

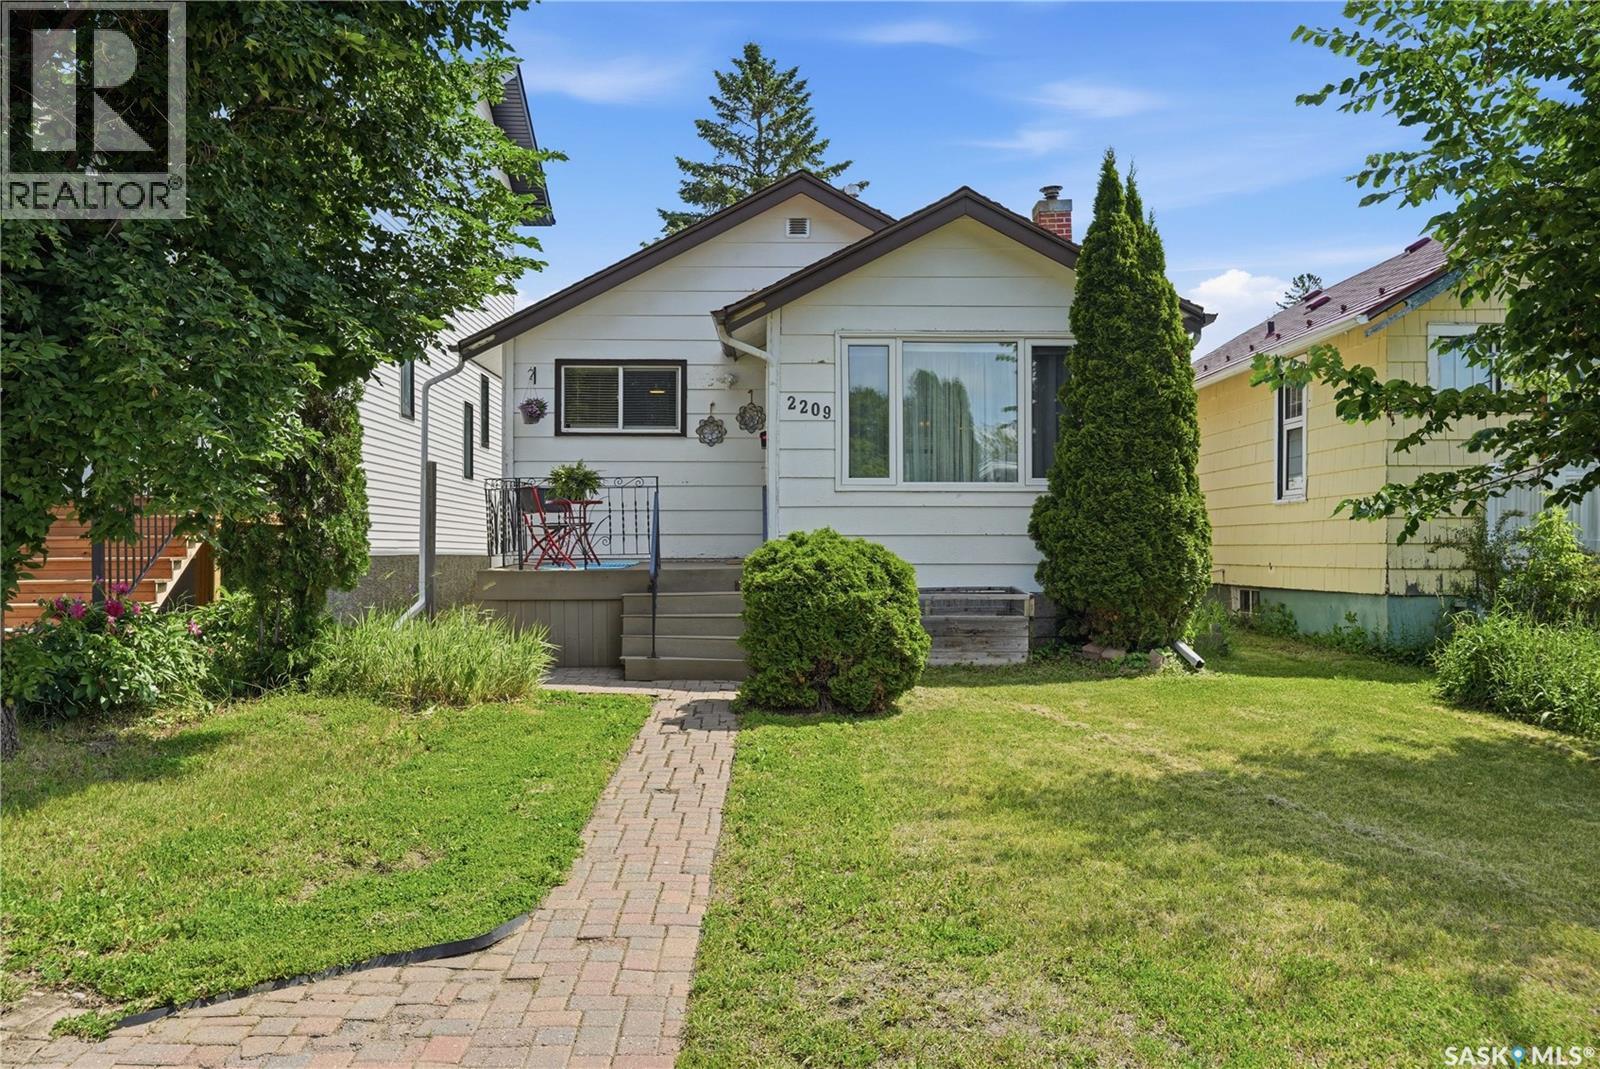
2209 Queen Street
Regina, Saskatchewan
This charming residence offers a perfect opportunity for first-time buyers looking to move into the heart of the Cathedral neighborhood. Situated just steps from the scenic trails of Les Sherman Park and the vibrant amenities of 13th Avenue, the home’s location is truly unbeatable. Inside, the open-concept living area is bathed in natural light from a large front window, while a cozy wood-burning fireplace serves as a beautiful focal point for the space. The kitchen provides a lovely view of the grassed backyard, which features an oversized single garage with lane access and a convenient storage shed. The main floor is completed by two comfortable bedrooms with durable laminate flooring and a tastefully renovated four-piece bathroom. The living space extends to the lower level, which boasts a versatile den, a spacious recreation room, and a second renovated three-piece bath. Practicality meets comfort in the dedicated laundry room, which comes equipped with a newer washer and dryer and ample extra storage. If you are looking for a move-in-ready starter home this property blends character, modern updates, and a premier location into one exceptional package. (id:62463)
Realty Executives Diversified Realty
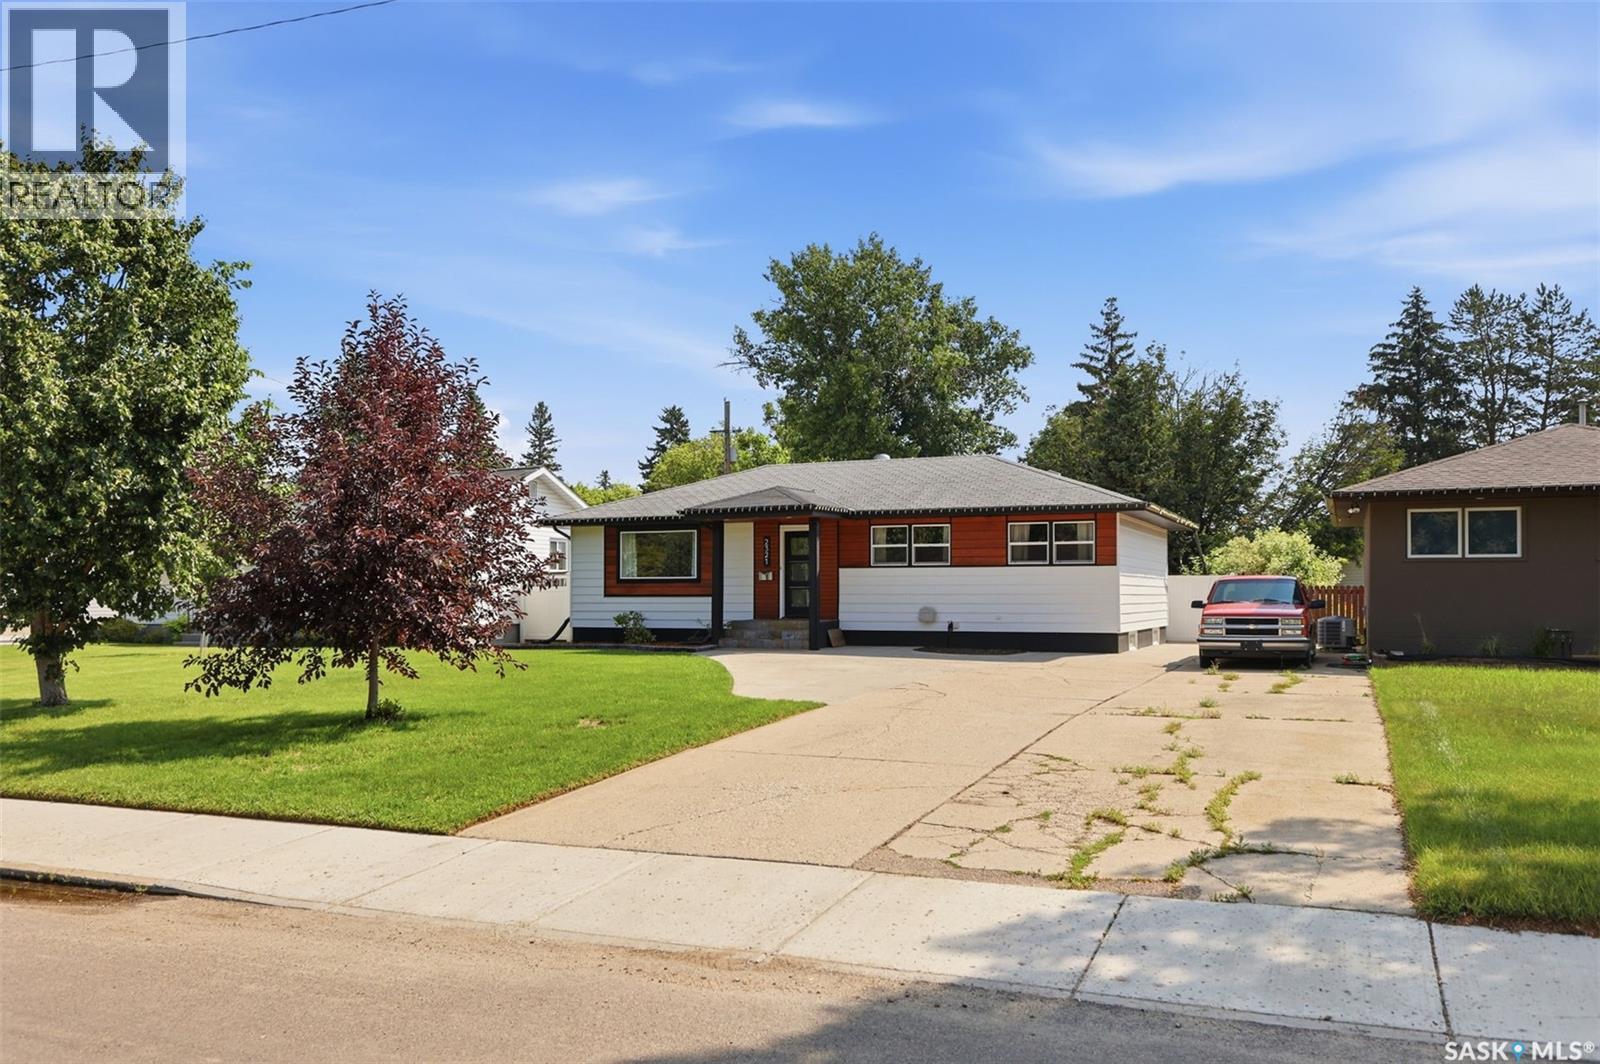
2321 Mckinnon Avenue S
Saskatoon, Saskatchewan
Welcome to this beautifully updated bungalow in the desirable Adelaide/Churchill neighbourhood, where functional living space and income potential come together. The bright open-concept main floor seamlessly connects the living room, dining area and kitchen. The kitchen features a large island with an eat-up bar, stainless steel appliances, updated lighting, and ample storage, while the cozy electric fireplace and newer windows and casings enhance the warmth and natural light throughout the living area. This home has seen numerous upgrades, including updated electrical, new furnace in 2024 and added an on-demand tankless water heater, central air conditioning, central vacuum, and an attractive front exterior with a new front door in 2022 and elegant slate-tiled front steps that add outstanding curb appeal. The fully developed basement offers a non-conforming suite with separate laundry access, new vinyl plank flooring and new carpet in the bedroom making it an excellent mortgage helper, private guest space, or accommodation for extended family. Step outside to a backyard built for entertaining, complete with a stunning acid-stained concrete patio, concrete walkway to the alley, underground sprinklers in the front and back, and an oversized 28' x 24' detached garage featuring 220-volt wiring and a durable polyaspartic floor. A large driveway plus three additional rear parking spaces provide exceptional room for vehicles, trailers, or recreational toys. Ideally located within walking distance to 3 elementary schools, a high school, parks, and a shopping centre with a grocery store, this home also offers quick access to Stonebridge's extensive amenities and Circle Dr for easy commuting throughout the city. Move-in ready and loaded with value, this exceptional property offers modern updates, an incredible outdoor living space, outstanding garage and parking, and the added bonus of basement suite income in one of Saskatoon's most sought-after family neighbourhoods. (id:62463)
RE/MAX Saskatoon
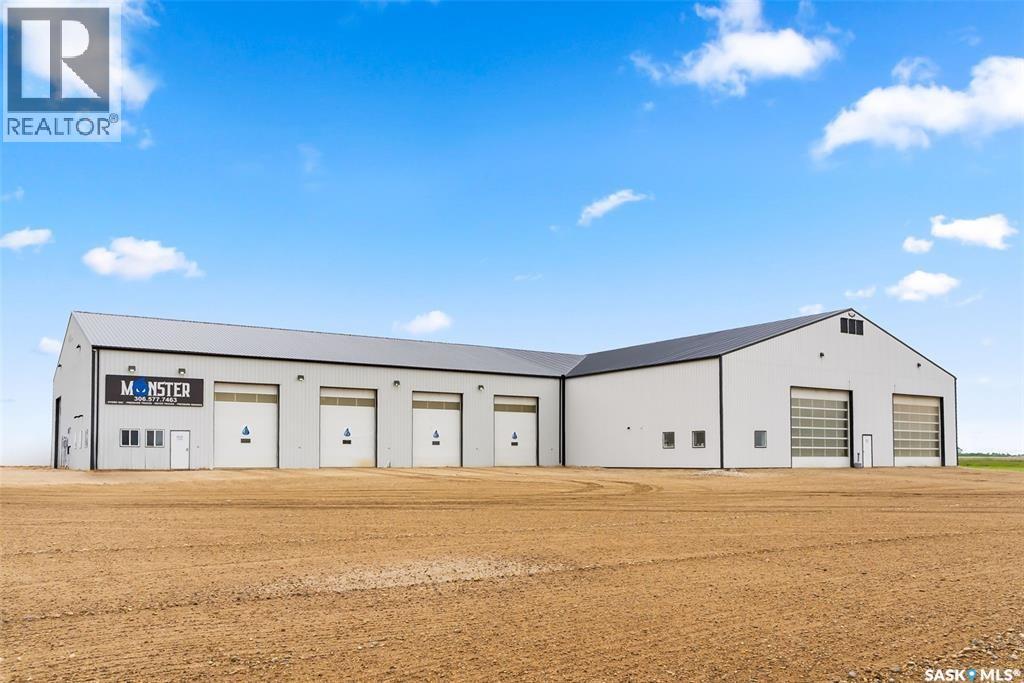
Commercial Shop - Rm Of Brock No.64
Brock Rm No. 64, Saskatchewan
FOR SALE: Prime Commercial Shop with Highway Frontage – Just Outside Arcola in RM of Brock No. 94. An exceptional opportunity to own a large commercial shop with excellent highway exposure, located just minutes from Arcola in the RM of Brock No. 94. Total Size: 16,600 Sq. Ft. Lot Size: 7.18 Acres. Construction: Original 70' x 100' shop built in 2015, 80' x 120' addition completed in 2021, 10 Overhead Doors, 6 doors – 12' wide x 16' high, 4 doors – 20' wide x 16' high, Concrete floors with floor drains, In-floor heat plus 2 overhead recovery heaters, 2 central vac systems, 2 natural gas Hotsy pressure washers, bright LED lighting throughout, 2 office spaces, 2 washrooms, and 2 mezzanines for extra storage or workspace. This well-equipped shop is ideal for a variety of commercial or industrial uses. With modern amenities, durable construction, and easy access from the highway, this property is ready for your business to move in and thrive. Location: RM of Brock No. 94, just outside Arcola. For more information or to schedule a viewing, contact you agent today. (id:62463)
Performance Realty
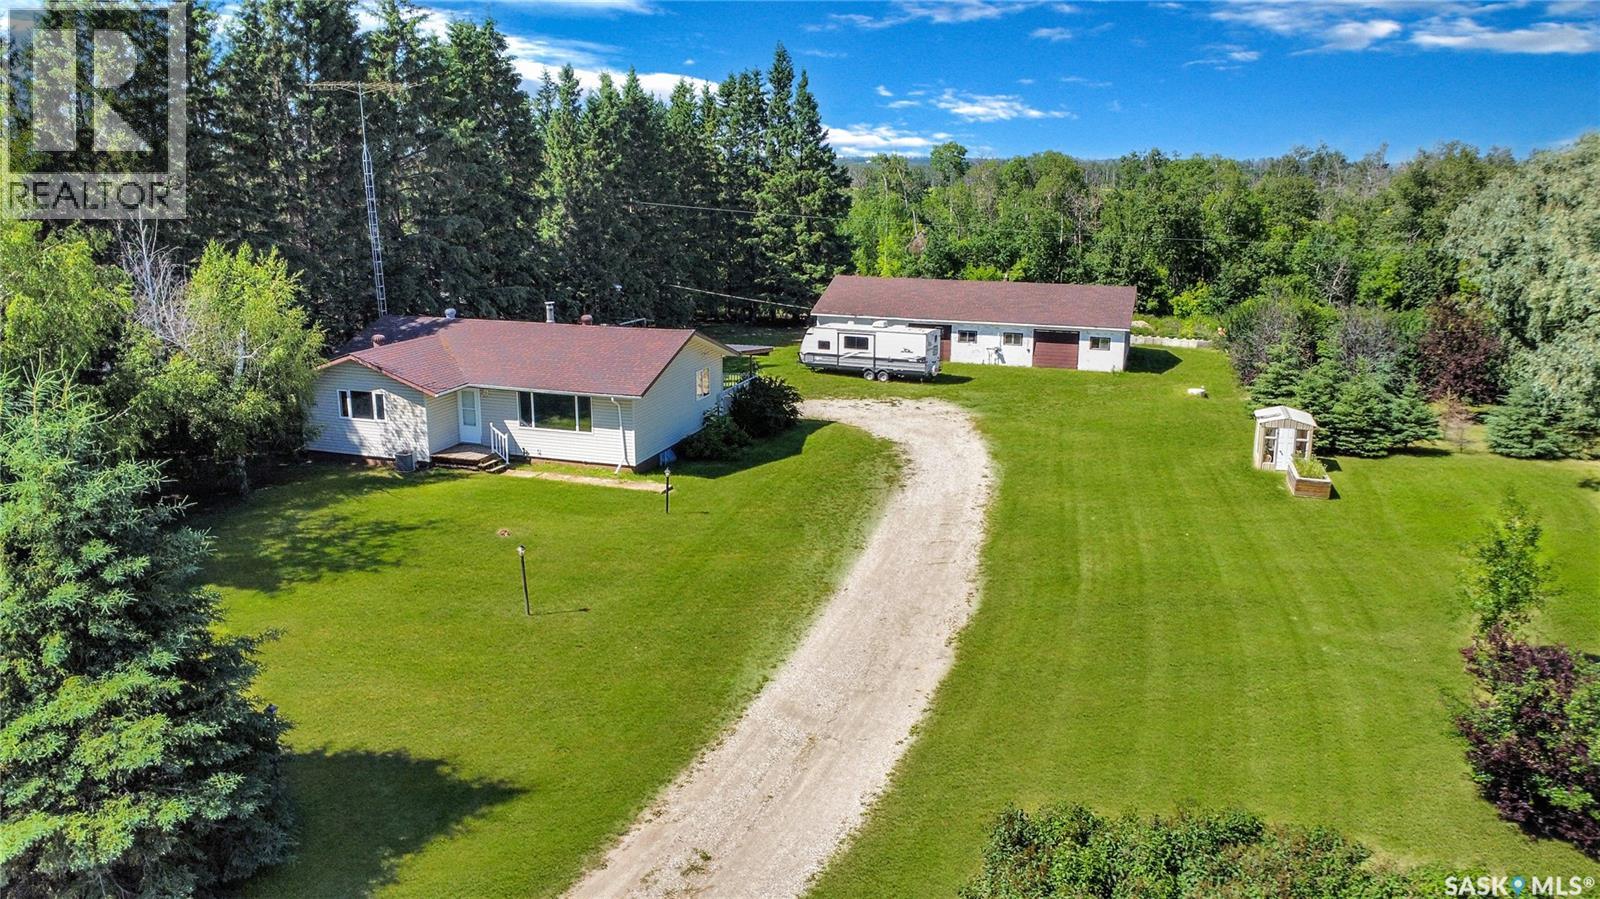
Shellbrook Acreage
Shellbrook Rm No. 493, Saskatchewan
Discover the perfect blend of country tranquility and in-town convenience with this spacious bungalow located directly across from Shellbrook — close enough to walk, yet offering the privacy and space of rural living.2 bedrooms upstairs and 2 downstairs with a full bathroom on each level for family convenience. Sitting on over an acre of land there is plenty of space for kids, pets, gardening, or future expansion. Mature surroundings and wide-open privacy. Abundant supply of clean well water plus it features a pump-out septic system tied into a lagoon for low-maintenance waste management. Dream Garage- a heated 4-car detached garage — perfect for daily vehicles, tools, toys, and that extra project you’ve been wanting to start, exceptional storage and workspace! This home is available for a quick possession, making it ideal for families, commuters, or anyone looking to settle in without delay. Location Perks: it is directly across from the Town of Shellbrook, walking distance to stores, schools, recreation, and amenities. Enjoy the quiet of acreage living with town convenience at your doorstep. This listing will not last long; book your showing today! (id:62463)
Exp Realty
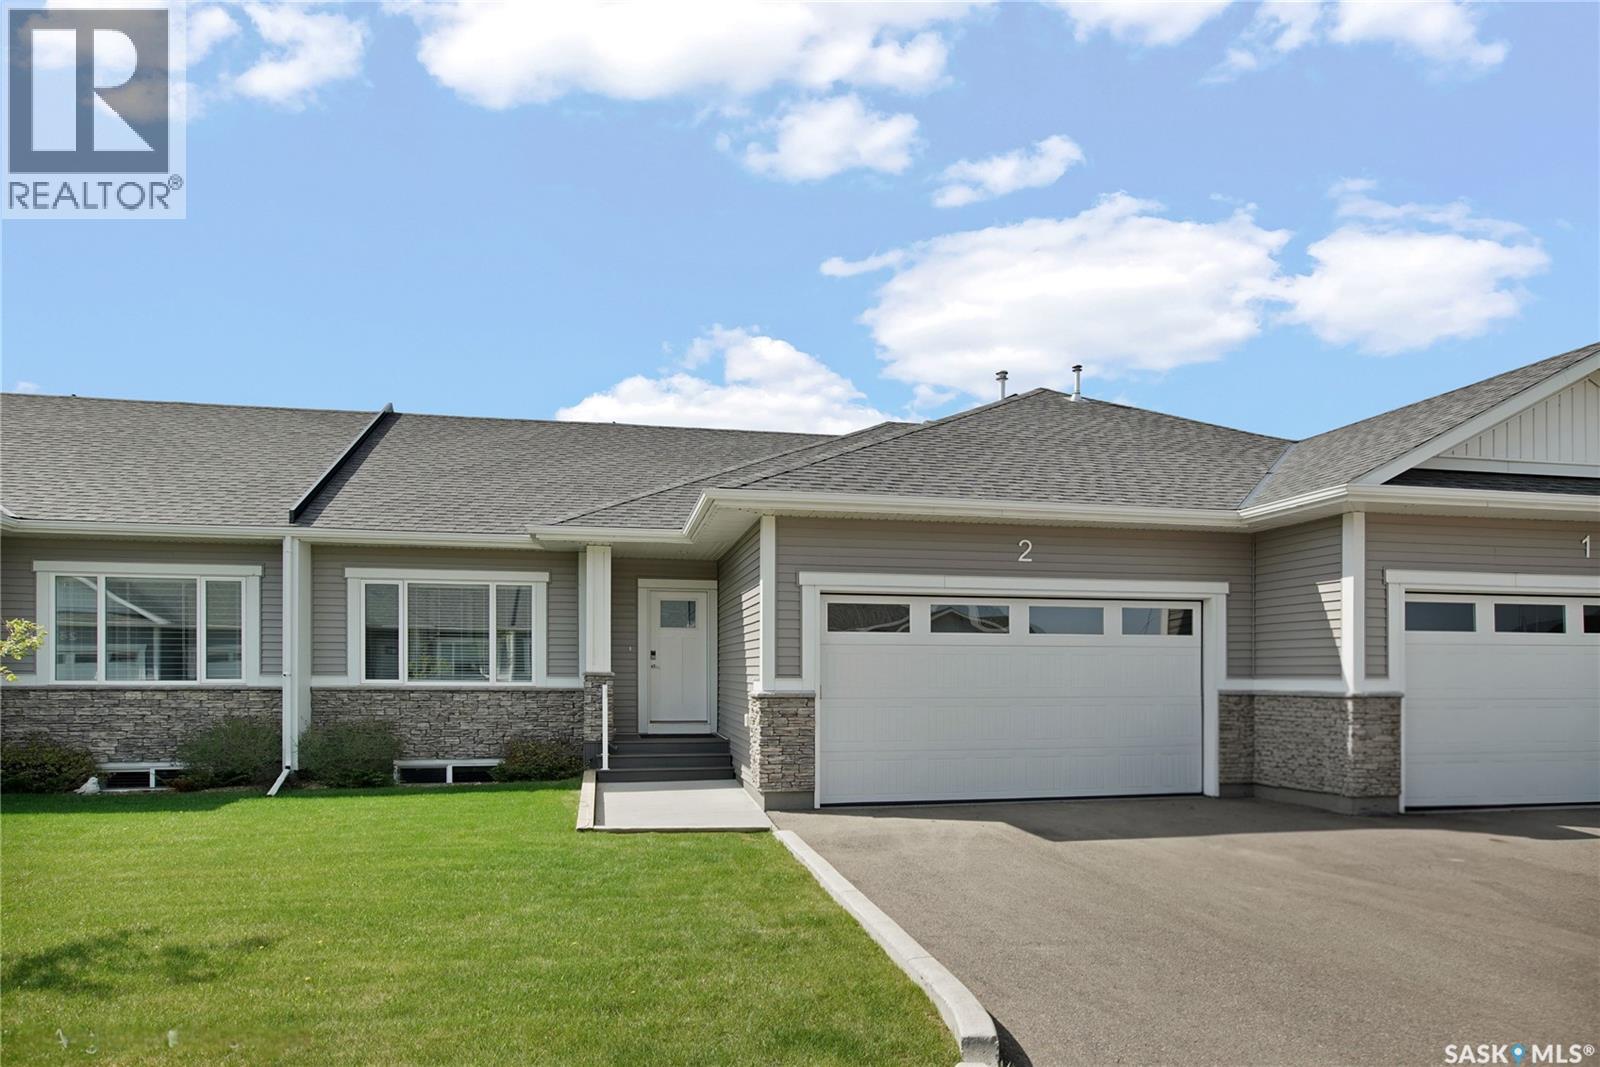
2 437 Palmer Crescent
Warman, Saskatchewan
Beautiful condo living in the desirable Legends Golf Course community — offering a quiet, low-maintenance lifestyle without compromising the feeling of home. Stepping inside, you’ll immediately notice the features that set this unit apart. From the stunning stone countertops in the kitchen to the upgraded custom feature walls in both the living room and the primary suite, this condo blends style and comfort throughout. The spacious primary bedroom includes a lovely ensuite with dual sinks, a walk-in shower, and a large walk-in closet. Downstairs, the basement is perfectly set up for relaxing and entertaining. Oversized windows and 9-foot ceilings create a bright, open feel, while the custom-built entertainment wall offers the perfect space for décor, movie nights, or watching the big game with family and friends. Further down the hall, you’ll find a third bedroom with a large closet, along with a versatile flex room currently being used as a gym featuring custom rubber flooring — but one that could easily be converted into a fourth bedroom if desired. The attached garage is finished with an epoxy floor and natural gas heater, while outside, permanent Wi-Fi controlled Christmas lights allow you to personalize your home year-round with just the touch of a button. Located close to golfing, shopping, and walking paths, this beautifully upgraded unit offers the perfect balance of comfort, convenience, and low-maintenance living. (id:62463)
Exp Realty
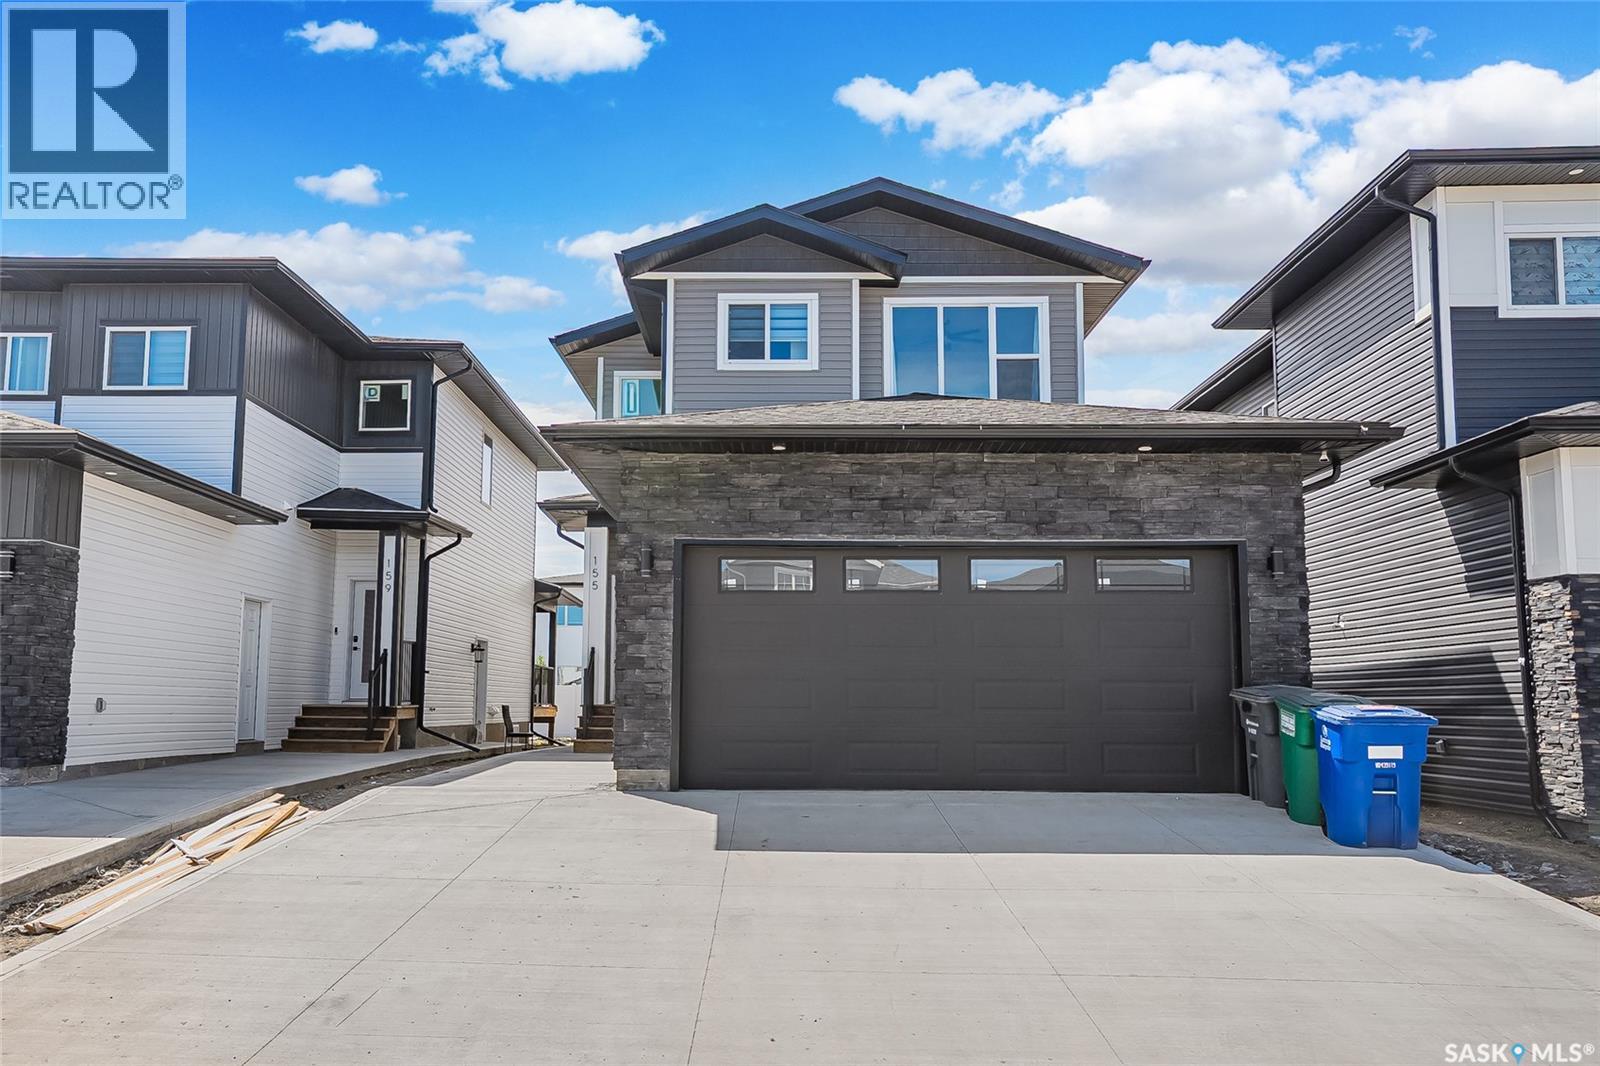
155 Schmeiser Lane
Saskatoon, Saskatchewan
Welcome to 155 Schmeiser Lane—a beautifully designed two-storey home that perfectly blends modern style, functionality, and income potential. Featuring impressive contemporary finishes throughout, this home welcomes you with a grand, wide entrance and a stunning open-to-above foyer that creates a bright and spacious first impression. The main floor offers a thoughtfully designed open-concept layout with a full bathroom, making it ideal for guests or multi-generational living. The modern kitchen flows seamlessly into the dining and living areas, creating the perfect space for entertaining and everyday family life with Bedroom on the main floor with full Bath is feature you crave for. Upstairs, you'll find three generously sized bedrooms, including a spacious primary suite, along with well-appointed bathrooms designed for comfort and convenience. Step outside to enjoy the covered rear deck, perfect for relaxing or entertaining in any season. The fully developed basement features a self-contained two-bedroom suite with a separate entrance, providing an excellent mortgage helper or investment opportunity. Located in a desirable neighborhood close to parks, schools, and everyday amenities, this exceptional home combines elegant design, practical living, and outstanding value. Don't miss your opportunity to own this beautiful property. (id:62463)
RE/MAX Saskatoon
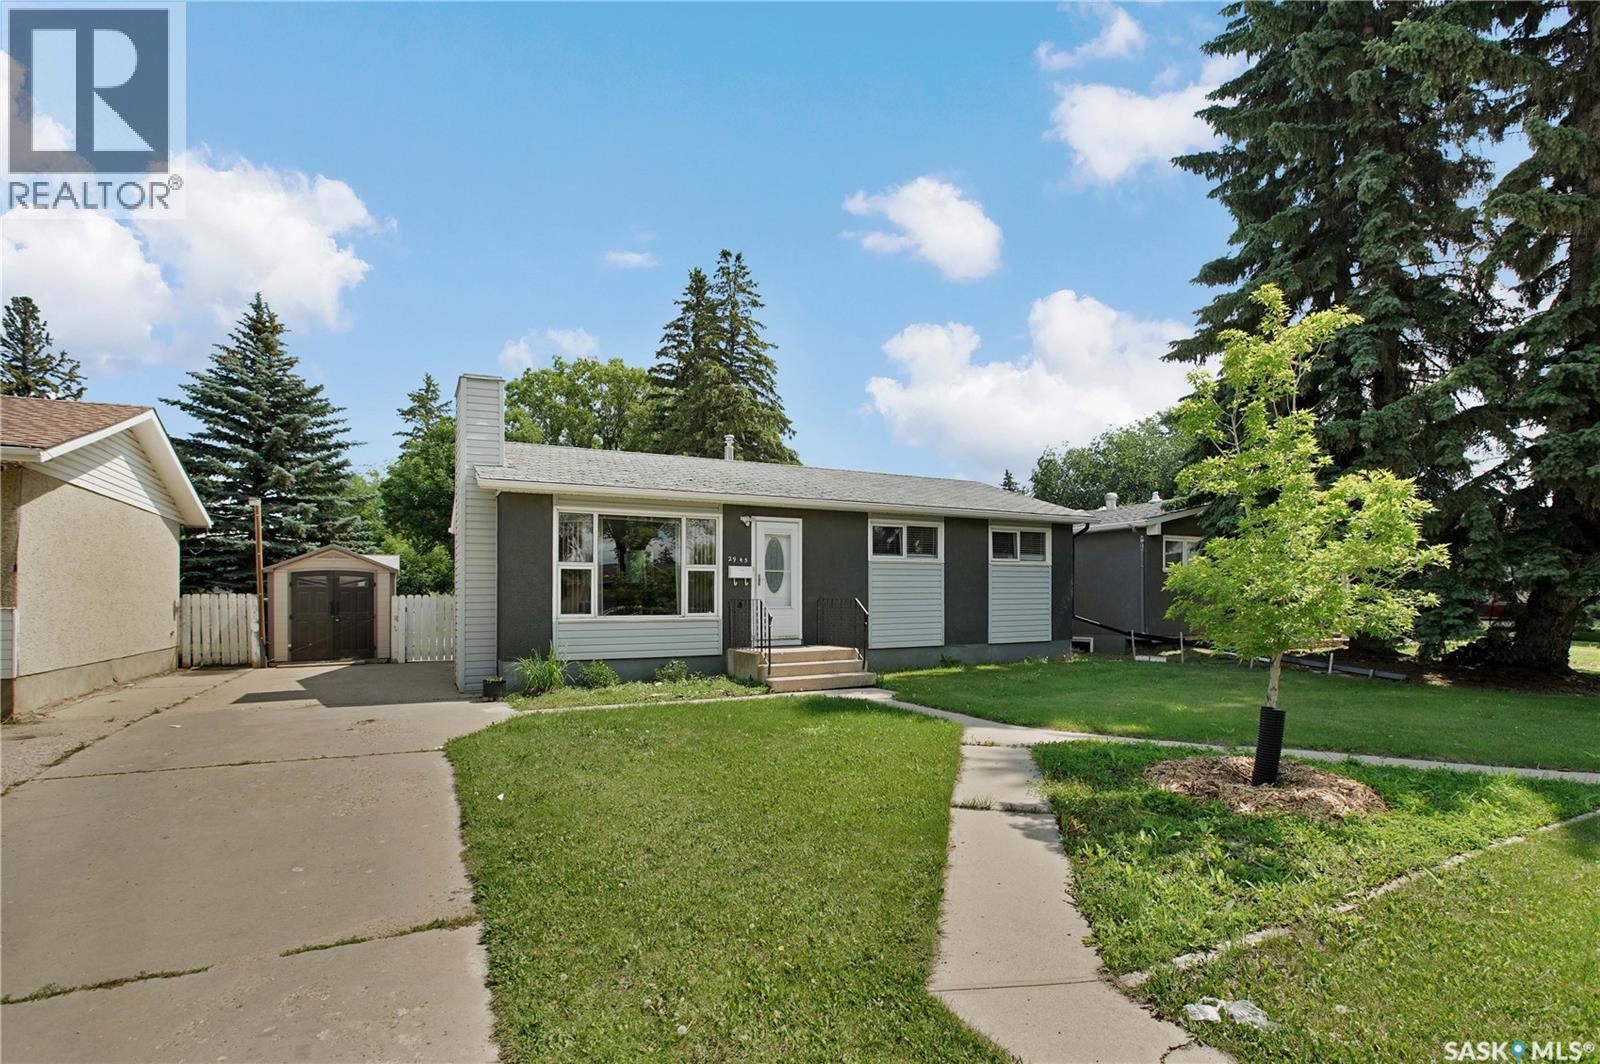
2945 Preston Avenue S
Saskatoon, Saskatchewan
Welcome to this fabulous bungalow offering the perfect blend of comfort, functionality, and outdoor living. Ideal for first-time buyers, young families, or those looking to downsize without compromise, this inviting home is ready for you to move in and enjoy. From the moment you arrive, you'll be welcomed by its charming curb appeal and mature landscaping. The fully landscaped backyard is a true highlight, featuring a spacious deck, patio area perfect for summer BBQs and entertaining, a garden space for those with a green thumb, and plenty of lush lawn for children and pets to play. Inside, you'll find a bright and welcoming layout with three comfortable bedrooms on the main floor, plus a fourth bedroom in the fully developed basement. The lower level also offers flexible living space including a kitchen to suit your family's needs. Located in a desirable neighbourhood close to schools, parks, shopping, and everyday amenities, this home offers the convenience and lifestyle today's buyers are looking for. This is a wonderful opportunity you won't want to miss. Book your private showing today! (id:62463)
RE/MAX Saskatoon
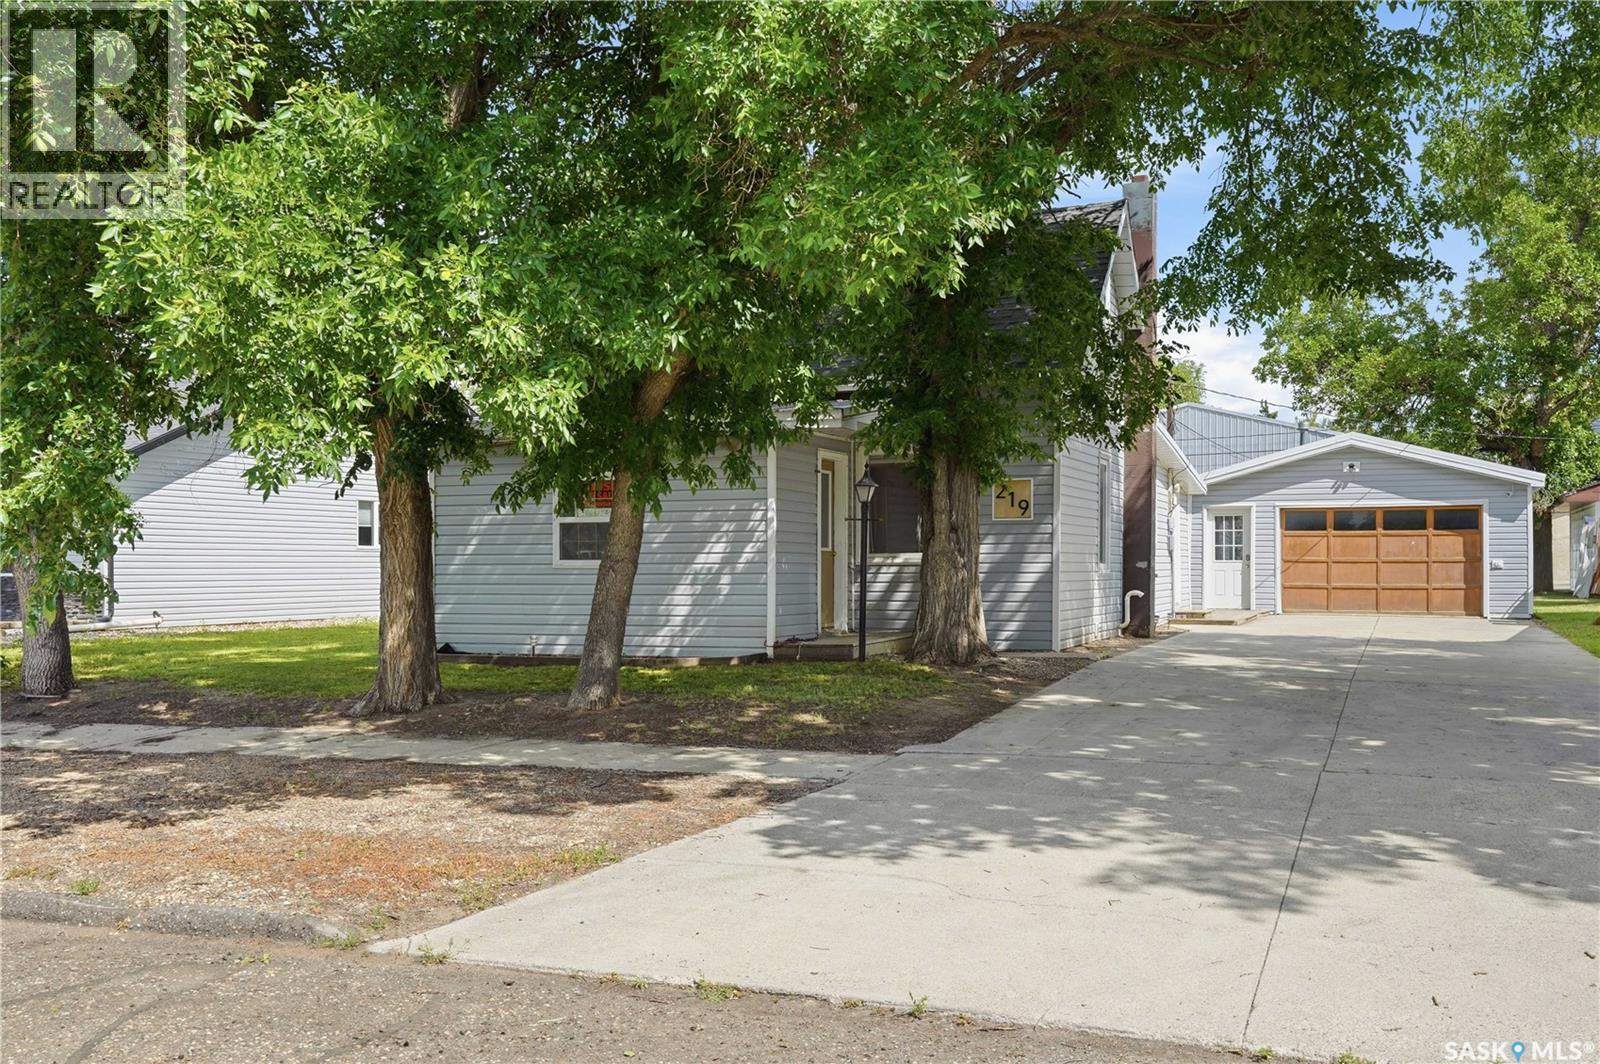
219 5th Avenue W
Gravelbourg, Saskatchewan
Excellent curb appeal as you arrive at this family home - you are sure to love the mature trees in the front yard giving lots of shade and privacy. Heading inside we find a large south facing sunroom doubling as a front porch. Next we find a spacious living room as well as the primary bedroom. Heading back we find an updated kitchen with a stainless steel appliance package as well as a dining space. Down the hall we find a small bedroom which could be a great office and an updated 4 piece bathroom. Heading upstairs we find 2 good sized bedrooms - perfect for the kids. Off the back of the home we find a mudroom with main floor laundry which is sure to be a hit. Heading to the basement we find a utility space and lots of storage. Outside we find a long concrete driveway which is sure to impress. We also find a heated and oversized single garage (20'x24') - space for your vehicle and a work bench. The backyard is mostly fenced and features a patio and firepit area - perfect for those summer evenings. Lots of updates over the years! Quick possession is available! Reach out today to book your showing! (id:62463)
Royal LePage Next Level
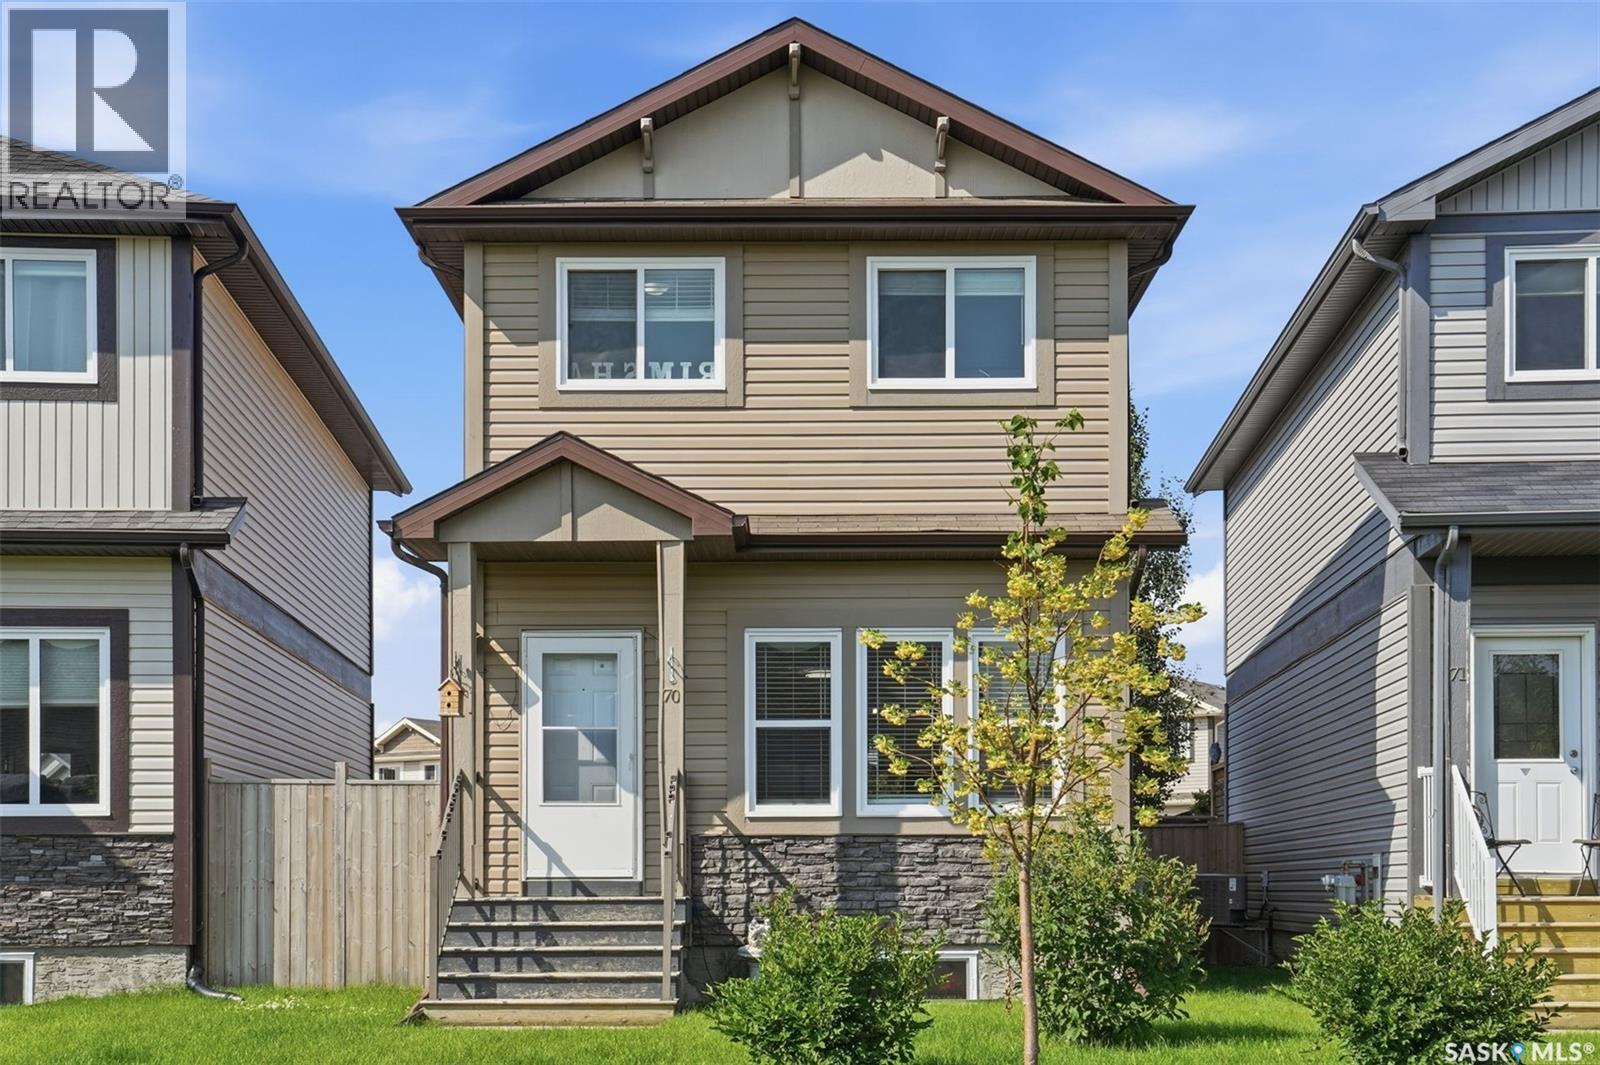
70 235 Rosewood Boulevard E
Saskatoon, Saskatchewan
Stand-alone Bareland Condo in Desirable Rosewood. Step into this inviting four-bedroom, four-bathroom two-storey detached home in the Rosewood neighborhood. With low condo fees of just $80 per month covering snow removal and garbage disposal. The main floor features a bright living room, kitchen, and dining space. A convenient 2-piece bathroom completes this level. Upstairs, the home offers three generously sized bedrooms and two full bathrooms. The primary bedroom boasts an adjoining 4-piece ensuite. The recently fully developed basement expands your living space beautifully, offering a family room, an additional bedroom, a 3-piece bathroom, and laundry—ideal for hosting guests or accommodating a growing family. The refrigerator was updated 1.5years ago, and the washer and dryer were purchased new in Nov 2025. The garage door opener was also changed last year. The backyard is complemented with a spacious double detached garage. Location is everything, and this home is perfectly positioned. It is within walking distance of local parks, scenic trails, playgrounds, and elementary schools. Plus, quick and easy access to Costco, the Meadows market, and a variety of shopping and dining options. Call today to schedule your private viewing! (id:62463)
Realty One Group Dynamic
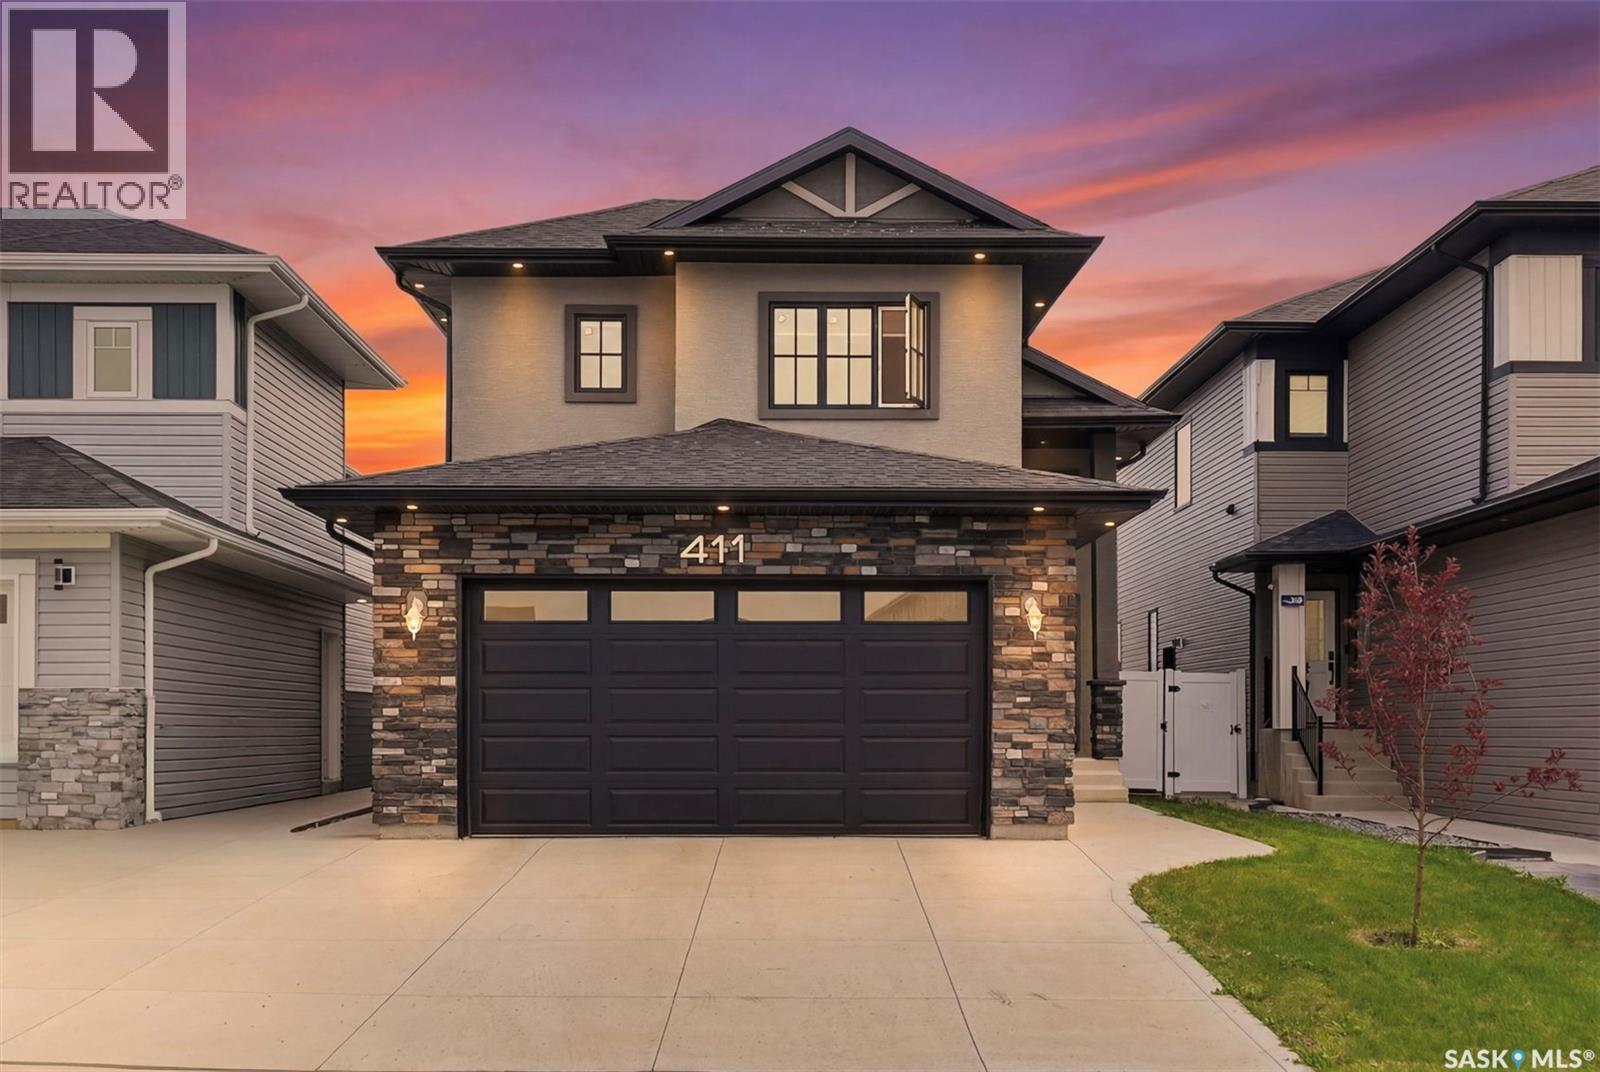
411 Schmeiser Bend
Saskatoon, Saskatchewan
Welcome to 411 Schmeiser Bend - a thoughtfully designed Modified Bi-level residence which perfectly blends functional family living with modern comfort. Located in a highly desirable neighborhood of BRIGHTON, this home offers spacious interiors, premium structural details, and an attached two-car garage. The main level serves as the heart of the home, featuring an inviting and highly functional layout optimized for daily living and entertaining. Upon Entering, the bright open-concept Living room with 10ft Ceiling features a cozy CUSTOM MADE fireplace making it the perfect spot for family gatherings. This space flows seamlessly into a spacious Kitchen complete with a central island and Custom Cabinetry. From the dining room, you can step directly onto a large rear deck that perfectly extends your living space into the outdoors. This level also includes two well-proportioned bedrooms that share easy access to a full, centrally located bathroom. Finishing off the main floor is a large, attached two-car garage providing secure parking and excellent additional storage. The upper level is entirely dedicated to a private master retreat, offering an oasis away from the rest of the home. This level features a generously sized primary bedroom, a luxury ensuite bathroom with modern fixtures, and a massive walk-in closet providing ample wardrobe storage. This Property also Boasts of a 2 Bedroom LEGAL SUITE which serves as a mortgage helper. Fully Loaded with Features like Central Air Conditioning, Garage Heater, Modern Finishes, Fully Fenced & Landscaped- this property is Ready-to-Move in. Built with premium structural integrity, the foundation layout features a robust concrete grade beam, a weeping tile system, and a built-in sump pump to ensure peace of mind. This expansive lower footprint offers a solid base that is ready for your future development or extensive storage needs. (id:62463)
RE/MAX Saskatoon
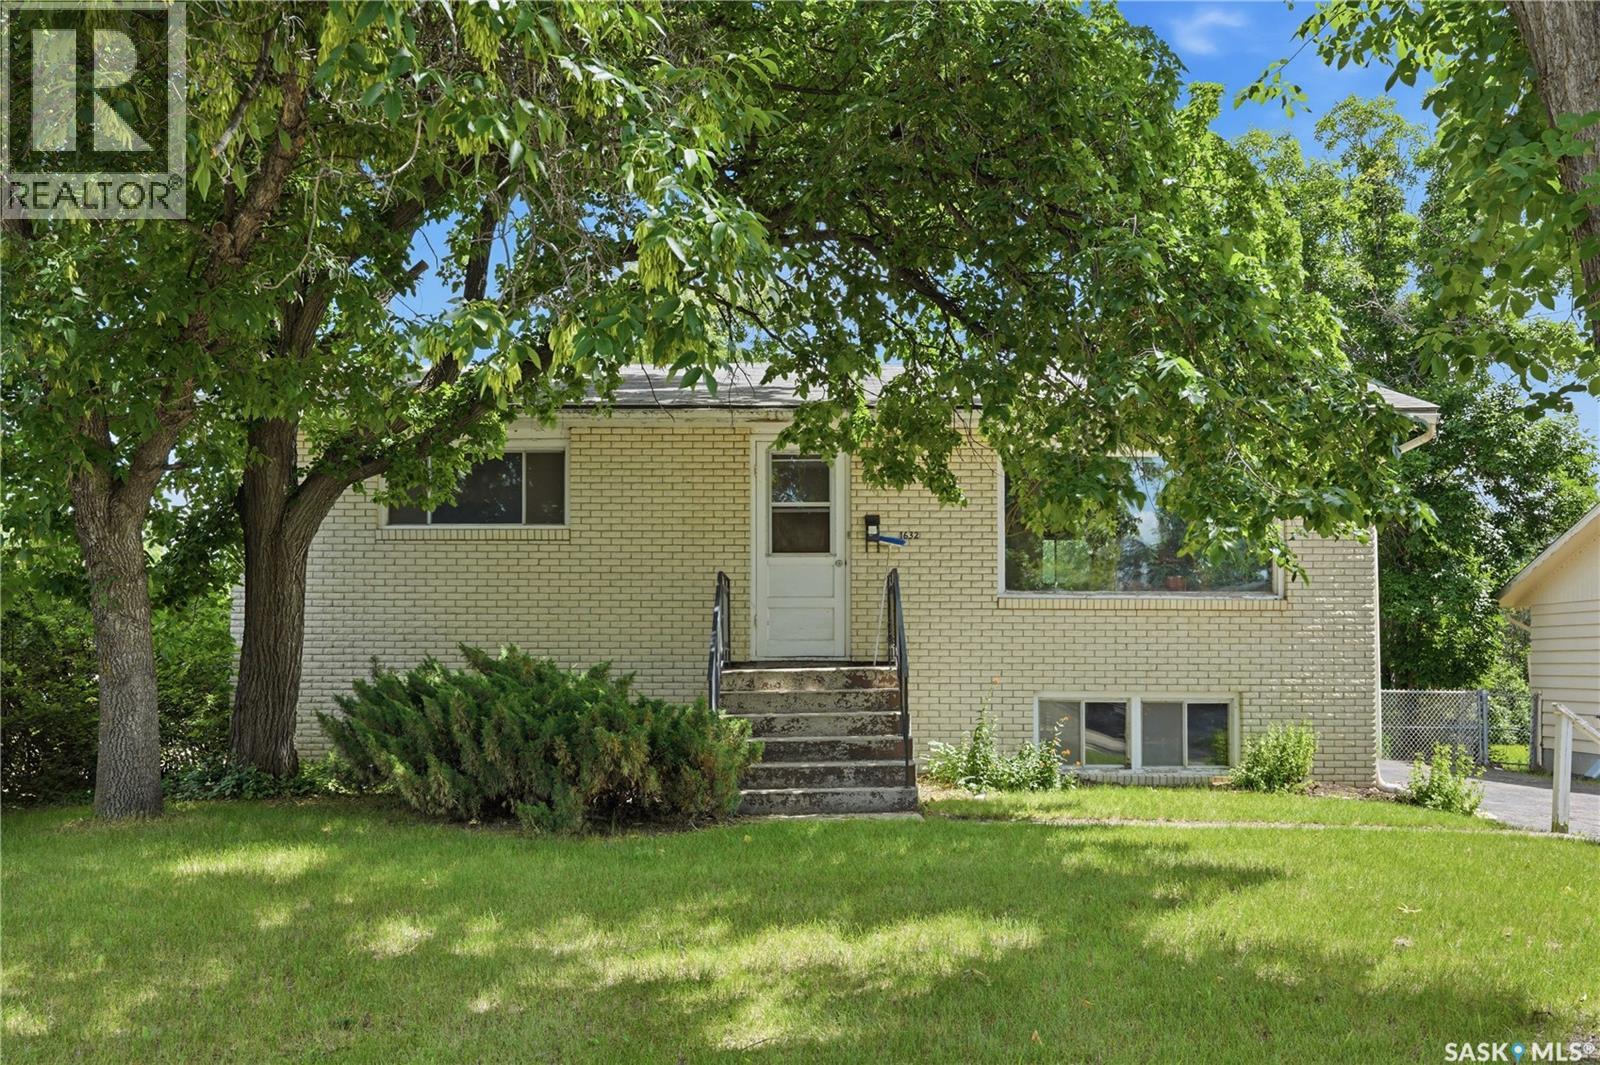
1632 9th Avenue N
Saskatoon, Saskatchewan
Welcome to 1632 9th Avenue N, a 2-Bedroom, 2 Bathroom home filled with character and opportunity located in the North Park neighborhood, just a short 10-minute walk to the river! This home was lovingly cared for by the original owners/builders and is ready to be apart of many new memories with its next owner or if you are an investor, this home sits on a lot with 60’ frontage and is a great opportunity for you too! There is so much potential with the partially finished basement to make it your own, that previously had a bedroom. The large basement windows allow an abundance of light in and the opportunity for future multiple basement bedrooms. The current backdoor entrance could allow for a separate basement entrance. The furnace was updated in 2016 and the water heater in 2018. It features a large yard with many trees for privacy and lane access on both the North and East side of the property. You’ll love the location, located near the Meewasin Valley Trails, parks, schools, and many amenities at Lawson Heights Mall. Don’t miss out, book your viewing today! (id:62463)
Boyes Group Realty Inc.
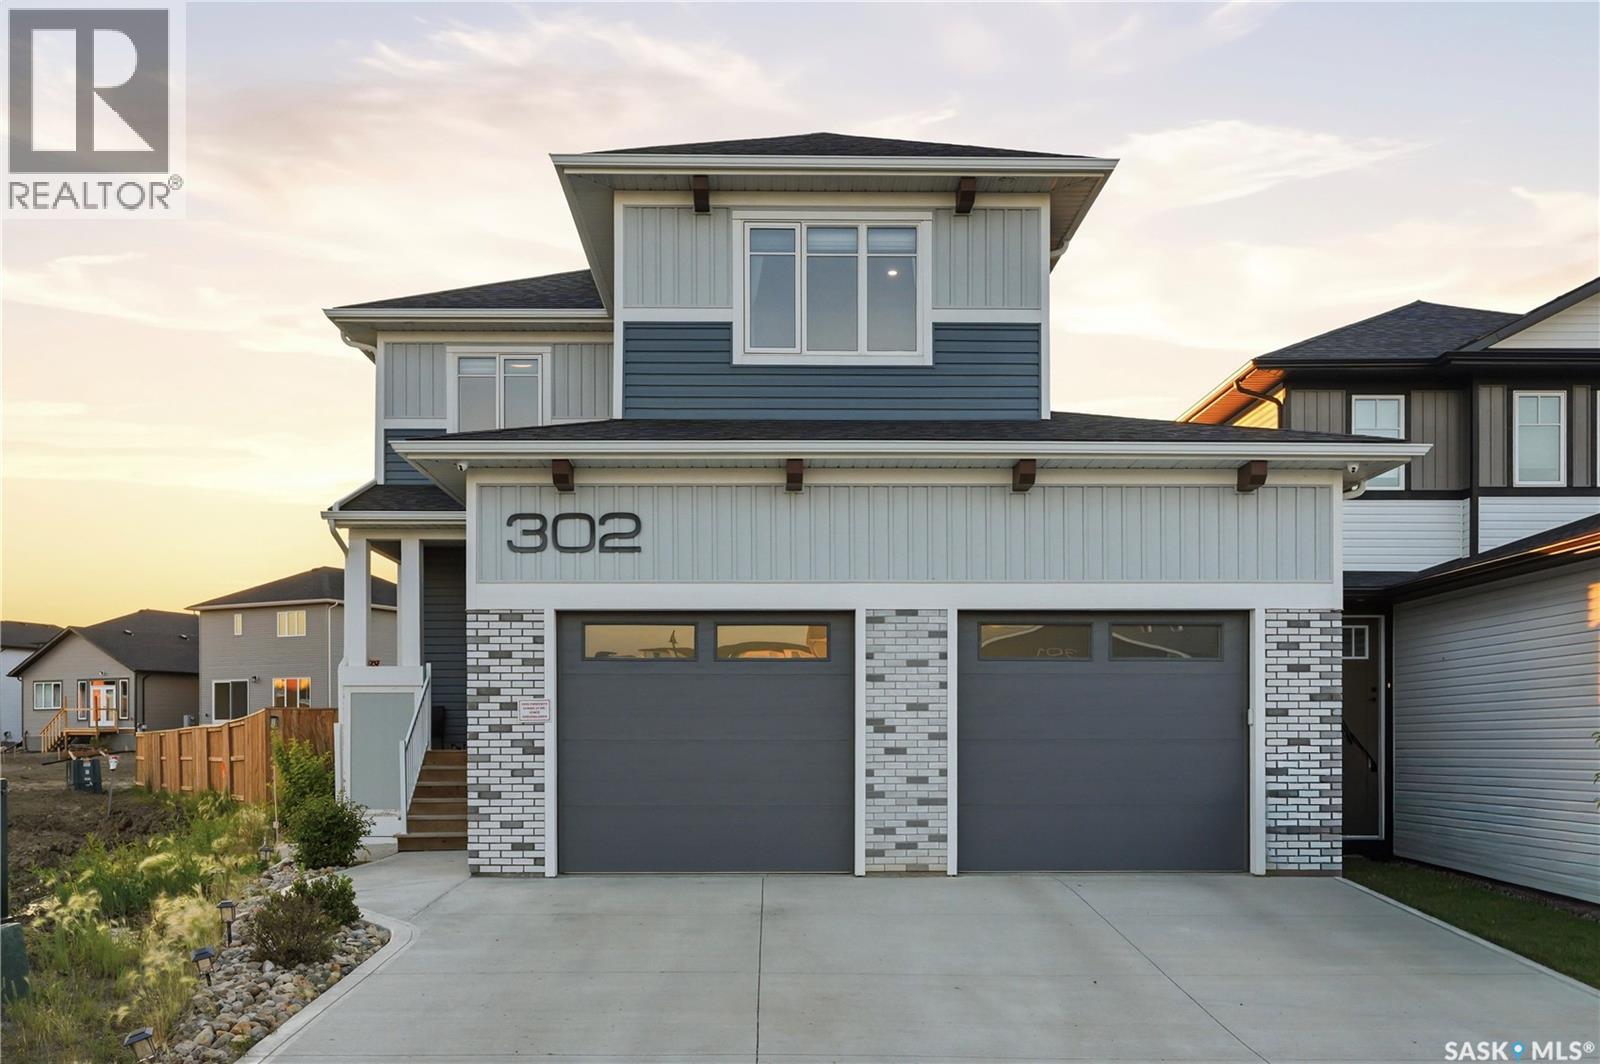
302 Chelsom Manor
Saskatoon, Saskatchewan
Offering the perfect blend of luxury, practicality, and income potential, this meticulously maintained Brighton home stands out with its extensive upgrades, legal basement suite, and rare oversized pie-shaped lot. The backyard is where this property truly sets itself apart, offering far more outdoor space than is typically found in Brighton. Whether you're entertaining under the pergola-covered deck, relaxing around the concrete fire-pit area, or simply enjoying the expansive yard, this outdoor space is one you won't come across often. Inside, the open-concept main floor is designed for both everyday living and entertaining. The stunning kitchen features full-height cabinetry with integrated accent lighting, an upgraded gas range with hidden range hood, walk-thru pantry, and oversized island overlooking the dining area and living room. The living room is anchored by a striking stone fireplace feature wall complete with custom shelving, creating a warm and inviting focal point. Upstairs offers three spacious bedrooms, a versatile bonus room that could easily be converted into a fourth bedroom, and the convenience of second-floor laundry with built-in cabinets. The bonus room is enhanced with elegant crown moulding accent lighting, while the impressive primary suite is a true retreat featuring a luxurious 5-piece ensuite with a custom tiled shower, soaker tub, toe-kick lighting, a massive walk-in closet with built-in drawers, and direct access to the laundry room. The professionally finished LEGAL one-bedroom basement suite is like new and provides an excellent opportunity to generate additional rental income or offset your mortgage. The 24' x 26' heated garage is fully finished with epoxy flooring, offering a polished and functional space year-round. With countless custom features, thoughtful upgrades throughout, an incredible oversized lot, and a home that shows in like-new condition, this is a rare opportunity to own one of Brighton's most complete packages. (id:62463)
Coldwell Banker Signature