

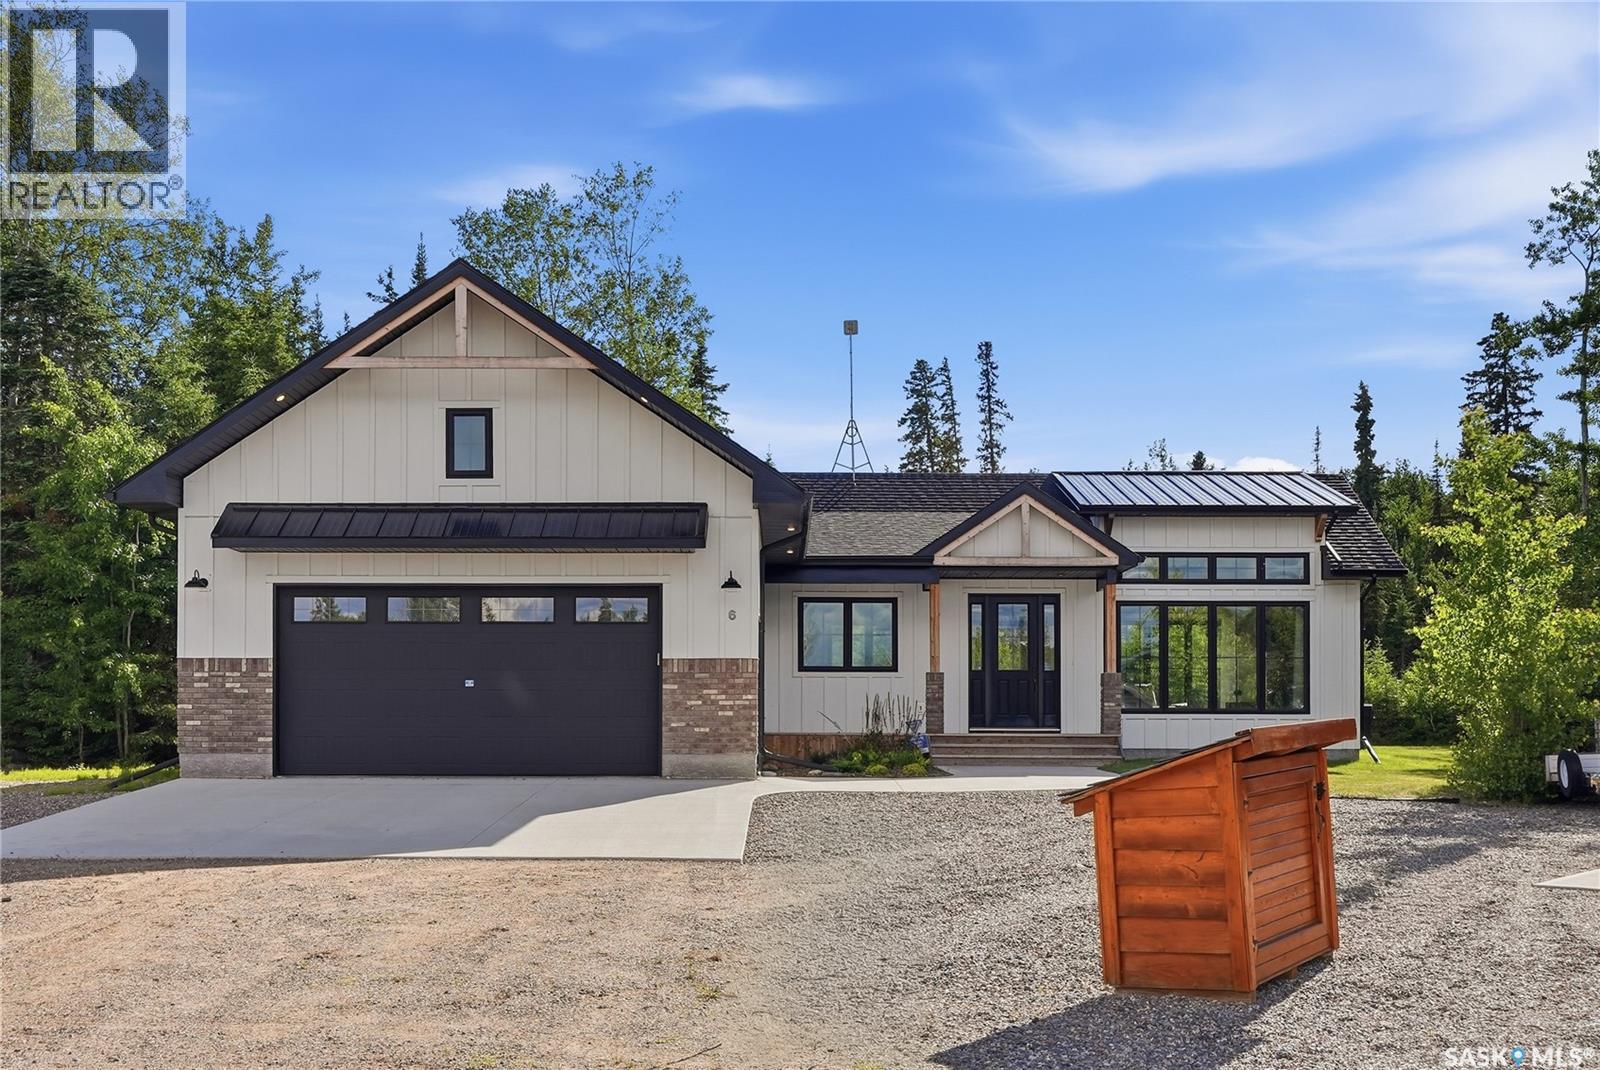
6 Rewerts Bay
Candle Lake, Saskatchewan
Welcome to 6 Rewerts Bay, the 2022 Hospital Home Lottery Early Bird Prize Home, ideally located along the Candle Lake Golf Course. This stunning 1500 sq ft farmhouse-inspired home features 3 bedrooms, 2 bathrooms, vaulted ceilings and an open-concept design filled with natural light. The spacious living area is anchored by a striking floor-to-ceiling stone fireplace, creating a warm and inviting atmosphere. The kitchen and dining area seamlessly connect to a screened-in deck through impressive 15-foot folding doors, extending your living space outdoors. Relax in the hot tub and enjoy the large, natural backyard ready for your personal touch. The primary suite offers a walk-in closet and a luxurious 5-piece spa like ensuite, while the attached 500sq ft garage provides ample storage for vehicles and recreational equipment. Offered fully turnkey, this exceptional property includes all furnishings and household items shown, allowing you to move in and immediately start making memories and enjoying the Candle Lake lifestyle. (id:62463)
Trcg The Realty Consultants Group

Rak Quarter
Fertile Belt Rm No. 183, Saskatchewan
Just over 4 miles from Esterhazy, this full quarter section is 135 acres of broke farmland soil class G. 25 acres of uncultivated land with approximately 5 acres that could be broken. Tenant until 2026 crop is harvested. (id:62463)
Living Skies Realty Ltd.
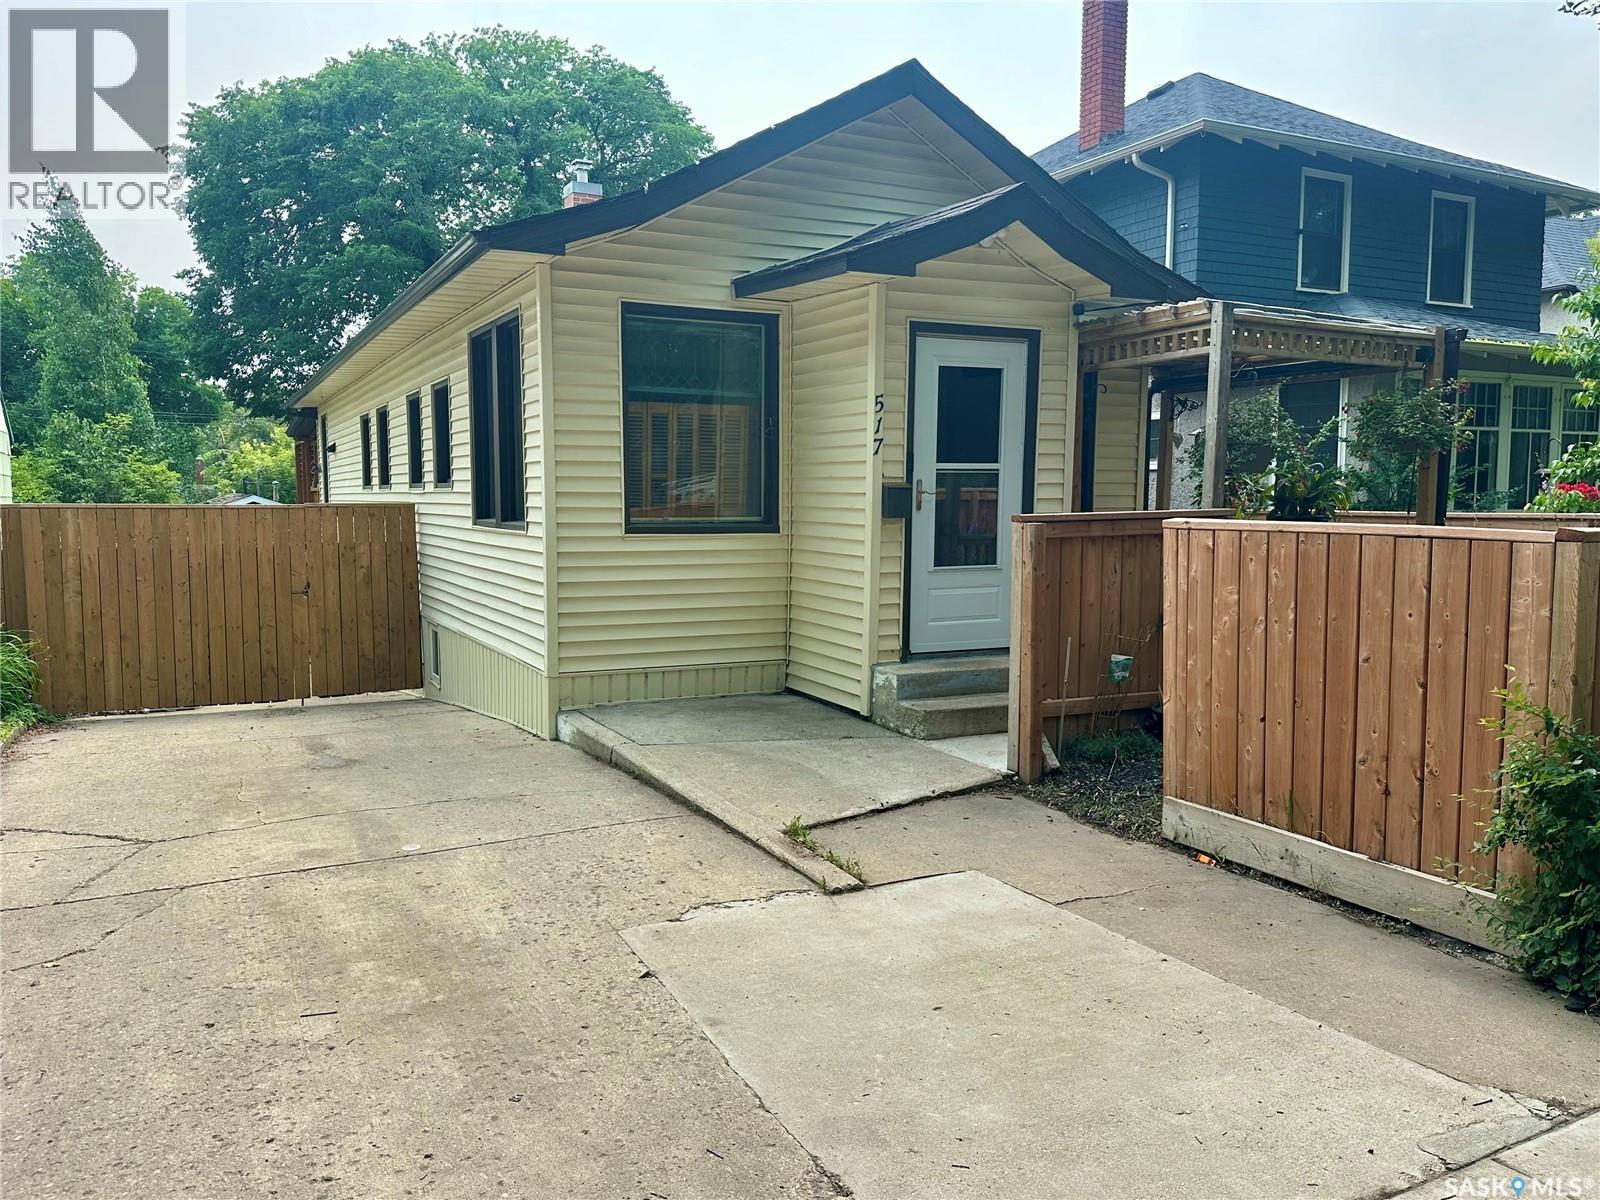
517 Bedford Road
Saskatoon, Saskatchewan
Welcome to this one-of-a-kind walk-out bungalow in the heart of Caswell Hill, perfectly situated on a beautiful tree-lined street surrounded by mature landscaping. This charming 3-bedroom, 2-bathroom home is filled with character, showcasing gorgeous original wood trim, cast iron floor vents, stunning hardwood flooring, and a classic clawfoot tub in the main bathroom. Large windows flood the home with natural light, while the fully developed walk-out basement offers a family room, additional bedroom, versatile flex room, and an updated bathroom with a walk-in shower, plus rare direct access to the backyard. Outside, you’ll find an incredible multi-level outdoor living space featuring a covered deck with breathtaking views, a raised seating area, a dedicated BBQ space, a private fire pit area, and massive under-deck storage. The impressive 30’ x 22’ heated double garage with 220 wiring and separate workshop/storage rooms is a mechanic’s dream, while the attached brick carport—constructed using reclaimed brick from the historic Rumley building—provides additional covered parking and storage with a durable concrete floor. Numerous upgrades over the years include most windows, shingles, plumbing, electrical, furnace, hot water heater, water and sewer lines, and vinyl siding. All appliances are included. This is truly a home that must be experienced in person to appreciate its exceptional craftsmanship, thoughtful updates, and countless unique features. (id:62463)
RE/MAX Saskatoon
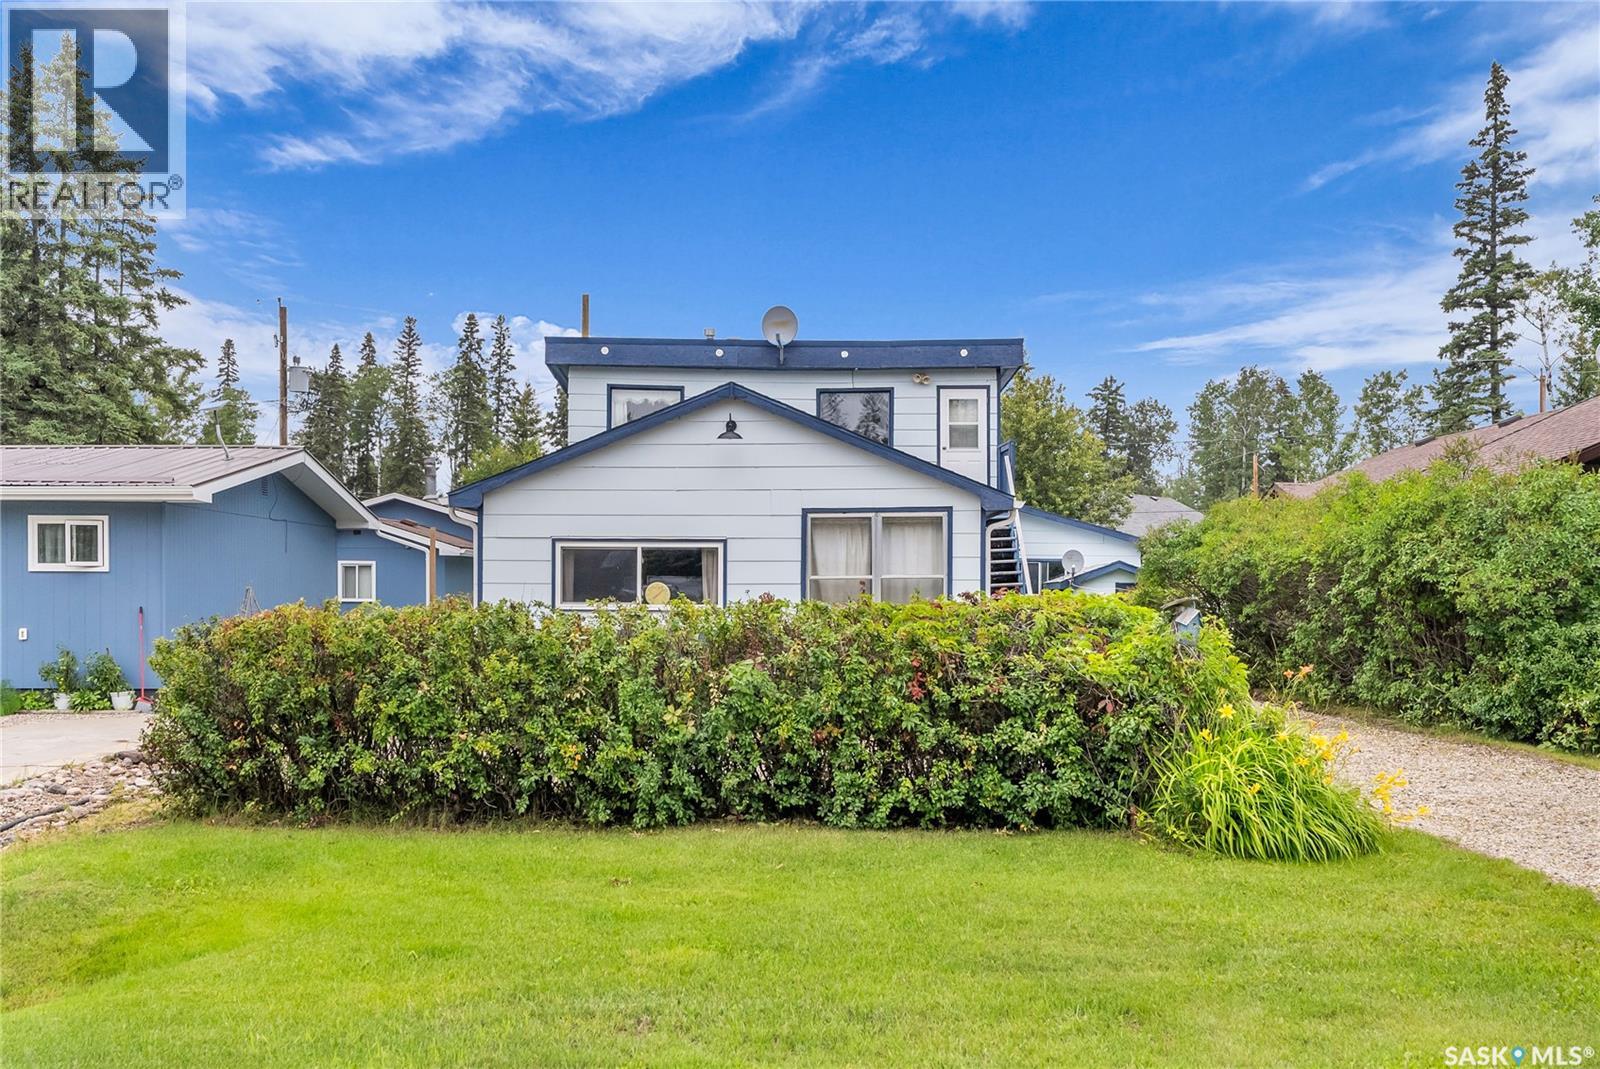
116 Foster Street
Emma Lake, Saskatchewan
Welcome to 116 Foster Street in Murray Point at beautiful Emma Lake! This 4-season cabin is your getaway to year-round adventure, from sunny summer days spent boating, swimming, and ATVing to cozy winter weekends filled with sledding, ice fishing, and snow-covered trails. No matter the season, lake life and outdoor fun are always right outside your door. Just bring your bags and start enjoying lake life! With furniture and kitchen supplies included, you can skip the added expense and hassle and simply move in and make the most of your new cabin. Located in a prime spot close to the boat launch, Fern’s Grocery & Pizza, Murray Point Beach, Great Blue Heron Provincial Park, the discgolf course, and endless trails, you’ll always have something to explore. The front drive offers ample parking for you, your guests, and all your lake toys. Step into the front porch, ideal for keeping sandy feet out in the summer or tucking away winter gear. Inside, you’ll love the open-concept kitchen and dining area that flows into a cozy sunken living room with a wood-burning fireplace, the perfect place to gather after a day of lake life. The main floor also features a large bedroom with a 2-piece en-suite, a charming coffee nook, a 4-piece bath, laundry, and a utility room with access to the backyard. Head upstairs to find a bonus room with closet storage plus another spacious room currently used as a bedroom. With its own separate outdoor stairway and rough-ins still in place for a kitchen, this space offers revenue-generating potential as a rental suite or the flexibility to make it your own. A 3-piece bathroom completes the second level. Outside, you’ll find a two-car garage with back alley access, perfect for storing lake toys or using as a workshop. Both the front and backyards offer plenty of room to play games, host friends, relax, or enjoy a fire under the stars. Contact your favourite REALTOR® today to book a showing and start your Emma Lake adventures! (id:62463)
Coldwell Banker Signature
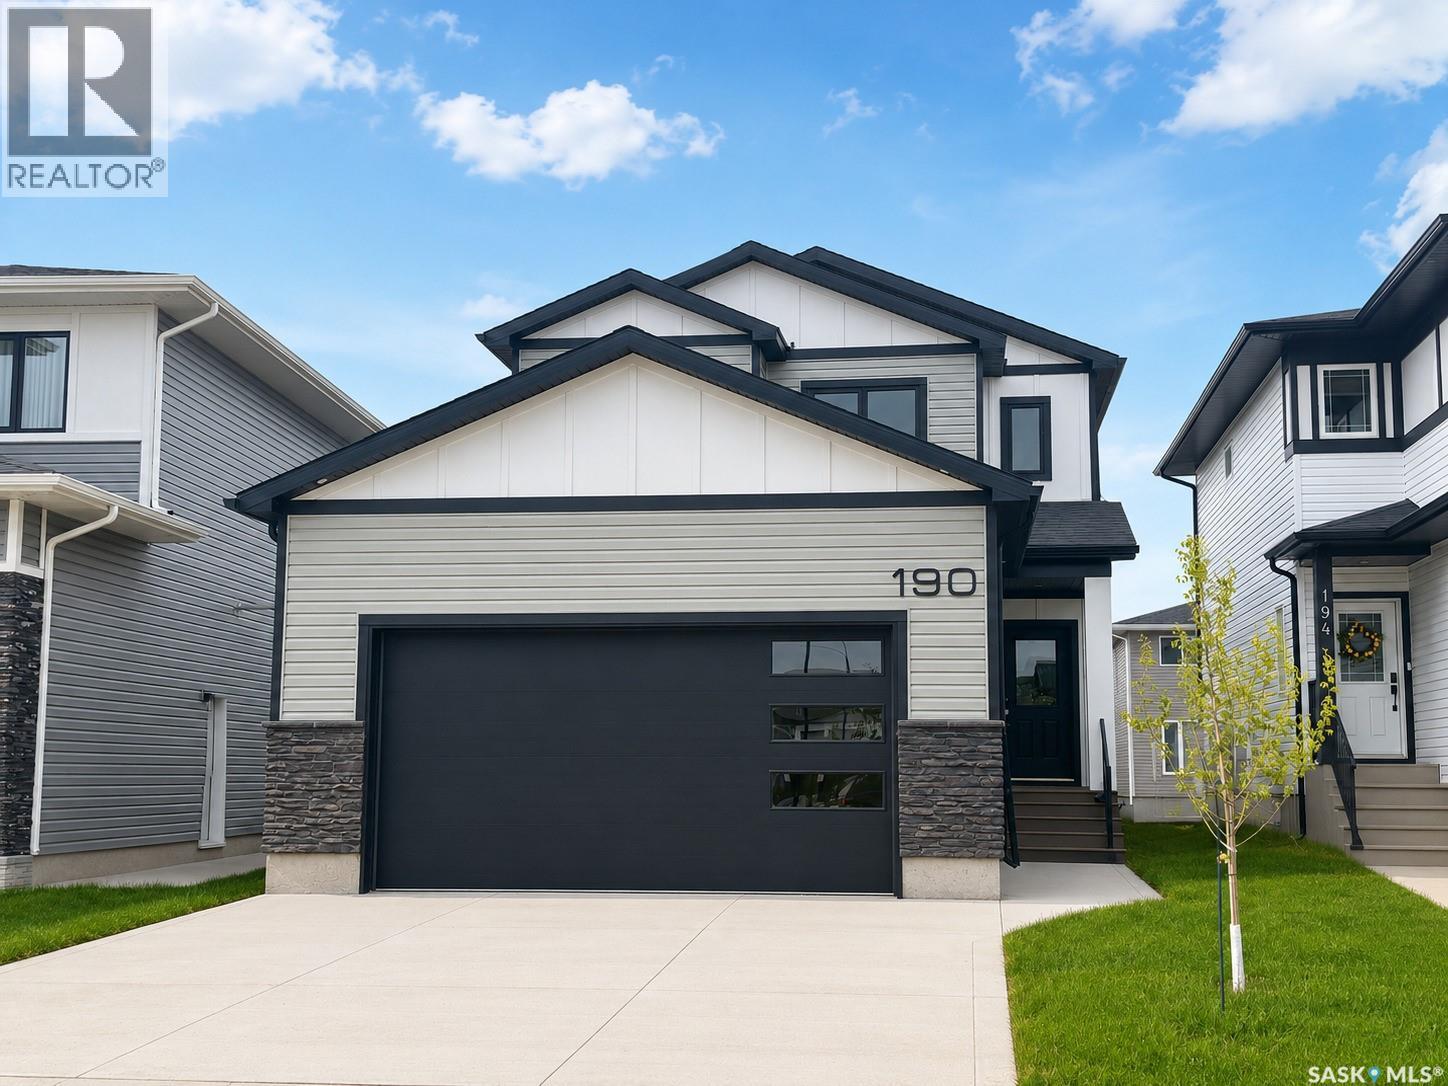
190 Doran Way
Saskatoon, Saskatchewan
Modern 1,993 sq. ft. two-storey home featuring a rare main-floor bedroom and 3-piece bathroom, ideal for guests or multi-generational living. This 4-bedroom design offers 9’ ceilings on the main level, laminate flooring throughout the main and second floors, and ceramic tile in bathrooms with tiled shower surrounds. The kitchen showcases a large quartz island, subway tile backsplash, soft-close cabinetry, walk-in pantry. Upstairs includes additional bedrooms and a well-appointed ensuite with double sinks, soaker tub, and custom tiled shower with glass enclosure. Additional highlights include pot lighting inside and out, upgraded black fixtures, comfort-height toilets, on-demand hot water, HRV, , Central Air! and high-efficiency furnace. Exterior is complete with triple-pane windows, covered front entry, concrete driveway, front landscaping. (id:62463)
Boyes Group Realty Inc.
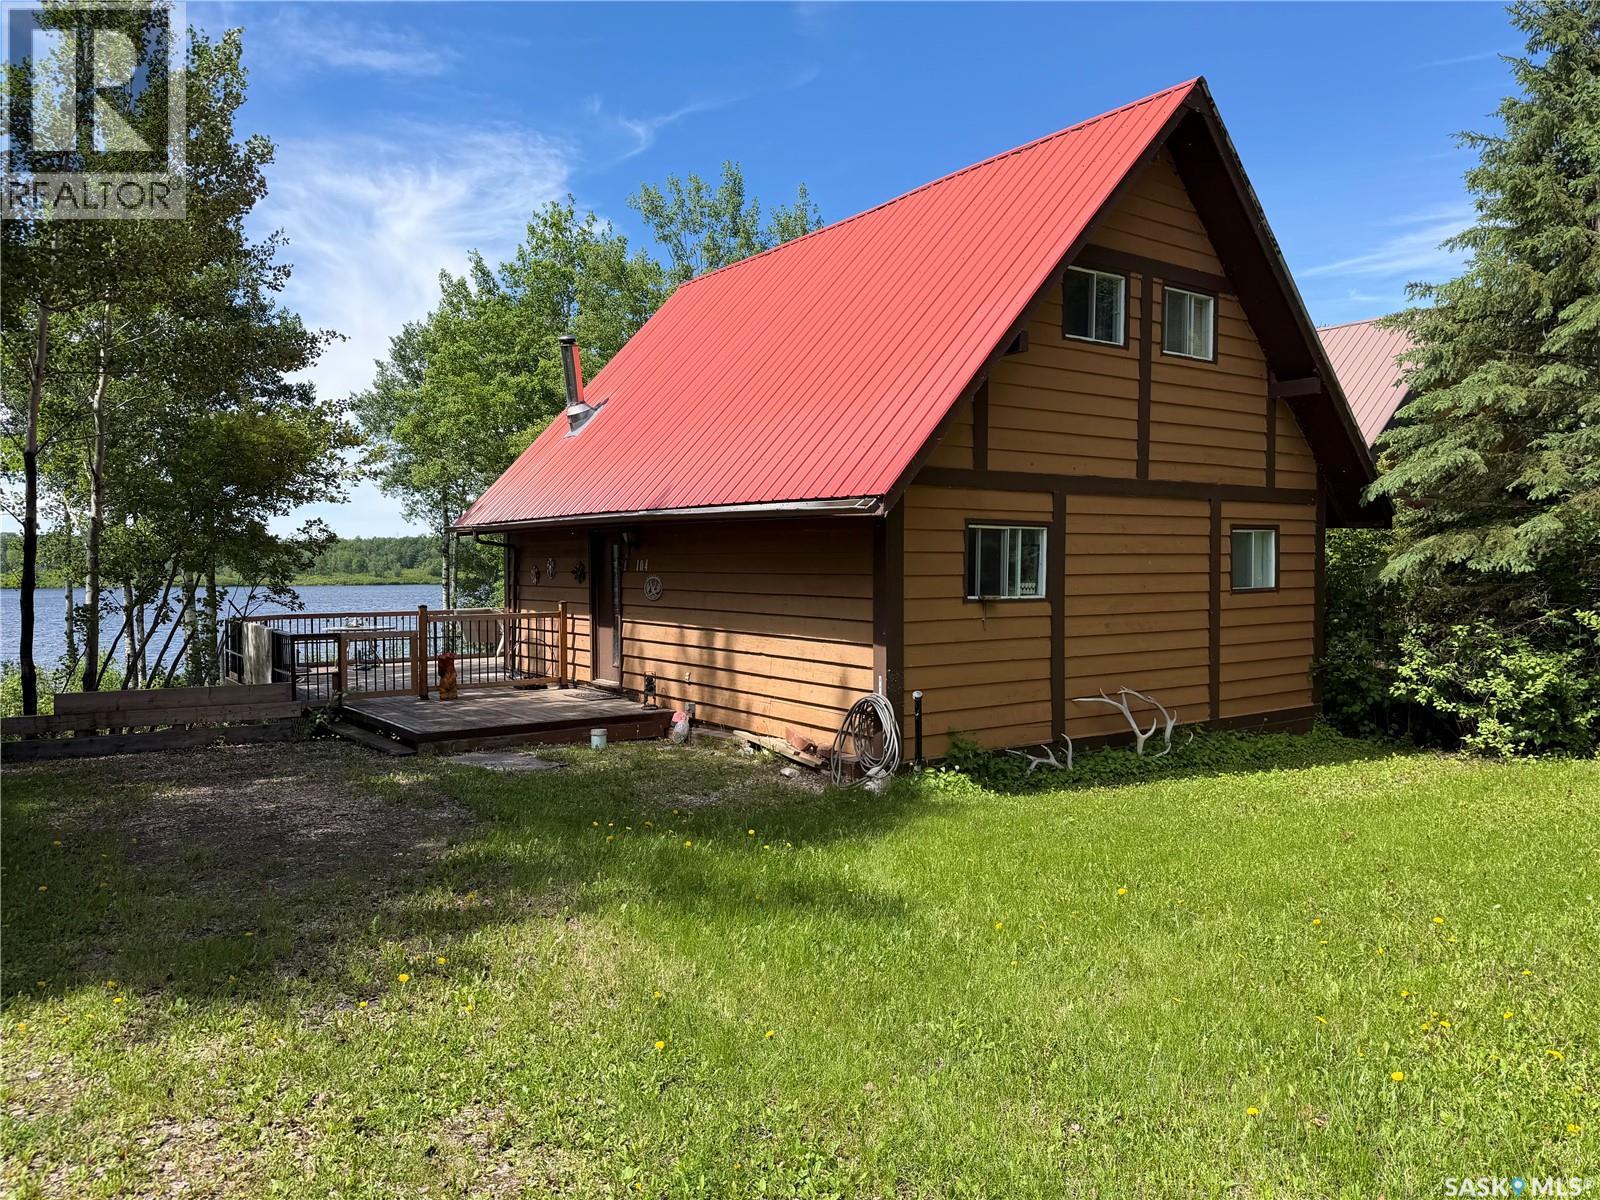
104 Oskunamoo Drive
Greenwater Provincial Park, Saskatchewan
What a view! This beautiful location is beyond great, it is premier. and nearly incomparable. The cottage is what a family loves, kick off your shoes and stay awhile. Spacious cabinetry in kitchen, garden door to steel framed wraparound deck, featuring a custom made shade awning. There is one bedroom, plus a den on main, and two bedrooms plus a sitting area suitable for extra guests if needed in the loft. One full bath on main. Basement has a family room with garden doors to the patio beneath the deck. The grounds are cleared with lawn, firepit (steel bench not included)and provides a wood shed, and storage shed as well as access path to the water below. Follow the steps to the dock with a Flo 3pce aluminum dock, and two older boat lifts of which are included. (they will not be put out this year) The fishing and swimming off the deck was enjoyed by this family for many years as the kids grew, and grandkids growing. There can be some furnishings included, some not. Fridge, stove, wood stove all included. Lots of parking off the street, easy access right out to main grid. Hydrant and street light across the street. This lovely cabin has been well used, and the new owners will make it their own. Don't delay! Truly time to live, love and laugh. (P.S. I heard the fish are biting.) Please note measurements are approx. and buyer may confirm for their purposes. (id:62463)
Royal LePage Hodgins Realty
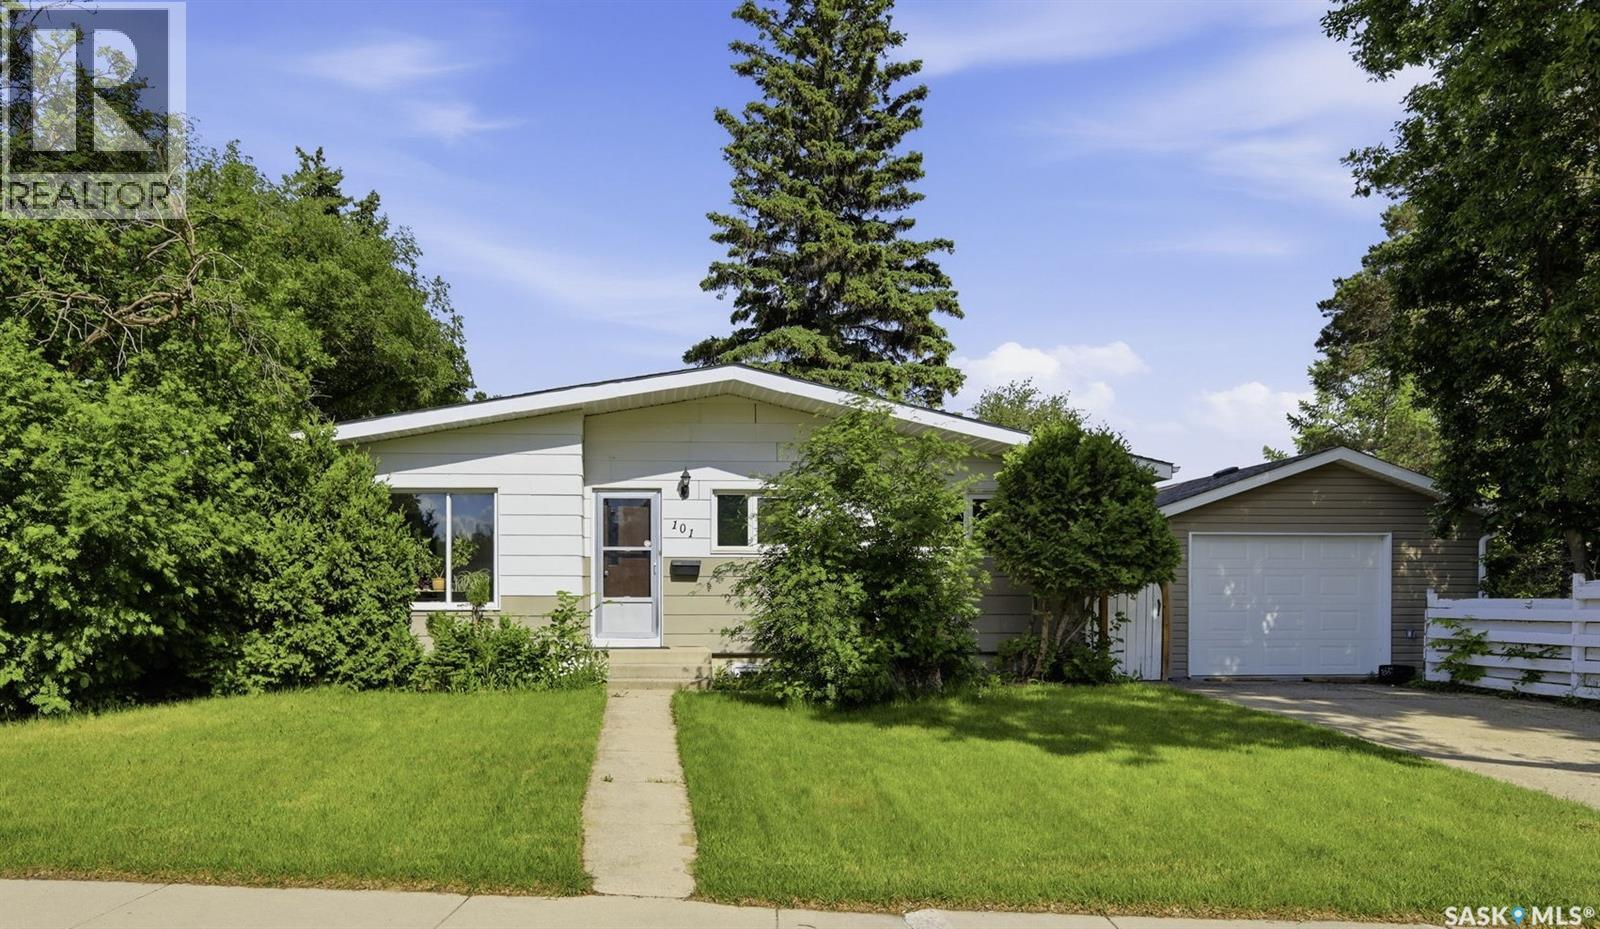
101 Salisbury Drive
Saskatoon, Saskatchewan
Welcome to 101 Salisbury Drive, a well-maintained, fully developed 4-bedroom, 4-bathroom bungalow located on a large R2 corner lot in the highly desirable, mature neighbourhood of Brevoort Park. This home offers exceptional privacy, surrounded by mature trees, and features a spacious yard, a single detached garage, and additional driveway parking for two vehicles. The main floor offers a practical and comfortable layout with three generously sized bedrooms and a full 4-piece bathroom. The bright kitchen showcases custom ash cabinetry with built-in desk and thoughtful storage solutions, while the dining area and primary bedroom feature durable laminate flooring. Several newer PVC windows have been replaced, enhancing both efficiency and natural light. Pride of ownership is evident throughout this meticulously maintained home. The fully developed basement includes numerous updates and offers excellent additional living space, featuring a large family room, a modern 3-piece bathroom, a fourth bedroom, a den/office, and abundant storage cabinetry. With a separate entrance and suite potential, this lower level provides excellent flexibility for extended family living or future income opportunities. Ideally located just steps from a nearby park off the back lane and within walking distance to both public and separate schools, this property also offers convenient access to 8th Street shopping, restaurants, amenities, and public transit.An excellent opportunity for first-time buyers, investors, or renovators seeking a solid home in one of Saskatoon’s most established and family-friendly communities. (id:62463)
Royal LePage Varsity
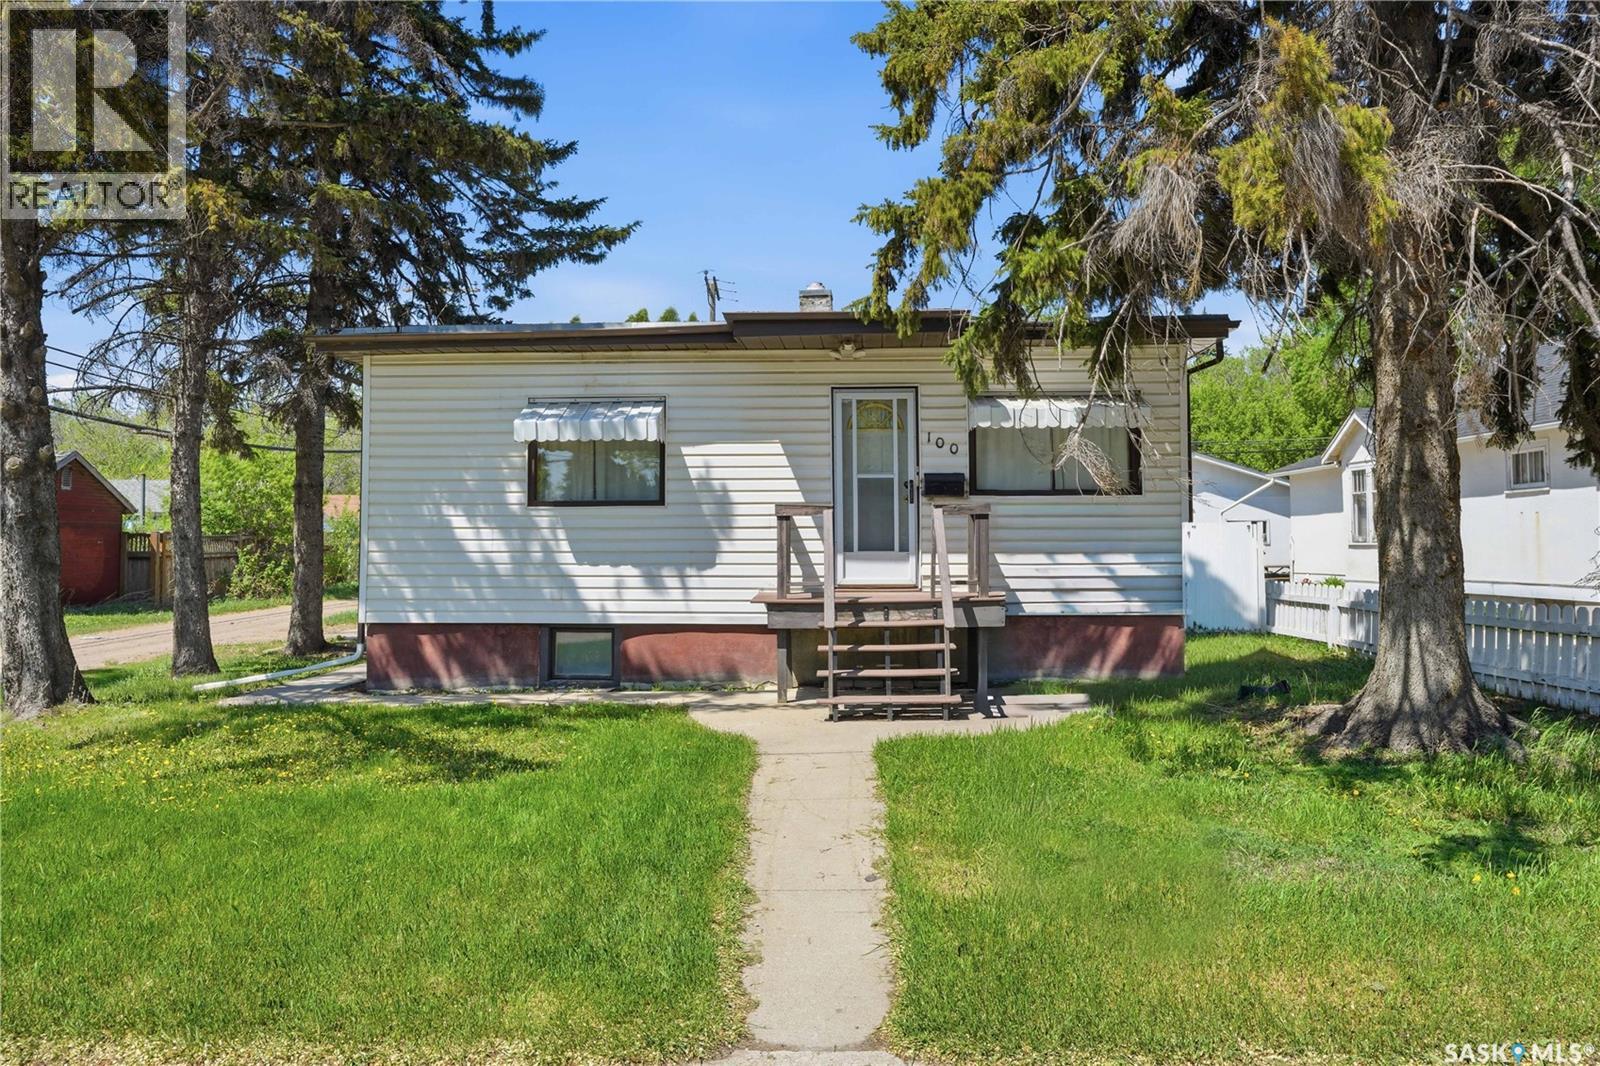
100 Cruise Street
Saskatoon, Saskatchewan
East-side opportunity in desirable Forest Grove! Situated on a large corner lot with R2 zoning, this property offers exceptional potential for investors, first-time buyers, university families, or anyone looking to build equity in one of Saskatoon's most established neighbourhoods. Ideally located just minutes from the University of Saskatchewan, Preston Crossing, schools, parks, transit, and Circle Drive, this home combines convenience with long-term value. The flexible floor plan includes a spacious family room with direct access to the backyard, providing additional living space and endless possibilities to suit your needs. The detached garage, mature lot, and R2 zoning create future potential, while the established neighbourhood offers the benefits that only time can create—mature trees, larger lots, excellent amenities, and strong resale appeal. Whether you're looking for a revenue property, a renovation project, a home for a university student, or one of the best value opportunities on Saskatoon's east side, this property deserves your attention. Opportunity, location, and potential—all at an affordable price point. Call your REALTOR® today to arrange a viewing. (id:62463)
Boyes Group Realty Inc.
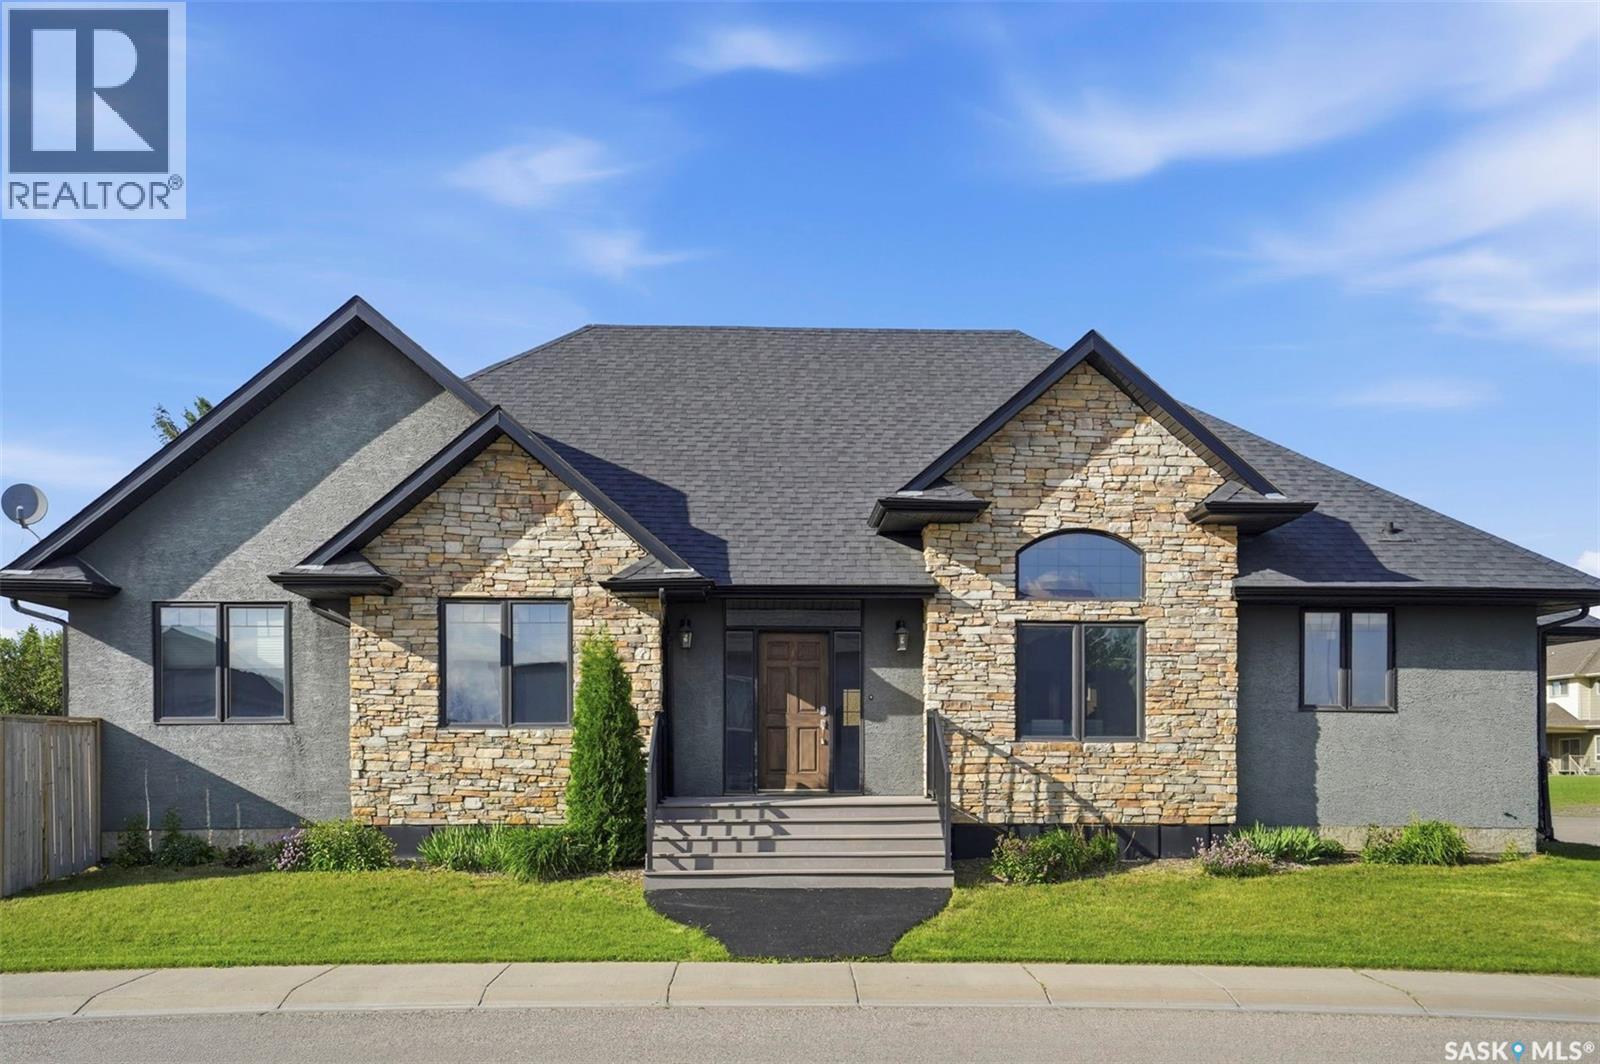
1103 Stensrud Road
Saskatoon, Saskatchewan
Welcome to 1103 Stensrud Road—an exceptional location just one block from two elementary schools and a nearby park, in the heart of Willowgrove. This beautifully custom-built, fully developed 1,704 sq. ft. bungalow showcases quality craftsmanship and high-end finishes throughout. The home offers 4 bedrooms, 3 bathrooms, 2 dens, and abundant storage space, providing exceptional flexibility for families of all sizes. The main floor features an open-concept design with vaulted ceilings, exotic hardwood flooring, and heated tile in the kitchen. The spacious kitchen is equipped with granite countertops, tile backsplash, soft-close cabinetry, storage pantry and a large island complete with a built-in wine rack and pull-out glass storage. The bright and inviting living room includes a built-in entertainment unit and direct access to a private backyard deck, ideal for relaxing or entertaining. The primary bedroom is a true retreat, featuring 10’ tray ceilings with accent lighting, a walk-in closet, and a luxurious 5-piece ensuite with dual sinks, heated mirrors, a tiled shower, and a soaking tub. Two additional well-sized bedrooms, a main floor laundry area, and a 4-piece bathroom complete the main level. The ICF foundation basement enhances energy efficiency and offers a large family/games room, one additional bedroom, and two versatile dens—perfect for a home gym, office, or craft room—along with a beautifully finished tiled bathroom. Additional highlights include central air conditioning, a heated garage, rubber crumb driveway and walkways, and surround sound wiring in the basement. Recent upgrades include refrigerator (2023) and garage door (2025), as well as a water softener and purification system (leased). Offering outstanding value for its size and finish, this home is ideally located just minutes from schools, parks, and amenities. Move in and enjoy! (id:62463)
Royal LePage Varsity
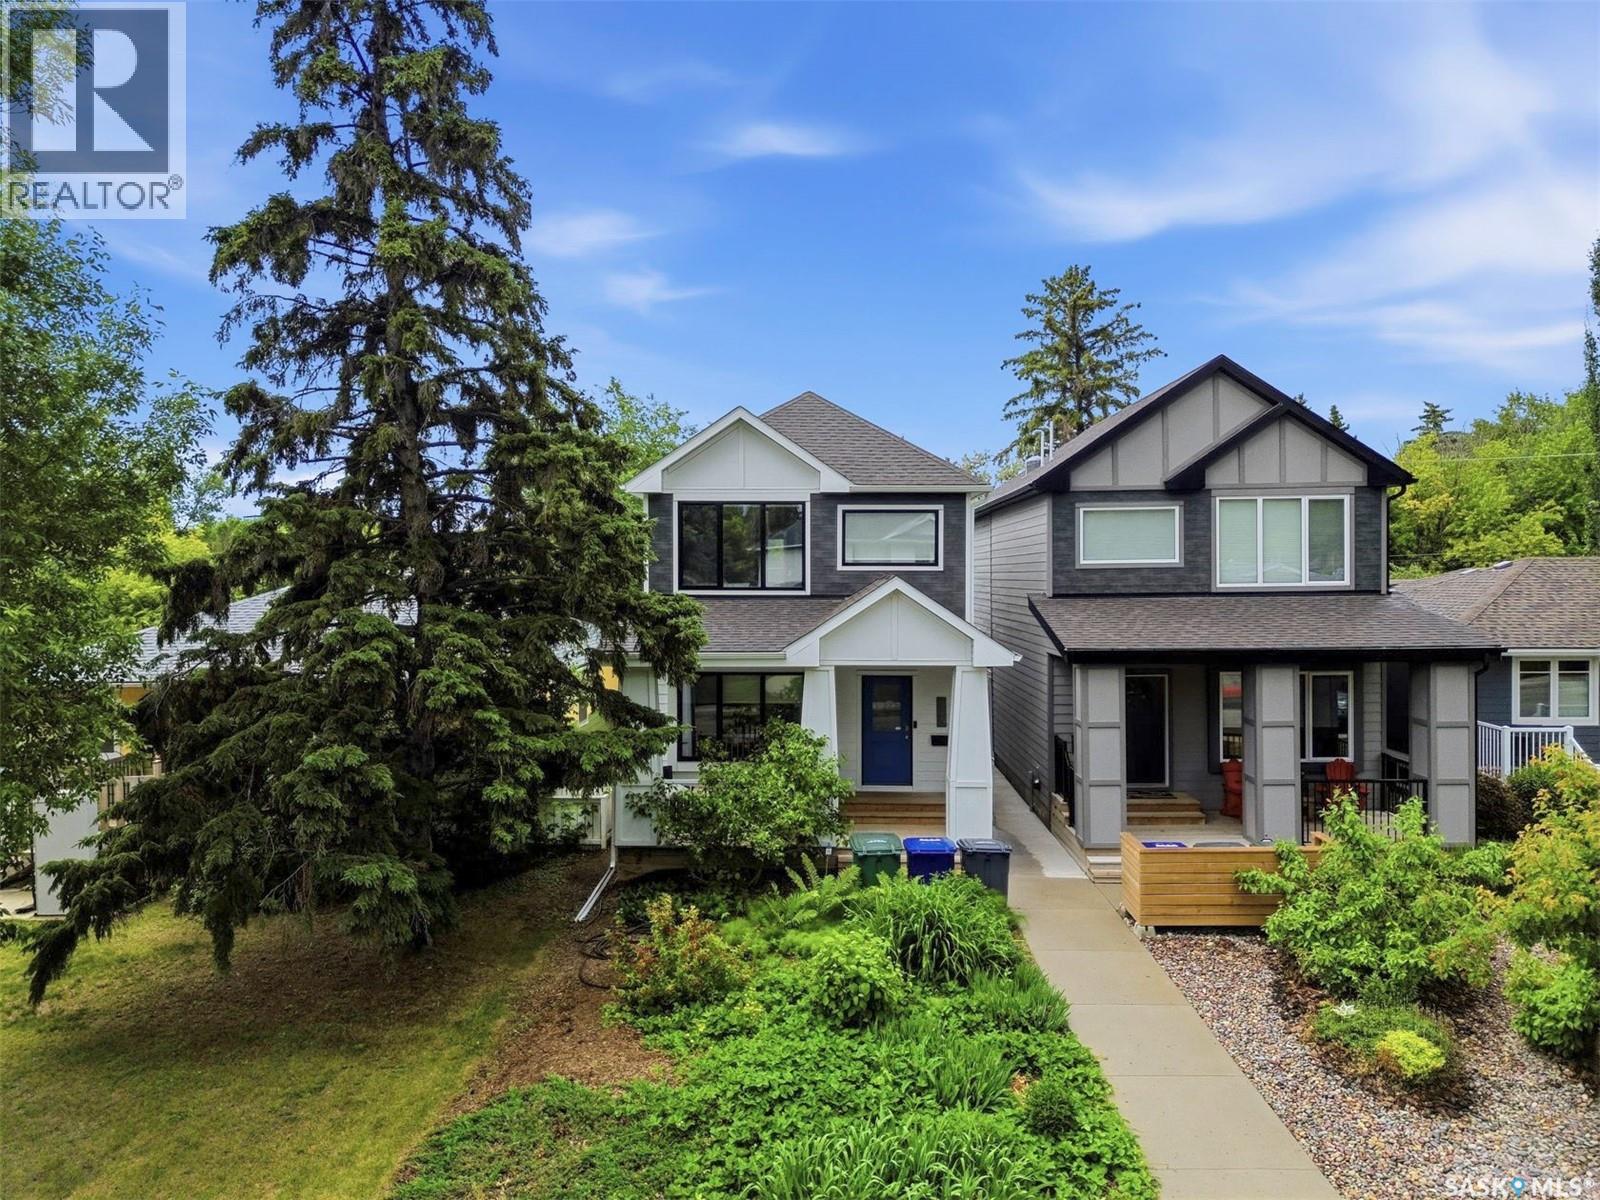
1130 11th Street E
Saskatoon, Saskatchewan
Luxury, location, and timeless design come together at 1130 11th Street East—an exceptional custom-built home by Blackrock Developments in one of the cities most prestigious neighbourhoods. Backing directly onto Raoul Wallenberg Park and kitty-corner from community gardens, this home offers a rare combination of privacy, green space, and walkability just minutes from the University of Saskatchewan, downtown, and the Broadway District. Every detail of this 1,622 sq. ft. two-storey has been designed for elegance and functions. Rich white oak hardwood floors, porcelain tile, custom oak railings, quartz countertops, Fusion cabinetry and 9-foot ceilings create a warm and modern atmosphere. The inviting living room is highlighted by a coffered ceiling, and oversized triple-glazed windows flood the home with natural light. The gourmet kitchen features an expansive island, endless counter space, premium cabinetry, and a gas range. A spacious rear mudroom provides everyday practicality and connects seamlessly to the landscaped backyard. Upstairs, you'll find three spacious bedrooms, including a luxurious primary retreat with a walk-through closet and spa-inspired ensuite. A generous second-floor laundry room and another full bathroom complete the upper level. The legal one-bedroom executive basement suite is finished to the same high standard as the main home and features its own private entrance, separate laundry, an oversized bedroom. An ideal layout for professionals, extended family, or rental income. Outside, the home continues to impress with durable Hardie Board siding, a charming covered front veranda, a cedar rear deck with natural gas BBQ hookup, a heated double detached garage, central air conditioning, and landscaped yards with established gardens, grape vines and berry bushes. This is a rare opportunity to own an impeccably crafted, move-in ready home in one of Saskatoon's most desirable locations, where parks, schools and city amenities are all just steps away. (id:62463)
Realty Executives Saskatoon
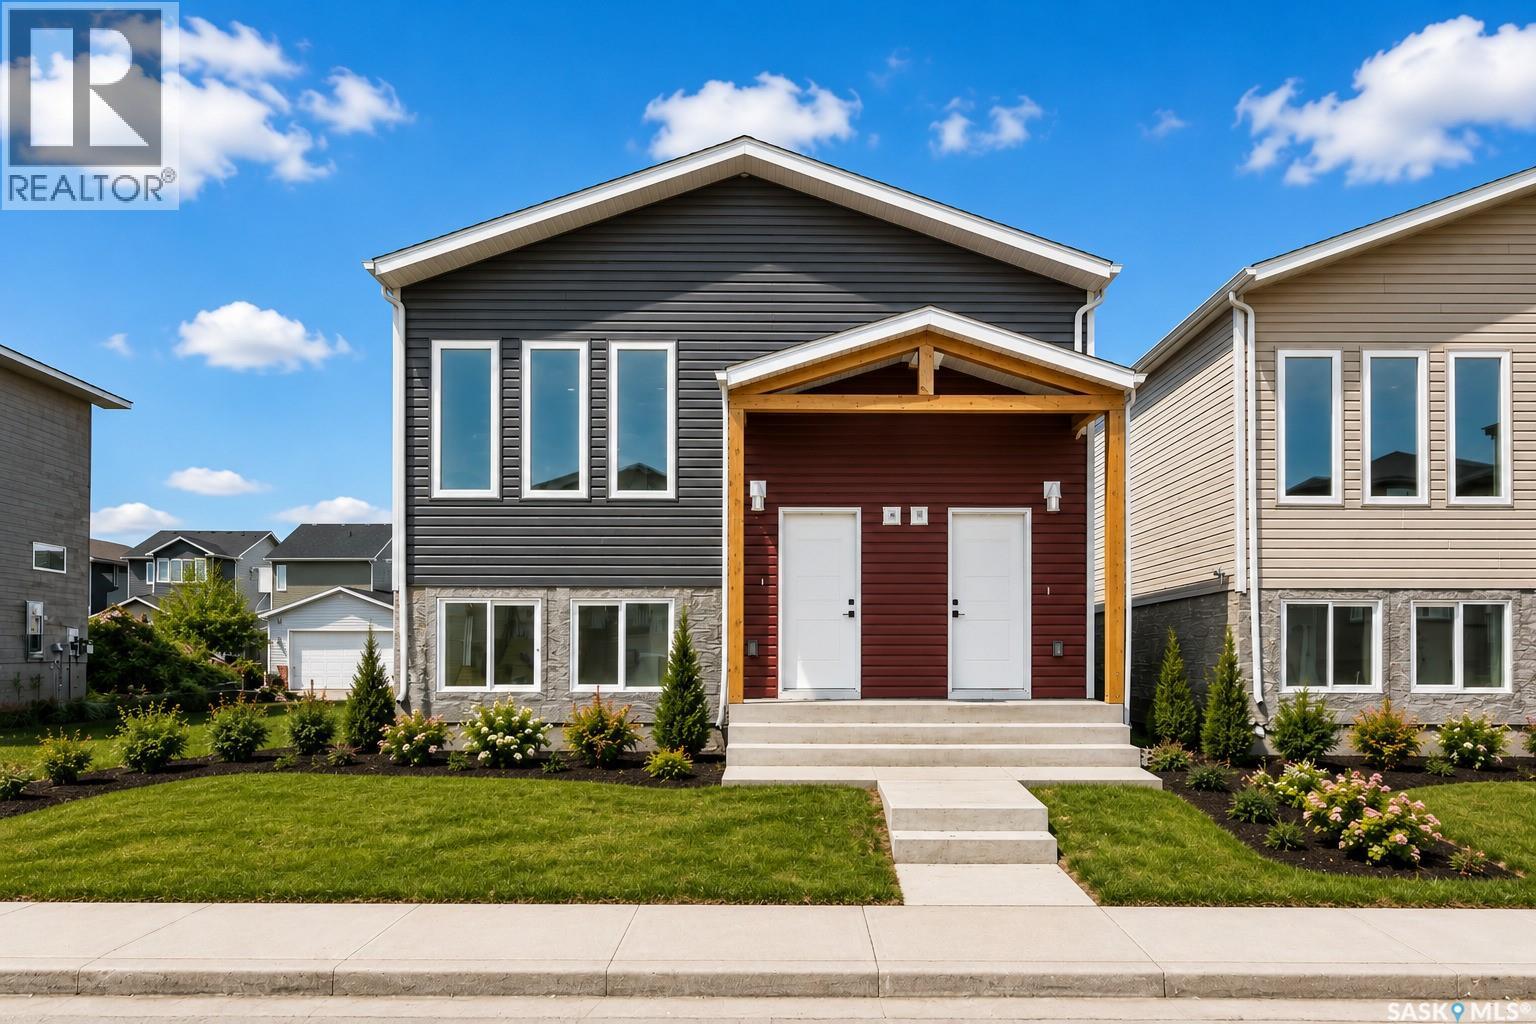
1150 Poley Street N
Regina, Saskatchewan
Welcome to 1150 Poley Street N, a stunning, brand-new 1,194 sq. ft. bi-level home in the desirable neighbourhood of Hawkstone. A modern layout combined with an excellent income opportunity makes this home truly stand out. The bright and inviting main floor features an open-concept living room, kitchen, and dining area, along with 3 bedrooms, including a spacious primary bedroom with a 3-piece ensuite, two additional bedrooms, a 4-piece bathroom, and separate laundry. The fully finished regulation basement suite offers its own private entrance and features a separate living room, kitchen, dining area, 2 bedrooms, a 4-piece bathroom, and separate laundry, making it ideal as a mortgage helper or for extended family living. Both the main home and the regulation basement suite include kitchen appliances and separate central air conditioning systems, all included in the purchase price. Outside, you'll find a 2-car concrete parking pad with space available for a future garage. Conveniently located in Hawkstone, this property provides easy access to north-end shopping, restaurants, schools, and parks. The Secondary Suite Incentive is not reflected in the asking price. (id:62463)
Royal LePage Next Level
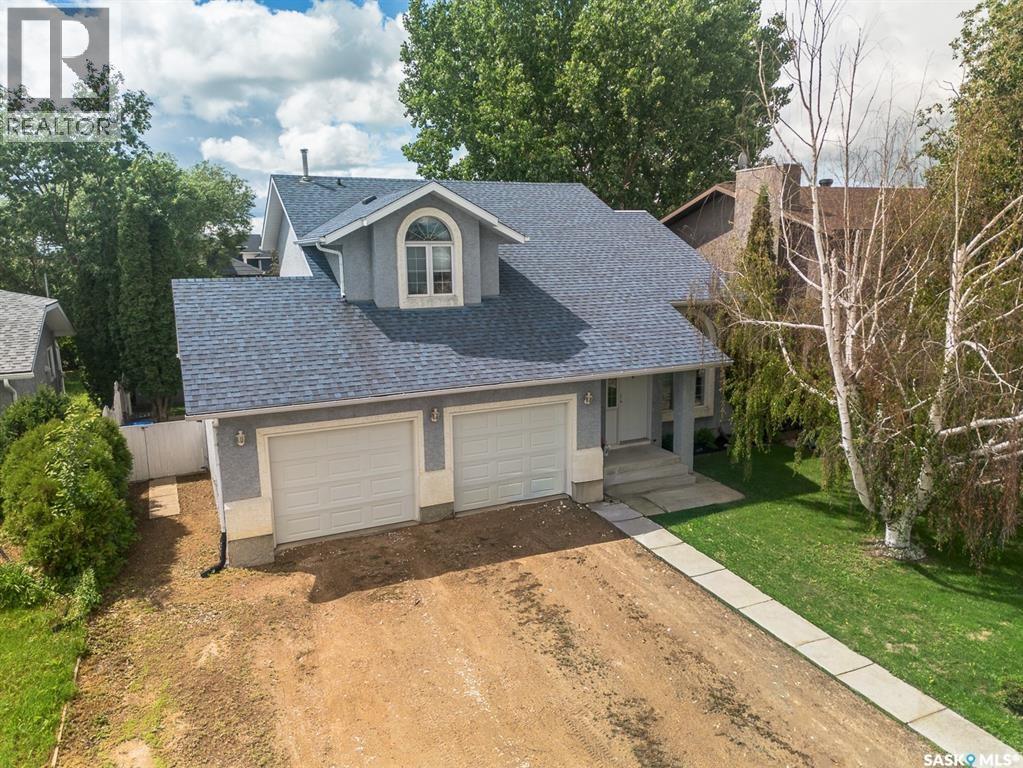
418 Fehr Crescent
Martensville, Saskatchewan
The kind of street where trees are as tall as the houses are loved! This is the kind of street where neighbours actually know your name and kids ride bikes until the sun goes down. Step inside this warm & inviting family home and you'll notice the 15-foot vaulted ceilings, bright, open, and anchored by a shiplap fireplace that makes the living room the spot everyone naturally gravitates to, with two oversized windows keeping the whole space filled with light all day long. The main floor was made for a full house and a full life with a spacious eat-in kitchen, formal dining room (which is currently used as an office/playroom and convenient main floor laundry. Four bedrooms & four bathrooms- meaning everyone gets their own space. But the primary retreat is the real win! With an oversized ensuite, dual closets, and enough room to actually unwind. Downstairs is yours to shape —need another bedroom, home gym, rec room, or movie nights with the whole crew? The basement’s got the space and is already fully finished! Then there’s the yard: big, established, and made for actually living in, not just looking at. Enjoy summer evenings around the hot tub tucked behind its privacy screen, weekend afternoons with the kids on the play structure, or trampoline a sandbox that’s seen some serious imaginative play, and alley access that makes everything easier. Did someone say this property has alley access & definitely has potential second garage. An attached heated 22’ x 26’ double garage keeps you warm and cozy in the Sk winters. Homes on streets like this one don’t come up often. (The following NEW items can be included in the purchase: 5 FT glass shower doors, Light grey double sink vanity with a white quartz top, White ensuite barn door, LVP Tile & white Tile to finish the ensuite) (id:62463)
Trcg The Realty Consultants Group