

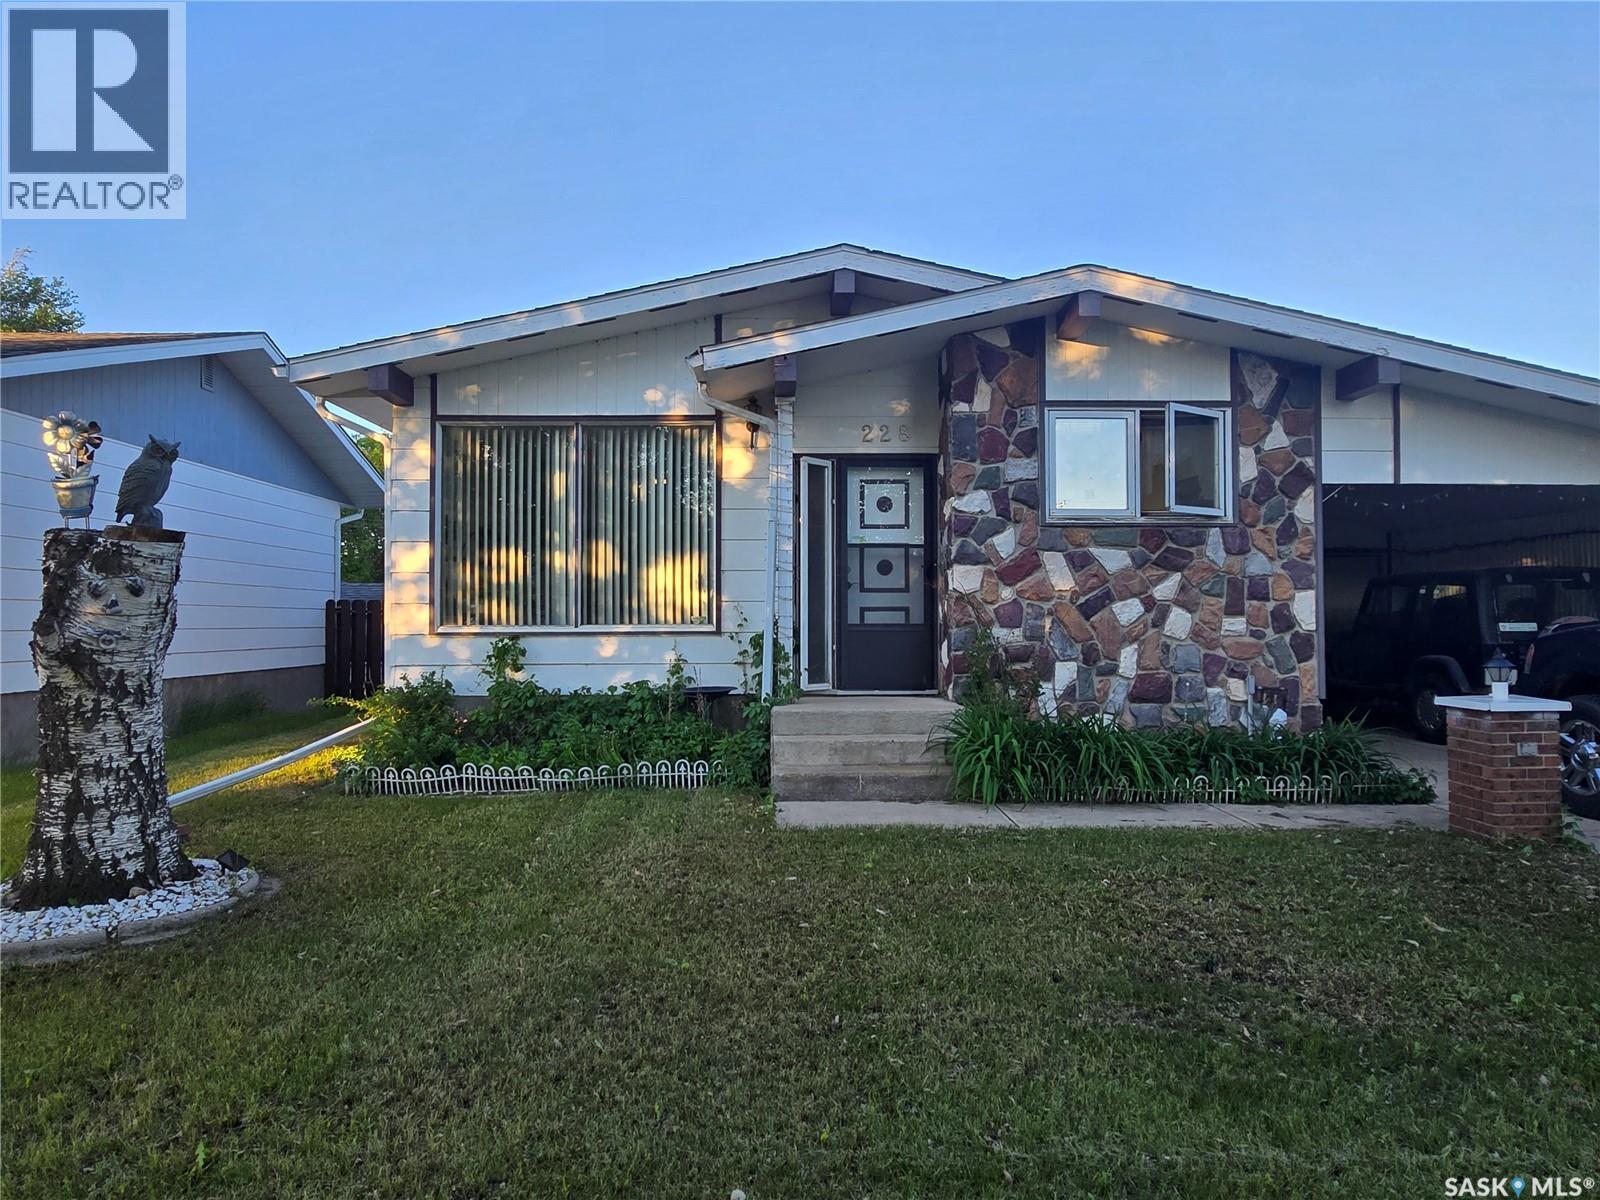
228 10th Street
Humboldt, Saskatchewan
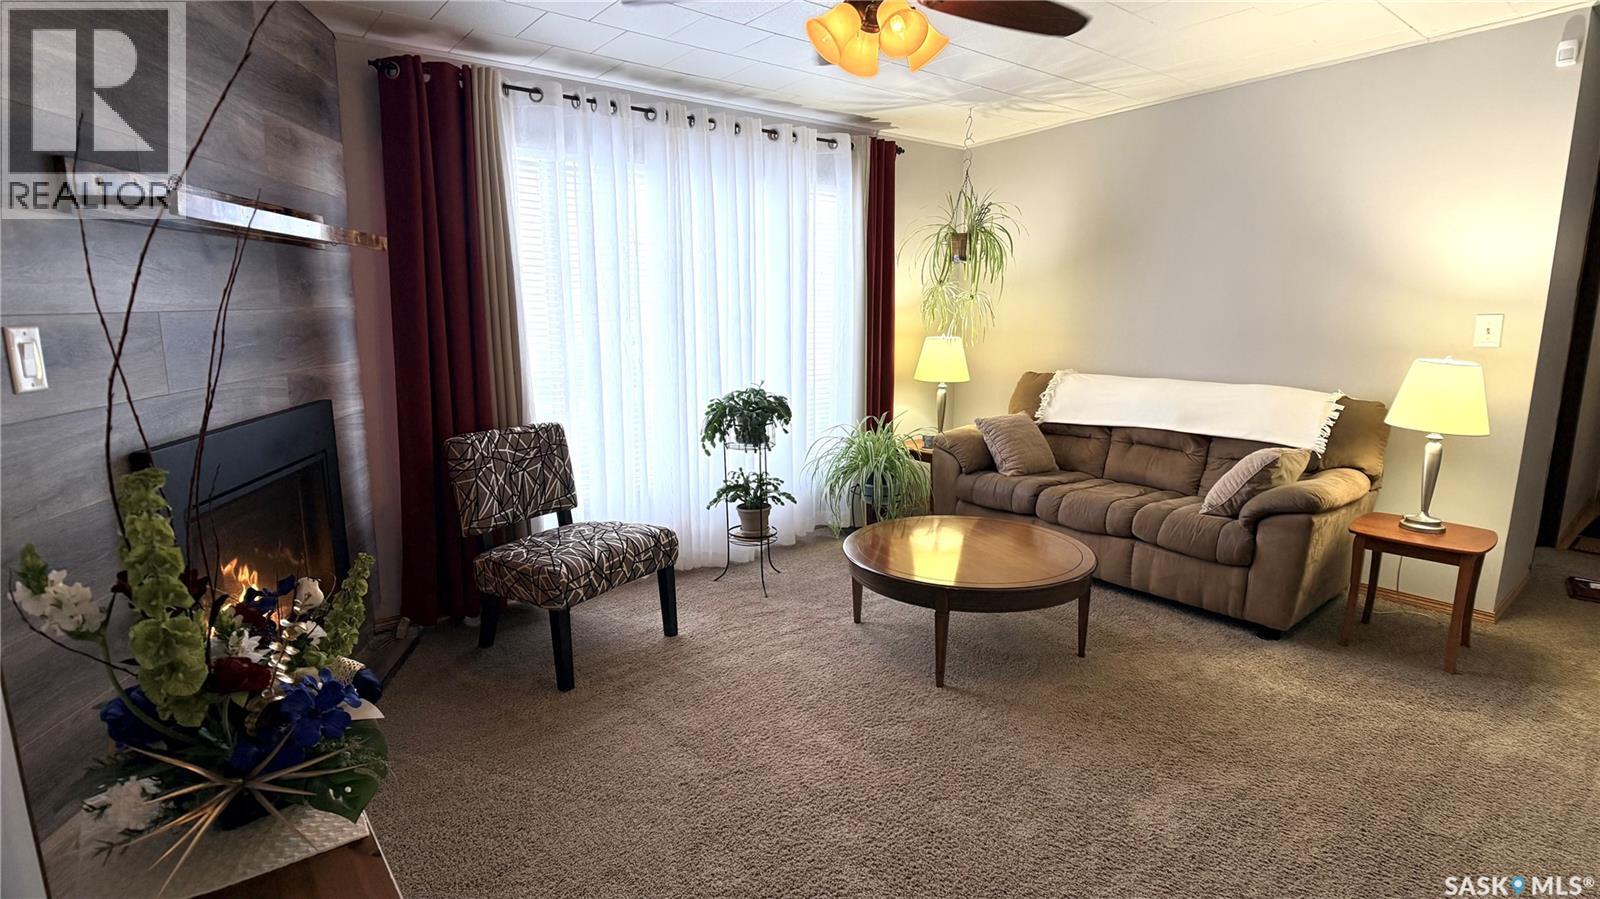
Welcome to 228 10th Street in Humboldt, Saskatchewan! This well-maintained 1060 sq. ft. bungalow, offers comfortable layout perfect for families, first-time buyers, or anyone looking for a move-in-ready home. The main floor features a spacious and inviting living room highlighted by a cozy electric fireplace, creating the perfect gathering space for relaxing evenings or entertaining guests. Large windows fill the home with natural light, adding warmth and charm throughout. Downstairs, you'll find a fantastic recreation room that's every sports fan's dream. Whether you're hosting game day gatherings, setting up ultimate entertaining space, or simply enjoying family movie nights, this versatile area provides plenty of room to unwind and have fun. This home offers the ideal blend of comfort, functionality, and opportunity. With its solid construction, welcoming atmosphere, and spacious living areas on both levels. This home is ready for it's next owners to make lasting memories. (id:62463)
Century 21 Fusion - Humboldt
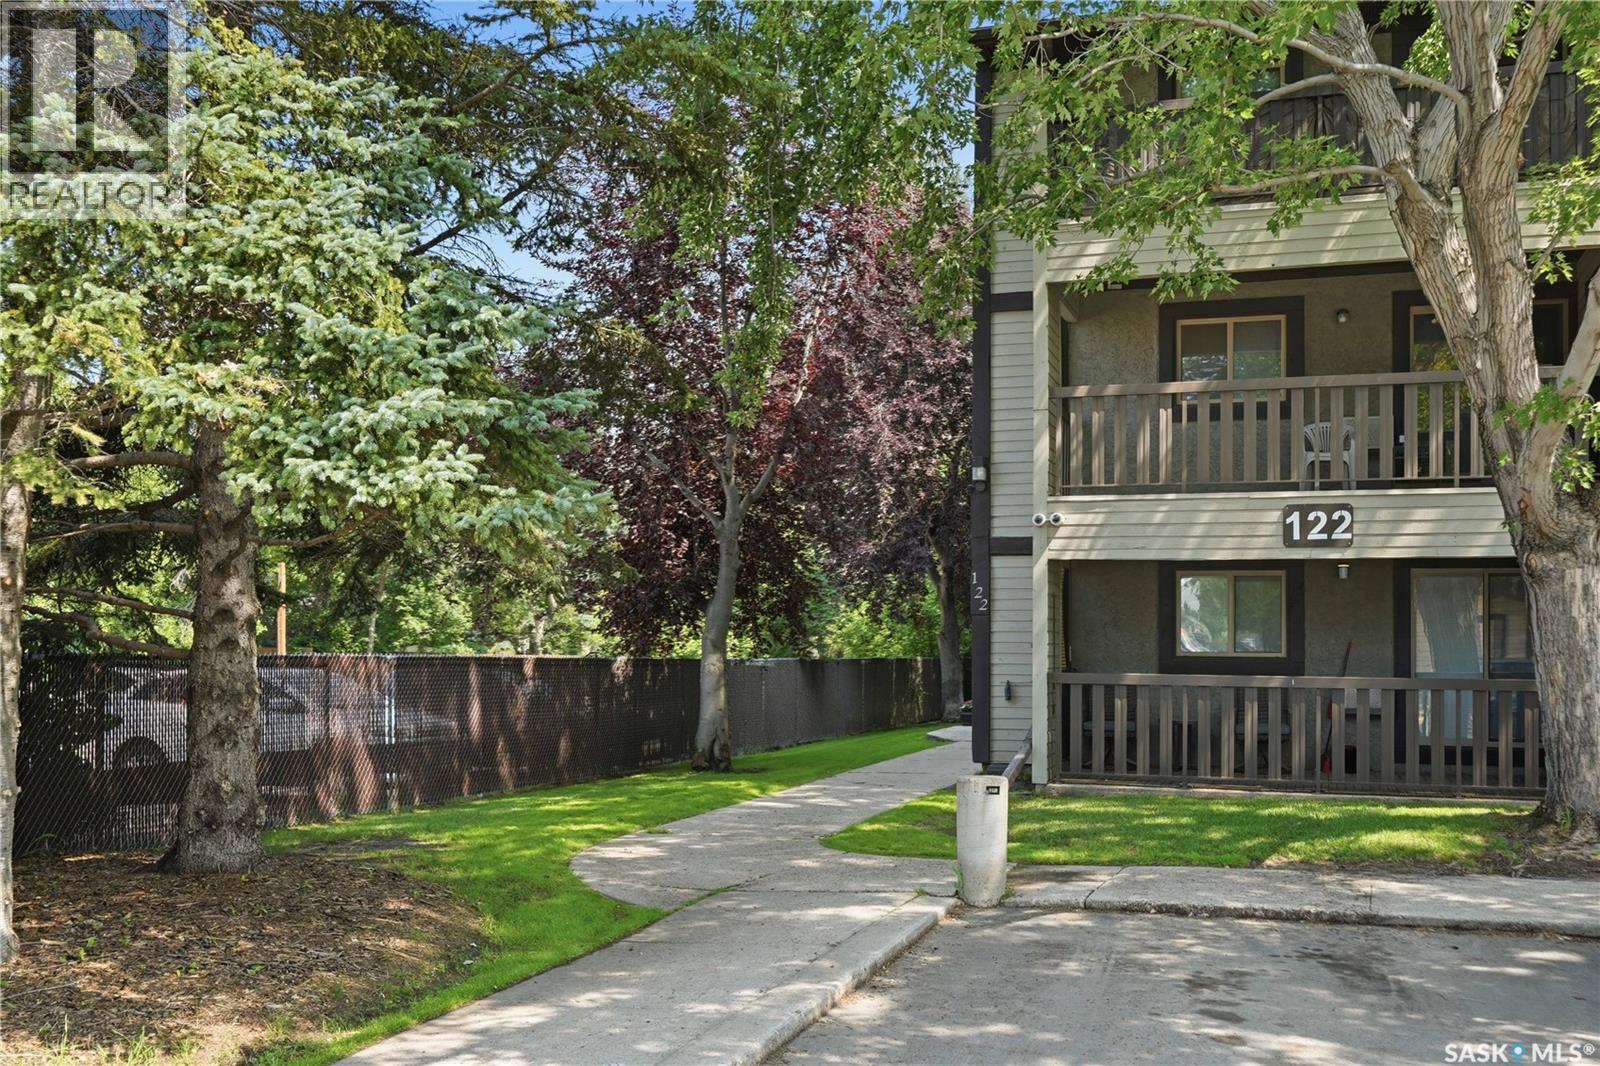
219 122 Edinburgh Place
Saskatoon, Saskatchewan
Stylish 2-Bedroom + Den Condo in East College Park with Updated Kitchen, Fireplace & Private Balcony. Discover the perfect blend of comfort, convenience, and low-maintenance living in this immaculate second-floor condo in sought-after East College Park. Ideally located near Wildwood Golf Course, College Park Mall, parks, and bus routes with direct access to the University of Saskatchewan, this 2-bedroom plus den home offers an exceptional lifestyle for first-time buyers, students, professionals, or investors alike Inside, you’ll find a beautifully updated kitchen featuring quartz countertops, a stylish tile backsplash, ample cabinetry, and an open-concept design that flows seamlessly into the dining area—perfect for everyday living and entertaining. The spacious living room is warm and inviting with a cozy wood-burning fireplace and patio doors leading to a private balcony overlooking a peaceful, quiet setting. A large exterior storage room provides plenty of space for bikes, seasonal items, and additional storage. The functional floor plan also offers two generously sized bedrooms, a versatile den ideal for a home office or study, a convenient in-suite laundry area, and a well-appointed 4-piece bathroom. Condo fees include both heat and water, making this an affordable and low-maintenance place to call home. Residents also enjoy access to an exercise room, recreation centre, ample visitor parking, and one electrified parking stall. This move-in-ready condo comes complete with all appliances, a wall air conditioning unit, and all window coverings. Whether you’re a first-time buyer, student, professional, or investor, this well-maintained condo is an excellent opportunity in a fantastic location. Don’t miss your chance—call today to book your private showing! (id:62463)
RE/MAX Saskatoon
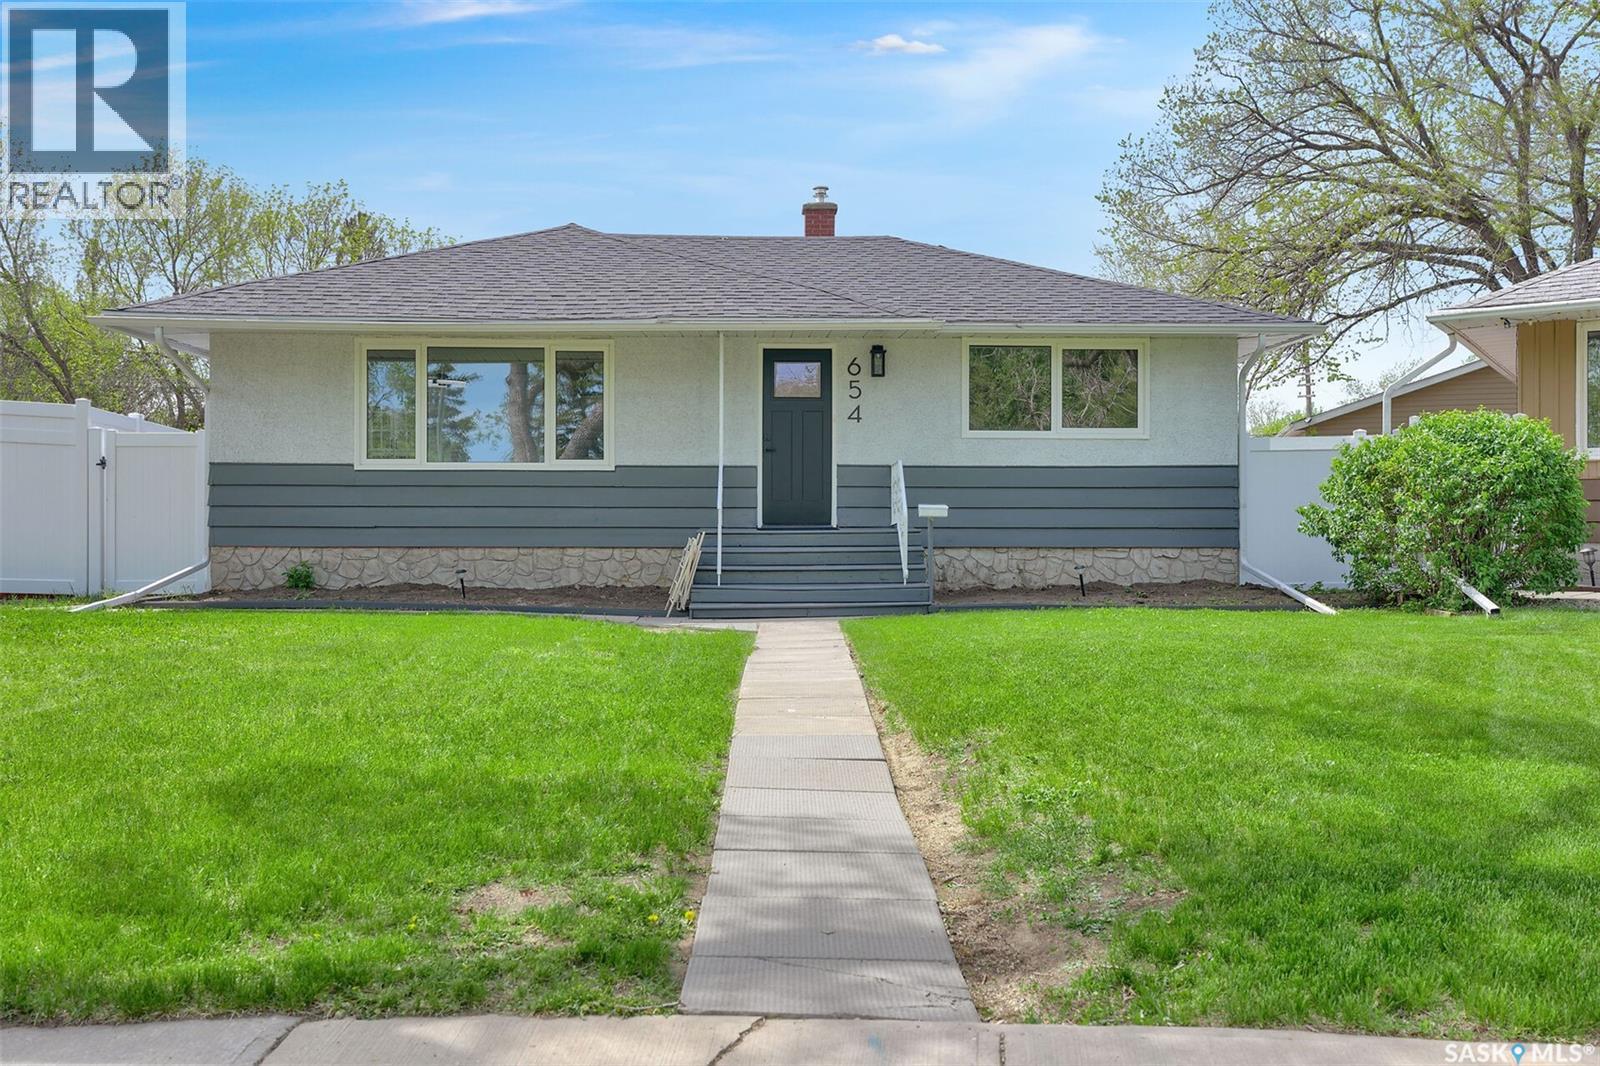
654 Aberdeen Crescent
Regina, Saskatchewan
This fabulous home faces a beautiful mature park, with a cottage style roof line & large picture window that impresses when you drive up. Beautifully renovated, featuring an open concept living, dining & kitchen area designed for entertaining while enjoying views of the park. Vinyl flooring throughout the main level. The kitchen offers dovetailed wood drawers, soft close cabinetry, black granite counters, deep pot drawers, pull out recycling/garbage cabinet & stainless steel appliances. The living room features a 5’ foot electric fireplace and a built-in dining room cabinetry adds additional storage. The main floor includes 2 bedrooms & a renovated 4 piece bathroom with vinyl tile flooring, new vanity, updated tub & vinyl surround.The basement reno includes engineer approved bracing on all 4 walls, new insulation, vapour barrier, drywall, textured ceilings, carpeting & a gorgeous 3 piece bathroom with walk-in shower, heated illuminated mirror & new vanity. Two additional bedrooms & a spacious rec room complete the lower level. Additional upgrades include new dual pane windows, new shingles on the house & garage, white vinyl fence, furnace & A/C approximately 10 years old, new sewer line under basement slab & new basement beam with engineer’s report & engineer approved opening of the main floor living space. The fenced 7,668 sq. ft. pie-shaped lot has endless design possibilities. The garage features a new 6” concrete slab, while the oversized back alley provides excellent access for large trucks, trailers, or contractors. (id:62463)
Brent Ackerman Realty Ltd.
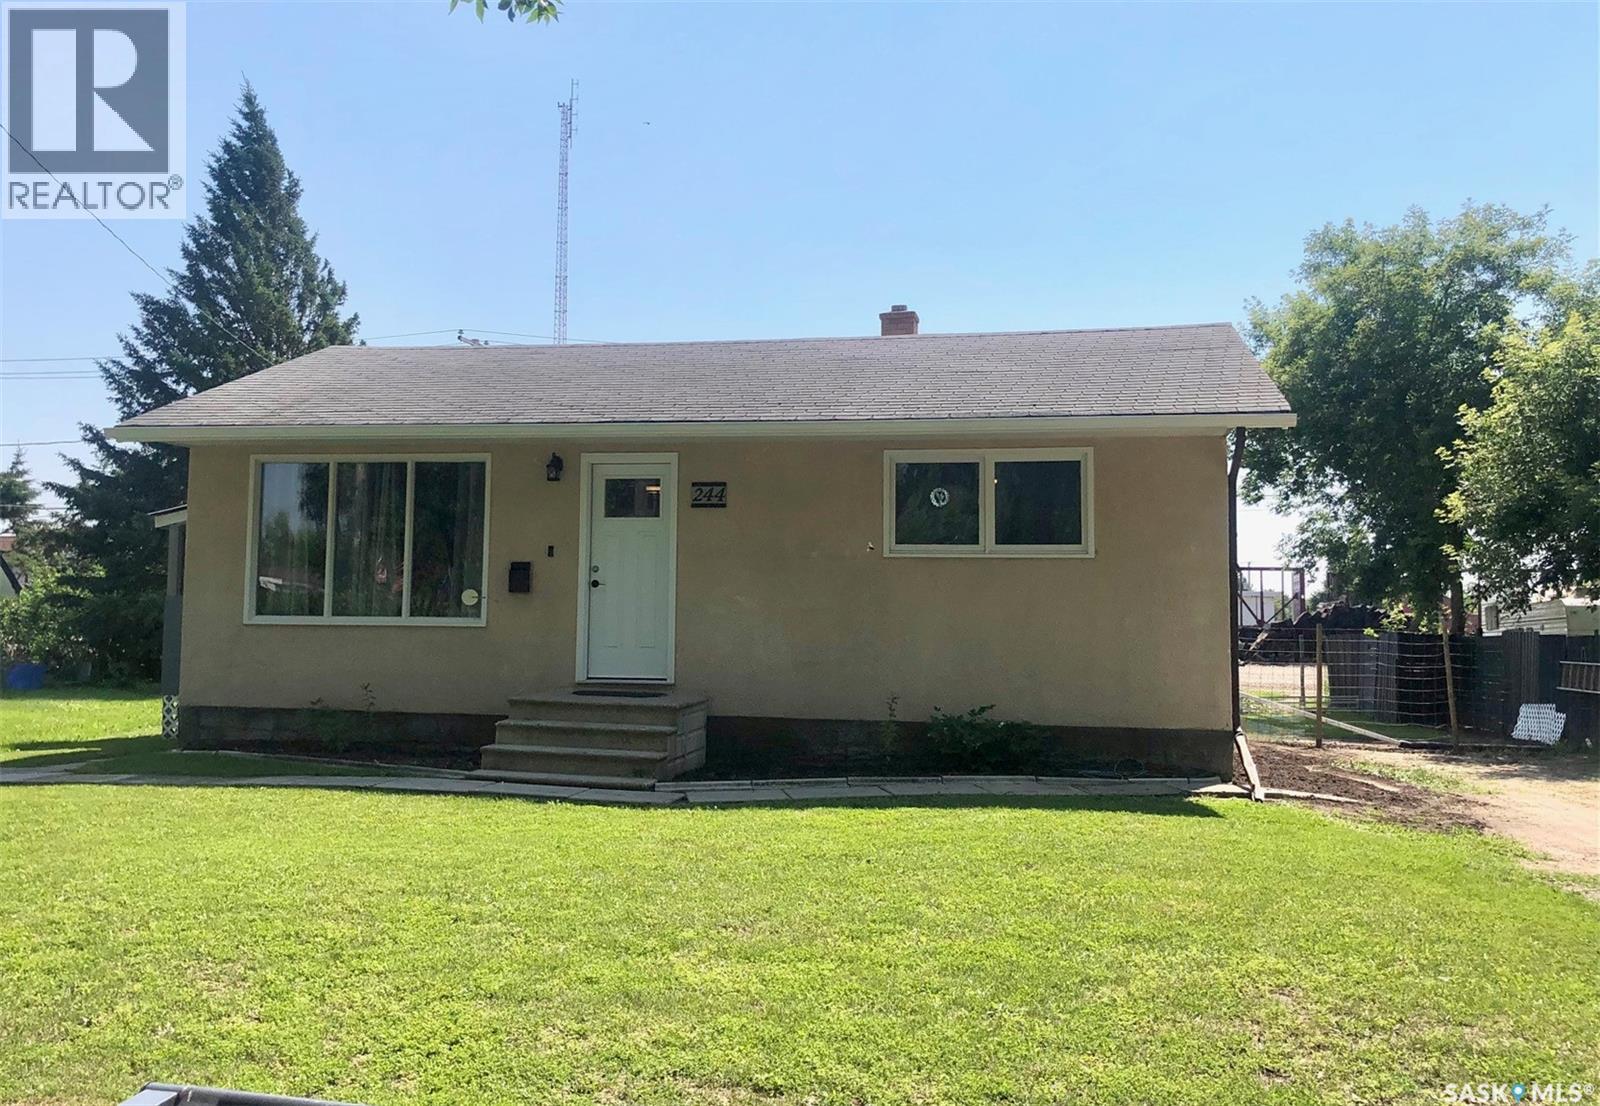
244 Northern Avenue
Canora, Saskatchewan
WELCOME TO THE NEWLY RENOVATED 244 NORTHERN AVENUE IN CANORA. Situated in a peaceful neighborhood and nestled in on the northern edge of town remains an excellent opportunity on an affordable move in ready home. Upon arrival you are greeted to a clean fenced lot with great curb appeal featuring a stucco exterior. This 1968, 2 bedroom bungalow boasts a tremendous amount of recent upgrades and consists of a very functional and fresh interior! Upon entry a wonderfully renovated interior will make you feel like putting up your feet and relaxing! A fully renovated kitchen featuring state of the art appliances leads to a cozy living room, 4 piece bath and 2 renovated bedrooms. The basement is wide open for development and has recently had weeping tile installed, sump pump, back water valve and extensive exterior landscaping. The basement consists of all the mechanical that includes a updated tankless water heater, and HE furnace ready for central air conditioning. The tasteful design within also leads to a screened in sun covered deck accessible to the front, back and side of the home. Other upgrades also include, light fixtures, windows, doors, baseboards, trim, and painted interior. The clean fenced backyard provides a peaceful oasis of lush green lawn, garden area, a storage shed and mature shelterbelt with landscaping. One must view to appreciate the well maintained state of this fine starter home! Call for more information or to schedule a viewing. Taxes:$1579. (id:62463)
RE/MAX Bridge City Realty
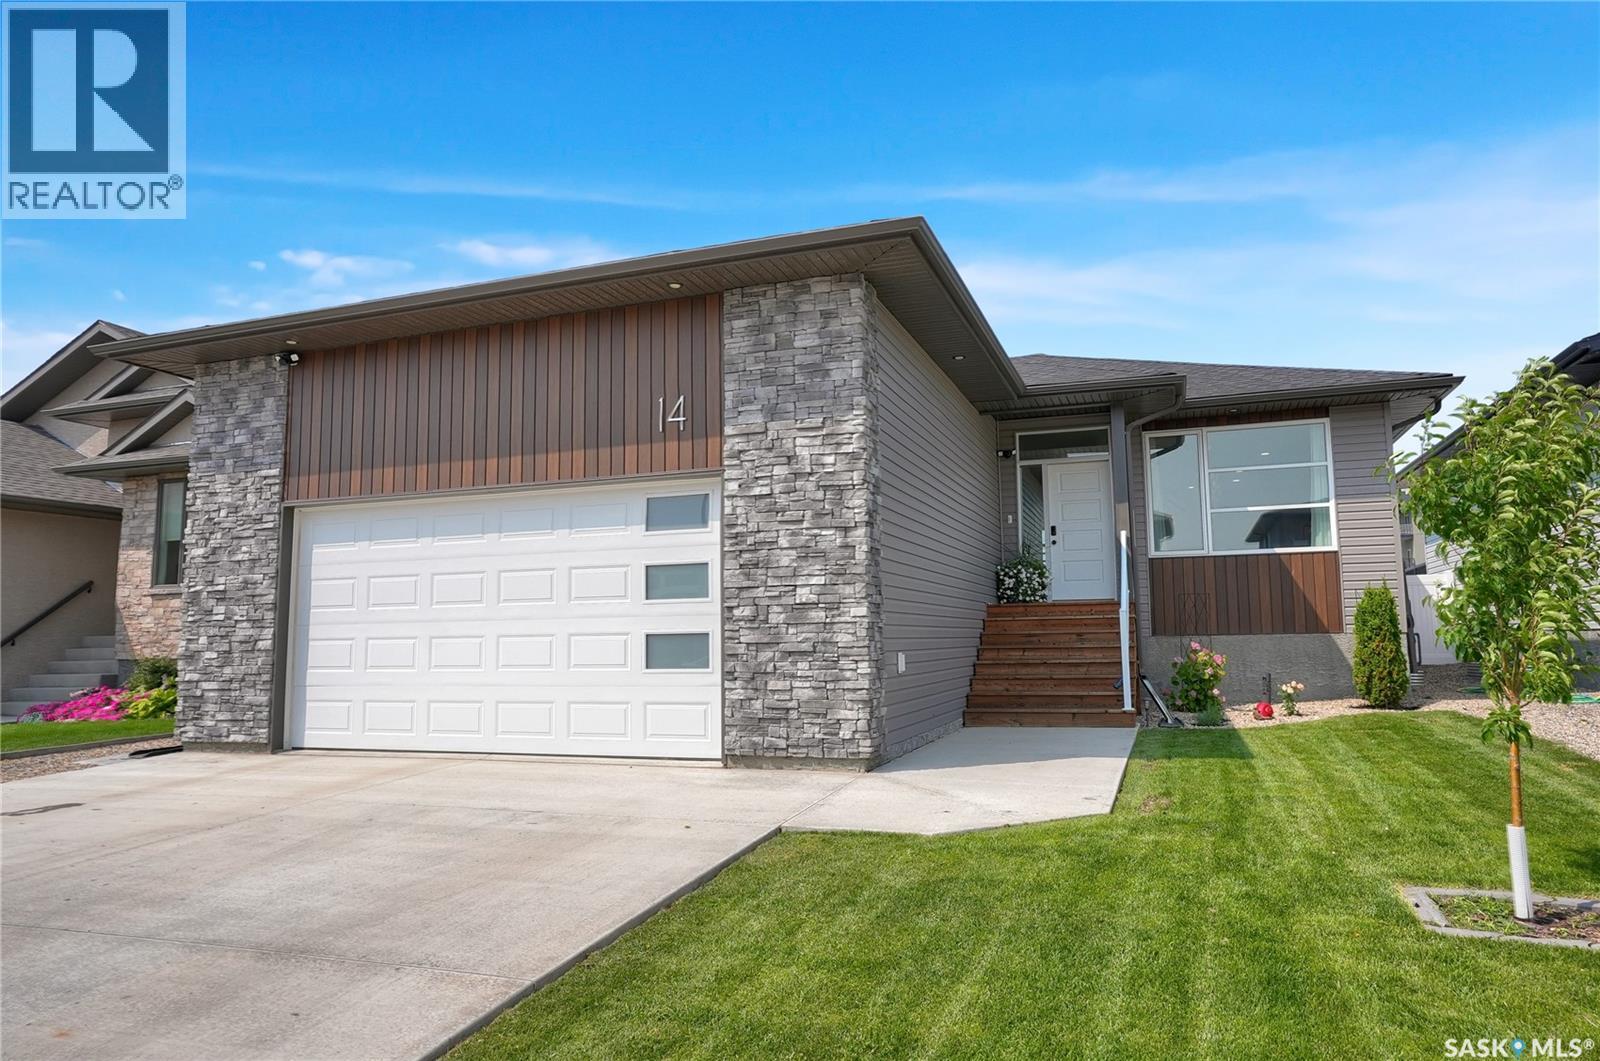
14 Clunie Court
Moose Jaw, Saskatchewan
Beautifully appointed & move-in ready, this exceptional 2022-built home in the sought-after West Park Village neighbourhood offers the perfect combination of modern luxury, thoughtful design & family-friendly living. From the moment you step inside, you'll appreciate the bright open-concept layout featuring 9-foot ceilings, expansive window that flood the home w/natural light, & stylish warm-toned flooring throughout the main level. The kitchen is sure to impress w/quartz countertops, a centre island, corner pantry & its soft toned contemporary cabinetry, makes it as functional as it is beautiful. The dining area is ideal for everyday living & entertaining w/patio door leading to an extended deck overlooking the fully landscaped, PVC-fenced backyard complete w/trees and a gazebo—your own private outdoor retreat. The spacious living room offers a welcoming atmosphere w/a mounted tv included, while the main floor features 3 bedrooms, including a beautiful primary suite set for your king-sized suite, a walk-in closet & 3pc ensuite showcasing a tiled shower, glass door, floating vanity, and contemporary finishes. A full 4pc. bathroom & convenient main floor laundry w/additional cabinetry complete this level. The professionally finished lower level provides outstanding additional living space w/family & recreation areas centred around a stone-faced gas fireplace. A versatile bonus room offers endless possibilities as a home office, gym, playroom, craft room, or media room. A spacious 4th bedroom w/a walk-in closet, an additional full bathroom & plenty of storage complete the lower level. Additional highlights include an att. insulated dbl. garage w/ a 220-volt outlet, quality finishes throughout & a location close to parks, walking paths, school, and all the amenities that make West Park Village one of Moose Jaw's desirable neighbourhoods. CLICK ON THE MULTI MEDIA LINK FOR A FULL VISUAL TOUR and call to have a personal viewing to live more beautifully. (id:62463)
Global Direct Realty Inc.
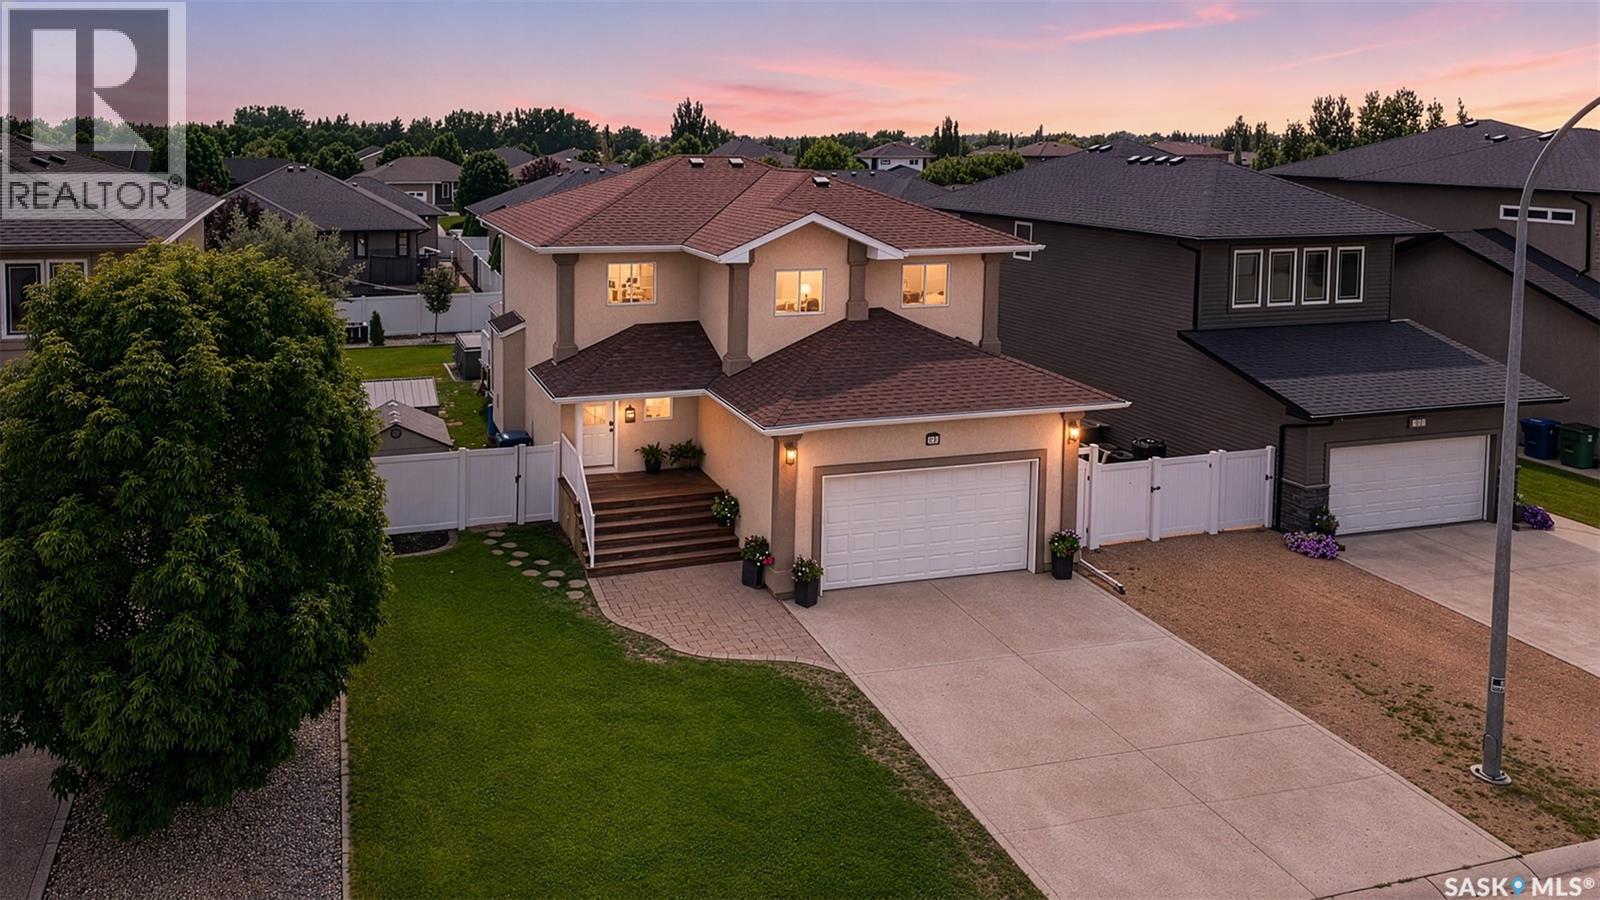
69 Goldenglow Drive
Moose Jaw, Saskatchewan
Welcome to 69 Goldenglow Drive, an impressive family home on a desirable street in Moose Jaw’s prestigious Sunningdale neighbourhood. Within walking distance to Sunningdale School, Sunningdale Park, playgrounds, and nearby amenities, this property offers an excellent combination of location, space, style, and comfort. From the welcoming foyer, the home makes a lasting impression. The open-concept main living area features soaring 17 ft. ceilings and stunning floor-to-ceiling south-facing chalet-style windows that fill the great room with natural light. Hardwood flooring, a gas fireplace with stacked stone surround, and a maple mantle create a warm focal point. The kitchen is stylish and functional, with maple cabinetry, granite countertops, pantry, stainless steel appliances, island with breakfast bar, wine fridge, and undermount sink. The bright dining area features large windows and patio doors overlooking the fully landscaped, fenced backyard. The main floor also includes laundry, a two-piece bathroom, and direct access to the heated double attached garage. Upstairs offers three generous bedrooms and a four-piece bathroom. The spacious primary bedroom includes a walk-in closet and four-piece ensuite with corner Jacuzzi tub. The fully finished lower level adds a large family room, office, fourth bedroom, four-piece bathroom, and utility/storage area. With four bedrooms and four bathrooms total, this home has room for family, guests, work-from-home space, or entertaining. Outside, the backyard is designed for Saskatchewan summers, with a deck, gazebo, hot tub, eating area, above ground pool, firepit space, and room to relax or host family and friends. This R-2000 certified home offers comfort, efficiency, and quality in one of Moose Jaw’s most sought-after areas. With its dramatic open-concept design, impressive windows, finished basement, attached garage, and move-in-ready condition, 69 Goldenglow Drive truly delivers the wow factor. (id:62463)
Royal LePage Next Level
41 Royal Heights
Estevan, Saskatchewan
Welcome to this extremely well-maintained and move-in ready 3 bedroom, 1 bathroom mobile home located on a rented lot. This home has seen many thoughtful updates over the years including a spacious addition that adds a bright family room with gas fireplace, an additional bedroom, and plenty of extra storage—perfect for growing families or those needing more space. You’ll also love the 3-season sunroom, an ideal spot to relax and enjoy the outdoors without the bugs. Outside, the large shop offers tons of room for hobbies, projects, or extra storage, while the nicely landscaped yard adds great curb appeal and outdoor enjoyment. Pride of ownership is evident throughout, with the home being exceptionally clean and very well cared for. This is a fantastic opportunity for affordable living without sacrificing comfort or space—definitely one to see to appreciate. (id:62463)
RE/MAX Blue Chip Realty - Estevan
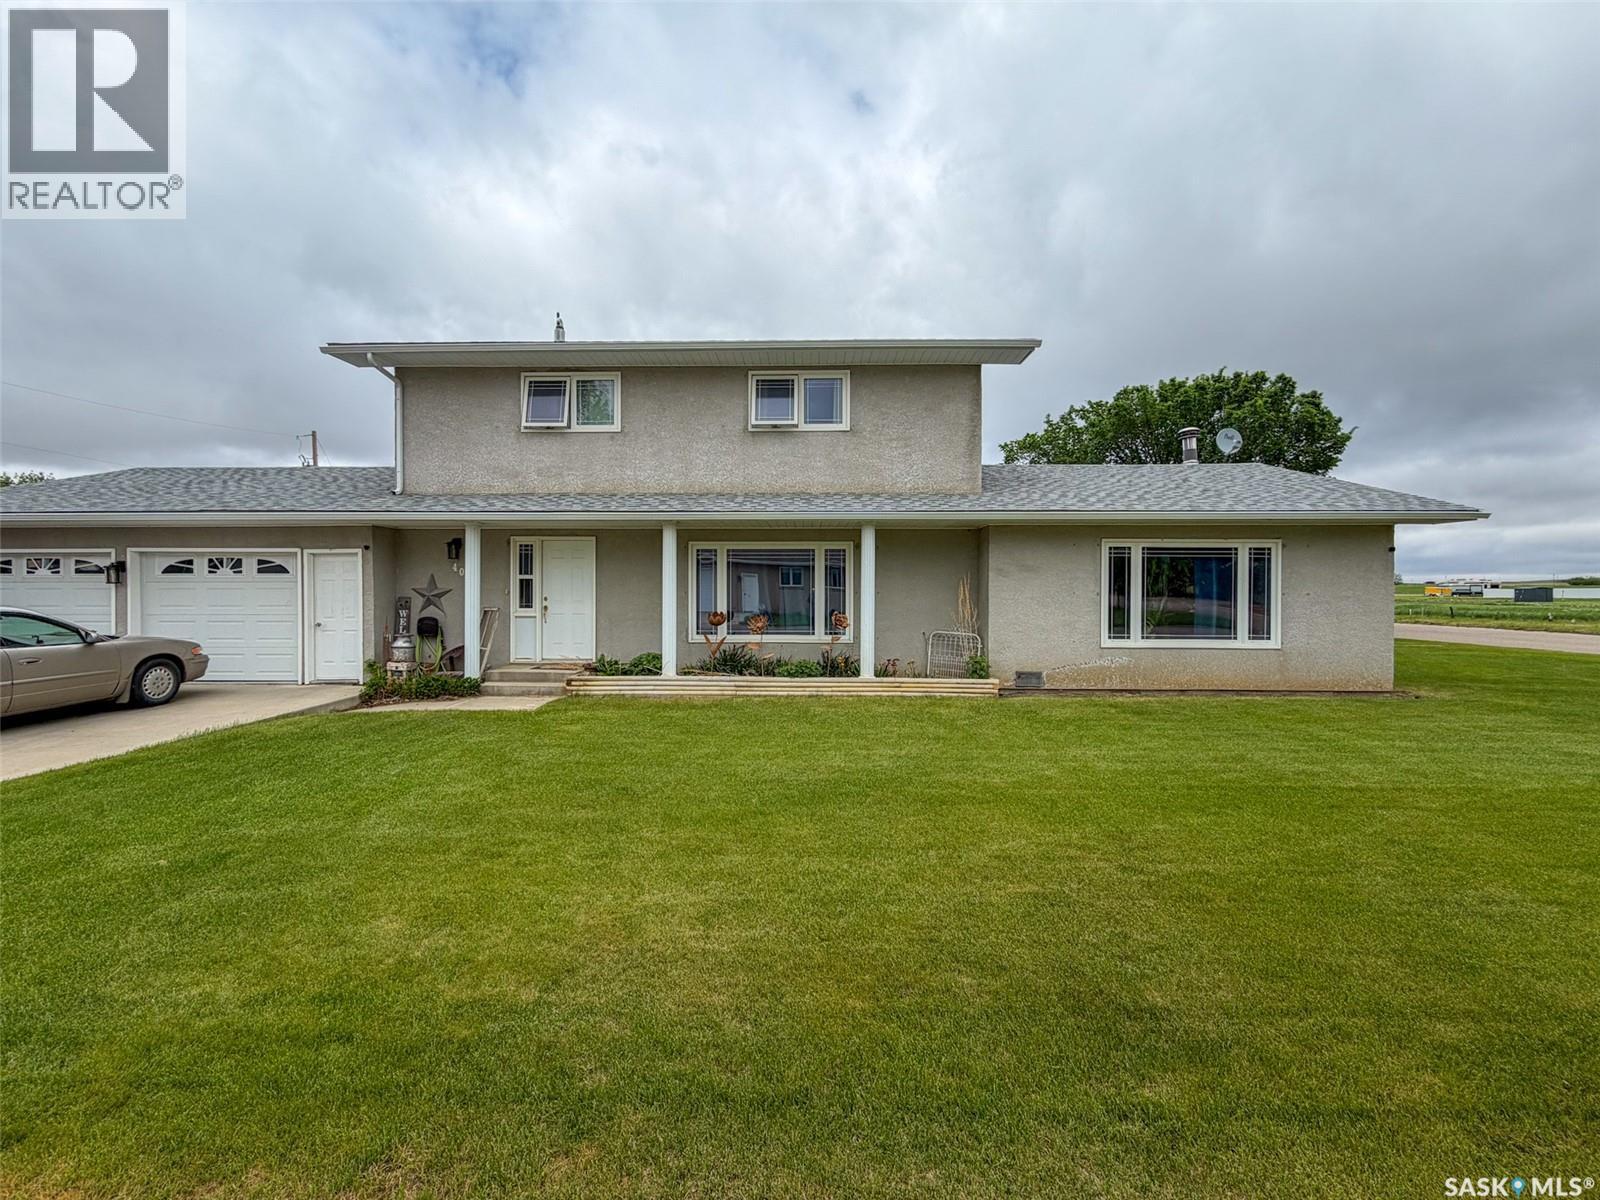
405 5th Street E
Shaunavon, Saskatchewan
Welcome to 405 5th Street East in Shaunavon—a warm and inviting 2,056 sqft 1.5-storey home perfectly designed for family living and entertaining. Built in 1978 and set on a spacious corner lot with lane access, this home boasts both curb appeal and thoughtful functionality. Step onto the 4-car driveway and into the fully insulated double attached 24x26 garage, offering plenty of room for vehicles and storage. Inside, the main entry welcomes you with immediate access to the second-floor sleeping quarters, where you'll find a total of three good-sized bedrooms - the spacious primary bedroom offers a large walk-in closet complete with a built-in dresser and a dedicated makeup counter—perfectly blending comfort and functionality. A 4-piece bathroom completes the upstairs living space. Just off the entry, a cozy front living room with large windows and a stylish built-in feature wall offers flexible space—ideal as a lounge, office, or main-floor bedroom conversion. The heart of the home is the updated kitchen, complete with modern finishes, an eat-up island, and seamless flow into the dedicated dining area. One wing off the kitchen leads to the detached garage entry, a generous storage/utility room, and a 3-piece bathroom/main floor laundry room. The opposite end opens up to the stunning great room—your future favourite space— with a stunning ceiling feature and a statement wood-burning fireplace wall that brings character and warmth. Step outside through the great room to discover your backyard oasis. The fully fenced yard is designed for relaxation and gatherings with a wrap-around deck, a hot tub, a tranquil pond feature, and raised garden beds—all nestled into the corner lot with privacy and space to spare. Shaunavon is a vibrant community offering schools, shopping, dining, healthcare, and recreation. If you're looking for a well-maintained, spacious home with personality and potential—405 5th Street East delivers it all! (id:62463)
Exp Realty
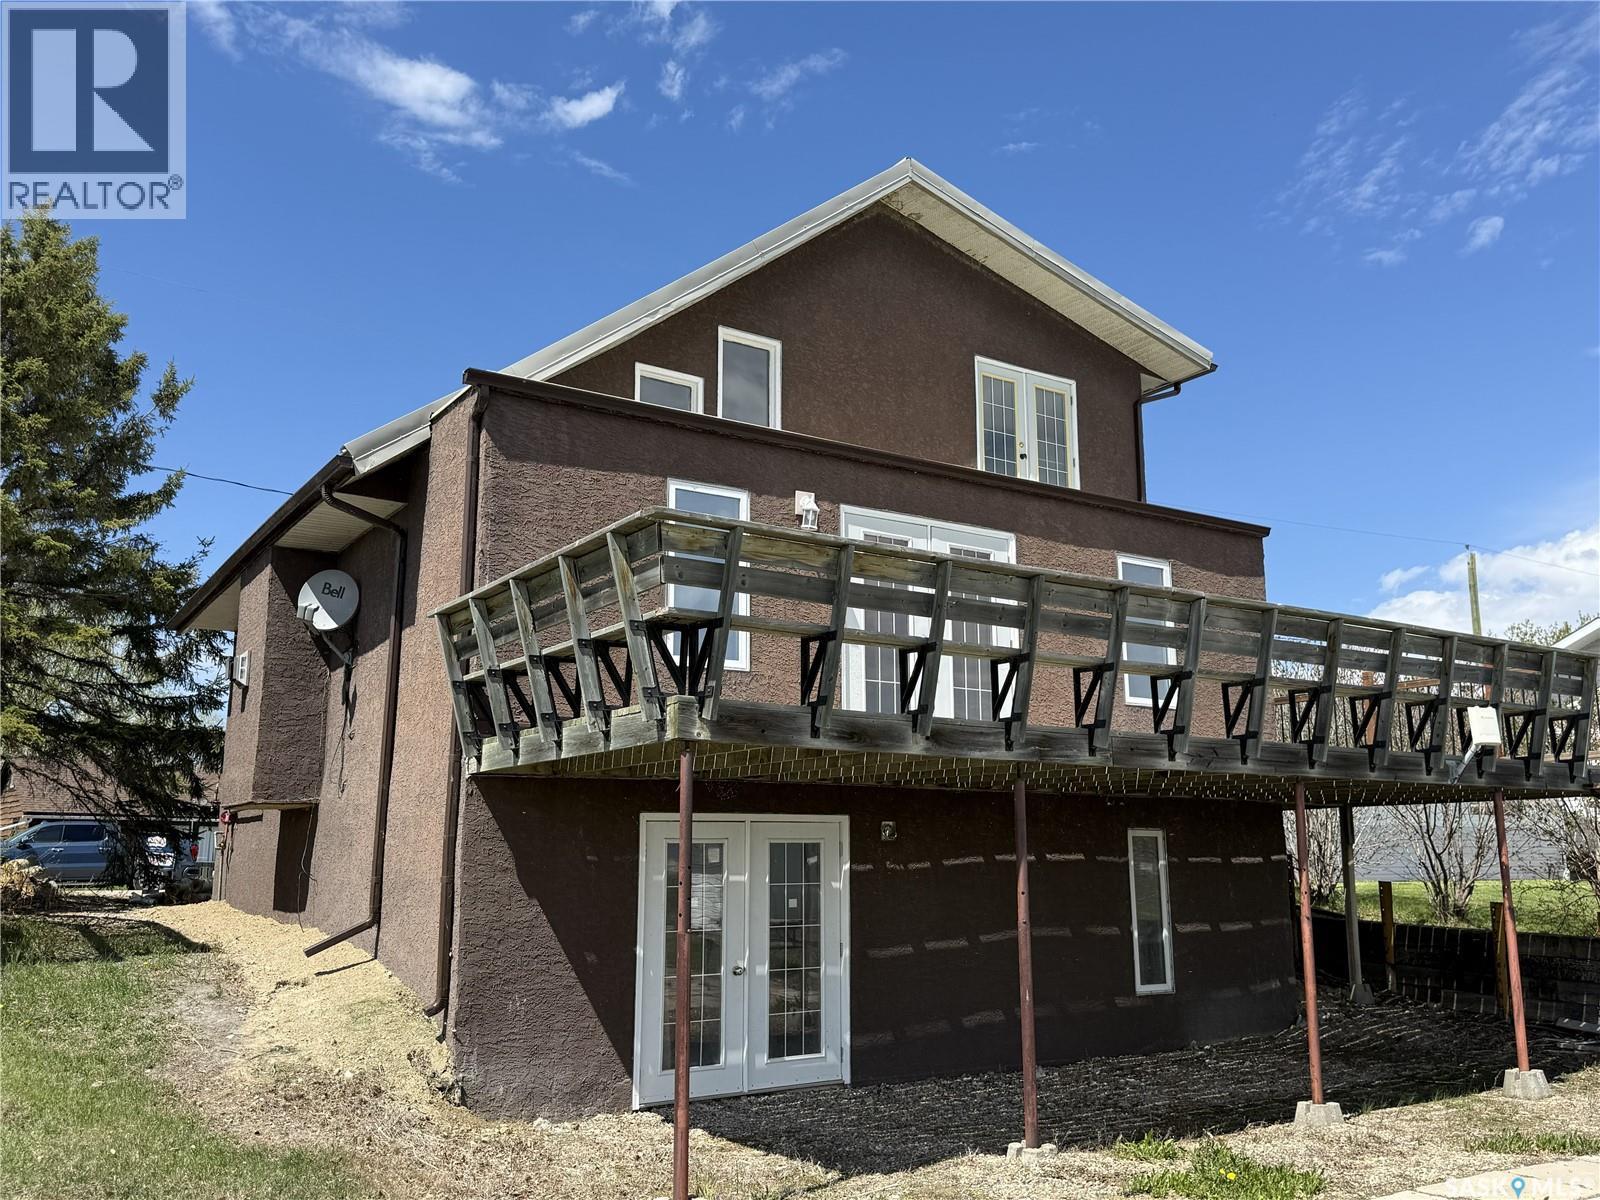
722 Aqualane Avenue
Aquadeo, Saskatchewan
Welcome to 722 Aqualane in Aquadeo, a lakefront opportunity offering incredible potential and the chance to create your ideal retreat. Situated on a 44’ x 114’ lot, this 4-season home is in the finishing stages of renovation, providing a blank canvas for the next owner to complete to their own taste. Originally lived in for 15 years, the home has been gutted and reimagined, now featuring 3 bedrooms and 2 bathrooms, including a spacious upper-level primary suite (converted from two bedrooms) with a 4-piece ensuite and double French doors leading to a private balcony overlooking the lake. The walkout basement offers direct access to the waterfront, enhancing the lake lifestyle. Enjoy the wrap-around deck with a 32’ x 10’ lakeside portion perfect for entertaining, plus an additional 20’10” x 7’6” deck on the parking side, along with a large 4-car gravel driveway. The property includes a natural gas fireplace, deep water line from the village, and an approximate 1,000-gallon septic tank. A boiler system for in-floor heat is in place but has reached the end of its life and will likely require replacement for full-time use, and natural gas service can be re-established if desired. Whether you’re looking for a summer getaway or planning a future year-round lake home, this property offers flexibility, value, and unbeatable waterfront living just minutes from Aquadeo Golf Course and a short drive to Jackfish and Meota golf courses, with year-round recreation including boating, fishing, snowmobiling, and more. (id:62463)
Realty Executives Saskatoon
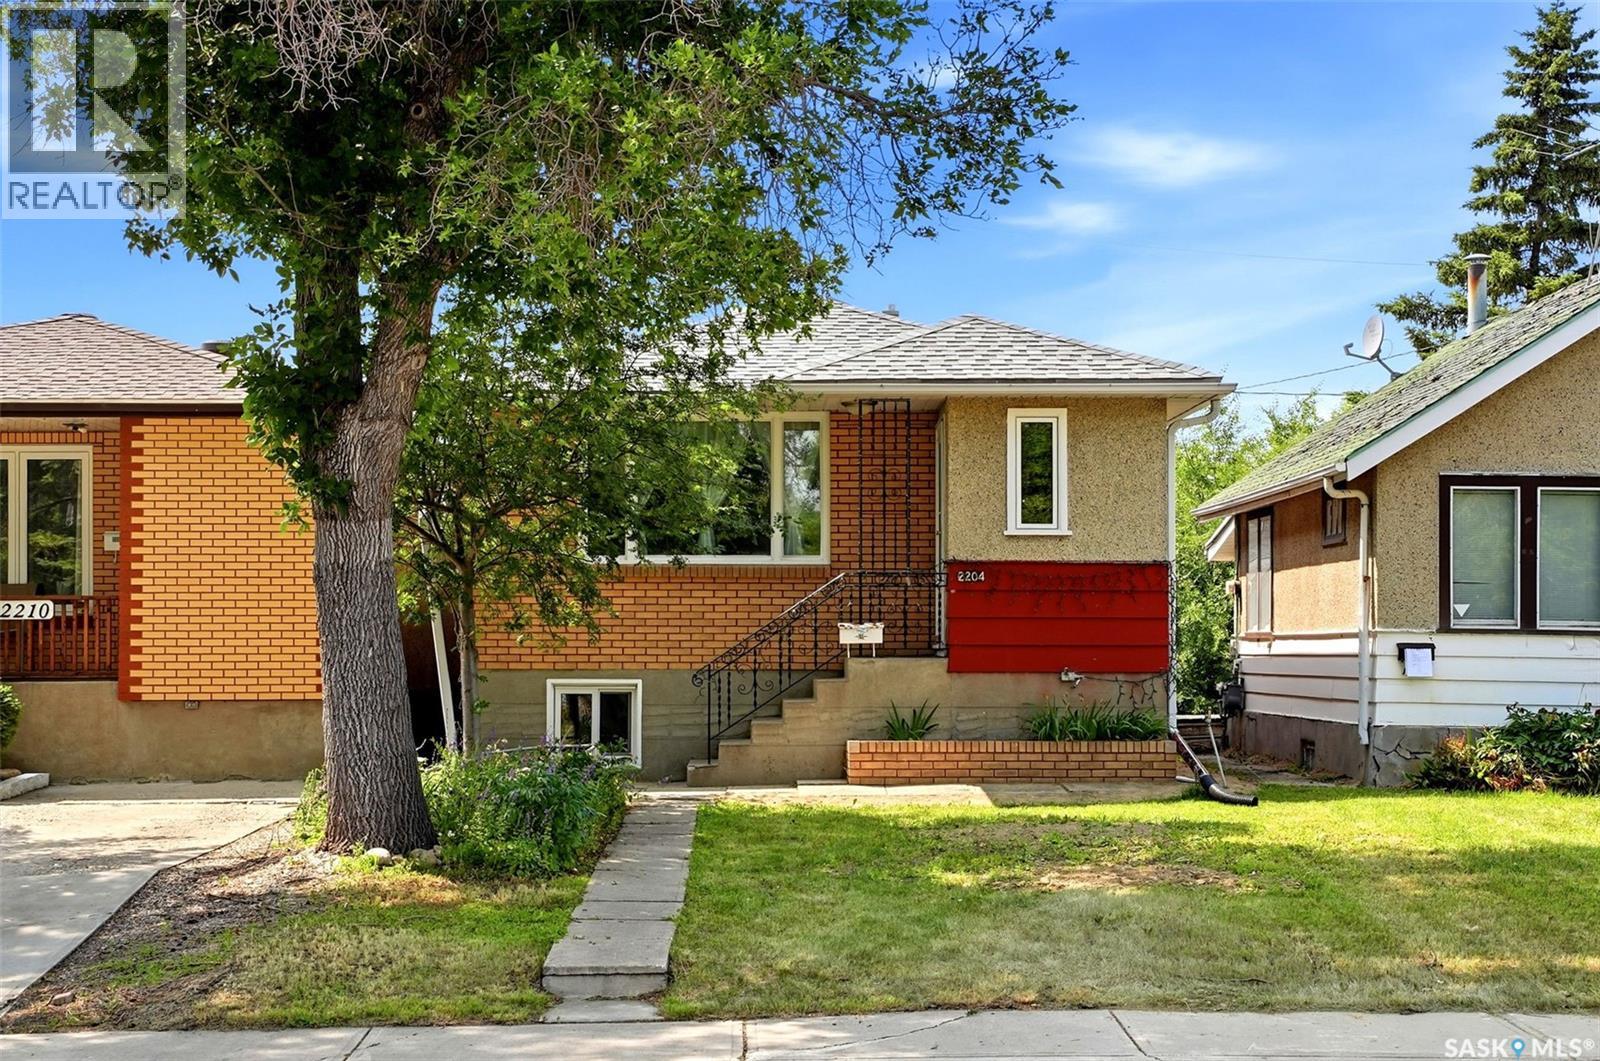
2204 Mackay Street
Regina, Saskatchewan
Welcome to 2204 Mackay Street a very well-maintained 4-bedroom, 2-bathroom bungalow in the heart of Broders Annex! Whether you're a first-time buyer, growing family, or investor, this home offers exceptional value and flexibility. The bright main floor features a spacious living room, a separate dining area, two comfortable bedrooms, and a full bathroom. Downstairs, you'll find two additional large bedrooms, a fully functional kitchen, another 3pc full bathroom, laundry area, and oversized windows gives opportunity for comfortable shared living. This home has seen several important upgrades, including a new sewer line (front yard to City) and backflow valve (2024), new 100-amp electrical panel (2024), and triple-pane PVC windows throughout the home, with the exception of the living room, providing improved energy efficiency and peace of mind for years to come. Situated on a quiet street in a convenient location close to schools, parks, shopping, and public transit, this is an excellent opportunity to own a move-in-ready home with future income potential. Don't miss your chance—contact your REALTOR® today to book your private showing! (id:62463)
Exp Realty
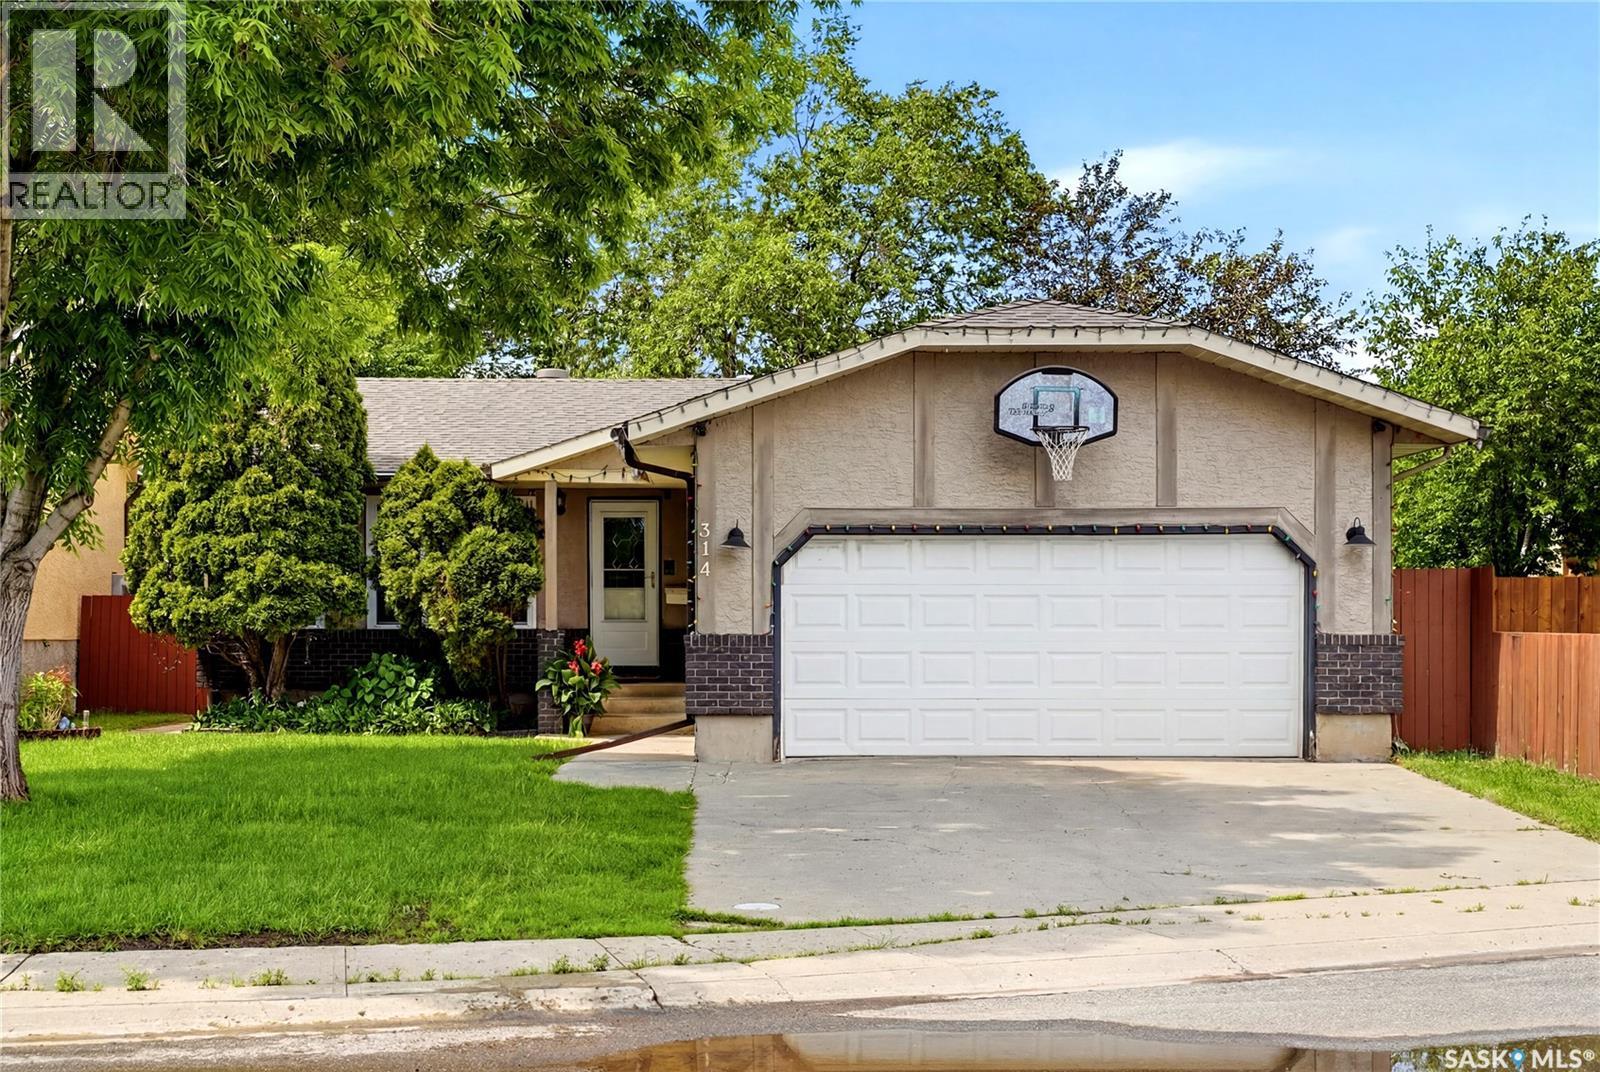
314 Howe Place
Regina, Saskatchewan
Excellent opportunity to own a move-in ready bungalow tucked in a quiet bay, close to parks, schools and everyday amenities! This home has a warm modern farmhouse feel throughout and offers the kind of layout, updates and backyard space buyers are always looking for. Upon entering, you’re welcomed into a bright and open family room with large front windows that allow natural light to pour into the space. Adjacent to the family room is the open kitchen and dining area, featuring an abundance of cabinetry, stainless steel appliances, a new GE induction stove (2025) and bright bay windows that create a comfortable and inviting place to gather. The main floor offers a spacious primary bedroom complete with dual closets and a 3-piece ensuite. There are two additional bedrooms, along with an updated 4-piece bathroom, making this a great fit for families. The basement is nicely developed and built for entertaining. The large games room fits a pool table perfectly, while the custom bar provides a great spot for casual seating and watching the game. Completing the lower level is a large bedroom with a Jack and Jill entrance to a 3-piece bathroom, plus a utility room with ample storage. (Note: Window in bedroom does not meet today’s egress standards) If you’re outdoor people, you’re going to love the private backyard. It features a massive deck with an outdoor bar, lush lawn with underground sprinklers, a fire pit area to relax under the stars, a huge storage shed for all your tools and a 20' sliding gate with lane access. At the front of the house is also a lush lawn with U/G sprinklers and of course the insulated and heated double car garage. This home has seen tons of value-added updates over the years, including new vinyl plank flooring with underlay (2023), shingles (2022), updated windows, a tankless water heater and more. A great home, in a great location, with the updates already done! (id:62463)
2 Percent Realty Refined Inc.
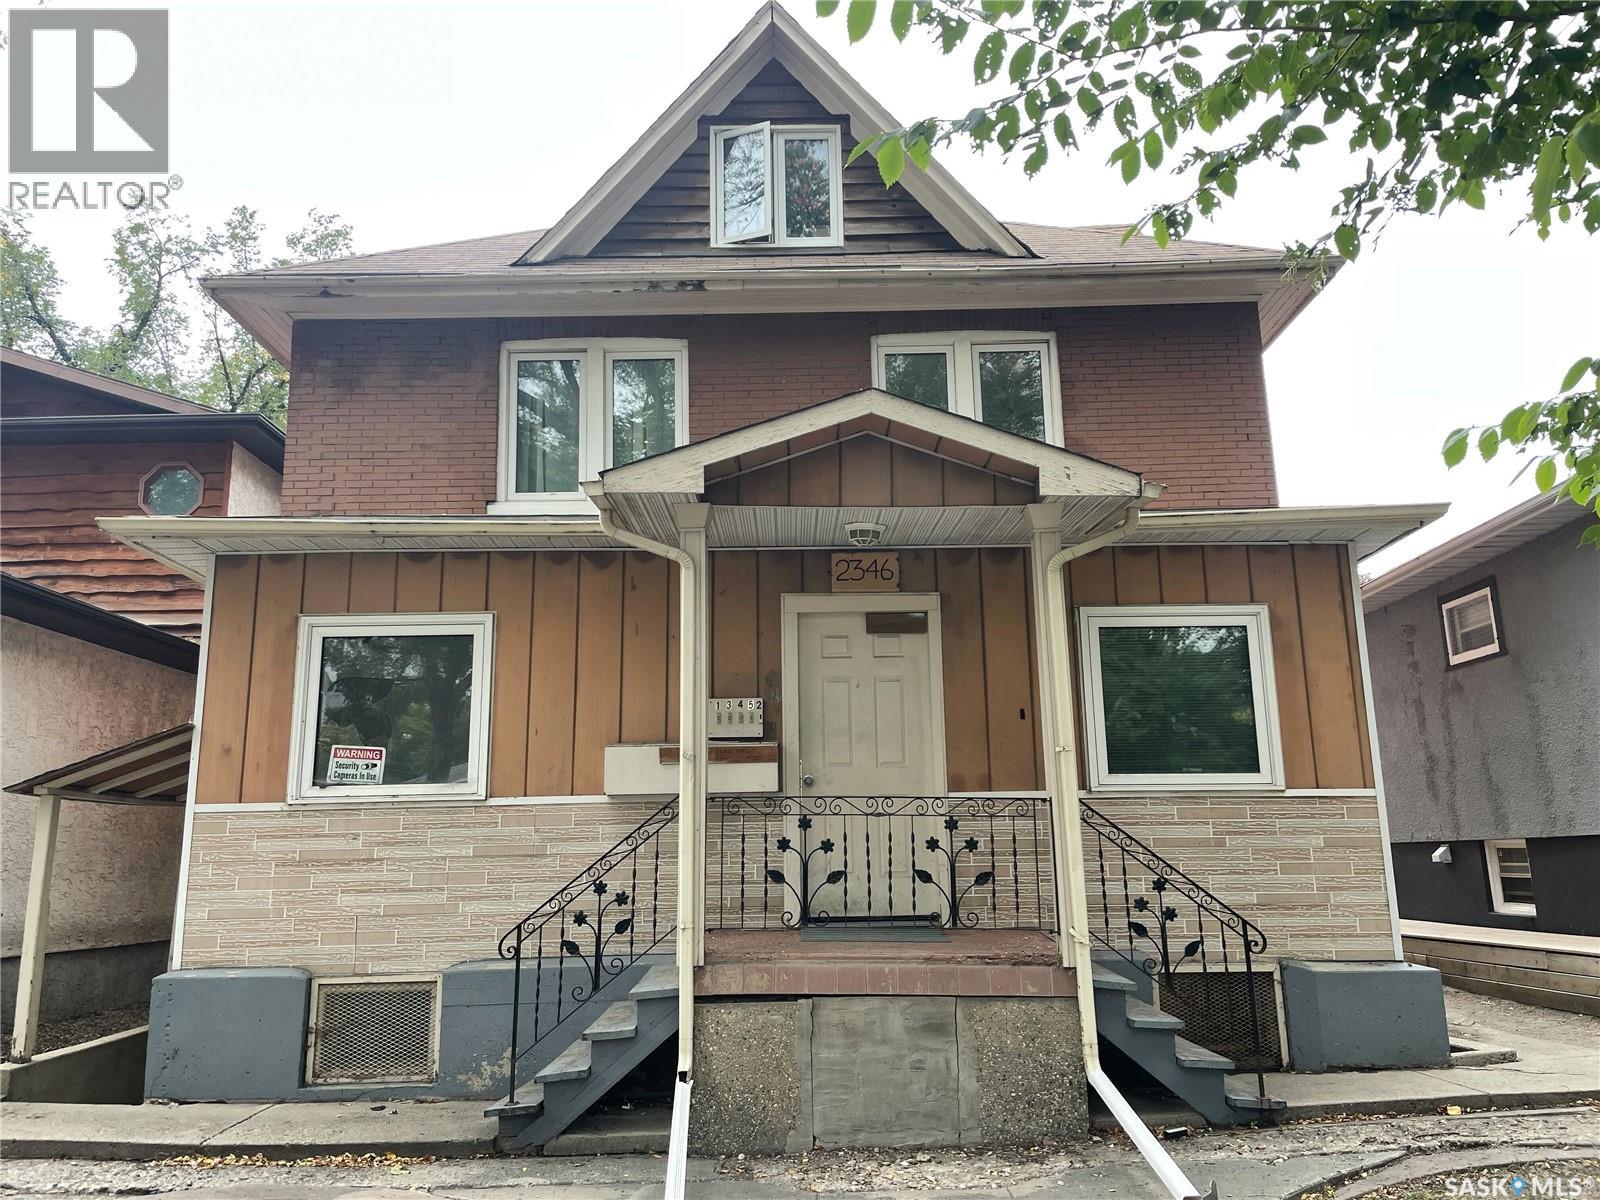
2346 Winnipeg Street
Regina, Saskatchewan
Revenue property and opportunity located in the General Hospital area. 5 one bedroom suites with separate entrances. Coin laundry is shared. Rental rates range from $400/month to $1125/month for approximately $3725/month. Main floor unit has been upgraded with new flooring and paint. Unit 3 recently upgraded. Vinyl plank flooring currently being upgraded to hallway and stairwell. Fully rented and tenants willing to stay. (id:62463)
RE/MAX Crown Real Estate