

207 512 4th Avenue N
Saskatoon, Saskatchewan
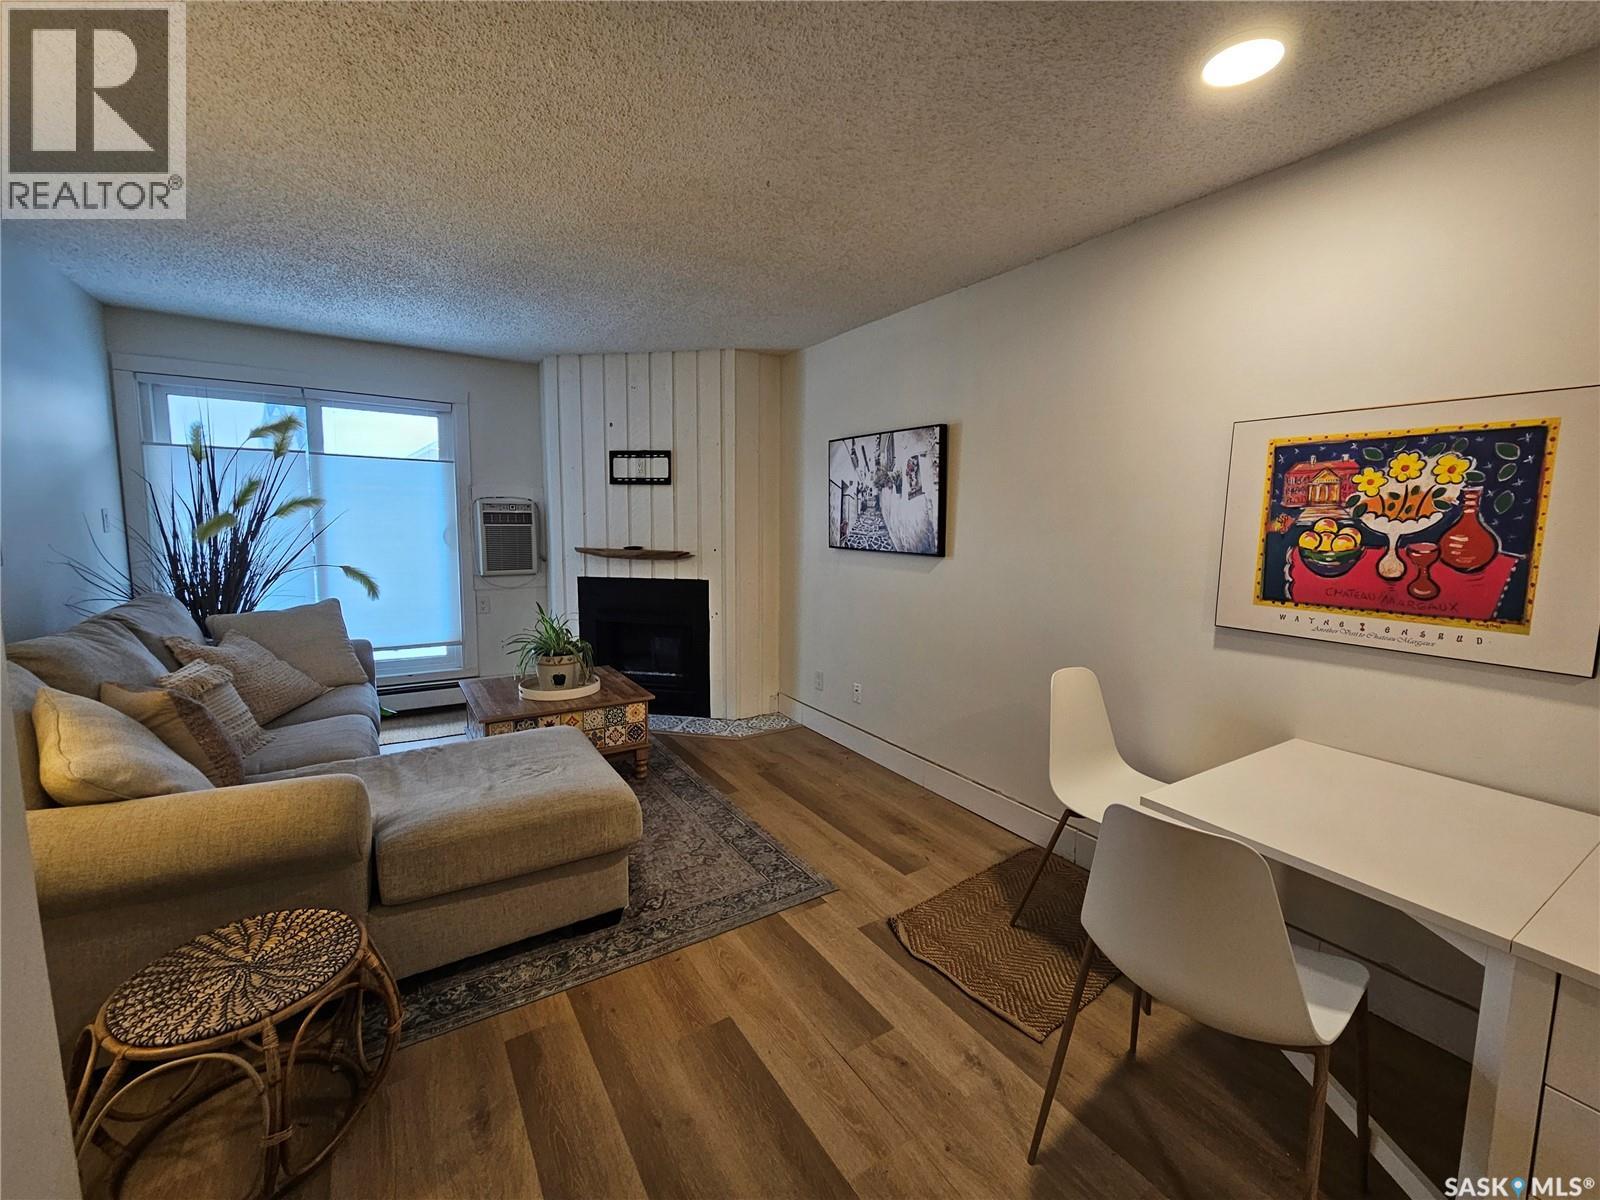
Welcome to Unit 207-512 4th Avenue North, a beautifully updated one-bedroom, one-bath condo in the heart of City Park. Situated on the second floor, this bright and inviting home offers an unbeatable location, just steps from the river and within walking distance to City Hospital—making it an excellent option for medical professionals, first-time buyers, or savvy investors. Tastefully updated throughout, this condo features new flooring, a new bathroom vanity and toilet, updated light fixtures, and a custom closet organizer in the bedroom. Enjoy the convenience of in-suite laundry and one exclusive parking stall. Affordable, move-in ready, and ideally located, this is an incredible opportunity to own in one of Saskatoon's most desirable neighbourhoods. Don't miss your chance to view this fantastic property! (id:62463)
Century 21 Fusion
1100 Lakeside Road
Marean Lake, Saskatchewan
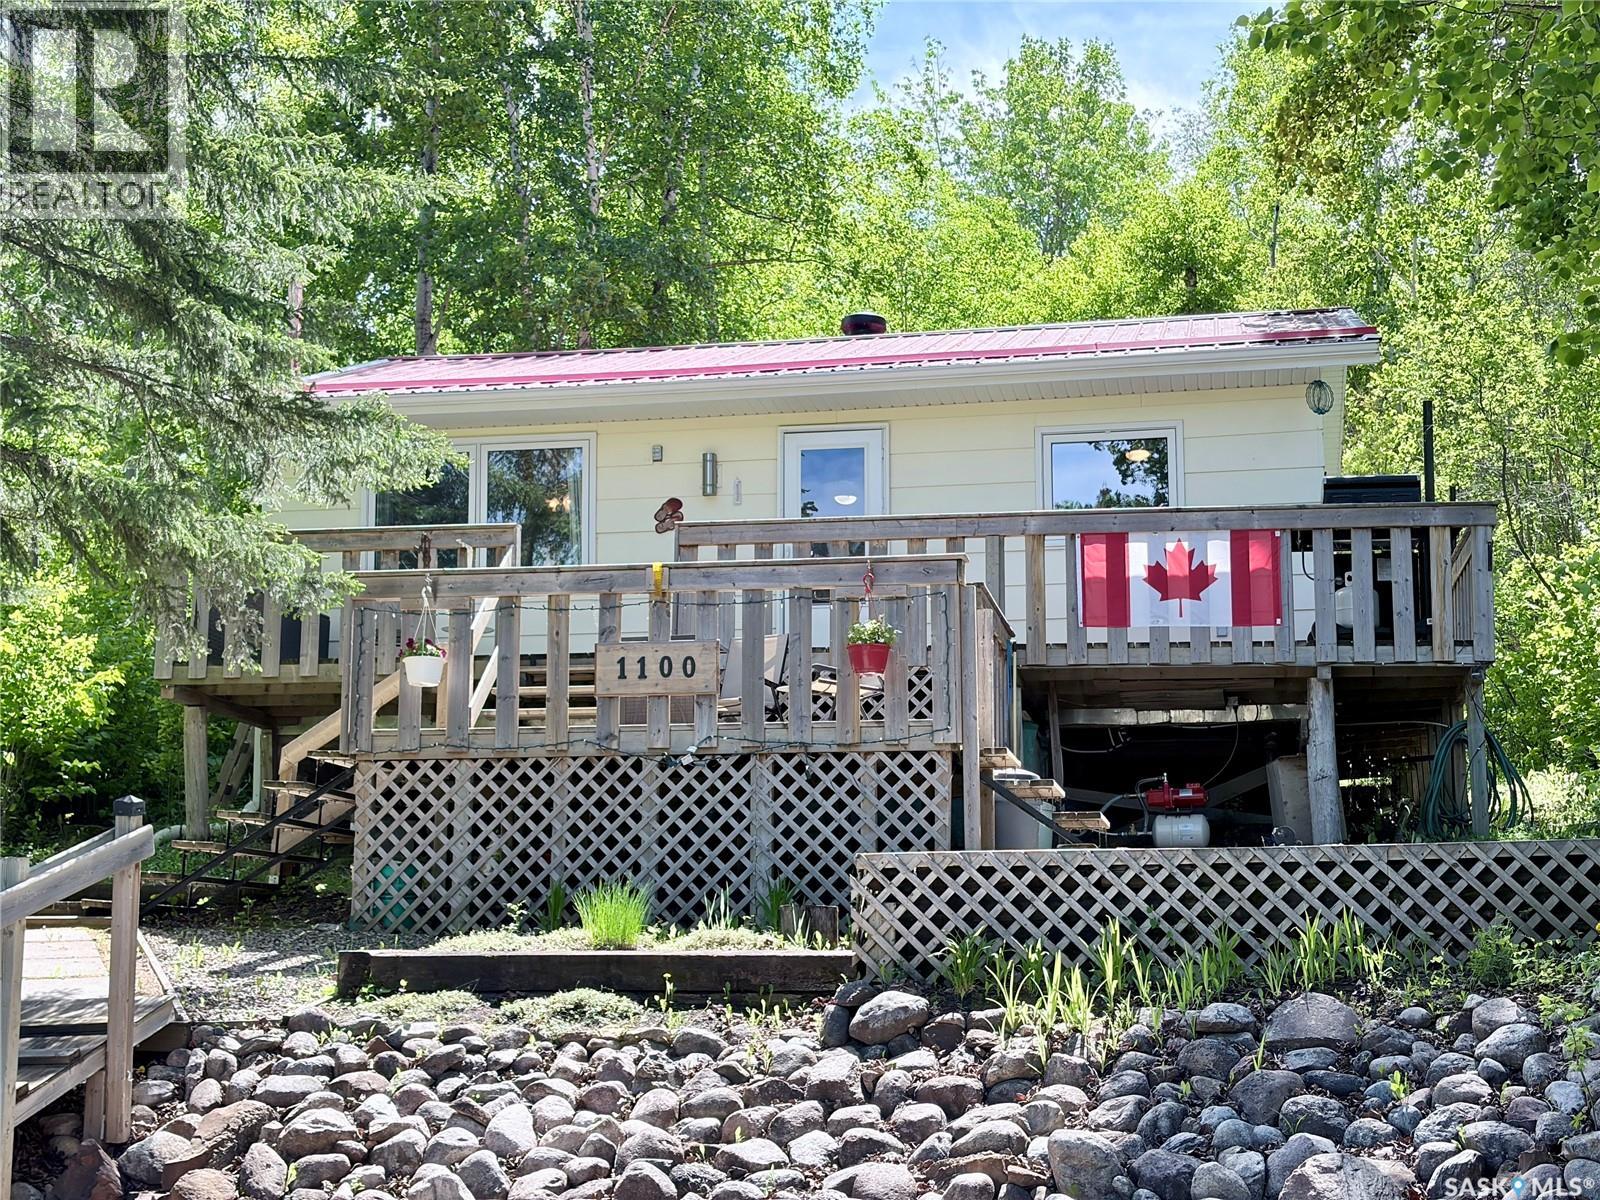
Welcome to your Marean Lake getaway! This well-maintained 2-bedroom seasonal cabin that comes fully furnished, offers the perfect blend of relaxation and recreation. Located on the second row from the lake, you'll enjoy beautiful lake views from the deck through the trees while still having the privacy of a mature, treed setting. Inside, you'll find a bright and inviting living space with an updated kitchen, spacious living room and dining area, a large pantry, two comfortable bedrooms, and a 3pc bathroom. The cabin has been lovingly cared for and is move-in ready, allowing you to start enjoying lake life immediately. The spacious 50' x 140' lot provides plenty of room for outdoor activities, entertaining, and enjoying long summer days with family and friends. Whether you're relaxing on the deck, gathering around the firepit, or spending the day on the water, this property offers everything you need to embrace the lake lifestyle. Convenient back lane access makes it easy to bring in and store your lake toys, boats, and recreational equipment. Marean Lake is well known for its excellent fishing, boating, swimming, and recreational opportunities. Nature lovers will appreciate nearby Klinger's Trail, including the scenic 8 km hiking loop to Greenwater Lake and back. The area is also popular for summer ATV and quad riding, while winter brings groomed cross-country ski trails and access to hundreds of kilometres of snowmobile trails. Whether you're seeking outdoor adventure or a peaceful retreat, this property offers year-round opportunities to enjoy Saskatchewan's natural beauty and create lasting family memories. Don't miss your opportunity to own a piece of lake life at beautiful Marean Lake! (id:62463)
RE/MAX Saskatoon
503 Maple Crescent
Warman, Saskatchewan
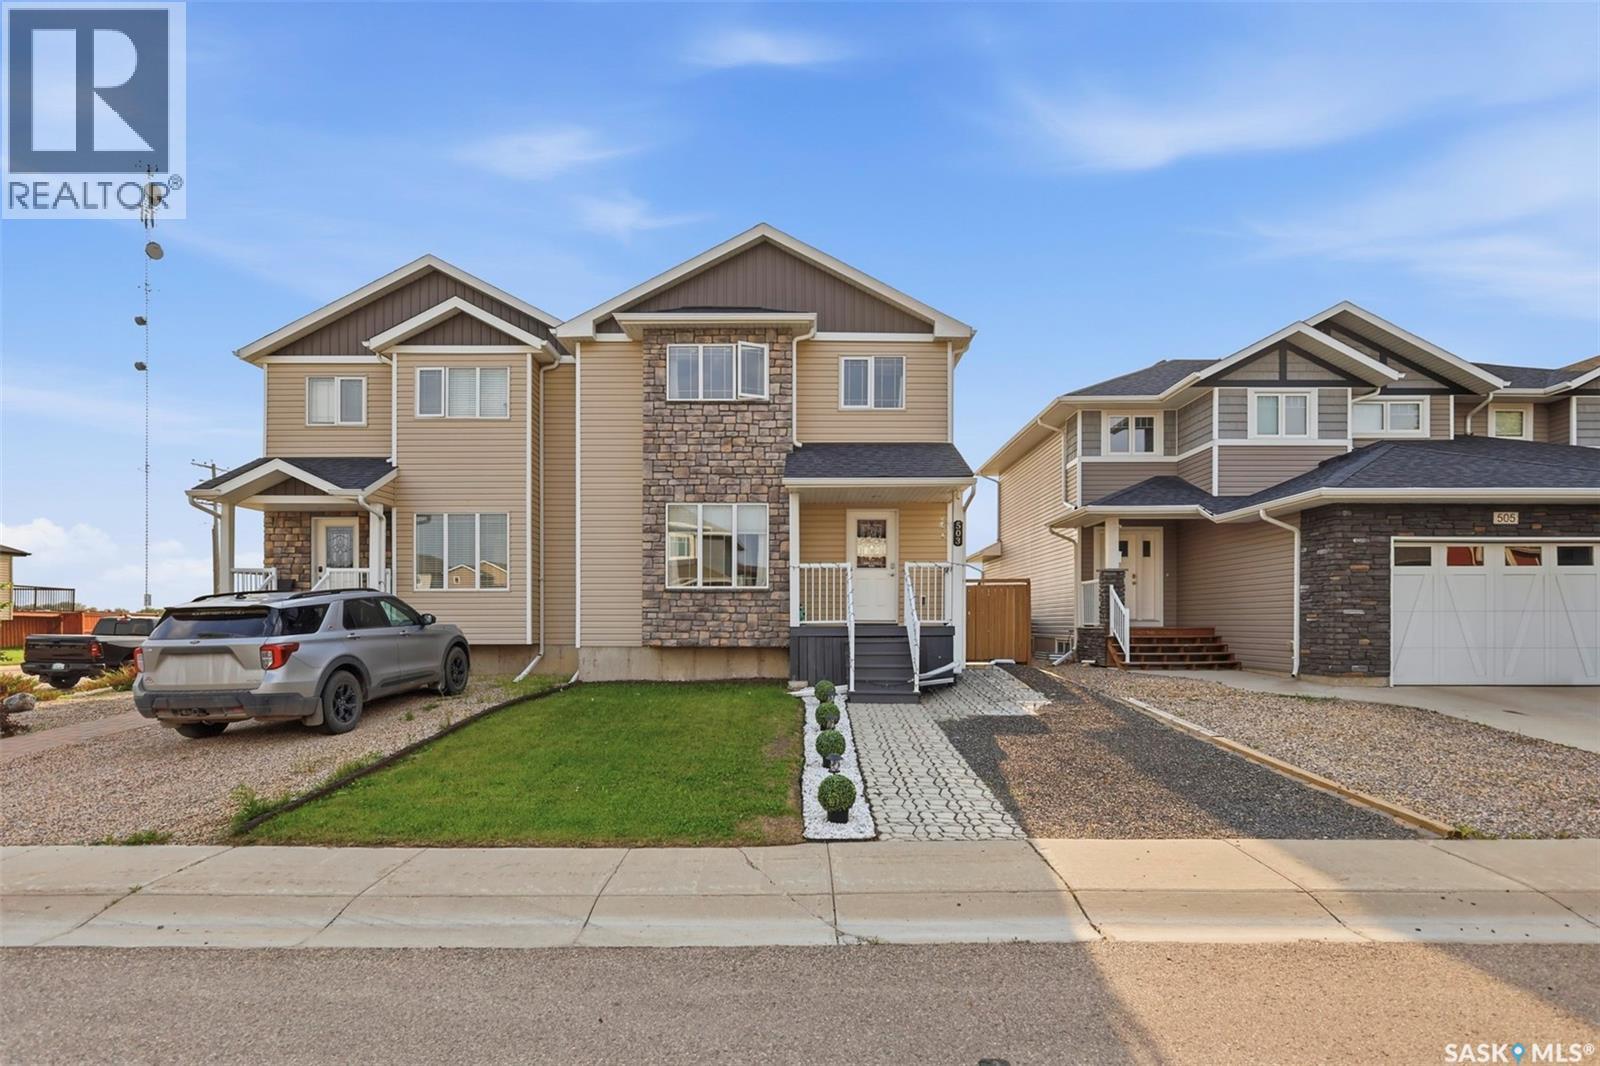
Picturesque prairie views await at 503 Maple Crescent, located in the charming and desirable community of Warman. This meticulously maintained 2 storey, 1/2 duplex is fully finished and offers low maintenance landscaping which makes yard-work a breeze! Inside, you’ll find a bright and functional living room and directly adjacent is the kitchen/dining room and 2pc bath. The kitchen has ample cupboard space, pantry, a large island with seating room and tons of natural light. Upstairs, there is a spacious master bedroom with walk-in closet, 2 additional bedrooms and a 4pc bath. The basement is tastefully developed with a large family room, 3pc bathroom with washer and dryer, and a nook that could be converted into a 4th bedroom. Outside, the backyard is fully fenced and the patio space is ultra private and serene, which provides a lovely space for both entertaining and relaxing! The double detached garage is also fully insulated and heated. The yard is complete with a beautiful view of rolling canola fields - the perfect way to either start or end your day! This home has been lovingly maintained over the years and is ready for new owners. Call your favorite REALTOR® for a showing today! (id:62463)
Coldwell Banker Signature
118 125 Willis Crescent
Saskatoon, Saskatchewan
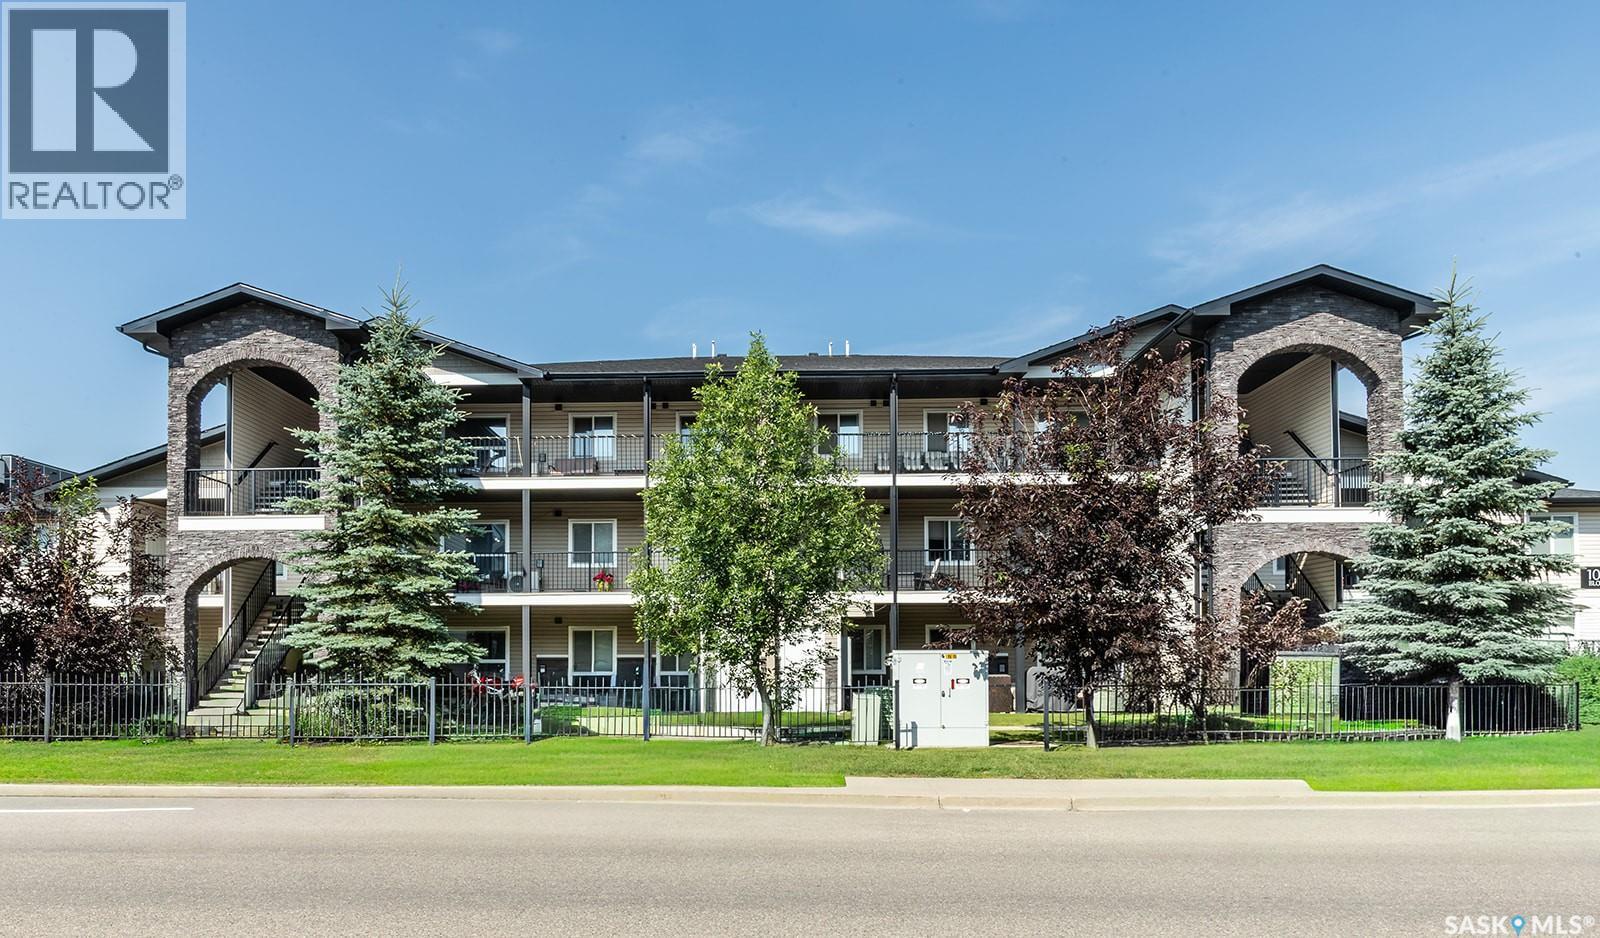
Welcome to Stonebridge Villas! This move-in-ready unit offers the convenience of direct private entry from the outside—no shared hallways or elevators to navigate. Inside, you’ll find a bright open-concept layout with laminate flooring. The kitchen is both stylish and functional, featuring expresso shaker-style cabinets, granite countertops, stainless steel appliances, corner pantry, and plenty of counter space. It flows seamlessly into the dining area, which includes a versatile space—perfect for a small deep freeze or desk. The spacious living room is filled with natural light from a large window and provides direct access to the patio and street access. Down the hall are three well-sized bedrooms, including a generous primary suite complete with a 4-piece ensuite. A second 4-piece bathroom and convenient in-suite laundry with stackable washer and dryer complete the interior. Additional highlights include central air conditioning, storage off the front patio, one electrified surface parking stalls, and low condo fees. The pet-friendly complex also features a playground and is ideally located close to schools, parks, public transit, restaurants, shopping, and more. Few steps away is Bus #17 to the U of S. 3 bedroom, 2 bathroom townhouses this style do not come available often. Call your Realtor to view today! (id:62463)
Century 21 Fusion - Humboldt
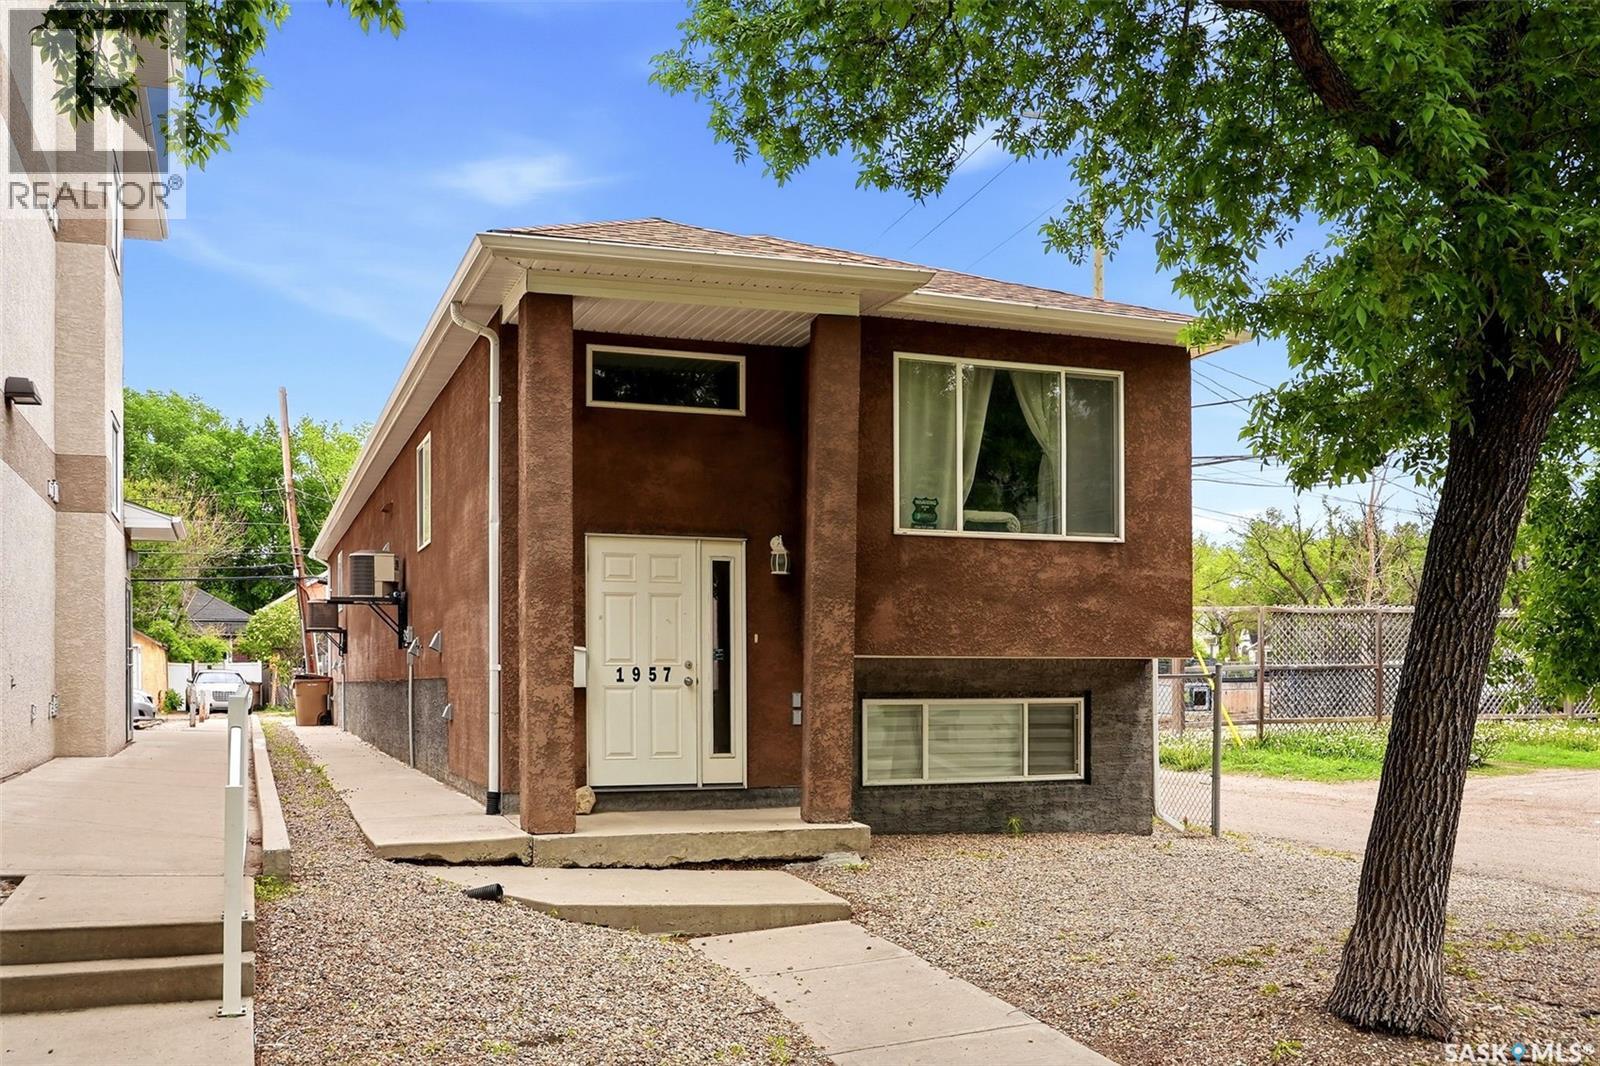
1957 Halifax Street
Regina, Saskatchewan
Whether you're looking to offset your mortgage or add a solid revenue property to your portfolio, this 1,658 sq. ft. front-to-back duplex, built in 2011, is an opportunity you won't want to miss. Featuring 2 fully self-contained 3 bedroom, 3 bathroom suites, you can live in one unit while renting the other, or lease both for excellent income potential. The front unit offers a functional and spacious layout with 2 bedrooms and 2 bathrooms on the main level. Downstairs, the fully finished basement features large windows, an expansive family room, an additional bedroom, and a full bathroom—providing plenty of space for a growing family or guests. The rear suite is equally impressive, offering 2 bedrooms and 2 bathrooms, along with its own fully finished basement complete with large windows, a generous living room, an additional bedroom, and a full bathroom. Built with modern construction and designed for comfortable living, this property is ideal for first-time buyers looking for a mortgage helper, multi-generational families, or investors seeking a low-maintenance, income-producing property. Each suite is completely self-contained with separate utilities, including its own furnace, water heater, HRV system, washer, and dryer—providing excellent independence for occupants while simplifying utility management. (id:62463)
Exp Realty
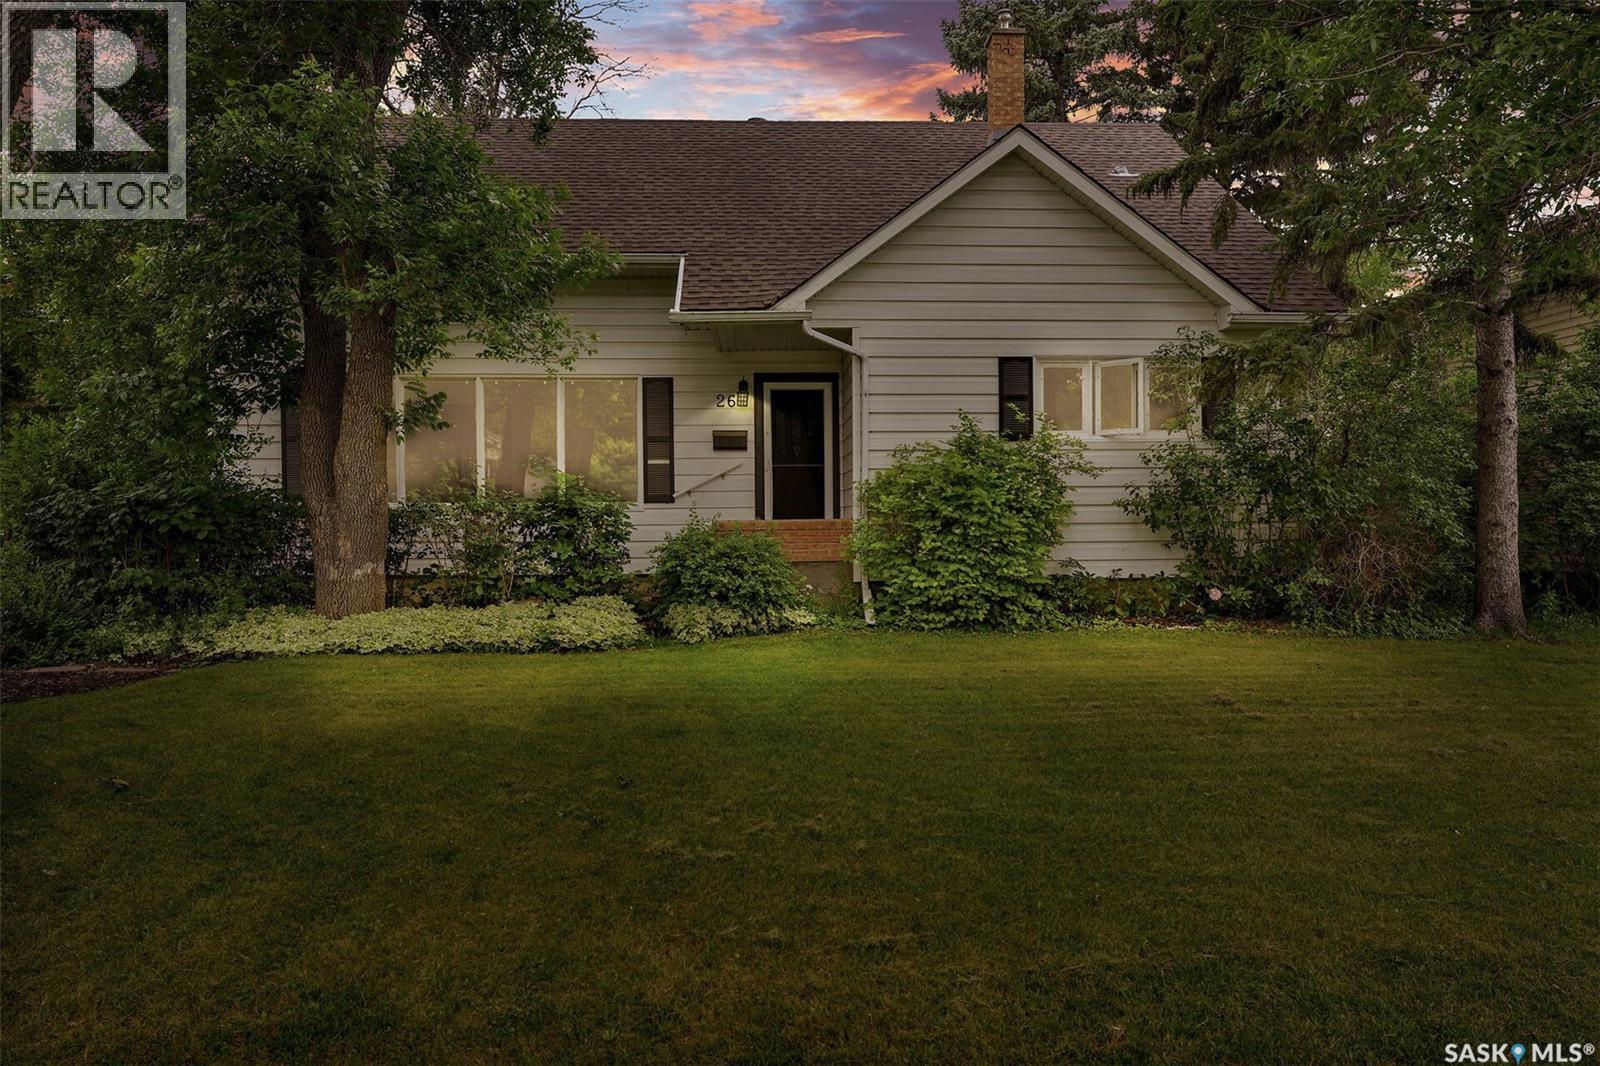
26 Scott Street
Regina, Saskatchewan
Great location close to schools and Wascana Park! Welcome to this beautiful 1,596 sq. ft. home nestled in the highly desirable Hillsdale neighborhood. Offering 4 bedrooms and 2 full bathrooms, this well-maintained home provides plenty of space for a growing family. The main floor features a spacious living room highlighted by a cozy wood-burning fireplace and large windows that fill the home with natural light. Newer luxury vinyl plank flooring extends throughout the living and dining areas. The functional kitchen offers ample cabinetry and workspace, while the impressive three-season sunroom provides the perfect place to relax and overlooks the private, mature backyard. Two generously sized bedrooms and a full bathroom complete the main level. Upstairs, you’ll find two additional bright bedrooms, a second full bathroom, and plenty of storage space. The fully developed basement offers a large family room, along with a laundry area and workshop, providing additional functional living space. This well-cared-for home has seen numerous recent updates, including new shingles, newer flooring, fresh interior paint, and more. Conveniently located close to schools, parks, walking paths, and all amenities, this is a wonderful opportunity to own a fantastic family home in one of Regina’s most sought-after neighborhoods. Don’t miss your chance to make this exceptional property yours! (id:62463)
Royal LePage Next Level
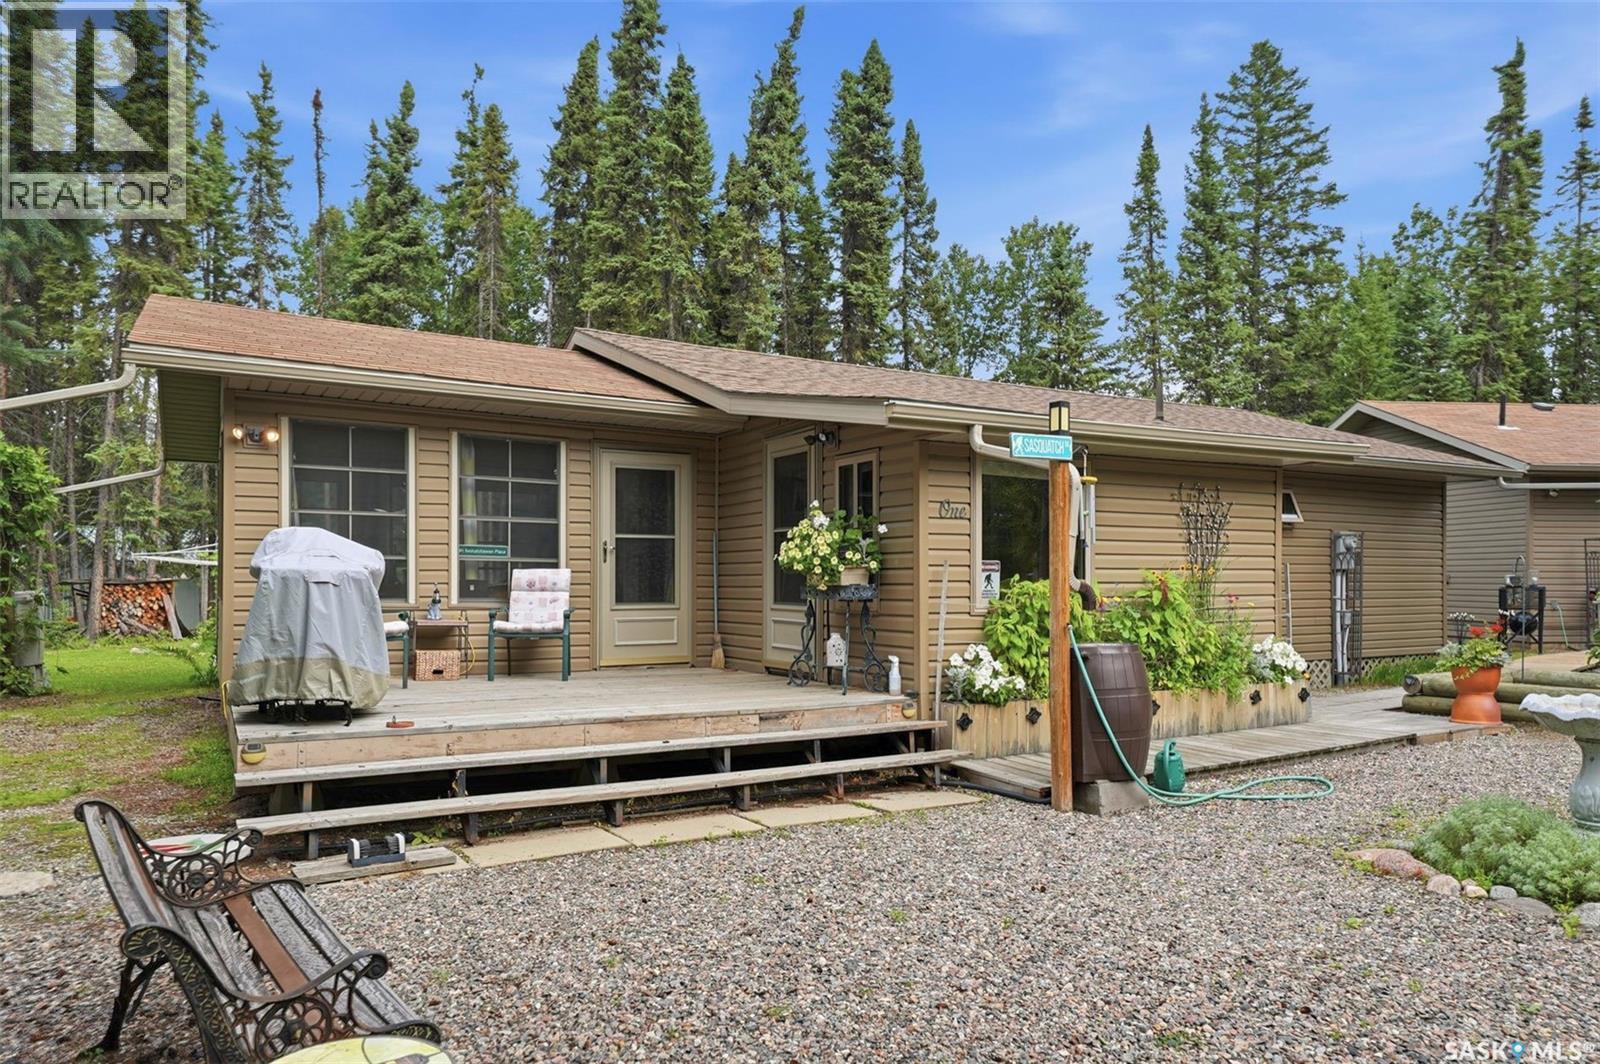
1 Saskatchewan Place
Candle Lake, Saskatchewan
Welcome to 1 Saskatchewan Place, a private, tree-lined retreat in the quiet Glen Dale subdivision where lake life feels close at hand and everyday living feels a little more relaxed. Just minutes from the lake and marina, this property lets you enjoy boating, fishing, and time on the water, then come home to a peaceful setting surrounded by nature and space to unwind. This well-maintained 1,220 sq. ft. home features 3 bedrooms, 2 bathroom, and a bright three-season sunroom, providing additional living space to relax and entertain. Hosting family and friends is easy with the insulated, powered 8’ x 12’ bunkhouse, while the heated detached garage includes a convenient 3-piece bathroom, laundry area, water holding tank, and plenty of room for a vehicle, tools, and storage. Two hot water heaters ensure there’s ample hot water for family and guests alike. Outside, you’ll appreciate the beautifully landscaped yard with walking paths, raised garden beds, greenhouse and fenced garden area, creating a peaceful outdoor retreat. While listed as a 3 season property, it has been used during our cold winter months with no issues. This property offers comfort, functionality, and the perfect setting to enjoy everything lake life has to offer. (id:62463)
Trcg The Realty Consultants Group
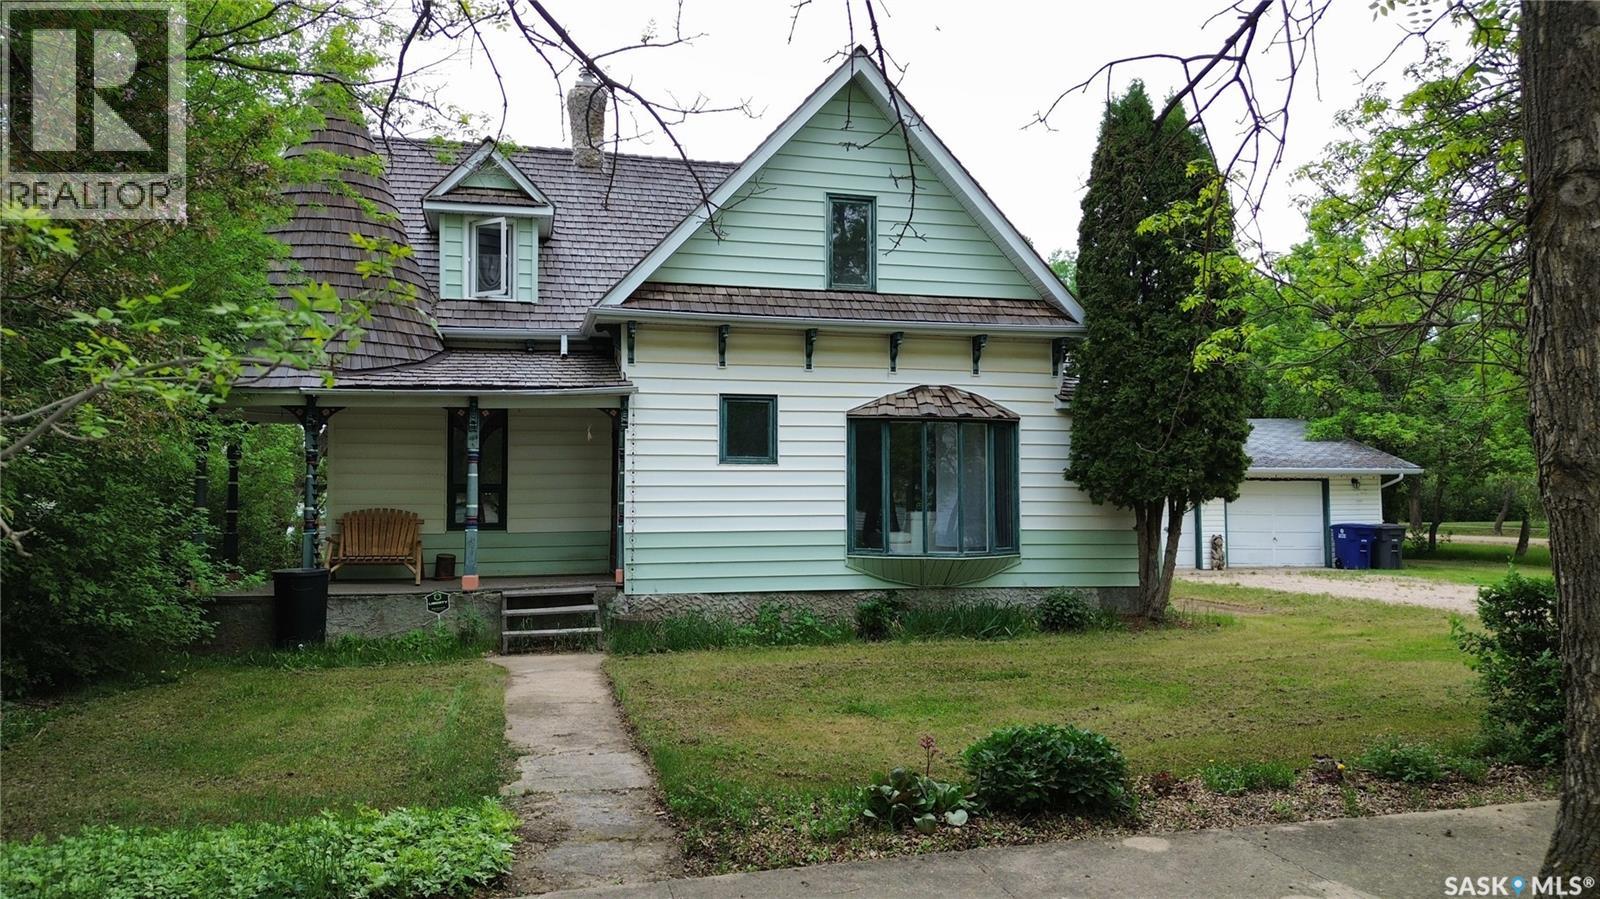
107 3rd Avenue E
Scott, Saskatchewan
Back on the market! Previous transaction failed because buyer could not get mortgage approval. Wonderful character home with an oversize double garage on a huge 100'x140' corner lot in the quiet town of Scott! Please view the Matterport 3D virtual tour in this listing. Major improvements have been carried out over the last 6 years, including a cedar-shake roof, bathroom remodel, some windows, drywall, electrical, paint, and much more. Additional details are available. Lots of space inside and out with 3 bedrooms and a full bath on the 2nd floor. Beautiful hardwood floors have been refinished in some areas while retaining their original charm in others. The main floor offers a spacious layout with a main floor combined laundry and bathroom. The kitchen features a Viking natural gas stainless steel range for those who love to cook. You can relax with a coffee on the front verandah, and the large rear deck is a great place to BBQ. The 24x30 garage could be your workshop, or space to store snowmobiles, dirt bikes, etc. Don't miss your opportunity to enjoy a slower, more enjoyable lifestyle in the town of Scott - call now for your own private viewing! (id:62463)
Lpt Realty
540 Stanley Street
Esterhazy, Saskatchewan
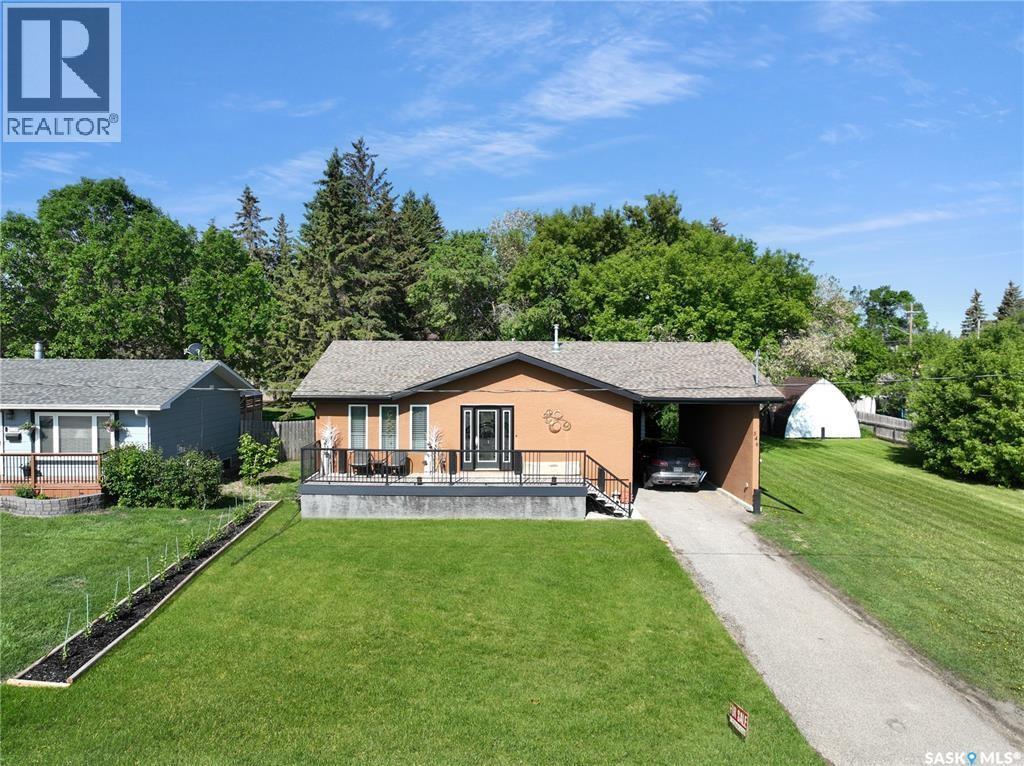
If you're looking for an updated classy home on a XL lot, Stanley st has the spot! This home had a 2008 renovation outside, in, top to bottom: mechanical, electrical and an on pile addition for extra main floor sq ftg! 540 Stanleys updates include but are not limited to pvc decks, stucco, car port, new electrical mast/panel & wirings, triple pane windows, shingles (roof line), custom front door & back French doors as well as a classic sunroom. From entry to exit no penny was spared with diamond tough linoleum though out the mainfloor, pot lights, custom cabinetry with designer pulls, standup side-by-side fridge and freezer as well as main floor laundry. 2 main floor bedrooms, a 4 pc bathroom, back covered deck all parked on a double lot give this home all the space and room to grow with an undeveloped concrete basement (partial basement). If you're after a cozy space that's move in and just ready to live in try your luck at 540 Stanley st. in Esterhazy's SE Sask-where potash, wheat & prairie meet. **House is labeled as 546 (as provided previously by the Town to homeowners). (id:62463)
Exp Realty
11310 Asquith Avenue
North Battleford, Saskatchewan
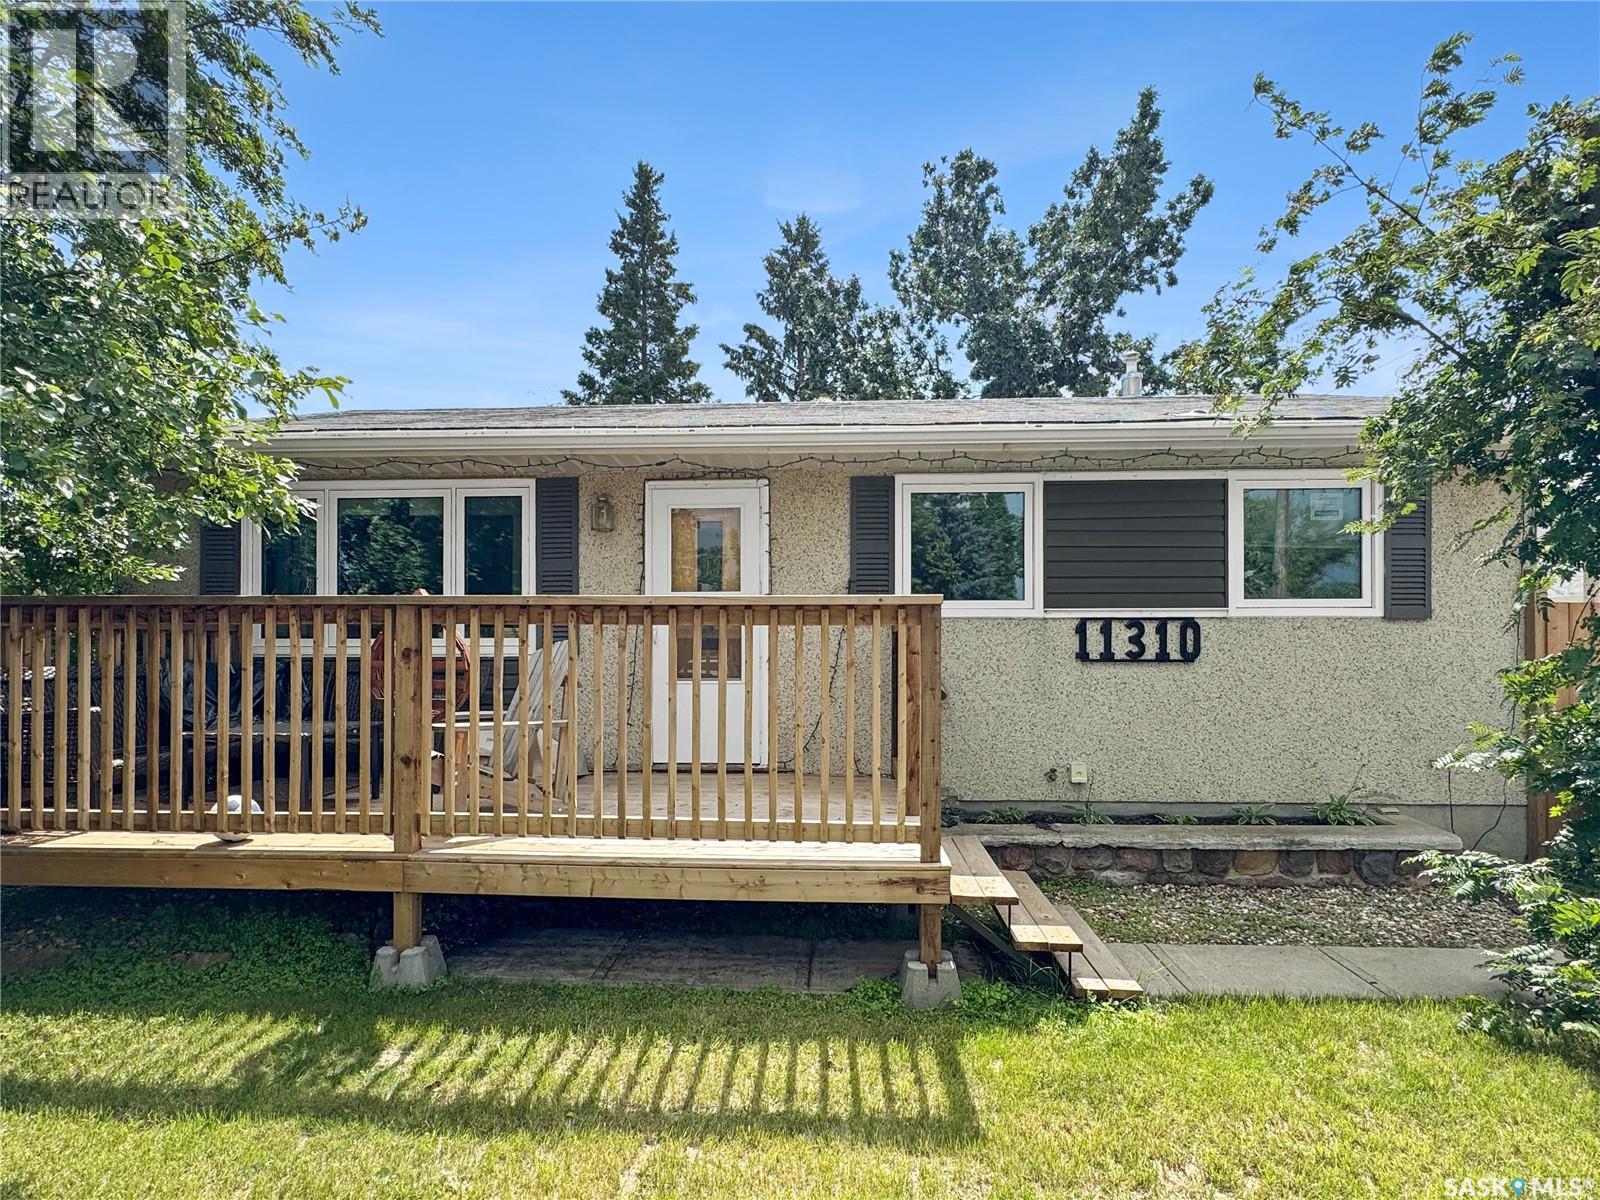
Welcome to this well-maintained and move-in-ready family home offering 3 bedrooms, 2 bathrooms, and a functional layout designed for comfortable everyday living. The bright and inviting main floor features a spacious living room highlighted by a large picture window that fills the home with natural light. The kitchen has been tastefully updated with refinished cabinetry, modern hardware, quartz countertops, a stylish tile backsplash, and a built-in dishwasher. All appliances are included, making this home truly move-in ready. The main level is completed by three generous bedrooms and a well-appointed 4-piece family bathroom. Updated upstairs windows add to the home's efficiency and appeal. The fully developed lower level offers an incredible space for entertaining and relaxing. Enjoy hosting friends around the English-style pub bar, unwind in the expansive recreation room featuring a cozy electric fireplace, or take advantage of the versatile den/flex room—perfect for a home office, gym, hobby room, or guest space. A convenient 2-piece bathroom completes the lower level. Outside, you'll find a large, fully fenced backyard that's ideal for children, pets, and summer gatherings. A spacious storage shed provides plenty of room for tools, lawn equipment, and seasonal items. With tasteful updates, generous living spaces, and an excellent family-friendly layout, this home is ready for its next owners to move in and enjoy. (id:62463)
Dream Realty Sk
235 Main Street
Riverhurst, Saskatchewan
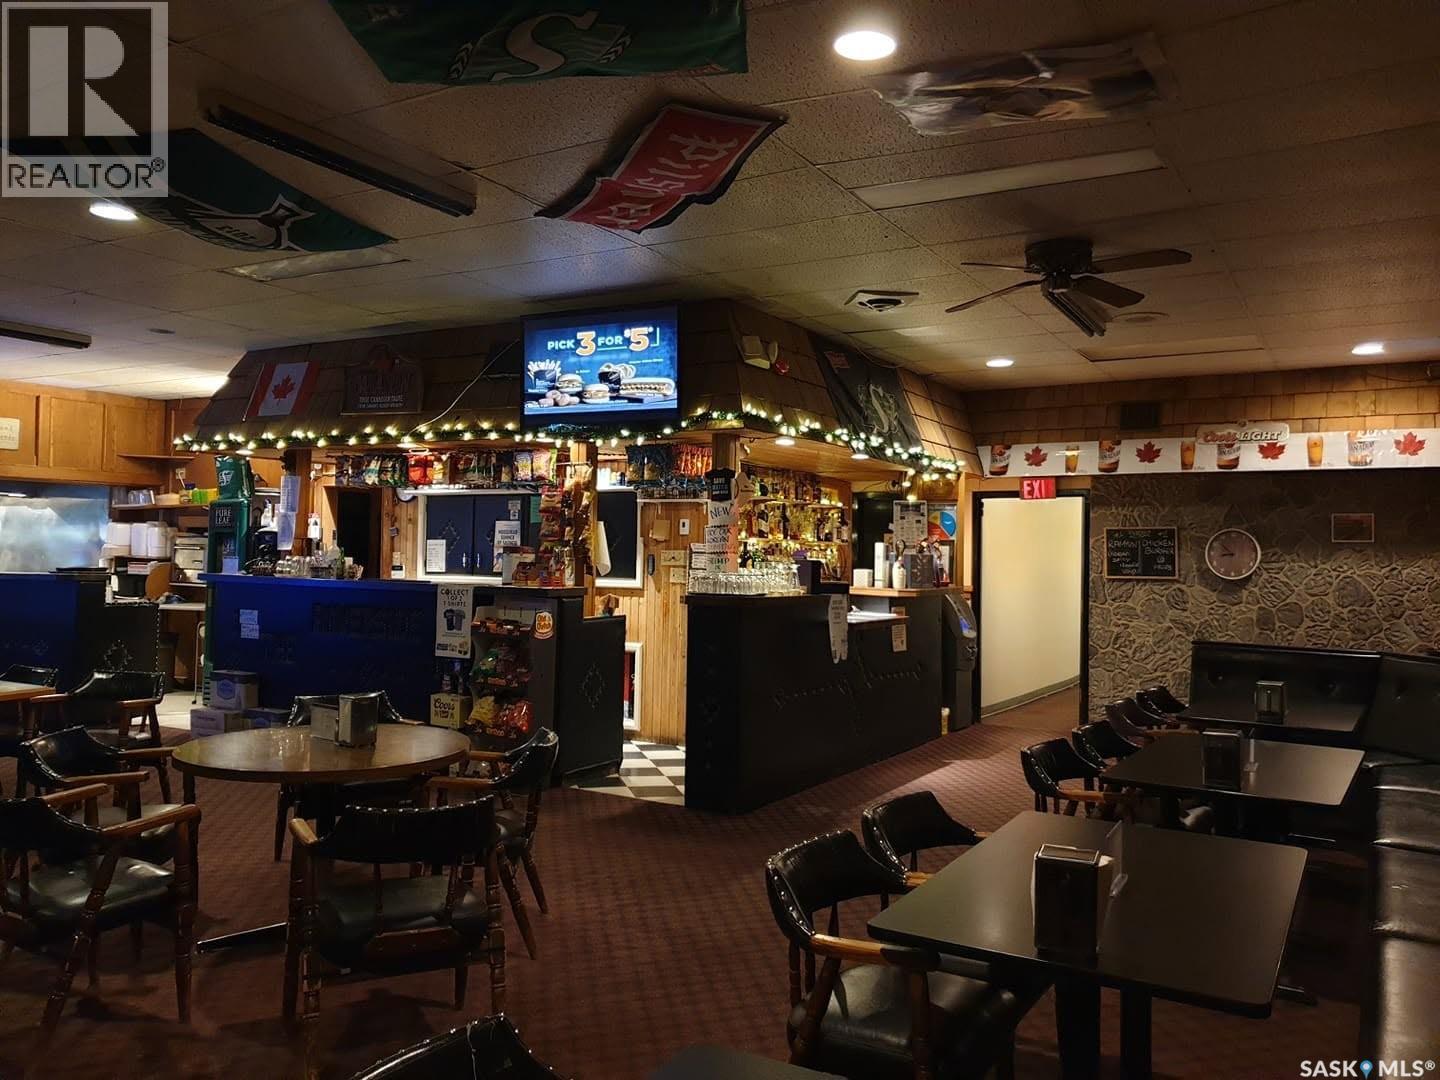
Riverside Inn Bar & Restaurant Located on Main Street across from Kitely Park, near Lake Diefenbaker and Palliser Regional Park. Hwy 42 120 Km’s northwest of Moosejaw and Swift Current. There are 16 modern rooms including single queen beds and family-style options. Dining & Bar: On-site bar, outdoor patio, fast food, and pizza with dine-in, takeout, or delivery, the Resturant has not been operating for a short time and can be opened immediately. VLTs, an on-site ATM, and an attached liquor vendor two-storey commercial building Second Floor: 16 fully modernized hotel guest rooms (id:62463)
RE/MAX Revolution Realty
116 Corrigal Drive
Turtle Lake, Saskatchewan
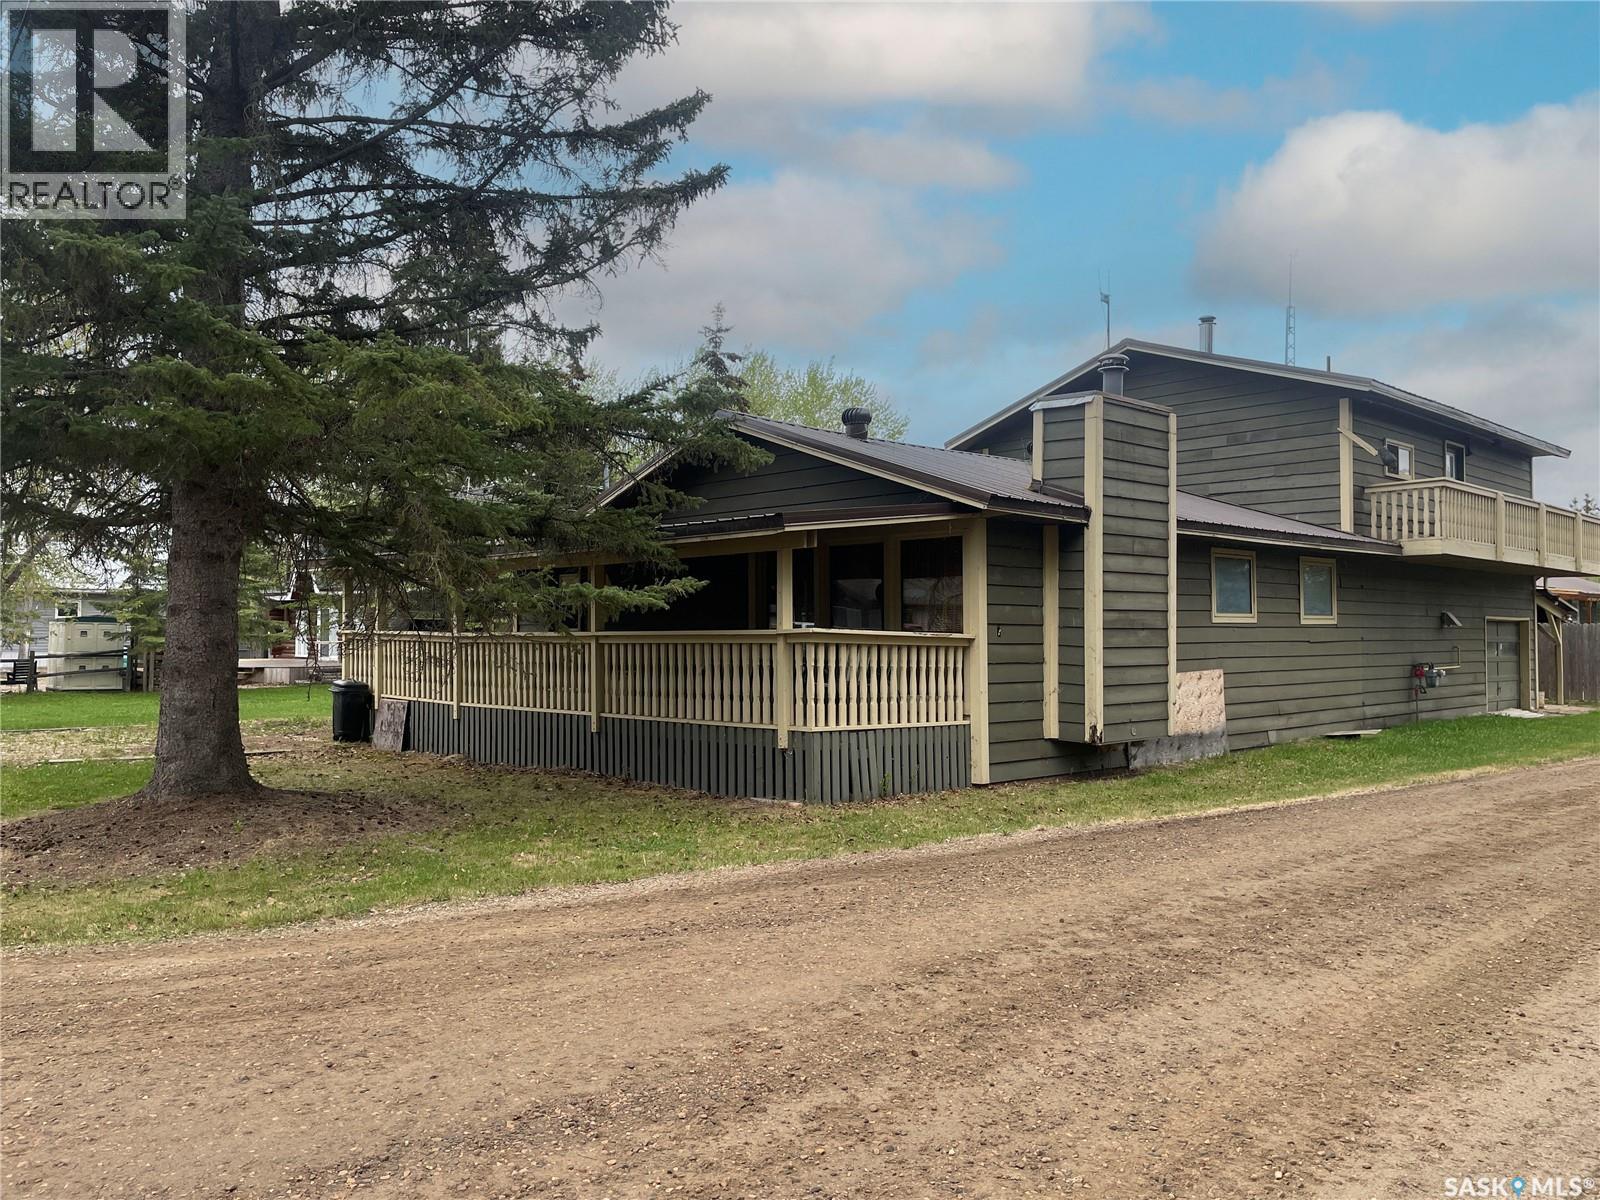
Introducing this two-story, split-style cabin nestled in the resort village of Turtle View, on the east side of Turtle Lake. This spacious retreat offers ample space for your family and potential guests with its four bedrooms and two baths, complete with an attached garage. On the main floor, discover a generous mudroom/laundry area, a kitchen and dining space featuring a cedar tongue and groove vaulted ceiling, a four-piece bathroom, one cozy bedroom, and a living room with a convenient wet bar for entertaining. Ascending upstairs, featuring a three-piece bathroom and three generously sized bedrooms, along with a balcony offering panoramic views. Outside, appreciate the convenience of a sandpoint well and two septic tanks, while the covered deck invites relaxation and gatherings. Don't miss the opportunity of lakeside living. Call today to schedule your exclusive viewing. (id:62463)
Dream Realty Sk