

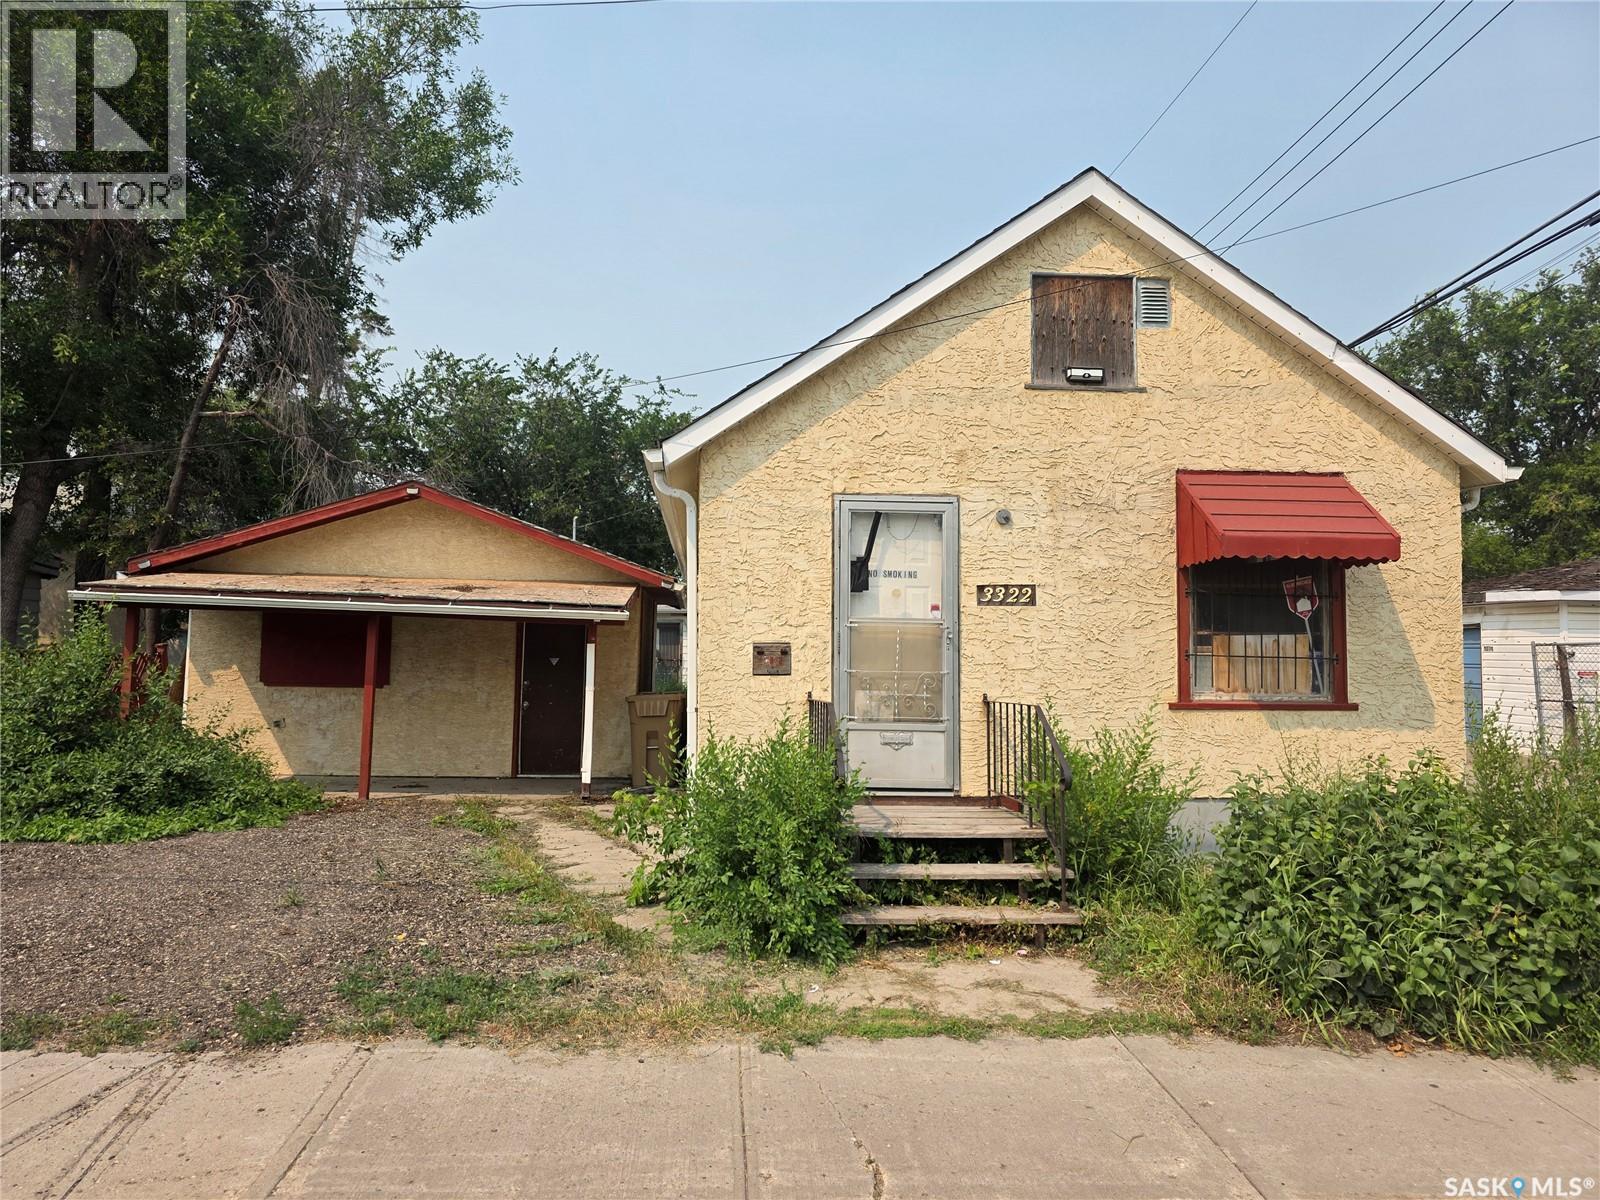
3322 5th Avenue
Regina, Saskatchewan
Welcome to 3322 5th Ave! With a little sweat equity, this property provides an excellent opportunity for an investor, first-time home buyer, or anyone looking to downsize. The property features a house as well as a detached structure that would make a fantastic she shed, massive man cave, a great place for get-togethers separate from the house, create the ultimate workshop, convert back into a detached garage, or simply enjoy the extra storage space. The main residence has seen numerous updates, including a 100-amp electrical panel, ABS plumbing stack, new water lines, a high-efficiency furnace, and the shingles appear to be in good condition. Bring your ideas and unlock the potential this property has to offer. Contact your REALTOR® today to arrange your viewing. As per the Seller’s direction, all offers will be presented on 07/31/2026 1:00PM. (id:62463)
Realty Executives Diversified Realty
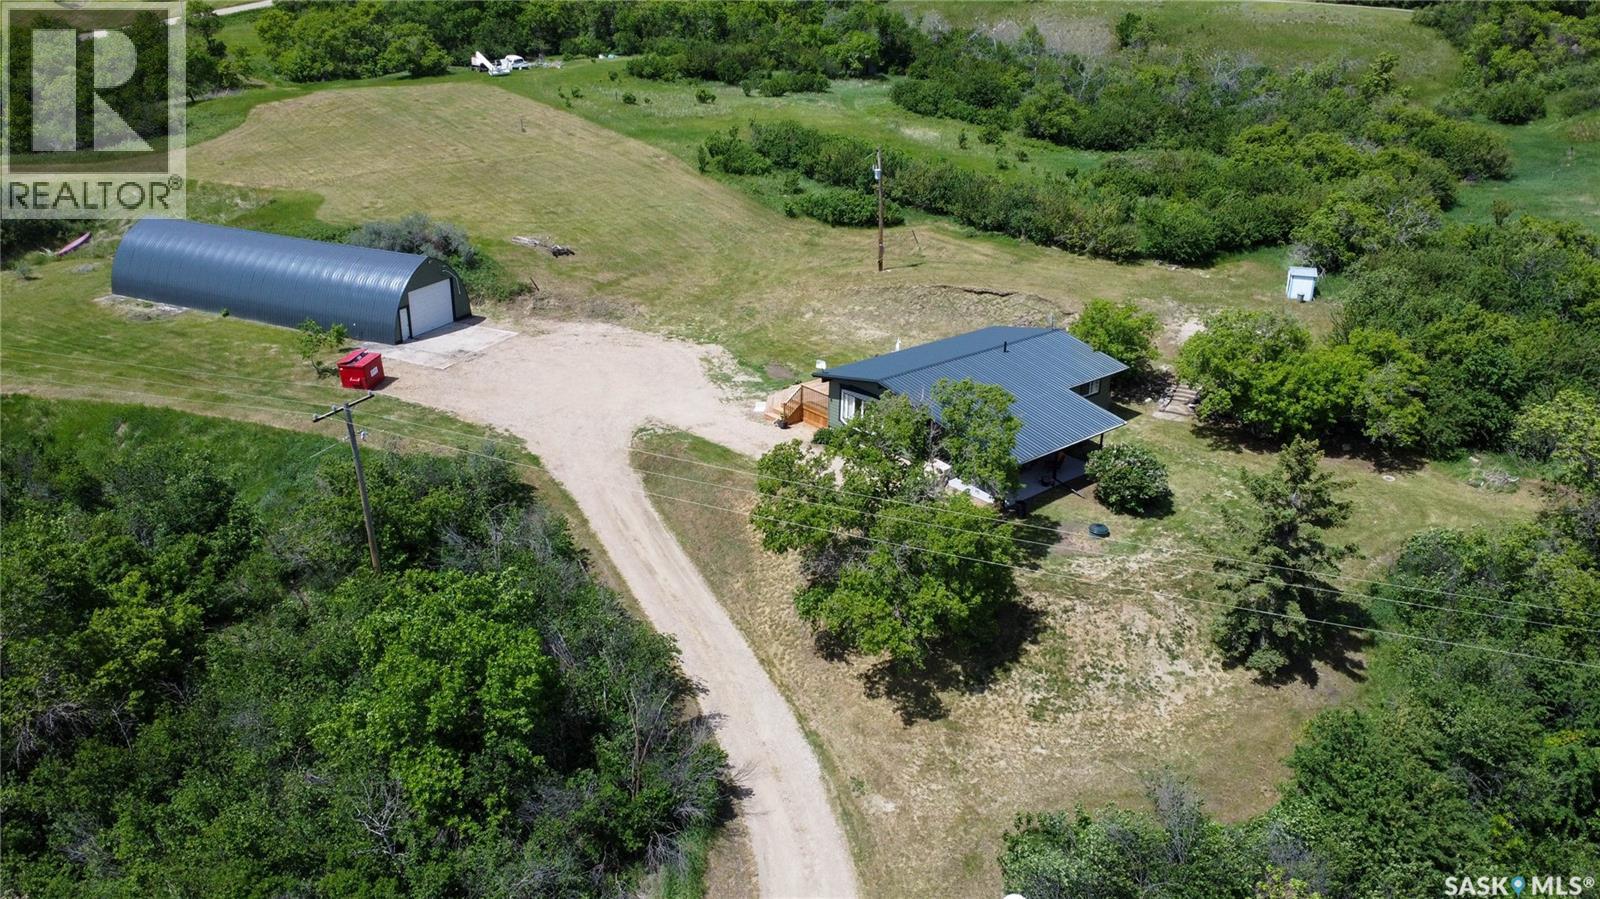
Martens Acreage
Lumsden Rm No. 189, Saskatchewan
Country Living at Its Finest on 12.68 acres. The bright and inviting main floor features an open-concept living room, dining room, and kitchen, creating a spacious and welcoming atmosphere. Large windows and a patio door allow natural light to pour in while showcasing the stunning surrounding landscape. The kitchen offers an abundance of cabinetry and counter space, making it both functional and stylish. This home features 2 bedrooms and 2 fully updated bathrooms. The spacious primary bedroom serves as a private retreat, complete with a beautiful 5-piece ensuite and patio doors leading directly to the newly built south-facing deck. The second bedroom is also generously sized and perfect for family, guests, or a home office. The main bathroom has been tastefully renovated with all-new fixtures and finishes. Major upgrades completed since 2023 include a spray-foamed attic, metal roof, new composite siding, upgraded windows, electrical panel, flooring, and updated bathrooms. The exterior walls have been upgraded to 2x6 construction with additional insulation, providing excellent energy efficiency and year-round comfort. The basement offers high ceilings and is open for your future development ideas, providing endless possibilities to customize the space to your needs. Step outside and enjoy the beautifully landscaped yard featuring mature trees, shrubs, a firepit area, and a storage shed. You'll love having not one, but two decks to enjoy throughout the day. Start your mornings on the covered east-facing deck with a cup of coffee while watching the sunrise, then unwind in the evening on the spacious newly built south-facing deck as you take in the spectacular sunsets. Truly the best of both worlds! The 30X80 out building has also been re-tinned and nicely finished with matching composite siding. If you've been searching for a turnkey acreage with stunning views, extensive upgrades, and room to enjoy the outdoors, this property is one you won't want to miss. (id:62463)
Sutton Group - Results Realty
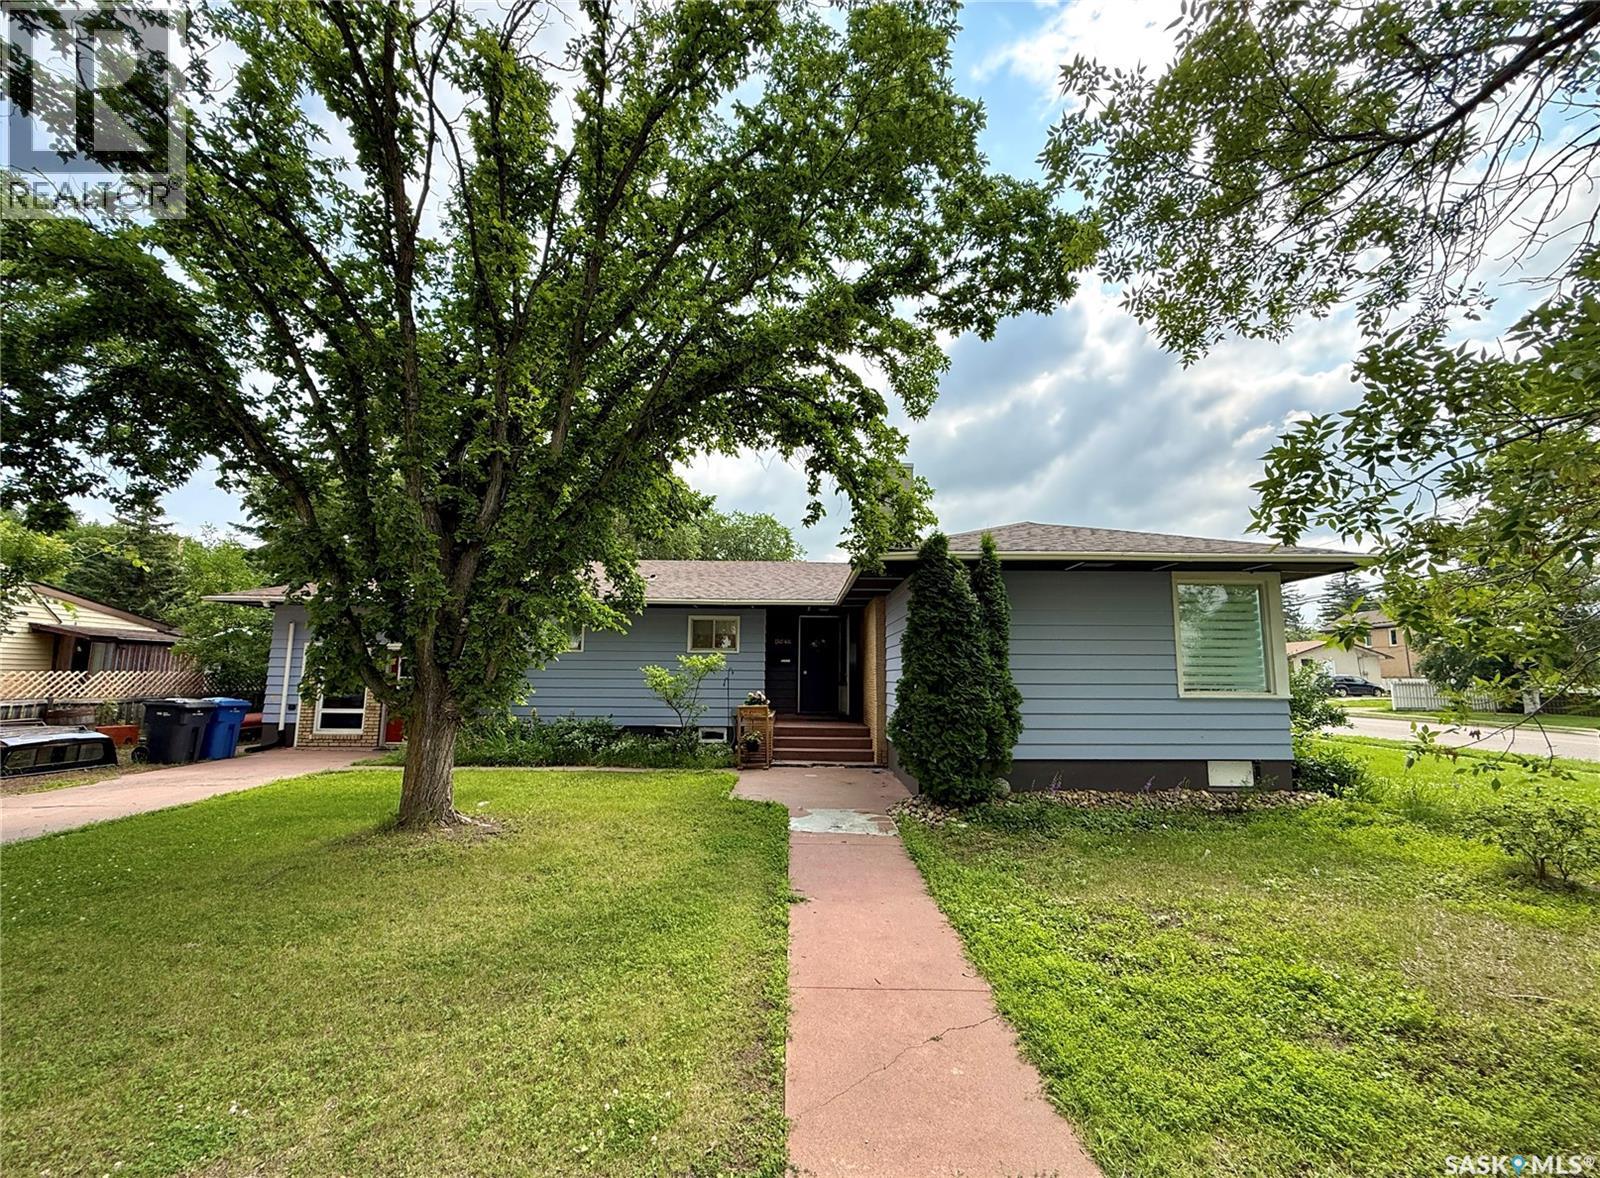
1502 97th Street
North Battleford, Saskatchewan
Welcome to this spacious 1,471 sq. ft. west-side bungalow, ideally located within walking distance of parks, elementary schools and a high school. Situated on a generous, fully fenced double lot, this home offers plenty of space both inside and out. The main floor features three bedrooms, a full bathroom and a warm, inviting living room with a beautiful wood-burning fireplace and built-in display shelving. A large back entryway provides practical everyday space, while central air conditioning keeps the home comfortable throughout the summer. The former single-car garage has been converted into an insulated and heated shop, making it an excellent space for projects, storage or hobbies. Two driveways provide parking for up to three vehicles off the street. The partially finished basement features high ceilings, a second bathroom and plenty of open space, offering great potential for additional living areas, recreation space or storage. Outside, the large yard includes Saskatoon berry bushes and an apple tree, with ample room to garden, entertain or simply enjoy the outdoors. A unique property with excellent space, parking and future potential in a convenient west-side location. (id:62463)
Boyes Group Realty Inc.
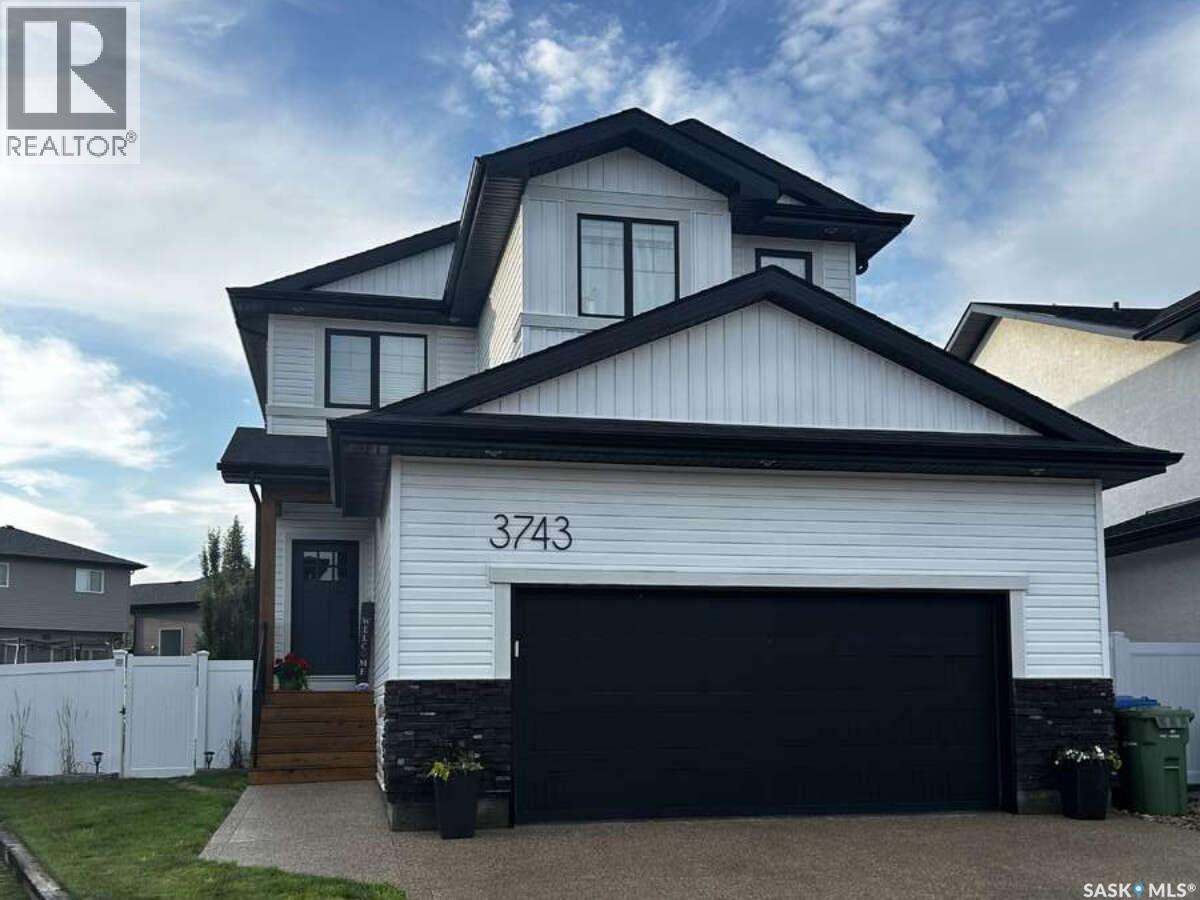
3743 Gee Crescent
Regina, Saskatchewan
For more information, please click the "More Information" button. Welcome to 3743 Gee Crescent. A stunning home, built in 2021 by Pacesetter Homes in Greens on Gardiner, where modern country charm meets contemporary comfort. Offering 1,920 sq. ft. of thoughtfully designed living space, this stunning four-bedroom home combines style, functionality, and quality craftsmanship. Situated on an expansive pie-shaped lot, the beautifully finished backyard features a partially covered 19ft x12ft deck—perfect for entertaining, relaxing, or enjoying warm summer evenings. Inside, the bright open-concept layout is designed for everyday living. The inviting living room is centered around a cozy gas fireplace, while upgraded quartz countertops throughout and designer light fixtures add a touch of elegance. An upgraded mudroom provides the perfect drop zone for busy families, helping keep everyday life organized. Perfect for young families, you’ll find 4 bedrooms, all on the second floor!! The oversized 23ft x 24ft double attached garage is insulated, drywalled, and roughed in for a gas heater, offering excellent space for vehicles, storage, or a future workshop. The partially developed basement provides additional living space while leaving plenty of opportunity to customize the remaining area to suit your family’s needs. Ideally located in The Greens, this home is just a 10-minute walk along scenic walking paths to schools, parks, and shopping, offering the perfect balance of convenience and community. Move-in ready and thoughtfully upgraded throughout, this exceptional home is ready to welcome its next owners. Don’t miss the opportunity to make it yours! (id:62463)
Easy List Realty
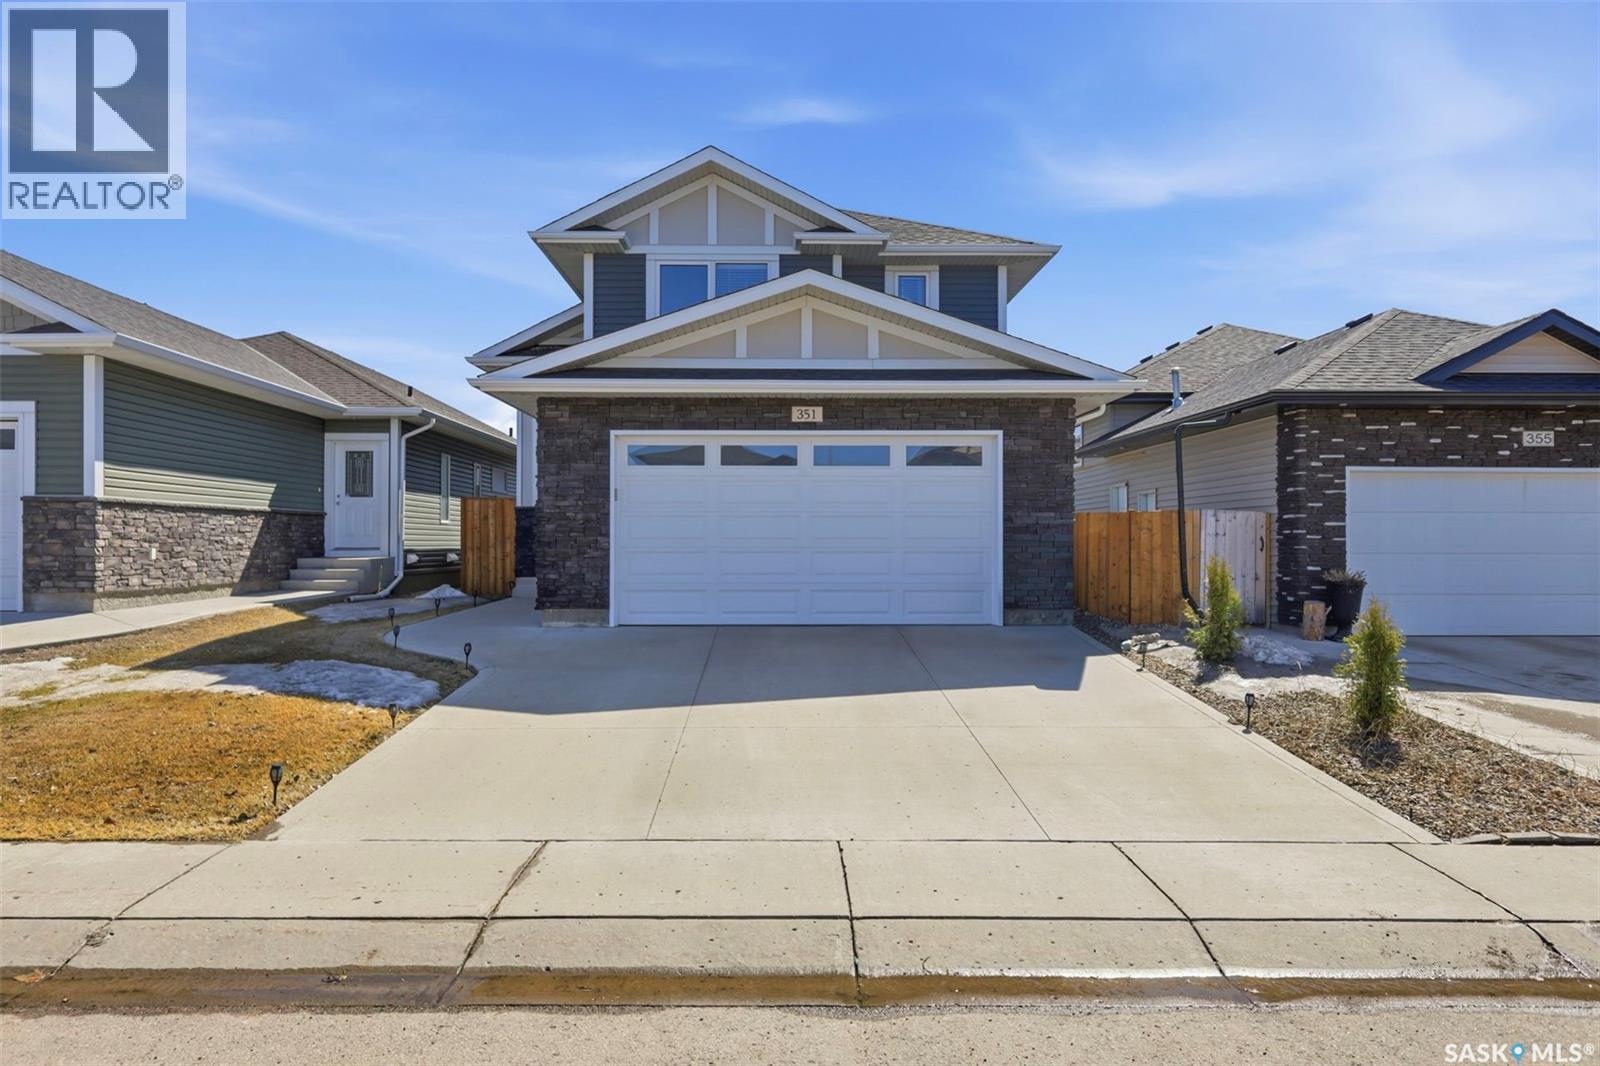
351 Kolynchuk Manor
Saskatoon, Saskatchewan
This stunning custom-built modified bi-level home by North Ridge Developments is perfectly situated in the heart of Saskatoon's Stonebridge neighbourhood. Built in 2015, this 1,276 Sq. Ft residence showcases exceptional modern architecture and quality craftsmanship. Combining timeless exterior design with modern interior flair, the property offers a vibrant, open-concept floor plan that feels spacious, bright, and masterfully organized for upscale family living. The main living area features high ceilings and a seamless flow between the kitchen, dining, and living spaces, making it perfect for entertaining. A unique, stylish wallpaper feature wall adds a touch of modern elegance and personality to this central space. 2 spacious bedrooms are located on the main floor & share a full 4-piece bathroom. For ultimate privacy, the primary bedroom is strategically tucked away on its own level above the garage, offering a spacious walk-in closet and a private four-piece ensuite. The fully finished basement, completed in 2022, adds massive value and versatility to the home. It boasts an expansive living area that provides the perfect retreat for family movie nights or a dedicated children's play zone. An additional well-sized bedroom on this lower level is ideal for guests or a private home office, positioned right next to a convenient three-piece bathroom. The lower level is completed by a dedicated laundry room with extra room for storage and household organization. Outside, the property comes fully fenced and beautifully landscaped, featuring a 2-car attached garage that was fully insulated and drywalled in 2024. The home is equipped with central air conditioning, new carpets and fresh paint completed in 2025, modern blinds installed in 2022, and energy-efficient LED lighting throughout in 2023. This prime location is just minutes away from local schools, community parks, scenic walking trails, and the extensive retail and dining amenities along Stonebridge Boulevard. (id:62463)
RE/MAX Saskatoon
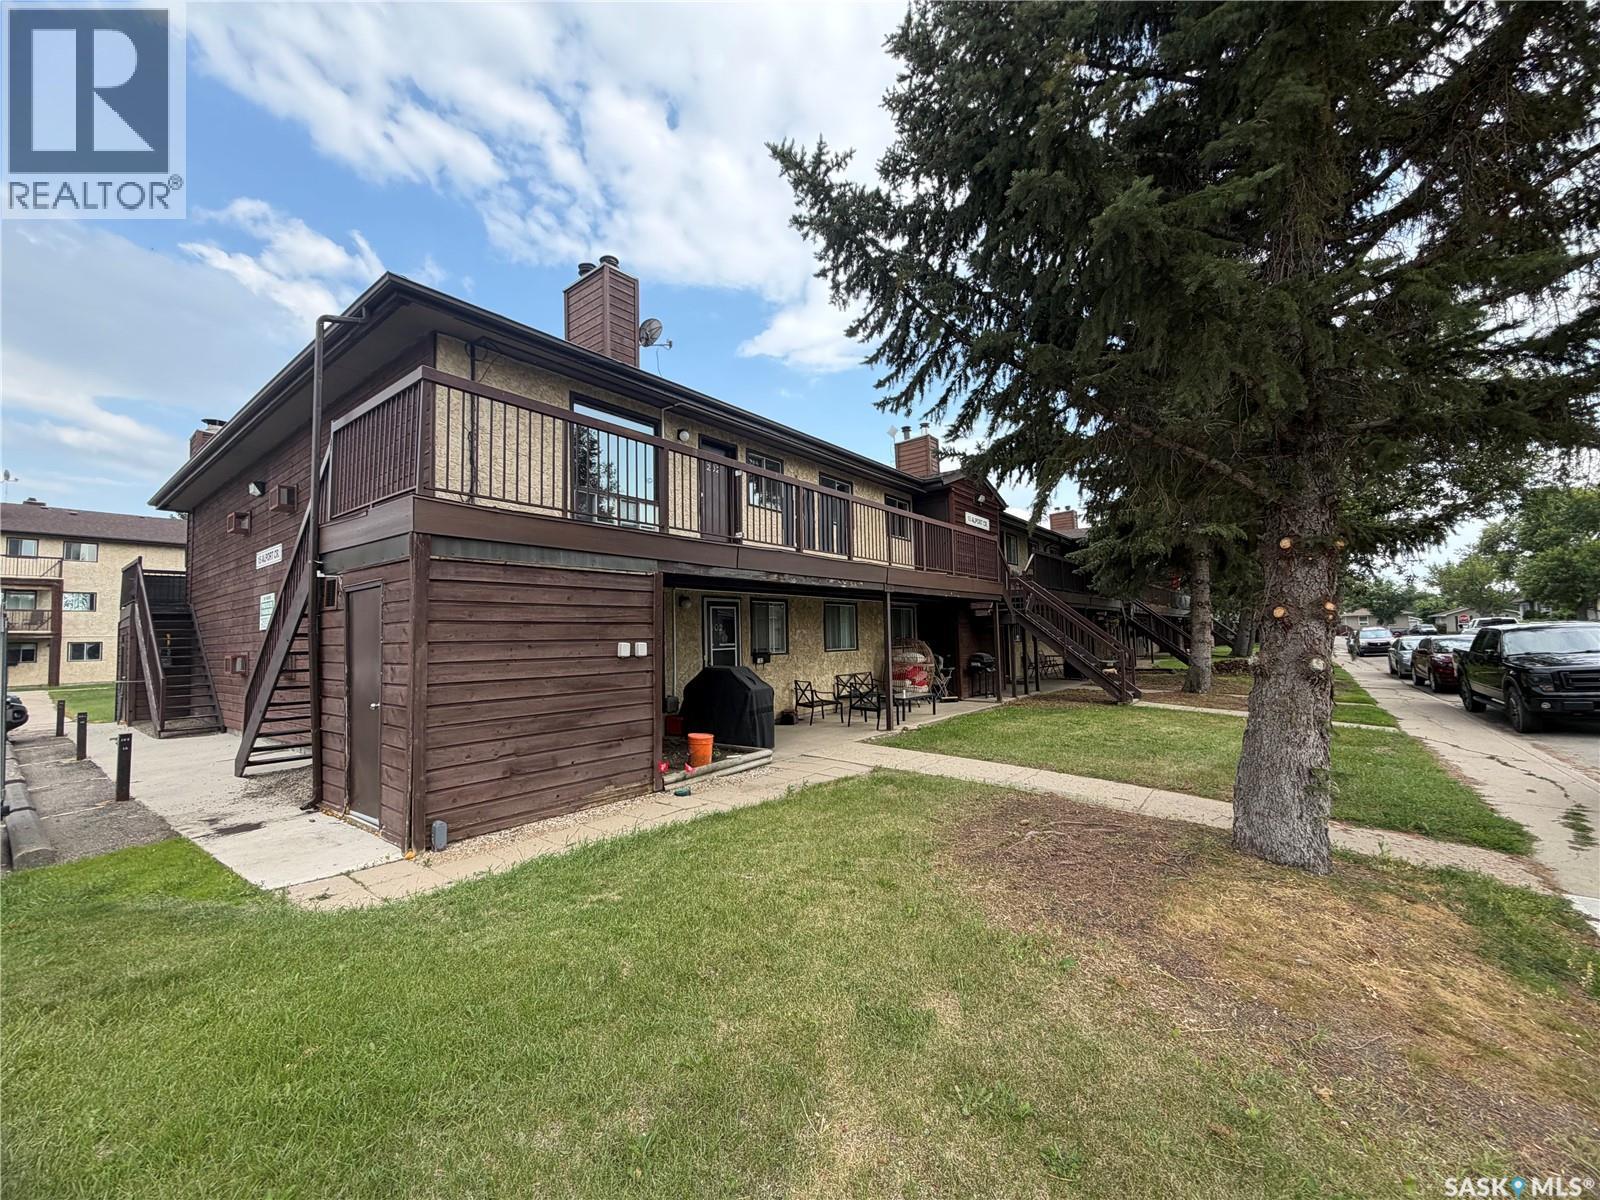
202 15 Alport Crescent
Regina, Saskatchewan
Welcome to #202 - 15 Alport Crescent | Sunrise Gardens, Uplands Charming, low-maintenance living awaits in this bright 2nd-floor, garden-style condo in the sought-after Sunrise Gardens complex in Uplands — one of Regina's most peaceful, park-like communities. Perfect as a starter home, an easy downsize, or a smart investment property! Offering 926 sq. ft. of comfortable living space, this well-laid-out unit features a generous living room ideal for relaxing or entertaining, plus a functional galley-style kitchen with room for a cozy kitchen table. Two spacious bedrooms provide plenty of room to spread out — one complete with a walk-in closet — while the 4-piece bathroom rounds out the main living space. Everyday convenience is built right in, with in-suite laundry and a dedicated interior storage room. Step outside to your own private deck overlooking the beautifully maintained complex gardens — perfect for morning coffee or unwinding after a long day. Sunrise Gardens offers a serene, park-like setting, on-site management, lush green space, and an inviting outdoor pool. Pets are welcome (with restrictions), and the monthly condo fee covers heat, water, building maintenance, snow removal, common area insurance, garbage, and the reserve fund. Ideally located close to bus routes, shopping, medical services, parks, schools, and quick access to Ring Road — easy, affordable living in a fantastic Regina neighbourhood. Don't miss your chance to call this charming condo home — book your showing today! (id:62463)
Exp Realty
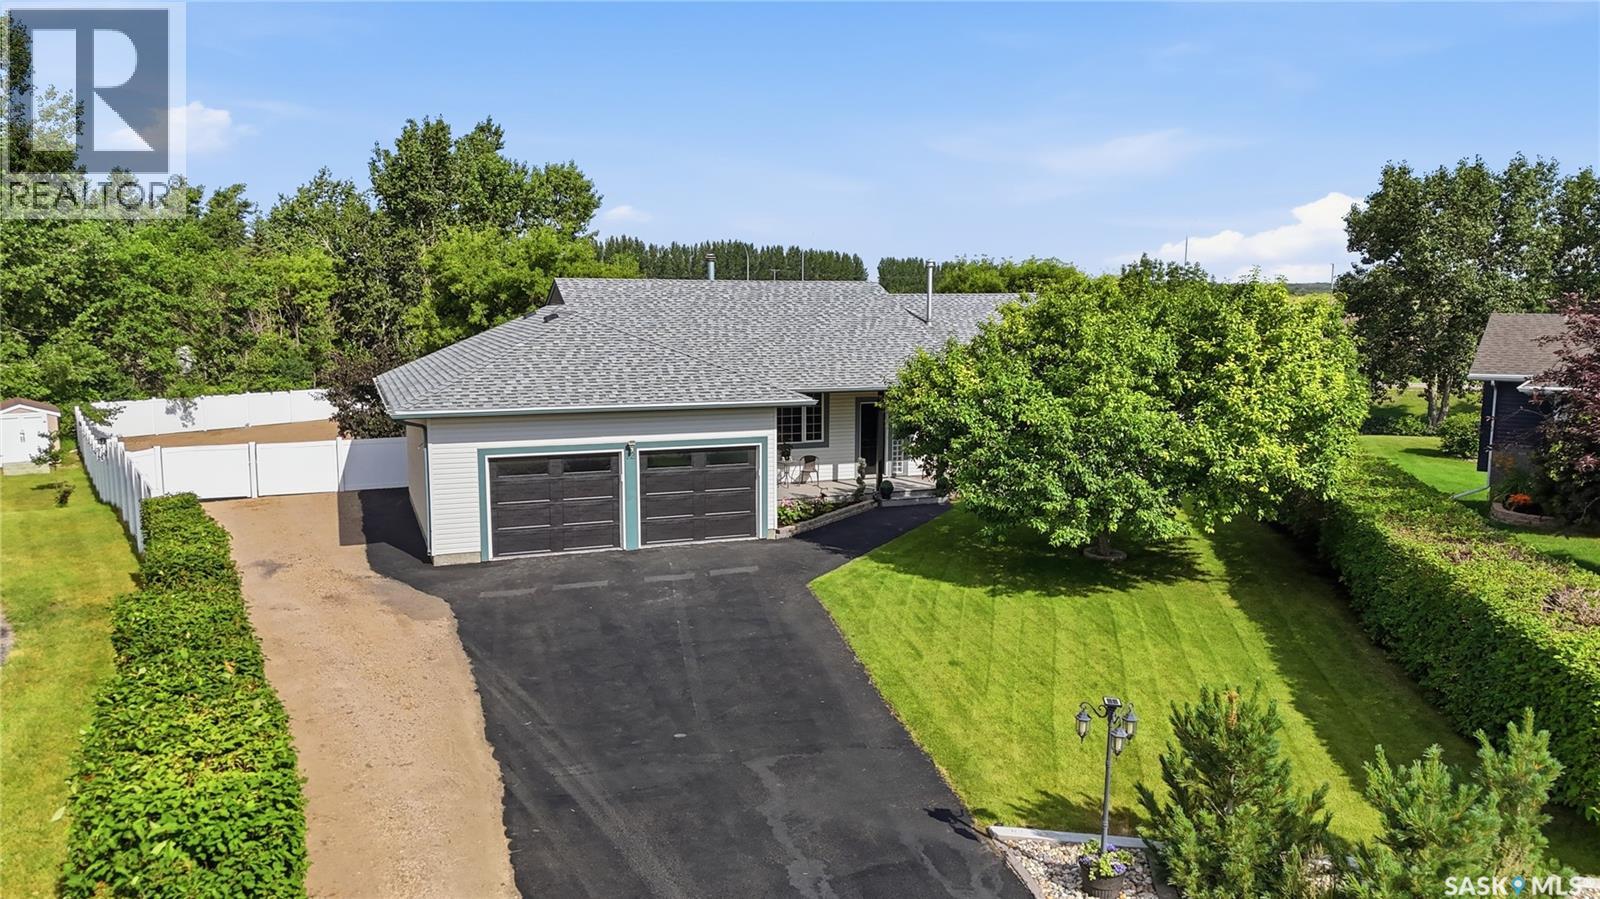
12 Stern Place
Edenwold Rm No.158, Saskatchewan
Tucked away on a beautiful 0.63-acre treed lot in Emerald Park, a spacious 1,450 sq ft bungalow sits in one of the best spots east of Regina. You get that peaceful, small-town vibe with quick highway access, fantastic schools, trails, parks, golf, and all the shops and restaurants you need just minutes away. The yard is a real standout — beautifully kept, loaded with mature trees, and complete with a fantastic fire pit for bonfires and summer nights. Add the 24x26 attached garage, big storage shed, and tons of extra space to build your dream shop, splash in a pool, or park the RV. This lot gives you serious options! Step inside and you’ll feel the roomy, comfortable flow right away — 5 bedrooms and 4 bathrooms mean everyone has their own space, and the whole home has been well looked after. This place was built to be a true family haven where memories would stack up over the years. You can feel the love and care that went into it, and it’s easy to picture laughter echoing through the rooms for years to come. If you’ve been searching for a bungalow with breathing room, character, and real heart, this one stands out. Why not see if it's the home you've been searching for. (id:62463)
Realty Hub Brokerage
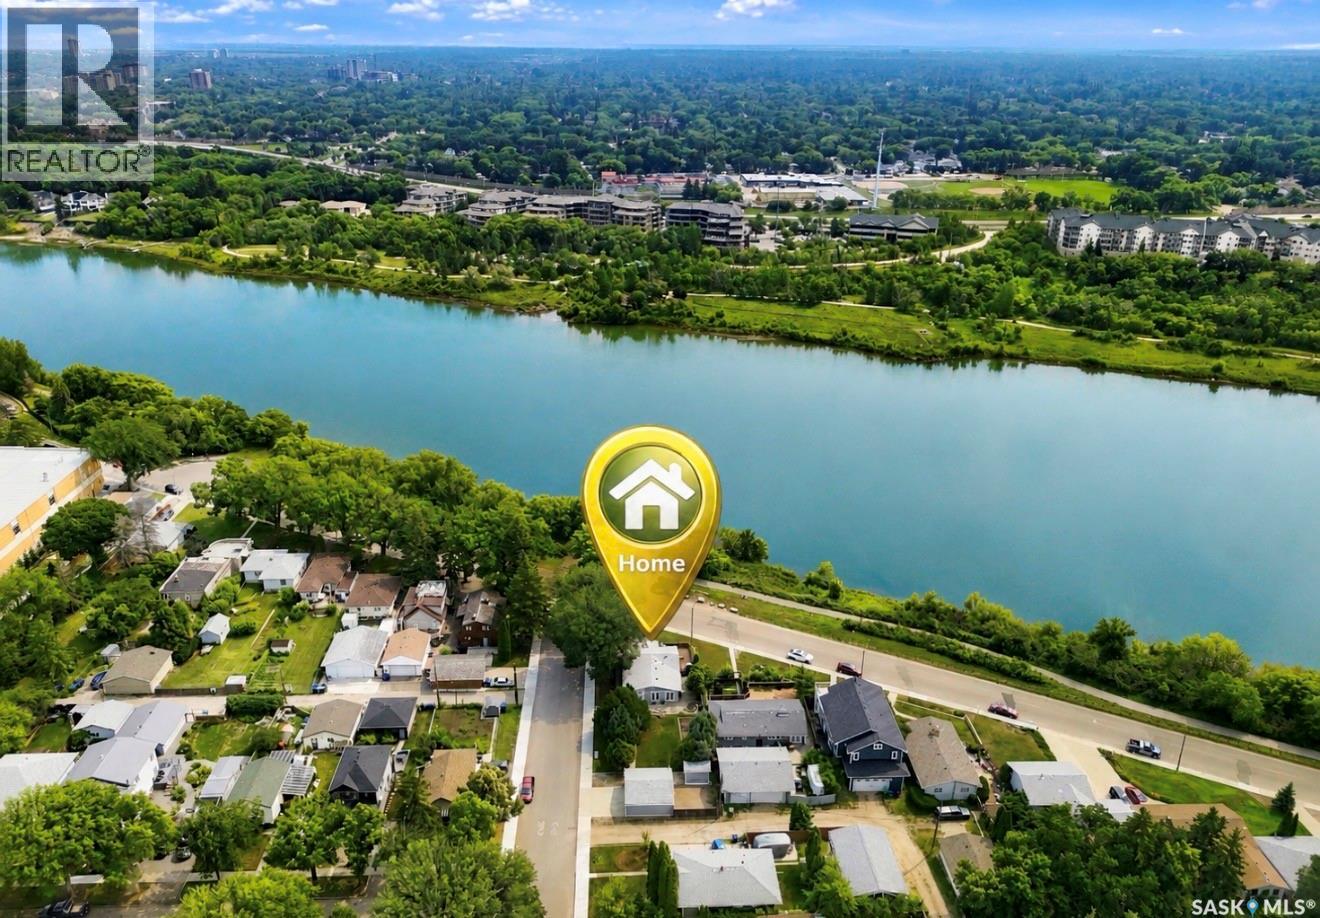
1201 Spadina Crescent W
Saskatoon, Saskatchewan
Indescribable, unobstructed views of the South Saskatchewan River from this rare bungalow in Holiday Park. Situated on a large irregular 57 x 179 corner lot, this 1,388 sq. ft. Bunglaow offers a peaceful, nature-filled setting just six minutes from downtown. With Spadina Crescent closed at both ends, this unique location enjoys minimal traffic and direct riverbank access to nearly 2 km of riverfront walking and cycling trails. The main floor features maple hardwood and slate flooring, a bright living room with a triple-pane bay window, three beds (currently two beds with an oversized primary that can easily be converted back), and a full 4pc bathroom with a jet tub and separate shower. The kitchen is beautifully appointed with maple cabinetry, granite countertops, a large island, walk-in pantry, stainless steel appliances including a gas range and very recent fridge / dishwasher, and built-in china cabinet, connected to a large dining room with backyard access. The fully finished basement impresses with a spacious family room lounge with a wood-burning fireplace, a spectacular games room, a fourth bedroom, full bathroom with oversized tiled walk-in shower, finished laundry room, cold storage, and theatre wiring. Outdoor living is equally impressive with a two-tier cedar front wrap around deck capturing spectacular river views, natural gas BBQ hookup, mature landscaping, large rear patio with fire pit areas, garden space, electrified storage shed, and a generous backyard. The heated attached double garage is fully finished with 220-volt power, recent upgrades incl 10’ doors (could be converted to one large overhead door). Additional features include central air cond 2018, a high-efficiency furnace 2014, 50gal tank 2014, six included appliances, fibreglass roof shingles replaced in 2025, and the city water line replaced in 2025. A truly one-of-a-kind riverfront property in one of Saskatoon’s most unique and tightly held locations. (id:62463)
Coldwell Banker Signature
520 Rv Drive
Lake Diefenbaker, Saskatchewan
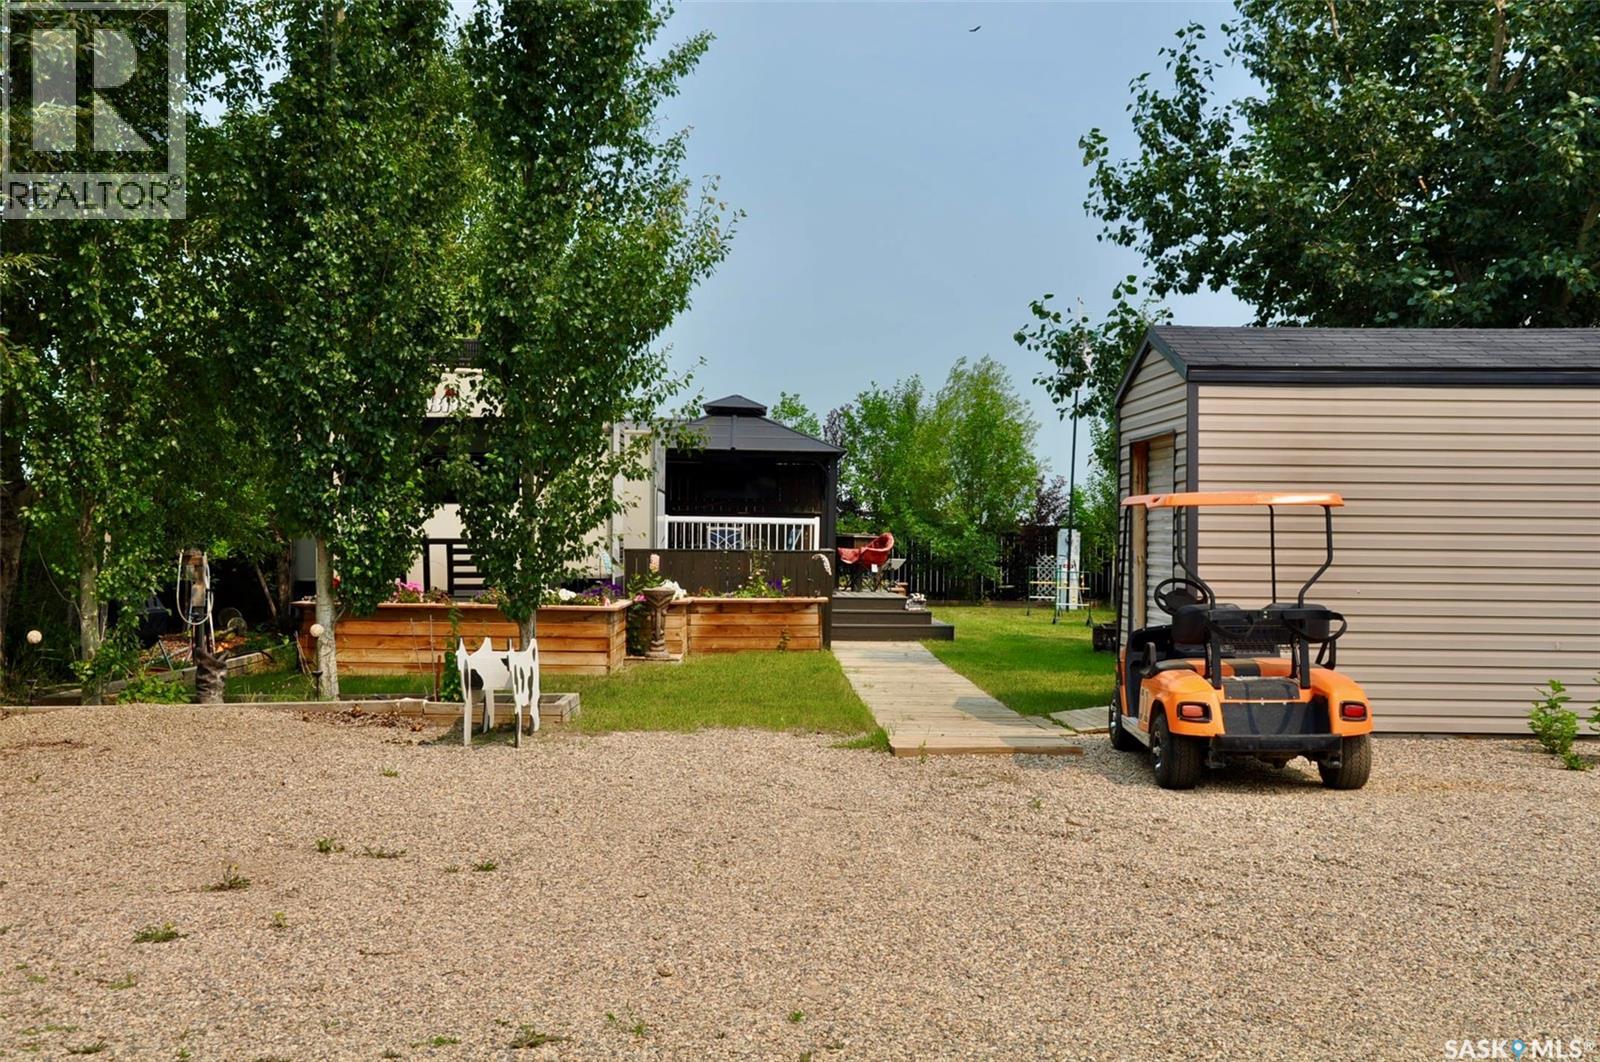
Welcome to Lakeside RV Park in the town of Elbow on the shores of Lake Diefenbaker. This ideal seasonal getaway is situated on a large 50 x 110 fully landscaped and serviced corner lot. The lot offers a comfortable RV with attached deck and gazebo,,,,,outdoor kitchen area, separate Bunkhouse with three piece bathroom, storage shed or golf cart shed with power, plus great landscaping with irrigated planter boxes and more. The golf course and marina are a short walk or golf cart ride away and the vibrant community boasts a new Recreation Centre with library, full gymnasium with pickle ball and basketball courts, 24 hour gym and so much more. Take a drive today and see what this hidden jewel has to offer........you will be glad you did! Call your Realtor today for more information. (id:62463)
Realty Executives Saskatoon
19 1st Avenue N
Hyas, Saskatchewan
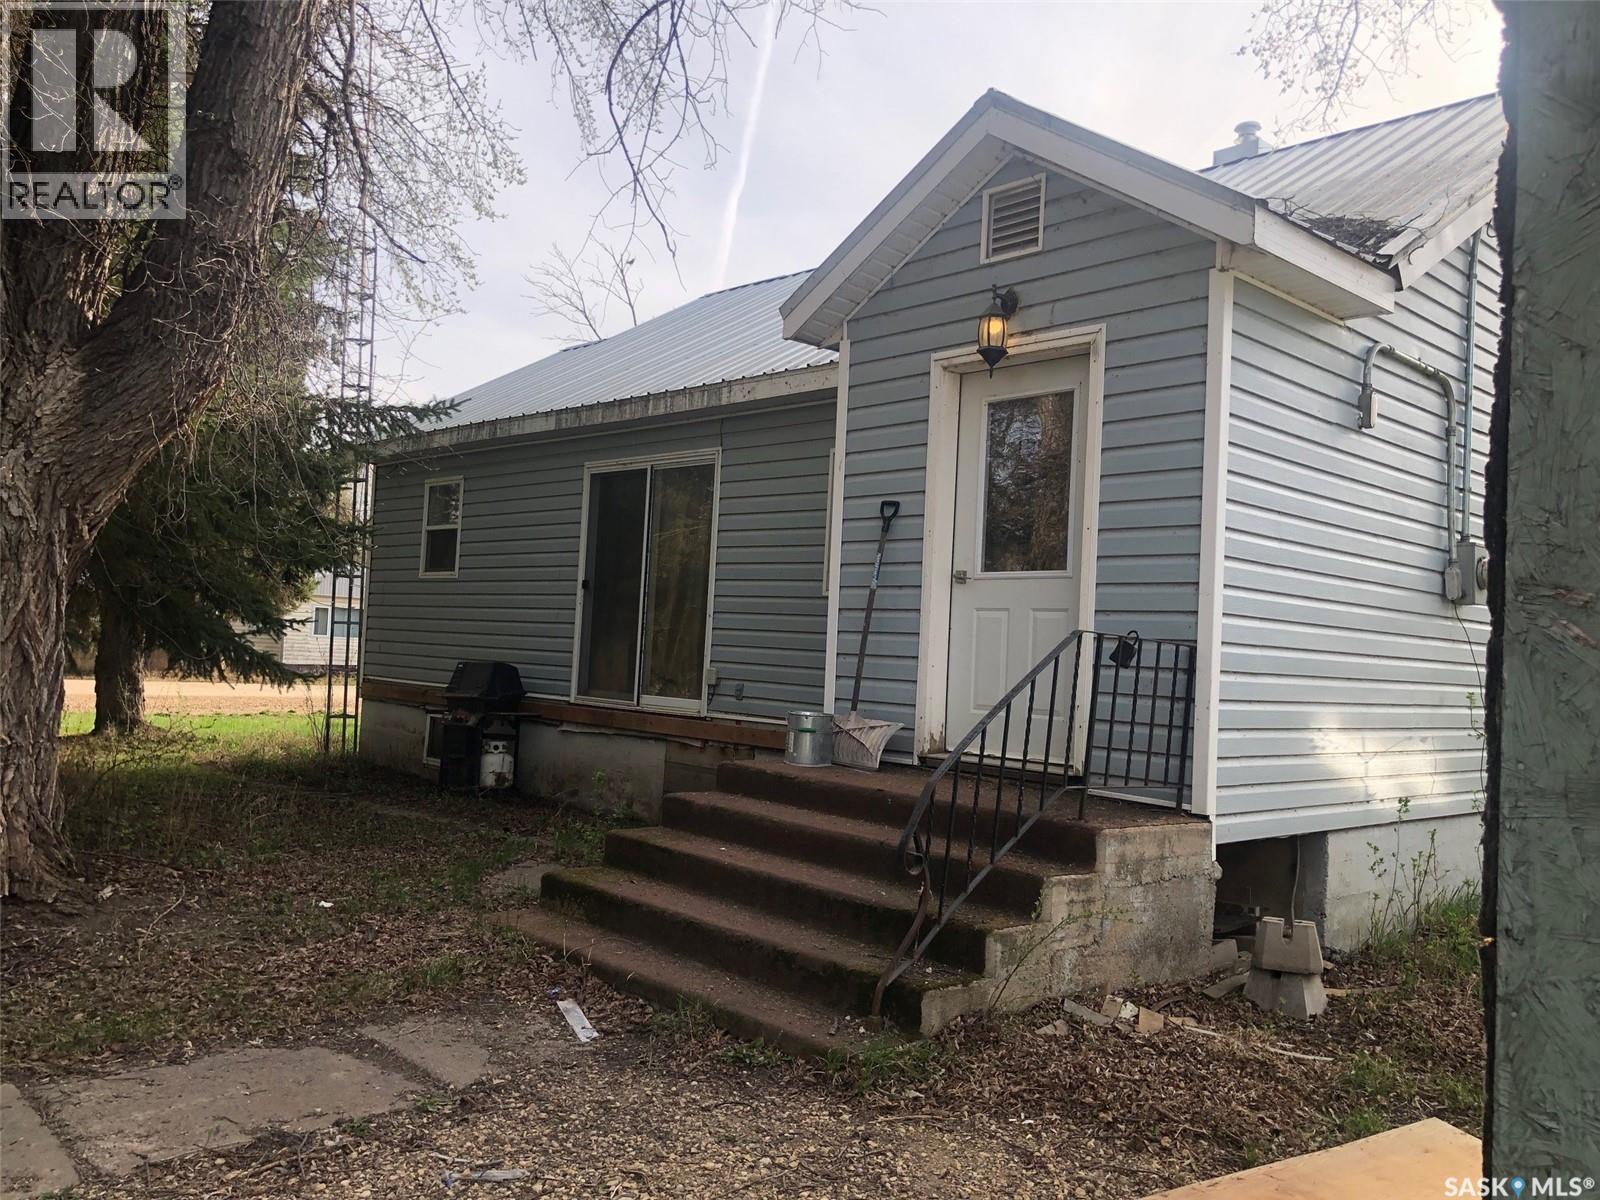
WELCOME TO 19 1ST AVENUE N IN HYAS SK. Situated on a desired lot consisting of 2 lots measuring 50 x 125 this massive corner lot offers plenty of space for future development. The 2 bedroom bungalow provides a very functional living space of 855 square feet above grade. Upon entry a small porch leads to an open concept space of kitchen, dinning and living room. The home has undergone some renovations over the past years that include; metal roof, vinyl siding, doors, windows, kitchen flooring & cabinets, culligan water & softener system, furnace, water heater, and bathroom renovation. The property requires some TLC and finishing work by a handyman offering plenty of potential for further enhancement of the home. The basement is solid with a solid concrete foundation and is open for further development. The property also features main floor laundry, hardwood flooring and patio doors off the dinning space ready and prepped for a deck to be installed. All appliances are included in as is condition and an immediate occupancy can be provided. Taxes: $1300/year, 100 amp electrical. Call for more information or to schedule a viewing. (id:62463)
RE/MAX Bridge City Realty
200 Cloverly Avenue
Arlington Rm No. 79, Saskatchewan
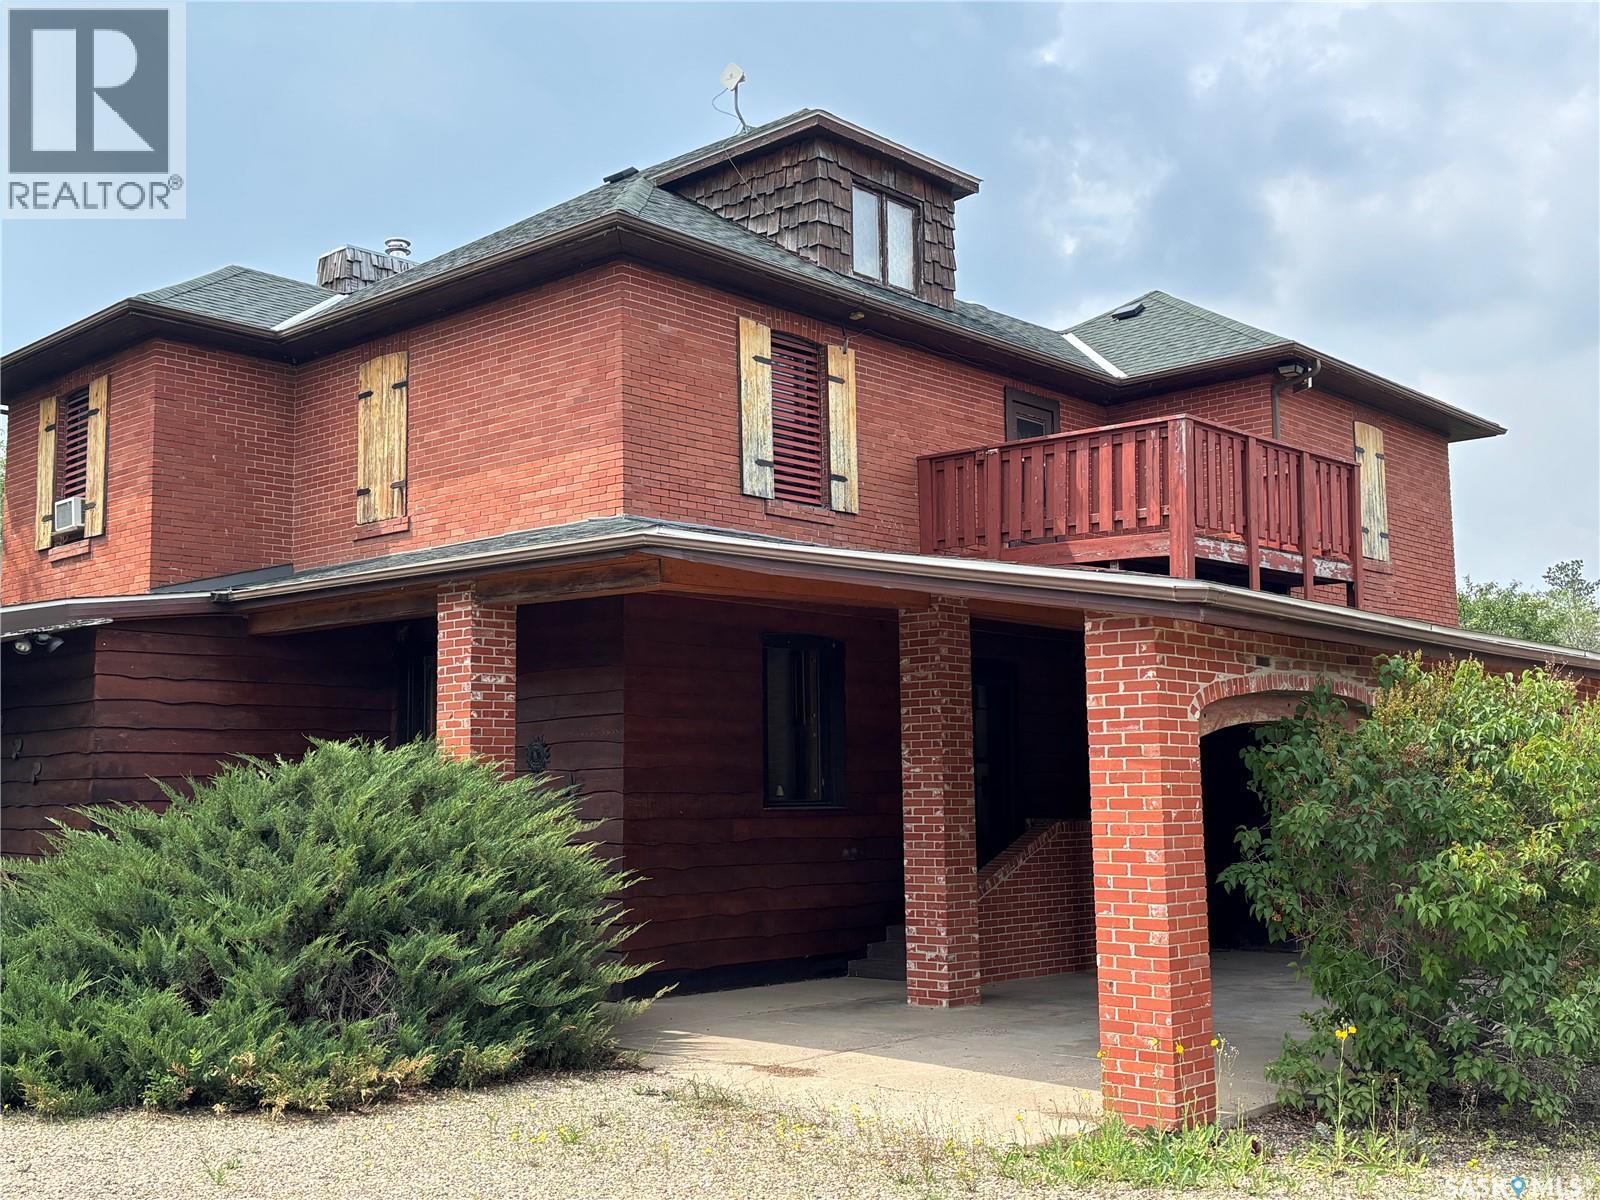
This heritage house and acreage is the largest in Dollard with huge opportunities to reno and modernize or live comfortably as is. The drive way is pull-thru connecting the street and avenue with over 100 mature trees around the perimeter. A 40x40 heated shop on the East side with 240 volt power and 16 foot sliding doors faces the South driveway. The house is positioned across the drive to the NW with a South facing fenced yard, also with mature trees, and a covered veranda wrapping around at the kitchen door. The North side carport provides parking for 2-cars while sheltering the front door. The driveway wraps around past a garden on the West side while also providing direct access to the cellar door. Another shed in the NW corner could be a 1 car garage or used as a super sized garden shed. Inside the house shows some updates in a very livable space. The kitchen includes stainless appliances and the living room has a beautiful brick fireplace. A separate and spacious main floor laundry is the last room behind the main floor full bath. The dining room includes original stenciled glass. Upstairs is the primary bedroom, two medium and on small bedroom. There is a 3pc bath on the second floor. The attic is accessed with a ladder and is insulated with lighting and stand up height making a huge storage space. The second floor also has a North door to a rooftop private patio, great for star gazing. The basement is finished with a rec room, plus cold room storage and mechanical. There have been recent upgrades to both water and electrical systems. The nearby town of Shaunavon has full service fuel, hardware, and grocery as well as schools, library, hospital, and rec center with curling and hockey. There is also the Plaza Movie theatre and summertime community pool. Leave the big city for small town life. (id:62463)
Davidson Realty Group
419 Mcintosh Street
Regina, Saskatchewan
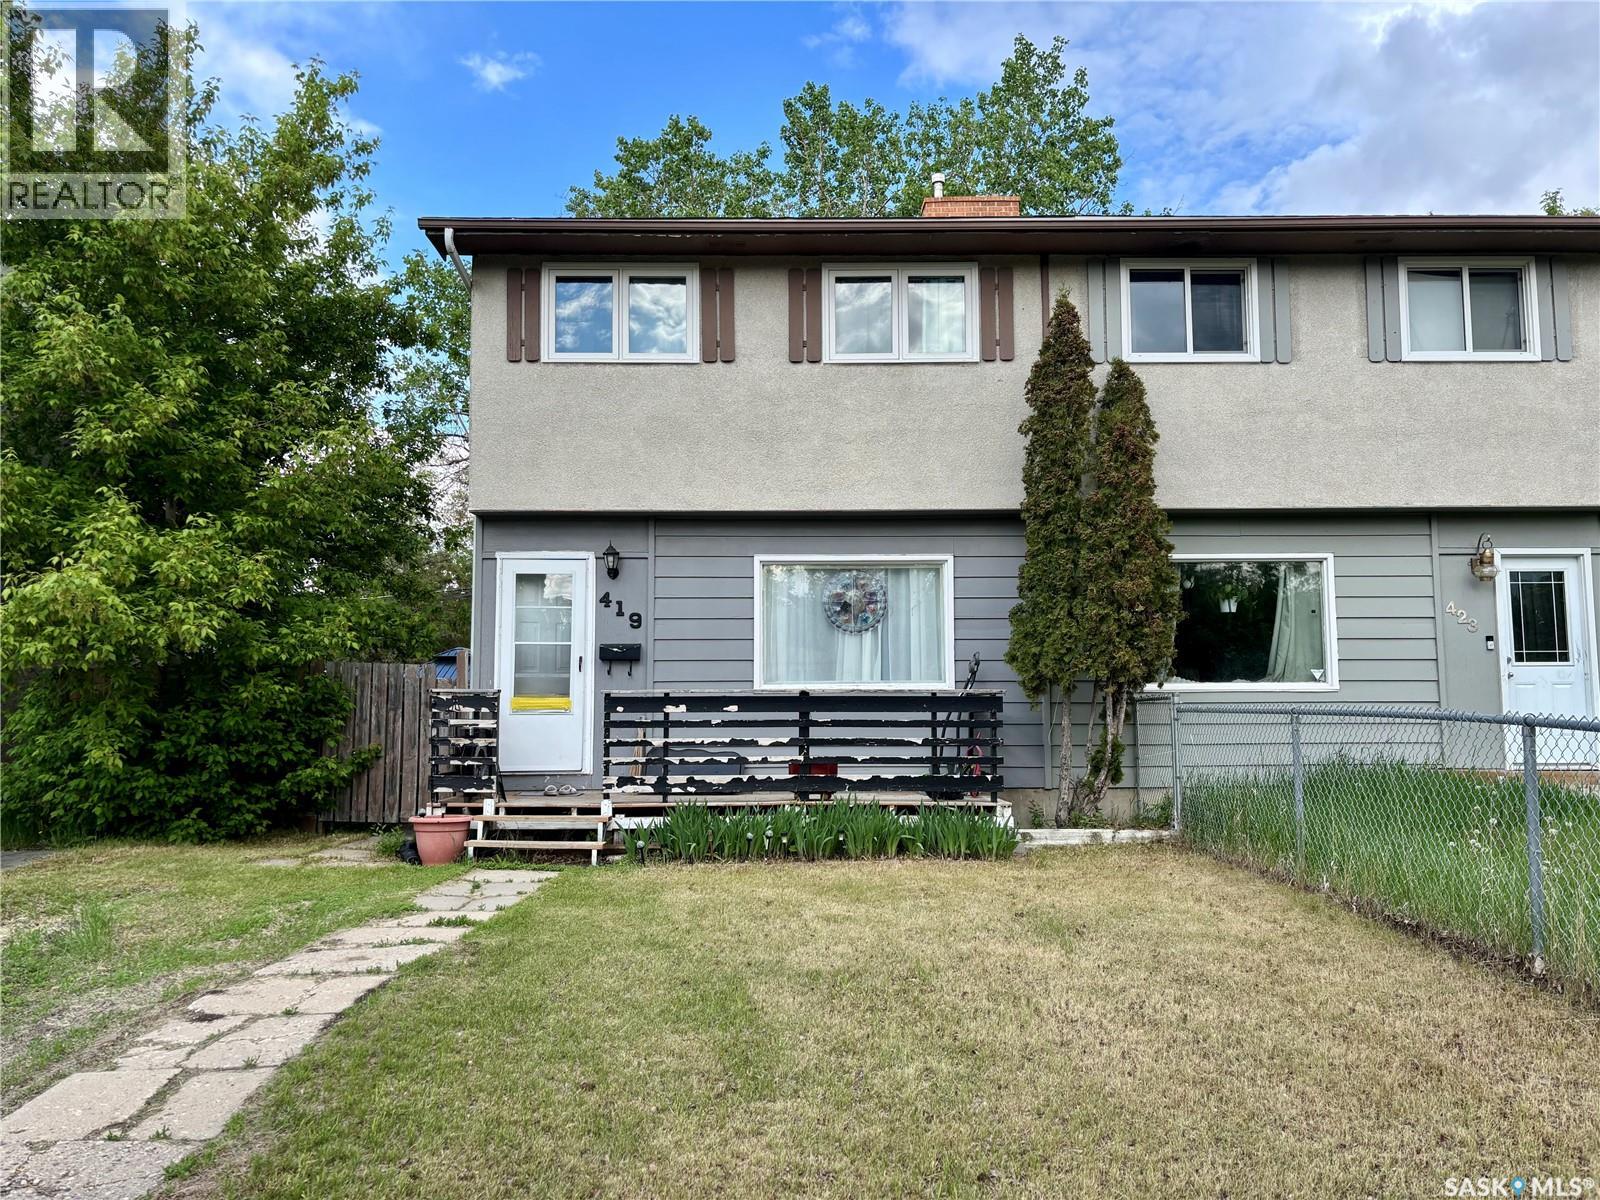
No Condo Fee!! This is an excellent starter home, a 2-story duplex featuring 3 bedrooms and 1 bathroom. The living room and kitchen are equipped with laminate flooring. Upstairs, there are 3 bright and spacious bedrooms, also with laminate flooring. Recent upgrades include: most windows (2024), washer/dryer (2025), shingles (2018), and furnace (2018). The backyard is fenced, making it ideal for a young family. The basement is open for development. (id:62463)
Realty Hub Brokerage