

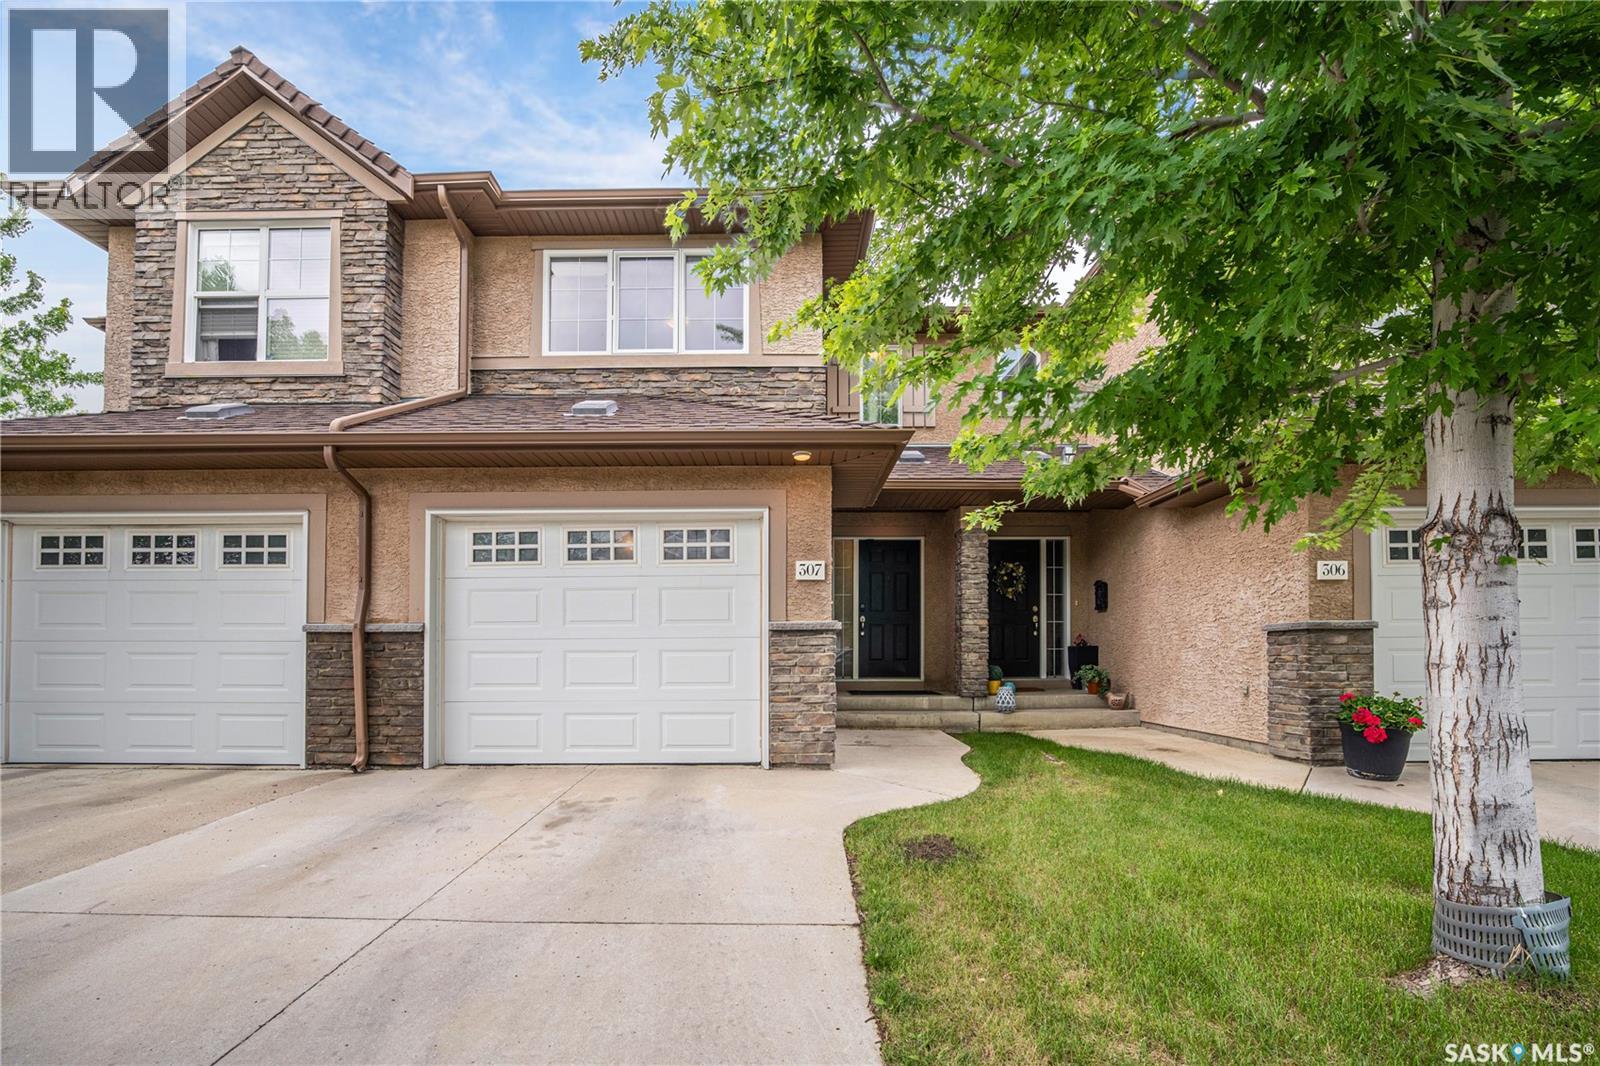
307 710 Gordon Road
Saskatoon, Saskatchewan
Welcome to this premium condo townhouse, beautifully maintained and bathed in natural light. This bright and airy home features large windows throughout and a skylight in the upstairs bathroom, filling the space with natural light. Ideally located in the heart of Saskatoon's desirable Stonebridge, it is literally steps away from Chief Whitecap and St. Kateri Tekakwitha Schools. Enjoy the ultimate convenience of walking to the nearby shopping center, parks, and scenic walking paths. The main floor offers a spacious open-concept layout with a bright living room and a modern kitchen equipped with stainless steel appliances and a functional breakfast bar. Upstairs, the primary retreat includes a walk-in closet and direct access to the 4-piece bathroom. Two additional bedrooms provide great space for family or a home office. The fully finished basement adds significant living space, featuring a large family room, and a convenient 3-piece bathroom/laundry combo. Hosting guests is effortless! Beyond the dedicated visitor parking, there is ample street parking available on the school-side of the road, making visits stress-free (id:62463)
Boyes Group Realty Inc.
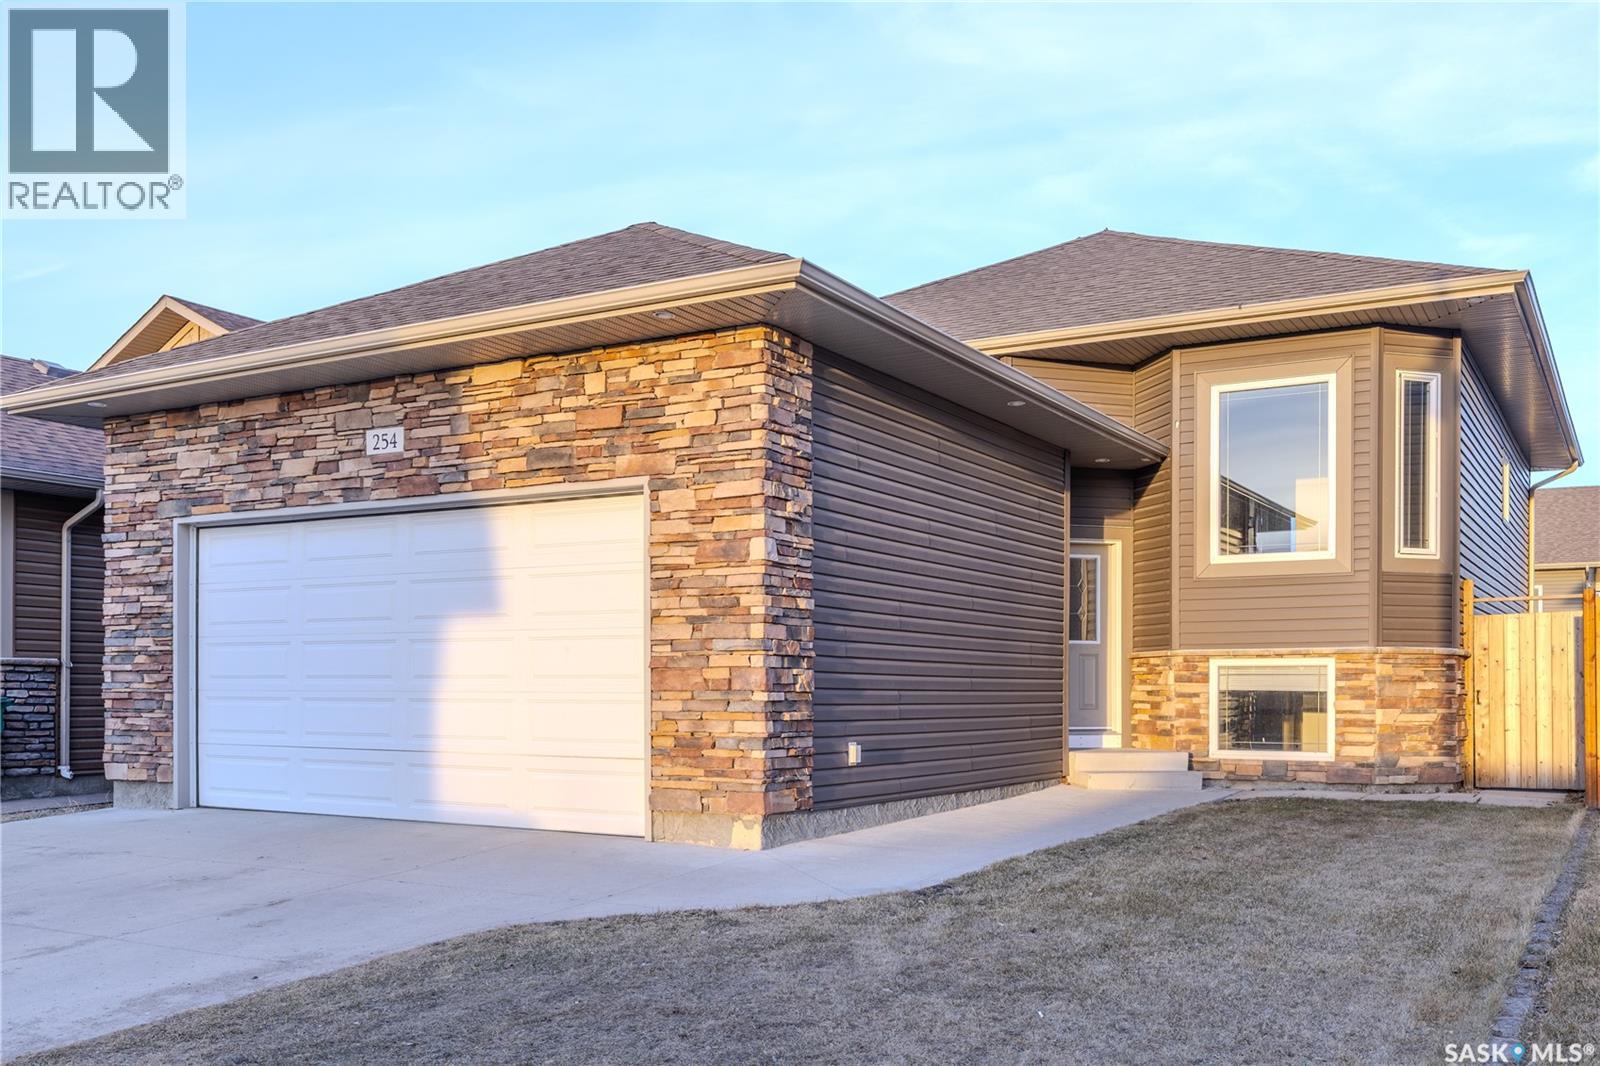
254 Macinnes Street
Saskatoon, Saskatchewan
Welcome to this spacious bi-level home in the highly sought-after Stonebridge community—perfect for growing families! Offering 6 bedrooms and 3 full bathrooms, this home provides plenty of room for everyone. The main floor features a bright and inviting layout with 3 bedrooms, including a primary bedroom with its own ensuite, creating a comfortable private retreat for parents. The fully developed basement adds incredible versatility with 3 additional bedrooms, a full bathroom, a large family room, and a wet bar—ideal for teenagers, guests, or extended family living. Step outside to enjoy the fully fenced backyard, perfect for kids and pets to play safely, along with a 12 ft x 12 ft deck for family barbecues and outdoor gatherings. The front and back landscaping are already completed, so you can move in and enjoy right away. The double driveway and attached fully insulated double garage provide ample parking and storage space for a busy household. Located in a family-friendly neighborhood close to parks, shopping, and all essential amenities, this home truly offers comfort, space, and convenience for everyday family living. (id:62463)
Exp Realty
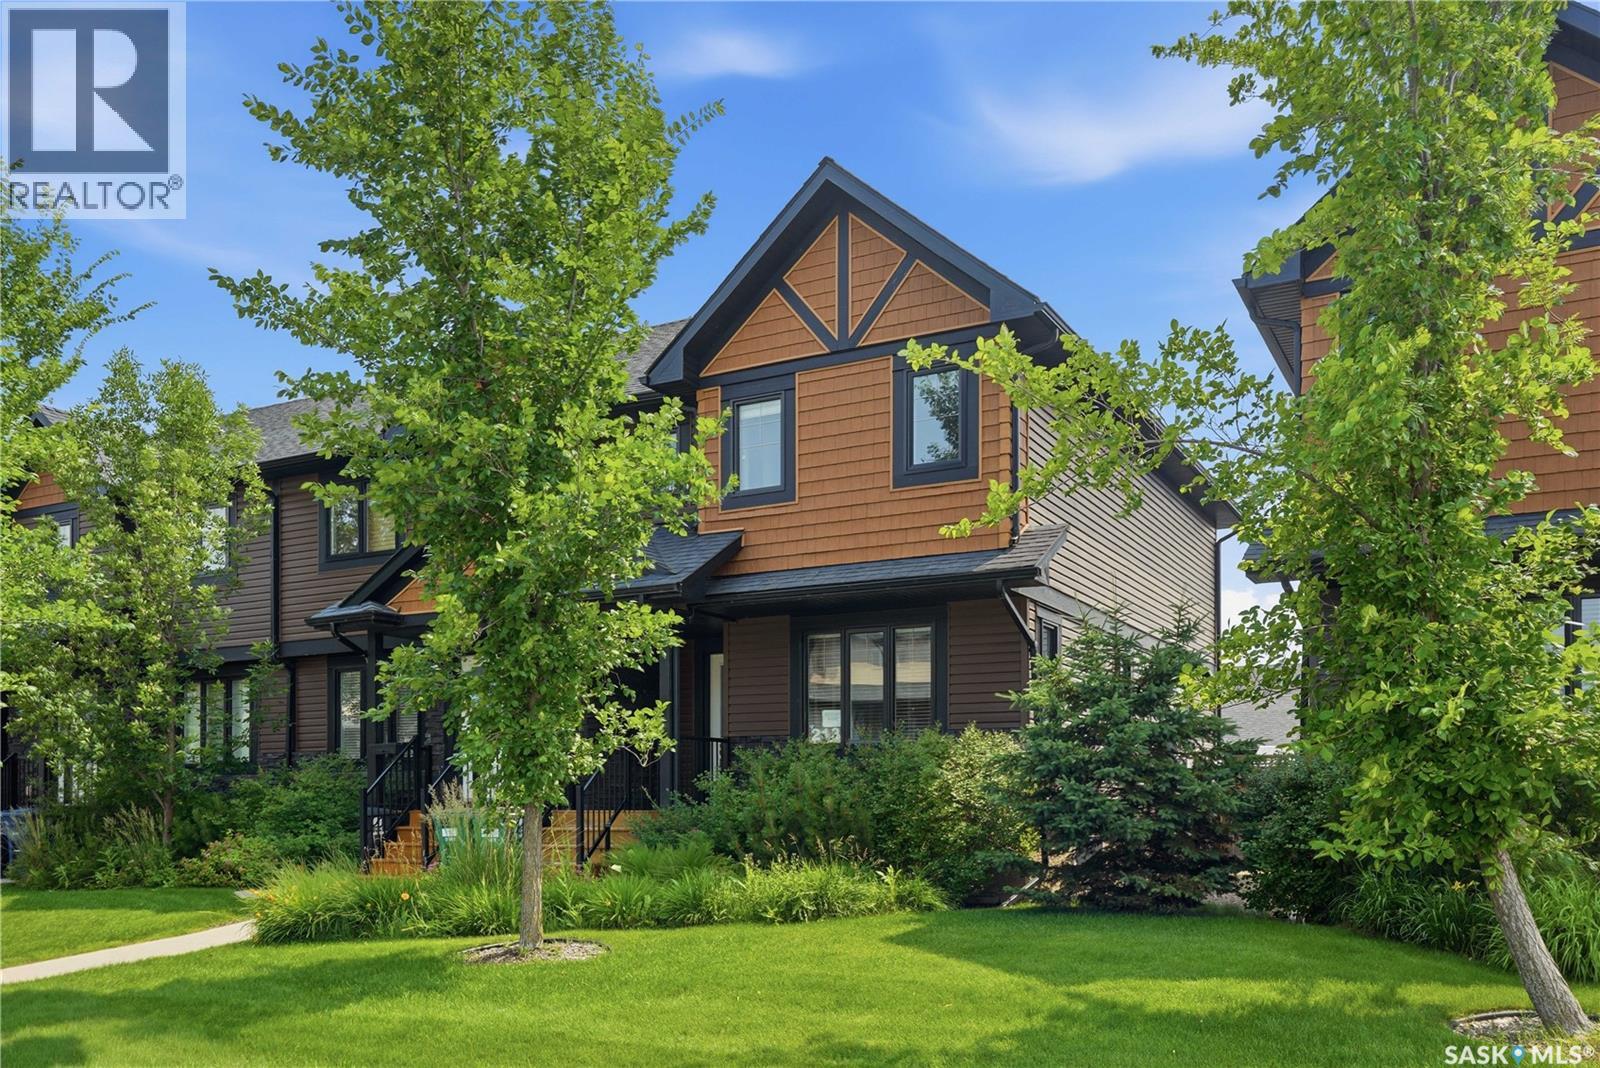
213 Rajput Way
Saskatoon, Saskatchewan
Welcome to 213 Rajput Way, a fully developed 5 bedroom, 4 bathroom home with a double detached garage located in the heart of the Evergreen neighborhood. As you enter the home, you are welcomed into the spacious foyer with an abundance of light shining throughout thanks to the end unit location allowing for extra windows, including above your kitchen sink! The main floor features an open-concept layout, laundry room, 2-pc bathroom, and a beautifully bright kitchen with granite countertops and oversized eat-up island. Upstairs you’ll find a large primary bedroom with walk-in closet and 4-pc ensuite, plus two bedrooms and 4-pc bathroom. The fully finished basement has a family room, two more bedrooms and a 3-pc bathroom with walk-in shower. The backyard is fully fenced with a block patio. The insulated and boarded double detached garage with a 2nd overhead door that opens into the yard is perfect for backyard access - a rare find in these units! You’ll love the convenient location, walking distance to restaurants, amenities, groceries, parks, and more. Don’t miss out, book your showing today! (id:62463)
Boyes Group Realty Inc.
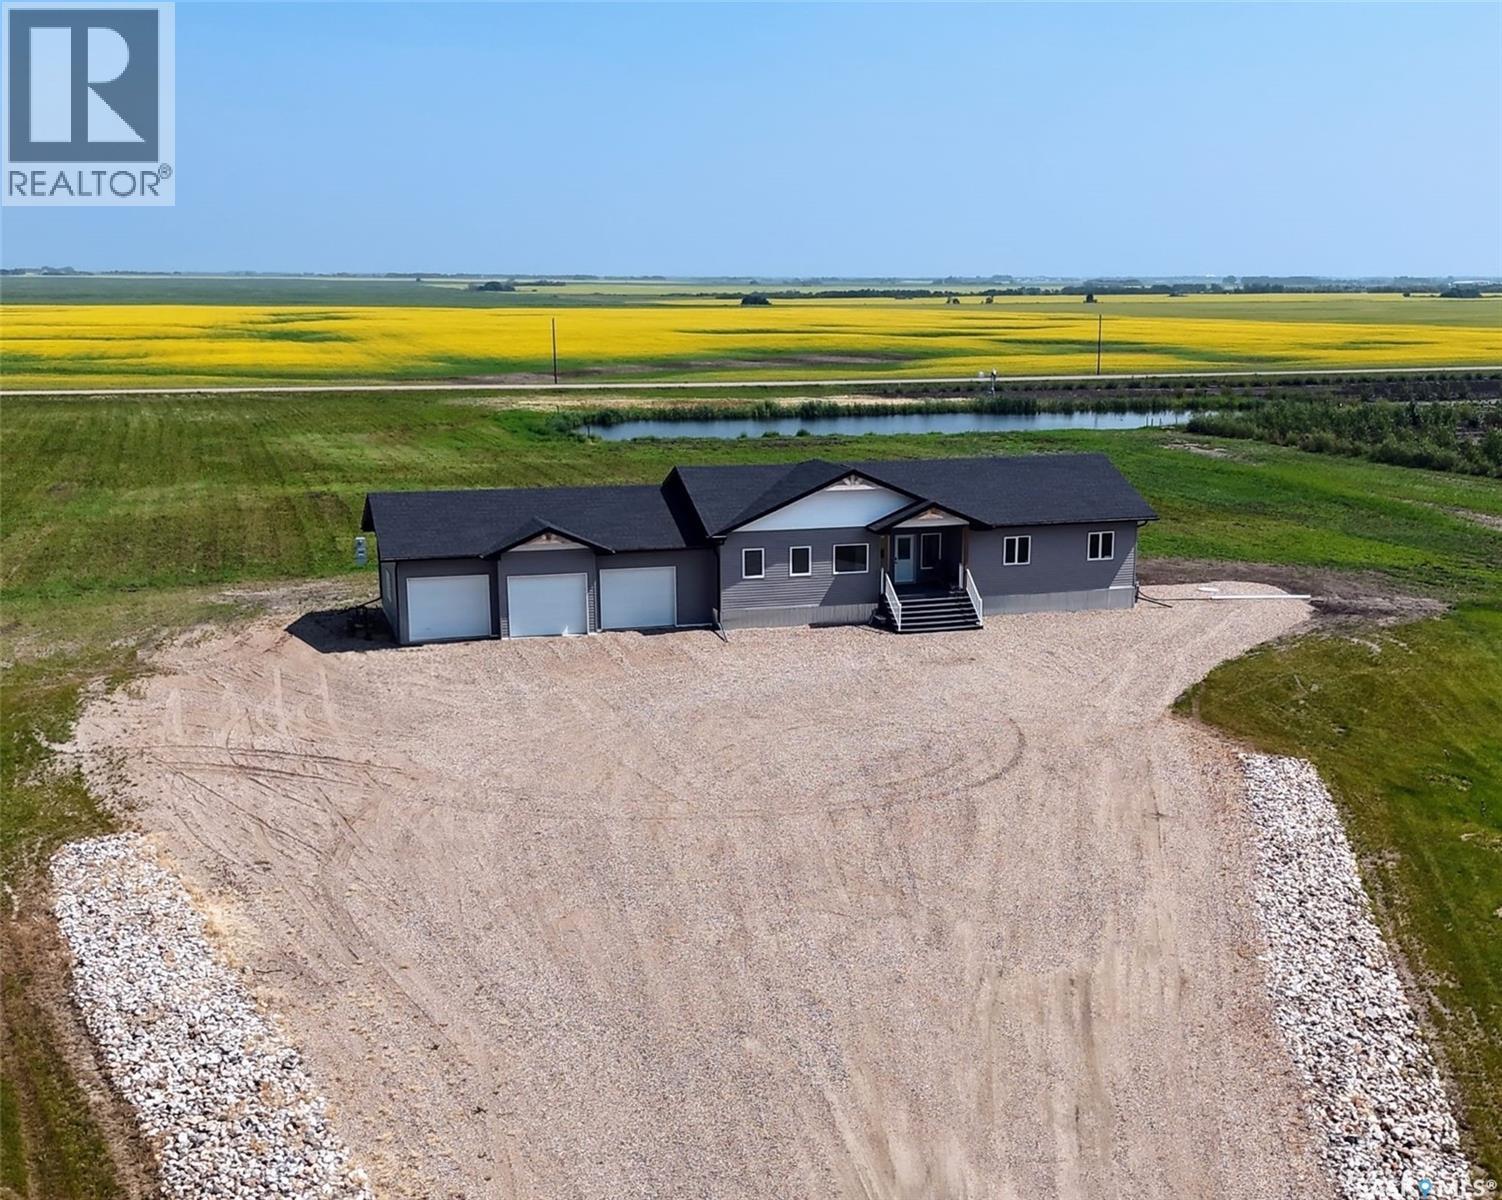
8 George Drive
Humboldt Rm No. 370, Saskatchewan
Discover modern acreage living at 8 George Drive, situated on 8.34 acres in the RM of Humboldt, just minutes north of the City of Humboldt. Built in 2024, this move-in-ready acreage features a 1,728 sq. ft. raised bungalow with five bedrooms, four bathrooms, a fully finished basement and an impressive 26' x 40' triple attached garage. Inside, the open-concept main floor features nine-foot ceilings, luxury vinyl plank flooring and large windows overlooking the surrounding prairie landscape. The kitchen offers timeless white cabinetry, quartz countertops, under-cabinet lighting, custom open shelving, a stylish range hood and a large island with plenty of room for gathering. It opens seamlessly to the dining area and living room, creating a comfortable and functional space for everyday living and entertaining. A sleek electric fireplace provides a modern focal point in the living room. Three bedrooms are located on the main floor, including a primary suite with a walk-in closet and private four-piece ensuite. The main level also includes a second four-piece bathroom, a convenient two-piece powder room and a functional mudroom with built-in lockers and main-floor laundry. The fully finished ICF basement provides even more living space with a large family room, two additional bedrooms, a three-piece bathroom and ample storage and utility space. Additional features include natural gas forced-air heating, central air conditioning, an air exchanger, gas BBQ hookup and sump pump. The property is serviced by a public water line and septic holding tank. A dugout provides a useful water source for lawn care, gardening and irrigation, adding further value to this well-planned acreage. Offering contemporary finishes, a family-friendly layout and over eight acres of peaceful country surroundings, this acreage combines the space and privacy of rural living with convenient access to the City of Humboldt. (id:62463)
Centra Realty Group Inc.
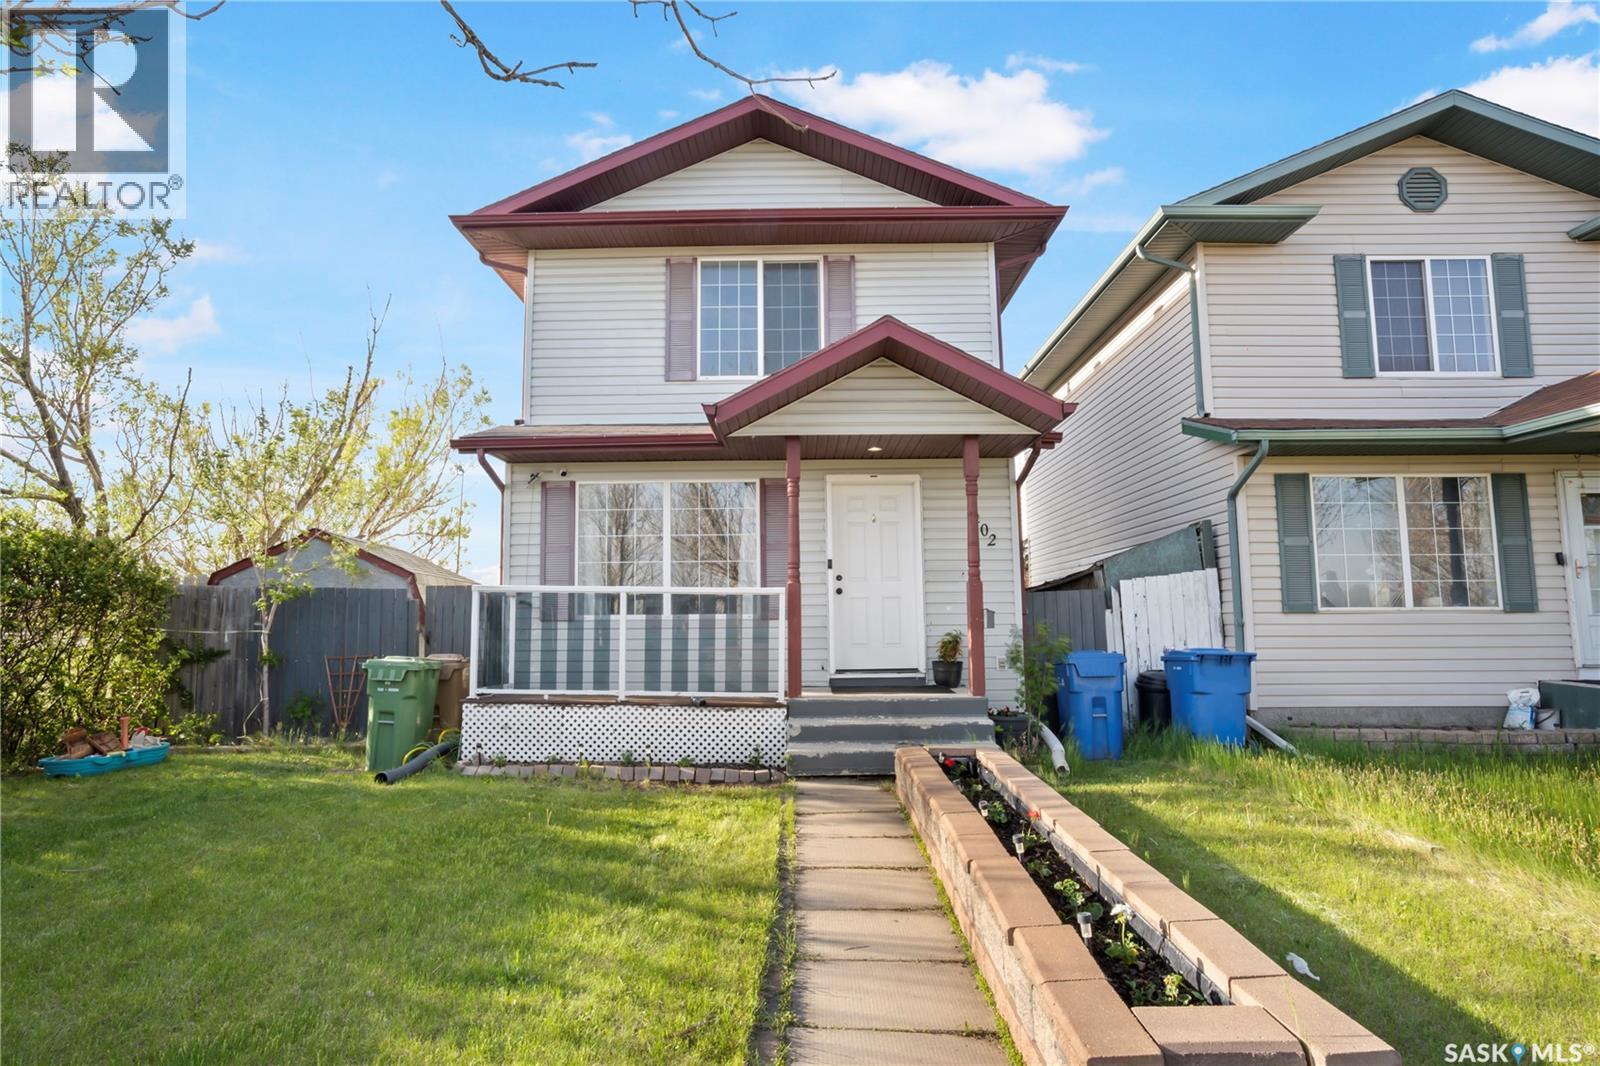
1402 10th Avenue E
Regina, Saskatchewan
Welcome to 1402 10th Avenue E in the desirable community of Glen Elm Park, a charming corner unit that stands out with great curb appeal and a welcoming presence. This well-kept 2-storey home offers a bright, functional layout with a spacious main floor living room, an open kitchen/dining area, and the convenience of a 2-piece bathroom on the main level. Upstairs you’ll find a comfortable primary bedroom, two additional bedrooms, and a 4-piece bathroom, while the partially finished basement adds extra versatility with a den and laundry area. Enjoy year-round comfort with central air conditioning, plus a fully fenced backyard and deck that create a great space for relaxing or entertaining. An excellent choice for first-time buyers or investors, this home combines style, comfort, and practicality in one appealing package. Don't miss out on this—book your viewing today! (id:62463)
Royal LePage Next Level
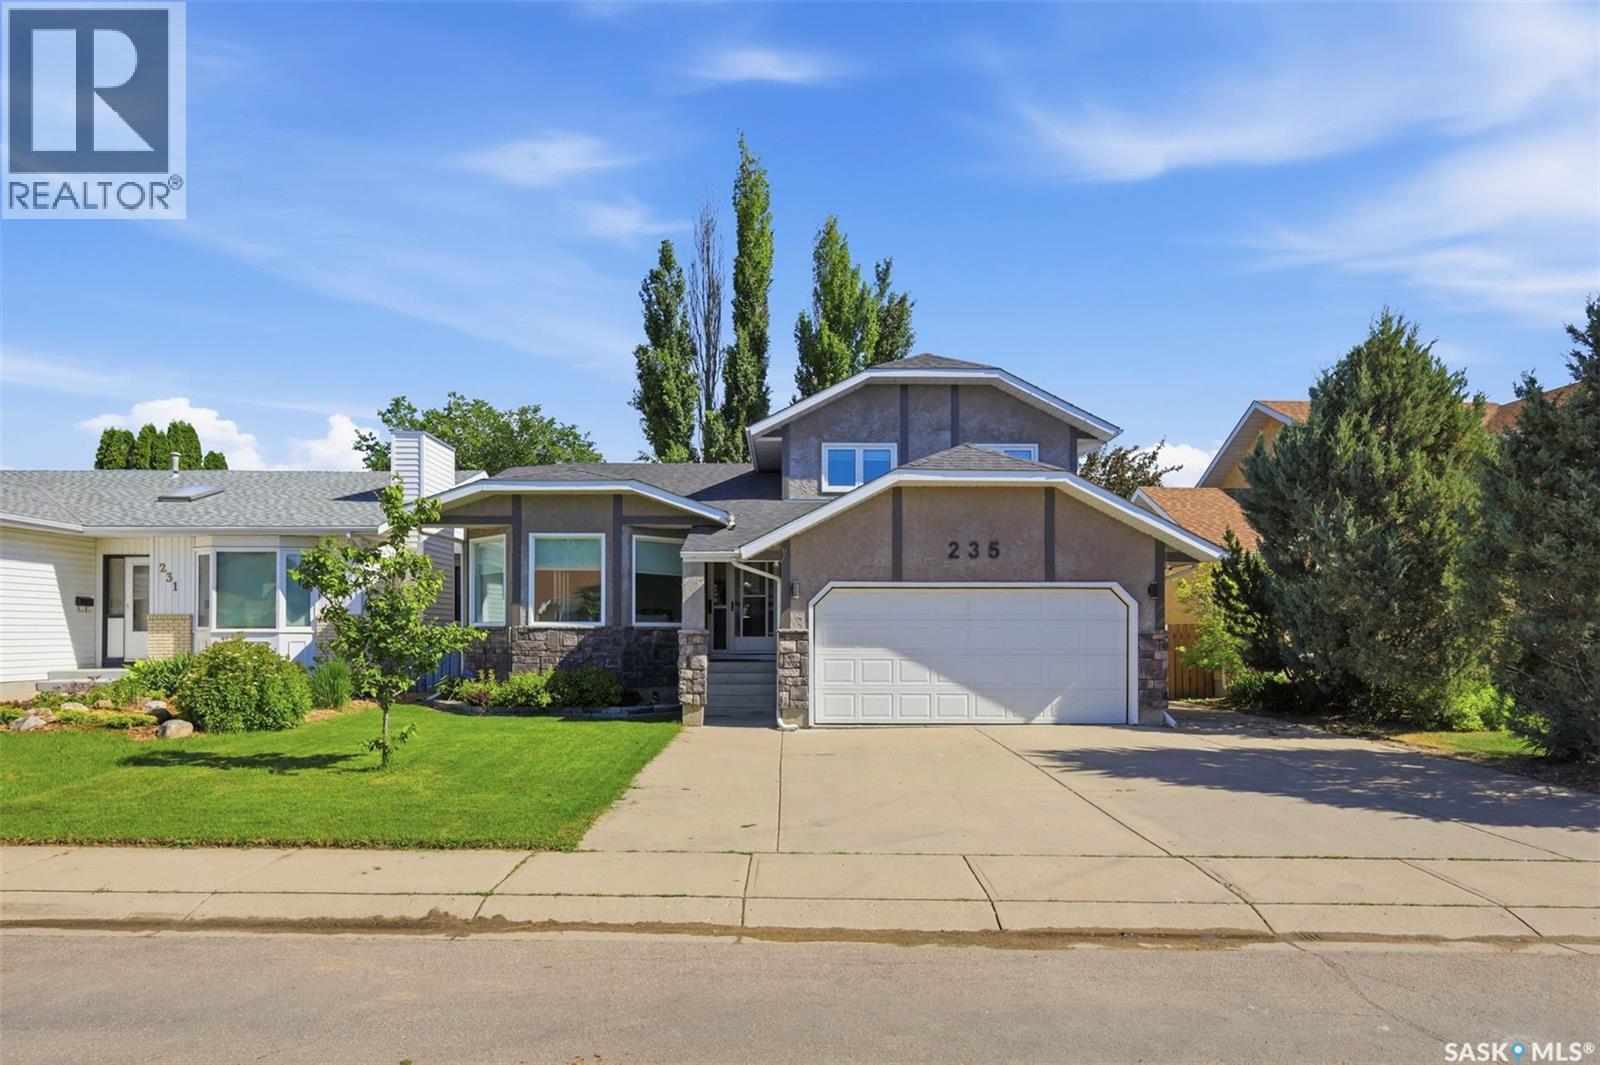
235 Bronson Way
Saskatoon, Saskatchewan
Some homes make everyday life feel a little easier. This 4-bedroom two-storey home in Lakeridge does exactly that. With 1,969 sq. ft., 4 bathrooms, an attached double garage, and a location close to schools, parks, shopping, and Circle Drive, it gives you the space and convenience buyers keep asking for. The layout is practical in all the right ways. Three bedrooms are upstairs where you want them, while the main floor bedroom adds flexibility for guests, work, hobbies, or anyone who appreciates fewer stairs. Brand new flooring on the main and second floors gives the home a fresh start, and the recently renovated bathroom and office add two updated spaces that make daily living feel more comfortable. The basement adds even more usable room, including an additional room currently used as a bedroom that does not meet legal egress requirements. There is also a huge storage area, which is the kind of space you do not fully appreciate until you have somewhere for the holiday bins, sports gear, Costco runs, tools, keepsakes, and everything else real life brings with it. Set on a 50' x 111' lot, the location is a major part of the story. You are close to St. Luke School, Lakeridge School, Crocus Park, Lakewood Suburban Centre shopping, and quick access to Circle Drive. A beautiful home in Lakeridge with this much flexibility is easy to understand and easy to appreciate. Comfortable, functional, and ready for its next chapter. (id:62463)
Exp Realty
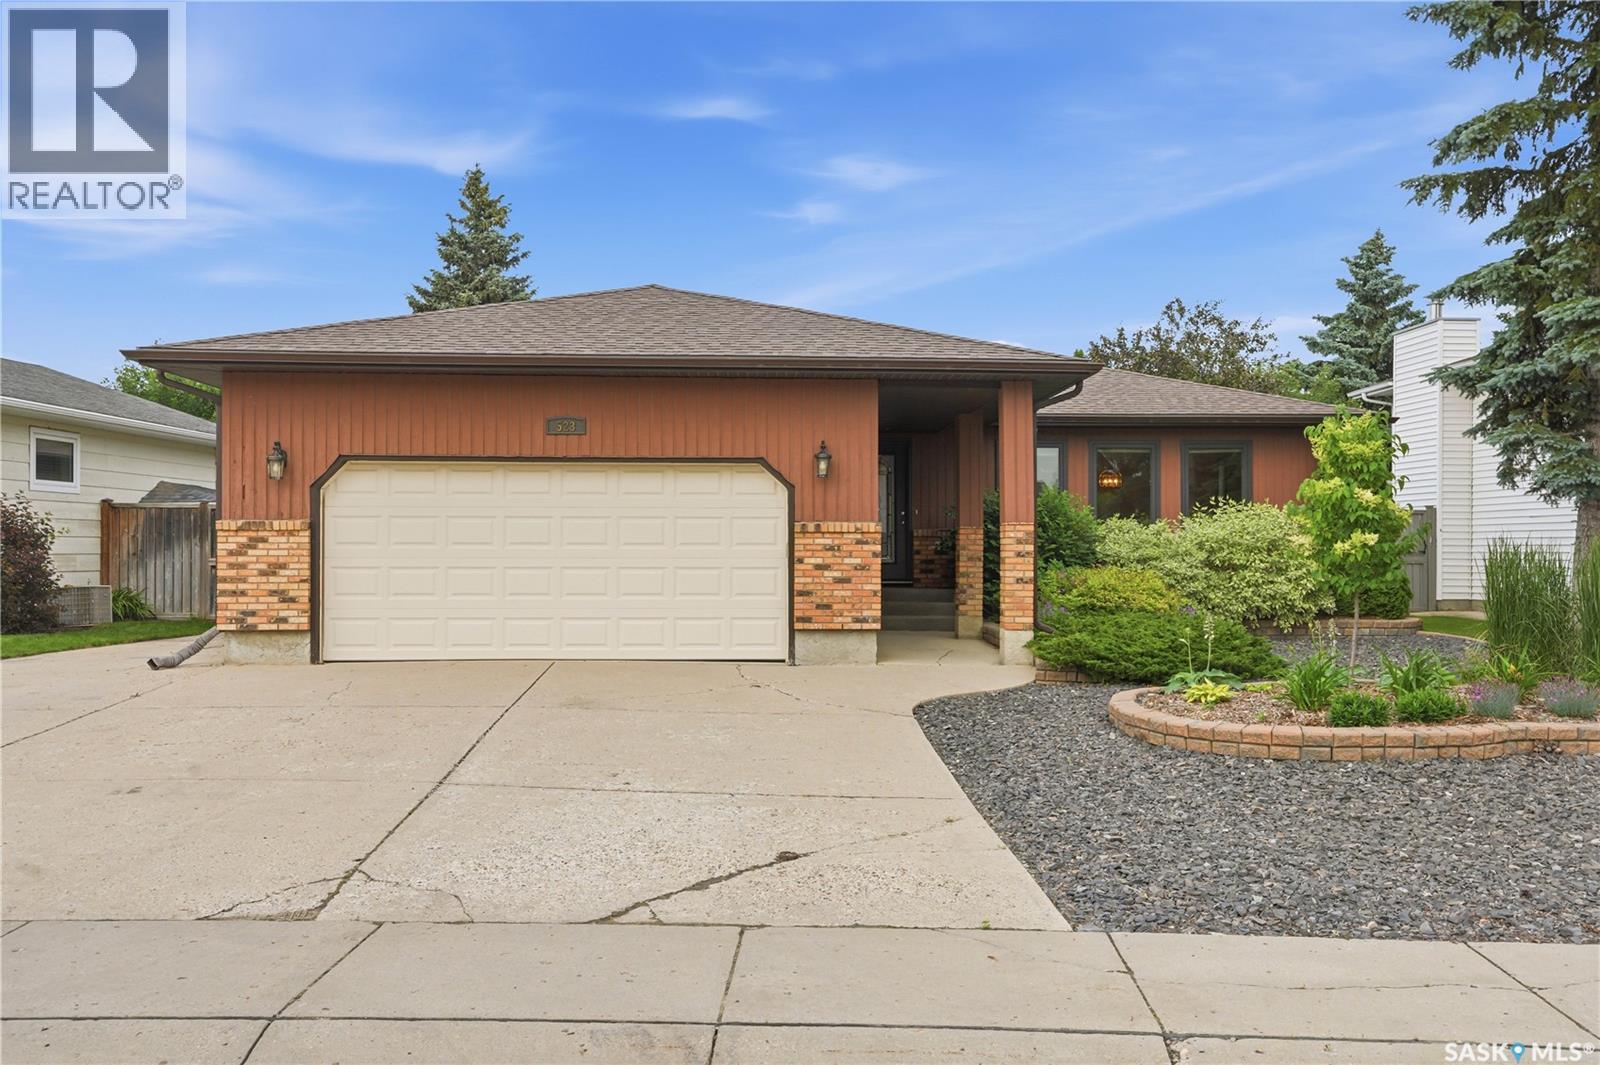
523 Spencer Crescent
Saskatoon, Saskatchewan
Check out this fantastic 1648 sqft Silverwood bungalow with a cottage roof. Fantastic location, 60x113 lot. 22x24 double attached garage with main entry to the house. 3 car driveway with rv parking on the side. The main features include 3 bedrooms with 2 bathrooms, a 4 piece main bathroom and a 3 piece off the master. A big bright sunken formal living room and formal dinning room. A fully equipped kitchen with granite countertops and a separate eating area and access to the deck. There is also a great family room with a N/G fireplace and main floor laundry. The home has had many upgrades over the years which include all new LVP flooring throughout the house, all new windows upstairs, new furnace, water heater and A/C within the last 3 years. The roof, facia, eavestroughs and sofits have recently been redone. The huge basement is open for development with the framing insulation and poly done. Other features include a low to no maintenance free yard, central vac, HRV, roughed in plumbing in the basement, and some doors have been widened for wheelchair access. There is a lift in the garage which can be purchased. (id:62463)
Century 21 Fusion
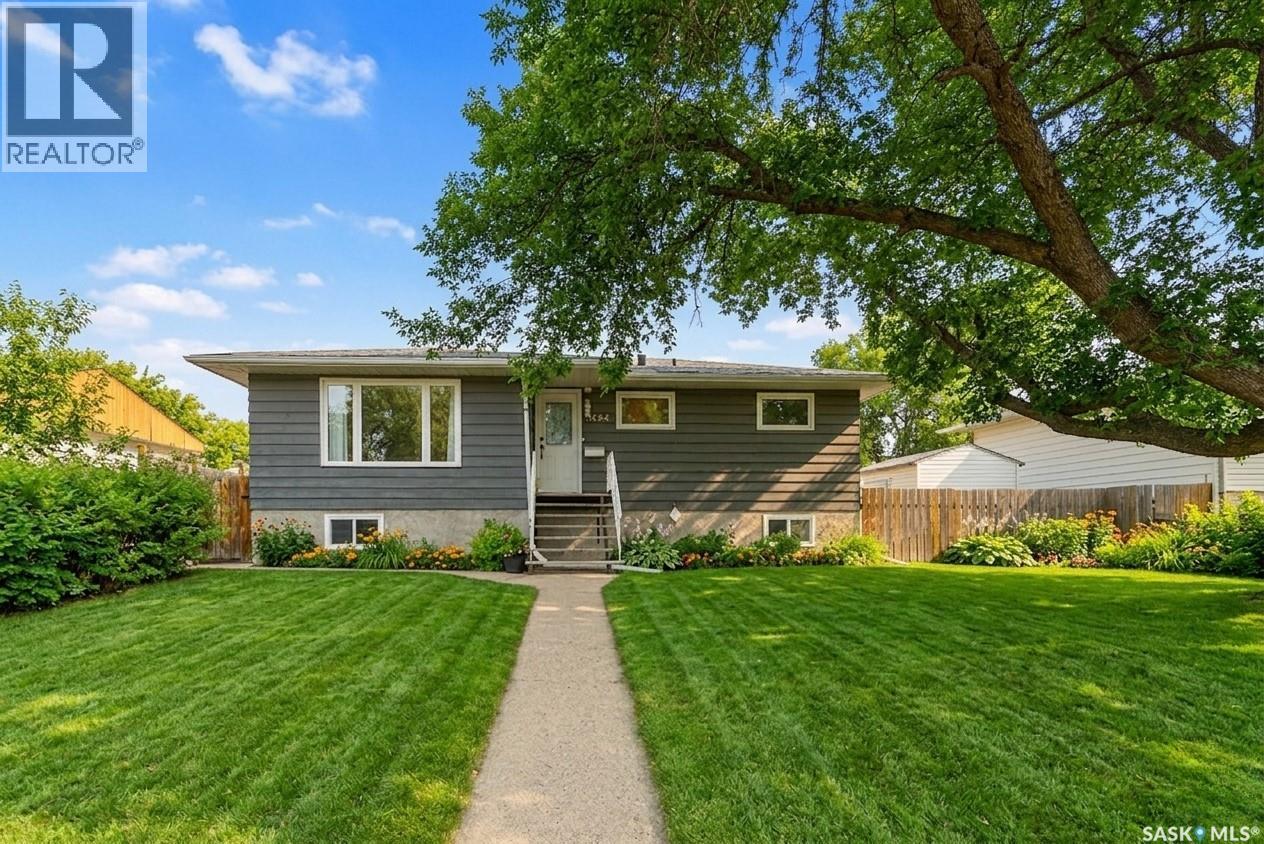
1154 Caribou Street W
Moose Jaw, Saskatchewan
Welcome to this beautifully updated family home in a highly sought-after neighborhood—perfect for growing families and those seeking comfort, convenience, and peace of mind. This spacious home offers 5 bedrooms (3 up, 2 down) and 2 fully renovated bathrooms, providing plenty of room for family living, guests, or a home office setup. The interior has been thoughtfully refreshed with new flooring, fresh paint throughout, and stylish updated kitchen cupboards and lighting fixtures, creating a bright and modern feel from the moment you walk in. Major upgrades have already been taken care of, including a new roof, new central air conditioning in 2025 and a new sewer line with backflow prevention system—all completed in 2024. Many of the windows have also been replaced within the last six years, adding to the home’s efficiency and overall appeal. Step outside to enjoy a large, fully fenced yard—ideal for kids, pets, and entertaining. A single-car garage adds convenience and additional storage space. Located close to both public and separate elementary schools, this home is perfectly situated for families who value education and community. With its extensive updates, functional layout, and prime location, this is a move-in-ready opportunity you won’t want to miss. (id:62463)
Realty Executives Mj
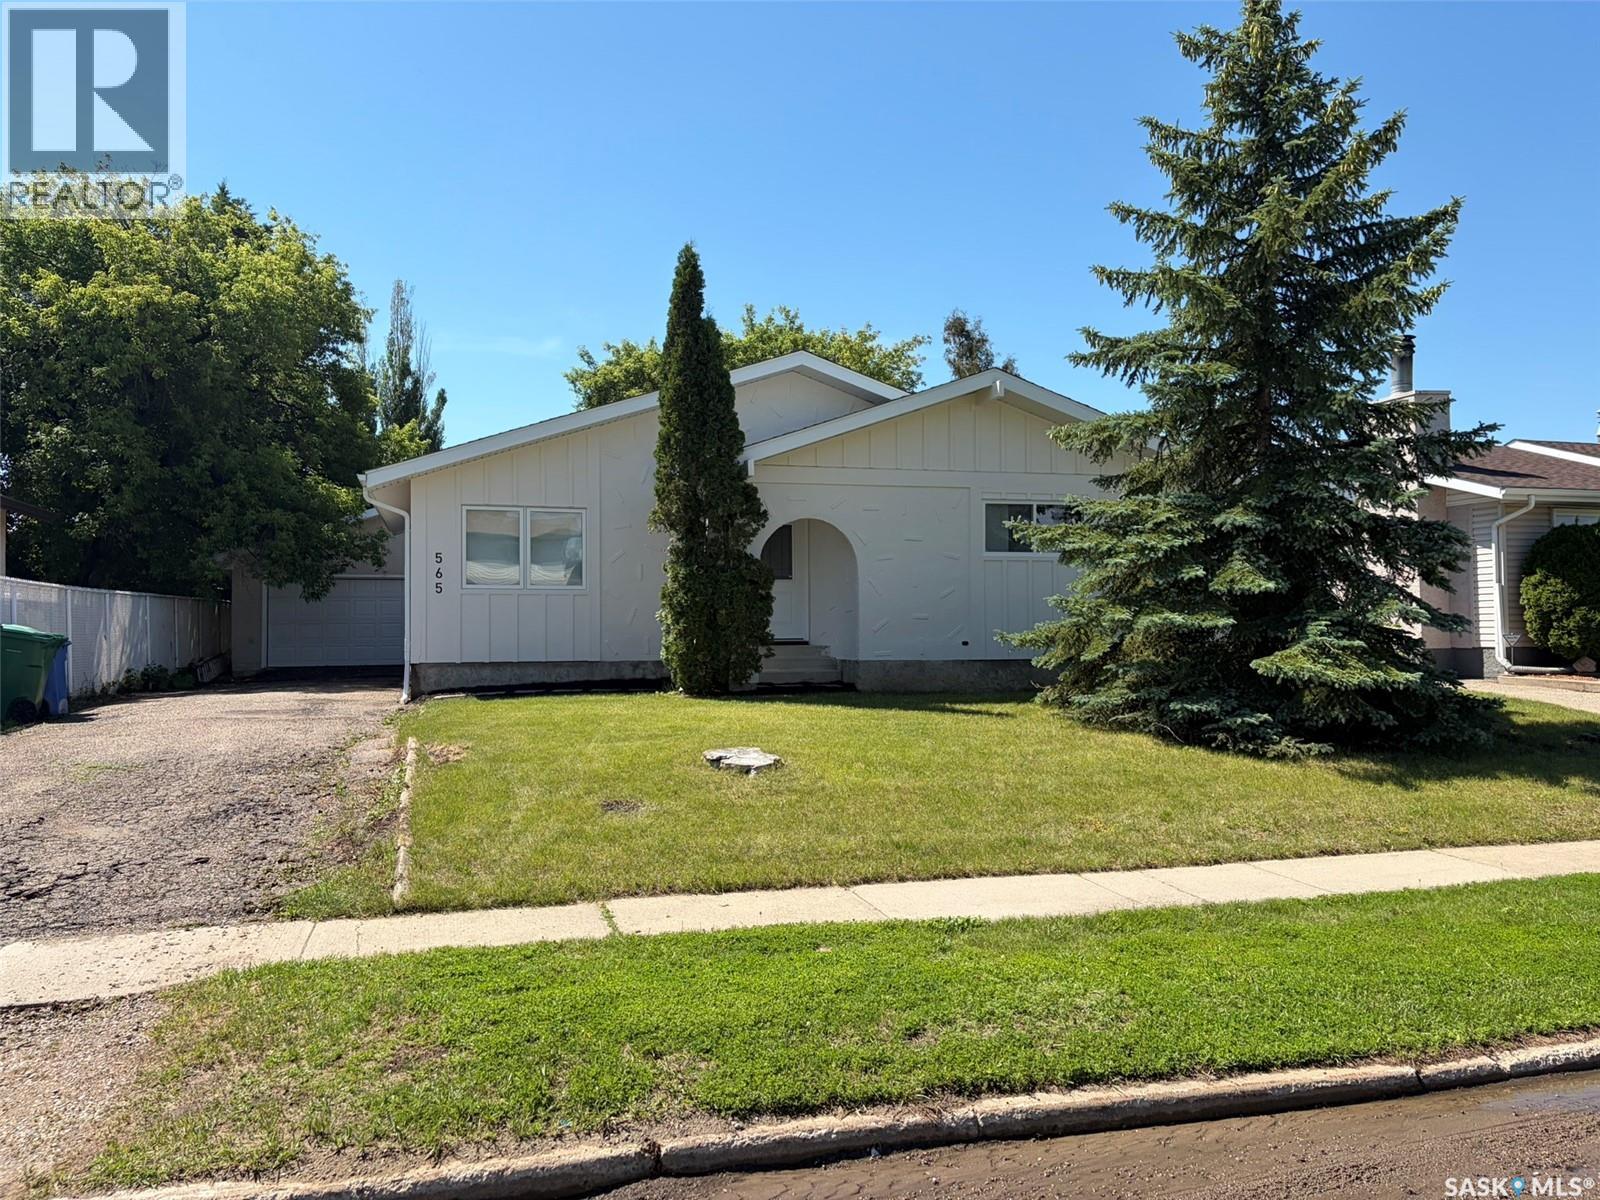
565 32nd Street W
Prince Albert, Saskatchewan
Welcome to this stunning, completely renovated West Hill home where every detail has been thoughtfully updated for modern living. Offering the quality and feel of a brand-new home, this is the one you’ve been waiting for. Simply move in and enjoy! Step inside to a bright, beautifully finished interior featuring all new flooring, trim, doors, windows, lighting, and fresh paint throughout. The inviting living room is highlighted by a custom-built entertainment centre with a sleek electric fireplace, creating the perfect focal point for relaxing or entertaining. The gorgeous, modern kitchen is sure to impress with new cabinetry, countertops, stainless steel appliances, and a timeless design that blends style with functionality. The main floor offers three spacious bedrooms and two beautifully finished full bathrooms, including a private ensuite off the primary bedroom—a rare and highly sought-after feature. The fully developed basement provides exceptional additional living space with a fourth bedroom, another full bathroom, a dedicated laundry room complete with new washer and dryer, plus two versatile bonus rooms that can be used as a home office, gym, playroom, hobby room, or additional storage. Outside, you’ll find a detached double garage and a fully fenced backyard surrounded by mature trees that provide natural beauty, shade, and privacy. Located in the desirable West Hill neighbourhood, you’ll be just minutes from schools, parks, shopping, restaurants, and amenities. Completely renovated homes of this quality are rare. Every major update has already been completed—simply move in, unpack, and start enjoying your new home. Don’t miss out on this West Hill gem! (id:62463)
RE/MAX P.a. Realty
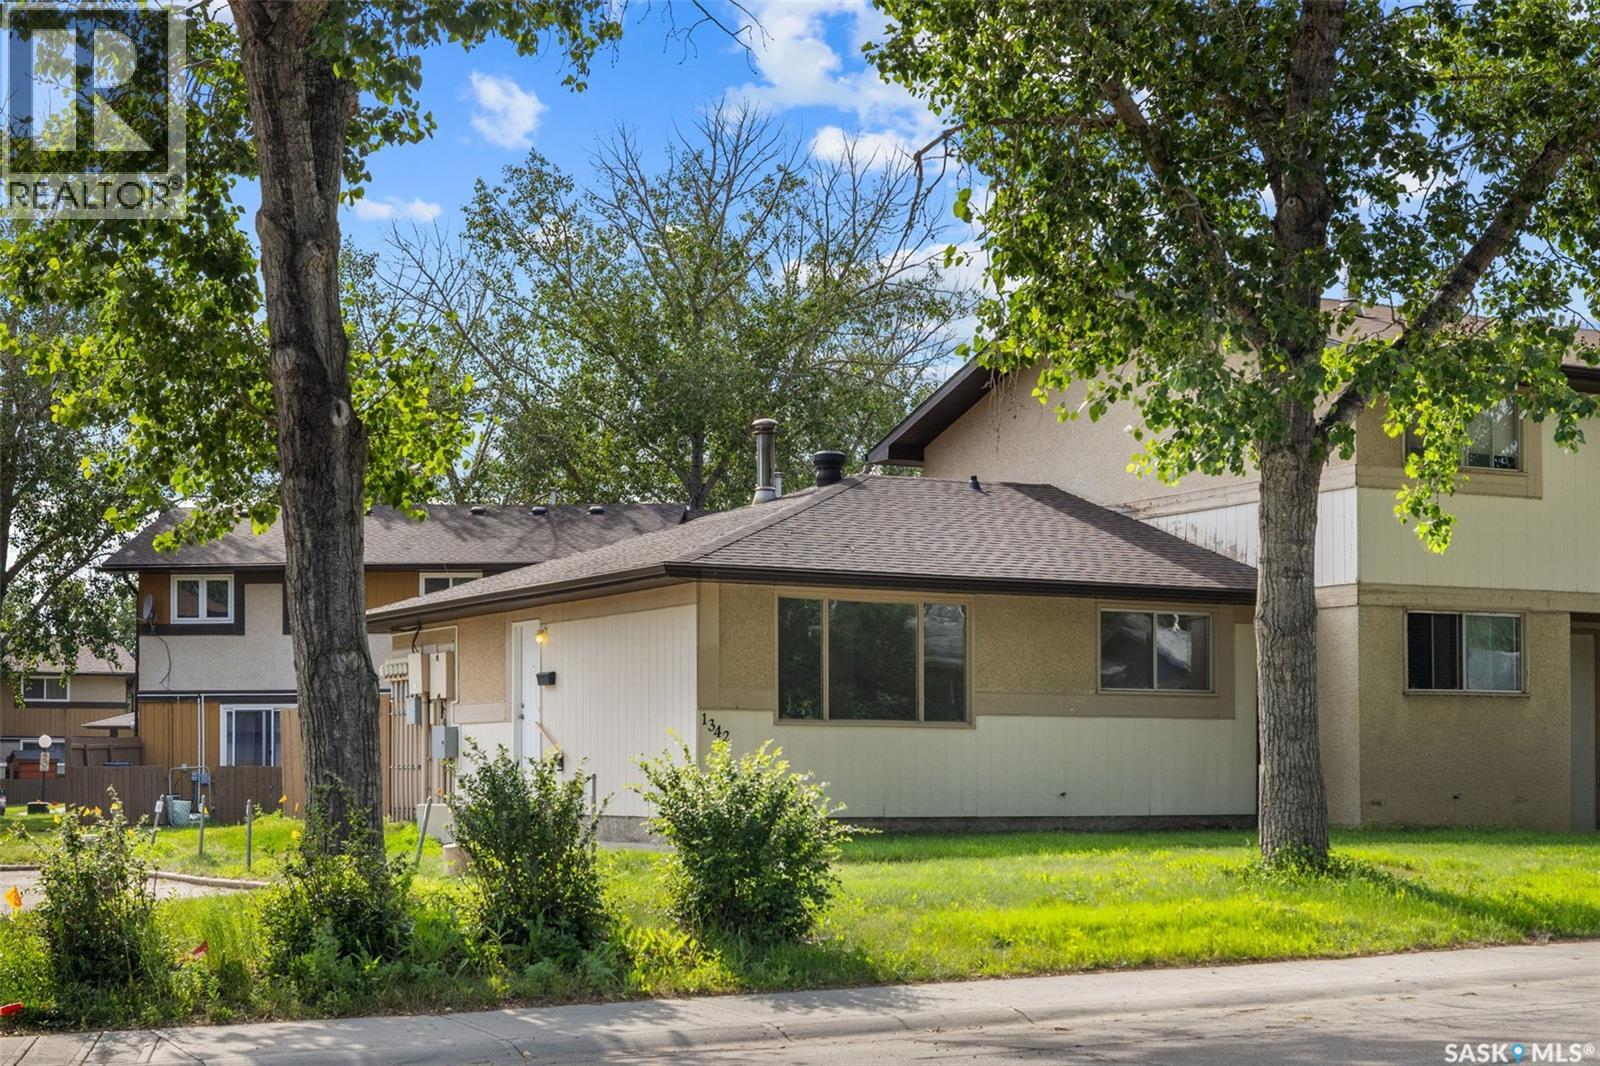
1342 Brown Street
Regina, Saskatchewan
Welcome to 1342 Brown Street—a beautifully renovated, move-in ready condo that is AFFORDABLE and offers stylish updates, low-maintenance living, and exceptional value. This fully redone 2-bedroom, 1-bathroom home has been thoughtfully updated throughout with new countertops, modern cabinetry, updated hardware, new flooring, and fresh paint, creating a bright and inviting space that's ready for its next owner. The unfinished basement provides an incredible opportunity to nearly double the home's living space. Whether you're dreaming of a family room, additional bedrooms, a home gym, or extra storage, the lower level is ready for your personal touch. Outside, enjoy a private backyard—perfect for relaxing, entertaining, or gardening. With low condo fees and a fantastic location close to all East End amenities, including shopping, restaurants, parks, schools, and public transit, this property checks all the boxes. Ideal for first-time home buyers, downsizers, or investors looking for a turnkey opportunity, this home offers comfort, convenience, and room to grow. (id:62463)
Boyes Group Realty Inc.
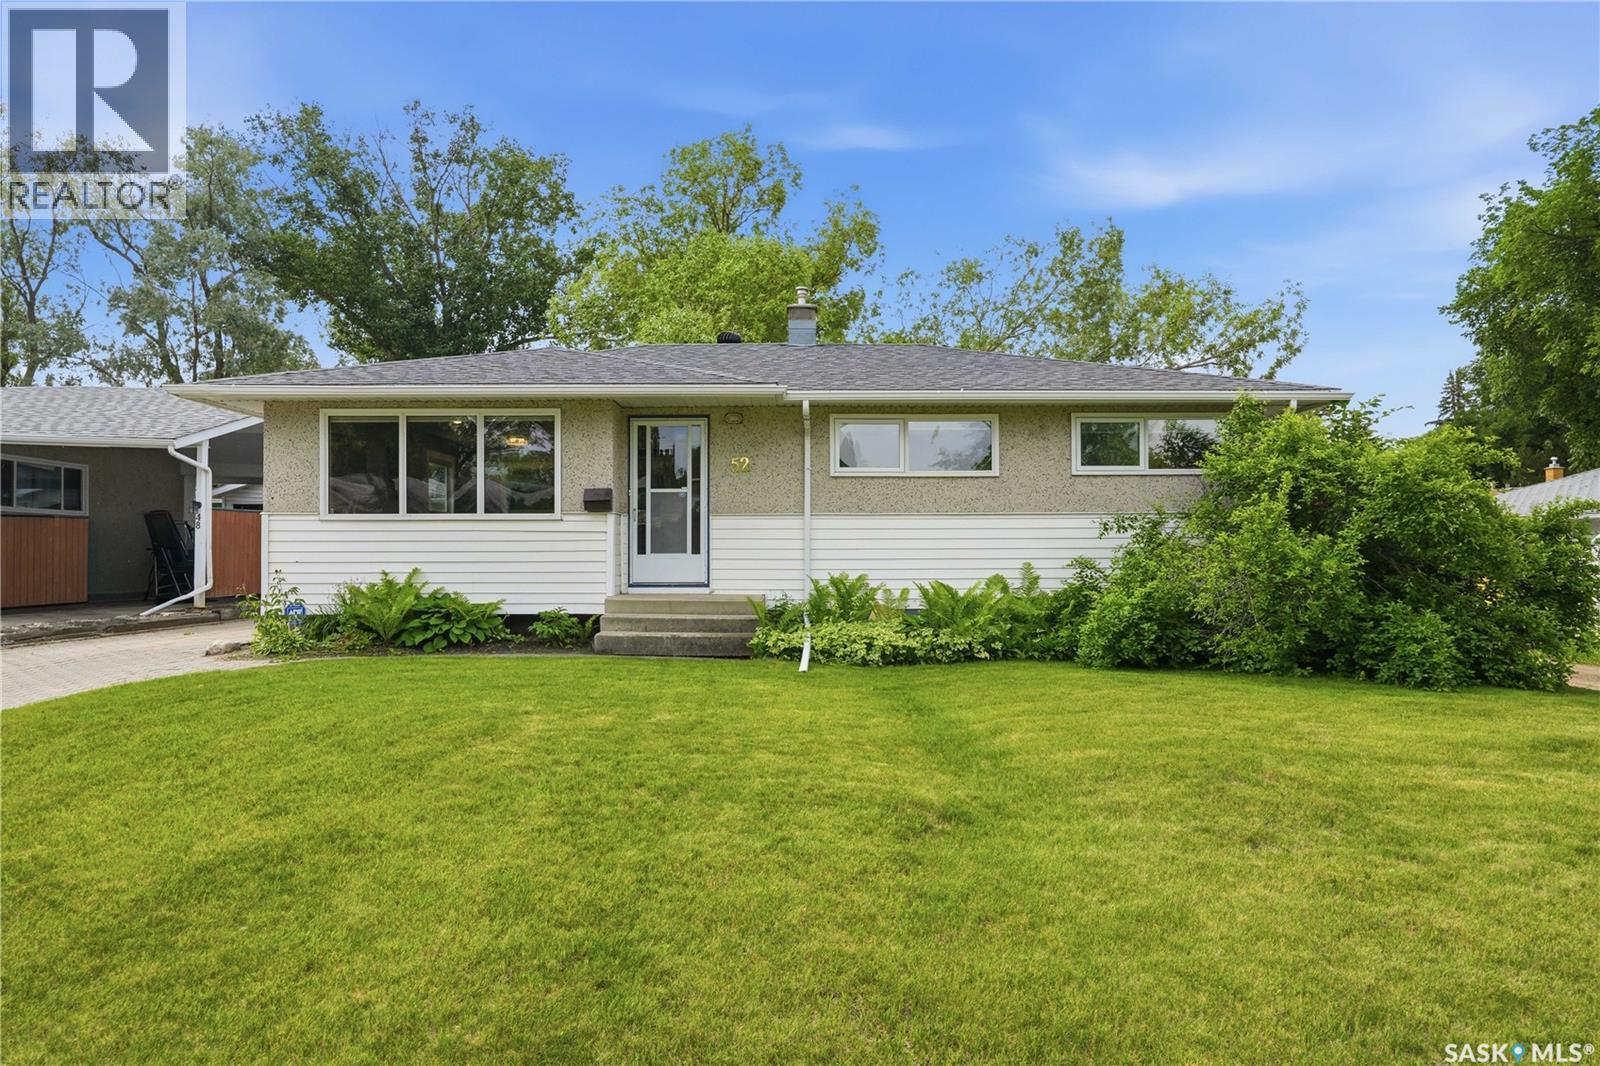
52 Tucker Crescent
Saskatoon, Saskatchewan
Welcome to 52 Tucker Crescent in sought-after Brevoort Park! This beautifully updated 1,027 sq. ft. bungalow offers the perfect combination of style, comfort, and location. The bright main floor features a stunning kitchen with granite countertops, tiled backsplash, abundant cabinetry, and plenty of workspace. Large windows fill the dining area and living room with natural light, creating a warm and inviting atmosphere. Hardwood flooring flows throughout the main level, which includes three spacious bedrooms and an updated 4-piece bathroom with heated tile flooring and a soaker tub. The fully developed basement adds valuable living space with a large family room featuring a cozy gas fireplace, a fourth bedroom, and an updated bathroom—ideal for guests, teens, or a growing family. Step outside to enjoy the private, fully fenced backyard complete with a deck, hot tub, and plenty of room to relax or entertain. A double detached garage with a newer overhead door and additional driveway parking add convenience and functionality. Located on a quiet street just minutes from schools, parks, shopping, and amenities, this move-in-ready home offers an exceptional opportunity to enjoy one of Saskatoon's most desirable neighborhoods. Don't miss your opportunity to make it yours! (id:62463)
Boyes Group Realty Inc.
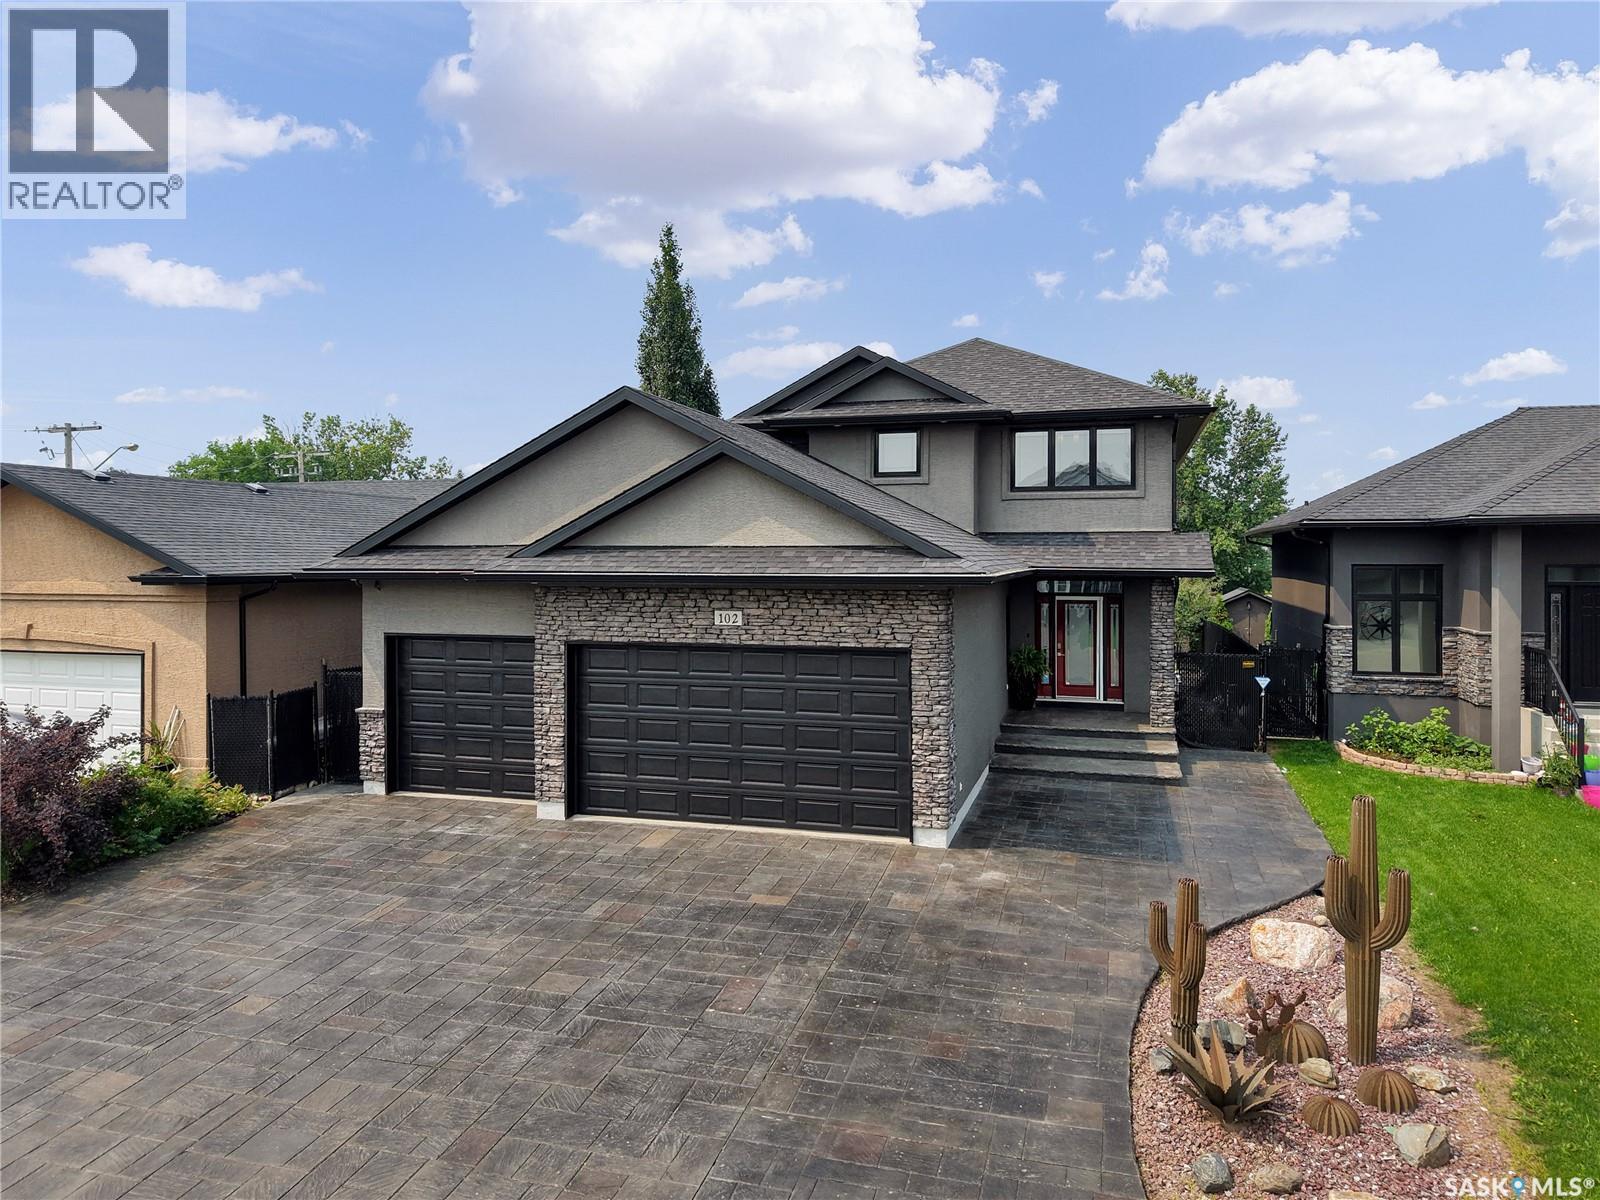
102 Kinsmen Crescent
Martensville, Saskatchewan
Welcome to 102 Kinsmen Crescent in the City of Martensville! This exceptional fully developed two-storey home offers an impressive combination of luxury, comfort, and functionality with 4 bedrooms, 4 bathrooms, 2 dens, and a heated triple attached garage complete with a convenient extra overhead door. The heart of the home is the stunning chef's kitchen featuring an abundance of cabinetry, granite countertops, a large island, cast iron sink, two additional beverage fridges, and a walk-through pantry leading to the spacious mudroom with direct garage access. The open-concept main floor is perfect for entertaining, with a cozy gas fireplace in the living room and in-floor heat throughout the main level. Upstairs, the spacious primary suite is a true retreat, complete with a luxurious ensuite featuring a huge custom tile shower, an oversized walk-in closet with its own laundry area, plus an additional flex room that is perfect for a home office, dressing room, nursery, or second walk-in closet. Two additional bedrooms and a full bathroom complete the upper level. The fully developed basement offers additional living space with a large family room, fourth bedroom, den, full bathroom, and a second laundry area, providing added convenience for busy families or guests. In-floor heat extends throughout the main floor as well as the basement and garage. Step outside to enjoy the beautifully designed zero-maintenance backyard featuring a built-in BBQ and outdoor fridge, making entertaining effortless all summer long. Other Notables: There is 3 stage heating with individual zone forced air A/C & heat & HVAC, JBL Sound System throughout, Triple Pain windows, ICF Basement and so much more. Ideally located close to parks, schools, and amenities, this beautifully finished home is loaded with thoughtful upgrades and exceptional features that are sure to impress. (id:62463)
Century 21 Fusion