

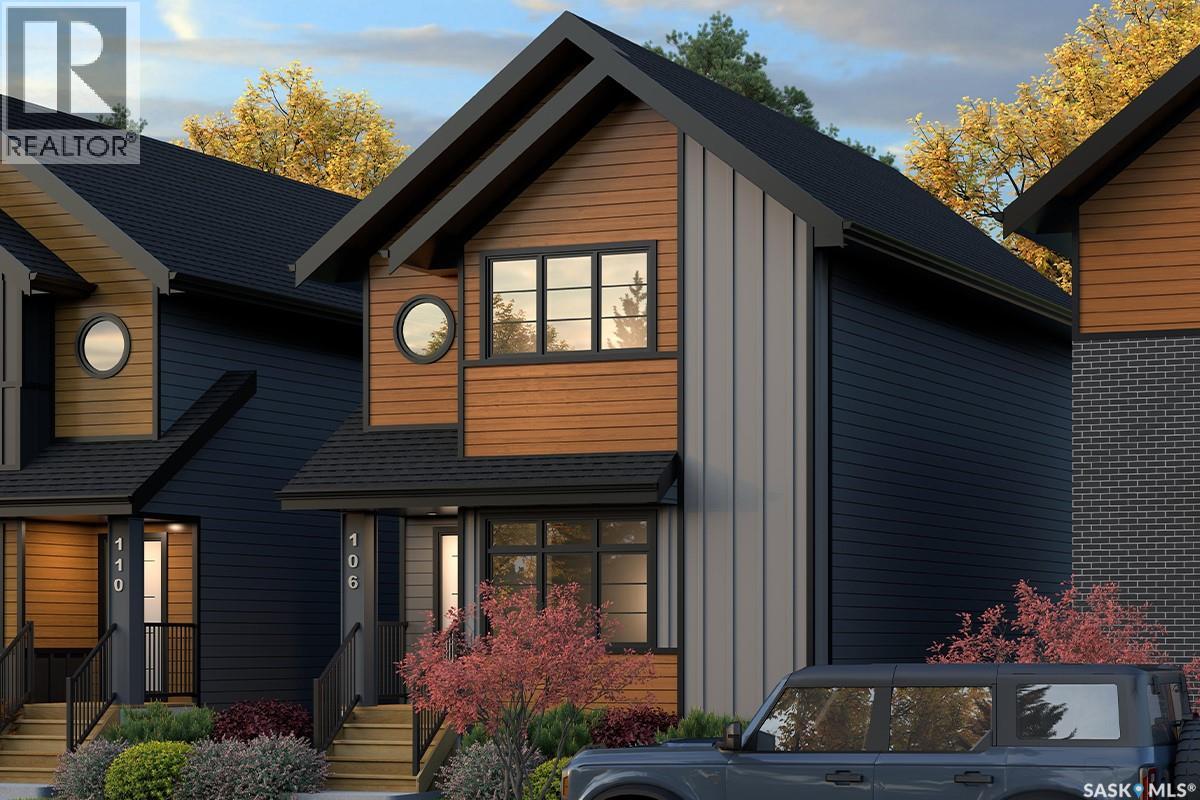
106 Amisk Way
Saskatoon, Saskatchewan
Welcome to The Century by North Prairie Developments, offering 1,443 sq. ft. of thoughtfully designed living space in the growing community of The Meadows. This beautifully designed two-storey home features an open-concept main floor with a bright and spacious living area, a designer kitchen complete with an oversized island, and a functional mudroom. Upstairs, you'll find three generous bedrooms, 2.5 bathrooms, convenient second-floor laundry, and a spacious primary suite with a walk-in closet and private ensuite. An optional legal one-bedroom basement suite is available, providing excellent potential for rental income, multi-generational living, or additional living space as your needs evolve. Ideally situated on Amisk Way is just minutes from Meadows Market, future schools, walking paths, and everyday amenities. Built with quality craftsmanship and backed by the Saskatchewan Home Warranty Program for added peace of mind. PST and GST are included with any applicable rebates assigned to the builder. Photos are for reference only and may not represent the exact home. Specifications, features, pricing, and promotions are subject to change without notice. irst-Time Home Buyer Price: $495,702** Eligibility for the First-Time Home Buyer GST Rebate is determined solely by the Canada Revenue Agency (CRA). Purchasers are responsible for confirming they meet all eligibility requirements. If a rebate is not approved or is reduced, the purchaser is responsible for paying the full GST amount. ***Target completion is December 2026*** (id:62463)
Coldwell Banker Signature
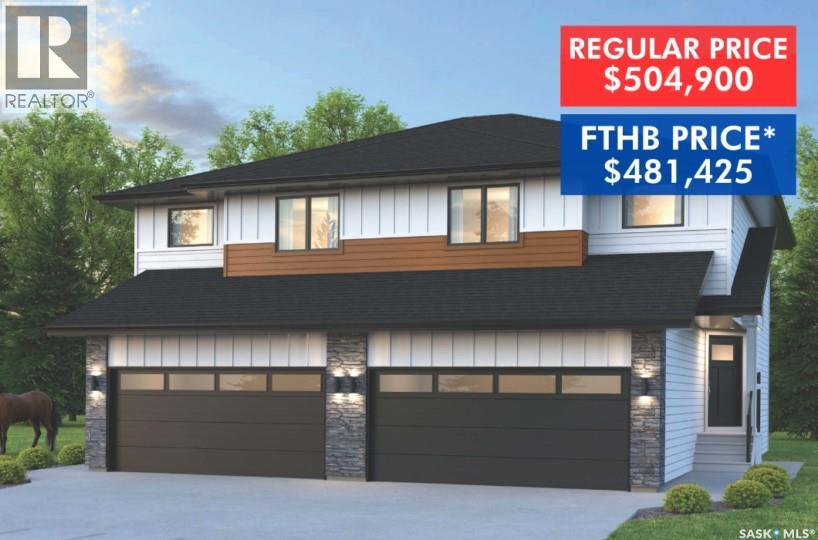
315 155 Mcfaull Way
Saskatoon, Saskatchewan
SHOWHOME now open! 419-155 McFaull Way. Welcome to Wilson’s Ranch — where modern design meets everyday functionality. This well-crafted 3-bedroom, 2.5-bath semi-detached home (Duplex B) offers an open-concept layout ideal for both daily living and entertaining. Highlights include a dedicated podcast and home office space, a spacious primary suite with a walk-in closet and ensuite, double attached garage and the convenience of an upper-level laundry room. The stylish kitchen flows effortlessly into the dining and living areas, creating a bright, inviting atmosphere perfect for gathering with family and friends. Enjoy a fully fenced and landscaped backyard and deck with privacy wall. Situated just steps from Wilsons Lifestyle Centre, The Keg Steakhouse + Bar, Save-On-Foods, Landmark Cinemas, and Motion Fitness, this location offers unbeatable access to essential amenities. With nearby parks, future schools, and public transit, it’s a community designed to grow with you. All North Prairie homes are protected under the Saskatchewan Home Warranty Program. PST & GST included with rebate to builder. Photos are for reference only and may not reflect the exact unit. *First-Time Home Buyer Price: $481,425. Eligibility for the First Time Home Buyer GST rebate is determined solely by CRA. Purchasers are responsible for confirming they meet all eligibility requirements. If a rebate is not approved or is reduced, the Purchaser is responsible for paying the full GST amount. (id:62463)
Coldwell Banker Signature
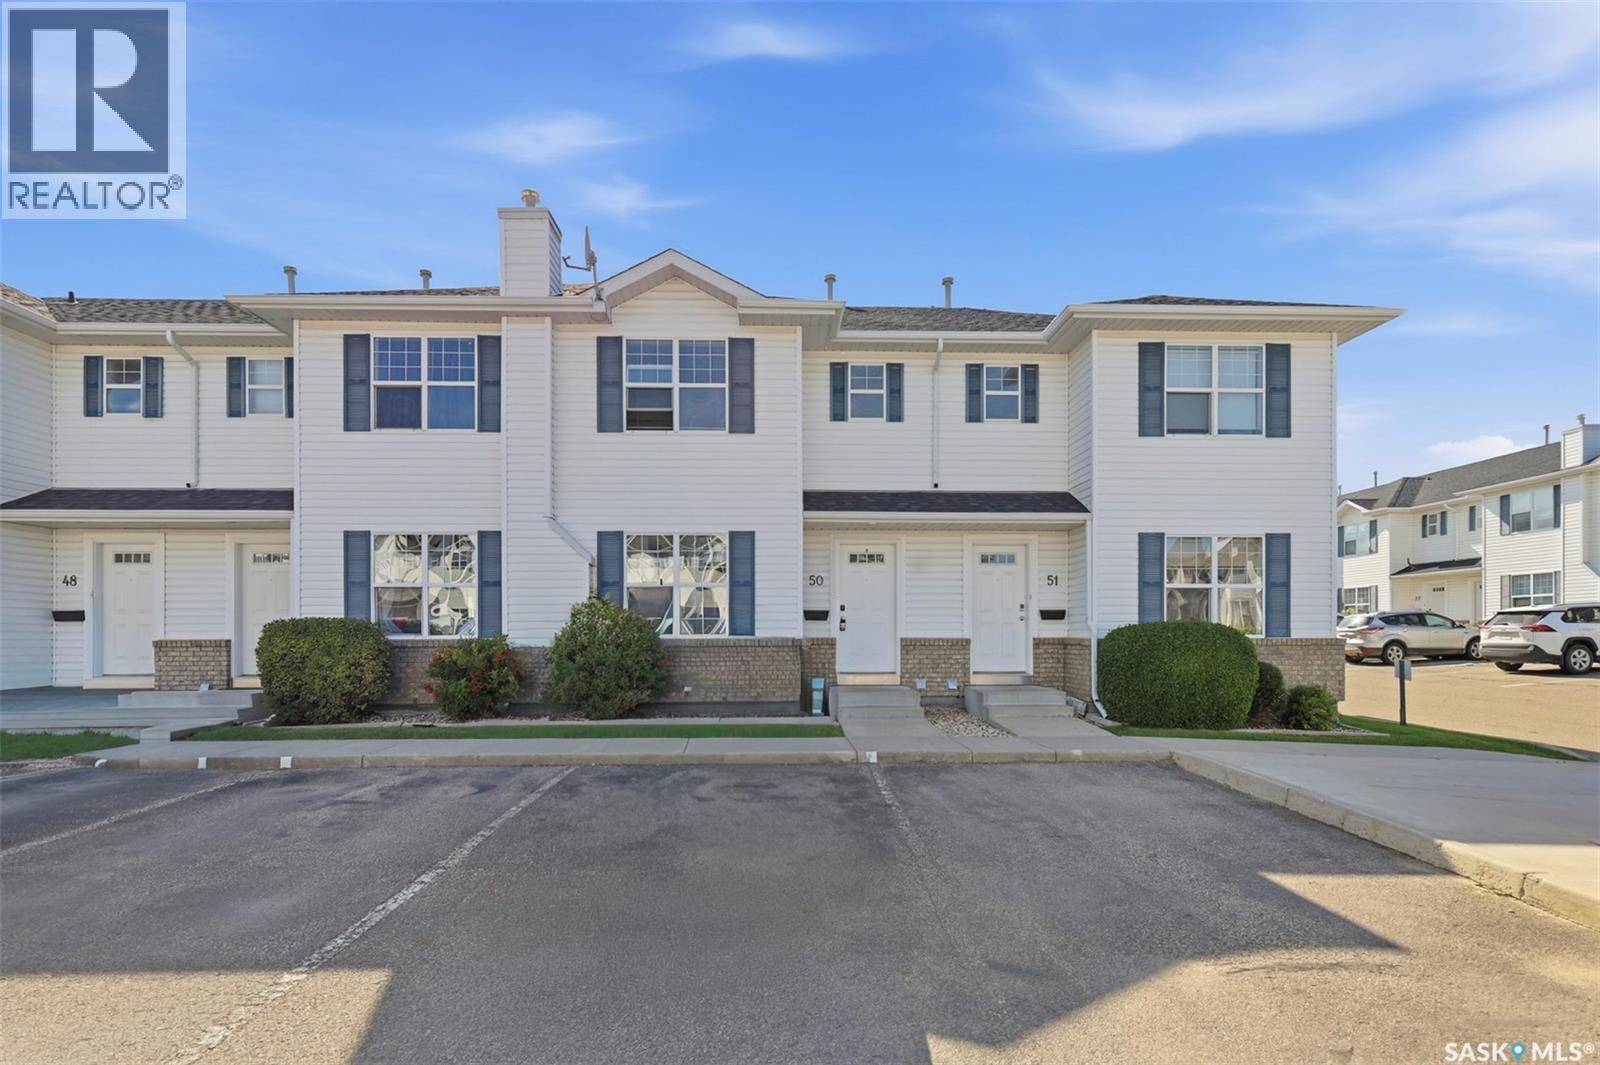
50 203 Herold Terrace
Saskatoon, Saskatchewan
Welcome to 203 Herold Terrace #50—a stunning 3Bedroom unit nestled in the highly coveted Lakewood community. Overlooking a serene pond and surrounded by scenic walking trails, this townhome offers both tranquility and convenience. Upon entering the main floor, you are greeted by a spacious living area bathed in natural light through oversized windows. The layout flows seamlessly into the kitchen and dining spaces, with large sliding doors that open to a private rear yard—perfect for indoor-outdoor living. A well-appointed 2-piece bathroom completes this level. Upstairs, you'll find three generously sized bedrooms and a full 4-piece bathroom. The primary suite boasts a expansive walk-in closet and large windows that fill the room with sunshine. Location is everything: this home is within easy reach of several elementary schools, close to high schools, and on direct bus routes to the University of Saskatchewan. Grocery stores, restaurants, and everyday essentials are just minutes away, offering the perfect balance of urban accessibility and peaceful retreat. Don't miss this rare opportunity—call your favourite REALTOR® to book your private viewing today! (id:62463)
Royal LePage Varsity
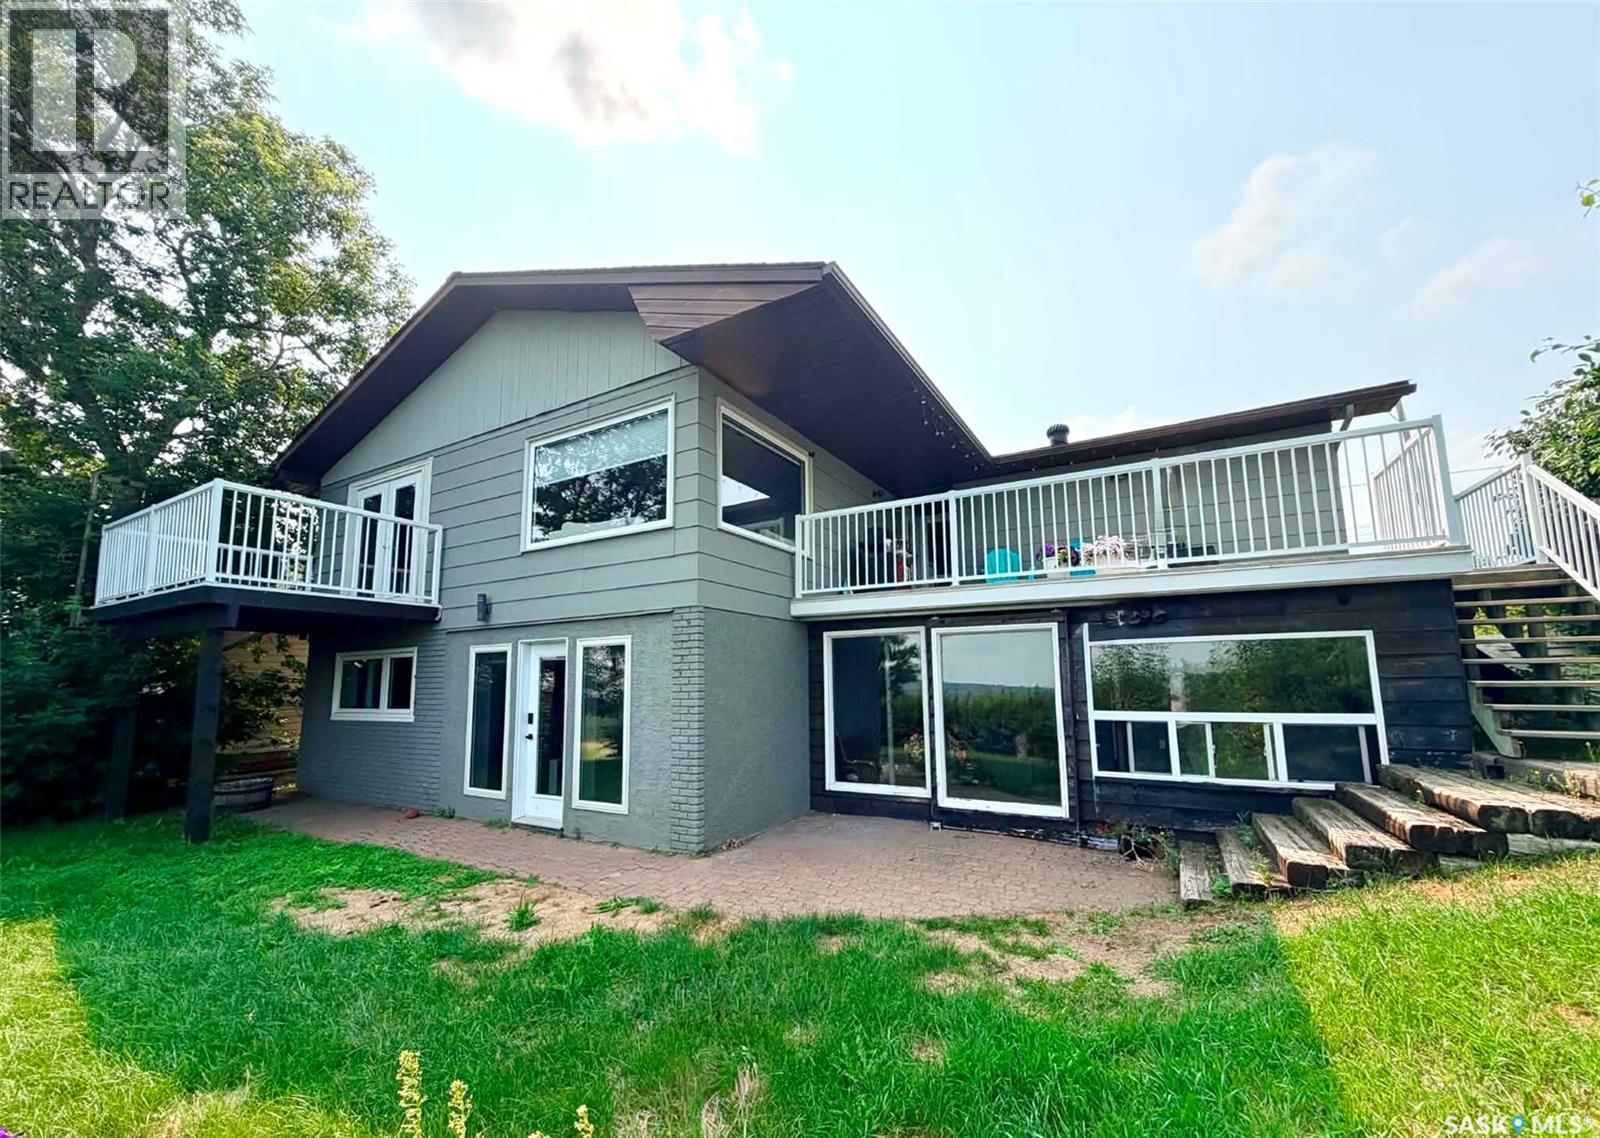
9 1st Street
Battleford, Saskatchewan
Whether you are and outdoor enthusiast, enjoy the peace and tranquillity of a serene location, or simply looking for privacy and a fantastic view this could be the property you’ve been waiting for. Located on a quiet cul-de-sac overlooking the river valley, this 1172 sq ft bungalow features four bedrooms, three bathrooms, a walkout basement and it truly outstanding yard. The home offers plenty of natural light with large windows, a beautiful wood kitchen with updated countertops and backsplash, stainless steel appliances, a built in China cabinet and access to the spacious deck off the dining room. The Primary bedroom faces the view and has it's own balcony as well as an ensuite and walk-in closet. There is an updated main floor bathroom with walk-in shower and additional bedroom on the main. Downstairs you’ll find the spacious rec room with the garden doors leadng to the exterior. There is two additional bedrooms and a full bathroom. The laundry area features recently replaced washer and dryer, central vac and plenty of storage. Outside, you’ll find an enclosed patio space underneath the deck with additional storage/workshop below the garage. There is a multi-tiered yard with plenty of space for your garden, space for your family to enjoy and the convenience of back alley access. On the lower level you’ll find a storage shed and space to any additional vehicle vehicles you may have. There’s also a quick access to the River Valley and frisbee golf trail directly behind. Along side the garage is additional RV parking. Here’s your chance to embrace the joy of family living amongst the breathtaking backdrop of the river Valley. Call for your showing today. As per the Seller’s direction, all offers will be presented on 07/28/2026 5:00PM. (id:62463)
Boyes Group Realty Inc.
204 921 Main Street E
Saskatoon, Saskatchewan
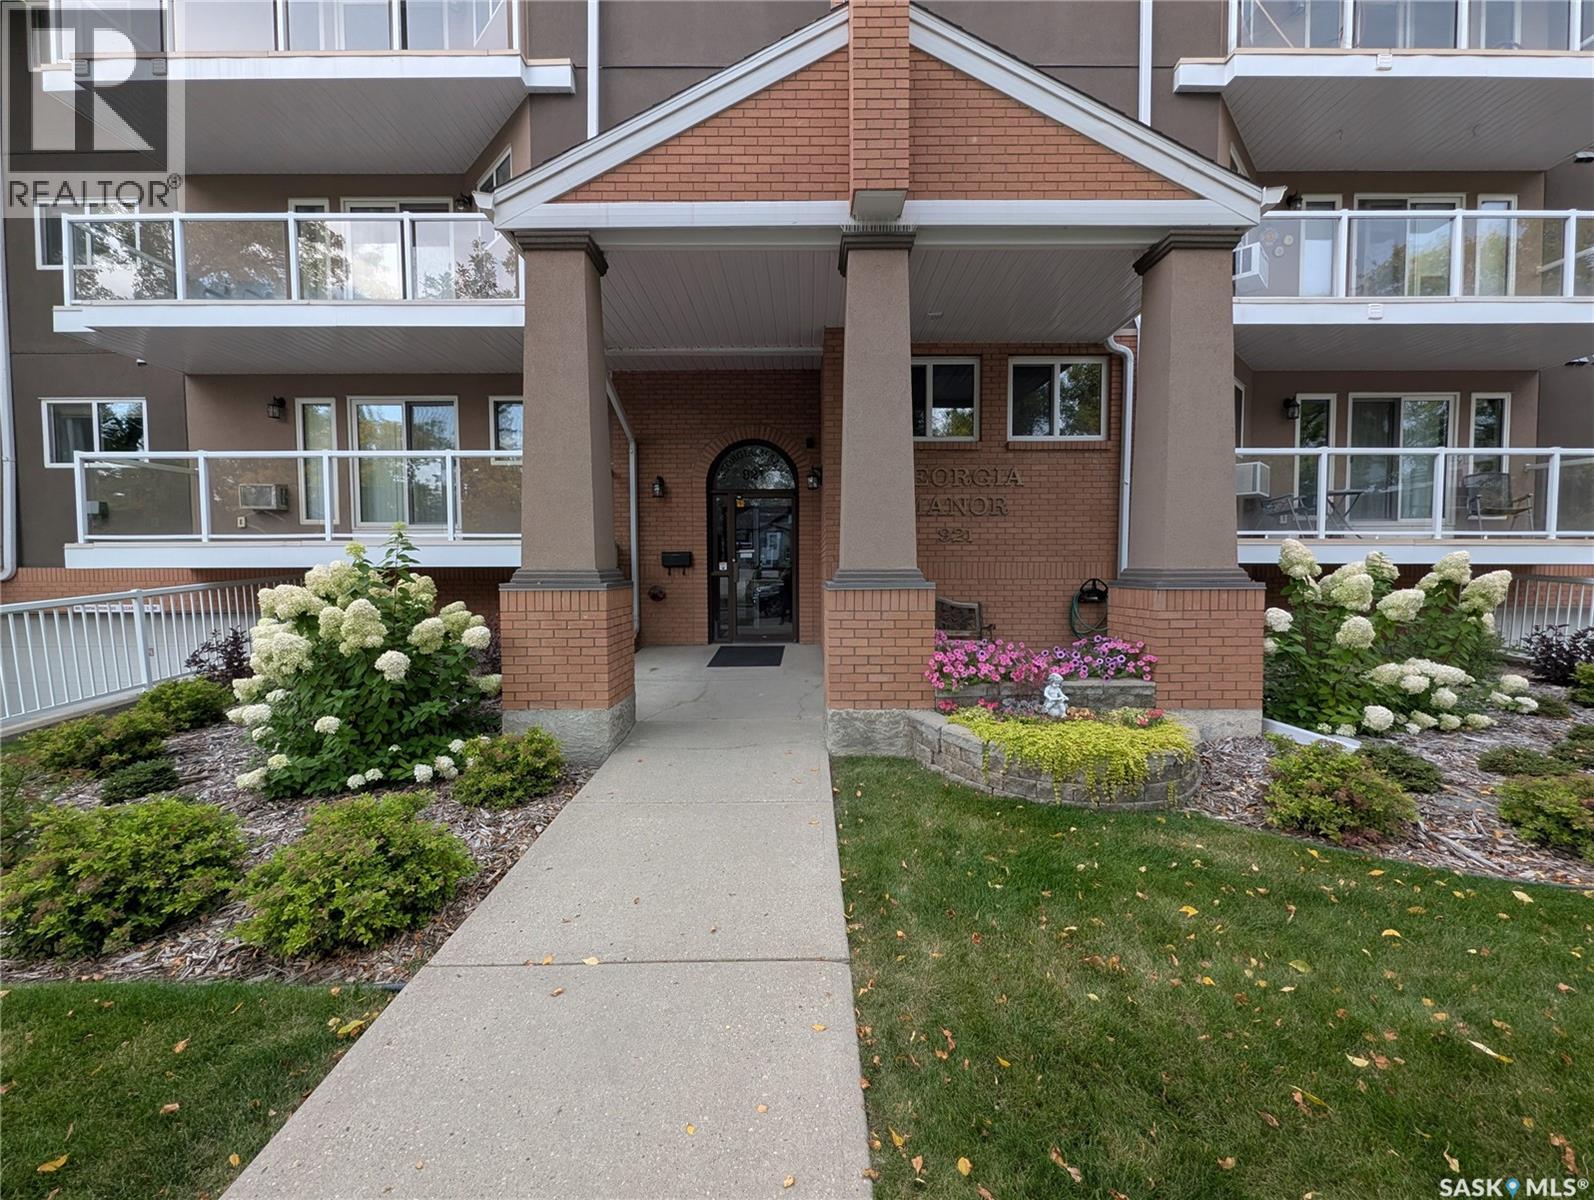
Two Level Condo! - This rare Nutana condo opportunity is walking distance to the U of S, Broadway, the river and downtown Saskatoon. Two large balconies provide lots of sunlight with southern exposure. Three bedrooms and three bathrooms in 1690 sq ft complete with second level Bonus room and large in suite laundry. There are two underground parking spots and one surface spot in back of building. Modern Kitchen with large dining and living room area. Main level bedroom could also serve as home office if you wanted. The Georgia Manor is well maintained and this unit is move in ready, Don't miss out! (id:62463)
Century 21 Fusion
2460 Lindsay Street
Regina, Saskatchewan

Welcome to 2460 Lindsay St in the desirable Arnhem Place neighborhood, built by UNCOMMON DEVELOPMENTS! This beautifully crafted new home offers four bedrooms and four bathrooms, thoughtfully designed for modern living. From its striking exterior to the bright, open-concept interior, this home showcases quality finishes and contemporary style throughout. The main floor features a spacious and functional layout, perfect for both everyday living and entertaining. Beyond its impressive design, the property includes a fully self-contained, regulation one-bedroom, one-bathroom secondary suite. GST and PST are included in the purchase price, with rebates to be assigned back to the builder. Buyer may be eligible to apply for the Secondary Suite Grant Program for up to $35,000.00; approval is subject to meeting program requirements and approval by the applicable governing authority. The home also comes with the Progressive Home Warranty for added peace of mind. With Uncommon Developments, you benefit from exceptional craftsmanship, thoughtful design, and a commitment to quality every step of the way. A fantastic opportunity to own a stylish, newly built home in a well-established neighborhood. (id:62463)
Exp Realty
1220 Main Street E
Saskatoon, Saskatchewan
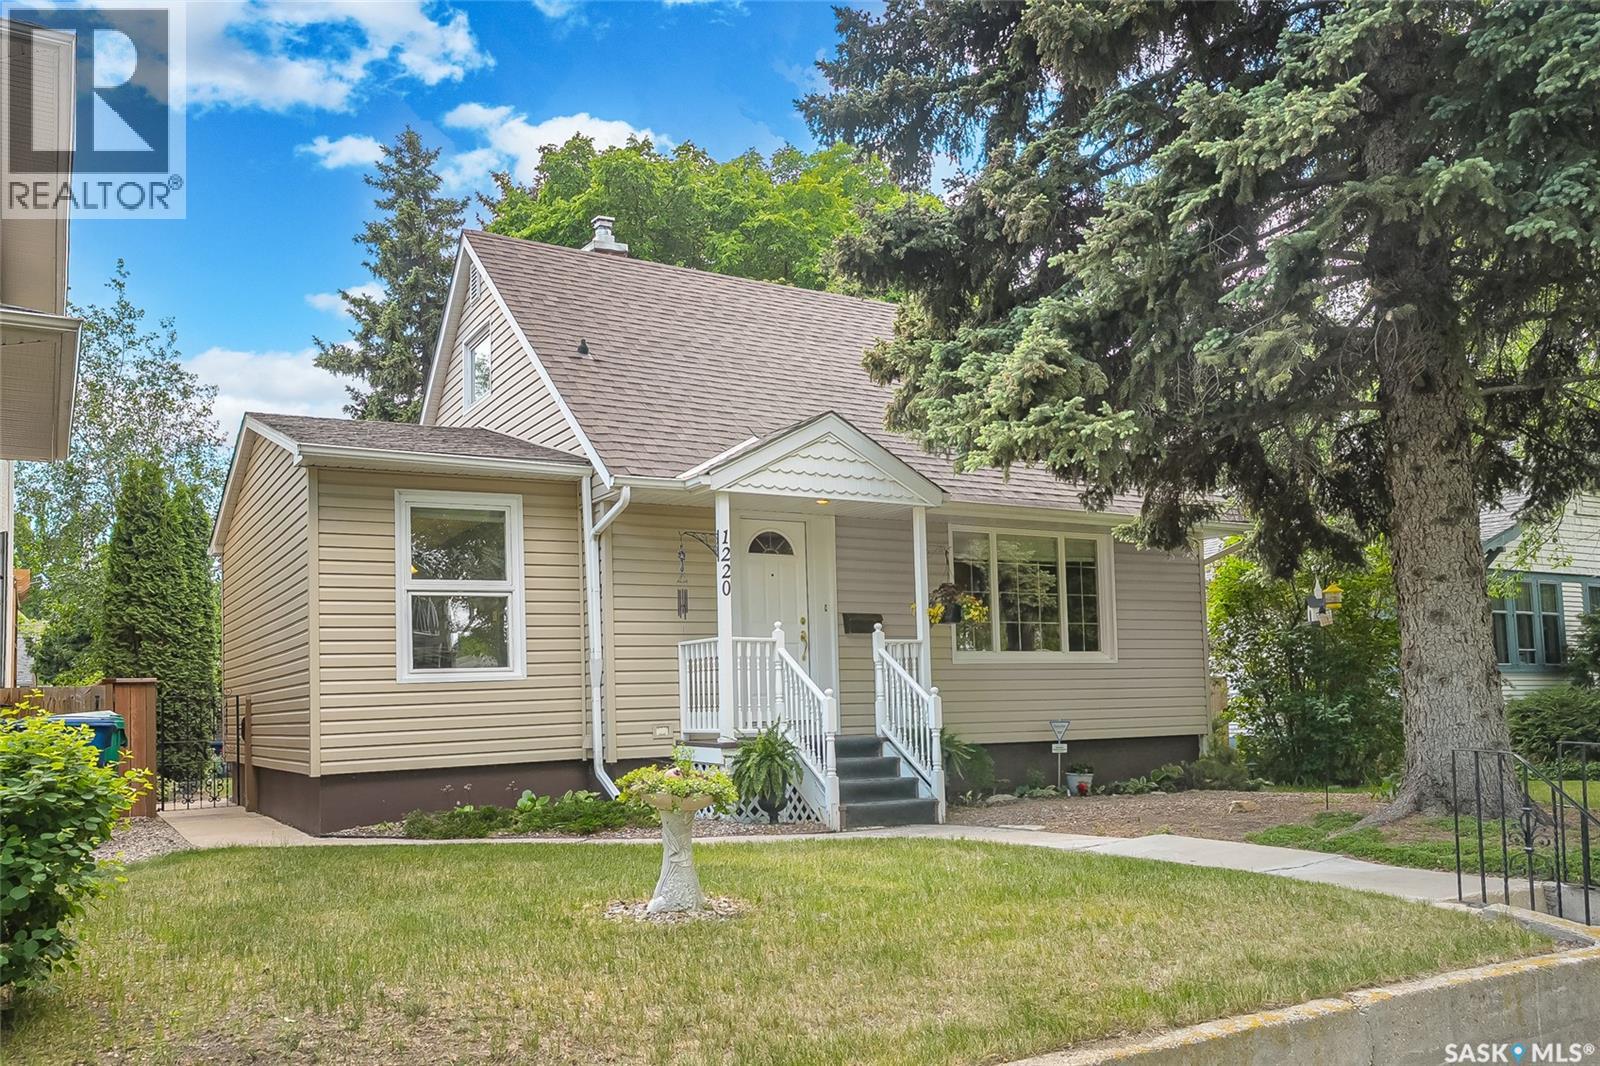
Immaculate "war time" home in VARSITY VIEW located on a 50x140 lot!!! Same owner for the last 55 years! Pride of ownership is defiantly evident as you walk through this charming character home! When entering the porch area you are greeted with a spacious living room. The kitchen was refurbished 8yrs ago with beautiful custom "Superior" cabinets along with tiled back splash. Bright dining room addition with 2 large windows. Main floor also offers a bedroom and updated 4 piece bathroom. There are 2 nice sized bedrooms on the 2nd floor with hardwood flooring. Basement has a family room, 3peice bathroom and Laundry/storage room. Few other features are triple pane windows, newer shingles, central air conditioning & maintenance free vinyl siding. Nicely landscaped yard with mature trees and shrubs, garden boxes and a lovely private patio area. Comes with a double detached garage also with vinyl siding. Newer pressure wood treated fence! So much potential with this solid property located in a highly sought-after neighborhood. Just minutes from the University, river valley and all the amenities that 8th street offers! .With 2 parcel numbers it's an ideal investment for future development. Don't miss out on this great opportunity for home ownership! (id:62463)
RE/MAX Saskatoon
163 1615 Richardson Road
Saskatoon, Saskatchewan
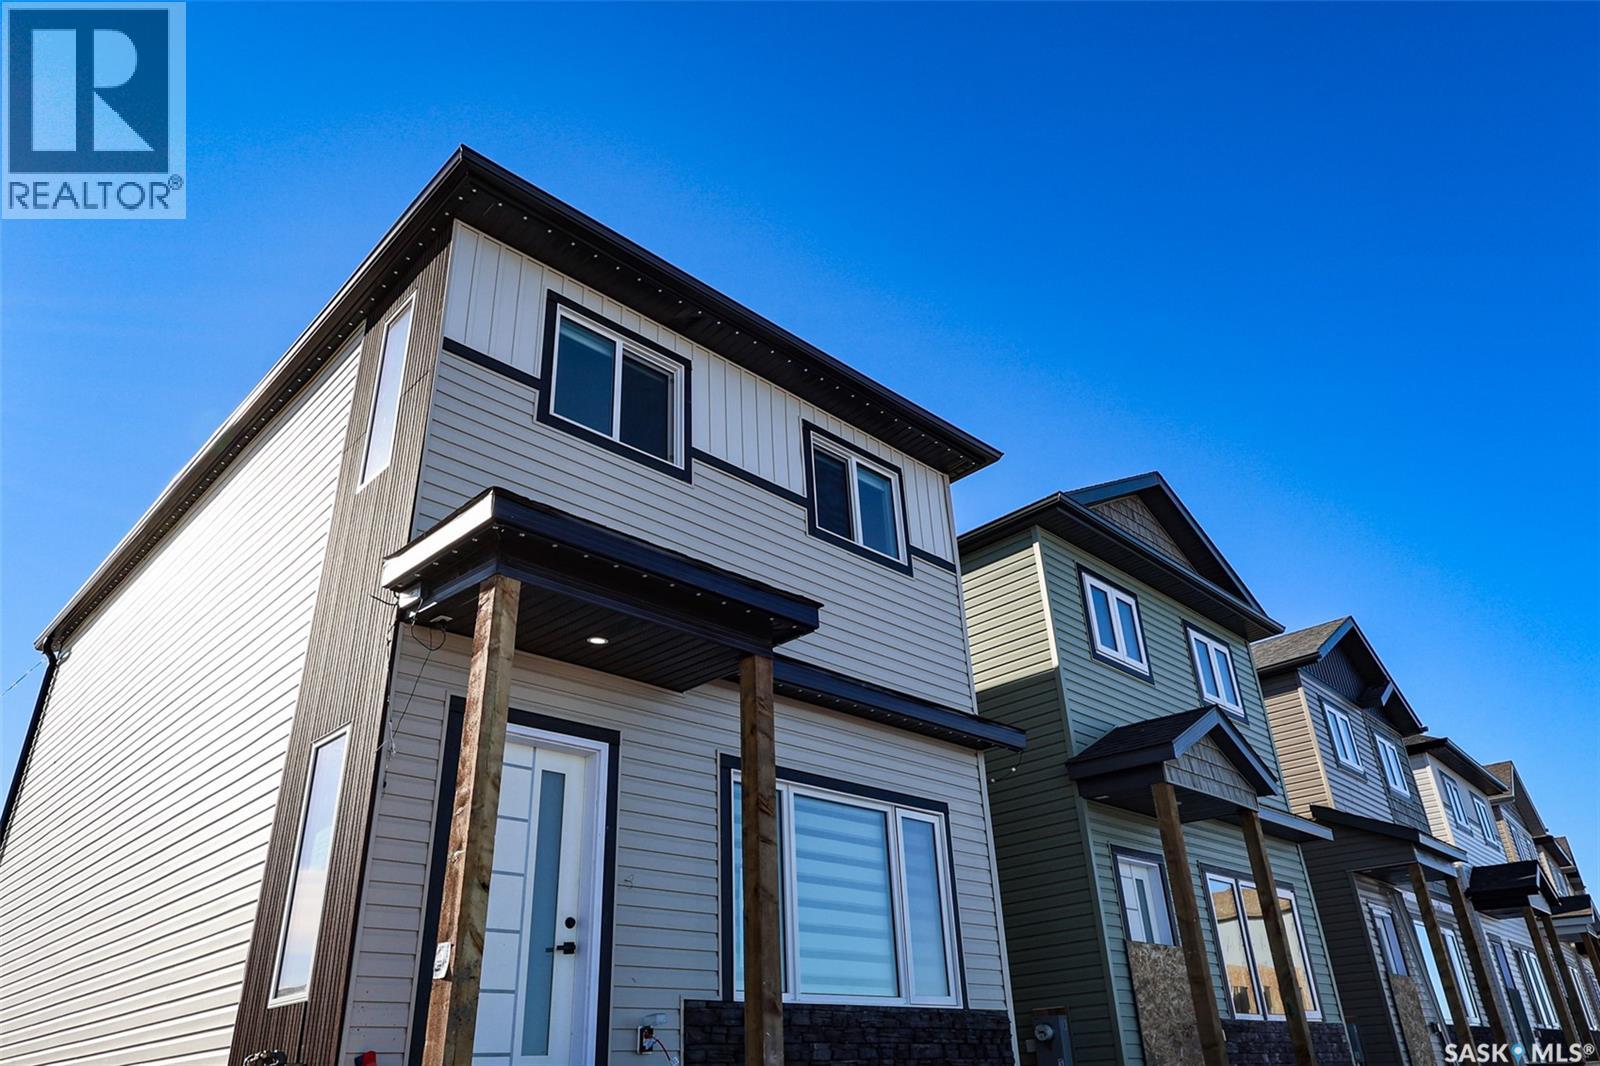
Welcome to Hampton Village's only new construction opportunity! This stunning 3-bedroom, 3-bathroom detached condominium is brought to you by a British Columbia builder who has come to Saskatoon with a mission: to introduce modern, luxury living at an affordable price point. Perfectly situated just minutes from everyday amenities and schools including St. Lorenzo and Ernest Lindner, and only 4 minutes from Saskatoon International Airport - this location truly has it all. This home features a beautiful kitchen that flows throughout the main floor with stainless steel appliances and quartz countertops, along with a detached two-car garage. The unfinished basement offers excellent future development potential, giving you the freedom to add value and make the space your own. As a pre-construction buyer, you'll pay $0 in condo fees until the Condominium Corporation is established — and once it is, fees start at just $50/month. Lots are going fast - don't miss your chance to get in early on this incredible opportunity. Contact your REALTOR® today to book your showing! (id:62463)
Exp Realty
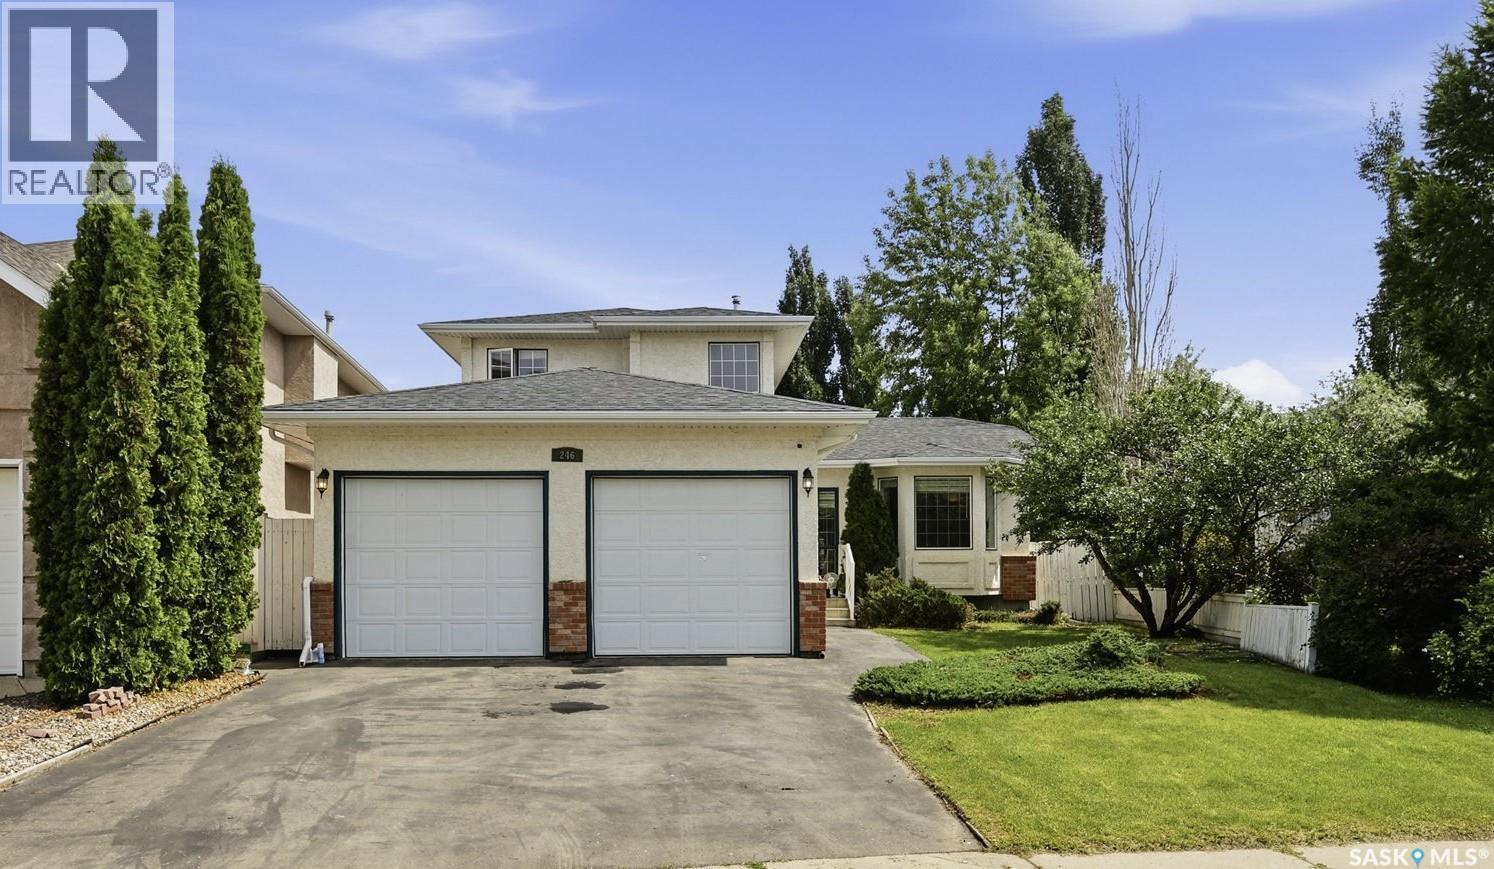
246 Brookmore Lane
Saskatoon, Saskatchewan
Welcome to 246 Brookmore Lane, a beautifully maintained two-storey split in the highly sought-after Briarwood. Offering 5 bedrooms, 4 bathrooms, and a fully developed basement, this spacious family home combines timeless design, functional living, and an exceptional location just steps from parks and minutes to schools, shopping, and other amenities. Pride of ownership is evident throughout this well-cared-for home, featuring numerous thoughtful upgrades. A generous front foyer welcomes you into the bright formal living room, highlighted by soaring vaulted ceiling and large windows that fill the space with natural light. The well-appointed kitchen offers classic Heritage cabinetry, updated granite countertops, stylish tile backsplash, newer stainless steel appliance, a corner pantry, and plenty of storage and workspace. The adjacent dining area provides direct access to the deck, overlooking the beautifully landscaped, private backyard complete with brick patio and storage shed. The sunken family room is warm and inviting, featuring oversized windows and gas fireplace. Completing the main floor are a private office/den, a convenient 2-piece powder room, and laundry with direct entry to the attached double garage. Upstairs, you’ll find three generously sized bedrooms and two full bathrooms. The spacious primary suite features a luxurious 5-piece ensuite with a jetted tub, separate shower, and ample space to unwind.The fully finished basement offers outstanding additional living space, including a large family room, two additional bedrooms, a 3-piece bathroom, and abundant storage. Additional features include central AC, central vacuum, high-efficiency furnace (2021), water heater (2018), newer stainless steel kitchen appliances, updated granite countertops, fresh interior paint, and new luxury vinyl plank flooring throughout.Don’t miss this exceptional opportunity to own a spacious, move-in-ready family home in one of Saskatoon’s most desirable neighbourhoods. (id:62463)
Royal LePage Varsity
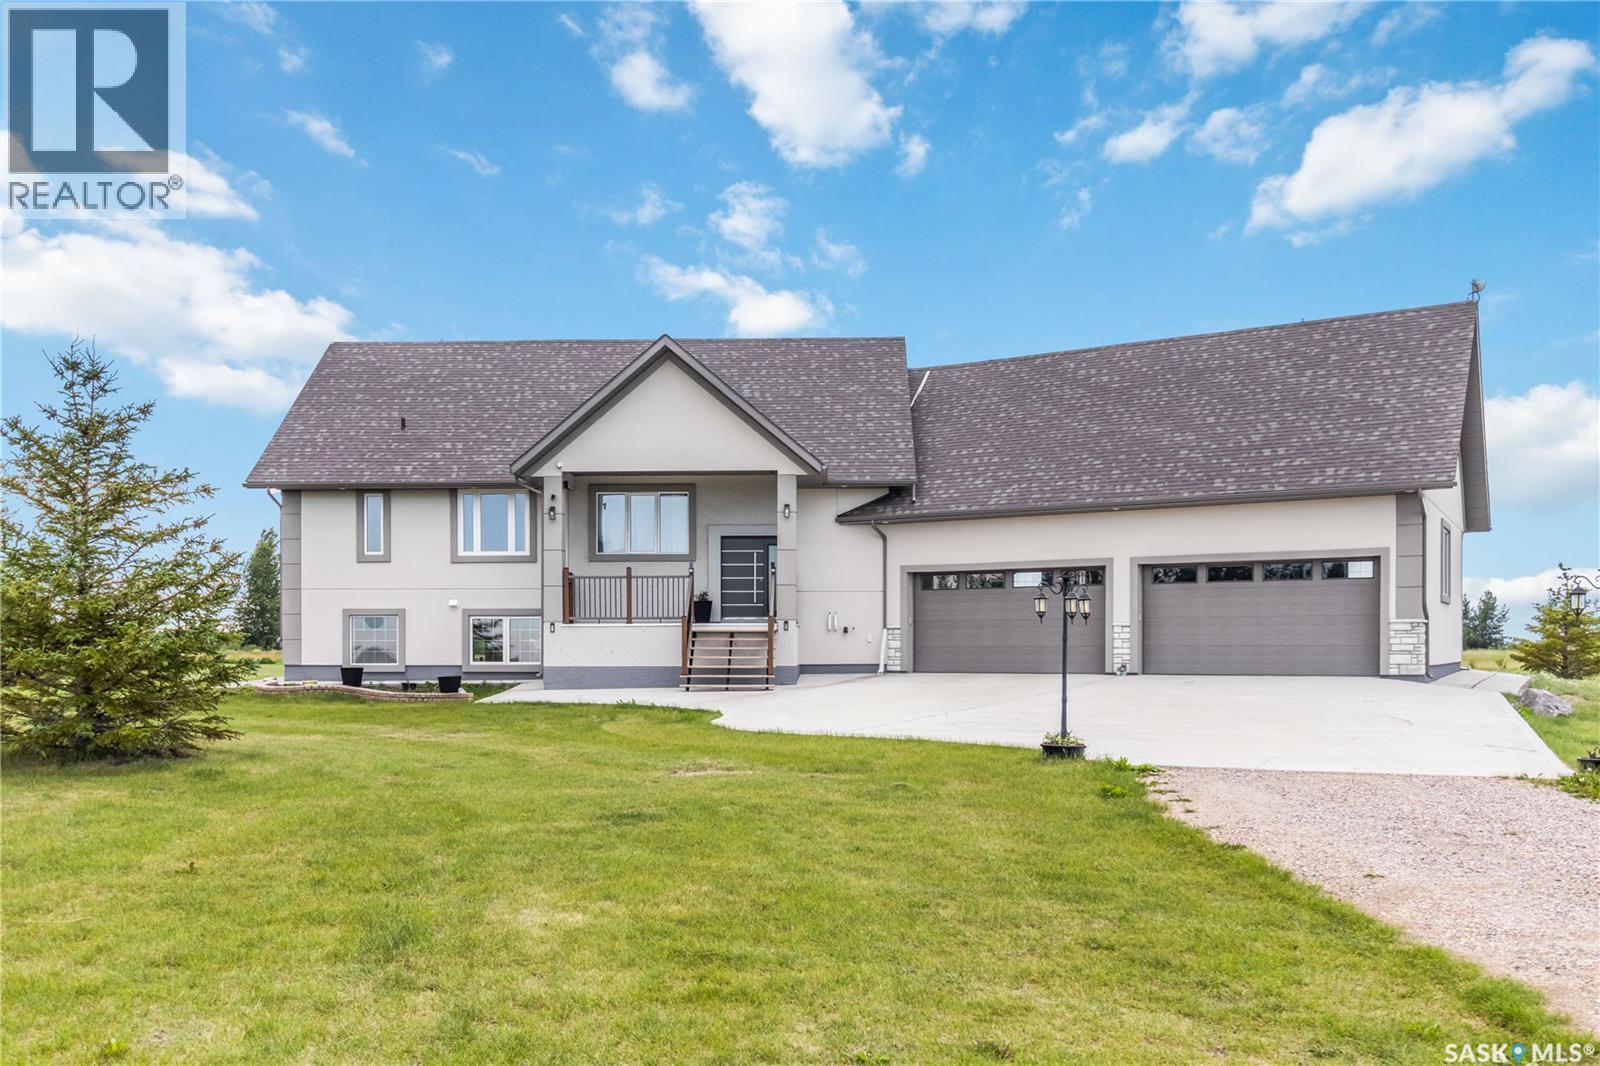
Chircu Acreage
Dundurn Rm No. 314, Saskatchewan
Have you been dreaming of an acreage? Experience the perfect balance of peaceful country living and modern comfort on this exceptional 30-acre property. Surrounded by nature and offering complete privacy, this stunning acreage is the ideal escape for those seeking space, serenity, and a lifestyle that’s second to none. This beautifully maintained 1,536 sq. ft. raised bungalow boasts over 3,000 sq. ft. of beautifully developed living space, featuring 4 spacious bedrooms and 4 bathrooms. The bright, open-concept design is filled with natural light, creating warm and inviting spaces for both everyday living and entertaining. Thoughtfully designed with energy-efficient features, the home offers year-round comfort while helping to keep operating costs low. The fully developed lower level provides exceptional flexibility with expansive family and recreation spaces, perfect for entertaining, accommodating guests, or creating the ultimate home retreat. Outside, you’ll appreciate the impressive oversized garage, offering abundant space for vehicles, recreational toys, tools, and workshop projects. The sprawling 30-acre setting provides endless opportunities for hobby farming, outdoor recreation, or simply enjoying breathtaking prairie views and spectacular sunsets. Whether you’re relaxing on the deck with your morning coffee, gathering with family and friends, or embracing the peace and privacy that only acreage living can provide, this remarkable property offers a lifestyle that’s increasingly hard to find. A rare opportunity to own a truly exceptional country estate where space, comfort, energy efficiency, and natural beauty come together in perfect harmony. (id:62463)
Boyes Group Realty Inc.
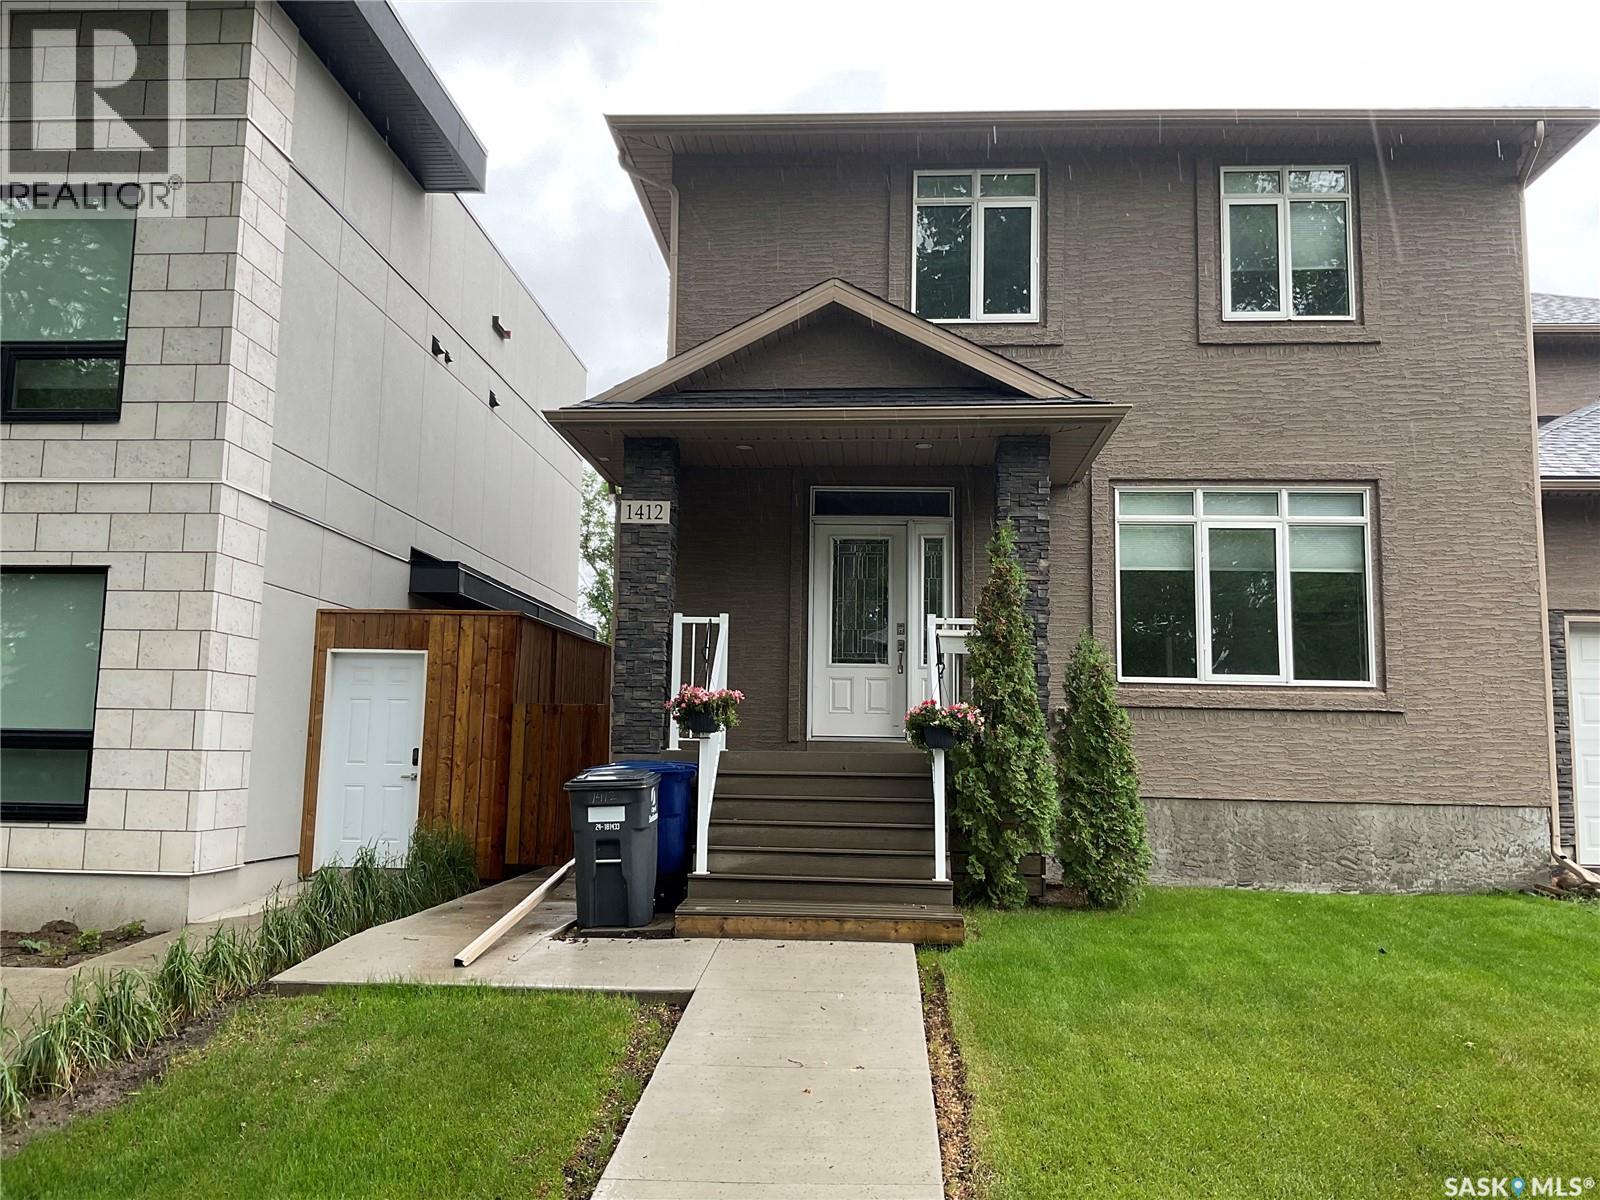
1412 Main Street
Saskatoon, Saskatchewan
Great semi-detached property backing onto Cumberland Park. Super convenient for public transit, groceries, restaurant, University, and RUH. Features a unique off-set design giving more privacy and no sound transfer from neighbors. Open concept main floor with large kitchen, plenty of storage, island, walk-in pantry, granite countertops and more. Upstairs features 3 large bedrooms with ample closets, 3/4 bath off master with heated floors. Basement roughed in and ready for development of a separate suite. Alley access for 22x24 detached garage. (id:62463)
Realty Executives Saskatoon
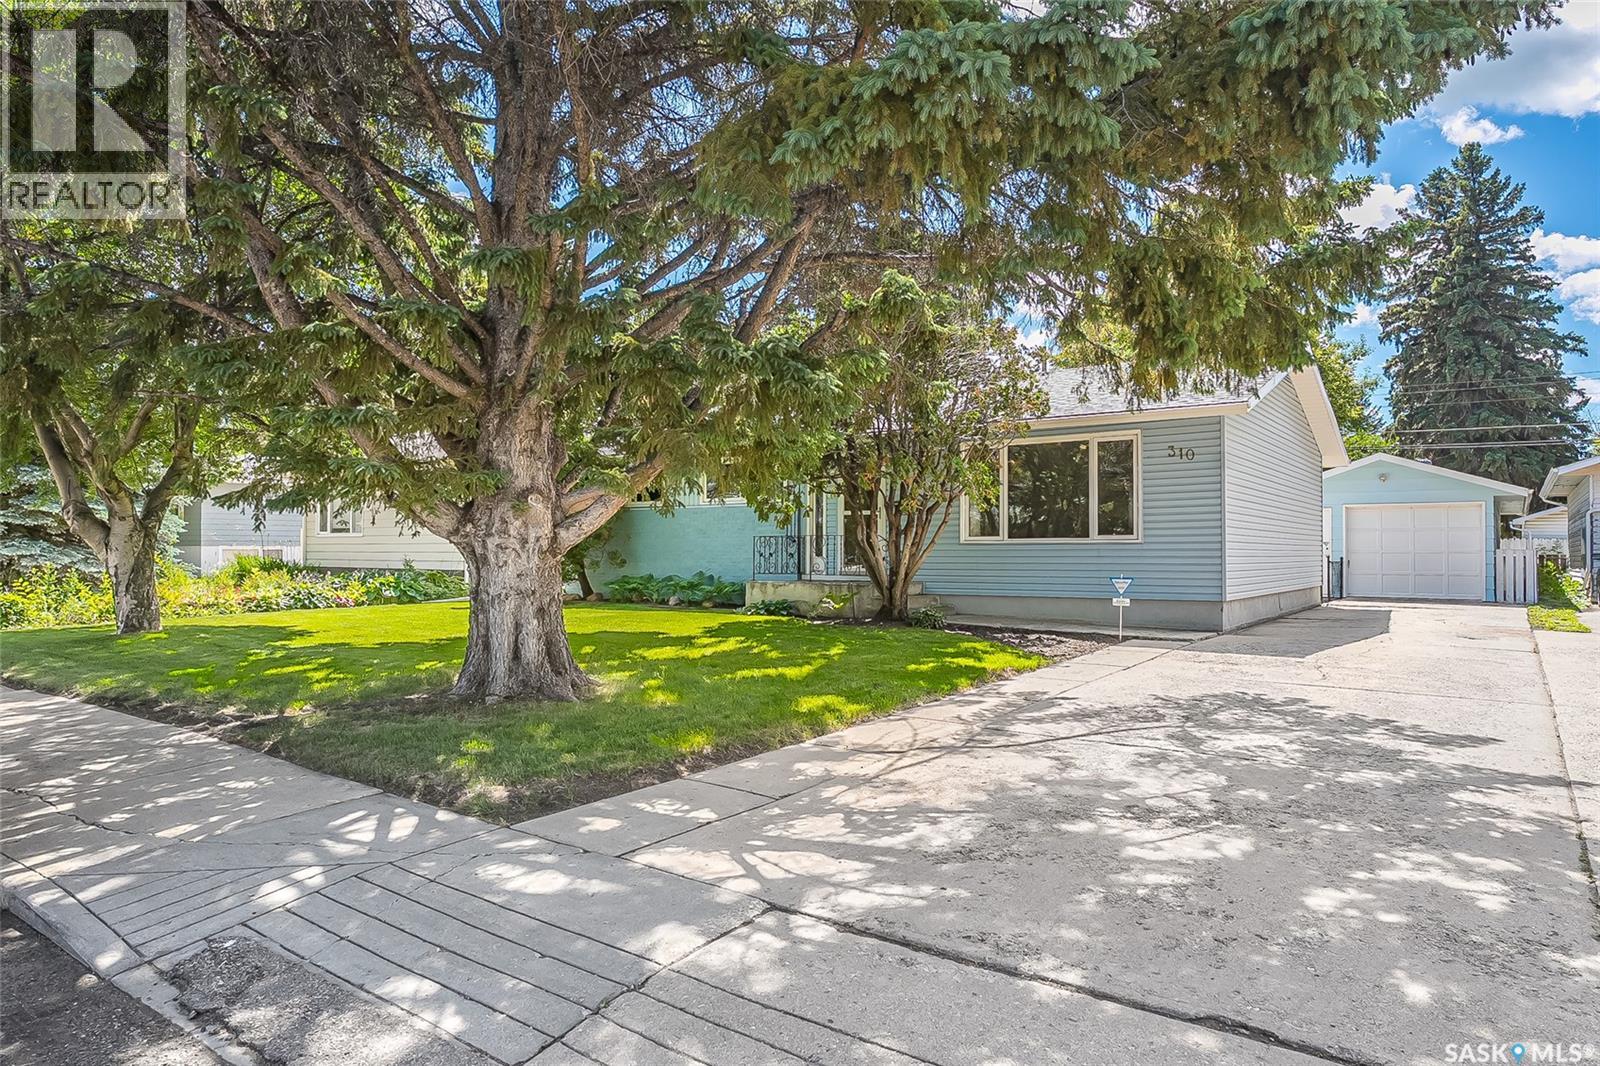
310 Adelaide Street E
Saskatoon, Saskatchewan
Wow! In the heart of Queen Elizabeth you will find 310 Adelaide St.E! This wonderfully kept and well cared for bungalow boasts 1166sqft with 5 bedrooms and 2 baths. Main floor boasts a huge open living room, ageless oak kitchen with upgraded counter top and stainless steel appliances, 2 separate pantries. 3 spacious bedrooms and a 4pc bath with upgraded air tub. Fully developed basement offers a huge family area, 2 more bedrooms, 3pc bath and a laundry storage room. This home has more storage than most for all your stuff! The backyard is south facing and is very nicely landscaped with garden area, patio and a massive tandem 14x39 drive through garage for all your tinkering and toys! Extra's include newer triple pane windows, high efficient furnace and water heater, newer C/A, newer shingles and spray foam insulation in the attic, upgraded electrical panel, underground sprinklers in the front yard, garden shed, C/V, newer vinyl siding and an Energuide rating of 81%! Very energy efficient home! All this located on a quiet street in a wonderful neighborhood! Close to schools and parks. Quick possession available! Don't miss out on this one! Call your favorite Realtor for a private viewing today! (id:62463)
Century 21 Fusion