

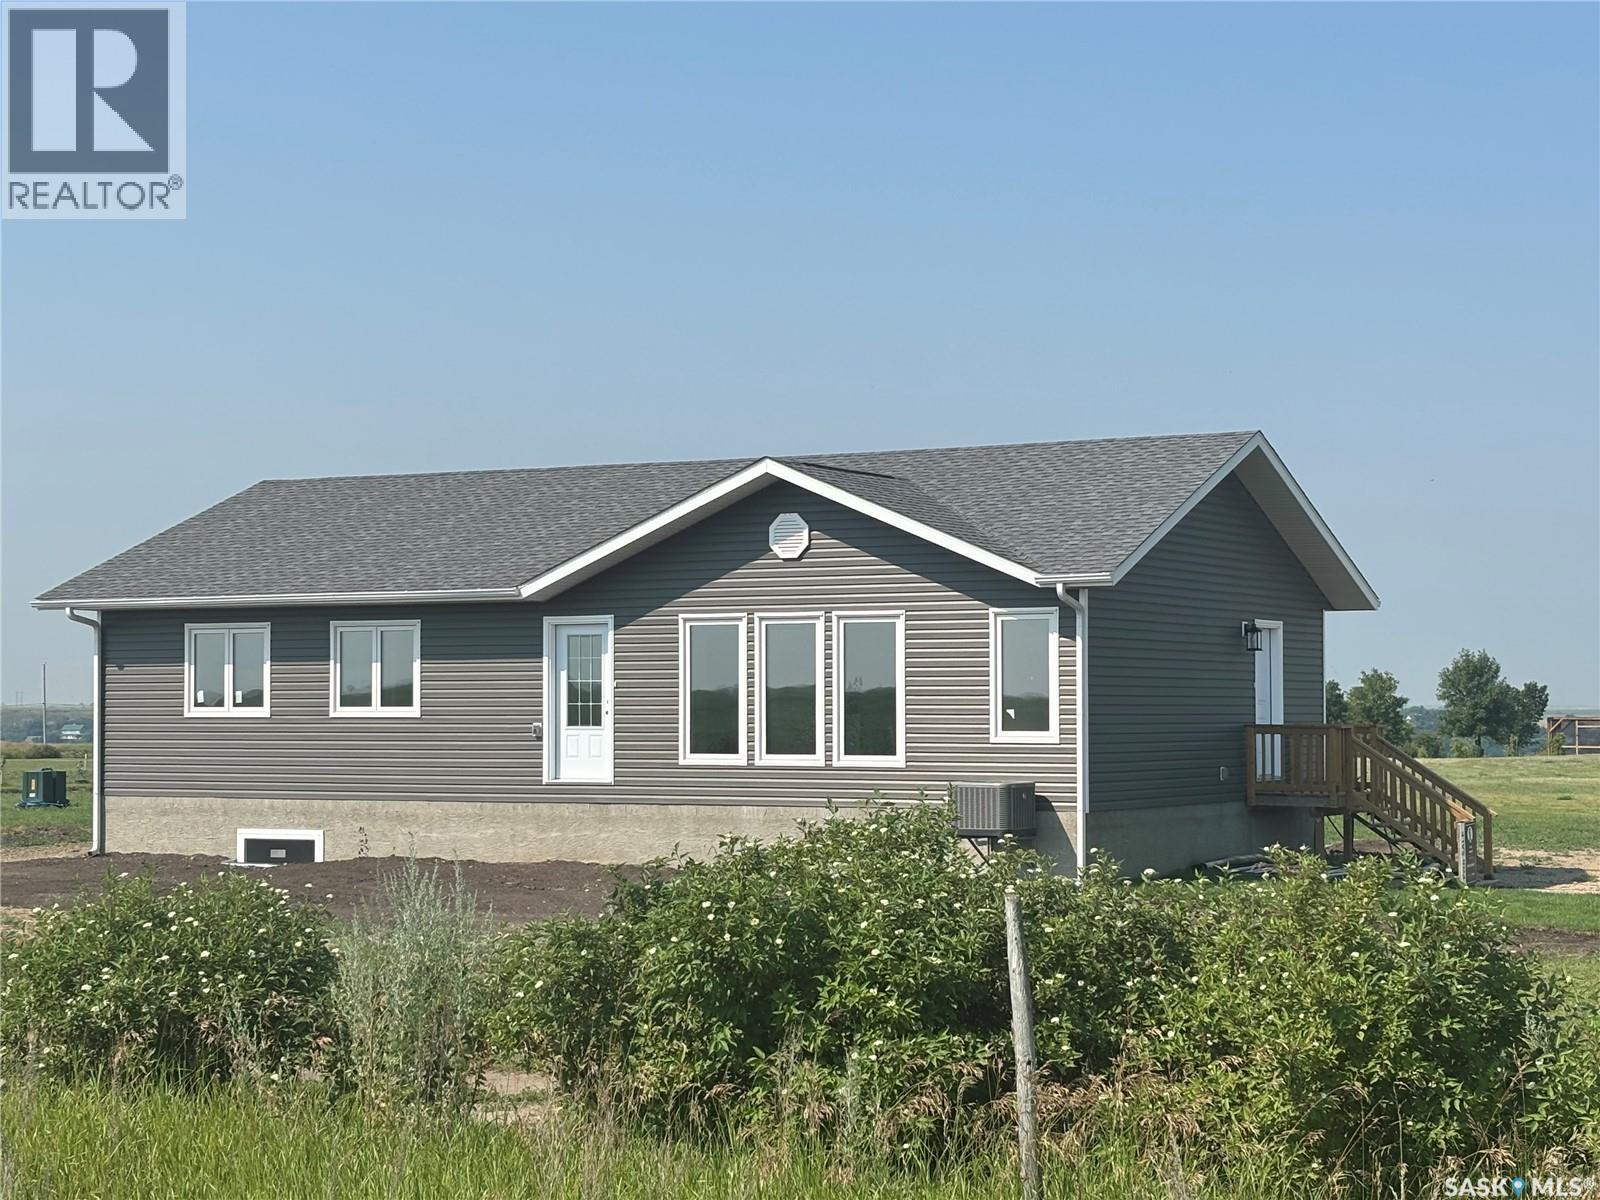
10 Jesse Bay
Last Mountain Lake, Saskatchewan
Welcome to 10 Jesse Bay. Located only 45mins from Regina on hwy 322. Situated on a desirable corner lot in the hamlet of Mohr’s Beach.This thoughtfully designed 1443sqft bungalow offers an elevated cottage lifestyle with lake views, privacy, and modern comfort. The open-concept kitchen, dining, and living areas are highlighted by vaulted ceilings and abundant natural light.East-facing windows in the living room overlook open space with no neighbouring homes, while the west-facing kitchen and dining area capture beautiful lake views. Patio doors lead from the dining room to a future deck area, ideal for outdoor entertaining and sunset evenings. The kitchen features quartz countertops, a butcher-block island, and a walk-in pantry, blending functionality with timeless style.Luxury vinyl plank flooring flows throughout the main floor, enhancing the home’s warm and cohesive design.Main-floor laundry offers convenient access to the future garage.Three bedrooms provide a comfortable retreat.The primary suite includes 2 closets, along with a private ensuite featuring a double vanity and an oversized shower.A full main bathroom with tub completes the layout.The full basement is constructed with concrete walls and is ready for future development. Mechanical features include a high-efficiency furnace, water heater and air exchanger. Water is supplied by a 120’ well with filtration, supported by a 1250gal potable water holding tank. The property is serviced by a 1500gal septic tank. The lot measures 164’ x 66’ and benefits from tree lines along the south and east neighbouring properties, adding privacy and a natural cottage setting. Residents of Mohr’s Beach enjoy a boat launch, a large sandy beach with picnic tables, fire pits, and two public docks, scenic walking paths, and a welcoming year-round community known for events such as fishing derbies, potlucks, and beach concerts. An exceptional opportunity to enjoy refined lakeside living in a vibrant and close-knit community. (id:62463)
Realty Hub Brokerage
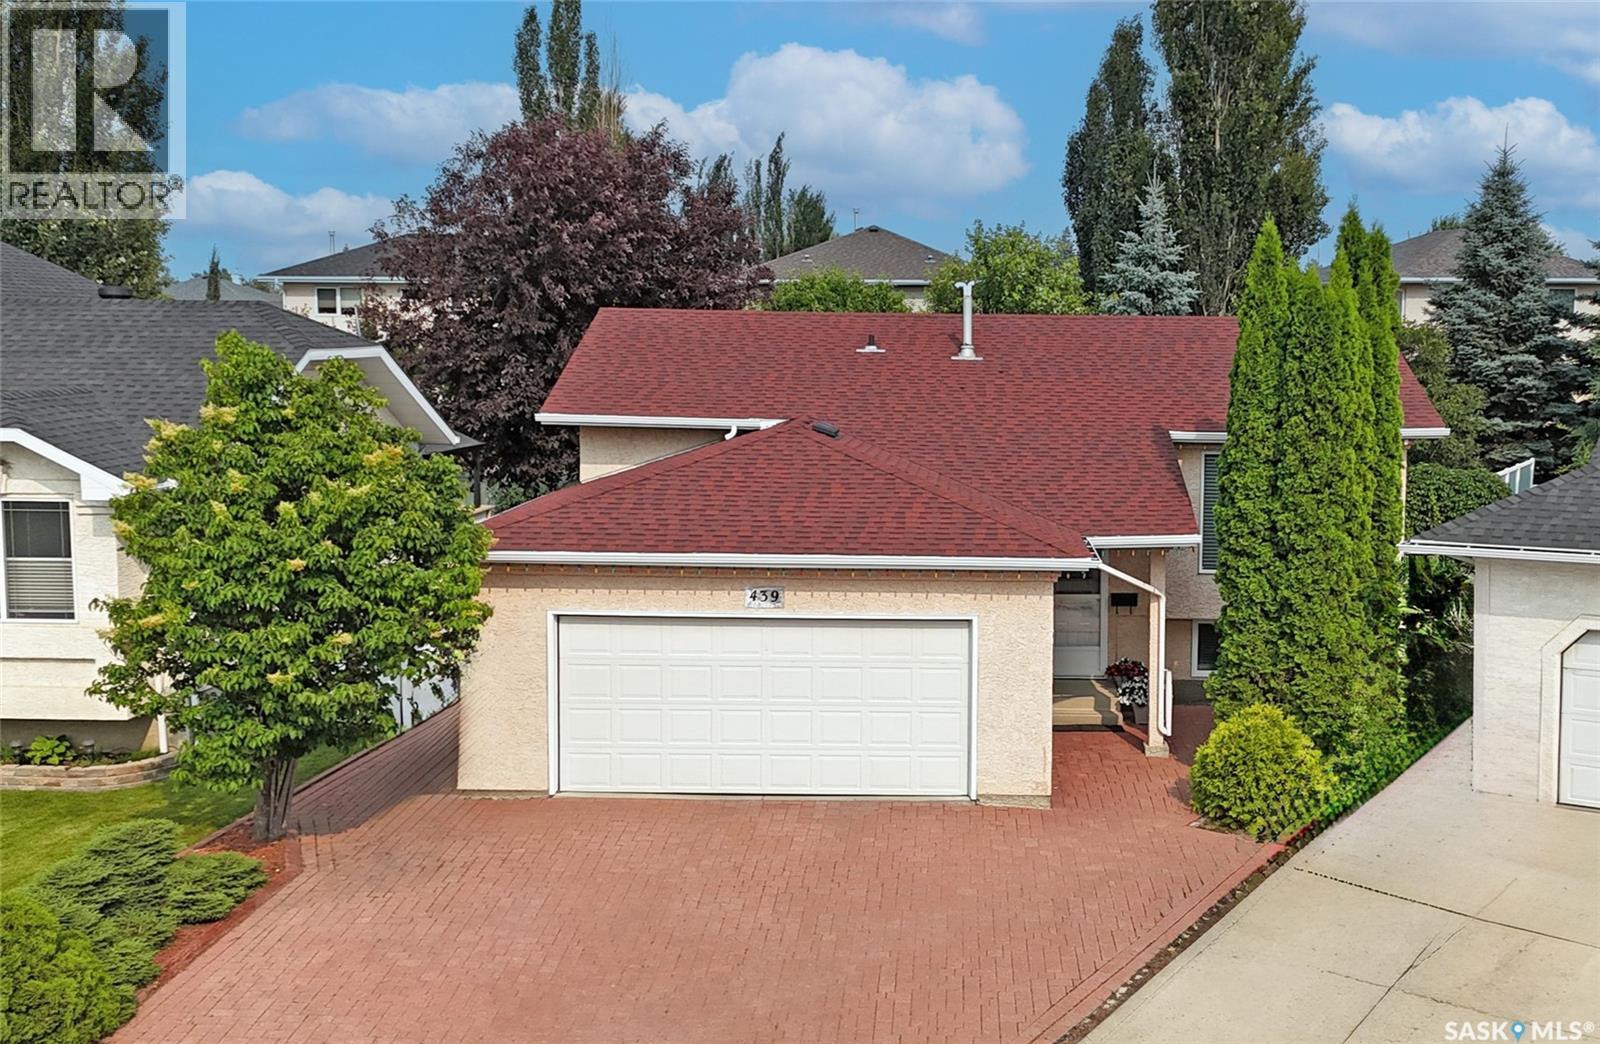
439 Fairbrother Court
Saskatoon, Saskatchewan
Lovingly maintained by its original owners, this move-in ready home is ready to welcome its next family. Located on a quiet cul-de-sac in the sought-after neighbourhood of Silverspring with proximity to two elementary schools, two high schools, and the forestry farm. This beautifully cared-for home offers a bright, open-concept layout with abundant natural light, and gleaming hardwood floors. The functional kitchen flows into the living and dining areas, with patio doors leading to a private, beautifully landscaped backyard complete with maintenance-free vinyl fencing. The main floor features a spacious primary bedroom with a walk-in closet and 3-piece ensuite, plus two additional bedrooms and a full bathroom. The fully developed basement adds a large family room with a built-in dry bar, a fourth bedroom, a 3-piece bathroom, laundry, utility room and plenty of storage. With no carpet throughout, this home is ideal for pet owners and those looking to reduce allergens. The finished attached garage offers direct entry and additional storage. Pride of ownership is evident throughout, with updates including renovated bathrooms, triple-pane windows and exterior doors, furnace, central air conditioning and water heater, and fresh paint. A truly turnkey home in one of Saskatoon's most desirable neighbourhoods. Offers will be presented on Monday July 27, 2026 at 4:00 pm (id:62463)
Boyes Group Realty Inc.
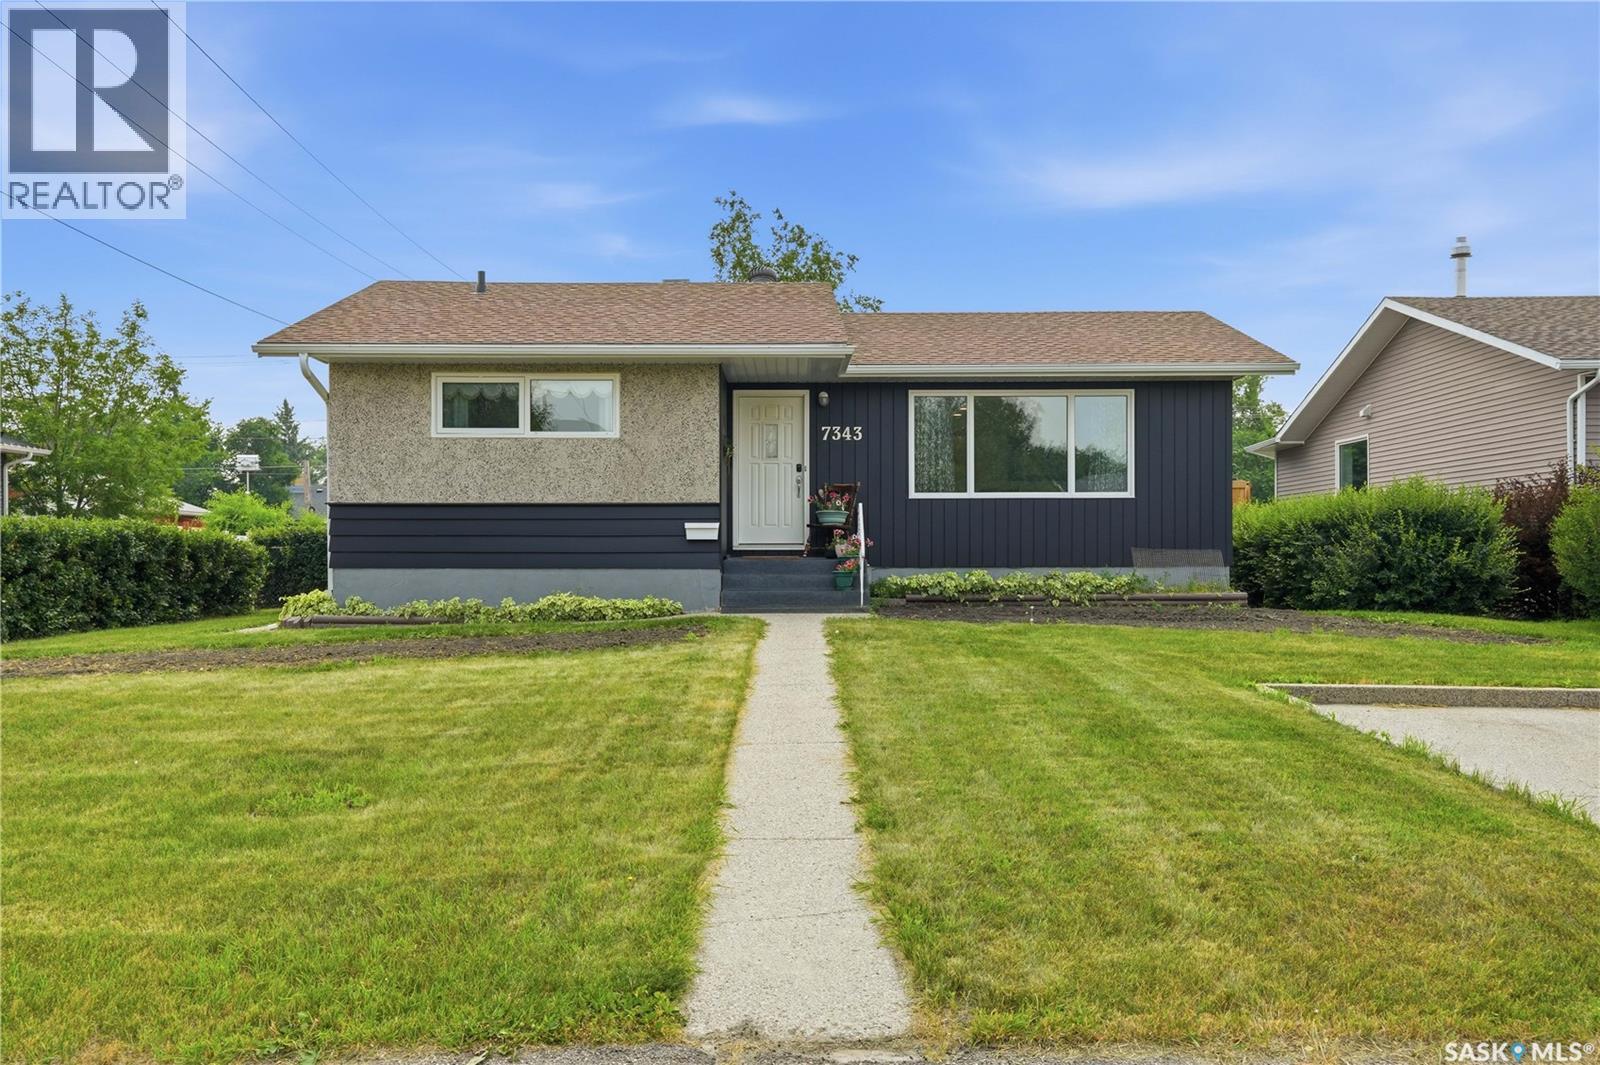
7343 8th Avenue
Regina, Saskatchewan
Welcome to this lovely, move-in ready bungalow, tucked away on a quiet corner lot in the city. Situated on an impressive 10,000+ sq. ft. lot with parking for up to seven vehicles, this property offers space, comfort, and versatility. This little gem has seen many thoughtful renovations over the years. The seller opened up the kitchen to create a bright, open-concept living space and installed durable luxury vinyl plank flooring throughout the main floor. A beautiful feature wall with a cozy fireplace adds warmth and character to the living area. The free-standing chimney was removed to create additional storage space, and a new rented furnace was installed last year with a transferable rental contract. The main bathroom was beautifully renovated in 2024, and a Murphy bed was added to one of the bedrooms, creating the perfect flex space for a guest room or home office. This home is also equipped with some Smart lights for living at it's best!!! The basement features a charming self-contained suite, ideal for extended family or guests who appreciate their own privacy. Large windows in both the living room and bedroom provide plenty of natural light, while the kitchen is equipped with a refrigerator, stove, and ample cupboard space. Step outside to enjoy warm summer evenings beneath the lovely pergola. The expansive backyard offers endless possibilities for gardening, entertaining, or creating your own outdoor oasis. Conveniently located close to schools, parks, shopping, and many other amenities, including the new Costco, with quick and easy access to the Regina Bypass. This is a wonderful opportunity to own a beautifully updated home on an exceptional lot. (id:62463)
Exp Realty
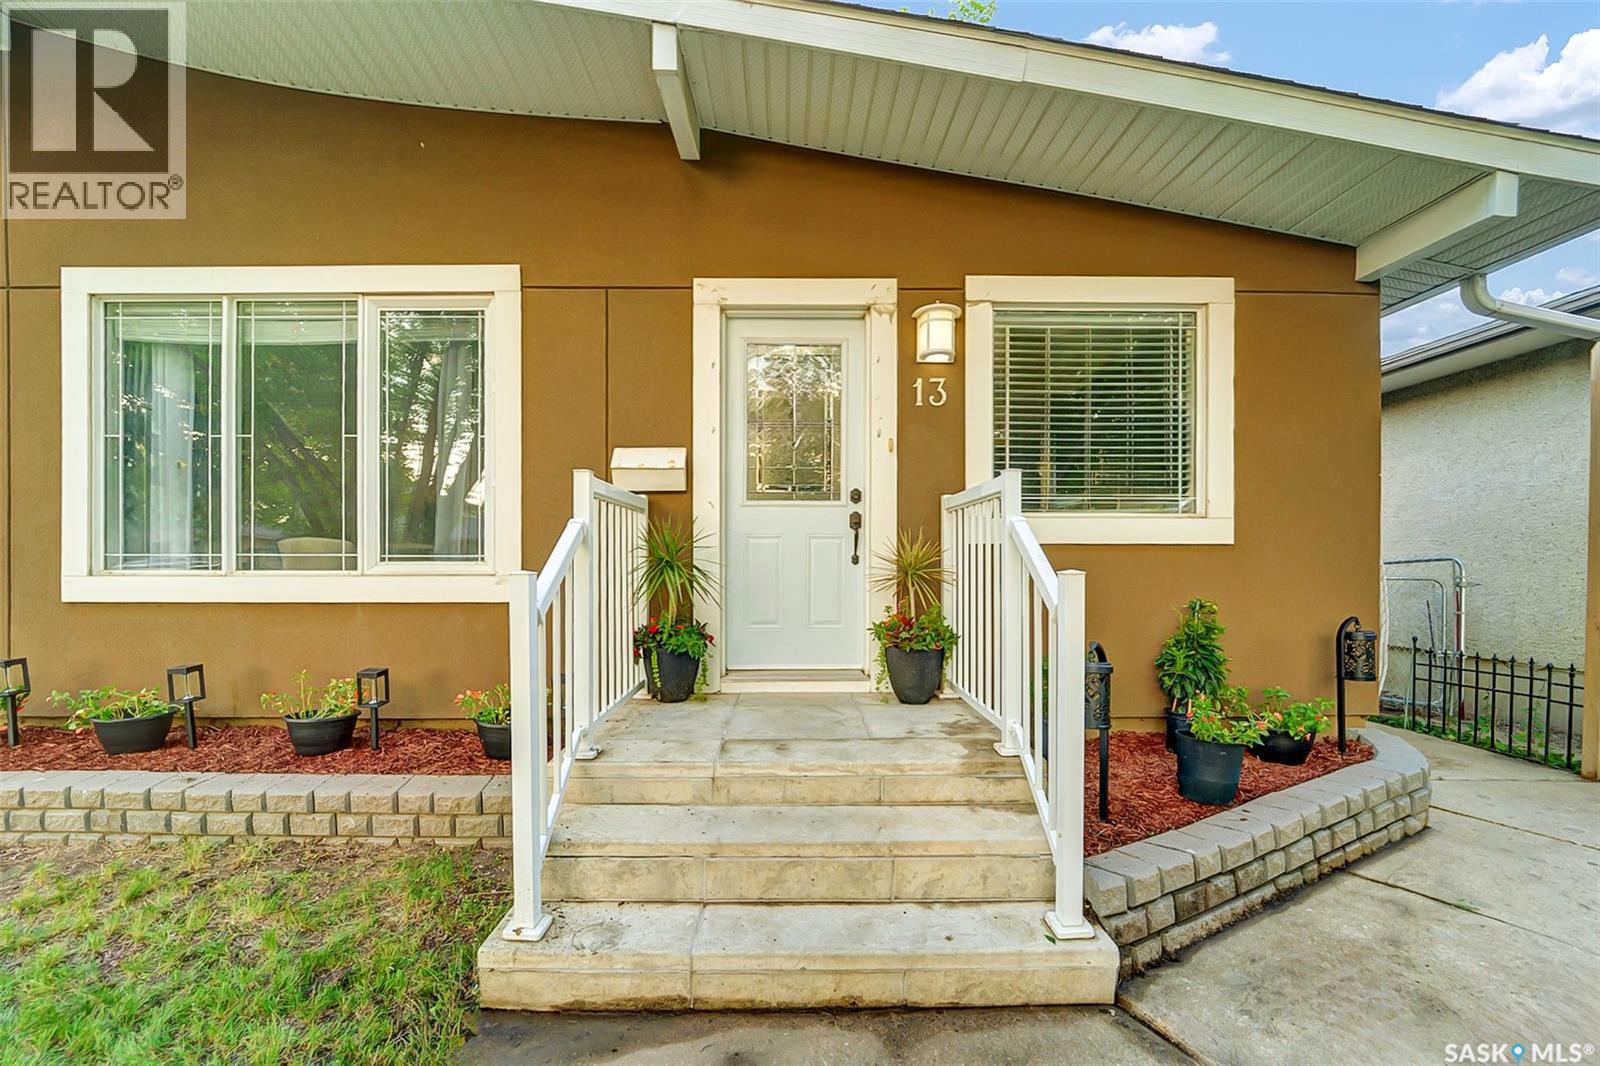
13 Carleton Drive
Saskatoon, Saskatchewan
This beautifully renovated semi-detached home offers exceptional value, versatility, and income potential in a fantastic location. The bright and spacious main floor features 3 generous bedrooms, separate laundry on main floor, a fully updated full bathroom, a large open-concept kitchen with plenty of cabinetry and workspace, and a spacious living room that’s perfect for entertaining or relaxing with family. The lower level has its own private side entrance. Itis not legal, completely self-contained, offering an ideal mother-in-law accommodations with 2 bedrooms, a full bathroom, a modern kitchen complete with a large island, and comfortable living space. A separate laundry room provides added convenience. Step outside to enjoy the fully fenced backyard, with direct access from the main floor through the back door, as well as convenient access from the basement side entrance. Additional upgrades include newer stucco and shingles, giving you peace of mind for years to come. Located in a desirable neighbourhood close to schools, parks, shopping, and on a direct bus route to the University of Saskatchewan, this property is perfect for families, multi-generational living, or buyers looking for mortgage-helping potential. Move-in ready and renovated from top to bottom—this is one you won’t want to miss! Presentation of Offers Monday the 27th @ 5:00 (id:62463)
Realty One Group Dynamic
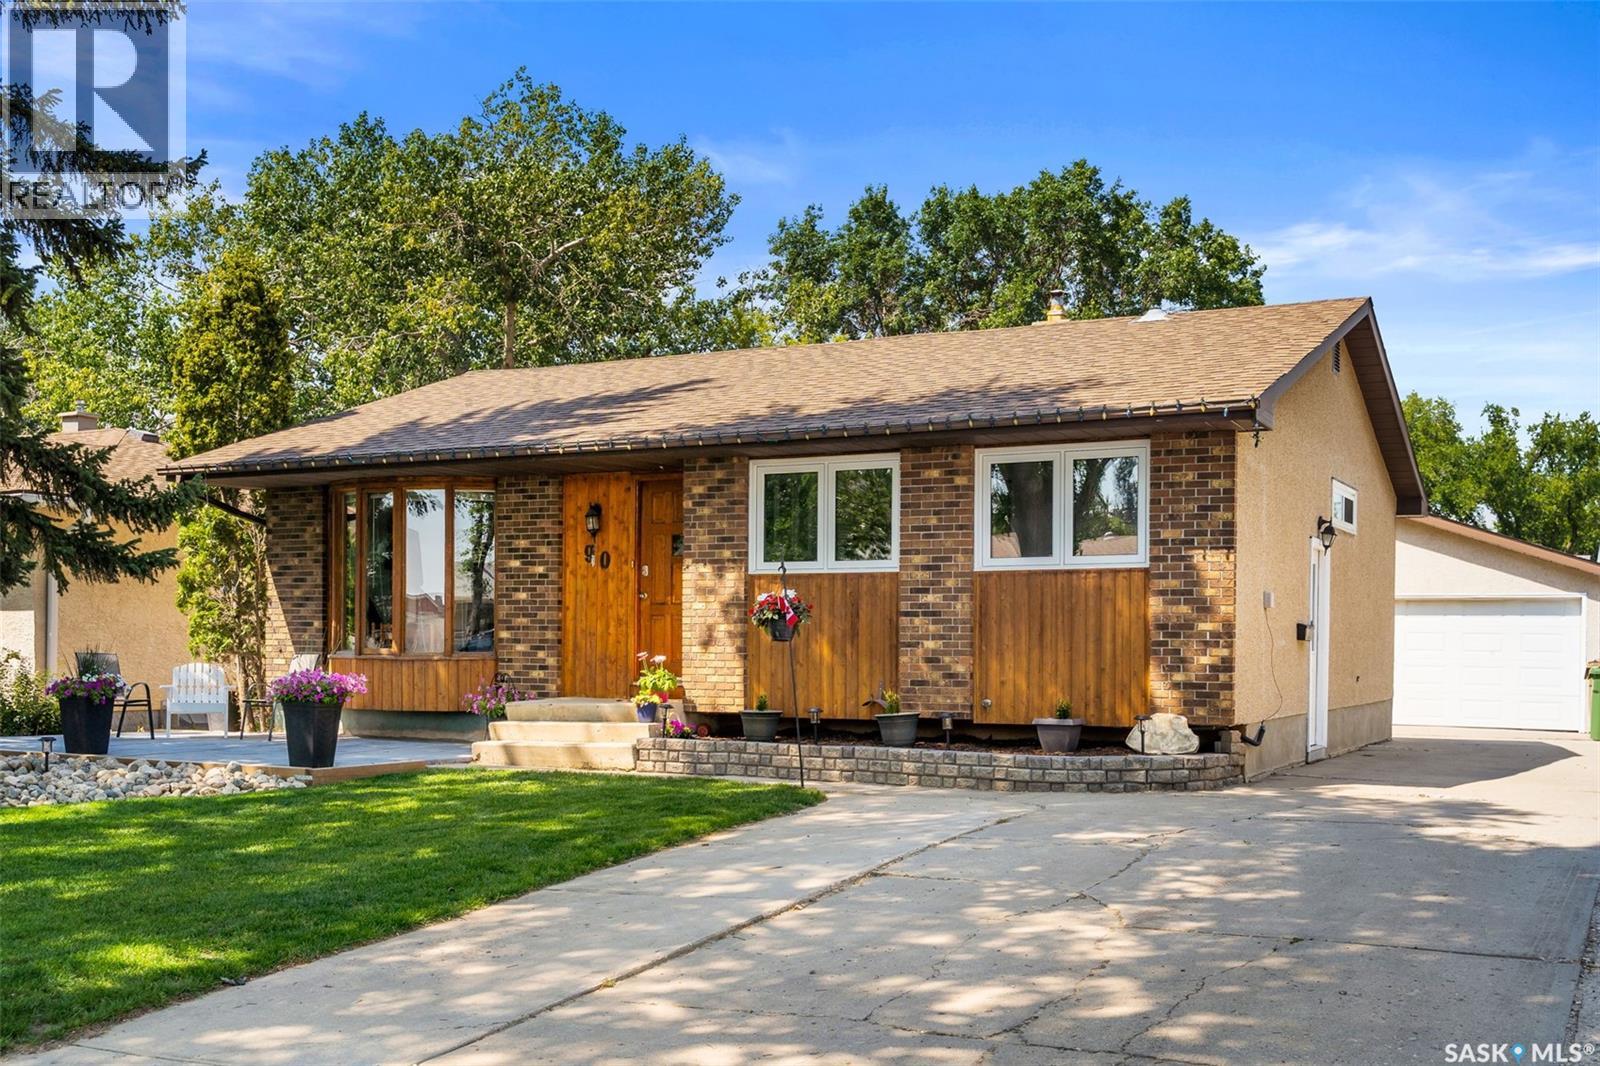
90 Walden Crescent
Regina, Saskatchewan
Welcome to this well-maintained family home with a functional layout, generous living space, and exceptional parking. The attractive front yard features mature trees, rock landscaping, a welcoming patio, and steps to the front entrance. The oversized driveway & garage provides parking for up to six vehicles. Inside, the bright living room is highlighted by a large bow window that fills the space with natural light. Laminate flooring flows through the living room and hallway to three main-floor bedrooms. The primary bedroom accommodates a king-size bed, while the additional bedrooms are ideal for children, guests, or a home office. A 4-piece bathroom completes the main level, and most windows have been updated to PVC for efficiency. The galley-style kitchen has ample cabinetry and counter space. Two large windows brighten the dining area, while additional cabinetry and counter space provide an ideal location for a coffee bar, microwave station, or serving area. A pantry adds further storage. The fully developed basement offers a large recreation room with a wet bar, ideal for entertaining or family movie nights. A fourth bedroom, updated 3-piece bathroom, spacious laundry room, and extensive storage add to the lower level’s functionality. Additional improvements include partial spray-foam insulation. The lower level also offers future development potential, with an existing 240V stove receptacle installed in the wet-bar area. This provides an excellent starting point for additional living space or a future suite, subject to any required approvals and applicable regulations. Outside, the partially fenced backyard includes a storage shed and an oversized, heated double detached garage with ample space for vehicles, storage, or a workshop. Central air conditioning provides added summer comfort. With four bedrooms, two bathrooms, abundant storage, numerous updates, and flexible living space, this home is an excellent option for growing families. (id:62463)
Jc Realty Regina
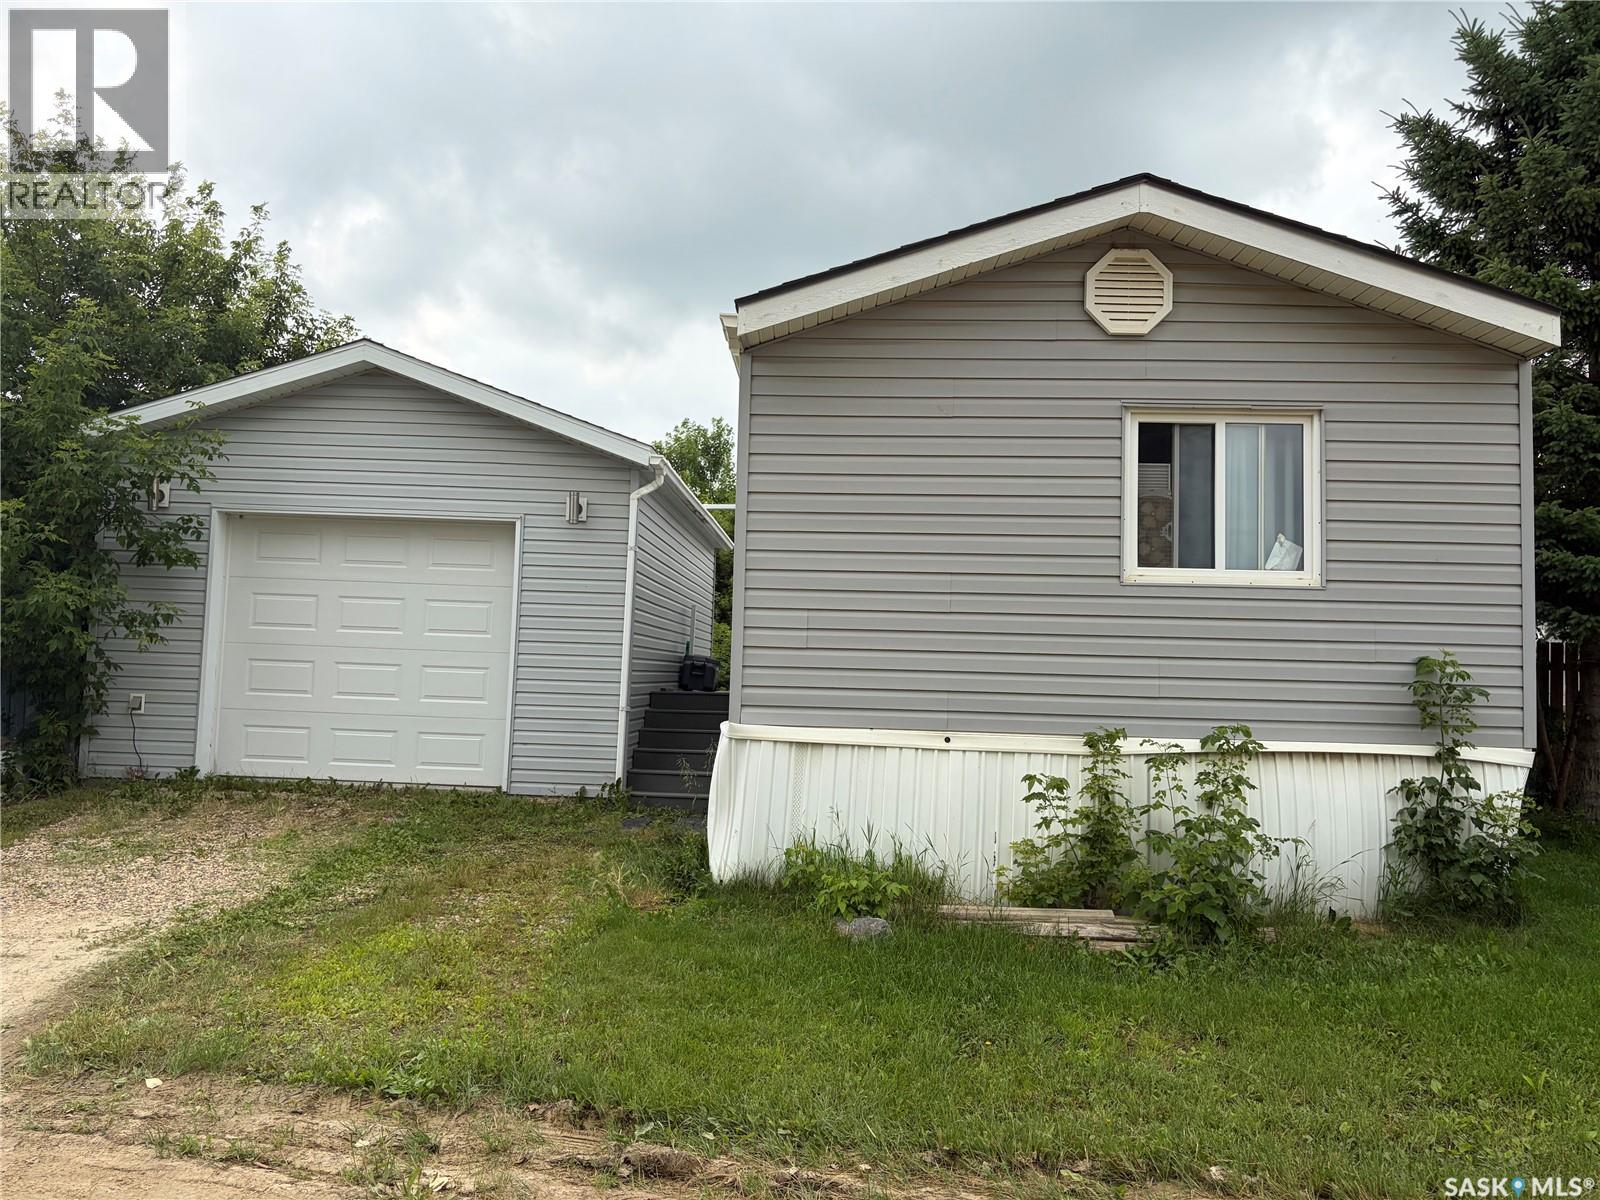
59 Mulberry Road
Blucher Rm No. 343, Saskatchewan
GREAT OPPORTUNITY! Some renovations have been made, a few more to do. Has a finished garage 16’3” x 22’3, insulated, drywalled and painted with a coated floor. 2 sheds included. 3 bedrooms, 1 full bath and 1 bath with walk-in shower. Some newer kitchen cabinets with deep drawer and epoxy countertop. Vaulted ceiling with 2 skylights. Newer vinyl plank in living room. Newer vinyl tile in kitchen, entry, hall, main bath, and ensuite. Newer shingles and deck is done with composite plank. Includes upright freezer, fridge, stove, over the range microwave, washer and dryer. Primary bedroom has a walk-in closet. Newer furnace, water heater and bathroom fixtures. A little TLC is need and a good cleaning, but great bones. Buyer or buyers agent to confirm room measurements As per the Seller’s direction, all offers will be presented on 07/31/2026 4:00PM. (id:62463)
Royal LePage Saskatoon Real Estate
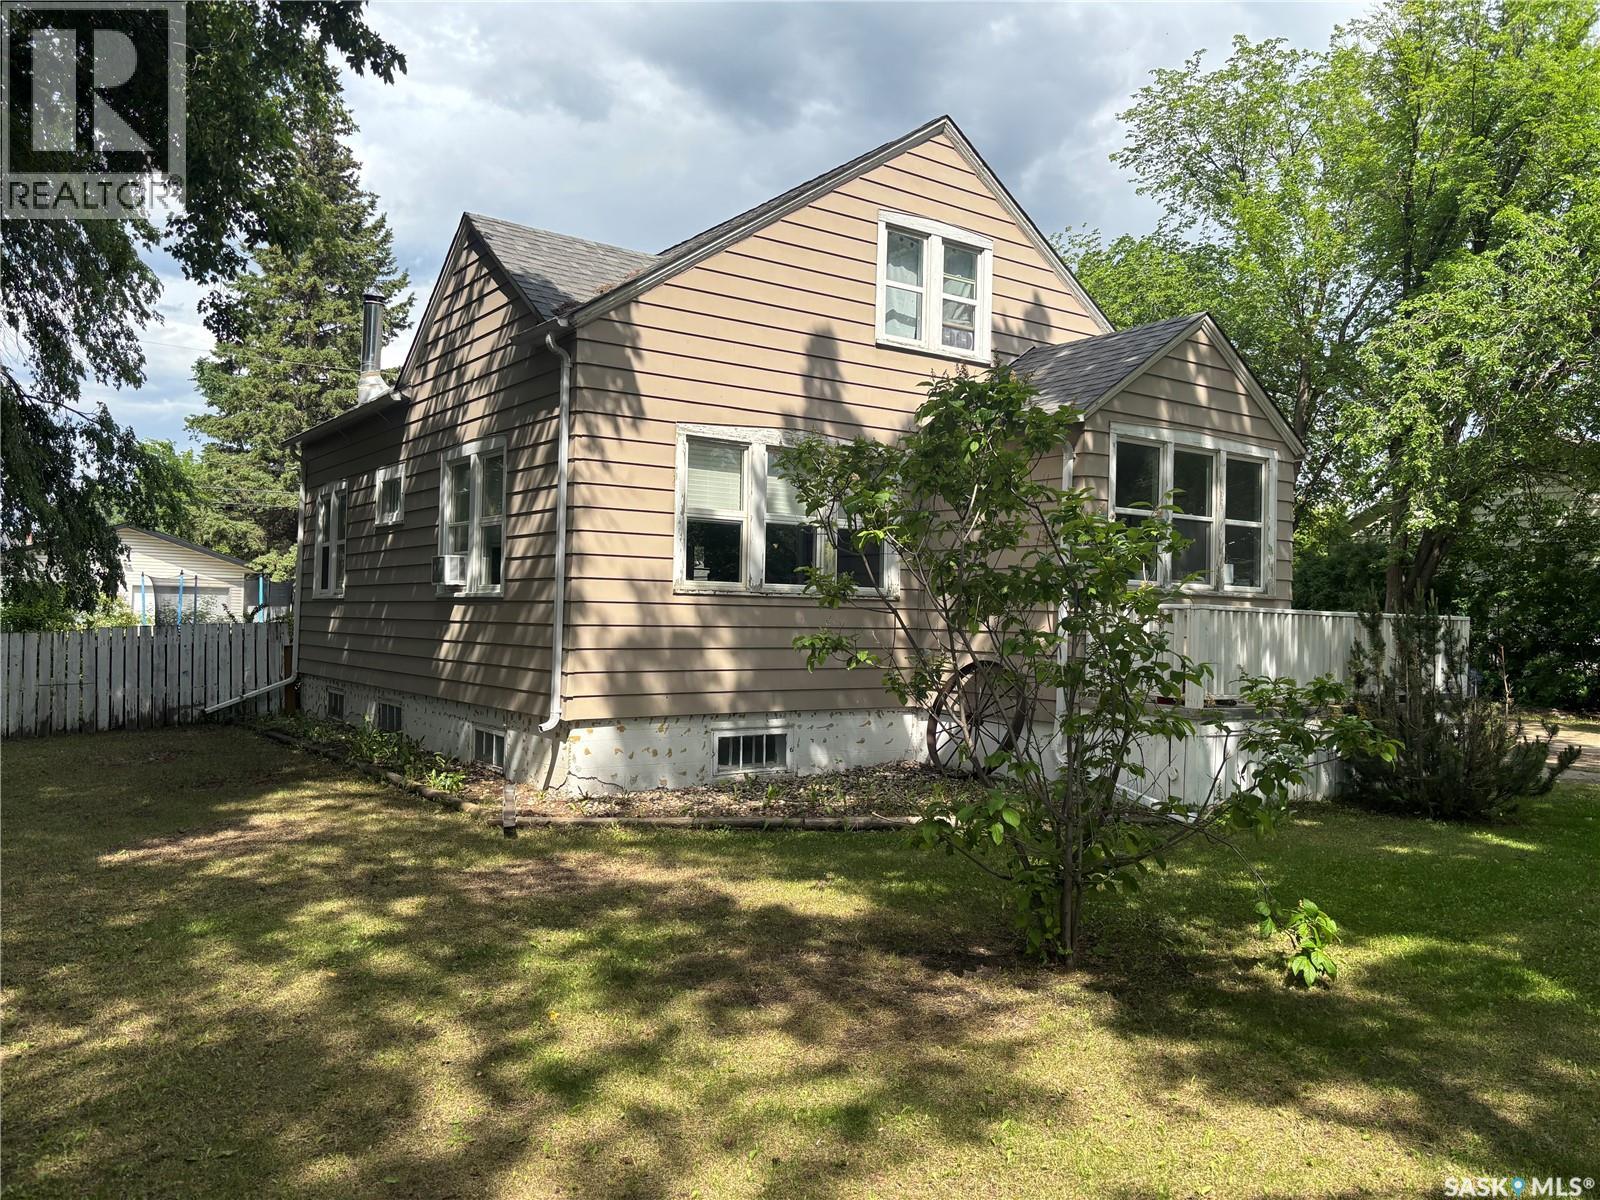
208 Stovel Avenue E
Melfort, Saskatchewan
Welcome to 208 Stovel Ave. East in Melfort Sk. This charming home has 4 bedrooms and a 4 piece bath.Built in 1948 and has 1376 sq ft on 2 levels.Large back deck just off the kitchen perfect for BBQs and fully fenced yard.24x24 detached garage .All situated on a large double lot measuring 100x125.New sewer line and shingles on the house and garage in 2016. This property has much to offer book your viewing today. (id:62463)
RE/MAX Blue Chip Realty - Melfort
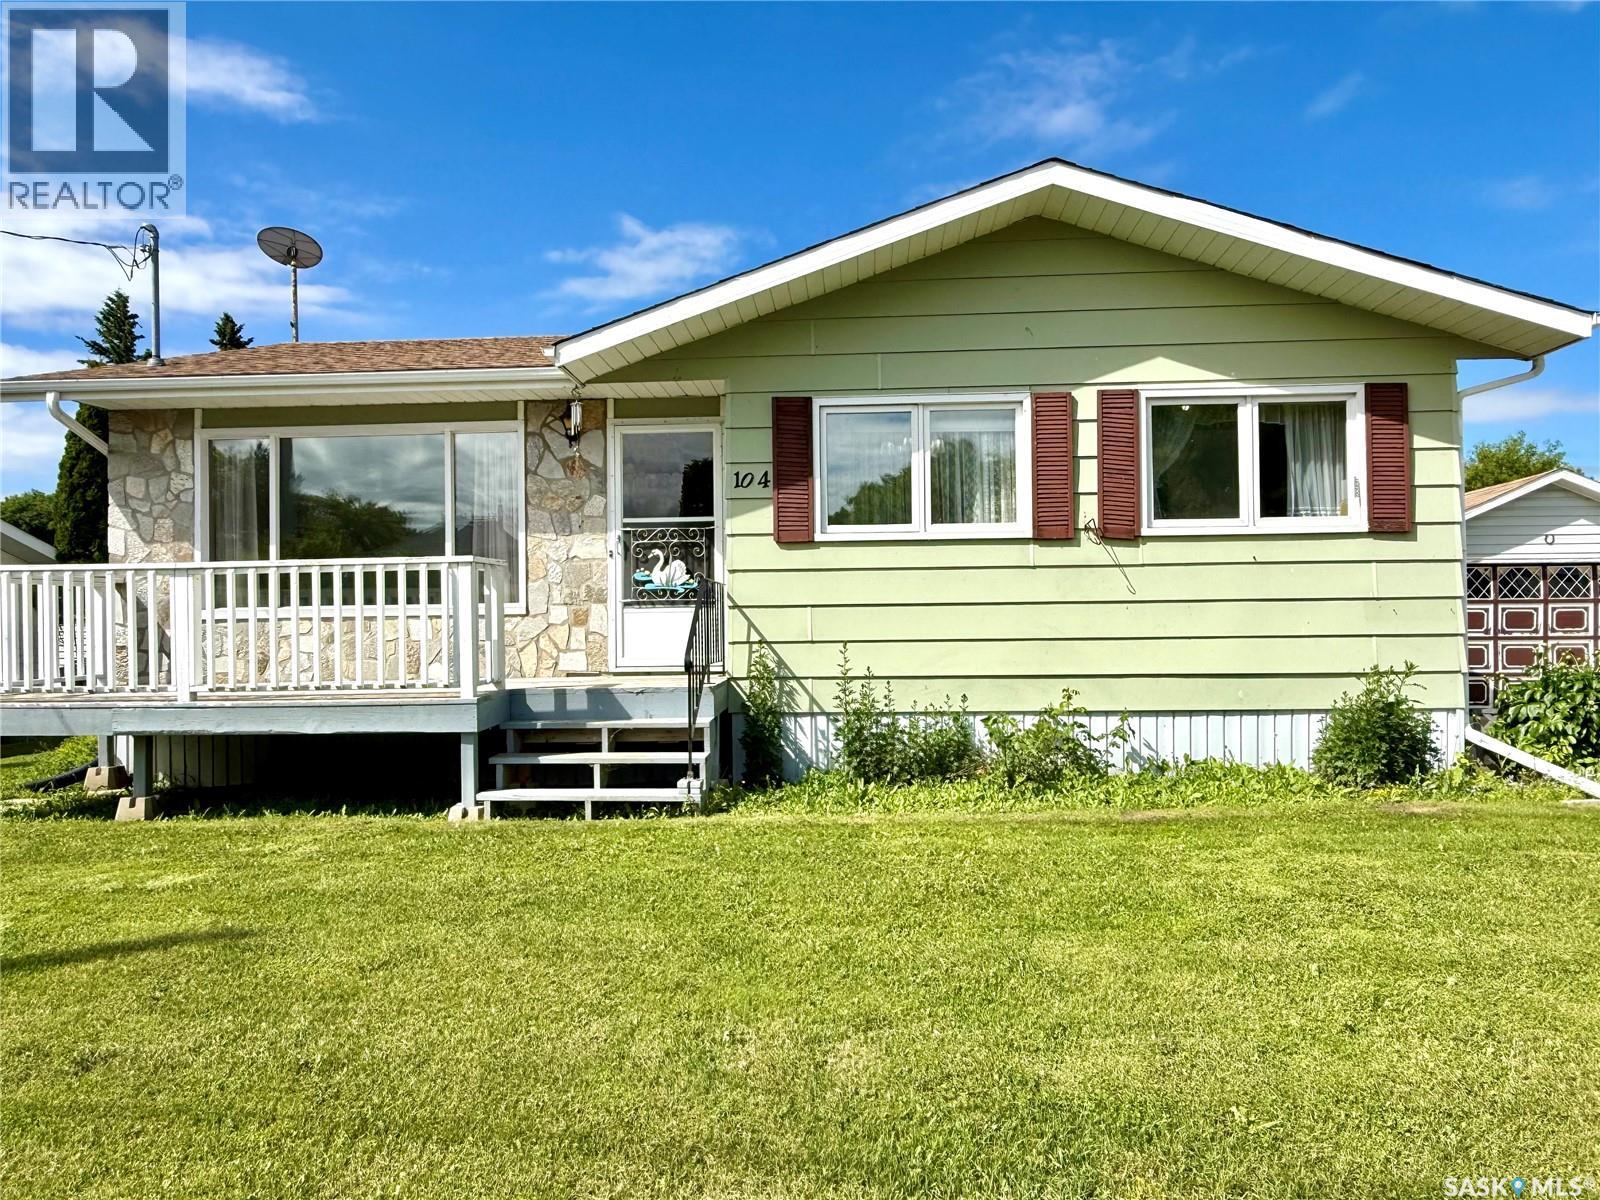
104 Montreal Avenue
Saltcoats, Saskatchewan
Welcome to Saltcoats, Saskatchewan, a vibrant lakeside community just 20 minutes from Yorkton and approximately 35 minutes from the area’s potash mines, making it an excellent choice for commuters, first-time buyers, retirees, or anyone looking to enjoy a quieter pace of life. This well-maintained home features two bedrooms and a full 4-piece bathroom on the main level, with the basement offering a convenient 2-piece bathroom, an additional bedroom, and plenty of space ready for your future development ideas. Whether you’re dreaming of extra bedrooms, a family room, or the ultimate recreation space, the potential is yours to create. Outside, you’ll love the single detached garage and the oversized lot, providing endless room for gardening, kids to play, a trampoline, a swimming pool, or simply enjoying your own private outdoor retreat. Located just minutes from Anderson Lake, you’ll appreciate the recreation and beauty that make Saltcoats such a desirable place to call home. The community is known for its welcoming atmosphere, strong sense of pride, and excellent K–8 elementary school, along with convenient amenities including fuel, local services, and recreation. It’s a place where neighbours know each other, children thrive, and life moves at just the right pace. If you’ve been searching for affordable home ownership in a thriving community with an easy commute to Yorkton and the surrounding mines, this property deserves a spot on your must-see list. (id:62463)
Royal LePage Next Level
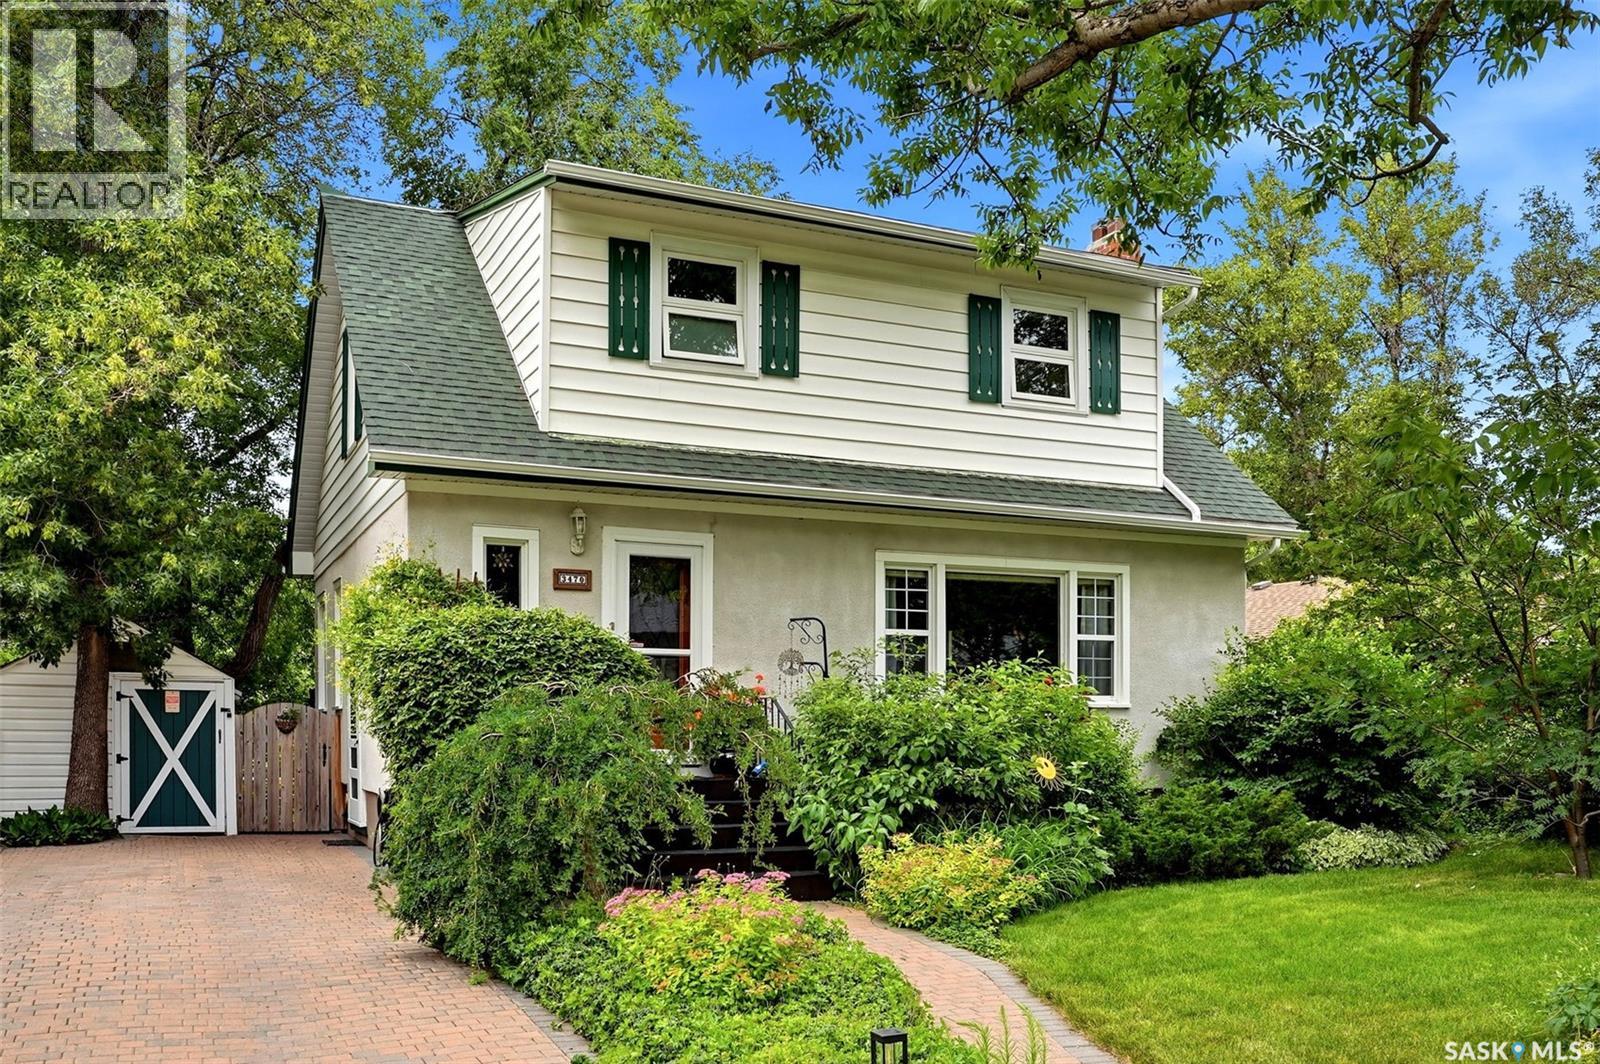
3470 Angus Street
Regina, Saskatchewan
Some homes are simply meant to be lived in AND loved. Welcome to this beautifully maintained 1¾ storey character home in one of South Regina’s most sought-after neighbourhoods. With only 3 owners in nearly 70 years, this is the kind of property that rarely becomes available. Main floor welcomes you with warmth. A generous L-shaped living and dining room combo featuring arched openings, hardwood floors and a beautiful original brick fireplace with natural gas insert creating an exceptional space for everyday living and entertaining. The bright, family-sized kitchen offers ample cabinetry, stainless steel appliances and flows into a charming breakfast nook with direct access to the back deck. Upstairs, 3 good-sized bedrooms provide comfort for the whole family, including a primary bedroom with a custom-made closet system. Updated ¾" hardwood oak floors flow throughout. A beautifully updated 4 pc bathroom and convenient laundry chute to the basement complete the 2nd level. The basement extends the living space further with a spacious rec room with Murphy bed, an additional bedroom (window may not meet egress) or study and a bathroom complete with a jetted tub and shower. Step outside to your private, organically maintained (herbicide and pesticide free) backyard sanctuary. Mature trees, meticulous landscaping, a 25x12’ composite deck with retractable awning, interlocking brick patio, fire pit area, play structure, small electrified/heated workshop plus two additional storage sheds. This yard was featured on Regina’s annual Secret Garden Tour. Major updates include high-efficiency furnace (2023), 30-year roof (2014/15), on-demand water heater, dual pane window inserts on main floor (2016-2018), triple pane windows on second level (2022), Hunter Douglas blinds. Minutes from Wascana Park, the U of R, downtown and YQR airport. Call your agent today to book a time to see this gem of a home. (id:62463)
RE/MAX Crown Real Estate
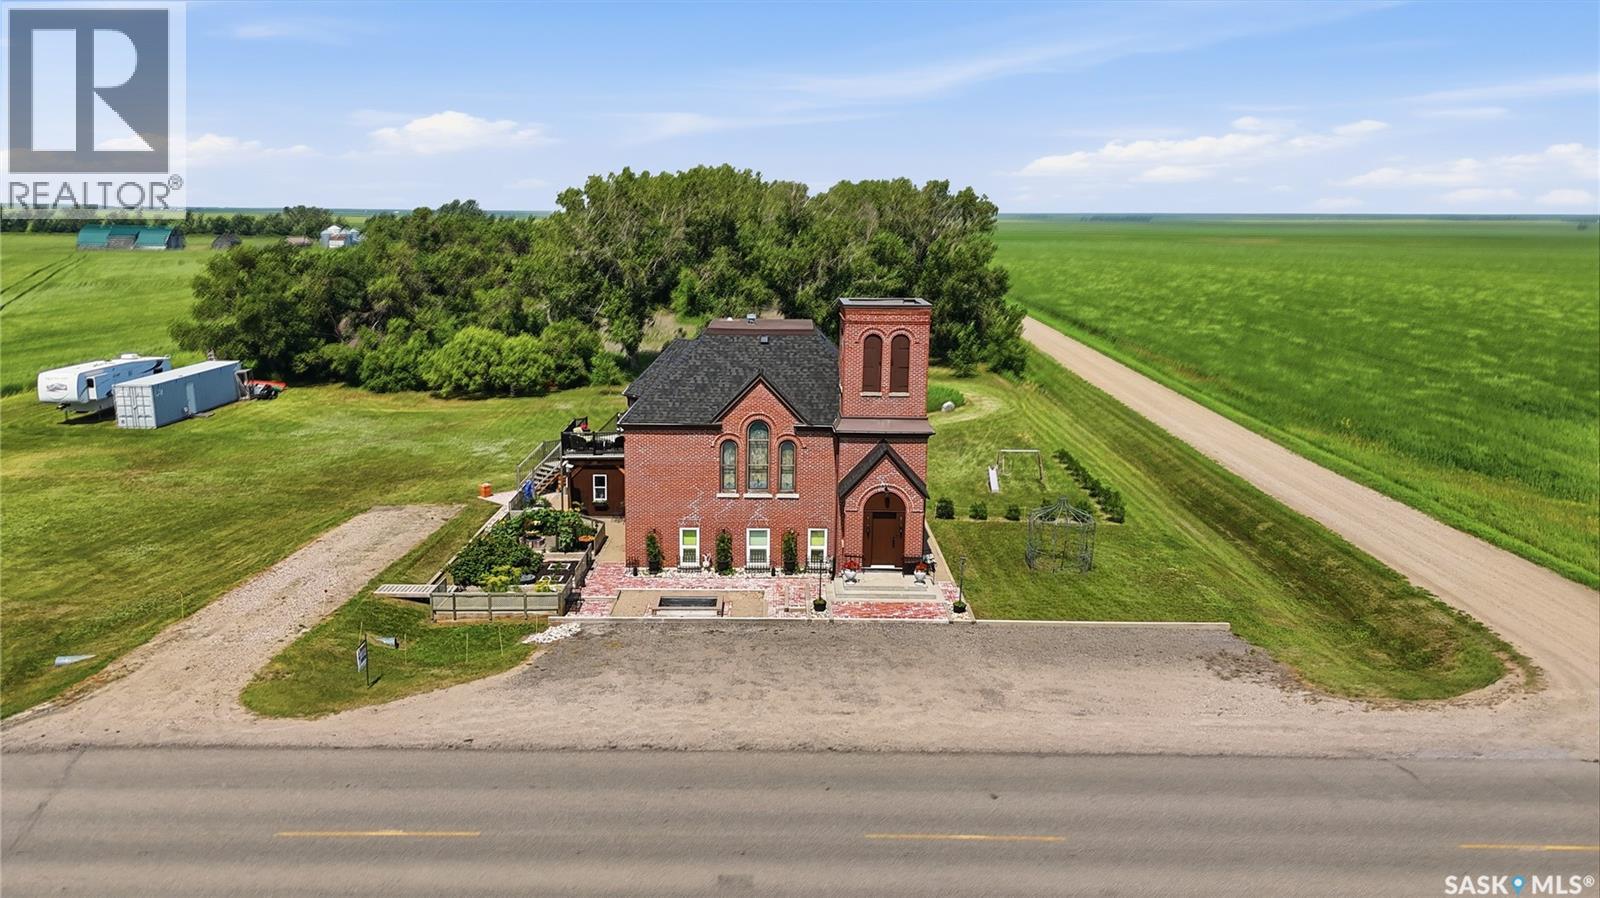
Mickleborough Acreage
Lumsden Rm No. 189, Saskatchewan
Some buildings hold history. This one holds character you can actually live inside. Early 1900's era. For 100 years it was known as the Brora United Church. Strategically converted to a single family residence in 2014, this extraordinary residential home sits on a private acre just 9 mins north of Regina, close enough for convenience, far enough to breathe. Step inside to soaring 15 ft ceilings, dramatic 54-inch barrel cove details, architectural features that simply don’t exist in new construction. Every detail, from the extensive top-of-cabinet styling to the 10-foot electrified buffet, wired for heating trays, chafing dishes, and entertaining at scale, was considered with both beauty and function in mind. Main level full bathroom and primary loft/bedroom area could easily be separated off with custom draperies. Step outside to a 12’ x 18’ three-season sunroom elevated 10 feet above the grounds, offering sweeping prairie views and a natural gathering place in every season. The east-facing “Morning Balcony” was designed precisely for sunrise coffee. A staircase connects you to the ground level, where the landscaping honours the octagon shape of the original choir loft. A brick patio surrounds a central fire pit set within a design that incorporated over 900 used bricks in that area alone alongside four garden beds, a decorative gazebo, and a front yard pond. Beneath the heritage aesthetic is a home rebuilt from the inside out. There's 400-amp service, 200 amps to the house, with a spare 200 amps for a future garage. A drainage system manages water flow with a rainwater collection system with two 1,000L cisterns supports sustainable outdoor use. The lower level offers self-contained living quarters with exterior access: a natural fit for extended family, guests, or supplementary income complete with family room, kitchen, 2 bedrooms (one currently being used as an office) and large laundry/closet area. (id:62463)
RE/MAX Crown Real Estate
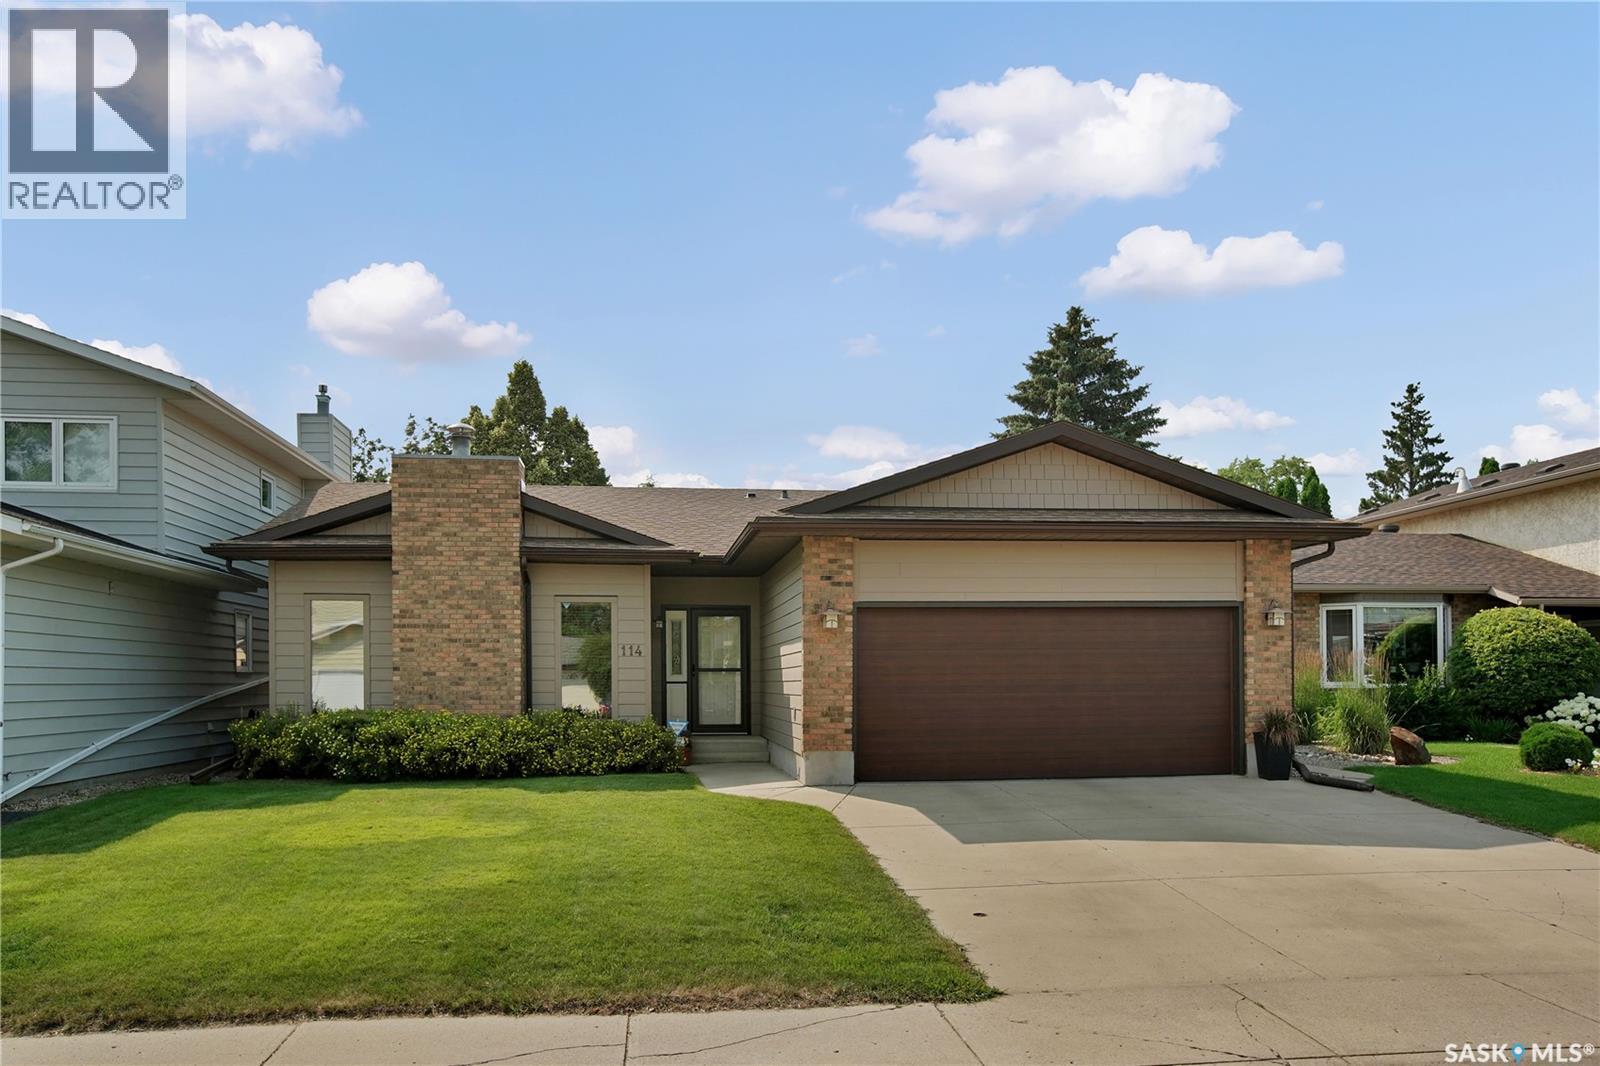
114 Ball Court
Saskatoon, Saskatchewan
114 Ball Court is a beautifully updated 1,338 sq. ft. bungalow tucked away on a quiet cul-de-sac in one of Saskatoon's most desirable family neighbourhoods. Ideally located a short walk from excellent elementary schools, parks, and the scenic Meewasin Trail along the South Saskatchewan River, this home offers an exceptional combination of comfort, convenience, and outdoor lifestyle. The recently updated exterior provides outstanding curb appeal with durable Hardie board siding, updated windows, shingles and garage door. Inside, the bright and welcoming main floor features premium laminate flooring, a clean, functional kitchen with maple cabinetry, and a bright view of the west facing yard. Offering a total of 5 bedrooms and 3 bathrooms, this home provides plenty of space for growing families, guests, or a home office. The fully developed basement is designed for entertaining with a spacious family room, complete with a wet bar, creating the perfect space for movie nights, gatherings, or relaxing with friends and family. Outside, you'll appreciate the private, beautifully landscaped backyard featuring a large deck, mature trees, and a garden area, providing a peaceful setting for summer barbecues or quiet evenings outdoors. A double attached garage adds everyday convenience with direct entry to the house and additional storage. With great updates, generous living space, and an outstanding location close to schools, parks, and the river valley trail system, this is a move-in ready home that offers everything today's family is looking for. (id:62463)
Royal LePage Saskatoon Real Estate
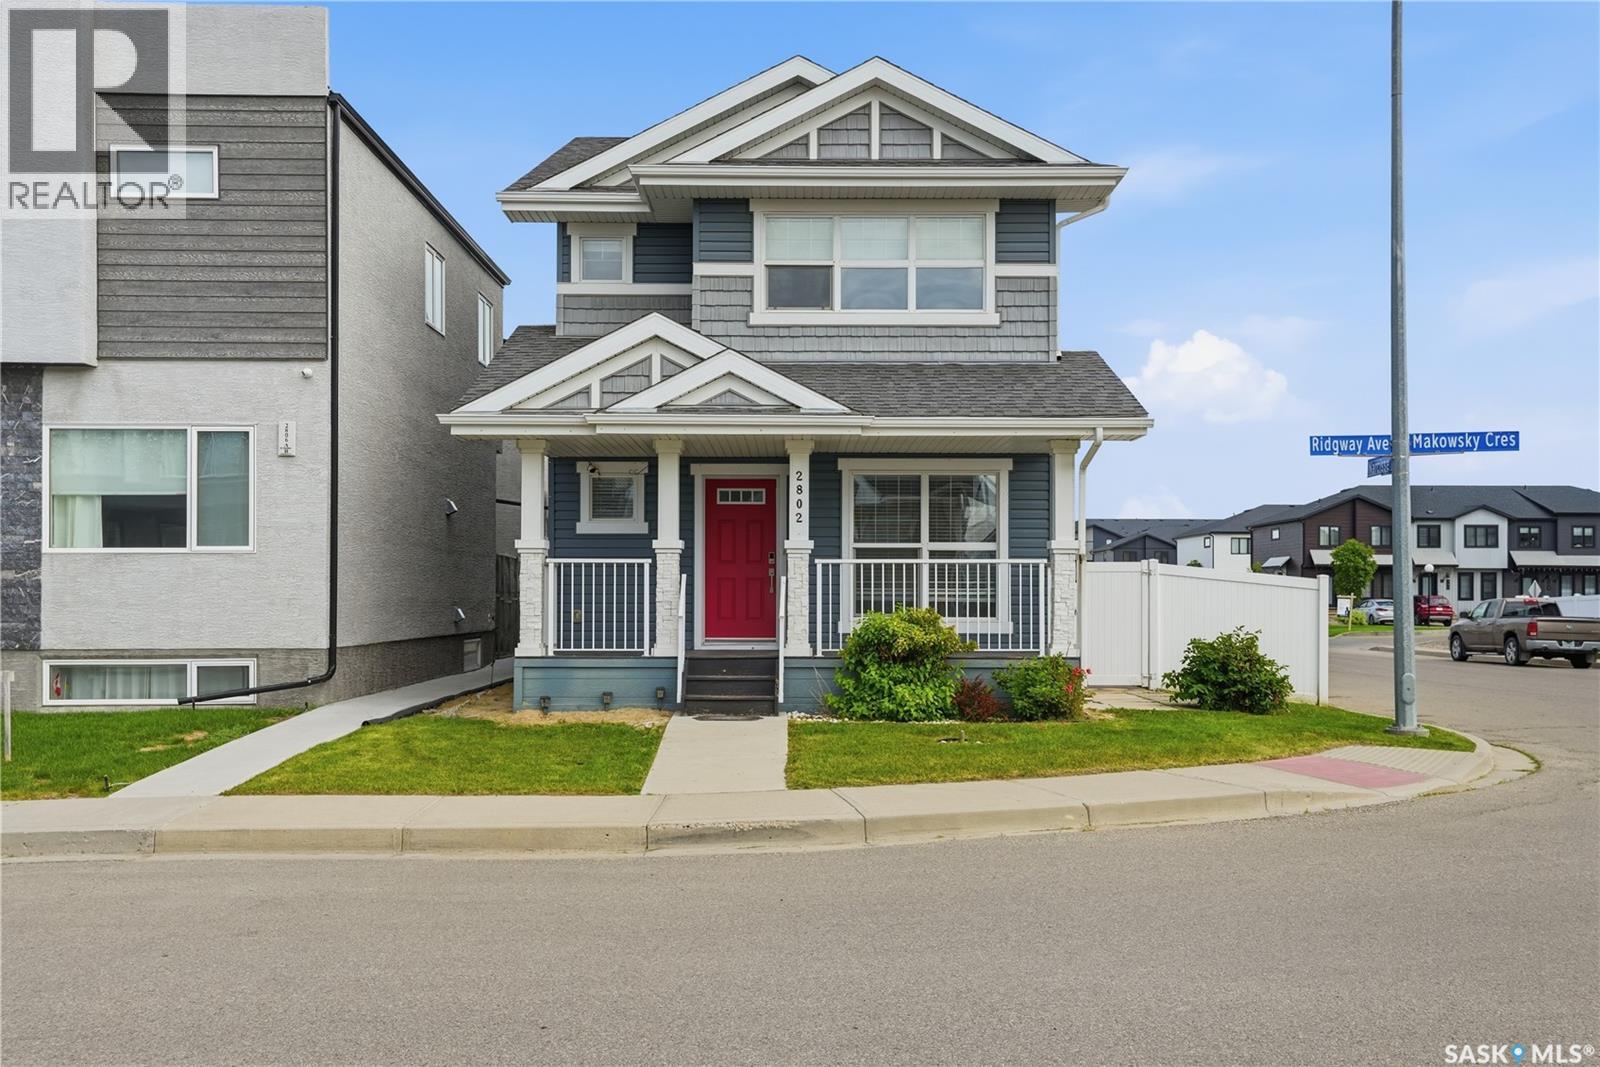
2802 Ridgway Avenue
Regina, Saskatchewan
Located on a corner lot in Hawkstone, this beautifully well-maintained two-storey home offers a total of 4 bedrooms, 4 bathrooms, a bright front flex-space, a one-bedroom basement suite, and a detached double garage. The main floor features 9-foot ceilings and large windows that fill the home with natural light. A bright front room adds valuable living space and can easily adapt to your lifestyle, whether used as a home office, reading room, or music space. The open-concept kitchen features stainless steel appliances, a gas range, walk-in pantry, and a functional island with seating for casual meals or morning coffee. The spacious dining area and sunken living room provide plenty of room for everyday living and entertaining, while a convenient 2-piece bathroom completes the main floor. Upstairs you'll find three bedrooms, including the primary suite with a walk-in closet and private 3-piece ensuite. A full bathroom and second-floor laundry add everyday convenience. The separate side entrance leads to a bright one-bedroom basement suite complete with its own kitchen, living area, bedroom, 4-piece bathroom, and laundry, making it a great option for rental income, extended family, or guests. Outside, the fully fenced backyard is designed for spending time outdoors, with a large stone patio, fire pit area, garden space, and room to relax or entertain. The covered front veranda is the perfect place to enjoy your morning coffee, while the corner lot offers the added convenience of extra street parking for family and guests. Located close to schools, parks, walking paths, shopping, restaurants, and all the amenities Hawkstone has to offer, this home combines flexible living space with the added benefit of an income suite. (id:62463)
2 Percent Realty Refined Inc.