

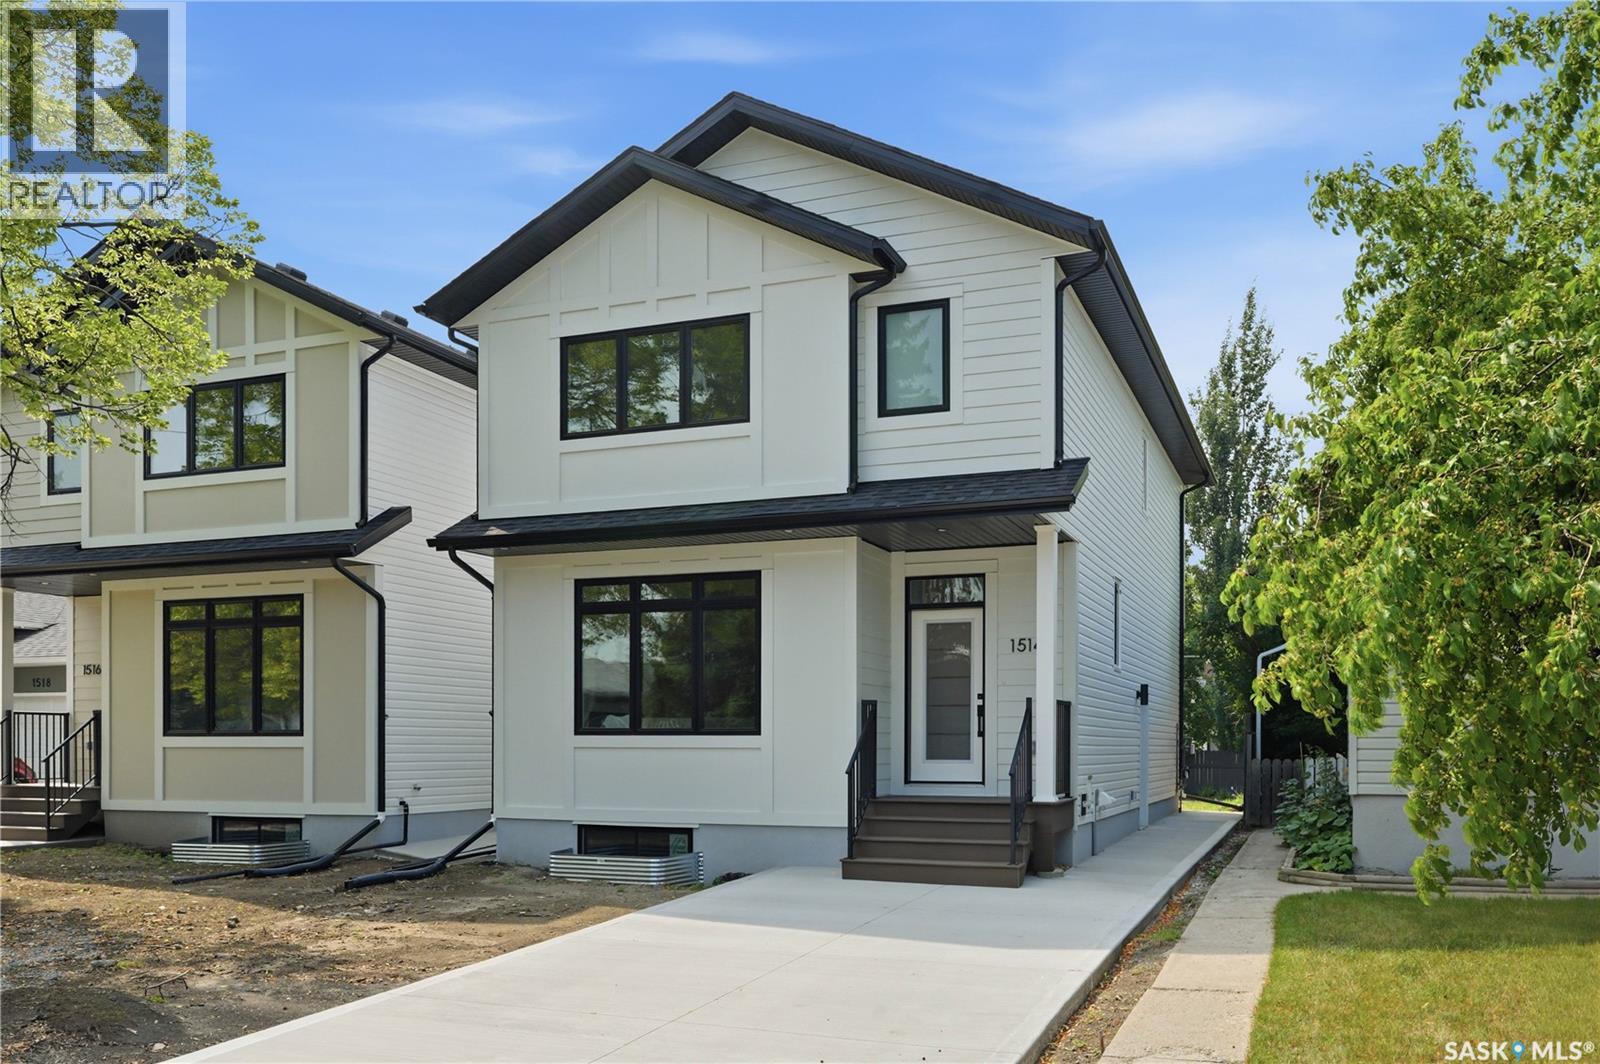
1514 Ewart Avenue
Saskatoon, Saskatchewan
Welcome to 1514 Ewart Avenue, a stunning Scandinavian-inspired new build that perfectly blends modern design with timeless warmth. Situated on a rare 30-foot-wide lot in desirable Holliston, this thoughtfully designed two-storey home offers 1,800 sq. ft. of beautifully finished living space. The main floor features impressive 9-foot ceilings and an open-concept layout filled with natural light from large windows. The spacious living room flows seamlessly into the dining area and stunning kitchen, creating the perfect space for everyday living and entertaining. The kitchen is sure to impress with its large island, abundant cabinetry, quartz countertops, stainless steel appliances, and an impressive walk-in pantry with custom cabinetry, offering exceptional storage and organization. A convenient powder room completes the main level. Upstairs, you'll find three generously sized bedrooms, including a beautiful primary retreat highlighted by a vaulted ceiling accented with a custom hickory beam that adds warmth, character, and charm. The primary bedroom also features a spacious walk-in closet and a stylish 3-piece ensuite with a walk-in shower. One of the standout features of this home is the rare second-floor bonus room, offering endless flexibility as a family room, play area, home office, or additional lounge space. A second-floor laundry room and full bathroom add convenience for busy families. The basement is ready for future development and features 9-foot ceilings, creating a bright and spacious feel. A separate side entrance provides excellent potential for a future basement suite. Located on a beautiful tree-lined street in the heart of Holliston, you'll love the wide streets, mature neighbourhood feel, nearby parks, and convenient access to 8th Street, the University of Saskatchewan, schools, and amenities. This exceptional infill home offers the perfect combination of style, function, and location. Contact your REALTOR® today to book your private showing. (id:62463)
Exp Realty
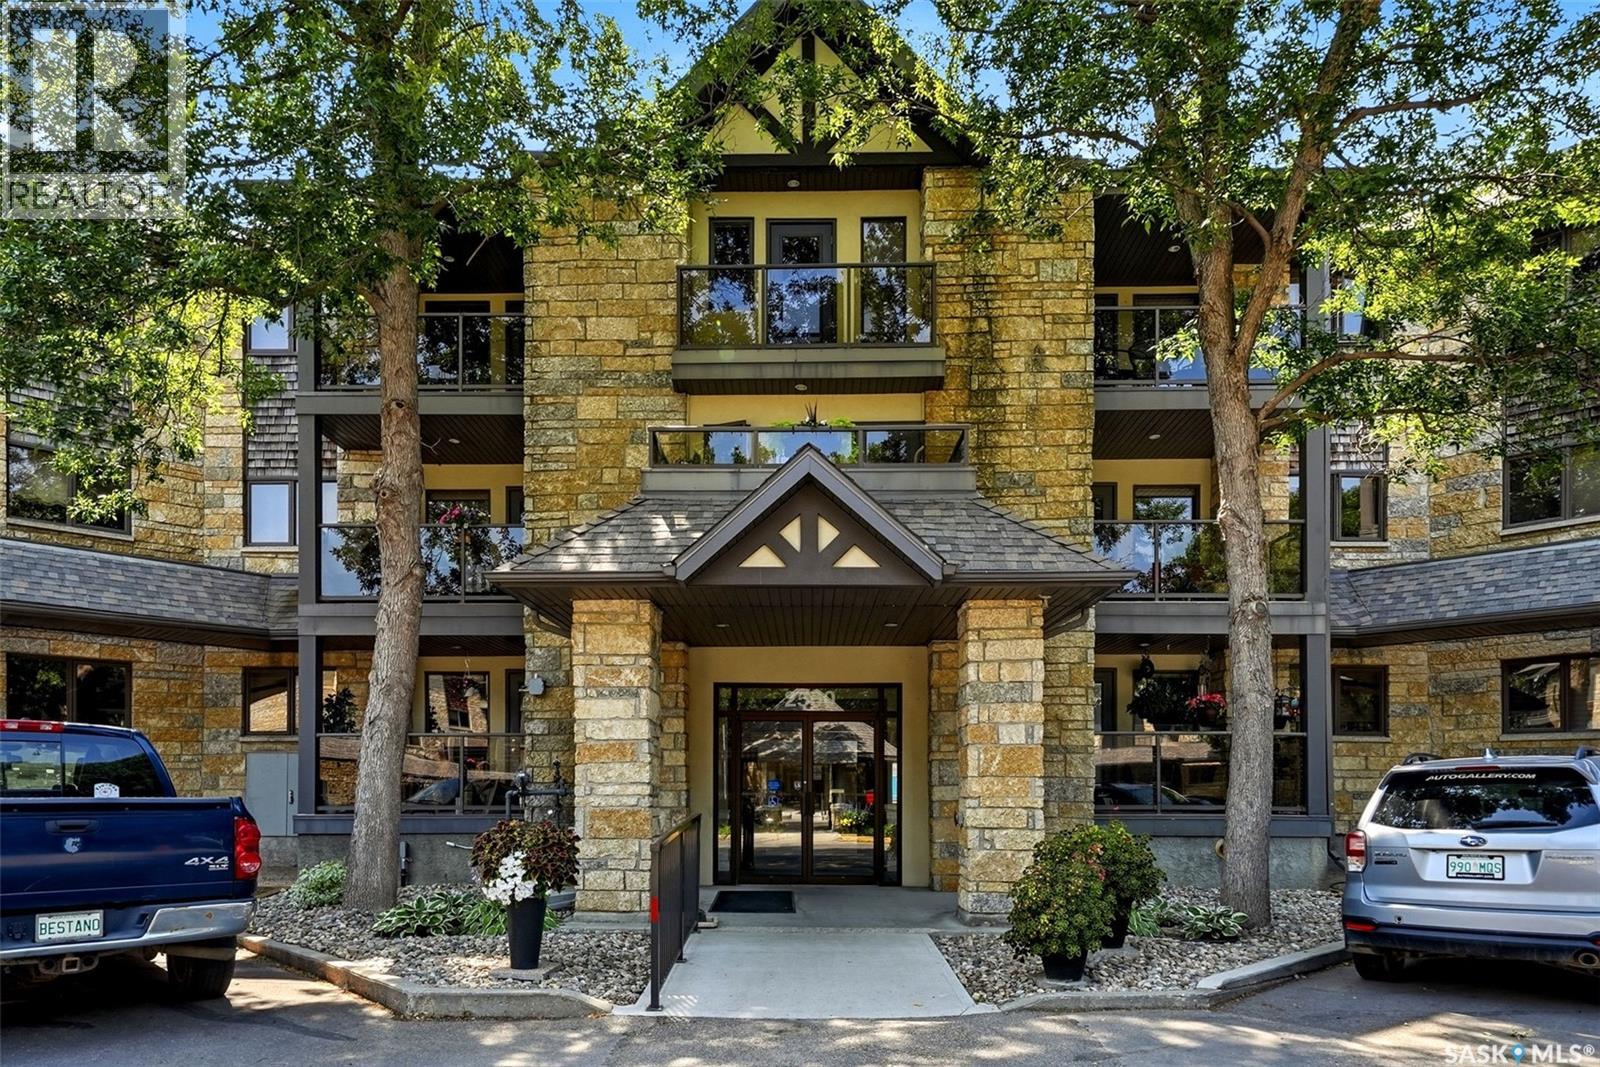
305 2550 25th Avenue
Regina, Saskatchewan
Welcome to effortless condo living in the highly sought-after Marion Gardens! This spacious 1,118 sq. ft. third-floor unit offers a bright, open-concept layout with beautiful treetop views from your private covered balcony. The generous living and dining areas provide plenty of room for entertaining, while the functional kitchen features abundant oak cabinetry, ample counter space, and stainless steel appliances. The oversized primary bedroom easily accommodates a king-sized suite and is complemented by a spacious 4-piece bathroom. Rich laminate flooring flows throughout the main living areas, creating a warm and inviting atmosphere. Enjoy the convenience of in-suite laundry, underground heated parking, and a private storage locker. This well-maintained building offers an amenities room, secure entry, elevator access, and professionally managed common areas. Condo fees include common area maintenance, garbage, heat, sewer, water, reserve fund contributions, snow removal, and more, providing exceptional value and low-maintenance living. Ideally located in Regina's desirable Hillsdale neighbourhood, you'll be just minutes from Wascana Park, the University of Regina, shopping, restaurants, medical services, and public transit. Move-in ready and offering comfort, convenience, and an unbeatable location—this is condo living at its best! (id:62463)
Exp Realty
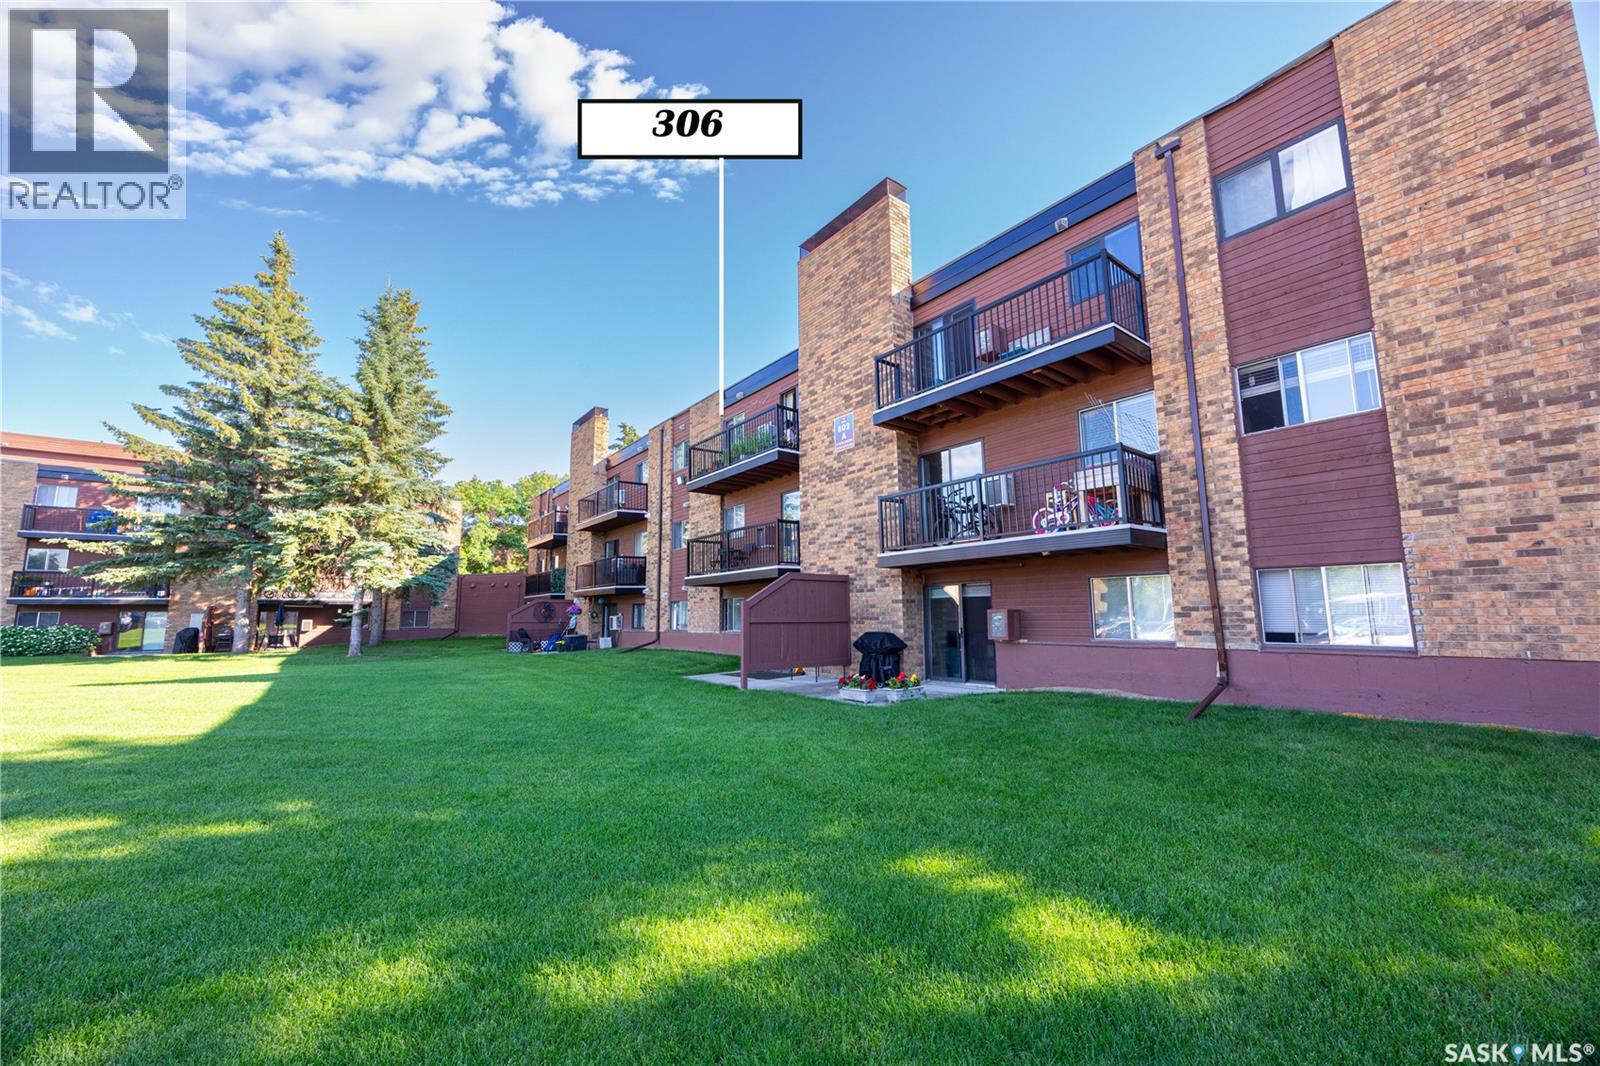
306 802a Kingsmere Boulevard
Saskatoon, Saskatchewan
Looking for an affordable Place to call home or a fantastic investment opportunity? This bright and well maintained 2-bedroom condo offers the perfect combination of comfort and convenience. Located in the desirable neighbourhood close to many amenities. With quick access to circle drive, Bus stop, Elementary school and so many parks. Convenient Location for University students or First time buyer wanting to get into real estate market. Open kitchen/Dining area with stainless steel appliance. A large laundry room with plenty of storage. Enjoy your morning coffee in the balcony. Comes with one electric parking stall.Don't miss your opportunity to own this fantastic home.Contact your Favourite REALTOR today nd book a showing. (id:62463)
Boyes Group Realty Inc.
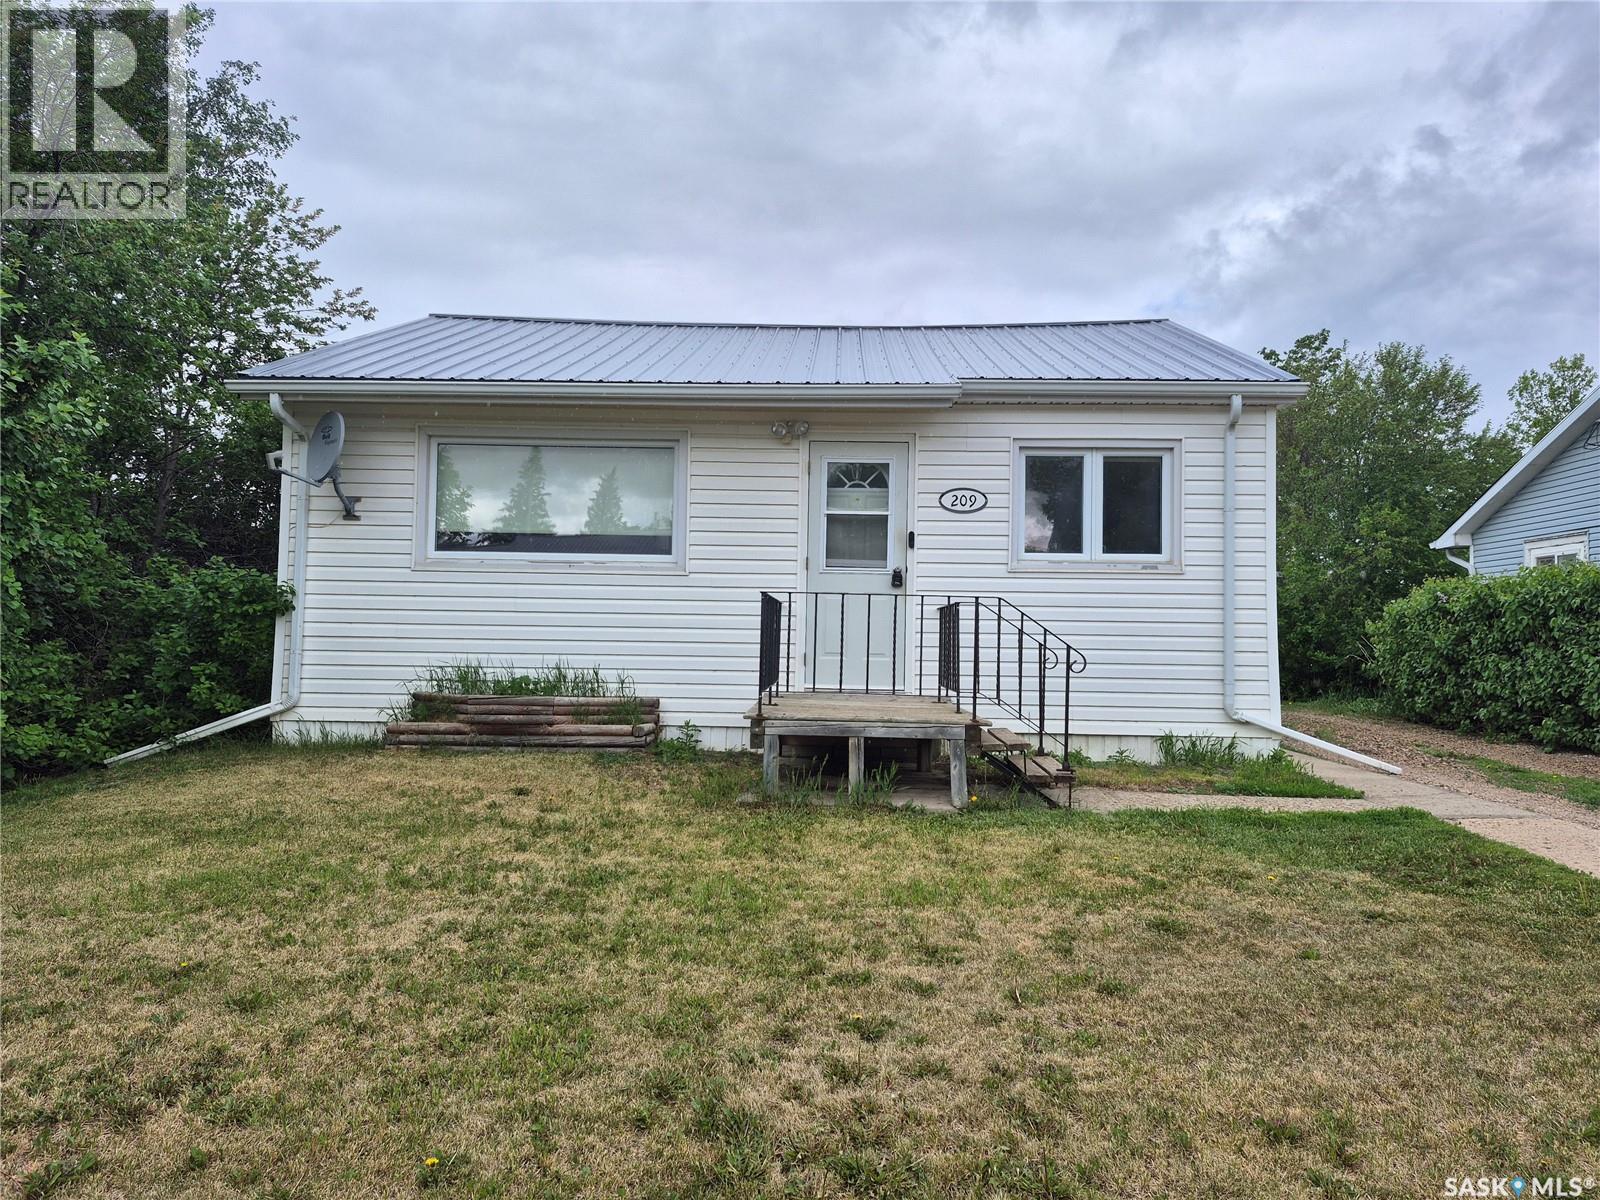
209 Prairie Street
Yellow Grass, Saskatchewan
Charming move in ready 2 bedroom home in Yellow Grass with a full basement and great functionality throughout. Enjoy year round comfort with central air and peace of mind with a maintenance-free metal roof. All major appliances are included: fridge, stove, washer, dryer, freezer and microwave. The double insulated garage with cement floor offers tons of storage and space for parking or projects. The yard hosts a large shed, raised garden bed, plenty of parking room, and lots of space for the kids to run and play. A solid opportunity for first-time buyers, downsizers, or investors. Quick possession available! Contact for your tour today! (id:62463)
Century 21 Hometown
81 Kinsley Place
Mission Lake, Saskatchewan
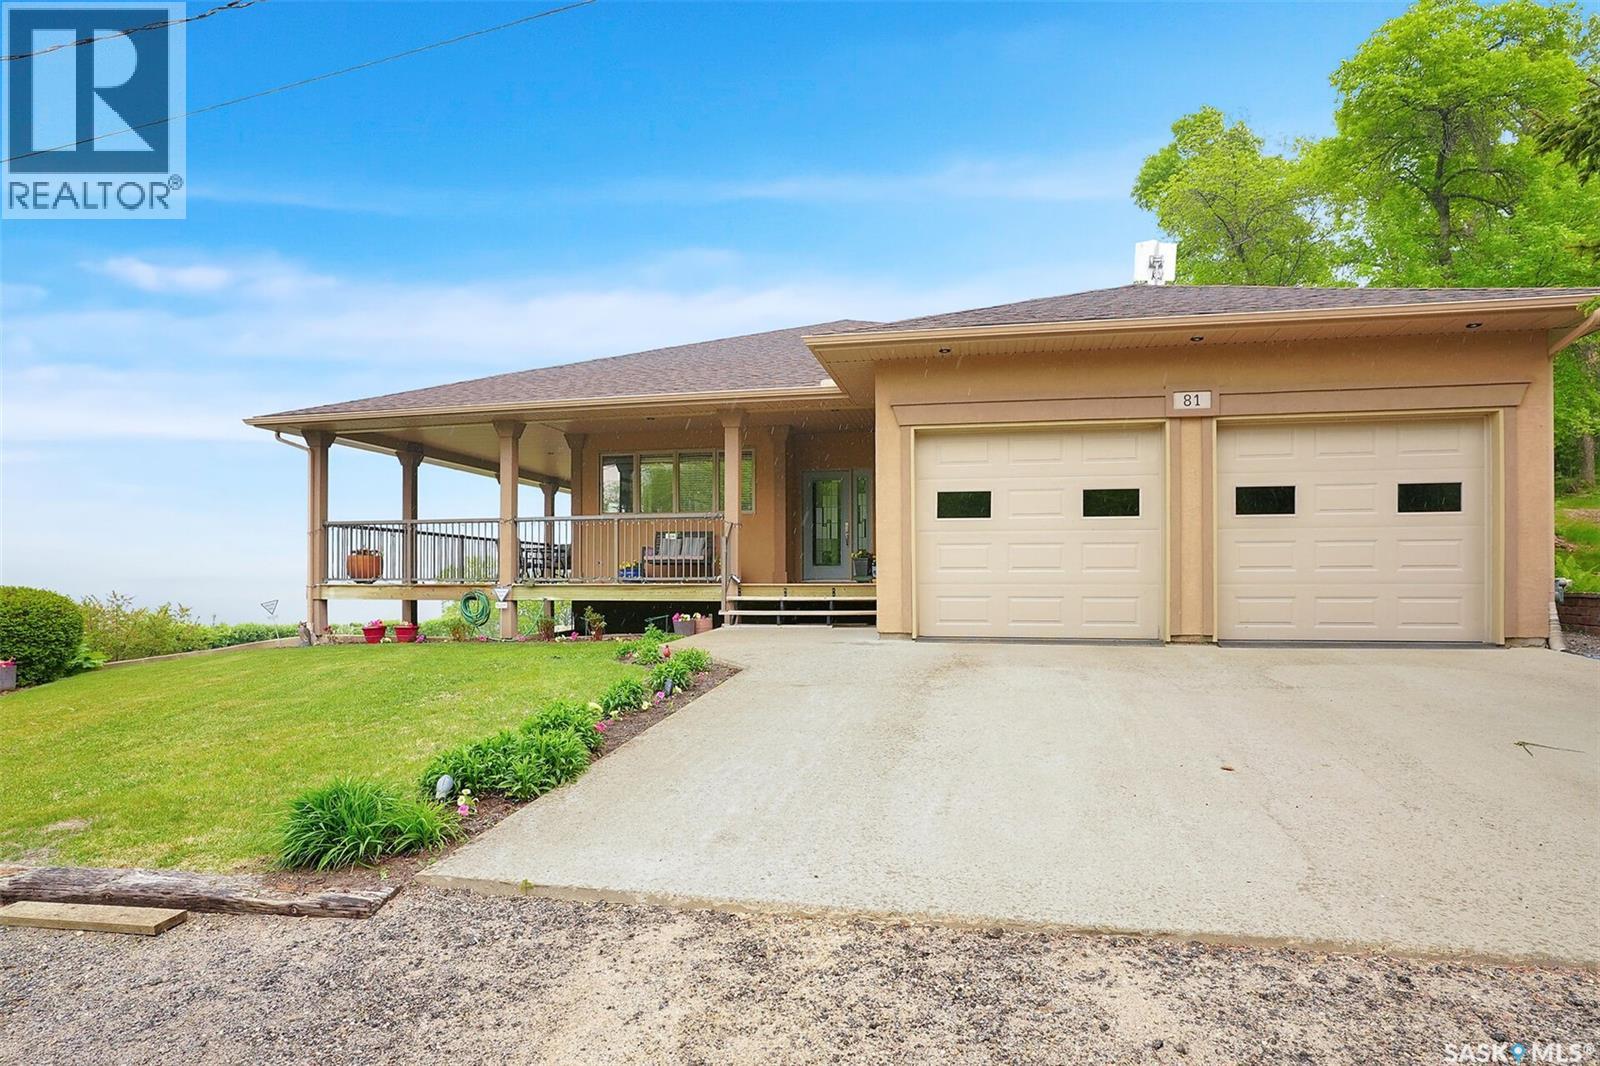
Welcome to 81 Kinsley Place at Mission Lake! WOW! This large walkout delivers incredible, unobstructed views to the lake! This custom, thoughtfully designed home offers an abundance of both luxury and practicality! The main level features 3 good size bedrooms + the primary suite that proudly includes a great 3 pc ensuite, walk in closet, and large windows. The formal dining area is open to the living room with gorgeous hardwood floors. The large kitchen is a chef's dream with nutmeg maple cabinets, large island with a quartz top, S/S appliances (Kenmore Elite freezer/fridge combo), built in pantry with rolling drawers, wine rack, tons of counter space/storage and added pot lights. There is a convenient flex room and 2 pc bath tucked away behind the kitchen. The main bath and ensuite boasts heated flooring. The large laundry room includes the washer and dryer, sink, and more storage capacity. The impressive walkout level showcases an 1800 sq ft suite with a large kitchen with crisp white cabinets, full set of appliances, 3 bedrooms, private laundry room, a full 4 pc bath, and patio doors that lead to a large, private patio space. The exterior of this property includes a retaining wall, swale, garden area, ample parking, and a super impressive covered deck that spans the entire length of the home where you could easily have 75+ people comfortably enjoying the sunrise or the sunsets! There has been many large gatherings and even a few weddings on the property! A large insulated and heated double garage with a workshop completes this property. Other important noteables - steel beam construction, original owners, central vac, central air, air exchanger, original drawings available. A true gem in the land of the living skies! (id:62463)
Boyes Group Realty Inc.
212 217a Cree Place
Saskatoon, Saskatchewan
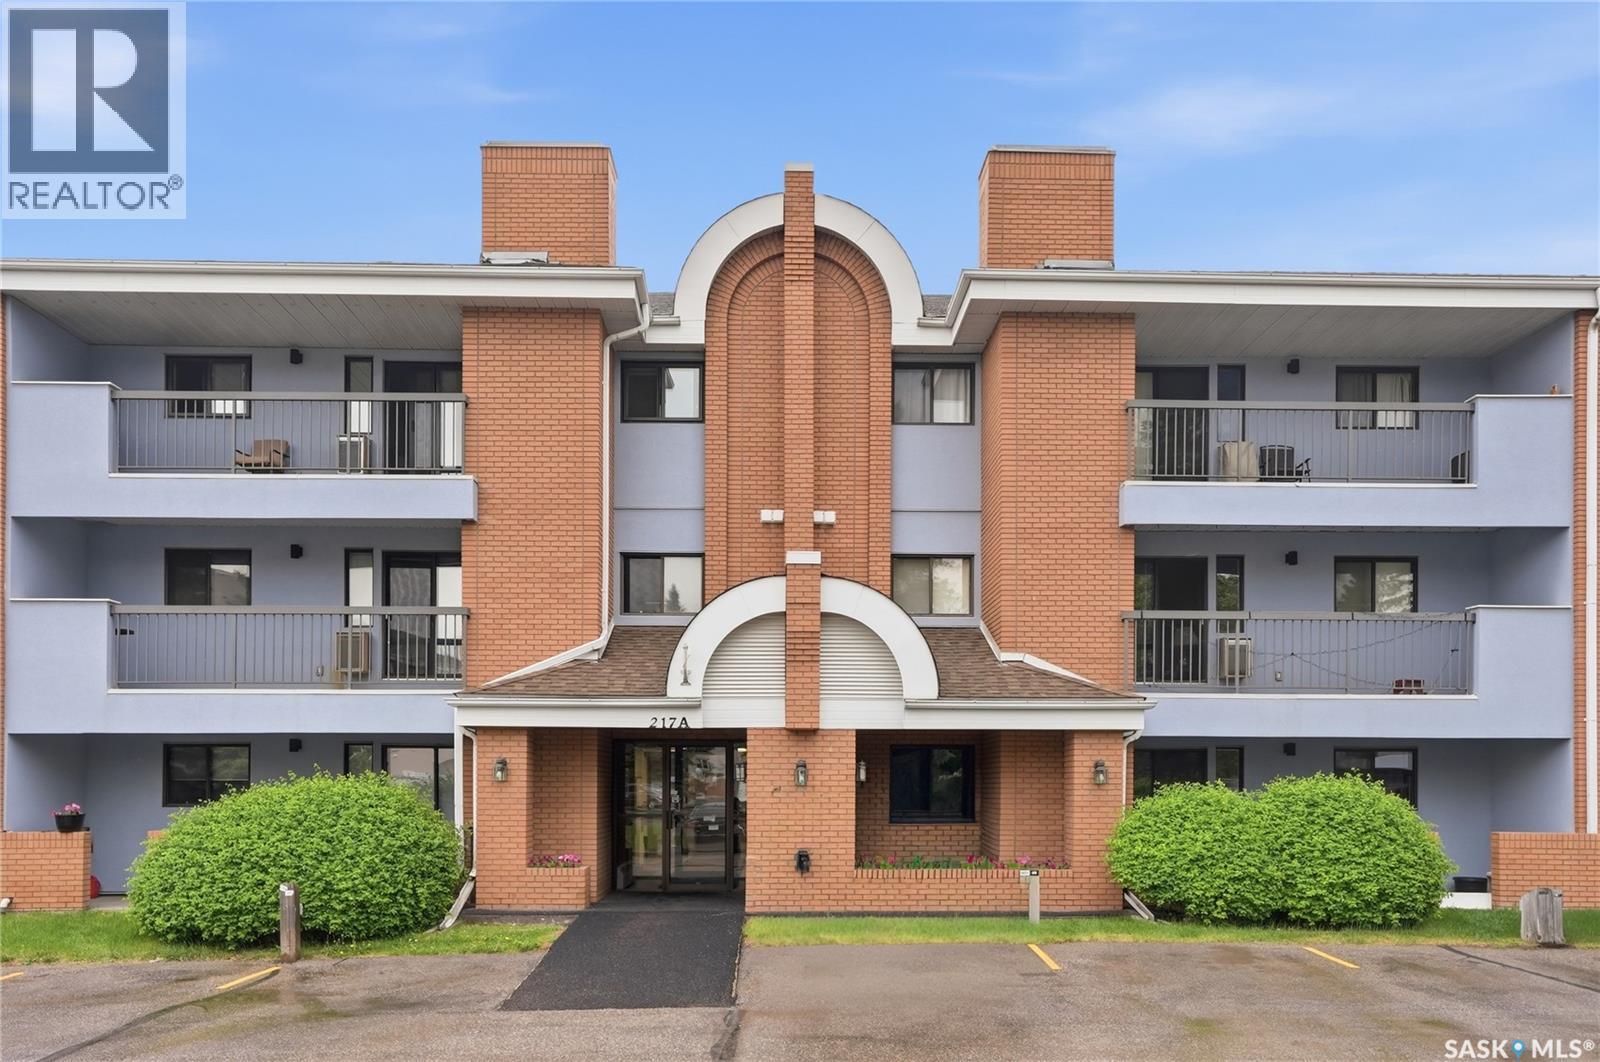
Welcome to Unit #212 – 217A Cree Place, ideally located in the heart of Lawson Heights! Enjoy the convenience of being within walking distance to Lawson Heights Mall, grocery stores, parks, schools, the Lawson Civic Centre, and a variety of other amenities. This bright and spacious second-floor CORNER unit has been freshly painted and offers an inviting, functional layout. The living room features plush carpeting, large windows that fill the space with natural light, and sliding patio doors leading to your private balcony. The kitchen is equipped with newer lino flooring, a refrigerator, stove, hood fan, and ample cabinet storage. The generous primary bedroom serves as a comfortable retreat, complete with a walk-in closet and private 3-piece ensuite. Two additional bedrooms, a 4-piece bathroom, and a dedicated laundry room provide plenty of space for family, guests, or a home office. Additional features include one surface parking stall, wall-mounted air conditioning, and a convenient storage room located on the balcony. A fantastic opportunity to own a well-maintained home in a sought-after location with exceptional access to shopping, recreation, and everyday conveniences! (id:62463)
Derrick Stretch Realty Inc.
1830 Cowan Crescent
Regina, Saskatchewan
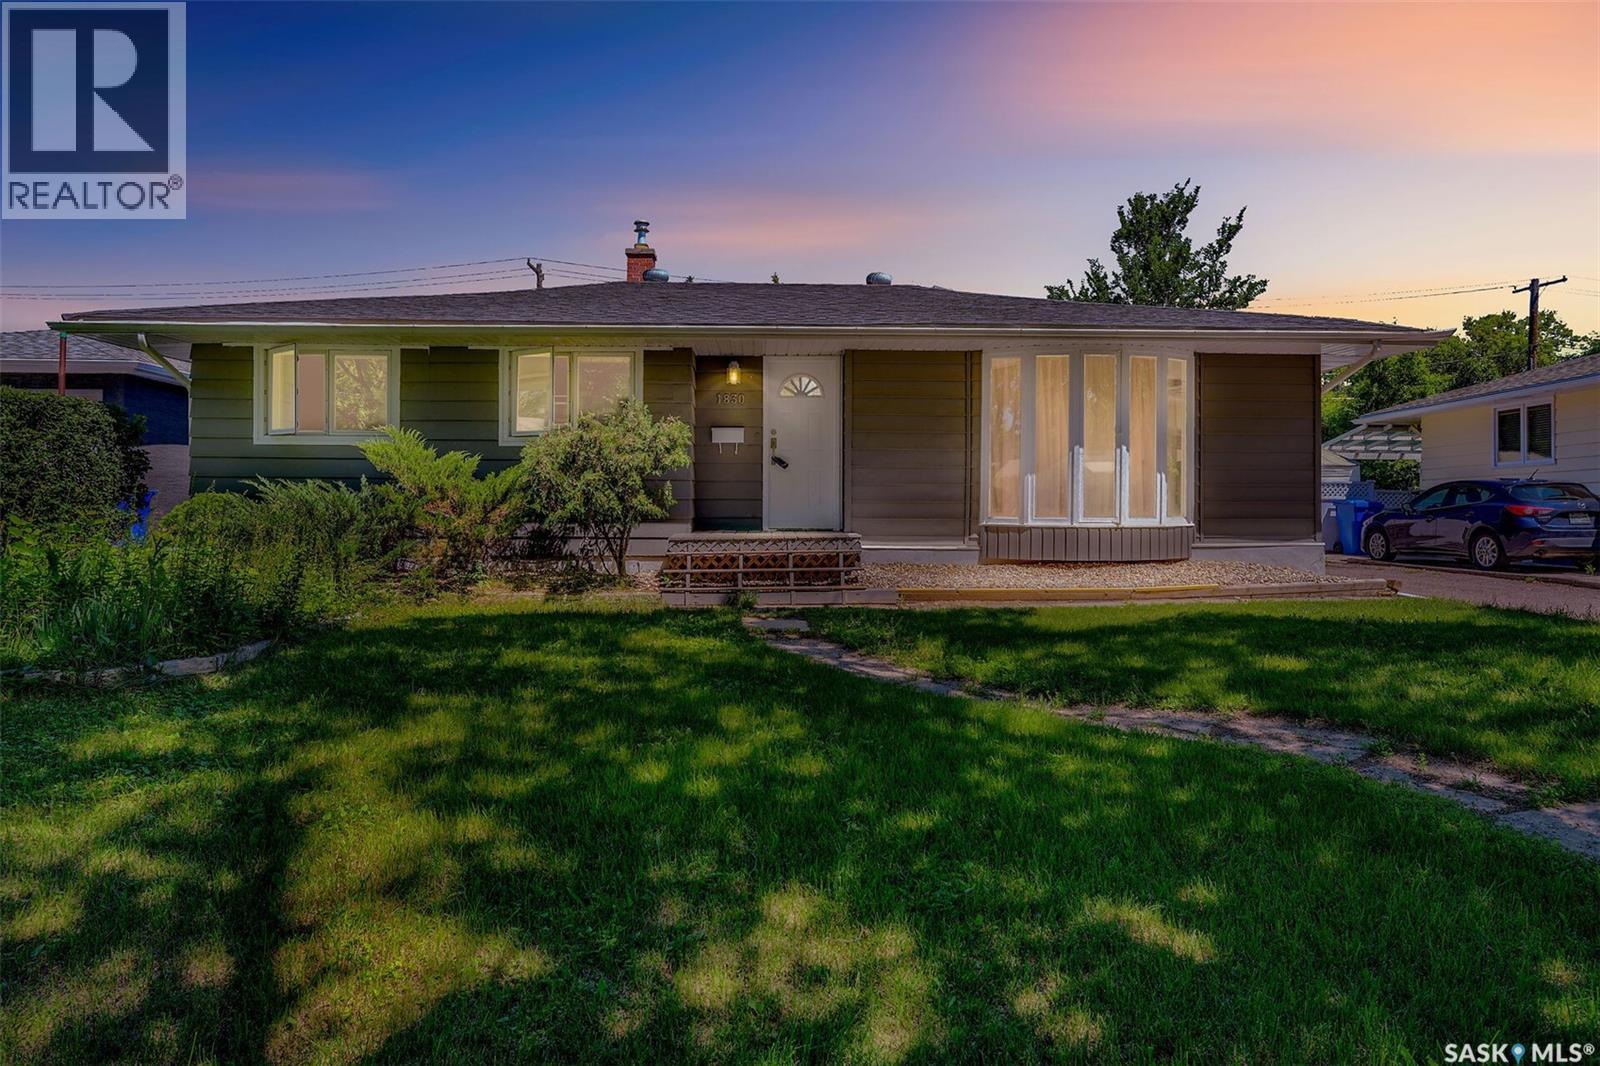
Great location! Just steps from schools and within close proximity to the University of Regina, this well-maintained bungalow offers 4 bedrooms and 2 bathrooms, making it an excellent choice for families, students, or investors. The main floor features beautiful hardwood flooring, large windows that fill the home with natural light, three generously sized bedrooms, and a full 4-piece bathroom. The basement has a separate entrance and offers excellent additional living space, including a spacious recreation room, a fourth bedroom, two versatile dens ideal for storage, an office, or a hobby room, and a 3-piece bathroom. Outside, there is potential to build a garage with convenient access from both the front driveway and the back alley. Over the years, the home has seen numerous updates, including most windows, the electrical panel, and basement carpeting. Major structural improvements were completed with bracing reinforcement for the north and west basement walls, along with the installation of a sump pump drainage system and exterior grading in 2022 for added peace of mind. A fantastic opportunity in a highly desirable location—don’t miss your chance to own this great home! As per the Seller’s direction, all offers will be presented on 07/12/2026 6:00PM. (id:62463)
Royal LePage Next Level
5118 10th Avenue
Regina, Saskatchewan
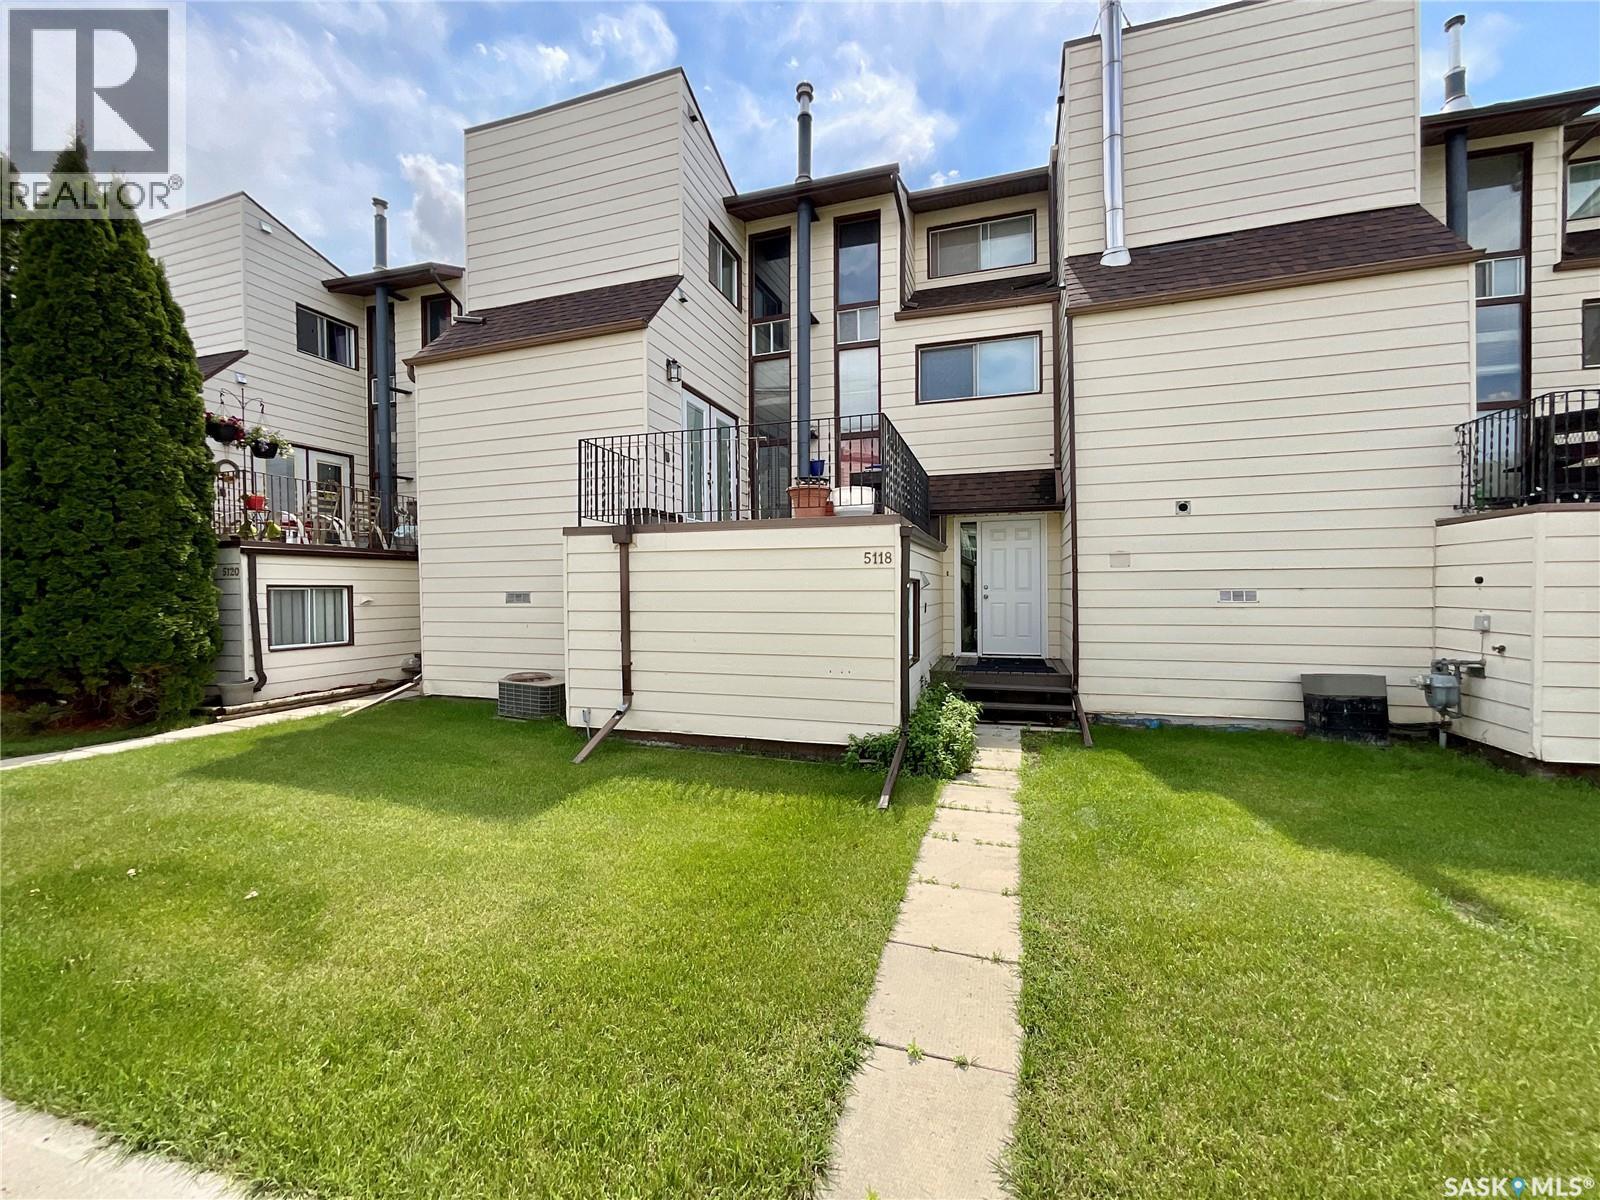
Affordable opportunity in Pioneer Village! This multi-level townhouse offers a functional layout with plenty of potential for a buyer looking to add their own personal touches. The main living area features access to a balcony, providing a great spot to enjoy your morning coffee or unwind outdoors. The home includes three bedrooms, a galley-style kitchen, a dedicated dining area, and a versatile office or den space that can be used to suit your needs. Covered parking is available with the carport that has direct unit access. Residents can enjoy access to the outdoor swimming pool during the summer months. Located in a quiet neighborhood with nearby amenities, this townhouse is a great option for first-time buyers, investors, or anyone looking for an affordable home with room to build equity. Don't miss your chance to make this townhouse your own. Contact your REALTOR® today to schedule your private viewing. (id:62463)
Exp Realty
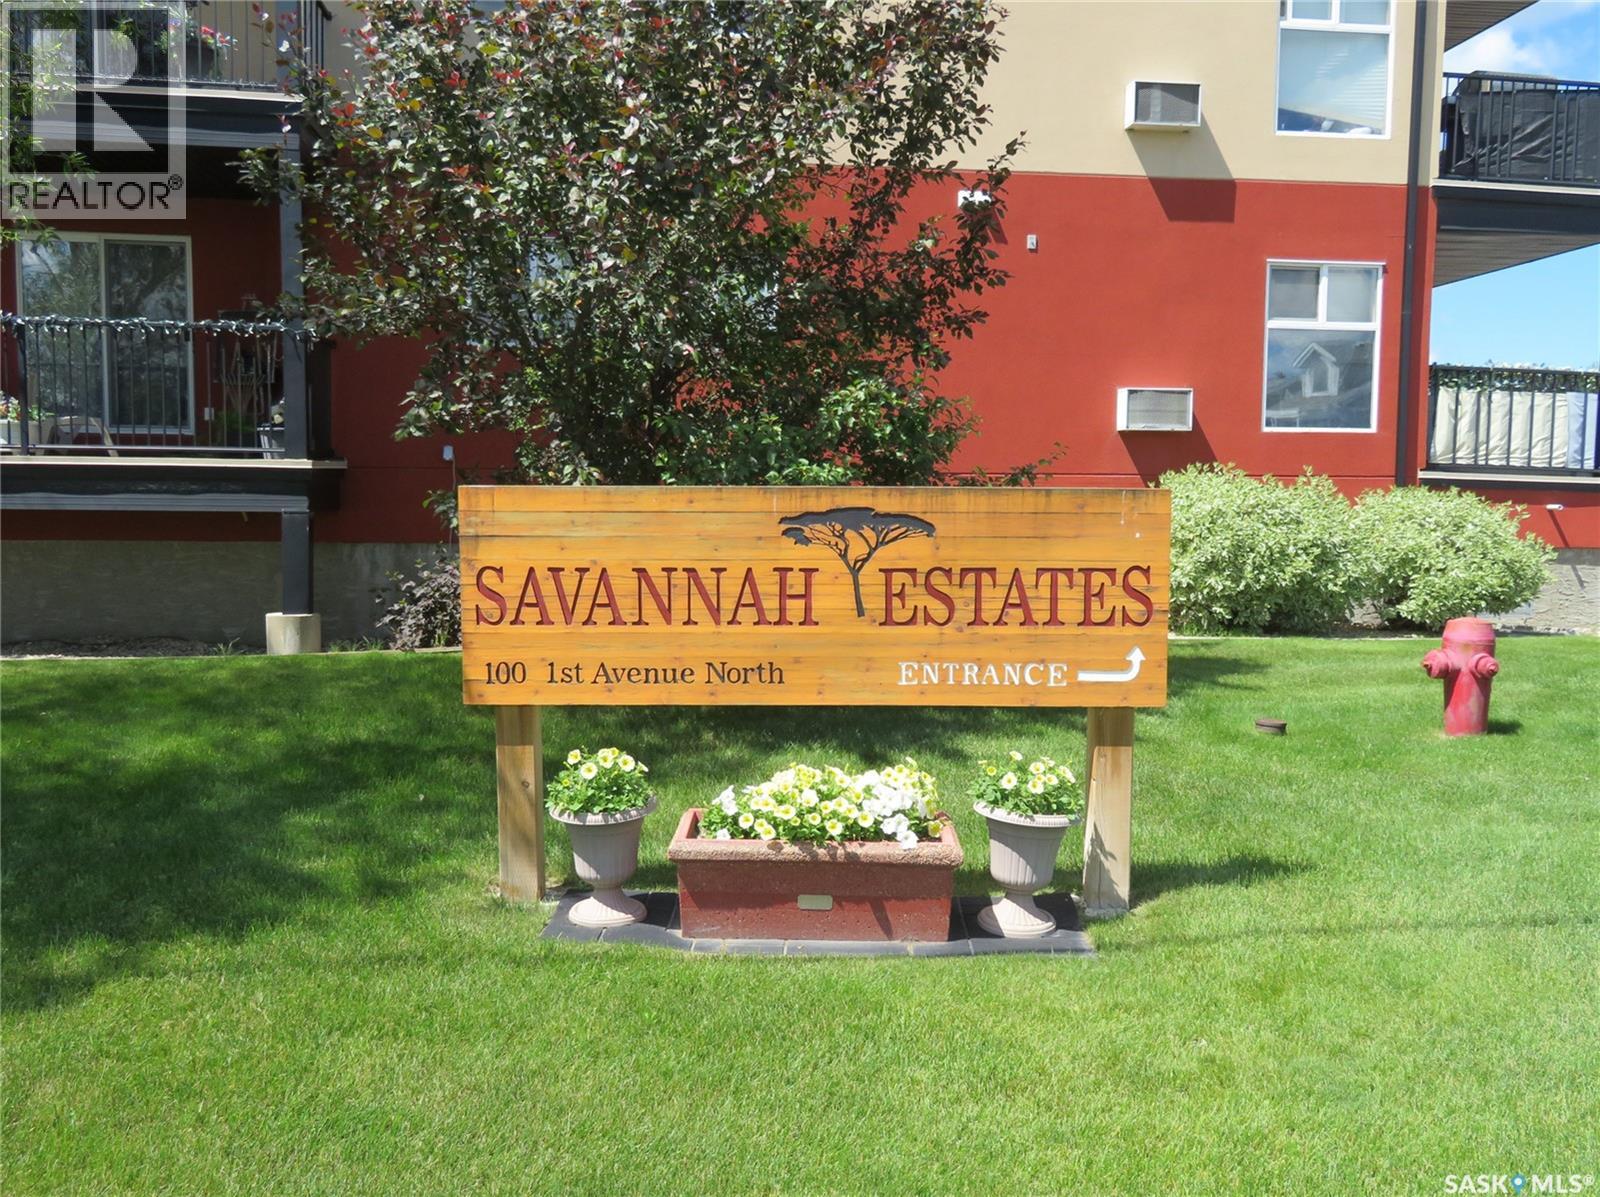
214 100 1st Avenue N
Warman, Saskatchewan
Ready for immediate possession! Great layout in this 2-bedroom, 2-bath condo in Warman, facing north on the quiet side of the building. The open-concept plan features in-unit air conditioning, a spacious kitchen with maple cabinetry, stainless steel appliances, a corner pantry, island breakfast bar, and a vented microwave range hood. The kitchen and dining area flow into a large living space with a sliding door leading to the covered balcony, complete with natural gas BBQ hookup. A convenient 3-piece main bathroom with in-suite laundry add everyday practicality. The primary bedroom includes a 4-piece ensuite with bathtub. This unit comes with one underground parking stall with its own storage area PLUS one surface parking stall. Building amenities include an exercise room with kids play room, guest suite, amenities/meeting room with home theatre room, elevator, and visitor parking. Excellent central Warman location within walking distance of restaurants, schools, medical offices, churches, and more. Call today to arrange for your personal viewing! (id:62463)
RE/MAX Saskatoon
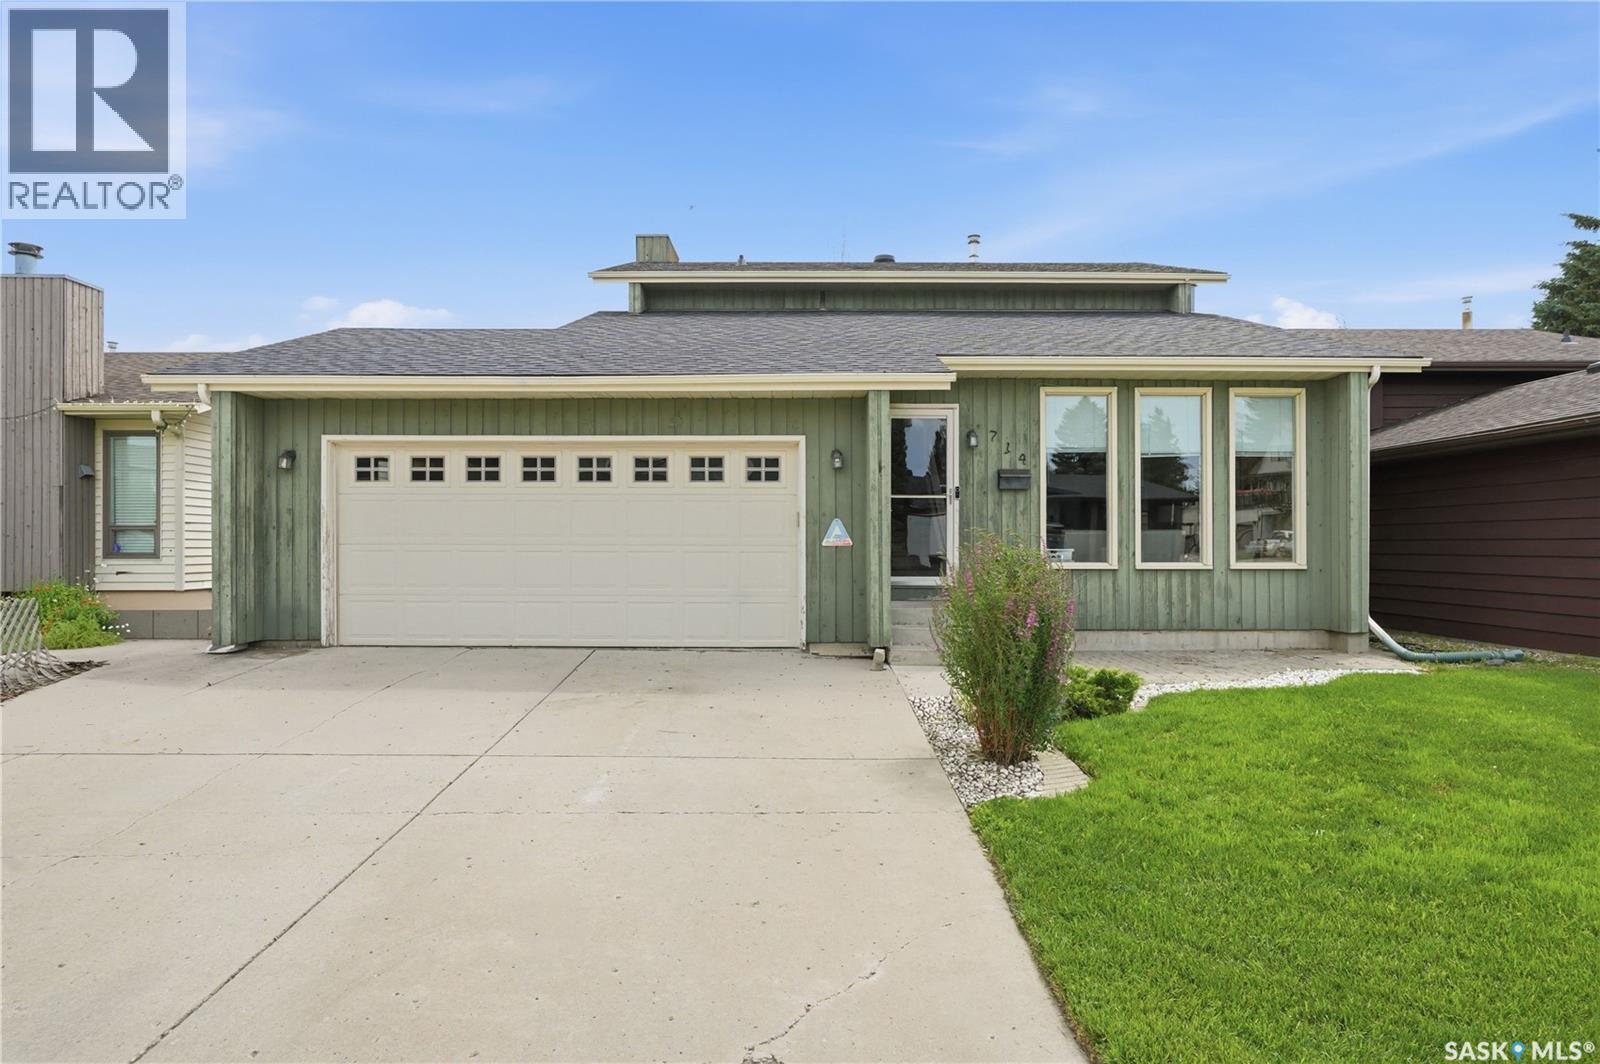
714 Delaronde Crescent
Saskatoon, Saskatchewan
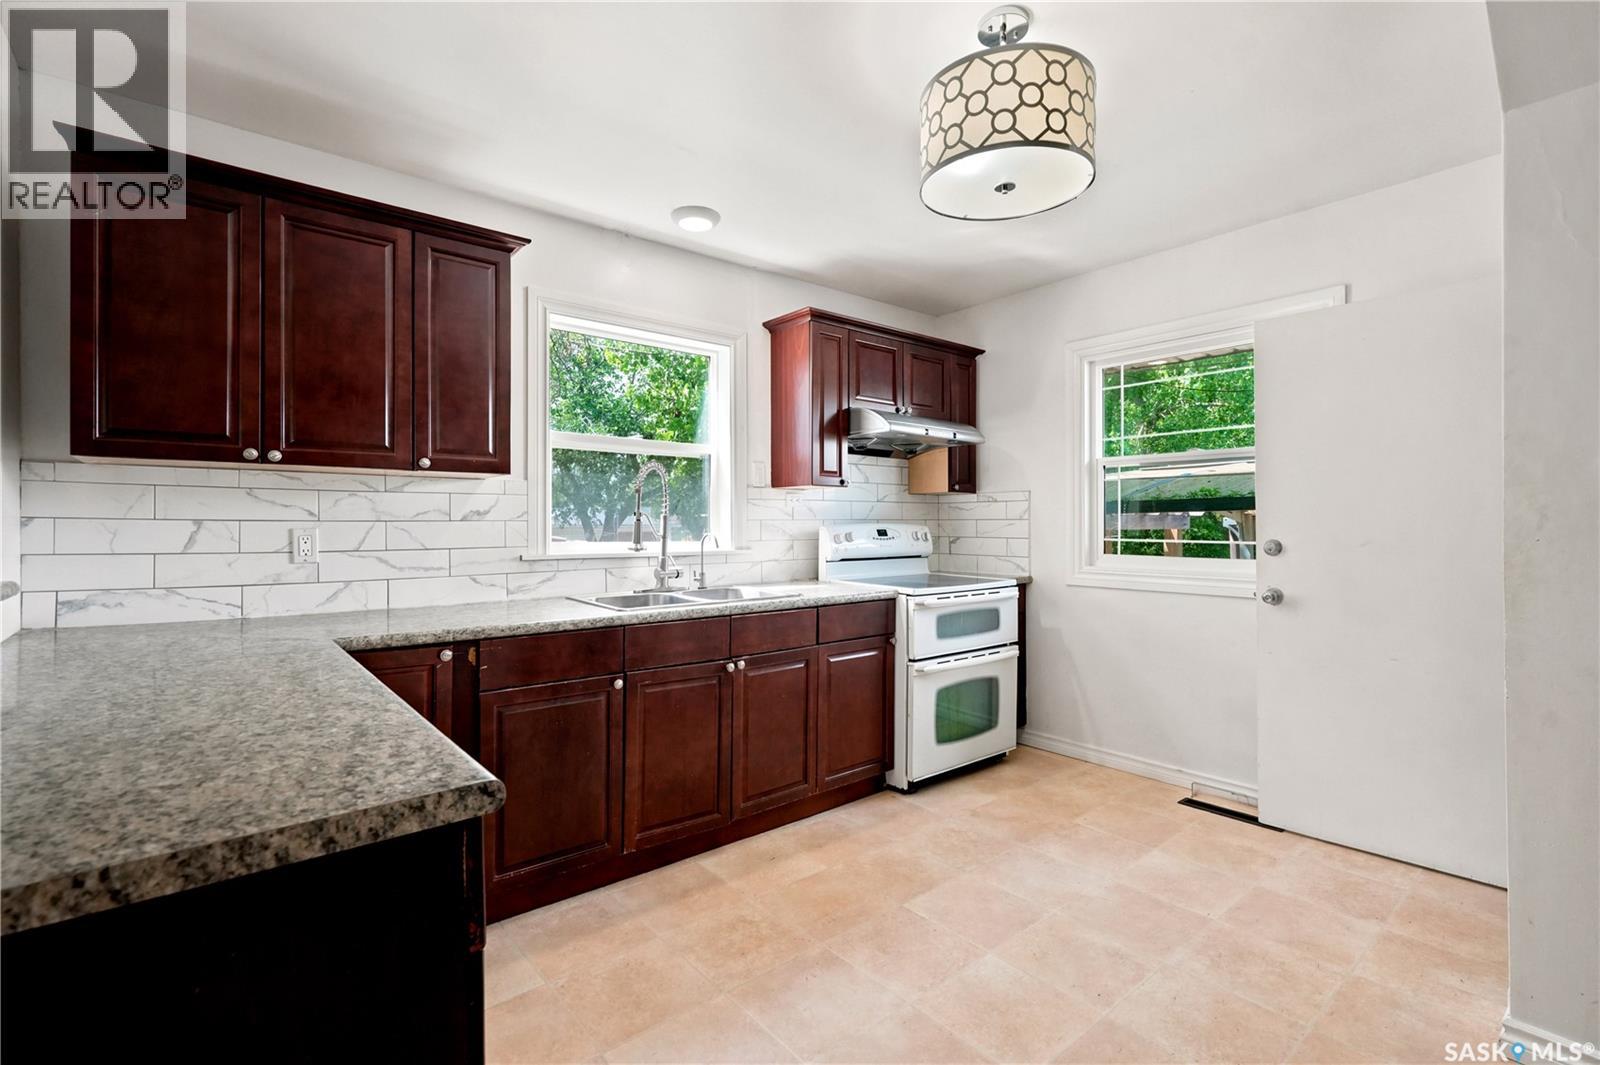
Impressive 1,540 sq ft two-storey split in the heart of Lakeview, offering a warm, updated family home in a prime location. From the moment you walk through the front door, you are welcomed by vaulted ceilings and an open, airy main floor that seamlessly connects the living and dining areas. The kitchen features maple cabinetry with plenty of drawers, granite countertops, an eating bar, and updated appliances, including a fridge (2018) and dishwasher (2022). Just off the kitchen, the family room showcases custom maple built-in cabinetry, a wood-burning fireplace, and hardwood floors, creating a cozy space for everyday living. Upstairs you’ll find three good-sized bedrooms, a renovated main bath with a deep soaker tub, and a 3-piece ensuite off the primary bedroom. The fully developed basement offers a family room/games area, fourth bedroom, and an additional 3-piece bath, providing excellent extra living space. Practical features include main floor laundry, many newer windows, central air (replaced in 2025), and a newer water heater (2014), adding comfort and peace of mind. The exterior is equally inviting, with newer shingles (2024), a full yard and a cedar deck. The property includes a double attached garage with direct entry and a triple car driveway. Located within walking distance of École Lakeview (offering French immersion and English programming) and St. Bernard (English public), as well as parks and amenities. (id:62463)
Prisma Regenerative Real Estate
4240 8th Avenue
Regina, Saskatchewan
Welcome to 4248 Avenue! This spacious 1,456 sq. ft. home sits on a corner lot on a quiet street in Washington Park, conveniently located near Pasqua Hospital and everyday amenities just minutes away. Featuring a total of five bedrooms, this property is thoughtfully divided into two separate living spaces, making it an excellent opportunity for homeowners looking for mortgage assistance or investors seeking rental income. The main floor showcases a beautifully updated kitchen, original hardwood flooring, a spacious living room and dining area, plus a generous primary bedroom. Upstairs, you'll find two large bedrooms, each complete with both a walk-in closet and an additional closet, along with a renovated 4-piece bathroom that completes the second floor. The lower level features a non-regulation basement suite with its own large kitchen, comfortable living area, two bedrooms, and a 3 piece bathroom (you just need to complete the shower), providing flexible living arrangements. Outside, you'll appreciate the double detached garage, providing plenty of space for parking, storage, or a workshop. Major updates include a brand-new exterior sewer line completed last year and new shingles installed in 2025, offering peace of mind for years to come. Whether you're looking for an income-generating investment or a spacious home with room for extended family, this versatile property is one you won't want to miss! (id:62463)
Realtyone Real Estate Services Inc.
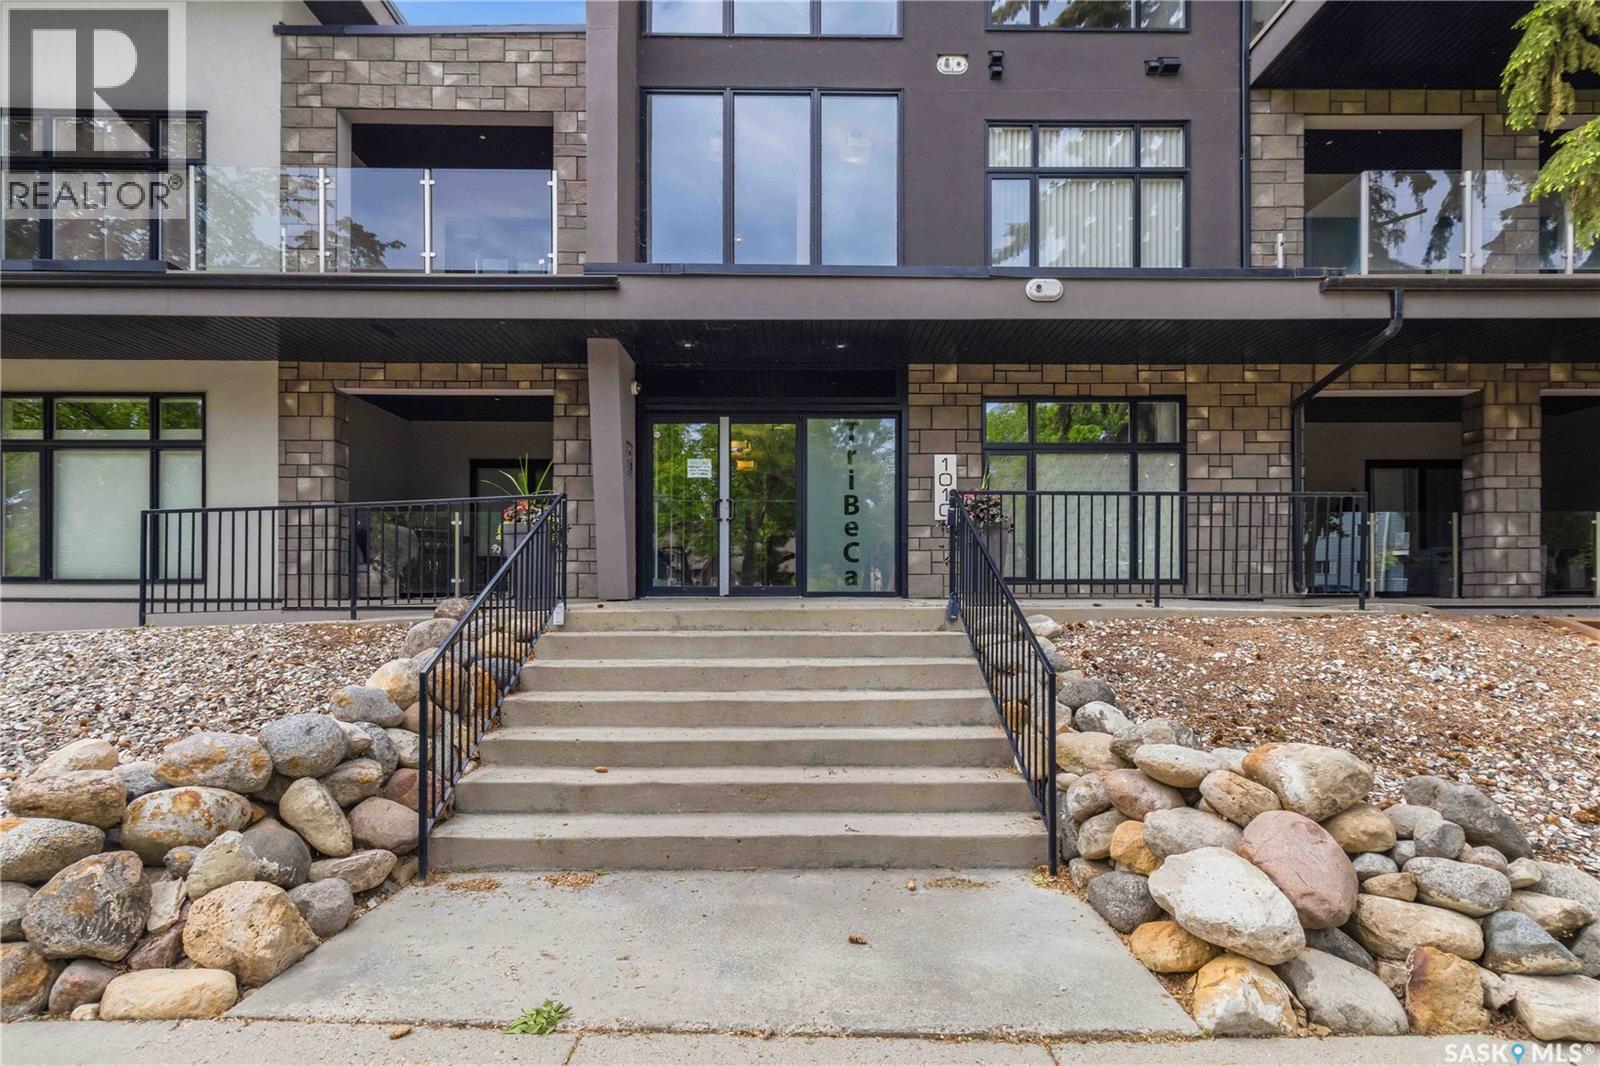
104 1010 Main Street
Saskatoon, Saskatchewan
Welcome to Tribeca, in the heart of Varsity View, one of Saskatoon's most desirable and walkable neighbourhoods. Surrounded by tree-lined streets and just minutes from the University of Saskatchewan, Broadway, Downtown, and the shops, cafés, and restaurants along 8th Street, this is a location that perfectly blends convenience with lifestyle. Offering over 1,100 sq. ft. of thoughtfully designed living space, this beautifully maintained two-bedroom, two-bathroom condo features an open-concept layout filled with natural light from its south-facing exposure. Soaring ceilings and engineered hardwood flooring create an inviting atmosphere, while the spacious living room flows effortlessly onto a large private patio. The second bedroom also enjoys direct patio access, making it ideal for guests, a home office, or flex-space. The primary suite is a true retreat, complete with a generous walk-in closet and an oversized ensuite featuring heated tile flooring, a large walk-in shower, and exceptional storage. Additional highlights include central air conditioning, in-suite laundry, Hunter Douglas window coverings, and a heated underground parking stall. Whether you're walking to a local café, meeting friends on Broadway, enjoying the Meewasin trails, or commuting to the University, Tribeca offers a lifestyle that's difficult to match. Combining premium finishes, generous living space, and an exceptional location, this might be the condo you've been waiting for. Call your favourite agent today to set up a private tour! (id:62463)
Boyes Group Realty Inc.