

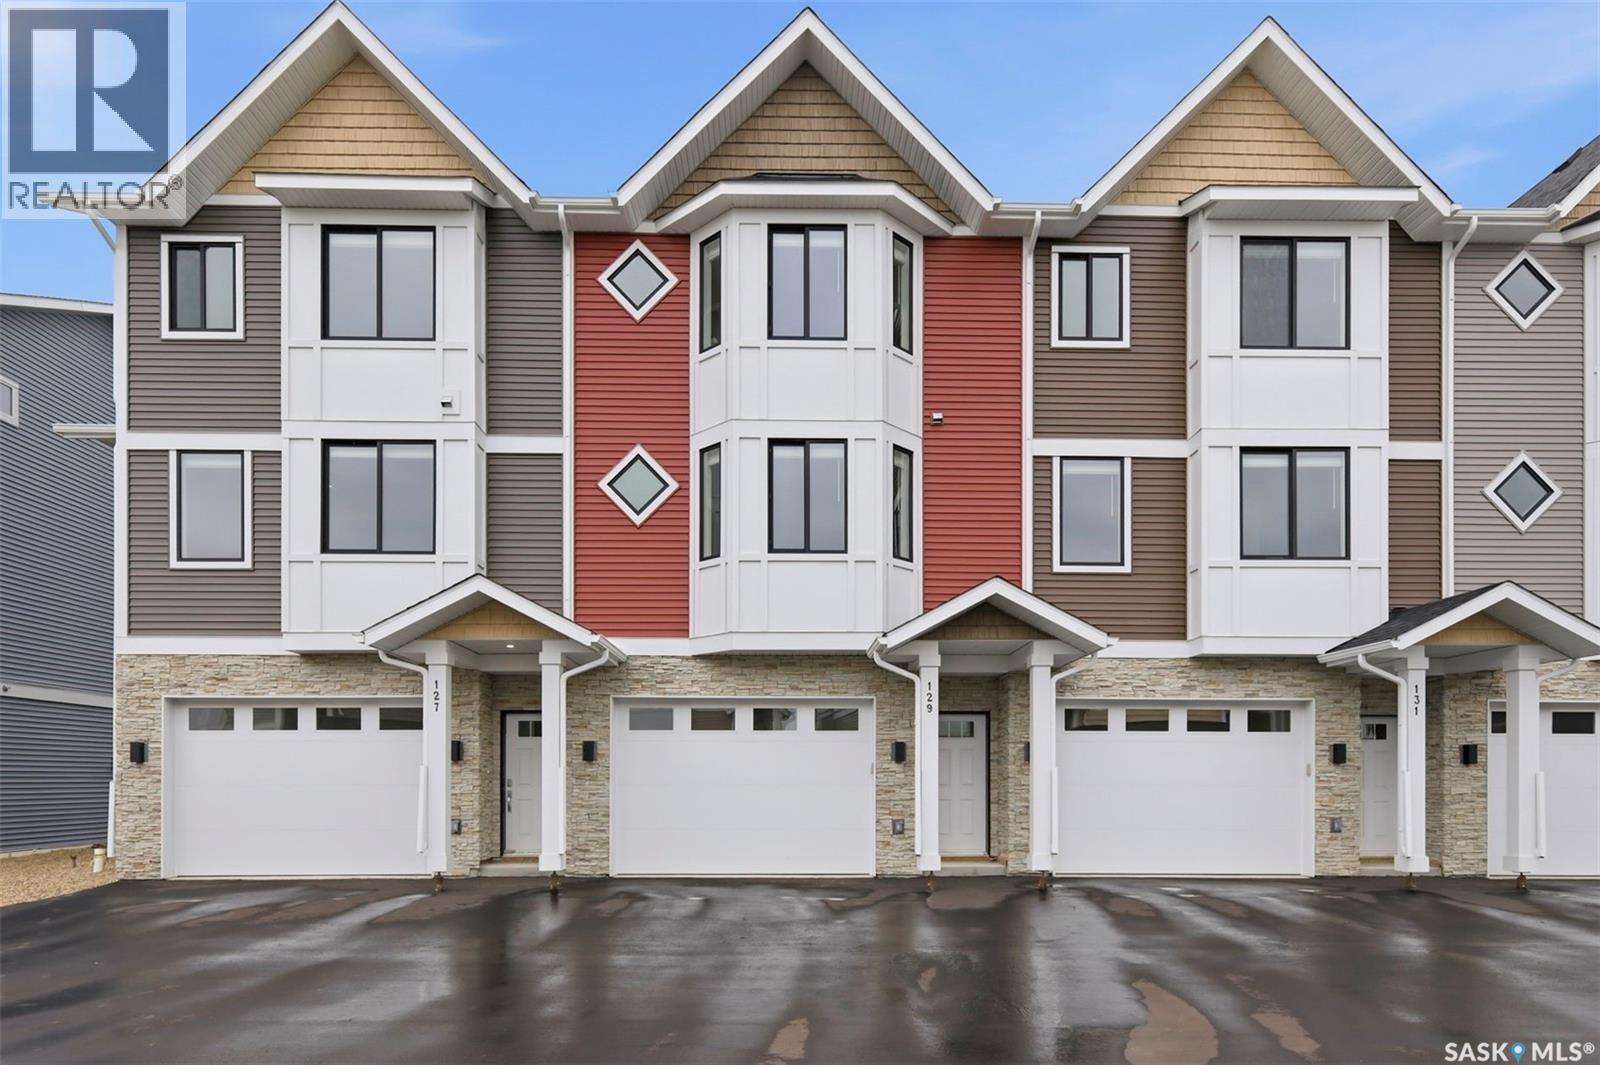
129 3220 11th Street W
Saskatoon, Saskatchewan
Welcome to 129–3220 11th Street West, a brand new, contemporary 3-storey townhouse offering the perfect blend of style, comfort, and functionality in the desirable Montgomery Place neighbourhood. Designed with modern living in mind, this home features an attached 2-car tandem style garage with a single drive and over 1,400 sq. ft. of thoughtfully designed space on a durable slab foundation. Step inside to a bright and open second floor featuring 9 ft. ceilings, a spacious living and dining area, and a beautifully finished kitchen with quartz countertops, soft-close cabinetry, tiled backsplash, and a patio door leading to your private balcony. A convenient 2-piece bath completes this level. Upstairs, the third floor offers a well-planned layout with three bedrooms and two full bathrooms, including a primary suite with a walk-in closet and a beautiful ensuite. The additional 4-piece bath and laundry area are ideally located on the same floor for everyday convenience. Enjoy the peace of mind that comes with new construction, plus quick access to Circle Drive, shopping, and amenities. Whether you’re a first-time buyer, young professional, or investor, this home checks all the boxes for modern, low-maintenance living. (id:62463)
Exp Realty
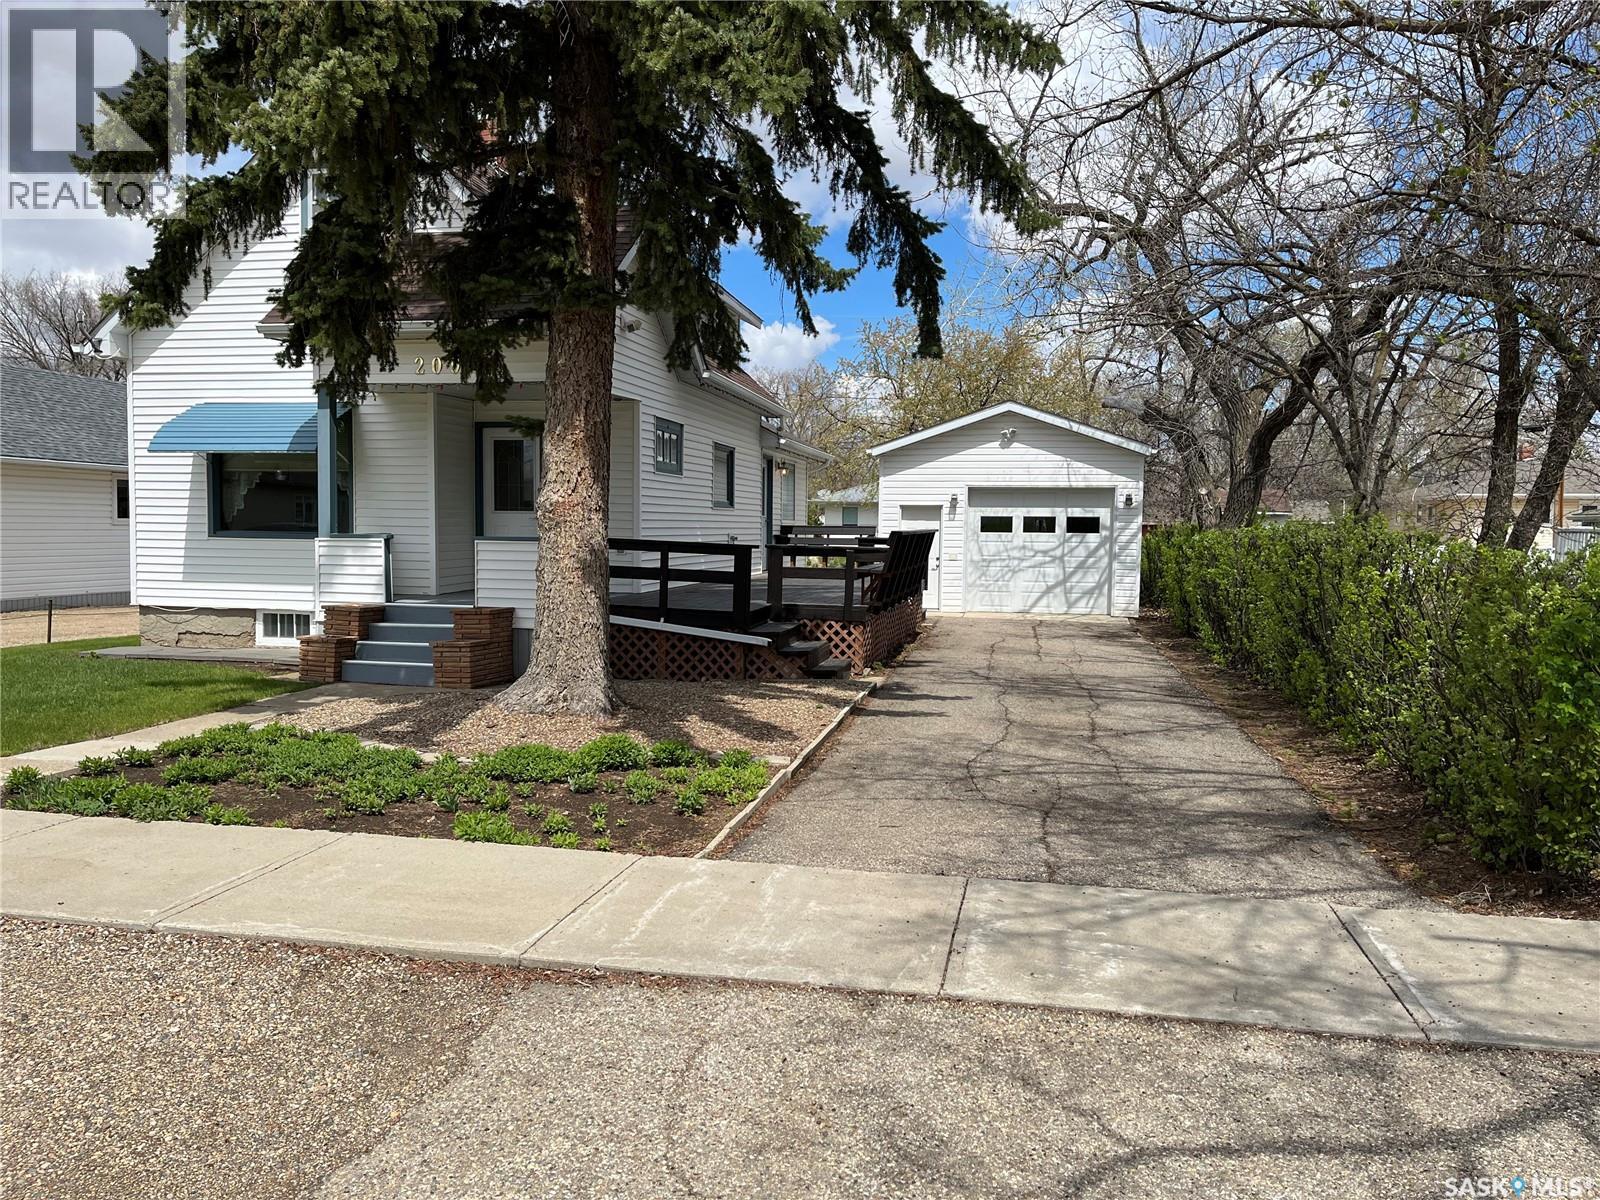
209 2nd Avenue W
Gravelbourg, Saskatchewan
PUT THIS PROPERTY ON YOUR MUST VIEW LIST!! Situated in the Town of Gravelbourg you will find this beautiful property and it won't take you long to see the pride and care that the Seller took in the home and yard. With hardwood floors in several rooms, an addition to the back of the home for more dining space, hand crafted kitchen cabinets, central air and much more the home gives you a comforting feeling. Then you step outside to a neat and spacious yard, a large well maintained deck for relaxing enjoyment, a garage with 10 foot walls and fully insulated that was recently vinyl sided and new shingles, a 10x12 metal shed for added storage and other perks. The town offers all services for most such as a Hospital, doctor offices, schools, pharmacies, rinks, retail, stores, a Coop grocery store, fuel station, an RCMP detachment and much more. Book your private viewing today!! (id:62463)
Royal LePage® Landmart
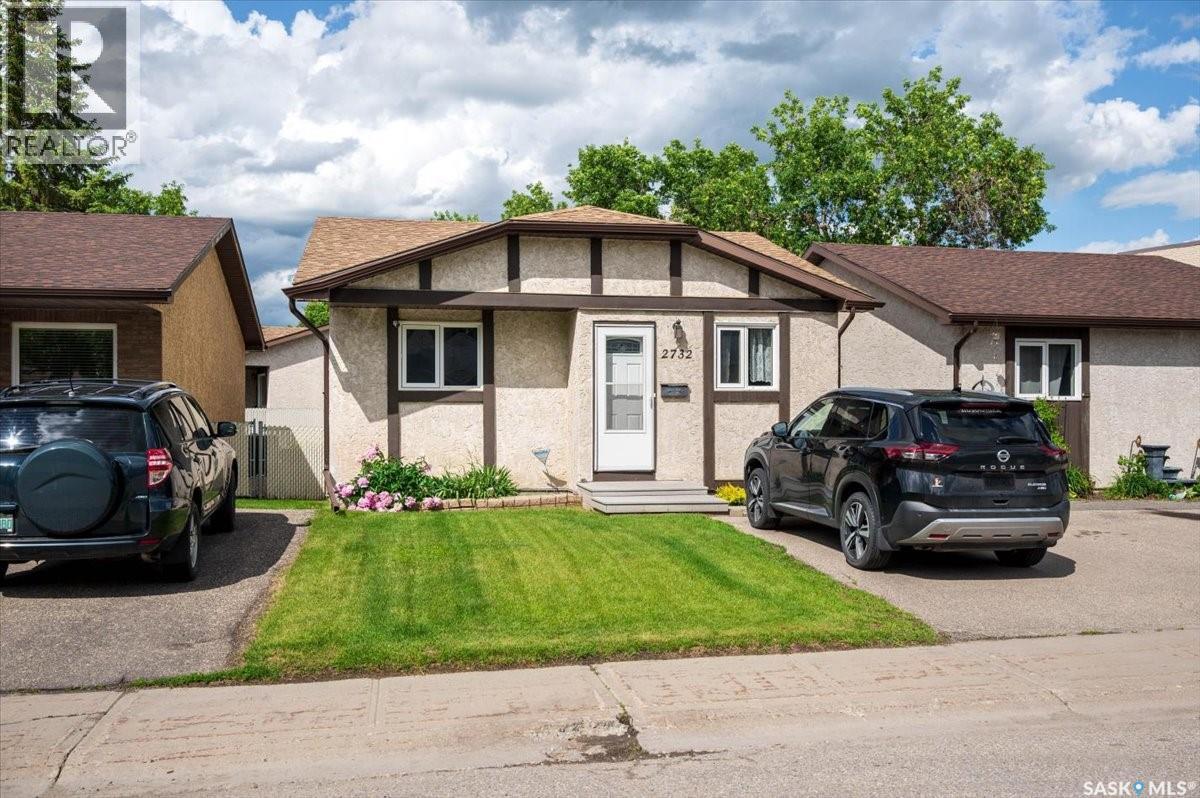
2732 Shooter Drive E
Regina, Saskatchewan
Enjoy the convenience of condo living with the privacy of a detached home in this well-maintained bungalow condo located in Regina's desirable Wood Meadows neighborhood. The main floor offers a bright and functional layout featuring vaulted ceilings, a spacious living room with direct access to the backyard deck, and a combined kitchen and dining area. The primary bedroom includes dual closets and convenient Jack-and-Jill access to the full bathroom with jacuzzi tub, while a second generously sized bedroom completes the main floor. Step outside to your private, fully fenced backyard complete with a deck, green space, and storage shed—perfect for relaxing, entertaining, or enjoying your morning coffee. Parking is located directly in front of the home for added convenience. The developed basement provides additional living space with a rec room, two dens, a 3-piece bathroom, and laundry area. Whether you're looking for space for overnight guests, a home office, fitness area, or hobbies, the lower level offers plenty of flexibility to suit your needs. Conveniently located near schools, parks, walking paths, and east-end shopping, this home offers comfortable, low-maintenance living in a well-established neighborhood. (id:62463)
2 Percent Realty Refined Inc.
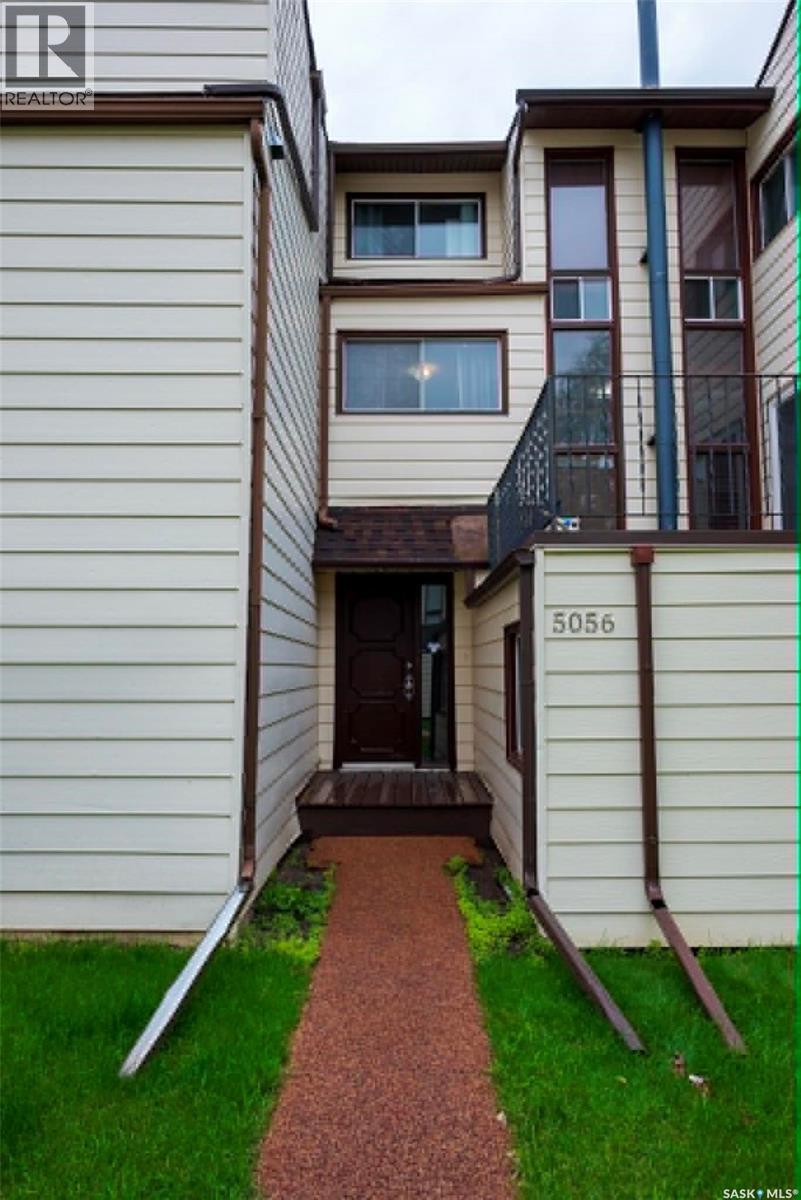
5056 10th Avenue
Regina, Saskatchewan
Welcome to 5056 10th Ave in Pioneer Village! This condo is an ideal option for a starter home with no yard maintenance, while being close to a park and golf course, with easy access to the north, south and downtown, not to mention being within (long) walking distance of Mosaic for the Rider games! Park in your semi private carport and enter into your townhouse, taking a few steps up to the main level. Here you will find an updated kitchen, bookended by a dining room on one side, with laundry and a half bath on the other. Als on the main level is a den, perfect for a home office, and a sunken living room ideal for entertaining. Head on up the stairs to find all three bedrooms, plus a four piece bathroom which connects to the master. Did I mention the master bedroom has its own skylight!? Head outside into the condo complex and find an outdoor swimming pool, exclusive to residents! Summer also gives you access to the complex's community garden. What more could you ask for in city living? For more information reach out to your realtor today. (id:62463)
Coldwell Banker Local Realty
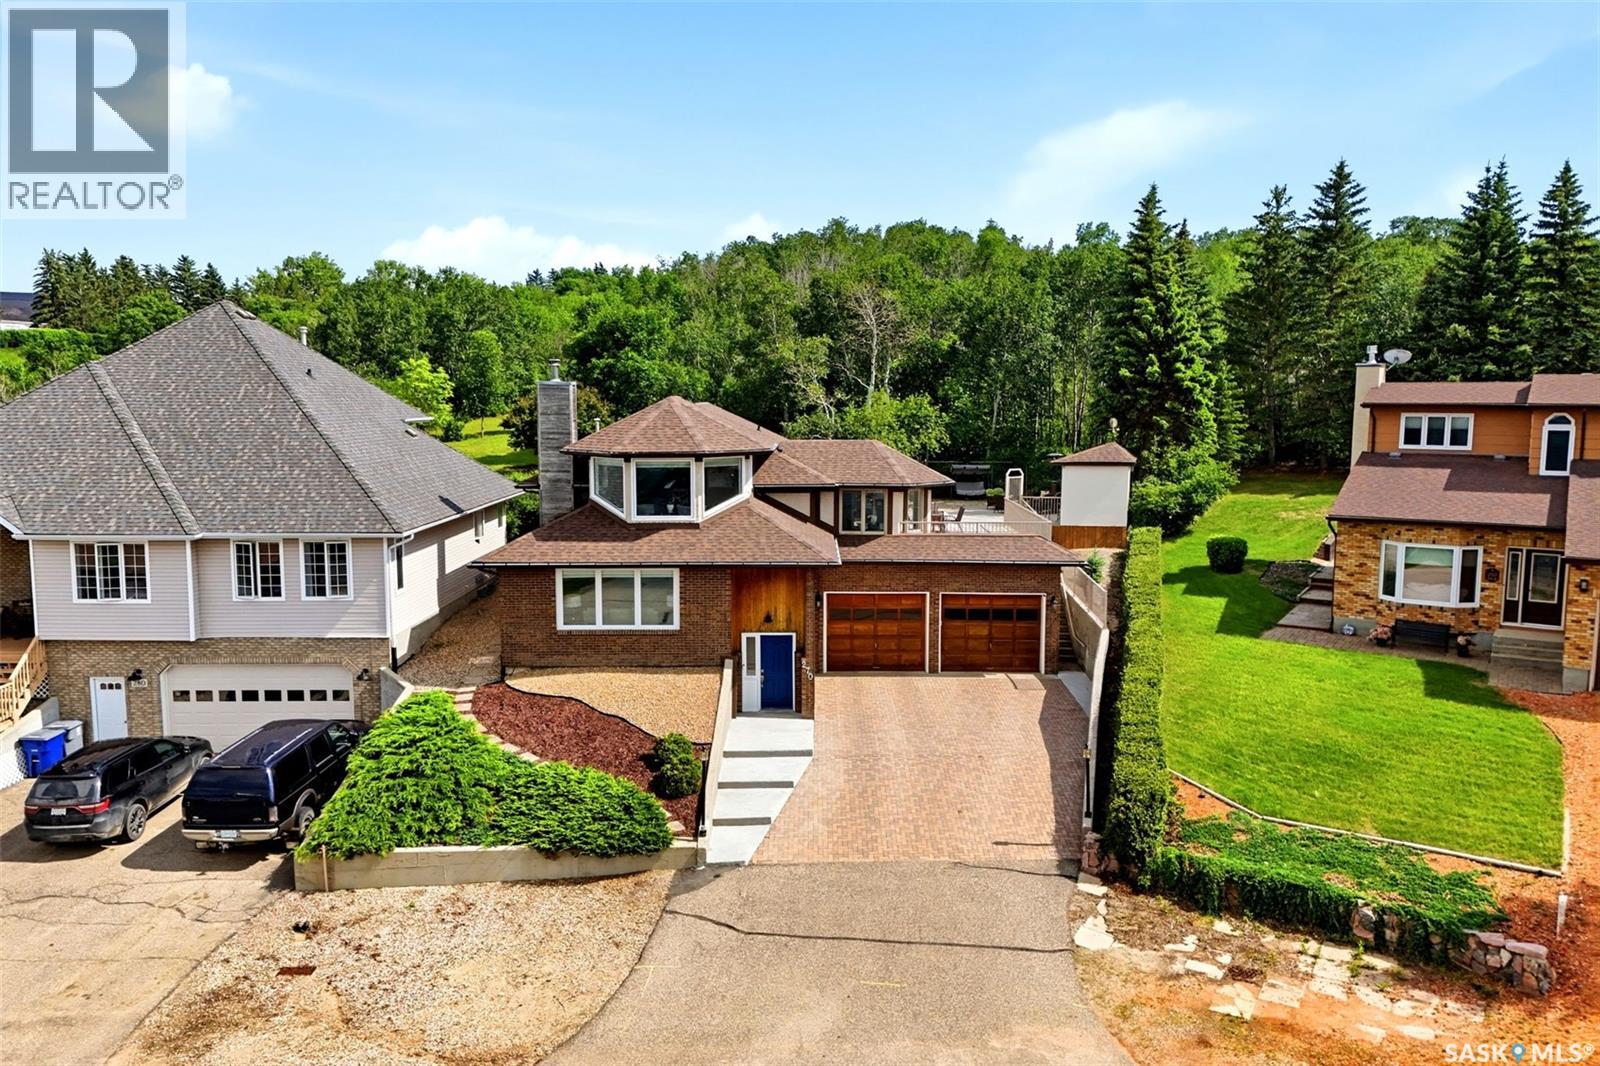
270 Prospect Crescent
Lumsden, Saskatchewan
Entertainer's dream, family home or both? This 4 bed, 3 bath Lumsden home has over 3000 square feet of living space, sits on a spacious 9147 ft lot and has spectacular views overlooking the Qu'Appelle Valley. Whether you want to embrace your own space or enjoy other's company this 4 level split has options. The basement features a bedroom, bathroom, workshop and a theatre room with home theatre equipment to stay. The high ceiling in the basement is well suited for a golf simulator on those less than ideal weather days. Up the stairs is the living room that introduces the views of the valley. A wood fire place surrounding by pristine oak millwork rounds out the room. The main floor includes an office nook, a bright kitchen/dining room with plenty of windows, main floor laundry, 2 good sized bedrooms, bathroom and the primary bedroom with access to the deck and 3 piece ensuite. A favourite spot will be on the top level with many windows to experience the beautiful town of Lumsden or curl up with a good book. You'll discover a huge amount of hosting space outside with a sprawling deck which includes a hot tub. The back part of the deck could be converted back to a pool as the base is still there along with pool shed, gate/ fencing and natural gas hookup. Just past the deck you can "touch grass" along the way to the garden shed. Ample parking can be found on the street, double driveway and oversized double garage. Along with the many amenities Lumsden has an elementary school and high school with the option of French Immersion. Regina is a just a short commute away for those few things you can't get in town. Contact your REALTOR® for more information on this great property or to book your private showing. (id:62463)
C&c Realty
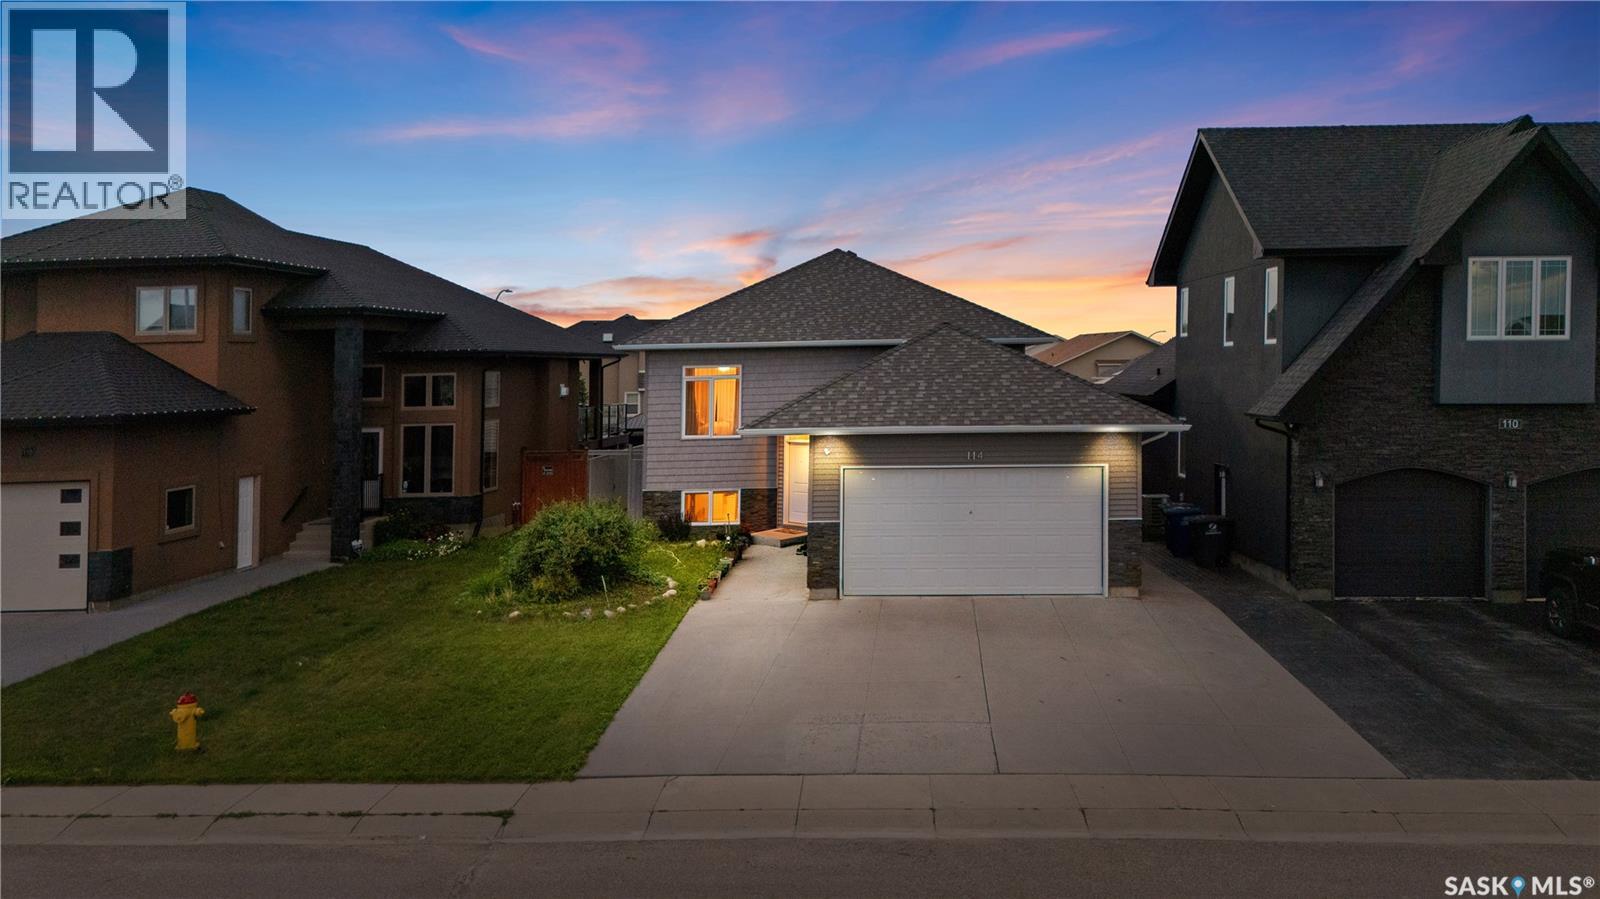
114 Pichler Crescent
Saskatoon, Saskatchewan
Welcome to this beautifully maintained bi-level home in the highly desirable Rosewood neighbourhood! Designed for comfortable family living and excellent income potential, this home features a legal 2-bedroom basement suite with in-floor heating, making it an ideal opportunity for homeowners and investors alike. The bright and spacious main floor welcomes you with an impressive 10 ft ceiling in the living room, creating an open and airy feel. The modern kitchen is finished with granite countertops, ample cabinetry, Stainless Steel appliances and spacious dining area. The primary bedroom offers a private 4-piece ensuite and large walk in closet, while two additional bedrooms and another full 4-piece bathroom complete the main level. With no carpet throughout the home and a fully functional central vacuum system, this home is both stylish and easy to maintain. The owner's side of the basement includes a comfortable family/bonus room, providing additional living space for relaxing, entertaining, or a children's play area. The legal 2-bedroom basement suite is thoughtfully designed with in-floor heating for year-round comfort, offering an excellent mortgage helper or private accommodation for extended family. Tenant is on month to month tenancy with $1400 monthly rent and ready to assume tenancy after sale if new owner wants to continue. Tenant pays for power and gas separately and there are separate meters for each. Outside, enjoy a double attached garage and a beautifully maintained backyard featuring a thriving vegetable garden. Conveniently located close to parks, schools, shopping, and with quick access to Circle Drive, this move-in-ready home offers the perfect combination of comfort, convenience, and investment potential. Don't miss the opportunity to make this exceptional Rosewood property your new home! Call/Text me or your Realtor for viewing. (id:62463)
Realty Executives Saskatoon
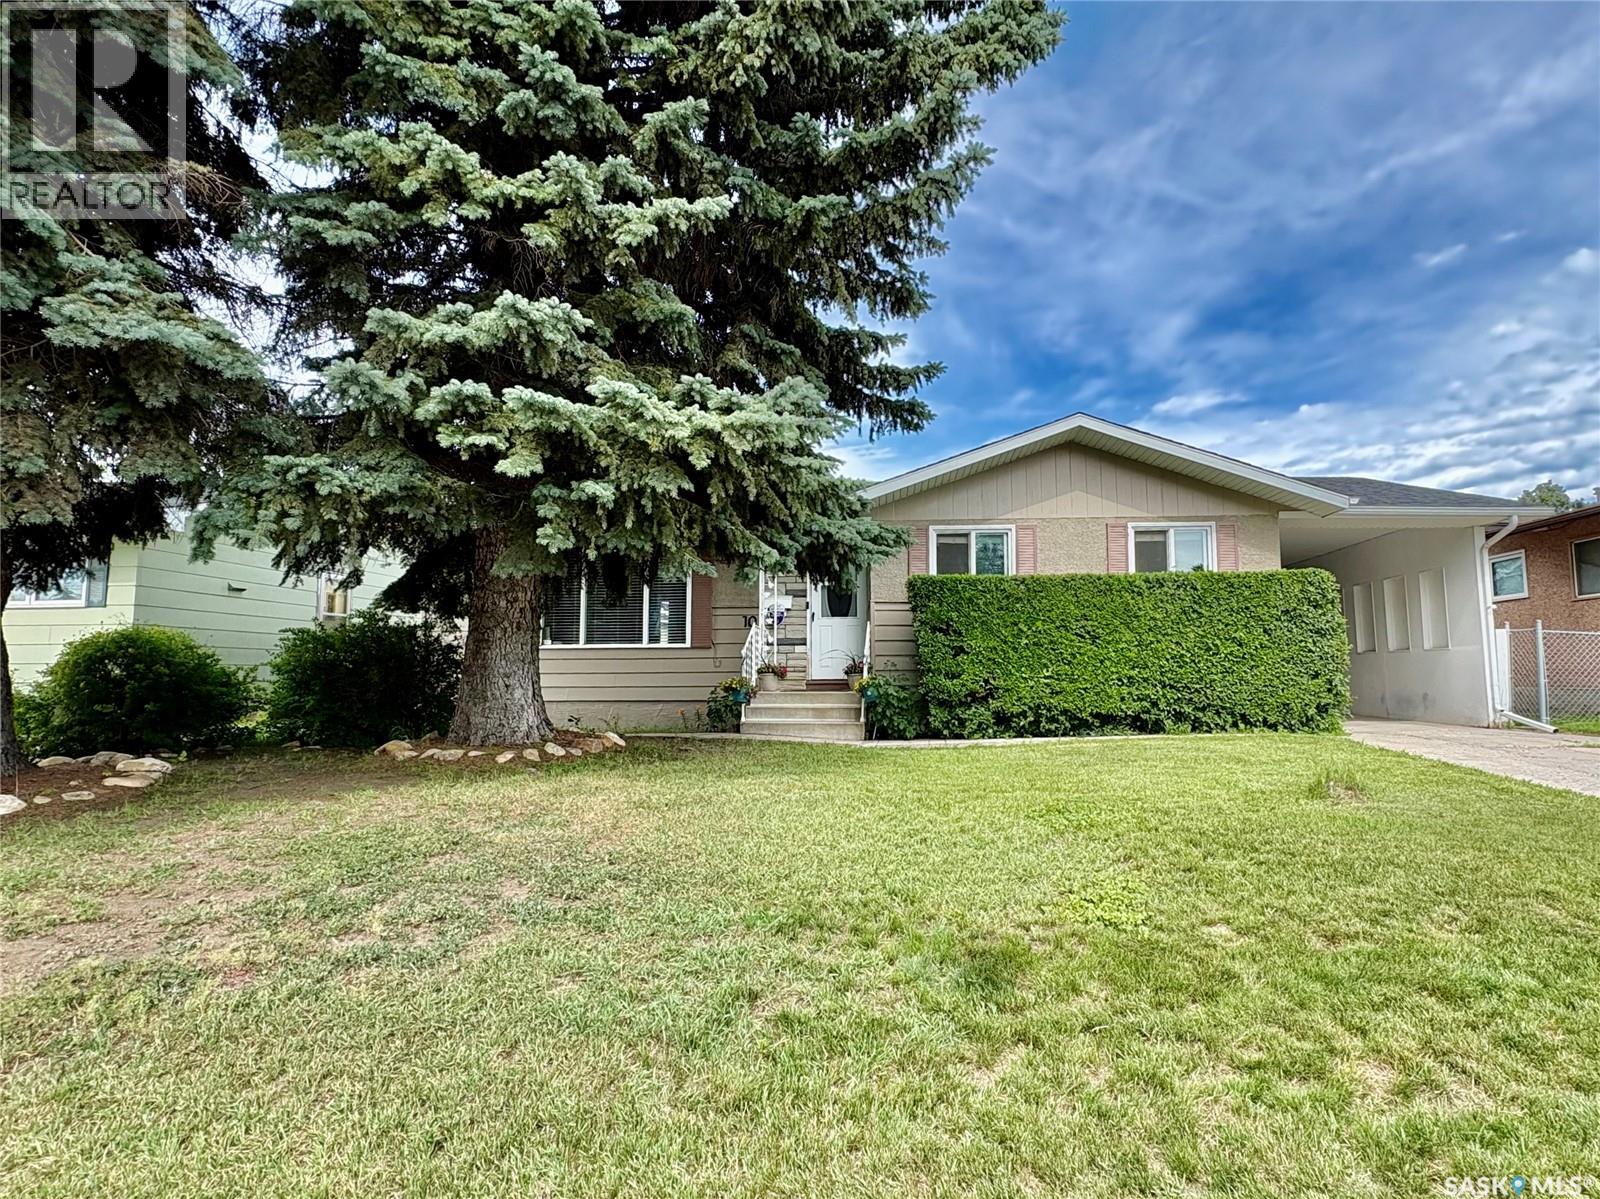
10 Mackie Crescent
Saskatoon, Saskatchewan
Well maintained 1076 sq ft bungalow located on a quiet crescent close to schools in Massey Place is perfect for a family or a couple! This 4 bedroom home plus 2 baths provides plenty of space. The one bedroom (has a closet) can be utilized as flex room- perfect as an office, craft area, dining or exercise space - as it has patio doors to the outdoor deck and French doors to the living room. In the basement, the kitchen area could function as a wet bar area for entertaining. The basement has a separate entrance with the potential for a one bedroom nonconforming suite. The home was freshly painted in 2026. The kitchen features new laminate flooring in 2026. Numerous light fixtures have been updated in 2025/26. The basement had new windows installed in 2023. New washer/dryer in 2023. In recent years updates include: exterior doors; new 30 year shingles (2016); new furnace (2014); soffit/eavestrough (2013). In addition to a 2 car detached garage (24 X 26) there is a attached car port with room for 3 vehicles on the driveway. The garage was updated with the new shingles in 2025 and new siding in 2023. The backyard is meticulously kept on top of being mature and spacious. The outdoor space is perfect for relaxing ,barbeques and having guests over featuring an updated professionally done deck plus a covered patio area. The backyard fence along the back lane was redone in 2023 with large gate providing easy access to garage /RV parking. Elementary Schools, Play Ground, Massey Place Paddling Pool and shopping all within a 5 minute walk. Give your REALTOR® a call today to view this property. (id:62463)
Boyes Group Realty Inc.
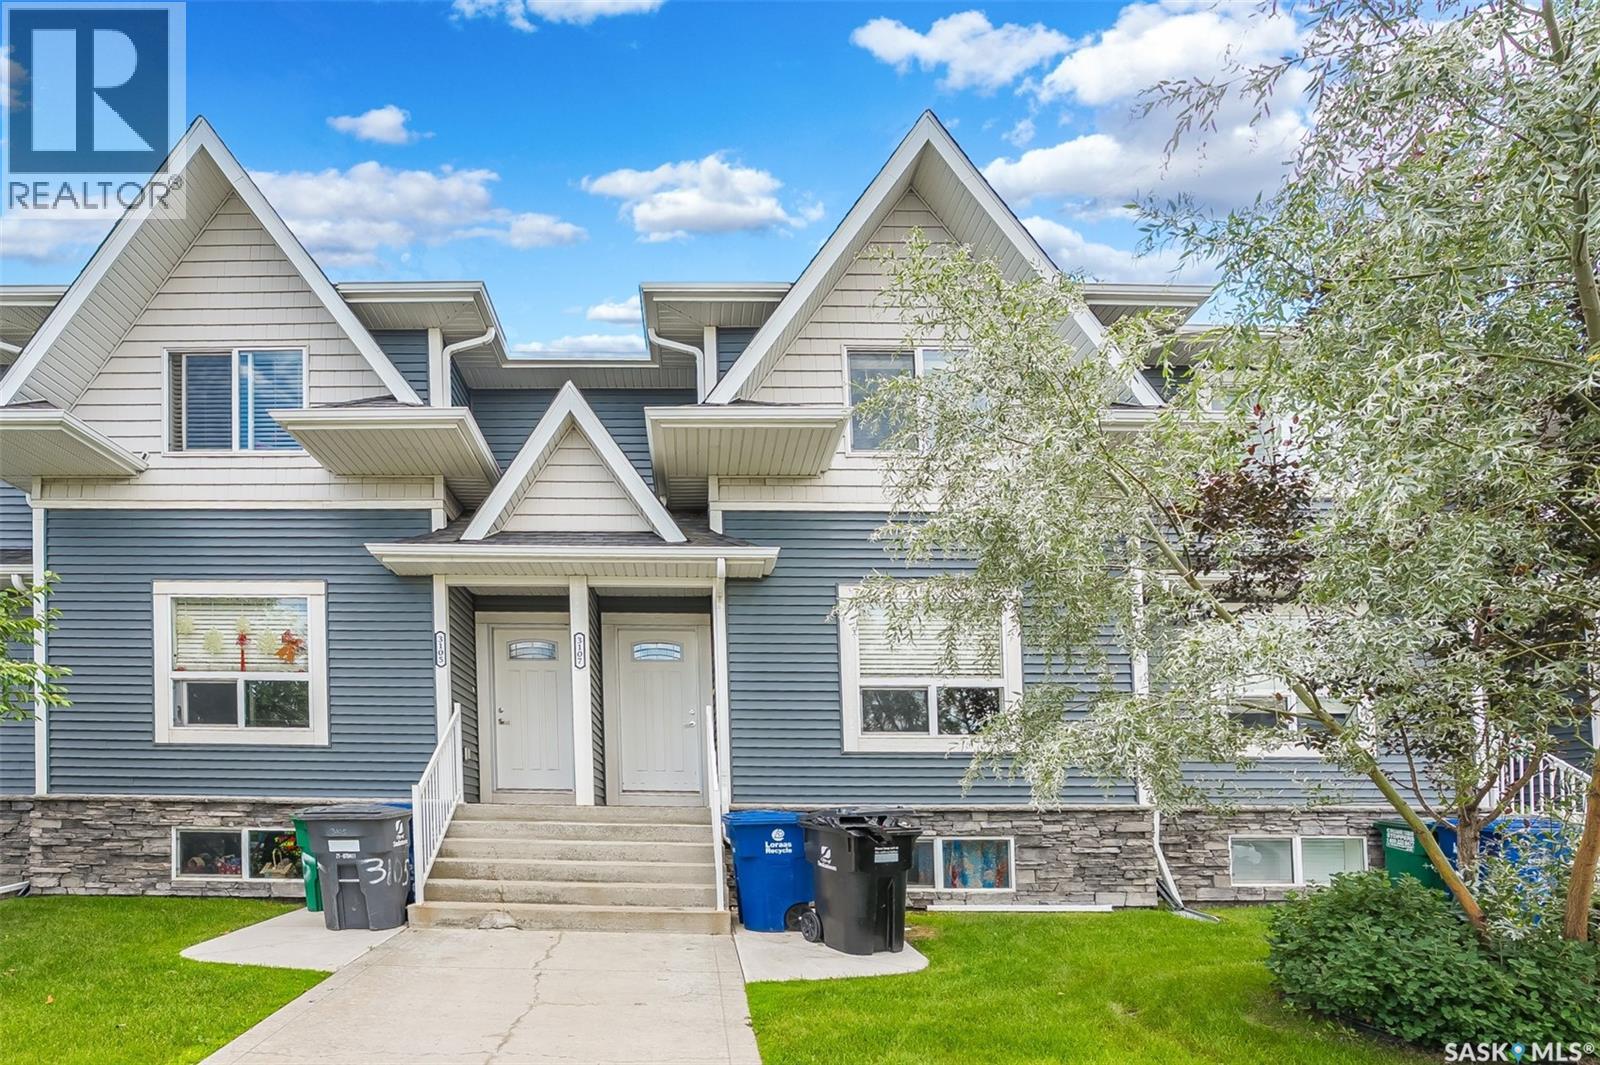
3107 Mcclocklin Road
Saskatoon, Saskatchewan
Welcome to 3107 McClocklin Rd—a perfect townhome combining style, comfort, and future potential. Immaculately maintained and nestled in one of the area's most sought-after neighborhoods, this 3-bedroom, 2-bathroom home offers 1,152 sq. ft. of bright, functional living space designed for today's lifestyle. Step inside to a welcoming open-concept main floor filled with natural light, creating the perfect setting for everyday living and entertaining. The spacious kitchen features generous counter space and flows effortlessly into the dining and living areas, making it easy to gather with family and friends. Upstairs, you'll find three comfortable bedrooms, including a spacious primary retreat, along with a well-appointed full bathroom that serves the upper level. Outside, enjoy your own private, low-maintenance backyard complete with artificial turf—ideal for relaxing, entertaining, or letting kids and pets play without the hassle of yard work. A detached garage provides secure parking and valuable additional storage. The unfinished basement is a blank canvas ready for your personal touch. Close to Parks & Amenities this property awaits its New Owners. Call TODAY to book a private viewing. (id:62463)
RE/MAX Saskatoon
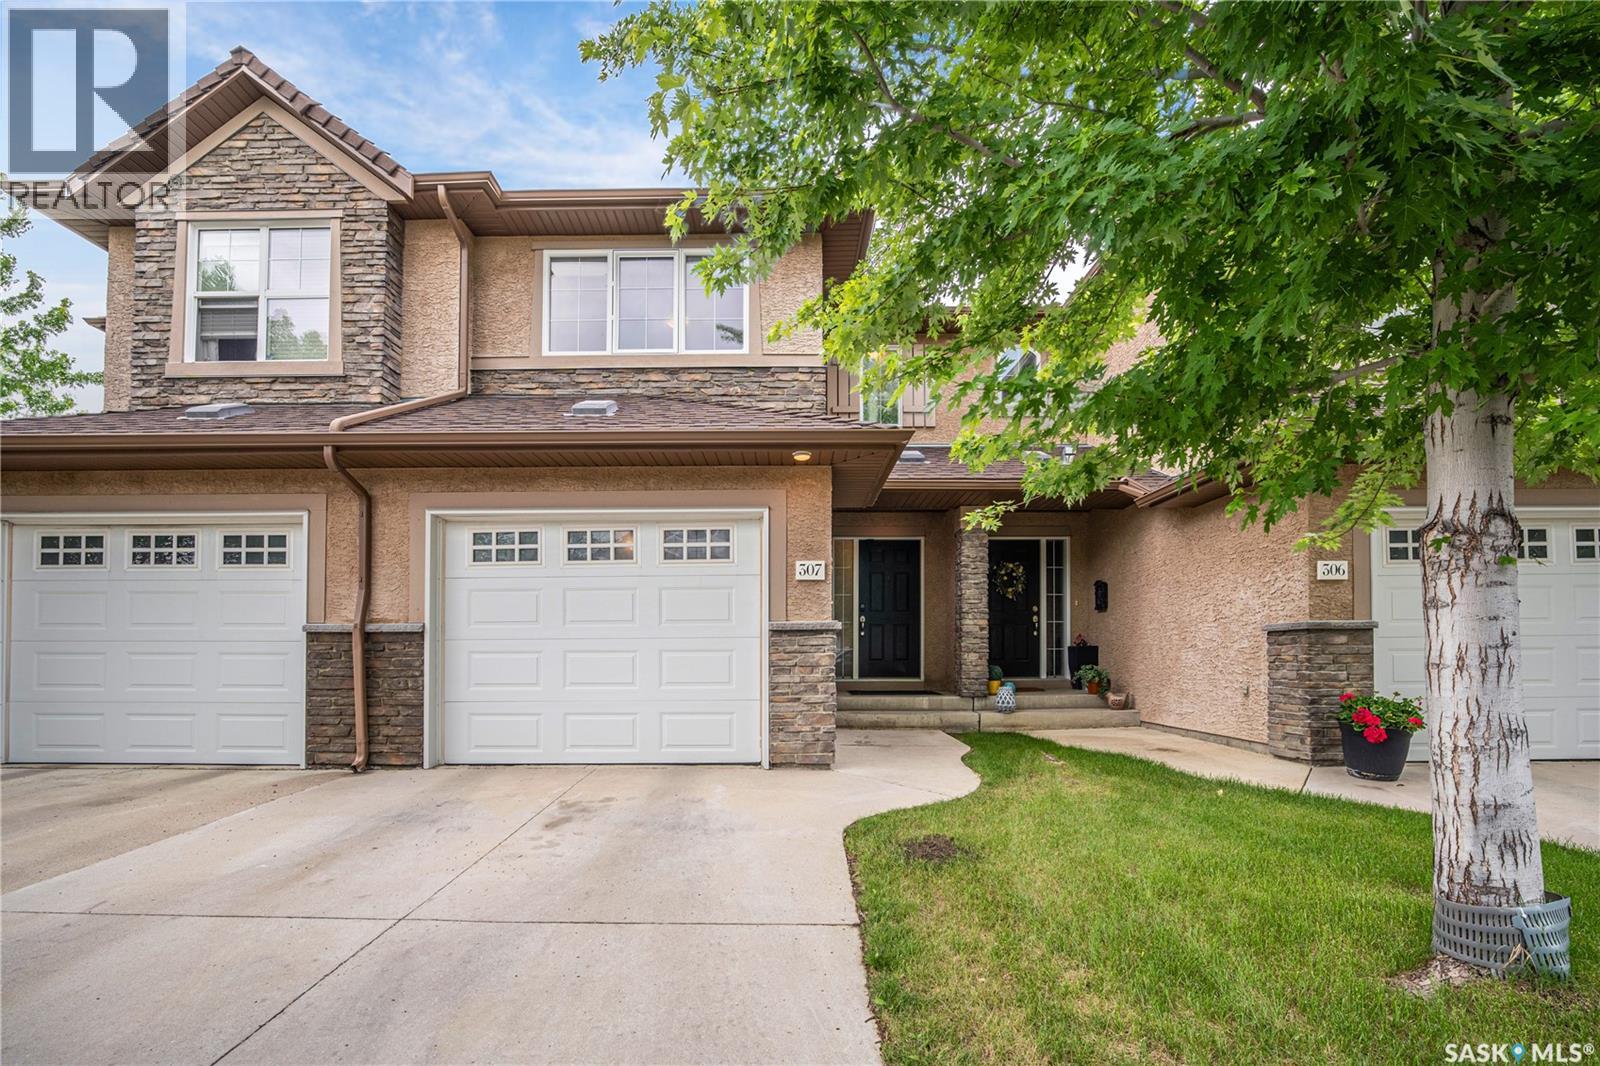
307 710 Gordon Road
Saskatoon, Saskatchewan
Welcome to this premium condo townhouse, beautifully maintained and bathed in natural light. This bright and airy home features large windows throughout and a skylight in the upstairs bathroom, filling the space with natural light. Ideally located in the heart of Saskatoon's desirable Stonebridge, it is literally steps away from Chief Whitecap and St. Kateri Tekakwitha Schools. Enjoy the ultimate convenience of walking to the nearby shopping center, parks, and scenic walking paths. The main floor offers a spacious open-concept layout with a bright living room and a modern kitchen equipped with stainless steel appliances and a functional breakfast bar. Upstairs, the primary retreat includes a walk-in closet and direct access to the 4-piece bathroom. Two additional bedrooms provide great space for family or a home office. The fully finished basement adds significant living space, featuring a large family room, and a convenient 3-piece bathroom/laundry combo. Hosting guests is effortless! Beyond the dedicated visitor parking, there is ample street parking available on the school-side of the road, making visits stress-free (id:62463)
Boyes Group Realty Inc.
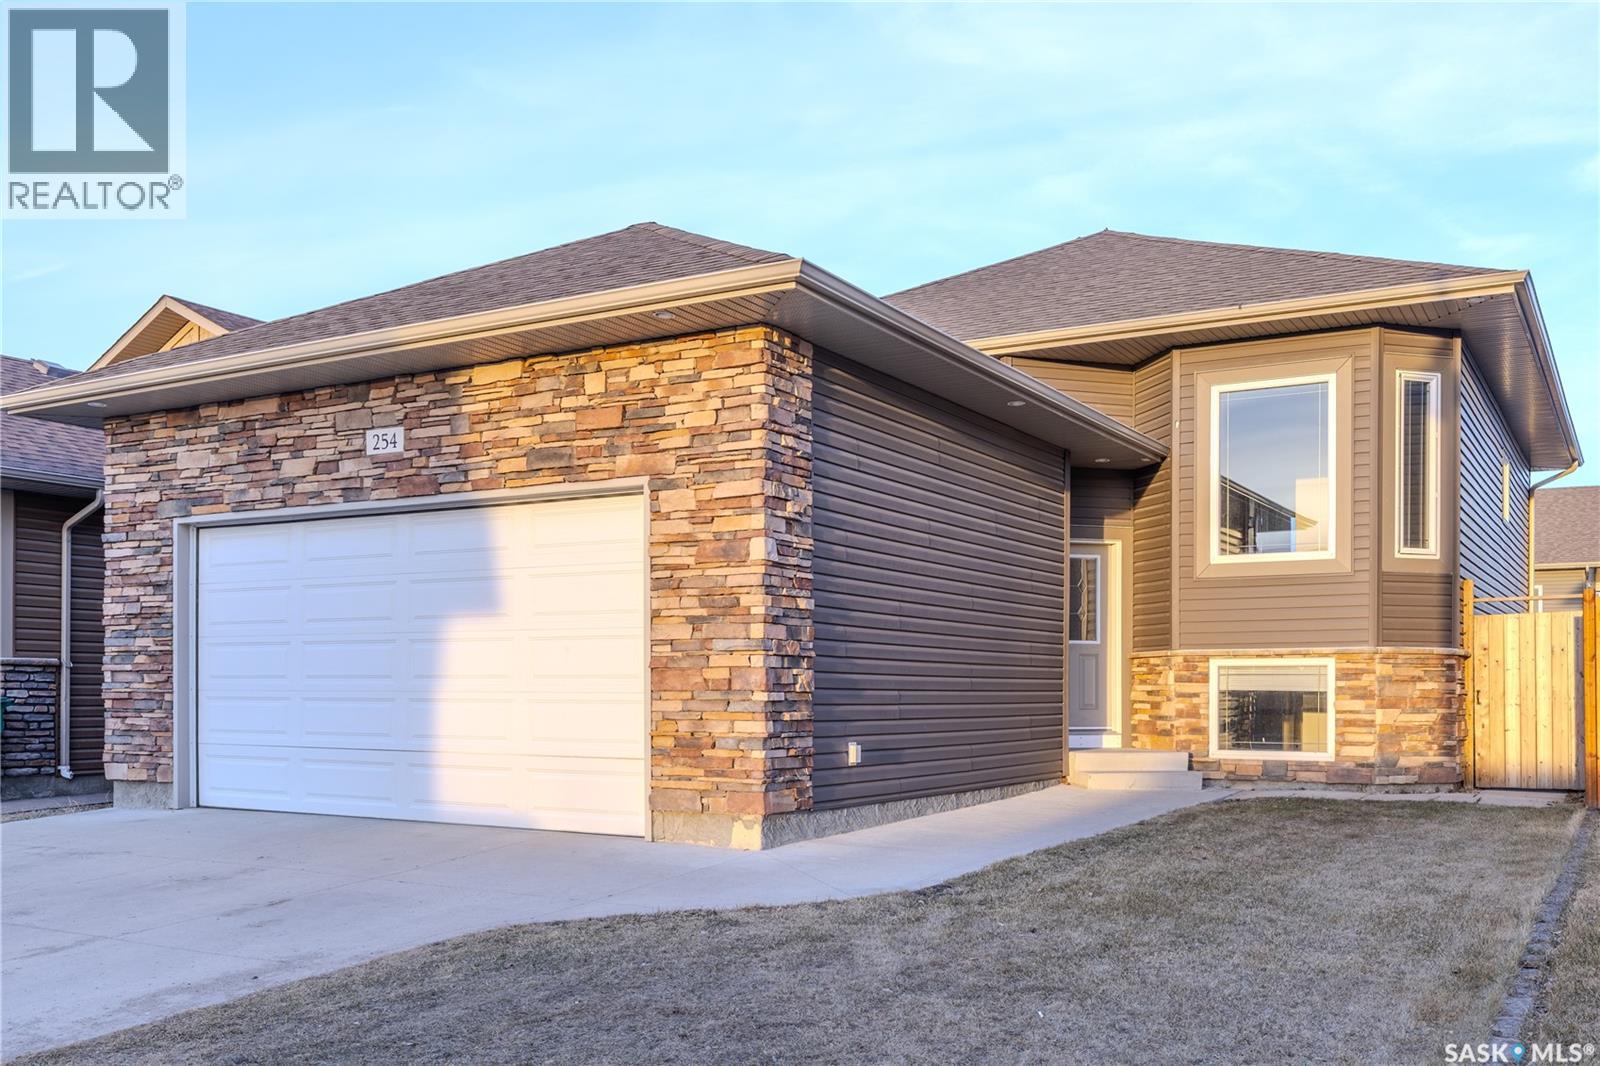
254 Macinnes Street
Saskatoon, Saskatchewan
Welcome to this spacious bi-level home in the highly sought-after Stonebridge community—perfect for growing families! Offering 6 bedrooms and 3 full bathrooms, this home provides plenty of room for everyone. The main floor features a bright and inviting layout with 3 bedrooms, including a primary bedroom with its own ensuite, creating a comfortable private retreat for parents. The fully developed basement adds incredible versatility with 3 additional bedrooms, a full bathroom, a large family room, and a wet bar—ideal for teenagers, guests, or extended family living. Step outside to enjoy the fully fenced backyard, perfect for kids and pets to play safely, along with a 12 ft x 12 ft deck for family barbecues and outdoor gatherings. The front and back landscaping are already completed, so you can move in and enjoy right away. The double driveway and attached fully insulated double garage provide ample parking and storage space for a busy household. Located in a family-friendly neighborhood close to parks, shopping, and all essential amenities, this home truly offers comfort, space, and convenience for everyday family living. (id:62463)
Exp Realty
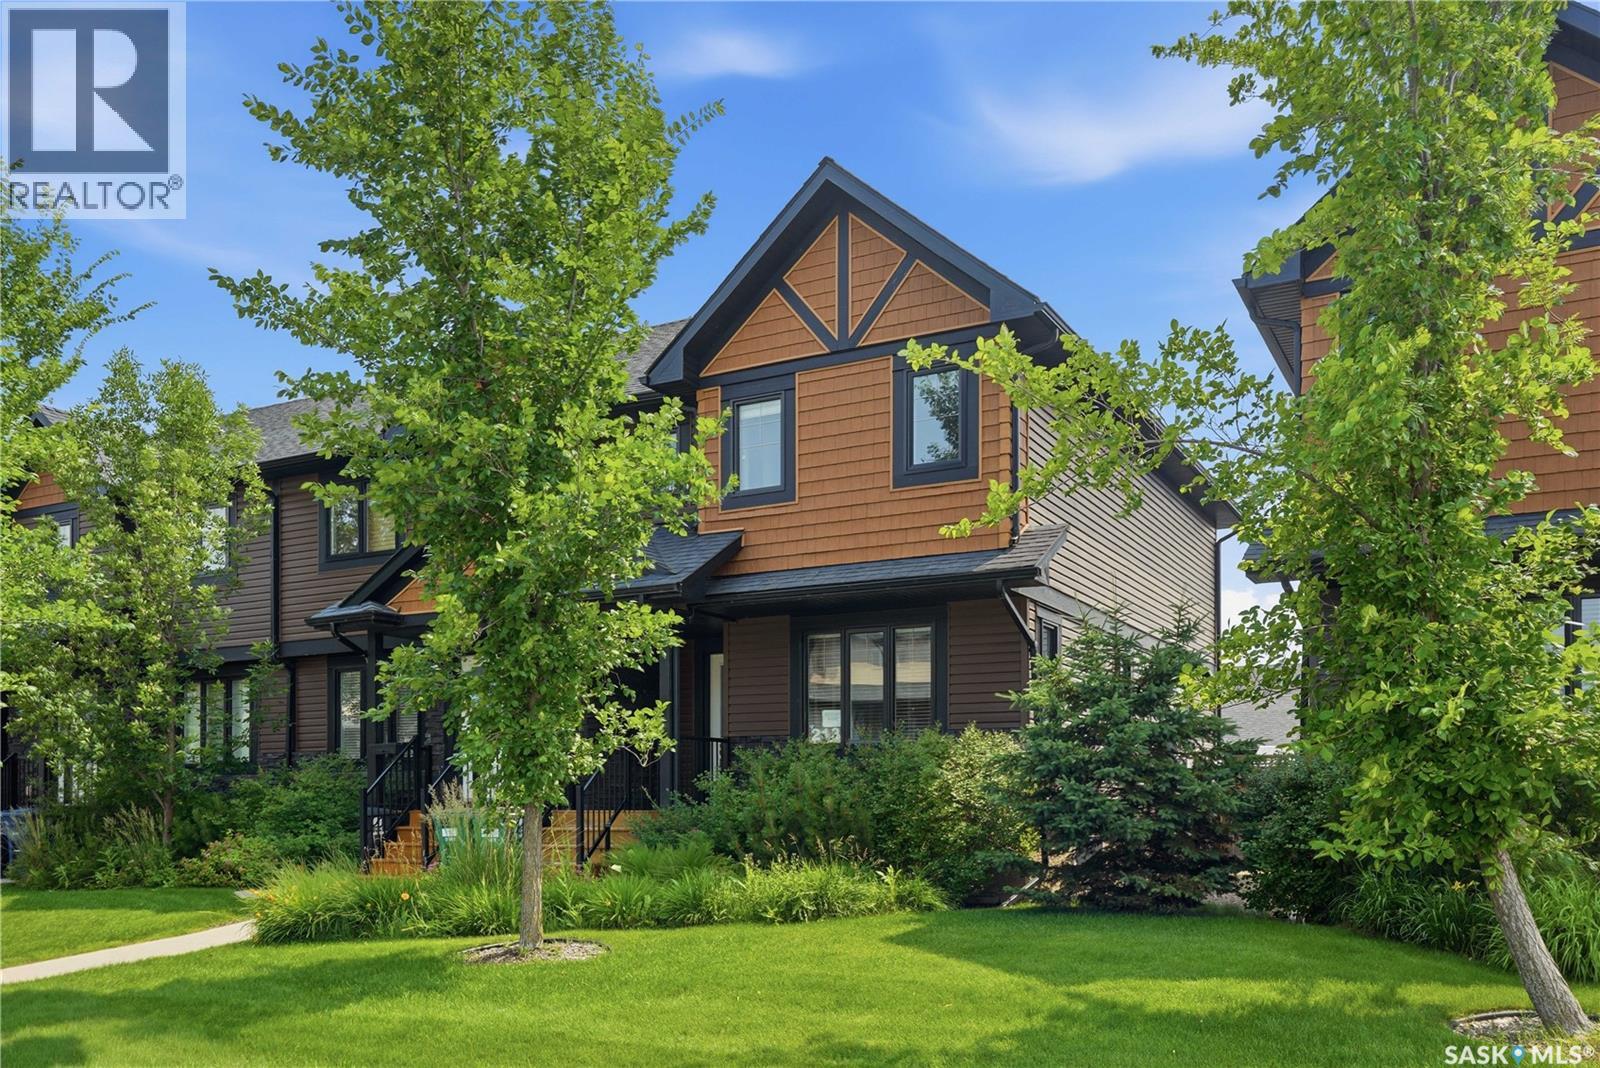
213 Rajput Way
Saskatoon, Saskatchewan
Welcome to 213 Rajput Way, a fully developed 5 bedroom, 4 bathroom home with a double detached garage located in the heart of the Evergreen neighborhood. As you enter the home, you are welcomed into the spacious foyer with an abundance of light shining throughout thanks to the end unit location allowing for extra windows, including above your kitchen sink! The main floor features an open-concept layout, laundry room, 2-pc bathroom, and a beautifully bright kitchen with granite countertops and oversized eat-up island. Upstairs you’ll find a large primary bedroom with walk-in closet and 4-pc ensuite, plus two bedrooms and 4-pc bathroom. The fully finished basement has a family room, two more bedrooms and a 3-pc bathroom with walk-in shower. The backyard is fully fenced with a block patio. The insulated and boarded double detached garage with a 2nd overhead door that opens into the yard is perfect for backyard access - a rare find in these units! You’ll love the convenient location, walking distance to restaurants, amenities, groceries, parks, and more. Don’t miss out, book your showing today! (id:62463)
Boyes Group Realty Inc.
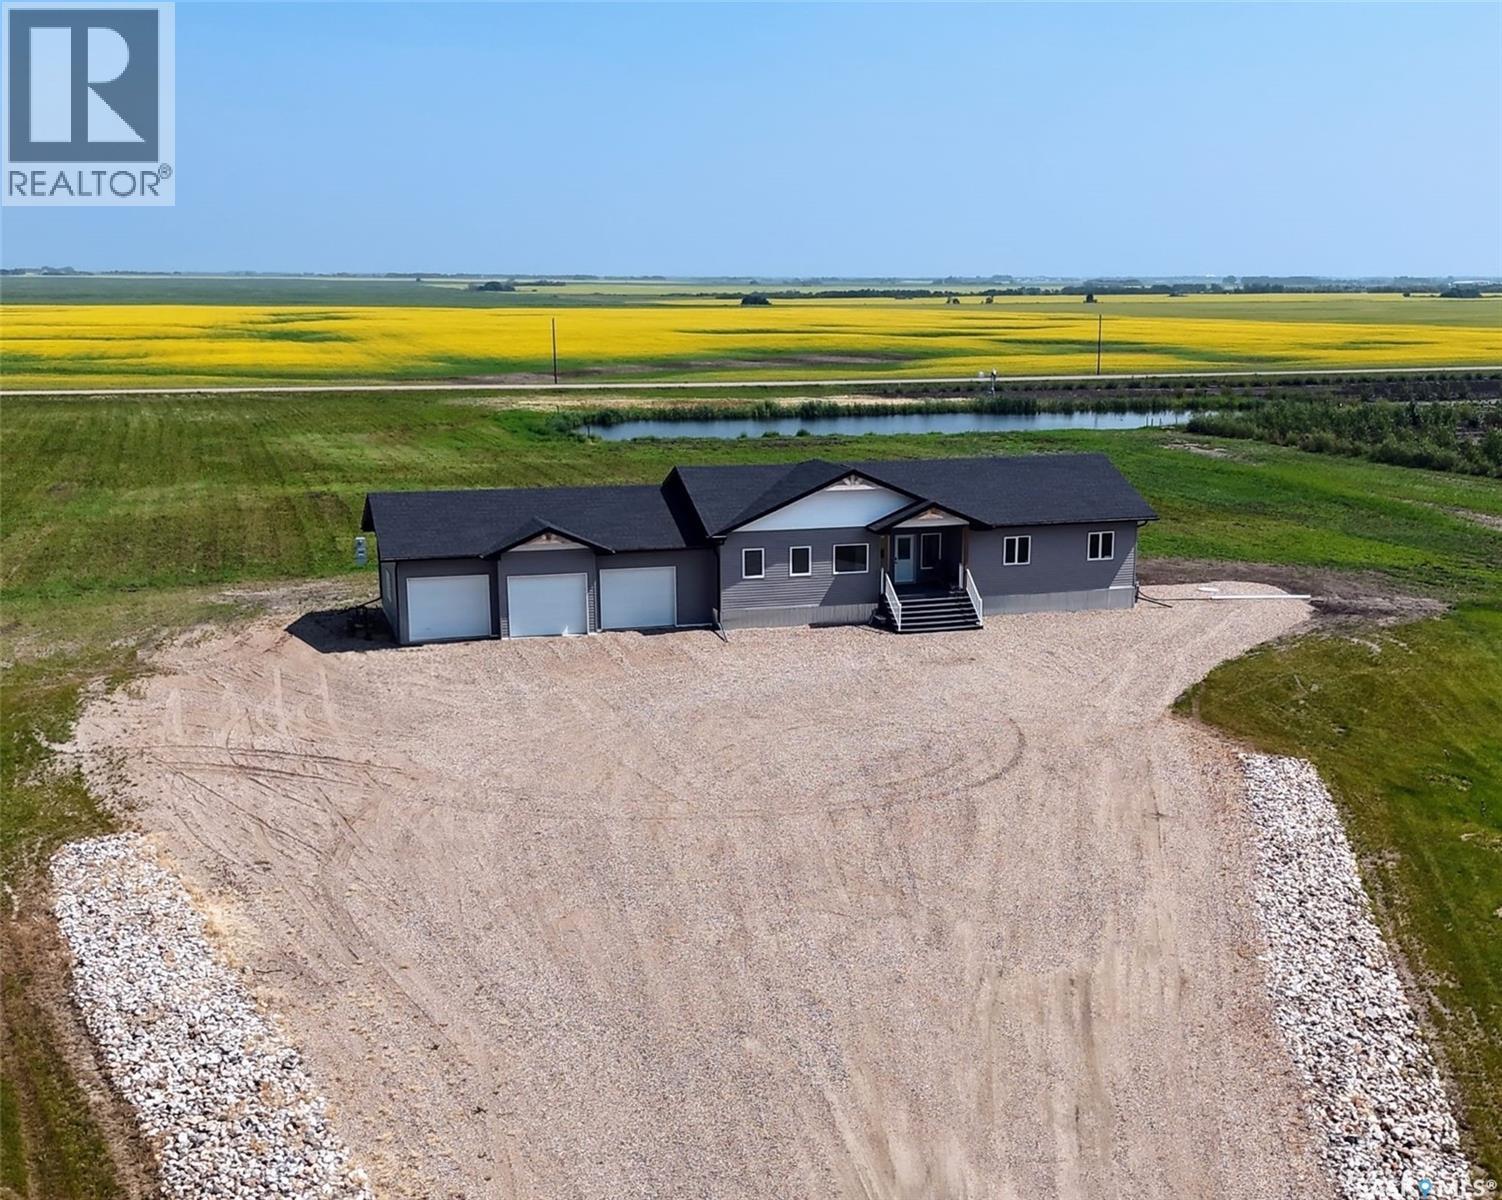
8 George Drive
Humboldt Rm No. 370, Saskatchewan
Discover modern acreage living at 8 George Drive, situated on 8.34 acres in the RM of Humboldt, just minutes north of the City of Humboldt. Built in 2024, this move-in-ready acreage features a 1,728 sq. ft. raised bungalow with five bedrooms, four bathrooms, a fully finished basement and an impressive 26' x 40' triple attached garage. Inside, the open-concept main floor features nine-foot ceilings, luxury vinyl plank flooring and large windows overlooking the surrounding prairie landscape. The kitchen offers timeless white cabinetry, quartz countertops, under-cabinet lighting, custom open shelving, a stylish range hood and a large island with plenty of room for gathering. It opens seamlessly to the dining area and living room, creating a comfortable and functional space for everyday living and entertaining. A sleek electric fireplace provides a modern focal point in the living room. Three bedrooms are located on the main floor, including a primary suite with a walk-in closet and private four-piece ensuite. The main level also includes a second four-piece bathroom, a convenient two-piece powder room and a functional mudroom with built-in lockers and main-floor laundry. The fully finished ICF basement provides even more living space with a large family room, two additional bedrooms, a three-piece bathroom and ample storage and utility space. Additional features include natural gas forced-air heating, central air conditioning, an air exchanger, gas BBQ hookup and sump pump. The property is serviced by a public water line and septic holding tank. A dugout provides a useful water source for lawn care, gardening and irrigation, adding further value to this well-planned acreage. Offering contemporary finishes, a family-friendly layout and over eight acres of peaceful country surroundings, this acreage combines the space and privacy of rural living with convenient access to the City of Humboldt. (id:62463)
Centra Realty Group Inc.