

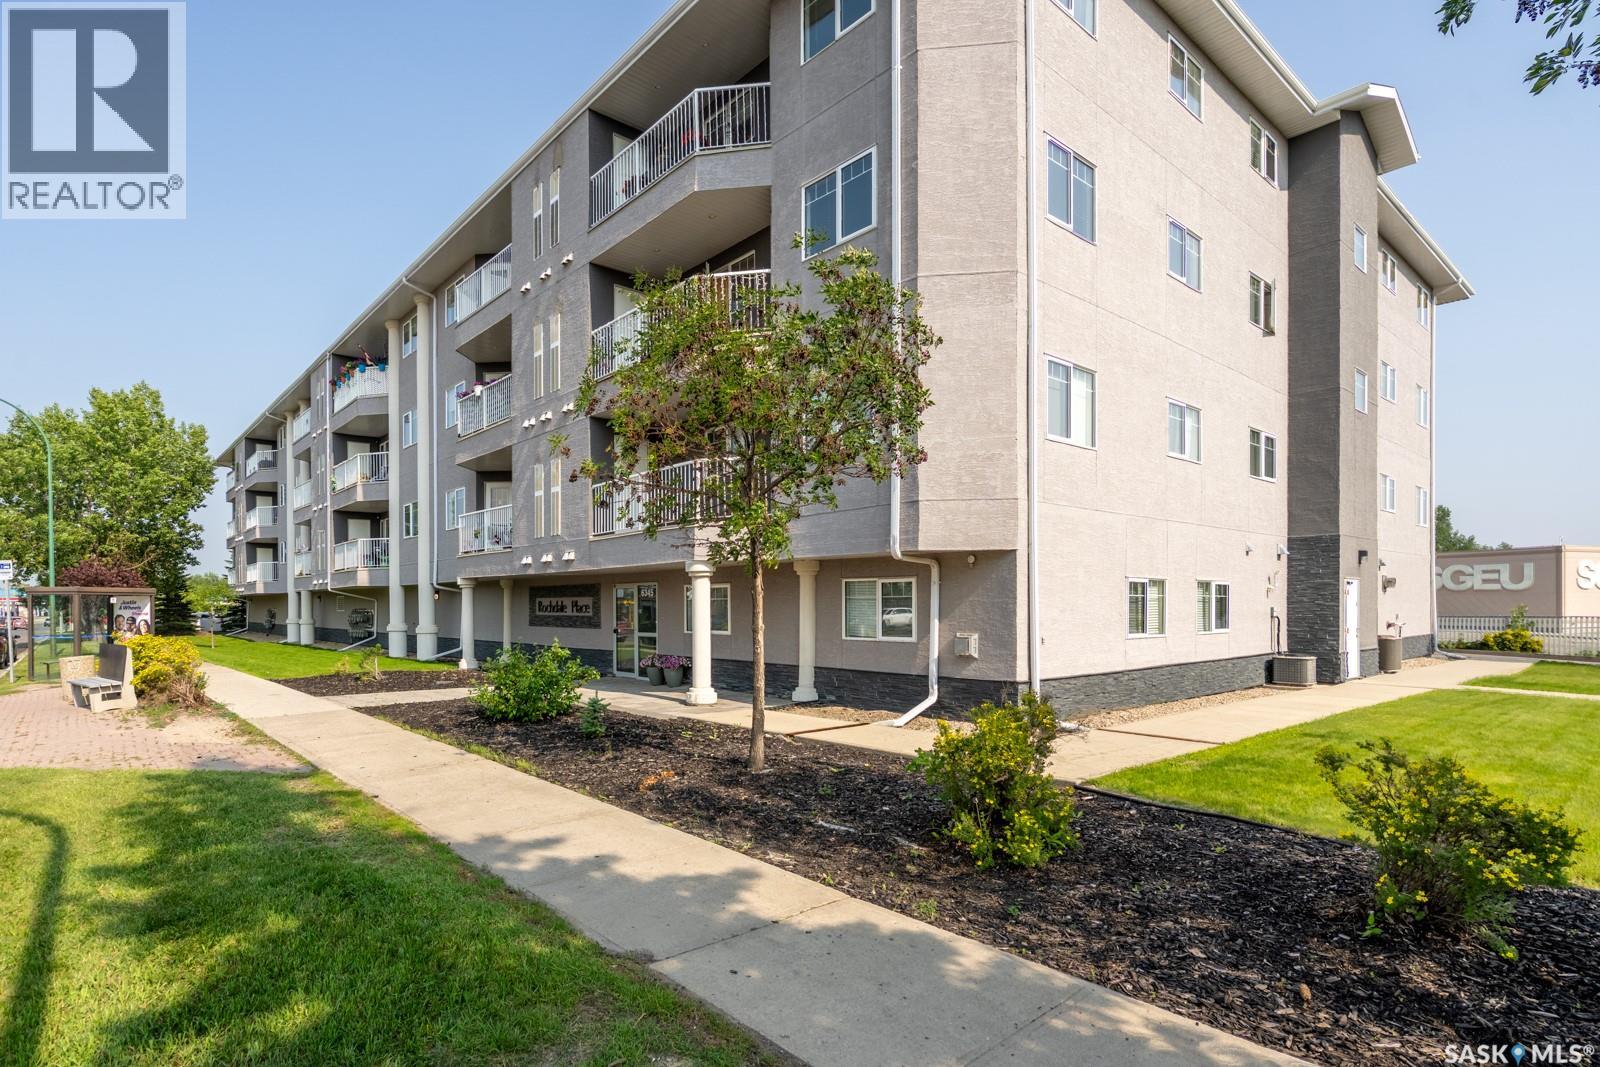
108 6345 Rochdale Boulevard
Regina, Saskatchewan
Welcome to 108-6345 Rochdale Boulevard, a 2 bedroom, 2 bathroom condo in McCarthy Park. This 1,227 sq ft unit, built in 2009, has been owned by the same owner for the past 15 years. It offers an open-concept main living area combining the kitchen, dining room, and living room. The condo has been lived in by the same owner for the 15 years. A bonus room off the main space works as a home office, storage, or flex area with access to the in-suite laundry room. The main living area is rounded out with a 2-piece bathroom. Down the hall, you'll find two bedrooms, including the primary with a large closet, a bathroom with countertop space, extra storage and an enclosed surround tub/show. Step outside to the balcony, which faces back and south. One underground parking stall (P7) and additional storage are included. Ideally situated, the unit is located on Rochdale Boulevard with a bus stop out front, and is close to restaurants, grocery shops, the YMCA, the public library, Rochdale Crossing, Rochdale Park, and the North West Leisure Centre. (id:62463)
Century 21 Dome Realty Inc.
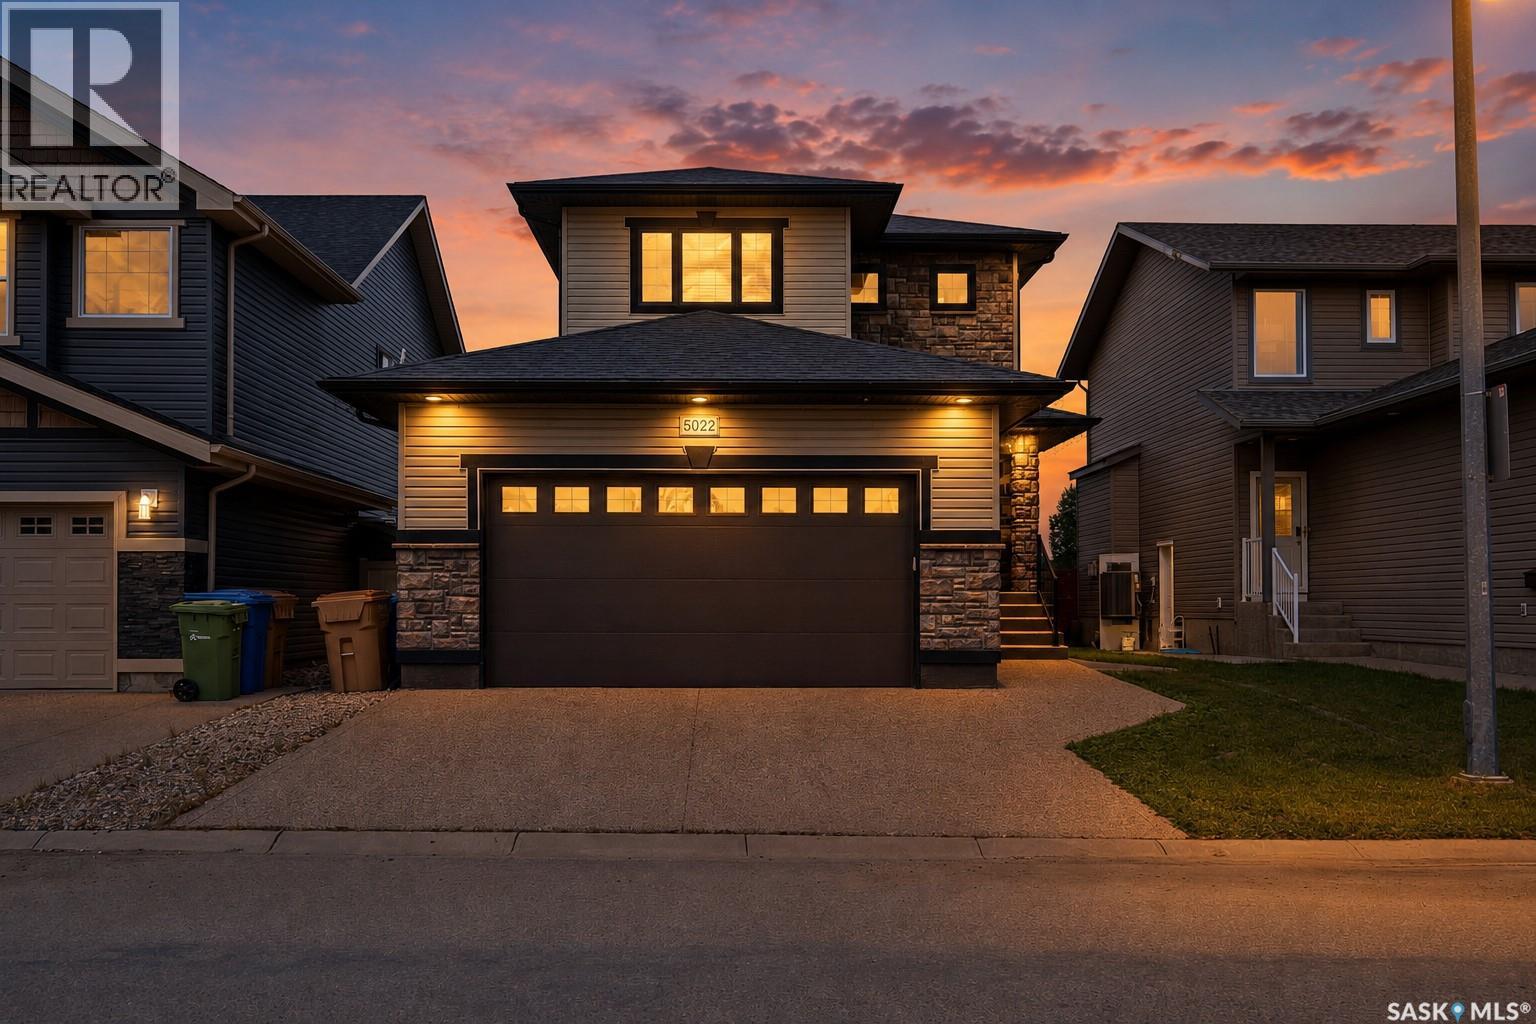
5022 Padwick Road
Regina, Saskatchewan
Welcome to this beautiful 2-storey detached home in the heart of Harbour Landing, one of Regina's most desirable communities. Perfectly positioned on a premium lot with no neighbours directly in front or behind, this home enjoys unobstructed views of McKenna Park in the front while backing onto beautiful green space, offering exceptional privacy and a setting that is rarely available. Built by Replienger, this well-maintained home features 4 bedrooms, 4 bathrooms, a fully insulated and heated double attached garage, and a fully finished basement with a separate side entrance and second kitchen, providing excellent flexibility for future use. The open-concept main floor features a spacious living room with a beautiful gas fireplace, a bright dining area, a well-appointed kitchen, a convenient mudroom, and a 2-piece bathroom. The upper level offers a primary bedroom with a 3-piece ensuite, two additional generously sized bedrooms, a 4-piece bathroom, and second-floor laundry. The fully finished basement adds a large family room, an additional bedroom, a second kitchen, a 3-piece bathroom, and its own laundry area. Step outside to your private backyard oasis featuring a 2-tier deck, patio, gas BBQ hookup, and direct access to the green space behind—the perfect place to relax and create lasting memories with family and friends. Features include central air conditioning for year-round comfort, an HRV, a built-in sound system, a rough-in for central vacuum, a garburator, floating shelves, an exposed aggregate driveway, and an extensive list of included appliances. School bus service is available. Ideally located just minutes from Harbour Landing School, shopping, restaurants, parks, walking paths, and all South Regina amenities, this is a rare opportunity to own a luxury home that perfectly combines location, privacy, comfort, and future flexibility. As per the Seller’s direction, all offers will be presented on 07/27/2026 6:00PM. (id:62463)
Royal LePage Next Level
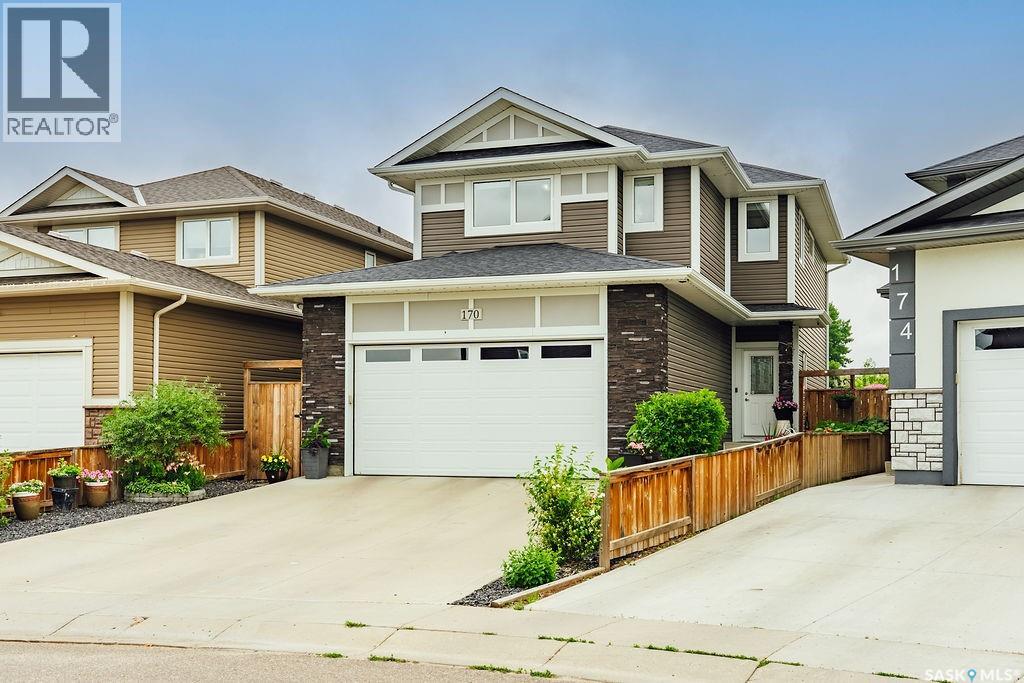
170 Palliser Court
Saskatoon, Saskatchewan
Welcome to 170 Palliser Court in Kensington, where pride of ownership is evident from the moment you arrive. This absolutely spotless and meticulously maintained 1,520 sq. ft. two-storey home offers the perfect combination of stylish finishes, thoughtful design, and exceptional outdoor living. A bright, spacious front entry welcomes you inside, setting the tone for the light-filled interior. The heart of the home is the stunning kitchen, featuring quartz countertops, a timeless tile backsplash, black stainless steel appliances, a gas stove, and a walk-in pantry. The open-concept layout flows seamlessly into the generous dining area and comfortable living room, where garden doors lead to the beautiful backyard. A convenient two-piece powder room and direct access to the boarded and insulated double attached garage complete the main floor. Upstairs, you’ll find 3 spacious bedrooms, including a beautiful primary retreat with a large walk-in closet and a private four-piece ensuite. The 2nd-floor laundry room adds everyday convenience, while the thoughtfully designed bonus room provides the perfect space for movie nights, a children’s play area, or a home office. The fully finished basement expands your living space with a large family room, an additional bedroom, a four-piece bathroom, and plenty of storage for everything your family needs. Step outside and discover your own private backyard oasis. The expansive deck is ideal for summer barbecues, while the covered pergola creates a cozy space to relax in the shade. A separate patio with a fire pit invites evenings under the stars, all surrounded by mature trees, shrubs, gardens, and a garden shed that complete this beautifully landscaped yard. Situated on a quiet court in the sought-after community of Kensington, you’ll enjoy nearby parks, walking paths, schools, shopping, and every amenity your family needs. Immaculately cared for inside and out, this truly move-in-ready home is ready to welcome its next owners. (id:62463)
Boyes Group Realty Inc.
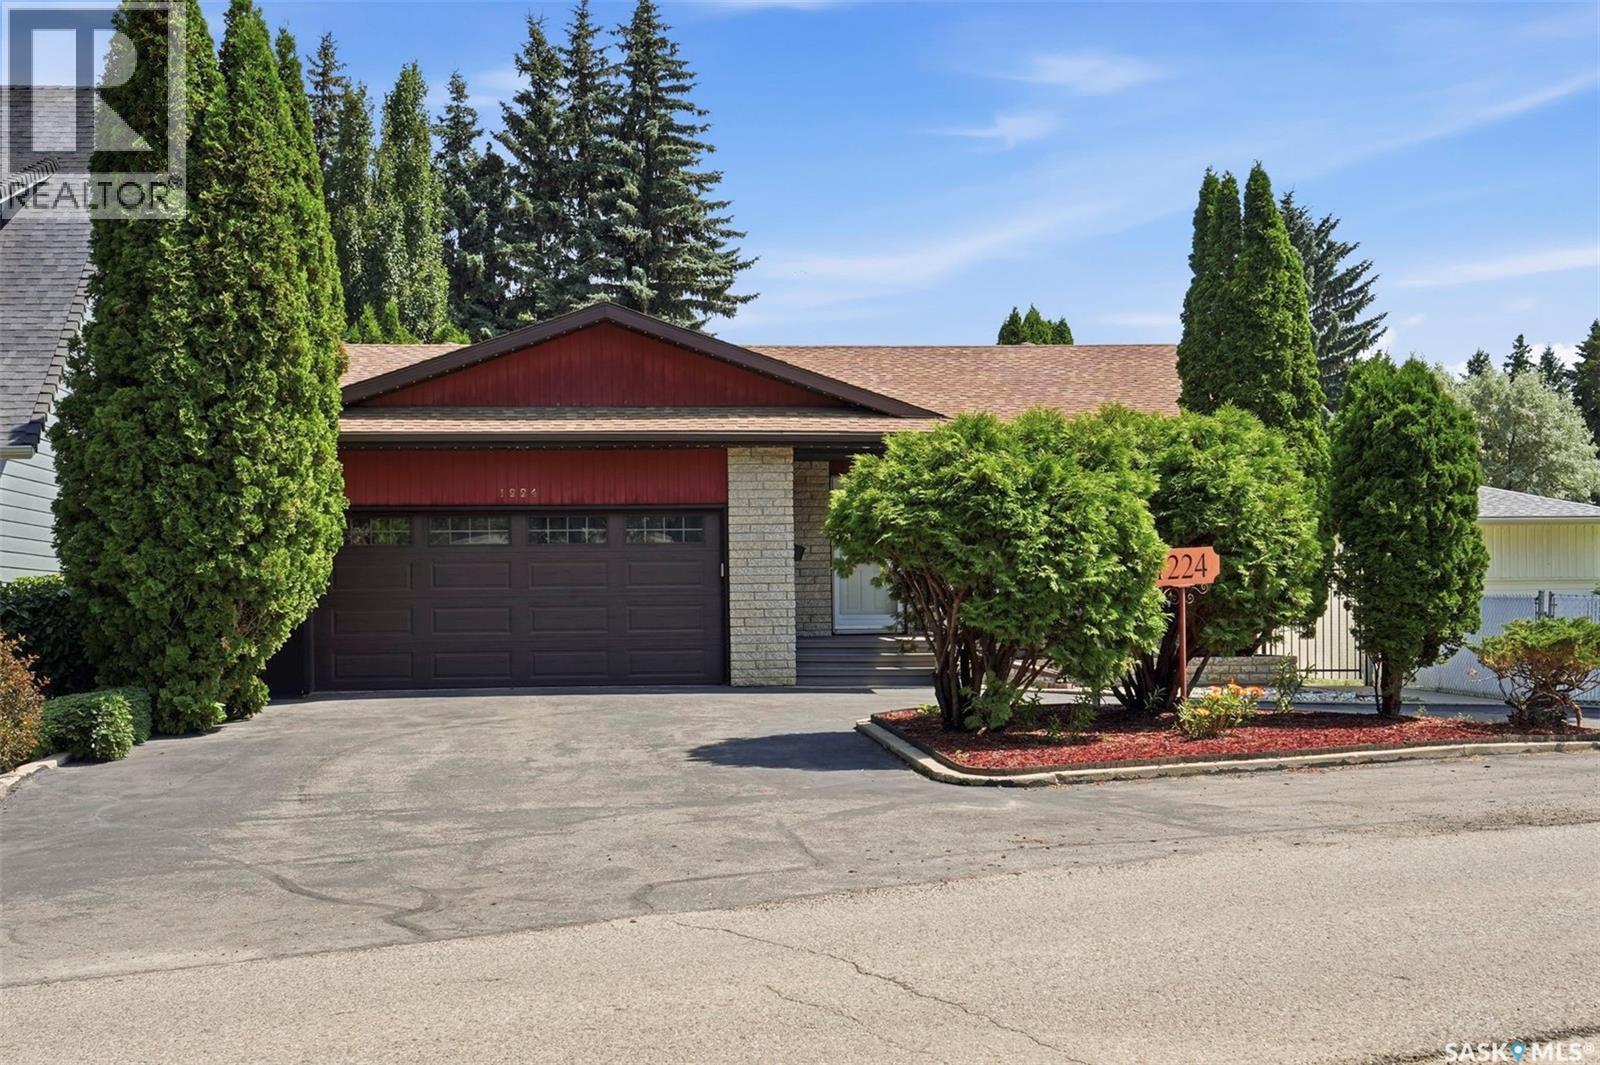
1224 Crescent Boulevard
Saskatoon, Saskatchewan
Welcome to Montgomery—one of Saskatoon's most sought-after neighbourhoods, where mature trees, nearby parks, create a true lakeside cottage feel right in the city. This beautifully maintained 1,473 sq. ft. bungalow offers the perfect blend of comfort, space, and tranquility. The main floor features two spacious bedrooms, two bathrooms, a large, functional kitchen, and an inviting dining and family room designed for everyday living and entertaining. Step directly from the kitchen onto a stunning deck overlooking a breathtaking backyard—your own private retreat. The fully developed basement was thoughtfully renovated approximately eight years ago and adds exceptional living space with a generous family room complete with a cozy gas fireplace, an additional bedroom, a den, and a 3-piece bathroom—ideal for guests, a home office, or growing families. Outside, you'll discover a truly serene oasis with beautifully landscaped grounds and a 20' x 20' heated shop, perfect for hobbyists, extra storage, or year-round projects. Custom built in soffit lights were recently added. Homes like this rarely come available in Montgomery. Combining an exceptional location, thoughtful updates, and an incredible outdoor setting, this is a one-of-a-kind property that's ready to welcome you home. (id:62463)
Trcg The Realty Consultants Group
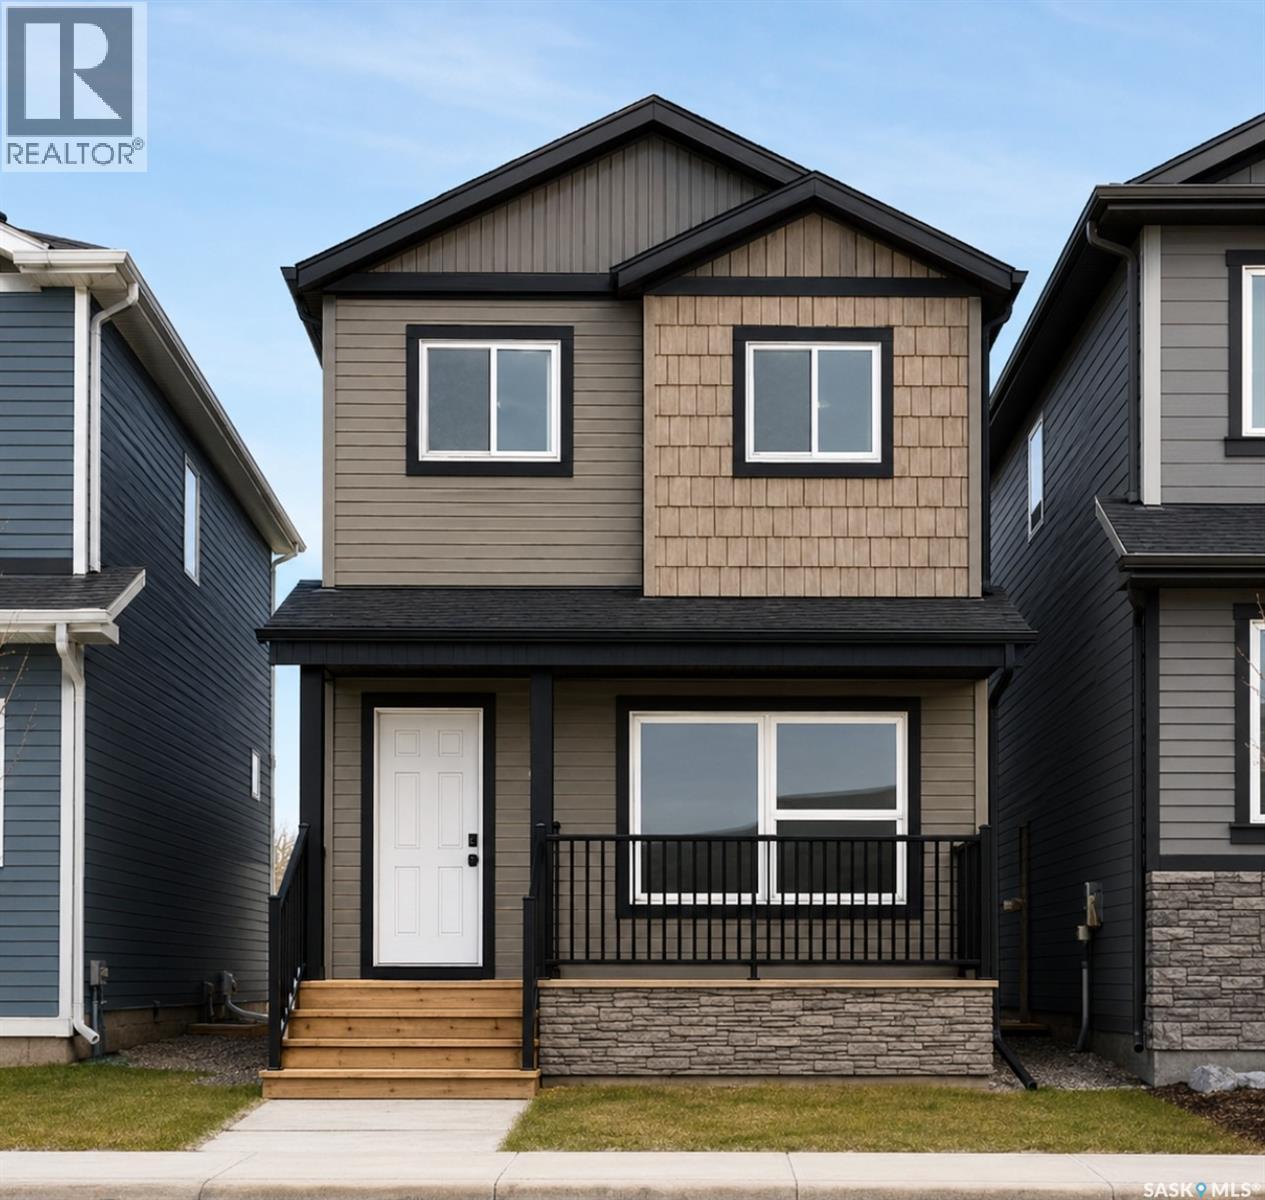
1519 Richardson Road
Saskatoon, Saskatchewan
Welcome to Hampton Village's only new construction opportunity! This stunning 3-bedroom, 3-bathroom detached condominium is brought to you by a British Columbia builder who has come to Saskatoon with a mission: to introduce modern, luxury living at an affordable price point. These homes in Phase 3 are uniquely positioned fronting the main road, offering enhanced curb appeal and a more traditional streetscape. Perfectly situated just minutes from everyday amenities and schools, including St. Lorenzo and Ernest Lindner, and only 4 minutes from Saskatoon International Airport, this location truly has it all. This home features a beautiful kitchen that flows throughout the main floor with stainless steel appliances and quartz countertops, along with a detached two-car garage. The unfinished basement offers excellent future development potential, giving you the freedom to add value and make the space your own. As a pre-construction buyer, you'll pay $0 in condo fees until the Condominium Corporation is established and once it is, fees start at just $50/month. Lots are going fast, don't miss your chance to secure this exceptional home. Contact your REALTOR® today to book your showing! (id:62463)
Exp Realty
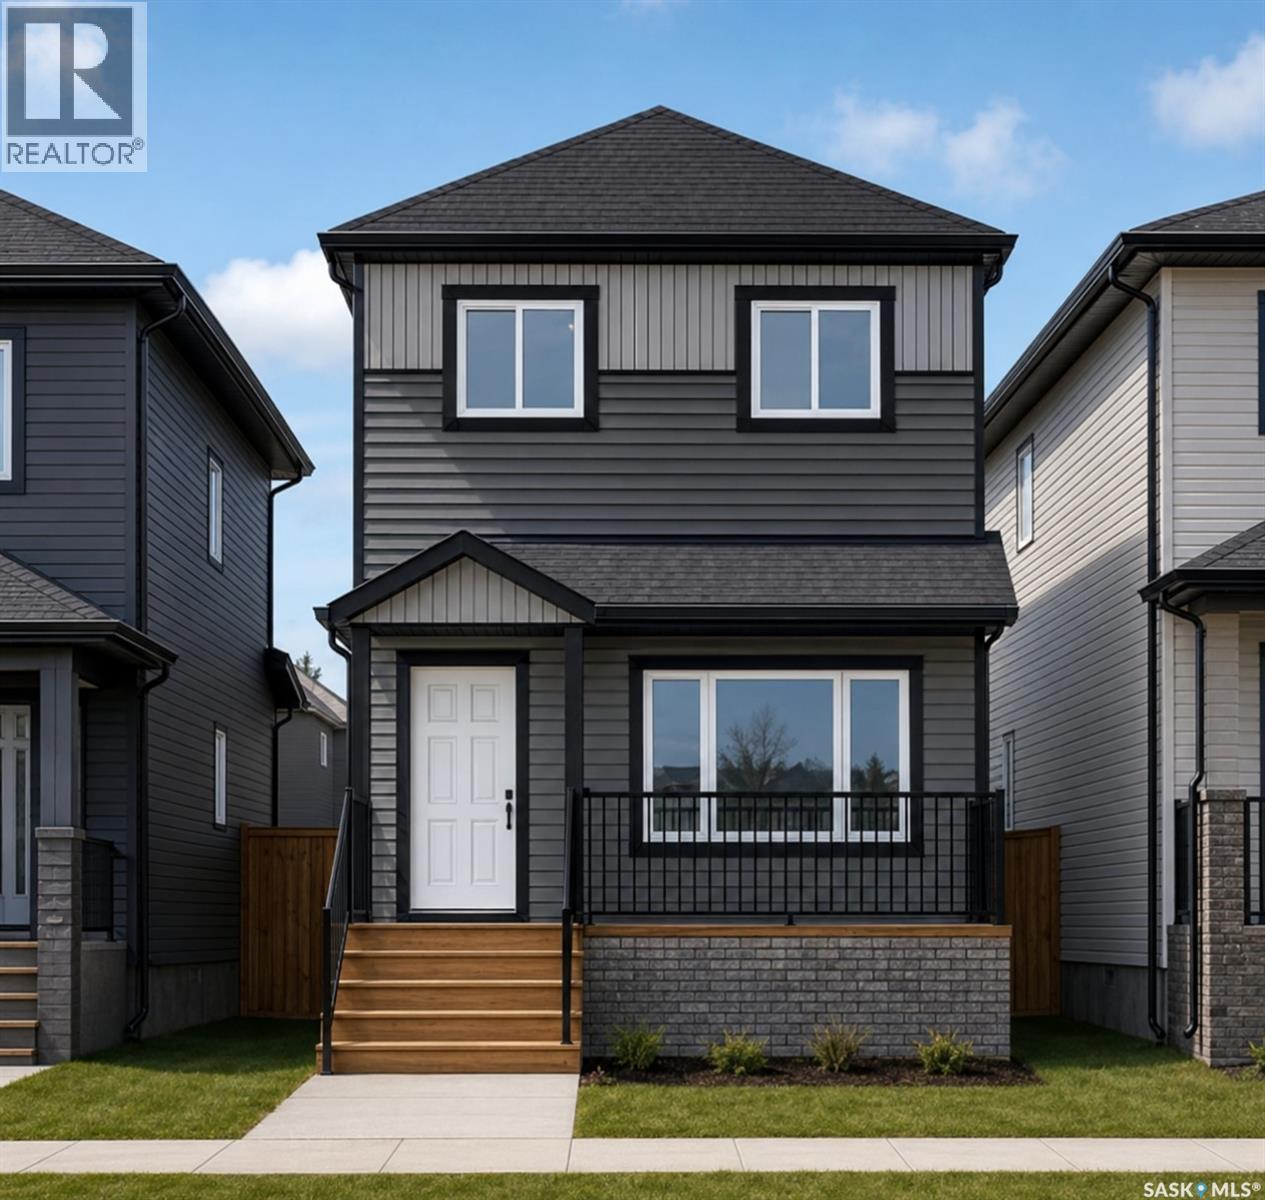
1517 Richardson Road
Saskatoon, Saskatchewan
Welcome to Hampton Village's only new construction opportunity! This stunning 3-bedroom, 3-bathroom detached condominium is brought to you by a British Columbia builder who has come to Saskatoon with a mission: to introduce modern, luxury living at an affordable price point. These homes in Phase 3 are uniquely positioned fronting the main road, offering enhanced curb appeal and a more traditional streetscape. Perfectly situated just minutes from everyday amenities and schools, including St. Lorenzo and Ernest Lindner, and only 4 minutes from Saskatoon International Airport, this location truly has it all. This home features a beautiful kitchen that flows throughout the main floor with stainless steel appliances and quartz countertops, along with a detached two-car garage. The unfinished basement offers excellent future development potential, giving you the freedom to add value and make the space your own. As a pre-construction buyer, you'll pay $0 in condo fees until the Condominium Corporation is established and once it is, fees start at just $50/month. Lots are going fast, don't miss your chance to secure this exceptional home. Contact your REALTOR® today to book your showing! (id:62463)
Exp Realty
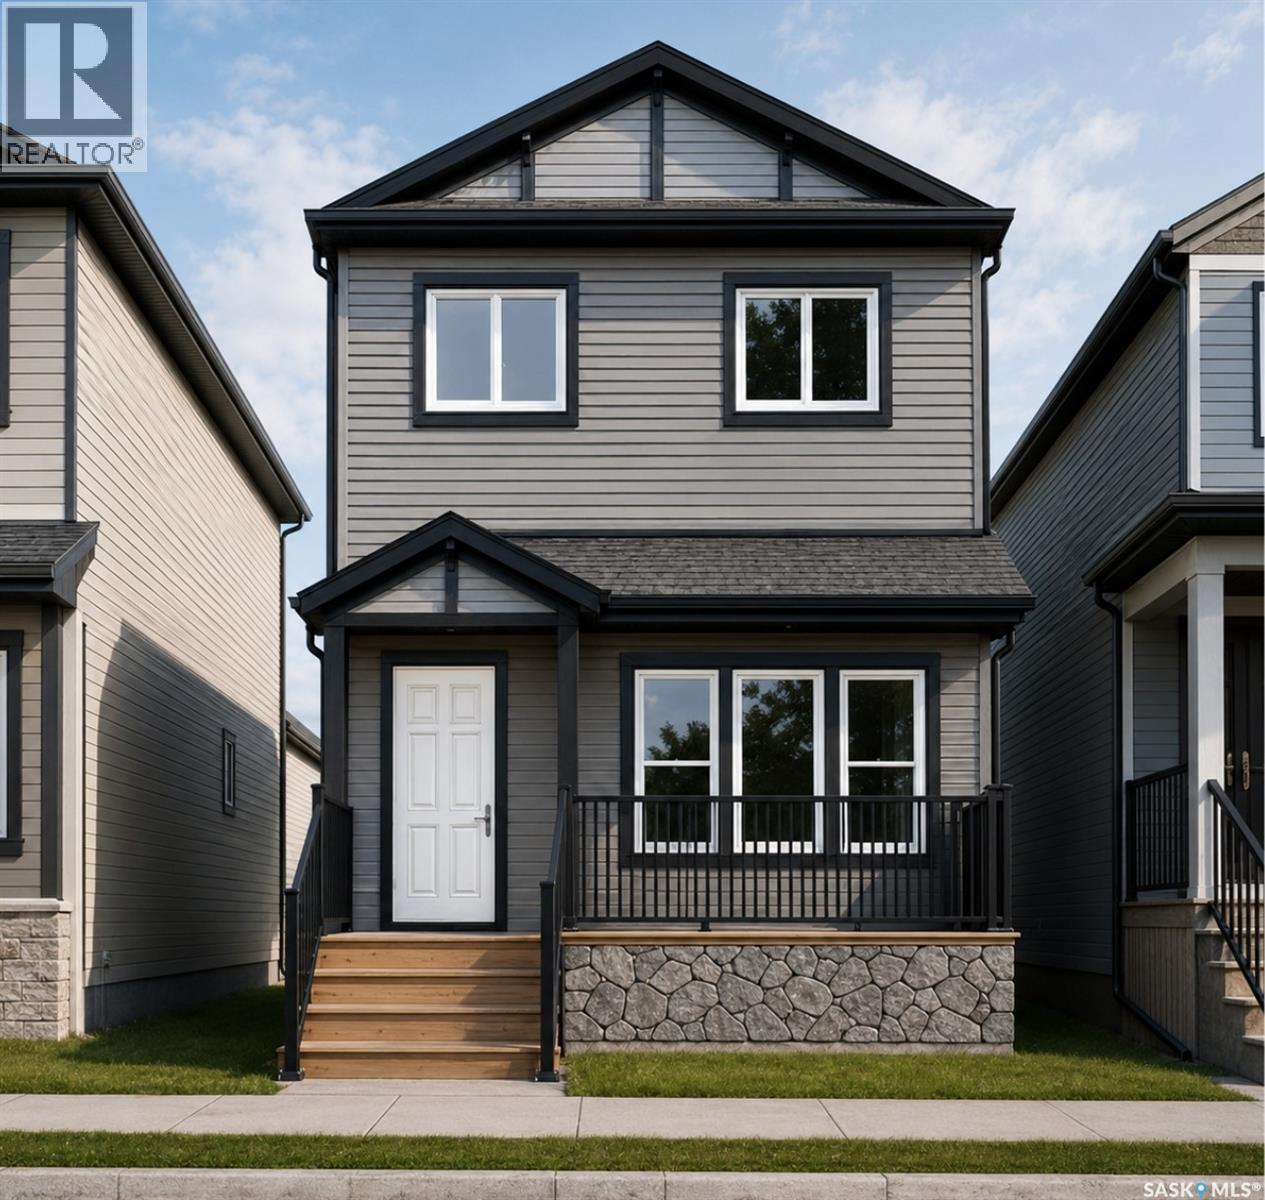
1521 Richardson Road
Saskatoon, Saskatchewan
Welcome to Hampton Village's only new construction opportunity! This stunning 3-bedroom, 3-bathroom detached condominium is brought to you by a British Columbia builder who has come to Saskatoon with a mission: to introduce modern, luxury living at an affordable price point. These homes in Phase 3 are uniquely positioned fronting the main road, offering enhanced curb appeal and a more traditional streetscape. Perfectly situated just minutes from everyday amenities and schools, including St. Lorenzo and Ernest Lindner, and only 4 minutes from Saskatoon International Airport, this location truly has it all. This home features a beautiful kitchen that flows throughout the main floor with stainless steel appliances and quartz countertops, along with a detached two-car garage. The unfinished basement offers excellent future development potential, giving you the freedom to add value and make the space your own. As a pre-construction buyer, you'll pay $0 in condo fees until the Condominium Corporation is established and once it is, fees start at just $50/month. Lots are going fast, don't miss your chance to secure this exceptional home. Contact your REALTOR® today to book your showing! (id:62463)
Exp Realty
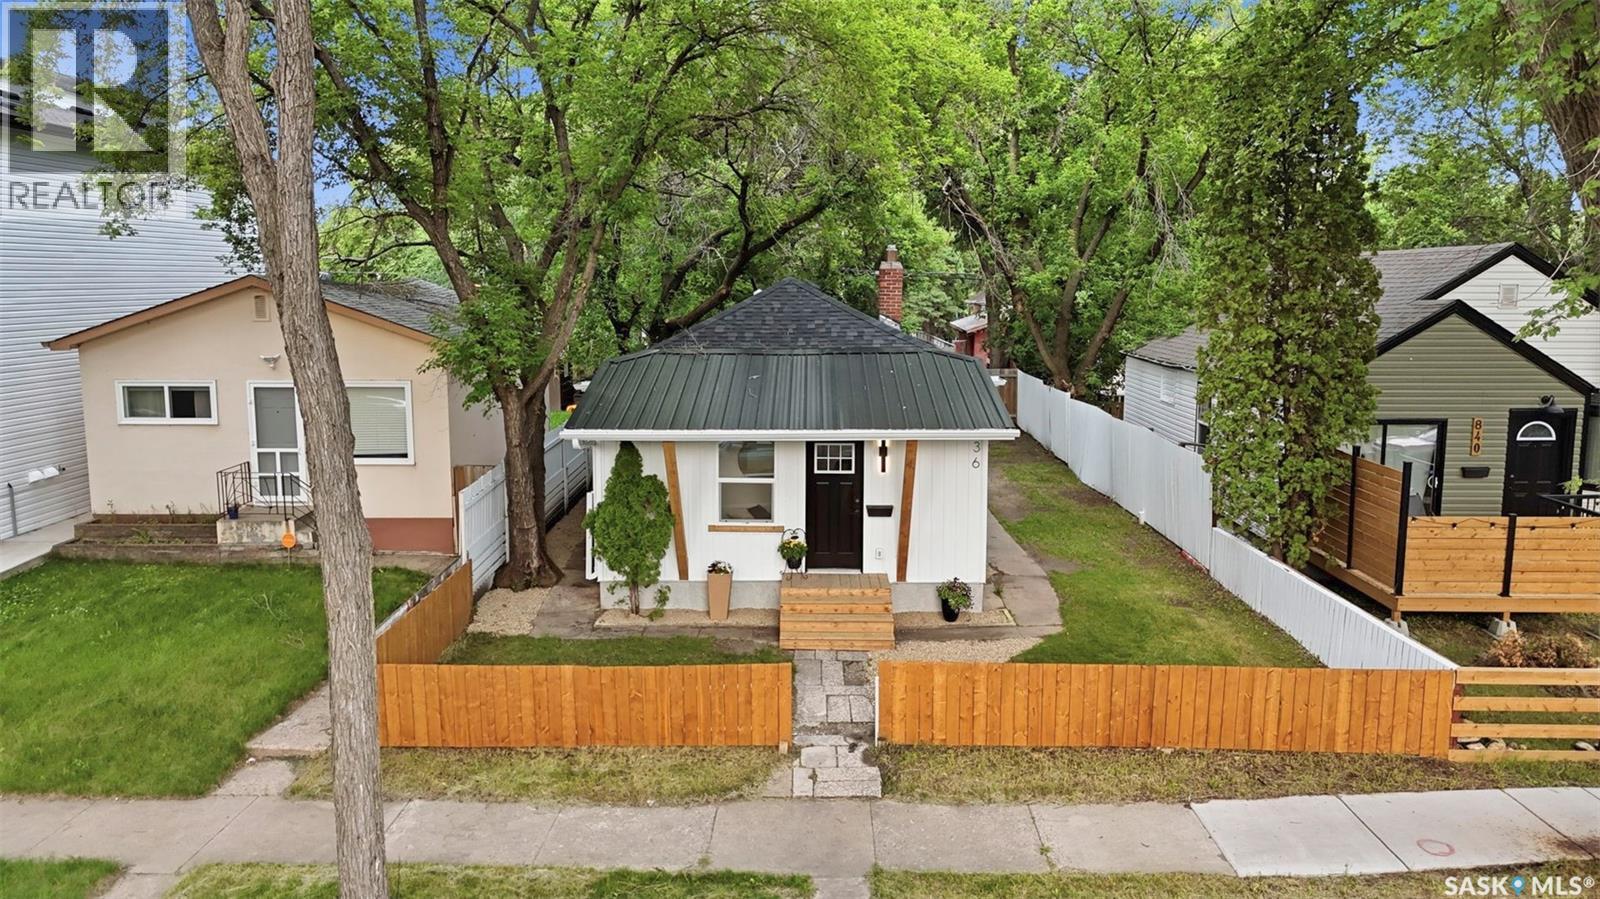
836 I Avenue S
Saskatoon, Saskatchewan
Welcome to 836 Avenue I South, nestled in the heart of the vibrant King George neighbourhood. Just steps from the outdoor swimming pool and water slides, and only one block from the South Saskatchewan River, Meewasin trails, and beautiful green spaces, this charming home offers an exceptional lifestyle in one of Saskatoon’s up-and-coming communities. Tastefully refreshed from top to bottom, this inviting 720 sq. ft. bungalow features 2 bedrooms and a beautifully updated 4-piece bathroom. Extensive improvements include newer shingles, siding, tin roof, most windows and doors, soffits, eaves, 100-amp electrical service, flooring, trim, paint, kitchen, quartz countertops, stainless steel appliances, lighting, furnace, water heater, updated plumbing throughout, and a welcoming front deck. Inside, you’ll appreciate the heated front foyer with two spacious closets, providing excellent storage and everyday convenience. The living and dining areas are full of character with decorative wood beams and a stunning barn door, creating a warm and inviting atmosphere. Situated on a generous 38’ x 120’ fully fenced lot, the backyard is perfect for entertaining with a rear deck, firepit area, oversized shed, and ample parking with room for an RV, boat, or multiple vehicles. The partially finished basement includes a laundry area, additional storage, and framed, insulated space that offers the potential to easily add a third bedroom or expand the living area. Whether you’re a first-time buyer, downsizer, or investor, this move-in-ready home offers outstanding value in a neighbourhood experiencing exciting revitalization, with several new infill homes already transforming the block. Don’t miss your opportunity to own this charming home in the heart of King George! Very hard to find a home like this under $300,000 in Saskatoon (id:62463)
Realty Executives Saskatoon
652 Ells Crescent
Saskatoon, Saskatchewan
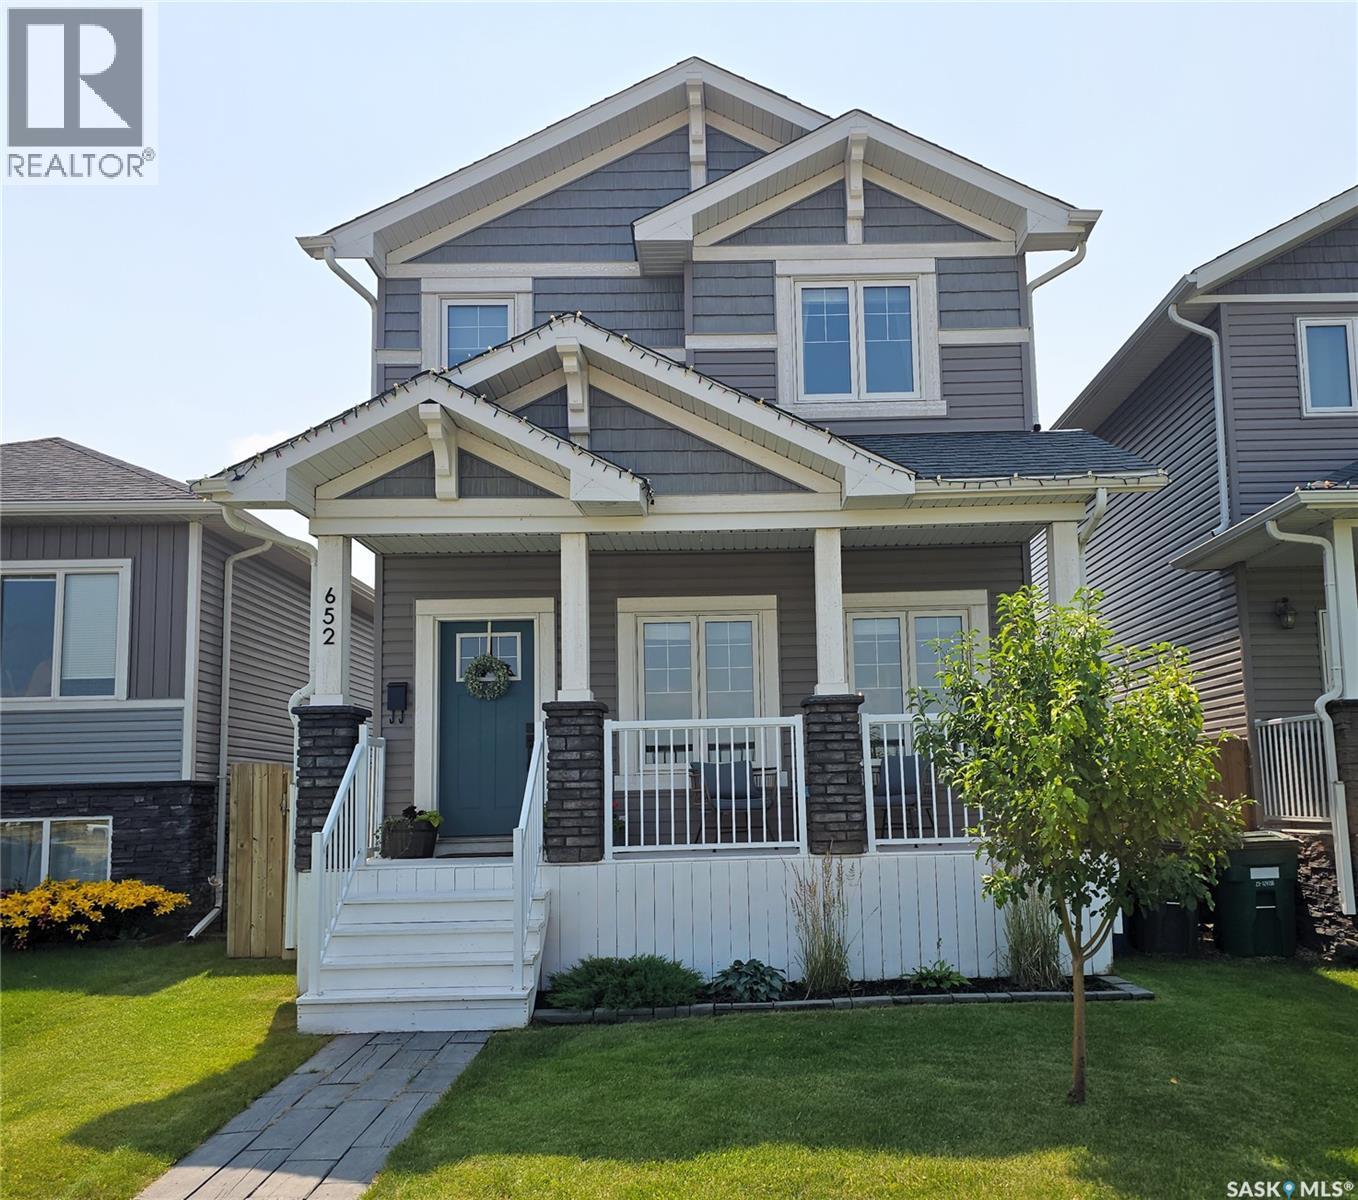
Beautiful 2 Storey Family Home in Kensington. Features 3 Bedrooms, 3 Bathrooms, Central Air, Underground Sprinklers & a Large South facing Kitchen that looks onto the Beautifully landscaped Yard. Inside offers Large front & back entries, Spacious Living room, Formal Dining room & the fully equipped Kitchen with Fridge, Stove, Built in Microwave & Dishwasher, plus the Peninsula Countertop with extra seating! Upstairs offers 3 Spacious Bedrooms, 4 Pc Main Bathroom & a 4 Pc Ensuite bathroom plus walk in Closet in the Master Bedroom. The Open Basement has a Practical footprint for potential future development & includes Washer, Dryer, HE Furnace, HE Water Heater, HRV. Outside features Large Deck, Double Garage, Lane Access & it is all fully Fenced. Conveniently located with many Shopping options, Kensington's & Blairmore's Amenities & Shaw Centre are all nearby. Contact your favorite Real Estate Agent to arrange viewing. As per the Seller’s direction, all offers will be presented on 07/28/2026 6:00PM. (id:62463)
Boyes Group Realty Inc.
220 4th Street
Dalmeny, Saskatchewan
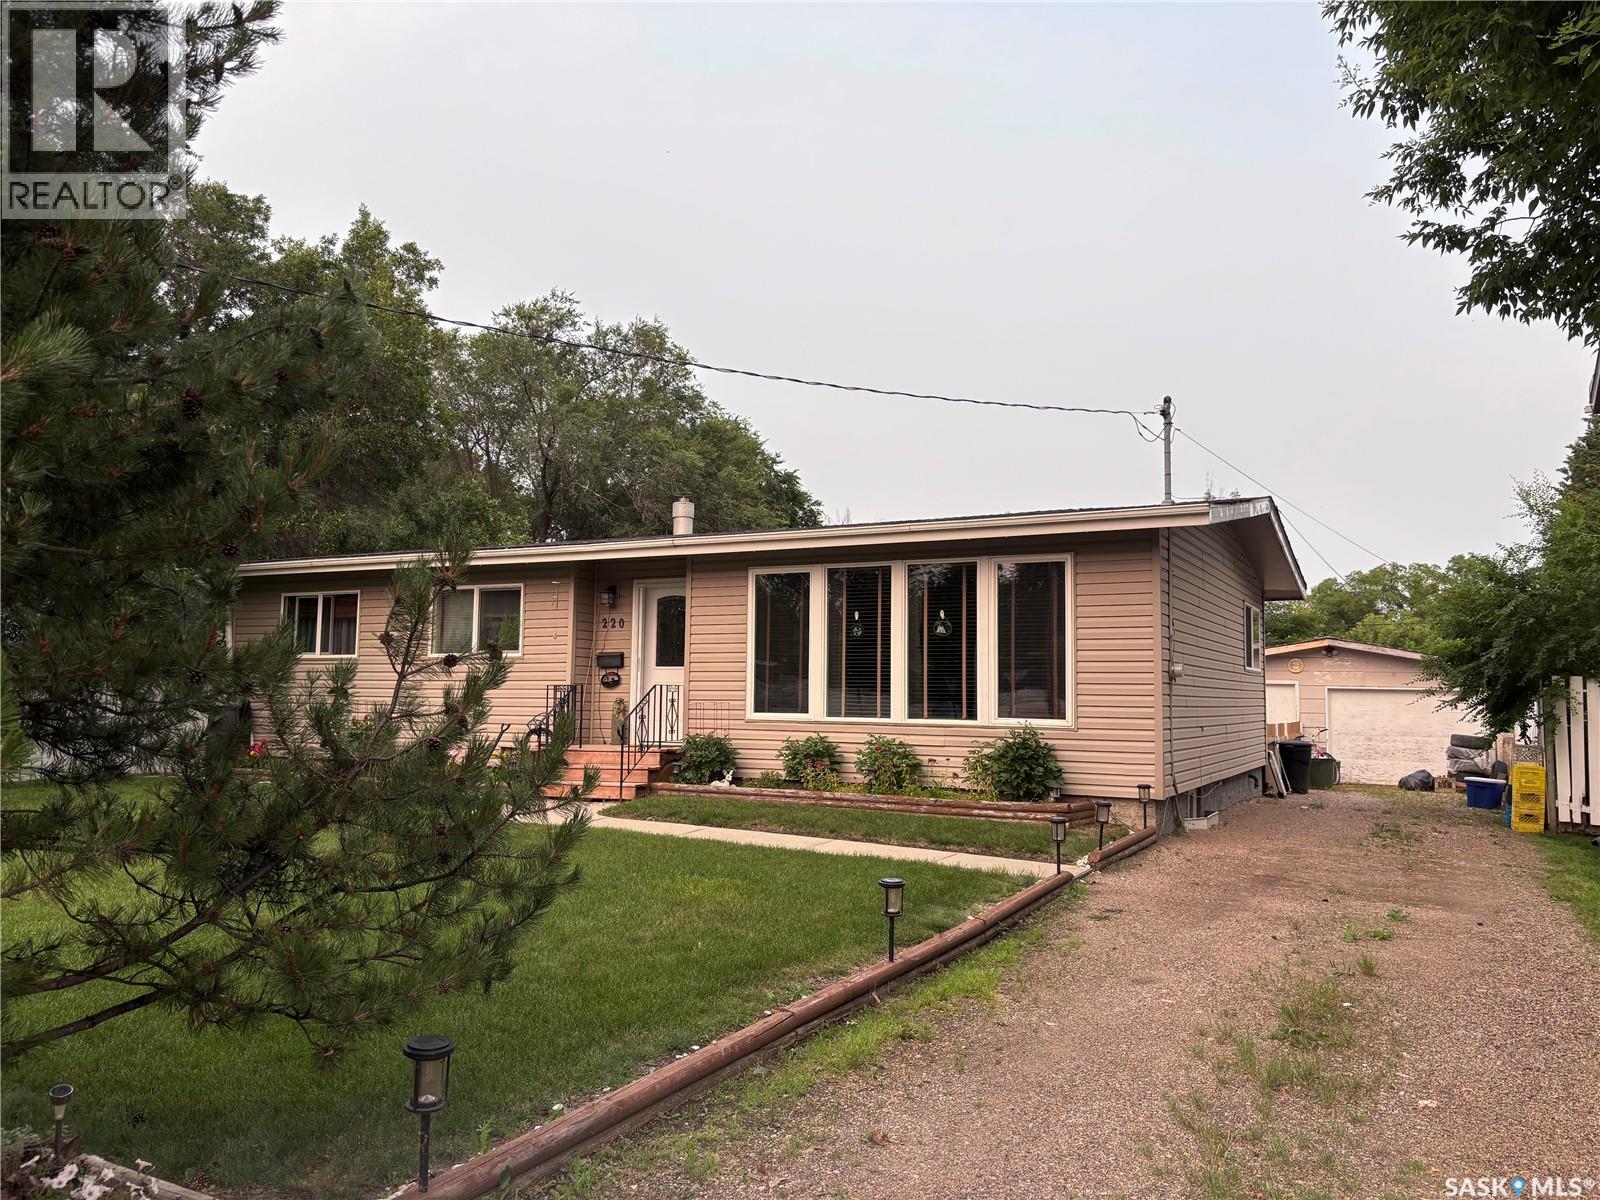
Welcome to this well maintained, fully finished bungalow located on a quiet street in the welcoming community of Dalmeny. This inviting home offers 5 bedrooms, 2 bathrooms and 1,172 sq. ft. of comfortable living space above grade. The spacious backyard is a private retreat featuring a patio area, mature trees, garden space, shrubs on a drip irrigation system and a fire pit area — perfect for relaxing or entertaining. The single detached garage is insulated and includes a newer garage door opener, while the extra-long driveway provides plenty of parking. Inside, the main floor offers an abundance of natural light thanks to the extra windows throughout. The kitchen provides ample cabinetry for storage and features a functional peninsula that creates a nice separation between the dining area and kitchen space. With three bedrooms on the main floor and a warm, inviting layout, this home is designed for comfortable family living. The fully finished basement adds even more space with a large cozy living room, two additional bedrooms, a 2-piece bathroom, plenty of storage and a convenient cold storage room. Additional features include an on-demand water heater, window air conditioning and a natural gas BBQ included with the home. This well-cared-for property has been thoughtfully maintained and truly feels like home. Contact your agent today to book your private viewing! (id:62463)
RE/MAX North Country
626 Mary Street
Canora, Saskatchewan
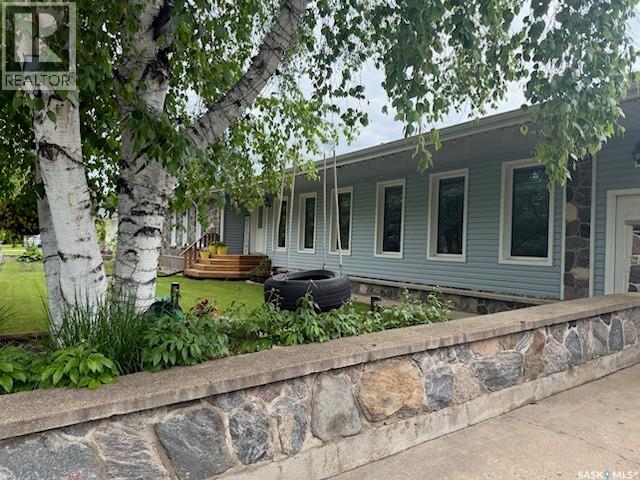
AN EXTRAORDINARY AND LUXUROUS FAMILY HOME WITH AN INDOOR SWIMMING POOL & BOWLING LANE... Welcome to 626 Mary Street in Canora! An absolute rare and unique opportunity to explore a state of the art, one of a kind family home that has features galore! Upon arrival the curb appeal boasts an elegant presence displaying sheer size and providing a staggering amount of living space! Boasting 3,584 square feet above grade this extravagant family home can become a dream come true! Upon entry a double car garage with 2 direct access points into the home. The direct basement entry speaks volumes to the homes functionality! The massive open concept design of the main floor spans thru from the state of the art eat-in island kitchen and leads to the spacious dinning area, family and living room. Gorgeous ceramic tile flooring finished with intricate design compliments the main floor. The main floor also features a massive primary bedroom with an elegant 4 piece en-suite, walk in closet and main floor laundry. The 22' x 50' addition from 2016 features the state of the art swimming pool that also contains the hot tub, slide, 4th washroom and stand alone shower! The addition is also accessible to the spacious backyard. Such a feature of this magnitude is second to none and will provide unimaginable enjoyment for any family in years to come! The fully developed basement has proven to be a real entertainment hot spot featuring a single bowling lane, wet bar, fireplace, pool table and home gym! The staggering amount of additional living space the basement provides is truly incredible also boasting an abundance of storage space, 4 piece bath, and 3 bedrooms. The Seller boasts this large home remains to be quite energy efficient and is well insulated! One must view to appreciate all the value within and capture the true significance of this majestic luxury home. Call for more information or to schedule a viewing. Taxes: $5471/year, lot size 154' x 109'. Prequalified Buyers only. (id:62463)
RE/MAX Bridge City Realty
101 Emma Crescent
Martensville, Saskatchewan
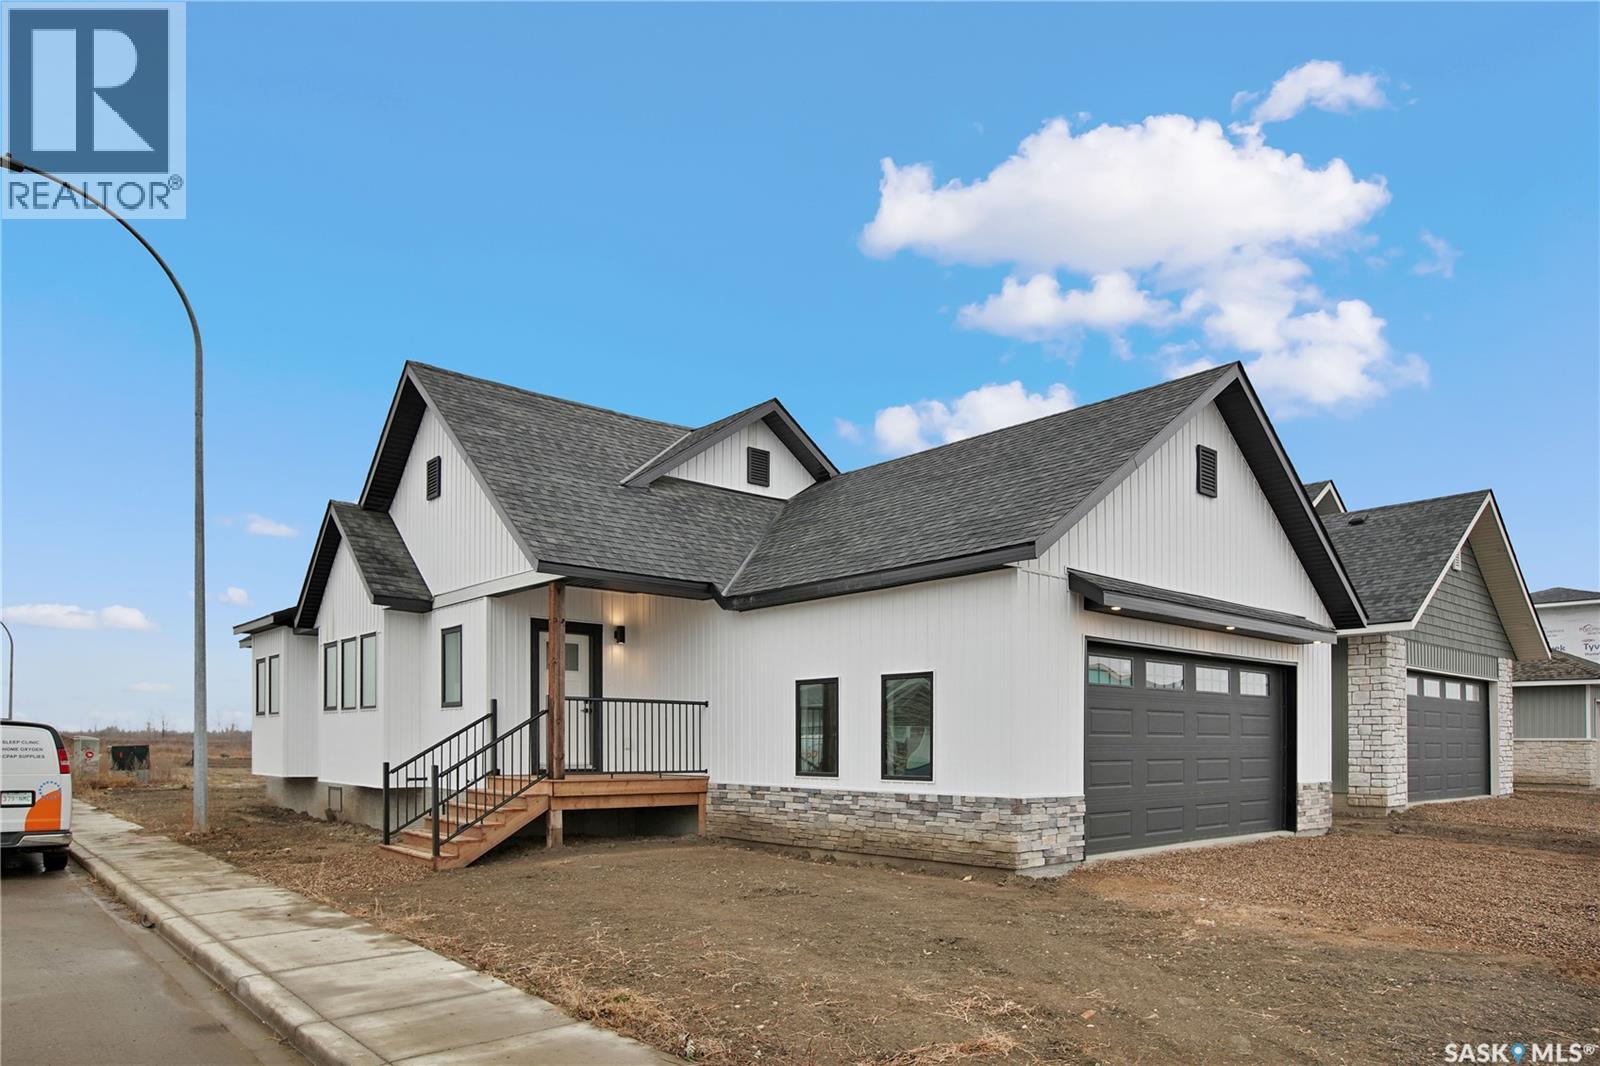
Welcome to 101 Emma Crescent—a beautifully planned bungalow set on a corner lot in Martensville’s Lake Vista community, just steps from schools, parks, and scenic walking paths. From the moment you pull up, the attention to detail is unmistakable. Thoughtfully placed windows, warm farmhouse accents, and inviting curb appeal make this home stand out from every angle. Step inside and the open concept instantly declares, “You’re hosting the next family gathering.” With a massive island and generous living and dining areas, it’s the kind of space that makes entertaining feel effortless. The main floor features two comfortable bedrooms, two bathrooms, and the convenience of main floor laundry. Downstairs, the basement is wide open for your future plans—9’ ceilings, large windows, and an ideal layout to design anything from a cozy family room to a dream home gym or extra bedrooms. The 24’ x 26’ double attached garage is insulated, boarded, and truly oversized—built to fit both a full-size truck and an SUV with room to spare. New Home Warranty included Contact your favourite REALTOR® today to book a private tour. (id:62463)
Exp Realty