

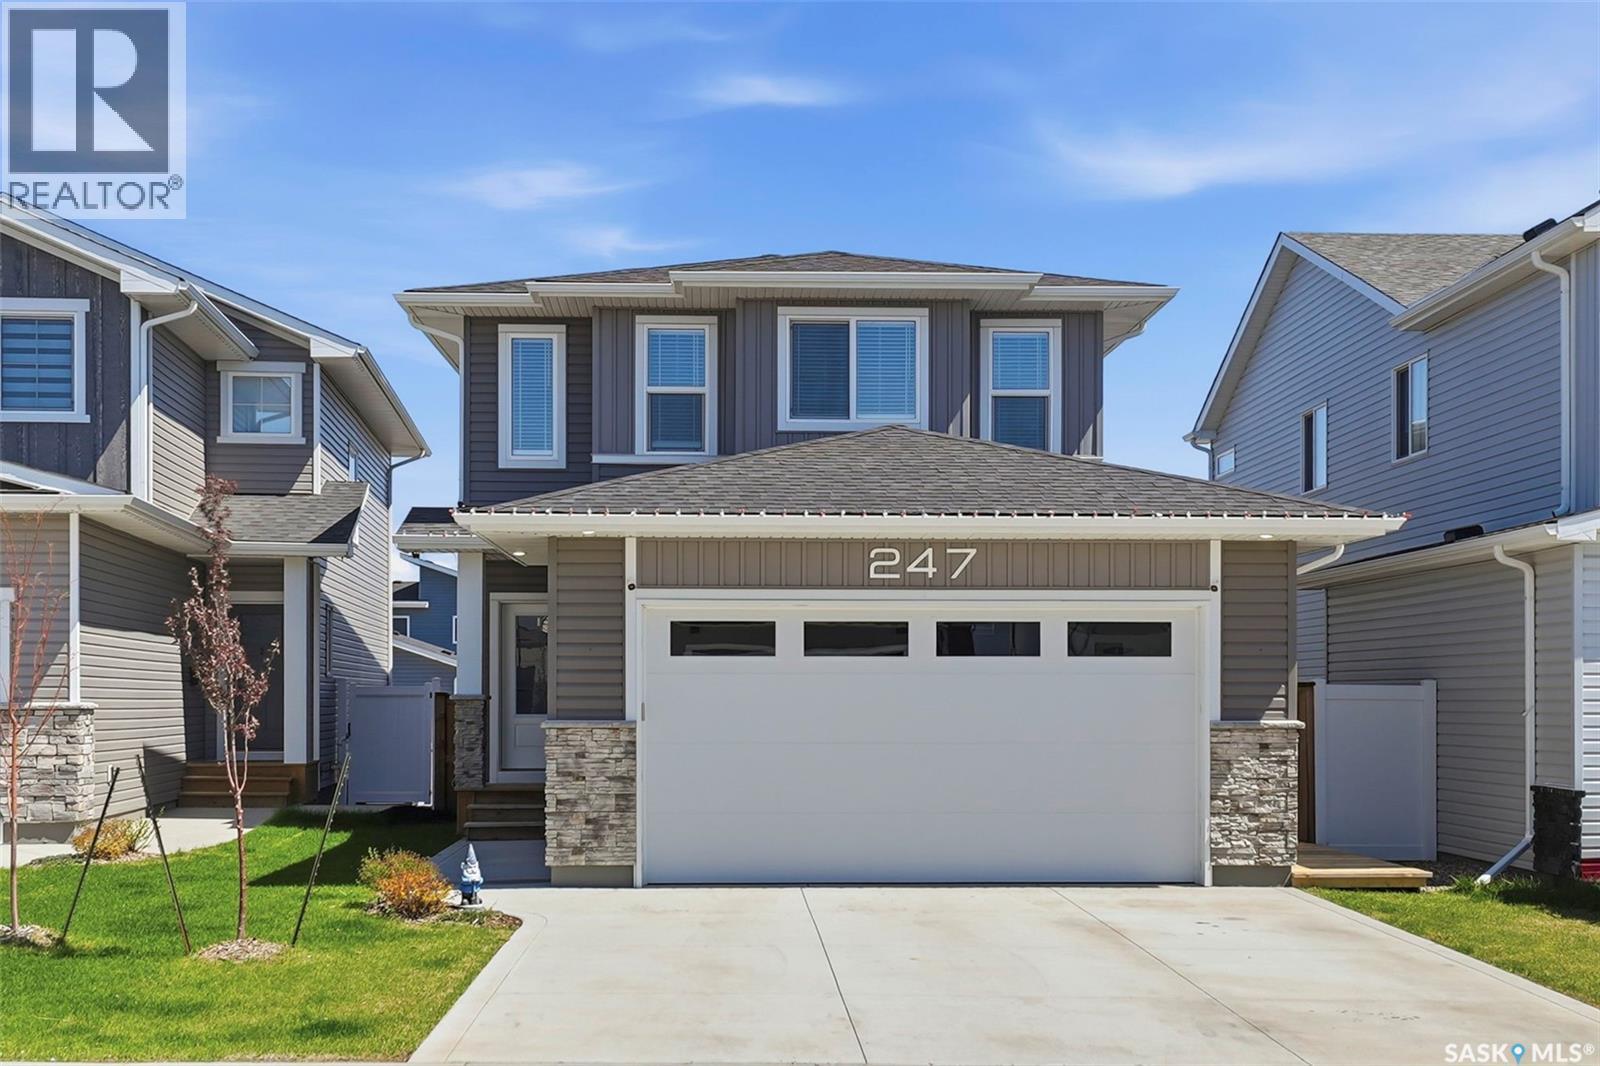
247 Prasad Manor
Saskatoon, Saskatchewan
Welcome to your dream home in the vibrant community of Brighton! This impressive executive two-storey offers the perfect blend of modern design, functional living, and exceptional outdoor entertaining. Step inside to a bright, open-concept main floor where the stunning kitchen serves as the heart of the home. Complete with a spacious island, ample cabinetry, and a convenient walk-through pantry leading directly to the double attached garage, this layout was designed with everyday living in mind. The dining and living areas flow seamlessly off the back of the home, creating an inviting space for family gatherings or entertaining friends while overlooking the beautifully finished backyard. Outside, you'll discover a true outdoor oasis. Designed for zero maintenance, the fully landscaped backyard features an incredible three-tier deck with multiple entertaining spaces, making it the perfect place to host summer BBQs, relax with a morning coffee, or unwind under the stars. Upstairs, you'll find three generous bedrooms, including a spacious primary retreat complete with a luxurious 5-piece ensuite and plenty of room to relax. A full laundry room adds convenience, while the versatile bonus room offers endless possibilities as a family room, home office, playroom, or could easily become a fourth bedroom to suit your needs. Located in one of Saskatoon's most sought-after neighbourhoods, you'll enjoy being just minutes from parks, walking trails, schools, shopping, restaurants, and all the amenities Brighton has to offer. This exceptional home combines style, space, and low-maintenance living in a family-friendly community—ready for you to move in and enjoy! (id:62463)
Realty Executives Saskatoon
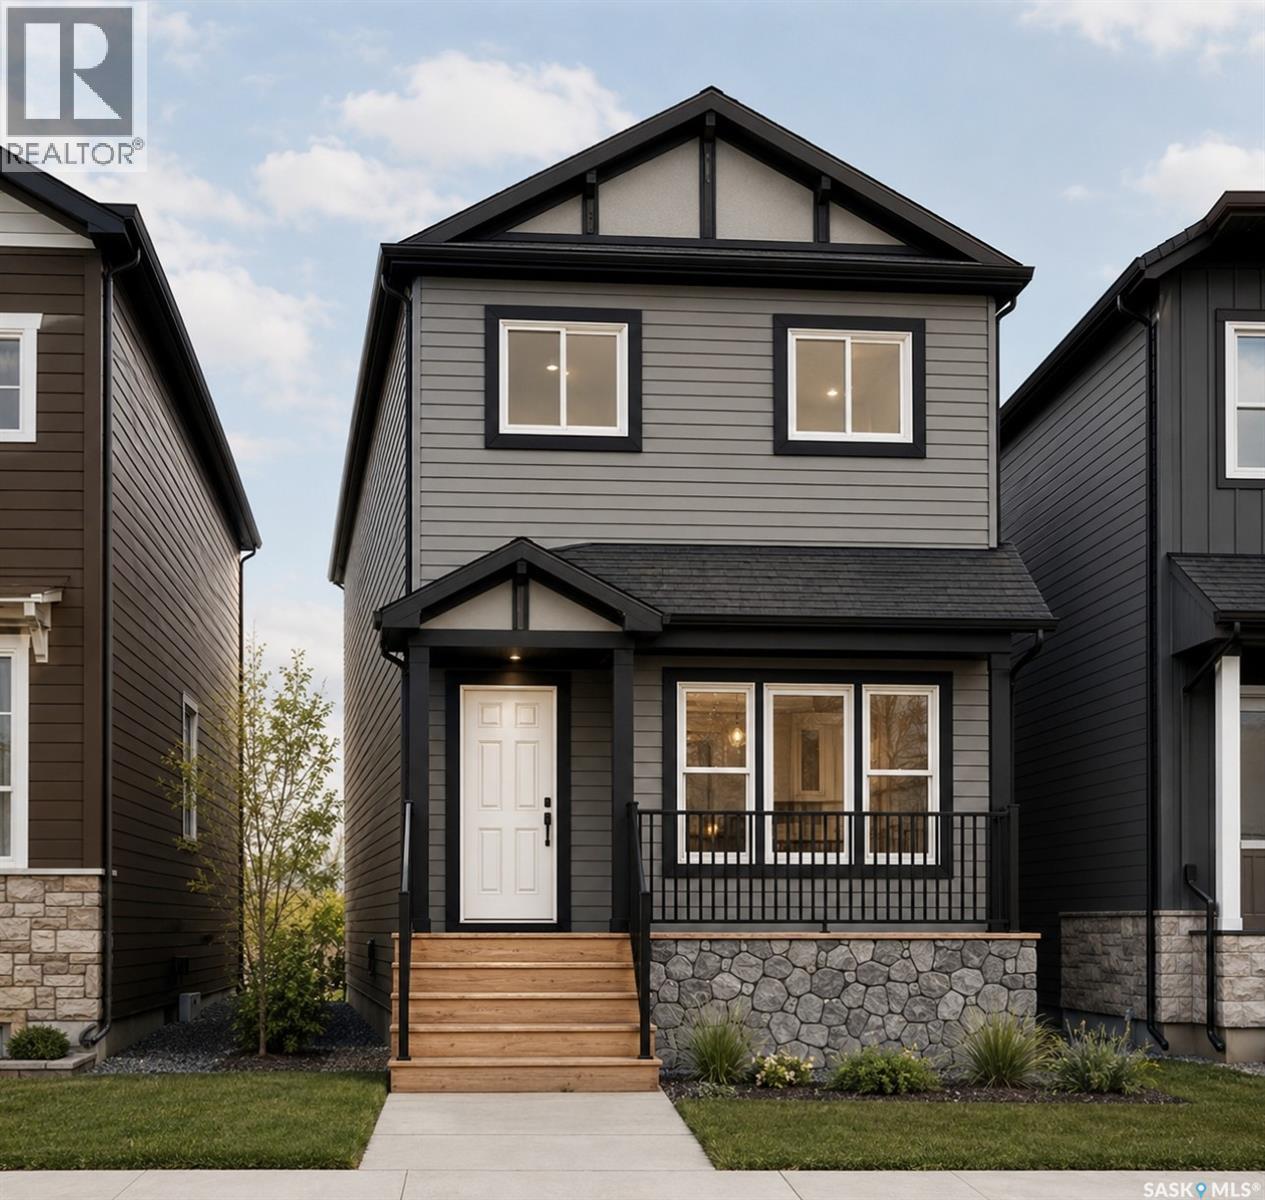
1533 Richardson Road
Saskatoon, Saskatchewan
Welcome to Hampton Village's only new construction opportunity! This stunning 3-bedroom, 3-bathroom detached condominium is brought to you by a British Columbia builder who has come to Saskatoon with a mission: to introduce modern, luxury living at an affordable price point. These homes in Phase 3 are uniquely positioned fronting the main road, offering enhanced curb appeal and a more traditional streetscape. Perfectly situated just minutes from everyday amenities and schools, including St. Lorenzo and Ernest Lindner, and only 4 minutes from Saskatoon International Airport, this location truly has it all. This home features a beautiful kitchen that flows throughout the main floor with stainless steel appliances and quartz countertops, along with a detached two-car garage. The unfinished basement offers excellent future development potential, giving you the freedom to add value and make the space your own. As a pre-construction buyer, you'll pay $0 in condo fees until the Condominium Corporation is established and once it is, fees start at just $50/month. Lots are going fast, don't miss your chance to secure this exceptional home. Contact your REALTOR® today to book your showing! (id:62463)
Exp Realty
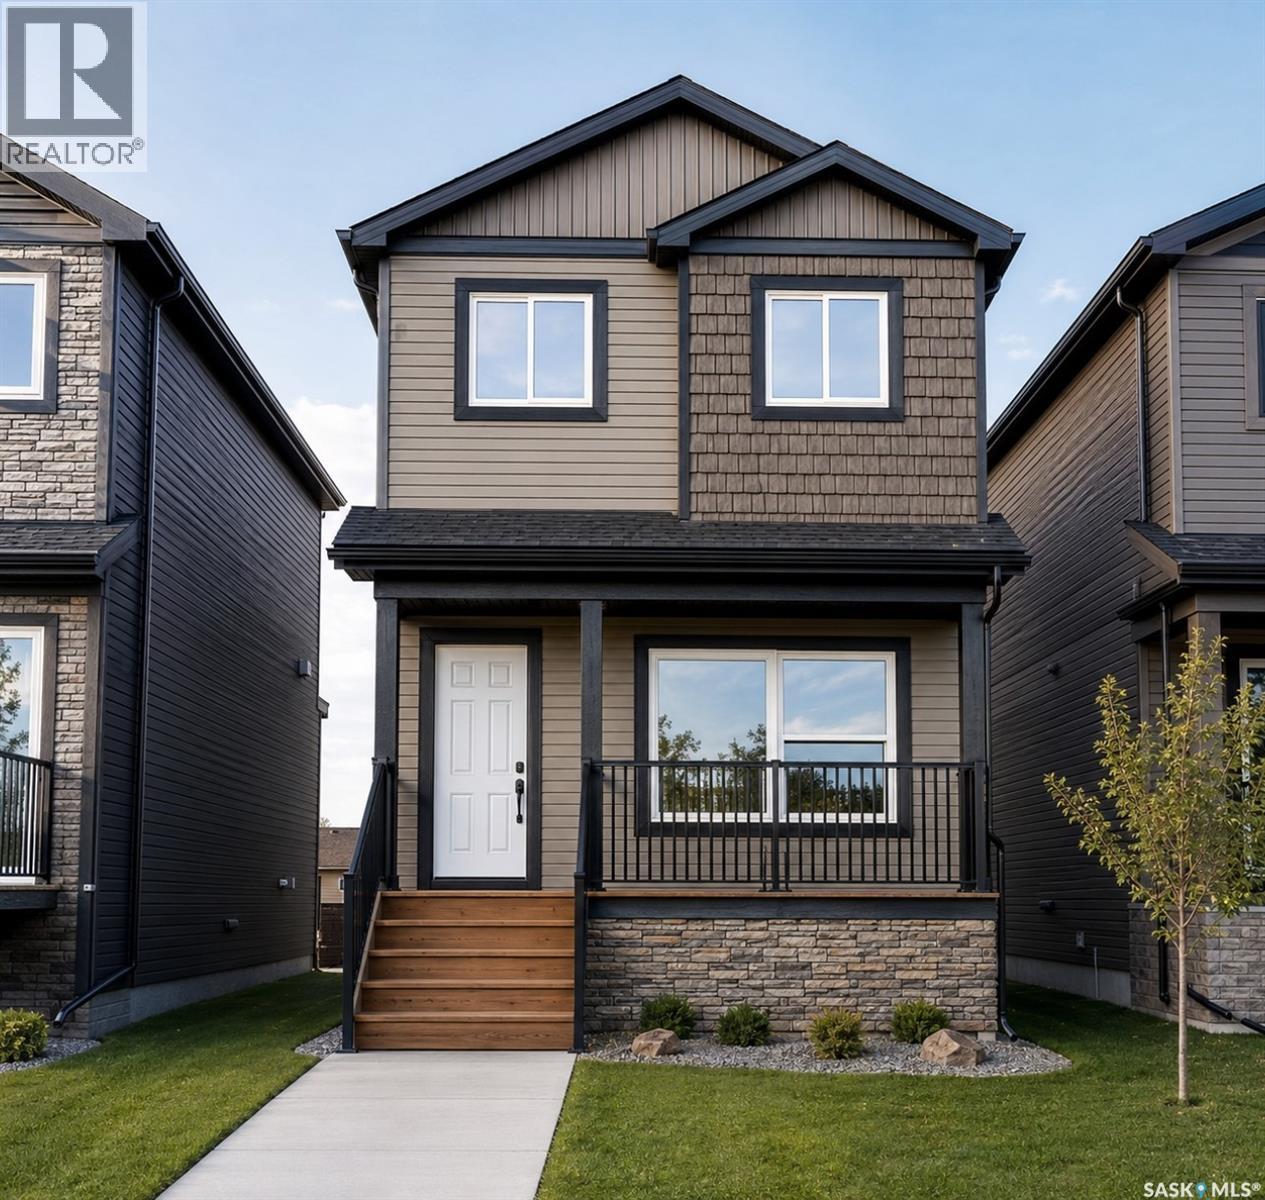
1531 Richardson Road
Saskatoon, Saskatchewan
Welcome to Hampton Village's only new construction opportunity! This stunning 3-bedroom, 3-bathroom detached condominium is brought to you by a British Columbia builder who has come to Saskatoon with a mission: to introduce modern, luxury living at an affordable price point. These homes in Phase 3 are uniquely positioned fronting the main road, offering enhanced curb appeal and a more traditional streetscape. Perfectly situated just minutes from everyday amenities and schools, including St. Lorenzo and Ernest Lindner, and only 4 minutes from Saskatoon International Airport, this location truly has it all. This home features a beautiful kitchen that flows throughout the main floor with stainless steel appliances and quartz countertops, along with a detached two-car garage. The unfinished basement offers excellent future development potential, giving you the freedom to add value and make the space your own. As a pre-construction buyer, you'll pay $0 in condo fees until the Condominium Corporation is established and once it is, fees start at just $50/month. Lots are going fast, don't miss your chance to secure this exceptional home. Contact your REALTOR® today to book your showing! (id:62463)
Exp Realty
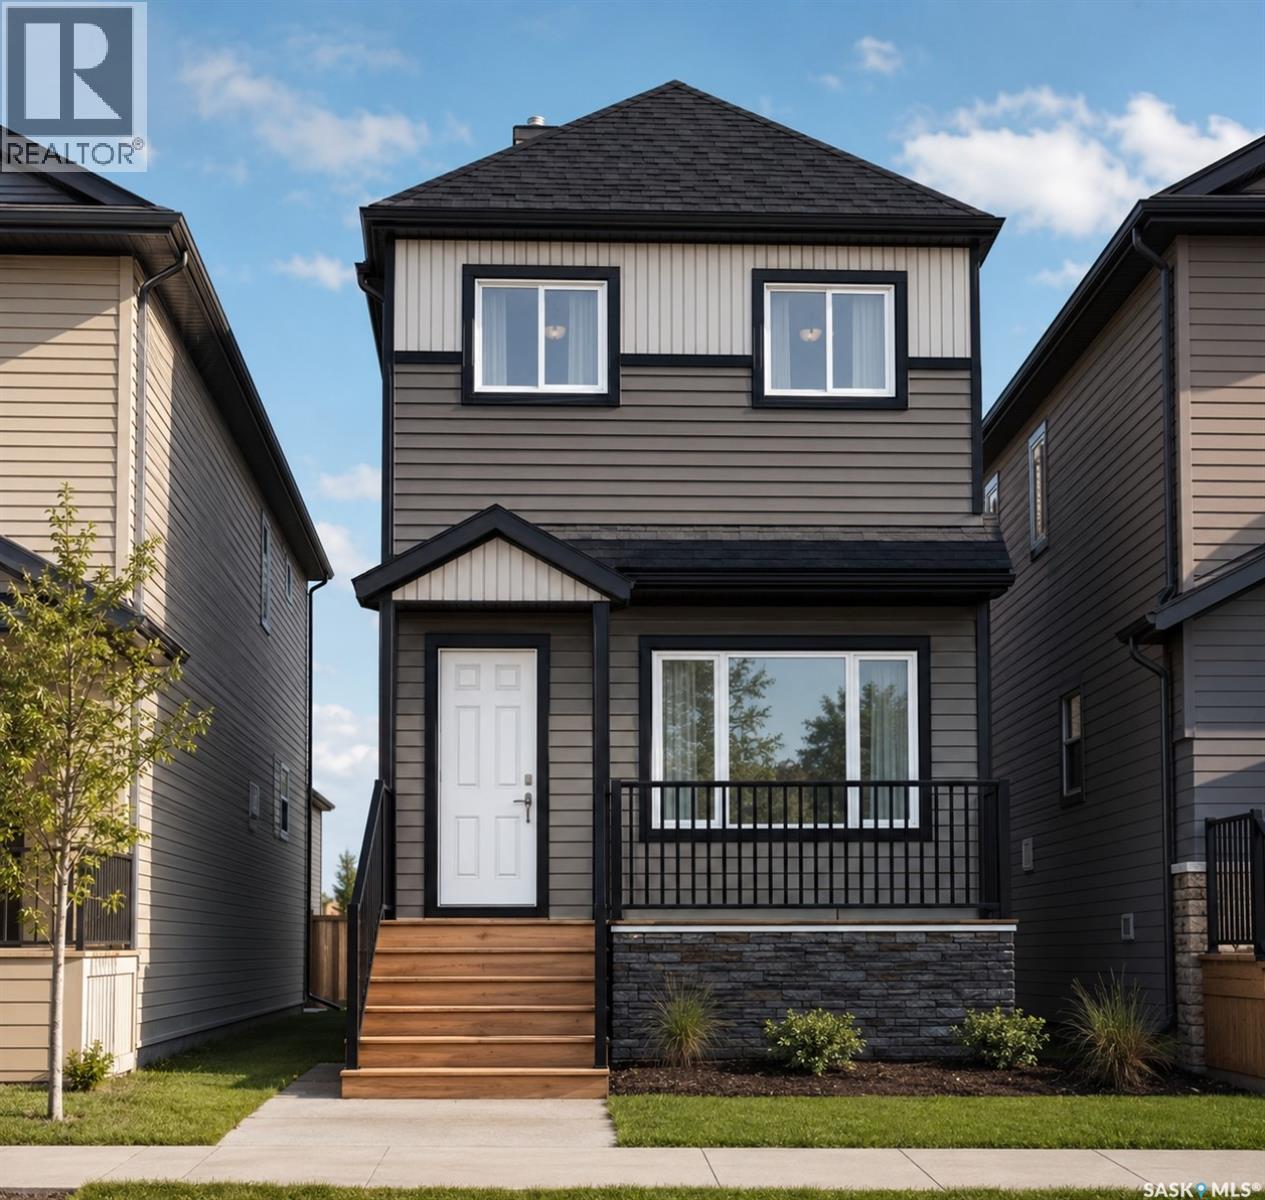
1523 Richardson Road
Saskatoon, Saskatchewan
Welcome to Hampton Village's only new construction opportunity! This stunning 3-bedroom, 3-bathroom detached condominium is brought to you by a British Columbia builder who has come to Saskatoon with a mission: to introduce modern, luxury living at an affordable price point. These homes in Phase 3 are uniquely positioned fronting the main road, offering enhanced curb appeal and a more traditional streetscape. Perfectly situated just minutes from everyday amenities and schools, including St. Lorenzo and Ernest Lindner, and only 4 minutes from Saskatoon International Airport, this location truly has it all. This home features a beautiful kitchen that flows throughout the main floor with stainless steel appliances and quartz countertops, along with a detached two-car garage. The unfinished basement offers excellent future development potential, giving you the freedom to add value and make the space your own. As a pre-construction buyer, you'll pay $0 in condo fees until the Condominium Corporation is established and once it is, fees start at just $50/month. Lots are going fast, don't miss your chance to secure this exceptional home. Contact your REALTOR® today to book your showing! (id:62463)
Exp Realty
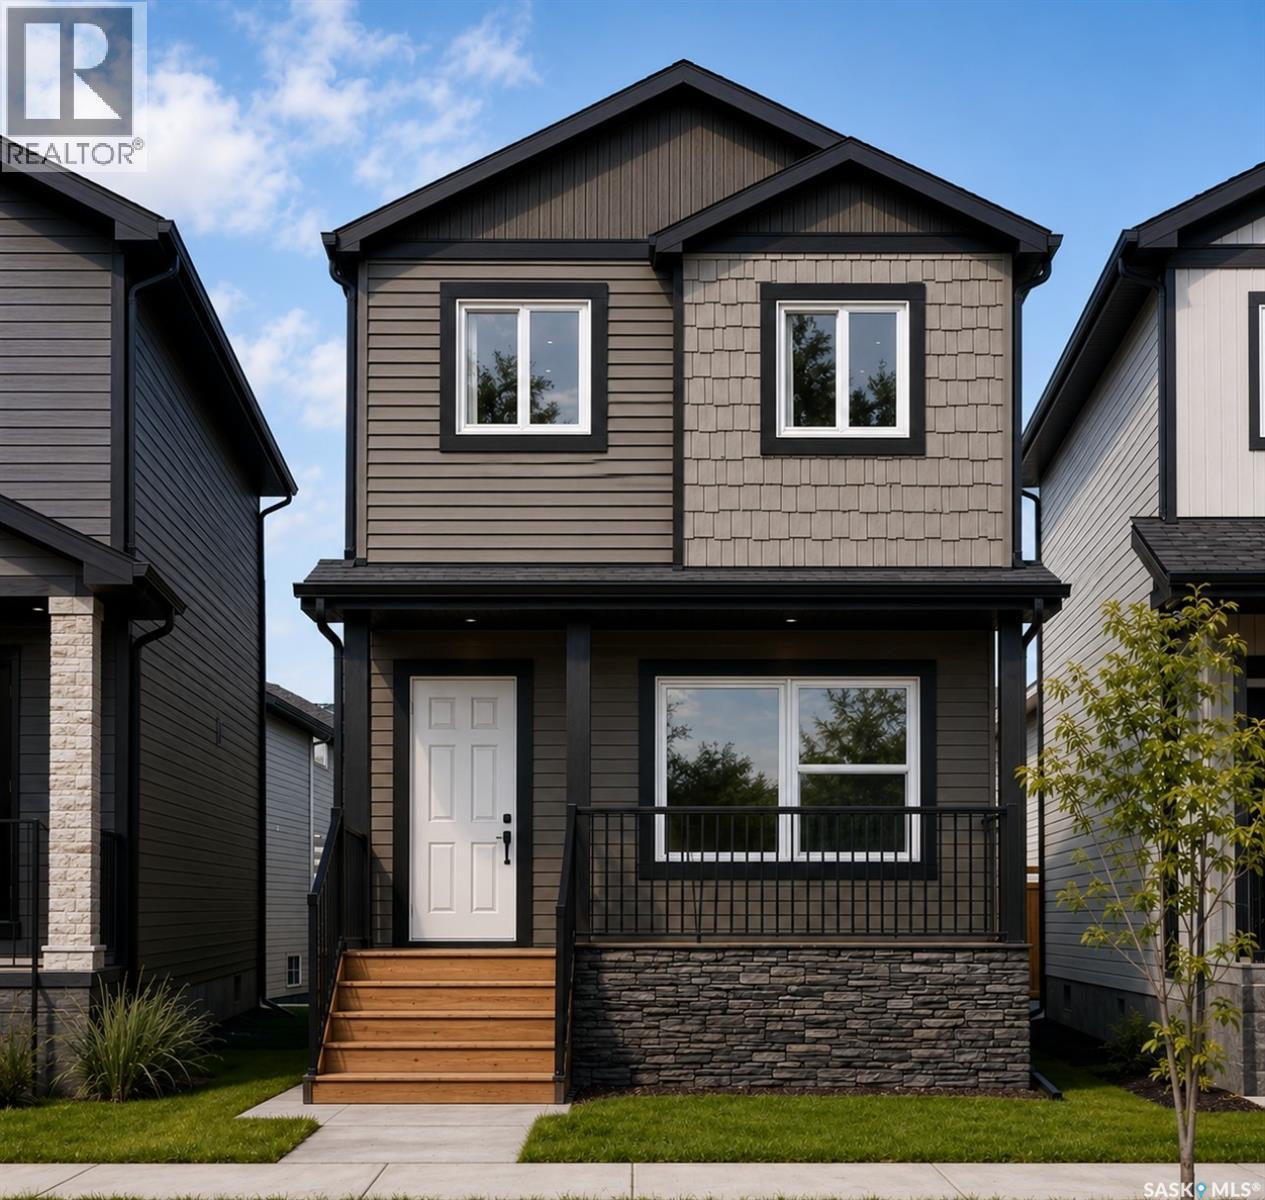
1525 Richardson Road
Saskatoon, Saskatchewan
Welcome to Hampton Village's only new construction opportunity! This stunning 3-bedroom, 3-bathroom detached condominium is brought to you by a British Columbia builder who has come to Saskatoon with a mission: to introduce modern, luxury living at an affordable price point. These homes in Phase 3 are uniquely positioned fronting the main road, offering enhanced curb appeal and a more traditional streetscape. Perfectly situated just minutes from everyday amenities and schools, including St. Lorenzo and Ernest Lindner, and only 4 minutes from Saskatoon International Airport, this location truly has it all. This home features a beautiful kitchen that flows throughout the main floor with stainless steel appliances and quartz countertops, along with a detached two-car garage. The unfinished basement offers excellent future development potential, giving you the freedom to add value and make the space your own. As a pre-construction buyer, you'll pay $0 in condo fees until the Condominium Corporation is established and once it is, fees start at just $50/month. Lots are going fast, don't miss your chance to secure this exceptional home. Contact your REALTOR® today to book your showing! (id:62463)
Exp Realty
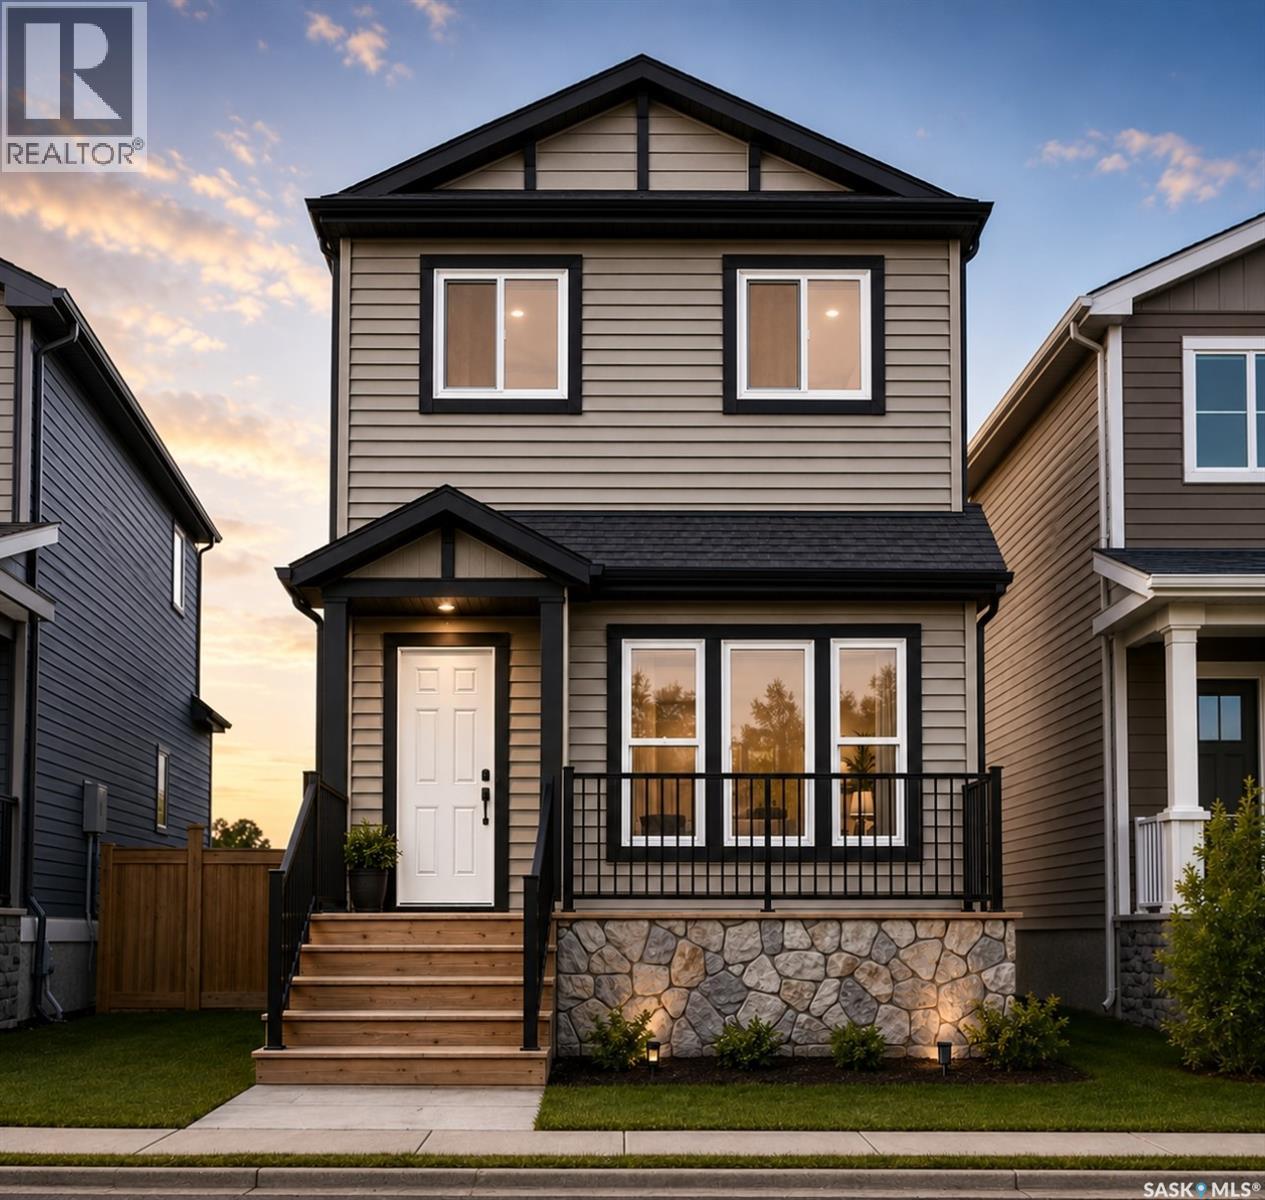
1527 Richardson Road
Saskatoon, Saskatchewan
Welcome to Hampton Village's only new construction opportunity! This stunning 3-bedroom, 3-bathroom detached condominium is brought to you by a British Columbia builder who has come to Saskatoon with a mission: to introduce modern, luxury living at an affordable price point. These homes in Phase 3 are uniquely positioned fronting the main road, offering enhanced curb appeal and a more traditional streetscape. Perfectly situated just minutes from everyday amenities and schools, including St. Lorenzo and Ernest Lindner, and only 4 minutes from Saskatoon International Airport, this location truly has it all. This home features a beautiful kitchen that flows throughout the main floor with stainless steel appliances and quartz countertops, along with a detached two-car garage. The unfinished basement offers excellent future development potential, giving you the freedom to add value and make the space your own. As a pre-construction buyer, you'll pay $0 in condo fees until the Condominium Corporation is established and once it is, fees start at just $50/month. Lots are going fast, don't miss your chance to secure this exceptional home. Contact your REALTOR® today to book your showing! (id:62463)
Exp Realty
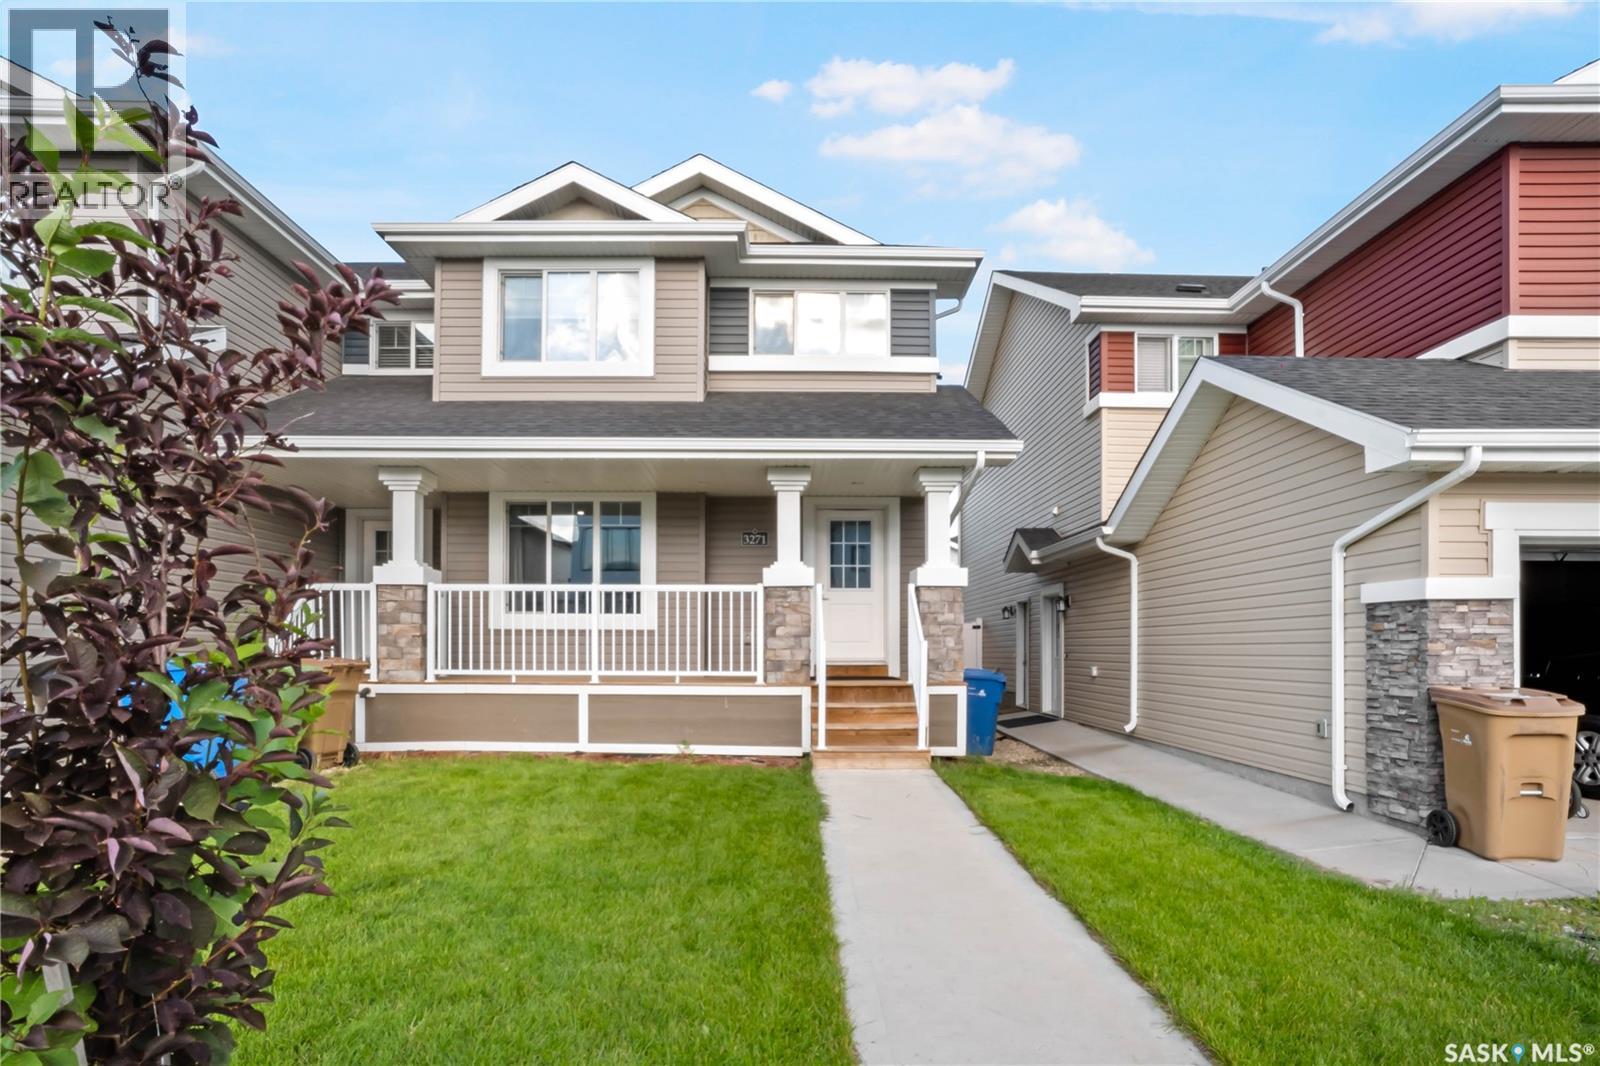
3271 Green Brook Road
Regina, Saskatchewan
Welcome to this stunning 2-storey townhouse in The Towns, offering thoughtfully designed living space with 3 bedrooms, 3 bathrooms, and a bright, modern open-concept layout perfect for today's lifestyle. The inviting main floor features a spacious living room filled with natural light, a stylish kitchen with ample cabinetry, a dining area ideal for entertaining, and a convenient 2-piece bathroom. Upstairs, you'll find a generous primary suite complete with a private 4-piece ensuite, two additional well-sized bedrooms, a versatile bonus room perfect for a home office or family lounge, a full 4-piece bathroom, and second-floor laundry for added convenience. The full unfinished basement provides endless potential to create additional living space tailored to your needs. Enjoy year-round comfort with central air conditioning, a Heat Recovery Unit (HRV), and a humidifier. Step outside to your private deck and backyard, while the attached garage offers excellent parking and storage. This home boasts an unbeatable location with a Regina Transit bus stop right out front, École W.S. Hawrylak School within walking distance, and nearby Horizon Station Park, making it ideal for families and commuters alike. You'll also appreciate being just minutes from shopping, restaurants, walking paths, and all the amenities that make this one of Regina's most desirable communities. Whether you're a first-time buyer, growing family, or investor, this exceptional property offers the perfect combination of style, comfort, convenience, and value. Don't miss your opportunity to make this beautiful home yours! (id:62463)
Royal LePage Next Level
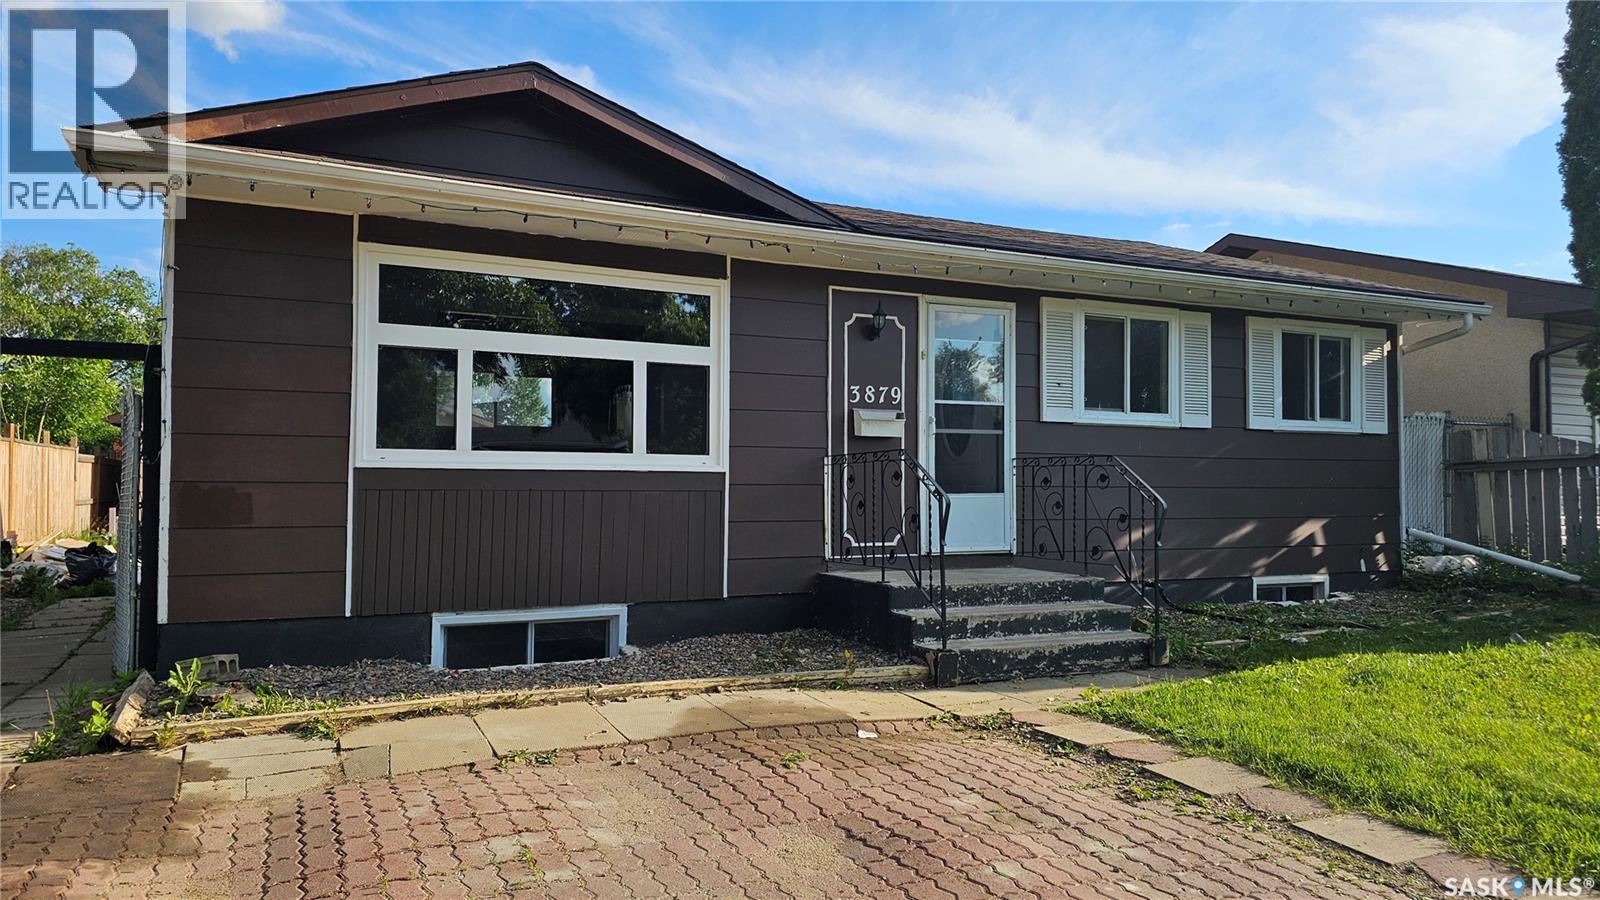
3879 Miyo-Wâhkôhtowin Road
Saskatoon, Saskatchewan
Welcome to this beautifully updated bungalow in the heart of Confederation Park, offering an excellent opportunity for homeowners and investors alike. This fully renovated home features 5 bedrooms and 2 bathrooms, including 3 bedrooms on the main floor and a self-contained 2-bedroom basement suite with separate entrance and separate laundry—perfect for extended family, rental income, or a mortgage helper. The bright and inviting main floor showcases an upgraded kitchen with stainless steel appliances, updated windows and doors, modern flooring throughout, and a refreshed interior that was repainted last Month. Both kitchens and bathrooms have been tastefully renovated, providing a move-in-ready experience. With no carpet throughout the home, you'll find durable laminate and luxury vinyl plank flooring on both levels making it easier to maintain. Numerous updates have been completed over the years, including shingles, basement flooring (2025), newer windows, Living room window last week, updated kitchens and bathrooms, furnace (2008), water heater (2025), basement washer, dryer and fridge (2025). Outside, you'll appreciate the fully fenced backyard with gate access for RV parking, a double detached garage, and additional off-street parking in the front. Conveniently located near schools, public transit, parks, and amenities, this property offers exceptional value as a starter home, revenue property, or multi-generational living solution. Don't miss this fantastic opportunity to own a turnkey home with income potential in a convenient and family-friendly location! (id:62463)
Exp Realty
255 Doran Way
Saskatoon, Saskatchewan
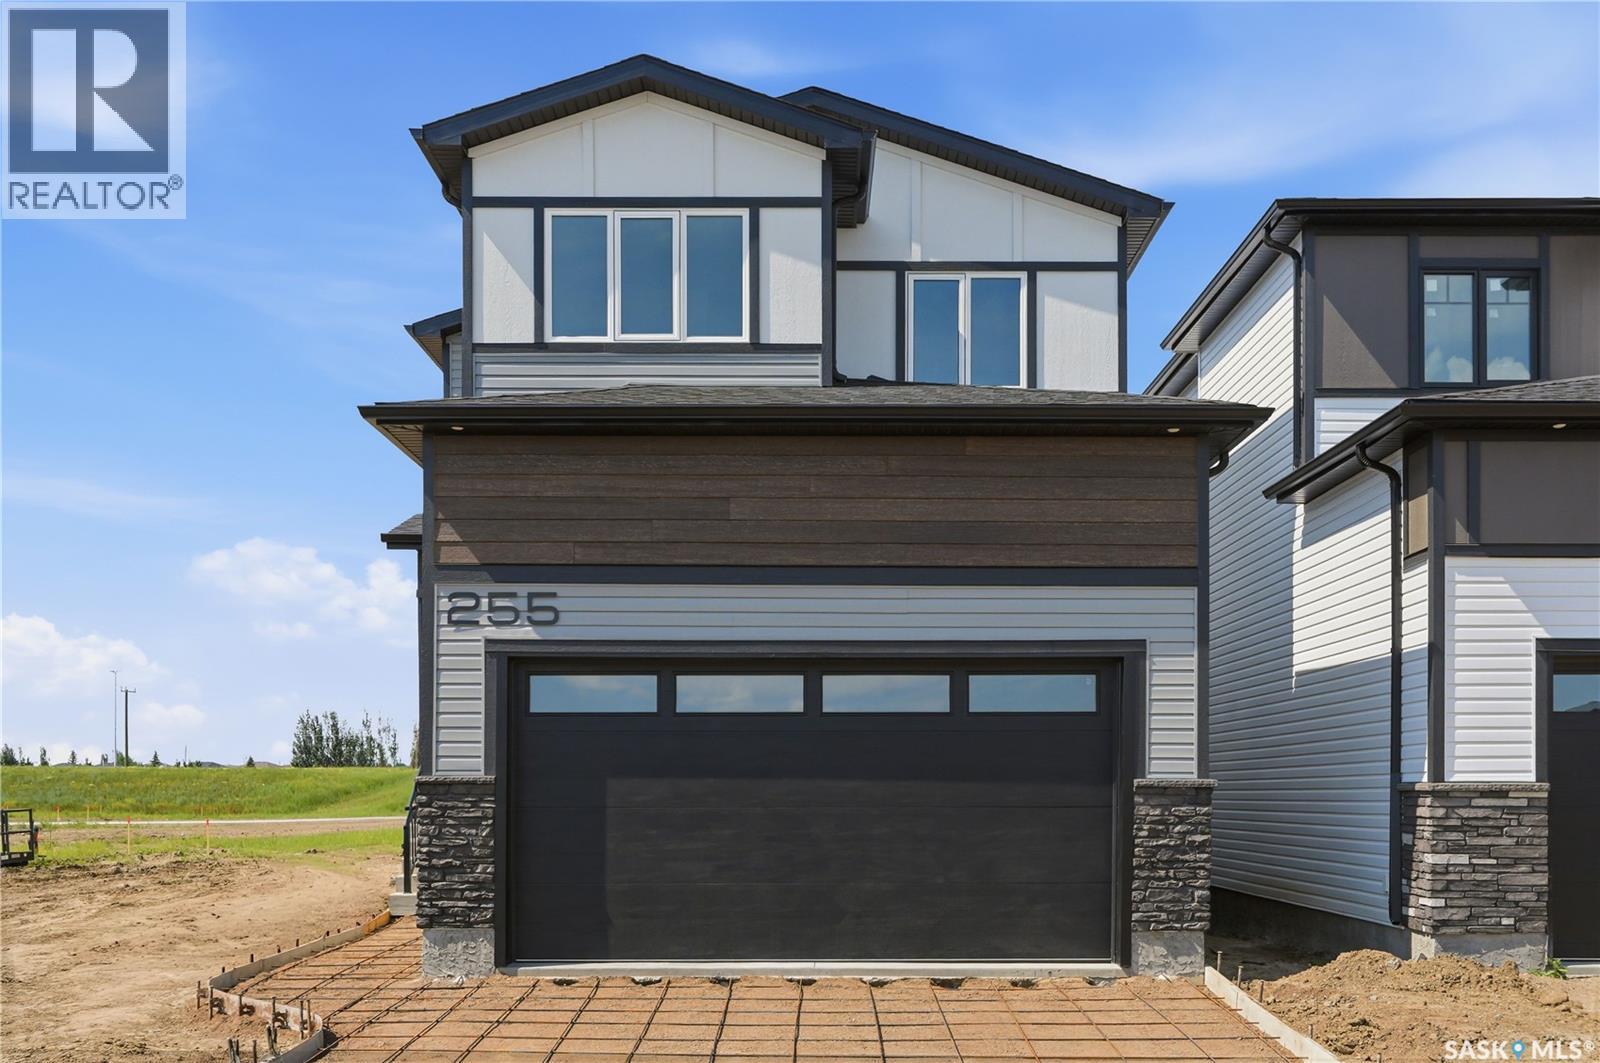
Welcome to this beautifully designed 1,728 sq. ft. two-storey home in the sought-after community of Brighton. Offering the perfect blend of style, quality, and functionality, this thoughtfully appointed home features 3 spacious bedrooms, a bright open-concept layout, and an impressive list of premium upgrades throughout.The main floor boasts 9-foot ceilings, durable laminate flooring, and an abundance of natural light through PVC triple-pane Low-E windows. The contemporary kitchen is designed to impress with quartz countertops, a large island perfect for entertaining, a subway tile backsplash, soft-close cabinetry and drawers, a spacious walk-in pantry, and an over-the-range hood vented directly to the exterior. Upstairs, you'll find three generously sized bedrooms and a versatile bonus room, all finished with plush carpeting. The primary suite offers a luxurious retreat featuring a spa-inspired ensuite complete with a 60-inch tiled shower, double vanity with quartz countertops, and upgraded black plumbing fixtures. Both bathrooms feature luxury vinyl tile flooring, comfort-height toilets with soft-close seats, and modern finishes. The home's quality craftsmanship continues with an upgraded maple staircase and railing package with custom stain, pot lights throughout the interior and exterior, and a welcoming covered front entry. The attached garage has been built with comfort and durability in mind, featuring 2x6 construction, insulated walls and ceiling, drywall finishing, a 16' x 8' insulated overhead door. Energy efficiency is another highlight, with a high-efficiency gas furnace, Heat Recovery Ventilator (HRV), on-demand hot water system, R22 exterior wall insulation, R50 attic insulation, and insulated garage construction helping to reduce utility costs while keeping your home comfortable year-round. This exceptional Brighton home combines modern design, quality construction, and premium finishes. (id:62463)
Boyes Group Realty Inc.
108 6345 Rochdale Boulevard
Regina, Saskatchewan
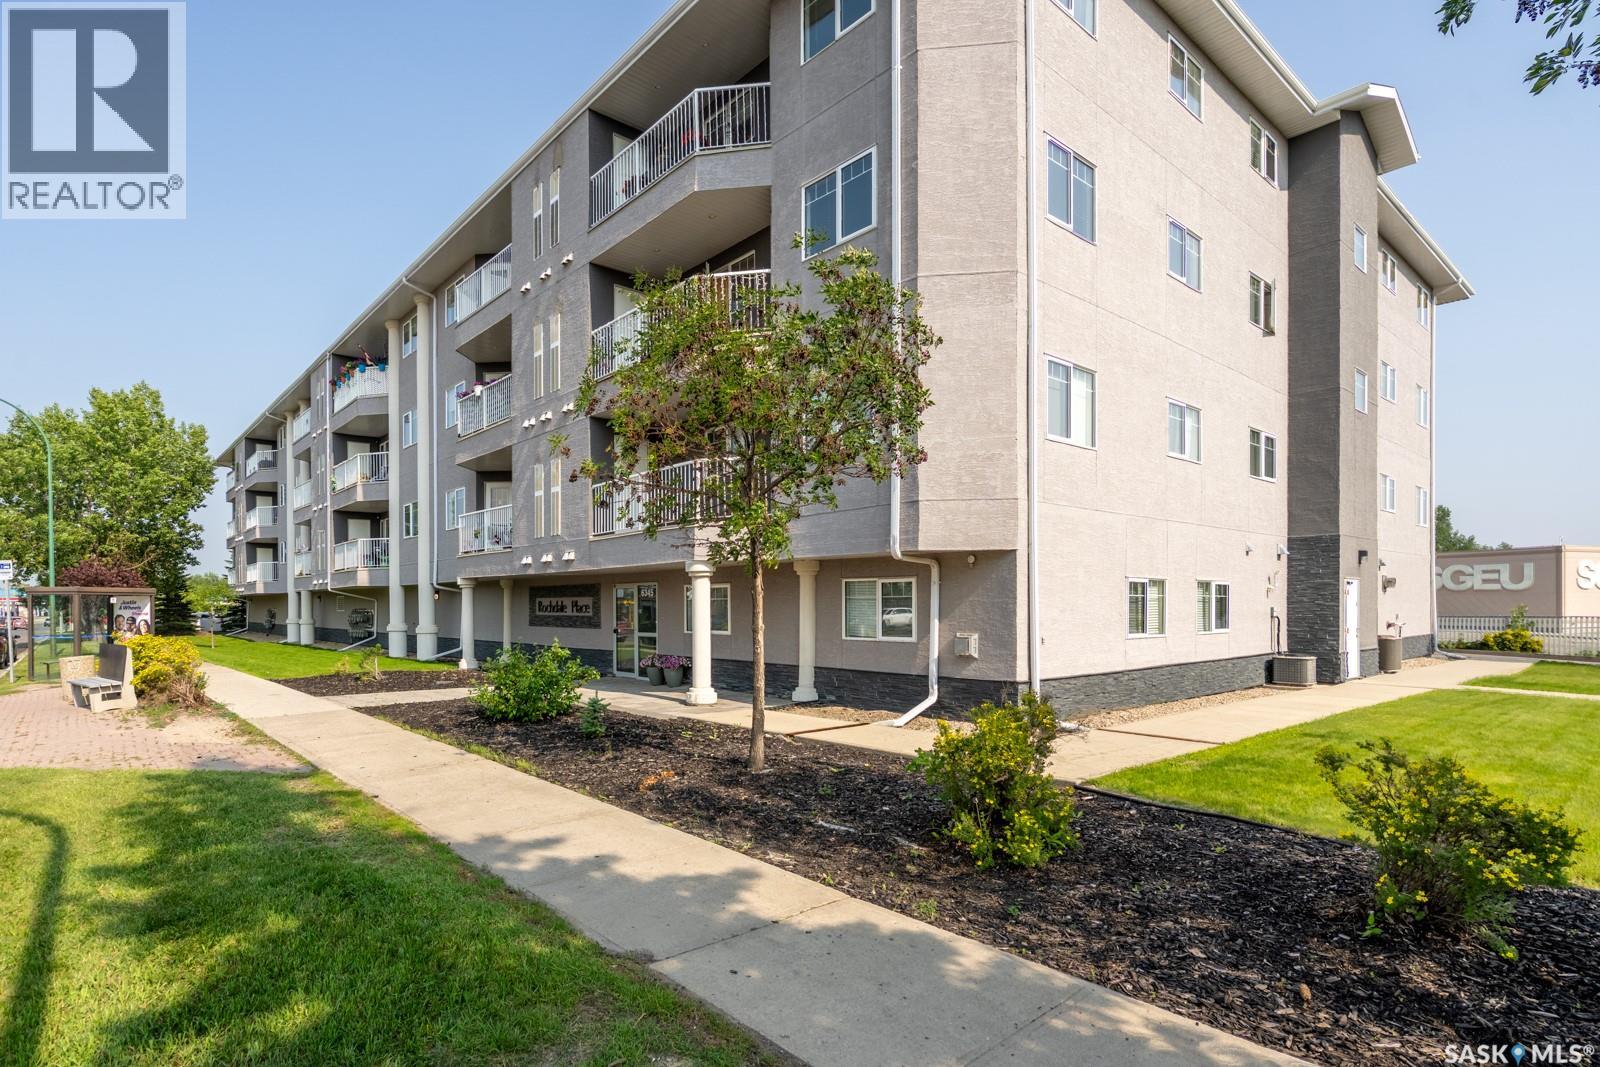
Welcome to 108-6345 Rochdale Boulevard, a 2 bedroom, 2 bathroom condo in McCarthy Park. This 1,227 sq ft unit, built in 2009, has been owned by the same owner for the past 15 years. It offers an open-concept main living area combining the kitchen, dining room, and living room. The condo has been lived in by the same owner for the 15 years. A bonus room off the main space works as a home office, storage, or flex area with access to the in-suite laundry room. The main living area is rounded out with a 2-piece bathroom. Down the hall, you'll find two bedrooms, including the primary with a large closet, a bathroom with countertop space, extra storage and an enclosed surround tub/show. Step outside to the balcony, which faces back and south. One underground parking stall (P7) and additional storage are included. Ideally situated, the unit is located on Rochdale Boulevard with a bus stop out front, and is close to restaurants, grocery shops, the YMCA, the public library, Rochdale Crossing, Rochdale Park, and the North West Leisure Centre. (id:62463)
Century 21 Dome Realty Inc.
5022 Padwick Road
Regina, Saskatchewan
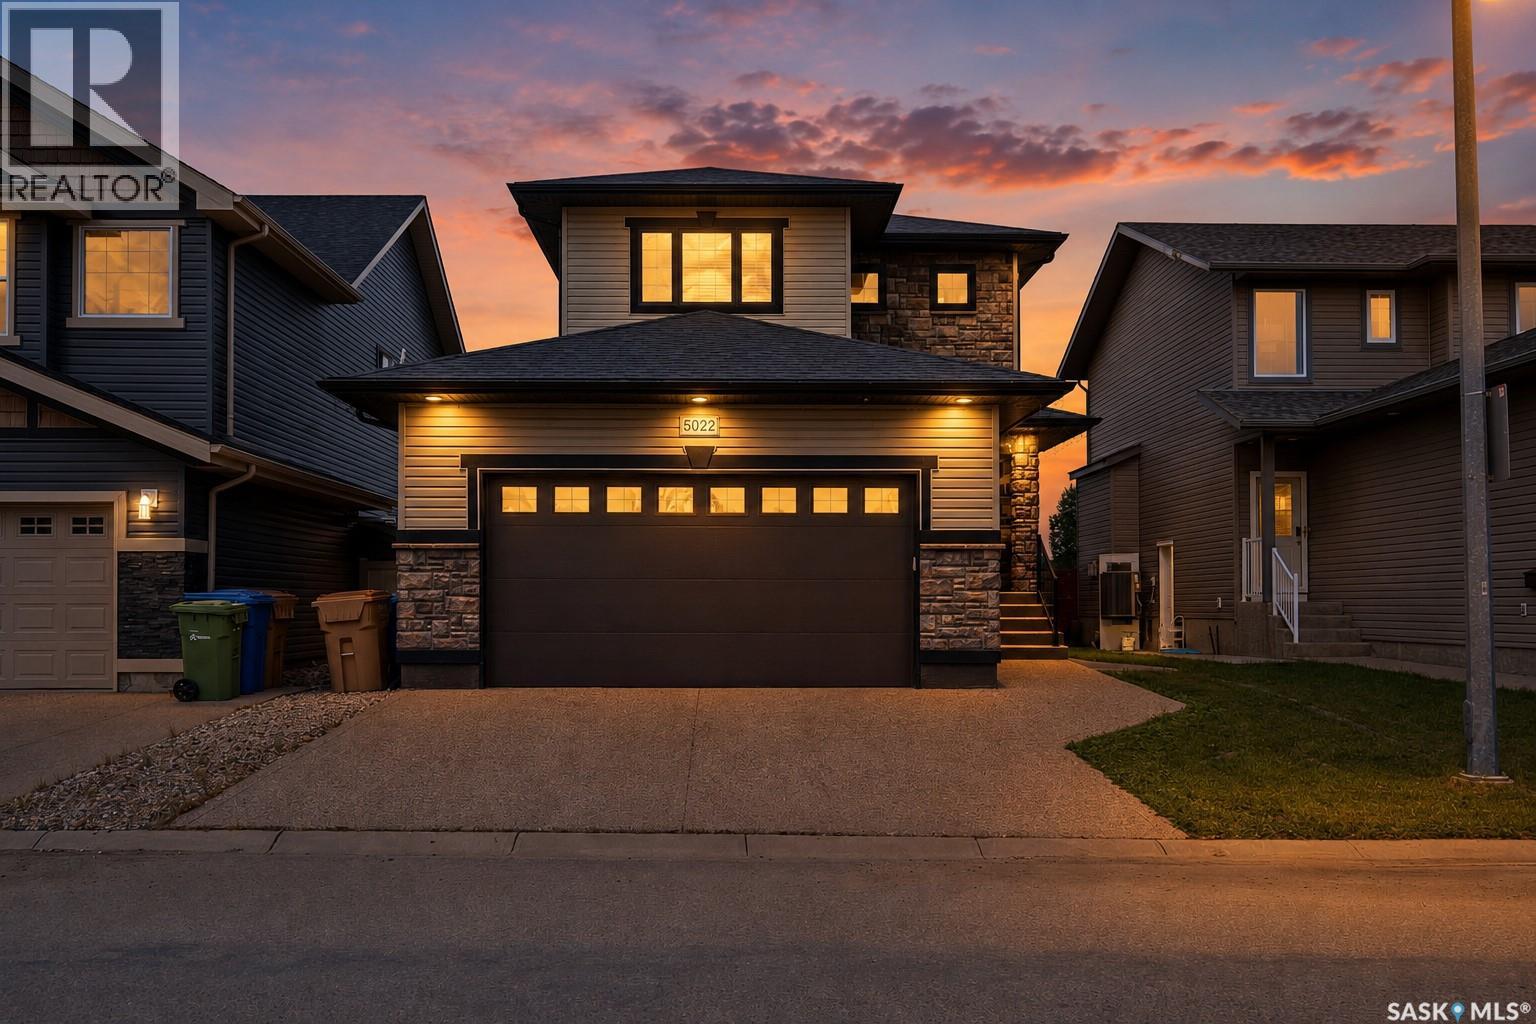
Welcome to this beautiful 2-storey detached home in the heart of Harbour Landing, one of Regina's most desirable communities. Perfectly positioned on a premium lot with no neighbours directly in front or behind, this home enjoys unobstructed views of McKenna Park in the front while backing onto beautiful green space, offering exceptional privacy and a setting that is rarely available. Built by Replienger, this well-maintained home features 4 bedrooms, 4 bathrooms, a fully insulated and heated double attached garage, and a fully finished basement with a separate side entrance and second kitchen, providing excellent flexibility for future use. The open-concept main floor features a spacious living room with a beautiful gas fireplace, a bright dining area, a well-appointed kitchen, a convenient mudroom, and a 2-piece bathroom. The upper level offers a primary bedroom with a 3-piece ensuite, two additional generously sized bedrooms, a 4-piece bathroom, and second-floor laundry. The fully finished basement adds a large family room, an additional bedroom, a second kitchen, a 3-piece bathroom, and its own laundry area. Step outside to your private backyard oasis featuring a 2-tier deck, patio, gas BBQ hookup, and direct access to the green space behind—the perfect place to relax and create lasting memories with family and friends. Features include central air conditioning for year-round comfort, an HRV, a built-in sound system, a rough-in for central vacuum, a garburator, floating shelves, an exposed aggregate driveway, and an extensive list of included appliances. School bus service is available. Ideally located just minutes from Harbour Landing School, shopping, restaurants, parks, walking paths, and all South Regina amenities, this is a rare opportunity to own a luxury home that perfectly combines location, privacy, comfort, and future flexibility. As per the Seller’s direction, all offers will be presented on 07/27/2026 6:00PM. (id:62463)
Royal LePage Next Level
170 Palliser Court
Saskatoon, Saskatchewan
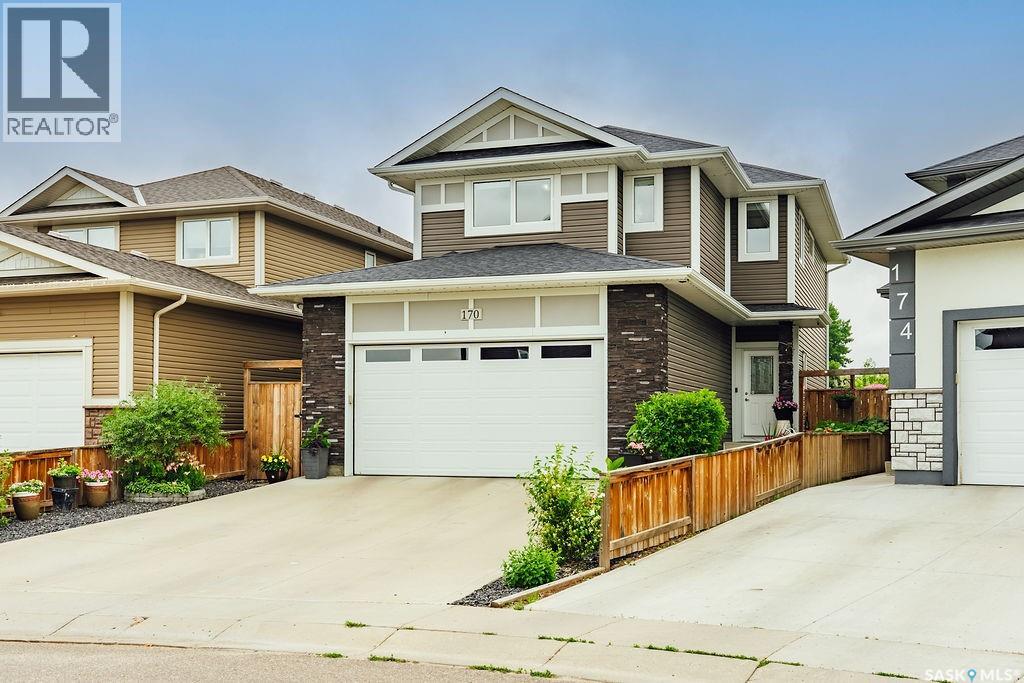
Welcome to 170 Palliser Court in Kensington, where pride of ownership is evident from the moment you arrive. This absolutely spotless and meticulously maintained 1,520 sq. ft. two-storey home offers the perfect combination of stylish finishes, thoughtful design, and exceptional outdoor living. A bright, spacious front entry welcomes you inside, setting the tone for the light-filled interior. The heart of the home is the stunning kitchen, featuring quartz countertops, a timeless tile backsplash, black stainless steel appliances, a gas stove, and a walk-in pantry. The open-concept layout flows seamlessly into the generous dining area and comfortable living room, where garden doors lead to the beautiful backyard. A convenient two-piece powder room and direct access to the boarded and insulated double attached garage complete the main floor. Upstairs, you’ll find 3 spacious bedrooms, including a beautiful primary retreat with a large walk-in closet and a private four-piece ensuite. The 2nd-floor laundry room adds everyday convenience, while the thoughtfully designed bonus room provides the perfect space for movie nights, a children’s play area, or a home office. The fully finished basement expands your living space with a large family room, an additional bedroom, a four-piece bathroom, and plenty of storage for everything your family needs. Step outside and discover your own private backyard oasis. The expansive deck is ideal for summer barbecues, while the covered pergola creates a cozy space to relax in the shade. A separate patio with a fire pit invites evenings under the stars, all surrounded by mature trees, shrubs, gardens, and a garden shed that complete this beautifully landscaped yard. Situated on a quiet court in the sought-after community of Kensington, you’ll enjoy nearby parks, walking paths, schools, shopping, and every amenity your family needs. Immaculately cared for inside and out, this truly move-in-ready home is ready to welcome its next owners. (id:62463)
Boyes Group Realty Inc.