

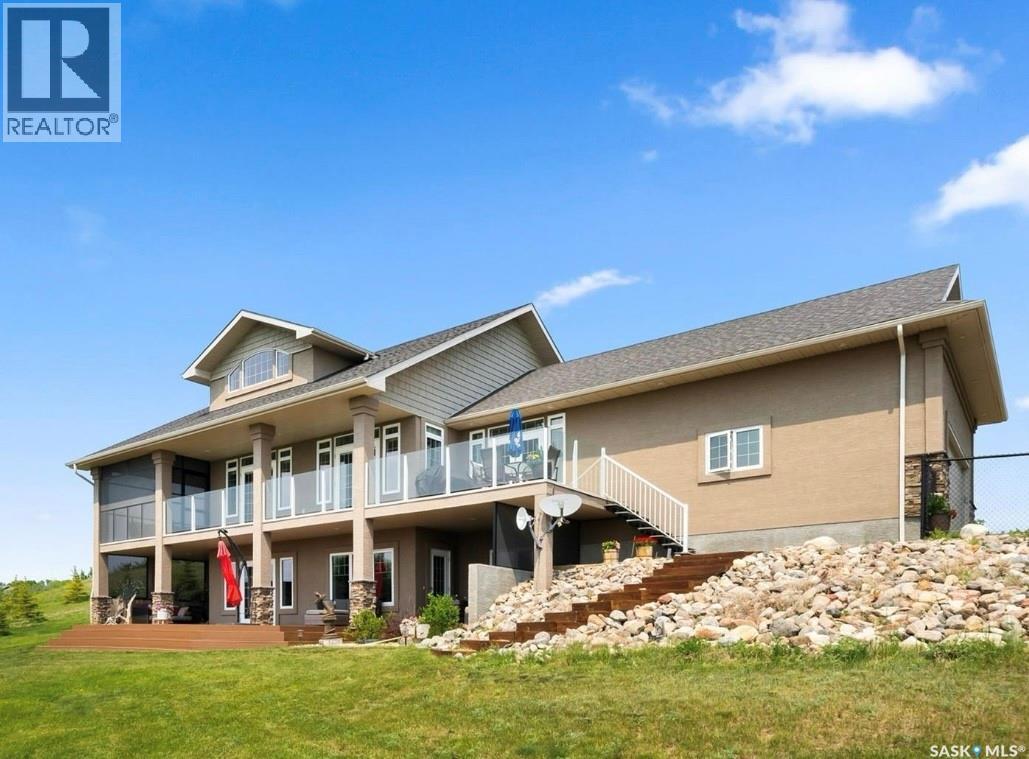
30 Shore Acres Drive
Last Mountain Lake, Saskatchewan
If stunning lake views and serene Saskatchewan skies are your vibe, you just stumbled onto a little slice of paradise you'll never want to leave. Situated on 1.26 acres in the friendly lake community of Shore Acres just 40 minutes outside of Regina, this amazing walkout bungalow is ready for new owners to make memories. Built by Varsity homes, the unique "california king" floor plan offers an open concept with 2 bedrooms on the main floor and a deck with access from both spanning nearly the entire length of the house. Trust me when I say - you've probably got the best view of anyone, from anywhere in this house. A cozy living area with gas fireplace accented with stack stone flows effortlessly into the dining area featuring access to the deck, and an eat-up island. Carrying on into the kitchen, enjoy an abundance of cabinetry, granite countertops, and stainless steel appliances. The primary room features built in shelving, a walk in closet, a 4pc ensuite with tile shower and soaker tub (another incredible view from here) and access to a screened in private deck. The other wing of the home features the second bedroom, main 4pc bathroom, and direct entry access to the 24x24 heated garage with epoxy flooring & mezzanine storage. Natural light dances throughout this home, and is especially bright in the upstairs loft. Flooded with windows, this space overlooks the main living room below, and is the perfect space for an office, art studio, or home schooling room. The basement is every man's dream - a wet bar with beer/wine fridge, room for a pool table, an expansive rec room with an entertainment unit fit for a king. Add on a 4pc bathroom, 2 additional super spacious bedrooms, and access to the yard, and this walkout basement simply feels like an extension of the main floor. There is a second driveway leading to the 24 x 34 heated shop, featuring 10 ft. doors front & back and a floor drain. This is truly a property you have to see and experience for yourself! (id:62463)
Realty Executives Diversified Realty
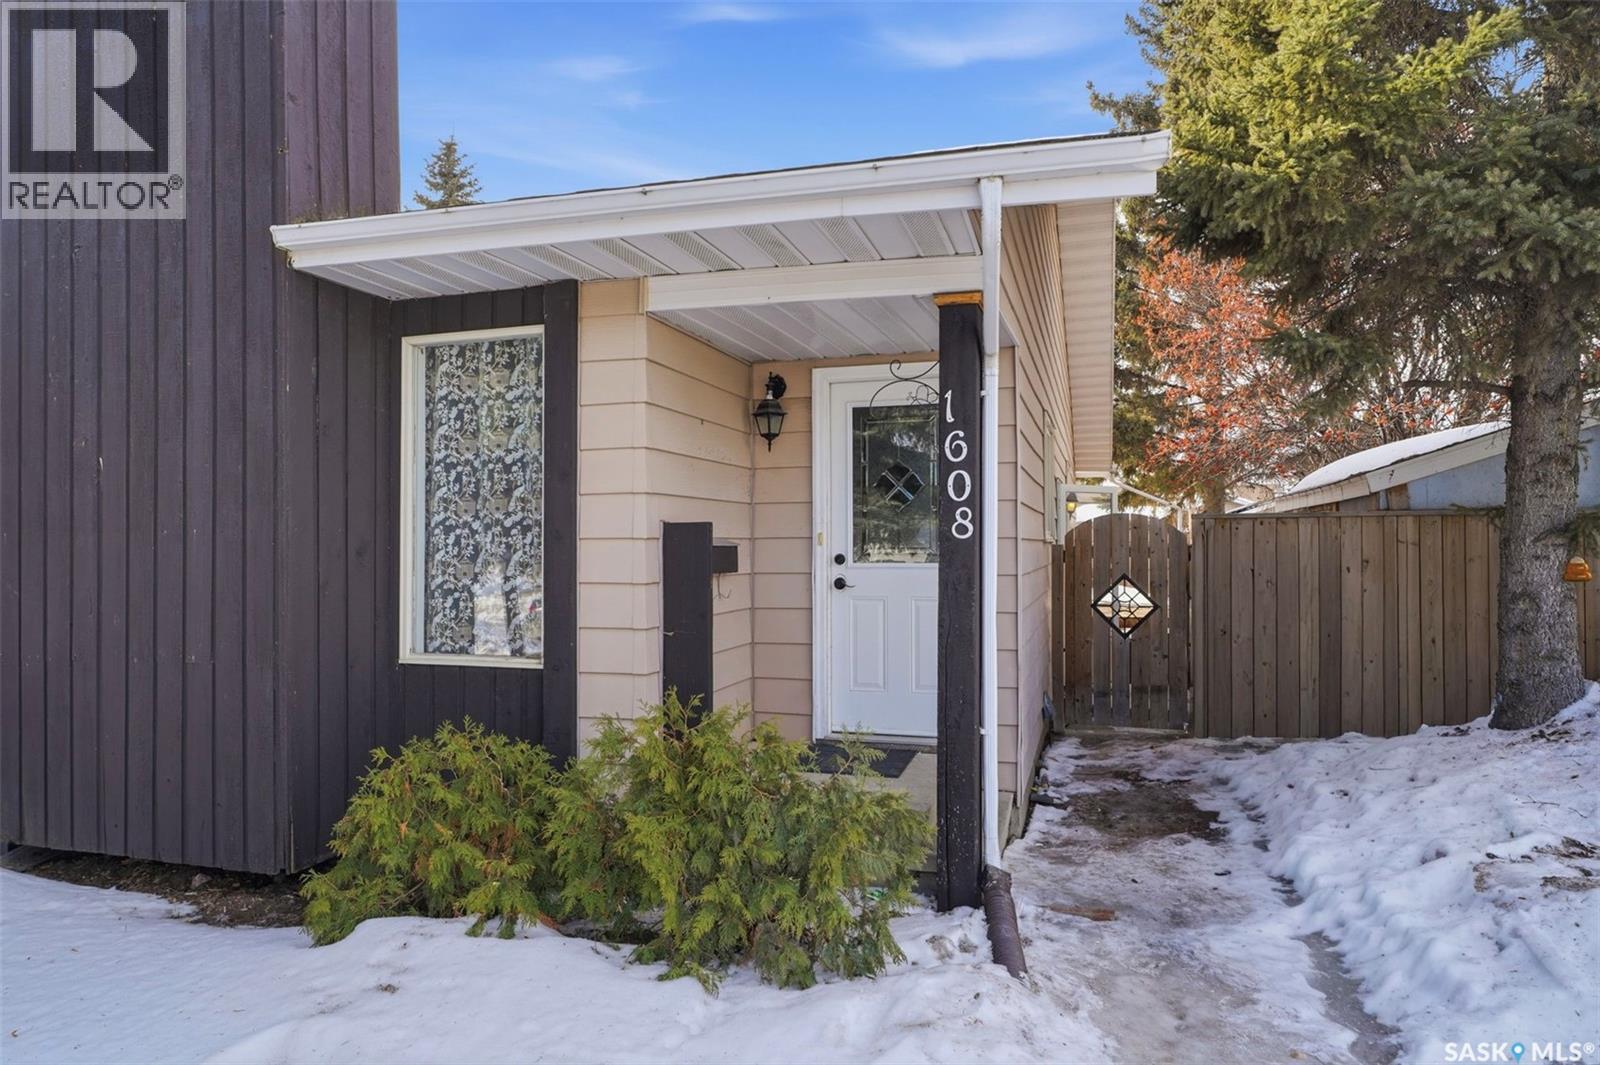
1608 Vickies Avenue
Saskatoon, Saskatchewan
Welcome to this well-maintained semi-detached home located in the desirable Forest Grove neighborhood of Saskatoon. This property offers 4 bedrooms and 2 bathrooms, making it ideal for families, first-time buyers, or investors. The main floor features a bright living room with large windows allowing plenty of natural light, a functional fully renovated Kitchen with ample cabinetry is perfect for everyday living. The main level also includes comfortable bedrooms and a full bathroom. The fully developed basement with renovated flooring offers additional living space with extra bedrooms, a second bathroom, and a recreation area—perfect for guests or growing families. Outside you’ll find a fenced yard with room for parking and outdoor enjoyment. Conveniently located close to schools, parks, shopping, and transit, this home offers excellent value in a family-friendly community. (id:62463)
RE/MAX Saskatoon
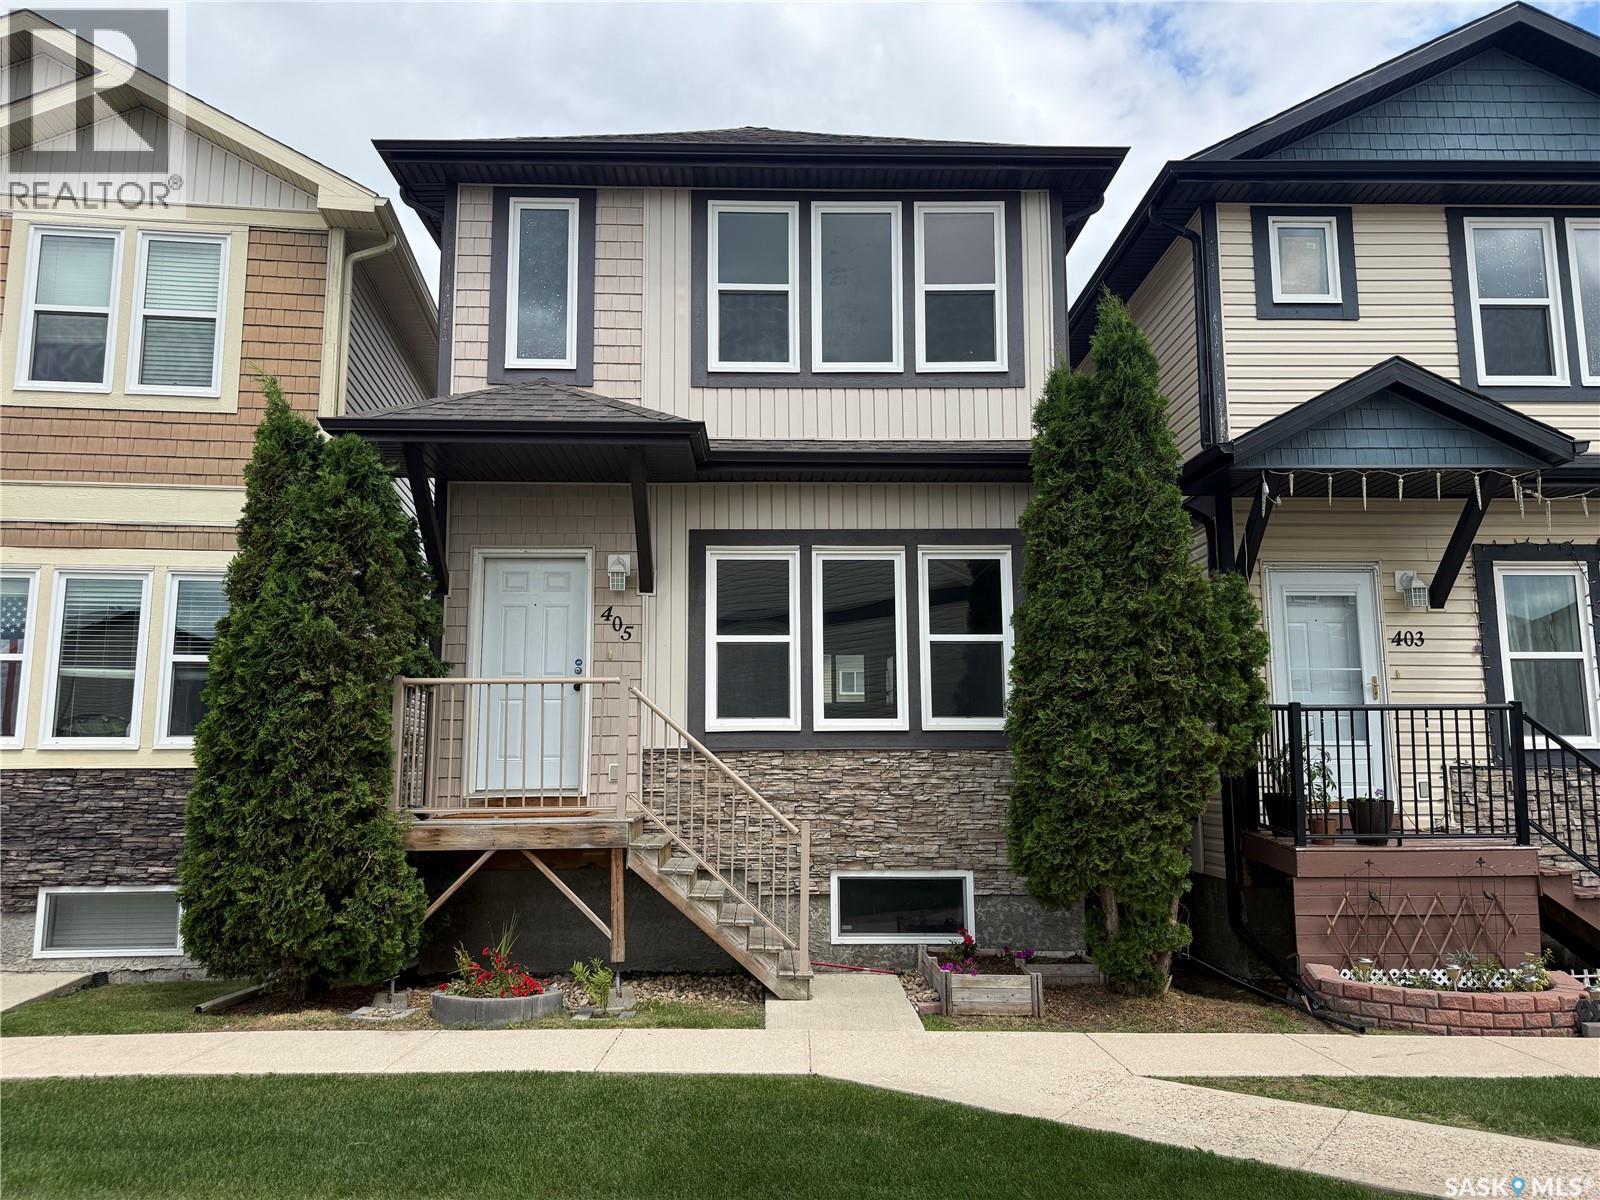
405 315 Hampton Circle
Saskatoon, Saskatchewan
Welcome to 405-315 Hampton Circle, 2-storey home located in heart of Hampton Village. Open concept main level living with a bright kitchen, granite countertops, an island, pantry, tons of cupboard space and a 2 piece bathroom just off the kitchen. 2nd level features a huge primary bedroom, with an 4pce ensuite and a walk-in closet, a second full bathroom and a 2nd bedroom. The basement is open for future development. No need to park outside, 18 x 20 double detached garage complete this lovely home. Door off of Kitchen/dinning room with access to detached garage. Condo fees are only $82 per month!! and includes, snow removal, lawn care & reserve fund. Just steps away from parks, close to schools, parks and amenities. (id:62463)
Boyes Group Realty Inc.
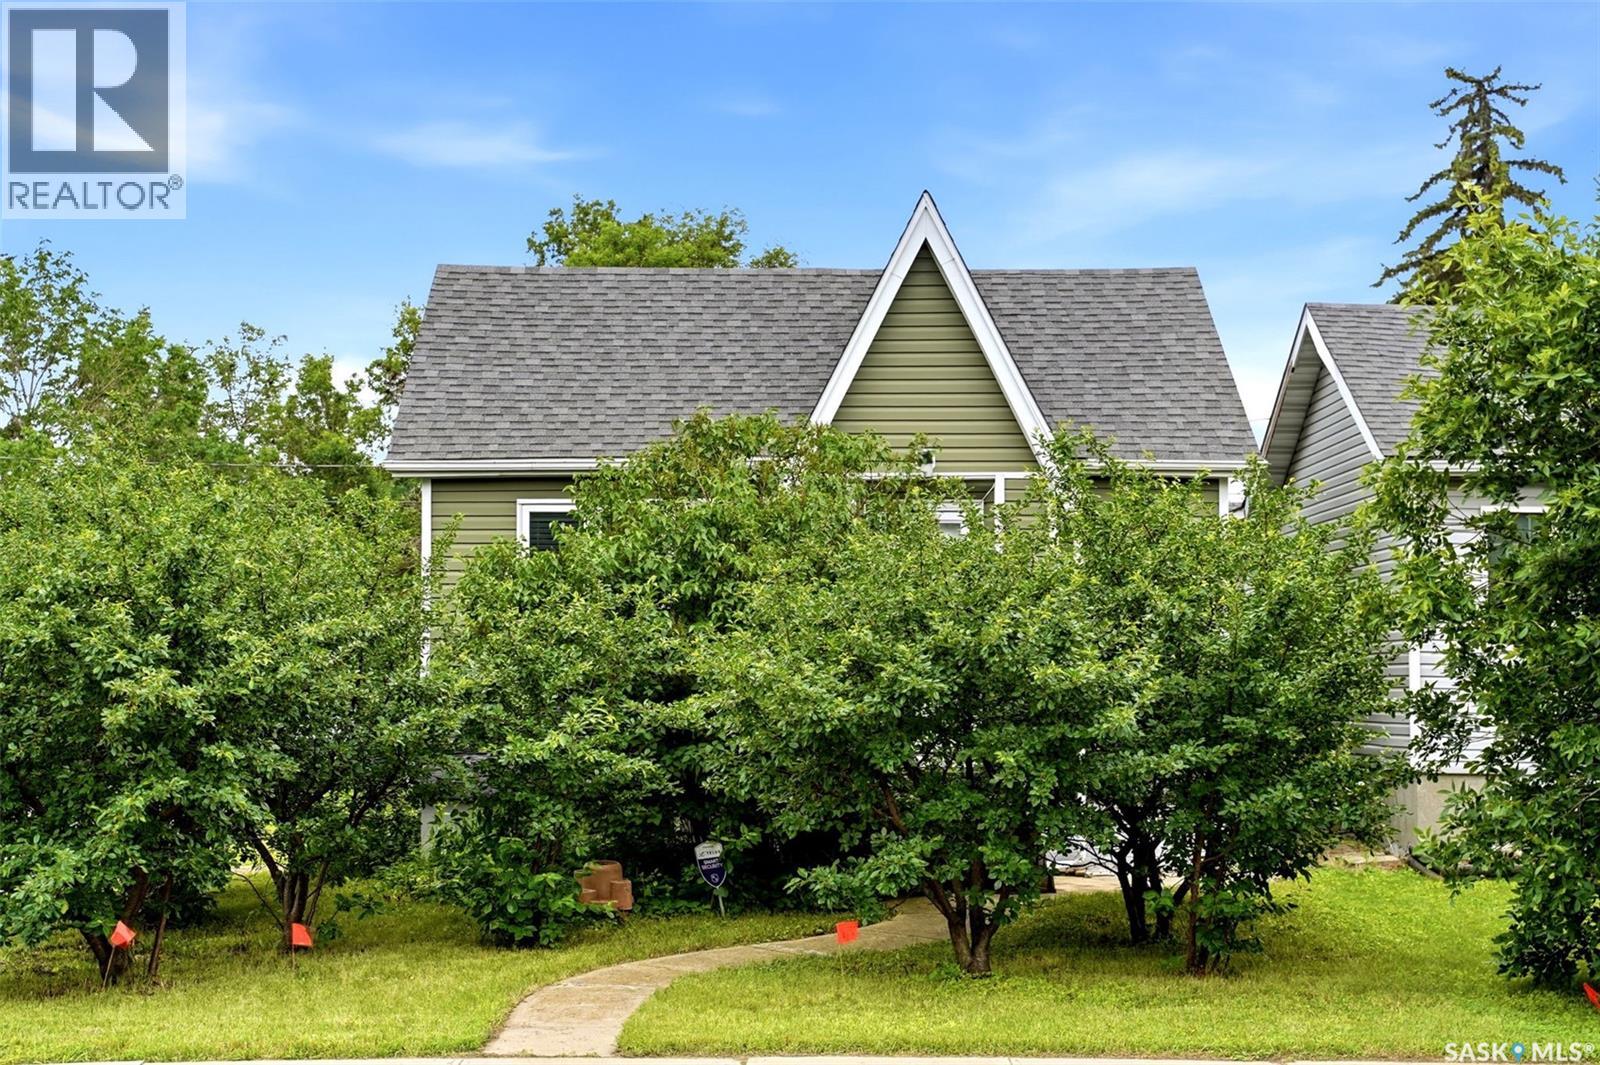
303 College Avenue
Regina, Saskatchewan
Welcome home to 303 College Avenue, perfectly positioned on a charming corner lot in Regina's Arnhem Place neighbourhood! If you've been dreaming of your very own mini urban orchard, this is your chance. Surrounded by thriving cherry and apple trees, this sweet property is ready to inspire everything from summer harvests to homemade pies shared during holiday get-togethers. Lovingly cared for by the same family for many years, this home has enjoyed a magnificent glow-up inside and out! Whether you're planting a garden, or simply creating lasting family memories, this home is ready to welcome you. Entry has a deep closet, & opens into a bright living room accented by hardwood flooring, abundance of windows & crown moulding. The thoughtfully designed kitchen makes excellent use of every inch, offering ample cabinetry, stainless steel appliances, tiled backsplash, & room for an eat-in table. The first bedroom has a fantastic WIC, & the primary bedroom includes two wardrobes + closet! Completing the main floor is an updated full bathroom featuring a modern vanity, wall-mounted storage cabinet, & tub/shower surround. Downstairs, oversized windows brighten the humongous recreation room, creating an airy, welcoming space. There's oodles of storage, including a fun Harry Potter storage nook beneath the stairs, a dedicated cold storage room, laundry + utility room. Noteworthy updates: 100 AMP electrical panel, high-efficiency furnace, central air conditioning, power-vented water heater, newer windows throughout, vinyl siding/shingles. Outside, the fully fenced backyard offers plenty of room to create your dream garden, relax on the patio, or simply enjoy the fruit trees that make this property so special. The single detached garage includes two remote openers and convenient side street access. Located close to Arcola Community School, Miller Comprehensive High School, Wascana Park, and countless amenities, this cutie patootie is ready to become your next Home Sweet Home! (id:62463)
Boyes Group Realty Inc.
106 Amisk Way
Saskatoon, Saskatchewan
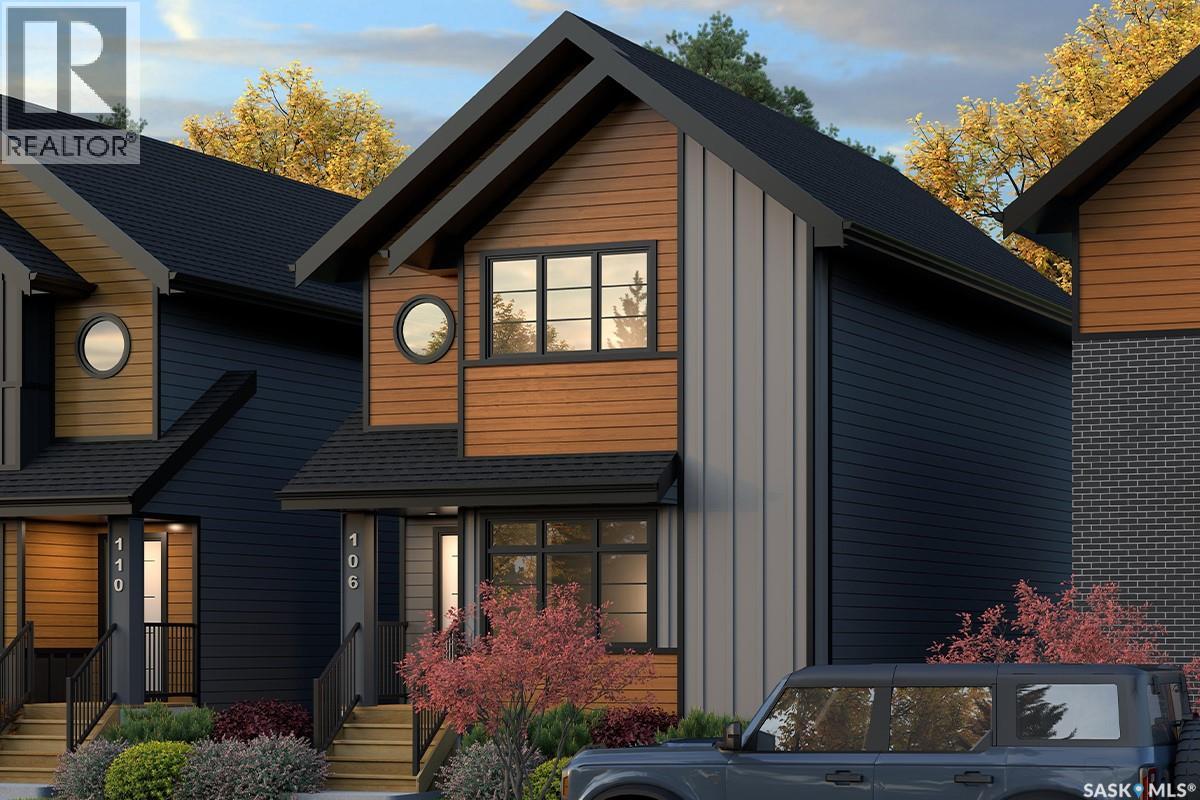
Welcome to The Century by North Prairie Developments, offering 1,443 sq. ft. of thoughtfully designed living space in the growing community of The Meadows. This beautifully designed two-storey home features an open-concept main floor with a bright and spacious living area, a designer kitchen complete with an oversized island, and a functional mudroom. Upstairs, you'll find three generous bedrooms, 2.5 bathrooms, convenient second-floor laundry, and a spacious primary suite with a walk-in closet and private ensuite. An optional legal one-bedroom basement suite is available, providing excellent potential for rental income, multi-generational living, or additional living space as your needs evolve. Ideally situated on Amisk Way is just minutes from Meadows Market, future schools, walking paths, and everyday amenities. Built with quality craftsmanship and backed by the Saskatchewan Home Warranty Program for added peace of mind. PST and GST are included with any applicable rebates assigned to the builder. Photos are for reference only and may not represent the exact home. Specifications, features, pricing, and promotions are subject to change without notice. irst-Time Home Buyer Price: $495,702** Eligibility for the First-Time Home Buyer GST Rebate is determined solely by the Canada Revenue Agency (CRA). Purchasers are responsible for confirming they meet all eligibility requirements. If a rebate is not approved or is reduced, the purchaser is responsible for paying the full GST amount. ***Target completion is December 2026*** (id:62463)
Coldwell Banker Signature
315 155 Mcfaull Way
Saskatoon, Saskatchewan
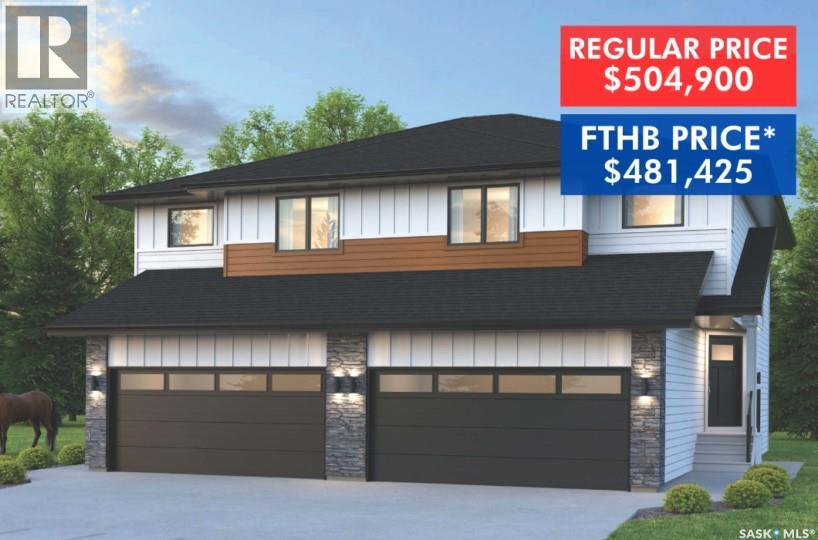
SHOWHOME now open! 419-155 McFaull Way. Welcome to Wilson’s Ranch — where modern design meets everyday functionality. This well-crafted 3-bedroom, 2.5-bath semi-detached home (Duplex B) offers an open-concept layout ideal for both daily living and entertaining. Highlights include a dedicated podcast and home office space, a spacious primary suite with a walk-in closet and ensuite, double attached garage and the convenience of an upper-level laundry room. The stylish kitchen flows effortlessly into the dining and living areas, creating a bright, inviting atmosphere perfect for gathering with family and friends. Enjoy a fully fenced and landscaped backyard and deck with privacy wall. Situated just steps from Wilsons Lifestyle Centre, The Keg Steakhouse + Bar, Save-On-Foods, Landmark Cinemas, and Motion Fitness, this location offers unbeatable access to essential amenities. With nearby parks, future schools, and public transit, it’s a community designed to grow with you. All North Prairie homes are protected under the Saskatchewan Home Warranty Program. PST & GST included with rebate to builder. Photos are for reference only and may not reflect the exact unit. *First-Time Home Buyer Price: $481,425. Eligibility for the First Time Home Buyer GST rebate is determined solely by CRA. Purchasers are responsible for confirming they meet all eligibility requirements. If a rebate is not approved or is reduced, the Purchaser is responsible for paying the full GST amount. (id:62463)
Coldwell Banker Signature
50 203 Herold Terrace
Saskatoon, Saskatchewan
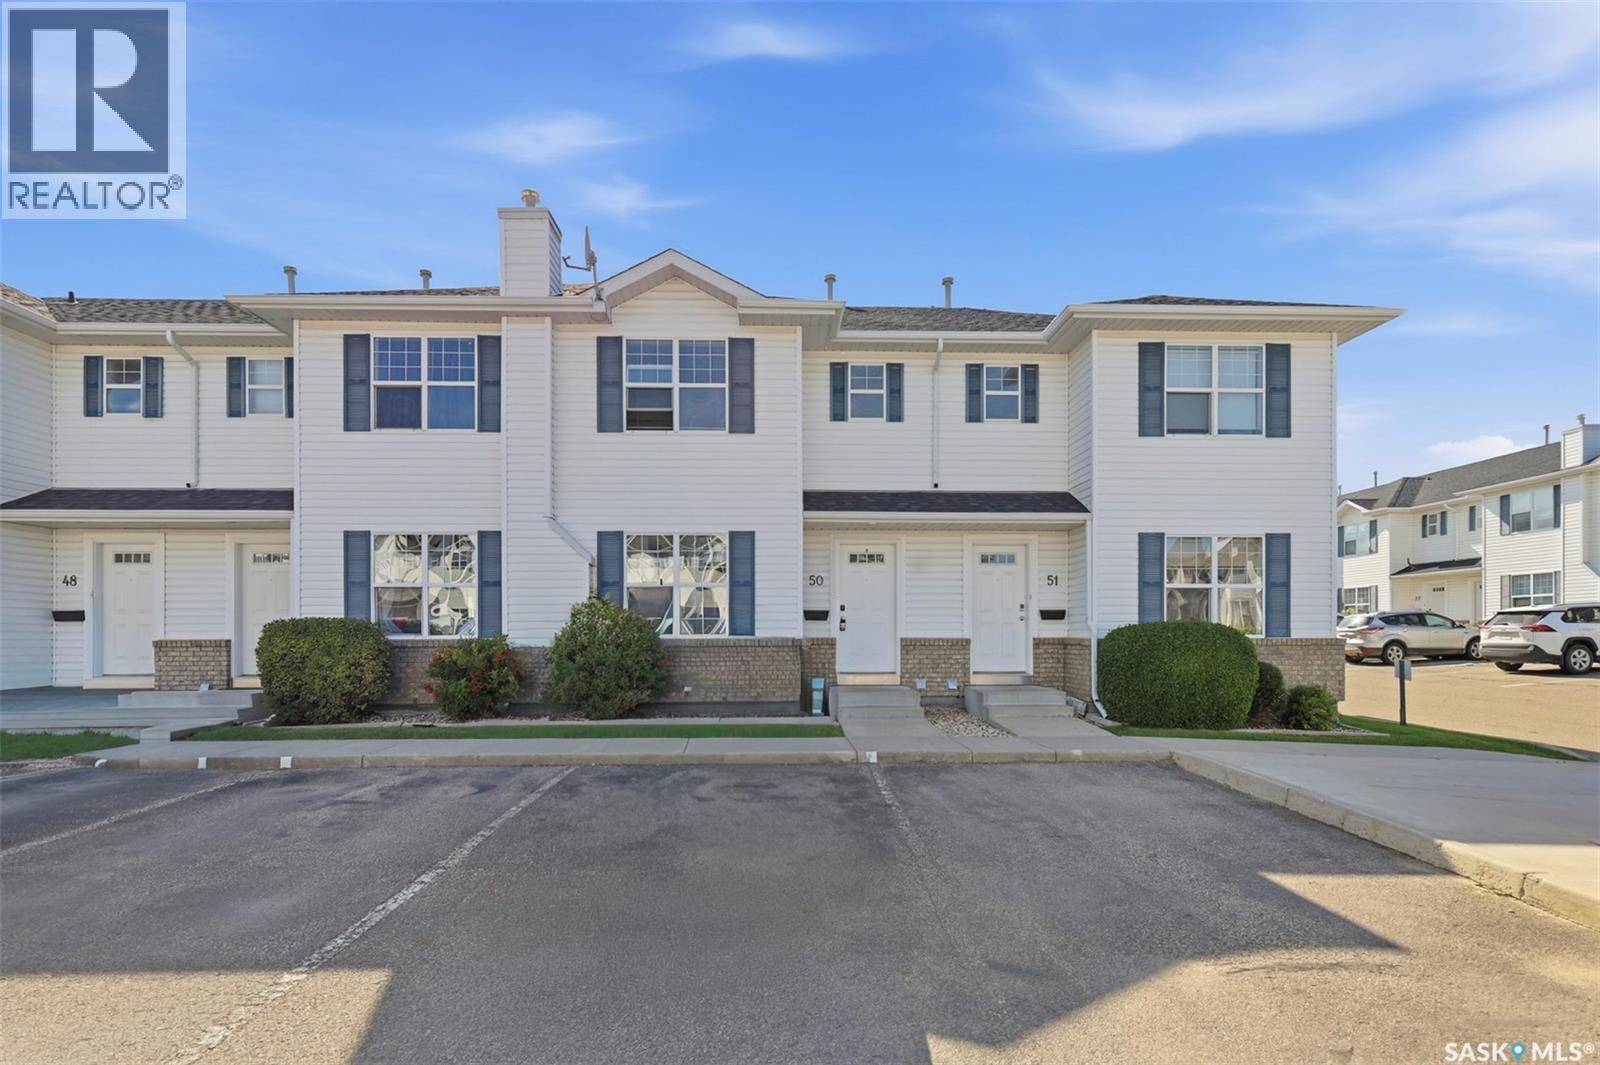
Welcome to 203 Herold Terrace #50—a stunning 3Bedroom unit nestled in the highly coveted Lakewood community. Overlooking a serene pond and surrounded by scenic walking trails, this townhome offers both tranquility and convenience. Upon entering the main floor, you are greeted by a spacious living area bathed in natural light through oversized windows. The layout flows seamlessly into the kitchen and dining spaces, with large sliding doors that open to a private rear yard—perfect for indoor-outdoor living. A well-appointed 2-piece bathroom completes this level. Upstairs, you'll find three generously sized bedrooms and a full 4-piece bathroom. The primary suite boasts a expansive walk-in closet and large windows that fill the room with sunshine. Location is everything: this home is within easy reach of several elementary schools, close to high schools, and on direct bus routes to the University of Saskatchewan. Grocery stores, restaurants, and everyday essentials are just minutes away, offering the perfect balance of urban accessibility and peaceful retreat. Don't miss this rare opportunity—call your favourite REALTOR® to book your private viewing today! (id:62463)
Royal LePage Varsity
9 1st Street
Battleford, Saskatchewan
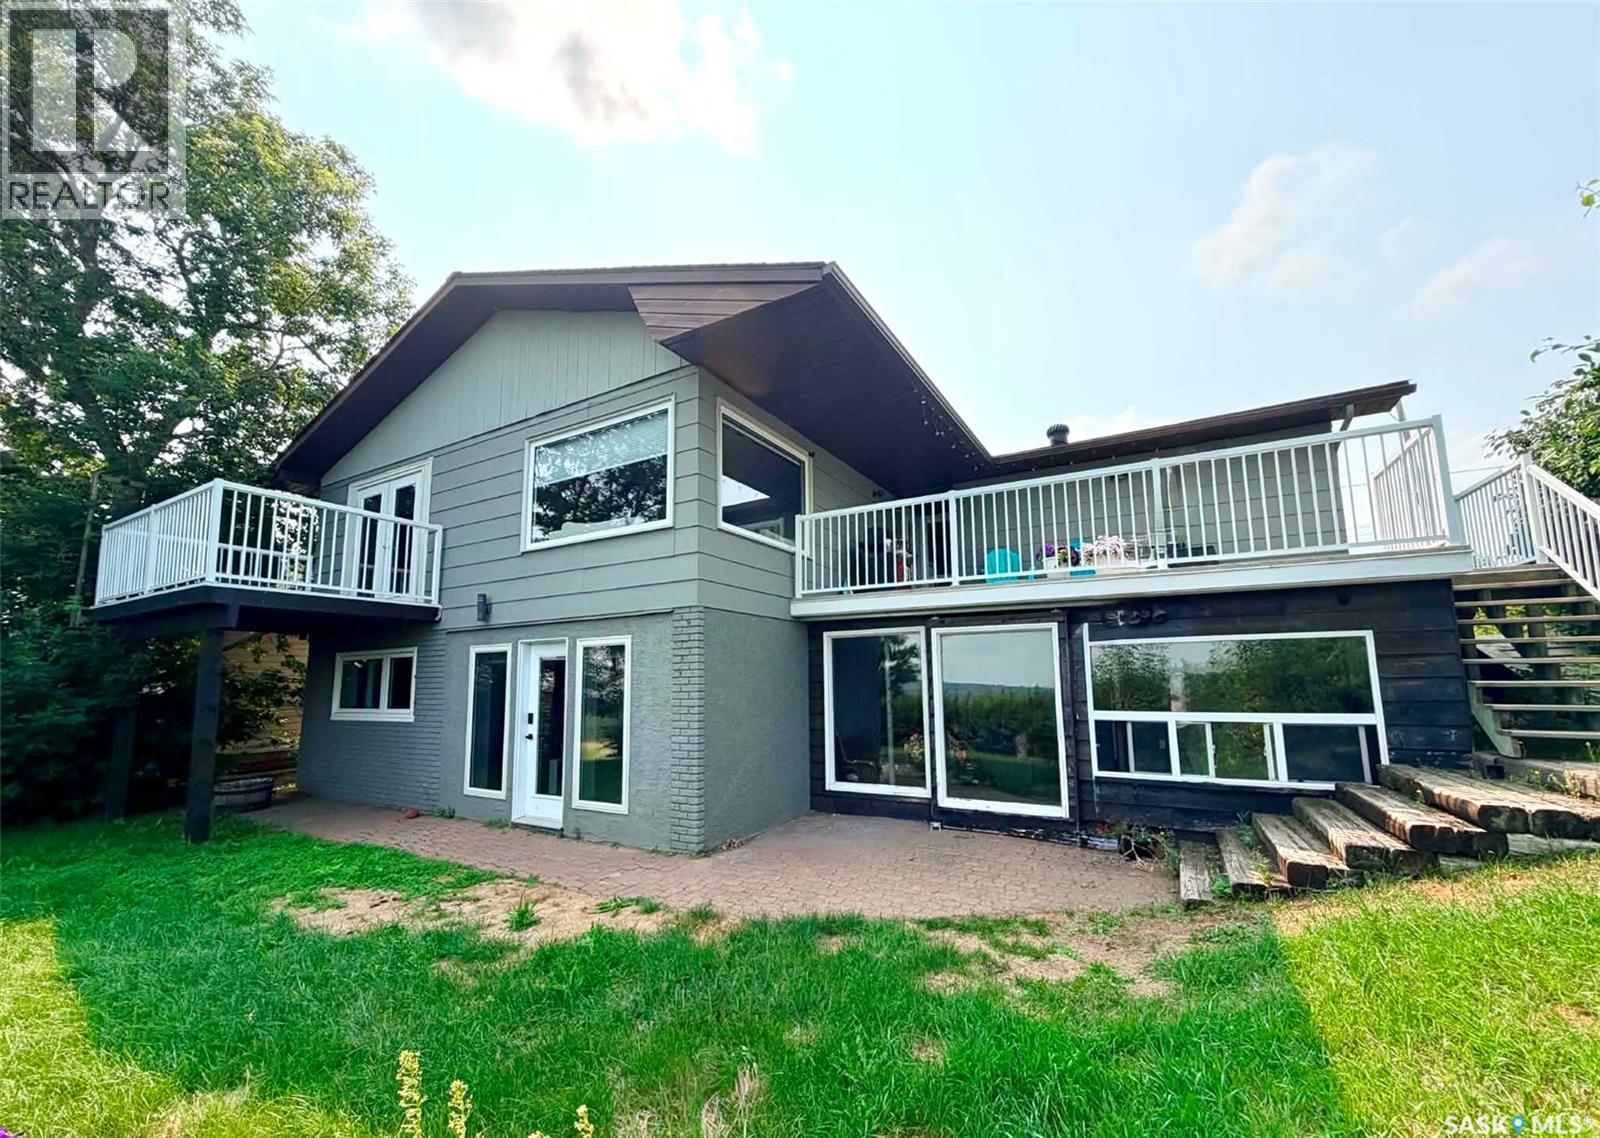
Whether you are and outdoor enthusiast, enjoy the peace and tranquillity of a serene location, or simply looking for privacy and a fantastic view this could be the property you’ve been waiting for. Located on a quiet cul-de-sac overlooking the river valley, this 1172 sq ft bungalow features four bedrooms, three bathrooms, a walkout basement and it truly outstanding yard. The home offers plenty of natural light with large windows, a beautiful wood kitchen with updated countertops and backsplash, stainless steel appliances, a built in China cabinet and access to the spacious deck off the dining room. The Primary bedroom faces the view and has it's own balcony as well as an ensuite and walk-in closet. There is an updated main floor bathroom with walk-in shower and additional bedroom on the main. Downstairs you’ll find the spacious rec room with the garden doors leadng to the exterior. There is two additional bedrooms and a full bathroom. The laundry area features recently replaced washer and dryer, central vac and plenty of storage. Outside, you’ll find an enclosed patio space underneath the deck with additional storage/workshop below the garage. There is a multi-tiered yard with plenty of space for your garden, space for your family to enjoy and the convenience of back alley access. On the lower level you’ll find a storage shed and space to any additional vehicle vehicles you may have. There’s also a quick access to the River Valley and frisbee golf trail directly behind. Along side the garage is additional RV parking. Here’s your chance to embrace the joy of family living amongst the breathtaking backdrop of the river Valley. Call for your showing today. As per the Seller’s direction, all offers will be presented on 07/28/2026 5:00PM. (id:62463)
Boyes Group Realty Inc.
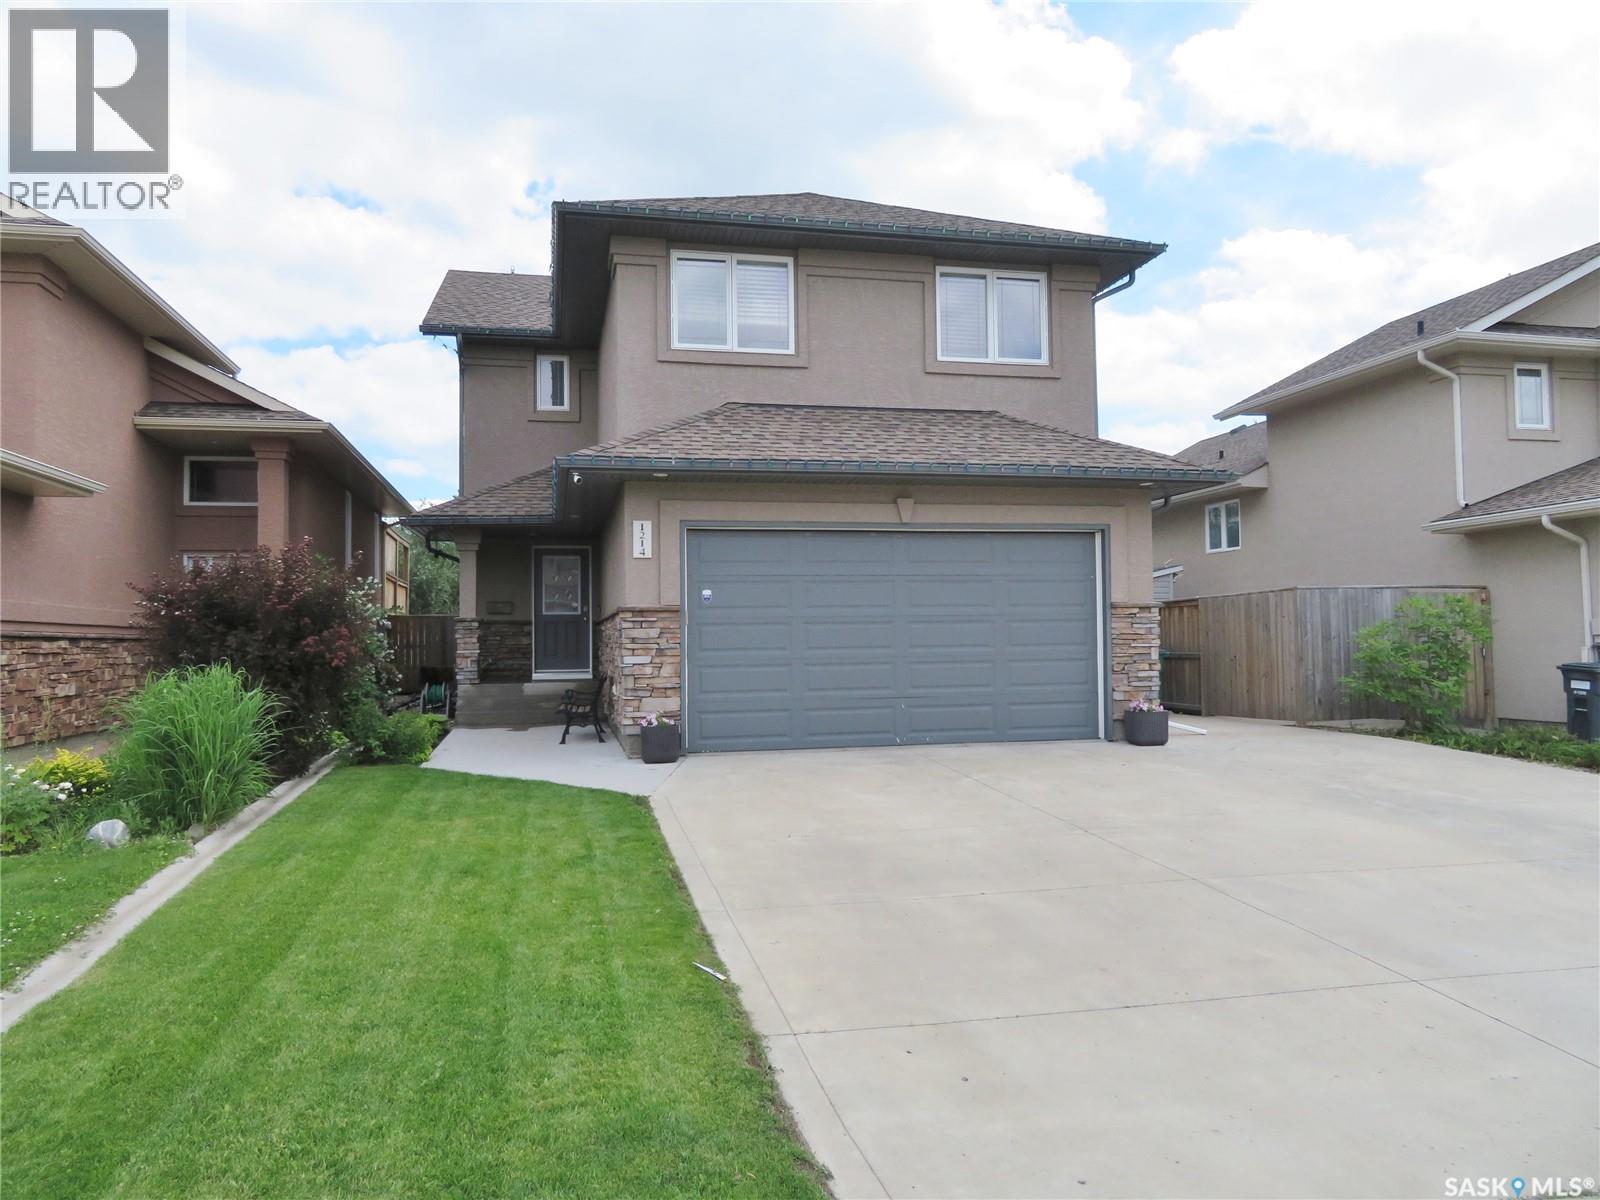
1214 Rempel Crescent
Saskatoon, Saskatchewan
Beautiful fully developed home in Stonebridge! This 4 bedroom, 4 bath open concept layout checks every box, featuring granite countertops, stainless steel appliances, a corner pantry, and an island in a well designed kitchen. The dining area opens to a private, low maintenance backyard—perfect for relaxing or entertaining. Main floor laundry adjacent to the 2 piece bath adds welcome convenience. Upstairs offers three bedrooms plus a large 19' x 14' bonus room ideal for family gatherings or a second living space. The primary suite includes a 3 piece ensuite and walk in closet. The fully finished basement provides a spacious family room, an additional bedroom, and a 3 piece bath. The heated double attached garage is insulated, drywalled, and equipped with shelving, while a concrete walkway leads to the backyard. 2 storage sheds and a triple concrete driveway with RV Parking offer excellent storage and parking options. Additional features include central air conditioning, HRV system, gas BBQ hookup, and underground sprinklers. Located close to parks, schools, and all Stonebridge amenities. Call today to arrange your personal viewing. (id:62463)
RE/MAX Saskatoon
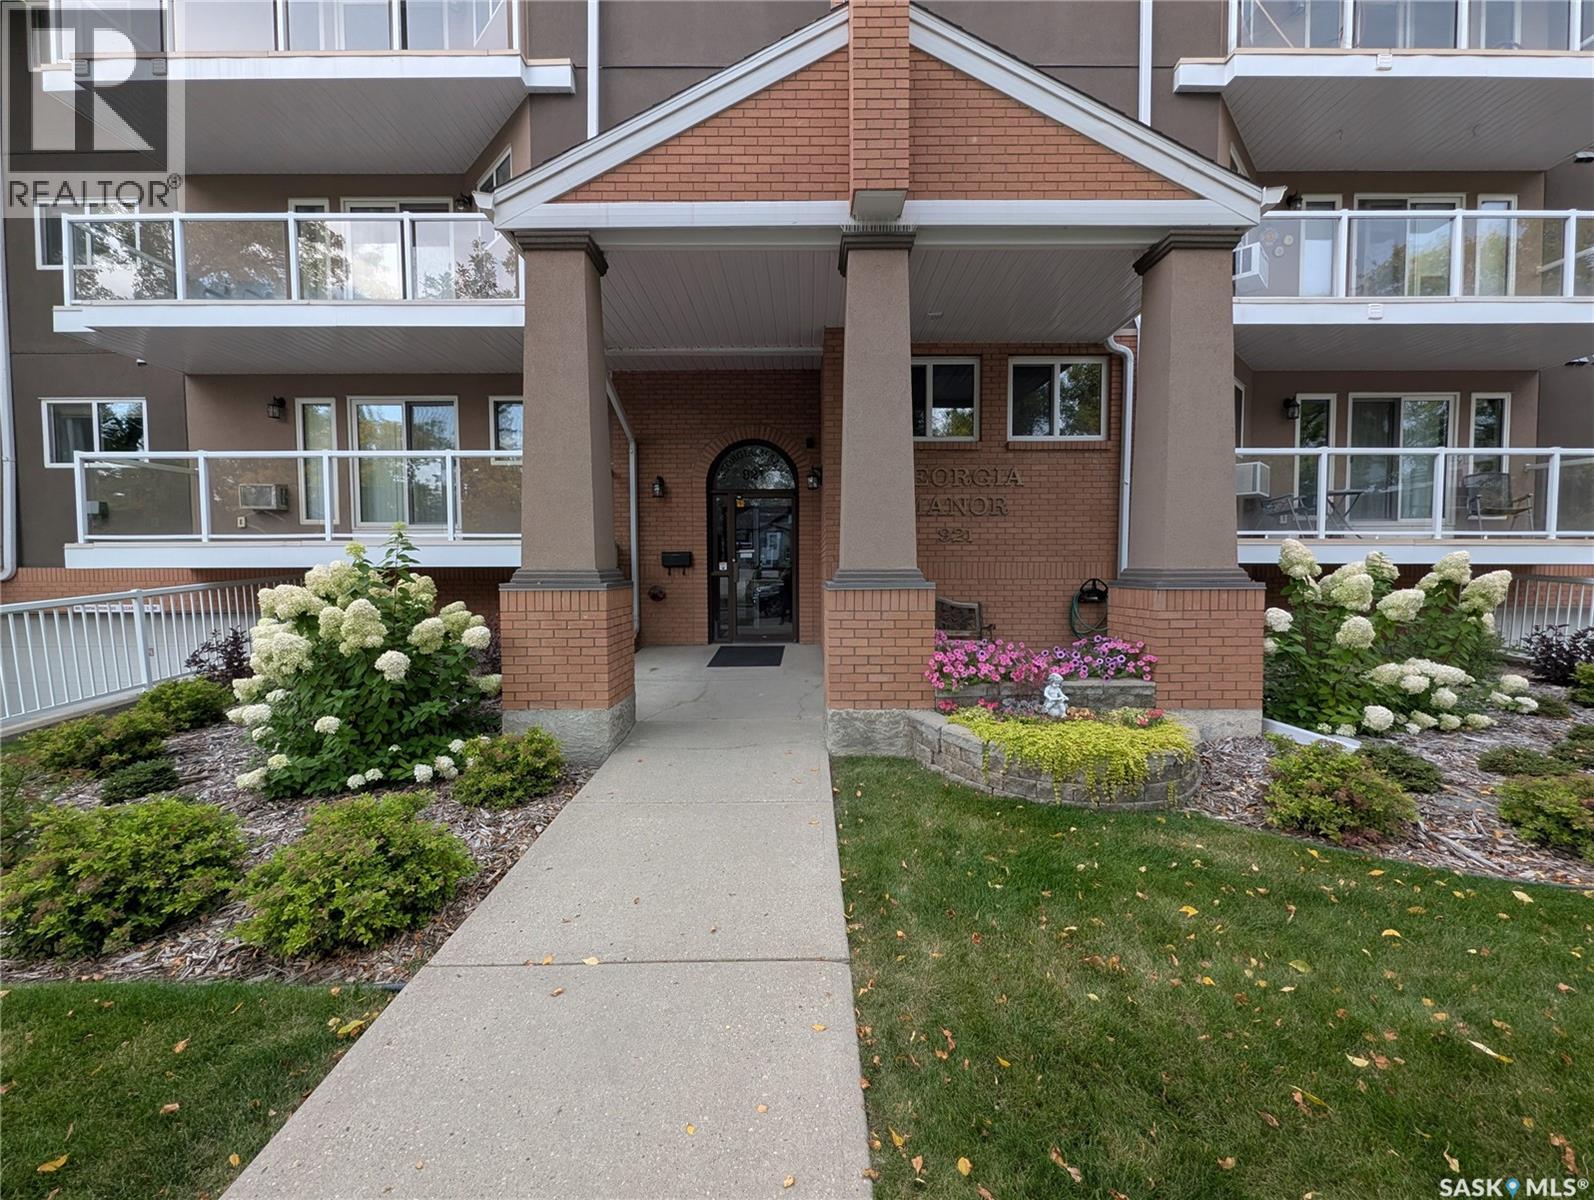
204 921 Main Street E
Saskatoon, Saskatchewan
Two Level Condo! - This rare Nutana condo opportunity is walking distance to the U of S, Broadway, the river and downtown Saskatoon. Two large balconies provide lots of sunlight with southern exposure. Three bedrooms and three bathrooms in 1690 sq ft complete with second level Bonus room and large in suite laundry. There are two underground parking spots and one surface spot in back of building. Modern Kitchen with large dining and living room area. Main level bedroom could also serve as home office if you wanted. The Georgia Manor is well maintained and this unit is move in ready, Don't miss out! (id:62463)
Century 21 Fusion

2460 Lindsay Street
Regina, Saskatchewan
Welcome to 2460 Lindsay St in the desirable Arnhem Place neighborhood, built by UNCOMMON DEVELOPMENTS! This beautifully crafted new home offers four bedrooms and four bathrooms, thoughtfully designed for modern living. From its striking exterior to the bright, open-concept interior, this home showcases quality finishes and contemporary style throughout. The main floor features a spacious and functional layout, perfect for both everyday living and entertaining. Beyond its impressive design, the property includes a fully self-contained, regulation one-bedroom, one-bathroom secondary suite. GST and PST are included in the purchase price, with rebates to be assigned back to the builder. Buyer may be eligible to apply for the Secondary Suite Grant Program for up to $35,000.00; approval is subject to meeting program requirements and approval by the applicable governing authority. The home also comes with the Progressive Home Warranty for added peace of mind. With Uncommon Developments, you benefit from exceptional craftsmanship, thoughtful design, and a commitment to quality every step of the way. A fantastic opportunity to own a stylish, newly built home in a well-established neighborhood. (id:62463)
Exp Realty
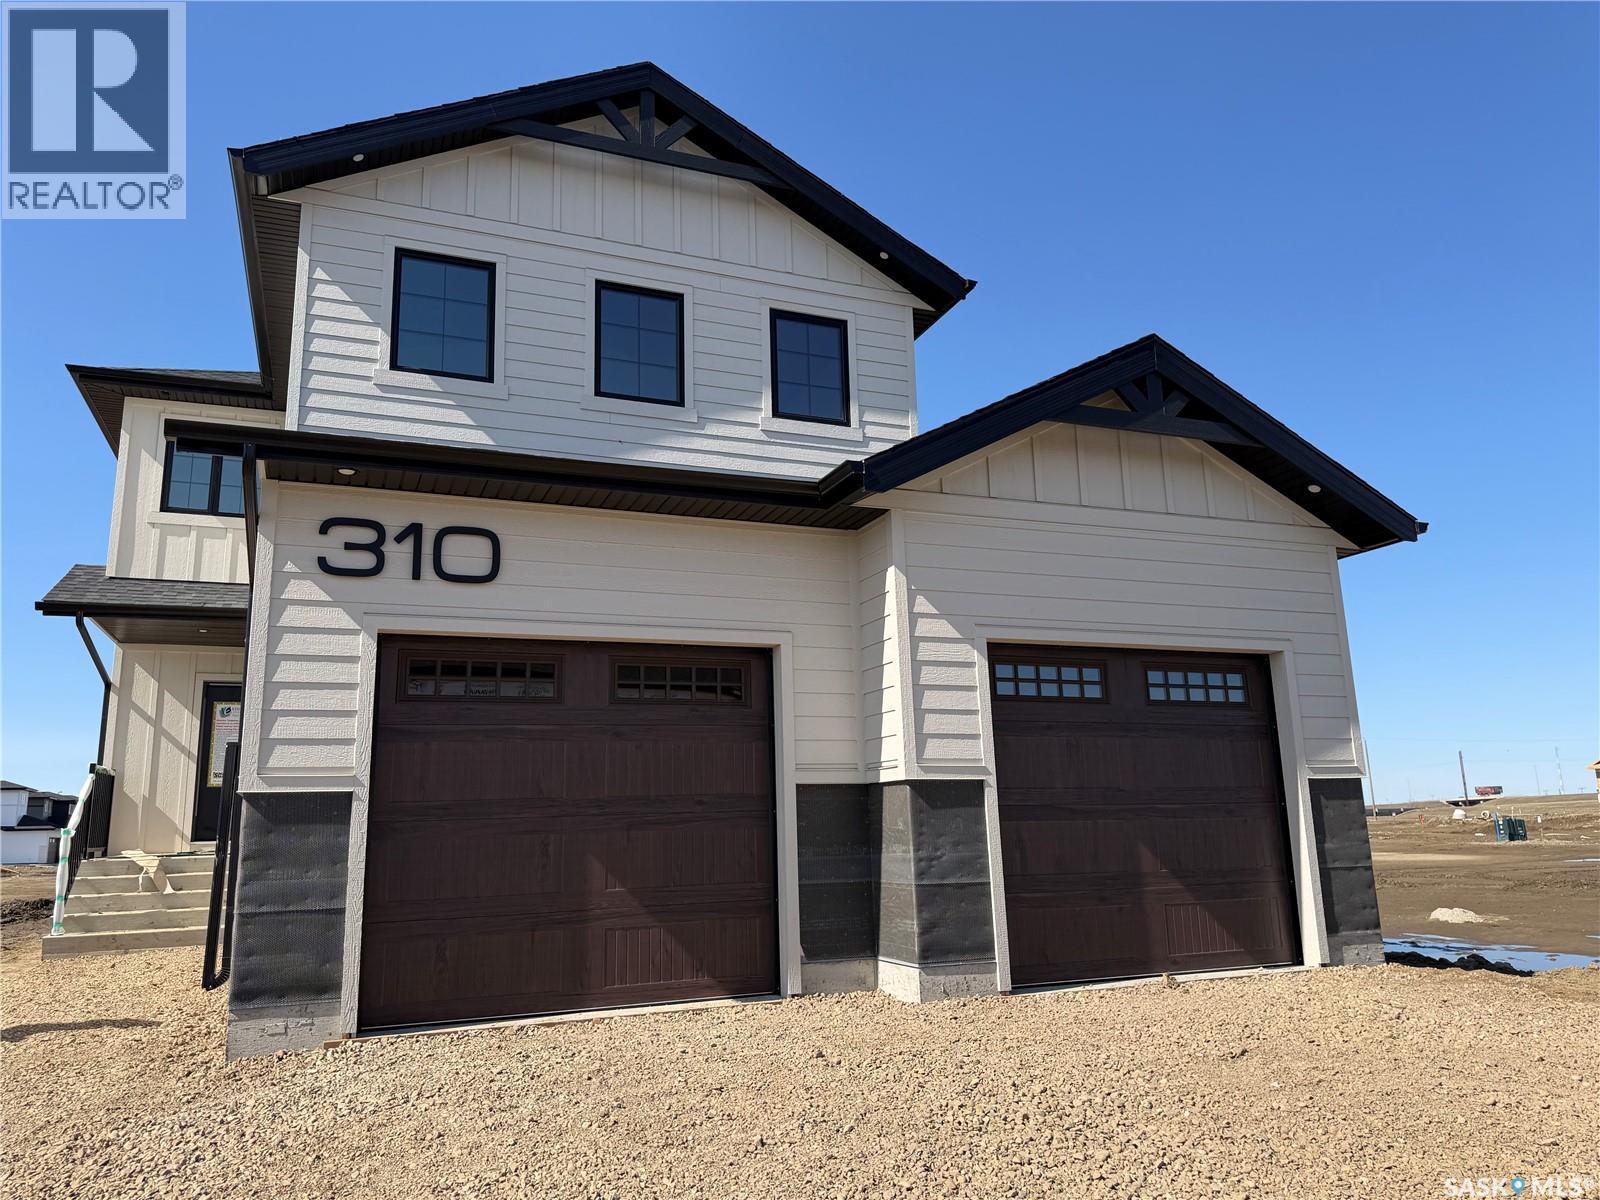
310 Traeger Manor
Saskatoon, Saskatchewan
Welcome to Edgewater Homes Richmond model, this 2,341 sq ft two-storey is designed with style & function throughout. Features an oversized insulated garage, mudroom with walk-through pantry & prep sink, designer kitchen with quartz countertops & large island, bright great room with oversized patio doors & fireplace, plus a front office/flex space. Upstairs offers a spacious primary suite with tiled shower, standalone tub, walk-through closet to laundry, 2 additional bedrooms, bonus room & 4-pc bath. The bonus room has a door and a closet so this could also be a 4th bedroom. Saskatchewan New Home Warranty. PST & GST included with rebate to builde (id:62463)
Realty Executives Saskatoon