

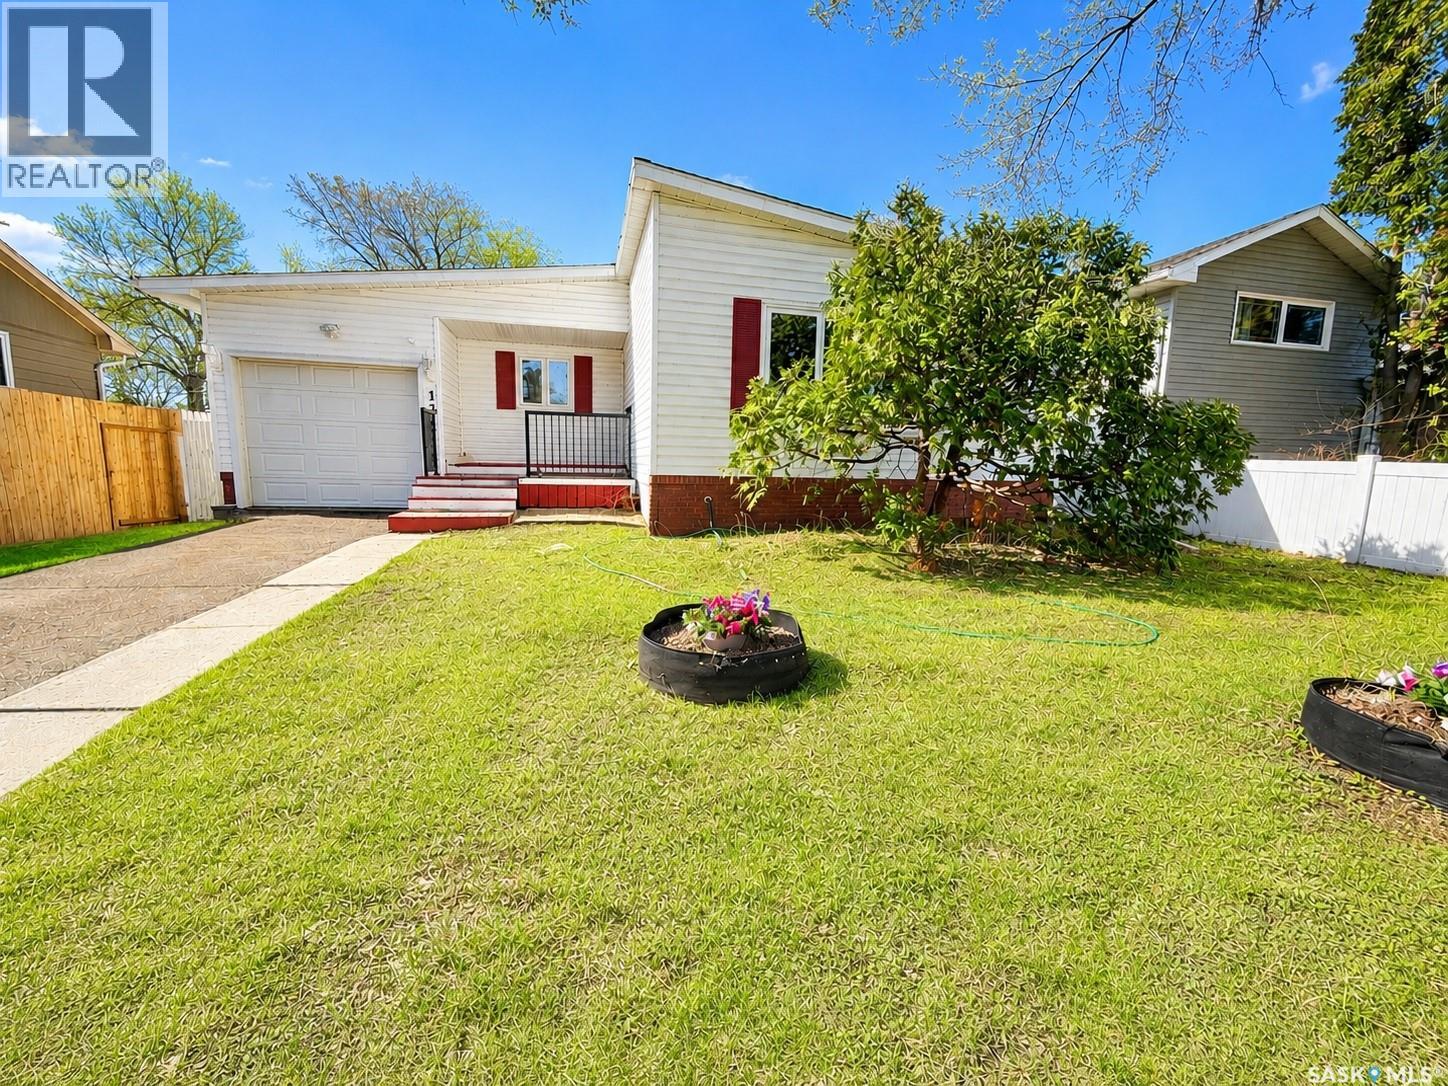
1321 Jubilee Avenue
Regina, Saskatchewan
Welcome to 1321 Jubilee Avenue in Hillsdale, this fully developed bungalow has been nicely updated throughout. A spacious bright, living room, with attractive vinyl plank flooring opens to the dining area. The kitchen has ample maple cabinetry with a peninsula and under cabinet lighting. There are three bedrooms and an updated four piece bath on the main level. Additional living space continues into the fully developed basement that offers a spacious recreation room, a fourth bedroom and a three piece bath. A separate laundry room and large utility room have good storage space. This home has a HE furnace, central air conditioning, PVC windows, single attached garage and a maintenance free exterior. Located in a family friendly neighbourhood, close to great elementary & high schools, Wascana Park and the U of R. Call today to book your viewing! As per the Seller’s direction, all offers will be presented on 08/06/2026 4:00PM. (id:62463)
RE/MAX Crown Real Estate
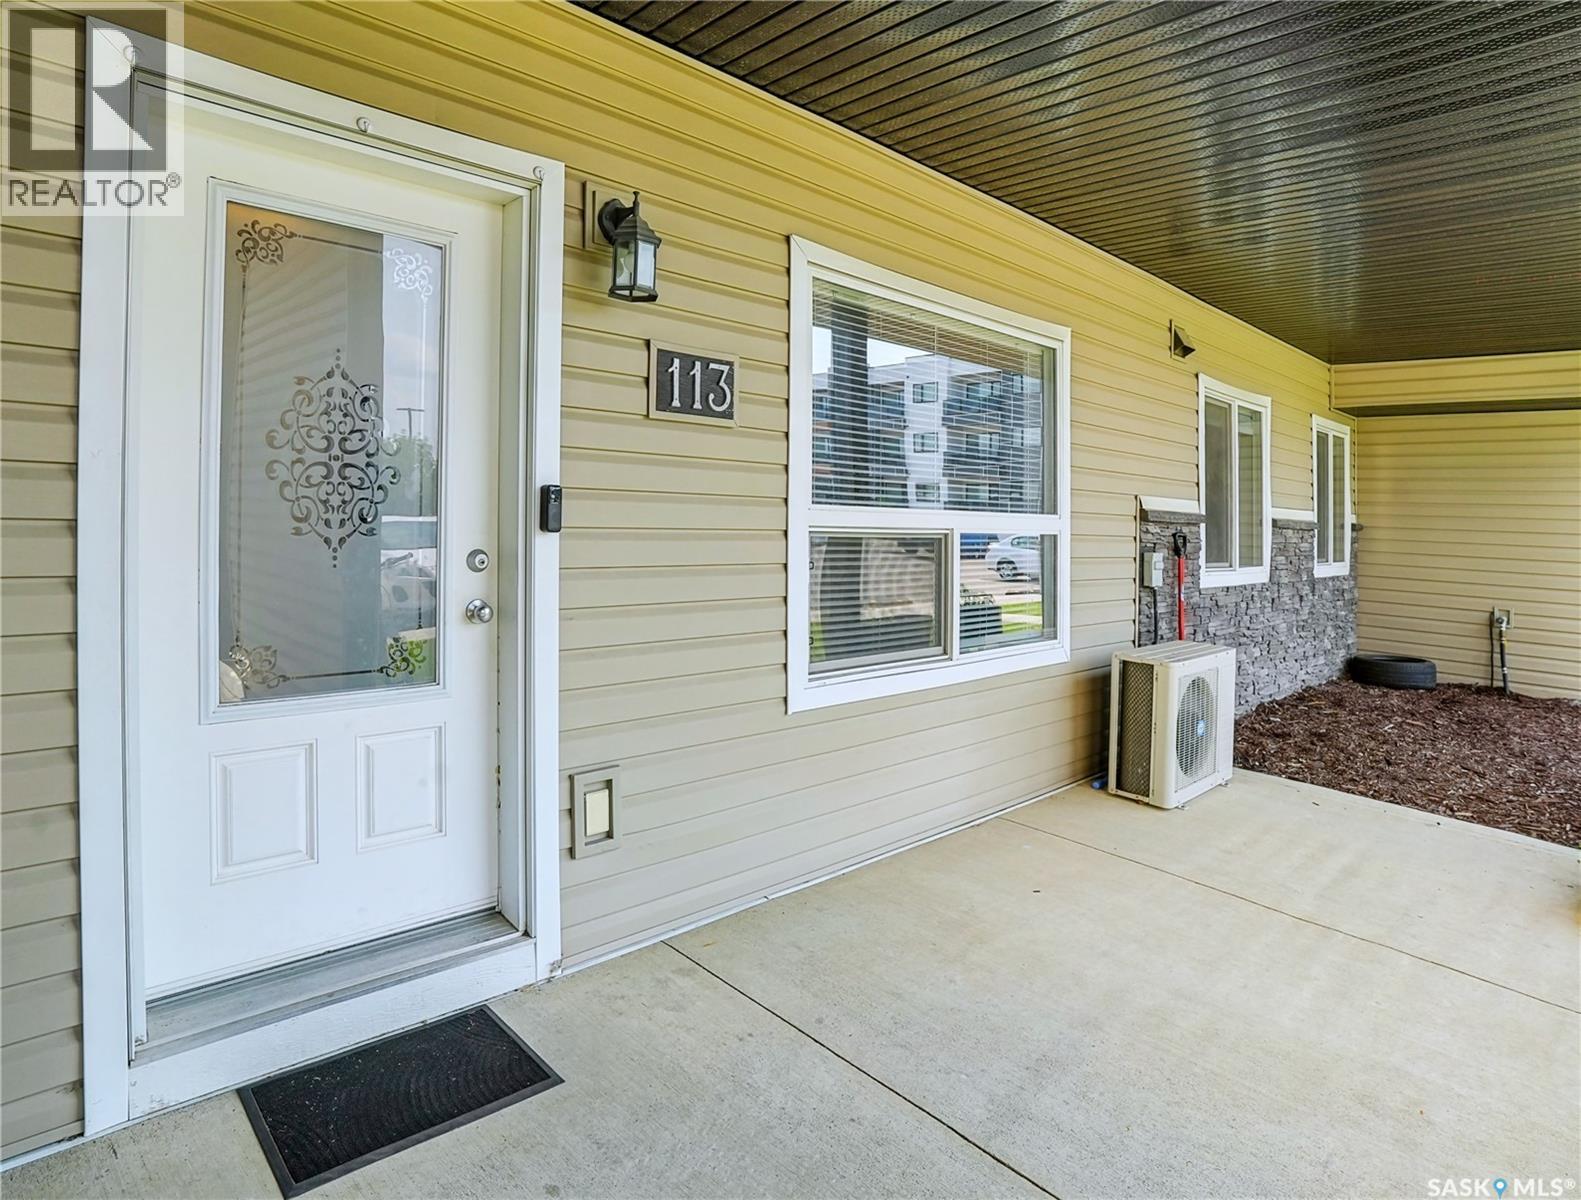
113 125 Willis Crescent
Saskatoon, Saskatchewan
Welcome to Stonebridge Villas, the perfect affordable option for 1st Time Buyer’s & Investor’s in prime Stonebridge location! Main floor unit offering wheelchair accessibility, features 2 bedrooms, 2 full bathrooms, in-suite laundry & modern open floor plan. Other features include new vinyl plank & vinyl tile flooring, new bedroom carpets, new fridge & dishwasher (2024), central air, hi-eff furnace & water heater, HRV, crawlspace, electrified surface parking stall #113 & main floor 8’x12’ concrete patio. Building amenities include private playground & visitor parking. Walking distance to Peter Zakreski Park, Stonebridge amenities on Cornish Rd including Starbucks, Canadian Brewhouse, Sobey’s grocery & Liquor Store, as well as Clarence Ave amenities including Walmart, Home Depot, Homesense & More! Close proximity to Chief Whitecap & St. Kateri Tekakwitha Elementary Schools. Call your Realtor for showing or Listing agent for more information. (id:62463)
RE/MAX Bridge City Realty
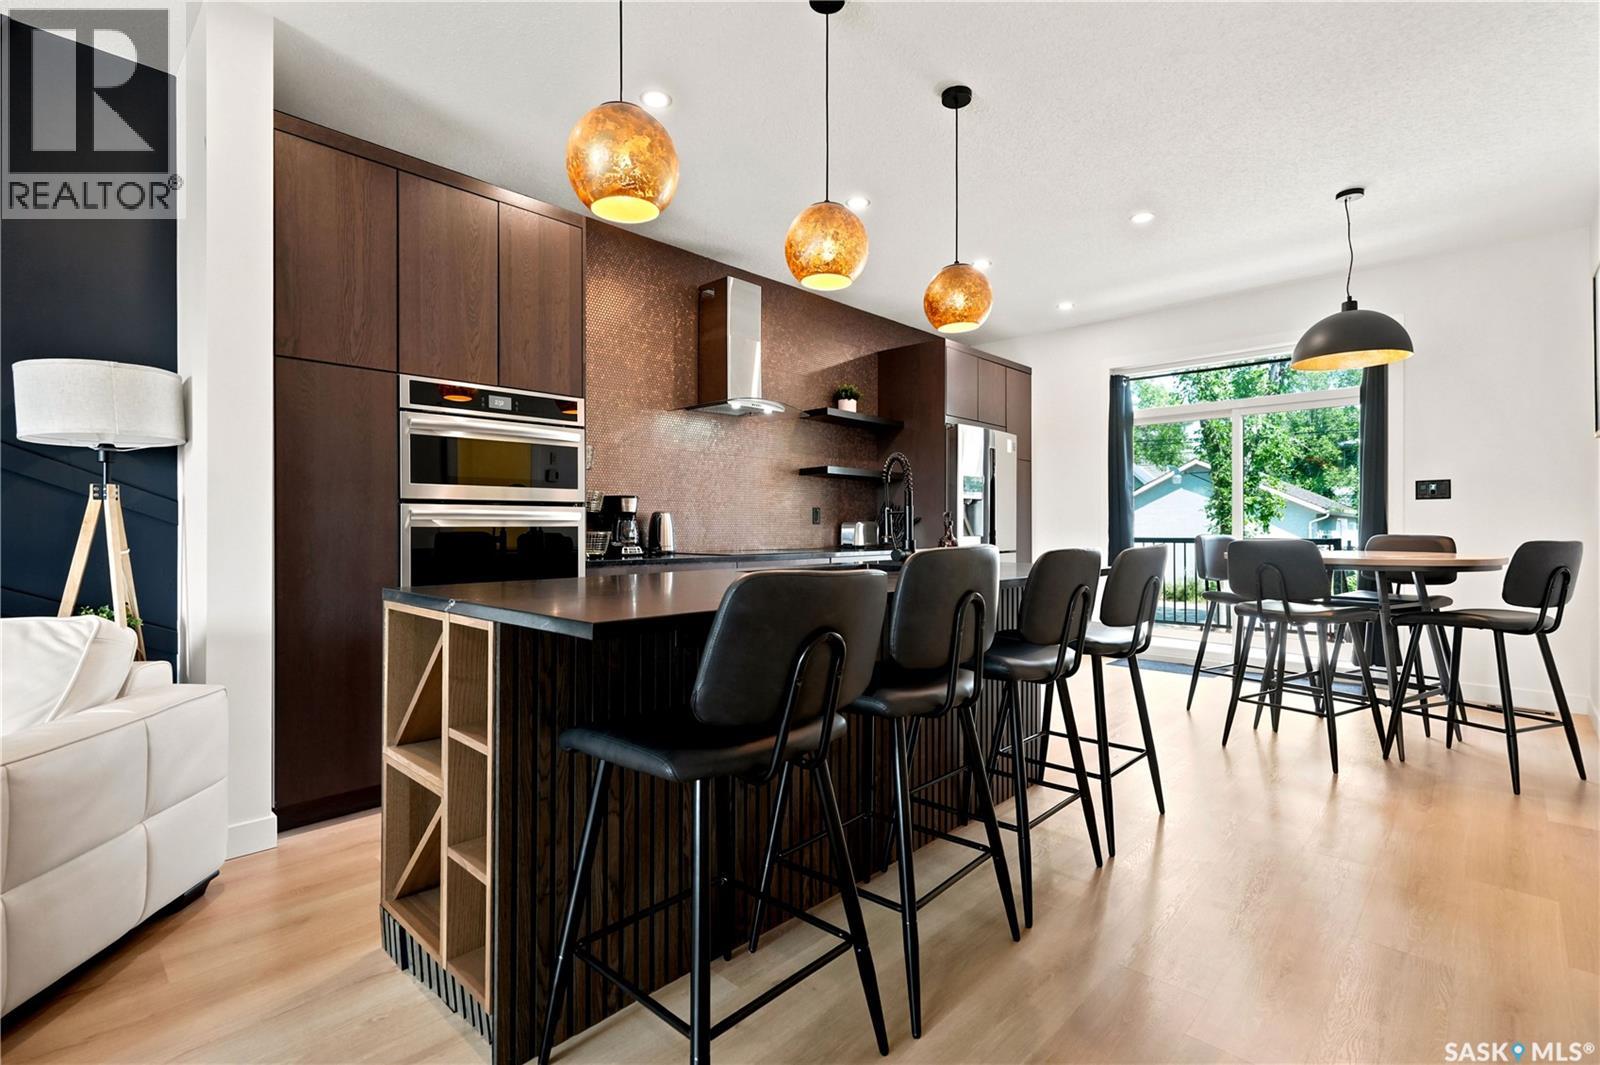
2023 Edward Street
Regina, Saskatchewan
Welcome to 2023 Edward Street! This property has it all, a modern twist in a character neighborhood. Located in beautiful Cathedral area, you are just steps away from 13th Avenue, with its vibrant amenities, shops, and restaurants. This beautiful property features an open main floor with 9-foot ceilings, a spacious living room complete with a fireplace, and an open kitchen and dining area. Upstairs, you'll find both bathrooms have featured heated floors for added luxury. The fully finished legal basement suite includes a completely separate 2-bedroom suite, equipped with its own electric heating system, water meter, and power meter. This home would be a great revenue property or home for someone looking to help pay down their mortgage! Don't miss out on this stunning home! As per the Seller’s direction, all offers will be presented on 08/06/2026 6:00PM. (id:62463)
Realtyone Real Estate Services Inc.
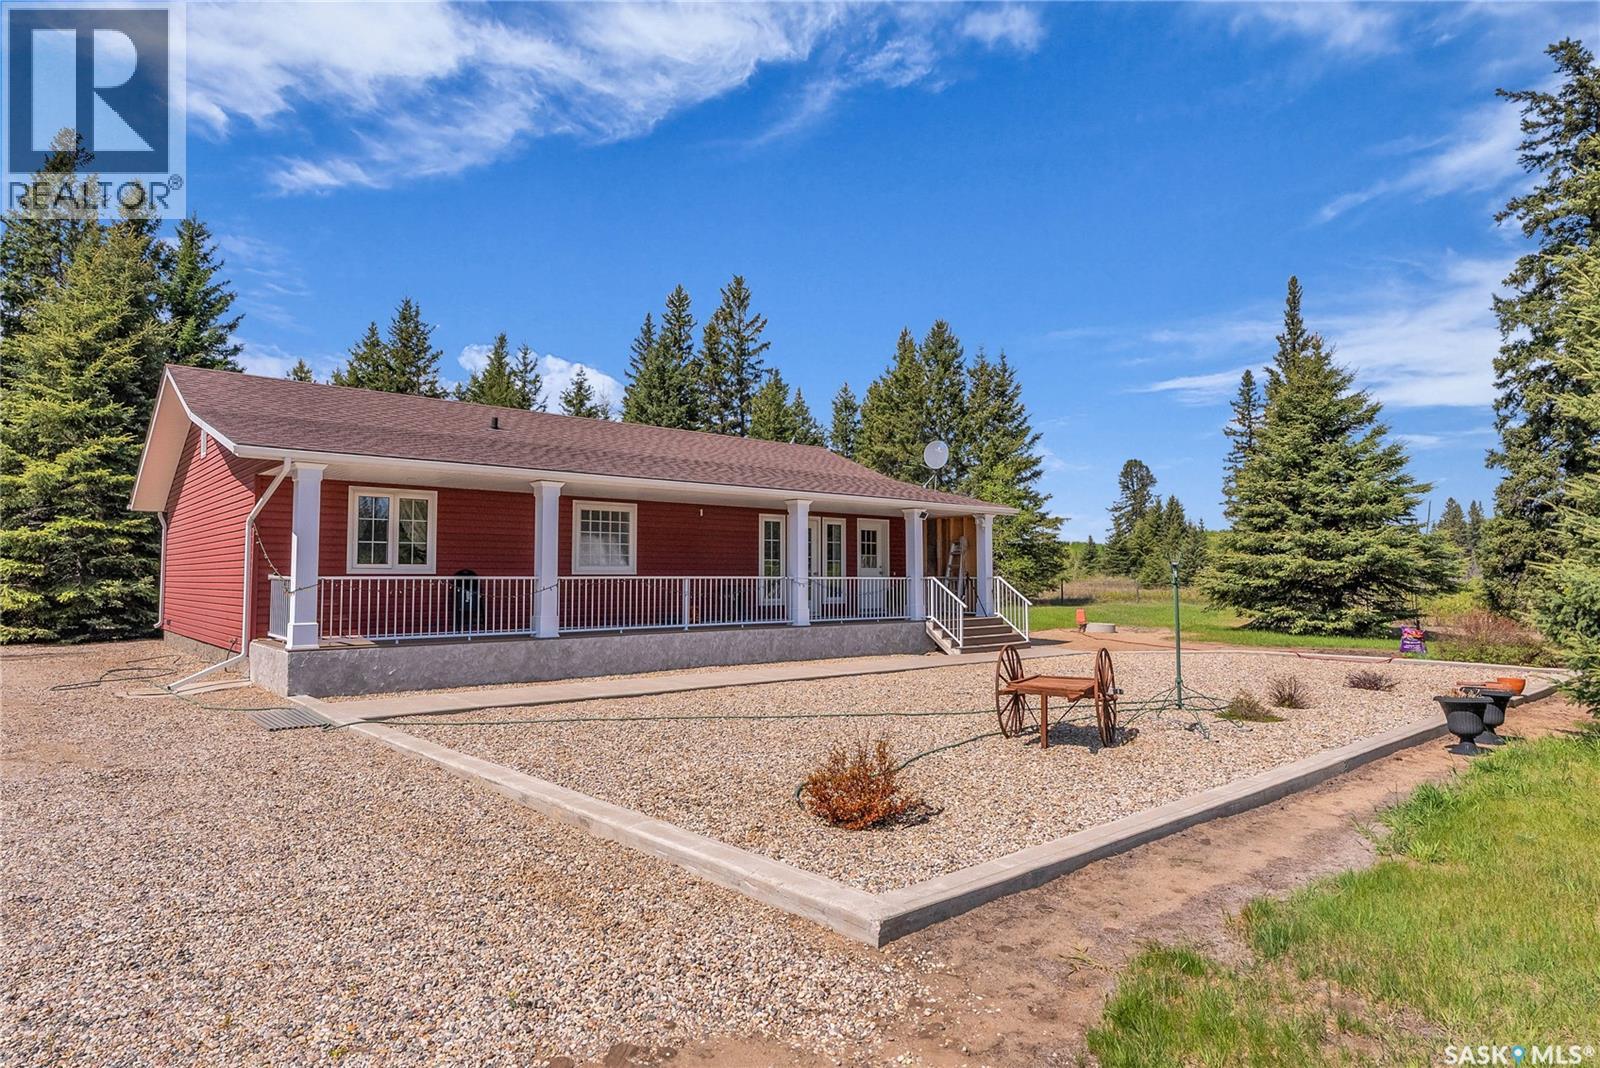
Twin Creek Ranch
Canwood Rm No. 494, Saskatchewan
For Sale: Twin Creek Ranch – 167 Acres of Pristine Beauty in Lake Country Welcome to Twin Creek Ranch, a stunning 167-acre haven nestled in the heart of Saskatchewan’s lake country-just 30 km from Shellbrook and a mere 2 km from Mont Nebo. This unbroken and pristine property offers unmatched privacy, natural beauty, and endless potential for the discerning buyer. Property highlights include: 167 acres of unbroken, scenic land, two natural streams meandering through the property, ideal for equestrians, hobby farmers, or those seeking a private rural lifestyle, pole shelter for livestock and detached work/tack shop, with 24’ x 12’ covered car port. Built in 2011, this 1440 sq ft, 3-bedroom, 3-bathroom home is brimming with rustic, country charm. Perfect for entertaining, an open-concept kitchen, dining and living room, featuring a beautiful wood-burning fireplace with a natural wood mantle and stone wall, complete the main living area. Meticulously chosen wood accents provide an inviting country appeal. Enjoy morning coffee and evening cocktails, admiring panoramic views of the streams and surrounding nature from your beautiful backyard veranda. Twin Creek Ranch is truly a horse lover’s dream, offering space, seclusion, and breathtaking natural surroundings. Whether you're seeking a working ranch, a country retreat, or a place to live your rural dream, this property checks every box. Don’t miss your chance to own this rare gem—contact realtor today to arrange your private viewing. (id:62463)
Coldwell Banker Signature
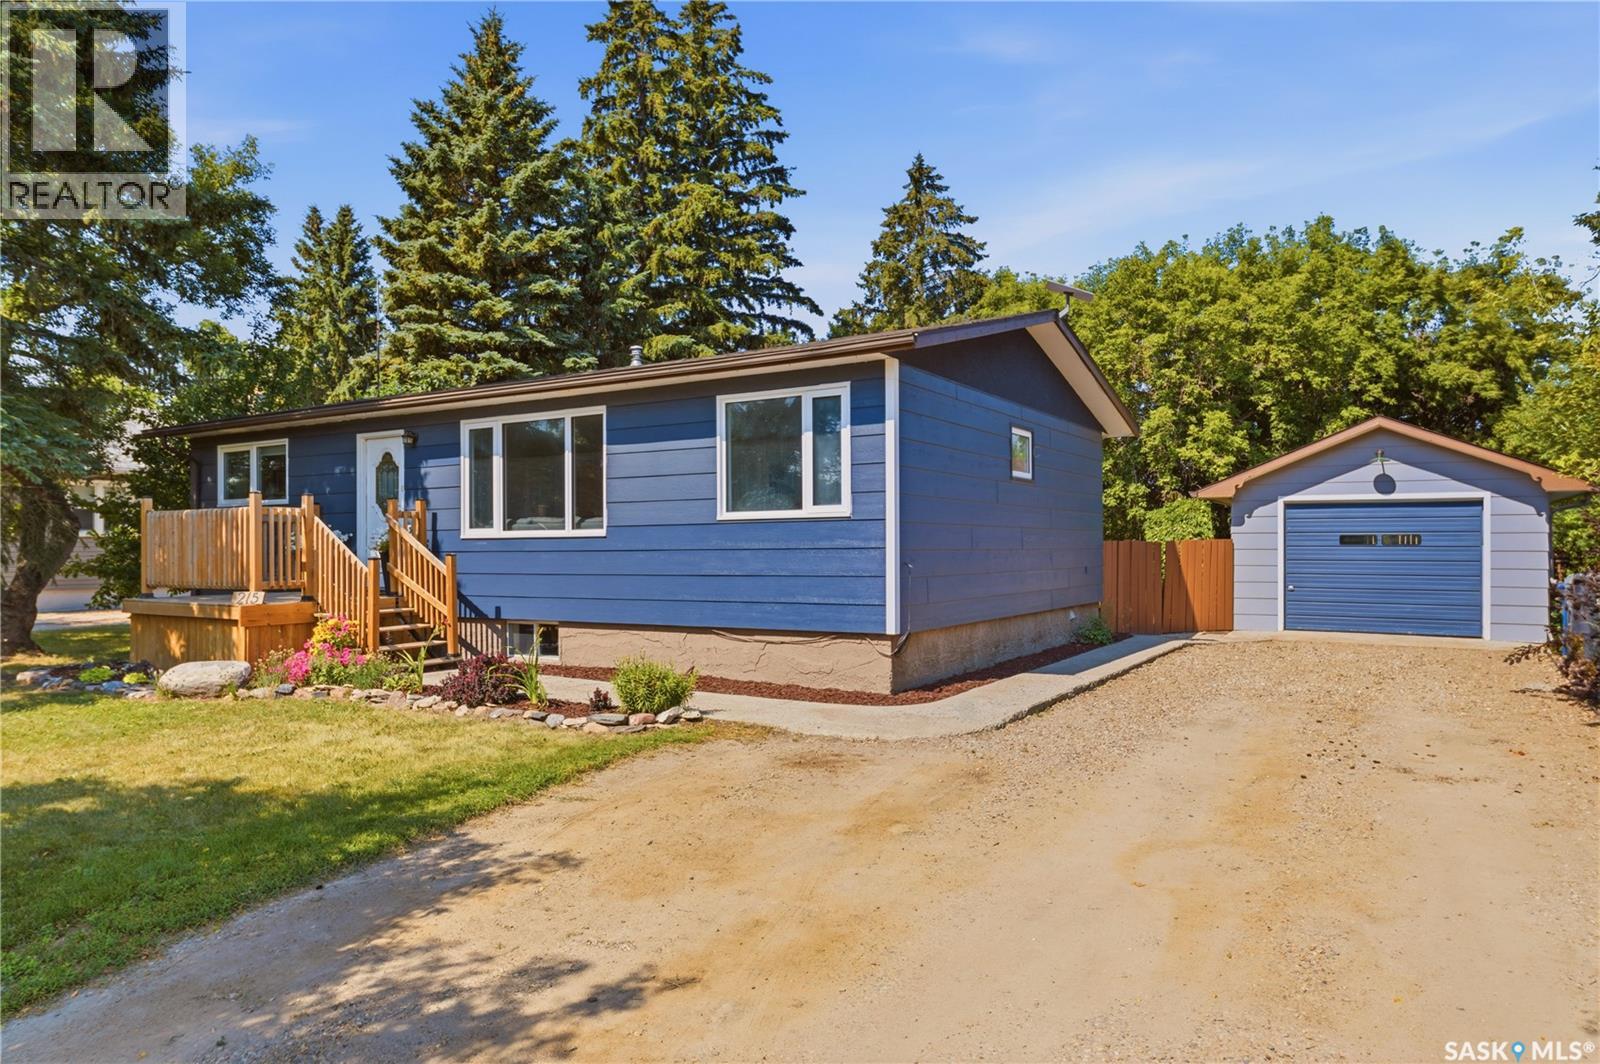
215 Margaret Street
Bulyea, Saskatchewan
Welcome to 215 Margaret Street, located in the town of Bulyea, only 40 minutes from Regina on pavement. This light and bright 960 sq ft home has been nicely updated and cared for, offering a total of three bedrooms, two bathrooms and plenty of comfortable living space across two fully finished levels. You enter the home to a spacious living room filled with natural light. The main level features 2 bedrooms, a four-piece bathroom, and laundry with additional storage conveniently located just off the kitchen. The fully finished basement includes a spacious recreation room, one more bedroom, a three-piece bathroom and plenty of additional storage. Central air keeps the home comfortable throughout the summer, and enjoy the gas fireplace in the basement recreation room in the winter. Situated on a large lot, the property features a fenced backyard that’s perfect for children or pets, along with a garden area, an extra-large storage shed and a back deck with built-in seating. A single detached garage completes the property. Bulyea is a vibrant small-town community. Younger families will appreciate having an elementary school right in town, along with convenient local amenities including a Co-op Agro Centre, tire shop, post office, RM office, community centre and local restaurant/bar. This well-maintained home is ready for its next owners. Call your realtor today for more information or to arrange a private viewing! (id:62463)
C&c Realty
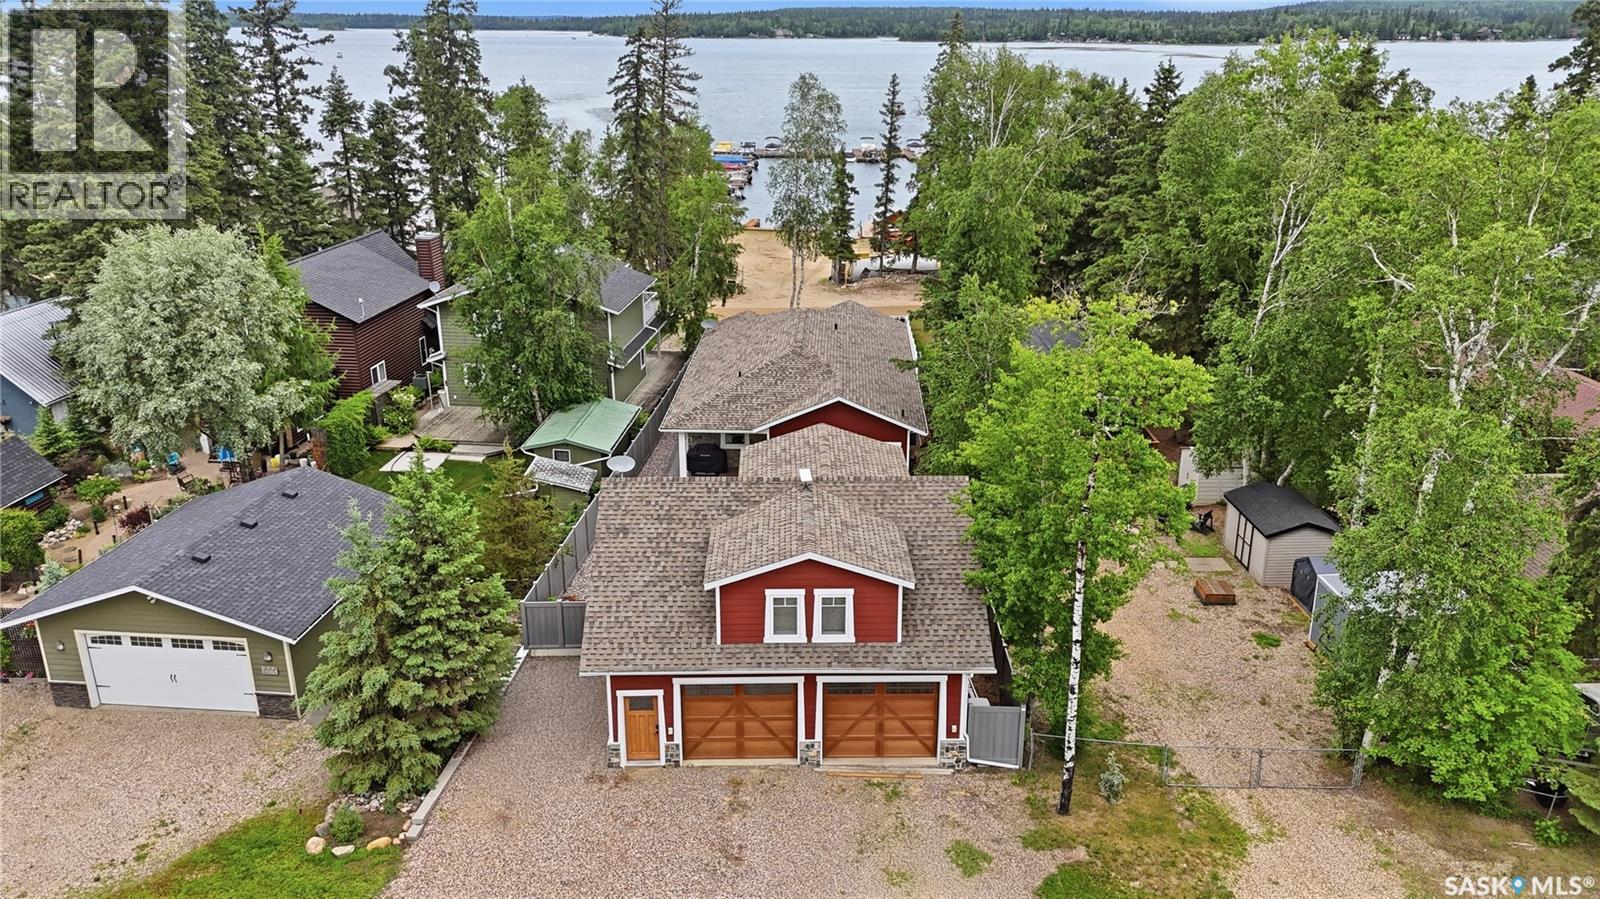
251 Lakeshore Drive
Emma Lake, Saskatchewan
Welcome to your Emma Lake all-season home, perfectly positioned in the Sunset Bay Community. Enjoy the best of both worlds with the marina, docks & beach directly across the street for effortless lake access without the maintenance. Conveniently located steps from Sunset Bay Resort and 5min away from Emma Lake Golf Course, Ambrose Grocery, Sunnyside Bar, Dee’s market & car-wash. This beautiful newly built (2023) bungalow offers easy year-round living with a bright open-concept layout, vaulted ceilings, and quality finishes throughout. The spacious kitchen flows seamlessly into the dining and living areas, creating the perfect space for entertaining family and friends after a day on the lake. Primary bedroom boasts a 3pc bathroom with large tiled shower & walk-in closet. Two additional bedrooms, 4pc bathroom and laundry/mudroom finish off the main floor space. Abundant storage is located in a 4’ht concrete crawlspace underneath the entire house. Heated tile floors are featured in both bathrooms in the main house plus Carriage House suite bathroom & foyer. Outside, you’ll appreciate the fully fenced yard featuring stamped concrete, custom curb landscaping and detached heated garage (836sf complete with a fully self-contained Carriage House suite ideal for extended family, visitors, or generating revenue income). Spacious 2nd bedroom/office on main floor of Carriage House that could be converted back to garage space. Additionally there is a 22KW Generac that runs both the main house & Carriage House in the case of a power outage. Enjoy boating, golfing, beaches, and all that Emma Lake has to offer, with the convenience of lake access without the responsibility of waterfront upkeep. A rare opportunity to own an incredibly versatile lake property in one of Emma Lake’s most desirable locations. Carriage House & garage built 2016. (1600 gal Septic, 1325 gal water tank, 600 gal water tanks in Carriage House) (id:62463)
Century 21 Fusion
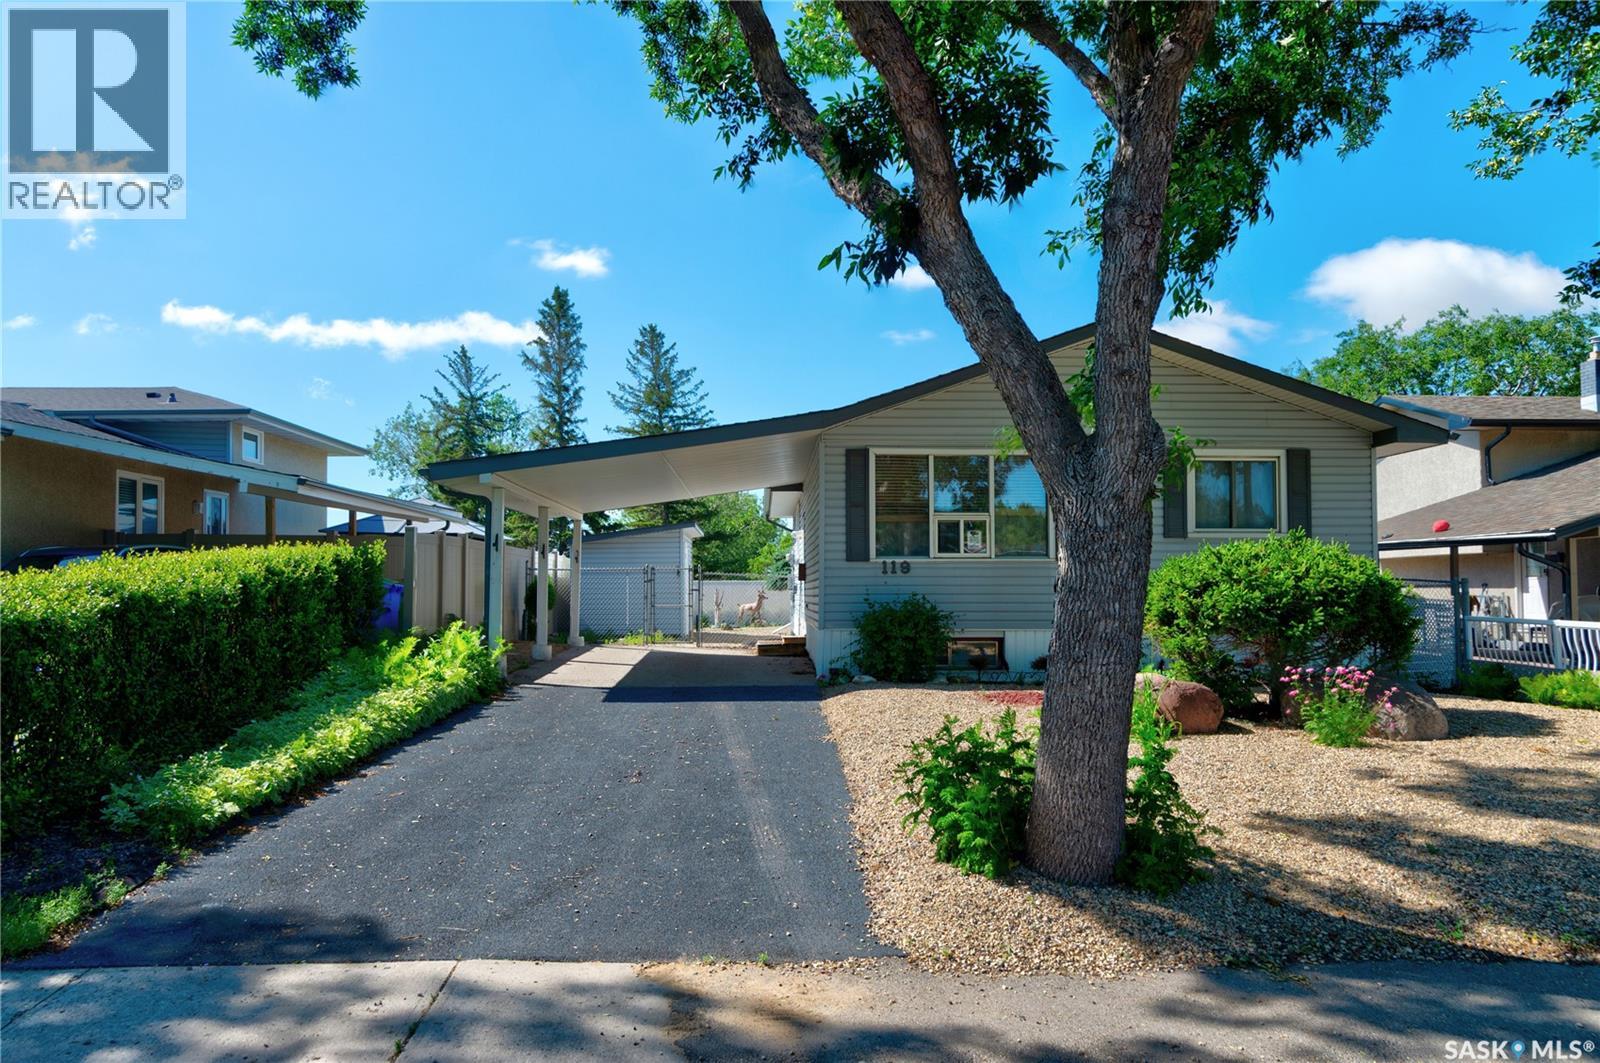
119 Bothwell Crescent
Regina, Saskatchewan
Welcome to 119 Bothwell Crescent! This bungalow style home is located on a quiet street in Uplands, a well-established residential neighborhood in North Regina! Pulling up you will notice the xeriscape front yard & the great street appeal this home has. You are welcomed into this well-kept 960 sq ft home, with a nice overall warm & inviting feel. You have a convenient front coat closet & living room with a large picture window allowing beautiful natural light to flow in. The functional kitchen comes with plenty of cabinetry & countertop space. The fridge & stove remain with the home. There is good space for your table & chairs to enjoy family meals. You will find 3 good-sized bedrooms on the main level, each with its own closet, ceiling fan & durable laminate flooring. The full basement provides a large rec space, an additional bedroom (window may not meet egress), utility space & lots of room for storage as well as a full 3 pc bath. The washer, dryer, extra fridge & upright freezer will also remain with the home. At the top of the stairs, the door leads you out onto your back deck, complete with a gazebo with removable windows, where you can spend time relaxing & enjoying your spacious backyard. This home backs Mount Pleasant Sports Park where Regina Red Sox games are frequently enjoyed. This green space means no rear neighbors & only park views. There is a large shed for all your tools & lawn equipment & the yard comes fully fenced! The upgraded rubber driveway leads up to your attached carport protecting your vehicle from our harsh SK weather. Bonus features: Central A/C, 100-amp panel, newer shingles (2021), some updated windows, HE Furnace. This move in ready home has been loved & cared for by the same owner for over 42 years & is now just waiting for its next owner to enjoy it just the same. Close to the Coop Refinery Complex, Orion Steel & 3 elementary schools, this may be the one for you! Contact your local Realtor® to set up your personal viewing today. (id:62463)
Century 21 Dome Realty Inc.
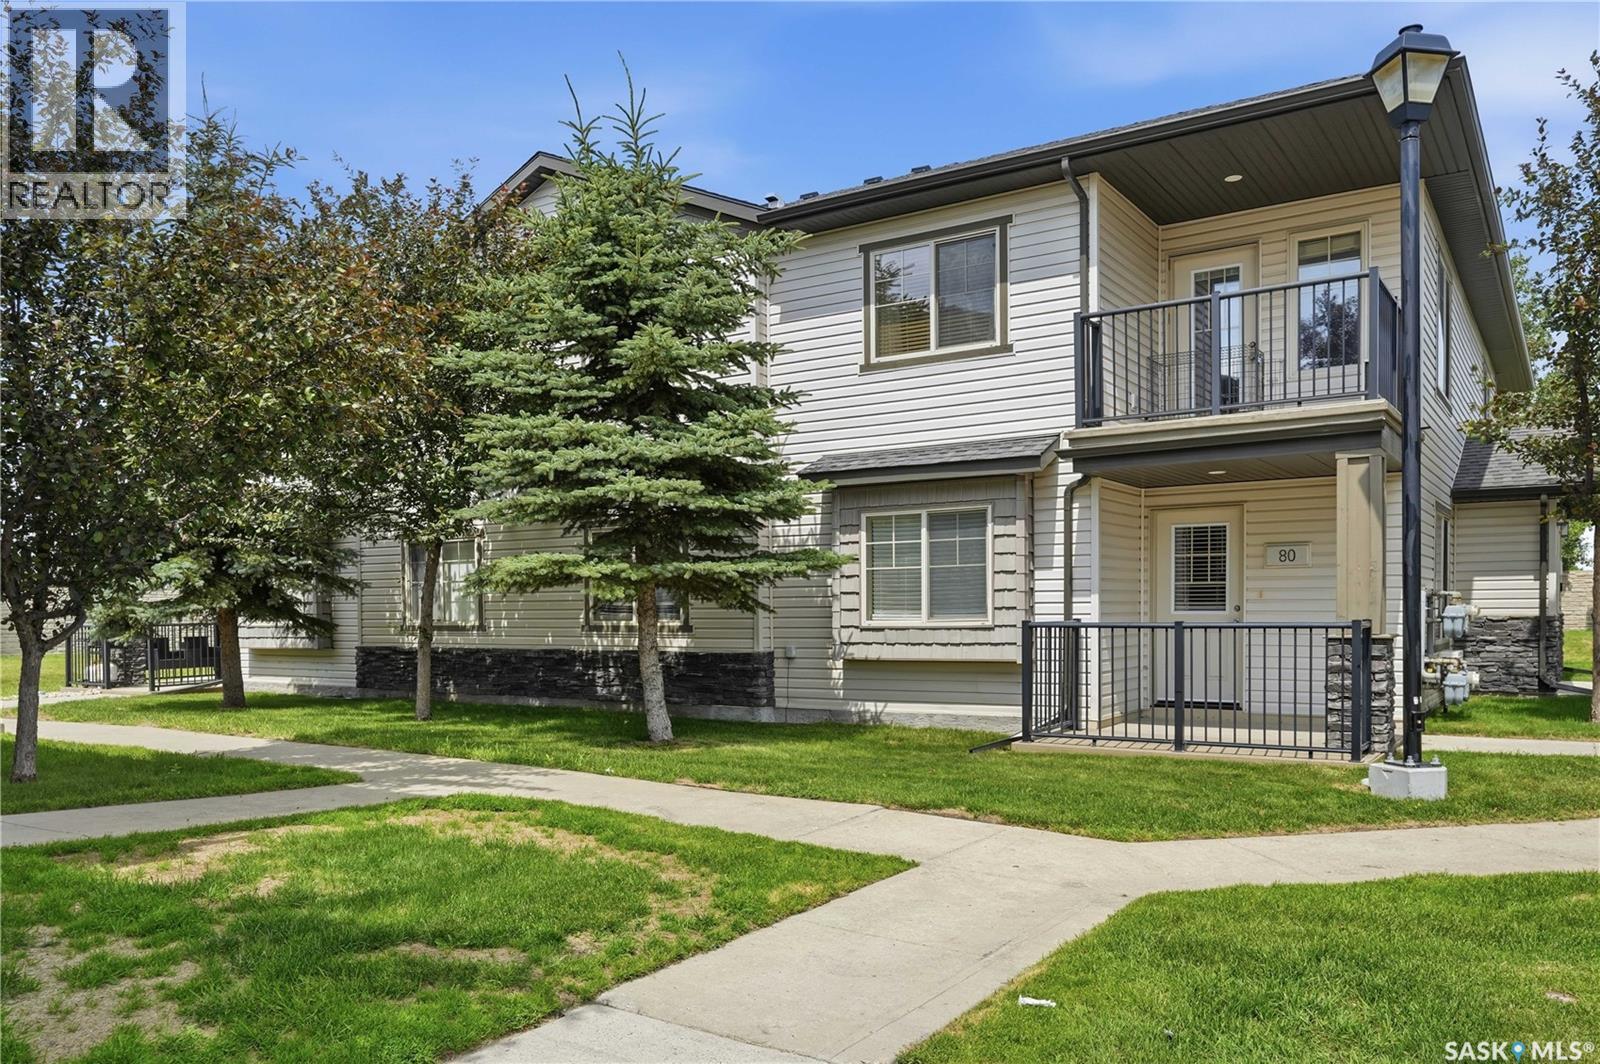
80 5533 Blake Crescent
Regina, Saskatchewan
Welcome to the Skyy development in desirable Lakeridge Addition! Perfect for first-time home buyers, downsizers, or investors, this move-in ready 2-bedroom, 1-bathroom main floor condo offers affordable home ownership in one of Regina's most convenient north-end communities. Step inside and you'll appreciate the bright south-facing exposure that fills the home with natural light. The open-concept floor plan creates a welcoming space where the living room flows seamlessly into the kitchen and dining area, making it ideal for entertaining or relaxing at the end of the day. Brand new carpet in the living room and both bedrooms, along with fresh paint throughout, gives the home a clean, modern feel. Designed for comfort and convenience, this condo features radiant in-floor heating, a wall air conditioning unit, and a contemporary tankless water heater. The laundry room, located just off the bathroom, includes a large stackable washer and dryer, while a separate in-suite storage room provides space for seasonal items and everyday essentials. Outside, you'll enjoy the convenience of one exclusive surface parking stall and the flexibility of living in a pet-friendly development. With low condo fees of just $199 per month which include Common Area Maintenance, External Building Maintenance, Garbage, Insurance (Common), Lawncare, Reserve Fund, Snow Removal, this home offers exceptional value and affordable monthly living. You're just minutes from grocery stores, restaurants, coffee shops, schools, parks, walking paths, fitness facilities, gas stations, hotels, and countless other north-end amenities. Whether you're looking to purchase your first home, simplify your lifestyle, or add a great investment property to your portfolio, this well-maintained condo checks all the boxes. These units typically rent out for $1500-$1600/month. (id:62463)
Exp Realty
420 303 Slimmon Place
Saskatoon, Saskatchewan
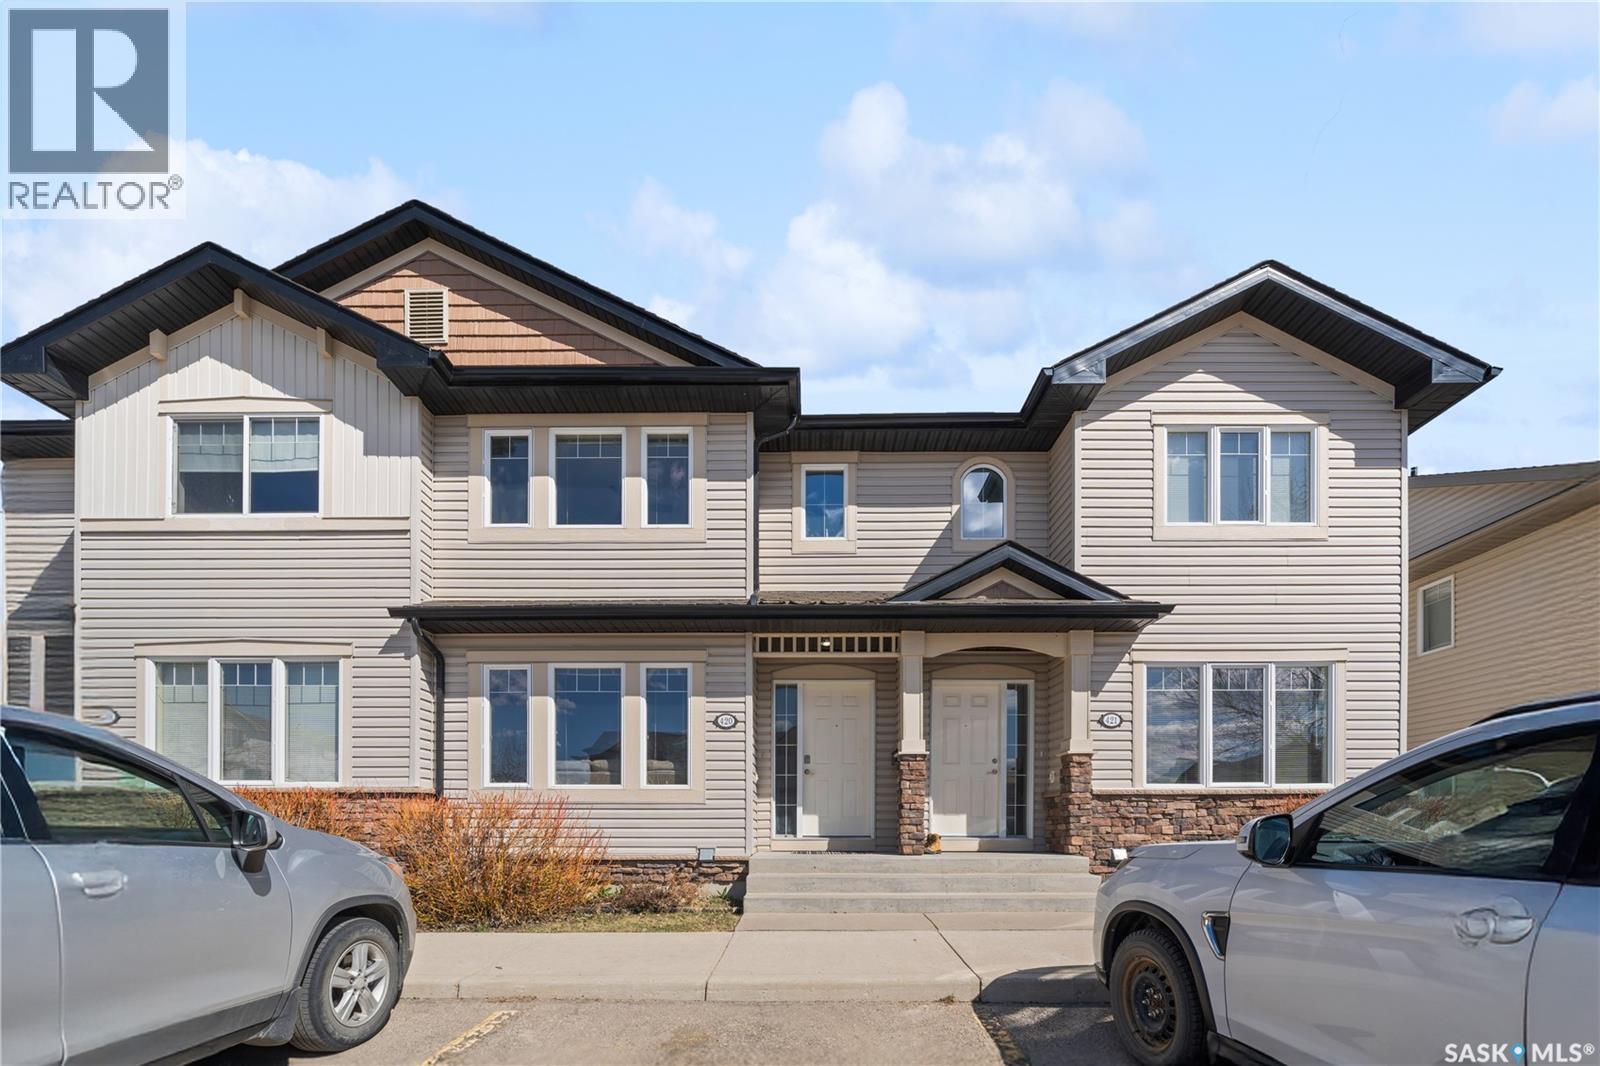
Positioned in the highly sought-after Lakewood neighbourhood, this beautifully maintained 1,132 sq. ft. two-storey townhouse offers the perfect combination of comfort, functionality, and location. Backing onto peaceful green space, the private patio creates an ideal setting for morning coffee, family time, or simply unwinding outdoors. The bright, open-concept main floor is filled with natural light and showcases durable laminate flooring, a stylish kitchen featuring granite countertops, light wood cabinetry, and newer stainless-steel appliances, along with a convenient two-piece bathroom. Upstairs, you'll find three generously sized bedrooms, including a spacious primary bedroom with a walk-in closet, as well as a full bathroom designed to accommodate busy family life. The fully developed basement extends the living space with a large family room making it ready for movie nights, gaming, or a home office. Recent upgrades, including a refrigerator (2024), washer (2024), and microwave (2026), add to the home's move-in-ready appeal, while central air conditioning ensures year-round comfort. Practicality meets convenience with one parking stall located directly in front of the unit, and visitor parking nearby, and immediate access to city transit, including the University of Saskatchewan bus route and elementary school bus stop. Hyde Park walking trails, parks, schools, restaurants, grocery stores, fitness facilities, banking, and all of Lakewood SC's amenities are just minutes away. This well-cared-for home presents an exceptional opportunity for first-time buyers, young families, professionals, or investors alike. (id:62463)
Boyes Group Realty Inc.
3830 First Point Beach Drive
Wakaw Lake, Saskatchewan
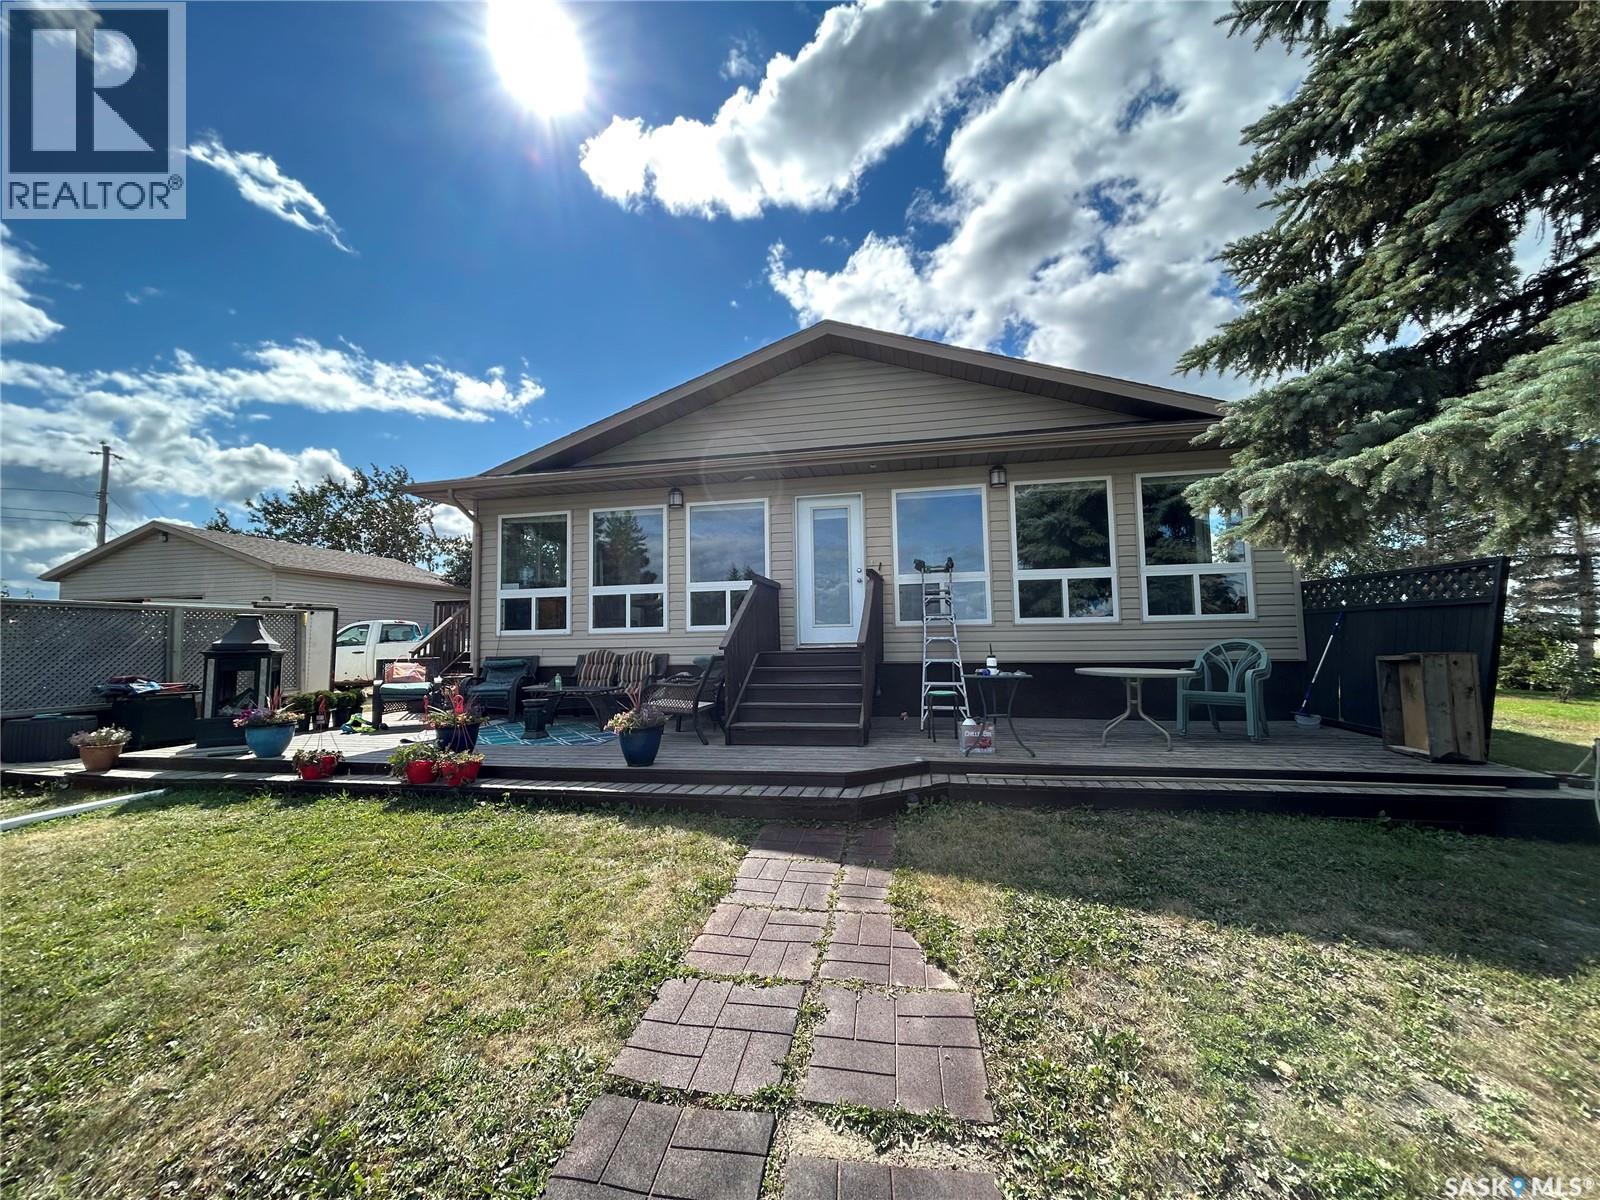
A rare opportunity to own one of two adjoining waterfront properties at First Point Beach. Purchase this property on its own or combine it with 3829 Lake Drive for an exceptional stretch of private shoreline. One of the most desirable features is no municipal reserve—your titled property extends right to the water, providing true private waterfront ownership, added privacy, and direct dock access. This spacious 1,296 sq. ft. year-round home features 5 bedrooms, a den, and 2 bathrooms, making it ideal for large families, entertaining, or working from the lake. Large windows showcase beautiful water views from the main living areas. Natural gas service provides economical year-round living, including a cozy natural gas fireplace and a natural gas heated double detached garage. The oversized lot offers water frontage on two sides, a level lawn leading directly to the shoreline, concrete steps to a substantial dock, mature spruce trees for privacy, and the ability to launch your boat directly from the property. For buyers seeking even more, the neighbouring property at 3829 Lake Drive is an established Airbnb with proven rental history. Together they create an exceptional opportunity for multi-generational family ownership or an income-producing investment, offering two homes on continuous private waterfront that can accommodate large groups, reunions, or retreats. A 25-year lease opportunity is available on the storage lot directly across the road through the RM of Hoodoo, providing convenient space for boats, trailers, quads, sleds, and extra vehicles. Located under an hour from Saskatoon and an easy drive from Prince Albert, this property offers the perfect balance of convenience and lake life. Purchase one—or own one of the most unique waterfront opportunities available at Wakaw Lake. (id:62463)
Exp Realty
309 6th Avenue Nw
Swift Current, Saskatchewan
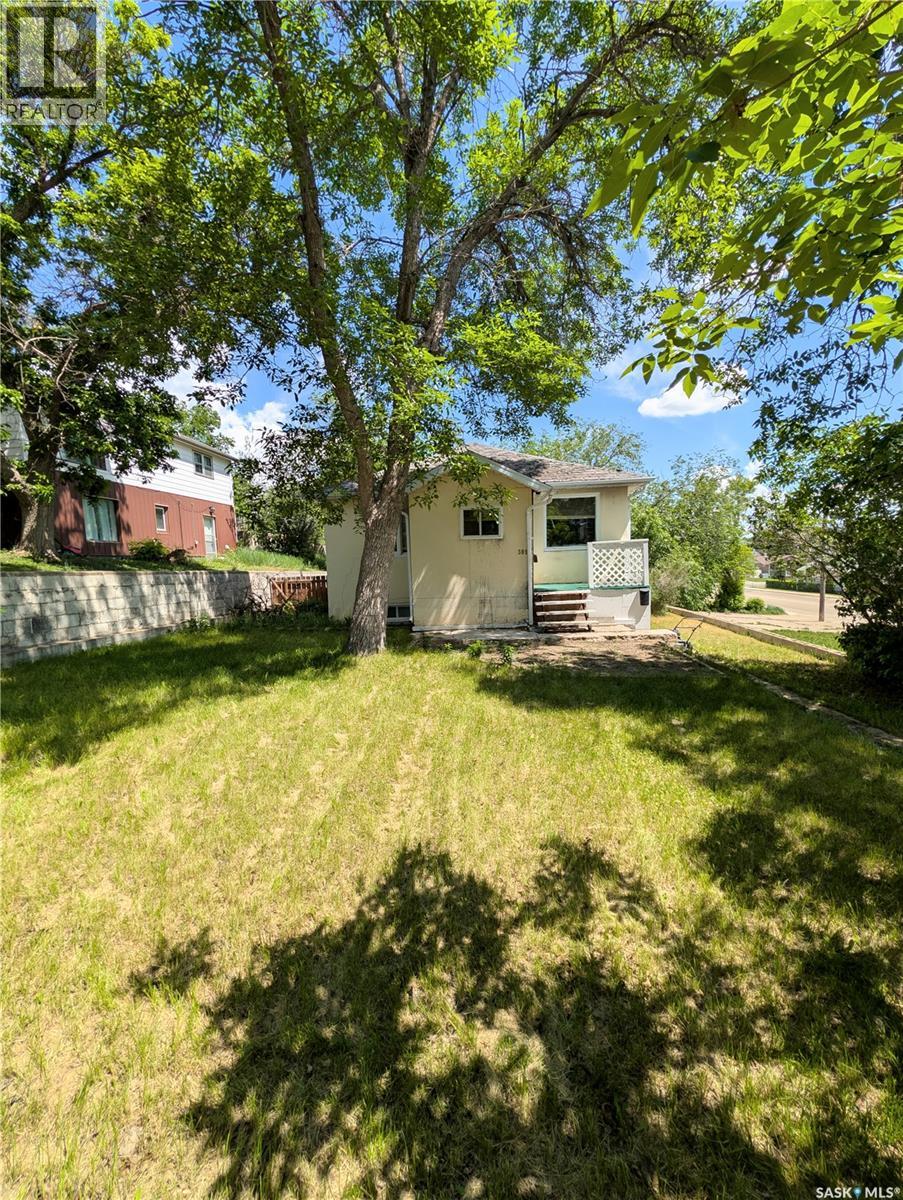
Welcome to 309 6th Avenue NW! Offering 4 bedrooms and 2 bathrooms, this property presents an excellent opportunity for investors, first-time buyers, or anyone looking for an affordable home with plenty of potential. Situated on an established neighborhood, the home features a functional layout with ample living space and endless possibilities to make it your own. Conveniently located close to schools, parks this property offers excellent value. Whether you're looking to expand your investment portfolio or purchase an affordable property with room to personalize over time, this home is well worth a look. Don't miss your opportunity—book your private showing today! (id:62463)
Royal LePage Formula 1
2212 Wallace Street
Regina, Saskatchewan

Welcome to 2212 Wallace Street. This beautifully restored bungalow perfectly blends timeless character with stylish modern updates. The small footprint packs a punch with the front room that has been transformed into a functional space with custom built-in bench seating, hidden storage, and contemporary shiplap accents. The stunning kitchen was completely renovated in 2017 and showcases classic navy cabinetry, quartz countertops, and thoughtfully designed storage that maximizes every inch of space. Whether you're cooking or entertaining, this kitchen offers exceptional functionality beyond what you'd expect for a home of this size. The main floor features two bedrooms. The front bedroom includes a temporary wall that can easily be removed to create an even larger living area if desired. The rear bedroom overlooks the private, fully fenced backyard. A bright and updated four-piece bathroom includes convenient built-in storage. Throughout the main level, you'll find newer flooring and paint, making this home truly move-in ready. The finished basement provides additional living space with a versatile den that was used as a home office, a comfortable family room ideal for movie nights or relaxing with a good book, and a laundry and utility area in the mechanical room. Step outside to your backyard retreat, complete with a covered deck featuring built-in seating—an entertainer's dream. The fully fenced yard offers a newer single garage that was built in 2022. Additional value-added features include updated finishes throughout, all appliances included, central air conditioning, custom blinds and a solid, well-maintained concrete basement. Whether you're a first-time buyer, downsizing, or looking for a turnkey property, this home offers comfort, style, and exceptional value in one beautifully renovated package. (id:62463)
Century 21 Dome Realty Inc.