

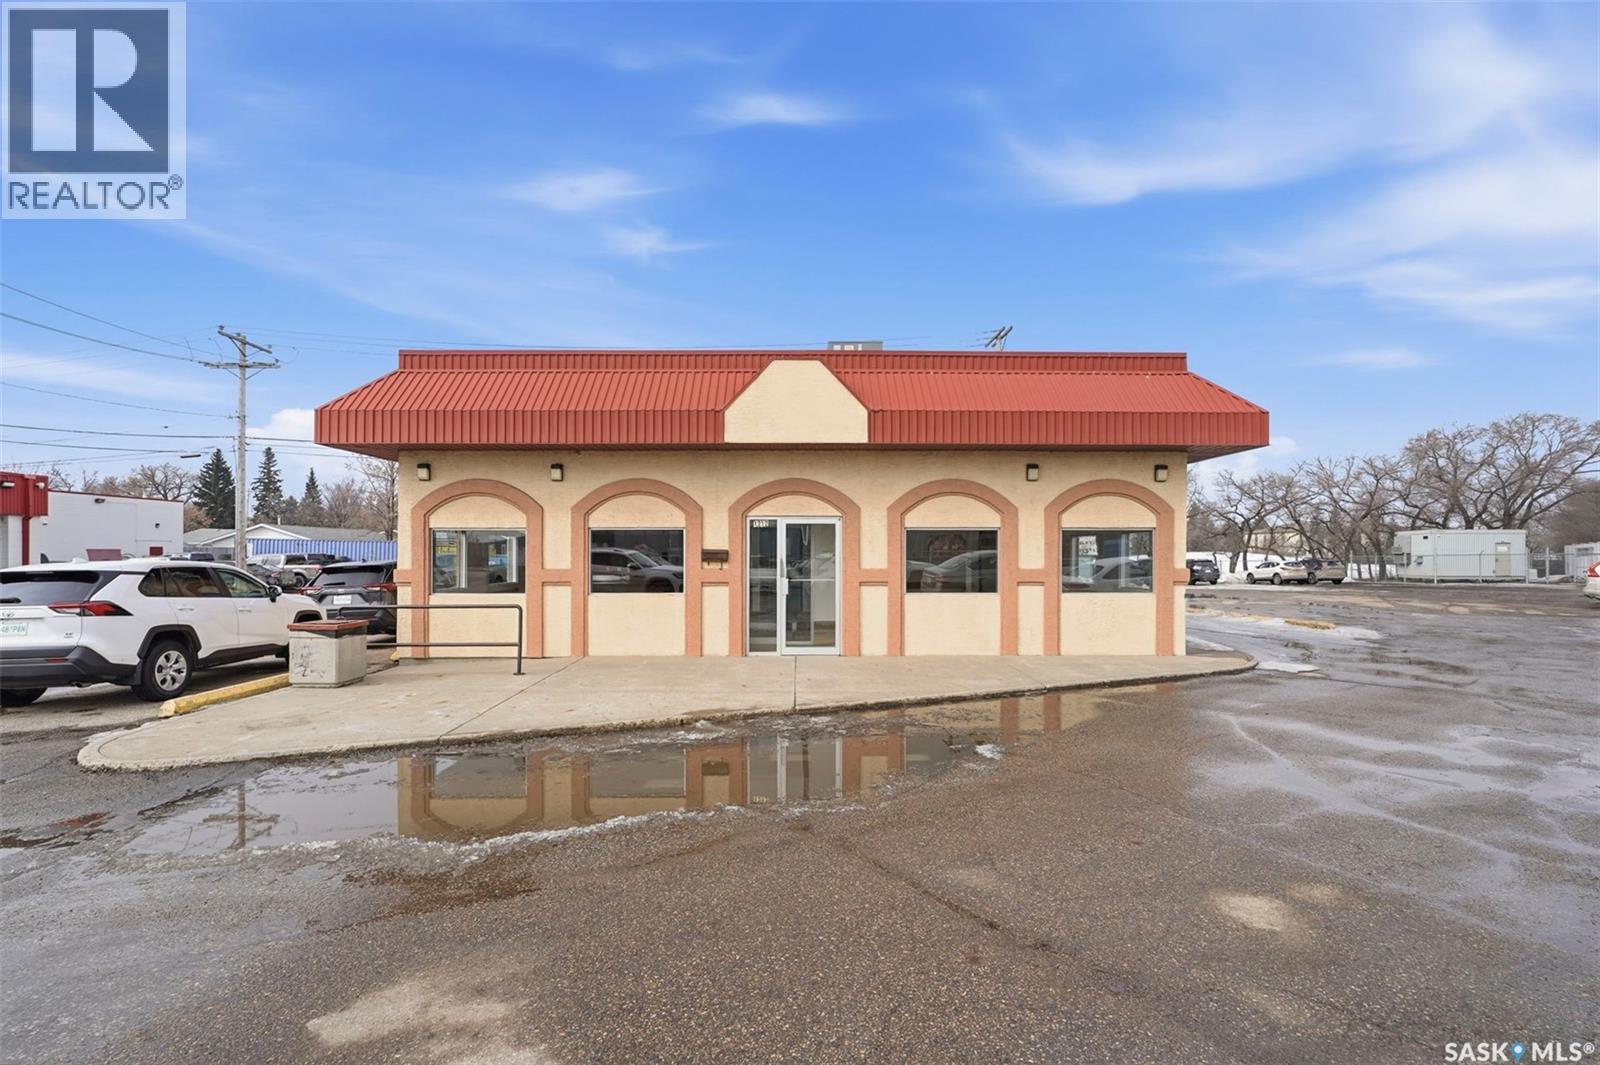
1212 Central Avenue
Saskatoon, Saskatchewan
Fast food, Coffee, Bakery, you name it... Do YOU have a concept that would fit this space? Or, maybe a franchise looking for a new eastside location. Close to all amenities, including U of S, elementary & high schools, within 5 mins of Circle Drive Access, 2 minutes to Attridge Drive, this great property is accessible from both Northbound & Southbound traffic. 13,200+ cars per day (2023 City of Saskatoon Daily Traffic Count). A location that begs for your attention with commuters and students filling the surrounding residential neighbourhoods. Call L.A. for further information. Call your agent to view! (id:62463)
Realty Executives Saskatoon
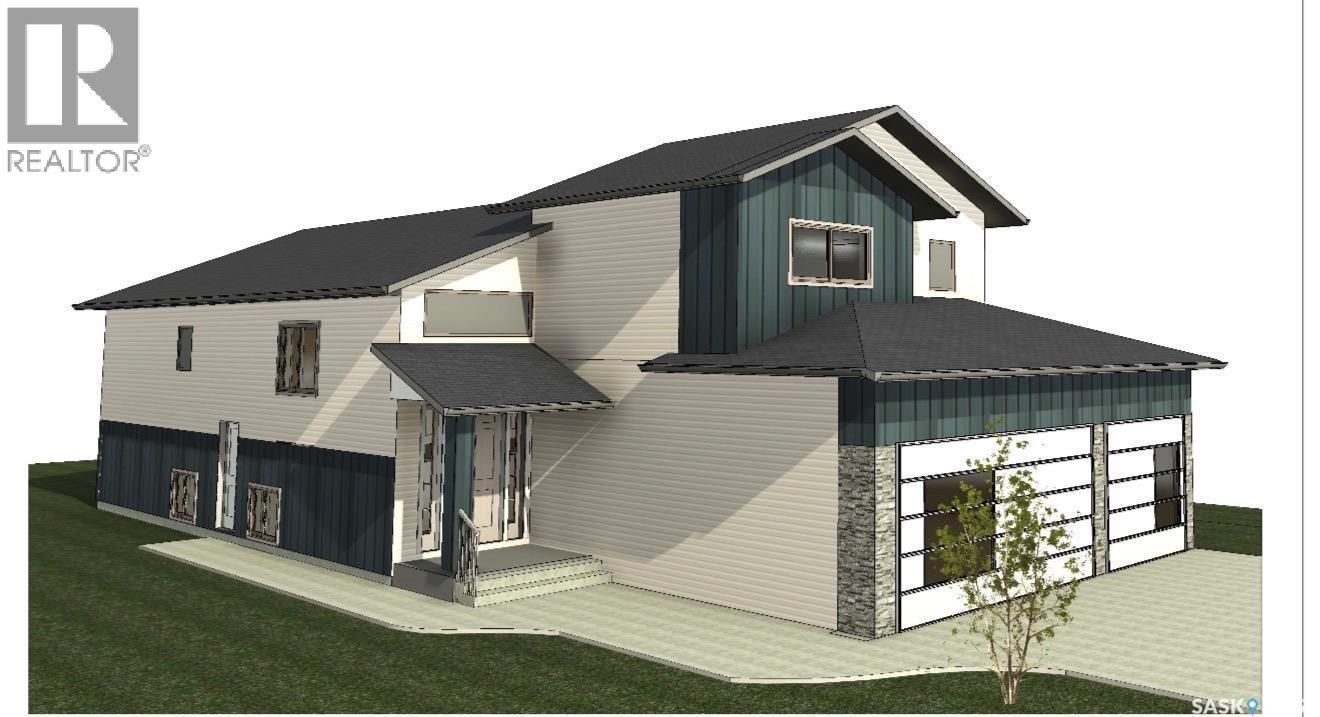
803 Henry Dayday Road
Saskatoon, Saskatchewan
Nestled in the heart of Saskatoon’s Aspen Ridge Neighbourhood, 803 Henry Dayday Road stands as a masterclass in modern residential design. Spanning 1,650 Sq.ft, this Modified Bi-level home is more than just a residence; it is a perfect Combination of Luxury Living & Income generating potential. The Main Floor welcomes you to an expansive open-concept layout inviting natural light ideal for a space designed for connection. The living room, anchored by an elegant electric fireplace, flows seamlessly into a kitchen that serves as the home’s culinary heart. With its sleek quartz countertops and premium stainless steel appliances, the kitchen is both a functional workspace and a visual centerpiece. This floor also includes 2 bedrooms, a 4-piece Bath and a dedicated laundry room with a Sink for added Convenience. COVERED DECK adds Glamour to the Backyard. The true genius of this Modified Bi-level lies in the elevation of its Primary Suite. Occupying its own private level, the suite acts as a secluded retreat featuring a stylish spa-like ensuite, providing a unique blend of Luxury & Comfort. The home’s most compelling narrative lies in its Basement. The basement has been thoughtfully engineered into two distinct zones. The "Owner’s Side" with its own SEPARATE ENTRANCE functions as a versatile extension of the main house, complete with a wet bar - an ideal setup for a professional home office, a fitness studio, or a suite for extended family. Adjacent to the OWNER'S SUITE is the fully self-contained, 2-bedroom LEGAL SUITE. With its own private entrance, laundry, and kitchen, this space offers a seamless opportunity for rental income without compromising the privacy of the primary residence. TRIPLE CAR Garage comes Insulated & drywalled. GST & PST Rebate goes to the Builder and the Basement SSI REBATE will be Credited back to the Buyer. It is a home designed not just for the way we live today, but for the financial security and lifestyle flexibility we seek for tomorrow. (id:62463)
RE/MAX Saskatoon

484 Stewart Street
Kamsack, Saskatchewan
Location, Location Well appointed 3 level split with several upgrades too numerous to mention thru-out the property. Close to many amenities including school, sports grounds, medical centre etc. Privacy and courtyard area offering spacious sweeping lawn, sidewalks , deck, hot tub, storage buildings, and to top it off, a huge 3 car man cave garage for storage, shop. To top this property off, this property offers a separate entrance to a large bonus room suitable for a home based business, or hobby room. Choose Kamsack to make your home for work, play, and a close proximity 10 minute drive to the popular Madge Lake in the Duck Mtn. (SRR)Prov. park for all kinds of outdoor sports and camping. Call today to view. (SRR) (id:62463)
Royal LePage Martin Liberty (Sask) Realty

744 19th Street W
Prince Albert, Saskatchewan
A premier West Hill showstopper! Move in and do absolutely nothing to this stately 1,764 sqft residence offering 3 bedrooms and 3 bathrooms, a walk-out basement, heated 20’ x 26’ attached garage, and panoramic views of Prince Albert’s northern skyline. The main level showcases a timeless white custom kitchen complete with a stylish subway tile backsplash, stainless steel appliances, and an oversized walk-in pantry perfect for both everyday living and entertaining. The upper level features all three bedrooms along with a spacious and convenient laundry area. The fully developed lower level includes a large recreation/family room ideal for a home office, day home, or gathering space, abundant storage, and walk-out access to a fully fenced, beautifully landscaped yard with a ground-level patio. A rare combination of location, layout, and finish this home truly stands out. (id:62463)
RE/MAX P.a. Realty
R.m. Of Garden River Farm
Garden River Rm No. 490, Saskatchewan
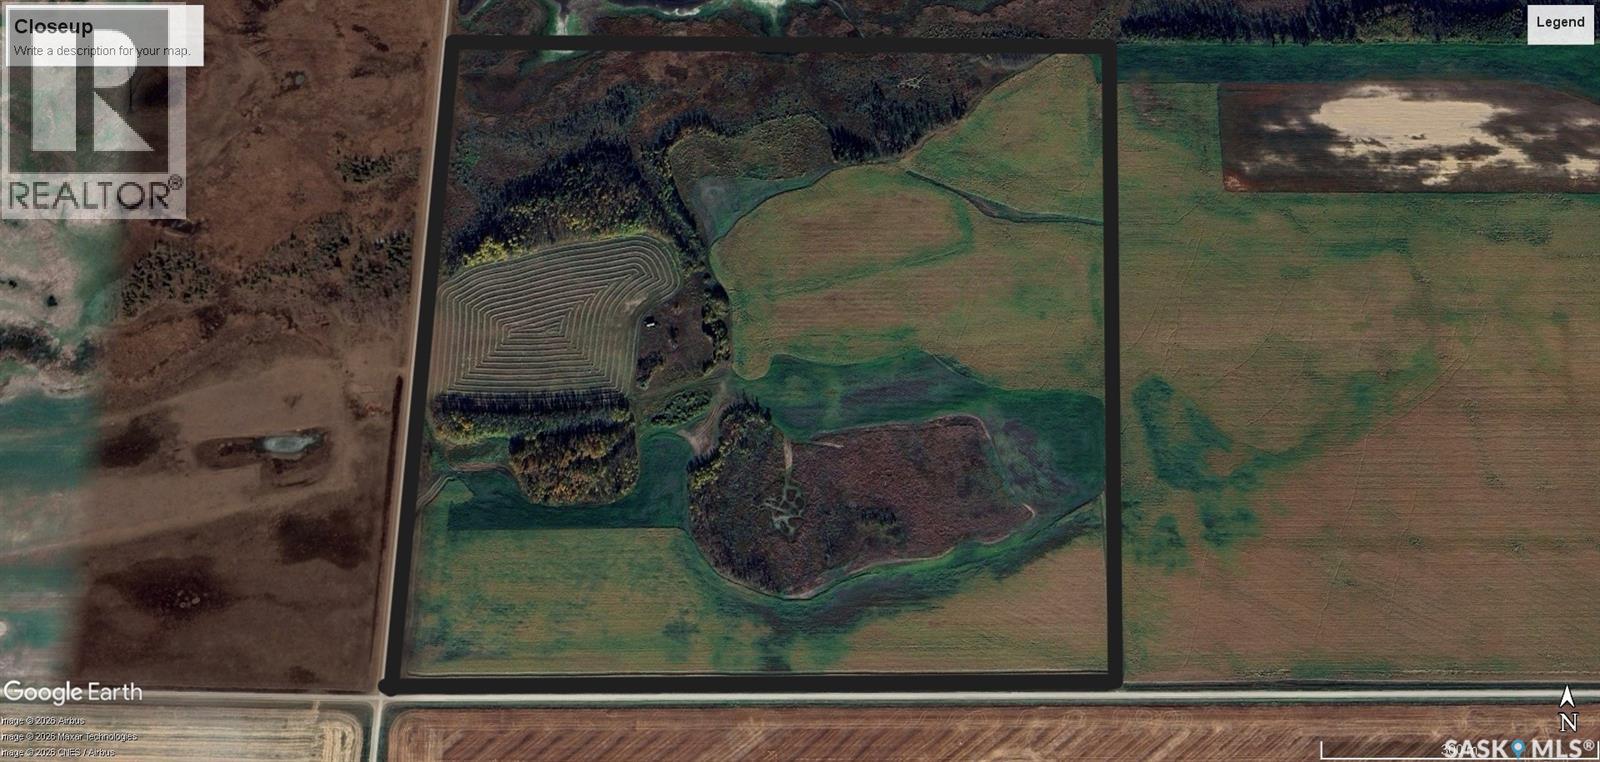
Here's a great opportunity to purchase a full quarter of nice land located near Meath Park. This property is situated 7 miles South of Meath Park at the intersection of the Meath Park Grid and Strong Pine Road. The make-up of the quarter is approx. 1/2 arable land and 1/2 either bush or native grass. Crop Insurance soil class is "L" with little to no stones. There are numerous potential yardsites. Off the beaten path and yet only 3 miles off pavement. School bus goes right by. It could be a great place to build and keep a few animals (lots of protection). Only 20 minutes to Prince Albert and 30 minutes to lake country. Tons of potential. Have a look! (id:62463)
Terry Hoda Realty
111 Main Street
Fletts Springs Rm No. 429, Saskatchewan
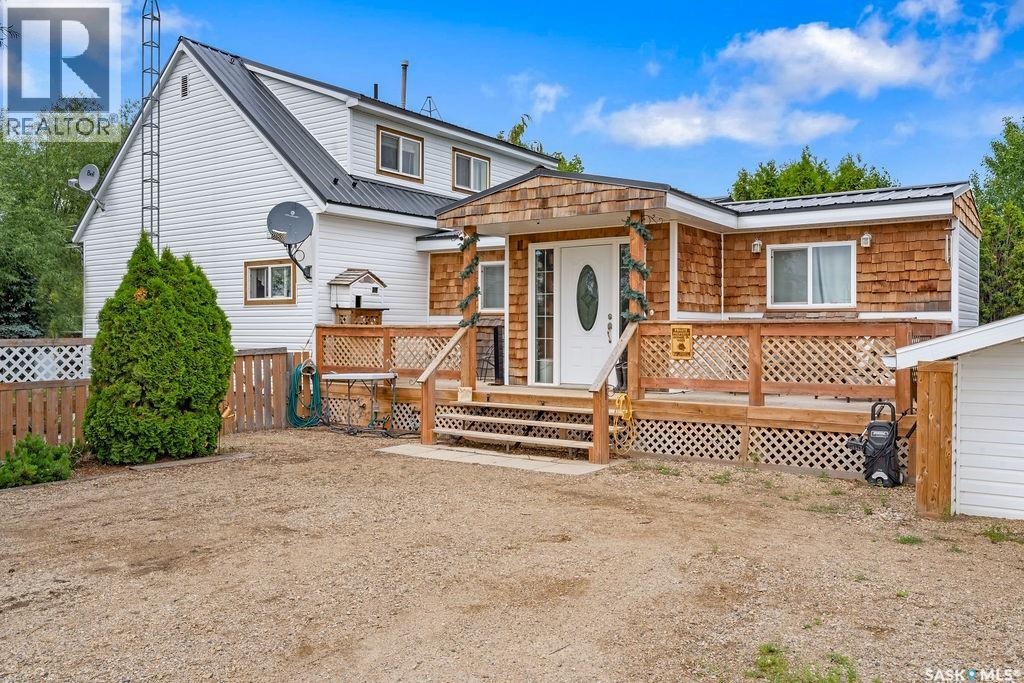
Welcome to paradise! This property combines the spaciousness & privacy of acreage life with the comfort of community living- no need to chauffeur your kids to school, as the bus will pick them up at the door & take them to Melfort or Kinistino. Your errands are also minimized as you can get your mail & drop off your garbage right in town! This property has 18 years of upgrades & renovations, but the character of the original home has been preserved. A grand entryway addition completed in 2018 welcomes you into this home where you will find a cozy fireplace nook, tons of storage, & a bright open laundry space. Just past the main floor bedroom you will see the sparkling bathroom completed in 2020 with a clawfoot tub & crown molding. The kitchen is packed with updated appliances, storage & counterspace, plus the best lighting! The dining room opens onto a covered patio/deck area for in/out entertaining; or enjoy the natural light year-round with updated windows throughout the home. Upstairs are three spacious bedrooms with lots of storage space & nooks to explore. If that’s not enough, the backyard & adjoining lots are jaw-dropping. You have to see it to understand the scope of the time, money, & care that has been invested in this property: both covered/uncovered deck areas, a cement-pad firepit, water features, mulch & juniper landscaping, perennials & fruit trees, a giant swing, hand-chipped limestone details, plenty of green space, raised garden beds, equipment storage/sheds, two greenhouses past the fully fenced yard, water lines…what else?! The house itself has tin roofing & brand new siding. Cedar-shake details complete the home, & there are lots of other upgrades; a new septic mound, a cement pad ready for a hot tub, a carport , a new tree line; even a grow room in the basement. And don't worry about pesky snow removal; the RM clears & maintains the roads. This turn-key property is just -20 minutes of highway driving from Melfort, St Brieux, or Kinistino! (id:62463)
Prairie Skies Realty
7 Broadway Street W
Yorkton, Saskatchewan
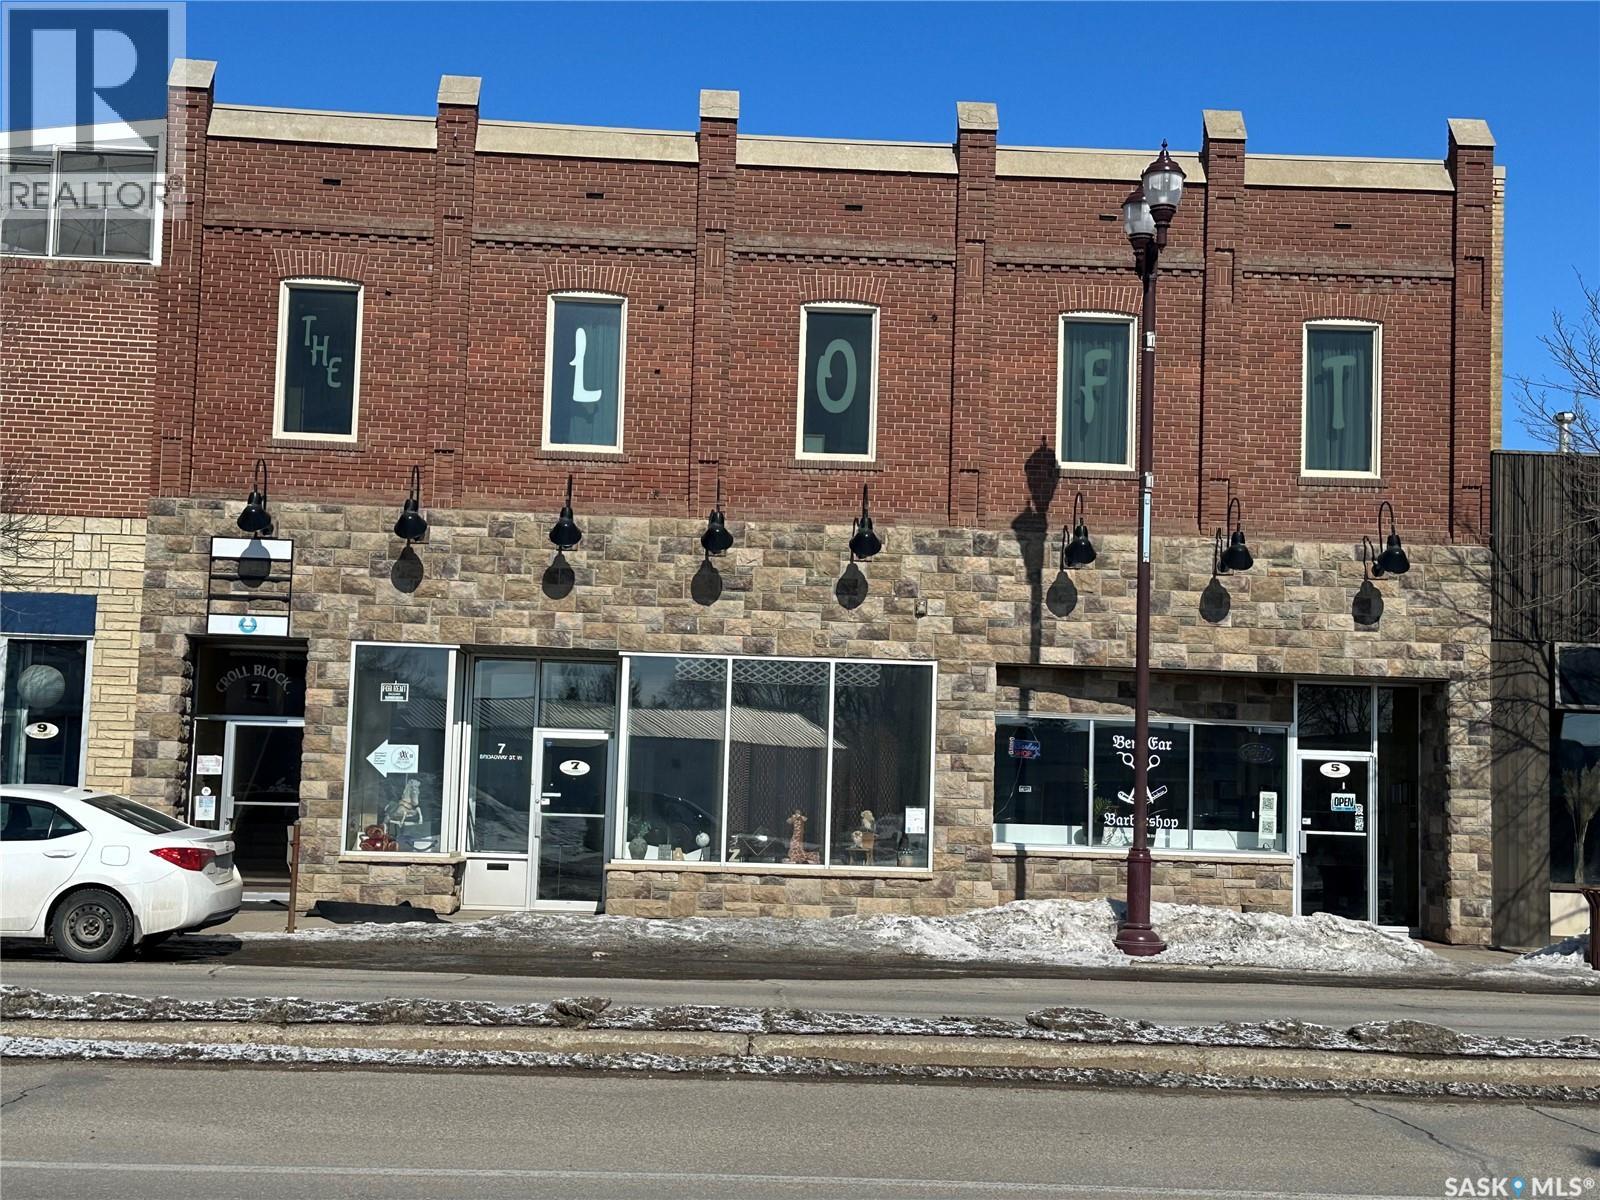
Presenting a premier investment opportunity in the heart of Yorkton’s Downtown Business District. This prime location is within walking distance to restaurants, grocery stores, financial institutions, and all major city events, ensuring high visibility and accessibility. The property boasts a solid concrete structure and has been meticulously maintained, with numerous updates completed over the years. Long-standing, reputable tenants from diverse sectors—including beauty, dance, and finance—provide stable income and occupancy. The striking, modernized stone storefront offers excellent signage potential, while ample rear parking enhances convenience for both tenants and visitors. (id:62463)
Royal LePage Next Level
506 1st Avenue W
Leader, Saskatchewan
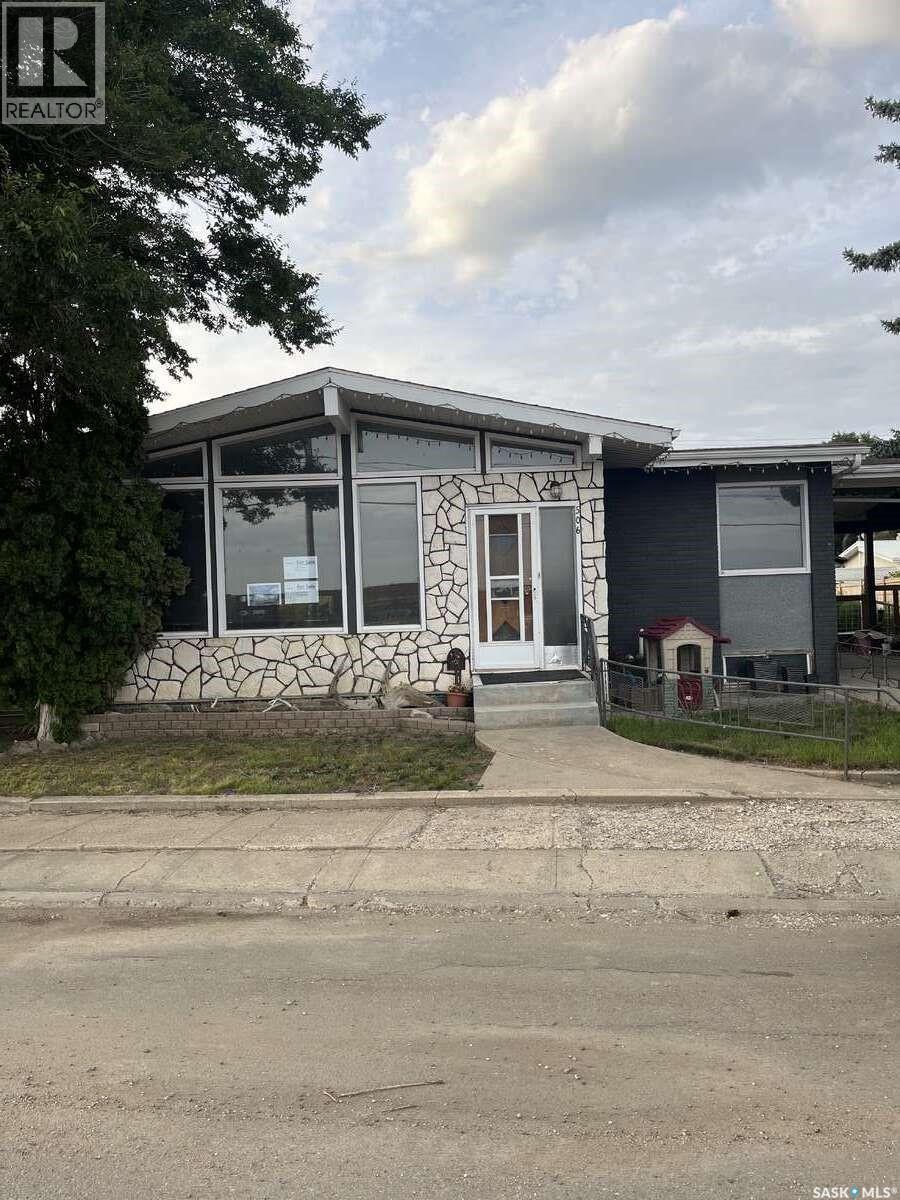
For more information, please click the "More Information" button. Beautiful single family bungalow. 2 bedroom, 2 bathroom home with upstairs and downstairs kitchen areas. The main floor has 2 bedrooms, 4 piece bathroom, living room, full kitchen and laundry room with washer and dryer. Vinyl flooring throughout. The kitchen has large amount of cupboard space, with stove, fridge, sink and built-in table. The unfinished basement has a kitchen space with stove, sink and fridge, and 3 piece bathroom; all materials for finishing the basement are purchased and in the home. The basement was a 2 bedroom, cold storage room and dry storage rooms, along with large open kitchen and living space. Front entrance into living area and side entrance to basement, making for a suitable rental basement suite. Single vehicle carport and detached garage. There is also a gravel parking pad on the west side of the home. Large fenced in backyard with rainbird sprinkler system installed for the lawn and garden spaces. New windows and front door purchased to be installed. New shingles and furnace in 2020. The 1200 sq ft shop is located on west side of the yard with paved driveway, small office/ reception area with 1/2 bath, 100amp electrical service, 2 overhead doors, 12 foot ceiling height, open shop space and solar panels. Solar panels power both the shop and home through SaskPower program. Located within a 5 minute walk of school, and grocery store. 10 minute walk to the hospital and hockey rink. Leader is located at Hwy junction of 32 and 21 along the south Saskatchewan river valley, an hour from Kindersley, and an hour and a half to Swift current or Medicine hat for city necessities. Amenities include K-12 school, ball diamonds, out door swimming pool and slide, senior hockey team, boxing club, school of dance, Beautiful 9 hole grass green golf course, skating and curling rink, hunting and fishing. A great place to raise a family or retire! (id:62463)
Easy List Realty

315 Birch Street
Caronport, Saskatchewan
Are you looking for a large family home in the bustling town of Caronport? This large bi-level checks so many boxes boasting 4 beds / 2 baths and over 1,400 sq.ft of living space. Coming up to the home you will notice the mature yard providing lots of shade. Heading inside you are greeted by your first of 2 staircases in the home - this one showcases tall windows giving lots of natural light. The large living area will impress with the vaulted ceilings throughout the main floor - a unique feature compared to most of these houses. There is a dining room with a built in china cabinet off the living space. This U-shaped kitchen features an eat-up breakfast bar, custom toe kick drawers, large farmhouse sink and a stainless steel appliance package. Down the hall we find 2 large bedrooms - one with double closets and the other with a very cool kids playhouse in the attic. Heading down the back set of stairs we find access to a large workshop area that the buyers could convert back to a garage if they wanted. Downstairs we find a huge primary suite complete with dual sliding pocket doors, a massive walk-in closet with a sitting room space, primary bedroom and an ensuite. You will also find another large bedroom, a family room and a laundry/utility room in the basement. Outside you will love the massive corner lot - well treed, large shed, play structure and a garden area. So much space for future plans. Located just 15 minutes from Moose Jaw - Caronport has a K-12 school, gas station, post office and a coffee shop! Reach out today to book a showing! * Some photos have been virtually staged/edited. (id:62463)
Royal LePage Next Level
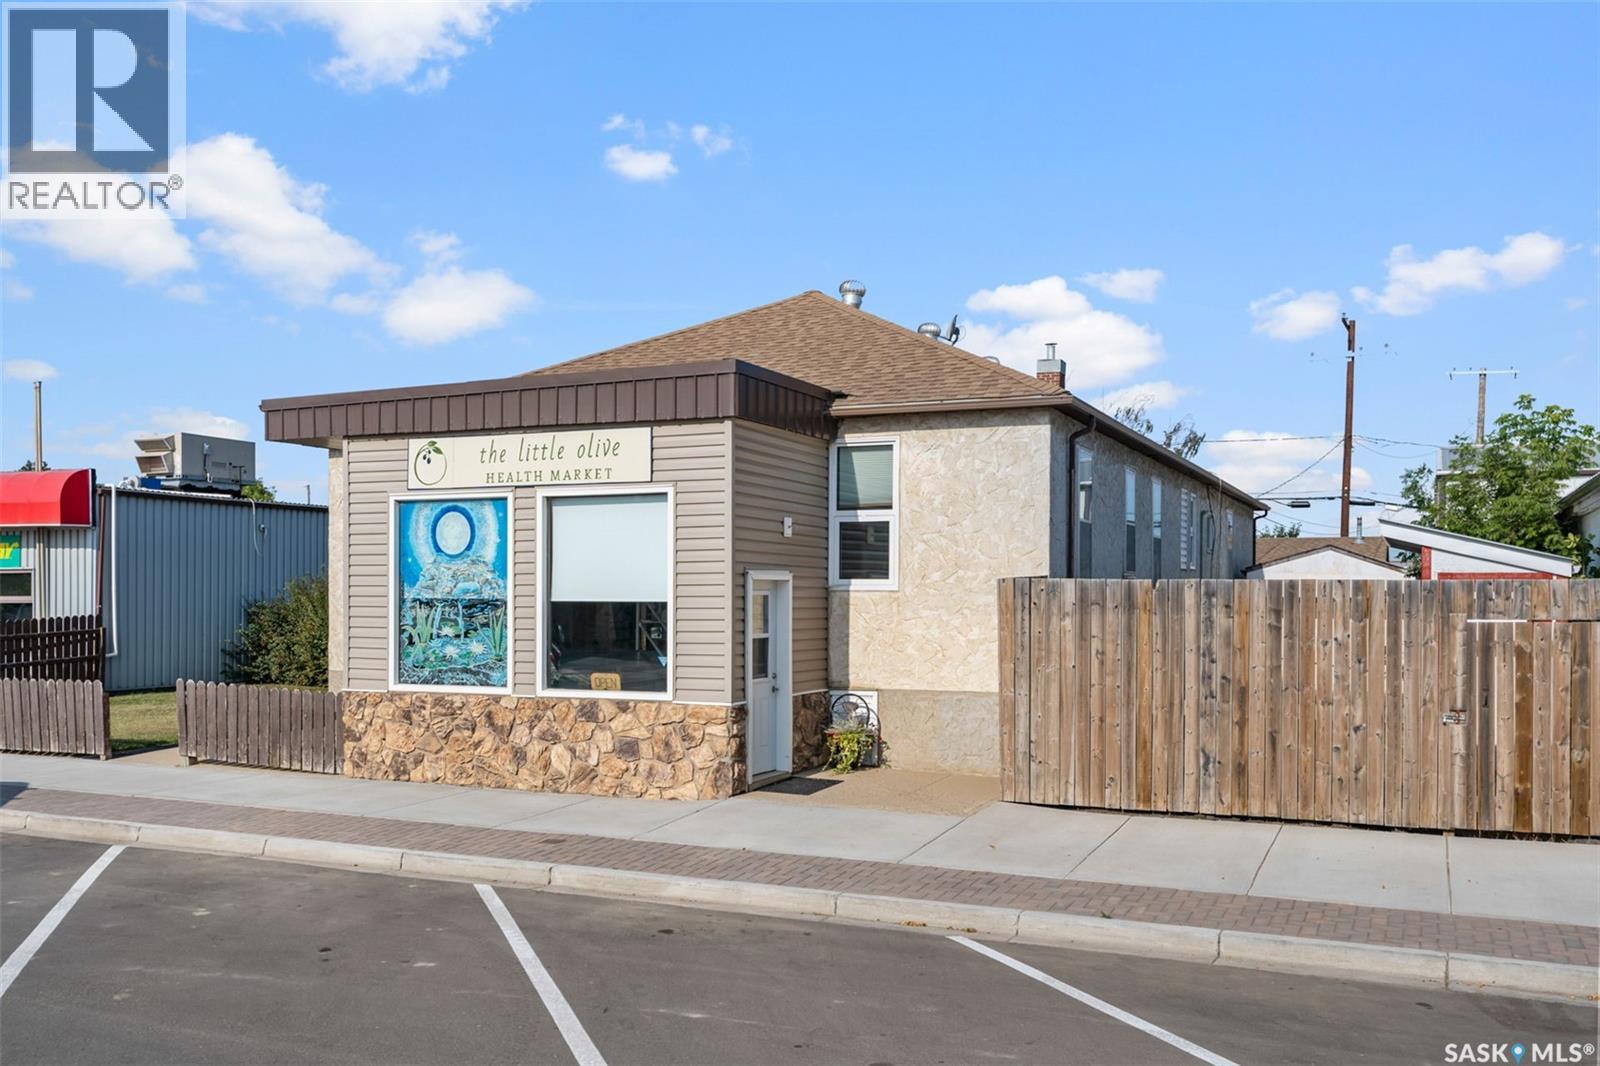
103 Main Street
Watrous, Saskatchewan
Looking for a great opportunity? This building located on Main Street in the busy town of Watrous offers not only a building with store front and 2 bedroom living quarters but 3 - 1 bedroom suites with shared bath on the lower lever plus a detached garage with workshop area and private off street parking. Building has been constantly updated, most recently with asphalt shingles and new sidewalk/paving/curbing. Store front is accessed from the street and has retail area, treatment room, office and a walk in cooler (currently used as storage). This space could be rented for business space, or converted to a residential suite. Side entrance accesses both up and downstairs, Upstairs at the rear of the building is living quarters with 2 bedrooms, full bath and open kitchen/dining/living room with patio doors to rear deck overlooking the back yard and detached garage. Downstairs you'll find 3 cozy one bedroom suites with a shared 4 pc bathroom. There is also a laundry room and utility room. Outside is a private yard partially fenced with ample parking for all tenants when fully rented. The health market is not included but could be negotiated. Watrous is a thriving community with high demand for rentals, giving this property excellent cash flow potential. Call your agent today to arrange your private viewing! (id:62463)
Realty Executives Watrous

Rm261 Chesterfield Land
Chesterfield Rm No. 261, Saskatchewan
This package includes 17 quarters of grain land along the SK-AB border. There are 14 quarters located in Saskatchewan and 3 in Alberta. We have broken this land into two listings due to provincial regulations but both listings must sell together. MLS # SK019001 (listed at $7,850,000) must be sold together with MLS # A2254817 (listed at $850,000). Many of these fields are large multi quarter fields, making for ease of modern farming practices. The land has strong soil classifications and strong average assessed value. The soil is a mix of heavy clay, clay and clay loam. The SAMA stone rating is mostly “slight” or “none to few” and the SAMA topography rating is mostly “level to nearly level” and “gentle slopes”. Yard site in Saskatchewan with two Alcafab trailers and 40x80 shop. There is good all-season road access to the land. (id:62463)
RE/MAX Saskatoon

Rm019 Frontier Land
Frontier Rm No. 19, Saskatchewan
This package includes eight contiguous quarters of grain land in the RM of Frontier #019. The land is predominantly clay loam with soil classifications ranging from J to L. The SAMA stone rating is mostly “slight” or “none to few” and the SAMA topography rating is mostly “level to nearly level” and “gentle slopes”. It is leased to a tenant until December 31, 2026, with rent in 2026 set at $66,500. There is no right of first refusal. There is good all-season road access to the land. SAMA reports 1,209 cultivated acres. (id:62463)
RE/MAX Saskatoon