


3 419 Kensington Avenue
Estevan, Saskatchewan
Great opportunity for any new or existing business to lease a space in high traffic area of Kensington Ave. 1442 sq.ft space is currently available for lease. Highly desired end-cap. Surrounded by long term tenants as well as 4 hotels, Walmart, Coop Gas Station and much more all within walking distance. Currently set up as an office/retail with tile floor throughout, but endless options available. Call today for more information or to book a showing. (id:62463)
Nextacre Real Estate
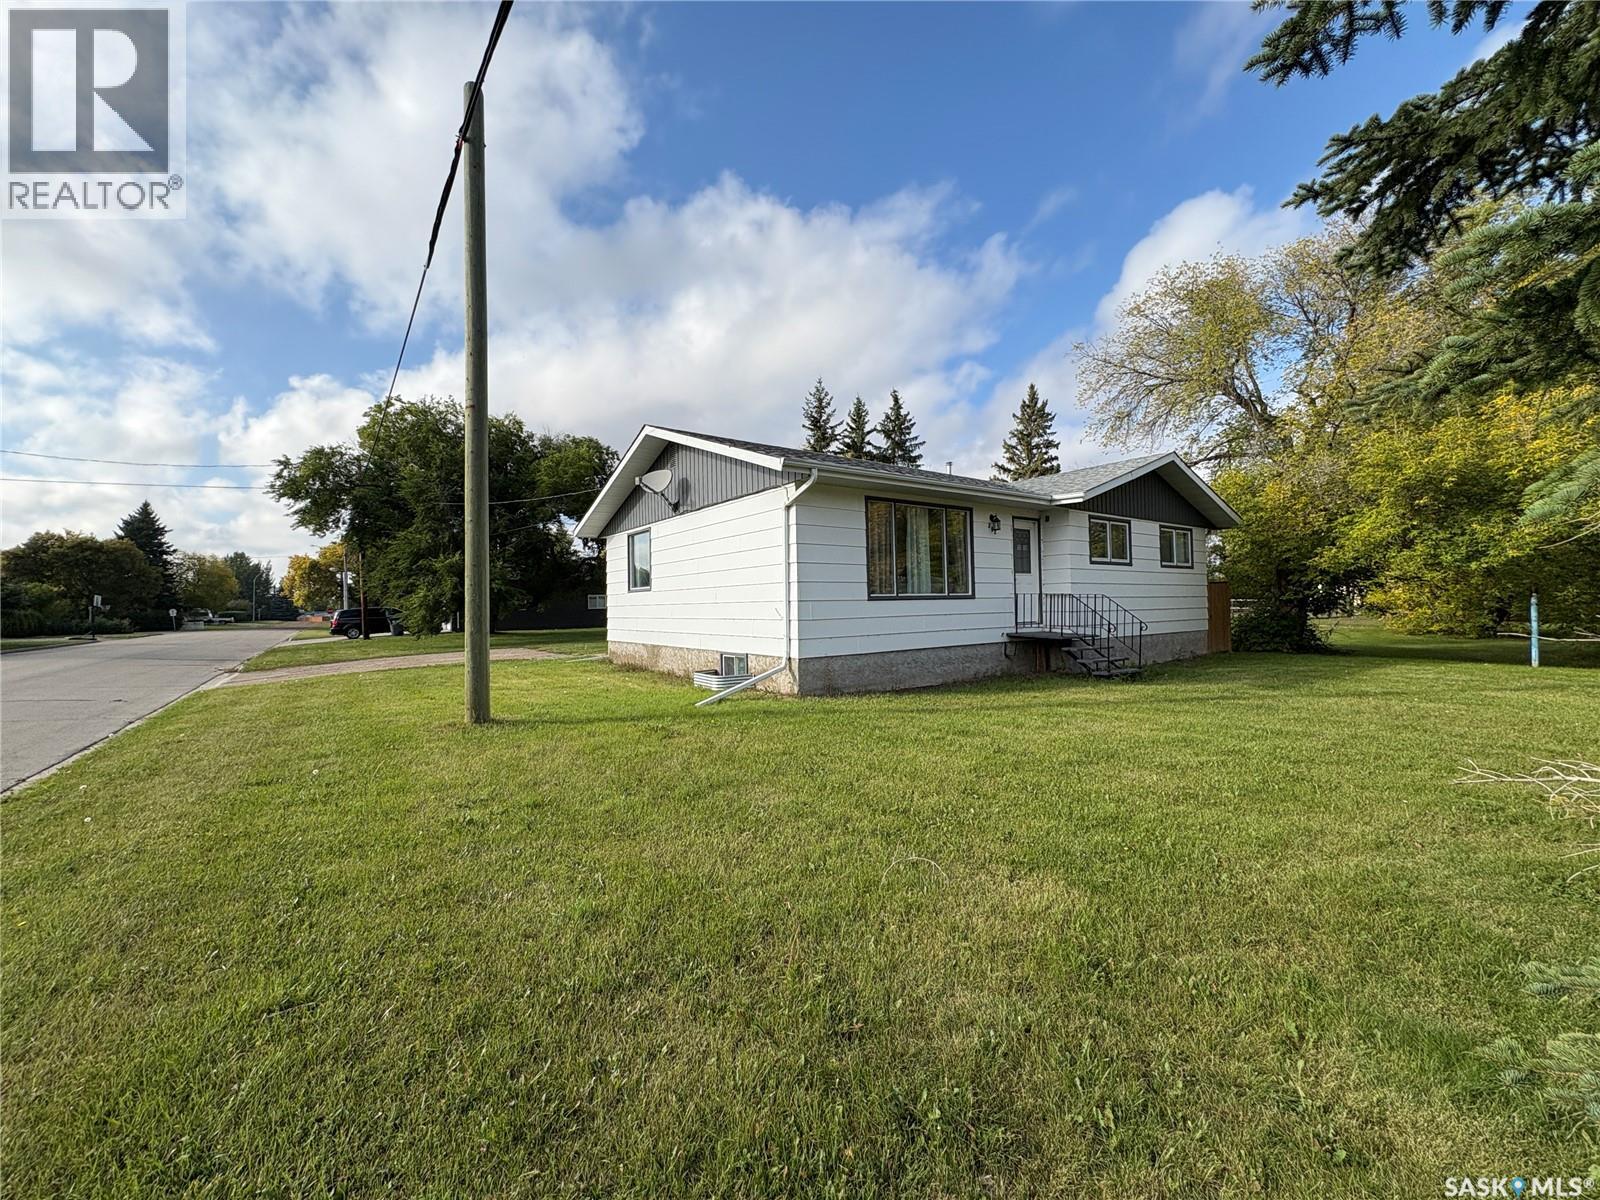
302 Pitt Street
Rocanville, Saskatchewan
Feeling like living in your own home and making money? Consider this ready to go bungalow in Rocanville, with a fully developed 2 bedroom basement suite. 3 bedroom, 1.5 bathroom upstairs with open concept, kitchen - dinning - living room. A large foyer allow access to the basement where you find a 2 bedroom legal suite, with full kitchen, dinning, rec room and a bonus den to do with what you please. A detached garage in insulated with power, a perfect spot for your toys or vehicle. Rocanville has a very strong rental market, and the owner has had 5 tenants in the home consistently for 3 years. Willing to sell fully furnished to keep tenants in place! (id:62463)
Royal LePage Premier Realty
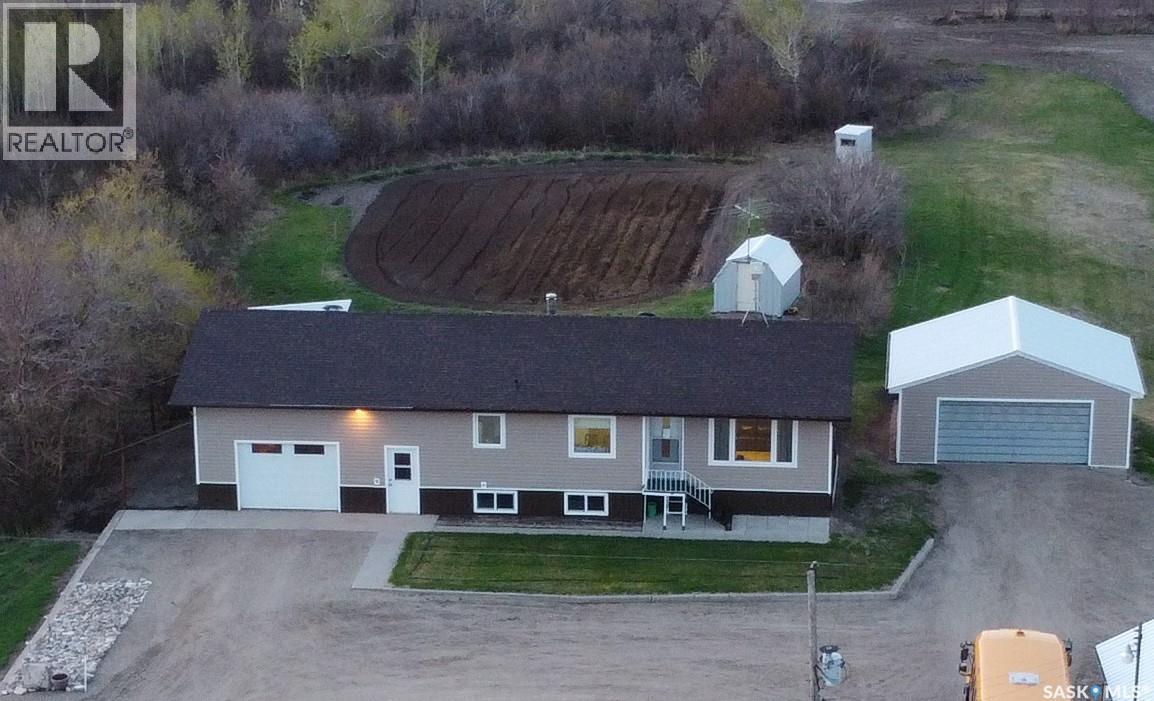
Gonsch Acreage
Longlaketon Rm No. 219, Saskatchewan
This rural residence in the RM of Longlaketon , Saskatchewan offers 1028 sq. ft. of living space on approx. 10 acres of land, large garden area, saskatoon berry orchard and numerous well maintained outbuildings. The house features a functional layout with two bedrooms and two bathrooms on the upper floor, as well as a kitchen/dining room, living room, and laundry room. The kitchen showcases traditional wooden cabinetry with ornate detailing, complemented by a window above the sink allowing natural light. Bedrooms feature hardwood floors, windows for natural light, and space for essential furniture. The attached garage, with its OSB-lined walls and concrete floor, provides ample space for vehicle storage and additional utility. Outbuildings include a nice size heated workshop, a large Quonset, non-heated shop, a sheltered well, double detached garage and garden shed.The property is electric heated. New owners can install furnace equipment and a gas line to the house if desired. Overall, this home presents a blend of traditional design elements with practical living spaces, suitable for a family or couple or single person seeking a comfortable residence in a rural Saskatchewan setting. It’s easy access to the main highway, access to school bus transportation, 40 minute drive to Regina, 15 minute drive to Strasbourg. (id:62463)
Realty Executives Diversified Realty
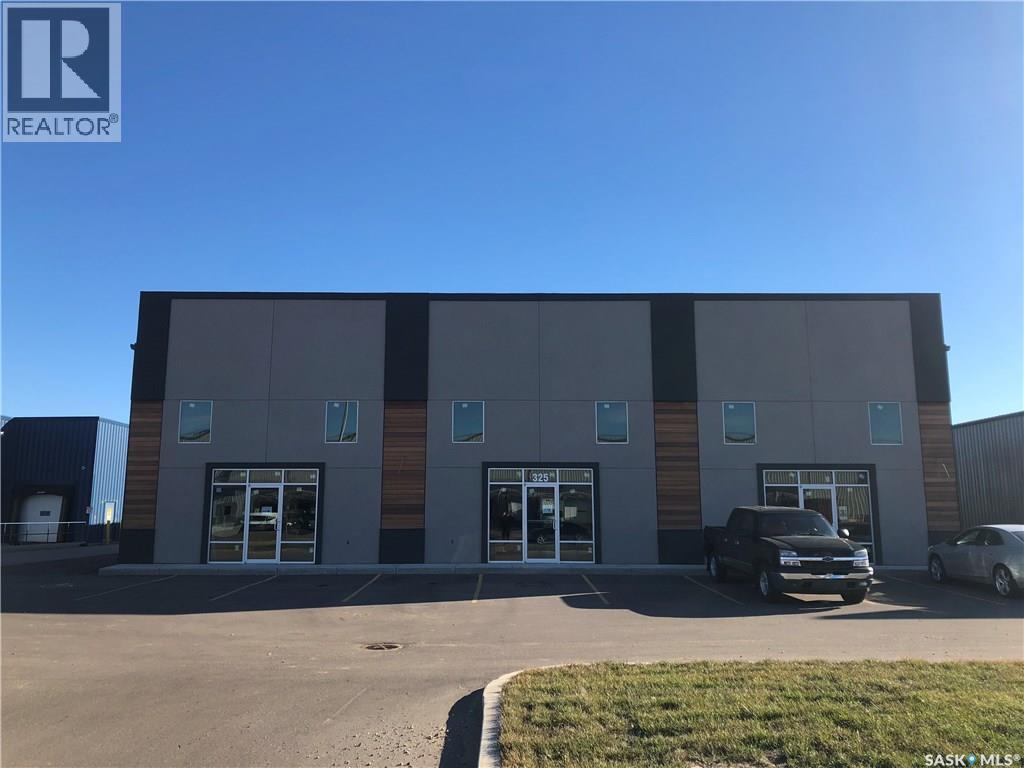
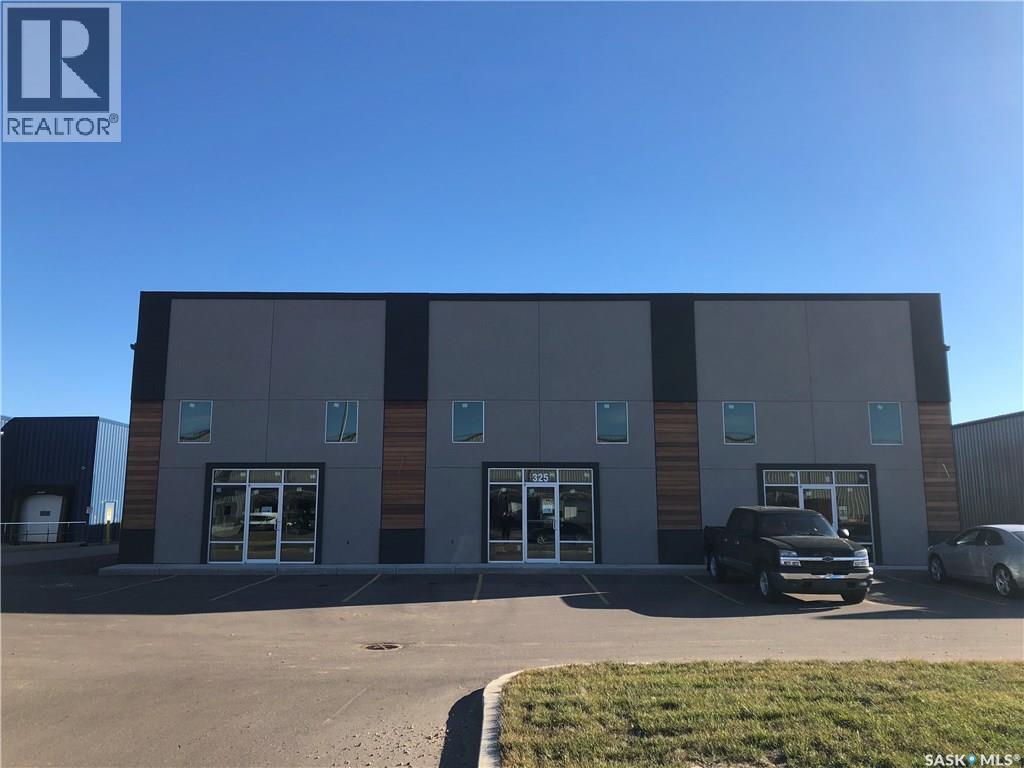
3 325 68th Street E
Saskatoon, Saskatchewan
The featured property is located just one block off Marquis Drive and the back of the property has excellent sight lines to Marquis Drive. The North Commuter Bridge gives great access, to the east side of Saskatoon and will increase the accessibility to the North Industrial area. This industrial building has 3 bays that are available and each bay is 3,000 square feet that will total at 9,000 square feet. The warehouse has grade level overhead doors that are 14'x16' and interceptor pits. There is also a compacted gravel secured compound. Thank you (id:62463)
Coldwell Banker Signature
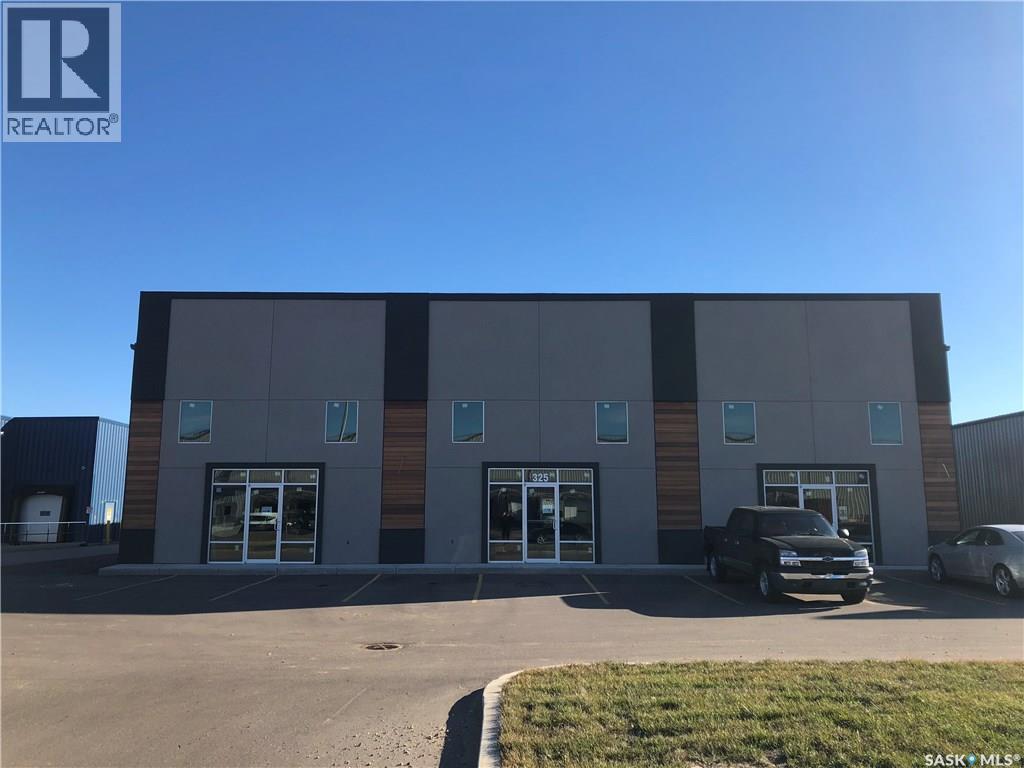
2 325 68th Street E
Saskatoon, Saskatchewan
The featured property is located just one block off Marquis Drive and the back of the property has excellent sight lines to Marquis Drive. The North Commuter Bridge gives great access, to the east side of Saskatoon and will increase the accessibility to the North Industrial area. This industrial building has 3 bays that are available and each bay is 3,000 square feet that will total at 9,000 square feet. The warehouse has grade level overhead doors that are 14'x16' and interceptor pits. There is also a compacted gravel secured compound. Thank you (id:62463)
Coldwell Banker Signature
1 325 68th Street E
Saskatoon, Saskatchewan
The featured property is located just one block off Marquis Drive and the back of the property has excellent sight lines to Marquis Drive. The North Commuter Bridge gives great access, to the east side of Saskatoon and will increase the accessibility to the North Industrial area. This industrial building has 3 bays that are available and each bay is 3,000 square feet that will total at 9,000 square feet. The warehouse has grade level overhead doors that are 14'x16' and interceptor pits. There is also a compacted gravel secured compound. Thank you (id:62463)
Coldwell Banker Signature
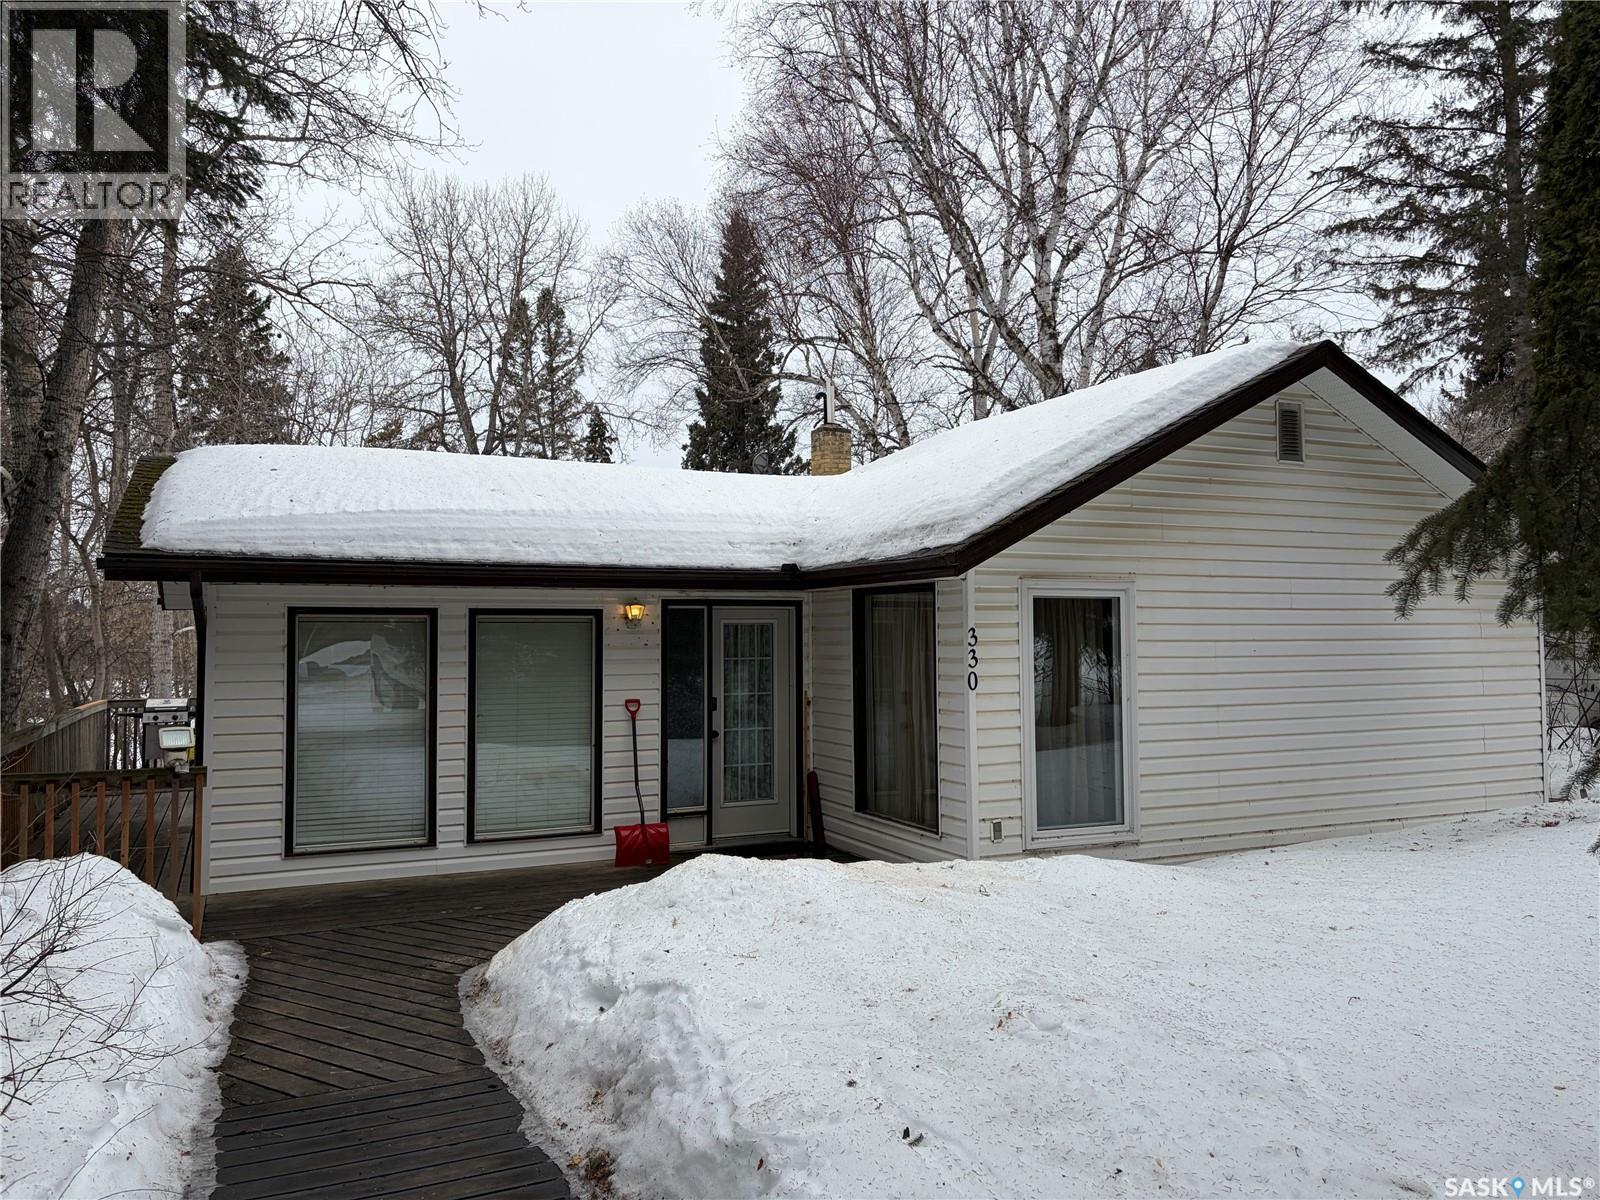
330 1st Avenue N
Big River, Saskatchewan
This 1048 sqft foot home sits on a beautiful lake view lot in one of the best locations in the town of Big River. This home has 2 bedrooms with an open concept living room, dining room and kitchen. This home has recently undergone some renos including a new large window in the master bedroom, waterproof vinyl plank flooring throughout the whole top level of the home, the bathroom was completely redone with a new shower as well as all new plumbing for the shower, a new custom vanity, The entire home has been freshly painted, new trim throughout, All new countertops, vinyl shiplap backsplash, all of the kitchen cabinets has been freshly painted, new wall panelling in one of the bedrooms, The home is also a legal air b and b and is fully furnished and all of the furniture can stay with the home. The home also is wheelchair accessible with the wrap around 700 sqft deck that has also received new deck boards and stair. The deck overlooks the backyard and the beautiful view of the lake. Big River is a great community with all the amenities one would need. Lots of beautiful trees surround this property making it very private. This home is move in ready!! Contact your agent today to have a look in person (id:62463)
RE/MAX P.a. Realty
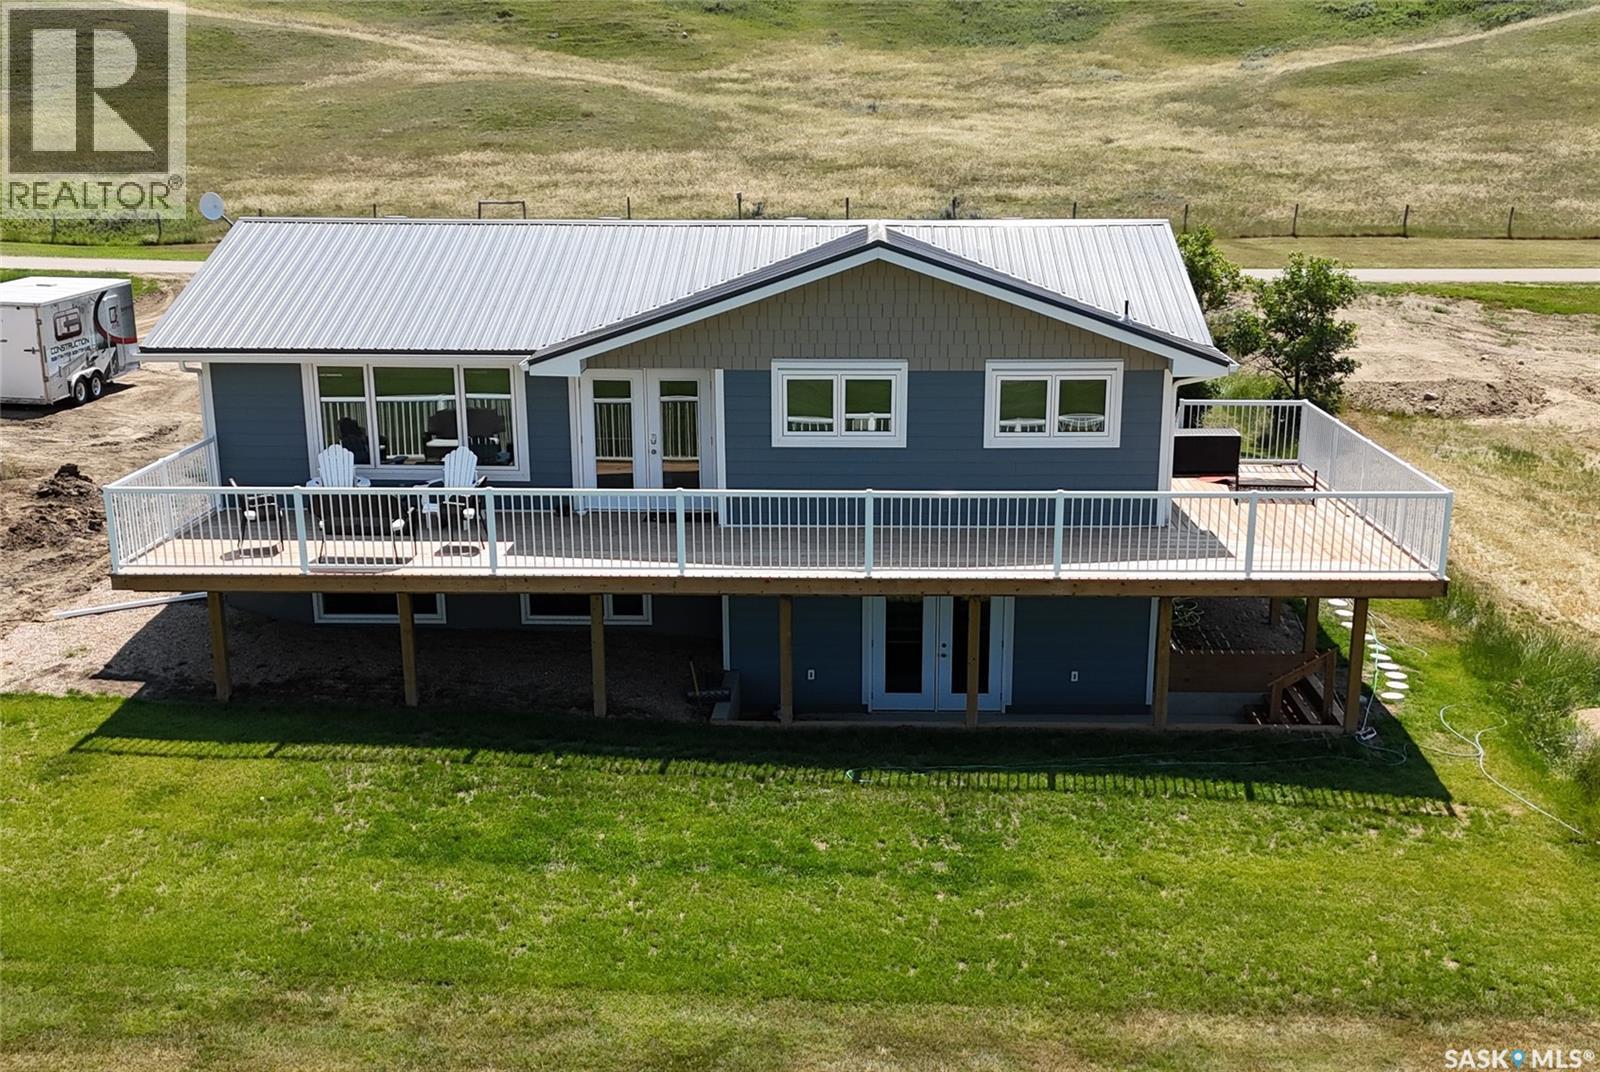
116 Steele Street
Beaver Flat, Saskatchewan
Immerse yourself in the ultimate lake living experience at this serene lakeside retreat in Beaver Flat Village on Lake Diefenbaker. From boating, surfing, and fishing to golfing, campfires, ice cream indulgence, and quality time with family and friends – this location offers endless opportunities for relaxation and adventure. This 1,228 sq ft raised bungalow on a deeded lot offers tranquility and modern comforts. The home, originally built in 1966 has seen many updates in recent years and was moved onto a new ICF foundation in 2022. The main floor features 3 bedrooms, a spacious kitchen, large dining area, an oversized living room, a refreshed 4 piece bath and main floor laundry. Step outside to an expansive L-shaped deck perfect for hosting family and friends. The newly developed lower walkout level offers an abundance of space to entertain and boasts large windows. A family room welcomes with an electric fireplace, custom shelving/cabinets, as well as a rec area with a wet bar and a customized storage area. Garden doors lead to the covered concrete patio. 2 large bedrooms, and a stylish 3-piece bath along with the modern utility room complete this level. Updates include a metal roof, Hardie Board siding w extra insulation, extra attic insulation, deck and railings, PEX plumbing, some electrical, an energy-efficient furnace, flooring, doors, trims, paint, lighting, custom tiling, and window treatments. 2000 gallon septic, 1600 gallon cistern. Beaver Flat Village, a 45-minute drive from Swift Current, offers amenities like a golf course, confectionery store, and marina. This lakeside retreat is the perfect peaceful getaway. Get your lake on! Visit http://www.beaverflatsk.ca/ for details. (id:62463)
Exp Realty
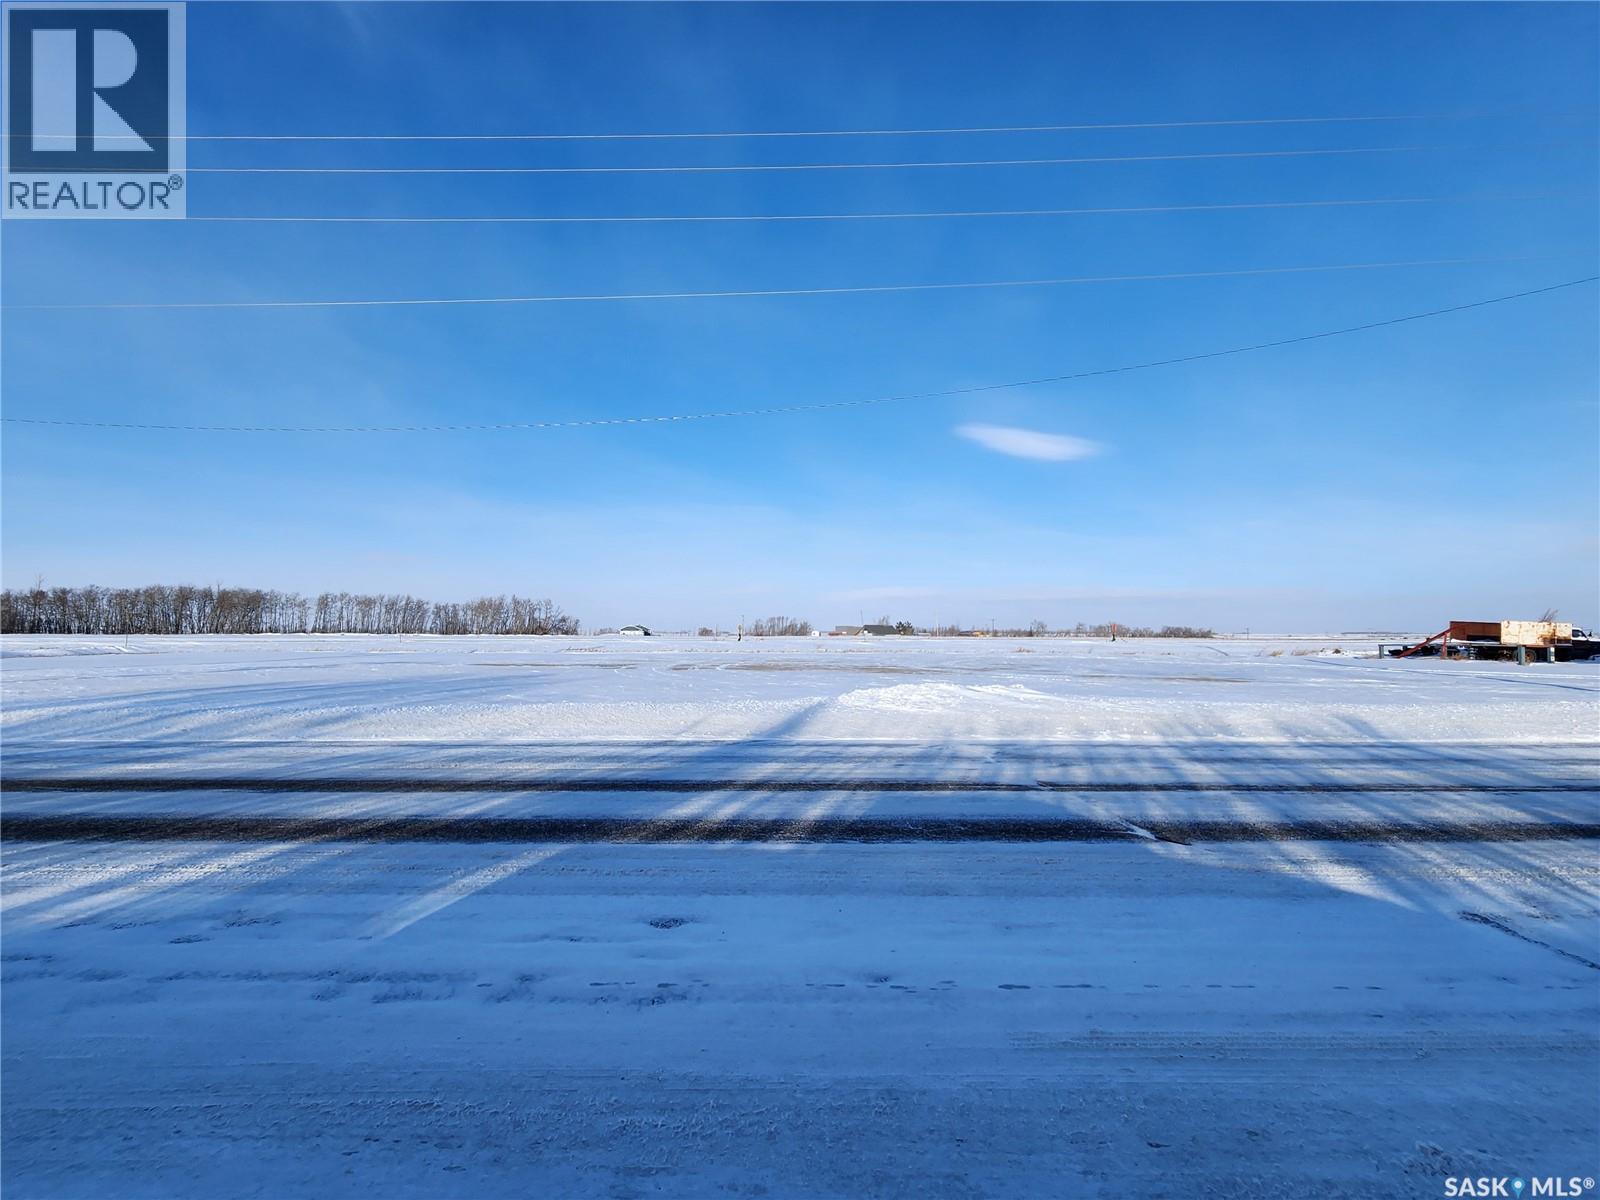
602 Railway Street
Kipling, Saskatchewan
If you’re looking for a spot to grow your business, this commercial lot might be just what you need. It offers highway frontage and railway access, with services not yet on the property but located nearby. (id:62463)
Performance Realty
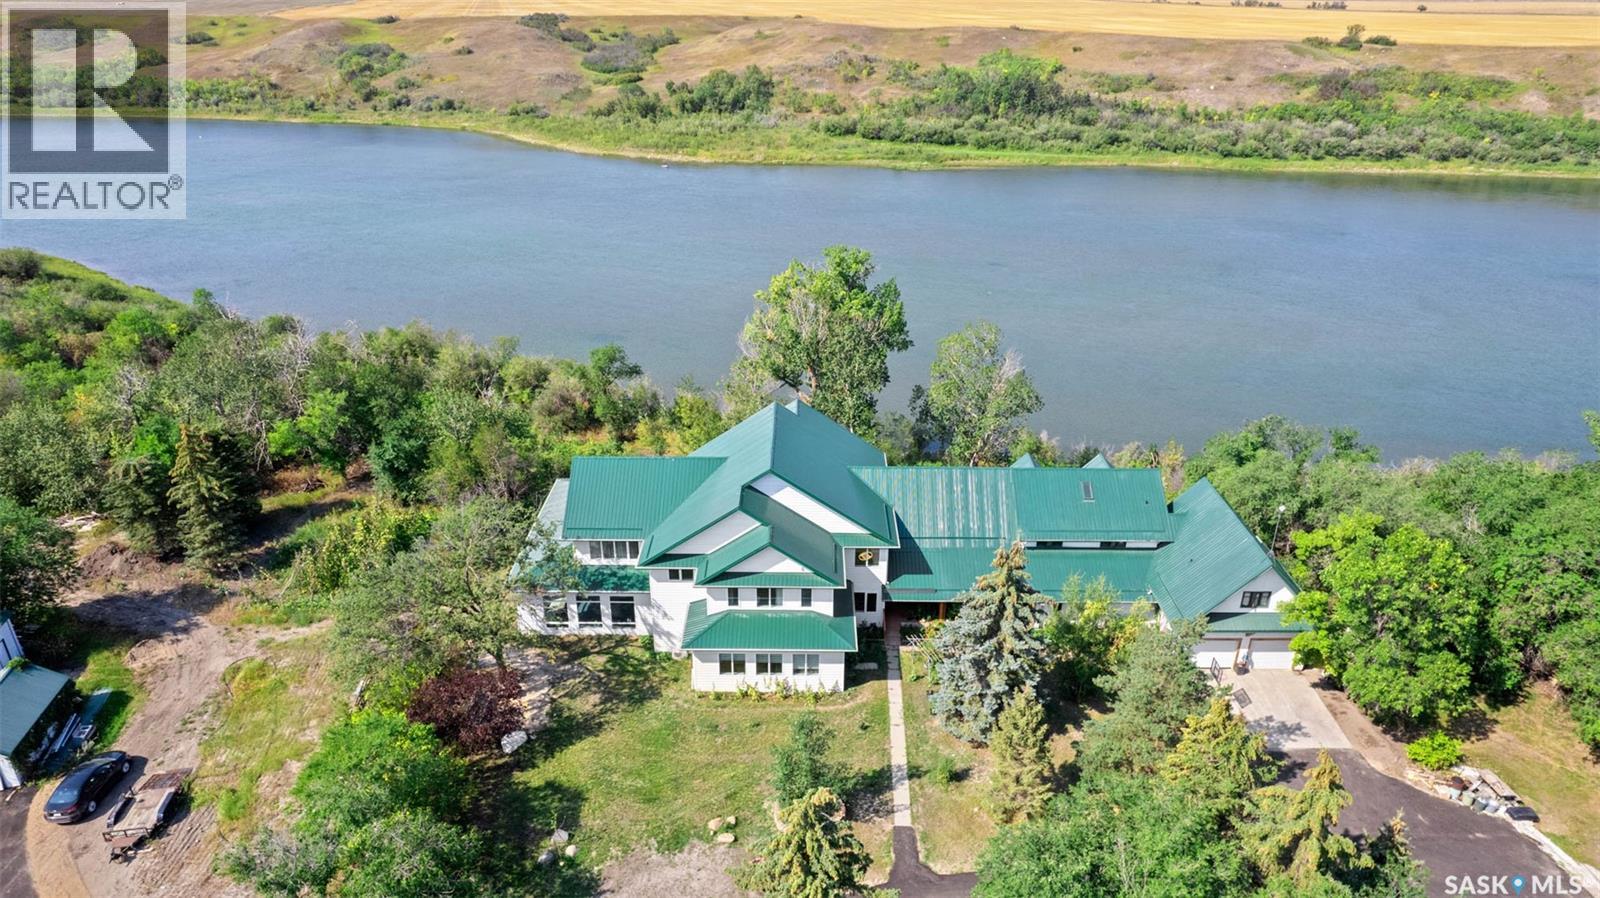
Cao Residence
Corman Park Rm No. 344, Saskatchewan
Welcome to this luxurious home, surrounded by trees, stunning views and water for miles.The gated entrance leads onto a newly paved driveway up to the house. Step into the entryway with double closets, which opens into the grand open concept living area. It is highly detailed, from the gorgeous tiles and polished hardwood floors to the intricate gold ceiling details. One side of the main floor is a living and dining room area with a wet bar. Down the hall is a 2-pc bath, a large bonus room and stairs up to the splitsecond level. This home features an elevator to arrive at any floor quickly. Travelling up to the second floor, there are two bedrooms, each with a 3-pc bath, stunning water views, and a walk-in closet. Down the hallway is a third bedroom, a laundry room, and the primary bedroom. The enormous primary bedroom has a 5-pc bath, a soaker tub, a separate glass shower, double vanities, and a walk-in closet.The other side of the main floor has cabin-like decor with vaulted, beam ceilings, featuring a dining room and a huge kitchen. It has a central island, a secondary pull-up island, and loads of counter and cabinet space. French doors lead to an enclosed screened area and open observation deck, which overlooks the water. Down the hall from the kitchen is a second entrance with a coat closet, 2-pc bath and laundry room combo. Up the wooden staircase is a bedroom, 4-pc bath with double vanities, a bedroom with wood beam ceilings, and a primary bedroom. The primary bedroom has a balcony and a walk-in closet-a 3-pc bath with double vanities and a soaker tub.The basement has an indoor pool and a sauna---surrounded by floor-to-ceiling windows! It also has a great games/entertainment room, a theatre, and a 3-pc bath---with views of the backyard and gorgeous floors. There is also a bonus room, a bedroom and a 3-pc bath.There is an attached double-car garage, with three other detached garages next to the home. This home is a showstopper and would be a dream to live in! (id:62463)
L&t Realty Ltd.
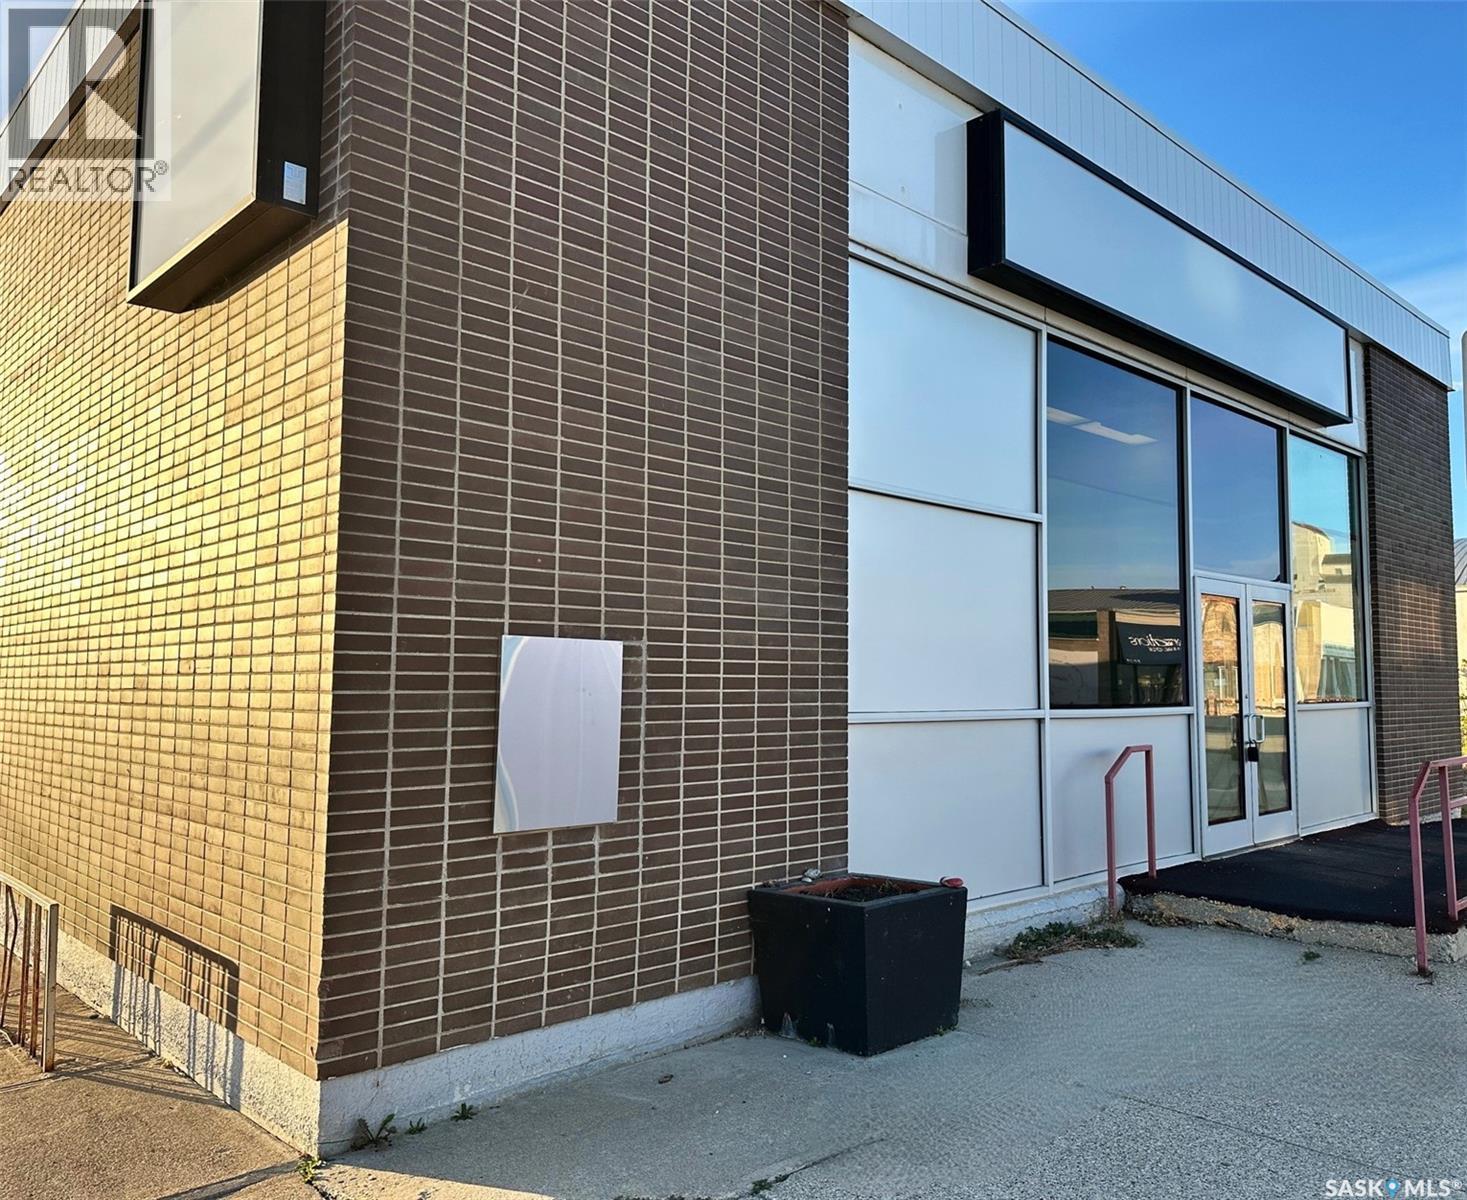
119 Churchill Street
Hudson Bay, Saskatchewan
Excellent commercial space in the town of Hudson Bay, Sk. Former bank building. Corner lot in the down town core. Building is in good to excellent shape. Concrete and brick frame, with flat roof. Roof was retarred approx 2 years ago, new windows and blinds as well has front flooring redone. Call or text to setup appointments to view and or for further info (id:62463)
Century 21 Proven Realty
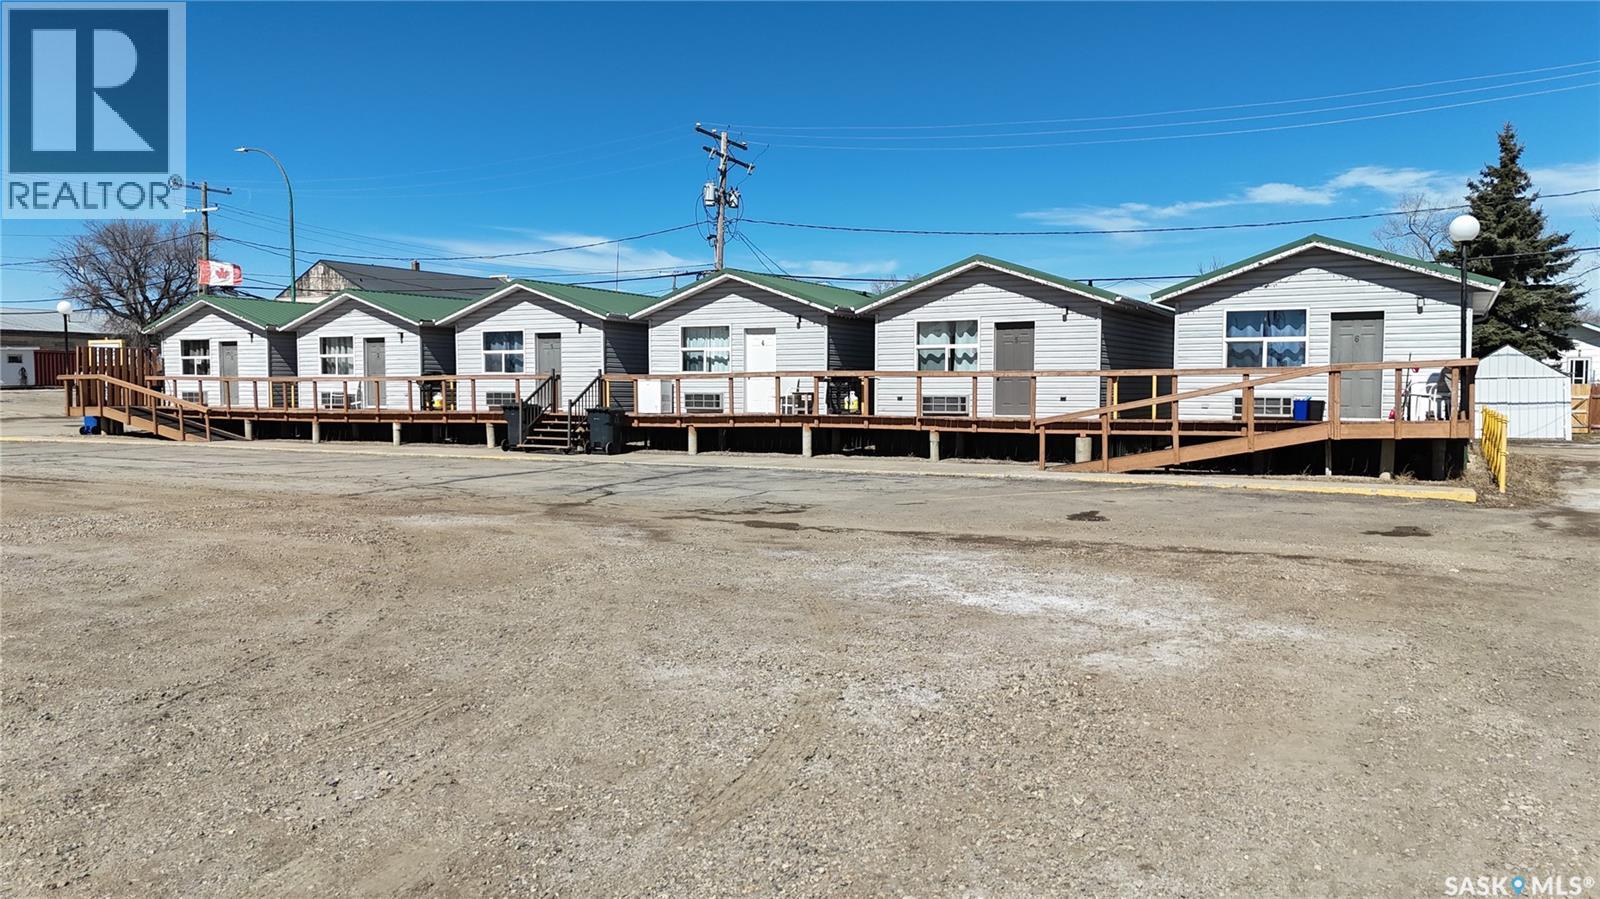
102 1st Avenue E
Lampman, Saskatchewan
Open for offers from April 21, 10am to May 15th, 10am. All offers are to be left open until May 18th 5pm. Highest or any offer not necessarily accepted: Cottages for sale in the busy town of Lampman. The property includes 6 updated cabins, one of which serves as the booking office and also houses the laundry area. Each cabin is 384 sq ft and comes with its own electric heating and cooling. The layouts are similar throughout, featuring a large main room set up as a bedroom with a TV, microwave, mini fridge, and dresser. Off the main space, there’s a separate bedroom and a 3-piece bathroom. One of the units is wheelchair accessible. All cabins are connected by a large shared deck. The cabins can also be moved by the new owner if they choose to relocate them. Offers to purchase can be seen in real time, contact REALTOR® to learn how. (id:62463)
Nextacre Real Estate