

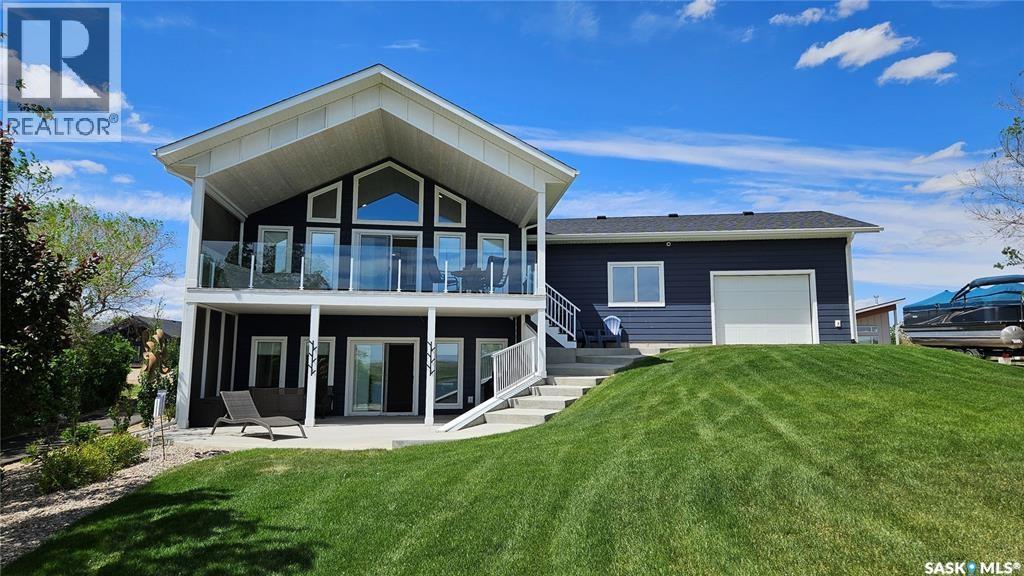
23 Grace Lane
Diefenbaker Lake, Saskatchewan
Just steps from the shoreline of Lake Diefenbaker, this beautifully designed home offers panoramic water views and the best of lakeside living. Enter the main level through the oversized double attached garage with drive-through doors. The bright, open-concept main floor features an A-frame living area with soaring ceilings and a wall of windows that fill the space with natural light while showcasing the surrounding scenery. The kitchen and living room flow seamlessly together, creating the perfect space for entertaining or relaxing, while the covered deck extends your living space outdoors and provides the ideal spot to enjoy your morning coffee and take in the view. The main level also includes two spacious bedrooms and a full bathroom, offering comfort and convenience. Downstairs, the walkout lower level offers two additional bedrooms, a second full bathroom, laundry and utility space, and a large family room with a games area and direct access to the expansive backyard leading down to the dock. Whether you're searching for a year-round residence or the perfect getaway, this property combines comfort, space, and a fantastic waterfront location. (id:62463)
Global Direct Realty Inc.
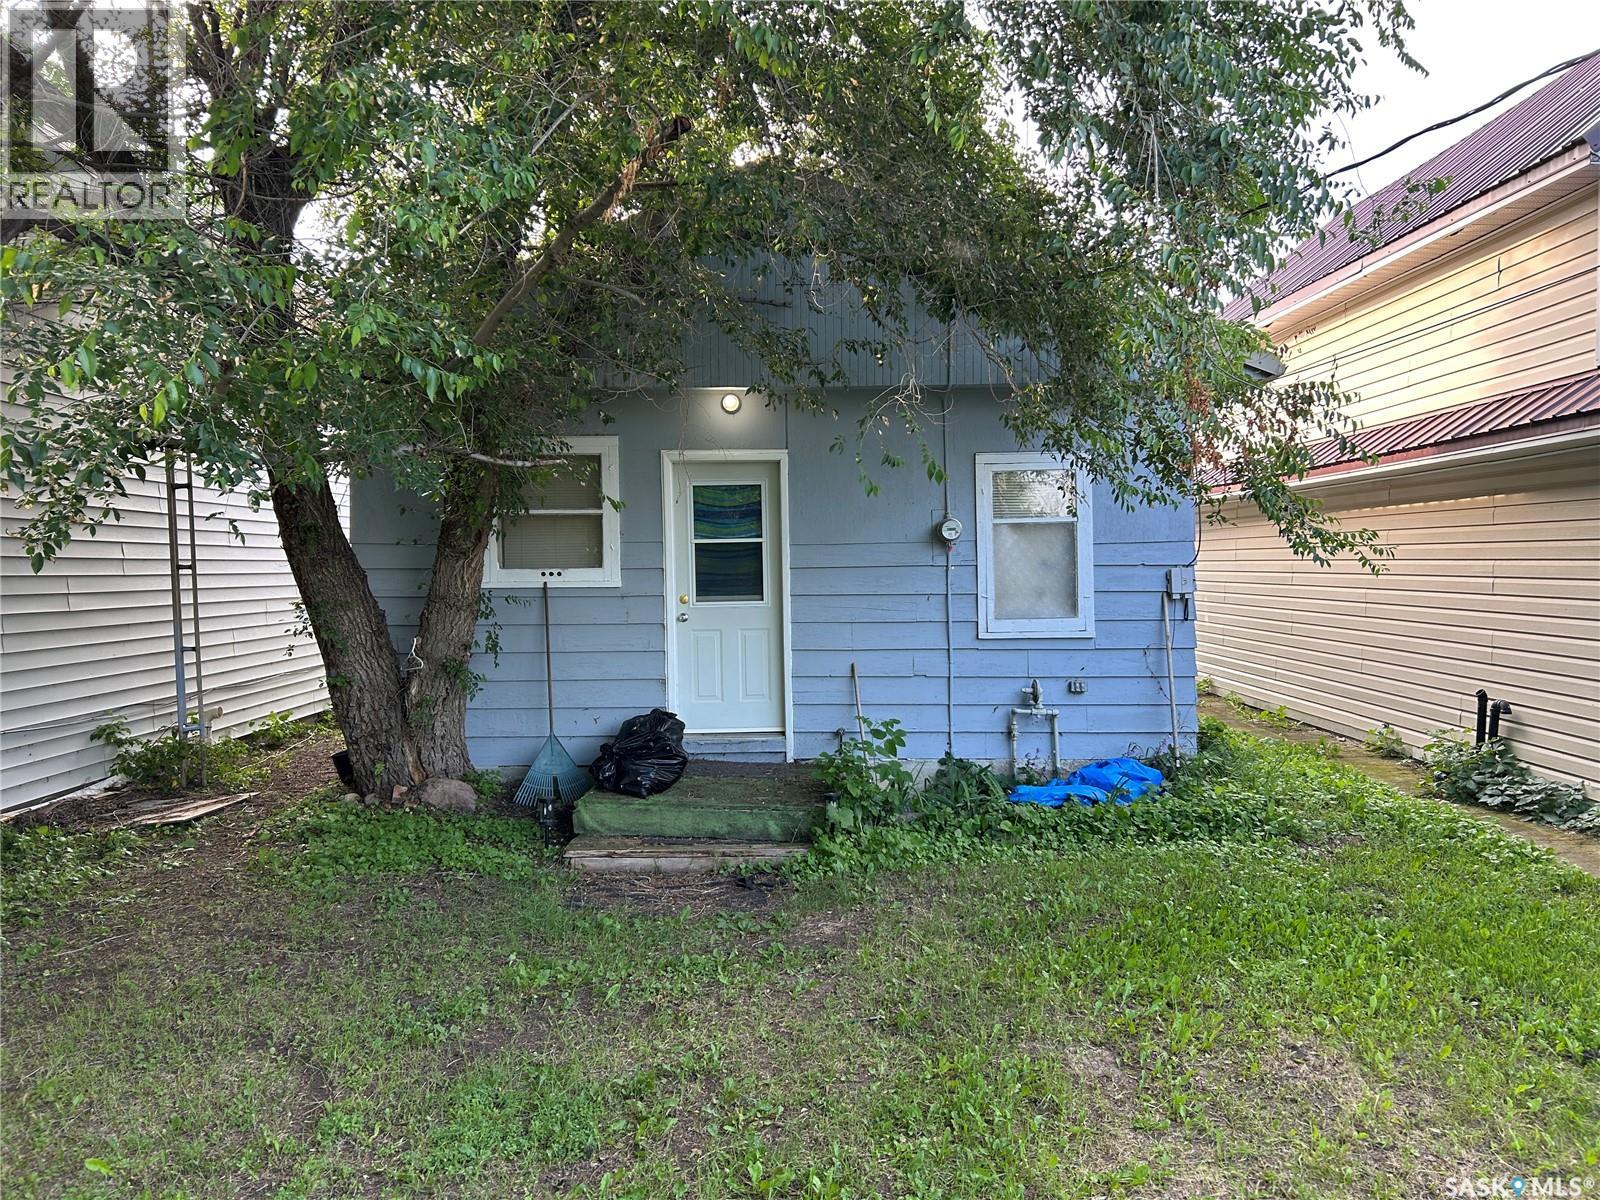
101b 1st Avenue W
Blaine Lake, Saskatchewan
Welcome to this cute and cozy bungalow in the heart of Blaine Lake! Perfect for first-time buyers, downsizers, or investors, this charming 1-bedroom, 1-bath home offers comfortable living at a very affordable price point. Step inside to find a warm and inviting space that’s easy to maintain and full of potential. The spacious yard provides plenty of room to build your dream garage or simply enjoy the extra outdoor space. If you’re looking for a budget-friendly home with room to grow, this one is worth a look. Affordable, manageable, and full of charm—don’t miss your opportunity to get into the market! (id:62463)
Trcg The Realty Consultants Group
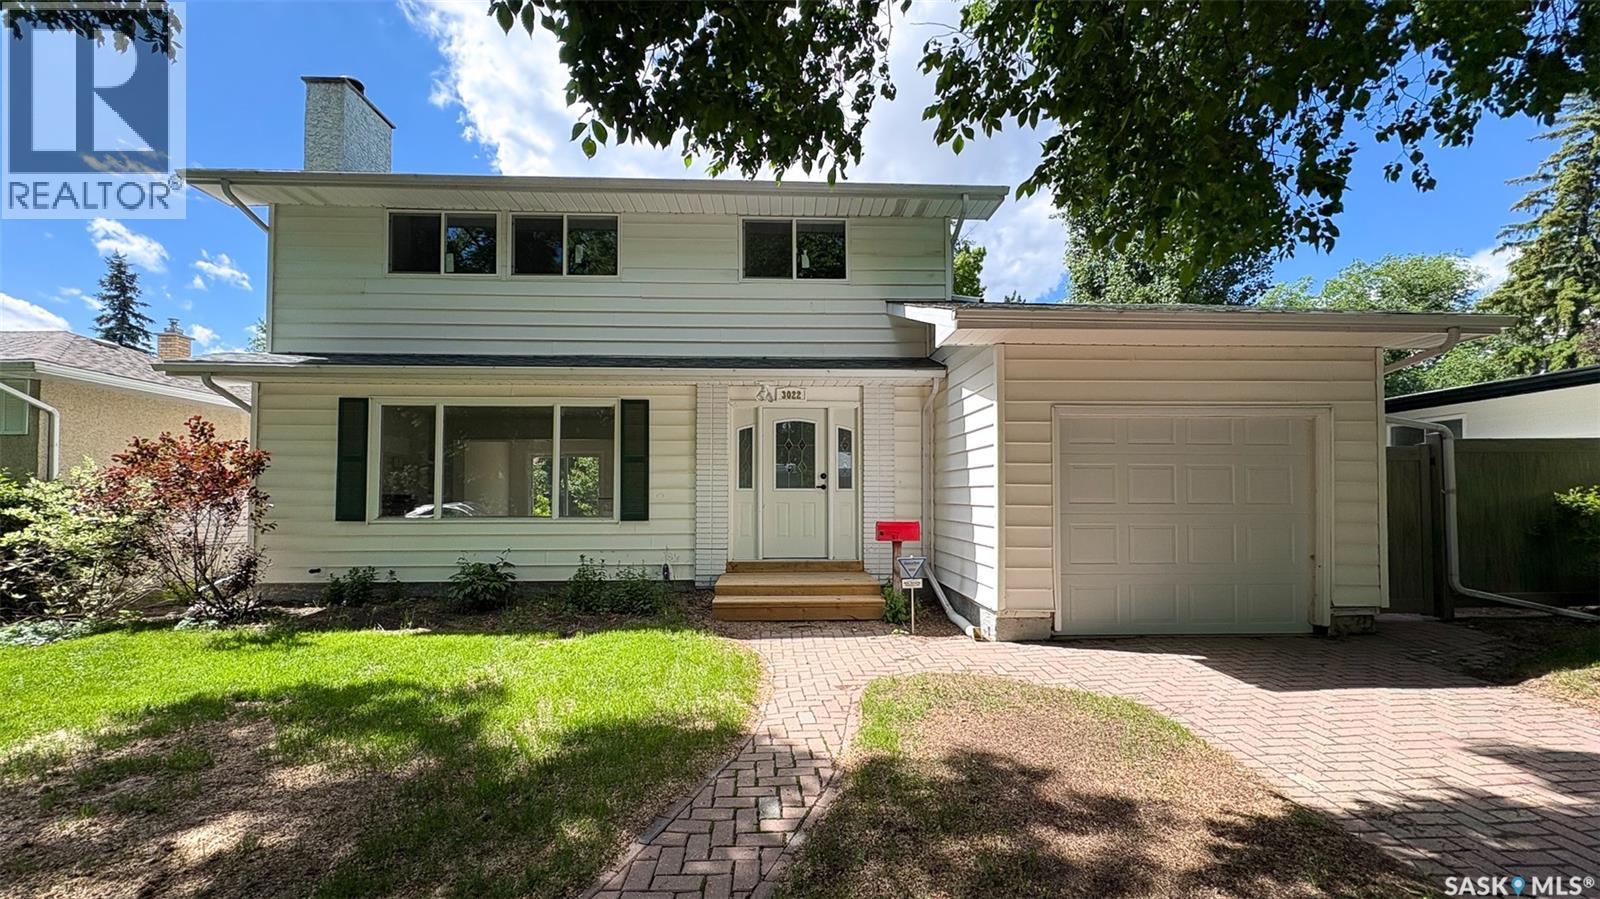
3022 Lacon Street
Regina, Saskatchewan
Welcome to 3022 Lacon Street in the Douglas Place neighborhood close to Douglas Park School and Douglas Park with disc golf, tennis and pickleball courts! The front yard has a lawn, trees, greenery and the single driveway that leads to the 12 x 24 single attached insulated garage with a 220v plug! The partially fenced backyard has a new vinyl fence on the north side, a new deck, a lawn, trees, and it backs onto a green space that expands your outdoor space while still offering plenty of privacy. This home has undergone a complete renovation from the ground up with notable upgrades such as all new electrical with a 200amp panel, new paint and trim, new flooring, mostly new windows, a new patio door, and the water and sewer line have been replaced just to name a few! The living room has a bright, east facing picture window, LED pot lights, a new electric fireplace with white brick surround, built-in shelving and modern vinyl plank flooring that flows throughout. The dining area has room for a table to seat the whole family and access to the backyard through the patio doors. The brand new kitchen features white quartz countertops, an island with bar seating, a pantry, soft close cabinets and drawers and includes the brand new LG fridge, stove, dishwasher and microwave hood fan! Down the hall is a handy 2 piece bathroom and access to the garage. Upstairs on the second floor begins with the sleek main 4 piece bathroom. Next are two great sized bedrooms. The primary bedroom has two closets, one being a large walk in that will have built in hanging space added prior to possession! It also features a private 4 piece ensuite bathroom. The fully reinforced basement with engineer’s report provides additional living space with a large rec room featuring plush new carpeting. To the side is the door to the utility room that houses the high efficiency furnace and the included washer and dryer. Finishing off the home is one more bedroom and a 3 piece bathroom with a tile shower! (id:62463)
RE/MAX Crown Real Estate
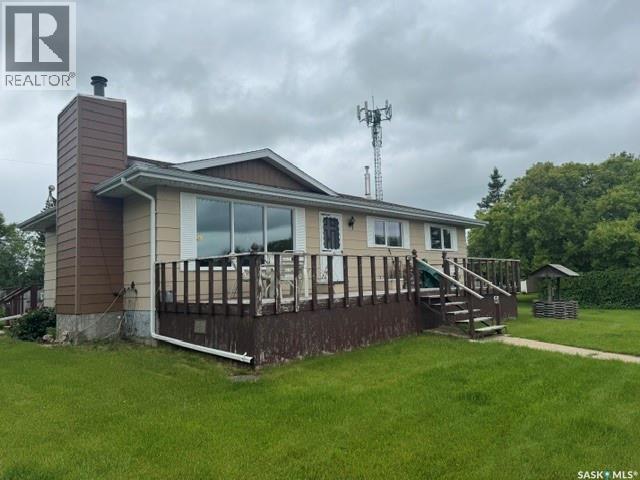
350 103rd Street
Battle River Rm No. 438, Saskatchewan
Looking for a quiet place to raise a family or enjoy peaceful small community living away from the city? This charming property, located just 20 minutes west of the Battlefords, in the Hamlet of Delmas, offers the perfect blend of privacy, space, and comfort. This 1,092 sq. ft. bungalow features three bedrooms on the main floor, a fully developed basement, upgraded windows, and newer shingles. Situated on a fully fenced 37,440 sq. ft. lot, the property provides plenty of room for outdoor enjoyment, gardening, and pets. Outside, you'll find two storage sheds, a greenhouse, two kennels, and numerous mature shelterbelt trees that enhance the property's privacy and natural beauty. Whether you're seeking a family home or peaceful retreat, this property offers exceptional value and country charm. Easy to show and ready for immediate enjoyment. As an added bonus, all furniture can remain with the home as viewed. (id:62463)
RE/MAX Of The Battlefords
813 Sandy Rise
Martensville, Saskatchewan
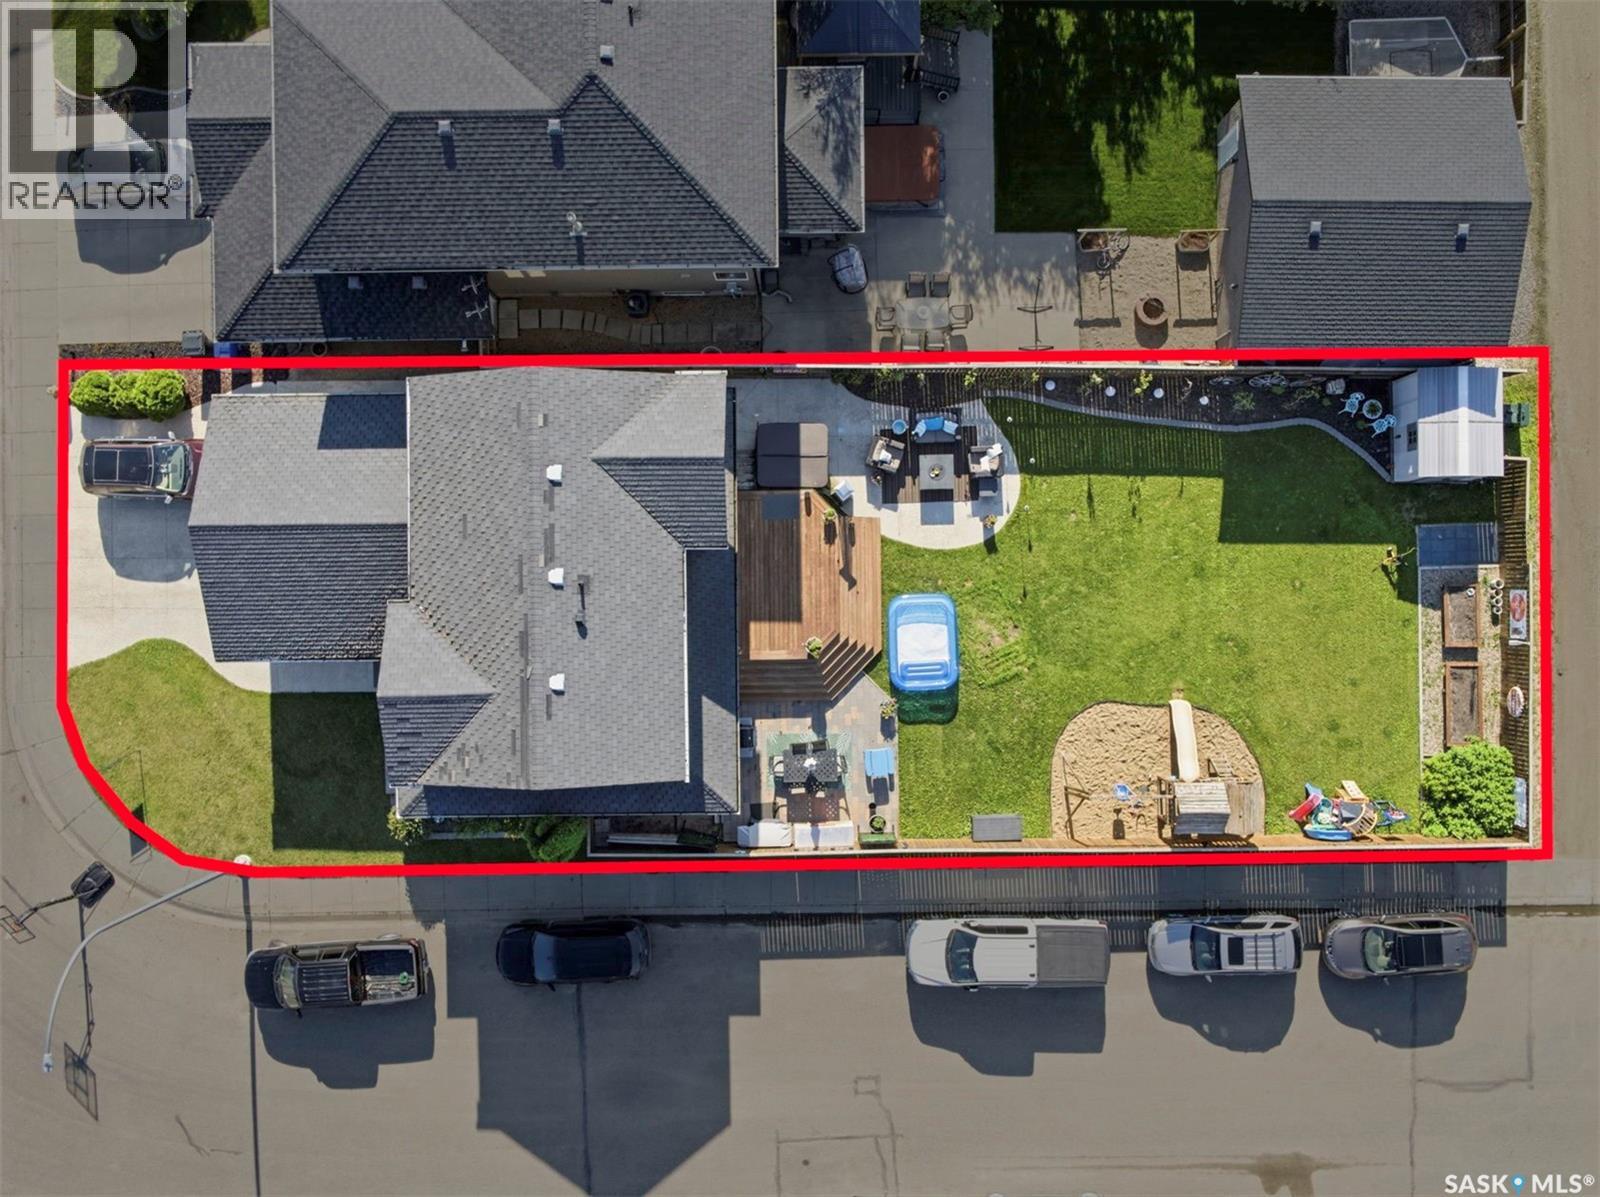
Welcome to 813 Sandy Rise! This beautiful home is located on a quiet corner lot at the North end of Martensville on the sought after crescent of Sandy Rise. This is a fantastic location, walking distance to a High School, Elementary School, Skate Park, Athletic Pavillion, Pool & more! This 1,504 SF 2 storey features an abundance of large windows throughout which allows the home to be filled with tons of natural light! You will love the South facing front porch which leads right into the foyer, where you will find a convenient powder room off to one side. The rest of the main floor is made up of a bright open concept living/dining/kitchen area. The living room features hardwood flooring and a lovely natural gas fireplace with tile surround. The dining and kitchen area feature tile flooring. You will love the garden doors which allow for more natural light and lead out onto the deck and large back yard. Next, the white kitchen offers tons of storage space with a peninsula, coffee nook and corner panty. You will also find a double sink and full appliances (included in the sale). Past the kitchen is the double attached garage which offers built in storage and electric heat! Upstairs on the second level you will notice that hardwood flooring runs throughout- no carpet upstairs! There are 2 good sized bedrooms, a full bathroom with tile tub surround, storage closet and the primary bedroom. The primary bedroom is a great size and offers a walk in closet and 4 pc. ensuite bathroom! In the basement, you will find brand new vinyl plank flooring throughout, a 4th bathroom, 2 additional bedrooms, large family room and laundry room. The backyard boasts a large deck with gas bbq hook up - patio area perfect for outdoor dining, a garden area, play set & large shed! Being a corner lot with alley access allows for the possibility of a future 2nd garage if desired! Additional features include : Central A/C, Underground sprinklers, Central Vacuum & More! (id:62463)
Boyes Group Realty Inc.
1310 Angus Street
Regina, Saskatchewan
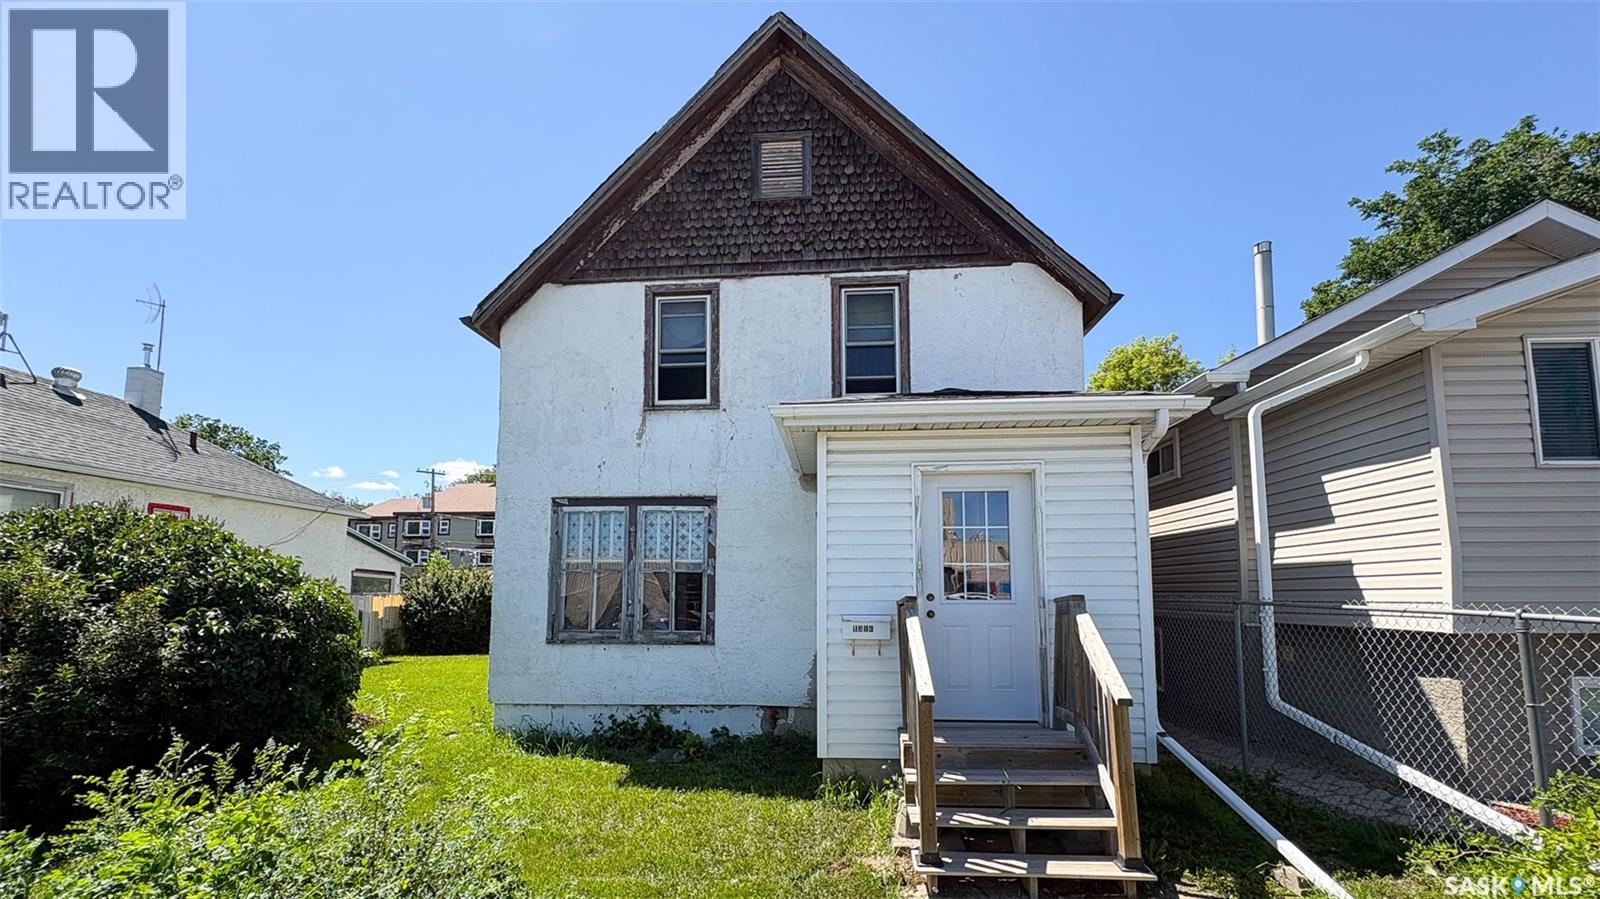
Welcome to 1310 Angus Street in the Washington Park neighborhood. This 1912 built, 1144 square foot, 3 bedroom 1 bathroom 2 storey house sits on a huge 50 x 125 rectangular lot backing a lane and there is also a 14 x 22 single, detached garage in the back. This home requires significant TLC and is being sold as-is, making it an excellent opportunity for investors, renovators, or anyone looking for their next project. (id:62463)
RE/MAX Crown Real Estate
351 Aniskotaw Bend
Saskatoon, Saskatchewan
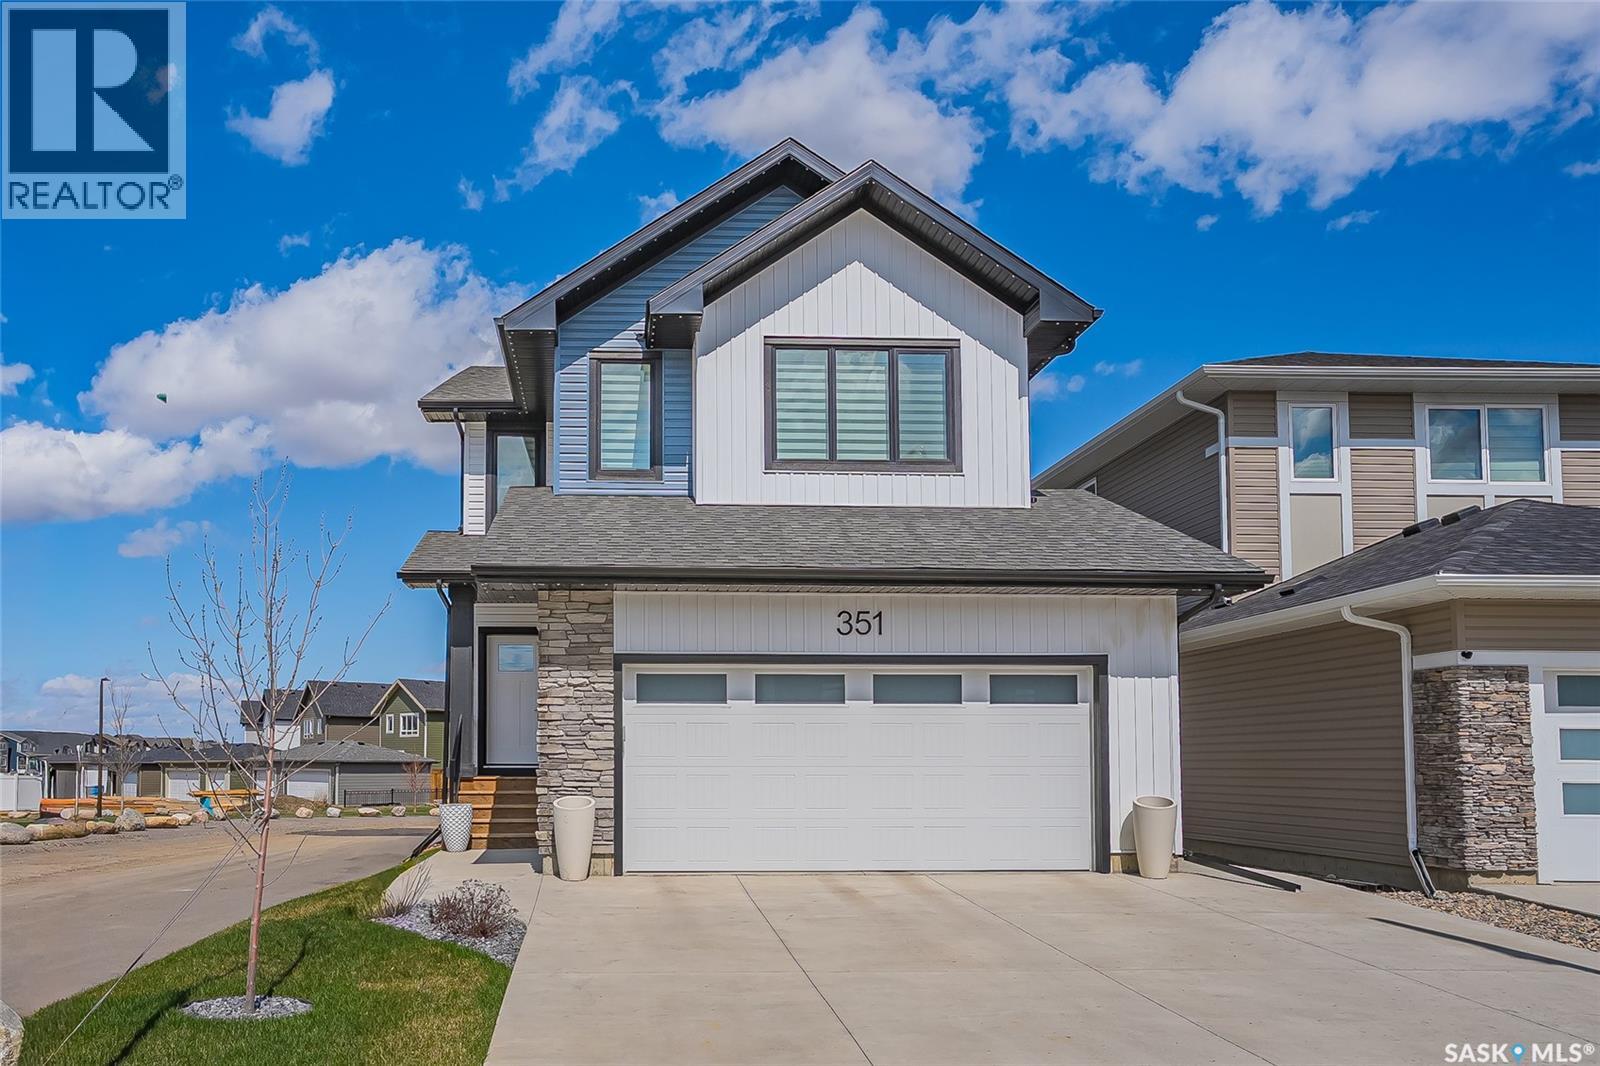
Nestled on a quiet bend, siding park with big views of Brighton Core park. This 4 bed,4 bath, 2101 sq ft 2 story comes with professionally developed basement & full landscaping. Beautiful open concept home that backs a park & is beside a park with quiet lane-way giving elbow room. Enjoy unobstructed views of Brighton's core park & future school just steps away! w refined finishes throughout, the Great room has arched beverage bar with custom brick wall, floating wood shelves & beverage fridge; a black electric fireplace w custom wood mantel. The large kitchen features a picture window overlooking Brighton Park & walking park. Upgraded cabinetry to 9’ ceiling w quartz countertops, spacious island & adjacent dining room w sliding glass doors onto your deck. Main floor has direct walk-in pantry from garage entrance, mudroom & ½ bath w pedestal sink. - bonus room w vaulted ceiling, custom wood beam & 5 built in surround sound speakers. Spacious Master Bed w/ designer blind package & huge picture window overlooking park.Master ensuite w double sink vanity, curved tub, separate shower, private toilet room & walk-through closet. 2 more bedrooms boast large walk-in closets all with designer blinds. The upper floor complete w 2nd 4-piece bath plus laundry room. Fully developed basement w 4th bed, 4th bath, multiple storage spaces & 3rd family room w built in speakers & exercise area. Front, Side & Back professionally landscaped featuring a custom designed yard w rock & landscaping block perimeter, large stamped concrete patio, raised lawn, fully fenced w/ white vinyl fencing & upgraded park like fencing plus skirted deck w privacy screen, gas bbq line, ug sprinklers front & back, added cement walkway alongside of property. More upgrades include Gemstone programmable architecture lighting around complete exterior, Video Doorbell, Smart Thermostat, Heated Garage, AC, Upgraded Interior Doors, Custom Blinds throughout. Home warranty remaining.Everything is done & move in ready! (id:62463)
RE/MAX Bridge City Realty
310c 3302 33rd Street W
Saskatoon, Saskatchewan
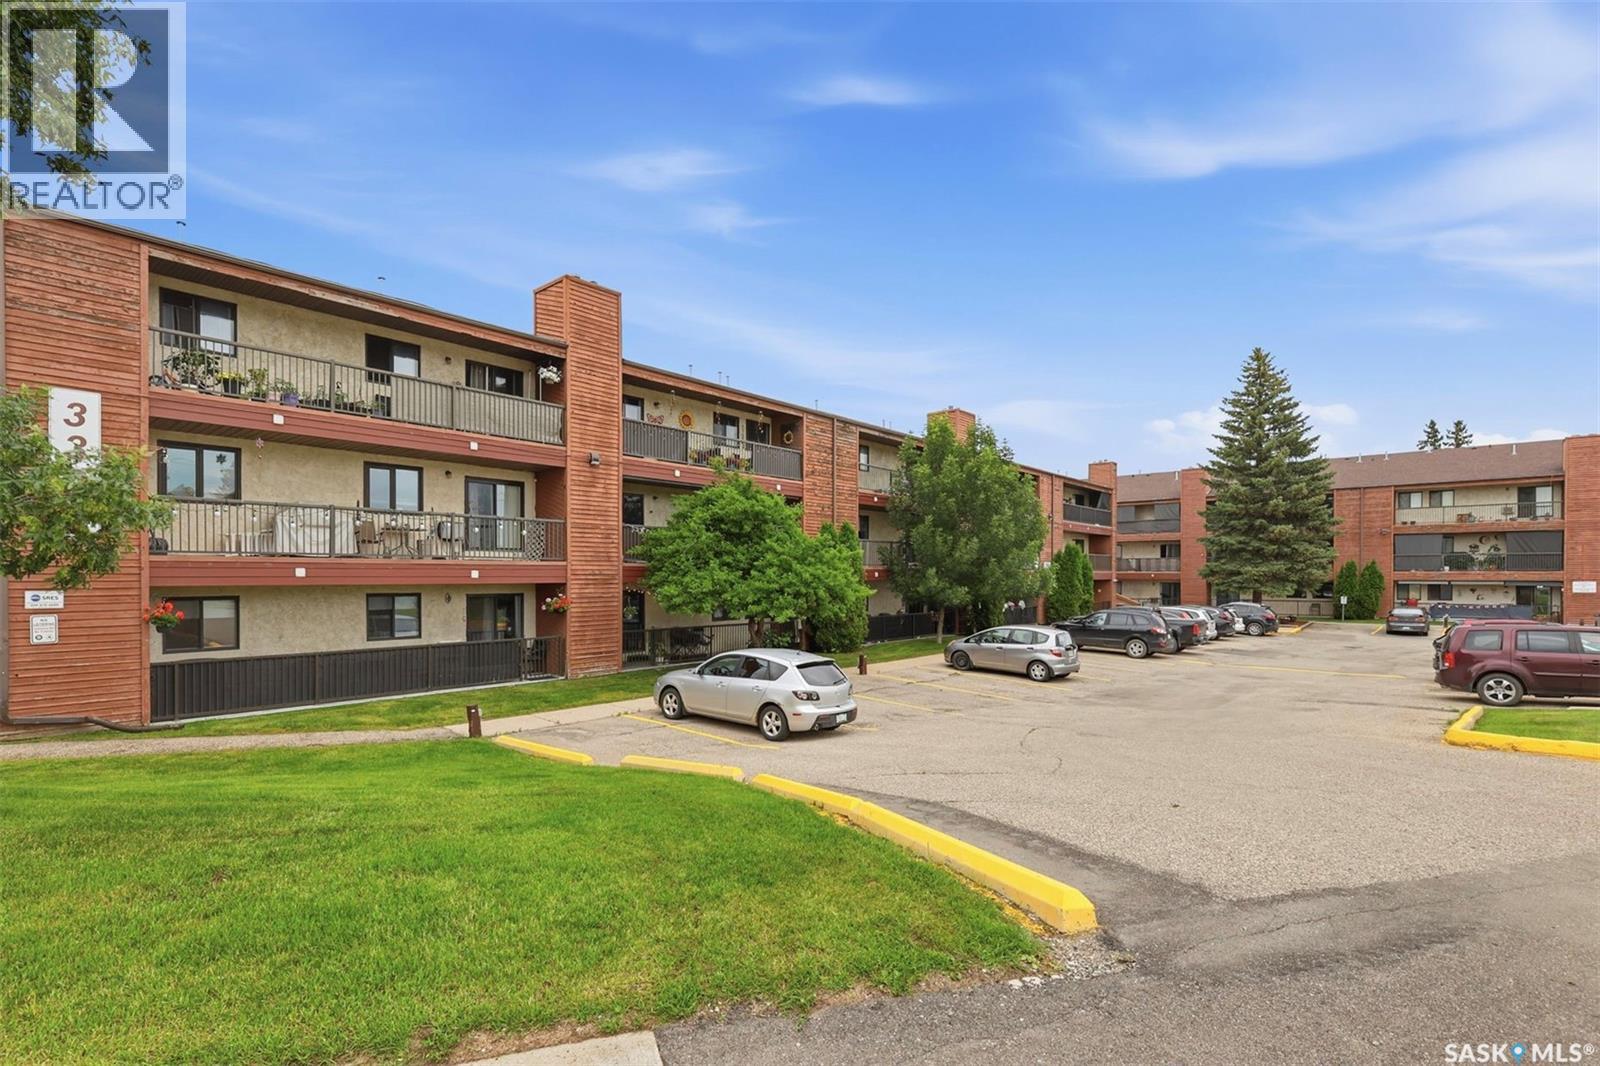
Welcome to this bright, top-floor corner unit. This well-maintained 915-square-foot apartment offers a functional layout featuring three bedrooms, one bathroom, and a spacious living area complete with an electric fireplace You’ll love the updated kitchen and the fresh, bright feel of this home. The living room is especially inviting, soaking up plenty of natural light and opening directly onto a large, south-facing balcony that comes with extra storage space. Plus, you’ll appreciate the convenience of a modern 4-piece bathroom. The unit includes a dedicated laundry/storage room and comes equipped with a fridge, stove, dishwasher, washer, dryer, and air conditioner. The property comes with one electrified parking stall. Ideally situated, this well-managed building is close to bus routes, schools, and essential amenities. This condo offers a blend of comfort and convenience, making it an excellent opportunity. Call you REALTOR® to book a showing. (id:62463)
Exp Realty
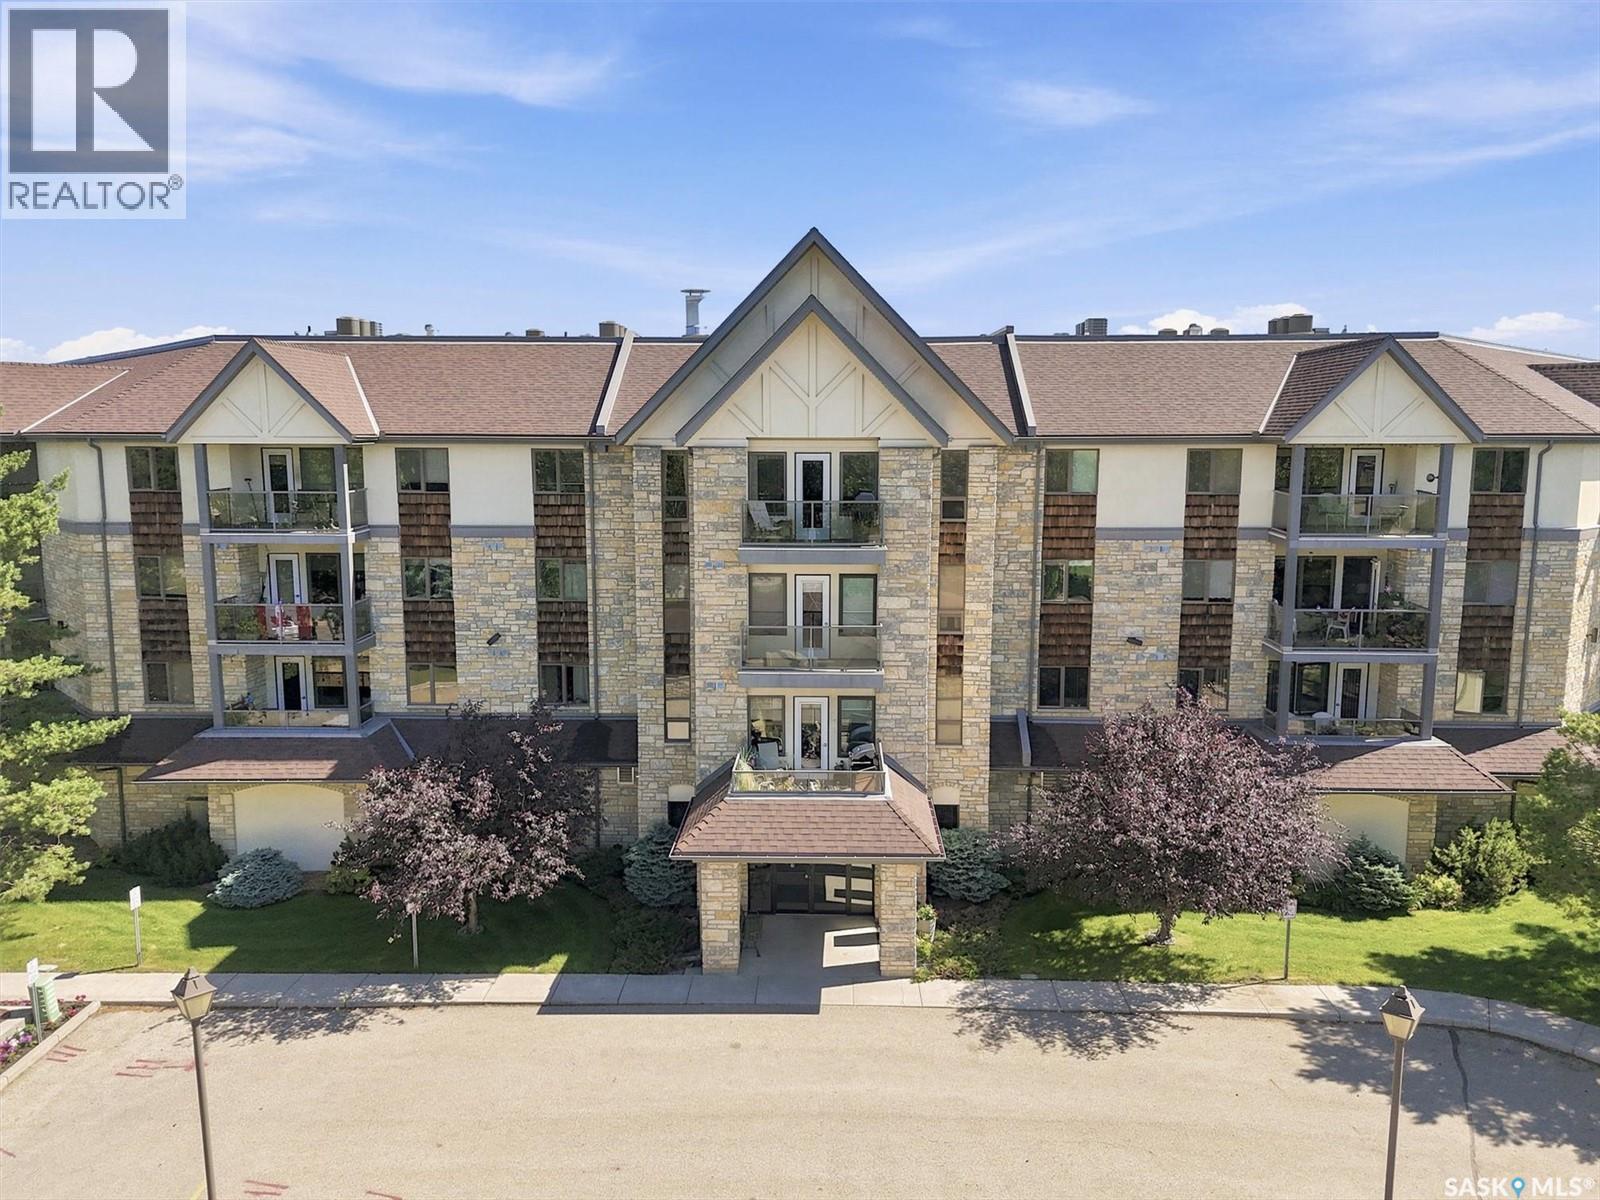
411 1622 Acadia Drive
Saskatoon, Saskatchewan
SPACIOUS (1354 sq. ft.) EXCELLENT CONDITION, TWO BEDROOM, 2 BATH condo in EMMANUEL VILLAGE. Located right off the elevator, this immaculate, well-maintained unit features SOUTH-WEST exposure with an abundance of natural light, a roomy entrance, generously sized bedrooms, open living area with sizeable dining and living areas and a large laundry storage room. Take time to appreciate the efficient, compact kitchen with it's abundance of drawers (including pan drawers); peninsula with eating bar and very large walk-in pantry. The primary bedroom features a reading/writing nook by the window as well as a 3 piece ensuite bath and walk-in closet. The second bedroom comes with a custom built Murphy bed complete with side shelving as well as a built-in desk for the office/crafting area beside the window. The unit comes with washer. dryer, fridge, stove and a ONE YEAR NEW central air-conditioning unit. One of the excellent features of the complex is the ground level fully enclosed parking garage with large parking stalls and wide turning area. Parking stall #2 (with personal storage room) is just inside the entrance to the garage. Additional outdoor parking is available for a second vehicle or for trailers, boats, etc at no charge. The community gathers for coffee and special events in the social room which features a kitchenette, dining tables, shuffleboard table, pool table, a puzzle table, washrooms, plus access to the courtyard with its relaxing water feature, patio and sitting areas. A workshop is located in the detached garage across from the front entrance and a community garden is situated across the parking lot beside the firehall. The building is wheelchair accessible with plenty of visitor parking. Contact your Real Estate Professional to view. (id:62463)
Boyes Group Realty Inc.
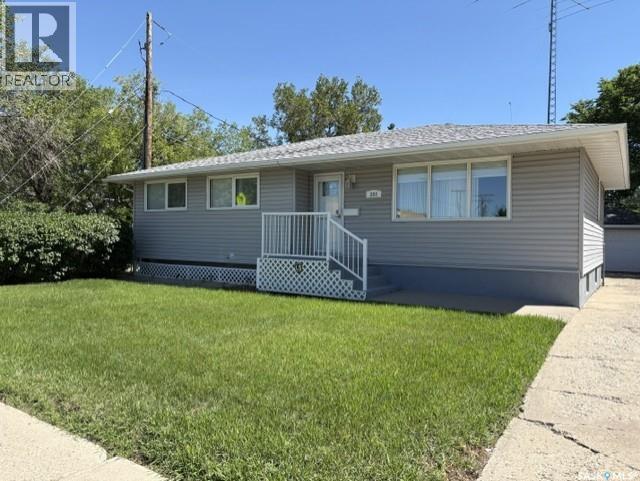
203 Argyle Street
Regina, Saskatchewan
Don’t miss the opportunity to own this 1602 sq. ft. bungalow with 5 bedrooms plus main floor office & family room. Kitchen offers and abundance of cabinets & storage with countertop stove & built in oven. Spacious living room and dining room with built –in china cabinet. Three bedrooms and 4 piece bathroom complete the main level. Developed basement includes kitchen area, large recreation room, 2 bedrooms, 2 piece bathroom. Large storage area and laundry. Note: No basement under the addition. Large back yard with large two vehicle garage plus work area. Regent Park location within walking distance to elementary & high schools. Great location with close proximity to restaurants, shopping and all other north end amenities. Close access to the Ring Road & Lewvan. Note: everything in the house will remain. Any items not wanted will be removed before possession. (id:62463)
Sutton Group - Results Realty
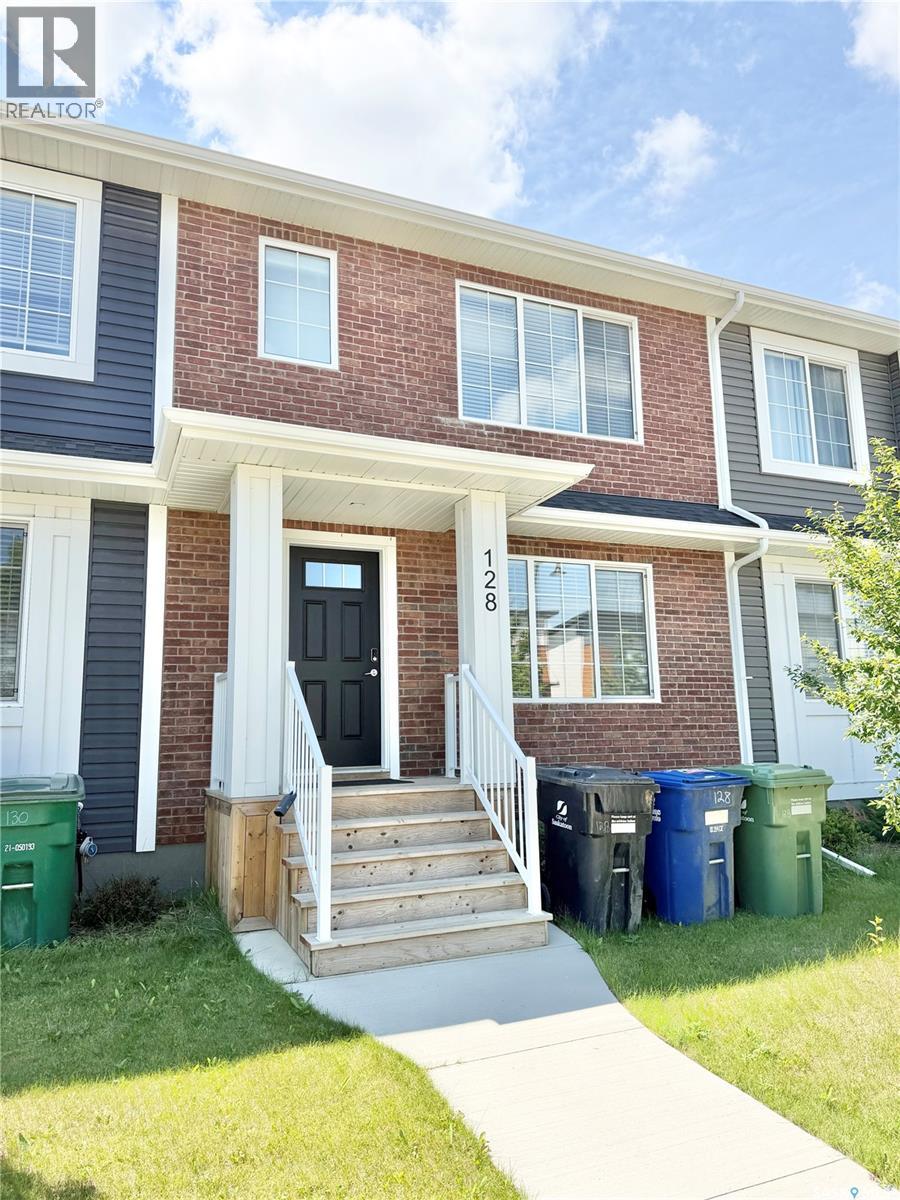
128 Westfield Road
Saskatoon, Saskatchewan
Exceptional value in Brighton! Welcome to 128 Westfield Road, a stylish freehold townhome offering modern design, quality finishes, and the freedom of no condo fees. The bright, open-concept main floor is designed for both everyday living and entertaining, featuring a spacious living room that flows effortlessly into the dining area and contemporary kitchen. You'll love the quartz counter tops, ample cabinetry, stainless steel appliances, and abundance of workspace and storage. The second level offers three comfortable bedrooms, including a spacious primary retreat complete with a walk-in closet and a private 3-piece en suite. Two additional bedrooms and a full bathroom provide plenty of room for a growing family, guests, or those working from home. The lower level is unfinished and awaits your personal touch, offering plenty of options for additional living space while providing excellent storage. Quality features throughout the home include durable vinyl plank flooring, pot lighting, triple-pane windows, a high-efficiency furnace, HRV system, and central air conditioning for year-round comfort. Step outside to the fully fenced backyard, an ideal space to unwind, entertain, or let children and pets play safely. The heated double detached garage adds convenience with ample room for parking, storage, and hobbies. Located in one of Saskatoon's most sought-after communities, you'll enjoy easy access to parks, walking trails, schools, shopping, restaurants, and all the amenities that make Brighton such a desirable place to call home. This move-in-ready property is one you won't want to miss! (id:62463)
Boyes Group Realty Inc.
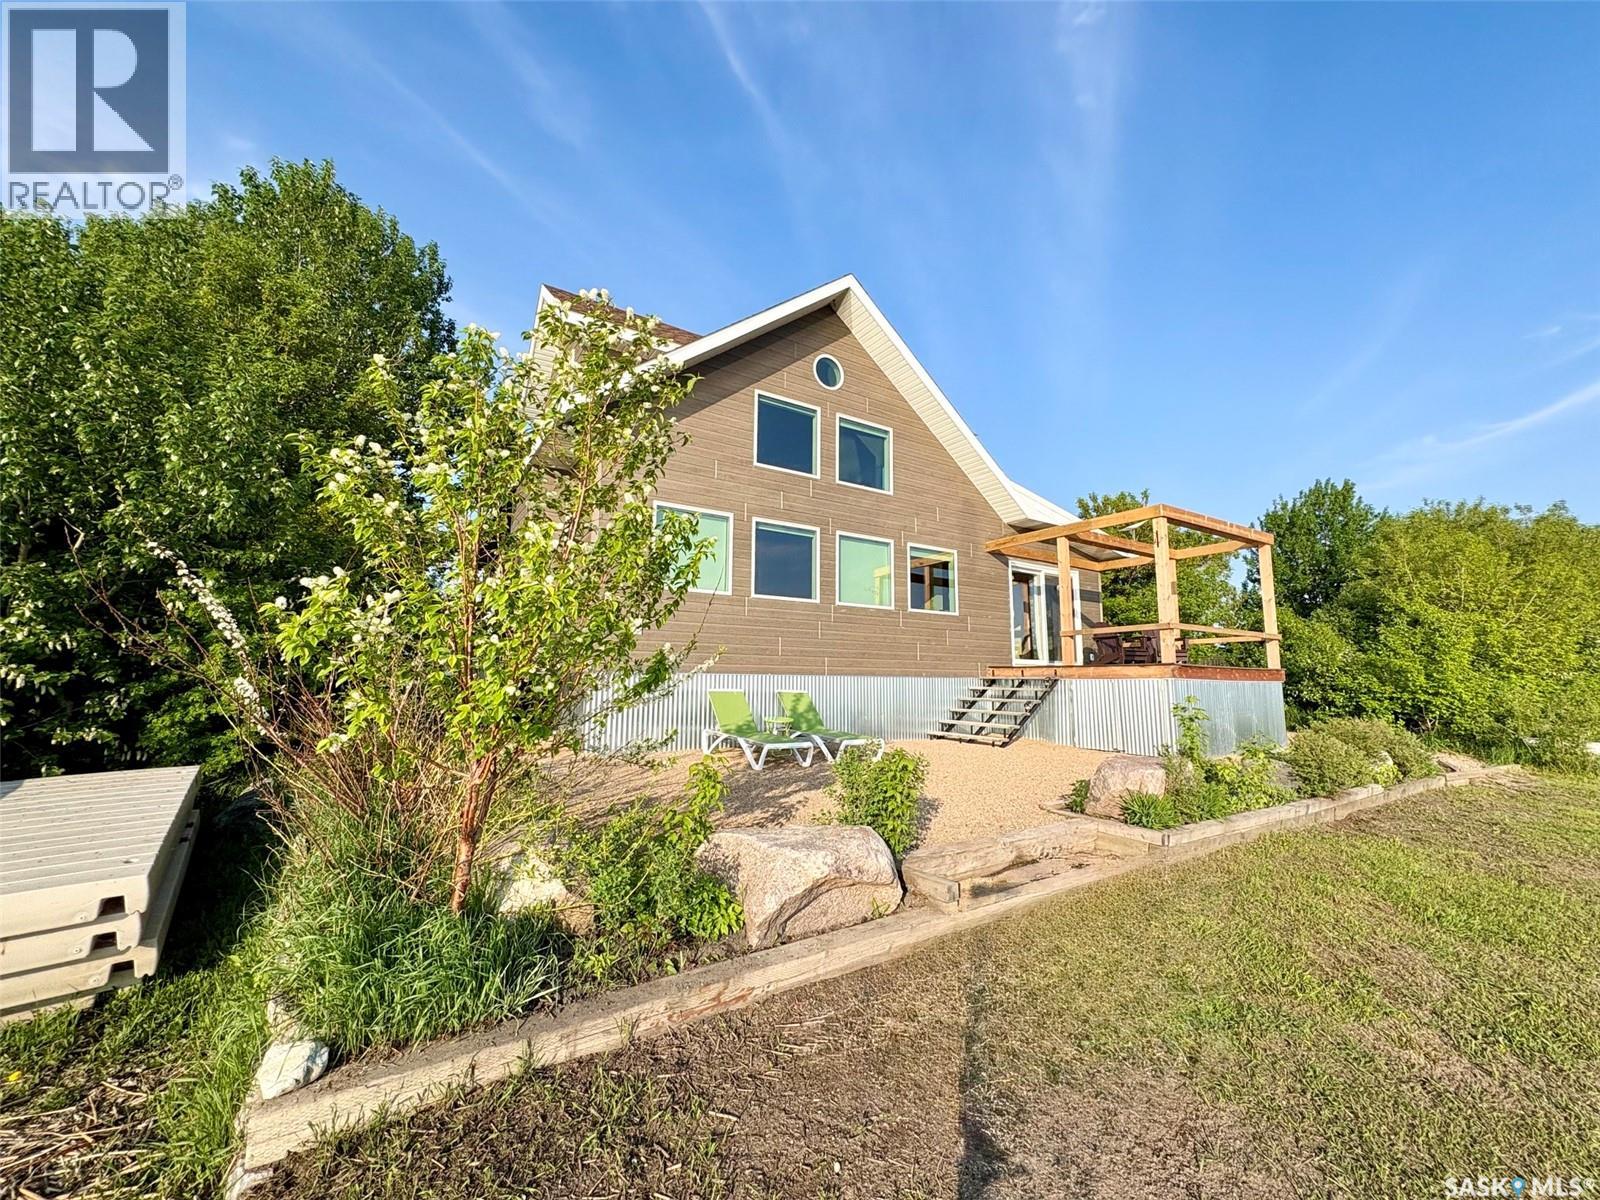
111 Daniel Harmon Trail
Good Spirit Lake, Saskatchewan
Do you dream of owning a lakefront property? This home offers peace and tranquility of a quiet beach area with a short commute to Canora or Yorkton. Come to Trappers Cove and view this two storey home that is located lakefront with private beach at Good Spirit Lake. Every room in the house is sundrenched with beautiful views. The functional kitchen offers custom cabinets, butcher block countertops, beautiful appliances and an eat-up breakfast nook with matching counters and the great lake views. The main floor has a living room with a wood burning stove and a large formal dining room. It is completed with a large porch with laundry, two bedrooms and a full bathroom. The second level has a loft living room and two built in workspaces and storage all around. The primary bedroom is large yet cozy, with vaulted ceilings, a walk in closet plus other storage. The ensuite is a 3 piece bath. There is a full 5-foot ICF foundation crawl space that houses the furnace and storage and has always been dry. The property has a fully landscaped yard designed to allow for a future garage, ample parking and storage sheds. There are garden boxes for veggies or flowers. The home has propane heat, central AC, power, telephone, internet and Canora water. The floating dock is included. It is turn key for a new owner! (id:62463)
Century 21 Able Realty