

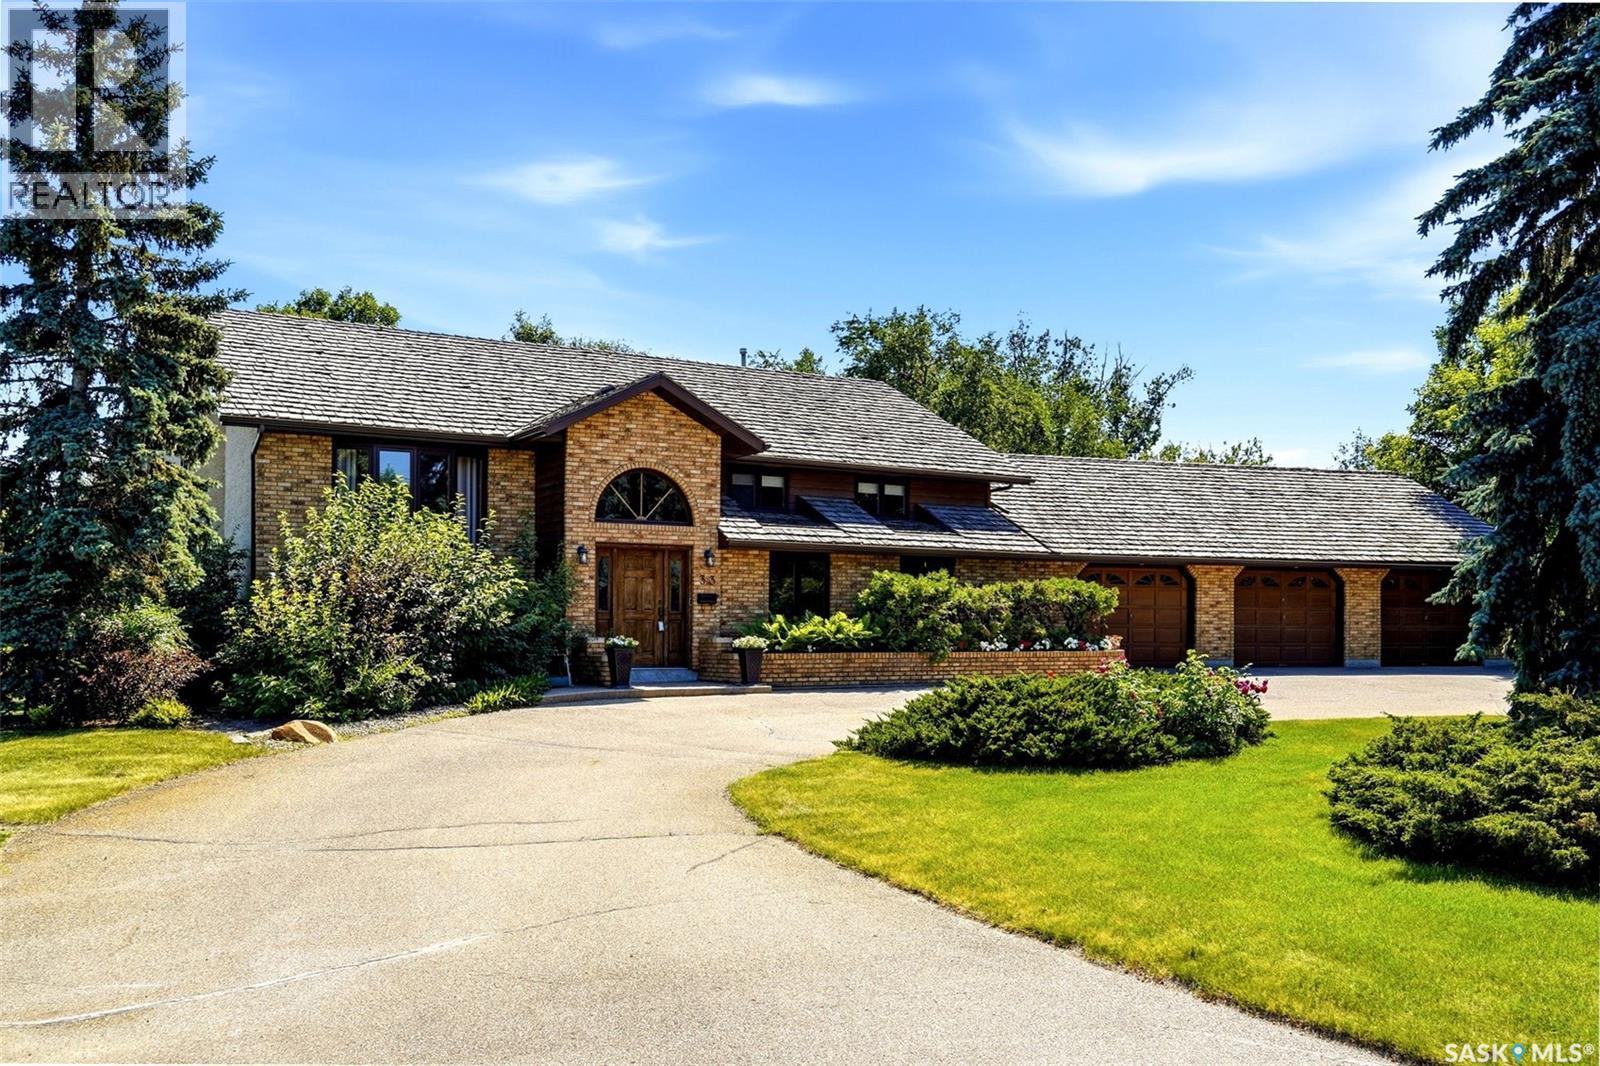
33 Federal Drive
White City, Saskatchewan
Custom-built executive bi-level offering over 3,300 sq. ft. of beautifully finished living space on an incredible 0.66-acre lot backing expansive green space. Lovingly maintained and thoughtfully updated by its second owners since 1998, this exceptional home combines spacious living, quality craftsmanship, and an outstanding location. Bright main level features soaring vaulted ceilings, newer engineered hardwood flooring, a sunken living room, formal dining room, and an updated kitchen with a large centre island, LG appliance package, and an adjoining dining area overlooking the beautifully landscaped backyard. A dramatic open-to-below design with a stunning floor-to-ceiling gas fireplace creates a striking architectural focal point while connecting the main and lower levels. Main floor also offers a spacious laundry room with extensive cabinetry and storage, two generous bedrooms, and a beautifully renovated five-piece Jack-and-Jill bathroom with a tiled walk-in shower, corner jetted tub, oversized double vanity, and direct access from the primary suite. Fully developed lower level is exceptionally bright with oversized windows and offers a spacious family and recreation room with a built-in wet bar, 2 bedrooms, office, a full bathroom, and excellent storage. The home is built on a three-foot structural crawl space that has been professionally encapsulated and includes a sump pump, providing even more easily accessible storage. Heated 30' x 40' triple garage is a standout feature, complete with hot and cold water, extensive built-in cabinetry and workbenches, rear overhead door access to the backyard, and a private staircase leading directly to the basement. Outside, the private backyard is beautifully landscaped and backs expansive green space, offering a peaceful setting to relax or entertain. Enjoy the two-tiered deck with low-maintenance composite decking, natural gas BBQ hookup, spacious patio, raised garden beds, underground sprinklers, and mature trees. As per the Seller’s direction, all offers will be presented on 07/28/2026 4:00PM. (id:62463)
RE/MAX Crown Real Estate
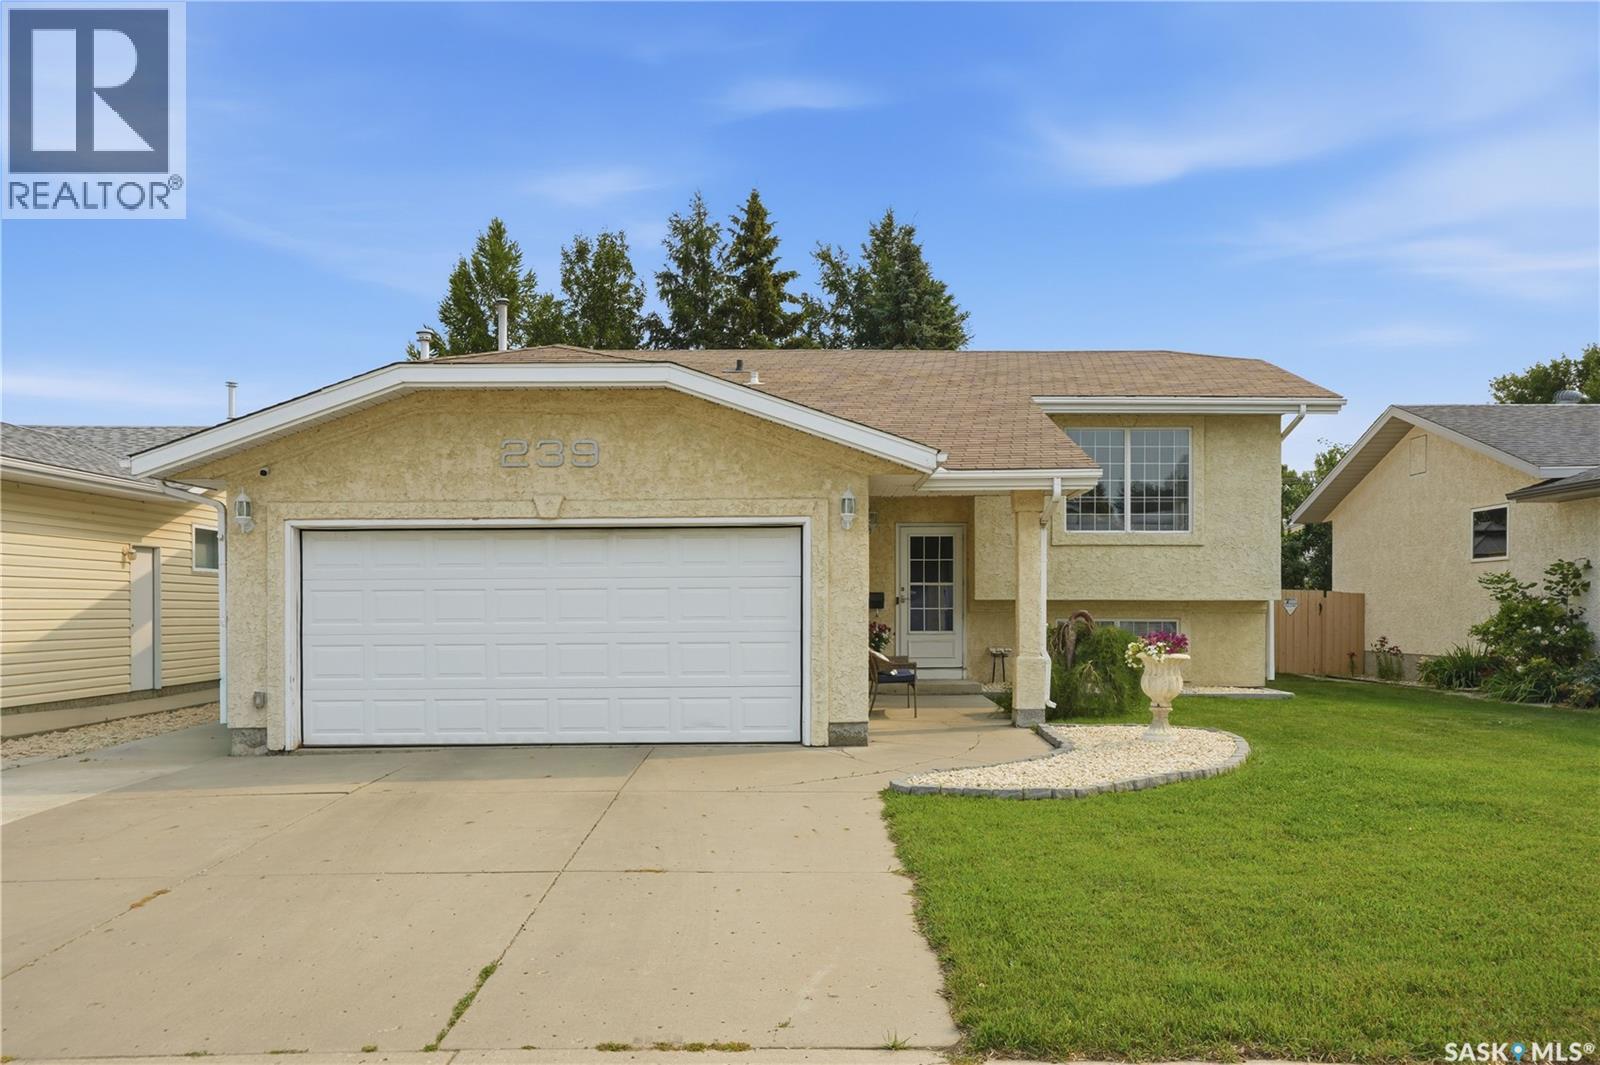
239 Manning Crescent
Saskatoon, Saskatchewan
Welcome to 239 Manning Crescent! This well-maintained bi-level home offers 3 bedrooms in the desirable Dundonald location. The main floor features a bright living room, spacious kitchen and dining area, along with all three bedrooms. The lower level provides plenty of additional living space with two large recreational rooms, a bathroom, and laundry area. Enjoy the convenience of a double attached garage, central air conditioning, underground sprinklers, and a beautiful backyard oasis. Here you will be situated close to parks, schools, and amenities. This home offers the perfect combination of convenience and comfort. Book a viewing today! (id:62463)
Coldwell Banker Signature
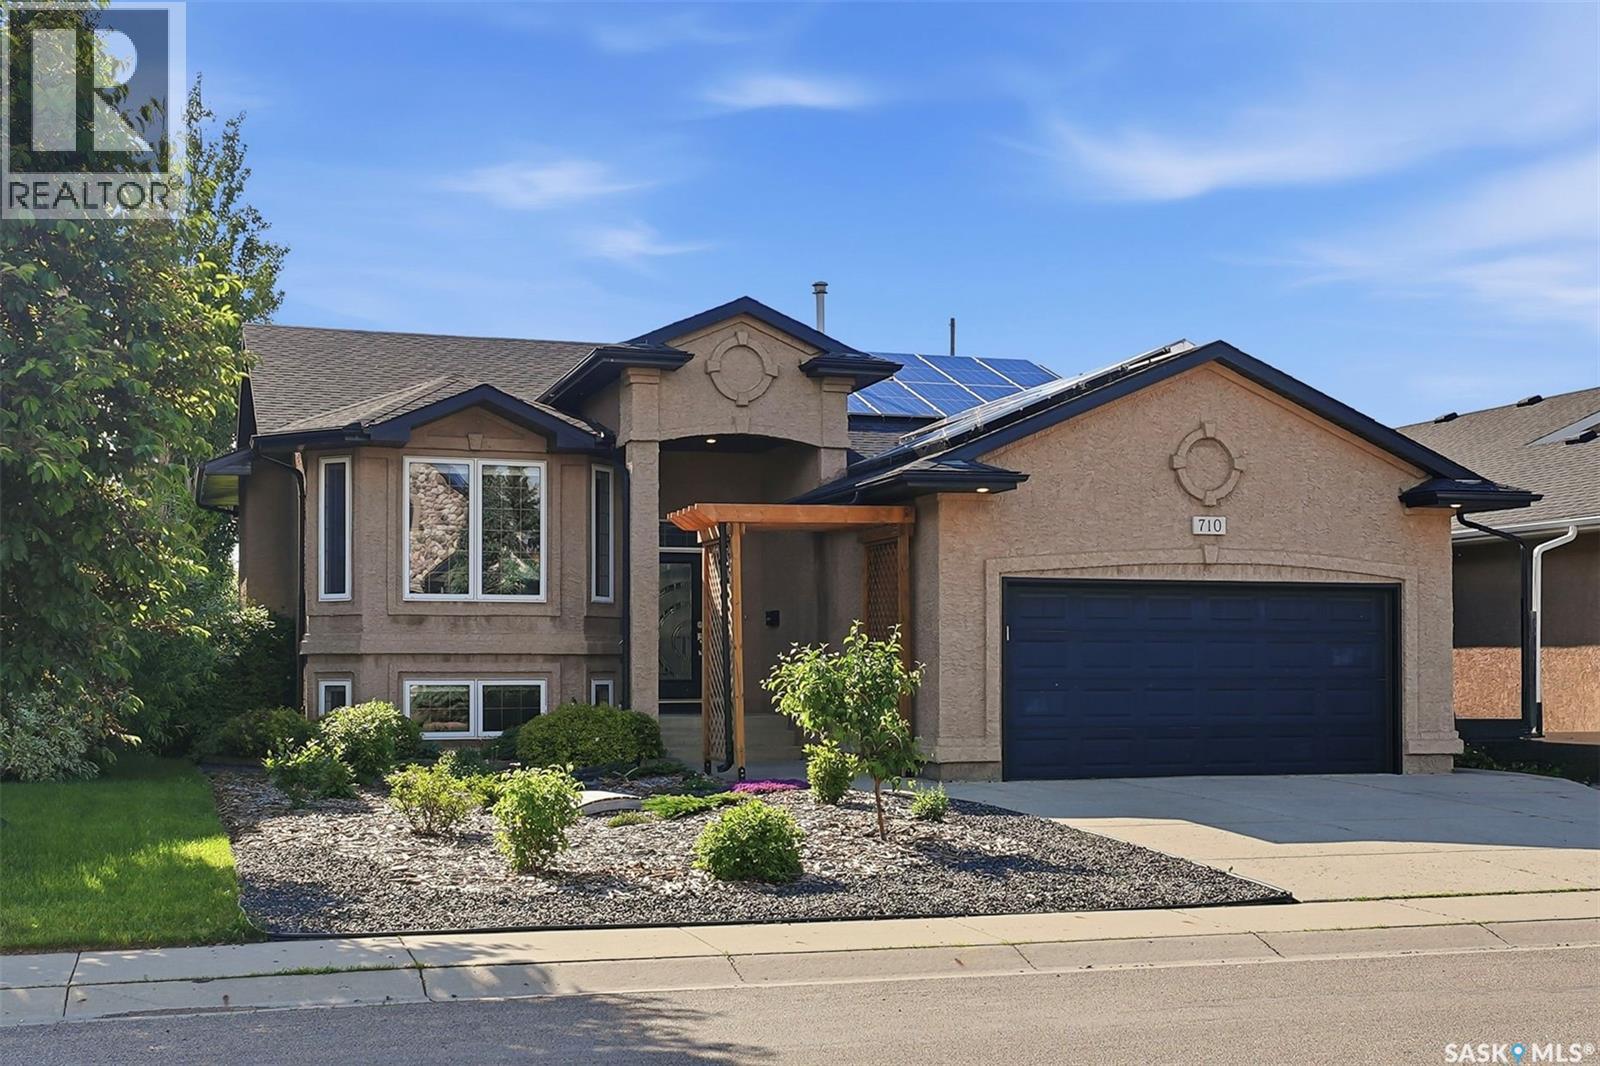
710 Wright Crescent
Saskatoon, Saskatchewan
Welcome to 710 Wright Crescent, a stunning bi-level backing greenspace on one of Arbor Creek's most prestigious and desirable streets. Offering 4 bedrooms, 3 bathrooms, an office/bonus room, and 1,338 sq.ft. above grade. This beautifully appointed home combines exceptional outdoor living with thoughtful modern updates and style. The main floor is filled with natural light and features vaulted ceilings, LVP flooring, and an open-concept layout designed for both everyday living and entertaining. A spacious kitchen with island seating overlooks the dining area and greenspace beyond, while the living room is anchored by an electric fireplace and large windows overlooking the professionally xeriscaped front yard. The primary bedroom serves as a private retreat with a beautifully updated ensuite bathroom. The finished basement features a family room with gas fireplace, fourth bedroom, 3-piece bathroom, a bonus room with custom European Beech built-in shelving that functions as an office or fifth bedroom, and excellent storage. Step outside to a professionally landscaped backyard designed for entertaining and relaxation. Enjoy a composite deck with glass railing, stone patio with gas fire pit, grilling area with included BBQ, raised garden beds, underground sprinklers, and direct access to the greenspace behind. Future-proofed with a no-maintenance 7.7kW net-metered solar system (2023) that significantly reduces your annual electricity costs. Complete with Central A/C and a double attached garage. Additional updates include: ensuite bathroom, hot water heater, xeriscaped front yard, and stainless steel kitchen appliances. Total enhancements valued over $150K. Located near parks, schools, walking paths, Brighton Marketplace, and University Heights amenities. This exceptional Arbor Creek property offers the perfect balance of comfort, convenience, efficiency, and outdoor living. (id:62463)
Realty Executives Saskatoon
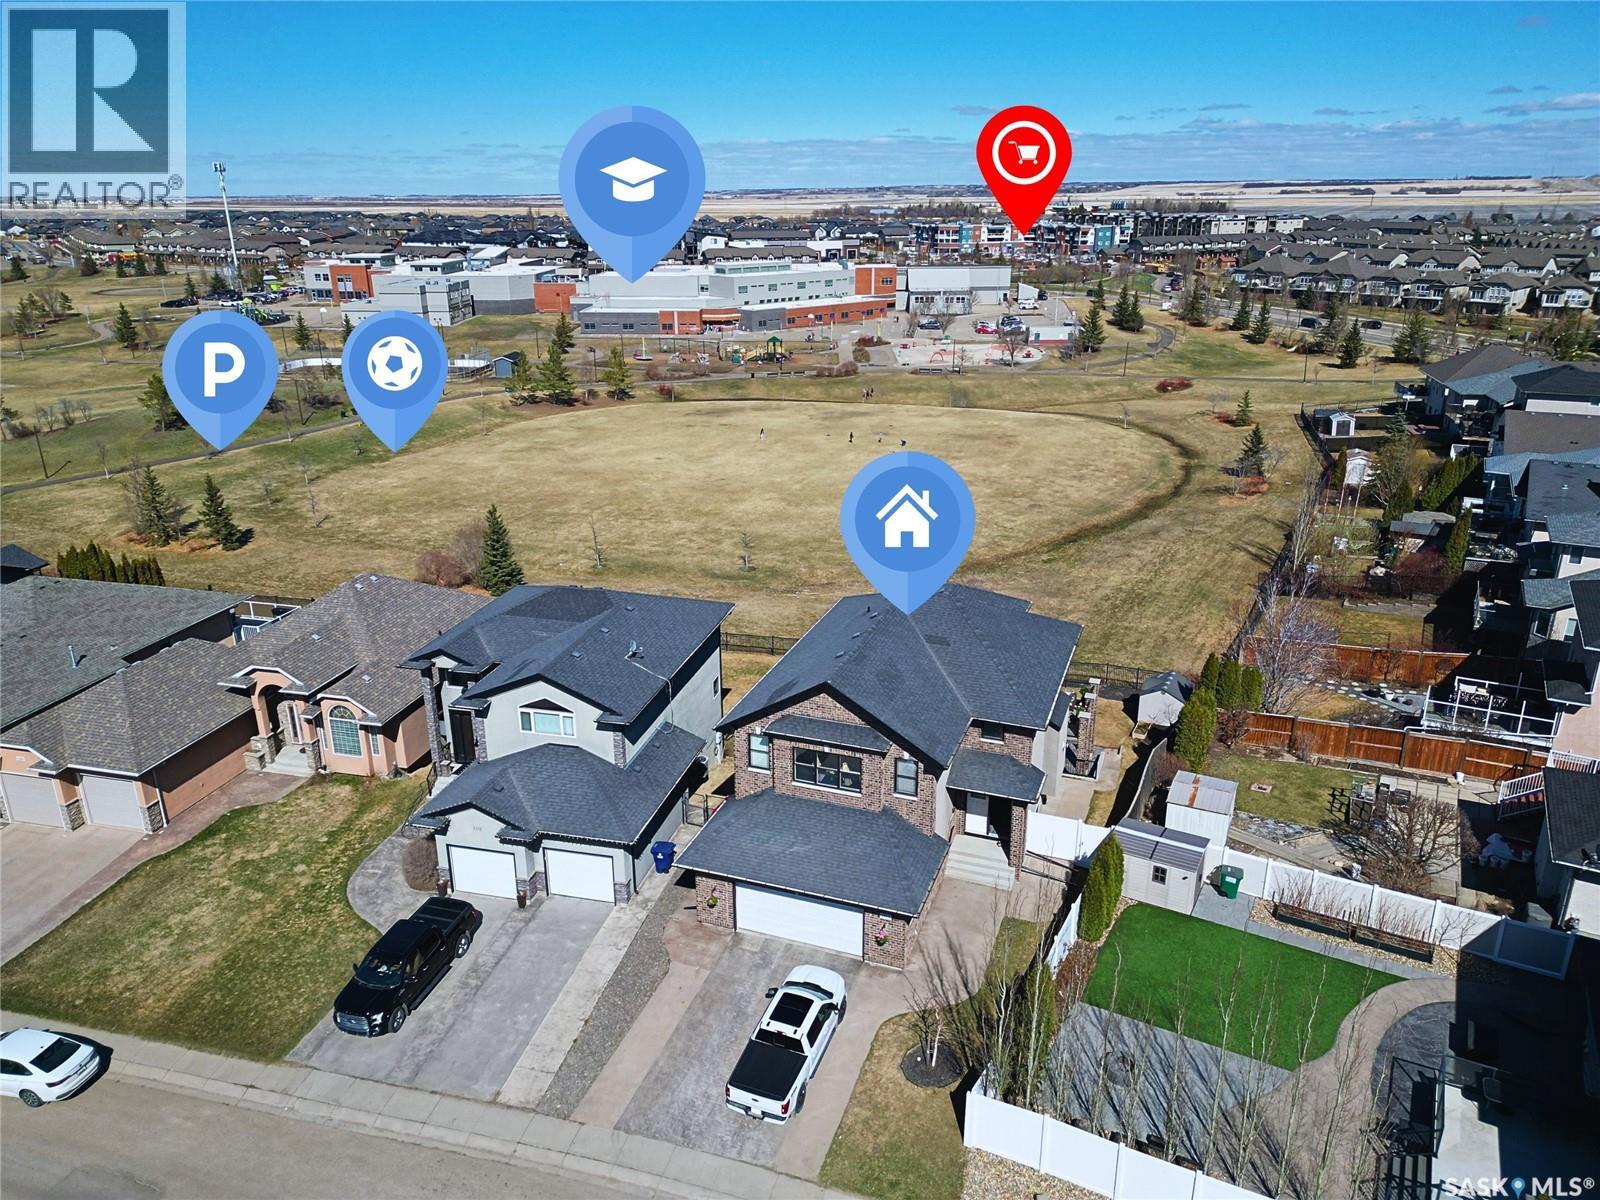
102 Thode Avenue
Saskatoon, Saskatchewan
Imagine owning this stunning 2,673 sq. ft. two-storey walkout, perfectly positioned to watch your children play in the Willowgrove and Holy Family School park right from your home. This home offers a contemporary, open-concept layout perfect for family living and entertaining. The main floor features gorgeous maple hardwood floors, a chef’s kitchen with espresso cabinetry, granite countertops, a walk-in pantry, and an eating bar. The dining area boasts coffered ceilings and park views, while the cozy family room includes a gas fireplace and built-in bar. A 2-piece powder room, laundry, and a heated 26'x25' attached garage complete this level. The second floor hosts 3 spacious bedrooms and 2 bathrooms, including a luxurious primary suite with a 5-piece ensuite and walk-in closet. The versatile bonus room, currently a home office with built-in hutch, offers 180-degree park views and can easily convert to a 4th bedroom. The walkout lower level is an entertainer’s dream with in-floor heating, a vast recreation room pre-wired for 5.1 surround sound, a full bath, wine room, and generous storage. The flexible space allows for two additional bedrooms or a private office, with walkout access to the yard and stamped concrete patio. Loaded with premium features like a 2023 tankless water heater, HRV, high-efficiency furnace, central air, and stamped concrete driveway. Located in a prime area near shopping and downtown. Your dream home awaits! (id:62463)
L&t Realty Ltd.
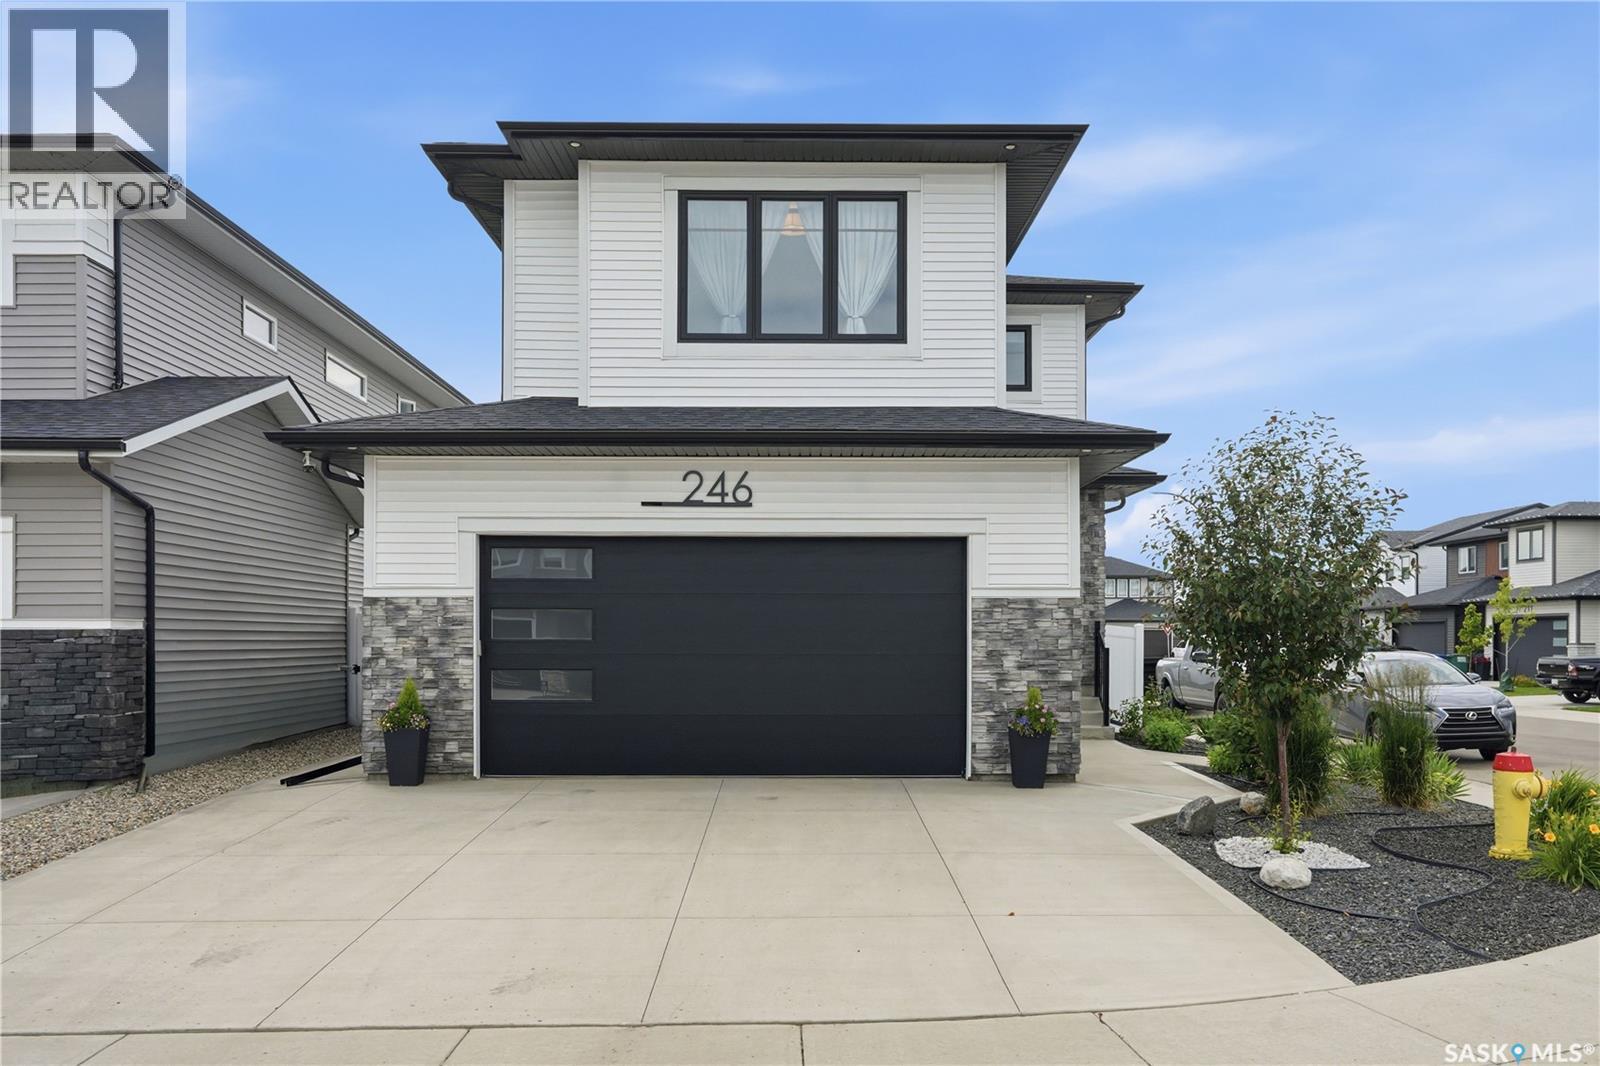
246 Prasad Manor
Saskatoon, Saskatchewan
Open House July 26, 1-3PM. Better than new & loaded with upgrades, welcome to 246 Prasad Manor in the heart of Brighton. This beautifully finished two-storey home offers 2,053sf of thoughtfully designed living space with 3 bedrooms, 3 bathrooms, and premium finishes throughout. Situated on a desirable corner lot, the home offers excellent curb appeal with a low-maintenance xeriscaped front yard and ample parking. Inside, a bright foyer leads into an open-concept main floor that’s perfect for everyday living & entertaining. The stunning kitchen features ceiling-height custom cabinetry, quartz countertops, large island w/ an undermount sink, dbl wall ovens, gas cooktop with custom range hood, stainless steel French door refrigerator, & a walk-through pantry. The spacious dining area flows into the sun-filled living room, complete with an electric fireplace. Luxury vinyl plank flooring runs throughout the main, which also includes a 2-piece powder room and a functional mudroom leading to the fully insulated double att garage with coated floors.Upstairs, the spacious primary suite offers a walk-in closet & luxurious 5-piece ensuite. Two additional bedrooms, bonus room, & a convenient second-floor laundry room with added soundproofing complete the upper level.The basement has already been framed and roughed in for a future bathroom, wet bar, and central vacuum, providing an excellent opportunity to add even more living space.The fully fenced backyard is designed for easy enjoyment with a composite deck, underground sprinklers front and back, mature landscaping, a garden area, and large side gate access. Additional features include extra windows for abundant natural light, central air conditioning, and a natural gas BBQ hookup. Located just minutes from parks, schools, walking paths, shopping, and all of Brighton’s amenities, this exceptional home is truly move-in ready. Contact your REALTOR® today to book your private showing and don’t forget to check out the video tour! (id:62463)
Century 21 Fusion
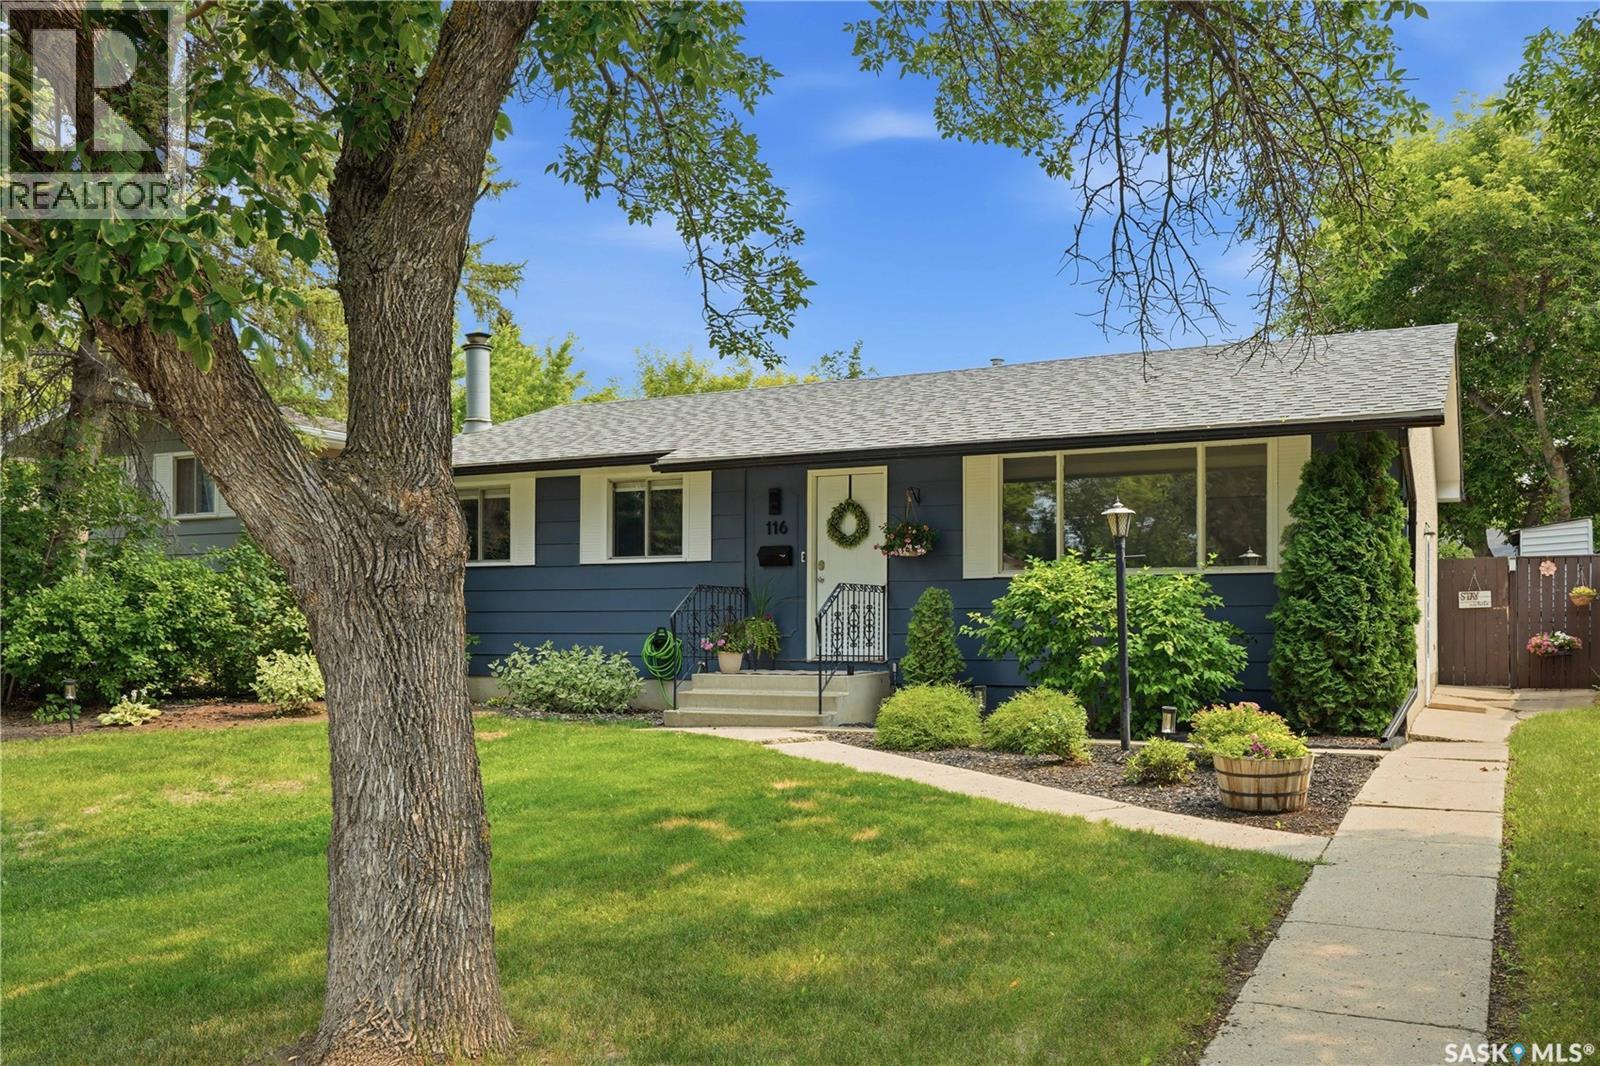
116 Mcmaster Crescent
Saskatoon, Saskatchewan
Move in Condition close to 8th St, College Dr, and the University of Saskatchewan. This 3 bedroom 1040 bungalow has seen significant updates that include Shingles (2023), Hot Water Tank (2024), Furnace (2025), Pool Liner (2025), newer Kitchen, main floor bathrooms, flooring, paint, lighting and appliances. This property features 3 bedrooms, 2.5 bathrooms, 2 dens in basement (currently used as bedrooms by owner), bright kitchen with stainless appliances and stone counters, a beautifully landscaped yard with a 16'x32' pool that has a diving board and slide (3'-8' gradual slope) and room for a future garage. (id:62463)
Realty Executives Saskatoon
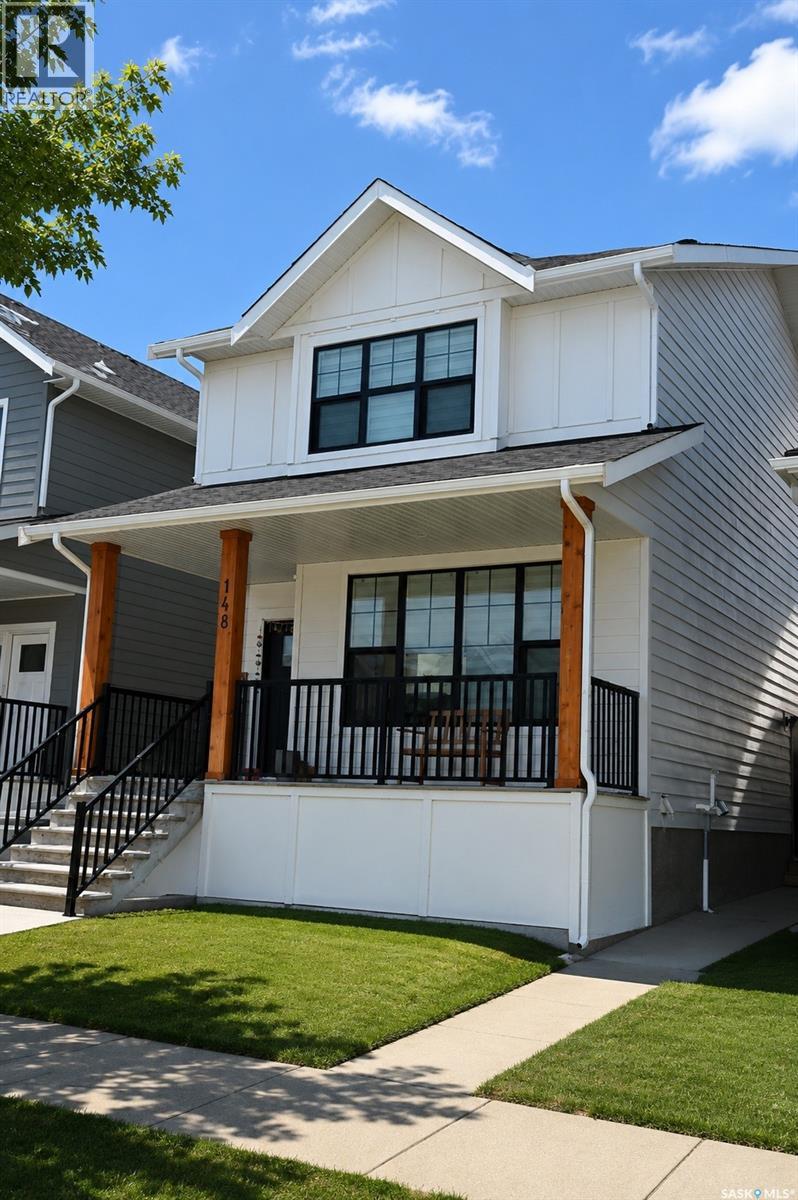
148 Rosewood Boulevard E
Saskatoon, Saskatchewan
Welcome to this beautifully built 2-storey home in the desirable community of Rosewood, offering the added bonus of a legal basement suite — perfect for generating rental income to help offset mortgage costs. This home delivers an exceptional combination of comfort, space, and convenience. The front door welcomes you into a bright and open main floor featuring a spacious living room, modern kitchen, dining area, and a convenient 2-piece washroom. Large windows throughout flood the space with natural light. The kitchen is equipped with contemporary soft-close cabinetry, quartz countertops, and upgraded stainless steel appliances — ideal for both everyday living and entertaining. Upstairs, you’ll find a generous primary bedroom complete with a walk-in closet and a 4-piece ensuite featuring a custom shower. Two additional well-sized bedrooms and a shared 4-piece bathroom complete the second floor. The legal basement suite offers its own separate entrance and includes a premium-quality kitchen, living room, bedroom, and full washroom — a fantastic mortgage helper or investment opportunity. Step outside to your private backyard deck, perfect for summer BBQs and family gatherings. Additional features include central air conditioning, durable Hardie Plank siding, a two-car garage pad, and an upgraded appliance package. Location truly sets this property apart. Within walking distance, you’ll enjoy access to parks, walking trails, playgrounds, and a primary school — making daily life convenient and family-friendly. The newly constructed Rosewood Boulevard offers quick and easy access to Costco and Meadows Mall, providing endless shopping, dining, and entertainment options just minutes away. A modern home, a prime location, and a built-in income opportunity — this is a property you don’t want to miss. Call today to schedule your private showing! (id:62463)
Exp Realty
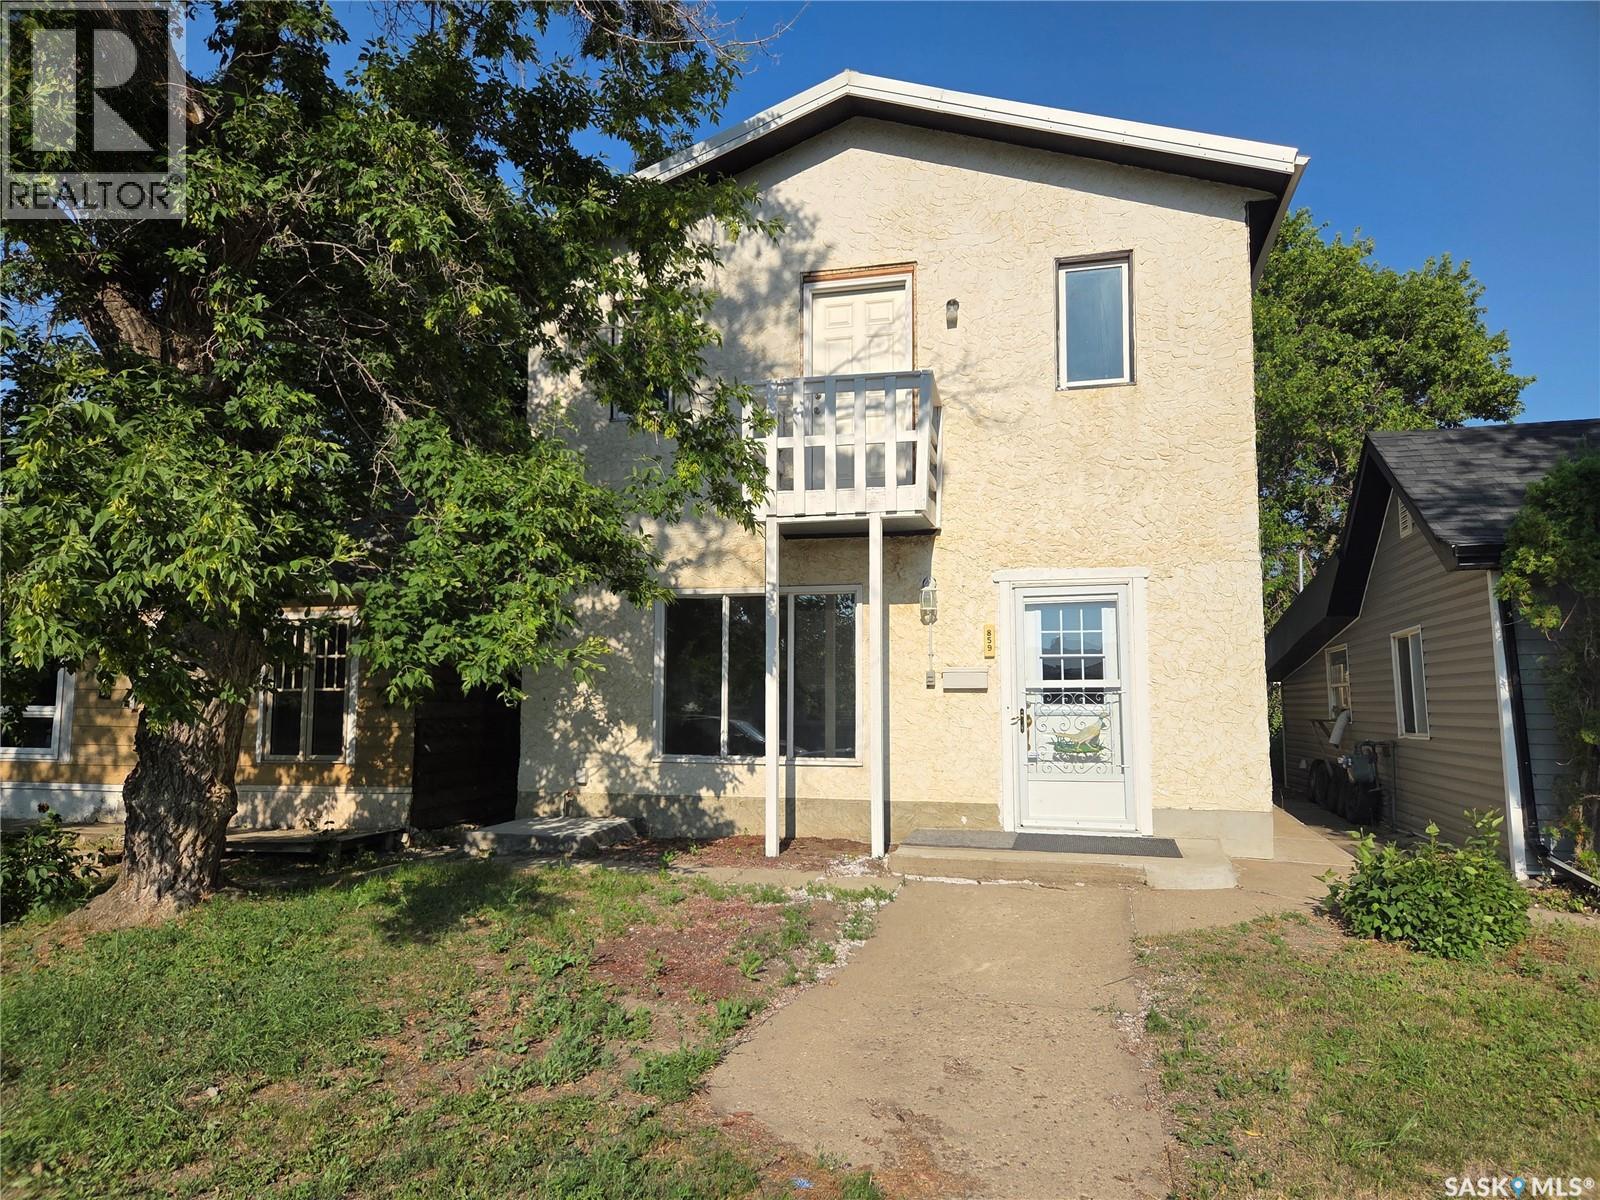
859 Cartier Avenue
Moose Jaw, Saskatchewan
Welcome to this spacious 5-level split offering 6 bedrooms and 2 bathrooms—perfect for a growing family, revenue, or anyone needing plenty of living space. The bright galley-style eat-in kitchen provides a functional layout, while new flooring throughout and fresh paint give the home a modern, move-in-ready feel. Numerous updates add value and peace of mind, including a replaced sewer line and a hot water heater that's just 2 years old. Central air conditioning is already in place to keep you comfortable during the warmer months. With its versatile floor plan, generous bedroom count, and many recent improvements. Move-in ready and packed with value, this is a fantastic opportunity you won't want to miss! (id:62463)
RE/MAX Of Moose Jaw
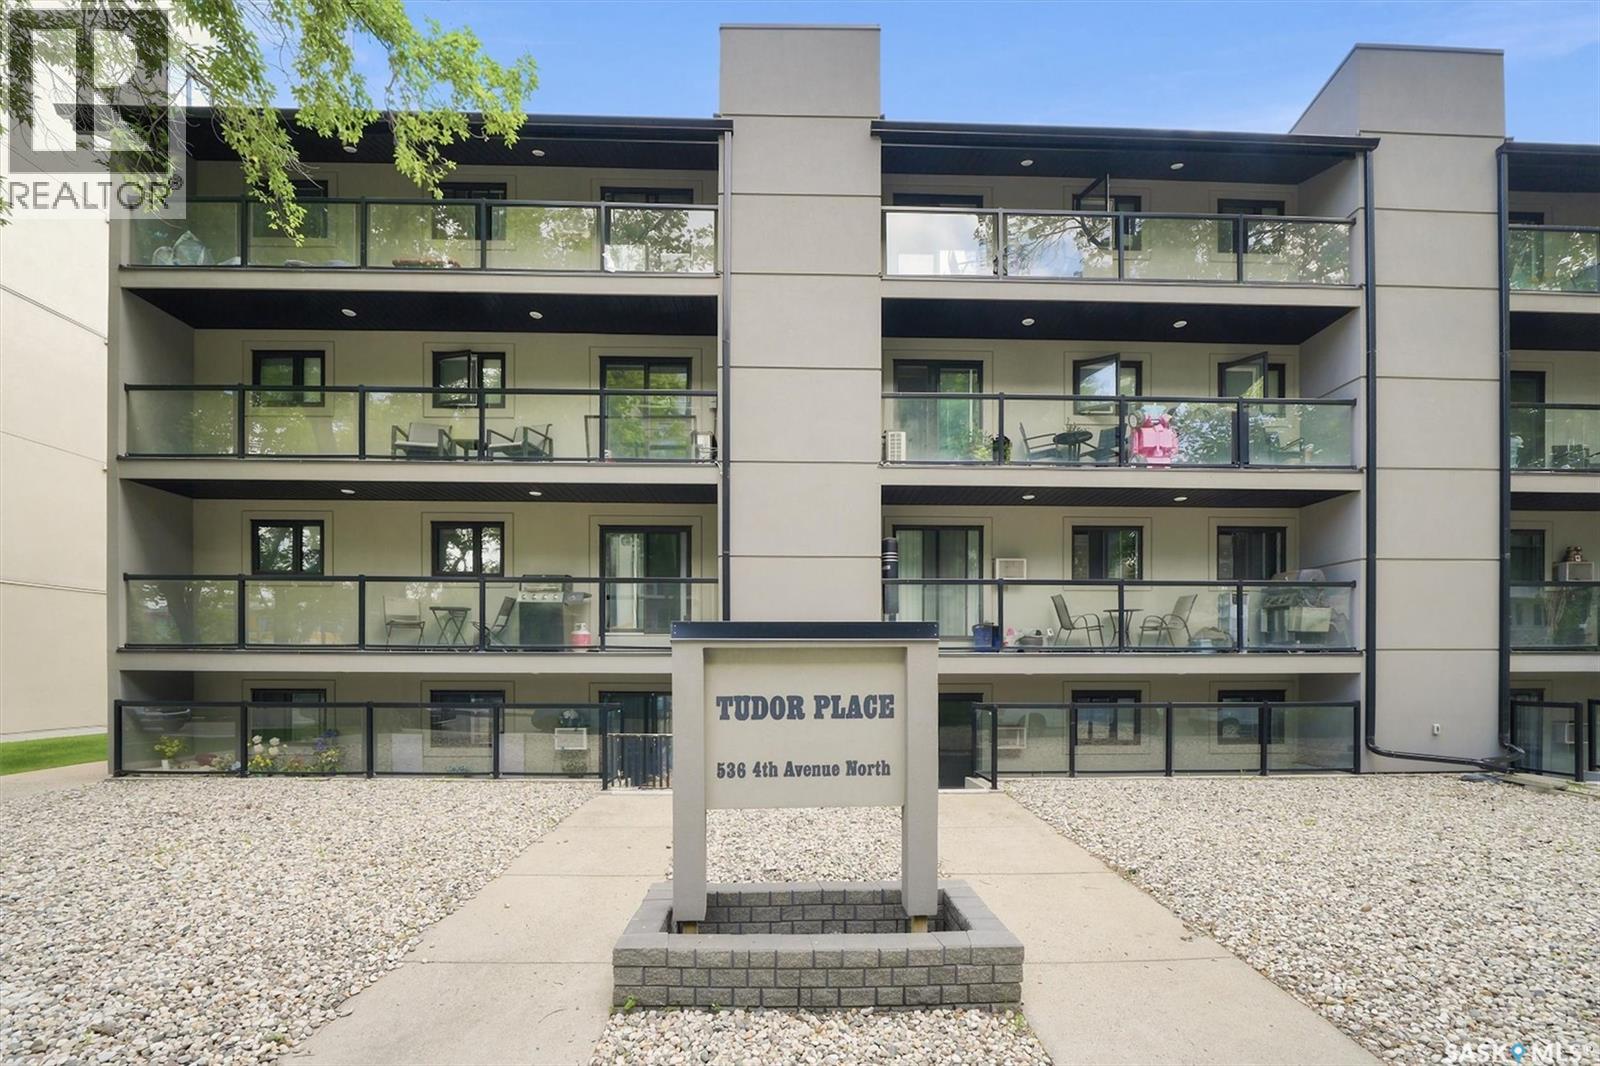
206 536 4th Avenue N
Saskatoon, Saskatchewan
CHECK OUT THIS ROOMY, UP-DATED, two bedroom condo! Situated in City Park with City Hospital just 2 blocks away, you will appreciate the central location to the University of Saskatchewan, Kelsey Campus and downtown Saskatoon. With a WALK SCORE of 90/100, a TRANSIT score of 65/100 and a BIKING score of 81/100 life can be lived without a vehicle, although a parking stall is included for your convenience. Excellent room sizes including a primary bedroom with a walk-through closet and cheater door to the 4 piece bath; attractive vinyl plank flooring through much of the unit; fresh paint; up-graded kitchen cabinets; an electric fireplace; a wall A/C unit and patio doors to a large deck (renoed with new joists, dura deck and new railings) are reasons to consider this unit. Add to that in-suite laundry and the built-in dishwasher, fridge, stove, washer and dryer that are included and this VACANT property could be your dwelling at the end of the month. The exterior of TUDOR Place was retrofitted in 2017-2018; the roof was redone in 2013 and the boiler was replaced in 2014. Did I mention that pets are allowed with board approval (must be no more than 20 lbs or 14 inches in height) and that this secure 2nd floor, corner unit is only 8 steps up from the entry landing? CONTACT YOUR REAL ESTATE Professional for your private viewing. (id:62463)
Boyes Group Realty Inc.
4044 Buckingham Drive E
Regina, Saskatchewan
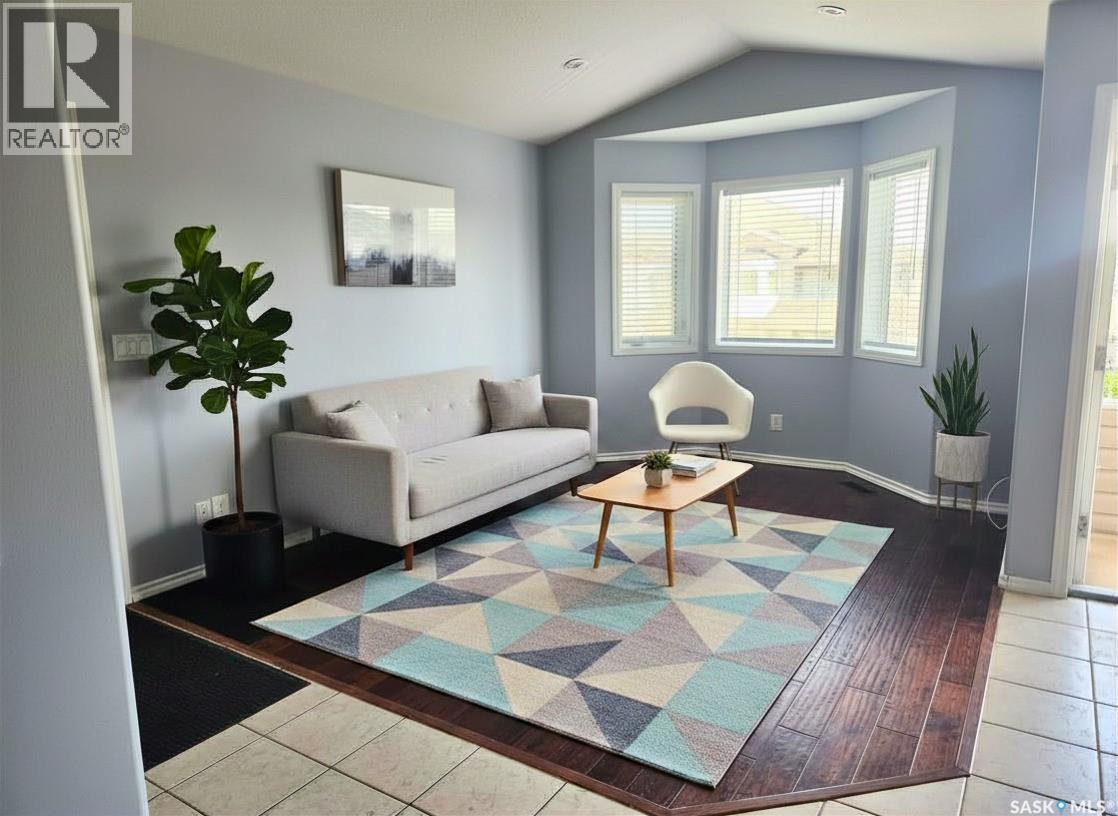
Welcome to this inviting condo in the sought-after Windsor Park neighbourhood. Offering 2 bedrooms, 1 bathroom, a single detached garage, and an additional parking stall, this home delivers both comfort and practicality. Located on the upper level, the space feels bright and airy, with an open-concept layout that seamlessly connects the living room and kitchen—creating an easy flow for everyday living and entertaining. The kitchen offers ample cabinetry for storage, a functional movable island, and a built-in dishwasher, while the adjacent eat-in dining area provides direct access to a covered balcony—an ideal spot to relax and enjoy the warmer months. Both bedrooms are generously sized and feature their own walk-in closets, offering plenty of storage. The second bedroom includes a chalkboard feature wall, adding a creative touch that works well for a home office, kids’ space, or daily organization. The bathroom is spacious and thoughtfully laid out with additional storage, and the convenience of in-suite laundry adds to the home’s functionality. Beyond the interior, you’ll appreciate the added value of both a dedicated parking stall and a single detached garage, perfect for parking and extra storage. A fantastic opportunity for comfortable, low-maintenance living in a well-established neighbourhood. (id:62463)
Coldwell Banker Local Realty
56 Clark Crescent
Meadow Lake, Saskatchewan
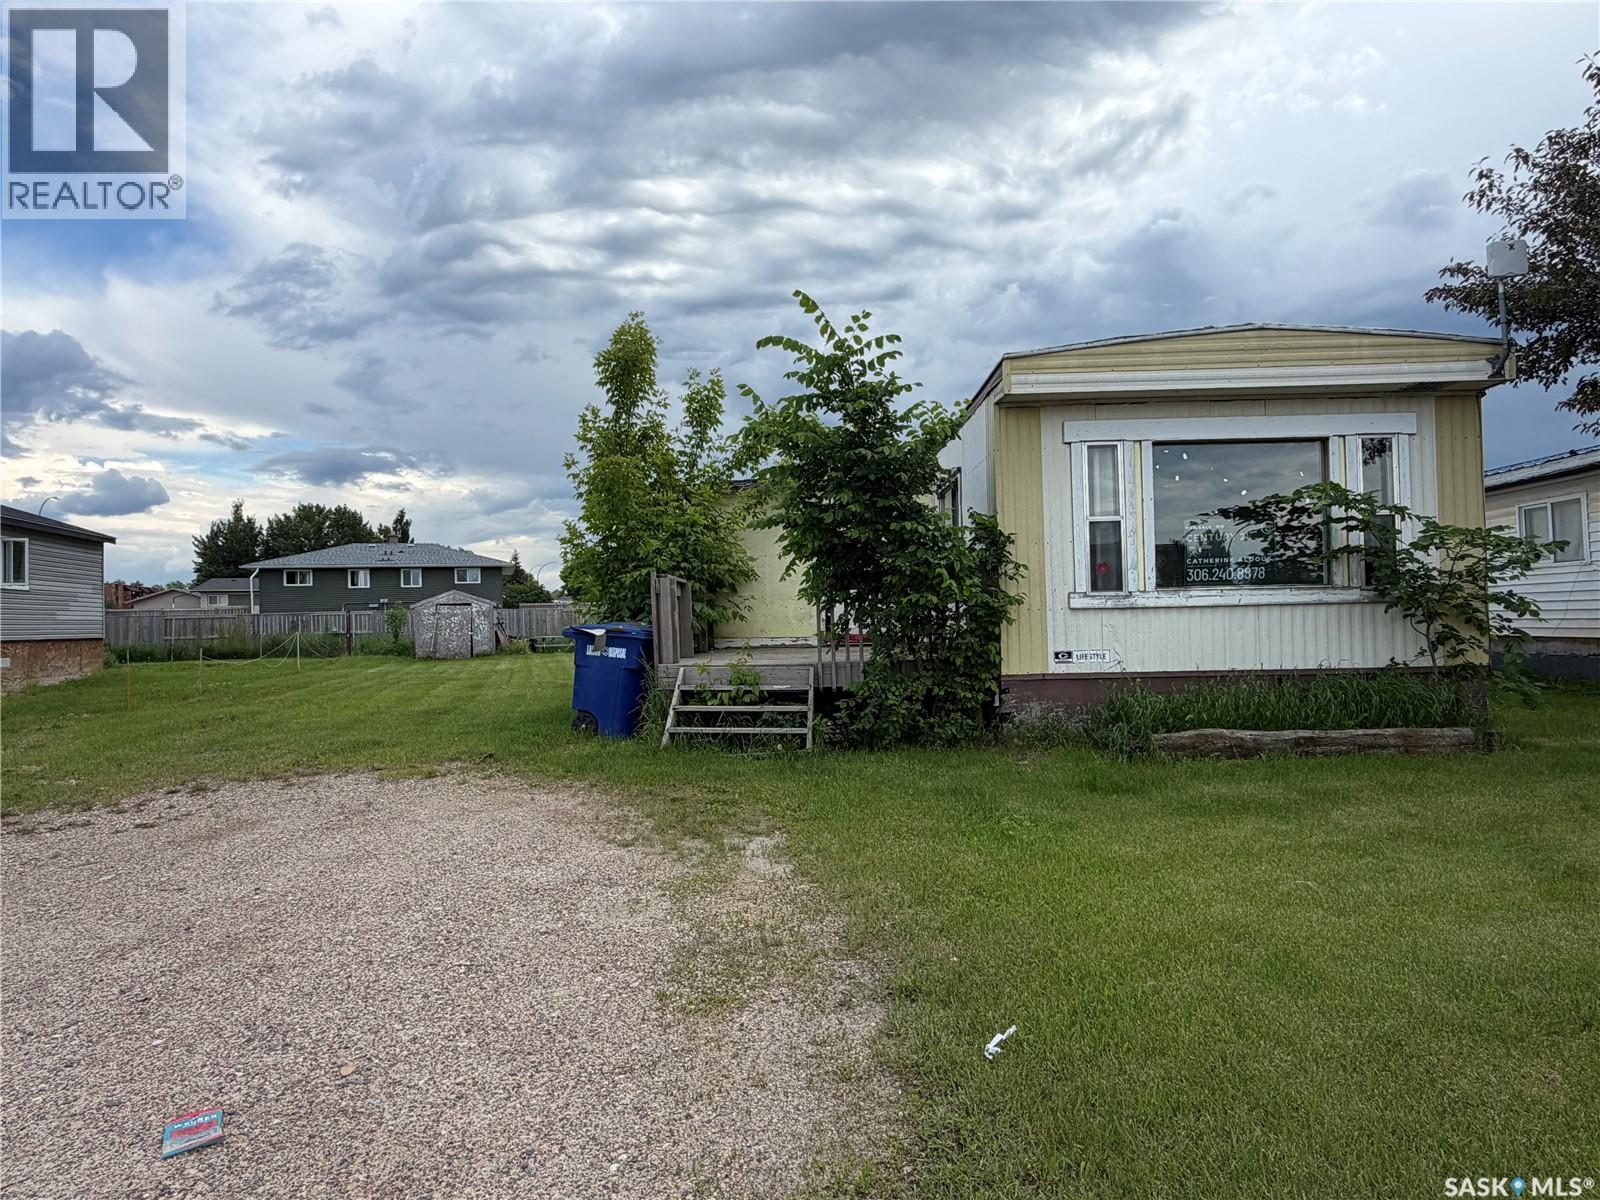
Affordable 3 bedroom, 1 bathroom mobile home conveniently located close to the North West Regional College; ideal for students. Porch addition for extra storage. Leased lot fee $270 per month. (id:62463)
Century 21 Prairie Elite
Rm Perdue Pastureland
Perdue Rm No. 346, Saskatchewan
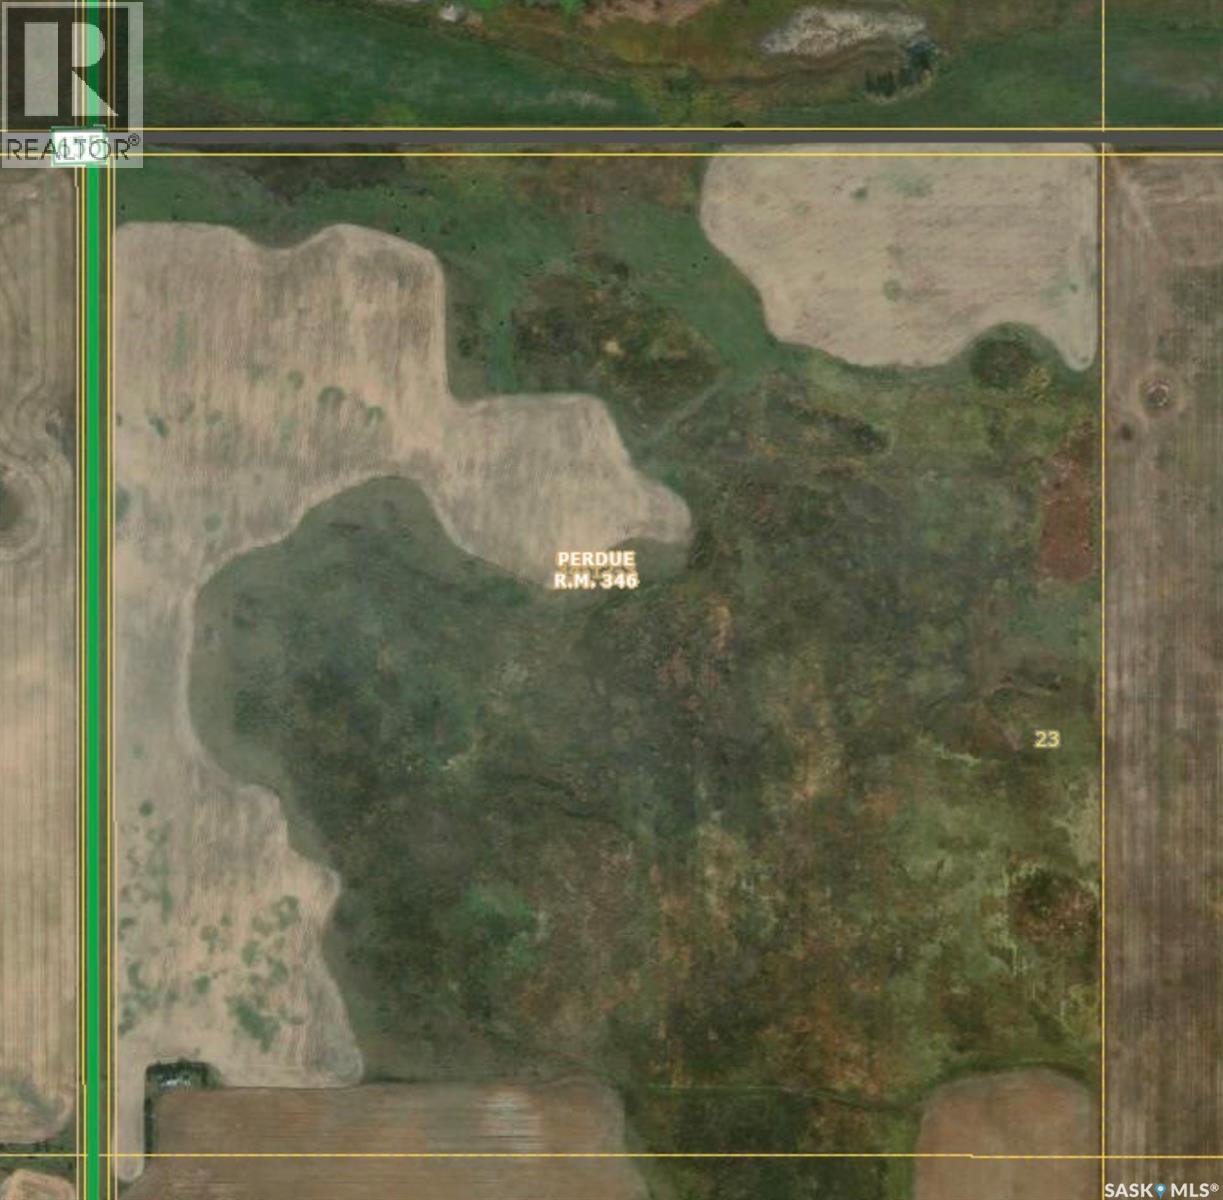
RM PERDUE PASTURELAND – 158.8 ACRES OF AFFORDABLE GRAZING LAND Located in the RM of Perdue No. 346, this 158.8 ACRE parcel offers an excellent opportunity for cattle producers, ranchers, or buyers seeking affordable Saskatchewan pasture and hay land. Conveniently situated approximately 18 KM south of Perdue on HWY 655, this quarter features a combination of NATIVE GRASS and approximately 54 CULTIVATED ACRES, making it suitable for grazing, hay production, or mixed agricultural use. The land is generally FLAT TOPOGRAPHY with some bush and sloughs. Soil classification is “G,” with approximately 105 ACRES OF NATIVE GRASS. This parcel may appeal to buyers looking to expand their grazing capacity, replace rented pasture, or secure reasonably priced agricultural land in Central Saskatchewan. Land only. Mineral rights not included and not owned by seller. Also available is (SK036919) SW 23-34-12-W3, (SK036917) and SE 22-34-12-W3Directions: Approximately 18 KM south of Perdue on HWY 655. (id:62463)
Royal LePage Varsity
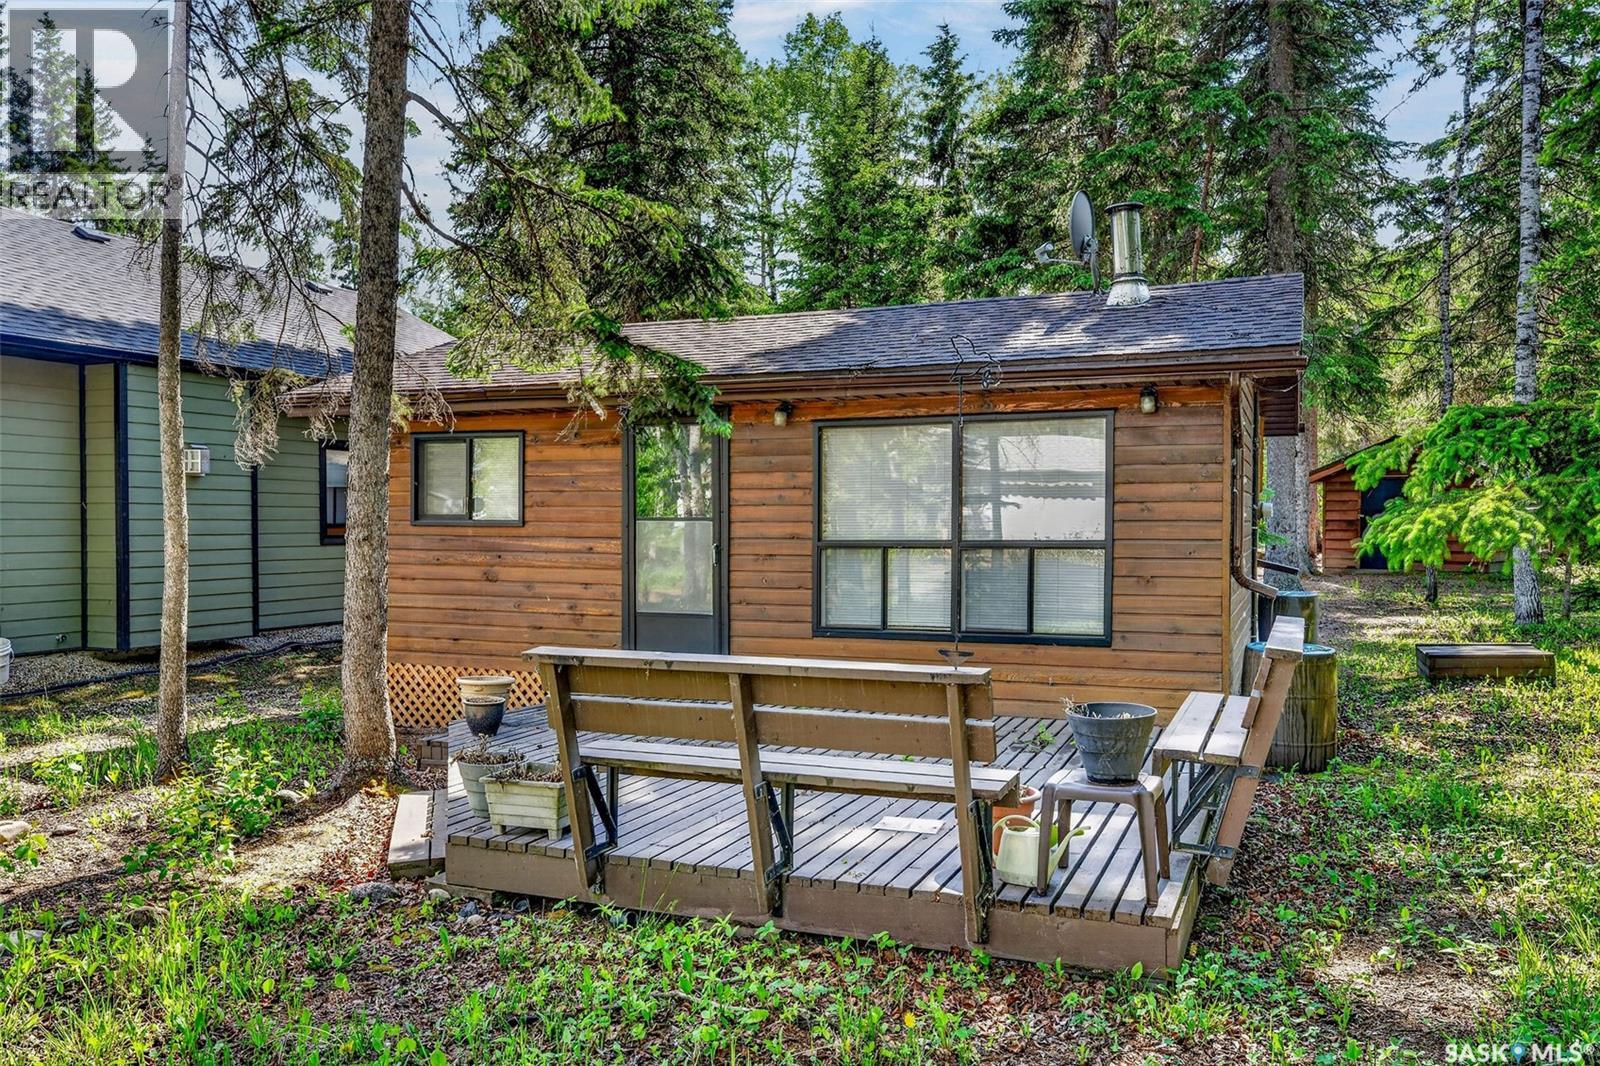
301 Jarvis Street
Lakeland Rm No. 521, Saskatchewan
Welcome to your perfect Emma Lake 3 season cottage getway! Nestled in a prime location at Murray Point, this charming 582 sq. ft. cottage offers the ideal blend of comfort, relaxation, and lake life. Featuring 2 bedrooms and a functional open-concept layout, this well-maintained cabin is truly turn-key and ready for you to enjoy from day one. The bright and inviting living space flows seamlessly into the kitchen and dining area, creating the perfect setting for family gatherings and summer entertaining. Outside, you’ll find a beautifully treed and private yard complete with a fire pit area, providing the perfect place to unwind after a day on the lake. Whether you’re enjoying morning coffee on the deck, hosting evening campfires, or exploring all that Murray Point has to offer, this property captures everything people love about Emma Lake living. As an added bonus, the cottage can be sold fully furnished (excluding personal items), making this an effortless opportunity to start creating lake memories right away. Don’t miss your chance to own this move-in-ready Murray Point retreat in one of Emma Lake’s most sought-after locations. (id:62463)
Hansen Real Estate Inc.
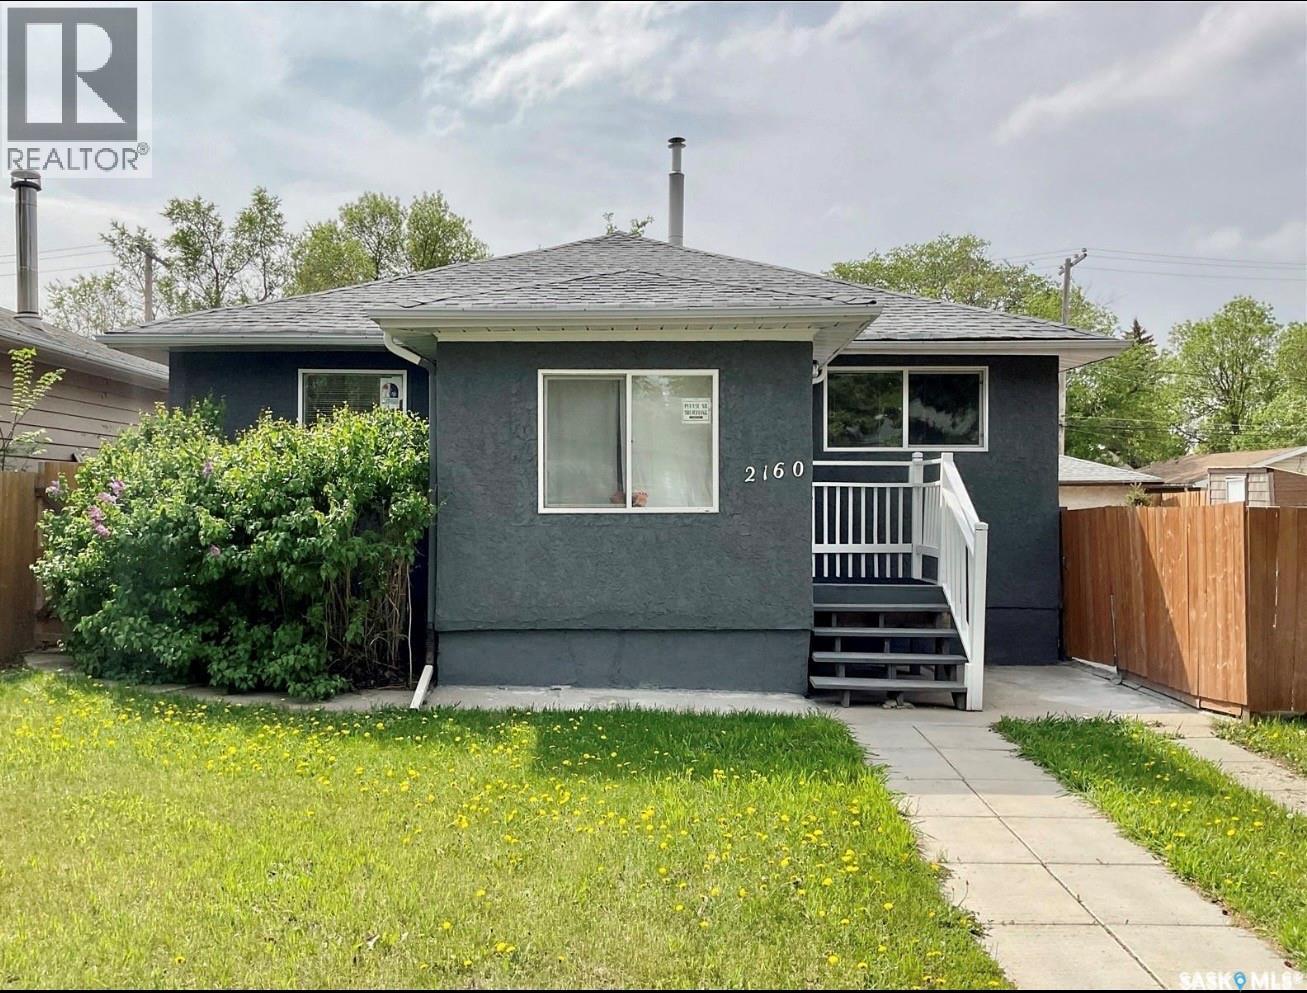
2160 Borden Street
Regina, Saskatchewan
Welcome to this well-maintained 1,114 sq. ft. bungalow situated on a spacious double lot on a quiet street in Broders Annex. Conveniently located within walking distance to Arcola Community School and Campus Regina Public School, this home also offers quick access to parks, Arcola Avenue, Ring Road, shopping, restaurants, and other everyday amenities. Inside, you’ll find a functional and inviting floor plan featuring a spacious foyer, three comfortable bedrooms, a beautifully updated 4-piece bathroom, and an open-concept living room and kitchen that’s perfect for everyday living and entertaining. The mudroom/laundry area provides convenient access to the fully landscaped backyard, complete with mature trees, walkways, grading, gravel, and a newer fence, creating a private outdoor space to enjoy. This home has seen numerous updates throughout, including shingles, windows, front and back doors, modern light fixtures, fresh interior and exterior paint, updated kitchen countertops and backsplash, newer flooring in the laundry/mudroom, central air conditioning, a high-efficiency furnace, an updated water heater, and 100-amp electrical service. Outside, you’ll appreciate the single detached garage along with lots of parking space available on the driveway , offering plenty of room for vehicles, RVs, or guests. Move-in ready and packed with value, this is a fantastic opportunity for first-time buyers, families, or investors looking for a well-cared-for home in a convenient location. (id:62463)
Century 21 Dome Realty Inc.
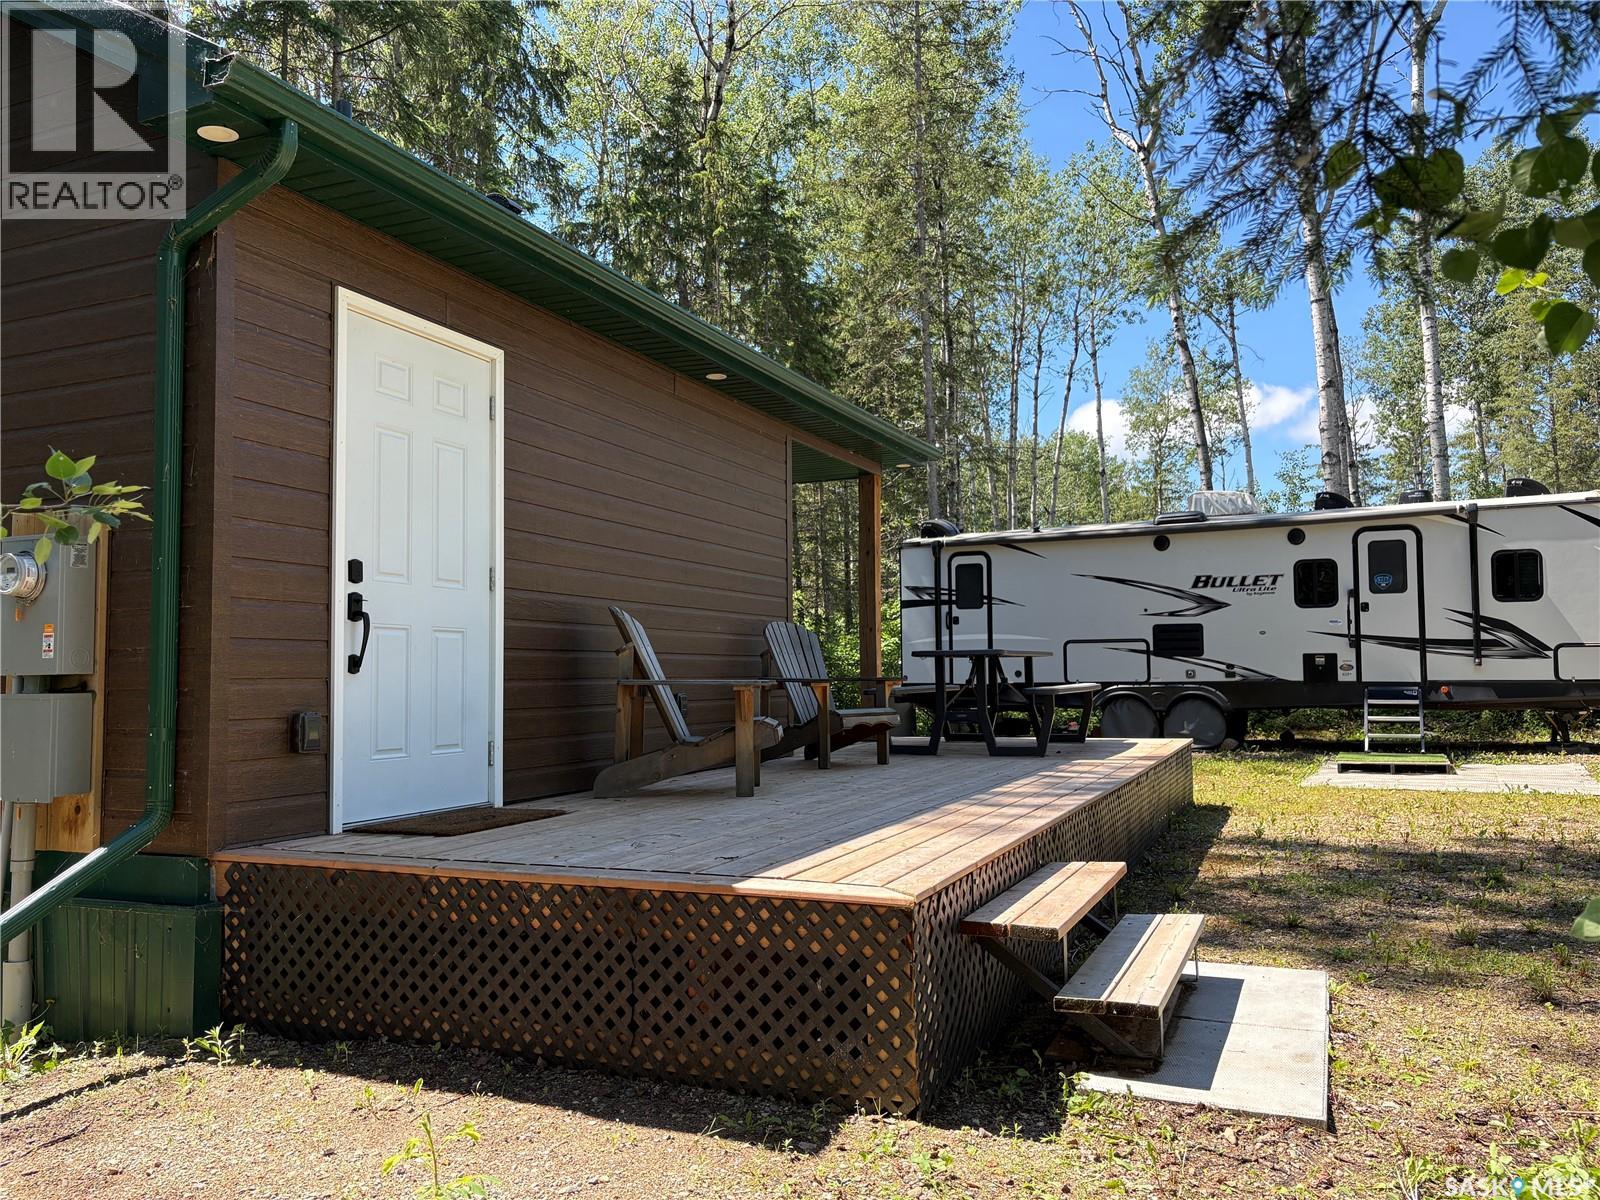
13 Lakeshore Drive
Delaronde Lake, Saskatchewan
Start making lake memories from day one! This 0.42-acre titled lot at Lakeshore RV Resort on Delaronde Lake is fully equipped for immediate enjoyment while offering the flexibility to enjoy it just as it is or further develop it with a cabin or park model for year-round use. Included is a well-appointed utility building featuring a 3-piece bathroom, laundry, storage, and a partially covered wraparound deck, along with underground water service to the RV, a convenient outdoor tap, a second RV power hookup, and a 1,000-gallon septic system. The spacious lot offers privacy and plenty of room for family activities, guests, or a second RV, with zoning allowing for a garage or outbuildings. Also included is an exceptionally well-maintained 2021 Keystone Bullet travel trailer, purchased new and set on site, offering the benefits of like-new condition without the wear of regular travel. Just a short walk to the beach, playground, and boat launch, this is a fantastic opportunity to enjoy lake life your way—and yes, the backyard zip-line is included for a little extra family fun! (id:62463)
Century 21 Fusion
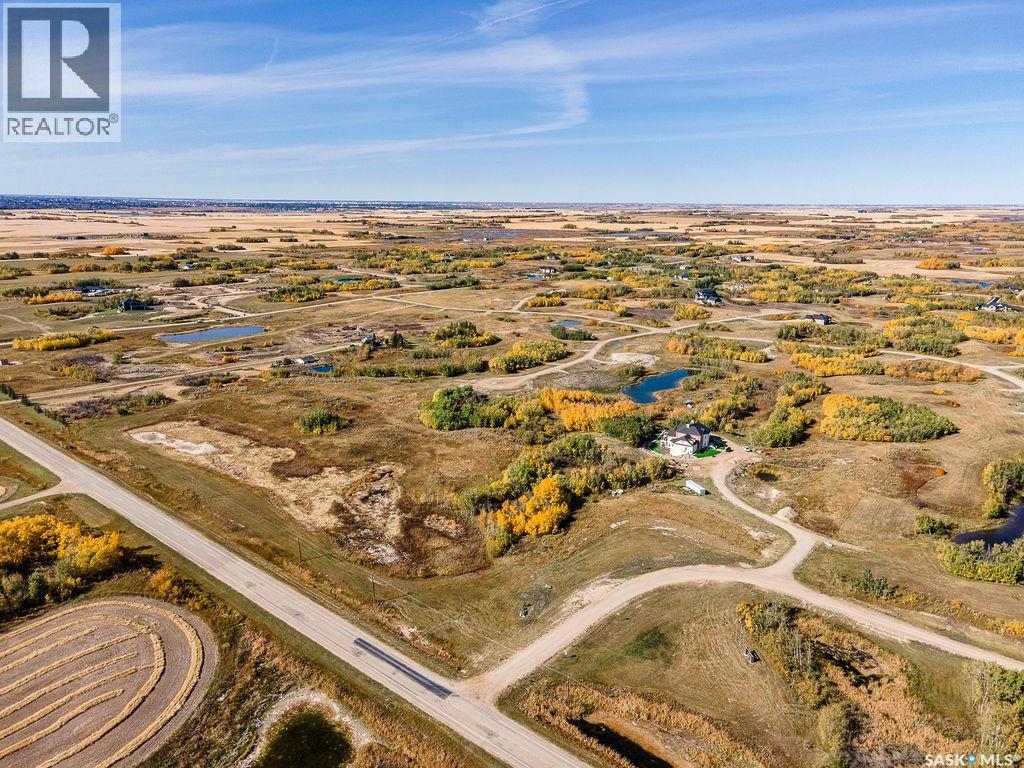
Lot 18 Block 2 Applewood Lane
Corman Park Rm No. 344, Saskatchewan
Last lot available in Applewood Estates! This beautiful 2.01-acre lot offers one of the best views in the development, overlooking the surrounding landscape. Trees and natural brush provide privacy and a picturesque setting for your dream home. Don't miss this rare opportunity to own the final lot in this desirable acreage development. All services up to the property, SaskPower, SaskEnergy, city water and high speed internet. Call for your guided tour or head out to look around. Be sure to get out of your car and walk the land... it's so peaceful but so close to the city! (4 minutes to Costco)! Directions: Take highway 16 to the new Costco, turn left onto Zimmerman road and then immediately turn right onto Patience Lake Road (394). Turn Left onto RR 3041 (across from The Barn at Wind's Edge). Applewood Estates is on the Right. (id:62463)
Boyes Group Realty Inc.
133 113th Street W
Saskatoon, Saskatchewan
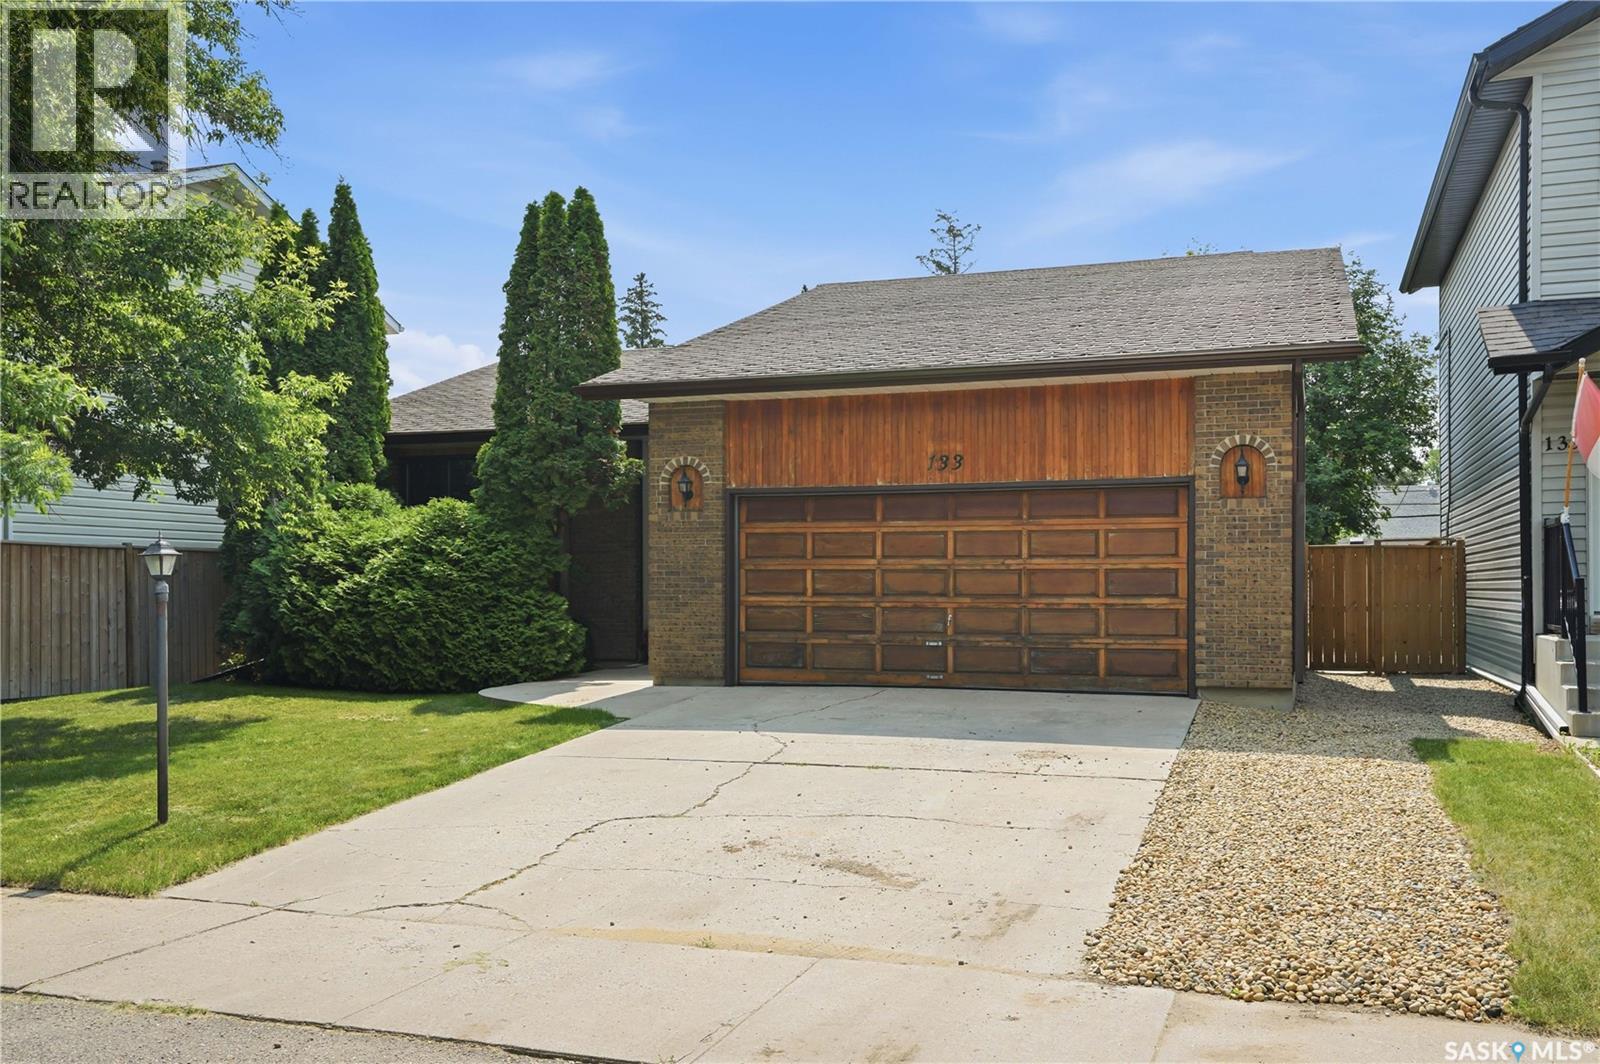
Welcome to 133 113th Street W in the heart of sought-after Sutherland, a spacious bungalow ideally located just minutes from the University of Saskatchewan, across from the park, schools, shopping and all the amenities this vibrant neighbourhood has to offer. Offering 1,336 sq. ft. of well-planned living space, this home is perfect for families, investors or anyone looking for the flexibility of additional income potential. One of its rare highlights is the incredible garage space, featuring both a double attached garage and a double detached garage with convenient back alley access—ideal for vehicle enthusiasts, hobbyists, extra storage or workshop space. The bright and inviting main floor features a generous living room that flows seamlessly into the spacious dining area, creating an ideal setting for both everyday living and entertaining. The well-appointed kitchen offers an abundance of cabinetry, a large island for meal preparation and gathering, and a wall of windows overlooking the beautifully maintained backyard, filling the space with natural light. Three spacious bedrooms are located on the main floor, including a large primary retreat complete with its own private three-piece ensuite. Convenient main floor laundry adds to the home’s practical layout. A separate entrance through the front attached garage leads to the recently renovated two-bedroom non-conforming basement suite. Fresh paint, updated flooring and modern finishes create a bright, welcoming space that’s ideal for extended family, university students or as a mortgage helper. Outside, you’ll appreciate the fully fenced backyard. Enjoy summer evenings on the deck, tend to the garden, or take advantage of the additional rear parking with convenient alley access. This is a fantastic opportunity to own a spacious home with exceptional garage space, income potential and an unbeatable Sutherland location close to the University of Saskatchewan. (id:62463)
Boyes Group Realty Inc.
133 Pollard Street
Earl Grey, Saskatchewan
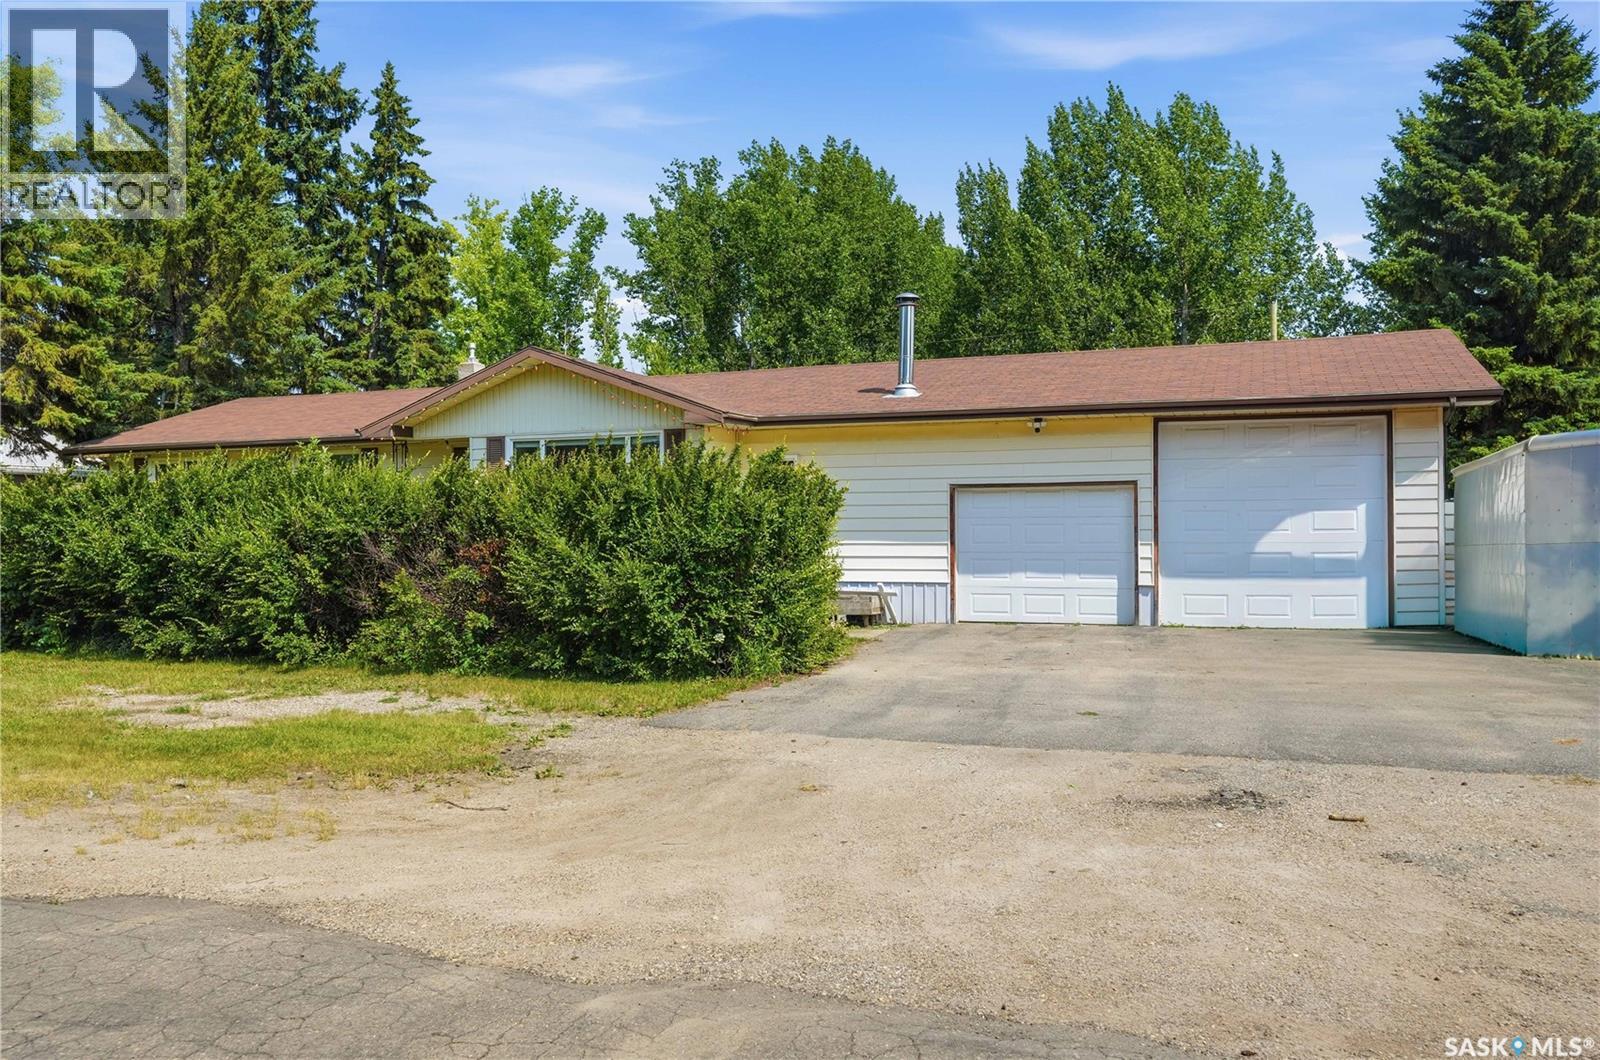
Welcome to 133 Pollard St, where small-town living offers a slower pace of life without sacrificing convenience. Located on a paved highway just 10 minutes from Southey, with a bus route to the K-12 school and an easy commute to Regina, this spacious 1,500 sq. ft. bungalow offers the perfect balance of peaceful living and everyday practicality. Situated on a beautifully landscaped double lot, this property offers exceptional outdoor space. Mature trees, flower beds, and lush landscaping create a private backyard retreat ideal for summer BBQs, watching the kids play, letting the dogs roam, gardening, or simply enjoying the peace and quiet. Step inside to a bright and functional layout featuring two separate living rooms, including a sunken family room with a cozy wood-burning fireplace and patio doors leading to the backyard. The kitchen offers an abundance of cabinetry and counter space, an eat-up island, and a spacious dining area overlooking the backyard. Completing the main floor are three generously sized bedrooms, a 4-piece bathroom, and a convenient mudroom off the back porch. The basement offers a spacious recreation room featuring a wet bar, two dens ideal for a home office, hobby room, or guest space, a 2-pc bathroom, cold room storage, and a spacious laundry, utility, and storage area. The garage space is a standout feature! Oversized double attached garage offers plenty of room for vehicles, tools, and storage, with additional RV parking alongside. The detached 16' x 20' garage is currently set up as a home gym but could easily become a workshop, hobby space, or the perfect place to store all your seasonal toys.Additional updates over the years, include: triple-pane PVC windows, updated garage doors, central air conditioning, and a high-efficiency furnace. If you've been looking for more space, a quieter pace of life, and a welcoming community that's still within easy reach of everyday amenities, this could be the perfect place to call home! (id:62463)
Coldwell Banker Local Realty
431 Rogers Court
Saskatoon, Saskatchewan
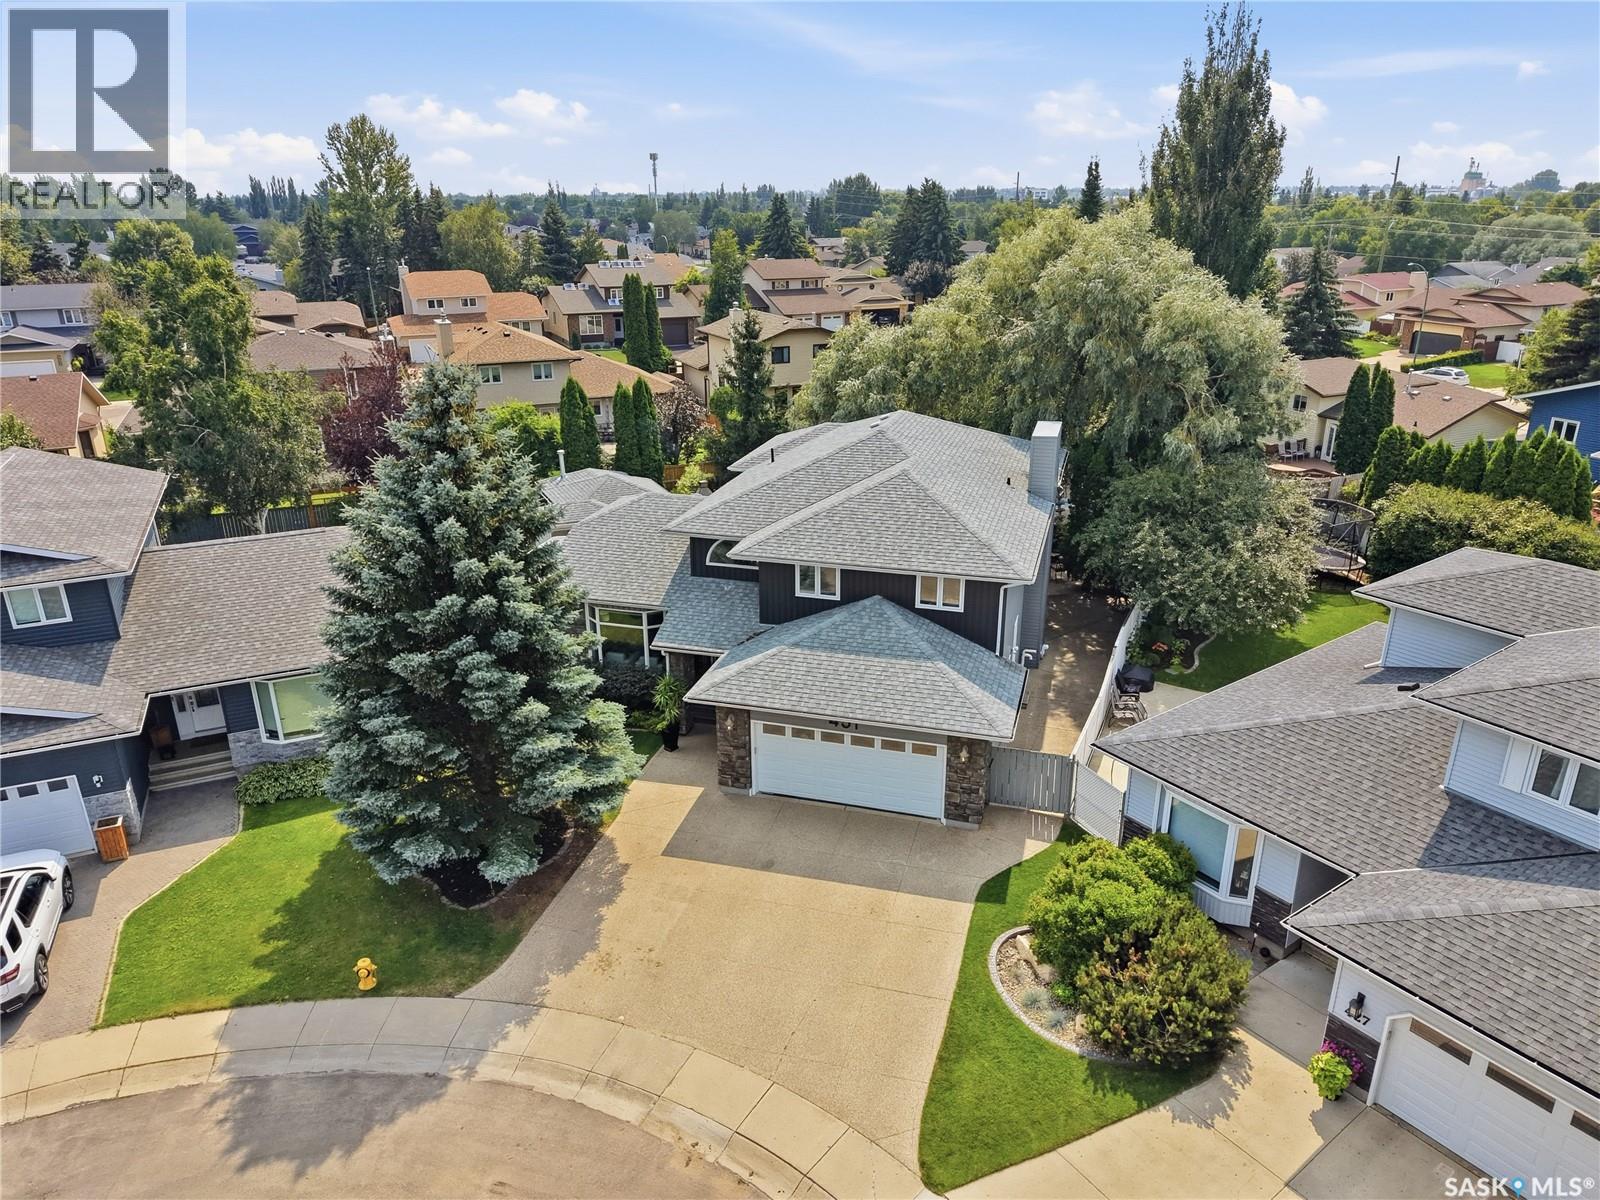
Welcome to this exceptional executive 2-storey home (4 beds up and 2 down), thoughtfully designed for family living and unforgettable entertaining. The main floor is both elegant and inviting, offering a formal living room and dining room, while the expansive kitchen, dining nook, and oversized family room are perfectly positioned to capture views of the backyard through impressive over-sized windows that flood the home with natural light. With 4 spacious bedrooms and 2 bathrooms on the second floor, this impressive residence offers an abundance of space, comfort, and luxury. The primary suite is a true private retreat, featuring a massive bedroom, an oversized walk-in closet, a spa-inspired 5-piece ensuite, and its own private balcony overlooking the spectacular backyard. Convenient 2nd floor laundry adds to the home's functional design. The fully developed basement provides even more versatile living space with a large family room, a 2-piece bathroom, and 2 spacious bedrooms. One bedroom includes its own 3-piece ensuite and a large walk-in closet, making it ideal for guests, extended family, or a private home office. Step outside into your own resort-style backyard, where every day feels like a vacation. The beautifully landscaped, park-like setting features a large swimming pool complete with a waterslide and diving board, surrounded by exposed aggregate patios that create multiple spaces for relaxing and entertaining. The outdoor covered kitchen is equipped with a sink, bar fridge, TV, sit up island, while the convenient poolside 2-piece bathroom and outdoor shower add to the exceptional outdoor experience. A cozy sitting area with an outdoor fireplace provides the perfect place to gather on cooler evenings. Completing this outstanding property is a heated double attached garage and an unbeatable family-friendly location just one block from 2 elementary schools, an adjoining park with sports fields and a spray park, and only a 5-minute drive to 2 high schools. As per the Seller’s direction, all offers will be presented on 07/29/2026 4:30PM. (id:62463)
RE/MAX Saskatoon
86 Straub Crescent
Regina, Saskatchewan
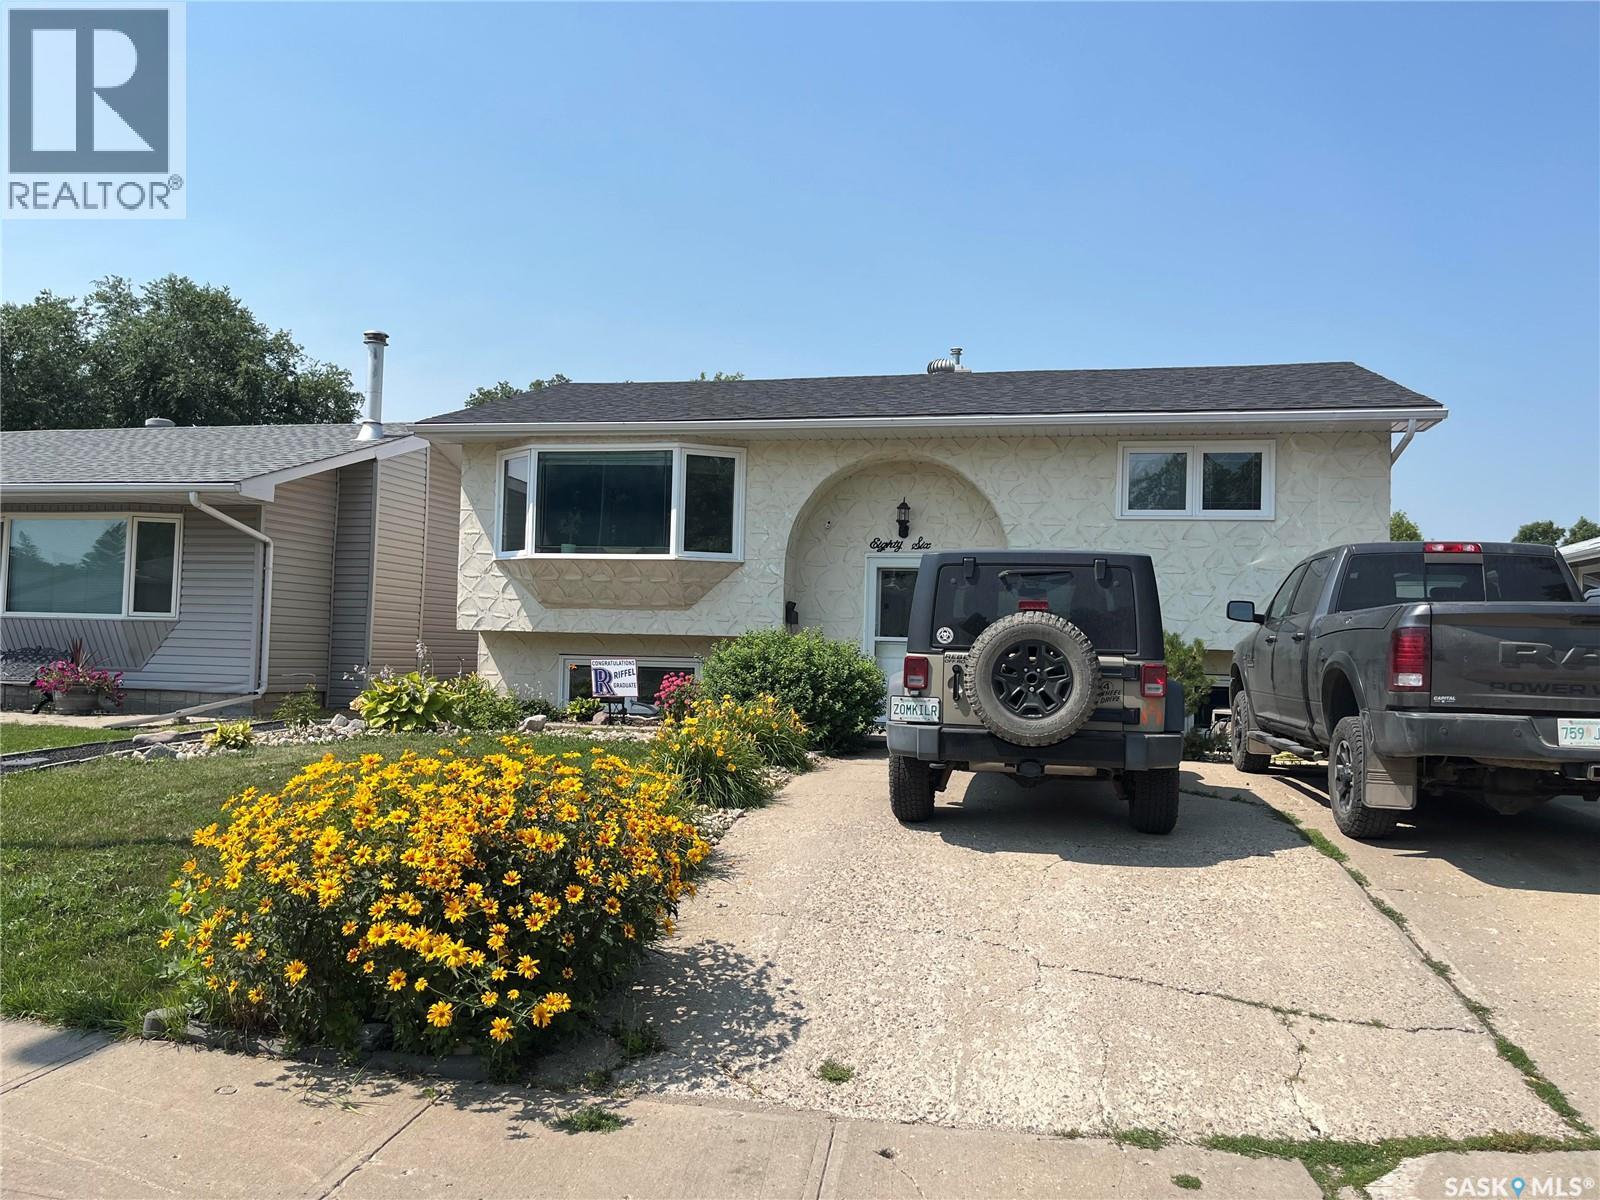
Welcome to 86 Straub Crescent in the great family friendly neighborhood of Mount Royal. Nice quiet crescent location in close proximity to A.E. Wilson Park and the bike paths. As you enter the home you are greeted by a good sized living room offering plenty of light from the bay window. Nice open plan into the eat in kitchen with plenty of cabinets & access to the deck. Balance of the main floor features two nice sized bedrooms and an updated main bath. The fully developed basement offers a 3rd bedroom, 3/4 bath. large recroom space, laundry area and good storage options. Rounding out this great home is a good sized backyard perfect for entertaining with upper and lower decks, Gazebo, patio fire pit area ( fire pit NOT included ), fully fenced and double garage. This home checks a lot of boxes: location, condition, PVC windows, hi-efficient furnace, air conditioning, newer shingles and ready for the next owner to make new memories. Come take a look at what this great home and location has to offer your family. Any or all offers with be reviewed Saturday August 1st @ 6:00 p.pm. As per the Seller’s direction, all offers will be presented on 08/01/2026 6:00PM. (id:62463)
Century 21 Dome Realty Inc.
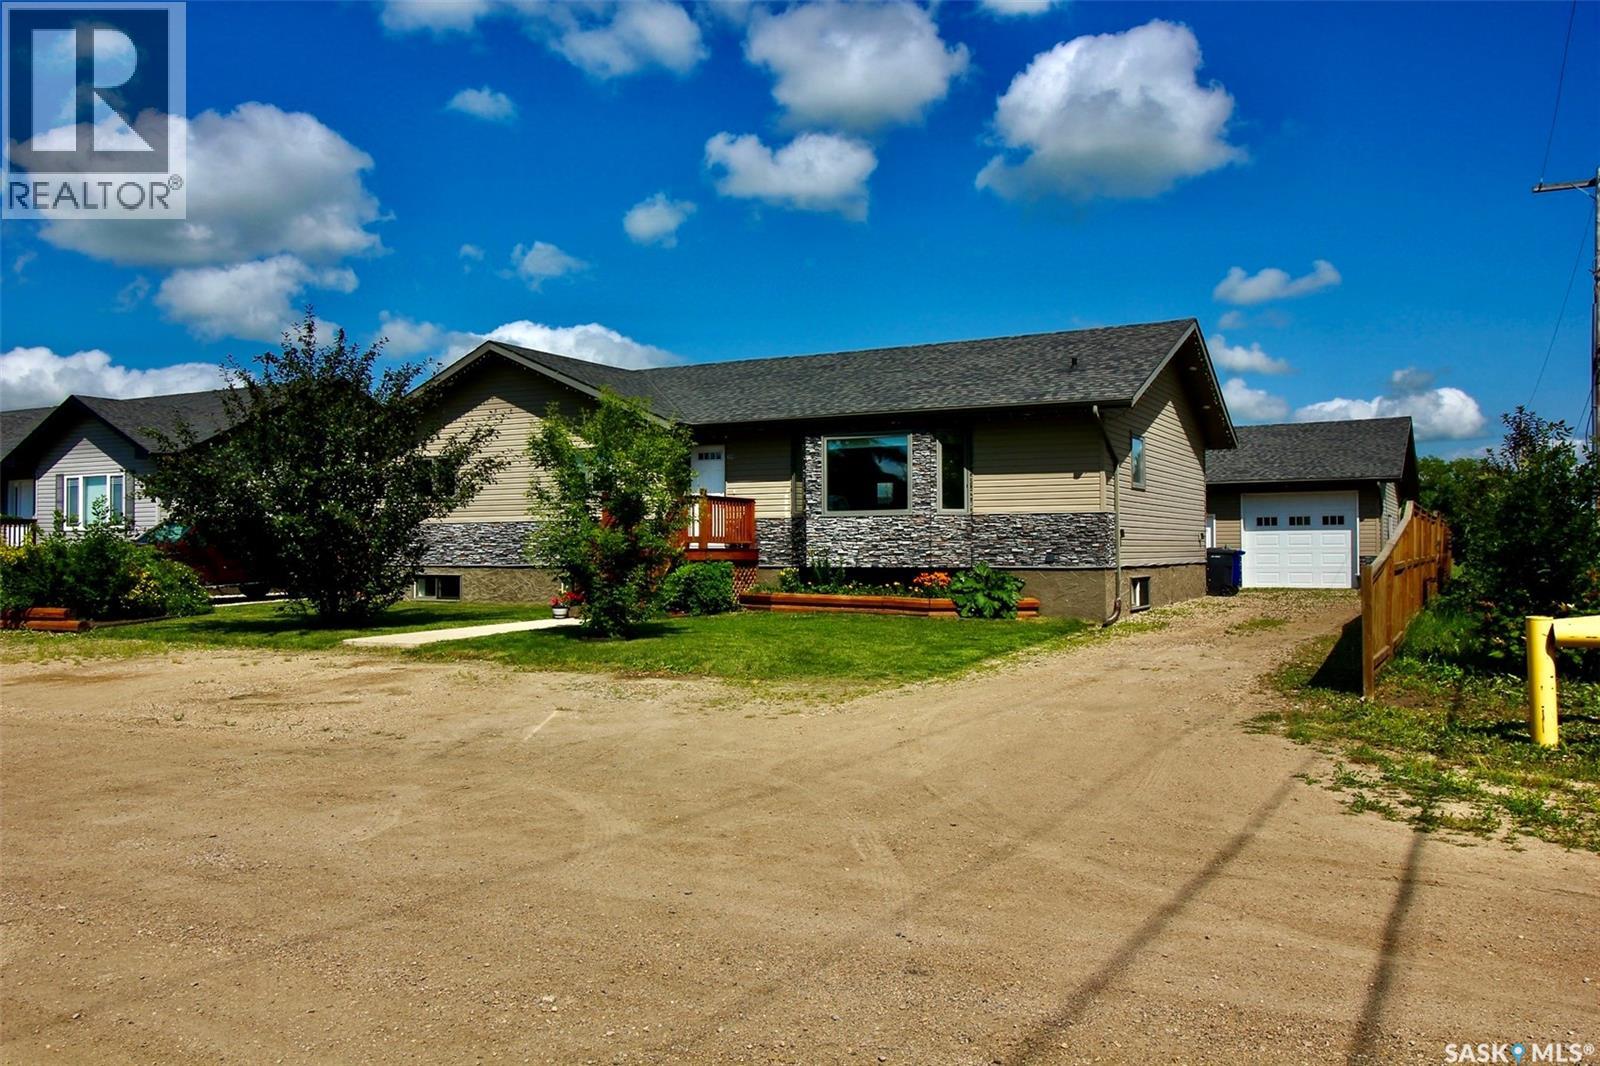
300 7th Street
Vonda, Saskatchewan
Tucked away on a peaceful street on the edge of town, this hidden gem offers loads of value with a location that can't be beat. Enjoy quiet small-town living in Vonda, just 25 minutes from Saskatoon. This well-maintained 1,580 sq. ft. bungalow, built in 2013, features 5 bedrooms, 3 bathrooms, a fully developed basement, an oversized heated double detached garage, and a fully fenced yard. The bright, open-concept main floor offers vaulted ceilings, large windows, and a spacious kitchen with dark wood cabinetry, a walk-in pantry, and a large island. The primary bedroom includes a 4-piece ensuite, with two additional bedrooms, a full bathroom, and convenient main-floor laundry. The fully finished basement features 9-foot ceilings, two large bedrooms, and rough-ins for a future suite, including kitchen cabinetry, sink, stove outlet, and laundry location—offering excellent income potential. Additional features include an ICF foundation, central air conditioning, high-efficiency furnace, on-demand hot water, HRV, and central vacuum. Outside, enjoy a spacious deck, screened gazebo with campfire venting, garden shed, raised garden beds, and plenty of parking. The oversized heated drive-through garage features three 10-foot overhead doors, vaulted ceilings, central vacuum, and a winter water collection system. Located beside a park and backing onto municipally maintained green space, this property offers privacy and an acreage-like feel with the convenience of town living. Vonda offers a Co-op store and gas station, Post Office, RCMP detachment, rink, library, campground, hotel, SGI office, and more. Families have access to École Providence (K–12 French-first-language school), while English-speaking students are bused to Aberdeen Composite School. This move-in-ready home combines modern comfort, generous space, and peaceful prairie living in a welcoming community. Don't miss out! (id:62463)
RE/MAX Saskatoon
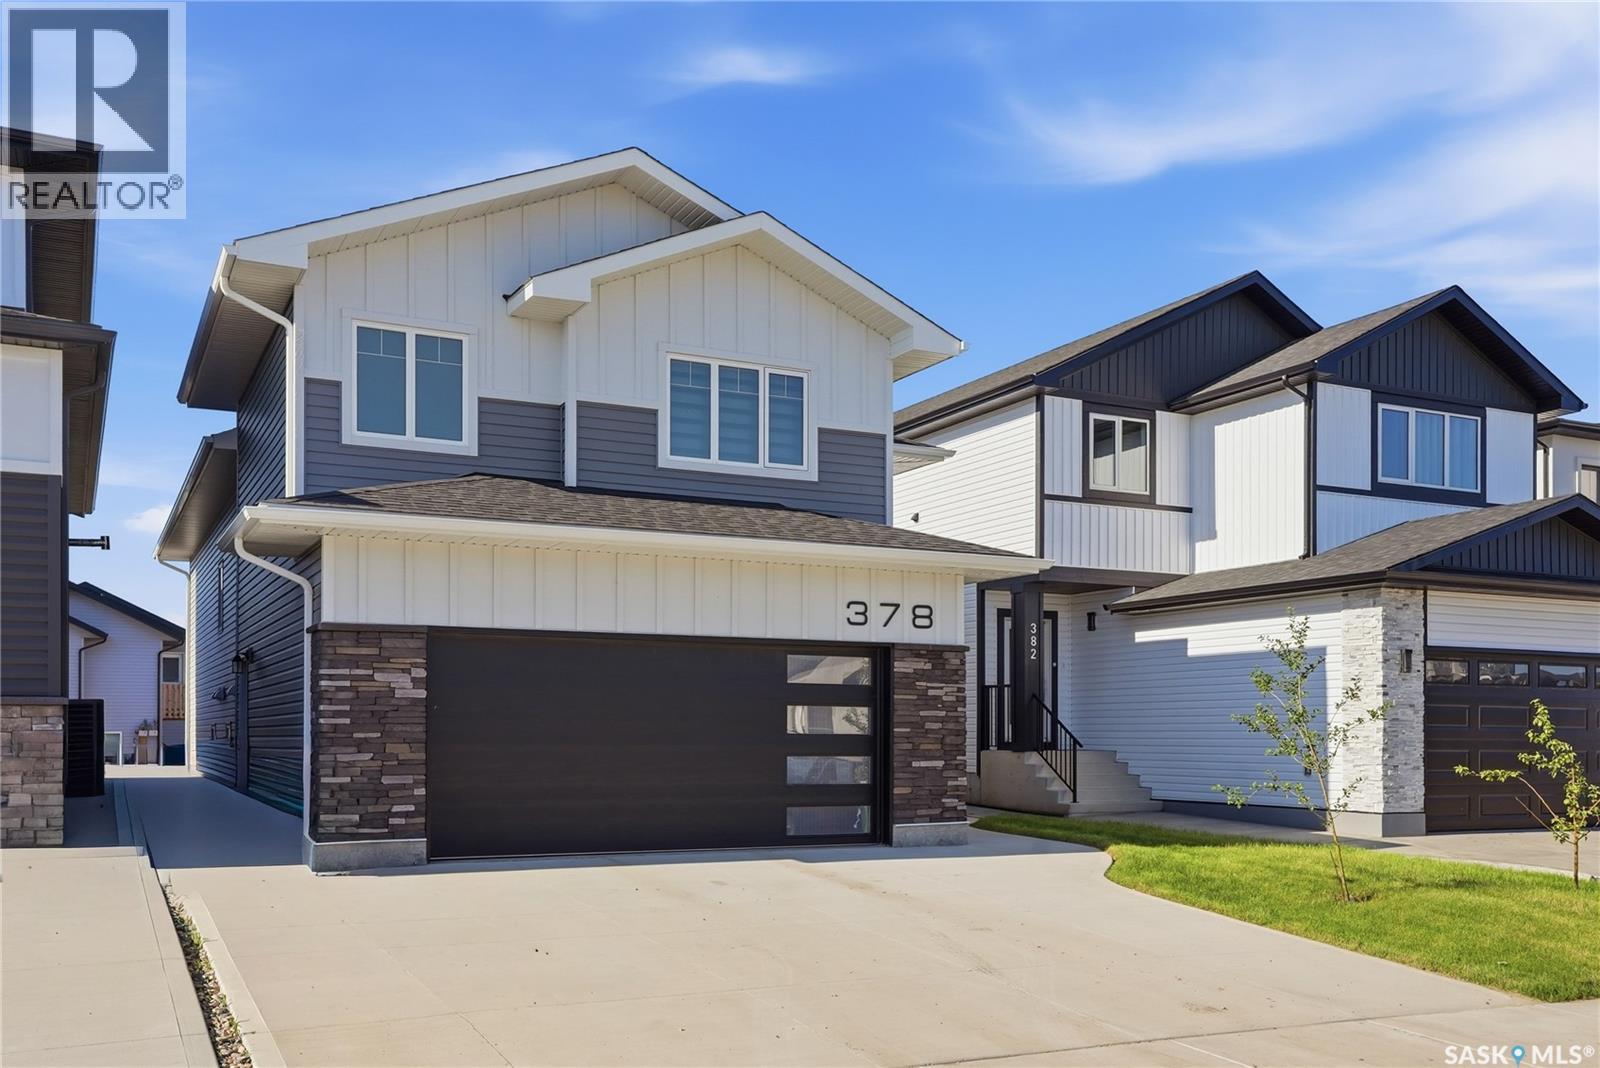
378 Sharma Crescent
Saskatoon, Saskatchewan
This upgraded modified bi-level has one of the most popular layouts in this price range. It offers a great blend of style, function, and would make a great income property. Located in Aspen Ridge, one of Saskatoon’s newest and most desirable neighborhoods, known for its modern layout, strong community feel, and easy access to parks, pathways, the Northeast Swale, and all amenities in University Heights. The main floor features 9 foot ceilings and upgraded flooring. The kitchen includes quartz countertops, a large island, Superior Cabinets with soft close doors and drawers, a designer tile backsplash and custom floating shelves, and updated appliances including a gas range. Next to the kitchen is a large dining room that leads outside to a covered deck with a gas BBQ hookup. The main floor living room has a custom feature wall and the 77" Samsung Frame TV stays with the house. There are two bedrooms, a bathroom, and a laundry area on the remaining main floor. Upstairs, the primary bedroom has tall vaulted ceilings and a walk-in closet. The ensuite offers dual sinks, a ceramic tile shower and standalone tub. The lower level is a highlight. The main portion of the home includes a fourth bedroom and an additional bathroom that is accessible from the front entry, creating an ideal space for guests, teens, or a private office. The rest of the basement is a bright and well finished legal two bedroom suite with large windows, higher than average ceilings, modern finishes, and a private side entry. Construction details include 8 foot basement walls, R22 exterior insulation, R50 plus attic insulation, a high efficiency furnace with air to air exchanger. The exterior features Hardie board, stone accents, vinyl siding, and Cambridge shingles for lasting curb appeal. This is a quality home with meaningful upgrades and a legal suite that adds real value in a growing neighborhood. This is a better deal than any of the new builds in the neighborhood! Book your viewing today. (id:62463)
Trcg The Realty Consultants Group
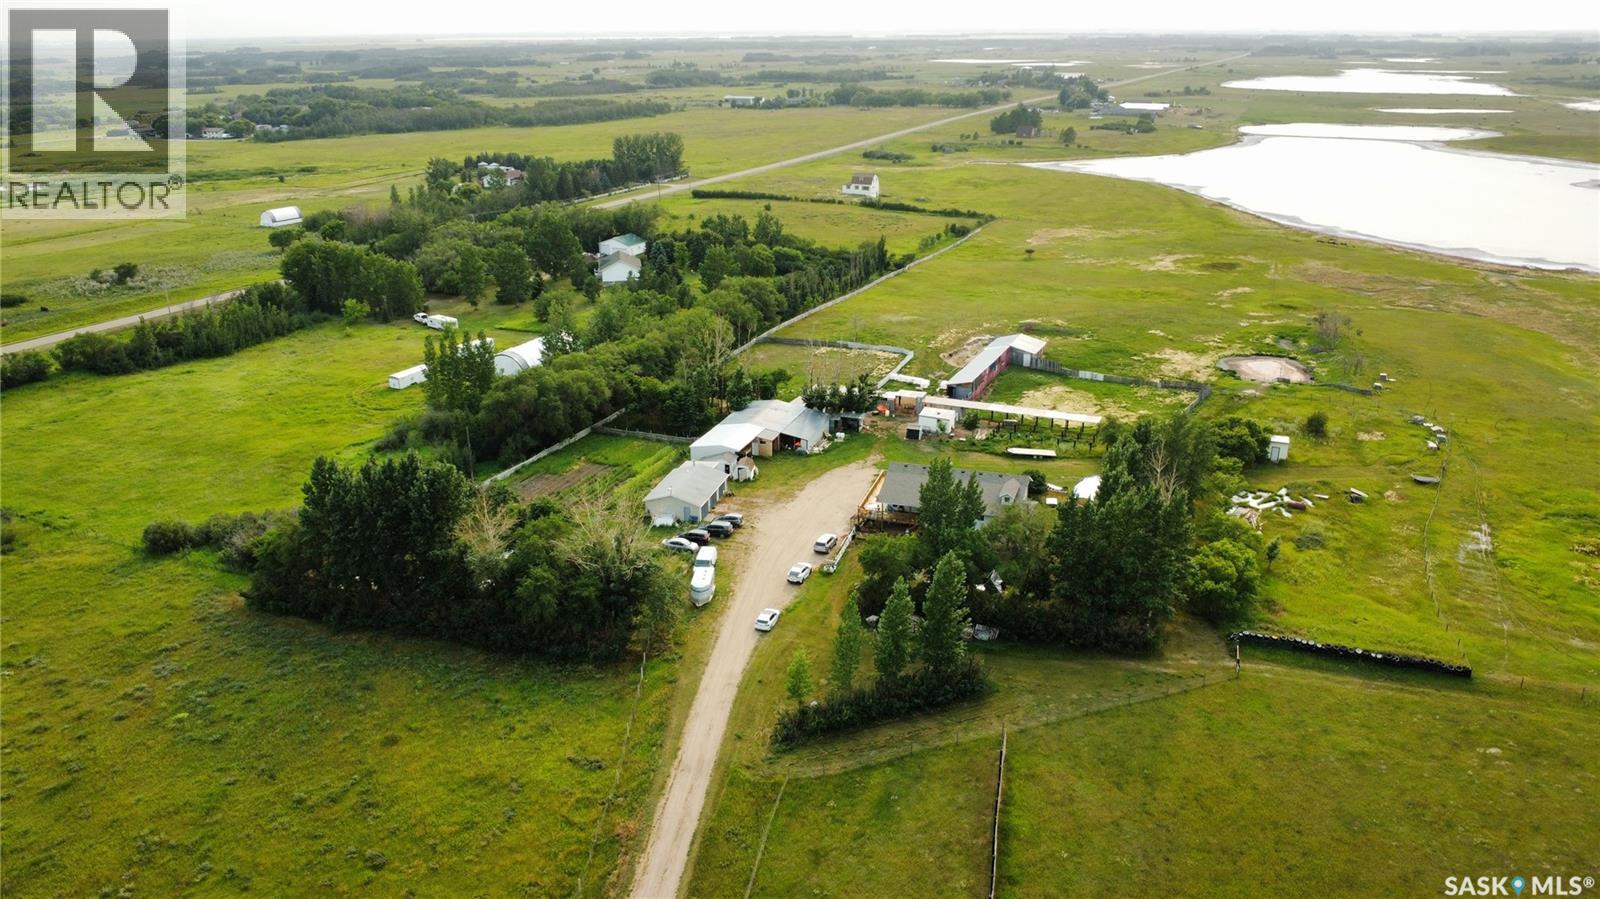
Deniz Acreage
Vanscoy Rm No. 345, Saskatchewan
Welcome to the Deniz Acreage, an immaculately maintained hobby farm located out of Saskatoon's West Side near Grandora, SK in the R.M. of Vanscoy. With roughly 37.23 acres (10.48 of which are subdivided), and a beautiful 1,763 sqft home, this acreage is a rare find! Located under 15 minutes outside of Saskatoon, with paved roads, this acreage is an ideal balance between out of town living with accessible city amenities. This acreage features 4 bedrooms, 3 bathrooms, a walk-out basement with a paying tenant - and a beautiful wrap around deck. Upon entering this home, you will find a spacious boot room with access to a newly renovated kitchen. The open concept living area flows beautifully into the kitchen with floor to ceiling windows and glass sliding doors - this home does not shy away from natural sunlight. The upper level of this home features an oversized master bedroom with a featured skylight, a 5-piece bathroom with a gorgeous double sink, and a tiled shower/tub. The second bedroom on this floor is spacious with a large window. In addition is a 4-piece bathroom with a spacious tub. The basement of this home is a walkout basement, featuring a suite - that is currently rented out. The basement features a renovated built-in kitchen, a renovated 4-piece bathroom, and two spacious bedrooms - an ideal suite set up. The exterior of this home features a wrap-around deck, beautiful landscaping, a fire pit, a 3 car garage, spacious Quonset, 8 stall barn, an existing chicken coop, riding ring, garden, pastures, and more. This is a hidden oasis located nearby Saskatoon, and a perfect opportunity to balance acreage living with livestock farming. This property is immaculately maintained and well-loved, ready for its new owner. (id:62463)
RE/MAX Saskatoon
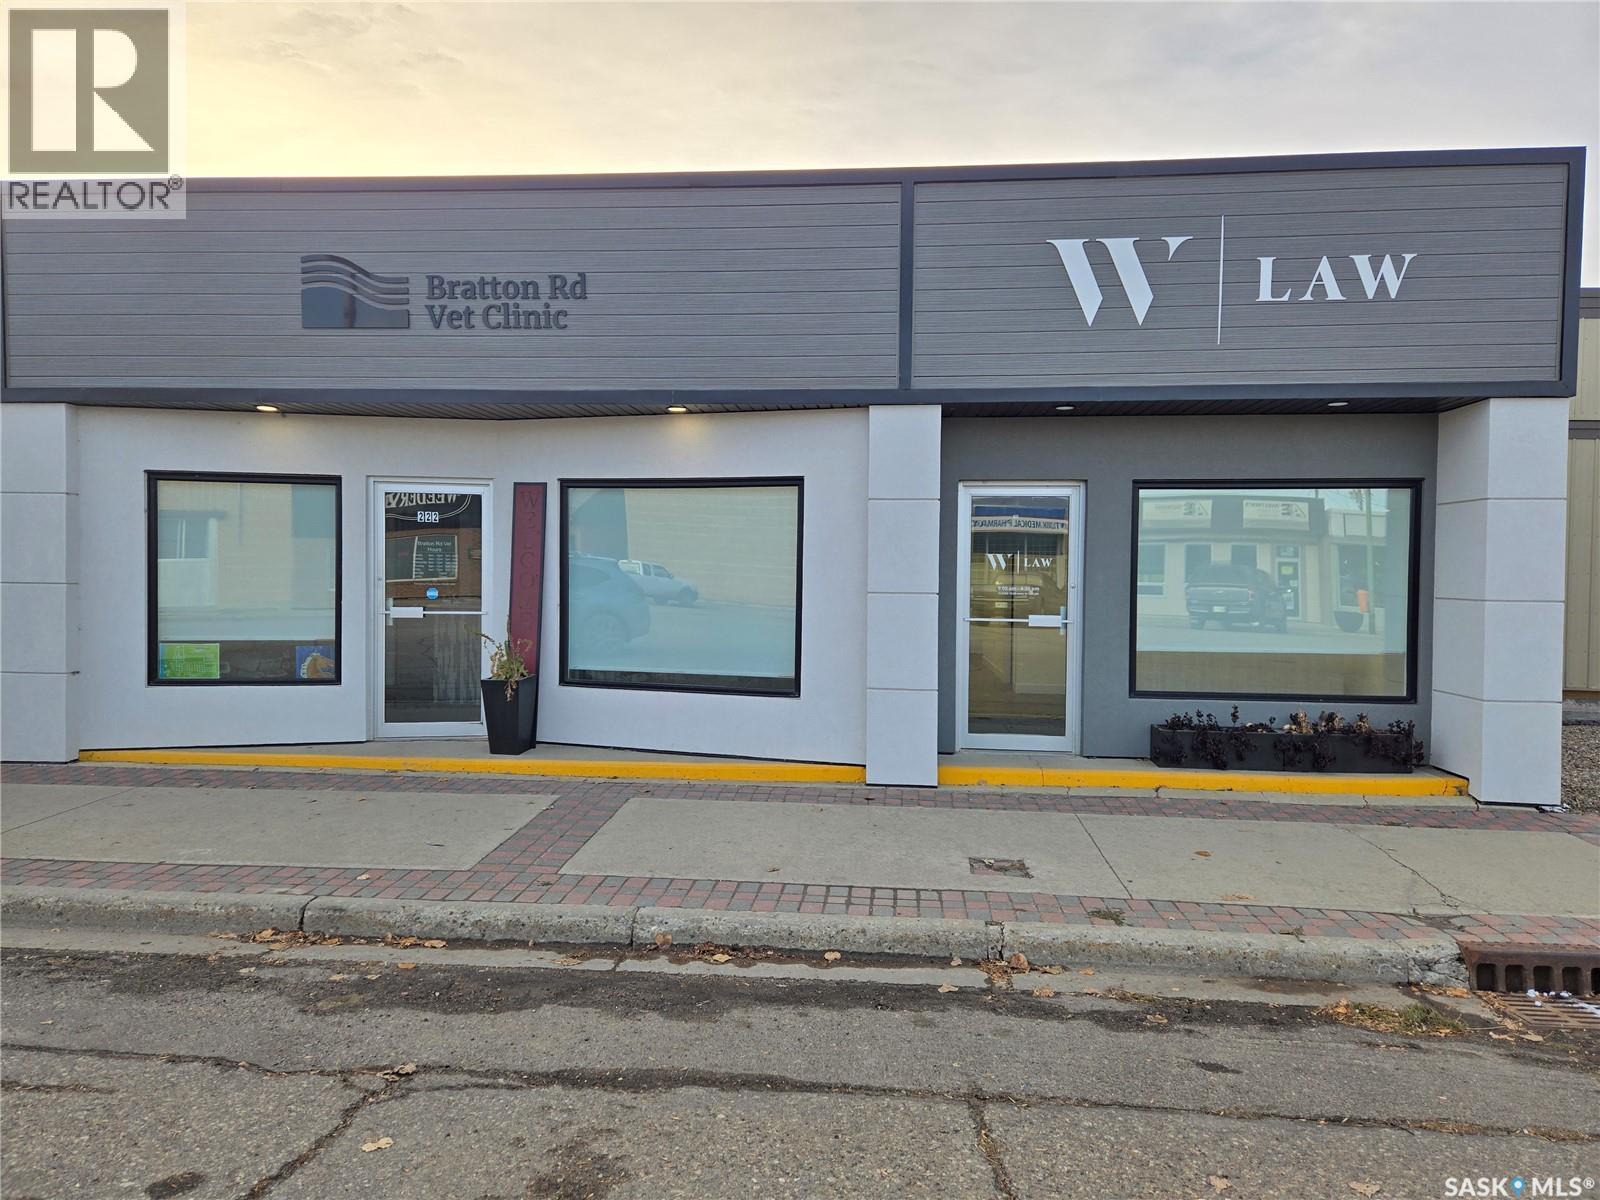
222 Franklin Street
Outlook, Saskatchewan
Seize this business opportunity with this fully renovated building! The design on one side of the building was to suitthe previous Vet Clinic, which has rooms which have great flexibility for a multiple office space with reception area. There is a shower inthe clinic side which adds flexibility to the tenants that it would appeal to along with a garage door to bring in deliveries or other options.The other side of the building offers a potential long term tenant. This building is conveniently located with high visibility, making it anideal investment. Call today for your own personal tour today. (id:62463)
RE/MAX Shoreline Realty
30 West Park Drive
Battleford, Saskatchewan
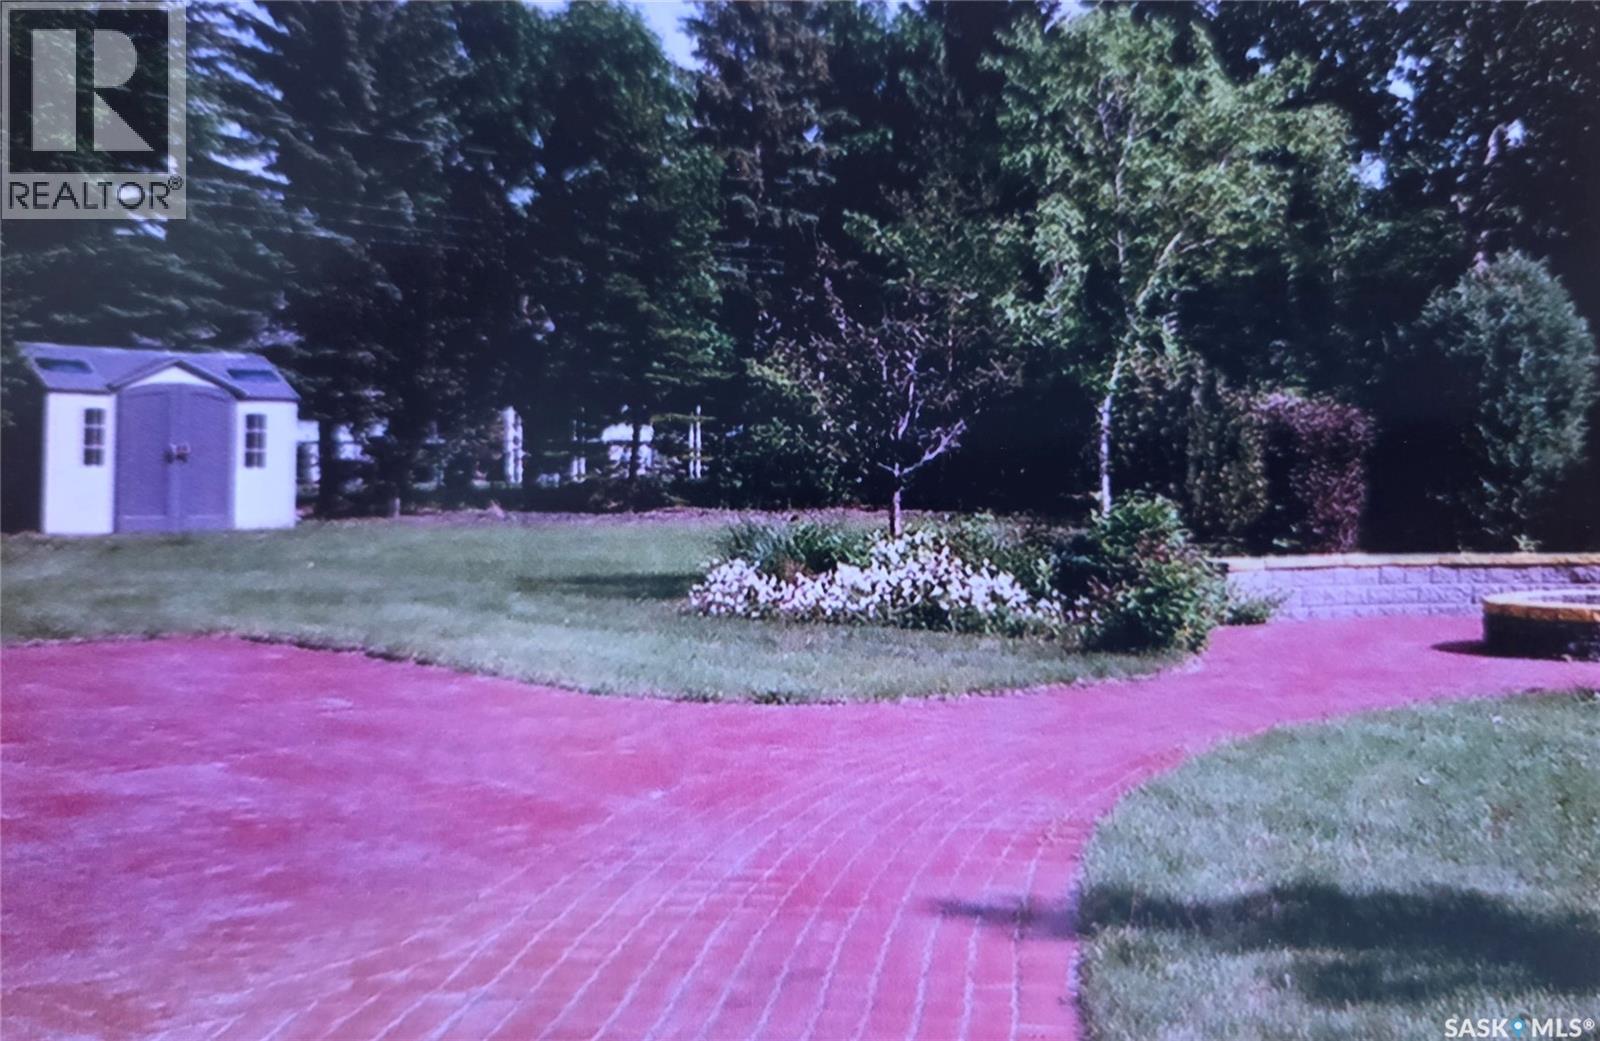
Welcome to this Thomas Kinkade-inspired setting—your custom-built bungalow framed by lush greenery & a colorful picket fence. With 3 entrances, 9 foot celings & nearly 4,200 sq. ft. across 2 levels, this home offers a lifestyle upgrade for the whole family. Despite offering every modern convenience—from fiber internet & air conditioning to in-floor heating (including the 12-ft-high garage), alarm system, HRV ventilation, central VAC, 200-amp service, & more—it never loses its focus on being a HOME. At its heart is a massive 525+ sq. ft. country kitchen, pantry, & dining area overlooking a beautifully landscaped backyard. L-shaped counters are surrounded by ample high-quality cabinetry—perfect for any culinary enthusiast, even Mary Berg. An ideal space for family dinners or entertaining friends & associates. Though the home offers 6 bedrooms, these versatile spaces can serve as offices, dens, libraries, or classrooms. It's perfectly suited for multi-generational living, with 2 bedrooms & a living room downstairs—ideal for teens or guests—& room for a home gym. Younger children can stay upstairs, while older ones enjoy their own space with room for gaming and study. The no-step garage entry & walk-in tub/shower ensure accessibility. Outside, nearly an acre of deer-resistant landscaping includes a fire pit, hot tub area, & large screened porch with natural gas hookup for your grill. There’s room for monkey bars, slides, or games like badminton & disc golf—easily supervised from large Hunter Douglas-treated windows. The rainbird-serviced yard is also perfect for pets to roam, from Garfield chasing Odie to Snoopy dancing with Spike. The oversized garage offers space for kayaks, bikes, EVs, fishing gear, & more, plus a large workshop & upper storage. A third entrance features an 80x28 lane, ideal for an RV, motorhome, or boat. This is a home with heart—built for those whose hard work earned them a forever place. May there always be the peace of love for all within. (id:62463)
Century 21 Prairie Elite
41 Cypress Mobile Home Park
Maple Creek, Saskatchewan
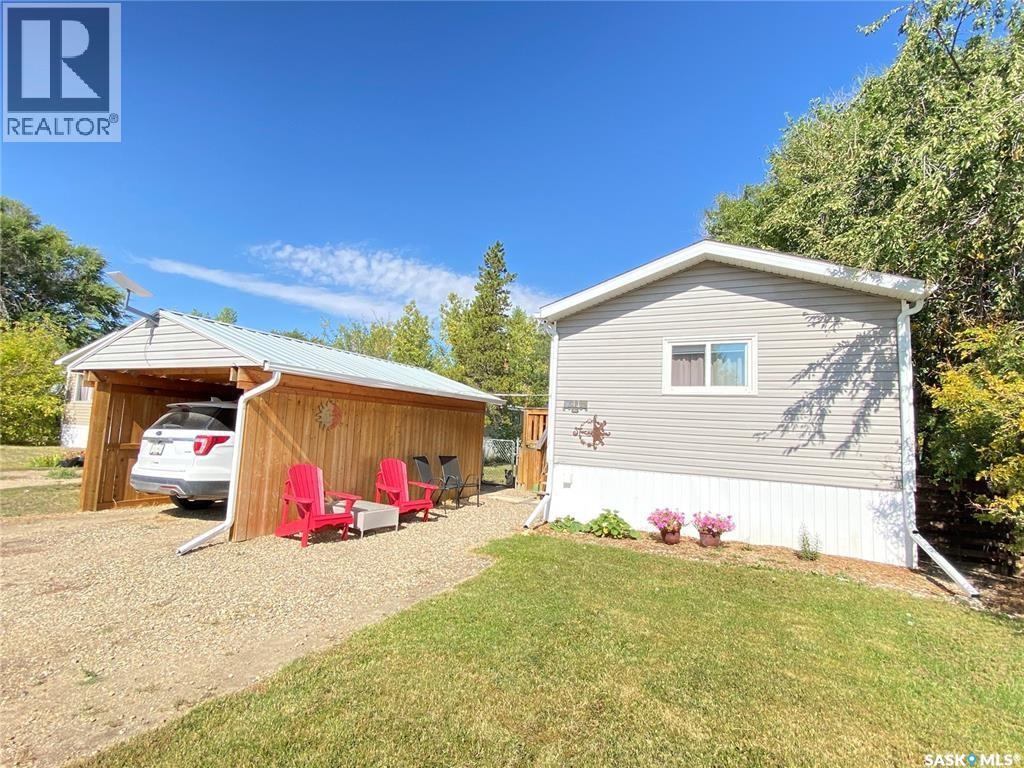
A CARPORT is an added feature of this, must see, mobile home located close to Maple Creek and Cypress Hills Provincial Park. This home features a large primary bedroom with a 4 piece en-suite which includes a tub/shower combo. Two more bedrooms are at the opposite end of the mobile from the master and have their own 4 piece bathroom. The newly remodeled kitchen has ample cabinet space including a separate coffee bar and mobile island. With new laminate throughout, this home it shows like new and is move in ready. The current owner added privacy fencing and the yard is fully fenced. No age restriction in this park so this property is ideal for a family or can be enjoyed as a retirement home. $448 monthly for the park fees which include garbage and recycling pickup as well as road maintenance and taxes. What's included...sellers will leave the Starlink system, Ring Security System (no monthly fees) and the generator as this home comes equipped with a Generlink Transfer Switch for the power outages and all the appliances are less than 3 years old. This affordable home won't last long; call for a tour. (id:62463)
Blythman Agencies Ltd.
212 Foster Street
Weyburn, Saskatchewan
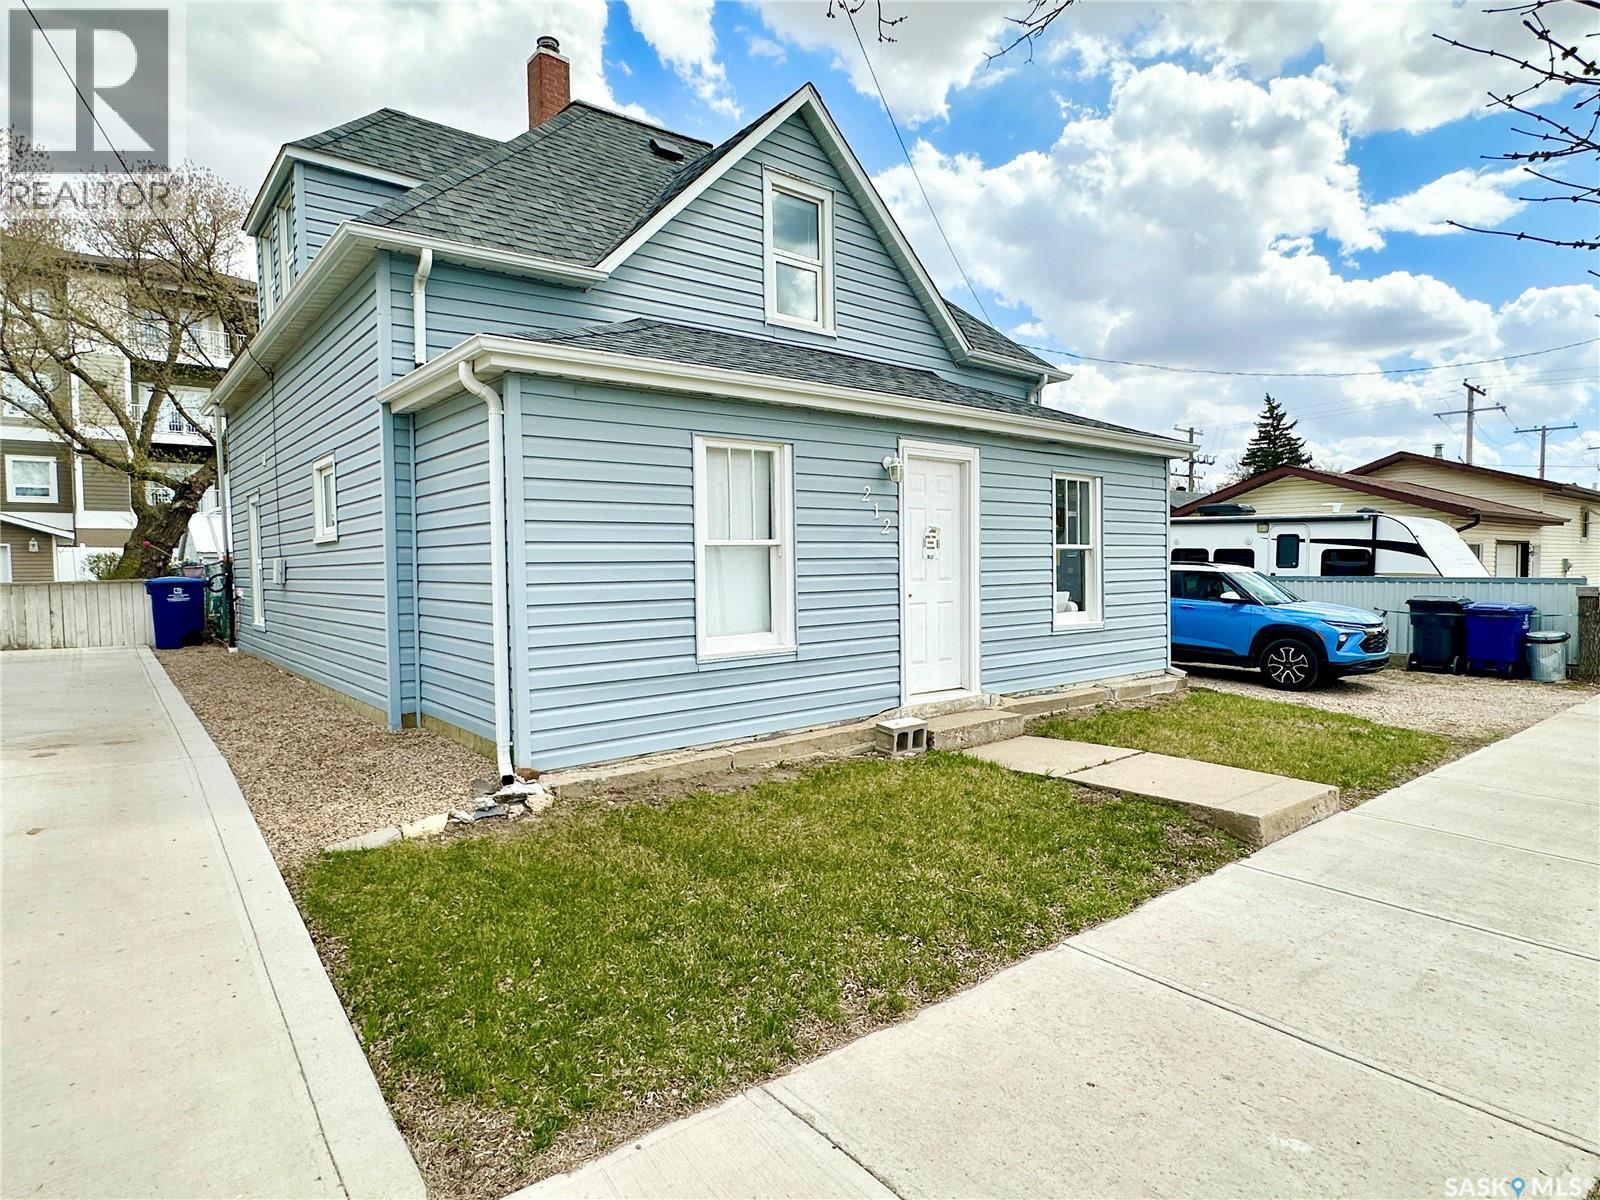
This charming 1478 sq ft character home blends timeless appeal with functional family living. Originally built in 1910, the home features beautiful character throughout while offering many important updates including vinyl siding, PVC windows, and architectural shingles. The main floor offers a spacious living room with warm bamboo flooring, a functional kitchen with a large pantry, a comfortable primary bedroom, and a 4-piece bathroom. Upstairs you’ll find two additional bedrooms, a dedicated office space, a large family room, and a 3-piece bathroom complete with an oversized tub. The basement provides excellent storage space. Enjoy entertaining guests on the covered back deck overlooking the fully fenced backyard. Outdoor features also include a large garden area, two storage sheds, and a 12’ x 24’ fully finished and heated garage, perfect for year-round use. This affordable property offers the perfect combination of character, space, and practicality both inside and out. (id:62463)
RE/MAX Weyburn Realty 2011
915 Maple Drive
Esterhazy, Saskatchewan
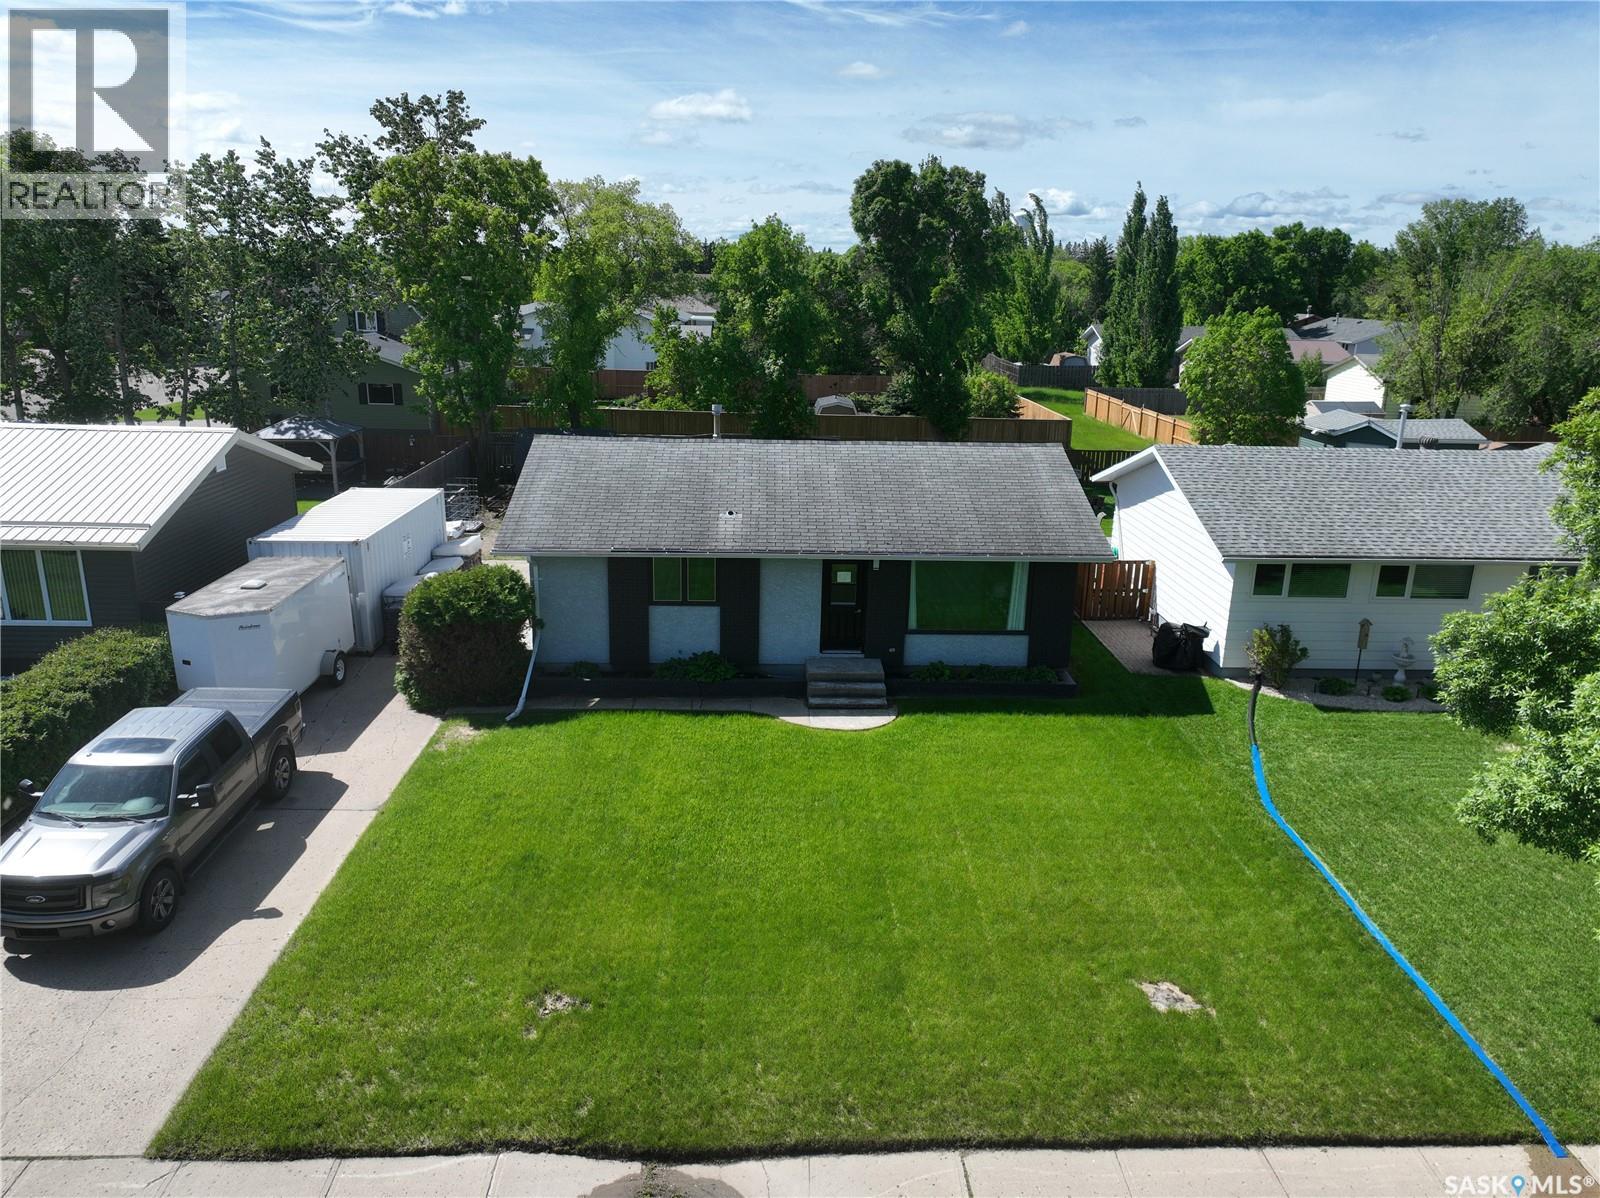
The perfect 2x2(two bed/two bath) Unit is sliding on to Potash Countries Market priced for a fast sale! This ideally located bungalow is perched on the northern edge of Esterhazy's residential streets, conveniently a stones throw from Esterhazy's walking trails and the coveted Valleys edge. Within a 5 minute walk to the towns recreation hub a potential buyer can be sure to never be late for baseball/swimming/tee-off time or the Sr Game (not to mention this home is equal distance to both Elementary/High Schools). The homes exterior boasts an on trend color scheme with grey stucco and crisp black brick. The yard is private, with back alley access and had the old garage already removed for the next owners custom build to their taste buds. Steps inside the main floor your given a large high function kitchen with a pull up style island with seating and updated appliances-this home is all about function. A large well lit living room can keep the winter blues away with copious amounts of natural light and an updated engineered laminate floor, and an excellent trick or treating front door. Two bedrooms on the main floor and the show stopping master, with a walk through walk in closet and a FULL 4 piece ensuite! Below grade we have an above grade basement, with a wide open concept ready for the next owners vision to be framed up and framed into reality. This spot boasts some of Esterhazy's best neighbours, and they are waiting for their next new crew member to move in! Call your agent and snag your spot on Maple Drive while this deals still alive in Esterhazy-SE SKs cross roads community, where potash, wheat and recreation meet! Taxes to be updated before WED JUNE 17 (id:62463)
Exp Realty
309 2727 Victoria Avenue
Regina, Saskatchewan
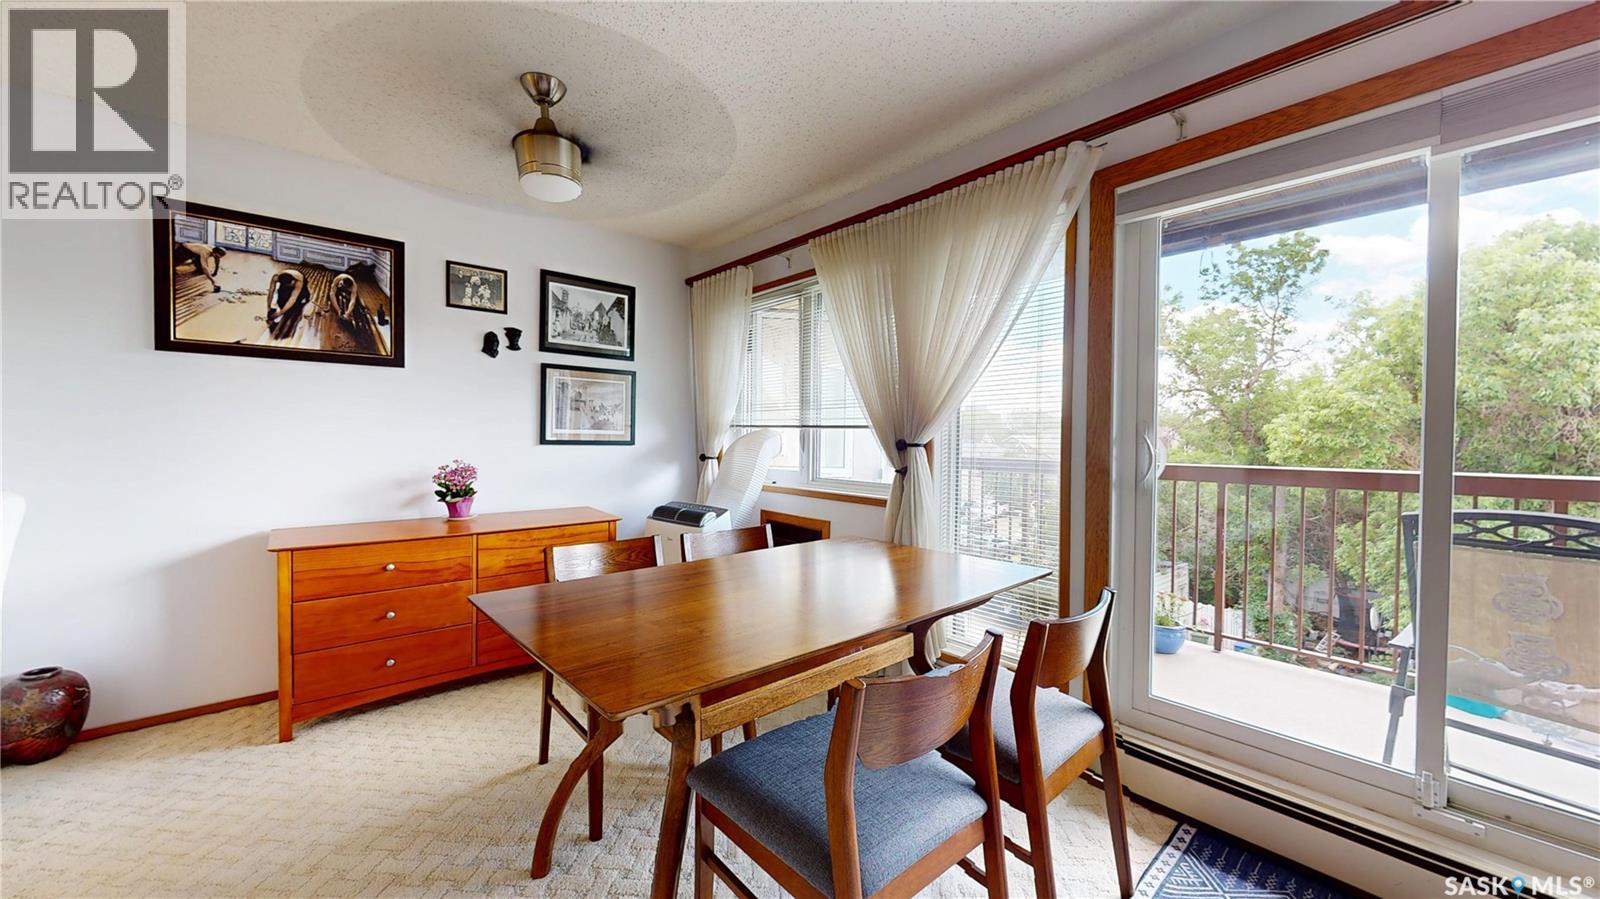
Enjoy the Cathedral lifestyle in this elegant, spacious home in a friendly adult building. Entering you will be met by a cascade of light from the south facing windows filling the generous living room and dining room with natural light. Adjacent to the living room is an extra-large updated kitchen that features a sophisticated Granite topped eating bar. Behind the kitchen is a huge versatile pantry or storage area. This unit features more storage than a typical suburban home with a large laundry and storage room plus additional locker space in the parkade where a convenient underground parking stall awaits. Moving beyond the living area the primary bedroom is extra large and accommodates a sitting area or office space complete with a walk-in closet and two-piece ensuite bath. The main four-piece bath offers a long vanity and plenty of cupboard space. Finally, the versatile second bedroom features sliding doors that open into the living area creating more visual space and options for day beds, or office space. You can enjoy the view in air-conditioned comfort or relax on the large balcony in the shade of roll-up blinds. The balcony offers a shaded retreat or a chance to soak up the sun. Whether you enjoy sophisticated urban living or the comfort of a community with coffee get togethers and potluck dinners you can build a lifestyle in this home. (id:62463)
RE/MAX Crown Real Estate
686-690 Retallack Street
Regina, Saskatchewan
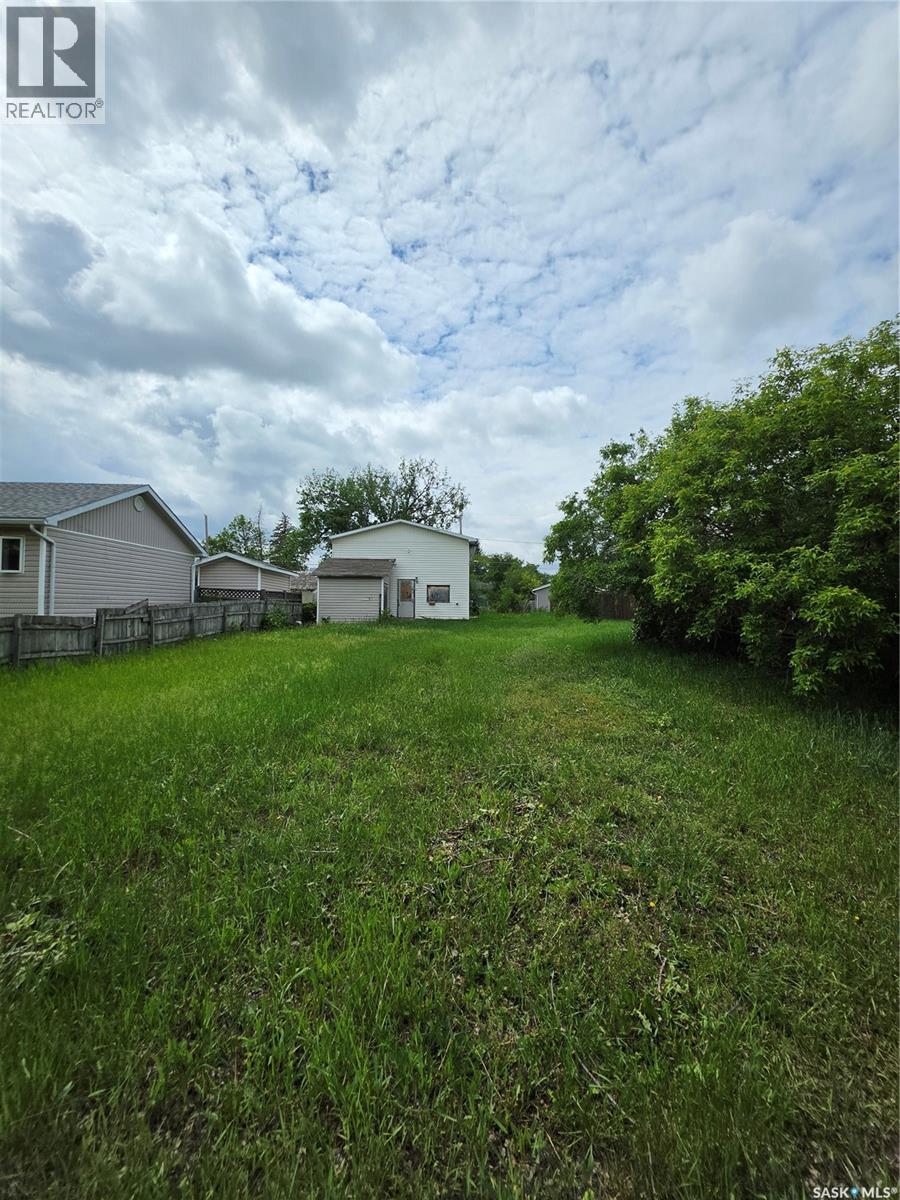
Fantastic opportunity awaits on this expansive 6,247 square foot lot in Washington Park neighbourhood! This property stands out with its impressive, already-constructed 23' x 41' garage — a rare and valuable feature that provides immediate storage, and workshop space. Perfect for building your dream home or an investment property, the lot offers excellent potential in a prime location. Conveniently situated close to schools, parks, and public transit. (id:62463)
Exp Realty
130 Mulcaster Crescent
Saskatoon, Saskatchewan
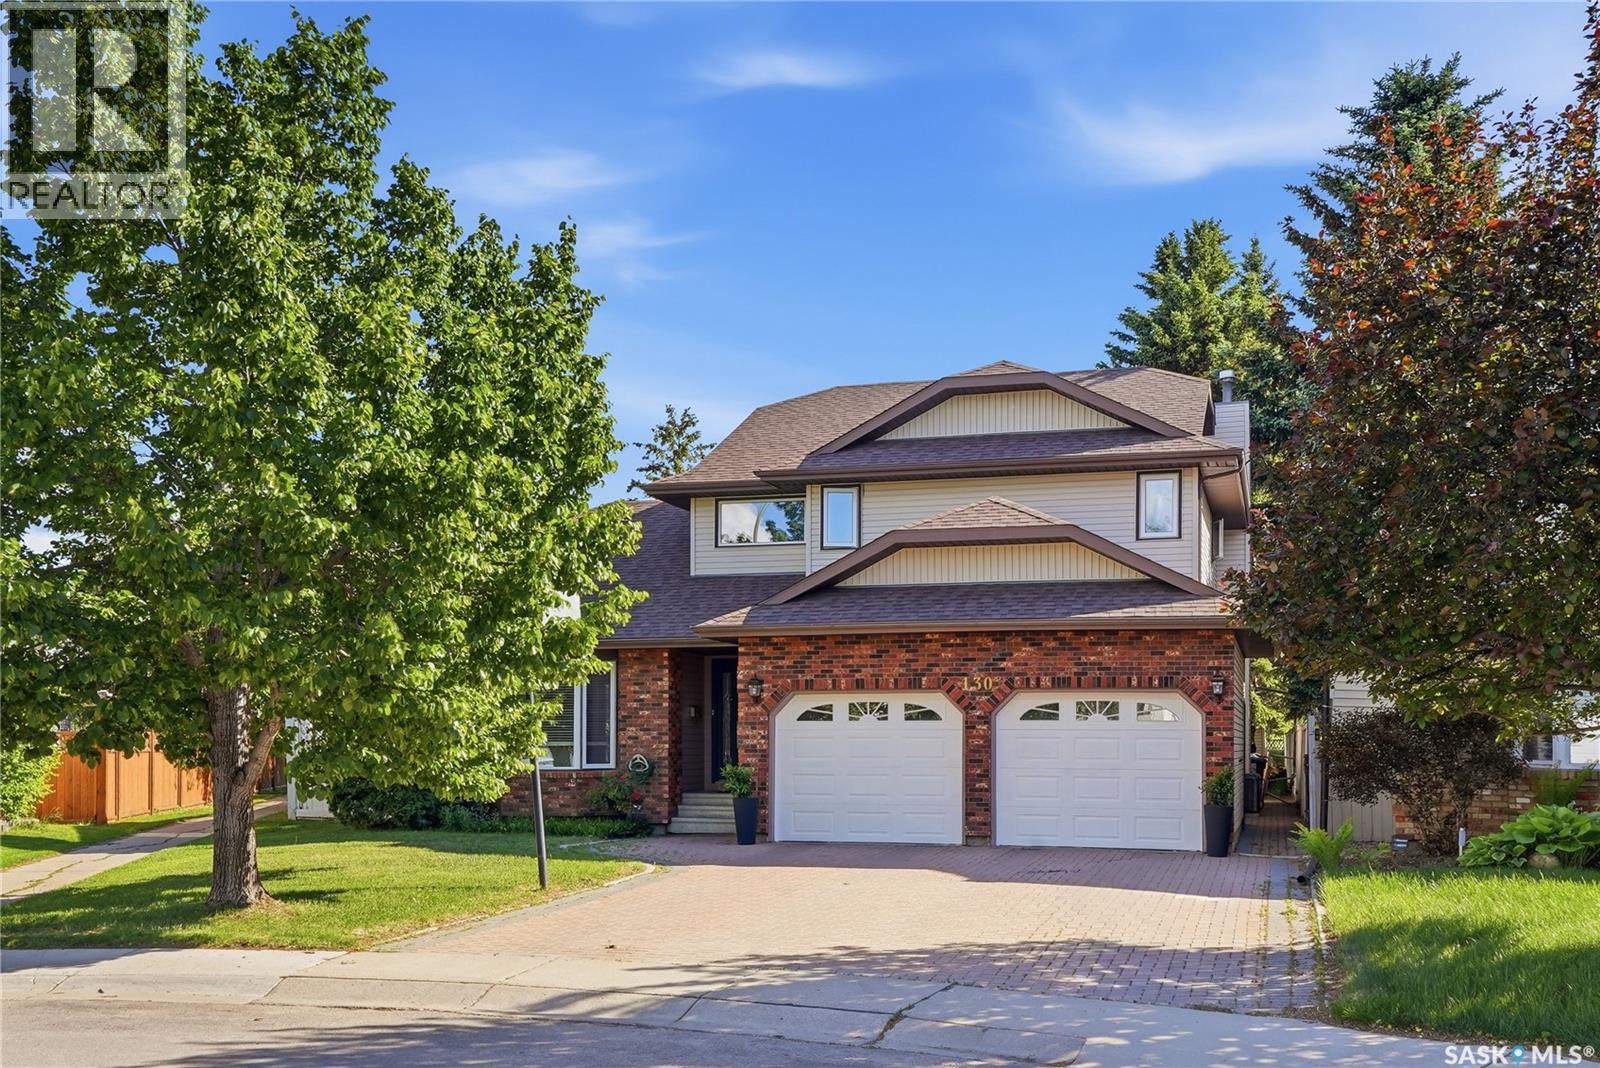
Welcome to 130 Mulcaster Crescent, ideally situated in the heart of Erindale on a spectacular lot on quiet cul-de-sac. Backing directly onto Ernest Lindner Park, John Egnatoff & École Father Robinson School, with adjacent walking path at your doorstep. This exceptional location also offers convenient access to Circle Drive & a wide range of nearby amenities. Step inside and be welcomed by soaring vaulted ceilings, a formal dining room, and a sunken living room filled with natural light. The spacious kitchen features oak hardwood flooring, abundant wood cabinetry, granite countertops, new hoodfan, corner pantry, and a large island with seating. A built-in desk area with wine rack and beverage fridge adds both style and functionality. Appliances include a built-in oven, recessed microwave, vented hood fan, newer cooktop, and newer dishwasher. The kitchen opens to a generous dinette with large windows overlooking the backyard and an impressive family room highlighted by a gas fireplace, extensive shelving, and built-in cabinetry. A convenient 2-piece bath and main-floor laundry complete the level. Upstairs, the spacious primary suite easily accommodates a king-sized bed and features a walk-in closet with custom organizers. The ensuite offers a jetted soaker tub, dual granite vanity, and heated tile floors. Three additional bedrooms, a Jack-and-Jill 3-piece bath, and a separate 4-piece bath with onyx countertops complete the second floor. The fully finished basement provides additional living space with a family room featuring a projector and gas fireplace, an additional bedroom, a 3-piece bath, and a large storage/utility room. Outside, enjoy a beautifully landscaped & fully fenced backyard with mature trees, shrubs, & garden area. Additional features include heated double attached garage, central air (2025), central vac with kitchen kickplate, newer blinds, new smart thermostat & U/G sprinklers. (id:62463)
Derrick Stretch Realty Inc.
102 410 Ledingham Way
Saskatoon, Saskatchewan
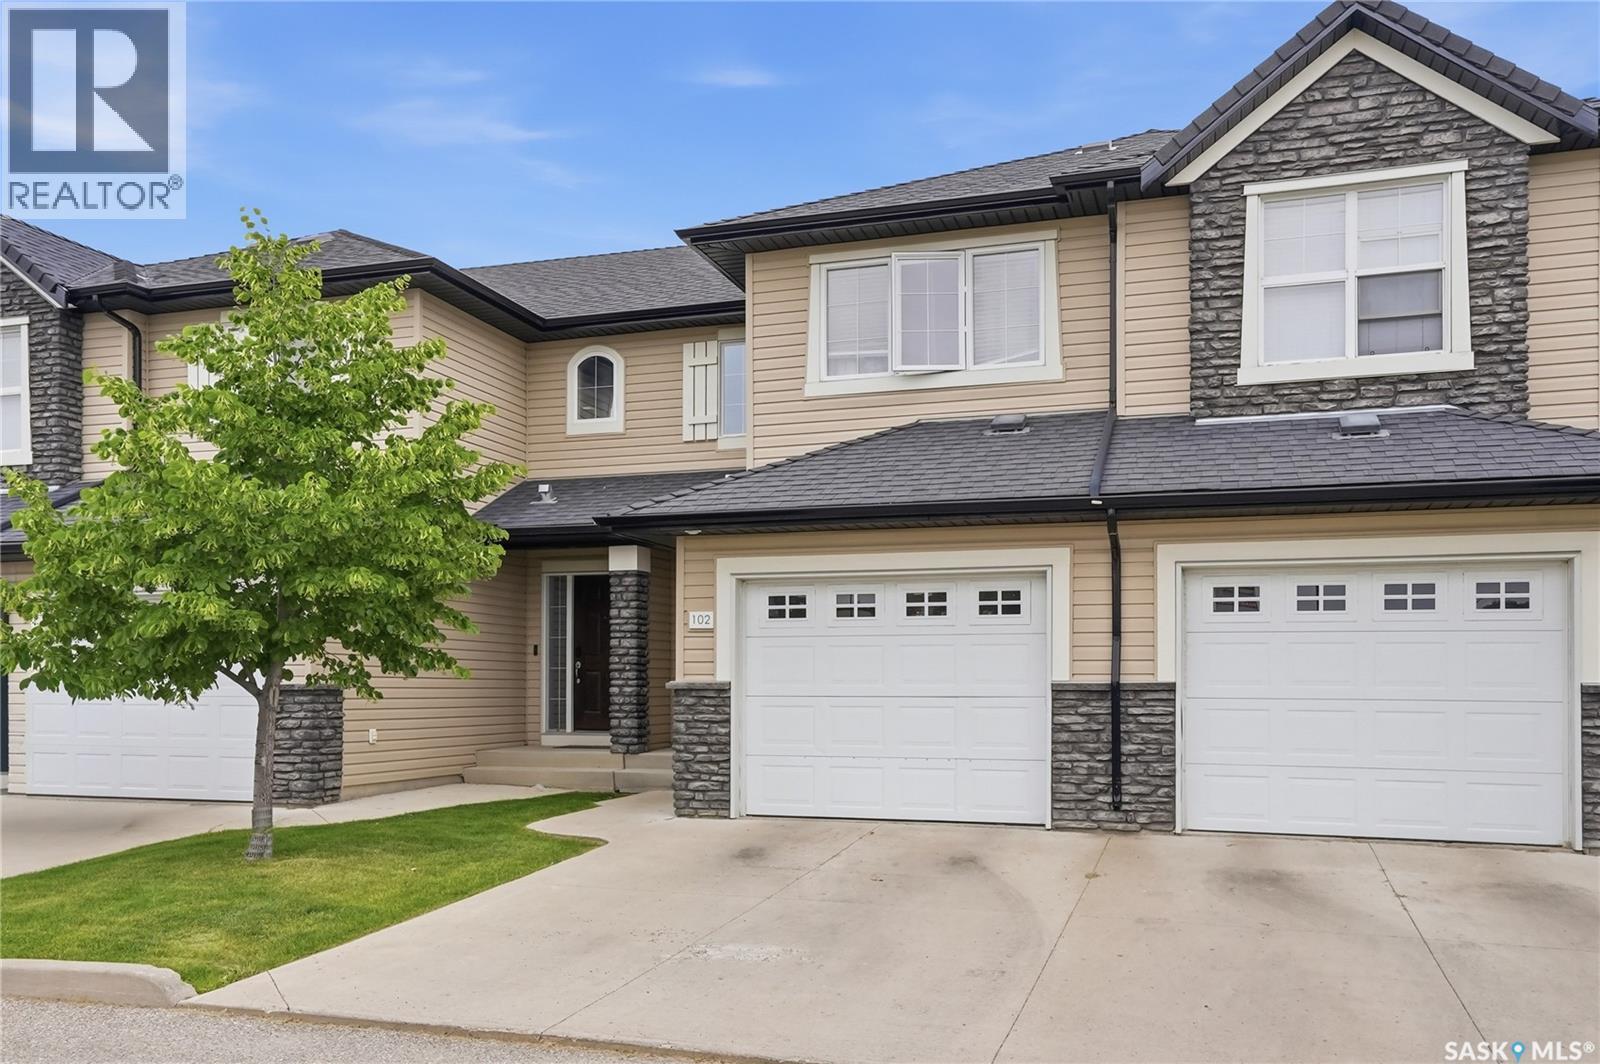
Welcome to 102-410 Ledingham Way a beautiful townhome, conveniently located in the heart of Rosewood, Saskatoon. This 1245 sqft home is unlike any other with many upgrades throughout and finished with 3 bedrooms and 2.5 bathrooms. This townhome features high-end finishes like hardwood floorings, tiling, and quartz countertops throughout. The main level of this home features a spacious open concept kitchen and living area - perfect for entertaining. In addition to the main level, a 2-piece bathroom and backyard access to a cement patio and open green space, exist. On the upper level of the home is an oversized spacious primary bedroom with its own walk-in closet, and a shared 4-piece bathroom. In addition, are two spacious bedrooms that feel bright and airy. Furthermore, on the lower level of this home is your laundry room, a full 3-piece bathroom, and an oversized living area that is ready to be made your own weather a game room, living room, office space, or more! This townhome has tons of potential to be made your own. This home is conveniently located at the beginning of the complex, steps away from Rosewood's main centre featuring Tim Hortons, 7Eleven, and is steps away from the Rosewood pond and walking path. This unbeatable location is also nearby many schools, high schools, Costco, and more. Call your favourite realtor to view today! (id:62463)
RE/MAX Saskatoon
1 Arkes Cove
Candle Lake, Saskatchewan
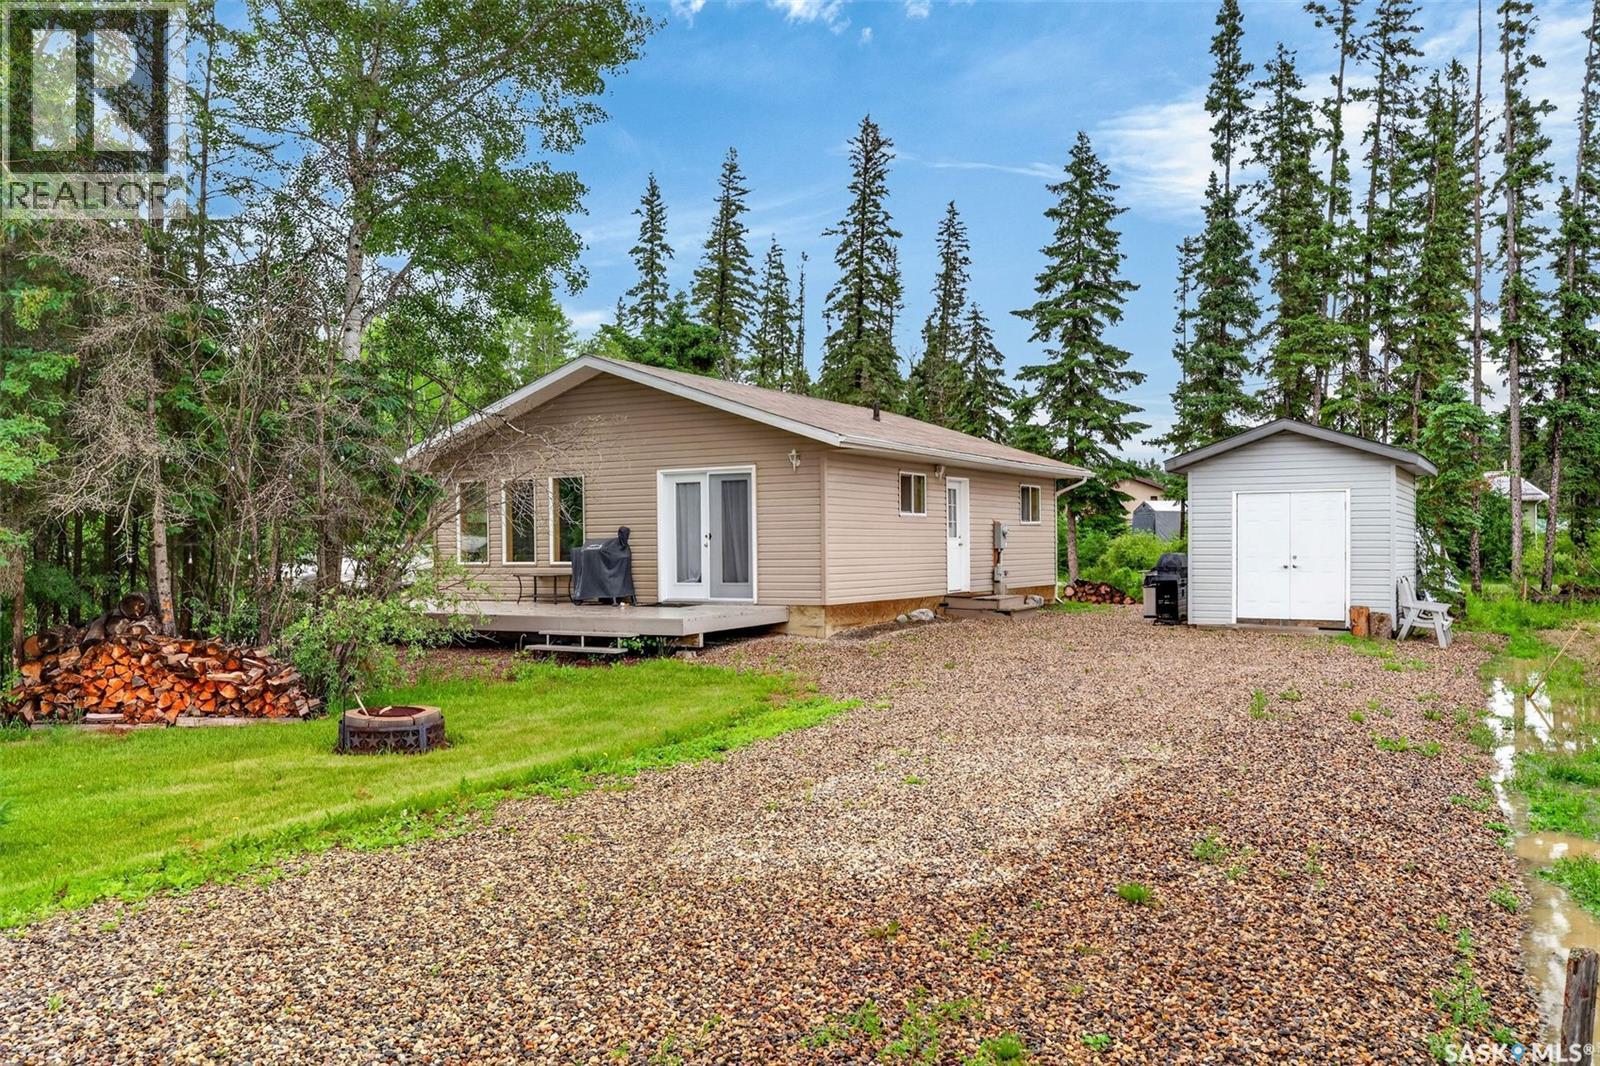
Bright and inviting year round cabin at Candle Lake! This beautiful cabin features a welcoming living room that offers a comfortable place to relax after a day at the lake. The spacious kitchen has white cabinetry, plenty of storage and direct access to the deck, creating an ideal space for entertaining and enjoying the outdoors. There are also 3 good size bedrooms and a 4 piece bathroom, providing plenty of space for family and guests. The crawl space houses the 1,075 gallon water tank, and the property is serviced by a 1,400 gallon septic tank. Situated on a corner lot, the property features a gravel driveway providing ample parking. Ideally located within walking distance to the beach and only a five minute drive to Main Street and Waskateena Beach, this property offers convenient access to everything Candle Lake has to offer. Whether you are searching for a year round residence or a weekend escape, this cabin is the ideal place to enjoy lake life and create lasting memories. Act now and schedule your showing today! (id:62463)
RE/MAX P.a. Realty
2157 Francis Street
Regina, Saskatchewan
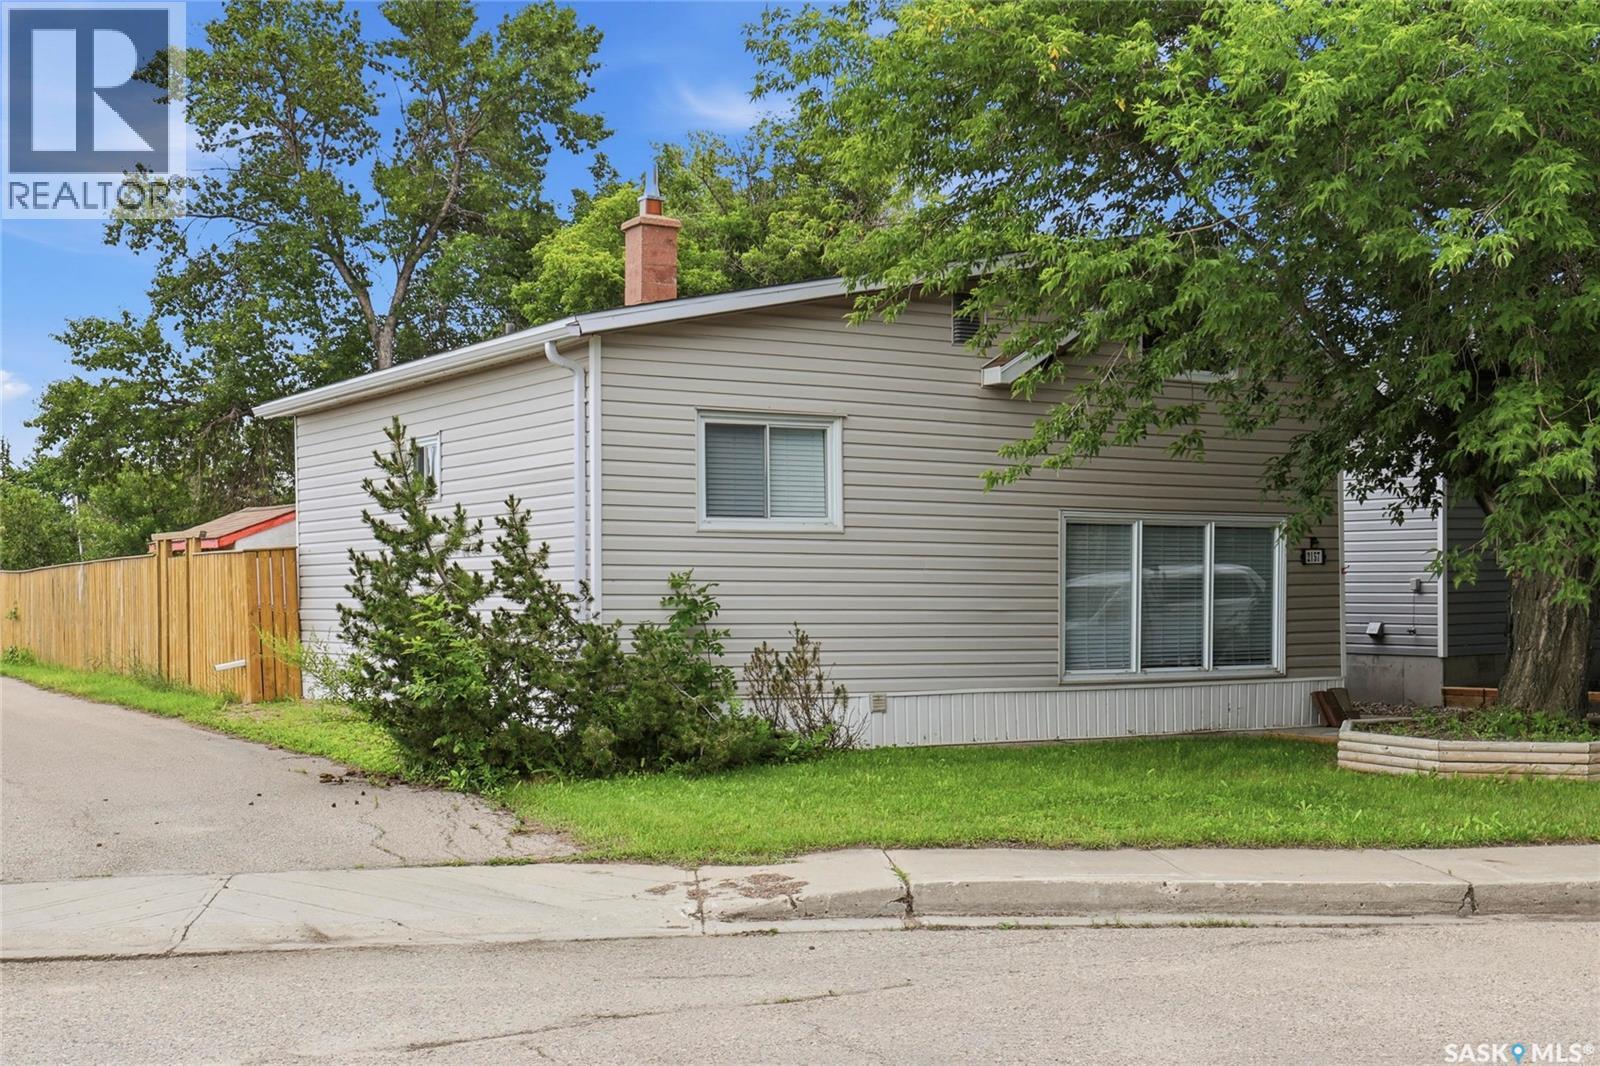
Welcome to 2157 Francis Street, ideally situated on a quiet cul-de-sac at the end of the street in the desirable Broders Annex neighbourhood. This unique three-level split offers a functional and inviting layout with plenty of versatile living space. The main floor features a spacious living room and a bright kitchen, creating an ideal space for everyday living and entertaining. On the second level, you'll find two bedrooms and a full 4-piece bathroom. The upper level boasts a generous bonus room that can be used as a family room, home office, playroom, or even a third bedroom. The partial basement includes the laundry area, mechanical, and abundant storage space. Step outside to enjoy the fully fenced backyard, complete with a large deck that's perfect for entertaining, raised garden beds, a fire pit, a garden shed, and a wood shed. This property offers a wonderful combination of privacy, functionality, and outdoor living in a peaceful location. (id:62463)
Century 21 Dome Realty Inc.
75 Rothwell Crescent
Regina, Saskatchewan
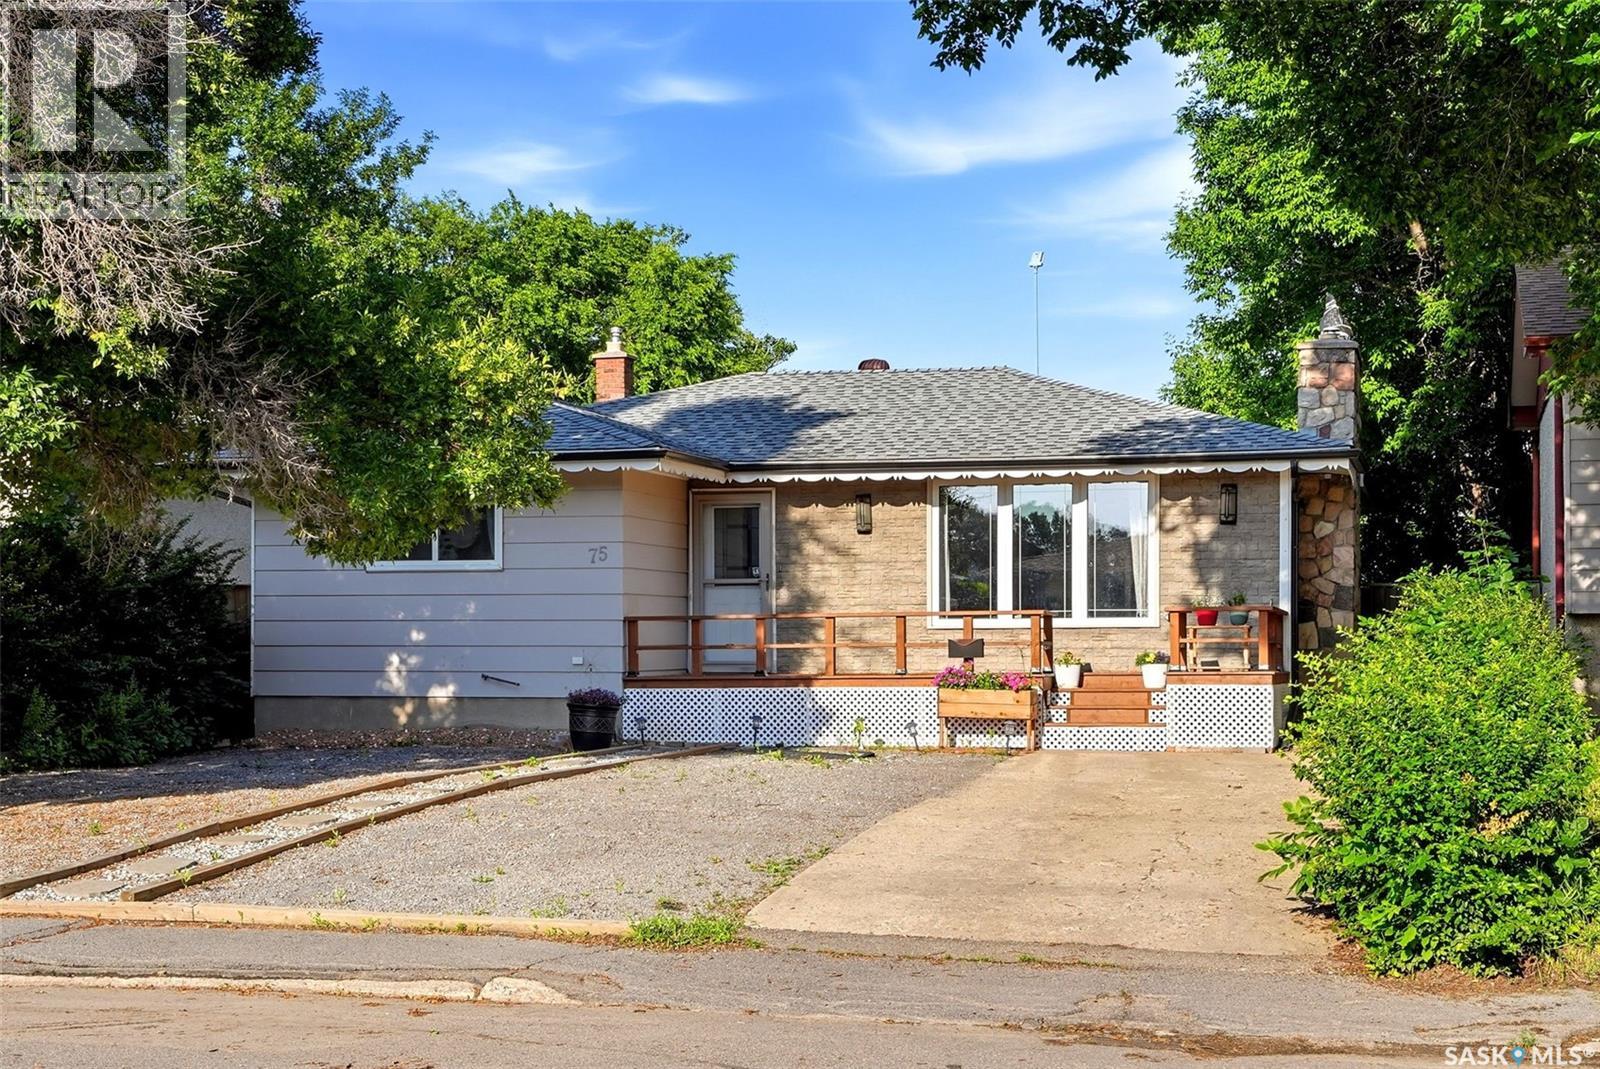
Welcome to 75 Rothwell Crescent, a beautifully maintained bungalow nestled on a mature, tree-lined street in Glen Elm Park. Offering 1,035 sq. ft. plus a fully developed basement, this move-in ready home combines tasteful updates with functional living spaces inside and out. The bright main floor features rich hardwood flooring throughout the spacious living and dining areas, highlighted by a stunning stone-surround gas fireplace that creates a warm and inviting focal point. The kitchen offers stainless steel appliances, stylish tile backsplash, generous counter space, and overlooks the dining area—perfect for everyday living and entertaining. The main level includes two spacious bedrooms and a beautifully renovated 4-piece bathroom with contemporary finishes. Downstairs, the fully developed basement provides exceptional additional living space with a large recreation room, a third bedroom, a 3-piece bathroom, and plenty of storage. Step outside to enjoy the low-maintenance backyard, complete with xeriscape landscaping, a patio, covered deck, mature trees providing excellent privacy, and a detached single garage with additional off-street parking. Situated close to schools, parks, shopping, and all east-end amenities, this home offers an excellent opportunity for first-time buyers, young families, or anyone looking for a move-in ready bungalow in a well-established neighbourhood. (id:62463)
Exp Realty
Hamm Acreage
Reford Rm No. 379, Saskatchewan
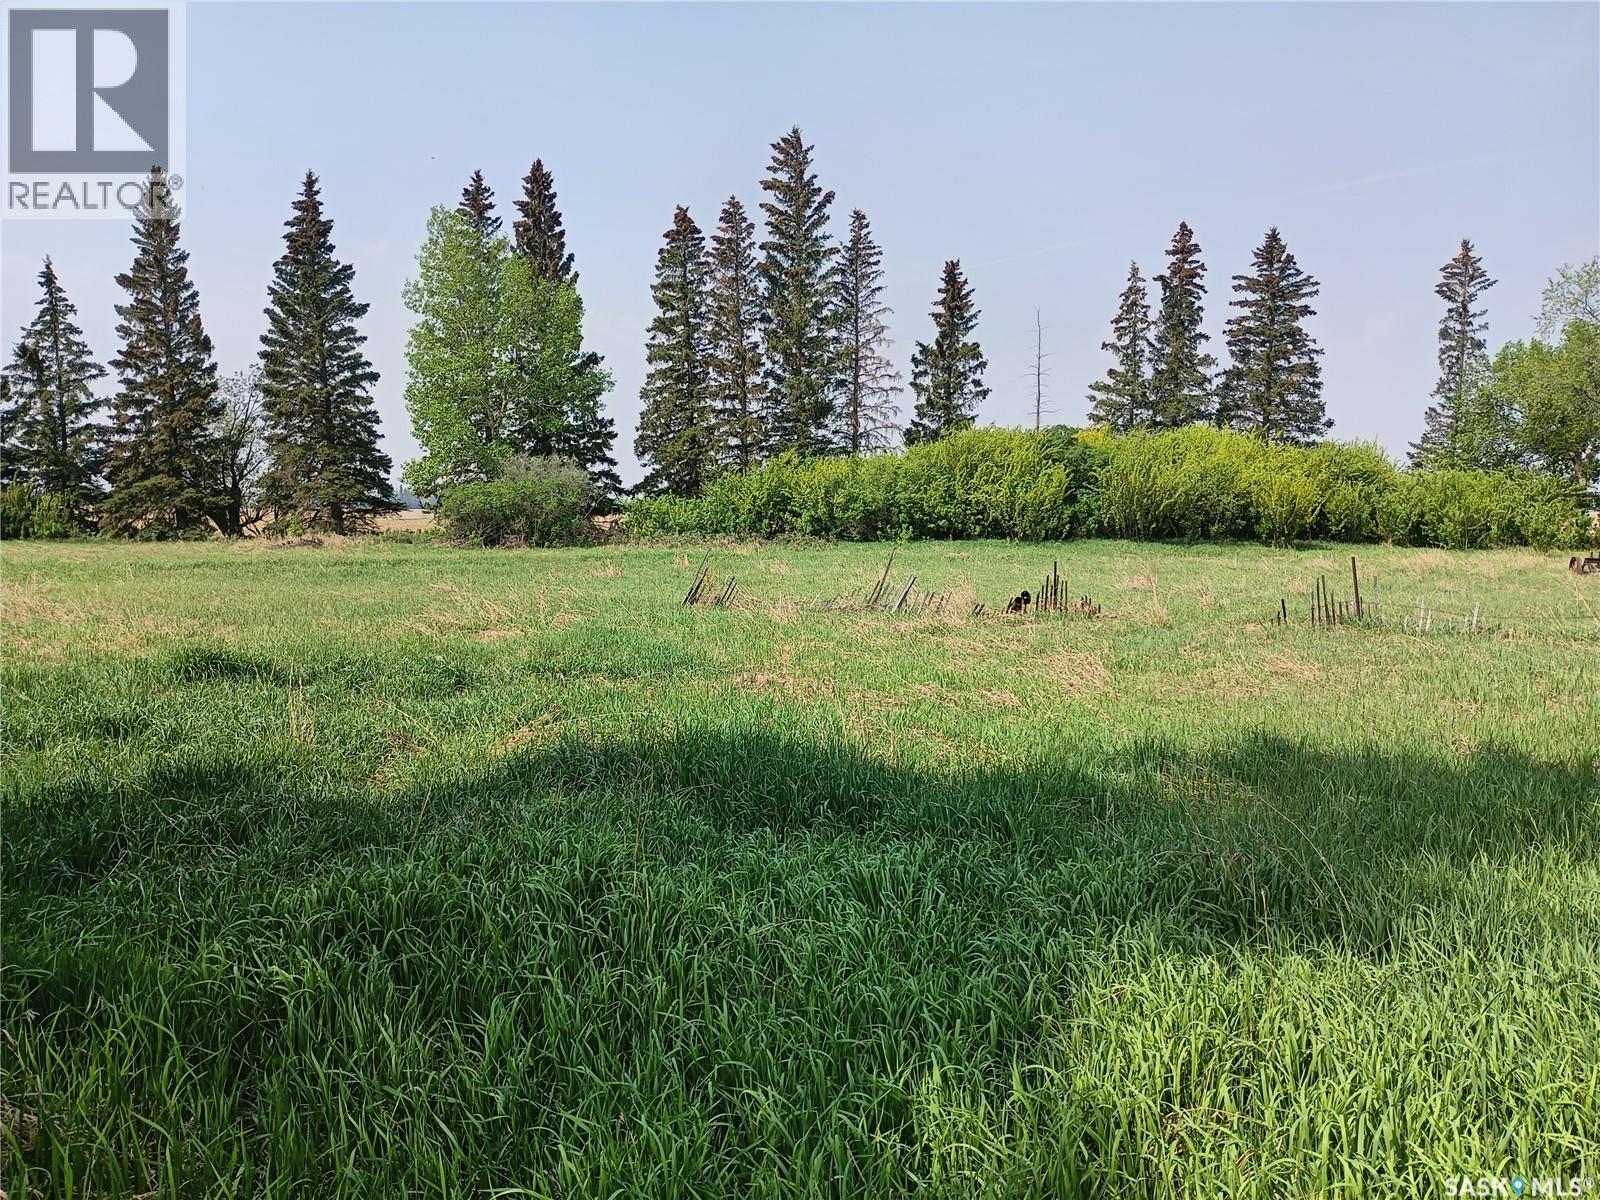
Build your dream home on this 4.67-acre acreage in the quiet hamlet of Leipzig, Saskatchewan. This well-sized parcel offers the perfect blend of country living with the convenience of natural gas and power available, making it ready for your future home or acreage development. With plenty of space for a residence, shop, gardens, or hobby farm, this property provides endless possibilities while enjoying the peace and privacy of rural Saskatchewan. Located just 27 km south of Wilkie, Leipzig offers a relaxed country lifestyle with easy access to nearby amenities. Whether you're looking to build now or invest for the future, this is an excellent opportunity to own a beautiful acreage in a welcoming rural community. (id:62463)
Century 21 Prairie Elite
Hwy 766 Acreage
Vanscoy Rm No. 345, Saskatchewan
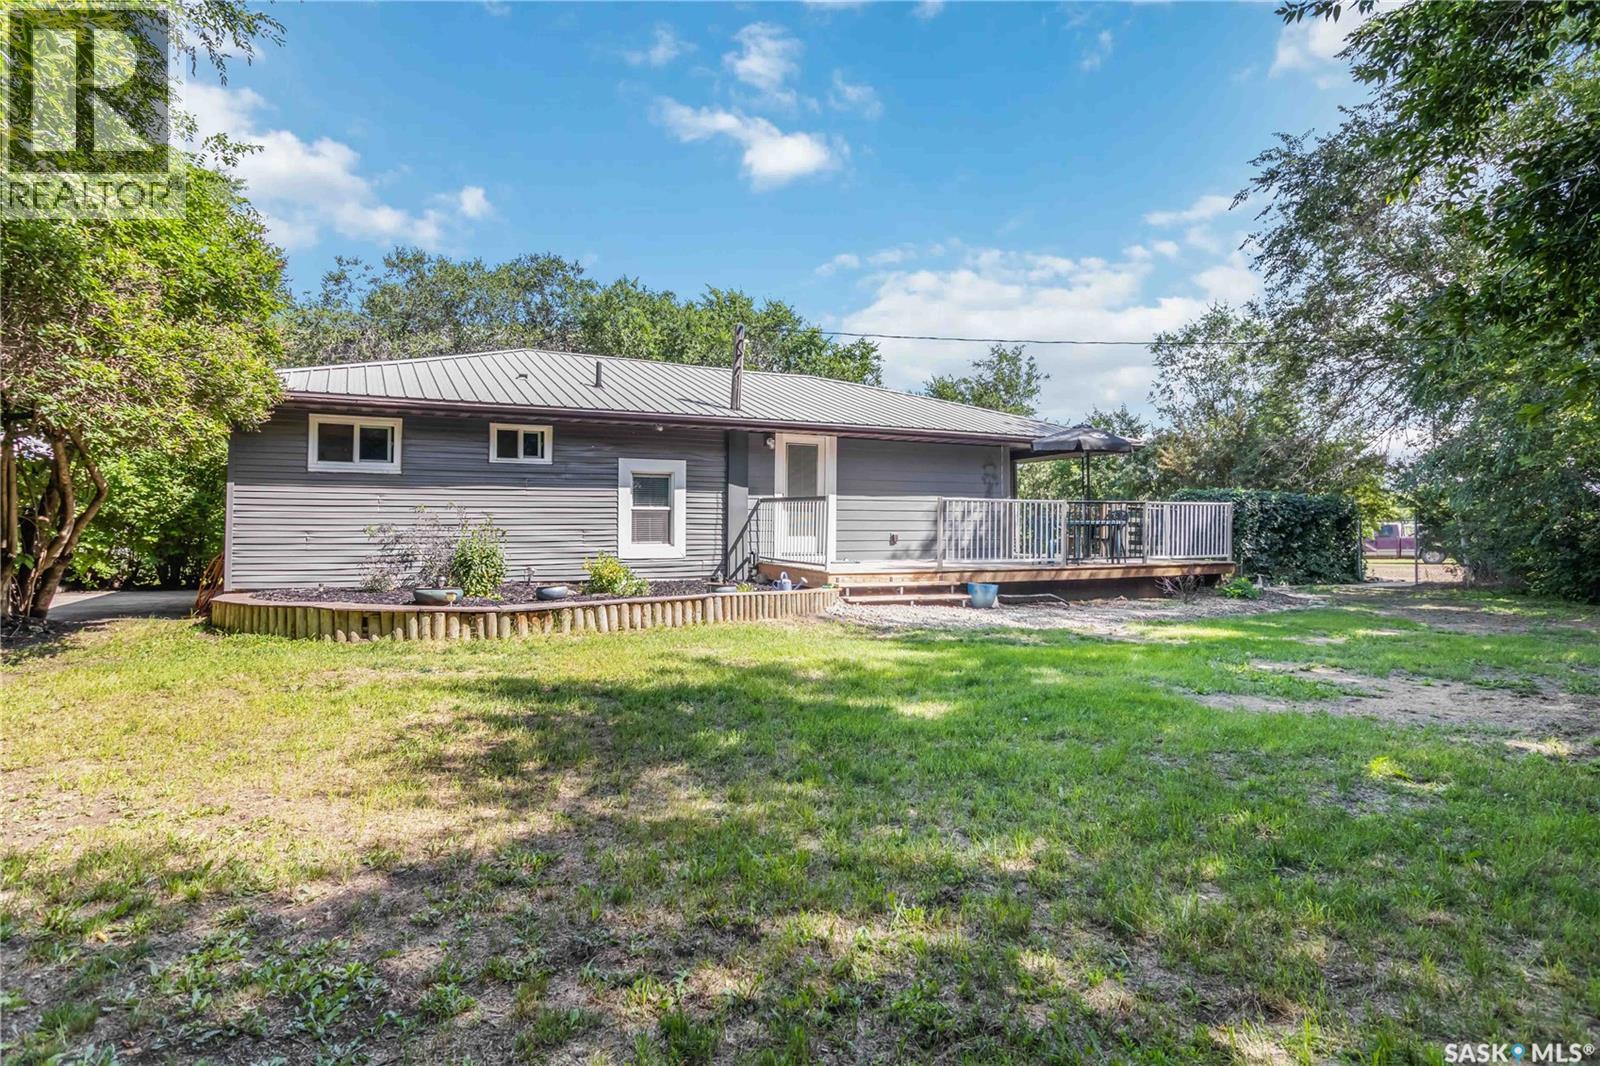
Welcome to this incredible 38.12-acre property located on HWY 766 in the RM of Vanscoy, offering the perfect blend of a comfortable family home and a remarkable space for your rural lifestyle dreams. Step inside the inviting 1,336 sq. ft. bungalow, where an open-concept main area greets you with warmth and functionality. The large living room, featuring beautiful original hardwood floors, flows seamlessly into the kitchen with its convenient breakfast bar—perfect for busy mornings or casual chats. Down the hall, you will find two spacious bedrooms plus a versatile den that makes an ideal home office or nursery. The primary bedroom offers a private retreat with patio doors opening directly onto the backyard deck. A large 4-piece bathroom completes the main floor. The partial basement adds significant living space with two additional bedrooms, a laundry area, and plenty of room for storage. This lower level is also where you will find the home's utilities, including the water treatment system, holding tank, electric water heater, and propane furnace. Outside, the possibilities truly unfold. The property is equipped with an impressive set of outbuildings ready to support your hobbies, workshop needs, or storage: a massive 60'x40' garage/shop, a charming 24'x16' building perfect for a "she shed," art studio, or guest space, a classic barn with a loft, and a functional pole shed. Whether you envision a peaceful country life or need space for storage and projects close to Saskatoon, this property provides the ideal foundation. Buyer to conduct due diligence regarding land use and regulations. (id:62463)
Exp Realty
Mackie Acreage
Hudson Bay Rm No. 394, Saskatchewan
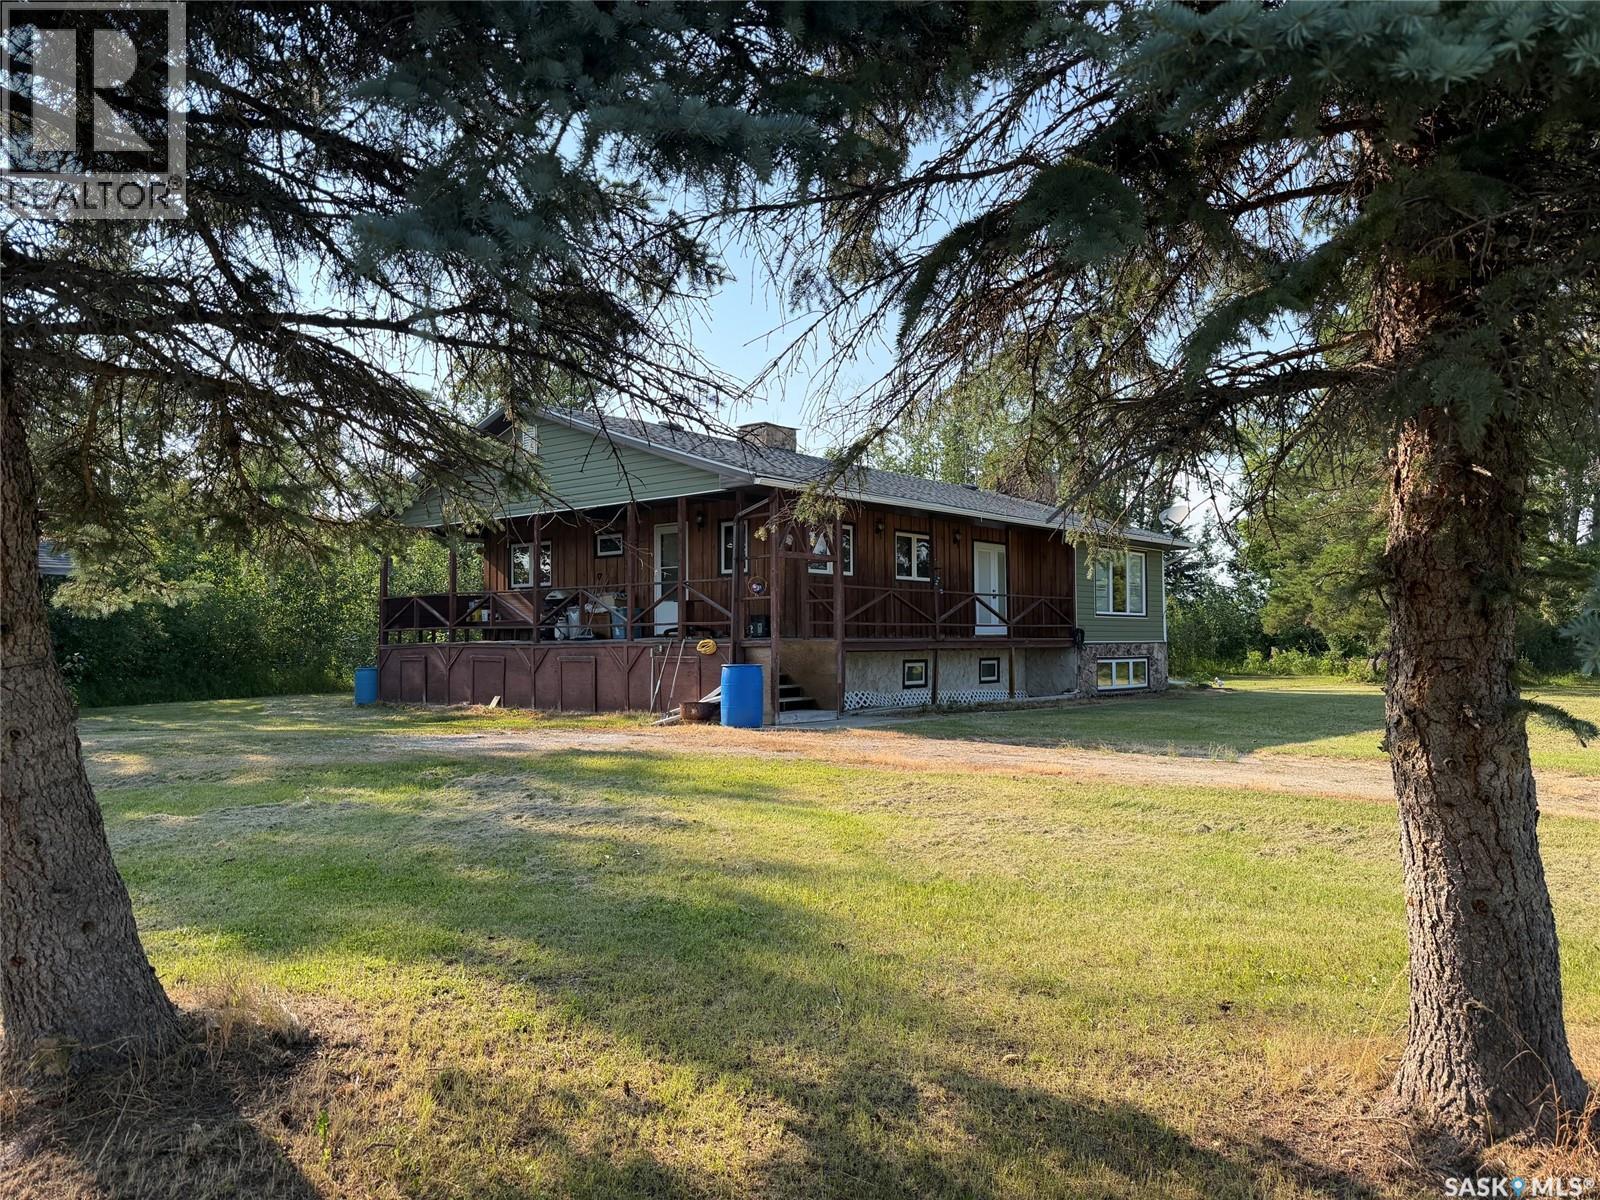
Welcome to 66 Stimpson Rd. Beautifully mature treed yard. Home has 4 bedrooms, main floor laundry, main floor office/study. Home has new shingles, vinyl windows. Wrap around deck provides south and east facing to enjoy. Outside there is a barn, some corrals, watering bowl, etc (haven't been used in a few years). Home has a detached garage/work shop. Finally there is a large shop with concrete floor, insulated and wired. Legal subdivision is in progress. 20 acre parcel with home and outbuildings. (id:62463)
Century 21 Proven Realty
47 Symons Place
Regina, Saskatchewan
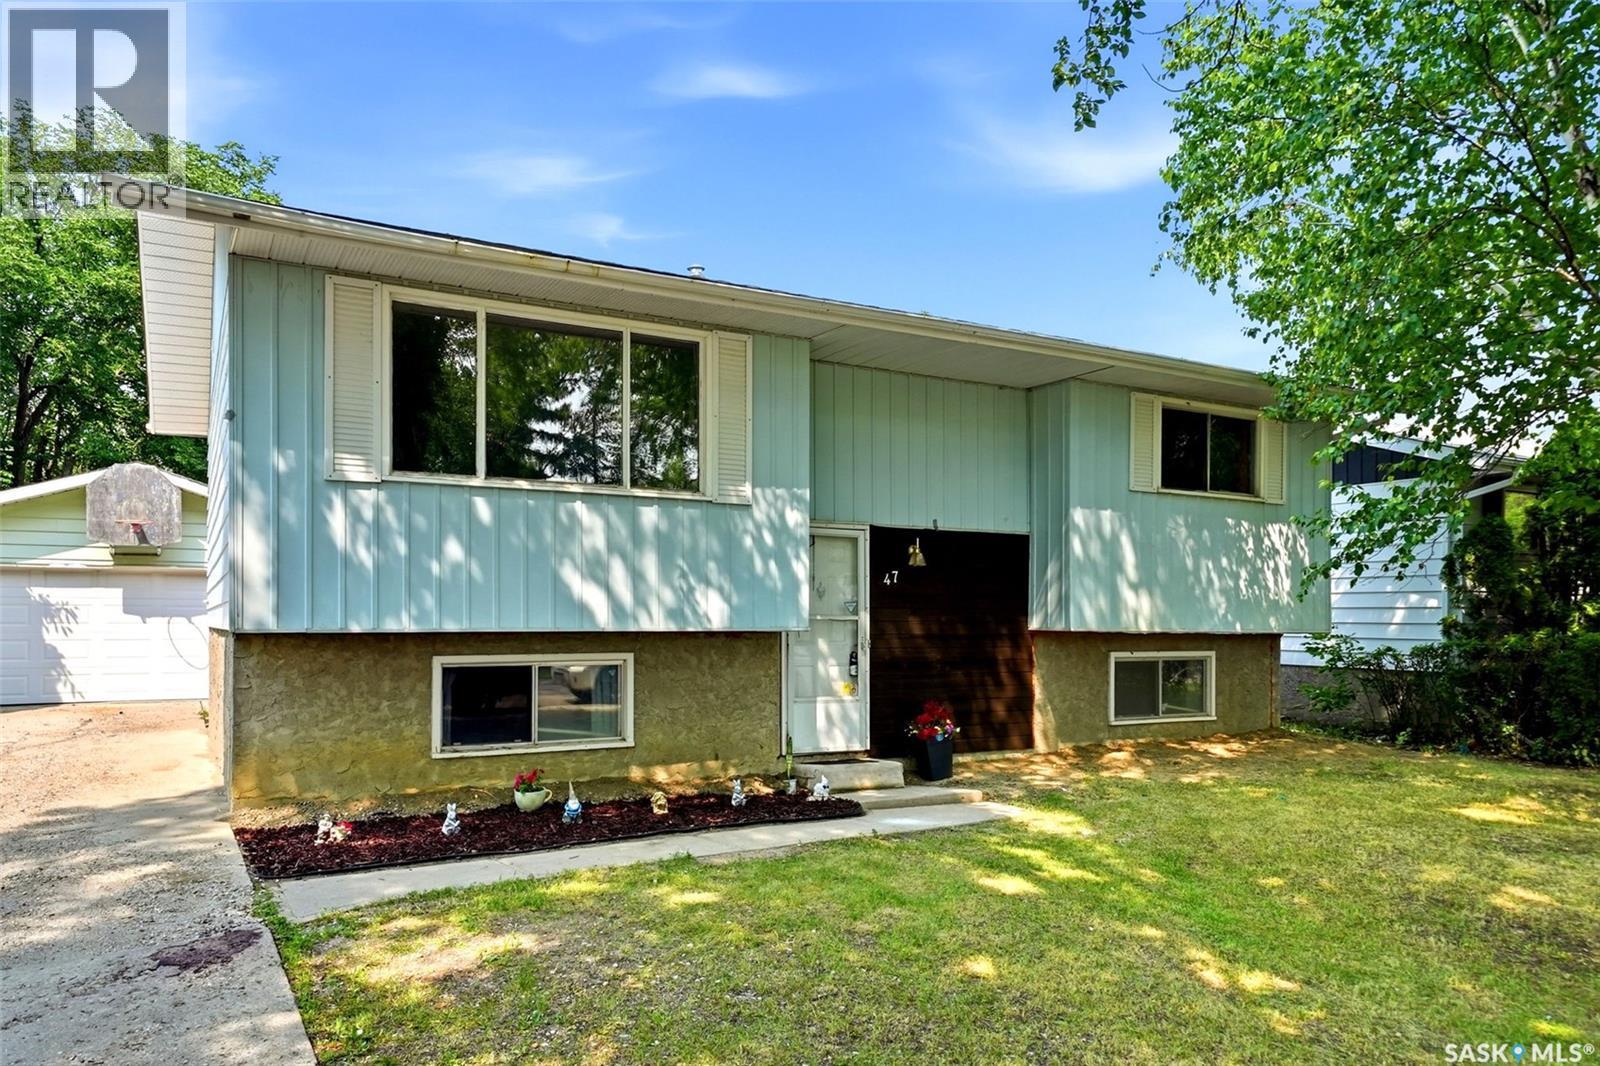
Welcome to this well-maintained 4-bedroom, 2-bathroom bi-level located in the heart of Sherwood Estates! Offering 845 sq. ft. on the main level plus a fully developed basement, this home provides comfortable living space, a functional layout, and an excellent opportunity for first-time buyers, families, or investors. The bright living room features a large picture window overlooking the mature front yard, filling the space with natural light. The main floor offers two spacious bedrooms, an updated 4-piece bathroom, and a generous eat-in kitchen with plenty of cabinetry and workspace. Patio doors lead to the backyard, making it easy to enjoy outdoor dining and entertaining. The fully finished basement expands your living space with a large recreation room, two additional bedrooms, a 3-piece bathroom, and plenty of room for family, guests, or a home office. Step outside to enjoy the fully fenced backyard featuring mature trees, ample green space for children and pets, and a detached double garage with additional driveway parking. Whether you're relaxing, gardening, or hosting family gatherings, this yard offers plenty of room to enjoy. Additional features include central air conditioning, natural gas heating and six off-street parking spaces. Situated on a 6,265 sq. ft. lot in a quiet, family-friendly neighbourhood close to schools, parks, shopping, and all north-end amenities, this is a fantastic opportunity to own a solid home in a desirable location. Move in and enjoy today while adding your own personal touches over time! (id:62463)
Exp Realty
1434 425 115th Street E
Saskatoon, Saskatchewan
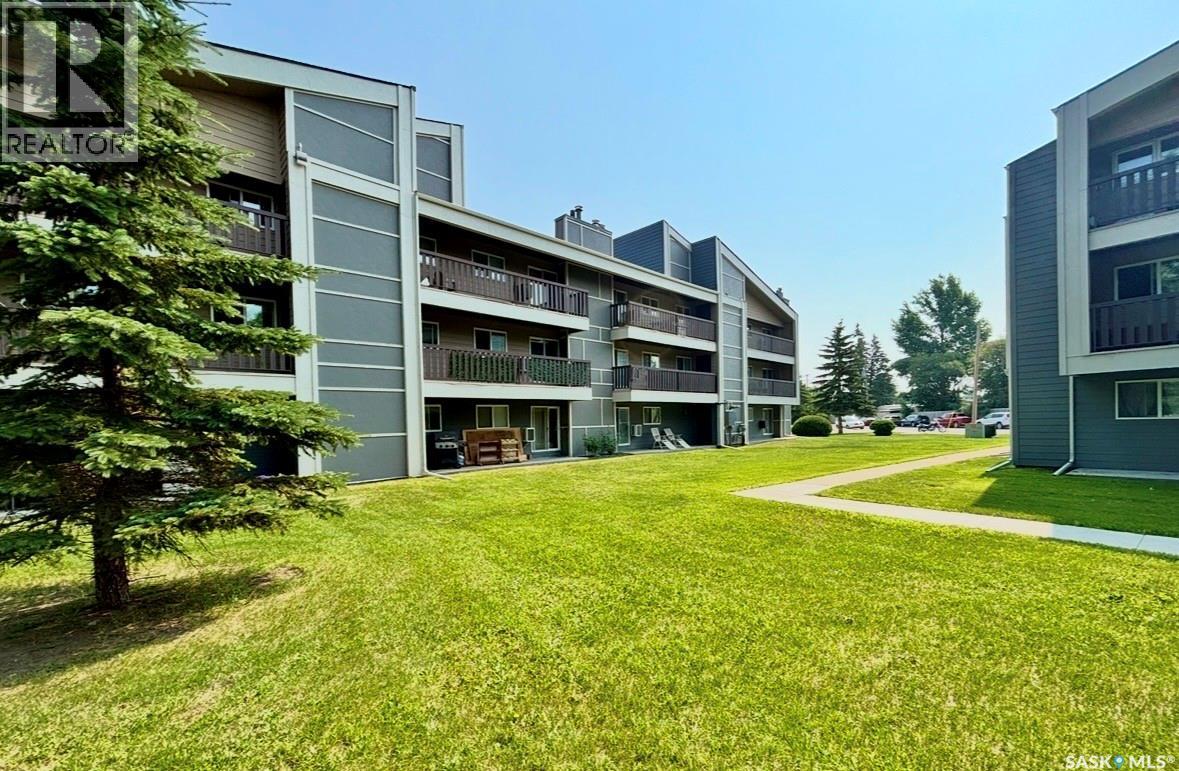
Turn-Key. Completely Renovated. Welcome to effortless living in the heart of Forest Grove! Why rent when you can own this beautifully renovated, one-bedroom condo that's truly move-in ready? Located on the quiet top floor of the desirable 1400 Building, this 635 sq. ft. home has been thoughtfully updated from top to bottom with extensive renovations completed in October 2024. Step inside to discover a bright, modern interior featuring luxury vinyl plank flooring throughout, fresh lighting, and stylish contemporary finishes. The updated kitchen showcases crisp white shaker cabinetry, a chic ceramic tile backsplash, new stainless steel appliances, modern fixtures, and an inviting layout perfect for everyday living. The spa-inspired bathroom has been completely transformed with a deep soaker tub and surround, a new vanity, sleek matte black fixtures, LED lighting, and a new toilet—creating the perfect place to relax after a long day. The spacious living room opens to a large private balcony through a newer sliding patio door, offering additional outdoor storage and the perfect spot to enjoy your morning coffee. The generous bedroom continues the home's modern aesthetic with new flooring, calming LED lighting, and a triple-pane window for added comfort and efficiency. Additional highlights include a full-size washer/dryer, ample in-suite storage, outdoor storage room; just unpack and enjoy your new home. Residents have access to fantastic amenities, including pickleball + racquetball courts, an exercise room, and a pool table, while the building's recently updated exterior provides lasting curb appeal and low-maintenance living. Located minutes from the U of S, Preston Crossing shopping, transit, and all the conveniences of city living. Perfect for a first-time buyer, student, investor, or someone looking to downsize this exceptional turn-key condo offers incredible value and an unbeatable lifestyle. Book your showing for this one of a kind condo today! (id:62463)
2 Percent Realty Platinum Inc.
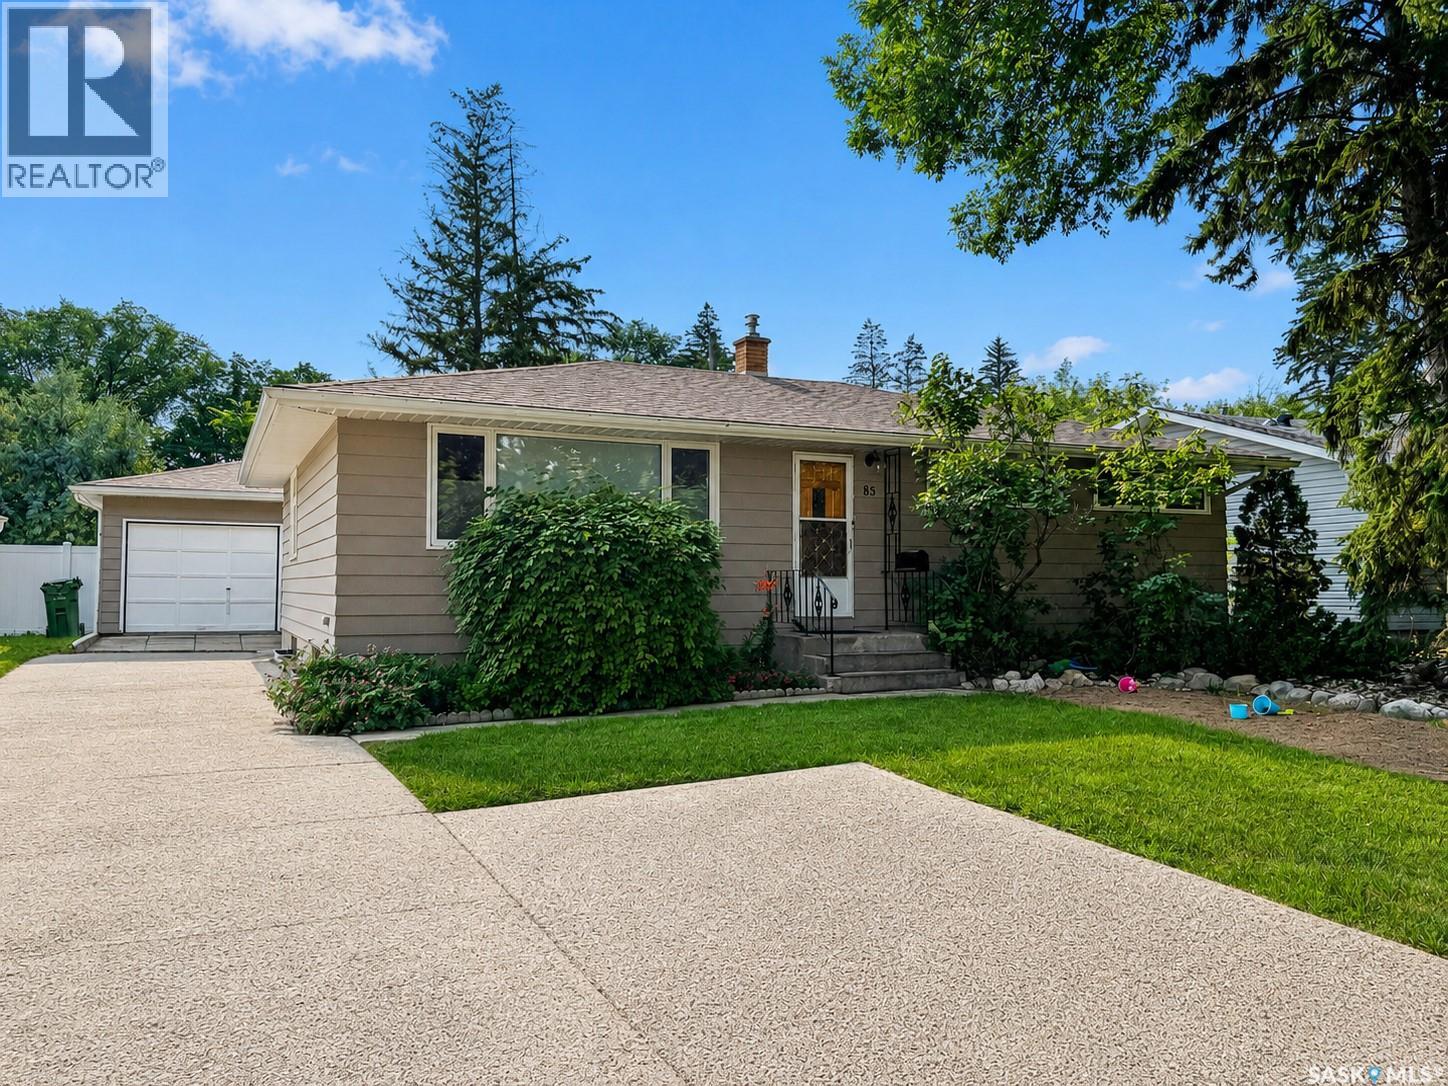
85 Bobolink Bay
Regina, Saskatchewan
Welcome to 85 Bobolink Bay, an updated Whitmore Park home offering the flexibility today’s buyers are searching for: a comfortable main-floor residence, a regulation basement suite, and major improvements already completed for you. The main floor offers 1,176 sqft with 3 bedrooms and a full bathroom, filled with natural light and refinished hardwood floors. Thoughtful updates include fresh paint, updated lighting, triple-glazed windows, custom blinds, and a practical main-floor laundry area in the kitchen with custom shelving and a stackable Whirlpool washer and dryer. The kitchen features a custom pantry, built-in dishwasher, updated sink and faucet, reverse osmosis water filtration, a newer Frigidaire self-cleaning convection oven, and new linoleum. The bathroom has also been refreshed with a new tub and shower surround, faucets, and exhaust fan. Downstairs, the 2-bedroom, 1-bathroom regulation basement suite adds valuable options for extended family, guests, or rental income potential. Buyers will appreciate the peace of mind that comes with major mechanical and infrastructure upgrades, including two high-efficiency furnaces, HRV, direct-vent water heater, replaced sewer lines within the home, and replacement of the cast iron sewer line from the house to the street. The suite also features updated flooring, creating a clean and functional lower-level living space. Outside, enjoy a mature setting with river rock landscaping, an oversized single heated detached garage, updated exterior paint on the home and garage, and new shingles on both. A dedicated driveway parking spot for the tenant adds everyday convenience. Close to Wascana Park, schools, University of Regina, amenities, transit, and Ring Road access, this is a well-cared-for home with income flexibility and big-ticket updates already done. Call your Realtor today to arrange your private showing and request the full list of upgrades. (id:62463)
Exp Realty
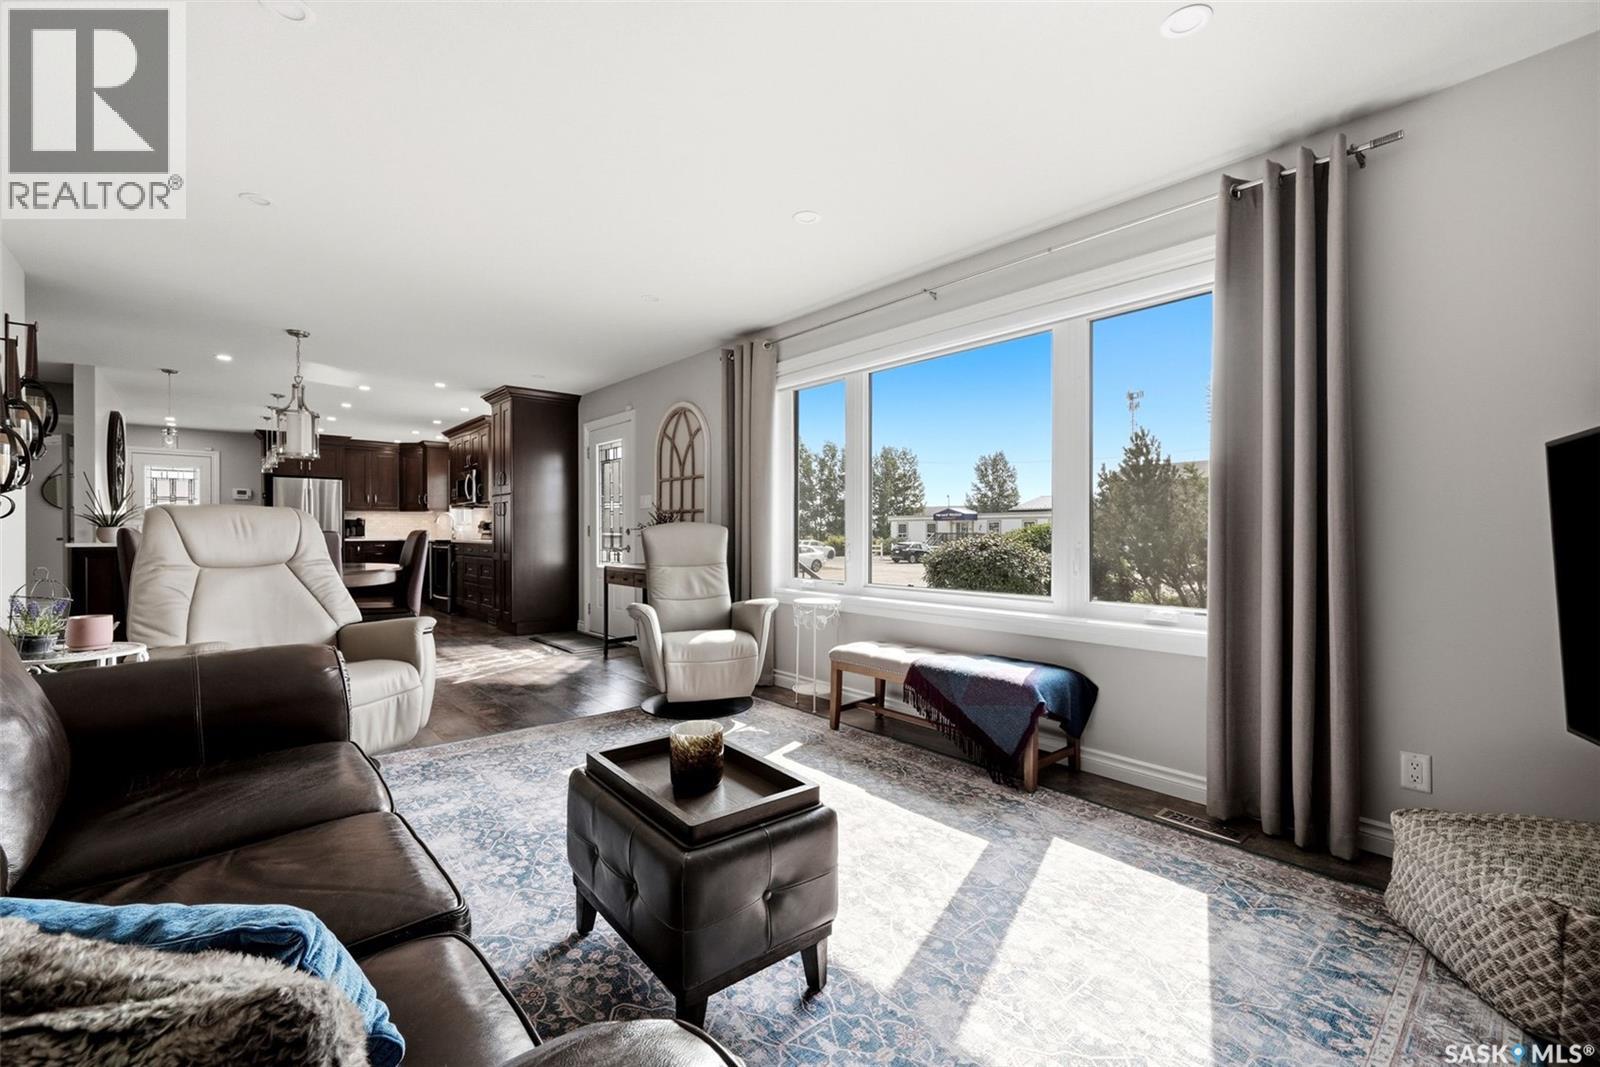
14 Main Street
Lajord Rm No. 128, Saskatchewan
Welcome to small-town living at its finest! Located in the friendly community of Kronau, just a short drive from Regina, this beautifully updated 1,260 sq. ft. bungalow offers the perfect blend of modern finishes, functional space, and peaceful surroundings. Step inside to discover a bright, open-concept main floor featuring durable vinyl plank flooring, recessed lighting, and an impressive kitchen with rich wooden cabinetry, stainless steel appliances, abundant counter space, and a massive island that's perfect for entertaining or family gatherings. The spacious living and dining areas are filled with natural light, creating a warm and inviting atmosphere. The main floor offers three generously sized bedrooms and a beautifully renovated 4-piece bathroom showcasing elegant tile work and a custom glass shower finished with timeless travertine stone. The partially finished basement expands your living space with a large recreation room, an additional bedroom, a 3-piece bathroom, and a bonus room that can easily serve as a home office, gym, hobby room, or extra storage. Outside, you'll fall in love with the meticulously landscaped 9,600 sq. ft. lot featuring lush lawns, mature trees, a large deck and patio and a charming storage shed. The heated, fully insulated 24' x 30' detached garage offers plenty of room for vehicles, tools, and projects, while the oversized driveway provides parking for multiple vehicles, RVs, or trailers. Additional features include central air conditioning, central vacuum, underground sprinklers with timers, sump pump, and an abundance of thoughtful updates throughout. If you've been dreaming of a move-in ready home with space to spread out, exceptional outdoor living, and the tranquility of a small community while remaining within easy commuting distance to Regina, this is the one you've been waiting for! (id:62463)
Exp Realty
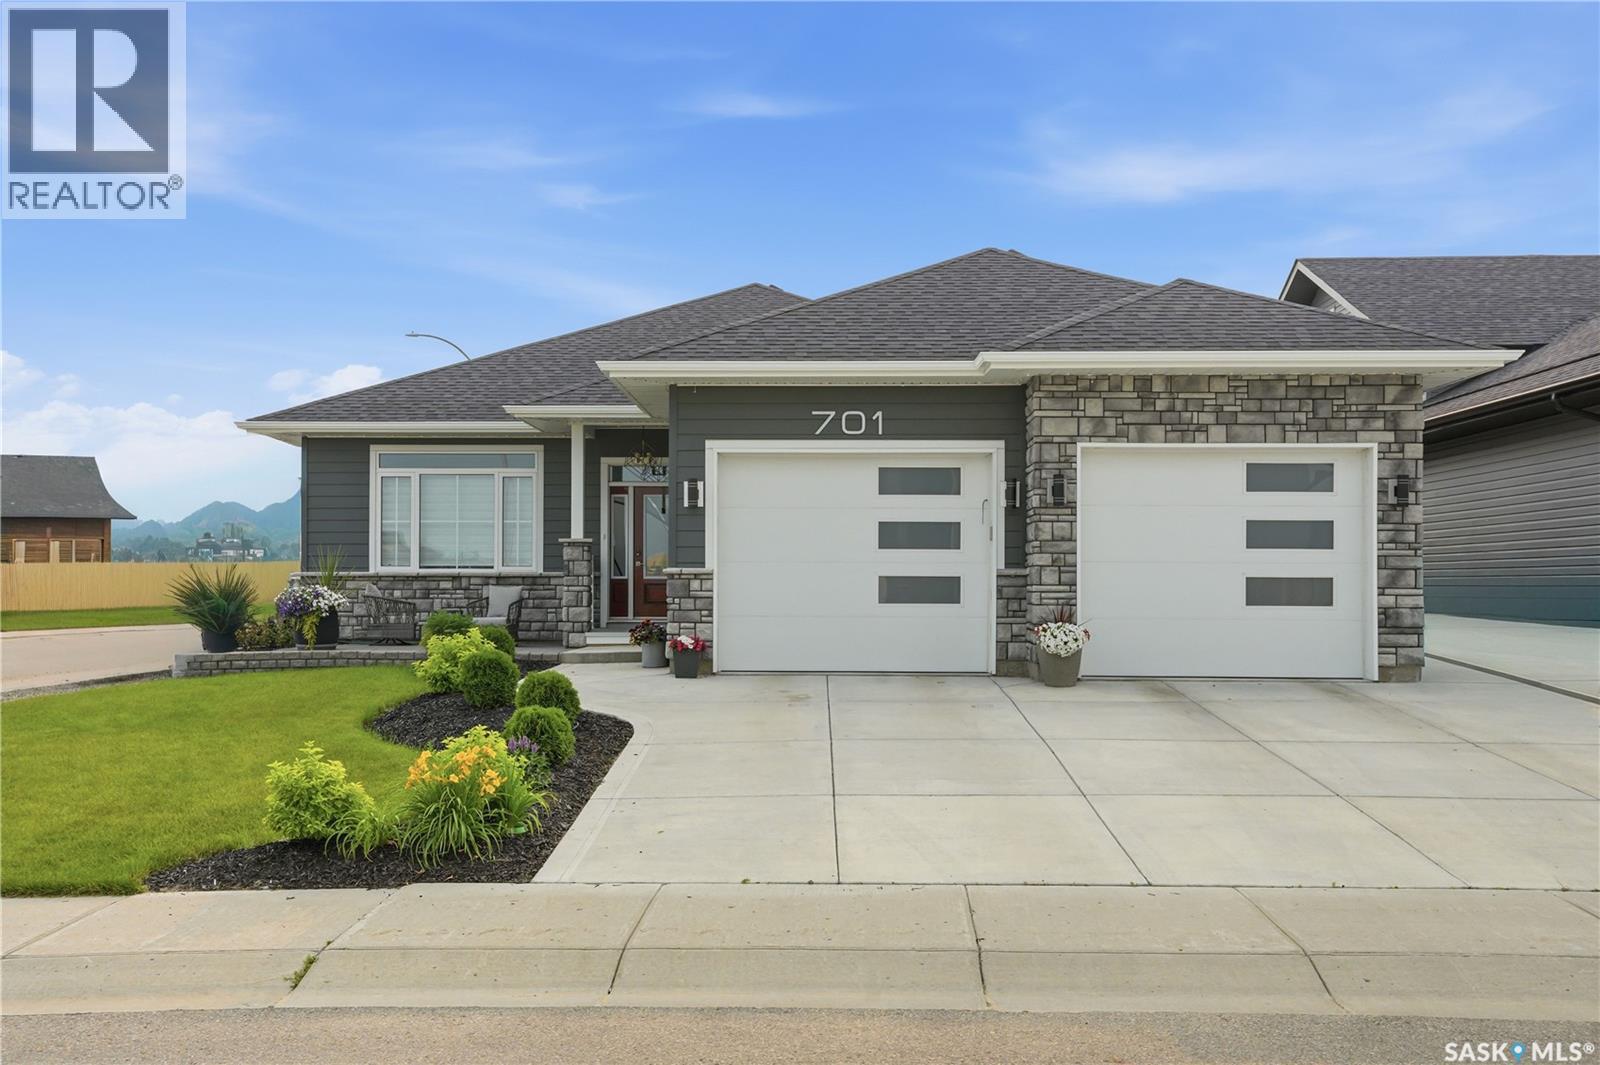
701 Casper Crescent
Warman, Saskatchewan
Welcome to 701 Casper Crescent, where thoughtful design, quality craftsmanship, and future potential come together in one exceptional home. Built in 2022, this beautifully finished 1,633 sq. ft. bungalow offers 3 bedrooms, 2 full bathrooms, 9-foot ceilings throughout, and an open-concept layout that's perfect for both everyday living and entertaining. Situated in one of Warman's most desirable neighbourhoods, you'll enjoy being just a short walk from The Legends Golf Club and nearby parks and amenities. The spacious front entry welcomes family and guests before opening into a bright living room featuring a cozy electric fireplace. The heart of the home is the stunning kitchen, complete with ceiling-height cabinetry, premium finishes, quality appliances, a gas range, and an abundance of workspace and storage. Designed with accessibility in mind, the home features extra-wide hallways, stairwells, and doorways, making it an excellent option for a variety of lifestyles. The main floor includes two bedrooms, including a spacious primary retreat with a beautiful 4-piece ensuite featuring an easy walk-in shower. A second full 4-piece bathroom serves the additional bedroom and guests. Downstairs, the partially finished basement offers a large entertainment room that can easily function as a third bedroom, while the remaining space is already roughed in for another bathroom and offers endless possibilities for up to three additional bedrooms, a large family room, home gym, or exceptional storage. Outside, the professionally landscaped yard blends rock and grass for great curb appeal with low-maintenance landscaping. The fully fenced backyard provides plenty of space to relax and entertain, while dedicated RV parking is located outside the fenced yard with convenient back lane access. Completing the property is a heated and insulated oversized double attached garage, a three-car concrete driveway, plus a tool and garden shed for even more storage. View it now! (id:62463)
Coldwell Banker Signature
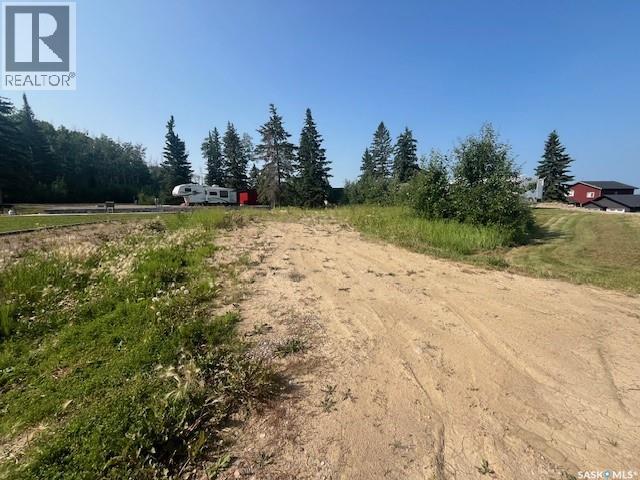
716 Spruce Street
Goodsoil, Saskatchewan
Laumans' Landing Lake Lot-Build your Dream Retreat. Enjoy beautiful bay views from this lake lot in the peaceful community of Laumans' Landing. Services are available to the lot, including natural gas, water and septic making it ready for your future plans. Surrounded by year round recreation, you'll be minutes away from the Meadow Lake provincial park with endless opportunities for hiking, boating, and outdoor adventure, plus Lac des Isles lake for fishing and watersports. A nearby beach adds to your summer enjoyment. Goodsoil, SK is minutes away for most everyday amenities. Located under the hour from both cities Cold Lake, AB and Meadow Lake, SK. Start planning your dream getaway or year round home and build by 2030 in this beautiful lake shore community. (id:62463)
RE/MAX Of The Battlefords - Meadow Lake
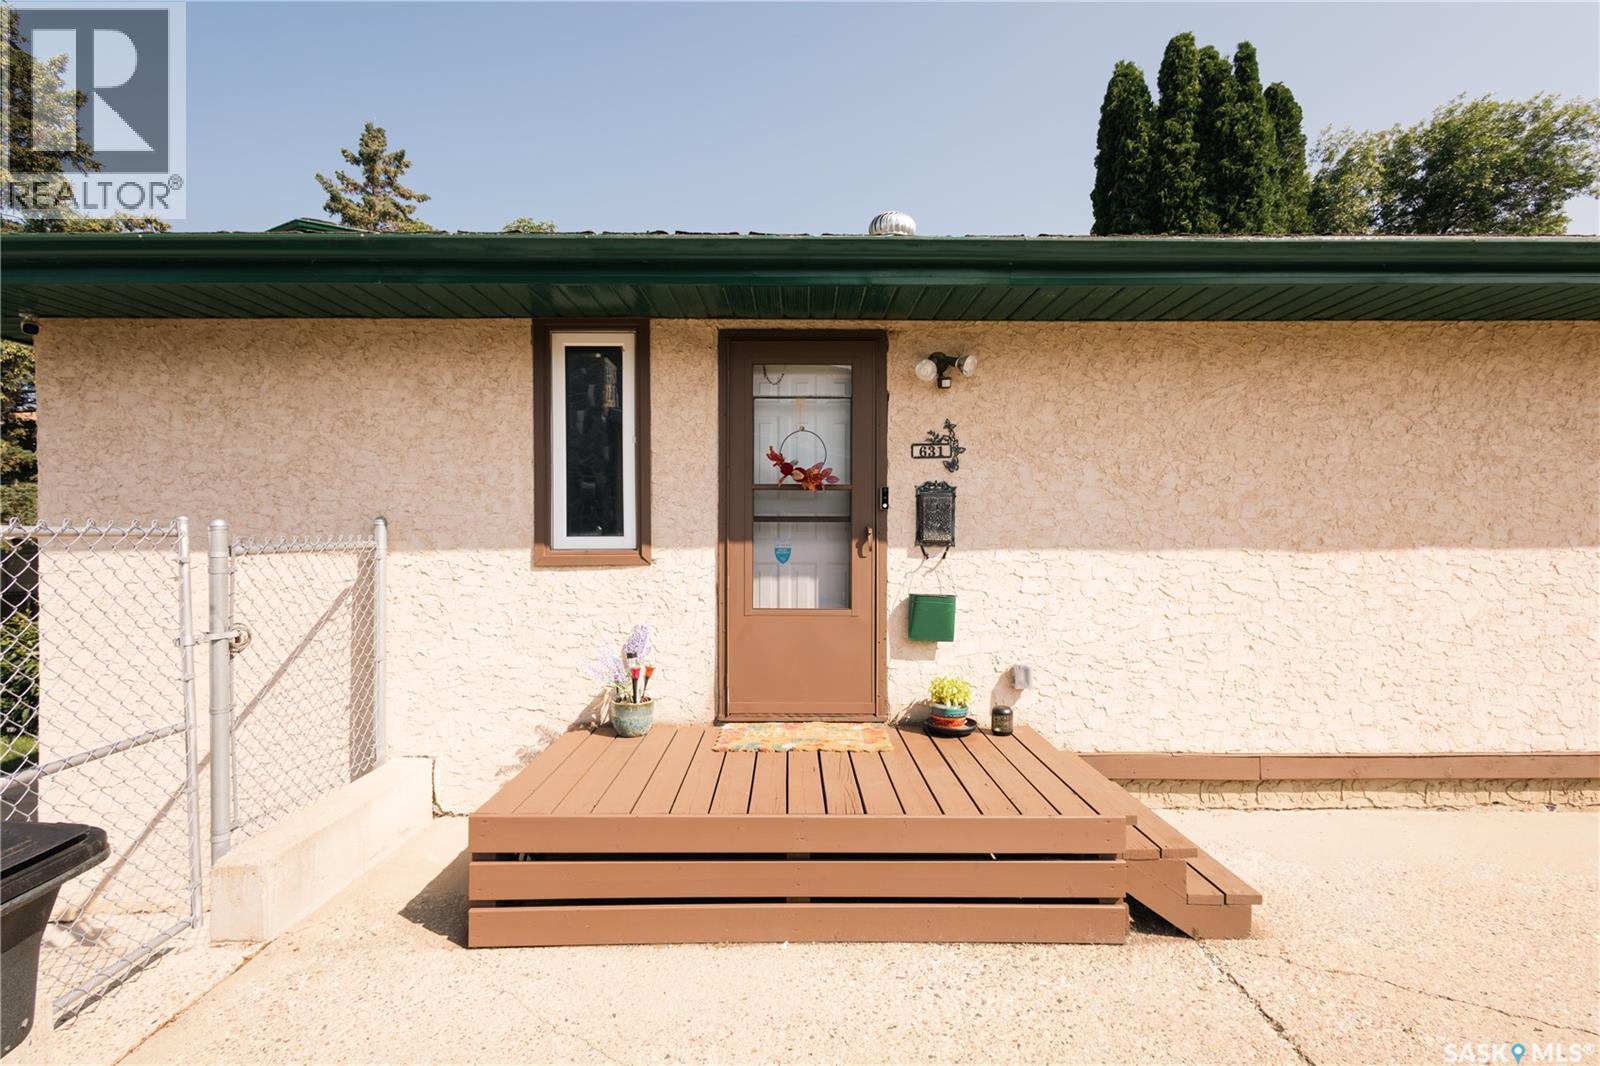
631 Buchanan Drive
Prince Albert, Saskatchewan
Welcome to this beautifully maintained family home in the highly desirable South Hill neighborhood! Offering 3 bedrooms and 2 bathrooms, this spacious home is ideally located close to schools, parks, and everyday amenities. The updated kitchen features quartz countertops, stainless steel appliances, and a large island with a built-in range, making it perfect for cooking and entertaining. Enjoy the bright dining area overlooking the cozy sunken living room, complete with a natural gas fireplace and a large southwest-facing picture window that fills the space with natural light. The upper level includes two generous bedrooms and a 4-piece bathroom, second floor is with 3rd bedroom with big windows, while the fully finished basement offers a spacious family room, a 3-piece bathroom, laundry, utility room, and plenty of storage. Step outside to a fully fenced backyard featuring mature trees, a fire pit area, and a large storage shed with excellent workshop potential. Additional highlights include a double concrete driveway, natural gas forced-air heating, central location, and pride of ownership throughout. This move-in-ready home is a must-see! As per the Seller’s direction, all offers will be presented on 07/30/2026 6:00PM. (id:62463)
RE/MAX P.a. Realty
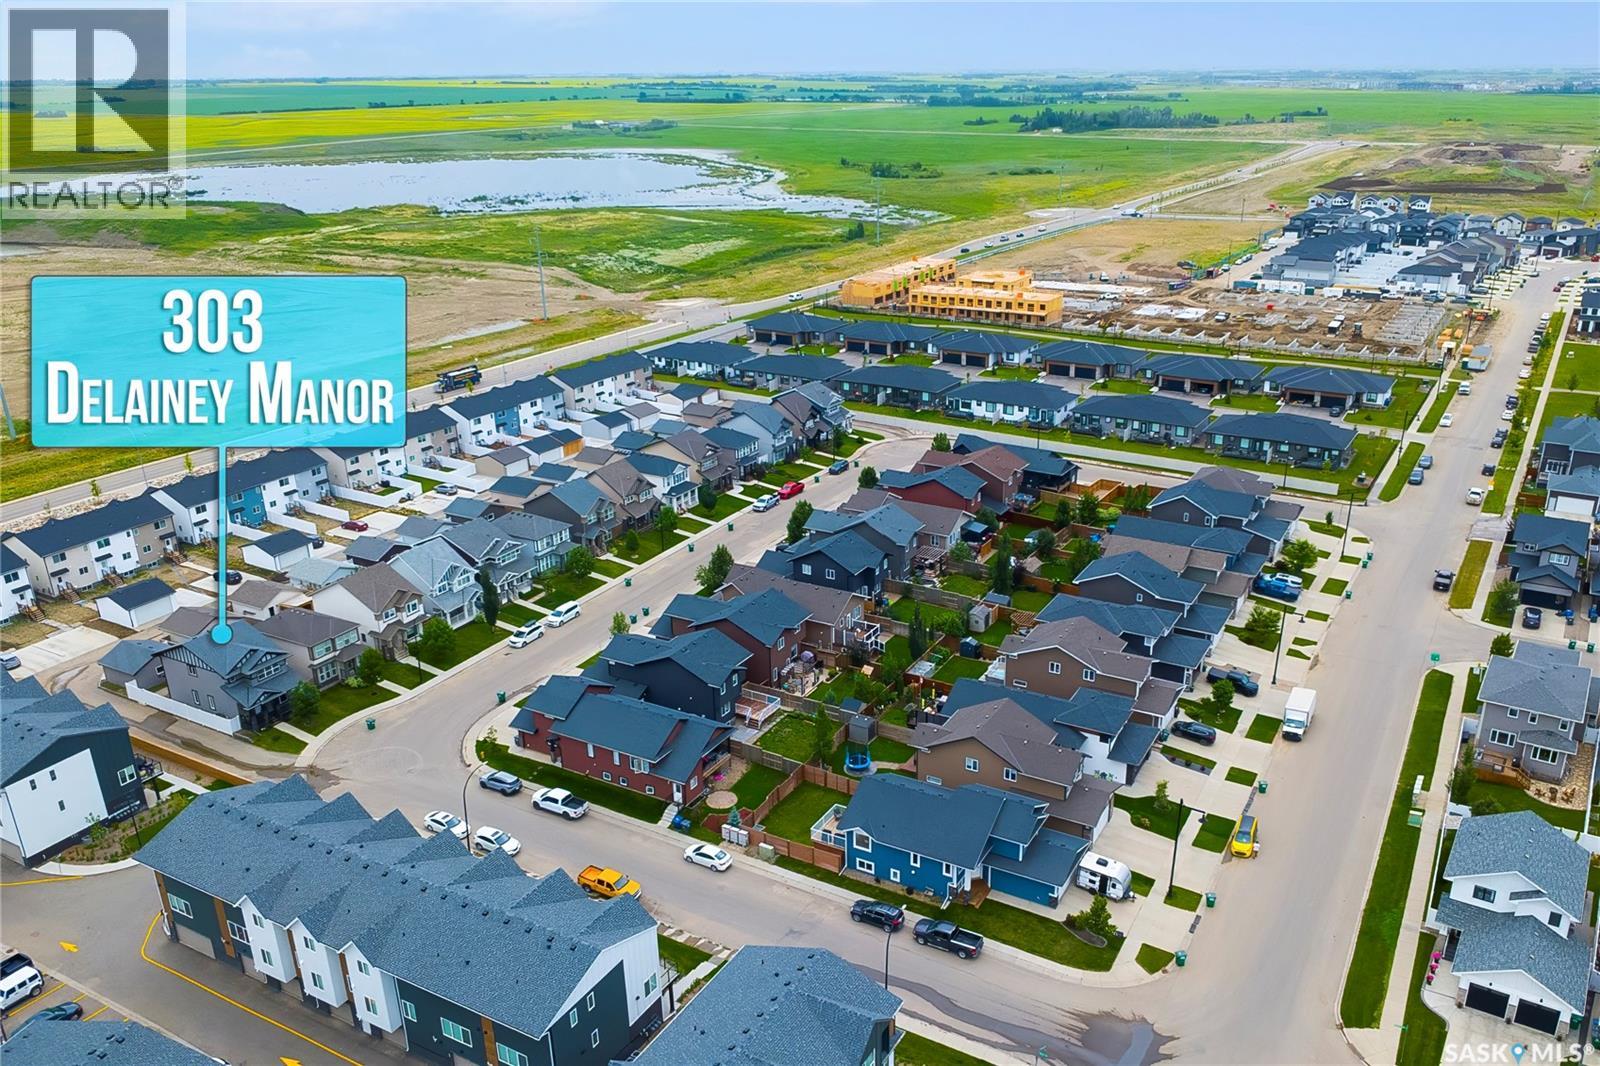
303 Delainey Manor
Saskatoon, Saskatchewan
This 1604 sq ft of corner house in Brighton area welcomes you and your clients.This 2 storey house with 3 bedrooms and 2 full baths on the 2nd floor along with the ease of Laundry.Main floor features Den as you enter. The kitchen has a large island, quartz counters, tons of cabinets, corner pantry and stainless-steel appliances and a large dining room.and a step down to a Living room to enjoy with the family.The Natural light flows through the house.The Basement is open for Future Development. (id:62463)
Realty One Group Dynamic
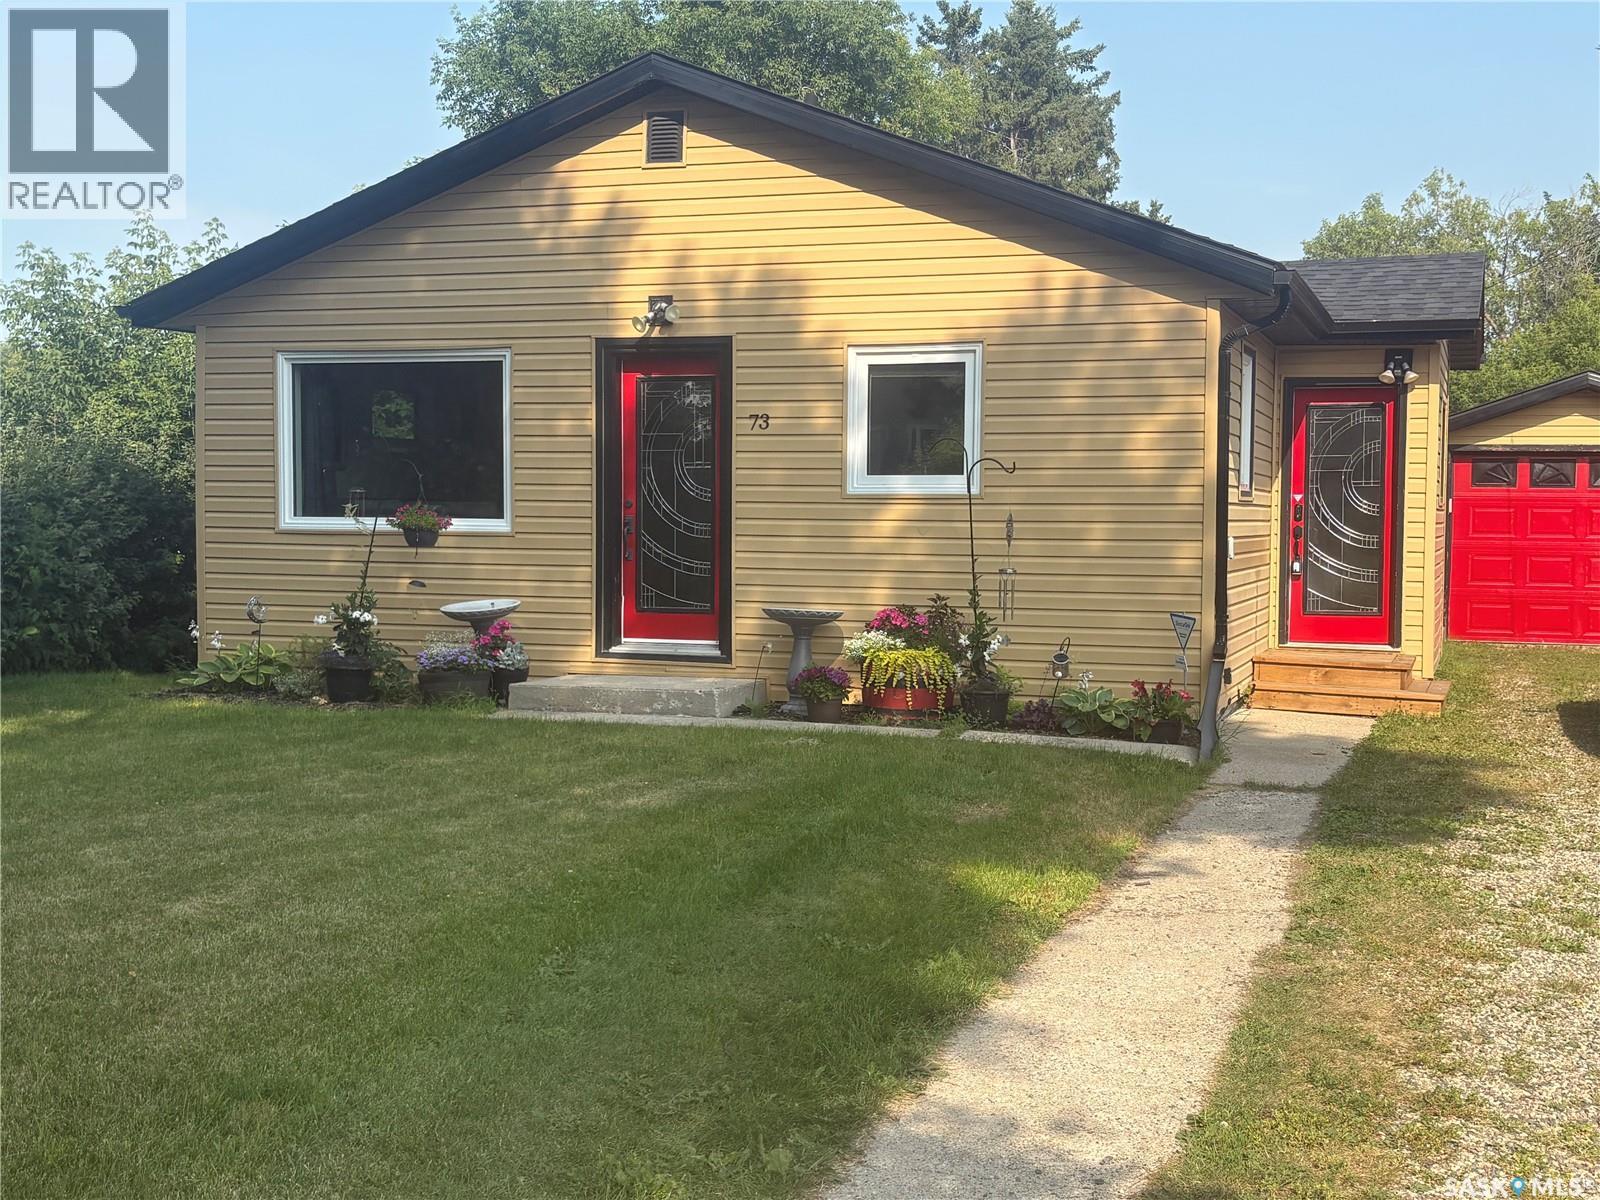
73 Franklin Avenue
Yorkton, Saskatchewan
Charming, updated two bedroom, one bathroom home in a family friendly neighbourhood. This move in ready property offers a main bedroom with patio doors that open onto a stunning deck,with pergola overlooking a large fully fenced backyard. The kitchen has been nicely updated making it bright and modern. A single detached garage provides convenient parking and additonal storage. Perfect for first time home buyers or investment property this cute home offers comfort and exceptional outdoor space. Many updates including water heater, furnace,a/c and softener. (id:62463)
Century 21 Able Realty
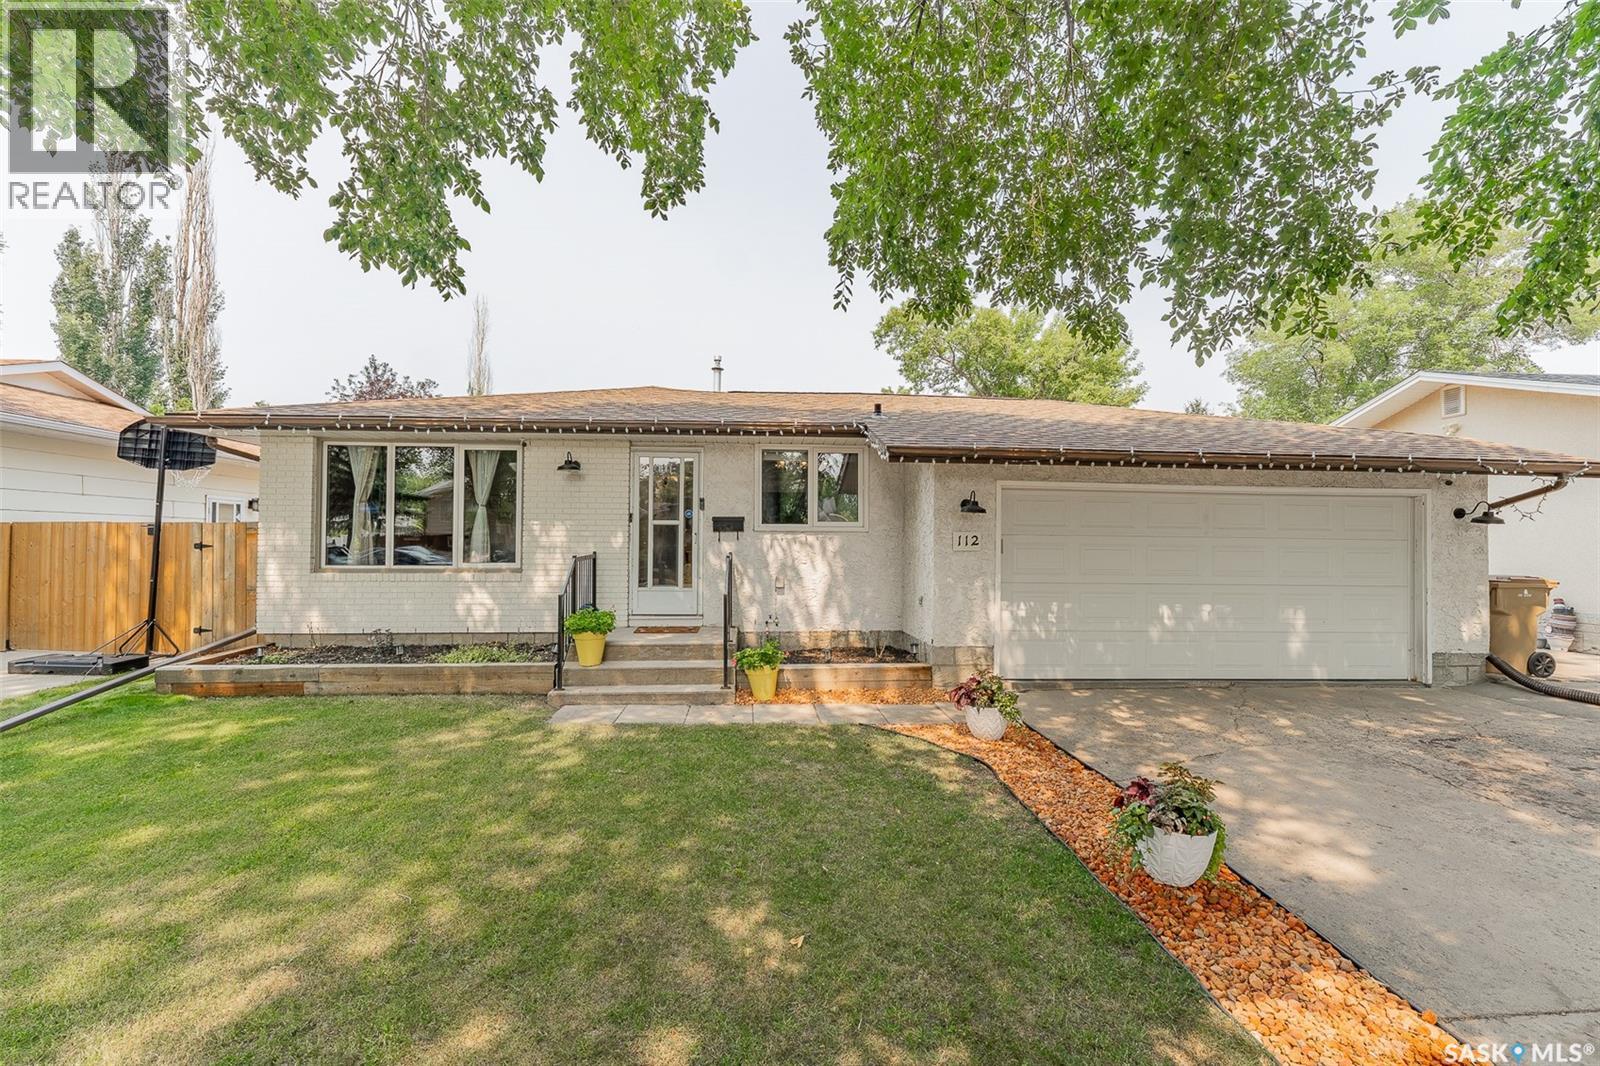
112 Tremaine Avenue
Regina, Saskatchewan
If you've been waiting for the right family home in Walsh Acres, don't let this one pass you by. Move-in ready and available with a quick possession, this updated bungalow gives you the opportunity to get settled just in time for the new school year. Inside, you'll find 3 bedrooms on the main floor, including a primary bedroom with its own 2-piece ensuite, an inviting open-concept living room, a functional U-shaped kitchen, and a 4-piece main bathroom. The fully finished basement adds even more living space with a spacious family room featuring an electric fireplace, plus a versatile den that's perfect for a home office, playroom, hobby room, or guest space. The large laundry and utility room offers plenty of additional storage. Outside, you'll love the large, fully fenced and private backyard with endless possibilities—room for kids and dogs to run, summer BBQs, birthday parties, or the garden you've always wanted. An insulated and heated double attached garage provides year-round comfort and convenience. With great street appeal and a location close to schools, parks, and all the amenities Walsh Acres is known for, this home is ready for its next family to create lasting memories. As per the Seller’s direction, all offers will be presented on 07/30/2026 9:30AM. (id:62463)
Coldwell Banker Local Realty