

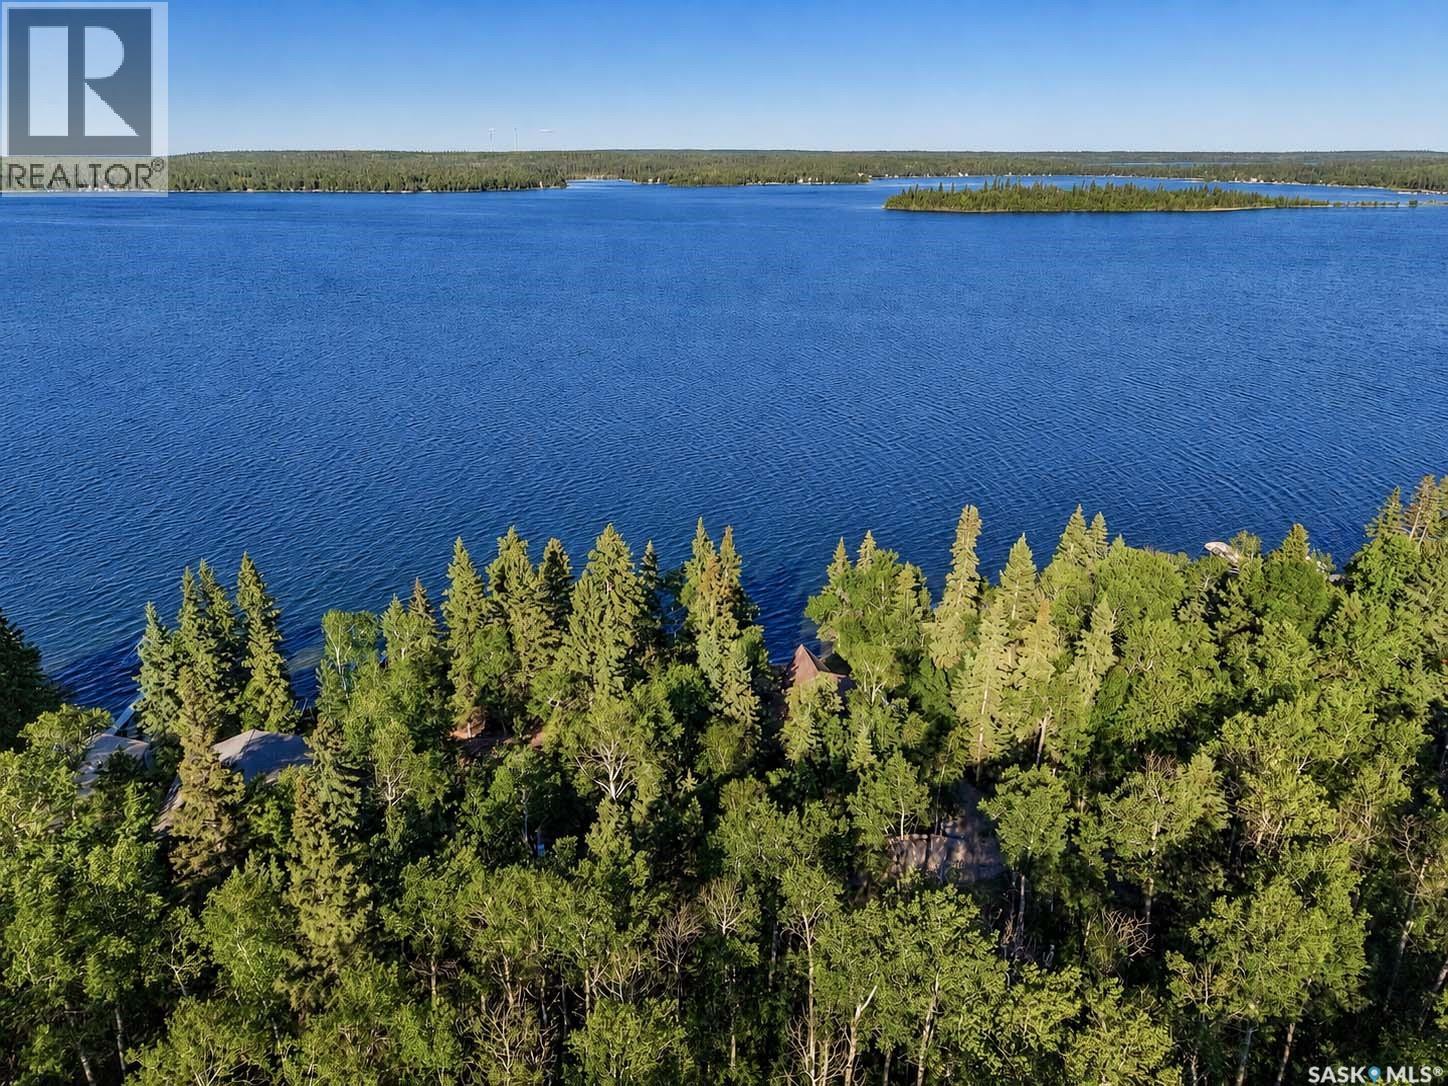
183 Carwin Park Drive
Emma Lake, Saskatchewan
Welcome to your dream lakefront retreat on the prestigious shores of Carwin Park at Emma Lake. Designed for gathering, entertaining, and creating lifelong memories, this remarkable family cabin comfortably sleeps up to 20 guests and offers ample parking for family and friends. With substantial water storage capacity, the property is well-equipped to accommodate large groups throughout the season. At the heart of the cabin is an expansive open-concept living space designed to bring everyone together. Anchored by a stone fireplace, the main gathering area seamlessly combines the living room, dining area, kitchen, and games space, creating the perfect setting for family meals, game nights, and relaxing after a day on the lake. Spacious sleeping quarters feature beautiful custom wood bunk beds throughout, delivering an authentic cabin experience while comfortably hosting family and guests of all ages. Step outside and discover the incredible three-tiered deck system, complete with a hot tub and a lower deck that extends to the waters edge—an unbeatable setting for morning coffee, sunset cocktails, or simply soaking in the breathtaking lake views. The 80 feet of shoreline boasts a beautiful sandy bottom, perfect for swimming and enjoying endless summer days at the lake. Boating enthusiasts will appreciate the private concrete boat launch and detached oversized drive-through garage, offering convenient storage and seamless access to the water. Surrounded by mature trees, the property provides exceptional privacy in one of Emma Lake's most coveted locations. As an added bonus, the adjacent vacant lot is available for purchase, presenting a rare opportunity to create the ultimate private family compound on the lake. Properties offering this combination of size, privacy, waterfront amenities, and unparalleled entertaining space rarely come to market. Experience the very best of lake life at Carwin Park. (id:62463)
Boyes Group Realty Inc.
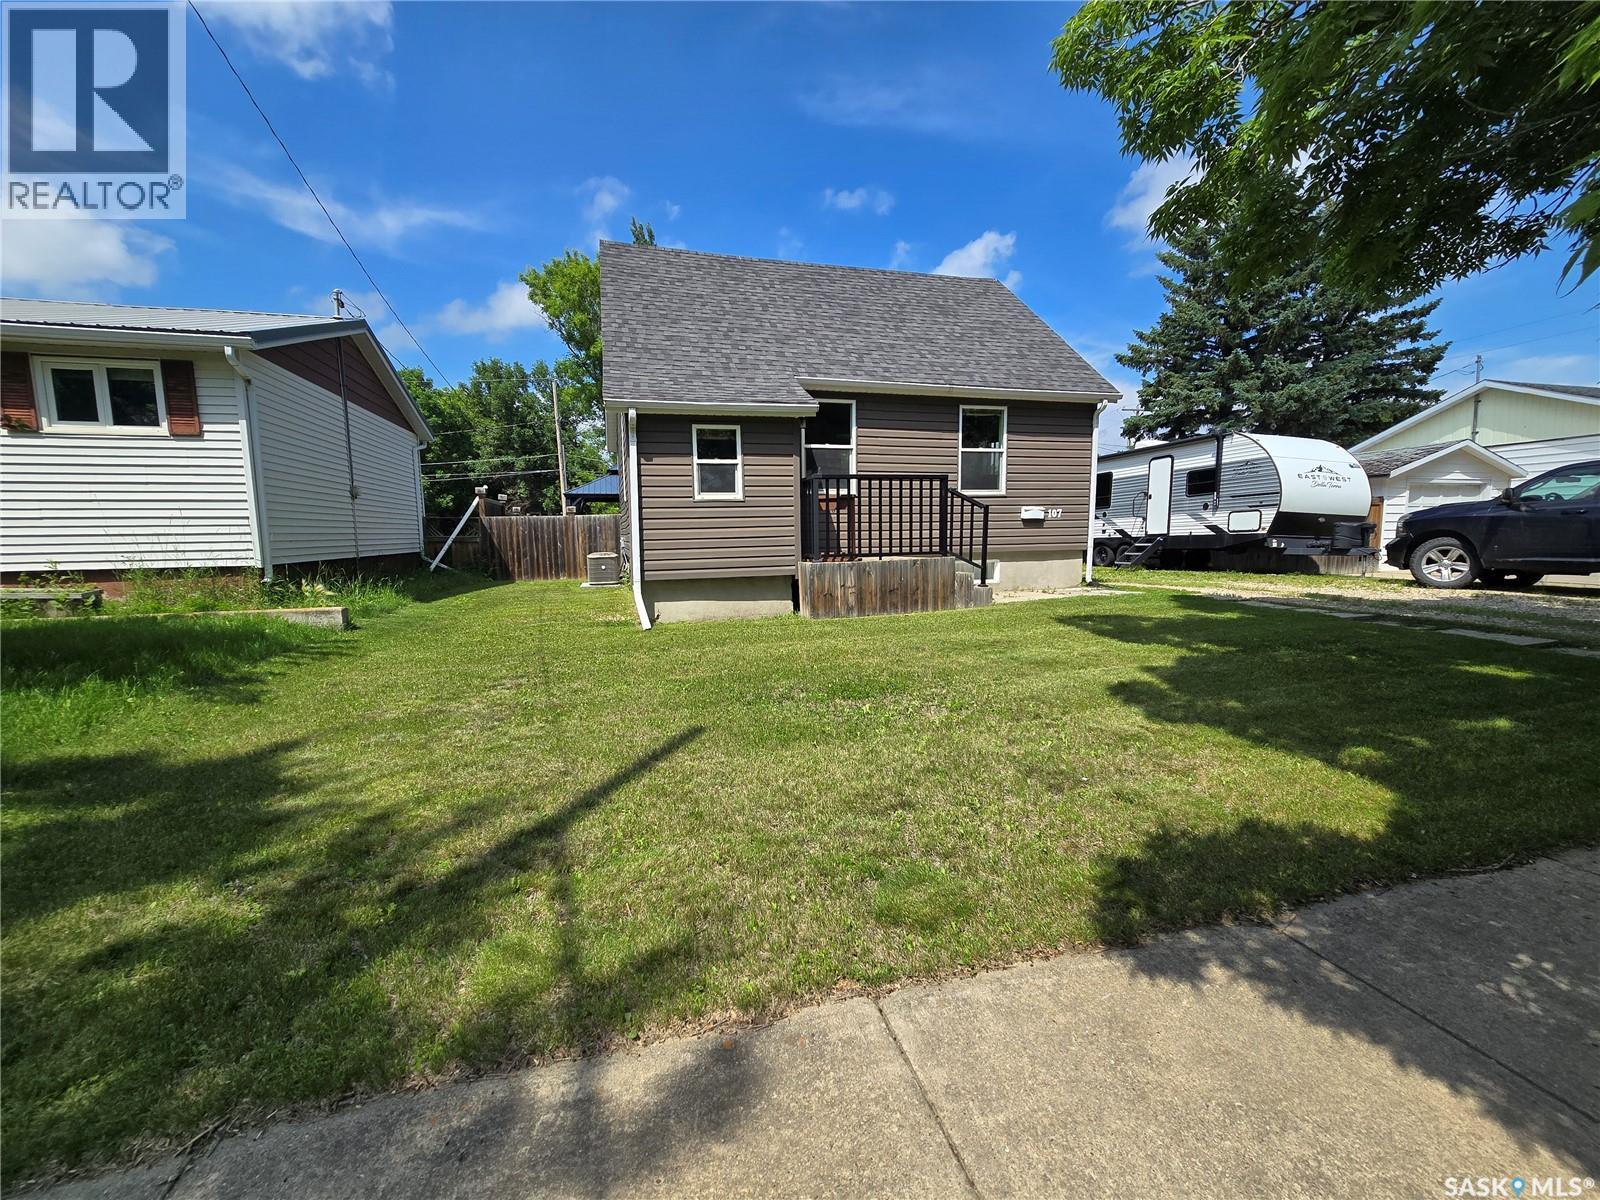
107 9th Avenue S
Weyburn, Saskatchewan
A Dog's dream! Check out the size of this yard. This cute, well looked after home would make a great starter home for anyone. The modern kitchen is functional and spacious while also being flooded with tons of light. The kitchen, living room and dining rooms are accented with modern flooring and stylish lights. The main floor also hosts a well designed full bathroom. Upstairs you will find a bedroom and a loft area that could be used as a bedroom as well. The basement hosts a large bedroom, a two piece bathroom, and the laundry room. Enjoy the outdoors in your very own sanctuary with a massive yard complete with a tiered deck. This yard is big enough to add a massive garage and still have plenty of yard. This is a turn-key home that is waiting for its new owner. (id:62463)
RE/MAX Weyburn Realty 2011
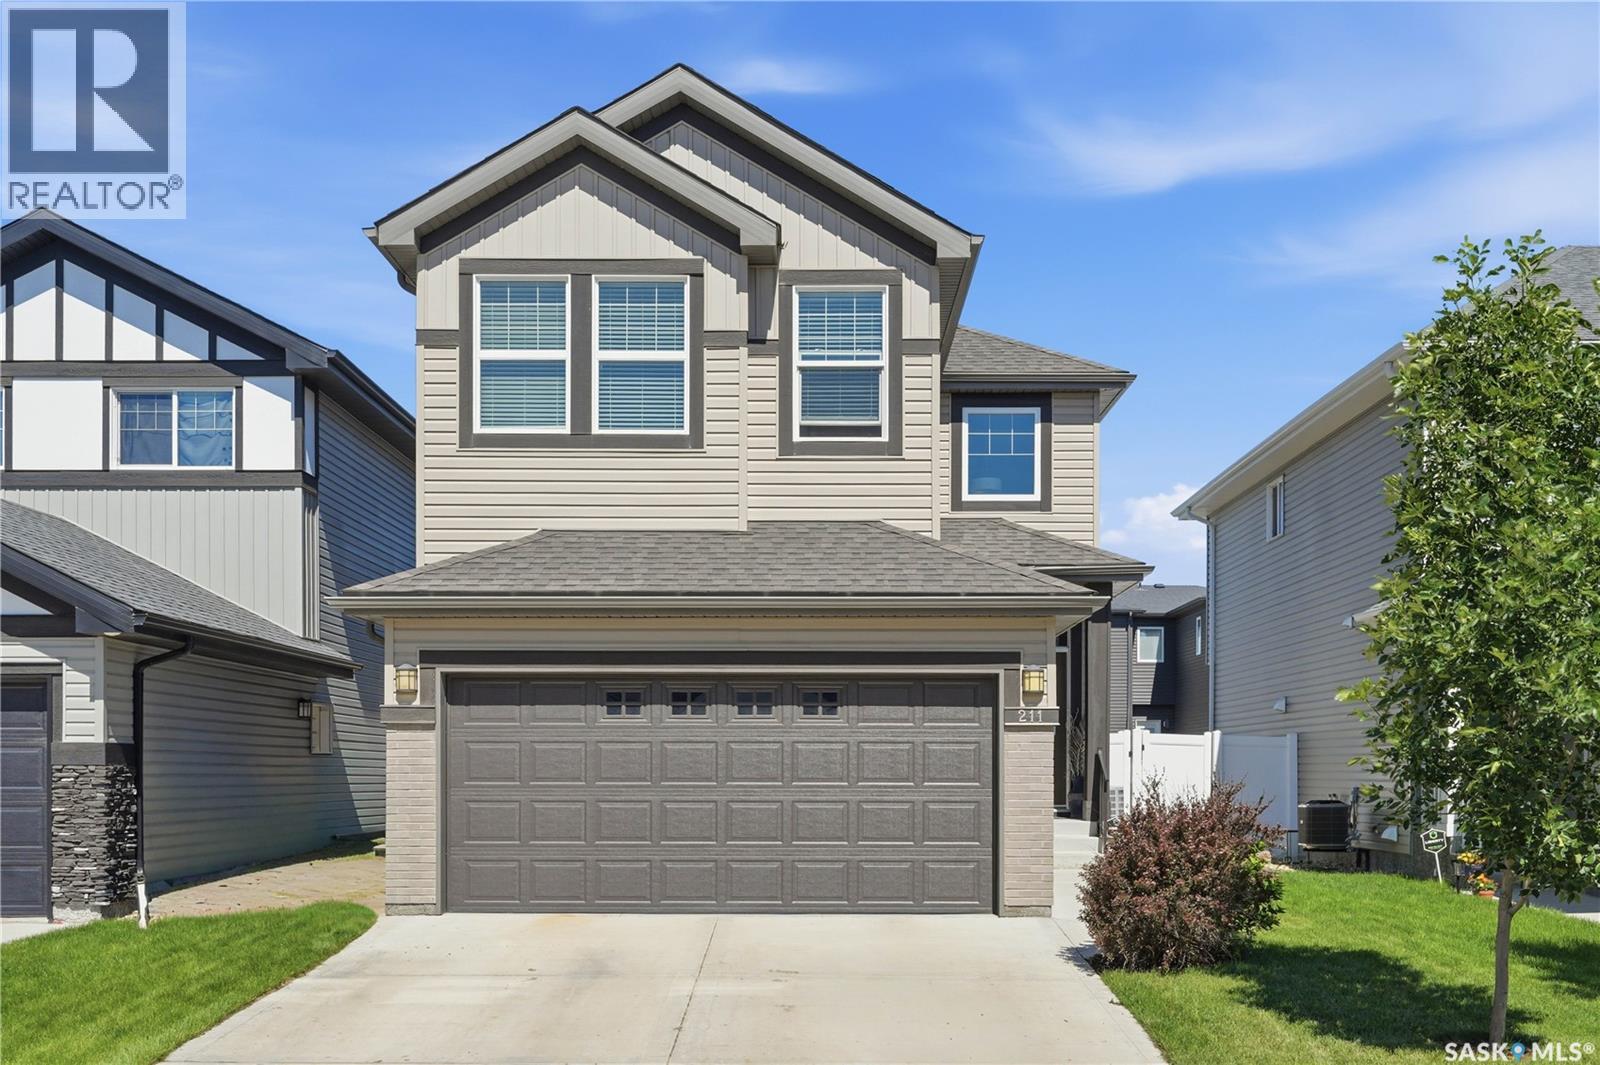
211 Dagnone Lane
Saskatoon, Saskatchewan
Welcome to 211 Dagnone Lane, a beautifully finished two-storey home built by Daytona Homes, ideally located in the sought-after Brighton community. Offering over 1,600 sq. ft. plus a professionally developed basement, this 4-bedroom, 3-bathroom home is just minutes from all of Brighton's shopping, restaurants, parks, schools, and amenities. The bright, open-concept main floor is designed for both everyday living and entertaining. The stunning kitchen features premium Superior soft-close cabinetry with thoughtful custom built-ins including spice racks, knife drawers, a large corner pantry, and granite countertops. The spacious living room is centered around a cozy gas fireplace, while patio doors lead to a beautifully landscaped backyard. Step outside to enjoy the impressive two-tier deck complete with privacy walls, underground sprinklers, and a garden shed—creating the perfect outdoor retreat. Upstairs you'll find three spacious bedrooms, including a generous primary suite with a walk-in closet and a luxurious ensuite featuring double sinks. The convenience of second-floor laundry makes family living even easier. The professionally developed basement, completed by Daytona Homes, adds a spacious family room and a fourth bedroom, with plumbing already roughed in for a future bathroom, offering even more potential. This move-in-ready home combines quality craftsmanship, thoughtful upgrades, and an unbeatable Brighton location. Don't miss your opportunity to make 211 Dagnone Lane your next home! Buyers to verify all measurements. (id:62463)
Century 21 Fusion
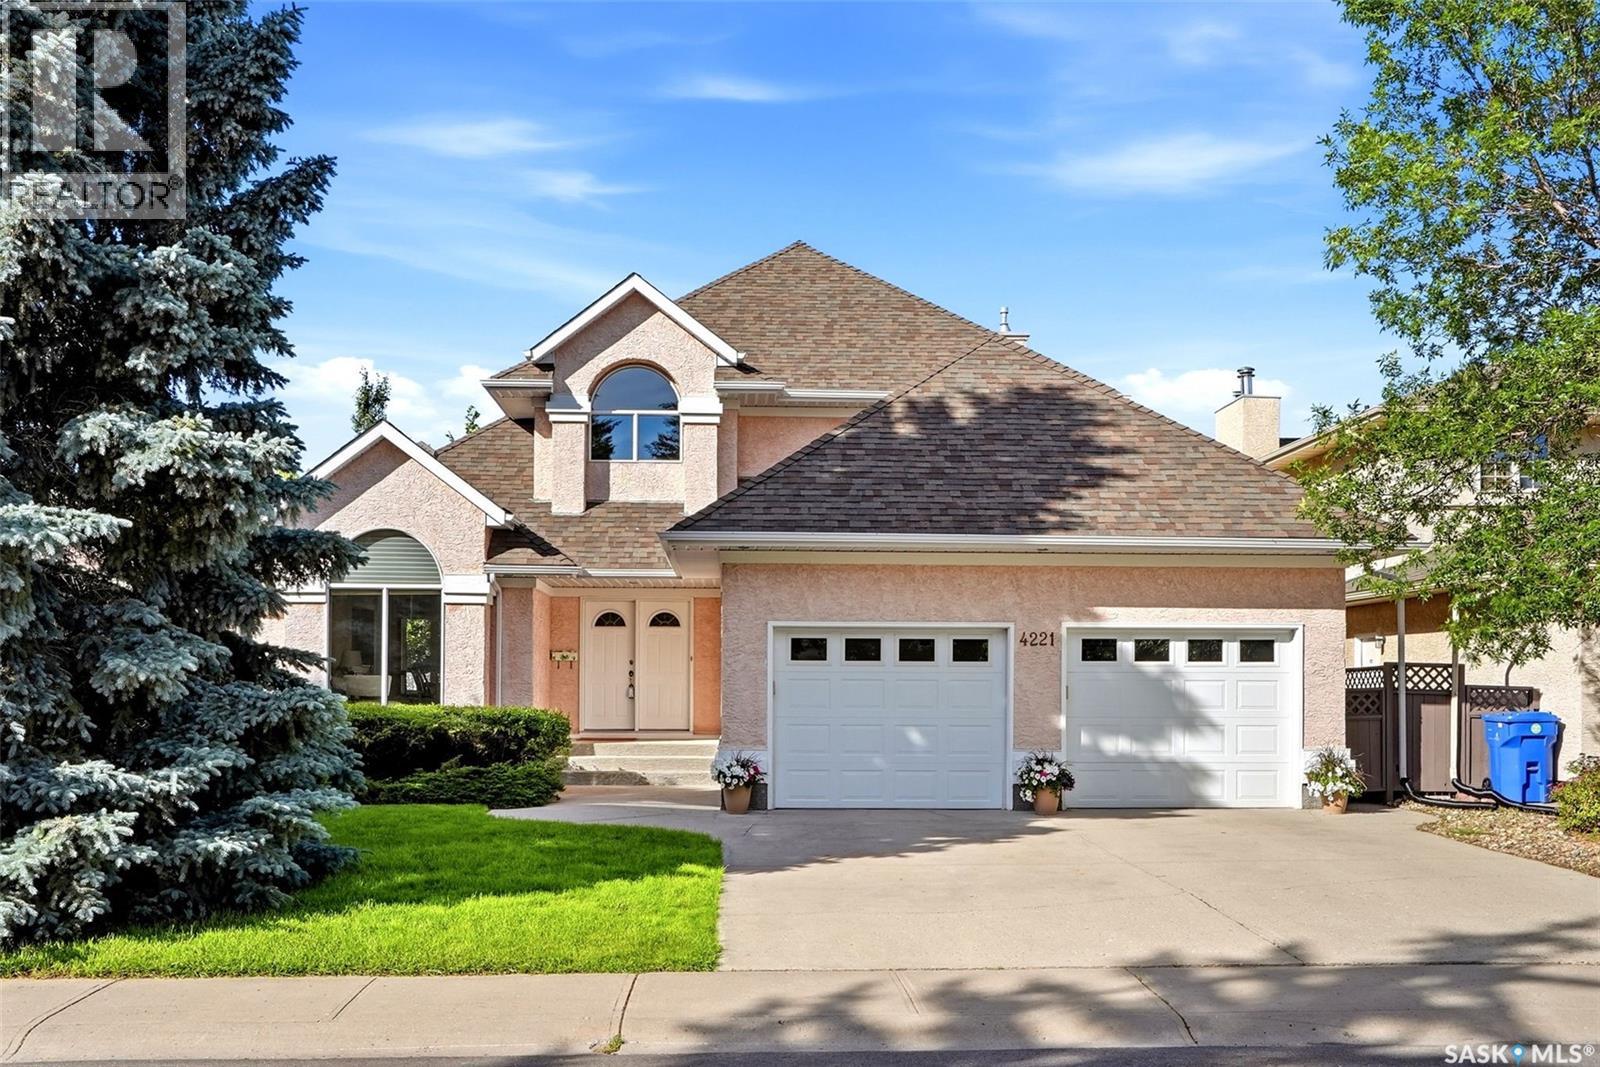
4221 Wascana Ridge
Regina, Saskatchewan
Welcome to this extensively upgraded Westmount-built home in the prestigious Wascana View neighbourhood, ideally located across from a beautiful passive park on a quiet, family-friendly street. Offering over 2,400 sq. ft. plus a fully developed basement, this exceptional home combines quality craftsmanship and extensive updates throughout. A grand foyer with bleached oak hardwood flooring and soaring vaulted ceilings welcomes you inside, leading to elegant formal living and dining rooms filled with natural light. Kitchen features quartz countertops, subway tile backsplash, undermount sink, quality oak cabinetry, upgraded stainless steel appliances including a Fisher & Paykel refrigerator and LG gas range, a built-in pantry, desk area, and eating nook with garden doors leading to the wraparound deck. Family room is centred around a gas fireplace with a quartz surround and custom mantel, while a private main floor office, renovated powder room, and spacious laundry room with direct entry to the insulated double attached garage complete the main level. Upstairs offers three generous bedrooms, including a spacious primary retreat with bay windows, sitting area, walk-in closet, and beautifully renovated ensuite featuring a freestanding soaker tub, tiled walk-in shower, and double quartz vanity. Basement provides a large recreation room, games area, fourth bedroom, renovated four-piece bathroom, and excellent storage. Throughout the main and second levels, all windows feature energy-efficient triple-pane Low-E argon glass, while the front living room and foyer windows retain their original wood frames. Additional highlights include four renovated bathrooms, two high-efficiency furnaces, central air conditioning, HRV system, premium 50-year shingles, underground sprinklers, mature landscaping, and a private wraparound deck with aluminum railings. Surrounded by parks, walking paths, and Regina's southeast amenities, this move-in-ready home is a must see! (id:62463)
RE/MAX Crown Real Estate
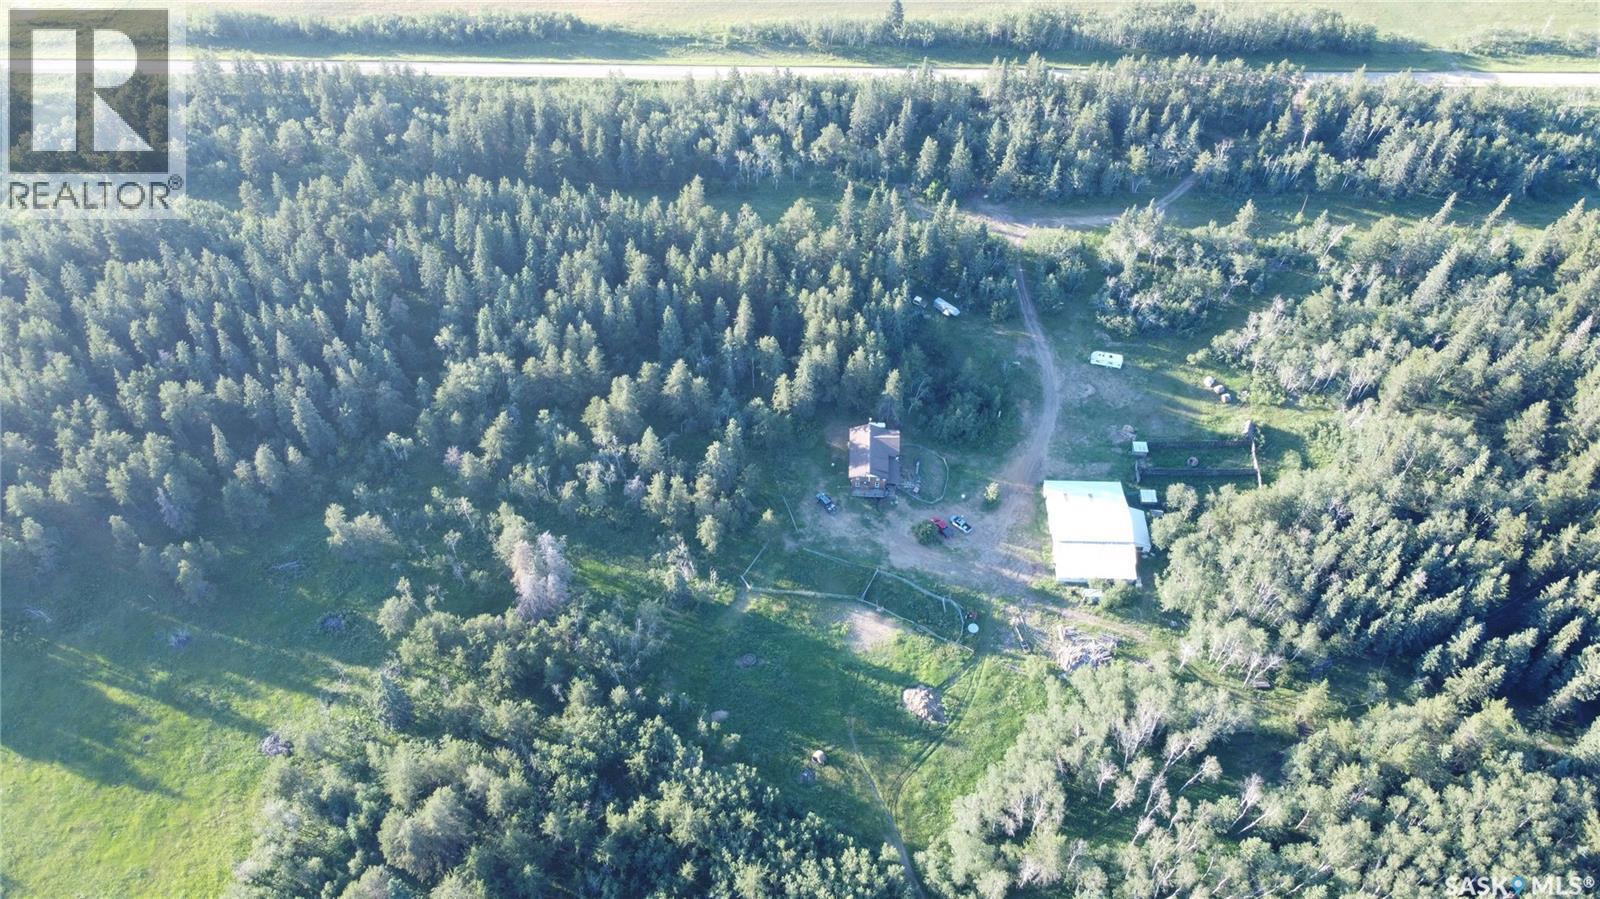
Mezzo Acreage
Duck Lake Rm No. 463, Saskatchewan
Horse lovers paradise northwest of Duck Lake. 1824 sq ft 1.5 storey house built in 2011 on a full quarter of land. House has 3 bedrooms and 2.5 baths, main floor laundry, unfinished walk out basement. Yard also contains large shop/barn with 5 horse stalls, dog kennels and chicken coop. Shop is wood frame and metal clad with well over 3,000 sq ft of indoor storage. New well with lots of good water that services the house and 2 heated watering bowls. Beautifully sheltered yard site surrounded by mature tress and fully fenced quarter of land. Only minutes from Nisbet provincial forest with all kinds of recreational opportunities. $369,000 MLS (id:62463)
Rosthern Agencies
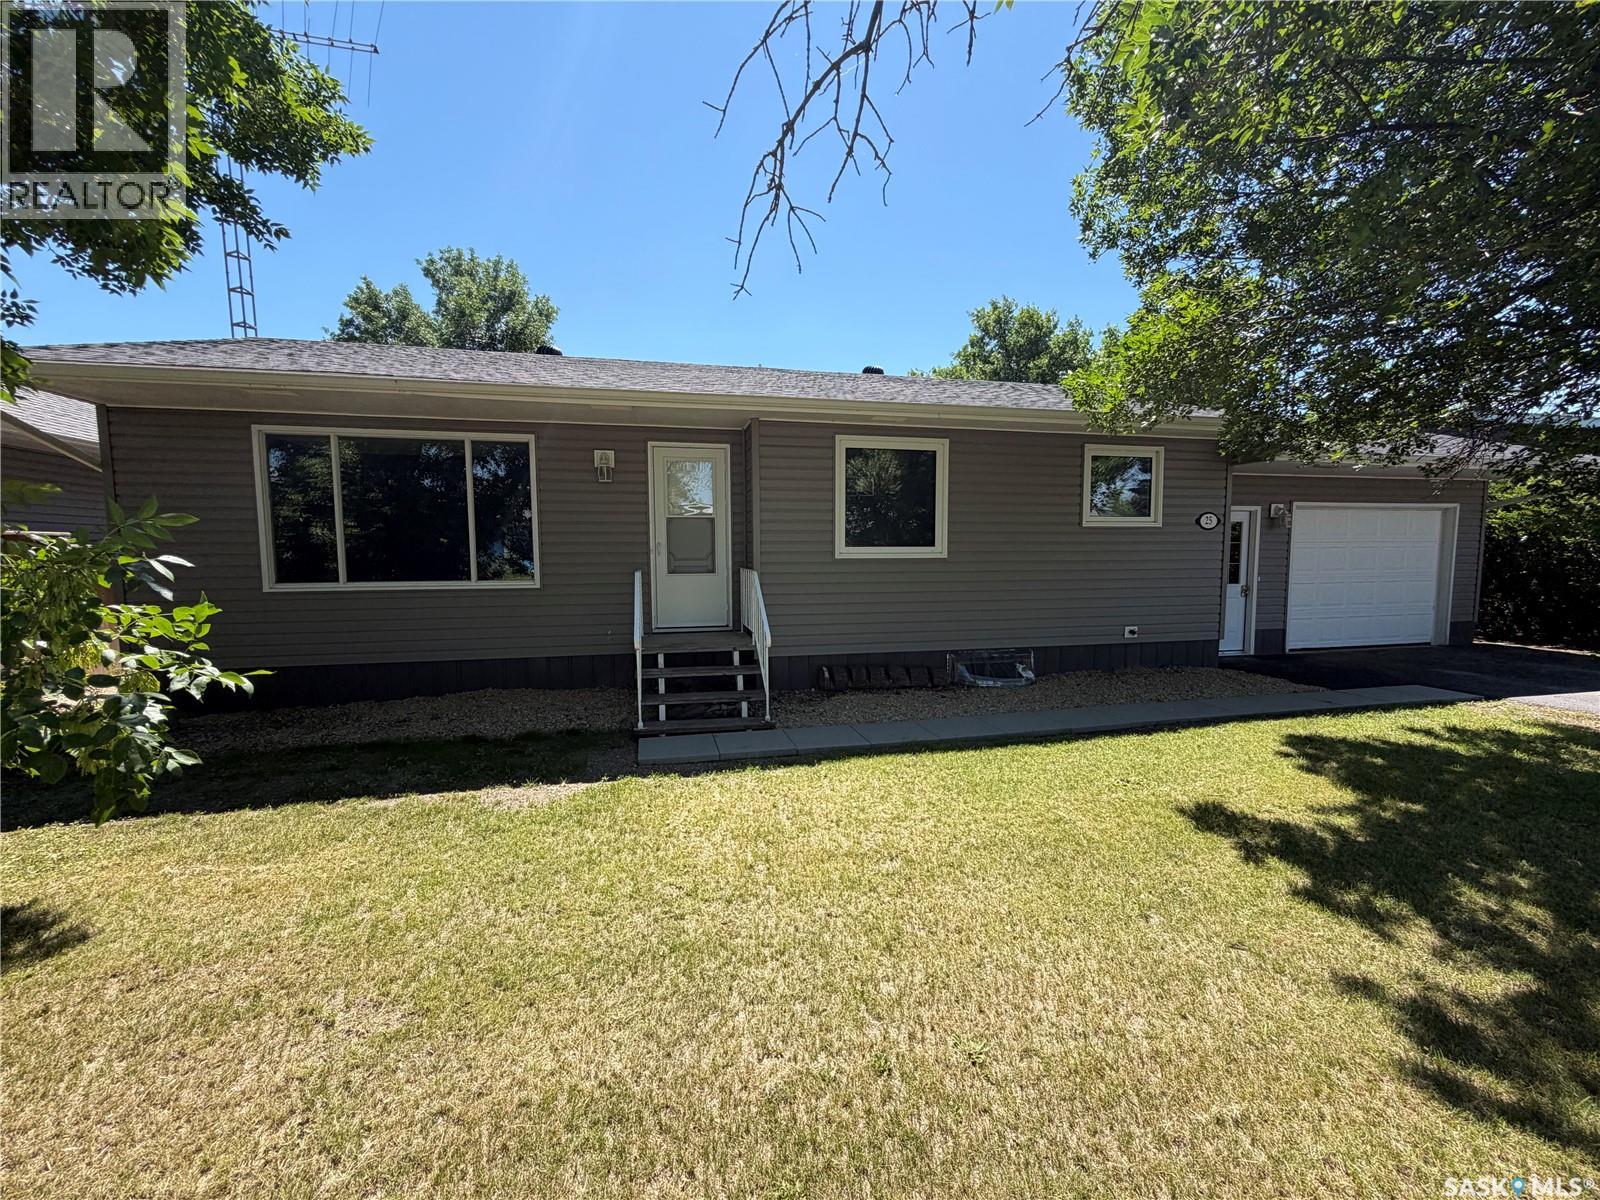
25 Souris Avenue
Redvers, Saskatchewan
Welcome to 25 Souris Avenue in Redvers—a beautifully updated family home offering 1,080 sq. ft. of comfortable living space, 4 bedrooms, 2 bathrooms, and an exceptional location backing onto the Redvers Golf Course. Inside, you'll immediately appreciate the fresh, modern feel created by recent paint and flooring updates throughout much of the home. The bright white kitchen offers plenty of cabinet space and flows seamlessly into the spacious eat-in dining area and welcoming living room, creating an open layout that's perfect for everyday family life and entertaining. The fully developed basement expands your living space with large windows that fill the lower level with natural light, durable laminate flooring, an updated bathroom, and an oversized bedroom that's the perfect retreat for a teenager or guests. A versatile den provides the flexibility for a home office, playroom, gym, or could easily be converted into a fifth bedroom if desired. Outside, the sunny south-facing backyard is designed for making memories, featuring a large deck, fully fenced yard, firepit area, storage shed, and convenient back lane access. Extra value offered with new shingles (25), 2 man doors on garage (25), newer water heater and water softener, central air conditioner and high efficient furnace. With its thoughtful updates, functional layout, and unbeatable golf course location, this move-in ready home is an excellent opportunity for families looking for space, comfort, and value in the welcoming community of Redvers. (id:62463)
Exp Realty
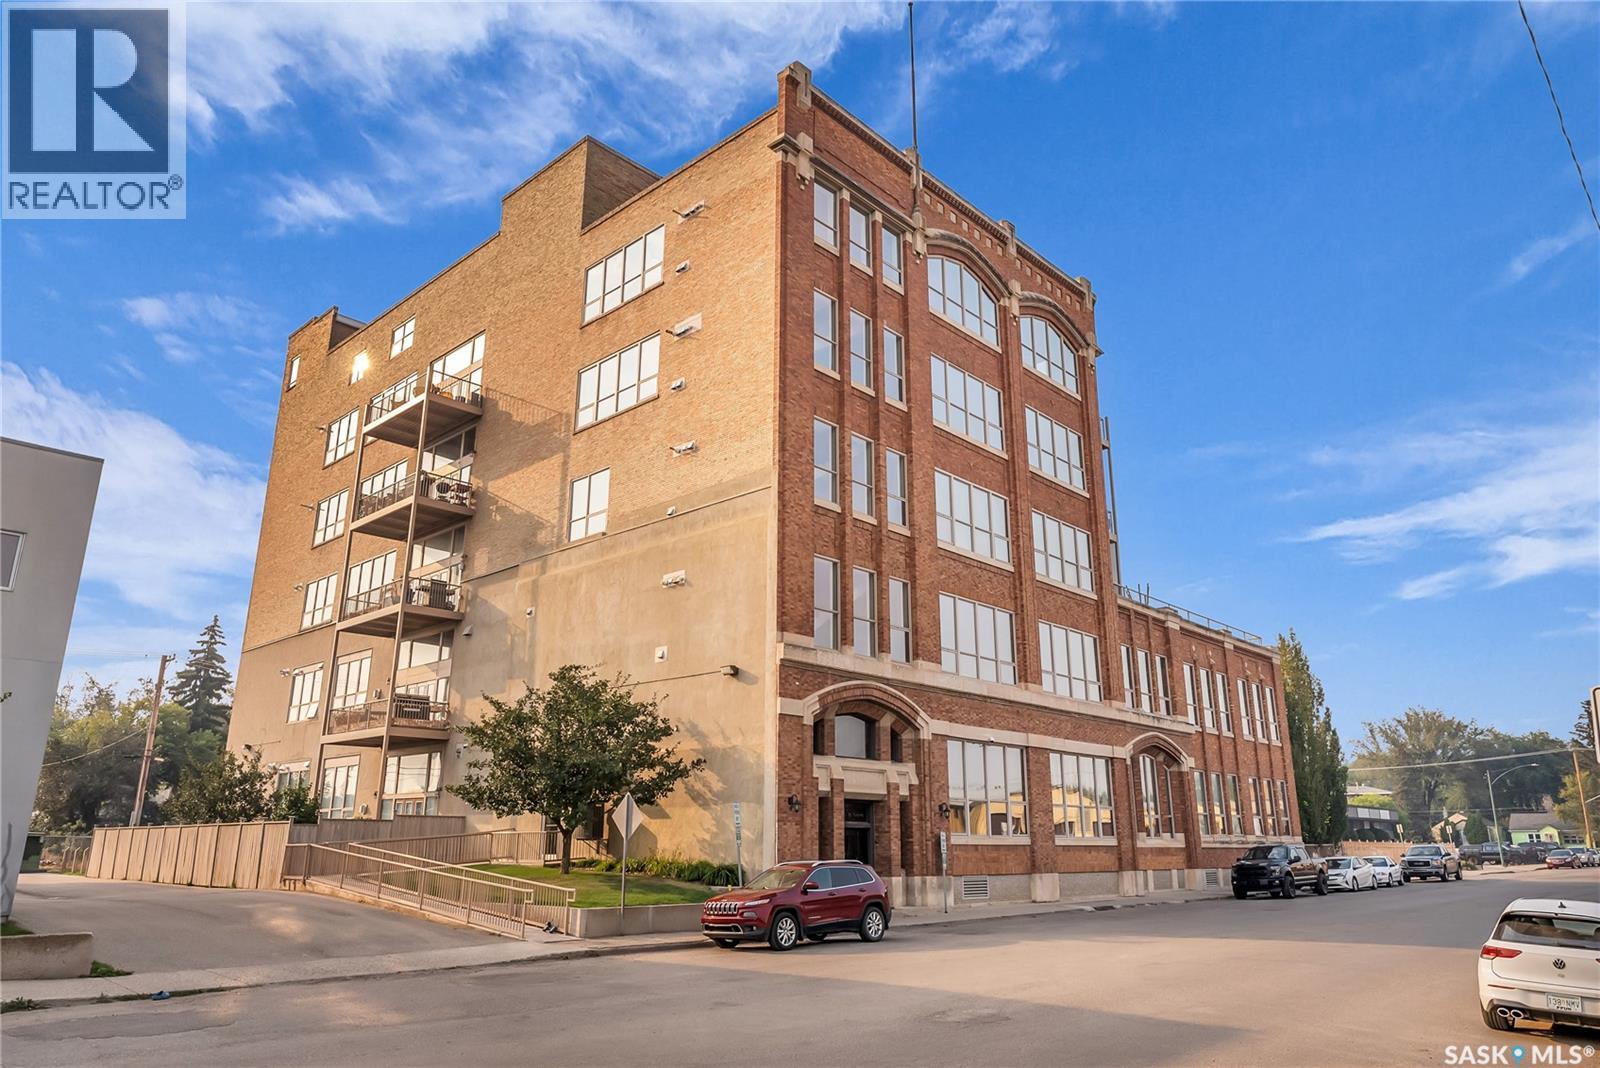
206 211 D Avenue N
Saskatoon, Saskatchewan
Welcome to unit 206 – 211 Avenue D North, a one-of-a-kind loft style, corner unit condo located in Caswell Hill. The complex offers amazing architectural style, 14 ft ceilings and concrete column’s throughout the building. Coming into the foyer, you will find warm Engineered hardwood, and high ceilings throughout. Your king accommodating, Primary bedroom has carpet flooring, large windows and a vanity with makeup mirror and sink. Your walk-in closet boasts custom storage space and contains a 4-pc ensuite with heated tile flooring. Entering your kitchen with granite countertops, large island with room for seating, stainless steel appliances, corner pantry, under valance lighting, plenty of maple cabinet space and beautiful custom stone backsplash. Open to your living room which features a gas fireplace with brick feature wall, and windows to the ceiling. An additional king accommodating bedroom with a closet with custom organizers, and your laundry room complete this level. Your staircase with copper railing leads you up to your very own 1000 sq ft private patio. This patio offers a natural gas BBQ hookup, water tap, and privacy to create your own rooftop (29.6x29.8) oasis, and catch those sunset views! Unit 206 includes 2 underground parking spaces (9 & 10), with caged storage + additional storage room. This complex also has a fitness area, freight elevator, and security across the building. Come check out this amazing home and all it has to offer! (id:62463)
Derrick Stretch Realty Inc.
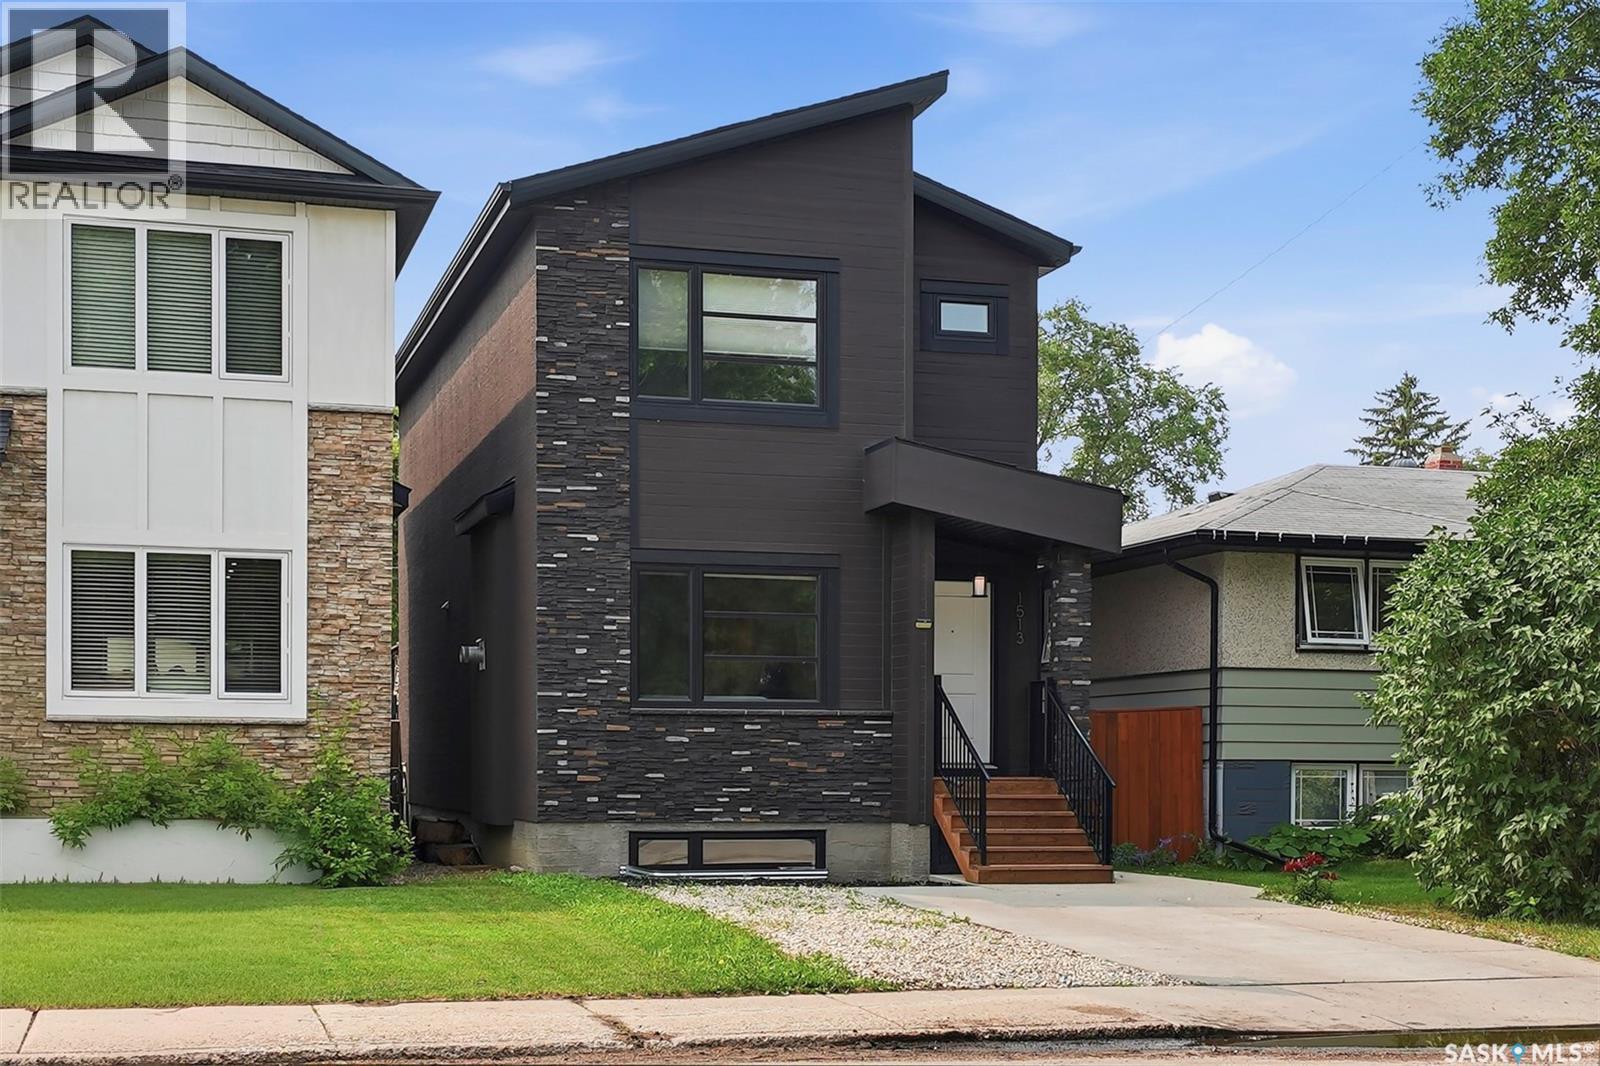
1513 Prince Of Wales Avenue
Saskatoon, Saskatchewan
Welcome to North Park, one of Saskatoon's most sought after neighbourhoods. Built in 2017, this thoughtfully designed home offers the perfect combination of modern living, investment potential, and an unbeatable location. Featuring 3 spacious bedrooms on the main floor plus a fully legal 2 bedroom basement suite with its own private entrance, this home is ideal for homeowners looking to generate rental income or accommodate extended family. The bright open concept layout creates a welcoming atmosphere that's perfect for everyday living and entertaining. Step outside onto the beautiful backyard deck and enjoy your own private outdoor space, while the insulated double detached garage provides plenty of room for vehicles, storage, or hobbies. Located just steps from the Meewasin Valley trails and the South Saskatchewan River, you'll love having nature at your doorstep while still being only minutes from downtown Saskatoon. Schools, parks, restaurants, shopping, and everyday amenities are all within easy reach. Whether you're looking for your forever home, your first investment property, or a home that helps pay for itself, this North Park gem offers endless possibilities in one of the city's most desirable locations. This is more than a home. It's a lifestyle and an investment all in one. (id:62463)
Boyes Group Realty Inc.
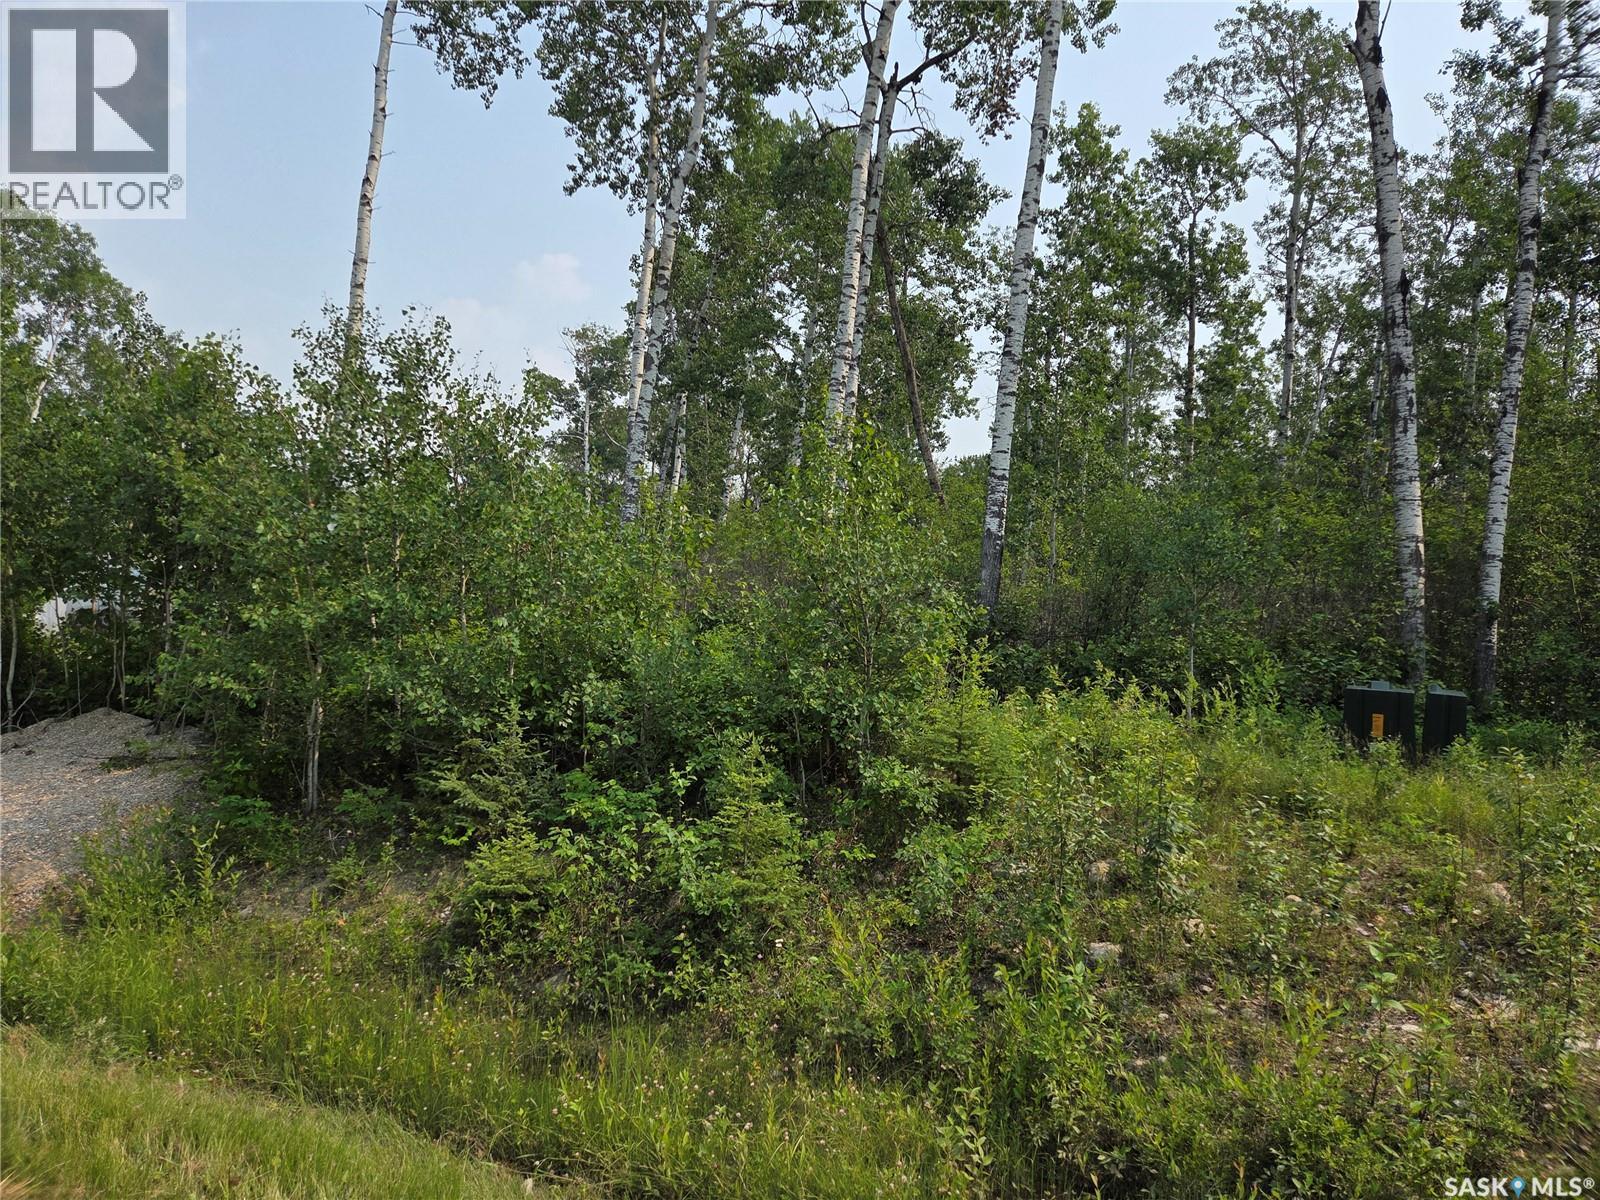
5 Smits Avenue
Nipawin Rm No. 487, Saskatchewan
Destination Smits Beach along the Saskatchewan River in beautiful North East SK. Located 12 miles South West of Nipawin, this large 71x124 ft lot is ready to be cleared and developed. Just a short distance to the marina and lake where you will have over 30 KMS of open water for all your water sports or fishing. Plenty of walking trails, playgrounds and so much more. Winter could have you on the snowmobile trails that are close by, cross country skiing or ice fishing. There is always something to do at this diverse property. Tobin Lake is also a short distance away if you are after those record walleye! (id:62463)
Royal LePage Renaud Realty
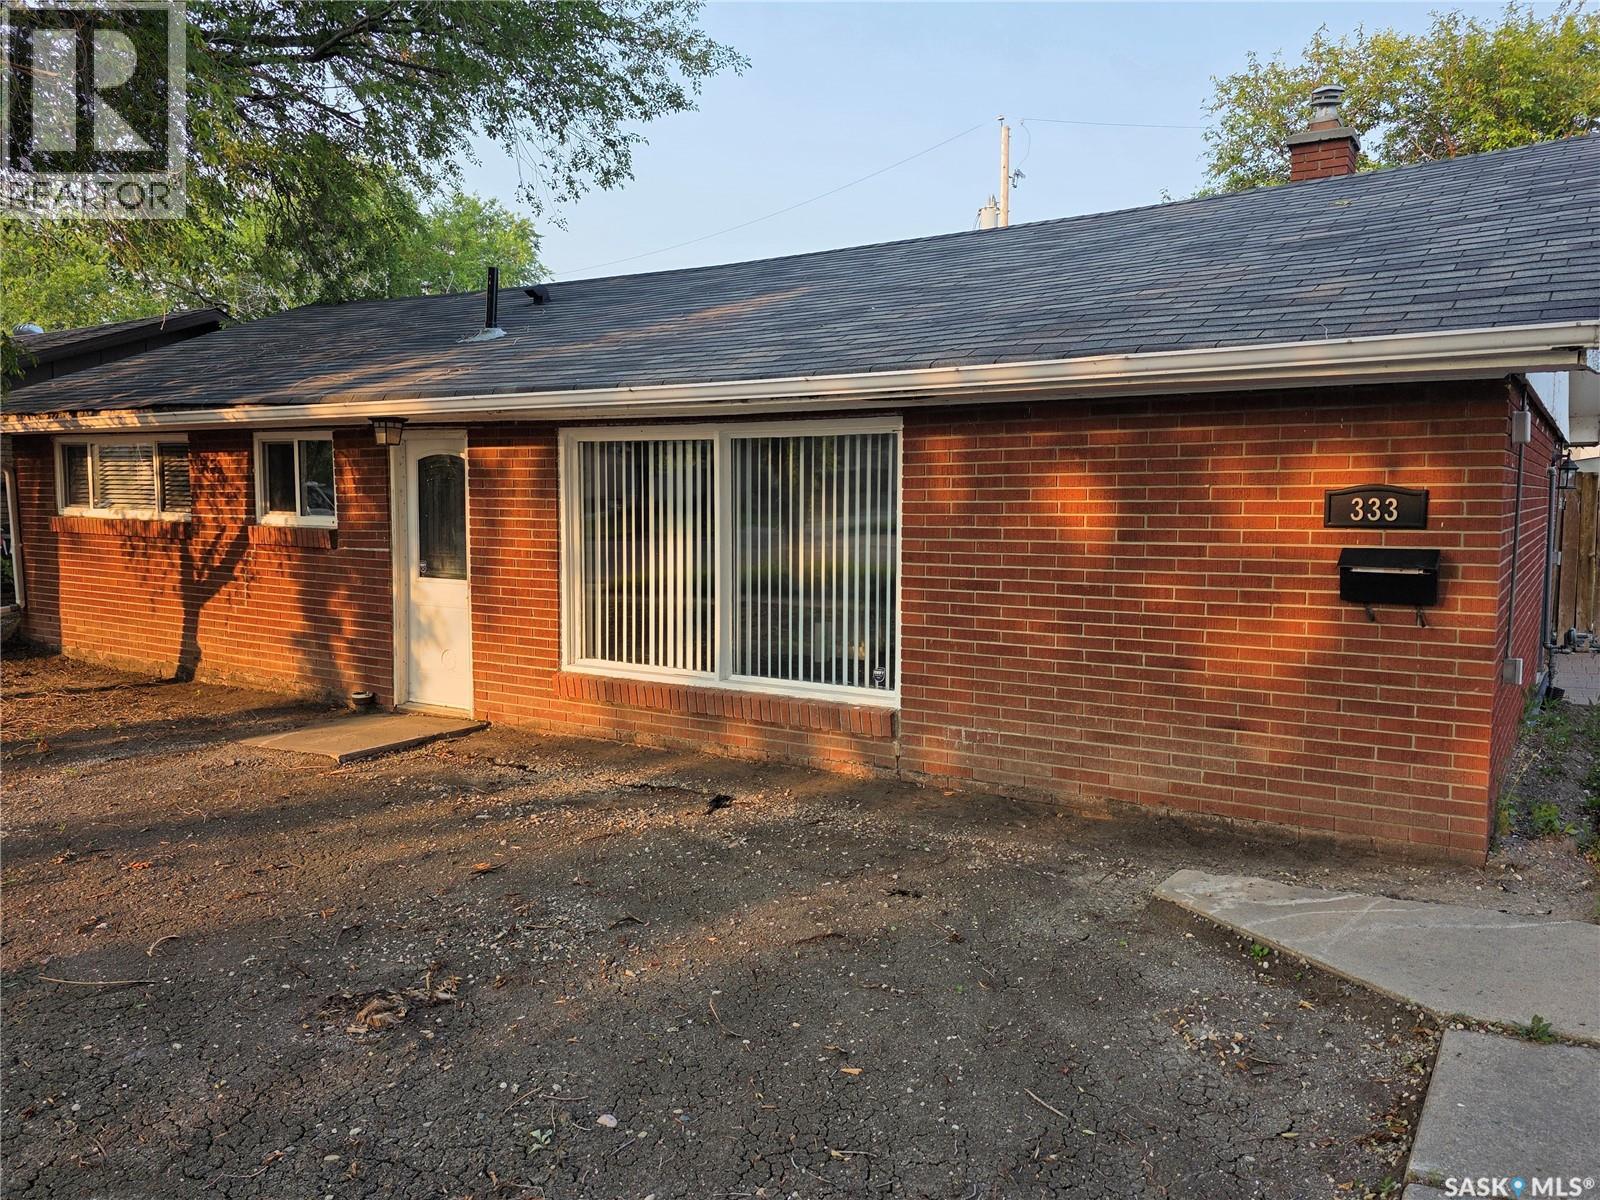
333 Elphinstone Street
Regina, Saskatchewan
Affordable, move-in ready home! This beautifully updated 3-bedroom bungalow offers the perfect combination of comfort, style, and value. Whether you're a first-time home buyer, looking to downsize, or searching for a great investment property, this home checks all the boxes. The bright, open-concept layout creates a spacious and inviting atmosphere, with the living room flowing seamlessly into the modern kitchen—ideal for both everyday living and entertaining. The kitchen features maple cabinetry, a movable island, and plenty of workspace, while the large laundry/utility room just off the kitchen adds extra convenience and storage. Major updates provide peace of mind, including completely updated electrical with a new service panel, maple kitchen cabinets and island, new flooring throughout the home, including tile in the kitchen and bathroom. Step outside to a generous, fully fenced backyard perfect for summer BBQs, entertaining, or simply relaxing while children and pets play safely. Conveniently located close to schools, parks, shopping, and public transit, this home offers exceptional value in today's market. (id:62463)
Sutton Group - Results Realty
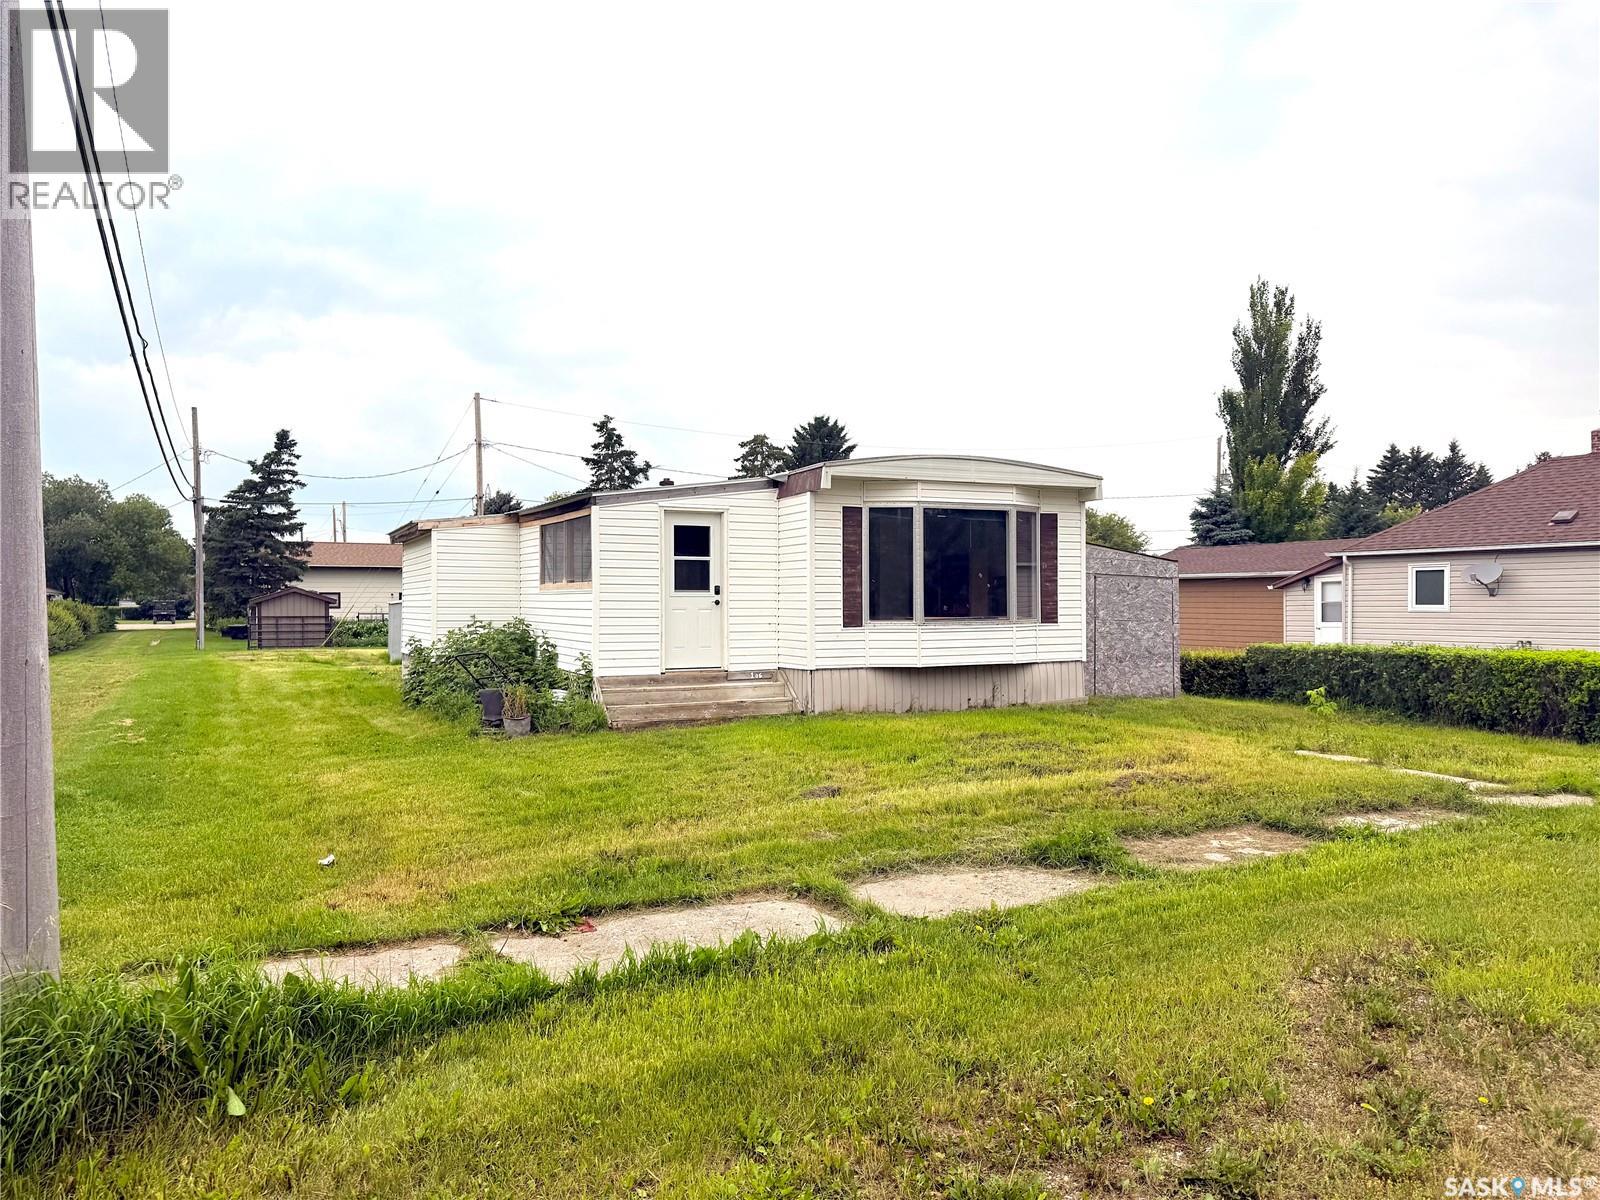
106 Humboldt Street
Jansen, Saskatchewan
ATTENTION all BHP Mine workers in Jansen area! Why rent when you can buy and rent. few rooms to your colleagues. A short commute to the new mine, in the quiet town Jansen, this is the perfect place to come home to without breaking the bank. Newly updated mobile home on an owned lot. New siding, paint, flooring, tub surround, etc. 3 bedrooms and Bonus room could be used as another. Plenty of onsite parking as this property abuts the alley/laneway. Portable window AC unit included. Comes will all appliances, including laundry. Ready for immediate possession! (id:62463)
Realty Executives Saskatoon
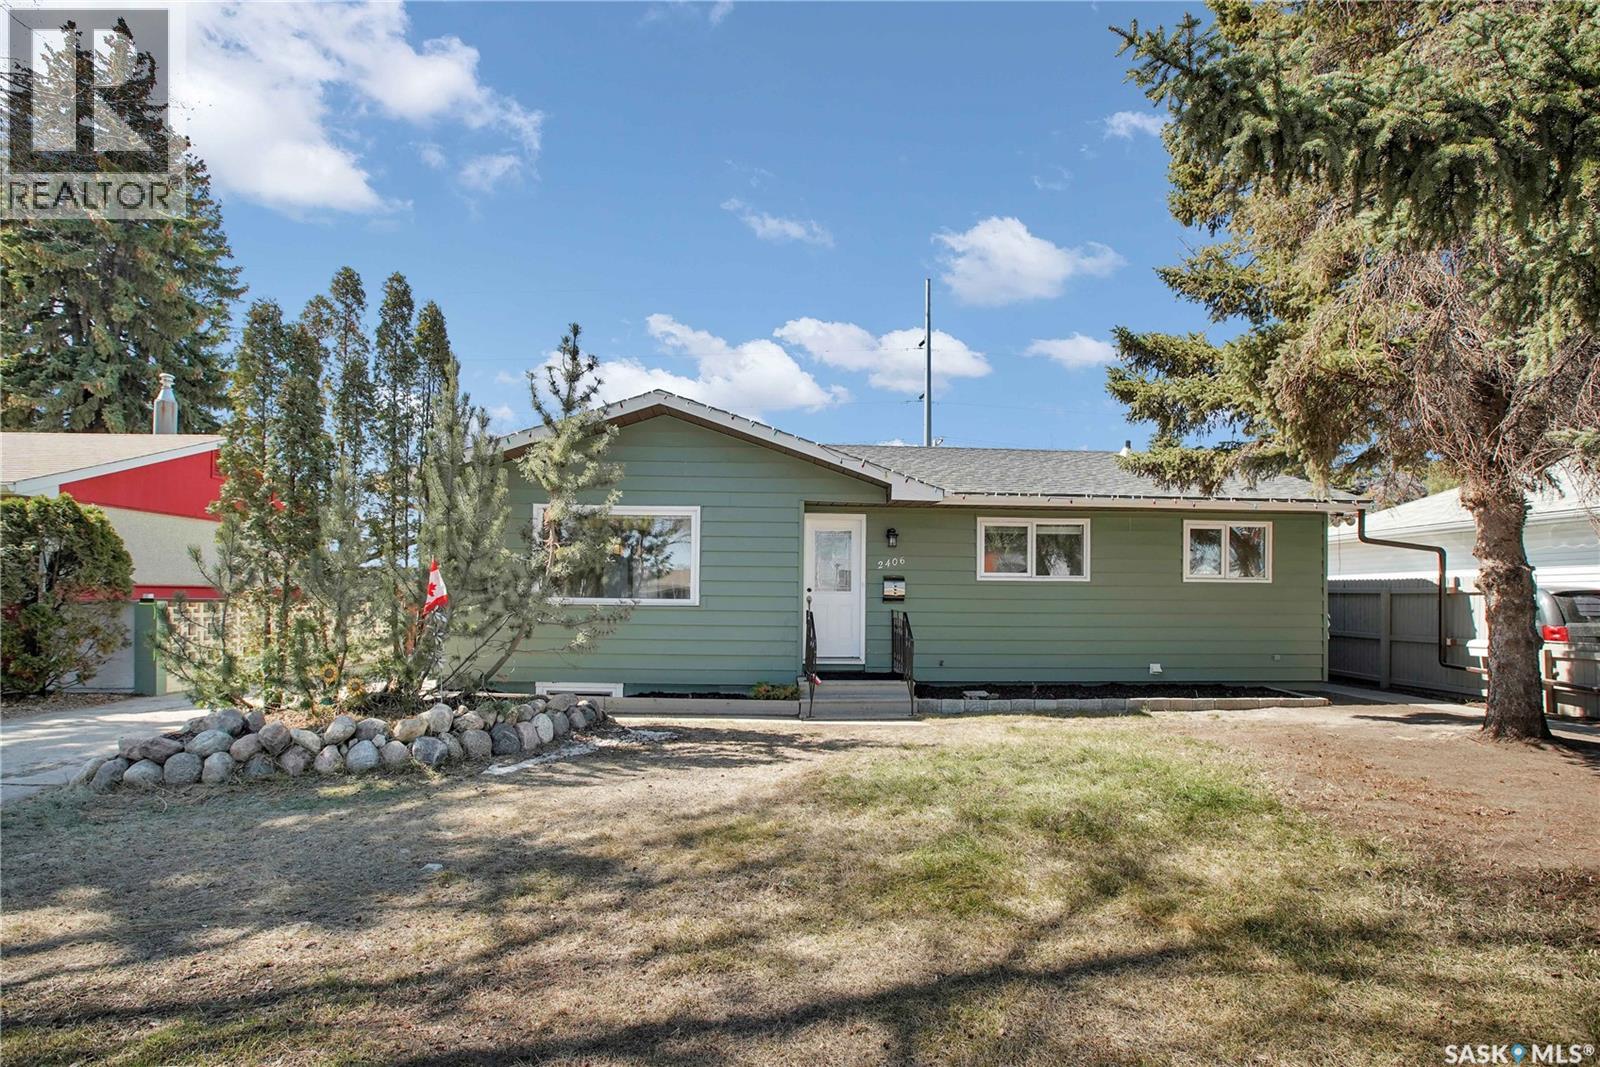
2406 Preston Avenue S
Saskatoon, Saskatchewan
LEGAL BASEMENT SUITE! Welcome to 2406 Preston Avenue South, ideally located in a prime east-side location close to schools, shopping, parks, public transit, and all amenities. Whether you're looking for a turnkey revenue property or a home with mortgage-helping income, this property is an excellent opportunity. The bright main floor features an open-concept layout with a beautifully updated kitchen, spacious living area with a fireplace, and three generous bedrooms. The legal basement suite offers two large bedrooms, a den, an open-concept living space, and an impressive bathroom. Both the main floor and basement have separate laundry facilities, providing convenience and privacy. Outside, you'll find a large backyard with a detached garage, parking, separate entrances, and individually fenced yard areas for both the main floor and basement suite. Numerous upgrades have been completed over the years, including newer shingles, kitchen, and many of the appliances.An added bonus is the potential for this property to qualify for CM1 (Corridor Main Street) zoning through the City of Saskatoon, offering excellent future redevelopment potential (buyer to verify with the City). This is a fantastic opportunity to own a well-maintained home with a legal basement suite in one of Saskatoon's most desirable east-side locations. (id:62463)
Boyes Group Realty Inc.