

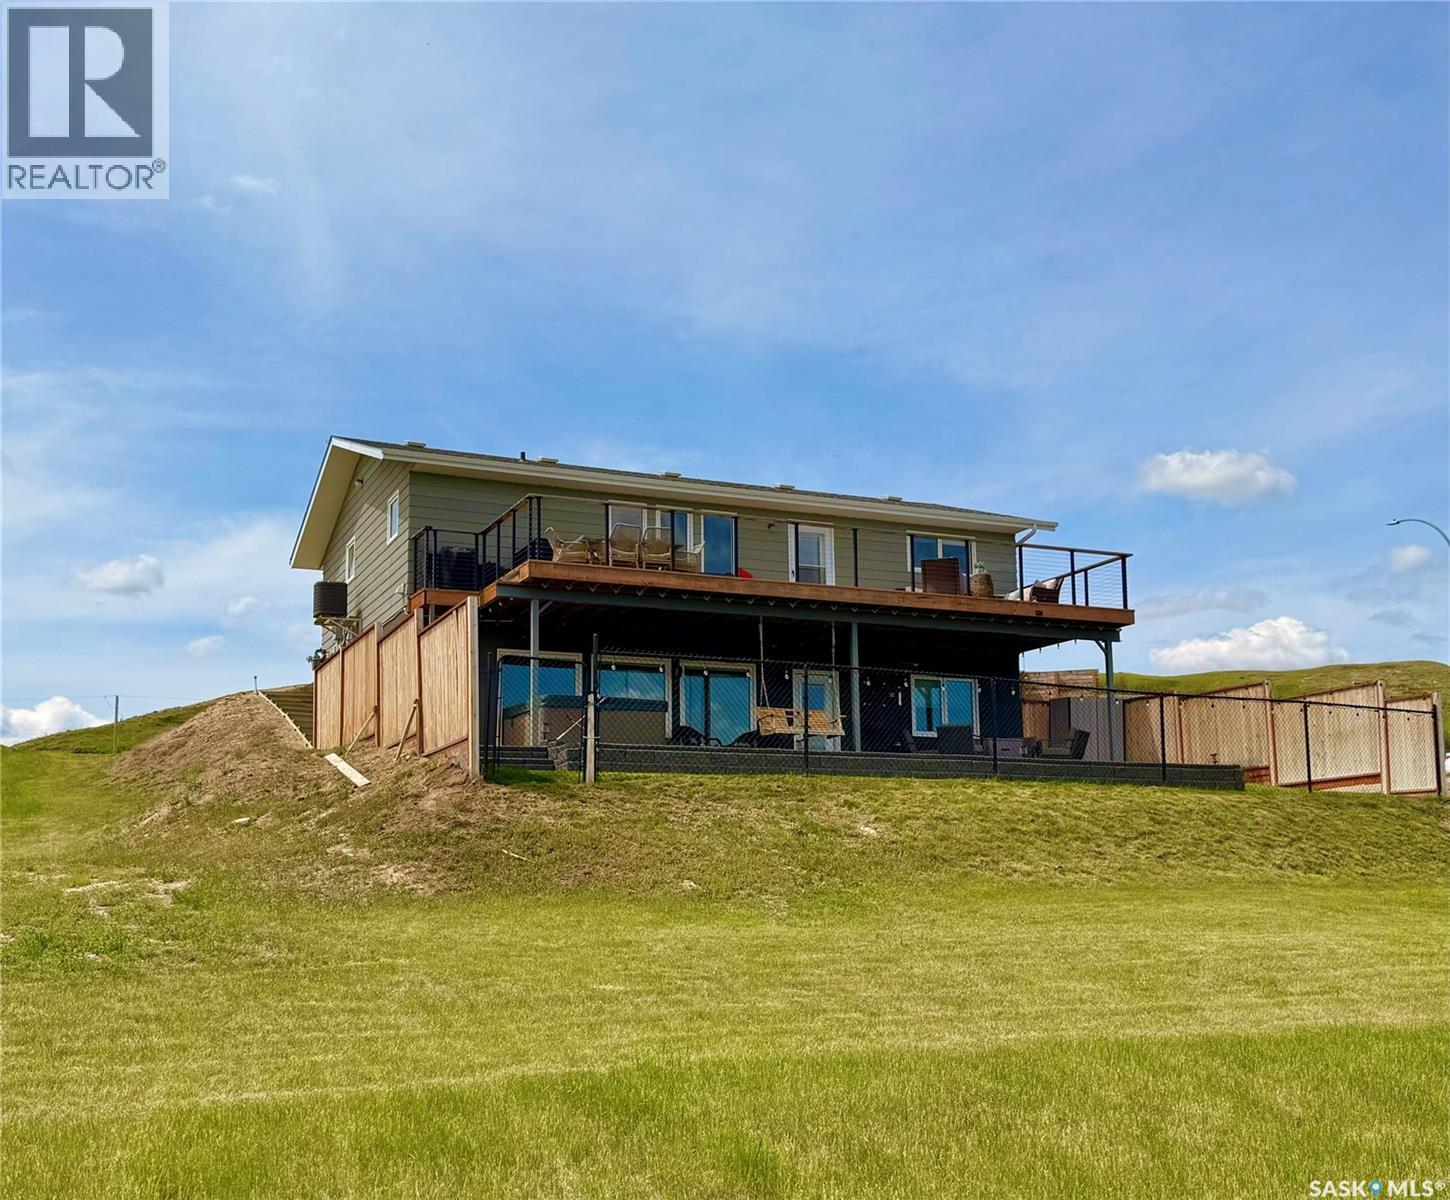
214 Hillcrest Place
Lac Pelletier, Saskatchewan
Life really is better at the lake—especially when it’s DEEDED, lakeview, and designed for all four seasons. Welcome to the southwest side of Lac Pelletier, where this beautifully updated walkout bungalow offers incredible views and the kind of lifestyle buyers dream about. Originally built in 1983 and moved onto a brand new ICF walkout basement in 2019, this home offers 2000+ sq/ft of living space, & solid construction with modern updates. The main floor was completely renovated and features a gorgeous white kitchen with sit-up island, stainless steel appliances, and an open-concept design that fills the home with natural light. The living room showcases stunning southeast views of the lake and river hills, and the oversized upper deck spans 12’ x 39’—an amazing space for entertaining, relaxing, and soaking in the view. The main floor also offers 2 bedrooms, main floor laundry, and an updated 4-piece bath with newer toilet, vanity, lighting, and flooring. Updated flooring, paint, trim, and light fixtures run throughout the main level. The fully developed walkout basement, completed in 2022, adds exceptional extra living space with a spacious family room, wet bar with open shelving, a 3-piece bath with electric in-floor heat and custom tiled shower, plus a primary bedroom and an additional bedroom with soundproof walls and custom built-in bunk beds. Step outside to the private exposed aggregate patio and enjoy your front-row views of lake life. The fully fenced yard offers privacy and room to build a garage if desired. Additional updates include shingles, exterior paint, and parging/stucco (2020), most plumbing, natural gas BBQ hookup, central A/C (2022), newer 200 amp panel, high-efficiency furnace, 1600-gallon septic tank, and central water line. Located in Lac Pelletier Regional Park, you’ll enjoy boating, fishing, swimming, golf, mini golf, and dining just minutes from your door. Don’t wait—this deeded lakeview property is a rare find. (id:62463)
Exp Realty
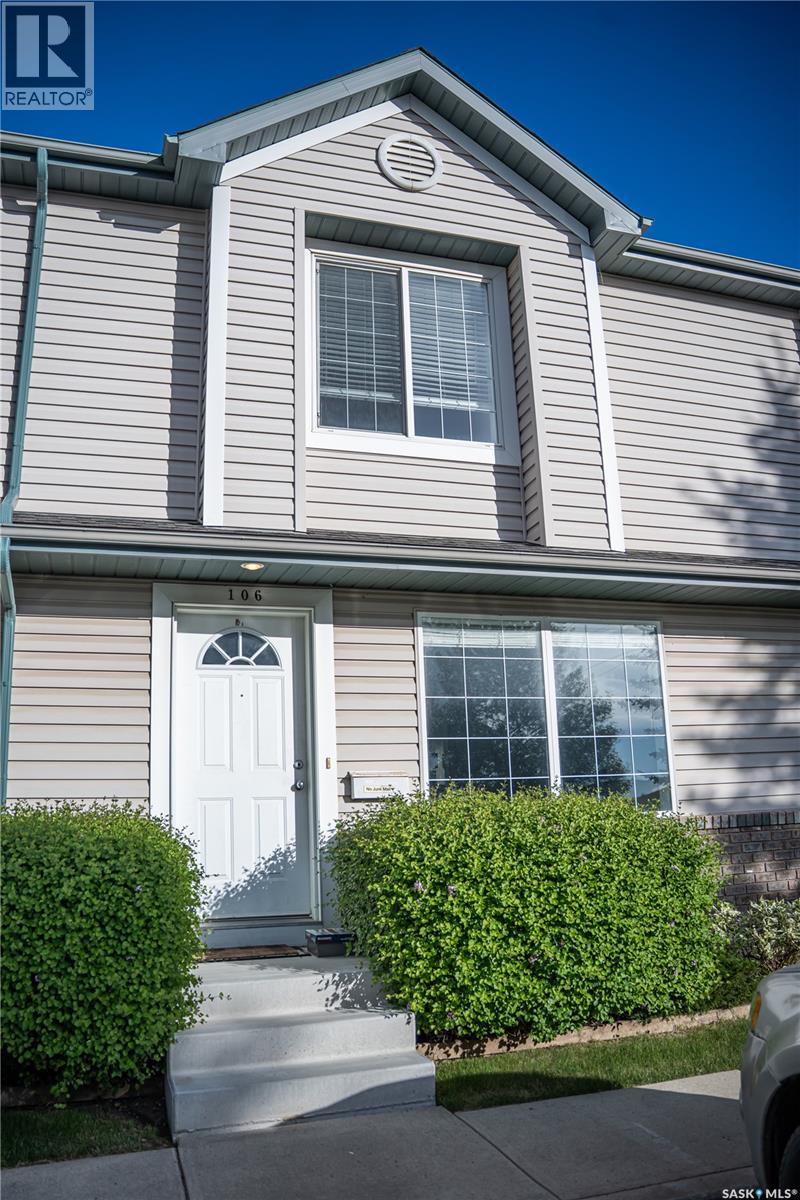
106 663 Beckett Crescent
Saskatoon, Saskatchewan
Deal Alert! Here's your chance to own an affordable, fully developed townhouse in the ever popular Aspen Grove in Arbor Creek. Nice main floor with Living room, Kitchen and nook space, leading to rear patio and yard. Upstairs, it offers 3 bedrooms and 4 piece bath. The basement offers a family room, a Den/Teenager Bedroom, Laundry, and full 4 piece bath. Central Air, 2 parking stalls, and low condo fees complete the package. Call today and book your viewing! (id:62463)
RE/MAX Saskatoon
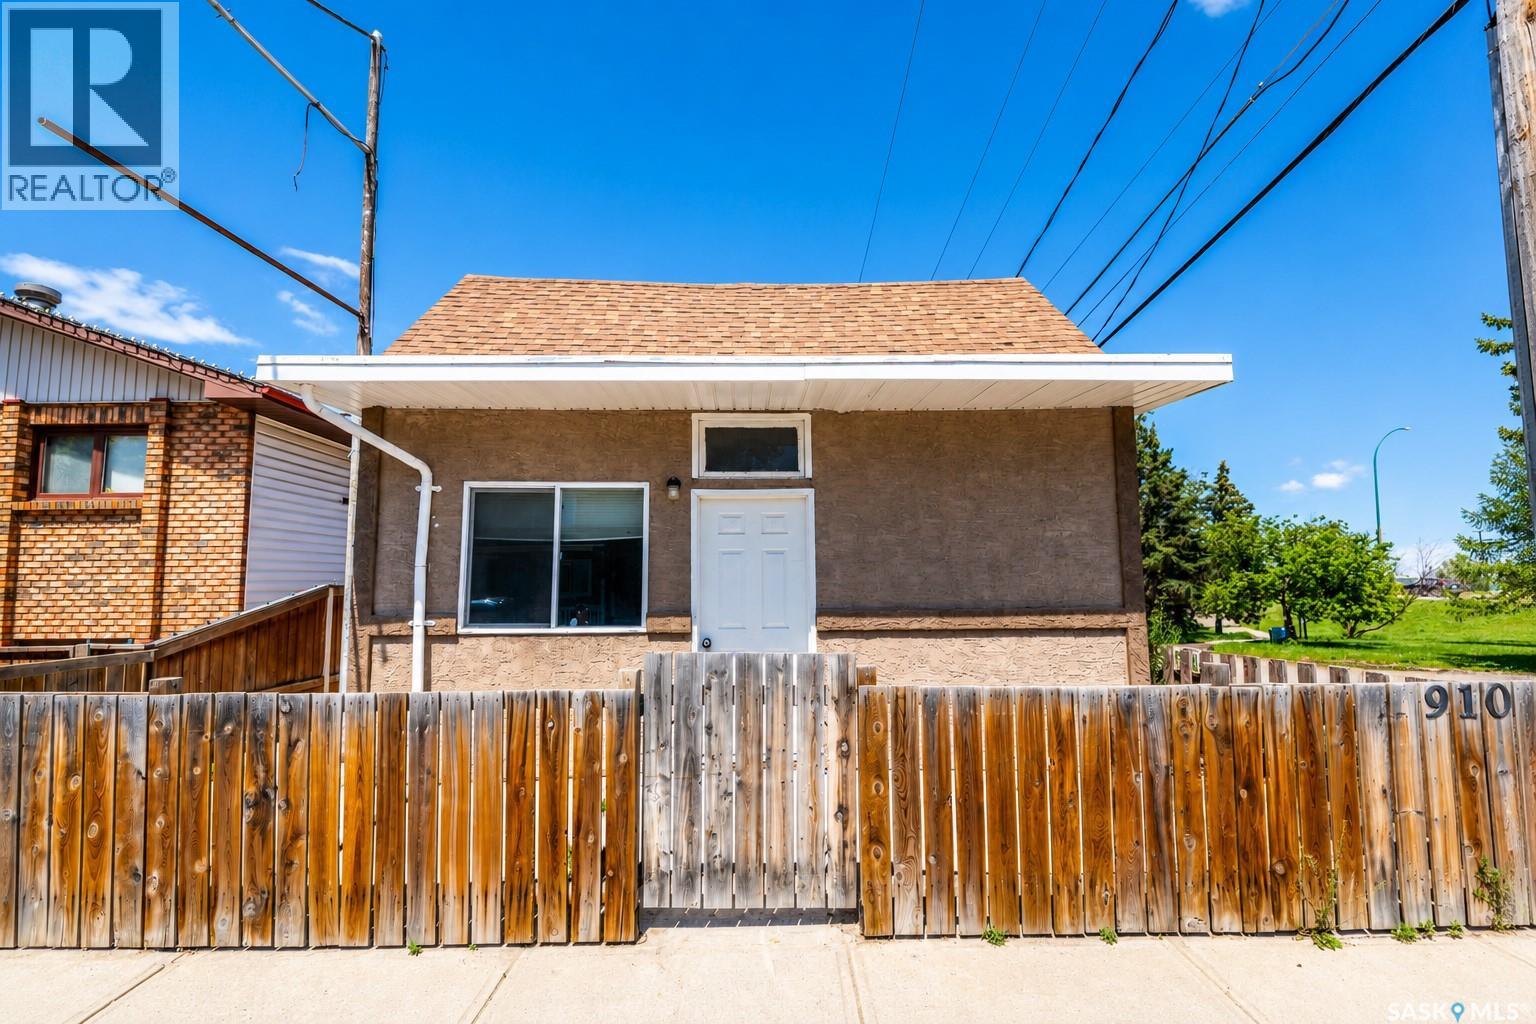
910 Lillooet Street W
Moose Jaw, Saskatchewan
Cozy bungalow ready for a new owner! Located close to amenities, & schools! Main floor laundry, living room, bedroom & eat-in kitchen. Two additional loft/attic rooms upstairs. Perfect for a first home or revenue. Bench basement, great for storage. Back porch attached for extra storage. Fenced backyard with deck. 12x22 garage out back with gate that opens from the side. Immediate possession is available! (id:62463)
RE/MAX Of Moose Jaw
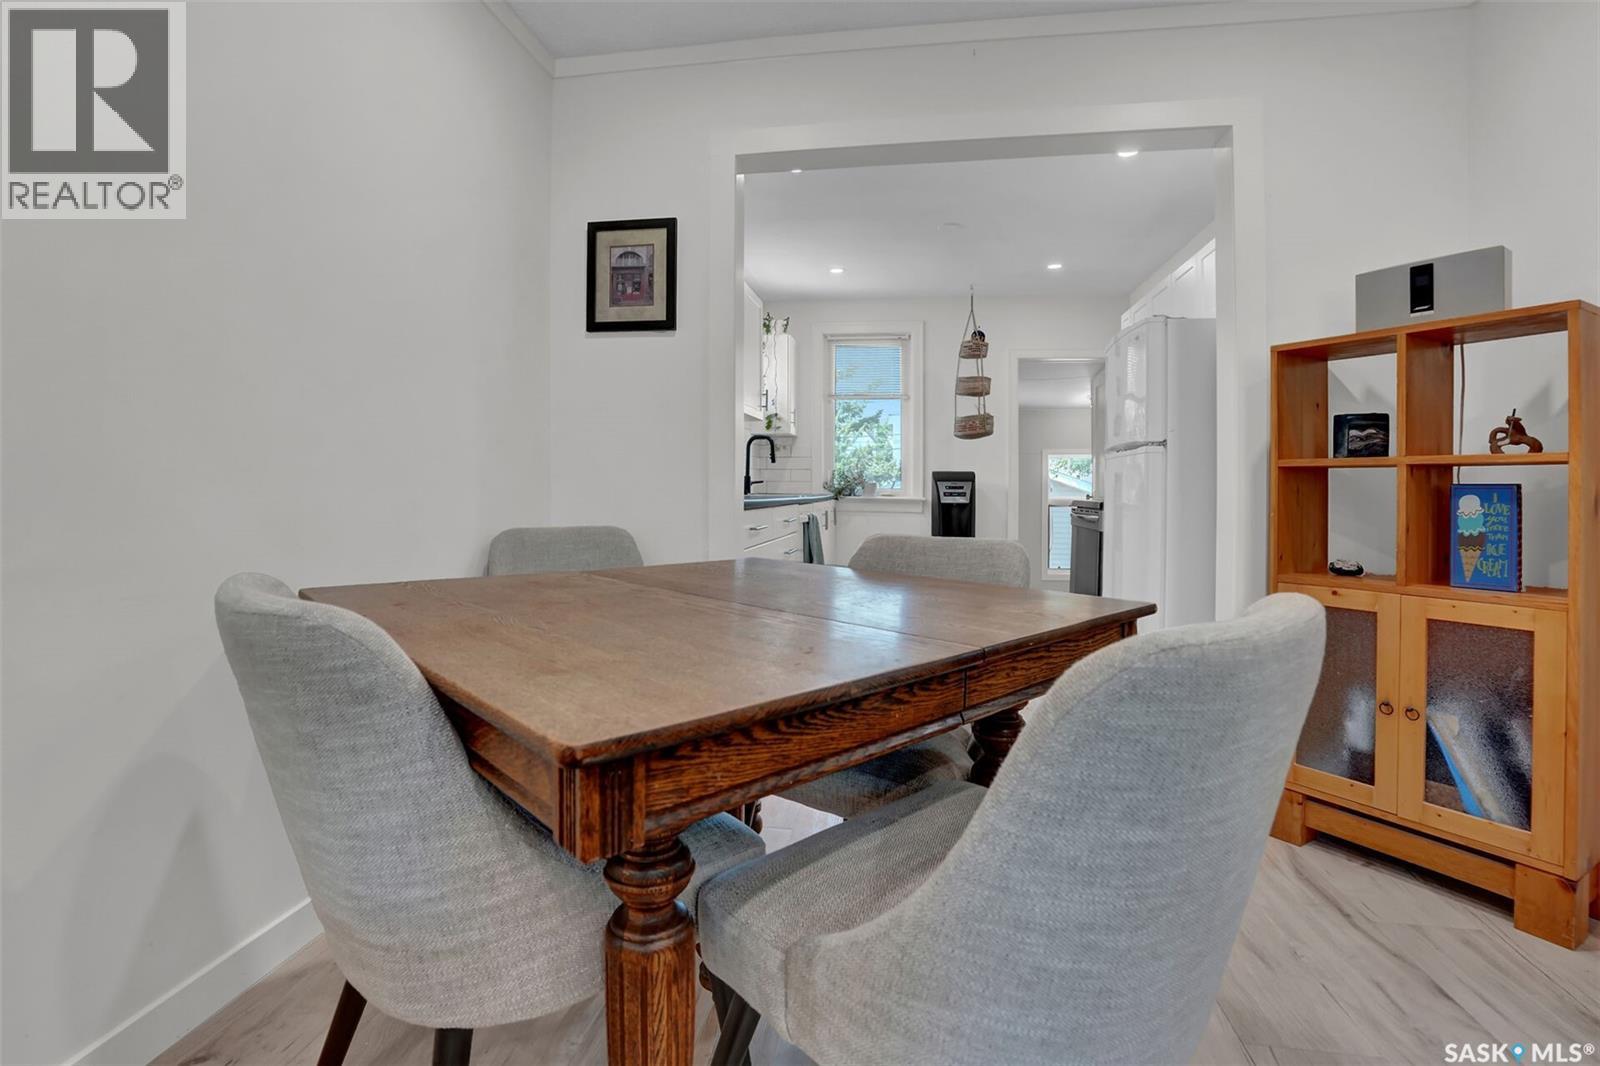
2604 Robinson Street
Regina, Saskatchewan
Welcome to 2604 Robinson Street ideally situated in the heart of Regina's highly sought after Crescents neighbourhood, just steps from the iconic Leopold Crescent. As the saying goes, location, location, location—and this home certainly delivers. Fantastic opportunity for a first time buyer. This charming 2 bed, 2 bath raised bungalow has been thoughtfully updated over the years and features a renovated kitchen, updated flooring, fresh paint, PVC windows, and architectural shingles. Main floor offers a comfortable living room area with vinyl plank flooring. Bright, functional galley style kitchen is steps from the separate dining area and features a window that overlooks the backyard. Two good size bedrooms and an updated 4 piece bath complete the main level. Basement is fully developed with a rec room area and a modern 3 piece bath, laundry and storage room. Lovely mature yard offers a large patio space that is perfect for hosting an evening BBQ or relaxing with a morning cup of coffee. Completing the property is a recently constructed heated double detached garage, offering the perfect space for off street parking, hobbies, or a workshop. Enjoy an unbeatable lifestyle with Wascana Park's scenic walking and cycling paths just moments away, along with unique shops, cafés, and amenities that make this neighbourhood one of Regina's most desirable places to call home. A home in this location offers more than just a place to live—it's an opportunity to enjoy one of the city's most vibrant and walkable communities. Quick possession is available. (id:62463)
Boyes Group Realty Inc.
417 S Avenue S
Saskatoon, Saskatchewan
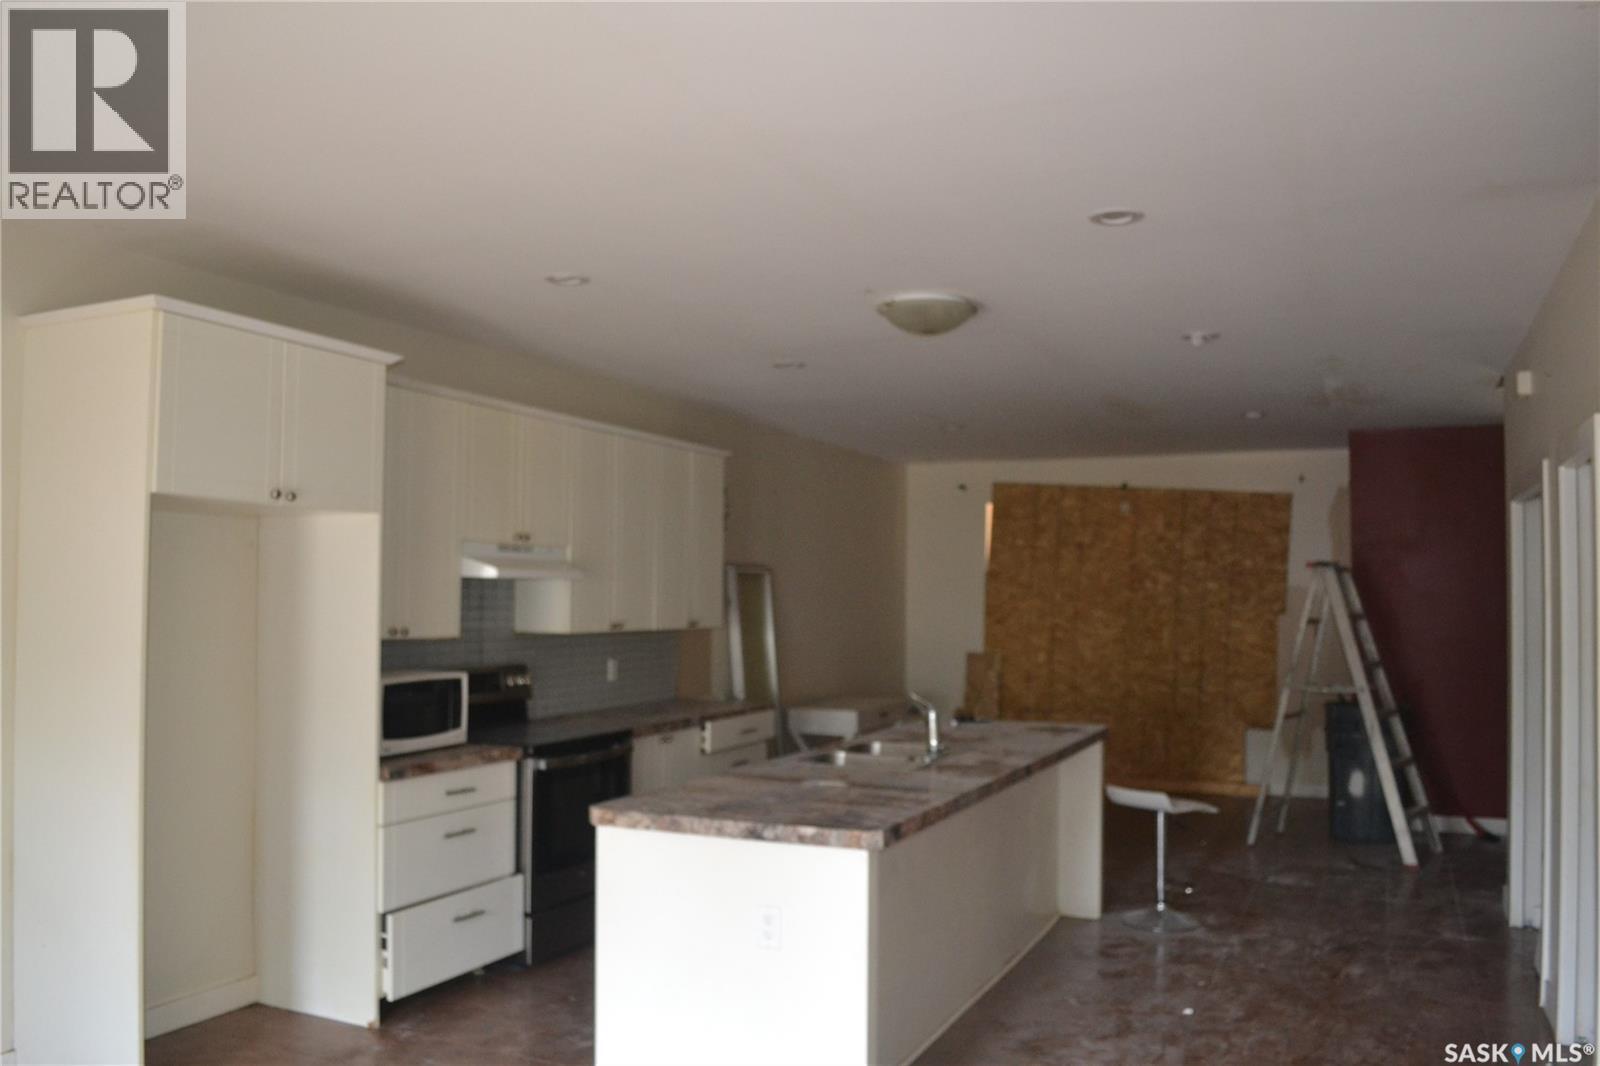
Built in 2013 and BOTH SIDES AVAILABLE!! In the process of being spruced up with some new windows, this great 2 story, built in 2013 is over 1600 square feet! Gorgeous tile throughout this home. Large kitchen is part of an open floor plan that includes a large island, walk in pantry, and patio doors to a large deck. Upstairs you have 3 bedrooms including a primary suite with walk-in closet and private 3-piece ensuite, plus a full 4-piece bathroom and dedicated second-floor laundry. The basement adds serious value with a self-contained one-bedroom suite featuring a bright white kitchen, living and dining area, its own laundry, full bathroom, and a PRIVATE ENTRANCE from the backyard. With a double detached garage, fenced yard, & large deck, this is a home full of potential! (id:62463)
Realty Executives Saskatoon
10 533 4th Avenue Ne
Swift Current, Saskatchewan
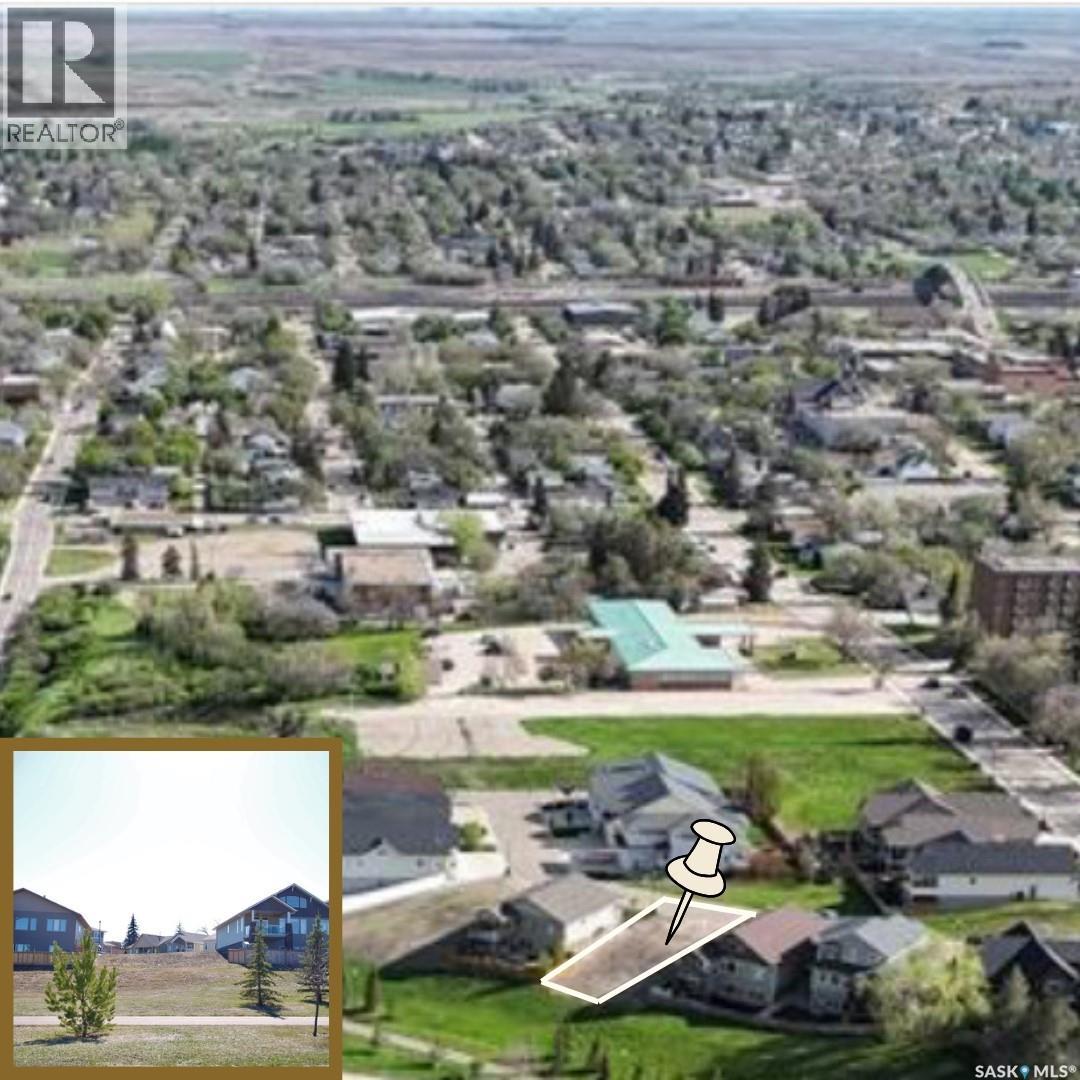
Build your DREAM home in the established Sweet Water Estates Development, located in the desirable northeast area. The neighbourhood is close to ACT Park, the Chinook Pathway, and Swift Current Creek. This bareland 51' x 101' condo lot backs to greenspace and would be perfect for a walkout build. For the first year, condo fees will be waived ($200/m). Additionally, the city of Swift Current is offering a tax incentive for new builds. (id:62463)
Exp Realty
9 Brayden Bay
Grand Coulee, Saskatchewan
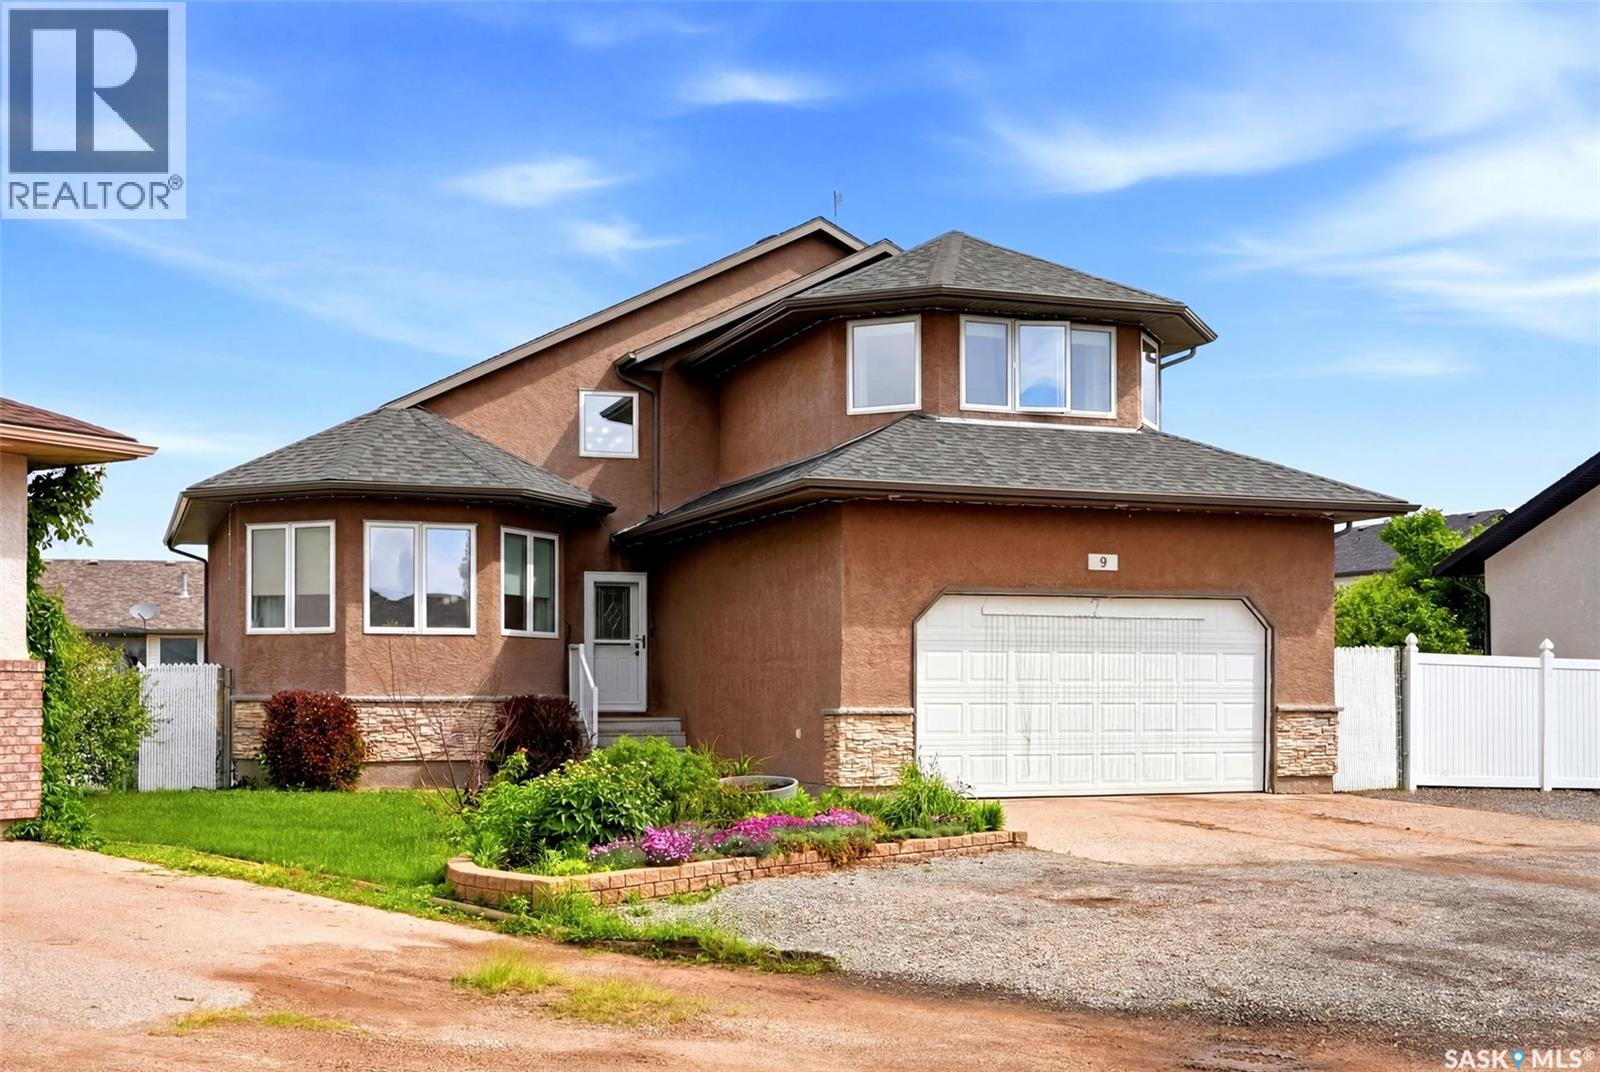
Welcome to 9 Brayden Bay in the peaceful community of Grand Coulee, where small-town living meets city convenience. Situated on a beautifully landscaped 7,400 sq. ft. lot, this impressive two-storey offers over 2,000 sq. ft. of thoughtfully designed living space with 4 bedrooms and 4 bathrooms, making it the perfect family home. The spacious main floor is designed for both everyday living and entertaining, featuring bright, inviting living areas, a functional kitchen, and plenty of room to gather with family and friends. Upstairs, you’ll find generous bedrooms, including a spacious primary retreat complete with its own ensuite, while the fully developed lower level provides additional living space, a fourth bedroom, and another bathroom. Step outside and enjoy the private backyard oasis, offering plenty of room for kids to play, summer barbecues, or simply relaxing after a long day. Nestled on a quiet bay in the welcoming community of Grand Coulee, you’ll appreciate the peaceful surroundings while still being only 12 minutes from Regina, giving you the perfect balance of country charm and city convenience. This is a fantastic opportunity to enjoy the space, privacy, and lifestyle you’ve been searching for—all just minutes from the city. (id:62463)
RE/MAX Crown Real Estate
813 Sandy Rise
Martensville, Saskatchewan
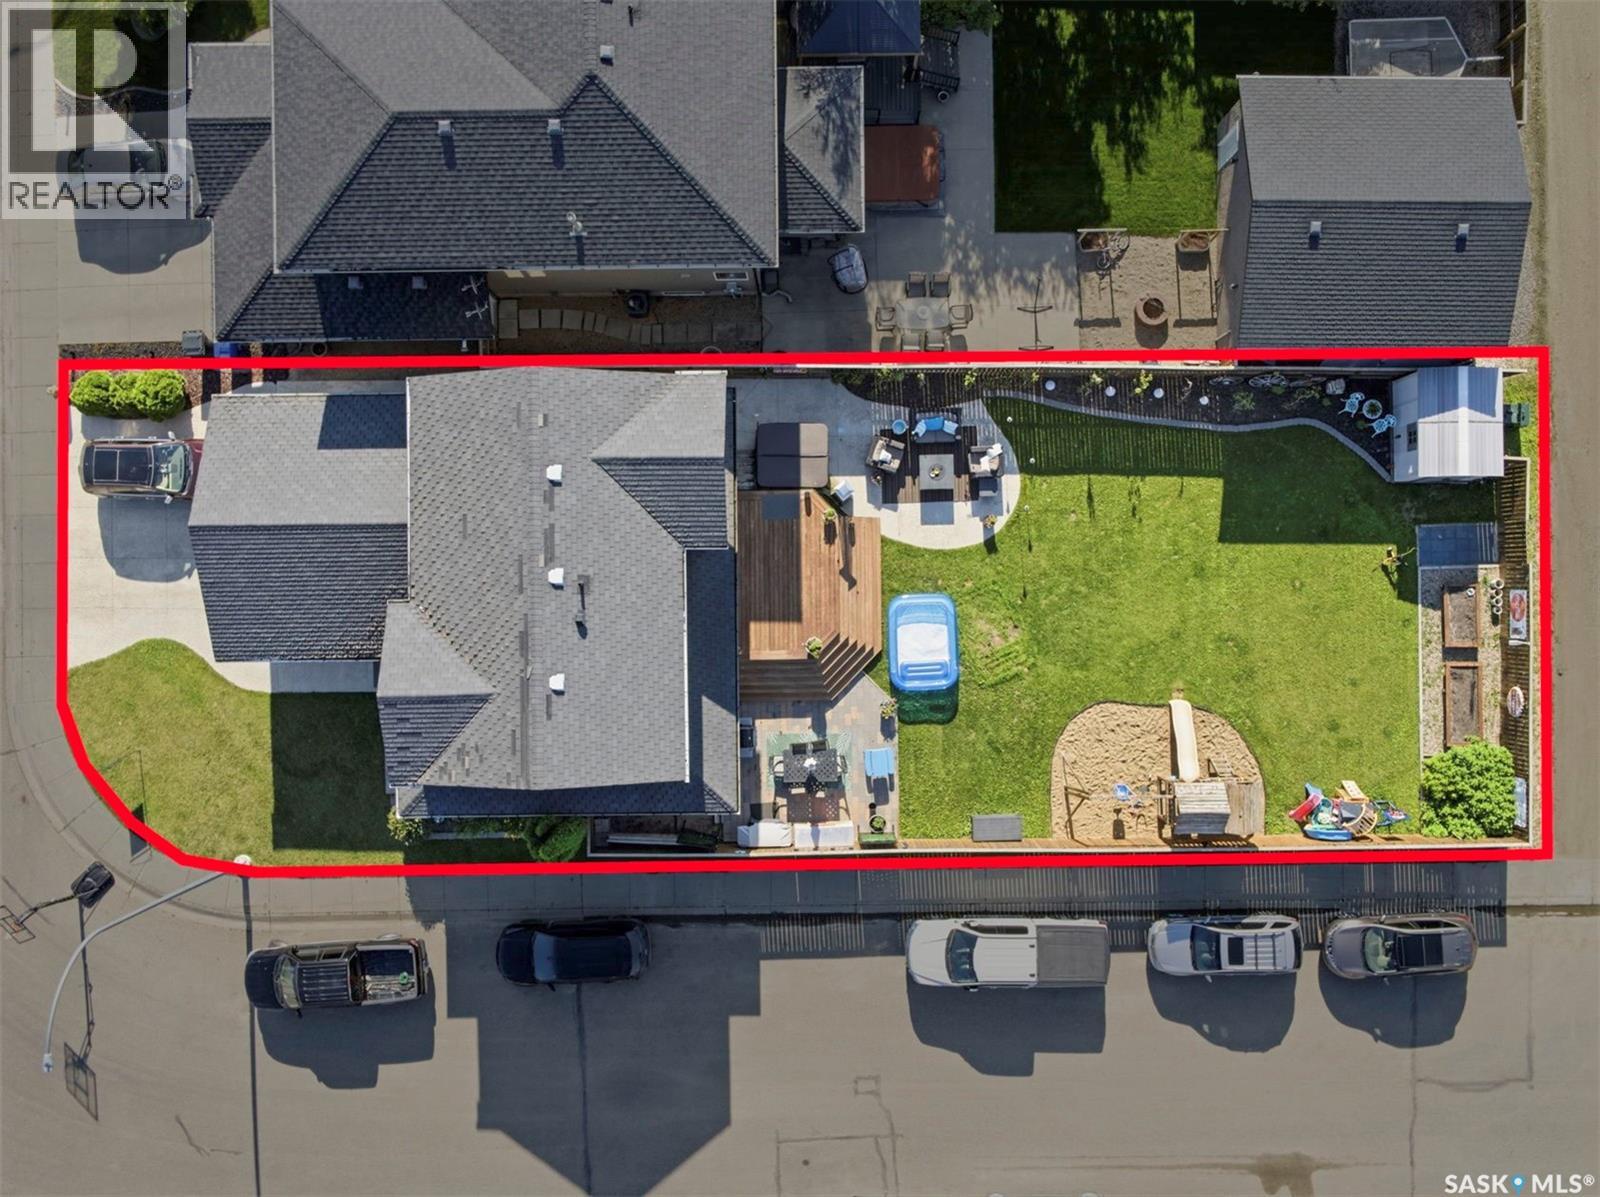
Welcome to 813 Sandy Rise! This beautiful home is located on a quiet corner lot at the North end of Martensville on the sought after crescent of Sandy Rise. This is a fantastic location, walking distance to a High School, Elementary School, Skate Park, Athletic Pavillion, Pool & more! This 1,504 SF 2 storey features an abundance of large windows throughout which allows the home to be filled with tons of natural light! You will love the South facing front porch which leads right into the foyer, where you will find a convenient powder room off to one side. The rest of the main floor is made up of a bright open concept living/dining/kitchen area. The living room features hardwood flooring and a lovely natural gas fireplace with tile surround. The dining and kitchen area feature tile flooring. You will love the garden doors which allow for more natural light and lead out onto the deck and large back yard. Next, the white kitchen offers tons of storage space with a peninsula, coffee nook and corner panty. You will also find a double sink and full appliances (included in the sale). Past the kitchen is the double attached garage which offers built in storage and electric heat! Upstairs on the second level you will notice that hardwood flooring runs throughout- no carpet upstairs! There are 2 good sized bedrooms, a full bathroom with tile tub surround, storage closet and the primary bedroom. The primary bedroom is a great size and offers a walk in closet and 4 pc. ensuite bathroom! In the basement, you will find brand new vinyl plank flooring throughout, a 4th bathroom, 2 additional bedrooms, large family room and laundry room. The backyard boasts a large deck with gas bbq hook up - patio area perfect for outdoor dining, a garden area, play set & large shed! Being a corner lot with alley access allows for the possibility of a future 2nd garage if desired! Additional features include : Central A/C, Underground sprinklers, Central Vacuum & More! (id:62463)
Boyes Group Realty Inc.
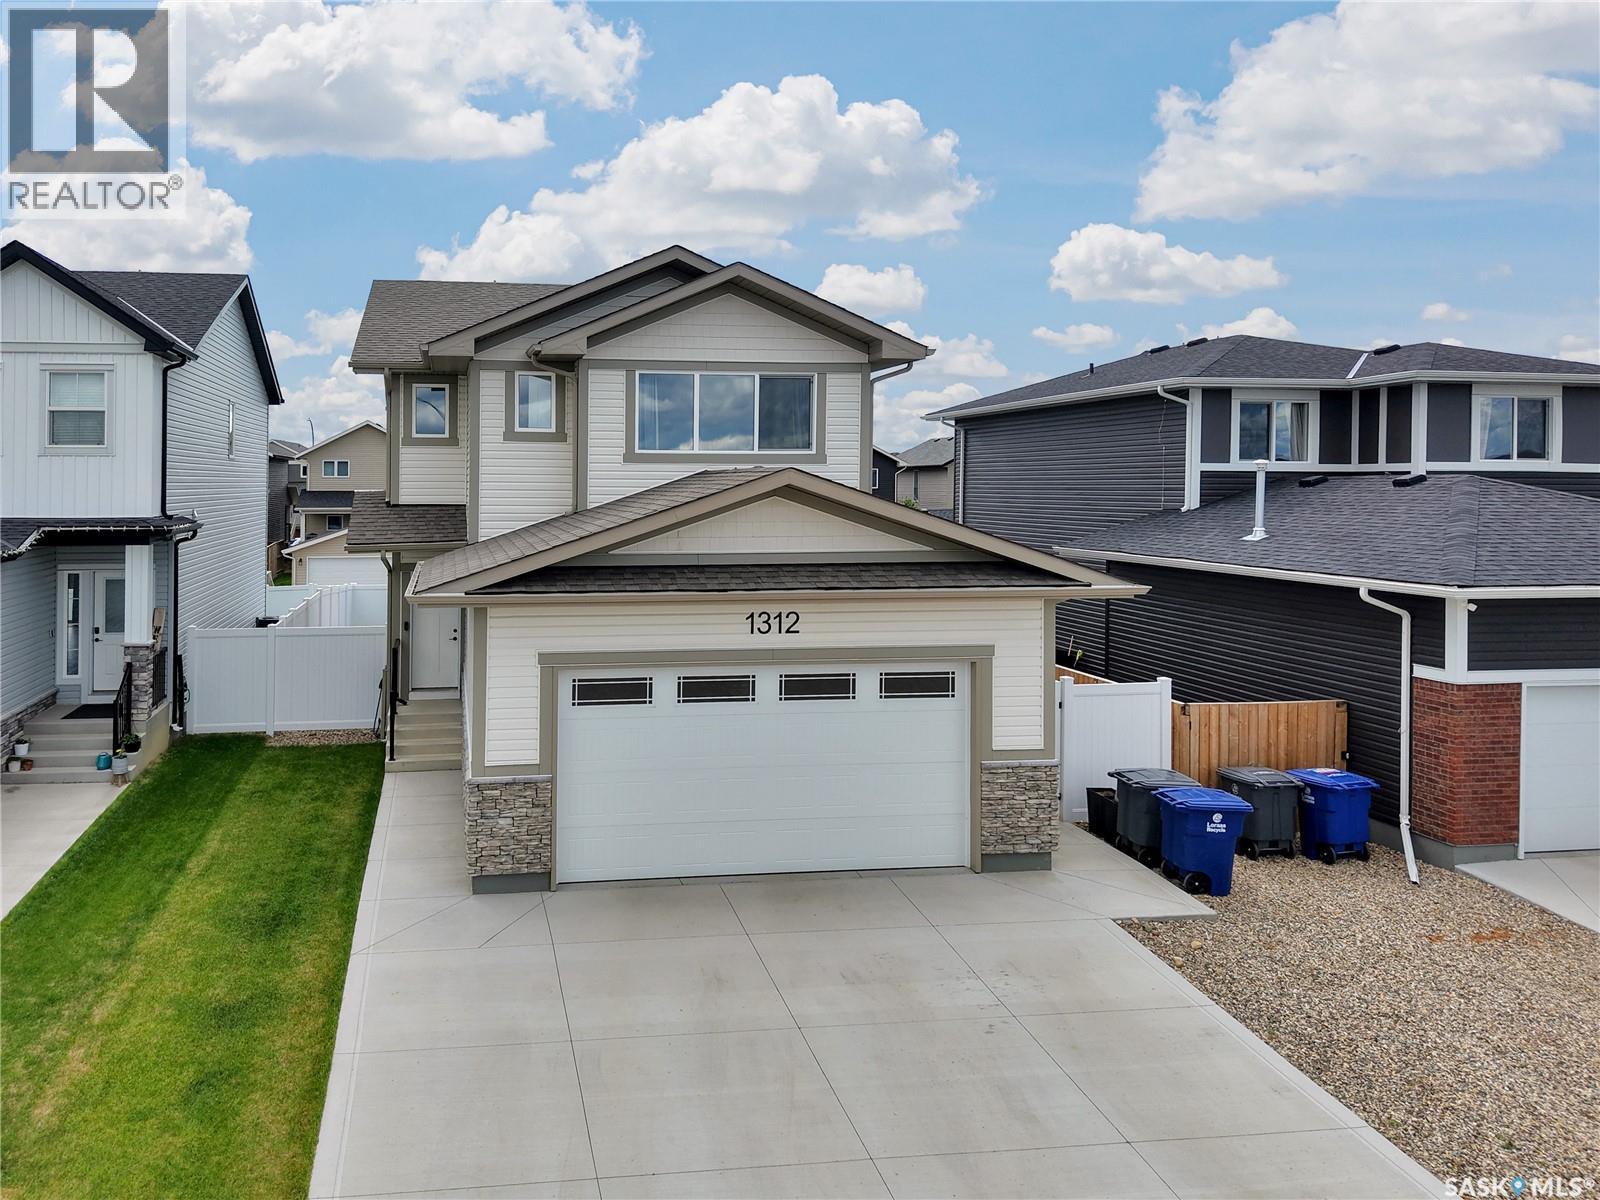
1312 Parr Hill Drive
Martensville, Saskatchewan
Welcome to this beautifully maintained two-storey home in one of Martensville’s most desirable family-friendly neighbourhoods. Ideally situated across from a picturesque park and pond, this move-in-ready property offers the perfect blend of comfort and functionality. The bright and inviting main floor features an open-concept layout designed for everyday living and entertaining. Large windows fill the space with natural light while showcasing views of the backyard. The kitchen is both stylish and practical, offering modern white cabinetry, stainless steel appliances, ample counter space, a large island, and a west-facing window above the sink. The dining area provides direct access to the backyard deck, creating a seamless transition between indoor and outdoor living. Upstairs, you’ll find three generously sized bedrooms, including a spacious primary suite that easily accommodates a king-sized bed. Complete with a walk-in closet, a 4-piece ensuite, and views of the park and pond, it serves as a peaceful retreat at the end of the day. A versatile bonus room adds valuable living space and is perfect as a family room, home office, or playroom. The fully fenced backyard features low maintenance vinyl fencing and convenient access to the paved rear alley. The unfinished basement offers excellent potential for future development and already includes insulated walls and the external plugs are wired. Notable features include triple-pane windows, central air conditioning, and the potential for front RV parking of up to 26 feet. Located within walking distance to public and private schools, parks, daycare facilities, and walking paths, this home offers a great lifestyle for growing families. Don’t miss your opportunity to own this fantastic home in one of Martensville’s sought-after communities. (id:62463)
Exp Realty
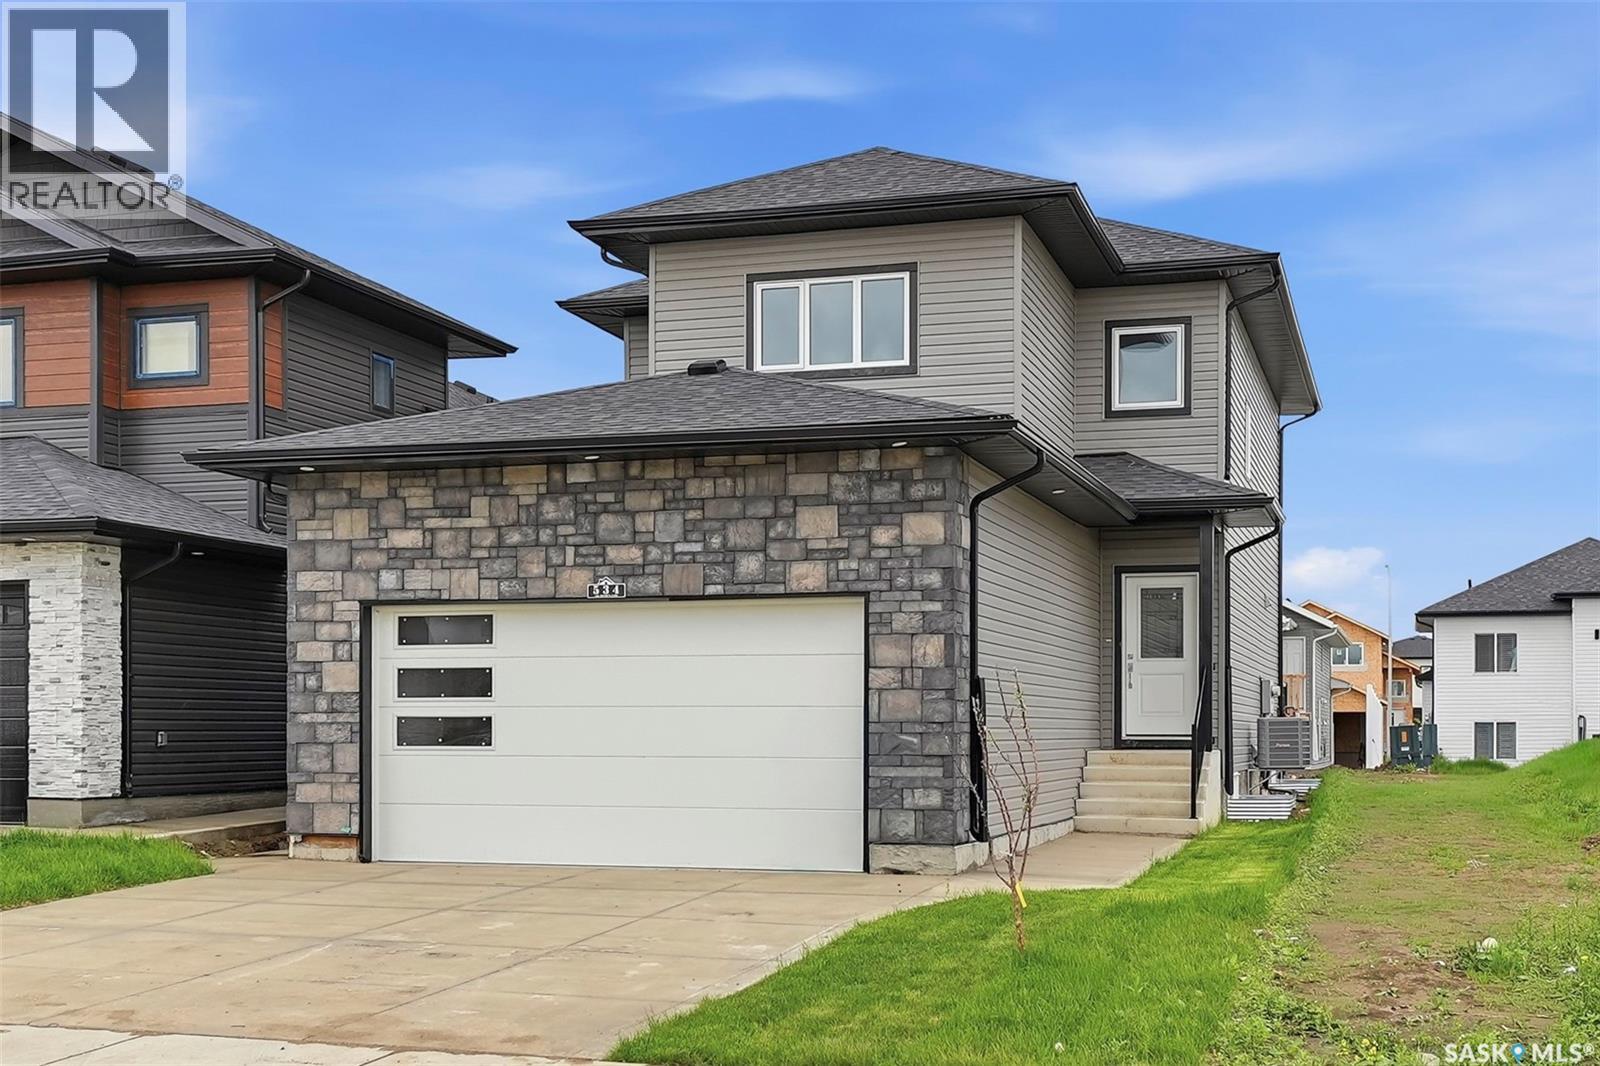
534 Sharma Crescent
Saskatoon, Saskatchewan
Welcome to Aspen Ridge, one of Saskatoon’s most sought-after and peaceful neighbourhoods. Nestled near the Northeast Swale, this family-friendly community offers stunning prairie views while keeping you just minutes away from shopping, amenities, and the University. Custom-built by SK Homes, this exceptional 2,000 sq ft, two-story property is a rare find, expertly designed for luxury, multi-generational living, and serious income generation. Step inside to an open-concept main floor anchored by a striking living room feature wall. The chef’s kitchen is a showstopper, boasting ceiling-height soft-close cabinetry, quartz countertops, a reverse osmosis filter, and top-of-the-line built-in appliances, including a gas stovetop and wall oven. A massive layout advantage on this level is the spacious bedroom and full bathroom—perfect for elderly parents or overnight guests. Upstairs, a second living room offers a cozy family retreat. You will find three bedrooms on this level, including a spectacular primary suite with a walk-in closet and a 5-piece ensuite featuring his-and-her sinks. A second full bathroom and a convenient, premium side-by-side laundry room complete the second floor. The owner's side of the basement expands your living space with a finished rec room and an additional half bathroom. Looking to heavily offset your mortgage? This home features a fully finished 2-bedroom legal suite. Unlike standard rentals, this unit mirrors the main home's high-end finishes with quartz counter tops and soft-close cabinetry, allowing you to command premium rental income. Outside, enjoy a standard rectangular lot, a spacious two-car attached garage, and a rear deck beautifully finished with sleek aluminum railing. The house includes all appliances for owner side and legal suite side. Air condition unit is also installed. The house is ready for its new owners right away. Book your showing today! (id:62463)
Realty One Group Dynamic
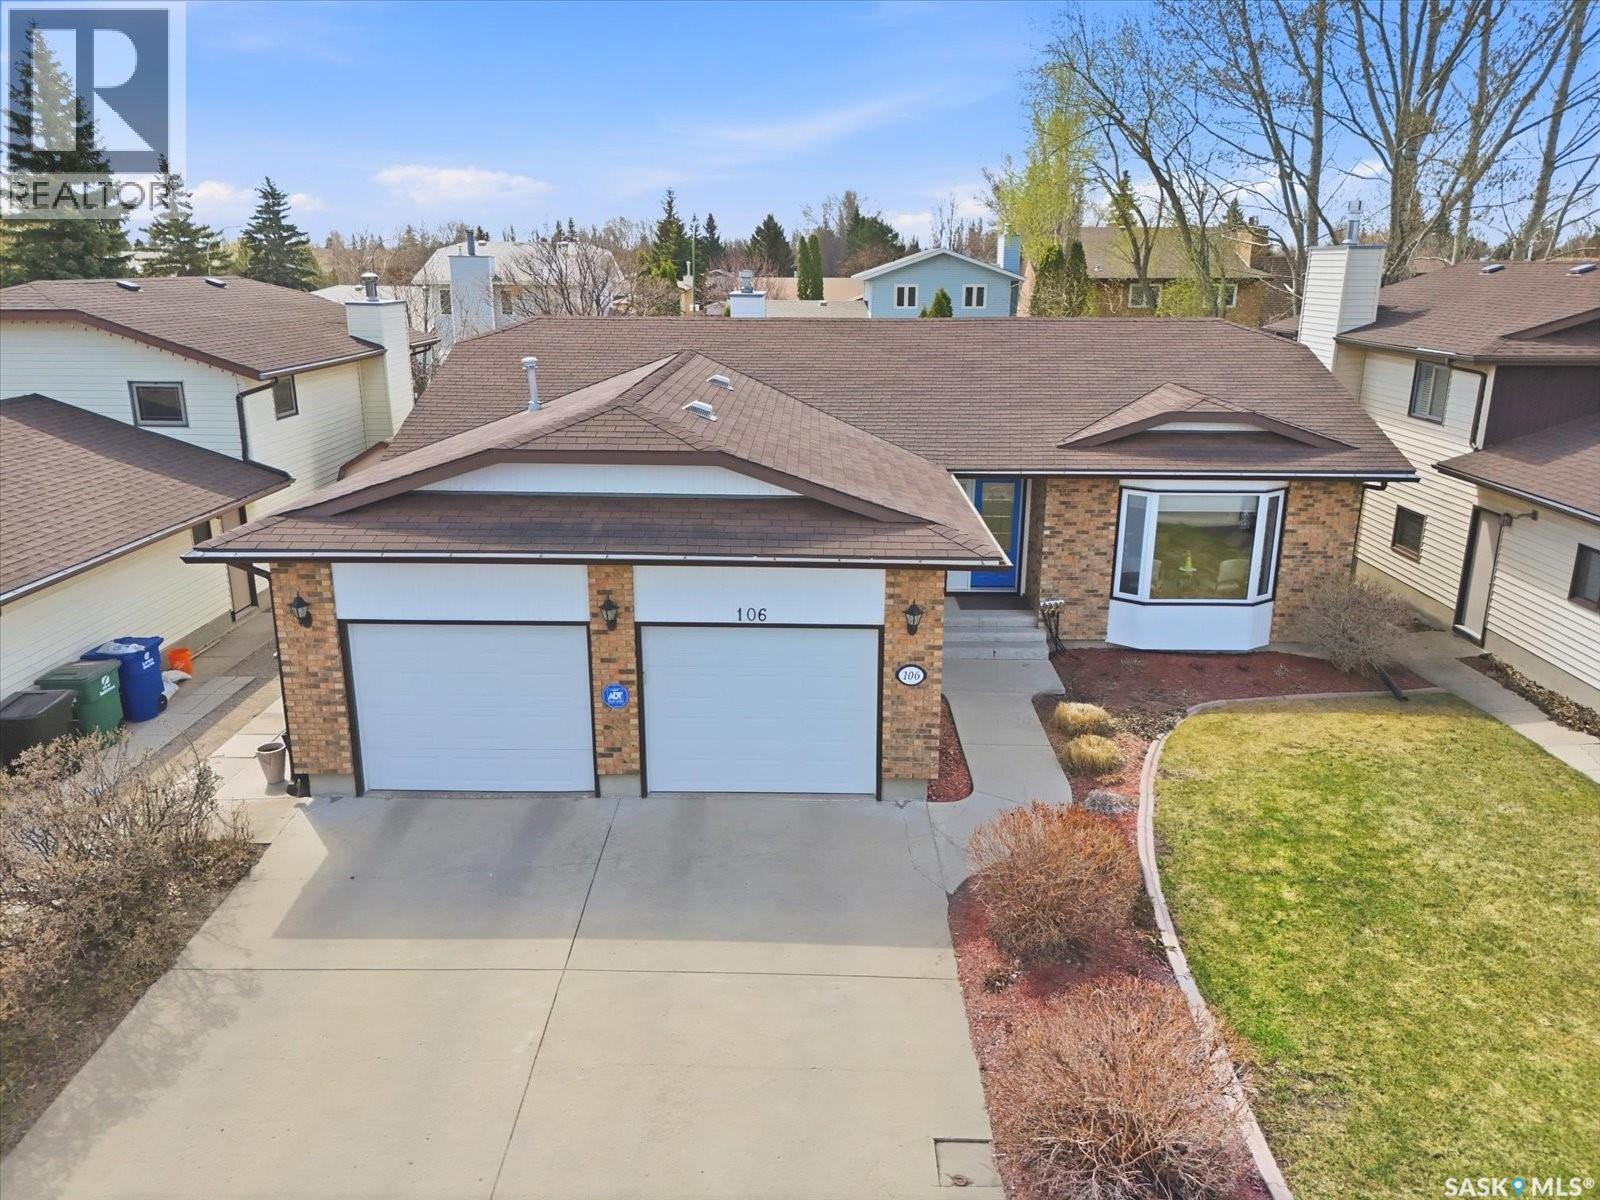
106 Jan Crescent
Saskatoon, Saskatchewan
LAKERIDGE. A seamless blend of class and comfort. Exceptionally well-maintained home. This 1606 square foot home is south-facing and professionally designed to maximize natural light in the family room, kitchen, eating area and primary bedroom. Maple hardwood flooring in the living room, dining room, eating area, hallway and primary bedroom. Well-designed kitchen includes induction cooktop and convection oven, stainless steel double-door fridge, over-the-range microwave, dishwasher, plenty of cabinetry, granite countertop and recessed lighting. Eating area off the kitchen has garden doors to the south-facing private deck. Spacious sunken family room with built-in book shelves and a gas fireplace. In the family room over the fireplace is a 72" TV with surround sound that is included with the sale. The primary bedroom has 2 closets and a 3-piece en-suite with a 5' walk-in shower. There are two more bedrooms and another 4-piece bath on the main floor. Convenient main floor laundry. Developed lower level offers you more space for family and entertaining. Development includes – family room, exercise area, 2 bedrooms, 3-piece bath, storage room and a laundry/mechanical room. All window coverings are included. Home has central air conditioning and central vac system. Windows triple-glazed low E argon gas. Front concrete driveway leads to the 22' x 24' heated garage with built-in storage cabinets. The garage is accessible by direct entry from the house and by a second passage door from the side yard. The south-facing deck is perfect for those soon to come warm summer evenings. Underground sprinklers, front and back. Just one block to Lakeridge School, St Luke School and Crocus Park. Easy access to shopping centres and Circle Drive. (id:62463)
Realty Executives Saskatoon
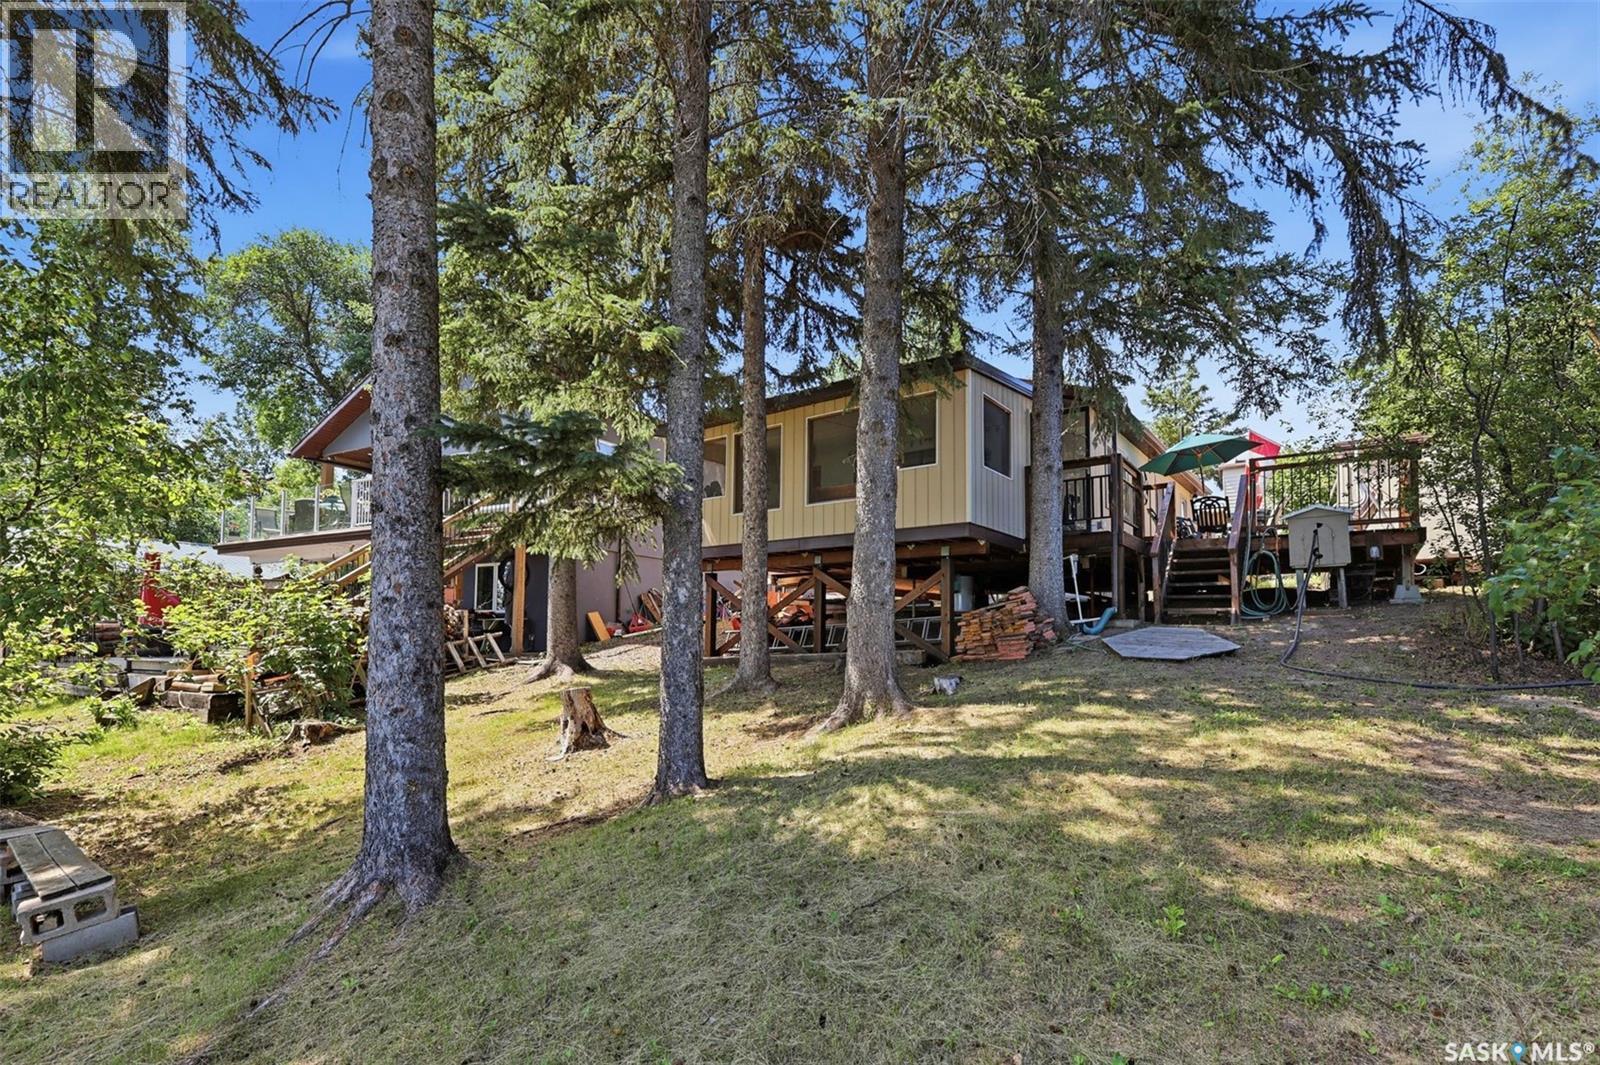
60 Navy Avenue
Pike Lake Provincial Park, Saskatchewan
Escape to the lake and enjoy the perfect blend of comfort, privacy, and recreation at 60 Navy Avenue on beautiful Pike Lake. Nestled among mature trees on a spacious waterfront lot, this charming 768 sq. ft. bungalow offers the ideal setting for summer getaways, weekend retreats, or the opportunity to create your own year-round lake home. Inside, you'll find a warm and inviting layout featuring 2 bedrooms, 2 bathrooms (including one designed for winter use), and a cozy wood-burning fireplace that's perfect for relaxing after a day on the water. The spacious sunroom provides stunning lake views and extends your living space, while the expansive wrap-around deck is made for entertaining, morning coffee, or simply soaking in the peaceful surroundings. With mature trees providing exceptional privacy, direct lakefront access, and the potential to be easily converted into a four-season cabin, this property offers incredible value and endless possibilities. Best of all, everything you see inside the cabin is included, making it truly move-in ready so you can start enjoying lake life from day one. Situated on leased land at Pike Lake, this is your chance to own an affordable waterfront retreat just a short drive from Saskatoon. Whether you're looking for a family getaway, a recreational property, or a future year-round home, 60 Navy Avenue is ready to welcome you. (id:62463)
Realty Executives Saskatoon