

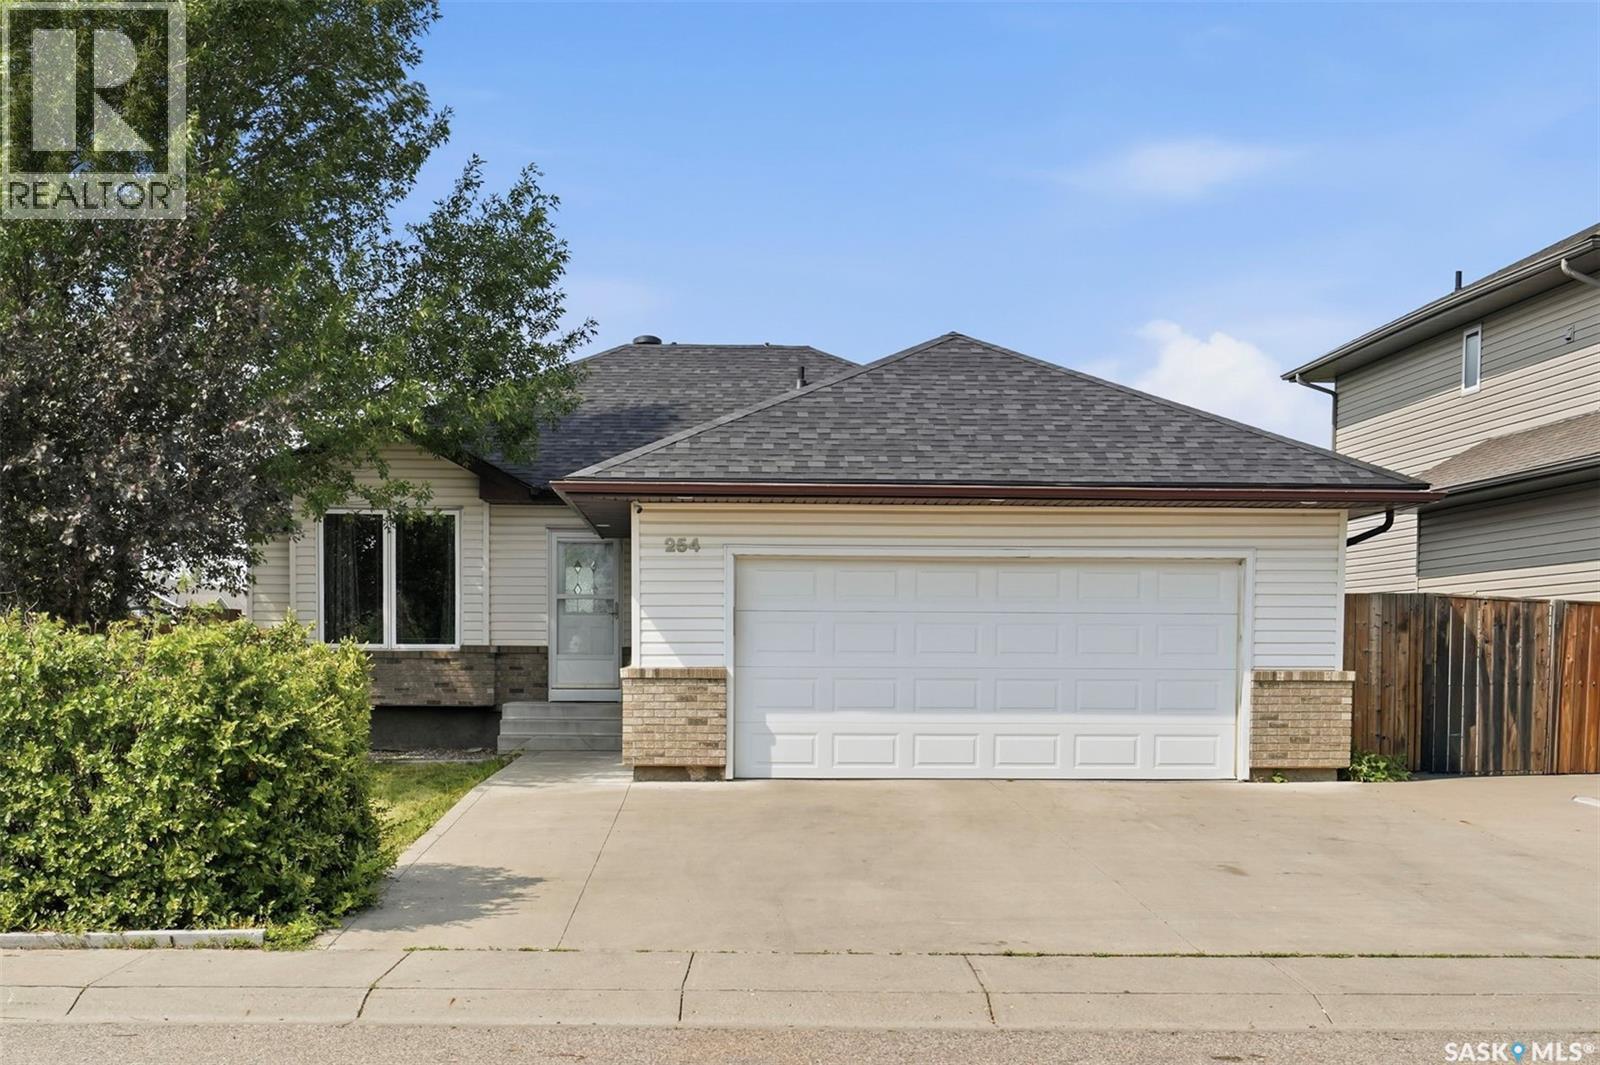
254 Denham Crescent
Saskatoon, Saskatchewan
Welcome to 254 Denham Crescent—an exceptional 1,218 sq. ft. executive walkout bungalow offering 5 bedrooms, 3 bathrooms, and an unbeatable location on a premium 7,000+ sq. ft. lot backing directly onto a beautiful park with breathtaking views. Designed with both comfort and functionality in mind, this turnkey home features a bright, open-concept main floor filled with natural light. The spacious living room flows seamlessly into the stunning white kitchen, complete with granite countertops, tile backsplash, a corner pantry, and plenty of cabinetry. The adjacent dining area opens onto a large upper deck, providing the ideal spot to relax and enjoy the picturesque park views. The main level also offers three generously sized bedrooms, including a spacious primary retreat featuring a walk-in closet and a private 3-piece ensuite. A double attached garage provides ample parking and additional storage. The walkout basement boasts high ceilings and expands your living space with a large family room that opens directly onto the backyard patio. This level also includes two additional bedrooms, a 4-piece bathroom, and a generous storage/utility room. The seller is willing to have the temporary interior wall in the second basement bedroom removed if requested by the buyer, providing added flexibility to suit your needs. Additional highlights include new shingles (2026), new dryer (2026), central air conditioning, HRV, and humidifier for year-round comfort. Located in one of the city’s most desirable neighborhoods, close to schools, parks, and everyday amenities, this immaculate executive home offers the perfect combination of style, space, and location. Completely move-in ready, this is a rare opportunity you won’t want to miss. (id:62463)
Royal LePage Varsity
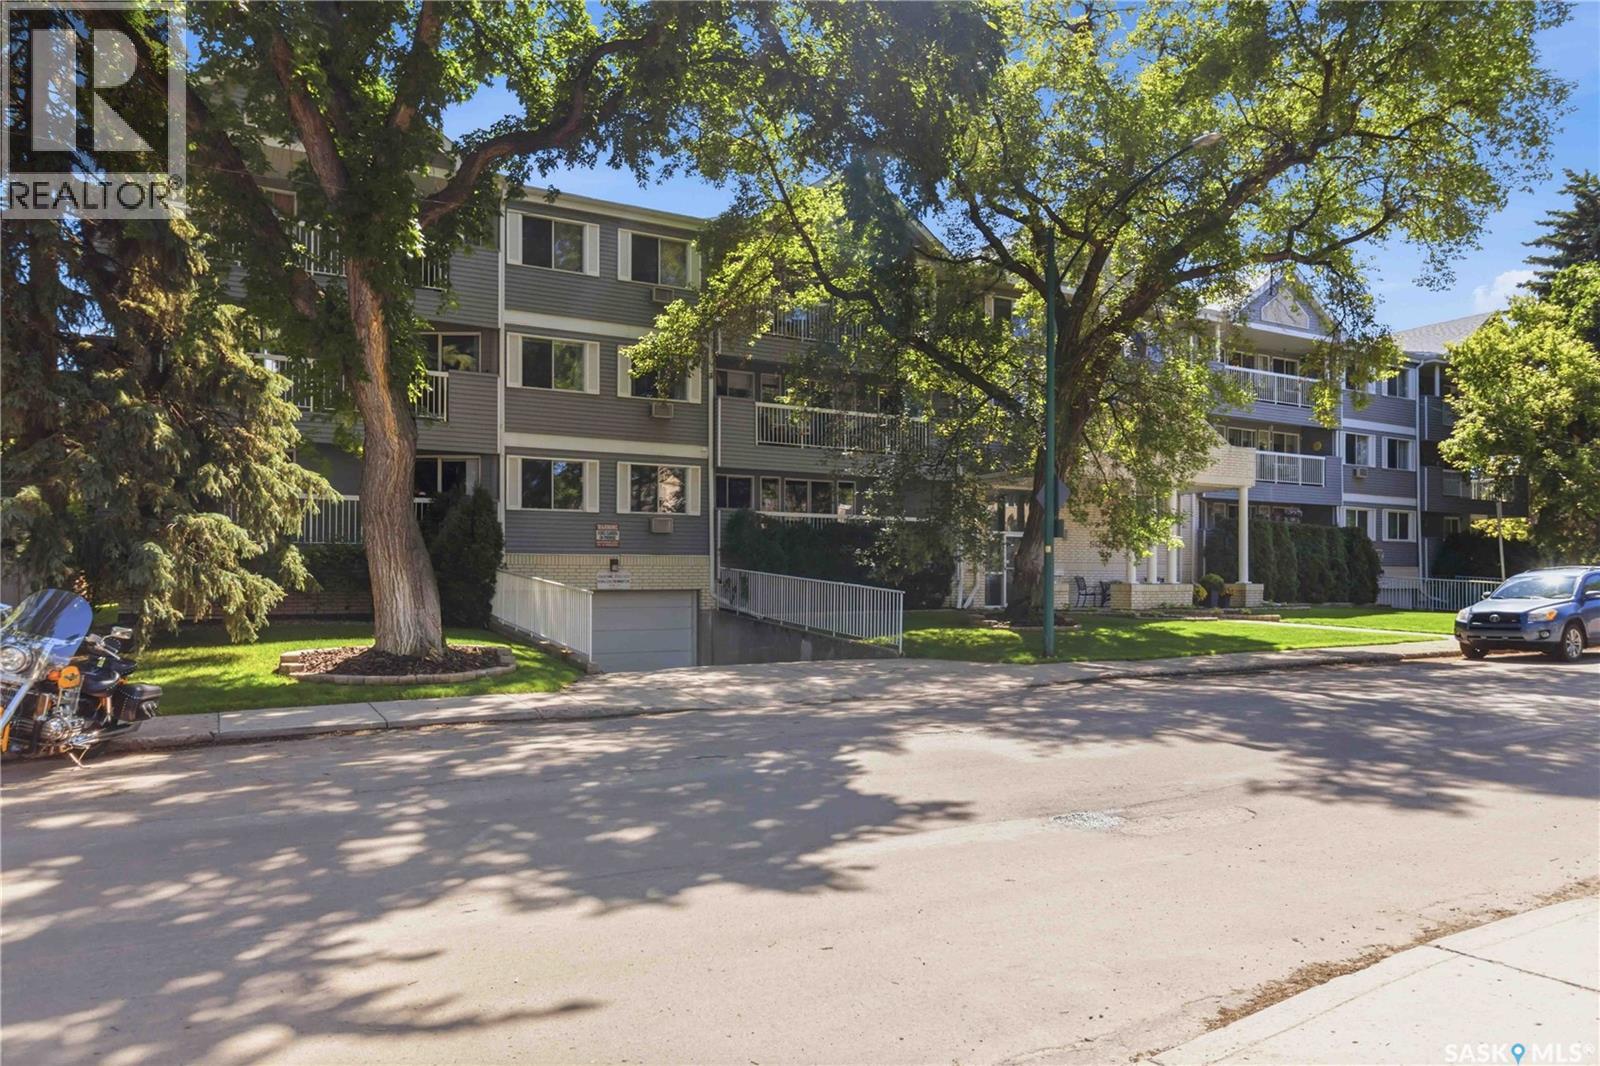
306 910 9th Street E
Saskatoon, Saskatchewan
Welcome to #306–910 9th Street East in Colony Square! Located in the highly desirable Nutana neighbourhood, this well-maintained 1 bedroom, 2 bathroom plus den condo offers an excellent opportunity for first-time home buyers, students, or those looking to downsize. Unbeatable location just off 8th Street, a few blocks from the vibrant Broadway District, and the scenic Meewasin Trail along the river- this home combines comfort with exceptional convenience. You will appreciate the spacious, functional layout featuring a bright living and dining area with large windows and a patio door that fills the space with natural light while providing access to the private balcony. The generously sized kitchen offers ample cabinetry, plenty of workspace, and a built-in eating area that also functions well as a desk or home office space. The oversized primary bedroom features a walk-in closet and 2 piece ensuite. The den, accessible from both the living room and hallway, provides flexibility for a home office or guest room. In-suite laundry, two interior storage rooms, and an additional storage locker in the underground parkade ensure plenty of storage. One heated underground parking stall is also included. Enjoy easy access to shopping, transit, parks, schools, restaurants, and all essential amenities in one of Saskatoon's most sought-after neighbourhoods. Don't miss your opportunity to own this fantastic condo—schedule your showing today! (id:62463)
Boyes Group Realty Inc.
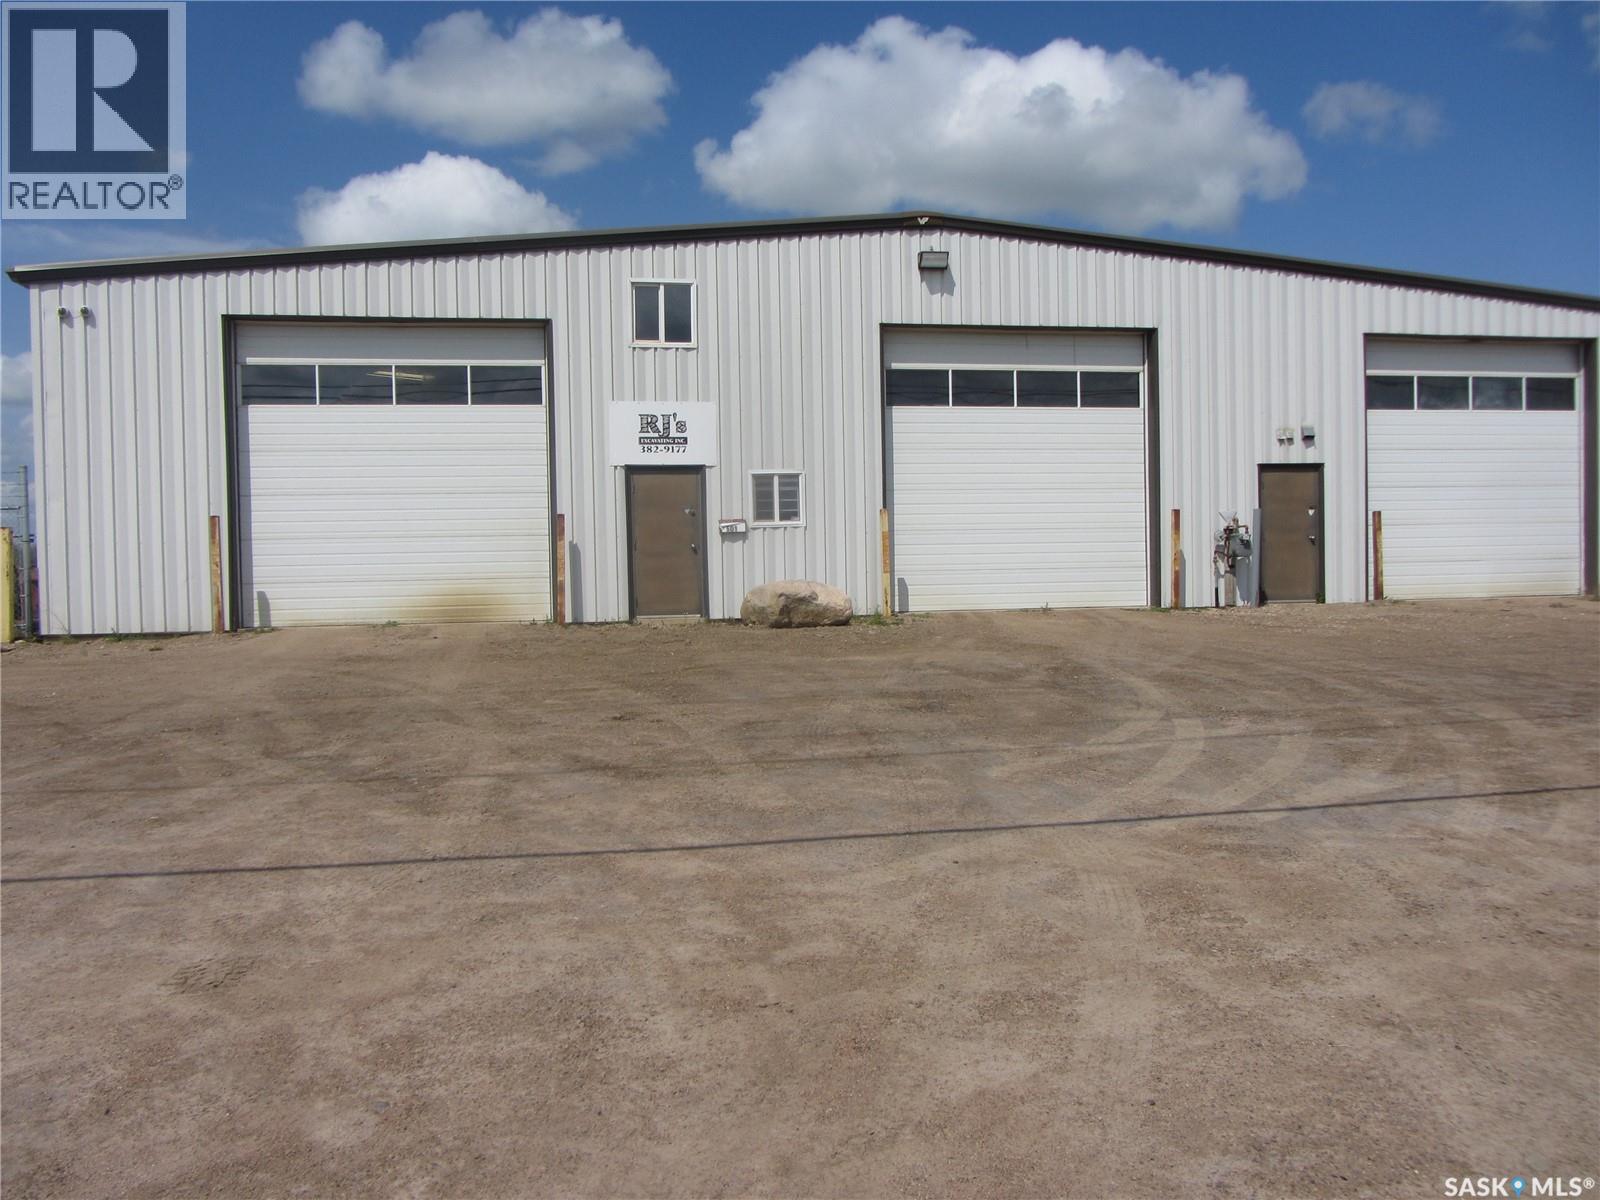
501 9th Street N
Martensville, Saskatchewan
Prime Trucking & Industrial Facility – Built for Heavy-Duty Operations Exceptional opportunity to own a purpose-built trucking and industrial facility situated on 4.2 acres, including a 1.7-acre secure fenced compound ideal for equipment, trailers, and fleet storage. The 8,000 sq. ft. building is designed for efficiency and durability, featuring seven overhead doors, a hardened concrete floor with in-floor heat, plus two overhead heaters for year-round comfort. The shop floor is sloped to a floor drain, making it ideal for washing and servicing heavy equipment. Additional features include a private office, staff room, two bathrooms, and a 2-inch water line to accommodate commercial operations. The spacious yard provides excellent maneuverability for large trucks and equipment, with ample room for expansion or additional storage. An outstanding property for trucking companies, transportation businesses, fleet maintenance, heavy equipment contractors, or industrial users seeking a well-equipped, move-in-ready facility. (id:62463)
Royal LePage Saskatoon Real Estate
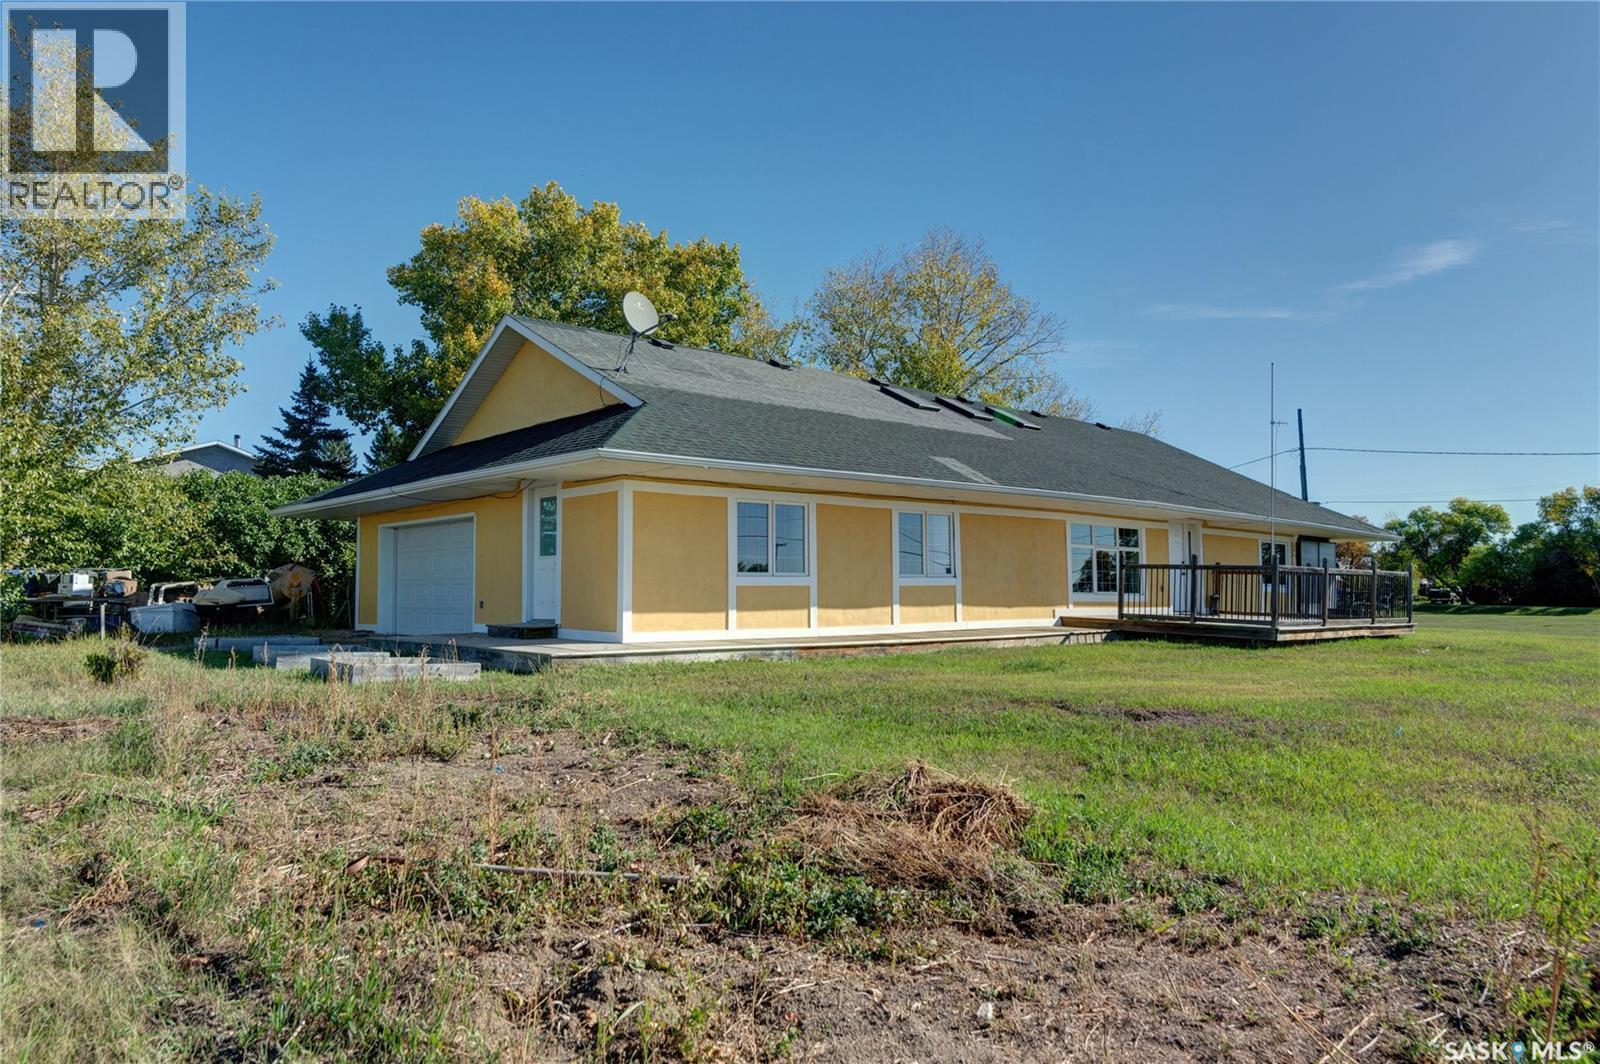
126 George Street
Drinkwater, Saskatchewan
The Prairie Straw Bale Home - Looking for a home with exceptional character, quality craftsmanship and the peace of small-town living? Welcome to 126 George Street in the welcoming village of Drinkwater, ideally located just 20 minutes from Moose Jaw and an easy drive to Regina along Highway 39. Set on four lots with uninterrupted prairie views, this thoughtfully designed 1,943 sq. ft. bungalow offers 3 bedrooms, a den and an attached insulated garage. Step inside to a bright, open-concept living space filled with natural light from the large south-facing window and three skylights. The spacious kitchen is designed for everyday living and entertaining, featuring abundant cabinetry and counter space, stainless steel appliances, a pantry, tile backsplash, undermount sink and an impressive 3’ x 6’ island. Just beyond are the convenient laundry room, three generous bedrooms, including the primary, and a beautifully finished four-piece bathroom complete with a jetted tub and tiled walk-in shower. Built-in window benches throughout the home add warmth and charm, while the attached 16’ x 25’ insulated garage with 220V service offers excellent flexibility for vehicles, hobbies or a workshop. Enjoy wide-open prairie views from the 14’ x 20’ deck with no neighbour to the south, creating a private and peaceful outdoor setting. Families will appreciate school bus service to nearby Rouleau for K–12 education. Built using post-and-beam construction with straw bale and concrete insulation, this remarkable home offers exceptional energy efficiency, year-round comfort and a quiet living environment. Extra value adds include an HRV system, solar panel heating, a brand new hot water tank, and sustainable post-and-beam construction with straw bale and concrete insulation. If you’ve been searching for a distinctive home that combines sustainability, comfort and small-town charm, this is an opportunity you won’t want to miss. Contact your REALTOR® today! (id:62463)
Century 21 Dome Realty Inc.
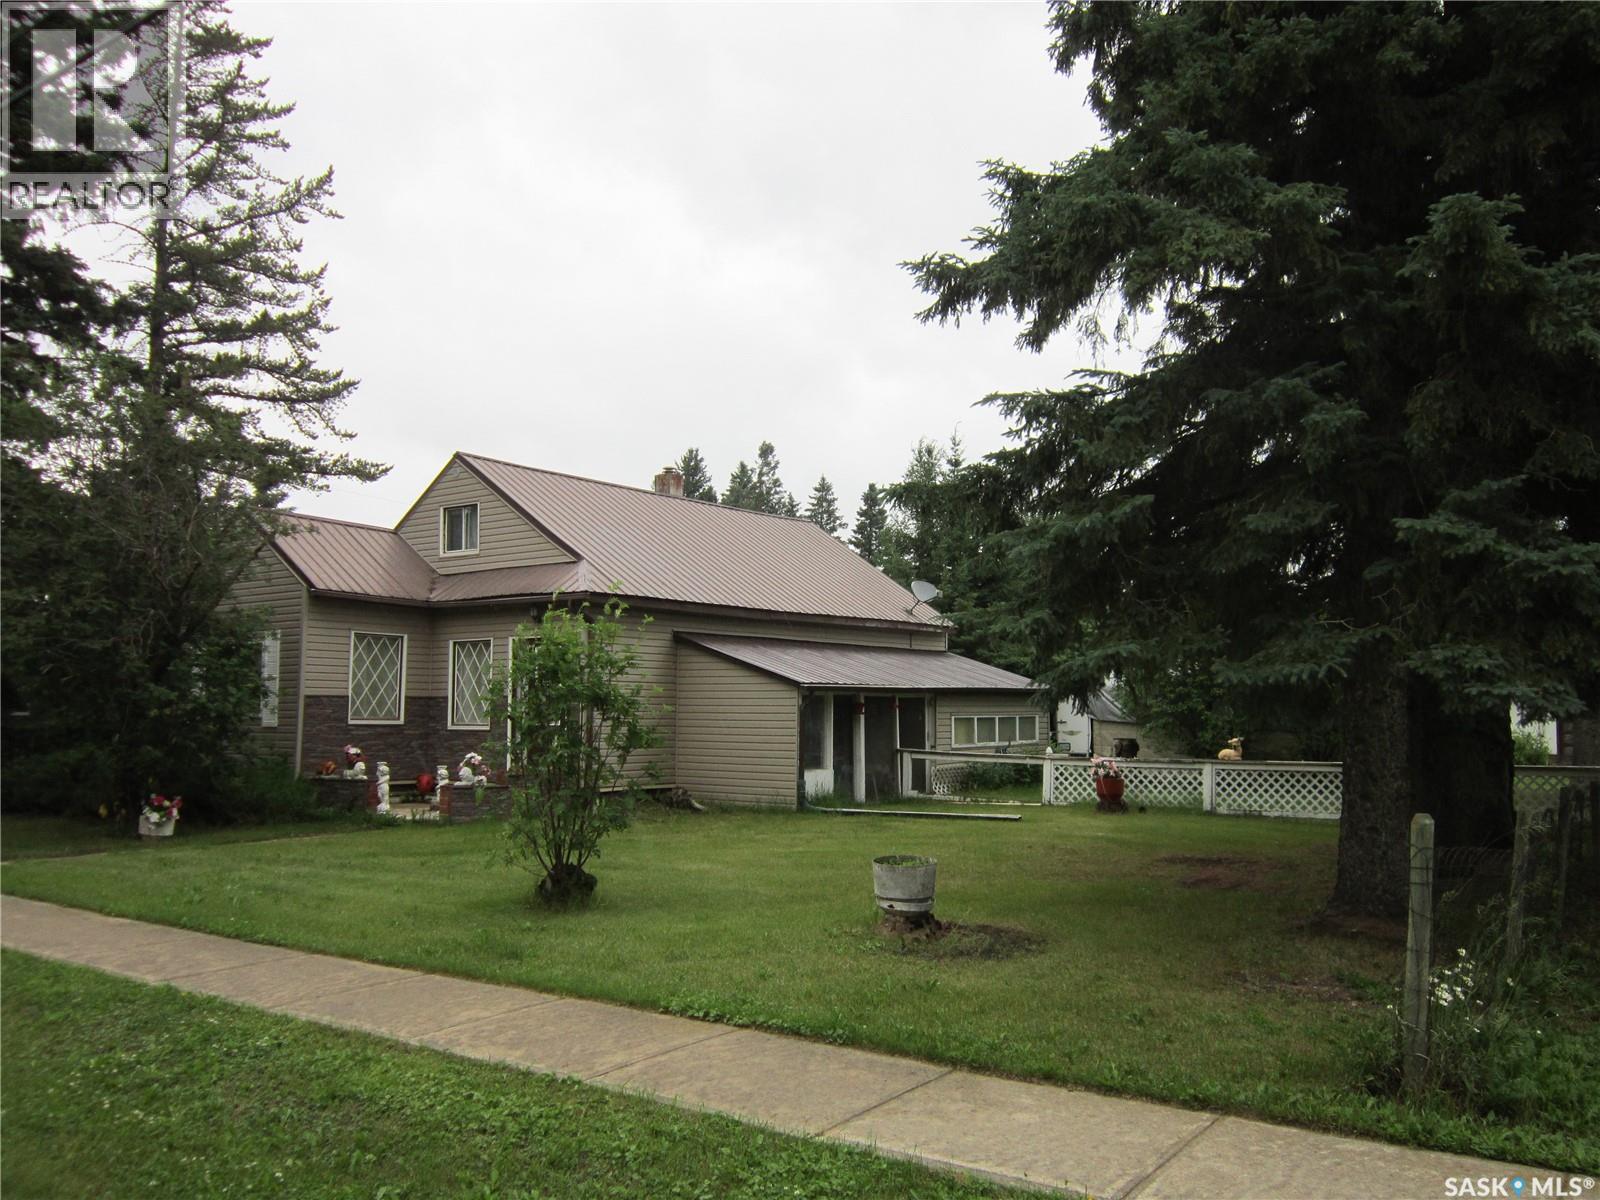
101 1st Street E
Arborfield, Saskatchewan
Affordable and full of potential, this charming older home proves you don't have to break the bank to enjoy home ownership. This character home offers 3 bedrooms and 1 bathroom, a spacious kitchen, dining area and large mud/laundry room. Situated on a large corner lot, this property also includes a detached garage and 2 storage coveralls. Come see the value and endless possibilities this Arborfield property has to offer! Call Today! (id:62463)
Century 21 Proven Realty
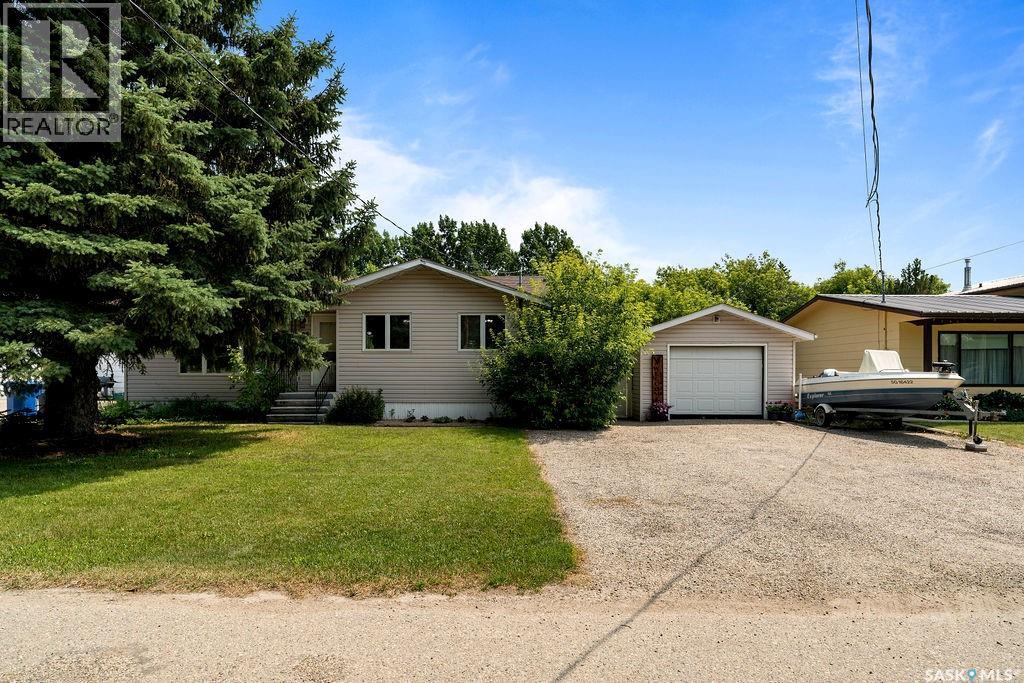
105 Ash Street
Wolseley, Saskatchewan
Welcome to the charm of small-town living in the heart of Wolseley, Saskatchewan! Offering 1,122 sq. ft. of well-maintained living space, this move-in-ready bungalow is the perfect blend of comfort, character, and modern updates. The main floor features two spacious bedrooms, a bright and functional layout, convenient main-floor laundry, and a 4-piece bathroom, while the fully finished basement adds even more living space with a large recreation room, a third bedroom, and a 3-piece bathroom—perfect for a growing family, guests, or a home office. Situated on a beautifully treed 8,250 sq. ft. lot, you’ll love spending time outdoors with mature landscaping, garden beds, patio space, and plenty of room to relax or entertain. A 14’ x 24’ single detached garage, double asphalt driveway, and ample off-street parking add everyday convenience. Whether you’re looking to escape the hustle of the city, raise a family, or simply enjoy a slower pace of life in one of Saskatchewan’s most charming communities, this home checks all the boxes. Come experience everything Wolseley has to offer and make this home yours today! (id:62463)
Coldwell Banker Local Realty
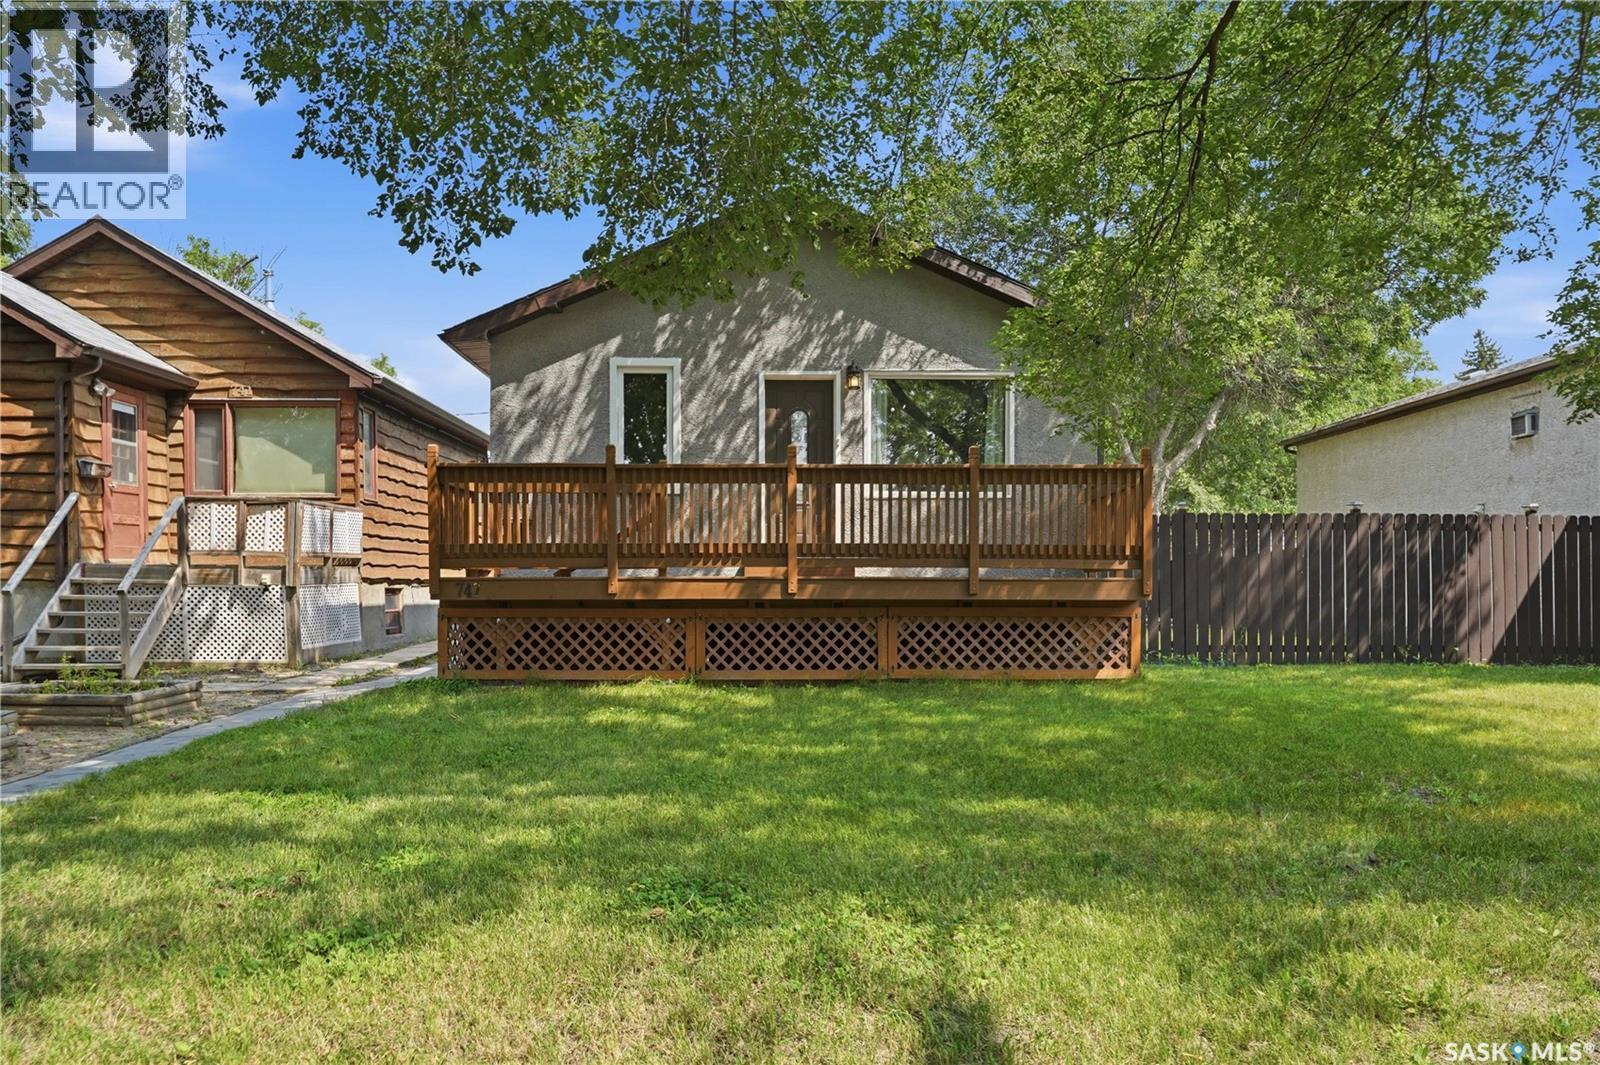
747 Argyle Street
Regina, Saskatchewan
This updated bungalow on a quiet, tree-lined street offers a turn key, worry-free lifestyle at a price that makes home ownership actually feel within reach. Upon arrival, you'll notice this charming home sits on two lots, providing a sprawling, fully fenced yard and a welcoming front deck that would be perfect for morning coffee. The exterior has updated shingles, soffits, fascia, and PVC windows all done within the last 8 years. Inside, the open floor plan features a cozy living room with "brick" feature wall, a dining area, and a functional kitchen with stainless steel appliances and glass tile back splash. There are two good sized bedrooms, and a 3pc bath with updated toilet & shower that complete the main level. Looking through, you can tell this home has been lovingly maintained and cared for. The basement has been developed within the last 2 years, including new electrical & panel, furnace (2023), AC (2024), and washer/dryer (2024). The area features an open rec room with a workout space that could easily be turned into a third bedroom with a bit of work. This space is both practical, and offers an extension of the living space to help this home reach its maximum potential. Outside, two outbuildings built within the last 5 years offer great storage, while a rolling gate opens up into the yard to allow for RV or boat parking off-street, or the potential for a future garage. This truly is the perfect little hidden gem! Don't let the neighbourhood fool you. This is your chance at home ownership in a quiet corridor of an often overlooked neighbourhood. Your opportunity to build equity and call something your own awaits! (id:62463)
Realty Executives Diversified Realty
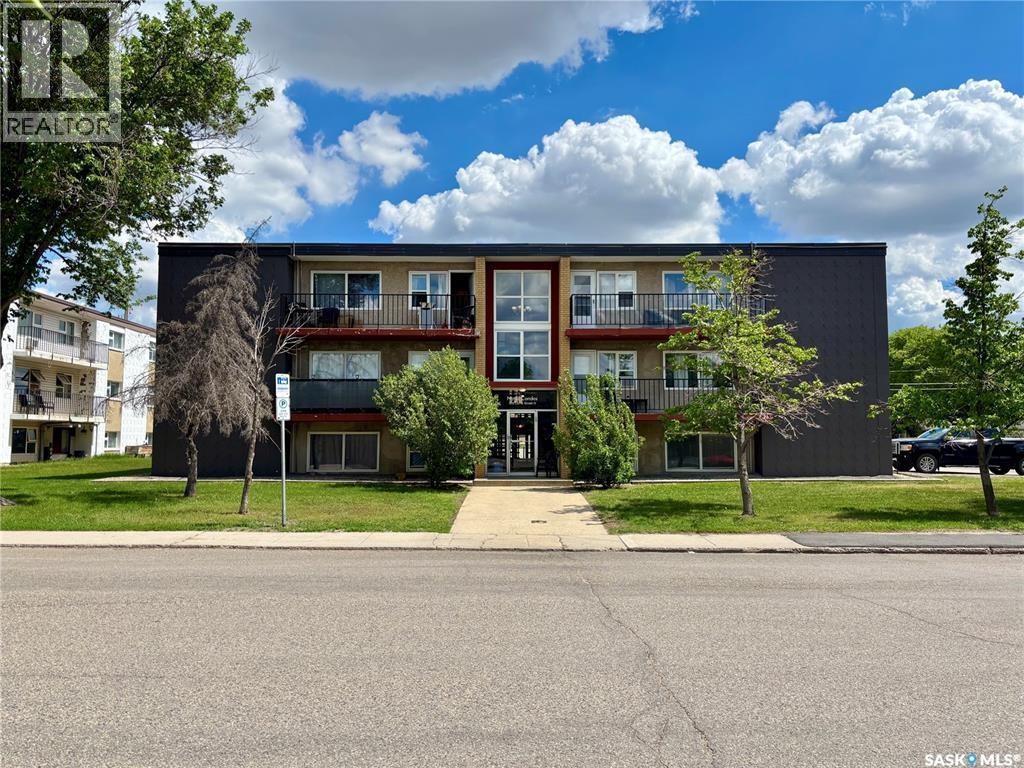
12 405 Lorne Street N
Regina, Saskatchewan
Opportunity for affordable condo living in Regina's Cityview area. This well-maintained 2-bedroom, 1-bathroom condo has been meticulously cared for and offers a functional layout with stainless steel appliances, a private balcony, and numerous updates throughout the building and unit. Conveniently located near Northgate Mall, Harvest City Christian Academy, and all of Regina's north-end amenities including shopping, restaurants, grocery stores, parks, and transit. Recent improvements include laminate flooring throughout, interior paint, and window replacements (2018). The condo corporation has completed extensive maintenance and capital upgrades over the years, including a ProFoam roof system with a 50-year warranty (2018), all zone valve replacements (2018), hot water heater replacement now rented by the condo board (2019), entercom system replacement (2023), mailbox replacement (2023), balcony painting and caulking (2024), parking lot plug repairs (2024), plumbing repairs in the crawl space (2024), circulation pump replacement (2024), boiler room breaker replacement (2024), and a water softener rebuild (2025). This unit also has rough in plumbing for a washer and dryer. A great opportunity for first-time buyers, downsizers, or investors looking for a move-in ready property with a proactive condo corporation. (id:62463)
Century 21 Dome Realty Inc.
138 Sharma Lane
Saskatoon, Saskatchewan
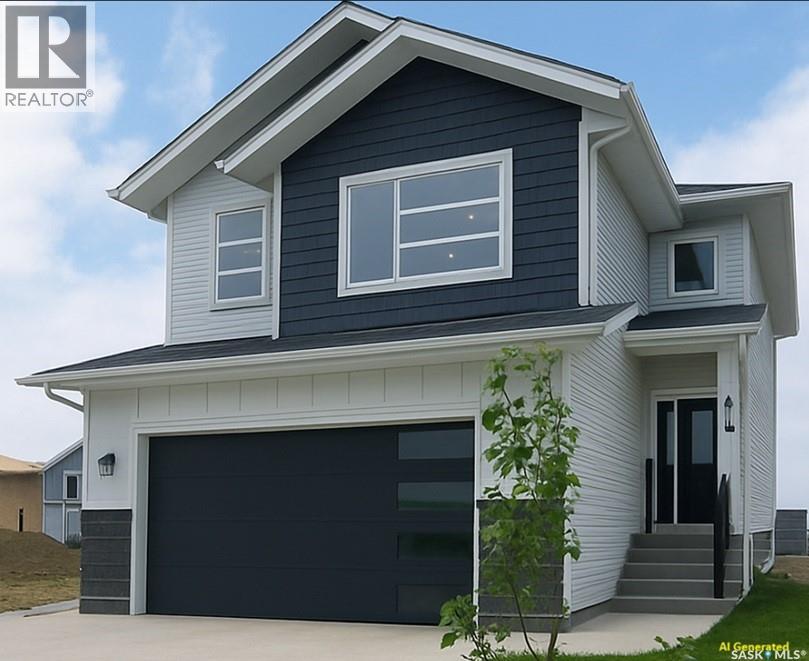
Upon entering, you're greeted by a grand foyer with soaring ceilings, creating an inviting, airy atmosphere. At the heart of the home lies a gourmet kitchen, a chef's dream, featuring high ceiling with a gas stove and white cabinetry, premium appliances, and elegant quartz countertops. This beautifully designed kitchen seamlessly flows into the open-concept dining and living areas, ideal for both everyday living and entertaining guests. The main floor features a dedicated office, providing the flexibility to work from home or create a comfortable space for personal pursuits. The upper level features four bedrooms, including a spacious primary bedroom complete with a walk-in closet and a private 3-piece ensuite bathroom, along with three additional well-sized bedrooms. The second floor also offers an exceptionally large bonus room that can easily serve as a comfortable family room or additional living space. Step outside to enjoy a private backyard with a good-sized deck perfect for relaxing, entertaining, and enjoying outdoor living. The front yard is impeccably landscaped with a lush lawn, all maintained by an efficient underground sprinkler system. A concrete driveway and sophisticated curbing enhance the property's impressive curb appeal. Additionally, the property features a spacious two-car insulated garage, providing ample storage space for vehicles and other essentials. Another thoughtful feature of this home is that the garage has been pre-wired for electric vehicle charging, making it convenient for future EV charger installation. This property includes a two-bedroom LEGAL SUITE with full appliances. SSI rebate to the builder. With its thoughtful design and luxurious finishes, this home is truly exceptional. The house is under construction, and the photos of the main house and basement included in the listing are from a previous similar project, showcasing a similar high-quality design and finishes. Contact your agent today to schedule a viewing. (id:62463)
Boyes Group Realty Inc.
524 Neis Drive
Emma Lake, Saskatchewan
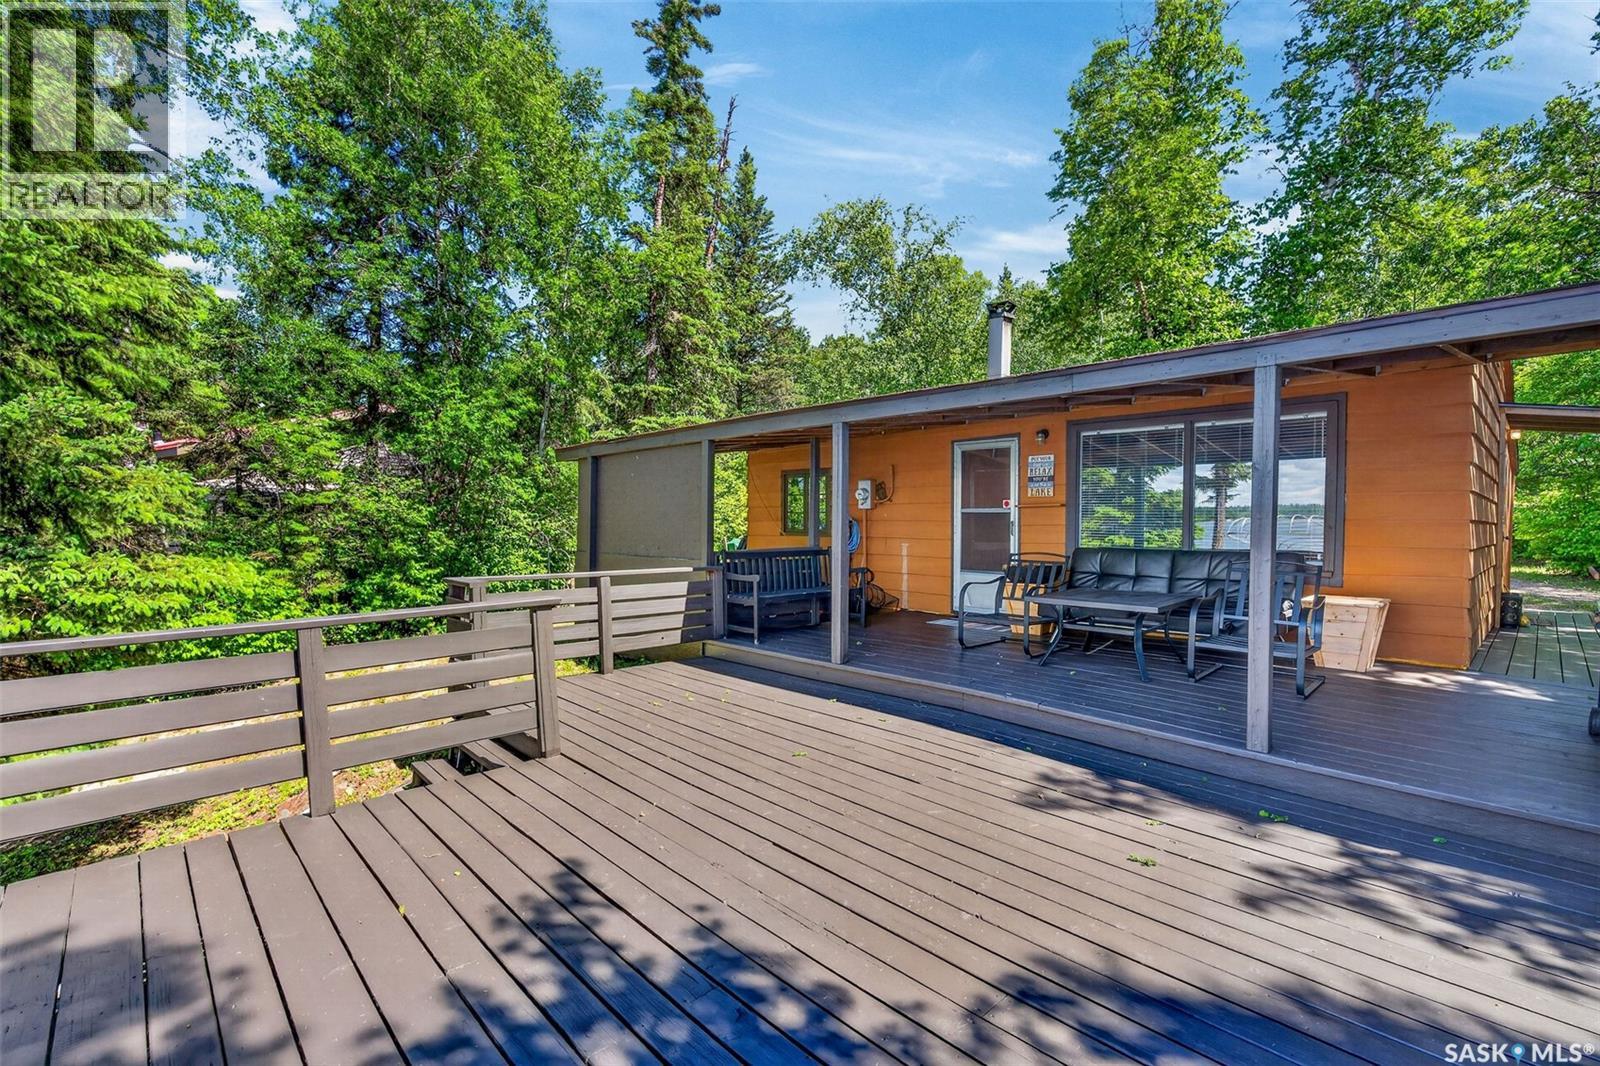
Escape to your amazing three-season retreat with this charming waterfront cabin nestled on Neis Drive at Emma Lake. This cozy property is perfect for lake country living, featuring two comfortable bedrooms and a large, newly renovated three-piece bathroom boasting fresh, modern finishes. The living room has a wood fireplace that will keep you toasty on cool nights. Outdoor living is at its finest with an expansive deck ideal for entertaining, multiple storage sheds for all your lake toys, and a West-facing view that treats you to breathtaking, premium sunsets. The lake bottom is solid and has a gradual slope to allow for a shorter dock. Please note that this listing is for the cabin only, which currently sits on a leased lot with two years remaining and a three-year option to renew. Total cost of lease and property taxes are around $16,000 per year. 50' Dock is included. Water supply is from holding tank plus can also draw from the lake. (id:62463)
Royal LePage Icon Realty
506 4th Avenue
Warman, Saskatchewan
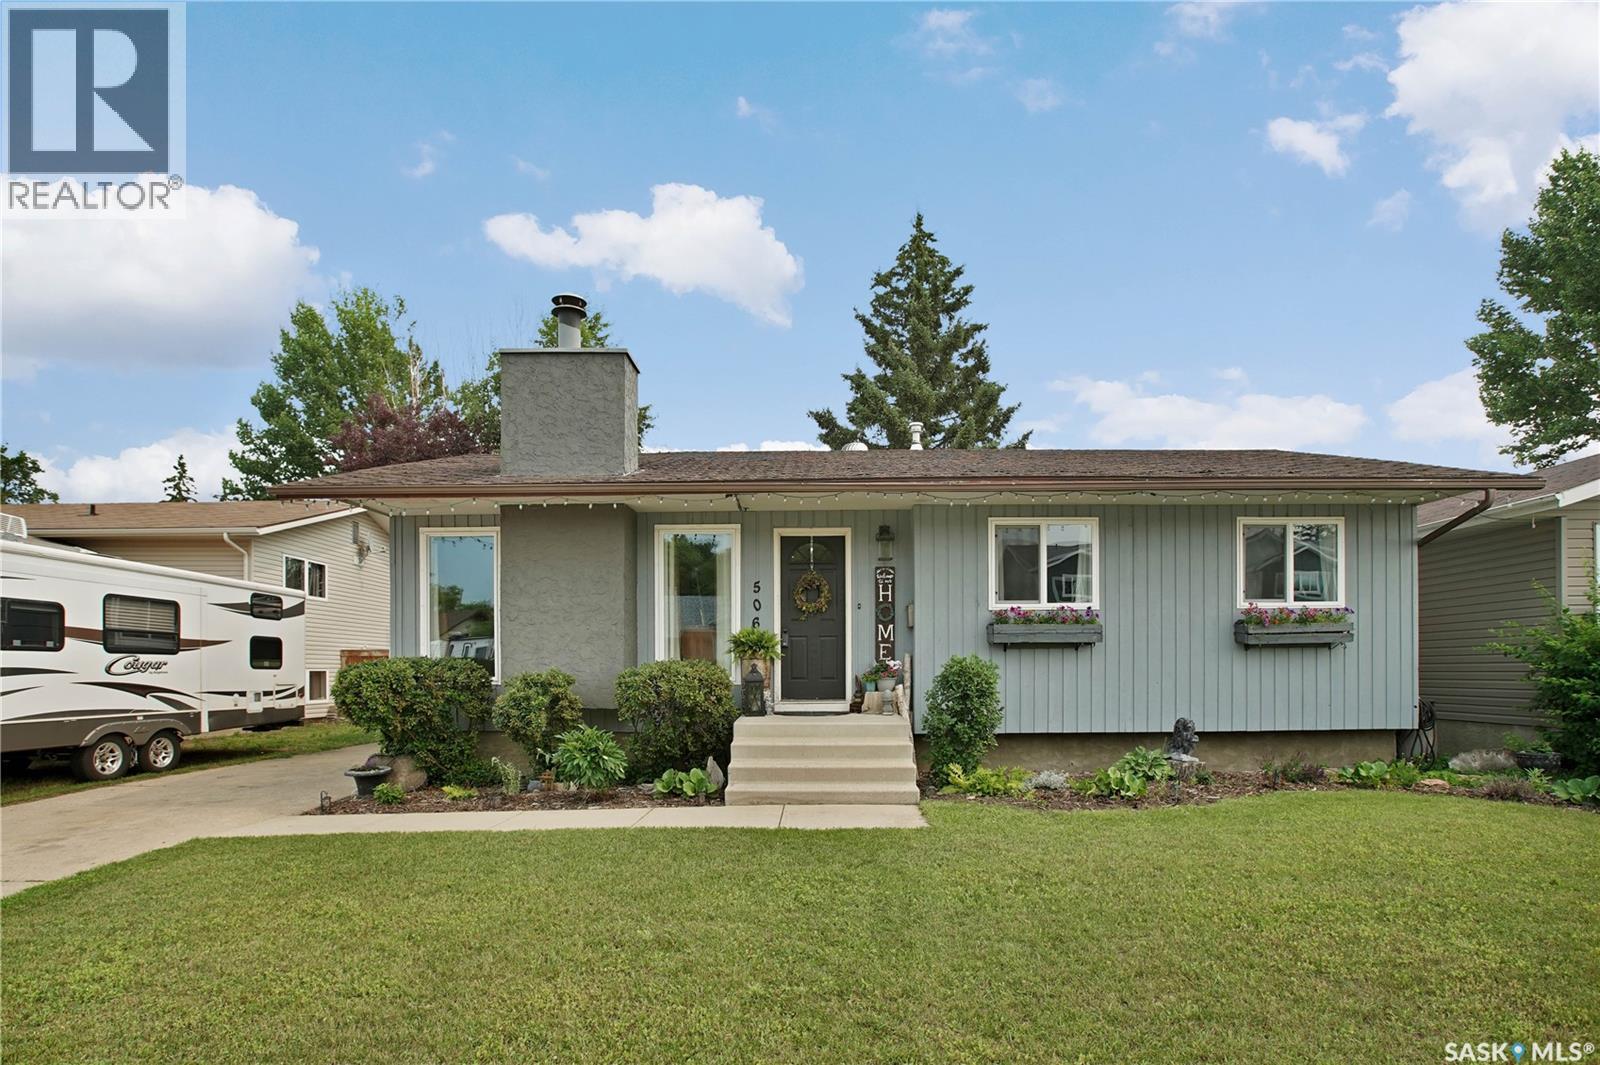
Welcome to 506 4th Avenue North, ideally located in Warman’s north end, just steps from Warman Elementary School, walking paths, and parks. Situated on an oversized lot, this well maintained 1980s bungalow has seen numerous updates over the past decade, including several windows, a high-efficiency furnace, and a high-efficiency water heater, offering peace of mind for years to come.Step inside to a bright, open-concept layout that’s both spacious and inviting. The cozy living room is anchored by a stunning wood-burning fireplace, creating the perfect place to gather with family and friends. The kitchen overlooks the private backyard, making it easy to keep an eye on kids or simply enjoy the view while preparing meals. Outside, you’ll find a mature backyard, complete with raspberry and Saskatoon berry bushes, garden space, a storage shed with electricity, and a detached garage featuring a newer overhead door. There’s plenty of room to relax, entertain, or let the kids play. The fully developed home offers exceptional flexibility with four bedrooms plus a den (one main-floor bedroom currently has the closet removed), along with three bathrooms to comfortably accommodate a growing family, guests, or those working from home. Combining a great location, thoughtful updates, and a spacious yard, this is a wonderful opportunity to own a move-in-ready home in one of Warman’s most established and family-friendly neighbourhoods. Call your favourite REALTOR® today to book your private showing! (id:62463)
Exp Realty
Highway 15 Outlook Acreage
Rudy Rm No. 284, Saskatchewan
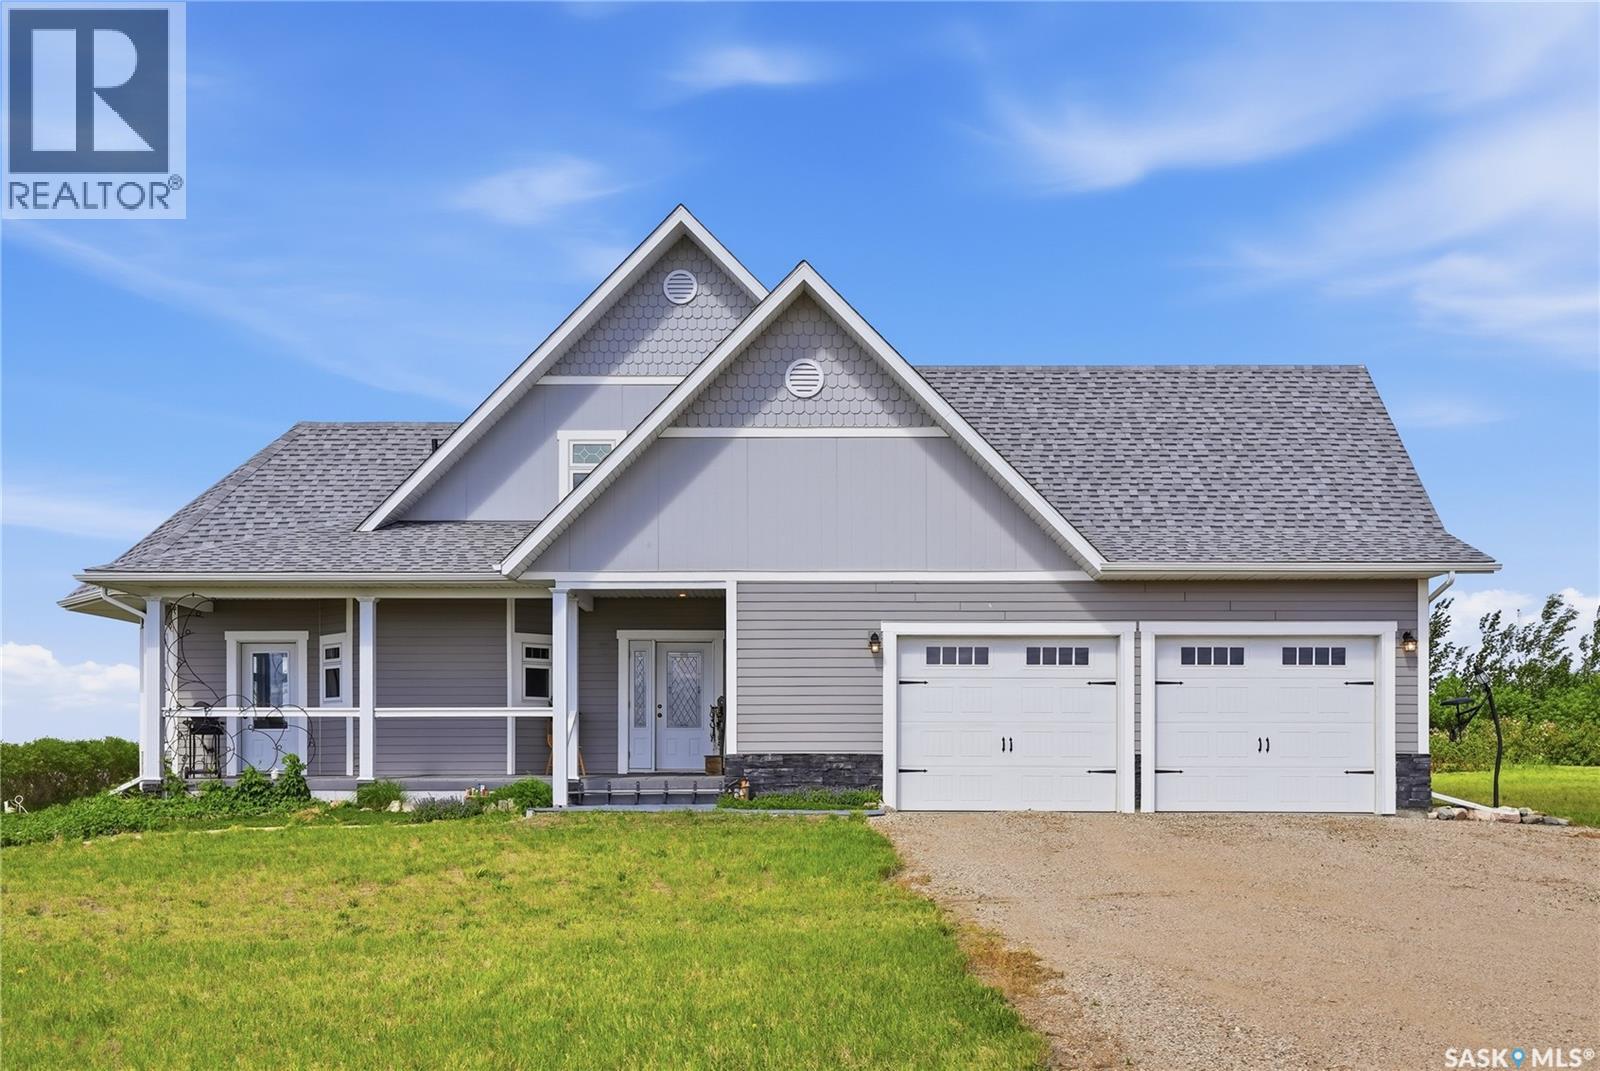
Built in 2013, this custom Edwardian-era replica bungalow is set on 27 acres, offering a rare blend of timeless design, privacy, and upscale country living. The home features 2,259 sq ft, a loft, 3 bedrooms and 3 bathrooms, with potential for additional living space. Thoughtfully designed to be solar passive and super insulated, it showcases vaulted ceilings, extensive custom woodwork, and built-in antique-style cabinetry throughout. The elegant dining area is highlighted by a vaulted ceiling and a striking custom staircase leading to the loft, ideal for a home office or guest space. The living room offers privacy doors and a Murphy bed for flexibility. The kitchen combines classic character with modern function, featuring custom cabinetry, a traditional-style stove, built-in lighting, and a south-facing year-round sunroom. The spacious primary suite includes a walk-in closet and a five-piece ensuite. A clawfoot tub accents the main floor bath and laundry. Upstairs offers a second bedroom, while the lower level includes an additional bedroom with ensuite, walk-in closet, and a workshop space. The property is equally impressive outside with a 30 x 32 barn and a 78 x 42 shop, including a heated and insulated section plus cold storage. The mature yard site features trees, a dugout, garden area, and a built-up road for reliable year-round access. Located 45 minutes from Saskatoon and 15 minutes from Outlook, this exceptional acreage offers space, craftsmanship, and a true rural lifestyle. (id:62463)
Realty Executives Prosperity