

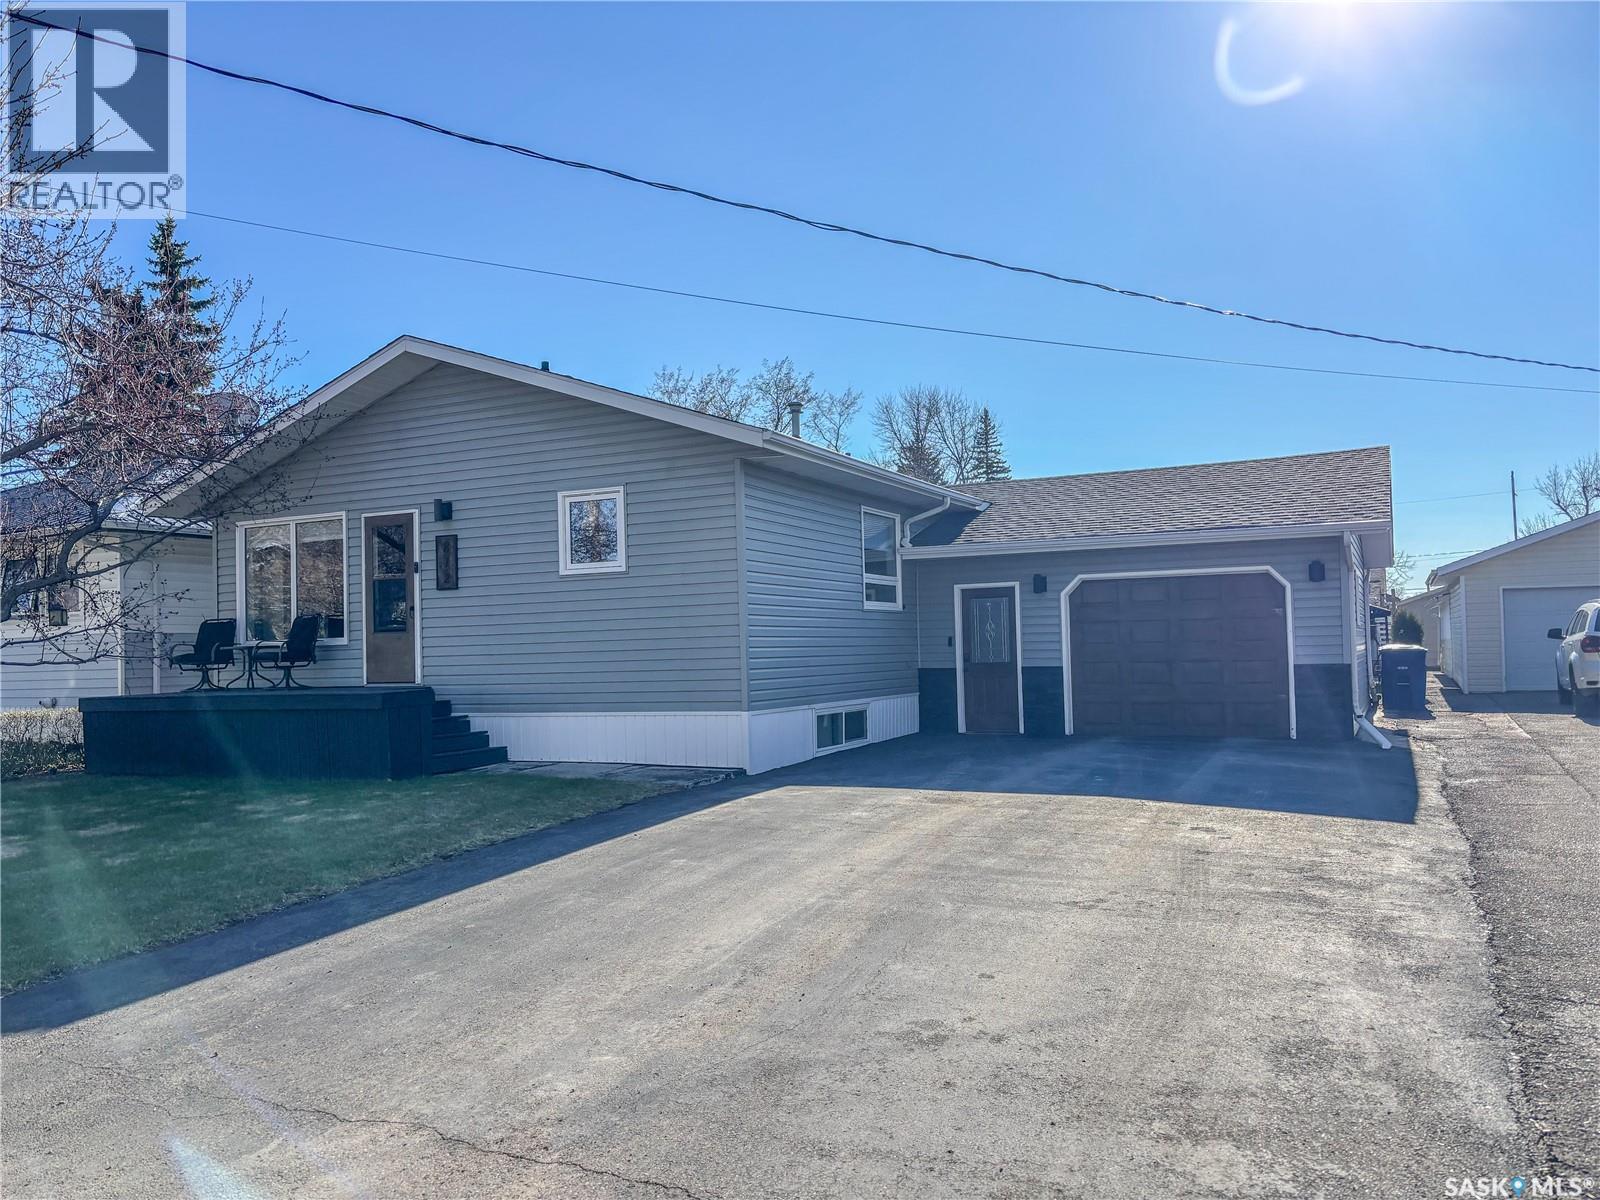
812 Qu'appelle Street
Grenfell, Saskatchewan
Welcome to 812 Qu’Appelle Street in the quiet community of Grenfell. This beautifully updated 1,188 sq. ft. bungalow offers a functional 2 + 1 bedroom layout and has seen extensive renovations over the past 15 years, including windows, siding, shingles, kitchen, and bathrooms. Step inside to an inviting open-concept main floor, highlighted by a custom 2024 kitchen featuring a large island, slow-close cabinetry, and exceptional storage — the perfect space for cooking, gathering, and entertaining. The spacious primary bedroom includes garden doors leading to a private sunroom with hot tub, creating a relaxing retreat. A second bedroom and updated bathroom complete the main level. The fully developed basement adds even more living space with a large family room, recreation room, additional bedroom, bathroom, and laundry/utility area. Outdoors, the fenced backyard is a true oasis for anyone who loves spending time outside. Enjoy the 12' x 12' gazebo on a concrete pad, cozy fire pit area with charming light posts, garden shed, mature trees, and perennial landscaping. For the BBQ enthusiast, an impressive outdoor kitchen area sits just off the attached garage — ideal for summer gatherings. This property offers comfort, updates, and exceptional outdoor living in a peaceful small-town setting. (id:62463)
Indian Head Realty Corp.
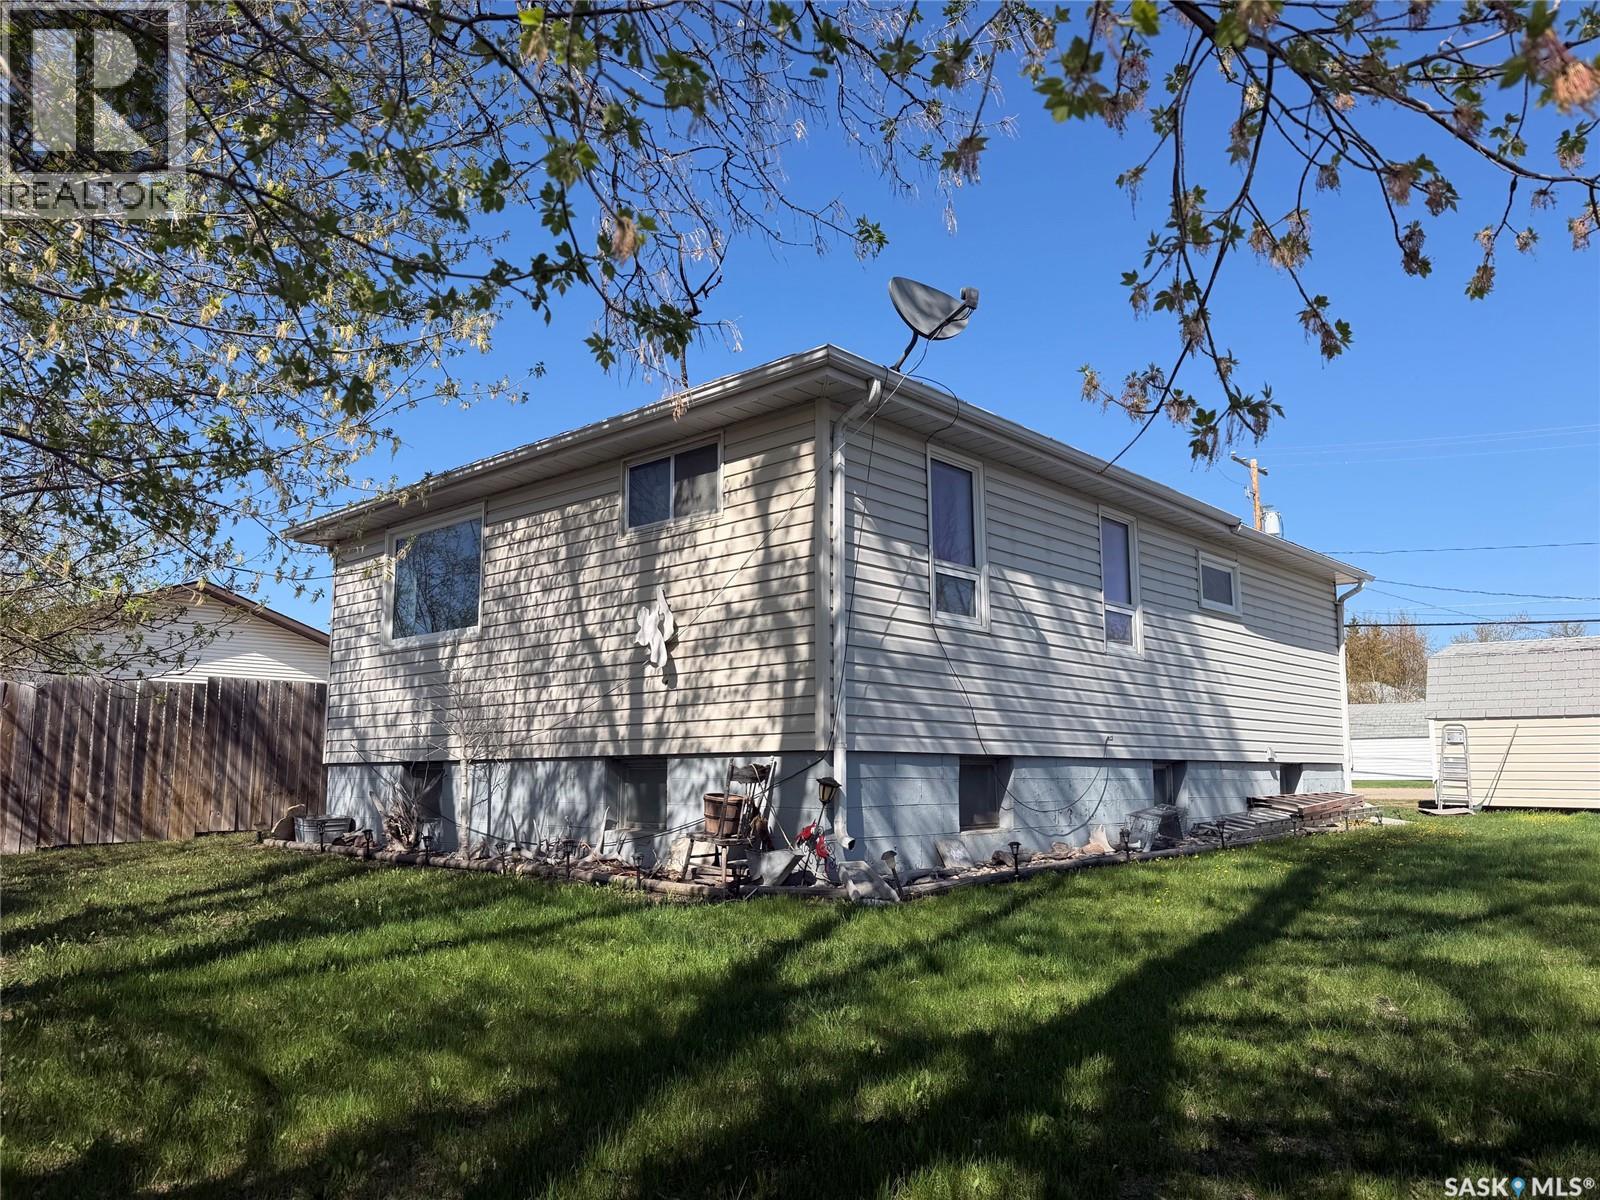
412 Main Street
Hudson Bay, Saskatchewan
Welcome to 412 Main Street in the town of Hudson Bay, SK. This home has 3 bedrooms up and the start of a 4th in the basement. Basement is 3/4 finished with family room and 3 piece bathroom. Upper level 3 bedrooms one presently being used as office/craft room. Supersized living room with plenty of room to entertain and relax. Large east facing deck with regal railing. 3 sheds out back provide plenty of storage. Back lane access allows for parking in the back. Setup your appointment to view today!! (id:62463)
Century 21 Proven Realty
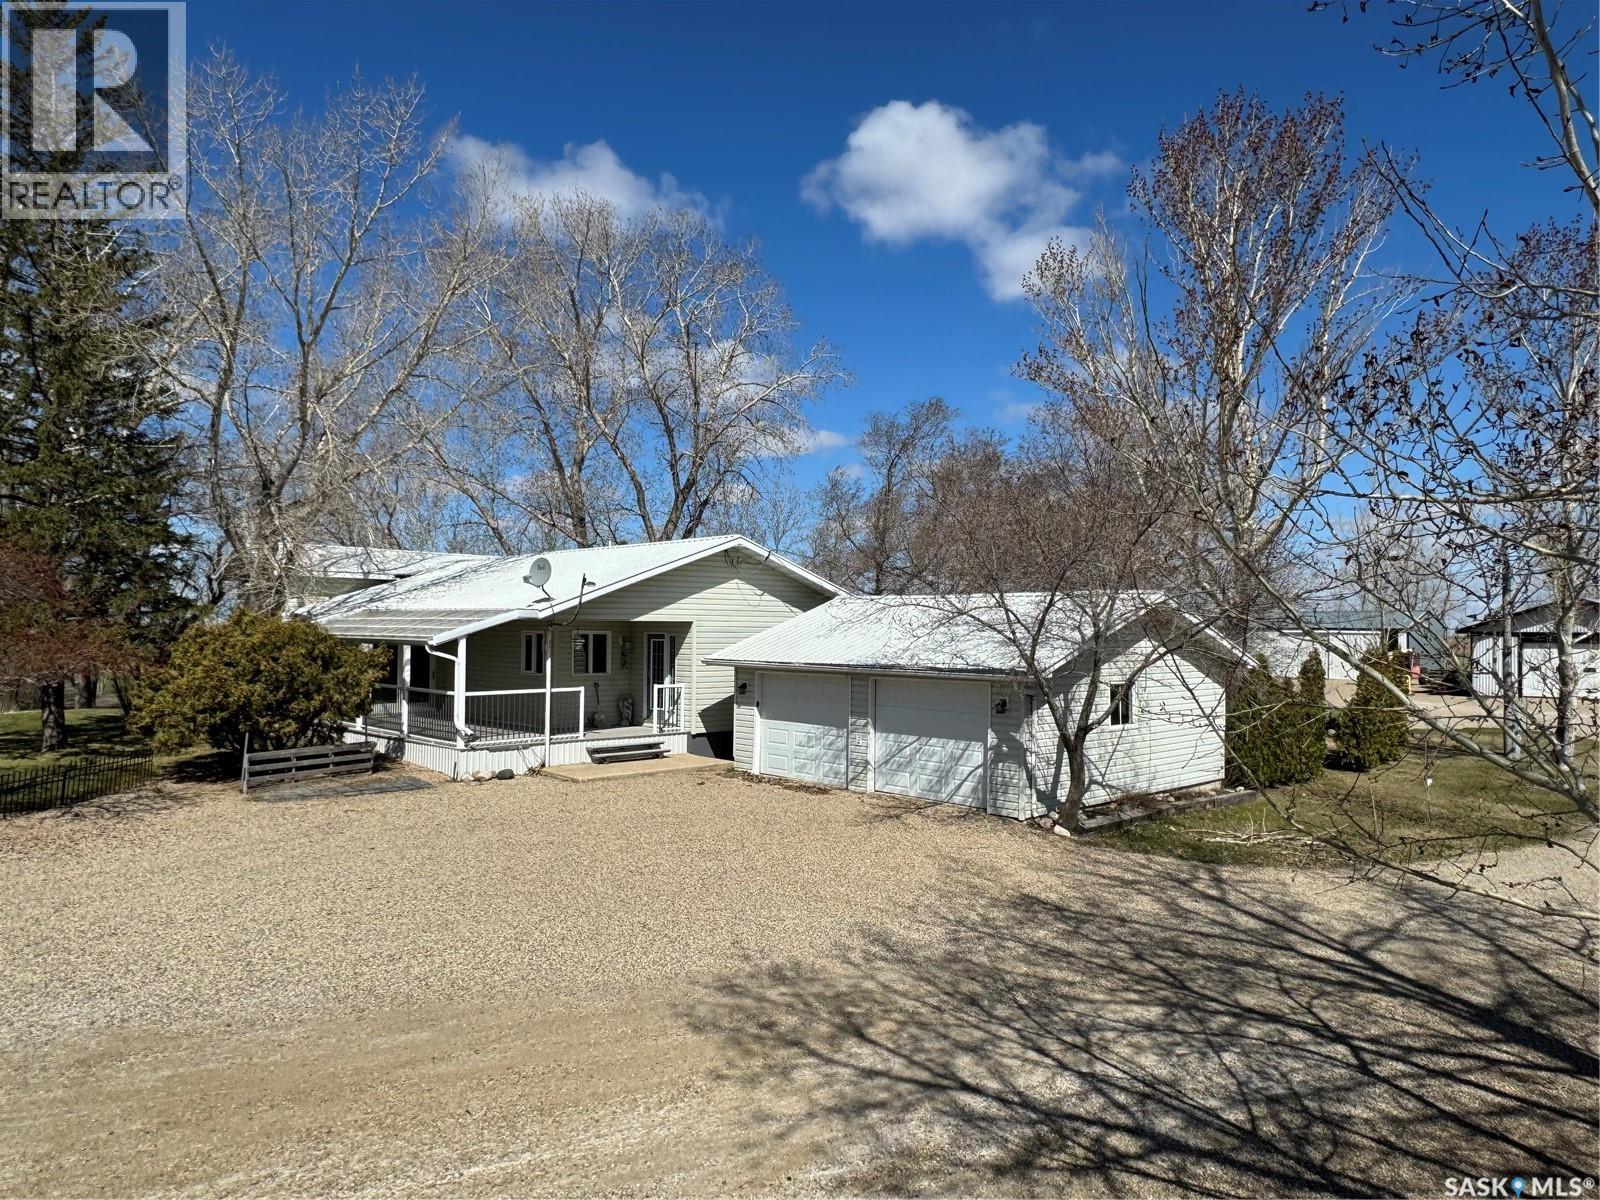
Prairie Preserves Acreage
Macoun, Saskatchewan
Welcome to the Prairie Preserves Acreage — a truly one-of-a-kind country retreat located just outside of the quiet community of Macoun. Situated on 12.18 beautifully maintained acres, this property offers the perfect blend of comfort, functionality, and breathtaking prairie charm. The spacious home features 4 bedrooms and 2 bathrooms, designed for comfortable family living with warm and inviting spaces throughout. There is ample storage throughout the home, large living spaces, a refreshed kitchen, gorgeous 5 pc bathroom, and numerous other updates. Outside, this acreage is exceptionally well-equipped with everything you need for country living. The property includes a heated shop, Quonset, two cold storage buildings, and a double detached garage — ideal for hobbyists, storage, equipment, or business use. A well water system, two dugouts, underground sprinklers, and extensive landscaping make maintaining this incredible yard both practical and efficient. From the mature shelterbelt and vibrant perennials to the unmatched beauty and peaceful setting, every inch of this property has been thoughtfully cared for. Whether you're looking for space to raise a family, operate a hobby farm, or simply enjoy the serenity of acreage living, Prairie Preserves Acreage offers a rare opportunity to own your own prairie paradise. (id:62463)
Coldwell Banker Choice Real Estate
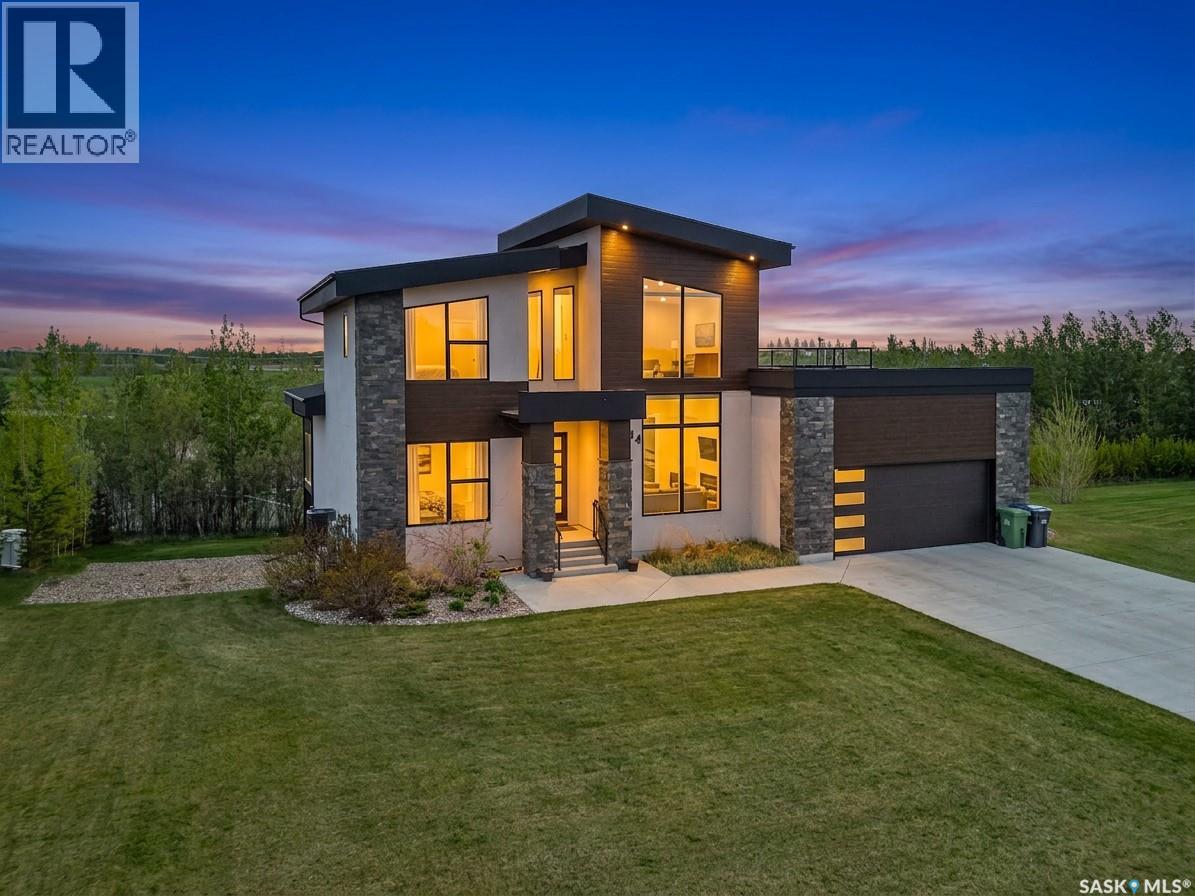
144 Greenbryre Street
Corman Park Rm No. 344, Saskatchewan
Exceptional walk-out home in prestigious Greenbryre! This stunning 2,352 sq. ft. residence offers 4 bedrooms, 4 bathrooms, and a prime corner-lot location just steps from the golf course. Featuring a bright open-concept layout, stone gas fireplace, chef-inspired kitchen with butler’s pantry, main-floor office, and a luxurious primary suite with heated ensuite floors. The upper level includes a bonus room, two bedrooms, full bath, and rooftop patio. The fully finished walk-out basement boasts a wet bar, gym area, additional bedroom, and full bath. Complete with a heated 26' x 28' garage, four-car driveway, covered deck, and exceptional indoor-outdoor living, this home combines luxury, functionality, and an unbeatable location. (id:62463)
Real Broker Sk Ltd.
566 Dieppe Drive
Weyburn, Saskatchewan
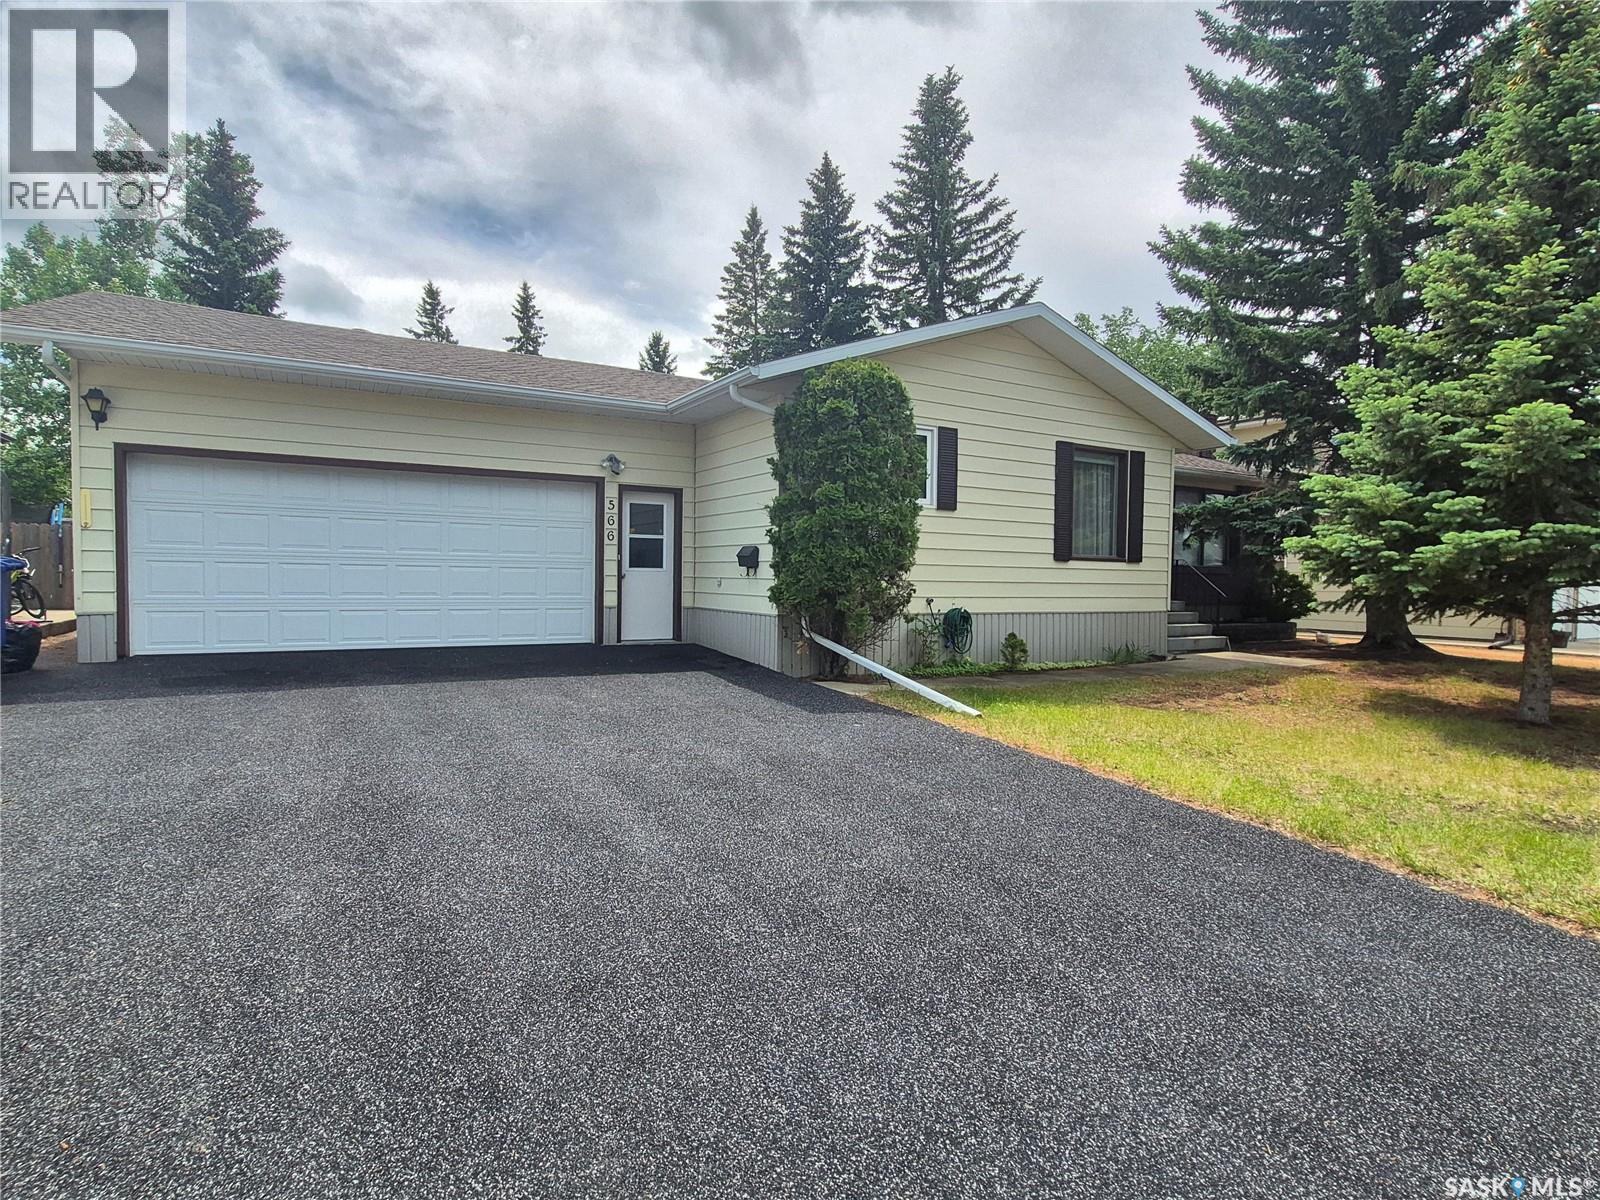
Welcome home to this sprawling 1,400 sq. ft. bungalow, ideally situated on a quiet family-friendly street in Weyburn. Offering generous living spaces and endless possibilities, this home is perfect for families, retirees, or anyone who loves to entertain.The main floor features two spacious bedrooms, plus an additional flex room that leads into a cozy three-season sunroom, an ideal space for a home office, reading nook, or potential third bedroom. You'll love the oversized living room, dedicated dining room, and recently renovated kitchen, complete with abundant cabinetry and plenty of counter space for meal prep and gatherings. Convenience is key with the main floor laundry room, featuring a utility sink and ample space for freezers and additional storage. Downstairs, the expansive recreation room with a natural gas fireplace creates the perfect setting for movie nights or entertaining guests. A handy kitchenette, 3-piece bathroom, and two additional rooms offer even more flexibility. With the addition of egress windows, these rooms could easily become legal bedrooms if desired. The basement also provides an abundance of storage space. Step outside to enjoy the beautifully maintained, fully fenced backyard featuring a private patio, raised garden beds, underground sprinklers, and plenty of room to relax or play. The heated double attached garage, rubber-paved driveway, and additional rear parking complete this exceptional property. Whether you're entertaining family and friends, curling up with a good book in the sunroom, or enjoying your morning coffee on the patio, this welcoming home offers comfort, space, and a lifestyle you'll love. Call for your showing today! (id:62463)
Century 21 Hometown
Cote Acreage
Benson Rm No. 35, Saskatchewan
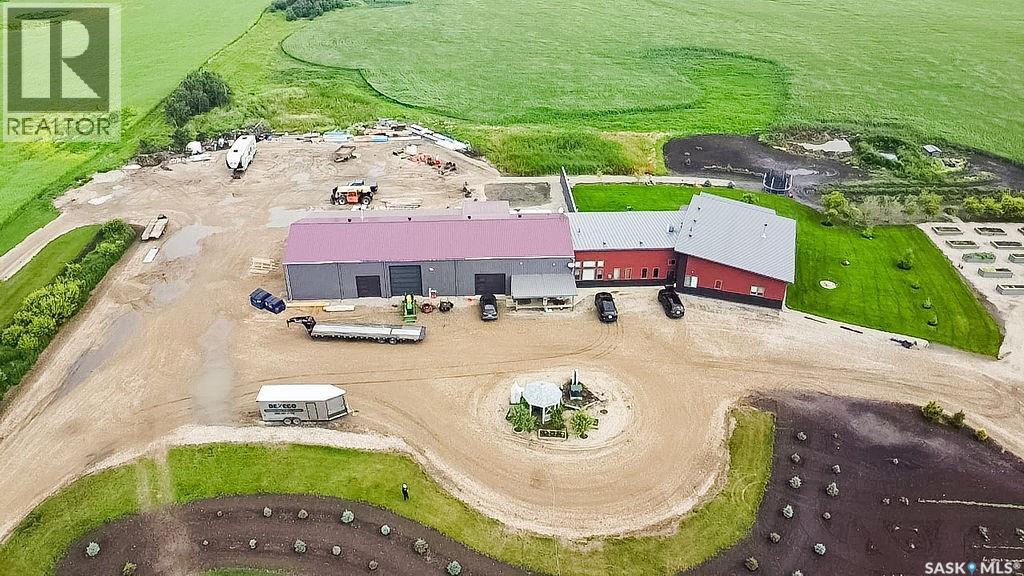
One-of-a-kind acreage located just 15 minutes from Estevan and 10 minutes from Lampman, offering exceptional space, versatility, and lifestyle potential on a beautifully maintained 5.10-acre parcel in the RM of Benson No. 35. This impressive 2016-built bungalow offers approximately 5,400 sq. ft. of thoughtfully designed living space and features two separate living quarters, ideal for multi-generational families or guest accommodation. The home includes 6 bedrooms, 4 bathrooms (an addtional bathroom in the shop), multiple living areas, and dedicated office space, with both primary bedrooms showcasing full en suite bathrooms finished with tiled flooring and tiled tub and shower surrounds. Quality interior finishes include engineered hardwood throughout the main living areas, tile in kitchens and bathrooms, custom wood moldings, and stylish lighting, while high vaulted ceilings and large windows flood the home with natural light. Each living room features a fireplace, including a striking double-sided fireplace shared with a massive chef’s kitchen designed for everyday living and entertaining. Additional spaces include a bright bar and games room surrounded by windows and a closed-in hot tub room overlooking the landscaped yard. Comfort features include in-floor heat, central air conditioning, and air exchange. The attached heated 5,500 sq. ft. shop is divided into three bays with overhead door access, offering excellent flexibility for personal or commercial use. The bay connected to the home includes an additional bathroom, laundry hookups, and a commercial-grade exhaust fan. The yard is fully manicured with multiple sprinkler zones supplied by the well and programmable from your phone. A detached outbuilding with concrete floor and tin siding, currently used as a chicken coop, adds further versatility. Zoned AG/RES/COMM, this rare acreage offers outstanding residential comfort with exceptional shop space close to both communities. (id:62463)
Coldwell Banker Local Realty
Holbein Acreage
Shellbrook Rm No. 493, Saskatchewan
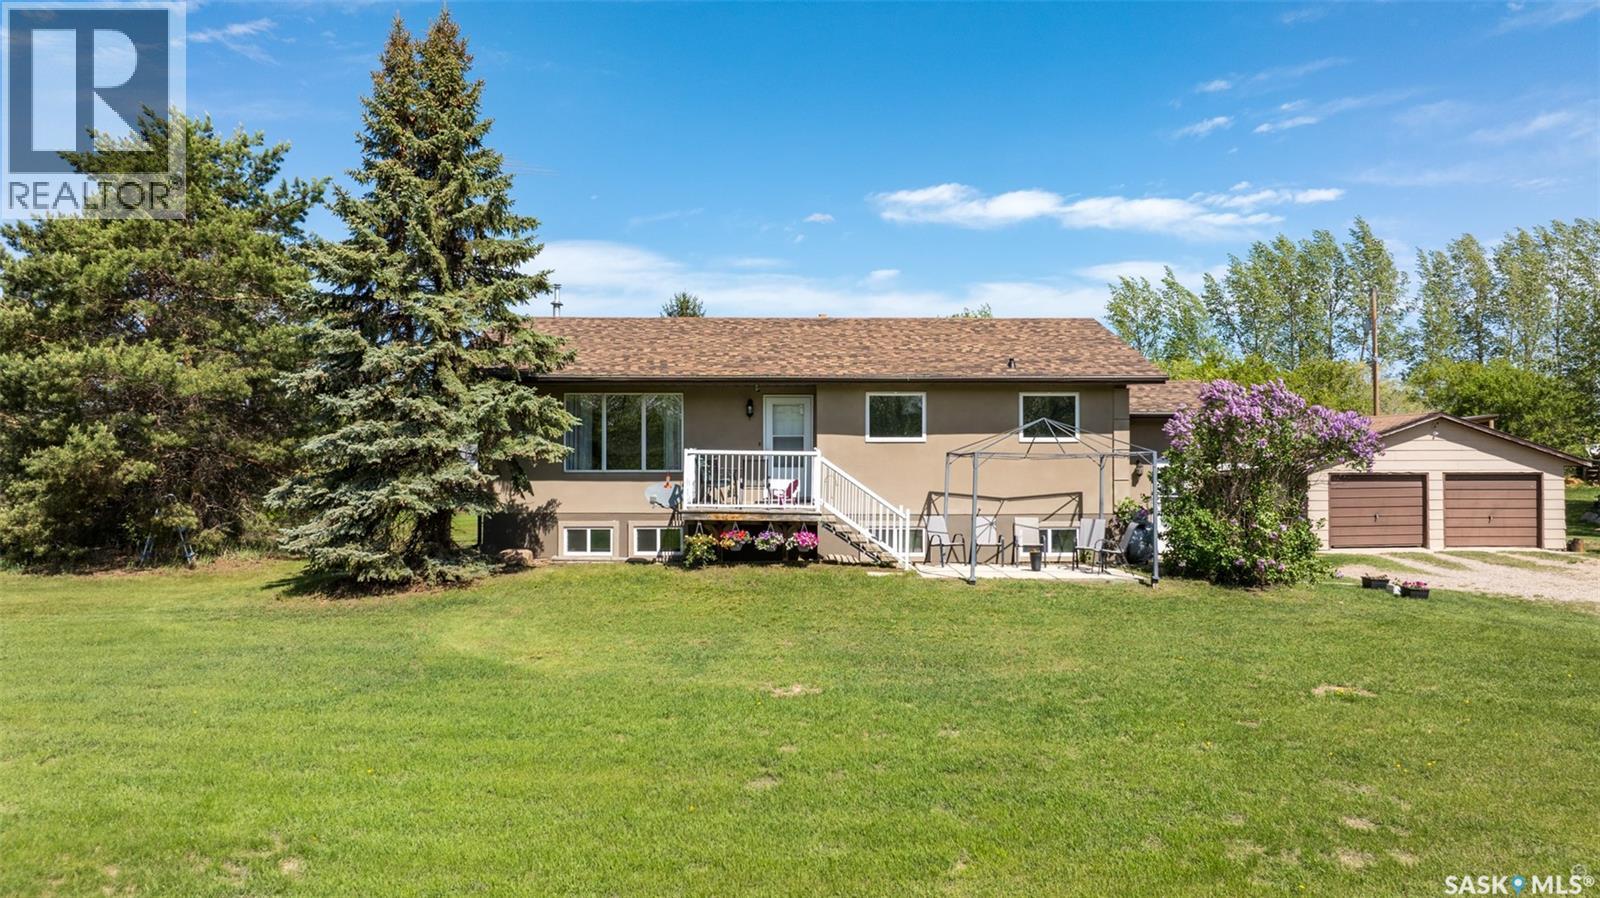
Discover peaceful country living only 20 minutes west of Prince Albert. This 1216 square foot bi-level is ideally situated on a mature 10 acre parcel just North of Holbein with pavement right to the driveway. The main floor provides a spacious living room, kitchen, dining room, 3 bedrooms and a 4-piece bathroom. The partially finished lower level offers an L-shaped family room with wood burning stove, additional bedroom, 3-piece bath, laundry room and plenty of storage space. Many upgrades include new shingles on the house 2023, new stucco 2022, new natural gas furnace 2019, new windows 2012. Water supply is a well. There is a 24’ x 24’ detached garage with attached lean-to, 16’ x 32’ lean-to new in 2025 with metal roof and sides, 8’ x 12’ shed. This acreage is the perfect balance of rural tranquility and modern convenience. Book your showing today! (id:62463)
RE/MAX P.a. Realty

124 10th Street
Weyburn, Saskatchewan
Looking for an affordable home you can call your own? Or perhaps looking to expand your rental portfolio. This home sits on a great lot with a very nice yard. Inside you'll find a one bedroom with a good sized living room, kitchen, full bath, and main floor laundry. The basement has a good floor and offers plenty of storage space. There is an extra bathroom in the basement as well. (id:62463)
RE/MAX Weyburn Realty 2011
303 1863 Rae Street
Regina, Saskatchewan
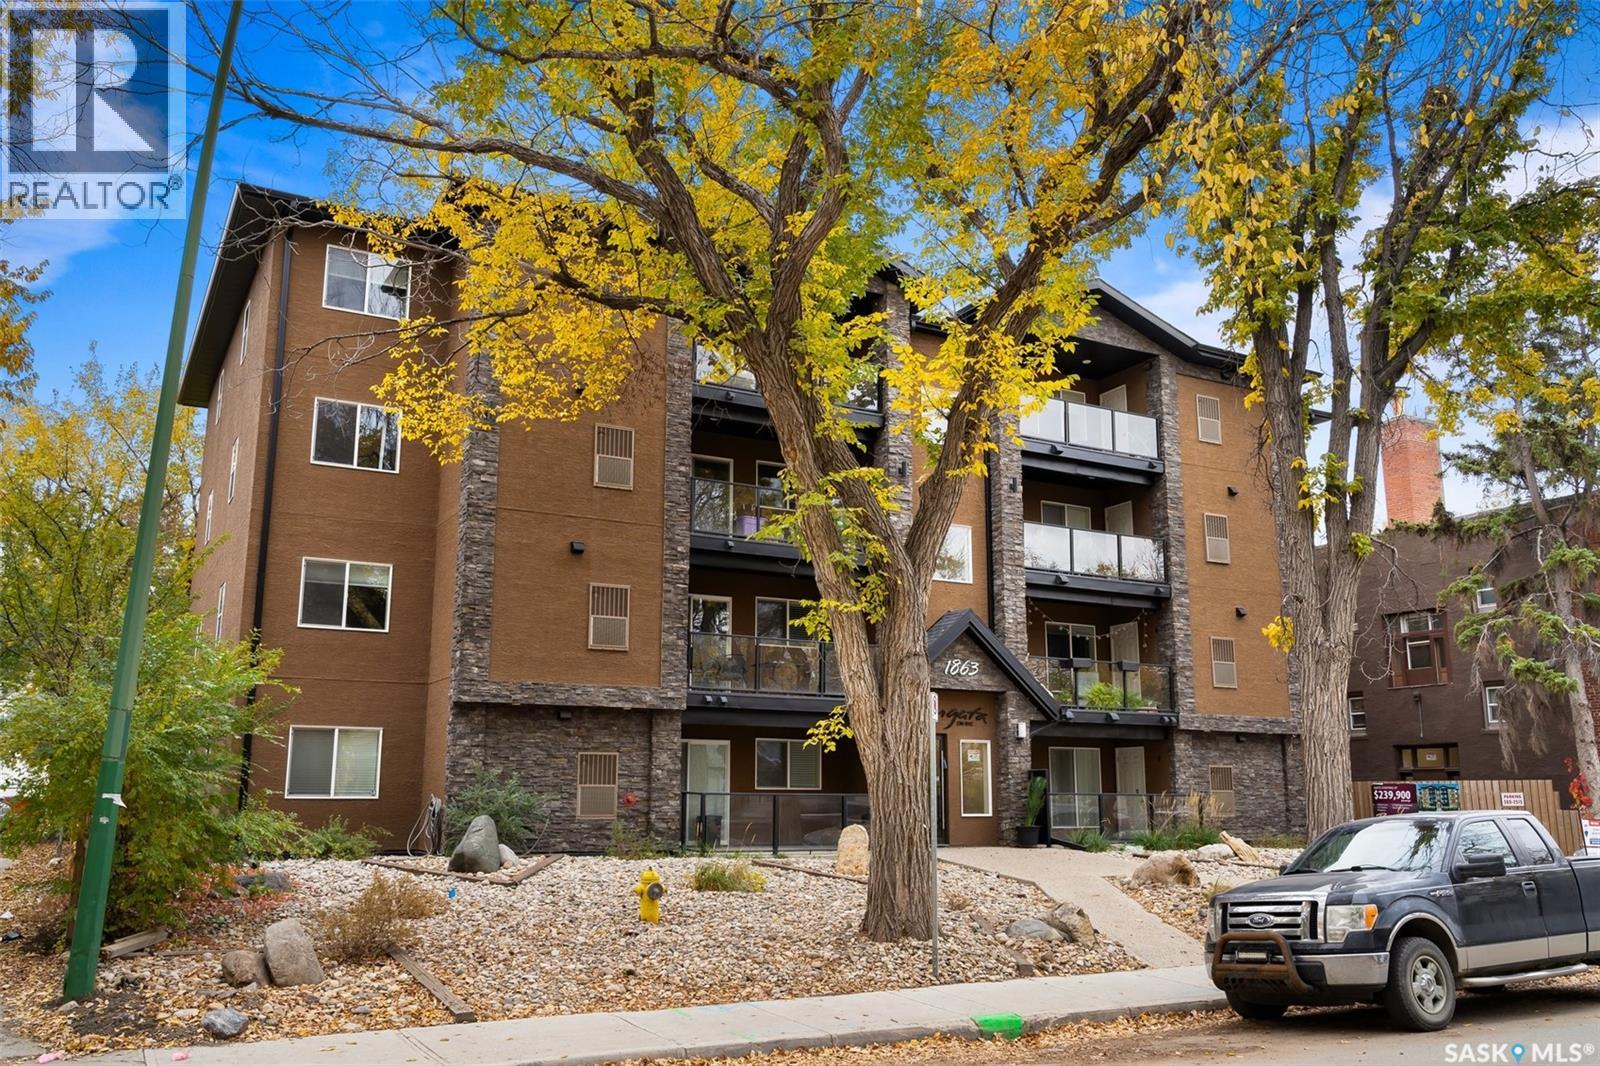
Welcome to this upscale 2 bedroom, 2 bath condo located in Cathedral! The condo is walking distance to downtown Regina and has easy access to all the amenities Regina has to offer. #303 has an open concept floor plan making it an ideal space for entertaining family and friends. Entering the condo you are welcomed into a bright open area that invites you in to settle down and enjoy being home. Engineered hardwood flooring flows through the living room, dining area, kitchen and hallway. The kitchen includes ample cabinet space, a pantry for added storage, granite counters, tiled backsplash, under cabinet lighting and stainless-steel appliances. The east facing living room is bright and spacious with an entertainment wall featuring an electric fireplace and room for your tv. Patio doors open to a good-sized balcony with a large utility/storage room. The laundry room is conveniently equipped with stacking washer and dryer, and cabinets for tucking away cleaning supplies. The main bathroom has a large vanity with granite counter top and tile flooring for easy cleaning. The primary bedroom boasts a half bath with granite counter top, tile flooring and space saving pocket door. The walk in closet is very generous in size and could be further customized for all your clothing. The second bedroom is a great size and the cozy carpet is nice to set your toes on in the morning. A large secure storage locker is perfect for storing bikes, winter tires etc. There is an electrified parking stall too. The Borgata on Rae is an attractive condominium with elevator access, secure front entrance, and is wheel chair accessible. (id:62463)
Exp Realty
790 16th Street W
Prince Albert, Saskatchewan
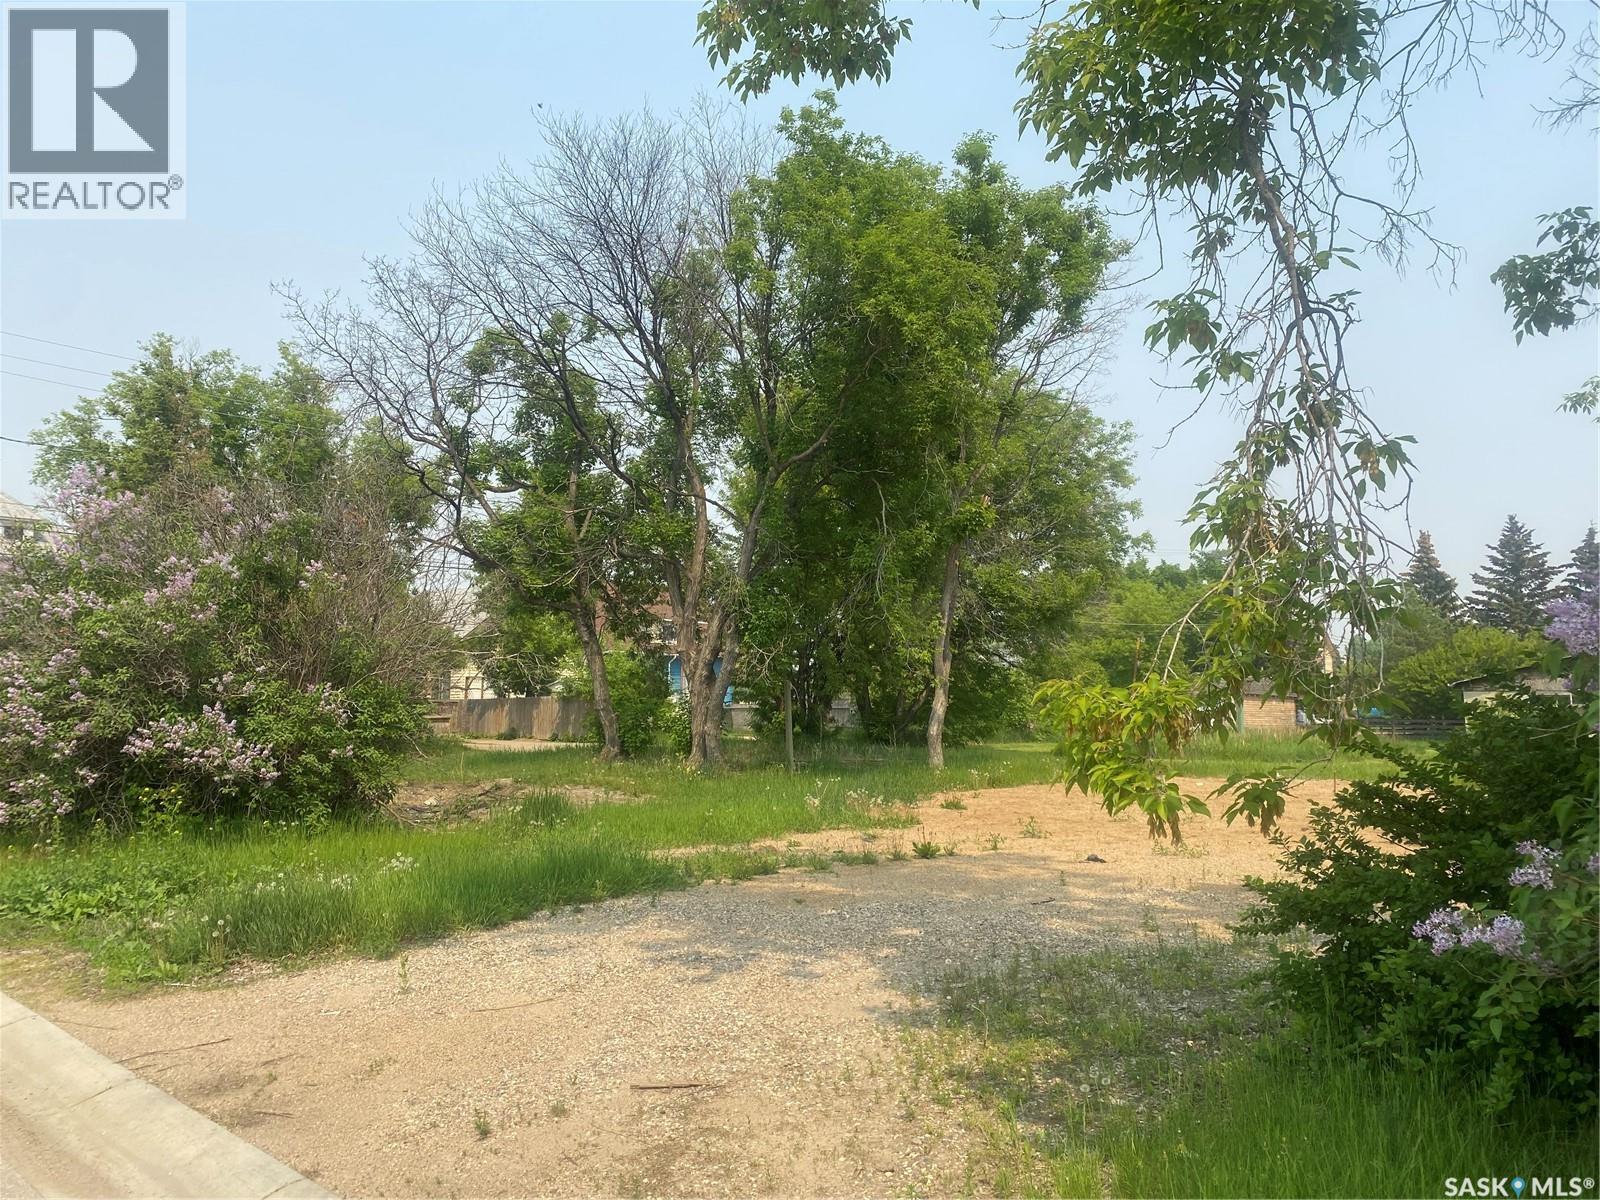
With R3 zoning and a large square footage, this lot has plenty of development options. Just one house away from a main traffic and bus route, and with green space across he street from the front this lot has great potential. There are also some established trees and shrubs providing some natural privacy and shelter. (id:62463)
RE/MAX P.a. Realty
208 Lorne Street
Cupar, Saskatchewan
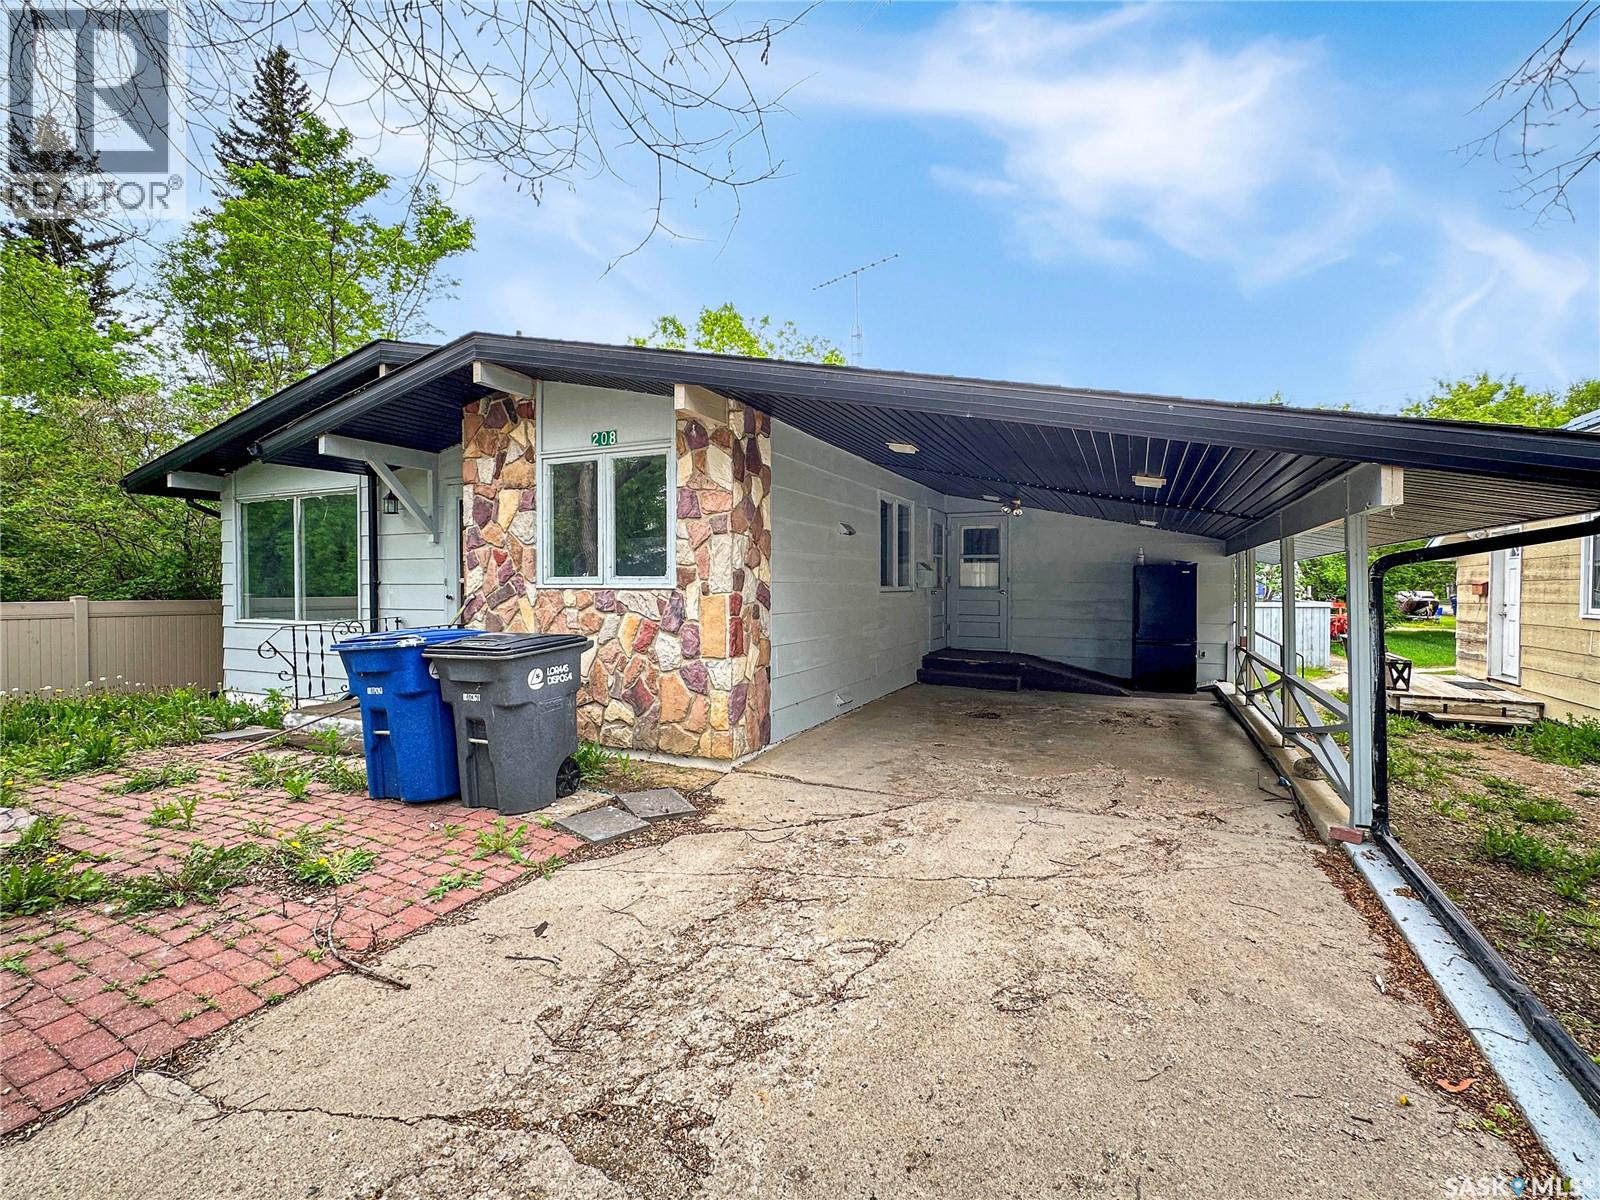
Attention investors and handy buyers — this spacious 5-bedroom bungalow in the quiet, family-friendly town of Cupar is priced to reflect its condition and loaded with potential. This home would make an excellent long-term rental property or multi-generational living arrangement. The main floor offers 3 bedrooms, a full bathroom, a bright living room, and a functional kitchen with ample cabinetry. Wheelchair accessible entry adds versatility for a range of occupants. The basement features a non-regulation suite with its own separate entrance — complete with 2 bedrooms, a full bathroom, living room, and kitchen — making it easy for two households to live independently under one roof. Outside, the fully fenced private yard offers plenty of room for gardening, kids, or pets — a rare find at this price point. The property is just steps from schools, parks, and community amenities. Whether you're expanding your rental portfolio, looking for a multi-generational setup, or seeking a renovation project with strong upside, this property delivers flexibility and value. Sold as-is. Book your private showing today. (id:62463)
Authentic Realty Inc.
760 James Street N
Lumsden, Saskatchewan
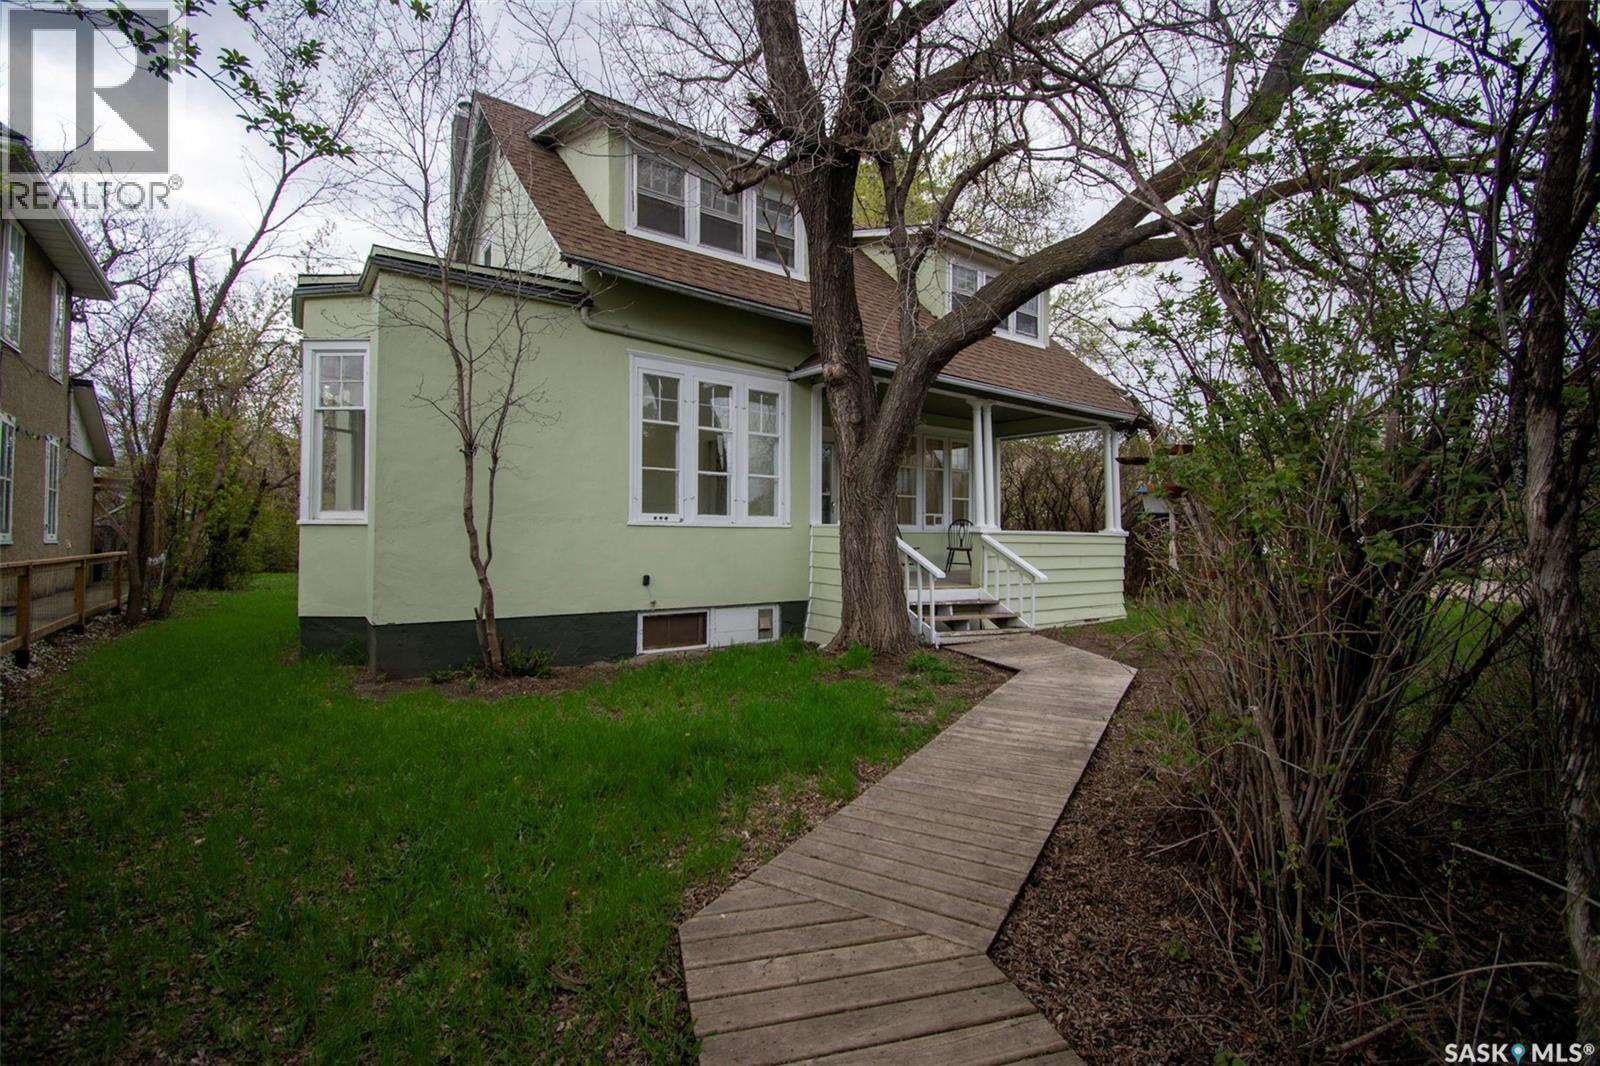
Located in the heart of Lumsden, 760 James Street N offers a unique opportunity to own a character home with flexible commercial/residential zoning. Originally built in 1910, this 3-bedroom, 2-bathroom property blends historic character with a number of recent updates. The exterior of the home has been freshly painted, and the entire interior has also been newly painted, creating a bright and refreshed feel throughout. A welcoming front porch adds to the home’s curb appeal and provides the perfect space to relax and enjoy the neighbourhood atmosphere. A brand-new roof completed in 2025 adds peace of mind for years to come. Inside, the kitchen has been updated with new cabinetry completed in 2025/2026, while new flooring has been installed in the kitchen and both bathrooms. Ideally situated in the welcoming community of Lumsden, this property is close to local amenities including schools, restaurants, shopping, parks, and recreational facilities, while offering the comfort and convenience of small-town living just a short drive from Regina. Whether you’re looking for a comfortable residence, a live/work opportunity, or an investment property with versatile zoning potential, this property offers outstanding flexibility in a desirable and growing community. (id:62463)
C&c Realty