

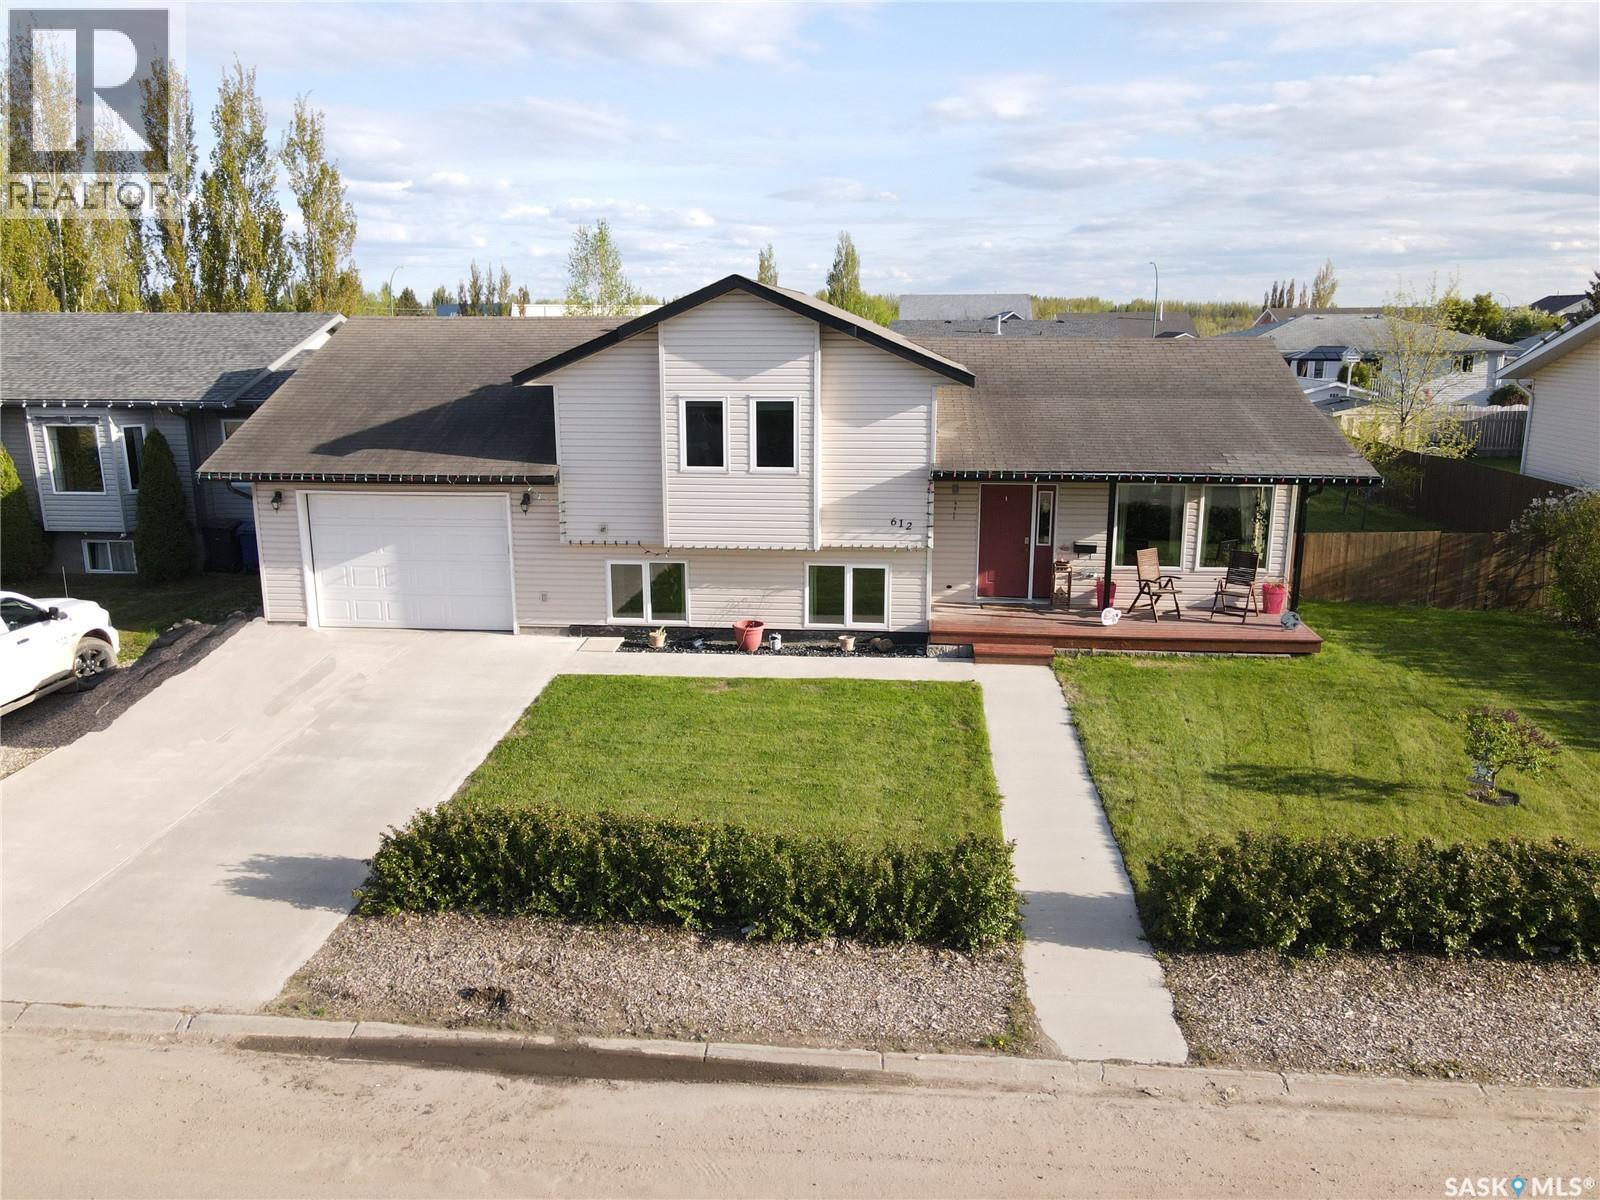
612 7th Avenue W
Meadow Lake, Saskatchewan
Terrific location, great layout, and wonderful yard! Constructed in 2011, this 3-level split provides great natural light throughout and you will love the straightforward transition between spaces in this home. The second level contains 2 bedrooms, a 4-piece bath, plus a spacious primary bedroom with walk-in closet and 3-piece ensuite. On the main level you will find hardwood floors in the living room and large U-shaped kitchen with a south facing view of the back yard from the silgranit kitchen sink. The family room on the lower level is wired for surround sound and has a natural gas fireplace for added enjoyment. In addition to the family room you will find a dedicated laundry room, 3-piece bathroom, a fourth bedroom, as well as access to the attached garage which has a recently installed natural gas heater. Being 36 feet deep the garage provides great storage and work area. You will truly enjoy the yard. Walking out the patio doors to the deck, you will find a tiled BBQ prep station and pergola to provide you with shade and privacy. You will also enjoy the many fruit bearing trees and garden area. To book your personal tour, don’t hesitate to call or text. (id:62463)
RE/MAX Of The Battlefords - Meadow Lake
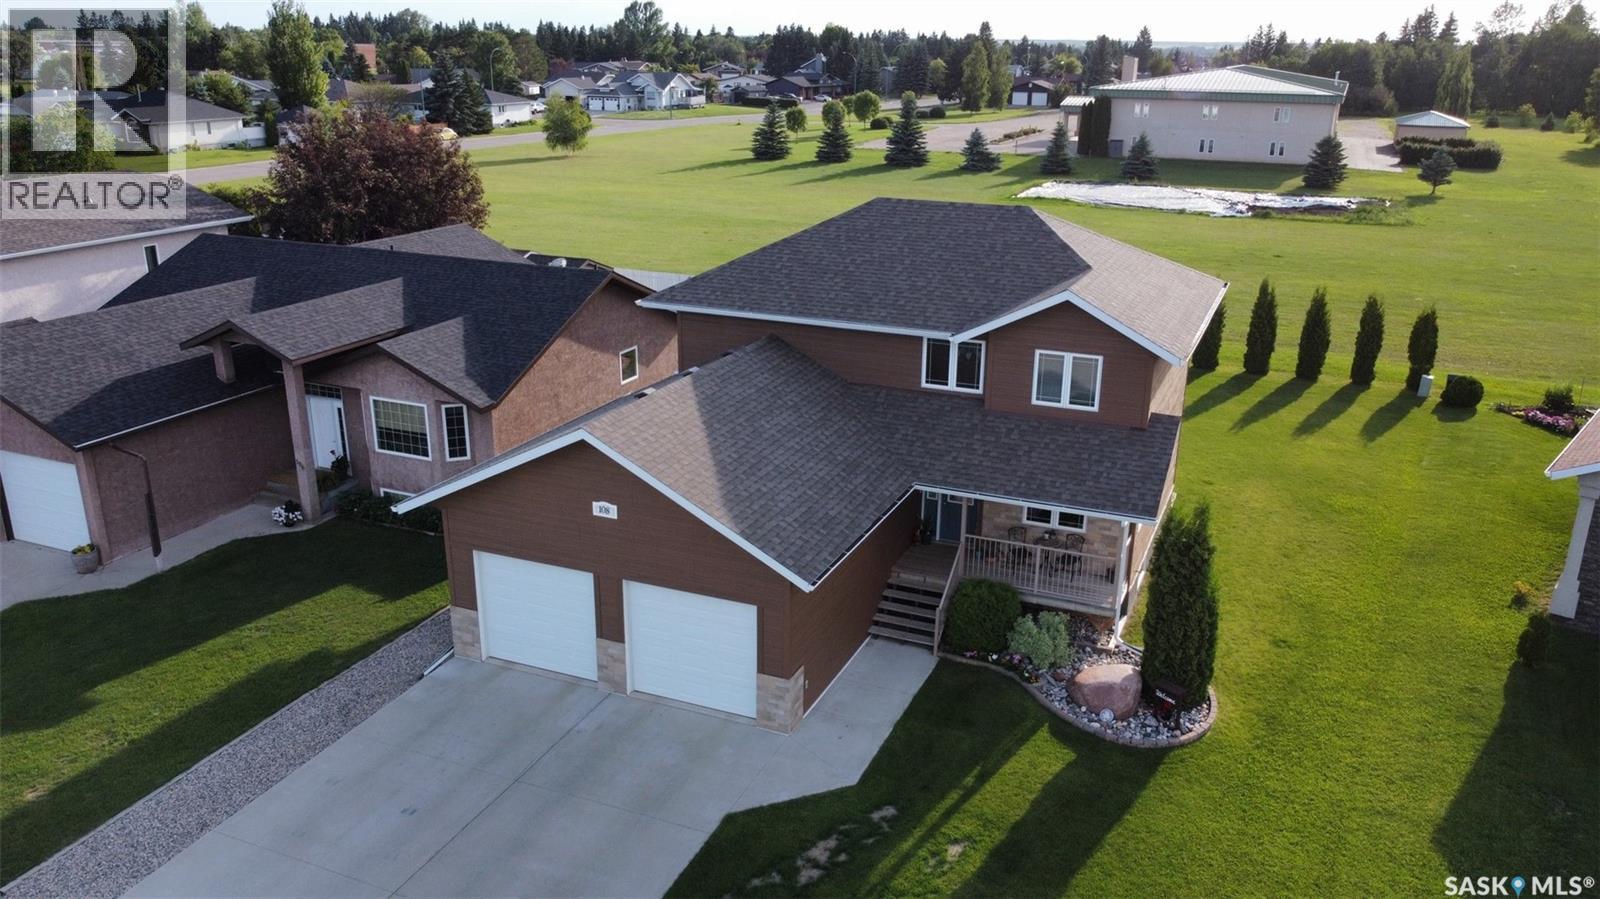
108 Coventry Crescent
Nipawin, Saskatchewan
Welcome to 108 Coventry Crescent in Nipawin! This exceptionally well-maintained two-storey home offers 4 beds 4 baths, and a functional layout that’s perfect for today’s family living. Pride of ownership is evident throughout, with every space reflecting the care and attention this home has received. The bright, open-concept main floor seamlessly connects the living room, dining area, and kitchen, creating an inviting space for entertaining. Just off the spacious front entry, you’ll find a versatile flex room that’s ideal for a home office, playroom, or sitting area, along with the convenience of main floor laundry. The kitchen combines style and functionality with beautiful cabinetry, a centre island, corner pantry, and modern appliances. Upstairs features three generous bedrooms, including a spacious primary suite complete with a walk-in closet and a private ensuite featuring a tub and shower combination. The fully finished basement provides even more living space with a large recreation room, a fourth bedroom complete with a private ensuite—perfect for guests or extended family. Enjoy outdoor living with a covered front deck and a rear deck overlooking the beautifully landscaped backyard, which backs onto green space for added privacy and a peaceful setting. The deck leads to a cozy fire pit area—an ideal spot for relaxing or entertaining. The yard also features established rhubarb, raspberry, and strawberry plants for you to enjoy throughout the growing season. Additional highlights include a heated attached double garage, a high-efficiency furnace, central air conditioning, central vacuum, and plenty of storage throughout. Ideally located within walking distance of Lions Park, Nipawin Hospital, and L.P. Miller High School, this move-in ready home offers the perfect combination of space, comfort, quality, and convenience. Immaculate condition, desirable location, thoughtful design..,108 Coventry Crescent is a home you’ll be proud to call your own. (id:62463)
Mollberg Agencies Inc.
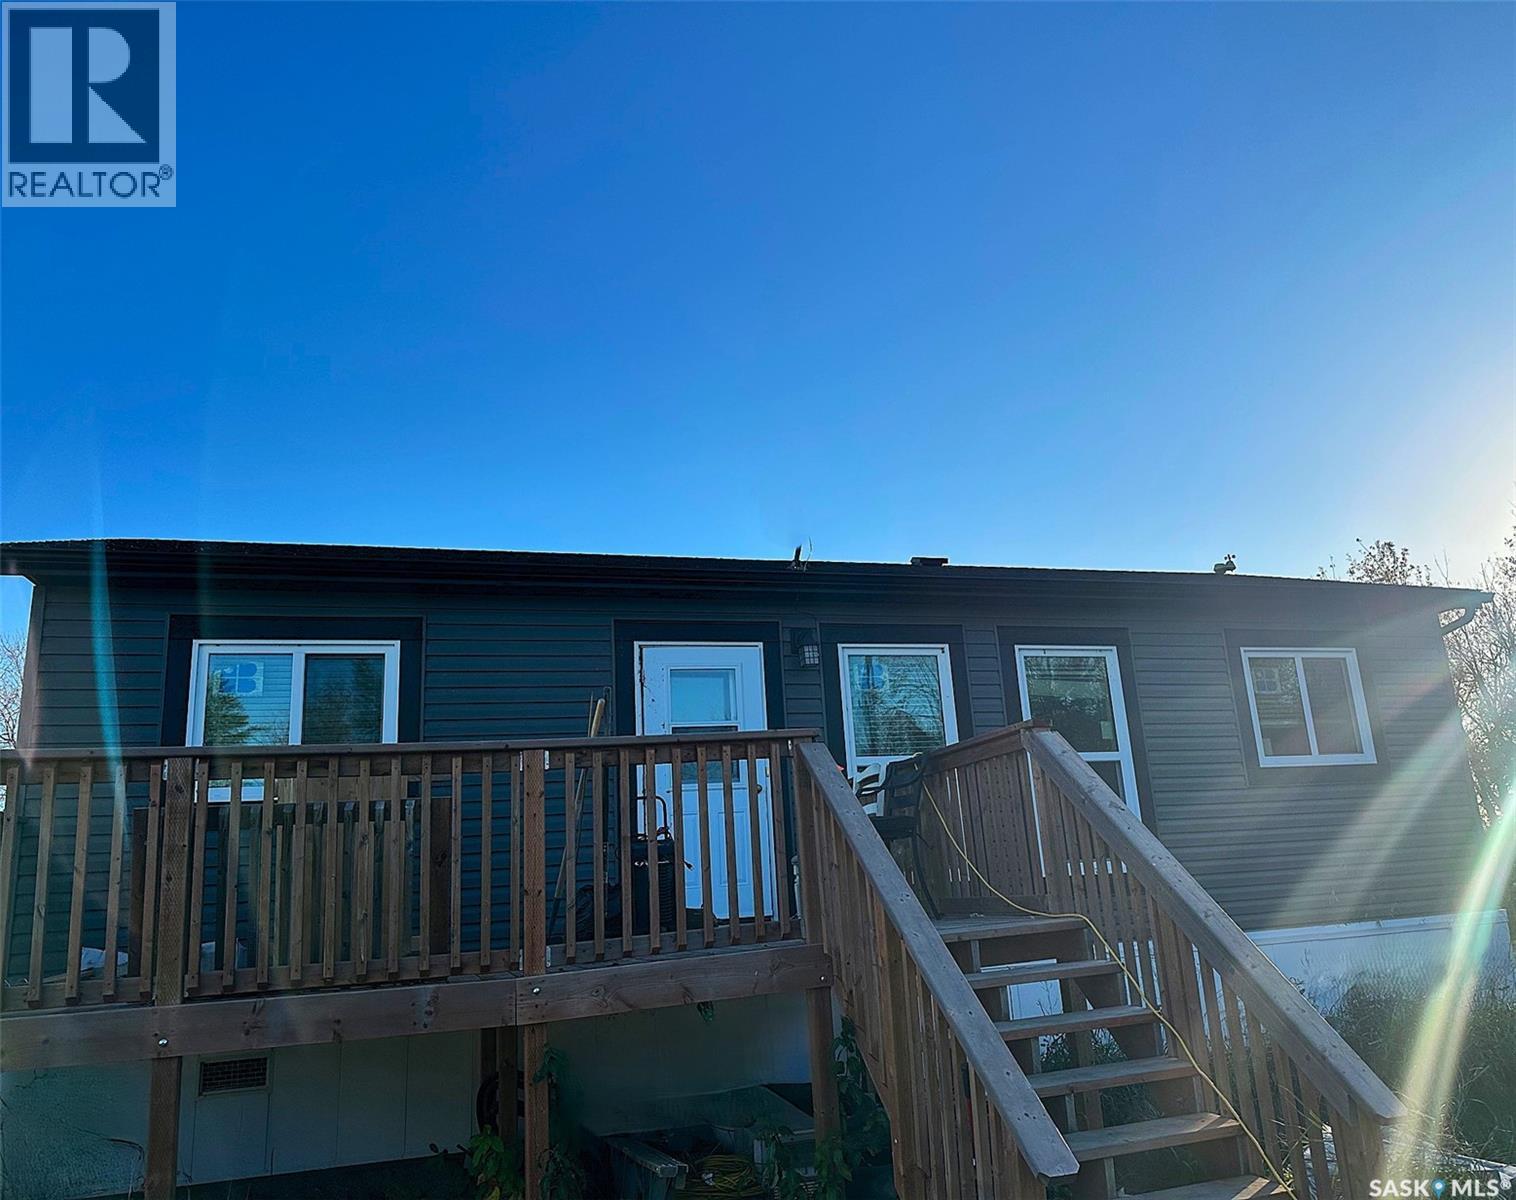
Marshall Acreage
Hudson Bay, Saskatchewan
Built in 2021 this home has 2 bedrooms and 2 bathrooms. One bathroom is a large step in shower. Open concept living, dining and kitchen area. Easy care laminate flooring throughout. Large deck off the main entrance. Water is dugout to well and then through RO system. 28x32 double garage that is fully insulated. There is also a couple of sheds for storage. 100 yard shooting lane in place for the hunters in the family. Acreage is 5.05 acres in size and two sides of mature trees, south and east open to the fields. Call to setup appointments (id:62463)
Century 21 Proven Realty
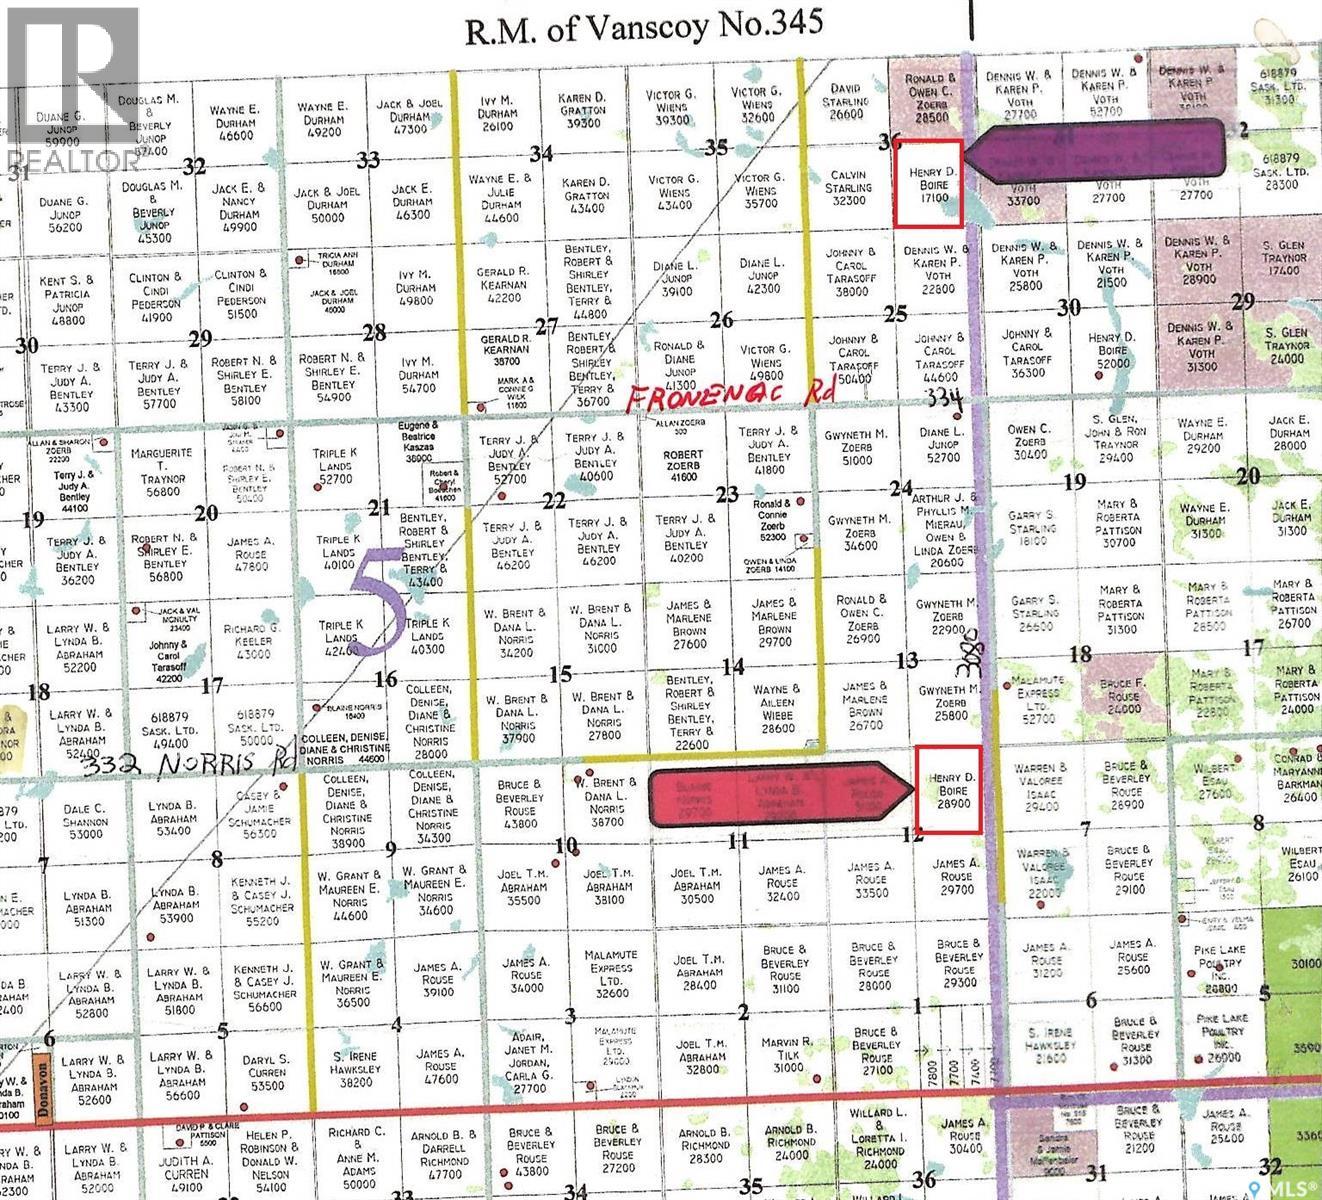
Boire Grazing
Montrose Rm No. 315, Saskatchewan
Productive grazing land in the RM of Montrose South East of Delisle. NE 12-33-08 W3 has hi tensile wire on the east side. Owner says good water on both properties. (id:62463)
Dwein Trask Realty Inc.
Bracken Land
Nipawin, Saskatchewan
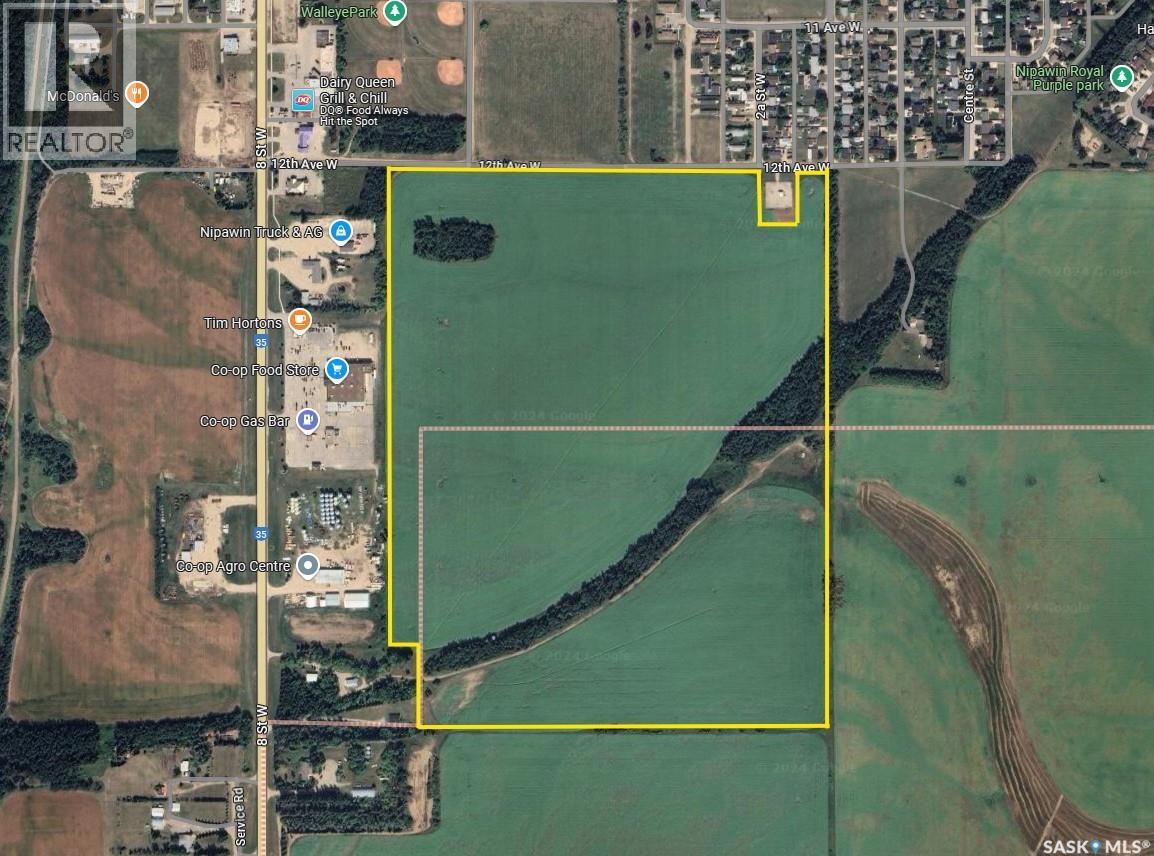
125 acres of land on the south side of Nipawin along Highway. 35. 61 of the acres is in the RM of Nipawin and 64 acres are in the town limits. Renter farming this parcel says 104 acres are cultivated. The assessed value of $141,600 is for the 61 acre portion only. and it is soil class E. The 64 acres within town limits is zoned C1 and property taxes are paid to the town, 2024 taxes are $1085.00 (town) and $590.00 (RM) The 64 acres portion in the town limits is adjacent to the Coop store, Tim Hortons, Nipawin Vision Centre, Dairy Queen and is just across the highway for the MacDonald's. (id:62463)
Mollberg Agencies Inc.
Bracken Land
Nipawin Rm No. 487, Saskatchewan
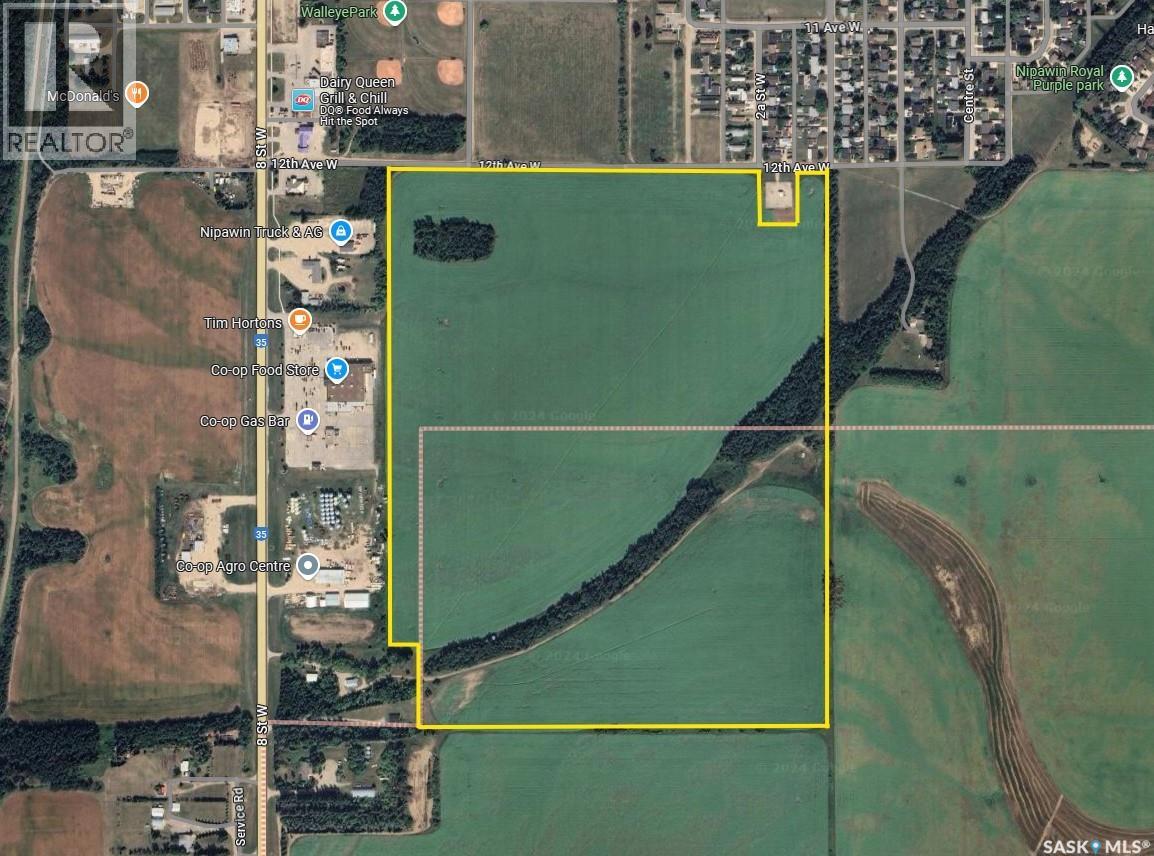
125 acres of land on the south side of Nipawin along Highway. 35. 61 of the acres is in the RM of Nipawin and 64 acres are in the town limits. Renter farming this parcel says 104 acres are cultivated. The assessed value of $141,600 is for the 61 acre portion only. and it is soil class E. The 64 acres within town limits is zoned C1 and property taxes are paid to the town, 2024 taxes are $1085.00 (town) and $590.00 (RM) The 64 acres portion in the town limits is adjacent to the Coop store, Tim Hortons, Nipawin Vision Centre, Dairy Queen and is just across the highway for the MacDonald's. (id:62463)
Mollberg Agencies Inc.
6 Driftwood Lane, Barney's Bay Struthers Lake
Struthers Lake, Saskatchewan
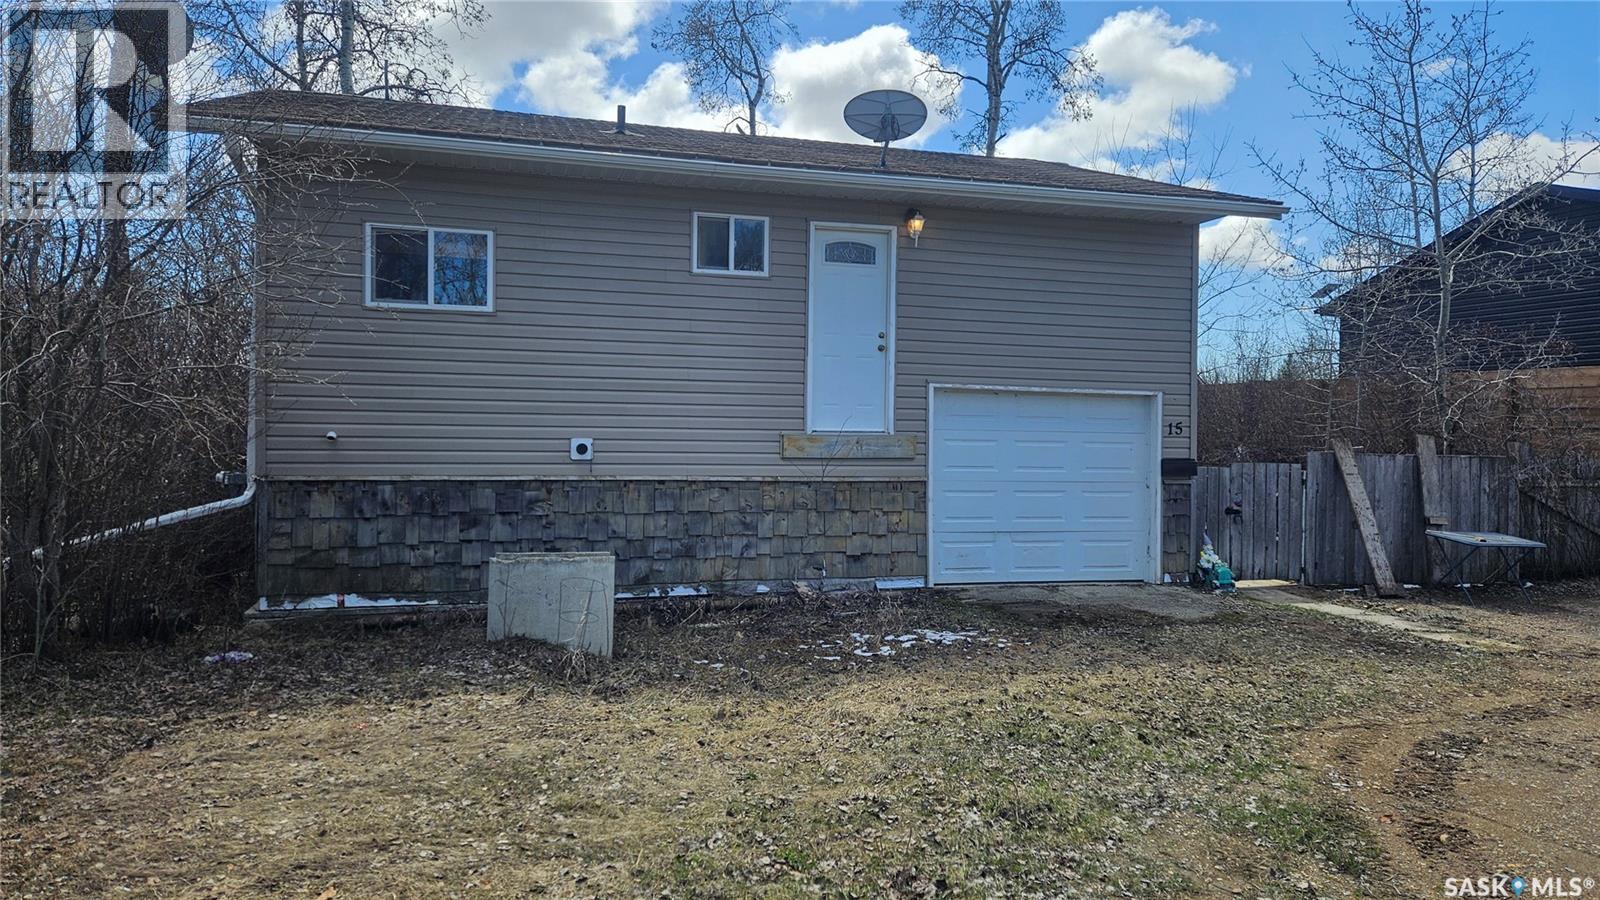
Year-round cabin with endless potential at Barney’s Bay, Struther’s Lake! This affordable getaway is packed with opportunity and waiting for your personal touch to make it shine. Construction began in 2009 and was completed in 2012, offering a solid foundation for your dream retreat. Inside, you’ll find 2 bedrooms, 1 bathroom, and a spacious living room perfect for relaxing after a day at the lake. Step outside to enjoy the back deck overlooking the large yard, complete with a kids’ play structure and plenty of room for outdoor fun. The 4-foot-high crawl space is both practical and versatile, housing the washer and dryer, water tank and pressure system, furnace, and even garage door access area ideal for storing your quad, sleds, and other recreational toys. A separate bunkhouse in the backyard with single and double beds provides extra sleeping space for family and guests. Whether you’re looking for a year-round home, weekend escape, or investment opportunity, this property offers incredible value at an unbeatable price. Bring your ideas and finishing touches to create the perfect lakeside retreat. Call your REALTOR® today to book your private viewing! (id:62463)
Royal LePage Saskatoon Real Estate
1006 Lake Road
Northern Admin District, Saskatchewan

Destination JAN LAKE SK. Just over 2.5 hours on the Hanson Lake road from Smeaton, an opportunity like this does not come very often to own your own titled property at one of Northern Saskatchewan's finest fishing and recreation lake. Nestled amongst the spruce and birch, you will find this one of a kind three season gem located on its own titled 55x110 lot just a short distance to beach and boat launch. And did I mention the fishing? 948 sq ft above grade with 3 bedrooms and 2 bathrooms, open concept living-kitchen-dining area, plenty of upgrades, attached 36x22 garage on pads to store the toys, 600 gallon holding tank with 300 gallon tote to fill, newer storage shed 12x20 and wood shed. Wood burning fireplace in living room keeps the whole place warm on those chilled evenings. Additional space above garage can be utilized as living quarters as well. New internet and cell phone service recently upgraded to keep you in the know.. Septic tank for sewer, 60 amp panel box, shaw dish, xplornet internet, water room in garage, and plenty of parking. (AND FISHING). Owner does have a boat spot at a shared dock for a $100.00 annual fee. (id:62463)
Royal LePage Renaud Realty
404 395 River Street E
Prince Albert, Saskatchewan
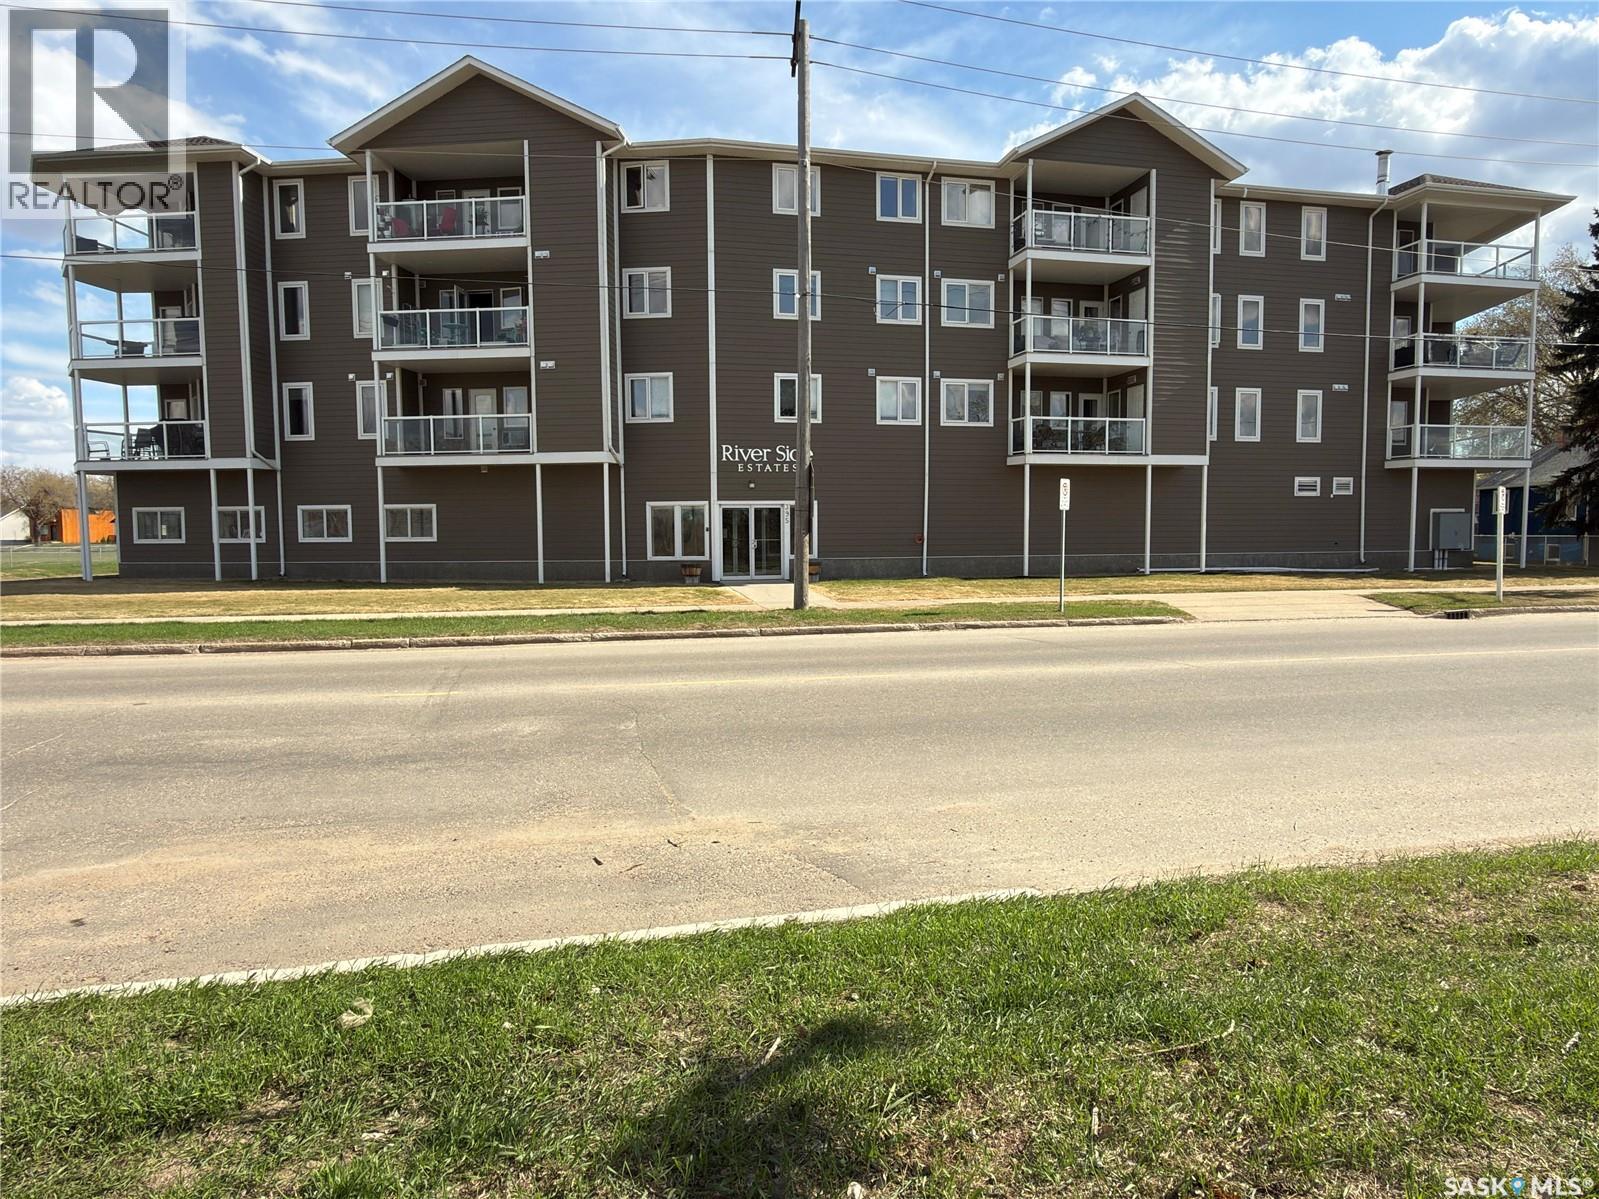
Welcome to this impeccably maintained 1,187 sq. ft. condo in River Side Estates, ideally located along River Street East with direct access to Prince Albert’s scenic Rotary Trail and the beautiful North Saskatchewan River. This fourth-floor corner unit offers exceptional river views and an expansive wraparound balcony facing north and west, complete with attractive glass railings and two separate storage areas — one on the balcony and one in the underground parking garage. Inside, you’ll find a bright, spacious layout featuring 2 bedrooms, 2 full bathrooms including a private ensuite off the primary bedroom, and large walk-in closets in both bedrooms. The condo is in immaculate, move-in ready condition with newer paint, quality laminate flooring throughout the living room, dining room, and bedrooms, plus custom Hunter Douglas blinds throughout the unit. The kitchen offers excellent functionality with updated appliances including a newer microwave (2025) and dishwasher (2026). Additional features include in-suite laundry, elevator access, wide doorways, and accessibility for walkers or mobility assistance. This secure and well-maintained building features a welcoming entrance, amenities room, exercise area, heated underground parking with TWO exclusive stalls, and condo fees that include heat and water. Building shingles were replaced in 2025, offering additional peace of mind for buyers. A beautifully cared for condo offering comfort, convenience, accessibility, and an unbeatable riverfront lifestyle. (id:62463)
Advantage Real Estate
5 Poplar Place
Outlook, Saskatchewan
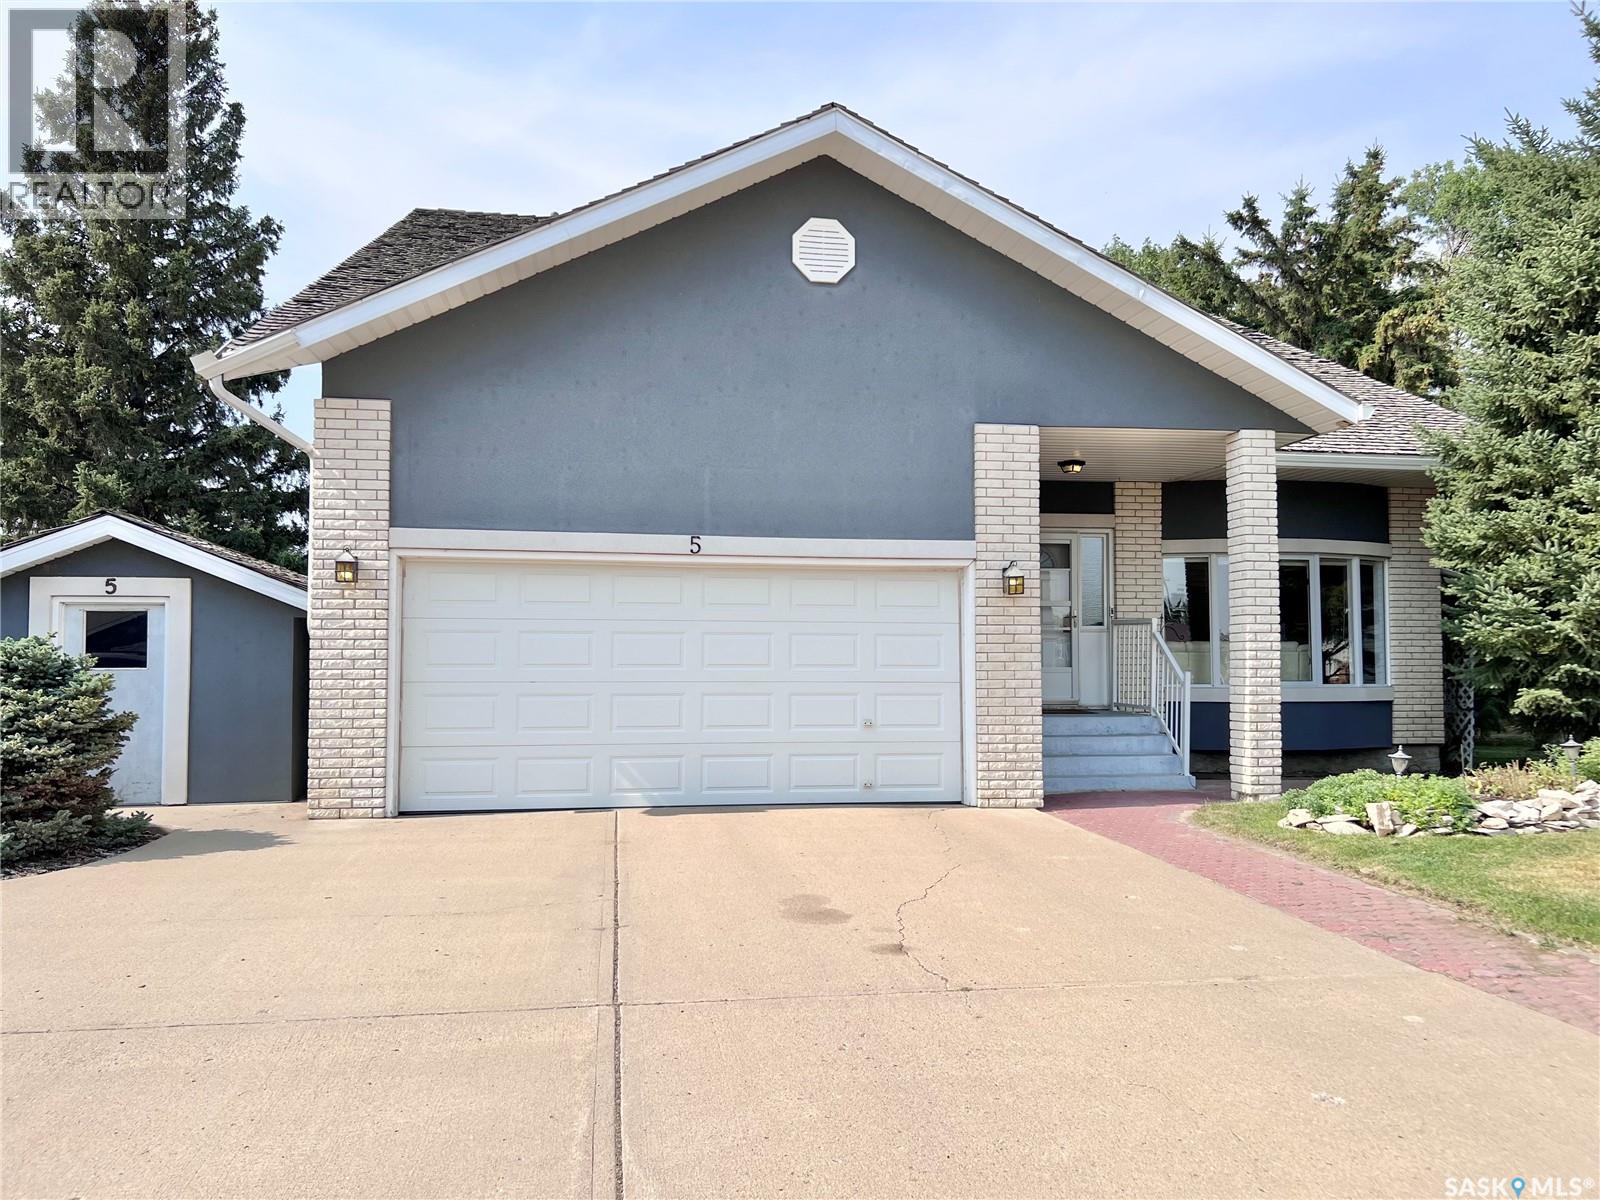
If your looking for WOW Factor this is it! Overlooking the beautiful South Saskatchewan River this home is a dream with completely renovated main level and second level and to maximize those picturesque river views! Enter into the grand foyer with stunning vaulted ceilings and statement chandelier. The kitchen is the perfect work space for any level of home chef with granite countertops, stainless steel appliances, double built-in ovens, huge island and under counter lighting. The office is just steps away with its own gas fireplace, custom built in shelves and glass moving privacy wall; working from home will feel like heaven with the greenspace and riverbank views it offers! The stunning tile floor leads around the corner to the powder room, perfect for guests to pop into and the laundry room with storage. The second level contains two generous sized spare rooms, a large 4 piece bathroom and then into the massive primary suite. In the primary suite you will get not only beautiful river views, but also a stunning 4 piece en-suite, with tub and walk-in shower, his and hers walk-in closets and dressing area. Let your hosting dreams come to life in the amazing covered patio with built-in natural gas BBQ, beer fridge, natural gas fireplace, space heaters, and TV cabinet, perfect for riders game days! Between the easy maintenance of the rubber patio and eye catching stone work, this area will fast become a family favorite hang out spot! The basement offers a large family room with the perfect games/craft room attached! With the added benefit of an extra bedroom and bathroom, this could be a great in-law suite! There is over $400,000 of recent high end upgrades like cedar shakes and lifetime metal shingles, 2 x 6 insulated walls with additional 2' of external insulation, custom woodwork and more! Get a detailed list from us! Just a short 48 minute drive to Saskatoon, 25 minutes to Lake Diefenbaker, this could be everything your family has been waiting for! (id:62463)
Realty Executives Prosperity
11 Sandy Road
Diefenbaker Lake, Saskatchewan
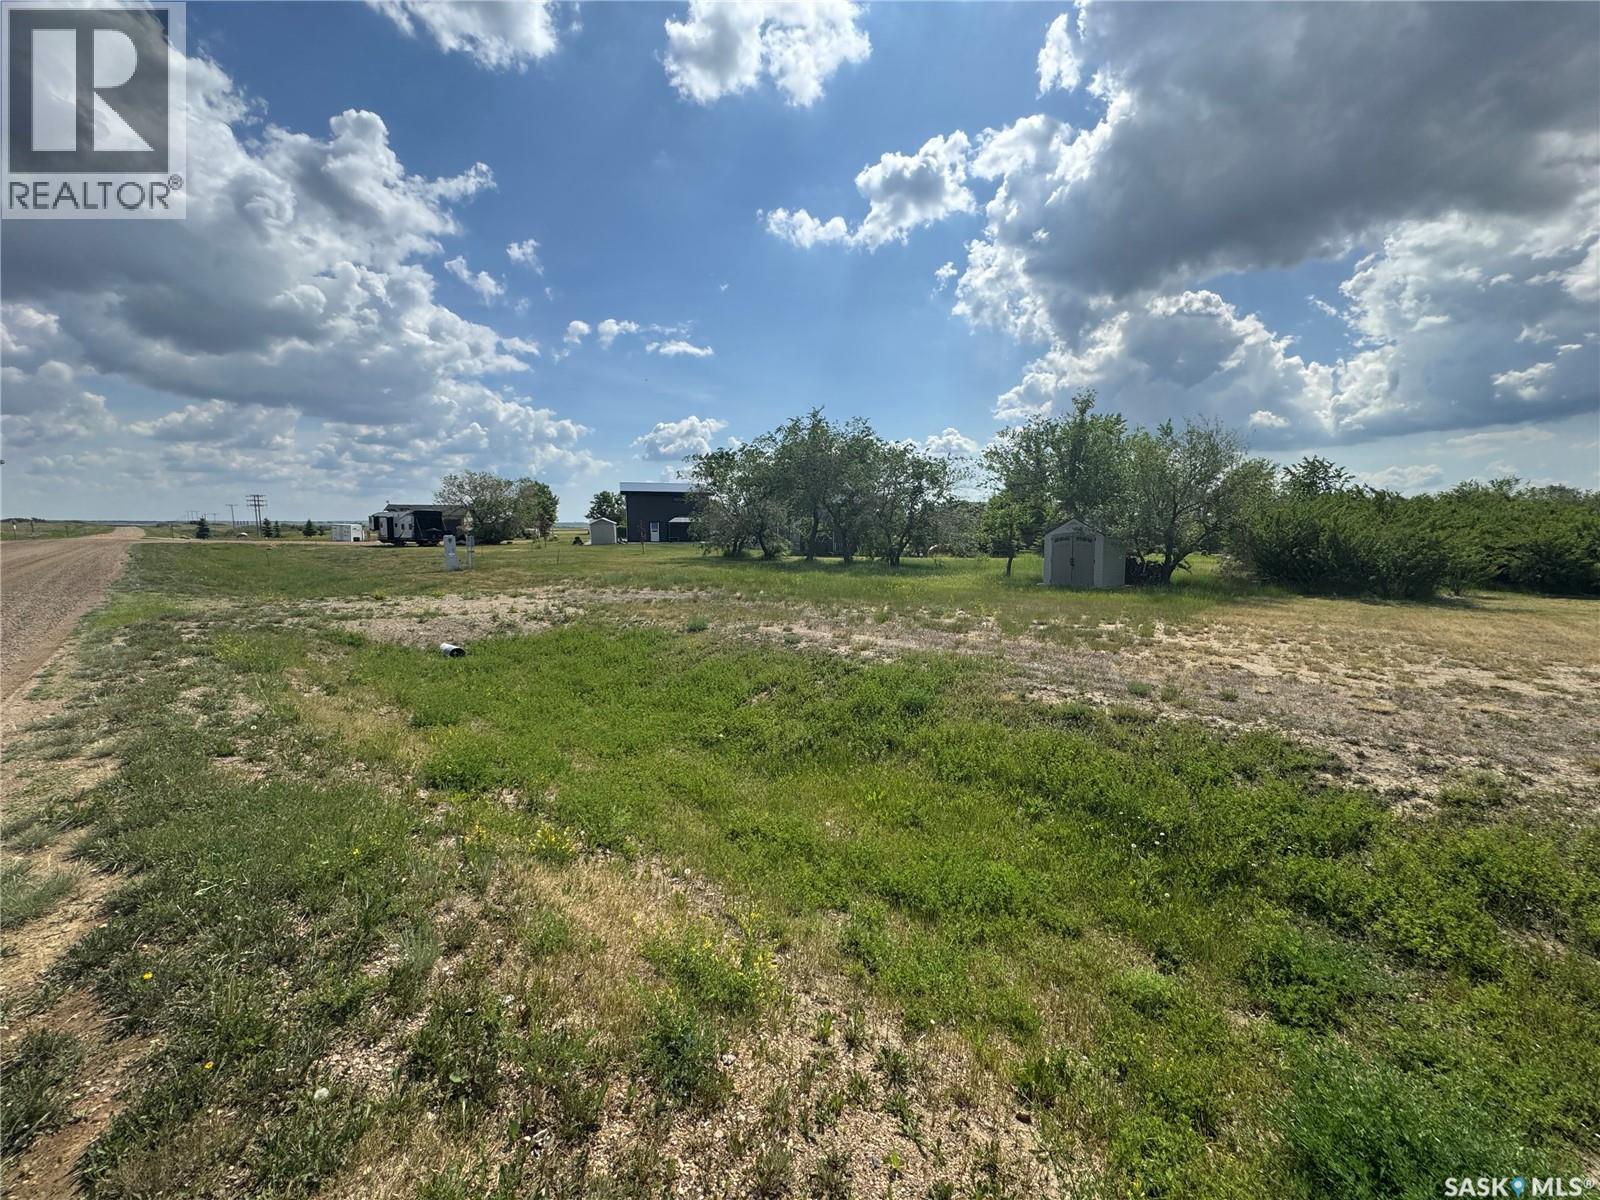
Discover the ideal spot to build your dream getaway — or permanent retreat — at Lake Diefenbaker. Water Access: Just steps from shoreline trails that connect to the Trans-Canada Trail, plus other amenities include a double sports court, picnic parks and shoreline parks. A 200-slip inland marina offers electrified and non-electrified slips, fuel, water, washrooms, and fish-cleaning facilities makes this resort village a perfect choice for boating and fishing enthusiasts. Located 1 hour south of Saskatoon on paved highways makes your lot ideally located and easy to get to. Phone today to find out how this oversized lot can make all your LAKE LIFE dreams come true! (id:62463)
Realty Executives Prosperity
115c Lakeview Drive
Candle Lake, Saskatchewan
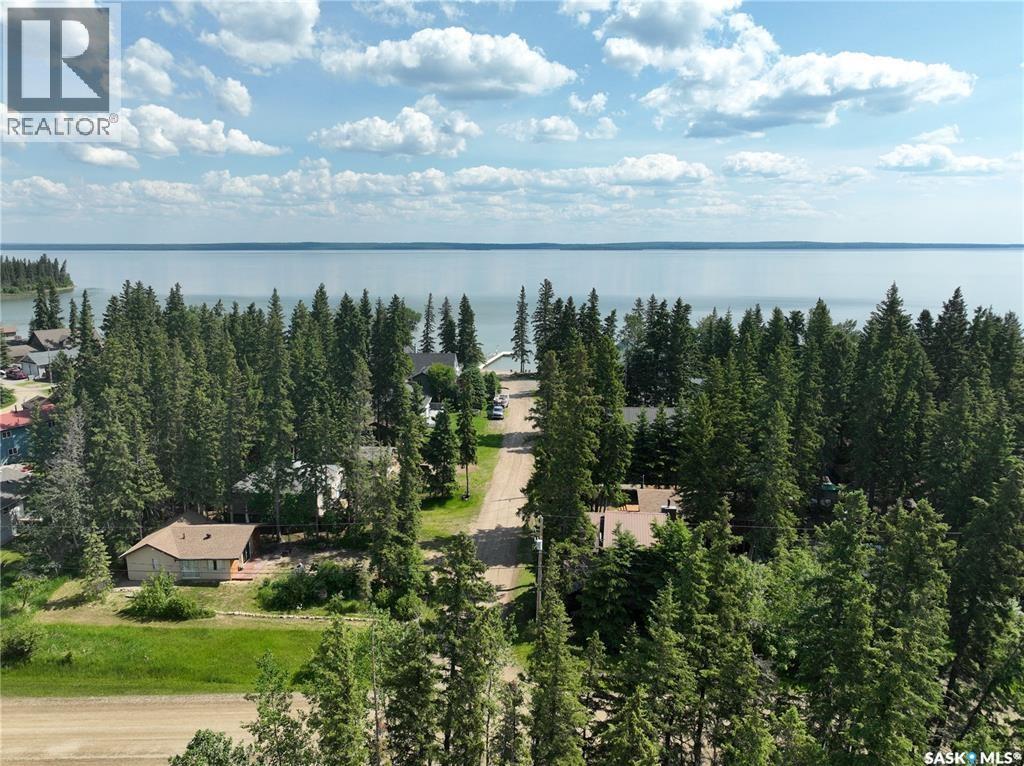
Peek-a-boo Water views, beach vibes, and the perfect lake lifestyle all just down the road. This fully serviced oversized lot measures 65’ x 134’ (0.22 acres) and already has the driveway and culvert installed, giving you a head start on building your favourite RTM or custom dream home, with no time frame to build. Imagine walking the family down for a swim on a warm summer evening, casting a line in Fisher Creek, paddling your canoe at sunset, or relaxing in the nearby park while the kids explore the walking bridge. It’s the kind of setting where nature, space, and lifestyle blend together effortlessly. This could truly be #yourhappyplace. (id:62463)
Exp Realty