

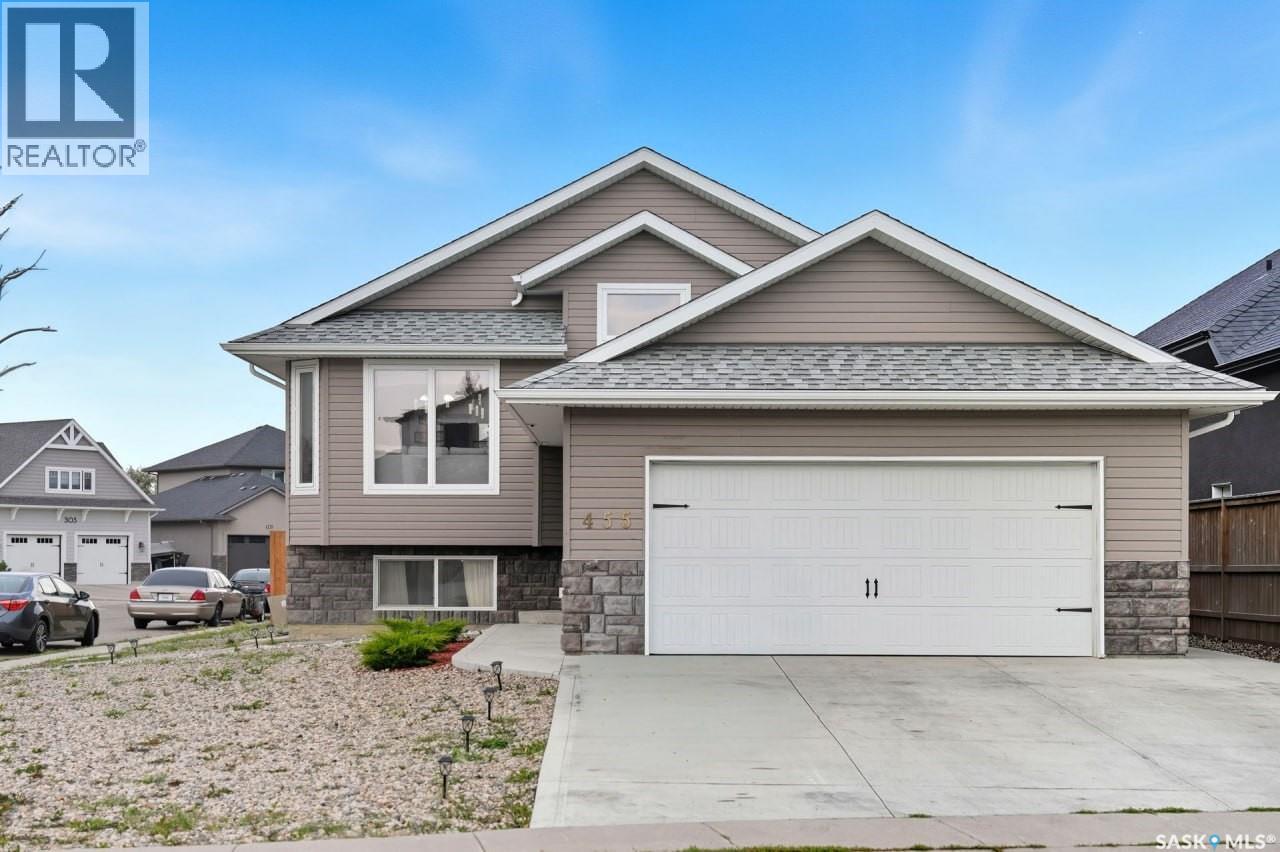
455 Hastings Crescent
Saskatoon, Saskatchewan
Location, location, location. Welcome to this exceptional corner-lot bi-level home in the highly desirable Hastings Crescent of Rosewood. Step inside to a bright, open-concept main floor where the kitchen, dining, and living areas flow together seamlessly. The kitchen features premium cabinetry from one of Saskatchewan’s respected manufacturers, granite countertops, and ample workspace. The main level offers four bedrooms and three full baths, with one bedroom and a full bathroom located in the basement for the owner’s use. A legal one-bedroom plus den/office suite with a private entrance is currently vacant and was previously rented at $1,500 per month, offering solid income potential. Recent updates include new hardwood flooring and fresh interior paint throughout, making this home truly move-in ready. Additional features include central air conditioning and an insulated, heated double attached garage. The corner lot provides rare side access, perfect for RV, boat, or trailer parking. The backyard is grassed and ready for your dream landscaping vision. Families will appreciate school bus pickup right out front and quick access to schools, shopping, transit, and recreation just minutes away. A rare blend of location, flexibility, and opportunity. Don’t miss your chance to make this one yours—call your agent to book a private showing today. (id:62463)
Realty One Group Dynamic
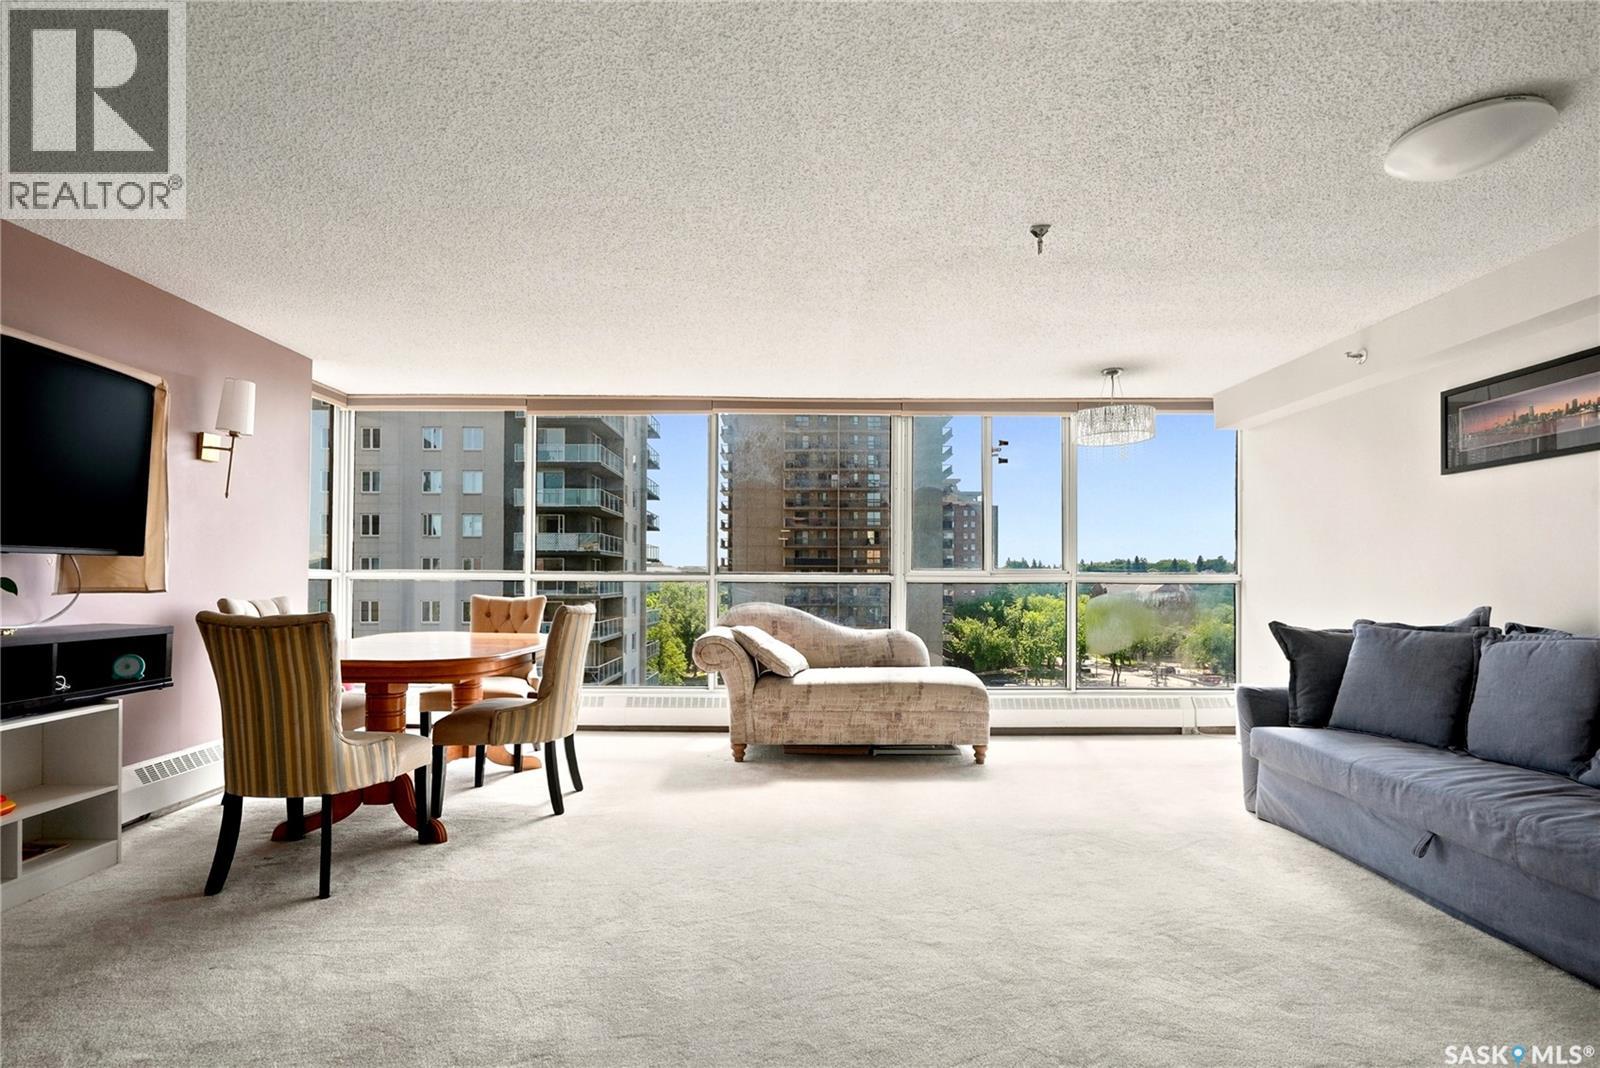
802 315 5th Avenue N
Saskatoon, Saskatchewan
Ready to embrace downtown living? This bright 8th-floor condo features 2 bedrooms, 2 bathrooms, and sweeping skyline views that bring the city to life day and night. Large windows flood the space with natural light, while the unbeatable location puts dining, entertainment, and everyday conveniences just moments away. The unit also includes a secure indoor parking stall, providing comfort and convenience year-round. Condo fees include all utilities, adding exceptional value and ease of ownership. Whether you're a first-time buyer, investor, or someone looking to enjoy a lock-and-leave lifestyle, this is your opportunity to experience the best of downtown living. Residents enjoy an outstanding collection of amenities, including an indoor pool, hot tub, dry sauna, amenities room, and a welcoming BBQ patio ideal for entertaining or relaxing with friends and family. Crowning it all is the spectacular rooftop terrace, where breathtaking views of the city skyline and the South Saskatchewan River create the perfect backdrop for your morning coffee, evening sunsets, or simply taking in the beauty of Saskatoon from above. For added convenience, the building also offers a fully furnished one-bedroom guest suite available for residents to rent for visiting family and friends, providing a comfortable and private space for overnight guests. Don’t miss your chance to view this condo—contact your favourite REALTOR® today to book your private showing. (id:62463)
Boyes Group Realty Inc.
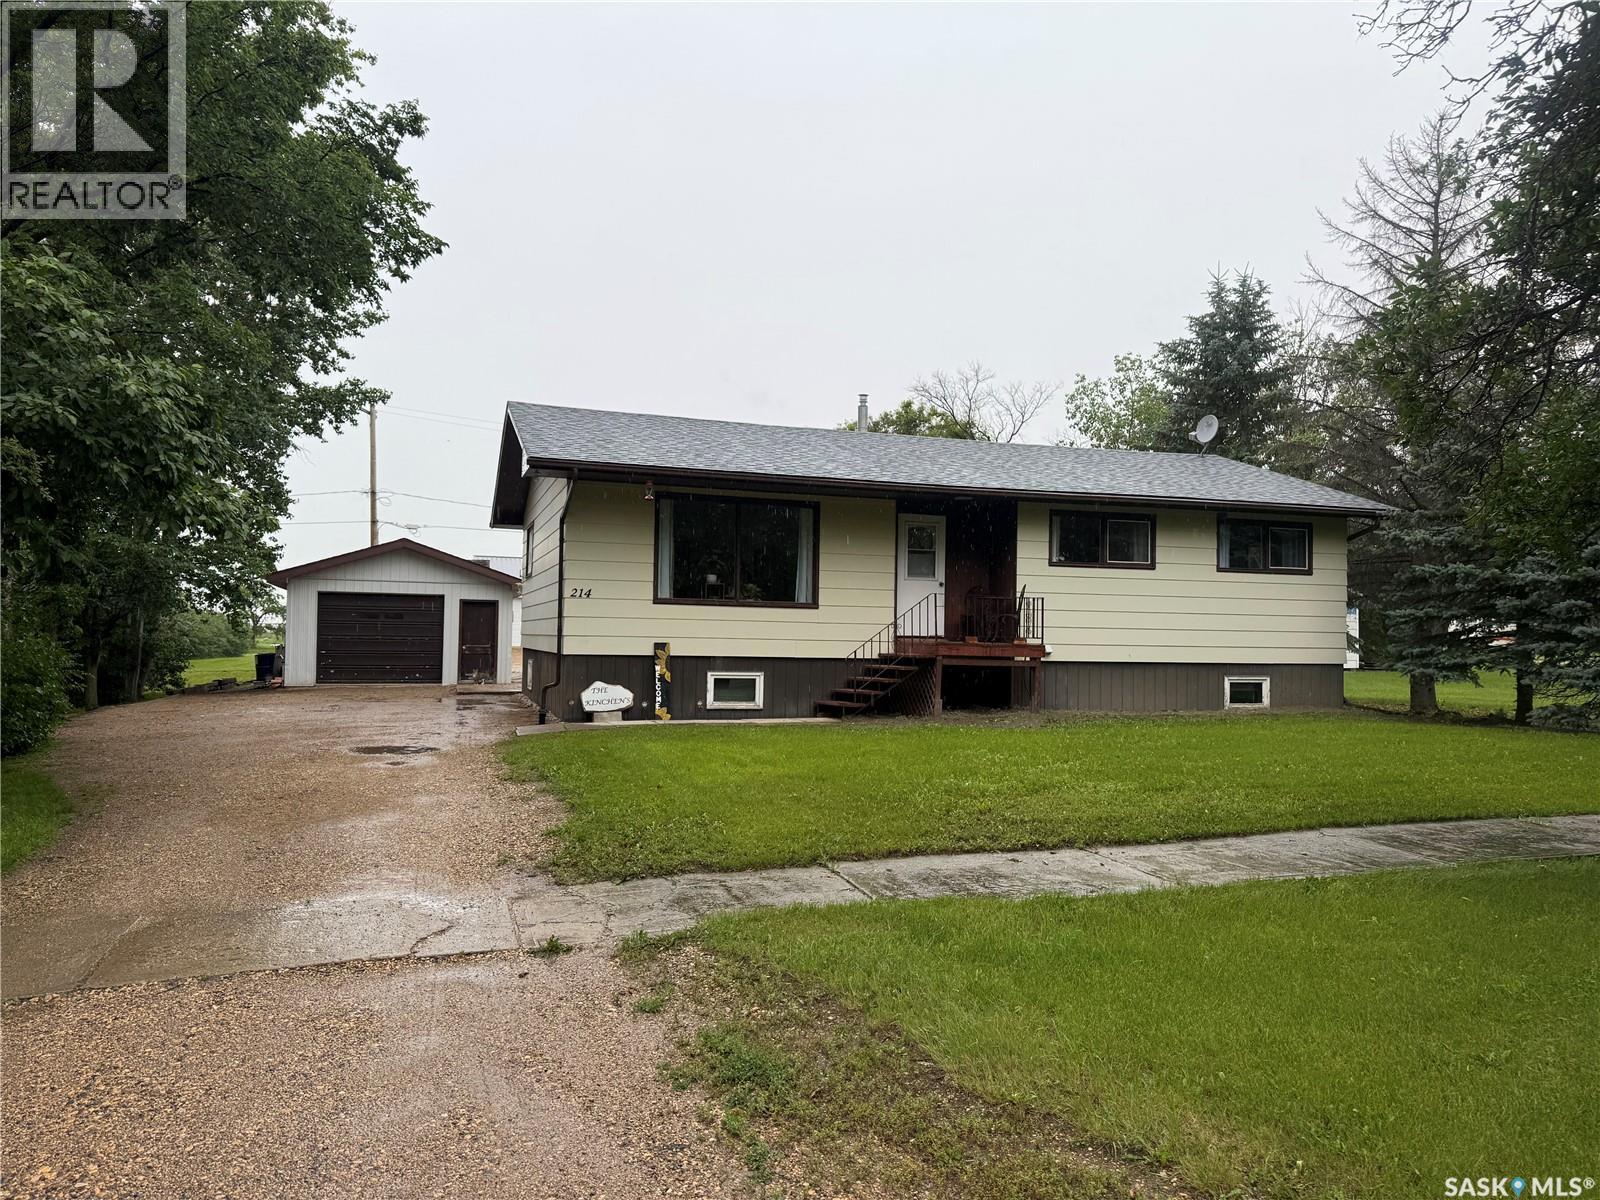
214 Brian Street
Limerick, Saskatchewan
Welcome to this well-maintained family home offering space, comfort, and numerous updates! Situated on three lots, this property provides plenty of room to enjoy outdoor living while featuring a detached garage and shed for additional storage. Built in 1968 and moved onto a new preserved wood basement in 1992, the home underwent significant upgrades at that time, including new wiring, plumbing and connection to town services. offering peace of mind for years to come. The main floor features a bright and functional layout with three bedrooms, main floor laundry and upgraded flooring throughout the main floor (excluding the kitchen and bathroom). the finished basement adds valuable living space, with a large 4-piece bathroom, extra bedroom, storage room and large family room. Book your viewing today! (id:62463)
Century 21 Insight Realty Ltd.
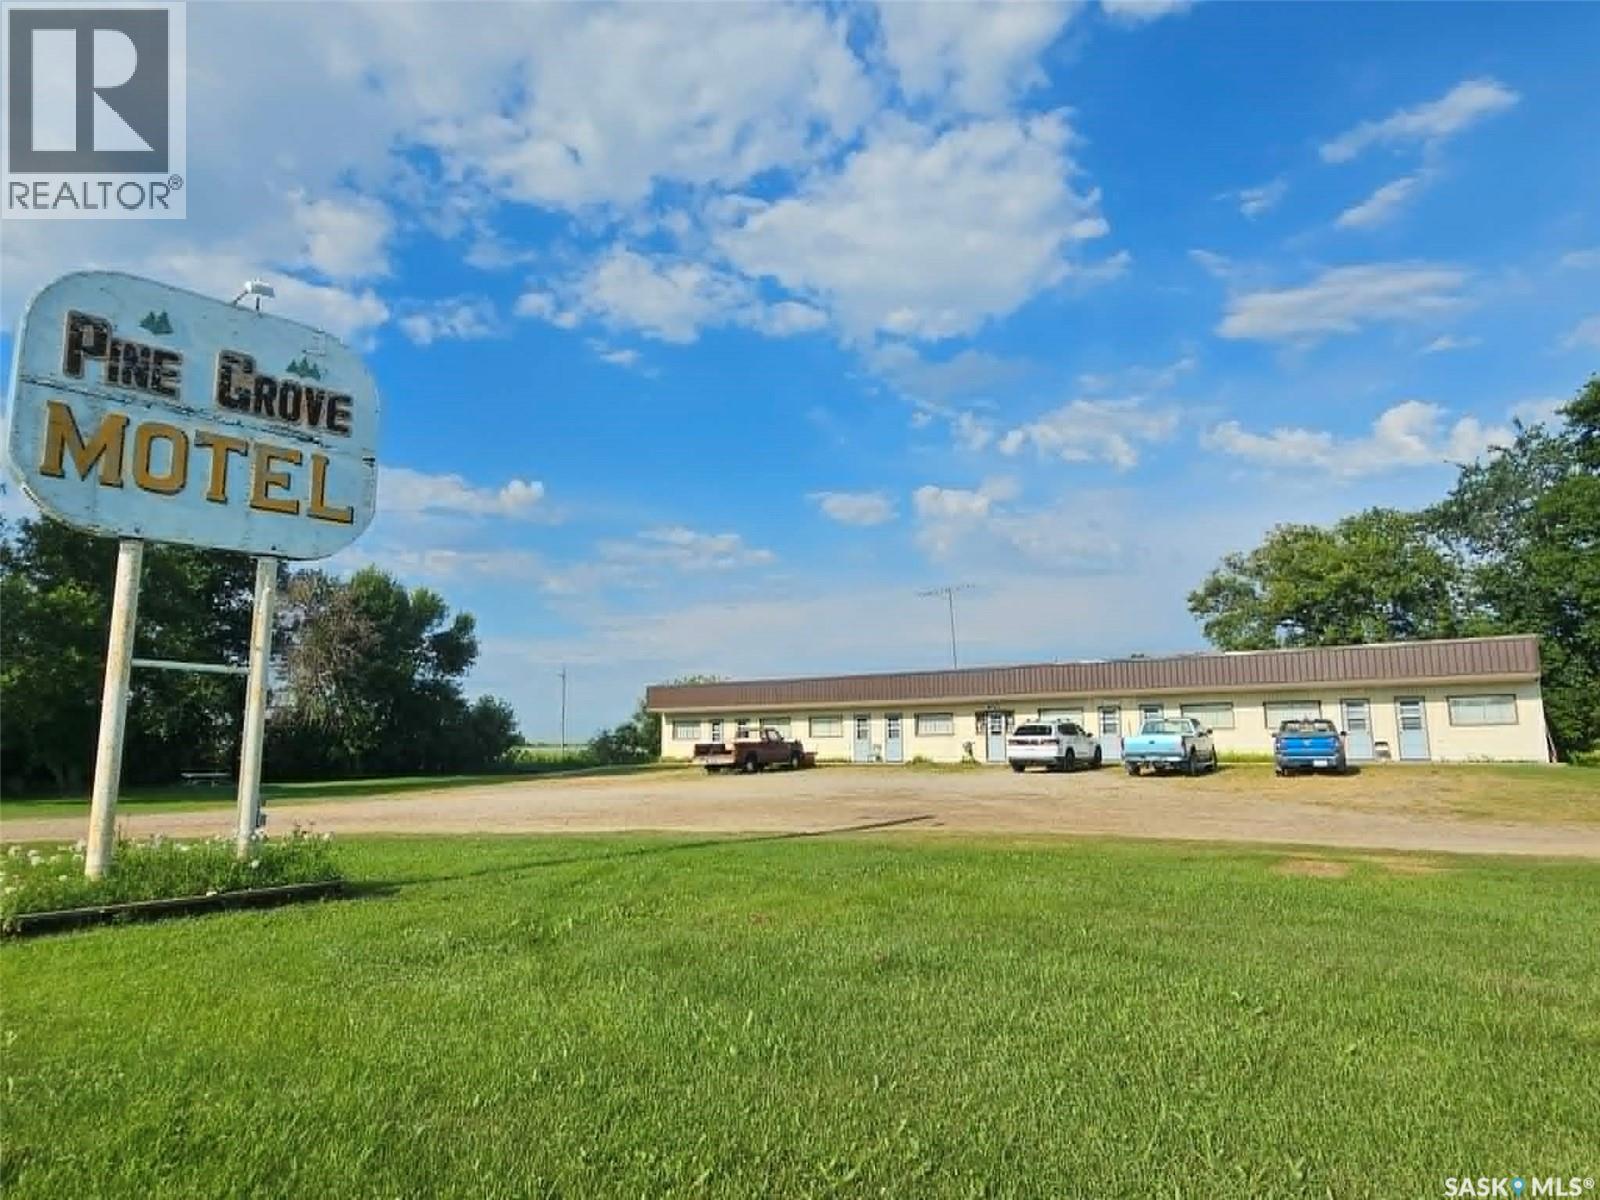
15686 9 Highway
Good Lake Rm No. 274, Saskatchewan
The most unique opportunity for a live/work situation you may find in Saskatchewan. 1952 square foot, 8 unit motel with office, fully furnished, ready to rent as is, or renovate into whatever your boutique motel dreams may be. The true highlight of this property is the massive, updated bungalow with attached double garage. 3 bedrooms, 3 bathrooms renovated basement, updated high efficiency furnace, central air conditioning, water heater, weeping tile system, and the feel of HOME when you walk through the front door. (id:62463)
Living Skies Realty Ltd.
301 Rupert Street
Simpson, Saskatchewan
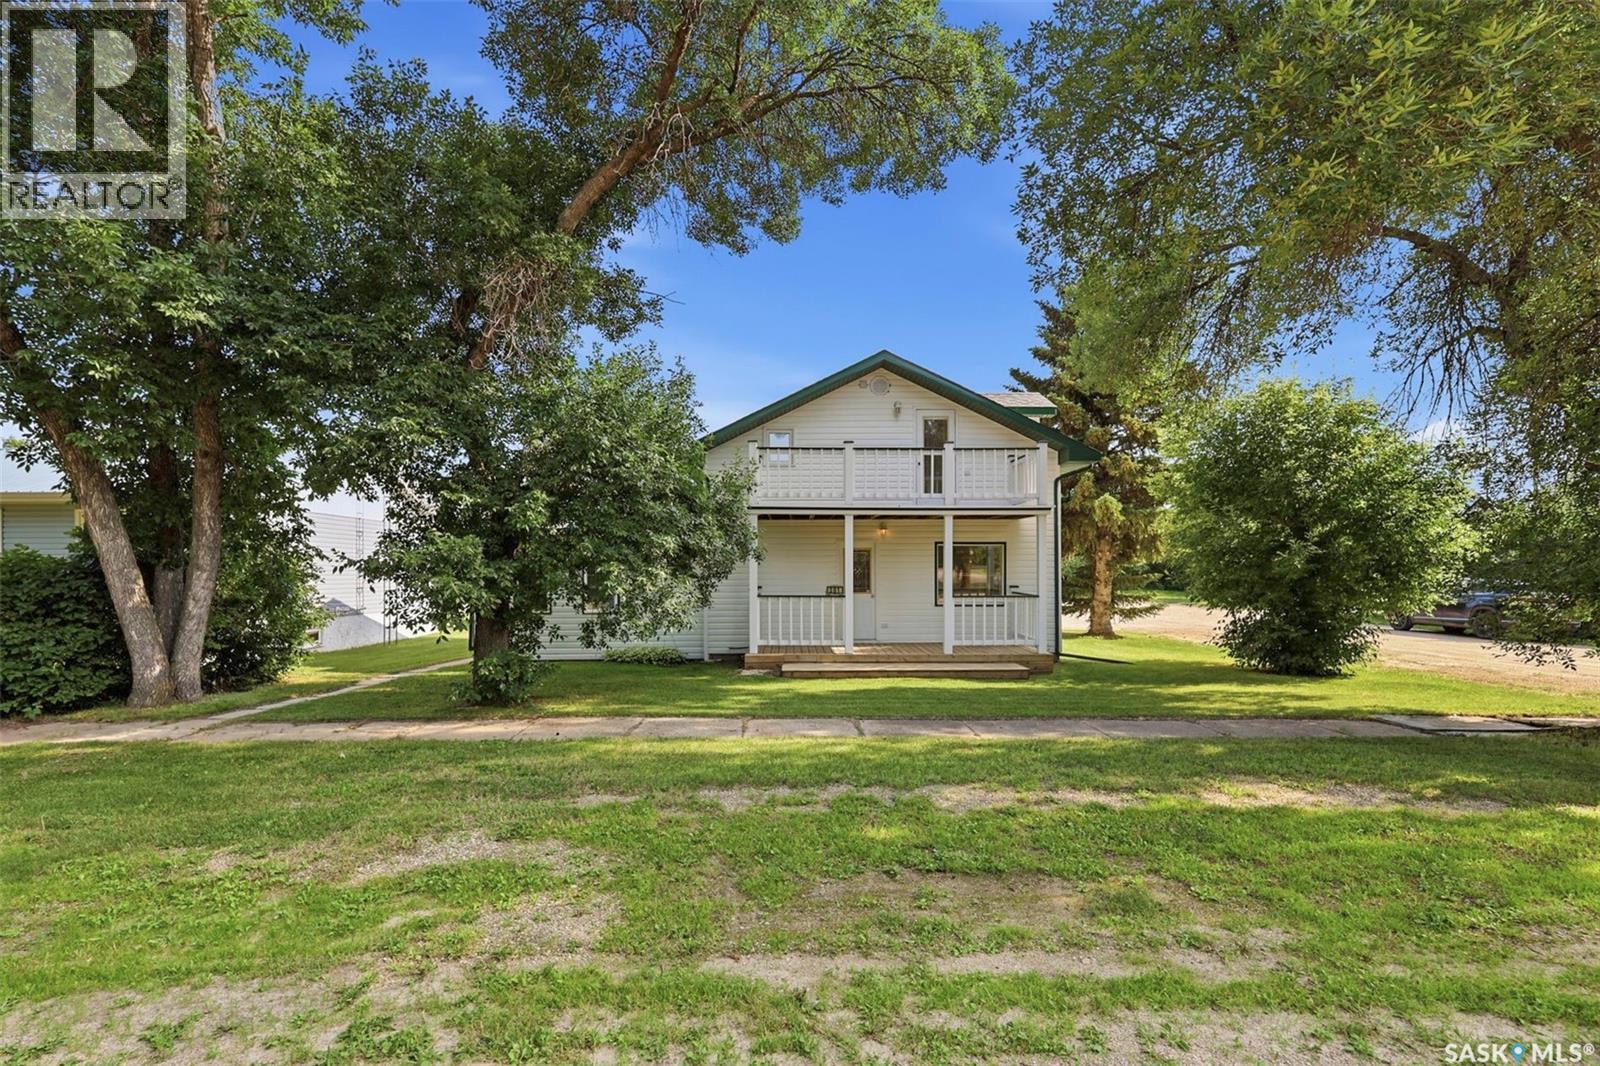
Welcome to this inviting 1½-storey home in the friendly community of Simpson. Blending timeless character with thoughtful updates, this detached residence was originally built in 1930 and features a substantial addition completed in 2010, offering 1,502 sq. ft. of living space with 2 bedrooms and 2 bathrooms. From the moment you arrive, you'll appreciate the home's charming curb appeal. The crisp white exterior with green trim is complemented by a welcoming covered front porch, an upper-level balcony, and mature trees that provide shade, privacy, and a beautiful setting. Inside, the main floor offers a bright and functional layout with a spacious living room, a large family room, a centrally located kitchen, a full bathroom, convenient main-floor laundry, mudroom, and additional storage space. Upstairs, you'll find a generous primary bedroom, a second family room that provides flexible living space for a home office, recreation area, or guest accommodations, a full bathroom, and direct access to the private balcony—an ideal spot to enjoy your morning coffee or unwind at the end of the day. With immediate possession available, this home is an excellent opportunity for first-time buyers, retirees, or anyone looking to enjoy the benefits of small-town living. If you've been searching for an affordable home that offers character, updated living space, and a peaceful setting, this property is ready to welcome its next owners. Contact for your viewing Today!! (id:62463)
Realty Executives Watrous
1063 Glacial Shores Common
Saskatoon, Saskatchewan
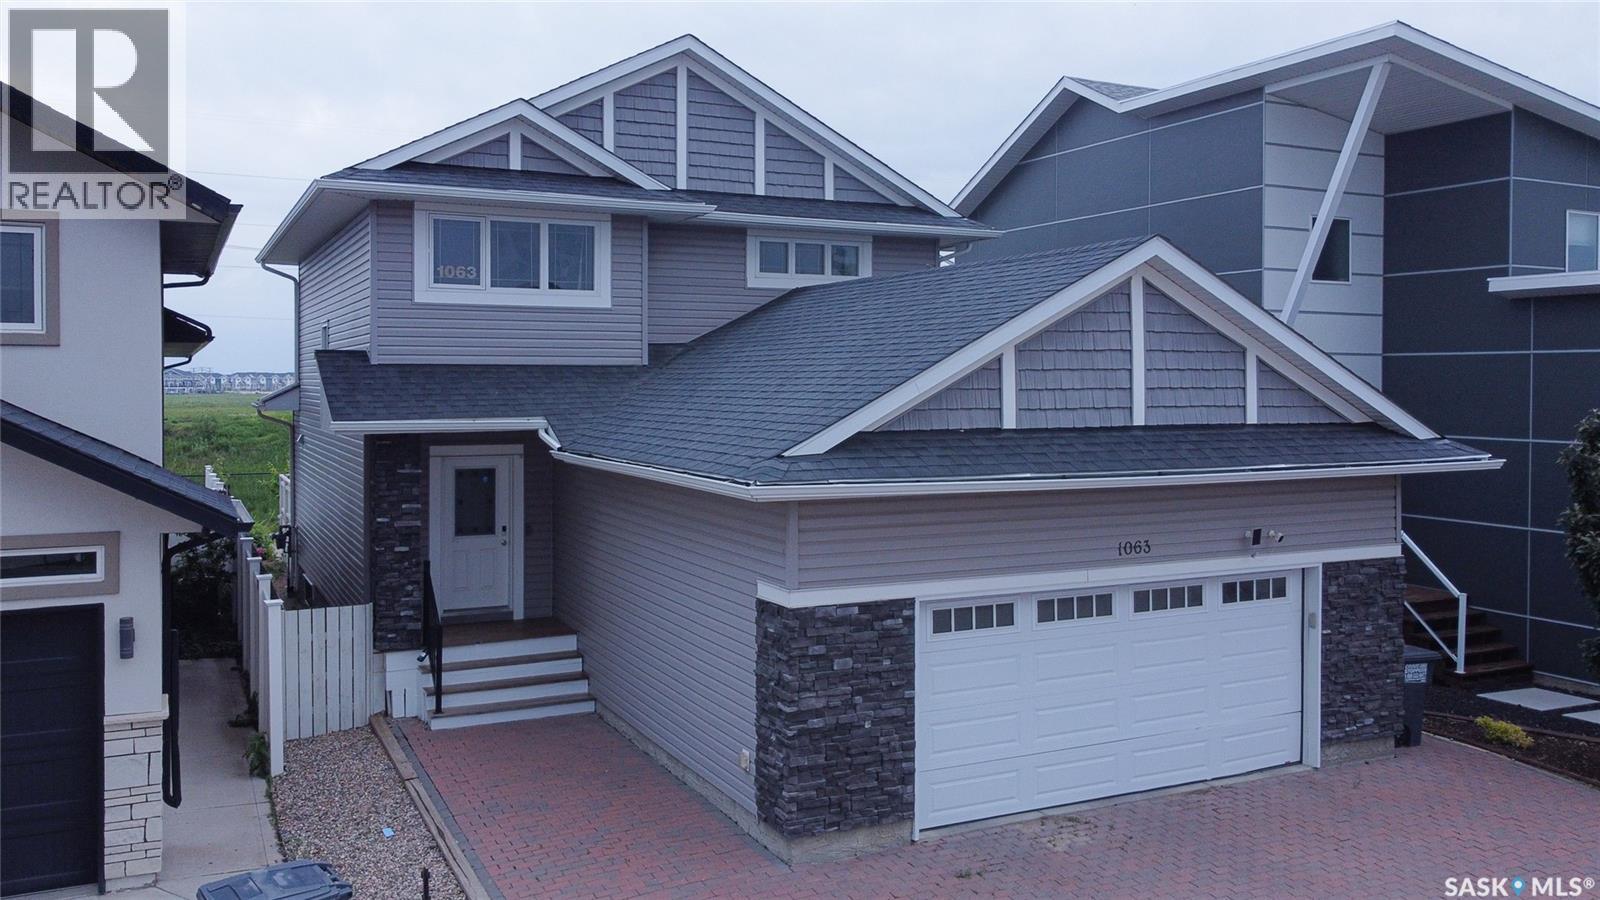
The perfect family home has arrived! Welcome to this impressive 1,641 SqFt two-storey in the heart of Evergreen, where thoughtful design, spacious living, and an unbeatable location come together. Featuring 4 bedrooms, 4 bathrooms, and a fully developed basement, this home offers room for every stage of family life. The bright, open-concept main floor is enhanced by 9-foot ceilings, updated laminate flooring, stainless steel appliances, and an abundance of natural light that creates a warm and inviting atmosphere. Upstairs, you’ll find comfortable bedrooms and well-appointed bathrooms, while the finished basement provides valuable additional living space for relaxing, entertaining, or accommodating guests. Outside, the oversized interlocking brick driveway leads to a double attached garage, and the backyard is ready to impress with a huge deck, interlocking brick patio, raised garden boxes, and the added privacy of backing onto a berm. Finished with attractive vinyl siding and stone accents, this home delivers exceptional curb appeal and lasting quality. Situated on a wonderful street in sought-after Evergreen, you’ll love being just minutes from schools, parks, walking trails, shopping, restaurants, and every convenience. This is a fantastic opportunity to own a spacious family home in one of Saskatoon’s most desirable neighbourhoods—book your private showing today! (id:62463)
2 Percent Realty Platinum Inc.
350 & 352 Toronto Street
Regina, Saskatchewan
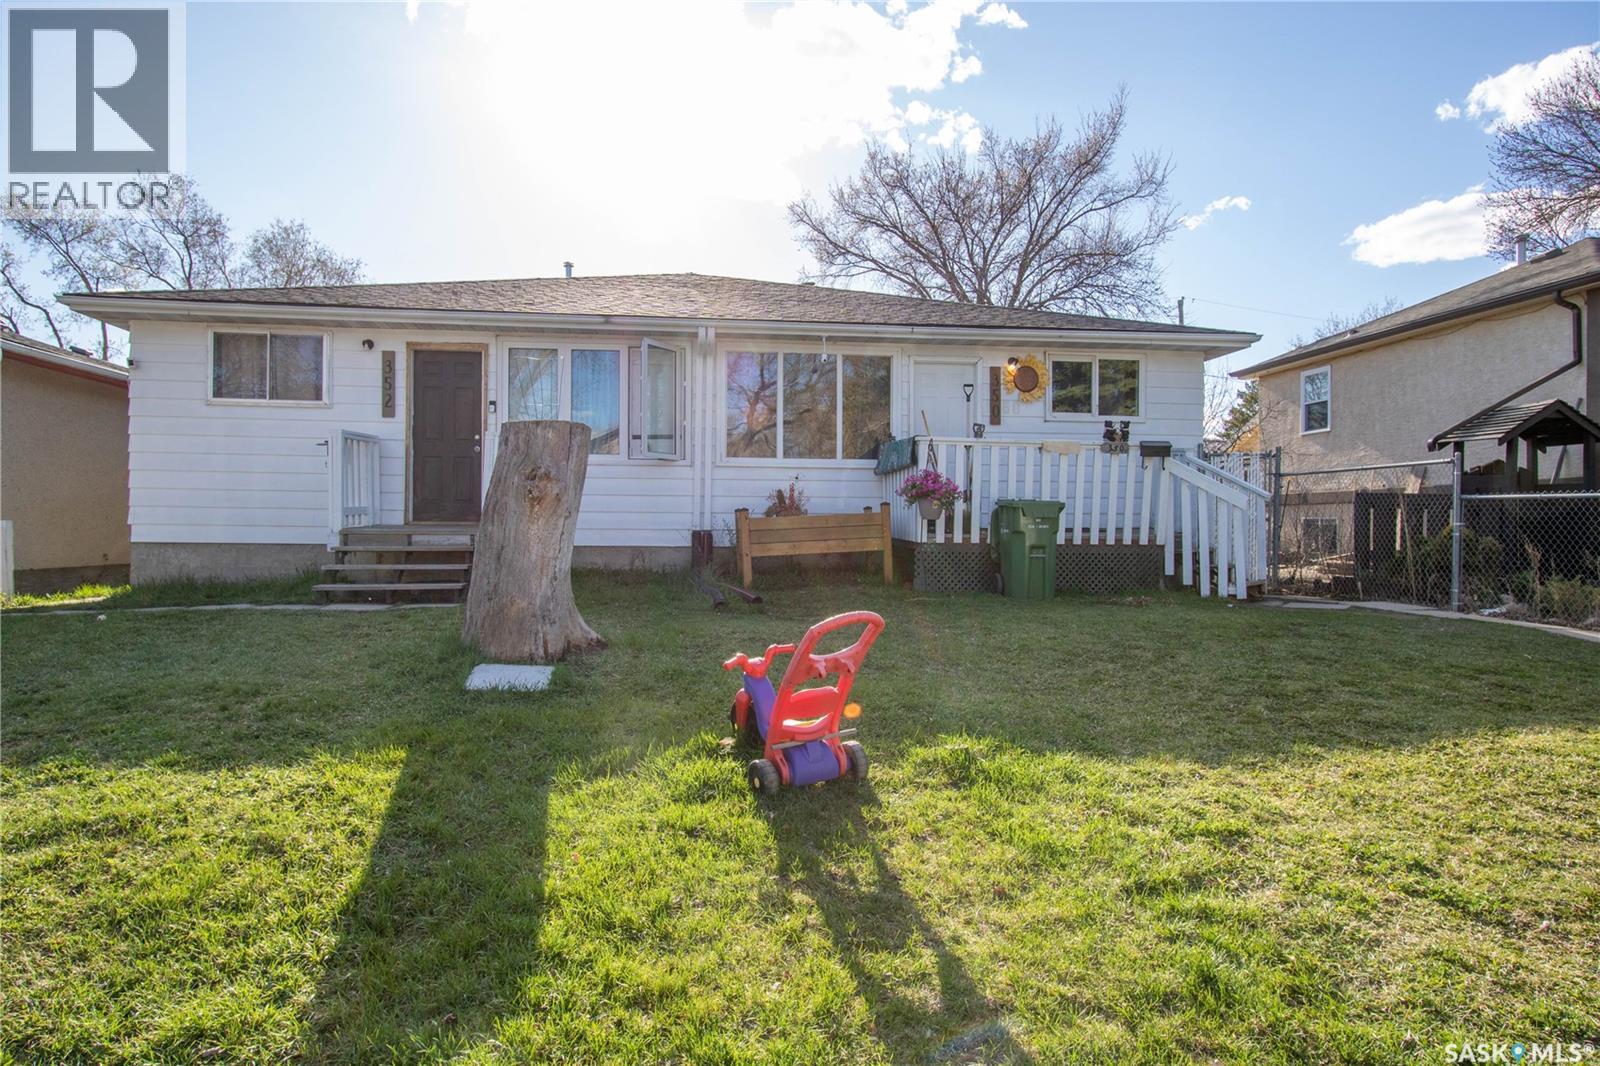
Great investment property in a good location. Side by side Duplex (they are on separate titles). Sq. footage is 1,848 for both sides combined (924 sq. ft.on each side). Built in 1977 and each side has 3 bedrooms, 1 bathroom and 1 Kitchen. Some upgraded windows, shingles appear in good condition & maintenance free siding. Basement wide open for development. Tenant occupied. Lot Size: 350 Toronto St. 3,123 sq. ft. 352 Toronto St. 3,119 sq. ft. Taxes 2026: 350 Toronto St. $1,941.99 352 Toronto St. $1,941.99. All appliances in "as is" condition no warranties or guarantees expressed or implied. NOTE WASHER/DRYER IN 352 will not remain. (id:62463)
Sutton Group - Results Realty
134 10th Street
Humboldt, Saskatchewan
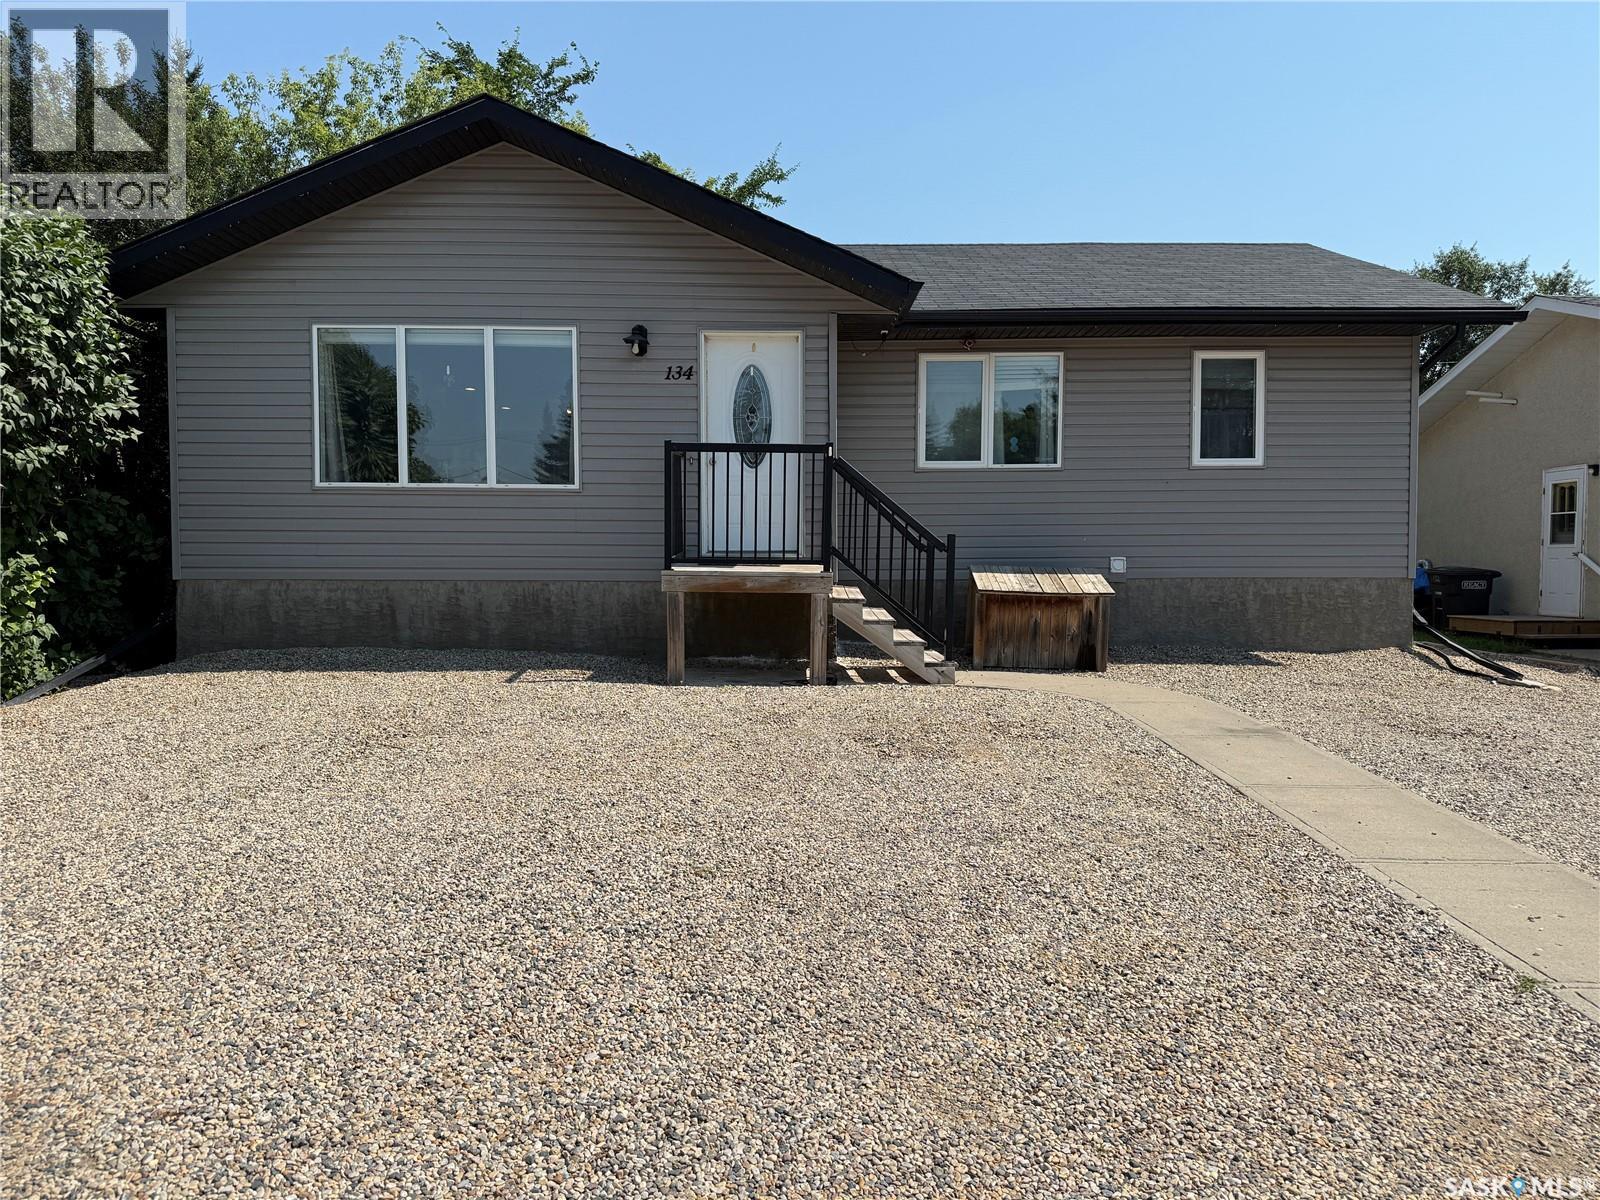
Welcome to this well-maintained 1,120 sq. ft. bungalow, built in 2011 and ideally situated in a mature, family-friendly neighbourhood just a short walk from St. Dominic School and nearby parks. Designed with everyday living in mind, this home offers a bright, open-concept layout that is both functional and inviting. Step inside to a spacious front foyer that opens seamlessly into the main living areas. Durable laminate flooring extends throughout the main floor, while the sun-filled living room features a large picture window that fills the space with natural light. The adjoining dining area flows effortlessly into the stylish kitchen, showcasing rich dark maple cabinetry, a centre island, modern backsplash, and plenty of workspace—perfect for both family meals and entertaining guests. A garden door off the dining area leads to an impressive two-tier deck overlooking the fully fenced backyard, creating an ideal outdoor space for relaxing or hosting summer gatherings. The main floor offers three generously sized bedrooms and a full 4-piece bathroom. The primary suite is complete with its own private 3-piece ensuite, providing a comfortable retreat at the end of the day. The lower level is ready for your finishing touches, with gyproc already completed on the walls and a pool table included for your enjoyment. The thoughtfully designed layout provides ample space for a future family room, an additional bedroom, a full bathroom, and laundry/storage—or customize the space to suit you. Outside, the backyard offers plenty of room for the whole family to enjoy, featuring lush green space, a garden area, gravel RV parking, and a tarp storage shed. Whether you're looking for room to play, garden, or store your recreational vehicles, this property delivers exceptional versatility. New water heater in 2025. Affordable homes of this quality, and age rarely become available. Don't miss this fantastic opportunity to own a home with outstanding value in today's market! As per the Seller’s direction, all offers will be presented on 08/06/2026 11:00AM. (id:62463)
Exp Realty
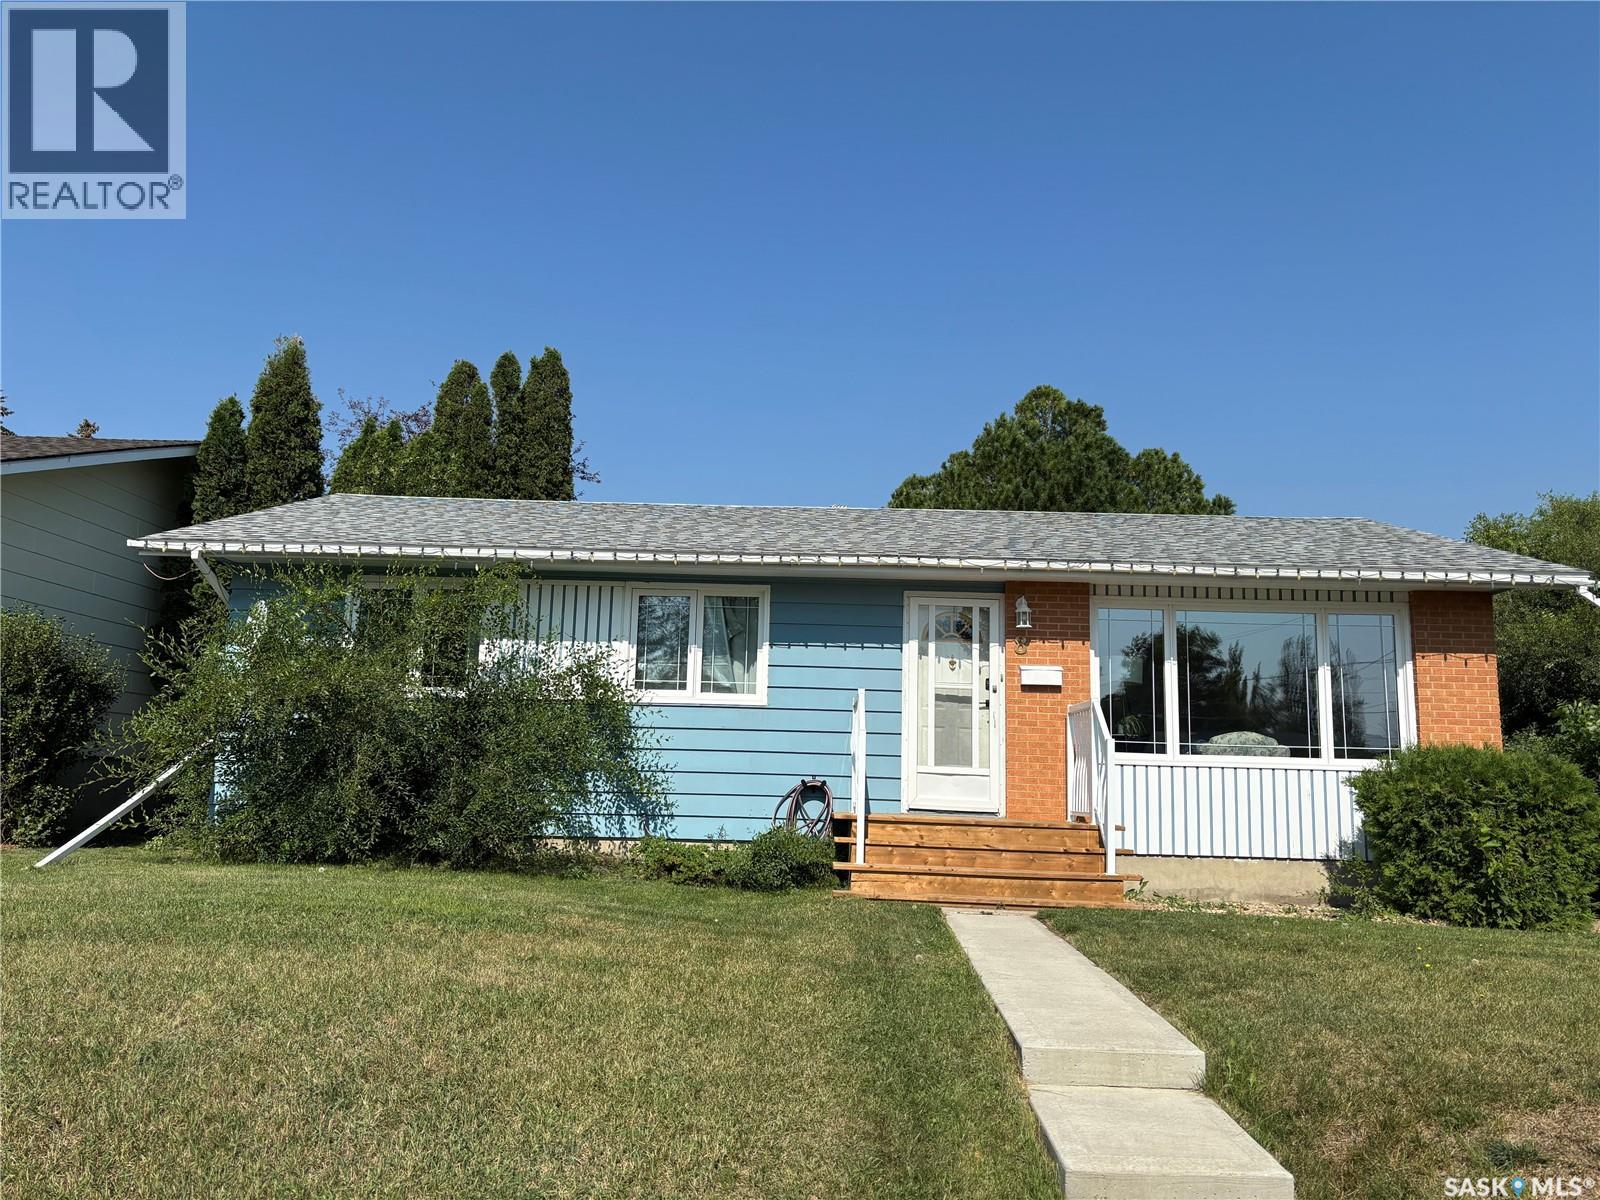
8 Whyte Place
Swift Current, Saskatchewan
Welcome to 8 Whyte Place. This lovely 3 bedroom, 2 Bathroom bungalow is situated on a very quiet Cul-de-sac on a corner lot. There is a welcoming large living room with tons of natural light, a kitchen dining space with white cabinetry. There are 3 spacious bedrooms with new carpet on the main level and a jack and jill 4 piece bathroom that is conveniently located. The basement has a large recreation room with new vinyl plank flooring throughout. as well as another bedroom and a 3 piece bathroom. The laundry and utility room are spacious and allow for a lot of storage. Outside you will enjoy a covered patio, a double detached garage, a large garden area and mature treed yard. This home checks all the right boxes. Call today to view. As per the Seller’s direction, all offers will be presented on 08/11/2026 11:00AM. (id:62463)
Davidson Realty Group
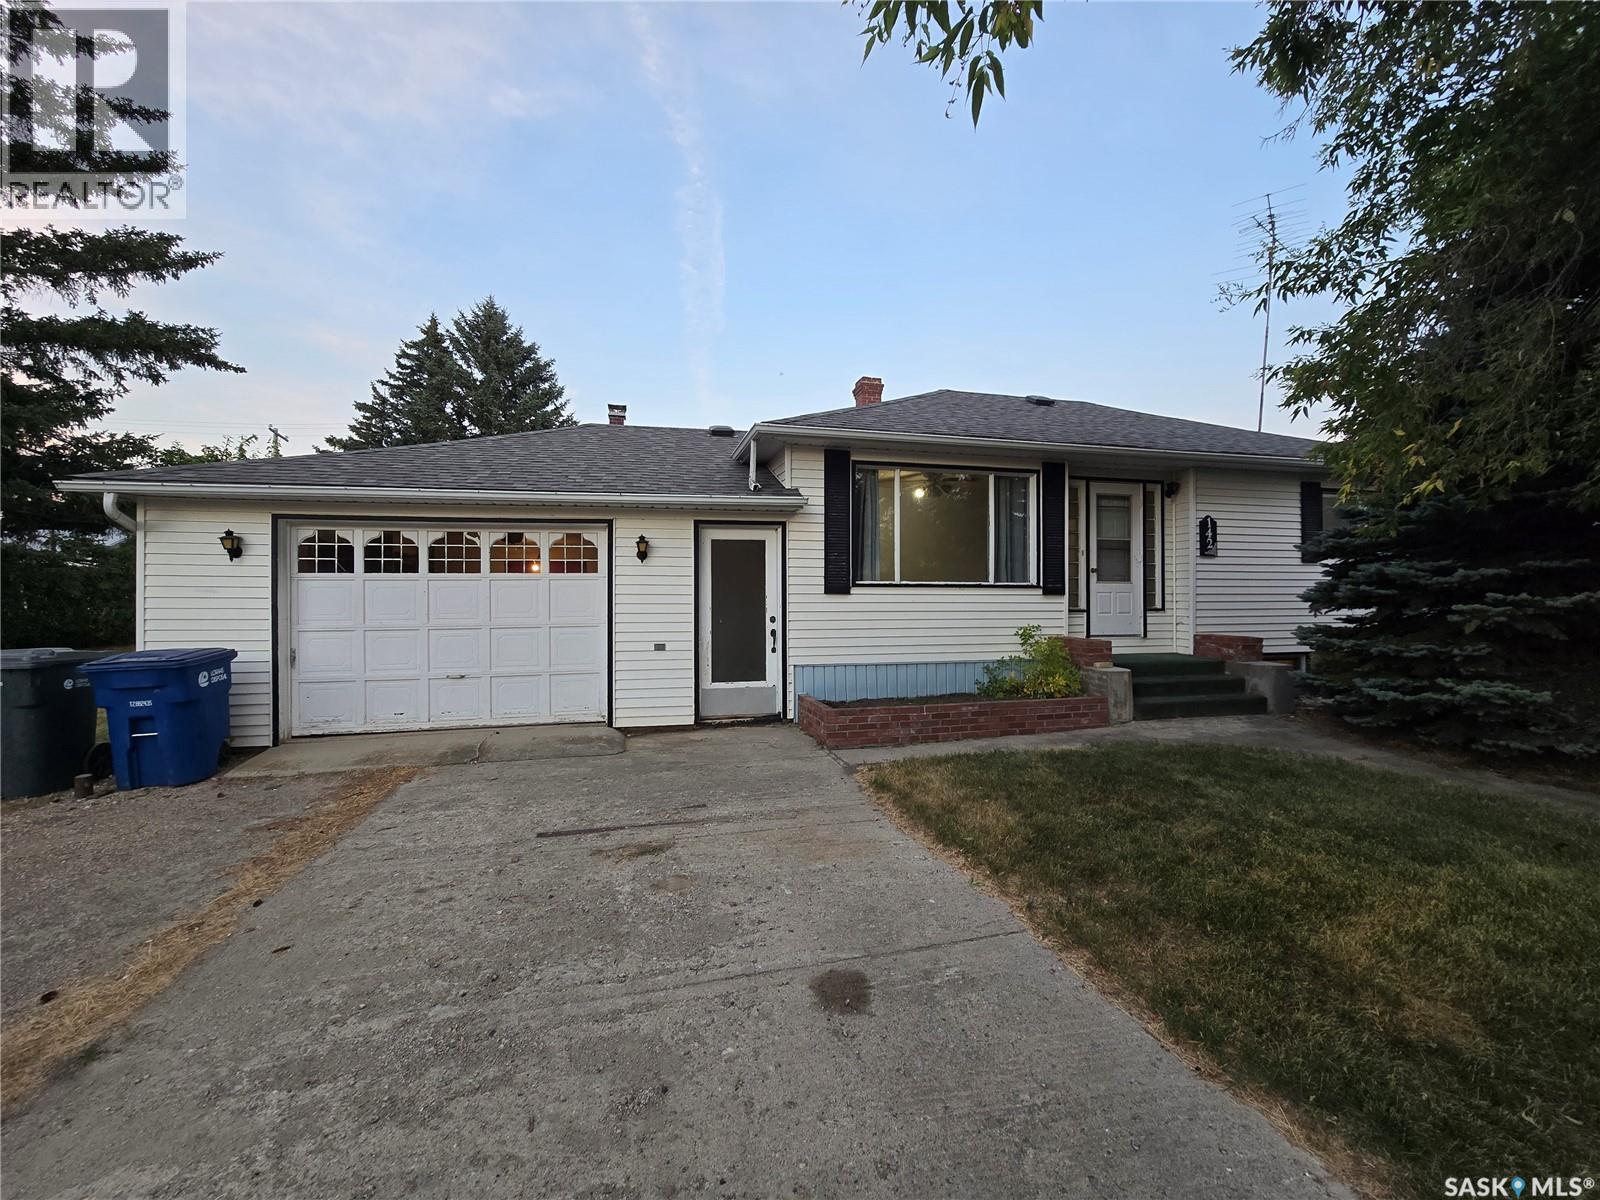
142 First Street W
Glenavon, Saskatchewan
Welcome to Glenavon and this great property @ 142 1St Street West. This bungalow is solid built in 1950 with an addition added in 1980 , for a total of 1002 Sq ft. Situated on a corner lot 100' x 125' with back lane access , well developed treed yard , lots of parking front and back. 3 bedrooms on the main floor with 1 room in the basement to use as desired, 2 bathrooms (1+1) and an oversized single garage makes this home a great choice for your family. The color palette is neutral, so add your own color and design to this clean home. The layout is unique , not just a basic bungalow which provides a back dining room (Add On) with a wood fireplace, and patio doors that lead to a huge deck 16' x 18' (freshly stained). This is a perfect opportunity to enjoy your yard all times of the day, with a coffee in the morning and a wine in the evening. Galley style kitchen presents adequate countertops, BI dishwasher, Hood fan, stove, and fridge. Living room is located at the front of the home, freshly shampooed carpets throughout this area and the 3 bedrooms. At the end of hall , a 4 piece bathroom. Basement hosts a family room with a sink, an office or den, a 3 piece bathroom, laundry and lots of storage. Park or work in the insulated attached garage (20' x 24') that could be easily heated. Back yard shed is half storage and half greenhouse. Enjoy the summer nights around the firepit area. Shingles Oct 2024, Furnace - HE 2009 , Water heater 2022, deck 2011. Lots of assets at this property, don't miss out! (id:62463)
RE/MAX Blue Chip Realty
830 Main Street
Holdfast, Saskatchewan
Welcome to your next home in the village of Holdfast. Pulling up to the property you will see a beautiful character home built in 1919 located on 3 parcels of land with an established yard. You will enter the home at the back of the house via a closed in porch. Upstairs you will find a 3 piece washroom with storage and main floor laundry! The kitchen sink overlooks the north facing windows. A large dining area and living room are located at the front of the house! Old charm with a splash of new means you have a variety of possibilities for you to dream up this next homes story! A newer metal roof and hydronic boiler system will help get you started! (id:62463)
Realty Executives Saskatoon
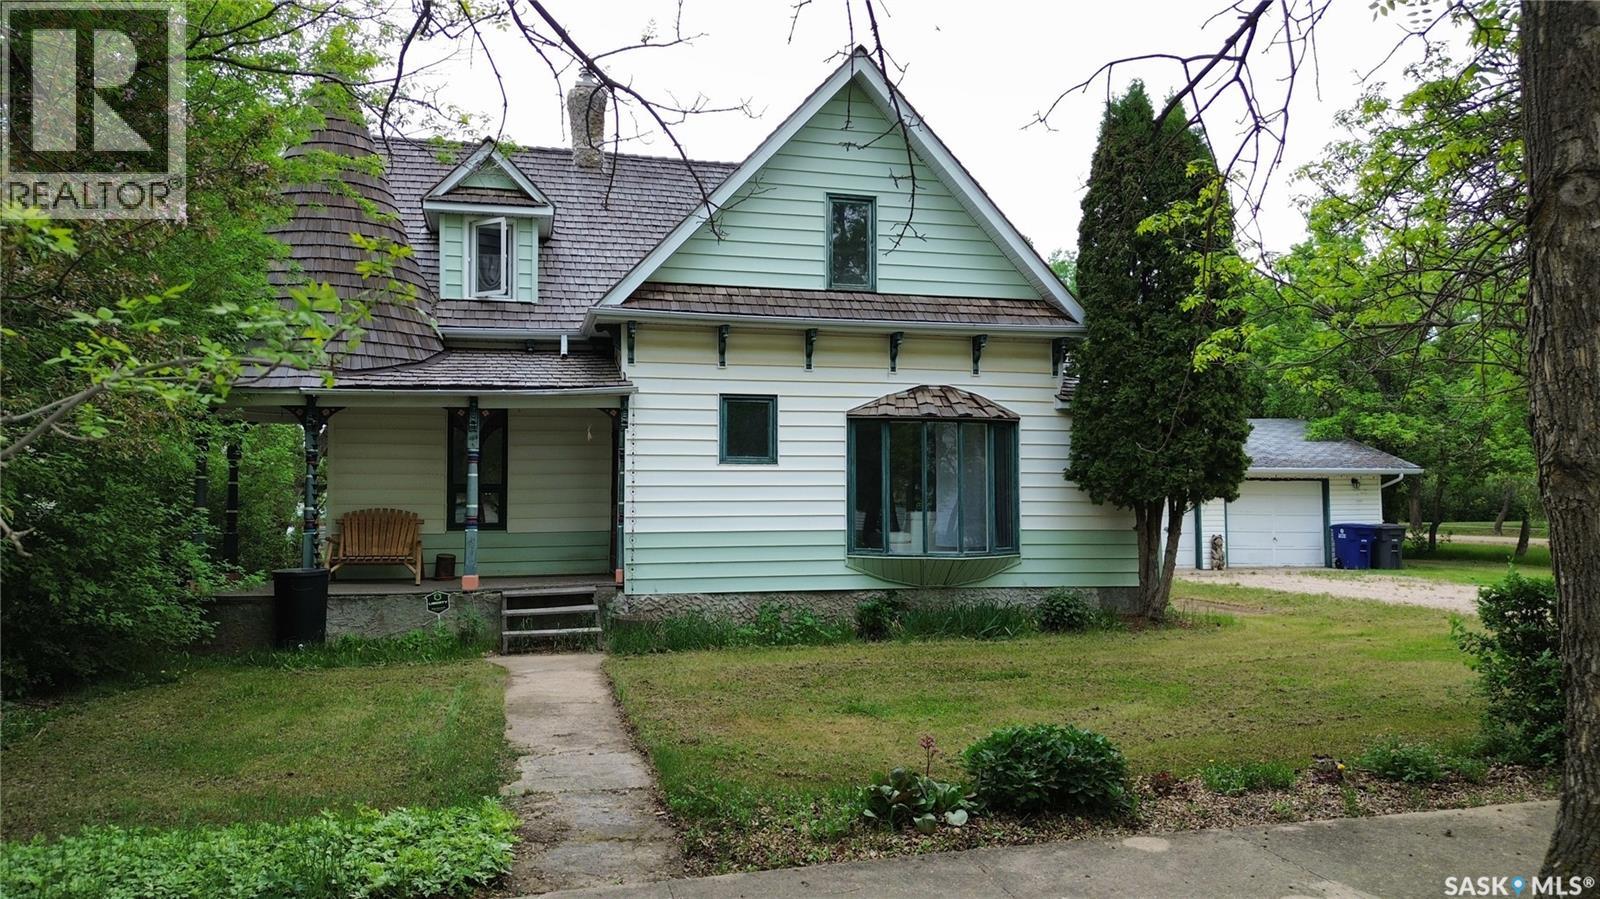
107 3rd Avenue E
Scott, Saskatchewan
Back on the market! Previous transaction failed because buyer could not get mortgage approval. Wonderful character home with an oversize double garage on a huge 100'x140' corner lot in the quiet town of Scott! Please view the Matterport 3D virtual tour in this listing. Major improvements have been carried out over the last 6 years, including a cedar-shake roof, bathroom remodel, some windows, drywall, electrical, paint, and much more. Additional details are available. Lots of space inside and out with 3 bedrooms and a full bath on the 2nd floor. Beautiful hardwood floors have been refinished in some areas while retaining their original charm in others. The main floor offers a spacious layout with a main floor combined laundry and bathroom. The kitchen features a Viking natural gas stainless steel range for those who love to cook. You can relax with a coffee on the front verandah, and the large rear deck is a great place to BBQ. The 24x30 garage could be your workshop, or space to store snowmobiles, dirt bikes, etc. Don't miss your opportunity to enjoy a slower, more enjoyable lifestyle in the town of Scott - call now for your own private viewing! (id:62463)
Lpt Realty