

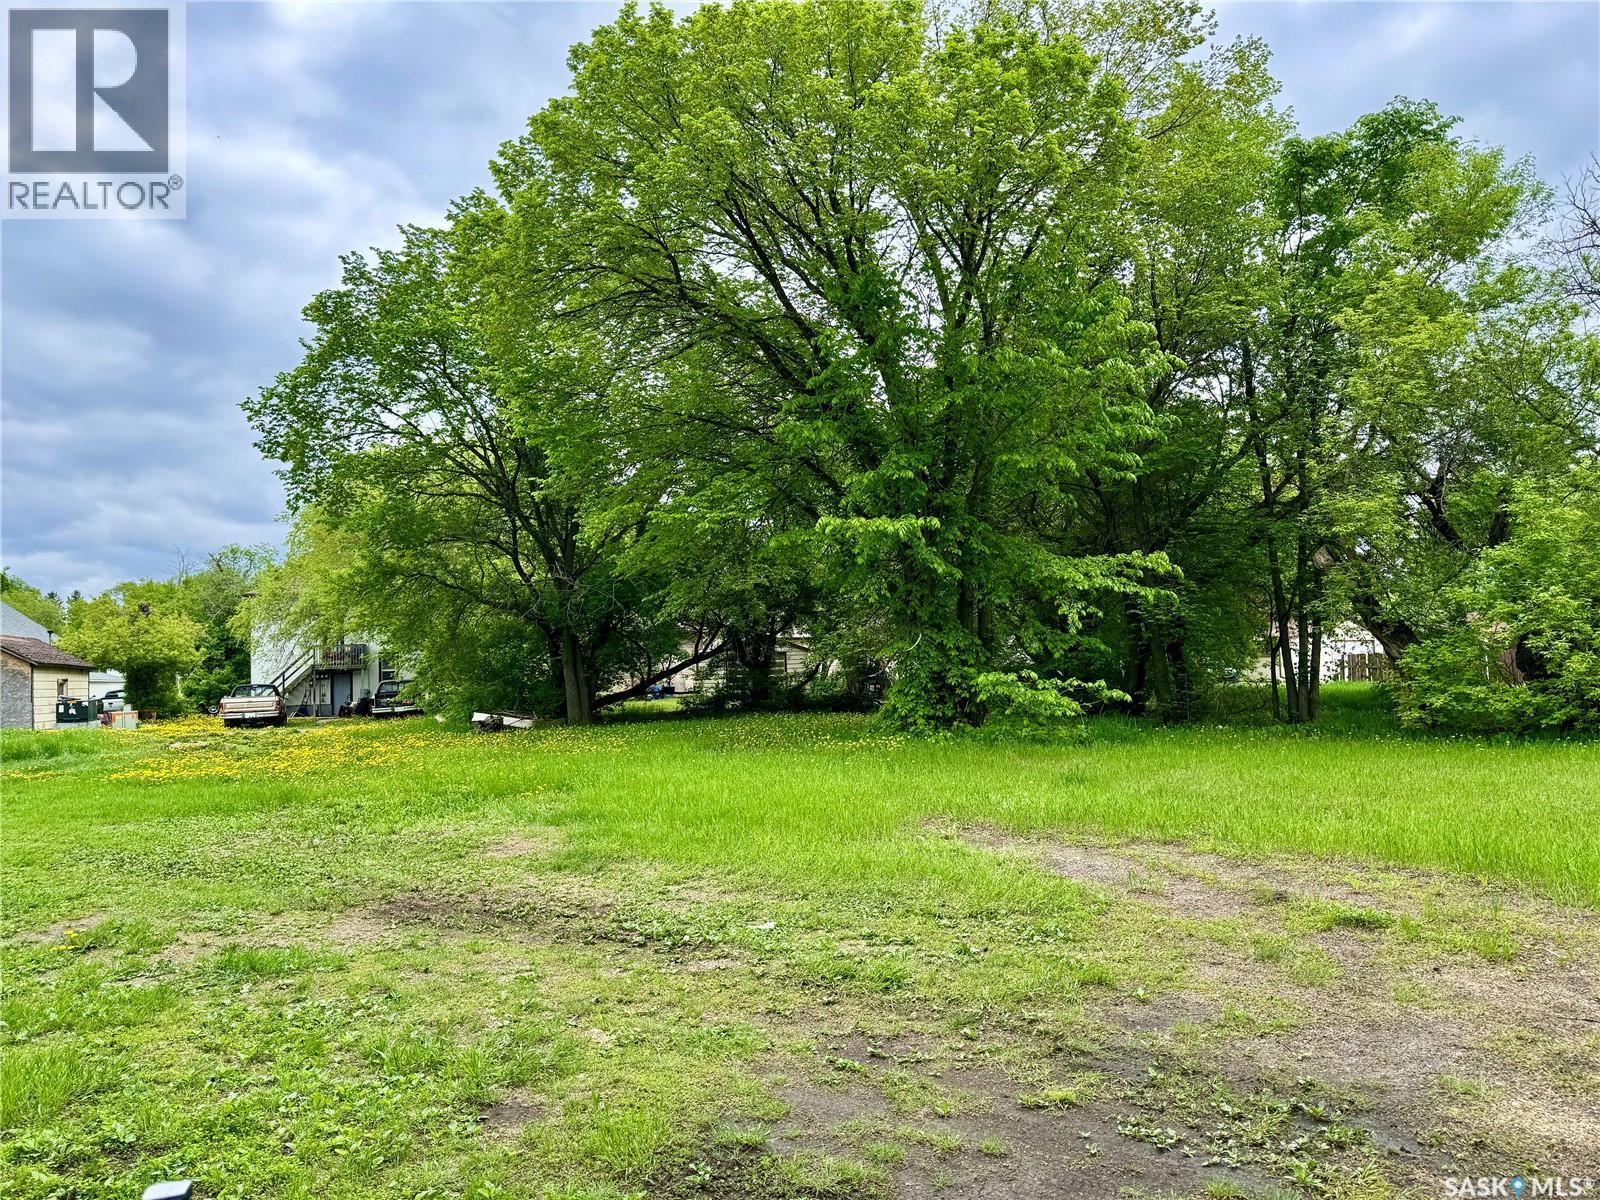
81 Myrtle Avenue
Yorkton, Saskatchewan
A rare opportunity to purchase two adjoining vacant lots in the City of Yorkton. 79 Myrtle Avenue and 81 Myrtle Avenue are two separately titled parcels being offered together as one package, providing added space, flexibility, and future potential. With C1 zoning, this property package offers a blank canvas opportunity for those looking to explore what may be possible in an established area of the city. Whether you are an investor, business owner, developer, or buyer looking for land with future potential, these side-by-side lots provide the opportunity to consider a variety of options, subject to City of Yorkton approval, zoning requirements, permits, servicing, and any applicable development regulations. Located within Yorkton, these properties offer access to city amenities while giving the next owner the opportunity to decide what comes next. Buyers are encouraged to complete their own due diligence regarding permitted uses, development options, servicing, zoning, and building requirements. Take a drive by, walk the property, and start picturing what could be. For more information about 79 Myrtle Avenue and 81 Myrtle Avenue, reach out today. (id:62463)
RE/MAX Blue Chip Realty
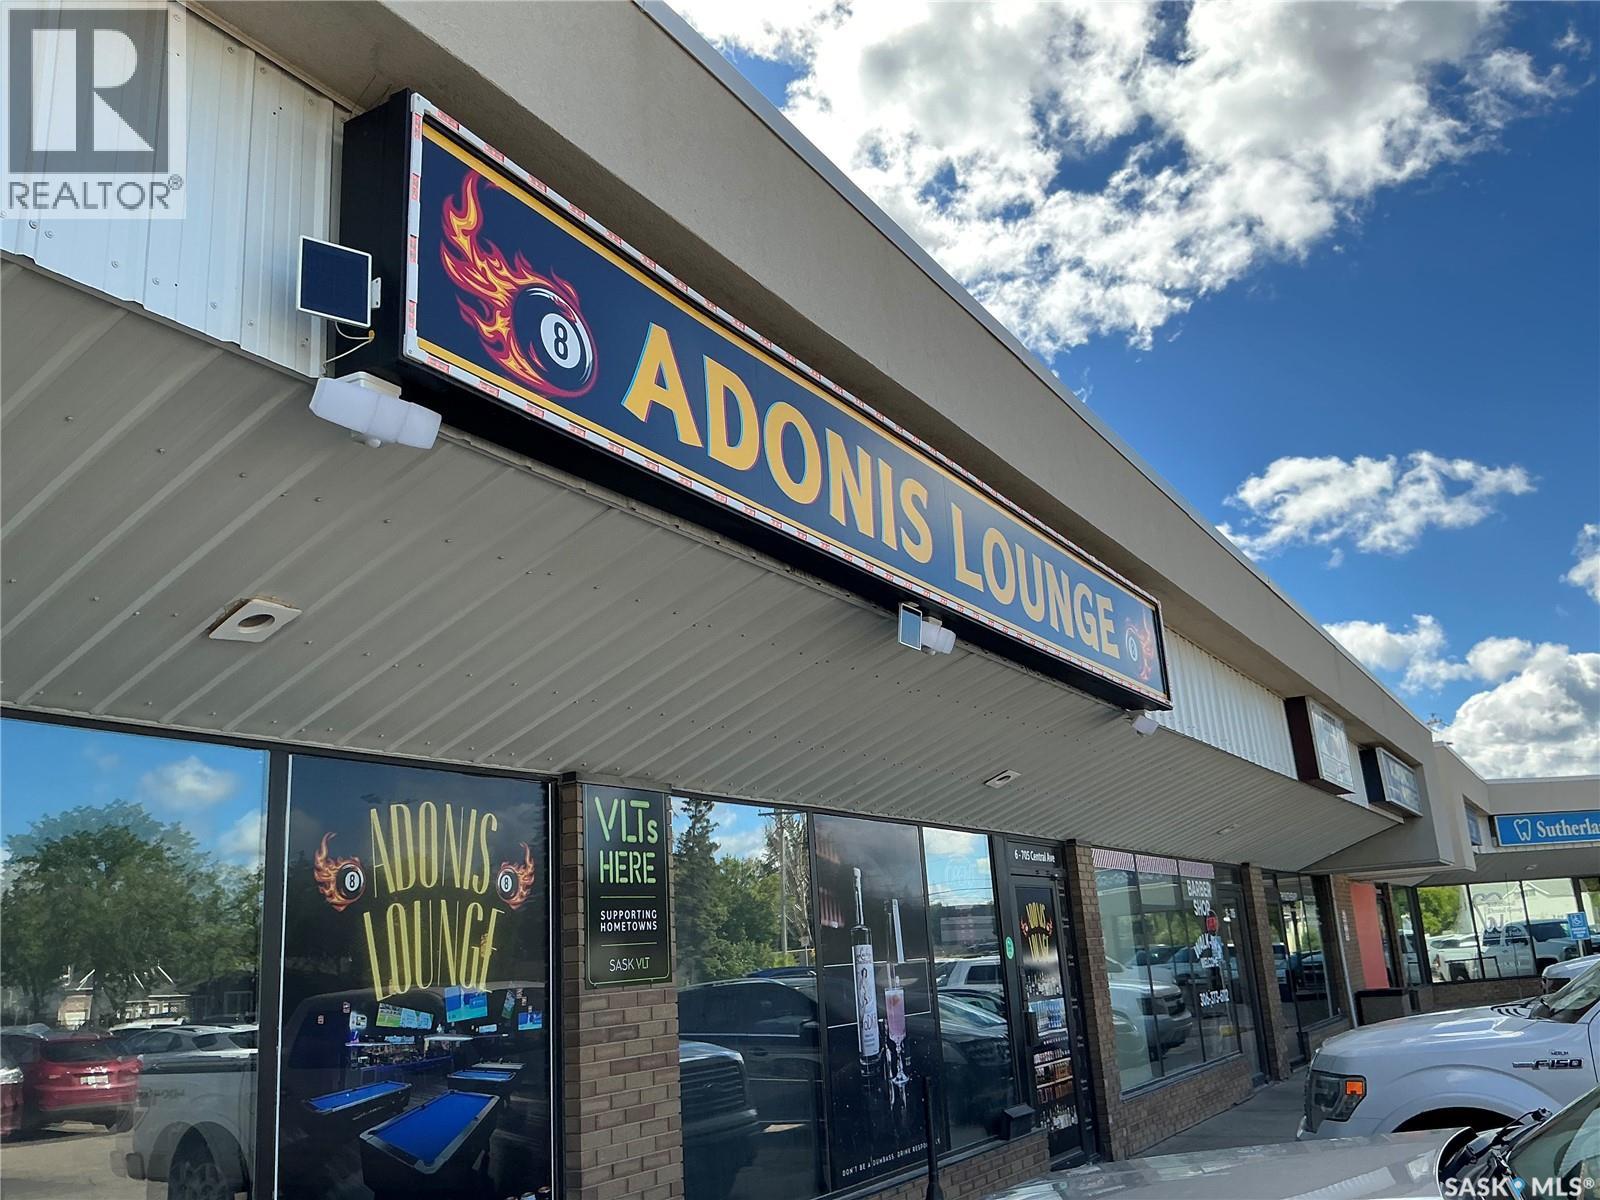
6 705 Central Avenue
Saskatoon, Saskatchewan
Due to family Seller must move to Windsor. Buisness has only been opened for 3 years. Monthly rent $7044 including occpancy. 100 person capacity. Very busy Lounge $ Pool Tables lined up. Income for food and Liqour 2025-$485,000 not including pool tables or including VLT's Income. Great Buisness....Great Location..... (id:62463)
Realty One Group Dynamic
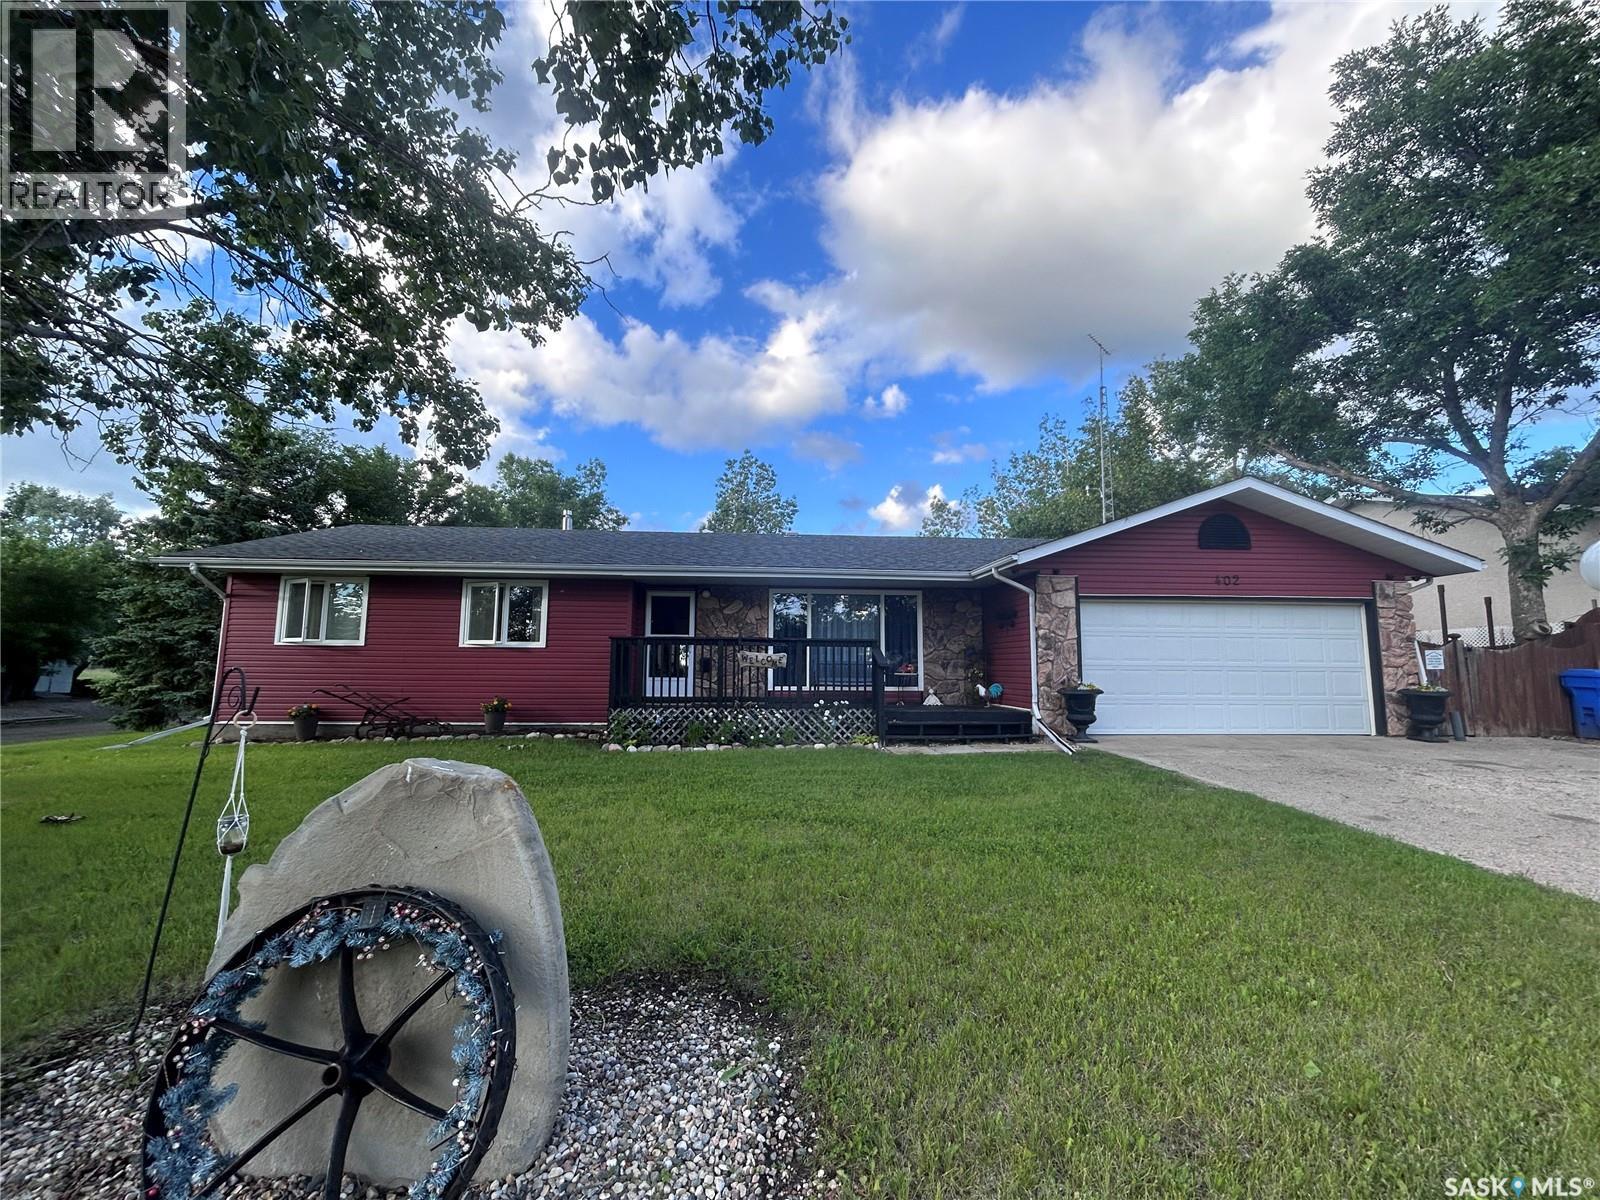
402 1st Street N
Lampman, Saskatchewan
Need space? 1429 sq ft of Fine Living space. Located on a corner lot (8500 ft2), you'll never run out of playroom.(Even if you do, you're located only a small walk away from Lampman play park, skating/curling arena, swim pool etc). PRIME LOCALE!! The House enjoys the opulence of containing 3 large bedrooms on the main floor, a well-equipped Kitchen/Dining area, massive Living Room Plus Family room and an updated Bathroom (Primary bedroom has a 2 piece ensuite). The basement has been recently completed with a VERY COOL Bar/Entertainment area, Family room area, a large bedroom plus an office/den and a beautiful SPA-Like ceramic tile finished Bathroom (walk-around shower). Finishing the basement is the Laundry and Utility area. (NOTE: New Furnace in 2023 and A/C unit in 2024.) As a special BONUS the Seller is leaving her much-loved Elmira Stove Works unit. (Enjoy the charm of vintage aesthetic with cast body and todays modern conveniences.) Double attached Garage has a new gas heater however it has not been connected. Hot Tub works perfect however only used in the winter months. Fireplace is wood but has never been used since new ownership. (id:62463)
Royal LePage Dream Realty
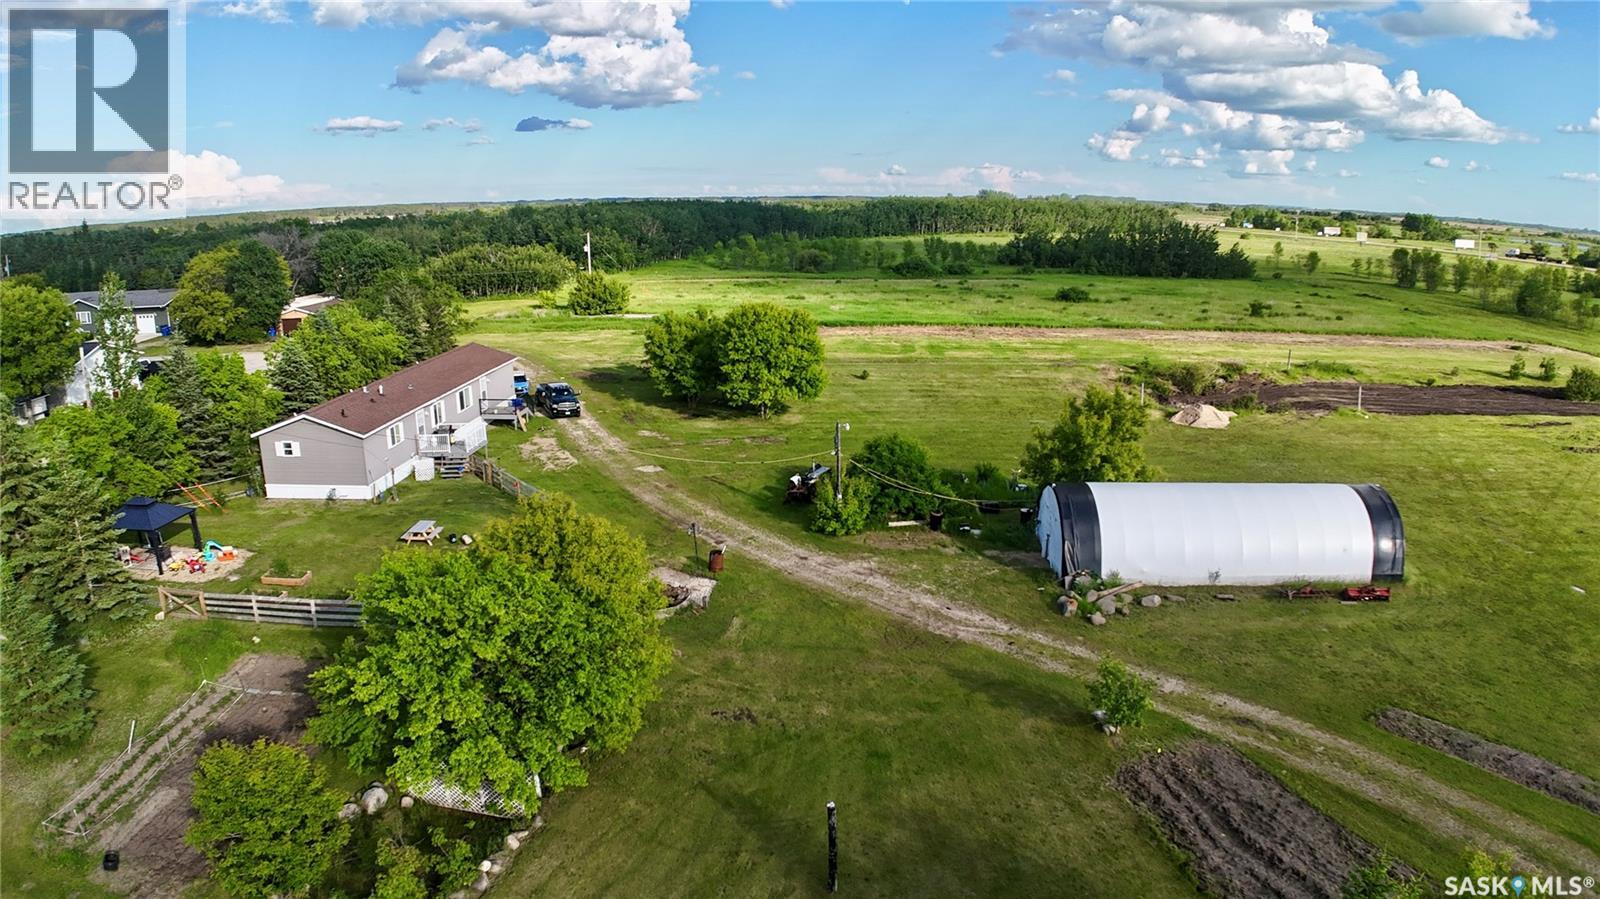
511 Arundel Avenue S
Bredenbury, Saskatchewan
Welcome to 511 Arundel Avenue S in Bredenbury, SK, where the convenience of town living meets the wide-open feeling acreage buyers are often searching for. Ideally situated adjacent to the community of Bredenbury, this 2.1-acre property offers town utilities, room to breathe, and prairie views that give you that little bit of extra space without giving up everyday convenience. This 1,520 sq. ft. modular home offers practical single-level living, which also means no basement to worry about during those wet summer months. Inside, you are welcomed by vaulted ceilings, an open-concept living area, and a well-appointed dining space that keeps the home feeling bright, comfortable, and connected. With 3 bedrooms and 2 bathrooms, the layout is designed with everyday life in mind. The primary suite is sure to catch your attention, offering plenty of room for a king bedroom set, a walk-in closet, and an impressive ensuite complete with a walk-in shower and separate soaker tub. The additional bedrooms are located on the opposite side of the home, giving families the separation and privacy many parents appreciate. Outside, the property continues to shine. A fenced area provides a dedicated space for children or pets to play, while the larger yard opens up to unobstructed prairie views. Whether you are dreaming of a garden, extra outdoor space, or simply a quieter place to enjoy the Saskatchewan sky, this property gives you room to imagine what comes next. A tarp shed is currently located where a community greenhouse once stood, and with power and a gas line already run to that area, buyers may see future potential for a heated garage, workshop, or hobby space, subject to any required approvals. If you have been looking for a home that offers the ease of town services with the feel of acreage living, 511 Arundel Avenue S is one worth taking a closer look at. (id:62463)
RE/MAX Blue Chip Realty
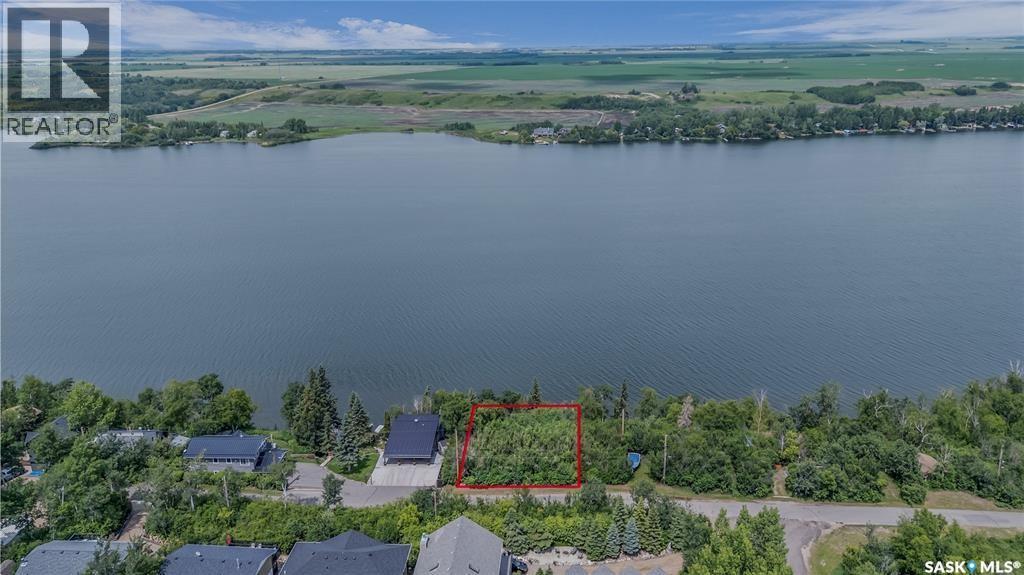
413 Byng Avenue
Wakaw Lake, Saskatchewan
This prime waterfront lot near Poplar Beach on Wakaw Lake offers a fantastic opportunity to build your dream cabin just 50 minutes from Saskatoon. Situated at 413 Byng Ave. Lot 8 is well-treed and boasts a beautiful lake view. With paved road access right to the property, it is conveniently located near a public beach, playground, and boat launch, with power services nearby. This lake lot promises a perfect family retreat—contact your realtor today! (id:62463)
Boyes Group Realty Inc.
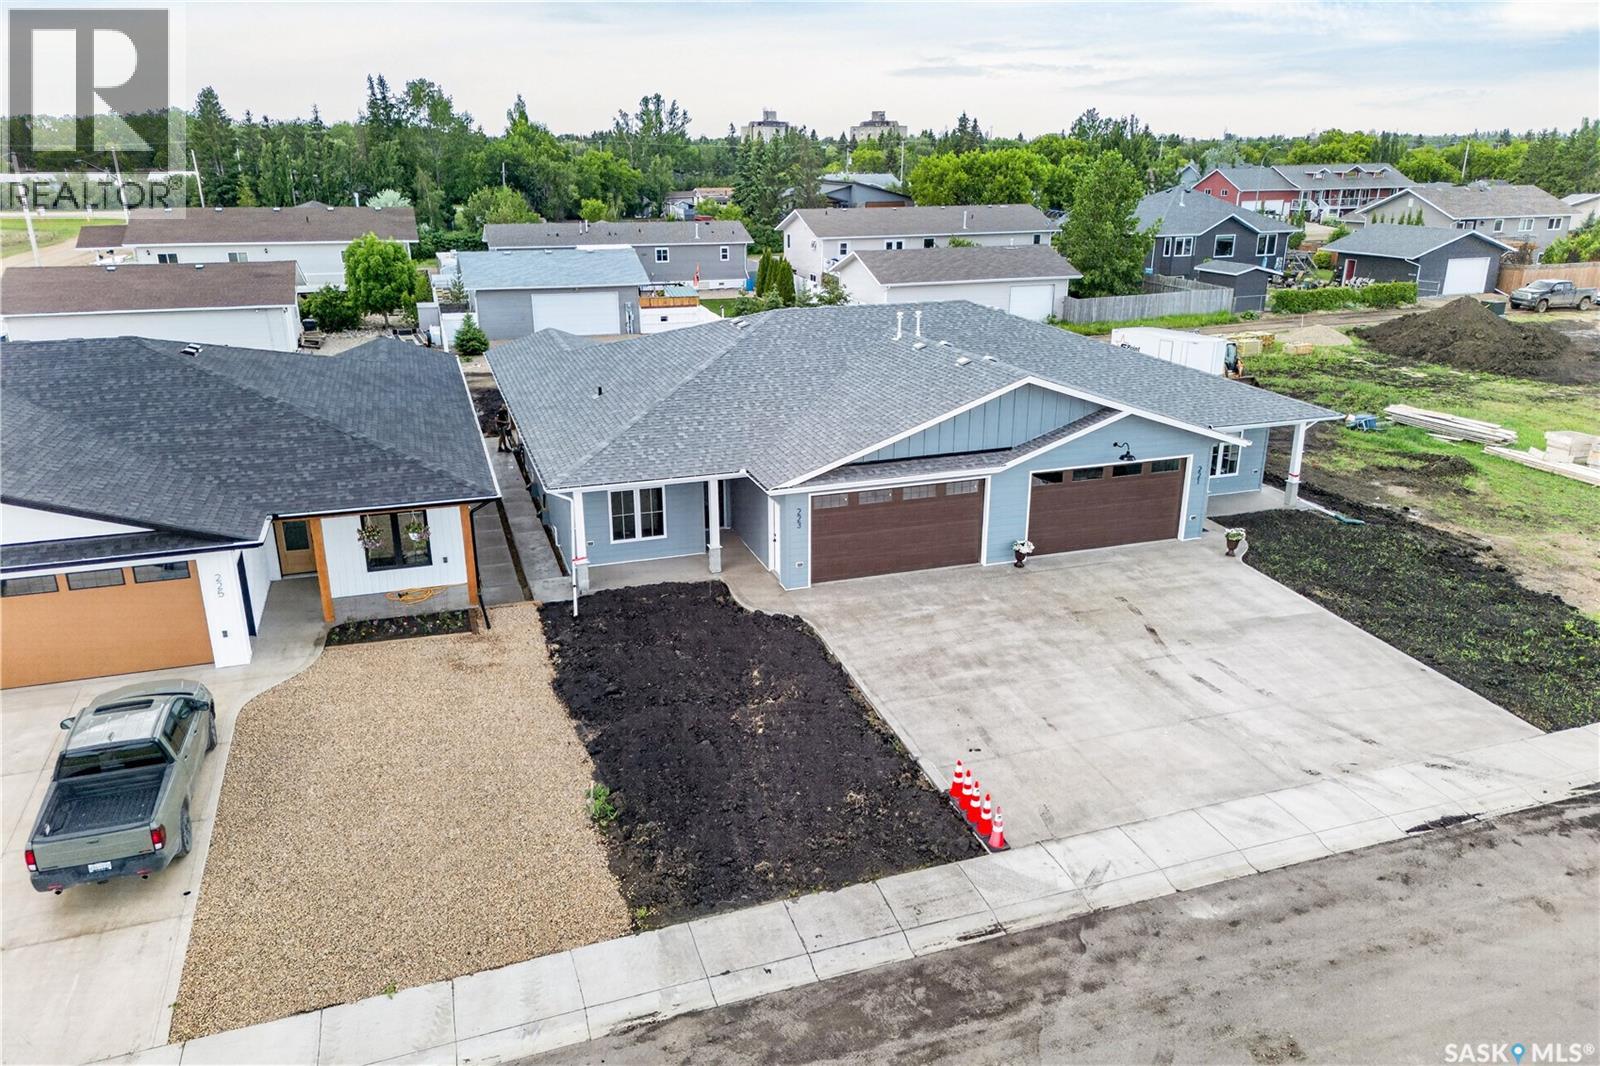
223 Babington Avenue E
Melfort, Saskatchewan
Can't beat new can you! To not go through the process and it just be done...it's worth something I tell you. 223 Babington Ave E is much more than just the basics. It is custom place you can definitely settle in and call your own. 1326 sq feet. 2 bedrooms, 1 den just to have that extra room for an office, puzzle room, sewing room you name it. Off the primary bedroom is a 3pc ensuite with walk in shower, walk in closet...ensuite is bigger than the main bath which is ok because I feel it's the main one your be using! Kitchen/dining/living same area but very much know which room is which. Natural gas fireplace, patio door off the back onto the covered deck. Current view out front open skies and field! Things yet to be completed (rock on front pillars, white vinyl fence between the 2 units in the back) Attached garage with direct entry. No stairs all wheel chair accessible if needed. Crawl space is easy access...5 feet, concrete pour not crushed rock...stairs going down off garage to access. Driveway poured. Just some landscaping to do and it's complete. One more huge perk 3 year tax incentive (just pay the base tax) that is huge roughly $15,000 in savings. Listed at $459,000 plus GST/PST. Start the car! (id:62463)
Coldwell Banker Signature
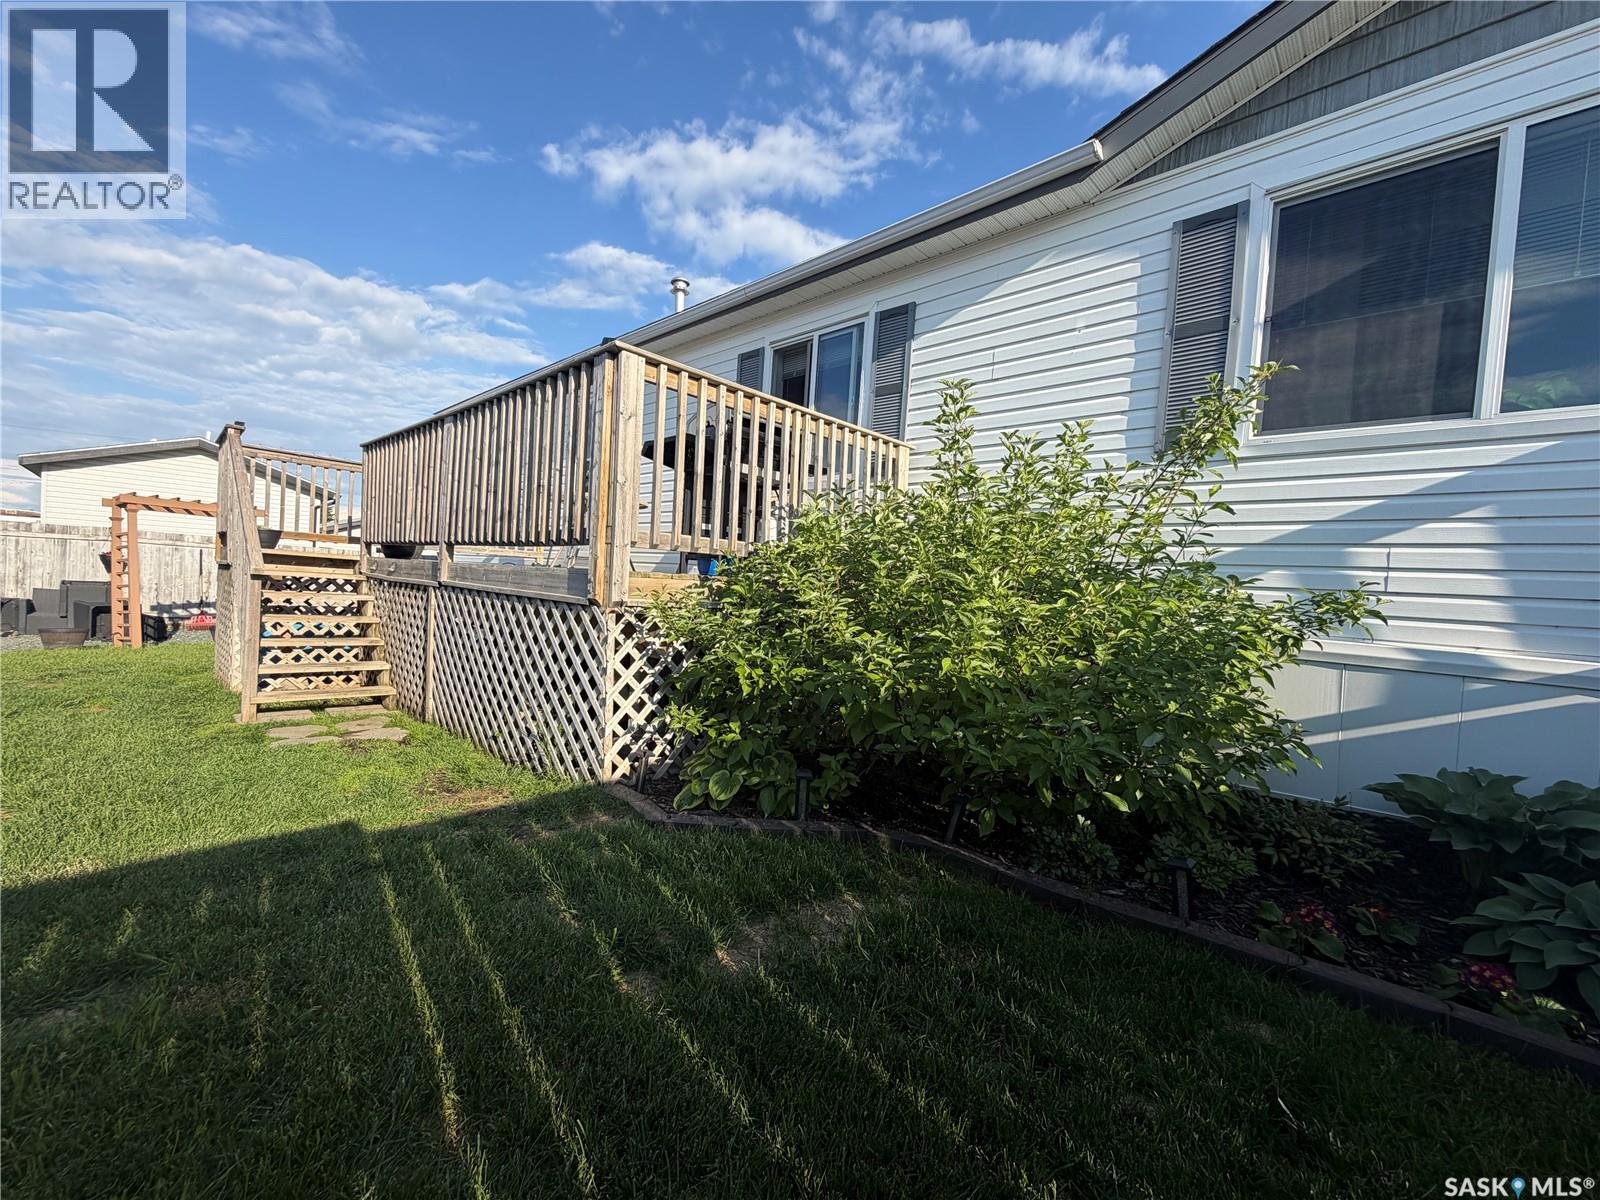
74 Mulberry Road
Blucher Rm No. 343, Saskatchewan
Escape the hustle of the city without sacrificing convenience in this spacious 1,520 sq. ft. home, located in Sunset Estates just 15 minutes east of Saskatoon. Featuring three generous bedrooms, two full bathrooms, and a versatile office that could easily function as a fourth bedroom, this home offers exceptional flexibility for families or those working from home. The bright, open-concept layout creates a warm and inviting atmosphere, perfect for everyday living and entertaining alike. The well-designed floor plan provides plenty of space to gather while still offering privacy when needed. Step outside onto the expansive deck, an ideal place to enjoy your morning coffee or host summer barbecues. The fully fenced yard is beautifully landscaped with edging and shrubs, creating a private outdoor retreat for children, pets, and guests to enjoy. Parking for two vehicles adds everyday convenience, while the quiet surroundings offer the peaceful lifestyle you've been searching for. Whether you're upsizing, downsizing, or purchasing your first home, this property delivers outstanding value in a sought-after location. Don't miss your opportunity to own a move-in-ready home that combines space, comfort, and country-style living just minutes from all the amenities of Saskatoon. (id:62463)
RE/MAX North Country
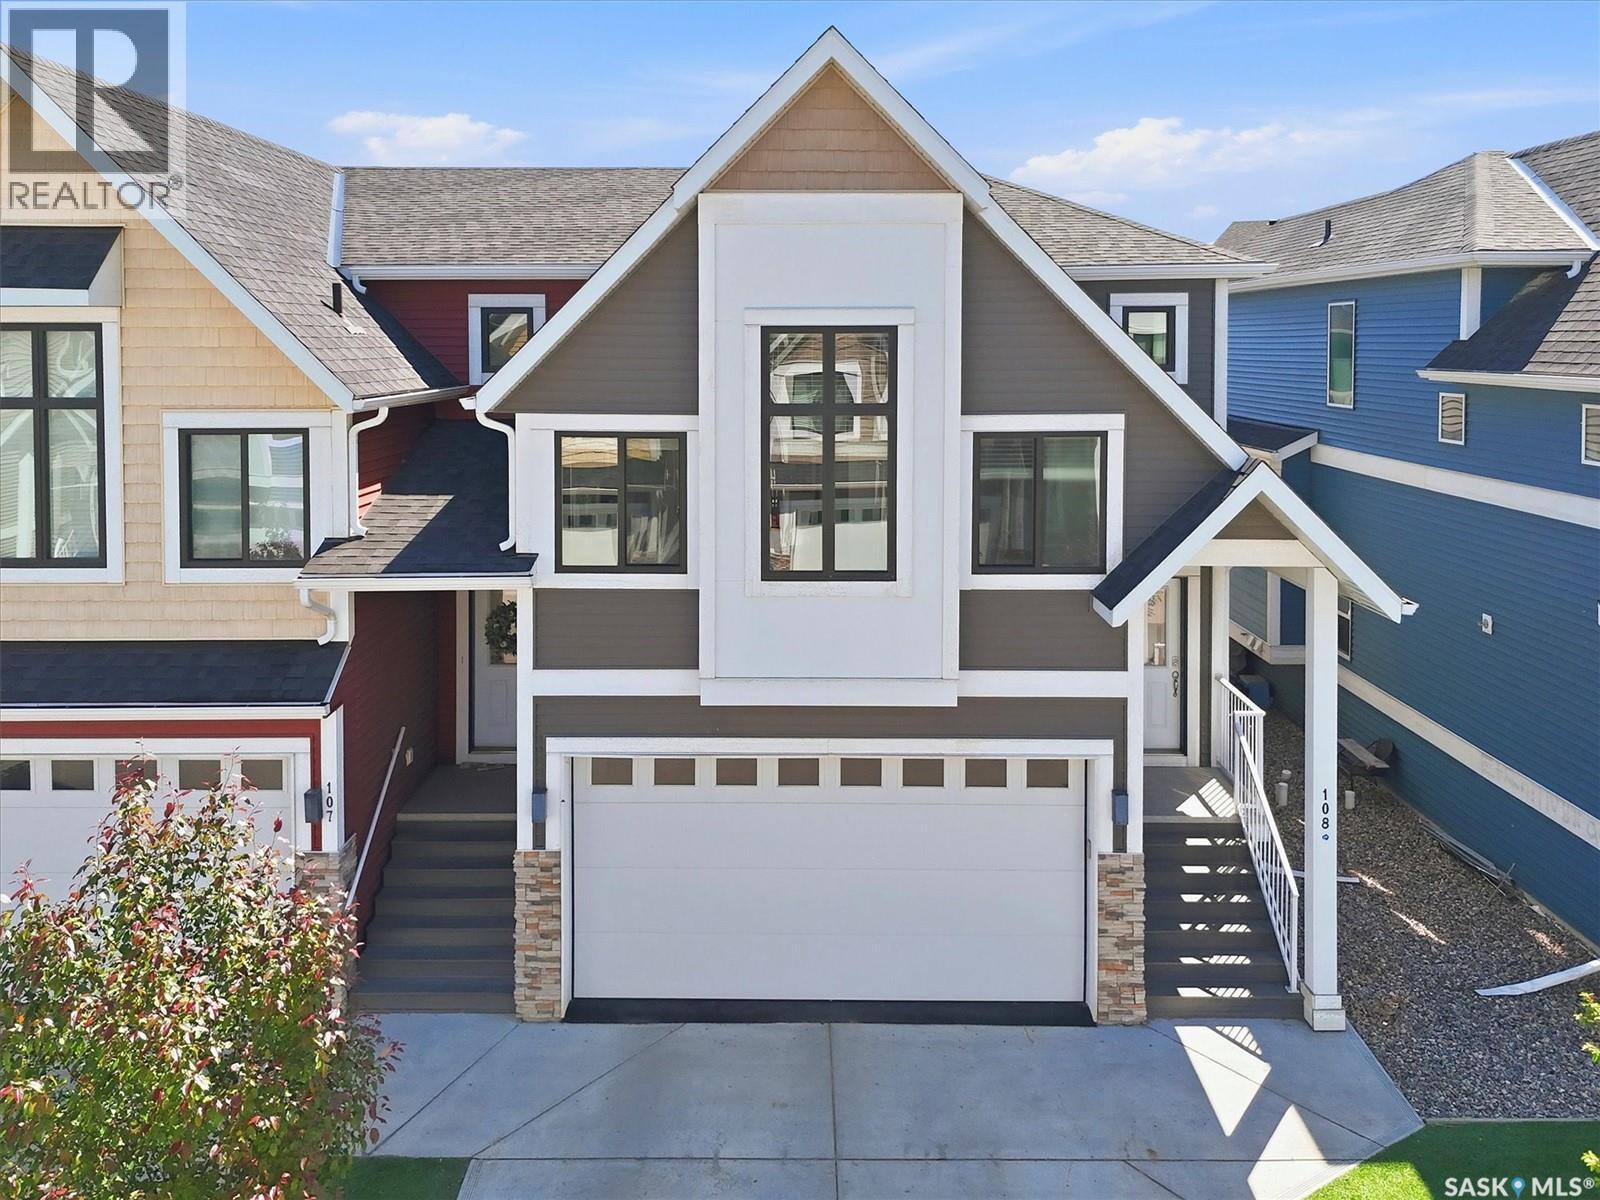
108 900 St Andrews Lane
Warman, Saskatchewan
This high-end, maintenance-free townhouse in Warman offers a sophisticated lock-and-leave lifestyle with premium finishes throughout. The main level features a spacious kitchen with quartz countertops and stainless steel appliances, alongside a bright living area that is anchored by a classy gas fireplace. Upstairs, the masterfully designed layout boasts three bedrooms, including an expansive primary retreat complete with a large walk-in closet and a spa-like en-suite. The fully finished basement adds versatile living space with a spacious family room featuring a second gas fireplace, a 3 piece bathroom, and a large dedicated office that can easily convert into a fourth bedroom. Complete with an attached double garage, covered deck and a beautiful exterior, this pristine property blends executive luxury with ultimate convenience (id:62463)
Century 21 Fusion
89 8th Avenue Ne
Swift Current, Saskatchewan
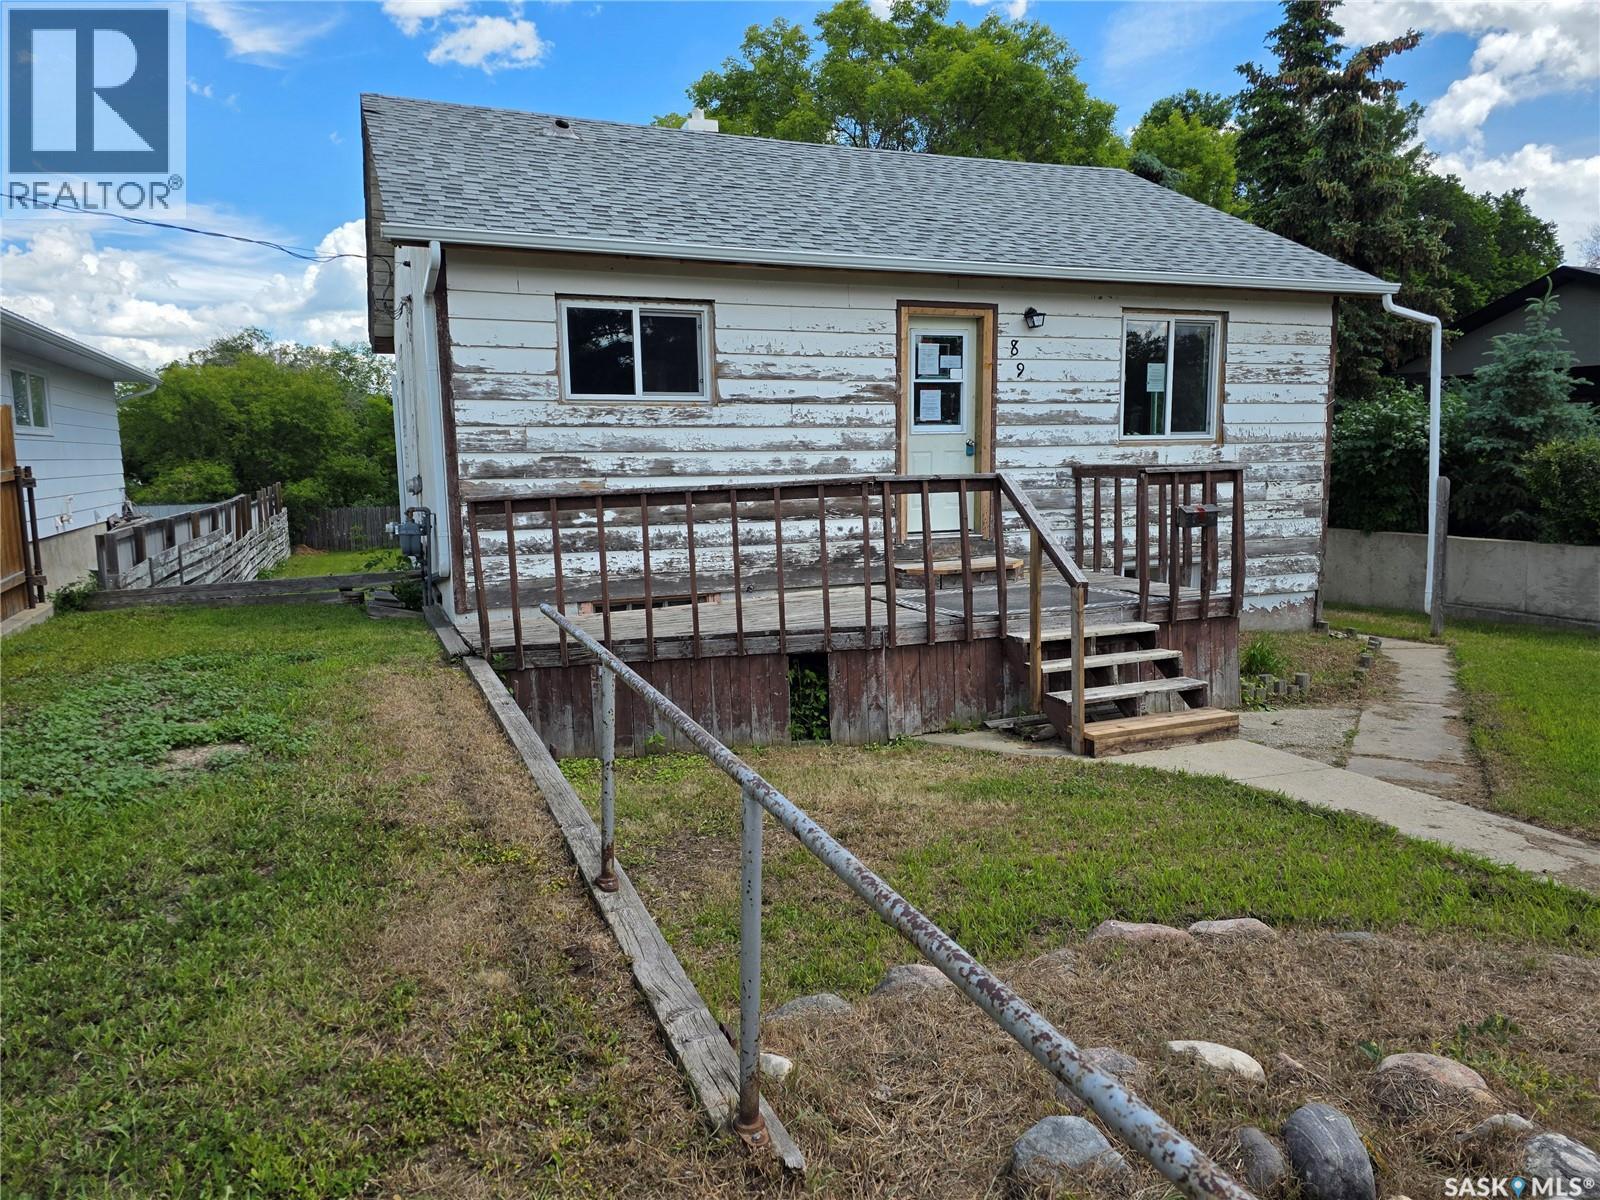
Warning: This home is not for everyone. If you're looking for trendy finishes and instant perfection, keep scrolling. But if you get excited about creating value, making a space your own, and paying a price that leaves room in the budget for renovations, you'll want to see this one. Located on a quiet street, 89 – 8th Ave. NE, Swift Current, is a 795 sq.ft. bungalow with a classic layout. The kitchen spreads out and wraps into the dining area. From there, the living room is bathed in natural light from windows on the south and east walls. 2 bedrooms and a 4-piece bathroom round out the main floor layout. The basement has potential for another bedroom, has another 4-piece bathroom, and the rec room area has been opened up to be a large space ready for development. Several windows have been updated to PVC, as have the shingles. There is a 12x20 garage in back that could use an updated garage door, but would also serve as a great workshop. Whether you're looking for your next renovation project, rental property, or affordable place to make your own, this home is ready for its next chapter. (id:62463)
Century 21 Accord Realty
Rumancik Acreage
North Qu'appelle Rm No. 187, Saskatchewan
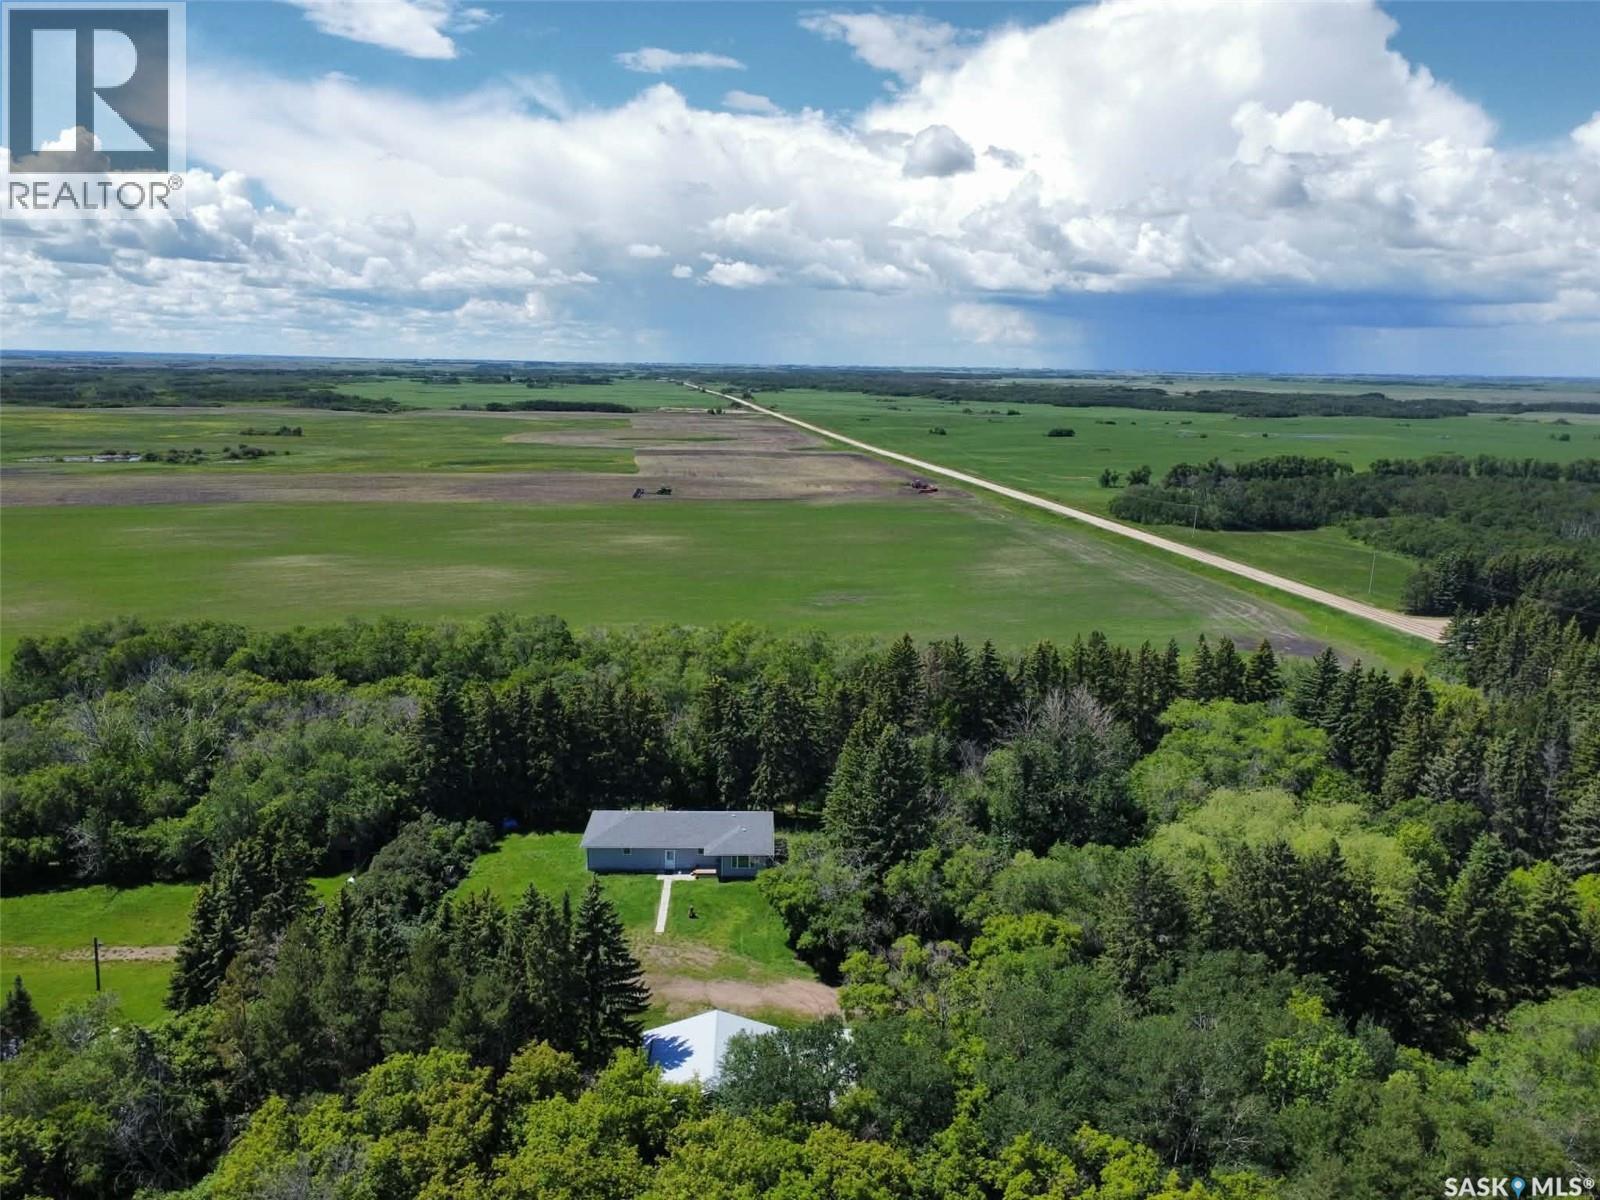
Tucked among 17+ beautifully treed acres just 8km from the Town of Fort Qu'Appelle and the lake, this acreage offers the rare combination of country privacy and a home that's been taken right down to the studs and rebuilt better than new. If you've been searching for a property where the major work is already done, this is it. This home underwent a major addition in 2023 alongside a full envelope upgrade: new triple-pane, argon-filled windows, 2" rigid foam insulation with Blueskin membrane installed down to the footing, and new shingles (2023). Mechanically, it's just as solid — a new well drilled by Haig, a Walker's whole-home water treatment system, and a brand new septic system. All appliances are included. The main floor offers more than 1,700 sq ft of thoughtfully finished living space, with the basement ready for future development — room to grow as your needs change. The triple car garage has seen its own complete overhaul: re-wired, new concrete pad, commercial-grade overhead doors, fully insulated with new batt and 1" rigid foam insulation, and finished with new siding. Two 220V heaters keep it comfortable through winter, and an RV plug is ready for your toys. The yard is mature and well treed, surrounded by four quarters of organic farmed land for added privacy and a chemical-free environment. A large garden plot (no chemicals) is already established, and a tin shed with power would make an easy conversion to a chicken coop. Numerous bins provide excellent storage for equipment or feed. All the upgrades, means power and gas bills are very reasonable. This is a rare chance to own a fully updated acreage home with a shop to match, all within easy reach of town and lake life. Book your private showing today with your favorite local agent. (id:62463)
Authentic Realty Inc.
3241 Woodhams Drive E
Regina, Saskatchewan
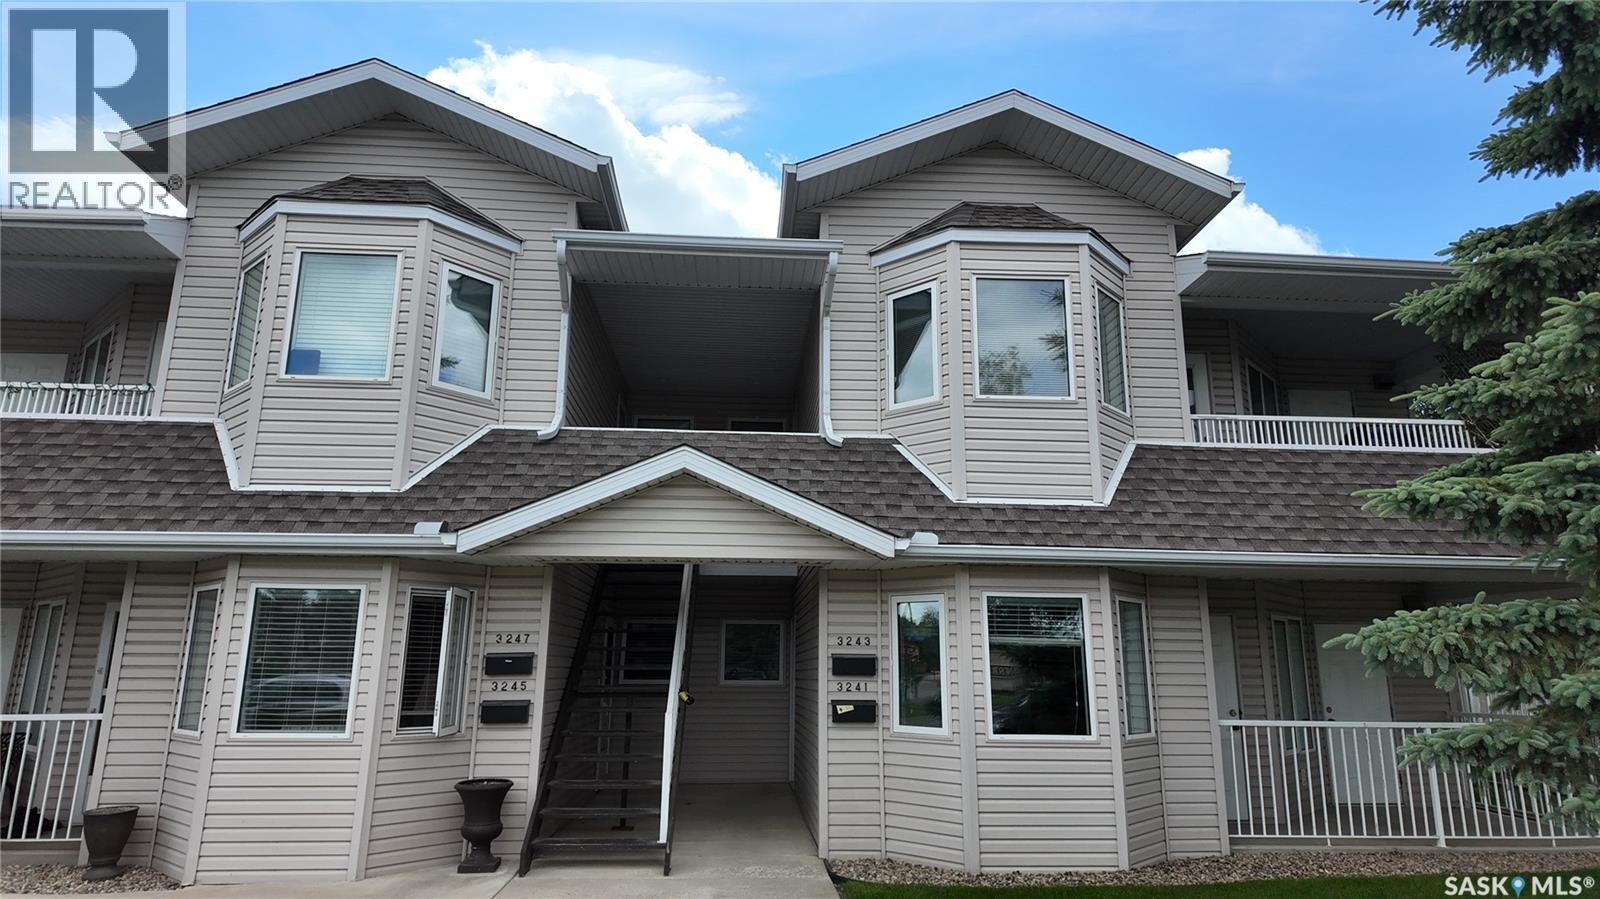
Welcome to 3241 Woodhams Drive E. Located in one of the most desirable neighbourhoods in the city, this affordable property is situated across the street from a lake, the South East leisure centre, steps away from Jack Mackenzie school, numerous parks, shopping, and so much more! The condo is located on the main floor, with north east facing windows, providing an abundance of natural light, and privacy for those warm summer evenings on the covered balcony. The main living area boasts an open floor plan, with a living room, dining area, and kitchen. The condo also features a large master bedroom, another guest bedroom, and a spacious four piece bath. Many updates including Laminate plank flooring, paint, trim and more. If you're looking for an affordable place, in a spectacular location, and low maintenance costs, available immediately. (id:62463)
Charan Realty Group
1249 Autumn Court
Rocanville, Saskatchewan
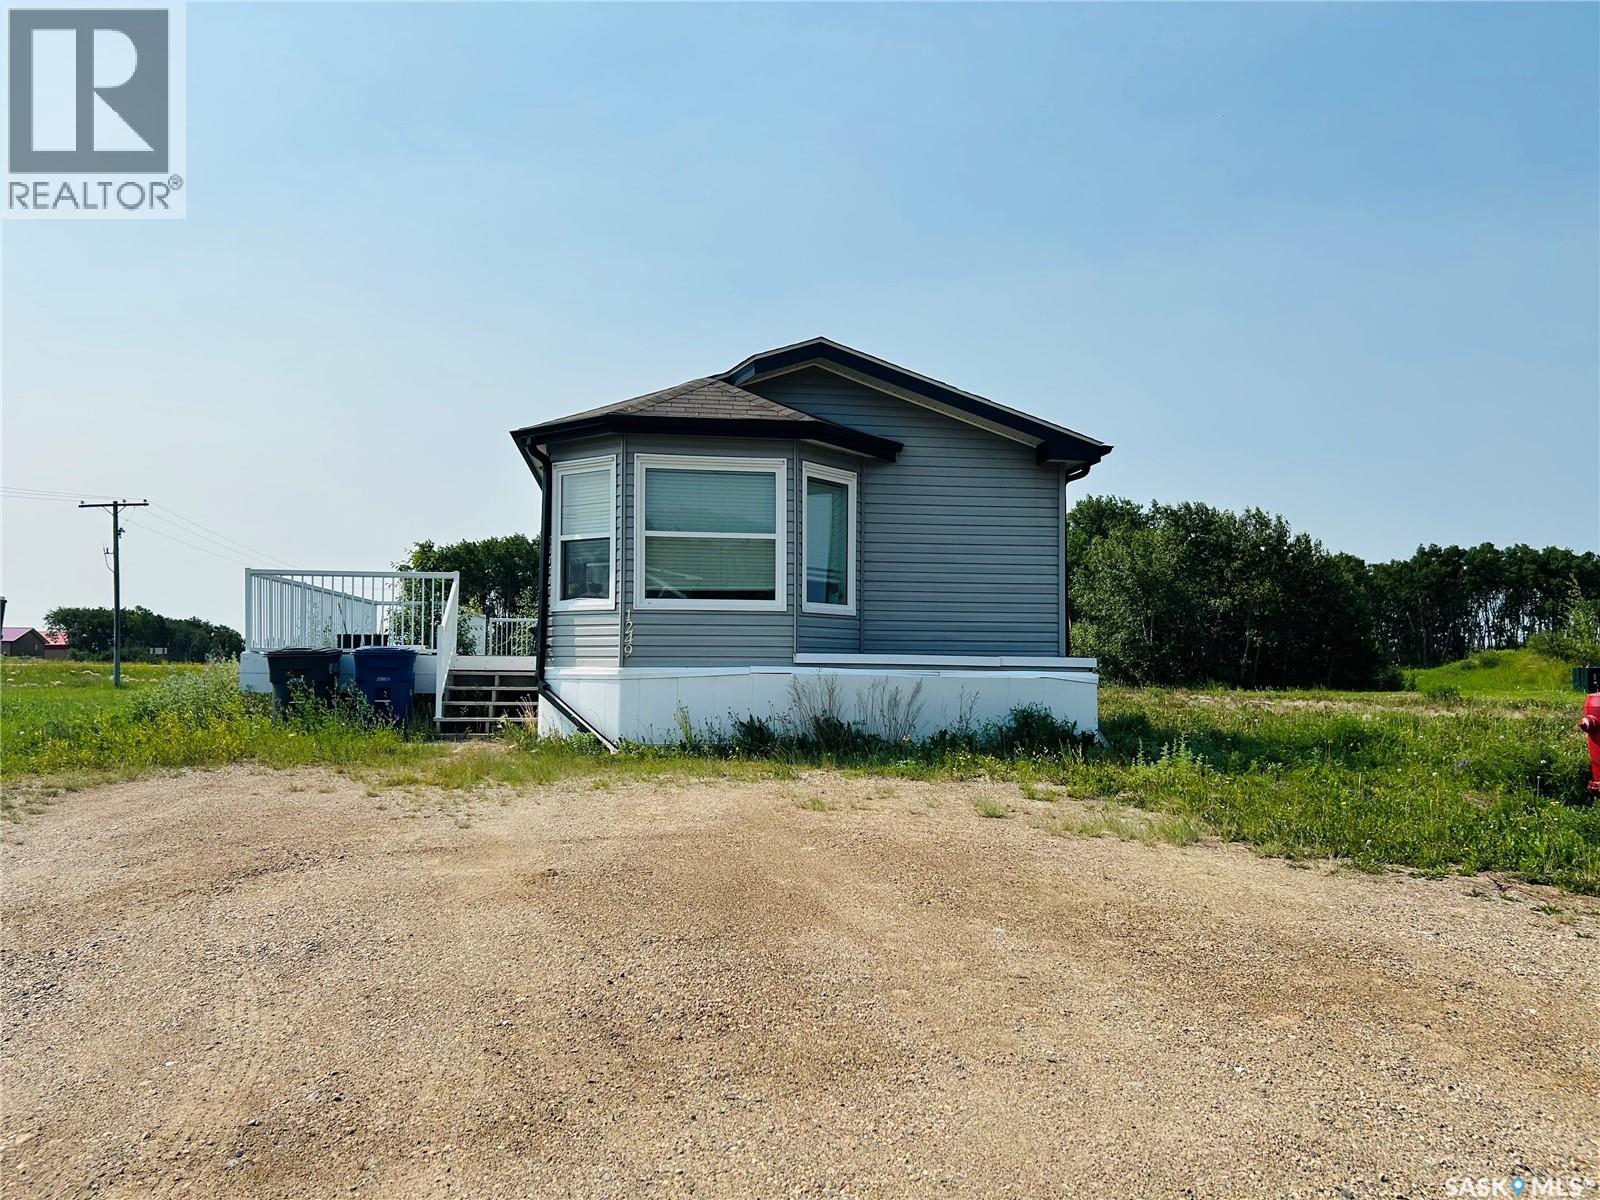
Looking for a home at an AFFORDABLE PRICE? Look no further! Step inside this beautiful modular to find a generous sized kitchen with bay windows along with a cozy dining area. The huge living room features a gas fire place and is also open to the kitchen. Down the hall you'll find 2 bedrooms, a 4pc bathroom, and a huge master bedroom with a 4pc ensuite and walk-in closet. The laundry room/utility room has an additional entrance and can be used as a mudroom. Now that summer is here you can relax on the huge deck or entertain your friends/family! This property is sure to please! Call today to view! (id:62463)
Royal LePage Martin Liberty (Sask) Realty