

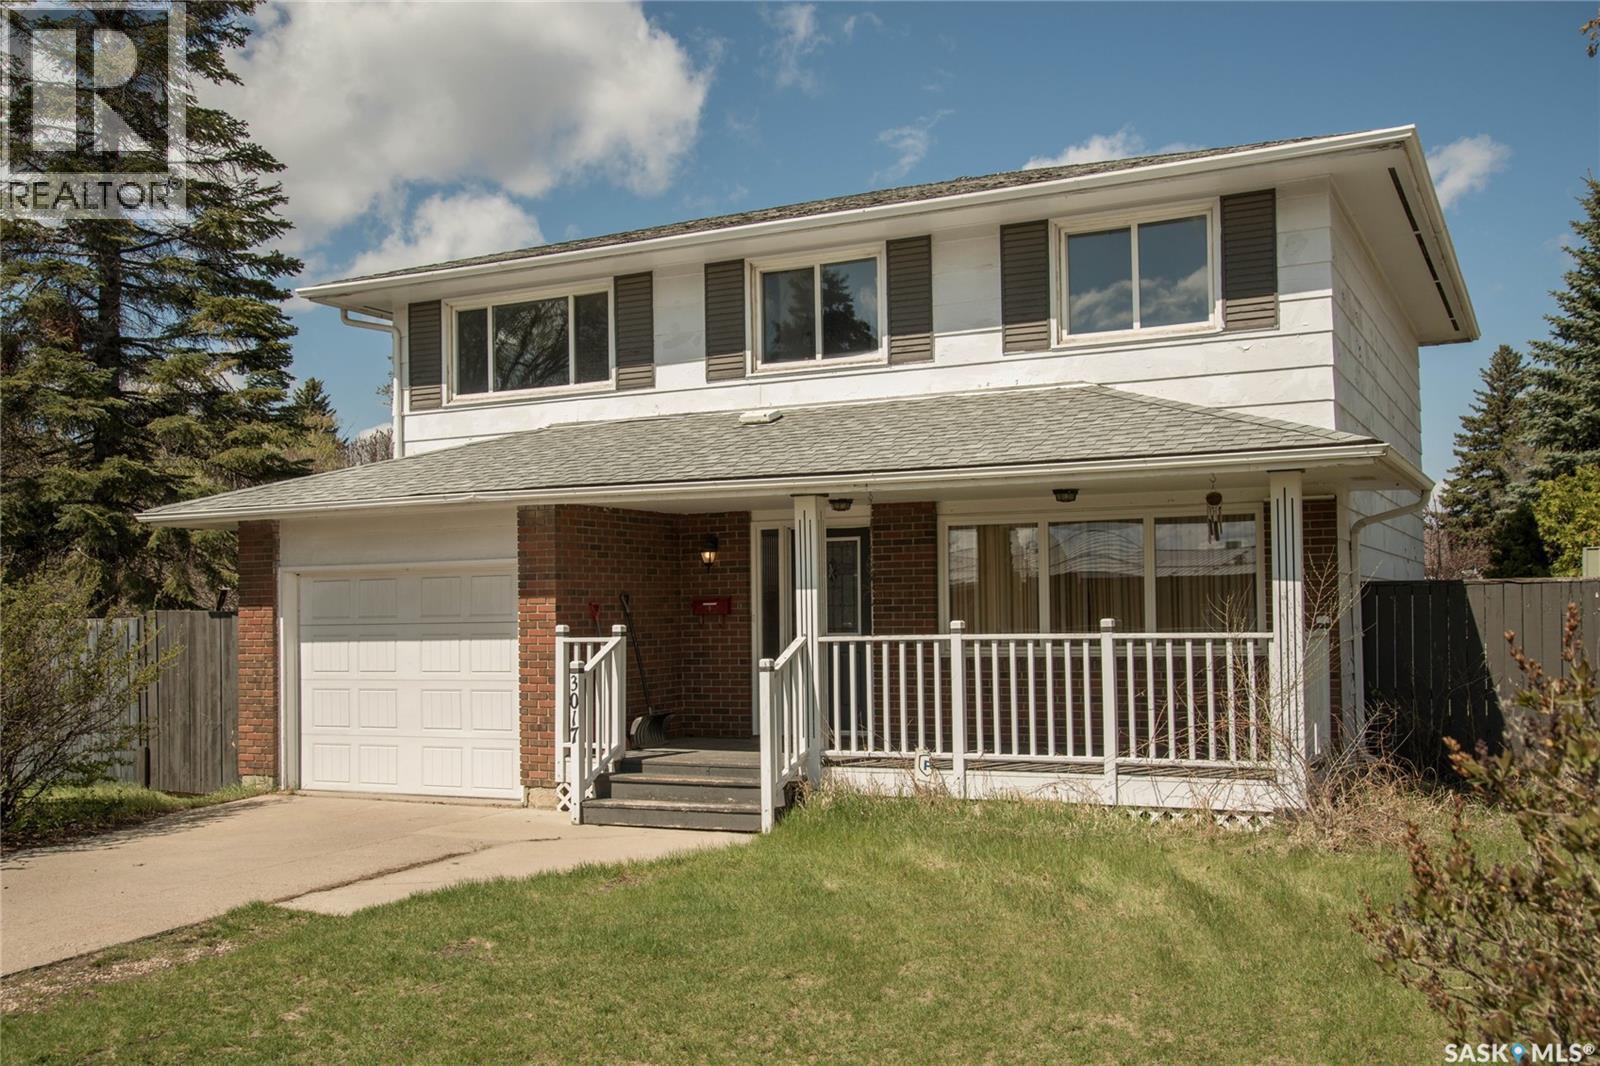
3017 Taylor Street E
Saskatoon, Saskatchewan
Opportunity awaits in Brevoort Park! There is so much potential in this solid 2 storey home with 4 bedrooms and 2 baths up - including a 4 piece ensuite bath off of the primary bedroom. Main floor living areas are bright and spacious with patio doors off of the dining room and updated PVC windows throughout. Situated on a huge 75' x 110' corner lot with front veranda, rear deck and loads of room for gardening/play areas/RV parking. Two garages include a 12' x 23' attached single and 22' x 24' detached with easy alley access and total off street parking for up to 6 cars. Conveniently located close to Holy Cross and Walter Murray with easy access to Circle Drive. (id:62463)
Boyes Group Realty Inc.
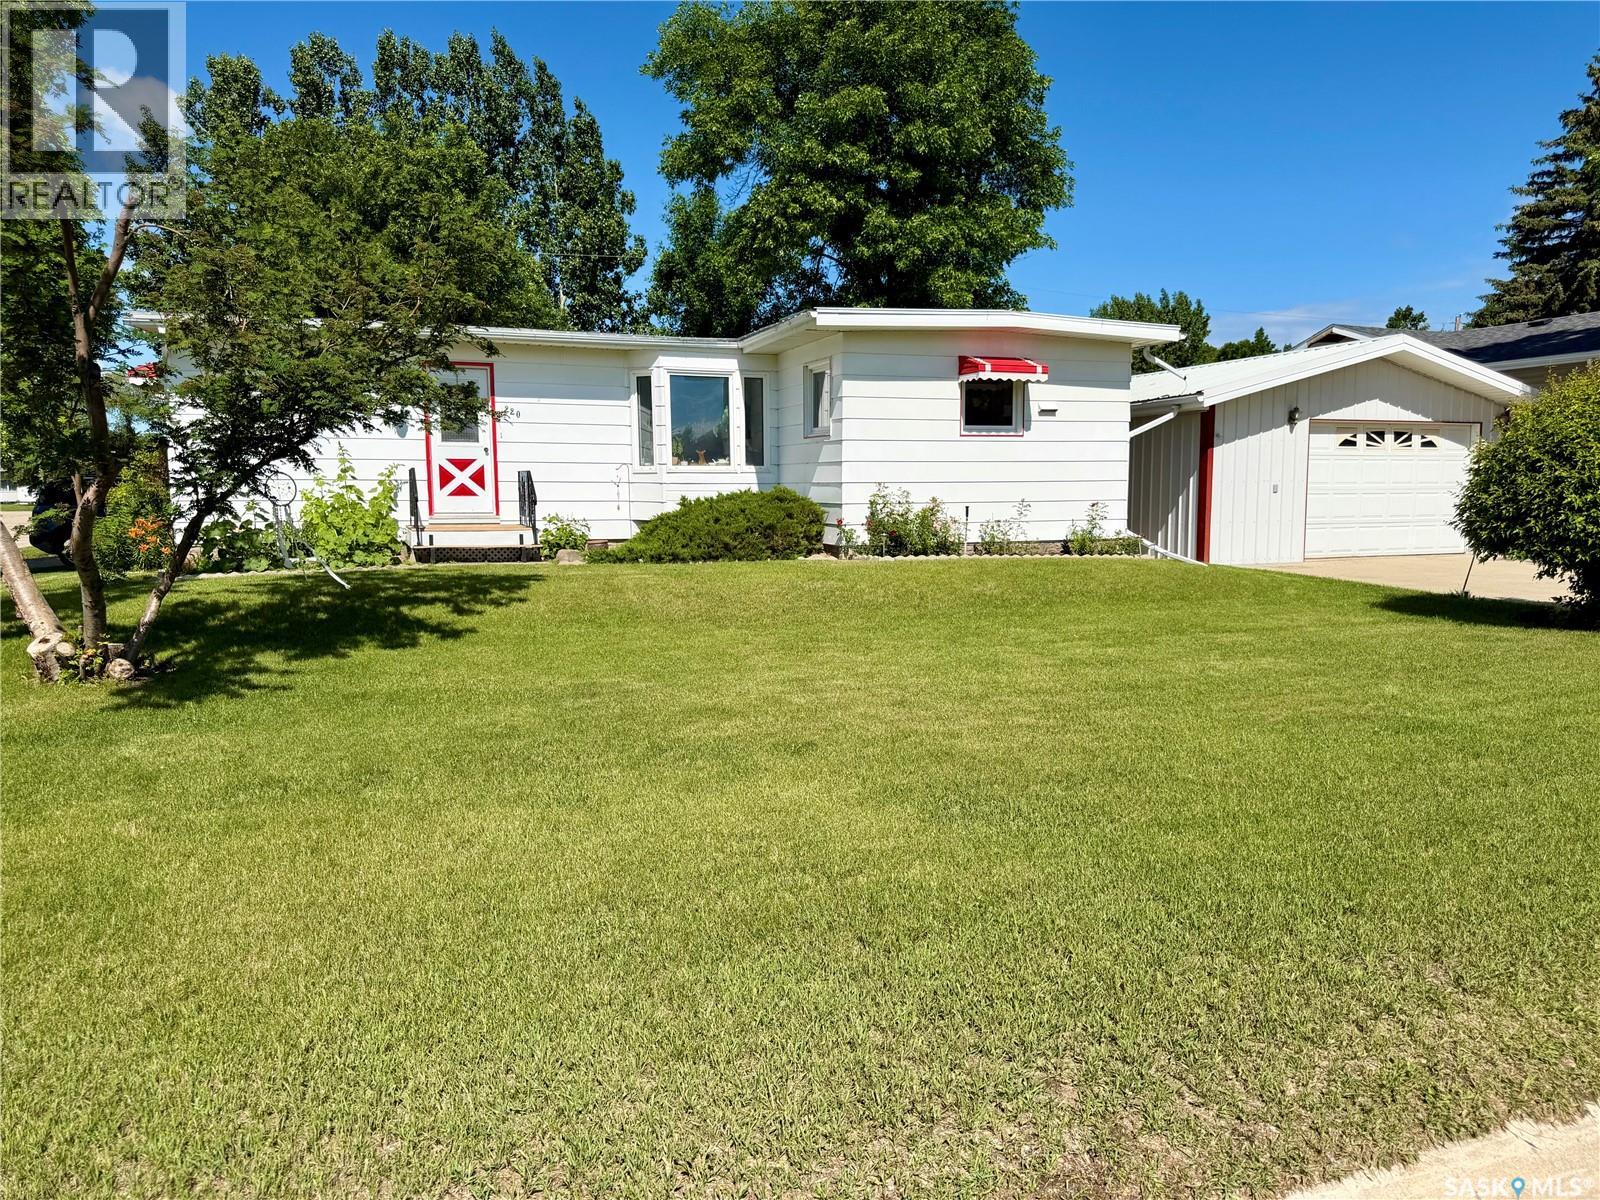
220 2nd Street W
Carnduff, Saskatchewan
Welcome to 220 2nd Street W in Carnduff! This meticulously maintained 4-bedroom, 2-bathroom vintage gem blends timeless character with thoughtful updates. Beautiful original woodwork, spacious living areas, and a fully finished basement featuring a cozy family room, fourth bedroom, and second bathroom offer plenty of room for the whole family. Outside, you'll find a gardener's dream with a composite deck overlooking mature perennial gardens, a garden area, and a greenhouse. The property also boasts exceptional workspace with a 19' x 22' insulated detached garage, an attached 14' x 12' insulated workshop ready for heat, and an additional 18' x 12' powered shed perfect for hobbies or storage. Extra parking along the south side provides space for trailers, RVs, or additional vehicles. Lovingly cared for over the years, this one-of-a-kind property offers charm, functionality, and pride of ownership throughout. Book your private showing today! (id:62463)
Exp Realty
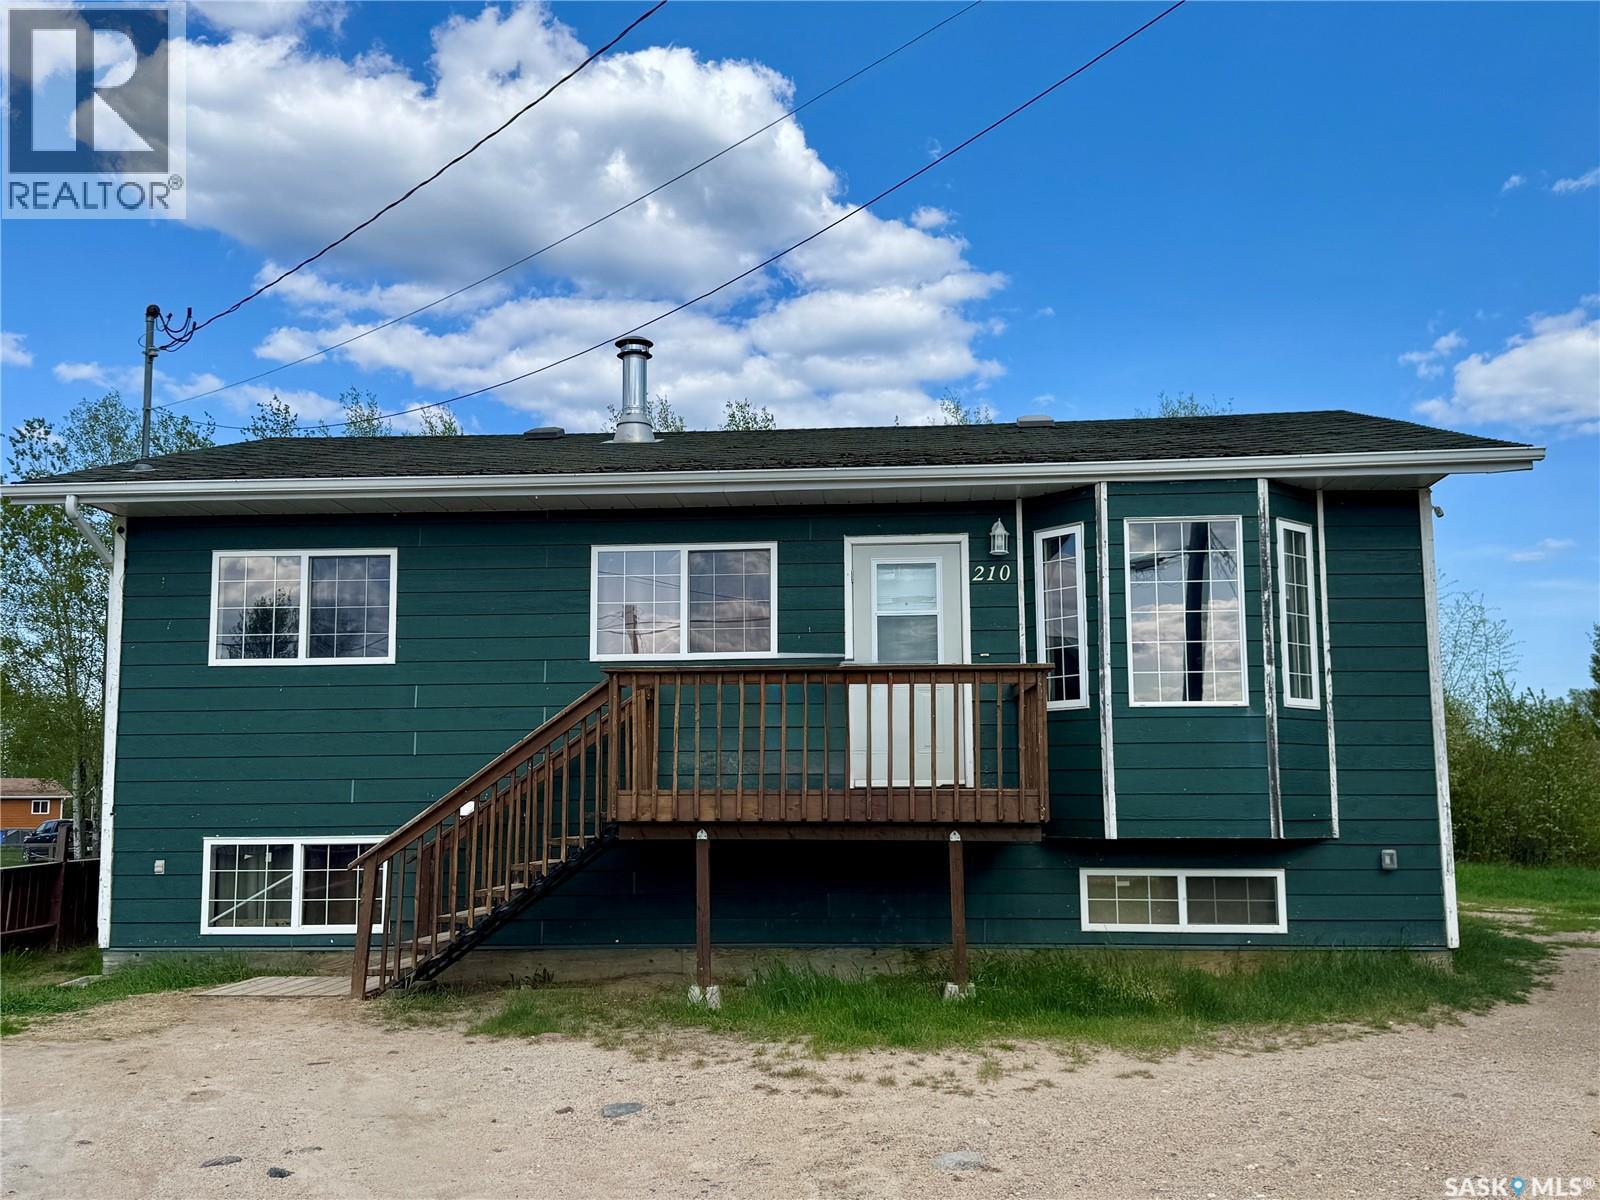
210 Bouvier Crescent
Beauval, Saskatchewan
Affordable living in a newer family home in Beauval! This 5 bedroom & 1 bathroom home is located on a quiet crescent on a big pie shaped lot. Built in 2005, you benefit from modern construction and quality craftsmanship. Entering the home you find a large open concept main living area with two tone cabinets, stainless steel fridge and stove, and a big bay window for tones of natural light. There are 3 bedrooms on the main floor and a bathroom with a tub/shower. The basement is partially finished - all rooms have walls, windows, and doors and plywood flooring. There are 2 large bedrooms and an office, and an area perfect to use as a family room space. You will also find the laundry room with a washing machine and dryer that come with the house. You could easily add another bathroom downstairs, as there is a mini crawlspace under the basement, which makes for quick work for the plumbers. The house is heated with a forced air Valley Comfort wood/electric combo furnace - these units are amazing because you can burn wood 24/7 when you are home for the cheapest heat possible and then just turn on the electric side when you are away. Valley Comfort stoves are the gold standard for wood heat and there is a wood chute and woodbox built into the utility room for your convenience. You can access the backyard from the kitchen and when you step through the patio doors you will find a massive 23x16' deck to enjoy all summer long. You can drive into the backyard and there is plenty of room to build a garage if you want. There is a lovely grove of trees towards the back of the lot and they nestled a firepit into that area. The yard is partially fenced and could easily be closed in to secure kids and dogs. There is lots of value in this family home - call your mortgage broker to prequalify and then call for viewings! (id:62463)
RE/MAX La Ronge Properties
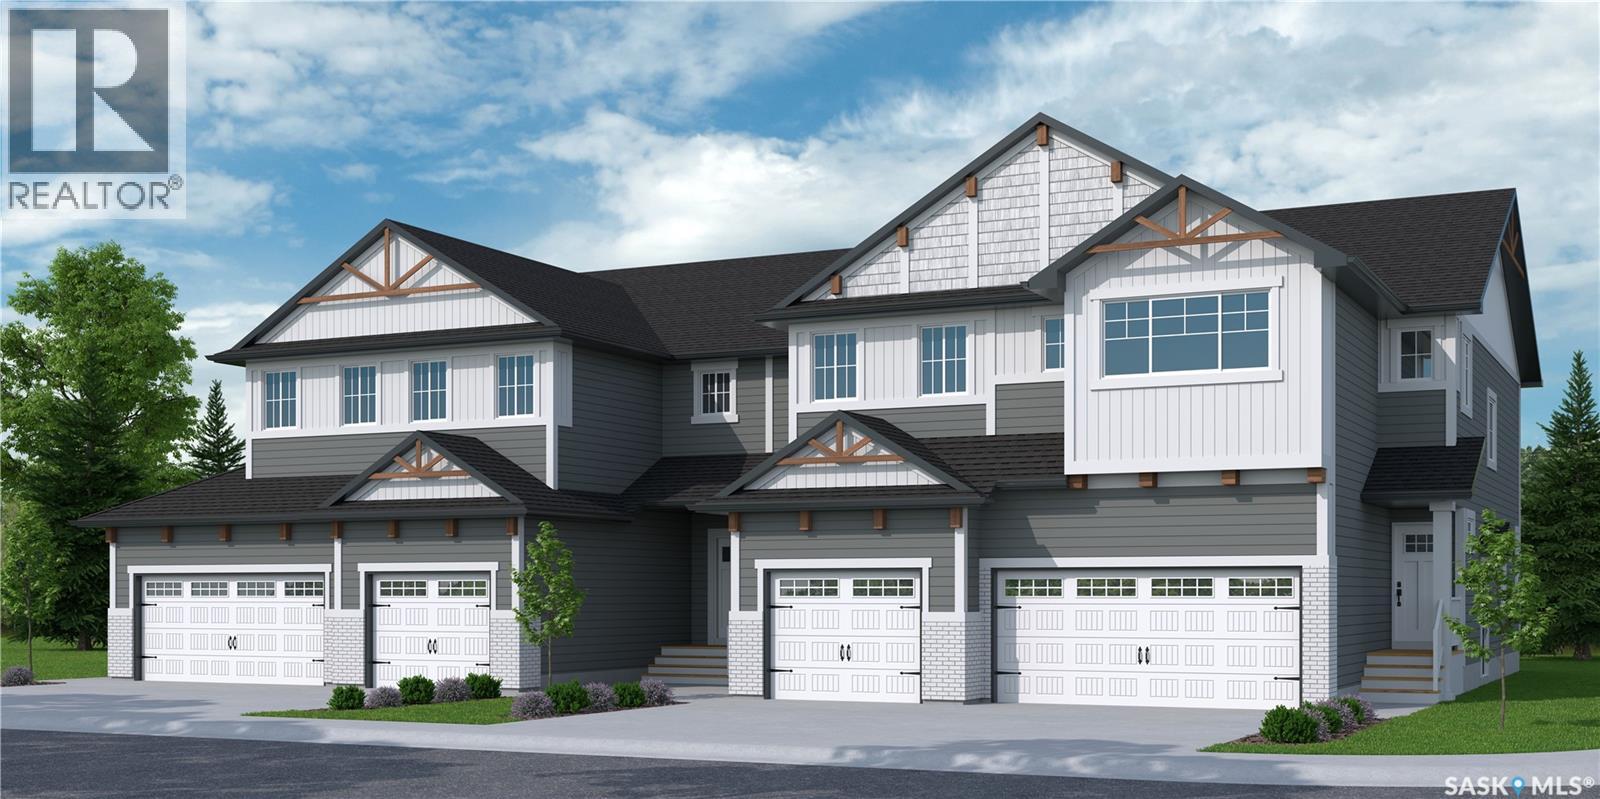
234 Traeger Common
Saskatoon, Saskatchewan
"NEW" TOWNHOUSE PROJECT [Phase 3] in Brighton. Ehrenburg built - 1566 SF 2 Storey. **NO CONDO FEES** -- BACKING GREEN SPACE -- This home features - Open Concept Design giving a fresh and modern feel. Superior Custom Cabinets, Quartz counter tops, Sit up Island, Open eating area. The 2nd level features 3 bedrooms, 4-piece main bath and laundry area. The master bedroom with a 4-piece ensuite (plus dual sinks) and walk-in closet. BONUS ROOM on the second level. This home also includes a heat recovery ventilation system, triple pane windows, and high efficient furnace, Central vac roughed in. Basement perimeter walls are framed, insulated and polyed. Single attached garage with concrete driveway. Front landscaped and back deck included. Saskatchewan New Home Warranty. (id:62463)
RE/MAX Saskatoon
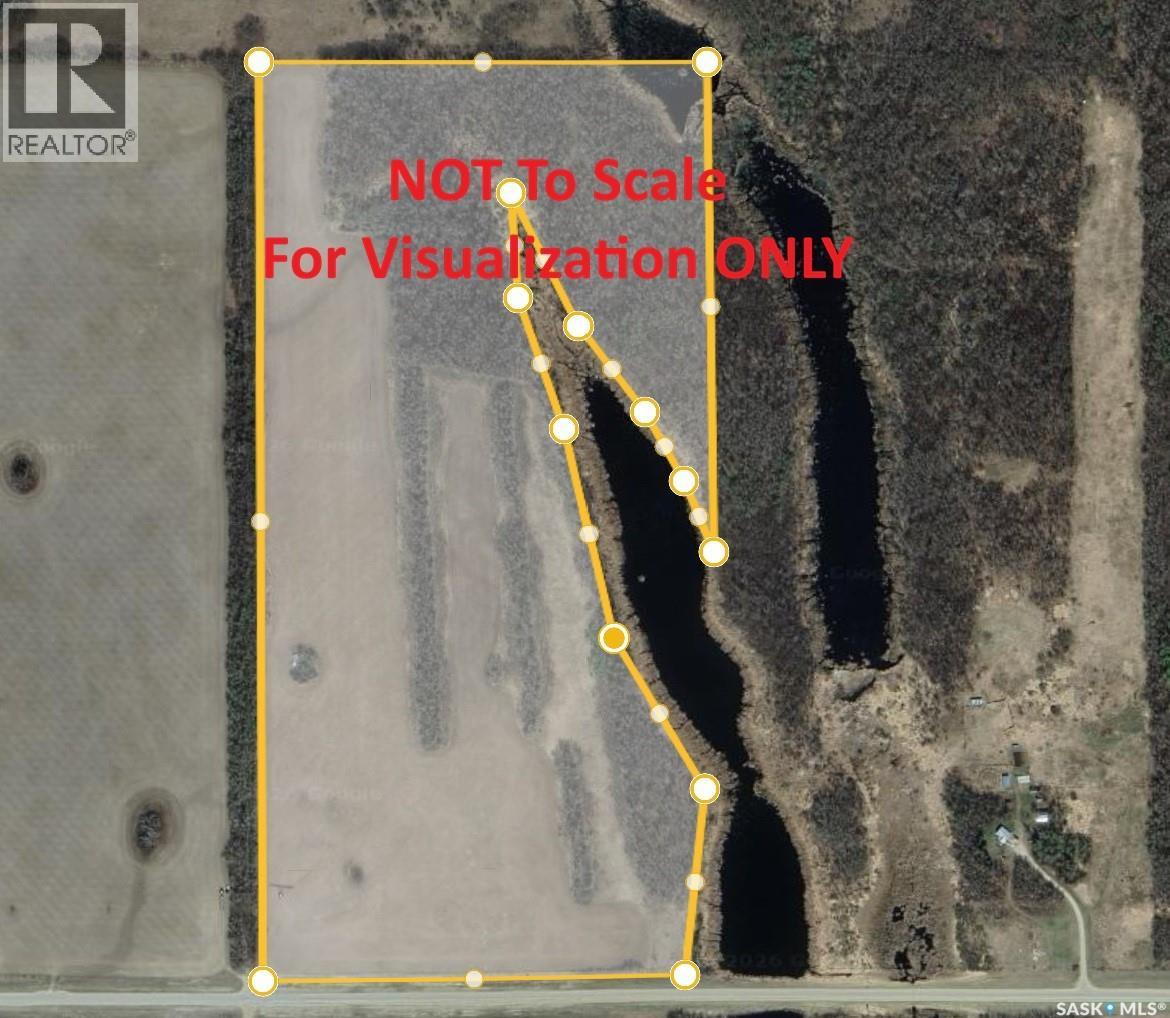
St. Brieux 70 Acre Parcel
Lake Lenore Rm No. 399, Saskatchewan
Looking to expand your land base or establish a new acreage along a reliable grid road? This 70-acre agricultural parcel, located just 5.5 miles west of St. Brieux, offers a combination of cultivated land, aspen pasture trees, and future development potential. The property is partially fenced and saw cultivation last year. According to the seller, approximately 32 acres of “K” soil were in crop production, with an additional 36 acres of mature Aspen pasture that could be cleared and converted to farmland by a motivated buyer. For those seeking a rural lifestyle, the land features a beautiful raised building site with views overlooking a natural water feature to the east. You’re not far from Lake Lenore/St. Brieux Lake and all the fishing/boating you could want to do, and you’ll enjoy easy access to a major grid road, making this an ideal location for a future home, hobby farm, or mixed agricultural operation. (id:62463)
RE/MAX Blue Chip Realty - Melfort
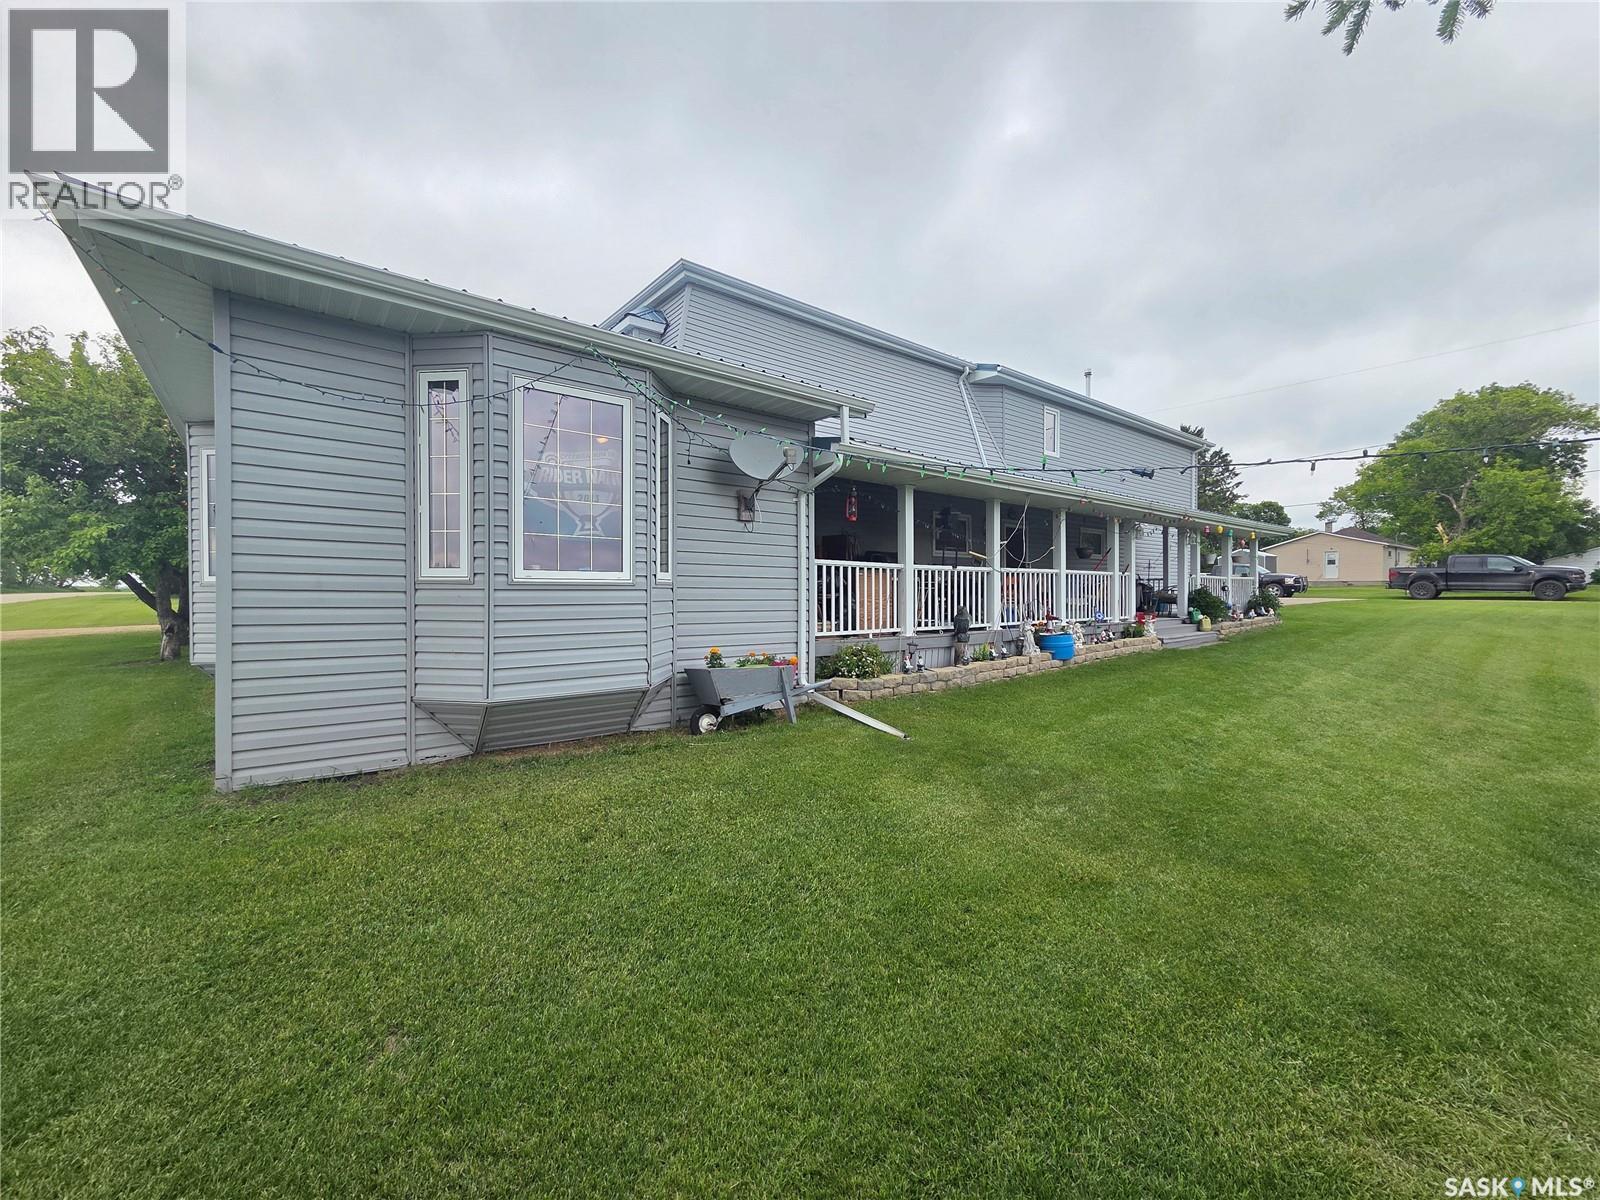
15 Adelaide Street
Manor, Saskatchewan
Welcome to **15 Adelaide Street, Manor**—an impressive 3,105 sq. ft. family home situated on a beautifully maintained double lot with exceptional indoor and outdoor living space. The park-like yard features a massive garden, mature fruit trees, flower beds, a fire pit area, storage shed, and a spacious covered deck overlooking the backyard, creating the perfect setting for entertaining or relaxing. Inside, this spacious home offers **6 bedrooms and 3 bathrooms**. The main floor welcomes you with a convenient boot room off the deck, a 4-piece bathroom, a bedroom, and a spacious primary suite complete with a walk-in closet and private 4-piece ensuite. Main floor laundry adds convenience, while the oversized kitchen boasts an abundance of cabinetry, countertop space, a pantry, and a large island with seating. Just off the kitchen is the dining area, making family meals and entertaining effortless. The inviting living room features a cozy wood-burning stove and large bay windows that fill the space with natural light. Just off the living room is a true standout feature—an indoor hot tub room with beautiful cedar walls and ceiling, offering the perfect place to unwind year-round. With access from both inside the home and the covered deck, it's ideal for relaxing or entertaining guests. Upstairs you'll find **4 additional bedrooms**, a bonus room, a spacious rec room or secondary family room, and another 4-piece bathroom, providing plenty of room for a growing family. The basement houses the utility room and offers additional storage. With over 3,100 sq. ft. of living space, a beautifully landscaped double lot, and room for everyone both inside and out, this property is the perfect place to raise a family while enjoying small-town living at its finest. (id:62463)
Performance Realty
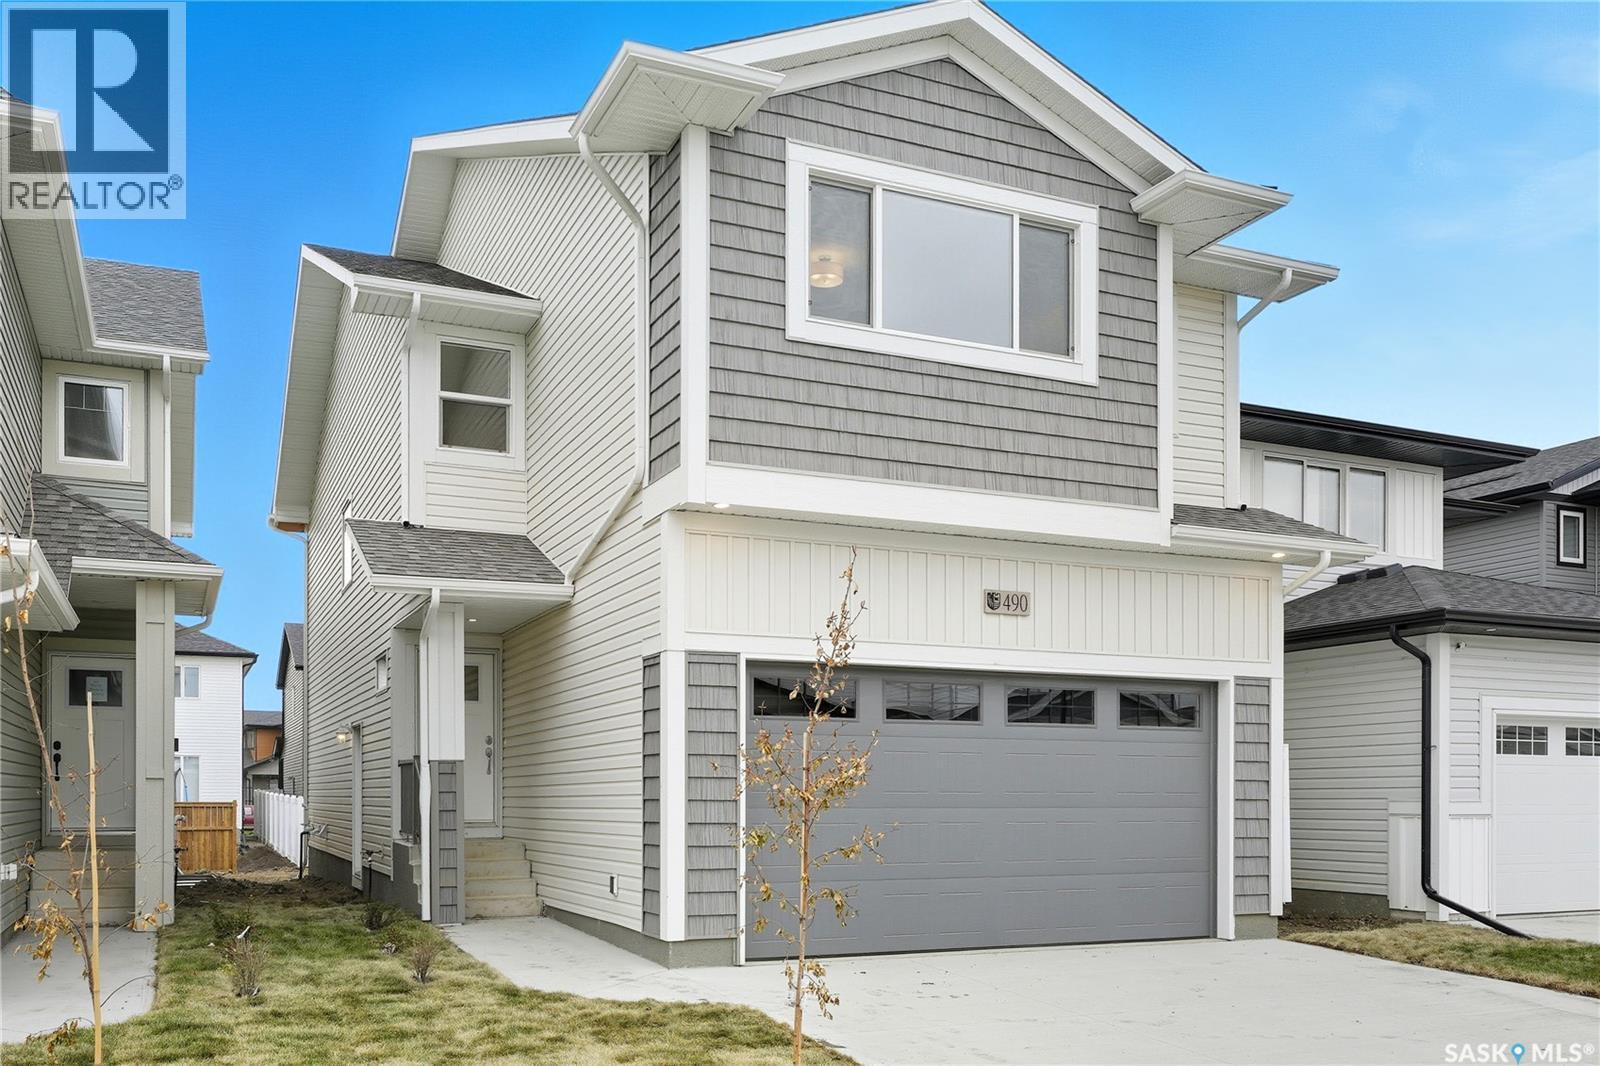
341 Cockcroft Street
Saskatoon, Saskatchewan
**NEW** Ehrenburg built 1839 sqft - 2 Storey with 4 Bedrooms Up Plus a BONUS Room. New Design. *** FULLY LANDSCAPED YARD ** FENCED BACK YARD ** DECK INCLUDED *** Designed to accommodate a future one bedroom Legal Suite. The WASSERBERG model features Quartz counter tops, sit up Island, Superior built custom cabinets, Exterior vented Hood Fan, microwave and built in dishwasher. Open eating area. Living room with Electric fireplace and stone feature wall. Master Bedroom with walk in closet and 3 piece en suite plus dual suites. 2nd level features 4 bedrooms, Bonus Room, 4 piece main bathroom and laundry. Double attached garage. Front landscaping and concrete driveway included. FALL POSSESSION. **Note** Pictures are from a previously completed property. Interior and Exterior specs vary between builds. (id:62463)
RE/MAX Saskatoon
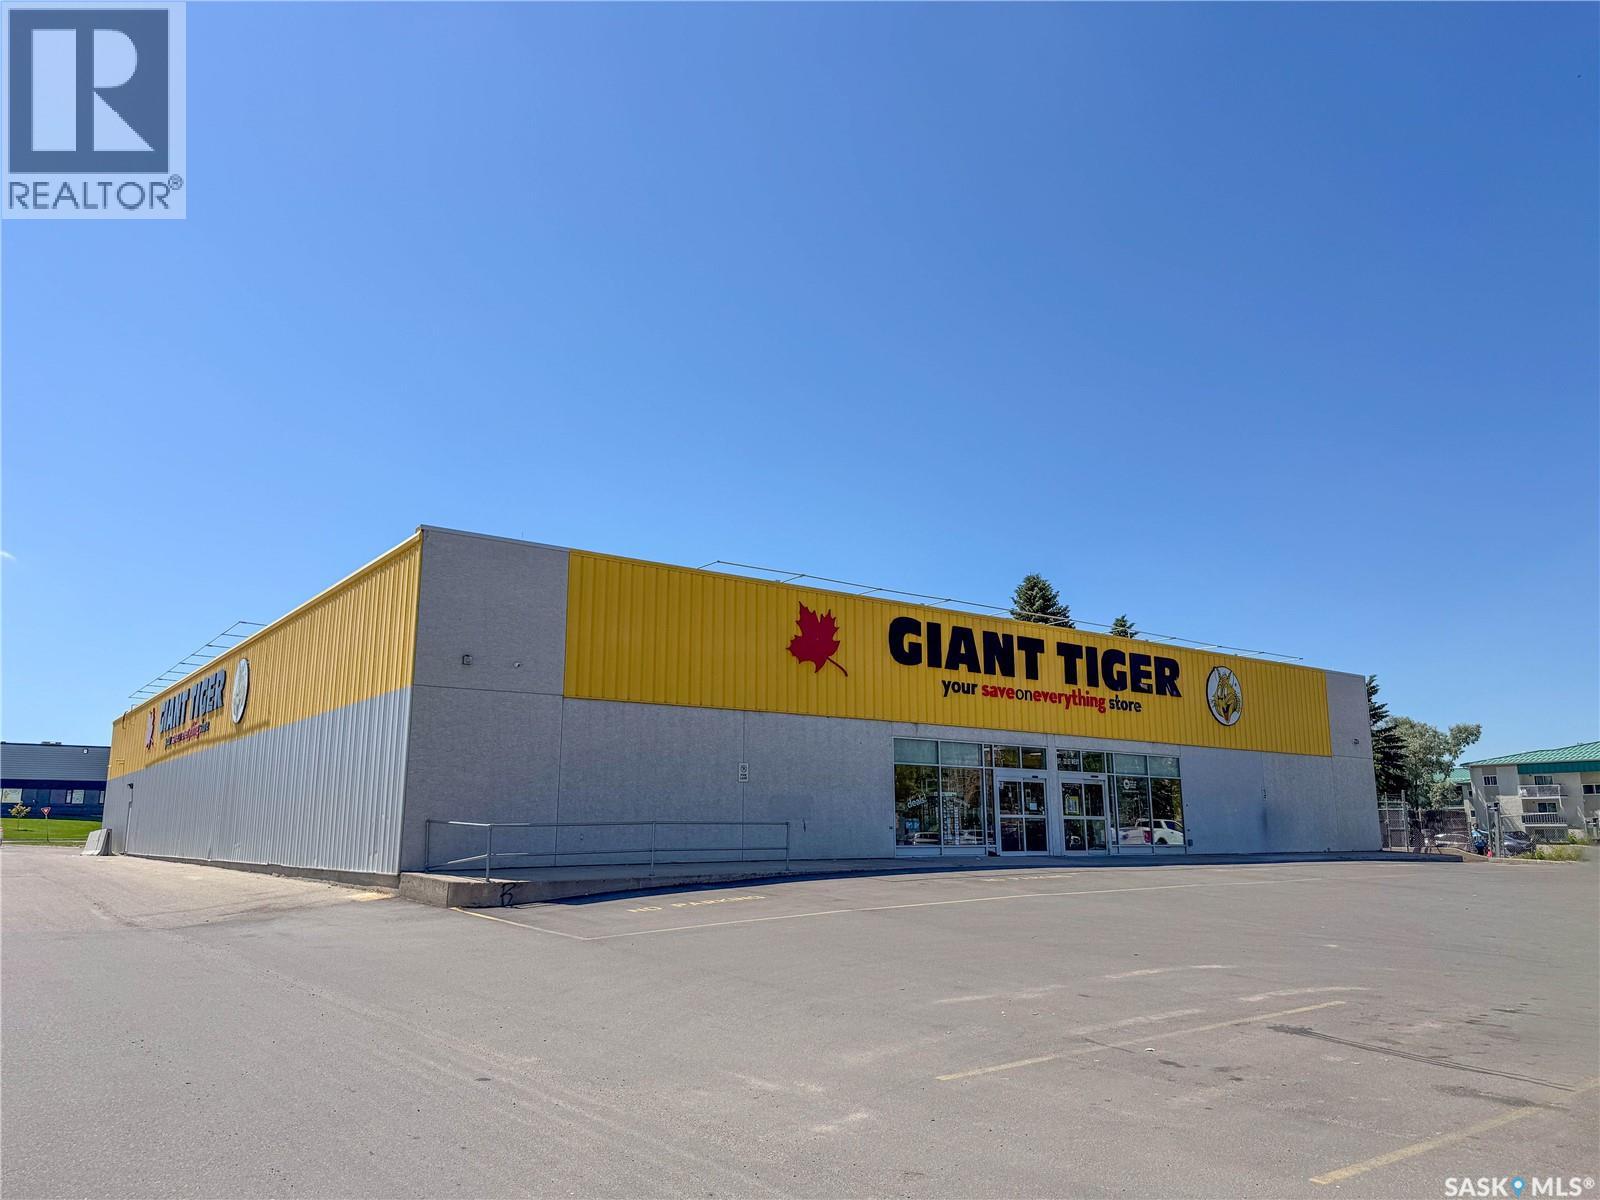
267 32nd Street W
Prince Albert, Saskatchewan
Land and building for sale only. In the spring of 2005, the former Cinema 6 building was demolished, and a new Giant Tiger store was custom built on the site. Giant Tiger has operated consistently in this location since that time, and the owner of the land and building have now decided to place this strategic investment on the market for sale. In preparation for the sale a new triple net lease structure has been pre negotiated commencing January 1st, 2026, for 10 years with signed extensions to potentially total 20 years. The total building area has been professionally measured and encompasses 19,180 sq. ft. The roof and mechanical systems have been inspected and found in excellent condition with one roof top unit replaced in 2025. The 2.1-acre site provides 91 parking stalls with the parking lot repaved in November 2024. A clean Phase 2 environmental report was conducted in the spring of 2025. Opportunities such as this come to market rarely in Prince Albert and present a unique opportunity for a forward thinking investor to secure a purpose built steel frame building in a prime location with a long term National Tenant successfully operating for the last 20 years and potentially committed for the next 20 years at a time when the city of Prince Albert is poised for growth. (id:62463)
RE/MAX P.a. Realty
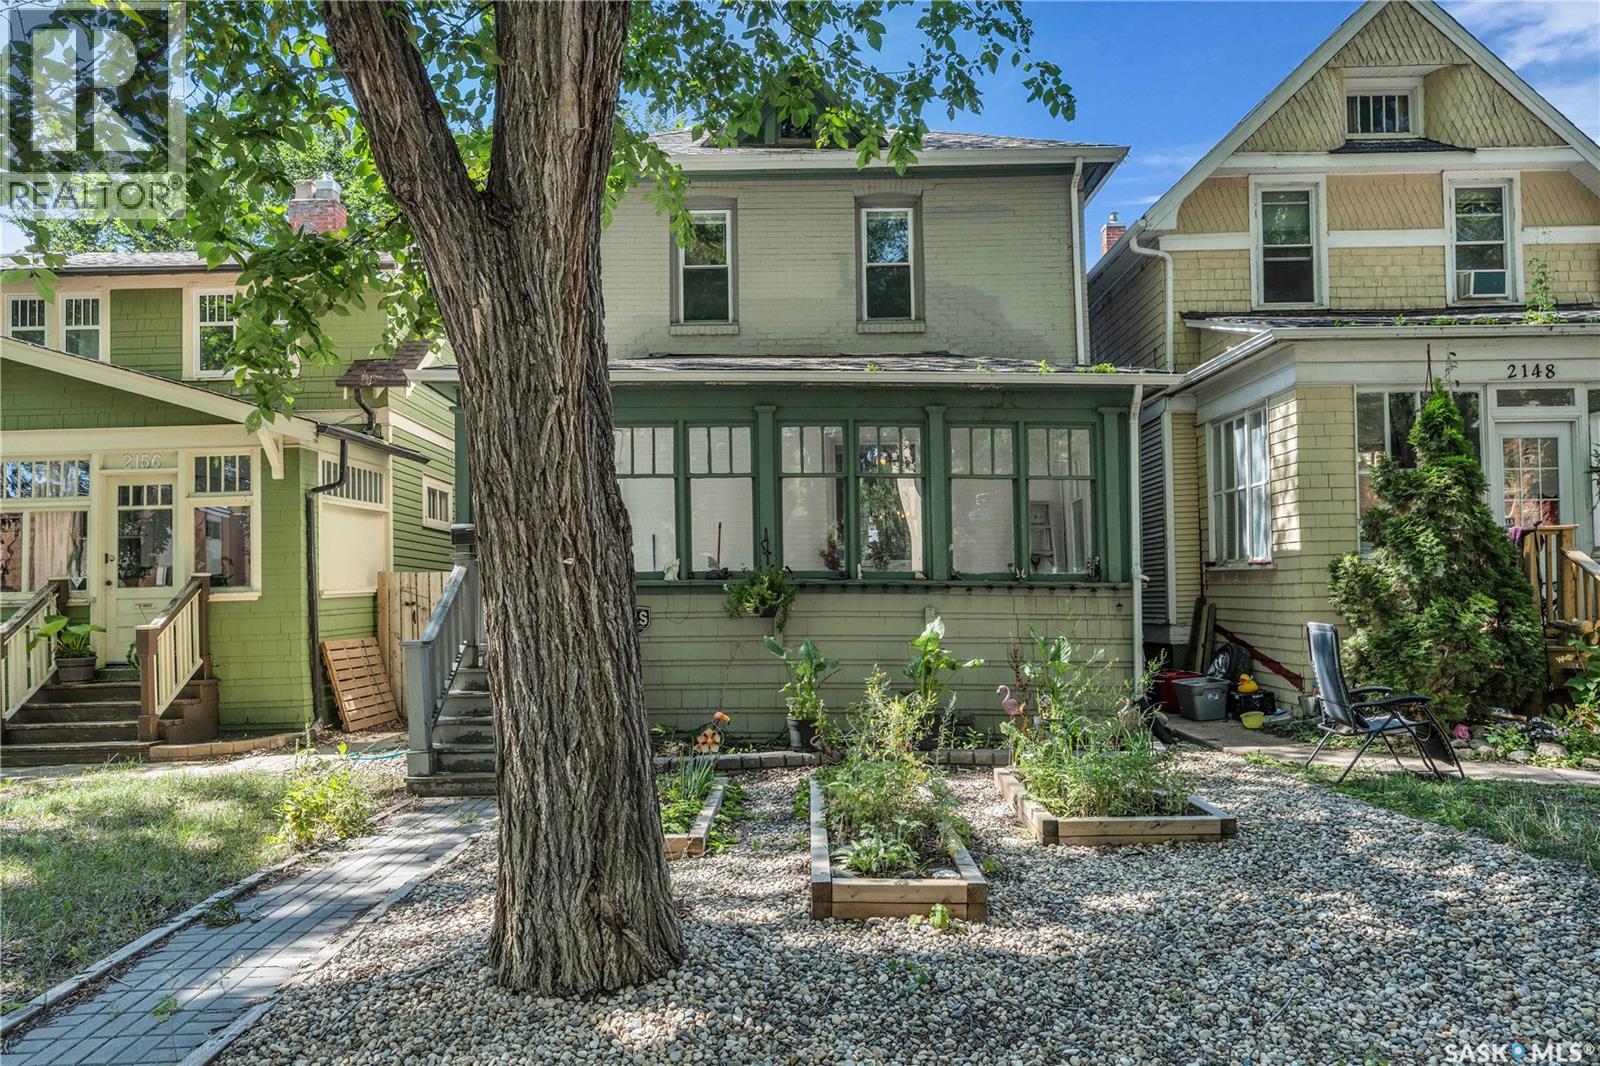
2152 Rae Street
Regina, Saskatchewan
Welcome to this charming Cathedral two-storey, where timeless character meets exceptional value. Just steps from the shops, cafés, and restaurants along 13th Avenue, this move-in ready home offers an incredible opportunity to own in one of Regina's most desirable neighbourhoods. From the inviting front porch to the beautiful diagonal hardwood floors, graceful archways, and original built-in china cabinet, this home is filled with warmth and character. The updated kitchen features custom cabinetry, quartz countertops, stainless steel appliances, and a functional island that's perfect for everyday living and entertaining. Upstairs offers four spacious bedrooms and a four-piece bathroom highlighted by a unique Art Deco vanity. The basement provides excellent storage, a high-efficiency Trane furnace, and added peace of mind with the private sewer line replaced in 2019. Outside, enjoy a private deck, green space, and parking for up to six vehicles, with the option to expand the yard if desired. Character homes offering this much space, charm, and value are hard to find. Schedule your private viewing today and come fall in love with this Cathedral gem in person! (id:62463)
Century 21 Dome Realty Inc.
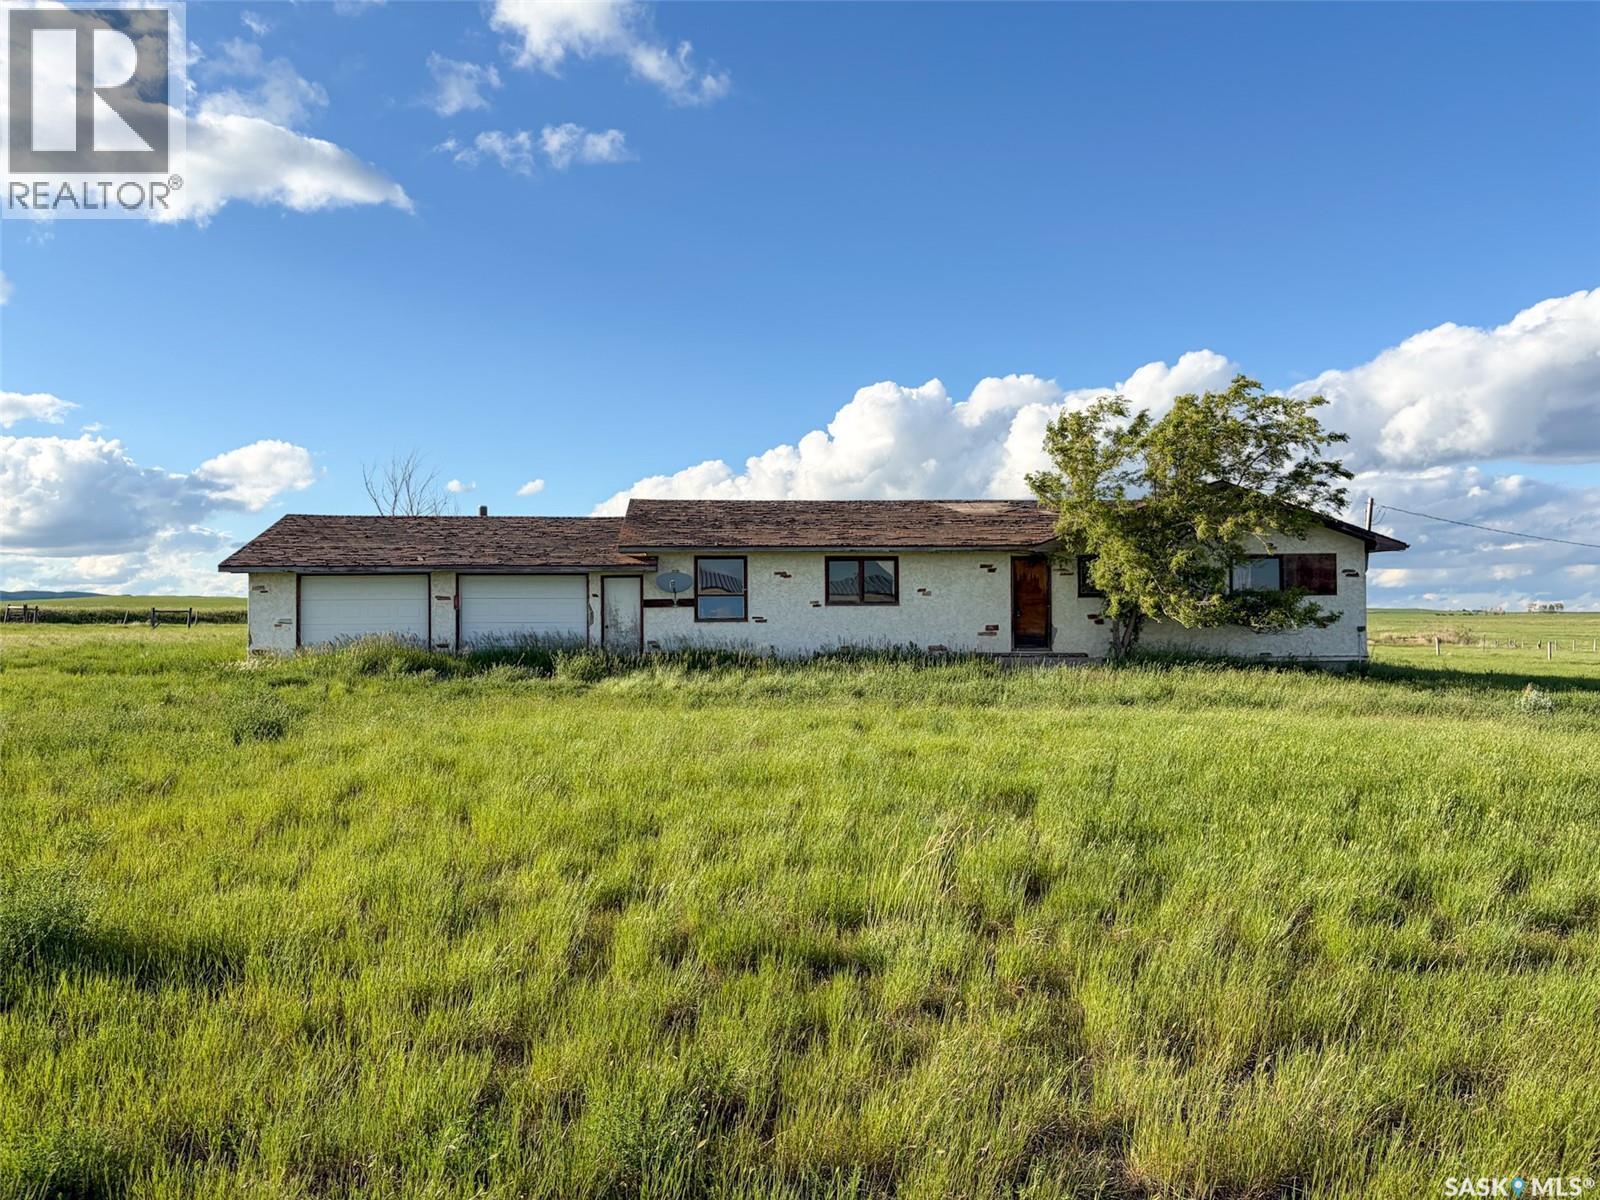
27864 Hwy 13
Arlington Rm No. 79, Saskatchewan
Welcome to your own piece of Southwest Saskatchewan countryside! Located just 4 miles east of Eastend in the RM of Arlington No. 79, this 46.97-acre acreage offers the perfect balance of country living and town convenience. Whether you're looking for a hobby farm, a recreational retreat, or simply room to breathe, this property offers endless possibilities. A standout feature is the impressive 38' x 72.5' heated shop, built in 1975 with a durable metal exterior and natural gas furnace. Whether you're a mechanic, fabricator, woodworker, farmer, or simply need room for equipment, toys, or storage, this versatile building is ready to go. The property also includes a 30' x 27' attached garage with exterior access, a dedicated workshop area, and plenty of space for projects year-round. The 1,620 sq. ft. home offers 3 bedrooms and 1 bathroom with a spacious layout and large windows that fill the home with natural light. The primary bedroom has already been plumbed for main-floor laundry, while the basement—originally designed as a walkout—offers additional living space, a second bathroom ready for restoration, and plenty of storage. While the home could benefit from cosmetic updating, some of the major mechanicals have already been addressed with a high-efficiency furnace and natural gas water heater installed around 2016. The acreage offers wide-open prairie views and nearly 47 acres to enjoy. Much of the land remains in its natural state, creating excellent wildlife habitat while providing ample room for hobby farming, grazing livestock, recreational use, or simply enjoying the privacy and beauty of rural Saskatchewan. Located just minutes from Eastend, you'll enjoy quick access to schools, healthcare, shopping, the T.rex Discovery Centre, Eastend Golf Course, and the beautiful Frenchman River Valley. Being situated within the RM also provides the flexibility to keep livestock and enjoy the rural lifestyle you've been dreaming about. (id:62463)
Exp Realty
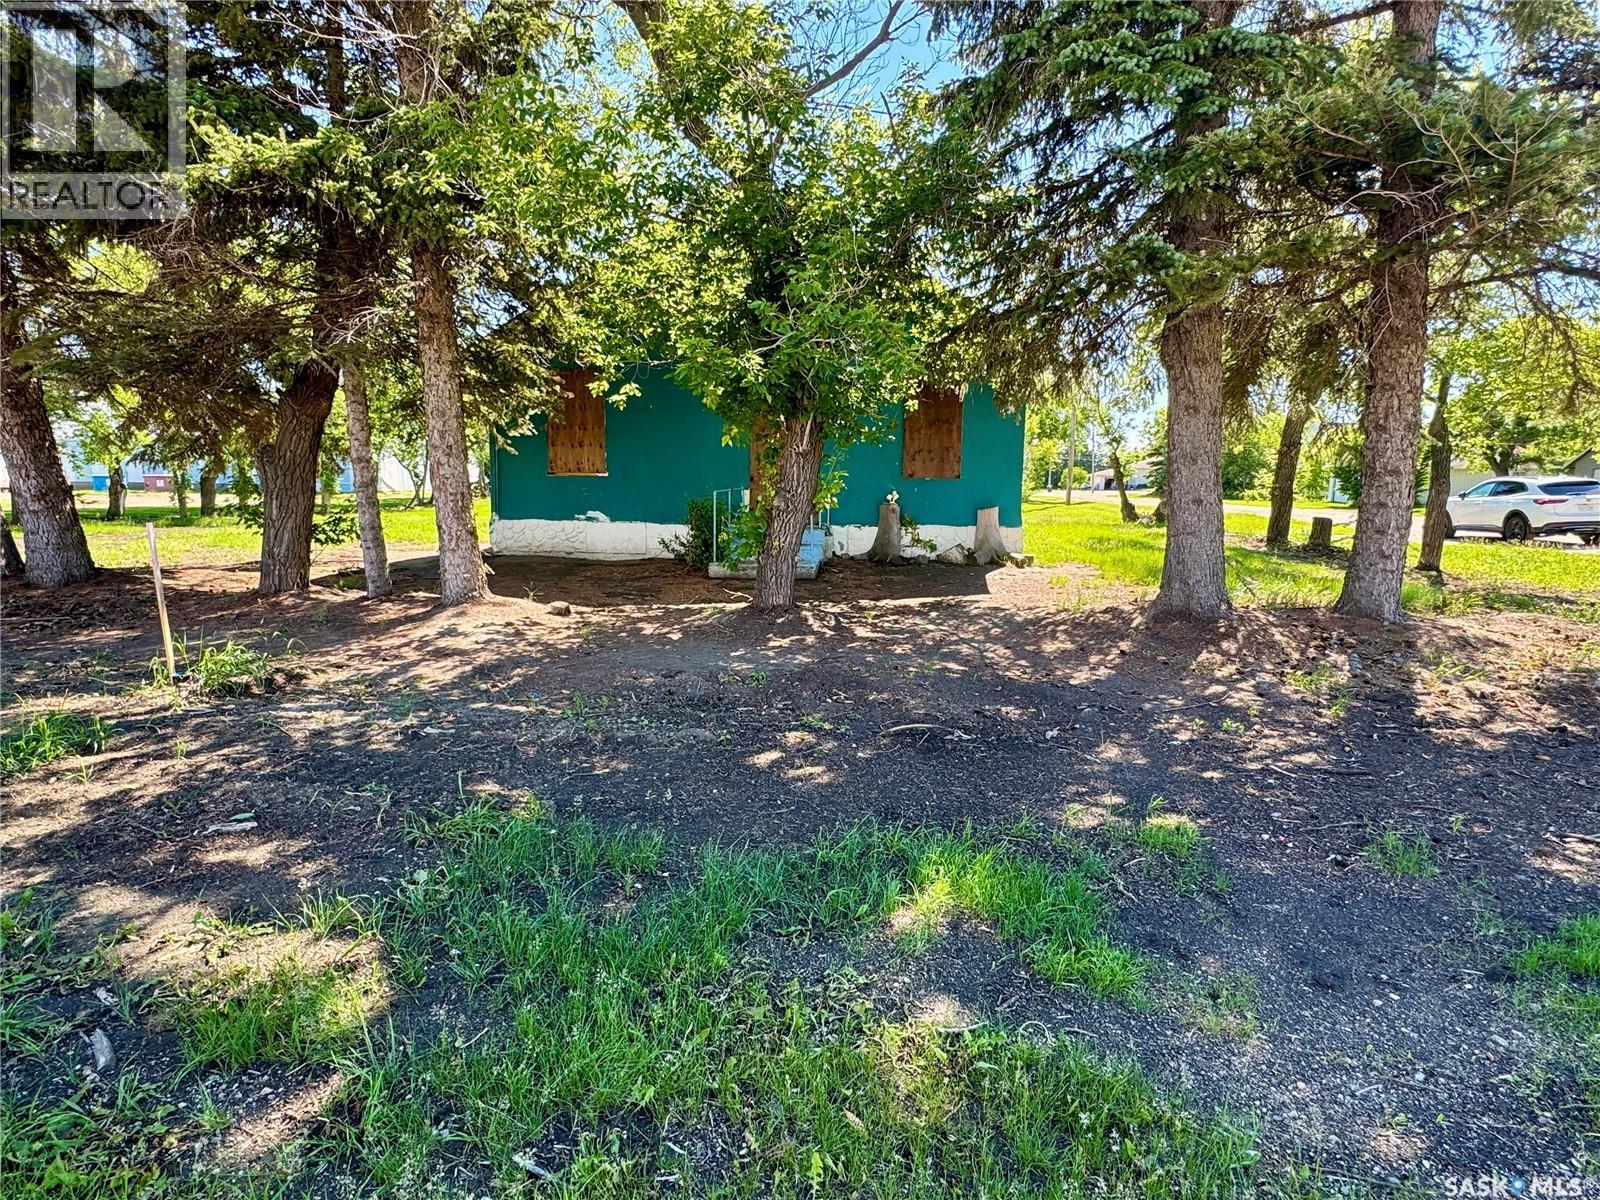
200 Otter Street
Cut Knife, Saskatchewan
Fixer-upper opportunity! This 1950, 2-bedroom bungalow sits on a massive lot and offers plenty of potential for the right buyer. The property requires significant repairs and is being sold As Is, Where Is, with no warranties or representations. The home is equipped with a natural gas furnace; however, the seller cannot guarantee its functionality. SaskPower service has been disconnected, and buyers will be responsible for determining the cost of reconnection. The SaskEnergy meter has been removed and reinstatement will be at the buyer's expense. The bathroom currently contains only a toilet and bathtub, as the sink has been removed. If you're looking for a project property with a large yard and room to build equity, this may be the opportunity you've been waiting for. (id:62463)
Dream Realty Sk
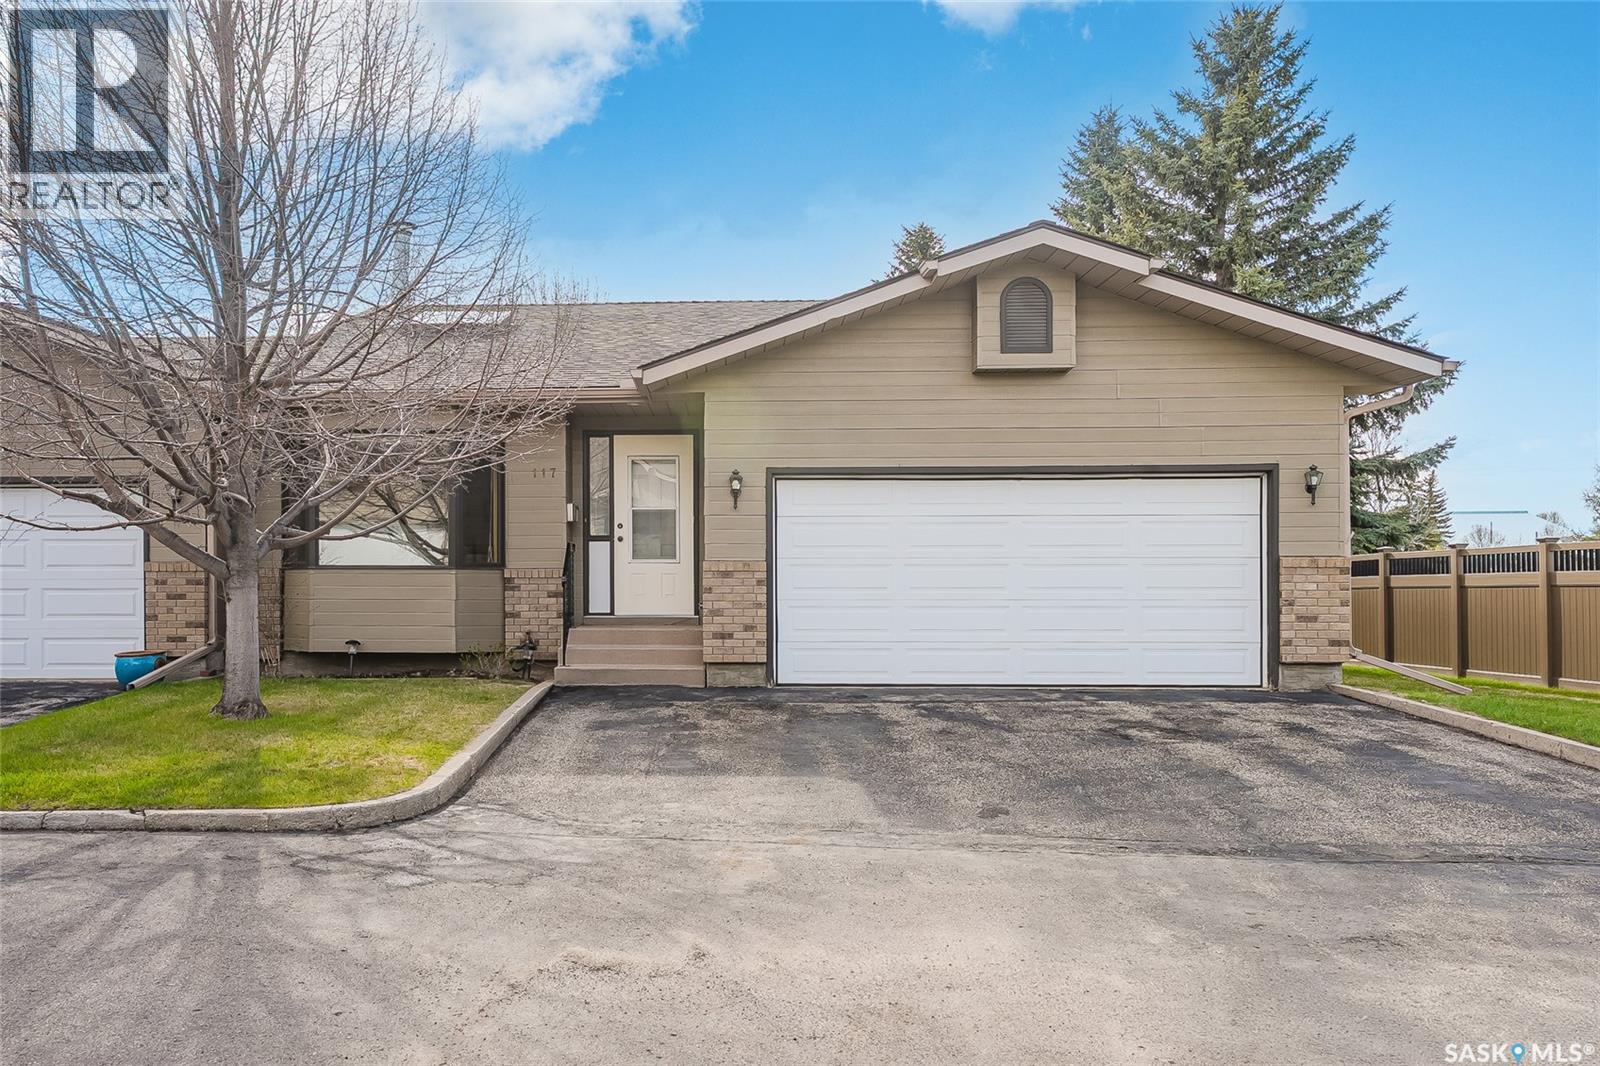
117 420 Heritage Crescent
Saskatoon, Saskatchewan
Welcome to Regal Terrace, a gated community in the highly desirable Wildwood neighbourhood, ideally located close to walking paths, parks, Wildwood Golf Course, shopping, and the Lakewood Civic Centre, with convenient access to Circle Drive. This spacious corner-unit bungalow townhouse offers 1,334 square feet of well-designed living space, featuring 3 bedrooms, 3 bathrooms, and a double attached garage.The bright and inviting main floor includes a living room with a gas fireplace and skylight that fills the space with natural light. The dining room adjoins the living room, while the kitchen offers a breakfast nook, making the layout ideal for everyday living and entertaining.The primary bedroom features a 3-piece ensuite with a newer walk-in shower, and the convenience of main floor laundry adds to the home’s functional layout. The fully developed basement provides additional living space with a spacious family room, an extra bedroom, cork flooring in the lower living area and bedroom, plus a large storage room. Complete with a large deck for outdoor enjoyment, this well-located home offers comfort, space, and low-maintenance living in a sought-after community of Regal Terrace. (id:62463)
Great Plains Realty Inc.