

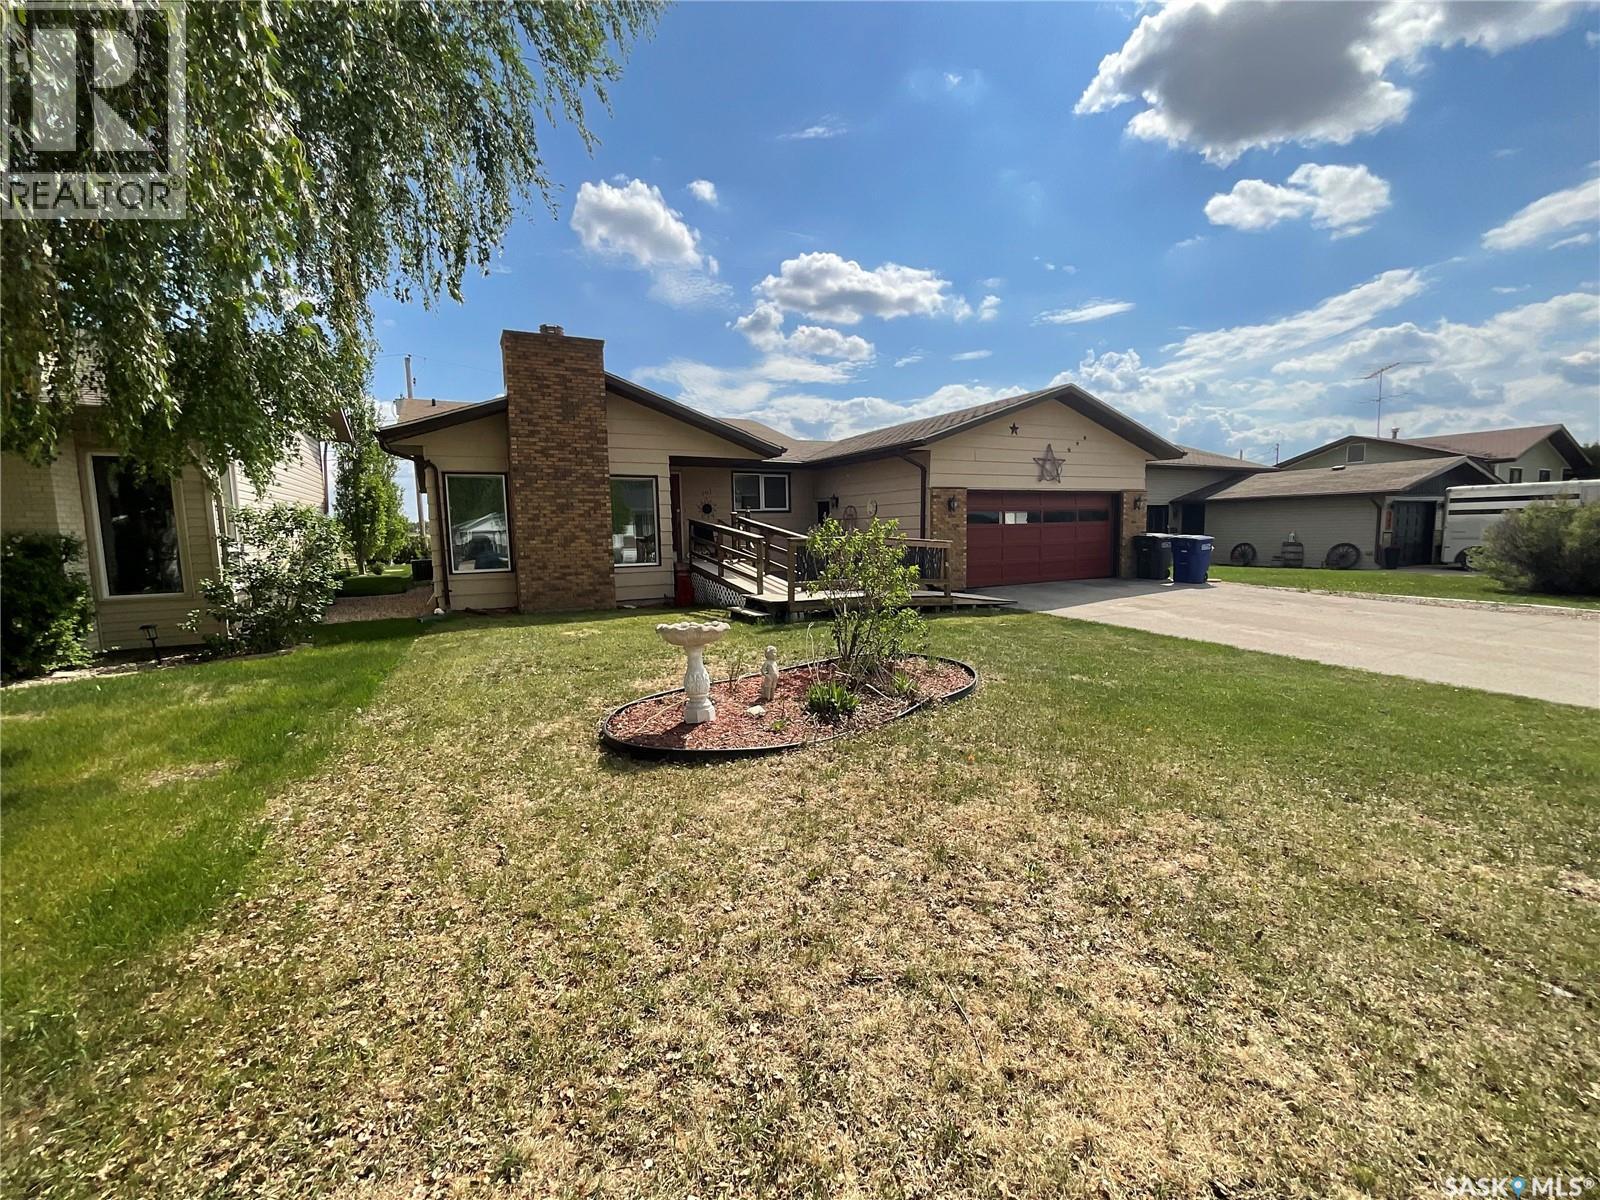
207 7th Street S
Wakaw, Saskatchewan
Welcome to your new home in Wakaw! This bungalow sits on the south side of town backing an open space facing south. With the sunk in living room and an electric fireplace, the space is amazing with hardwood floors. The kitchen and dining room have great south exposure with lots of natural light. There is a half bath off the back entrance. 3 bedrooms and a 4 piece bathroom upstairs and a massive 4th bedroom downstairs. There is a huge family room area which is great for the warm days to relax in a cool basement and also a den for your office space or kids play area. The property has an attached double garage and a yard perfect for those evenings. Call your agent today! (id:62463)
Exp Realty
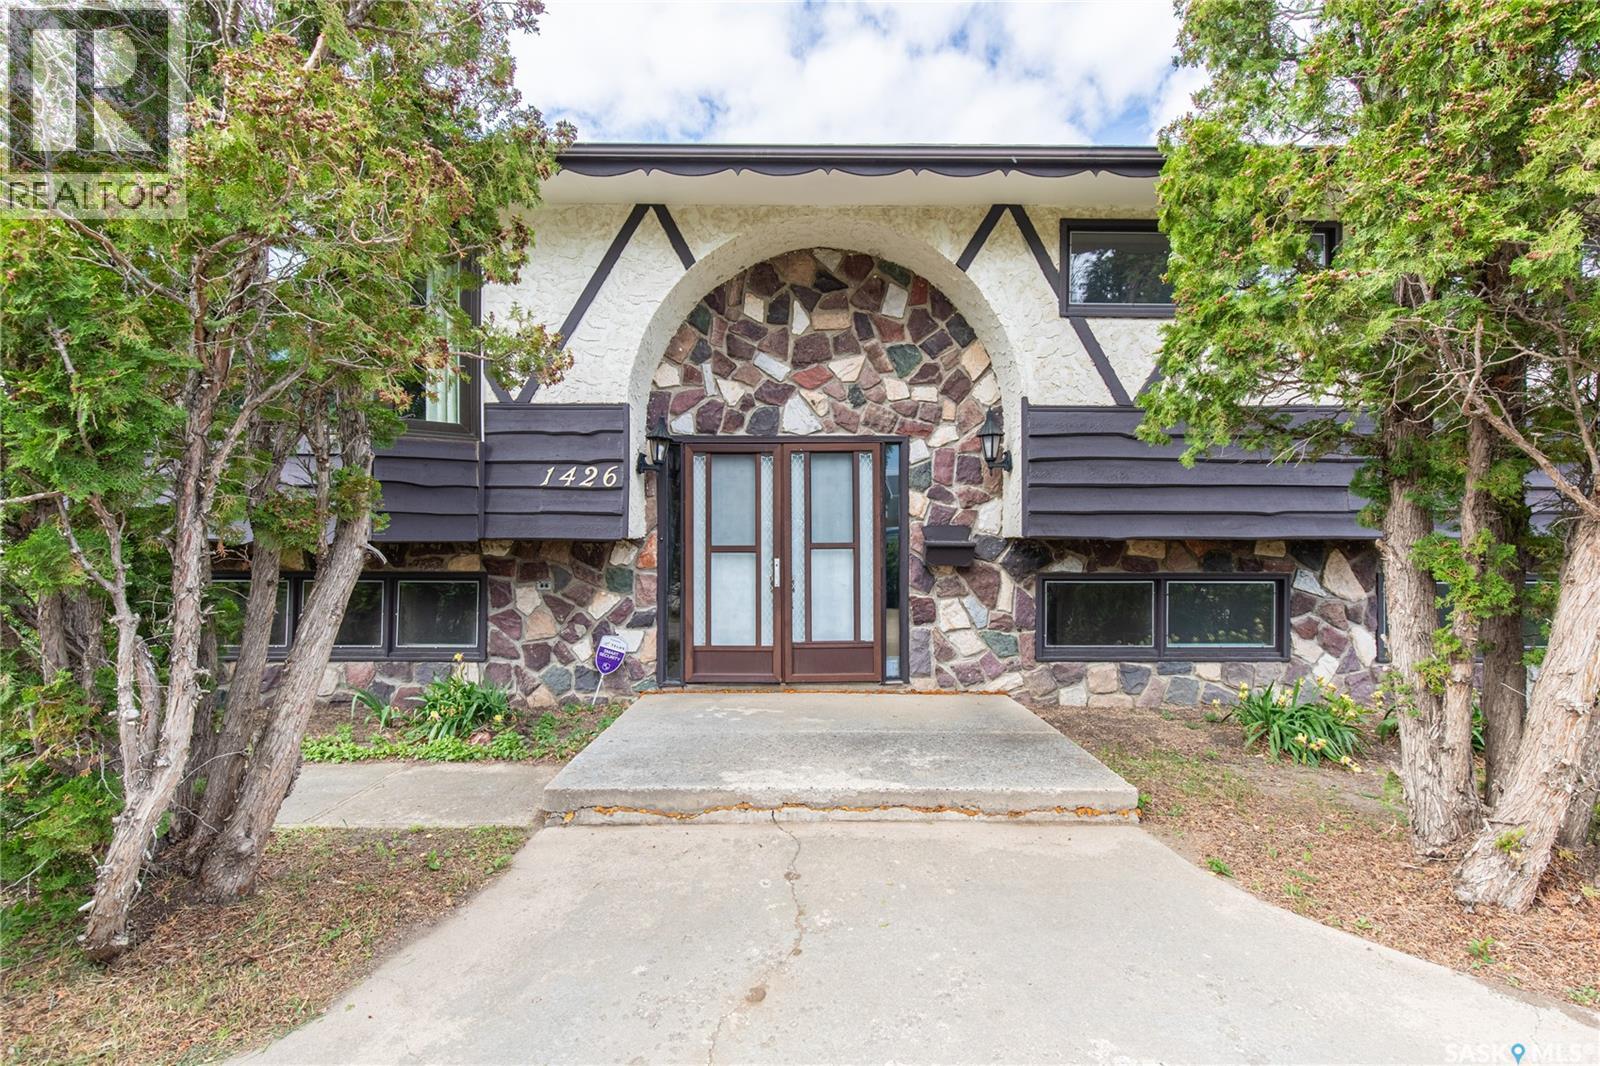
1426 Spadina Street
Moose Jaw, Saskatchewan
Here is a great opportunity to become the owner of a HUGE BI-LEVEL on a pleasant street in Moose Jaw. It has been home to the same family for over 40 years. This is a strong, solid home with GREAT SQUARE FOOTAGE. With some updates, you will enjoy a spacious FAMILY HOME!. Your family will love the huge deck, which is accessed through the dining area sliding doors. The home is designed with a total of 4 bedrooms and 3 Baths. The downstairs Games Room area invites the possibility of a 5 th Bedroom . For the handyman in your house, you will not be disappointed as you tour the DOUBLT DETACHED Garage. This home also has a single side drive, plus a front yard curved driveway. Lots of room for family and friends to park their cars!. Shingles upgraged in recent years. Extra insulation was also added to the attic area. Again, NOTE the SIZE of this home - offered at a price with a comfort room for those pleasant upgrades. QUICK POSSESSION AVAILABLE. Call to arrange your private tour SOON!. (id:62463)
RE/MAX Saskatoon
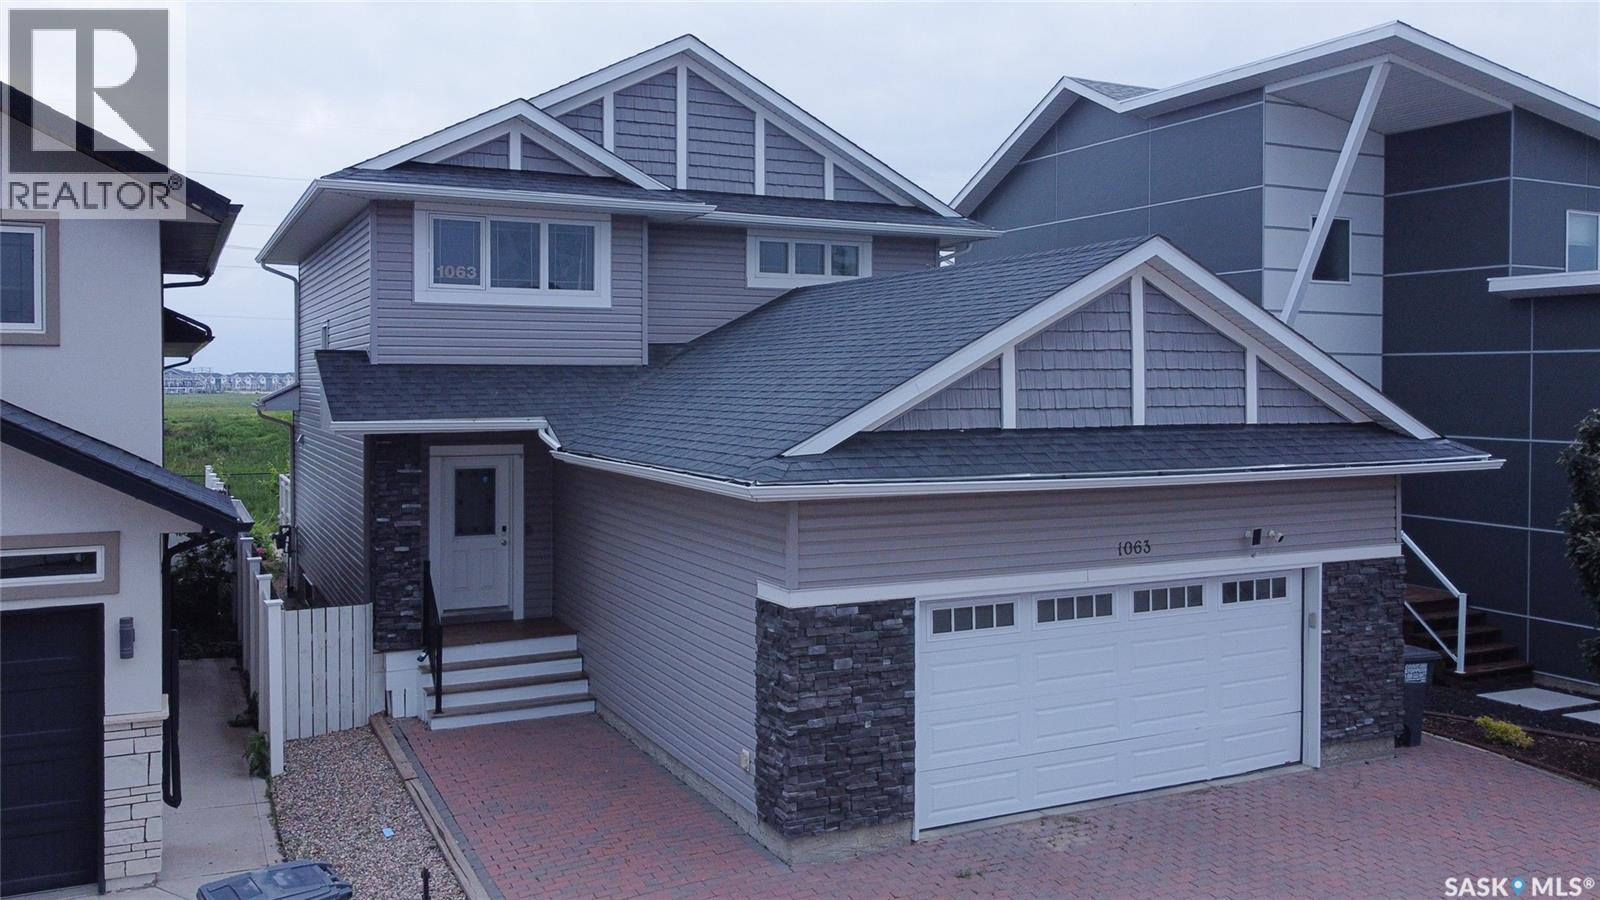
1063 Glacial Shores Common
Saskatoon, Saskatchewan
The perfect family home has arrived! Welcome to this impressive 1,641 SqFt two-storey in the heart of Evergreen, where thoughtful design, spacious living, and an unbeatable location come together. Featuring 4 bedrooms, 4 bathrooms, and a fully developed basement, this home offers room for every stage of family life. The bright, open-concept main floor is enhanced by 9-foot ceilings, updated laminate flooring, stainless steel appliances, and an abundance of natural light that creates a warm and inviting atmosphere. Upstairs, you’ll find comfortable bedrooms and well-appointed bathrooms, while the finished basement provides valuable additional living space for relaxing, entertaining, or accommodating guests. Outside, the oversized interlocking brick driveway leads to a double attached garage, and the backyard is ready to impress with a huge deck, interlocking brick patio, raised garden boxes, and the added privacy of backing onto a berm. Finished with attractive vinyl siding and stone accents, this home delivers exceptional curb appeal and lasting quality. Situated on a wonderful street in sought-after Evergreen, you’ll love being just minutes from schools, parks, walking trails, shopping, restaurants, and every convenience. This is a fantastic opportunity to own a spacious family home in one of Saskatoon’s most desirable neighbourhoods—book your private showing today! (id:62463)
2 Percent Realty Platinum Inc.
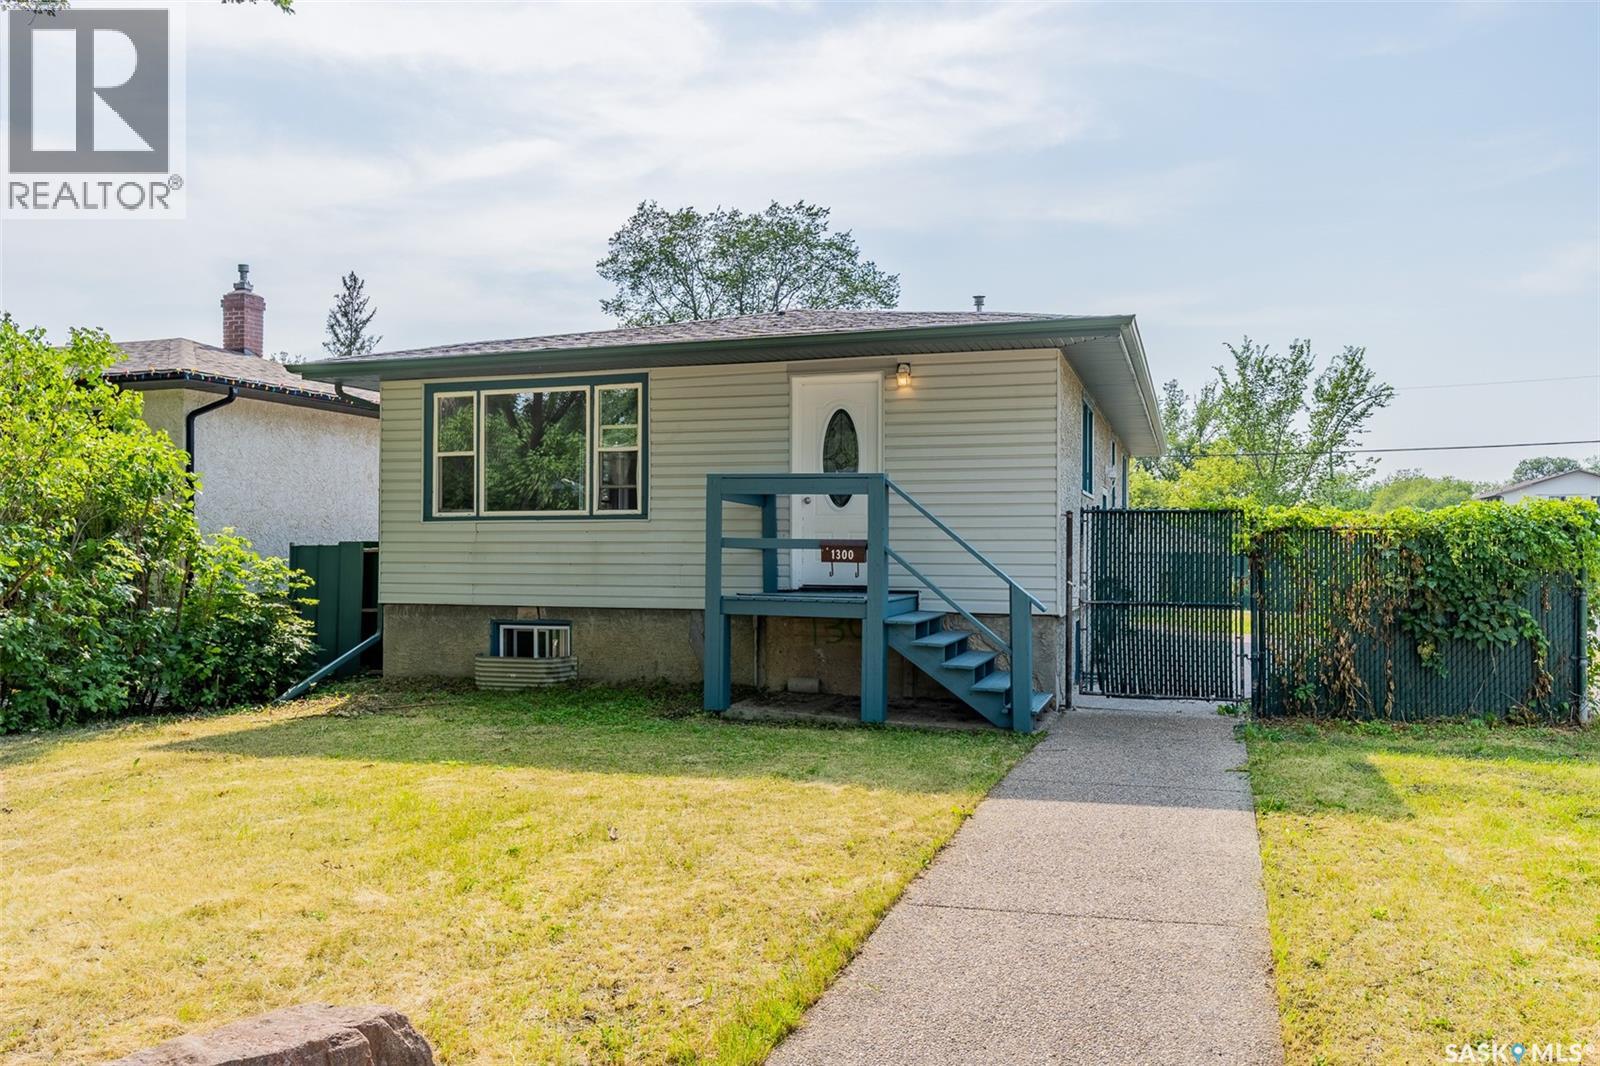
1300 Aberdeen Street
Regina, Saskatchewan
Welcome to this well-maintained just over 1,000 sq. ft. bungalow located in the desirable neighbourhood of Rosemont. Offering a non-regulation basement suite, this home presents an excellent opportunity for first-time buyers, growing families, or investors looking for additional income potential. Upon entering, you'll be greeted by a bright and inviting living room featuring beautiful hardwood flooring that has been recently re-stained, along with upgraded PVC windows that allow for an abundance of natural light. The kitchen offers ample oak cabinetry and comes complete with a fridge and stove. The main floor is finished with three comfortable bedrooms and a well-appointed 4-piece bathroom. A convenient separate side entrance leads to the lower level, where you'll find a shared laundry area and a non-regulation 2 bedroom suite complete with a kitchenette, generous storage space, a full four piece bathroom and new vinyl plank flooring throughout. Situated on a spacious corner lot, the exterior features an attractive exposed aggregate sidewalk and patio, with a dedicated area that could easily become the future home of a beautiful pond or waterfall feature. The home is finished with durable vinyl siding and stucco, a newer roof (18), an upgraded furnace (21) and a double detached garage, providing plenty of parking and storage. Whether you're looking for a place to call home with mortgage-helping income potential or an excellent investment opportunity, this Rosemont bungalow is ready for its next owners. As per the Seller’s direction, all offers will be presented on 08/04/2026 5:00PM. (id:62463)
Royal LePage Next Level
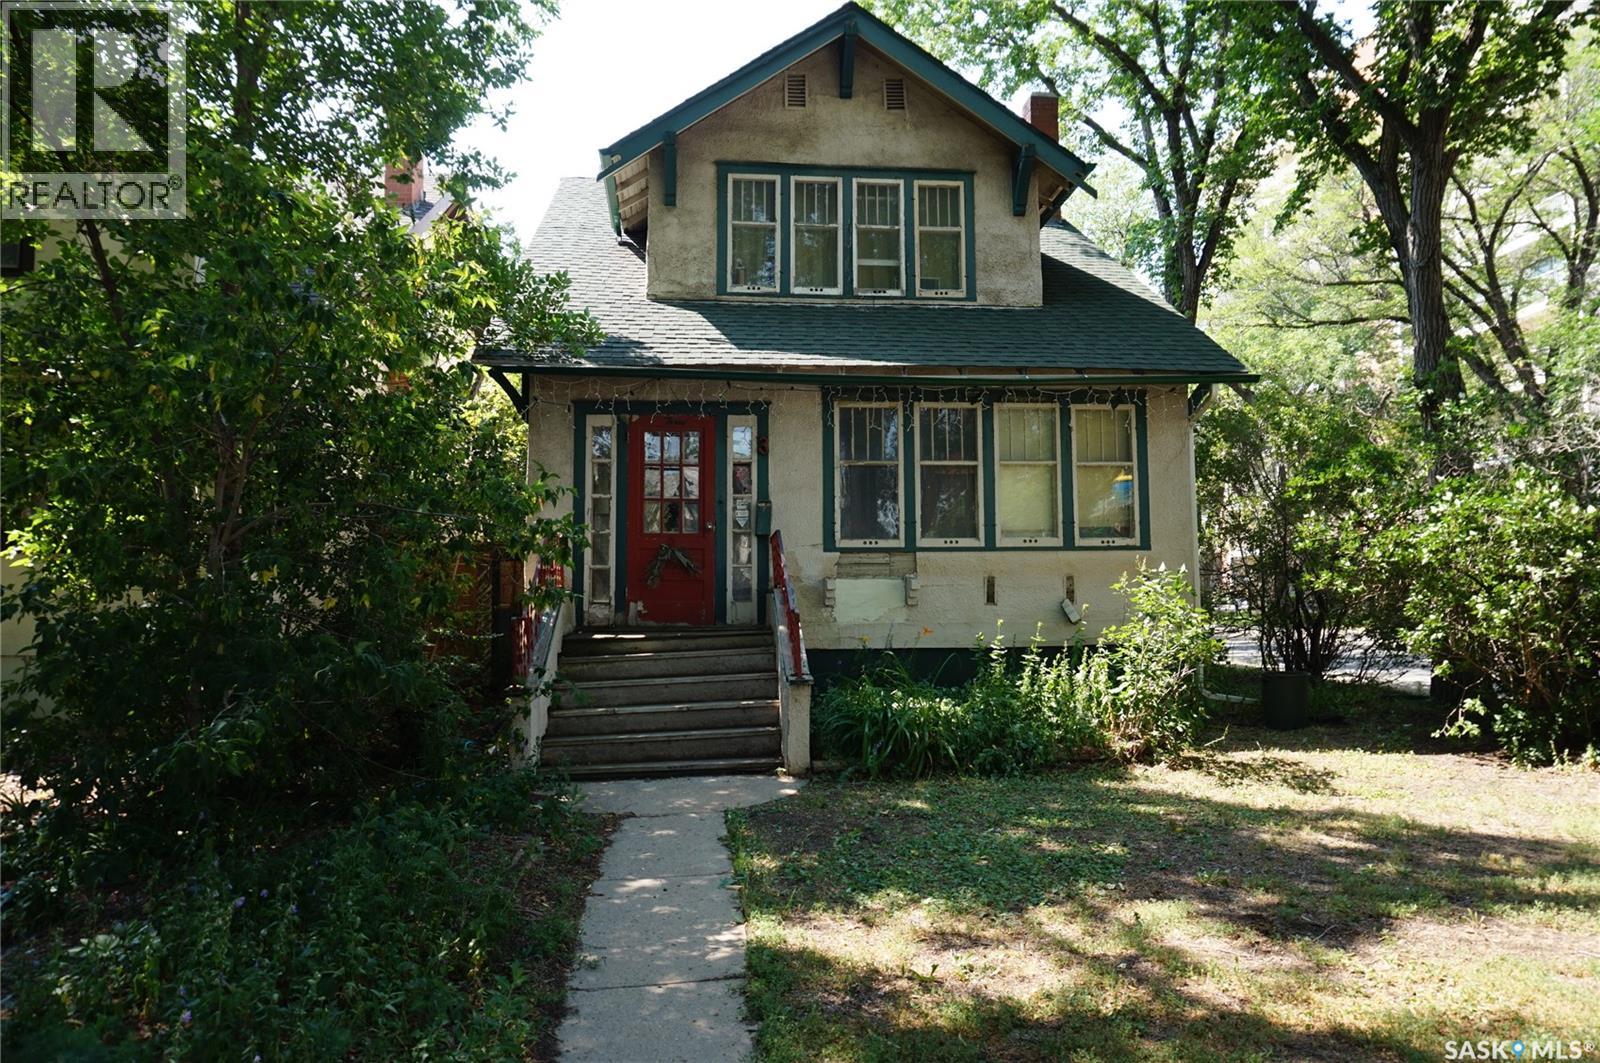
3 Angus Crescent
Regina, Saskatchewan
Regina Crescent locations are one of the most prestigious and historic neighbourhoods, celebrated for its mature, tree-lined streets, distinctive character homes, and timeless charm. Ideally located just minutes from downtown, Wascana Park, and the Cathedral Village district, residents enjoy easy access to walking and cycling paths, parks, schools, restaurants, cafés, and a wide range of amenities. With its beautiful streetscape, strong sense of community, and central location, The Crescents remains one of Regina's most sought-after places to call home. This home requires updating, or you can build new. Call now for more details and your private showing. As per the Seller’s direction, all offers will be presented on 08/05/2026 5:00PM. (id:62463)
Sutton Group - Results Realty
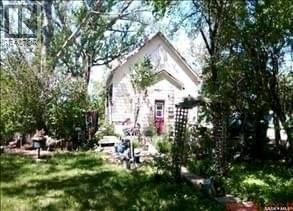
830 Main Street
Holdfast, Saskatchewan
Welcome to your next home in the village of Holdfast. Pulling up to the property you will see a beautiful character home built in 1919 located on 3 parcels of land with an established yard. You will enter the home at the back of the house via a closed in porch. Upstairs you will find a 3 piece washroom with storage and main floor laundry! The kitchen sink overlooks the north facing windows. A large dining area and living room are located at the front of the house! Old charm with a splash of new means you have a variety of possibilities for you to dream up this next homes story! A newer metal roof and hydronic boiler system will help get you started! (id:62463)
Realty Executives Saskatoon
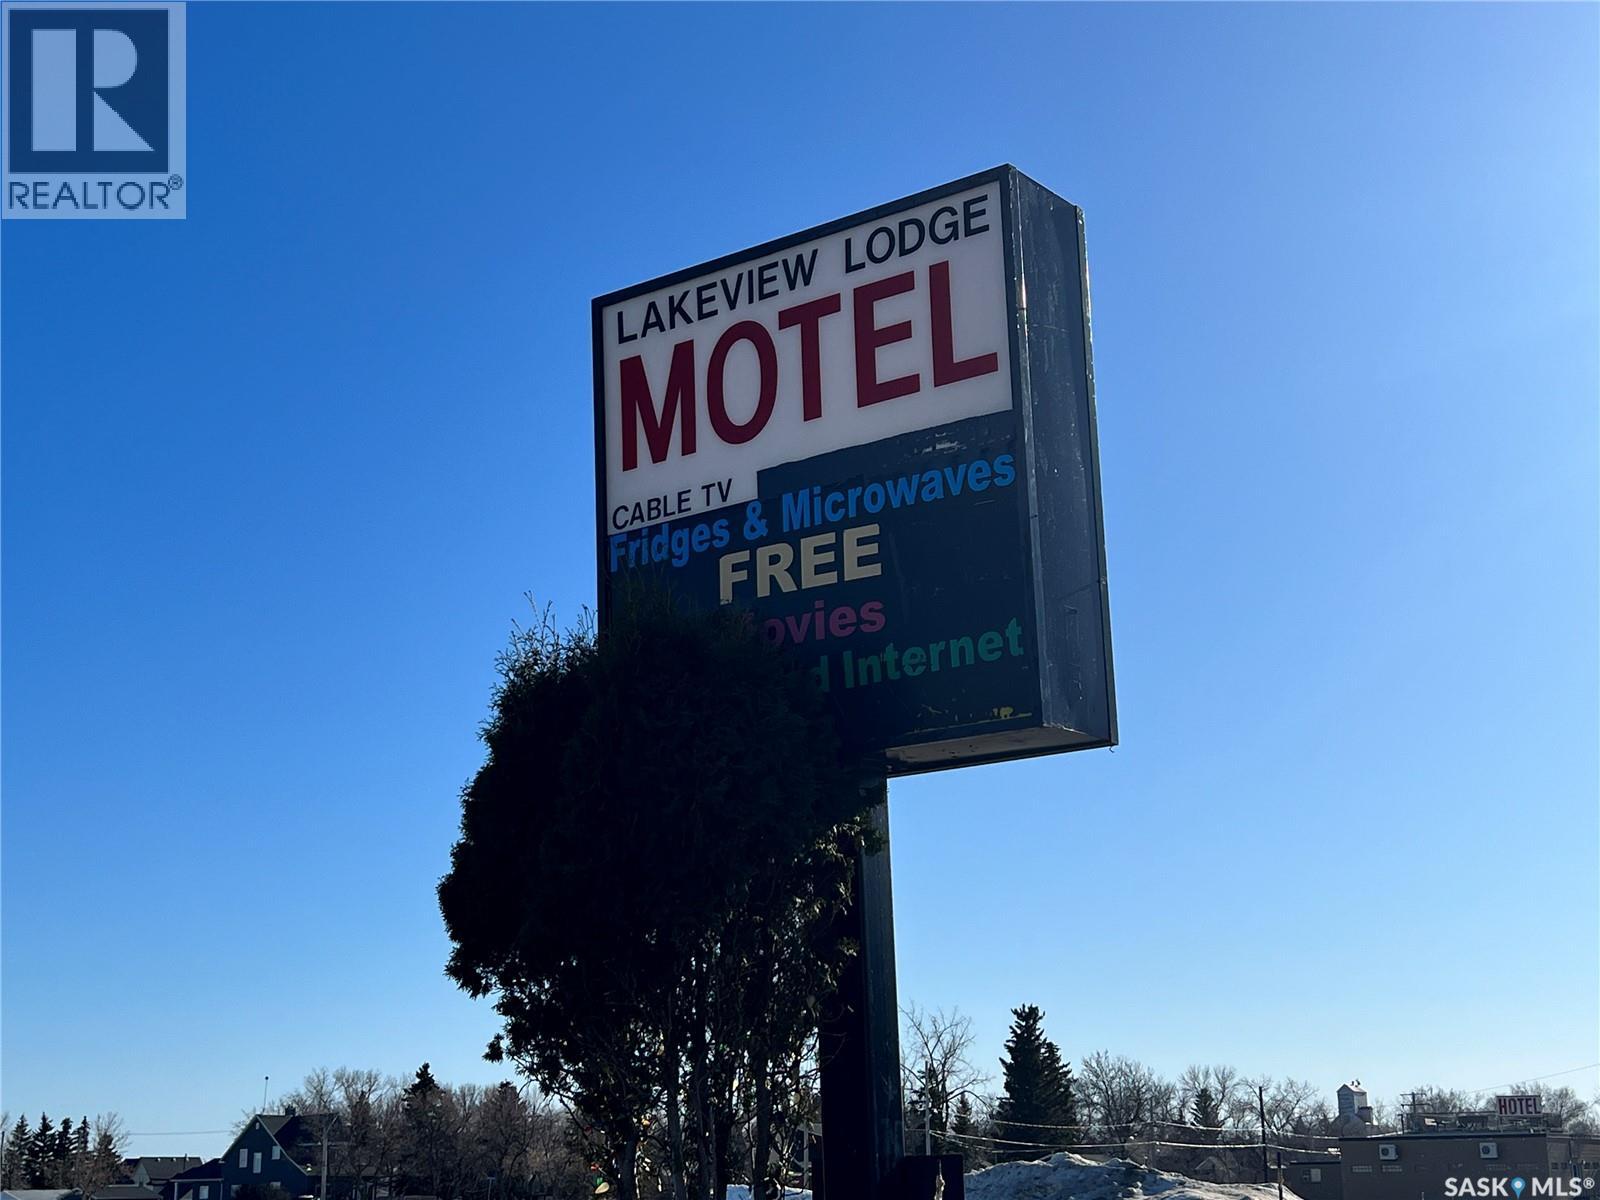
447 Saskatchewan Street
Elbow, Saskatchewan
Discover the delightful and lively resort community of Elbow, SK, nestled on the shores of Lake Diefenbaker. With convenient access to nearby Mistusinne and Douglas Provincial Park, this resort offers a variety of activities including swimming, boating, fishing, and golfing at the exquisite Harbour Golf Club & Resort. It's just an hour and 15 minutes from Saskatoon and Moose Jaw, and two hours from Regina. This family-run business has thrived for over 30 years and is remarkably simple to manage. The property features coded doors for secure, hassle-free entry and allows for telephone payments. Recent upgrades include a new boiler in 2023, fresh exterior paint from 2021-22, a water heater in 2014, shingles replaced about 8 years ago, new vinyl flooring from 2021-22, and a washer/dryer in 2021. New front concrete parking. It offers 9 rooms, with double rooms at $110 and single rooms at $75. An onsite small office contains the laundry and administrative area. Guests can enjoy a patio on the east side and a communal concrete deck adjacent to the restaurant and motel on the west. Delicious breakfast is conveniently available just steps away. The owner has the flexibility to manage this gem of a business on-site or remotely via phone while traveling. Don't miss out on this exceptional opportunity. (id:62463)
Century 21 Fusion
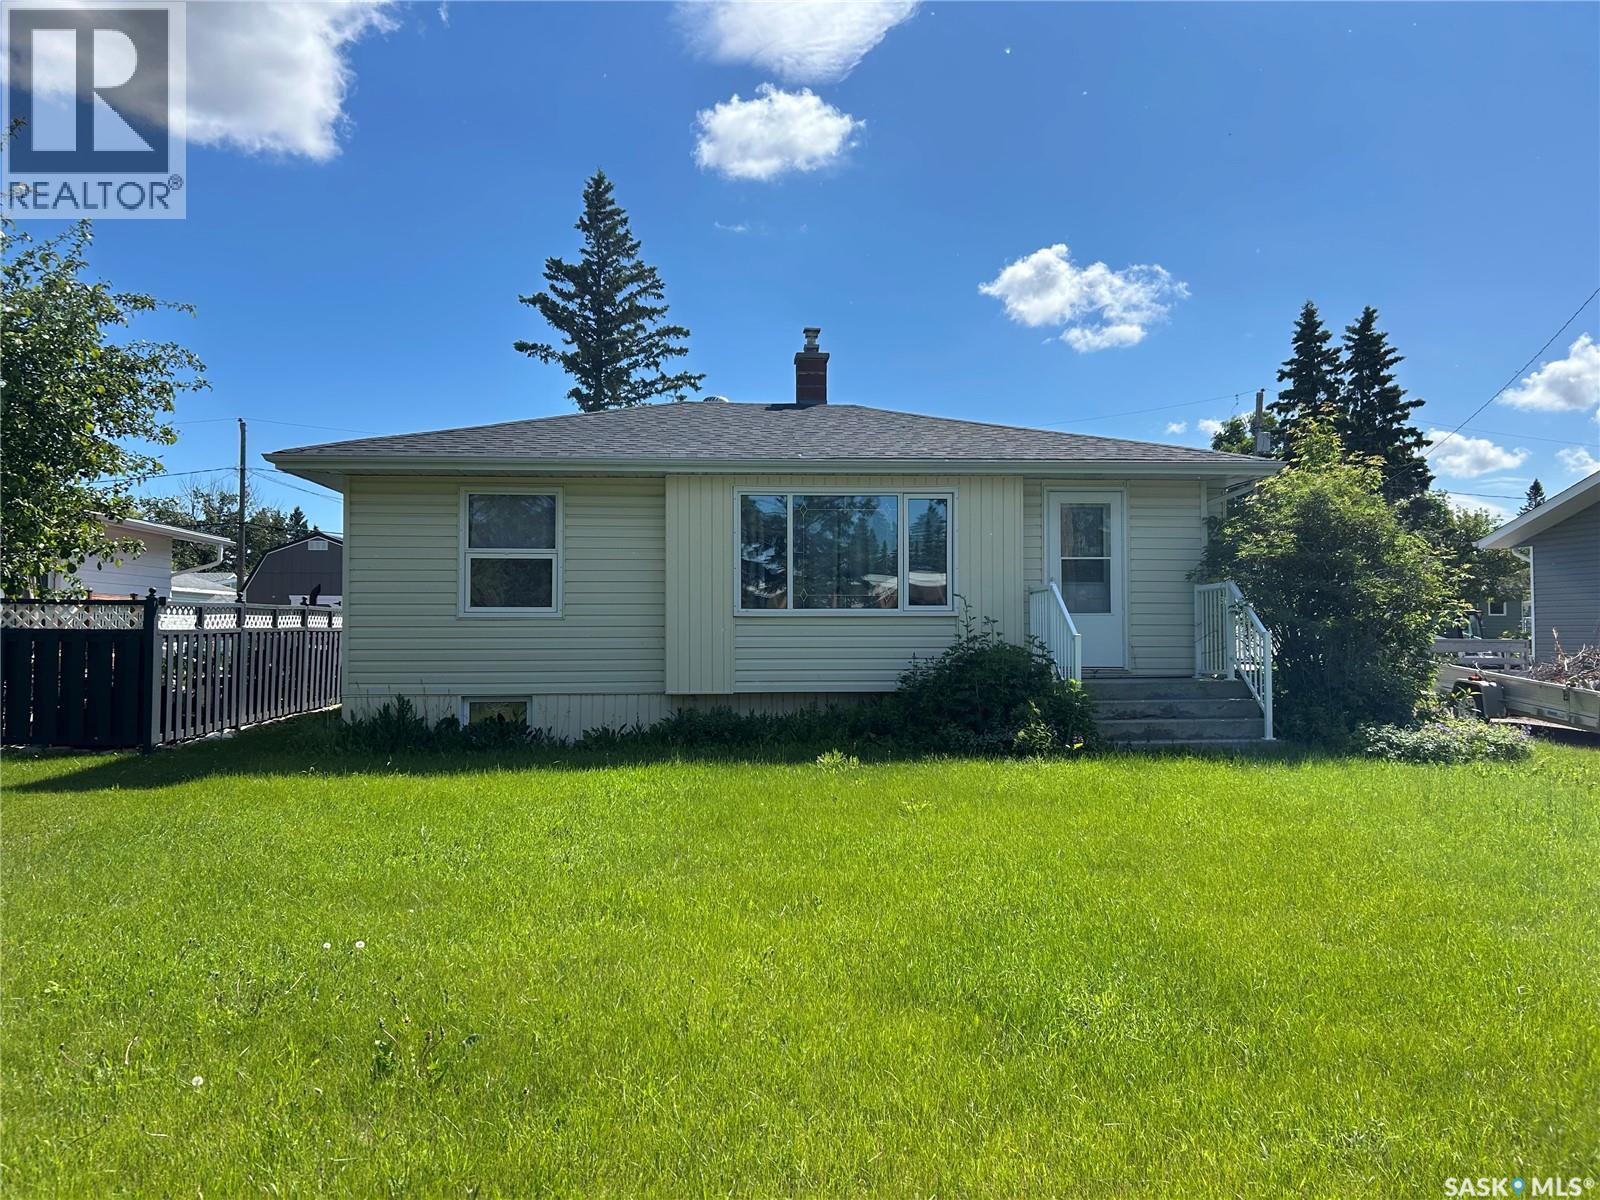
530 5th Street Ne
Wadena, Saskatchewan
Charming 2-bedroom bungalow in a prime Wadena location—just steps from the hospital, high school, and golf course! The main floor offers a bright, west-facing living room perfect for evening sunsets, one bedroom, and a second bedroom currently used as a convenient combined laundry and guest room. The basement includes two partially finished bedrooms, providing room to expand or customize to your needs. Outside, enjoy the spacious double yard with manicured lawns front and back, a beautiful composite deck with regal railing, and a single detached garage. Wadena is a welcoming community surrounded by lakes, camping, hunting, and year-round recreation—the perfect place to raise a family, retire, or simply enjoy peaceful small-town living at its best. (id:62463)
Century 21 Fusion
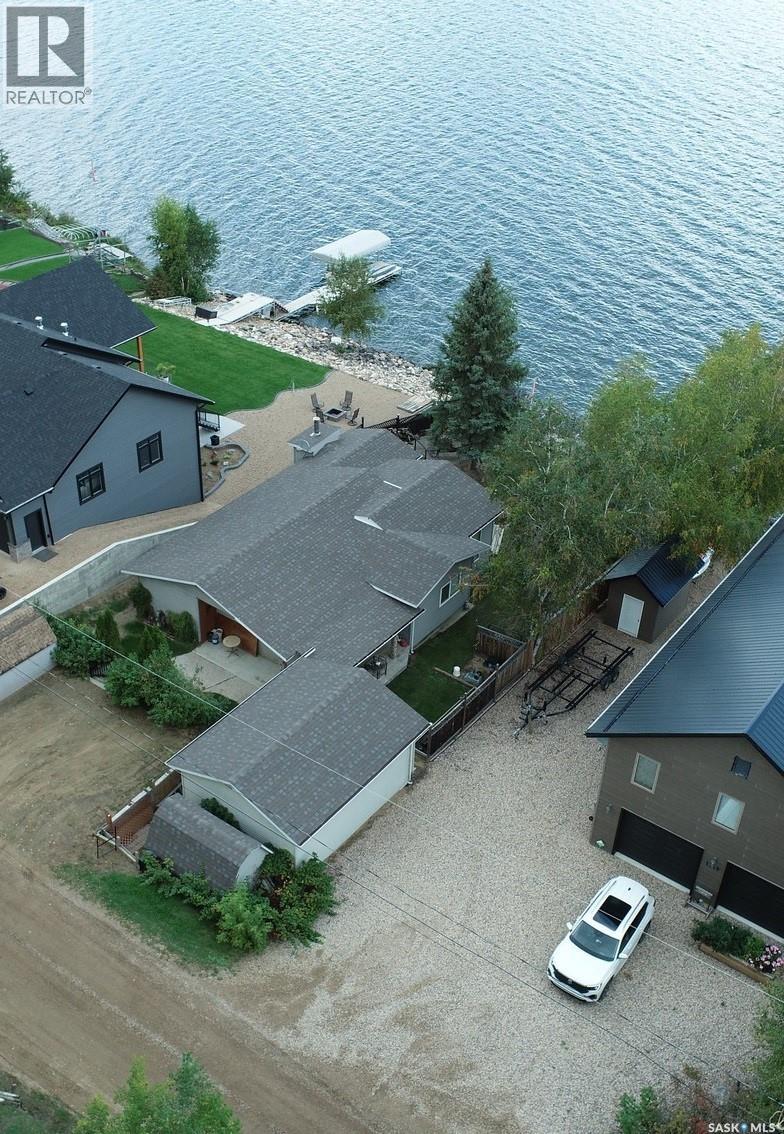
1118 Birch Avenue
Tobin Lake, Saskatchewan
This is a rare opportunity to own the waterfront lake house at 1118 Birch Avenue at Resort Village of Tobin Lake! Enjoy the view the lake with you family and friends from the deck, as well as from each out of the two living rooms of this aprox. 1538 sq ft all this year round dwelling! This home features 3 bedrooms plus an office (one bedroom currently has the window air conditioner in the window), natural gas BBQ hook up, Franklin fireplace to cozy up on those cold winter nights, natural gas high efficiency furnace, central vacuum. It has a nice kitchen with the so convenient peninsula! Some of the upgrades include water heater, shingles. There is 18x24’ shop with electric heat for your storage needs. Garden box and garden shed. While in the heart of this house is the 1971 manufactured home, the house has had several additions in 1995/2011/2012. Tobin Lake is known for world class fishing, with the golf course nearby. This property might come furnished! Does lake life sound appealing? Call to book the viewing! (id:62463)
RE/MAX Blue Chip Realty
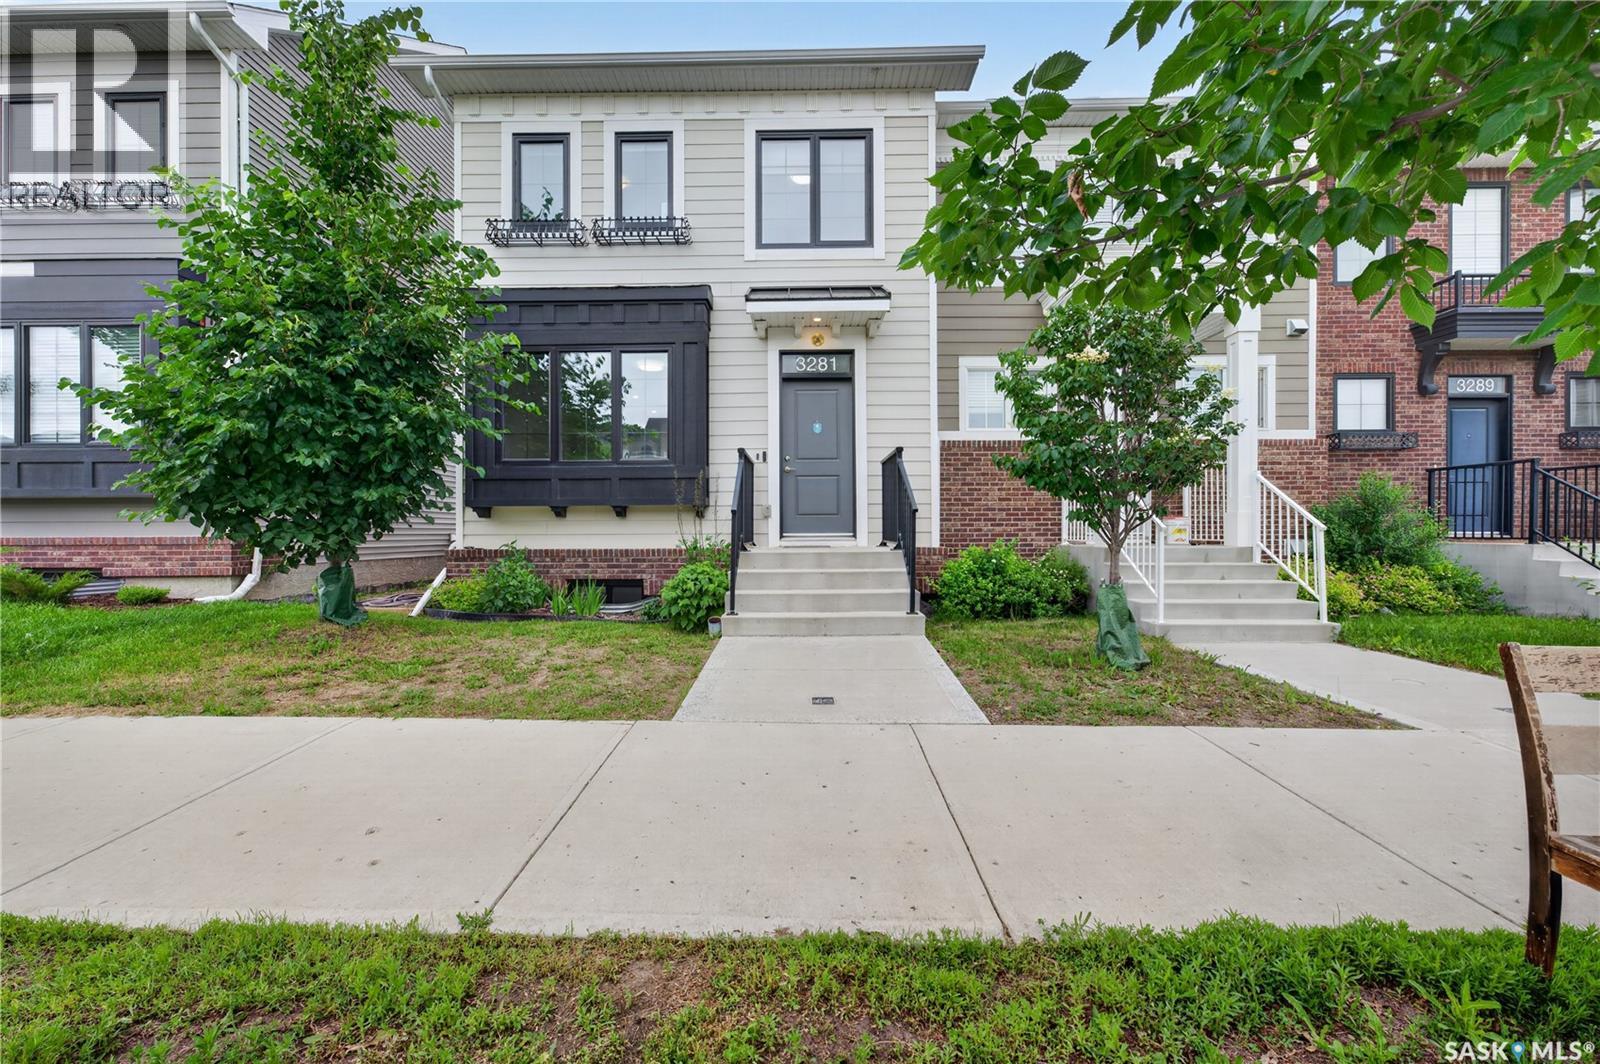
3281 Chuka Boulevard
Regina, Saskatchewan
Welcome to 3281 Chuka Boulevard, a stylish and move-in-ready townhouse located in the desirable Towns community. Built in 2019, this well-appointed home offers 1,170 sq. ft. of modern living space featuring 4 bedrooms and 4 bathrooms, making it an excellent choice for families, professionals, or investors. The bright and inviting main floor showcases an open-concept design with large triple-pane windows that fill the space with natural light. The contemporary kitchen is equipped with stainless steel appliances, ample cabinetry, and plenty of workspace, seamlessly flowing into the dining and living areas—perfect for entertaining or everyday living. Convenient main-floor laundry adds to the home's functionality. Upstairs, you'll find three generously sized bedrooms, including a spacious primary retreat complete with a walk-in closet and private 4-piece ensuite. An additional full bathroom serves the remaining bedrooms. The fully developed basement provides even more living space with a large recreation room, a fourth bedroom, and a full bathroom—ideal for guests, a home office, a fitness area, or a growing family. Step outside to enjoy the fully fenced backyard, designed for low-maintenance living, along with two dedicated parking stalls. Situated close to parks, schools, shopping, restaurants, and all east-end amenities, this home combines comfort, style, and convenience in one exceptional package. Don't miss this opportunity to own a beautifully finished home in one of Regina's most sought-after neighbourhoods. Schedule your private showing today! (id:62463)
Royal LePage Next Level
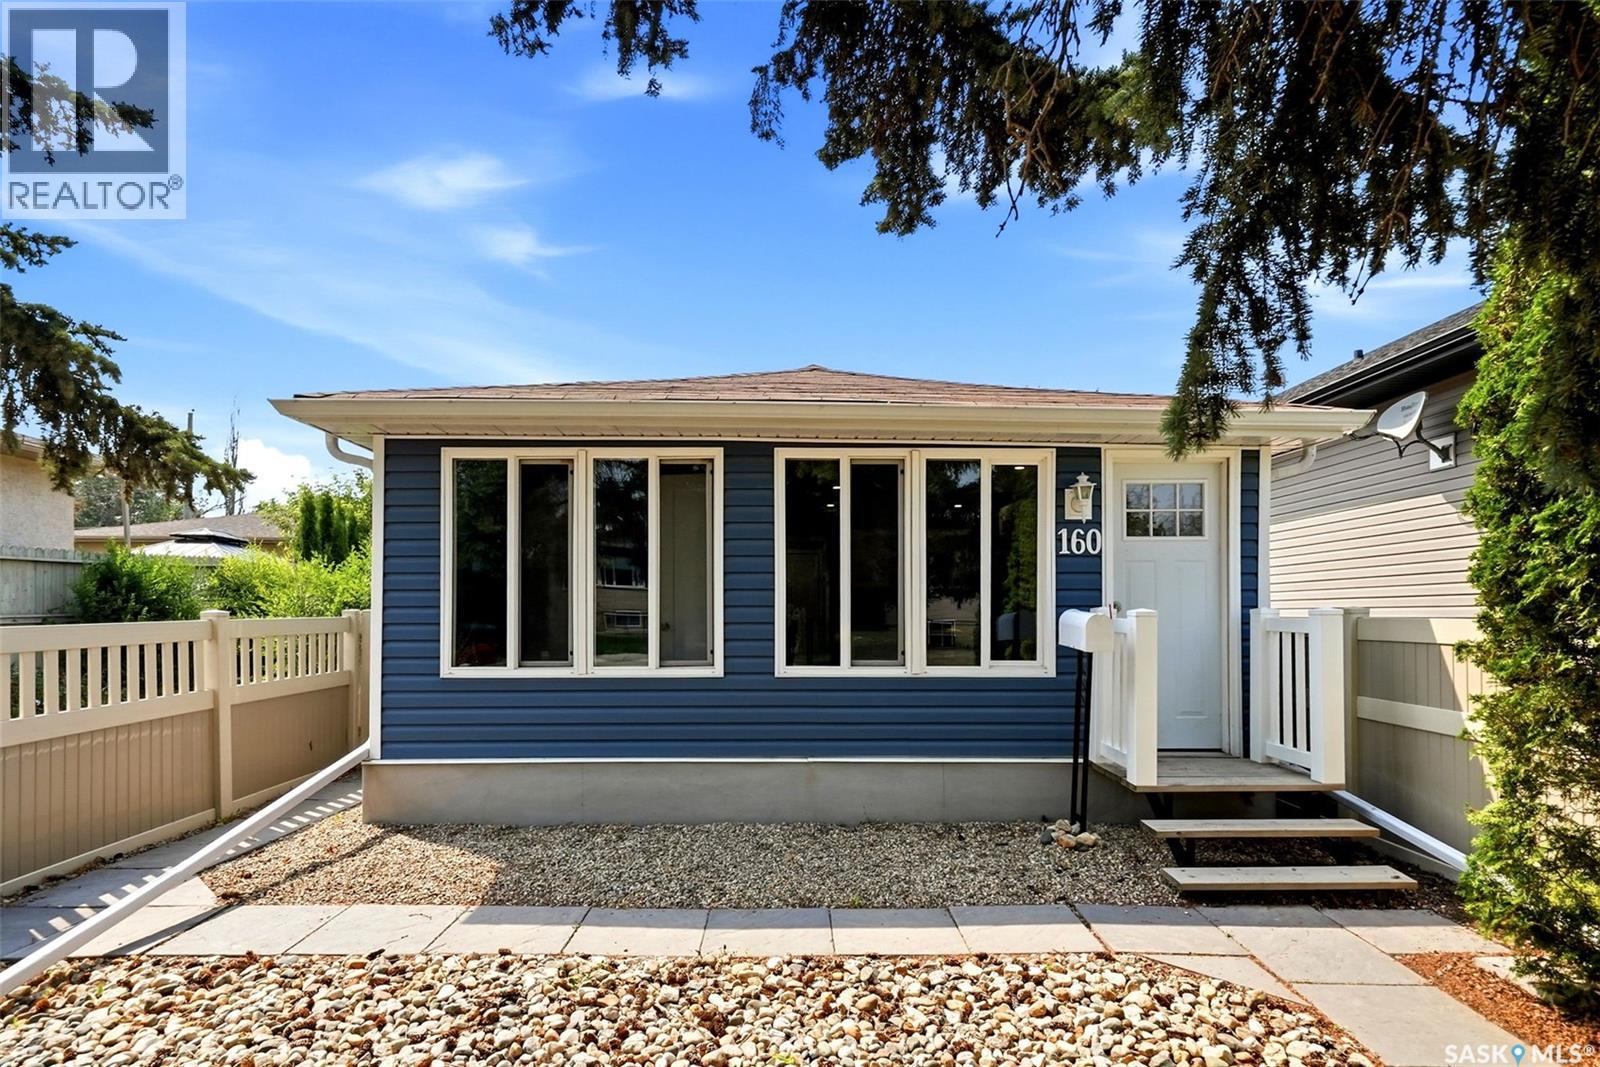
160 Osler Street
Regina, Saskatchewan
Welcome home! This 2-bedroom home has been completely renovated from top to bottom in 2021 and is move-in ready. Taken right down to the studs, the updates include new wiring, plumbing, furnace, windows, doors, vinyl siding, soffits, fascia, eaves, shingles, attic insulation, ceilings with pot lights, vinyl plank flooring, kitchen, bathroom, appliances, landscaping, and PVC fencing. Inside, you'll find a bright living room with an open-concept kitchen featuring a convenient island, two good-sized bedrooms, and a nicely updated bathroom with a large soaker tub/shower and a stacked washer and dryer. Whether you're a first-time buyer, downsizing, or looking for a low-maintenance home, this property is ready for its next owners to move in and enjoy. (id:62463)
Boyes Group Realty Inc.
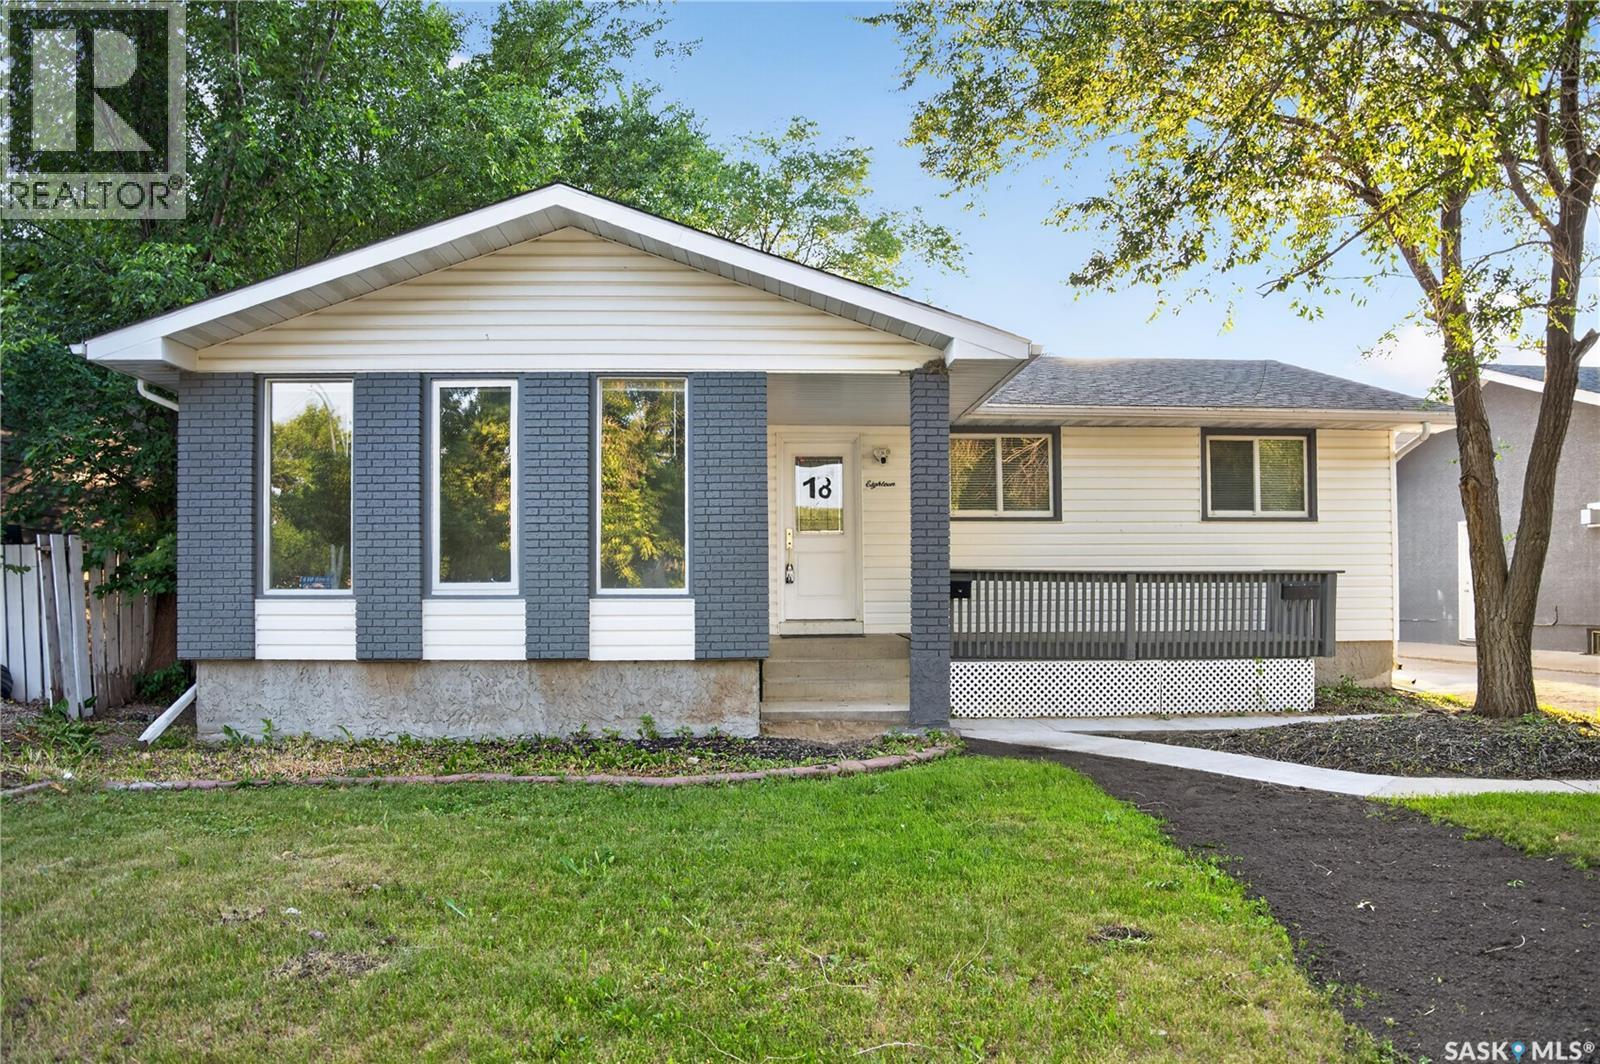
18 University Park Drive
Regina, Saskatchewan
Welcome to this beautifully renovated 5-bedroom, 2-den bungalow located in Regina’s desirable east-end neighbourhood of University Park. Situated close to parks, bike paths, schools, and all east-end amenities, this move-in-ready home offers plenty of space for the whole family. The main floor features over 1,300 sq. ft. of living space with a bright and functional layout. The spacious living room offers three large windows, allowing an abundance of natural light to fill the space. The bright kitchen overlooks the family room and provides access to the private back deck. Down the hall are three generously sized bedrooms, including a spacious primary bedroom with a large closet and ensuite. The fully finished basement offers excellent additional living space with a large recreation room, 2 bedrooms, 2 dens, a 3-piece bathroom, and an extra-large storage room. The basement is currently set up as a mother-in-law suite, providing flexibility for extended family or additional living space. Outside, enjoy mature landscaping, a front porch, newer back deck, and an insulated and drywalled double detached garage. This is a fantastic opportunity to own a spacious, renovated home in a highly desirable east-end neighbourhood. Move in and enjoy! (id:62463)
Royal LePage Next Level
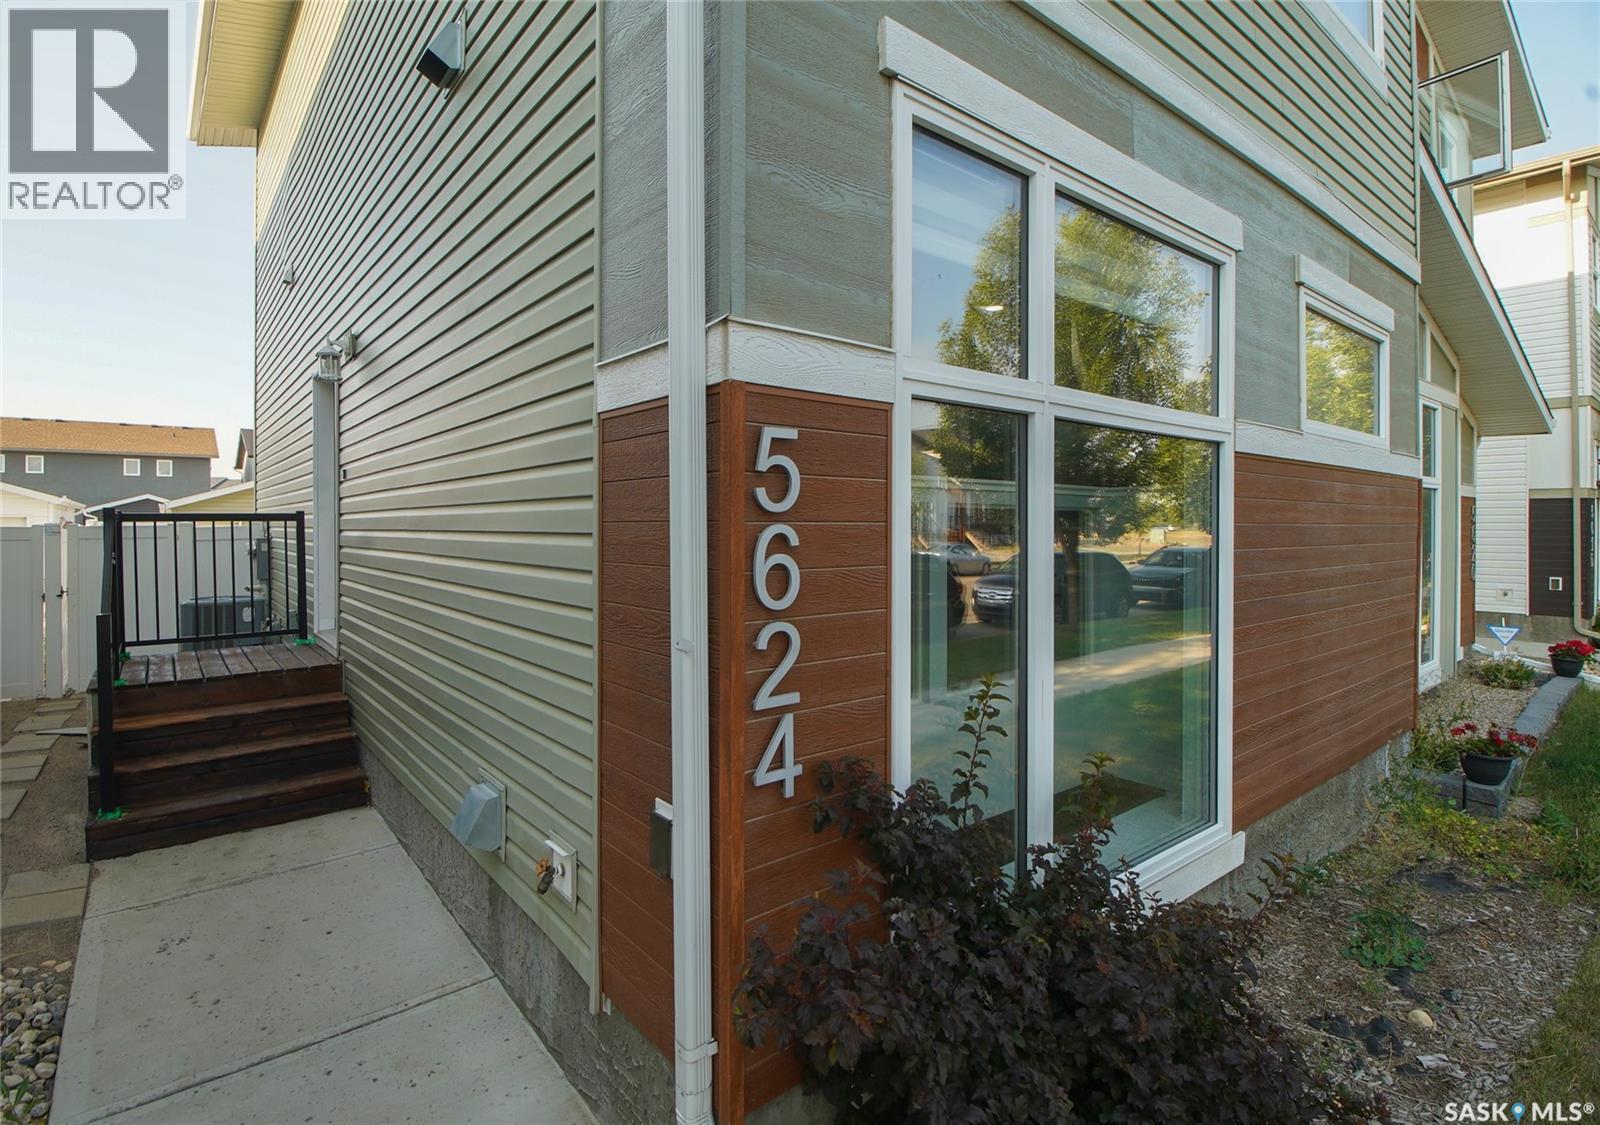
5624 Tutor Way
Regina, Saskatchewan
Welcome to 5624 Tutor Way in the desirable Harbour Landing neighbourhood of Regina. This well-maintained home offers 3 bedrooms, 3 bathrooms, an attached double garage, and a functional layout that is perfect for first-time buyers, growing families, or investors. The main floor features a bright and spacious open-concept design with a welcoming living room, dining area, and a well-appointed kitchen with ample cabinetry and workspace, making it ideal for both everyday living and entertaining. A convenient 2-piece bathroom completes the main level. The second floor offers two generously sized bedrooms and a full bathroom, providing comfortable living space for the family. The fully developed basement adds exceptional versatility with one additional bedroom, a spacious recreation room, and a full bathroom, making it ideal for guests, extended family, or a home office and entertainment area. Ideally located within walking distance to parks, schools, and beautiful walking paths, this home is also just minutes from the Grasslands Shopping Centre, where you'll find grocery stores, restaurants, retail shopping, fitness facilities, and many other everyday amenities. Quick access to Lewvan Drive and Ring Road makes commuting throughout the city easy and convenient. Don't miss this opportunity to own a move-in-ready home in one of Regina's most sought-after communities. Contact your REALTOR® today to book your private showing. (id:62463)
Century 21 Dome Realty Inc.
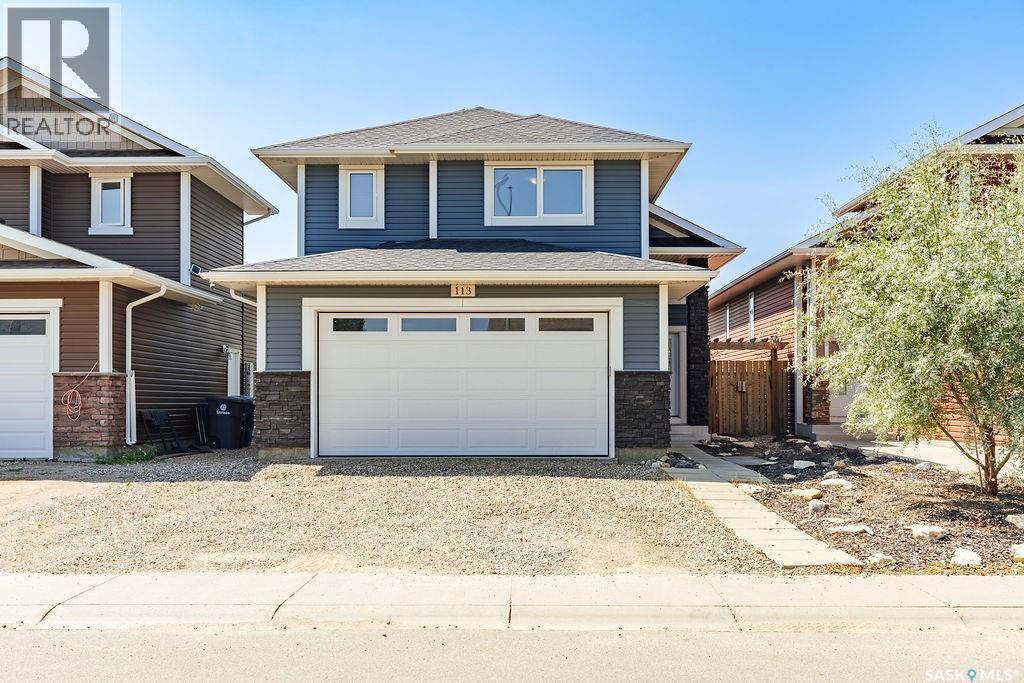
113 Beaudry Crescent
Martensville, Saskatchewan
Here's a polished listing description: Welcome to 113 Beaudry Crescent in the growing community of Martensville! This bright and inviting modified bi-level backs onto open space, offering the privacy and peaceful views of having no rear neighbours. Step inside to a spacious foyer featuring a convenient walk-in closet, perfect for keeping coats and shoes organized. The open-concept main living area is filled with natural light, creating a warm and welcoming atmosphere. The kitchen is designed for both everyday living and entertaining, complete with an eat-up peninsula, stainless steel appliances, and a window overlooking the fully fenced backyard. Two generously sized bedrooms and a 4-piece bathroom complete the main floor. The private primary suite provides a relaxing retreat with a walk-in closet and a 4-piece ensuite featuring double sinks and a walk-in shower. The basement is partially finished and offers excellent potential, with framing already in place for a bedroom, family room, and den. You'll also find the laundry area downstairs, ready for your finishing touches. Outside, enjoy a fully landscaped and fenced backyard with a deck—perfect for summer barbecues, kids, pets, or simply relaxing outdoors. The front of the home has gemstone lights. An attached double garage provides plenty of space for parking and storage. With its functional layout, desirable location, and opportunity to customize the basement to your needs, this home is an excellent choice for families looking to settle in Martensville. (id:62463)
Boyes Group Realty Inc.
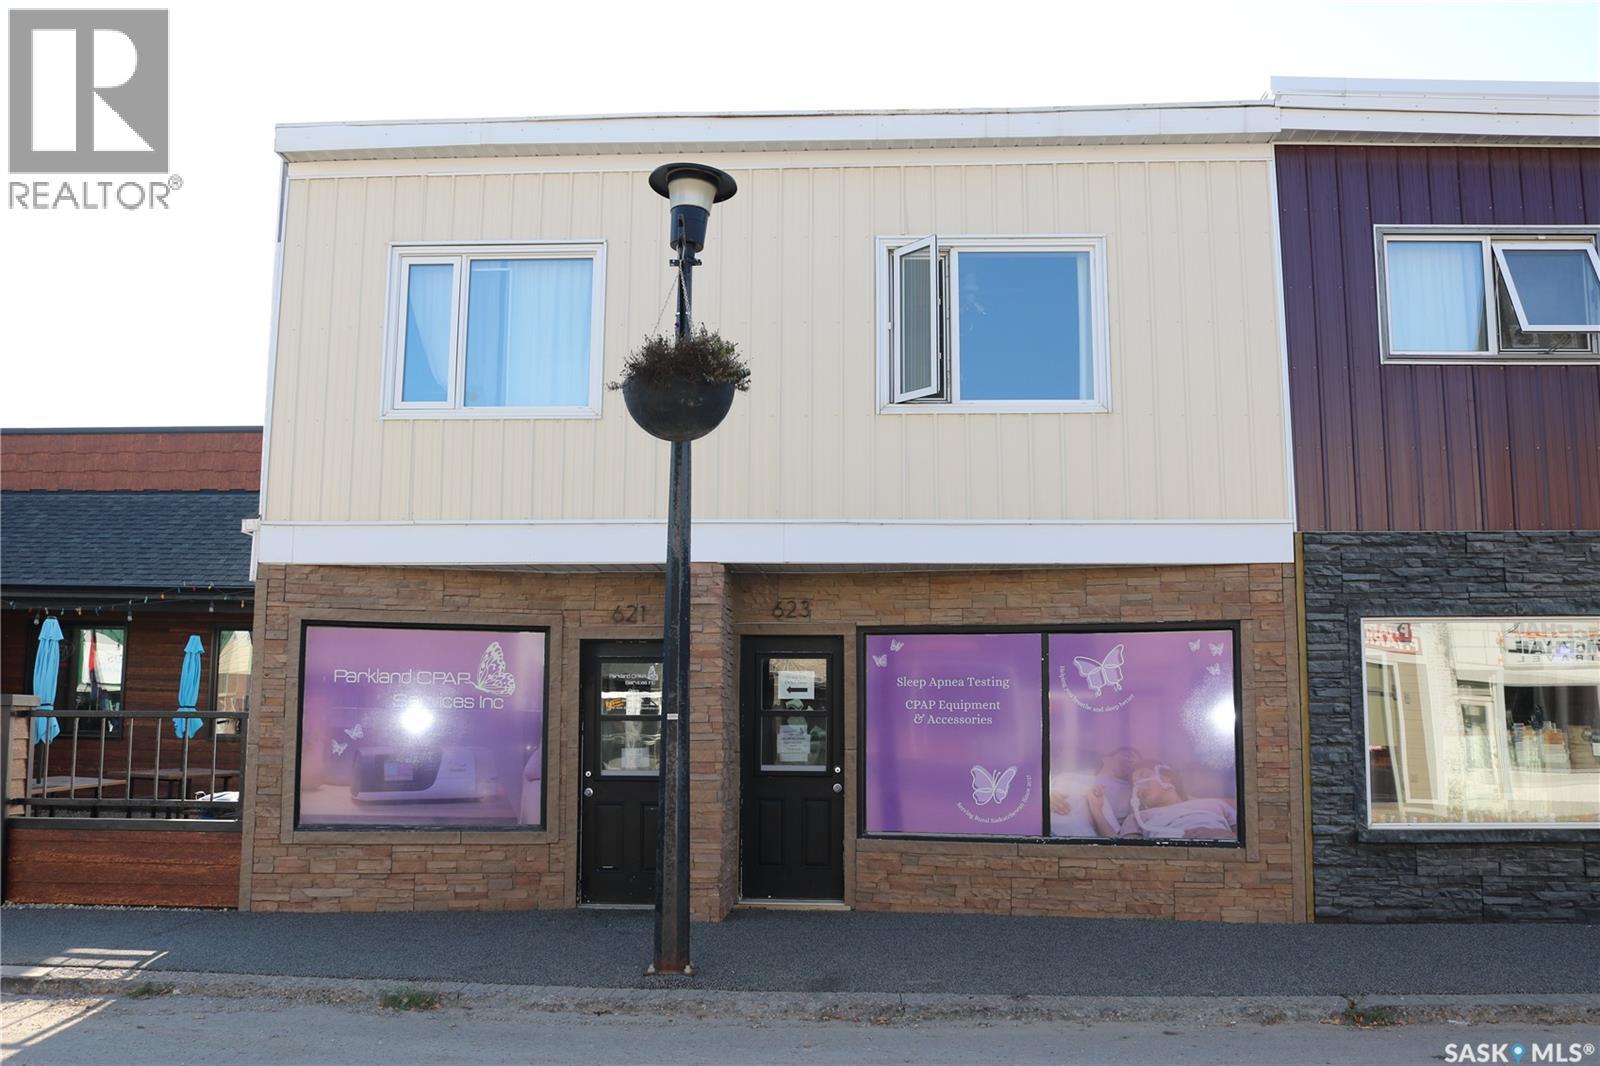
623 Main Street
Moosomin, Saskatchewan
Here is a great opportunity to invest in! Main floor commercial space with two one bedroom apartments above on Moosomin's busy Main Street. The exterior of the building has nice curb appeal. The main floor has seen renovations in the last 4 years and looks great! The main floor tenant has just renewed a 3 year lease, and both apartments are occupied as well. Contact an agent for more information and to take a look. (id:62463)
RE/MAX Blue Chip Realty
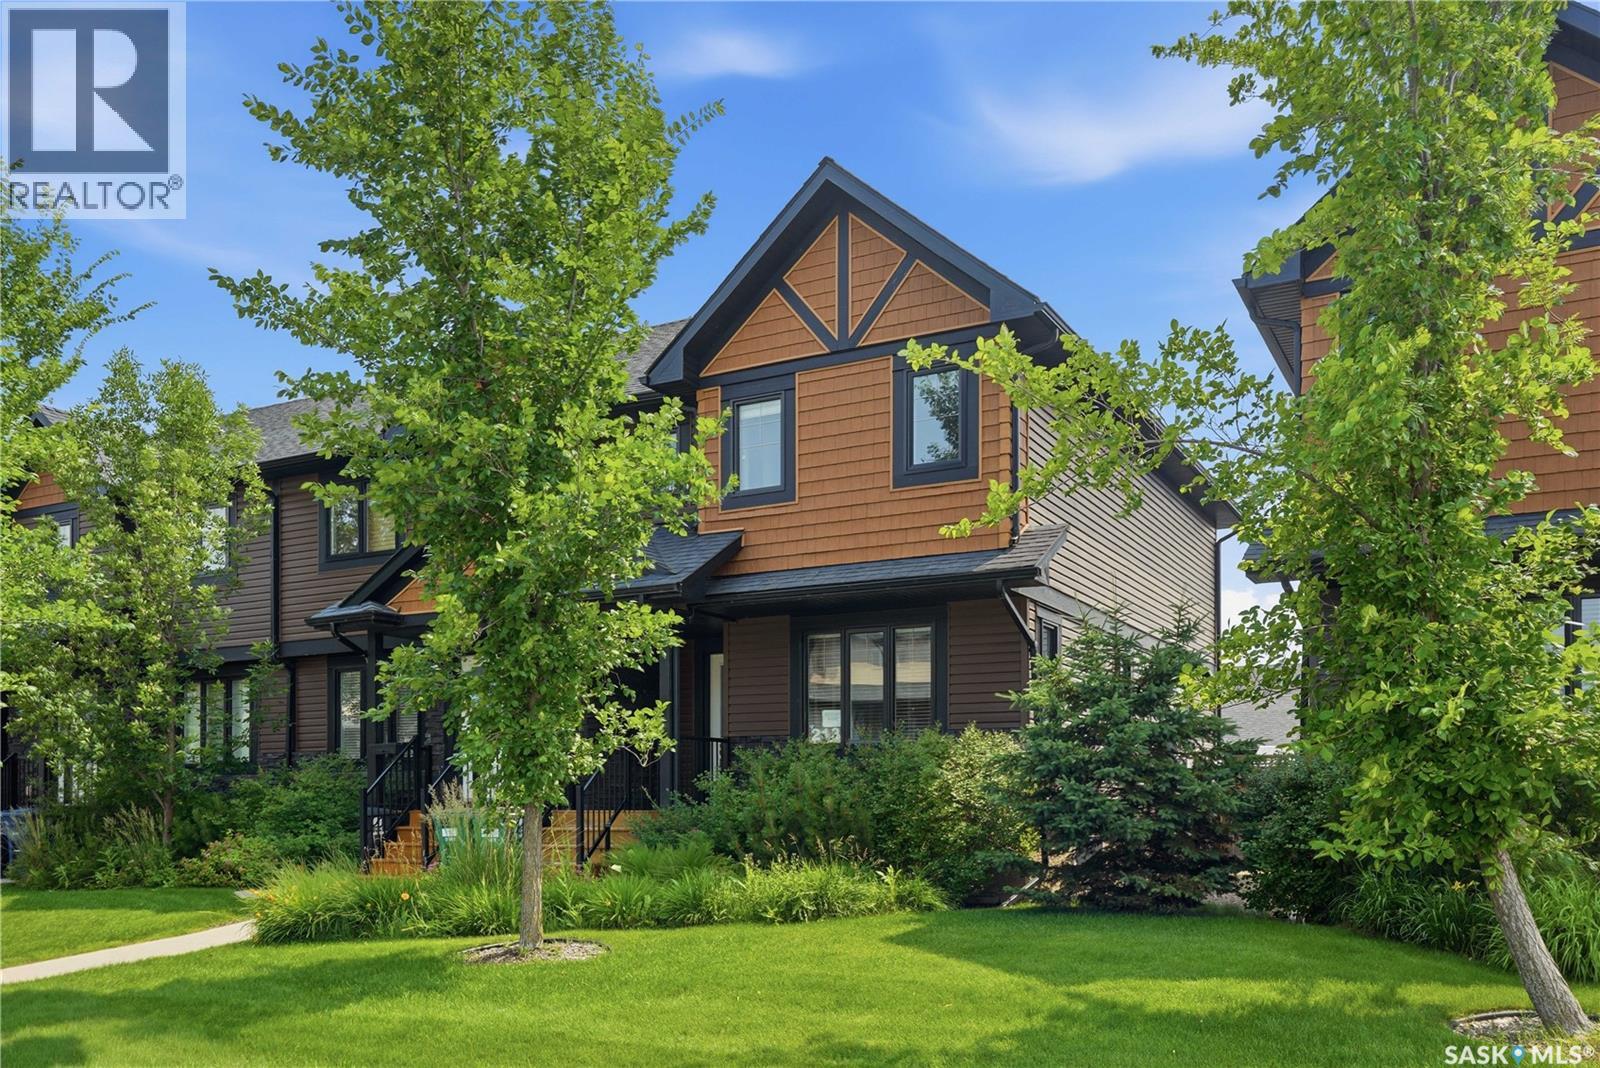
213 Rajput Way
Saskatoon, Saskatchewan
Welcome to 213 Rajput Way, a fully developed 5 bedroom, 4 bathroom home with a double detached garage located in the heart of the Evergreen neighborhood. As you enter the home, you are welcomed into the spacious foyer with an abundance of light shining throughout thanks to the end unit location allowing for extra windows, including above your kitchen sink! The main floor features an open-concept layout, laundry room, 2-pc bathroom, and a beautifully bright kitchen with granite countertops and oversized eat-up island. Upstairs you’ll find a large primary bedroom with walk-in closet and 4-pc ensuite, plus two bedrooms and 4-pc bathroom. The fully finished basement has a family room, two more bedrooms and a 3-pc bathroom with walk-in shower. The backyard is fully fenced with a block patio. The insulated and boarded double detached garage with a 2nd overhead door that opens into the yard is perfect for backyard access - a rare find in these units! You’ll love the convenient location, walking distance to restaurants, amenities, groceries, parks, and more. Don’t miss out, book your showing today! (id:62463)
Boyes Group Realty Inc.
1115 Werschner Crescent
Saskatoon, Saskatchewan
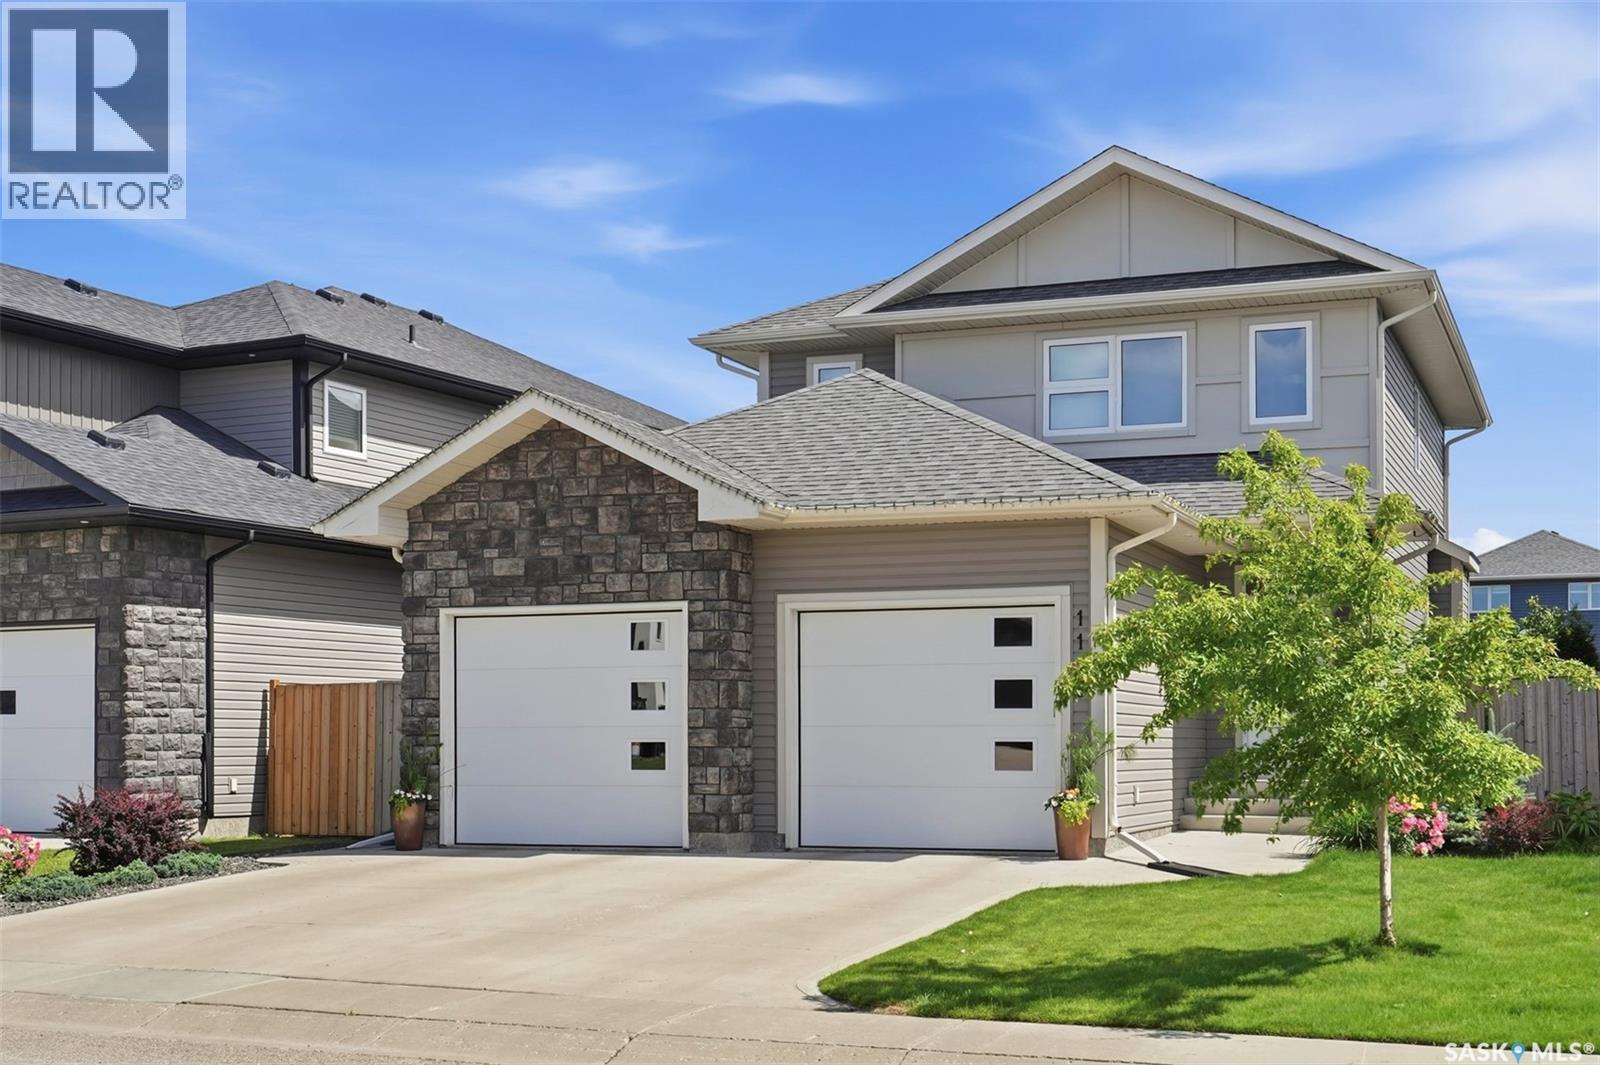
AWESOME VALUE!!! Fully developed 4 bed 4 bath family home with hard to find double attached garage PLUS VALUABLE BACK ALLEY ACCESS for unlimited possibilities..SEE A.I. sample pics..(Studio,shop,extra garage,RV etc).. All the I WANT features such as fully finished basement with guest bedroom and bathroom, Central AC, quiet cres location and fully landscaped yard. Main floor features 9 ft ceilings ,contemporary two tone kitchen, gas fireplace, large entrance , main floor laundry and access to deck off back yard facing living room.Upper level has three bedrooms, two bathrooms, large primary bedroom has ensuite bathroom with double sinks,double shower and walk-in closet , second bedroom is huge offering extra room for kids toys etc. Family size yard fully fenced ,garden area, deck overlooking feature fountain and yard......Nestled in the highly sought-after Rosewood community, this property boasts an unbeatable prime location on quiet crescent.It is served by two excellent K-8 schools(Colette Bourgonje and St.Therese of Lisieux) along with Evan Hardy Collegiate and Holy Cross for secondary education. The neighborhood is exceptionally well-equipped with a wide array of amenities—shopping centers, supermarkets, restaurants, clinics, and more are all within easy reach, and major retail destinations like Costco and the Lakewood Common shopping area are just minutes away. For outdoor enthusiasts, nearby parks and a golf course offer abundant recreational options. Commuting is a breeze with quick access to Circle Drive and Highway 16, plus a convenient bus route that connects directly to Centre Mall!......Call your favorite Realtor to view! As per the Seller’s direction, all offers will be presented on 08/04/2026 6:00PM. (id:62463)
Royal LePage Varsity
615 Peters Street
Warman, Saskatchewan
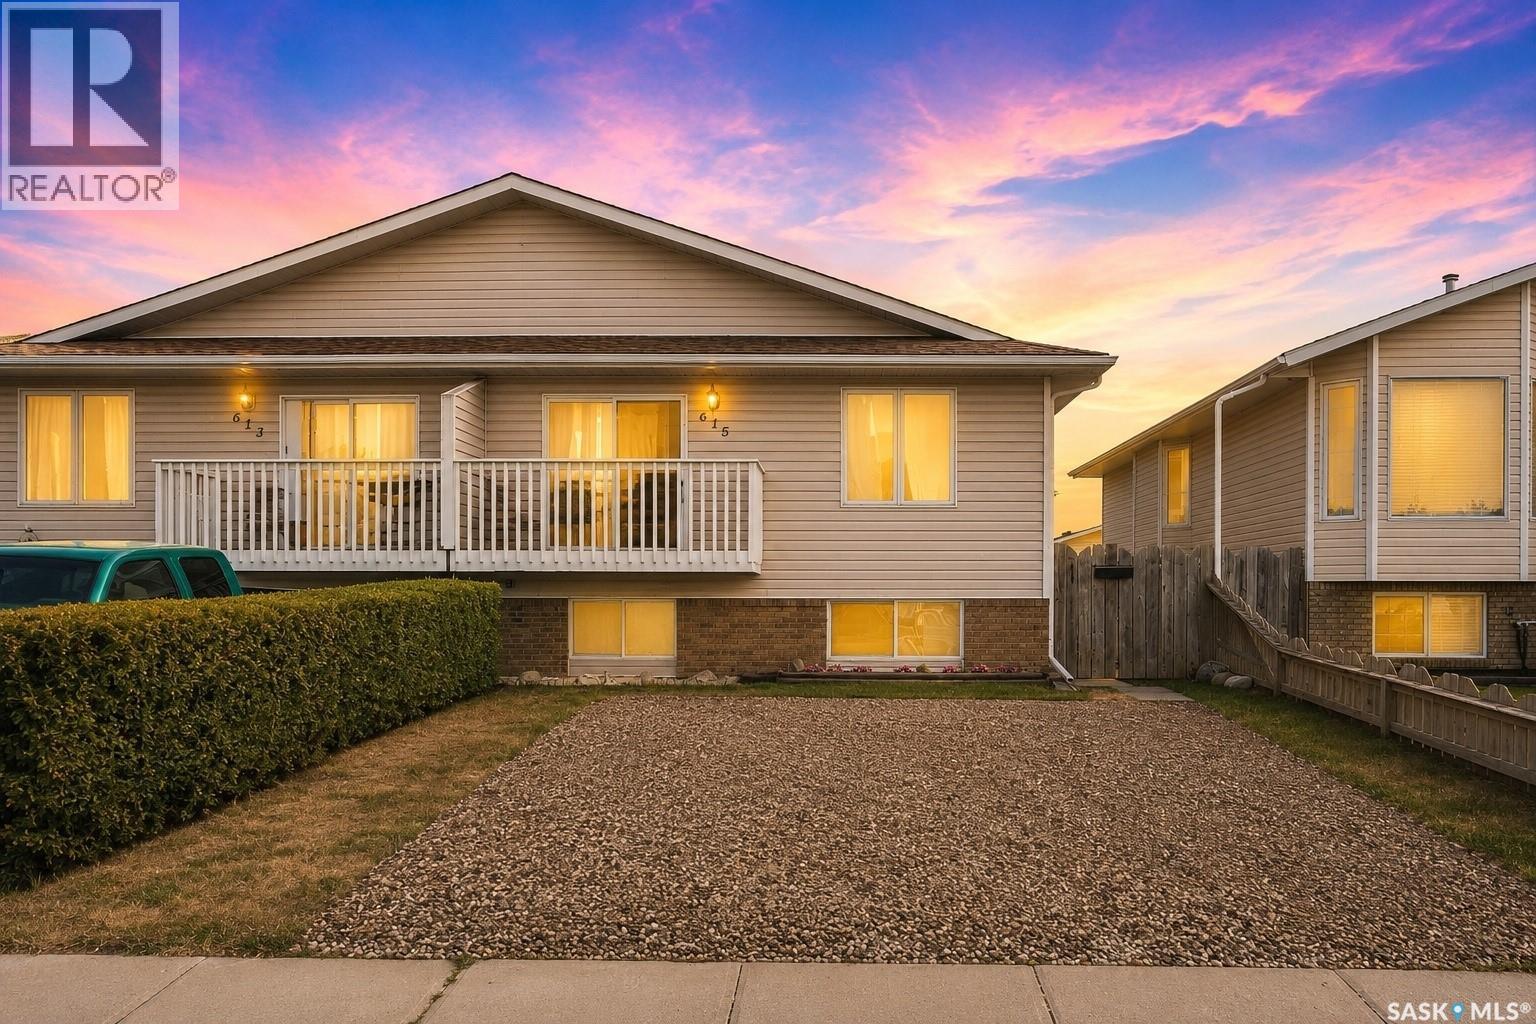
Welcome to 615 Peters Street in the thriving community of Warman! This well-maintained 1,104 sq. ft. half duplex offers an excellent opportunity for first-time buyers, young families, or anyone looking for a home with room to grow. The bright and open-concept main floor is designed for comfortable everyday living, featuring a spacious living room, a functional kitchen with ample cabinetry and counter space, and a generous dining area with direct access to the front balcony—perfect for enjoying your morning coffee or summer BBQs. The main floor also offers three good-sized bedrooms and two full bathrooms, including a primary suite complete with a walk-in closet and private ensuite. Downstairs, the basement is open for future development and provides endless possibilities to customize the space to suit your needs. Large windows allow for plenty of natural light, while the laundry area is already equipped with newer washer and dryer. Additional updates include a new water heater for added peace of mind. Outside, you’ll appreciate the fully fenced backyard featuring a deck, storage shed, and plenty of room for kids, pets, or gardening. The front of the home offers a convenient double gravel driveway with ample parking. Ideally situated in one of Warman’s desirable neighbourhoods, this home is within walking distance to schools, parks, shopping, restaurants, walking paths, and many everyday amenities—making it easy to enjoy everything this growing community has to offer. Move-in ready with immediate potential, this is a fantastic opportunity to own an affordable home in a prime Warman location! (id:62463)
RE/MAX Saskatoon
106 Westfield Road
Saskatoon, Saskatchewan
Welcome to 106 Westfield Road in Brighton! Town house WITH NO CONDO FEE ! This well-maintained 1,331 sq. ft. home offers 4 bedrooms, 4 bathrooms, a fully developed basement, and a completed garage. The bright open-concept main floor features a modern kitchen, spacious living and dining areas, and plenty of natural light throughout. Upstairs, you'll find comfortable bedrooms including a primary suite with its own ensuite. The finished basement provides additional living space, a fourth bedroom, and a bathroom—perfect for guests, a growing family, or a home office. Ideally located near parks, schools, walking paths, shopping, and amenities, this move-in-ready home offers exceptional value in one of Brighton's most desirable neighbourhoods. As per the Seller’s direction, all offers will be presented on 08/05/2026 5:00PM. (id:62463)
Real Broker Sk Ltd.
35 4850 Harbour Landing Drive
Regina, Saskatchewan
Quick possession available! Bright and inviting main floor condo featuring 2 bedrooms & 1 bath. Updated kitchen with NEW appliances, quartz countertop, sink, faucet & stylish subway tile backsplash! Spacious 4 piece bathroom with tiled baseboard, new toilet & Kohler magnetic wand showerhead. New water heater installed March 2026. Living & dining rooms have laminate flooring. Convenient in suite laundry closet with washer & dryer included. Generous sized deck off kitchen. Conveniently located in Harbour Landing with easy access to ring road. Amenities are within walking distance. Entrance is at front of building, 2 electrified parking stalls are included behind building. (id:62463)
Homelife Crawford Realty
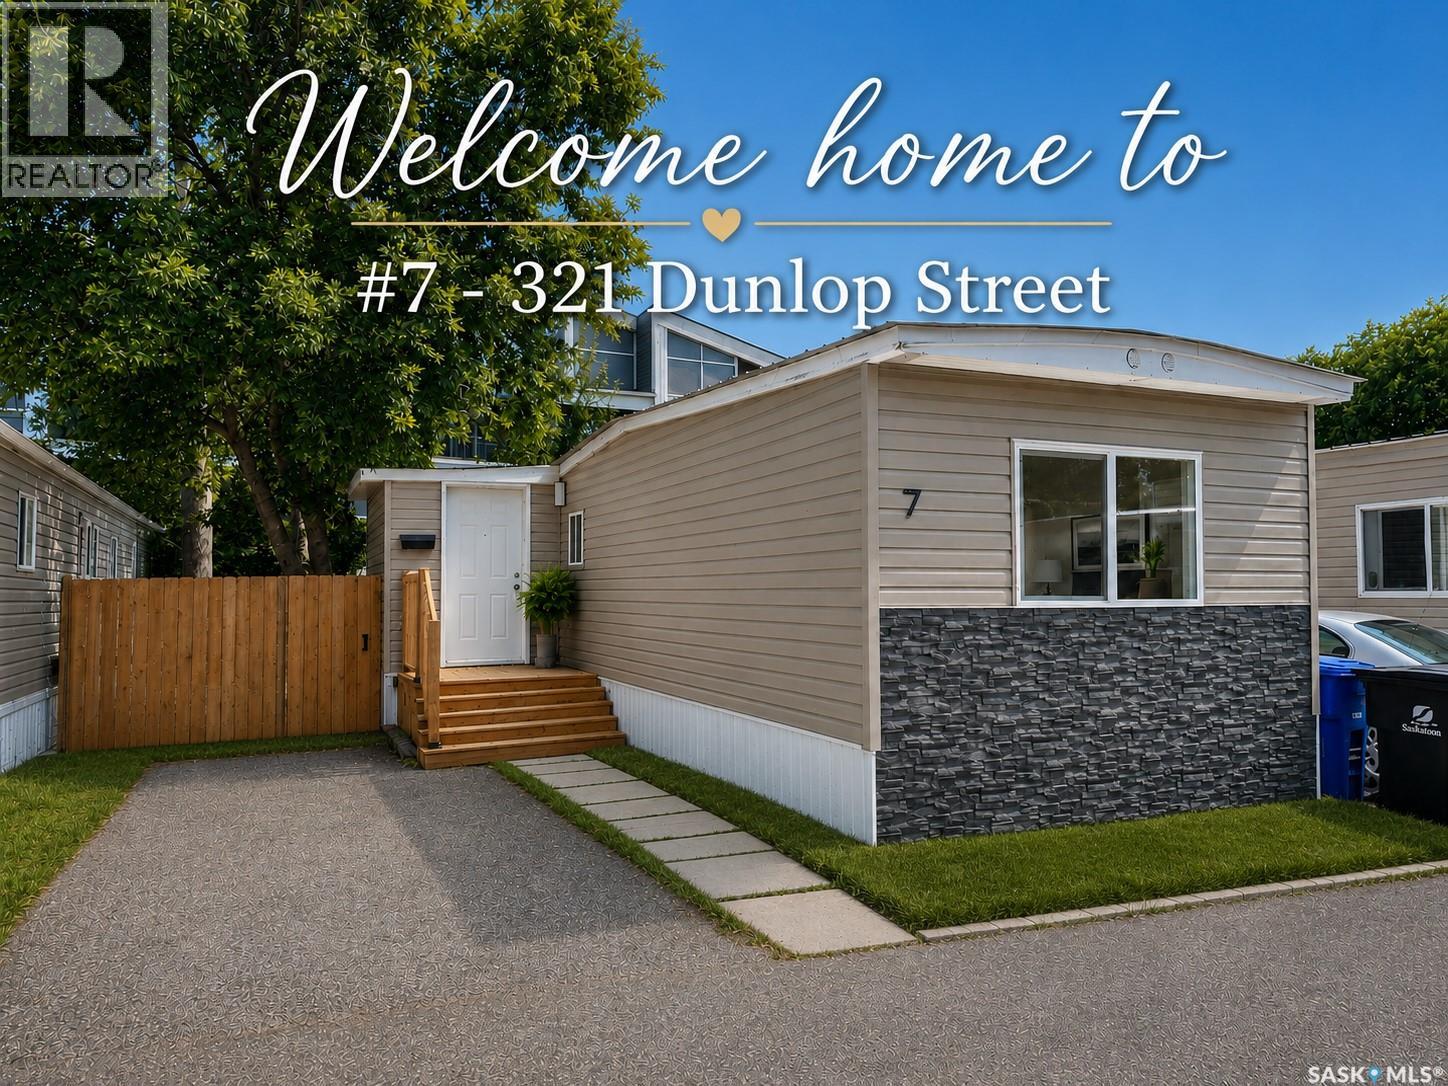
7 321 Dunlop Street
Saskatoon, Saskatchewan
Clean, bright, and beautifully renovated, this move-in ready **two-bedroom** mobile home offers exceptional value and affordable living in a central location close to shopping, schools, parks, public transit, and all amenities. Located in a **well-managed SunPark Communities** park, you'll enjoy professionally maintained grounds and a welcoming community atmosphere. Offering approximately **800 sq. ft.** of updated living space, the open-concept layout feels spacious and filled with natural light. Luxury vinyl plank flooring, fresh paint, new drywall, upgraded insulation, LED lighting, and updated trim create a bright, modern interior that's ready to enjoy. Extensive renovations include new subflooring, a high-efficiency furnace, new water heater, **brand-new water lines and heat tape professionally installed by a licensed plumber**, a brand-new appliance package, washer/dryer combo, and a fully updated bathroom with new tub, vanity, sink, toilet, and fixtures—providing comfort, efficiency, and peace of mind. The spacious front foyer offers the perfect mudroom with extra storage and room for a deep freeze. The functional kitchen flows seamlessly into the open living and dining area, making everyday living and entertaining easy. Outside, the beautifully treed, fully fenced backyard provides exceptional privacy. Relax on the new rear deck, host summer barbecues, or enjoy watching children and pets play safely. Paved parking accommodates two vehicles, with one driveway stall and one conveniently located out front. Ideal for first-time buyers, university students with nearby bus service, downsizers, or investors, this turnkey home delivers outstanding value without compromising on quality or style. Simply move in, unpack, and enjoy. Don't miss your opportunity to own this exceptional property! (id:62463)
Royal LePage Varsity

138 155 Mcfaull Way
Saskatoon, Saskatchewan
SHOWHOME now open! 419-155 McFaull Way. Welcome to Wilson’s Ranch — where modern design meets everyday functionality. This well-crafted 3-bedroom, 2.5-bath semi-detached home (Duplex B) offers an open-concept layout ideal for both daily living and entertaining. Highlights include a dedicated podcast and home office space, a spacious primary suite with a walk-in closet and ensuite, double attached garage and the convenience of an upper-level laundry room. The stylish kitchen flows effortlessly into the dining and living areas, creating a bright, inviting atmosphere perfect for gathering with family and friends. Enjoy a fully fenced and landscaped backyard and deck with privacy wall. Situated just steps from Wilsons Lifestyle Centre, The Keg Steakhouse + Bar, Save-On-Foods, Landmark Cinemas, and Motion Fitness, this location offers unbeatable access to essential amenities. With nearby parks, future schools, and public transit, it’s a community designed to grow with you. All North Prairie homes are protected under the Saskatchewan Home Warranty Program. PST & GST included with rebate to builder. Photos are for reference only and may not reflect the exact unit. *First-Time Home Buyer Price: $486,195* Eligibility for the First Time Home Buyer GST rebate is determined solely by CRA. Purchasers are responsible for confirming they meet all eligibility requirements. If a rebate is not approved or is reduced, the Purchaser is responsible for paying the full GST amount. (id:62463)
Coldwell Banker Signature
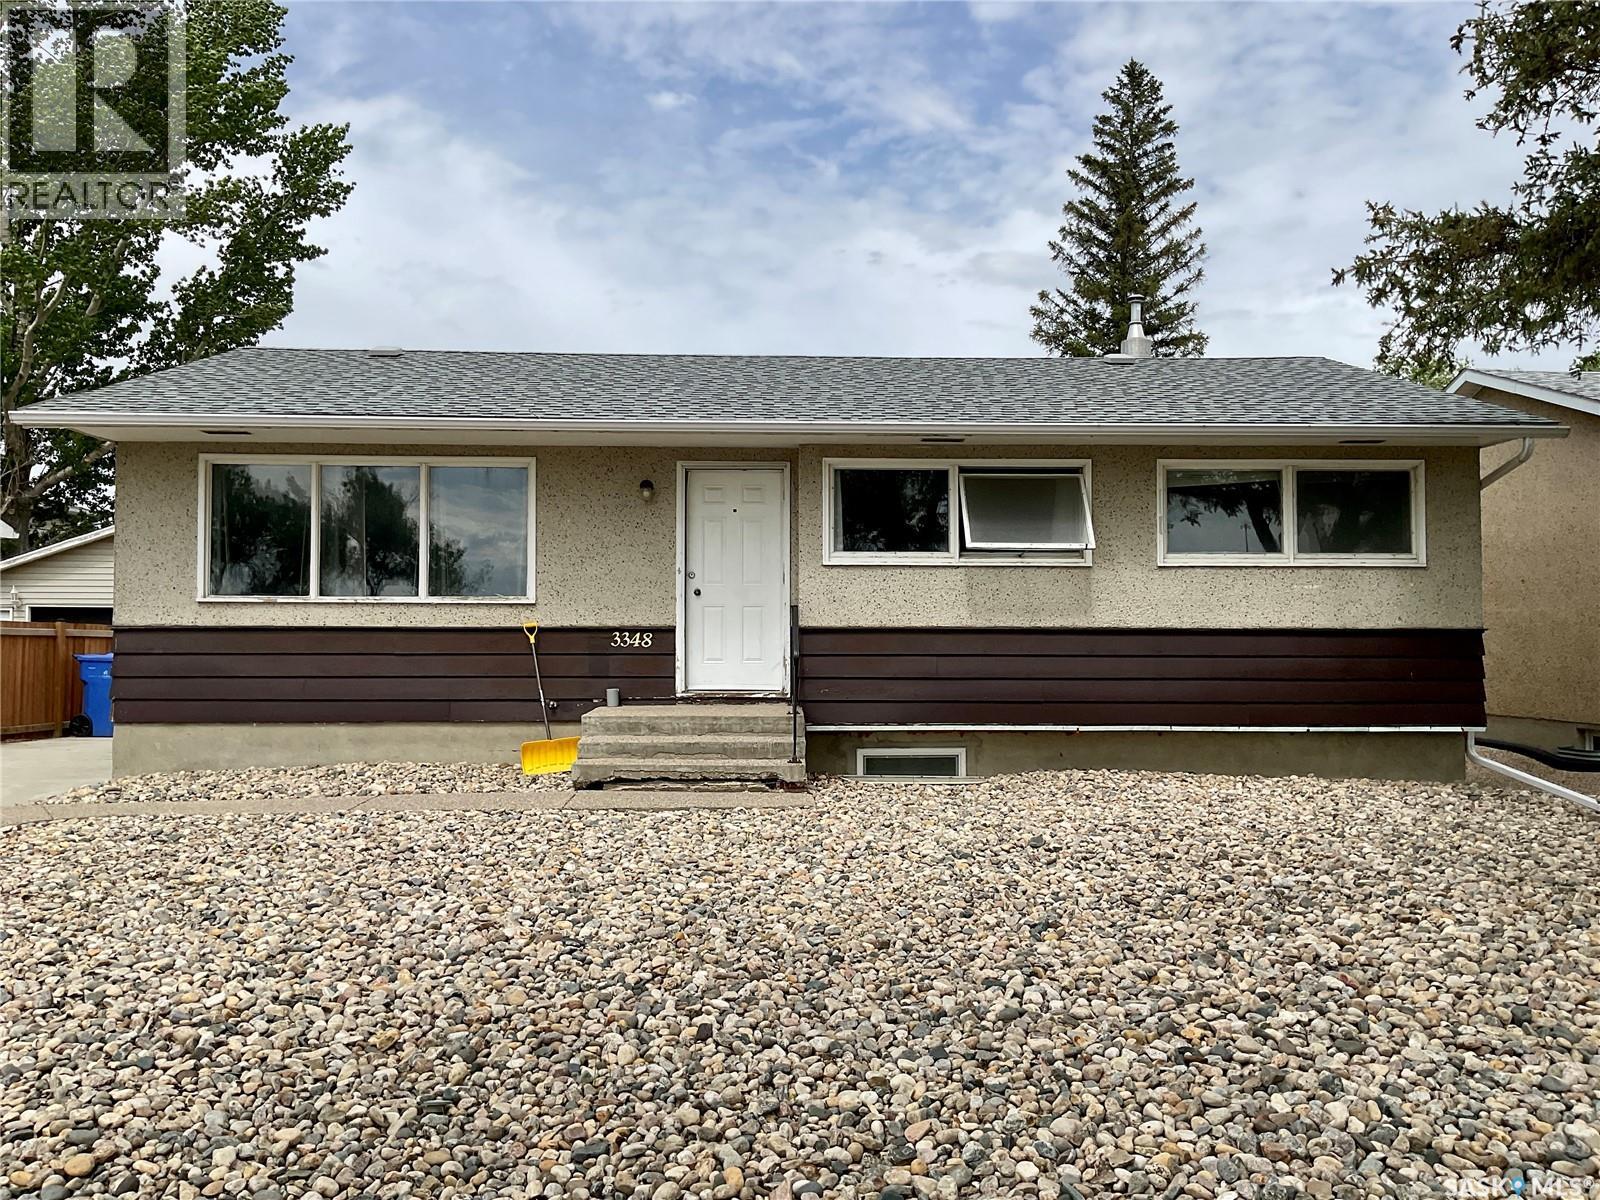
3348 Grant Road
Regina, Saskatchewan
Welcome to 3348 Grant Road. This well maintained 1,060 sq. ft. bungalow offers an excellent opportunity for homeowners and investors alike. The main floor features 3 spacious bedrooms, 1 full bathroom, a bright living area, and a functional layout ideal for families. The separate side entrance leads to a fully developed basement suite with 3 bedrooms, 1 bathroom, and its own living space, providing excellent mortgage helper or rental income potential. Located within walking distance to the University of Regina and close to Saskatchewan Polytechnic, this property is perfectly positioned for students, families, and tenants. Enjoy the huge fully fenced backyard, maintenance free front yard, and beautiful green space directly across the street. Major updates include shingles replaced in 2020 and a high efficiency furnace installed in 2022, offering peace of mind and improved energy efficiency. A great opportunity in a desirable location with income generating potential. Don’t miss your chance to own this versatile property. (id:62463)
Boyes Group Realty Inc.
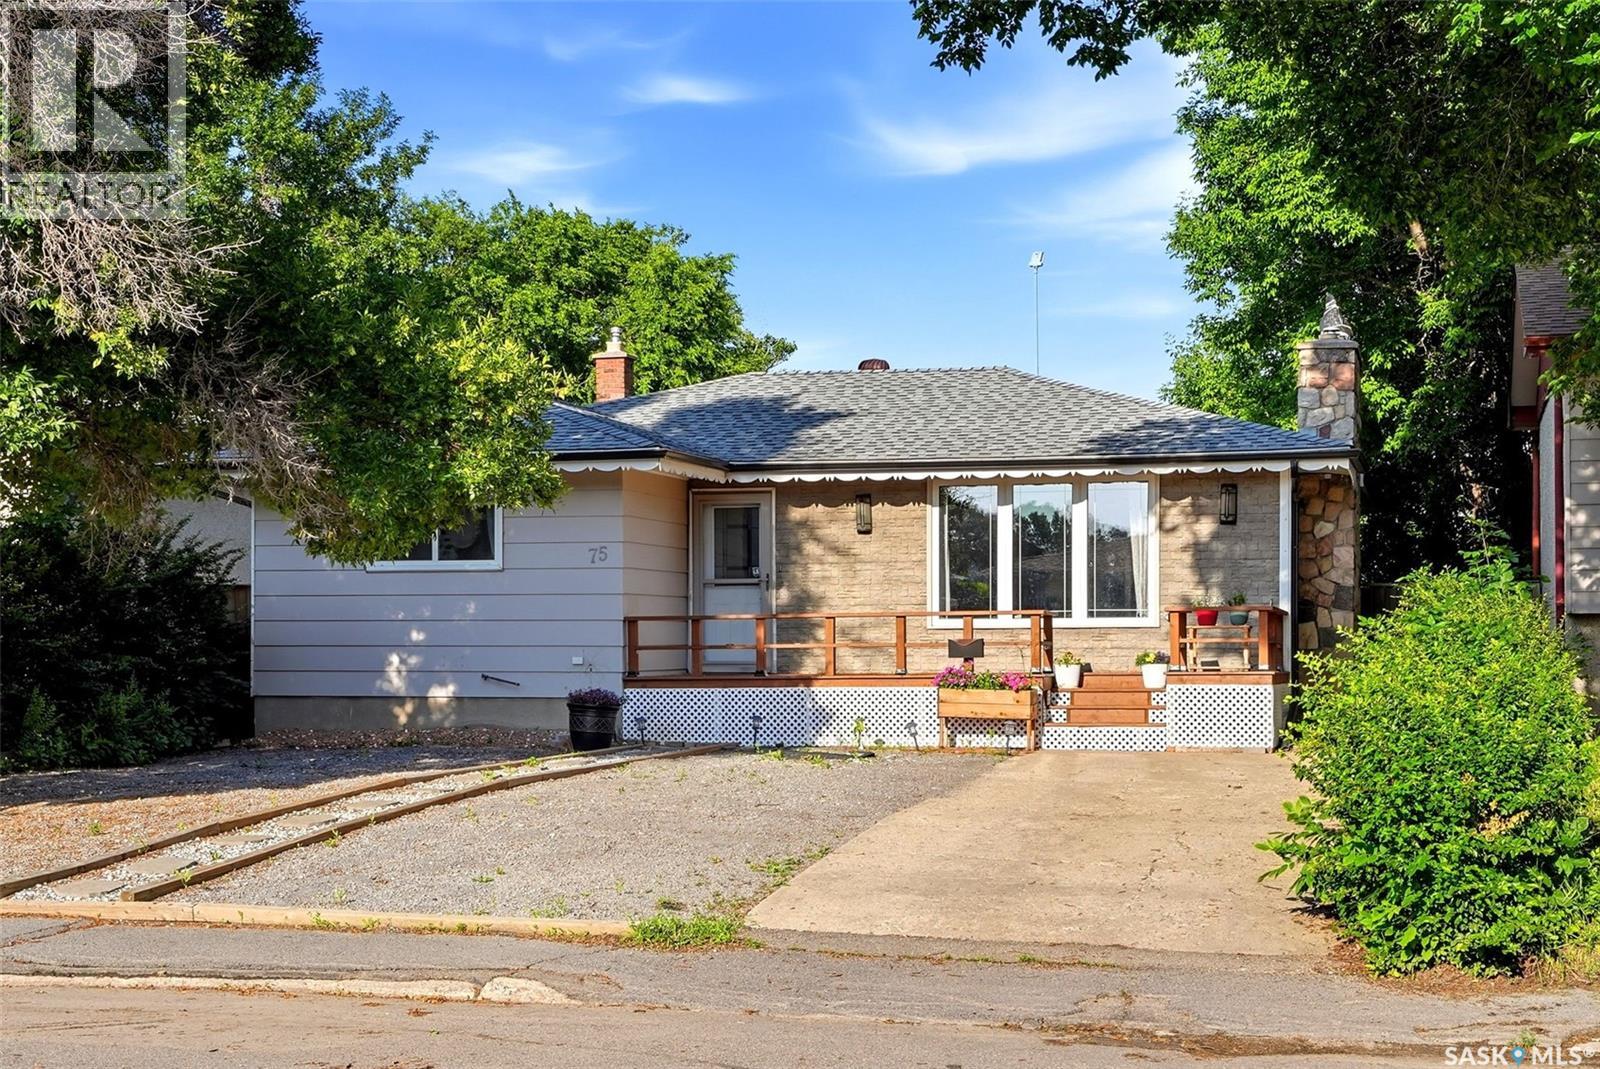
75 Rothwell Crescent
Regina, Saskatchewan
Welcome to 75 Rothwell Crescent, a beautifully maintained bungalow nestled on a mature, tree-lined street in Glen Elm Park. Offering 1,035 sq. ft. plus a fully developed basement, this move-in ready home combines tasteful updates with functional living spaces inside and out. The bright main floor features rich hardwood flooring throughout the spacious living and dining areas, highlighted by a stunning stone-surround gas fireplace that creates a warm and inviting focal point. The kitchen offers stainless steel appliances, stylish tile backsplash, generous counter space, and overlooks the dining area—perfect for everyday living and entertaining. The main level includes two spacious bedrooms and a beautifully renovated 4-piece bathroom with contemporary finishes. Downstairs, the fully developed basement provides exceptional additional living space with a large recreation room, a third bedroom, a 3-piece bathroom, and plenty of storage. Step outside to enjoy the low-maintenance backyard, complete with xeriscape landscaping, a patio, covered deck, mature trees providing excellent privacy, and a detached single garage with additional off-street parking. Situated close to schools, parks, shopping, and all east-end amenities, this home offers an excellent opportunity for first-time buyers, young families, or anyone looking for a move-in ready bungalow in a well-established neighbourhood. (id:62463)
Exp Realty