

1 1st Street
Hudson Bay Rm No. 394, Saskatchewan
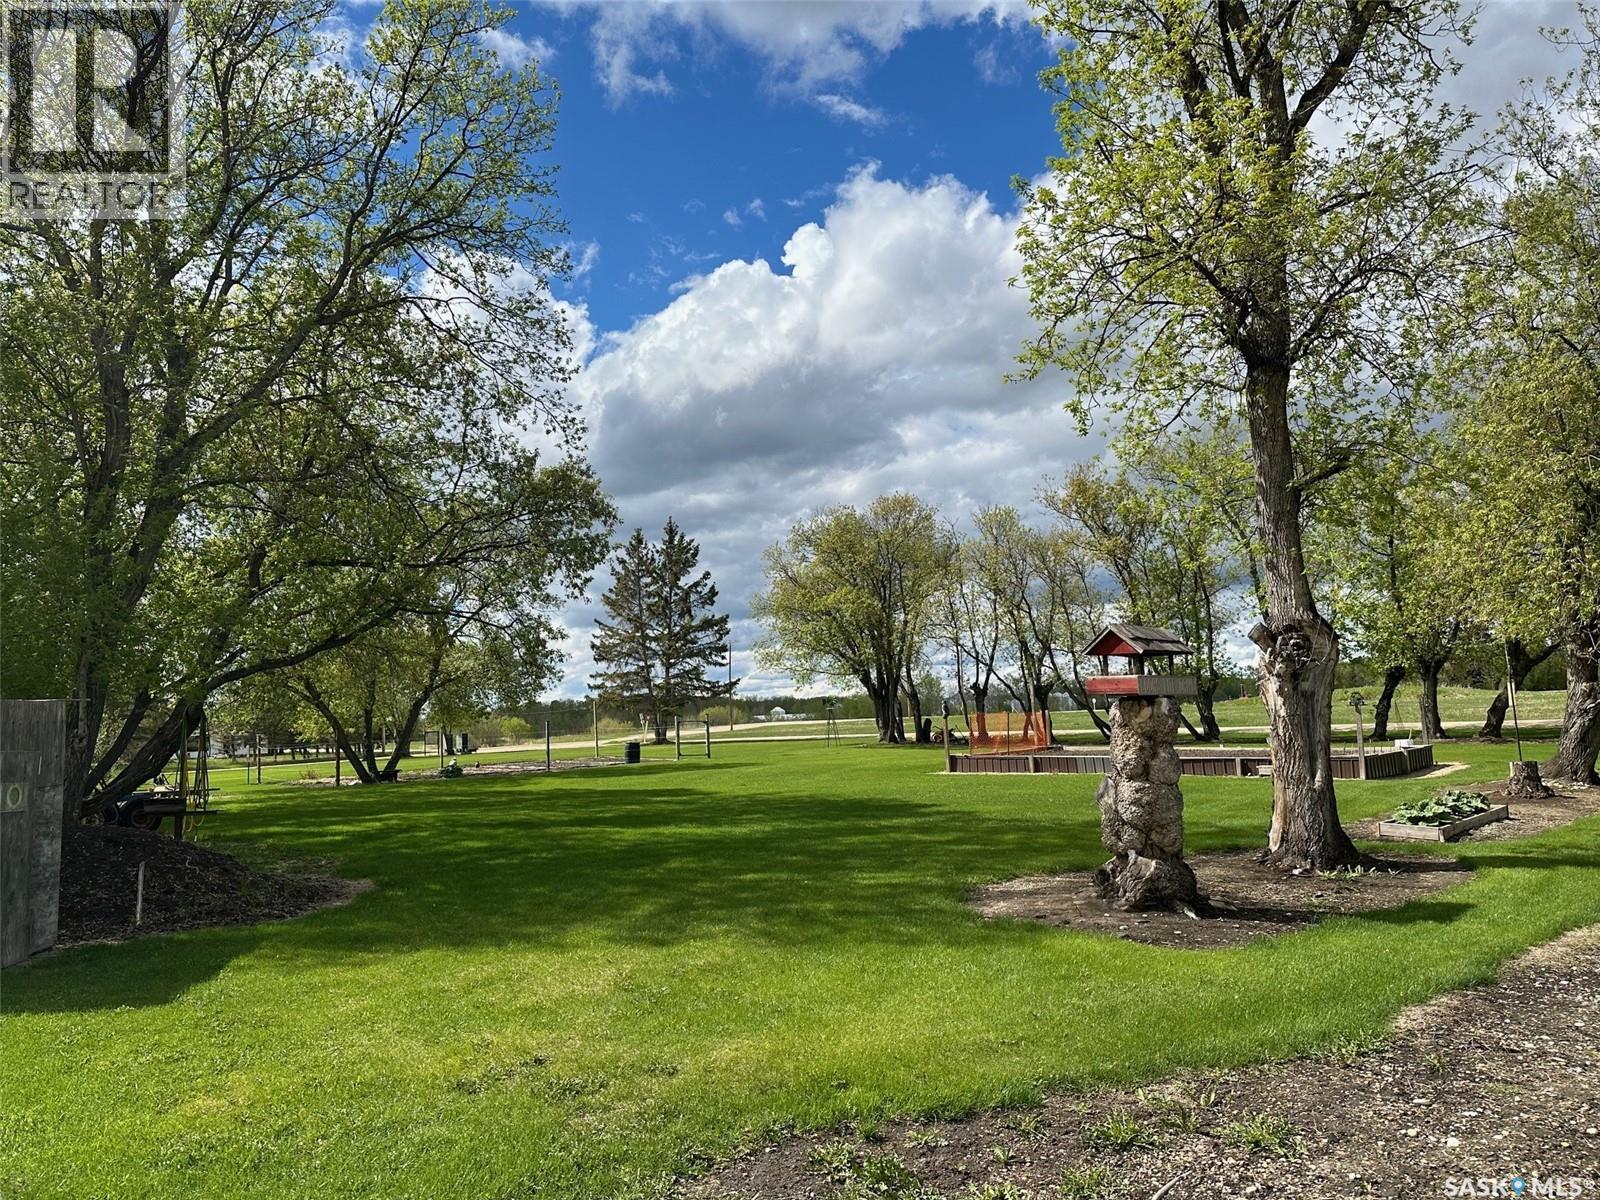
4 lots for sale in the village of Erwood, Sk Serviced with water. Park like setup, beautifully maintained. Great access of main highway and first avenue. A total of 170x122 sq ft (20740). Call today to setup appointment to view. (id:62463)
Century 21 Proven Realty
2037 Reynolds Street
Regina, Saskatchewan
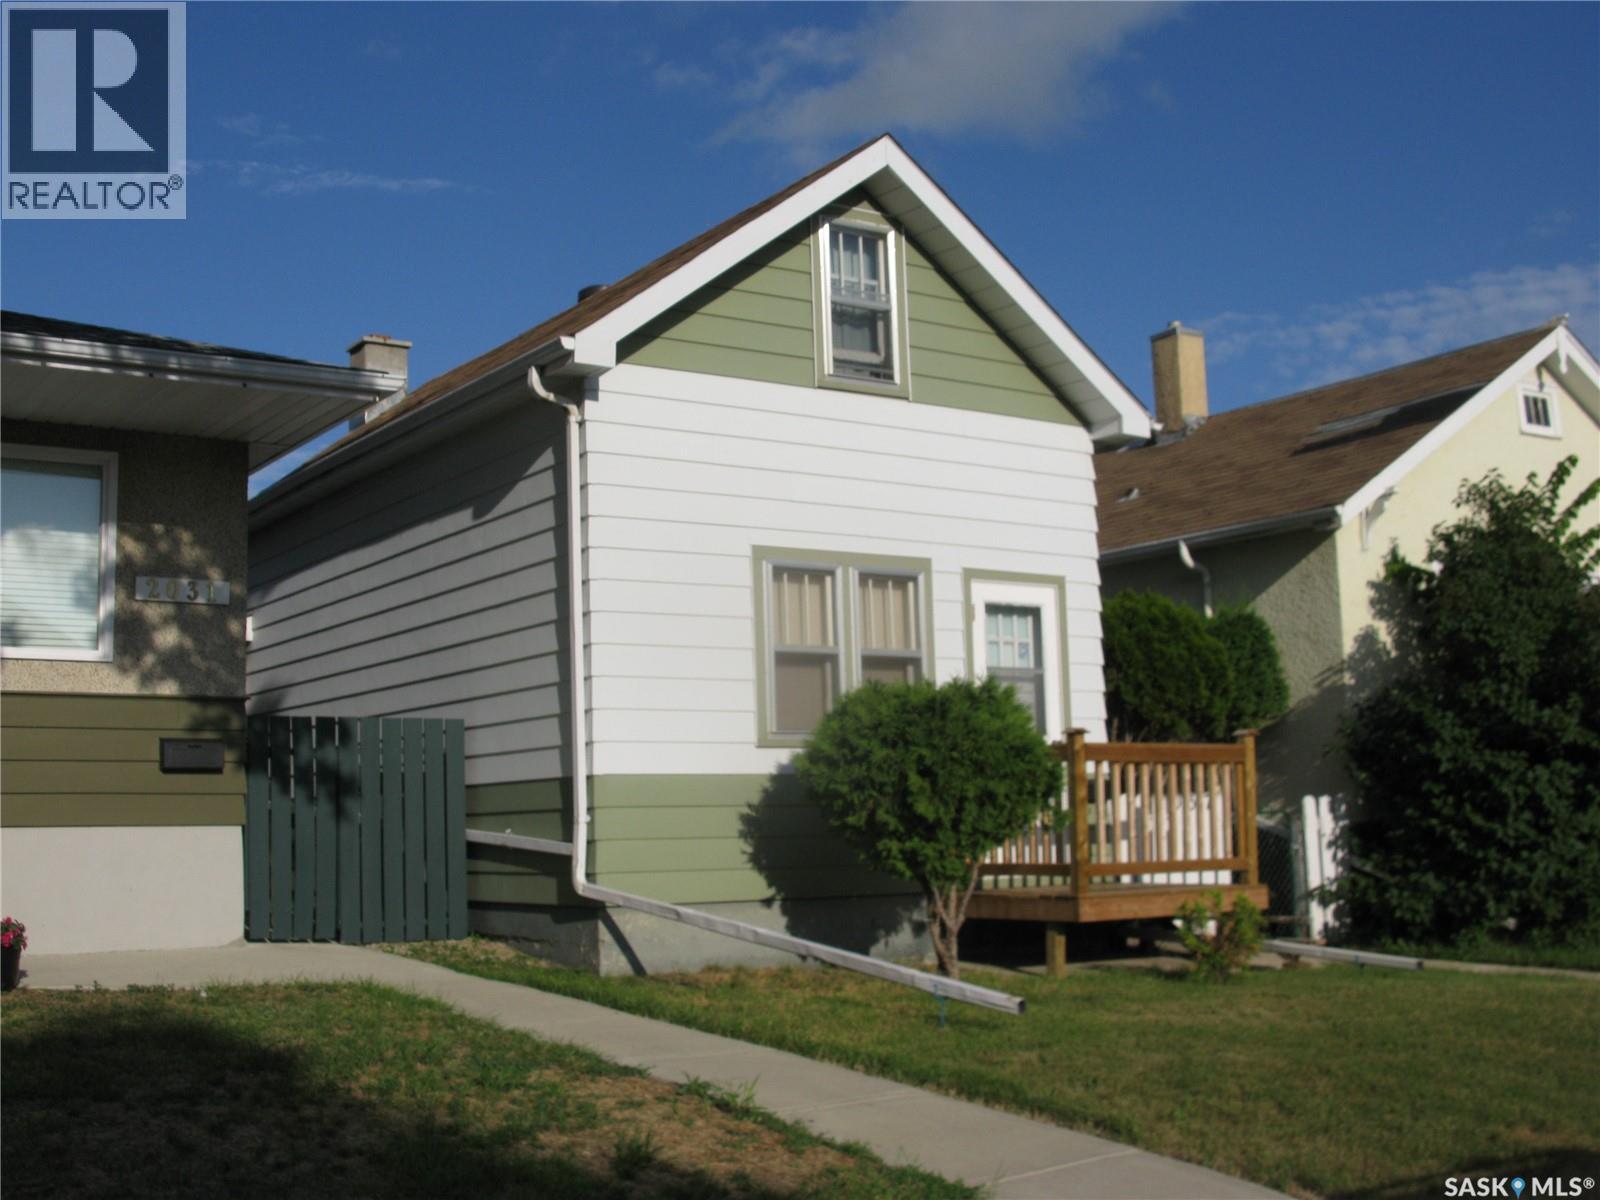
Please contact setter agent for contact name and phone number. 24 hour notice needed. Quiet neighborhood. 1 3/4 starter home. New water tank & furnace rented from Reliance (id:62463)
Homelife Crawford Realty
52 118 Pawlychenko Lane
Saskatoon, Saskatchewan
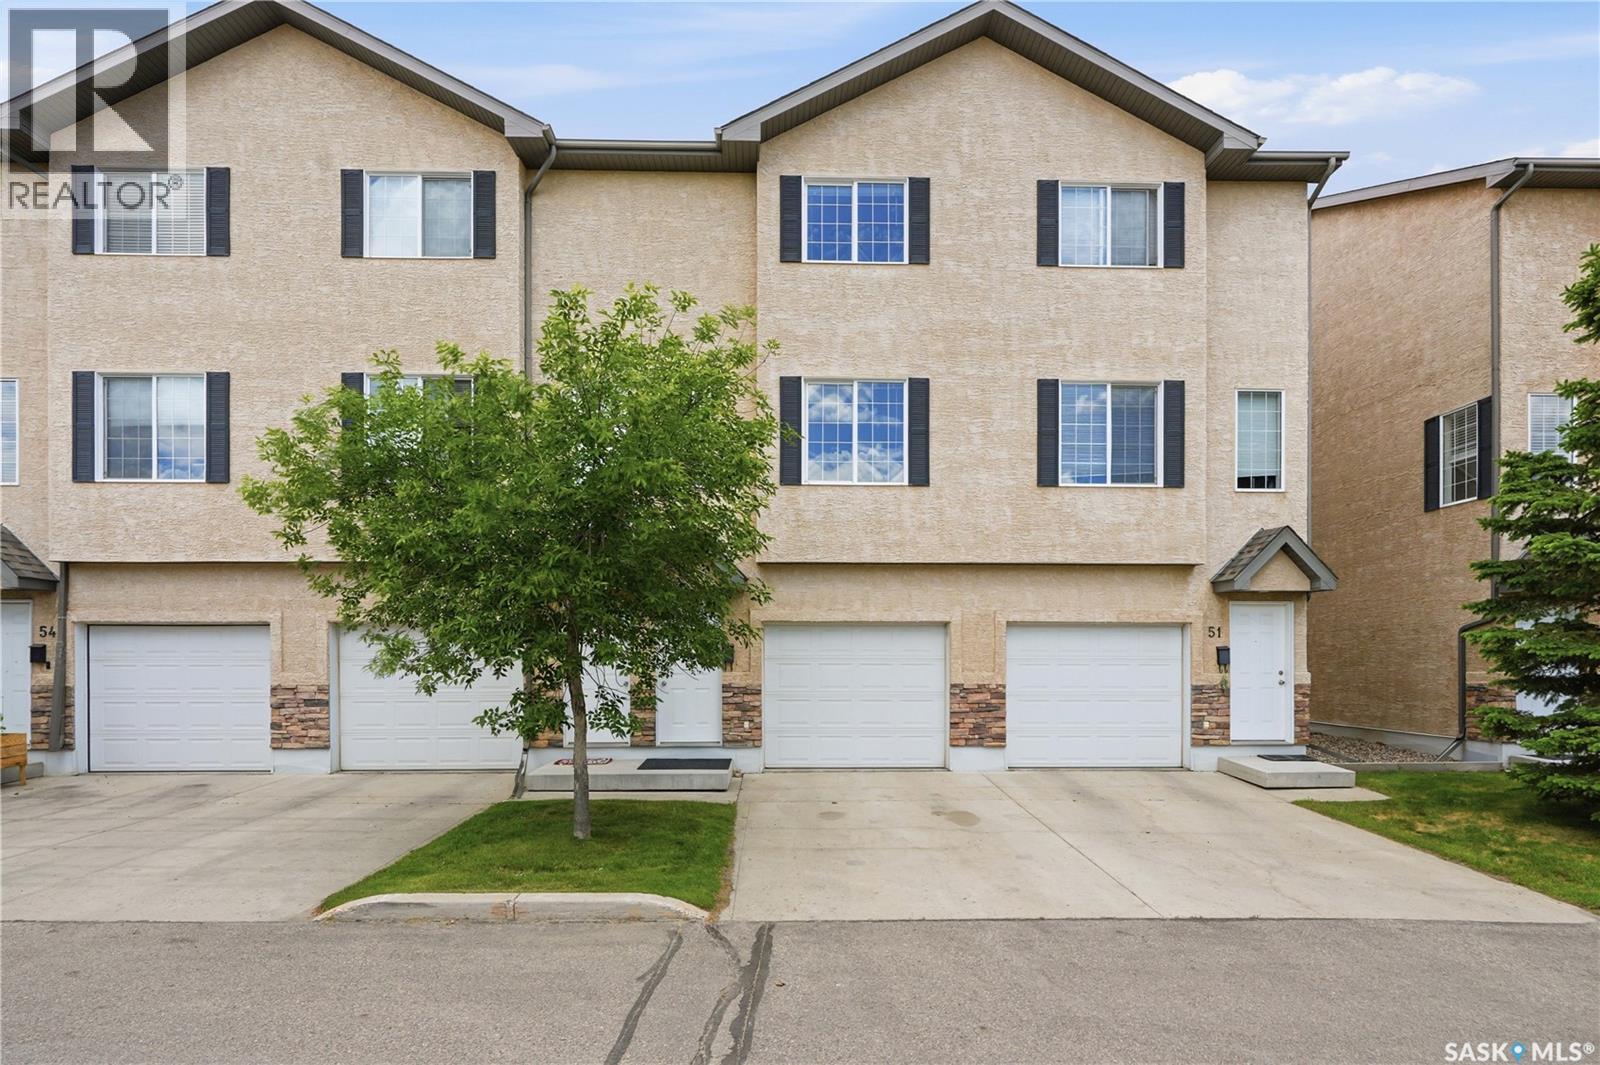
Welcome to 118 Pawlychenko Lane #52, this well-maintained townhome offering a functional layout, thoughtful updates, and a convenient location close to shopping, schools, parks, transit routes, and easy access to 8th Street. The attached garage provides year-round convenience, especially during Saskatchewan winters. Located off the attached garage is a finished bonus room that can be adapted to a variety of uses. The second floor offers a practical kitchen and dining area with balcony access, along with a bright and welcoming living room highlighted by large windows and abundant natural light. A convenient 2-piece bathroom completes this level. Upstairs, you'll find two comfortable bedrooms, a well-appointed 4-piece bathroom, and convenient upper-floor laundry. The washer and dryer were both replaced in 2024, offering added value and peace of mind. Move-in ready and thoughtfully maintained, this home is an excellent opportunity for first-time buyers, young professionals, downsizers, or investors seeking comfort, functionality, and affordability in a desirable neighbourhood. Contact your realtor for your private viewing today! (id:62463)
L&t Realty Ltd.
4800 Ferndale Crescent
Regina, Saskatchewan
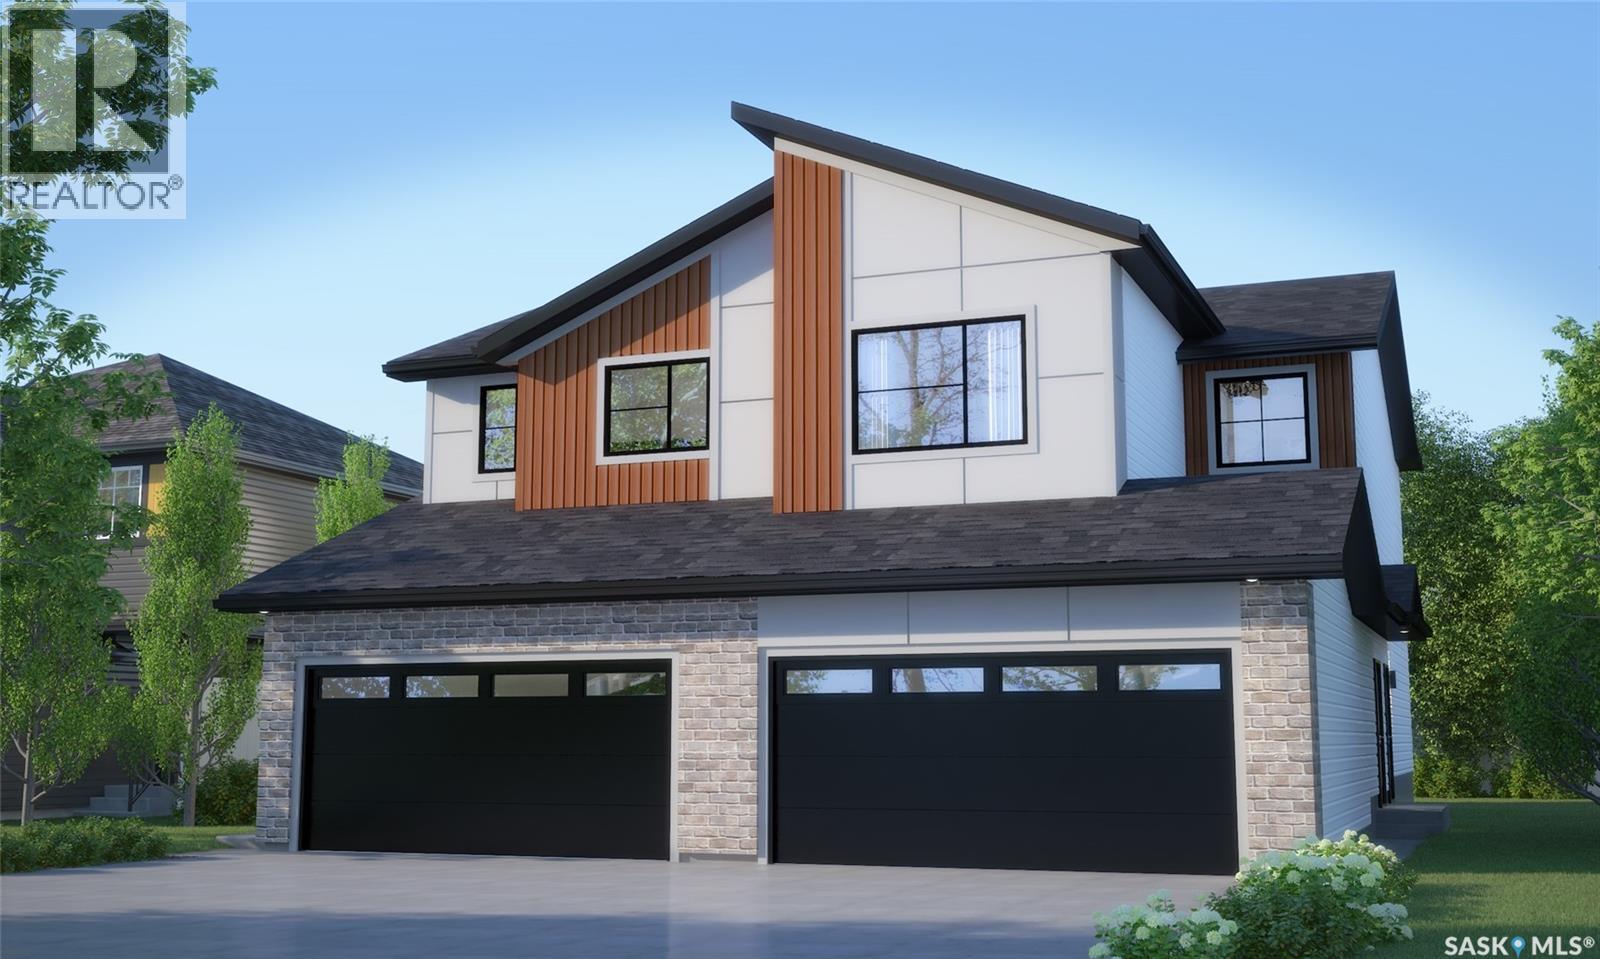
Welcome to the Dakota Duplex in the Wild North Designer Interior Collection offers 1,412 sq. ft. of thoughtfully designed living space, blending warm natural finishes with modern functionality. Inspired by Canada’s rugged landscapes, this home creates a welcoming atmosphere that’s perfect for families and everyday living Please note: This home is currently under construction, and the images provided are for illustrative purposes only. Artist renderings are conceptual and may be modified without prior notice. We cannot guarantee that the features depicted in the show home or marketing materials will be built exactly as shown. Dimensions are approximate and subject to change. Windows, exterior details, garage doors, and elevations may also vary from the final construction. The main floor features an open-concept layout that seamlessly connects the kitchen, dining, and living areas, creating a bright and welcoming space for everyday living and entertaining. The kitchen offers quartz countertops and a corner walk-in pantry, providing both beauty and functionality. A convenient two-piece powder room completes the main floor. Upstairs, you’ll find three spacious bedrooms, including a private primary suite with a walk-in closet and ensuite. A versatile bonus room offers flexible space for a home office, playroom, or family lounge, while second-floor laundry adds everyday convenience. Finished in Rohit’s Wild North Designer Interior Collection, this home features warm wood tones, earthy textures, and timeless finishes inspired by Canada’s natural landscapes, creating a refined yet inviting space you’ll love coming home to. This home includes a stainless steel refrigerator, stove, hood fan, built-in dishwasher, washer, and dryer, providing move-in-ready convenience from day one complete with concrete driveway, and double front-attached garage. (id:62463)
Century 21 Dome Realty Inc.
336 2nd Street W
Shaunavon, Saskatchewan
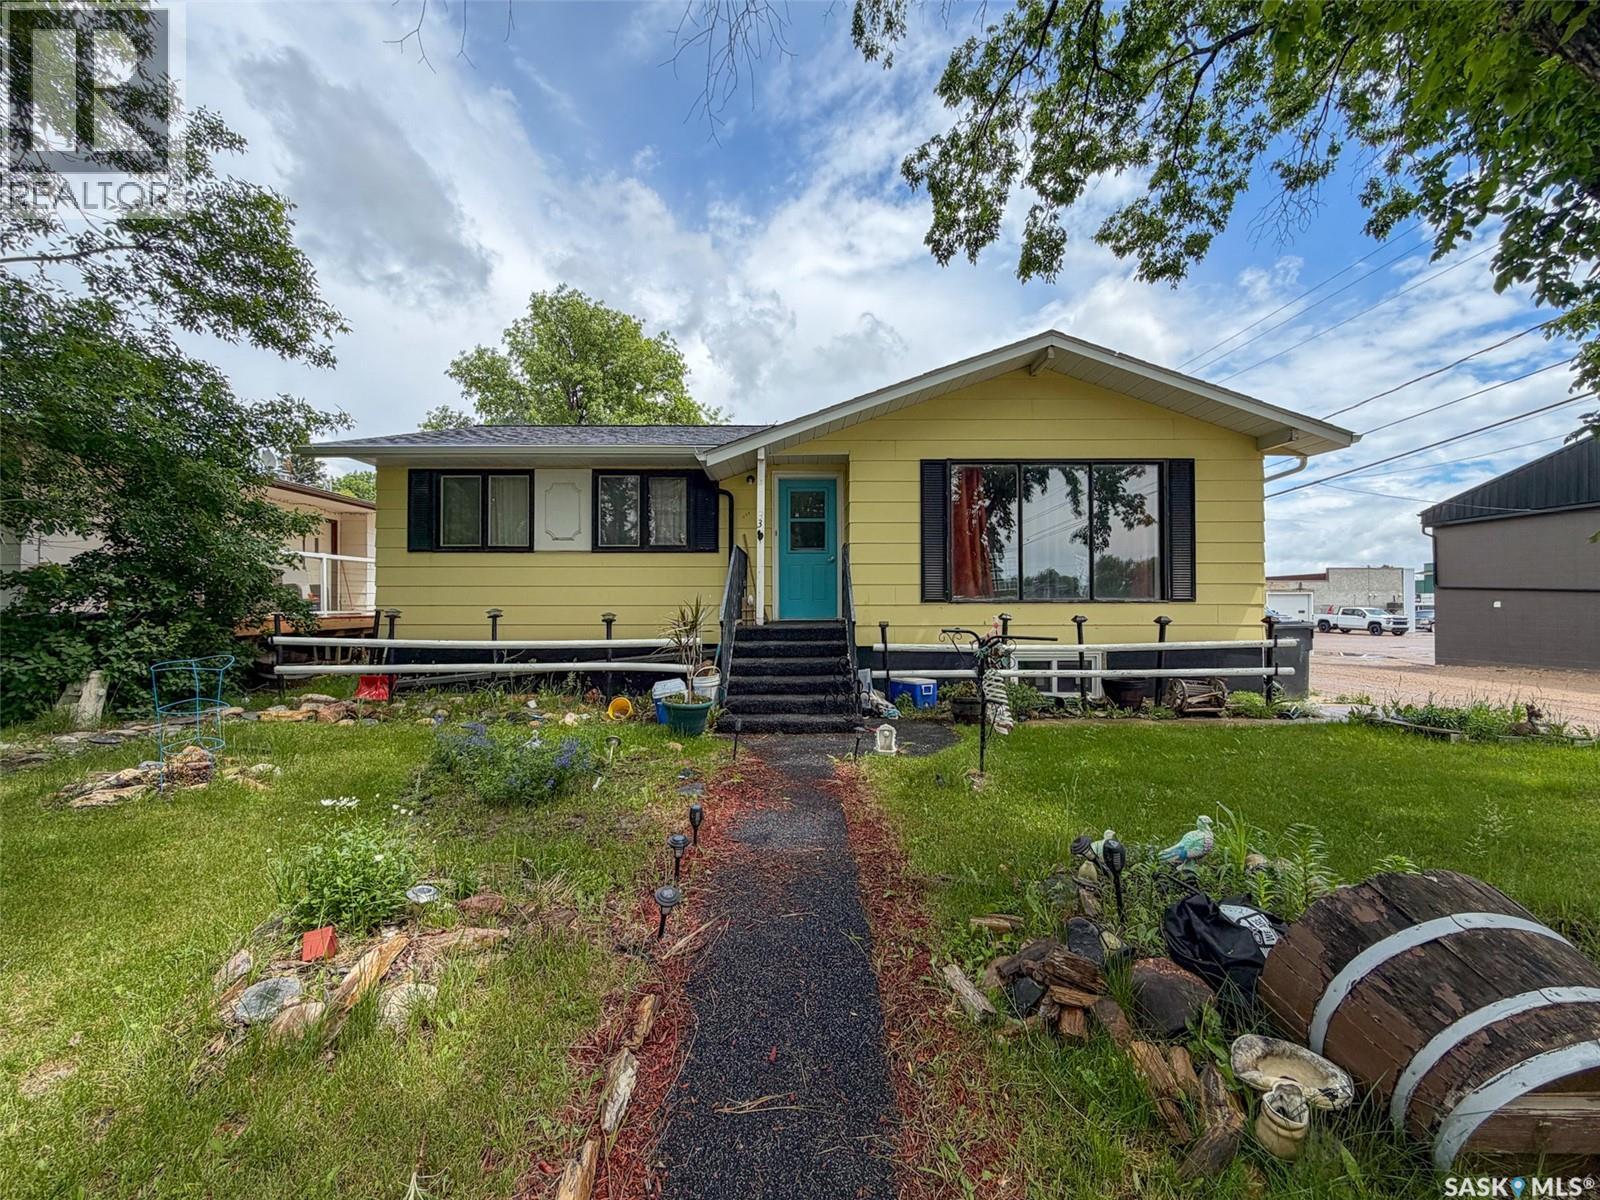
Welcome to 336 2nd Street W in Shaunavon, SK—a well-maintained 985 sq. ft. bungalow offering 3 bedrooms, numerous mechanical updates, and a functional layout that's perfect for first-time buyers, young families, or anyone looking for a move-in ready home with room to grow. Arrive home via the newly refinished rubber-paved walkway and front steps, adding both curb appeal and durability. Step inside to a bright main floor living room where large windows fill the space with natural light. From here, you'll find three comfortable bedrooms and a 4-piece bathroom, while the spacious kitchen and dining area offer plenty of room for everyday living. Garden doors off the dining room lead directly to the backyard deck, creating a great space for summer BBQs and outdoor entertaining. The kitchen also provides convenient access to the basement and side entrance. Downstairs, the partially developed basement adds valuable living space with a large rec room, versatile den, additional nook perfect for an office or hobby area, utility room, and a bathroom featuring a working shower with plumbing already roughed in for a toilet—offering the opportunity to easily finish the space. This home has seen many of the important updates already completed, including a high-efficiency furnace (2025), water heater (approx. 2021), updated plumbing stack, 100-amp electrical panel, sump pump, central air conditioning, and shingles replaced in 2012—giving buyers peace of mind for years to come. Outside, the spacious backyard offers plenty of room with lane access from both the side and rear, plus a garden shed for additional storage, the property is as practical as it is inviting. Located in the welcoming community of Shaunavon, you'll enjoy excellent schools, healthcare, parks, recreation facilities, golf, local shopping, and great restaurants, all while experiencing the friendly atmosphere that makes this community such a wonderful place to call home. (id:62463)
Exp Realty
106 Lakeshore Lane
Leslie Beach, Saskatchewan
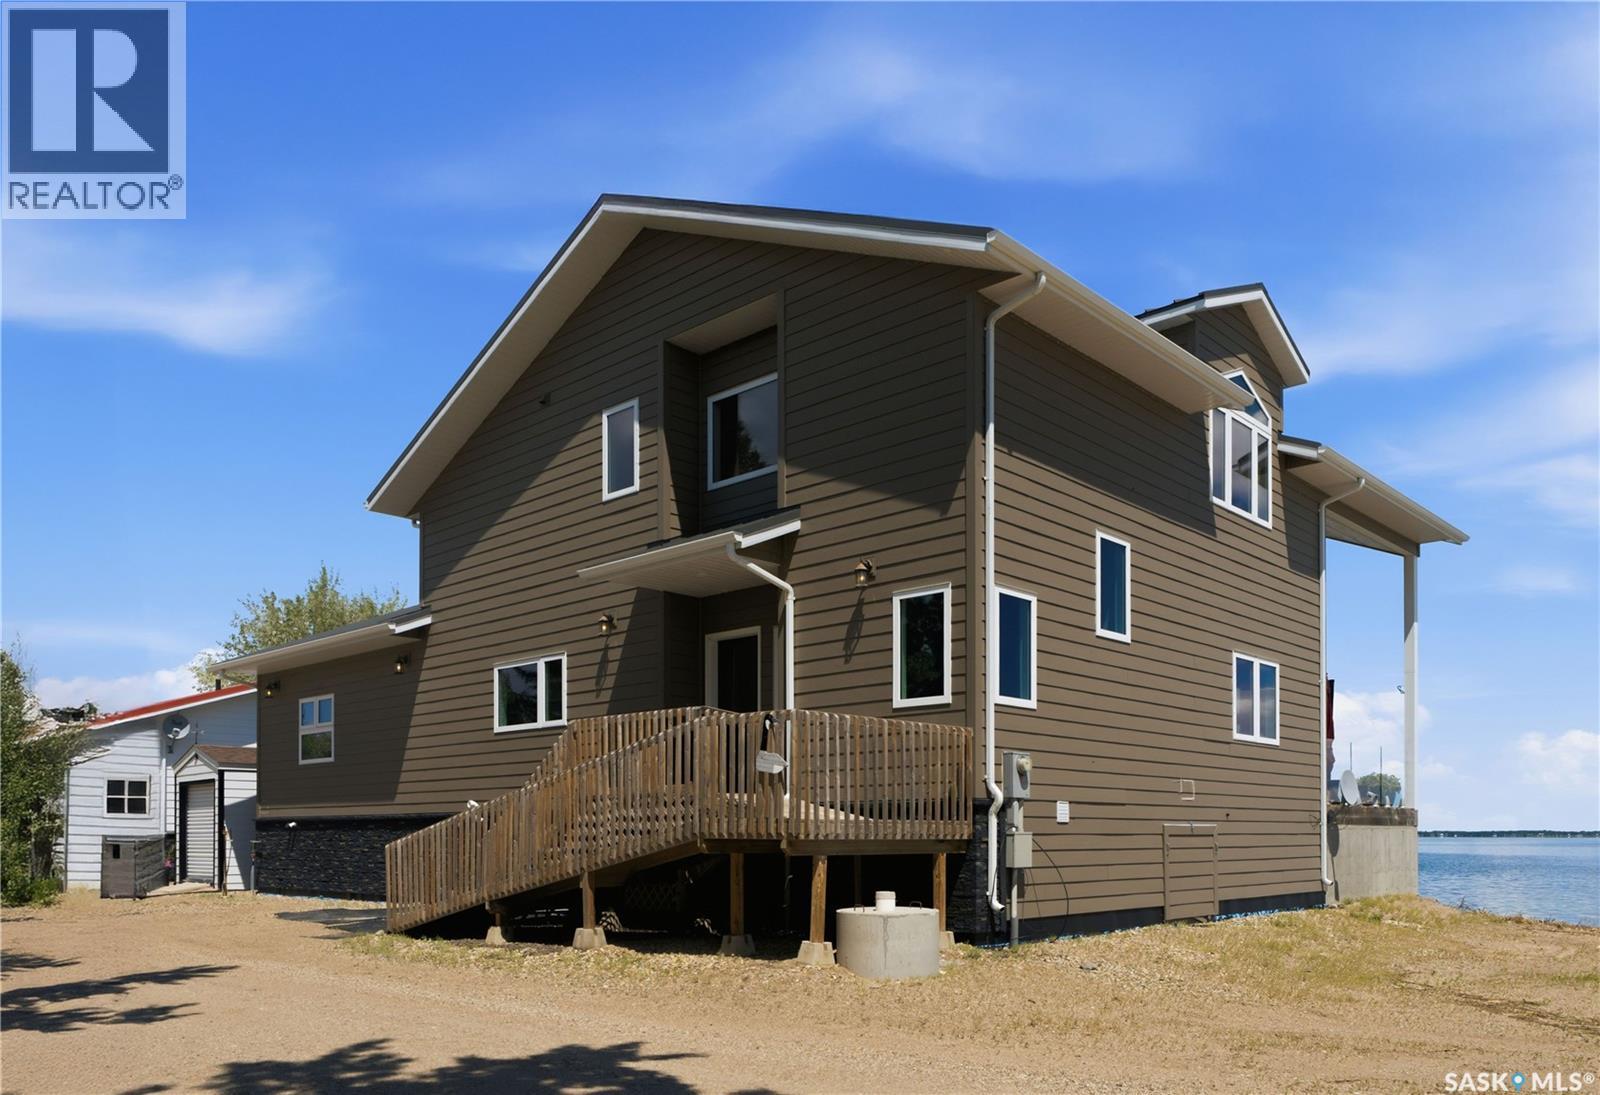
Here's a gorgeous 2 story split with a wheelchair ramp or stairs to the front entrance, inside you will find a spacious foyer with cathedral ceiling, wood grain vinyl plank flooring that flows throughout the main level, room for a boot bench, access to under stair storage and a fridge cove to keep extra groceries. The kitchen is inspiring, lots of granite counter space, huge granite island with breakfast bar, backsplash, open front small appliance garage, grain-washed natural wood shelves, lots of soft-close cabinet doors & drawers, a gas range/gas oven, built-in electric oven, commercial size double fridge/freezer, dishwasher and hood fan all stainless steel. Off the kitchen there is a huge walk-in pantry with floor to ceiling shelves for plenty of storage. The dining room/living room has a soaring vaulted pine board ceiling, bay windows with gorgeous lake views, a center piece gas burning fireplace and a games closet. The main bathroom has a walkin shower with tile surround, foot rinser faucet, shampoo & soap coves, spacious vanity and water closet. The guest room has a murphy wall bed, double wide closet and great view of the lake. Down the west wing is the laundry room with washer & dryer on pedestals, storage cabinet, folding table, hanger rail, double wide linen closets are across the hall. The spacious master bedroom has cozy carpet flooring, pine bay window wall with lake view, huge walkin closet and big ensuite with heated floor, soaker tub, corner shower, toilet with bidet & large vanity. Upstairs there is a bedroom with dbl closets, dormer windows with lake and shoreline views, a 3pce bathroom & a bonus room with another freezer. The large deck faces the lake, all treated wood flooring, illuminated glass rail panels (gorgeous at night) and a beer barn with fridge and rollup door! Features ICF grade beam, 40 screw piles under grade beam, concrete slab & deck, tankless water heater, Hi E furnace w/HRV hardy plank siding, metal roof, zero yard maintenance. (id:62463)
Century 21 Fusion
201 701 Henry Street
Estevan, Saskatchewan
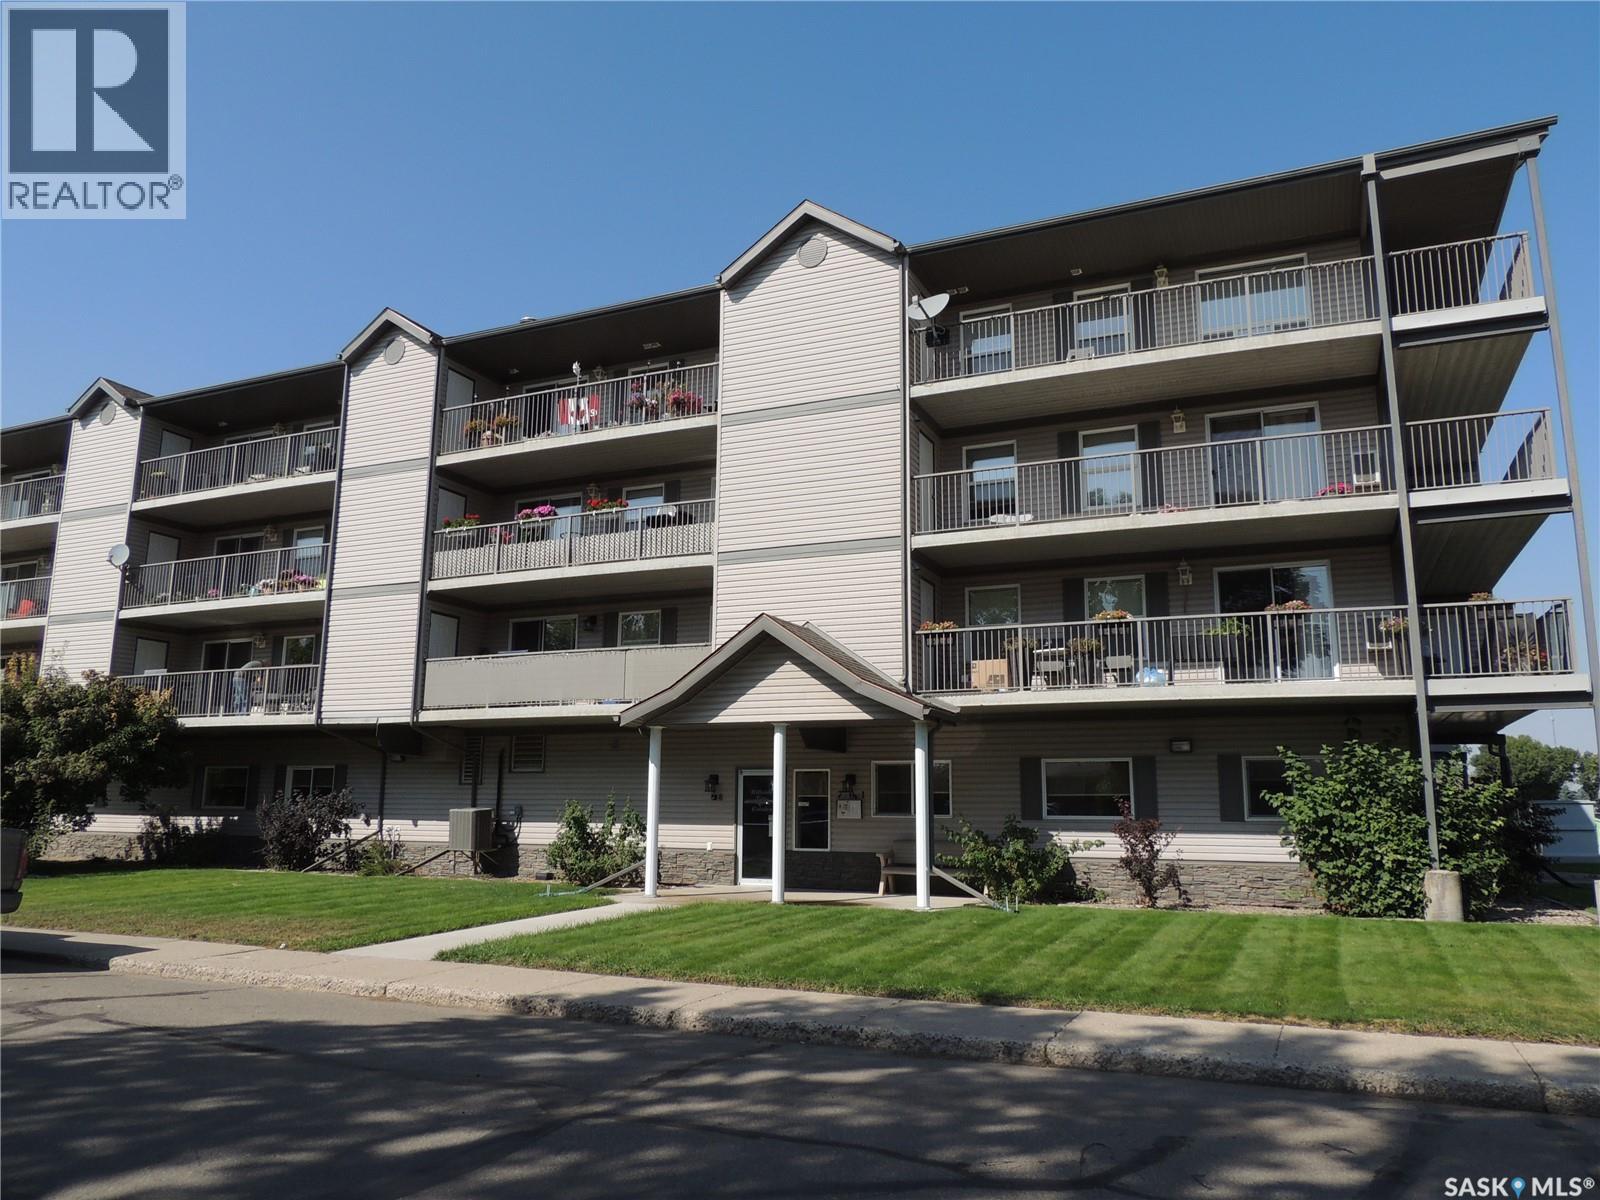
This condo is in a great part of town located on Henry st. The unit is on the second floor and faces South. The building has had the shingles replaced in 2025. The unit has had new laminate flooring throughout. The open kitchen living room floor plan has access to the balcony. There is storage on the balcony. There are two bedrooms and a full bathroom. The unit has in suite laundry with a separate laundry storage room. This unit has under building heated parking. (id:62463)
Royal LePage Dream Realty
543 3rd Avenue Ne
Preeceville, Saskatchewan
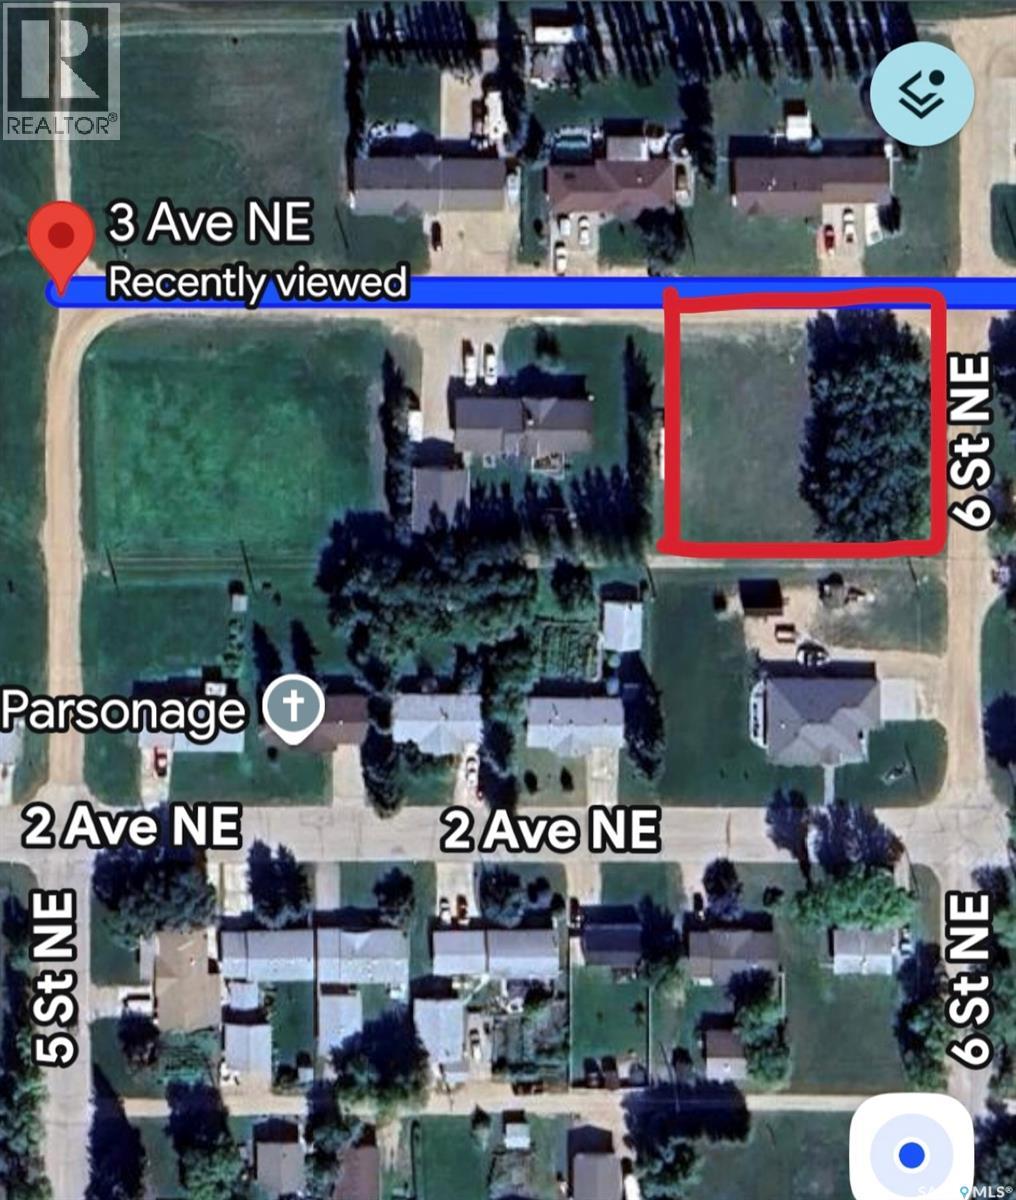
Vacant residential lot measuring 166.1' x 125'. Power, gas, water and sewer located at the street or back alley. There are no building timelines for residential lots but owner must keep grass cut during summer and snow removed during winter. This lot is located just west of the Preeceville and District Health Centre. (id:62463)
Century 21 Proven Realty
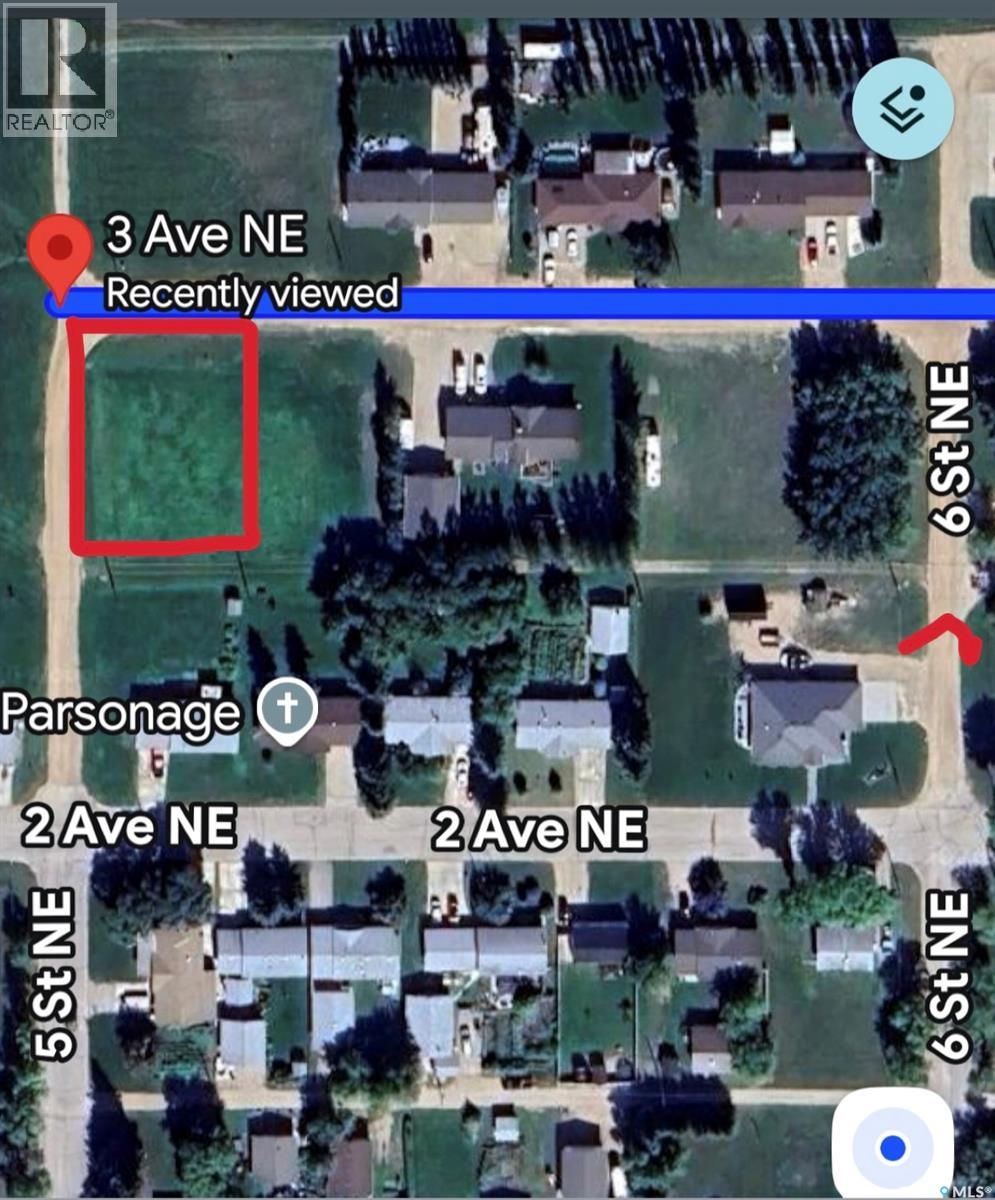
517 3rd Avenue Ne
Preeceville, Saskatchewan
Vacant residential lot measuring 83.5' x 125'. Power, gas, water and sewer located at the street or back alley. There are no building timelines for residential lots but owner must keep grass cut during summer and snow removed during winter. This lot is located just west of the Preeceville and District Health Centre. (id:62463)
Century 21 Proven Realty
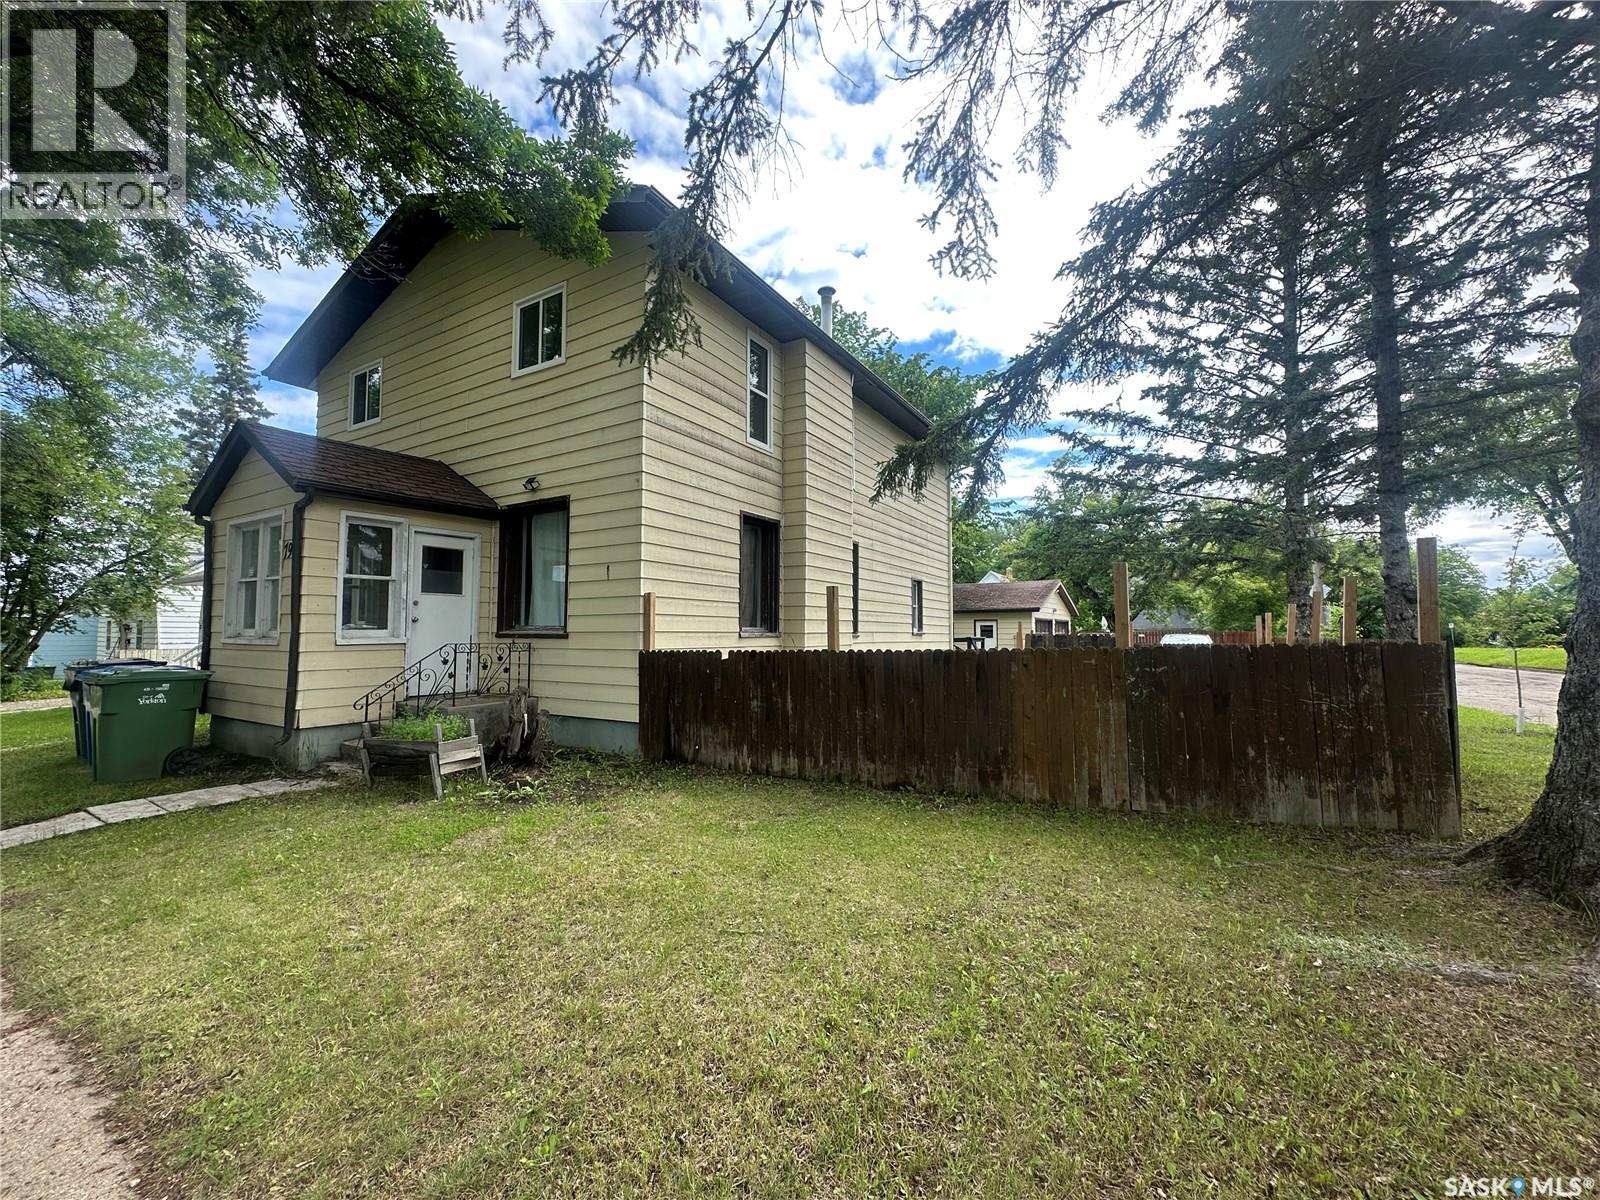
79 Agricultural Avenue
Yorkton, Saskatchewan
Unbeatable opportunity! Discover this beautifully renovated Double Income property, delivering a strong $2,450 monthly return—$1,250 per suite. Move-in ready and packed with desirable upgrades, the second-level suite features modern vinyl plank flooring, chic wood accent walls, fresh paint, new light switches, doors, and closets. Enjoy the included induction cooktop and extra microwave for added value. The main floor offers efficient forced natural gas heating, while the upper suite features electric heat. Reliable tenants are already in place and happy to stay, providing immediate income from day one. Each unit boasts private entrances, in-suite laundry, and access to a garage with extra rental potential. The main floor highlights stunning original hardwood, a fully updated kitchen and bathroom, and new windows. The fully fenced yard is perfect for families and pets, with a park just steps away. This is the ideal turn-key property for investors or first-time buyers eager to offset their mortgage and enjoy steady cash flow. Act fast—homes like this don’t last long! As per the Seller’s direction, all offers will be presented on 07/07/2026 6:00PM. (id:62463)
Royal LePage Next Level
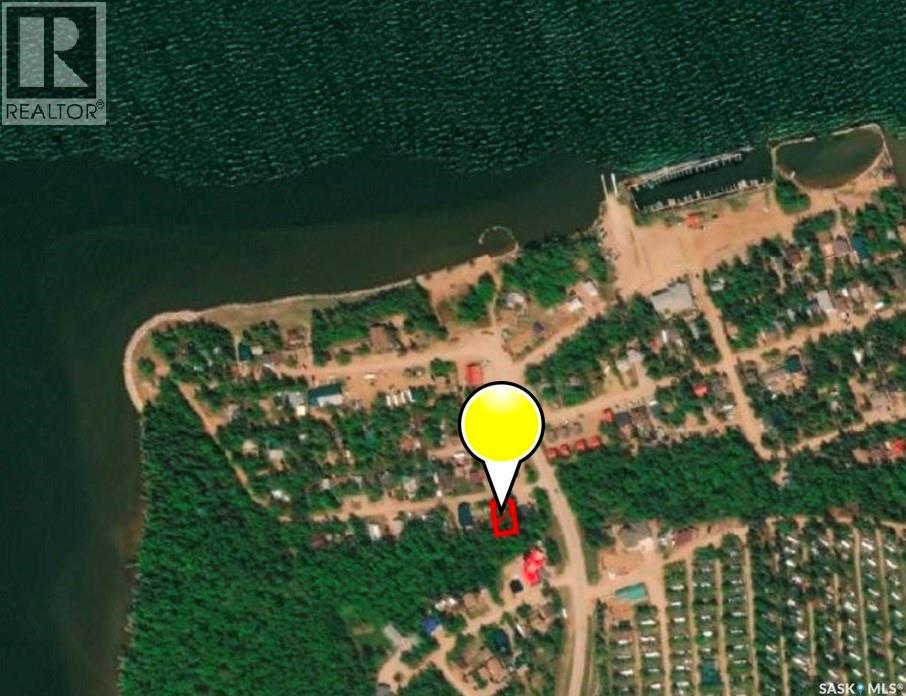
1311 Westview Avenue
Tobin Lake, Saskatchewan
Lake living can come true for you! Build your dream lake house on this lot at 1311 WestView Ave at Tobin Lake, SK with Easy access to world class fishing, minutes from the boat launch! Water at the curb. Power/natural gas on the street. Does lake life sound appealing? Call today! (id:62463)
RE/MAX Blue Chip Realty
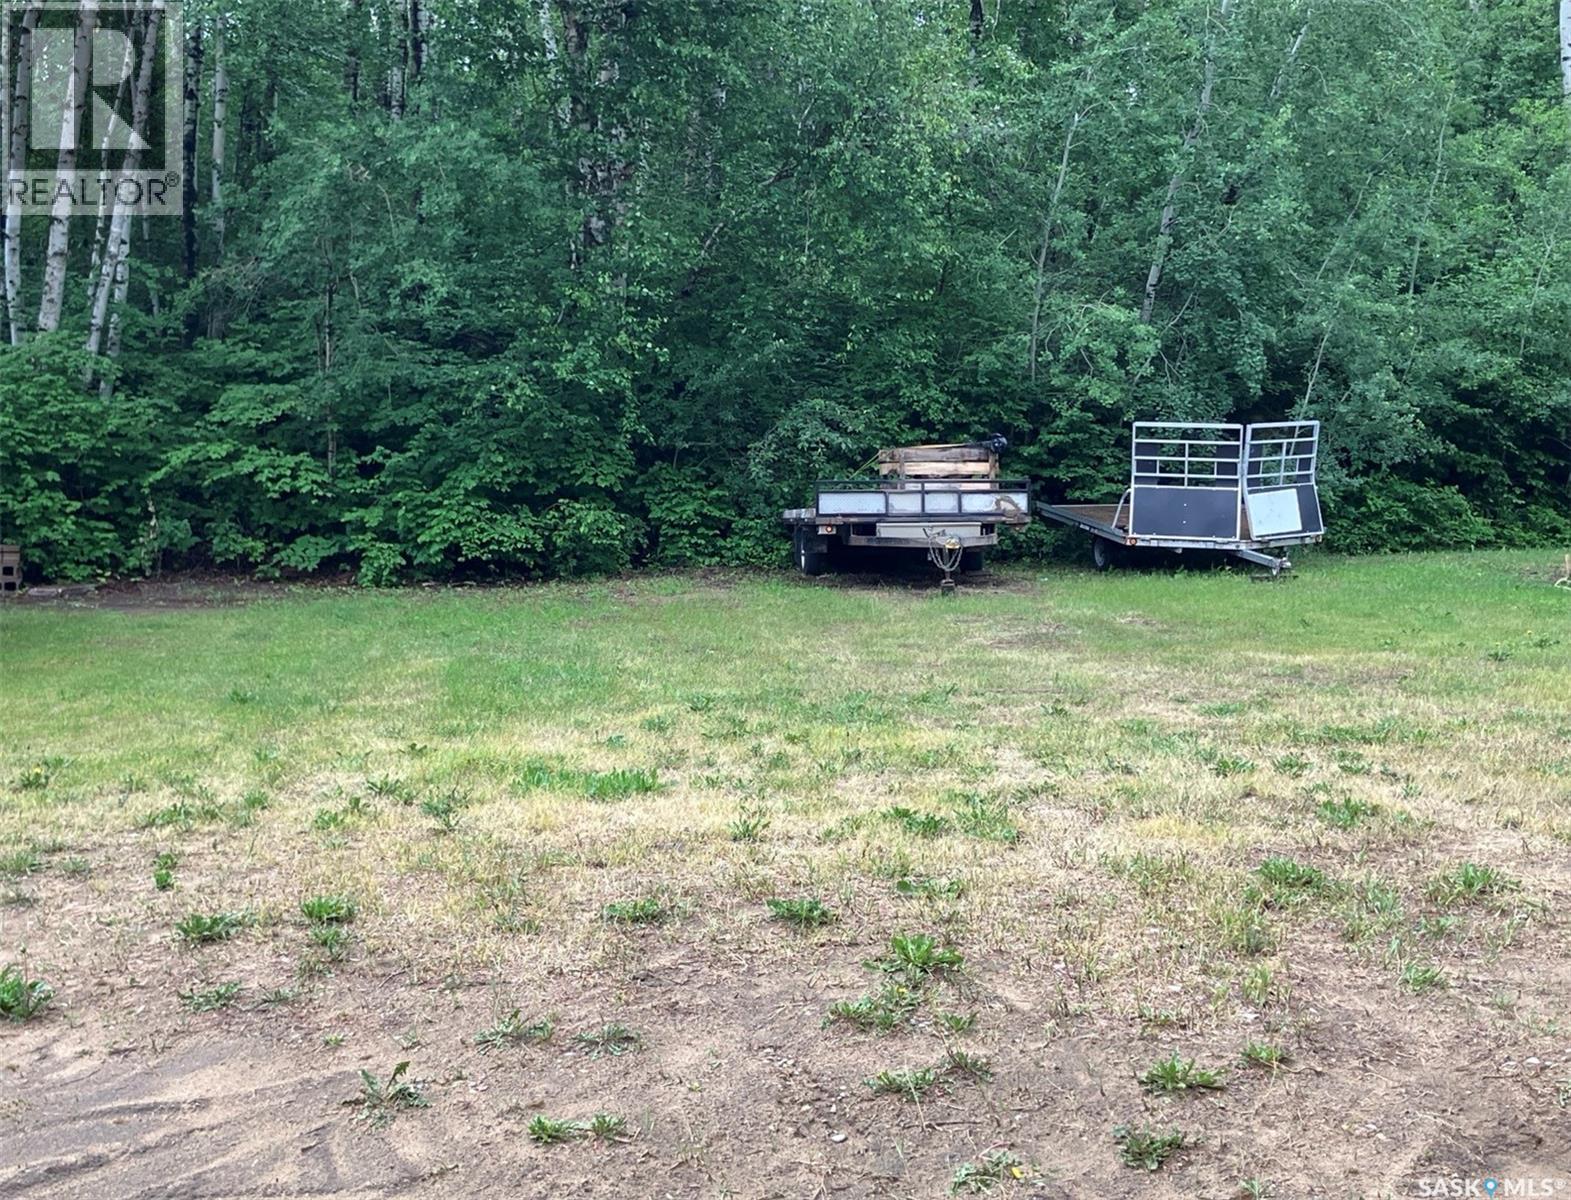
1306 Westview Avenue
Tobin Lake, Saskatchewan
Lake living can come true for you! Build your dream lake house on this lot at 1306 WestView Ave at Tobin Lake, SK with Easy access to world class fishing, minutes from the boat launch! Water at the curb. Power/natural gas on the street. Does lake life sound appealing? Call today! (id:62463)
RE/MAX Blue Chip Realty