

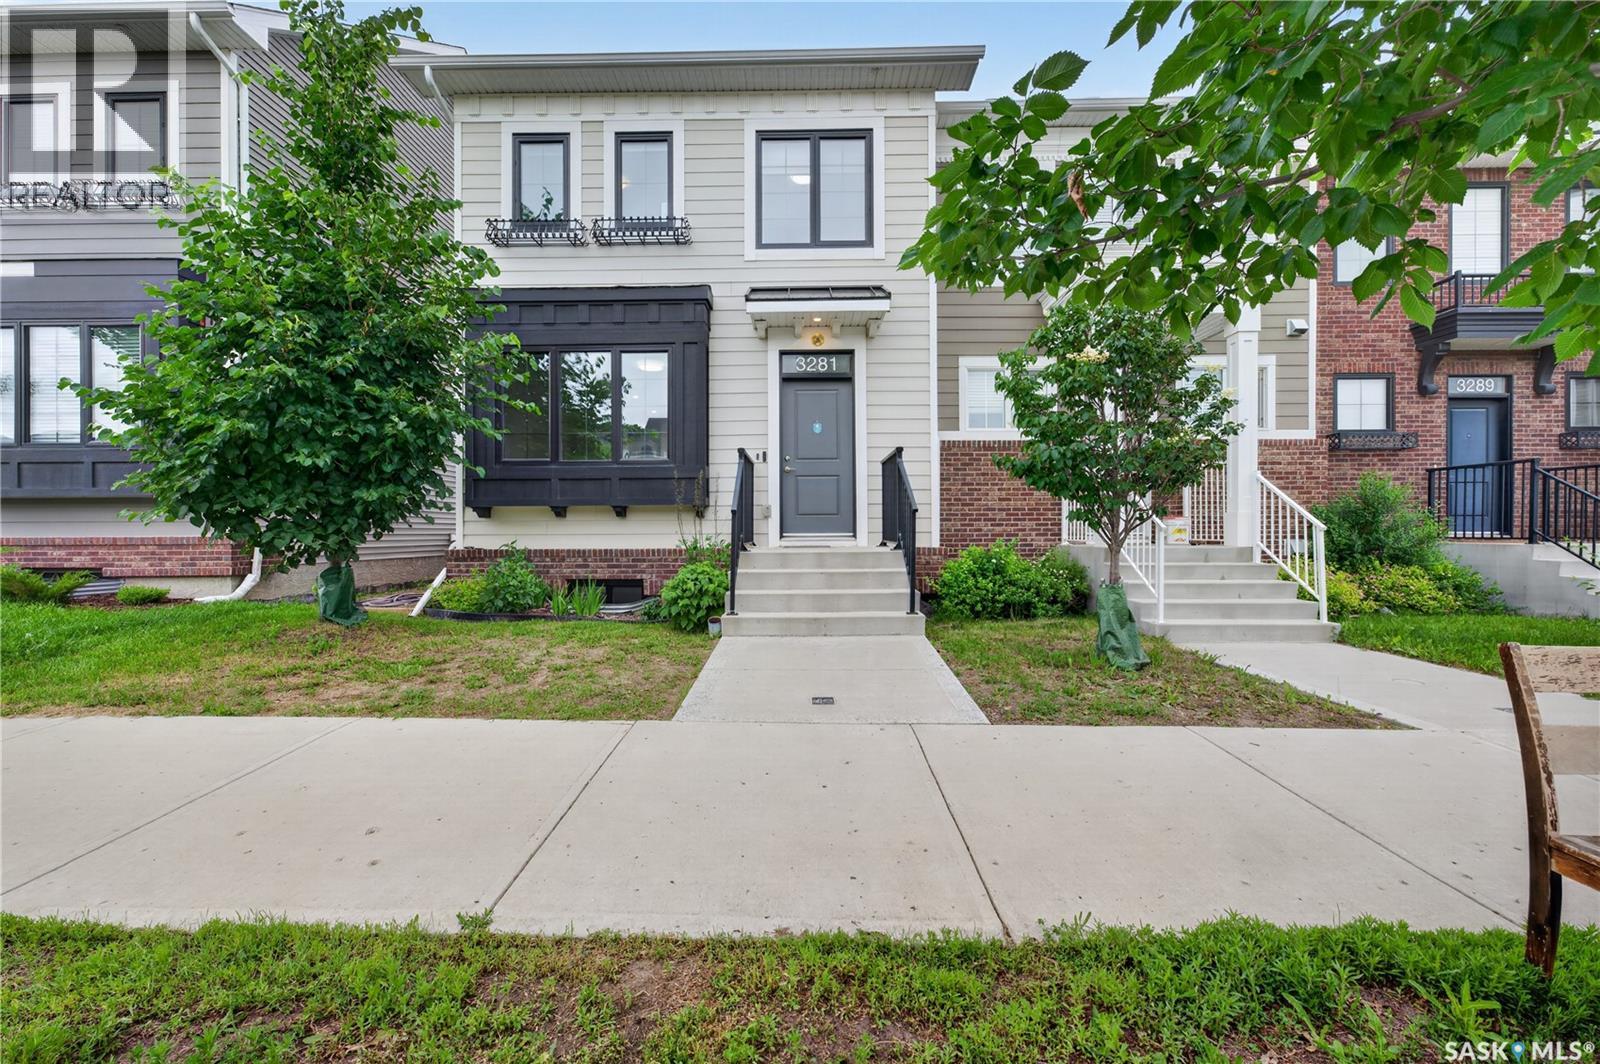
3281 Chuka Boulevard
Regina, Saskatchewan
Welcome to 3281 Chuka Boulevard, a stylish and move-in-ready townhouse located in the desirable Towns community. Built in 2019, this well-appointed home offers 1,170 sq. ft. of modern living space featuring 4 bedrooms and 4 bathrooms, making it an excellent choice for families, professionals, or investors. The bright and inviting main floor showcases an open-concept design with large triple-pane windows that fill the space with natural light. The contemporary kitchen is equipped with stainless steel appliances, ample cabinetry, and plenty of workspace, seamlessly flowing into the dining and living areas—perfect for entertaining or everyday living. Convenient main-floor laundry adds to the home's functionality. Upstairs, you'll find three generously sized bedrooms, including a spacious primary retreat complete with a walk-in closet and private 4-piece ensuite. An additional full bathroom serves the remaining bedrooms. The fully developed basement provides even more living space with a large recreation room, a fourth bedroom, and a full bathroom—ideal for guests, a home office, a fitness area, or a growing family. Step outside to enjoy the fully fenced backyard, designed for low-maintenance living, along with two dedicated parking stalls. Situated close to parks, schools, shopping, restaurants, and all east-end amenities, this home combines comfort, style, and convenience in one exceptional package. Don't miss this opportunity to own a beautifully finished home in one of Regina's most sought-after neighbourhoods. Schedule your private showing today! (id:62463)
Royal LePage Next Level
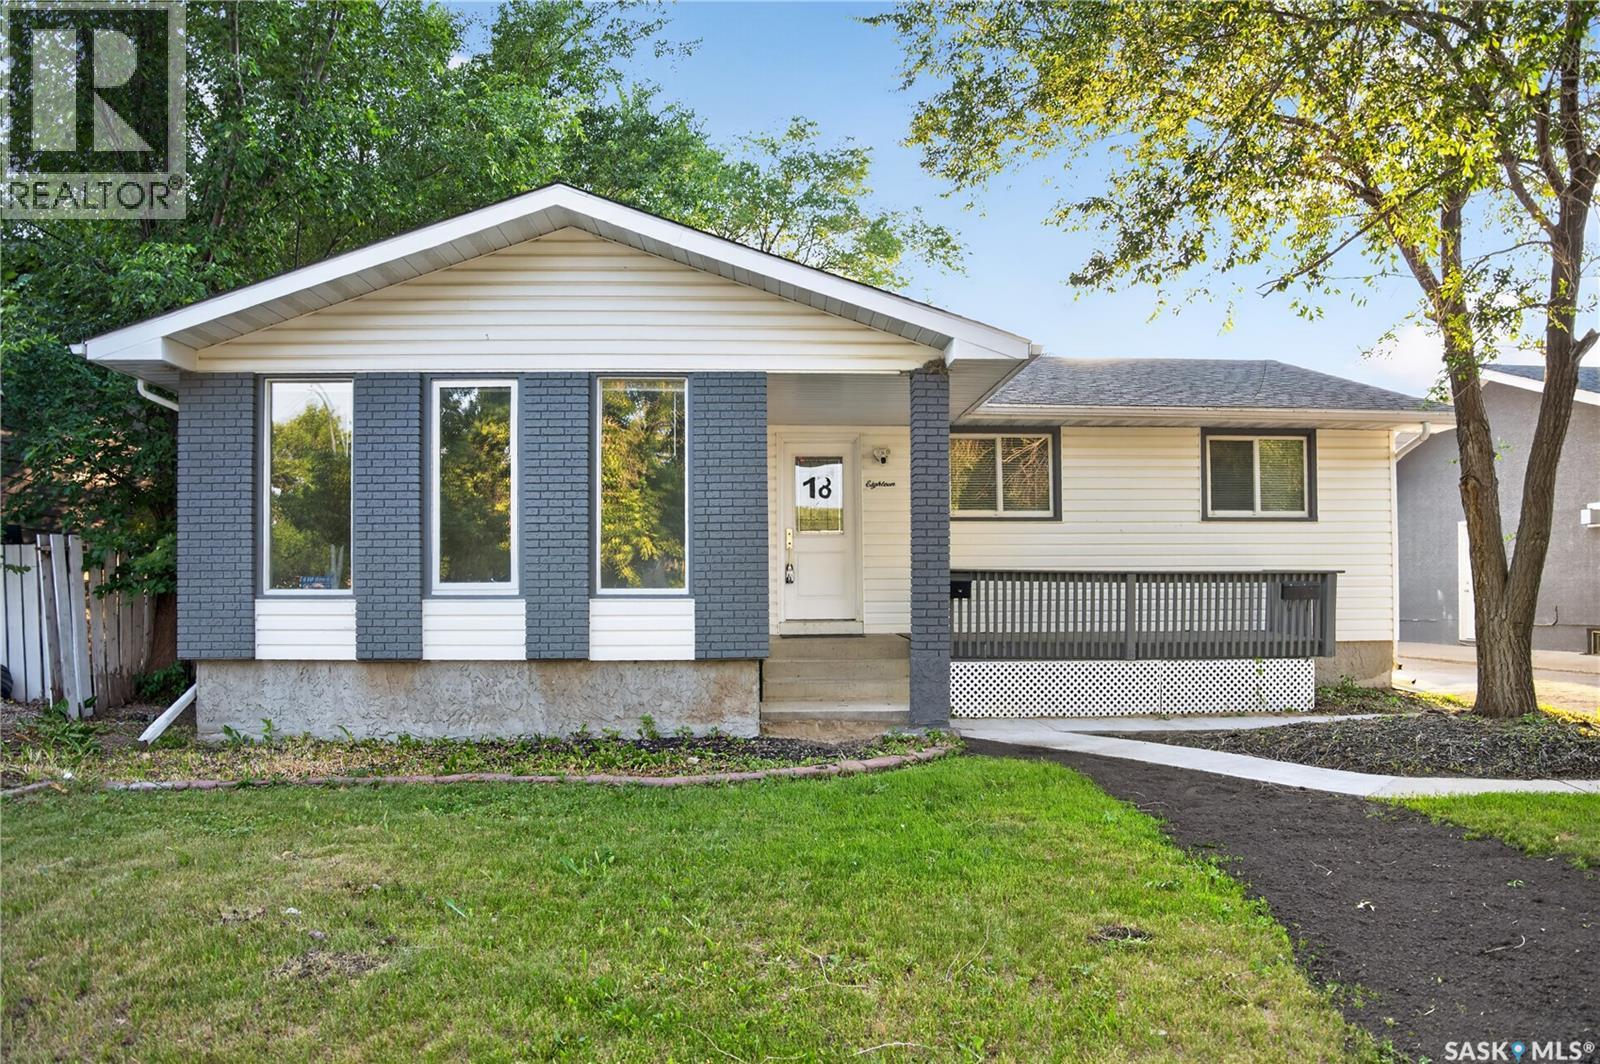
18 University Park Drive
Regina, Saskatchewan
Welcome to this beautifully renovated 5-bedroom, 2-den bungalow located in Regina’s desirable east-end neighbourhood of University Park. Situated close to parks, bike paths, schools, and all east-end amenities, this move-in-ready home offers plenty of space for the whole family. The main floor features over 1,300 sq. ft. of living space with a bright and functional layout. The spacious living room offers three large windows, allowing an abundance of natural light to fill the space. The bright kitchen overlooks the family room and provides access to the private back deck. Down the hall are three generously sized bedrooms, including a spacious primary bedroom with a large closet and ensuite. The fully finished basement offers excellent additional living space with a large recreation room, 2 bedrooms, 2 dens, a 3-piece bathroom, and an extra-large storage room. The basement is currently set up as a mother-in-law suite, providing flexibility for extended family or additional living space. Outside, enjoy mature landscaping, a front porch, newer back deck, and an insulated and drywalled double detached garage. This is a fantastic opportunity to own a spacious, renovated home in a highly desirable east-end neighbourhood. Move in and enjoy! (id:62463)
Royal LePage Next Level
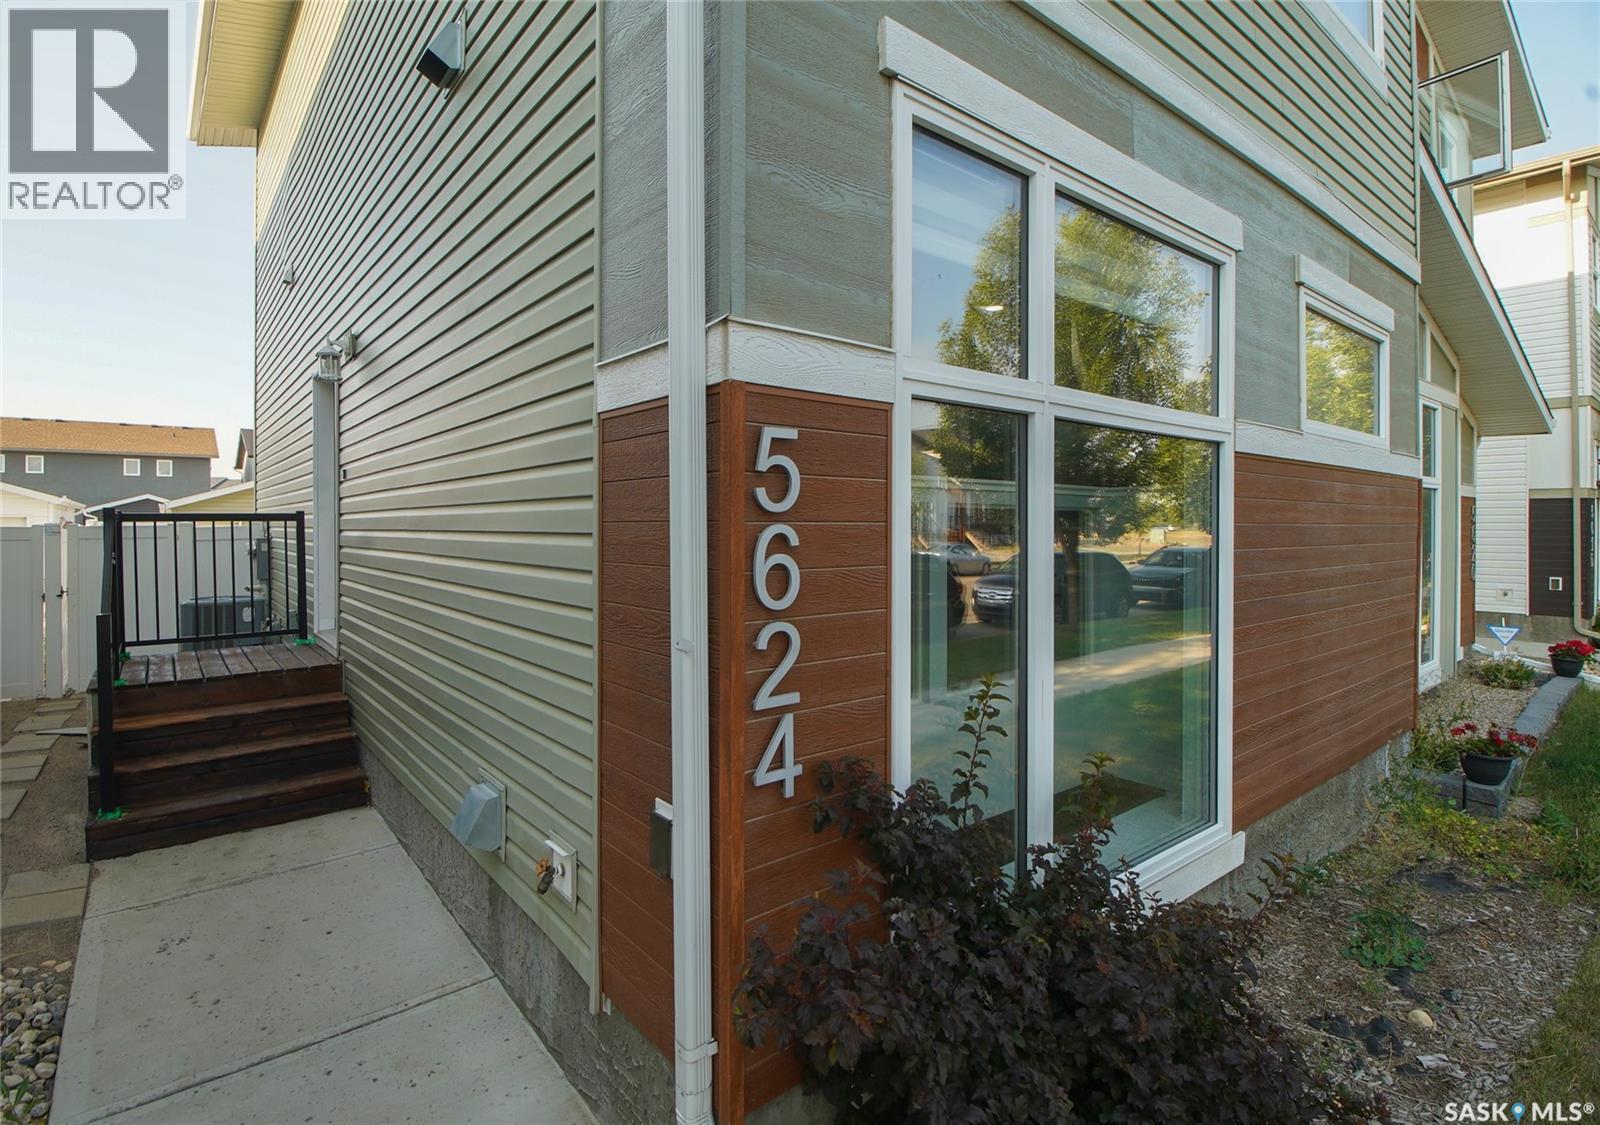
5624 Tutor Way
Regina, Saskatchewan
Welcome to 5624 Tutor Way in the desirable Harbour Landing neighbourhood of Regina. This well-maintained home offers 3 bedrooms, 3 bathrooms, an attached double garage, and a functional layout that is perfect for first-time buyers, growing families, or investors. The main floor features a bright and spacious open-concept design with a welcoming living room, dining area, and a well-appointed kitchen with ample cabinetry and workspace, making it ideal for both everyday living and entertaining. A convenient 2-piece bathroom completes the main level. The second floor offers two generously sized bedrooms and a full bathroom, providing comfortable living space for the family. The fully developed basement adds exceptional versatility with one additional bedroom, a spacious recreation room, and a full bathroom, making it ideal for guests, extended family, or a home office and entertainment area. Ideally located within walking distance to parks, schools, and beautiful walking paths, this home is also just minutes from the Grasslands Shopping Centre, where you'll find grocery stores, restaurants, retail shopping, fitness facilities, and many other everyday amenities. Quick access to Lewvan Drive and Ring Road makes commuting throughout the city easy and convenient. Don't miss this opportunity to own a move-in-ready home in one of Regina's most sought-after communities. Contact your REALTOR® today to book your private showing. (id:62463)
Century 21 Dome Realty Inc.
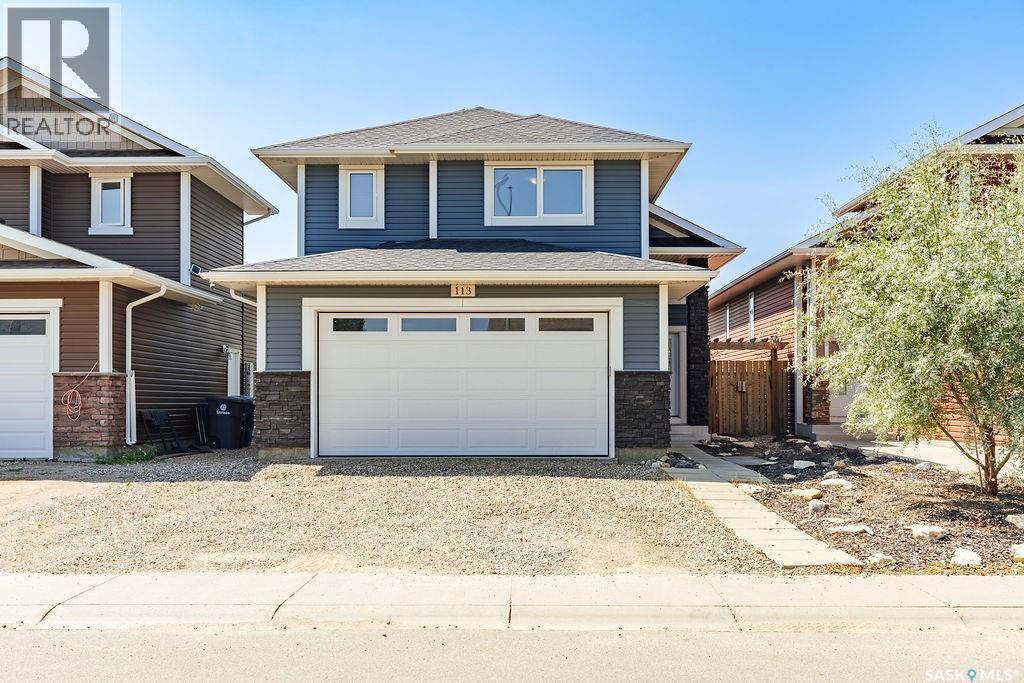
113 Beaudry Crescent
Martensville, Saskatchewan
Here's a polished listing description: Welcome to 113 Beaudry Crescent in the growing community of Martensville! This bright and inviting modified bi-level backs onto open space, offering the privacy and peaceful views of having no rear neighbours. Step inside to a spacious foyer featuring a convenient walk-in closet, perfect for keeping coats and shoes organized. The open-concept main living area is filled with natural light, creating a warm and welcoming atmosphere. The kitchen is designed for both everyday living and entertaining, complete with an eat-up peninsula, stainless steel appliances, and a window overlooking the fully fenced backyard. Two generously sized bedrooms and a 4-piece bathroom complete the main floor. The private primary suite provides a relaxing retreat with a walk-in closet and a 4-piece ensuite featuring double sinks and a walk-in shower. The basement is partially finished and offers excellent potential, with framing already in place for a bedroom, family room, and den. You'll also find the laundry area downstairs, ready for your finishing touches. Outside, enjoy a fully landscaped and fenced backyard with a deck—perfect for summer barbecues, kids, pets, or simply relaxing outdoors. The front of the home has gemstone lights. An attached double garage provides plenty of space for parking and storage. With its functional layout, desirable location, and opportunity to customize the basement to your needs, this home is an excellent choice for families looking to settle in Martensville. (id:62463)
Boyes Group Realty Inc.
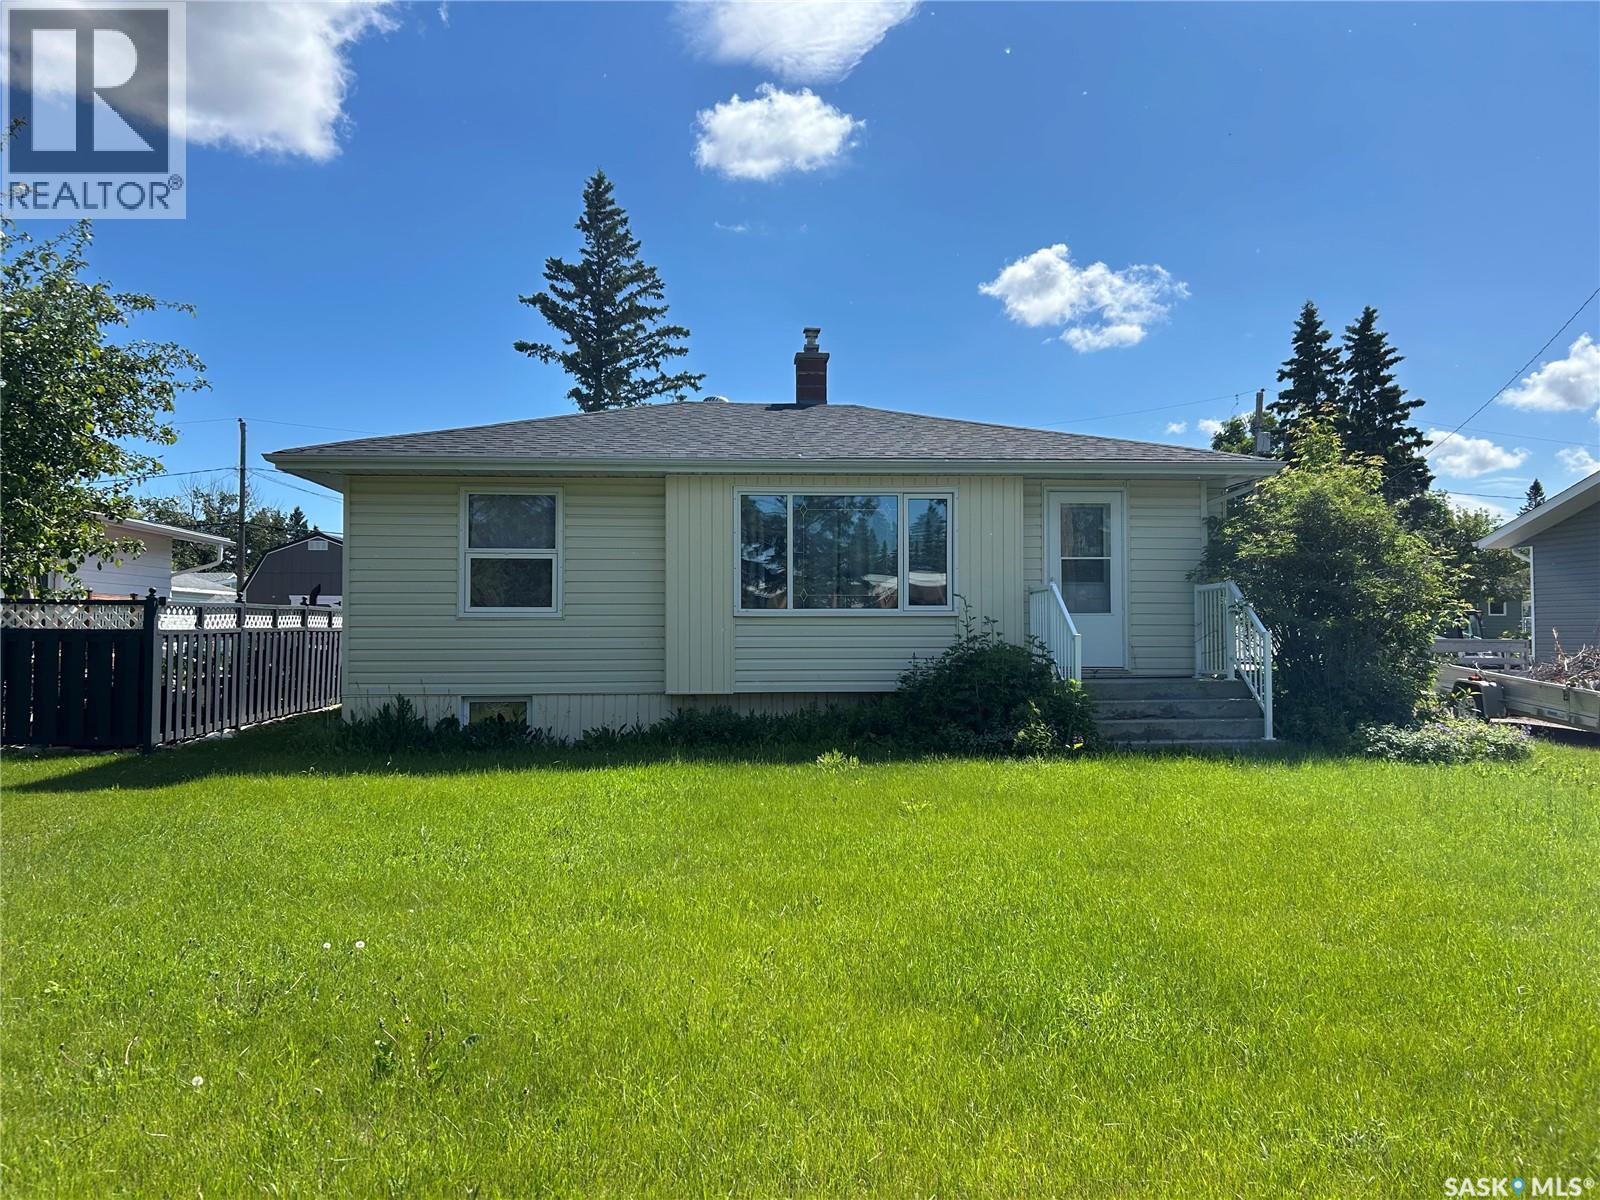
530 5th Street Ne
Wadena, Saskatchewan
Charming 2-bedroom bungalow in a prime Wadena location—just steps from the hospital, high school, and golf course! The main floor offers a bright, west-facing living room perfect for evening sunsets, one bedroom, and a second bedroom currently used as a convenient combined laundry and guest room. The basement includes two partially finished bedrooms, providing room to expand or customize to your needs. Outside, enjoy the spacious double yard with manicured lawns front and back, a beautiful composite deck with regal railing, and a single detached garage. Wadena is a welcoming community surrounded by lakes, camping, hunting, and year-round recreation—the perfect place to raise a family, retire, or simply enjoy peaceful small-town living at its best. (id:62463)
Century 21 Fusion
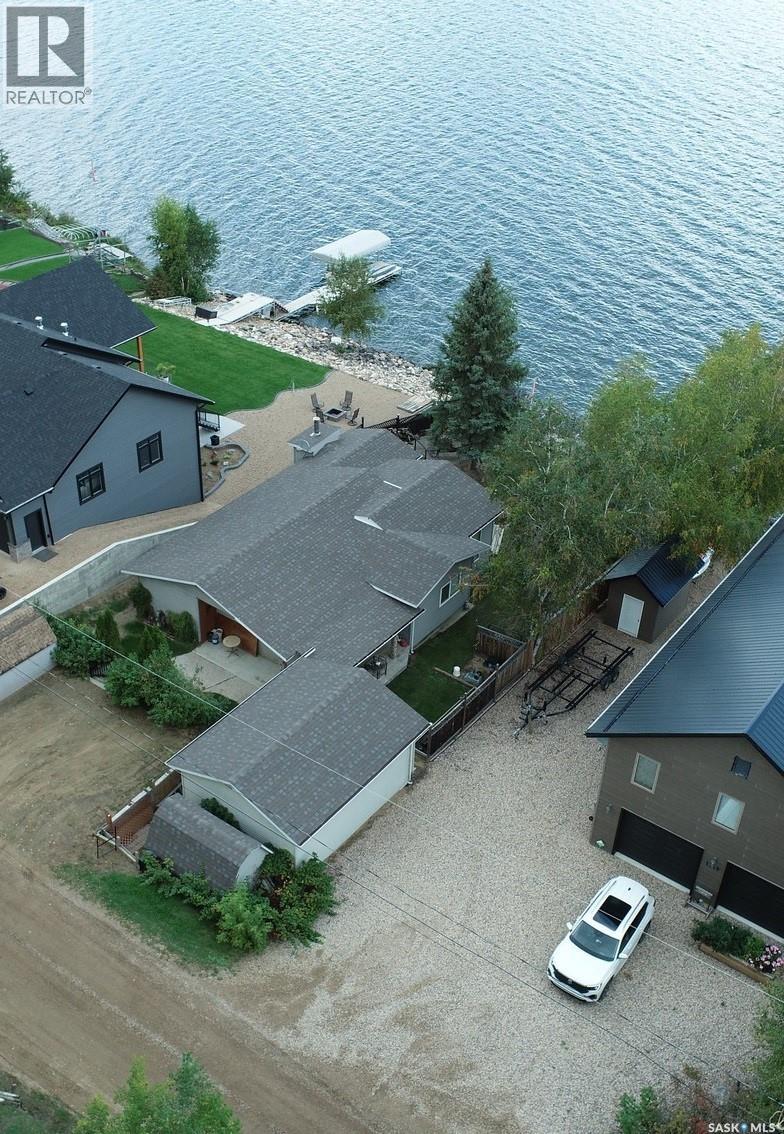
1118 Birch Avenue
Tobin Lake, Saskatchewan
This is a rare opportunity to own the waterfront lake house at 1118 Birch Avenue at Resort Village of Tobin Lake! Enjoy the view the lake with you family and friends from the deck, as well as from each out of the two living rooms of this aprox. 1538 sq ft all this year round dwelling! This home features 3 bedrooms plus an office (one bedroom currently has the window air conditioner in the window), natural gas BBQ hook up, Franklin fireplace to cozy up on those cold winter nights, natural gas high efficiency furnace, central vacuum. It has a nice kitchen with the so convenient peninsula! Some of the upgrades include water heater, shingles. There is 18x24’ shop with electric heat for your storage needs. Garden box and garden shed. While in the heart of this house is the 1971 manufactured home, the house has had several additions in 1995/2011/2012. Tobin Lake is known for world class fishing, with the golf course nearby. This property might come furnished! Does lake life sound appealing? Call to book the viewing! (id:62463)
RE/MAX Blue Chip Realty
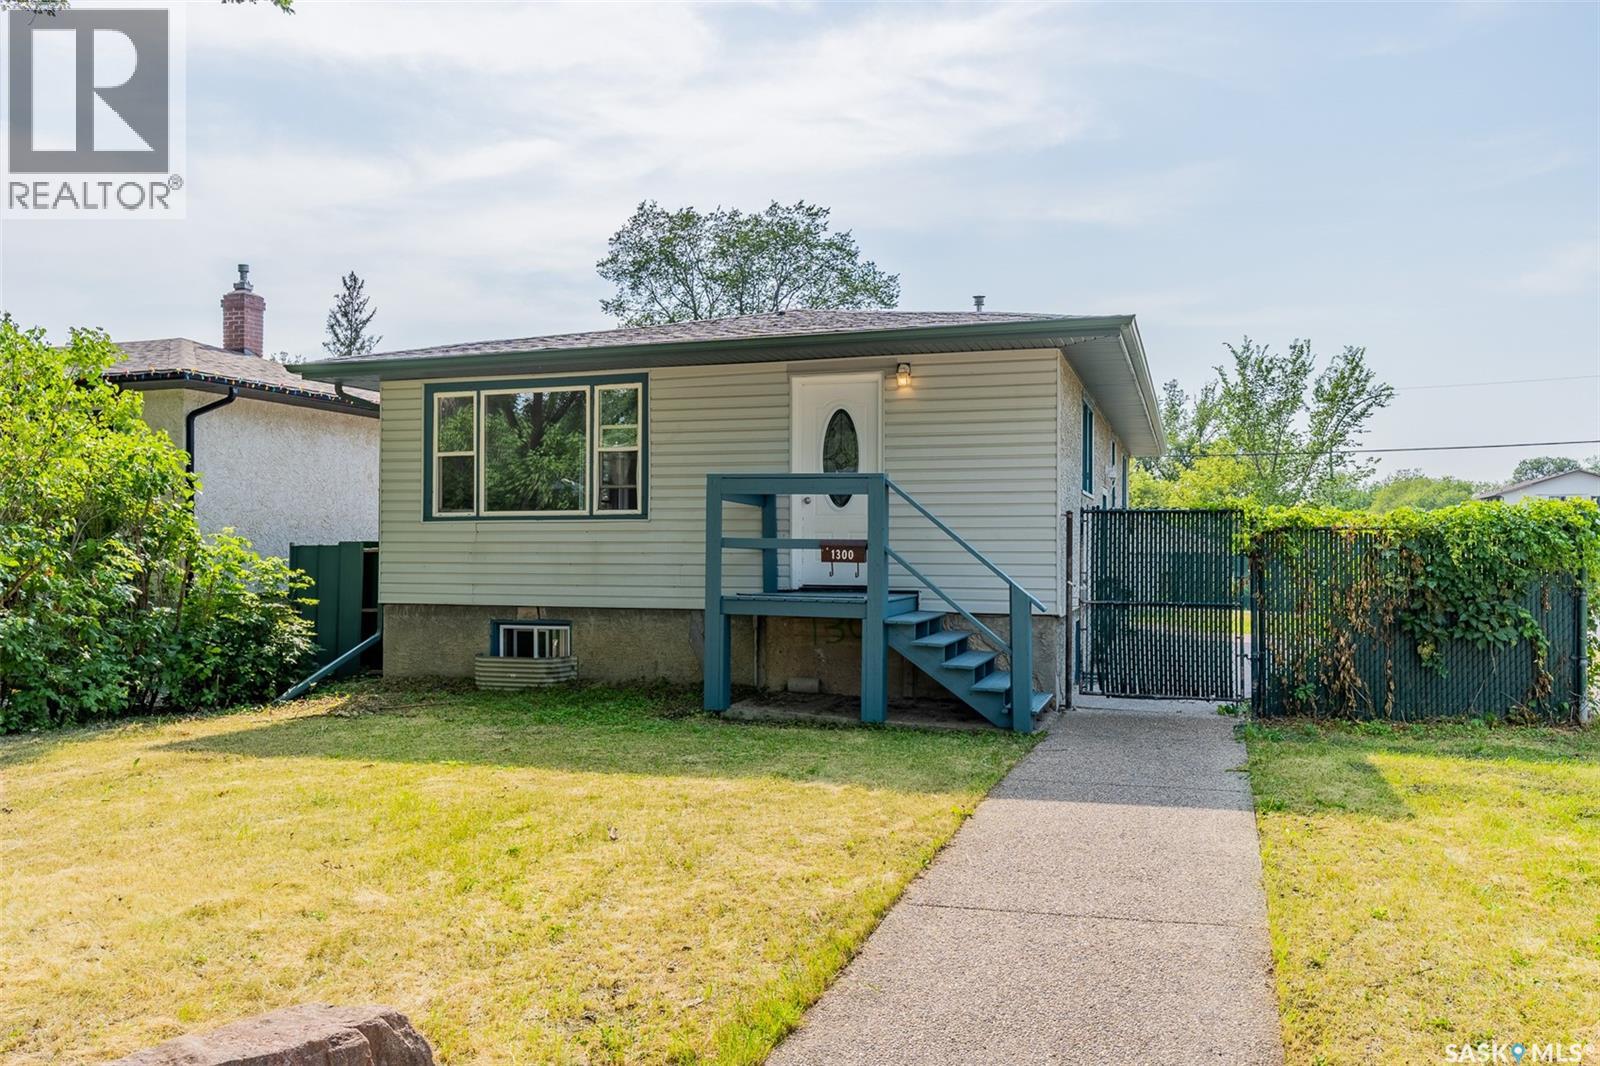
1300 Aberdeen Street
Regina, Saskatchewan
Welcome to this well-maintained just over 1,000 sq. ft. bungalow located in the desirable neighbourhood of Rosemont. Offering a non-regulation basement suite, this home presents an excellent opportunity for first-time buyers, growing families, or investors looking for additional income potential. Upon entering, you'll be greeted by a bright and inviting living room featuring beautiful hardwood flooring that has been recently re-stained, along with upgraded PVC windows that allow for an abundance of natural light. The kitchen offers ample oak cabinetry and comes complete with a fridge and stove. The main floor is finished with three comfortable bedrooms and a well-appointed 4-piece bathroom. A convenient separate side entrance leads to the lower level, where you'll find a shared laundry area and a non-regulation 2 bedroom suite complete with a kitchenette, generous storage space, a full four piece bathroom and new vinyl plank flooring throughout. Situated on a spacious corner lot, the exterior features an attractive exposed aggregate sidewalk and patio, with a dedicated area that could easily become the future home of a beautiful pond or waterfall feature. The home is finished with durable vinyl siding and stucco, a newer roof, and a double detached garage, providing plenty of parking and storage. Whether you're looking for a place to call home with mortgage-helping income potential or an excellent investment opportunity, this Rosemont bungalow is ready for its next owners. As per the Seller’s direction, all offers will be presented on 08/04/2026 5:00PM. (id:62463)
Royal LePage Next Level
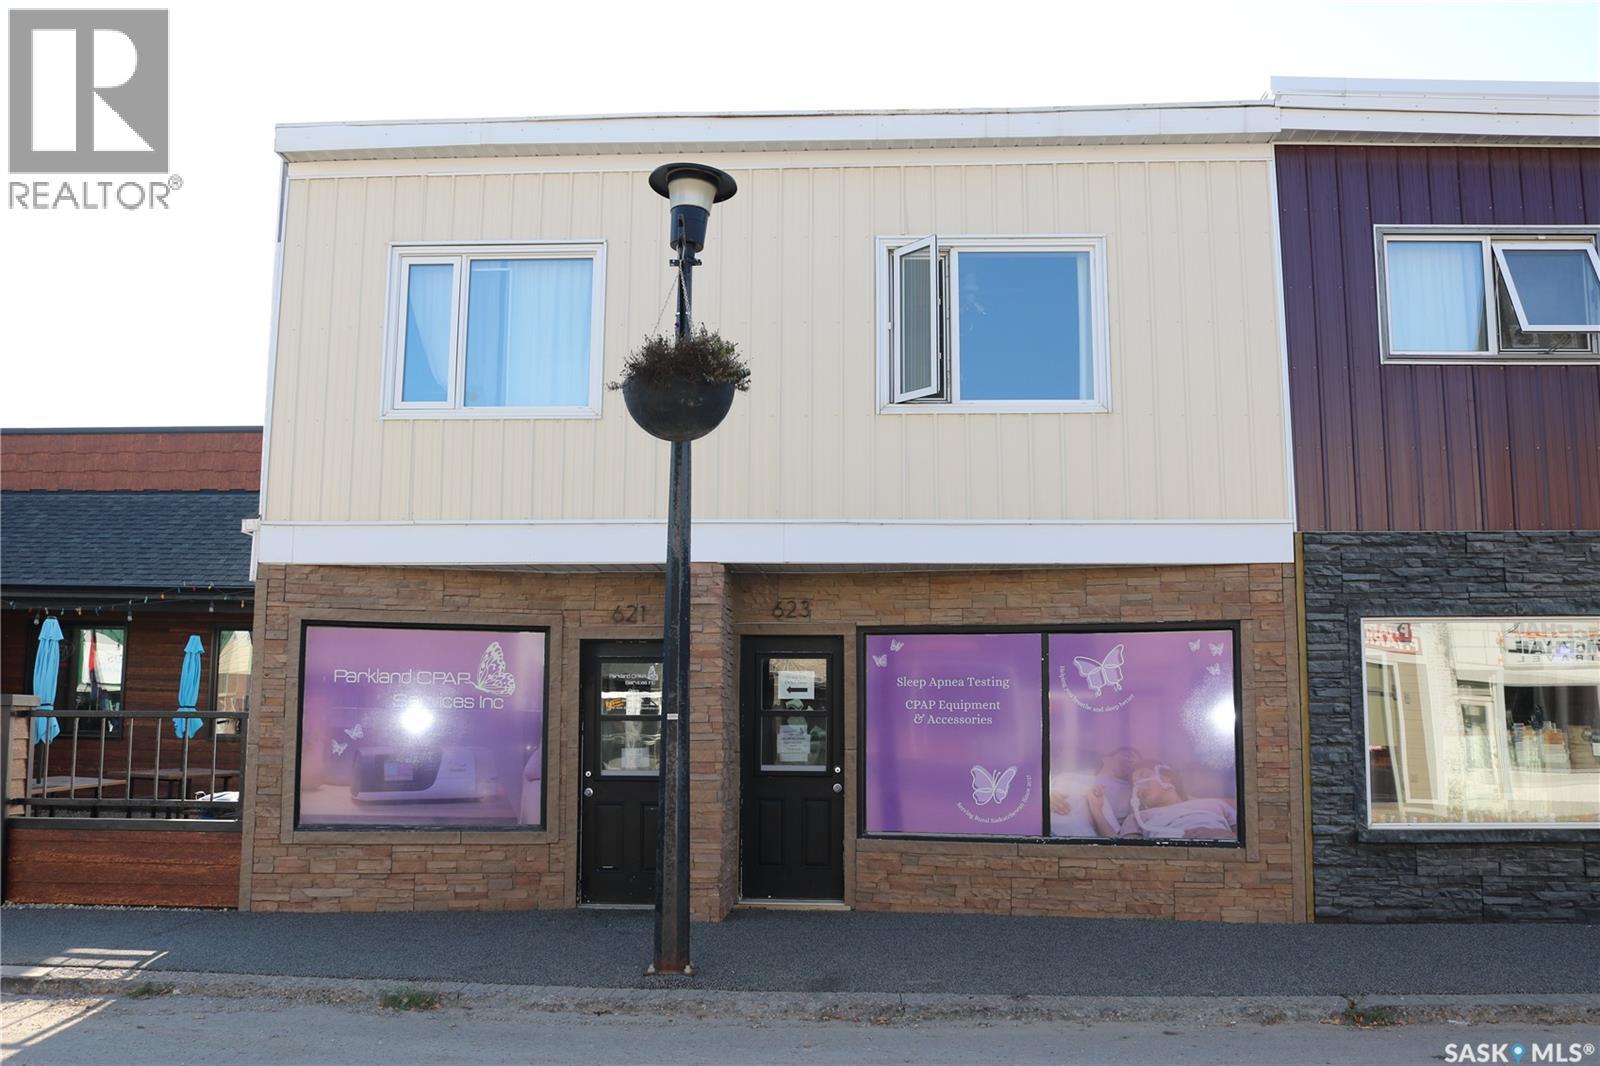
623 Main Street
Moosomin, Saskatchewan
Here is a great opportunity to invest in! Main floor commercial space with two one bedroom apartments above on Moosomin's busy Main Street. The exterior of the building has nice curb appeal. The main floor has seen renovations in the last 4 years and looks great! The main floor tenant has just renewed a 3 year lease, and both apartments are occupied as well. Contact an agent for more information and to take a look. (id:62463)
RE/MAX Blue Chip Realty
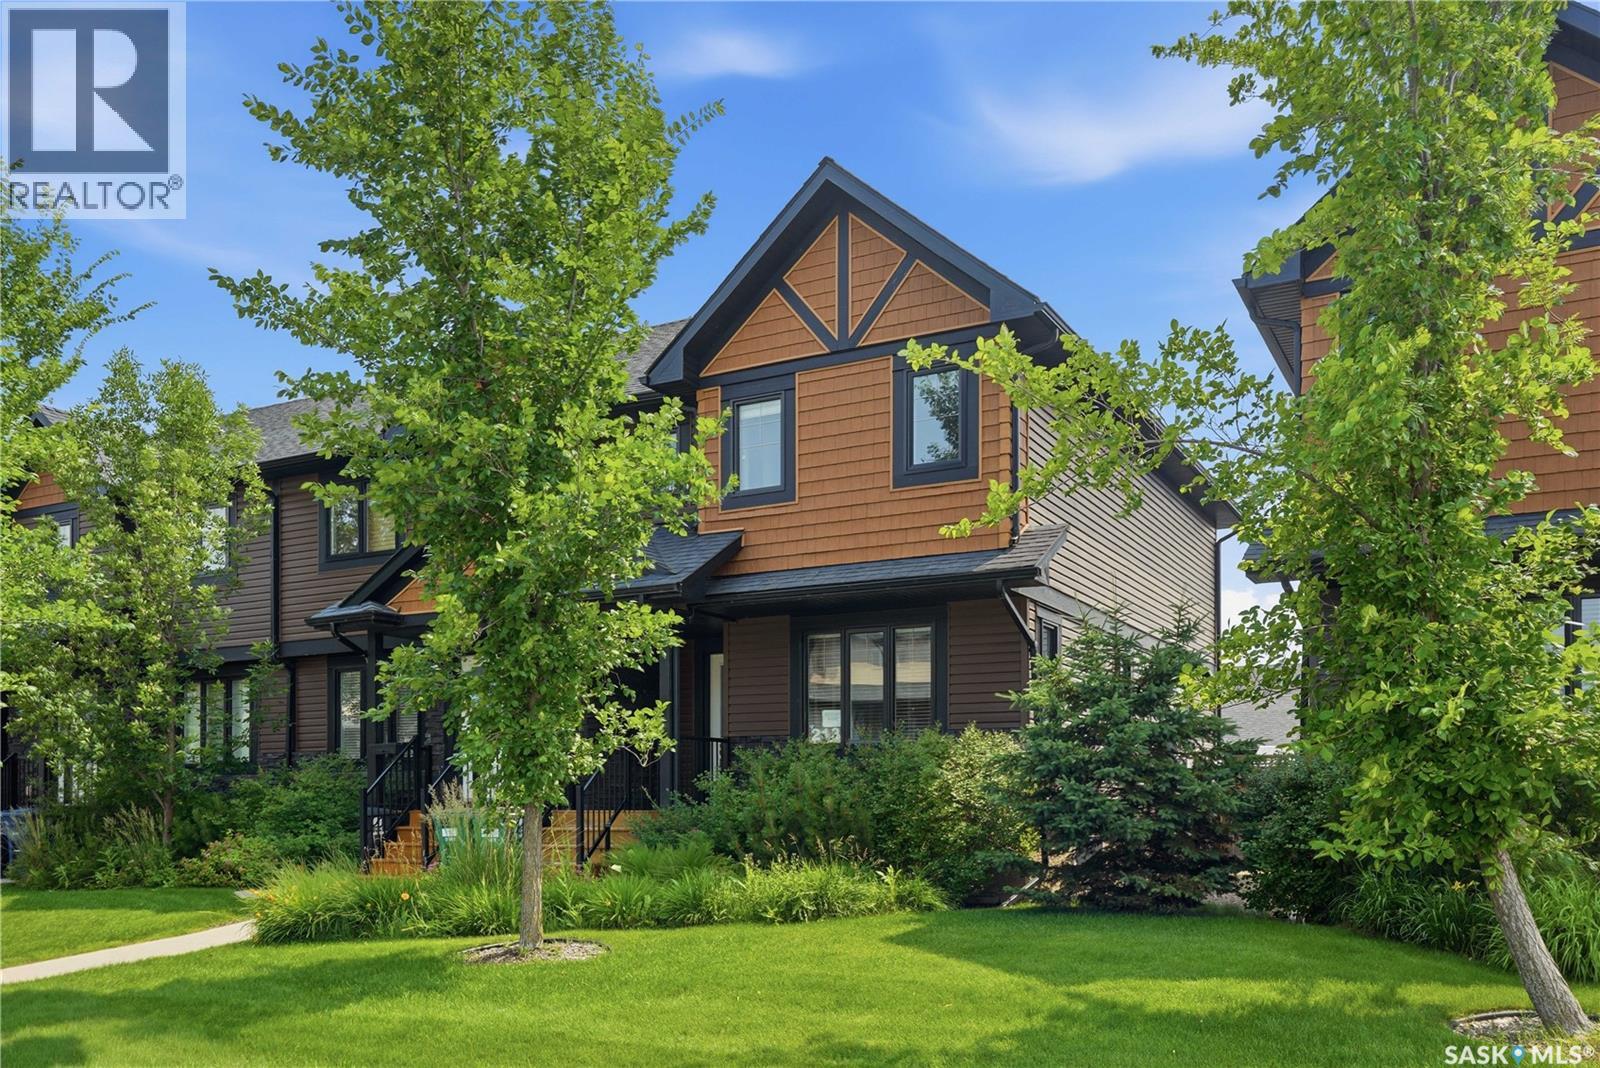
213 Rajput Way
Saskatoon, Saskatchewan
Welcome to 213 Rajput Way, a fully developed 5 bedroom, 4 bathroom home with a double detached garage located in the heart of the Evergreen neighborhood. As you enter the home, you are welcomed into the spacious foyer with an abundance of light shining throughout thanks to the end unit location allowing for extra windows, including above your kitchen sink! The main floor features an open-concept layout, laundry room, 2-pc bathroom, and a beautifully bright kitchen with granite countertops and oversized eat-up island. Upstairs you’ll find a large primary bedroom with walk-in closet and 4-pc ensuite, plus two bedrooms and 4-pc bathroom. The fully finished basement has a family room, two more bedrooms and a 3-pc bathroom with walk-in shower. The backyard is fully fenced with a block patio. The insulated and boarded double detached garage with a 2nd overhead door that opens into the yard is perfect for backyard access - a rare find in these units! You’ll love the convenient location, walking distance to restaurants, amenities, groceries, parks, and more. Don’t miss out, book your showing today! (id:62463)
Boyes Group Realty Inc.
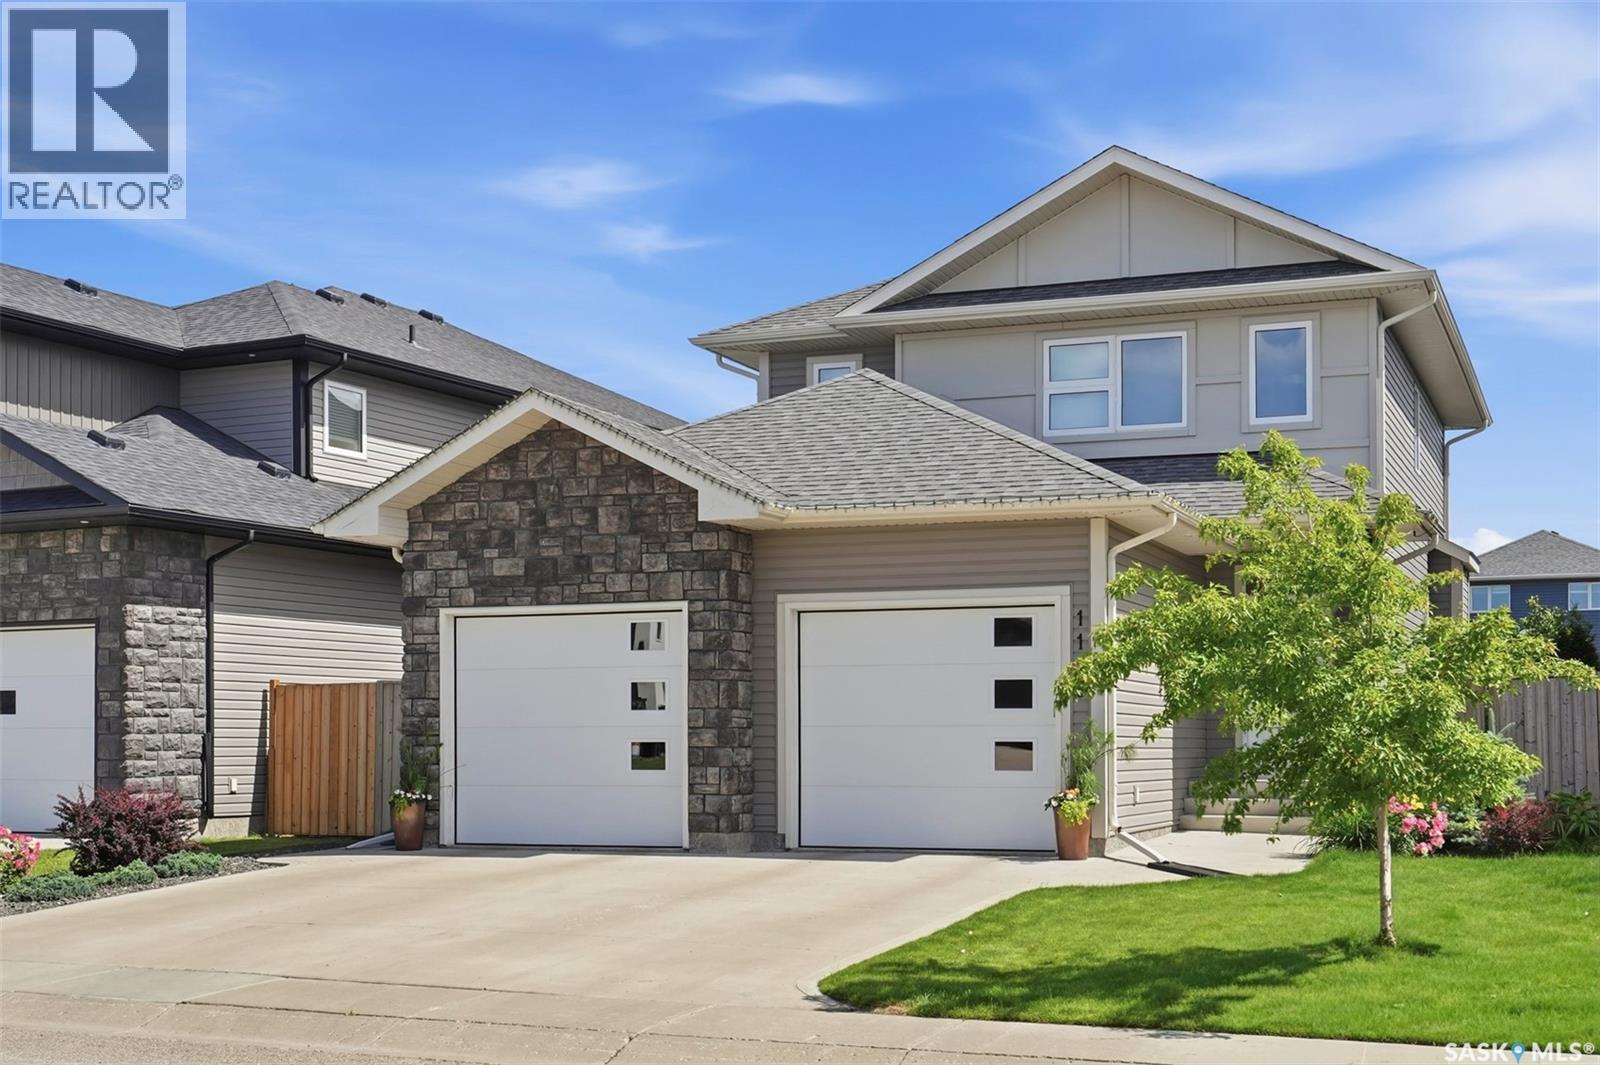
1115 Werschner Crescent
Saskatoon, Saskatchewan
AWESOME VALUE!!! Fully developed 4 bed 4 bath family home with hard to find double attached garage PLUS VALUABLE BACK ALLEY ACCESS for unlimited possibilities..SEE A.I. sample pics..(Studio,shop,extra garage,RV etc).. All the I WANT features such as fully finished basement with guest bedroom and bathroom, Central AC, quiet cres location and fully landscaped yard. Main floor features 9 ft ceilings ,contemporary two tone kitchen, gas fireplace, large entrance , main floor laundry and access to deck off back yard facing living room.Upper level has three bedrooms, two bathrooms, large primary bedroom has ensuite bathroom with double sinks,double shower and walk-in closet , second bedroom is huge offering extra room for kids toys etc. Family size yard fully fenced ,garden area, deck overlooking feature fountain and yard......Nestled in the highly sought-after Rosewood community, this property boasts an unbeatable prime location on quiet crescent.It is served by two excellent K-8 schools(Colette Bourgonje and St.Therese of Lisieux) along with Evan Hardy Collegiate and Holy Cross for secondary education. The neighborhood is exceptionally well-equipped with a wide array of amenities—shopping centers, supermarkets, restaurants, clinics, and more are all within easy reach, and major retail destinations like Costco and the Lakewood Common shopping area are just minutes away. For outdoor enthusiasts, nearby parks and a golf course offer abundant recreational options. Commuting is a breeze with quick access to Circle Drive and Highway 16, plus a convenient bus route that connects directly to Centre Mall!......Call your favorite Realtor to view! As per the Seller’s direction, all offers will be presented on 08/04/2026 6:00PM. (id:62463)
Royal LePage Varsity
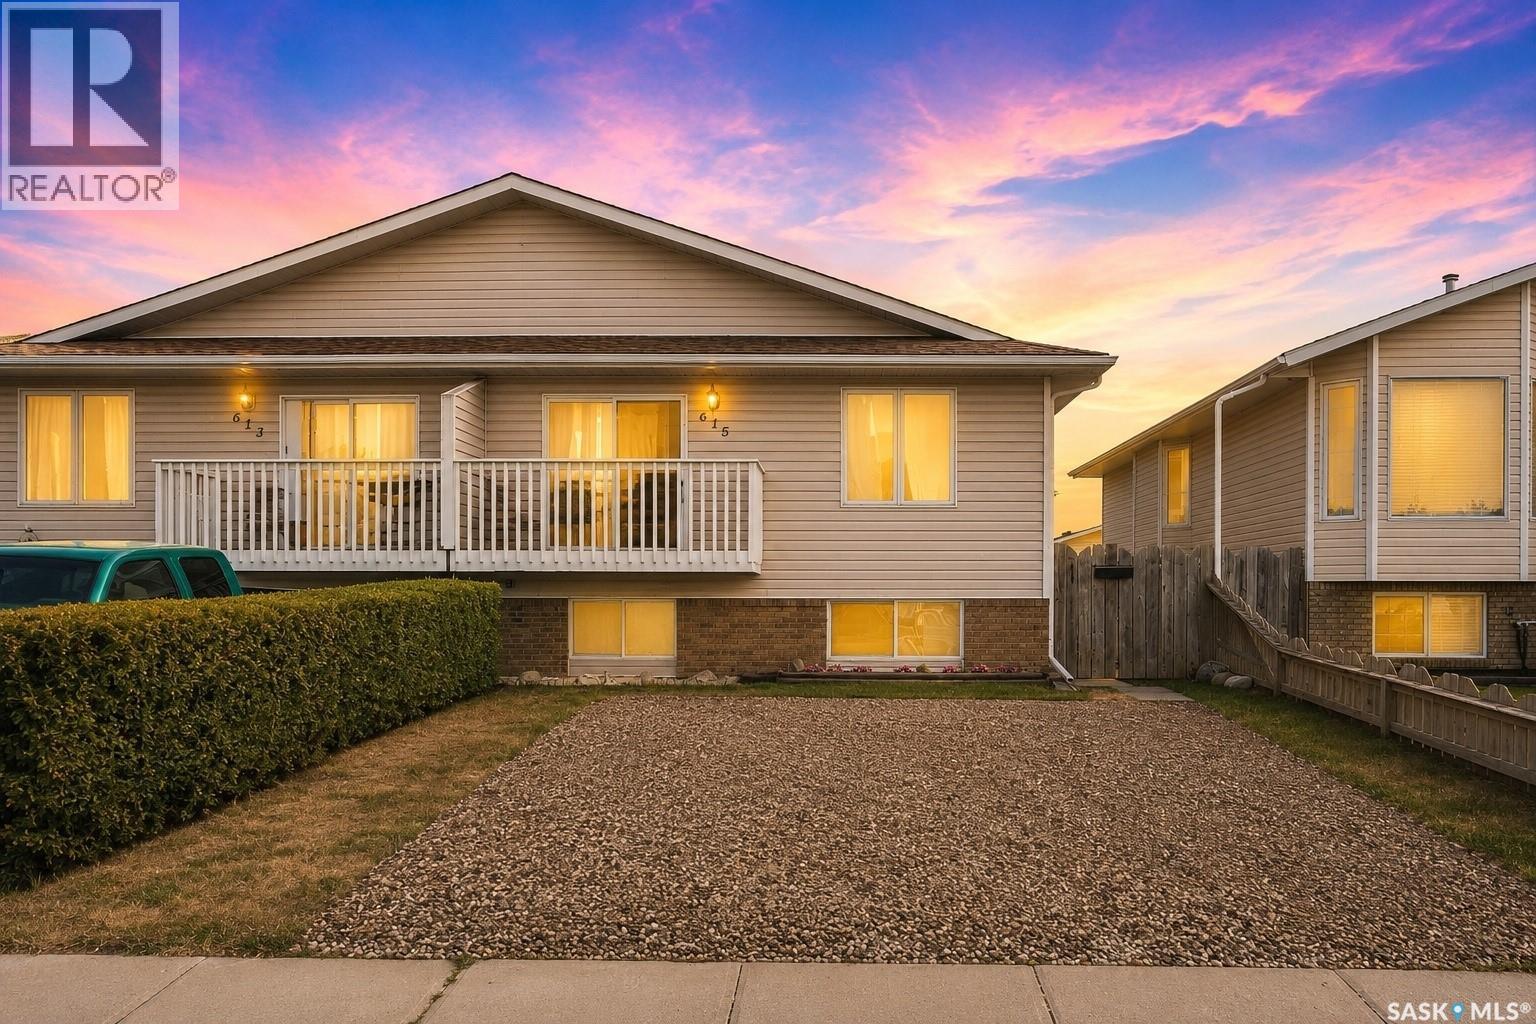
615 Peters Street
Warman, Saskatchewan
Welcome to 615 Peters Street in the thriving community of Warman! This well-maintained 1,104 sq. ft. half duplex offers an excellent opportunity for first-time buyers, young families, or anyone looking for a home with room to grow. The bright and open-concept main floor is designed for comfortable everyday living, featuring a spacious living room, a functional kitchen with ample cabinetry and counter space, and a generous dining area with direct access to the front balcony—perfect for enjoying your morning coffee or summer BBQs. The main floor also offers three good-sized bedrooms and two full bathrooms, including a primary suite complete with a walk-in closet and private ensuite. Downstairs, the basement is open for future development and provides endless possibilities to customize the space to suit your needs. Large windows allow for plenty of natural light, while the laundry area is already equipped with newer washer and dryer. Additional updates include a new water heater for added peace of mind. Outside, you’ll appreciate the fully fenced backyard featuring a deck, storage shed, and plenty of room for kids, pets, or gardening. The front of the home offers a convenient double gravel driveway with ample parking. Ideally situated in one of Warman’s desirable neighbourhoods, this home is within walking distance to schools, parks, shopping, restaurants, walking paths, and many everyday amenities—making it easy to enjoy everything this growing community has to offer. Move-in ready with immediate potential, this is a fantastic opportunity to own an affordable home in a prime Warman location! (id:62463)
RE/MAX Saskatoon
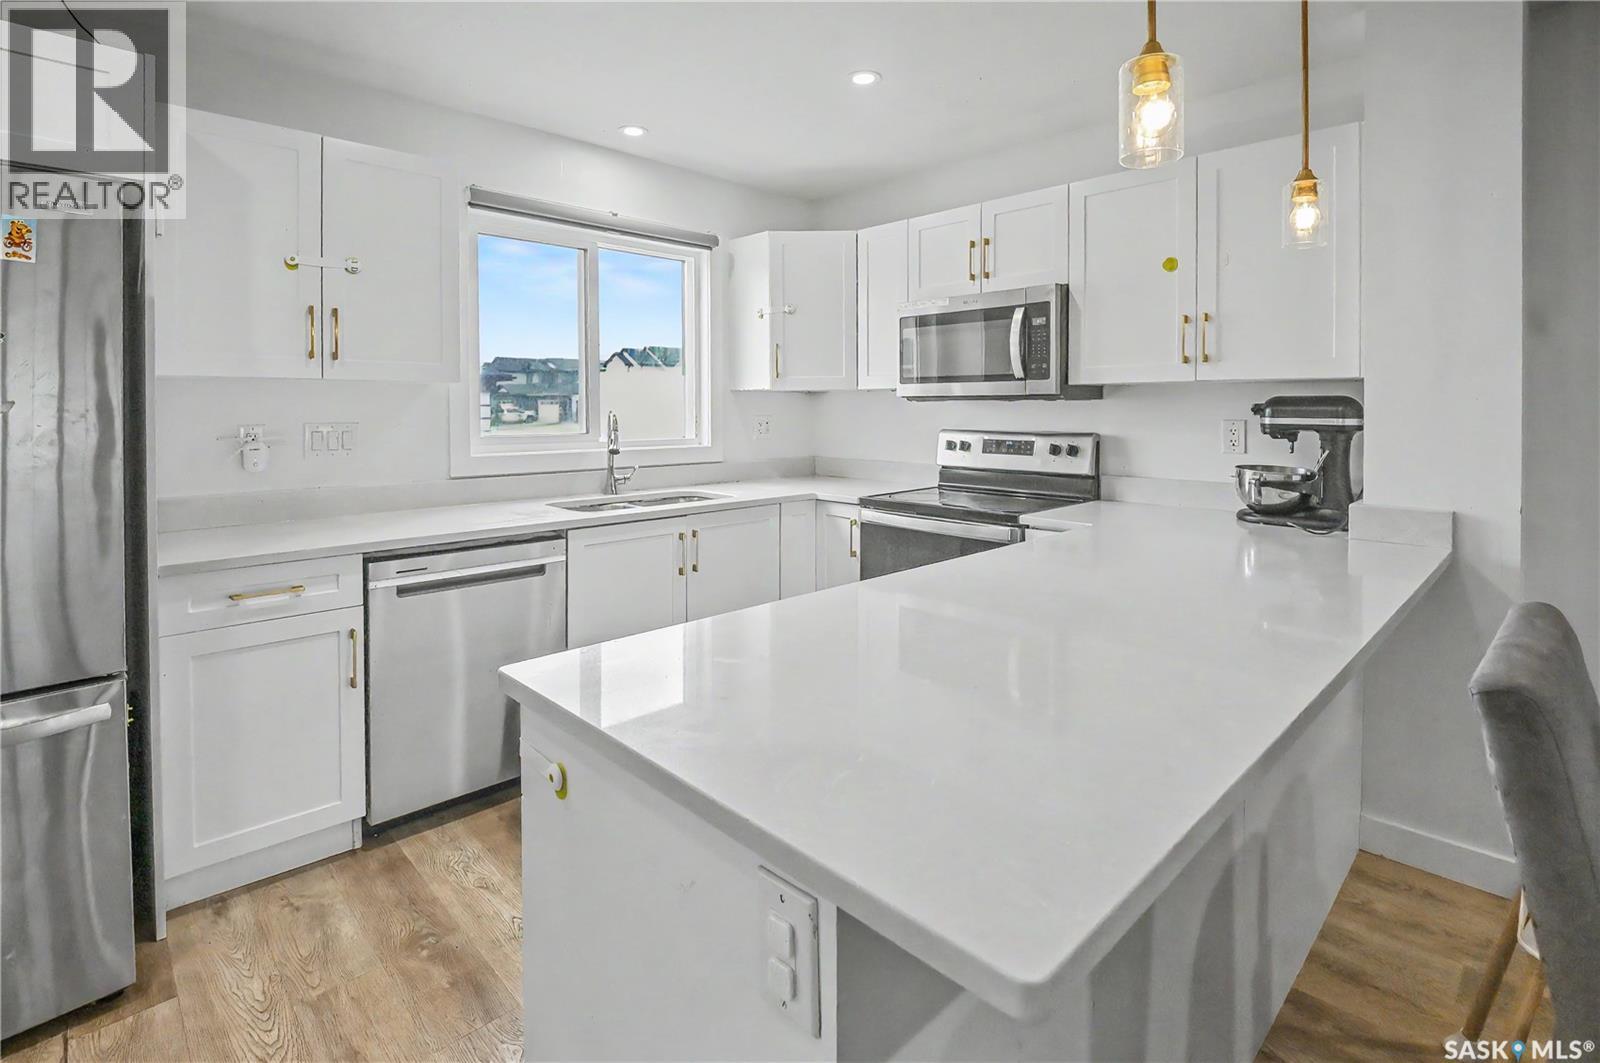
106 Westfield Road
Saskatoon, Saskatchewan
Welcome to 106 Westfield Road in Brighton! Town house WITH NO CONDO FEE ! This well-maintained 1,331 sq. ft. home offers 4 bedrooms, 4 bathrooms, a fully developed basement, and a completed garage. The bright open-concept main floor features a modern kitchen, spacious living and dining areas, and plenty of natural light throughout. Upstairs, you'll find comfortable bedrooms including a primary suite with its own ensuite. The finished basement provides additional living space, a fourth bedroom, and a bathroom—perfect for guests, a growing family, or a home office. Ideally located near parks, schools, walking paths, shopping, and amenities, this move-in-ready home offers exceptional value in one of Brighton's most desirable neighbourhoods. As per the Seller’s direction, all offers will be presented on 08/05/2026 5:00PM. (id:62463)
Real Broker Sk Ltd.
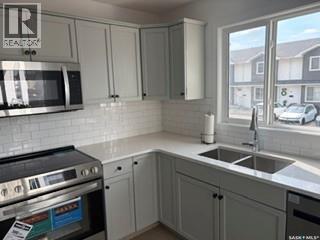
35 4850 Harbour Landing Drive
Regina, Saskatchewan
Quick possession available! Bright and inviting main floor condo featuring 2 bedrooms & 1 bath. Updated kitchen with NEW appliances, quartz countertop, sink, faucet & stylish subway tile backsplash! Spacious 4 piece bathroom with tiled baseboard, new toilet & Kohler magnetic wand showerhead. New water heater installed March 2026. Living & dining rooms have laminate flooring. Convenient in suite laundry closet with washer & dryer included. Generous sized deck off kitchen. Conveniently located in Harbour Landing with easy access to ring road. Amenities are within walking distance. Entrance is at front of building, 2 electrified parking stalls are included behind building. (id:62463)
Homelife Crawford Realty
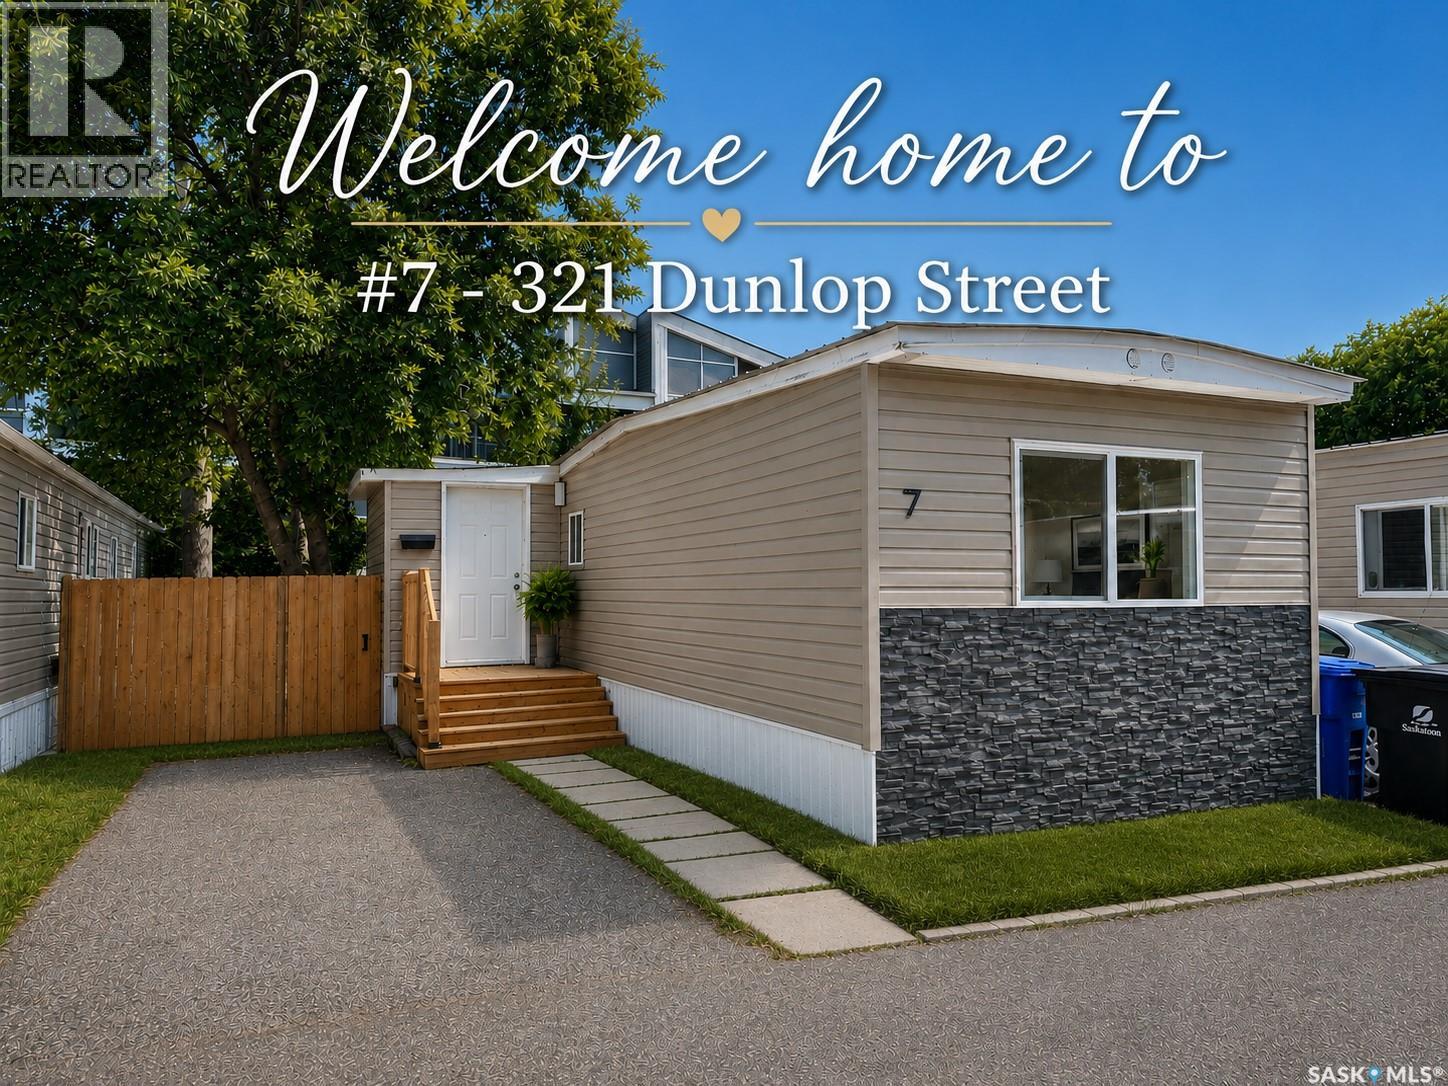
7 321 Dunlop Street
Saskatoon, Saskatchewan
Clean, bright, and beautifully renovated, this move-in ready **two-bedroom** mobile home offers exceptional value and affordable living in a central location close to shopping, schools, parks, public transit, and all amenities. Located in a **well-managed SunPark Communities** park, you'll enjoy professionally maintained grounds and a welcoming community atmosphere. Offering approximately **800 sq. ft.** of updated living space, the open-concept layout feels spacious and filled with natural light. Luxury vinyl plank flooring, fresh paint, new drywall, upgraded insulation, LED lighting, and updated trim create a bright, modern interior that's ready to enjoy. Extensive renovations include new subflooring, a high-efficiency furnace, new water heater, **brand-new water lines and heat tape professionally installed by a licensed plumber**, a brand-new appliance package, washer/dryer combo, and a fully updated bathroom with new tub, vanity, sink, toilet, and fixtures—providing comfort, efficiency, and peace of mind. The spacious front foyer offers the perfect mudroom with extra storage and room for a deep freeze. The functional kitchen flows seamlessly into the open living and dining area, making everyday living and entertaining easy. Outside, the beautifully treed, fully fenced backyard provides exceptional privacy. Relax on the new rear deck, host summer barbecues, or enjoy watching children and pets play safely. Paved parking accommodates two vehicles, with one driveway stall and one conveniently located out front. Ideal for first-time buyers, university students with nearby bus service, downsizers, or investors, this turnkey home delivers outstanding value without compromising on quality or style. Simply move in, unpack, and enjoy. Don't miss your opportunity to own this exceptional property! (id:62463)
Royal LePage Varsity

138 155 Mcfaull Way
Saskatoon, Saskatchewan
SHOWHOME now open! 419-155 McFaull Way. Welcome to Wilson’s Ranch — where modern design meets everyday functionality. This well-crafted 3-bedroom, 2.5-bath semi-detached home (Duplex B) offers an open-concept layout ideal for both daily living and entertaining. Highlights include a dedicated podcast and home office space, a spacious primary suite with a walk-in closet and ensuite, double attached garage and the convenience of an upper-level laundry room. The stylish kitchen flows effortlessly into the dining and living areas, creating a bright, inviting atmosphere perfect for gathering with family and friends. Enjoy a fully fenced and landscaped backyard and deck with privacy wall. Situated just steps from Wilsons Lifestyle Centre, The Keg Steakhouse + Bar, Save-On-Foods, Landmark Cinemas, and Motion Fitness, this location offers unbeatable access to essential amenities. With nearby parks, future schools, and public transit, it’s a community designed to grow with you. All North Prairie homes are protected under the Saskatchewan Home Warranty Program. PST & GST included with rebate to builder. Photos are for reference only and may not reflect the exact unit. *First-Time Home Buyer Price: $486,195* Eligibility for the First Time Home Buyer GST rebate is determined solely by CRA. Purchasers are responsible for confirming they meet all eligibility requirements. If a rebate is not approved or is reduced, the Purchaser is responsible for paying the full GST amount. (id:62463)
Coldwell Banker Signature
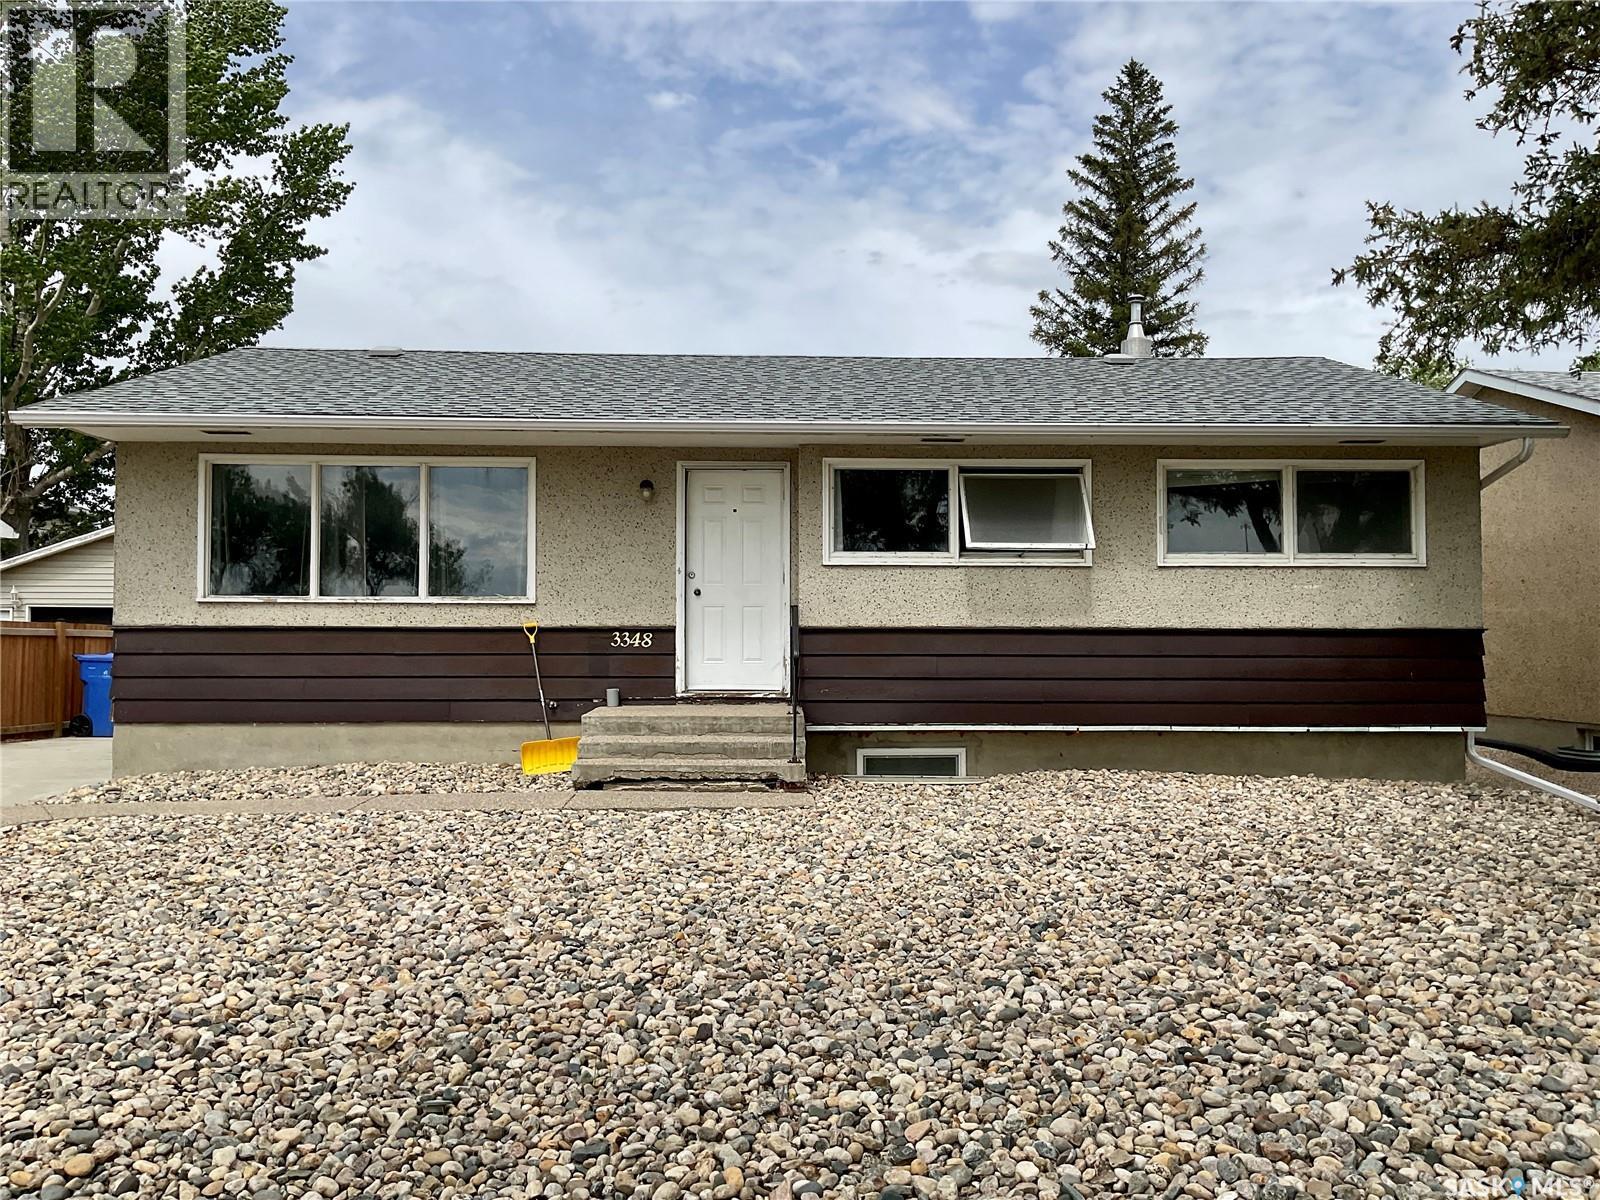
3348 Grant Road
Regina, Saskatchewan
Welcome to 3348 Grant Road. This well maintained 1,060 sq. ft. bungalow offers an excellent opportunity for homeowners and investors alike. The main floor features 3 spacious bedrooms, 1 full bathroom, a bright living area, and a functional layout ideal for families. The separate side entrance leads to a fully developed basement suite with 3 bedrooms, 1 bathroom, and its own living space, providing excellent mortgage helper or rental income potential. Located within walking distance to the University of Regina and close to Saskatchewan Polytechnic, this property is perfectly positioned for students, families, and tenants. Enjoy the huge fully fenced backyard, maintenance free front yard, and beautiful green space directly across the street. Major updates include shingles replaced in 2020 and a high efficiency furnace installed in 2022, offering peace of mind and improved energy efficiency. A great opportunity in a desirable location with income generating potential. Don’t miss your chance to own this versatile property. (id:62463)
Boyes Group Realty Inc.
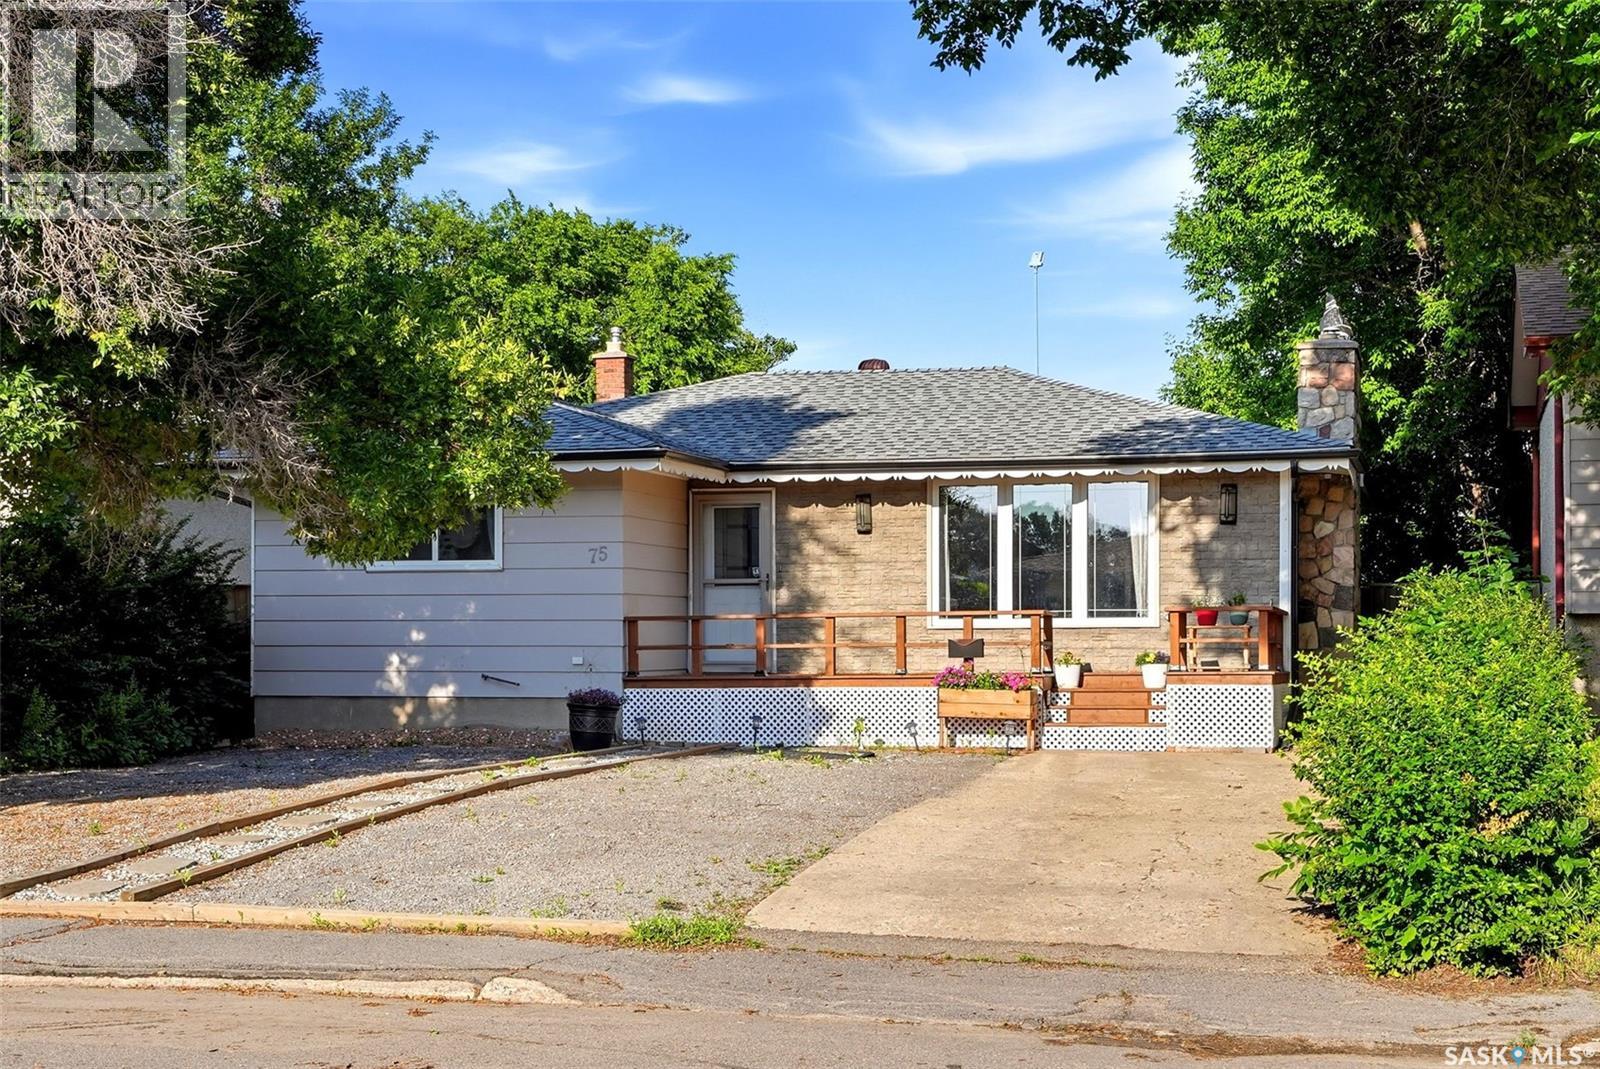
75 Rothwell Crescent
Regina, Saskatchewan
Welcome to 75 Rothwell Crescent, a beautifully maintained bungalow nestled on a mature, tree-lined street in Glen Elm Park. Offering 1,035 sq. ft. plus a fully developed basement, this move-in ready home combines tasteful updates with functional living spaces inside and out. The bright main floor features rich hardwood flooring throughout the spacious living and dining areas, highlighted by a stunning stone-surround gas fireplace that creates a warm and inviting focal point. The kitchen offers stainless steel appliances, stylish tile backsplash, generous counter space, and overlooks the dining area—perfect for everyday living and entertaining. The main level includes two spacious bedrooms and a beautifully renovated 4-piece bathroom with contemporary finishes. Downstairs, the fully developed basement provides exceptional additional living space with a large recreation room, a third bedroom, a 3-piece bathroom, and plenty of storage. Step outside to enjoy the low-maintenance backyard, complete with xeriscape landscaping, a patio, covered deck, mature trees providing excellent privacy, and a detached single garage with additional off-street parking. Situated close to schools, parks, shopping, and all east-end amenities, this home offers an excellent opportunity for first-time buyers, young families, or anyone looking for a move-in ready bungalow in a well-established neighbourhood. (id:62463)
Exp Realty
170 Palliser Court
Saskatoon, Saskatchewan
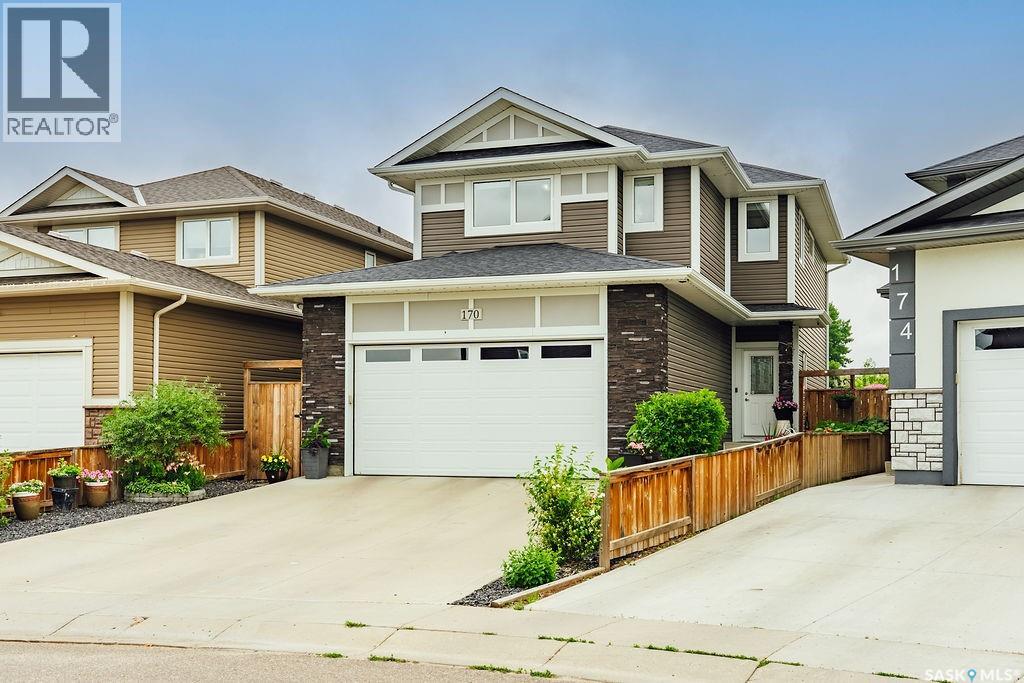
Welcome to 170 Palliser Court in Kensington, where pride of ownership is evident from the moment you arrive. This absolutely spotless and meticulously maintained 1,520 sq. ft. two-storey home offers the perfect combination of stylish finishes, thoughtful design, and exceptional outdoor living. A bright, spacious front entry welcomes you inside, setting the tone for the light-filled interior. The heart of the home is the stunning kitchen, featuring quartz countertops, a timeless tile backsplash, black stainless steel appliances, a gas stove, and a walk-in pantry. The open-concept layout flows seamlessly into the generous dining area and comfortable living room, where garden doors lead to the beautiful backyard. A convenient two-piece powder room and direct access to the boarded and insulated double attached garage complete the main floor. Upstairs, you’ll find 3 spacious bedrooms, including a beautiful primary retreat with a large walk-in closet and a private four-piece ensuite. The 2nd-floor laundry room adds everyday convenience, while the thoughtfully designed bonus room provides the perfect space for movie nights, a children’s play area, or a home office. The fully finished basement expands your living space with a large family room, an additional bedroom, a four-piece bathroom, and plenty of storage for everything your family needs. Step outside and discover your own private backyard oasis. The expansive deck is ideal for summer barbecues, while the covered pergola creates a cozy space to relax in the shade. A separate patio with a fire pit invites evenings under the stars, all surrounded by mature trees, shrubs, gardens, and a garden shed that complete this beautifully landscaped yard. Situated on a quiet court in the sought-after community of Kensington, you’ll enjoy nearby parks, walking paths, schools, shopping, and every amenity your family needs. Immaculately cared for inside and out, this truly move-in-ready home is ready to welcome its next owners. (id:62463)
Boyes Group Realty Inc.
247 Thakur Street
Saskatoon, Saskatchewan
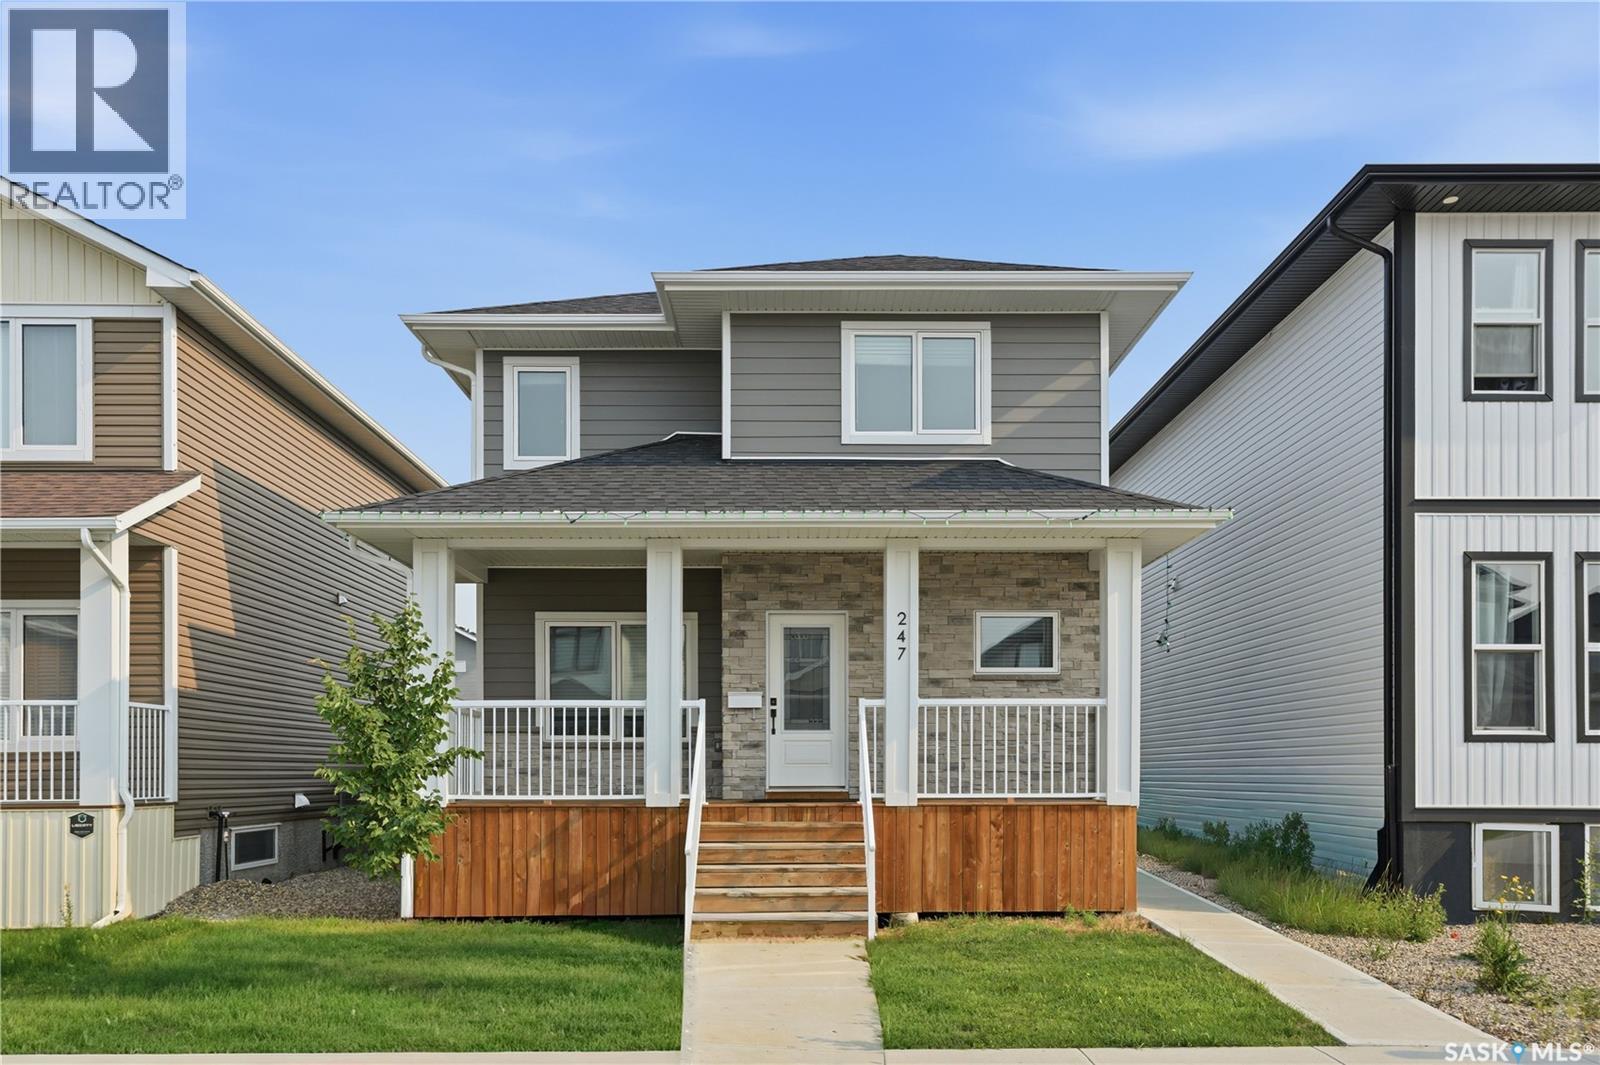
Welcome to this stunning 1,754 sq. ft. home offering the perfect combination of modern design, premium finishes, and income potential. The bright open-concept main floor features 9-foot ceilings, a contemporary white kitchen with quartz countertops, stainless steel appliances, and an abundance of natural light. Quartz countertops continue throughout the bathrooms, while durable composite siding provides lasting curb appeal. Step outside to enjoy the large deck, perfect for entertaining or relaxing. The oversized 24' x 24' attached garage easily accommodates two vehicles with plenty of additional room for storage or a workshop. Completing this exceptional property is a fully legal basement suite, providing an excellent opportunity for rental income, multi-generational living, or added flexibility. This is a beautifully upgraded home that truly offers the best of style, function, and value. (id:62463)
Realty Executives Saskatoon
520 3rd Street
Humboldt, Saskatchewan
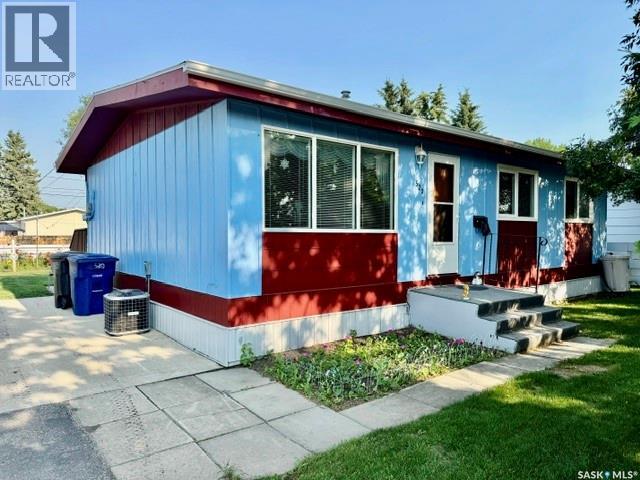
Great Central Location in Humboldt! Welcome to this well-maintained 864 sq. ft. home, ideally located in the heart of Humboldt. Built in 1972, this property offers a practical layout, a beautiful yard, and several important updates. The main floor features three bedrooms and a 4-piece bathroom, along with a comfortable kitchen and dining area overlooking the beautifully manicured backyard. Step outside onto the deck and enjoy a spacious outdoor setting complete with a firepit area, garden space, mature landscaping, and a partially fenced yard. Situated on an impressive 75-foot-wide lot, there is plenty of room to enjoy the outdoors. The home has seen updates to the windows, central air conditioning, and furnace. The basement is currently undeveloped, providing excellent potential to add additional living space to suit your needs. Laundry is located downstairs, and the basement is already plumbed for a second bathroom. A detached insulated single garage provides additional parking, storage, or workspace. With its central Humboldt location, generous lot, attractive yard, three-bedroom layout, and potential for future basement development, this property is a great opportunity for first-time buyers, families, or anyone looking for a home they can make their own. Direction regarding offer presentation - 917 There shall be no presentation of offers as per the Seller's Instruction until 11:00 a.m. on July 31 2026. Call today to view! (id:62463)
Century 21 Fusion - Humboldt
262 Leskiw Lane
Saskatoon, Saskatchewan
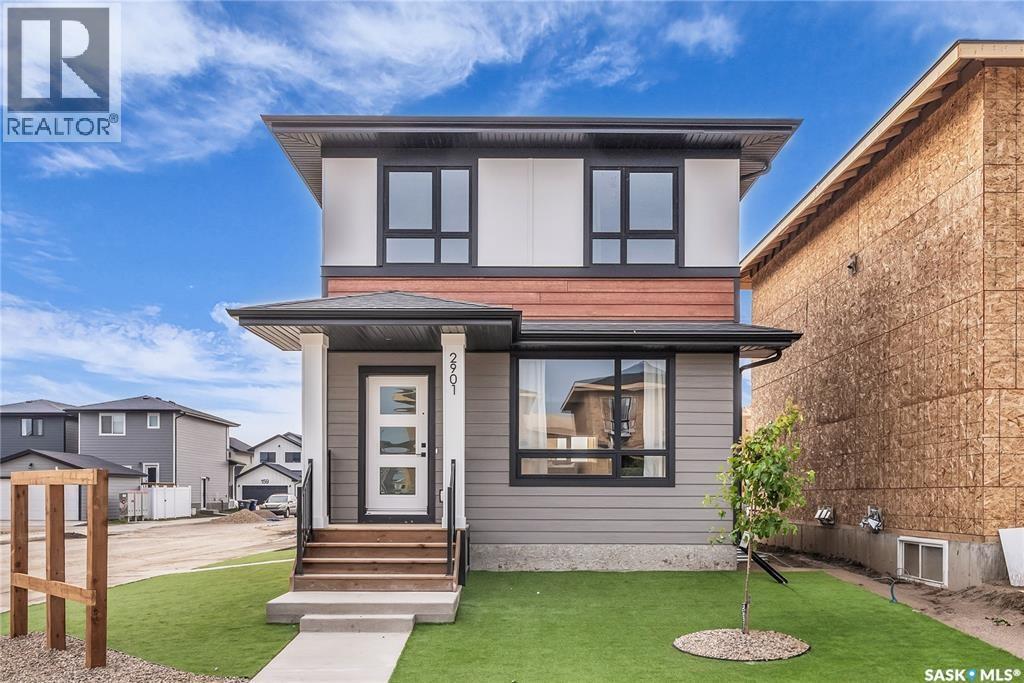
Welcome to the Century by North Prairie Developments, a thoughtfully designed 4-bedroom, 3.5-bath home offering style, functionality, and income potential. Step inside to 9-foot ceilings and a spacious foyer that leads into a bright, open-concept living area. The kitchen is filled with natural light and features a tile backsplash, all appliances included (fridge, stove, washer, and dryer), and beautiful architectural archways that add warmth and character throughout the main floor. Upstairs, the spacious primary suite offers a walk-in closet and a private ensuite with a built-in makeup area. Two additional bedrooms provide plenty of space for family or guests, while the convenient second-floor laundry makes everyday living easy. Additional highlights include central air conditioning, front landscaping with underground sprinklers, and a 20' x 20' concrete parking pad already included. Combining timeless design with modern convenience, this home is ready for its next owner. Possession is scheduled for December 15, 2026. Photos are from a previous model and may not be an exact representation of the home. (id:62463)
Coldwell Banker Signature
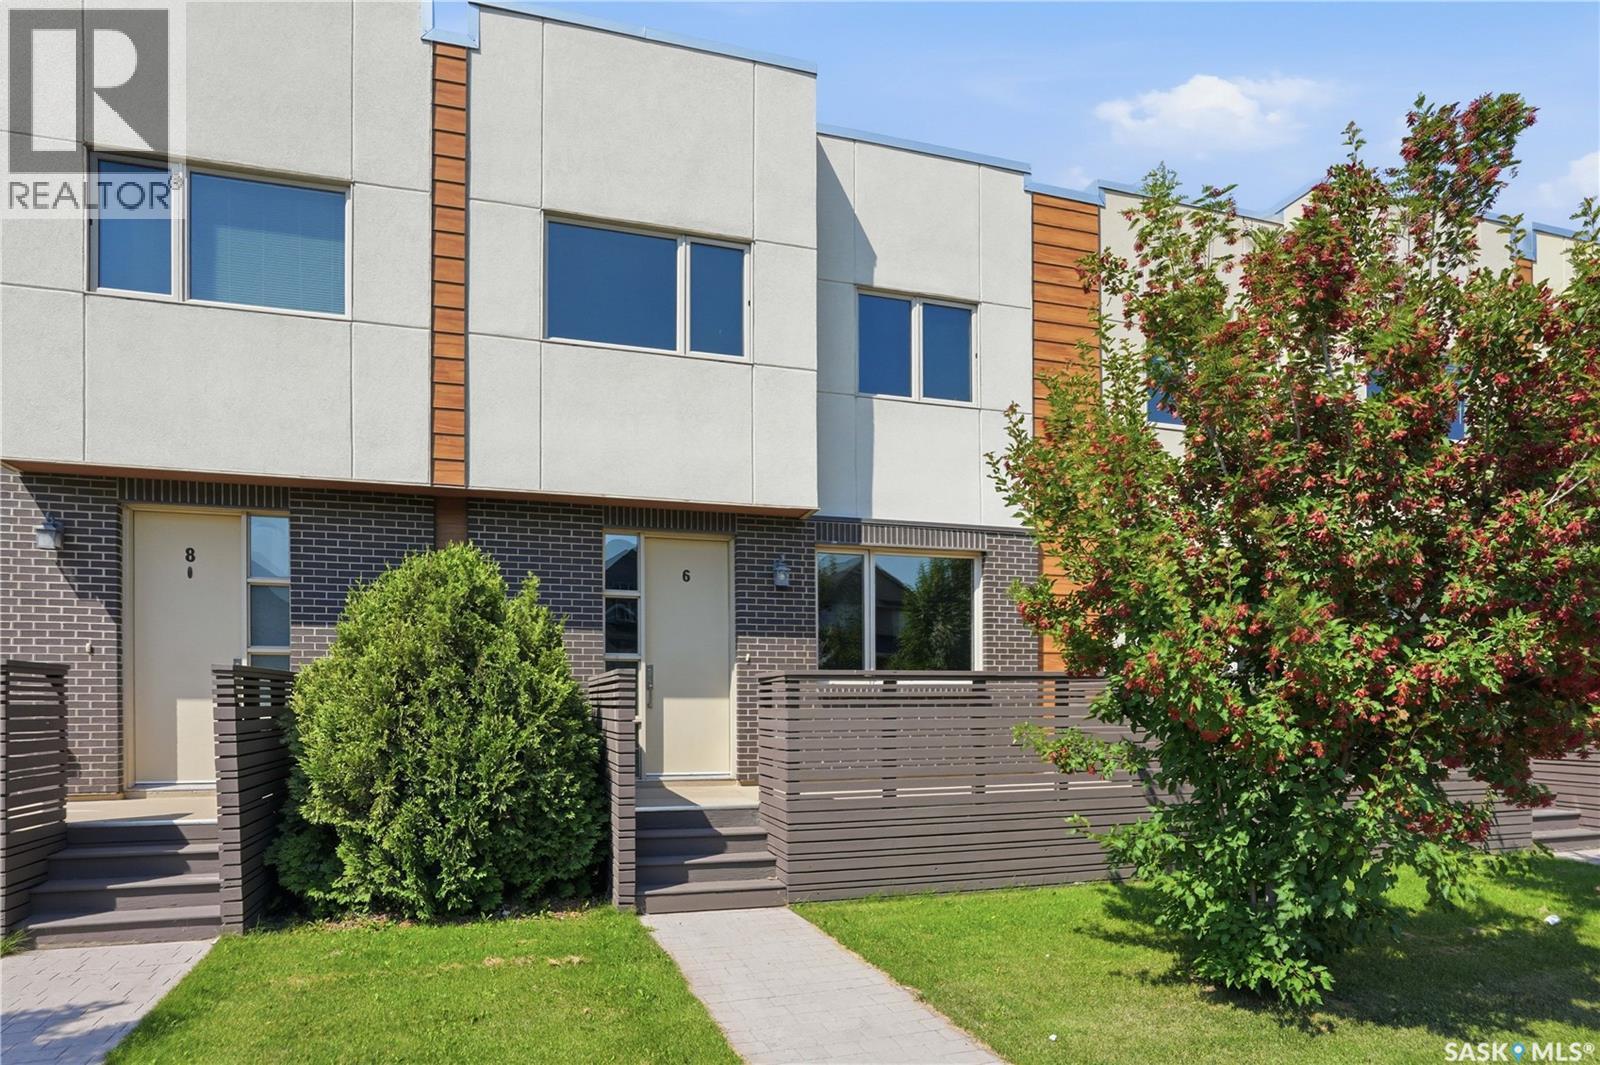
6 103 Willis Crescent
Saskatoon, Saskatchewan
Discover this exceptional 1,485 sq. ft. two-storey townhouse, thoughtfully crafted to combine modern comfort, smart design, and everyday convenience. A rare highlight of this home is the heated underground parking stall with direct interior access—an incredibly sought-after feature that adds both comfort and security year-round. Located within a well-designed townhouse community, this southeast-facing residence also features a spacious front deck, perfect for enjoying fresh air and beautiful evening light. The main level welcomes you with 9-foot ceilings and a bright, open entryway complete with a closet and convenient two-piece bath. The open-concept living space is ideal for both relaxing and entertaining. The kitchen stands out with quartz countertops, stainless steel appliances, a large pantry, ample cabinetry, and a generous island with seating for four. Upstairs, impressive 14-foot ceilings enhance the sense of space and light. The primary bedroom includes a walk-through closet leading to a well-appointed five-piece ensuite. A second spacious bedroom, a versatile office or flex area, upper-level laundry, and a four-piece bathroom provide a highly functional layout suited to a variety of lifestyles. Additional features include on-demand hot water, excellent storage options throughout, a large utility room with space for a small freezer, and the convenience of heated underground parking with direct home access. Ideally located on a transit route and just minutes from shopping, dining, and everyday amenities, this home delivers a low-maintenance lifestyle without sacrificing space, comfort, or quality. * Interior photos are of a similar unit. (id:62463)
Trcg The Realty Consultants Group
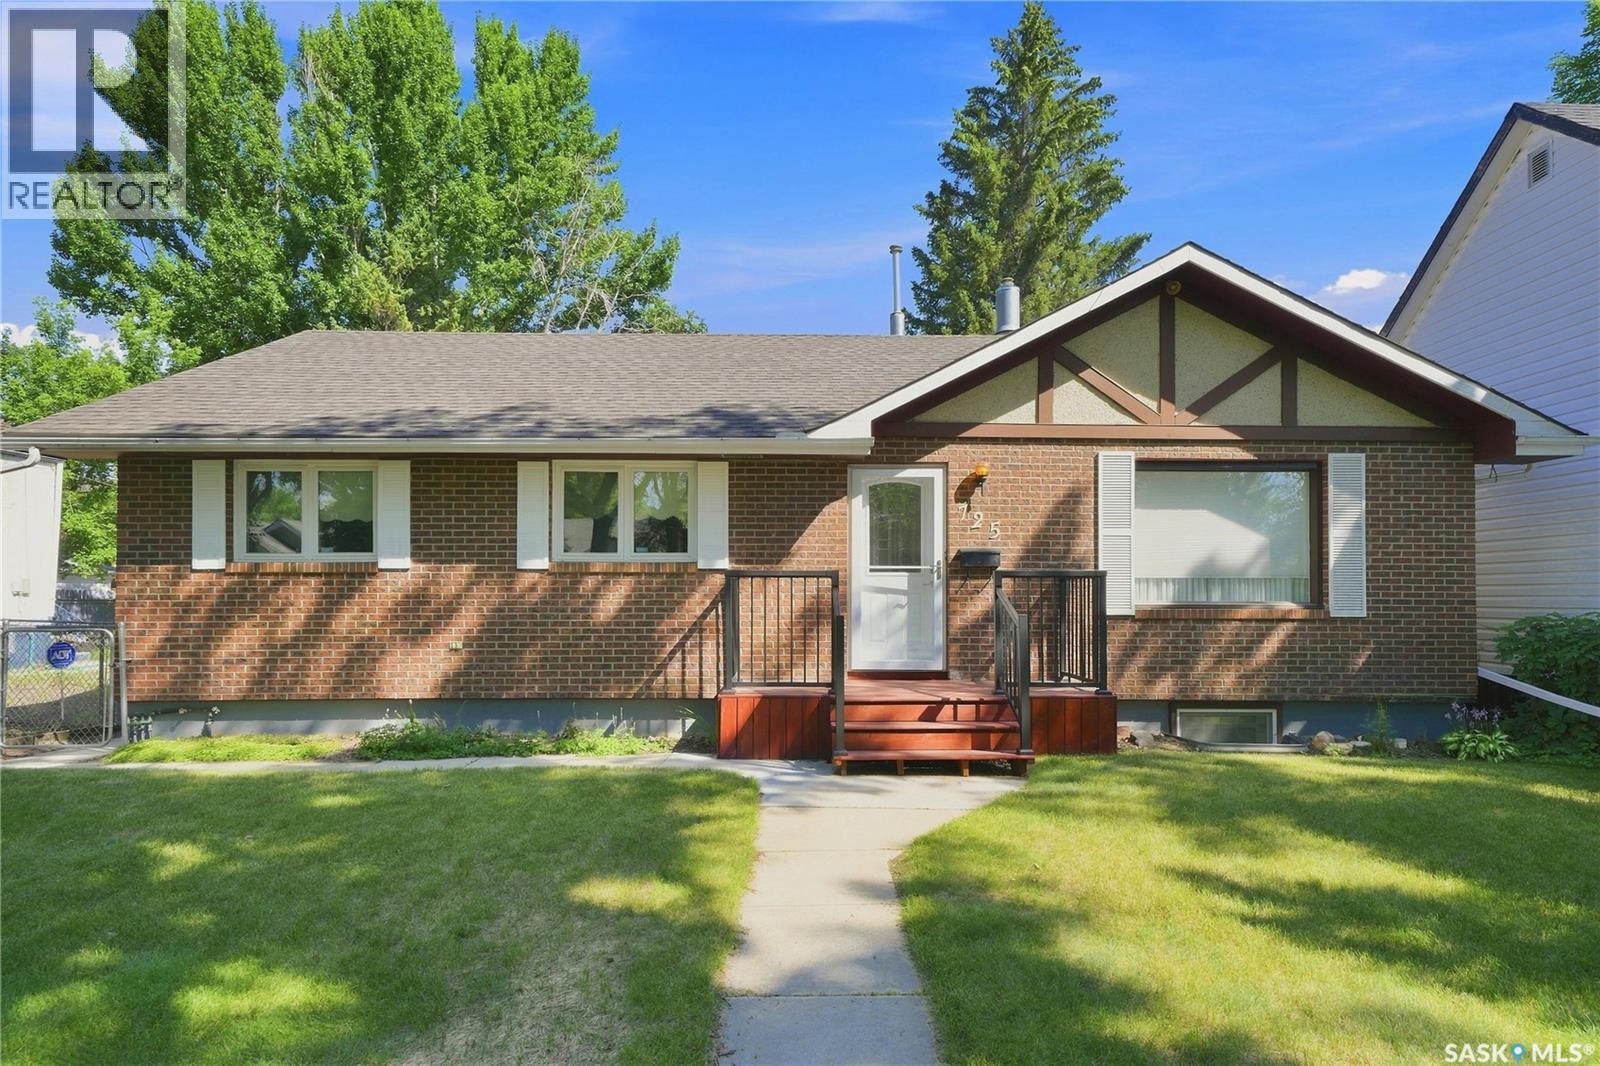
725 7th Street E
Saskatoon, Saskatchewan
Meticulously maintained 1250 sqft 5 bedroom, 3 bathroom bungalow in Saskatoon's historic Haultain neighborhood featuring a single detached garage and a non-conforming basement suite! Fully fenced mature yard with garden area, trees, shrubs and plenty of parking in the back. Conveniently located close to 8th St and Broadway Ave. with some of the best shopping and restaurants in the City! Easy access to downtown, the University of Saskatchewan and Meewasin Trail! As per the Seller’s direction, all offers will be presented on 08/05/2026 11:00AM. (id:62463)
Boyes Group Realty Inc.
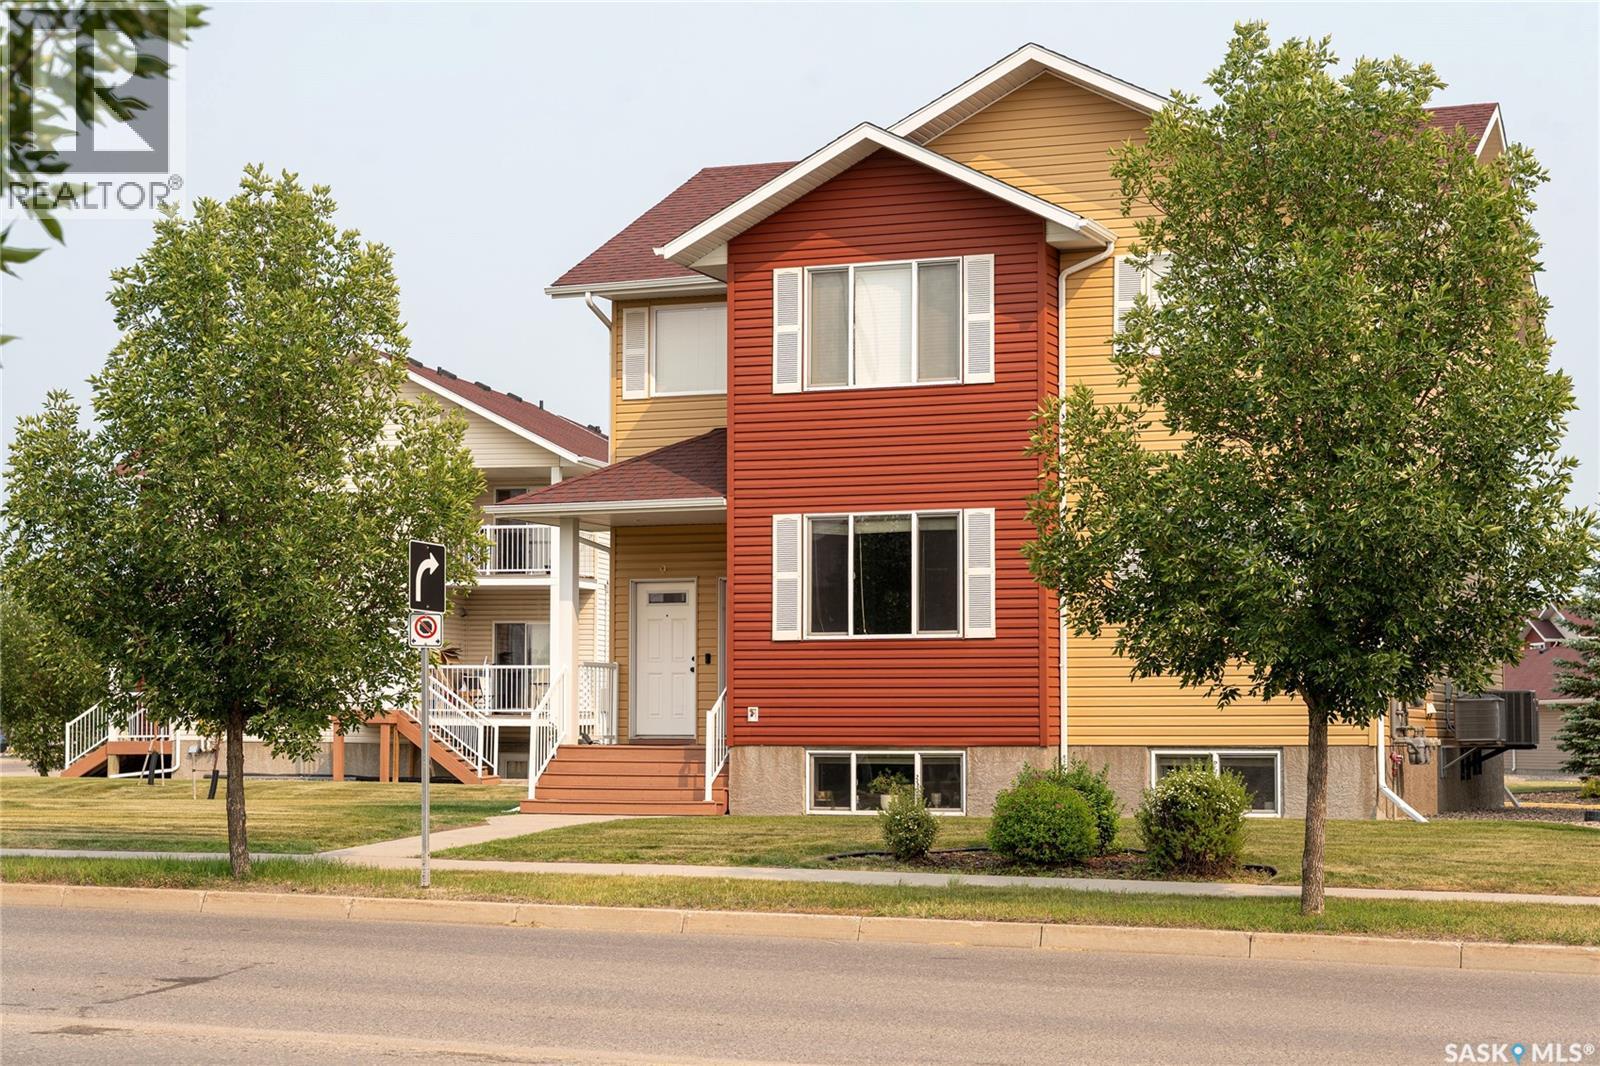
8 5004 James Hill Road
Regina, Saskatchewan
Welcome to #8 – 5004 James Hill Road! This bright and beautifully maintained 2-bedroom, garden-style end-unit condo in desirable Harbour Landing shows like new. Built in 2013, this main-floor home offers a functional open-concept layout and a covered balcony overlooking peaceful green space. The spacious living and dining areas flow seamlessly into the bright kitchen, which features a pantry, stainless steel appliances, and patio doors leading to the covered balcony—perfect for enjoying your morning coffee or relaxing outdoors. Both bedrooms are generously sized with ample closet space, and the conveniently located laundry closet includes a full-size washer and dryer. Recent updates include fresh interior paint completed in July 2026, giving the home a clean, modern feel. Additional value-added features include custom blinds throughout and central air conditioning. Major appliances have also been updated, with the refrigerator, stove and washer all replaced within the past 1½ years, making this home truly move-in ready. You'll appreciate the convenience of two electrified parking stalls, ideal for homeowners and guests alike. As an added bonus. providing excellent value. Condo fees include building insurance, exterior maintenance, lawn care, snow removal, garbage collection, and contributions to the reserve fund. Located in the heart of Harbour Landing, this home offers quick access to Lewvan Drive and Ring Road and is just steps from shopping, restaurants, Tim Hortons, parks, and many other amenities. Freshly updated, exceptionally well maintained, and move-in ready, this is an excellent opportunity for first-time buyers, downsizers, or investors looking for a quality home in one of Regina's most sought-after neighbourhoods. As per the Seller’s direction, all offers will be presented on 08/05/2026 6:00AM. (id:62463)
Realty Hub Brokerage
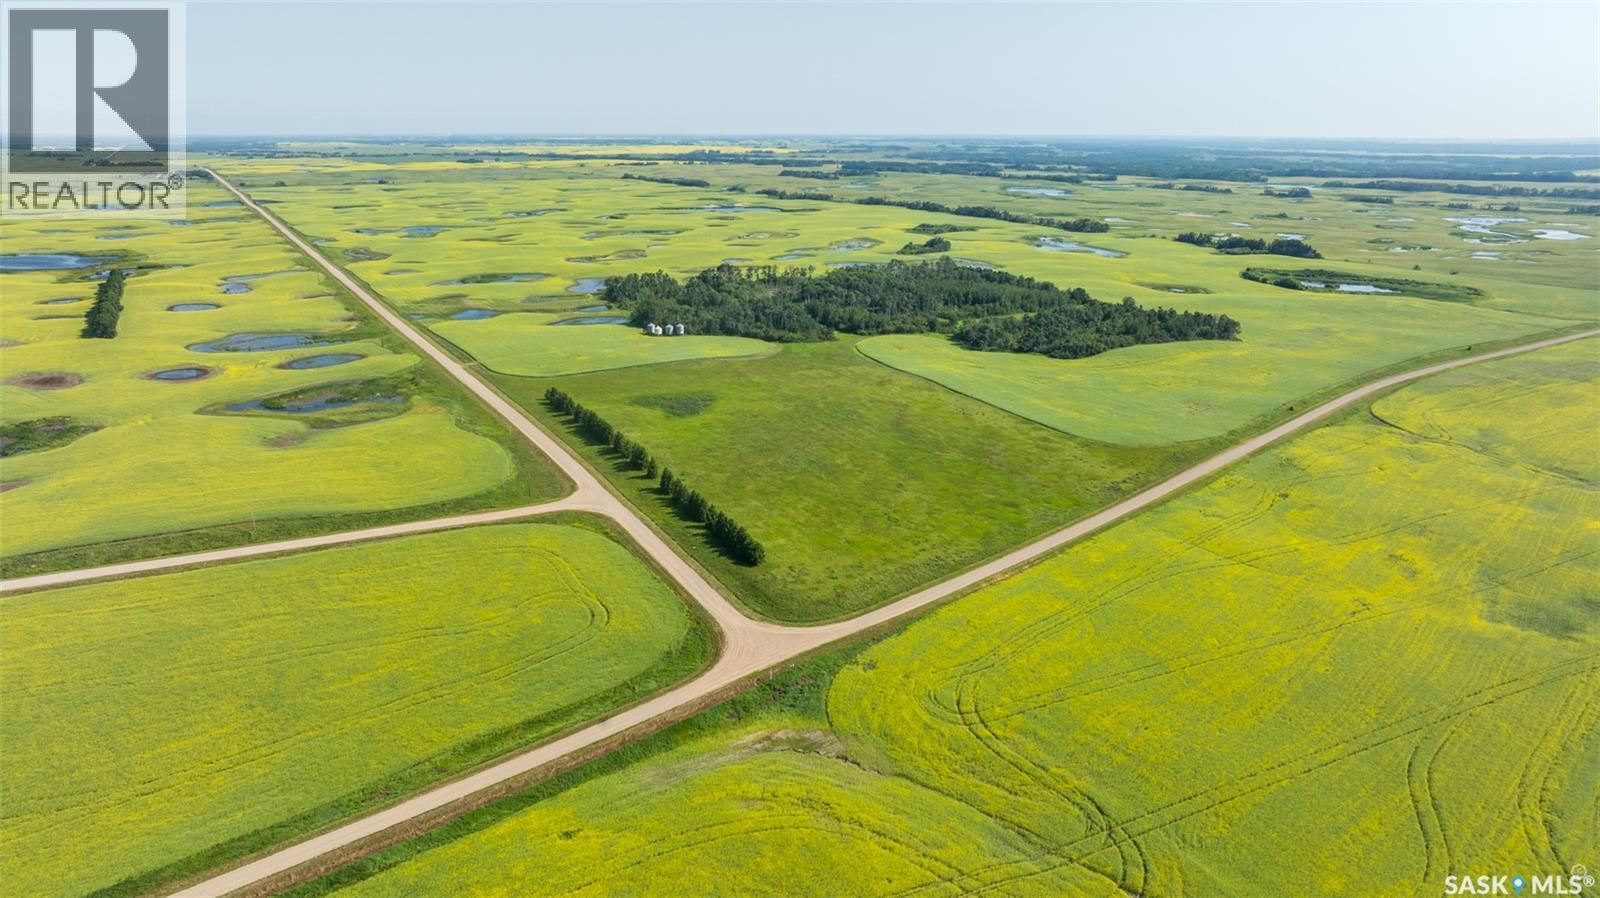
Fenton Ferry Road Land
Prince Albert Rm No. 461, Saskatchewan
Beautiful picturesque 12.01 acre lot located just a short 20km drive southeast of Prince Albert with stunning views of the South Saskatchewan River. This stunning property is ready for your dream home with power available at the property line and established trees along the west boundary for added privacy and is gently sloped that could suit a walk out basement or accommodate many different styles of builds. Enjoy peaceful country living in a highly desirable area with breathtaking scenery and plenty of space to create the lifestyle you have been dreaming of. Don't miss this exceptional opportunity. (id:62463)
RE/MAX P.a. Realty
Saskatoon Wright Acreage
Corman Park Rm No. 344, Saskatchewan
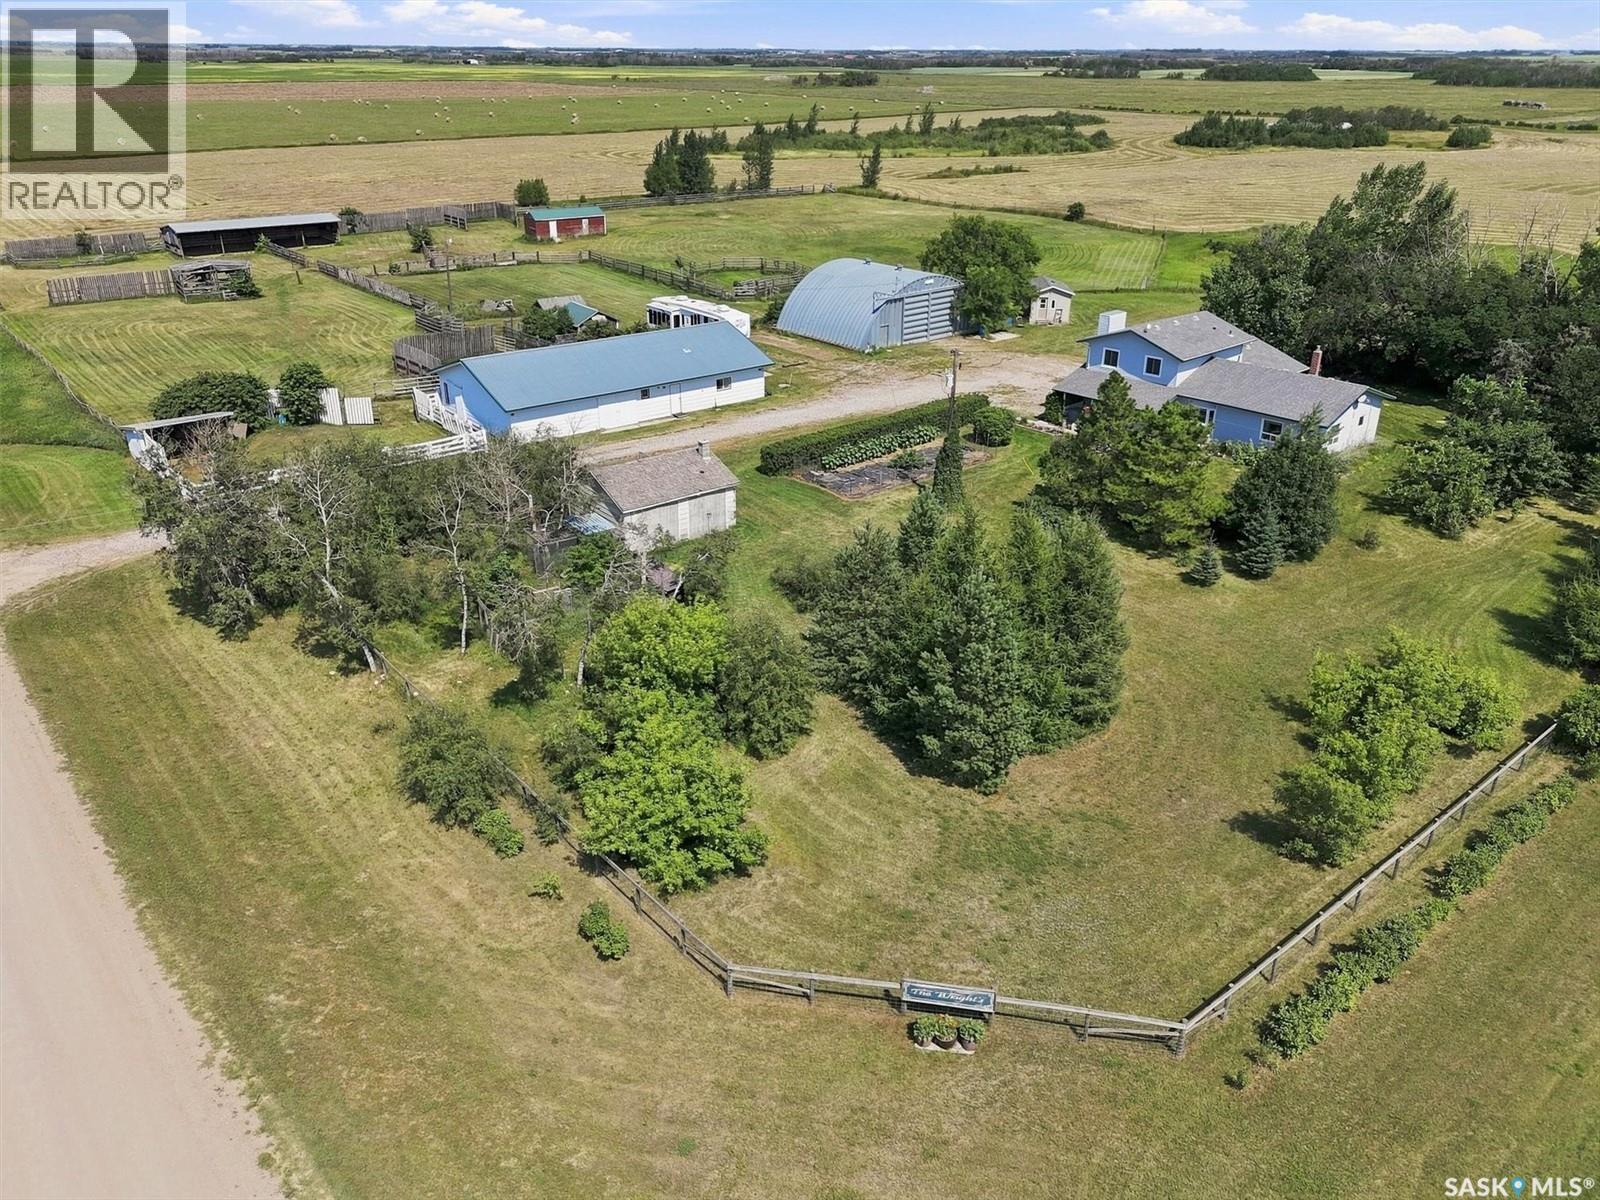
Great hobby farm opportunity with a mature treed yard site (for beauty and privacy) and only a 10 minute drive from Saskatoon's west side to the Kensington and Blairmore communities. Multiple out buildings for cattle, horses, small animals, birds etc. which include a (horse/cattle barn, workshop, quonset, chicken coop, cattle shelter and a building for square hay bale storage). This 80 acre property provides your hay source on (55 productive acres) and 22 acres of pasture for your large animals. Originally built for a cattle operation and recently used as a horse facility. Can be modified for goats and sheep. The 4 bedroom plus den and 2.5 bathrooms home is great for the rural family. This home features spacious entry ways at the front entrance and via the garage to allow for outerwear and footwear to be available as required. The eat-in kitchen with granite counter tops, facilitates the country charm of enjoying your family meal together looking into you yard though the bay window. The laundry is on the main floor. The main floor and the second level were professionally painted and new carpet installed on the second level in 2026. The 4 piece bathroom was renovated in 2026. Outside your front door is a covered patio where you can view and enjoy the everchanging sky and sunsets. The yard is fenced with critter wire and has established perennial flower beds and a fenced garden. There are two waterers and 2 hydrants, serviced by well water and a dugout for additional yard water if required. Sellers have started the process of subdividing a 10 acre parcel from the existing 80 acres which the new owner can continue the process. Don't delay to view this great property located between highway #14 (4.8 kms to pavement) to the south and Auction Mart Road (3.2 kms) to pavement to the north which provides quick access to the North business area and the Airport in Saskatoon and the Blairmore shopping area. "All Offers will be Presented on Monday, August 10th at 5:00 PM". As per the Seller’s direction, all offers will be presented on 08/10/2026 12:05AM. (id:62463)
Boyes Group Realty Inc.
Thorwell Land
Edenwold Rm No.158, Saskatchewan
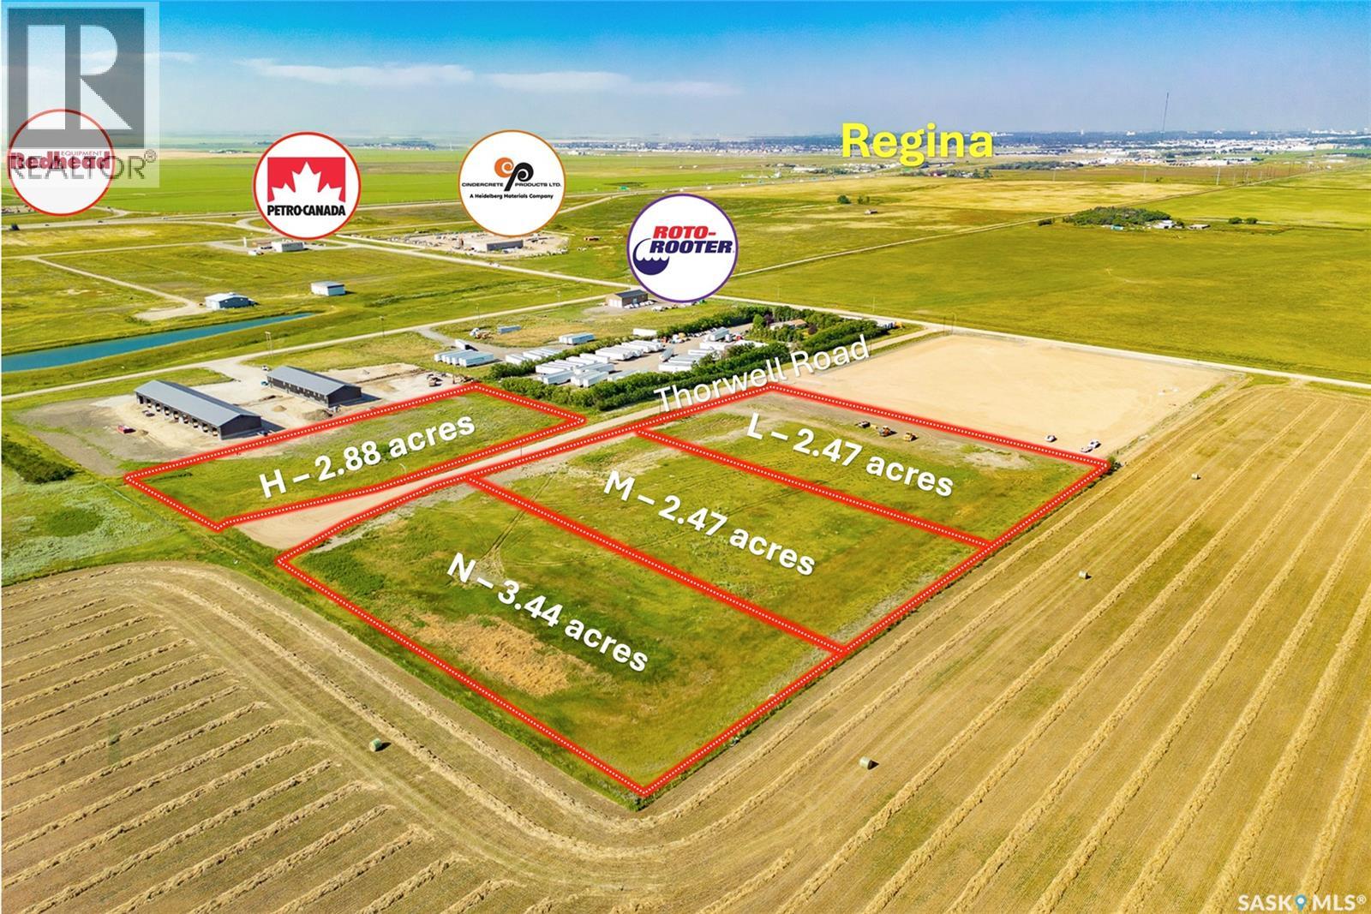
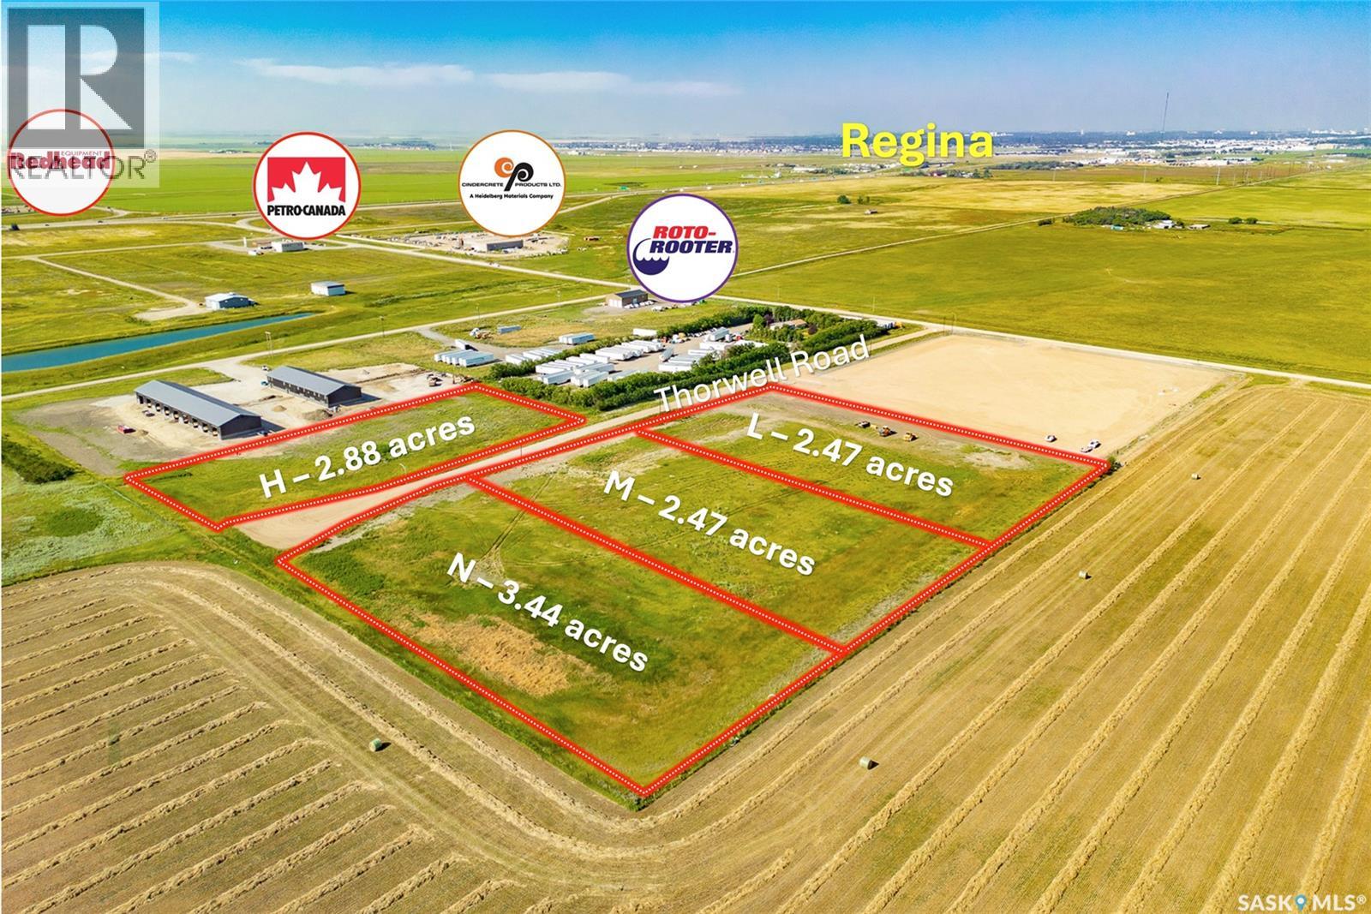
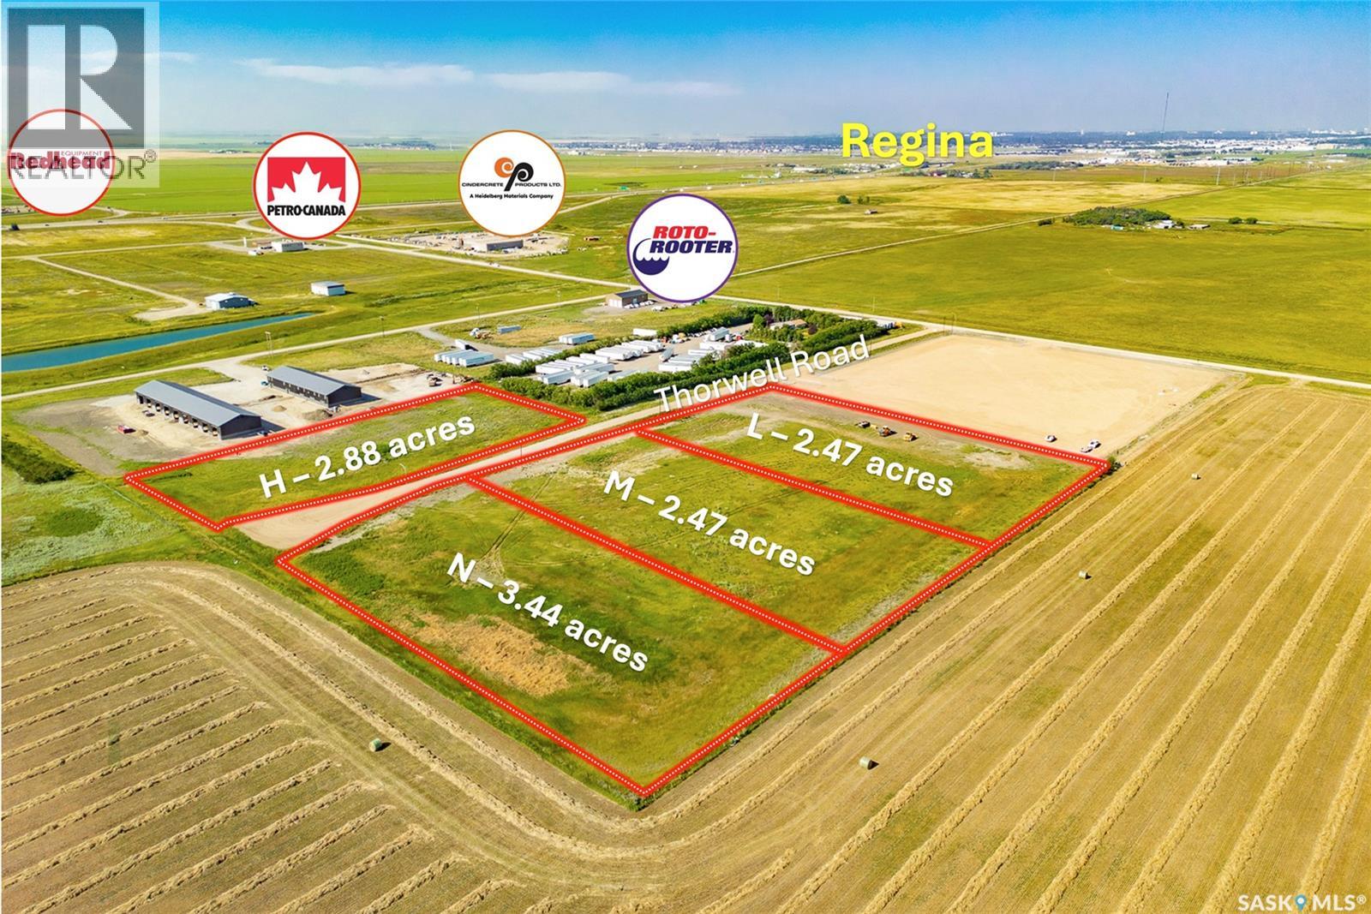
Tax exemption on this property(to be verified). Take advantage of this 2.47 acre land strategically located just few minutes east of Regina with TransCanada Hwy 1 half mile to the south. Significant work and fill has been brought in on site, ready for construction. Great opportunity for any business looking to build industrial/commercial application. There are businesses and new buildings going up nearby. Priced competitively and cab be combined with adjacent parcels if needed. (id:62463)
RE/MAX Crown Real Estate
Thorwell Land
Edenwold Rm No.158, Saskatchewan
Tax exemption on this propert(to be verified). Take advantage of this 2.88 acre land strategically located just few minutes east of Regina with TransCanada Hwy 1 half mile to the south. Significant work and fill has been brought in on site, ready for construction. Great opportunity for any business looking to build industrial/commercial application. There are businesses and new buildings going up nearby. Priced competitively. (id:62463)
RE/MAX Crown Real Estate
Thorwell Land
Edenwold Rm No.158, Saskatchewan
Tax exemption on this property(to be verified). Take advantage of this 3.44 acre land strategically located just few minutes east of Regina with TransCanada Hwy 1 half mile to the south. Significant work and fill has been brought in on site, ready for construction. Great opportunity for any business looking to build industrial/commercial application. There are businesses and new buildings going up nearby. Priced competitively and can be combined with adjacent parcels if needed. (id:62463)
RE/MAX Crown Real Estate
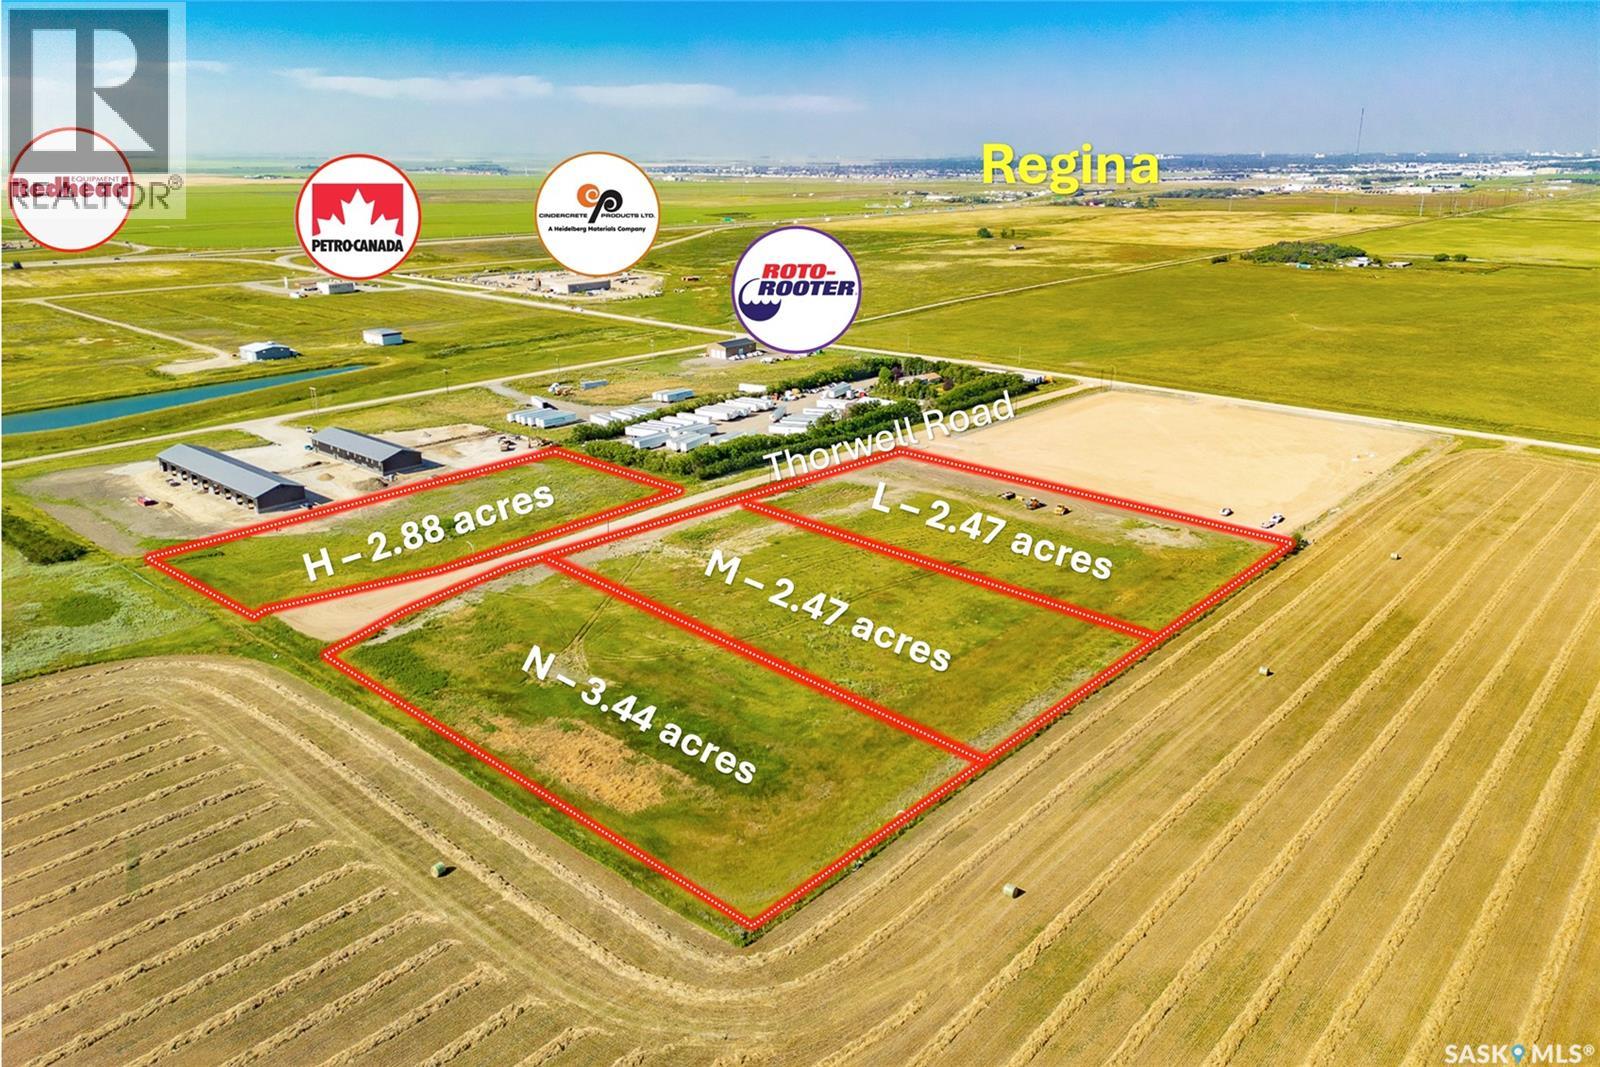
Thorwell Land
Edenwold Rm No.158, Saskatchewan
Tax exemption on this property(to be verified). Take advantage of this 2.47 acre land strategically located just few minutes east of Regina with TransCanada Hwy 1 half mile to the south. Significant work and fill has been brought in on site, ready for construction. Great opportunity for any business looking to build industrial/commercial application. There are businesses and new buildings going up nearby. Priced competitively and can be combined with adjacent parcels if needed. (id:62463)
RE/MAX Crown Real Estate
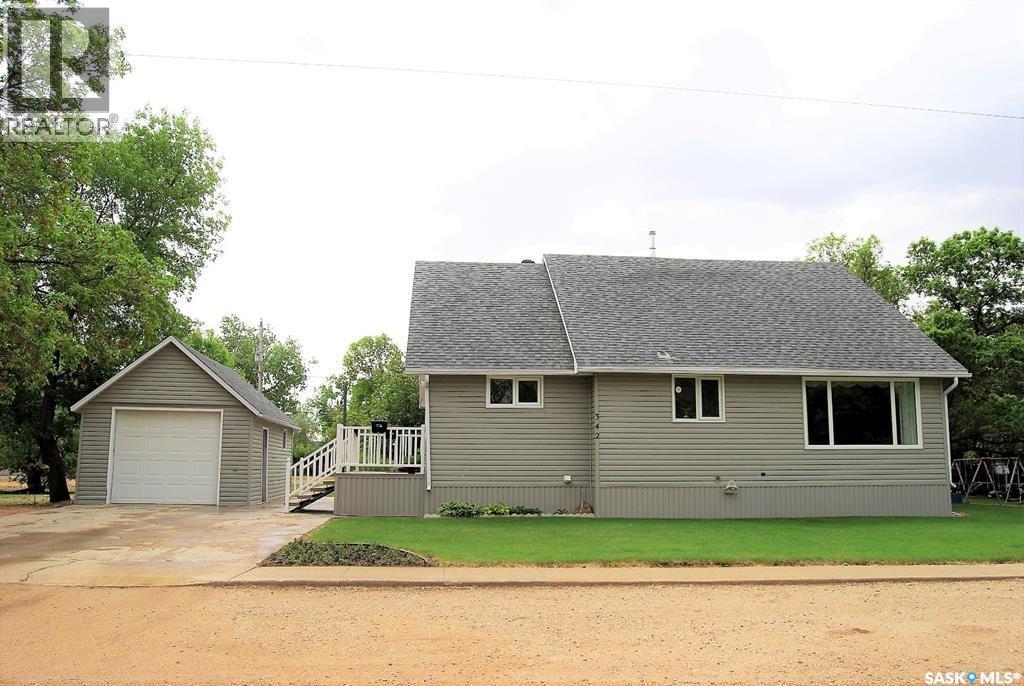
342 Tavistock Avenue
Torquay, Saskatchewan
Well-maintained 5-bedroom home in the welcoming community of Torquay! This charming 1¾-storey home offers 1,316 sq. ft. of comfortable living space and sits on an impressive three-lot parcel totaling 14,125 sq. ft., providing a beautifully sized yard with room to enjoy. The home has seen numerous updates over the years and has clearly been well cared for. A large front entry offers convenient laundry facilities and ample storage. The bright white kitchen is both functional and inviting, featuring abundant counter space, plenty of cabinetry, and two pantry closets. The spacious living room is highlighted by built-in shelving, adding character and practicality. The basement expands your living space with a large family room, an additional bedroom, a 3-piece bathroom, and tons of storage options. Located on a recently repaved highway, this property is less than 30 minutes from Estevan, making it an excellent option for those seeking small-town living with easy access to city amenities. (id:62463)
Century 21 Border Real Estate Service
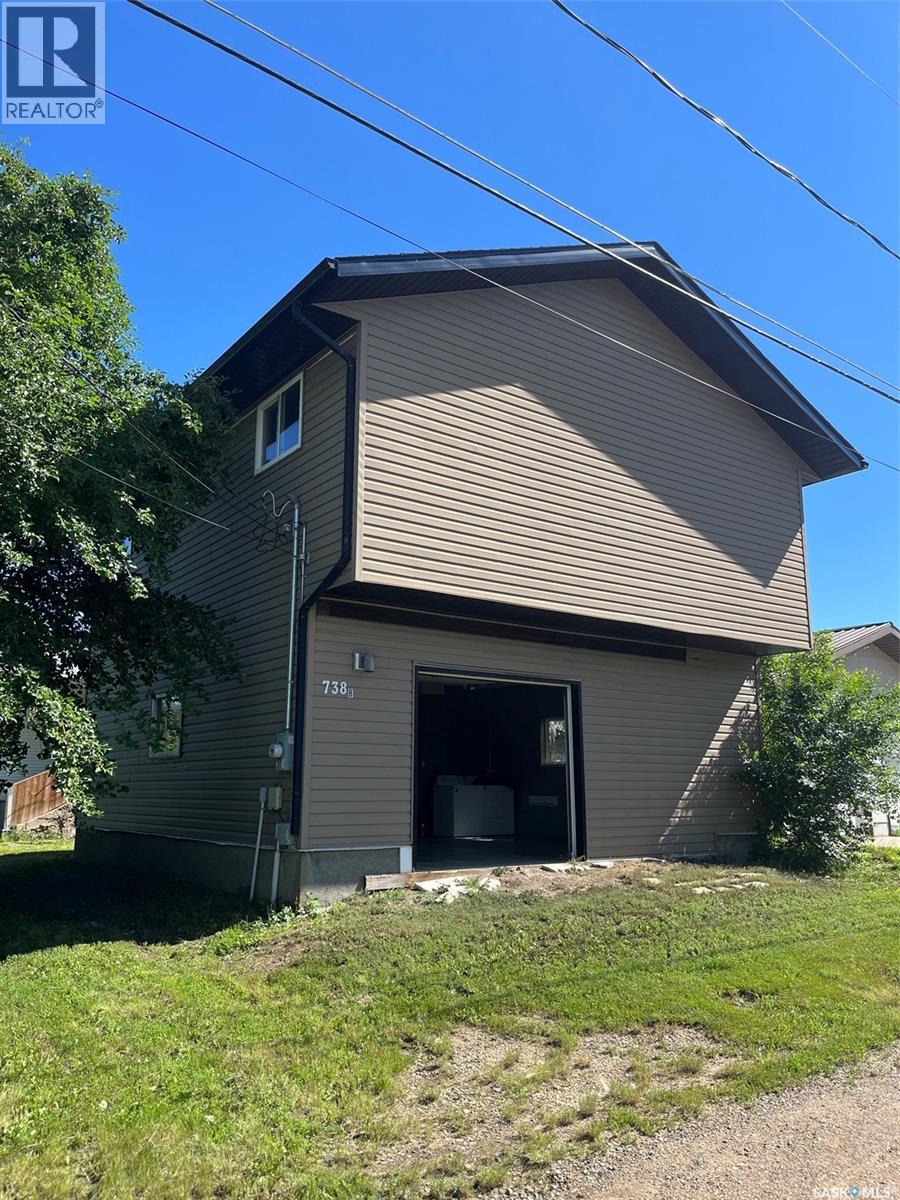
738 Henry Street
Estevan, Saskatchewan
This charming 2-storey home offers 2 bedrooms, 2 bathrooms, and the convenience of main floor laundry, making it a great option for first-time buyers, small families, or anyone looking to downsize without sacrificing space. Situated on a generously sized lot, this unique property also includes a second house, giving you endless possibilities. Renovate it into a revenue-generating rental, create a guest house or workshop, or remove it entirely to enjoy an oversized yard with plenty of room for entertaining, gardening, or future development. The choice is yours. Conveniently located just minutes from the mall, Walmart, restaurants, and other amenities, you'll enjoy the perfect balance of comfort and convenience. Whether you're looking for a place to call home or an investment with future potential, this property is full of opportunity. Don't miss your chance to make it your own! (id:62463)
Century 21 Border Real Estate Service
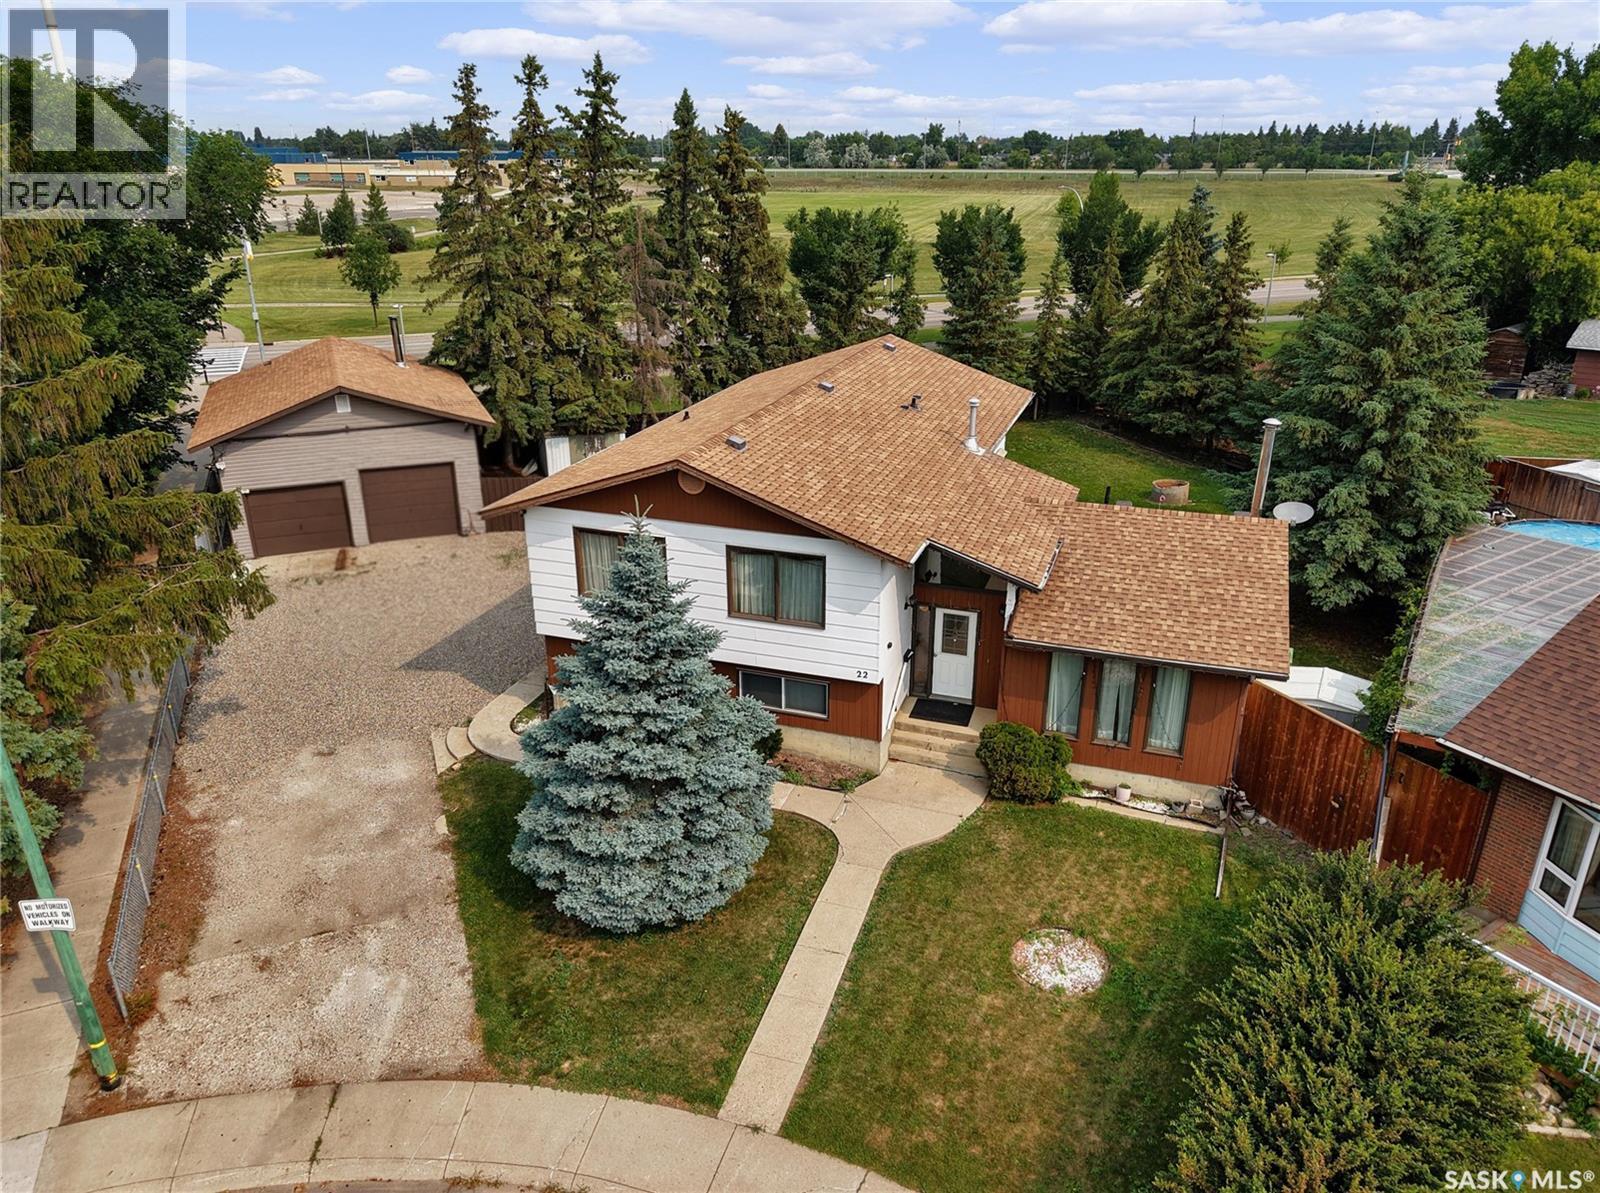
22 Blue Place
Saskatoon, Saskatchewan
This 4-level split family home is perfect for a larger family offering 1,580 sq/ft and including 5 bedrooms and 4 bathrooms. It has more than enough space to comfortably spread out. The home has a nice curb appeal and is situated on a massive pie shape lot 13486 Sq/ft lot backing green space. Level 1 features a large tiled front foyer, 2 Pce bath, and a large family room with wood burning fire place and large south facing windows. Up to the second level to large kitchen area loaded with cabinets and ample counter space, large dinning area and a sitting or formal living room area, down the hall to 2 additional bedrooms a 4 pce bath and a primary bedroom with walk in closet and 2 pce ensuite. The 3rd level has 2 additional bedrooms, 4pce bath and another 16 x 32 family room or recreation room. Down the stairs the basement has utility, laundry and storage. The fully fenced yard, loads of trees, backing green space, 24 X 30 double detached garage! This home located on a quiet crescent in Parkridge neighbourhood might work for you and your family, please contact your REALTOR® today to schedule a showing. (id:62463)
Boyes Group Realty Inc.
3621 Dewdney Avenue
Regina, Saskatchewan
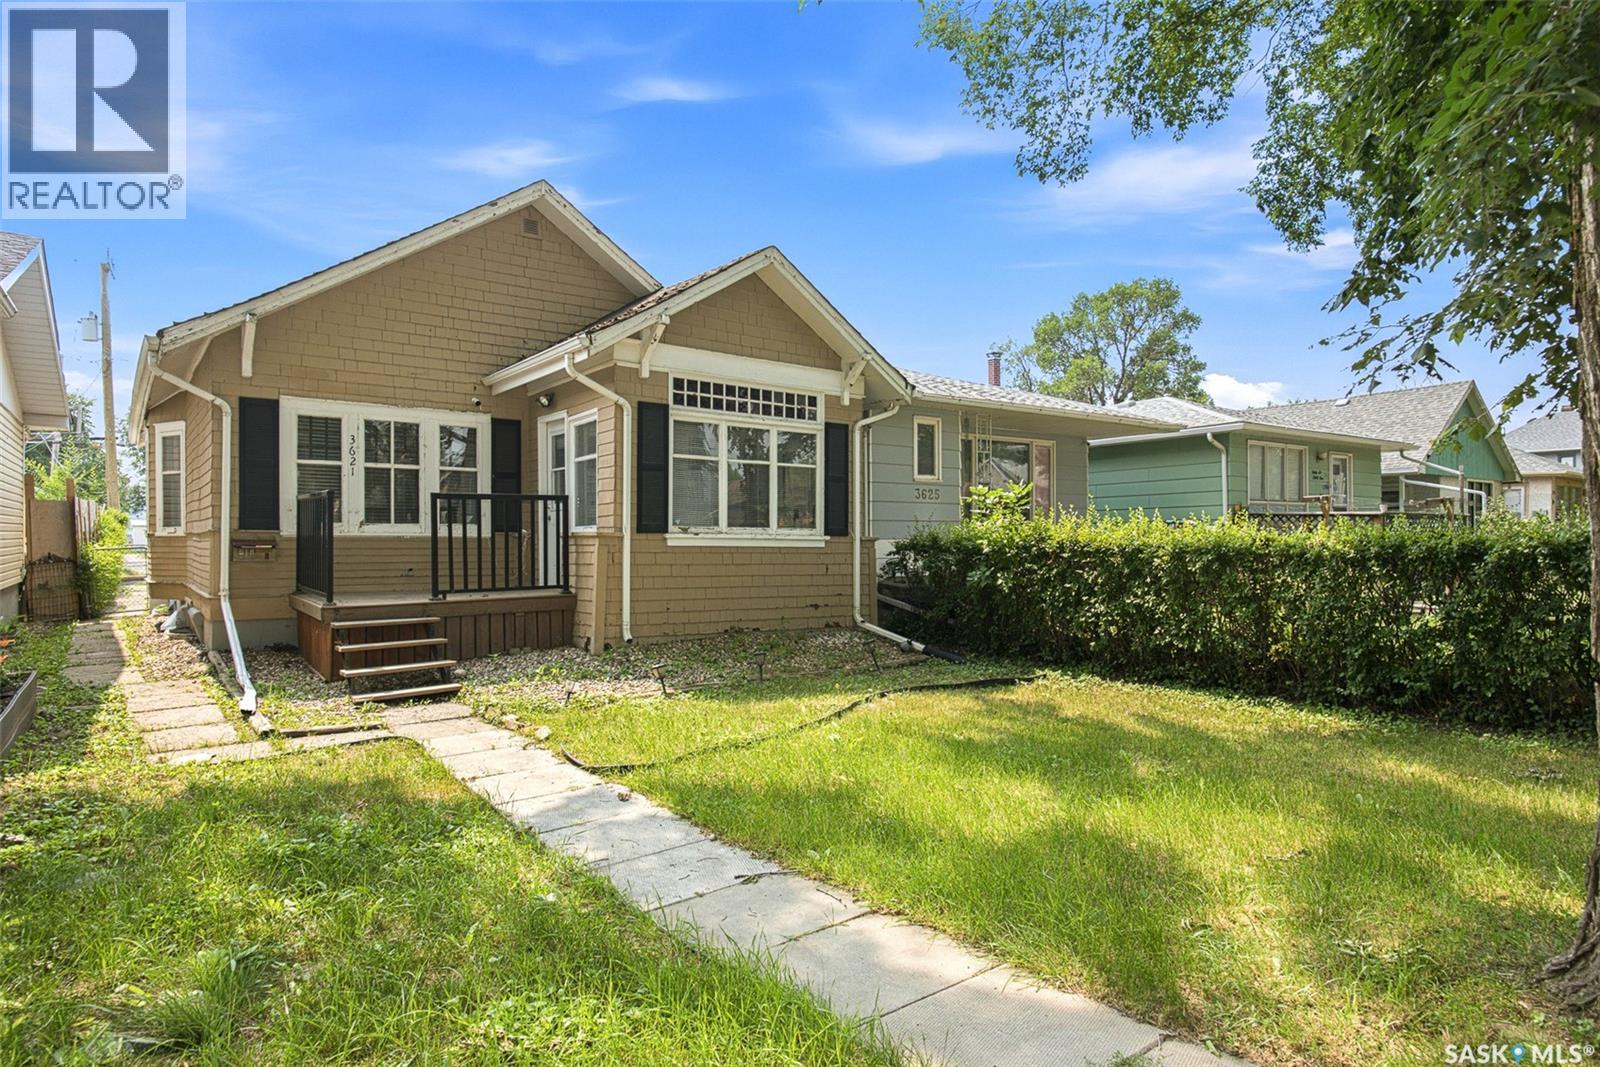
Welcome to this 808 sq. ft. two-bedroom home featuring hardwood floors, an updated bathroom, and a functional layout. This home has had many important upgrades completed, including a 2022 plumbing update replacing the original system, installation of a new sump pump, replacement of the sewer line to the city connection. In 2026, the home received a complete repaint and renovations, providing a fresh and updated feel. Additional improvements include new front and rear decks installed in 2016, a newer bathroom window, a dishwasher addition, and two custom-built cedar raised garden beds . With major infrastructure updates already completed and a number of recent improvements, this home offers a great opportunity for first-time buyers, downsizers, or anyone looking for a well-cared-for property. (id:62463)
Realty Executives Diversified Realty
2002 Park Avenue
Saskatoon, Saskatchewan
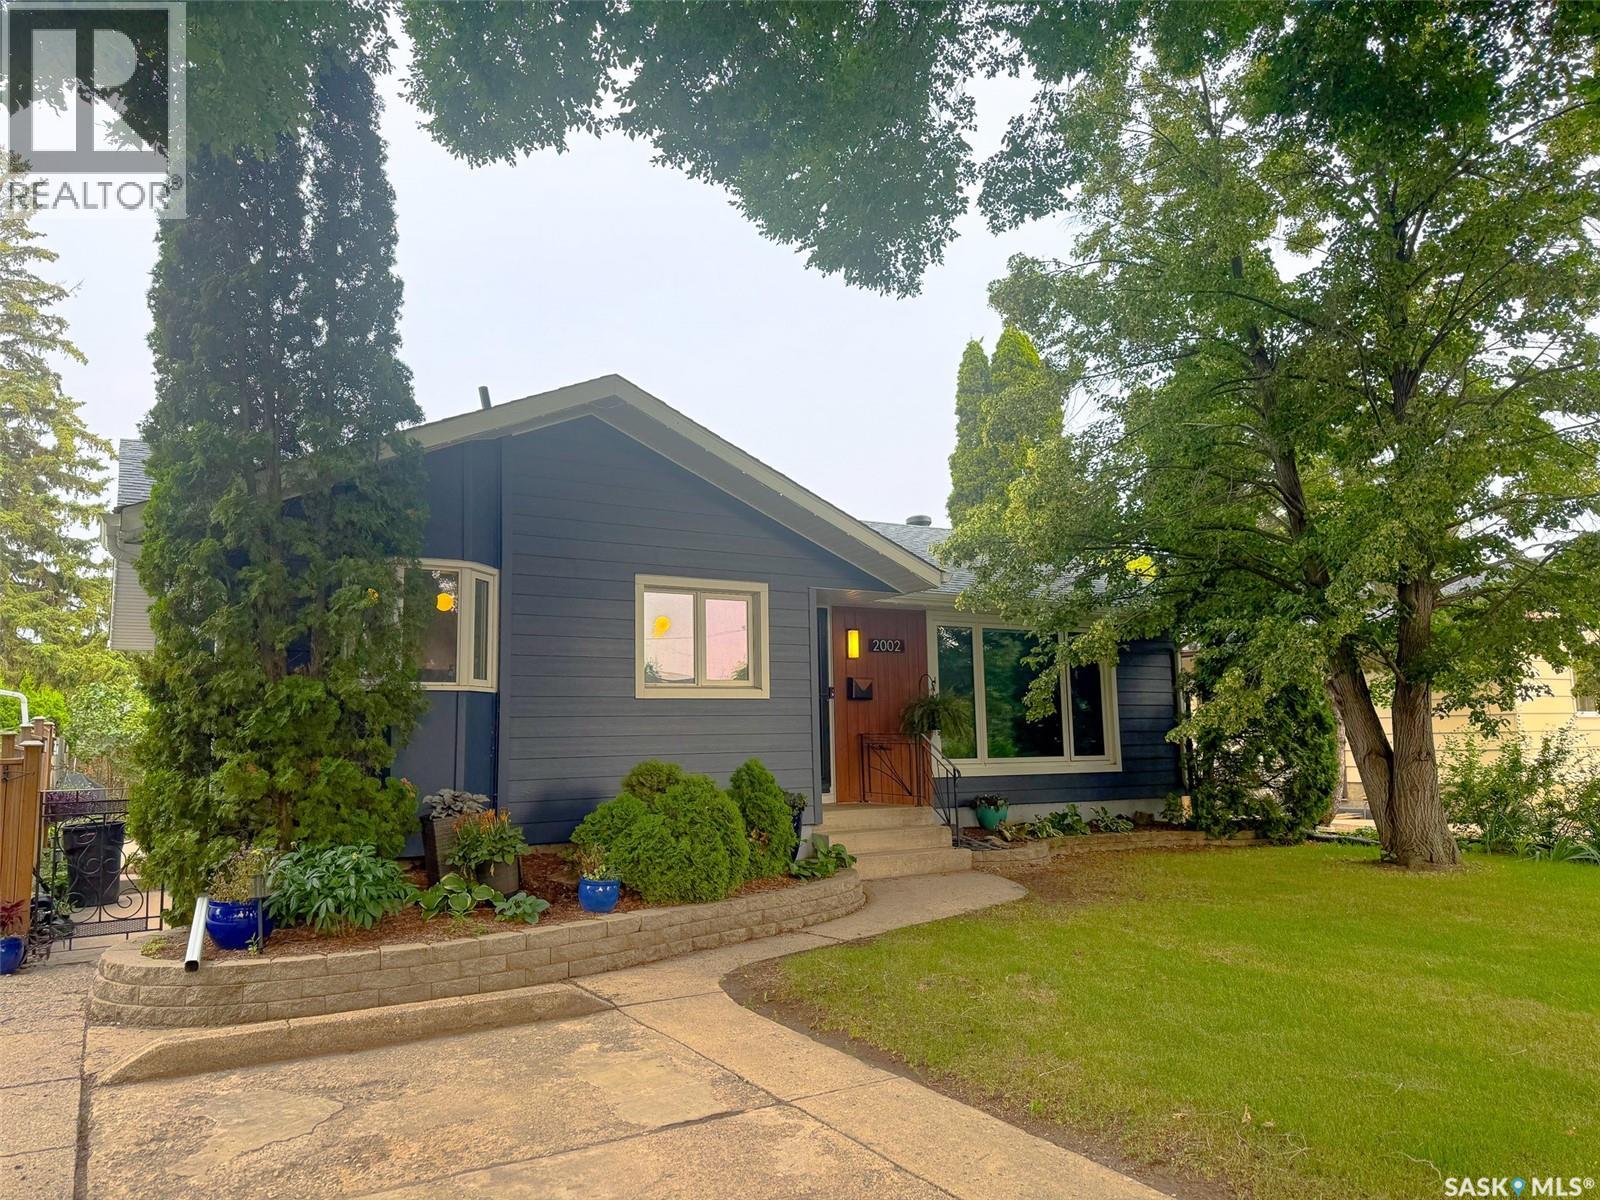
Welcome to 2002 Park Avenue—an exceptionally well-maintained 1,152 sq. ft. bungalow in the heart of Holliston, backing directly onto Canon Smith Park! Step through the back gate to enjoy the playground, baseball diamond, and beautiful green space right outside your door. The main floor offers 3 bedrooms, a renovated 4-piece bathroom, and a bright kitchen featuring Superior Cabinets (2019). The fully finished basement provides even more living space with 2 additional bedrooms, a spacious family room, and a beautifully renovated bathroom (2026). Outside, you'll love the meticulously xeriscaped backyard, complete with a 12' x 12' gazebo—perfect for relaxing or entertaining—and an impressive detached triple garage with plenty of room for vehicles, storage, and hobbies. Families will appreciate the property's outstanding central location, with multiple elementary and high schools, a dance studio, two pools, a library, shopping, grocery stores, and the amenities of 8th Street all just minutes away. This home has been extensively upgraded for comfort, efficiency, and peace of mind. Major improvements include solar panels (2025), Moovair 2-ton heat pump (2024), Venmar HRV system (2025), rigid R13 insulation beneath the Hardie Board siding (2025), new IKO Cambridge shingles, soffit and fascia on both the house and garage (2025), renovated bathrooms (2021 & 2026), front picture window (2021), Goodman furnace and water heater (2017), and more. A 2025 EnerGuide Efficiency Evaluation found this home to be approximately twice as energy efficient as a typical new home, offering exceptional year-round comfort and long-term energy savings. Complete details of the upgrades and the EnerGuide Efficiency Evaluation are available in the supplements. Contact your Realtor® for more information! As per the Seller’s direction, all offers will be presented on 08/05/2026 4:00AM. (id:62463)
Century 21 Fusion
301 Elizabeth Street
Stockholm, Saskatchewan
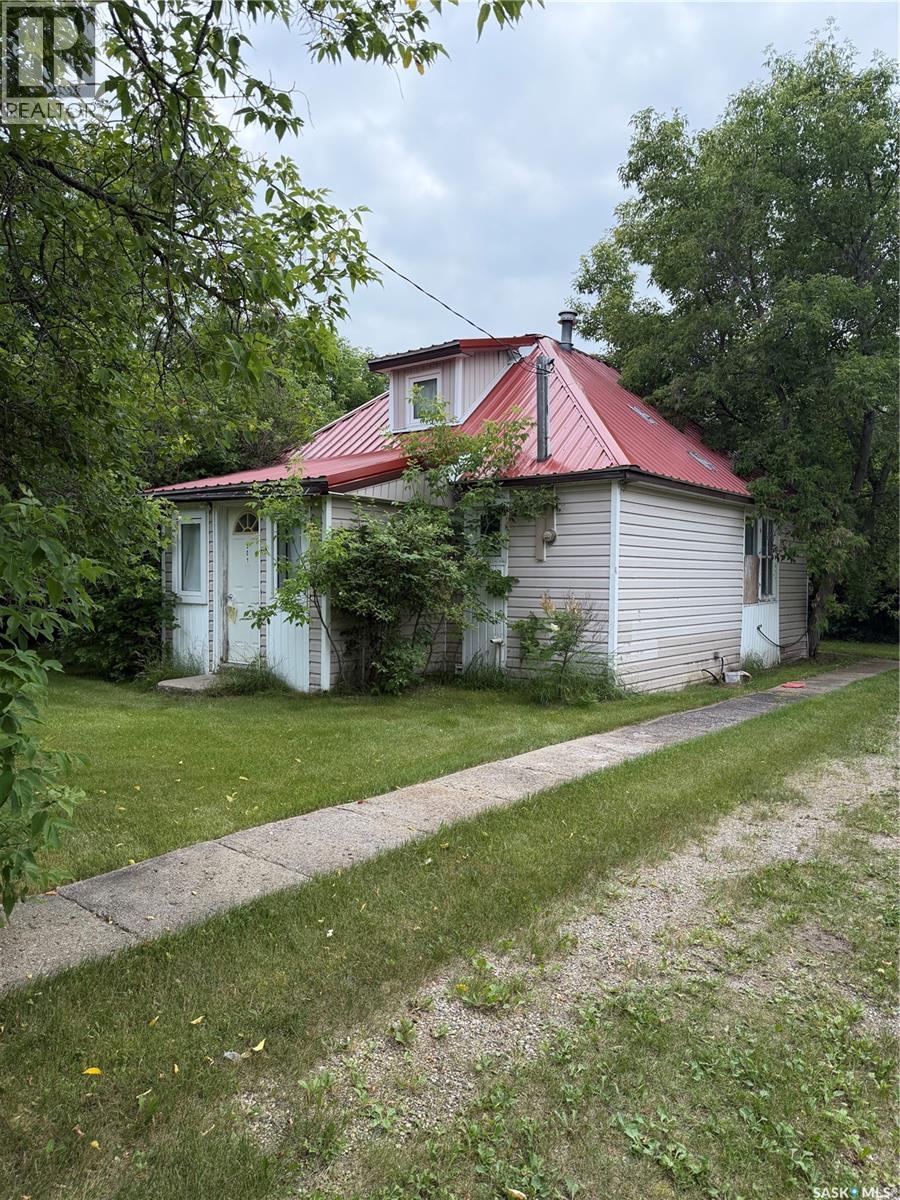
301 Elizabeth Street, Stockholm SK your opportunity to create an amazing starter home or a new build on this massive, edge of town lot. 1 bedroom on the main with large living room, and a spacious loft area. Main floor laundry, and a front and back porch. Fantastic location in the village of Stockholm, which boasts a grocery store, rink, cooperative daycare and inclusive k-9 school. Walk to everything in this very friendly community. (id:62463)
Living Skies Realty Ltd.
75 Antelope Road
Dundurn Rm No. 314, Saskatchewan
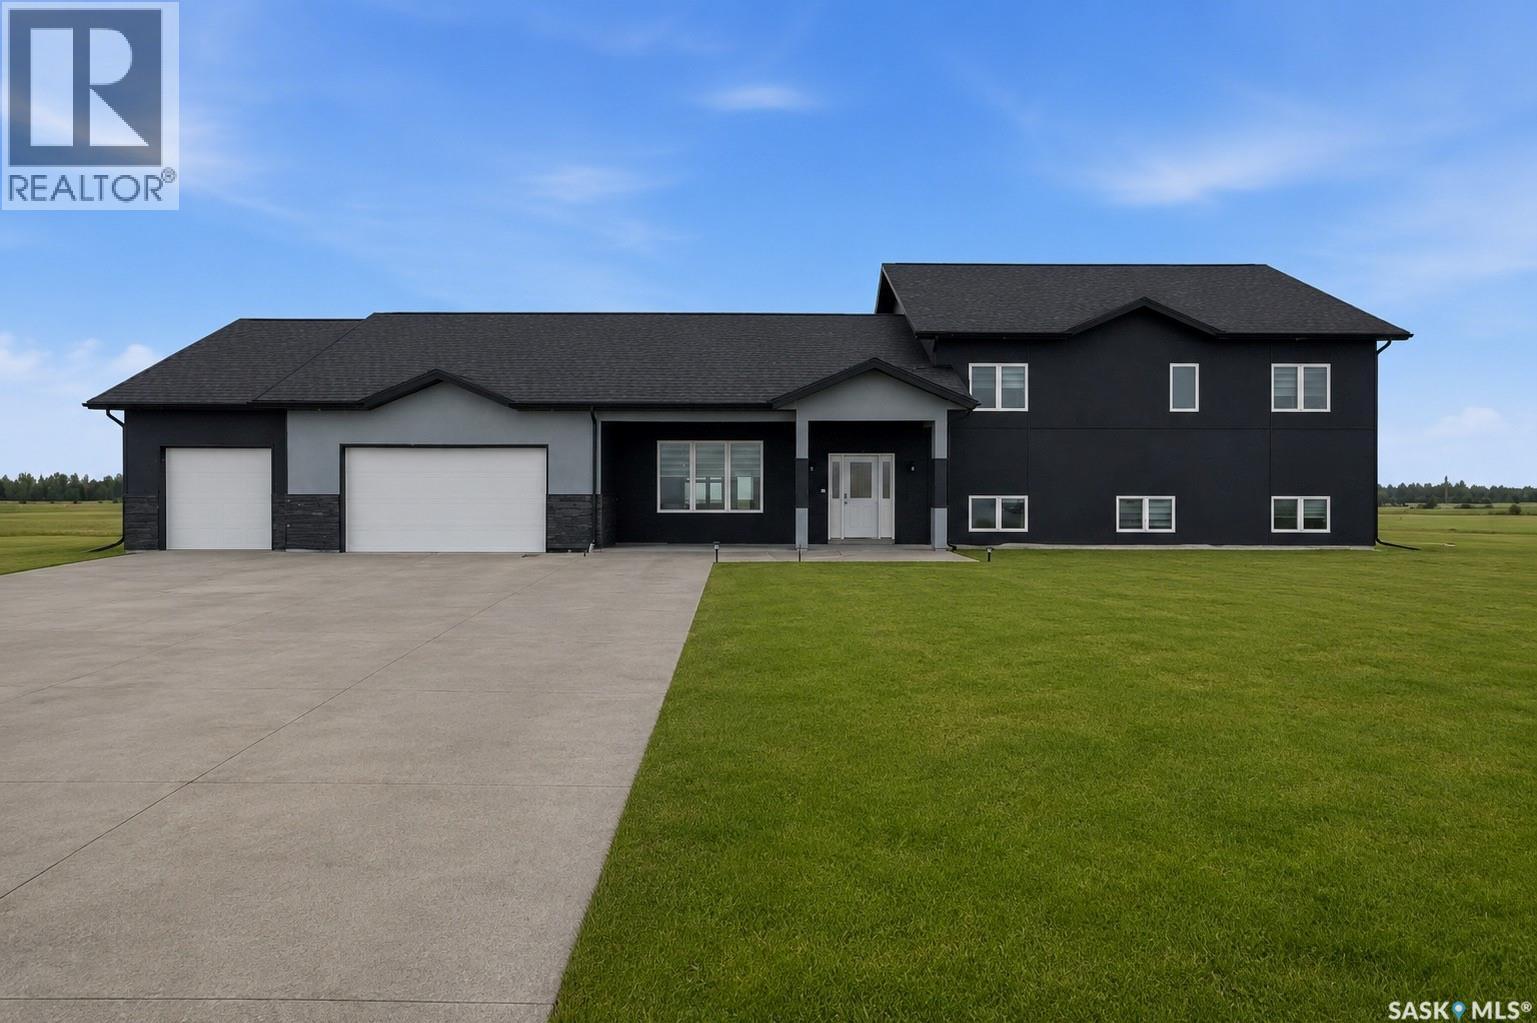
Welcome to Waterpark Estates — An Extraordinary Family Home Just Minutes from Saskatoon From the moment you arrive, this exceptional property sets itself apart. Nestled in the sought-after community of Waterpark Estates, this one-of-a-kind home delivers space, comfort, and versatility across four fully finished levels. The main floor invites you in with a generous living room anchored by an electric fireplace, flowing into a well-appointed kitchen featuring quartz countertops, a stylish backsplash, stainless steel appliances, a pantry, and abundant cabinetry. A large family room with its own fireplace adds a second gathering space, perfect for everyday living or entertaining. A convenient 2-piece bath completes this level. Upstairs, you'll find four bedrooms including a unique private suite with an attached den — ideal as a home office, nursery, or reading room. The primary bedroom is a true retreat, boasting a luxurious ensuite, walk-in closet, and a partially heated bonus room that doubles beautifully as a sunroom. Two additional bedrooms share a well-sized common bathroom, and upper-floor laundry rough-in adds future convenience. The fully developed basement expands your living options with two more bedrooms, a full bathroom, a recreation room, a bonus room, and — a standout feature — its own separate entrance, offering excellent suite potential. Year-round comfort is ensured with in-floor radiant heating via a boiler system and central air conditioning. The oversized triple attached garage is both insulated and heated, a true Saskatchewan necessity. Landscaping & Driveway is not included, some pictures are edited with AI. Homes like this don't come along often. Contact your favourite REALTOR® today to book your private showing. (id:62463)
Real Broker Sk Ltd.
309 Evenson Avenue
Manitou Beach, Saskatchewan
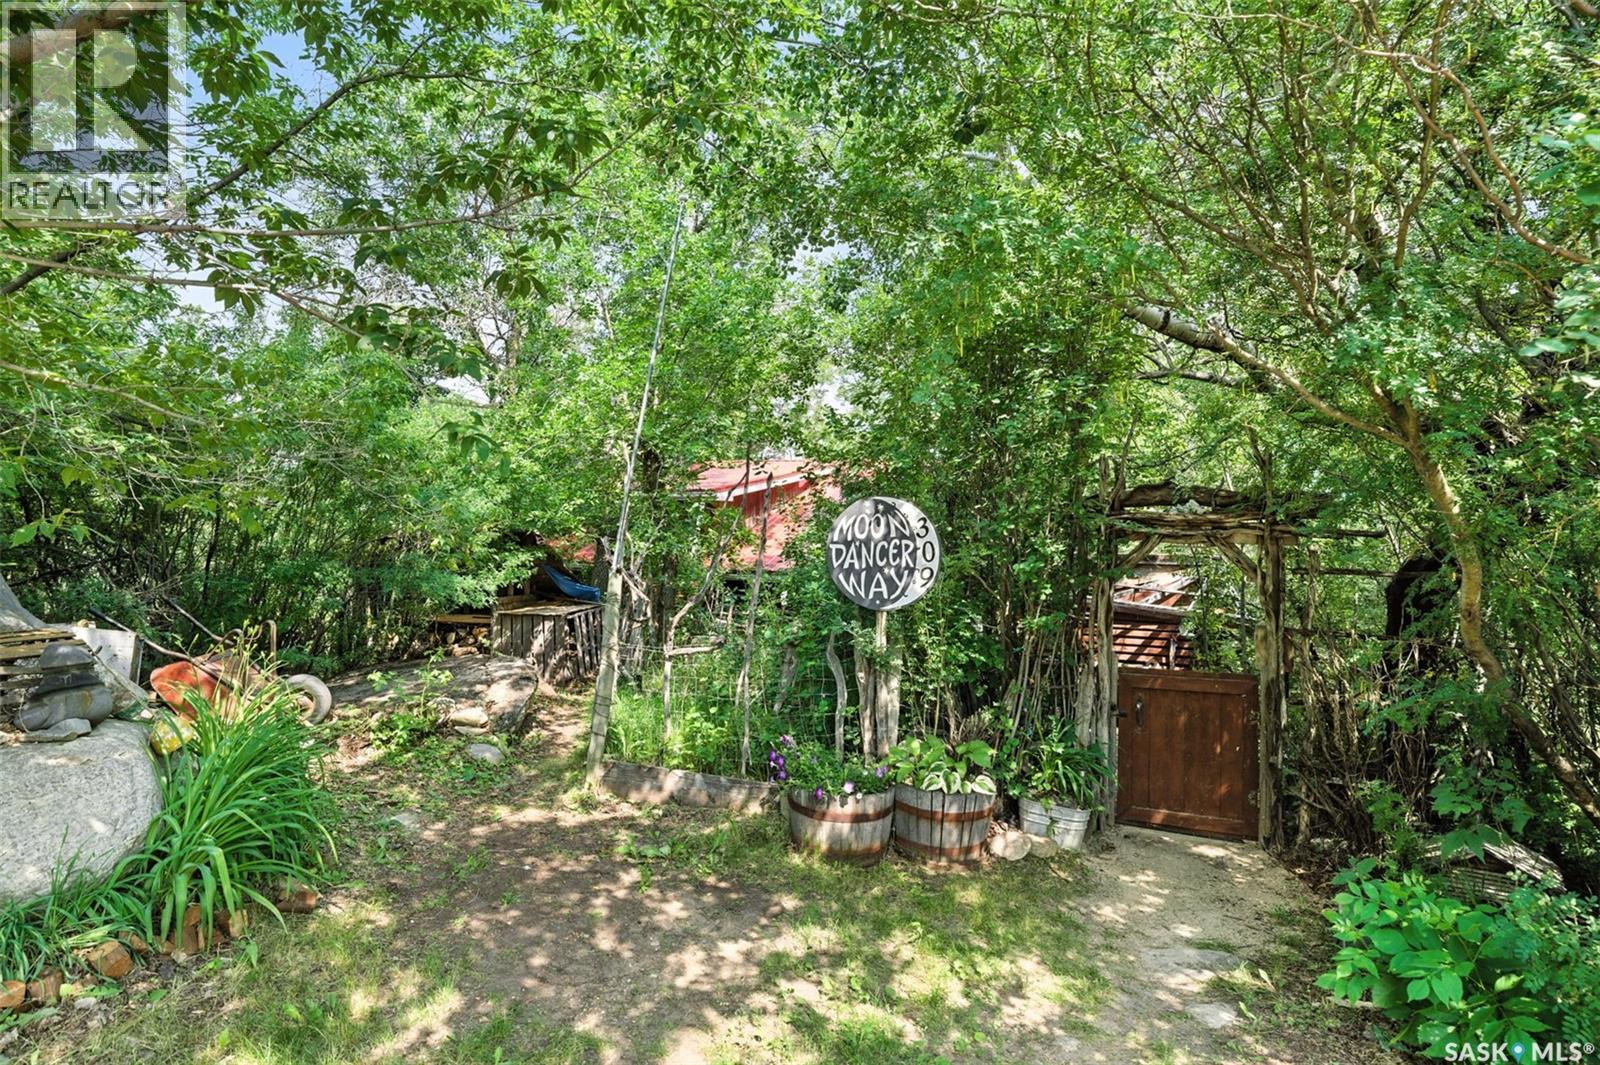
If you are wanting a charming hideaway at Manitou Beach that has the old time character that is all but lost in this ever changing world this is a time capsule you will want to see! It has been used as a year round home and has also served as an art gallery and shop while the owners lived there. If you are wanting a great space for creating your own works of art this place will inspire you for sure! The main level consists of the front room/porch where the shop was located, kitchen and living/dining rooms featuring cork flooring and wood beamed ceilings in both spaces. The living room features a certified wood burning stove and a wall propane heater. These two units are the main heat sources for the home and the owners have lived comfortably here in the winters past. There is also electric heat in the rooms if required. A bedroom and 4 piece bath complete this level. The upper level has a second bedroom and two other rooms that can be developed for your personal preferences. The large landing at the top of the stairs is a great space for office work or a reading nook. The yard is very secluded and the property is located at the end of a lane so there is no through traffic and the space is very serene. It is an oasis tucked away and a surprise to the eyes and senses as you descend into the location. This is a property that has to be viewed to understand its appeal. Call today for more information and to make your appointment for a personal viewing. (id:62463)
Realty Executives Watrous
607 Addie Crescent
Saskatoon, Saskatchewan
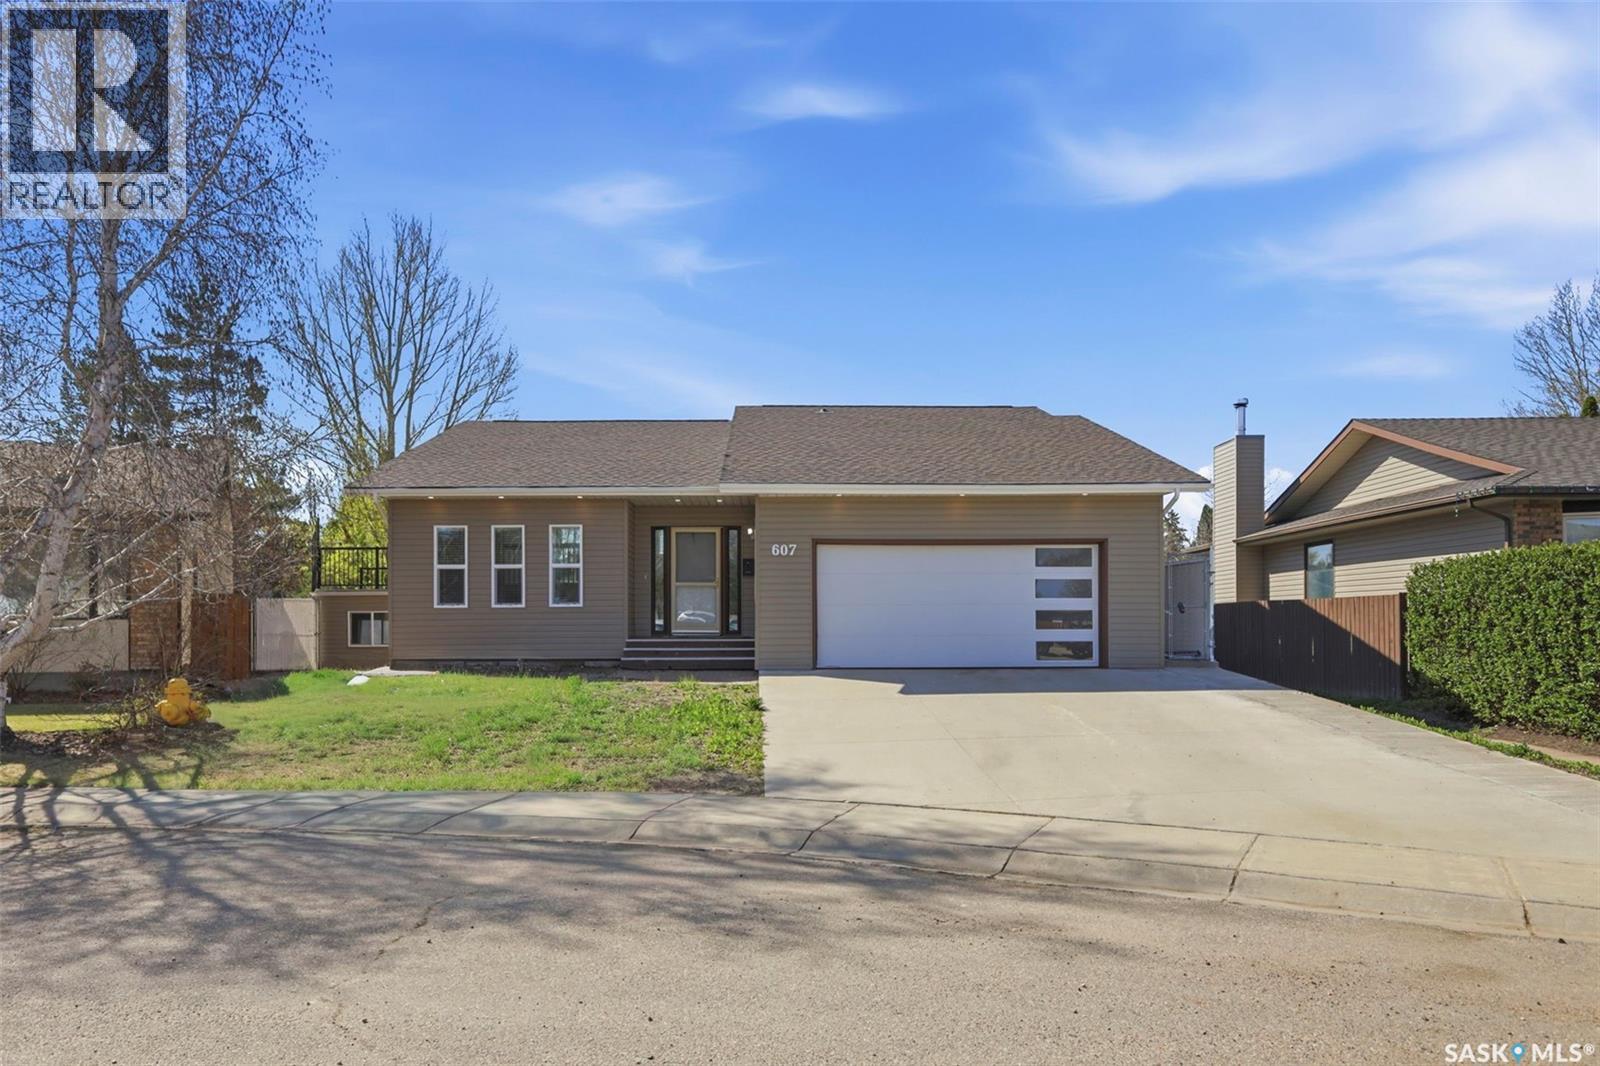
Welcome to this beautifully renovated 3-level split, ideally located on a quiet crescent in the sought-after Forest Grove neighborhood. This home offers a great mix of space, style, and functionality, making it perfect for everyday living and entertaining. The kitchen is truly the heart of the home, featuring a massive 8.5 x 7.4 ft quartz island, built-in cabinetry, built-in stove and oven, double sinks, and a spacious dining area overlooking the cozy living room below, creating a bright and open feel throughout. From the kitchen,step out onto the large deck—one of the home’s standout features backing onto green space and walking paths, making it the perfect spot to relax or host family and friends. Upstairs, you’ll find the primary bedroom with its own private 3-piece ensuite, a second bedroom, and a full 4-piece bathroom. The lower level offers a spacious family room with a wet bar, three additional bedrooms, and another full bathroom, providing plenty of room for a growing family or guests. One of the most unique features of this home is the custom-built space beneath the garage with walk-out access to the backyard. Whether you need a home gym, studio, playroom, or extra entertaining space, the possibilities are endless. This is a rare opportunity to own a beautifully updated home in a fantastic location with plenty of space both inside and out. (id:62463)
Exp Realty
414a 109th Street W
Saskatoon, Saskatchewan
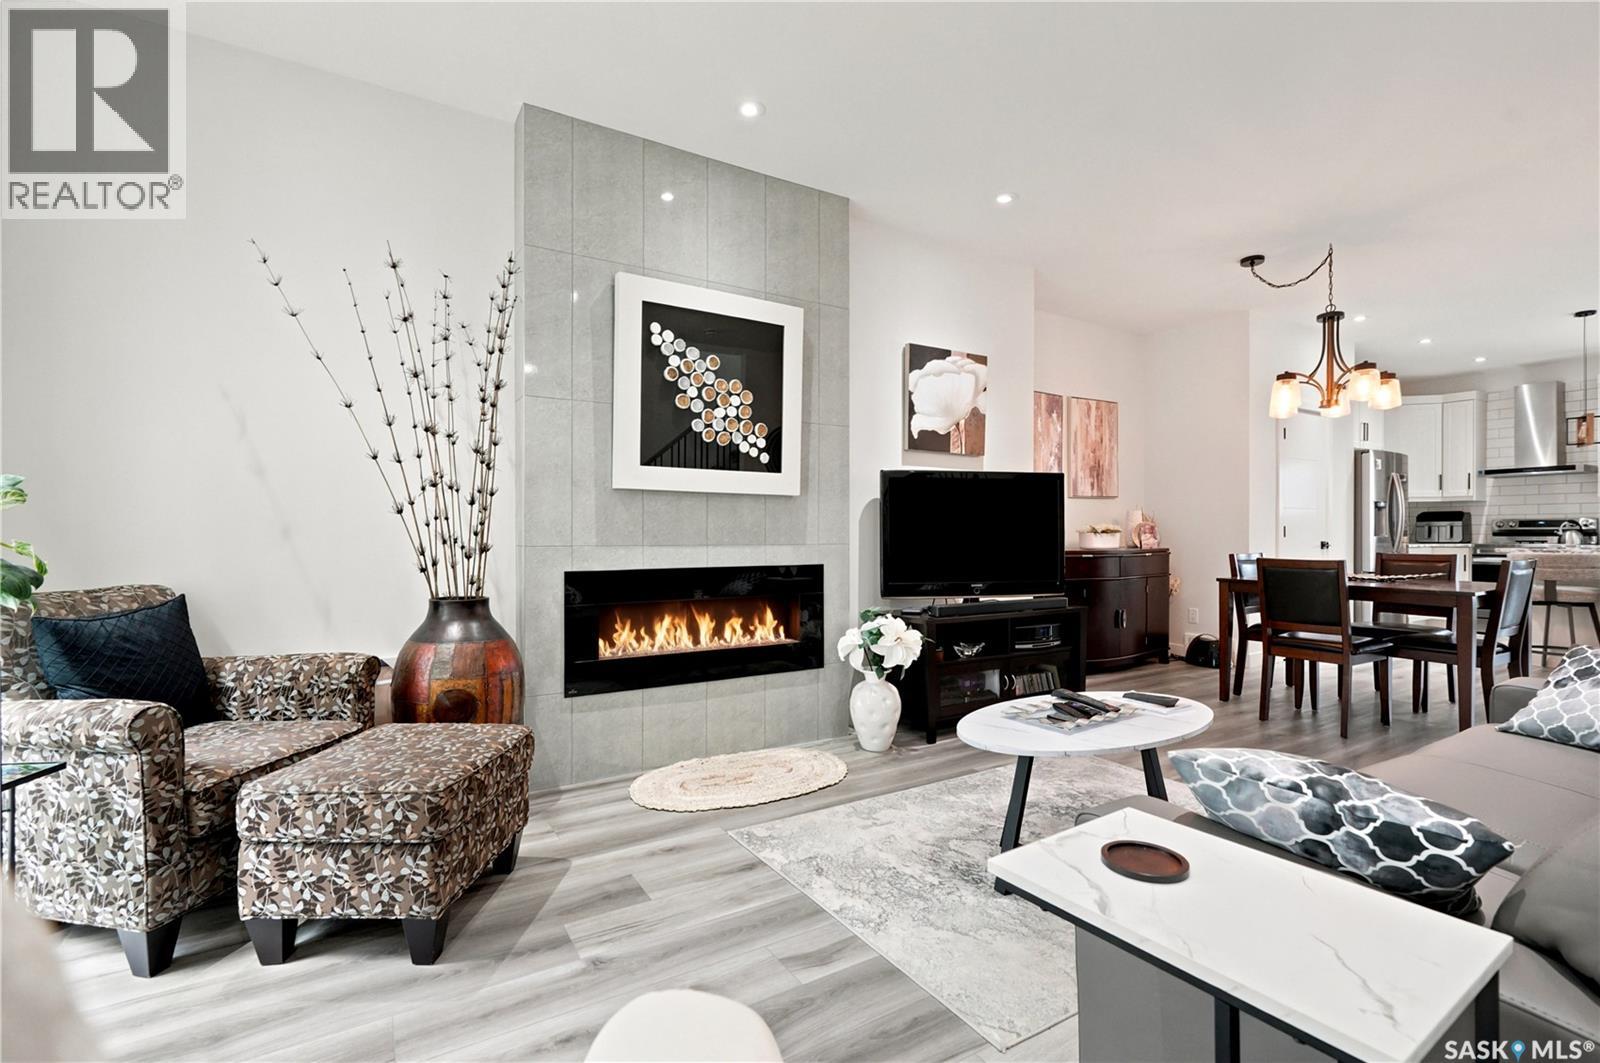
No condo fees here, this 2 story in a fantastic location will wow you with the lovely finishes throughout including stainless steel appliances, range hood and modern light fixtures and a feature fireplace wall. This spacious 3 bed, 2.5 bath semi-detached home has great street appeal and has been immaculately landscaped. The master bedroom features a walk-in closet and 4 piece ensuite. Convenient 2nd floor laundry room. Separate side door entry to basement ready for future development. Double detached garage is insulated and ready for an EV charger. Mature lot has been developed perfectly with a composite deck, large patio, shed, fencing and lots of plants. Close proximity to the U of S campus and all that Preston Crossing has to offer. Don't miss out on this one!! (id:62463)
Realty Executives Saskatoon
619 Kenaschuk Crescent
Saskatoon, Saskatchewan
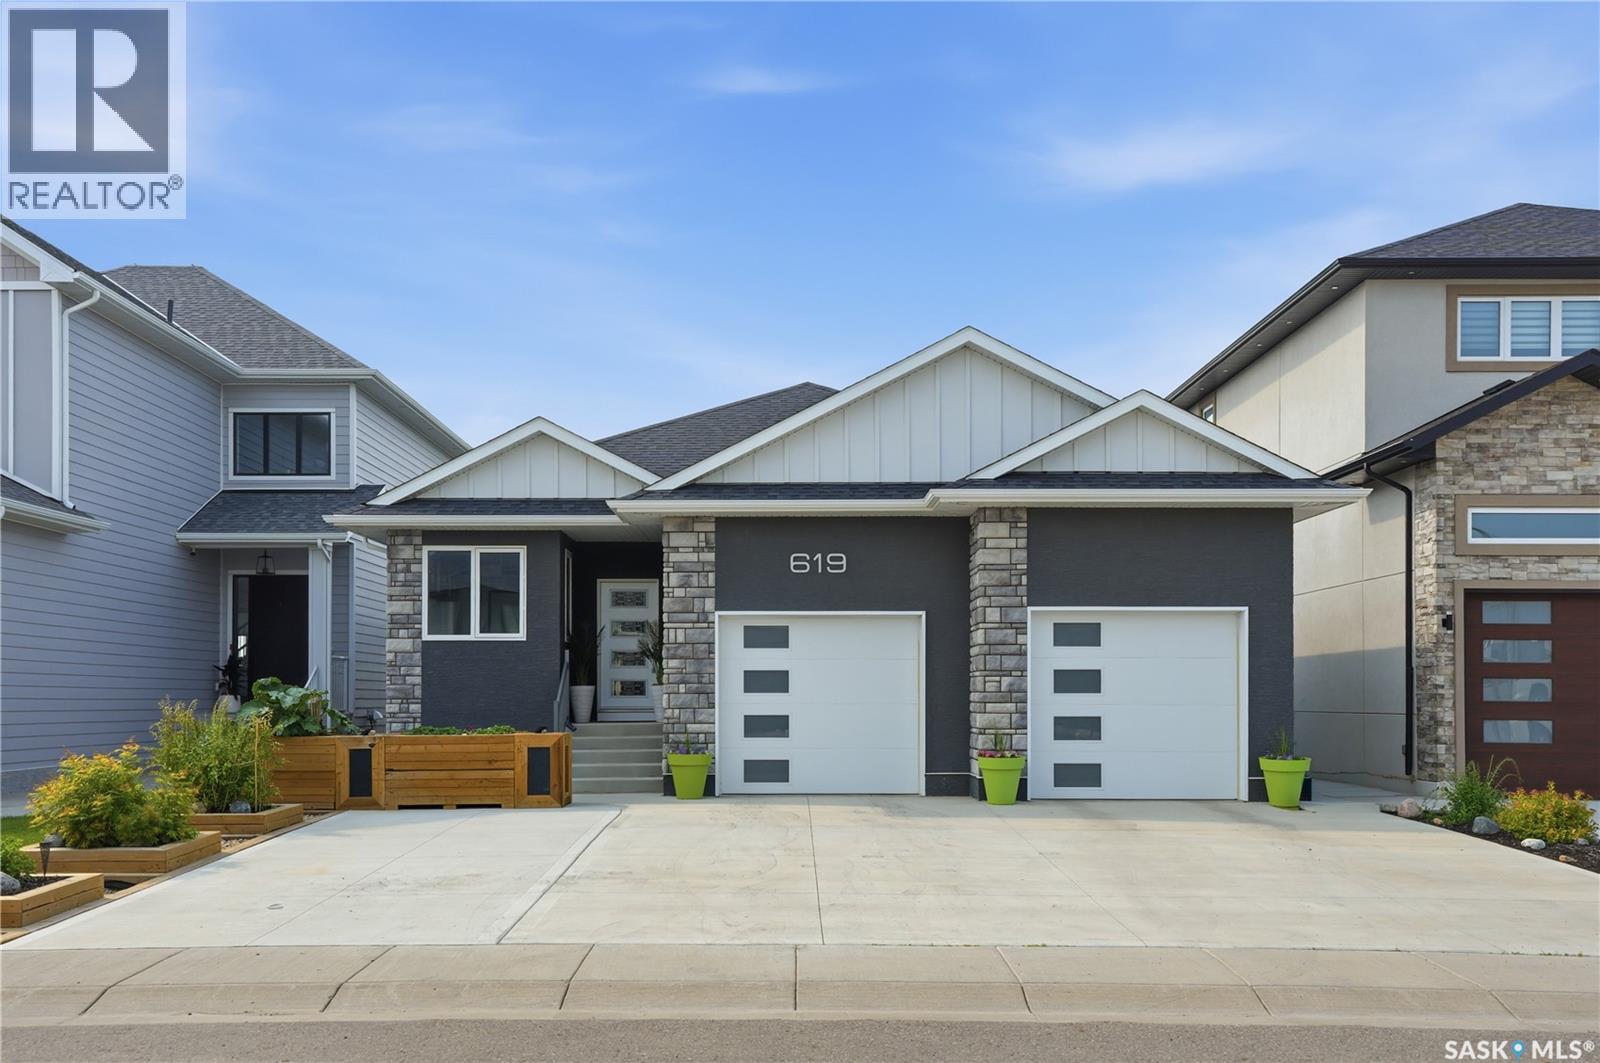
Welcome to this exceptional custom-built 1,614 sqft walkout bungalow backing the swale in Aspen Ridge, where peaceful prairie views, spectacular sunsets, and abundant wildlife create an unforgettable setting. Designed for everyday living and effortless entertaining, this 4 bedroom, 4 bathroom home showcases exceptional craftsmanship and thoughtful design throughout. The chef-inspired kitchen features granite countertops, custom tile backsplash, an oversized island, dual induction ranges, a walk-in pantry with butler’s door, and an adjoining breakfast station with additional cabinetry. Floor-to-ceiling windows flood the living room with natural light while framing breathtaking views. Luxury vinyl plank flooring, central air conditioning, and all appliances are included. The main floor offers a spacious primary retreat with His/Her closets, an additional wardrobe and a beautifully appointed ensuite featuring dual vanities and a tiled walk-in shower with dual shower heads. A dedicated office/den, stylish salon with endless possibilities for a home based business or studio, 2-piece bath, and convenient main floor laundry complete the level. The fully developed walkout basement includes three generous bedrooms, a second laundry room, wet bar, dedicated storage, and a versatile flex space overlooking the yard. Completing the lower level is an impressive spa inspired bathroom thoughtfully designed with separate spaces for the walk-in shower, vanity, soaker tub, and private toilet. Enjoy the beautifully landscaped, maintenance-free fully fenced yard featuring garden boxes, fire pit area, gas BBQ hookup, and a convenient outdoor two-piece bathroom off the walkout patio. The oversized garage features 13-foot ceilings and will accommodate most oversized trucks and a dedicated storage room at the rear. This is luxury living at its finest in one of Aspen Ridge’s most desirable locations. Call your favourite REALTOR® today to set up your own private viewing. (id:62463)
Century 21 Fusion
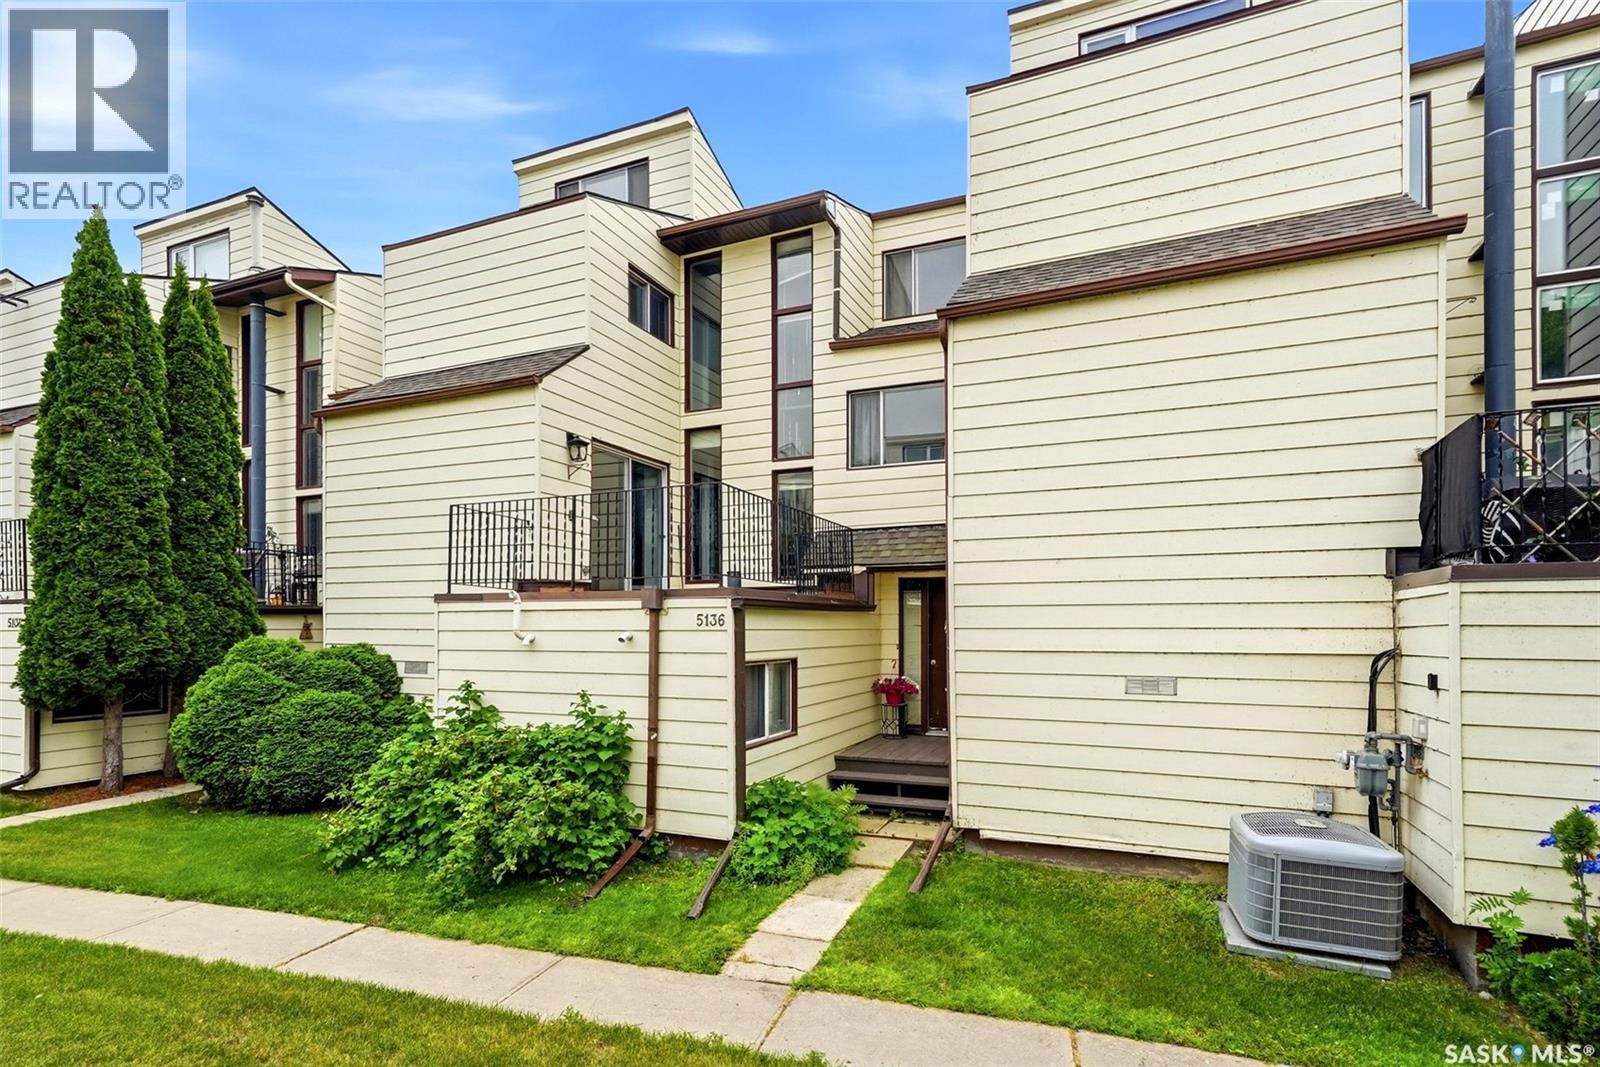
5136 10th Avenue
Regina, Saskatchewan
Welcome home to 5136 10th Ave perfectly nestled within the picturesque & uber desirable Country Club Estates complex in the Pioneer Village neighborhood. This home gives you MORE! Walkable to the Royal Regina Golf Course, Optimist Park with picnic tables & BBQs complimented by biking/walking paths that lead all the way to Wascana Park to the South, & to Westhill Park in the Northwest, ability to grow a green thumb in the community garden, plus relax in the pool! This 1467SQFT floorplan features 3 bedrooms, 2 bathrooms, a bonus room, 2nd floor laundry area, covered 10.4x15.2 carport parking (w/ built in storage area). This townhome offers dual direct entry from your carport & from the front door opening into an inviting foyer w/closet. The living room is a fantastic size & can accommodate a multitude of feng shui furniture placement & provides direct access to the balcony w/views of the water! This kitchen has been refreshed w/a cute backsplash, hardware, appliances included & hugged by a dining room that can easily fit a family sized table! This level also includes a bonus rm (think office/yoga rm), laundry & a ½ bath modernized bathroom that is putting out the vibe! Shoot up the stairs to a private bedroom w/closet. Next level, we have a second bedroom w/great closet space & a glorious Primary Bedroom w/ a fabulous picture window giving skyline views, a massive 12ft long closet space, & direct access to the fabulously modernized full bathroom showcasing tile surround, vanity/lighting, built in shelving! Downstairs the mud room provides under the stairs storage space (Harry Potter Nook), utility room. Perks:HE Furnace, Central Air-Conditioning, Built-in Storage in the Carport, Second Stall (rented for $25/monthly), Garden Plot ($100/annually). Condo fees include: Professionally managed complex, Common Area Maintenance, External Building Maintenance, Garbage, Insurance (Common), Lawncare, Reserve Fund, Snow Removal. It’s time for your next life chapter to begin! (id:62463)
Boyes Group Realty Inc.
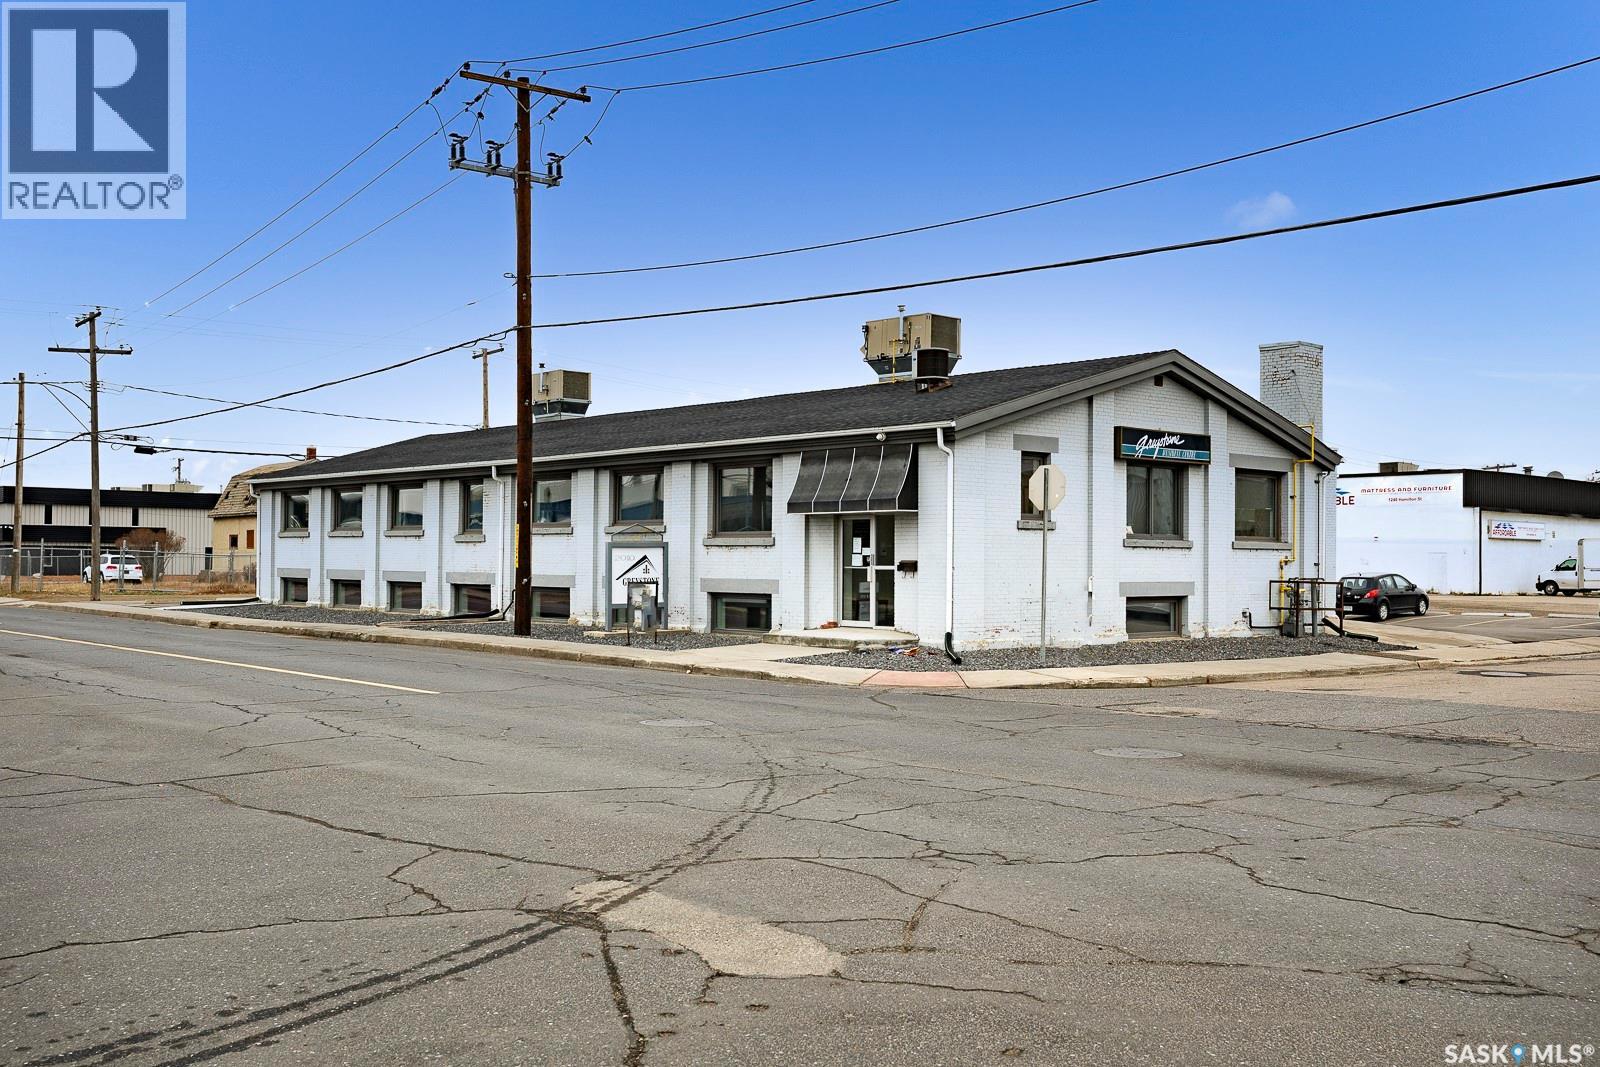
12 2010 7th Avenue
Regina, Saskatchewan
AVAILABLE IMMEDIATELY ! Rent includes all utilities and internet(Fiber Optics). Recently renovated office space for rent, located in the Greystone Business Centre - situated in the heart of the Warehouse District. This space is apprx 450 sqft and currently set up as 3 offices. The property also provides generous parking on site, and is close to many amenities and businesses. Lots of parking available, Landlord looks after all common areas such as the bathroom and coffee area. (id:62463)
RE/MAX Crown Real Estate
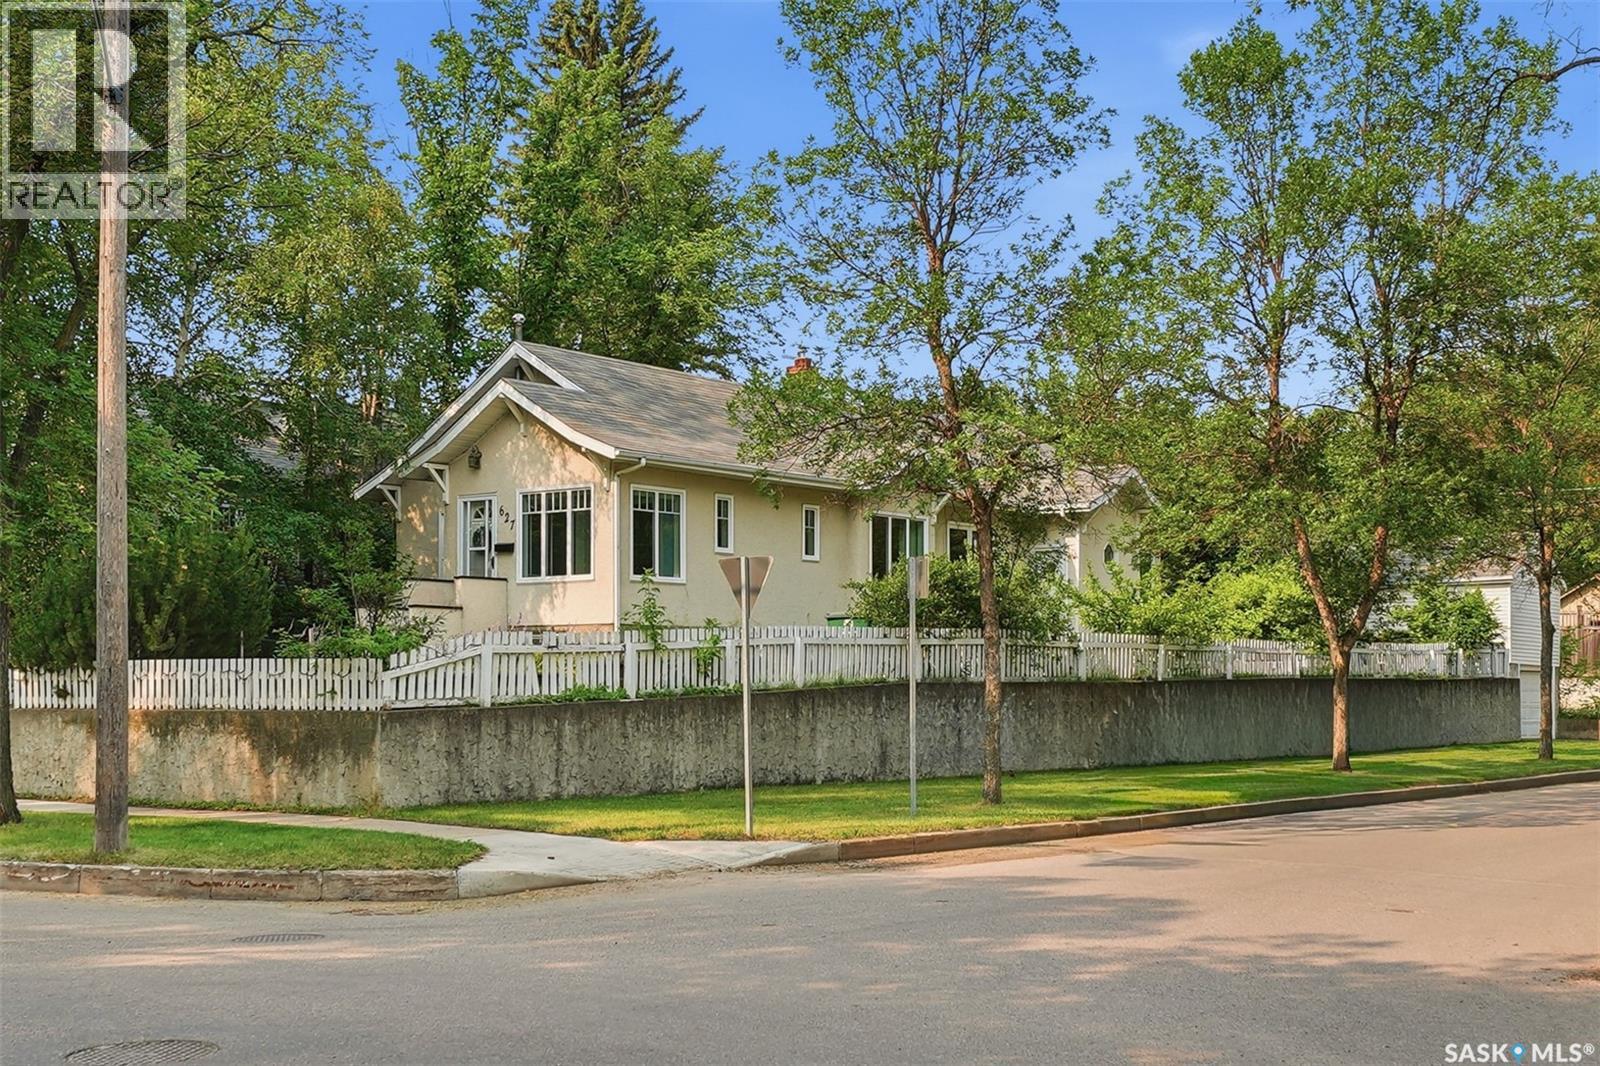
627 9th Avenue N
Saskatoon, Saskatchewan
Welcome to this well-maintained home in the desirable City Park neighbourhood. Situated on a large corner lot just two blocks from the South Saskatchewan River, this property offers spacious living areas, a mature private yard, and a versatile layout in a prime location. The beautifully landscaped yard features established perennial beds, apple trees, cherry trees and raspberry bushes. A spacious 27' x 12' back deck provides plenty of room for outdoor dining, entertaining, or relaxing. The main floor is filled with natural light and features two living rooms, a formal dining area, two bedrooms, a beautifully renovated four-piece bathroom, and a spacious loft. Commercial-grade luxury vinyl plank flooring extends throughout most of the main floor, and many newer windows have been installed throughout the home, along with upgraded plumbing and electrical including two newer 100-amp electrical panels. The loft has previously been used as the primary bedroom and also works well as a home office, studio, or guest space. The lower level features a bright non-conforming one-bedroom suite with large windows, a separate entrance, and its own private laundry with a newer washer and ventless dryer (2025). The basement also includes a new three-piece bathroom, an additional bedroom, generous storage, a cold room and a large unfinished bonus room that could be developed into a family room or recreation room. The main floor has its own separate laundry area located in the basement with a natural gas dryer. A unique feature of the property is the two-storey detached single garage, with parking on the main level and a spacious upper-level workshop, studio, or hobby room. Located close to the Meewasin Trail, parks, schools, City Hospital, the University of Saskatchewan, downtown amenities and the Prairie Lily Riverboat, this home offers an excellent opportunity to enjoy everything City Park has to offer. (id:62463)
Century 21 Fusion
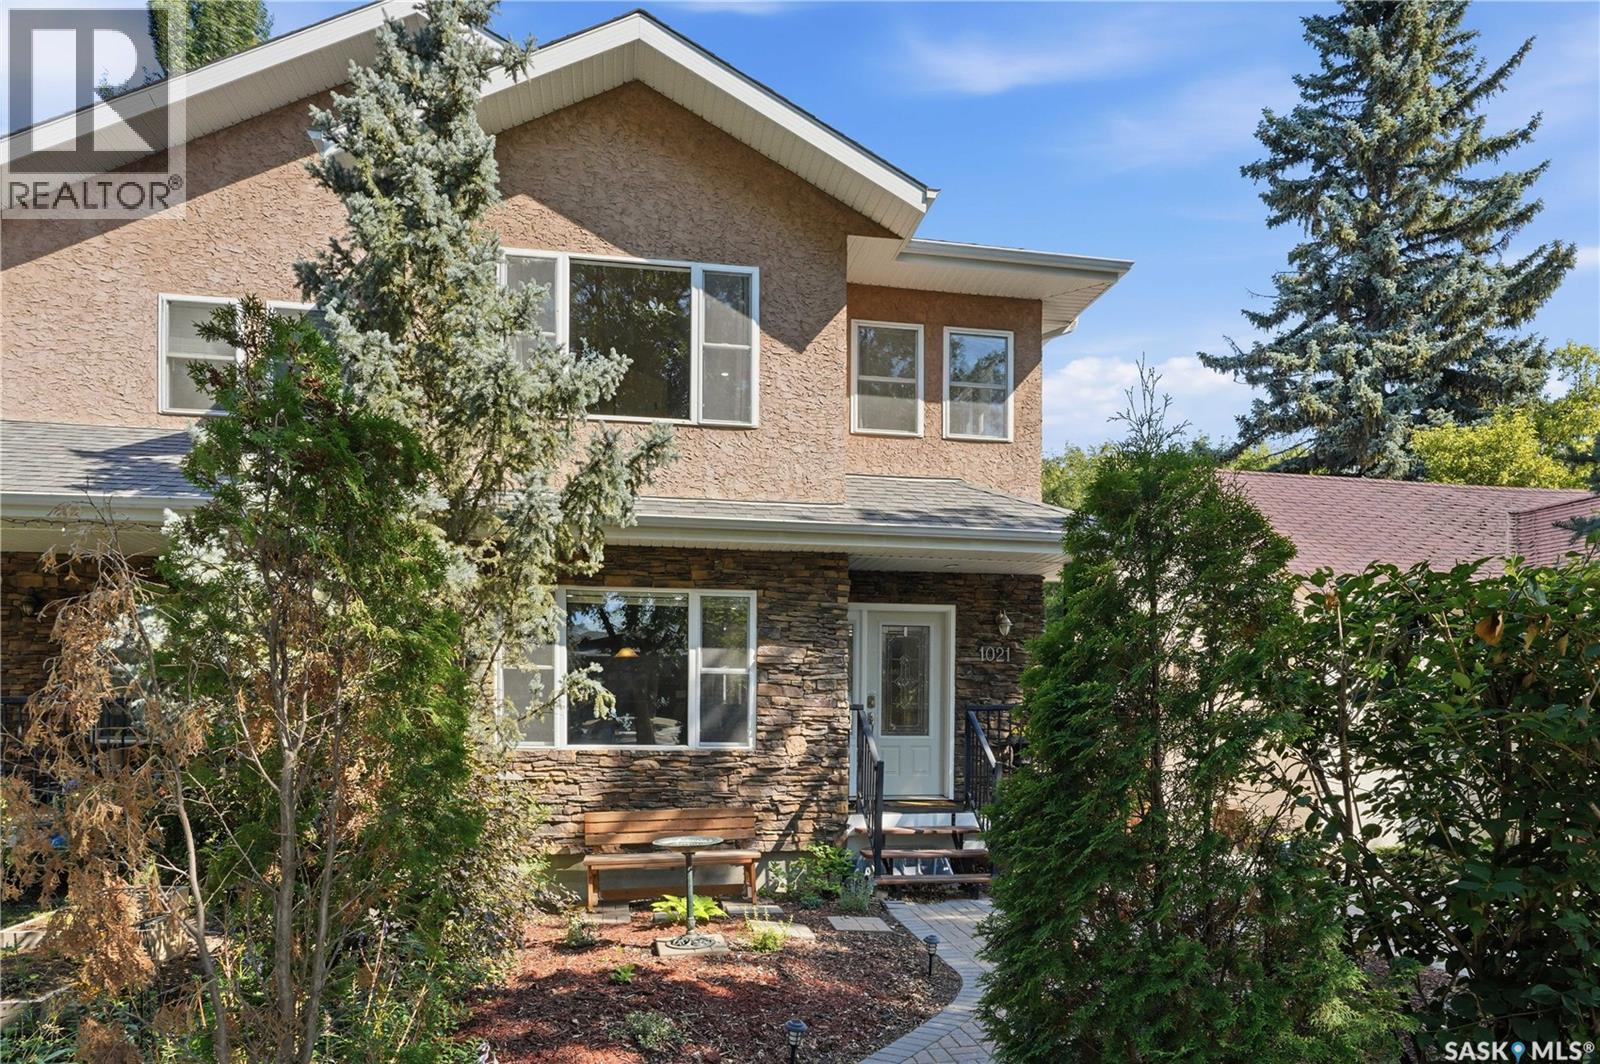
1021 Main Street
Saskatoon, Saskatchewan
Welcome to 1021 Main Street. Some homes simply have a presence—and this is one of them. Nestled in the heart of Varsity View, just moments from the University of Saskatchewan, this exceptional executive two-storey offers over 2,000 sq. ft. of thoughtfully designed living space plus a fully developed basement. Blending generous proportions, custom finishes, and timeless style, this is a home that's as unique as its location. Designed for entertaining and everyday living, the showpiece kitchen features a sprawling 10-foot island with eating bar, abundant cabinetry, stainless steel appliances, a sleek glass cooktop, and exceptional prep space. The adjoining living room is filled with natural light, while the combined main floor laundry and powder room add everyday convenience. Rich bamboo flooring flows throughout the main and upper levels, complemented by slate flooring in every bathroom. Upstairs are two impressive primary-style suites, each with a walk-in closet and private ensuite. The primary retreat features an incredible double-head slate steam shower and private second-floor balcony. The fully developed basement offers a spacious media and entertainment area, a large third bedroom with oversized windows and dual closets, and an additional four-piece bathroom with a jet tub. Step outside to a private backyard featuring a covered deck, interlocking brick, underground sprinklers, mature landscaping, and direct access to the heated double detached garage. Recent updates include new shingles on the house and garage (2021), hot water heater (2021), central air conditioning (2023), refurbished deck (2025), and new dishwasher (2025). Executive homes with this level of space, character, and craftsmanship rarely become available in Varsity View. Just minutes from the University, river trails, Broadway, downtown, and excellent amenities, this is a home that delivers a lifestyle as exceptional as its address. Buyers to verify all measurements. (id:62463)
Century 21 Fusion
924 Stonebridge Common
Saskatoon, Saskatchewan
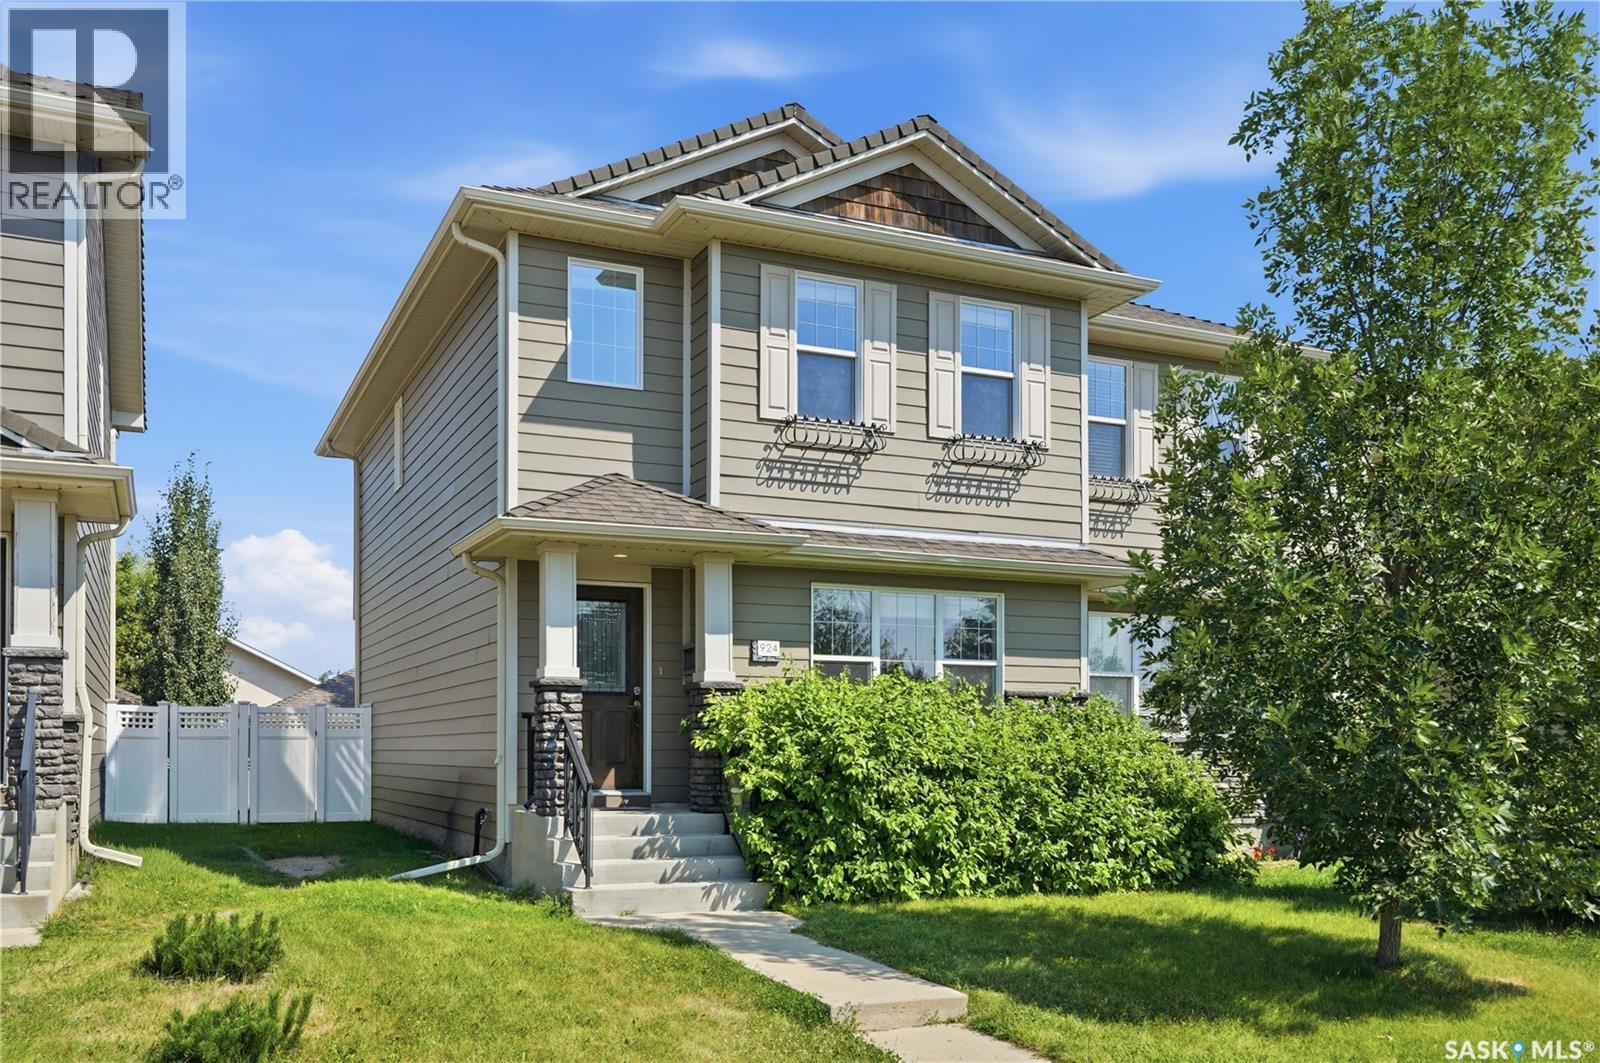
Built in 2011 by Jastek Homes, this functional 1,456 sq ft freehold semi-detached two-storey home with no monthly condo fees is located in the Stonebridge neighbourhood, showcasing Hardie board composite siding, natural stone accents, asphalt shingles, and a front lawn with mature trees and shrubs. The main level features 9-foot ceilings, solid hardwood flooring throughout the foyer, front living room, dining area, and kitchen, alongside a low-maintenance tile-floored two-piece bathroom near the rear entrance. West-facing living room windows maximize natural daylight throughout the afternoon. The kitchen is equipped with quartz countertops, a matching quartz centre island with a sink, smooth soft-close cabinetry, tile backsplash, and stainless steel appliances. Upstairs, a wide staircase window illuminates the way to the primary bedroom retreat, which includes a walk-in closet with a dedicated window, built-in quartz storage cabinetry, and a full four-piece ensuite bathroom with durable tile flooring. The second floor also features two additional carpeted bedrooms, a dedicated hallway desktop workstation area, and a central four-piece main bathroom with tile flooring. The unfinished concrete basement provides exceptional future customization potential and layout flexibility, housing the designated utility, storage, and laundry space, a brand-new high-efficiency furnace installed in July 2026, central air conditioning, a standard hot water tank, a sump pump, and a 100-amp electrical service panel. The exterior backyard is fully enclosed by low-maintenance vinyl fencing, offering a private rear lawn space and direct access to a double detached two-car uninsulated garage with rear alley access. Ideally situated directly opposite the Alexander MacGillivray Young Park and two local Stonebridge elementary schools, with immediate walking-distance access to public transit, paved walking trails, and the Stonebridge Shopping Centre. (id:62463)
L&t Realty Ltd.
547 Douglas Drive
Buffalo Pound Lake, Saskatchewan
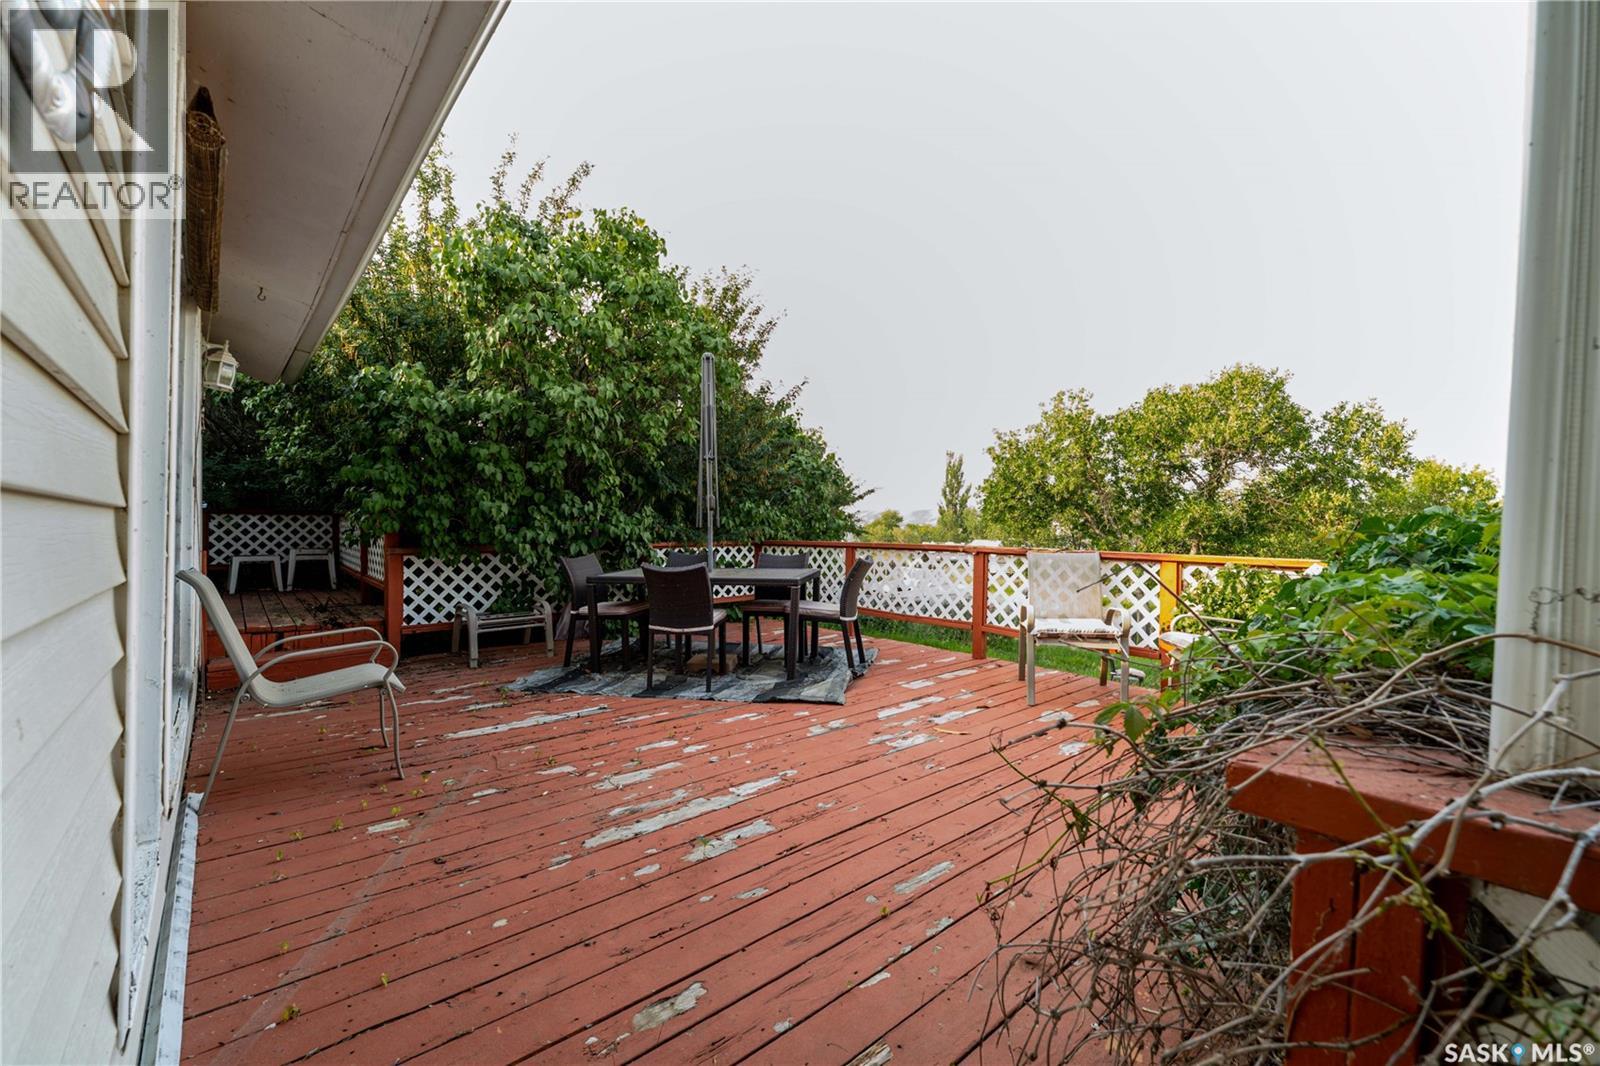
Enjoy stunning lake views from this hillside property and escape to a serene lake lifestyle with this charming seasonal cottage featuring 1 bedroom and 1 bathroom. This summer retreat is ideal for entertaining, complete with a 23ft Coachman deluxe trailer and a Scamper camper for guest accommodations or added privacy. The wrap-around deck provides plenty of space to relax, and there is room to park your boat. Book your showing today! (id:62463)
Global Direct Realty Inc.
1812 Grant Drive
Regina, Saskatchewan
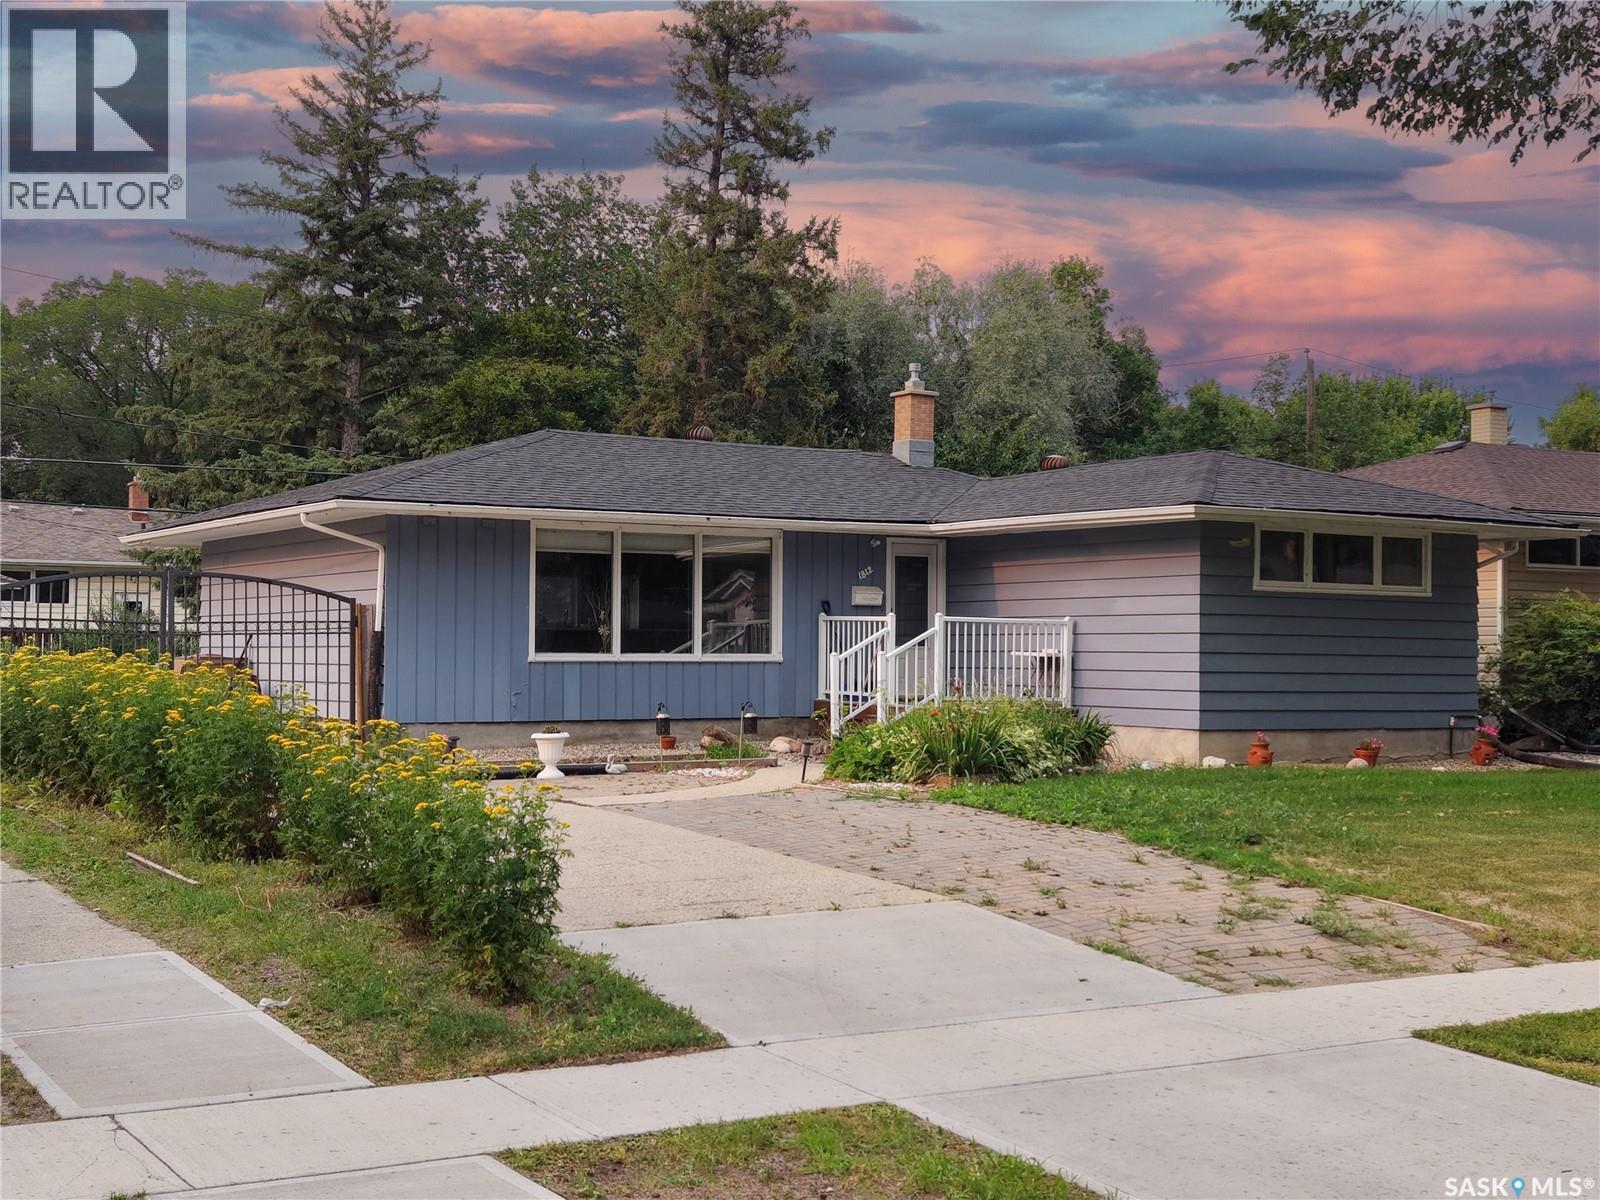
Welcome home to this beautifully upgraded nearly 1,200 sq.ft. bungalow in the heart of Whitmore Park. From the moment you enter, you are greeted by classic hardwood floors spanning the bright living room, dining area, and three spacious main-floor bedrooms. The heart of the home is the fully renovated kitchen, boasting gorgeous dark cabinetry, stainless steel appliances, and a new window. The wall has been opened up to create an inviting eating bar—perfect for morning coffee or entertaining guests. The main bathroom has also been refreshed with a modern vanity, ceramic tile, and a deep soaker tub. The lower level offers incredible value and versatility, featuring a separate back entrance for privacy and convenience. This fully finished space includes three additional bedrooms (windows do not meet egress requirements) and a second bathroom. Updates include a new high-efficiency furnace (2022). The exterior features shingles updated in 2014 and extensive landscaping improvements, including a beautiful brick patio and backyard lawn redone in 2020. With a large lot and City approval for a carport, this home offers the perfect blend of lifestyle, stability, and income potential. (id:62463)
Realty Hub Brokerage