

417 Daniel Drive
Buffalo Pound Lake, Saskatchewan
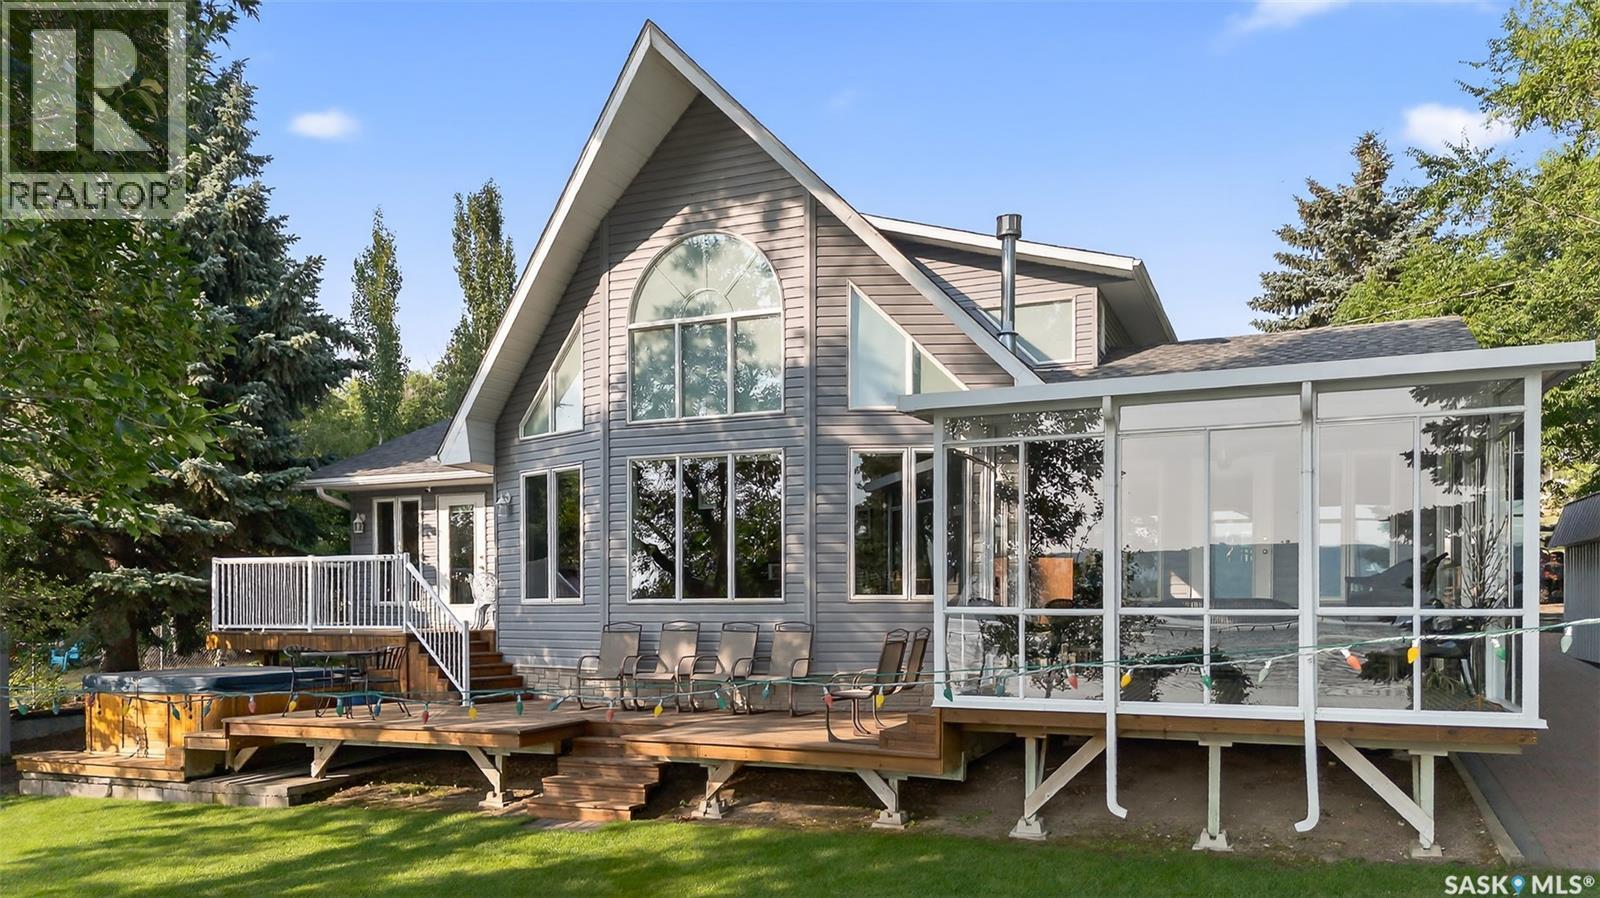
Welcome to this exceptional lakefront home located in the desirable North Grove area of Buffalo Pound Lake. From the moment you step inside, you are greeted by a spacious foyer with a conveniently located 3-piece bathroom. Down the hallway, you’ll find a versatile den and a walk-through laundry and storage room that leads into a beautifully designed kitchen. The kitchen features hickory cabinetry, a pantry, and a functional island with a built-in natural gas cooktop. The island’s raised eating bar comfortably seats four, making it perfect for casual dining or entertaining. The adjacent dining area offers ample space for a large family table and flows seamlessly into a fully enclosed 3-season sunroom, which opens onto a tiered deck overlooking the lake. The living room is a showstopper with vaulted ceilings, expansive south-facing windows that flood the space with natural light, and breathtaking lake views. A cozy natural gas stove adds warmth and ambiance on cooler evenings. The primary suite is generously sized and includes private access to the lake-facing deck. The luxurious ensuite features dual vanities, a makeup station, a spacious walk-in shower, and a walk-in closet. The upper loft offers a flexible open area currently used as an office, a second bedroom, and a 4-piece bathroom—ideal for guests or children. The lower level is designed for family enjoyment, offering a large family room, three additional dens, and a 3-piece bathroom. Outside, you’ll discover your own personal oasis. The backyard includes a large garden area, covered patio, storage shed, and a unique guesthouse currently set up with three beds. There’s also an outdoor 3-piece bathroom for added convenience. The front yard features mature landscaping, a deck with a hot tub, and a fire pit area for relaxing evenings. A 20’ x 30’ boathouse with 10-foot walls completes this incredible lakefront package. This one-of-a-kind property must be seen to be fully appreciated. (id:62463)
Realty Executives Mj
16 Woodhams Avenue
Fillmore, Saskatchewan
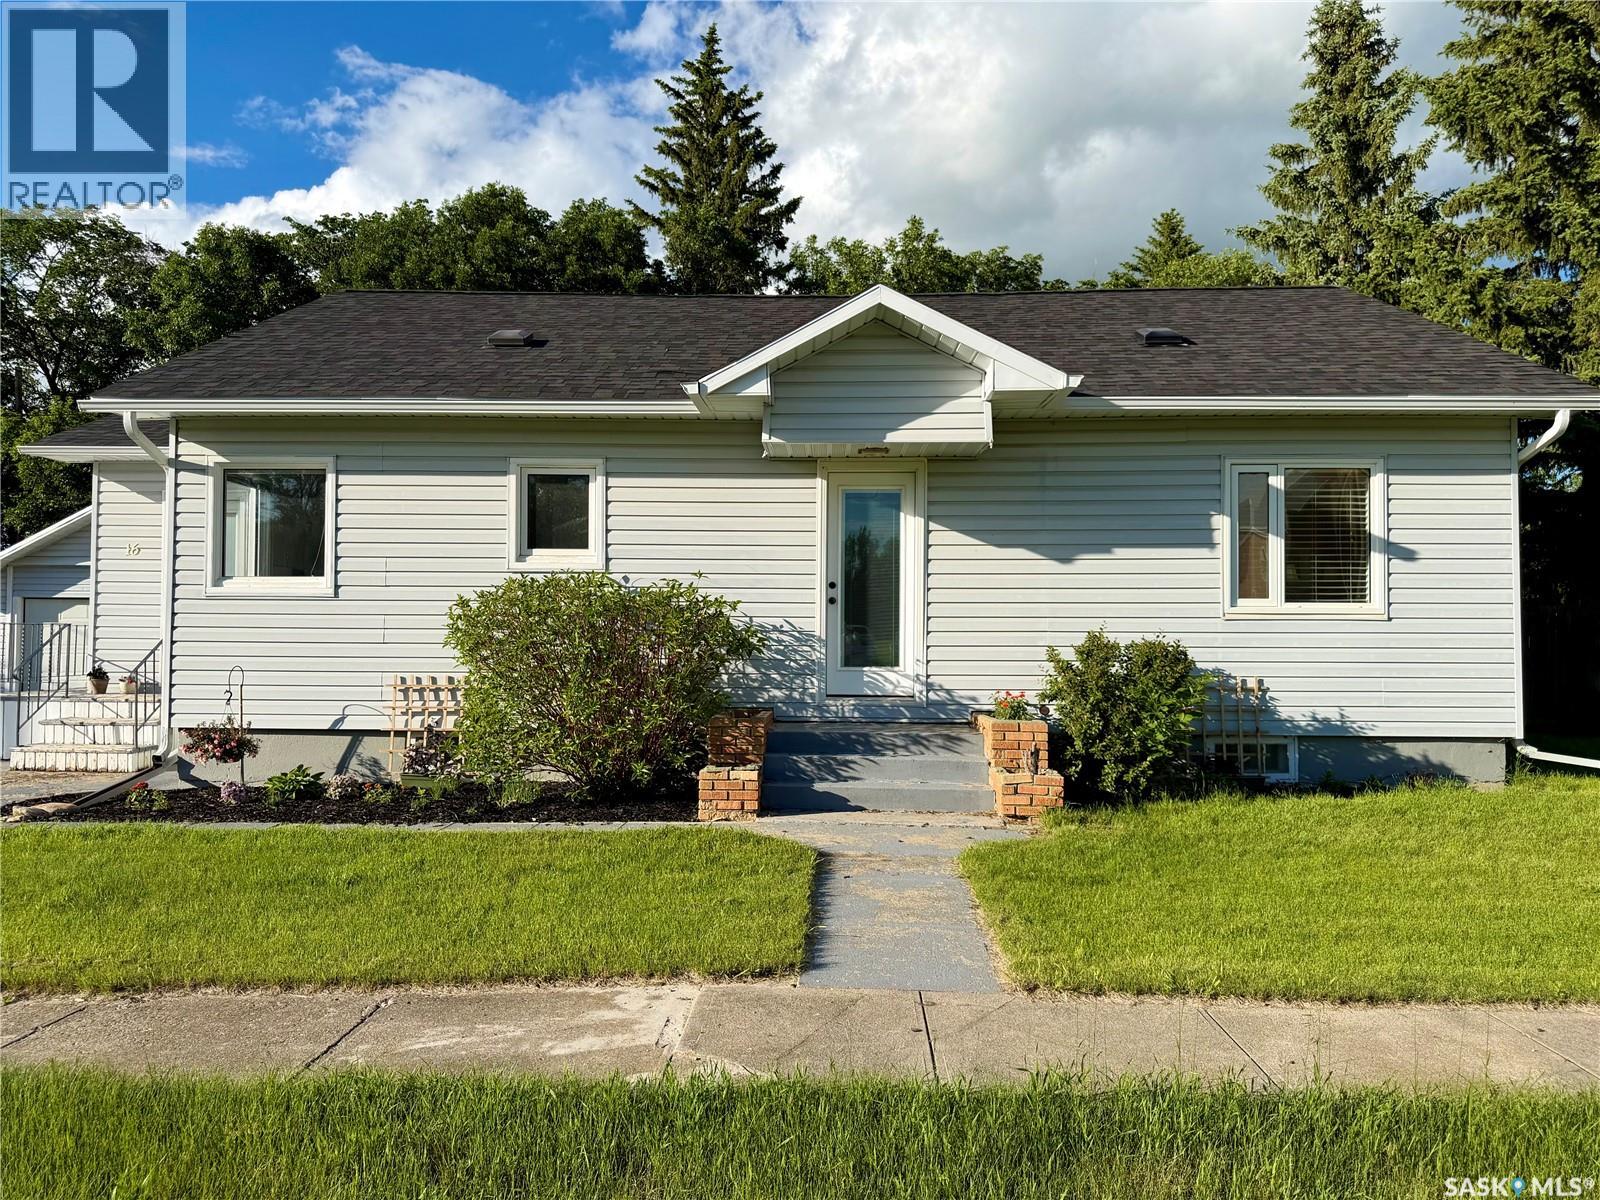
Welcome to 16 Woodhams Avenue in Fillmore—a home that perfectly balances classic character with modern comfort. Offering 1,144 sq. ft. of living space, this well-maintained home features 3 bedrooms, 2 bathrooms, a versatile bonus loft, a double detached garage, and a spacious, fully fenced yard, making it an excellent choice for families, first-time buyers, or anyone looking to enjoy small-town living. The bright kitchen offers modern cabinetry, stainless steel appliances, a generous pantry, and large windows that fill the space with natural light. The adjoining living room provides a warm and inviting place to gather, while the updated main bathroom serves the three main-floor bedrooms. Upstairs, the charming loft offers endless possibilities as a home office, craft room, reading nook, guest space, or playroom. The finished basement adds even more living space with a cozy family room, second full bathroom, laundry area, and an oversized storage or cold room. Numerous updates provide peace of mind, including updated laminate and luxury vinyl plank flooring, fresh paint, upgraded plumbing, light fixtures, PVC windows on the main and upper levels, shingles, a high-efficiency furnace, hot water heater, electrical panel, garage door, washer and dryer (2022), stove (2023), and microwave hood fan (2026). Most furniture is negotiable. Outside, enjoy the large, fully fenced yard, perfect for children and pets, along with an insulated double detached garage that's ready for heat. A dedicated garden area on the southwest side of the garage also offers the flexibility for RV parking. Move-in ready and packed with value, 16 Woodhams Avenue is ready to welcome you home. Book your private showing today! (id:62463)
Exp Realty
202 Froese Crescent
Warman, Saskatchewan
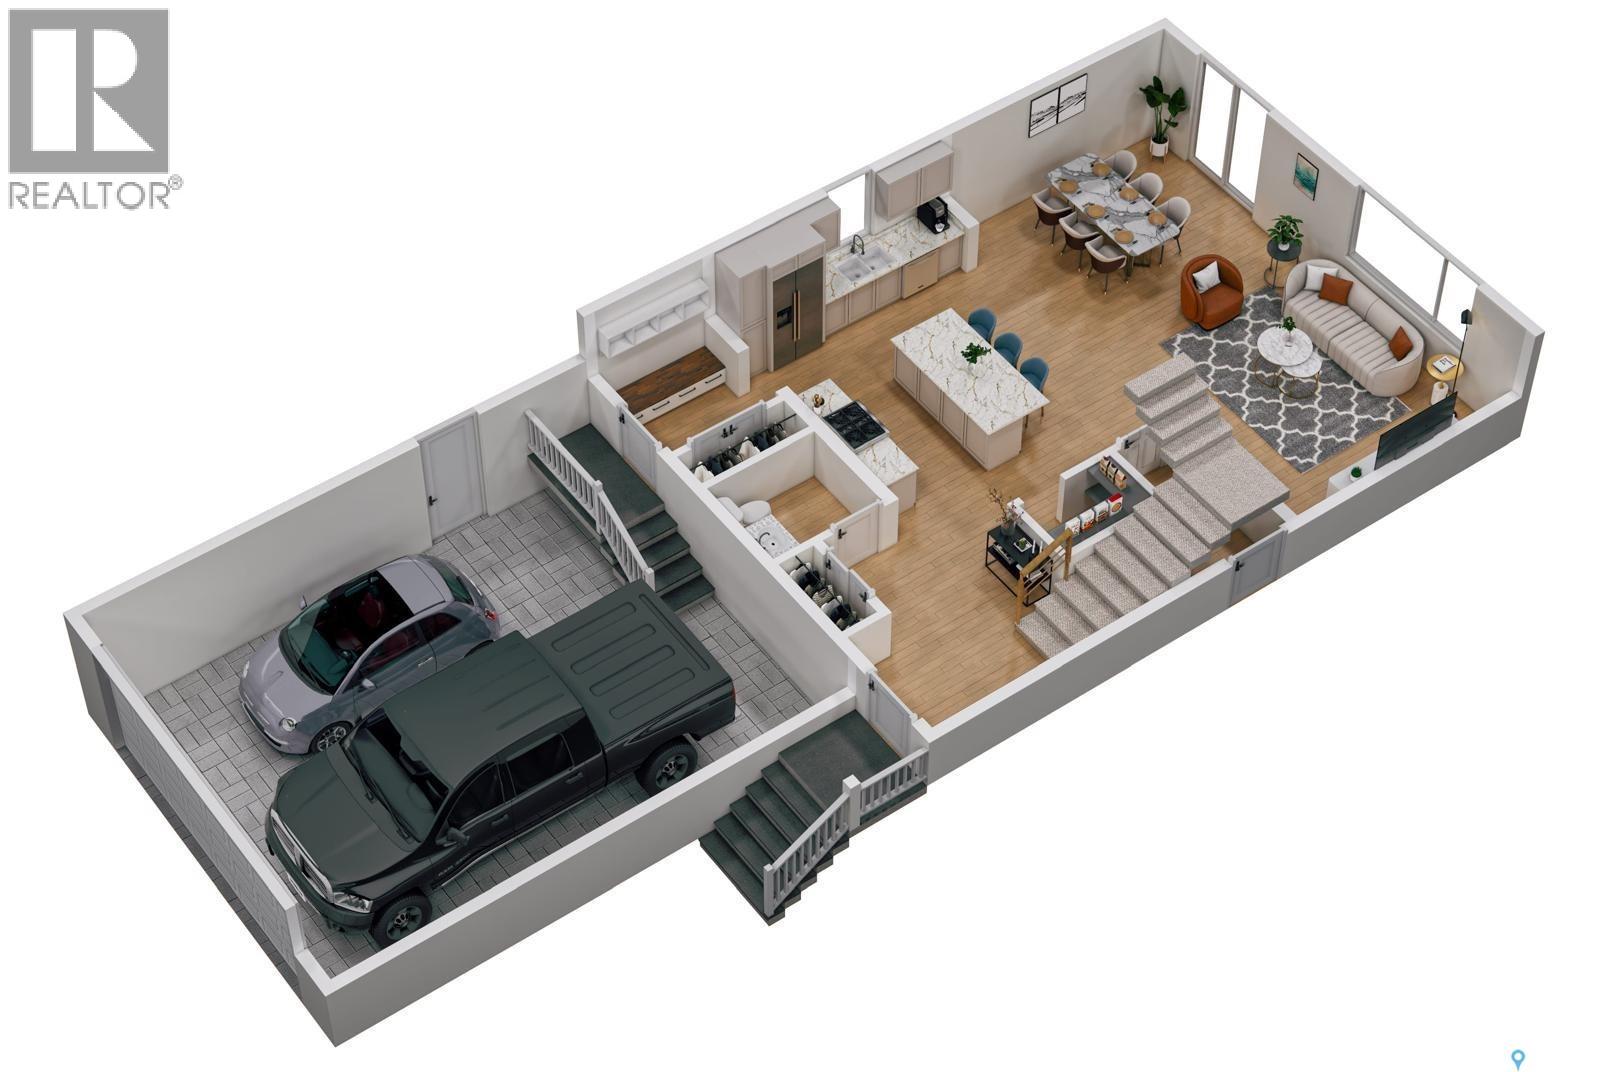
Potential Mortgage Helper! Another quality build by Executive Home Builders with a legal 2 bedroom suite potential. Located in the Southlands, which is a growing family oriented community, this 1755 sq ft/2 home is estimated to be completed in December, 2026 which gives the buyer time to choose finishes. See options A, B or C in photos. The main floor has an open concept with a large welcoming foyer that leads into the generous kitchen which is ideal for families and large gatherings. The kitchen features quality custom cabinetry and quartz (or granite!) counters with a functional layout including an island with seating and an oversized pantry. Included in the purchase price are a dishwasher and custom built in over the range fan. The living room and dining room are beautifully positioned to view out to your back yard. Also found on the main floor are a powder room (2 piece bathroom) plus mudroom with closet and built in bench/storage that leads to your 21x21x26 garage. Rare find to be able to fit a full sized truck! Builder is also included a double concrete driveway. The second floor offers laundry room (not just a closet!), two generously sized bedrooms, 4 piece bath, linen closet and a primary bedroom with walk in closet and stunning en suite with double sinks and separate toilet room. The basement is open for development with suite potential that might offer cash back Secondary Suite Incentive or money off the purchase price. GSTP/PST included in the purchase price (rebates to builder) and comes backed with a New Home Warranty for peace of mind. Contact your agent for more information. (id:62463)
Century 21 Fusion
10627 20 Highway
Lumsden Rm No. 189, Saskatchewan
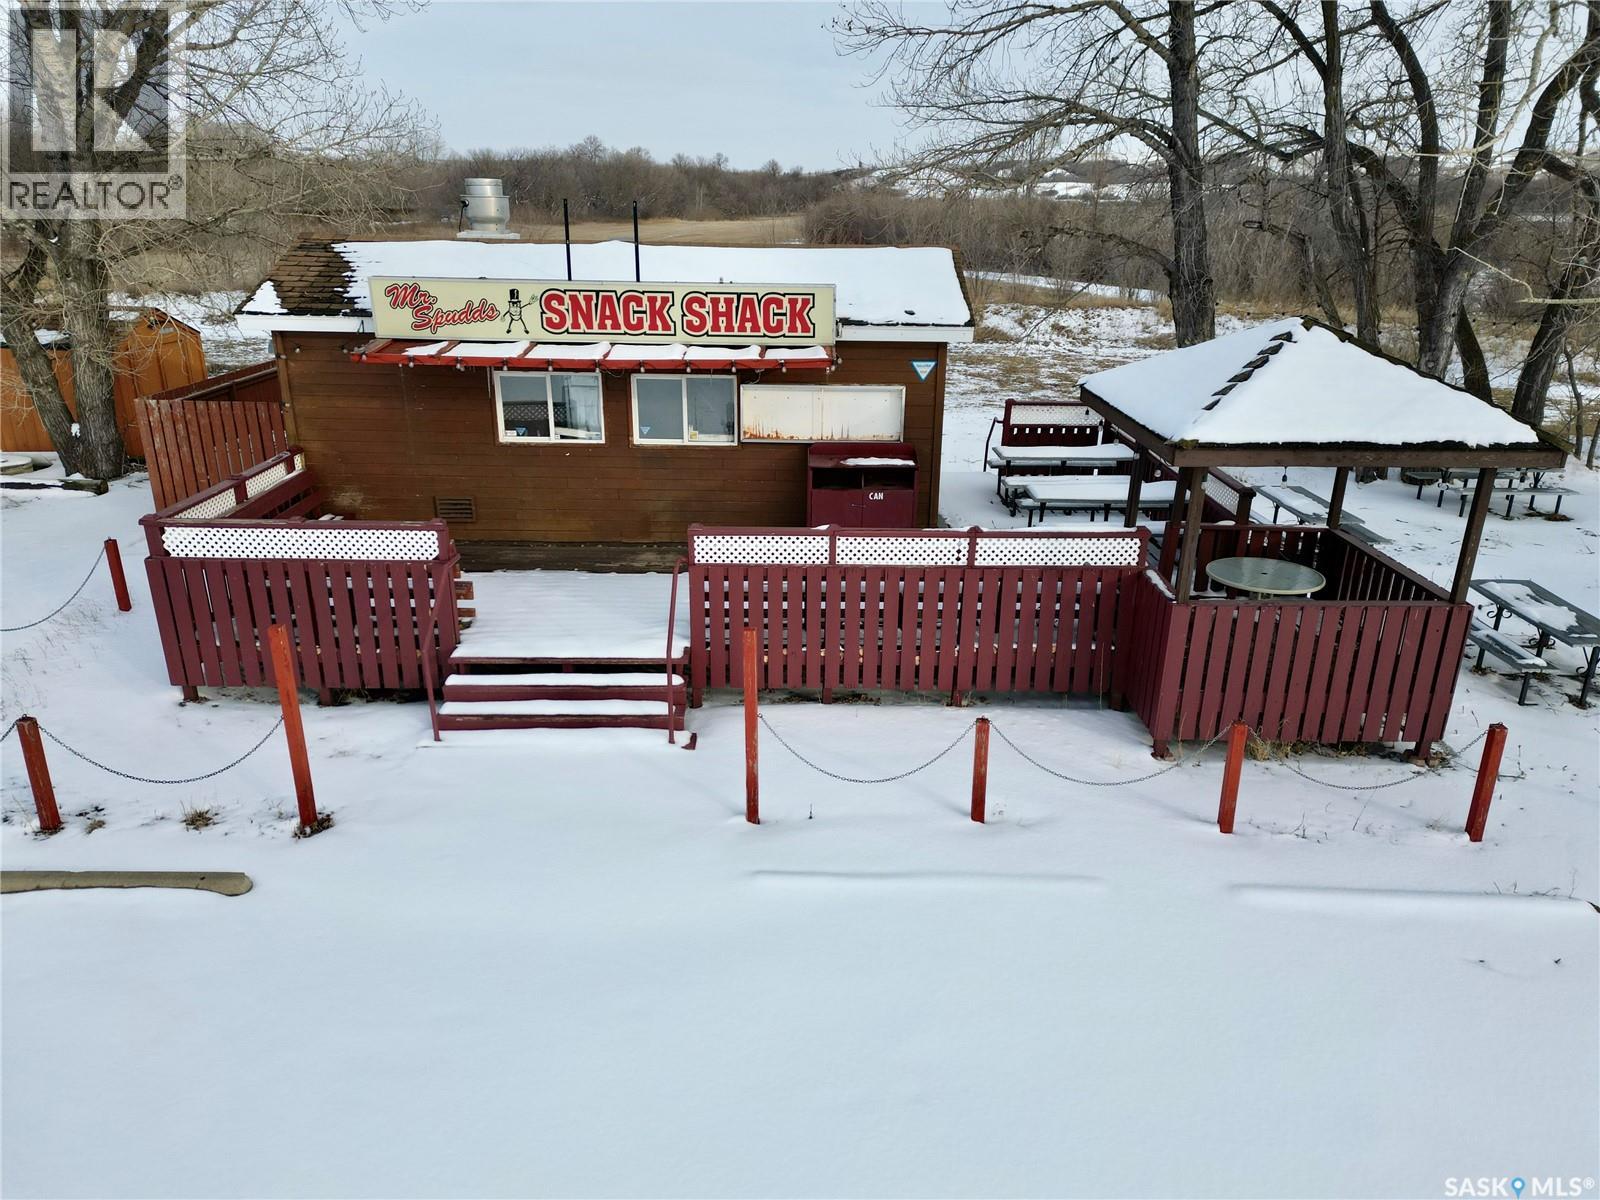
Your opportunity to own this amazing piece of real estate. Located just 15 minutes from Regina, at the corner of HWY 11 and HWY 20, this property offers excellent visibility and access, making it a great development site. Zoned C2, and offering convenient access to the continuous water supply of the Qu'Appelle River (approval needed), this 13.12-acre parcel offers a wide variety of potential uses. Maybe you simply want to reboot the famous Snack Shack, or maybe this property is better suited to a different use for you: a few options include a motel, service centre, greenhouse, chain restaurant, truck stop, or storage facility. Call today! (id:62463)
C&c Realty
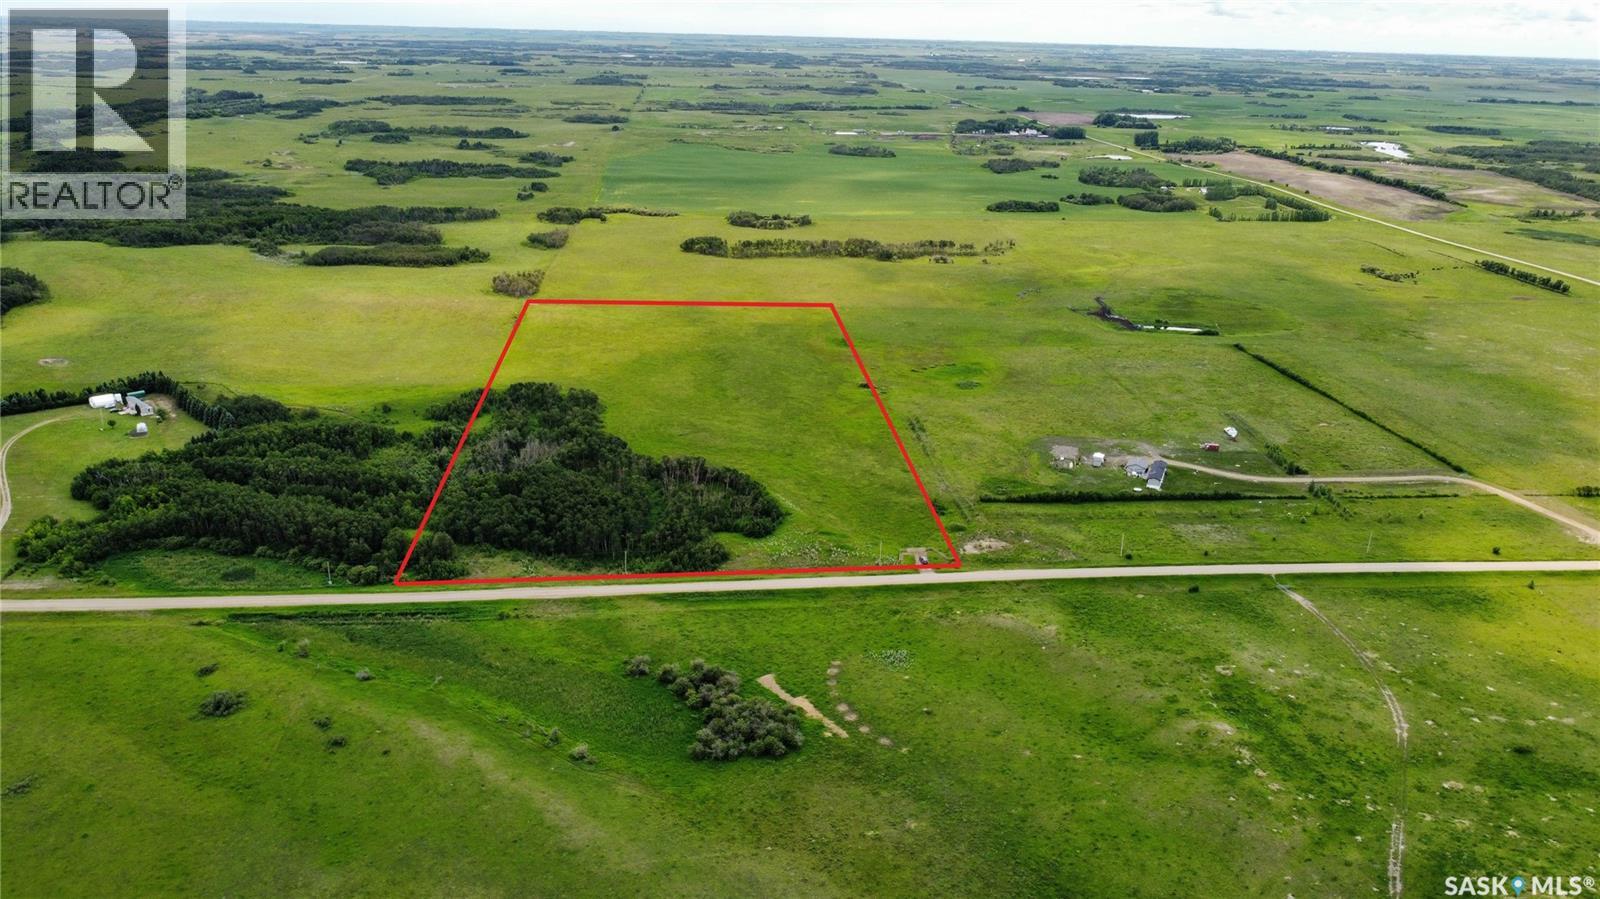
Senft Acreage
South Qu'appelle Rm No. 157, Saskatchewan
Amazing opportunity to build your country dream retreat just a 5 minute drive from the Town of Qu'Appelle and approximately 35 minutes east of Regina. Pavement all the way except the last half mile. Property has gently rolling landscape and the perimeter is fully fenced with 3 strand barbed wire. Power runs past the property otherwise the property is not serviced. Contact your Hometown Real Estate Professional for more information. (id:62463)
Indian Head Realty Corp.
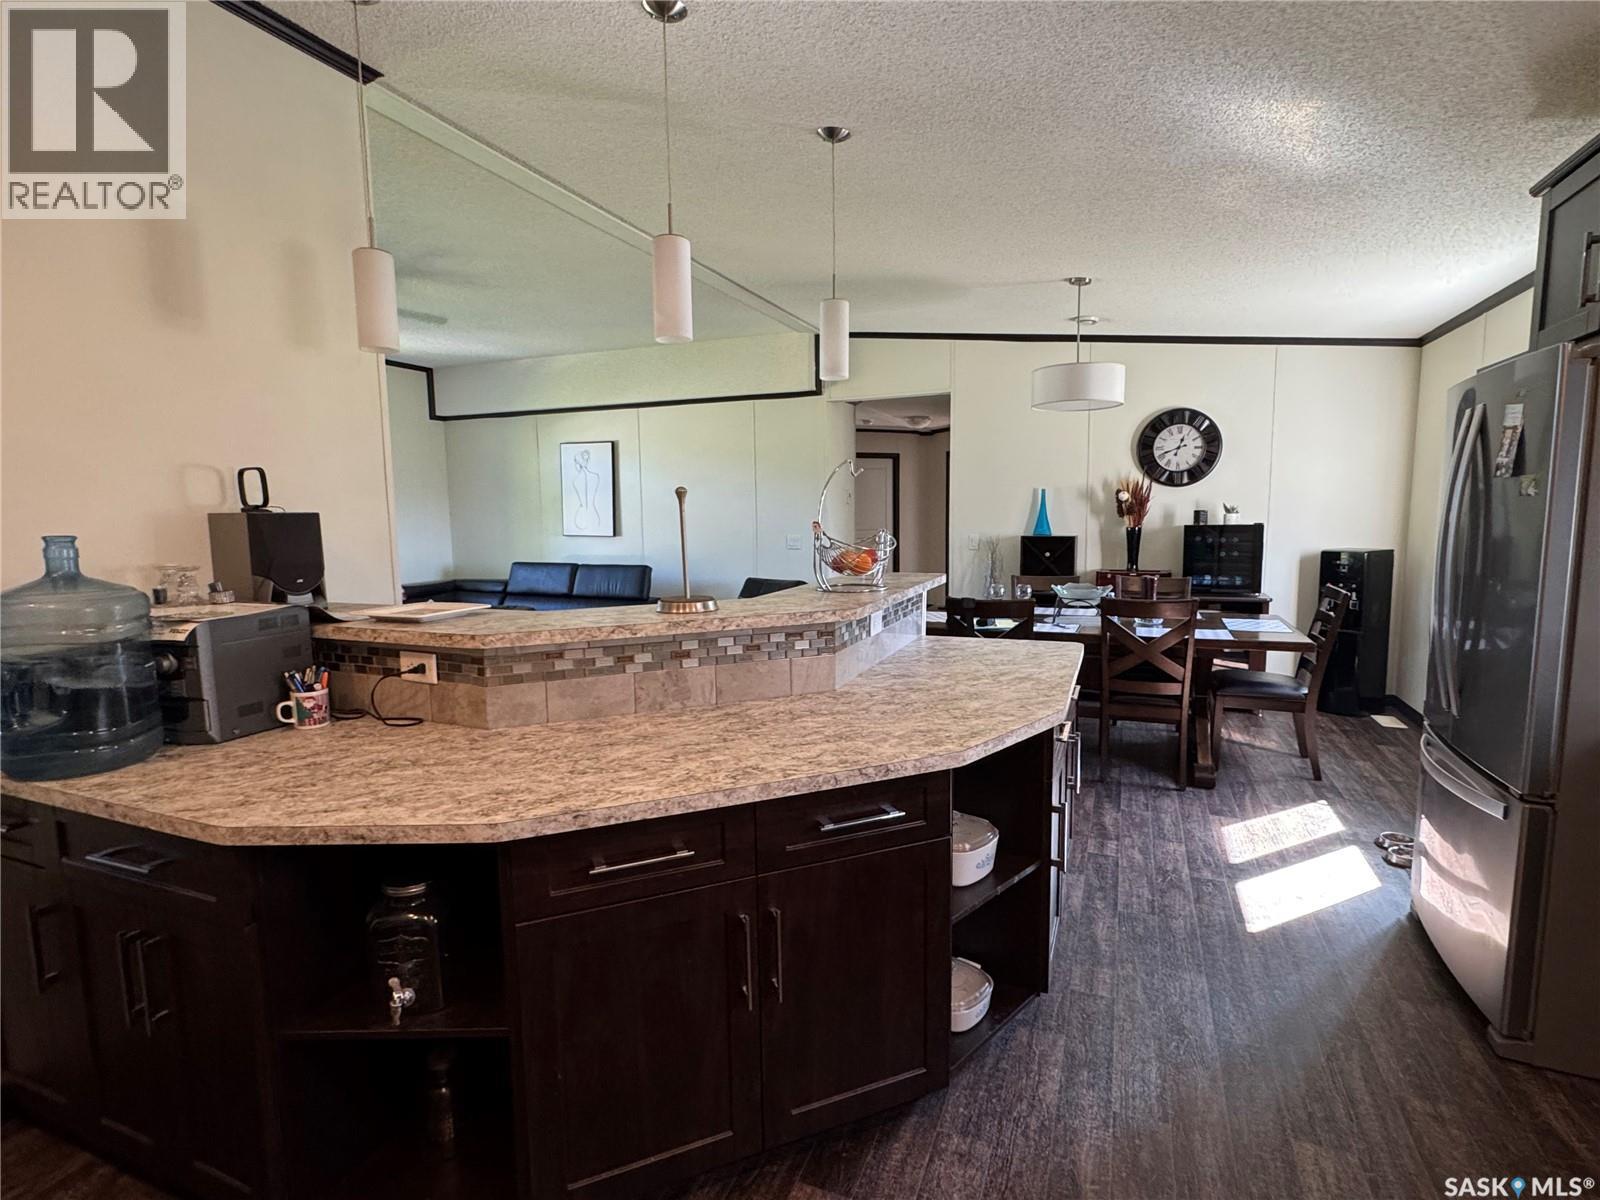
Betker Acreage
Shellbrook Rm No. 493, Saskatchewan
Quiet country living just 15 minutes to Shellbrook so close enough for those snack runs but far enough away to enjoy the peaceful country living! Perfect blend of comfort and space to raise a family in this beautiful RTM home situated on 4.96 acres. Featuring a spacious kitchen to prep for get togethers with open concept with formal dining room and living room. Huge master bedroom with spacious 4 pce bath with a full walk in closet. Plus two more spacious bedrooms for family or guest and a separate 4 pce bath . This home is designed with practicality in mind with laundry on the main floor to save those extra steps. Full basement partially developed ready to finish the way you want. This property offers the peaceful lifestyle to get away from t all with plenty of room to grow, play or simply relax. Make your viewing appointment today! (id:62463)
Century 21 Fusion
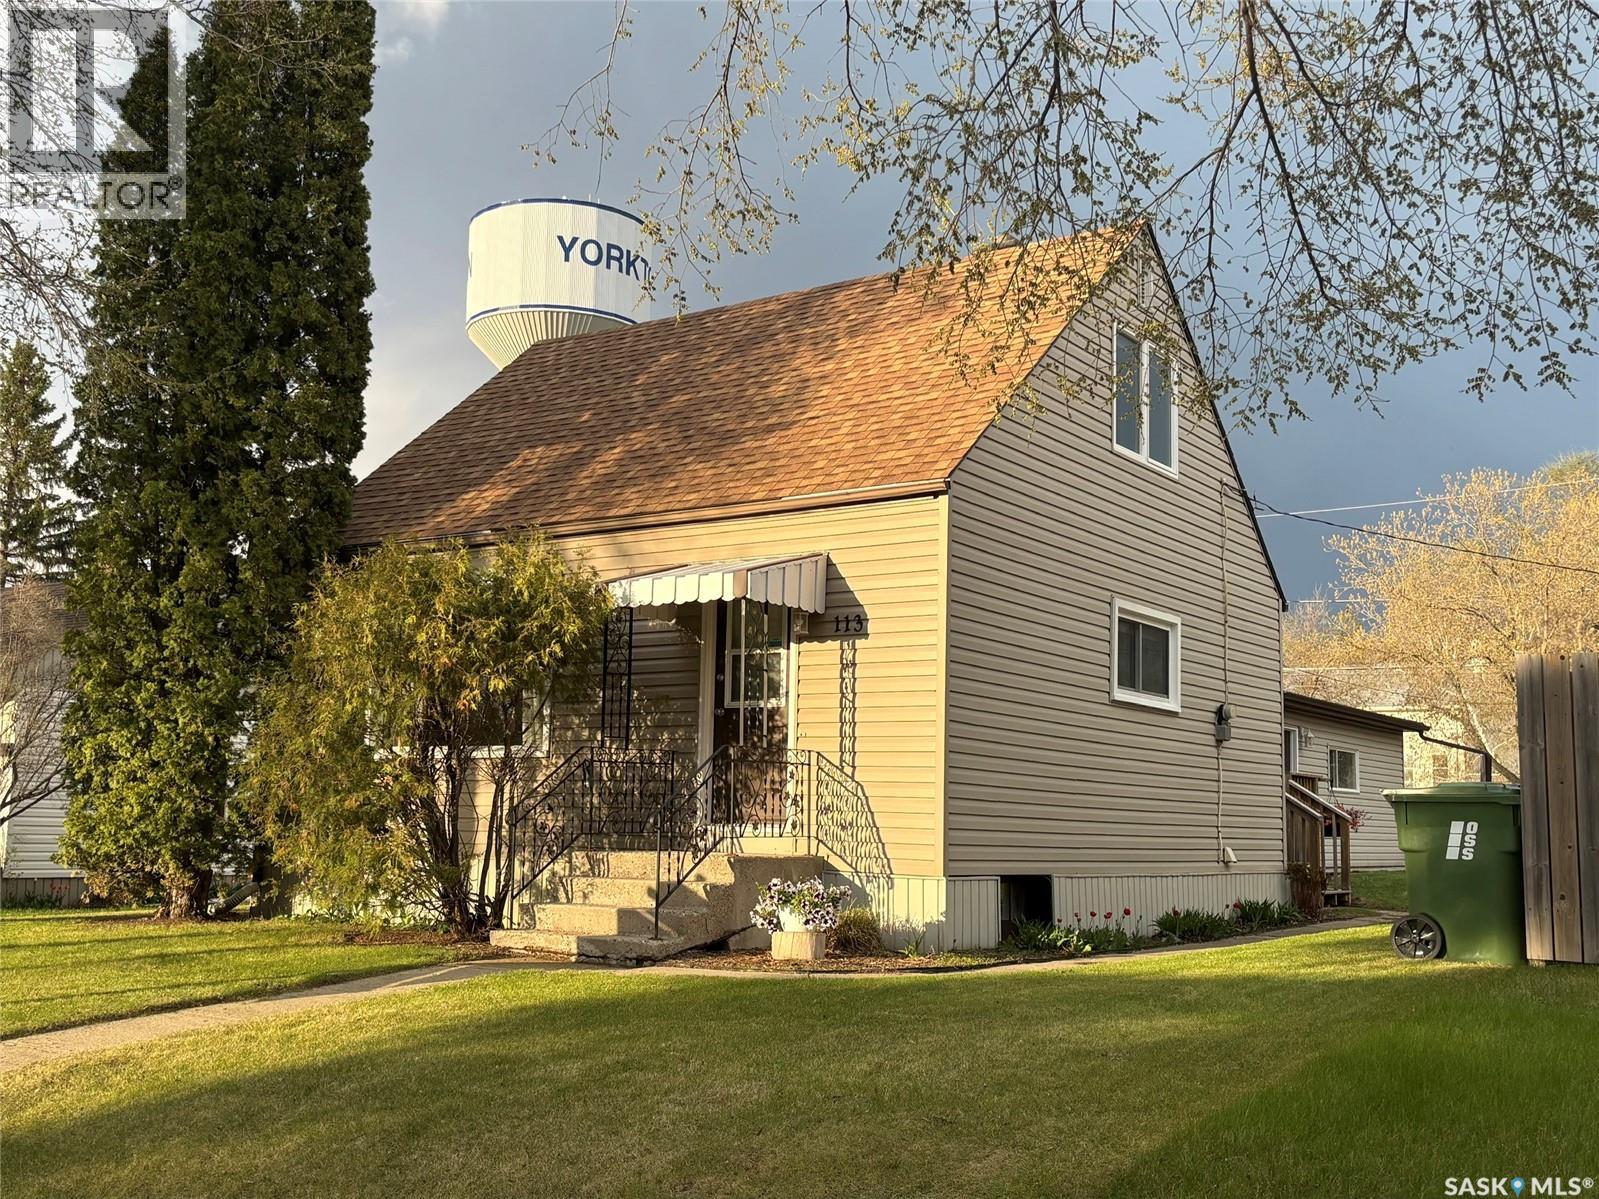
113 Laurier Avenue
Yorkton, Saskatchewan
This home is charming! The kitchen was updated a couple years ago. It was opened up to the living room with a breakfast bar, as well as other updates make it move in ready for you! The majority of windows have been replaced. The main living area is spacious and windows in all the rooms are large giving great natural light to the whole house. There is one bedroom and a bathroom on the main floor. The second floor offers two additional bedrooms and storage. The basement is partially developed, offering a rec room that could be another bedroom, a laundry and storage room. A single detached garage is accessible from the alley and the back yard overlooks Roslyn Hill. The yard is private and has a newer back deck. All appliances are included as well. (id:62463)
Century 21 Able Realty
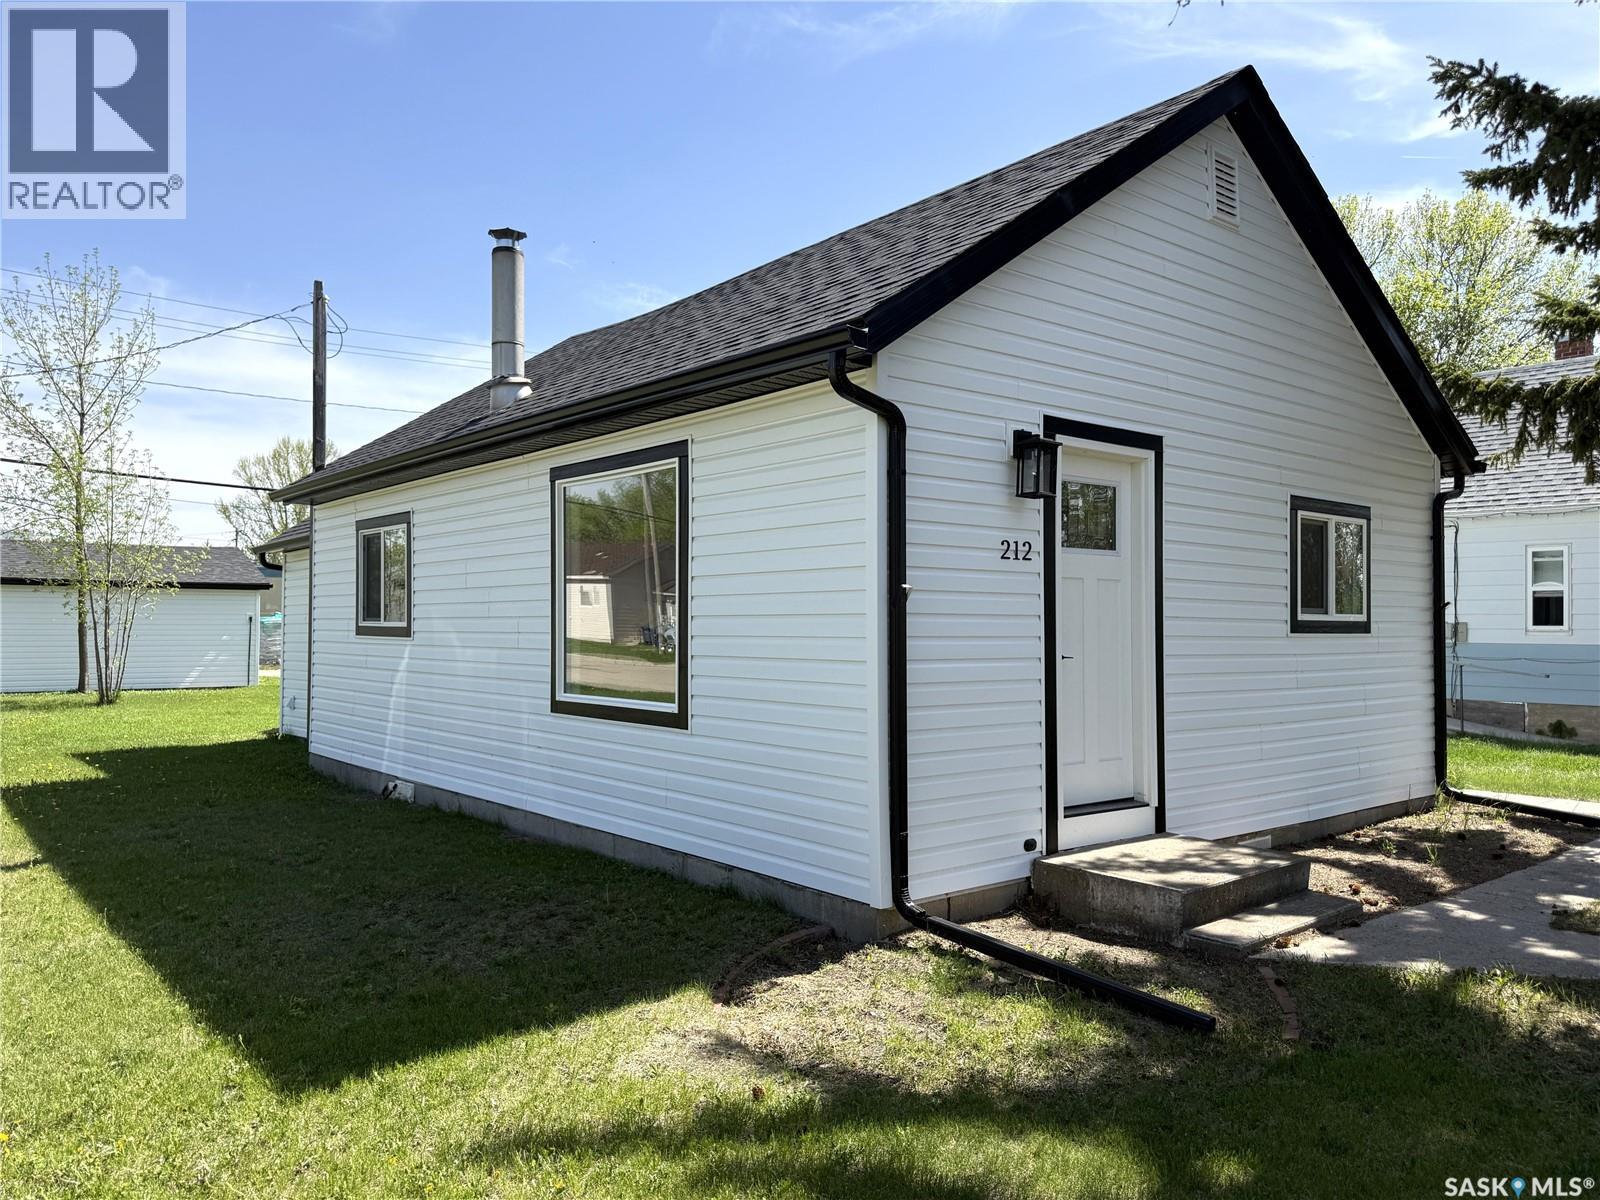
212 Garfield Street
Davidson, Saskatchewan
Welcome to this beautifully renovated starter home, perfectly situated on a spacious corner lot just one block off Davidson’s Main Street. Combining modern updates with small-town convenience, this home is ideal for first-time buyers, downsizers, or anyone looking for a turnkey property. Step inside to discover a completely renovated interior featuring fresh finishes, new kitchen appliances, and a bright, welcoming atmosphere throughout. Outside, the corner lot provides added space, privacy, and curb appeal, while the single detached garage offers convenient parking and extra storage. Enjoy the benefits of being within walking distance of local amenities, shops, and services, all while living in a quiet residential setting in the welcoming community of Davidson. Conveniently located between Regina and Saskatoon, Davidson offers small-town charm with easy access to major centres. This move-in-ready home is a fantastic opportunity to own an affordable, fully updated property in a great location. Schedule your viewing today! We have a video tour available! (id:62463)
RE/MAX Shoreline Realty
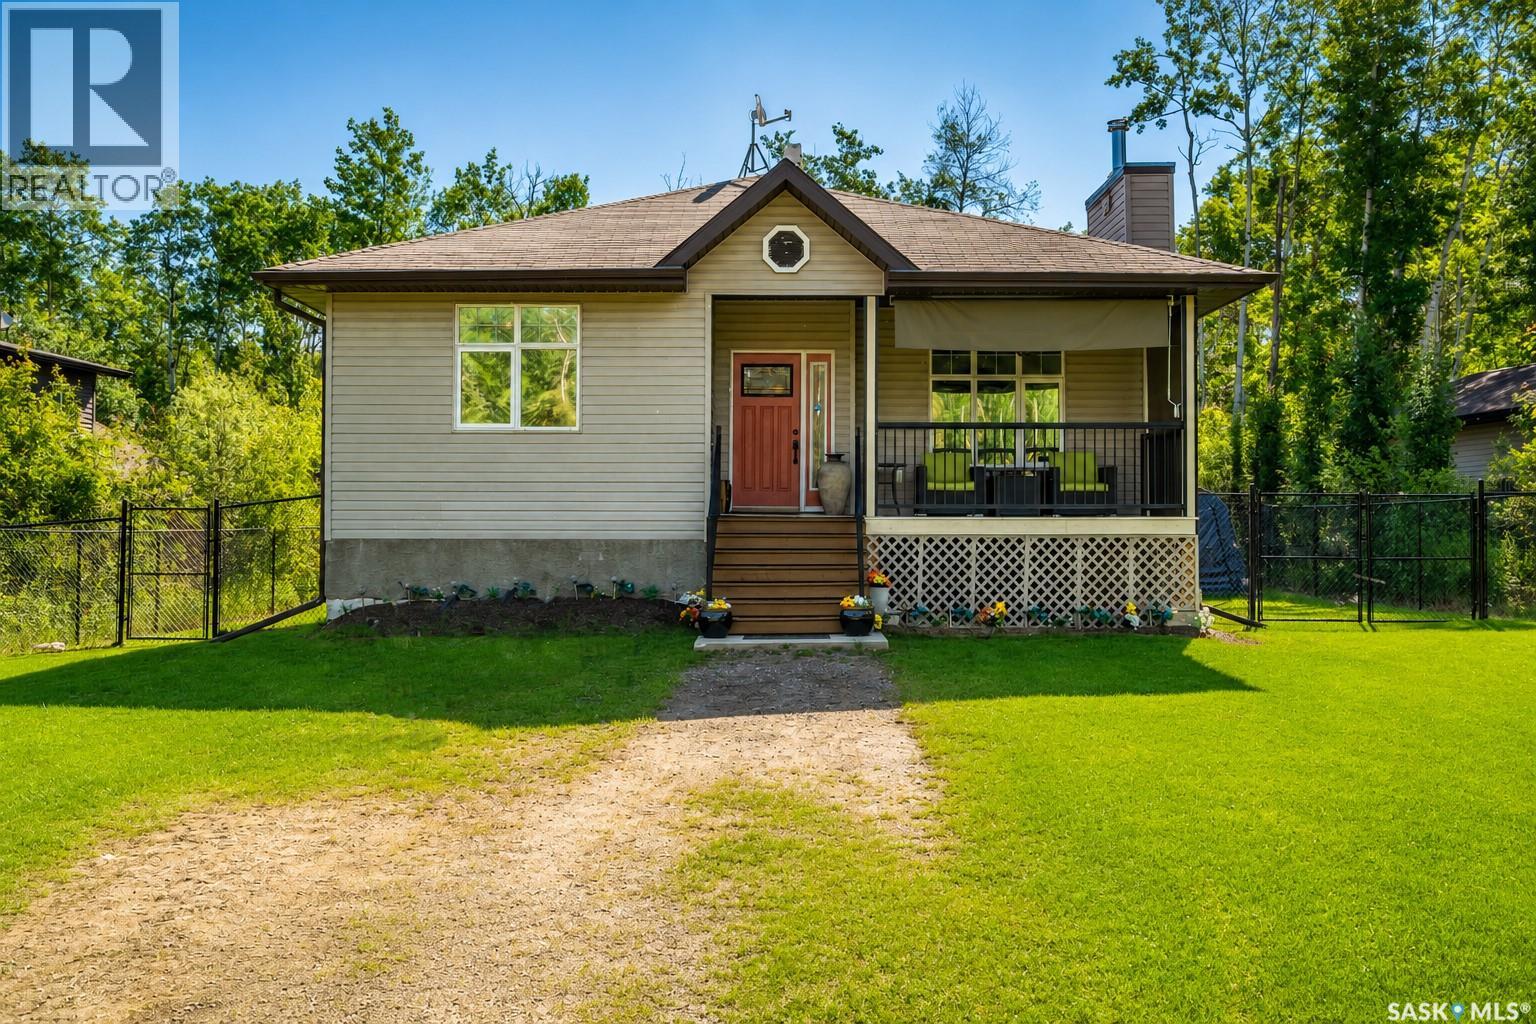
303b Lac Des Iles Road
Lac Des Îles, Saskatchewan
This cozy year round family home is situated on Lac Des Iles Road, about 100 yards from the idyllic Lac Des Iles. This location is a much sought after retreat in summer or winter, offering a peaceful lake setting away from the rush & bustle of town or city life. Unlike many acreages, this home sits on a huge lot, over 75' wide & 235' long, with water & sewer, natural gas, a high-efficiency furnace, & a hot water on demand system [never run out of hot water], for year round living. Most acreages have a well or septic tank that requires emptying. This home uses a water & sewer system, making it no different than living in town. You get all the convenience of living at the beautiful Lac Des Iles, while only 5-10 minutes from shopping & a very well-respected local school. The yard features a huge metal privacy fence for children to safely play in, as well as an 8'x10' shed, & a solid reinforced vehicle "tent". There are 4 bedrooms & 3 bathrooms with showers or tubs, including a full bath ensuite off the master bedroom. The living room has an airtight wood stove that completely takes the chill off any cool evening with its warm wood heat. This home is built for comfort and year-round family living. Additionally, a back-up generator provides power (though it hasn't been needed), and there is a surge protector. The home also has a walk-up basement for direct access to the back yard, under stair storage, & bright LED lighting. The front deck has a 'Duradek' type of sealant, & the spacious back deck has a gas line set up to connect a gas BBQ. There are also pull-down awnings on the front deck, to shut out some of the bright sun when necessary. (id:62463)
RE/MAX Of The Battlefords - Meadow Lake
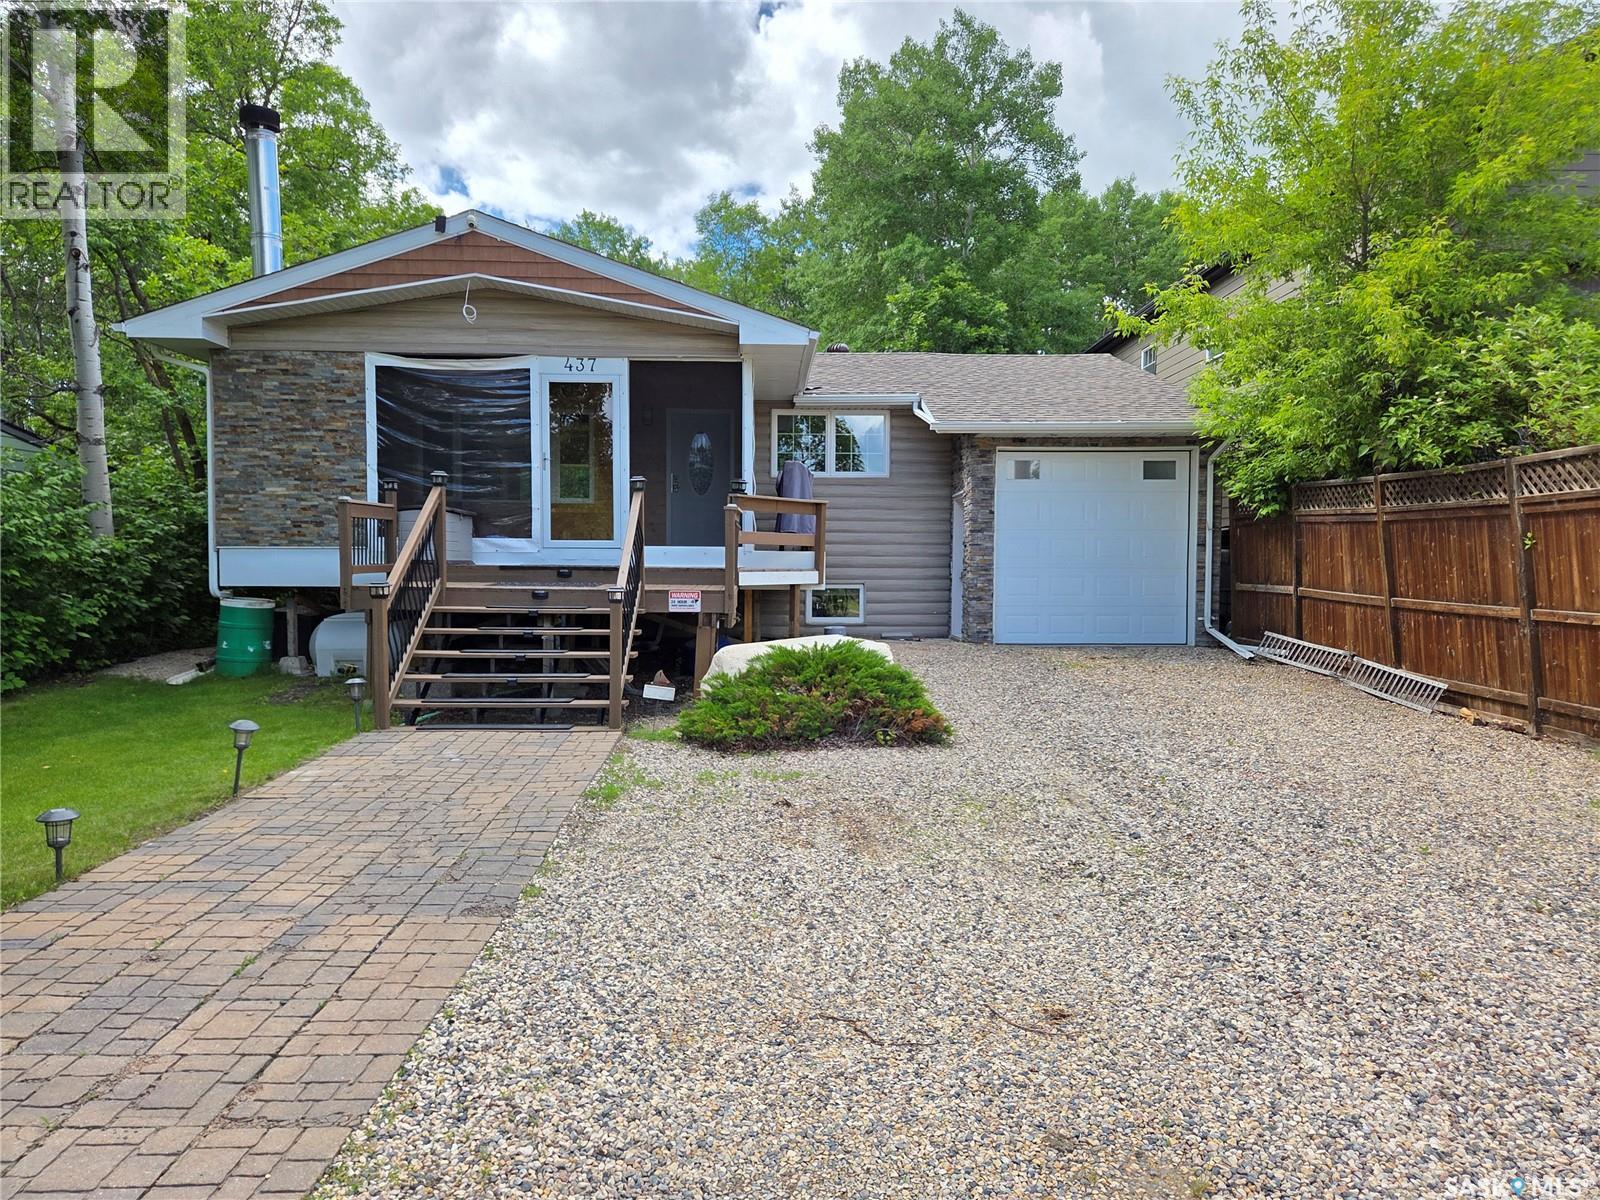
437 Good Birds Point
White Bear Ir 70, Saskatchewan
**Welcome to 437 Good Birds Point, White Bear Lake**—a stunning year-round home offering beautiful lake views directly across the road and everything you need to enjoy lake life in every season. Situated on a flat, beautifully landscaped lot, this property also offers additional parking with an RV plug-in complete with power and water hookups. The attached 12' x 34' insulated garage is plumbed for in-floor heat. One of the standout features is the impressive 20' x 12' screened-in sunroom. Complete with a cozy wood-burning fireplace, surround sound, and removable clip-in wall panels for added protection and extended seasonal use, it's the perfect place to entertain, relax, or enjoy evenings with family and friends. Inside, you're welcomed by a foyer leading to a bedroom or office, a spacious guest bedroom, and a 3-piece bathroom. The inviting living room features a natural gas fireplace and flows seamlessly into the open-concept kitchen and dining area. Showcasing vaulted pine ceilings, hardwood floors, and oversized windows, the space is bright, warm, and inviting. The beautifully updated kitchen offers custom cabinetry, quartz countertops, stainless steel appliances, a large island with seating, and plenty of cupboard and counter space. A convenient mudroom off the kitchen provides access to the backyard and basement. The fully finished basement includes the laundry and utility room, a modern 3-piece bathroom, a spacious bedroom with a walk-in closet, and a large rec room with a mini fridge—perfect for entertaining or family movie nights. Step outside to your private backyard oasis featuring a spacious deck for BBQs, a beautifully treed yard, patio and fire pit area, gazebo, and a versatile storage shed that could also serve as a cozy bunkhouse for extra guests. Whether you're looking for a year-round residence or the perfect lake retreat, **437 Good Birds Point** offers exceptional indoor and outdoor living in one of White Bear Lake's most desirable locations. (id:62463)
Performance Realty
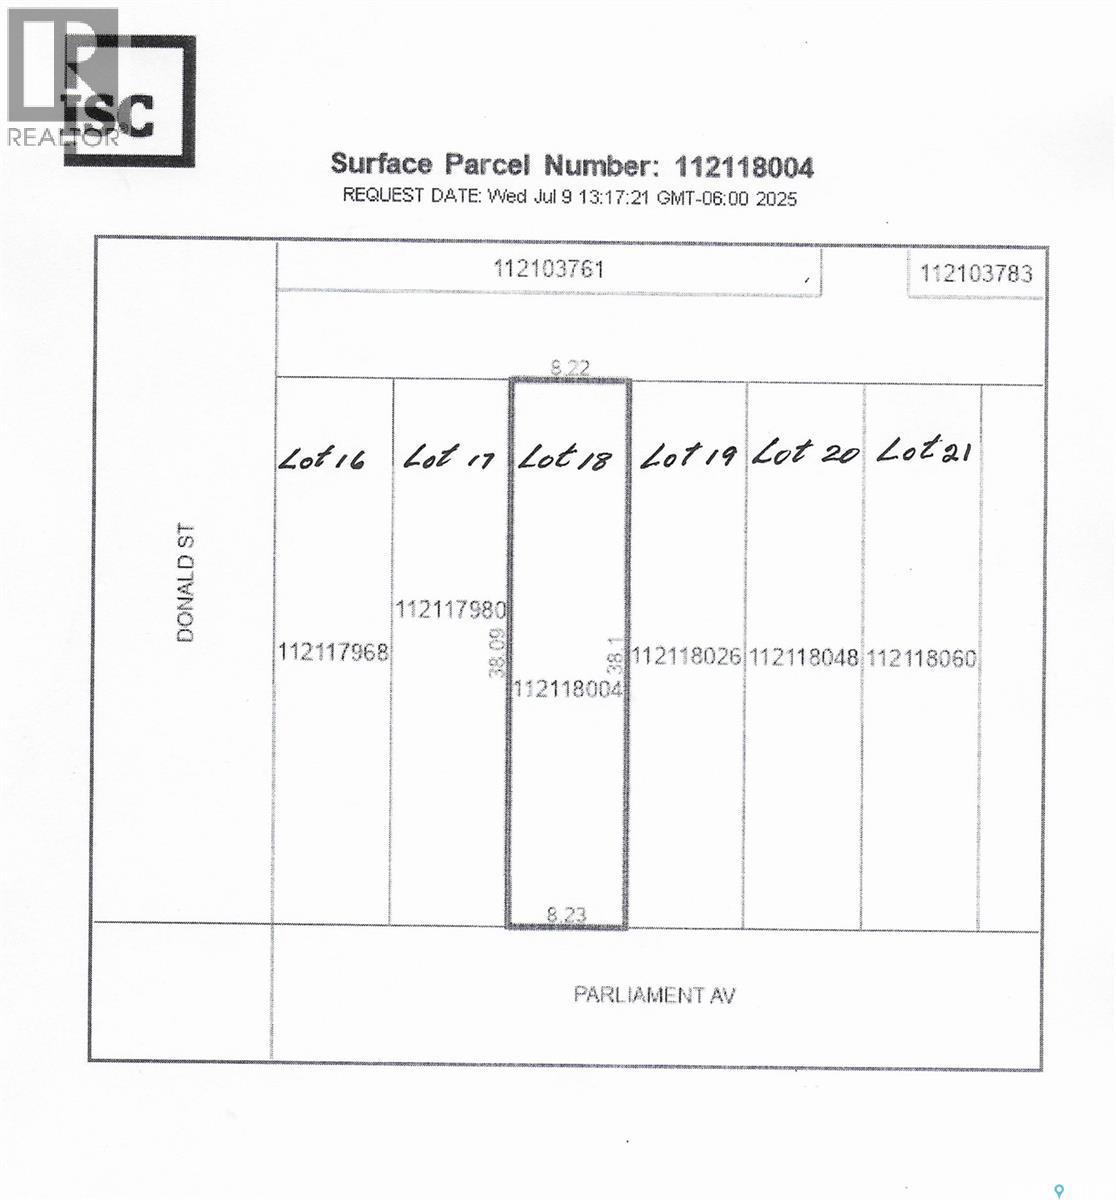
6116 Parliament Avenue
Regina, Saskatchewan
Located on a corner: SIX 27' x 125' undeveloped residential lots (for a total size of 20,250 sq.ft.) in Devonia Park or Phase IV of West Harbour Landing(located west of Harbour Landing and south of 25th Avenue) . Devonia Park is a quarter section of land originally subdivided into 1,400 lots in 1912. Investment opportunity only at this time, with potential to build on in the future. Brokerage sign at the corner of Campbell Street and Parliament Avenue. GST may be applicable on the sale price. More information in the 'West Harbour Landing Neighborhood Planning Report'. There will be other costs once the land is developed. (Note: the seller is willing to sell less than 6 lots.) (id:62463)
Global Direct Realty Inc.
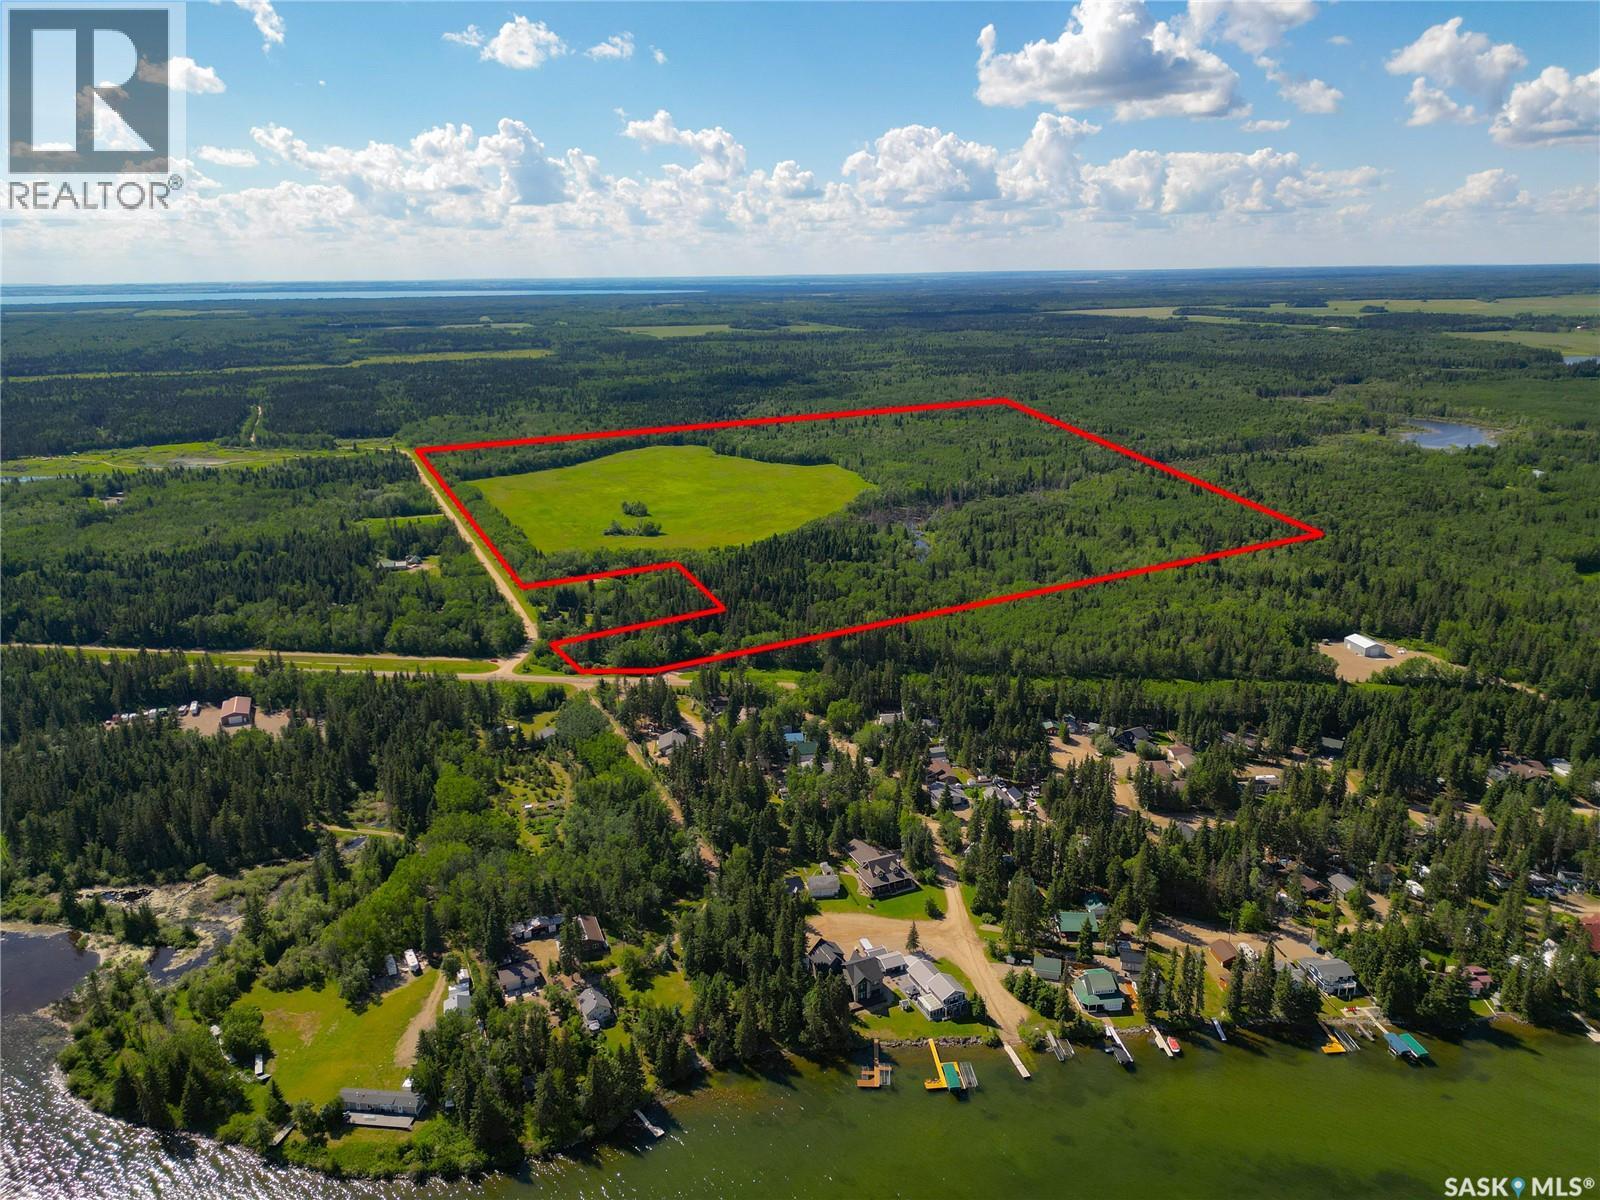
0 Ahlstrom Drive
Turtle Lake, Saskatchewan
Prime Quarter Section Near Turtle Lake. Rare opportunity to own a quarter section in one of Saskatchewan's most sought-after recreational regions. Located near the popular Turtle Lake area and the desirable Kivimaa-Moonlight Bay community, this property offers the perfect blend of investment potential, recreational enjoyment, and future development possibilities. Surrounded by the vibrant lake communities that make Turtle Lake a premier destination for families, outdoor enthusiasts, and investors alike, this property presents endless possibilities. Whether you're seeking a private recreational retreat, a future development opportunity, or a long-term land investment, this quarter section delivers exceptional potential in a highly sought-after location. Turtle Lake is celebrated for its crystal-clear waters, outstanding fishing, boating, swimming, and water sports. Miles of shoreline, beautiful beaches, and countless recreational opportunities attract visitors from across Saskatchewan and Alberta throughout the year. In the winter months, the area transforms into a four-season playground with snowmobiling, ice fishing, and outdoor adventure right at your doorstep. Land in the Turtle Lake area is becoming increasingly difficult to find, making this a unique opportunity to secure a significant holding in one of the province's most established and sought-after recreational regions. Experience the freedom of owning your own quarter section while enjoying everything Turtle Lake has to offer. Contact us today for further details and a private viewing. (id:62463)
Advantage Real Estate