


1st Ave South
Bjorkdale, Saskatchewan
Excellent live-and-work business opportunity in Bjorkdale, SK. PJ’s 1 Stop Shop is a well-established convenience store offering multiple income streams including off-sale liquor, Saskatchewan Lottery, propane sales, and Purolator drop-off services, along with everyday grocery and convenience items. The business serves as a central hub for the community and surrounding rural area, generating consistent traffic and repeat customers. Gross sales of approximately $598,000 in 2022 and $585,000 in 2023, demonstrating stable performance. The property includes an on-site residence, ideal for an owner-operator or family-run business, and features a kitchen/bakery option offering additional expansion potential. Central location with good visibility and parking. A rare opportunity to acquire an established rural business with residential convenience and diversified revenue streams. Financials available to qualified buyers. Licenses transferable subject to approval. (id:62463)
Century 21 Proven Realty
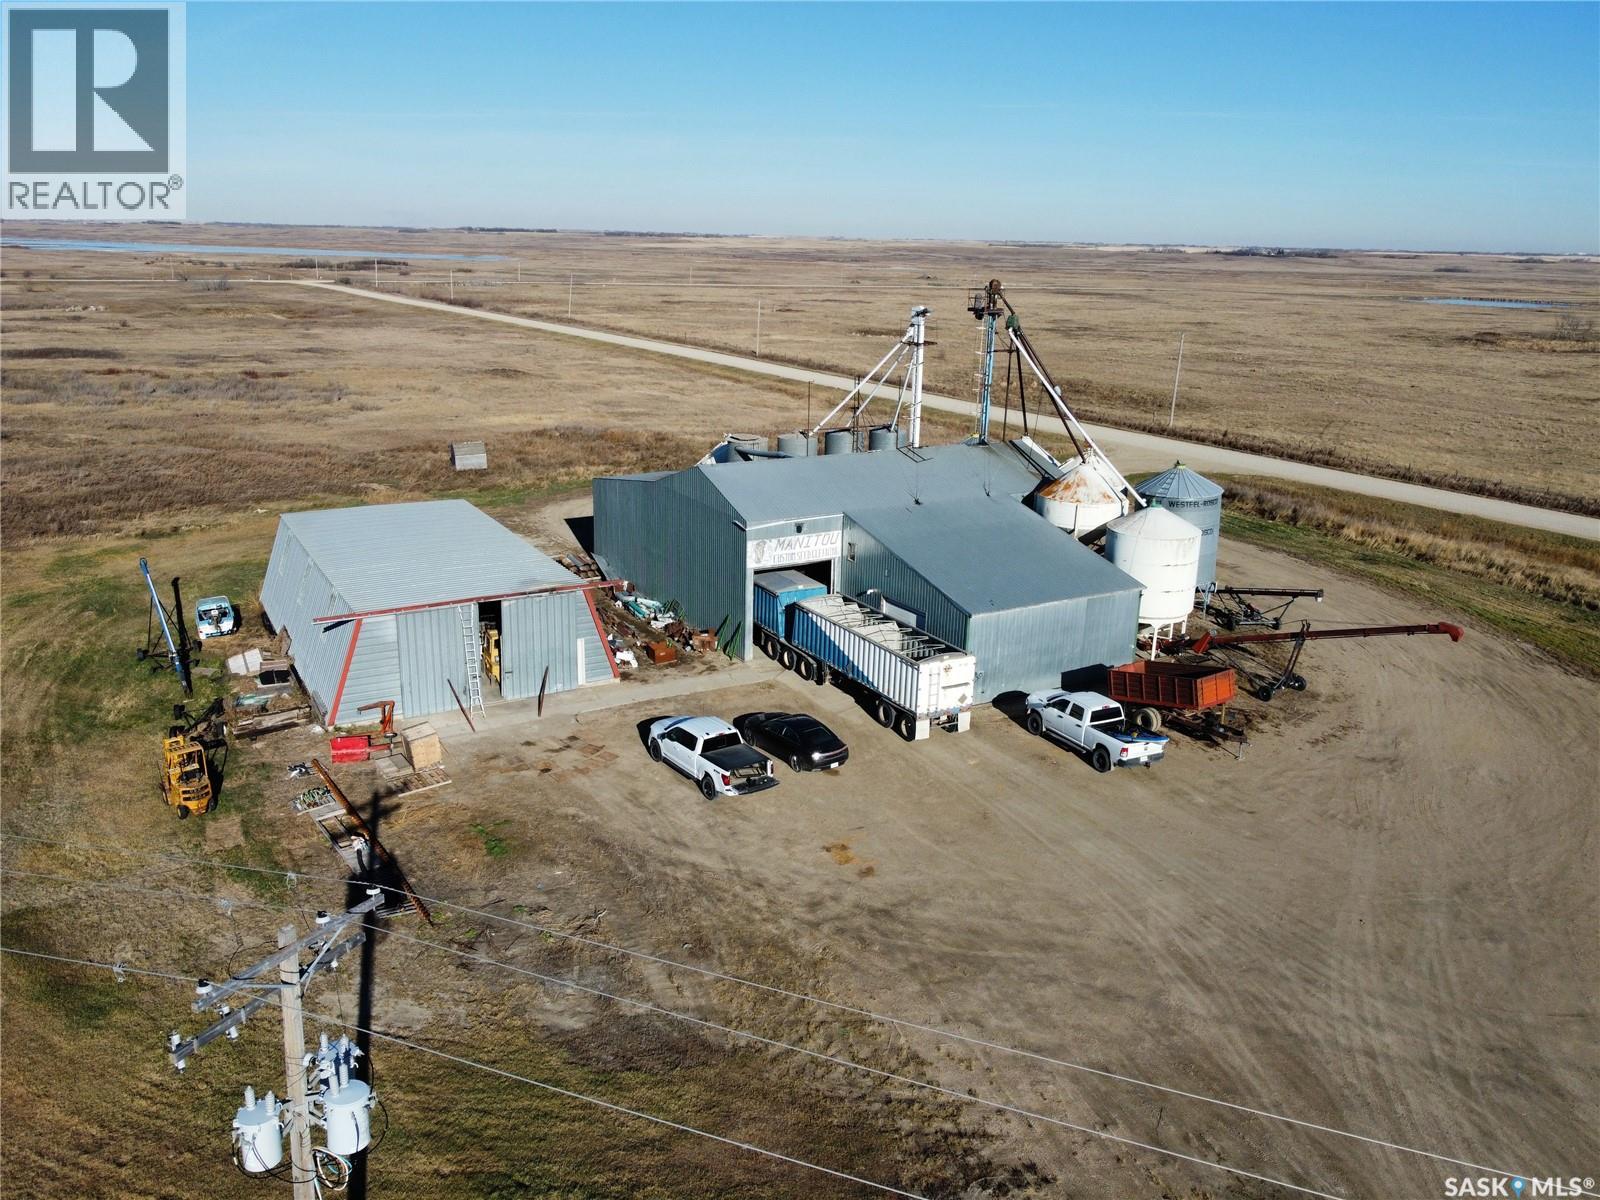
1000 First Avenue
Young, Saskatchewan
Long running business available in Young, just an hour from Saskatoon. This established seed-cleaning and agricultural export operation has a strong reputation, loyal long-term customers, and simple day-to-day management. A great opportunity to step into a stable, easy-to-run ag business in a prime farming region. Don’t miss out! (id:62463)
Trcg The Realty Consultants Group
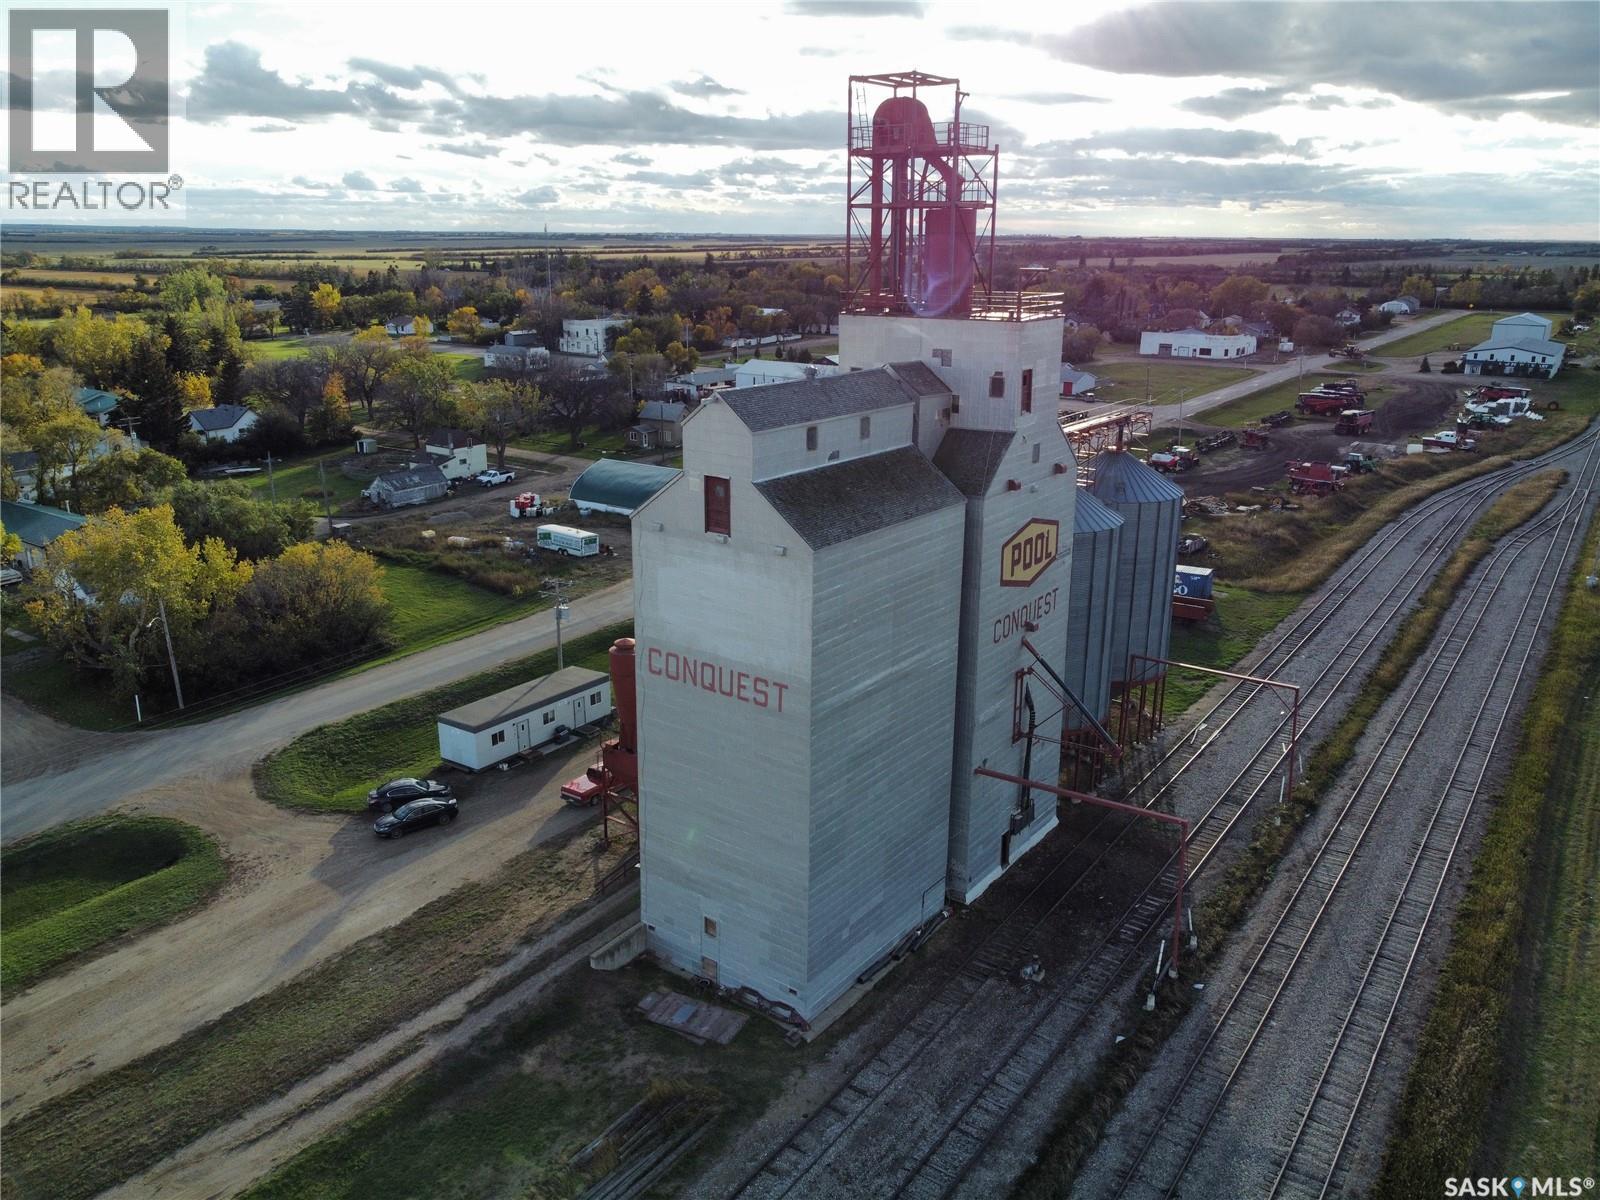
620 Railway Avenue
Conquest, Saskatchewan
Grain elevator facility located on 8.16 acres of fully owned land in Saskatchewan. A rare opportunity to acquire an elevator property where the land is owned outright, with no railway land lease agreements tied to the site. Improvements include elevator structures, multiple grain bins, scale infrastructure, and an on-site office building. Storage capacity is approximately 4,500 metric tonnes. The property offers direct highway access suitable for truck traffic and ample yard space. Large parcel provides flexibility for a variety of agricultural or industrial applications. (id:62463)
Trcg The Realty Consultants Group
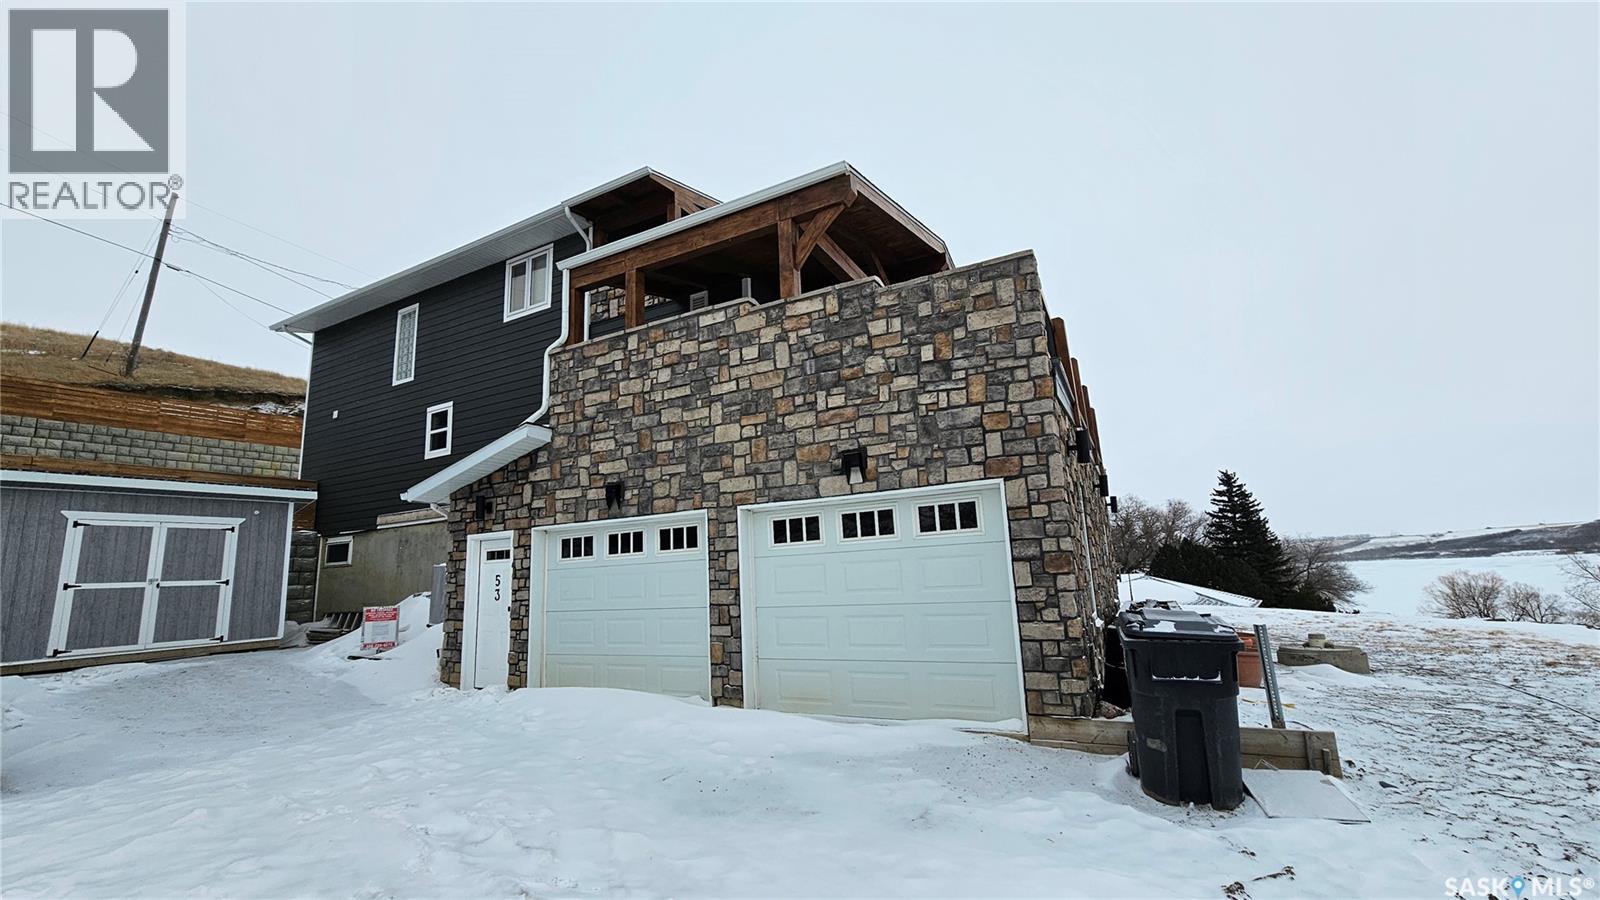
53 Summerfeldt Drive
Thode, Saskatchewan
Welcome to 53 Summerfeldt Drive—where luxury living meets breathtaking lakeside serenity. This one-of-a-kind custom architectural masterpiece has undergone extensive renovations and is perfectly positioned on an oversized lot overlooking a tranquil lake setting. Boasting 2700 sq. ft. in this impressive two-storey layout, the home features a 24’ x 26’ double attached garage and a full walk-out basement. In-floor heating is installed in the basement adding extra comfort and efficiency throughout. The main floor showcases a bright, open-concept design with sleek, modern finishes and highly functional living spaces. The chef-inspired kitchen is a standout, featuring Classic Woodcraft maple cabinetry, two oversized quartz islands, porcelain tile flooring, and abundant storage. Step out onto the expansive 800+ sq. ft. deck off the dining area and take in uninterrupted views of the lake and Blackstrap Hill—an ideal setting to relax and unwind. This floor also shares a massive living room capable to accommodate large gatherings. Upstairs offers four spacious bedrooms, each with generous closet space, along with a convenient laundry area. The primary suite is truly exceptional, featuring a East facing private deck with stunning views of Blackstrap Lake, a luxurious 5-piece ensuite, gas fireplace, and dual walk-in closets. Walk-out Basement offers an Office, Recreation room and a great room that can be used as per your imagination. The expansive backyard is thoughtfully designed with a professionally installed retaining wall and offers endless potential for a fire pit, and outdoor kitchen or bar—ideal for entertaining. Located directly across from a park, beach, and sport court, this remarkable property offers the perfect blend of luxury, comfort, and lifestyle. Book your private viewing today and experience lakeside living at its finest. (id:62463)
Exp Realty
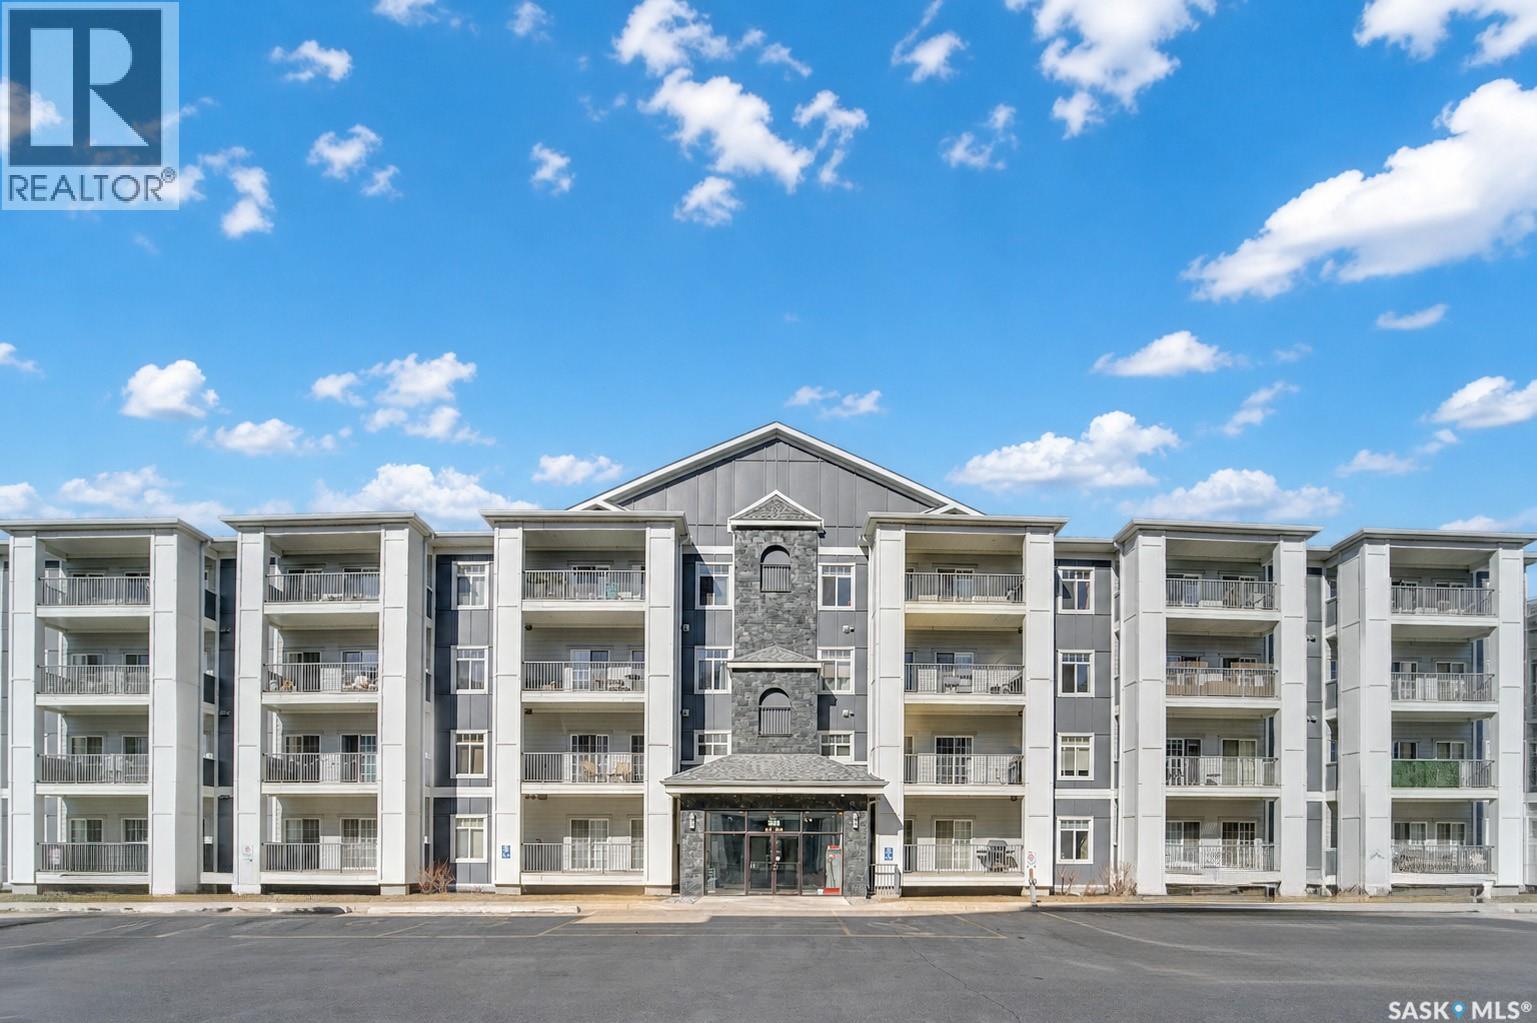
307 333 Nelson Road
Saskatoon, Saskatchewan
Welcome to this bright and well-maintained 2-bedroom, 1-bathroom condo offering comfort, convenience, and an unbeatable location! This east-facing unit is filled with natural morning light and features in-floor heating, central air conditioning, and the convenience of in-suite laundry. The home has been professionally cleaned and is move-in ready with immediate possession available. Enjoy the added value of secure underground parking and a cat-friendly building, perfect for pet lovers. Ideal for university students, professionals, or investors, this condo offers quick and direct access to campus along with easy access to transit, major roadways, shopping, restaurants, and everyday amenities just minutes away. Whether you’re looking for a comfortable place to call home or a smart investment opportunity, this condo checks all the boxes! (id:62463)
Century 21 Fusion
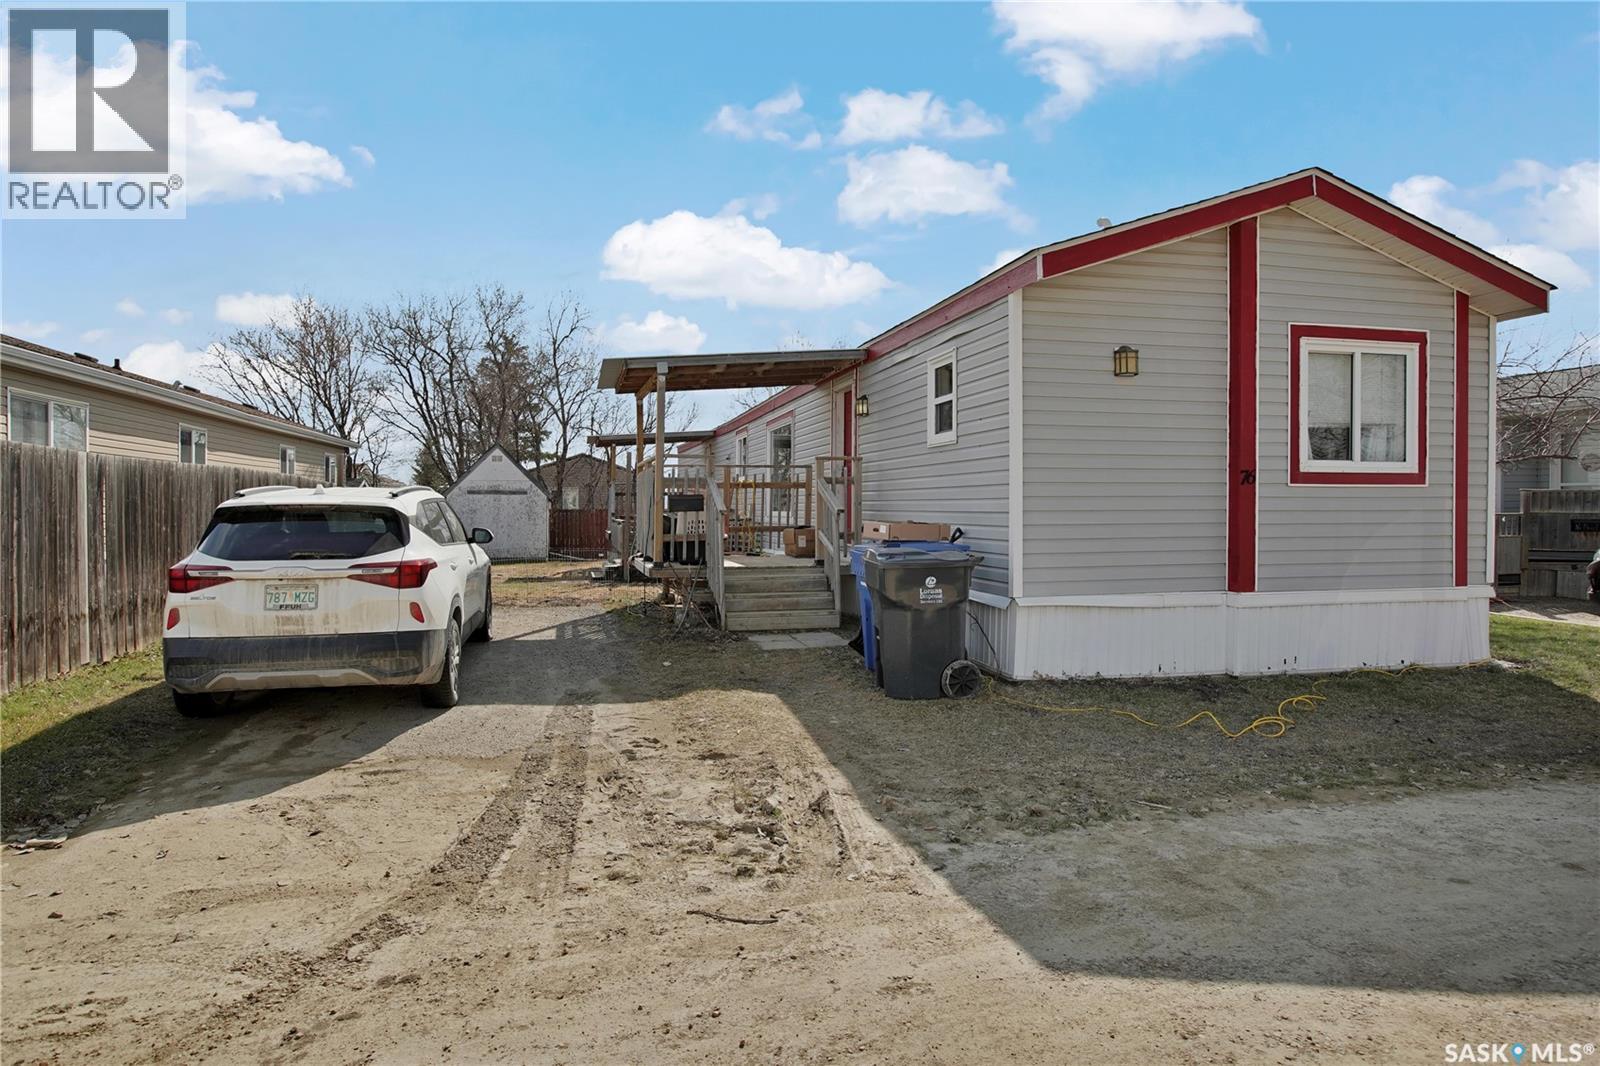
76 Mulberry Road
Blucher Rm No. 343, Saskatchewan
Welcome to Sunset Estates — affordable living just a short drive from Saskatoon! This spacious 1,200 sq. ft. mobile home offers an open and inviting layout with a generous living, dining, and kitchen area, perfect for everyday living and entertaining. Featuring 3 bedrooms and 2.5 bathrooms—a rare find with more bathrooms than most homes in the park—this property offers added comfort and convenience for families or guests. Stay cool all summer with central A/C, and enjoy the outdoors with a good-sized yard plus two storage sheds for all your tools, toys, and extra storage needs. A fantastic opportunity for comfortable, affordable living in a great community setting! (id:62463)
Royal LePage Saskatoon Real Estate
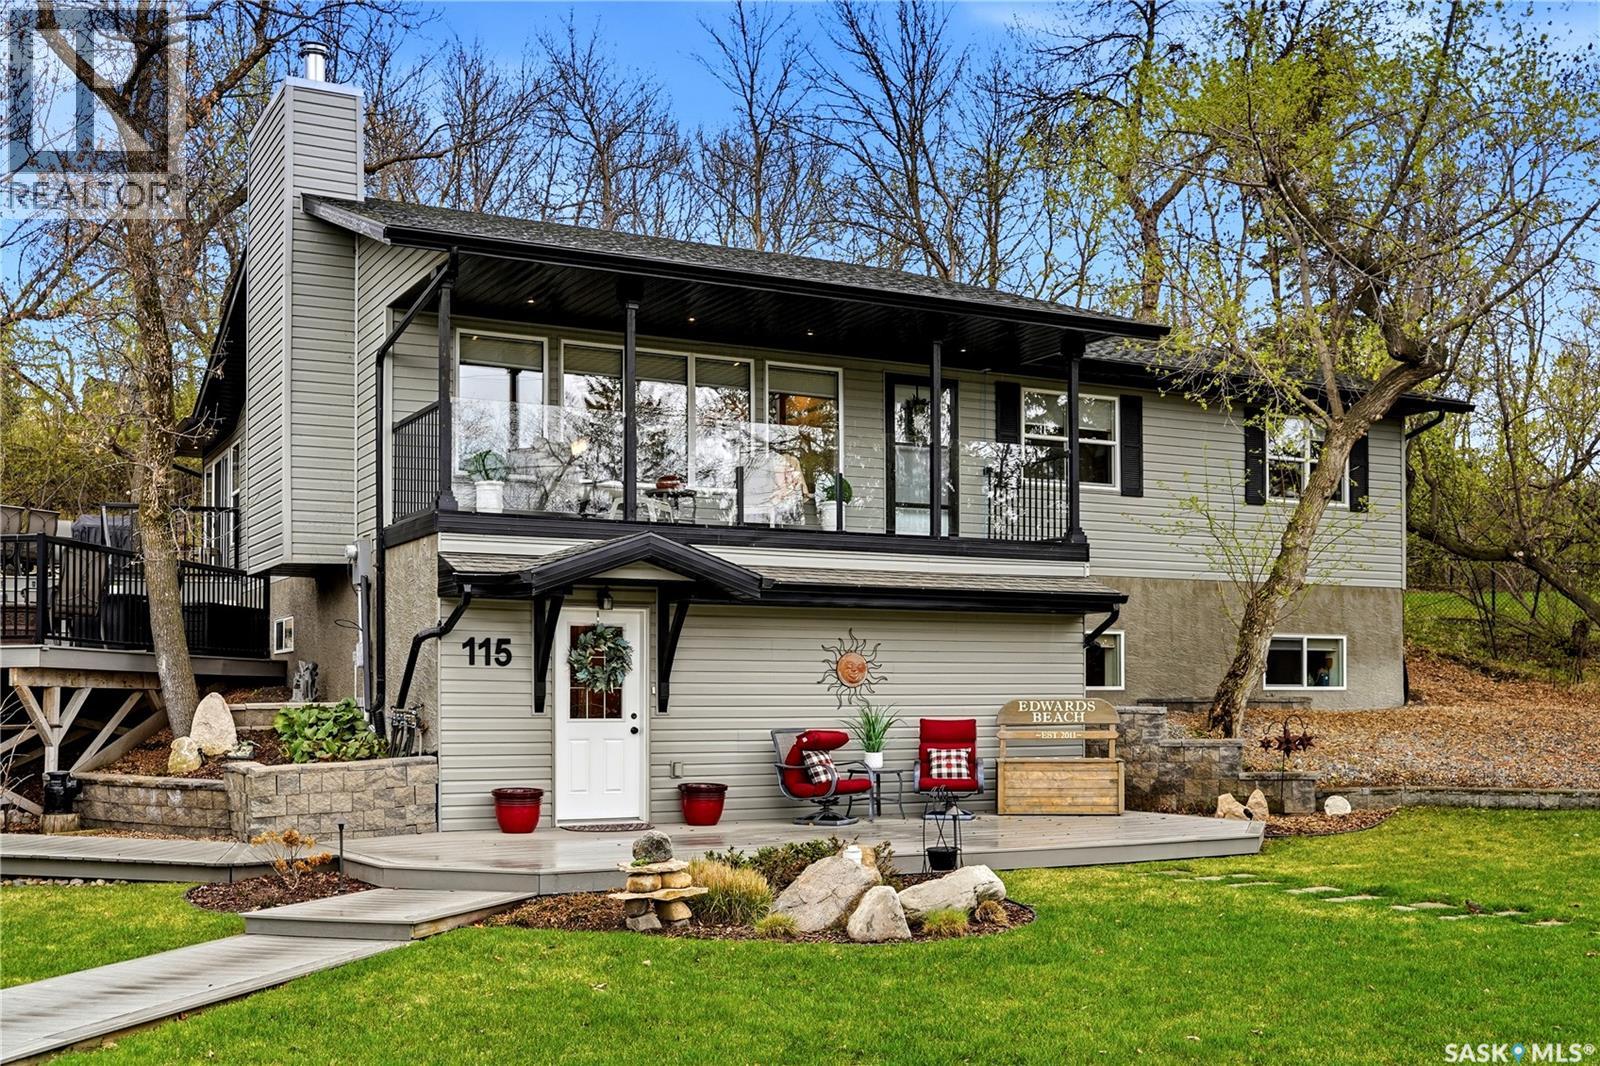
115 Cedar Crescent
Last Mountain Lake Ir 80a, Saskatchewan
Tucked away in the natural beauty of Kinookimaw, 115 Cedar Crescent is a truly exceptional, one-of-a-kind lake property blending comfort, character, and unforgettable entertaining space. Built in 2009, this walk-out bungalow has been impeccably maintained and thoughtfully designed to embrace both the surrounding landscape and lake views. The lower level welcomes you with a cozy rec room, guest bedroom, full 4-piece bathroom, and an abundance of storage space. Upstairs is where the home truly shines, featuring three bedrooms, a full 4-piece bathroom, and a private 3-piece ensuite off the primary bedroom. The open-concept main living area is spectacular, filled with natural light and breathtaking views, with a warm wood-burning fireplace anchoring the space. The functional kitchen features stainless steel appliances, a pantry, and seamless flow into the adjacent dining area. A stunning four-season sunroom, added in 2013, creates effortless indoor-outdoor living and extends the enjoyment of the property year-round. Step outside onto the expansive multi-level deck designed for dining, entertaining, or simply relaxing — with both sun and shade available throughout the day. The beautifully landscaped double lot is filled with mature perennials, creating a peaceful and private setting complete with a firepit area for evenings under the stars. Perhaps the most unique feature of this remarkable property is the incredible two-bedroom “Treehouse” guest suite located above the double garage. Complete with its own kitchen, living room, and 4-piece bathroom, this separate guest space makes hosting family and friends an absolute dream. Exceptionally clean, beautifully maintained, and unlike anything else on the market, properties like this rarely become available. There’s still plenty of summer left to enjoy at your new home at the lake. As per the Seller’s direction, all offers will be presented on 05/27/2026 2:00PM. (id:62463)
RE/MAX Crown Real Estate
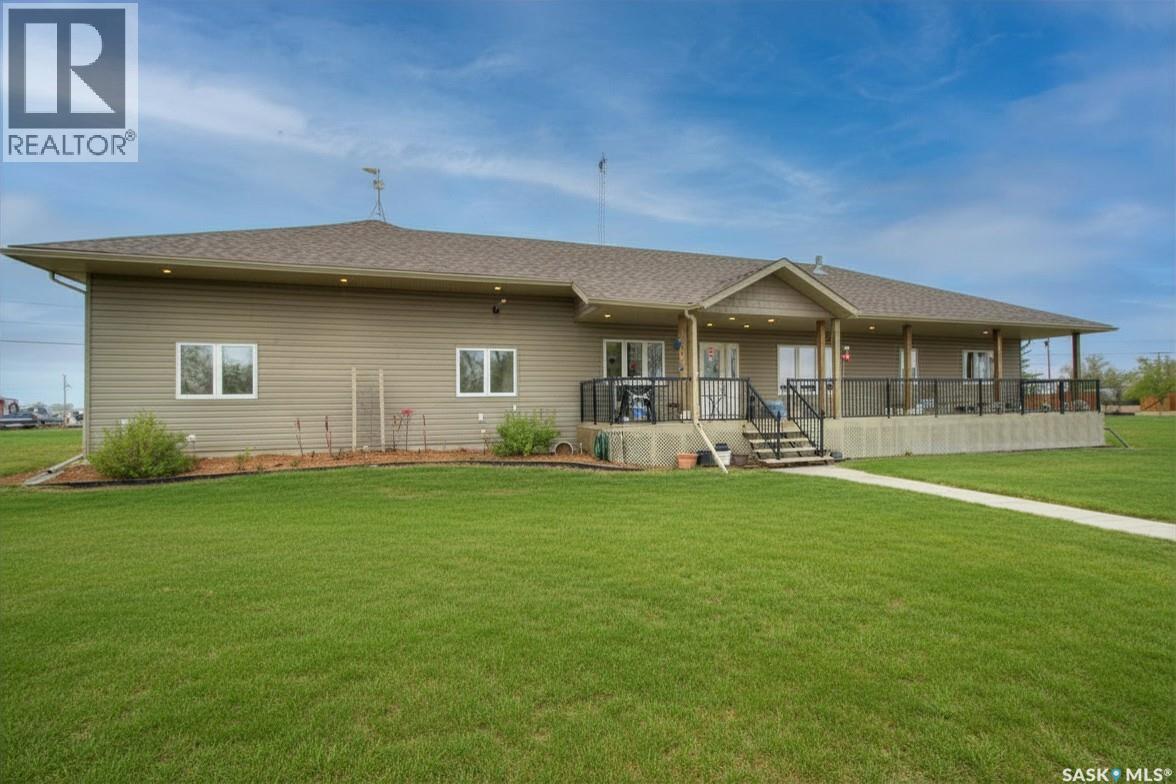
91 1st Street E
Coteau Rm No. 255, Saskatchewan
Escape the hustle and bustle of city life and settle into this stunning, 2011-built modern bungalow in the welcoming community of Birsay. Perfectly situated for the outdoor enthusiast, this home places you just ten minutes away from the shores of Lake Diefenbaker, where you can enjoy world-class fishing, pristine beaches, and endless summer days of recreational boating. The surrounding area is also highly renowned for exceptional waterfowl and big game hunting, making this property the ultimate base camp or year-round residence. Step inside to find a bright, well-appointed layout boasting high-quality craftsmanship and smart design features. The heart of the home is a dream kitchen outfitted with rich oak cabinets, beautiful granite countertops, and a massive, dedicated baker’s room and walk-in pantry that offers endless storage for all your ingredients and kitchen gadgets. For effortless everyday living, the home features the ultimate convenience of a main floor laundry room, as well as an oversized primary bedroom retreat complete with its own private 3-piece ensuite. The exterior and workspace features of this property are equally impressive. The showstopping, huge attached garage offers incredible room for vehicle parking, boat storage, and a serious workspace, complete with a dedicated welder plug-in for handymen and mechanics. All of this is situated on a massive, sprawling lot measuring 250 feet wide by 125 feet deep, giving you more than enough space to park an RV, plant a garden, or host family gatherings. Best of all, this incredible footprint comes with the added bonus of low property taxes, offering unbeatable value for your investment. Don't miss out on this rare find—schedule your private viewing today! (id:62463)
Royal LePage Formula 1
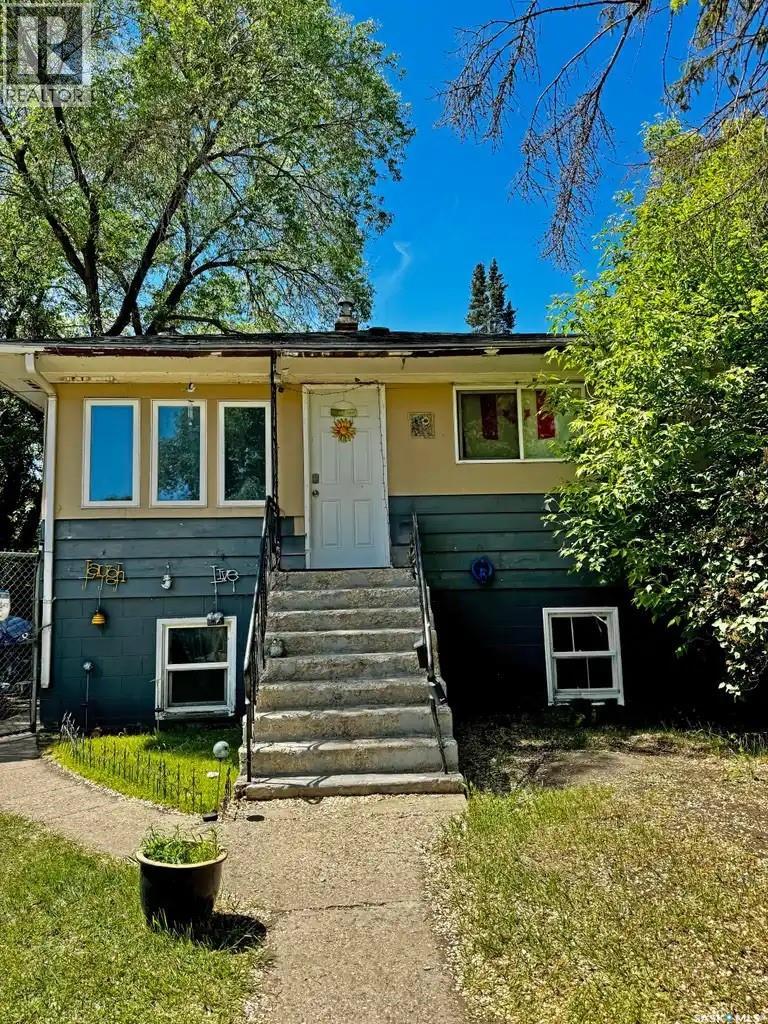
807 Weldon Avenue
Saskatoon, Saskatchewan
Raised bungalow offering 2+2 bedrooms and plenty of functional living space. The main floor features 2 bedrooms, a bright and welcoming layout, and durable luxury vinyl plank flooring throughout. The fully developed lower level includes an additional 2 bedrooms, large windows, and an abundance of natural light, creating a comfortable and inviting space. The basement features a kitchen, bathroom and 2 more bedrooms and is accessible through a separate rear entrance, providing added versatility to suit a variety of needs. The low-maintenance LVP flooring continues throughout the home, giving the space a modern feel. Currently tenant occupied at $1,925 per month, with tenants paying their own utilities. Whether you're looking to expand your investment portfolio or purchase a home with flexible living space, this property offers excellent value and opportunity. (id:62463)
Century 21 Fusion
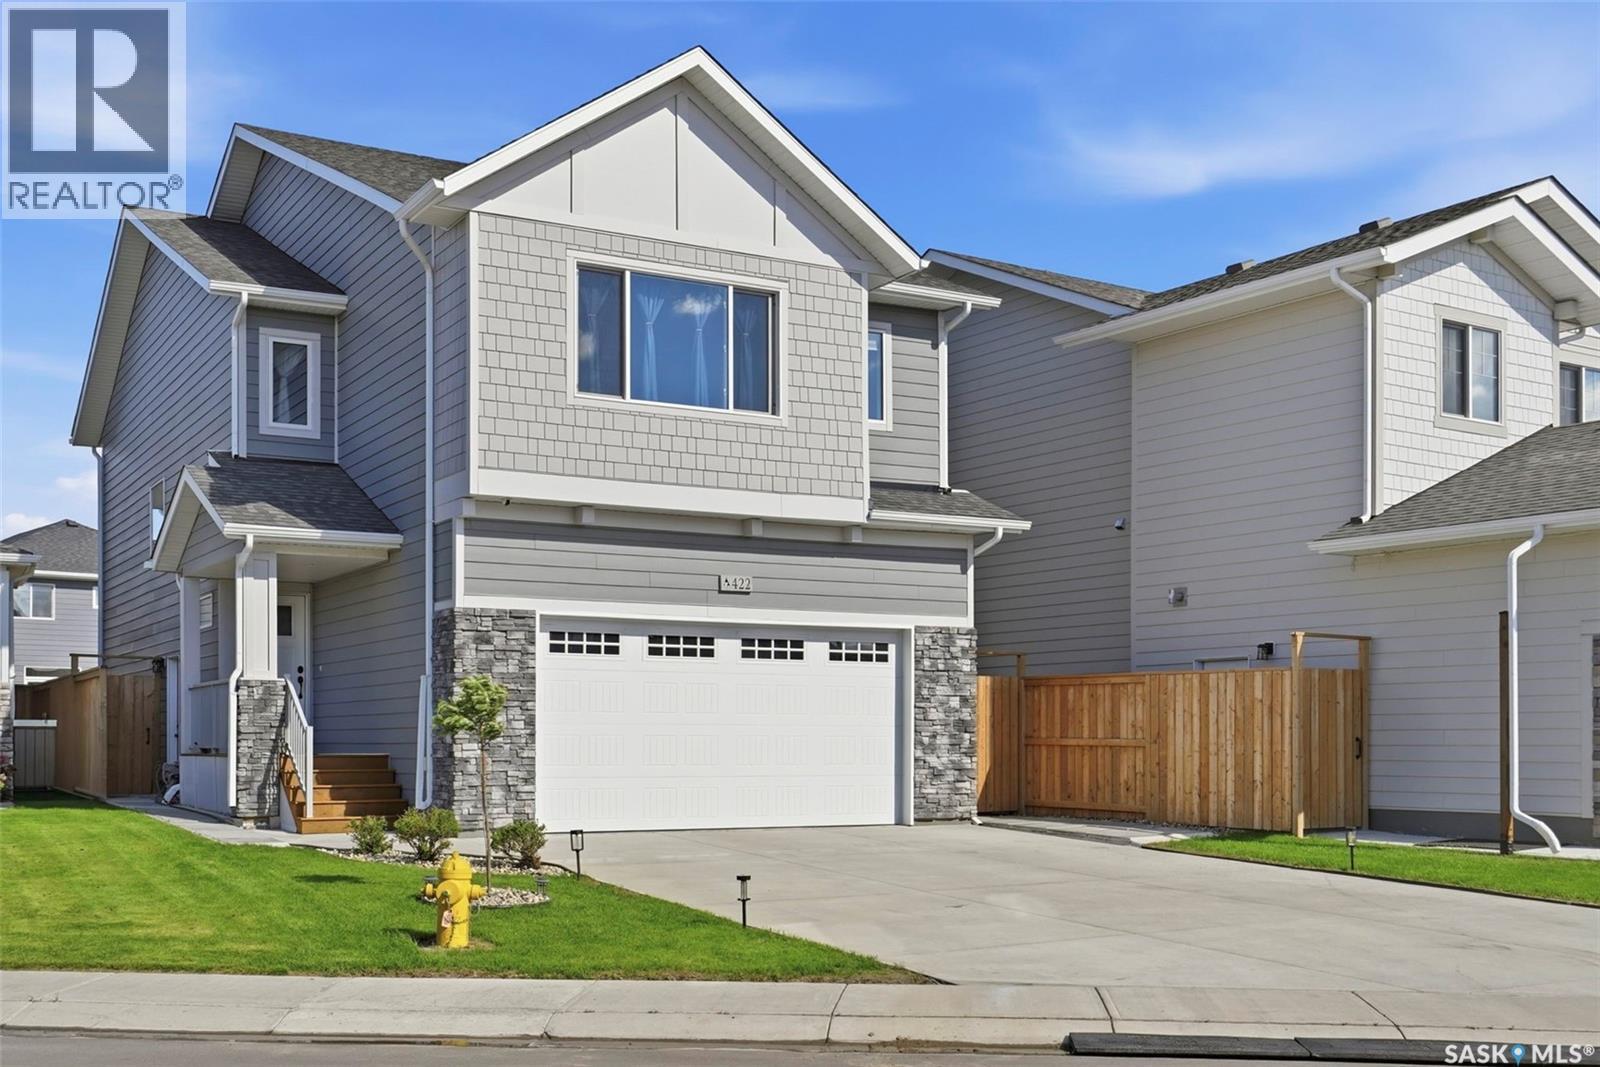
422 Keith Turn
Saskatoon, Saskatchewan
Welcome to 422 Keith Turn — an exceptional Ehrenburg-built two-storey home located in the heart of the highly sought-after Rosewood community. Situated on a large lot and offering 1,830 sq. ft. of thoughtfully designed living space, this stunning property is perfect for growing families. Conveniently located within walking distance to two elementary schools, parks, shopping, and all amenities, this home combines comfort, style, and functionality. The main floor features a bright and spacious open-concept layout with 9-foot ceilings, laminate and vinyl tile flooring throughout, and a cozy electric fireplace in the living room. The beautifully appointed kitchen showcases quartz countertops, tile backsplash, a large eat-up island, ceiling-height soft-close cabinetry, a pantry, and a range hood vented directly outside. Upstairs, you’ll find a versatile bonus room along with four generously sized bedrooms. The spacious primary suite offers a walk-in closet and a luxurious ensuite featuring double sinks. Laundry rough-ins are conveniently available on both the second level and in the basement. The basement boasts 9-foot ceilings and is open for future development, with a separate side entrance providing excellent potential for a future legal suite. Outside, the extra-long driveway can accommodate over five vehicles in addition to the insulated double attached garage. The fully landscaped backyard includes a large deck and patio, perfect for outdoor entertaining. Additional features include central air conditioning, triple pane windows, HRV system, front underground sprinklers, and more.This home shows like new and is truly move-in ready! (id:62463)
Royal LePage Varsity
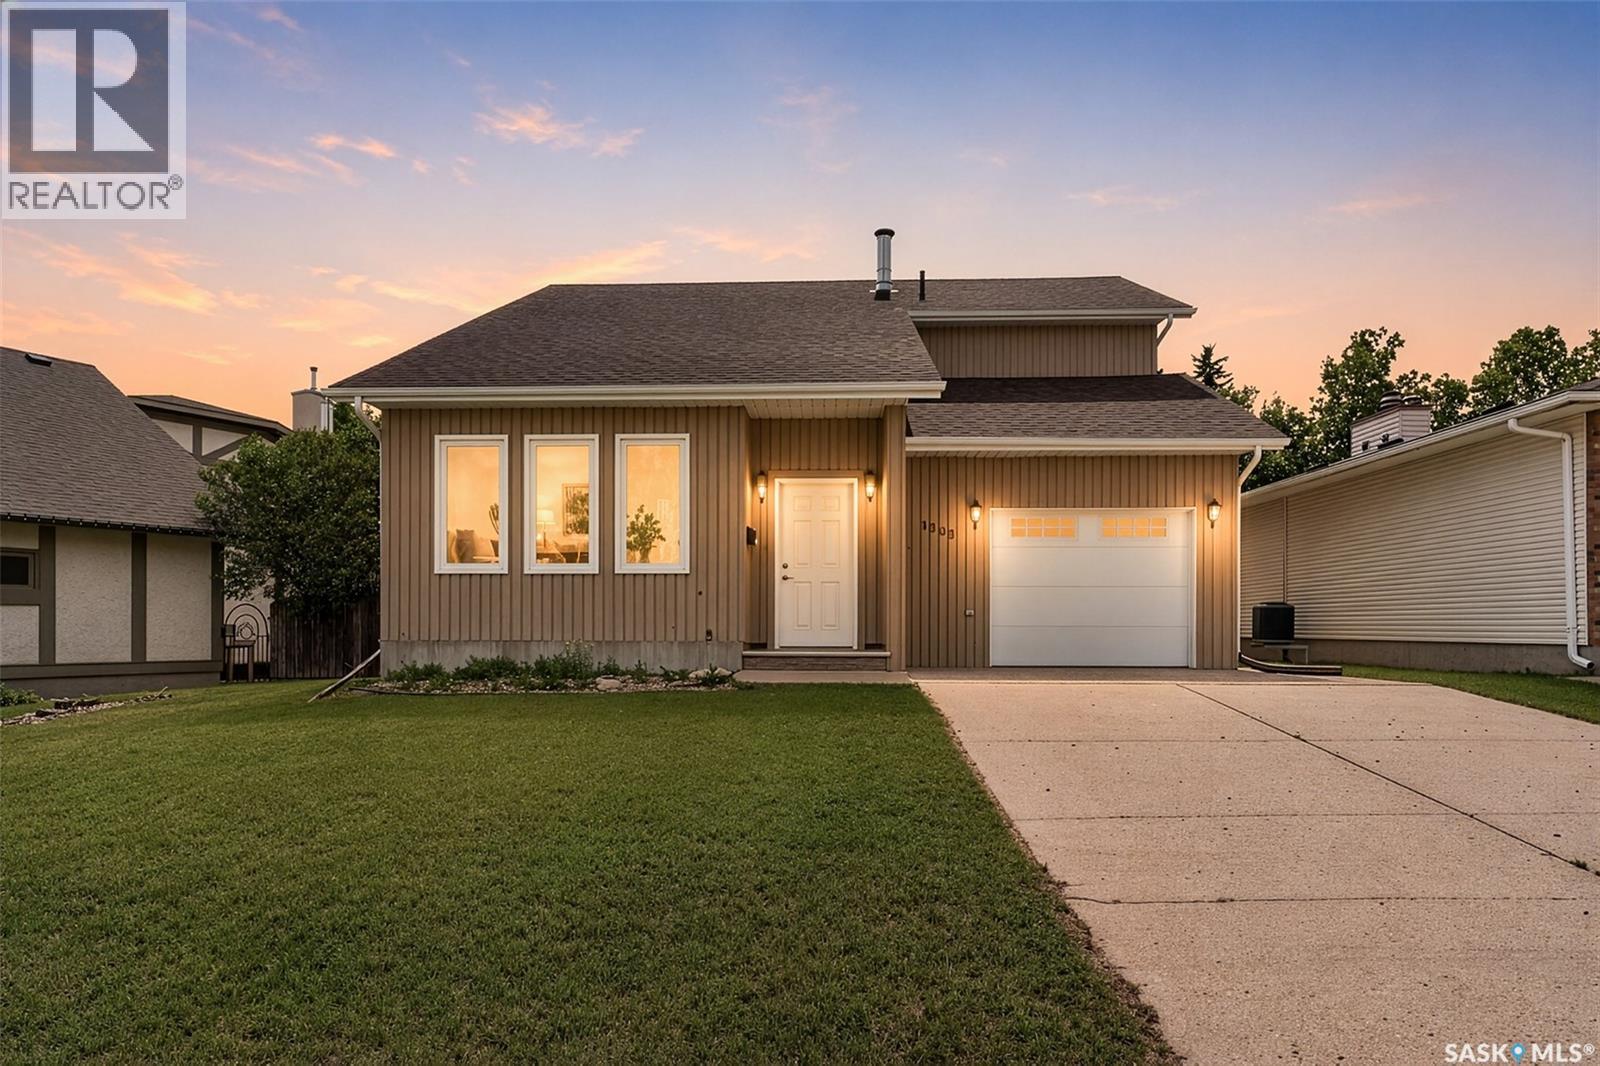
1309 Regal Crescent
Moose Jaw, Saskatchewan
Welcome to 1309 Regal Crescent in the highly sought-after Palliser neighbourhood! Offering over 1,692 sq. ft. of living space, this spacious two-storey split home features a single attached garage, a fully fenced backyard, and endless potential for the right buyer. Step inside to a generous foyer that welcomes you into the bright living room that leads to a formal dining area. Toward the rear of the home, you’ll find a spacious kitchen with an abundance of cabinetry, a cozy breakfast nook - perfect for everyday living and entertaining. The main floor also includes a convenient laundry area, a 2-piece bathroom, and direct access to the insulated/heated attached garage. Upstairs, a charming reading nook provides the perfect spot to relax that overlooks the living room. This level also offers two bedrooms, a 3-piece bathroom complete with a large soaker tub, and a spacious primary bedroom featuring a walk-in closet and a private 3-piece ensuite with a shower. The fully developed basement provides excellent additional living space with a versatile area ideal for a games room or children’s play space. At the back of the basement, you’ll find a comfortable family room complete with built-in cabinetry and a surround sound system. A large den with an oversized closet and an additional 3-piece bathroom with a shower complete the lower level. The luxury of C/A on the 2nd level to cool off the bedrooms, with a floor model to cool off the main level. Step outside to enjoy the fully fenced backyard, featuring a 10’ x 12’ covered deck that leads to a secondary lower deck, along with plenty of green space for kids, pets, or entertaining. While this home does require some repairs and updating, it presents an outstanding opportunity to build equity and create a beautiful family home in one of the city’s most desirable neighbourhoods. With its generous square footage, functional layout, and unbeatable location, this property is ready for someone with vision to make it their own. (id:62463)
Realty Executives Mj
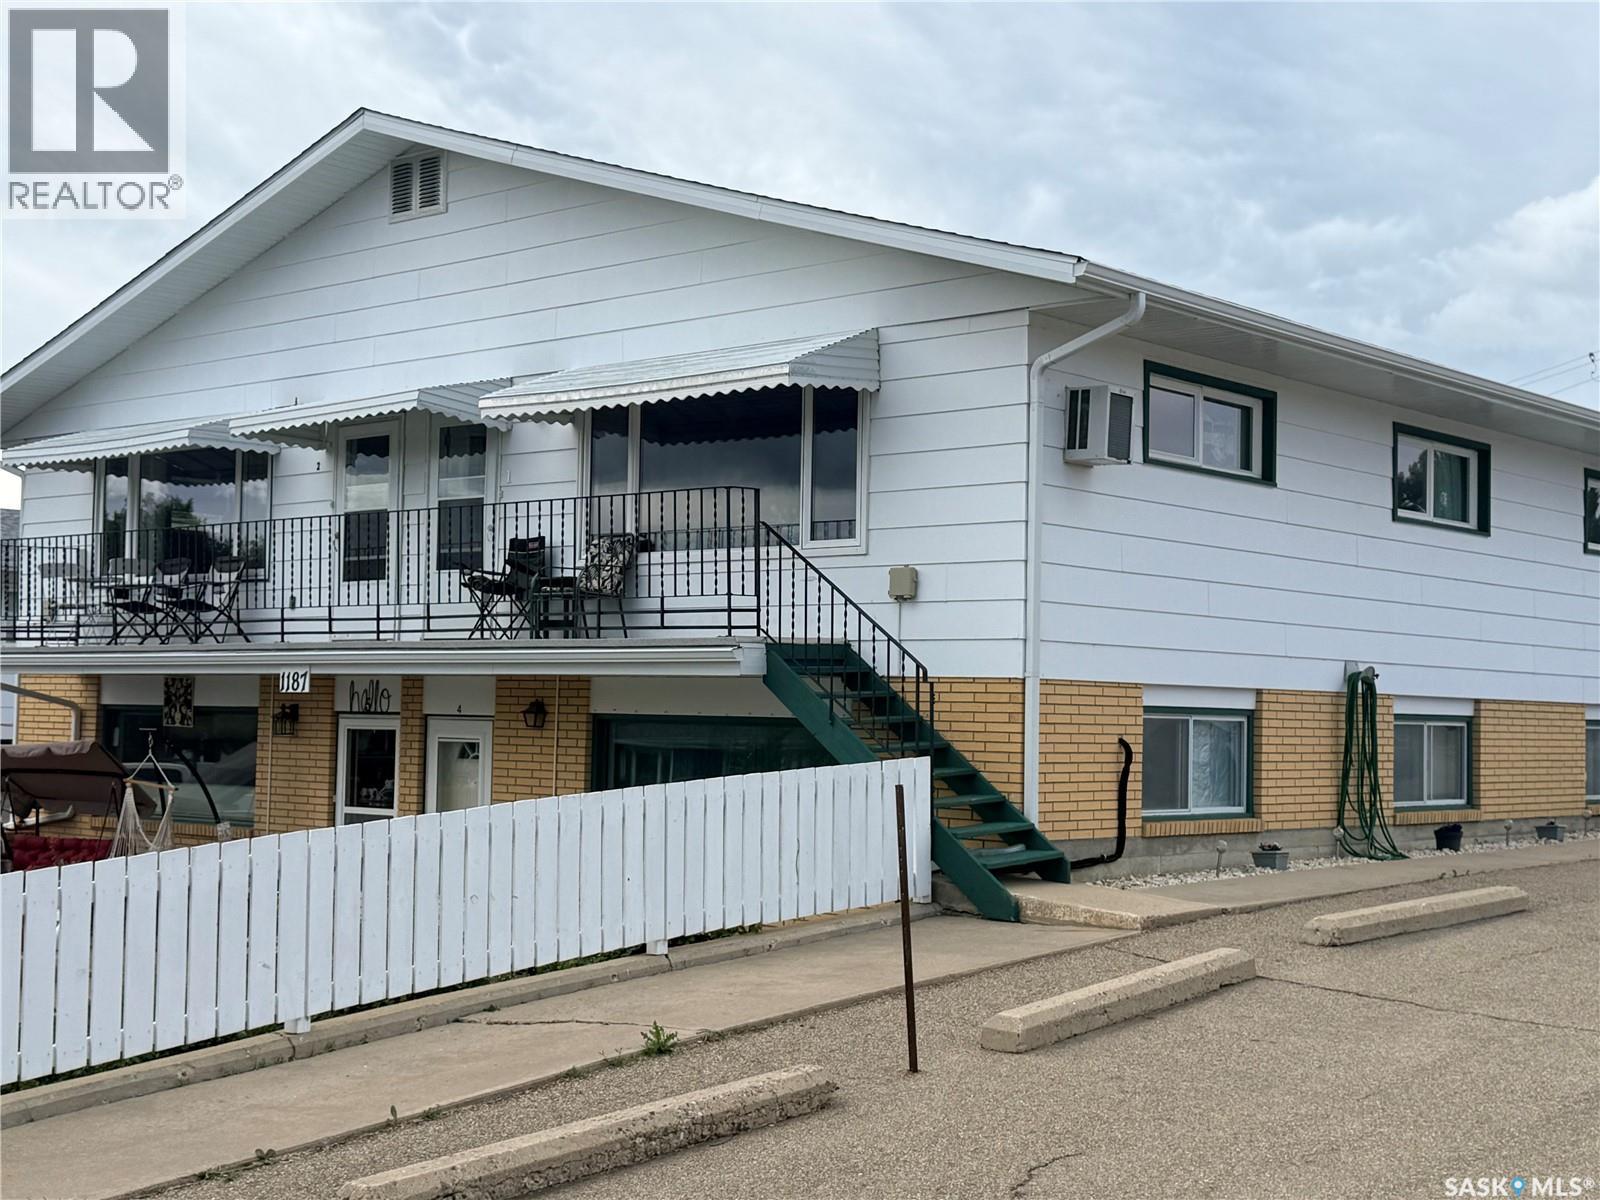
1 1187 Ashley Drive
Swift Current, Saskatchewan
Welcome to this bright and well-maintained south-facing 2-bedroom condo in Ashley Park. Offering over 900 sq. ft. of comfortable living space, it’s an excellent option for first-time buyers, downsizers, or anyone looking for easy, low-maintenance living. The spacious living room is filled with natural light, while the eat-in kitchen provides plenty of cupboard space. You’ll also find two generously sized bedrooms, a full bathroom, and the option for in-suite laundry hookups. Recent updates include PVC windows, an insulated front door, updated balcony and railings, and a newer stove and over-the-range microwave. A garage space is included for added convenience. Residents enjoy access to a common amenities room, perfect for gatherings with family and friends. Located in a quiet, smoke-free and pet-free building, this condo offers comfortable living in a well-cared-for community. Book your showing today and see all it has to offer. (id:62463)
Century 21 Accord Realty
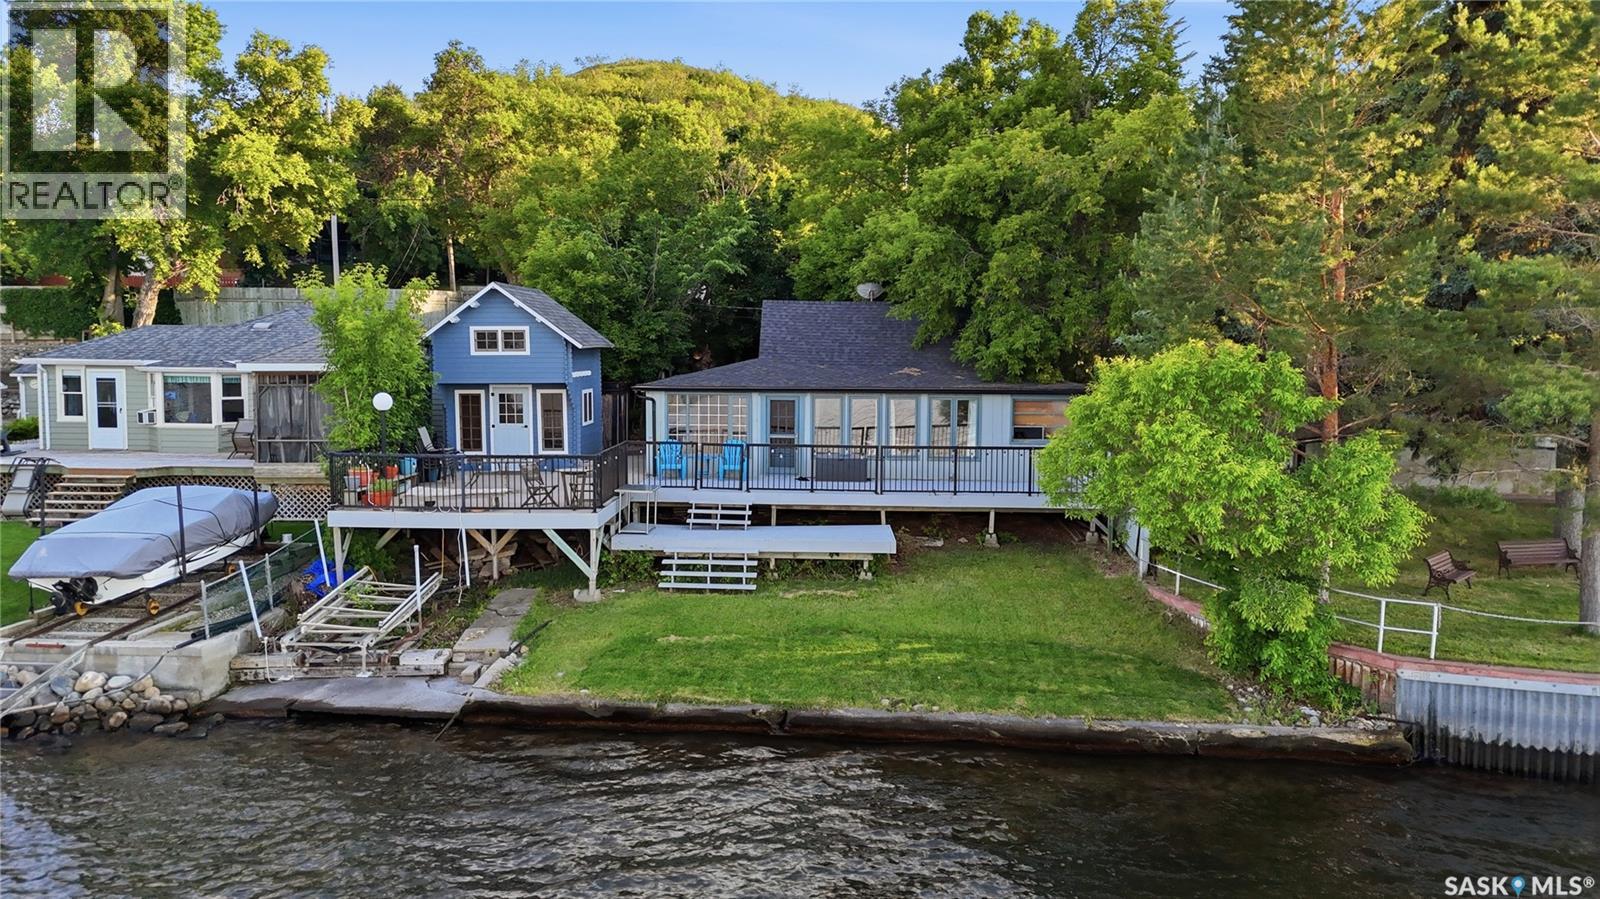
111 B-Say-Tah Road
B-Say-Tah, Saskatchewan
Life Is Better at the Lake! This charming lakeside getaway is where memories are made, dreams are realized, and family time comes first. Located in the heart of B-Say-Tah, just a short walk or bike ride to the main beach, this 2-bedroom cottage offers 60 feet of pristine waterfront and unbeatable views of Echo Valley. Enjoy comfort with a wood-burning fireplace and a functional private well. Set on a well-treed, private lot, this cozy retreat offers both seclusion and convenience, featuring two dedicated parking spaces and natural shelter from prevailing westerly winds. Inside, the open-concept layout showcases gleaming laminate flooring, abundant natural light, and panoramic lake views—bringing the outdoors in with style and warmth. For added versatility, the property includes a Bunkie, perfect for hosting extra guests, giving kids their own space, or creating a quiet retreat or home office. Whether you’re sipping coffee on the deck, hosting lakeside gatherings, or simply soaking up the peace and quiet, this is the perfect place to create lifelong memories and this where the cabin life begins.. Don’t miss your opportunity to own a piece of paradise in one of Saskatchewan’s most sought-after lake communities! This a fantastic entry level cabin. SELLERS have done a pre inspection report from a professional home inspector and can be provided upon an accepted offer. (id:62463)
C&c Realty
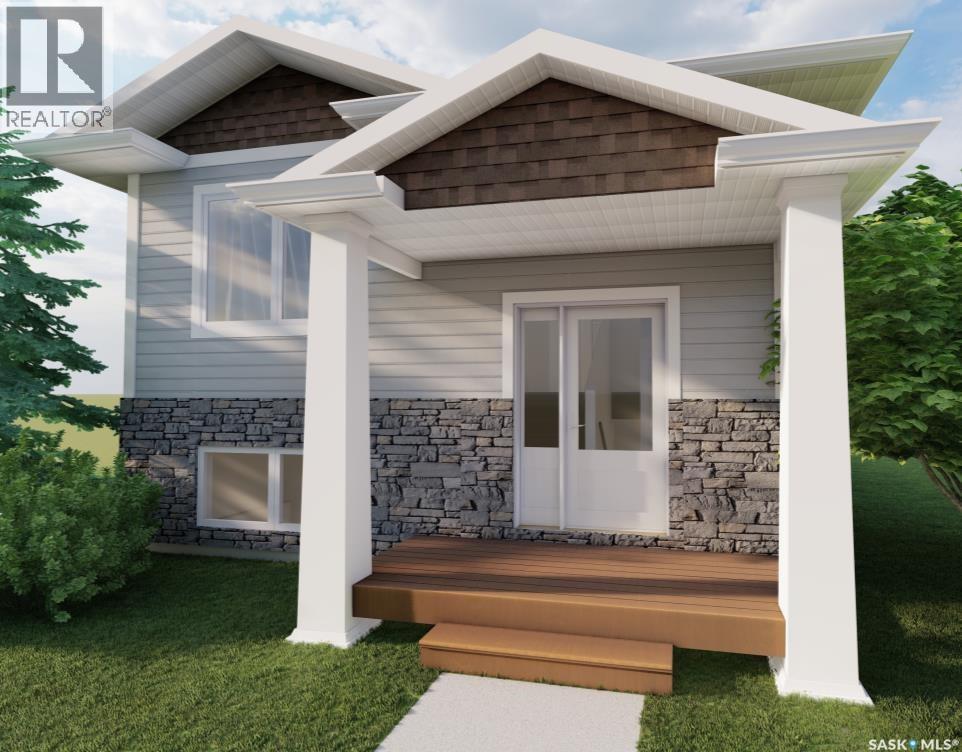
419 Stehwien Street
Saskatoon, Saskatchewan
*ACCEPTING 5% DEPOSIT! RARE INVESTMENT OPPORTUNITY!!! FULLY DEVELOPED 2 BEDROOM LEGAL BASEMENT SUITE WITH SEPARATE SIDE DOOR ENTRY IS INCLUDED!!! Welcome to The Aspen Collection by Decora Homes, located in the highly sought-after neighbourhood of Aspen Ridge. The Phoenix model is a Bi-Level home offering 1,091 sq ft of open-concept living space with 3 bedrooms and 2 bathrooms on the main level, featuring luxury vinyl plank flooring throughout and quartz countertops in the main kitchen. The primary bedroom includes a walk-in closet & 4-piece ensuite bathroom. This model includes a 2 bedroom, 1 bathroom legal basement suite with separate side entry — a great option for rental income or multi-generational living. Additional features include xeriscaped front landscaping, a concrete walkway from the sidewalk to the front door, and a 20x20 concrete parking pad with back alley access. Estimated completion is roughly Fall 2026. Buyers can choose from three thoughtfully curated colour palettes: Harmony, Tranquil, or Horizon. This lot also offers the option to add the "Malibu Detached Garage," which features an additional ONE BEDROOM LEGAL RENTAL SUITE "LOFT" above the double detached garage. Add-on and upgrade options are available. These prices are based off of the buyers qualifying for their own construction mortgage. First time home buyer pricing starting at $478,000, please inquire for more details! Save Energy. Save Money. Decora Homes proudly builds every home to P.E.R. Level 3 Energy Efficiency standards, ensuring exceptional performance, year-round comfort, and reduced utility bills. Homeowners may also qualify for up to $3,000 in available energy-efficiency rebates, adding even more value to their investment. Contact your Realtor today for more information and add-on pricing! PLEASE VISIT OUR NEW SHOW HOME!!! (id:62463)
Realty Executives Saskatoon
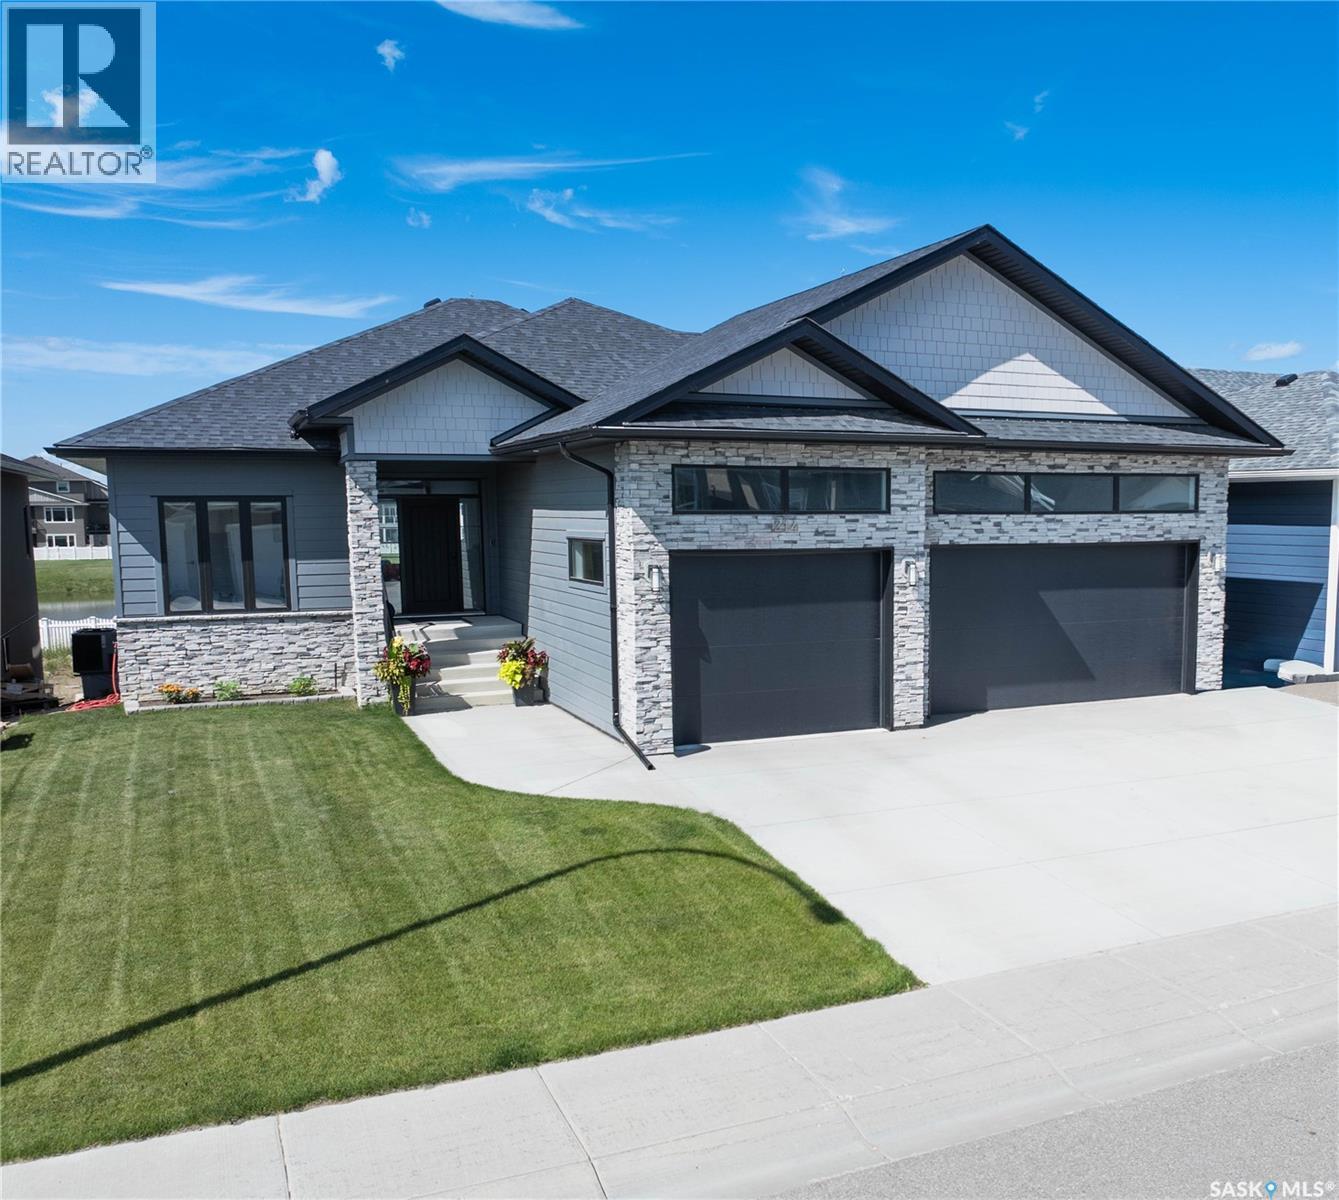
214 Settler Crescent
Warman, Saskatchewan
Some mornings you wake up, look out at the water, and wonder how you got this lucky. That's 214 Settler Crescent. This 1,738 sq ft walkout bungalow in Warman's Traditions neighbourhood backs a tranquil pond with a water feature and walking paths. The floor-to-ceiling windows across the entire back of the home ensure you never forget it. Three bedrooms on the main floor. Three more in the walkout basement, served by a bright family room that opens directly to the covered concrete patio. It's the layout that works whether the kids still need to be close, or whether they've earned their own level. The main floor lives beautifully. A gas fireplace anchors the living space, and the open-concept kitchen features quartz countertops, a glass backsplash, a large island, a walk-in pantry, and stainless appliances. The primary suite overlooks the water and features a walk-in closet and a 5-piece ensuite with dual sinks, a tiled shower, and a large soaker tub. Step outside onto the glass-railed deck — the water view from up here is the one that stays with you. Main floor laundry with a sink and bench connects directly to the triple attached garage - insulated, drywalled, heated, and ready for year-round use. Downstairs, the family room with an electric fireplace and wet bar opens to a covered concrete patio with hot tub hookups already in place. The backyard is fully fenced with vinyl, has a large storage shed on site, and room to finish the yard exactly how you want it. The heavy lifting is done. Warman gives you the community feel, the safety, the golf, the paths, and the schools — and it's just a short highway drive to Saskatoon when you need it. For lake people, this location is the shortcut everyone wishes they had. Just hook up and go without fighting Saskatoon traffic before hitting the road. This is what it looks like when the right home finds you in the right city. All you have to do is move in and make it yours. (id:62463)
Lpt Realty
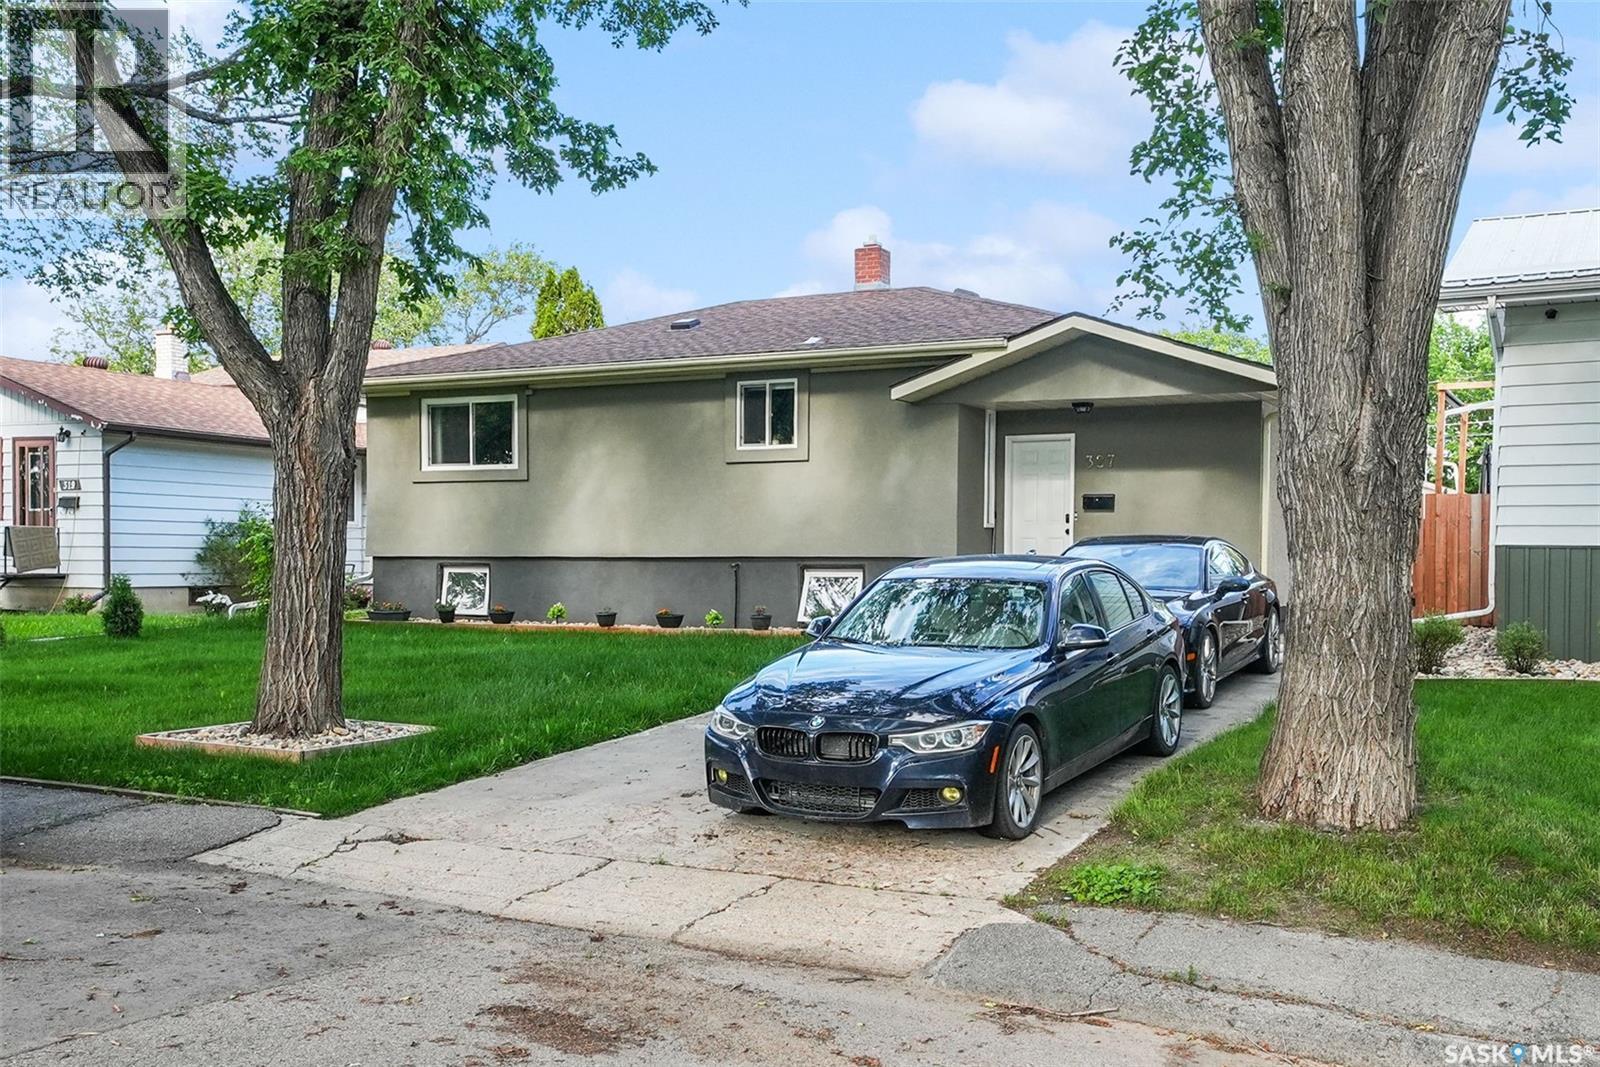
327 Retallack Street
Regina, Saskatchewan
Welcome to 327 Retallack Street! This beautifully updated bungalow offers 1,426 sq. ft. of finished living space with 5 bedrooms, 2 bathrooms, and an impressive 30' x 23' heated, fully insulated double detached garage on a mature 6,250 sq. ft. lot in desirable Coronation Park. Step inside to a bright, open-concept main floor featuring a spacious living room with pot lighting, updated vinyl plank flooring, and patio doors leading to the backyard. The raised dining area overlooks the expansive kitchen, complete with an abundance of white cabinetry, stainless steel appliances, subway tile backsplash, and generous prep space—perfect for everyday living and entertaining.The main floor offers three spacious bedrooms, including the primary bedroom, along with two beautifully updated bathrooms, providing convenience for busy families.Downstairs, the finished basement offers exceptional flexibility with two additional bedrooms, two large recreation areas ideal for a games room, home gym, theatre room, hobby space, or home office. The spacious utility/laundry room provides excellent storage. Outside, you'll appreciate the low-maintenance, fully fenced backyard featuring a large deck that's perfect for BBQs and entertaining. The oversized heated and insulated 30' x 23' garage provides outstanding space for vehicles, storage, projects, or a workshop, while the concrete driveway offers additional off-street parking. Located close to schools, parks, shopping, restaurants, and public transit, this move-in-ready home offers exceptional space, functionality, and value. A rare opportunity for growing families or anyone looking for room to live, work, and play. (id:62463)
Exp Realty
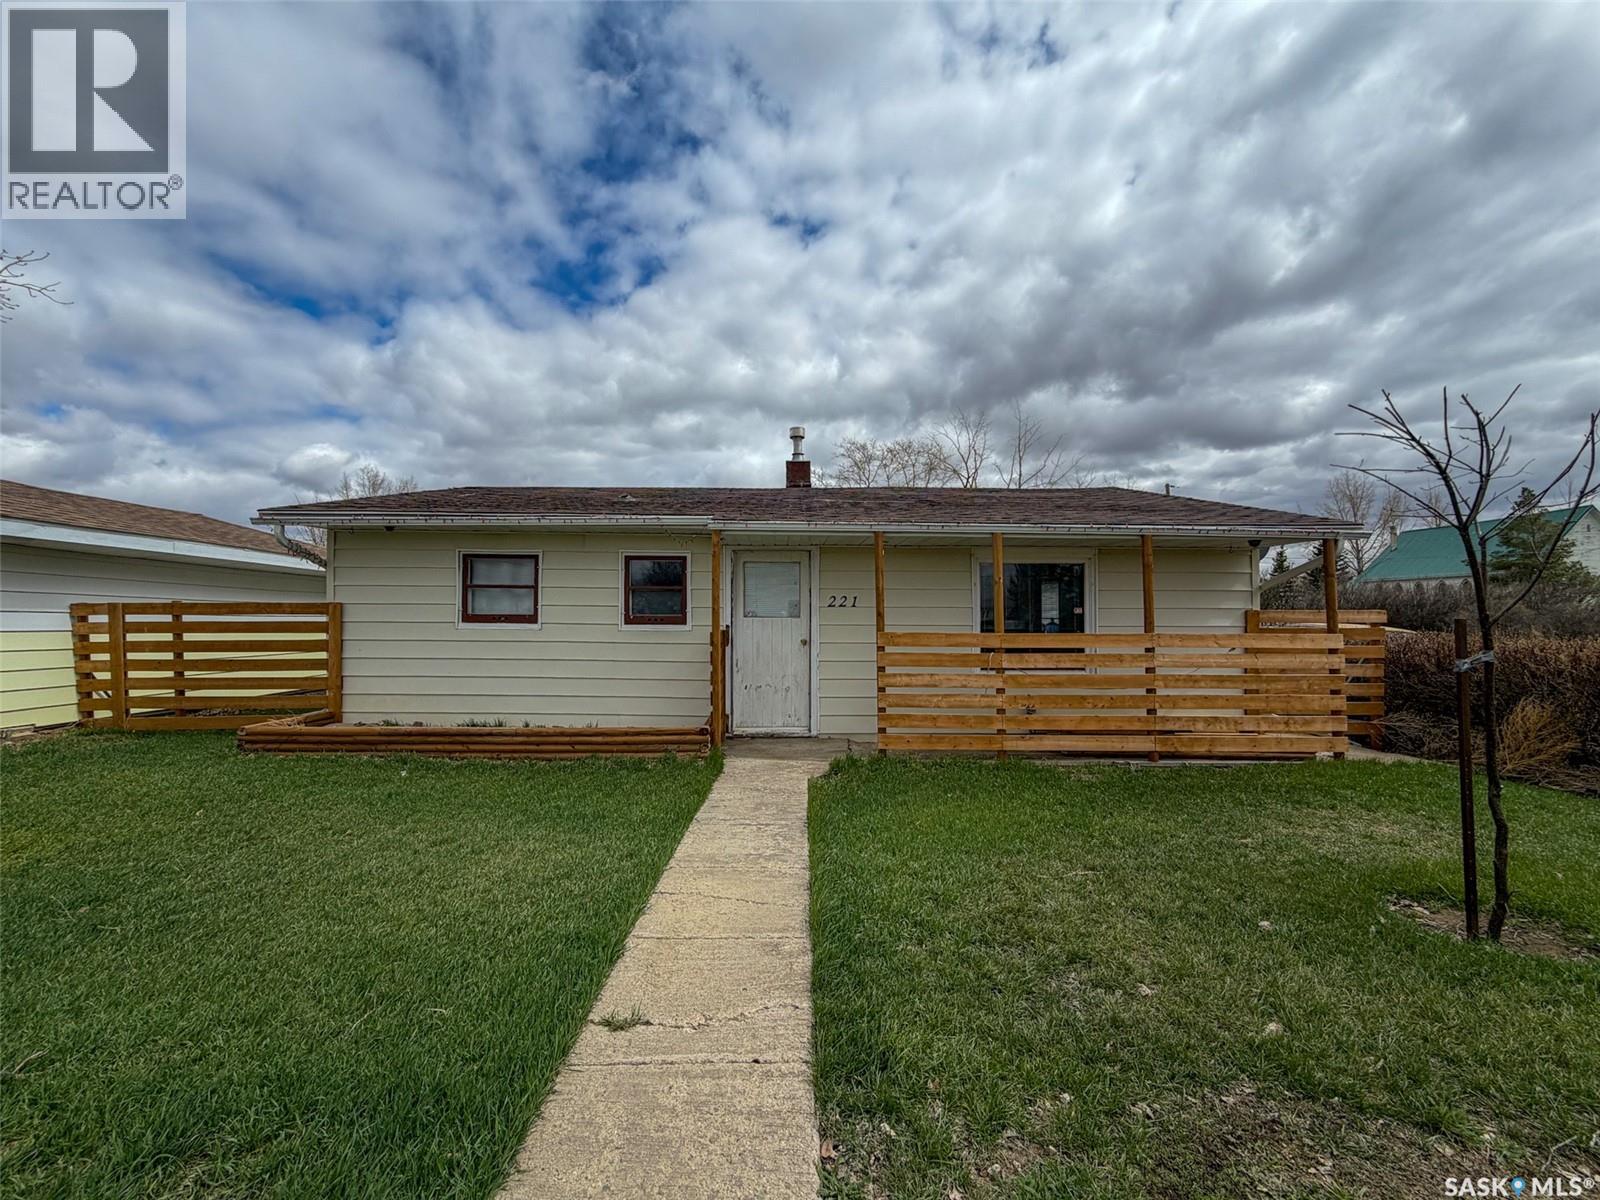
221 Plume Street
Lancer, Saskatchewan
Welcome to 221 Plume Street in Lancer, SK — an affordable bungalow offering small-town charm, a spacious yard, and plenty of potential. Situated on an impressive 150 x 115 ft. lot (17,250 sqft), this 845 sqft home features 2 bedrooms, 1 bathroom, and a functional layout that's ideal for first-time buyers, retirees, or anyone looking to enjoy a quieter pace of life. Enter the home through the unheated rear porch, a practical space lined with built-in cabinetry that provides excellent storage or could easily double as a workshop or hobby area. From here, you'll find the laundry room to the right with access into the main living space, while the bright kitchen sits to the left. Large windows fill the kitchen with natural light, creating a welcoming space that flows into the living room and front entry. Just off the living room are two bedrooms and a 4-piece bathroom, offering a simple, efficient floor plan that's easy to maintain. The basement provides storage along with the home's mechanical systems, including a water heater (2024), water softener, furnace and a 70-amp electrical panel. Outside, the oversized yard offers endless possibilities. One side of the property features a cozy patio area, mature shrubs for added privacy, and a garden shed, while the remainder of the lot provides an abundance of green space for gardening, a future garage or shop, recreational use, or simply enjoying the outdoors. Lane access adds even more convenience and flexibility. Located in the friendly community of Lancer, nearby communities such as Cabri, Abbey, and Swift Current provide convenient access to additional shopping, healthcare, schools, and recreation, making this an excellent opportunity to enjoy affordable living while staying connected to larger centres. If you're searching for a well-priced home with a huge yard and the opportunity to make it your own, 221 Plume Street is ready to welcome its next owner. (id:62463)
Exp Realty
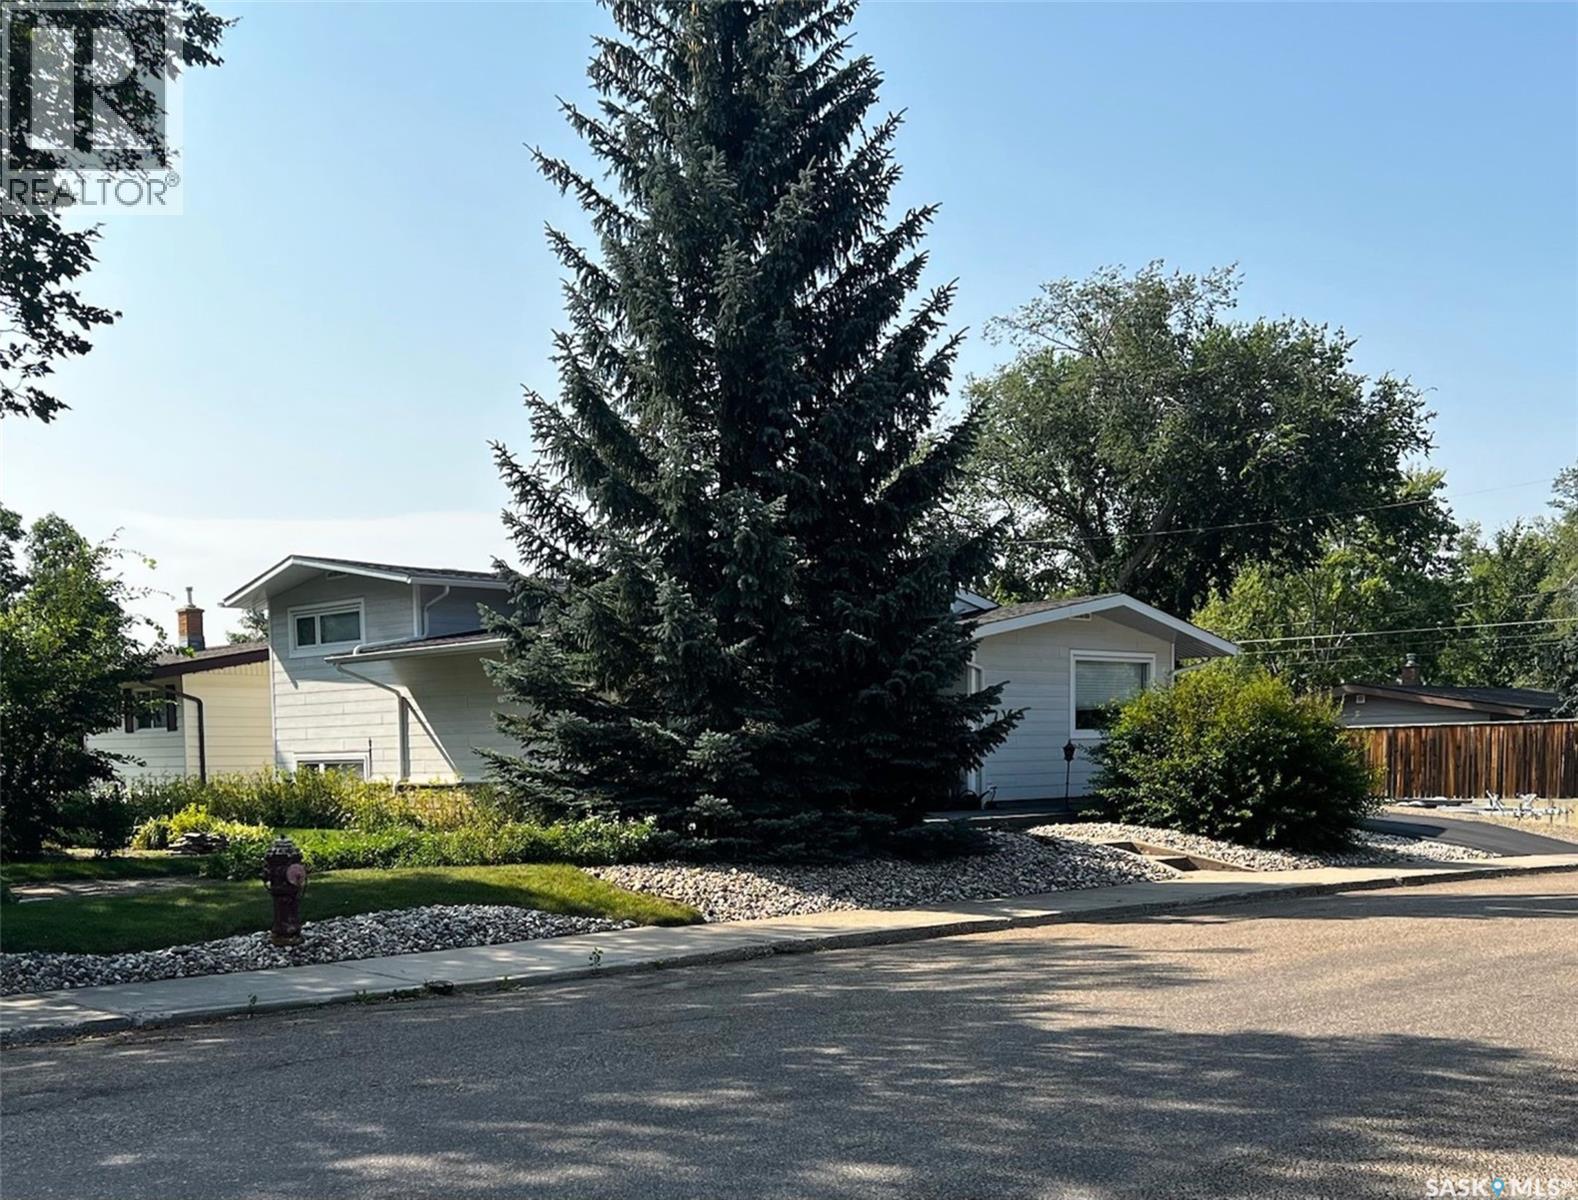
1183 George Street E
Swift Current, Saskatchewan
Located just steps from Irwin school, Elmwood Golf Course walking path & on a private corner lot which hosts lovely mature trees, this amiable 4-level-split home features 4 bedrooms, 2 bathrooms, & many updates to appreciate. Entering from the patio, to your right is the kitchen & dining area & to the left is a spacious living room which features a brick gas fireplace & a large window with custom up-down blinds. The kitchen & dining area is cheerful with plenty of natural light with views of the yard & the greenspace across, a high-end light fixture hangs in the dining room, a coffee bar rests behind closet doors, & over a peninsula counter the kitchen hosts SS appliances, lots of white cabinetry & a pantry closet. Behind here there is a 3-pc bath with a white subway tile shower & an entry which leads to the garage & parking pad. Up at the top level, there are 3 bedrooms: the primary bedroom hosts a spacious step-in closet & enough space for a king bed, another features a built-in desk with a live edge top, & the 3rd is comfortable & airy. Nearby there is a 4-pc bathroom with storage, updated sconce light fixtures & a surround tub. A linen closet hosts a laundry shoot that collects down on the 3rd level directly across from the laundry room. The 3rd level down from the top floor has been fully updated with all new electrical, plumbing, vapour barrier, gyprock, flooring & paint. There is a sitting room that features attractive white-washed wood walls in a nook for the TV & above-ground windows make the space bright & welcoming. Down the hallway is a 4th bedroom as well as the large & practical laundry room. The lowest level hosts excellent storage space, the 200 amp electrical panel & the brand new water heater(2026). Steps out from the kitchen is the temperature controlled, heated and insulated single garage with LED lighting, & the fully landscaped yard to enjoy. Other updates include new windows & engineered wood siding. (id:62463)
Exp Realty
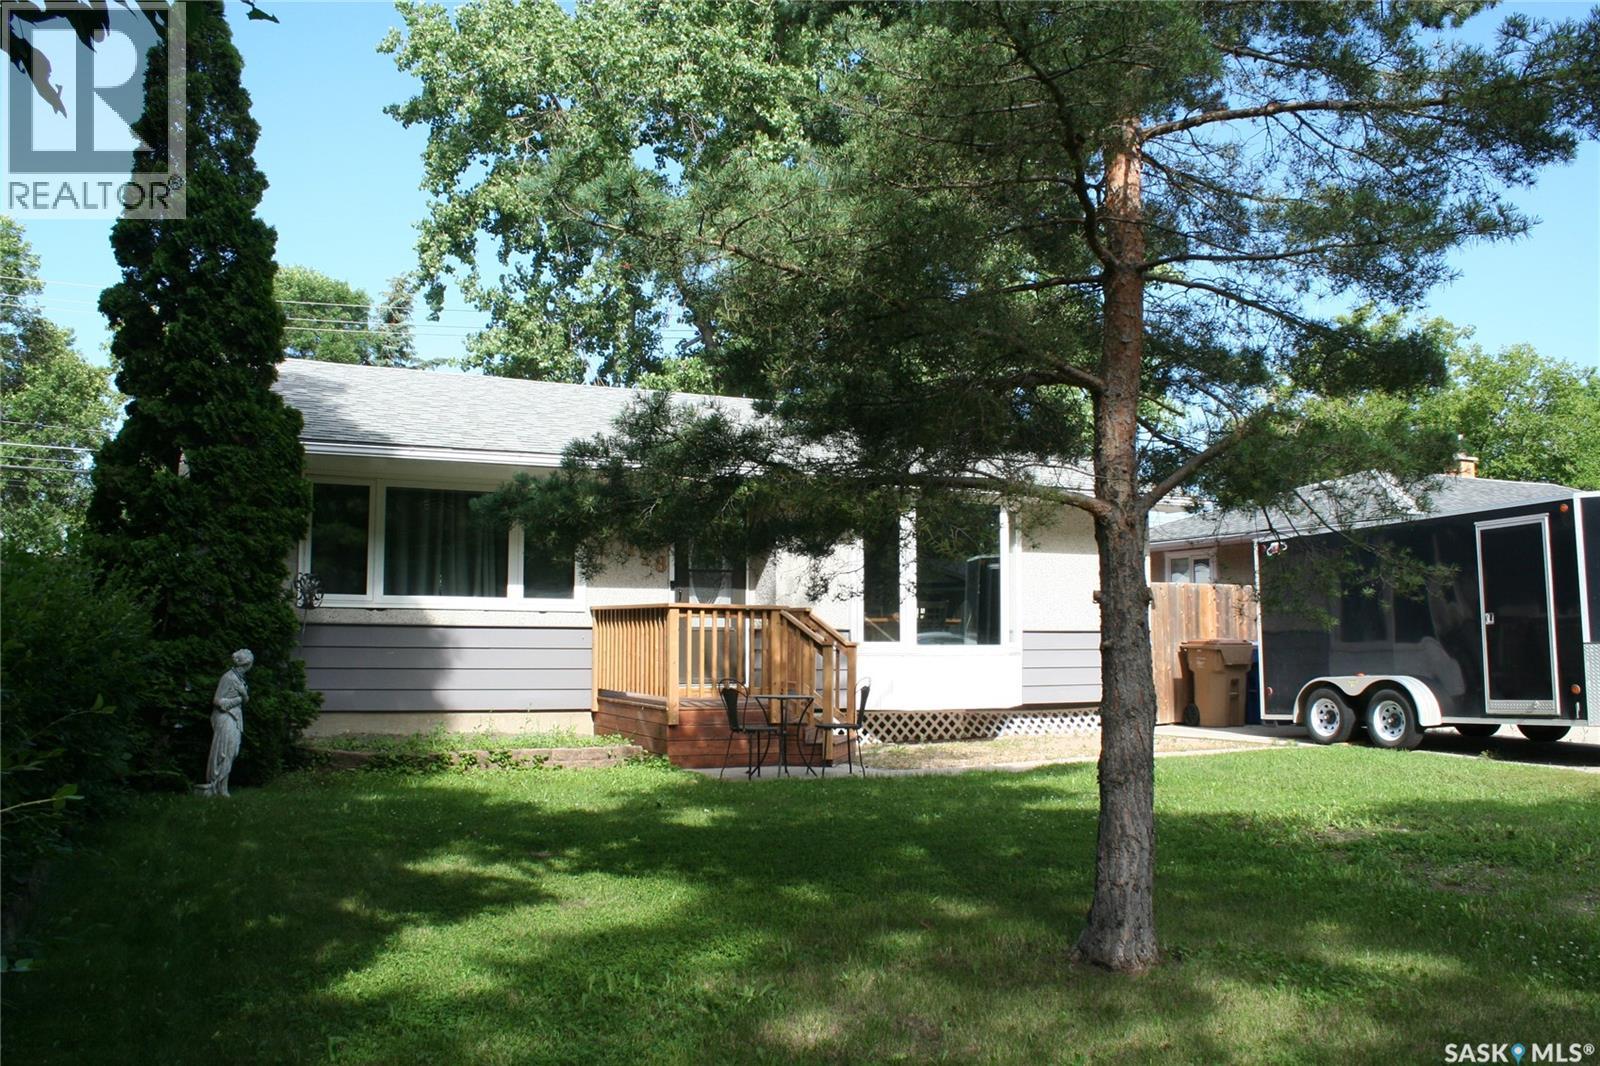
128 Riddell Crescent
Regina, Saskatchewan
Welcome to 128 Riddell Cres. REGINA, Sask. located in the subdivision of Whitmore Park. This property has been taken care over the period of time the owners have owned the property. A redesign of the property includes custom designed kitchen package with more storage features than anyone could imagine with a pantry, undermount drawers and extra spots for everything. The property is located on a quiet crescent close to parks, schools, walking distance to the Southland Mall. The main floor has a large primary bedroom with walk in closet, second bedroom plus a 4 piece bath. The main level has had insulation upgraded, drywall and newly painted. The lower level has a bedroom - window doesn't meet egress, family room with a gas fireplace, custom designed basement bathroom with in floor heat. Frig/Stove/Built-in Dishwasher/Microwave Hood Fan INCLUDED. Washer and dryer NOT included. Upgrades include: sewer lines/water lines with back flow valves, newer furnace, newer owned water heater, insulation upgraded in the attic to R50. The back yard has a artificial turf, 2 part front gate that opens to allow access to the backyard from the front concrete drive. The gazebo is included. Private fenced backyard. Double detached garage - 20'x 24' with back alley access. Wiring in place in the garage for a commercial heater. Quick possession can be negotiated. For further information and a showing, please contact the selling agent or your real estate agent. (id:62463)
RE/MAX Crown Real Estate
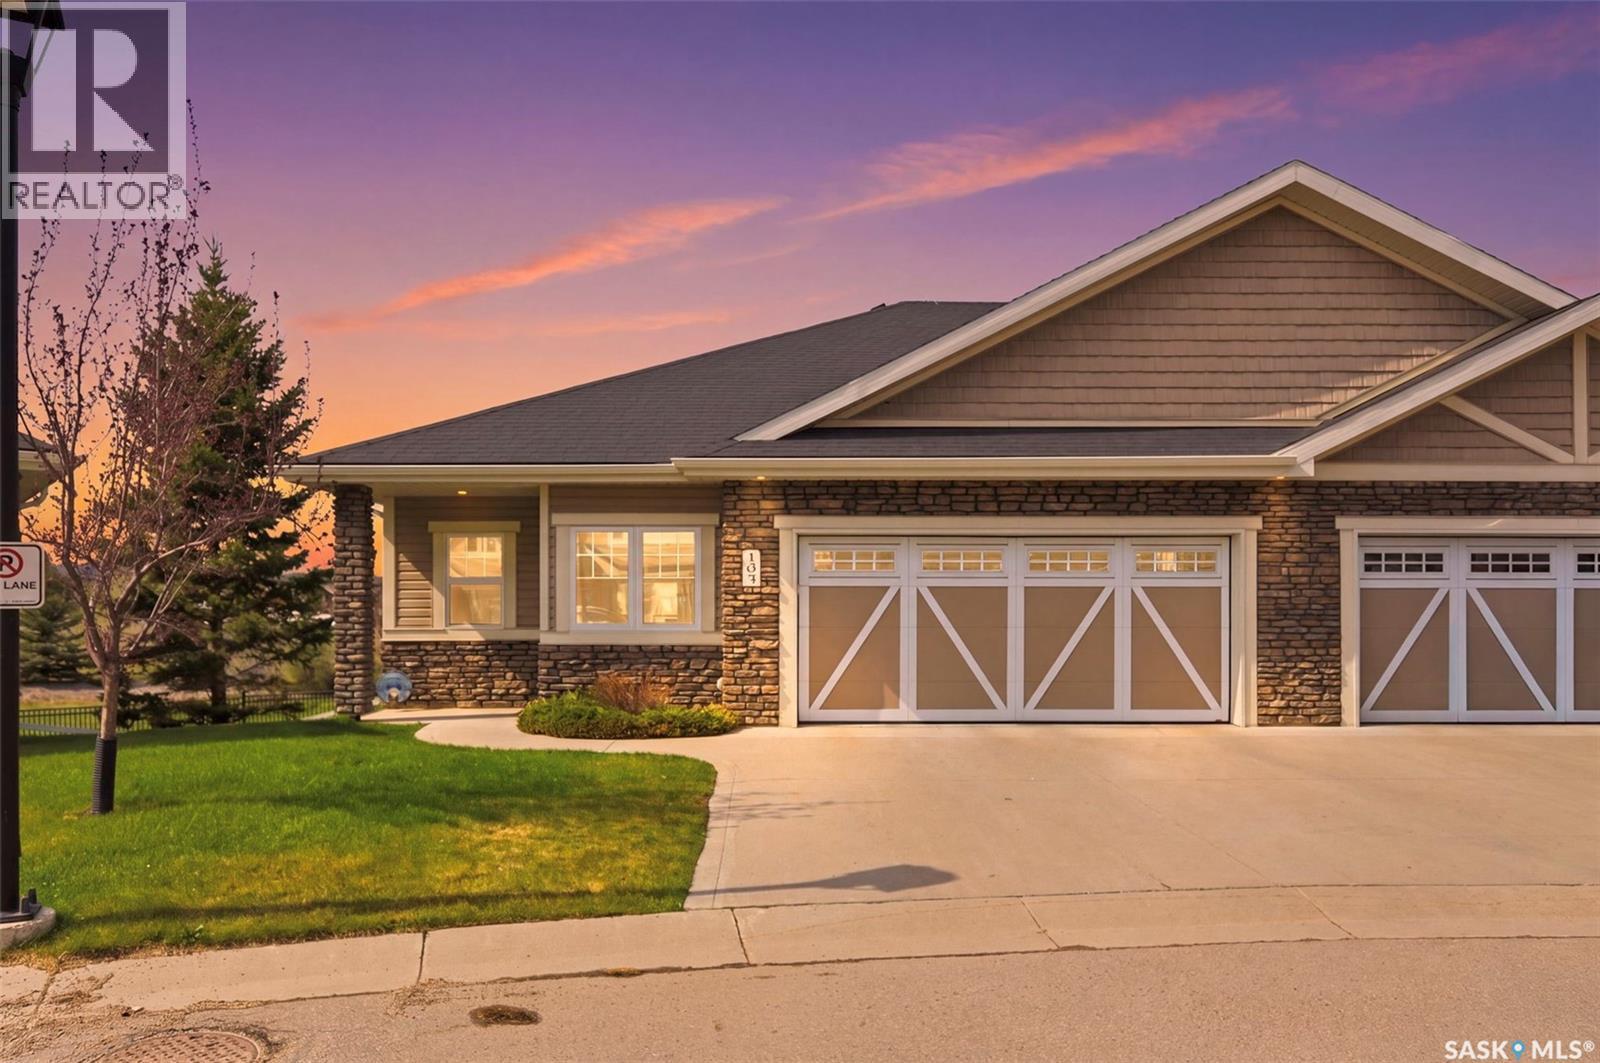
105 542 Pringle Crescent
Saskatoon, Saskatchewan
This upscale, executive bungalow townhouse in a prime Stonebridge location shows 10/10! This well-maintained home offers a walkout basement, views of the park and no neighbours behind you, giving you a private and serene oasis. The main floor offers hardwood flooring throughout, an open floor plan perfect for entertaining family and friends and a beautiful kitchen with an island, corner pantry and stone counters. The private primary bedrooms has great views, walk-in closet and ensuite with double sinks and oversized shower. The walkout basement provides an abundance of additional living space, with a large family room with cork flooring, den plus a bedroom and a full 4pc bath, making it optimal for overnight guests, plus an oversized theatre room for game days or movie nights! Take in the views from your main floor covered deck or the lower level patio! Complete with all the features you want, this townhouse is one you'll want to take a look at, so be sure to call your favourite realtor to set up a showing! (id:62463)
Realty Executives Saskatoon
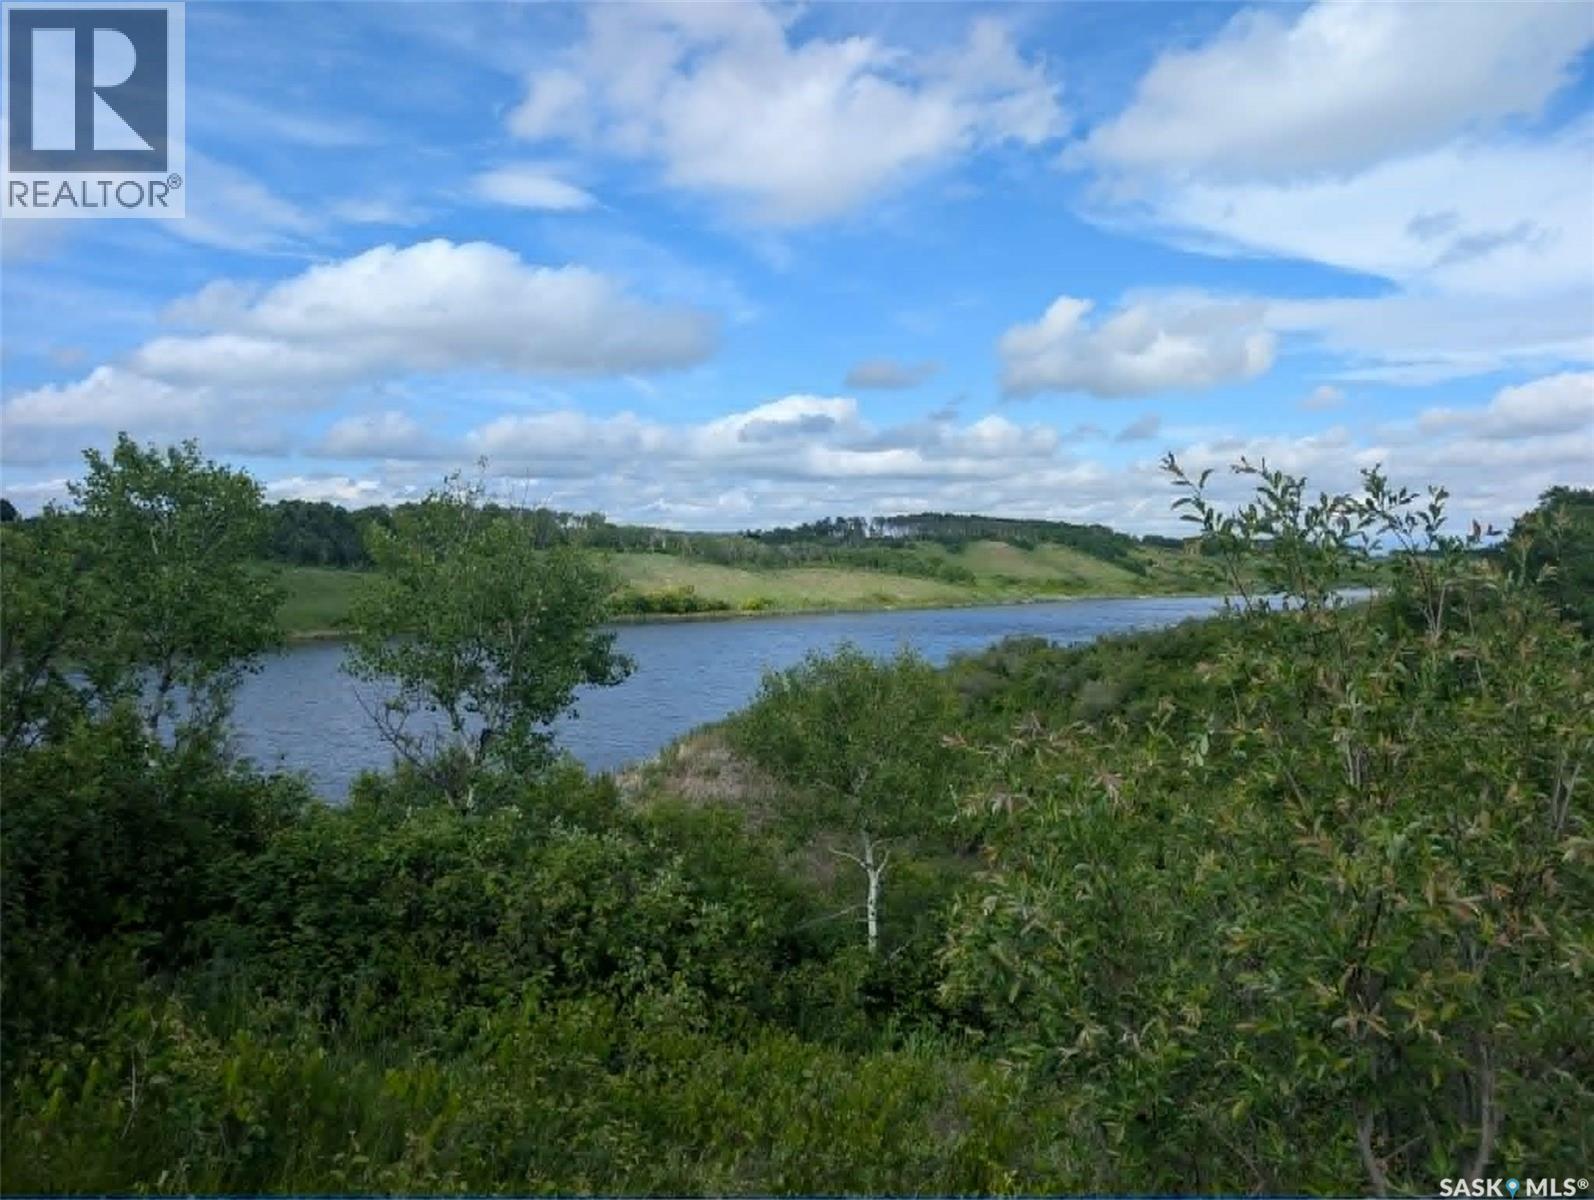
Kaposvar Waterfront 19.48 Acres
Kaposvar Lake, Saskatchewan
19.48 acres waterfront on the Kaposvar Creek Reservoir. Experience some breathtaking views on this amazing property. Driveway to old yard site, old well (unused in 30 years), SaskPower line up to old yard site with transformer (unused for many years). Less than 5 miles to Esterhazy on a main grid road, such a great spot for an acreage! Property has Saskatoon bushes, Choke cherry bushes, Raspberries, rhubarb and a handshake honey bee rental with honey in trade. (id:62463)
Living Skies Realty Ltd.
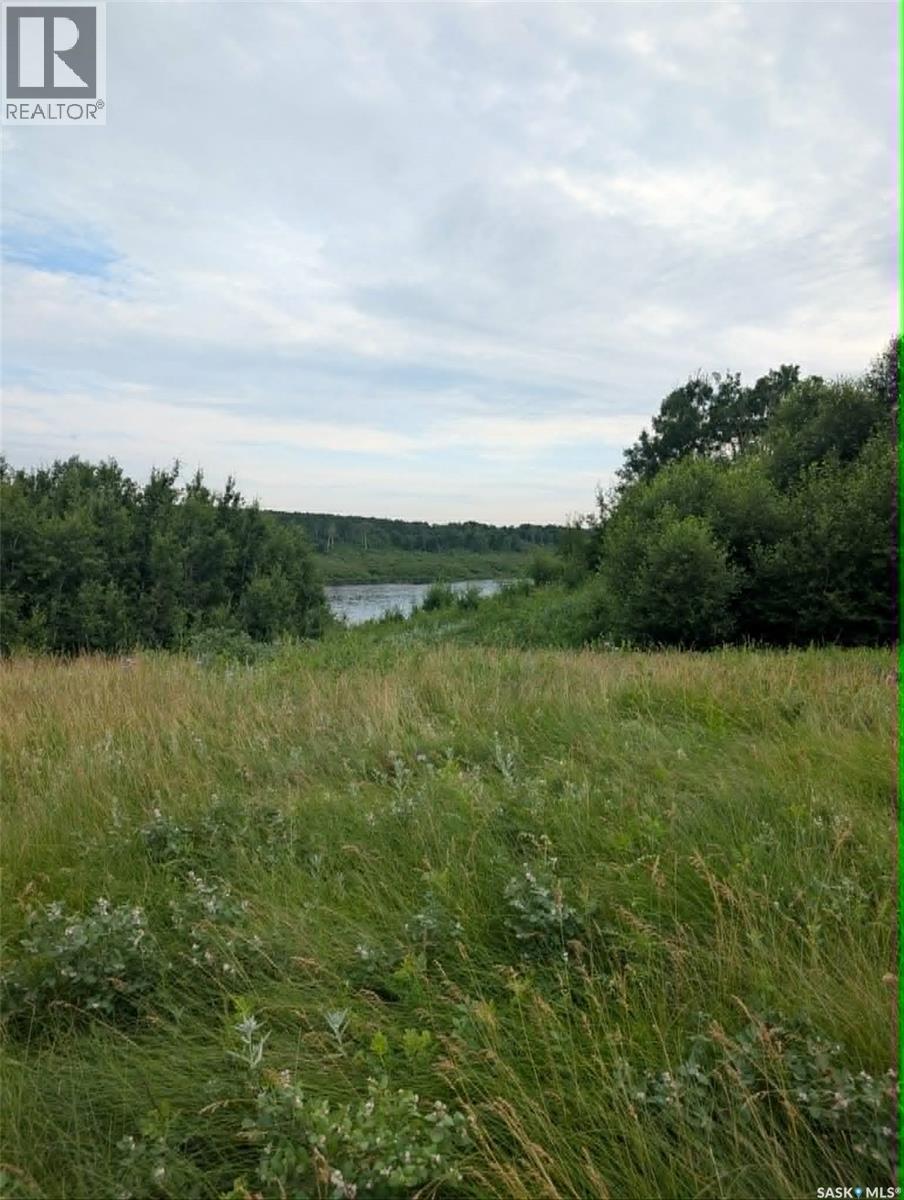
Kaposvar Waterfront 26 Acres
Kaposvar Lake, Saskatchewan
WOW 26 acres waterfront on the Kaposvar Creek Reservoir. Corner access with year round road on West side and seasonal road running along North property line, the Southern property line is entirely waterfront along the Kaposvar Creek Reservoir with so many options on developing your dream waterfront acreage! Less than 5 miles from Esterhazy, come and explore the unreal views you could make your own. (id:62463)
Living Skies Realty Ltd.
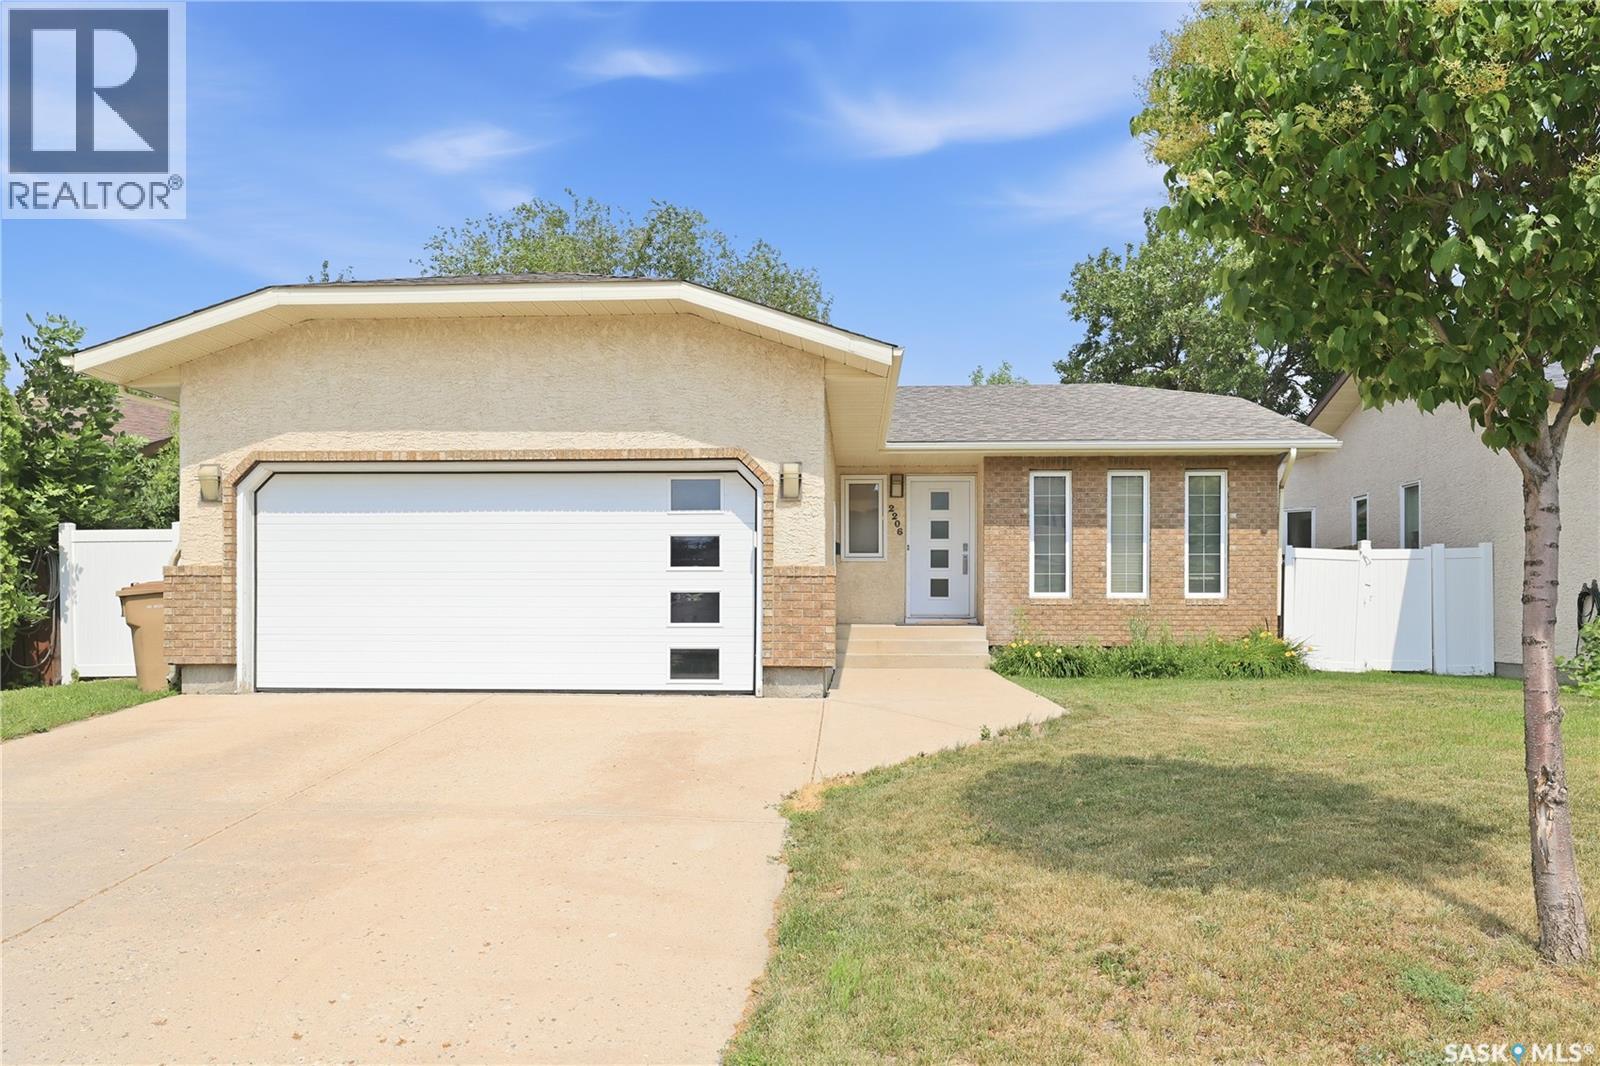
2206 Assiniboine Avenue E
Regina, Saskatchewan
Welcome to this beautifully updated 1,214 sq. ft. bungalow in the established neighbourhood of Richmond Place. Offering 4 bedrooms and 3 bathrooms, this move-in ready home has been extensively refreshed with quality updates throughout, allowing you to simply unpack and enjoy. Recent improvements include professional interior painting, professionally refinished kitchen cabinets, popcorn ceilings professionally removed, updated light fixtures, new bathroom storage cabinetry, and a brand new dishwasher (2026). The home has also been thoroughly deep cleaned, reflecting the pride of ownership found throughout. The kitchen is both functional and well-appointed, featuring a reverse osmosis water filtration system, an oversized sink with built-in food waste disposal, and ample workspace for everyday living and entertaining. All appliances are included, along with the additional refrigerator in the basement. The fully developed lower level offers exceptional flexibility with generous living space for entertaining, guests, hobbies, or a home office. Ideally located just steps from a neighbourhood school and convenience store, this home is also minutes from the University of Regina, parks, walking paths, shopping, restaurants, and a full range of amenities. Richmond Place provides convenient access throughout the city while being surrounded by a welcoming neighbourhood known for its long-time residents and strong sense of community. For buyers seeking a truly turnkey home where the major cosmetic updates have already been completed, this property is one not to miss. The sellers are also willing to negotiate the furniture separately, presenting an excellent opportunity for those looking for a furnished home. (id:62463)
Century 21 Dome Realty Inc.
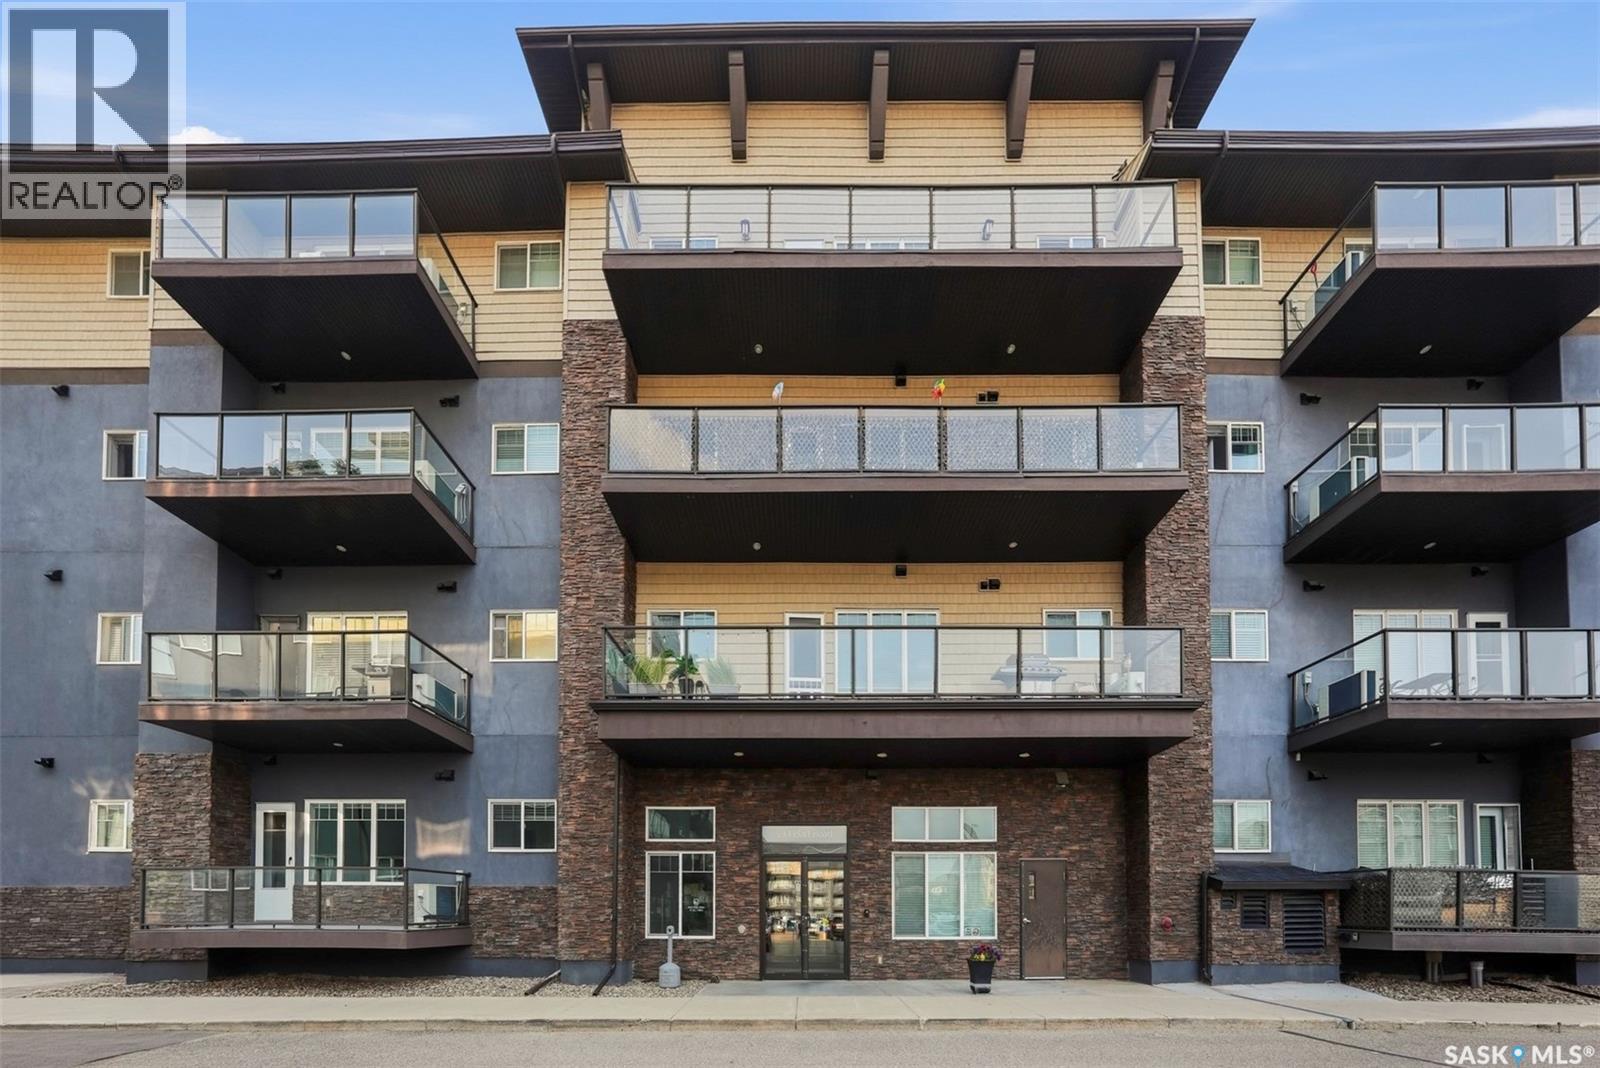
104 714 Hart Road
Saskatoon, Saskatchewan
Looking for an affordable place to call home or a fantastic investment opportunity? This bright and well-maintained 1-bedroom modern condo offers the perfect combination of comfort, style, and convenience. Located in the desirable Blairmore neighbourhood, you'll enjoy easy access to parks, grocery stores, restaurants, shopping, fitness centres, the Shaw Centre, schools, and many other everyday amenities. With quick access to Circle Drive, downtown Saskatoon is less than a 15-minute drive away. Inside, you'll find an open-concept layout featuring granite countertops, stainless steel appliances, durable laminate flooring, air conditioning, and the convenience of in-suite laundry with additional storage. Step outside onto your private balcony with a natural gas BBQ hookup - perfect for relaxing or entertaining. Whether you're a first-time home buyer, downsizing, or looking for a great investment property, this condo offers exceptional value in an unbeatable location. Don't miss your opportunity to own this fantastic home. Contact your favourite REALTOR® today to schedule your private showing! (id:62463)
Realty Executives Saskatoon