


138 155 Mcfaull Way
Saskatoon, Saskatchewan
SHOWHOME now open! 419-155 McFaull Way. Welcome to Wilson’s Ranch — where modern design meets everyday functionality. This well-crafted 3-bedroom, 2.5-bath semi-detached home (Duplex B) offers an open-concept layout ideal for both daily living and entertaining. Highlights include a dedicated podcast and home office space, a spacious primary suite with a walk-in closet and ensuite, double attached garage and the convenience of an upper-level laundry room. The stylish kitchen flows effortlessly into the dining and living areas, creating a bright, inviting atmosphere perfect for gathering with family and friends. Enjoy a fully fenced and landscaped backyard and deck with privacy wall. Situated just steps from Wilsons Lifestyle Centre, The Keg Steakhouse + Bar, Save-On-Foods, Landmark Cinemas, and Motion Fitness, this location offers unbeatable access to essential amenities. With nearby parks, future schools, and public transit, it’s a community designed to grow with you. All North Prairie homes are protected under the Saskatchewan Home Warranty Program. PST & GST included with rebate to builder. Photos are for reference only and may not reflect the exact unit. *First-Time Home Buyer Price: $486,195* Eligibility for the First Time Home Buyer GST rebate is determined solely by CRA. Purchasers are responsible for confirming they meet all eligibility requirements. If a rebate is not approved or is reduced, the Purchaser is responsible for paying the full GST amount. (id:62463)
Coldwell Banker Signature
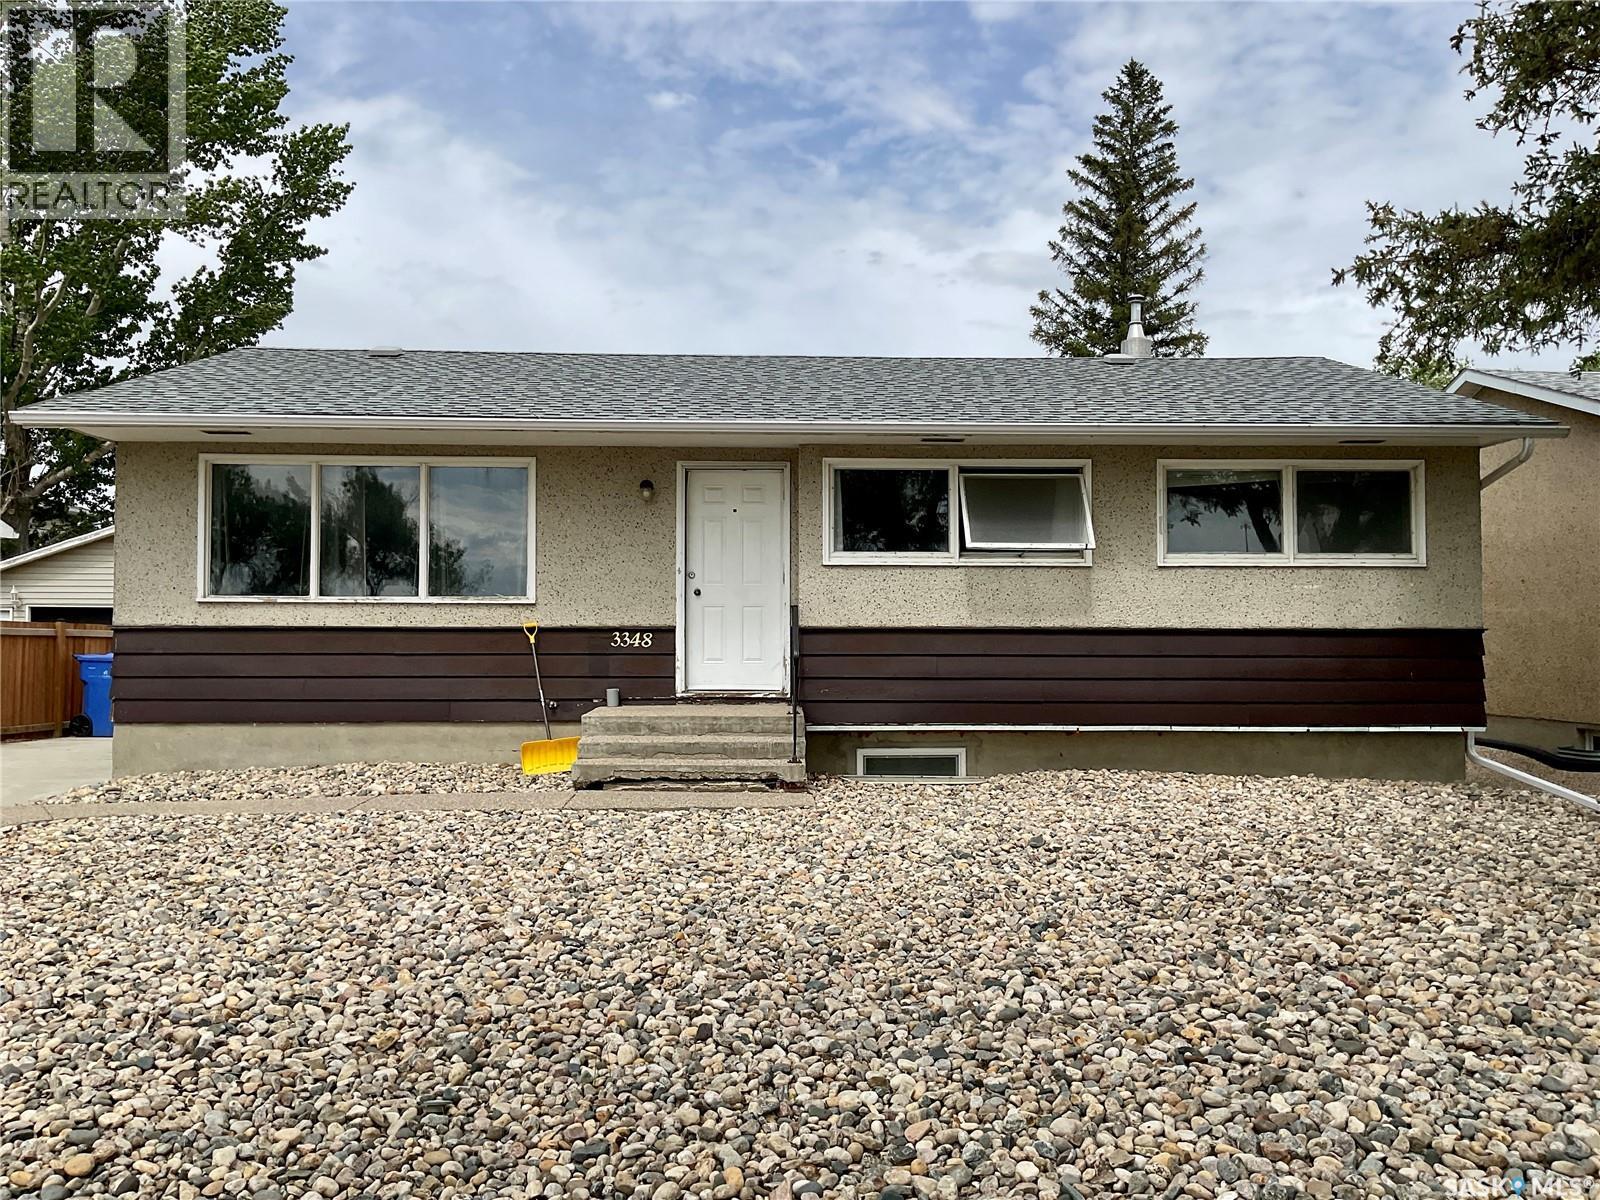
3348 Grant Road
Regina, Saskatchewan
Welcome to 3348 Grant Road. This well maintained 1,060 sq. ft. bungalow offers an excellent opportunity for homeowners and investors alike. The main floor features 3 spacious bedrooms, 1 full bathroom, a bright living area, and a functional layout ideal for families. The separate side entrance leads to a fully developed basement suite with 3 bedrooms, 1 bathroom, and its own living space, providing excellent mortgage helper or rental income potential. Located within walking distance to the University of Regina and close to Saskatchewan Polytechnic, this property is perfectly positioned for students, families, and tenants. Enjoy the huge fully fenced backyard, maintenance free front yard, and beautiful green space directly across the street. Major updates include shingles replaced in 2020 and a high efficiency furnace installed in 2022, offering peace of mind and improved energy efficiency. A great opportunity in a desirable location with income generating potential. Don’t miss your chance to own this versatile property. (id:62463)
Boyes Group Realty Inc.
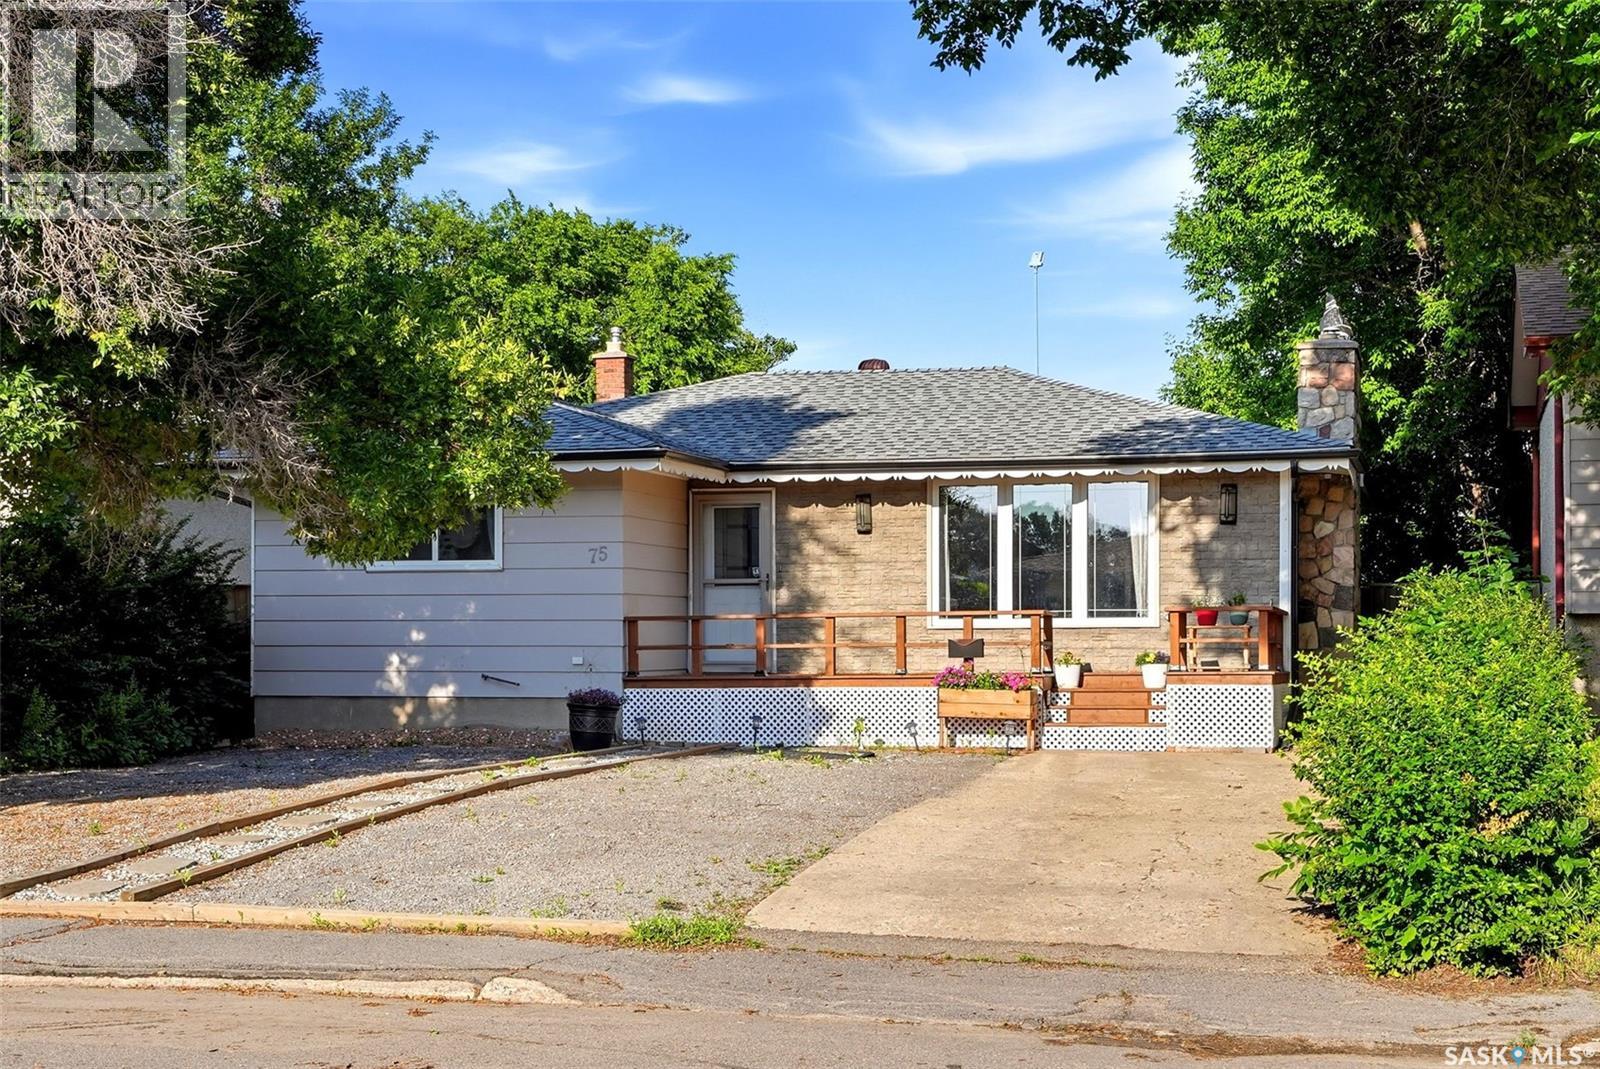
75 Rothwell Crescent
Regina, Saskatchewan
Welcome to 75 Rothwell Crescent, a beautifully maintained bungalow nestled on a mature, tree-lined street in Glen Elm Park. Offering 1,035 sq. ft. plus a fully developed basement, this move-in ready home combines tasteful updates with functional living spaces inside and out. The bright main floor features rich hardwood flooring throughout the spacious living and dining areas, highlighted by a stunning stone-surround gas fireplace that creates a warm and inviting focal point. The kitchen offers stainless steel appliances, stylish tile backsplash, generous counter space, and overlooks the dining area—perfect for everyday living and entertaining. The main level includes two spacious bedrooms and a beautifully renovated 4-piece bathroom with contemporary finishes. Downstairs, the fully developed basement provides exceptional additional living space with a large recreation room, a third bedroom, a 3-piece bathroom, and plenty of storage. Step outside to enjoy the low-maintenance backyard, complete with xeriscape landscaping, a patio, covered deck, mature trees providing excellent privacy, and a detached single garage with additional off-street parking. Situated close to schools, parks, shopping, and all east-end amenities, this home offers an excellent opportunity for first-time buyers, young families, or anyone looking for a move-in ready bungalow in a well-established neighbourhood. (id:62463)
Exp Realty
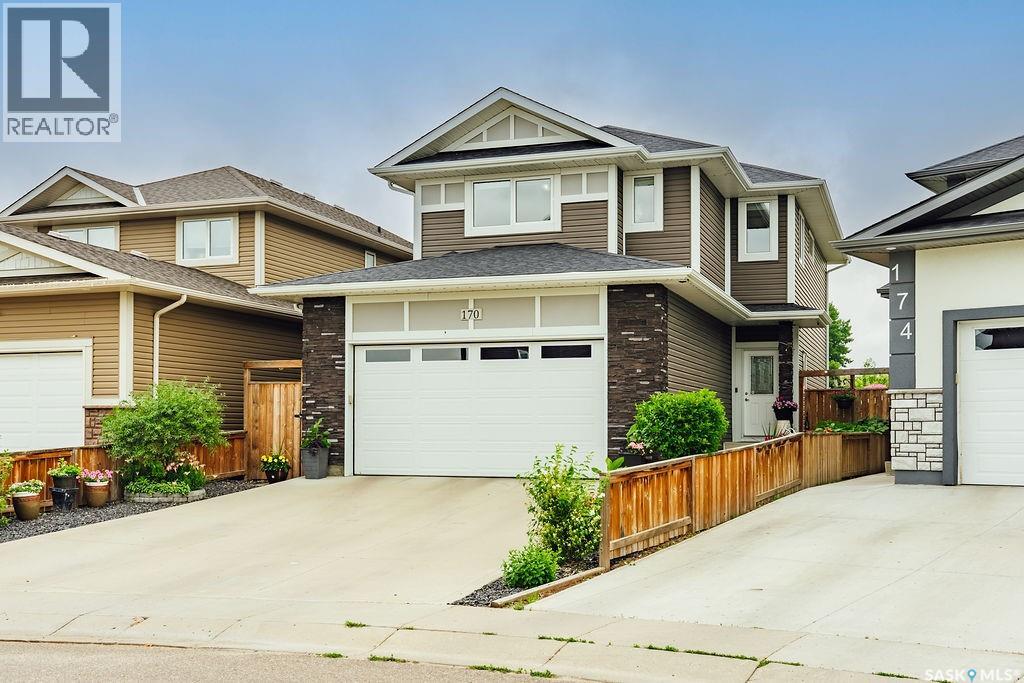
170 Palliser Court
Saskatoon, Saskatchewan
Welcome to 170 Palliser Court in Kensington, where pride of ownership is evident from the moment you arrive. This absolutely spotless and meticulously maintained 1,520 sq. ft. two-storey home offers the perfect combination of stylish finishes, thoughtful design, and exceptional outdoor living. A bright, spacious front entry welcomes you inside, setting the tone for the light-filled interior. The heart of the home is the stunning kitchen, featuring quartz countertops, a timeless tile backsplash, black stainless steel appliances, a gas stove, and a walk-in pantry. The open-concept layout flows seamlessly into the generous dining area and comfortable living room, where garden doors lead to the beautiful backyard. A convenient two-piece powder room and direct access to the boarded and insulated double attached garage complete the main floor. Upstairs, you’ll find 3 spacious bedrooms, including a beautiful primary retreat with a large walk-in closet and a private four-piece ensuite. The 2nd-floor laundry room adds everyday convenience, while the thoughtfully designed bonus room provides the perfect space for movie nights, a children’s play area, or a home office. The fully finished basement expands your living space with a large family room, an additional bedroom, a four-piece bathroom, and plenty of storage for everything your family needs. Step outside and discover your own private backyard oasis. The expansive deck is ideal for summer barbecues, while the covered pergola creates a cozy space to relax in the shade. A separate patio with a fire pit invites evenings under the stars, all surrounded by mature trees, shrubs, gardens, and a garden shed that complete this beautifully landscaped yard. Situated on a quiet court in the sought-after community of Kensington, you’ll enjoy nearby parks, walking paths, schools, shopping, and every amenity your family needs. Immaculately cared for inside and out, this truly move-in-ready home is ready to welcome its next owners. (id:62463)
Boyes Group Realty Inc.
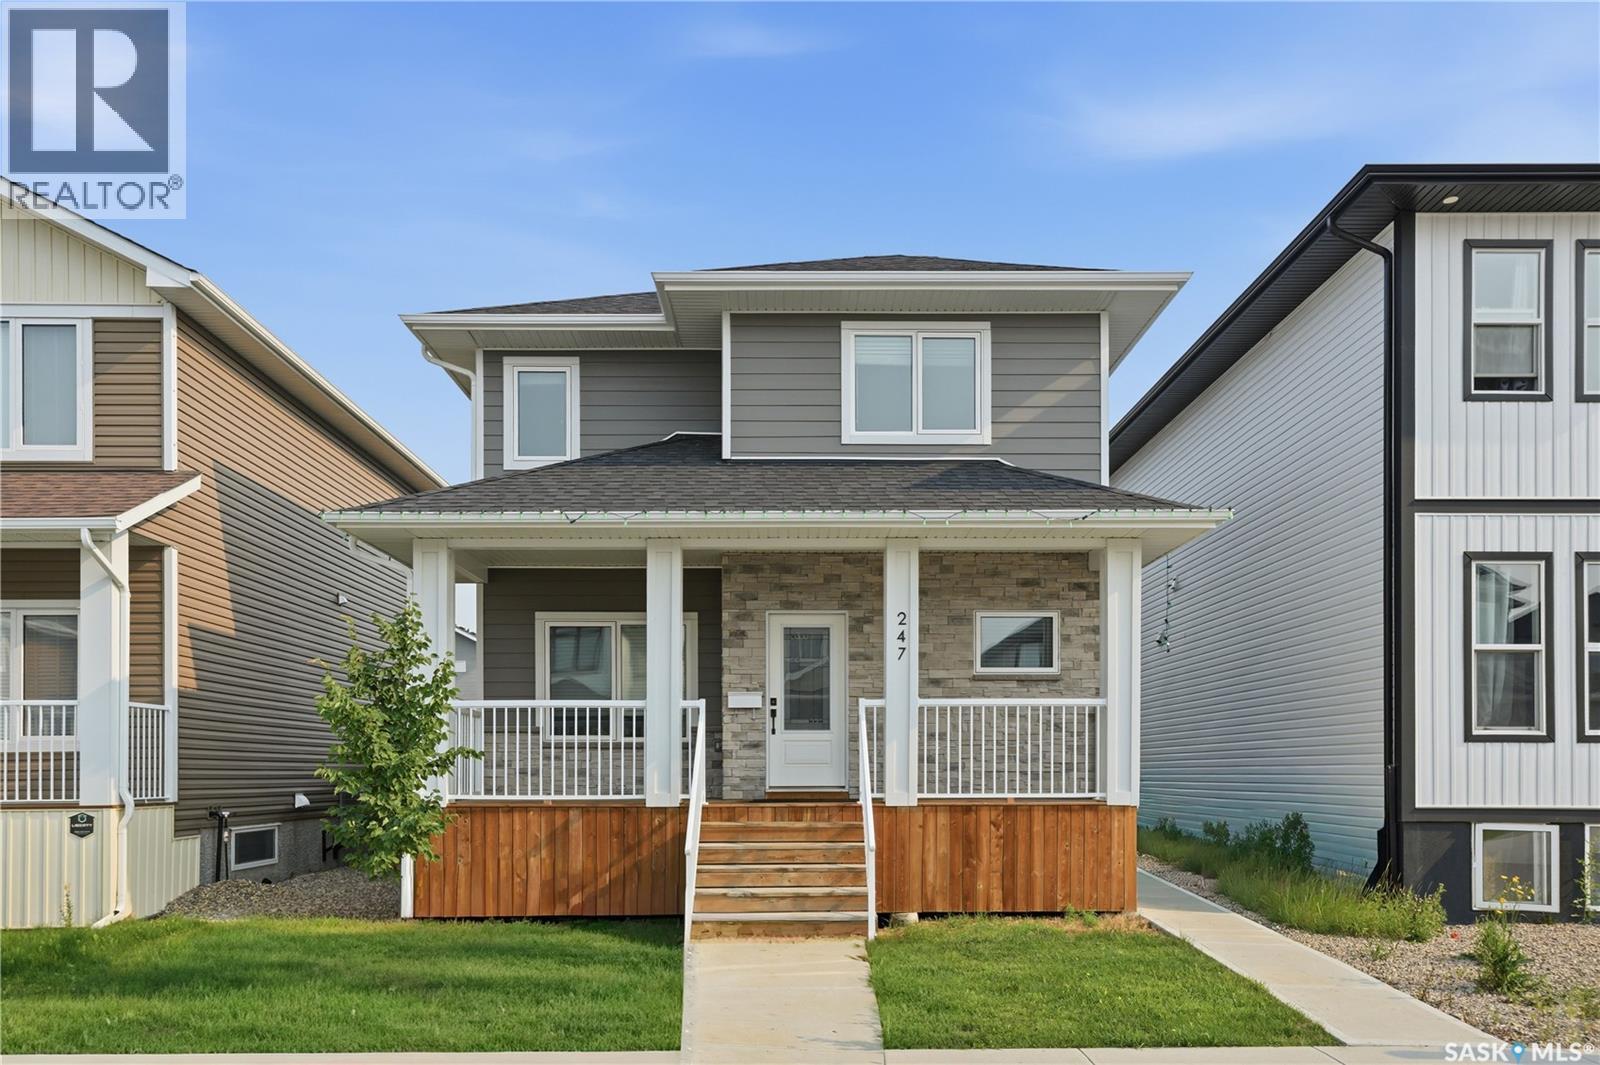
247 Thakur Street
Saskatoon, Saskatchewan
Welcome to this stunning 1,754 sq. ft. home offering the perfect combination of modern design, premium finishes, and income potential. The bright open-concept main floor features 9-foot ceilings, a contemporary white kitchen with quartz countertops, stainless steel appliances, and an abundance of natural light. Quartz countertops continue throughout the bathrooms, while durable composite siding provides lasting curb appeal. Step outside to enjoy the large deck, perfect for entertaining or relaxing. The oversized 24' x 24' attached garage easily accommodates two vehicles with plenty of additional room for storage or a workshop. Completing this exceptional property is a fully legal basement suite, providing an excellent opportunity for rental income, multi-generational living, or added flexibility. This is a beautifully upgraded home that truly offers the best of style, function, and value. (id:62463)
Realty Executives Saskatoon
520 3rd Street
Humboldt, Saskatchewan
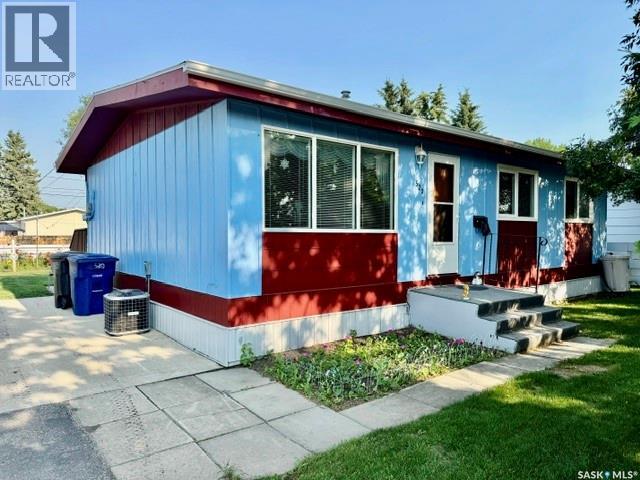
Great Central Location in Humboldt! Welcome to this well-maintained 864 sq. ft. home, ideally located in the heart of Humboldt. Built in 1972, this property offers a practical layout, a beautiful yard, and several important updates. The main floor features three bedrooms and a 4-piece bathroom, along with a comfortable kitchen and dining area overlooking the beautifully manicured backyard. Step outside onto the deck and enjoy a spacious outdoor setting complete with a firepit area, garden space, mature landscaping, and a partially fenced yard. Situated on an impressive 75-foot-wide lot, there is plenty of room to enjoy the outdoors. The home has seen updates to the windows, central air conditioning, and furnace. The basement is currently undeveloped, providing excellent potential to add additional living space to suit your needs. Laundry is located downstairs, and the basement is already plumbed for a second bathroom. A detached insulated single garage provides additional parking, storage, or workspace. With its central Humboldt location, generous lot, attractive yard, three-bedroom layout, and potential for future basement development, this property is a great opportunity for first-time buyers, families, or anyone looking for a home they can make their own. Direction regarding offer presentation - 917 There shall be no presentation of offers as per the Seller's Instruction until 11:00 a.m. on July 31 2026. Call today to view! (id:62463)
Century 21 Fusion - Humboldt
262 Leskiw Lane
Saskatoon, Saskatchewan
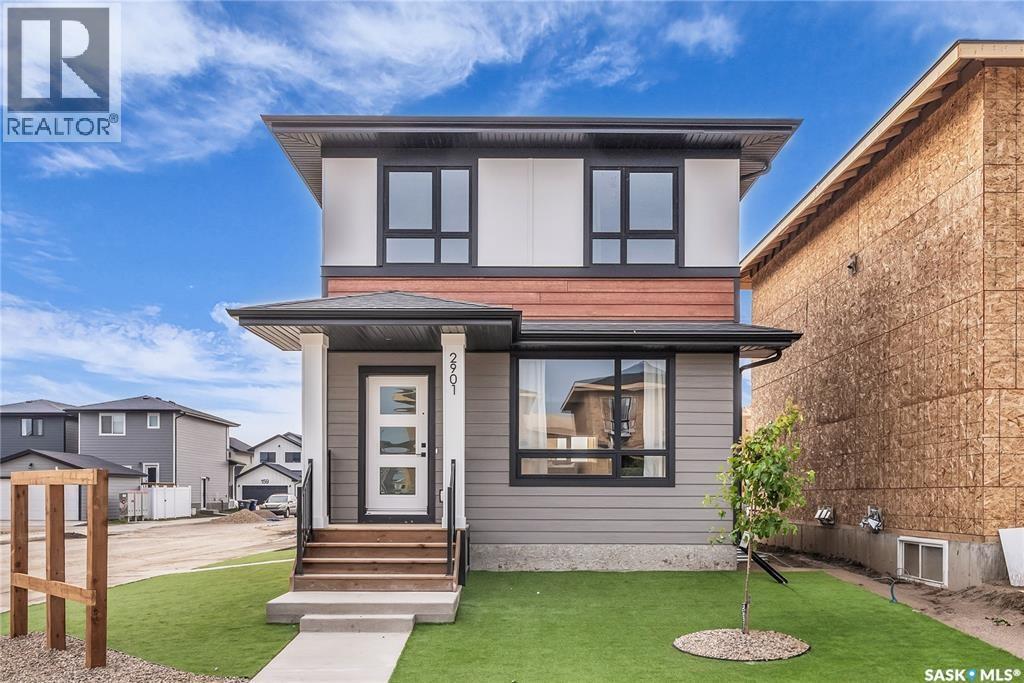
Welcome to the Century by North Prairie Developments, a thoughtfully designed 4-bedroom, 3.5-bath home offering style, functionality, and income potential. Step inside to 9-foot ceilings and a spacious foyer that leads into a bright, open-concept living area. The kitchen is filled with natural light and features a tile backsplash, all appliances included (fridge, stove, washer, and dryer), and beautiful architectural archways that add warmth and character throughout the main floor. Upstairs, the spacious primary suite offers a walk-in closet and a private ensuite with a built-in makeup area. Two additional bedrooms provide plenty of space for family or guests, while the convenient second-floor laundry makes everyday living easy. Additional highlights include central air conditioning, front landscaping with underground sprinklers, and a 20' x 20' concrete parking pad already included. Combining timeless design with modern convenience, this home is ready for its next owner. Possession is scheduled for December 15, 2026. Photos are from a previous model and may not be an exact representation of the home. (id:62463)
Coldwell Banker Signature
6 103 Willis Crescent
Saskatoon, Saskatchewan
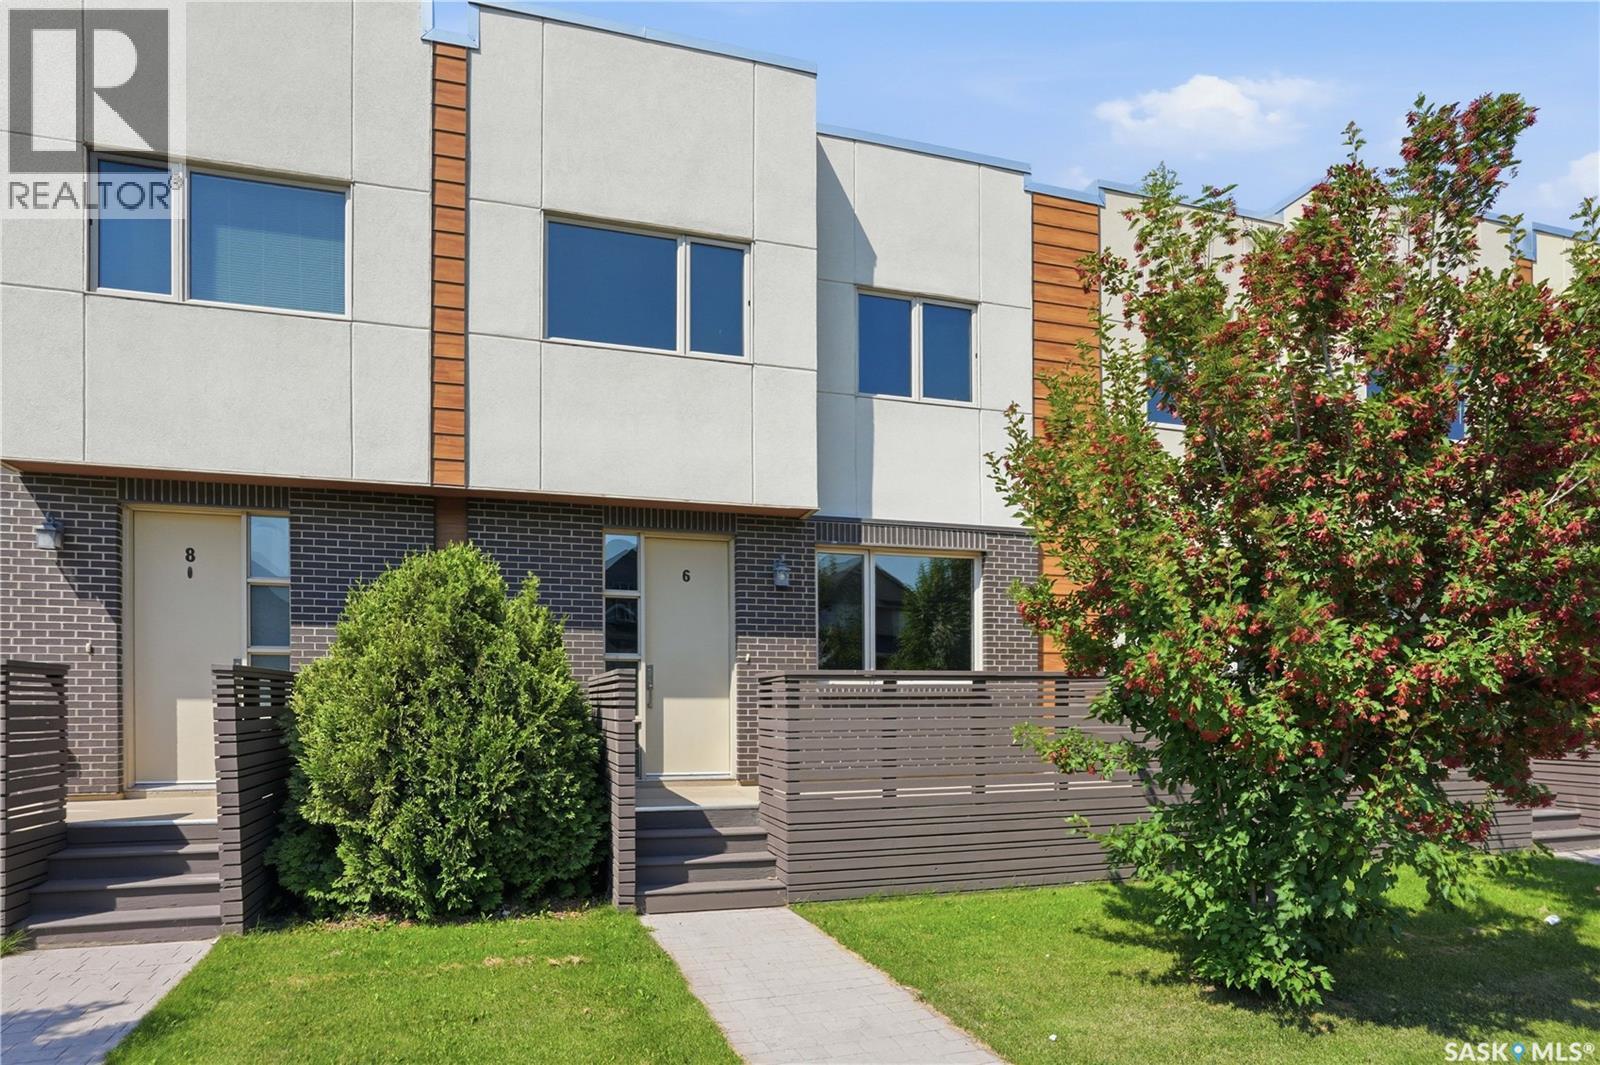
Discover this exceptional 1,485 sq. ft. two-storey townhouse, thoughtfully crafted to combine modern comfort, smart design, and everyday convenience. A rare highlight of this home is the heated underground parking stall with direct interior access—an incredibly sought-after feature that adds both comfort and security year-round. Located within a well-designed townhouse community, this southeast-facing residence also features a spacious front deck, perfect for enjoying fresh air and beautiful evening light. The main level welcomes you with 9-foot ceilings and a bright, open entryway complete with a closet and convenient two-piece bath. The open-concept living space is ideal for both relaxing and entertaining. The kitchen stands out with quartz countertops, stainless steel appliances, a large pantry, ample cabinetry, and a generous island with seating for four. Upstairs, impressive 14-foot ceilings enhance the sense of space and light. The primary bedroom includes a walk-through closet leading to a well-appointed five-piece ensuite. A second spacious bedroom, a versatile office or flex area, upper-level laundry, and a four-piece bathroom provide a highly functional layout suited to a variety of lifestyles. Additional features include on-demand hot water, excellent storage options throughout, a large utility room with space for a small freezer, and the convenience of heated underground parking with direct home access. Ideally located on a transit route and just minutes from shopping, dining, and everyday amenities, this home delivers a low-maintenance lifestyle without sacrificing space, comfort, or quality. * Interior photos are of a similar unit. (id:62463)
Trcg The Realty Consultants Group
725 7th Street E
Saskatoon, Saskatchewan
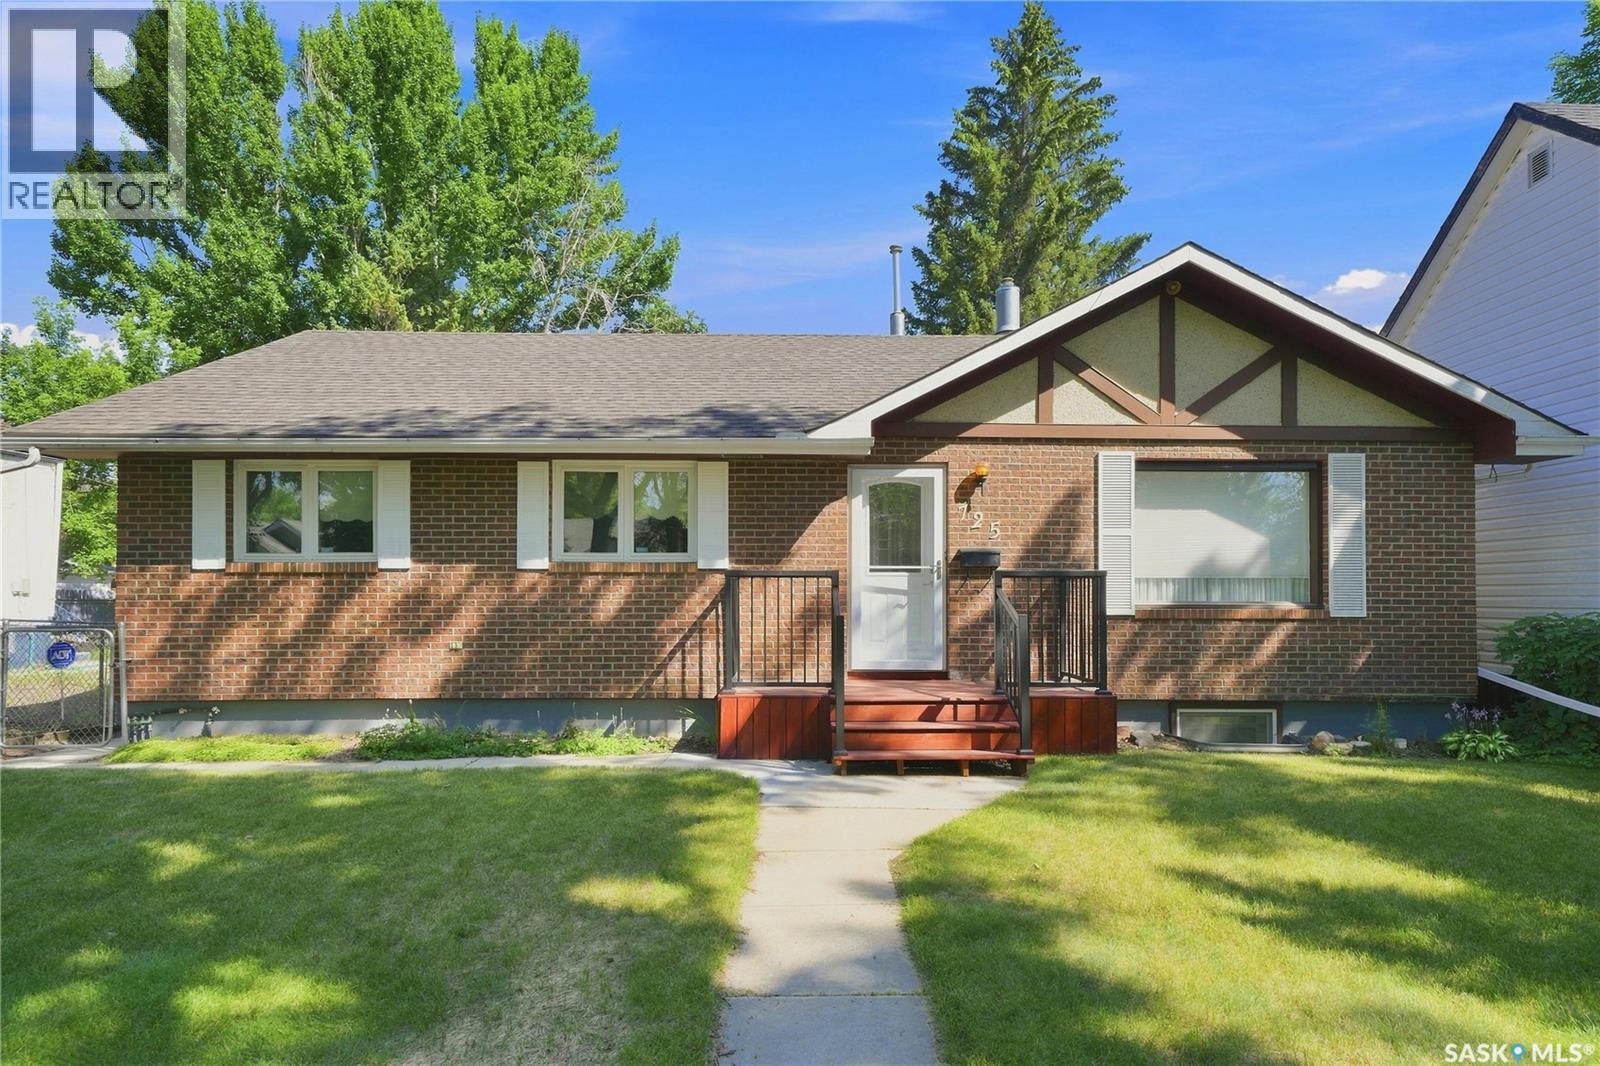
Meticulously maintained 1250 sqft 5 bedroom, 3 bathroom bungalow in Saskatoon's historic Haultain neighborhood featuring a single detached garage and a non-conforming basement suite! Fully fenced mature yard with garden area, trees, shrubs and plenty of parking in the back. Conveniently located close to 8th St and Broadway Ave. with some of the best shopping and restaurants in the City! Easy access to downtown, the University of Saskatchewan and Meewasin Trail! As per the Seller’s direction, all offers will be presented on 08/05/2026 11:00AM. (id:62463)
Boyes Group Realty Inc.
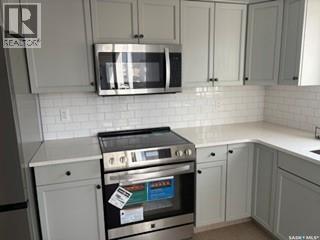
35 4850 Harbour Landing Drive
Regina, Saskatchewan
Quick possession available! Bright and inviting main floor condo featuring 2 bedrooms & 1 bath. Updated kitchen with NEW appliances, quartz countertop, sink, faucet & stylish subway tile backsplash! Spacious 4 piece bathroom with tiled baseboard, new toilet & Kohler magnetic wand showerhead. New water heater installed March 2026. Living & dining rooms have laminate flooring. Convenient in suite laundry closet with washer & dryer included. Generous sized deck off kitchen. Conveniently located in Harbour Landing with easy access to ring road. Amenities are within walking distance. Entrance is at front of building, 2 electrified parking stalls are included behind building. (id:62463)
Homelife Crawford Realty
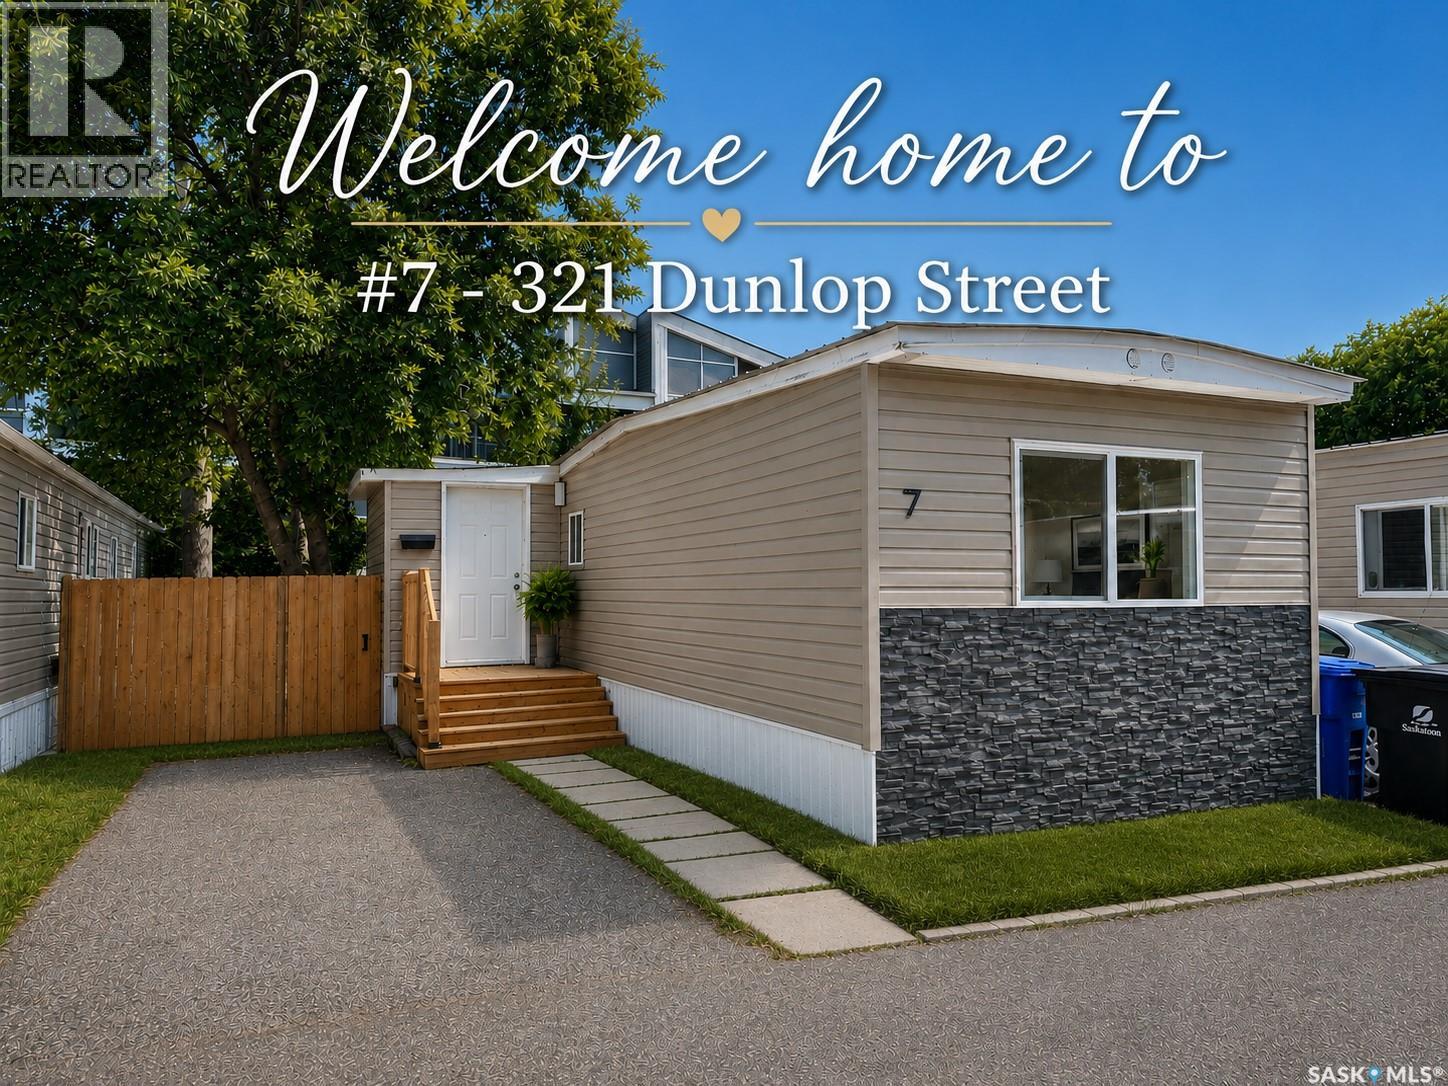
7 321 Dunlop Street
Saskatoon, Saskatchewan
Clean, bright, and beautifully renovated, this move-in ready **two-bedroom** mobile home offers affordable living in a central location close to shopping, transit, schools, and all amenities. Located in a **well-managed SunPark Communities** park, you'll enjoy a welcoming community and professionally maintained surroundings. With approximately 800 sq. ft. of thoughtfully updated living space, the open-concept layout feels spacious, inviting, and filled with natural light. Inside, you'll find **two comfortable bedrooms** and a bright, functional floor plan featuring luxury vinyl plank flooring throughout, fresh paint, new drywall, upgraded insulation, and LED lighting, creating a modern and welcoming atmosphere. The extensive list of recent renovations includes new subflooring, a high-efficiency furnace, new water heater, brand-new appliance package, washer/dryer combo, and new bathroom fixtures, including the sink, tub, and toilet—offering comfort, efficiency, and peace of mind for years to come. The spacious front foyer provides the perfect mudroom with additional storage space and room for a deep freeze, while the bright open living area is ideal for everyday living and entertaining. Outside, enjoy a beautifully treed, fully fenced backyard that offers exceptional privacy. The new rear deck is the perfect place to relax on warm summer evenings while children or pets play safely in the yard. Paved parking accommodates two vehicles, with one space in the driveway and another conveniently located out front. Ideal for first-time home buyers, university students with nearby bus service, downsizers, or anyone looking for an affordable home without sacrificing quality, this extensively updated **two-bedroom** property is truly turnkey. Don't miss your opportunity to make this exceptional home yours! (id:62463)
Royal LePage Varsity
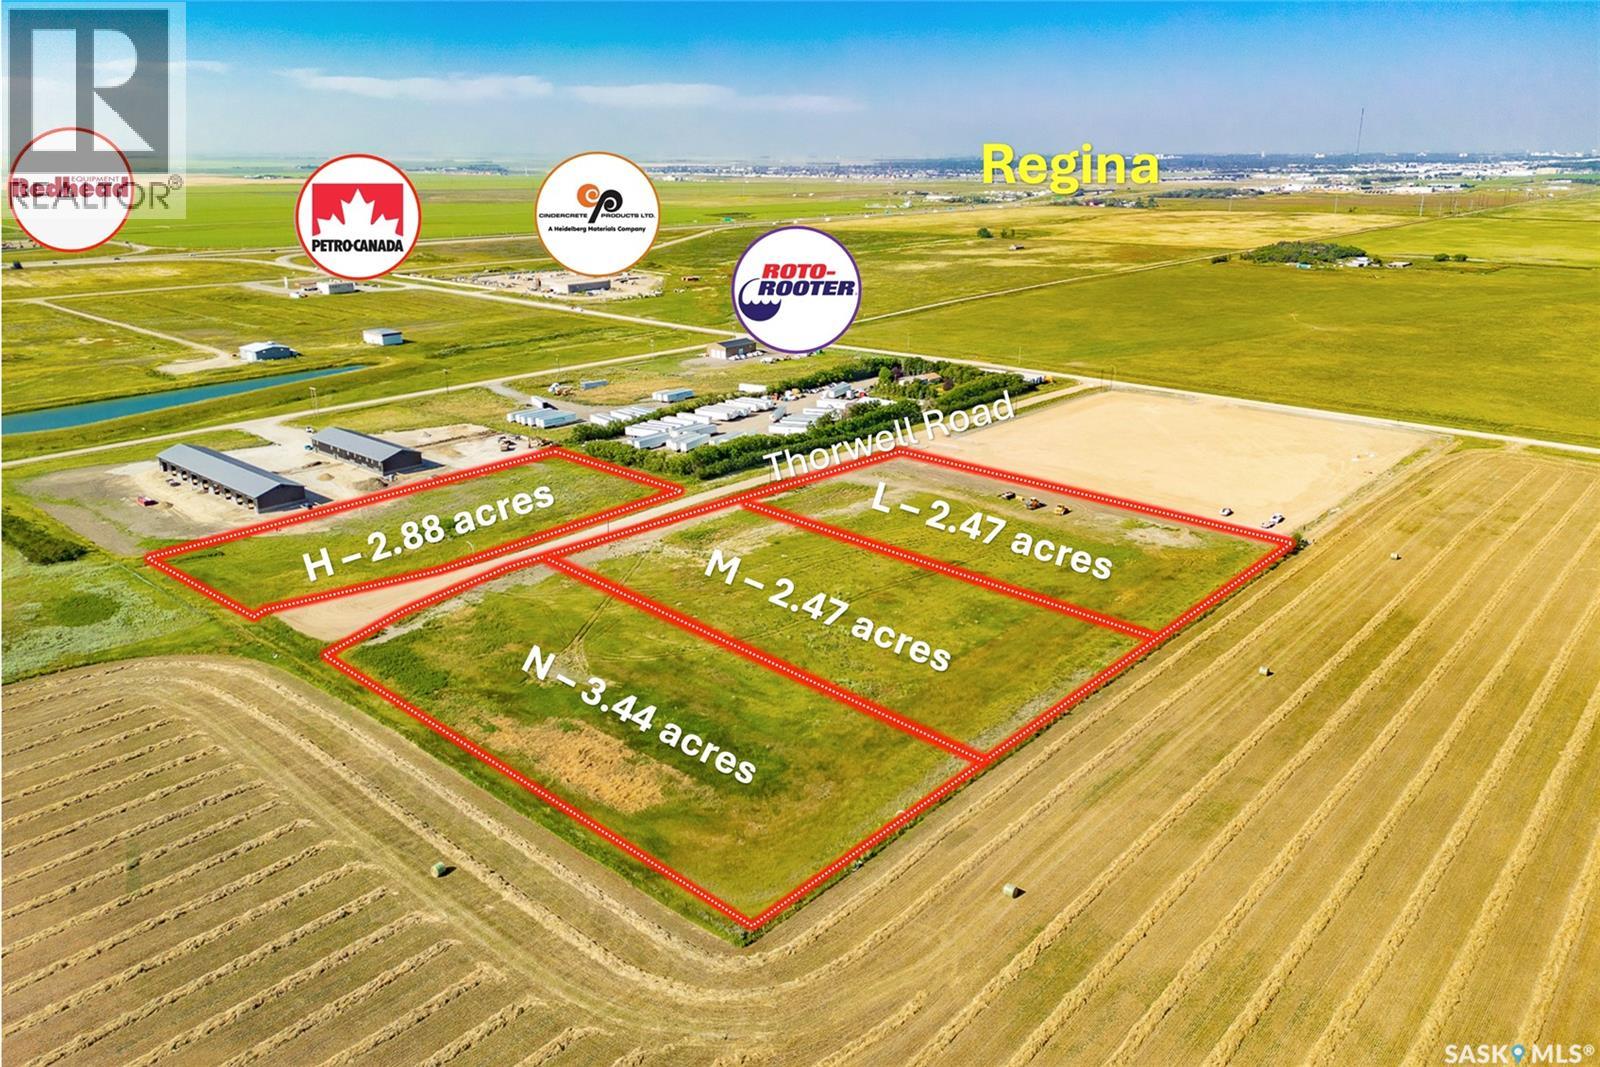
Thorwell Land
Edenwold Rm No.158, Saskatchewan
Tax exemption on this property(to be verified). Take advantage of this 2.47 acre land strategically located just few minutes east of Regina with TransCanada Hwy 1 half mile to the south. Significant work and fill has been brought in on site, ready for construction. Great opportunity for any business looking to build industrial/commercial application. There are businesses and new buildings going up nearby. Priced competitively and cab be combined with adjacent parcels if needed. (id:62463)
RE/MAX Crown Real Estate
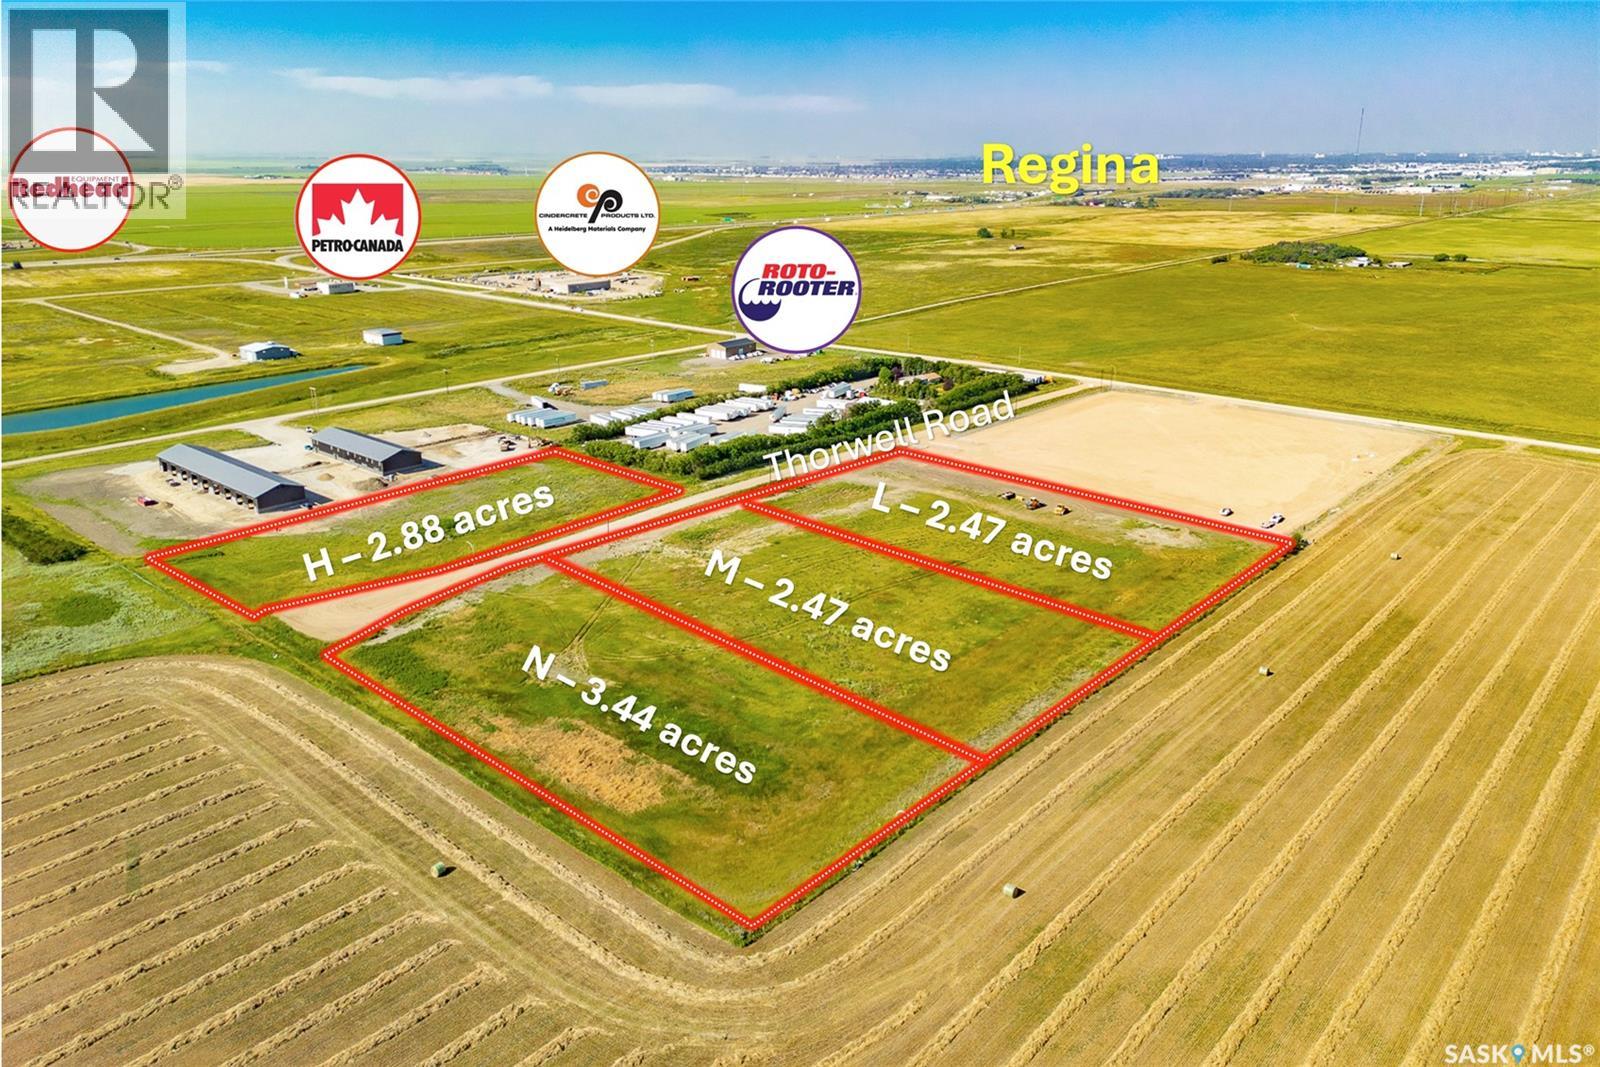
Thorwell Land
Edenwold Rm No.158, Saskatchewan
Tax exemption on this propert(to be verified). Take advantage of this 2.88 acre land strategically located just few minutes east of Regina with TransCanada Hwy 1 half mile to the south. Significant work and fill has been brought in on site, ready for construction. Great opportunity for any business looking to build industrial/commercial application. There are businesses and new buildings going up nearby. Priced competitively. (id:62463)
RE/MAX Crown Real Estate
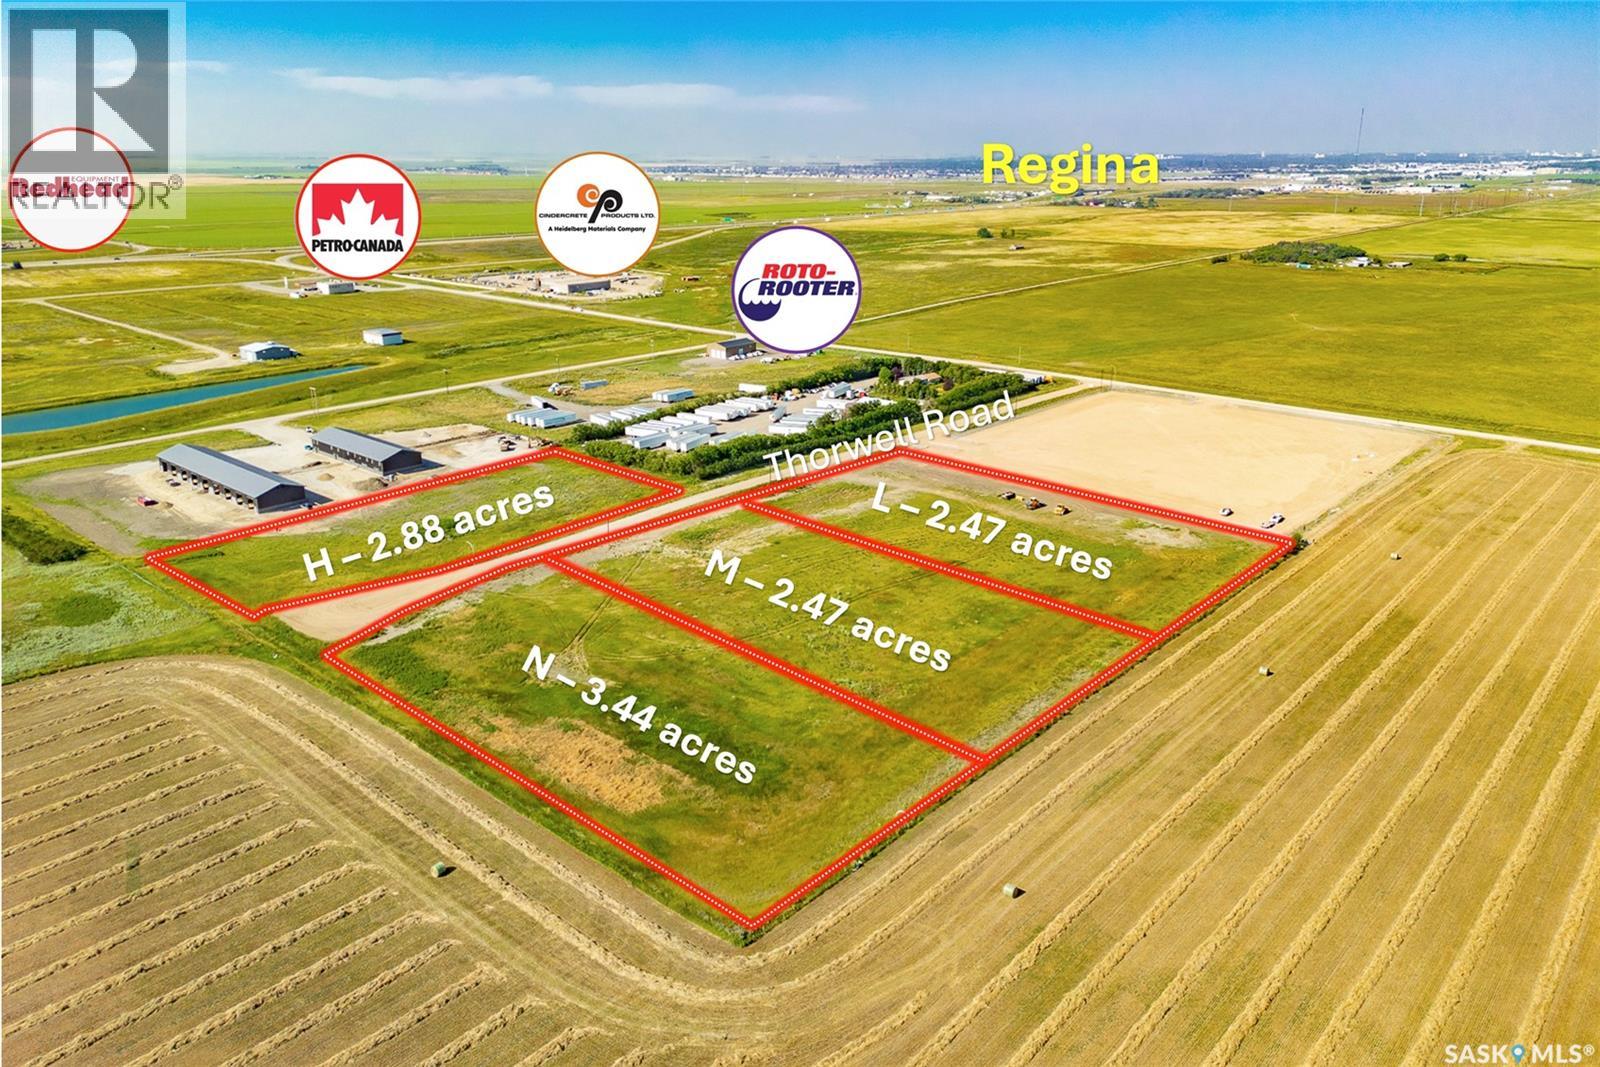
Thorwell Land
Edenwold Rm No.158, Saskatchewan
Tax exemption on this property(to be verified). Take advantage of this 3.44 acre land strategically located just few minutes east of Regina with TransCanada Hwy 1 half mile to the south. Significant work and fill has been brought in on site, ready for construction. Great opportunity for any business looking to build industrial/commercial application. There are businesses and new buildings going up nearby. Priced competitively and can be combined with adjacent parcels if needed. (id:62463)
RE/MAX Crown Real Estate
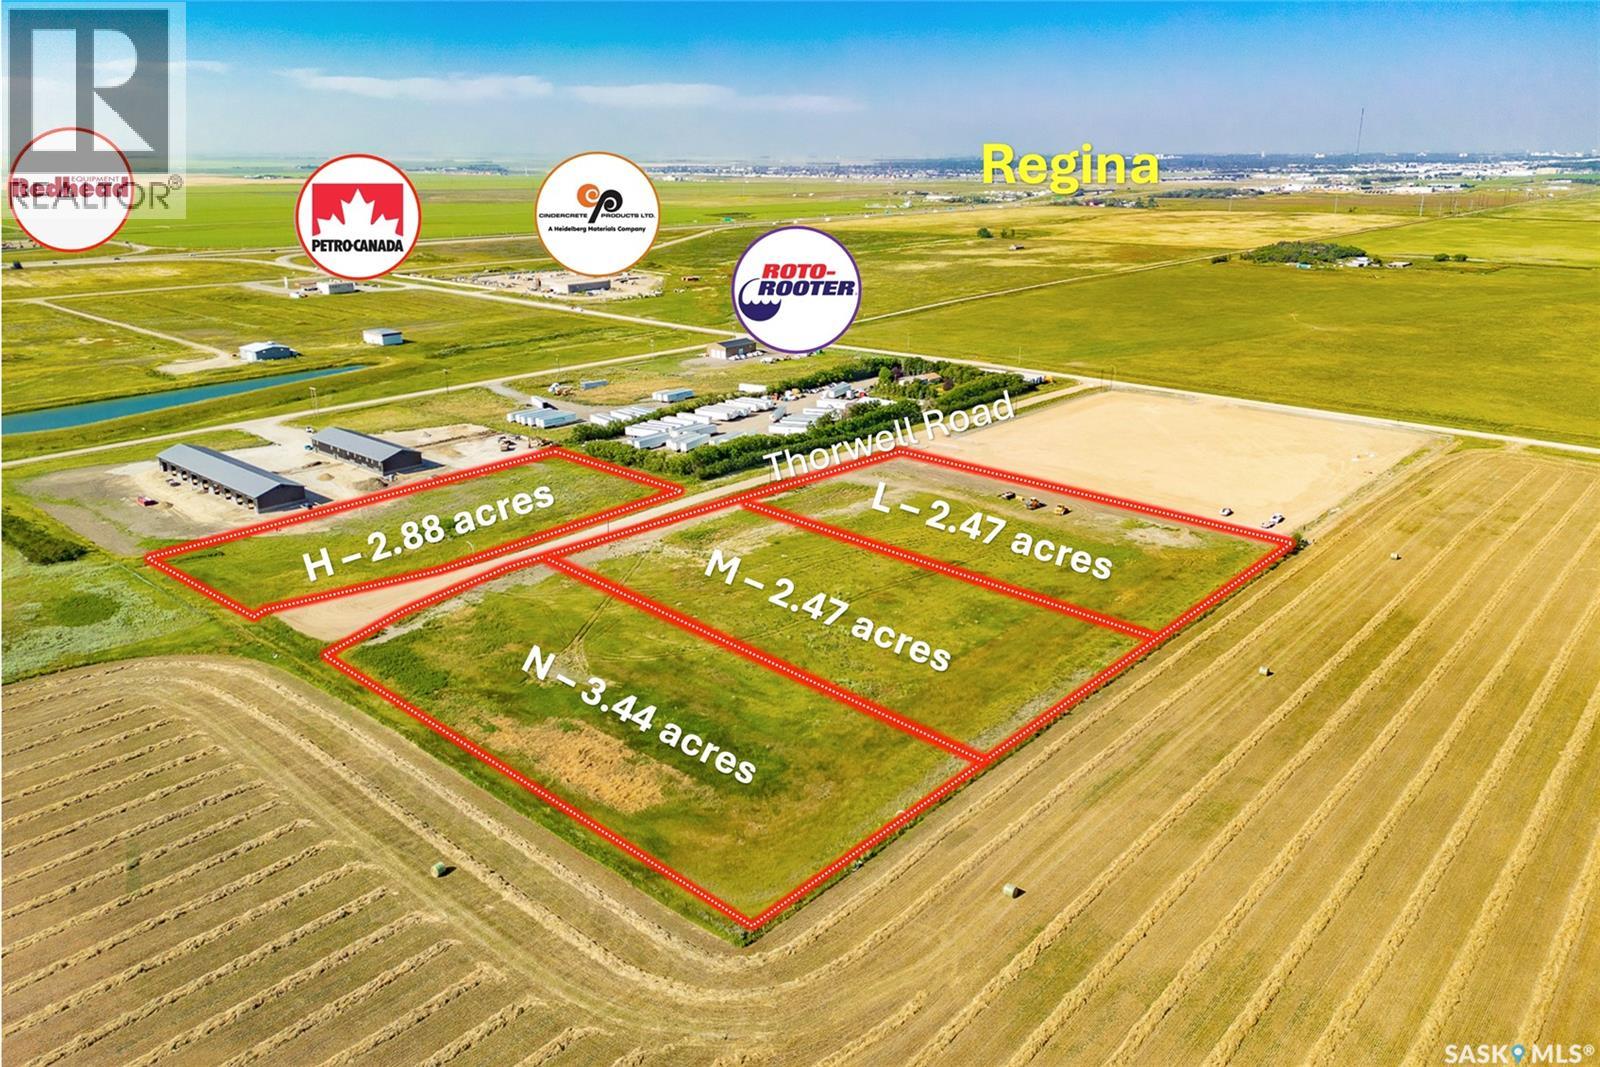
Thorwell Land
Edenwold Rm No.158, Saskatchewan
Tax exemption on this property(to be verified). Take advantage of this 2.47 acre land strategically located just few minutes east of Regina with TransCanada Hwy 1 half mile to the south. Significant work and fill has been brought in on site, ready for construction. Great opportunity for any business looking to build industrial/commercial application. There are businesses and new buildings going up nearby. Priced competitively and can be combined with adjacent parcels if needed. (id:62463)
RE/MAX Crown Real Estate
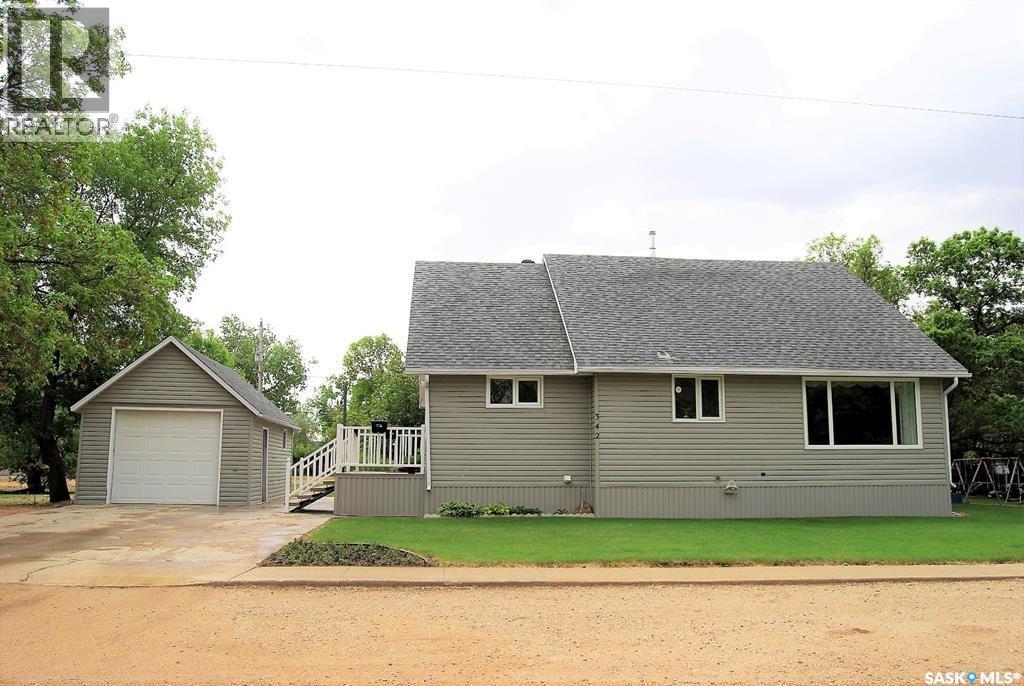
342 Tavistock Avenue
Torquay, Saskatchewan
Well-maintained 5-bedroom home in the welcoming community of Torquay! This charming 1¾-storey home offers 1,316 sq. ft. of comfortable living space and sits on an impressive three-lot parcel totaling 14,125 sq. ft., providing a beautifully sized yard with room to enjoy. The home has seen numerous updates over the years and has clearly been well cared for. A large front entry offers convenient laundry facilities and ample storage. The bright white kitchen is both functional and inviting, featuring abundant counter space, plenty of cabinetry, and two pantry closets. The spacious living room is highlighted by built-in shelving, adding character and practicality. The basement expands your living space with a large family room, an additional bedroom, a 3-piece bathroom, and tons of storage options. Located on a recently repaved highway, this property is less than 30 minutes from Estevan, making it an excellent option for those seeking small-town living with easy access to city amenities. (id:62463)
Century 21 Border Real Estate Service
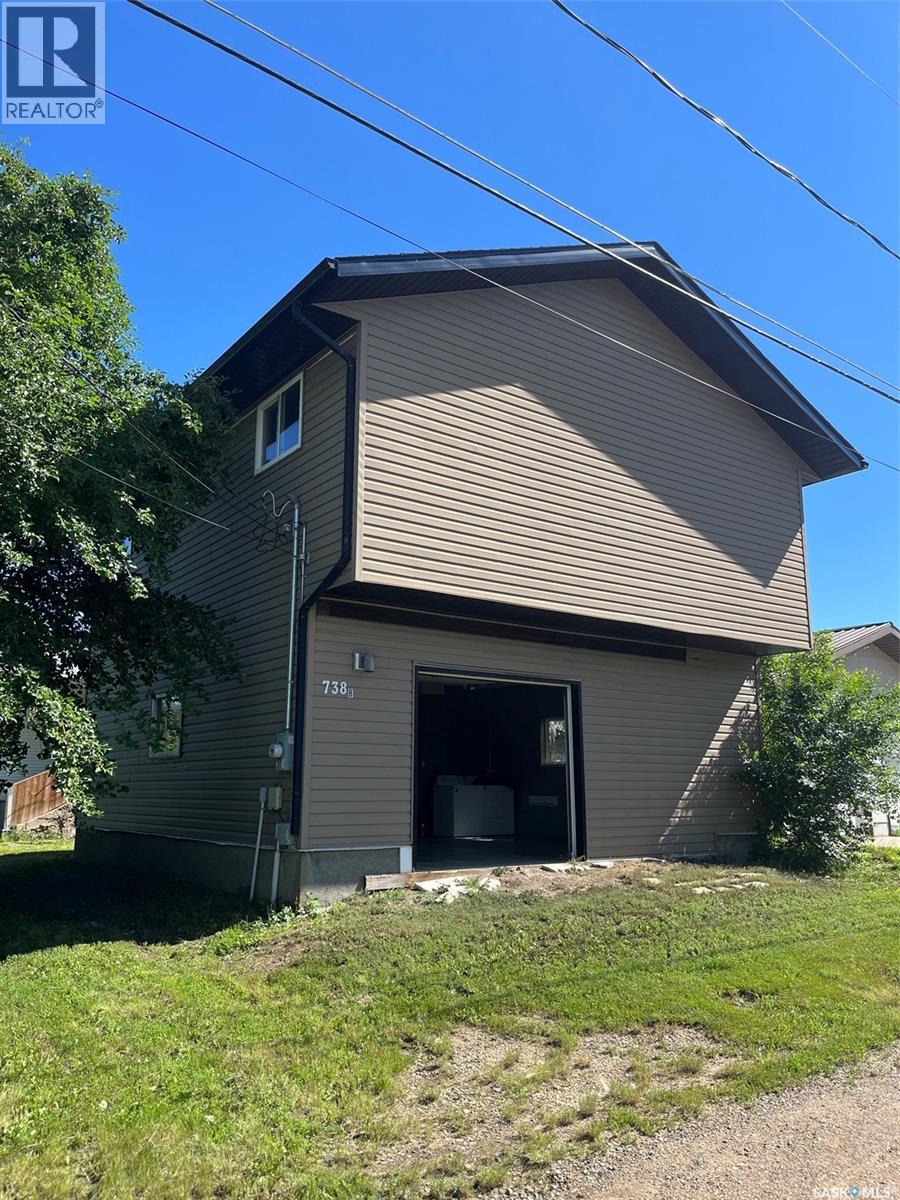
738 Henry Street
Estevan, Saskatchewan
This charming 2-storey home offers 2 bedrooms, 2 bathrooms, and the convenience of main floor laundry, making it a great option for first-time buyers, small families, or anyone looking to downsize without sacrificing space. Situated on a generously sized lot, this unique property also includes a second house, giving you endless possibilities. Renovate it into a revenue-generating rental, create a guest house or workshop, or remove it entirely to enjoy an oversized yard with plenty of room for entertaining, gardening, or future development. The choice is yours. Conveniently located just minutes from the mall, Walmart, restaurants, and other amenities, you'll enjoy the perfect balance of comfort and convenience. Whether you're looking for a place to call home or an investment with future potential, this property is full of opportunity. Don't miss your chance to make it your own! (id:62463)
Century 21 Border Real Estate Service
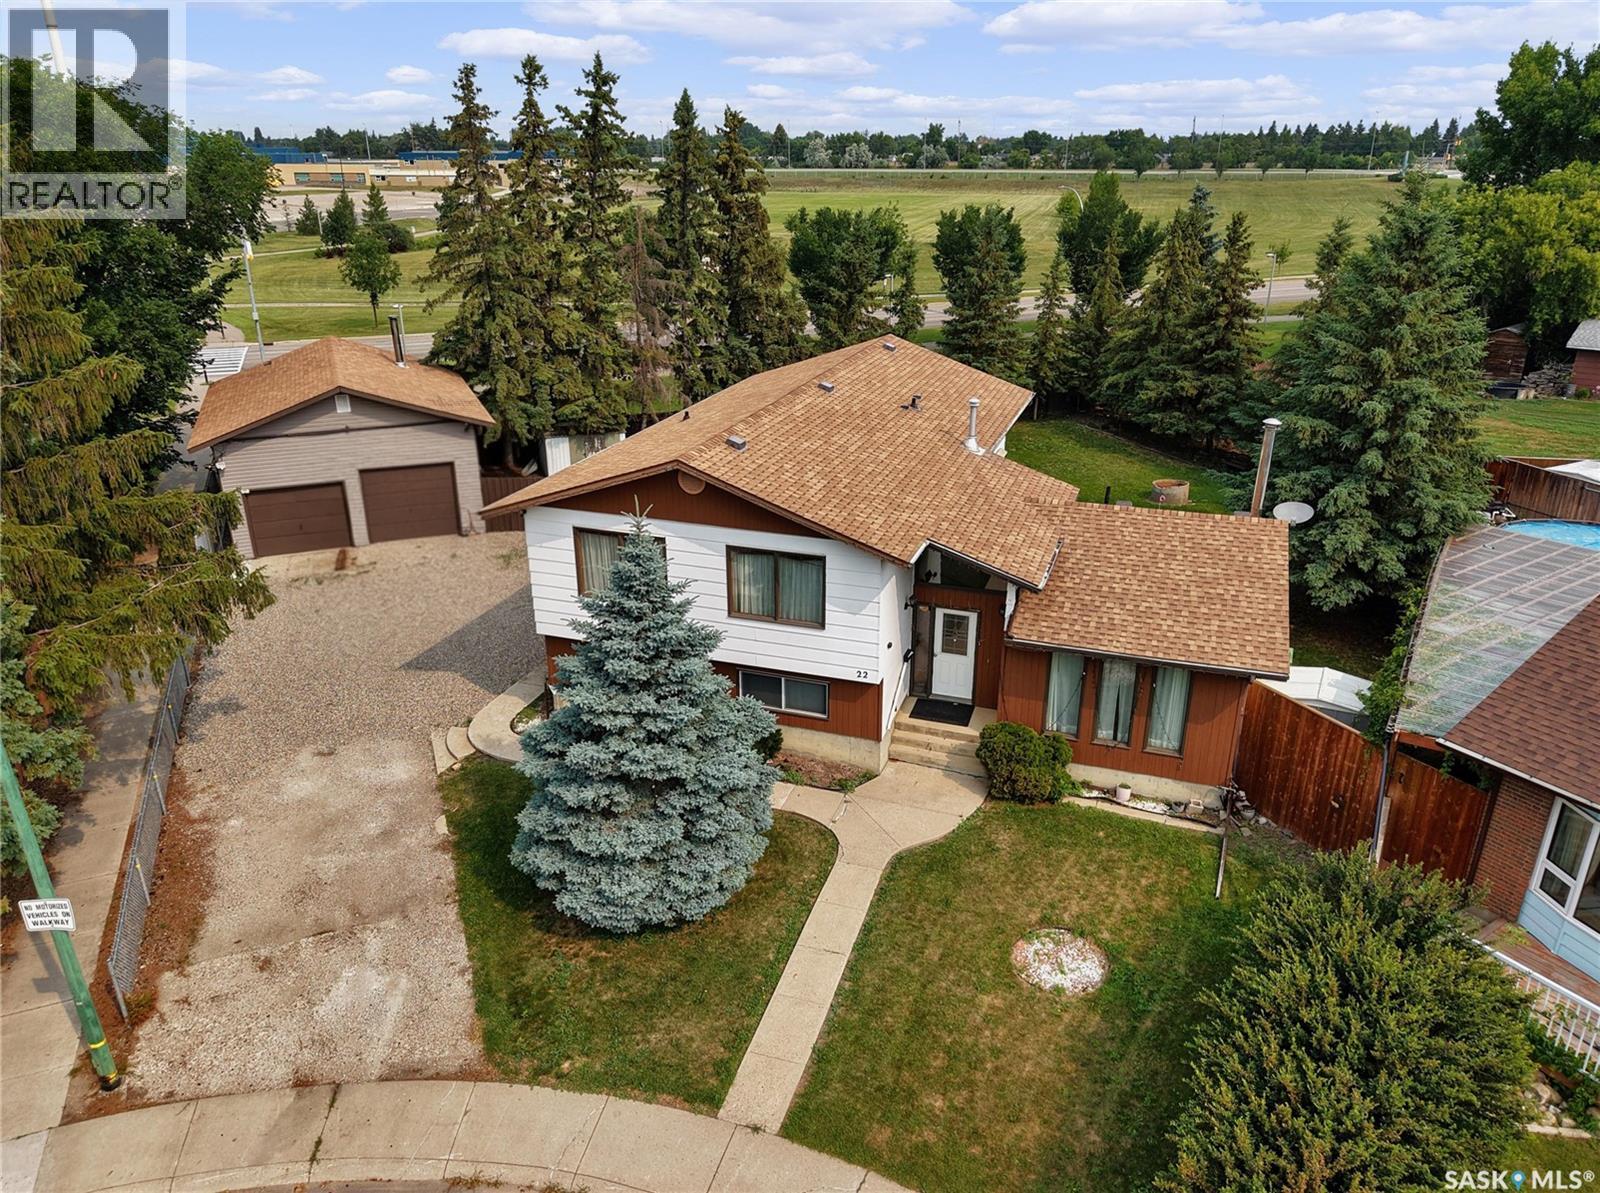
22 Blue Place
Saskatoon, Saskatchewan
This 4-level split family home is perfect for a larger family offering 1,580 sq/ft and including 5 bedrooms and 4 bathrooms. It has more than enough space to comfortably spread out. The home has a nice curb appeal and is situated on a massive pie shape lot 13486 Sq/ft lot backing green space. Level 1 features a large tiled front foyer, 2 Pce bath, and a large family room with wood burning fire place and large south facing windows. Up to the second level to large kitchen area loaded with cabinets and ample counter space, large dinning area and a sitting or formal living room area, down the hall to 2 additional bedrooms a 4 pce bath and a primary bedroom with walk in closet and 2 pce ensuite. The 3rd level has 2 additional bedrooms, 4pce bath and another 16 x 32 family room or recreation room. Down the stairs the basement has utility, laundry and storage. The fully fenced yard, loads of trees, backing green space, 24 X 30 double detached garage! This home located on a quiet crescent in Parkridge neighbourhood might work for you and your family, please contact your REALTOR® today to schedule a showing. (id:62463)
Boyes Group Realty Inc.
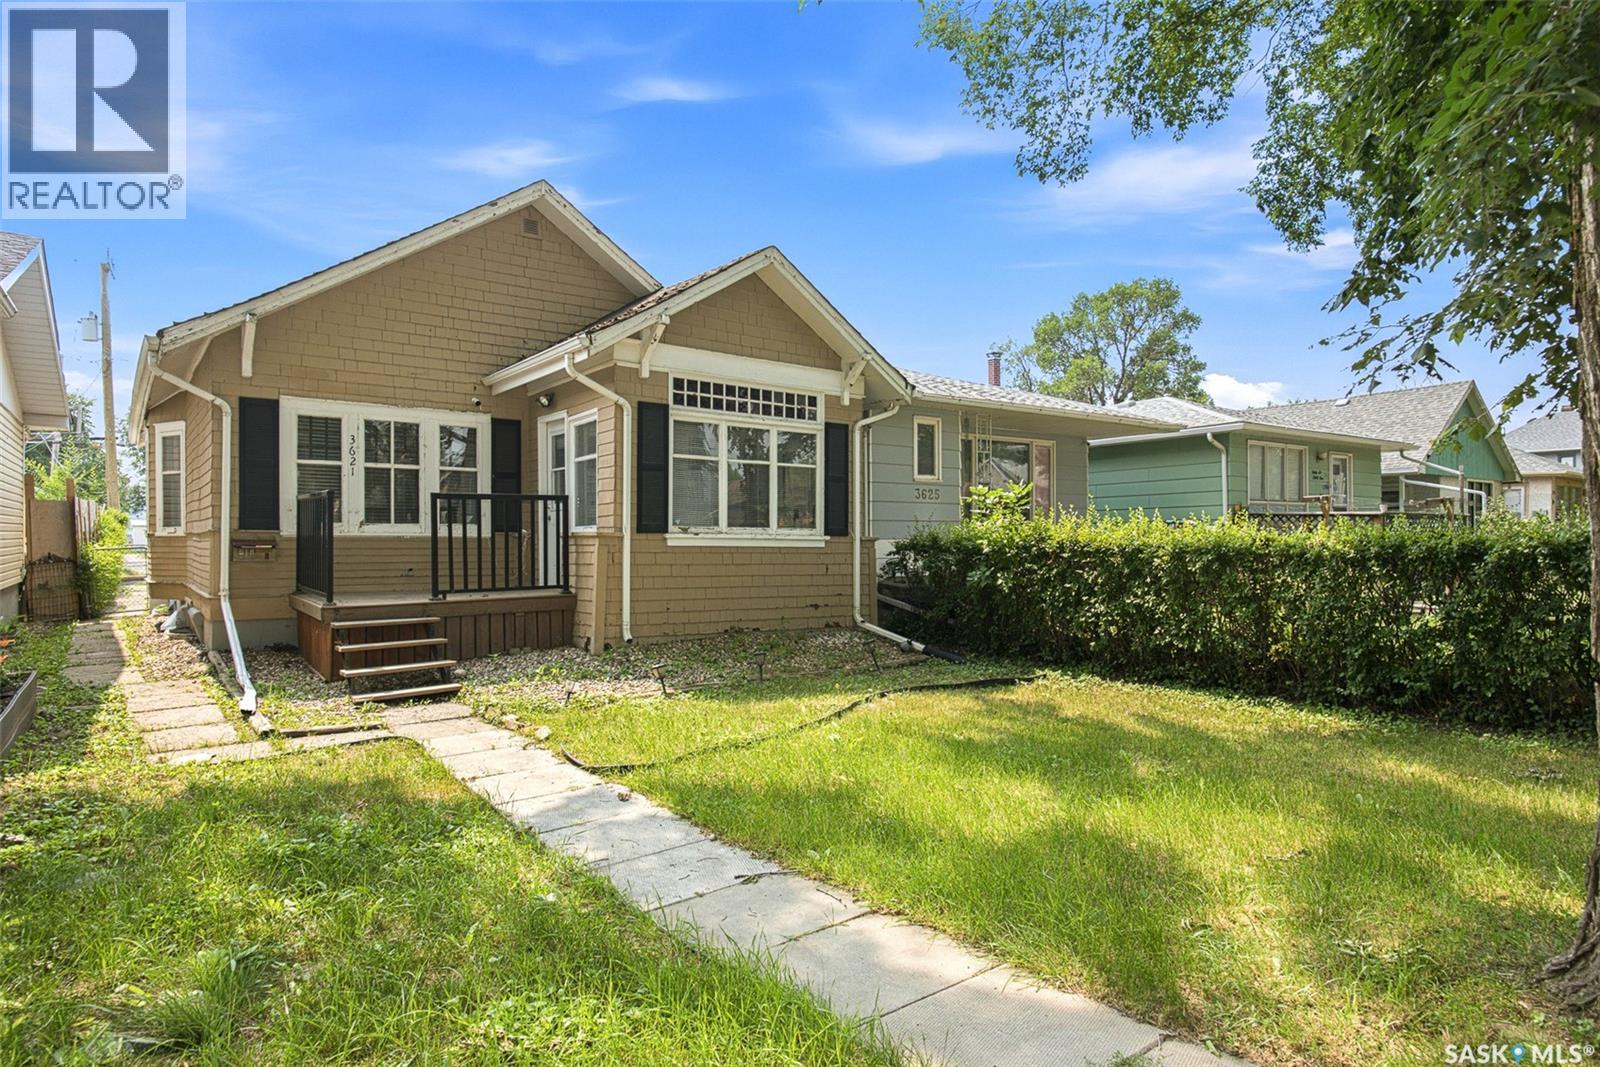
3621 Dewdney Avenue
Regina, Saskatchewan
Welcome to this 808 sq. ft. two-bedroom home featuring hardwood floors, an updated bathroom, and a functional layout. This home has had many important upgrades completed, including a 2022 plumbing update replacing the original system, installation of a new sump pump, replacement of the sewer line to the city connection. In 2026, the home received a complete repaint and renovations, providing a fresh and updated feel. Additional improvements include new front and rear decks installed in 2016, a newer bathroom window, a dishwasher addition, and two custom-built cedar raised garden beds . With major infrastructure updates already completed and a number of recent improvements, this home offers a great opportunity for first-time buyers, downsizers, or anyone looking for a well-cared-for property. (id:62463)
Realty Executives Diversified Realty
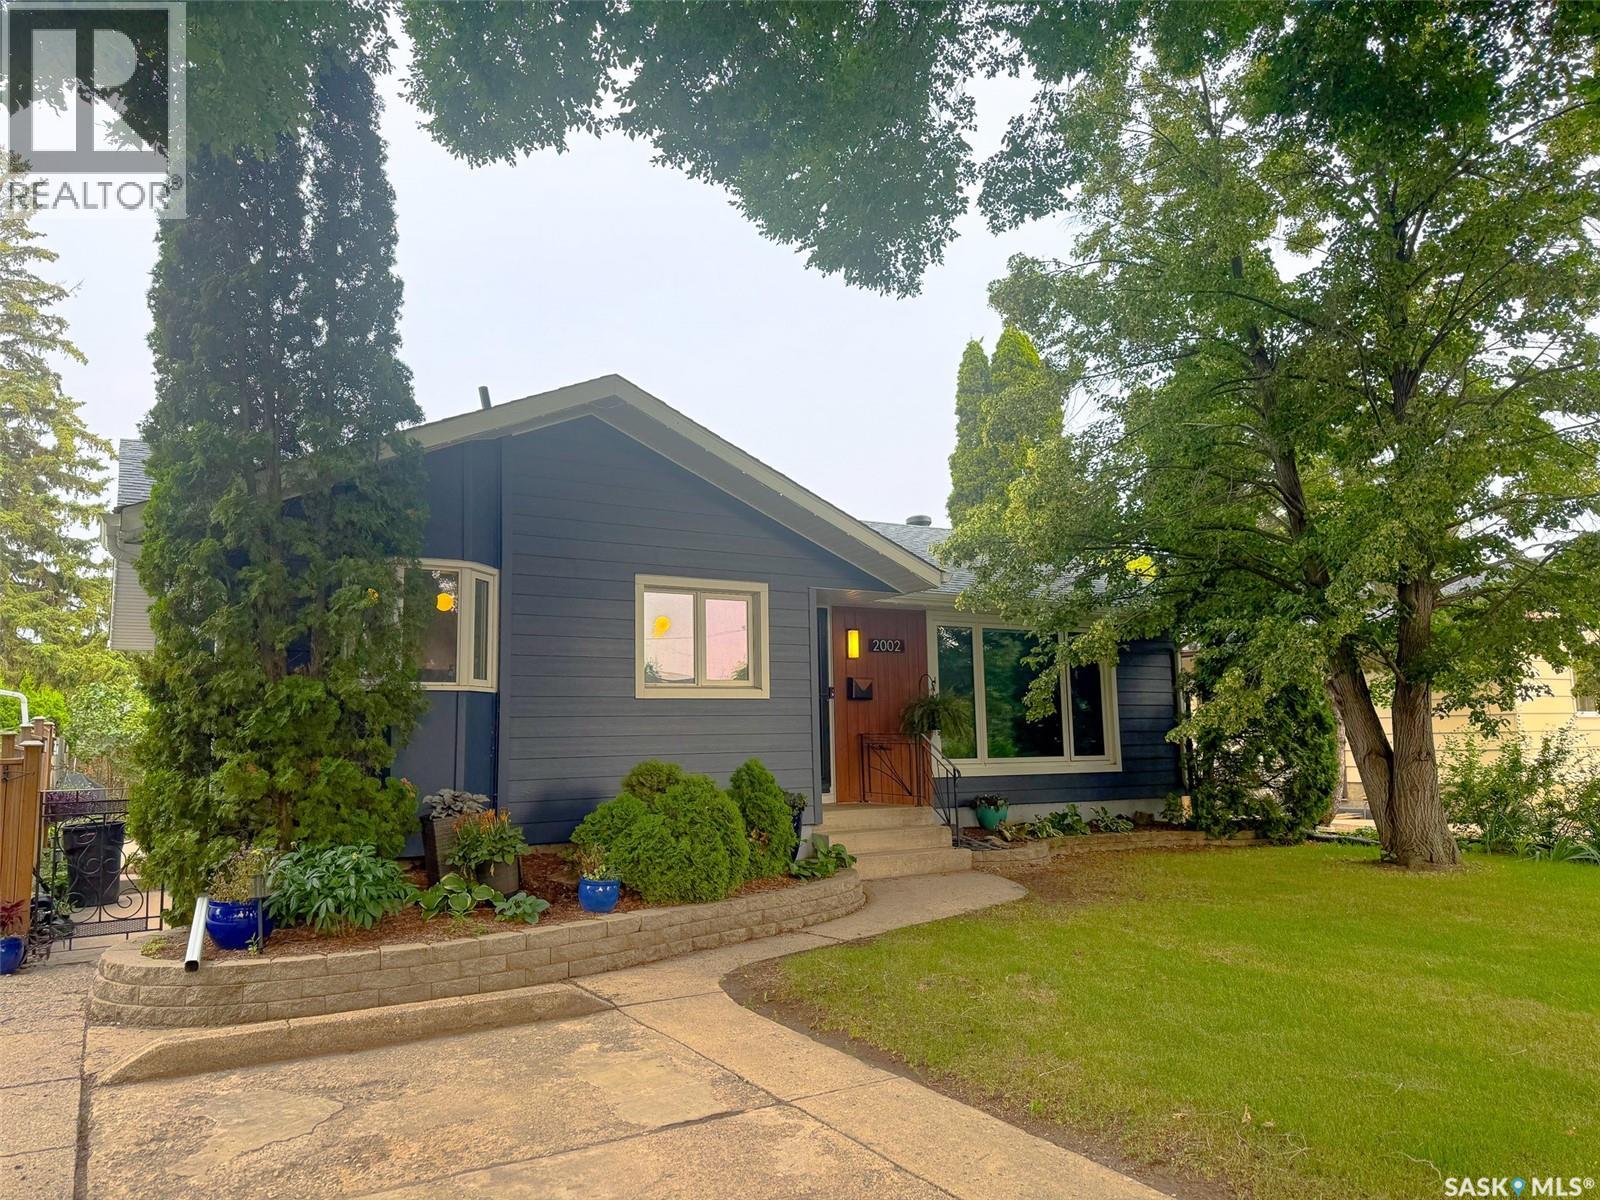
2002 Park Avenue
Saskatoon, Saskatchewan
Welcome to 2002 Park Avenue—an exceptionally well-maintained 1,152 sq. ft. bungalow in the heart of Holliston, backing directly onto Canon Smith Park! Step through the back gate to enjoy the playground, baseball diamond, and beautiful green space right outside your door. The main floor offers 3 bedrooms, a renovated 4-piece bathroom, and a bright kitchen featuring Superior Cabinets (2019). The fully finished basement provides even more living space with 2 additional bedrooms, a spacious family room, and a beautifully renovated bathroom (2026). Outside, you'll love the meticulously xeriscaped backyard, complete with a 12' x 12' gazebo—perfect for relaxing or entertaining—and an impressive detached triple garage with plenty of room for vehicles, storage, and hobbies. Families will appreciate the property's outstanding central location, with multiple elementary and high schools, a dance studio, two pools, a library, shopping, grocery stores, and the amenities of 8th Street all just minutes away. This home has been extensively upgraded for comfort, efficiency, and peace of mind. Major improvements include solar panels (2025), Moovair 2-ton heat pump (2024), Venmar HRV system (2025), rigid R13 insulation beneath the Hardie Board siding (2025), new IKO Cambridge shingles, soffit and fascia on both the house and garage (2025), renovated bathrooms (2021 & 2026), front picture window (2021), Goodman furnace and water heater (2017), and more. A 2025 EnerGuide Efficiency Evaluation found this home to be approximately twice as energy efficient as a typical new home, offering exceptional year-round comfort and long-term energy savings. Complete details of the upgrades and the EnerGuide Efficiency Evaluation are available in the supplements. Contact your Realtor® for more information! As per the Seller’s direction, all offers will be presented on 08/05/2026 4:00AM. (id:62463)
Century 21 Fusion
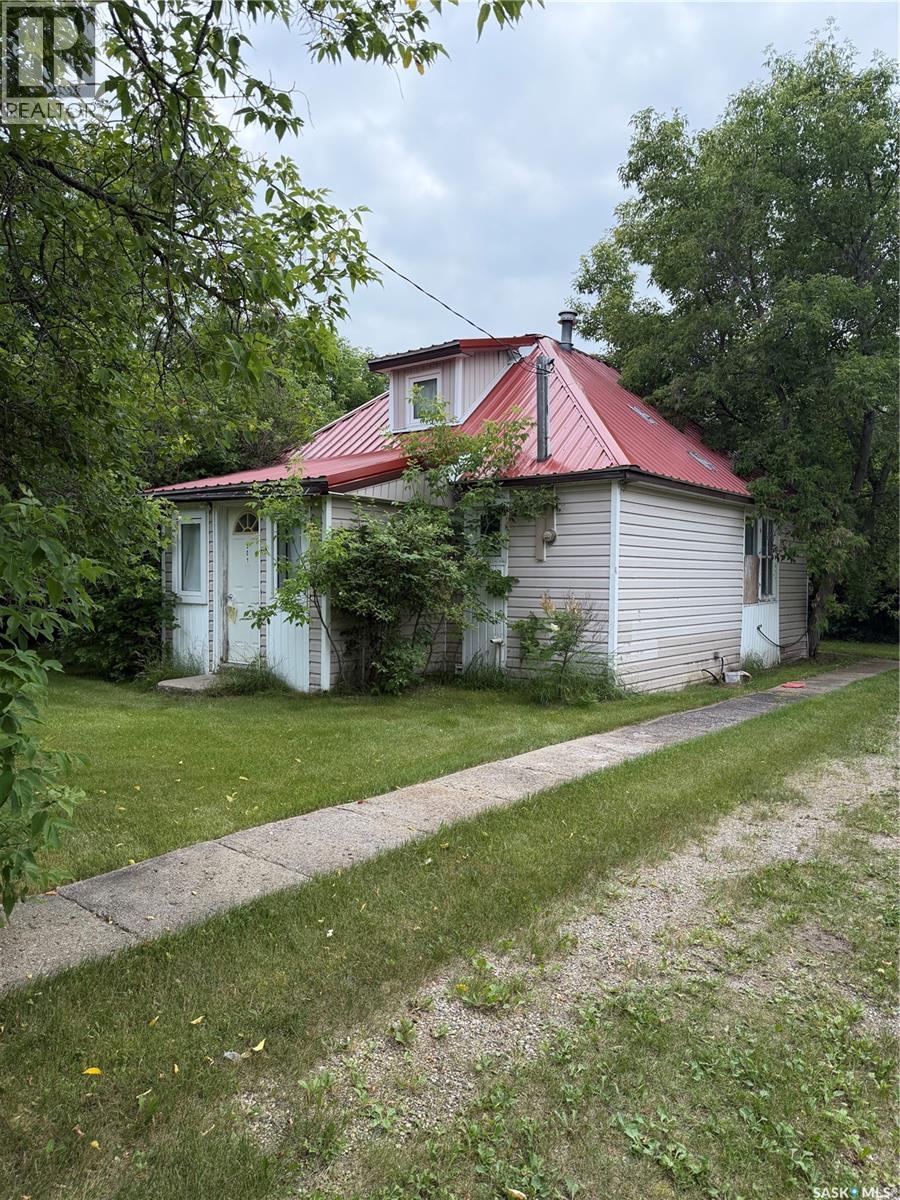
301 Elizabeth Street
Stockholm, Saskatchewan
301 Elizabeth Street, Stockholm SK your opportunity to create an amazing starter home or a new build on this massive, edge of town lot. 1 bedroom on the main with large living room, and a spacious loft area. Main floor laundry, and a front and back porch. Fantastic location in the village of Stockholm, which boasts a grocery store, rink, cooperative daycare and inclusive k-9 school. Walk to everything in this very friendly community. (id:62463)
Living Skies Realty Ltd.
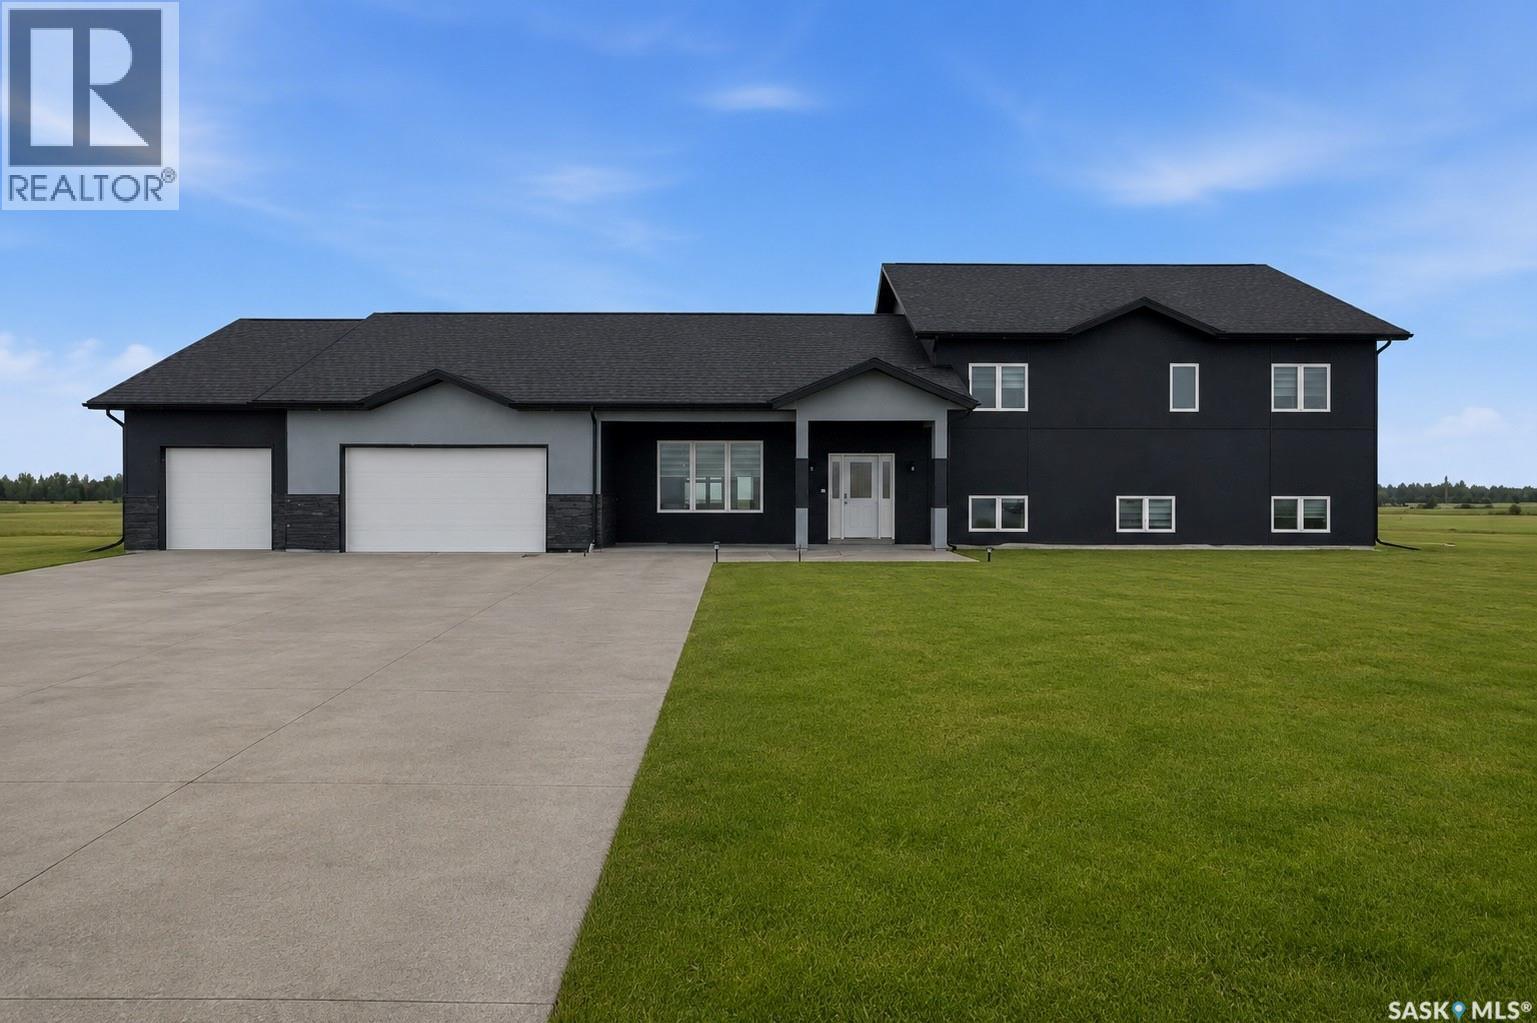
75 Antelope Road
Dundurn Rm No. 314, Saskatchewan
Welcome to Waterpark Estates — An Extraordinary Family Home Just Minutes from Saskatoon From the moment you arrive, this exceptional property sets itself apart. Nestled in the sought-after community of Waterpark Estates, this one-of-a-kind home delivers space, comfort, and versatility across four fully finished levels. The main floor invites you in with a generous living room anchored by an electric fireplace, flowing into a well-appointed kitchen featuring quartz countertops, a stylish backsplash, stainless steel appliances, a pantry, and abundant cabinetry. A large family room with its own fireplace adds a second gathering space, perfect for everyday living or entertaining. A convenient 2-piece bath completes this level. Upstairs, you'll find four bedrooms including a unique private suite with an attached den — ideal as a home office, nursery, or reading room. The primary bedroom is a true retreat, boasting a luxurious ensuite, walk-in closet, and a partially heated bonus room that doubles beautifully as a sunroom. Two additional bedrooms share a well-sized common bathroom, and upper-floor laundry rough-in adds future convenience. The fully developed basement expands your living options with two more bedrooms, a full bathroom, a recreation room, a bonus room, and — a standout feature — its own separate entrance, offering excellent suite potential. Year-round comfort is ensured with in-floor radiant heating via a boiler system and central air conditioning. The oversized triple attached garage is both insulated and heated, a true Saskatchewan necessity. Landscaping & Driveway is not included, some pictures are edited with AI. Homes like this don't come along often. Contact your favourite REALTOR® today to book your private showing. (id:62463)
Real Broker Sk Ltd.
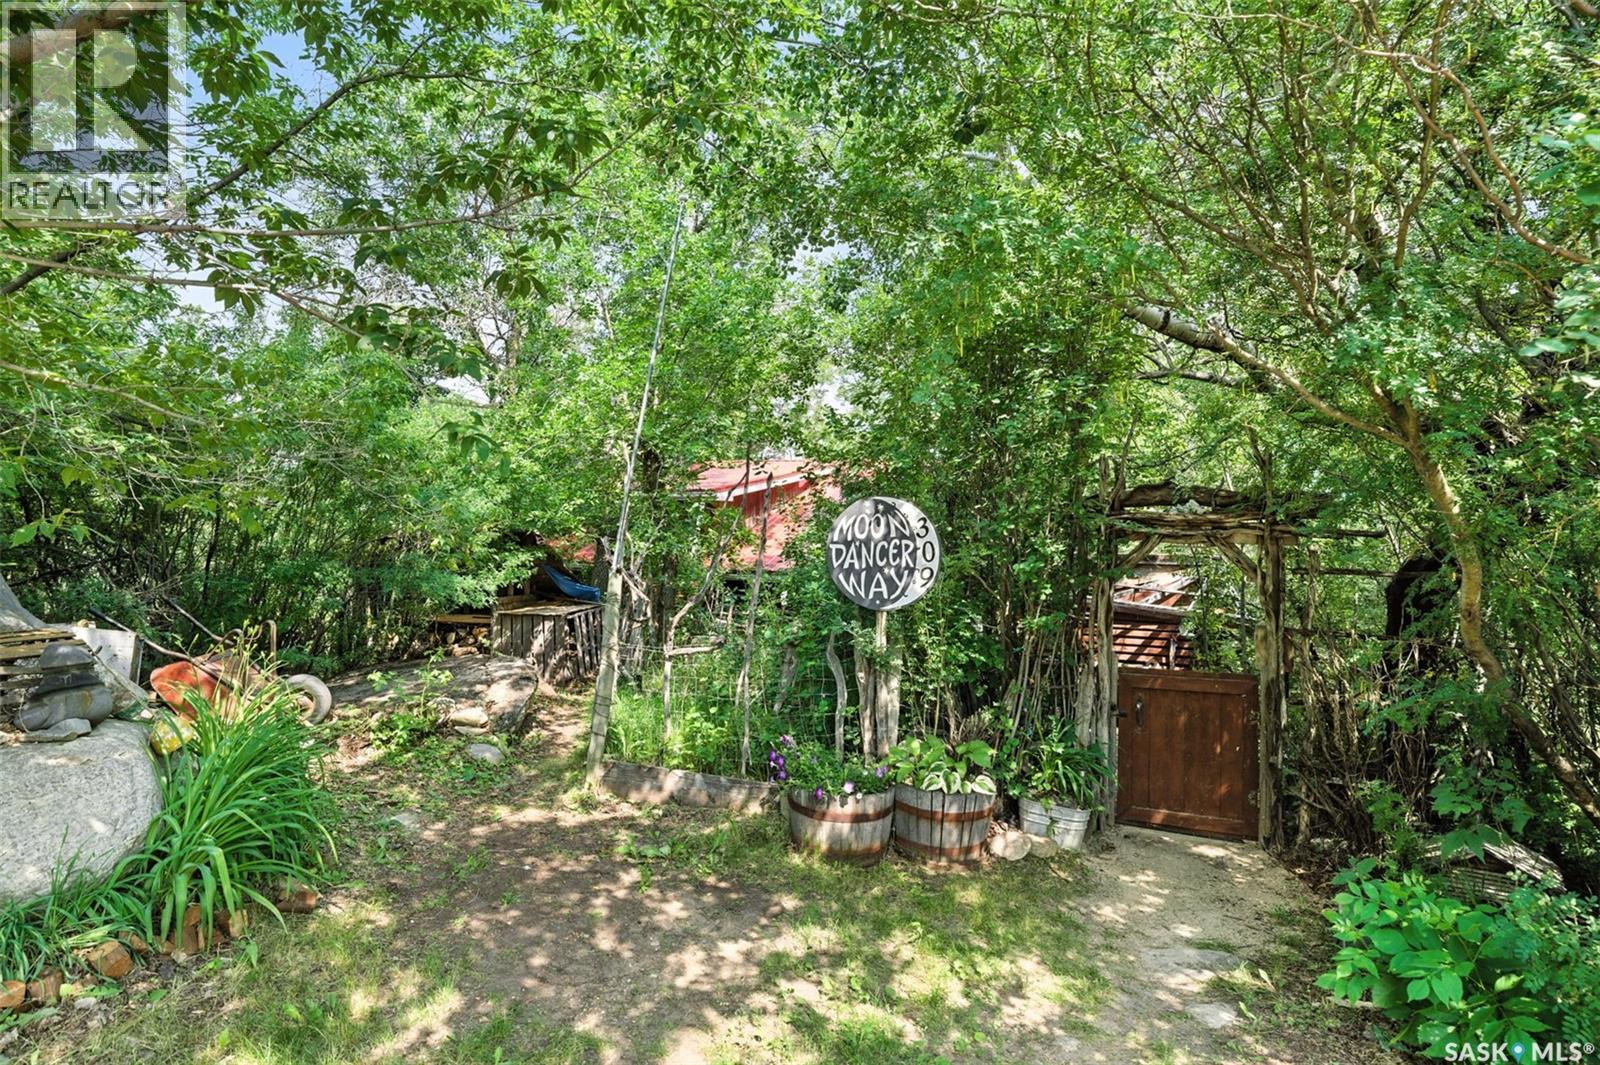
309 Evenson Avenue
Manitou Beach, Saskatchewan
If you are wanting a charming hideaway at Manitou Beach that has the old time character that is all but lost in this ever changing world this is a time capsule you will want to see! It has been used as a year round home and has also served as an art gallery and shop while the owners lived there. If you are wanting a great space for creating your own works of art this place will inspire you for sure! The main level consists of the front room/porch where the shop was located, kitchen and living/dining rooms featuring cork flooring and wood beamed ceilings in both spaces. The living room features a certified wood burning stove and a wall propane heater. These two units are the main heat sources for the home and the owners have lived comfortably here in the winters past. There is also electric heat in the rooms if required. A bedroom and 4 piece bath complete this level. The upper level has a second bedroom and two other rooms that can be developed for your personal preferences. The large landing at the top of the stairs is a great space for office work or a reading nook. The yard is very secluded and the property is located at the end of a lane so there is no through traffic and the space is very serene. It is an oasis tucked away and a surprise to the eyes and senses as you descend into the location. This is a property that has to be viewed to understand its appeal. Call today for more information and to make your appointment for a personal viewing. (id:62463)
Realty Executives Watrous
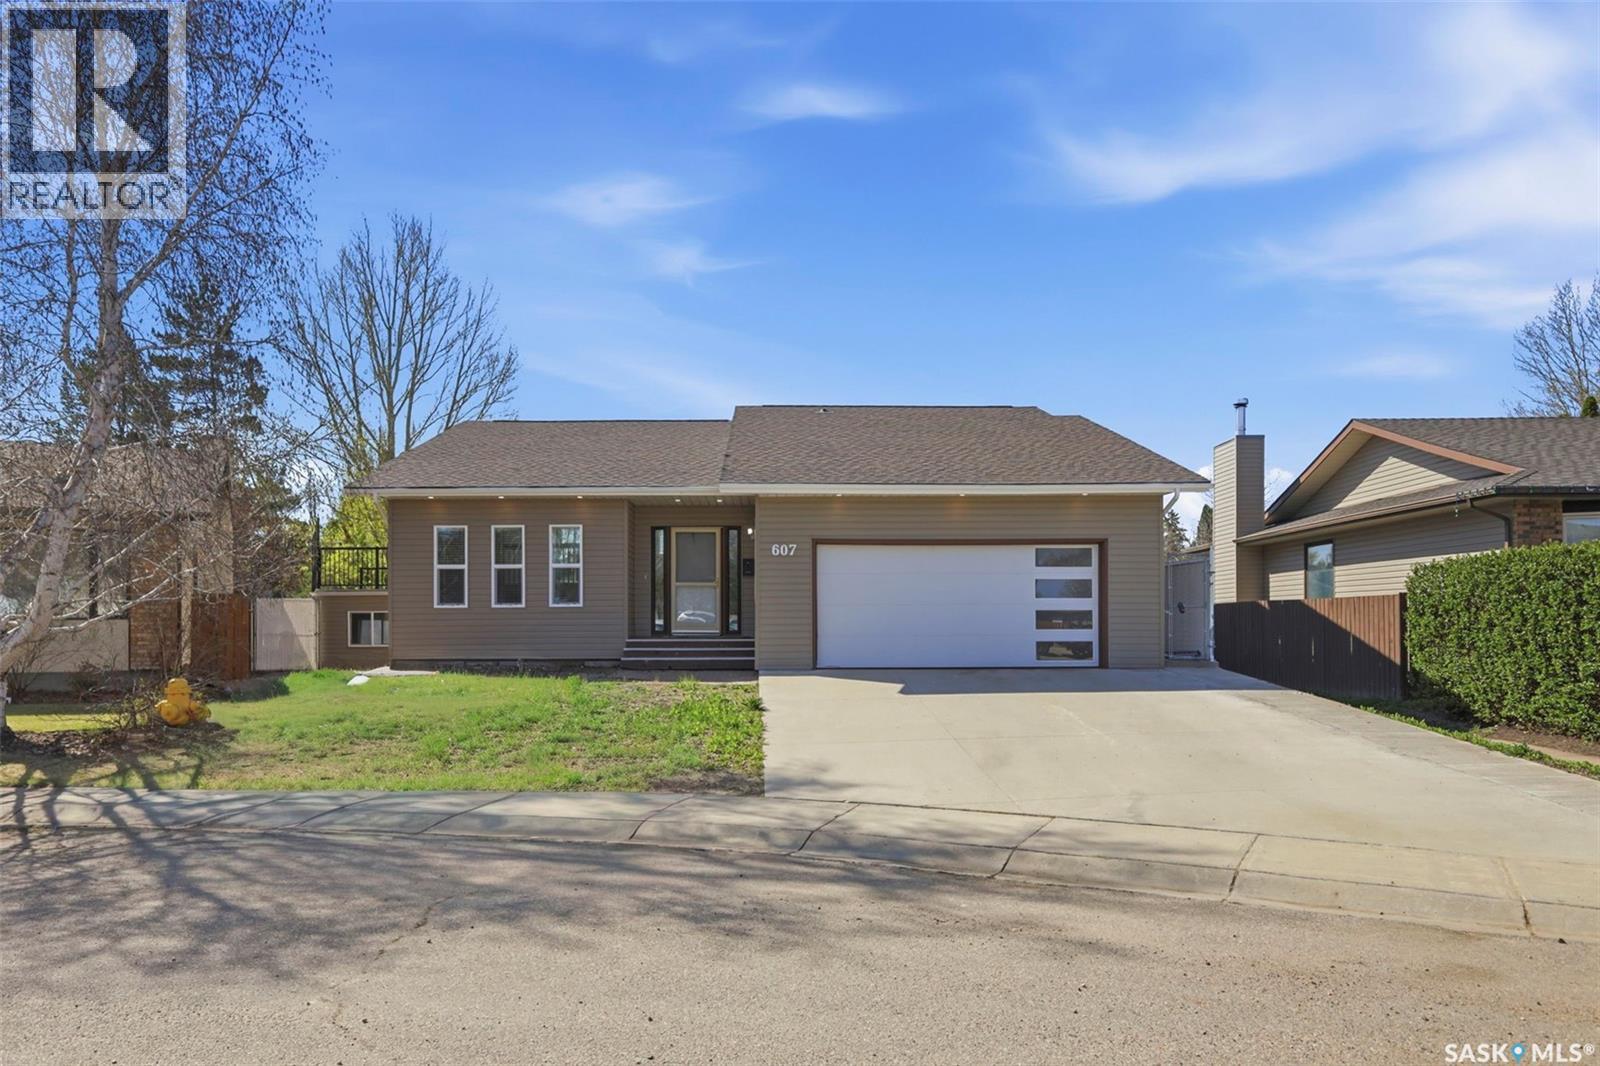
607 Addie Crescent
Saskatoon, Saskatchewan
Welcome to this beautifully renovated 3-level split, ideally located on a quiet crescent in the sought-after Forest Grove neighborhood. This home offers a great mix of space, style, and functionality, making it perfect for everyday living and entertaining. The kitchen is truly the heart of the home, featuring a massive 8.5 x 7.4 ft quartz island, built-in cabinetry, built-in stove and oven, double sinks, and a spacious dining area overlooking the cozy living room below, creating a bright and open feel throughout. From the kitchen,step out onto the large deck—one of the home’s standout features backing onto green space and walking paths, making it the perfect spot to relax or host family and friends. Upstairs, you’ll find the primary bedroom with its own private 3-piece ensuite, a second bedroom, and a full 4-piece bathroom. The lower level offers a spacious family room with a wet bar, three additional bedrooms, and another full bathroom, providing plenty of room for a growing family or guests. One of the most unique features of this home is the custom-built space beneath the garage with walk-out access to the backyard. Whether you need a home gym, studio, playroom, or extra entertaining space, the possibilities are endless. This is a rare opportunity to own a beautifully updated home in a fantastic location with plenty of space both inside and out. (id:62463)
Exp Realty