

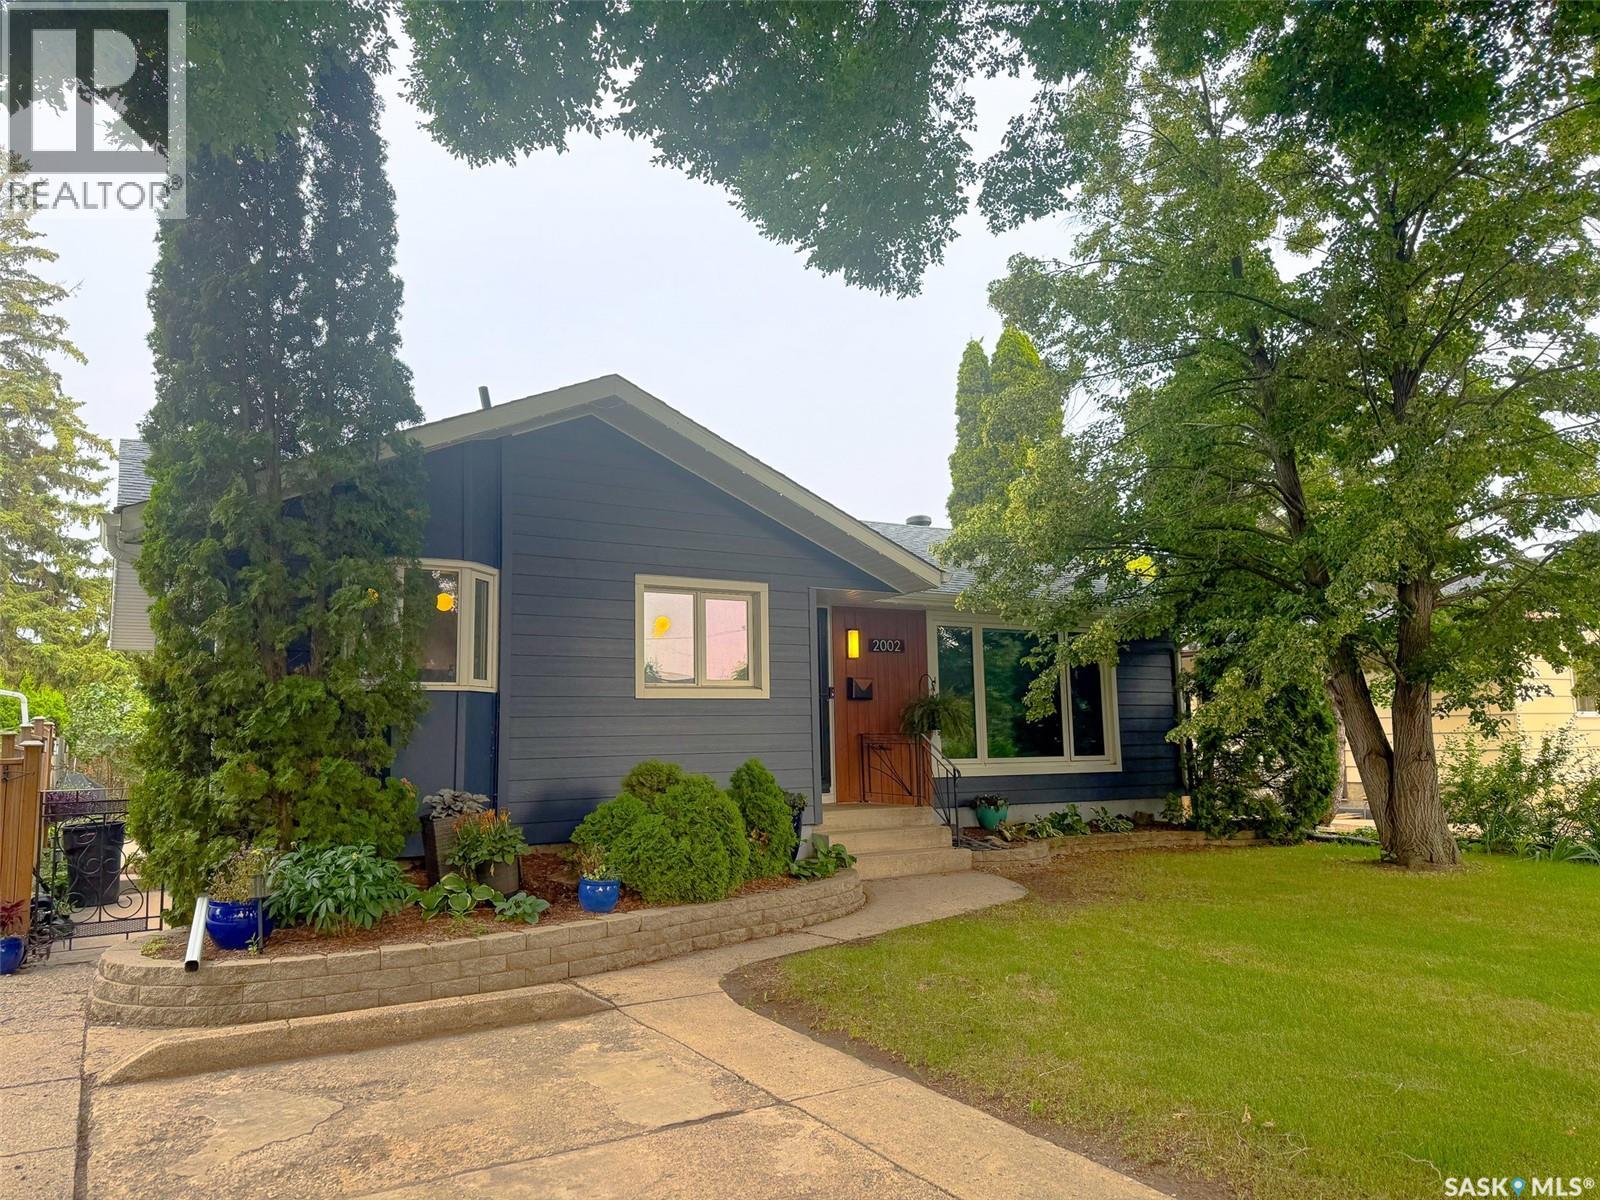
2002 Park Avenue
Saskatoon, Saskatchewan
Welcome to 2002 Park Avenue—an exceptionally well-maintained 1,152 sq. ft. bungalow in the heart of Holliston, backing directly onto Canon Smith Park! Step through the back gate to enjoy the playground, baseball diamond, and beautiful green space right outside your door. The main floor offers 3 bedrooms, a renovated 4-piece bathroom, and a bright kitchen featuring Superior Cabinets (2019). The fully finished basement provides even more living space with 2 additional bedrooms, a spacious family room, and a beautifully renovated bathroom (2026). Outside, you'll love the meticulously xeriscaped backyard, complete with a 12' x 12' gazebo—perfect for relaxing or entertaining—and an impressive detached triple garage with plenty of room for vehicles, storage, and hobbies. Families will appreciate the property's outstanding central location, with multiple elementary and high schools, a dance studio, two pools, a library, shopping, grocery stores, and the amenities of 8th Street all just minutes away. This home has been extensively upgraded for comfort, efficiency, and peace of mind. Major improvements include solar panels (2025), Moovair 2-ton heat pump (2024), Venmar HRV system (2025), rigid R13 insulation beneath the Hardie Board siding (2025), new IKO Cambridge shingles, soffit and fascia on both the house and garage (2025), renovated bathrooms (2021 & 2026), front picture window (2021), Goodman furnace and water heater (2017), and more. A 2025 EnerGuide Efficiency Evaluation found this home to be approximately twice as energy efficient as a typical new home, offering exceptional year-round comfort and long-term energy savings. Complete details of the upgrades and the EnerGuide Efficiency Evaluation are available in the supplements. Contact your Realtor® for more information! As per the Seller’s direction, all offers will be presented on 08/05/2026 4:00AM. (id:62463)
Century 21 Fusion
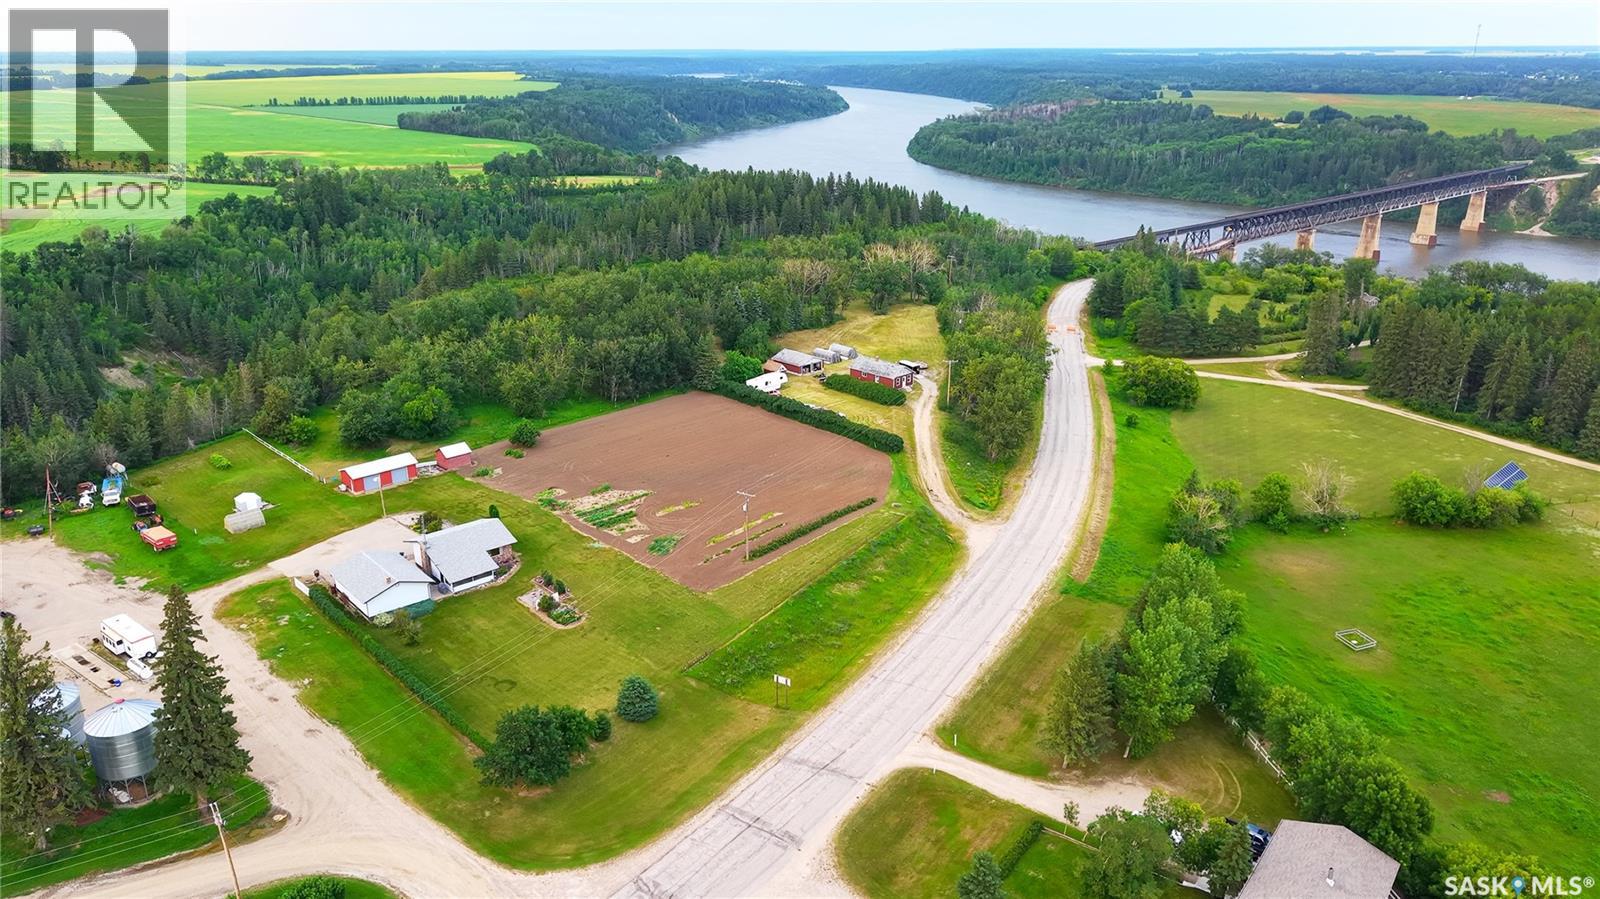
Koehnlein Acreage
Torch River Rm No. 488, Saskatchewan
This well cared for 917 sq ft home features 3 bedrooms and 2 baths. Built in 1981 it offers classic look and functionality, a large entry, great size open concept kitchen-dining area, kitchen island with built-in cook top and a dishwasher. There is a sun room off of the living room where you can gather with your family and friends. There are 2 bedrooms on the main floor. Laundry is on the main floor! Downstairs you will find the family room with the electric fireplace, spare bedroom, cold room, and a storage room. Recent upgrades include a large asphalt driveway, shingles, septic mound, vinyl plank flooring on the main floor. Pride of ownership is evident throughout. This home has natural gas furnace. Located just 15 km drive to Nipawin, this property is on 2.39 acres. There is a substantial size garden plot – perfect for homesteading or income generating, fenced pasture, 26x36’ wood heated garage; 16x34’ storage shop with overhead doors. If you are looking for an acreage in North-East Saskatchewan, this might be an opportunity for you! This property has been well maintained and is ready for the new owner. Make this your new home! (id:62463)
RE/MAX Blue Chip Realty
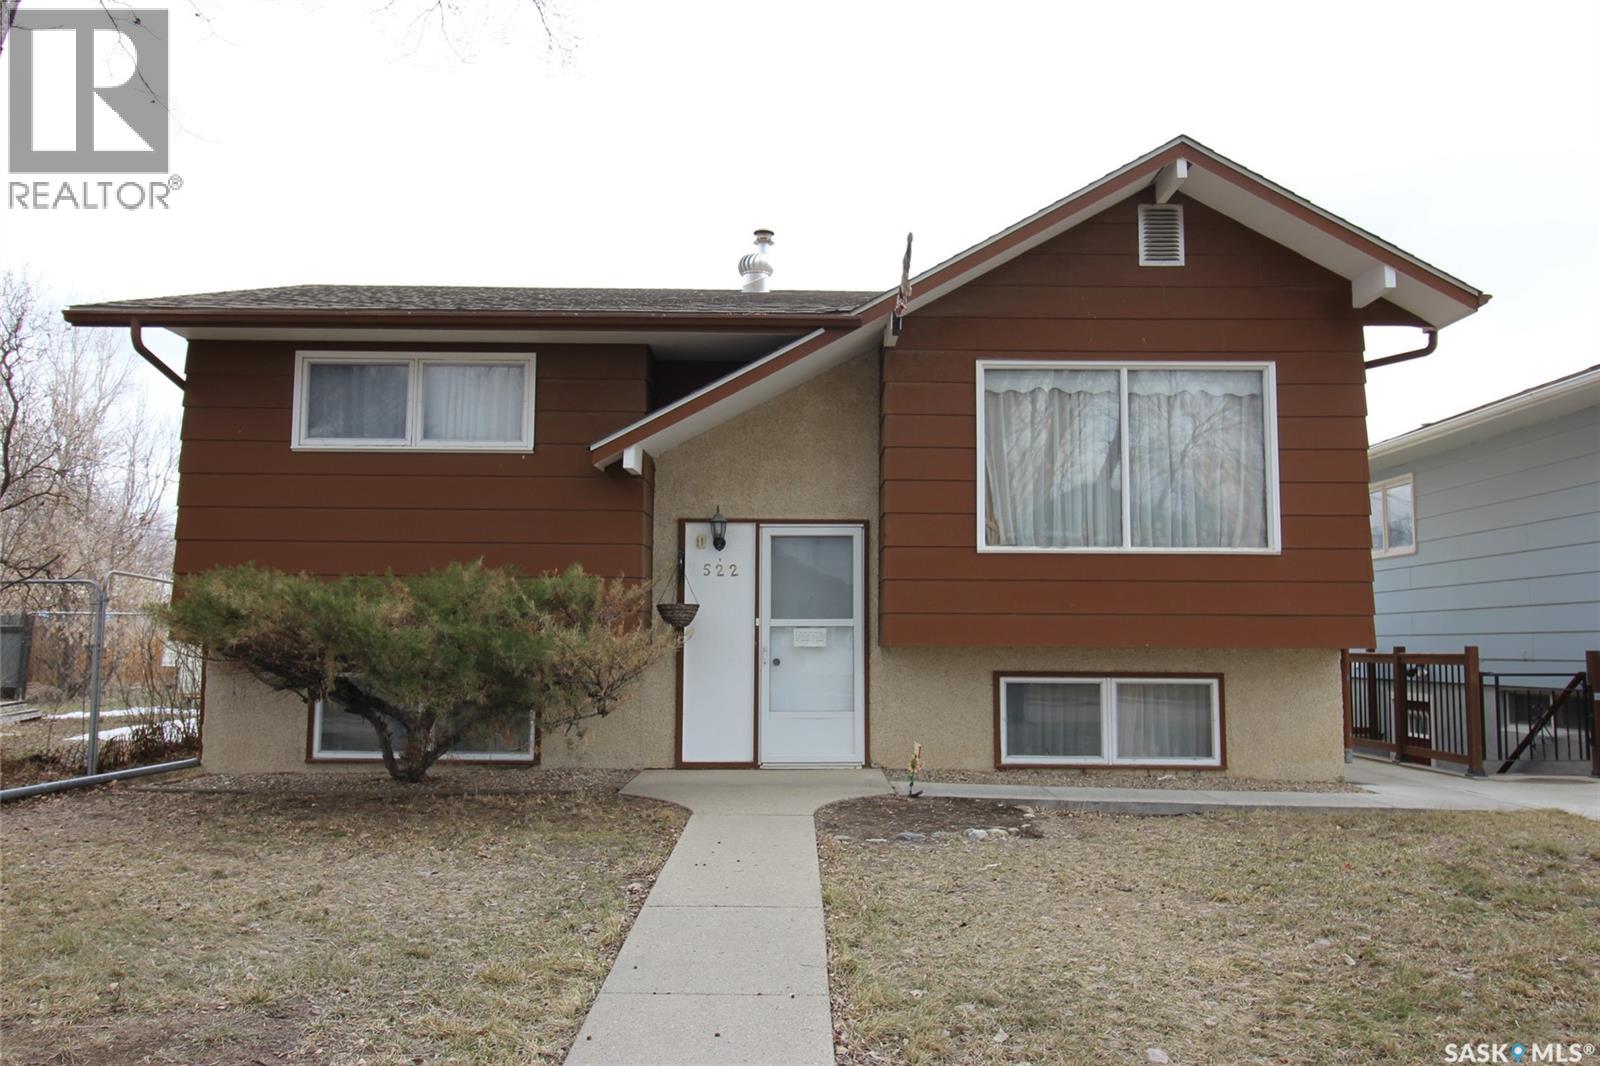
522 4th Street W
Shaunavon, Saskatchewan
Charming Bi-Level Home in Shaunavon – Move-In Ready! Welcome to this well-maintained 3-bedroom, 2-bathroom bi-level home in the town Shaunavon! Perfect for families, this home features an eat-in style kitchen, ideal for cozy meals and entertaining. The spacious lower-level family room offers plenty of space for relaxation or gatherings. Enjoy year-round comfort with central air conditioning, and rest easy knowing that all appliances are included. The backyard is a standout feature, offering ample parking space, a covered carport, two storage sheds, covered deck, and an extra gravel driveway—perfect for vehicles, RVs, or recreational toys. Located close to the school, this home is in a fantastic community with plenty to offer. Whether you're looking for a family-friendly environment or a peaceful place to settle, Shaunavon is the perfect place to call home. (id:62463)
Access Real Estate Inc.
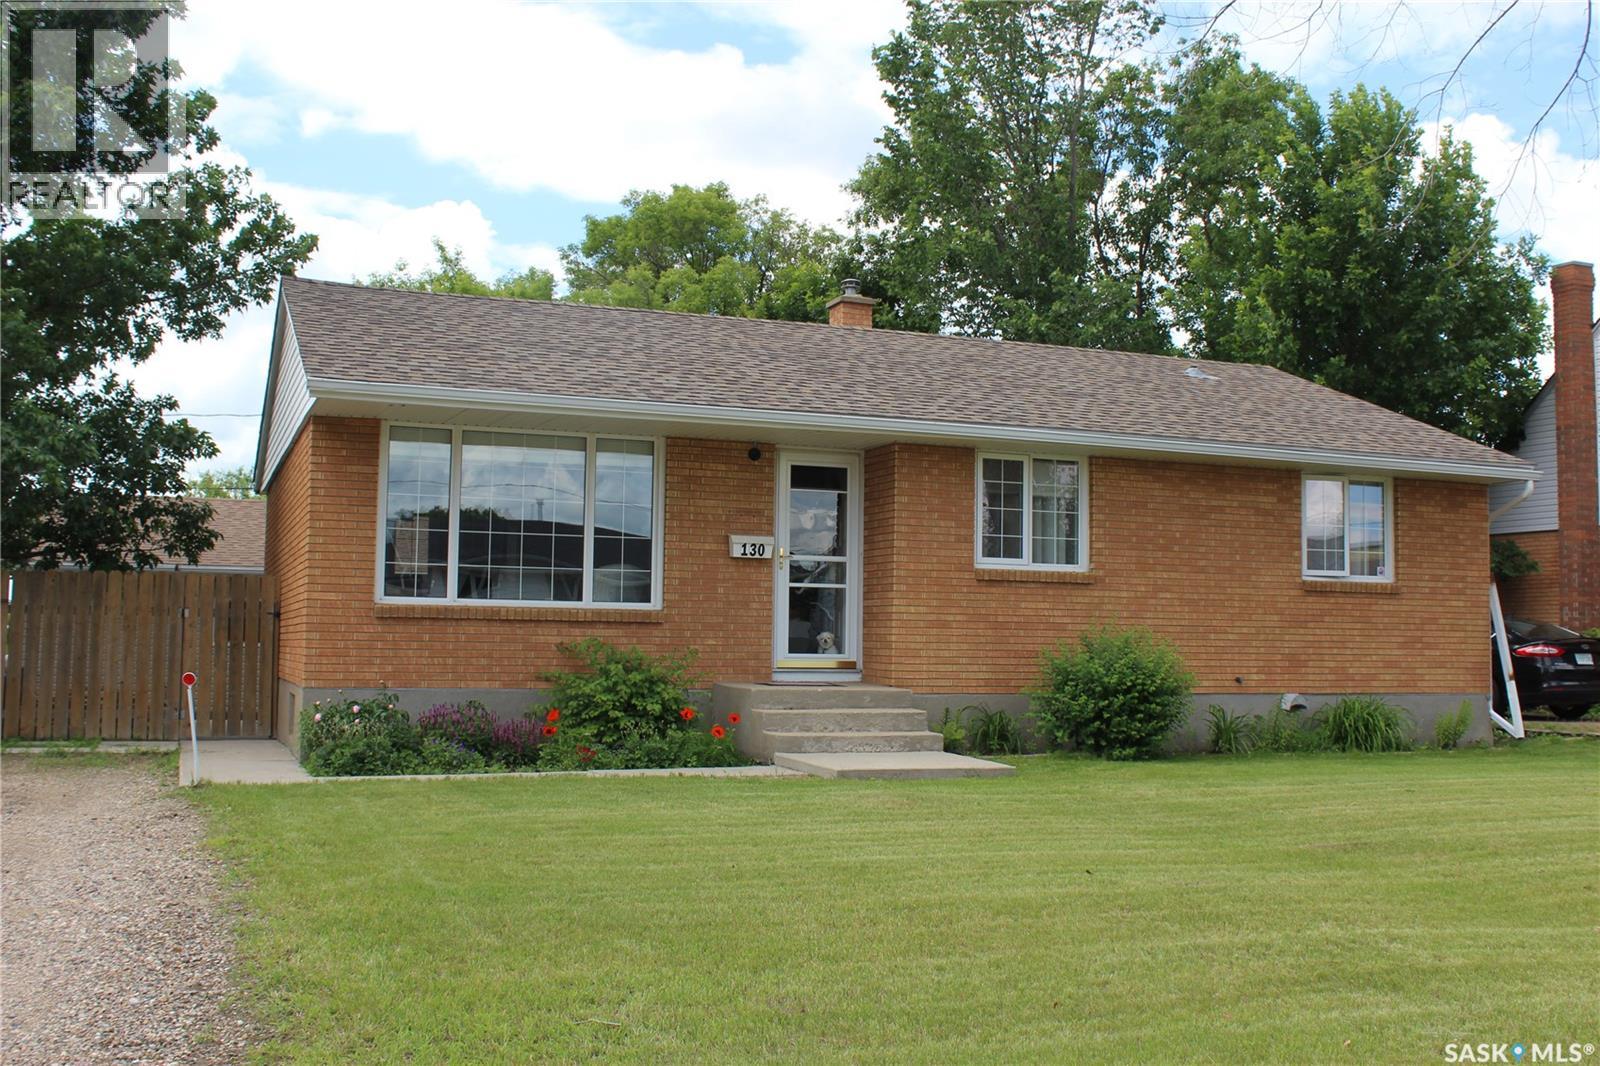
130 Mcdonald Road
Estevan, Saskatchewan
Immaculate 3 Bedroom Brick Bungalow in the Hillcrest area only 1/2 block to the Hillcrest School. Pride of ownership is very visible when you see the condition of this Home.... When you walk through the front door you are greeted with pristine hardwood floors in the living room and also carries on through the hallway and 3 bedrooms on the main floor. Also noticeable upon entry are the updated PVC windows and bright white galley style kitchen and dining room. Basement is finished with a large recreation room with gas fireplace, bedroom, 3 piece bath, laundry and utility room. Beautiful and private fenced back yard with large deck and mature trees. Double detached garage. Central Air. New shingles 2025. 6 appliances included. Possession available before the new school year. I wouldn't wait too long to view this Home! (id:62463)
Royal LePage Dream Realty
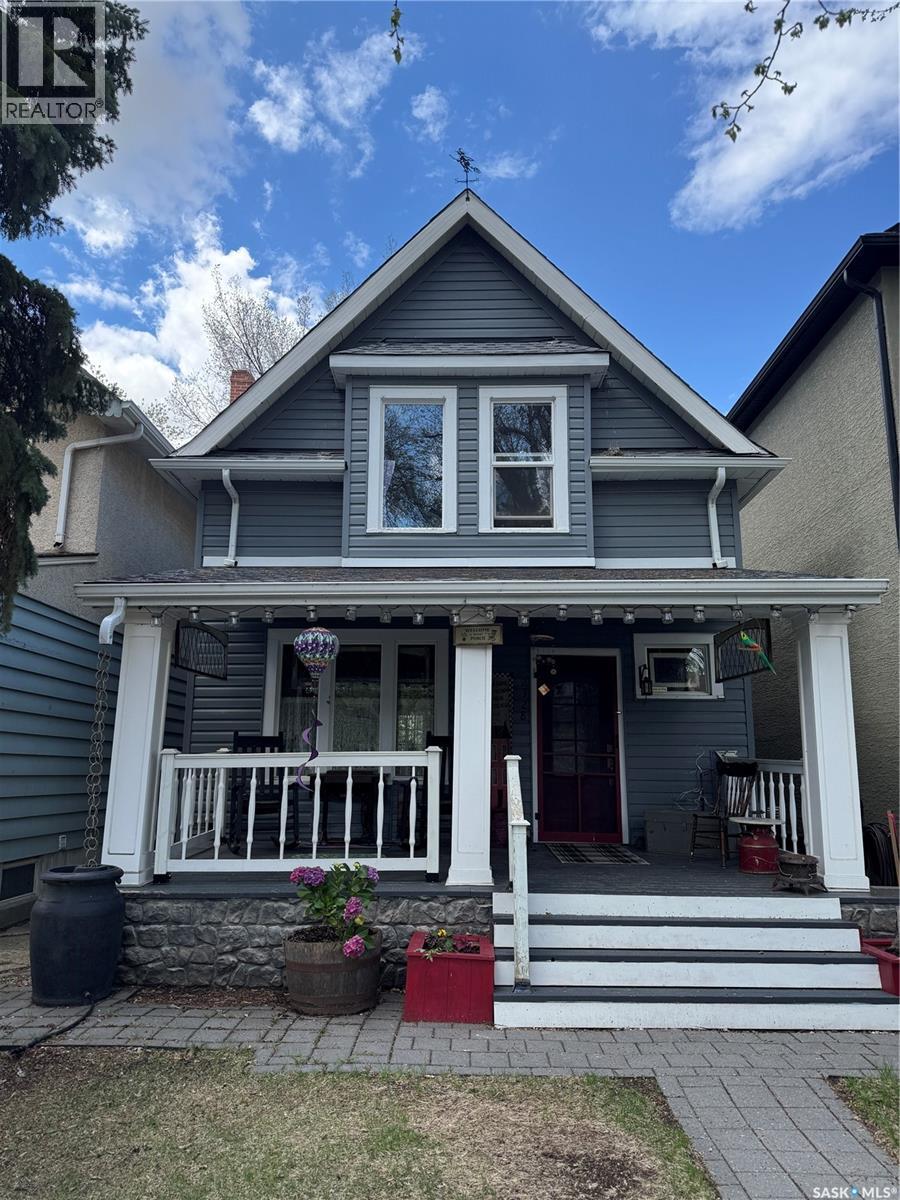
2328 Rae Street
Regina, Saskatchewan
Tucked away on a charming tree-lined street in the heart of Regina’s beloved Cathedral neighbourhood, 2328 Rae Street is the kind of home that instantly makes you smile. Full of vintage character, cozy charm, and thoughtful modern updates, this home perfectly captures the artistic and welcoming spirit Cathedral is known for. From local cafés and unique shops to nearby parks and a vibrant community feel, this neighbourhood has long been one of Regina’s most treasured places to call home. Inside, the home is rich with warmth and personality, blending timeless character details with fresh updates that make everyday living easy. The main floor received new flooring in 2024, giving the space a refreshed feel while still honouring the home’s classic charm. With 2 bathrooms — including the always-appreciated main floor bathroom — the layout is both practical and comfortable for family life or entertaining guests. Out back, you’ll discover a wonderfully private backyard retreat — perfect for morning coffee, evening gatherings, gardening, or simply unwinding beneath the prairie sky. Behind the scenes, the big-ticket updates have already been taken care of. In 2024, the home received new shingles, all new boiler and radiators, and updated water lines, offering peace of mind alongside all the character. The appliances are also approximately 5 years old, adding modern convenience to this timeless home. 2328 Rae Street is the perfect blend of old-soul charm and modern comfort — a Cathedral gem with a little extra magic. (id:62463)
Century 21 Dome Realty Inc.
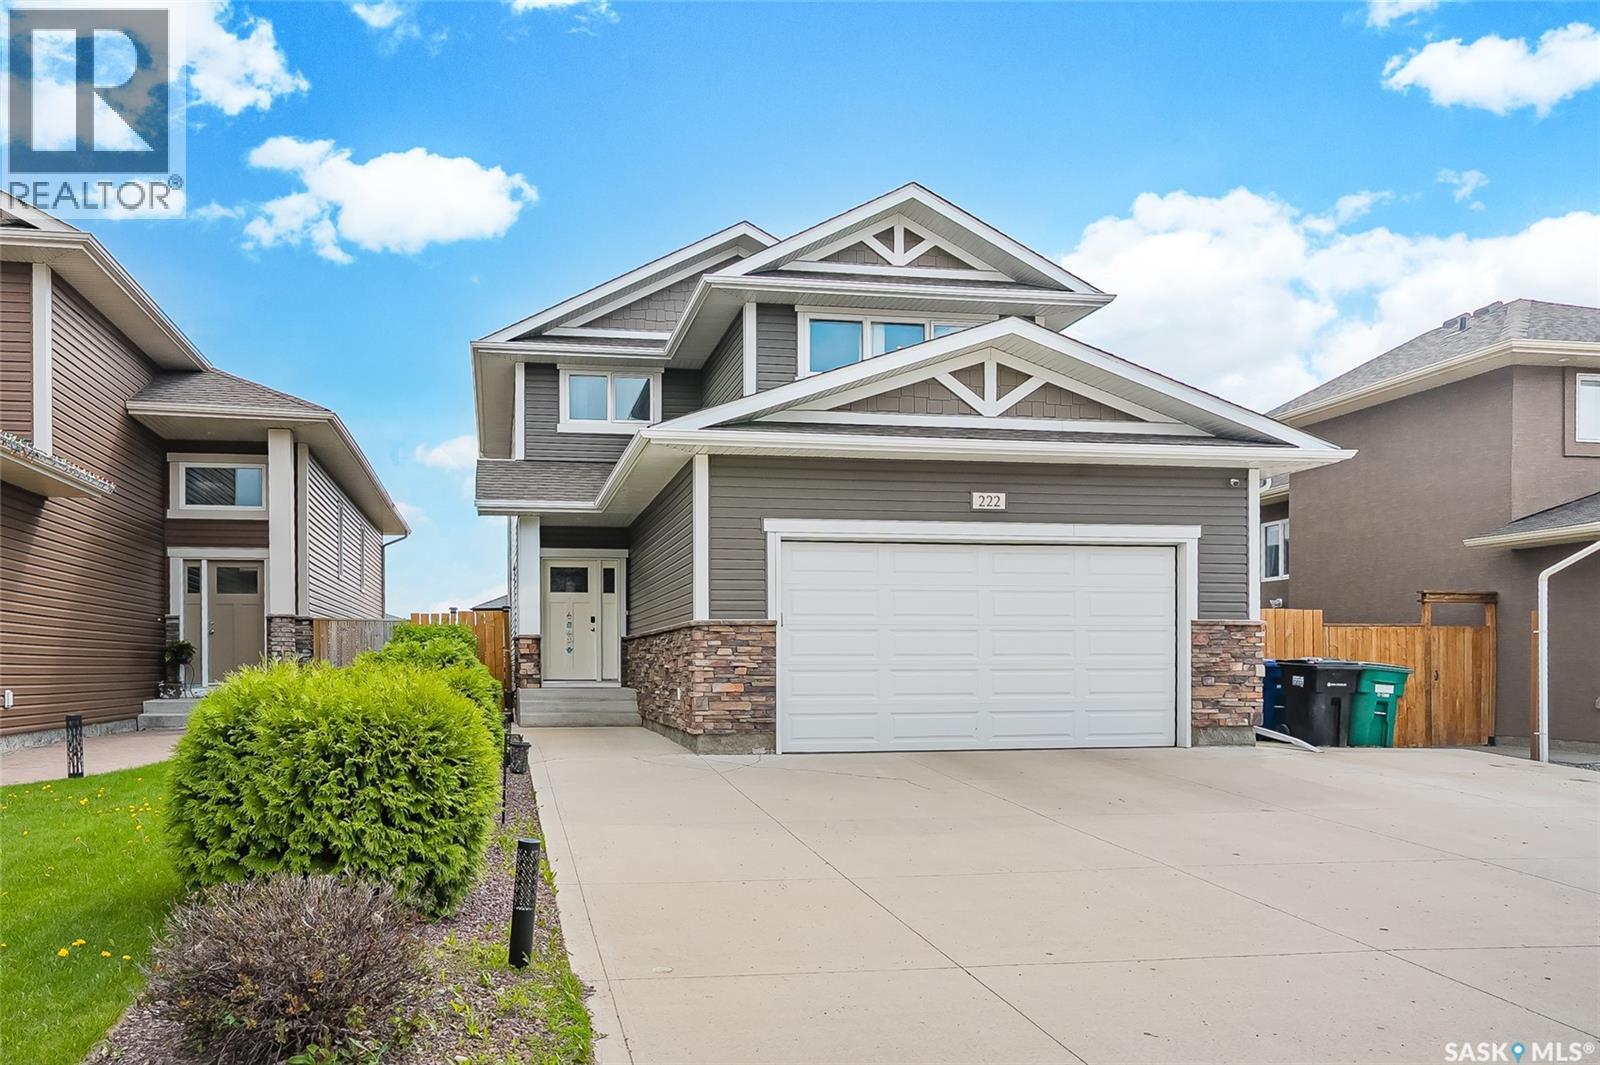
222 Pringle Lane
Saskatoon, Saskatchewan
Welcome to 222 Pringle Lane stunning modern design 2 storey house boast 1542 sq. ft of living space in well desired Stonebridge neighborhood. The main floor features a bright, open-concept layout that seamlessly connects the living room, kitchen, and dining area—perfect for both everyday living and entertaining. A convenient 2-piece bathroom completes this level. Upstairs, you'll find two generously sized bedrooms, a spacious primary suite featuring a 3-piece ensuite and walk-in closet, as well as a versatile bonus room that provides the perfect space for a home office, playroom, or additional family room. The fully finished basement expands the living space with a large family room, an additional bedroom, and a 4-piece bathroom—ideal for guests, teenagers, or extended family. Step outside to enjoy the large entertainer’s deck and beautifully landscaped backyard with plenty of green space and endless potential for outdoor enjoyment. Located in the highly sought-after community of Stonebridge, this home offers convenient access to schools, parks, shopping, restaurants, grocery stores, and all the amenities the area has to offer. Call your favorite Realtor today to book a private viewing! (id:62463)
Royal LePage Saskatoon Real Estate
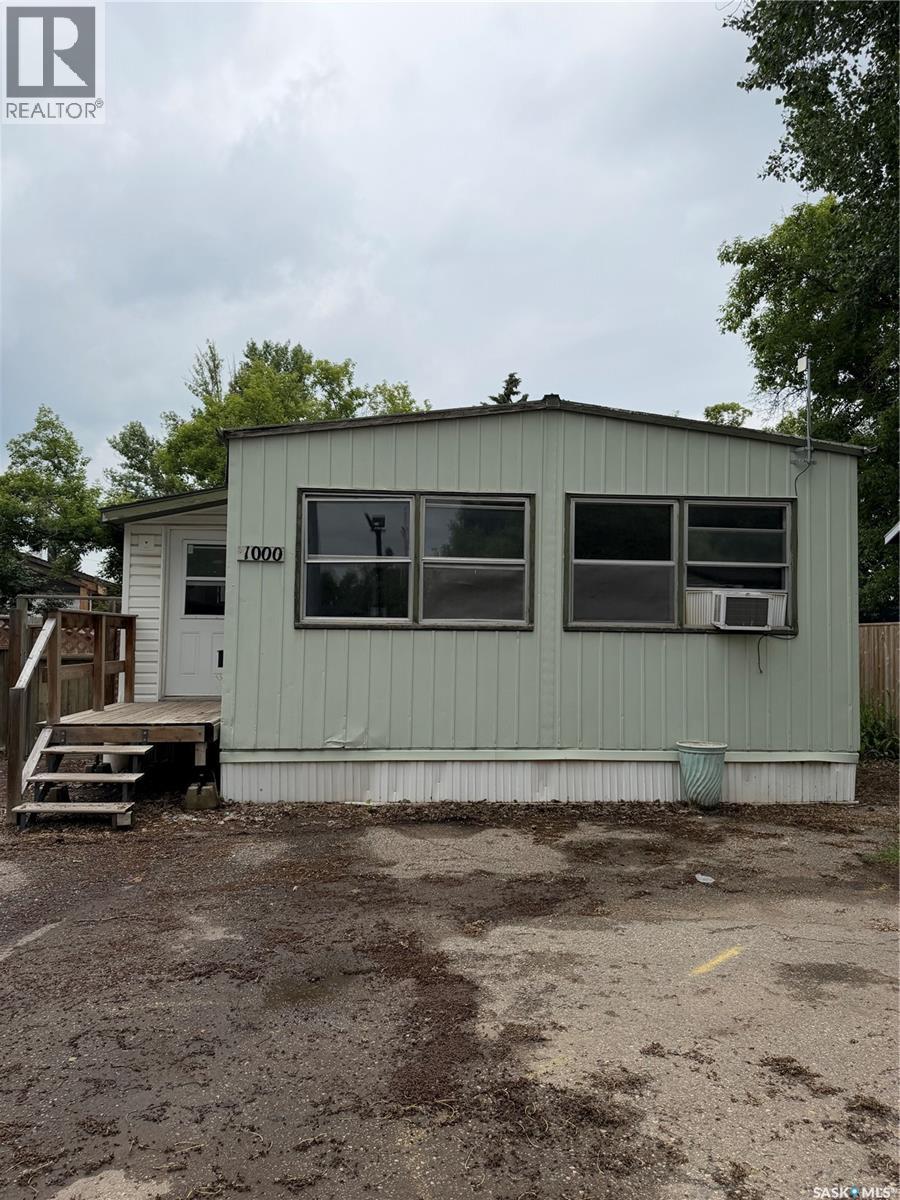
1000 1524 Rayner Avenue
Saskatoon, Saskatchewan
Welcome to this affordable 3-bedroom 1-bathroom mobile home located in the family friendly Rayner Village in Sutherland. With a spacious layout and a large backyard offering plenty of room to relax, garden, or create your own outdoor oasis, this property is full of potential. While the home could use some TLC, it's a fantastic opportunity for first time home buyers, young families or anyone looking to downsize and add their own personal touch. Conviniently located close to schools, parks, shopping, and all the amenities Sutherland has to offer. This is your chance to own an affordable home in a great community. Lot pad fees are fees are $1116 and includes property taxes, water, sewer, garbage & snow removal. (id:62463)
Trcg The Realty Consultants Group
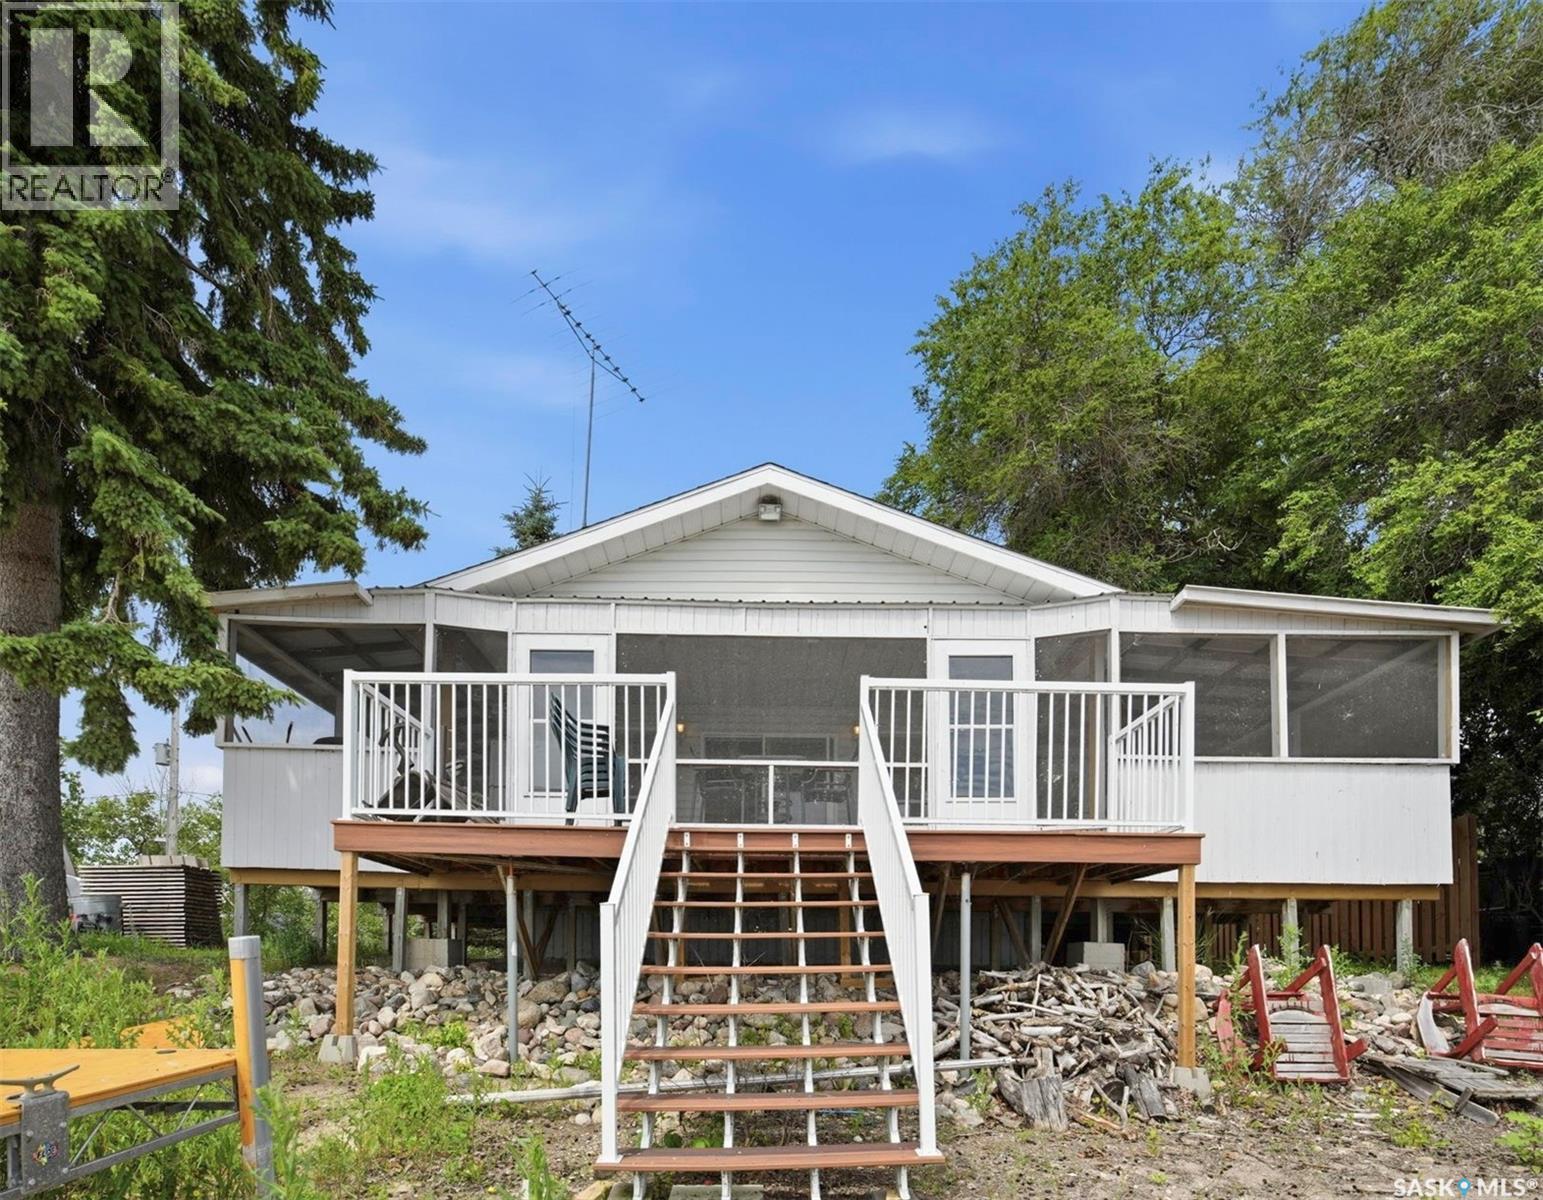
317 Lakeshore Drive
Etters Beach, Saskatchewan
Rare opportunity! This lakefront cabin is on a deeded lot in the Resort Village of Etters Beach on the west shore of Last Mountain Lake! Built as a seasonal cabin the open kitchen/dining room/living room make it feel larger than it is! 2 bedrooms and a 4 pc bath complete the layout. Contents will be included for turn key use - bring your groceries and personal items, and you're set for the summer. Built in 1995, this property has a wraparound screened deck for outdoor enjoyment, and steps to the beach where the dock is ready to set up. Yard is mature with a storage shed for your tools. Village water is seasonal, and is non-potable. A water dispenser for large water jugs is included. Sewer is private septic tank. Electric baseboard heaters take the edge off chilly nights and rainy weekends. Etters Beach has a store that is open in the summer months, a community hall, a public beach/playground, and a boat launch. Quick possession is available, call today for your private viewing! (id:62463)
Realty Executives Watrous
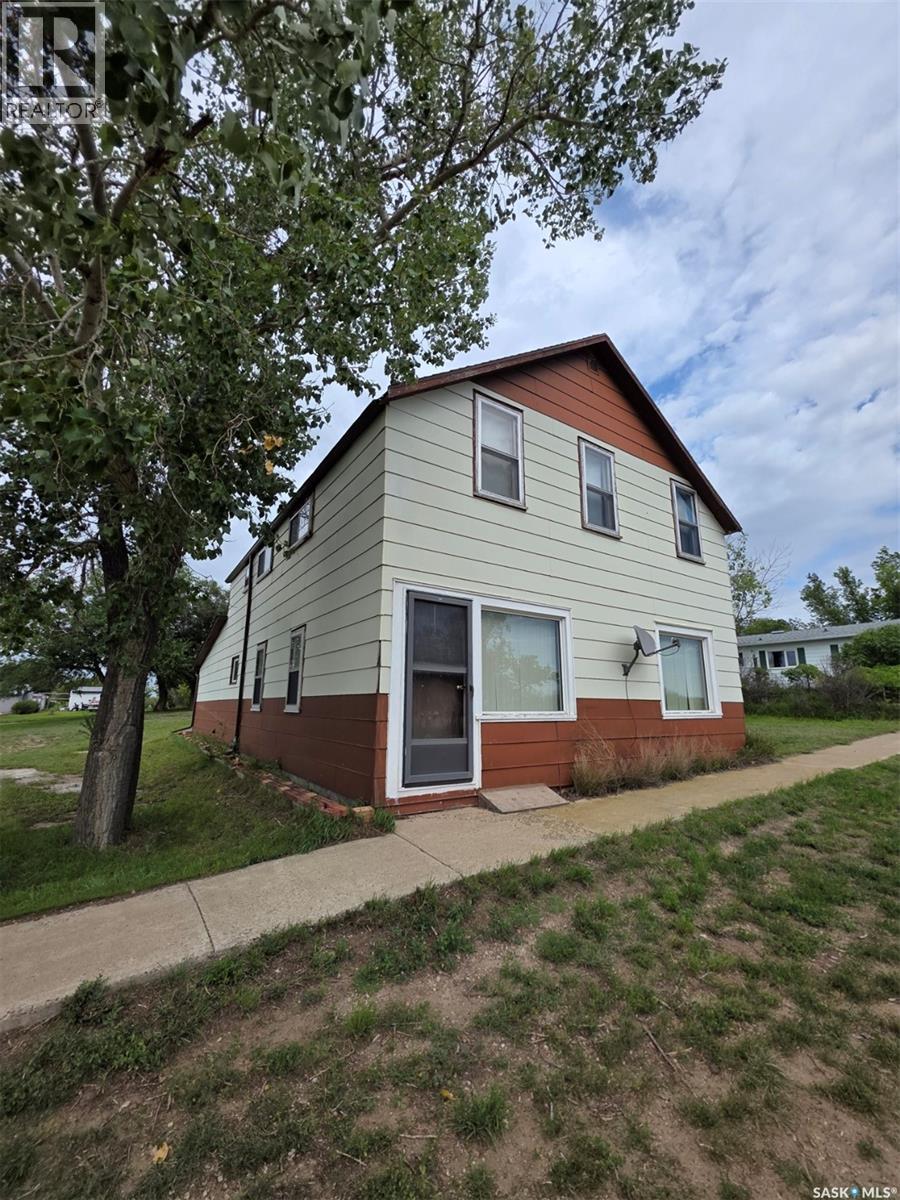
529-533 Railway Avenue
Mankota Rm No. 45, Saskatchewan
Welcome to the community of McCord and this heritage 2 story home. This 1928 home started life as a Massy Harris business and was transformed into this grand 2 story home. It has remained in the same family since 1954! With it's large living, dining and kitchen area there is tons of room for guests. There is a main floor bedroom and 3 piece bath as well as a back porch and storage area. Head up the stairs to find 4 usable bedrooms and 2 more that just need finishing. There is also the original powder room with the pail toilet. Many upgrades have been done including the newer furnace, central air, water heater, sewer pump, shingles, plumbing and some electrical. This property would make the perfect Bed and Breakfast for summer travelers and fall hunters and has been used in the past for boarding guests. Sold "AS IS" (id:62463)
RE/MAX Of Swift Current
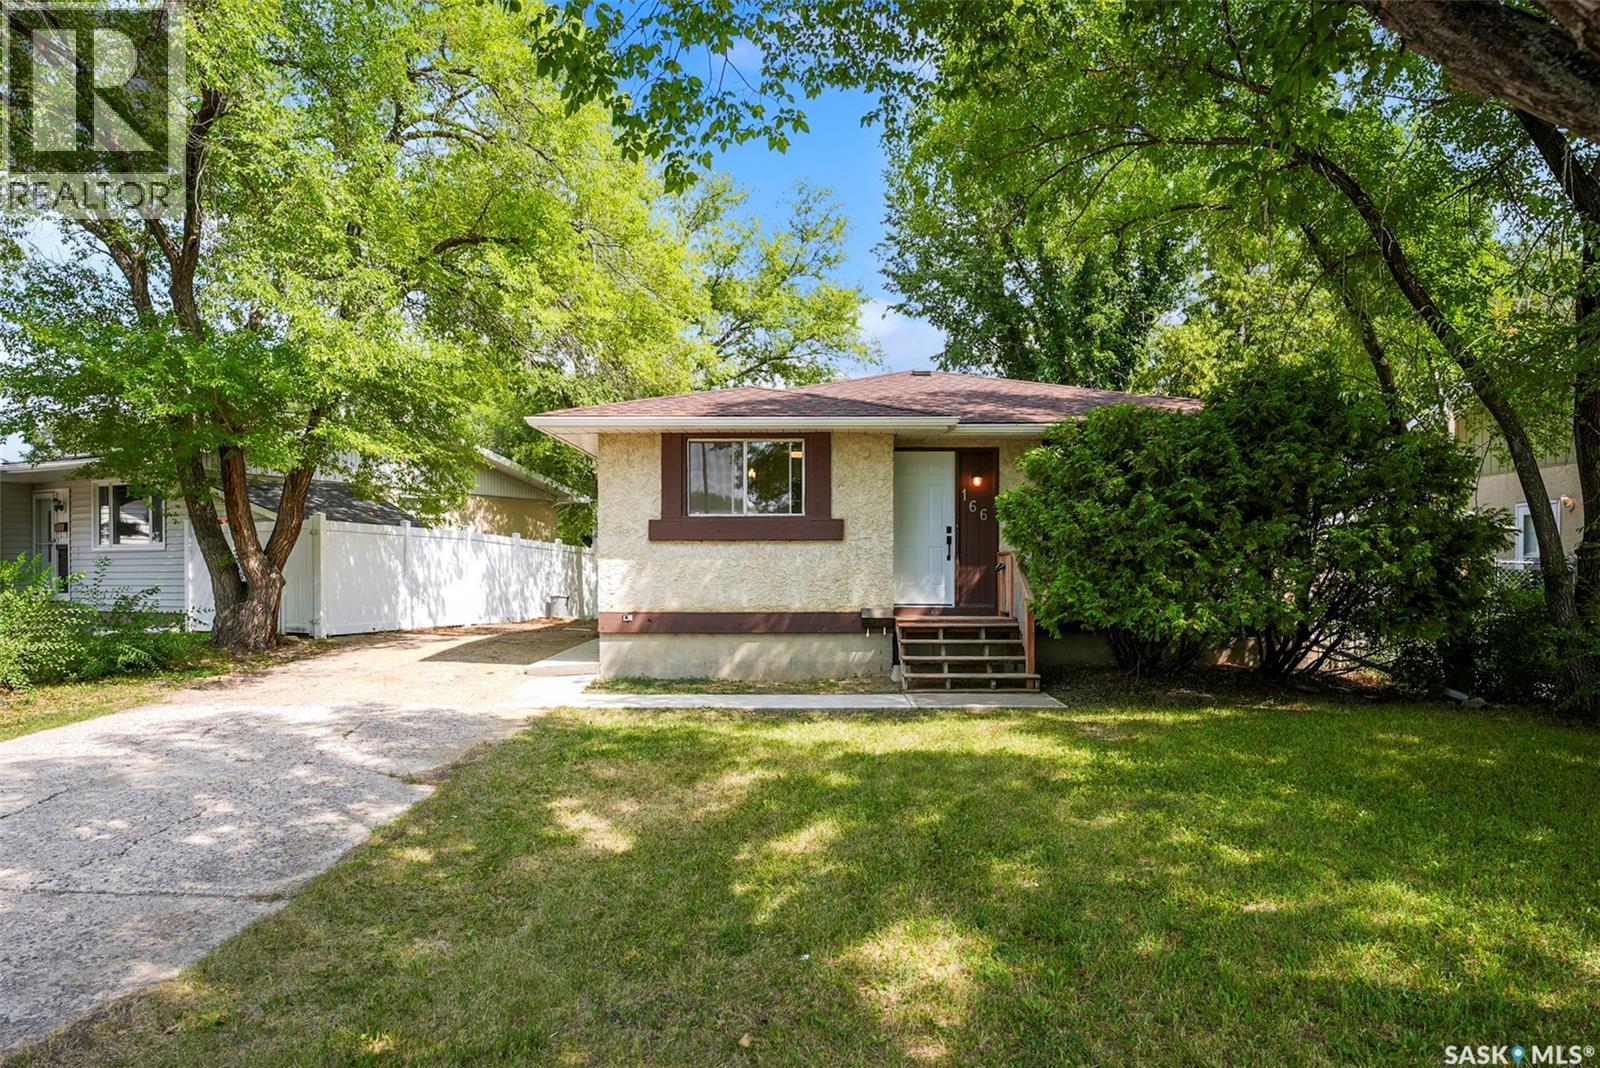
166 Sangster Boulevard
Regina, Saskatchewan
Welcome to 166 Sangster Boulevard—a beautifully refreshed bungalow in the heart of Argyle Park that's ready for you to move in and enjoy. Offering 924 sq. ft., three bedrooms, and a bright, functional layout, this home is an excellent opportunity for first-time buyers, young families, or those looking to downsize. Step inside to discover a home that has been thoughtfully updated with new flooring throughout, stylish new countertops, fresh paint, a beautifully renovated bathroom, and updated light and plumbing fixtures, creating a modern and inviting feel from the moment you walk in. The spacious living room flows seamlessly into the dining area and kitchen, providing a comfortable space for everyday living and entertaining. The home features three well-sized bedrooms on the main floor, along with the recently renovated 4-piece bathroom. The full basement is undeveloped, offering an excellent opportunity to customize the space to suit your family's needs, whether you envision a recreation room, home gym, workshop, or additional storage. Situated on a 4,801 sq. ft. rectangular lot, the property offers a spacious front yard with mature trees and off-street parking for three vehicles. Conveniently located close to schools, parks, shopping, public transit, and all north-end amenities, this turnkey home combines modern updates with exceptional value. (id:62463)
Exp Realty
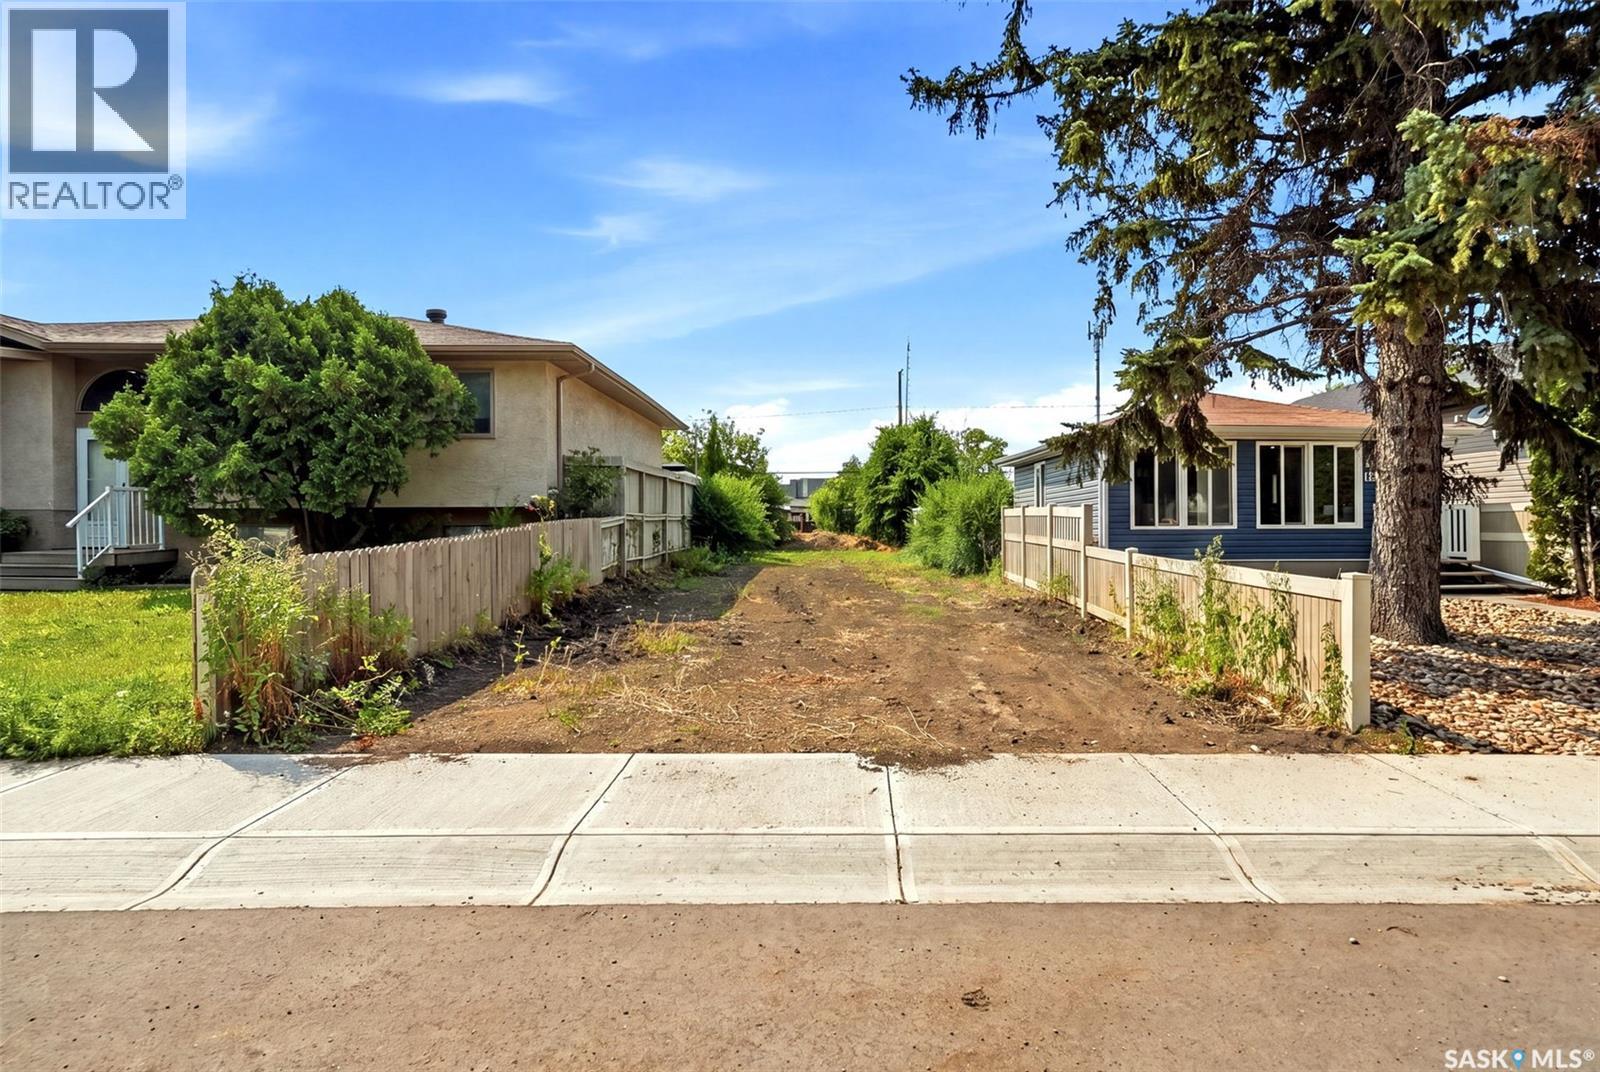
174 Osler Street
Regina, Saskatchewan
Great opportunity to purchase a vacant residential lot in Regina's Churchill Downs neighbourhood. The previous home has already been removed, saving you the time and expense of demolition. Services are available to the lot, making it ready for your next building project. Whether you're looking to build yourself a new home or an investment property, this lot offers a great opportunity in an established area close to schools, parks, shopping and public transit. Final purchase price does not include GST. If applicable, GST is the responsibility of the buyer. (id:62463)
Boyes Group Realty Inc.
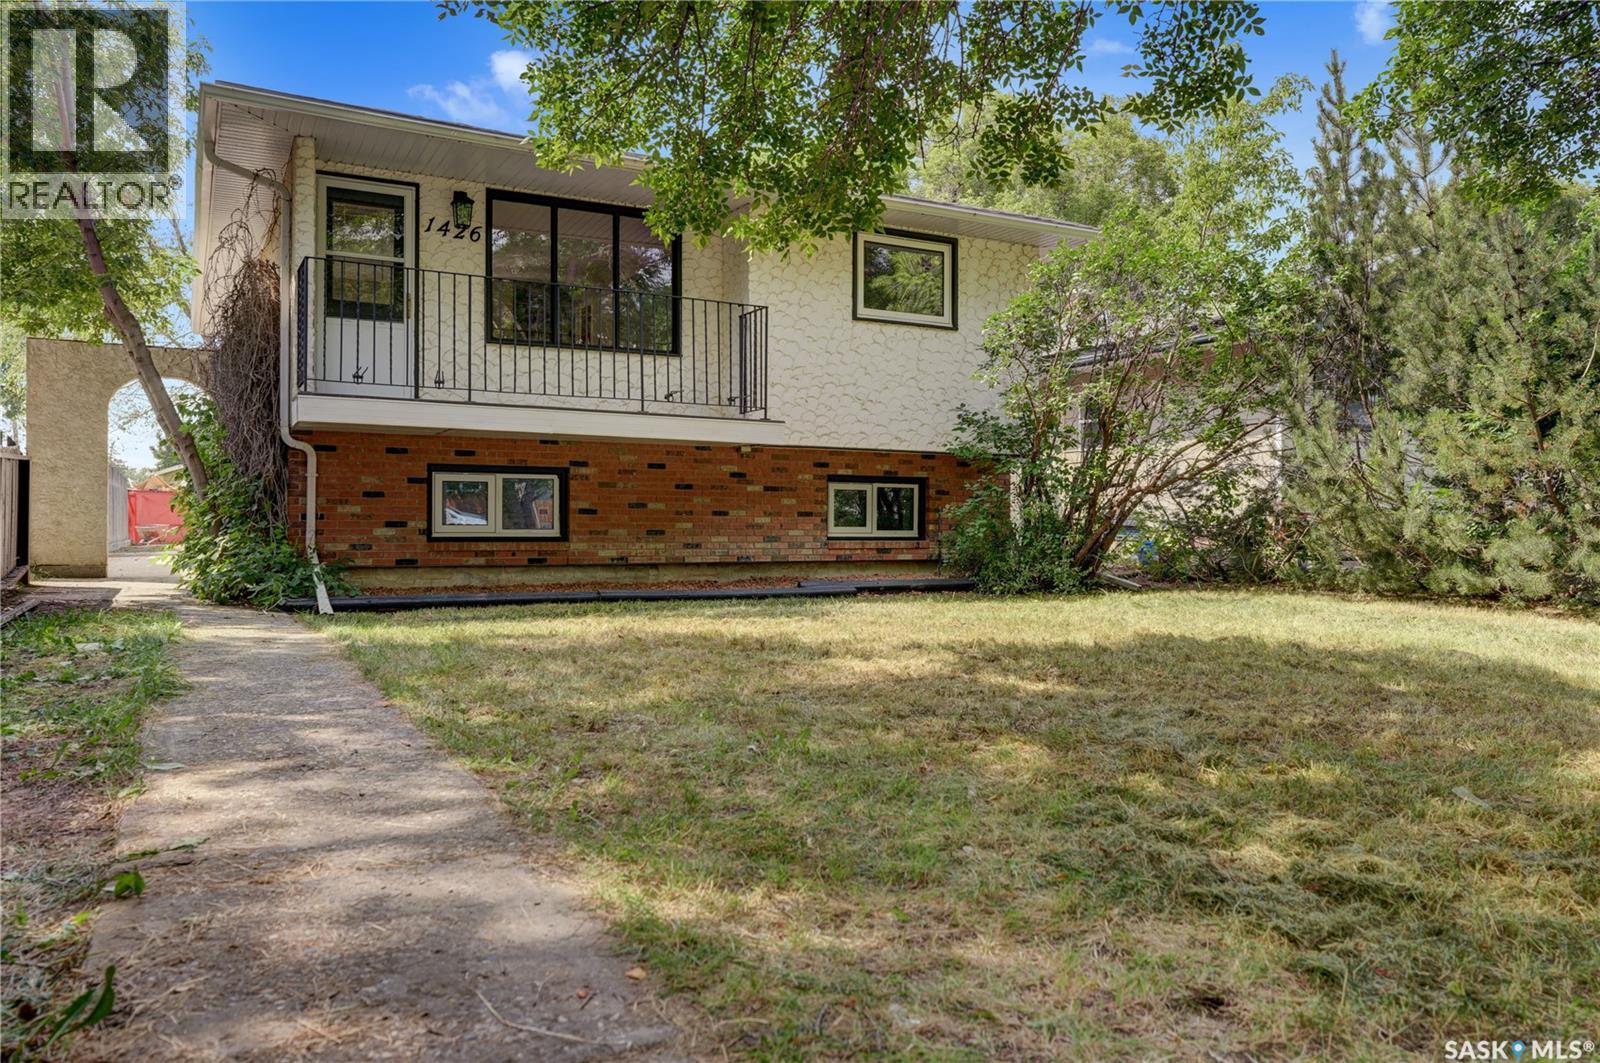
1426 Southam Street
Regina, Saskatchewan
Nestled in Regina's highly desirable Dieppe Place, this beautifully reimagined 940 sq. ft. bi-level home effortlessly blends modern elegance with inviting warmth. Every inch of this meticulously renovated residence maximizes light, space, and functionality to offer a true turnkey haven. High-end finishes shine throughout, featuring lovely white oak luxury vinyl plank flooring and premium quartz countertops in both the kitchen and bathrooms. Upgraded electrical ensures modern, worry-free functionality. Outside, the oversized 24x26 garage offers exceptional storage and workspace, while scenic river walking paths are just steps away. Cap off this beautiful home with brand-new 2026 shingles on both the house and garage. (id:62463)
Global Direct Realty Inc.
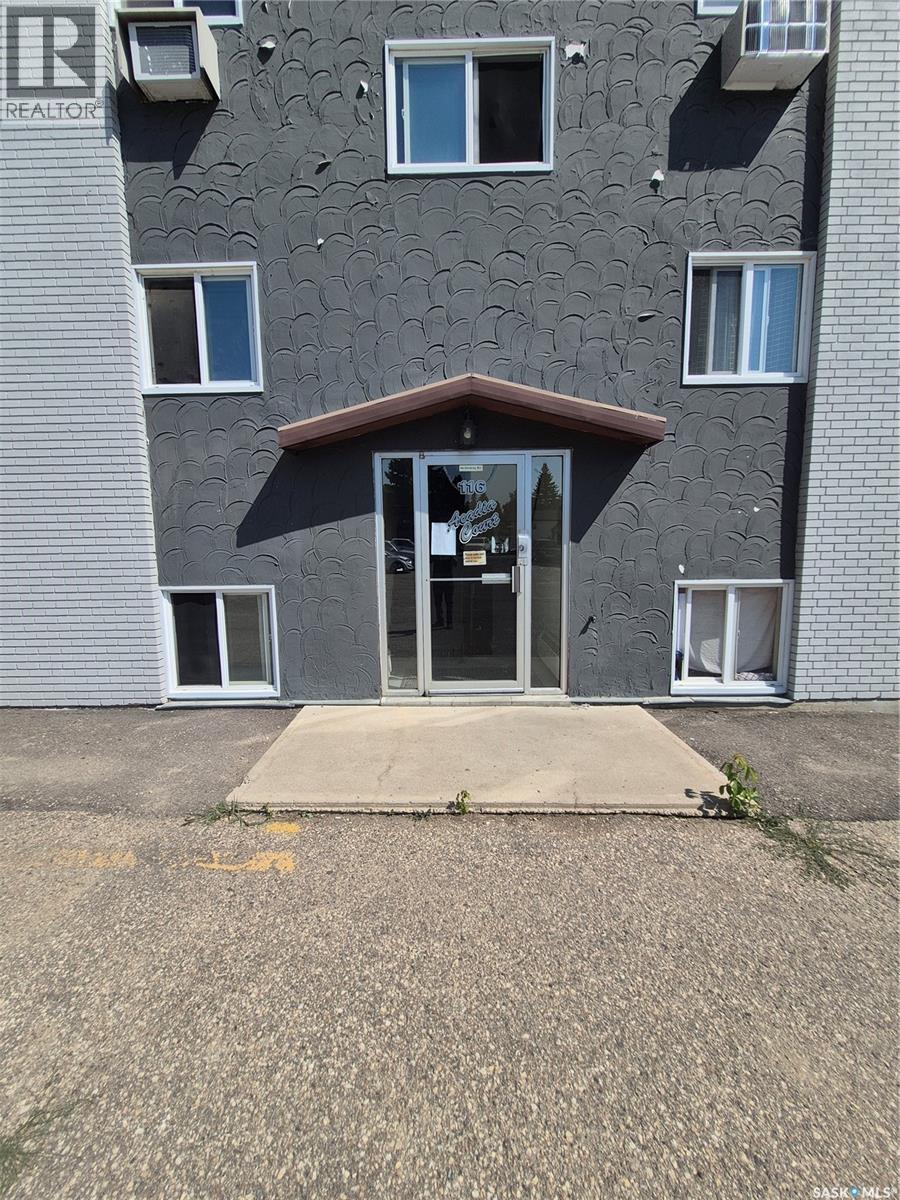
5 116 Acadia Court
Saskatoon, Saskatchewan
Welcome to #5 - 116 Acadia Court in West College Park! Great location for university students, just a quick bus ride away! 2 bedrooms, 1 bathroom and laundry room features a washer but there is also shared laundry down the hall .Apartment is in very good condition, why to pay rent when you can own this. (id:62463)
Century 21 Fusion
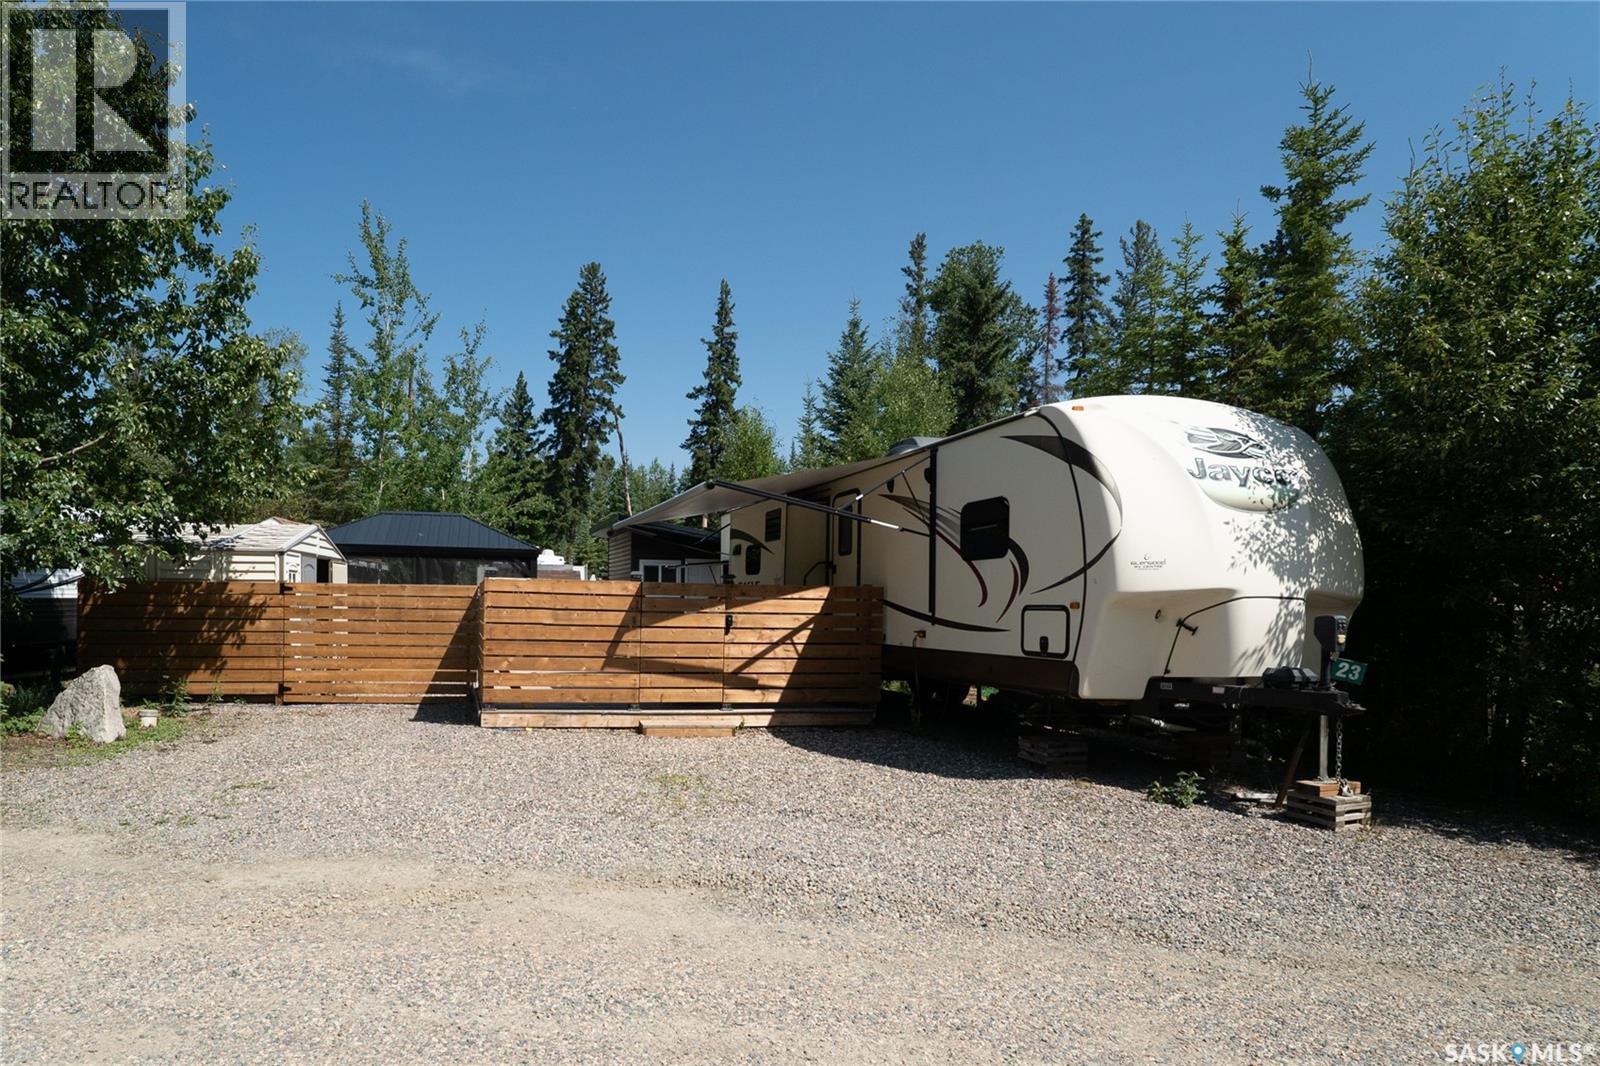
23 Wensley Way
Candle Lake, Saskatchewan
Welcome to Noble’s Point at Candle Lake, where the fun begins and every day feels like a holiday! This incredible seasonal RV site offers the perfect combination of relaxation, outdoor adventure, and the comforts of home. The spacious Jayco 32 ft Eagle RV comfortably sleeps 10 people, making it ideal for family getaways or hosting friends. Inside, you’ll love the thoughtfully designed kitchen featuring abundant storage, generous counter space, and functionality that makes meal preparation a breeze. The private primary bedroom offers a queen bed for a peaceful retreat, while the bunk room includes two single beds plus a versatile J-Cube sofa that easily converts to sleep three more guests. A convenient 3 piece bathroom completes the well-appointed interior. Step outside and discover a space designed for making unforgettable summer memories. The large deck is perfect for entertaining and is complemented by a 10’ x 12’ gazebo, providing shade for warm afternoons. Gather around the spacious firepit area to enjoy evenings under the stars, while the 8’ x 12’ bunkhouse with fan offers a cool and comfortable space for extra guests or kids to call their own. There’s also a storage shed included, plus plenty of room behind the front fence that opens to easy accessible space to store all your recreational toys, whether it’s a quad, side by side, a couple of Sea Doos, or more. The site is fenced on the front, back, and one side, while mature trees surrounding the property create exceptional privacy giving you your own peaceful escape at the lake. Plus plenty of parking in front for a couple vehicles. If you’ve been dreaming of an affordable seasonal retreat where comfort meets adventure, this is your opportunity to enjoy everything Candle Lake has to offer. Simply arrive, relax, and start making memories that will last a lifetime. Contact your favourite REALTOR today and book your showing. (id:62463)
Realty One Group Dynamic
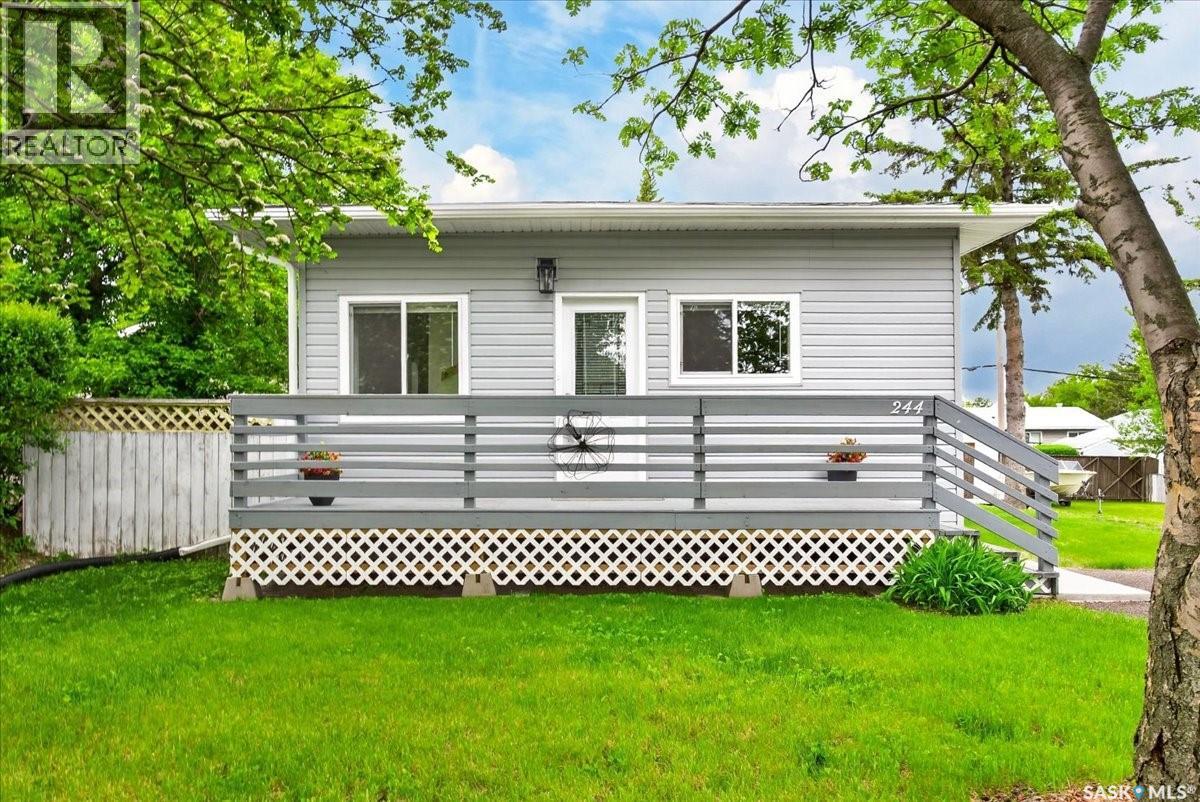
244 Main Street
Balgonie, Saskatchewan
Welcome to 244 Main St in Balgonie. This 1056sqft 3 bed 2 bath home has been beautifully renovated where extensive structural, mechanical, and cosmetic upgrades have already been completed, offering peace of mind and exceptional value for years to come. This thoughtfully updated home features an open-concept main living area, creating a bright and inviting space perfect for everyday living and entertaining. The custom maple kitchen is a standout, featuring butcher-block countertops, custom cabinetry, and included appliances. The renovation extends far beyond the visible finishes. The basement was completely restored back to the original cindercrete walls and rebuilt with long-term durability in mind. Multiple steel support beams, additional support columns, upgraded drainage, and extensive insulation improvements provide a solid foundation rarely found in homes of this age. Major mechanical updates include a new 100-amp electrical service, updated wiring throughout, upgraded sewer and water lines, air conditioning, and an on-demand water heating system. New windows, doors, flooring, drywall, paint, fixtures, plumbing components, and LED lighting have transformed the home into a move-in-ready property. The fully finished basement offers additional living space with a warm and comfortable subfloor system, R24 insulated exterior walls, and thoughtful moisture-management features designed for long-term performance. Outside, you’ll find new siding and trim, updated grading, and an impressive 18’ x 24’ garage complete with a 60-amp subpanel. House Shingles are approximately 10 years old. If you’re looking for a home where the major work has already been done, 244 Main street delivers an exceptional combination of quality craftsmanship, modern updates, and lasting value. Located steps from the elementary school this home is ideal for a young family or first time buyer! Call a real estate professional for more information or to schedule a private viewing today! (id:62463)
Realty Hub Brokerage
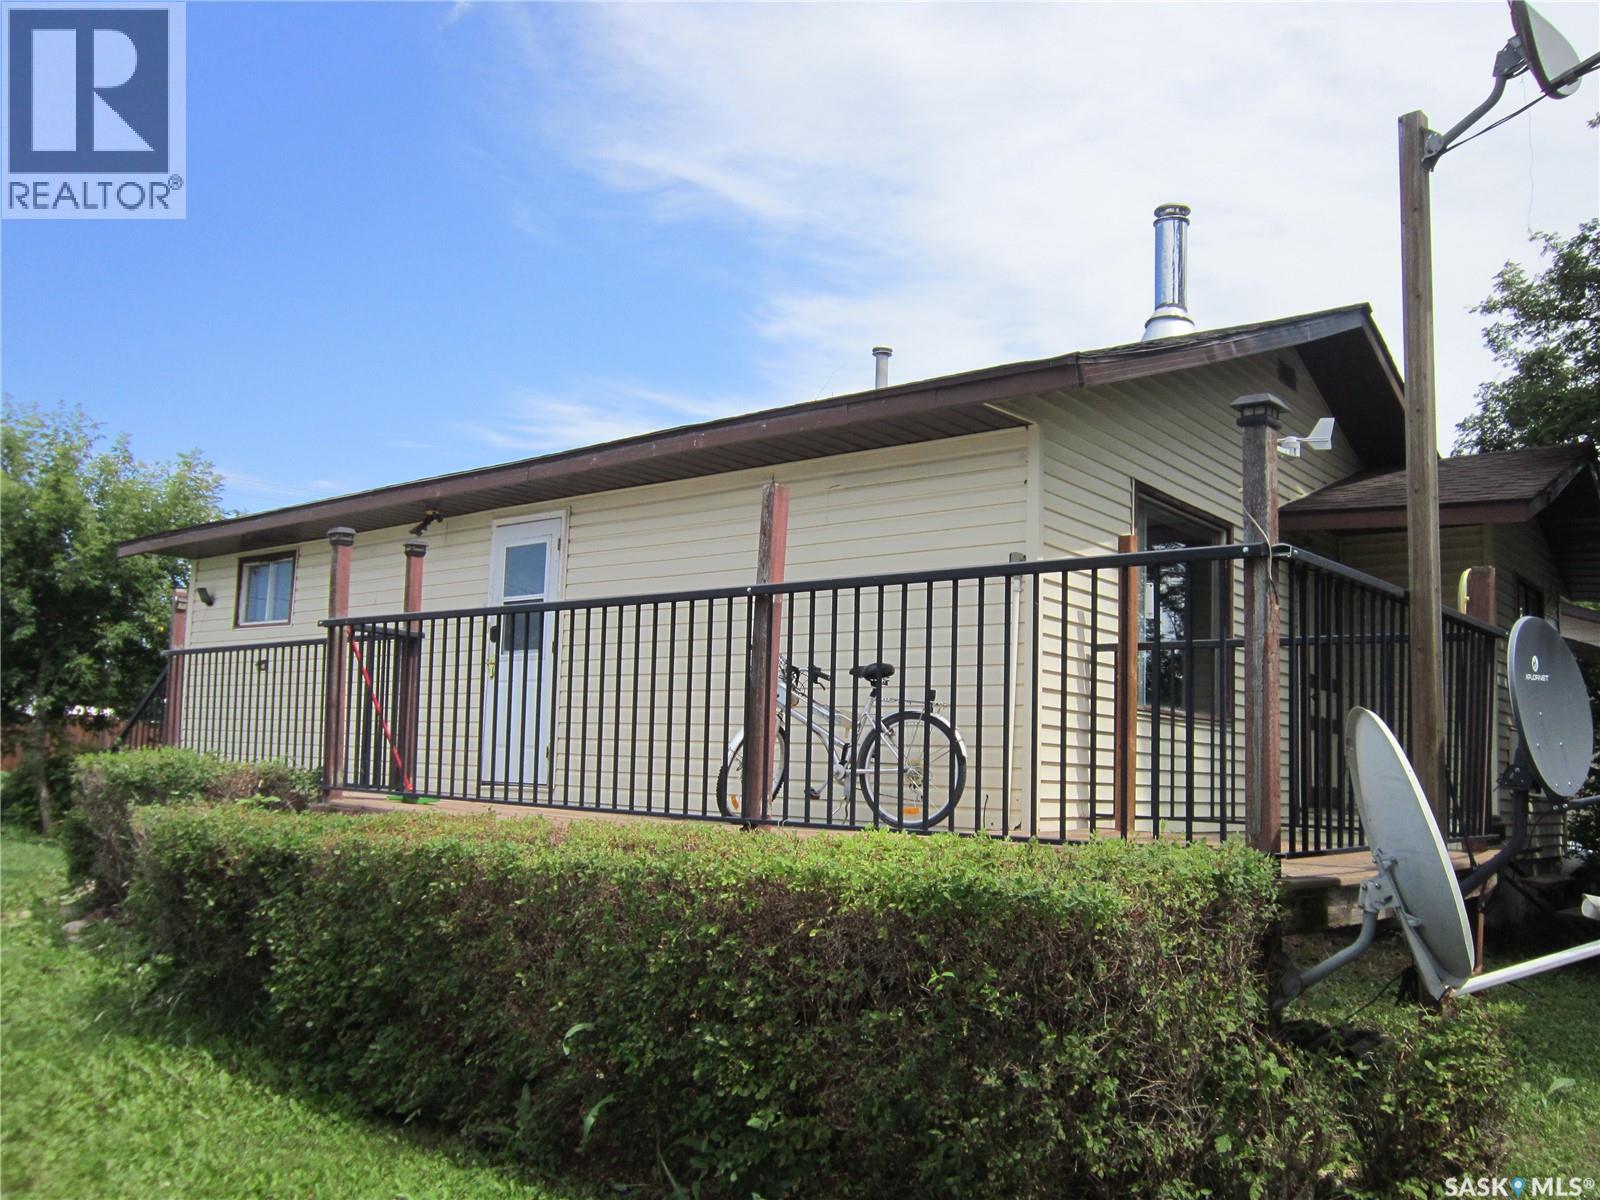
316 4th Street S
Wakaw, Saskatchewan
New to the market and full of potential! 316 4th Street South in Wakaw features 2 bedrooms, main floor laundry, large kitchen/dining area that opens into the living room plus a 4-piece bath. Full size, unfinished basement waiting for development. Situated on 2 corner lots, this property has a spacious yard, garden spot and a beautiful deck. Love the location. Appreciate the value. Call Today! (id:62463)
Century 21 Proven Realty
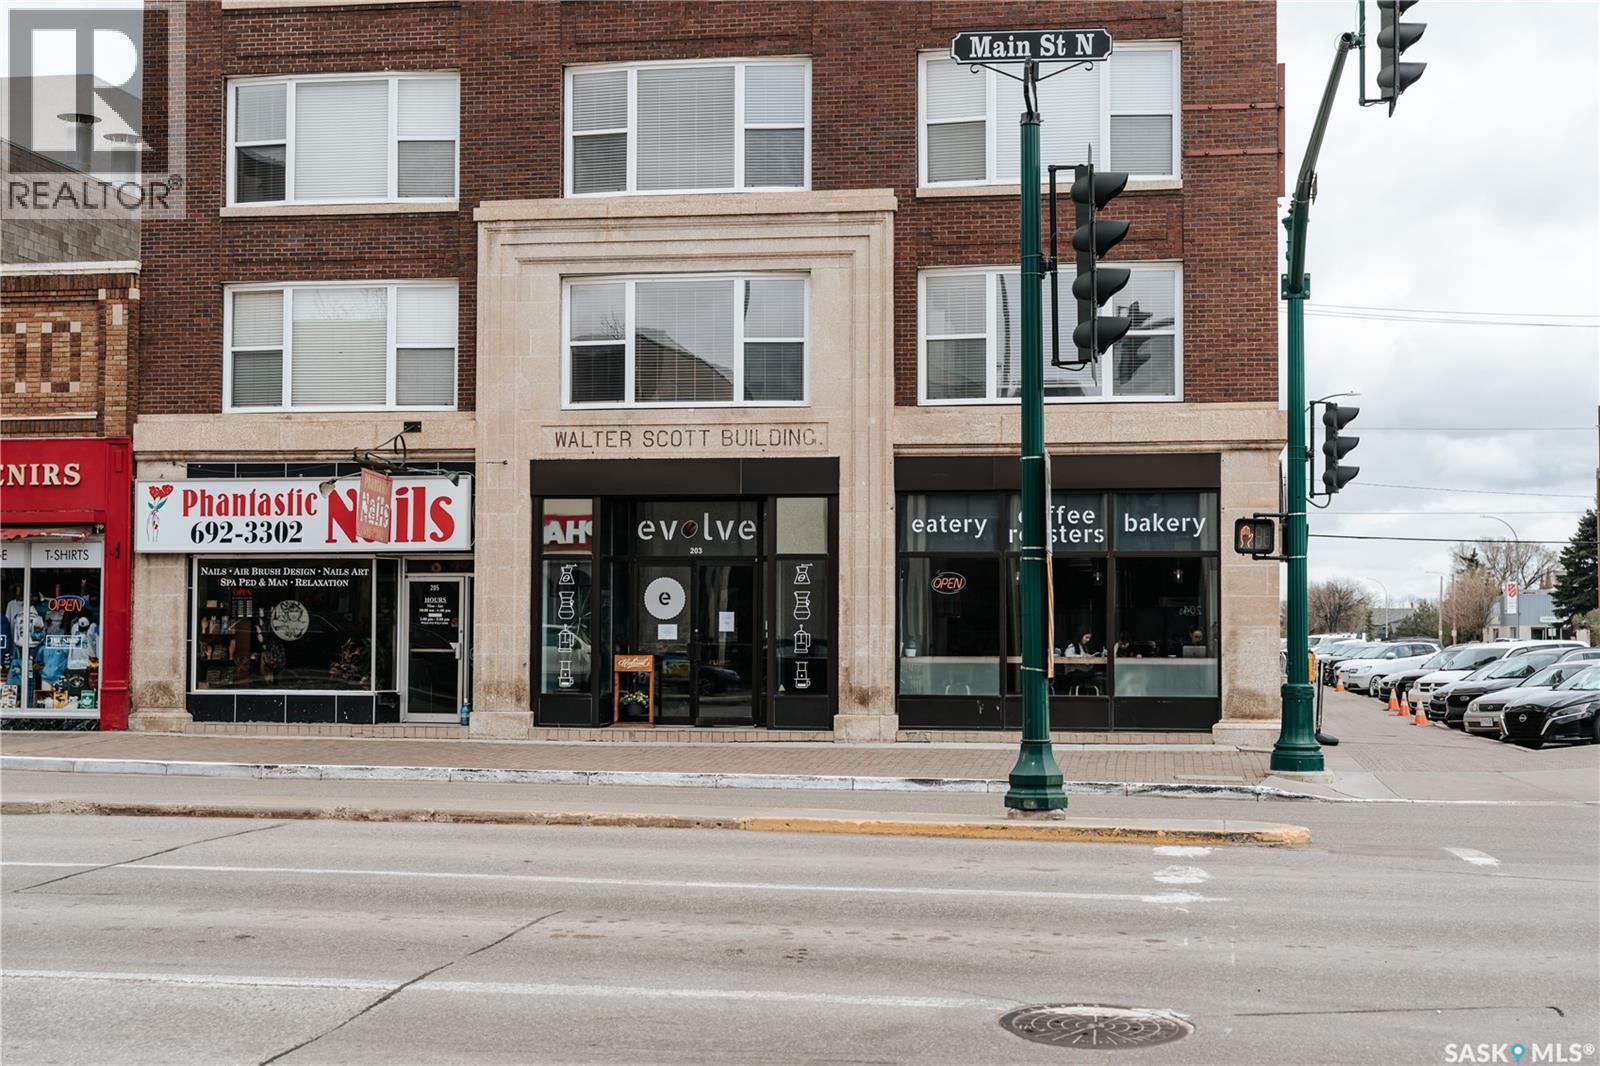
203 Main Street
Moose Jaw, Saskatchewan
Established Coffee Shop, Roastery, Bakery & Eatery Opportunity in Moose Jaw’s Historic Downtown. For over 25 years, this beloved coffee shop, roastery, bakery, and eatery has been delighting customers and serving as a cornerstone of Moose Jaw’s historic downtown. Now it’s your opportunity to step in and continue or elevate its long-standing success. Nestled in the iconic Walter Scott Building — a beautifully preserved Municipal Heritage Property — this high-visibility corner location features striking large windows and timeless character. Ideally positioned among shops, banks, the casino, and the Spa, it benefits from constant foot traffic and exceptional exposure. Offered as a complete turn-key asset sale, the business includes all furnishings, fixtures, and equipment. Buyers will benefit from an established loyal customer base and a strong community presence in one of downtown Moose Jaw’s most desirable locations. Whether you wish to maintain the current successful model, expand the roastery and bakery operations, or introduce your own unique vision, this fully equipped opportunity provides an outstanding foundation for continued growth and profitability. Don’t miss this rare chance to acquire a proven business in a prime heritage setting. Contact us today for more details and to schedule a viewing. (id:62463)
Exp Realty
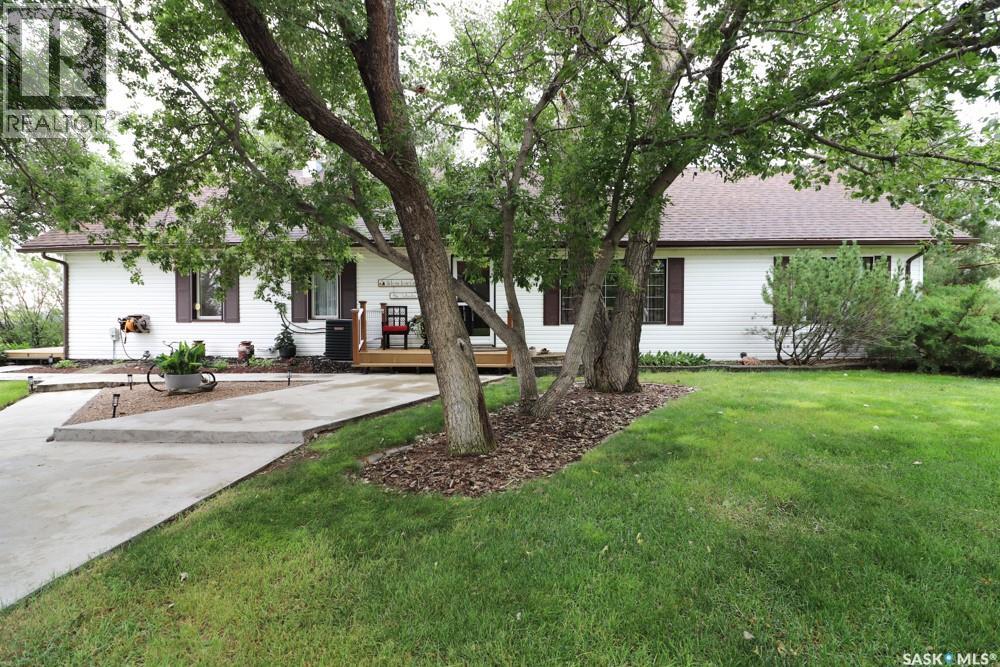
Nw16-19-29-W3 Ext 85, Rm Of Deer Forks No. 232, Sk
Burstall, Saskatchewan
An amazing property just minutes from Burstall and Alberta / Sask border. Just over an hour on paved roads to Medicine Hat. A welcoming historic home with numerous additions and upgrades that just seems to hug you when you enter. Pride of ownership is tantamount. See yourself making a home here. 5 bedrooms are spread throughout the home for privacy for your guests or family. Primary is particularly comfortable with massive ensuite with all the amenities. The kitchen has numerous upgrades with granite counters and a spectacular island for making those home cooked meals, baking bread or preserving your bounty from the garden and orchard. Well water supplies more than enough water for the property, multi stage filtered for safe consumption and amazing taste. Living room with fireplace / tv area is central to the home drawing you in for a comfy rest. Portion of the basement is home to another family room as well as an amazing in-home workshop. Other portion of basement is unfinished storage and houses the water treatment and heating/ cooling furnace. This property is currently propane heated with rented propane storage tanks x2. Tank rent and heating costs are approximately $3000/ yr total. Numerous outbuildings include detached triple garage next to house, large metal quonset with gravel floor and 220 power, a number of storage buildings and grain storage bins are included. To the rear of the home you will be pleasantly surprised to find a back yard oasis with outdoor eating, bbq, large koi pond with waterfall, all secluded and nestled in the shade just begging you to sit and relax or entertain family and friends. Large variety of fruit trees and shrubs including Apples, saskatoons, haskap, etc. Beautiful mature shelter belt. With 101.13 acres (66 acres cult and 23 acresgrass), this property has space for all the furry friends you may want, horses, chickens pigs...you name it. Your dream property come true. Check out video walk thru and aerial pics. Call today! (id:62463)
Exp Realty
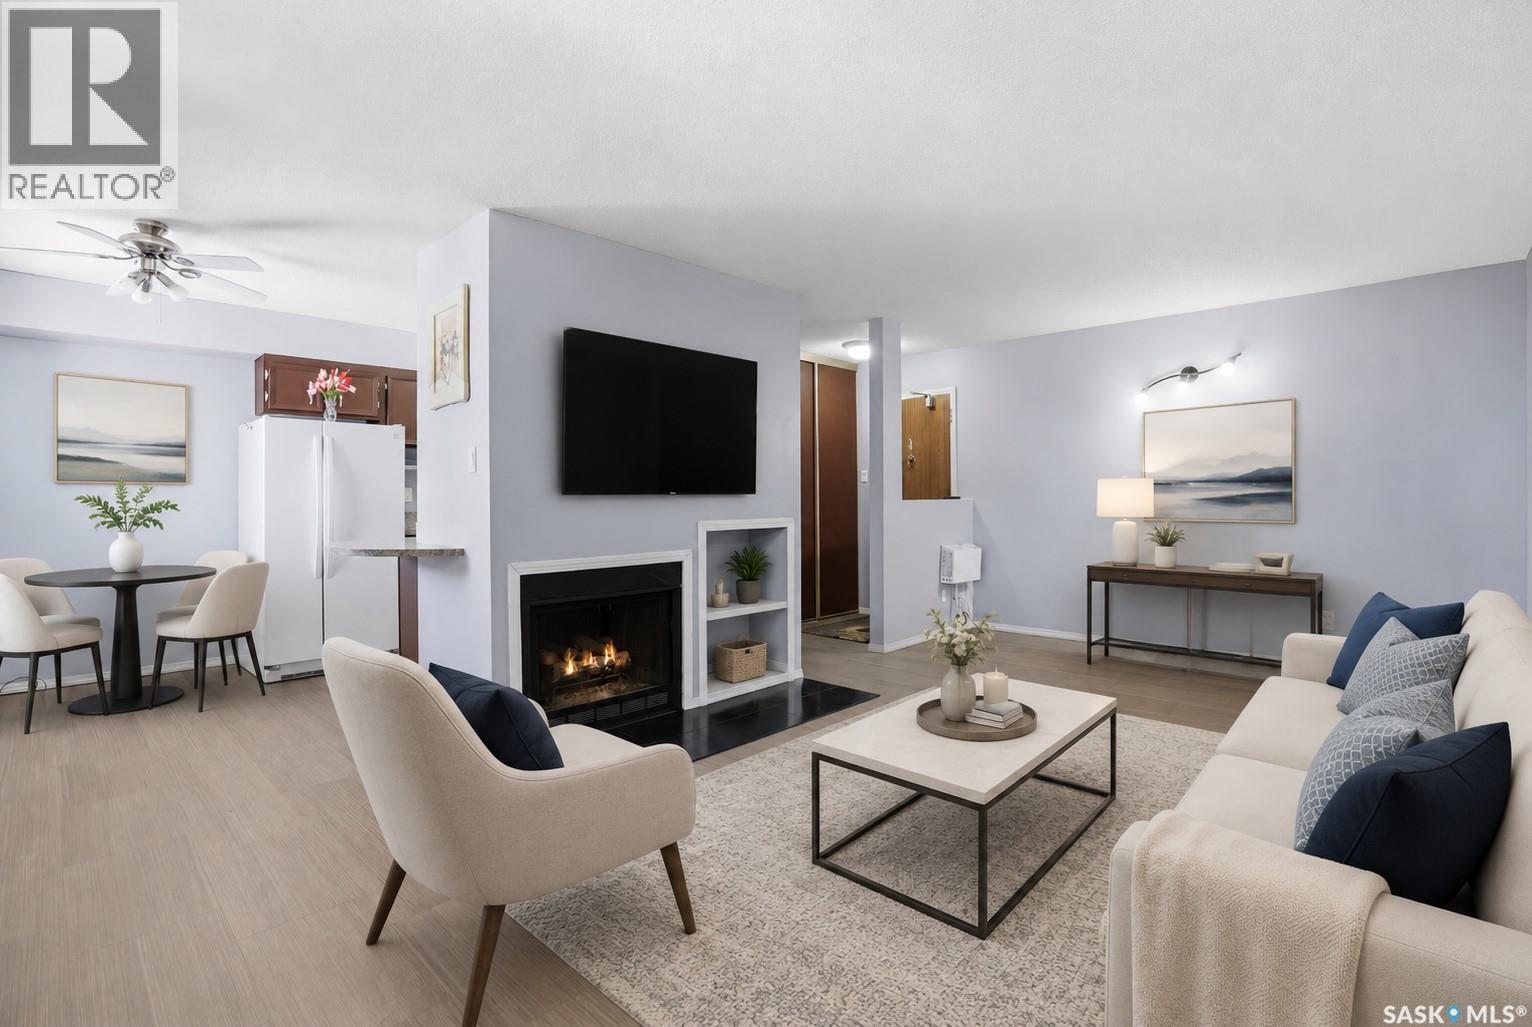
206 31 Rodenbush Drive
Regina, Saskatchewan
Welcome to #206 31 Rodenbush Drive, a lovely 1 bedroom 1 bathroom condo in the quiet Uplands community. This unit is EXTREMELY CLEAN and has seen nice updates over the years. It is one of the only units in this complex with in-suite laundry, a huge bonus! This property features a large balcony, wall unit A/C, updated modern flooring throughout, and a renovated 4 pc bathroom. The single bedroom is a great size with a walk-in closet. The kitchen offers plenty of cabinet space, fridge, stove, and dishwasher. The laundry room doubles as a walk in pantry or storage room. This complex features an in-ground pool and the unit comes with its own parking stall close to the front door. Water and heat are included in the condo fees ($356.28/m), making this an incredibly affordable property. Contact your real estate professional for more information. (id:62463)
RE/MAX Crown Real Estate
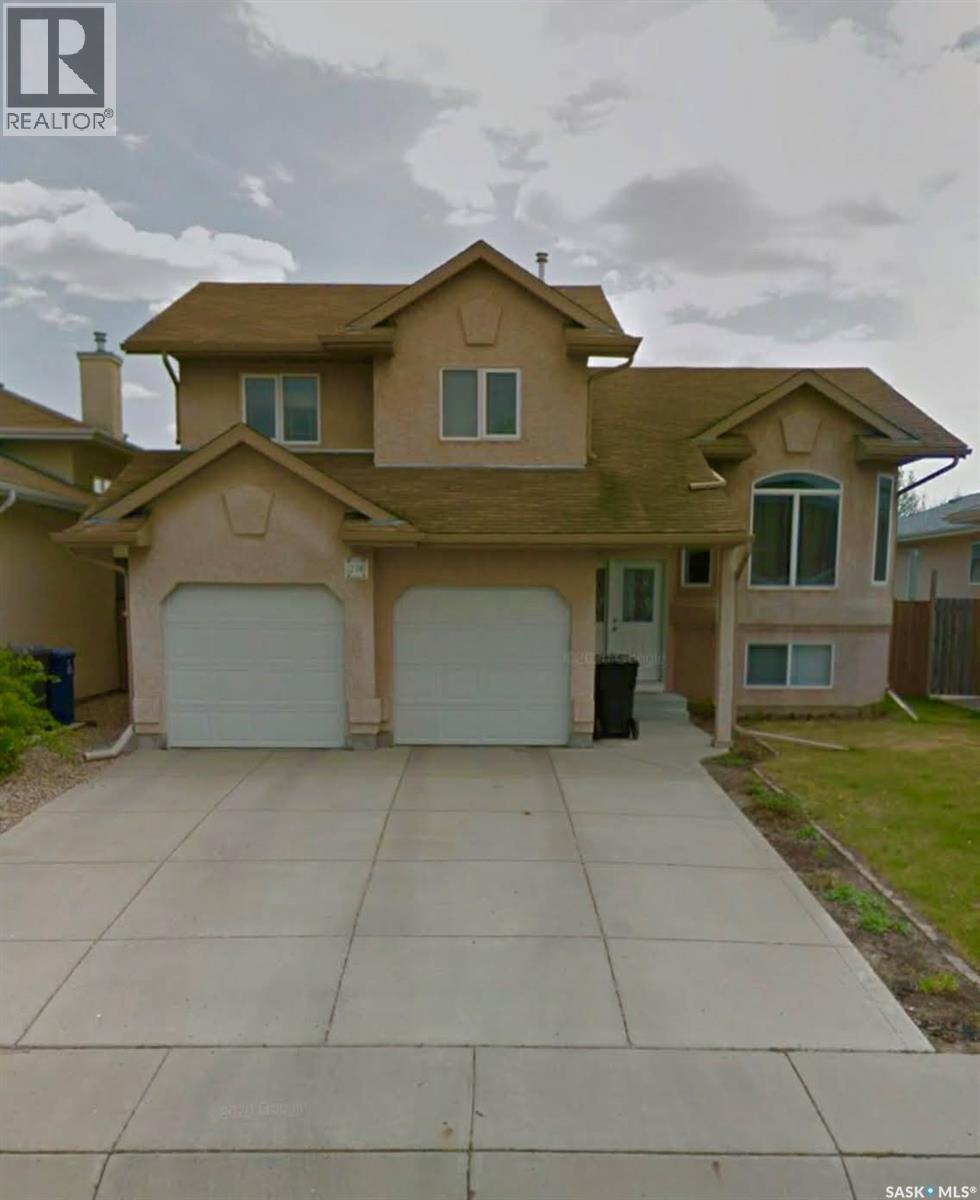
238 Blackburn Crescent
Saskatoon, Saskatchewan
Enjoy a beautifully maintained Briarwood bi-level spread over 1,236sq ft. Situated on a quiet cul de sac, this family home offers 4 bedrooms and 3 bathrooms. The main floor features an open layout with a bright living area, with a spacious kitchen and a dining space boasting a great view into the backyard. The primary bedroom is generously sized and includes a private 3-piece ensuite. The finished basement has 8- and 9-foot ceilings, creating an open feel. You'll find a large family room with plenty of space to relax, play, or entertain, along with an oversized fourth bedroom that's ideal for guests, teenagers, or a home office. You will also find a 4-piece washroom in the basement. Outside, the stucco exterior keeps maintenance to a minimum, while the landscaped backyard offers plenty of room to enjoy. A deck off the dining room and a patio provide great spaces for summer barbecues or relaxing outdoors. Extensive maintenance and upgrades over the years include paint (2025), dishwasher (2025), carbon monoxide detectors (2025), landscaping (2024), garage doors (2024), shingles (2024), Wi-Fi doorbell (2024), Hunter Douglas blinds (2024), washer/dryer (2020), underground sprinklers (2020), gas BBQ hookup (2018), gas range (2018), garage door Wi-Fi opener (2017), garage heater (2015), basement bathroom (2015), furnace and central air (2011). The mechanical systems of the home have been regularly serviced, as well. Excellent proximity to schools, parks, shopping, and other everyday amenities. Book your showing today! (id:62463)
Royal LePage Varsity
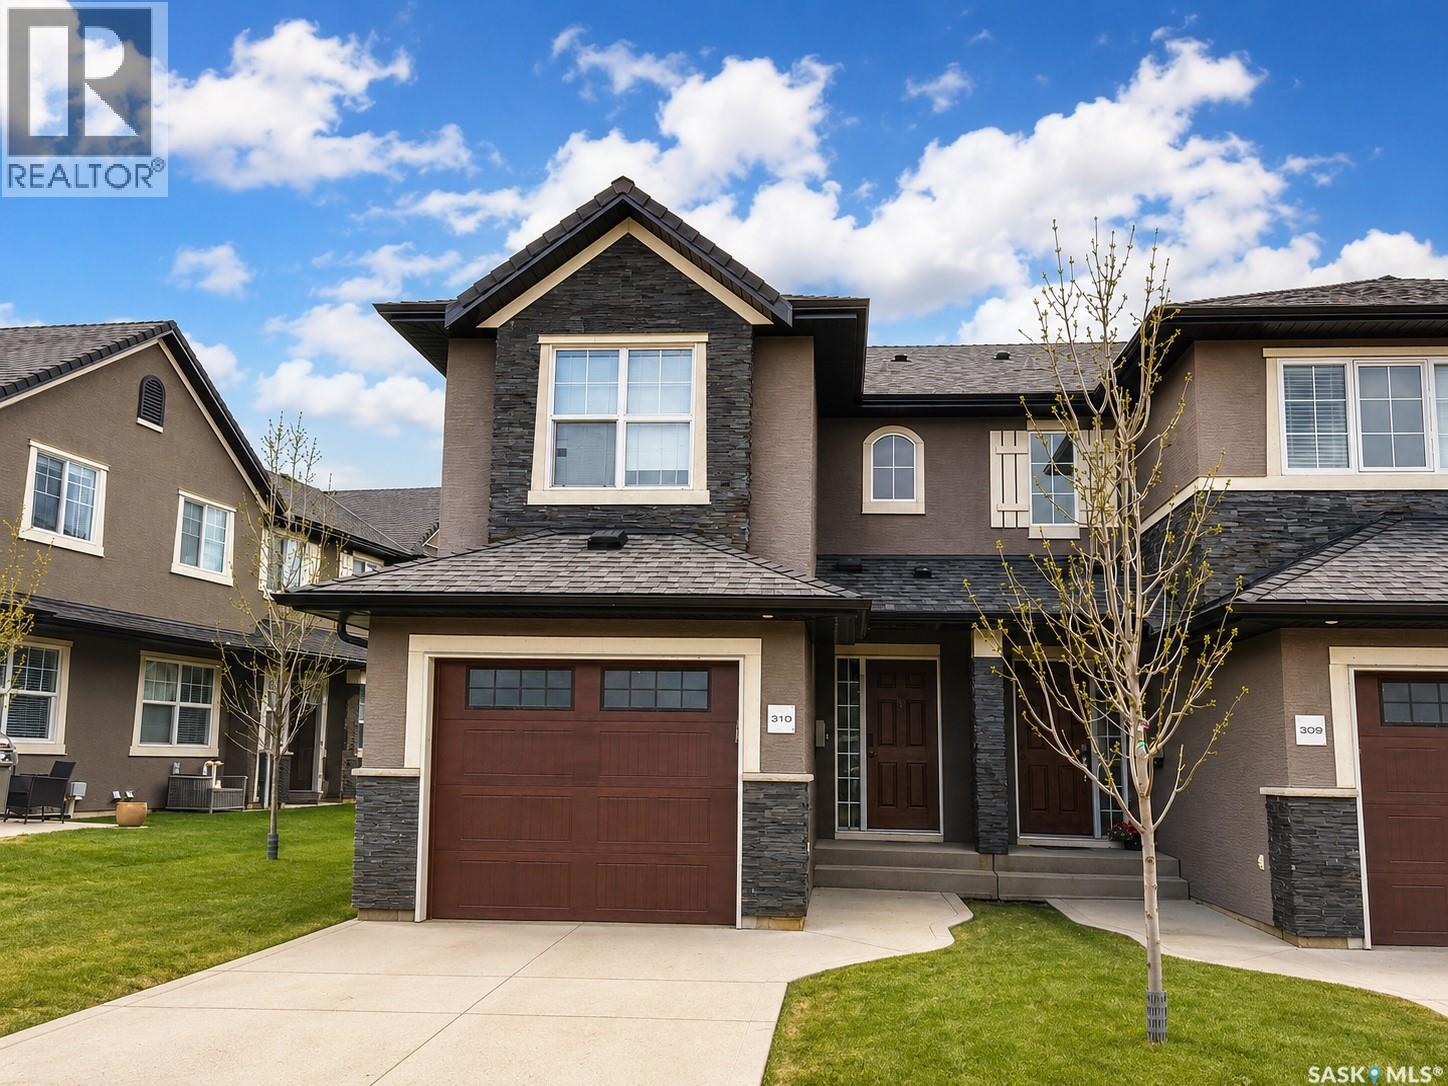
310 1303 Paton Crescent
Saskatoon, Saskatchewan
Court-ordered sale in the sought-after Willowgrove neighbourhood! This 3-bedroom, 2-bathroom townhouse offers an excellent opportunity for investors, renovators, or buyers looking to build equity in a prime location close to schools, parks, shopping, restaurants, and other amenities. Property is tenant occupied. Tenant is currently searching for alternate accommodations and is expected to vacate in the near future. Property is being sold “as is”. Buyers are strongly encouraged to review the attached Schedule “A”. Great potential and value in a highly desirable area! (id:62463)
Boyes Group Realty Inc.
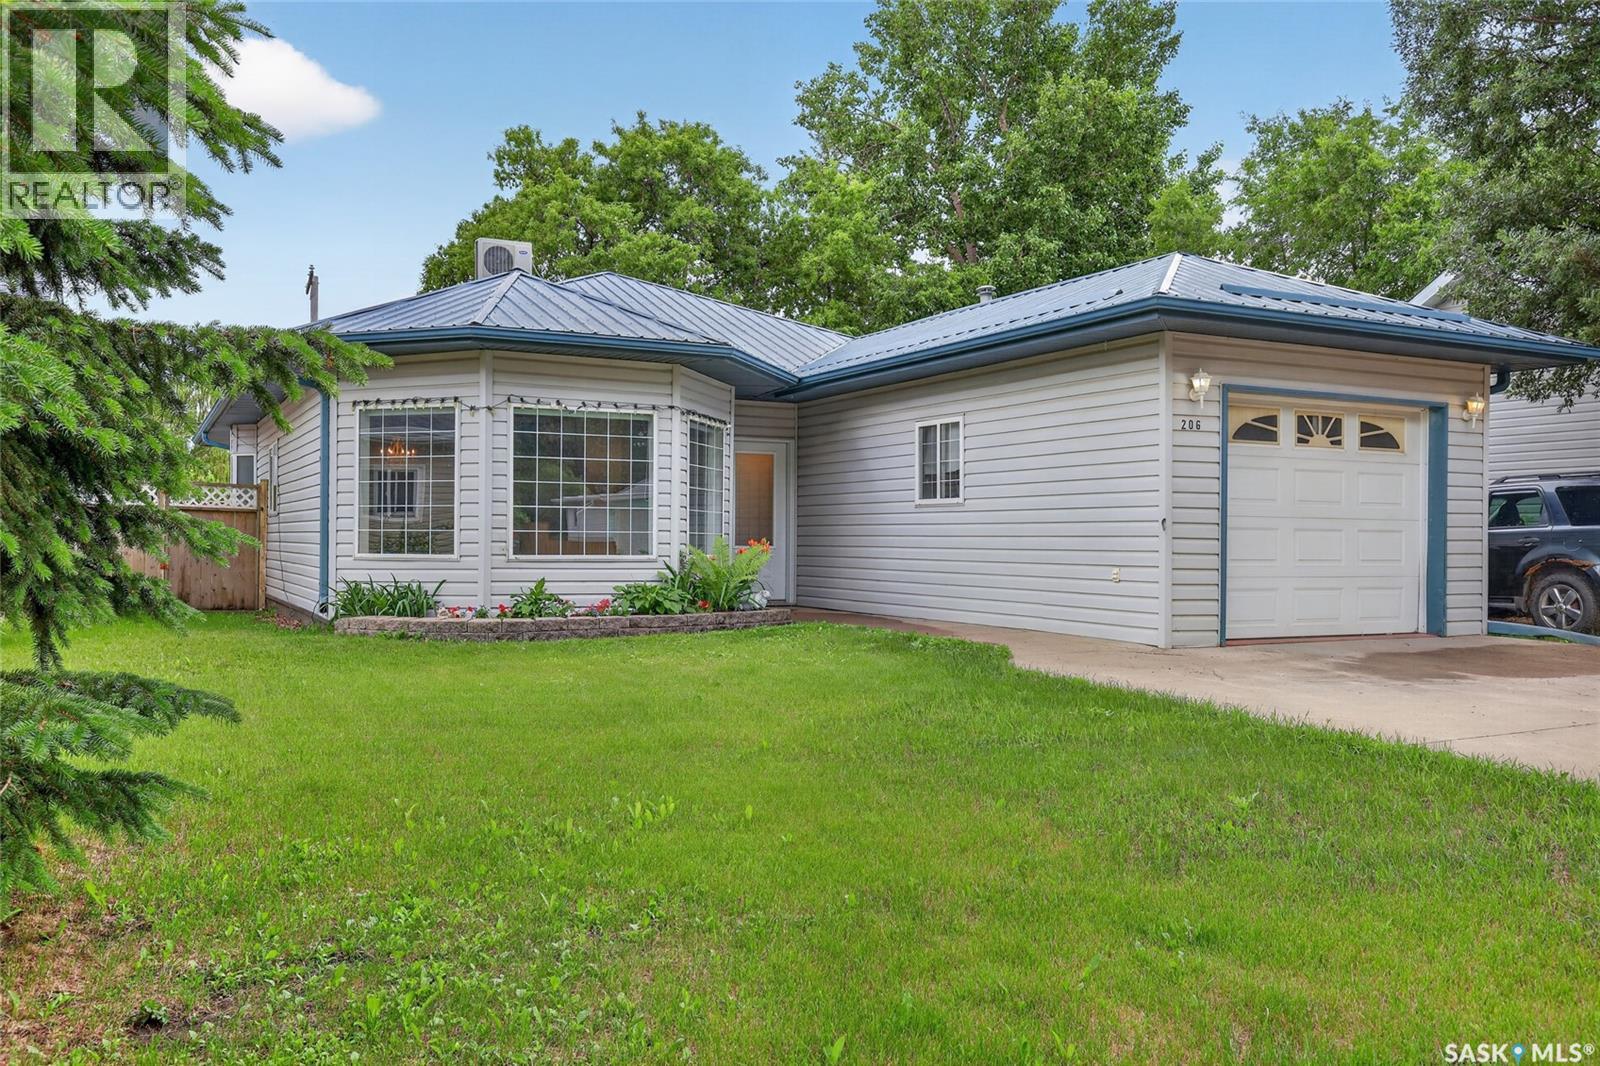
206 2nd
Hague, Saskatchewan
Bright and spacious bungalow in the quiet town of Hague. Built in 1998 this 1273 Sq Ft home is built on a slab with in floor heat making it a great property for downsizing or someone with mobility challenges. The attached garage has direct entry into the home. It has a large foyer upon entry, an open and bright living room and dining area, a very spacious kitchen with and island, built in dishwasher and french doors to a covered and tiled patio area. There are 2 bedrooms and 2 bathrooms including a 3 piece ensuite with a tiled shower and spacious laundry facilities with a laundry sink in the mechanical room. The exterior is maintenance free with tin roofing. The back yard has a very private patio area that is partially covered and has a built in hot tub (condition of the hot tub in unknown, included as is) there is a large storage shed and extra parking or room for a boat or camper in the back as well. There are custom blinds in the living and dining rooms and the home has central vac and an air conditioner. (id:62463)
Royal LePage Saskatoon Real Estate
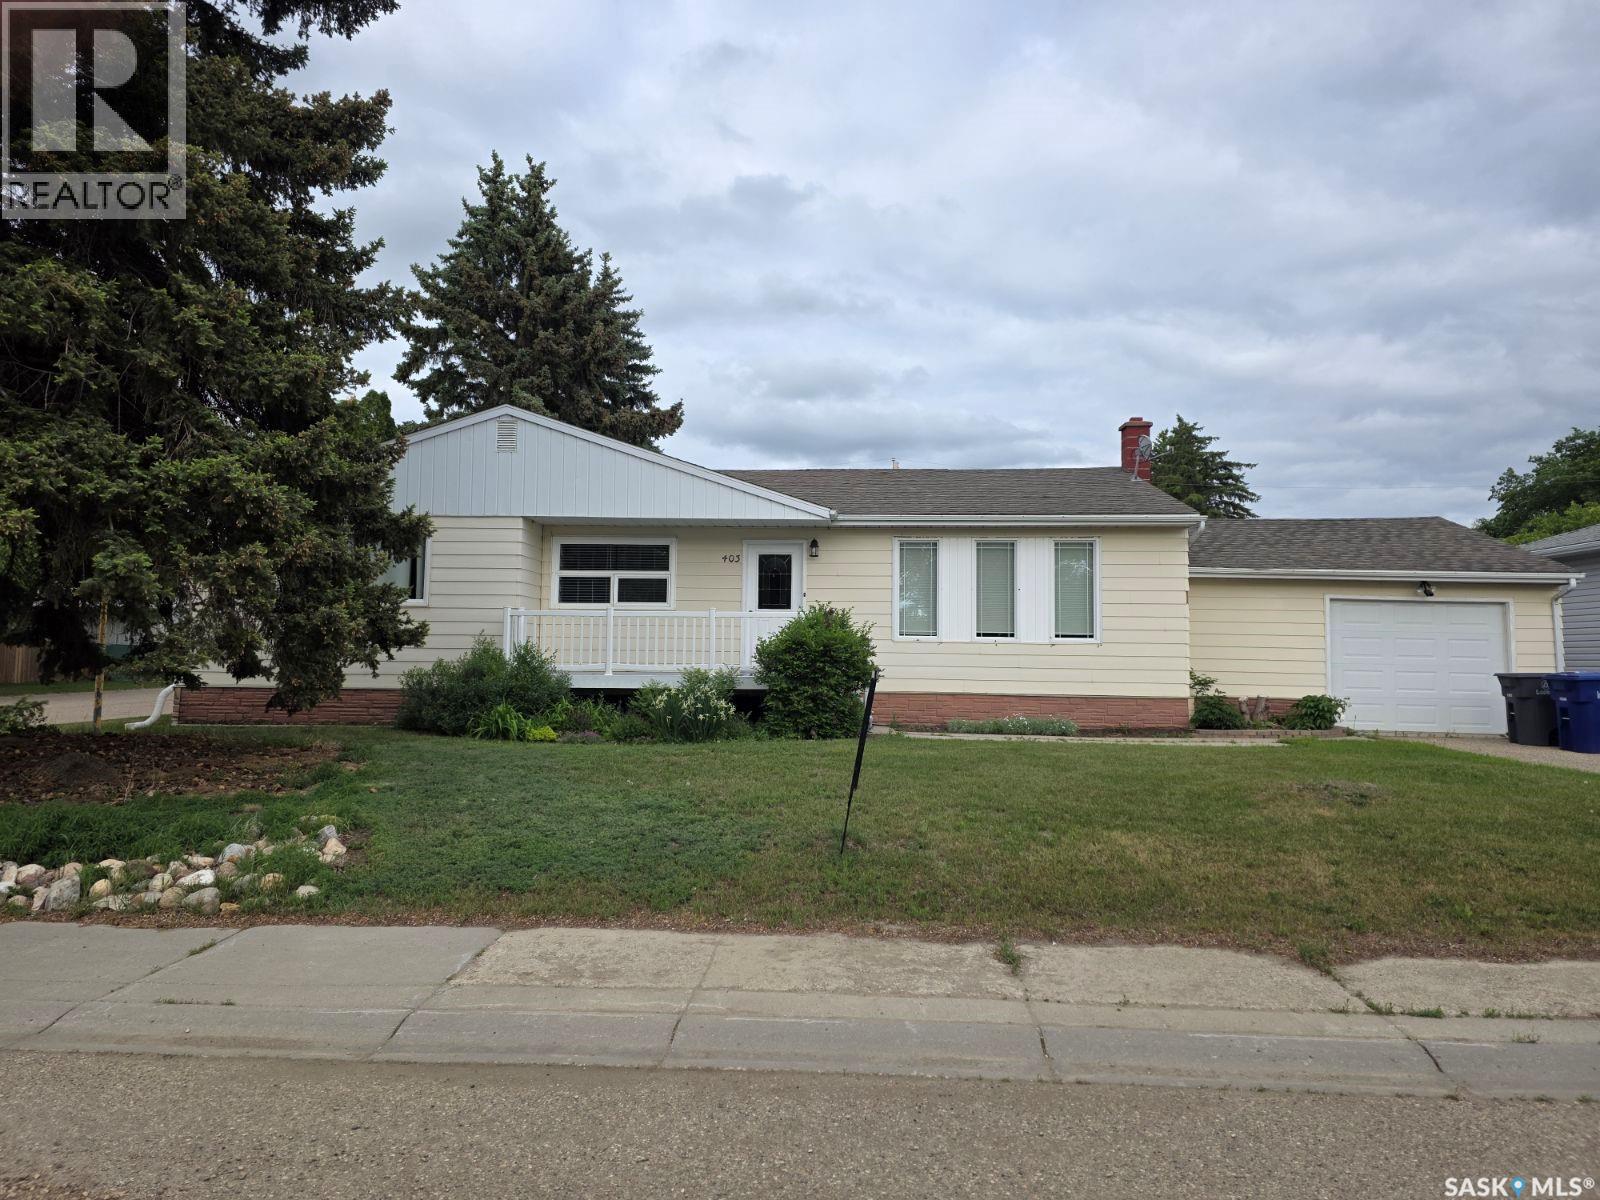
403 Thomson Street
Outlook, Saskatchewan
What a great opportunity to own a spacious (1,470 sq ft) family home in the welcoming community of Outlook! This property features updated flooring and fresh paint throughout, creating a bright and modern feel. The beautiful, oversized kitchen offers plenty of cabinetry and workspace—perfect for family meals and entertaining—while the updated bathroom adds style and comfort. Enjoy a large newly renovated basement with great potential for extra living space, hobbies, or storage, plus a generous backyard ideal for kids, pets, and summer gatherings. This bungalow has seen some expensive upgrades such as windows and sewer lines to the curb. A fantastic home on a large 81x120 lot with room to grow in a great location, don't miss your chance to make it yours! We have a video tour available! (id:62463)
RE/MAX Shoreline Realty
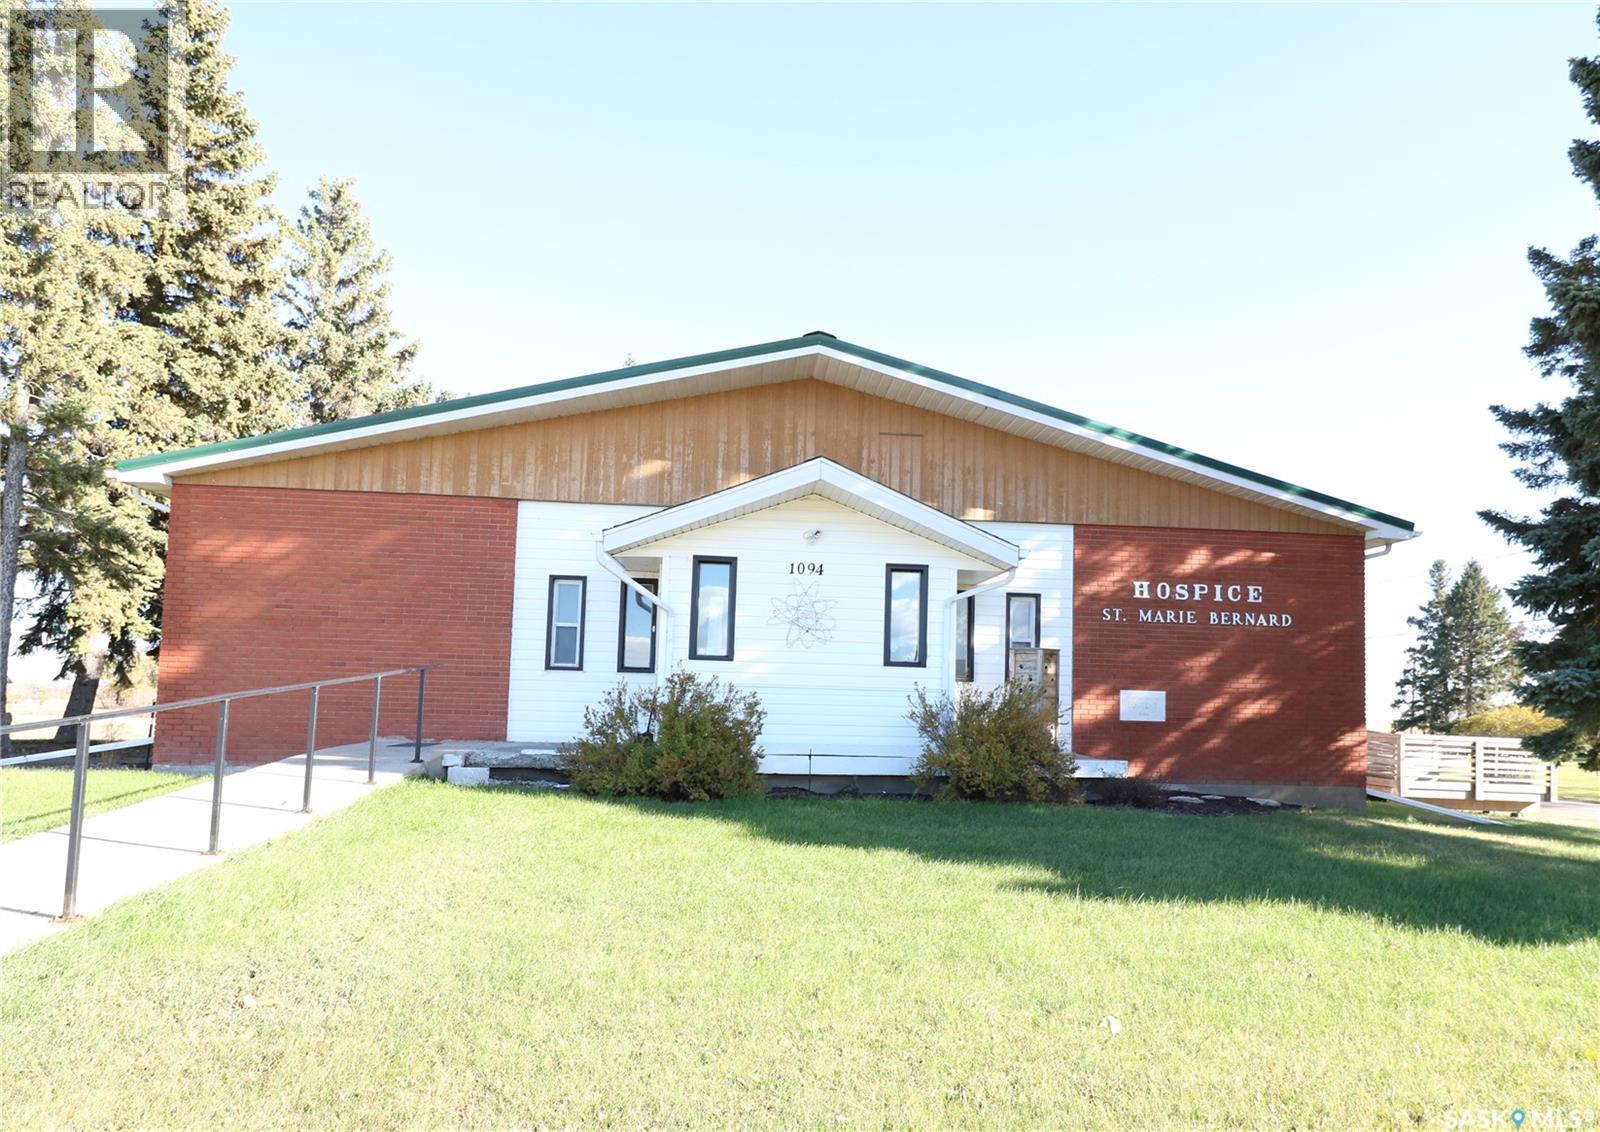
1094 Ursuline Drive
Grayson, Saskatchewan
Here is a rare opportunity to own a residential zoned bungalow style building that was once a care home and then operated as a hospice. This well constructed bungalow offers 3,640 sqft of main level living and is situated on 1.44 acres. Just 30 minutes south of Melville and 40 north of Grenfell this unique property offers endless possibilities in the thriving town of Grayson. The property has 8 bedrooms, 4 bathrooms. The kitchen/dining area are bright and spacious with loads of cabinetry and countertop space. Appliances included in as is condition. Main floor laundry is located off the kitchen. There is a large living room that faces east. Enjoy watching those amazing prairie sunrises. The unique feature of this property is the great room located in the centre of the home. High vaulted ceilings, built in shelving and a storage/prep area complete the great room. There is a partial basement that offers ample rec room space, two storage rooms , a den/office and a utility room. The property features boiler heat, an R/O system, fire alarm system, sprinklers, jet air tub, bath lift, CO detectors, fire extinguishers, emergency lighting, metal roof, single garage, gazebo, and plenty of parking. If you are looking for an opportunity to operate a care home, hostel, or possibly make this your dream home here is your chance to make your dreams come true. Grayson offers many amenities : grocery store, Ottenbreit Meats store, senior facility, elementary school, fire hall, skating rink, post office and an amazing family park. Just a short drive to Crooked Lake, close to Esterhazy and Yorkton. The property is being sold "as is, where is". (id:62463)
Exp Realty
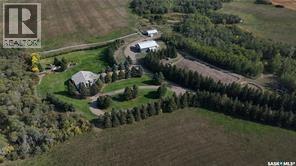
Atcheynum Acreage
Battle River Rm No. 438, Saskatchewan
Welcome to your own private equestrian retreat! This breathtaking 79-acre property, a stone’s throw from the Battlefords, offers the perfect blend of luxury, comfort, & functionality. Whether you’re a horse enthusiast or simply seeking tranquility in nature, this pristine acreage promises the ultimate lifestyle. When you arrive, you’re greeted by a grand courtyard entrance, setting a tone of elegance. The open floor plan boasts abundant natural light, between living areas, making this home perfect for entertaining. A stunning three-sided fireplace is the centerpiece of the living space, providing warmth & ambiance on chilly evenings. This spacious four-bedroom, three-and-a-half-bathroom home is designed with both beauty and convenience in mind. The wet bar is perfect for hosting friends & family, while the large entertainment areas, inside & out, offer plenty of room for gatherings. The lower level has a feature wall including a 75-inch Samsung frame TV with non-reflective screen that displays wall art when not in use, surround sound speakers are located on the wall & outside on the deck. The walkout basement extends your living space into the serene outdoors, where a beautiful pond and gazebo await, creating a backdrop for relaxation & peaceful reflection. The property is also a dream for horse lovers, with an impressive barn, stables, riding arena—everything you need to keep your horses in top shape & enjoy the equestrian lifestyle to the fullest. The tranquil surroundings, including the lush fields & serene pond area, create the ideal setting for both you & your animals. This is more than just an acreage—it’s a lifestyle. Whether you’re riding, relaxing by the pond, or entertaining guests in your beautiful home, you’ll experience the ultimate in country living & all the amenities you need. A 48x 40 heated shop also includes living quarters for a hired hand or a guest space for family & friends. The entry to the property has a large, controlled iron gate. (id:62463)
RE/MAX Of The Battlefords
Century 21 Prairie Elite
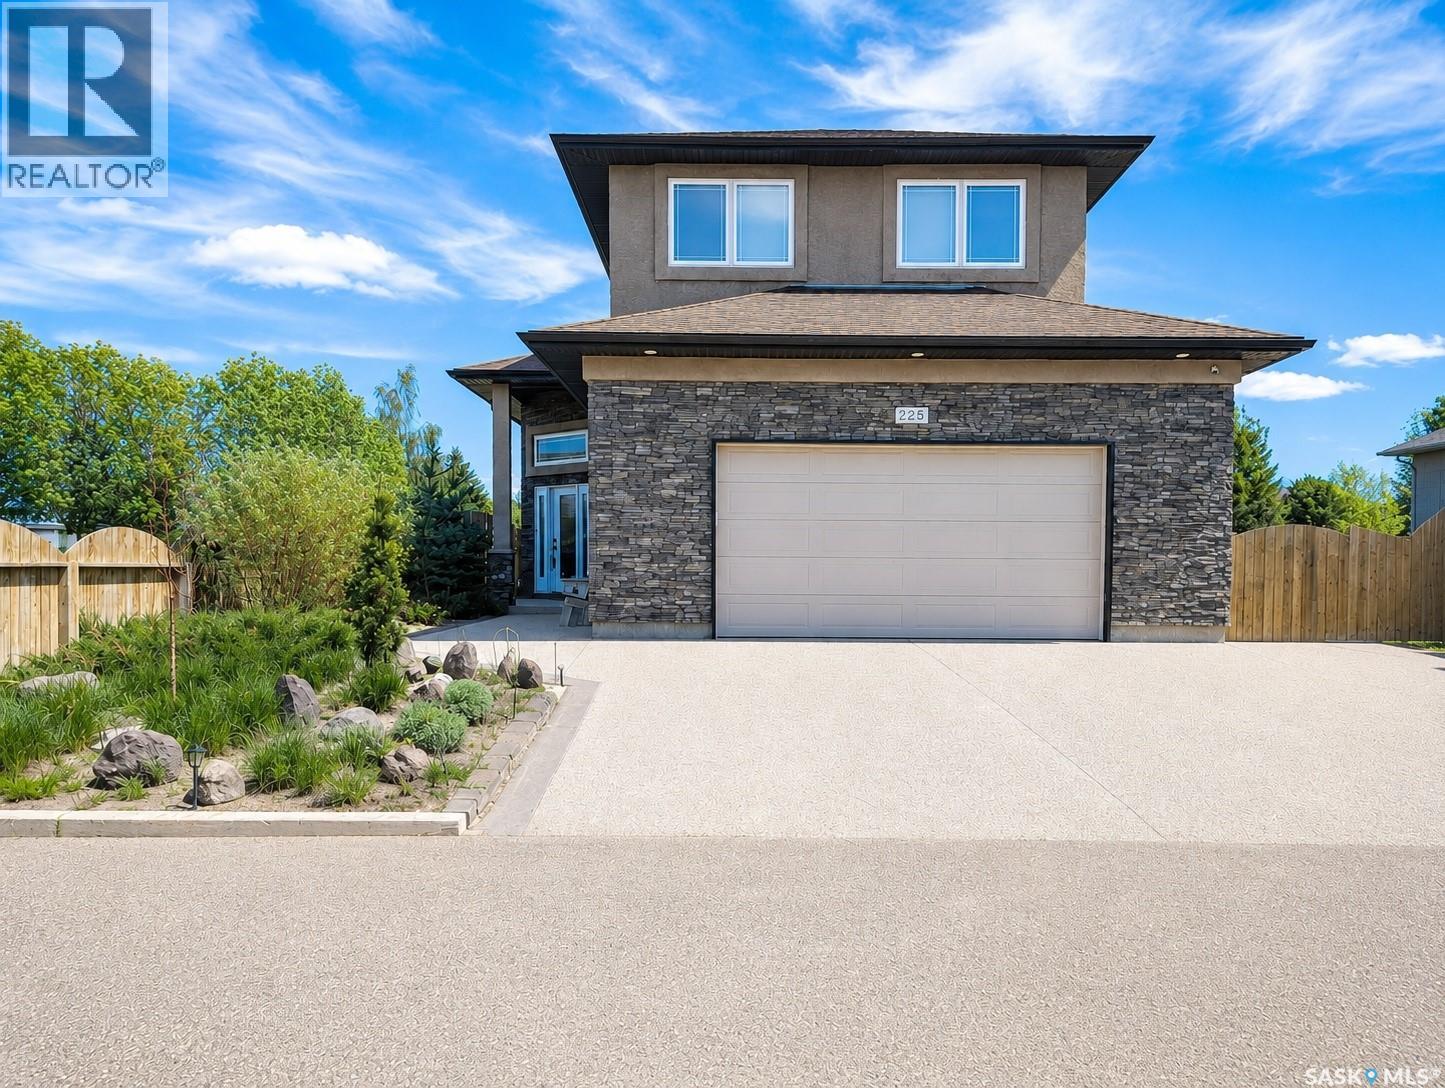
225 Willow Ridge Drive
Pilot Butte, Saskatchewan
Exceptional custom built 4 bedroom, 4 bathroom home offering quality craftsmanship and thoughtful design throughout. Built with attention to detail, this overbuilt home features soaring 10’ ceilings, large windows with incredible natural light, and an open-concept main floor ideal for both everyday living and entertaining. The spacious kitchen is finished with solid granite countertops, custom Maple cabinetry, stainless steel appliances, under-cabinet microwave/exhaust, built in dishwasher, granite undermount sink with garburator, and a large island with seating and additional storage. The main living area is highlighted by a beautiful gas fireplace with custom rock accents and handcrafted Maple mantel, along with built-in sound wiring and custom architectural niches with lighting and granite features. The primary bedroom is conveniently located on the main floor and includes a walk-in closet and a private ensuite complete with a jet tub. Main floor laundry and a 2-piece bath add convenience and functionality. The fully developed basement offers excellent additional living space with a large games and entertainment area, custom built-ins, surround sound, gas fireplace, spacious bedroom with walk-in closet, oversized double shower, hobby area, and extensive storage throughout. The fully finished 26’ x 26’ heated garage features 11’ ceilings, radiant natural gas heat, 50-amp service, LED lighting, extra outlets, side entrance access, power overhead door opener, and a steel beam monorail system for lifting and workshop versatility. Outside, the backyard has been designed for relaxing and entertaining with a full composite deck featuring glass panels, stamped concrete walkways, interlocking brick patio with firepit and custom seating, hot tub area, underground sprinklers on timers using well water, garden space, and a matching finished storage shed. (id:62463)
Realtyone Real Estate Services Inc.
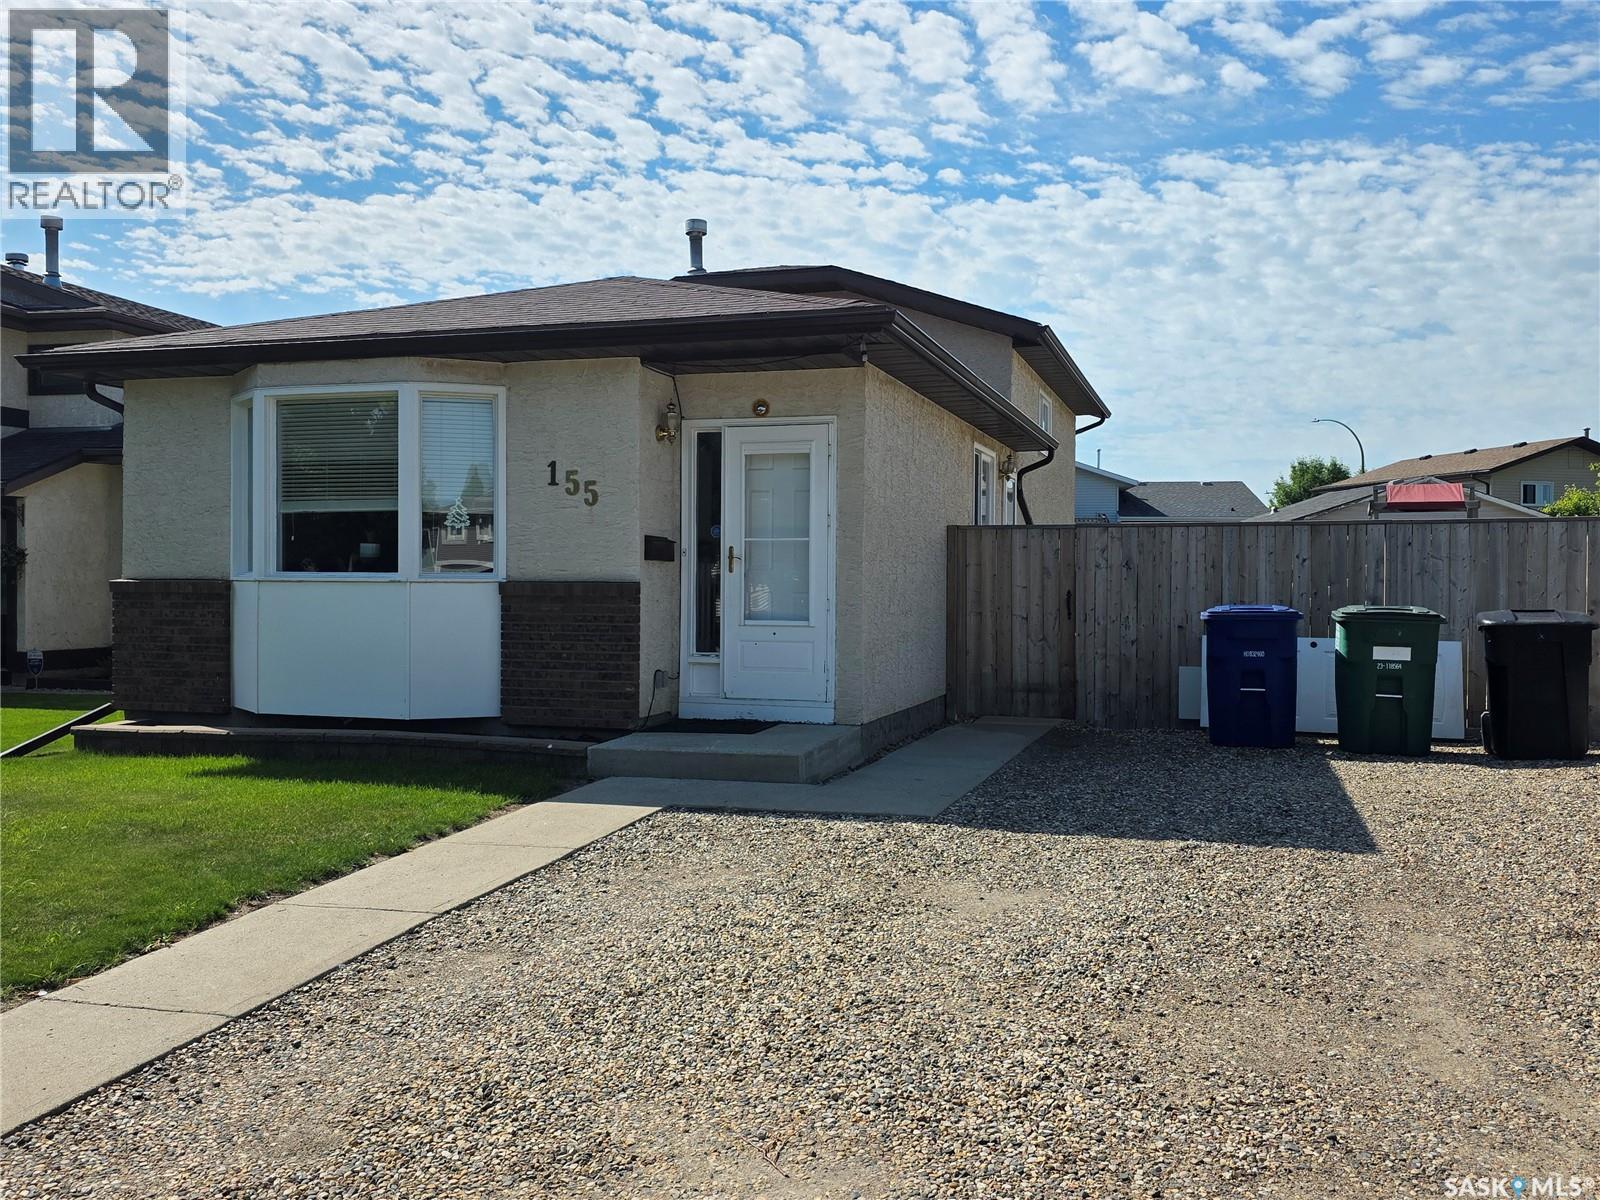
155 Carter Crescent
Saskatoon, Saskatchewan
Welcome to 155 Carter Crescent, a spacious 4-level split located in the established community of Confederation Park. Built in 1988, this well-maintained home offers 1,378 sq. ft. of living space on three levels, featuring 4 bedrooms and 3 bathrooms—an ideal layout for a growing family. The main floor welcomes you with a bright and spacious living room highlighted by a large bay window that fills the space with natural light. The functional multi-level design provides plenty of room to spread out, with comfortable bedrooms and additional flexible living space ideal for a family room, home office, study, or recreation area. Outside, enjoy the fully fenced backyard featuring a large deck, lawn area, garden space, and plenty of room for outdoor activities. The generous off-street parking area offers room for multiple vehicles and RV parking. Back alley access provides added convenience and potential for a future garage, subject to applicable approvals and requirements. Recent updates include a new water heater in 2023, along with a new washer, dryer, and refrigerator in 2024. Conveniently located in Confederation Park, this home offers an excellent combination of space, functionality, and value. A wonderful opportunity to make this home your own! As per the Seller’s direction, all offers will be presented on 08/02/2026 3:00PM. (id:62463)
Royal LePage Varsity
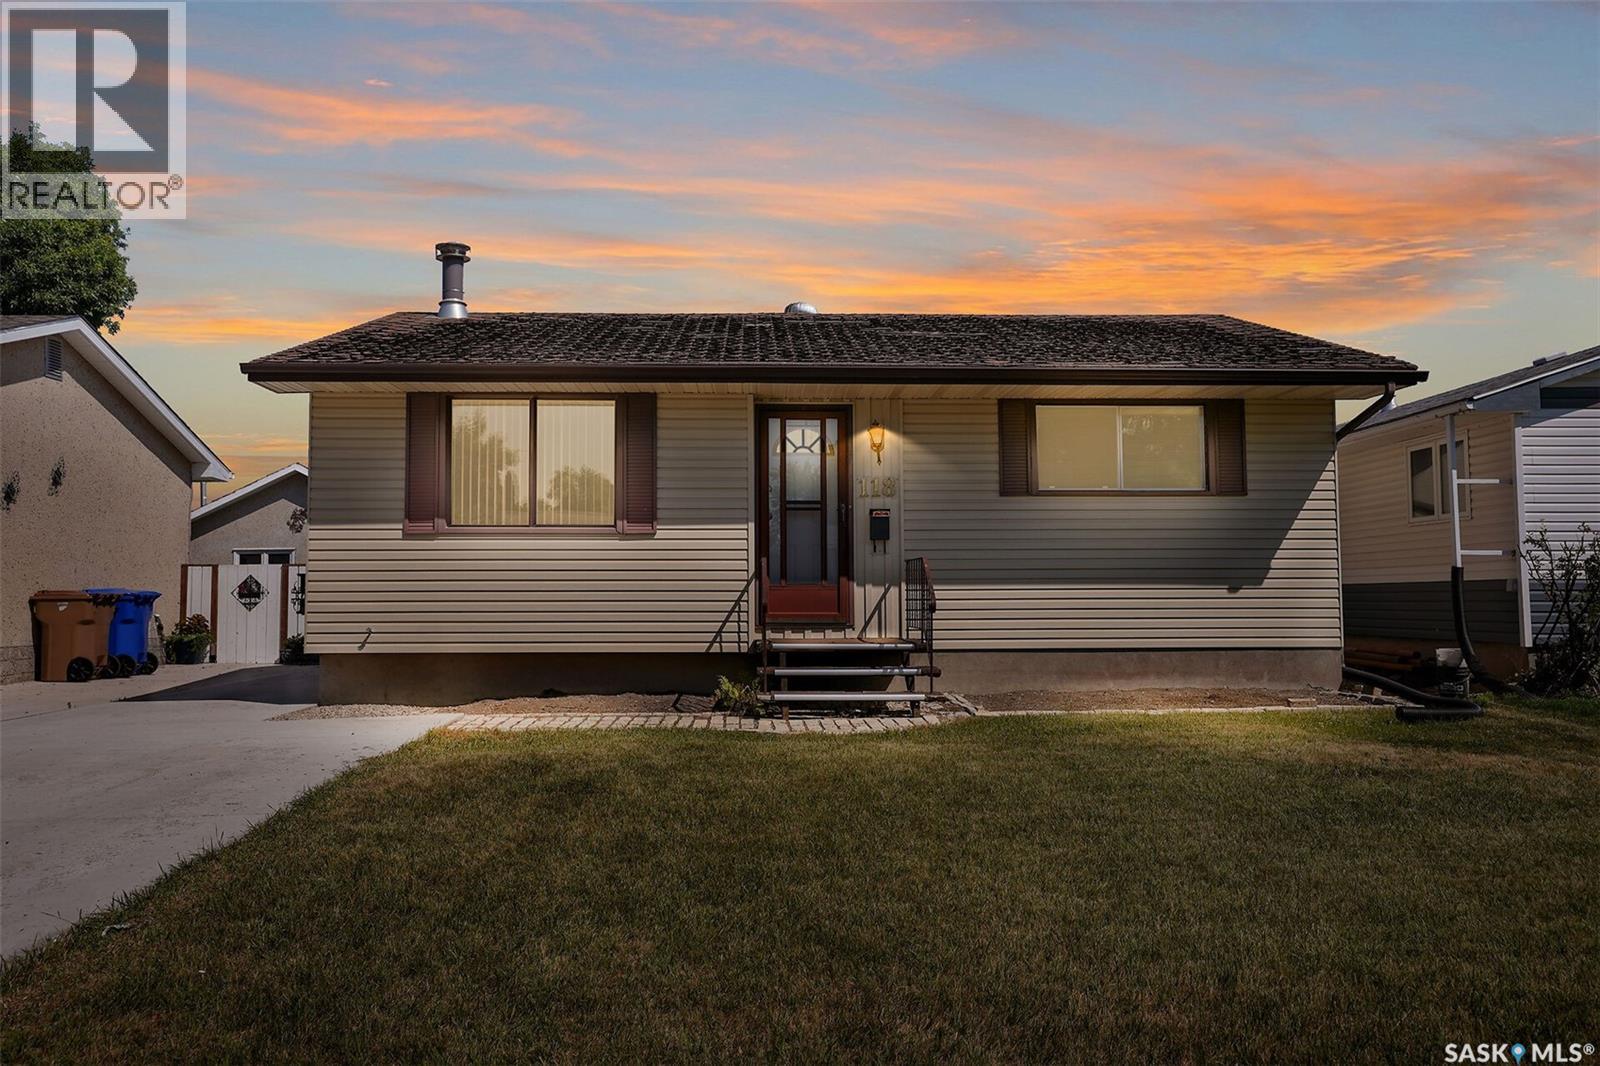
118 Read Avenue
Regina, Saskatchewan
Welcome to this charming 864 sq. ft. bungalow located in Regina's Mount Royal neighbourhood. The bright living room greets you off the front entrance and is highlighted by a cozy fireplace, creating a warm and inviting space to relax. The eat-in kitchen offers a pantry for added storage and a window overlooking the spacious backyard, making it easy to keep an eye on outdoor activities. The main floor features two generously sized bedrooms and a conveniently located 4-piece bathroom. Downstairs, the partially developed basement offers excellent potential with space for a future bedroom, den, and large family room, while the laundry is located in the utility room. Outside, you'll appreciate the large backyard, complete with an oversized single detached garage with convenient alley access. An added bonus is the open field behind the property, providing extra privacy with no rear neighbours. Additional features include a high-efficiency furnace. Full of potential, this home is ready for its next owner to make it their own. (id:62463)
RE/MAX Crown Real Estate
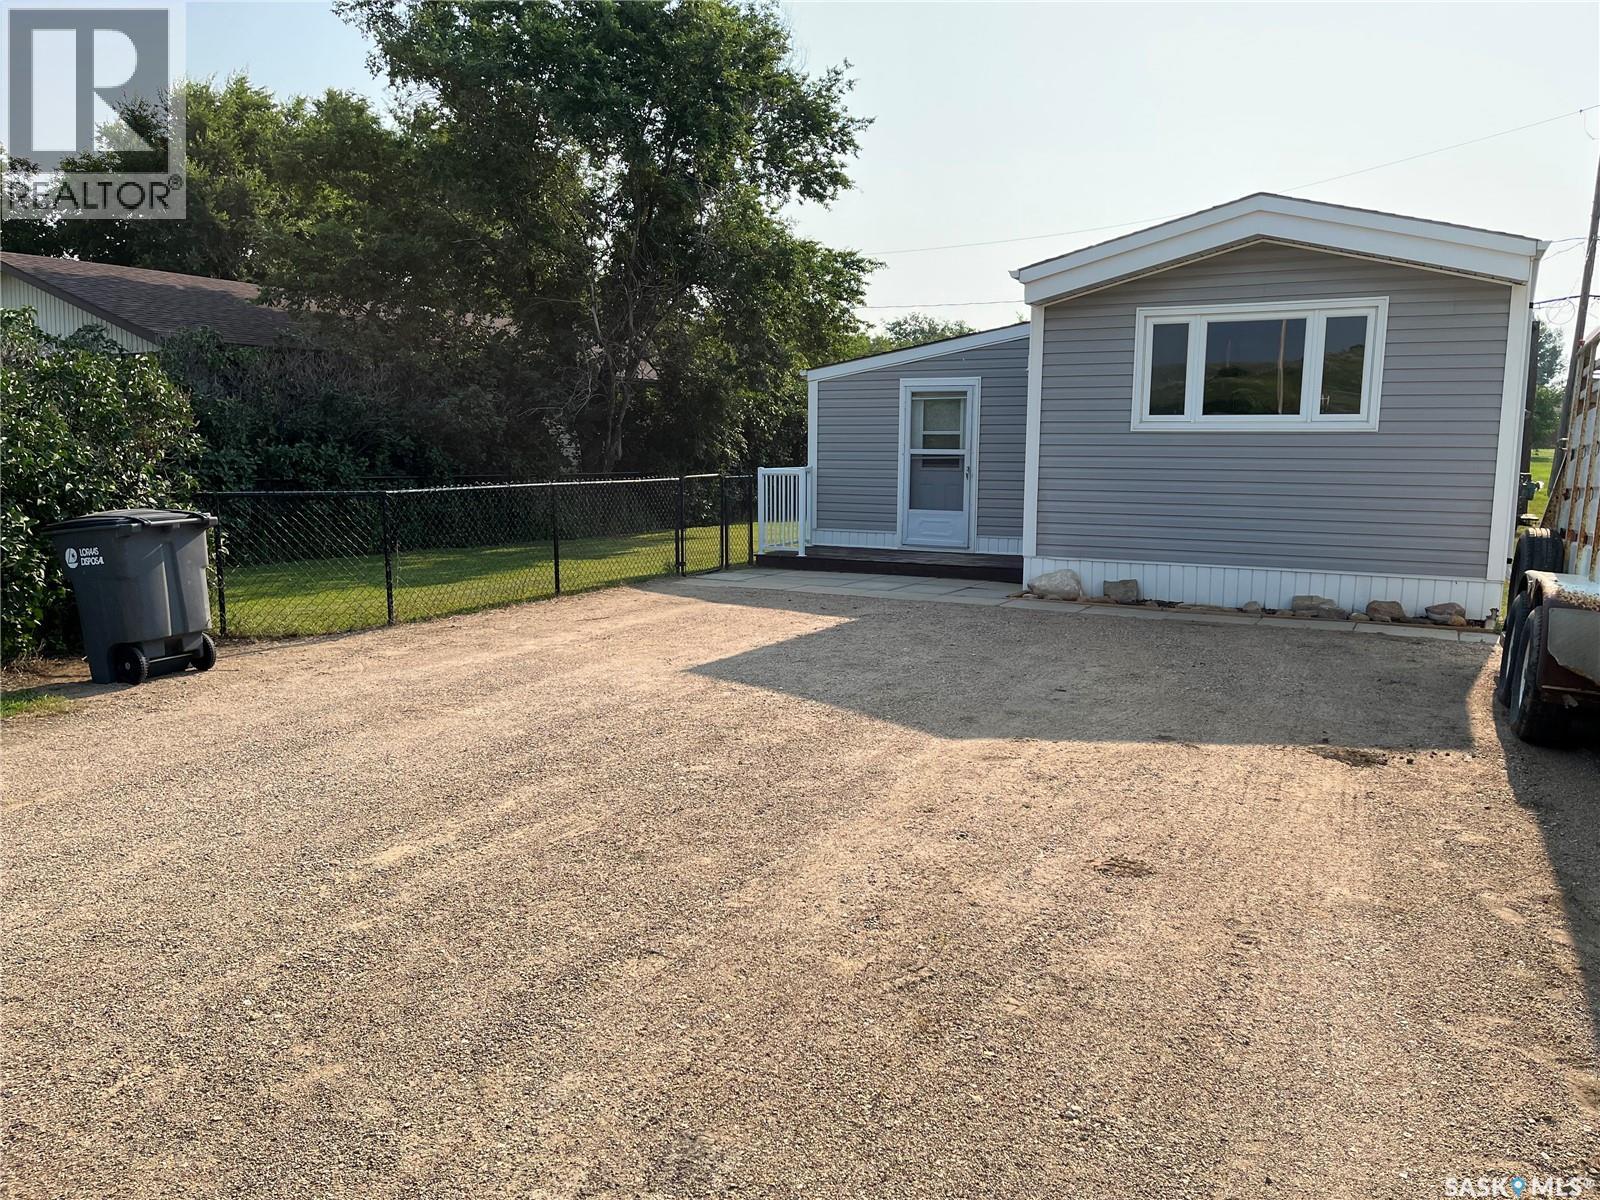
6 A Avenue
Willow Bunch, Saskatchewan
Welcome to beautiful Willow Bunch. This property has been well taken care of with fresh paint, updated flooring, a spacious mudroom, vinyl windows and much more. When you step into the home you get the feeling of clean, quiet, peaceful living as goes for the outside with a fenced in yard, a 10x12 deck and a 12x25 workshop and shed (shed has a breaker box and wiring but the power is not hooked up). Willow Bunch has much to offer like a motel, restaurant/bar, Credit Union, gas station and close proximity to a 9 hole golf course. HURRY TO BOOK YOUR PRIVATE VIEWING TODAY!! (id:62463)
Royal LePage® Landmart
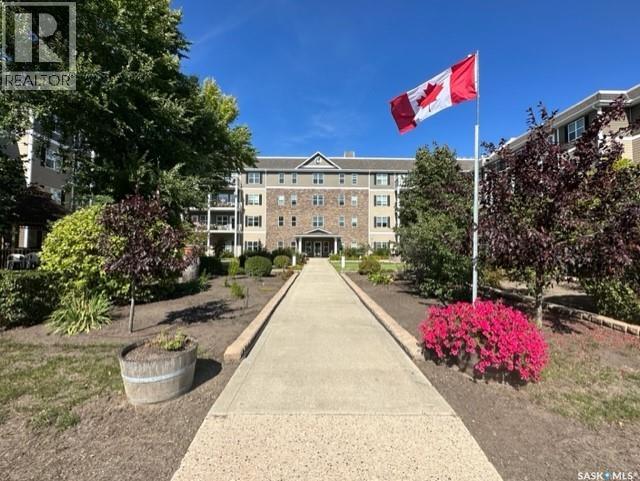
421 680 7th Avenue E
Melville, Saskatchewan
Welcome to 421–680 7th Ave W, a bright west-facing studio condo located on the 4th floor of Cumberland Villas. Offering 392 sq ft of thoughtfully designed living space, this unit features a combined bedroom/living area, full 4-piece bathroom, kitchen, and in-suite laundry—perfect for those seeking a simple, comfortable lifestyle. The west-facing exposure provides beautiful afternoon light and the perfect spot to enjoy a coffee. Discover a relaxed and carefree lifestyle in this welcoming community designed for comfort, convenience, and connection. Cumberland Villas offers everything you need to enjoy day-to-day living, from inviting common areas to a variety of amenities tailored to enhance your experience. Step inside and be greeted by friendly staff and welcoming spaces, including a cozy library with a fireplace, billiards table, dance floor, and a 24-hour Bistro available for a small monthly fee. On-site hairstyling services add another level of convenience, while the thoughtfully designed environment offers peace of mind. Cumberland Villas also provides a range of optional lifestyle services to simplify your daily routine. Choose from meal plans, transportation, housekeeping, or laundry services to create a lifestyle that fits your unique needs. Whether you enjoy participating in organized activities and social events or simply prefer a peaceful lifestyle, you'll appreciate the welcoming atmosphere, friendly neighbours, and sense of community that make Cumberland Villas such a wonderful place to call home. (id:62463)
RE/MAX Blue Chip Realty
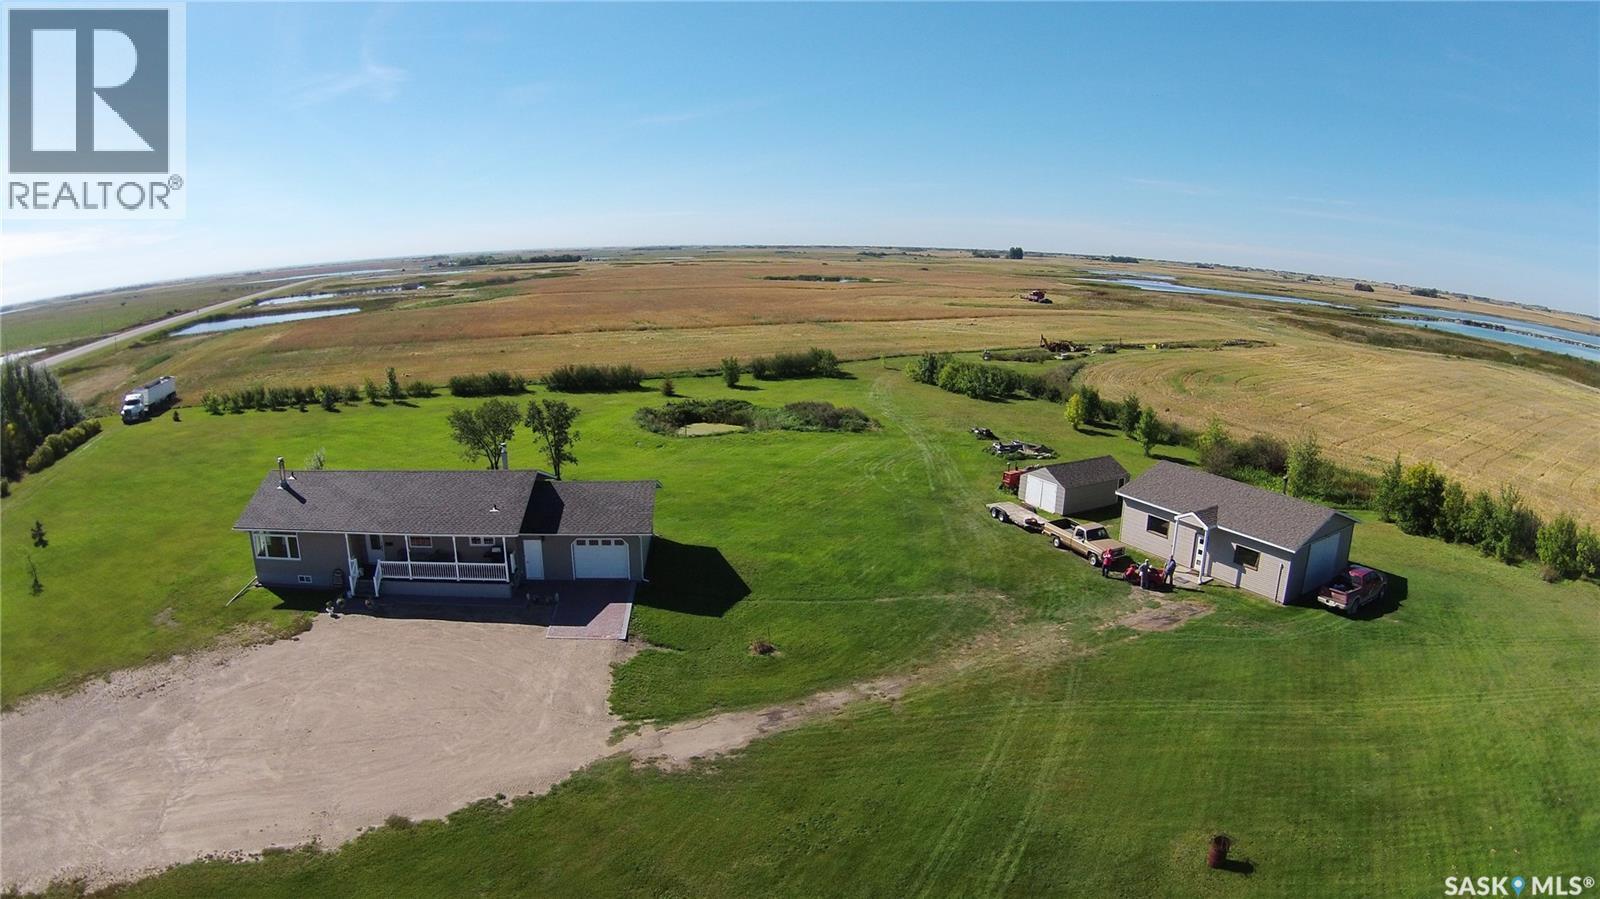
Southey Gaber Acreage
Cupar Rm No. 218, Saskatchewan
Discover the perfect balance of country living, convenience, and income potential with this exceptional 76.63-acre property, ideally located just at the edge of Southey - the corner of Highways #6 and #22 just 30 minutes North of Regina on Highway #6. Approximately 64 acres are currently leased until harvest, providing valuable annual income to help offset ownership expenses. Originally built in 1978 and relocated onto the property in 2004, this well-maintained bungalow offers 3 bedrooms, 2 bathrooms, and a full, unfinished basement with plumbing already in place for a future third bathroom. The walkout basement provides direct access to the oversized insulated single attached garage, adding both convenience and functionality. Hardwood flooring flows throughout the living room, hallway, and bedrooms, creating a warm and inviting feel. Recent updates include shingles (2021), a furnace (2004), two owned water heaters, an owned water softener, an owned water filter system, central vacuum, a deep freeze (2 years old), and a washer and dryer installed in November 2025. The refrigerator, stove, and microwave are also included, making this home move-in ready while offering room to expand in the unfinished lower level. The yard is well-equipped for acreage living with a 26' x 40' heated workshop, a spacious 32' x 64' barn, town water service, a newly installed 590-gallon septic tank, and a pond that provides a convenient water source for gardening and landscaping. Families will appreciate the convenience of school bus service to Robert Southey K–12 School. Whether you're looking for a hobby farm, space for livestock, a home-based business, or simply room to enjoy the outdoors, this versatile property offers endless possibilities in a highly desirable location with easy highway access. (id:62463)
C&c Realty
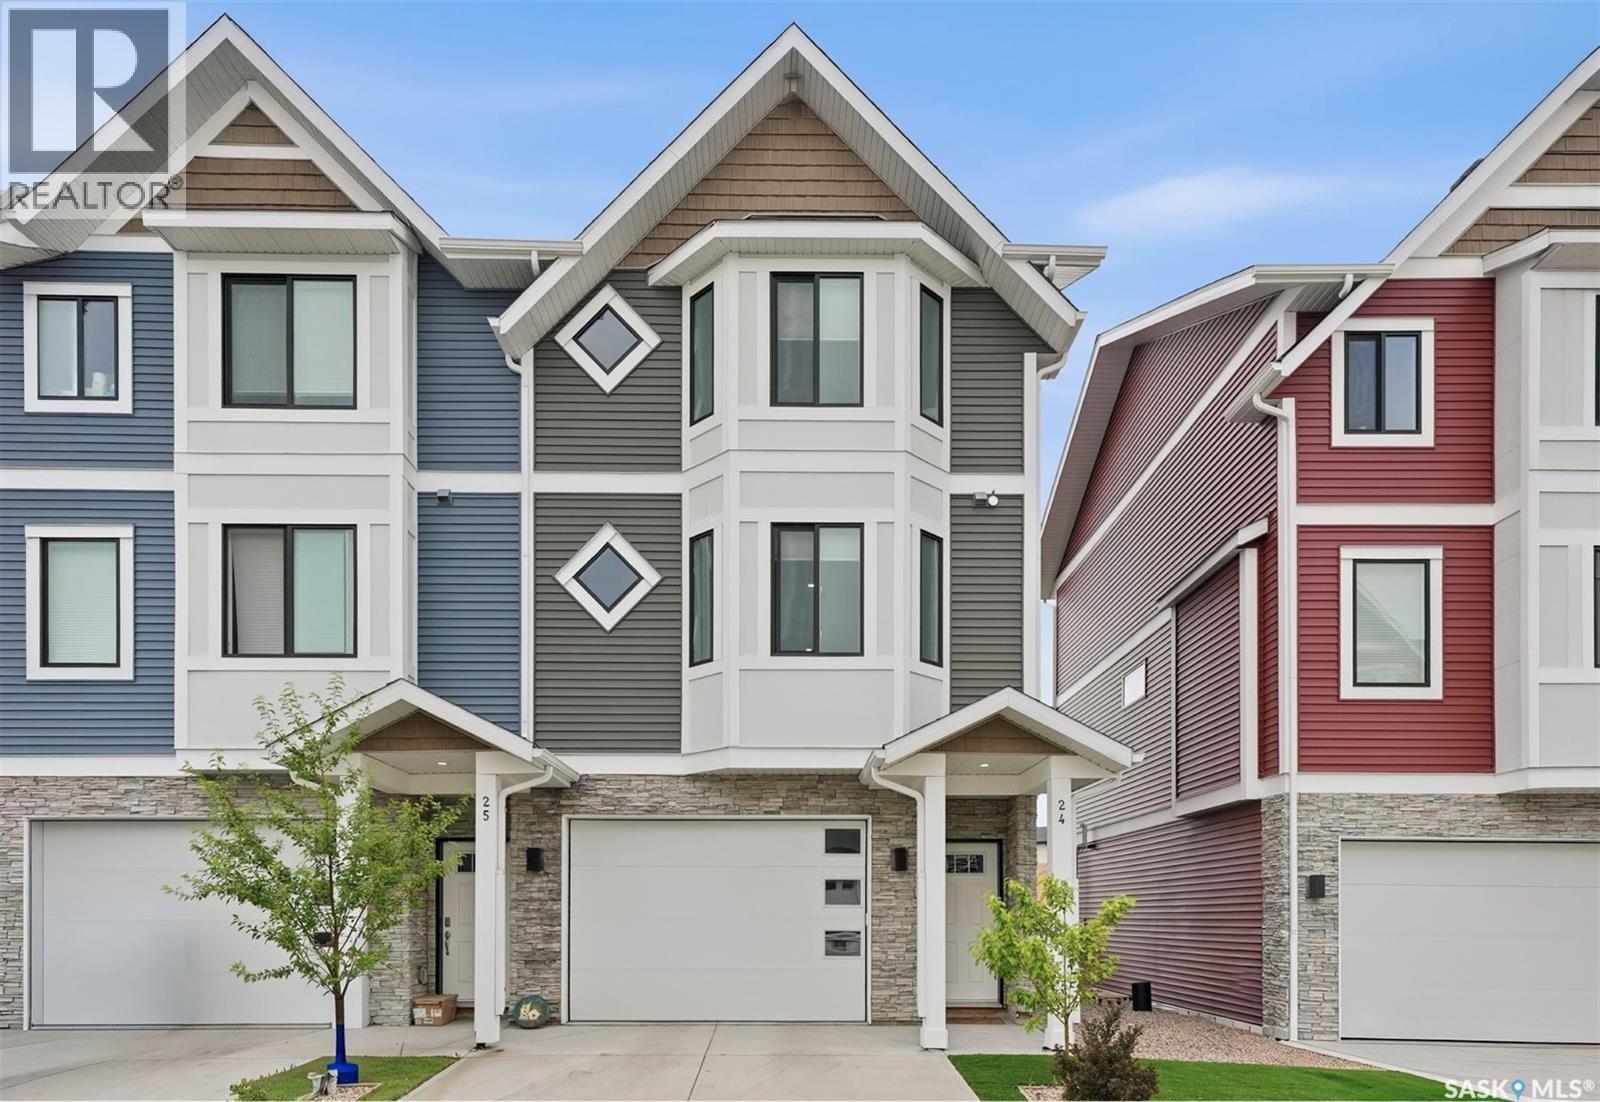
24 900 St Andrews Lane
Warman, Saskatchewan
Welcome to this bright and spacious home featuring 9-foot ceilings. The main floor offers an open-concept great room design, highlighted by a chef-inspired kitchen complete with a walk-in pantry, soft-close cabinetry, quartz countertops, tiled backsplash, and stainless steel appliances. The kitchen flows seamlessly into the inviting living area, creating a functional and welcoming space for everyday living and entertaining. A convenient two-piece powder room completes the main level. Upstairs, you’ll find three well-appointed bedrooms and two bathrooms, including a relaxing primary suite with a walk-in closet and ensuite. Upper-floor laundry is thoughtfully located nearby for added convenience. The tandem garage provides ample space for parking and storage. Outside, enjoy a fully fenced, low-maintenance backyard with an upper balcony that backs directly onto a picturesque green-space park with walking paths. Additional features include central air conditioning and all appliances included. Ideally located close to schools, trails, amenities, and the Legends Golf Course, this home offers the perfect blend of comfort, style, and convenience. This complex is pet friendly and has a fully fenced back yard. Move in ready for your convenience. (id:62463)
Exp Realty
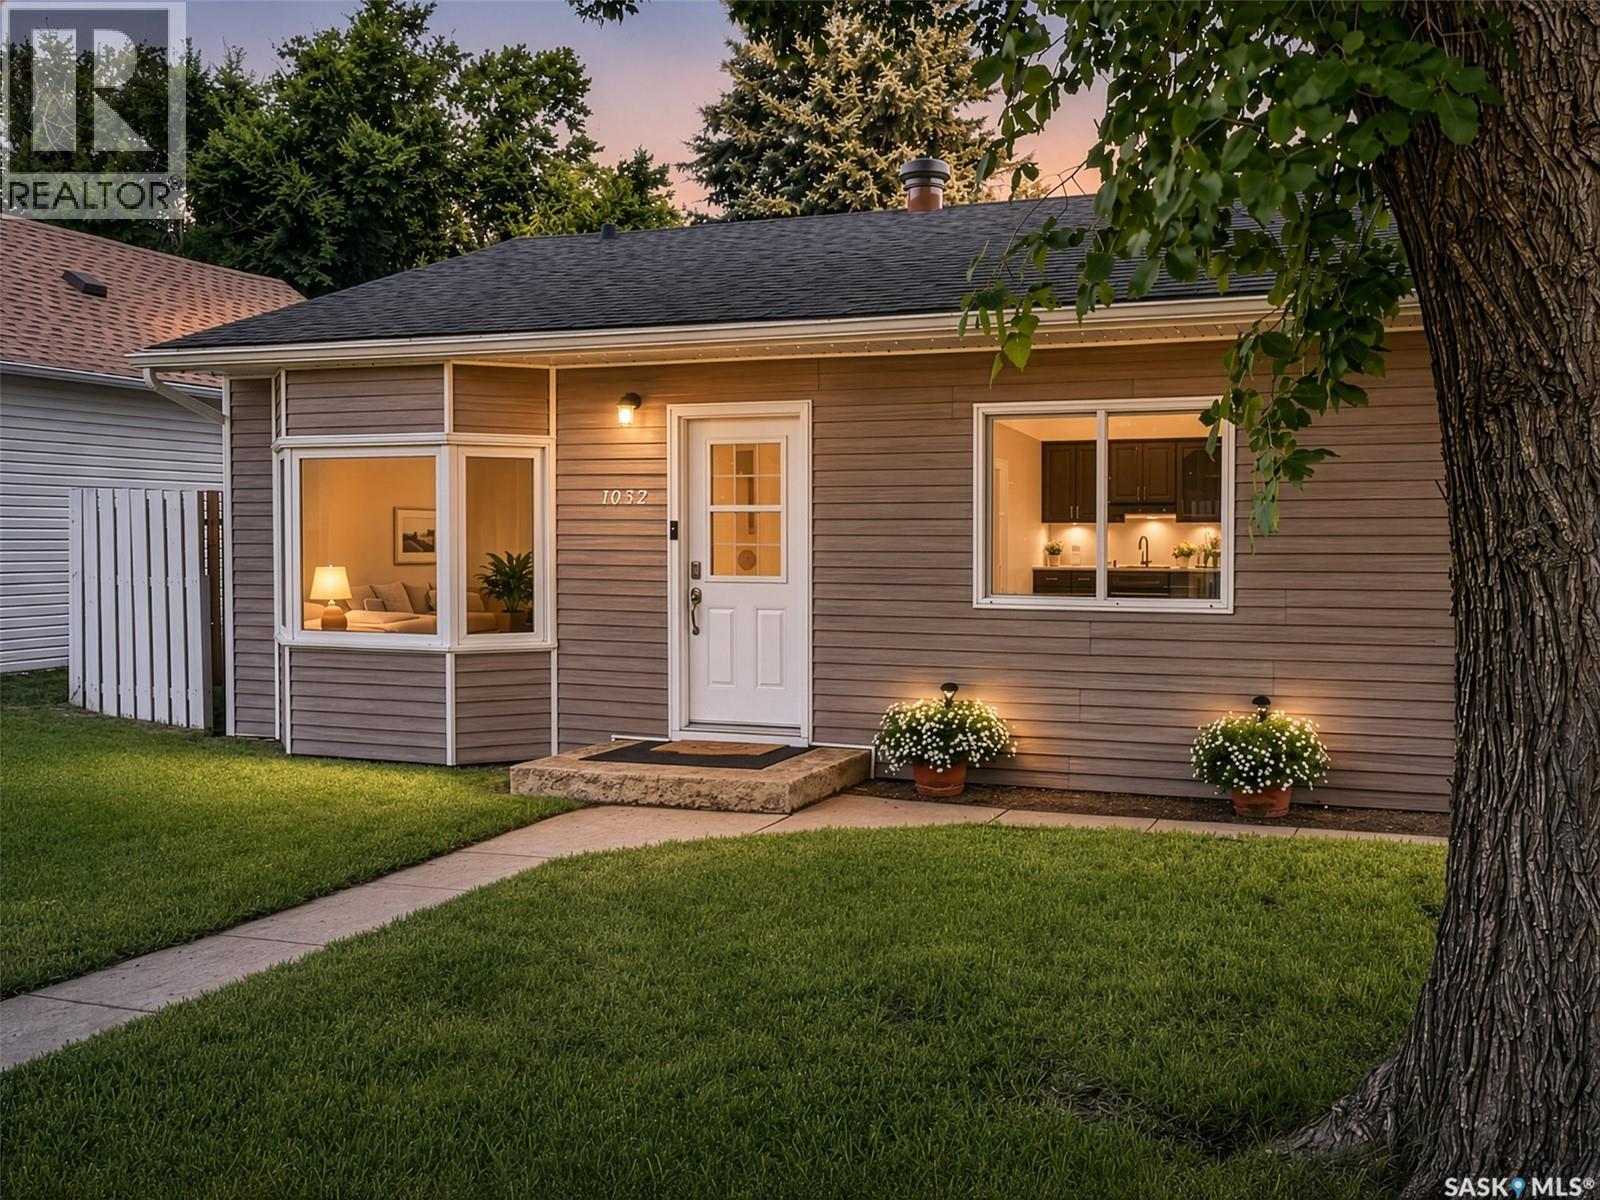
1032 Lillooet Street W
Moose Jaw, Saskatchewan
Adorable!Affordable! Nicely updated home with an incredible views out the back yard of the open prairies and Trans Canada walking trails. Modern touches throughout create a very cozy place to call home with two bedrooms on the main floor and a den in the lower level. Serene fully fenced yard. Relax outdoors in the inviting space of the treed fully fenced yard with patio and garden space. Updates over recent years include siding, windows , shingles(23), Water Heater (24) blown in R20 insulation. The main bathroom has been completely renovated down to the studs and subfloor, plumbing upgrades. Lower level bench storage space has been upgraded with vapor barrier and rigid foam. This home shows very well and is in immaculate condition ready for new owners. Contact an agent for more information and to book a viewing! (id:62463)
Realty Executives Mj
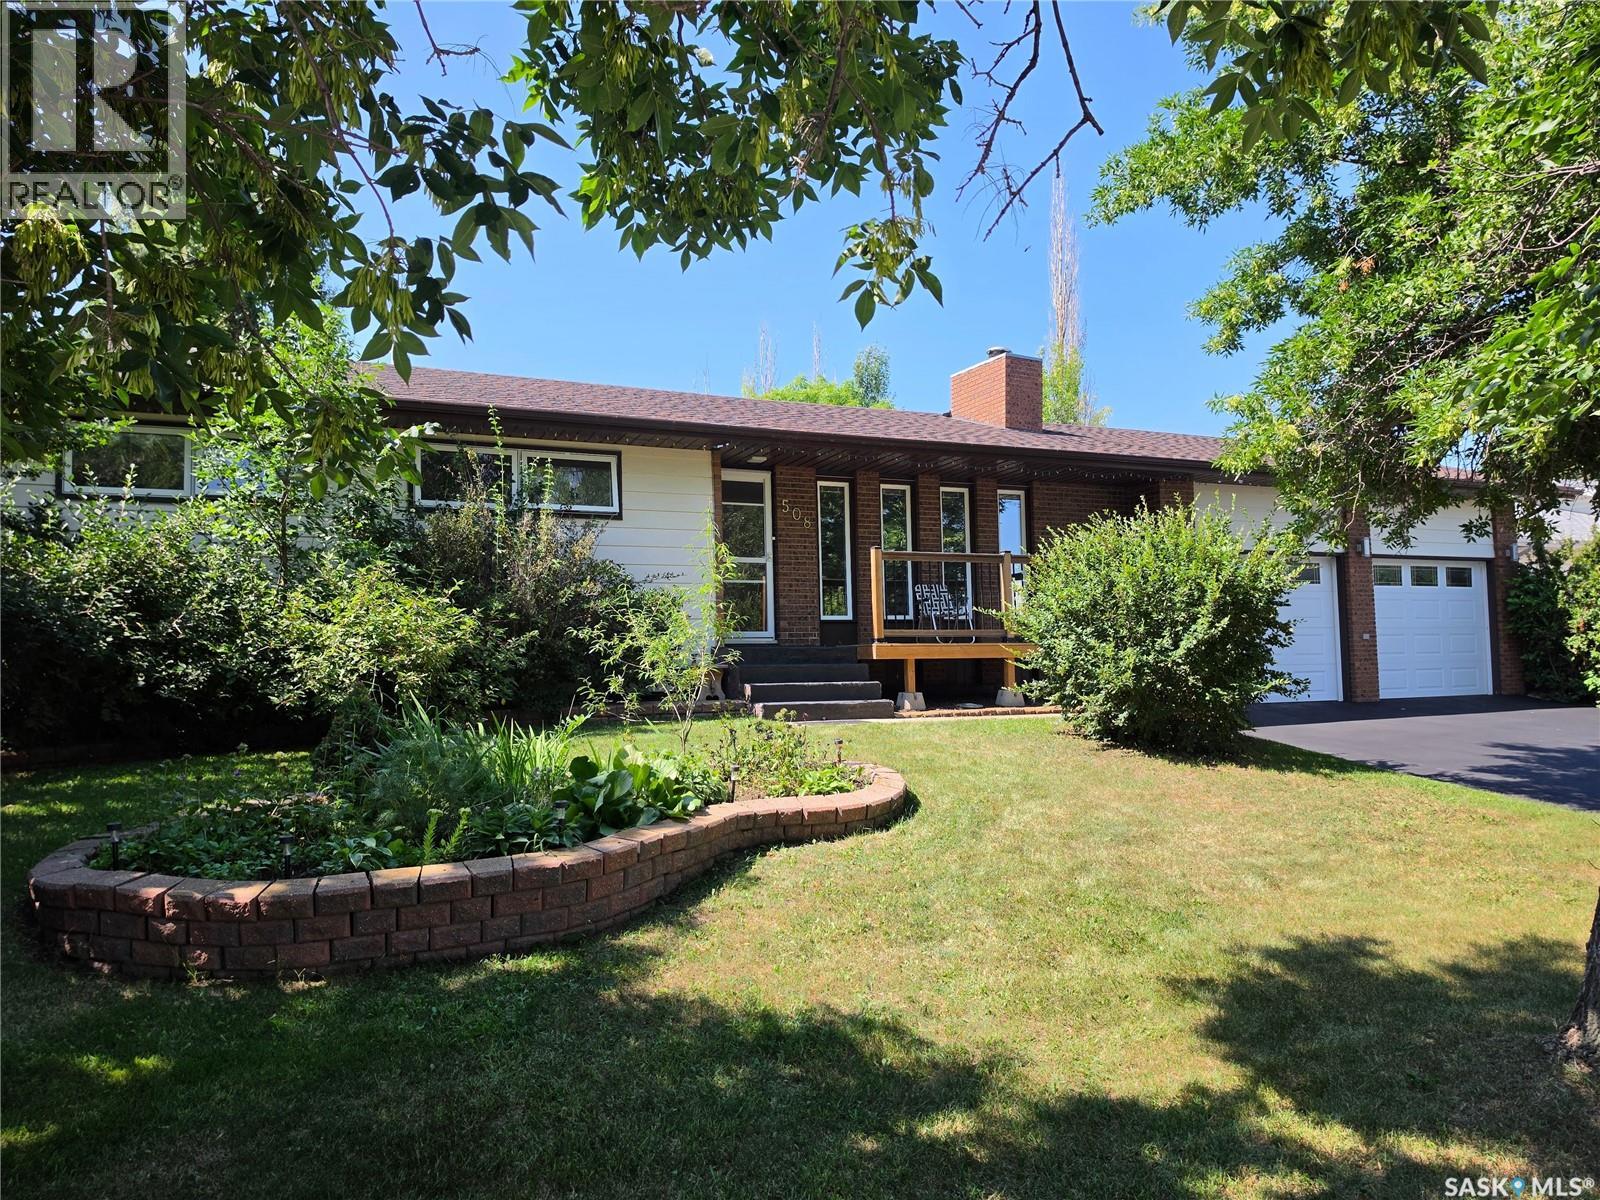
508 Mayer Street
Bruno, Saskatchewan
Welcome to this spacious bungalow in the welcoming community of Bruno. Offering 1,084 sq. ft. of living space, this home features four bedrooms, two bathrooms and a fully finished basement, along with a large, mature backyard and exceptional garage space that includes both an attached and detached garage. A deck off the front entrance provides the perfect spot to enjoy your morning coffee while overlooking the playground directly across the street. Inside, the main floor includes a fully renovated kitchen and dining area, complete with patio doors leading to a large covered deck. You will also find a comfortable living room, three bedrooms and a four-piece bathroom. Downstairs, the finished basement offers a large family room with a wood-burning fireplace, a large fourth bedroom, a three-piece bathroom and plenty of storage and utility space. Outside, the 75-by-132-foot lot is fully fenced and includes a garden area, firepit, sour cherry tree, tree house, mature trees, perennials and plenty of room to enjoy the outdoors. The playground across the street adds even more appeal for families. Parking and garage space are a major highlight, with a heated and fully insulated 27 x 28-foot attached garage, an additional 12 x 44-foot detached garage, a double asphalt driveway and additional RV parking at the back. Additional features include central air conditioning, central vac, a sump pump and all appliances are included. Known as the “Cherry Town of the Prairies,” Bruno offers a friendly small-town atmosphere with a K–12 school, community facilities and local recreation, all approximately 35 kilometres west of Humboldt and 90 kilometres east of Saskatoon. This property offers plenty of space inside and out, excellent garage and parking options, and a family-friendly location close to community amenities. (id:62463)
Centra Realty Group Inc.
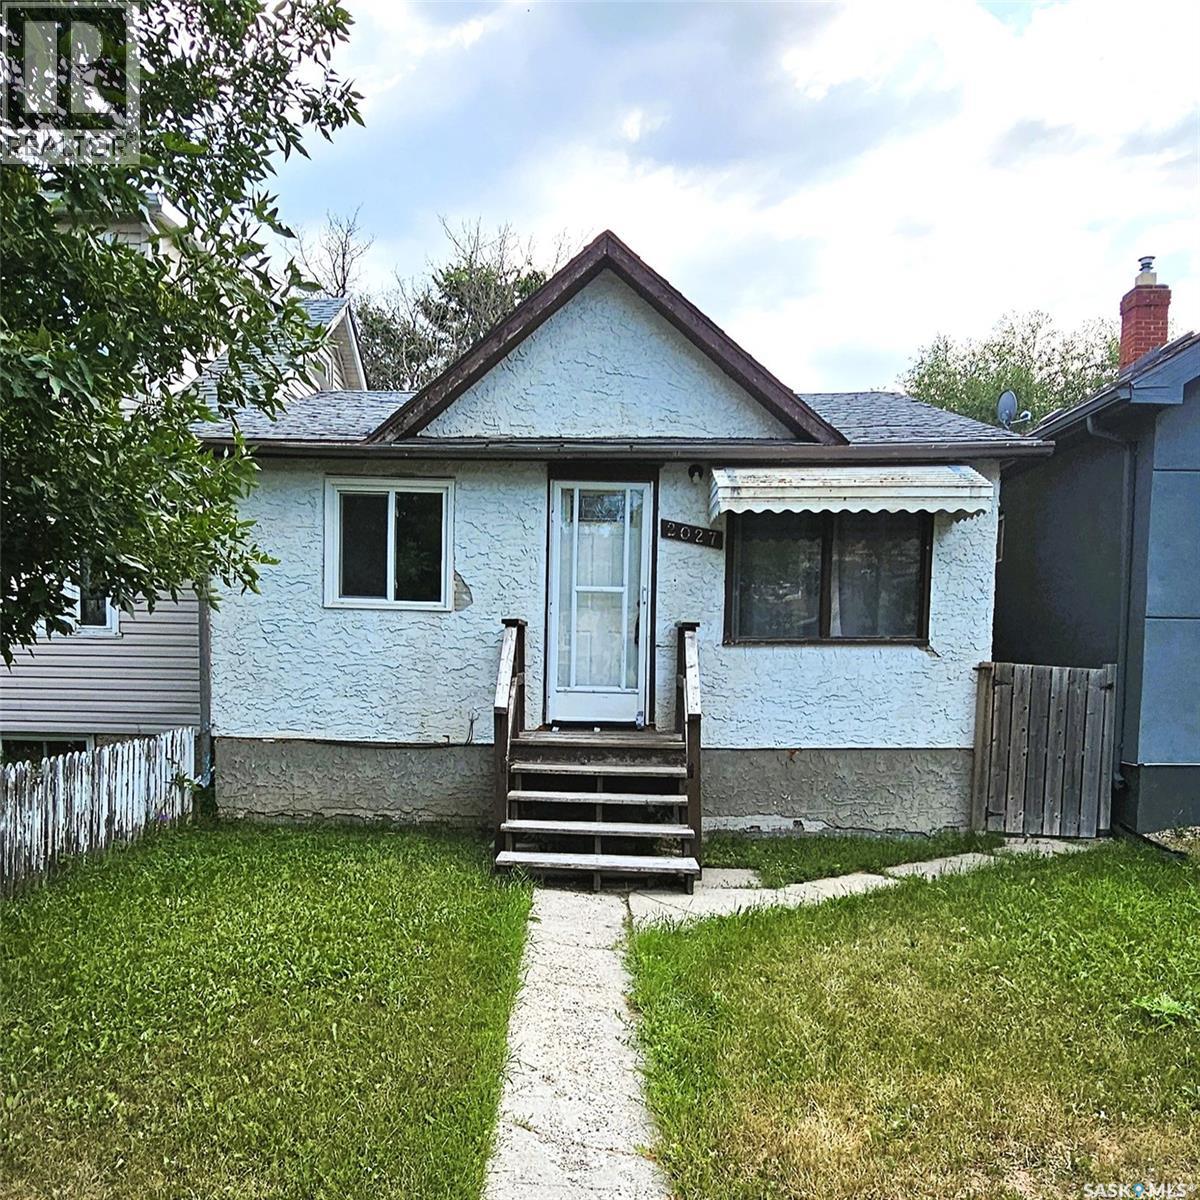
2027 Montreal Street
Regina, Saskatchewan
Great opportunity for first-time buyers, investors, or renovators looking to build equity. Located in Regina's walkable General Hospital neighborhood, directly across from Thomson Community School and just minutes from downtown, General Hospital, Maple Leaf Pool, parks, shopping, restaurants, and public transit. Inside, you'll find a functional layout with two bedrooms, a full bathroom, a bright living room, and a kitchen with dining space. The layout makes good use of the space and offers plenty of potential for someone looking to update and make it their own. Situated on a 3,118 sq. ft. lot with alley access, the fully fenced yard includes a small deck, storage shed, and room to personalize the outdoor space. Whether you're looking for your next investment or an affordable home to renovate, this property offers excellent potential in a convenient central location. Property is being sold as is. (id:62463)
2 Percent Realty Refined Inc.
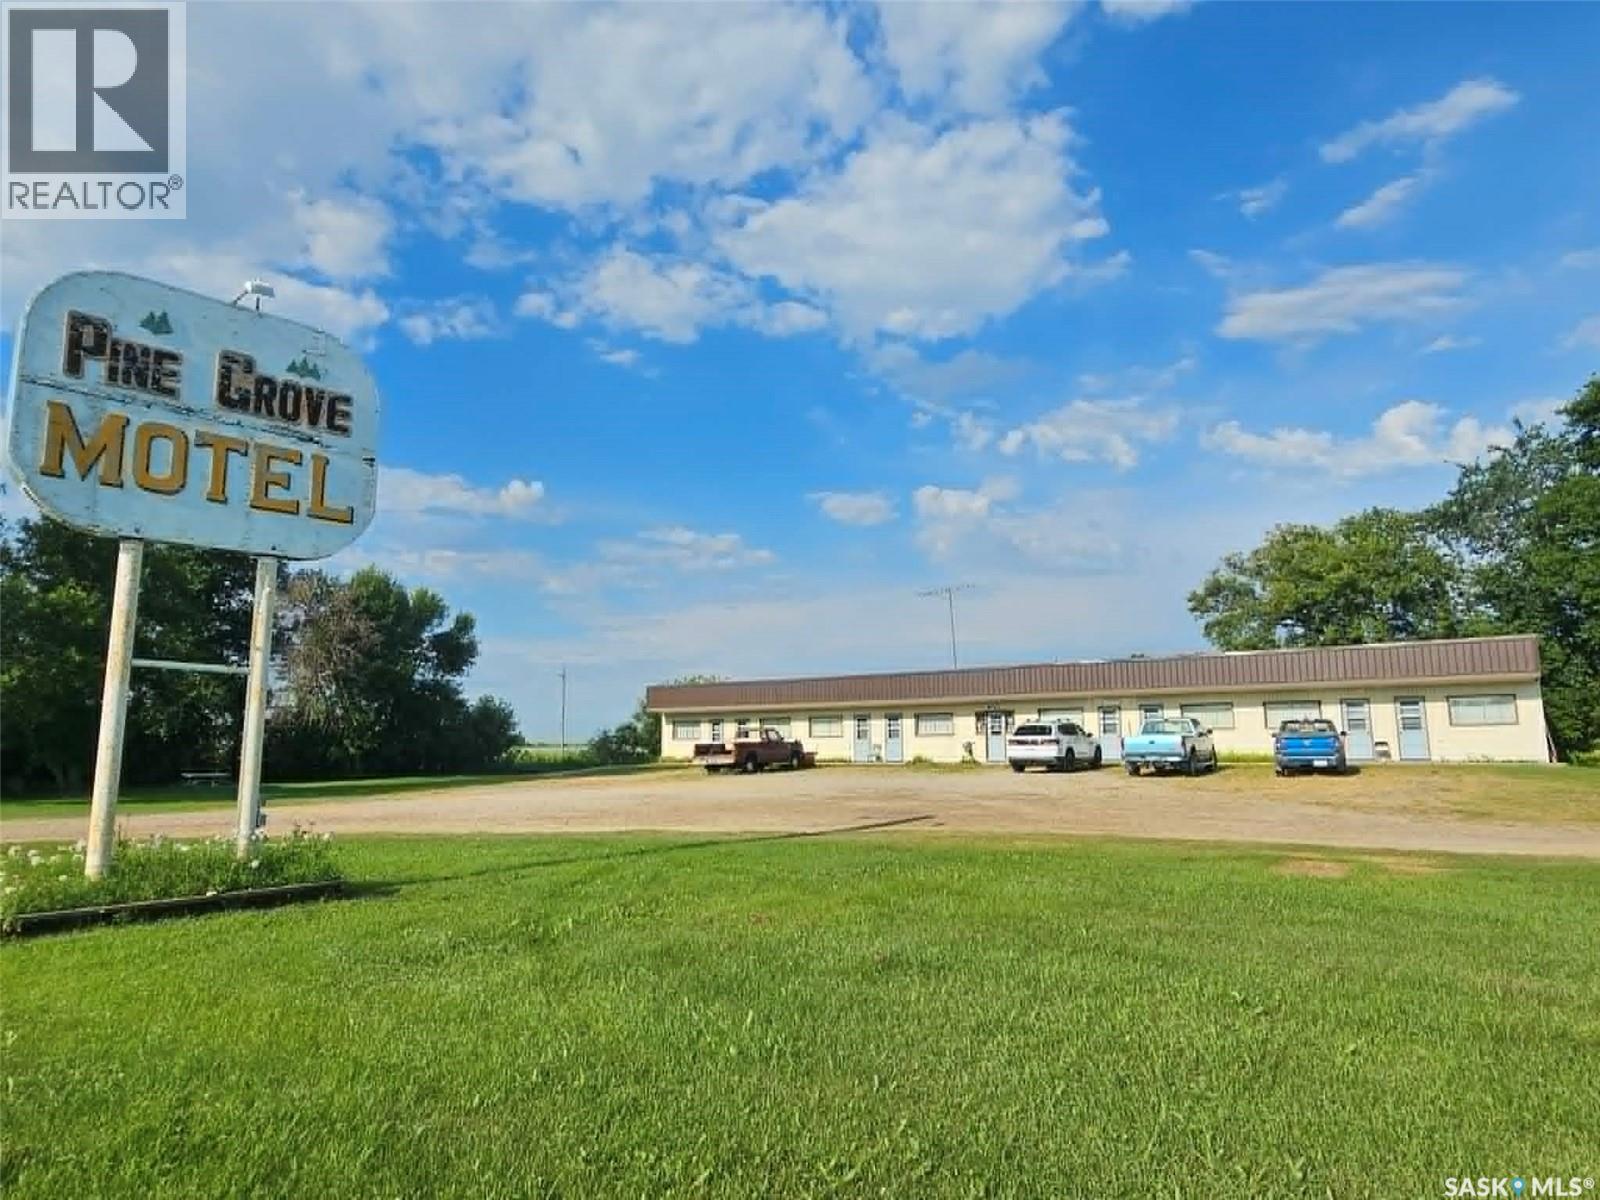
15686 9 Highway
Good Lake Rm No. 274, Saskatchewan
The most unique opportunity for a live/work situation you may find in Saskatchewan. 1952 square foot, 8 unit motel with office, fully furnished, ready to rent as is, or renovate into whatever your boutique motel dreams may be. The true highlight of this property is the massive, updated bungalow with attached double garage. 3 bedrooms, 3 bathrooms renovated basement, updated high efficiency furnace, central air conditioning, water heater, weeping tile system, and the feel of HOME when you walk through the front door. (id:62463)
Living Skies Realty Ltd.
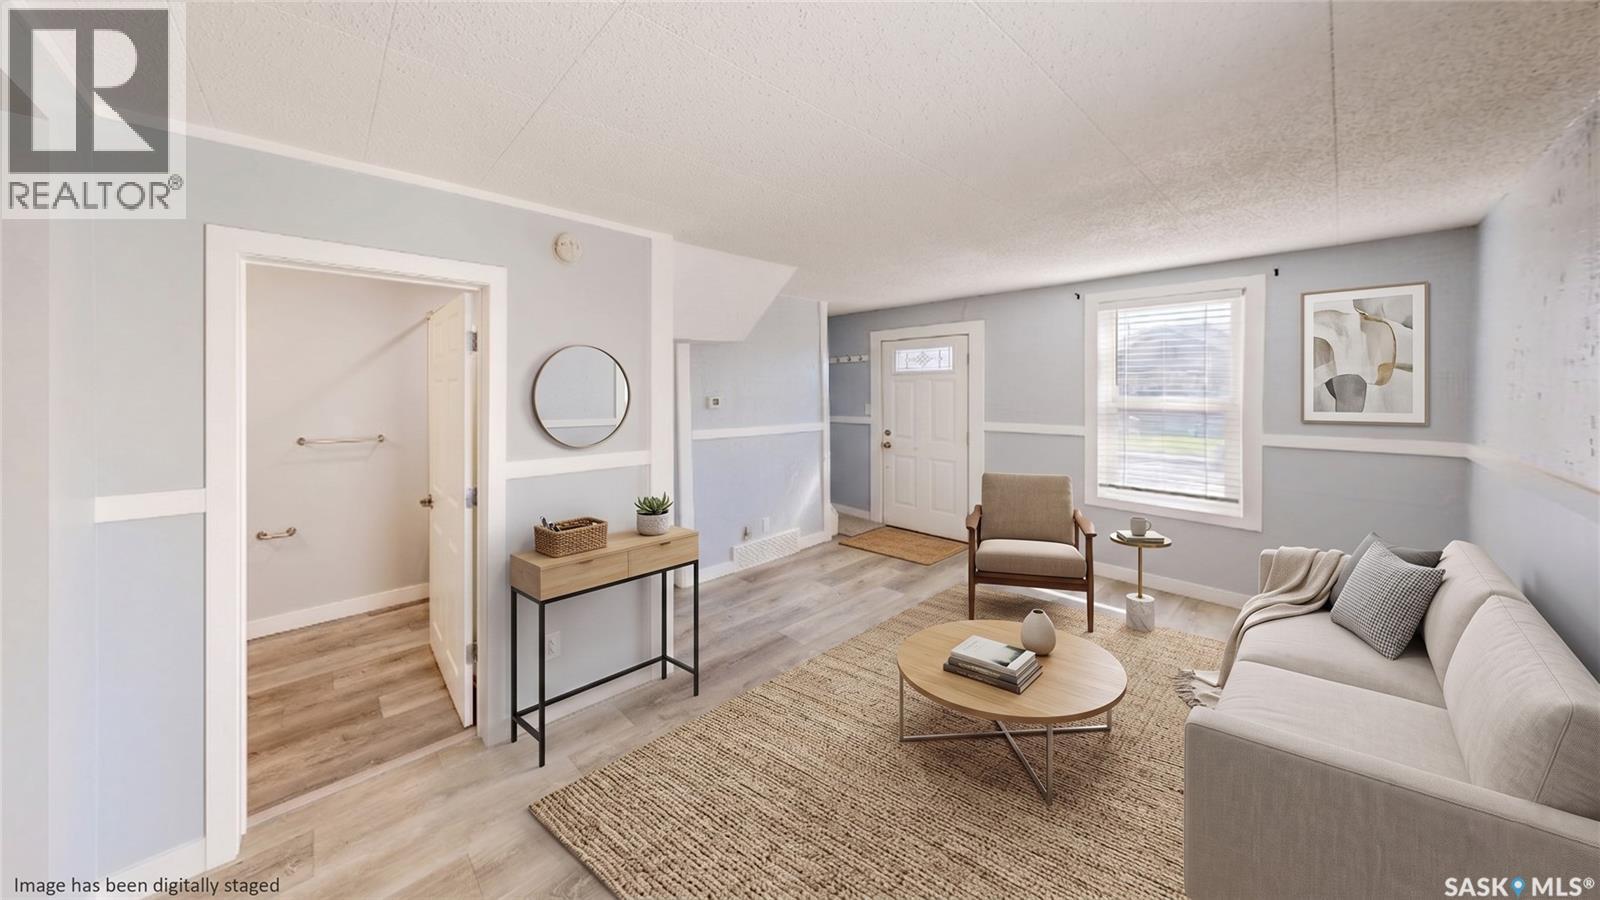
1248 Wallace Street
Regina, Saskatchewan
Welcome to 1248 Wallace Street in Regina’s Eastview neighbourhood, a great location that provides convenient access to nearby parks, the Eastview Community Centre, local restaurants, bus routes, and other neighbourhood amenities as well as easy access to downtown and Ring Road making for easy commutes to other areas of town. The backyard has laneway access and includes mature trees, a fire pit area, and a small deck with space for a barbecue. Inside, the home has seen several recent updates, including vinyl plank flooring through the main level, fresh paint, newer trim, and an updated 4-piece bathroom with a newer vanity, fixtures, and tile tub surround. The main level opens into a bright living room with multiple windows. The kitchen features updated cabinetry, open shelving, and included appliances: fridge, stove, dishwasher, and microwave hood fan. A stacked washer and dryer are also included and are neatly tucked behind a closet door nearby. The upper level includes two bedrooms with brand new carpeting, and the partial unfinished basement provides additional storage space. The home also offers several practical updates and improvements, including updated windows, a 100 amp electrical panel, and a high-efficient furnace. The shingles also appear to be in good condition, helping address several of the larger-ticket items buyers often consider. This property is a good fit for buyers looking for an affordable home with practical updates! (id:62463)
RE/MAX Crown Real Estate
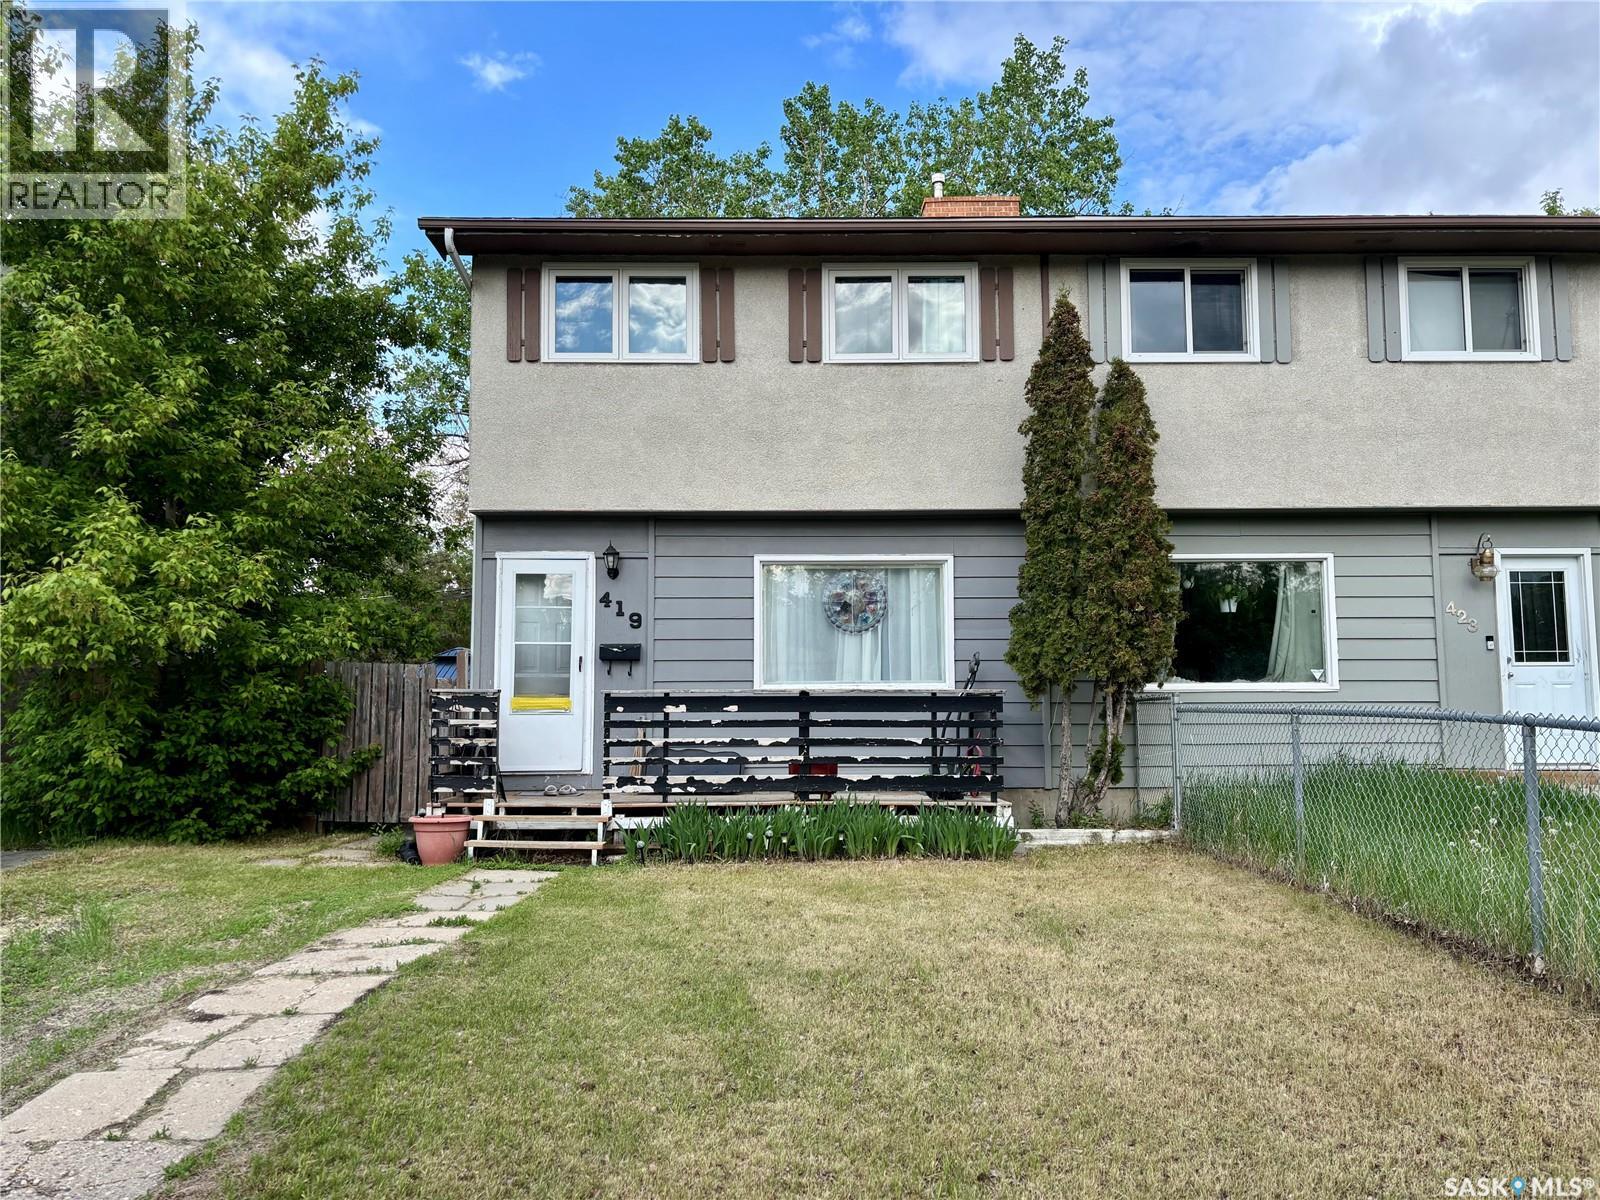
419 Mcintosh Street
Regina, Saskatchewan
No Condo Fee!! This is an excellent starter home, a 2-story duplex featuring 3 bedrooms and 1 bathroom. The living room and kitchen are equipped with laminate flooring. Upstairs, there are 3 bright and spacious bedrooms, also with laminate flooring. Recent upgrades include: most windows (2024), washer/dryer (2025), shingles (2018), and furnace (2018). The backyard is fenced, making it ideal for a young family. The basement is open for development. (id:62463)
Realty Hub Brokerage
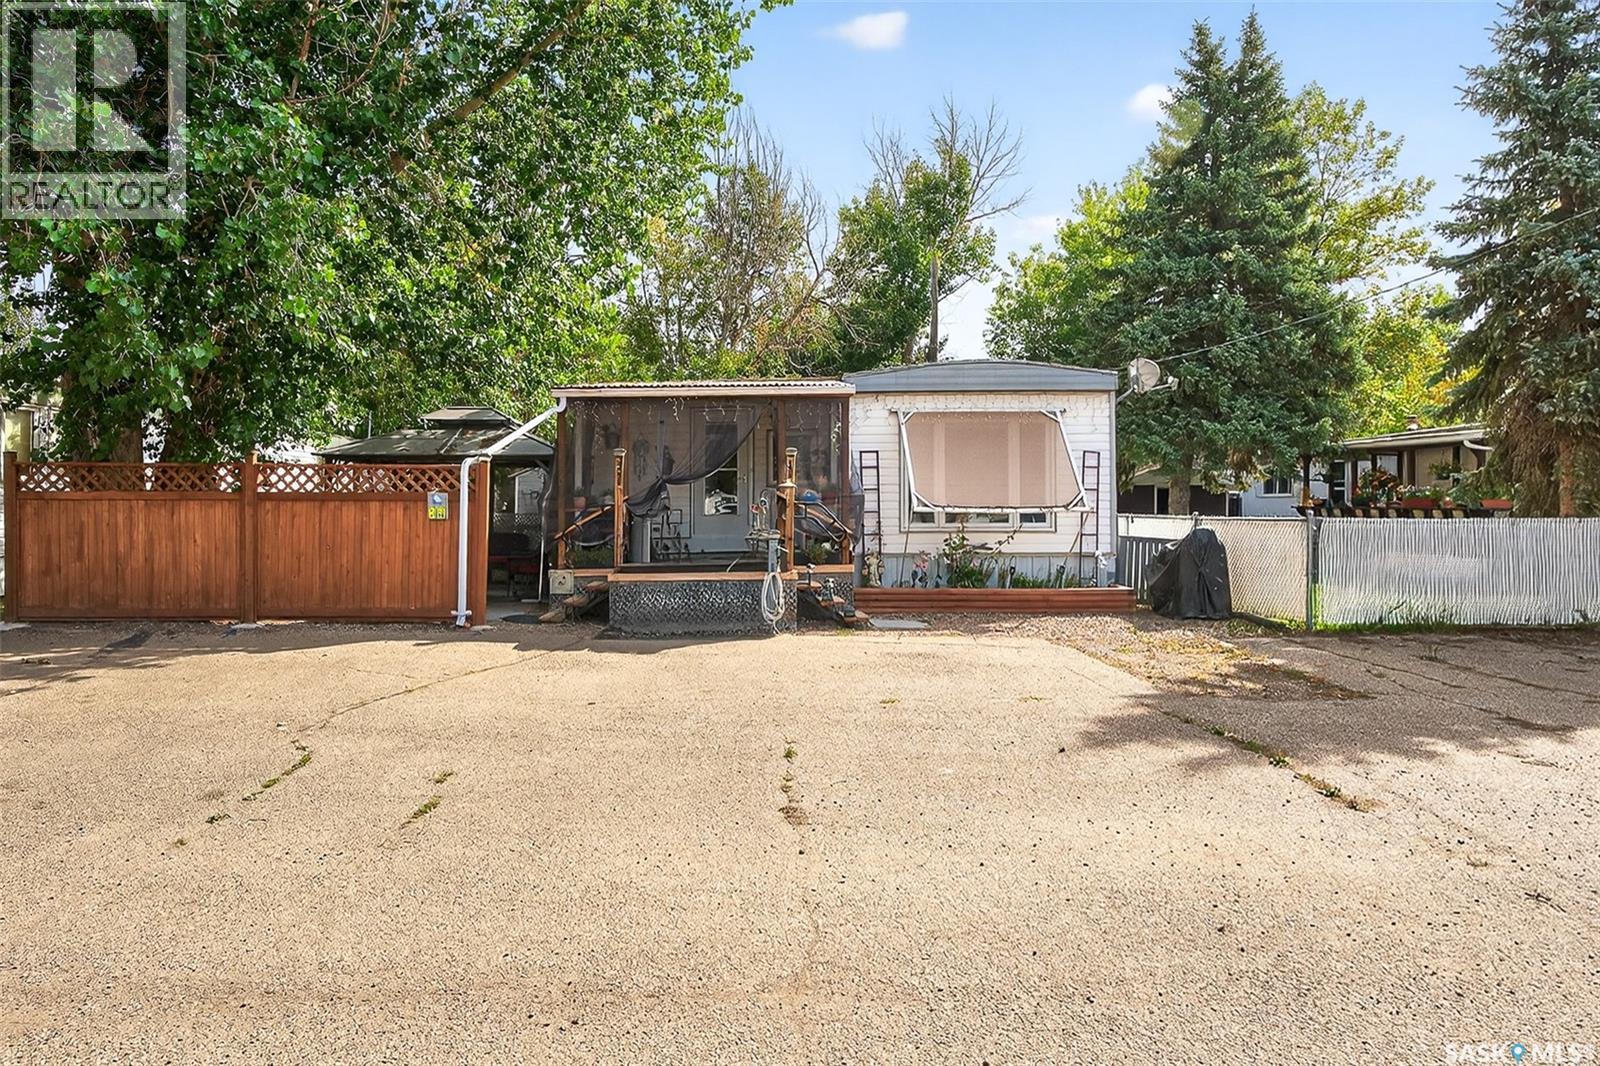
#b19 1455 9th Avenue Ne
Moose Jaw, Saskatchewan
PRAIRIE OASIS TRAILER COURT - PRICE REDUCED On This Super Cute and Well Maintained 2 bedroom 1080 sq. ft mobile home...Bright open concept living area. Front entrance with deep closet. Kitchen features large island with eat up snack counter, lots of white cabinets plus a pantry and is complete with fridge and stove. Large front facing living room. Spacious dining room with a huge window overlooking your side yard. Full 4pce bathroom, a large mud room at the back entrance and a separate laundry room complete with washer and dryer. Newer deck on front, screened patio, fenced and landscaped side yard with garden boxes and an 8x14 garden shed. Window air conditioner in dining room. Some updated windows including the front window, newer water heater. Monthly fees are $751.15. This includes lot pad fees, city licensing fee, plus garbage and recycling. Lot fees covers your water, sewer, park maintenance and snow removal. CALL A REALTOR TODAY TO VIEW... , (id:62463)
RE/MAX Of Moose Jaw
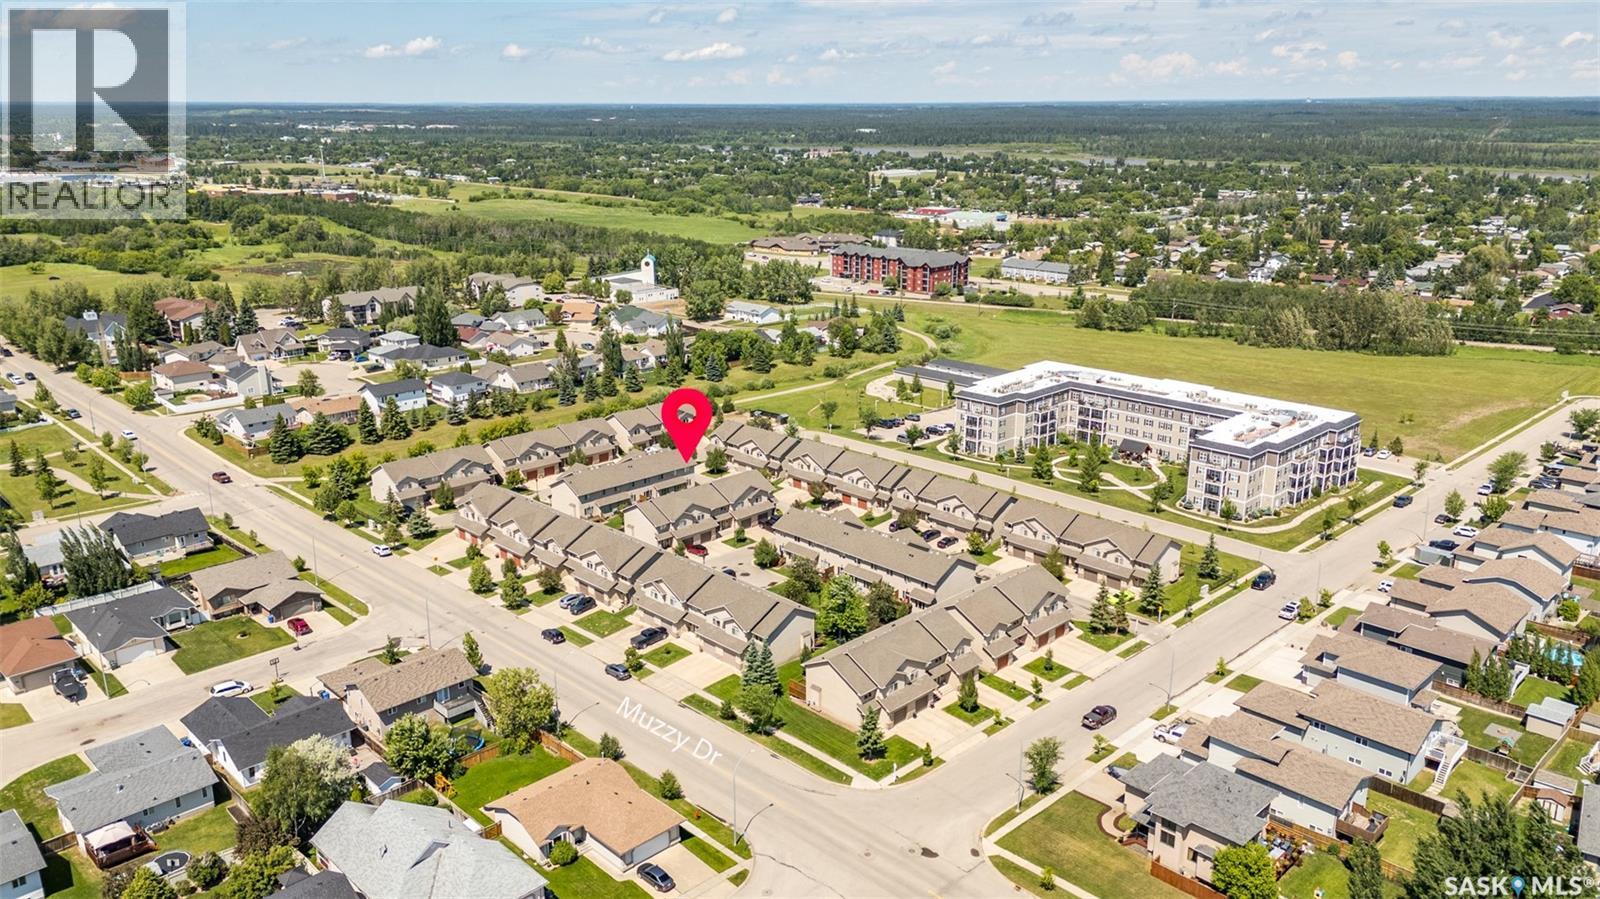
51 1600 Muzzy Drive
Prince Albert, Saskatchewan
Welcome to this beautifully maintained condo in one of the city's most sought-after locations, perfect for families or professionals! Offering comfort, convenience, and low-maintenance living. The upper level features Three spacious bedrooms, including a generous primary suite complete with a private 4-piece ensuite and additional 4 piece bathroom and the convenience of upper-level laundry makes everyday living a breeze. The main floor offers a generous foyer, 2-piece bathroom, direct entry to the garage and beautiful hardwood flooring flowing throughout the open-concept kitchen, dining, and living areas. The living room has natural gas fireplace creating a warm and inviting space for entertaining or relaxing. The kitchen has plenty of cabinets with an island for those who love to cook and the garden doors off the dining area perfect for entertaining or enjoying the outdoors! The unfinished basement is open for development, offering endless possibilities to create additional living space tailored to your needs. Ideally located close to schools, parks, the Rotary Trail, Cornerstone Shopping Centre, and The Yard District, this home combines an exceptional location with carefree condo living. Don't miss this fantastic opportunity! (id:62463)
RE/MAX P.a. Realty
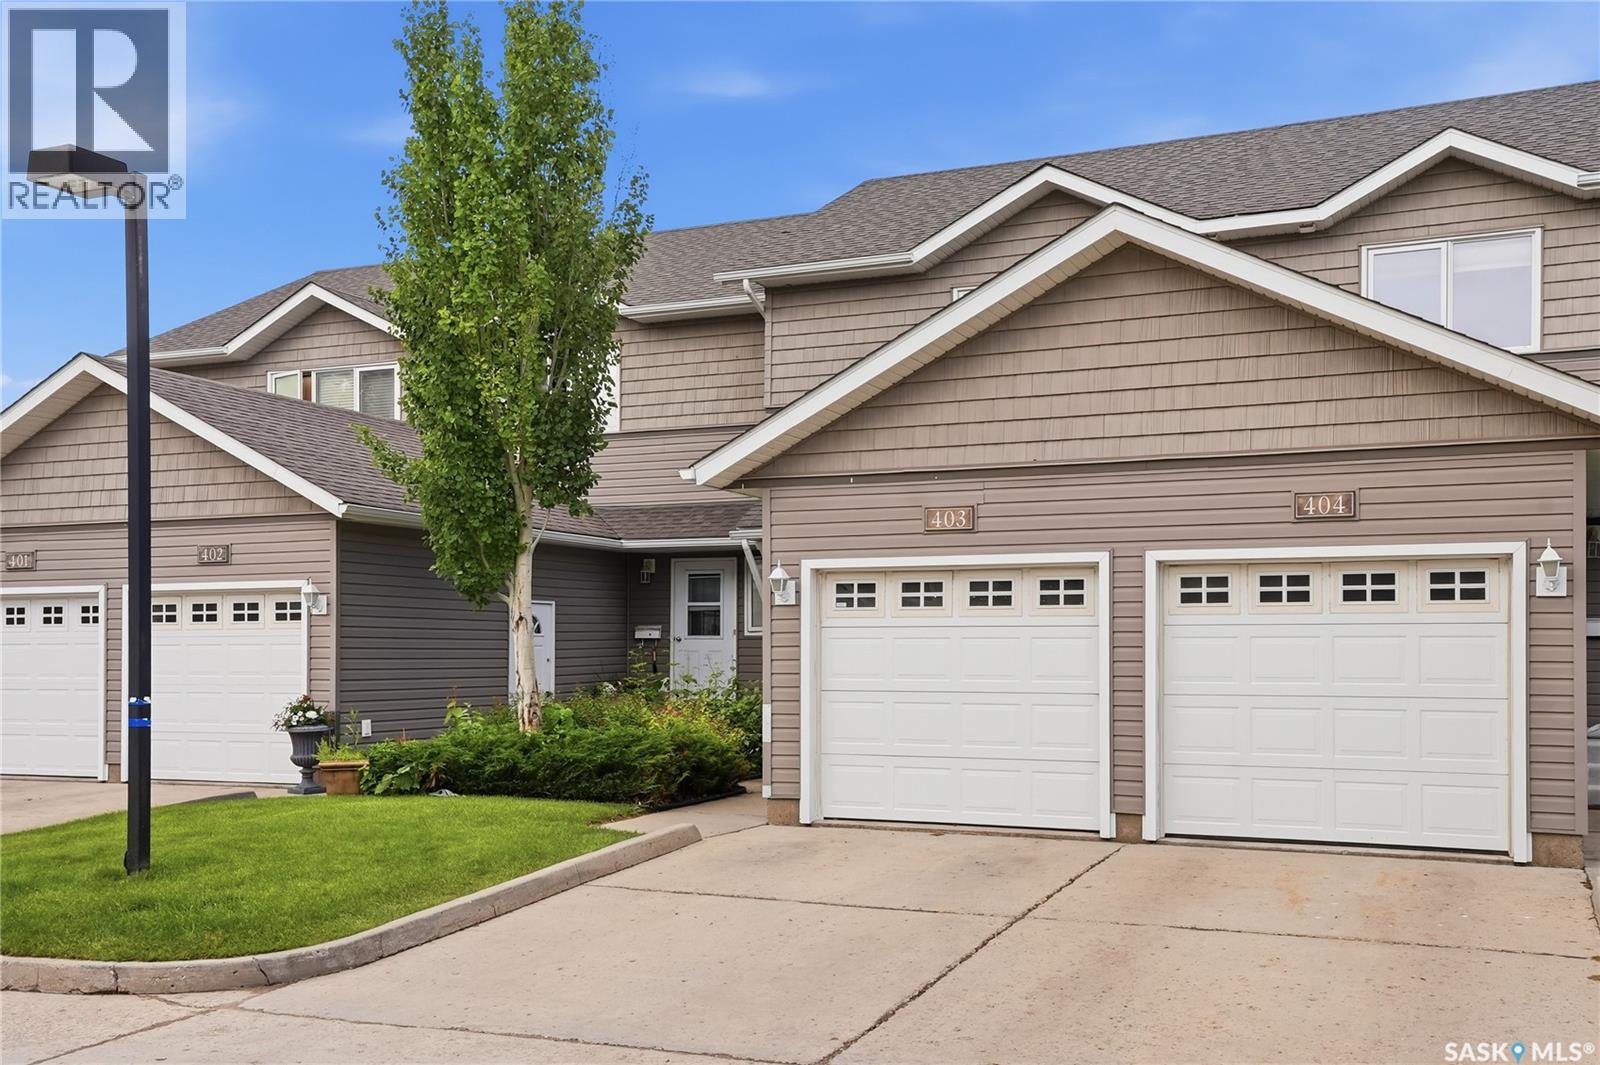
403 715 Hart Road
Saskatoon, Saskatchewan
Welcome to 403 - 715 Hart Road, a bright and well-kept townhome in Saskatoon’s convenient Blairmore community. This inviting home offers a functional layout with an open main floor, warm laminate flooring, and great natural light throughout the living and dining areas. The kitchen features rich cabinetry, ample counter space, black appliances, and a practical island that makes everyday meals and entertaining easy. A main floor powder room adds convenience, while the upper level offers 3 comfortable bedrooms, good closet space, a full bathroom, & laundry space. Outside, enjoy a private patio area with green space nearby, perfect for morning coffee, summer barbecues, or a quiet place to unwind. This location is a major highlight, placing you close to Blairmore shopping, restaurants, grocery stores, schools, parks, walking paths, public transit, and the Shaw Centre, with quick access to Circle Drive for an easy commute across the city. Whether you’re a first-time buyer, downsizer, student, or investor, this property offers an excellent opportunity to own in a well-connected west-side neighbourhood. Move-in ready and easy to maintain, this is a great place to call home. (id:62463)
Royal LePage Varsity
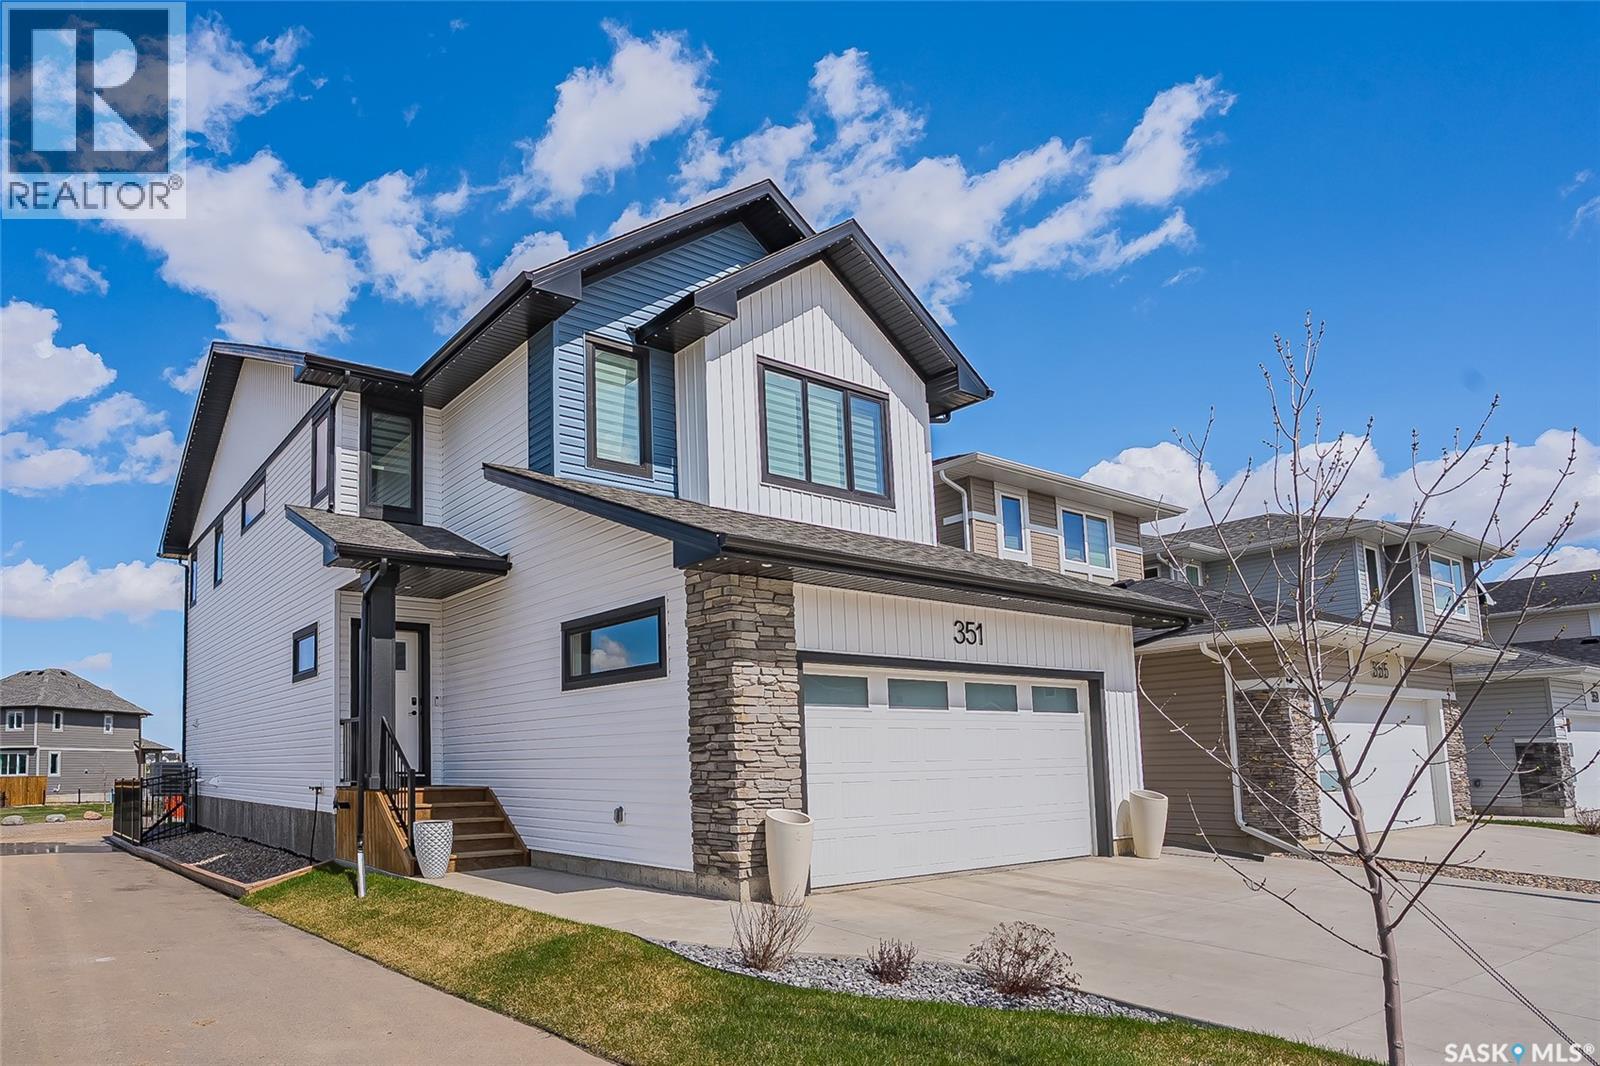
351 Aniskotaw Bend
Saskatoon, Saskatchewan
Only 2 years old & better than new. 2101 sq ft 2 story, 4 bed, 4 bath, spacious layout perfect for Family & Entertaining. The best part is Everything is done & move in ready. Flawless & Upgraded. Compare as all the following is included! $8000 Gemstone outdoor year round customizable architectural lighting package, professional front, back & side landscaping includes large stamped concrete patio for entertaining, fully fenced w/ white vinyl & upgraded park like ornamental fencing, heated garage, A/C, complete & upgraded appliance package, kitchen cabinetry all the way to 9’ ceilings, bonus room has wood beam centering the vaulted ceiling along with 5 built in speakers to enjoy full surround sound entertainment, designer blinds throughout, custom brick walled arched beverage bar, professionally developed basement complete w/ exercise area & additional built in speakers for more enjoyment, video doorbell, digital front entrance lock w/monitoring capability, smart thermostat, gas line for bbq, u/g sprinklers front & back, maintenance free cement walkway along complete side of house for additional ease of living. Then there’s the location! You are not boxed in here. Loads of elbow room as your new home is beside a walking park with big views of Brighton Core park, steps from the future school & minutes away from all the amenities Brighton has to offer. Home warranty remaining. Value like this rarely comes along—schedule your private walk-through today. (id:62463)
RE/MAX Bridge City Realty
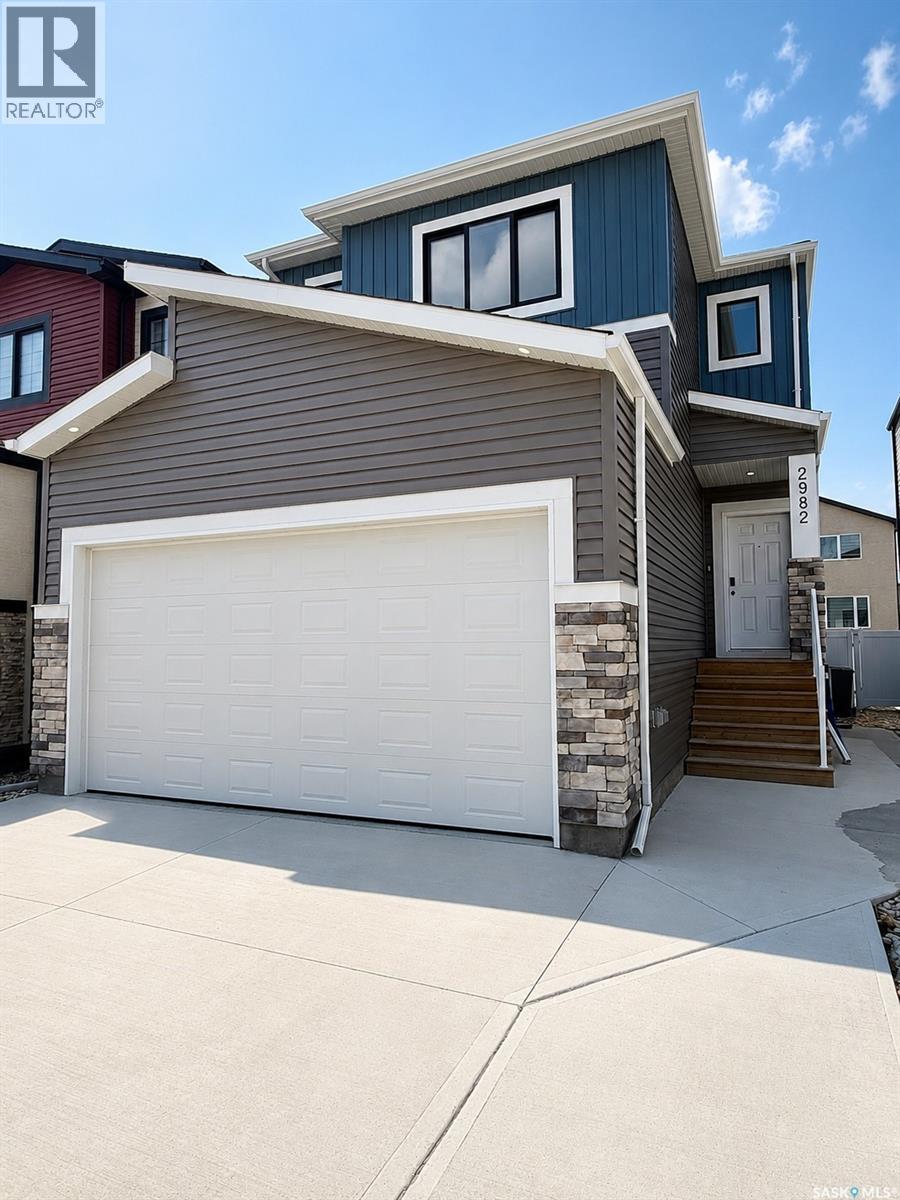
2982 Green Brook Road
Regina, Saskatchewan
Welcome to 2982 Green Brook Road in The Towns! Built in 2022, this stunning two-storey home offers 1,825 sq. ft. of modern living space plus a fully finished regulation basement suite with a separate entrance—perfect for generating rental income or accommodating extended family. The bright, open-concept main floor features luxury vinyl plank flooring, a spacious living room, dining area, and a stylish kitchen complete with quartz countertops, a large island, stainless steel appliances, pantry, and plenty of cabinet space. A convenient 2-piece bathroom completes the main level. Upstairs, you'll find a versatile bonus room, three spacious bedrooms, upper-floor laundry, and a beautifully appointed primary suite featuring a walk-in closet and a 5-piece ensuite with dual sinks. A second full bathroom serves the additional bedrooms. The fully developed regulation basement suite includes its own private entrance, living room, kitchen, two bedrooms, and a full bathroom, making it ideal for tenants, extended family, or guests. Outside, the home offers attractive curb appeal with modern siding and stone accents, a double attached garage, concrete driveway with parking for up to five vehicles, and a fully fenced, low-maintenance backyard finished with rock landscaping. Additional features include central air conditioning, natural gas heating, and all major appliances included. Located in the desirable community of The Towns, this move-in-ready home is close to parks, walking paths, schools, shopping, restaurants, and all east Regina amenities. Whether you're searching for a beautiful family home or a smart investment opportunity with income potential, this property checks all the boxes. Don't miss your opportunity to make it yours! (id:62463)
Exp Realty
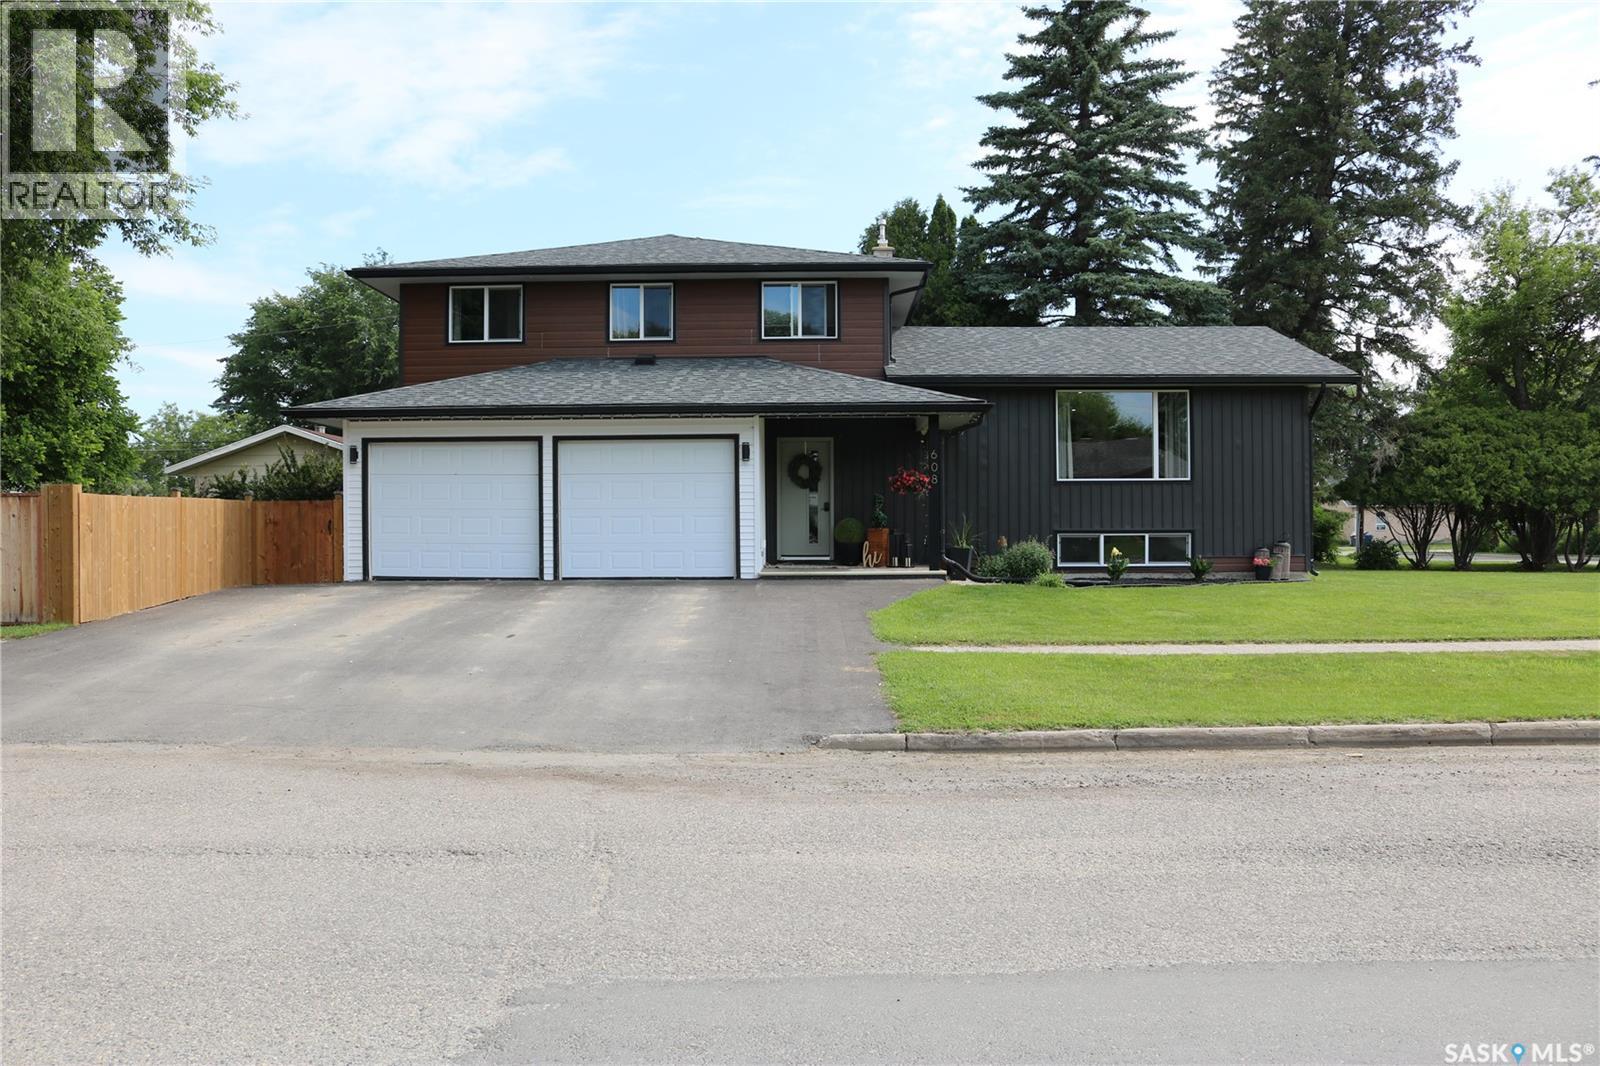
608 Windover Avenue
Moosomin, Saskatchewan
This stunning property will make your jaw hit the floor! Prepare to feel like you've stepped into a magazine. Beautifully updated throughout. Updates in the last 2 years included all windows, exterior doors, siding, shingles, fence, paved driveway, flooring, trim, interior doors, kitchen, bathrooms, and much more! Tastefully decorated with modern and classic touches. The large entry is spacious with room for a bench and lots of coat/shoe storage. Beautiful custom railing and floating stairs take you up a few steps to the open dining area, sitting room and the most amazing kitchen. Tons of cabinetry with an island for additional seating and workspace with gleaming quartz countertops. Updated appliances and all the neat features you would want in your dream kitchen. Back down to the main level, you'll find the handy laundry, pantry cabinet, and two piece bath. Next is the large living room with doors out to the patio and fenced yard with lots of space to play. Upstairs, there are two great sized bedrooms and the main bath with dual vanity. The primary suite is amazing with a 6'10x14'9 walk in closet with all the space you need to get ready for your day. Large bedroom area with a built in nook for a tv. The ensuite had a beautifully tiled shower and dual floating vanity with lots of storage. The basement has been recently redone with new drywall and includes a family room, fourth bedroom, storage space, large utility/storage and room for a future bathroom. The Seller has a few finishing touches to do in the basement - suspended ceiling, pot lights, trim and doors will be completed before the lucky Buyer moves in! Contact your agent to view this amazing property that feels like a new home! (id:62463)
RE/MAX Blue Chip Realty
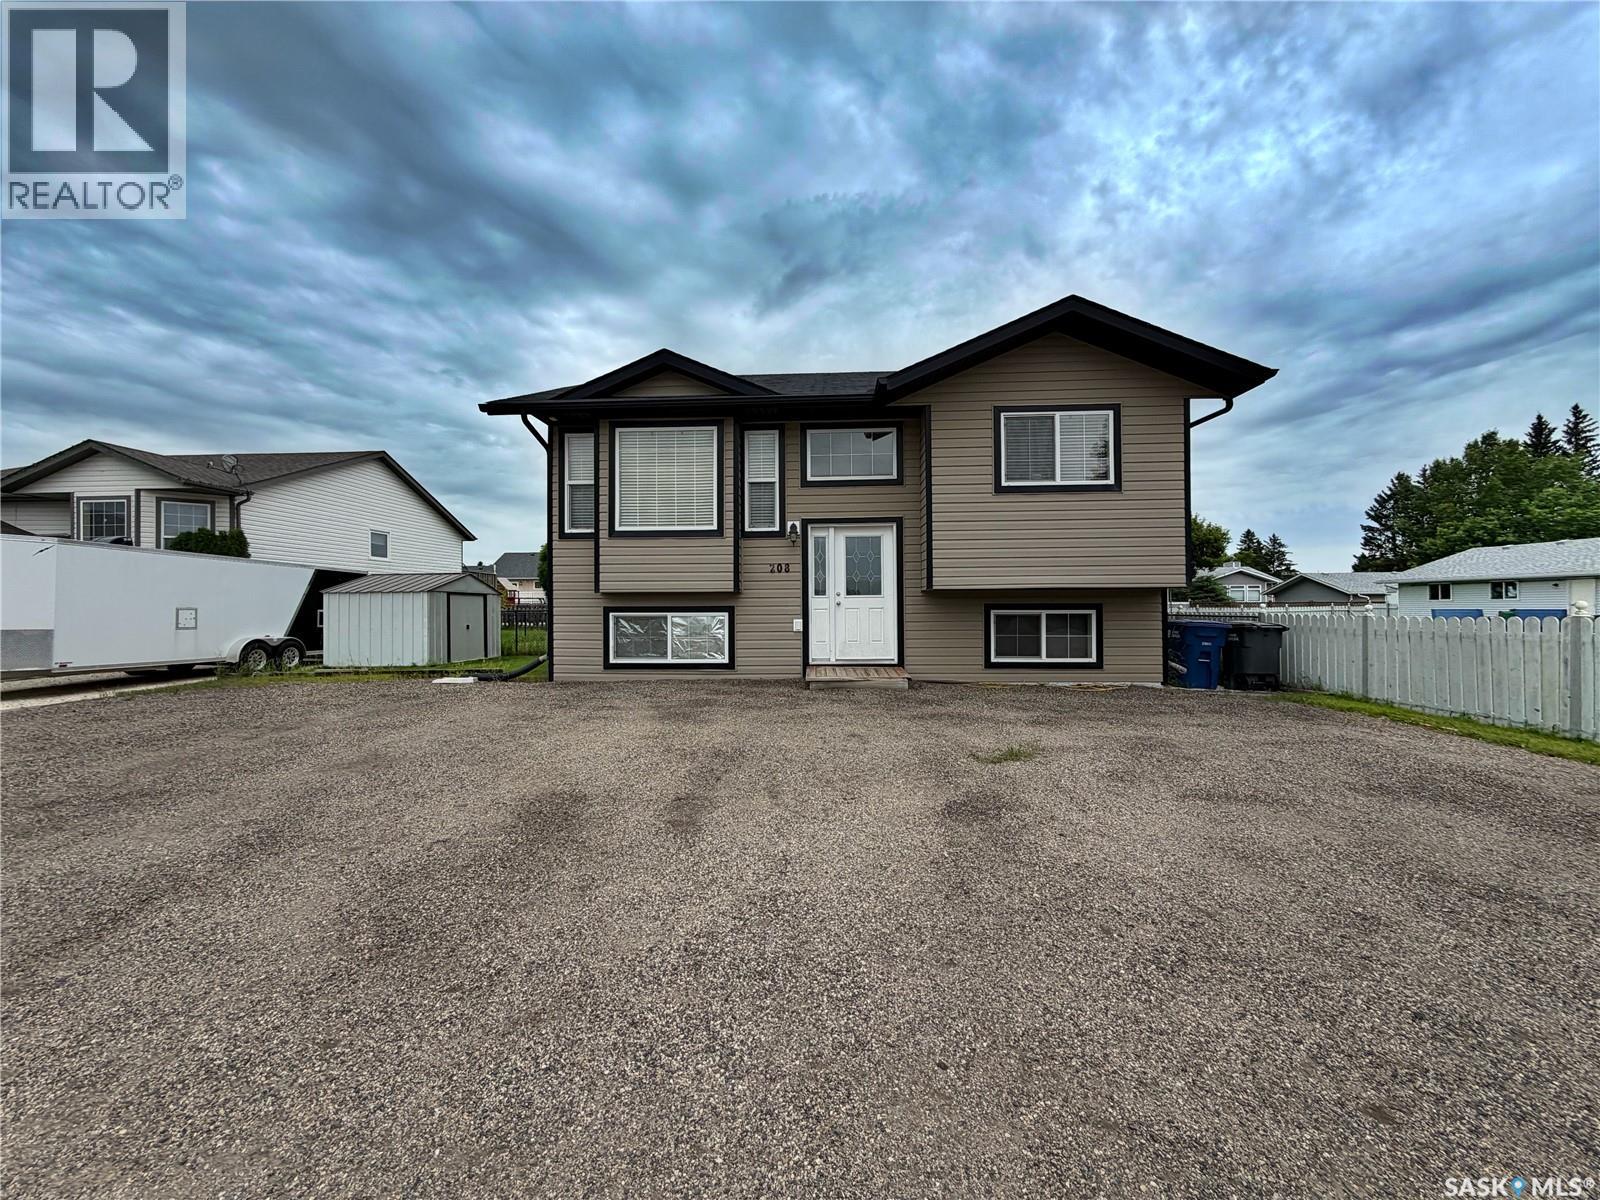
208 Kelly Street
Rocanville, Saskatchewan
FAMILY HOME OR TURNKEY INVESTMENT OPPORTUNITY! Welcome to 208 Kelly Street - a spacious 1130 SQFT bi-level built in 2008 offering 5 bedrooms and 3 full bathrooms on a 60' x 110' lot in a quiet, family-friendly neighbourhood. Whether you're looking for your next family home or a revenue-generating property, this one checks all the boxes! The bright, open-concept main floor features a spacious living room, dining area and kitchen with direct access to the back deck, making it perfect for entertaining. The main level offers 3 bedrooms, including a generous primary bedroom complete with a 4pc ensuite, plus an additional full bathroom down the hall. The fully finished basement (completed in 2017) adds even more living space with 2 additional bedrooms, another full bathroom, sitting space, and a second kitchen, creating excellent flexibility for extended family or rental potential! Currently operating as a rental property, the home is configured with 5 rented bedrooms and generates approximately $3300/m in rental income. Outside, you'll appreciate the fenced backyard with plenty of room to build a detached garage, while the front of the home offers ample off-street parking. Whether you're searching for a move-in-ready family home with room to grow or an investment property with strong income potential, 208 Kelly Street is an opportunity you won't want to miss! PRICED AT $325,000! (id:62463)
Exp Realty
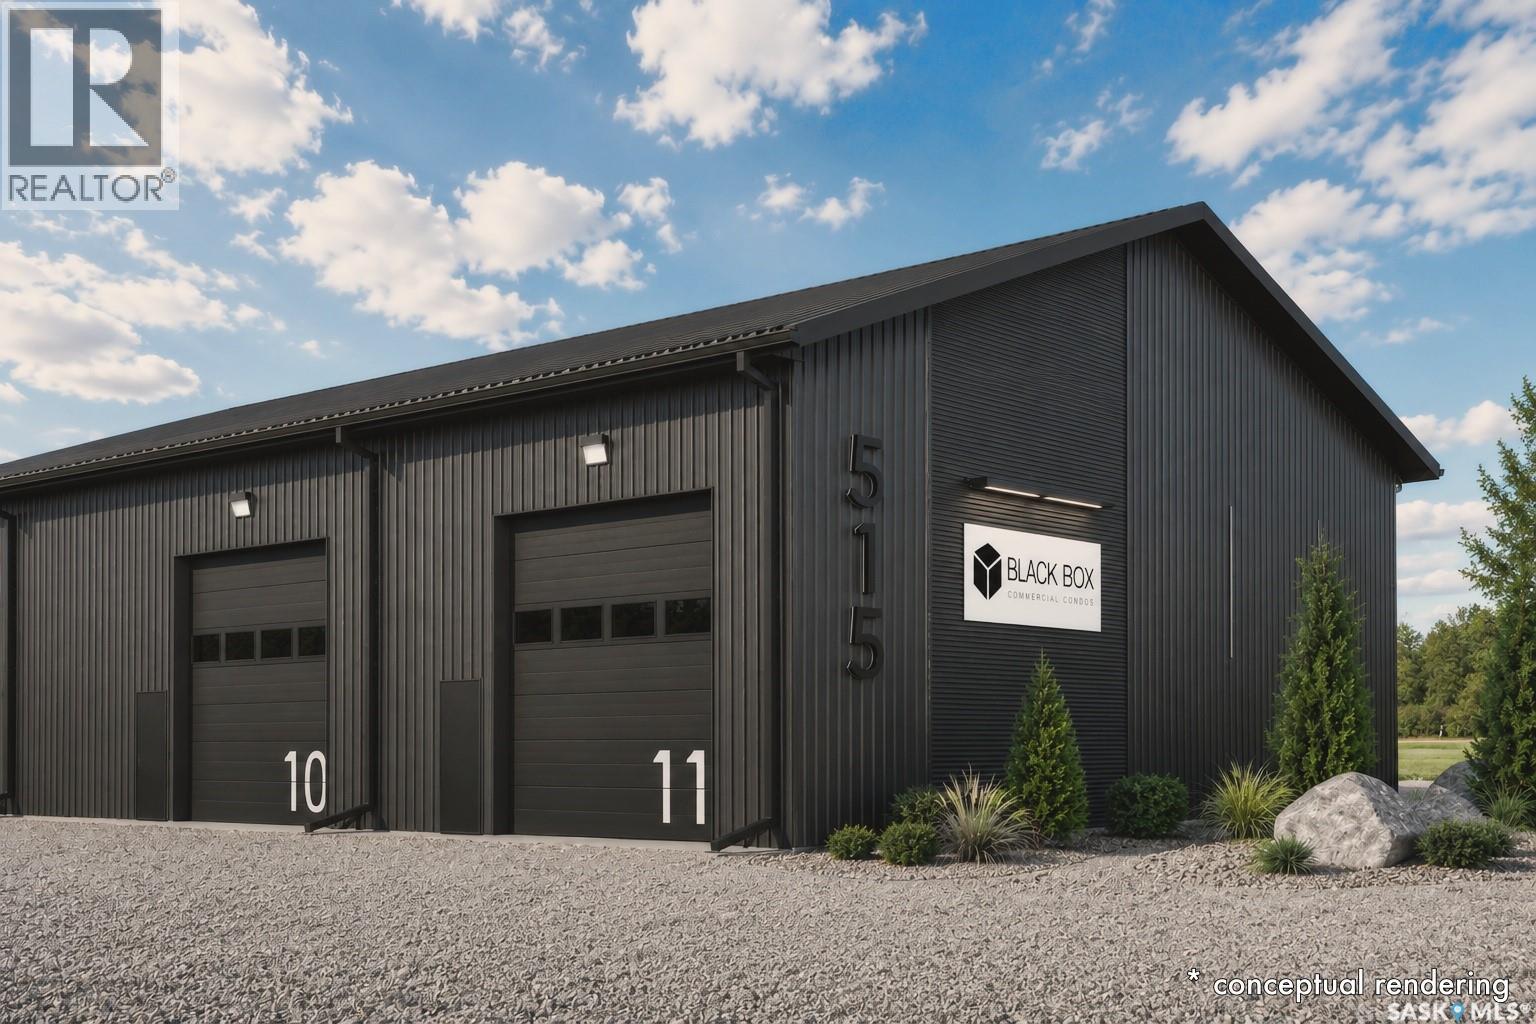
5 515 Saunders Road
Moosomin, Saskatchewan
BLACK BOX is Moosomin's newest commercial condo development, offering a unique opportunity to own modern, flexible workspace for business, storage, or investment! This new construction project features 9 individually titled & metered units ranging from 1200 to 3360 SQFT -- 20', 28', 40', and 56' wide units, all with a 60' bay depth and 12' or 14' overhead doors. Built locally by AFAB Industries, the development features ICF foundations, stick-frame construction with 3/4" plywood sheathing, metal cladding inside and out, and all unit are insulated. Buyers can choose between finished units [concrete floor, gas heat, 2pc bathroom] or partially finished units [gravel floor, no heat, no bathroom]. Enjoy the benefits of worry-free ownership with condo fees covering exterior maintenance, site insurance, landscaping, snow removal, parking lot maintenance, garbage removal, and more -- allowing owners to focus on their business, storage, or investment without the ongoing maintenance responsibilities associated with a standalone building. Conveniently located just off Highway #1, BLACK BOX combines quality construction, modern design, and affordable hassle-free ownership in a professionally managed development. •• UNIT #5 is a PARTIALLY finished 1200 SQFT (20' x 60') unit featuring full insulation, gravel floor, and a 12' x 14' overhead door. Can be fully finished if the buyer wishes. GREAT exposure to Park Avenue, ample parking, and attractive landscaping! UNIT #5 PRICE: $209,000. Interested in hearing more -- request a BLACK BOX sales package today! Possession scheduled for Fall 2026! **Photos shown are AI-generated renderings and are for illustrative purposes only. Images are intended to demonstrate potential unit layouts, finishes, and uses, and may not reflect the final completed product. (id:62463)
Exp Realty
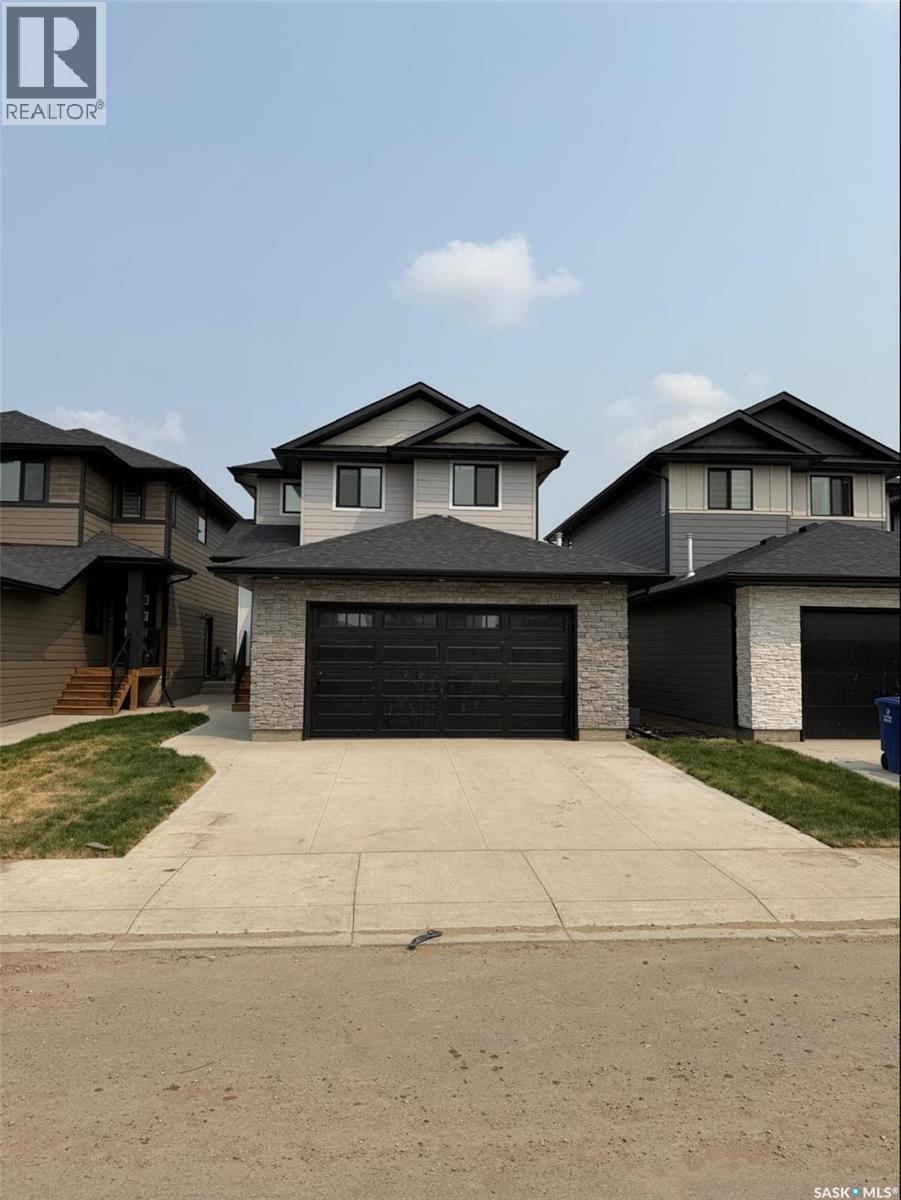
243 Leskiw Lane
Saskatoon, Saskatchewan
Welcome to this stunning brand-new home in the highly sought-after neighbourhood of Rosewood. Ideally located close to parks, schools, and all amenities, this residence offers the perfect blend of comfort, convenience, and modern family living. Beautiful exterior featuring durable Hardie board siding complemented by black windows and elegant stone work on Garage. Thoughtfully designed with today’s lifestyle in mind, the main floor features a bright and spacious open-concept layout with quality finishes throughout. A versatile bedroom and full bathroom on the main level provide flexibility for guests, extended family, or a home office. The beautifully designed main kitchen is complemented by a separate spice kitchen, adding convenience for everyday cooking and entertaining. A generous living room and dining area create an inviting space for family gatherings. Upstairs, you’ll find a spacious bonus room—perfect for family movie nights or a relaxing retreat. The oversized primary suite offers a true escape, complete with a walk-in closet and a well-appointed ensuite. Two additional bedrooms, a full bathroom, and a conveniently located laundry room complete the upper level. The fully developed basement includes a legal two-bedroom suite with a separate entrance, offering an excellent mortgage helper. Additional features include a concrete driveway and front landscaping, both included in the price. SSI rebate goes to the buyer (approximately $34,000). August end Possession. Photos are from a previous build; finishing colours and materials may vary. There is still an opportunity to select interior finishes. Don’t miss your chance to own this exceptional Rosewood property—contact today to book your viewing. (id:62463)
Boyes Group Realty Inc.
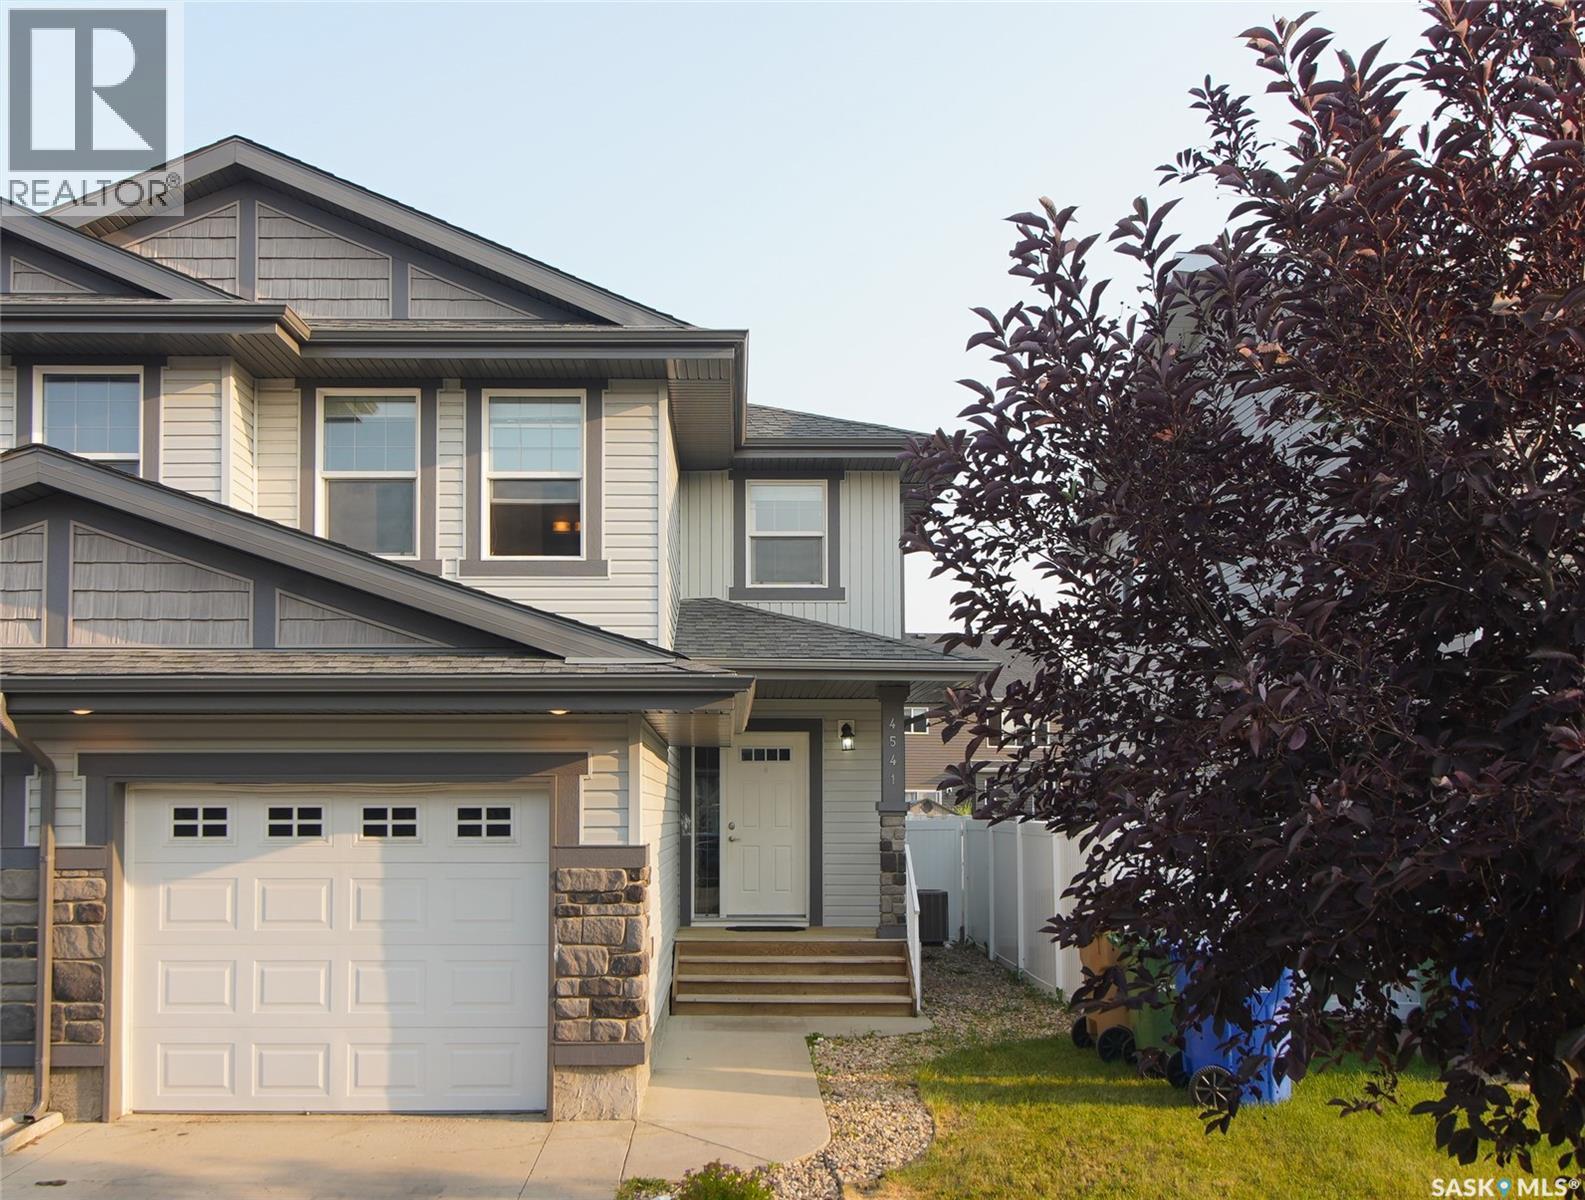
4541 Green Rock Road
Regina, Saskatchewan
Welcome to 4541 Green Rock Road, a well-maintained two-storey semi-detached home in the highly desirable Greens on Gardiner neighborhood. Built in 2014, this home offers 1,272 sq. ft. of thoughtfully designed living space. The bright, open-concept main floor features a spacious living room, dining area, and a modern kitchen with ample cabinetry, generous counter space, stainless steel appliances, along with a convenient 2-piece bathroom. Upstairs, you'll find three comfortable bedrooms, including a spacious primary suite with a walk-in closet and 3-piece ensuite, an additional 4-piece bathroom, and the convenience of second-floor laundry. The unfinished basement, complete with rough-in plumbing, provides excellent potential for future development. Outside, enjoy a fully fenced backyard with a large deck, an attached garage, and a concrete driveway. Ideally located close to the east-end amenities, this home is an excellent opportunity for families, first-time buyers, or investors. (id:62463)
Boyes Group Realty Inc.