

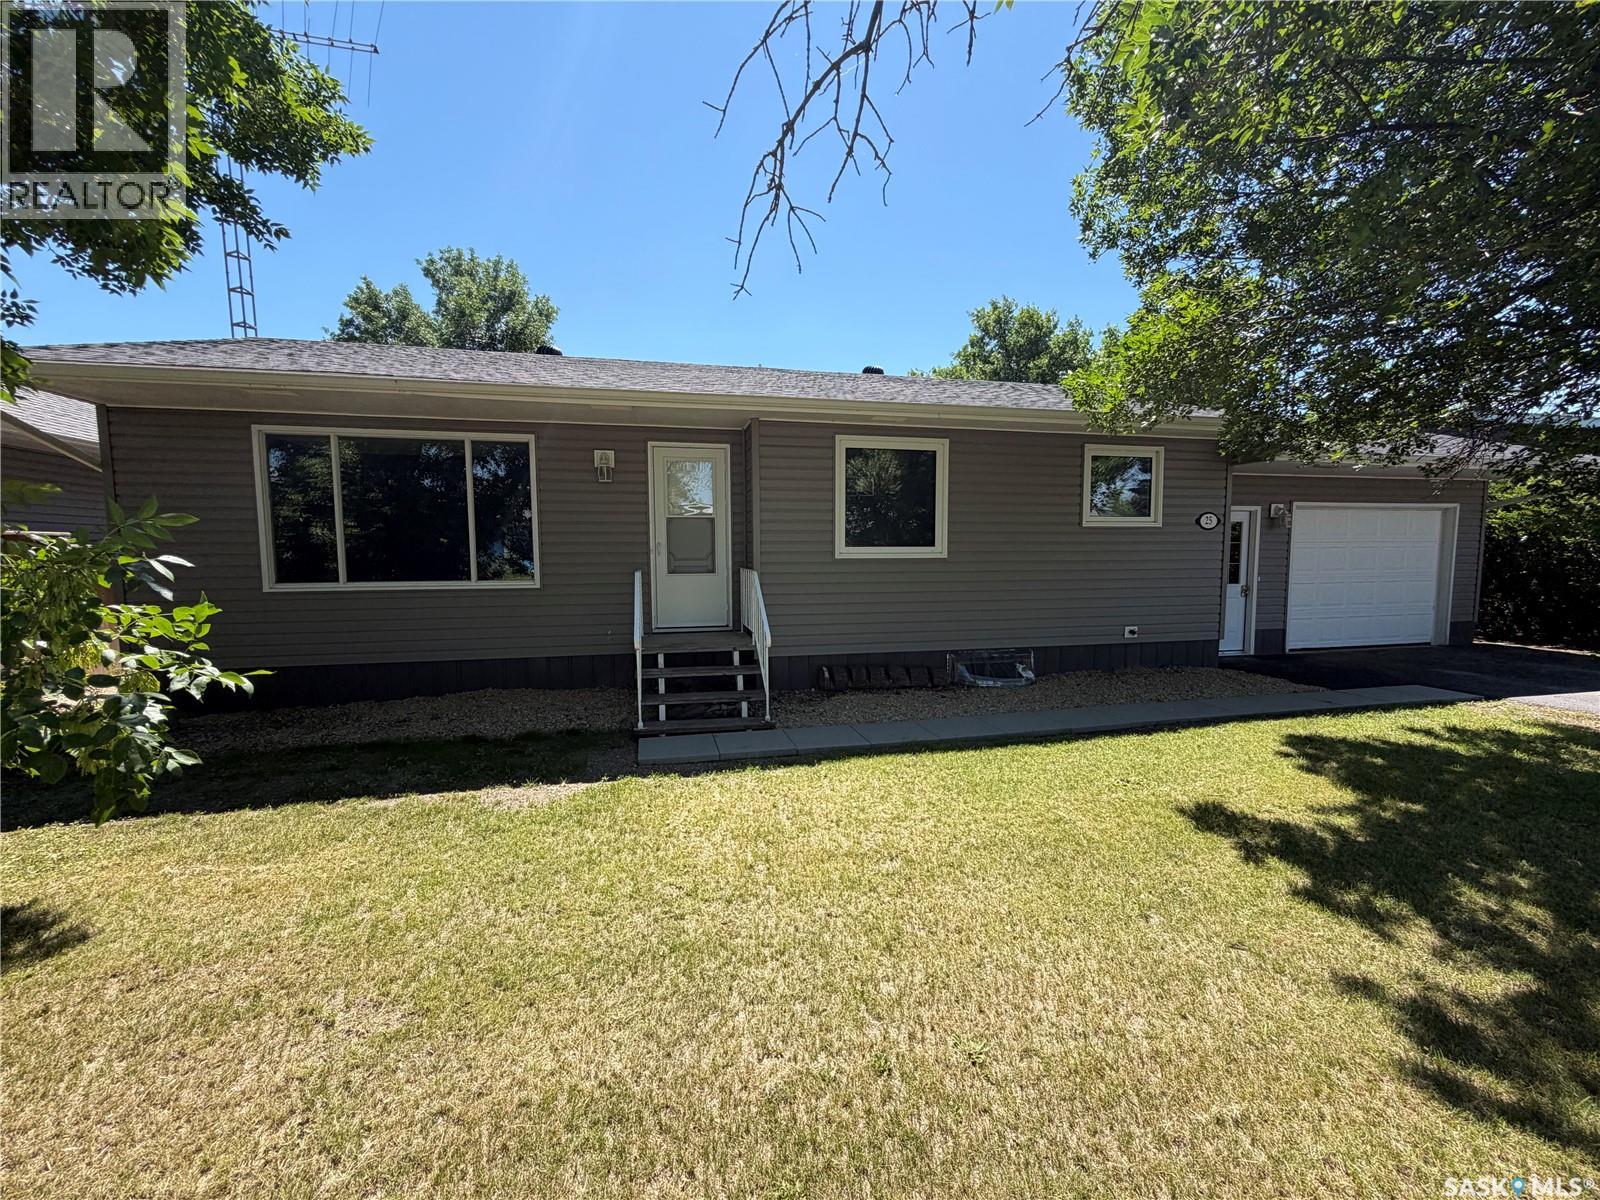
25 Souris Avenue
Redvers, Saskatchewan
Welcome to 25 Souris Avenue in Redvers—a beautifully updated family home offering 1,080 sq. ft. of comfortable living space, 4 bedrooms, 2 bathrooms, and an exceptional location backing onto the Redvers Golf Course. Inside, you'll immediately appreciate the fresh, modern feel created by recent paint and flooring updates throughout much of the home. The bright white kitchen offers plenty of cabinet space and flows seamlessly into the spacious eat-in dining area and welcoming living room, creating an open layout that's perfect for everyday family life and entertaining. The fully developed basement expands your living space with large windows that fill the lower level with natural light, durable laminate flooring, an updated bathroom, and an oversized bedroom that's the perfect retreat for a teenager or guests. A versatile den provides the flexibility for a home office, playroom, gym, or could easily be converted into a fifth bedroom if desired. Outside, the sunny south-facing backyard is designed for making memories, featuring a large deck, fully fenced yard, firepit area, storage shed, and convenient back lane access. Extra value offered with new shingles (25), 2 man doors on garage (25), newer water heater and water softener, central air conditioner and high efficient furnace. With its thoughtful updates, functional layout, and unbeatable golf course location, this move-in ready home is an excellent opportunity for families looking for space, comfort, and value in the welcoming community of Redvers. (id:62463)
Exp Realty
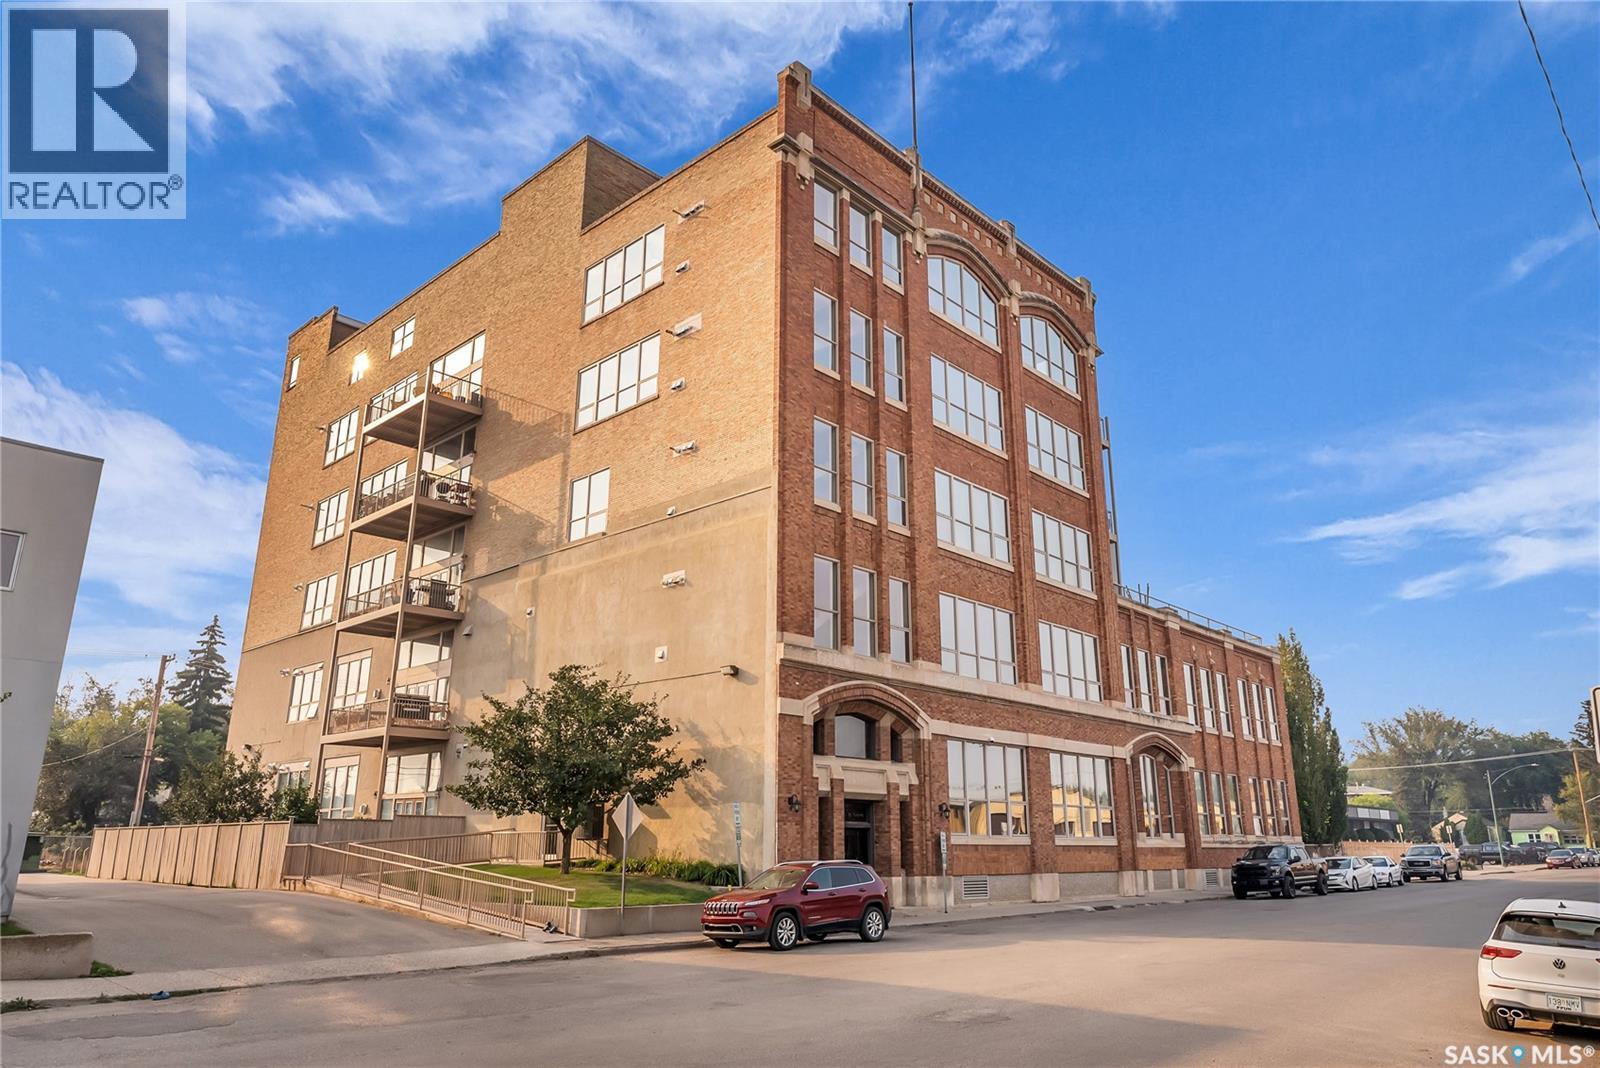
206 211 D Avenue N
Saskatoon, Saskatchewan
Welcome to unit 206 – 211 Avenue D North, a one-of-a-kind loft style, corner unit condo located in Caswell Hill. The complex offers amazing architectural style, 14 ft ceilings and concrete column’s throughout the building. Coming into the foyer, you will find warm Engineered hardwood, and high ceilings throughout. Your king accommodating, Primary bedroom has carpet flooring, large windows and a vanity with makeup mirror and sink. Your walk-in closet boasts custom storage space and contains a 4-pc ensuite with heated tile flooring. Entering your kitchen with granite countertops, large island with room for seating, stainless steel appliances, corner pantry, under valance lighting, plenty of maple cabinet space and beautiful custom stone backsplash. Open to your living room which features a gas fireplace with brick feature wall, and windows to the ceiling. An additional king accommodating bedroom with a closet with custom organizers, and your laundry room complete this level. Your staircase with copper railing leads you up to your very own 1000 sq ft private patio. This patio offers a natural gas BBQ hookup, water tap, and privacy to create your own rooftop (29.6x29.8) oasis, and catch those sunset views! Unit 206 includes 2 underground parking spaces (9 & 10), with caged storage + additional storage room. This complex also has a fitness area, freight elevator, and security across the building. Come check out this amazing home and all it has to offer! (id:62463)
Derrick Stretch Realty Inc.
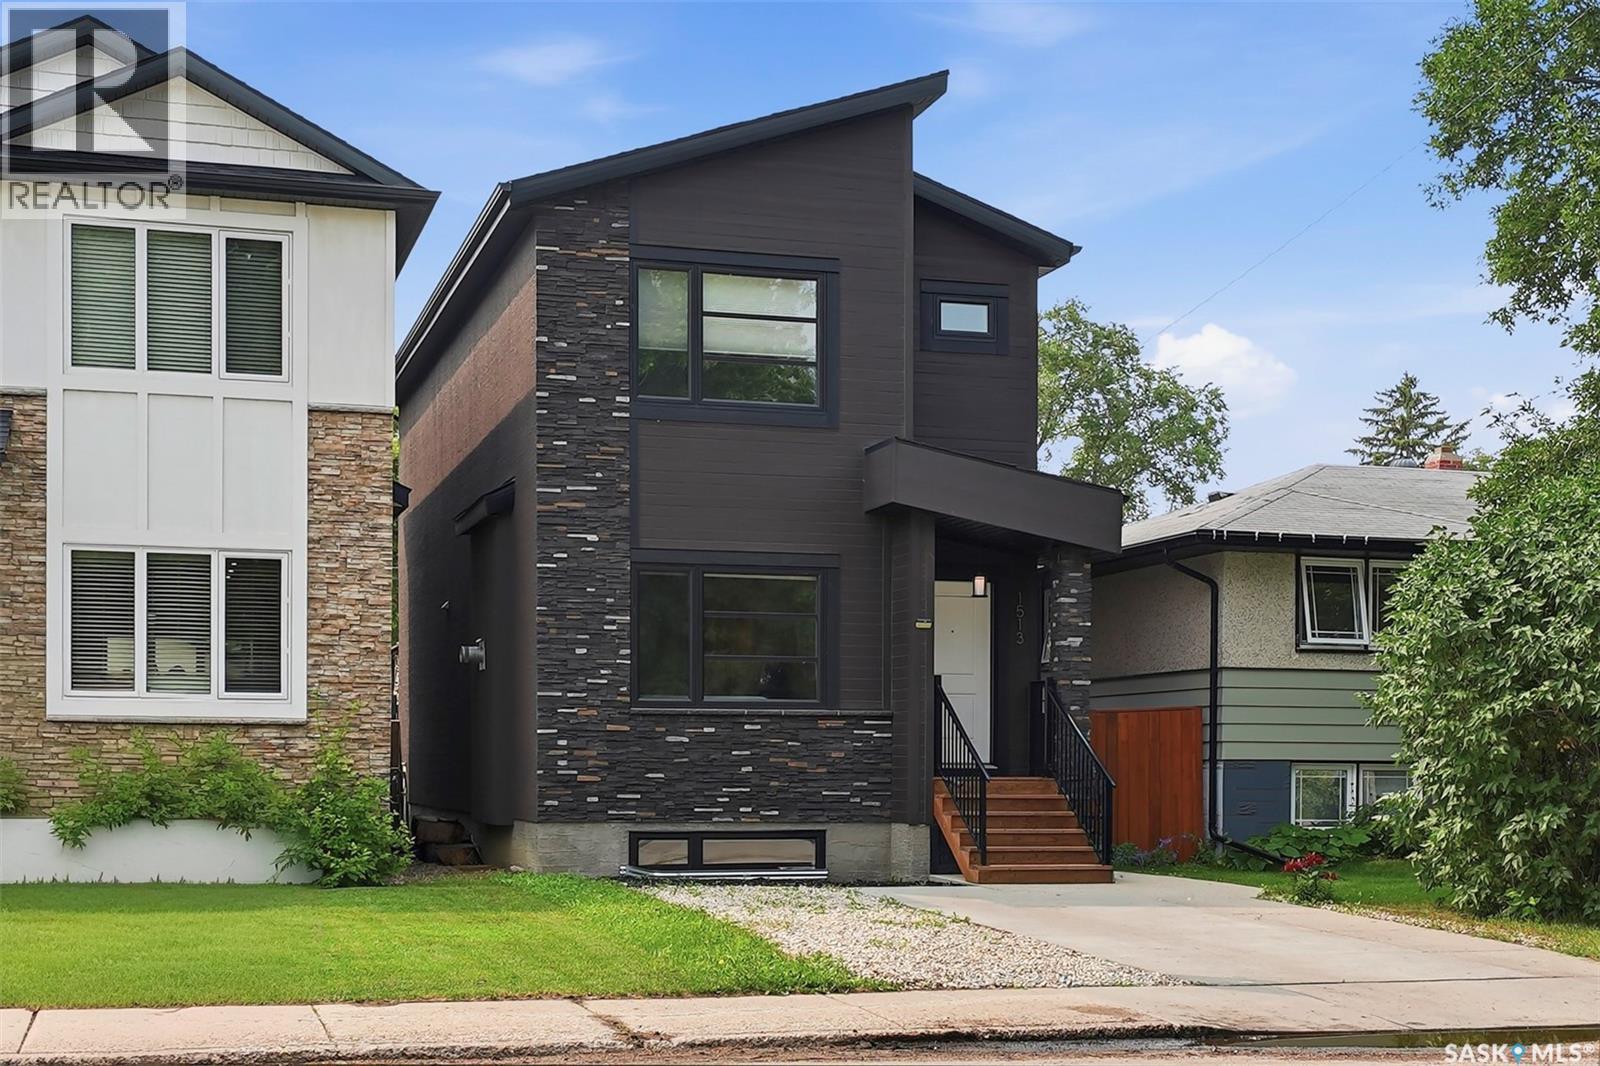
1513 Prince Of Wales Avenue
Saskatoon, Saskatchewan
Welcome to North Park, one of Saskatoon's most sought after neighbourhoods. Built in 2017, this thoughtfully designed home offers the perfect combination of modern living, investment potential, and an unbeatable location. Featuring 3 spacious bedrooms on the main floor plus a fully legal 2 bedroom basement suite with its own private entrance, this home is ideal for homeowners looking to generate rental income or accommodate extended family. The bright open concept layout creates a welcoming atmosphere that's perfect for everyday living and entertaining. Step outside onto the beautiful backyard deck and enjoy your own private outdoor space, while the insulated double detached garage provides plenty of room for vehicles, storage, or hobbies. Located just steps from the Meewasin Valley trails and the South Saskatchewan River, you'll love having nature at your doorstep while still being only minutes from downtown Saskatoon. Schools, parks, restaurants, shopping, and everyday amenities are all within easy reach. Whether you're looking for your forever home, your first investment property, or a home that helps pay for itself, this North Park gem offers endless possibilities in one of the city's most desirable locations. This is more than a home. It's a lifestyle and an investment all in one. (id:62463)
Boyes Group Realty Inc.
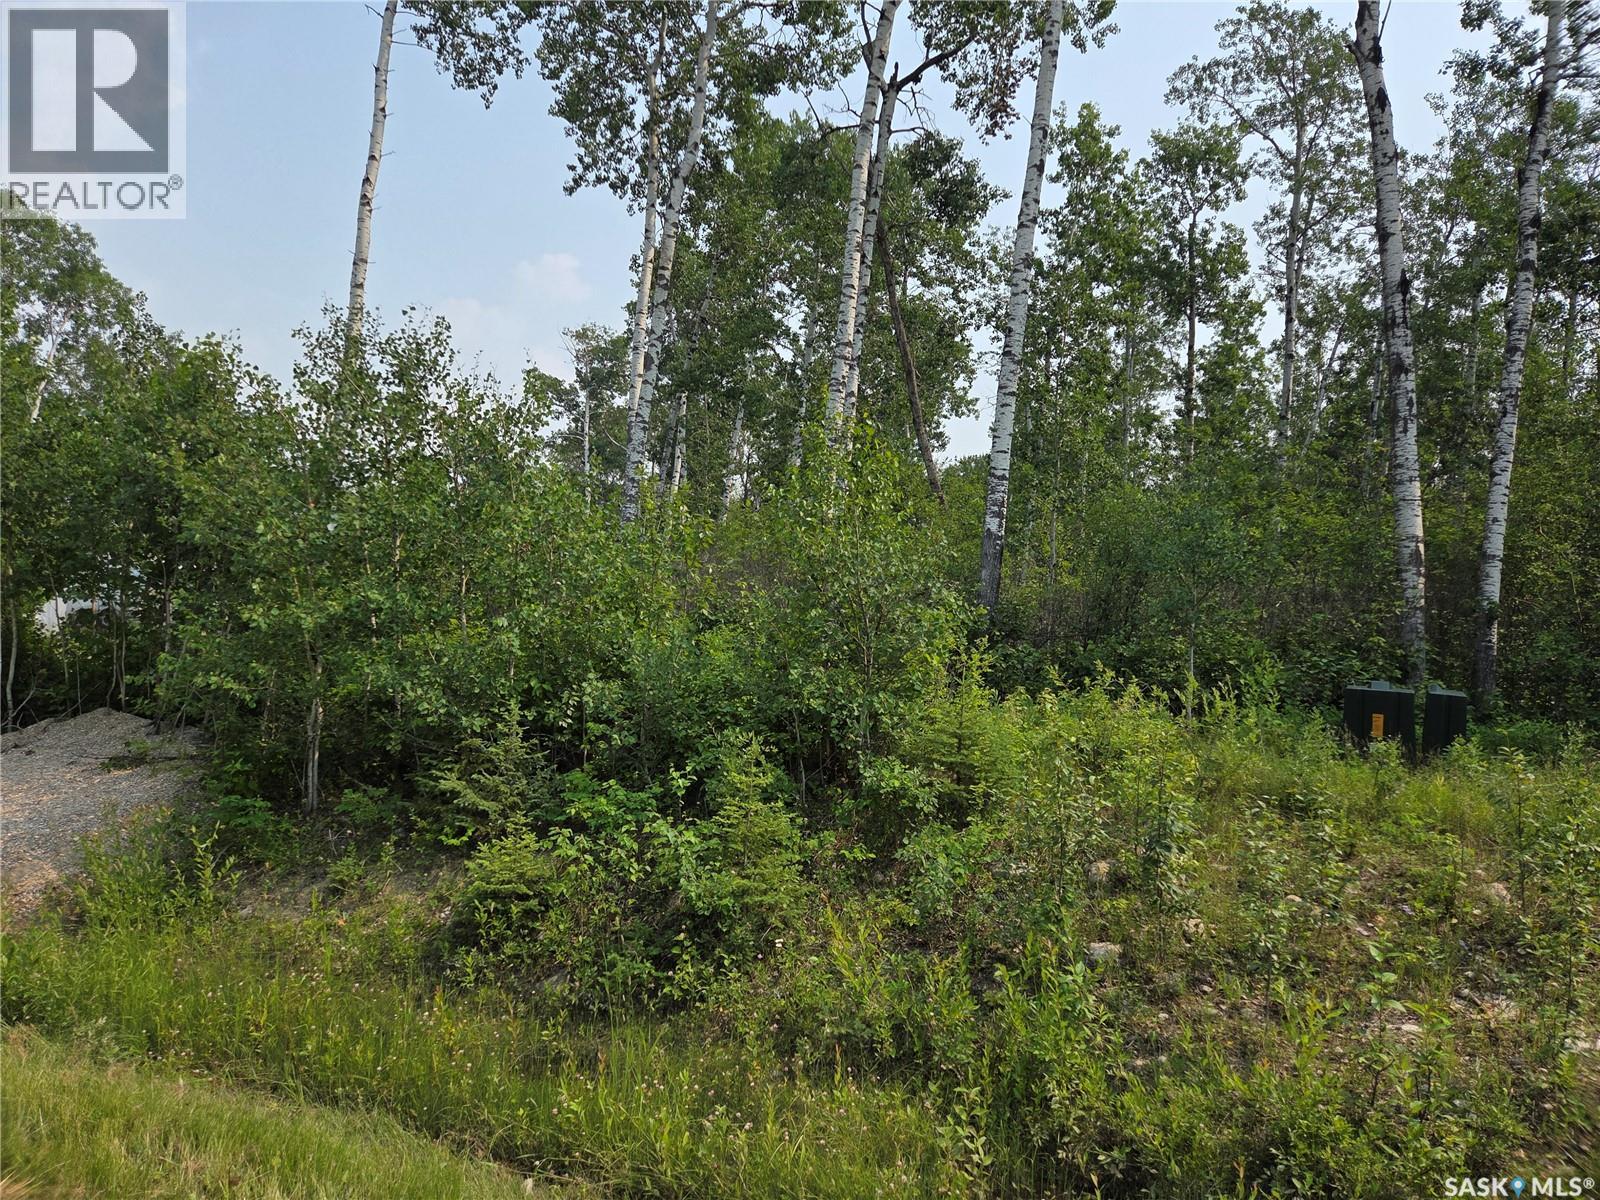
5 Smits Avenue
Nipawin Rm No. 487, Saskatchewan
Destination Smits Beach along the Saskatchewan River in beautiful North East SK. Located 12 miles South West of Nipawin, this large 71x124 ft lot is ready to be cleared and developed. Just a short distance to the marina and lake where you will have over 30 KMS of open water for all your water sports or fishing. Plenty of walking trails, playgrounds and so much more. Winter could have you on the snowmobile trails that are close by, cross country skiing or ice fishing. There is always something to do at this diverse property. Tobin Lake is also a short distance away if you are after those record walleye! (id:62463)
Royal LePage Renaud Realty
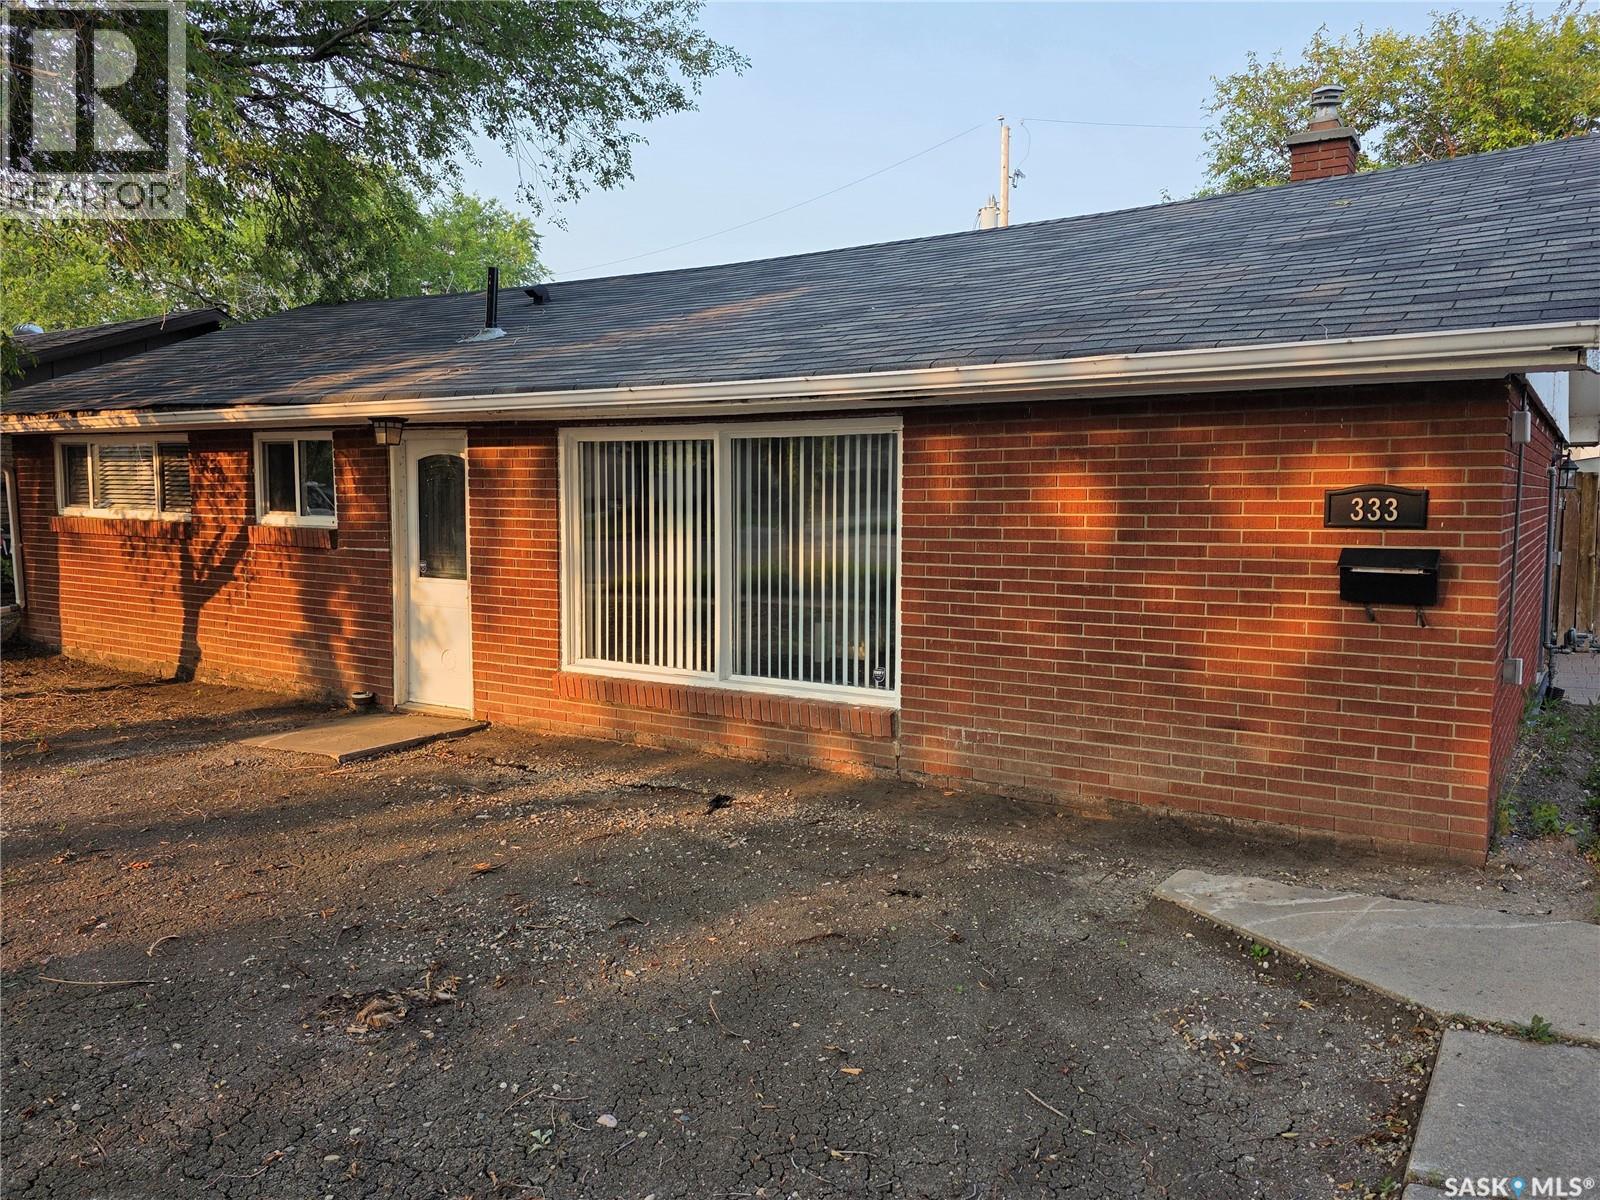
333 Elphinstone Street
Regina, Saskatchewan
Affordable, move-in ready home! This beautifully updated 3-bedroom bungalow offers the perfect combination of comfort, style, and value. Whether you're a first-time home buyer, looking to downsize, or searching for a great investment property, this home checks all the boxes. The bright, open-concept layout creates a spacious and inviting atmosphere, with the living room flowing seamlessly into the modern kitchen—ideal for both everyday living and entertaining. The kitchen features maple cabinetry, a movable island, and plenty of workspace, while the large laundry/utility room just off the kitchen adds extra convenience and storage. Major updates provide peace of mind, including completely updated electrical with a new service panel, maple kitchen cabinets and island, new flooring throughout the home, including tile in the kitchen and bathroom. Step outside to a generous, fully fenced backyard perfect for summer BBQs, entertaining, or simply relaxing while children and pets play safely. Conveniently located close to schools, parks, shopping, and public transit, this home offers exceptional value in today's market. (id:62463)
Sutton Group - Results Realty
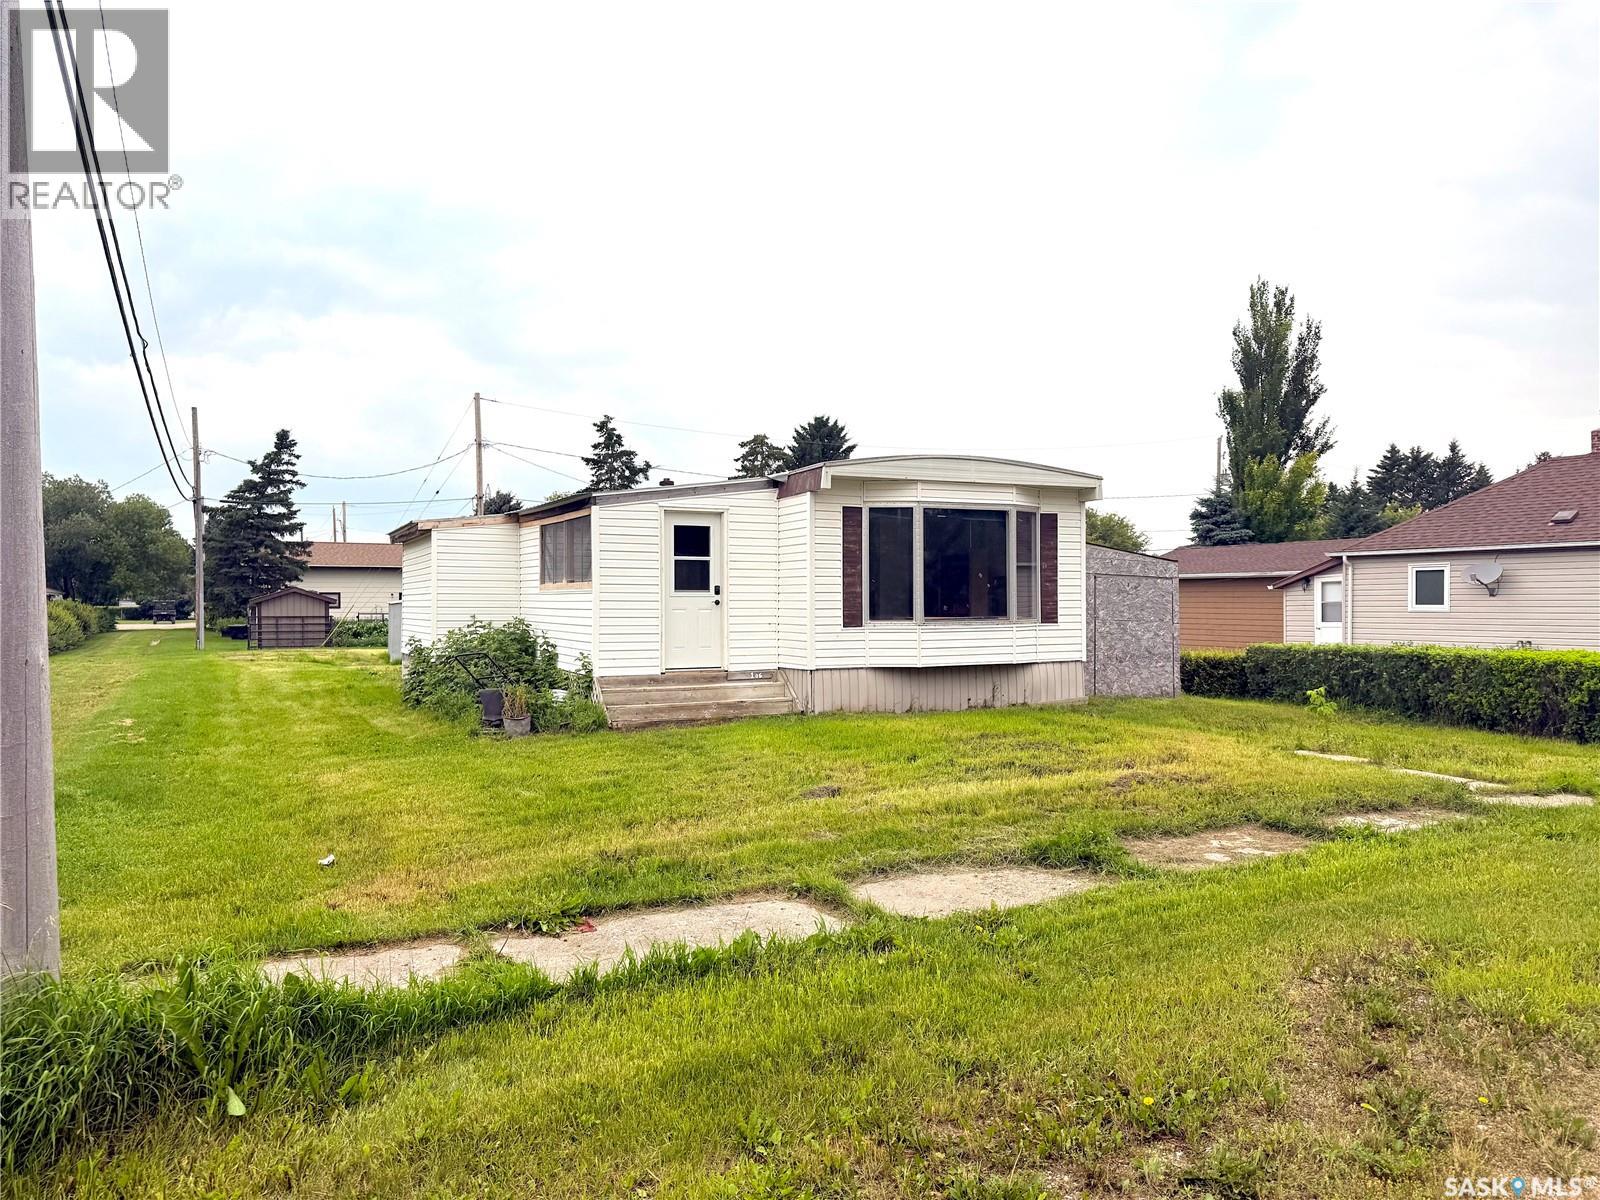
106 Humboldt Street
Jansen, Saskatchewan
ATTENTION all BHP Mine workers in Jansen area! Why rent when you can buy and rent. few rooms to your colleagues. A short commute to the new mine, in the quiet town Jansen, this is the perfect place to come home to without breaking the bank. Newly updated mobile home on an owned lot. New siding, paint, flooring, tub surround, etc. 3 bedrooms and Bonus room could be used as another. Plenty of onsite parking as this property abuts the alley/laneway. Portable window AC unit included. Comes will all appliances, including laundry. Ready for immediate possession! (id:62463)
Realty Executives Saskatoon
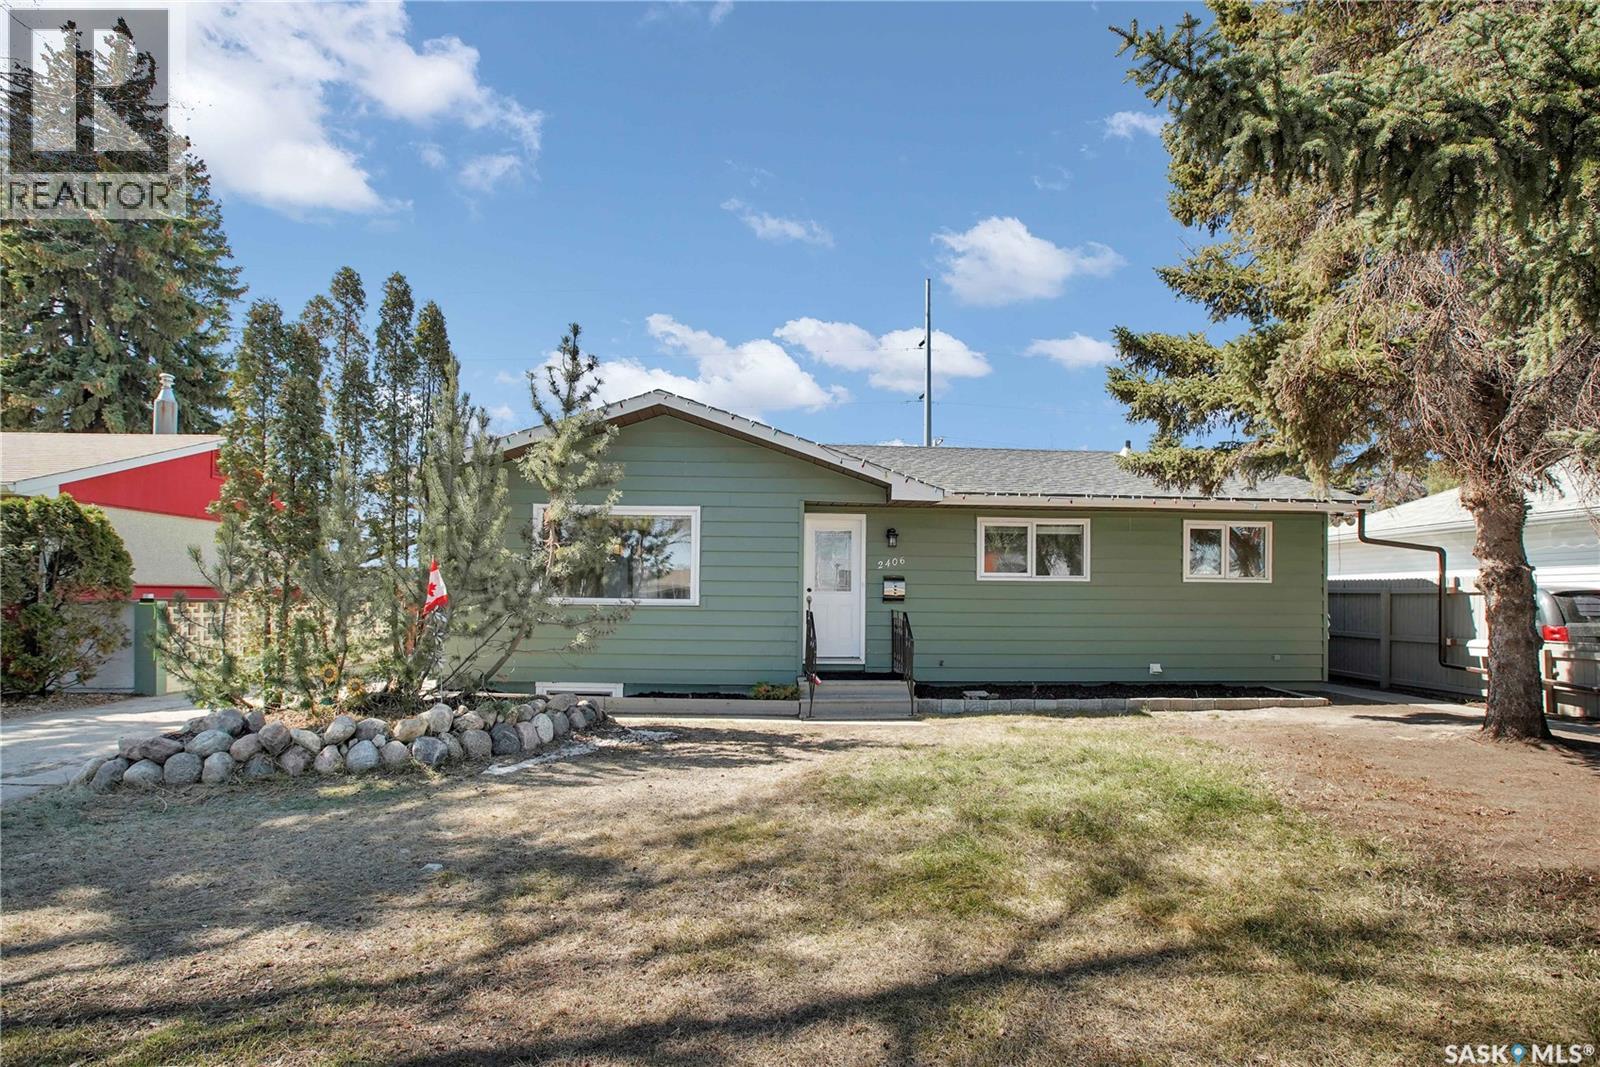
2406 Preston Avenue S
Saskatoon, Saskatchewan
LEGAL BASEMENT SUITE! Welcome to 2406 Preston Avenue South, ideally located in a prime east-side location close to schools, shopping, parks, public transit, and all amenities. Whether you're looking for a turnkey revenue property or a home with mortgage-helping income, this property is an excellent opportunity. The bright main floor features an open-concept layout with a beautifully updated kitchen, spacious living area with a fireplace, and three generous bedrooms. The legal basement suite offers two large bedrooms, a den, an open-concept living space, and an impressive bathroom. Both the main floor and basement have separate laundry facilities, providing convenience and privacy. Outside, you'll find a large backyard with a detached garage, parking, separate entrances, and individually fenced yard areas for both the main floor and basement suite. Numerous upgrades have been completed over the years, including newer shingles, kitchen, and many of the appliances.An added bonus is the potential for this property to qualify for CM1 (Corridor Main Street) zoning through the City of Saskatoon, offering excellent future redevelopment potential (buyer to verify with the City). This is a fantastic opportunity to own a well-maintained home with a legal basement suite in one of Saskatoon's most desirable east-side locations. (id:62463)
Boyes Group Realty Inc.
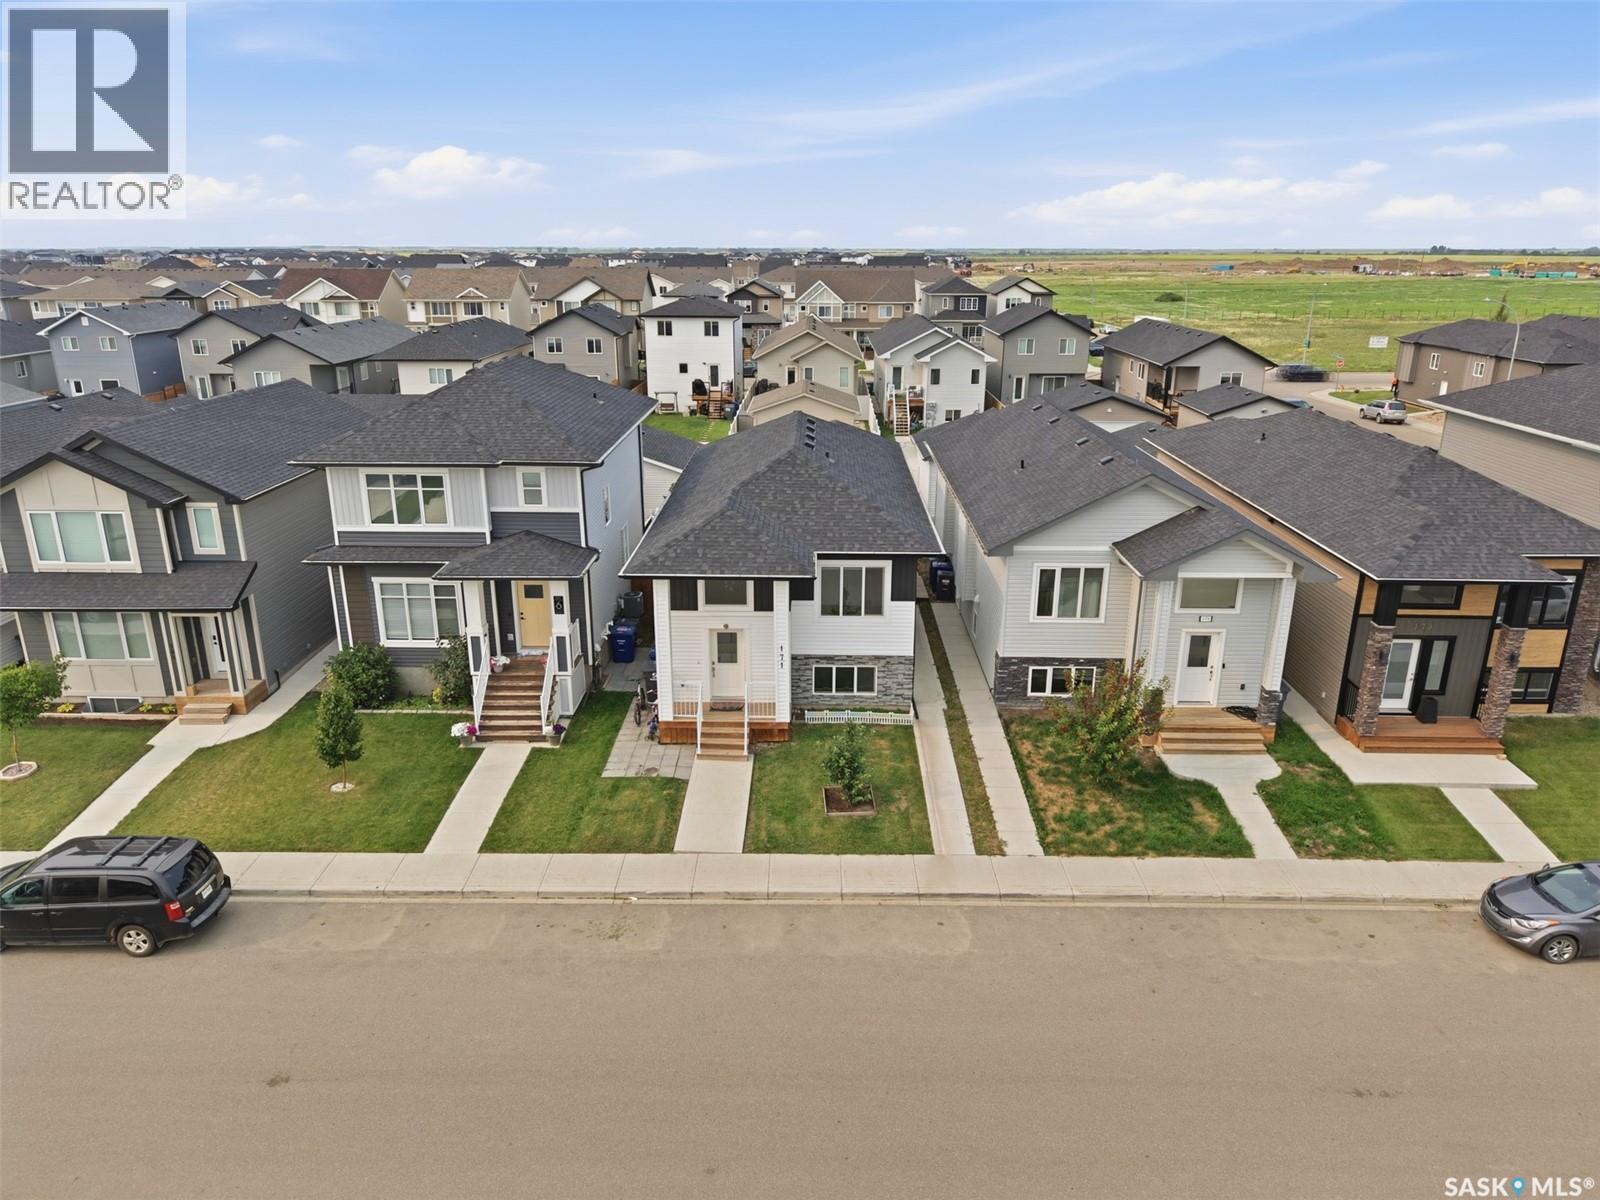
171 Thakur Street
Saskatoon, Saskatchewan
Welcome to 171 Thakur Street, a beautifully designed bi-level home in the desirable community of Aspen Ridge, offering the perfect combination of modern style, functional living, and excellent income potential. Thoughtfully built with quality craftsmanship and contemporary finishes, this home is ideal for families, first-time buyers, or investors. The bright and spacious main floor features an open-concept layout with large windows that fill the home with natural light. The stylish kitchen boasts quartz countertops, custom cabinetry, a large island, and a generous dining area with direct access to the rear deck—perfect for entertaining or enjoying summer evenings. The primary bedroom offers a walk-in closet and a private ensuite, while the additional bedrooms provide comfortable space for family or guests. A major highlight of this home is the fully self-contained 2-bedroom legal basement suite with a separate entrance, making it an excellent mortgage helper or investment opportunity. The suite offers its own modern kitchen, bright living area, full bathroom, separate laundry, and quality finishes throughout. Additional features include an 2 Car Detached Garage, Rear deck and modern fixtures designed for today's lifestyle. Located just minutes from parks, walking trails, schools, shopping, and all the amenities Aspen Ridge has to offer, 171 Thakur Street is a fantastic opportunity to own a beautiful new home with built-in rental income. Contact your REALTOR® today to arrange your private viewing! (id:62463)
RE/MAX Saskatoon
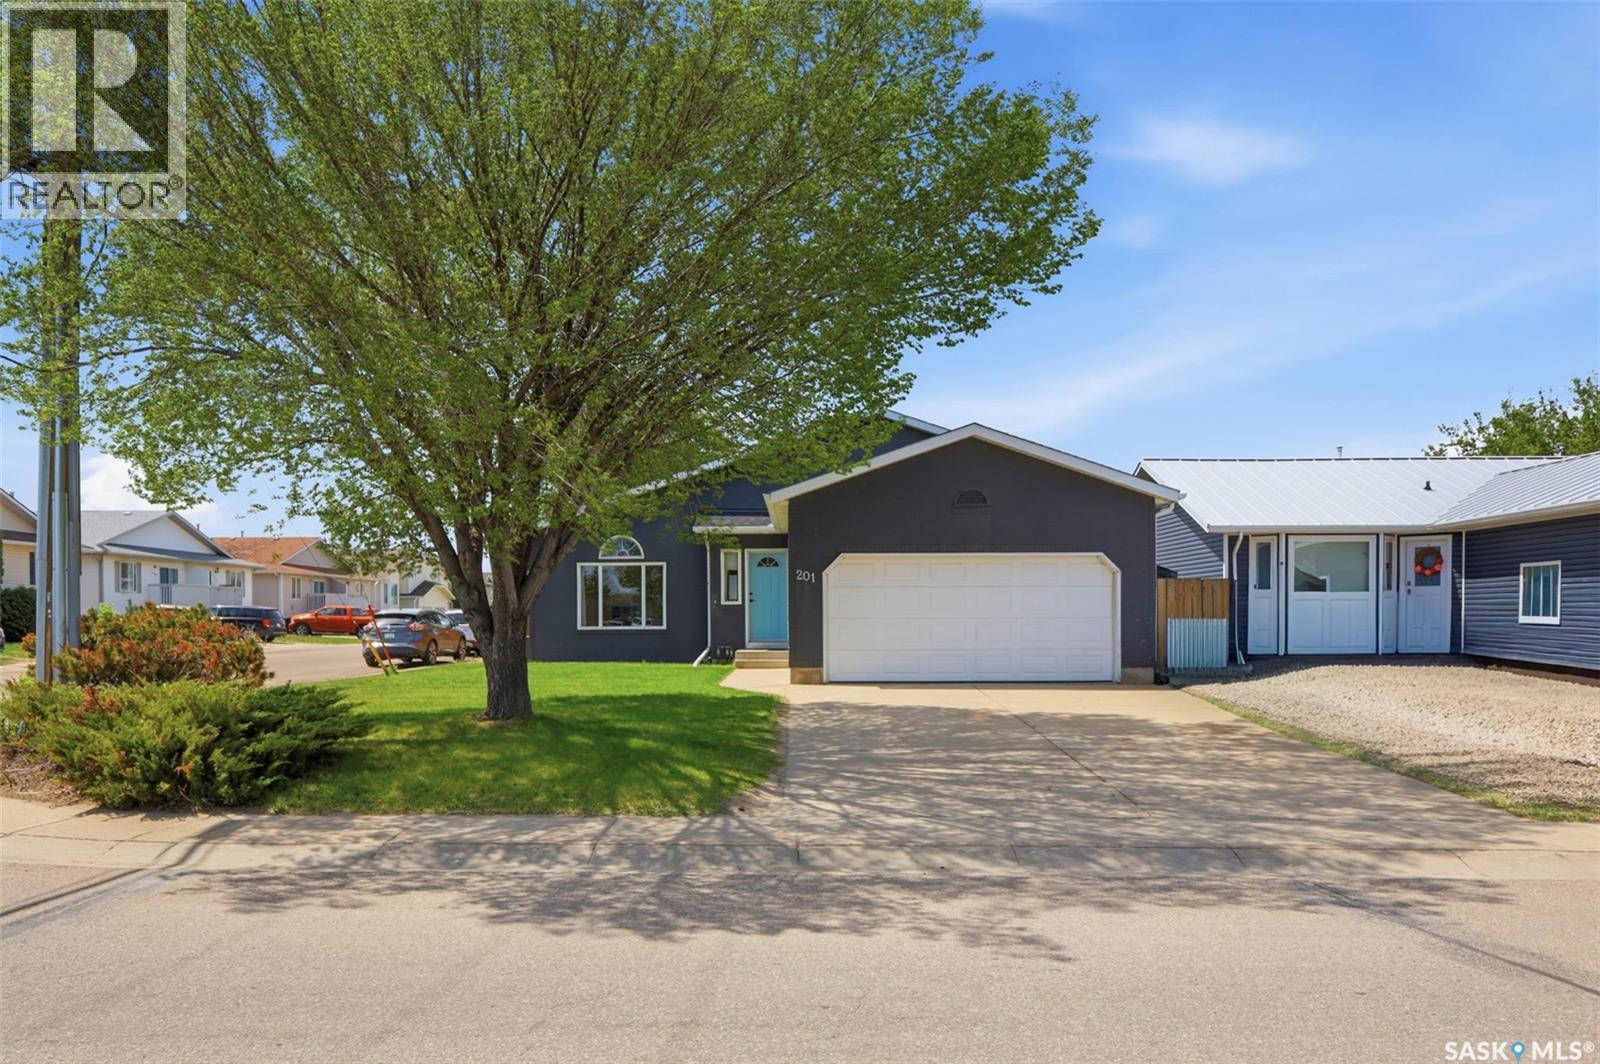
201 1st Avenue N
Warman, Saskatchewan
Welcome to 201 1st Avenue N in Warman, a spacious 4-level split offering plenty of room for the whole family. This well-laid-out home features 4 bedrooms, 3 bathrooms, and generous living space across all levels, making it ideal for families, entertaining, or anyone needing extra room to spread out. The main living areas feel bright and comfortable, while the multi-level floor plan provides great separation between gathering spaces, bedrooms, and additional flex areas. Outside, you’ll love the deck overlooking the large yard, perfect for relaxing, hosting summer barbecues, or enjoying time outdoors. Complete with a double attached garage and a convenient Warman location, this home offers space, functionality, and outdoor living all in one package. (id:62463)
Century 21 Fusion
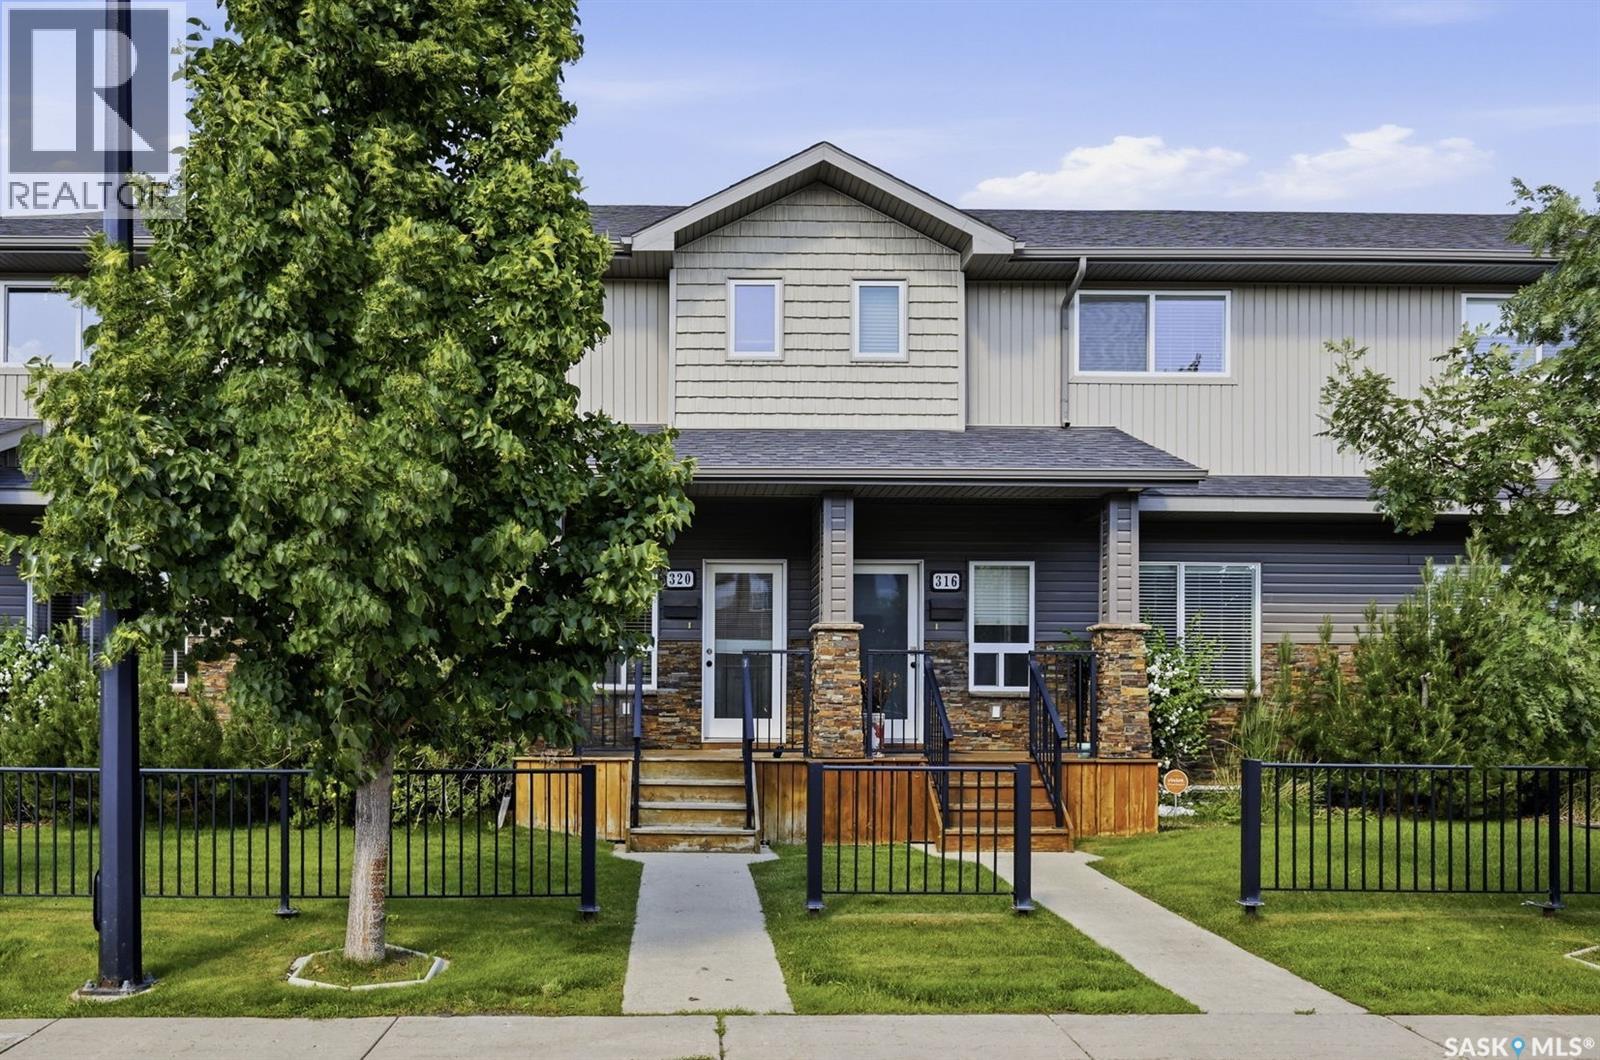
320 Willowgrove Lane
Saskatoon, Saskatchewan
Welcome to 320 Willowgrove Lane, an exceptional 3-bedroom, 3-bathroom townhouse built by Riverbend Developments, where quality craftsmanship meets modern comfort. Ideally situated just one block from Willowgrove Square and two elementary schools, this home also offers convenient access to St. Joseph High School, Centennial Collegiate, University Heights shopping, parks, and a full range of amenities. The attractive exterior features a timeless combination of stone and vinyl siding, a welcoming front veranda, and a fully fenced private backyard complete with a spacious covered deck—perfect for relaxing or entertaining. Inside, the bright open-concept main floor is enhanced by 9-foot ceilings and oversized windows that flood the space with natural light. The thoughtfully designed living, dining, and kitchen areas showcase durable deluxe laminate flooring, rich maple cabinetry with soft-close doors and drawers, granite countertops, a large island with seating, and a generous walk-in pantry, creating a space that is both functional and stylish. Upstairs, you’ll find three spacious bedrooms and two full bathrooms, including a well-appointed primary suite featuring a private ensuite with granite countertops. The undeveloped basement offers excellent potential to customize additional living space to suit your needs. Additional highlights include a detached garage, a rear single-car driveway, and outstanding curb appeal. This move-in-ready home offers an exceptional opportunity to enjoy comfortable, low-maintenance living in one of Saskatoon’s most sought-after neighbourhoods. Schedule your private showing today. (id:62463)
Royal LePage Varsity
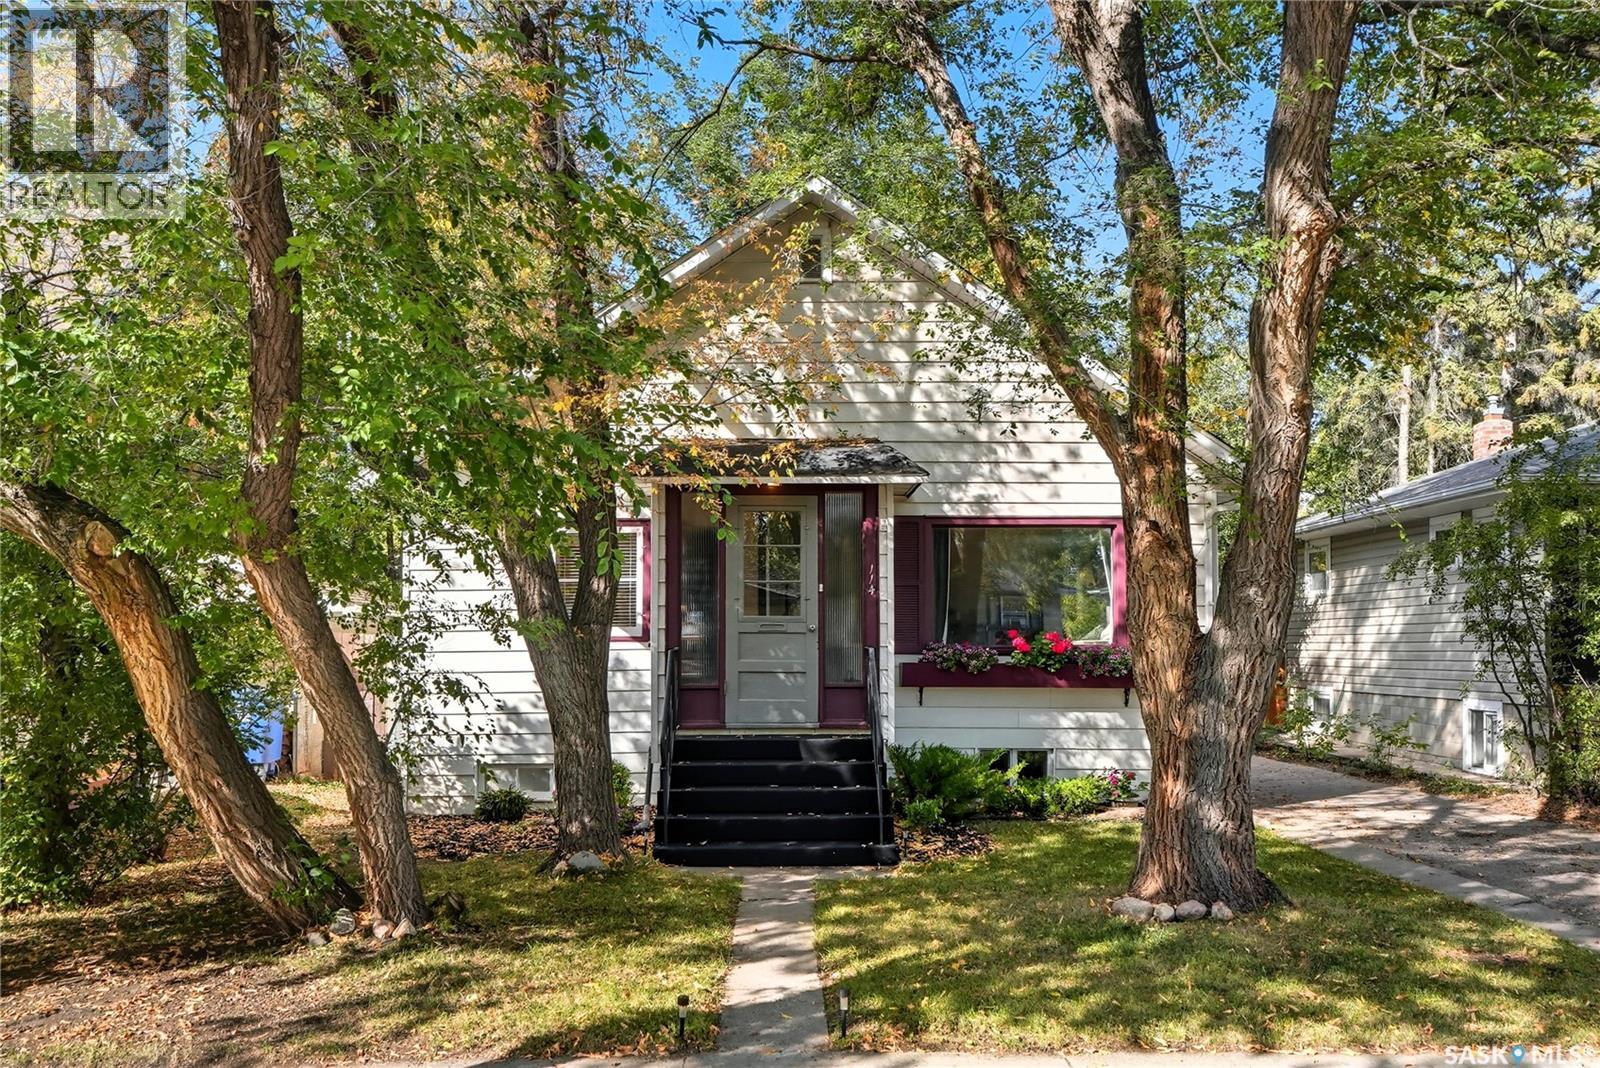
114 107th Street W
Saskatoon, Saskatchewan
Purchased from the original owner in 2007! An exceptional investment opportunity awaits in Sutherland — one of Saskatoon's most reliable rental neighbourhoods and a perennial favourite among tenants thanks to its proximity to the University of Saskatchewan, shopping, parks, and transit. Whether you're a seasoned investor or a first-time buyer looking for a mortgage helper, this income-generating property checks every box. The home features two well-appointed suites: a bright and inviting 2-bedroom upper unit with a newer kitchen, and a comfortable 1-bedroom basement suite, with shared laundry serving both. The property has been thoughtfully maintained and updated over the years, including shingles, paint, hardwood floors, and basement drainage improvements — the kind of behind-the-scenes work that gives investors confidence and keeps tenants happy. Outside, a spacious yard and new gazebo create a welcoming outdoor space that tenants will love through Saskatoon's warmer months. With strong rental demand driven by the U of S and the surrounding community, this Sutherland property offers immediate cash flow, long-term appreciation, and the peace of mind that comes with a well-kept, tenant-ready home. (id:62463)
Coldwell Banker Signature
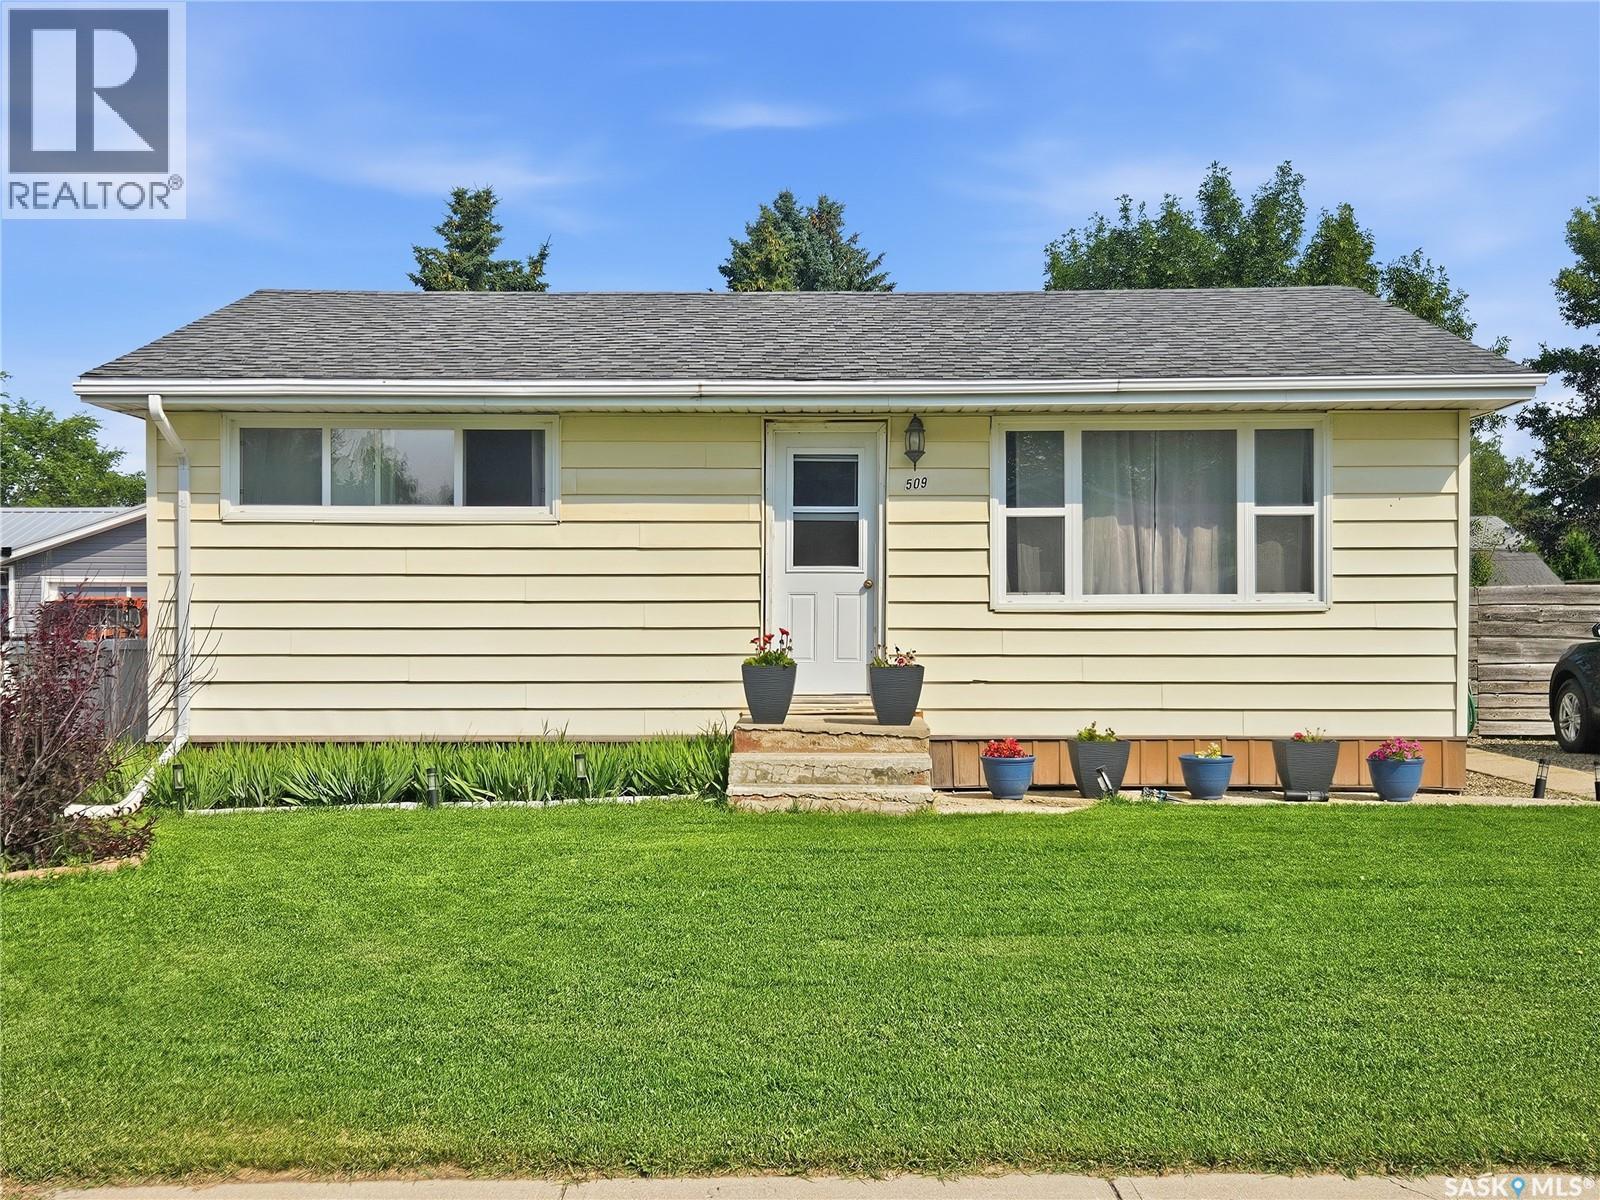
509 7th Avenue W
Biggar, Saskatchewan
Downsize without sacrificing quality. This beautifully renovated bungalow offers true turn key living with thoughtful updates throughout and a stunning backyard retreat. The main floor features a bright south facing living room, two comfortable bedrooms with plush carpet, an updated 4 pc bath, and a modern kitchen with wood cabinetry, reverse osmosis at the tap, and a picture perfect view of the landscaped yard. The fully finished basement expands your living space with a spacious primary suite, complete with vinyl plank flooring and a wall to wall closet, plus a second 4 pc bath. A versatile rec room is ideal for movie nights, workouts, or hobbies, and the laundry/utility room adds practical storage. Recent upgrades include new vinyl plank flooring in the basement, an entirely new access from the kitchen to the back yard – this door did not exist previously! - and a complete outdoor transformation featuring a new deck, pergola, patio, and firepit. This back yard hideaway delivers luxury level living. The elevated deck overlooks the entire yard, showcasing mature greenery, young trees, an expansive perennial garden and a combination modern & rustic slat fence for the perfect backdrop. The solid timber pergola creates a shaded lounge for quiet mornings or evening gatherings, while the stone patio and firepit form a dramatic centerpiece for entertaining under the stars. A dedicated dining and BBQ area sits just off the deck, and a new garden shed keeps tools neatly tucked away. Thoughtful landscaping provides season long color with minimal maintenance, creating a private, resort like oasis right at home. (id:62463)
Trcg The Realty Consultants Group