

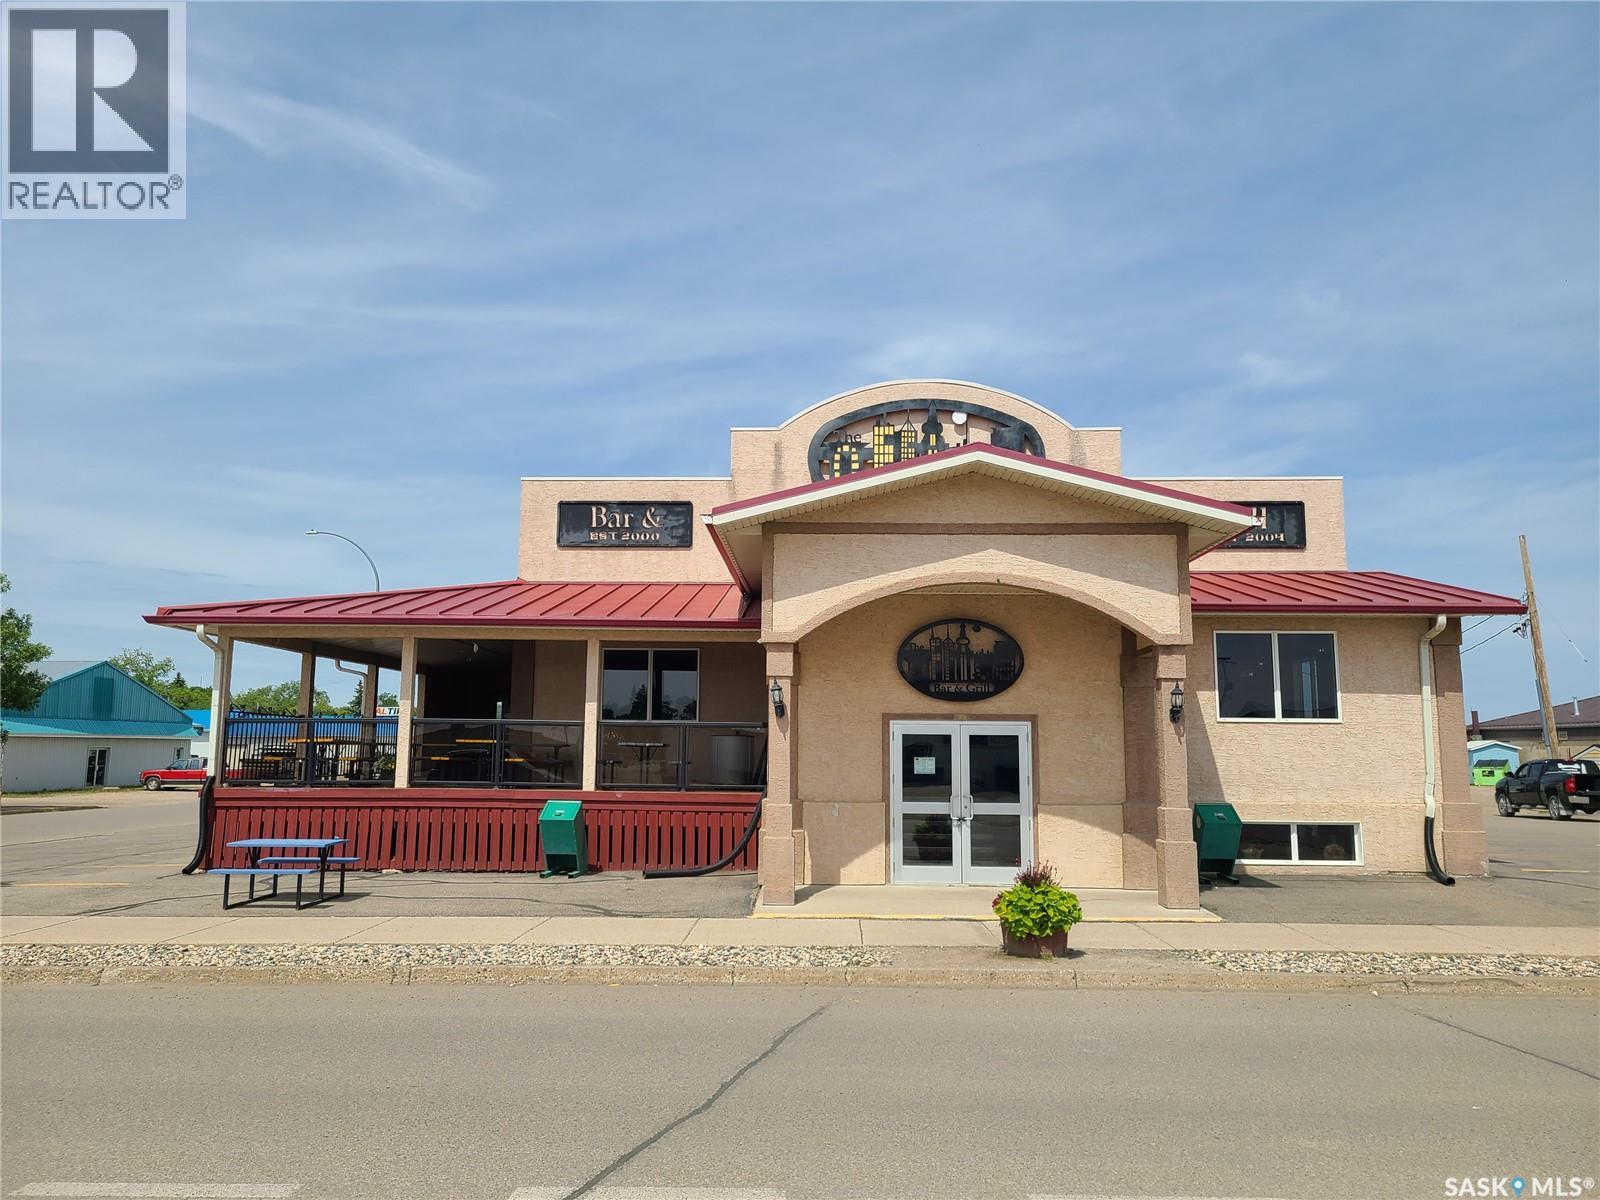
101 Railway Avenue
Carlyle, Saskatchewan
Welcome to The Office Bar & Grill a thriving establishment located right on Main Street in Carlyle and just off a busy highway, the restaurant and bar benefits from high foot traffic and excellent visibility. This fantastic opportunity offers a spacious and tastefully designed venue with seating available both upstairs and downstairs, as well at outside seating on the deck. Seating areas are furnished with comfortable chairs and well-maintained tables, providing guests with a pleasant dining experience. With seating available on two levels inside the building, our establishment provides a versatile space for customers to enjoy their meals and drinks, whether they prefer a lively atmosphere upstairs or a more intimate or family dining setting in the basement the restaurant caters to various preferences. The fully equipped kitchen includes all the necessary equipment to support a diverse menu and efficient operations. From the latest cooking appliances to new prep tables, this kitchen has been thoughtfully designed to meet the demands of a busy restaurant. To ensure optimal storage and freshness of food/ingredients, there is a spacious walk-in cooler and freezer. This feature allows for efficient inventory management and the ability to accommodate a wide range of culinary offerings. Commercial dishwasher is rented. Ice machine is owned. Men and women's washrooms both up stairs and down stairs. vlts, foosball table, pool table, and multiple tv's up stairs in the bar area for plenty of entertainment. Don't miss this incredible opportunity to own a thriving restaurant and bar business in the heart of Carlyle. Take advantage of the prime location, exquisite design, and the array of amenities this establishment offers. Whether you're an experienced restaurateur or an aspiring entrepreneur, this turnkey operation is primed for success. Contact your realtor today to schedule a viewing!! (id:62463)
Performance Realty
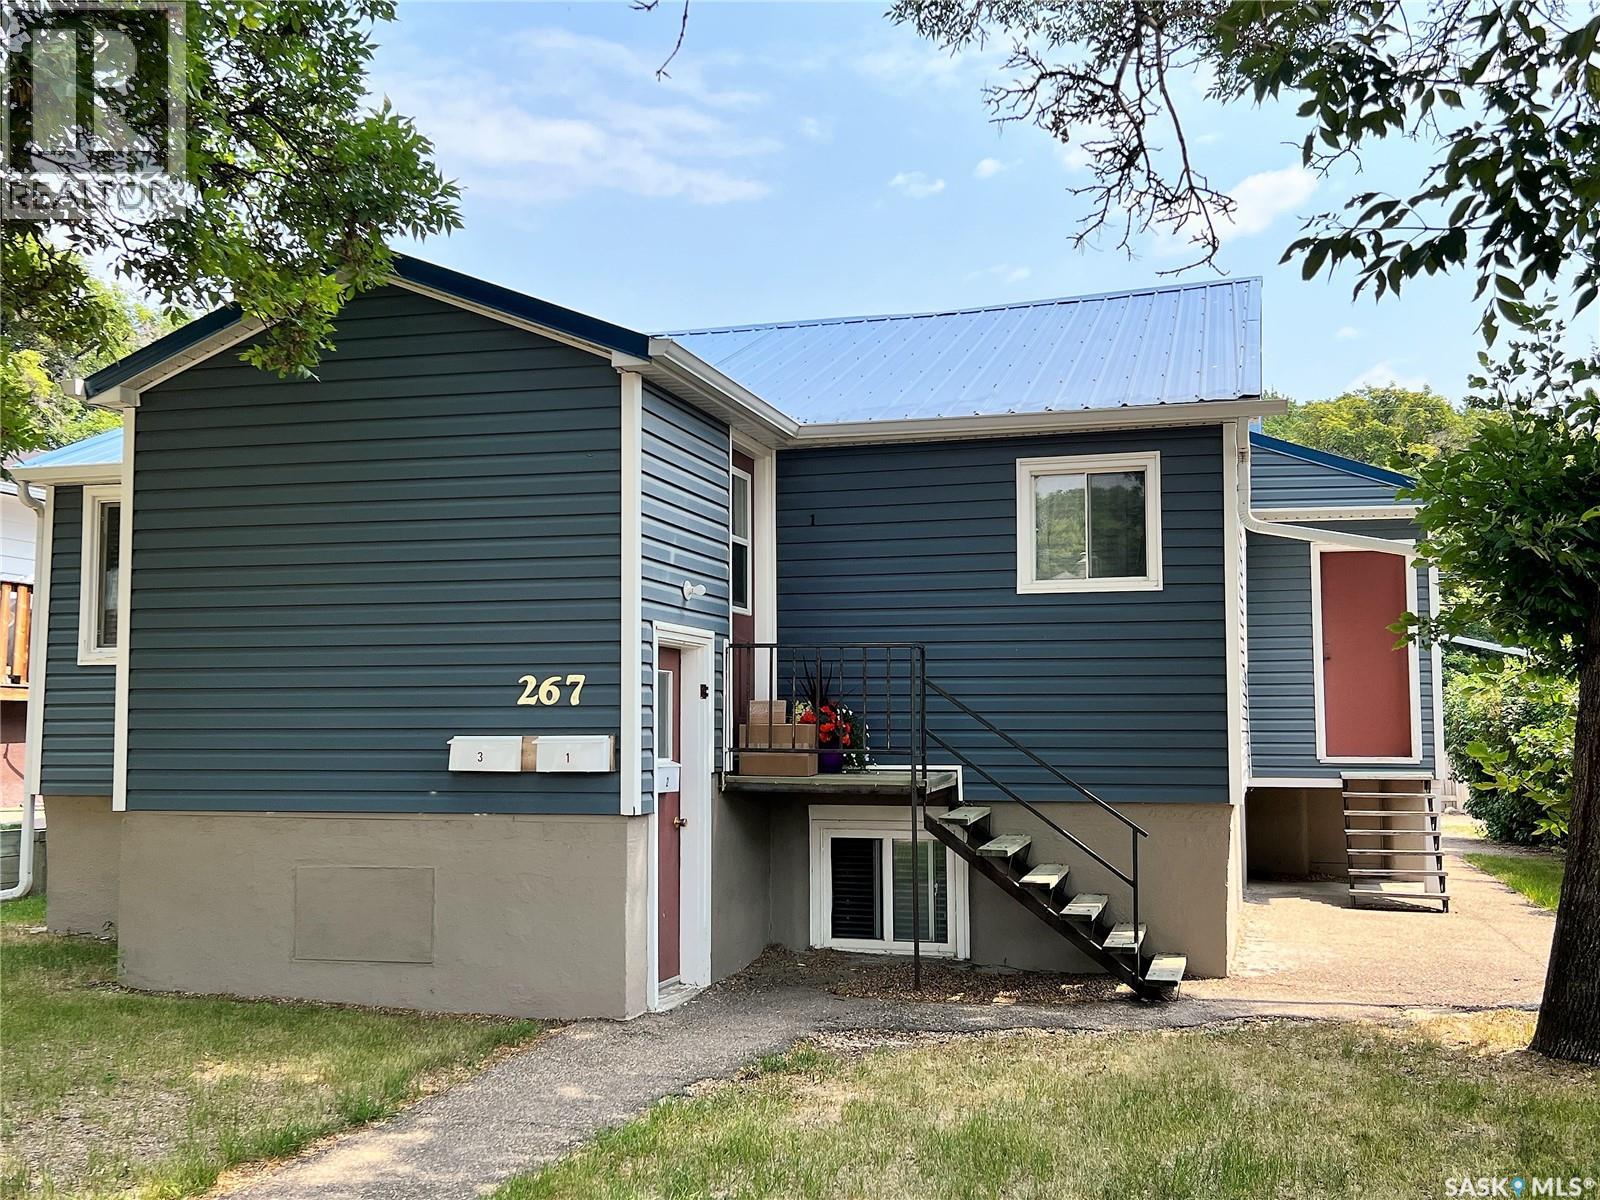
267 7th Avenue Nw
Swift Current, Saskatchewan
Turn-Key revenue property - Fully Updated, 3-suite building for a great price! This completely updated 3-suite property is the perfect addition to your portfolio or an ideal solution for a savvy owner-occupier looking for substantial rental income. Situated in a quiet neighborhood, this building is a fantastic revenue property that requires easy maintenance, offering a truly turn-key investment. The desirable suite mix is ideal for attracting quality renters, including an incredibly spacious 3-bedroom main floor unit, a comfortable 2-bedroom basement suite, and an additional 1-bedroom suite. This versatile arrangement offers great investment potential; an owner-occupier can live on the main floor and use the revenue from the two basement suites to significantly offset living expenses. The property features long-term tenants, ensuring reliable cash flow. The building is well-maintained, and features a maintenance-free exterior. A revenue property that offers such a great price, won't last long in the current market! Call today for more information or to schedule your tour! (id:62463)
Royal LePage Formula 1
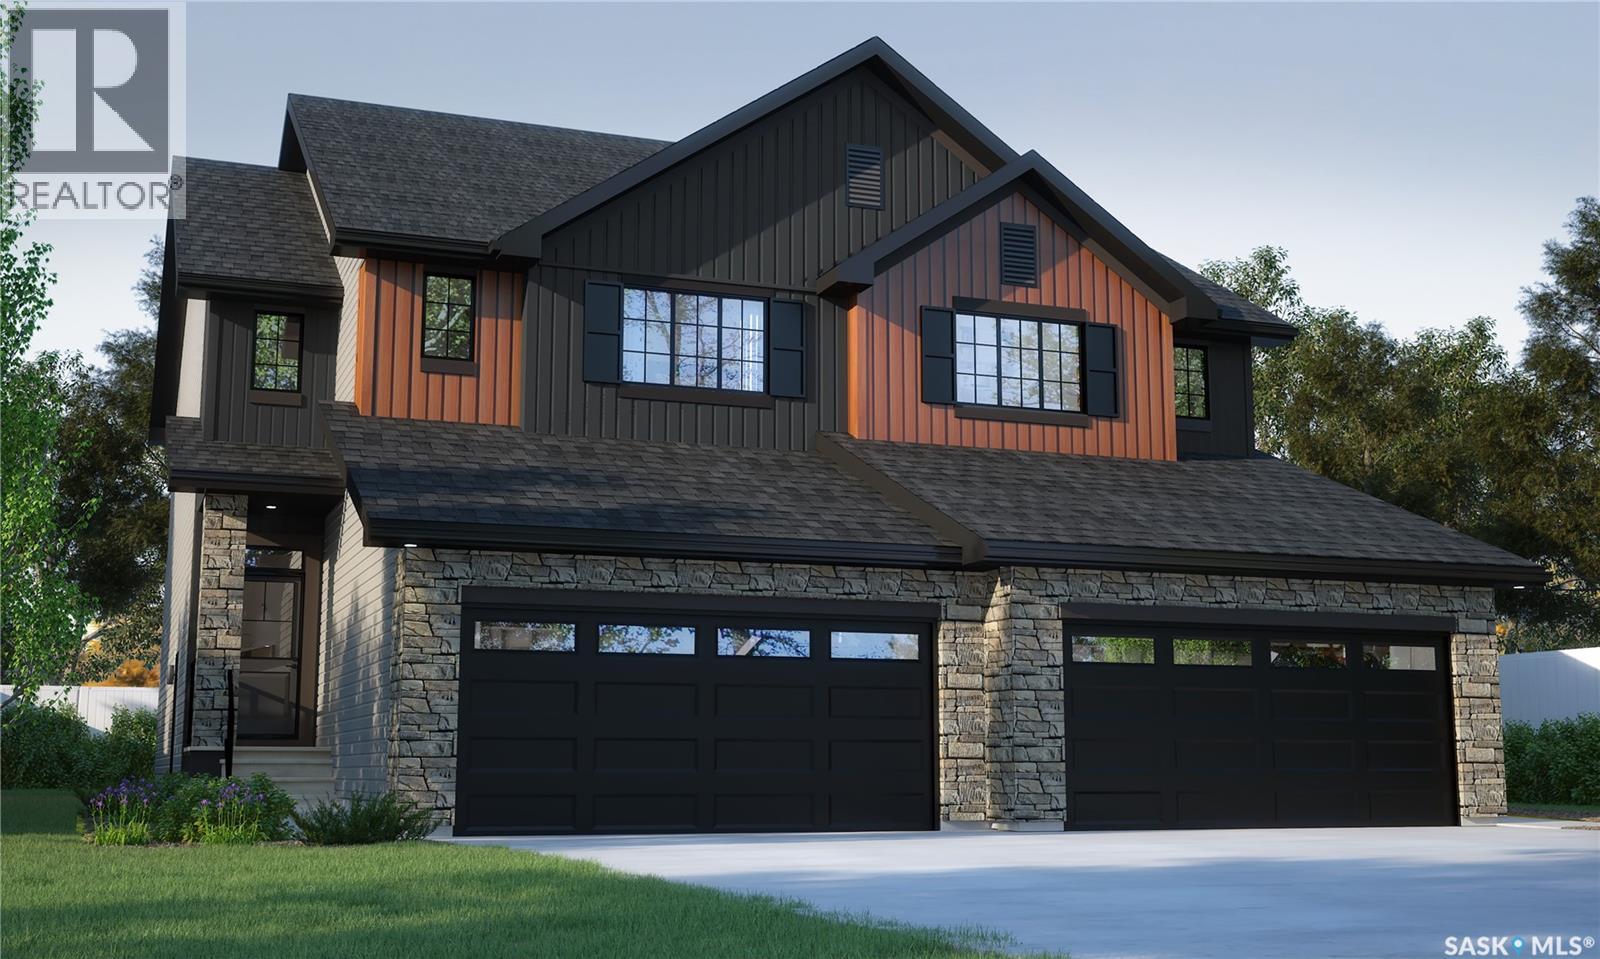
2994 Dumont Way
Regina, Saskatchewan
The Dallas in Urban Farm brings that modern farmhouse charm into an efficient two-storey duplex, perfect for families who love style and practicality. Currently under construction, this home’s artist renderings are conceptual and may be modified without notice. Please note: Features shown in the renderings and marketing materials may change, including dimensions, windows, and garage doors based on the final elevation. The main floor offers open-concept living, with rustic-inspired finishes and a functional flow that keeps the kitchen, dining, and living spaces all connected. A walk-through pantry helps keep the farmhouse kitchen tidy and organized. Head upstairs to find 3 comfortable bedrooms, including a private primary suite with walk-in closet and ensuite. Laundry is located on the second floor, making everyday tasks a breeze. A bonus room offers flexible space for a home office, playroom, or whatever your family needs most. This home includes Fridge, Stove, Built-In Dishwasher, Washer, and Dryer, giving you move-in-ready convenience with that warm, welcoming Urban Farm style. In accordance with industry standards and applicable regulations, the Price is inclusive of GST (and PST, if applicable) and reflects the application of the GST New Housing Rebate and any applicable PST rebate. First-Time Home Buyers may be eligible for an additional federal rebate, subject to qualification, which has not been applied to the stated Price and, if available, may reduce the purchaser’s overall cost. Possession to be sometime in late August or early September. (id:62463)
Century 21 Dome Realty Inc.
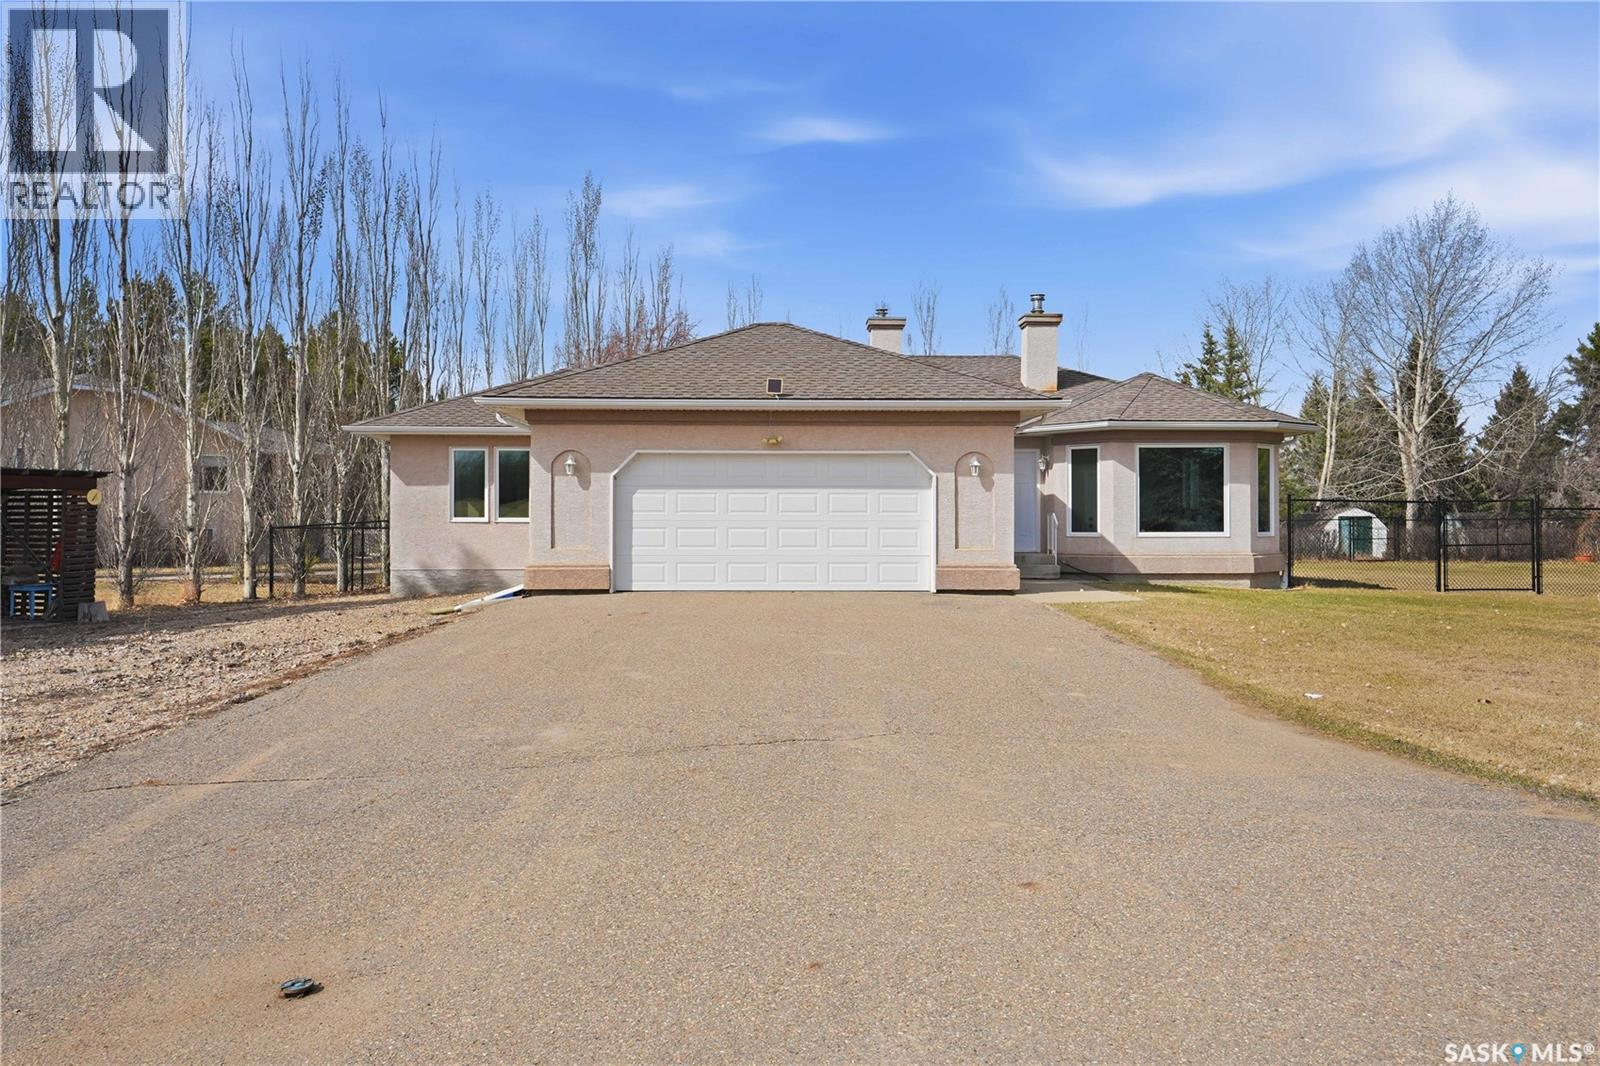
8 Chemin Bellevue Road
Battleford, Saskatchewan
Located in the highly sought after subdivision of West Park, this beautifully renovated home offers an amazing combination of space and privacy in one of Battleford’s most established neighbourhoods. Known for its oversized lots, mature yards, and quiet setting, West Park has a feel that’s hard to find! It feels like acreage living with the convenience of town. Welcome to 8 Chemin Bellevue Road. From the moment you step inside, the natural light stands out. Brand new triple-pane windows allow sunshine to fill the home throughout the day, creating a bright and airy feel. The main living area has been opened up to create a warm, inviting space where family can gather and guests will feel right at home. The kitchen and dining area are both stylish and practical. Quartz countertops, a beautiful tile backsplash, brand new appliances, and a large island make this a space that works just as well for everyday living as it does for entertaining. Just off the kitchen, you’ll find a screened-in room, perfect for enjoying warm evenings while overlooking the massive yard. The lot is truly something special at just over 3/4 of an acre. There is plenty of room for kids to play, space for pets, and endless potential to enjoy the outdoors, all with a level of privacy that’s hard to match. The main floor is thoughtfully laid out with two generous bedrooms. The primary suite offers a walk-in closet and its own 3-piece ensuite, creating a comfortable retreat at the end of the day. A full 4-piece bathroom and main floor laundry add to the everyday convenience. Downstairs, the fully developed basement provides even more living space with a large rec room, two oversized bedrooms, and a 3-piece bathroom. It’s a great setup for a growing family or for hosting guests. The attached double garage is fully insulated and offers direct entry into the home. This is a move-in ready home in one of Battleford’s most desirable neighbourhoods. Call your agent today!! (id:62463)
Boyes Group Realty Inc.
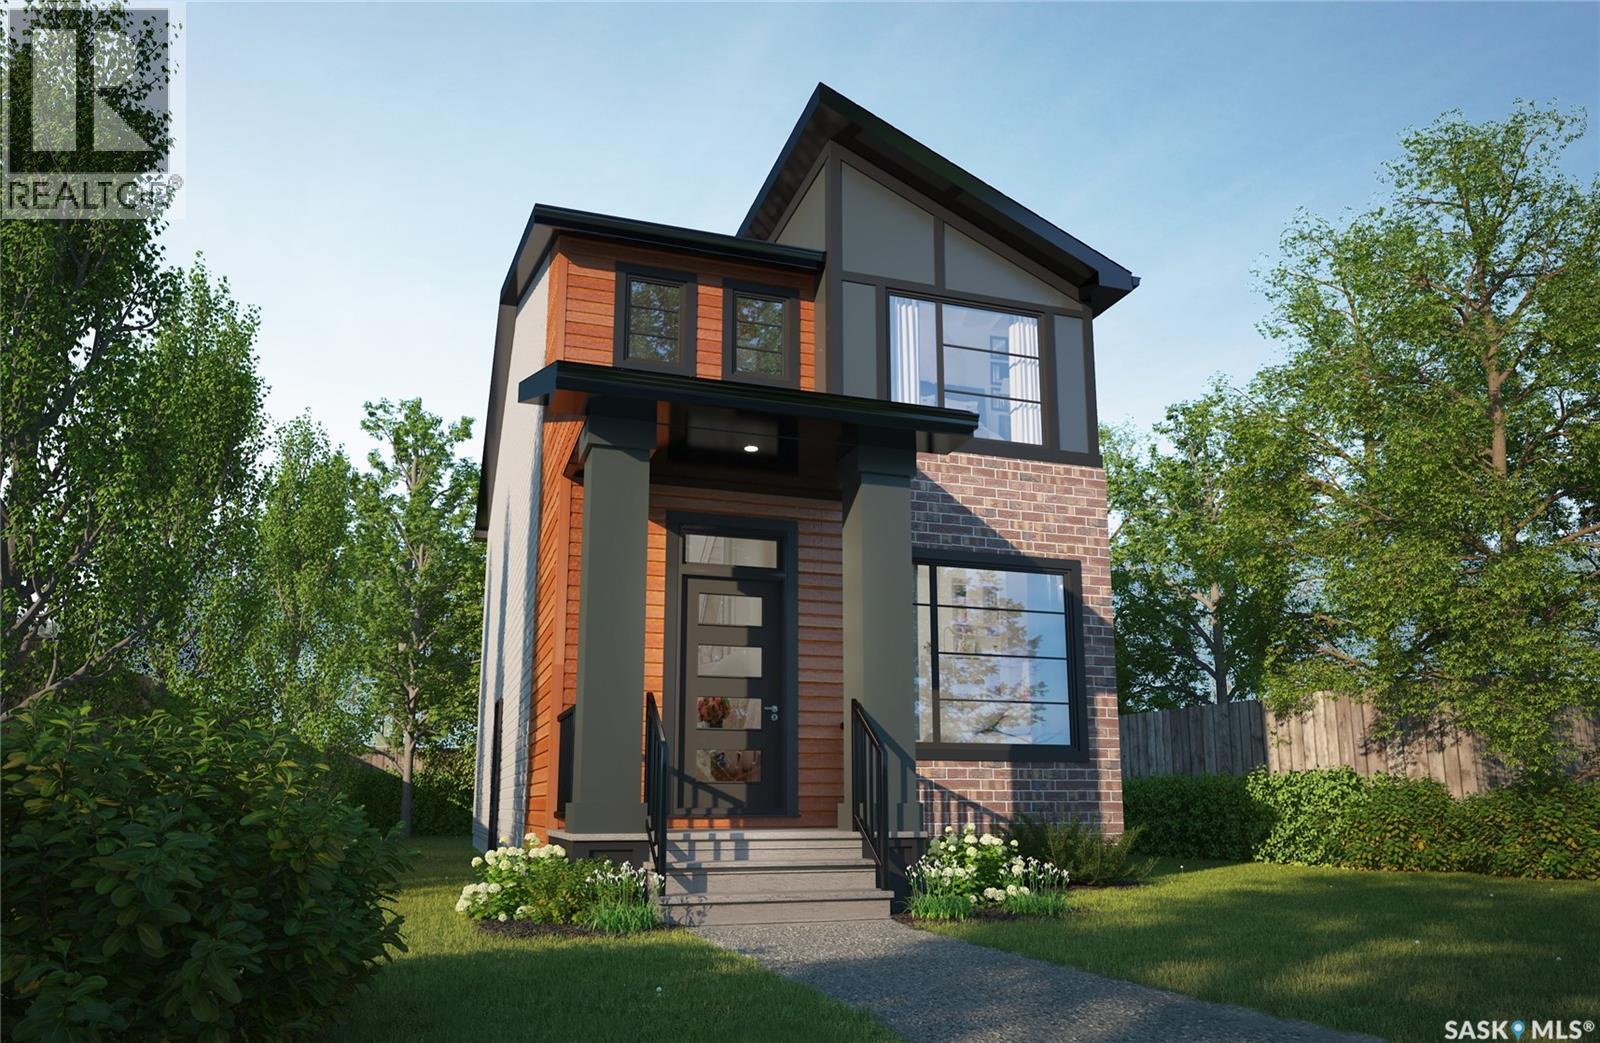
4537 Arens Road E
Regina, Saskatchewan
Please note, this home is under construction. The photos provided are for reference purposes only. Discover contemporary elegance at its finest with The Misto. At a new price that includes essential appliances—fridge, stove, built-in dishwasher, hood fan, washer, and dryer, this home is designed for modern living. Please note that internal pictures are for reference purposes only. The Misto is a two-storey masterpiece that effortlessly blends style with functionality. With three bedrooms and 2.5 bathrooms, it offers a spacious open living area that’s perfect for creating memorable moments with family and friends. The main floor features 9-foot ceilings, enhancing the sense of openness, while the kitchen, complete with an island, flows seamlessly into the living space, making entertaining a breeze. Upstairs, the master suite provides a private retreat, featuring a luxurious ensuite and a generous walk-in closet. The second floor is thoughtfully designed to meet all your family’s needs, with a convenient laundry area and a versatile bonus room that can adapt to your lifestyle. The Misto also includes a side entrance and a double garage pad with alley access, adding to the home's practicality. Situated across from a vibrant green space with an outdoor rink and playground, this home offers an exceptional location that enhances your quality of life. (id:62463)
Century 21 Dome Realty Inc.
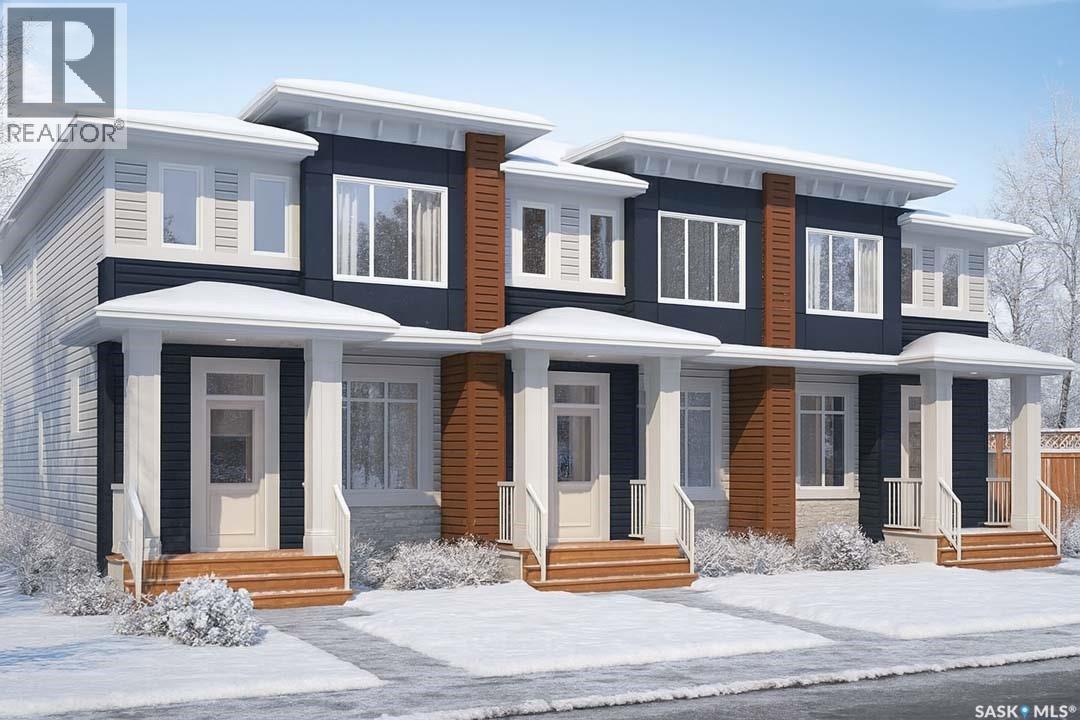
7621 Walsh Avenue
Regina, Saskatchewan
Please note: This home is currently under construction. All images shown are for reference purposes only. Discover the Talo — now offered at a new price and including a full appliance package featuring a fridge, stove, built-in dishwasher, hood fan, washer, and dryer. This thoughtfully designed 1,457 sq ft single-family home balances comfort and functionality. The main floor features an open-concept layout centered around a spacious kitchen island that seats up to six and flows seamlessly into a bright, welcoming living area. A practical rear entry with built-in bench and coat hooks adds everyday convenience, with select homes also offering an optional side entry. Upstairs, the layout is efficient and well planned. The primary bedroom serves as a private retreat, while two additional bedrooms are positioned on the opposite side of the home. A flexible bonus space and upper-level laundry sit between them, creating excellent separation and a natural flow. This home is perfectly situated for families and those who value community-focused living. A double concrete garage-ready pad completes the package, setting the stage for your next chapter. (id:62463)
Century 21 Dome Realty Inc.
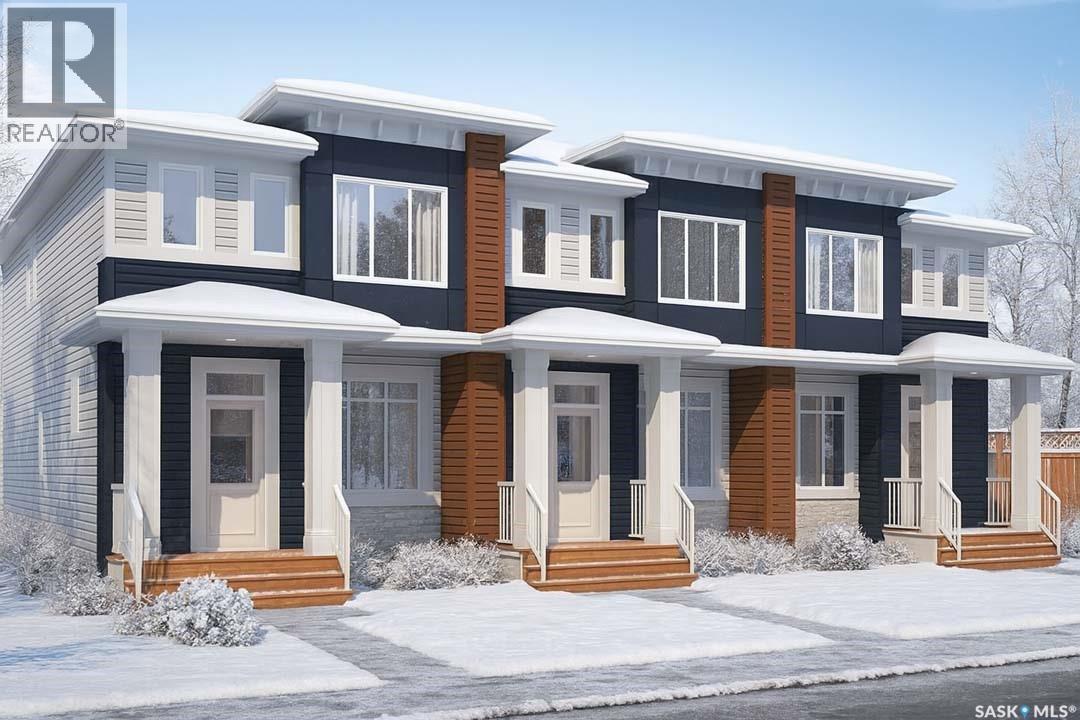
7617 Walsh Avenue
Regina, Saskatchewan
Please note: This home is currently under construction. All images shown are for reference purposes only. Discover the Talo — now offered at a new price and including a full appliance package featuring a fridge, stove, built-in dishwasher, hood fan, washer, and dryer. This thoughtfully designed 1,457 sq ft single-family home balances comfort and functionality. The main floor features an open-concept layout centered around a spacious kitchen island that seats up to six and flows seamlessly into a bright, welcoming living area. A practical rear entry with built-in bench and coat hooks adds everyday convenience, with select homes also offering an optional side entry. Upstairs, the layout is efficient and well planned. The primary bedroom serves as a private retreat, while two additional bedrooms are positioned on the opposite side of the home. A flexible bonus space and upper-level laundry sit between them, creating excellent separation and a natural flow. This home is perfectly situated for families and those who value community-focused living. A double concrete garage-ready pad completes the package, setting the stage for your next chapter. (id:62463)
Century 21 Dome Realty Inc.
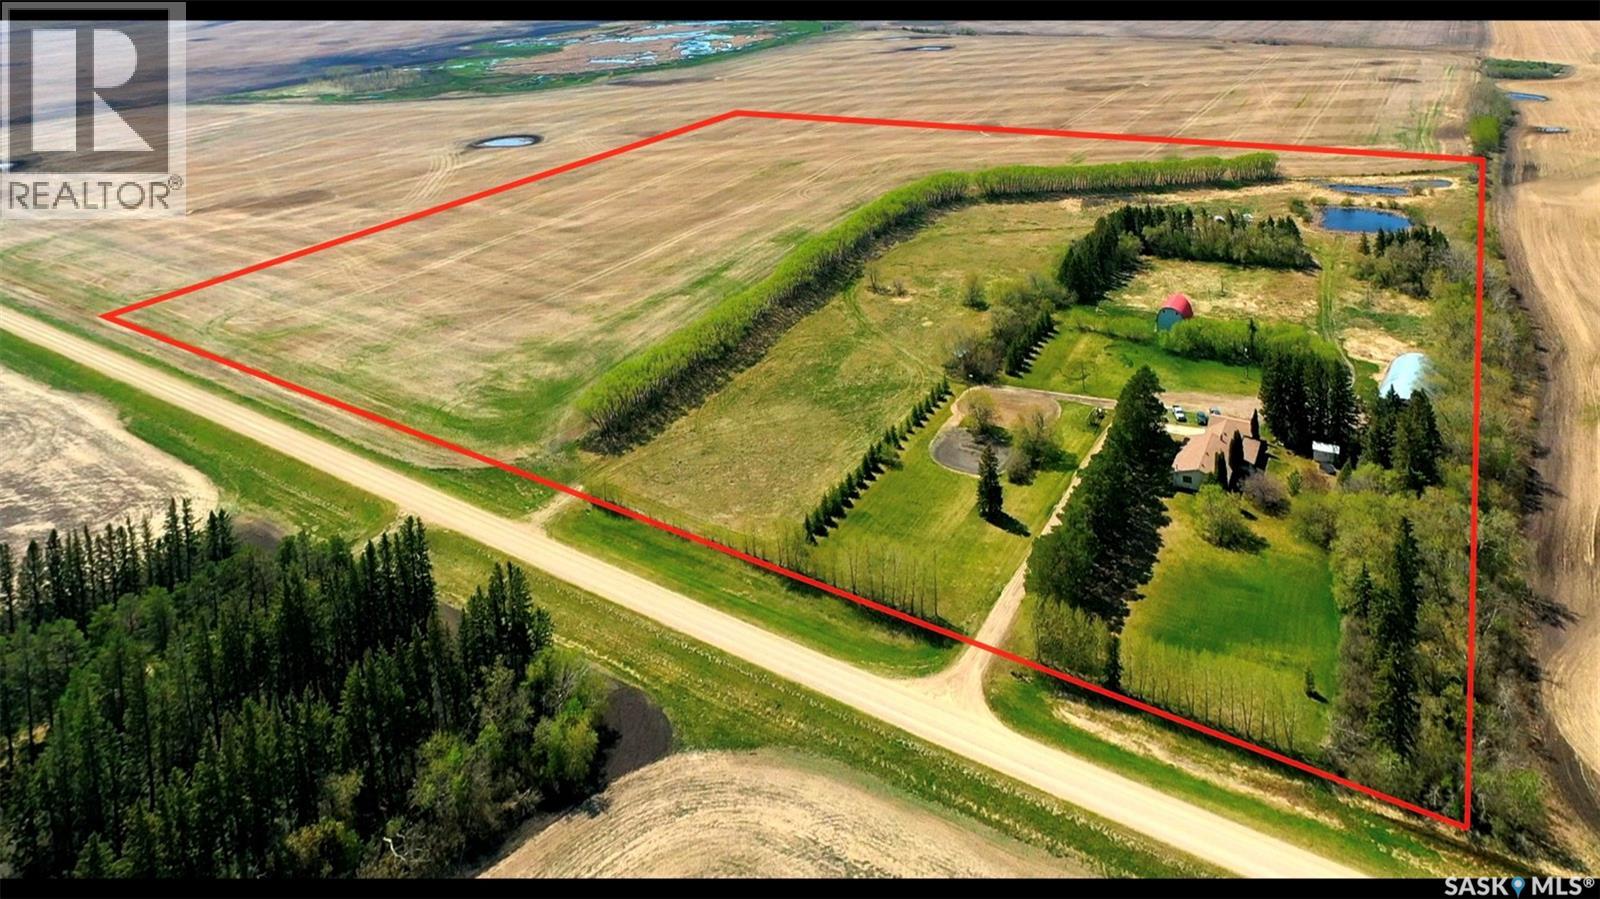
Todoschuk Acreage
Sliding Hills Rm No. 273, Saskatchewan
Located just 6.5 miles south of Verigin, you will find the Todoschuk Acreage. A fantastic parcel of 39.02 acres. The yard has a mature shelter belt, providing you with the privacy you want. The home has just over 2,100sq.ft. of main floor living featuring 4 bedrooms, and 2 bathrooms. The primary bedroom has access to the main 4PC bathroom. Entering the home through the garage places you in the spacious mudroom with immediate access to the laundry room/2PC bathroom. From here is the kitchen and eat in dining room. This dining room has sliding doors to the back 3-season sunroom. Off of the kitchen is the formal dining room. A large living room can be found at the front of the home, with plenty of natural light and a wood burning stove. Outside behind the home, and off of the sunroom is a patio space with a natural gas BBQ and hot tub for your enjoyment. In the yard you will find a 60ft x 100ft quonset, and a barn. Barn tin was done roughly 11yrs ago. Water supply is an 80ft well, with plastic cribbing and a submersible pump; also, spring fed. Sewer is septic and lagoon. The original house was built in 1946, with an addition done in 1978 of just under 1,500sq.ft. At that time a new roof was done. Upgrades include: shingles (roughly 6yrs ago), water heater (2022) and water softener and iron filter (2023). Taxes for 2025 are $1,359. Located in the Kamsack school district. (id:62463)
RE/MAX Blue Chip Realty
Pearson Acreage At Capasin
Spiritwood Rm No. 496, Saskatchewan
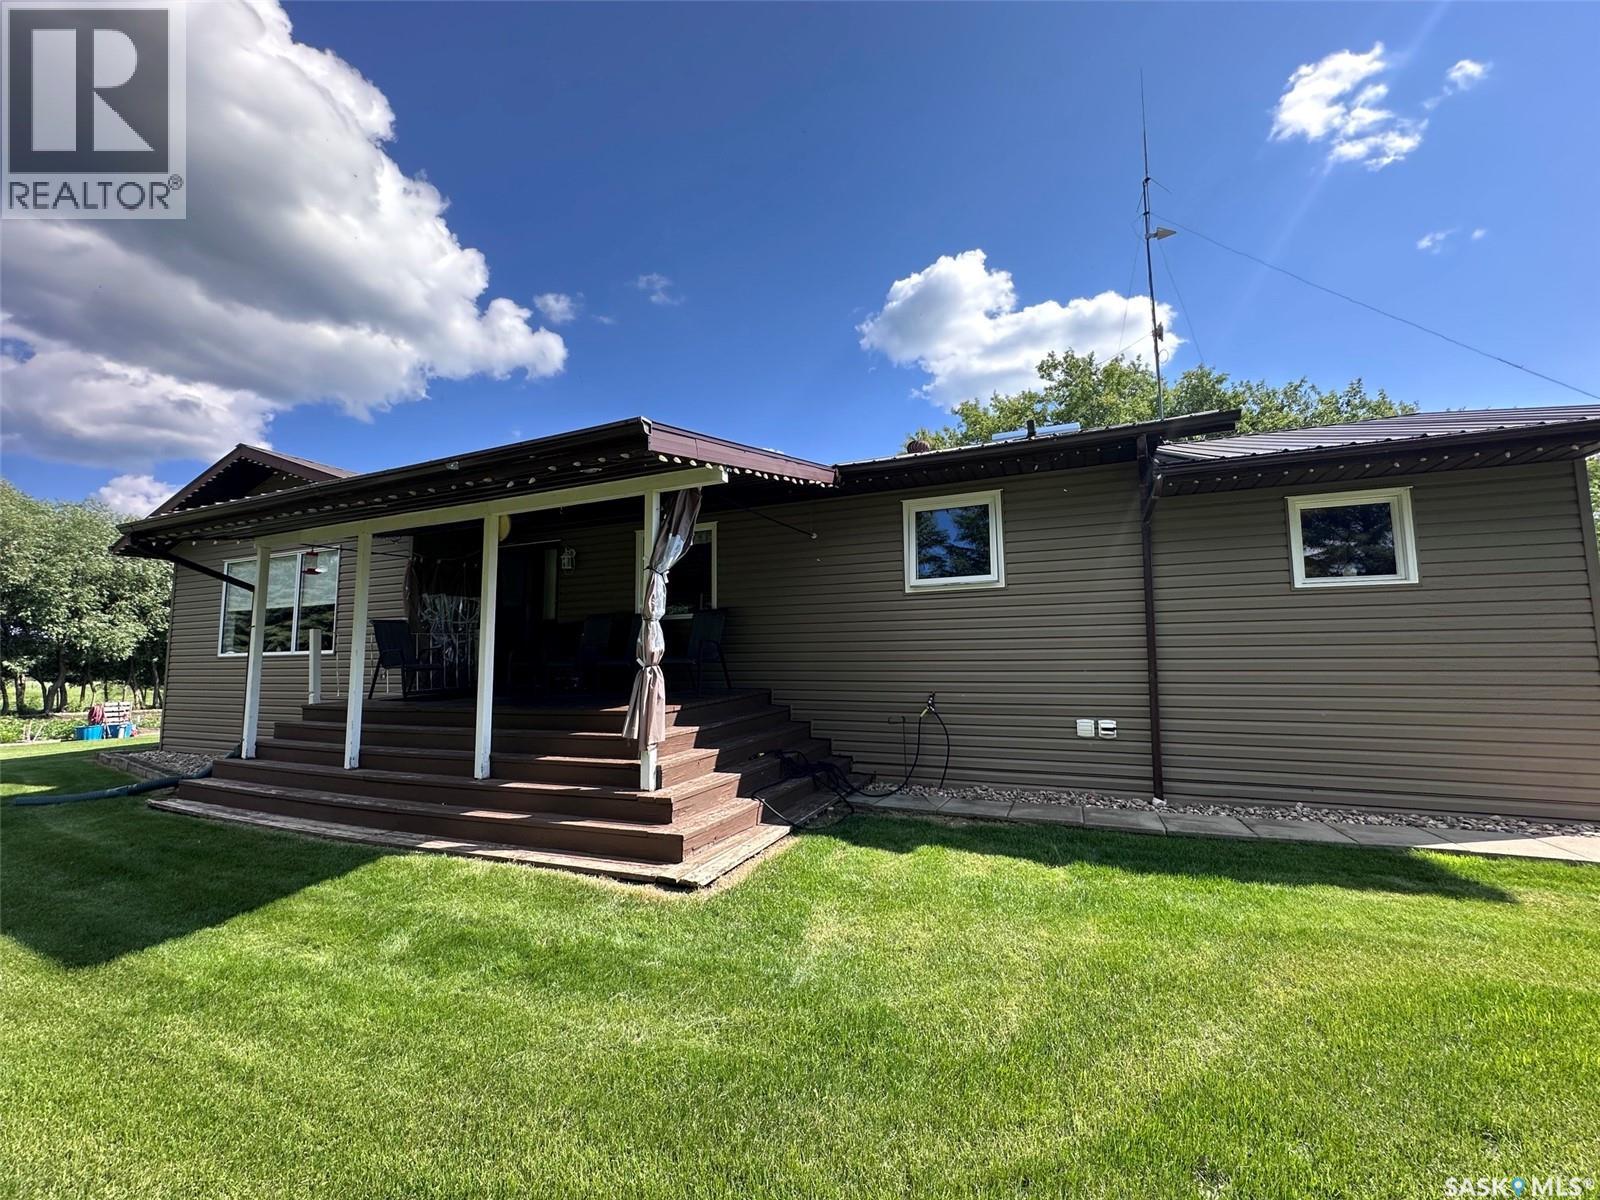
If you are seeking a quiet oasis in nature, this is the acreage for you! Featuring a spacious five bedroom, three-bathroom home on just shy of 30 acres in the rolling hills of the Capasin neighbourhood, you can grow your family in the great outdoors. Add a horse or two to create your little ranch, with a large garden, insulated shop, ag sheds and water hydrants to access the 150’ well. Inside the modern home you will find a large entry way leading into the kitchen, main floor laundry with adjoining half-bath, and dining room. The open layout extends into the living-room, and the oversized bedrooms are just down the hallway. Loads of cupboard space and a bonus room for sewing or an office complete the main level, all beautifully designed with modern colours and window treatments. The basement offers two more bedrooms and another full bathroom with a wide-open family area to gather the whole family together. A large storage room with adjoining cold storage room means you have room for several freezers to keep your garden produce after harvest. Your large workshop is insulated and offers two overhead doors, one manual and the other remote control. High enough to store your RV or tractor, you can plan to do some haying and keep a few animals in the agricultural outbuildings. Plan your move to the serene countryside of the Capasin hills. Book a showing with an agent today. (id:62463)
RE/MAX Of The Battlefords
1 464 Broadway Street E
Yorkton, Saskatchewan
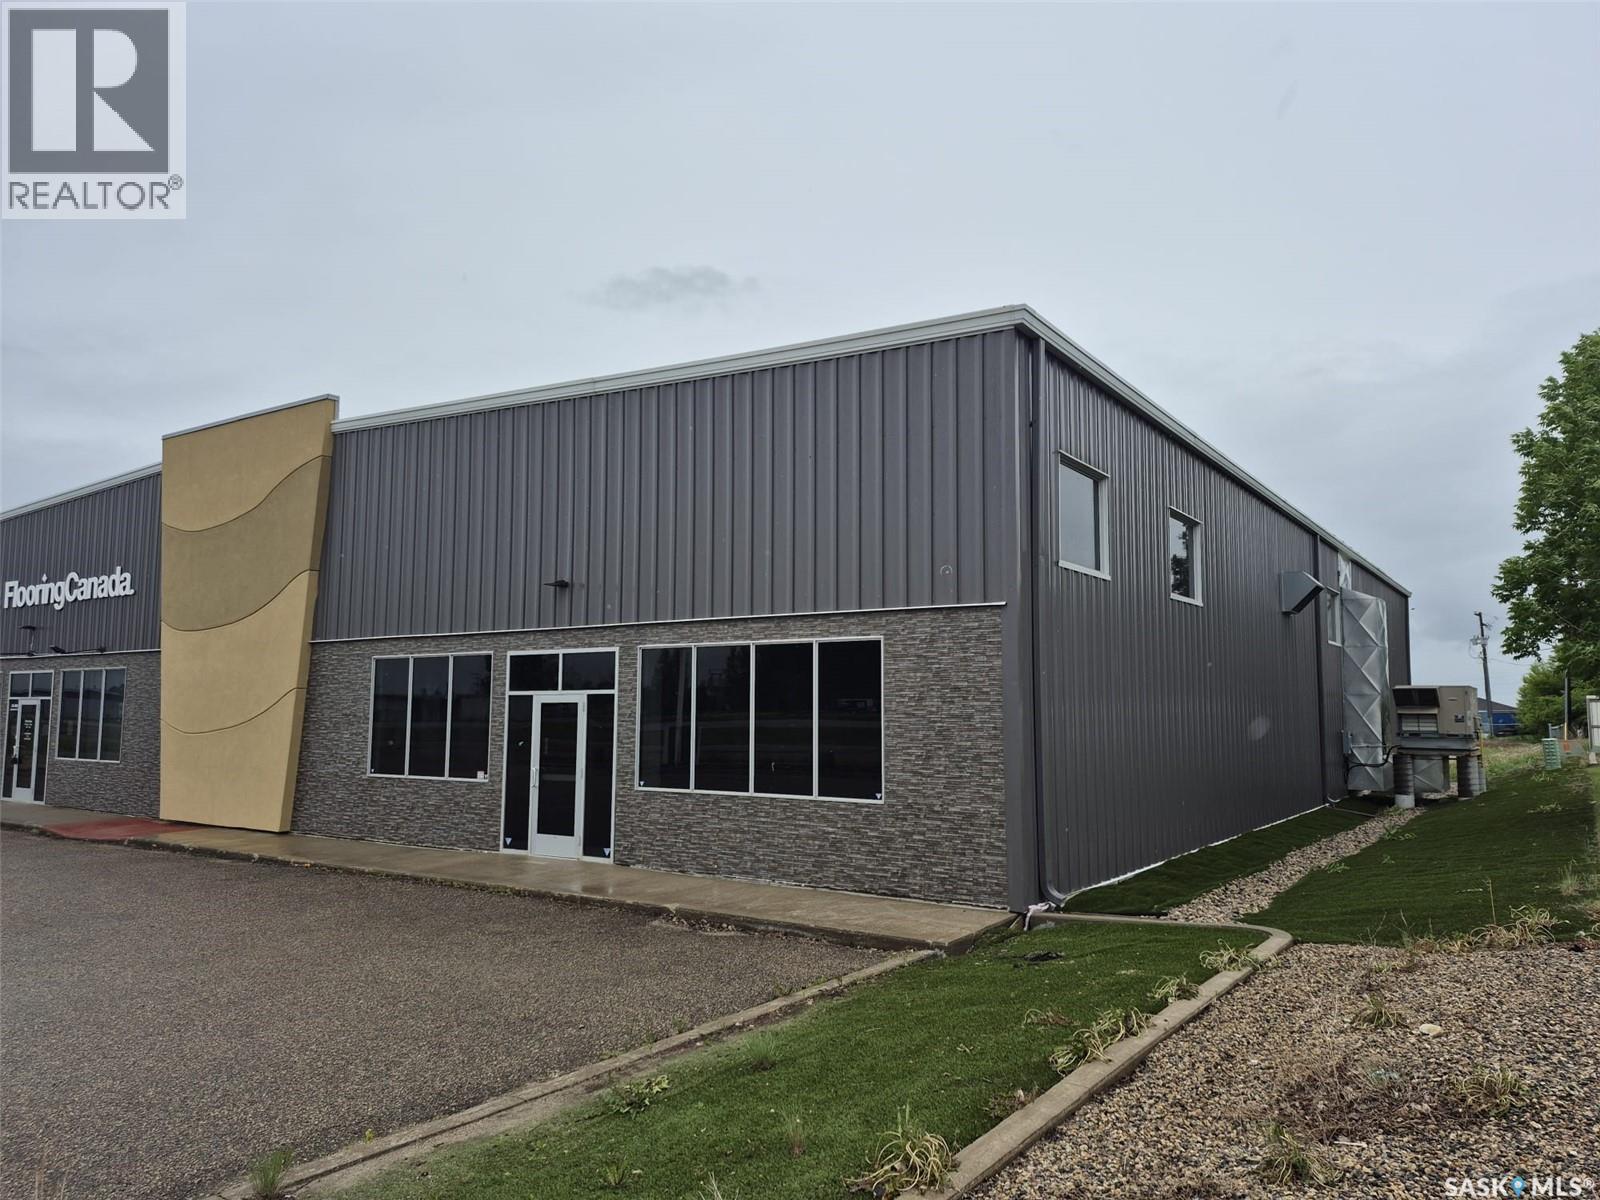
Exceptional 5,035 sq. ft. commercial retail, showroom, office, or warehouse space available for lease in Yorkton. Built in 2013, this modern steel-frame building offers outstanding visibility along Broadway Street, one of Yorkton's busiest commercial corridors. The space features a wide-open clear-span layout with ceilings reaching approximately 20 feet at the eaves, providing excellent flexibility for a variety of business uses. The property includes attractive storefront exposure, front customer parking, shared pylon signage, a wheelchair-accessible washroom, built-in coffee station with dishwasher, air conditioning, and gas-fired overhead heating. A 10' x 14' overhead door provides convenient access to the secure fenced compound at the rear, which can accommodate additional staff parking, outdoor storage, or operational needs. Electrified rear parking and excellent site access further enhance the functionality of the property. Position your business in a highly visible location near Yorkton's main shopping district, surrounded by established national retailers, automotive dealerships, and professional services that generate strong daily traffic and customer exposure. This is an outstanding opportunity for businesses seeking a modern, versatile space in one of Yorkton's most desirable commercial locations. (id:62463)
RE/MAX Blue Chip Realty
719 Pasqua Lake Road
Pasqua Lake, Saskatchewan
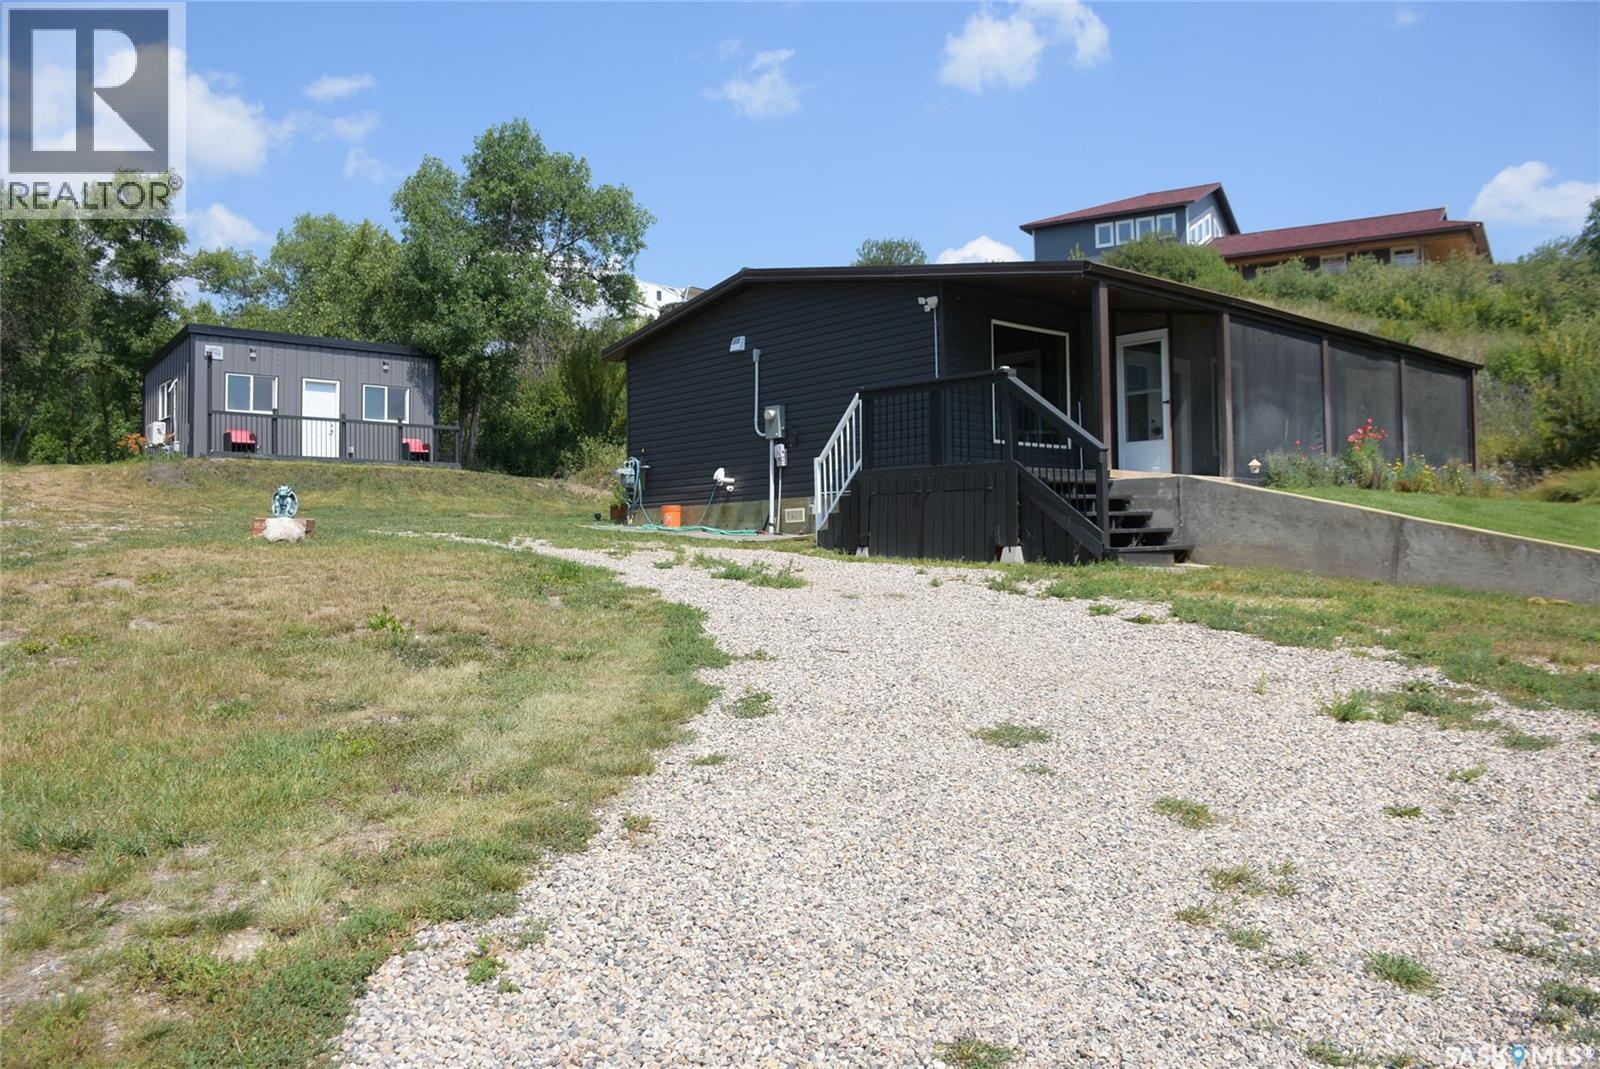
This property offers a private getaway for folks who love the outdoors. Backed just off Pasqua road in beautiful, lush green trees you may enjoy privacy and relaxation looking at the manicured lawn (underground sprinkler system) and gardens. Sitting on almost 1 acre of land, there is endless possibility. A gently sloping coulee to the back of the house offers additional room for a firepit area or camping sites. Lake access is located only 1km away and give you access to Pasqua Lake for fishing or all you boating activities. The front porch is large and fully screened in for ultimate comfort. The property includes a new self-contained 320 Sq ft mini home with a living area, bathroom, and kitchen area. The mini home also has its own freshwater tank and waste storage unit. When you step inside the home you are greeted by pine ceilings and walls with a large open concept living room and kitchen/dining with great natural light. To the back of the home, there are two bedrooms, one bathroom, and laundry in utility room. This property comes fully furnished as is with beds, couches, table/chairs, cabinets (except personal belongings). The exterior includes vinyl siding and a durable metal roof for low maintenance. (id:62463)
Stone Ridge Realty Inc.
1027 7th Avenue Ne
Moose Jaw, Saskatchewan
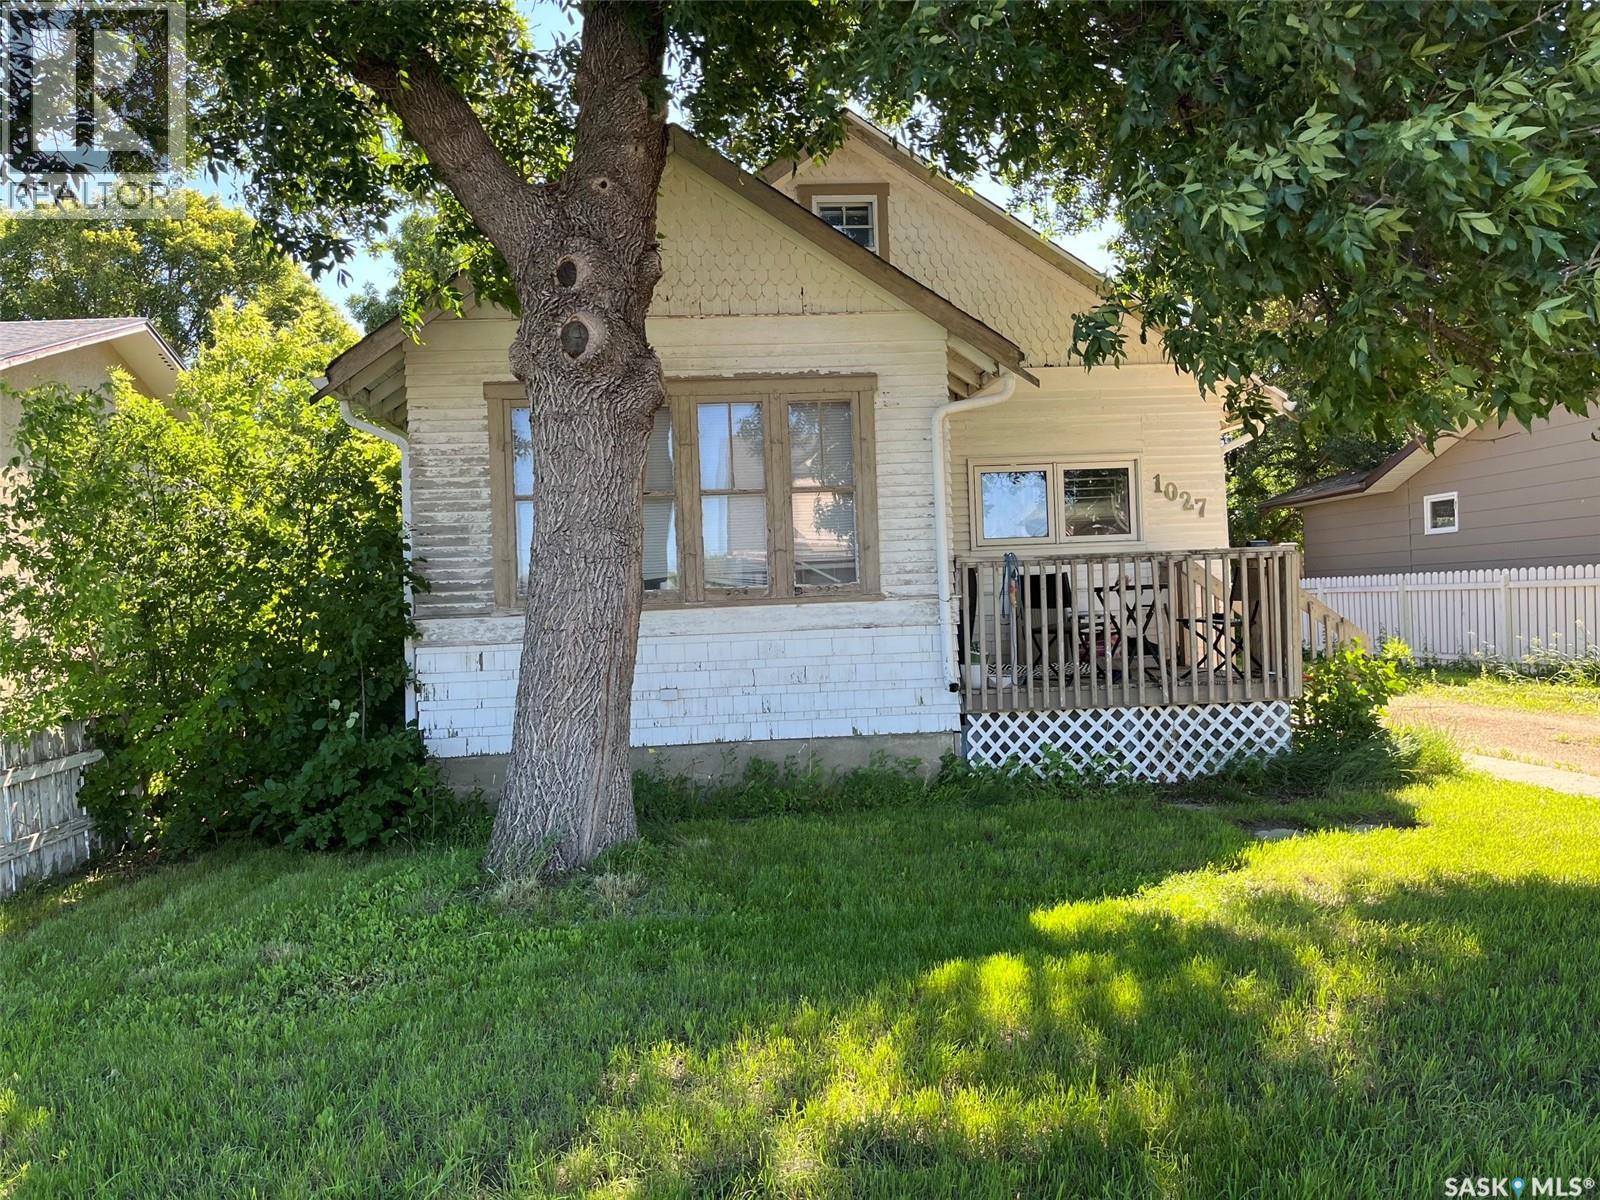
Opportunity! Upon entry is a porch area, living room, bedroom, kitchen area and 4pc bath. Going upstairs are 2 bedrooms. Off the kitchen area there is an addition that goes to the primary bedroom. This bedroom has patio doors that open to the backyard. Out back there is a deck area, large backyard space and a 2 car detached garage. Long driveway for parking. The basement is unfinished. (id:62463)
Sutton Group - Results Realty