

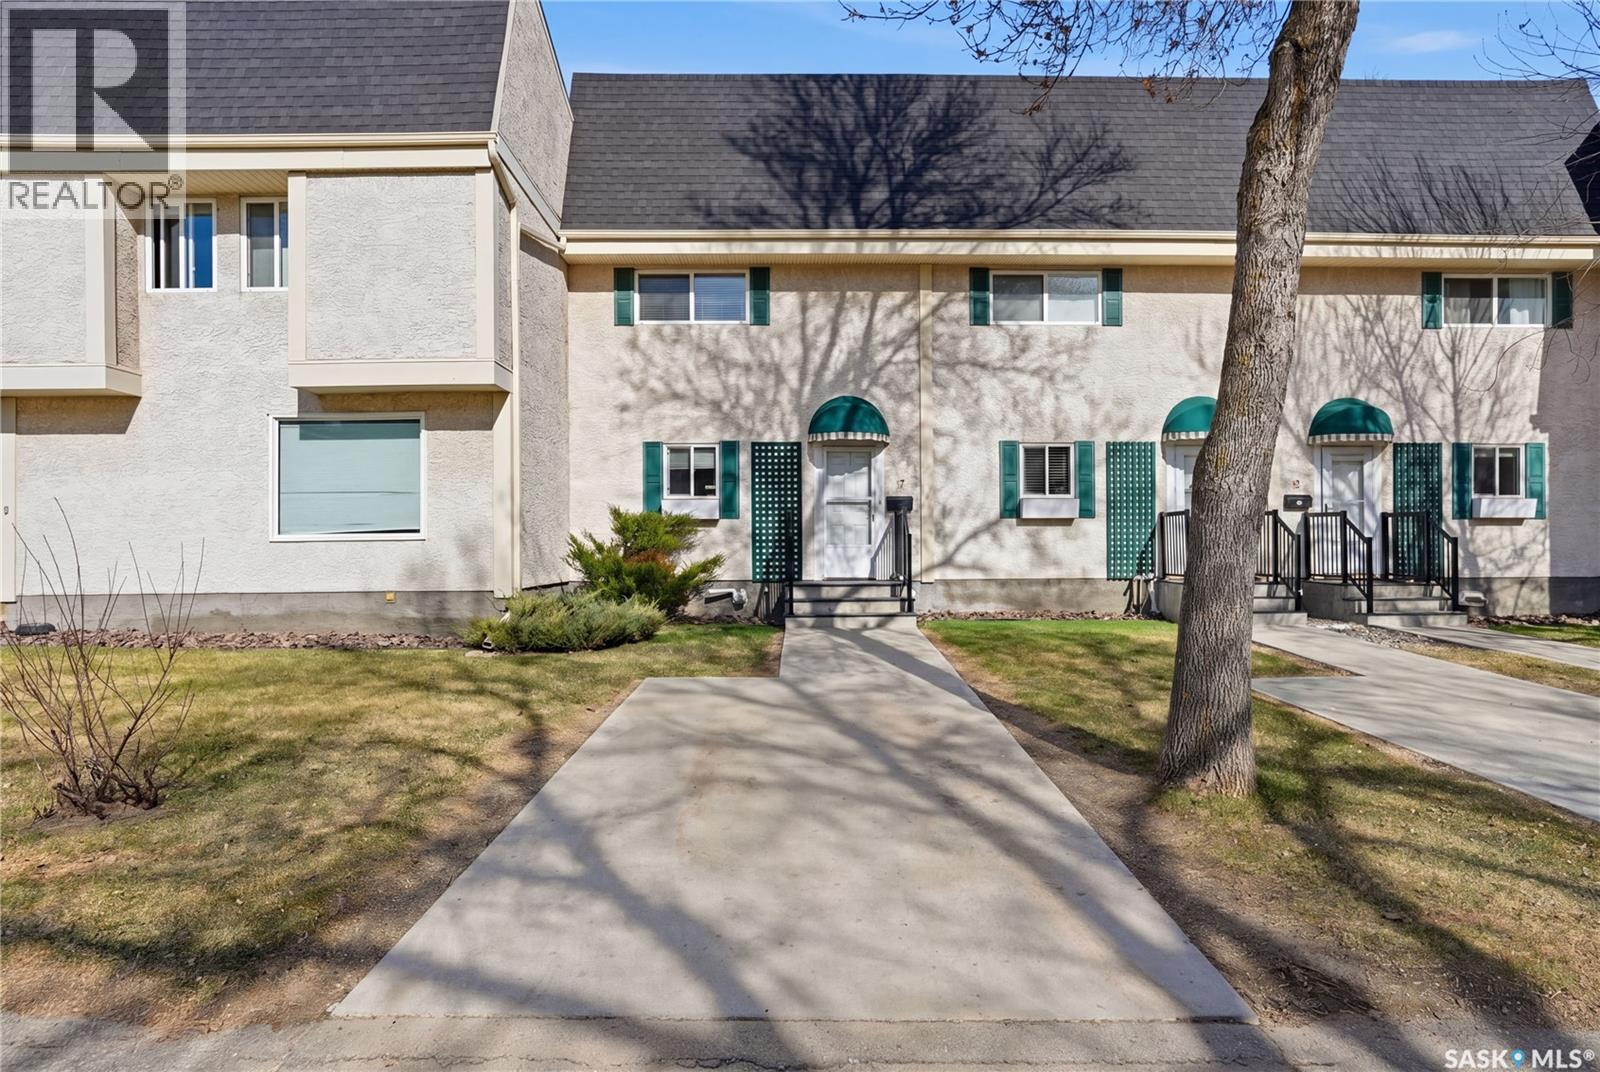
7 Killarney Way
Regina, Saskatchewan
Welcome to 7 Killarney Way in Albert Park—where summer is just a little bit better (yes, there’s a pool). This bright and breezy three-bedroom condo has a great feel from the moment you walk in. The main floor features a beautifully renovated kitchen with a large eat-up island, plenty of storage, and an open-concept layout that flows easily into the dining and living spaces, all filled with natural light. Upstairs, you’ll find three spacious bedrooms and a full four-piece bathroom—comfortable, functional, and easy to live in. The basement is a blank canvas, with laundry and mechanical already in place and lots of potential to finish it the way you’d like. And the highlight? The outdoor pool. Recently refreshed and ready for the season, it’s the perfect spot to unwind and enjoy those warm summer days. Condo fees help keep things simple, making this an easy, low-maintenance option. Come take a look—you might just find your new favourite place to spend the summer. (id:62463)
Realtyone Real Estate Services Inc.
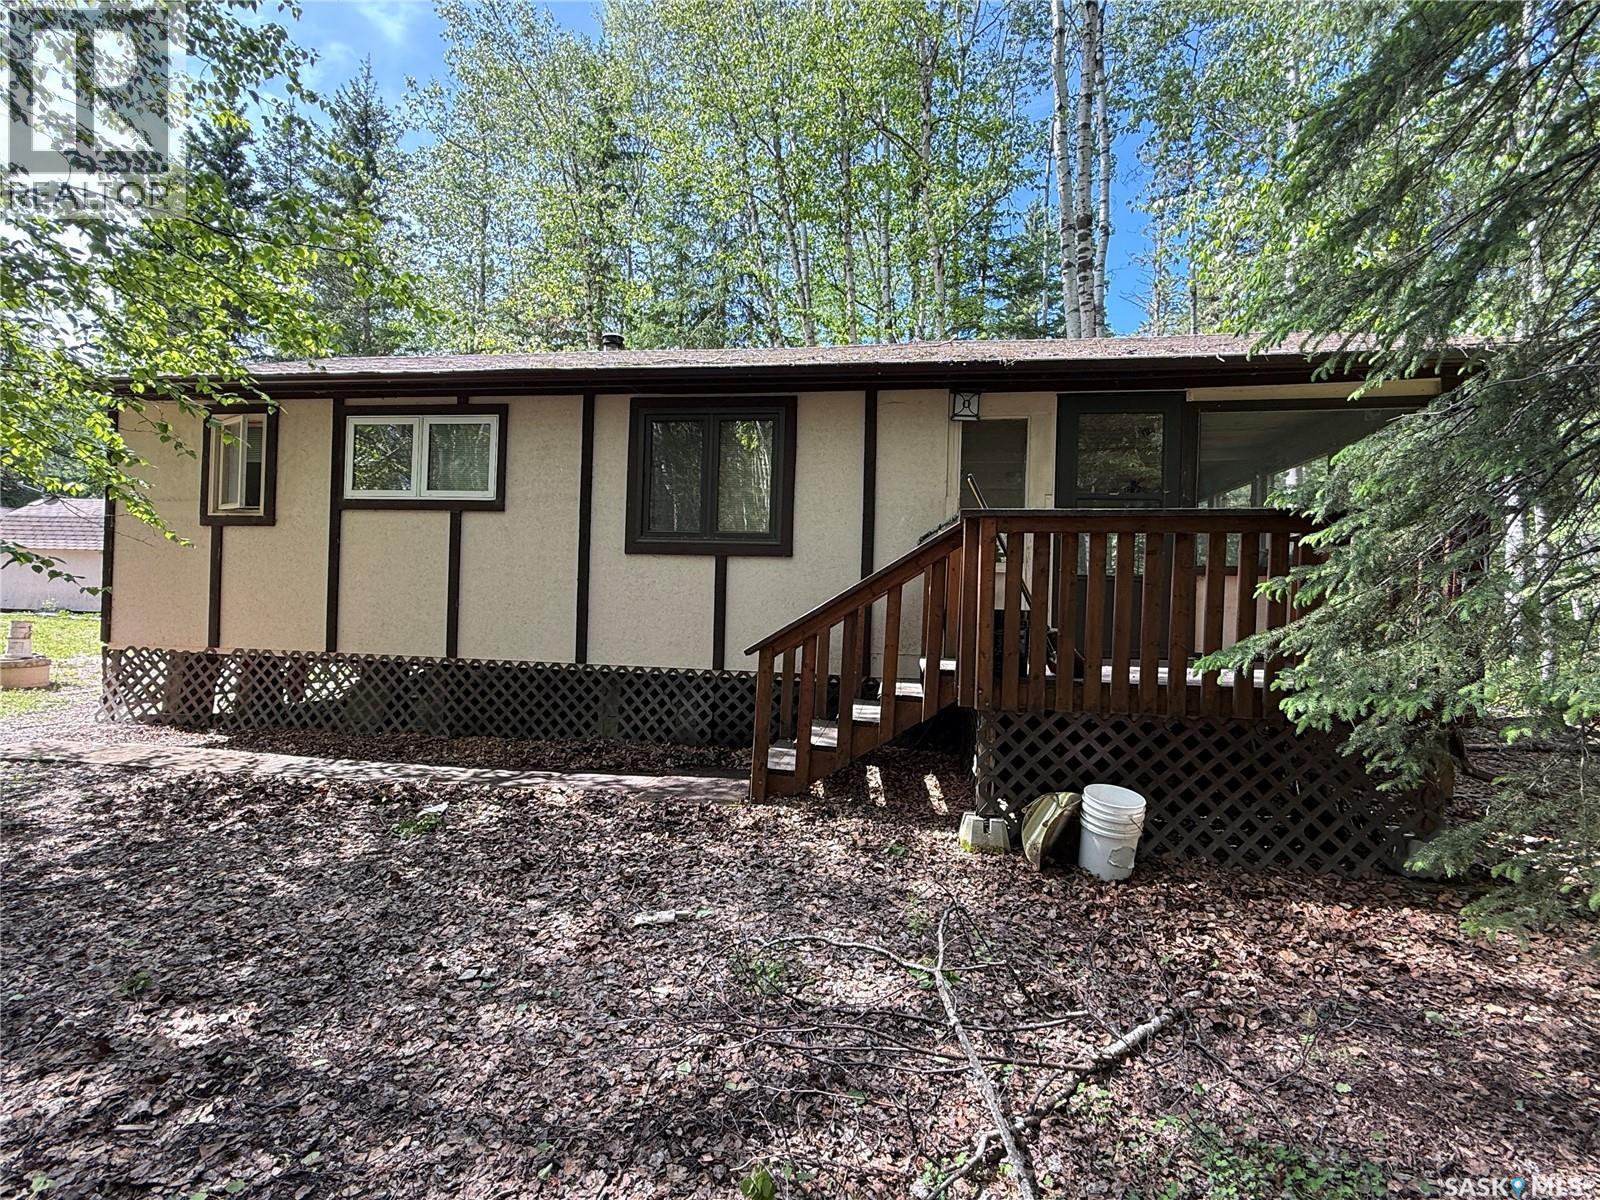
404 Northshore Drive
Northern Admin District, Saskatchewan
This all season cabin is situated on a deeded lot at Little Amyot Lake, where there are only 20 properties. Great retreat for the fisherman or outdoor enthusiast looking for peace and quiet. The cabin was built in 1995 and is 520 sq. ft. with a screened in deck measuring 12’ x 20’ which gives you great additional living space. Cabin features a cozy kitchen and living room with certified wood stove and a wall A/C unit, 2 bedrooms and a 3 pc bath. Cherry wood ceilings throughout. Cabin is heated with the wood stove and 2 space heaters that were wired in by an electrician. For added storage you will love the 2 barn style sheds, one measures 10 x 16 (wired for power) and the other 12 x 20. You can store all your wood in the 8 x 12 tarped wood shed. Approximately 1000 gallon septic tank and 500 gallon water tank underground with line from the lake to fill. Everything has been redone since 2006 including shingles 12 yrs ago and windows approximately 10-15 years ago. Dock space shared between 4 cabins. (id:62463)
RE/MAX Of The Battlefords - Meadow Lake
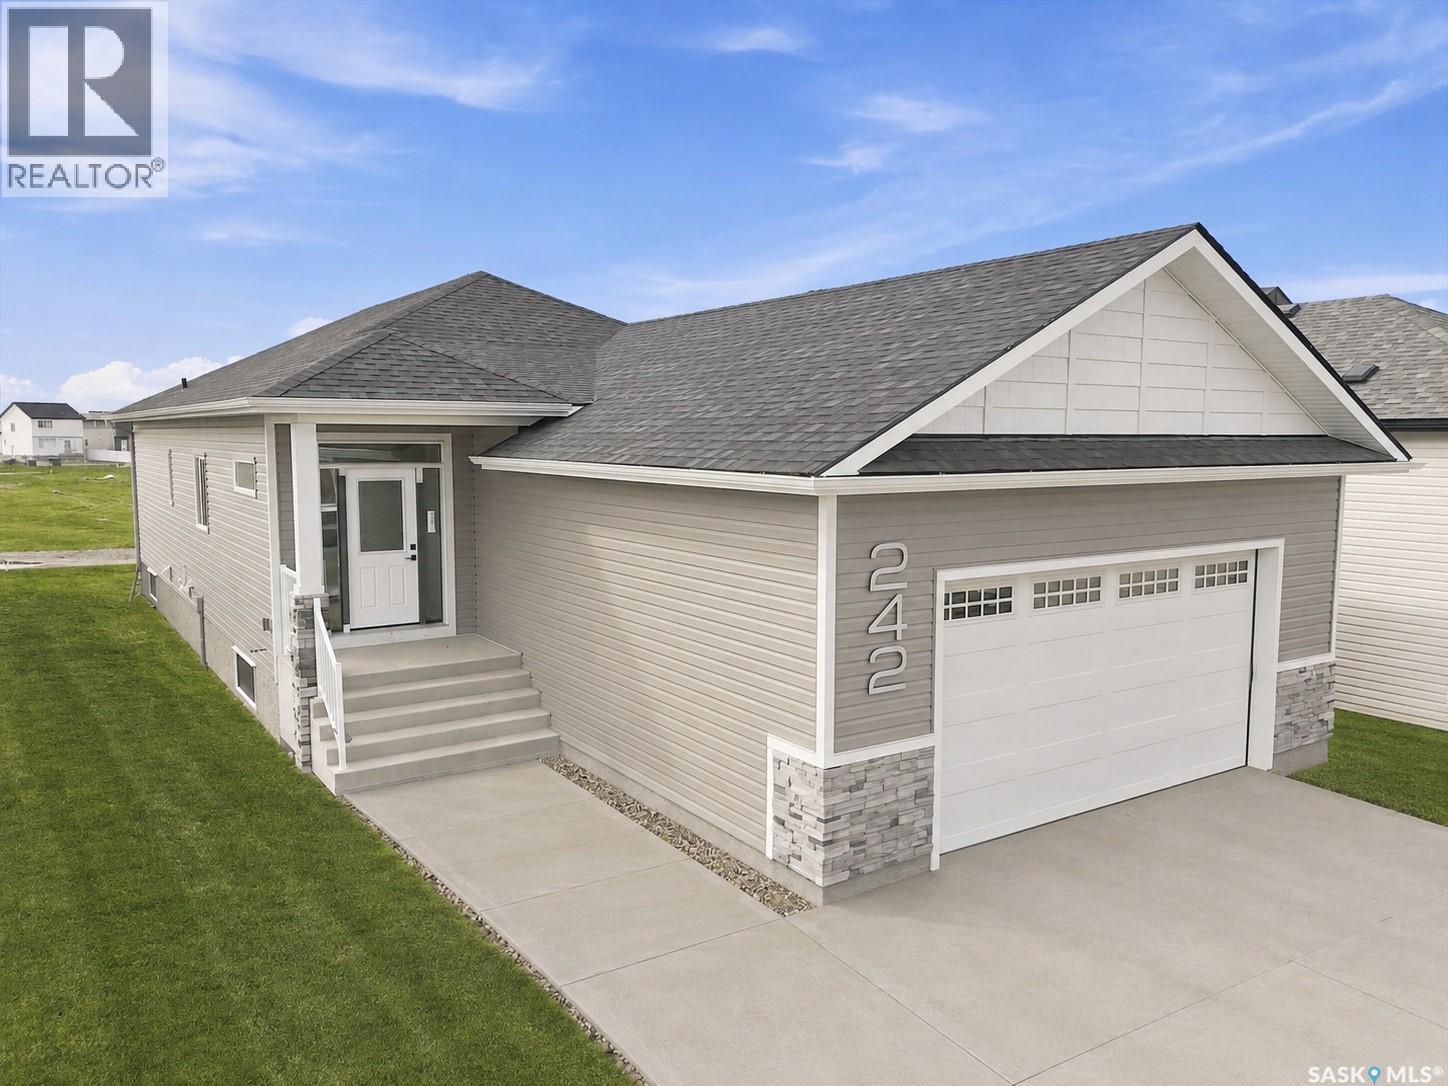
242 Doran Way
Saskatoon, Saskatchewan
Welcome to The Bentley by Edgewater Homes, a thoughtfully designed 1,400 sq. ft. bungalow in the desirable community of Brighton. The open-concept main floor features soaring vaulted ceilings, oversized windows and an abundance of natural light. The spacious living room is highlighted by a floor-to-ceiling tiled electric fireplace and offers direct access to the good-sized, south-facing backyard backing onto a park, with no neighbours directly behind you. The kitchen is beautifully appointed with quartz countertops, a large eat-up island, full-height cabinetry and a walk-in pantry, while the centrally located dining area creates an ideal space for everyday living and entertaining. The primary suite features a walk-in closet and a stunning 4-piece ensuite with dual sinks, quartz countertops and a tiled glass shower. A second bedroom, full 4-piece bathroom, spacious mudroom with custom built-in bench and storage, and main floor laundry complete the main level. The basement offers endless possibilities for future development to suit your lifestyle. Additional highlights include luxury vinyl plank flooring, a fully insulated 24' x 24' attached garage, concrete driveway, front landscaping with underground sprinklers, and an ideal location close to parks, walking paths, shopping and all the amenities Brighton has to offer. All Pictures may not be exact representations of the home, and have been altered or staged digitally, to be used for reference purposes only. Errors and omissions excluded. Prices, plans, and specifications subject to change without notice. All Edgewater homes are covered under the Saskatchewan New Home Warranty program. PST & GST included with rebate to builder. (id:62463)
Realty Executives Saskatoon
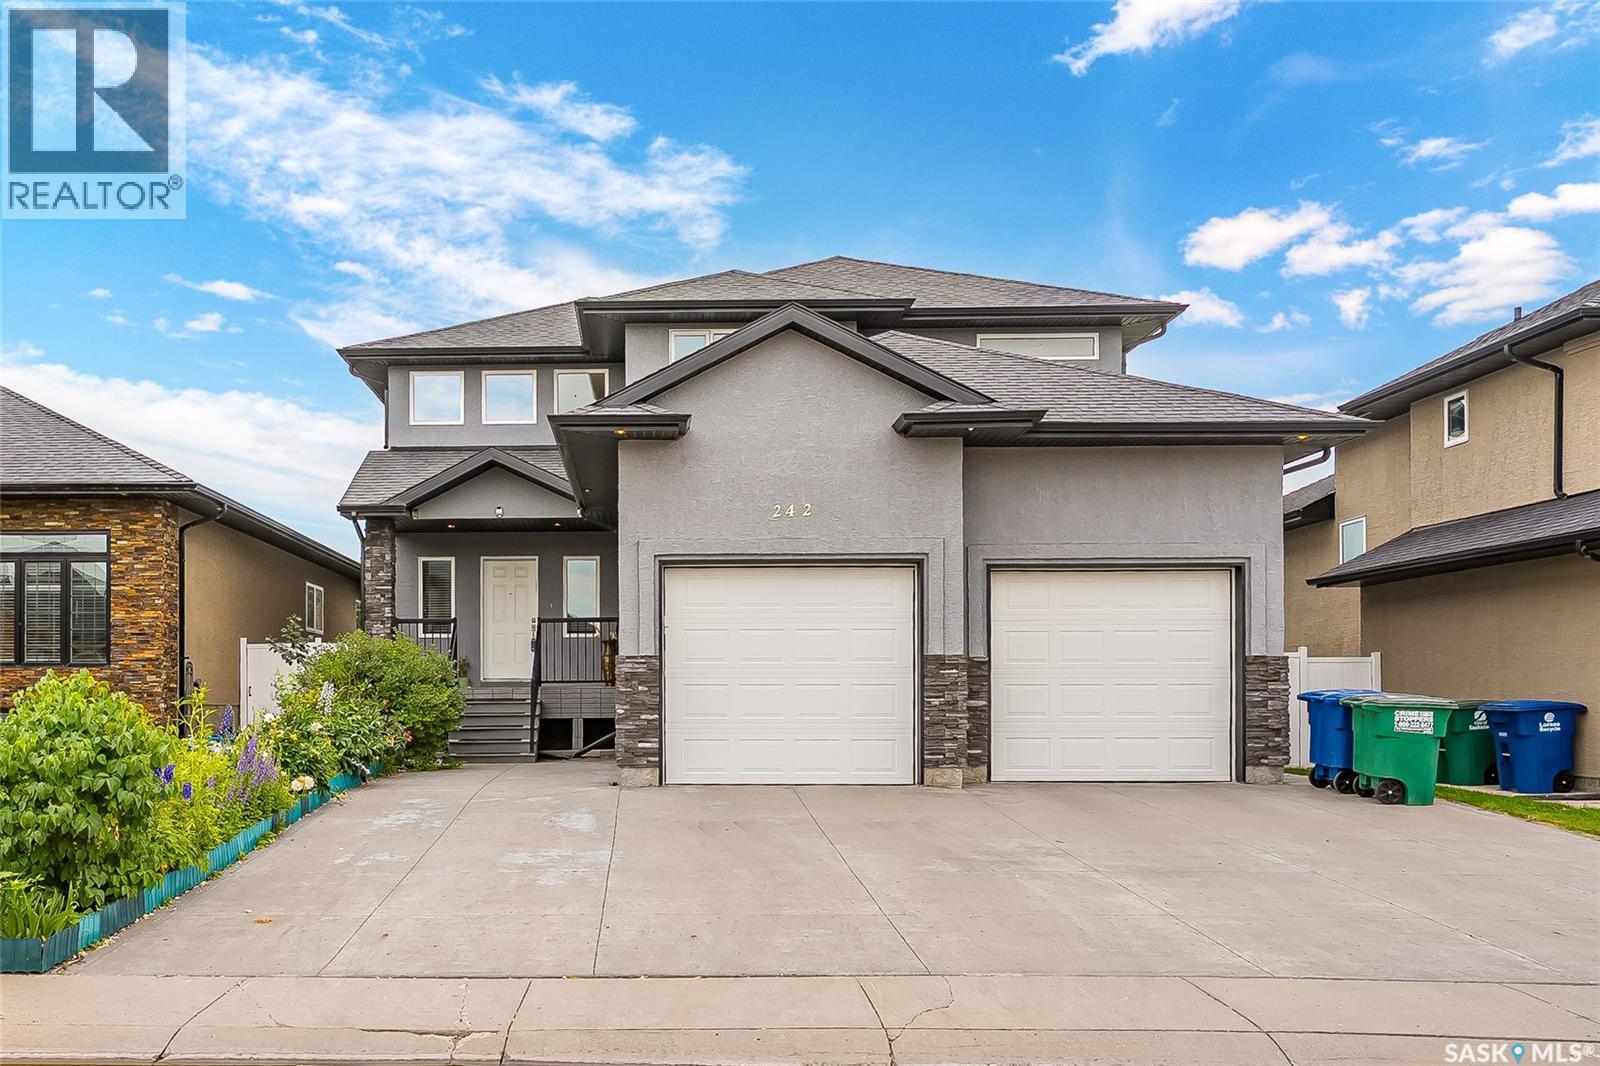
242 Pohorecky Street
Saskatoon, Saskatchewan
Tucked away on a wide, quiet street in one of Saskatoon's most sought-after neighbourhoods, this beautifully finished 1863 ft2, 2-storey home with double attached garage delivers the perfect blend of curb appeal, luxury finishes, and everyday functionality for growing families. Step inside to a dramatic two-storey foyer that sets the tone for the rest of this home. The main floor flows effortlessly with hardwood floors throughout, a cozy natural gas fireplace, and an open-concept kitchen featuring granite countertops and quality cabinetry. Central air and a range hood vented outdoors keep things comfortable year-round. Upstairs, retreat to a spacious primary suite complete with a massive 5-piece ensuite showcasing granite counters, a jacuzzi tub, separate shower, and a huge walk-in closet — plus private access to a south facing upper-level balcony. Two additional generously sized bedrooms and a full second bathroom complete this level — ideal for kids, guests, or a home office. Downstairs, the fully finished basement adds even more living space with a versatile family/rec room, a fourth bedroom, and a second full bathroom — perfect for teens, in-laws, or extended family. Outside, a premium acrylic stucco exterior and mature, older-neighbourhood-style frontage give this home timeless curb appeal. The private, fenced backyard is a true retreat, complete with an underground sprinkler system for effortless upkeep, fenced backyard, low-maintenance Duradek-style deck and mature fruit trees — including apple and plum deliver seasonal beauty, and a harvest of your own. Why Evergreen? This vibrant, family-first community offers some of Saskatoon's best parks, extensive walking trails, and quick access to schools and everyday amenities — all while maintaining that close-knit, established neighbourhood feel that's increasingly hard to find. This is a home built for real life — space to grow, room to entertain, and a location families are proud to call home. (id:62463)
Royal LePage Saskatoon Real Estate
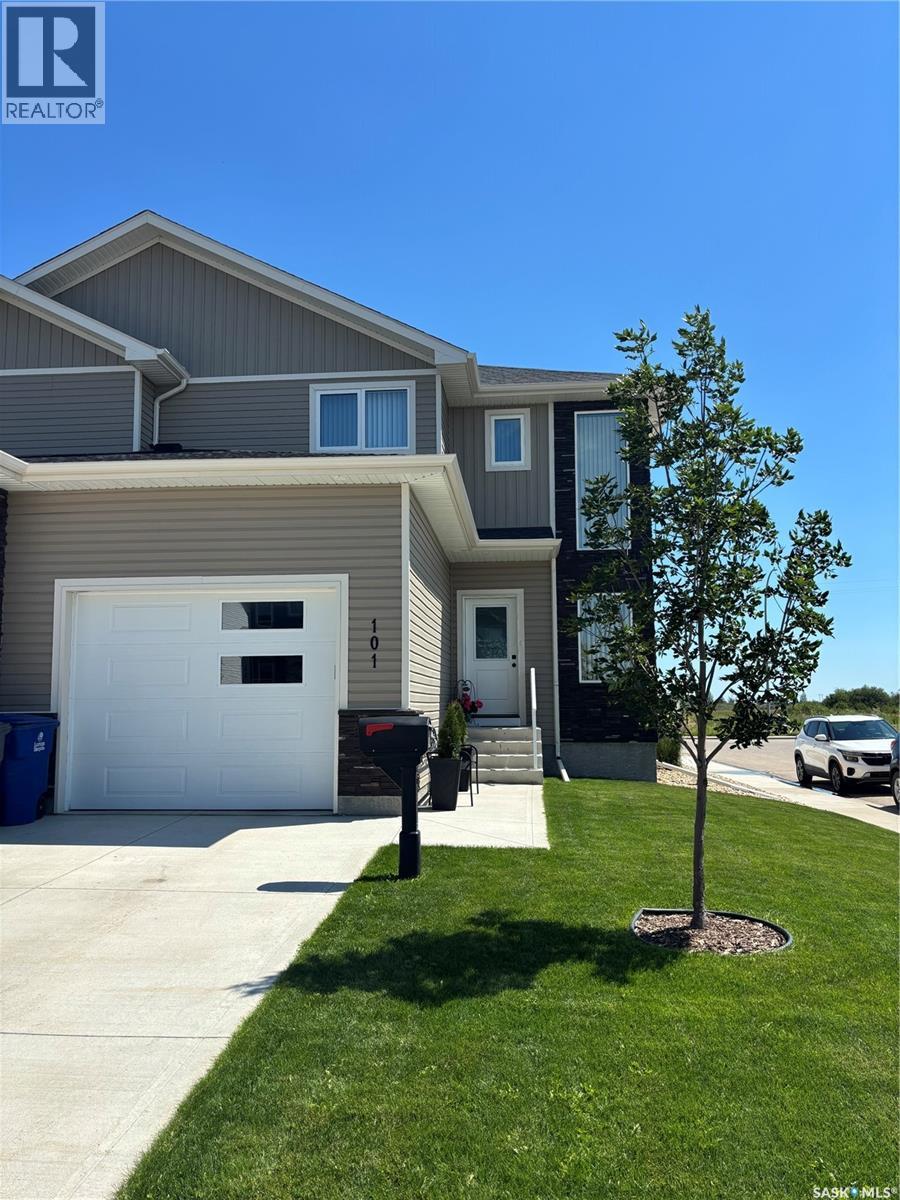
101 Echo Lane
Martensville, Saskatchewan
Welcome to this immaculate 1,628 sqft, 3-bedroom, 4-bathroom semi-detached home where thoughtful design, modern finishes, and bright open living spaces come together effortlessly. Perfectly situated as an end unit and a 3-minute walk away from École Holy Mary Catholic School/ Lake Vista Public School, this home is flooded with natural light from additional windows, creating an airy and inviting atmosphere throughout. Step inside to a spacious open-concept main floor featuring stylish wide-plank flooring, crisp white cabinetry, quartz countertops, stainless steel appliances, and a large island with seating. The living room offers a warm and welcoming setting with oversized windows and beautiful natural light, complemented by tasteful finishes and contemporary décor. The dining area overlooks the backyard and easily accommodates family dinners or gatherings with friends. Upstairs, you'll find three generously sized bedrooms, including a spacious primary retreat complete with a private ensuite and ample closet space. Two additional bedrooms, another full bathroom, and convenient upper-level laundry provide exceptional functionality for growing families or guests. The fully finished basement expands your living space even further, offering a large recreation room that's perfect for movie nights, a games area, home gym, or children's playroom. A fourth bathroom completes the lower level, making the home as practical as it is beautiful. Outside, enjoy impressive curb appeal with professional landscaping, mature trees, and an attached garage. The fully fenced yard offers privacy and room to relax, entertain, or let kids and pets play. This move-in-ready home combines modern style, functional living, and an abundance of natural light in one exceptional package. Whether you're a first-time buyer, growing family, or someone looking for low-maintenance living without compromising space, this home is one you won't want to miss. (id:62463)
Boyes Group Realty Inc.
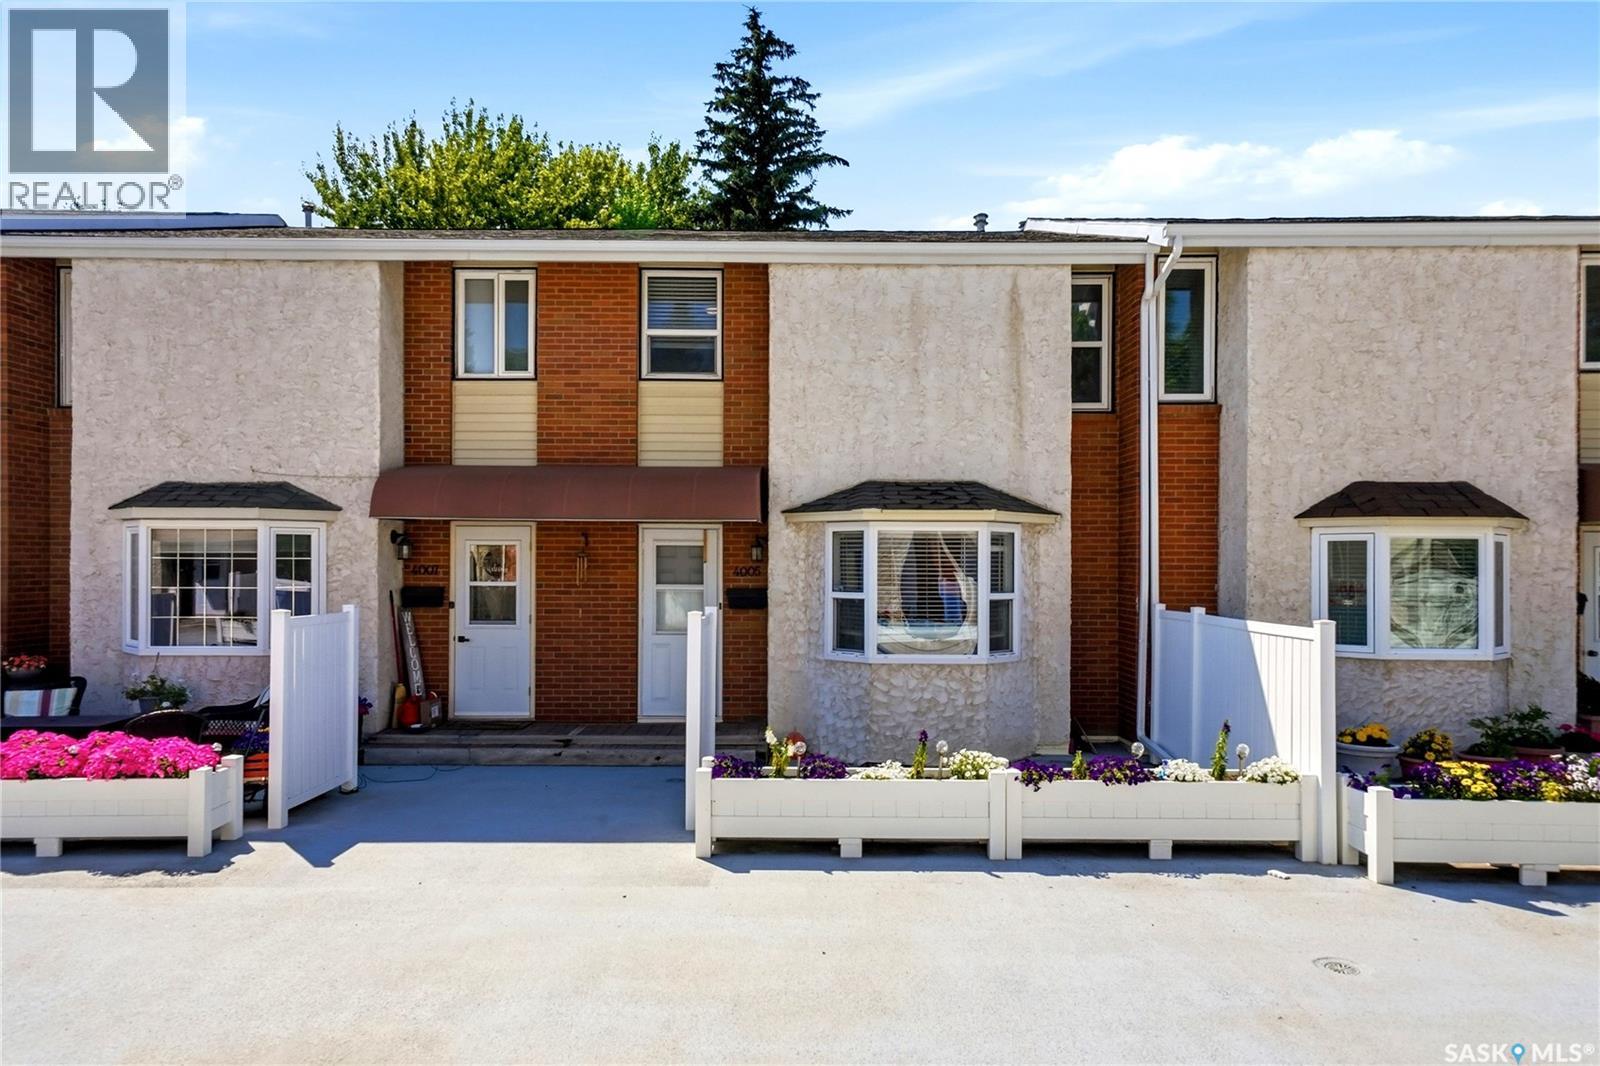
4005 Gordon Road
Regina, Saskatchewan
Welcome to 4005 Gordon Road! This beautifully updated townhouse condo in the desirable Sandpiper complex offers over 1,400 sq. ft. of thoughtfully renovated living space, plus a newly finished basement, in the heart of Albert Park. The main floor has been redesigned into a bright, open-concept layout featuring quality soft-close cabinetry, quartz countertops, a functional pull-out pantry, newer stainless steel appliances and luxury vinyl plank flooring throughout. The spacious living and dining areas are perfect for everyday living and entertaining, while the private west-facing front patio provides the ideal spot to relax outdoors. Upstairs you’ll find three generous bedrooms, including a primary suite with a walk-in closet and 4-piece ensuite, along with an additional full bathroom. The newly renovated basement expands the home’s living space with a large family room, fourth bedroom and beautifully finished bathroom—perfect for guests, teenagers or a home office. Additional features include central air conditioning, two heated underground parking stalls with direct interior access, updated windows, doors, trim, lighting and fixtures, plus abundant storage throughout. Residents of Sandpiper enjoy exceptional amenities including an indoor swimming pool, clubhouse, sauna, tennis and pickleball courts, beautifully maintained green spaces and professional property management. Ideally located close to shopping, restaurants, parks, schools and all South Regina amenities, this move-in ready home offers an exceptional combination of style, space and convenience. Don’t miss your opportunity to call this outstanding property home! (id:62463)
Royal LePage Next Level
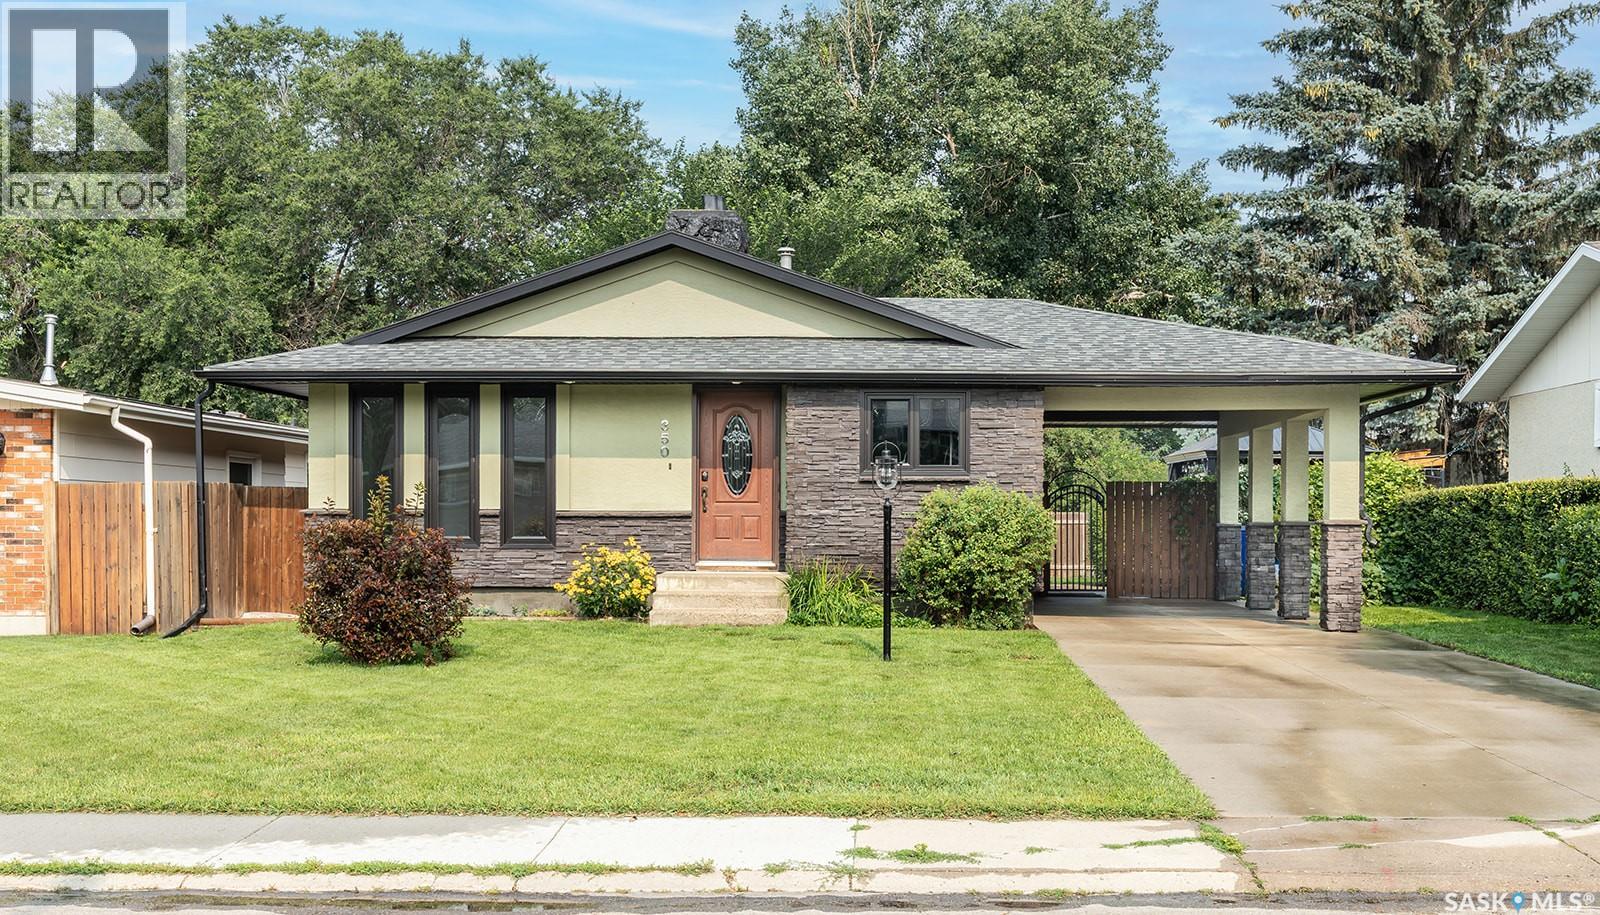
350 Guelph Crescent
Saskatoon, Saskatchewan
Move-in ready and beautifully updated, this 1,194 sq. ft. bungalow offers the perfect combination of modern upgrades, functional living space, and outstanding curb appeal. The bright main floor features three spacious bedrooms, a beautifully updated 4-piece bathroom (2023), and a private 3-piece ensuite off the primary bedroom, fully renovated in 2026. Fresh paint throughout, new trim, and stylish laminate flooring create a fresh, contemporary feel. The renovated kitchen is sure to impress with freshly painted cabinetry, new butcher block countertops, stainless steel appliances, and plenty of workspace. The dining room includes additional built-in storage, making everyday living both practical and organized. Downstairs, you'll find a large family room that's perfect for movie nights or entertaining, along with a spacious fourth bedroom. The carpets and ductwork have been professionally cleaned. Additional insulation has been added to improve comfort and energy efficiency. The exterior has undergone a stunning transformation with major renovations completed in 2015, including new stucco and rock accents, shingles, soffits, fascia, eavestroughs, and a new front door, giving this home exceptional curb appeal that stands out from the moment you arrive. Step outside to enjoy the massive, fully usable backyard featuring a gazebo, storage shed, and plenty of room for kids, pets, or future landscaping ideas. The attached covered carport provides sheltered parking and offers ample space for a future garage if desired. Situated on a quiet street in a desirable neighbourhood, this home is conveniently located close to schools, parks, shopping, and all amenities. With extensive updates already completed inside and out, this is a home you can simply move into and enjoy. (id:62463)
Century 21 Fusion
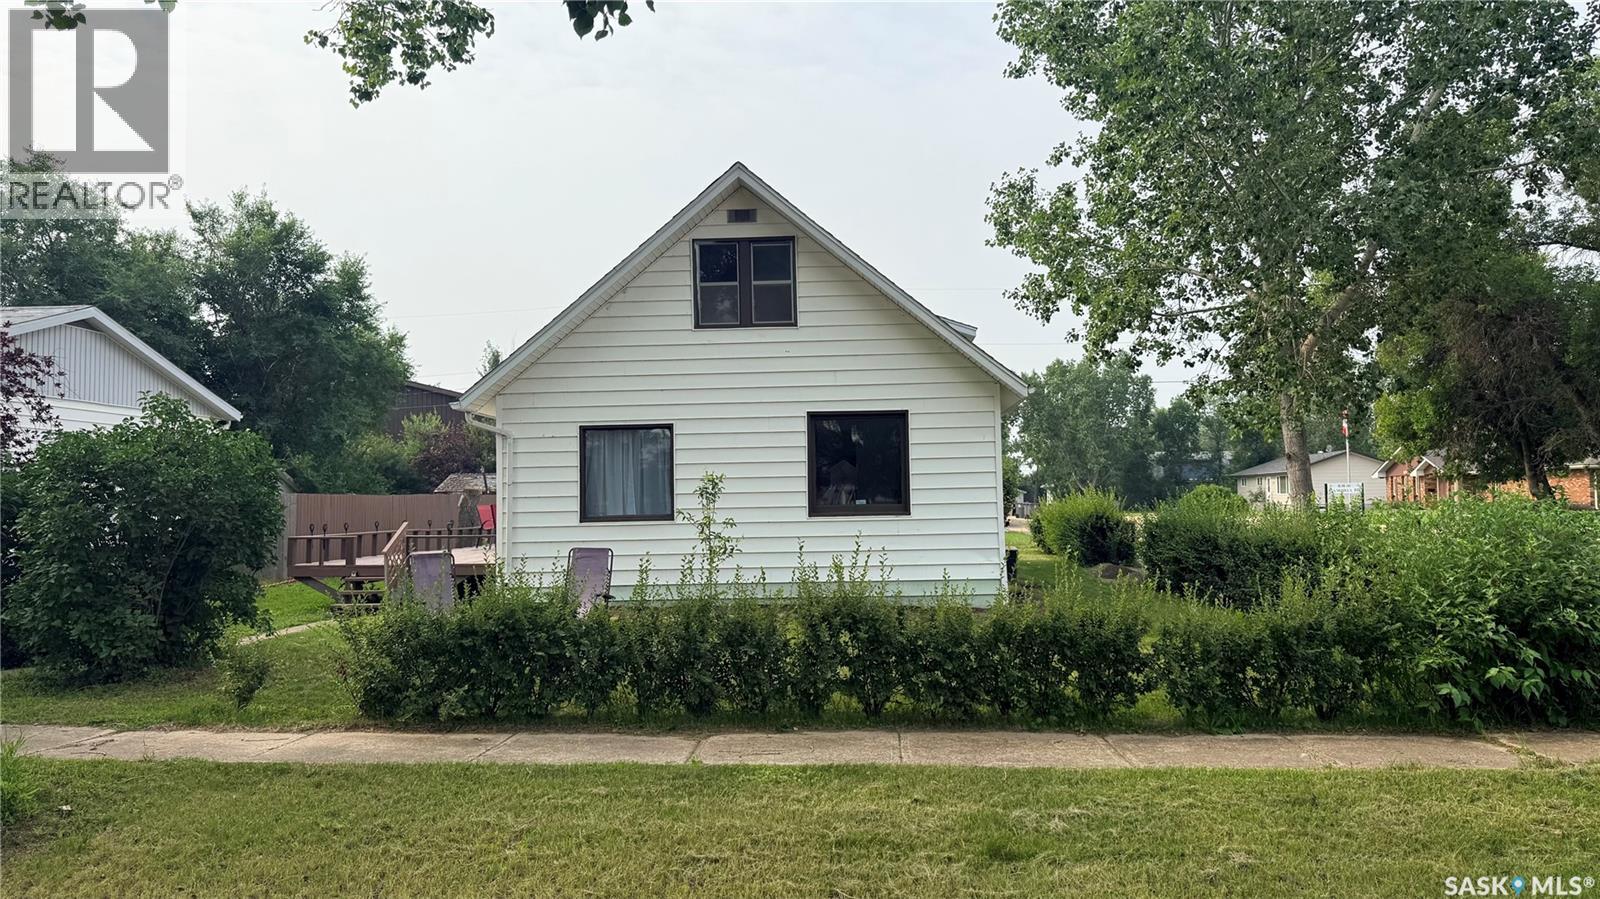
402 Saskatchewan Avenue
Torquay, Saskatchewan
402 Saskatchewan Ave in Torquay showcases the benefit of a corner lot with plenty of large windows pulling in natural light across the main floor. Completing the main floor is the kitchen, dining room, living room as well as the primary bedroom, a full bathroom and a separate laundry room with storage. Heading upstairs there are 4 additional rooms that could be used for hobbies, office space or as bedrooms. Out back, mature and new trees as well as a hedge give the yard real privacy, plus a deck for sitting outside and taking it in. Small town living at its best: quiet streets, room to breathe, and neighbors who know your name. There's also a detached garage for parking or extra storage. Added bonus, the electrical has been completely updated with a new meter, panel and mast for your safety and peace of mind. Good bones, real potential, and priced to reflect where it's at, not where it could be. Call for your private showing today! (id:62463)
RE/MAX Blue Chip Realty - Estevan
4665 Skinner Crescent
Regina, Saskatchewan
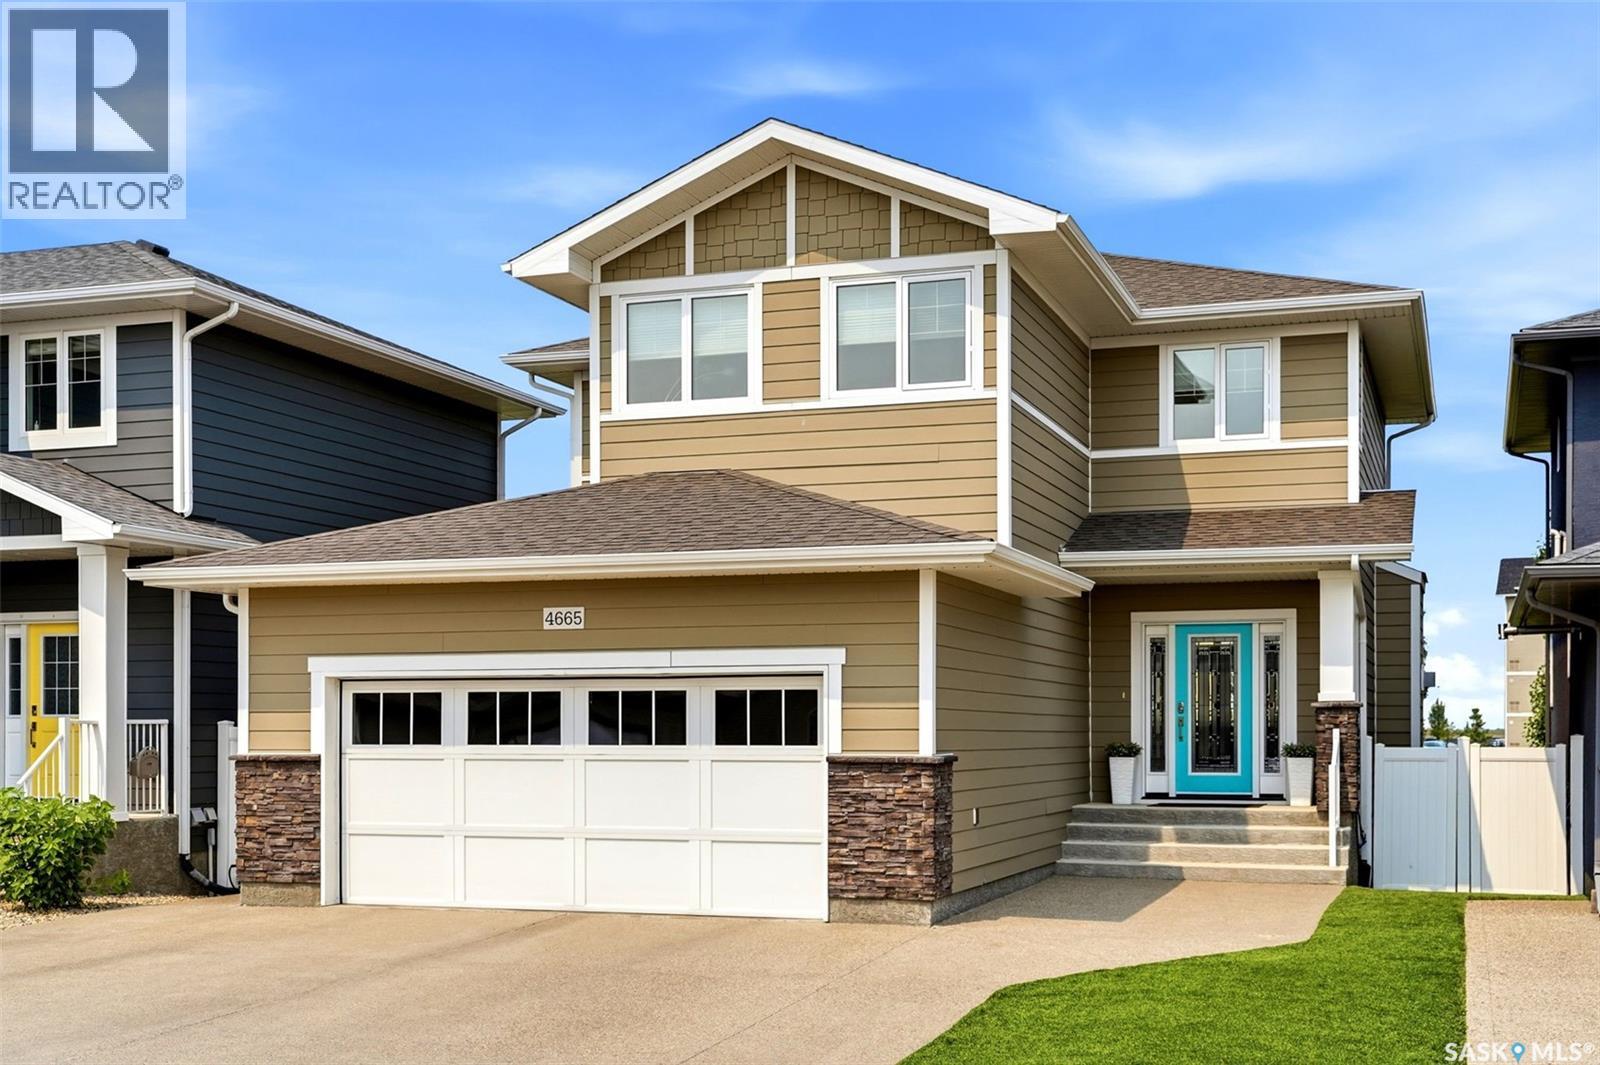
Welcome to 4665 Skinner Crescent – a stunning two-storey home backing green space in the heart of Harbour Landing! Thoughtfully designed and impeccably maintained, this 1,757 sq. ft. home offers 5 bedrooms, 4 bathrooms, and the added bonus of a fully developed regulation basement suite with a separate entrance—ideal for extended family, guests, or mortgage-helping rental income. The bright, open-concept main floor is filled with natural light and showcases rich hardwood flooring, a spacious living room with a beautiful gas fireplace, and a stylish kitchen featuring granite countertops, white cabinetry, stainless steel appliances, a large island with seating, pantry, and an inviting dining area. Patio doors lead to the expansive upper deck where you can relax, entertain, and enjoy breathtaking views of the park and walking paths. Upstairs you'll find a spacious bonus room, convenient second-floor laundry, two generously sized secondary bedrooms, a full bathroom, and a luxurious primary suite complete with a walk-in closet and spa-inspired ensuite featuring a tiled shower and soaker tub. The professionally finished regulation basement suite offers its own private entrance, two bedrooms, a full kitchen, living room, 4-piece bathroom, and separate living space, making it perfect for multi-generational living or generating additional income. Outside, you'll love the beautifully landscaped, low-maintenance backyard backing onto picturesque green space with walking paths and a creek, providing exceptional privacy and scenic views. The fully insulated double attached garage, triple concrete driveway, central air conditioning, air exchanger, and gas BBQ hookup add even more value and convenience. Located close to parks, schools, shopping, restaurants, and all Harbour Landing amenities, this exceptional home combines luxury, functionality, and an unbeatable location. Don't miss your opportunity to own this incredible property! (id:62463)
Exp Realty
203 Lily Street
Balcarres, Saskatchewan
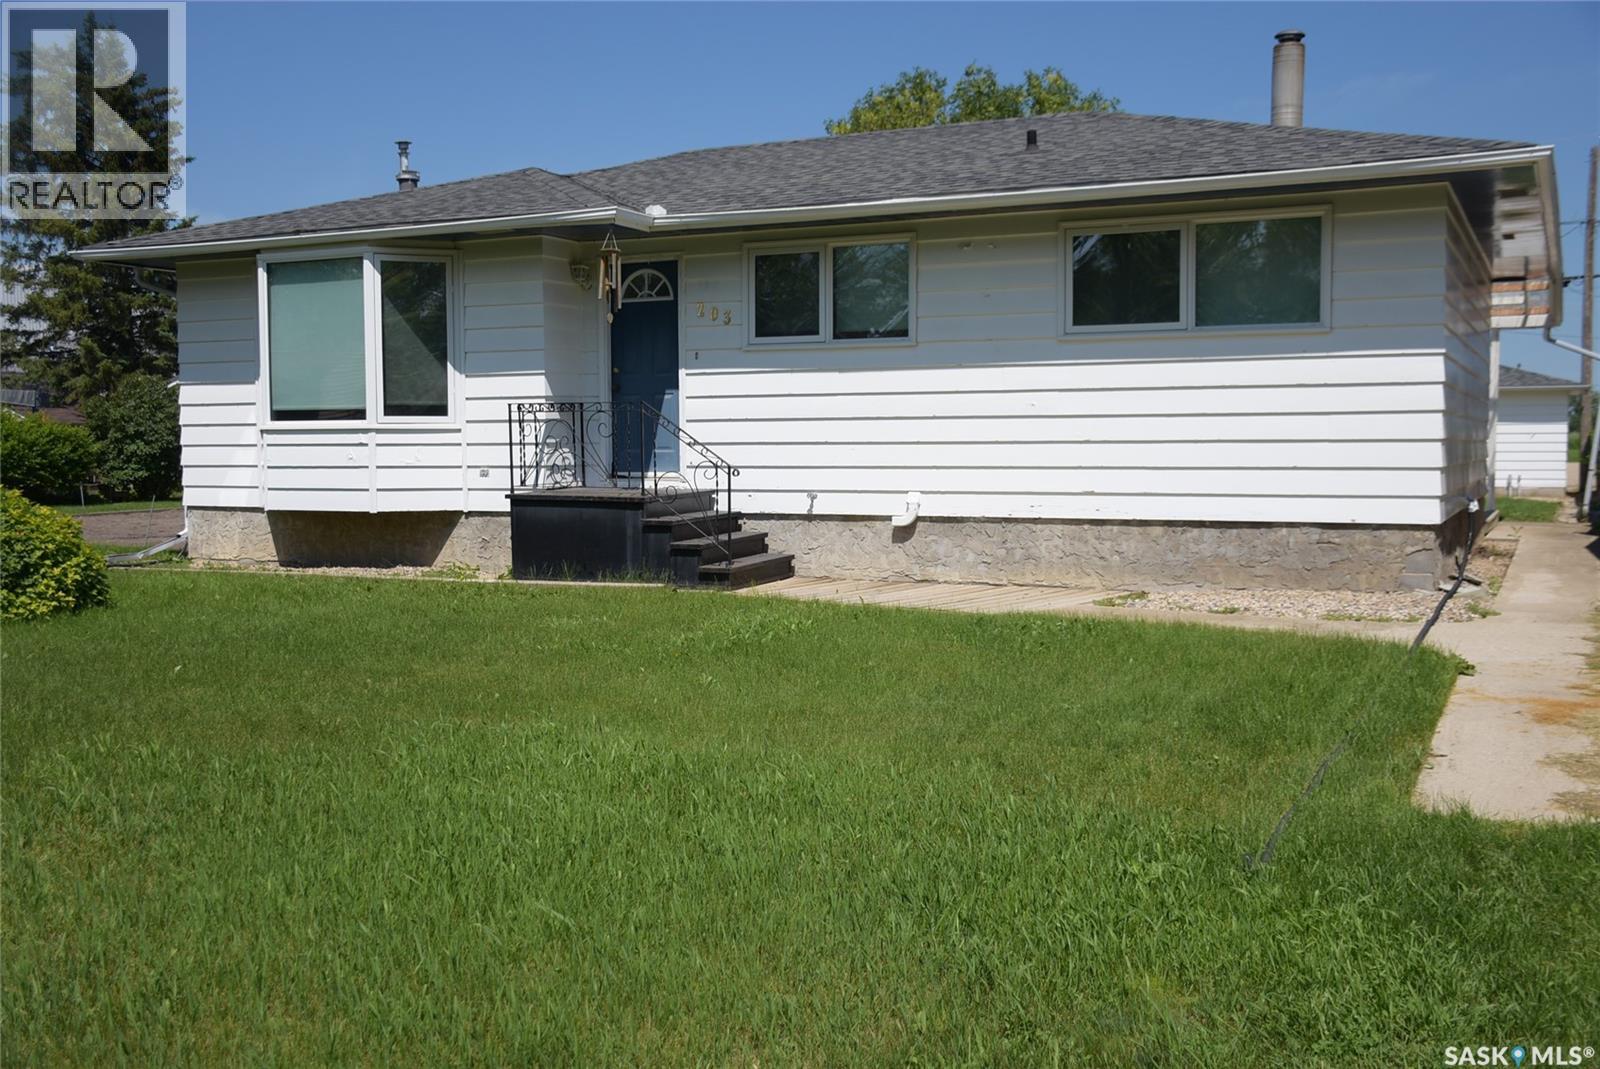
This well kept home is offer for sale in the Progressive town of Balcarres. The house is 990 sq ft and has new windows and Shingles. The spacious back entrance has lots of built-in storage .The main floor area features an open concept. The kitchen offers lots of cabinets and flow directly into the dinning area. The living room is bright and spacious. There are 3 bedrooms on the main and a 3 piece bathroom. The developed basement has a large family room with gas fireplace, office space and 3 piece bathroom. There is a nice 16 x 8 covered deck and offers a great place to relax . There is also a 8 x 12 patio. The lot is 100x120 and has a large garden area, RV parking with a 220 outlet, underground sprinklers and insulated 16 x 22 garage. The underground sprinklers were serviced last year but have not been used this year. This home has been well kept come take a look. (id:62463)
Stone Ridge Realty Inc.
7000 Wacasa Ridge
Wakaw Lake, Saskatchewan
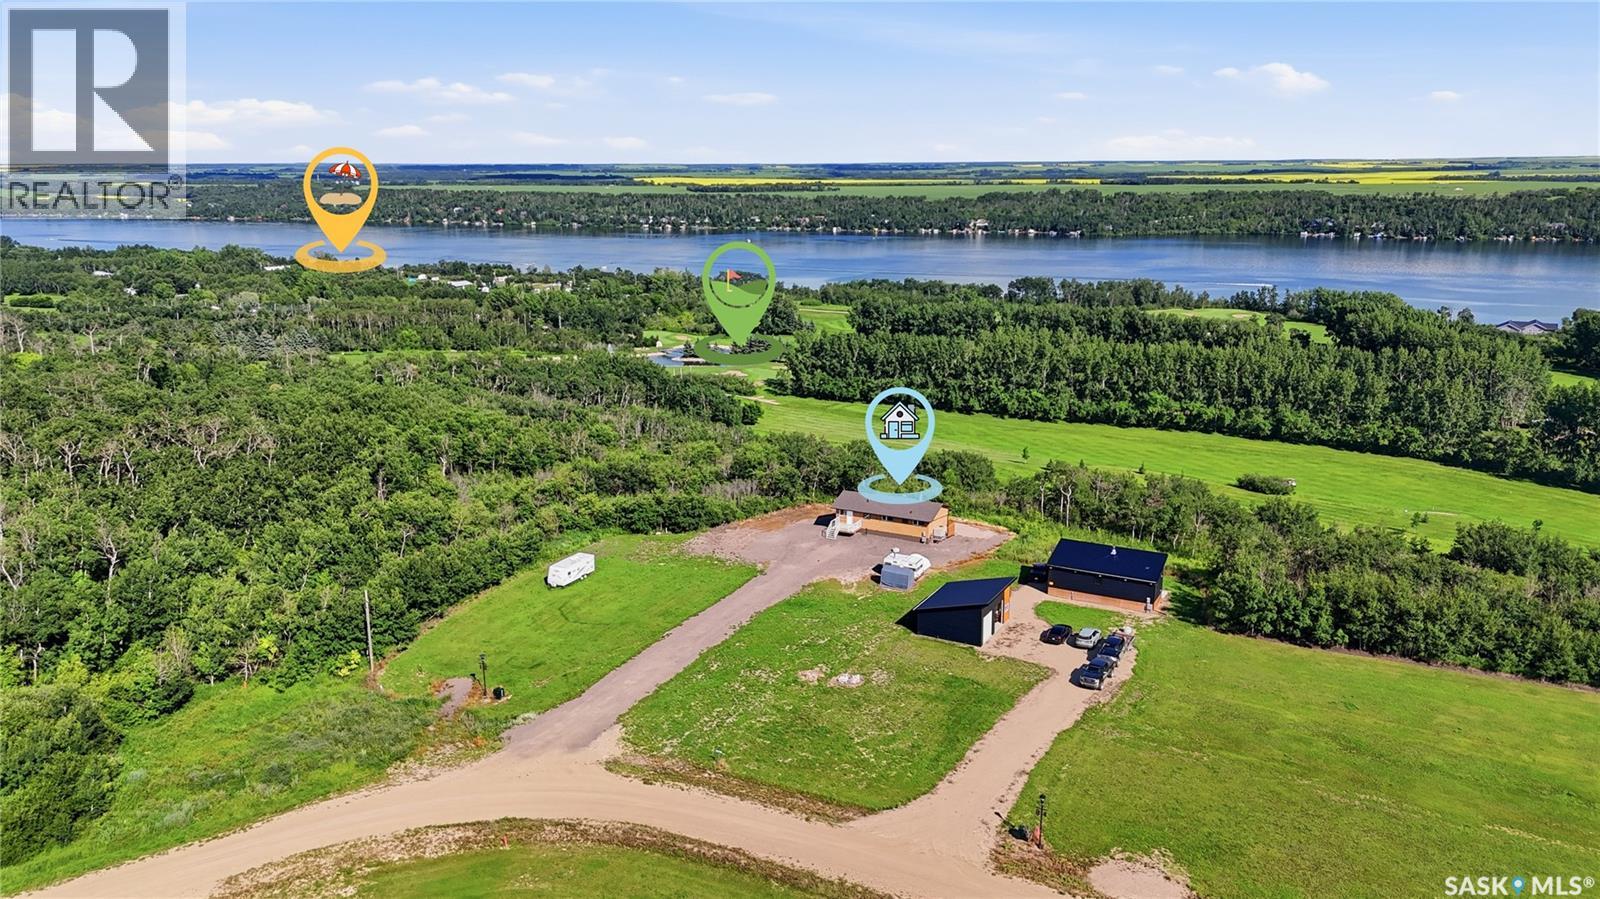
Backing directly onto the 3rd hole of Wakaw Lake Regional Park Golf Course, this property offers something rare in the area: fairway frontage and Wakaw Lake views from the same lot. Set on a fully serviced 0.54-acre parcel — gas, power, water, and SaskTel all in — this home is built for anyone who wants space, comfort, and a front-row seat to two of the region's best views. Originally built in 1977, the home was relocated to this lot in 2022 and set on a brand-new concrete foundation with a walkout basement, along with a new addition housing the main entrance and basement stairway. From there, nearly everything was refreshed: 200-amp service, new shingles, a new septic system, a new deck, and full basement development, plus a new fridge and dishwasher. The same 2022 build added a hot tub, patio, balcony, pergola, and full landscaping outside. Windows, select appliances, and a commercial-grade rooftop AC and furnace — sized for a 3,000 sq ft building — were updated within the last decade, so the major mechanicals are well ahead of what you'd expect for a home of this age. Inside, there's room to spread out: 2 bedrooms and a full bath on the main floor, plus a third bedroom and bath in the basement. A large, full-size kitchen anchors the main level, with generous living and family room space on both floors. A wood-burning fireplace keeps things warm through the winter, and the south-east facing balcony is the showpiece — a quiet spot to watch golfers play through while the lake changes color at the end of the day. (id:62463)
Coldwell Banker Signature
504 3rd Avenue E
Frontier, Saskatchewan
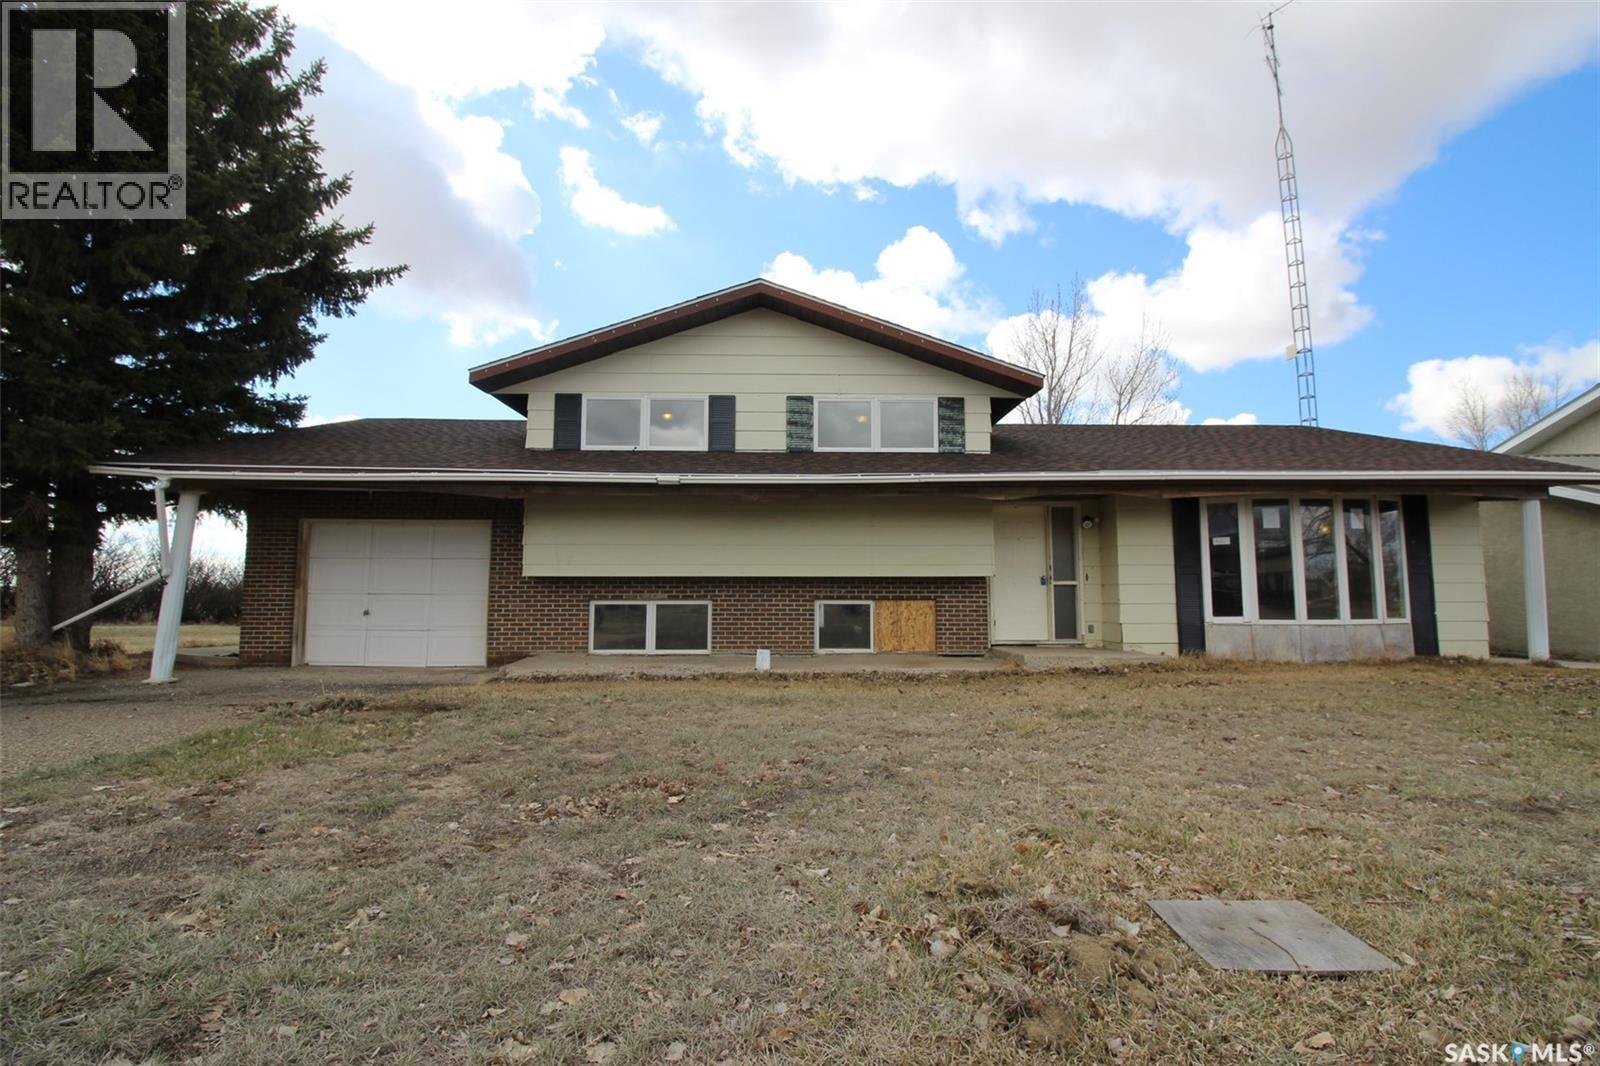
Incredible deal for a huge home in Frontier. This home is a 4-level split, ideal for a "flip" of the property. This solid construction, has 4 bedrooms and 3 and a half baths, formal dining room and a family room with a wood burning fireplace. The space is well laid out but there is a lot of work to be done. The home has an attached single garage and fenced back yard. Tons of potential in a huge family home located in a quiet, friendly community. As per the Seller’s direction, all offers will be presented on 05/02/2026 11:00AM. (id:62463)
Access Real Estate Inc.