

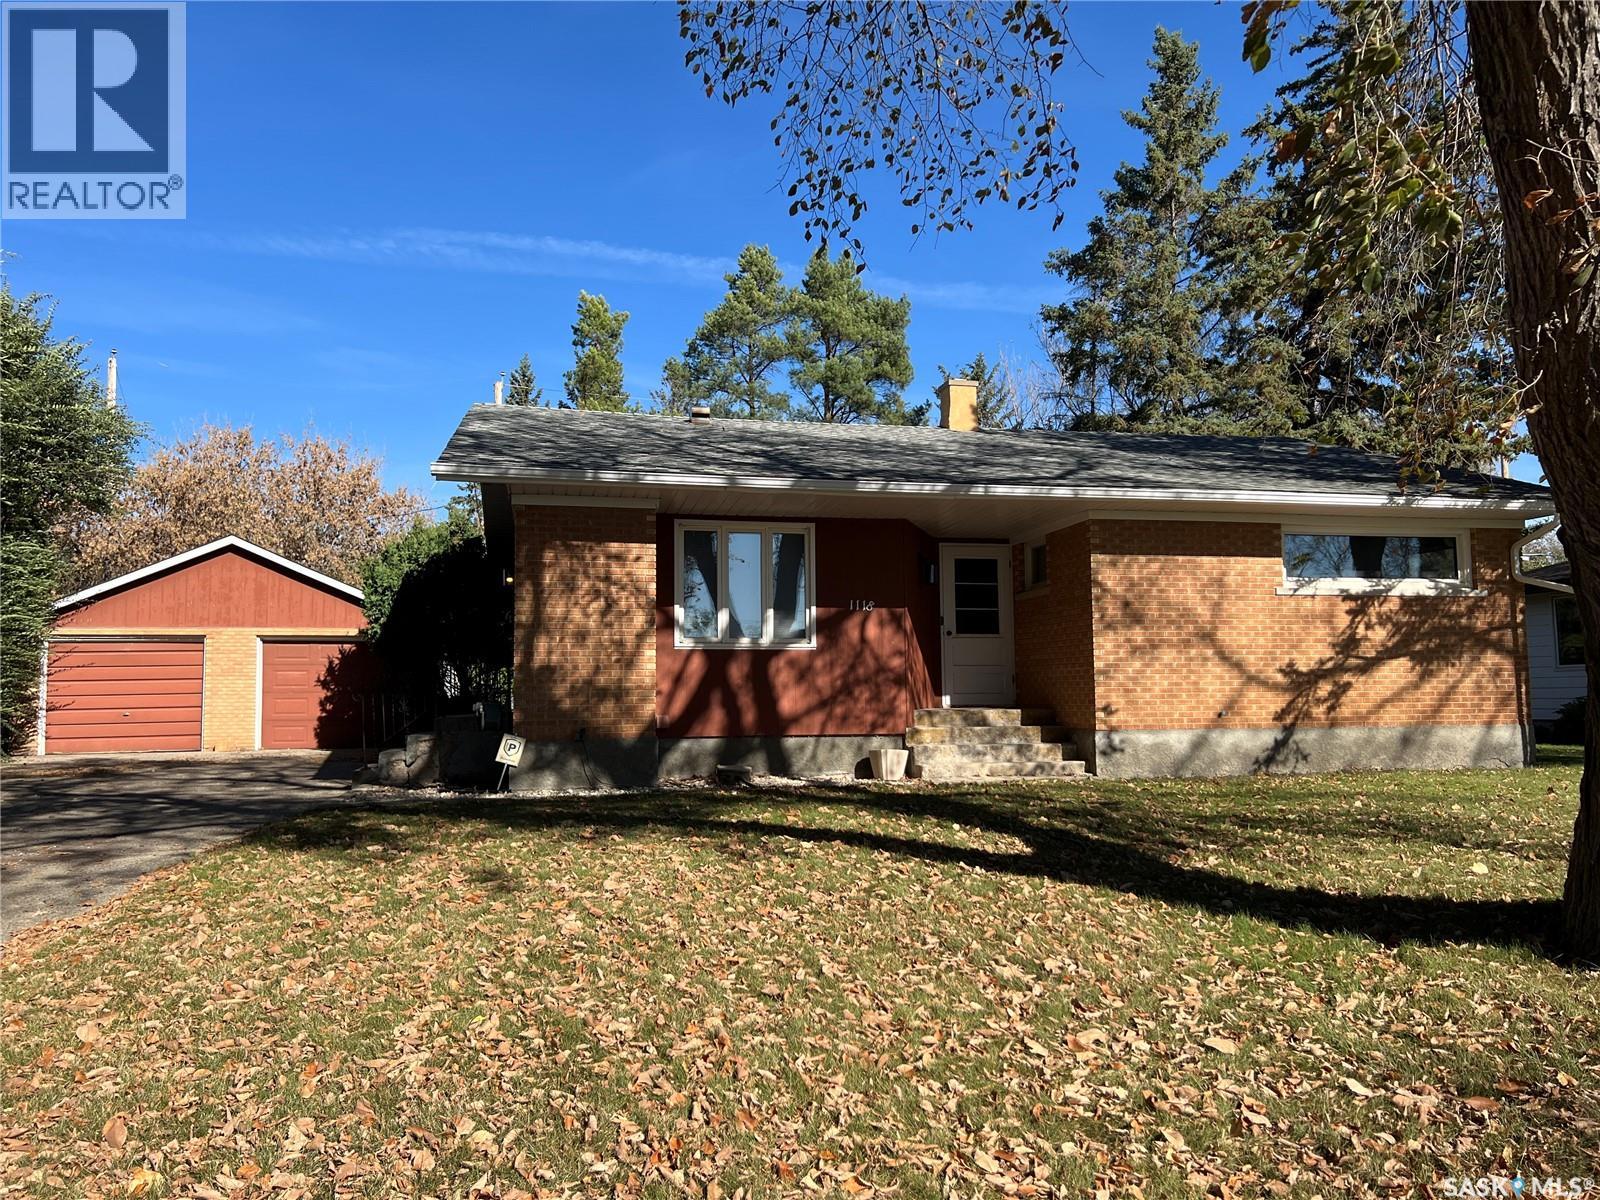
1118 Broadview Road
Esterhazy, Saskatchewan
IMPROVEMENTS to 1118 Broadview Road! This property is truly a warm and inviting family home ready for its next chapter. Recent updates include electrical updates and installation of interior weeping tile on the North and West basement walls. This property offers 1313 sq ft for great functionality & features that make everyday living comfortable and convenient. Features a 2 car detached garage with a double driveway, & single driveway offering more parking options. Backyard provides a private setting for relaxation or entertaining.Inside, you’ll find a well-planned layout showcasing a galley-style kitchen complete with appliances, upper & lower cabinetry & generous countertop space. Adjacent to the kitchen is a separate dining room, perfect for everyday meals or hosting guests.The L-shaped living room overlooks the backyard and features original hardwood flooring, offering versatility for creating a reading nook or quiet sitting area. New luxury vinyl flooring flows seamlessly through the kitchen, dining room, and hallway, enhancing the main-floor aesthetics.3 main-floor bedrooms feature original hardwood flooring & updated PVC windows that allow for an abundance of natural light. The main floor 4-pc bathroom includes a new tiling and vinyl flooring.The basement provides excellent potential for development with a brick,wood burning fireplace, 3-pc bathroom, an additional bedroom, a large laundry area & spacious utility room-offering flexibility for future recreation space or additional living areas.PROPERTY HIGHLIGHTS:24x24 double garage;double & single driveway;Galley-style kitchen with new appliances;Original hardwood flooring in living room and bedrooms;luxury vinyl plank flooring in kitchen, dining room, and hallway;Updated PVC windows throughout with custom blinds;Main-floor 4 pc bath with wall tiling & vinyl flooring;Basement: wood fireplace feature wall, 3pc bathroom, bedroom, and large laundry/utilities area.Call for more information today! (id:62463)
RE/MAX Revolution Realty
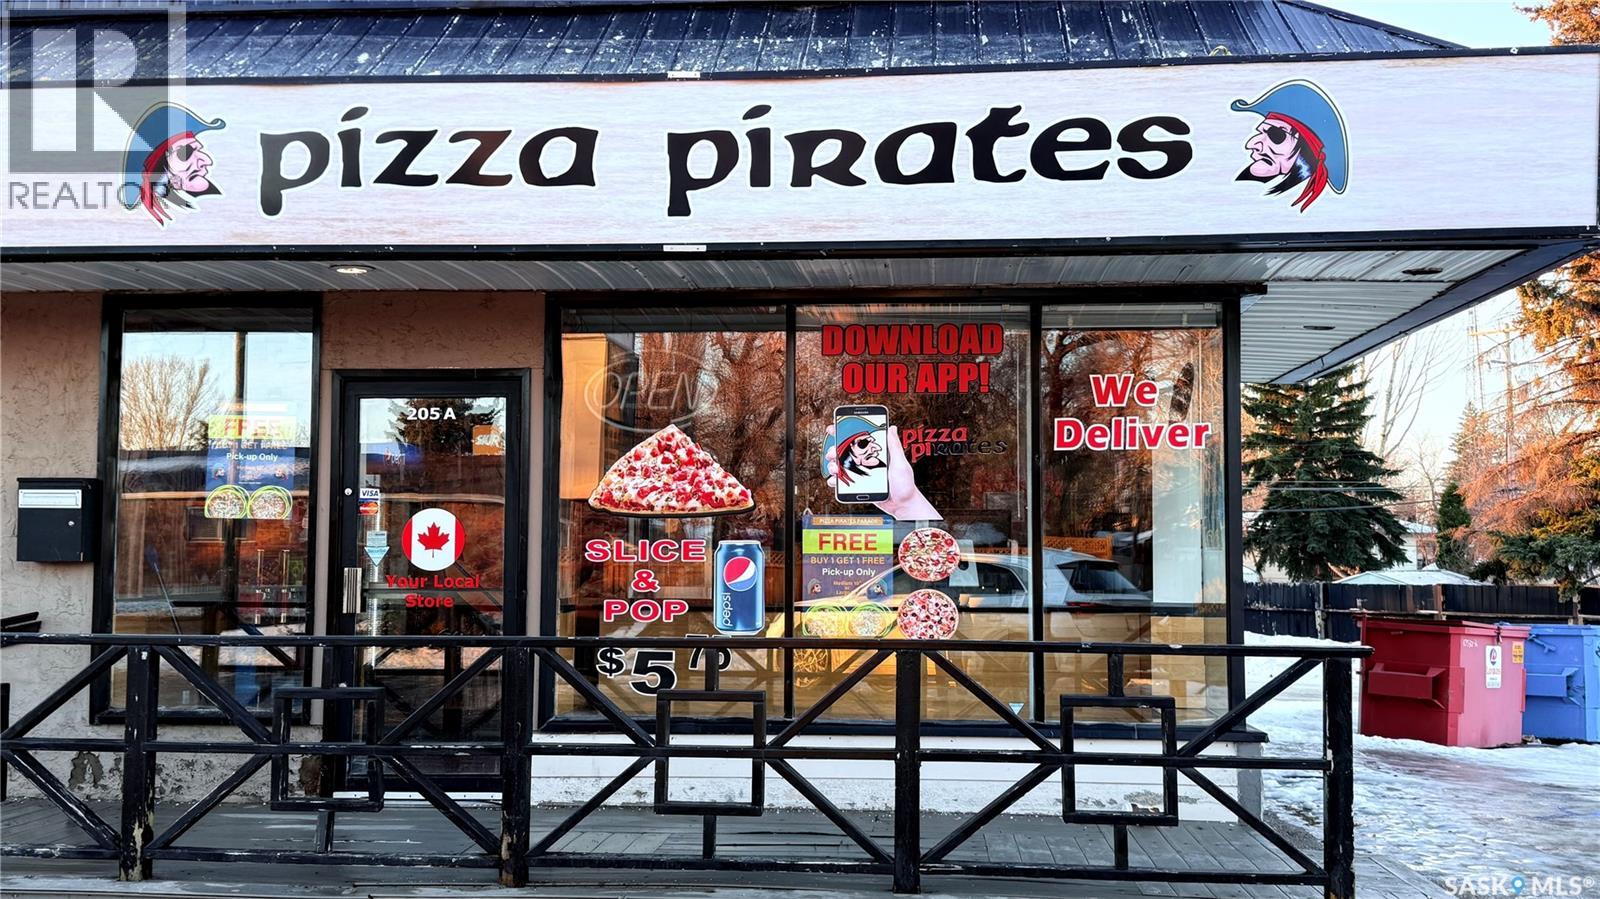
A 205 115th Street E
Saskatoon, Saskatchewan
Well-known local pizza shop located in the heart of Sutherland, a high-traffic area surrounded by residential density and student activity. This is a fully operational, established pizza store with strong goodwill, repeat clientele, and brand recognition in the neighbourhood. The 980 sq. ft. leasehold space is efficiently laid out for pizza production and take-out service, with modern leasehold improvements, equipment, fixtures, and operational systems already in place allowing a new owner to step in and operate from day one. Ideal for an owner-operator or investor looking for a proven pizza concept in a mature Saskatoon neighbourhood with consistent foot traffic and community presence. Present owner is operating as Pizza Pirates, but ANY PIZZA BRAND OR OTHER BUSINESS IS POSSIBLE. (id:62463)
RE/MAX Bridge City Realty
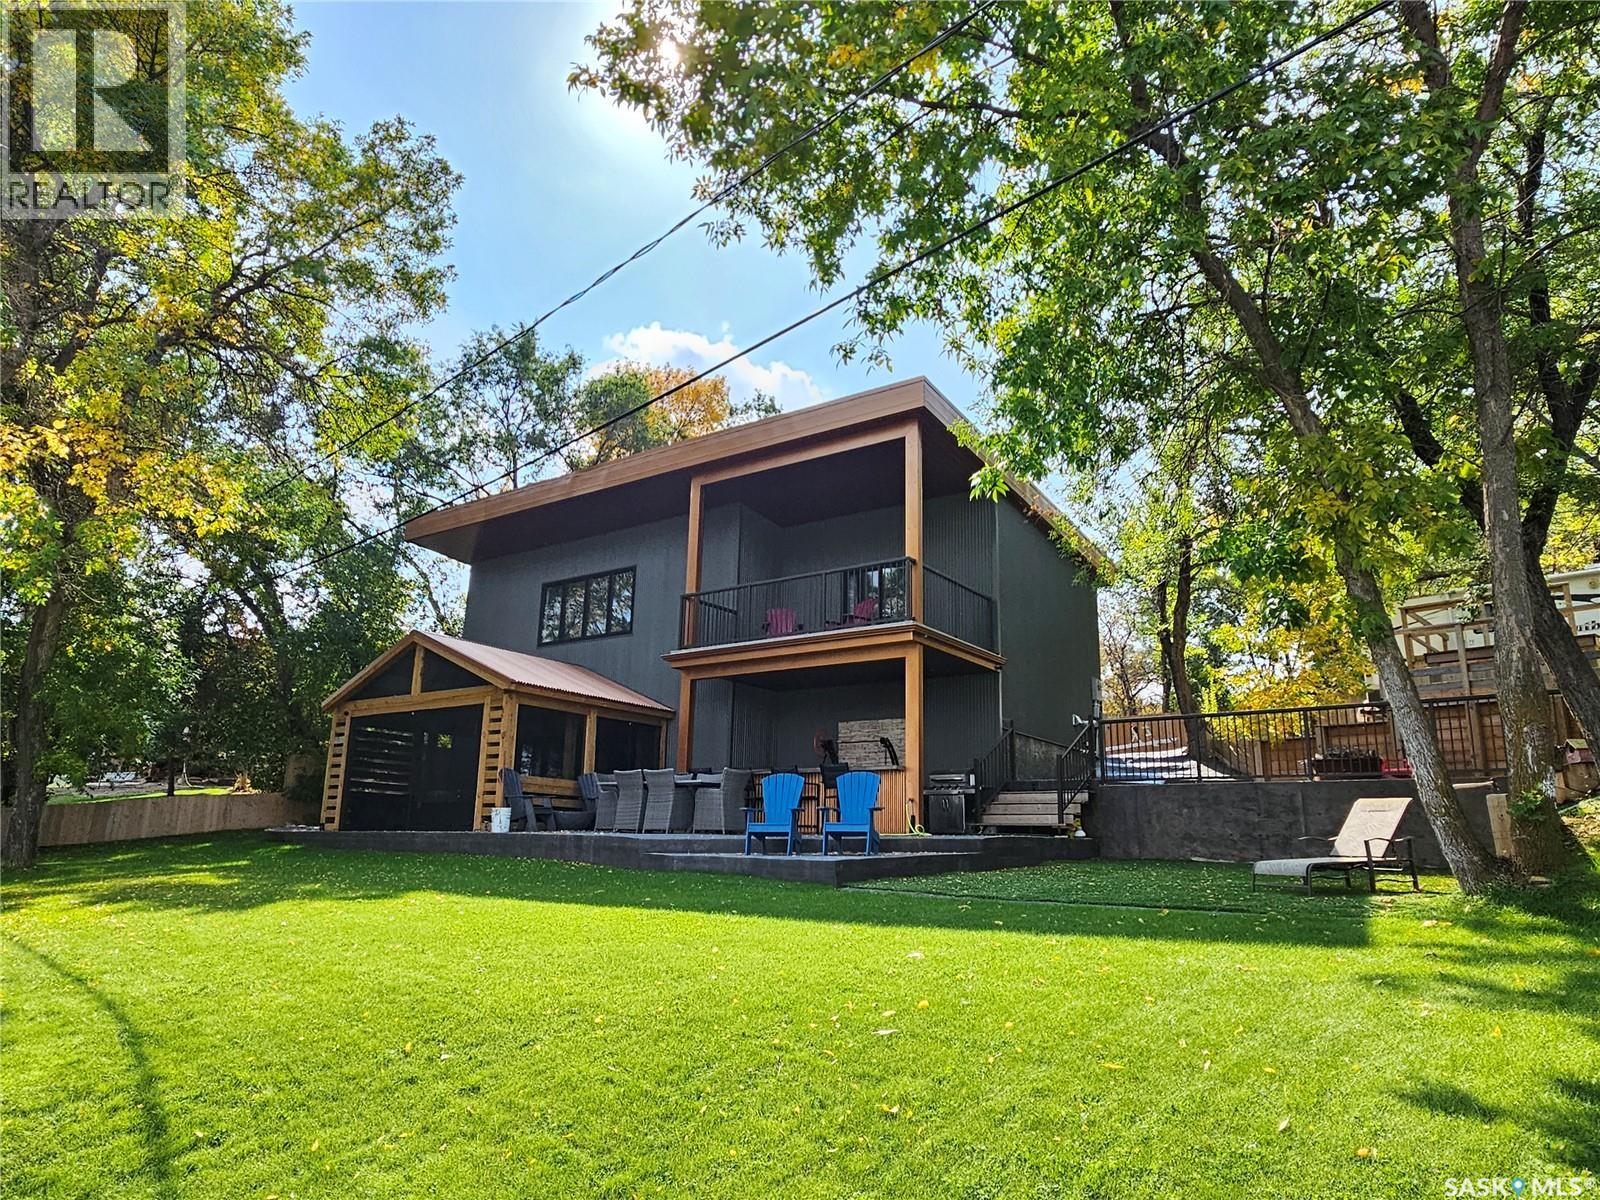
1202 Tatanka Drive
Sun Valley, Saskatchewan
Discover year-round lakeside living at it's finest with this stunning 2022-built, two-story walkout nestled in the Resort Village of Sun Valley on Buffalo Pound Lake. Designed for comfort and entertaining, this modern home is perfectly situated on a fenced waterfront lot with extra parking. Step into a beautifully planned property featuring in-floor heat on the main level, on-demand hot water, and ICF construction on the front, sides, and part of the back for durability and efficiency. The fully fenced yard introduces you to an 8-person RV complete with its own septic tank, electrical service, deck, and sleeping quarters—perfect for extra guests. Tiered stamped concrete pathways lead you to the expansive main patio, outfitted with screened in gazebo & four natural gas hook-ups for BBQs, fire tables, or even a gas fireplace. Patio doors connect this outdoor haven to the bright, open-concept kitchen and dining space. The kitchen showcases white cabinetry with built-ins, a striking blue center island with granite countertops, pantry storage, and a corner bar with open shelving and a beer keg dispenser. A 2-piece bath, utility room/storage area complete this level. Upstairs, a spacious family room with a large picture window opens into three generously sized bedrooms. The primary suite offers a walk-in closet, 3-piece en-suite, and private deck with breathtaking lake and yard views. A second full bath with a glass and tile shower serves the additional bedrooms. Enjoy the ultimate bonus—a boathouse with mezzanine storage, and its own deck, ready to accommodate a large boat and all of your water toys. Whether as a full-time residence or a year-round getaway, this contemporary lakefront property delivers it all—style, function, and unbeatable views. (id:62463)
RE/MAX Of Moose Jaw
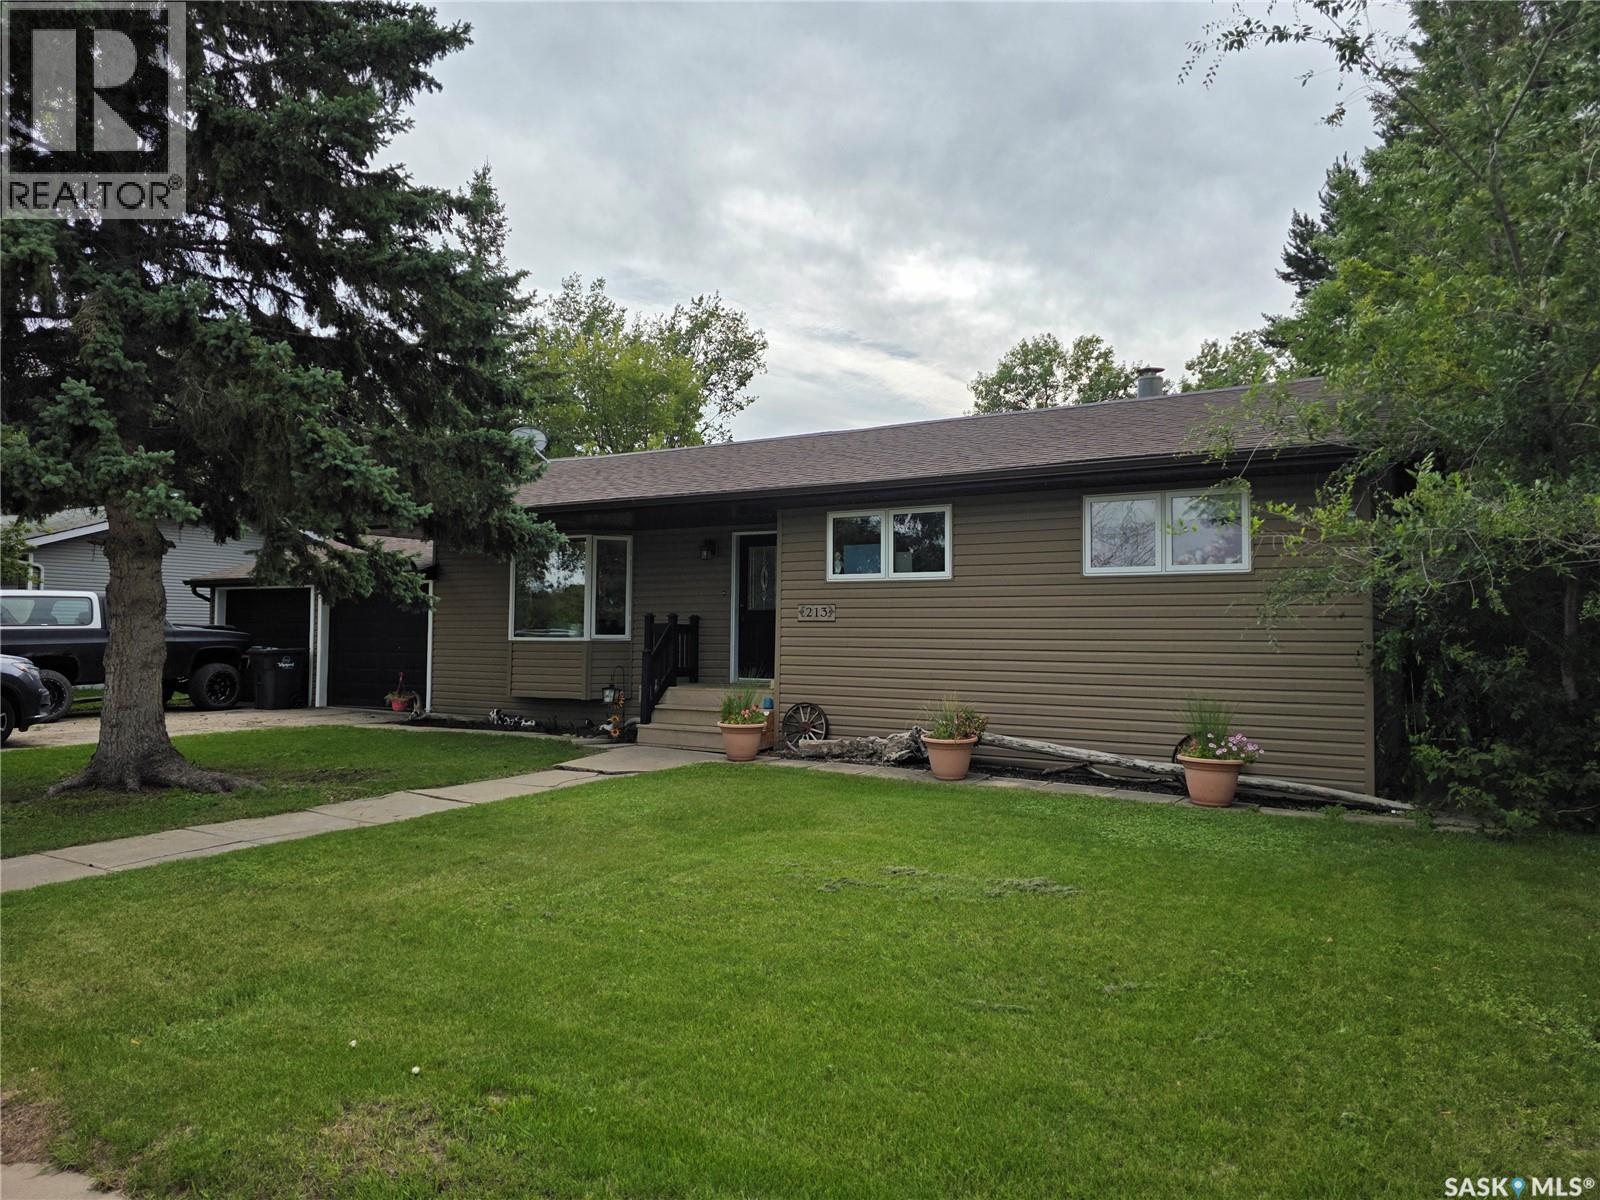
213 9th Street E
Wynyard, Saskatchewan
Stunning Family Home in Wynyard – Space, Style & Comfort! Welcome to this beautifully maintained, spacious family home in the heart of Wynyard, SK! Boasting incredible curb appeal with newer siding, and a convenient semi-attached double garage—perfect for prairie living. Step inside to discover a bright layout featuring a large living room flowing seamlessly into the dining area, with gorgeous new vinyl plank flooring throughout and laminate in the bedrooms. Three bedrooms, a 4-piece bath, and generous front & back foyers complete the main floor. The fully fenced backyard is your private oasis, complete with a two-tier deck—ideal for entertaining or relaxing in peace. Garden doors lead you outside, blending indoor and outdoor living effortlessly. Downstairs, the expansive basement offers a cozy family room, and ample storage. Don’t wait—schedule your viewing today before it’s gone! (id:62463)
Century 21 Fusion
211 Pangman Street
Outlook, Saskatchewan
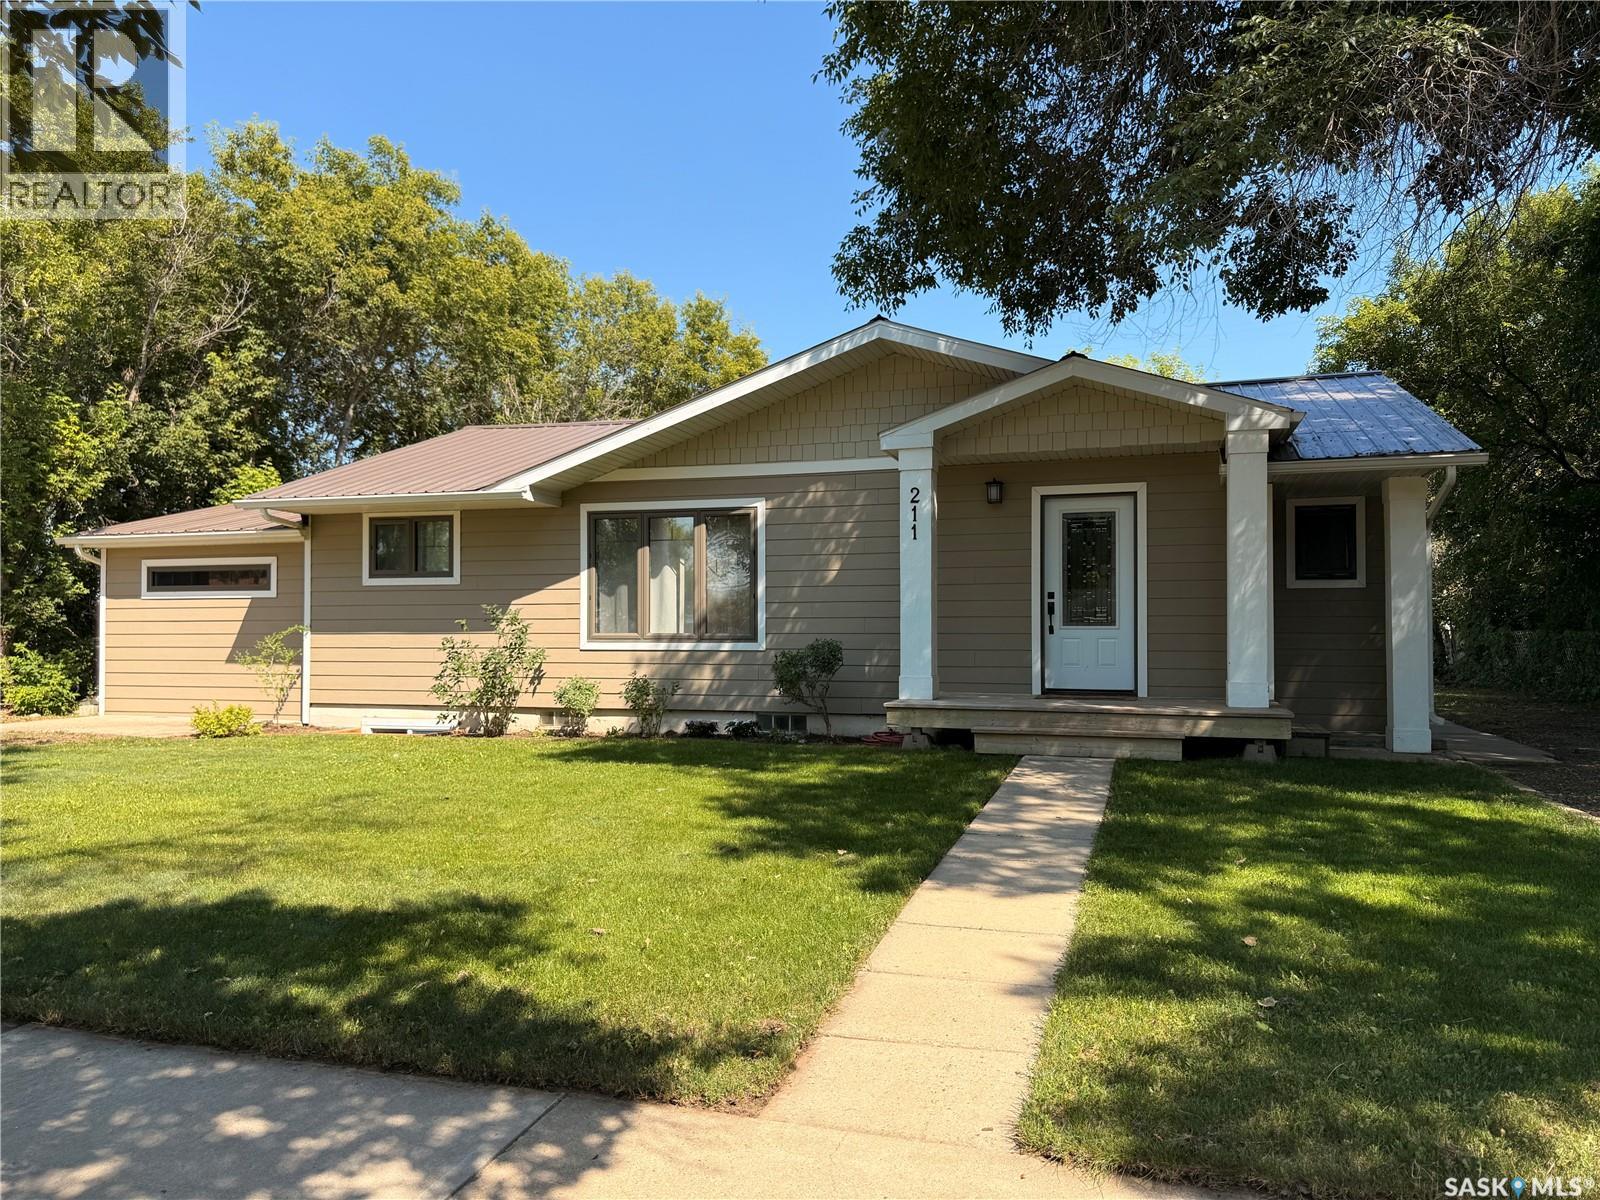
Well-maintained bungalow in Outlook with excellent street appeal, located on a large 100 x 120 ft lot and just a short distance to schools and shopping. This 1,137 sq ft home features a fully renovated main level, including updated main floor windows, Hardie board siding, metal roof, and a refreshed bathroom. The main living area offers an open concept layout with kitchen, dining, and living room flowing together, creating a bright and functional space. A versatile bedroom or flex room with barn doors and a walk-in closet adds flexibility for your needs. The mature yard is surrounded by trees, providing privacy and a great outdoor setting. The property also includes two garages, offering plenty of space for parking, storage, or a workshop setup. A solid, updated home in a great location with space to enjoy both inside and out. (id:62463)
Realty Executives Prosperity
215 Thakur Street
Saskatoon, Saskatchewan
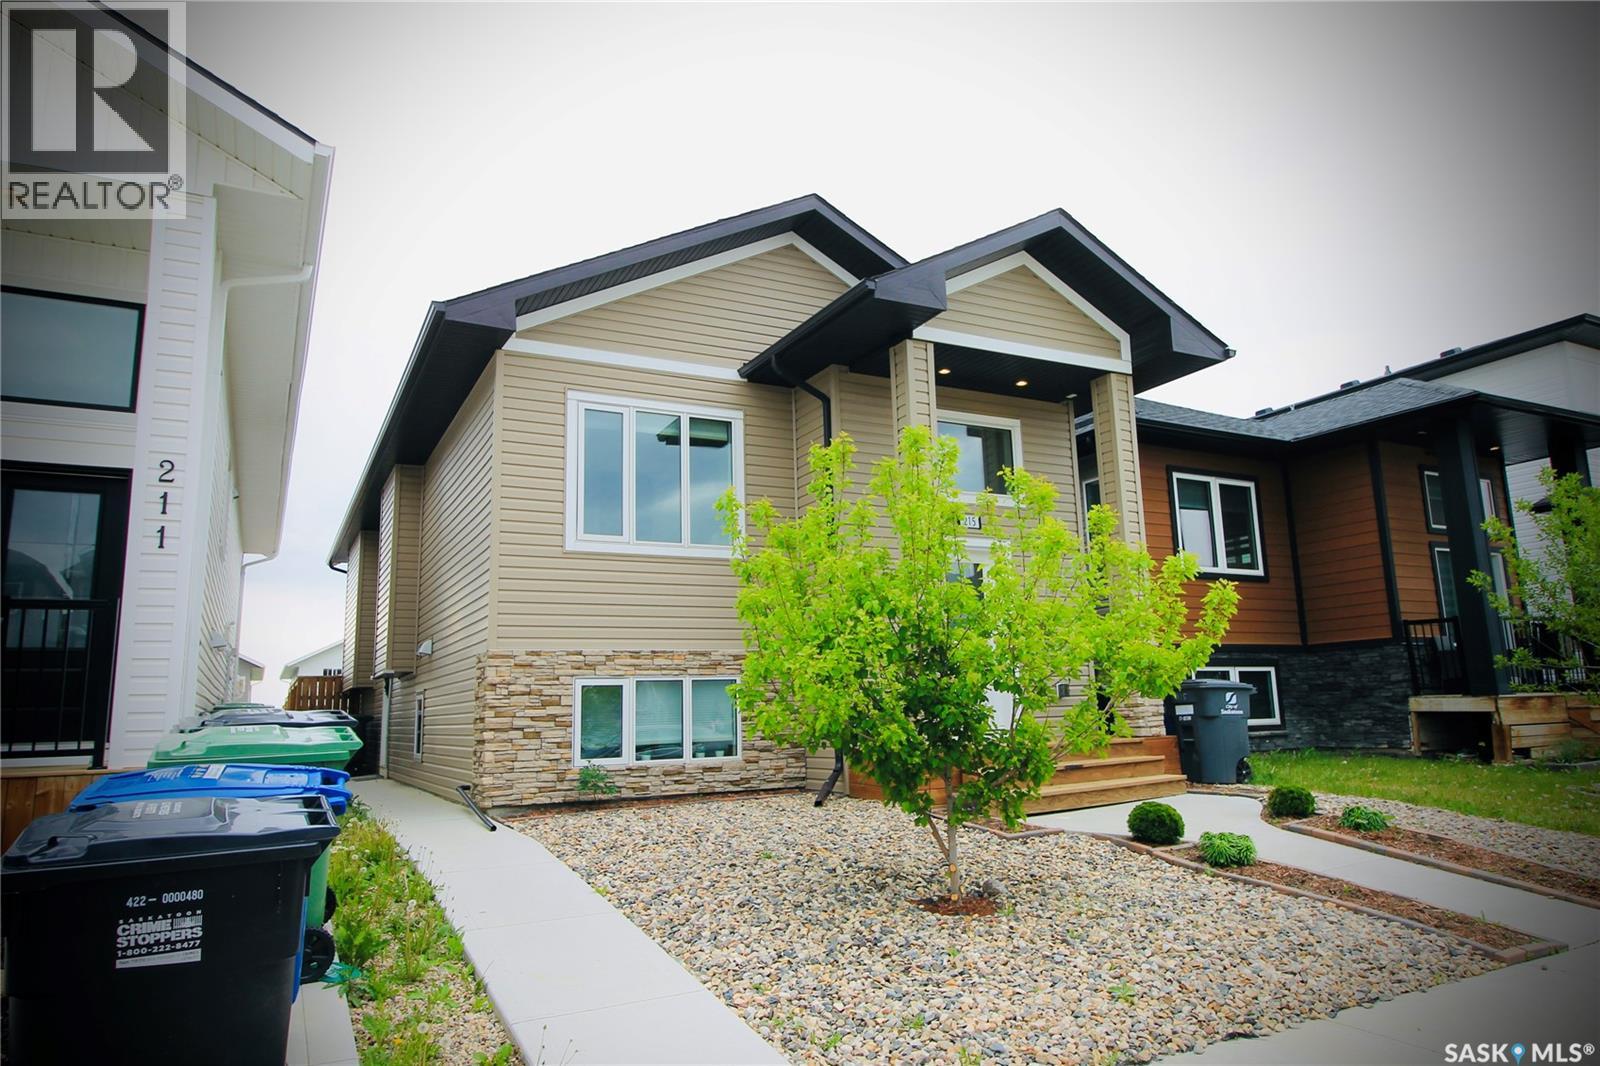
Move-in-ready Aspen Ridge living awaits in this impeccably maintained bi-level home, perfectly positioned near the University of Saskatchewan, Northeast Swale, and scenic nature trails. Designed with both lifestyle and investment in mind, this stunning home offers modern finishes, functional living spaces, and valuable mortgage-supporting income potential from a professionally developed, self-contained 2-bedroom legal suite with a private entrance. The bright open-concept main floor welcomes you with inviting living and dining areas that flow effortlessly through the well-appointed kitchen straight out to the deck. The primary suite offers a private retreat complete with a his-and-hers closet and 4-piece ensuite, while a basement bonus room easily serves as an additional bedroom, home office, or guest space. Step outside to your beautifully landscaped, maintenance-free backyard oasis featuring a generous deck, spacious landing, and fully fenced yard. Complete with a detached double garage, this property offers an outstanding opportunity for savvy investors and homeowners alike—just pack your bags and move right into this ready home! (id:62463)
Realty One Group Dynamic
Boggy Creek School Acreage
Sherwood Rm No. 159, Saskatchewan
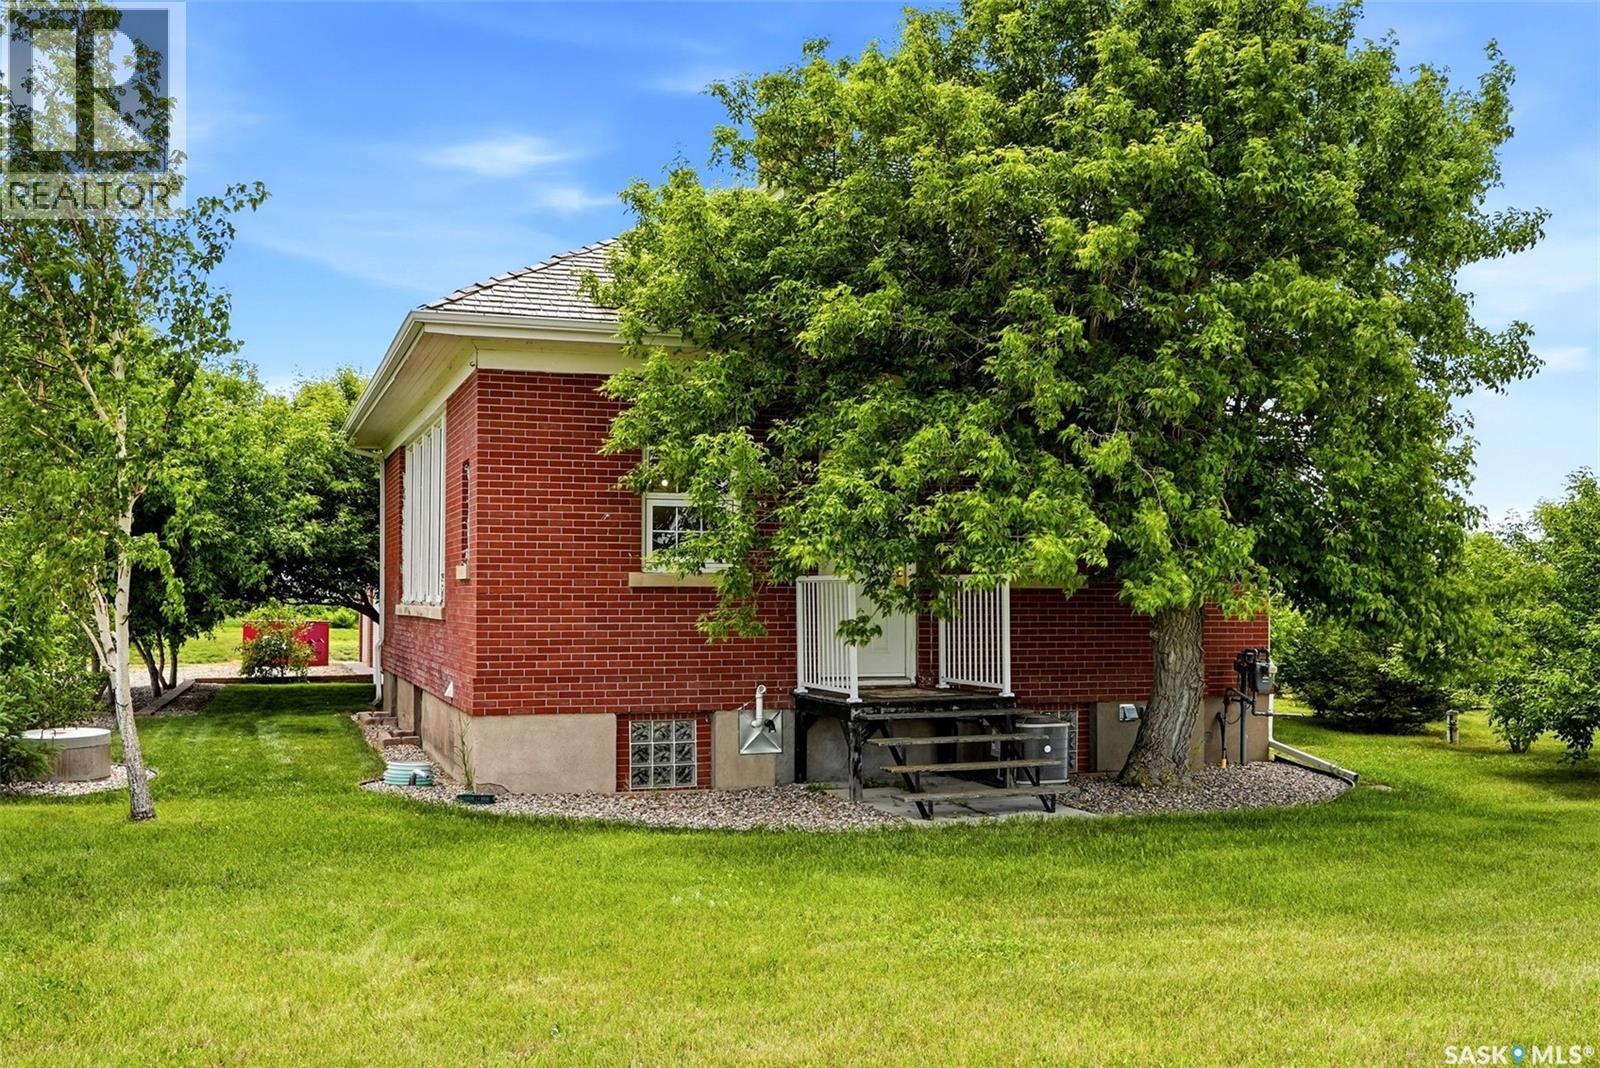
Former Boggy Creek School located in the RM of Sherwood. Now a beautifully preserved piece of local history that has been thoughtfully converted into a residence. Situated about 10 km northwest of Regina. Inside the home features an open-concept main floor, 10-ft ceilings & massive east facing window showcases stunning prairie views while flooding the living room, dining & kitchen with natural light. A convenient 2-pc bathroom and a versatile den complete the upper level. The developed basement offers 2 bedrooms, 2 bathrooms & laundry. Notable mechanical updates; an on-demand water heater, furnace replaced in 2024, central air conditioning replaced in 2020. The well is equipped with a variable frequency pressure pump. Outside, you’ll find a heated triple detached garage built in 2008. It features a single bay & separate double-bay workshop, making it an ideal space for hobbyists, tradespeople, or anyone needing extra workspace. The property is officially recognized as a Municipal Heritage Property. The brick schoolhouse was constructed in 1923 using a standard one-room school plan from the Waterman-Waterbury Company. The school officially closed its doors to primary education in 1965. Today, it stands as a character-defining landmark of early prairie schooling, complete with its classic hip roof & large bank of windows designed to catch the morning east light. Living here means having the best of Saskatchewan right out your door. Start your morning paddling across the calm waters of Condie Nature Refuge or watching wildlife wake with the sunrise. Enjoy a round at Flowing Springs Golf Greens or Deer Valley Golf Club. Explore 15 km of scenic hiking & bike trails at Wascana Trails, then finish the day with a glass of prairie-made wine overlooking the valley at Over the Hill Orchards & Winery. As the day comes to an end, settle in and enjoy a spectacular prairie sunset. It feels like a weekend getaway, yet all of these experiences are just 5 minutes from this home. (id:62463)
Jc Realty Regina
4533 Arens Road E
Regina, Saskatchewan
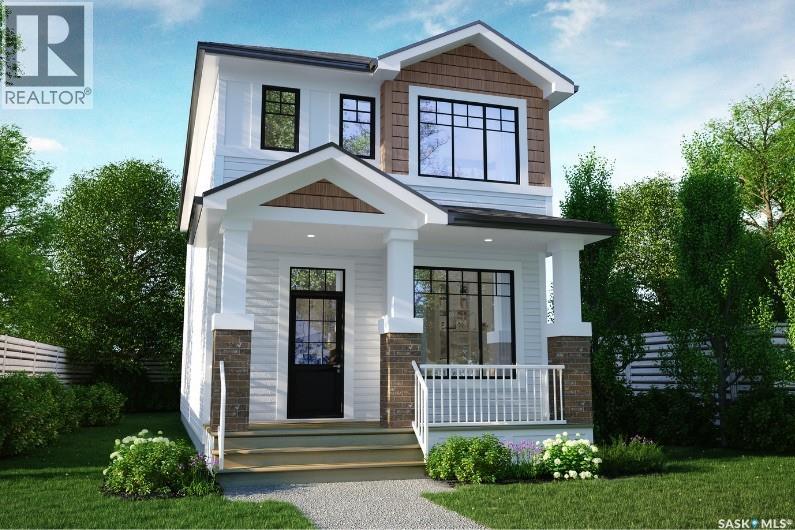
Discover the Talo — now offered at a new price and including a full appliance package featuring a fridge, stove, built-in dishwasher, hood fan, washer, and dryer. This thoughtfully designed 1,457 sq ft single-family home balances comfort and functionality. The main floor features an open-concept layout centered around a spacious kitchen island that seats up to six and flows seamlessly into a bright, welcoming living area. A practical rear entry with built-in bench and coat hooks adds everyday convenience, with select homes also offering an optional side entry. Upstairs, the layout is efficient and well planned. The primary bedroom serves as a private retreat, while two additional bedrooms are positioned on the opposite side of the home. A flexible bonus space and upper-level laundry sit between them, creating excellent separation and a natural flow. This home is perfectly situated for families and those who value community-focused living. A double concrete garage-ready pad completes the package, setting the stage for your next chapter. (id:62463)
Century 21 Dome Realty Inc.
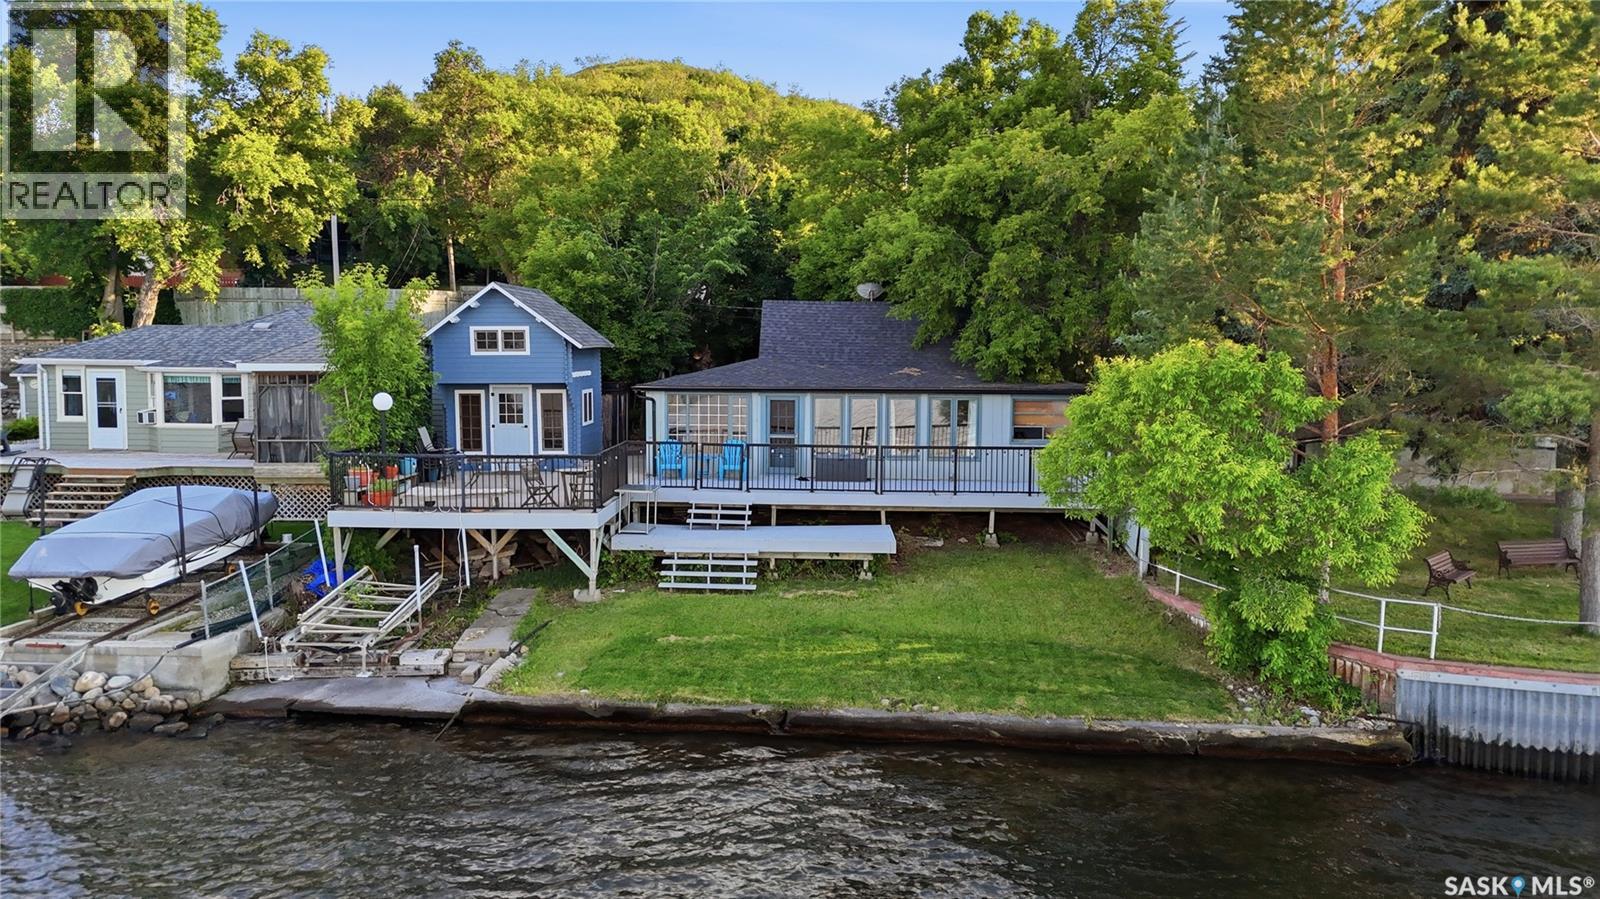
111 B-Say-Tah Road
B-Say-Tah, Saskatchewan
Life Is Better at the Lake! This charming lakeside getaway is where memories are made, dreams are realized, and family time comes first. Located in the heart of B-Say-Tah, just a short walk or bike ride to the main beach, this 2-bedroom cottage offers 60 feet of pristine waterfront and unbeatable views of Echo Valley. Enjoy comfort with a wood-burning fireplace and a functional private well. Set on a well-treed, private lot, this cozy retreat offers both seclusion and convenience, featuring two dedicated parking spaces and natural shelter from prevailing westerly winds. Inside, the open-concept layout showcases gleaming laminate flooring, abundant natural light, and panoramic lake views—bringing the outdoors in with style and warmth. For added versatility, the property includes a Bunkie, perfect for hosting extra guests, giving kids their own space, or creating a quiet retreat or home office. Whether you’re sipping coffee on the deck, hosting lakeside gatherings, or simply soaking up the peace and quiet, this is the perfect place to create lifelong memories and this where the cabin life begins.. Don’t miss your opportunity to own a piece of paradise in one of Saskatchewan’s most sought-after lake communities! This a fantastic entry level cabin. SELLERS have done a pre inspection report from a professional home inspector and can be provided upon an accepted offer. (id:62463)
C&c Realty
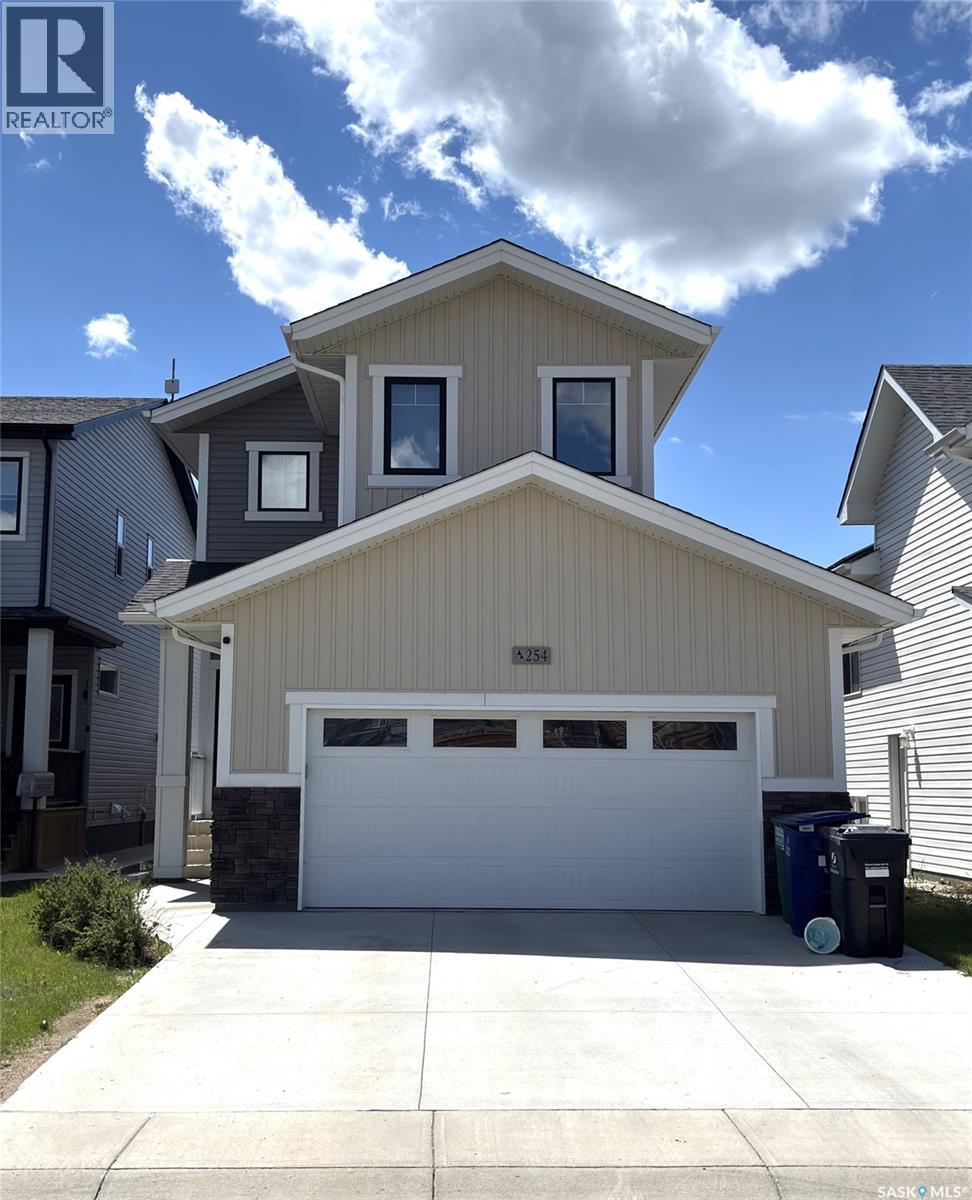
254 Aniskotaw Manor
Saskatoon, Saskatchewan
Spacious 4 bedroom, 4 bathroom 2 storey with a legal basement suite, bonus room and a double attached garage available in Brighton. Great family home with a mortgage helper! Conveniently located close to parks, shopping and restaurants including Landmark Cinema, The Keg and Wilson's Lifestyle Centre! (id:62463)
Boyes Group Realty Inc.
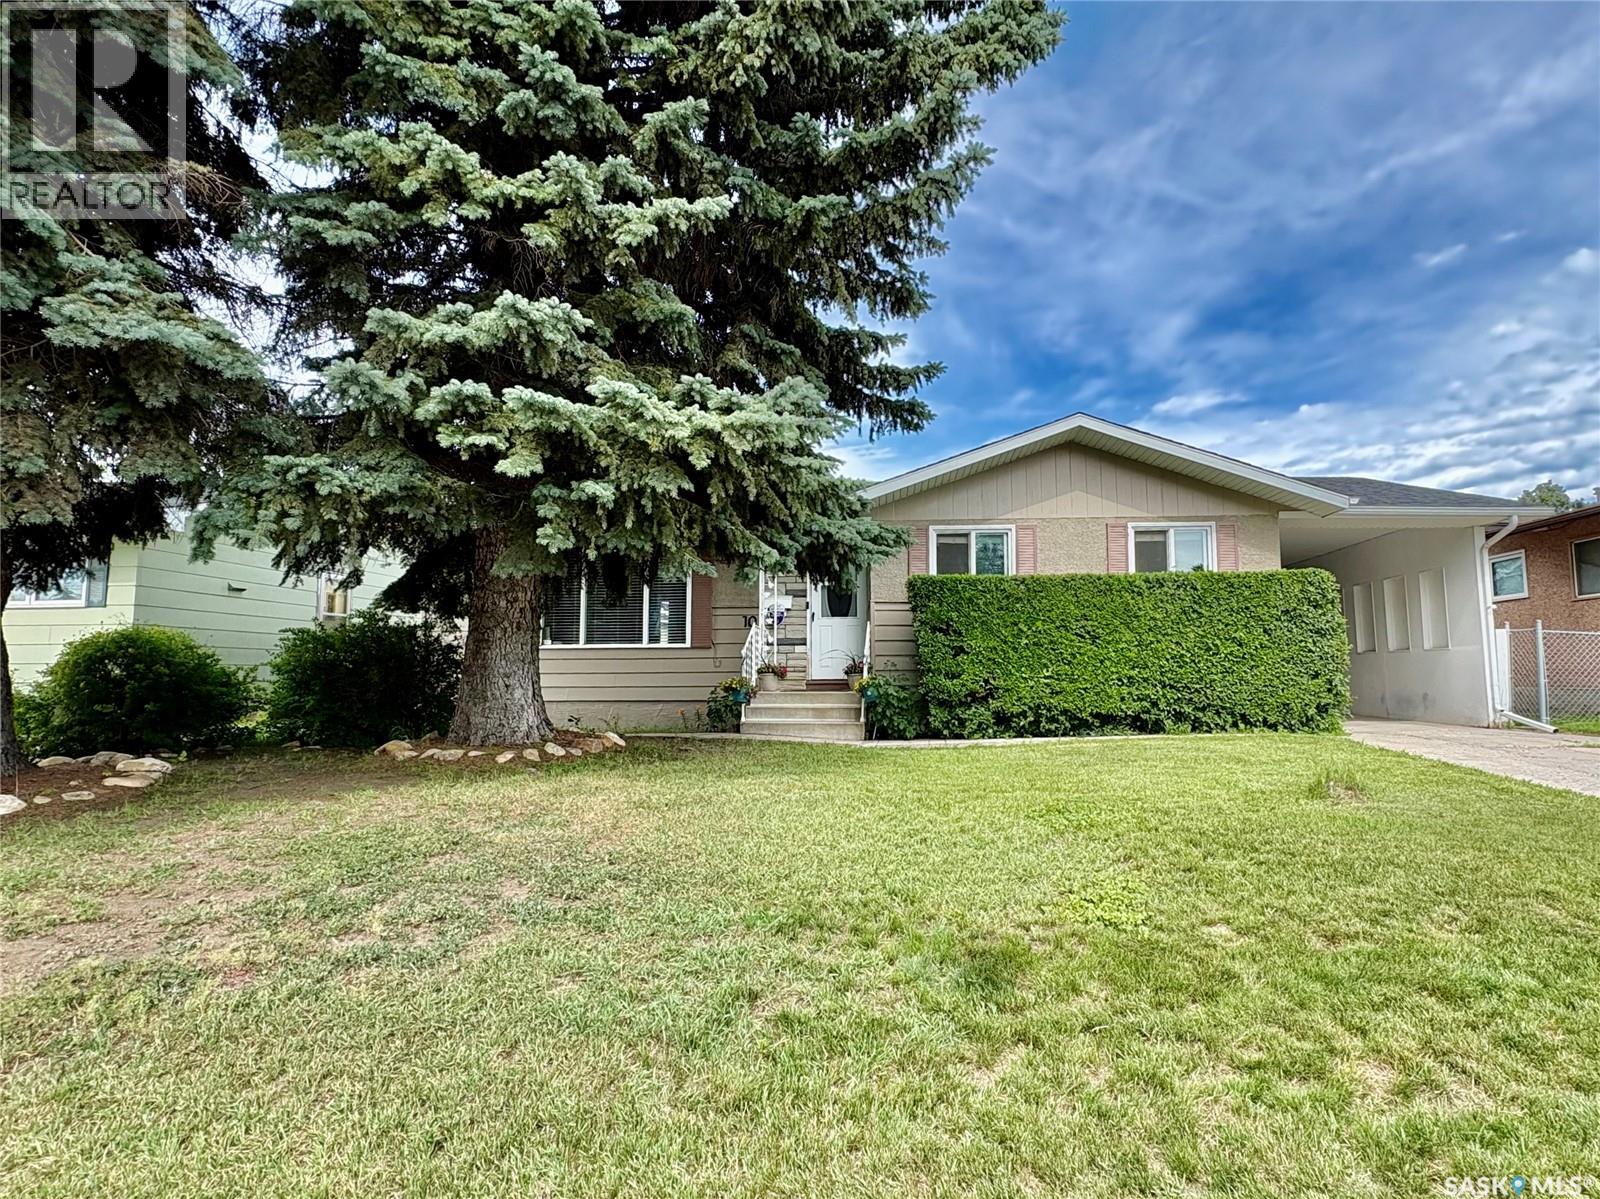
10 Mackie Crescent
Saskatoon, Saskatchewan
Well maintained 1076 sq ft bungalow located on a quiet crescent close to schools in Massey Place is perfect for a family or a couple! This 4 bedroom home plus 2 baths provides plenty of space. The one bedroom (has a closet) can be utilized as flex room- perfect as an office, craft area, dining or exercise space - as it has patio doors to the outdoor deck and French doors to the living room. In the basement, the kitchen area could function as a wet bar area for entertaining. The basement has a separate entrance with the potential for a one bedroom nonconforming suite. The home was freshly painted in 2026. The kitchen features new laminate flooring in 2026. Numerous light fixtures have been updated in 2025/26. The basement had new windows installed in 2023. New washer/dryer in 2023. In recent years updates include: exterior doors; new 30 year shingles (2016); new furnace (2014); soffit/eavestrough (2013). In addition to a 2 car detached garage (24 X 26) there is a attached car port with room for 3 vehicles on the driveway. The garage was updated with the new shingles in 2025 and new siding in 2023. The backyard is meticulously kept on top of being mature and spacious. The outdoor space is perfect for relaxing ,barbeques and having guests over featuring an updated professionally done deck plus a covered patio area. The backyard fence along the back lane was redone in 2023 with large gate providing easy access to garage /RV parking. Elementary Schools, Play Ground, Massey Place Paddling Pool and shopping all within a 5 minute walk. Give your REALTOR® a call today to view this property. (id:62463)
Boyes Group Realty Inc.
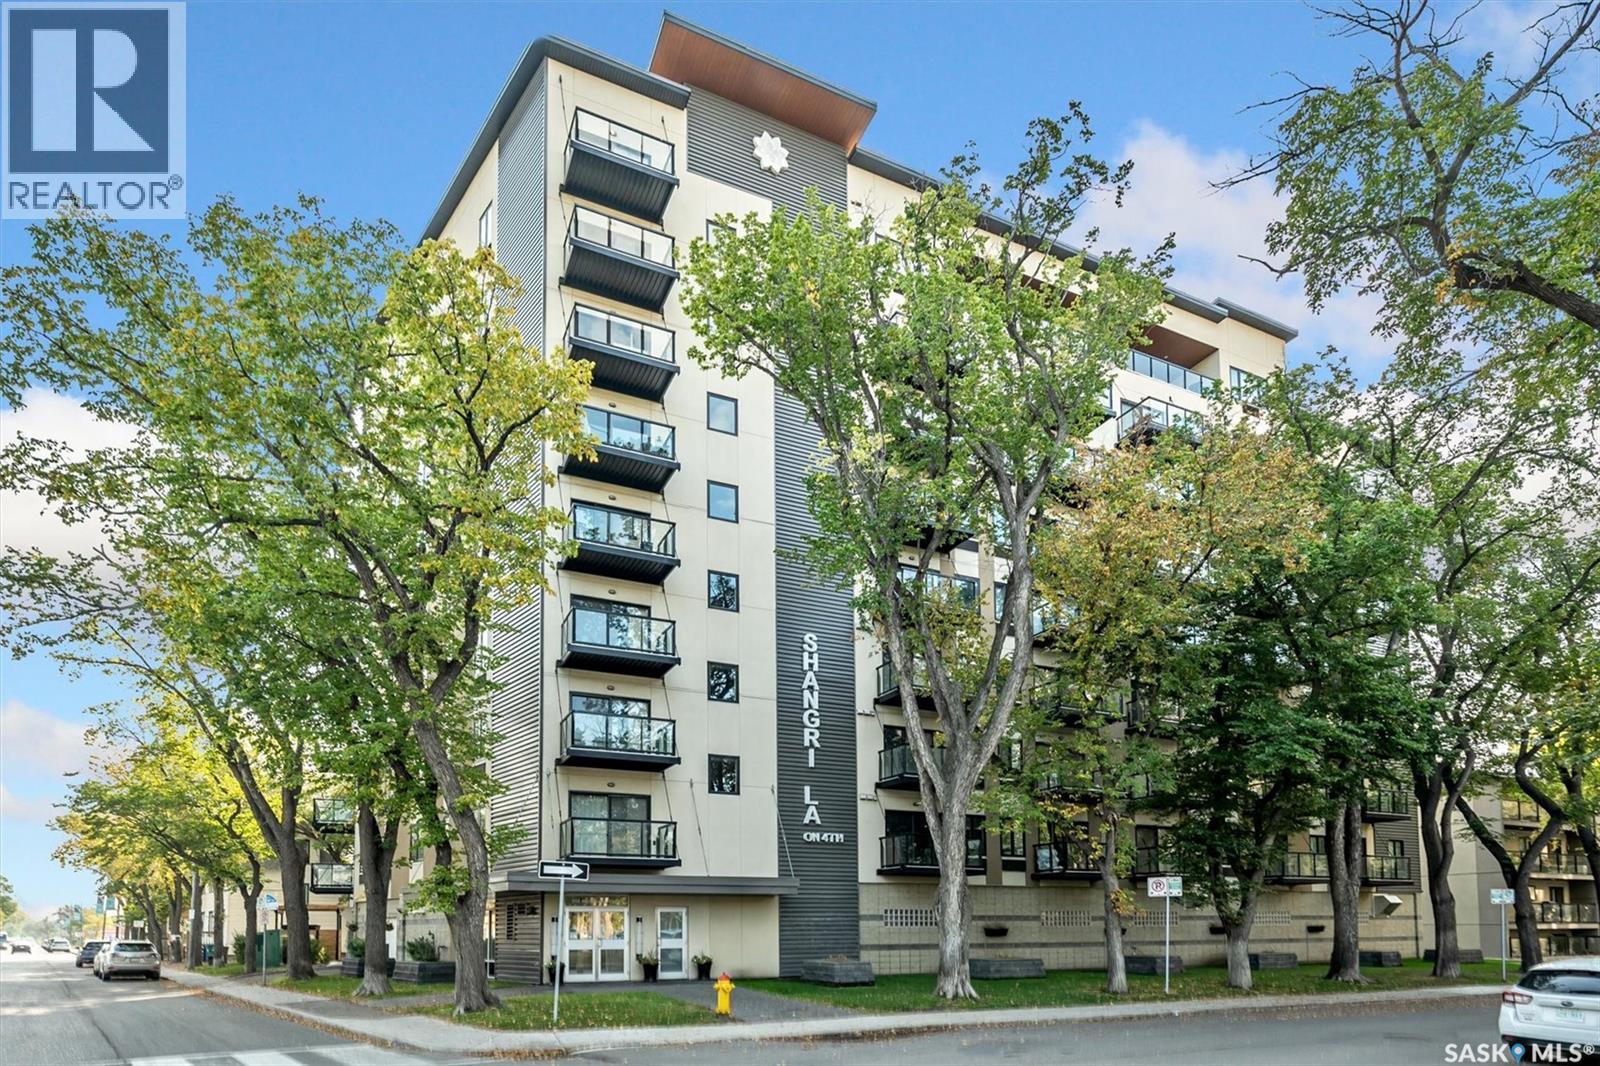
504 550 4th Avenue N
Saskatoon, Saskatchewan
Welcome to The Shangri-La on 4th Ave. This stylish 1 bedroom, 1 bathroom condo is perfectly situated in the heart of Saskatoon. The bright impeccably maintained unit features a functional open concept layout. Enjoy the convenience of a built-in computer workspace, modern kitchen, upgraded stainless steel appliances, quartz countertops and tile back splash - ideal for both everyday living and entertaining. This condo has been just been repainted and has a new carpeting in the bedroom. Super low condo fee's when compared to similar condo's. INVESTORS TAKE NOTE SIMILAR CONDO'S IN THIS BUILDING RENT FOR UP TO $1,700.00 PER MONTH. You are close to City Hospital, University of Saskatchewan, Royal University Hospital, downtown shops, restaurants and city transit. What a great location offering the best of urban living with easy access to nature. Set in a soundly constructed concrete building, residents can enjoy premium amenities including a rooftop patio with BBQ area, an amenities room with fitness equipment, and the added convenience of one underground parking stall. Don’t miss this incredible opportunity to own in one of Saskatoon’s most sought after locations. Book your showing today with your favorite Realtor! (id:62463)
North Ridge Realty Ltd.
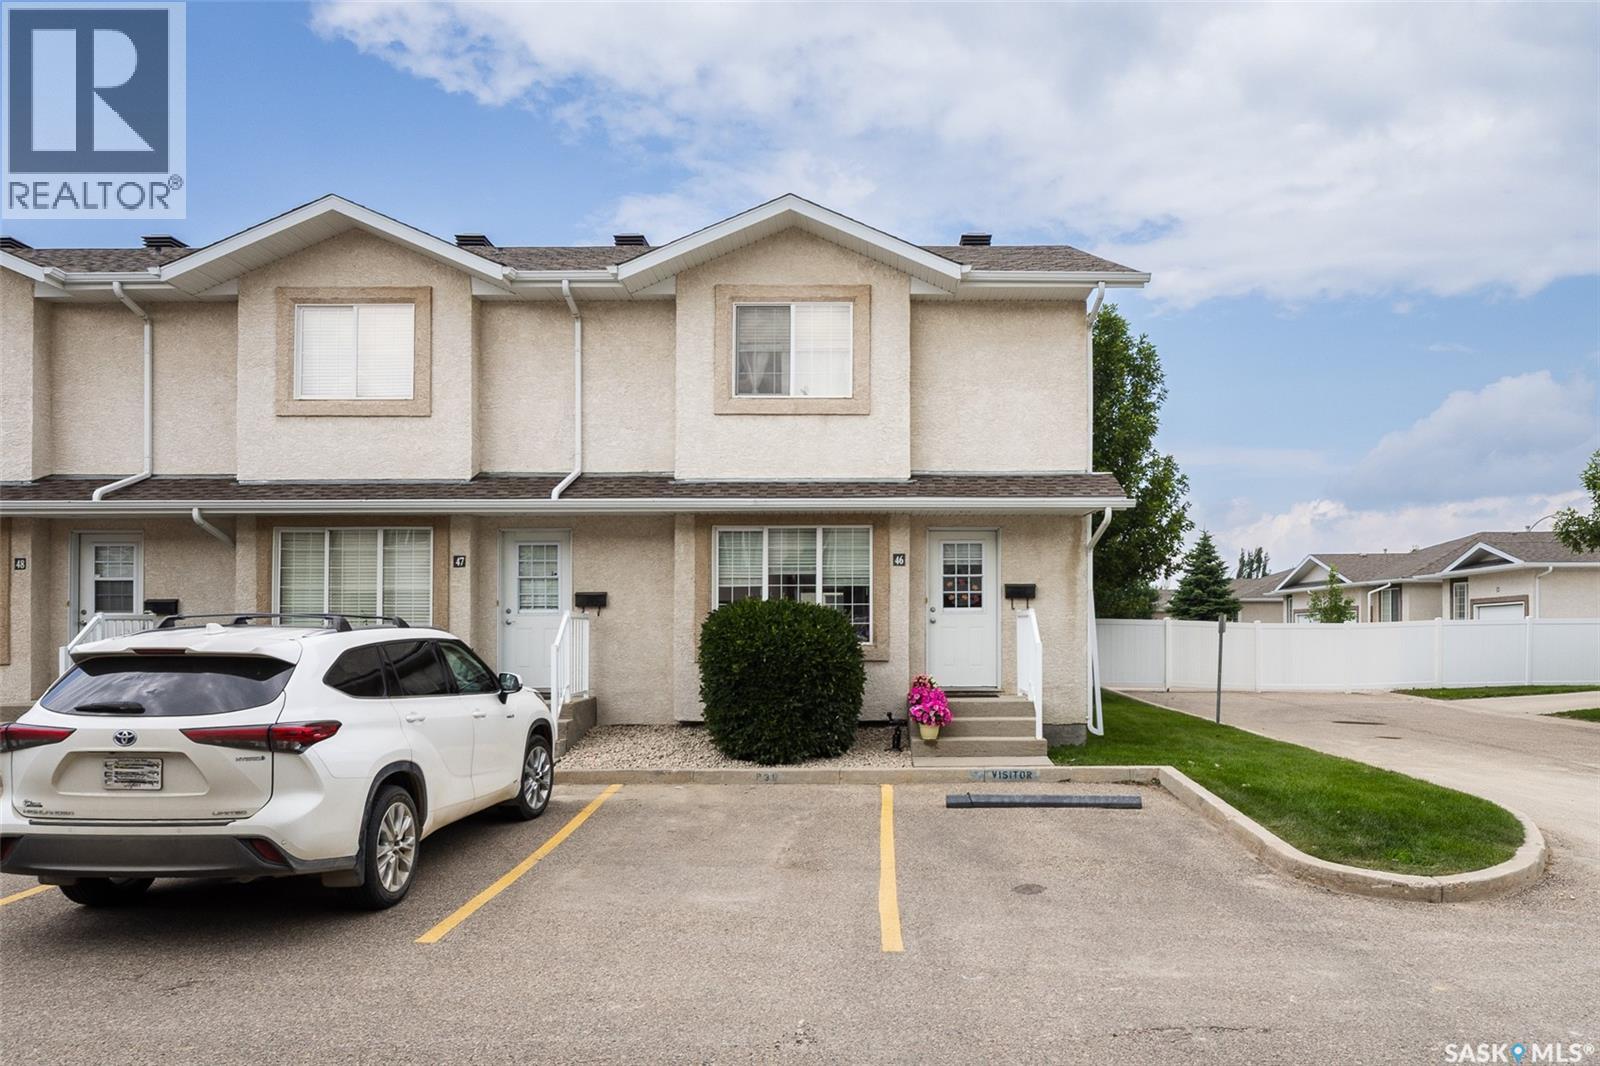
46 2801 Windsor Park Road
Regina, Saskatchewan
Welcome to this beautifully maintained 1,136 sq. ft. end-unit townhouse, offering stylish finishes, an abundance of natural light, and an exceptional location. The main floor features a bright, open-concept design and is meticulously maintained. The spacious kitchen is both functional and inviting, complete with maple cabinetry, a centre island, pantry, laminate flooring, and included appliances: fridge, stove, built-in dishwasher, and over-the-range microwave. A garden door leads to your private outdoor space featuring a concrete patio, grassy area, and partial privacy fencing—perfect for summer BBQs or relaxing outdoors. The kitchen flows seamlessly into the dining and living areas, where a large south-facing picture window fills the home with natural sunlight. There is a convenient main-floor laundry room that includes the washer and dryer. Finishing off the main floor is a 2-piece powder room. Upstairs, you'll find a versatile open den that makes an ideal home office, reading nook, or bonus family space. Two generously sized bedrooms and a well-appointed 4-piece bathroom complete the upper level. The unfinished basement offers endless possibilities for future development and includes rough-ins for a future bathroom. Additional features include rough-in for central vacuum, an owned water heater, and all existing window blinds. Enjoy the convenience of a dedicated parking stall directly in front of the unit, with additional visitor parking nearby. Pet-friendly (subject to board approval), this attractive end-unit offers comfortable, low-maintenance living with modern finishes, functional space, and plenty of natural light, making it an excellent opportunity for first-time buyers, professionals, downsizers, or investors. Condo fees are $347.75 per month and include garbage and recycling, exterior building maintenance, common insurance, reserve fund contribution, lawn care and snow removal. (id:62463)
Century 21 Dome Realty Inc.
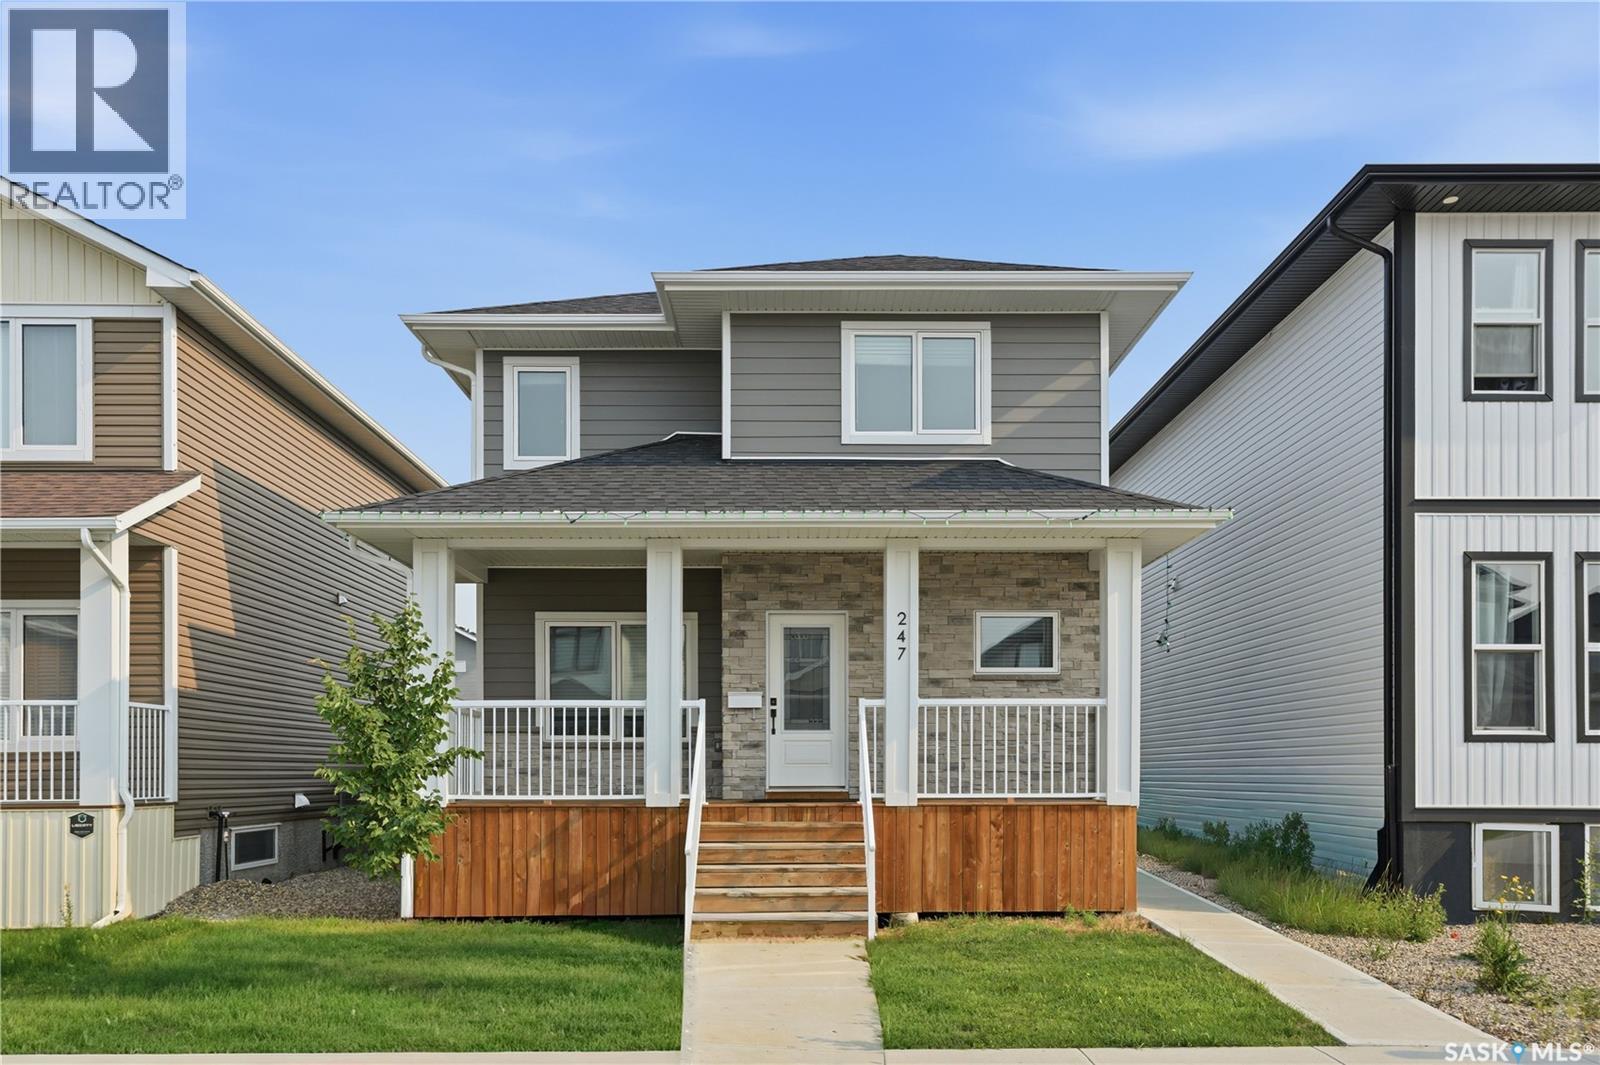
247 Thakur Street
Saskatoon, Saskatchewan
Welcome to this stunning 1,754 sq. ft. home offering the perfect combination of modern design, premium finishes, and income potential. The bright open-concept main floor features 9-foot ceilings, a contemporary white kitchen with quartz countertops, stainless steel appliances, and an abundance of natural light. Quartz countertops continue throughout the bathrooms, while durable composite siding provides lasting curb appeal. Step outside to enjoy the large deck, perfect for entertaining or relaxing. The oversized 24' x 24' attached garage easily accommodates two vehicles with plenty of additional room for storage or a workshop. Completing this exceptional property is a fully legal basement suite, providing an excellent opportunity for rental income, multi-generational living, or added flexibility. This is a beautifully upgraded home that truly offers the best of style, function, and value. (id:62463)
Realty Executives Saskatoon
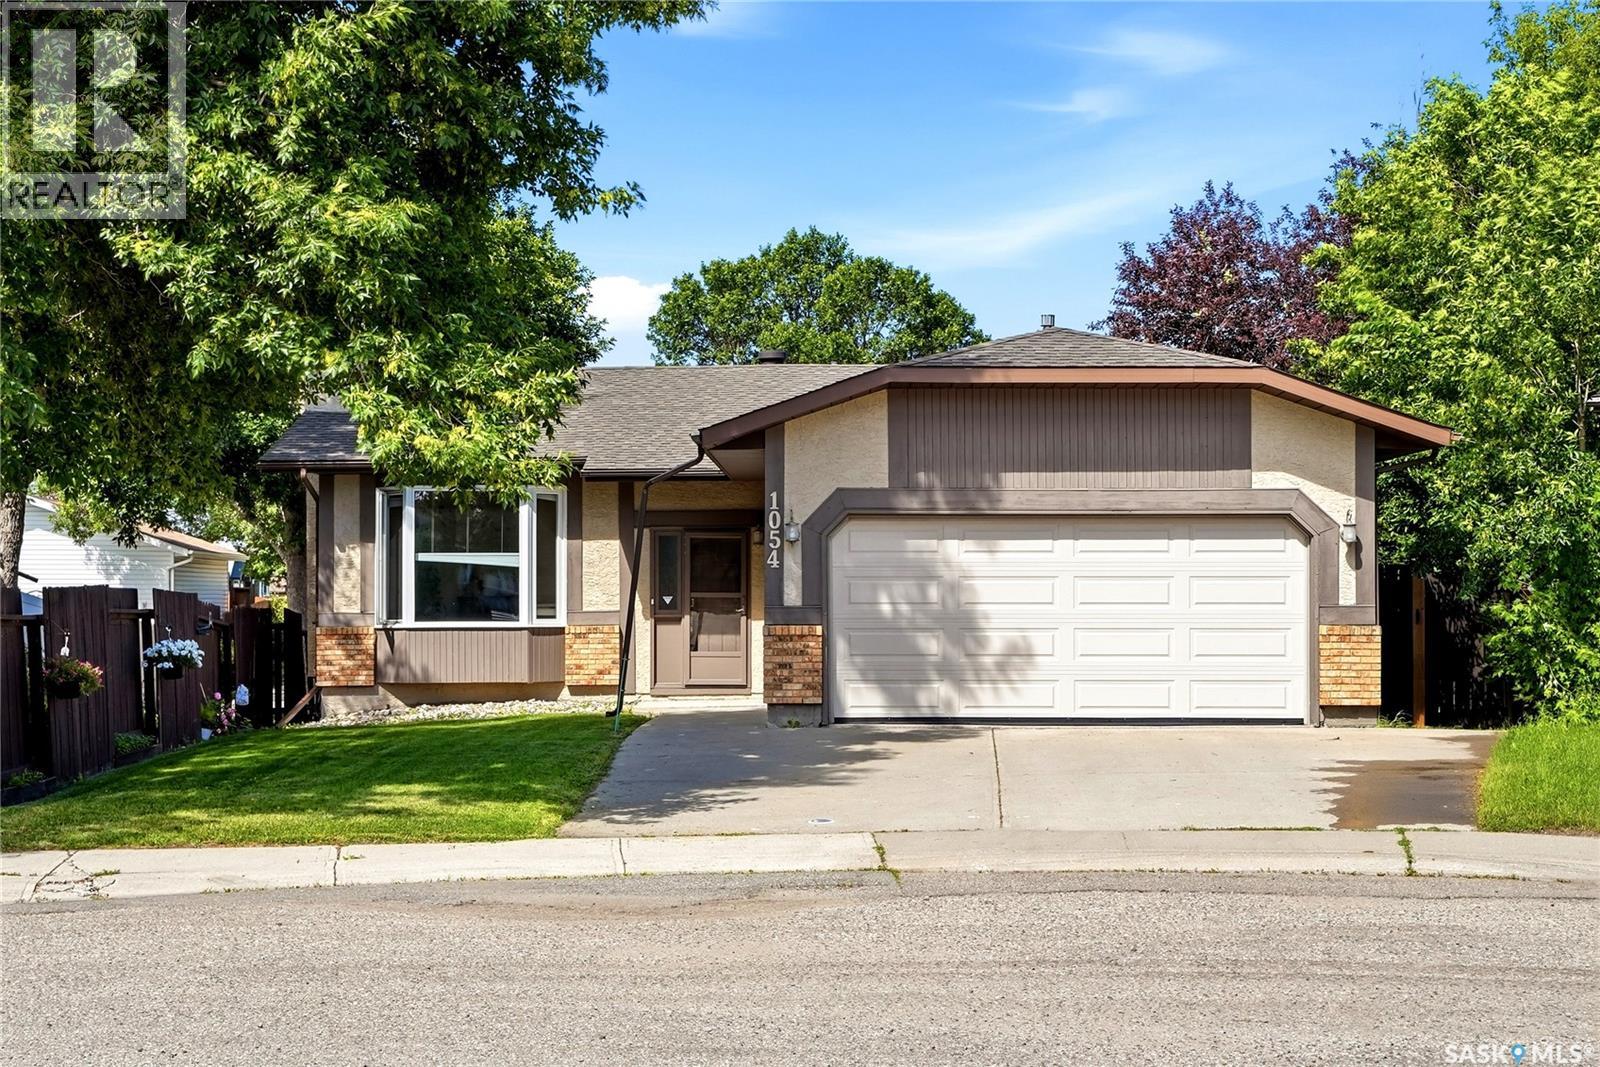
1054 Bayda Crescent
Regina, Saskatchewan
Welcome to 1054 Bayda Cres. This excellent spacious bungalow (over 1200 sq. ft.) is located in a quite neighbourhood, walking distance to local school and park. 4 bedrooms, 3 baths, den, double attached garage and finished basement. This home has been nicely updated since 2022 including main bath, new luxury vinyl plank flooring on the main, kitchen quartz counter top, some wood fencing, new water softener. Bright spacious living room and decent sized kitchen with vaulted ceiling throughout, pantry with loads of cabinets and cupboards. Good sized dining area with garden door to private back yard with deck. 2 extra bedrooms plus primary bedroom with ensuite plus upgraded main bath. Finished basement with den, 4th bedroom, rec room, utility room and 3-pc bathroom. (id:62463)
Exp Realty
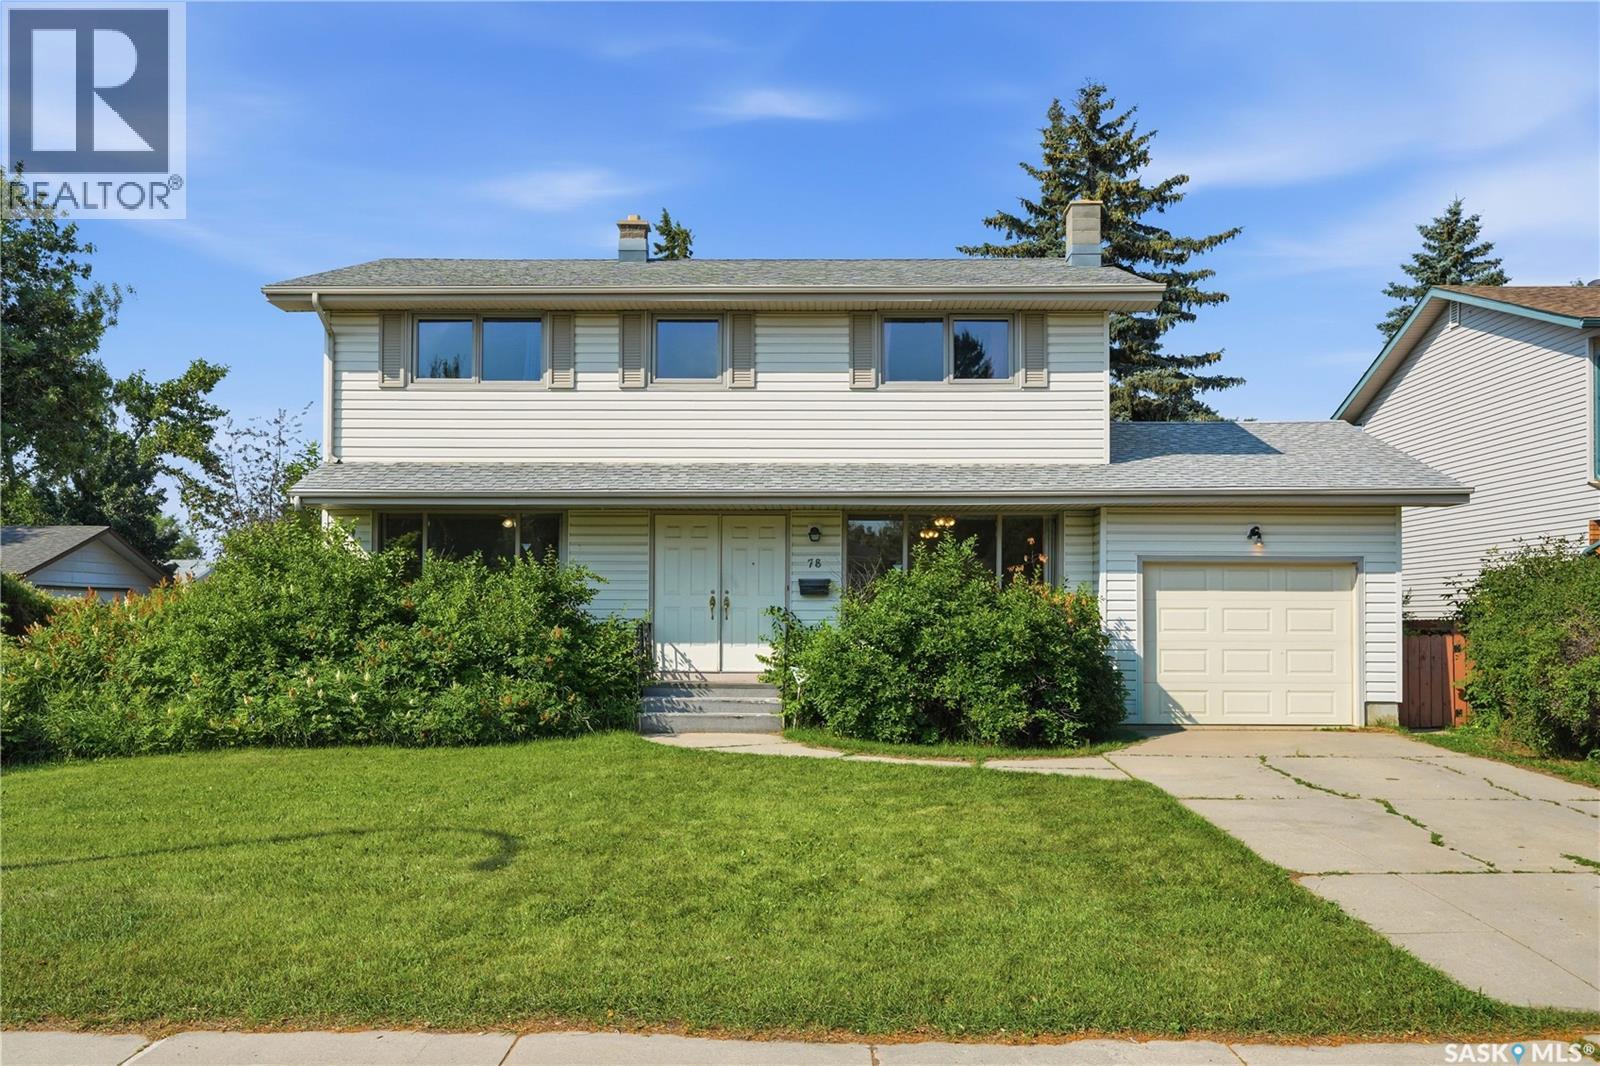
78 Harvard Crescent
Saskatoon, Saskatchewan
Offered for the first time since it was built in 1968, this spacious West College Park 2 Storey home has been lovingly cared for by the original owner for nearly six decades. Featuring just over 1,900 sqft of living space, this solidly built home offers a fantastic layout with 4 bedrooms, 3 bathrooms, a finished basement, and plenty of room for the whole family. The main floor features a spacious living room, dining area, and functional kitchen, while the upper level offers four bedrooms including a primary bedroom with a convenient 2-piece ensuite. The finished basement provides even more living space with a large family room featuring a wood-burning fireplace, along with additional room for storage, hobbies, or family activities. The home has benefited from updates over the years including newer windows on the main and second floors (excluding two large main floor windows), as well as a water heater replacement in 2020. Complete with a single attached garage, this home presents an excellent opportunity to own a well-cared-for property with a great floor plan, solid construction, and the chance to add your own personal touches. Located in the desirable West College Park neighbourhood, you’ll enjoy walking distance to elementary and high schools, bus stops, the University of Saskatchewan, shopping, grocery stores, and convenient access to anywhere in the city via Circle Drive. Contact your favourite REALTOR® today! (id:62463)
Realty One Group Dynamic
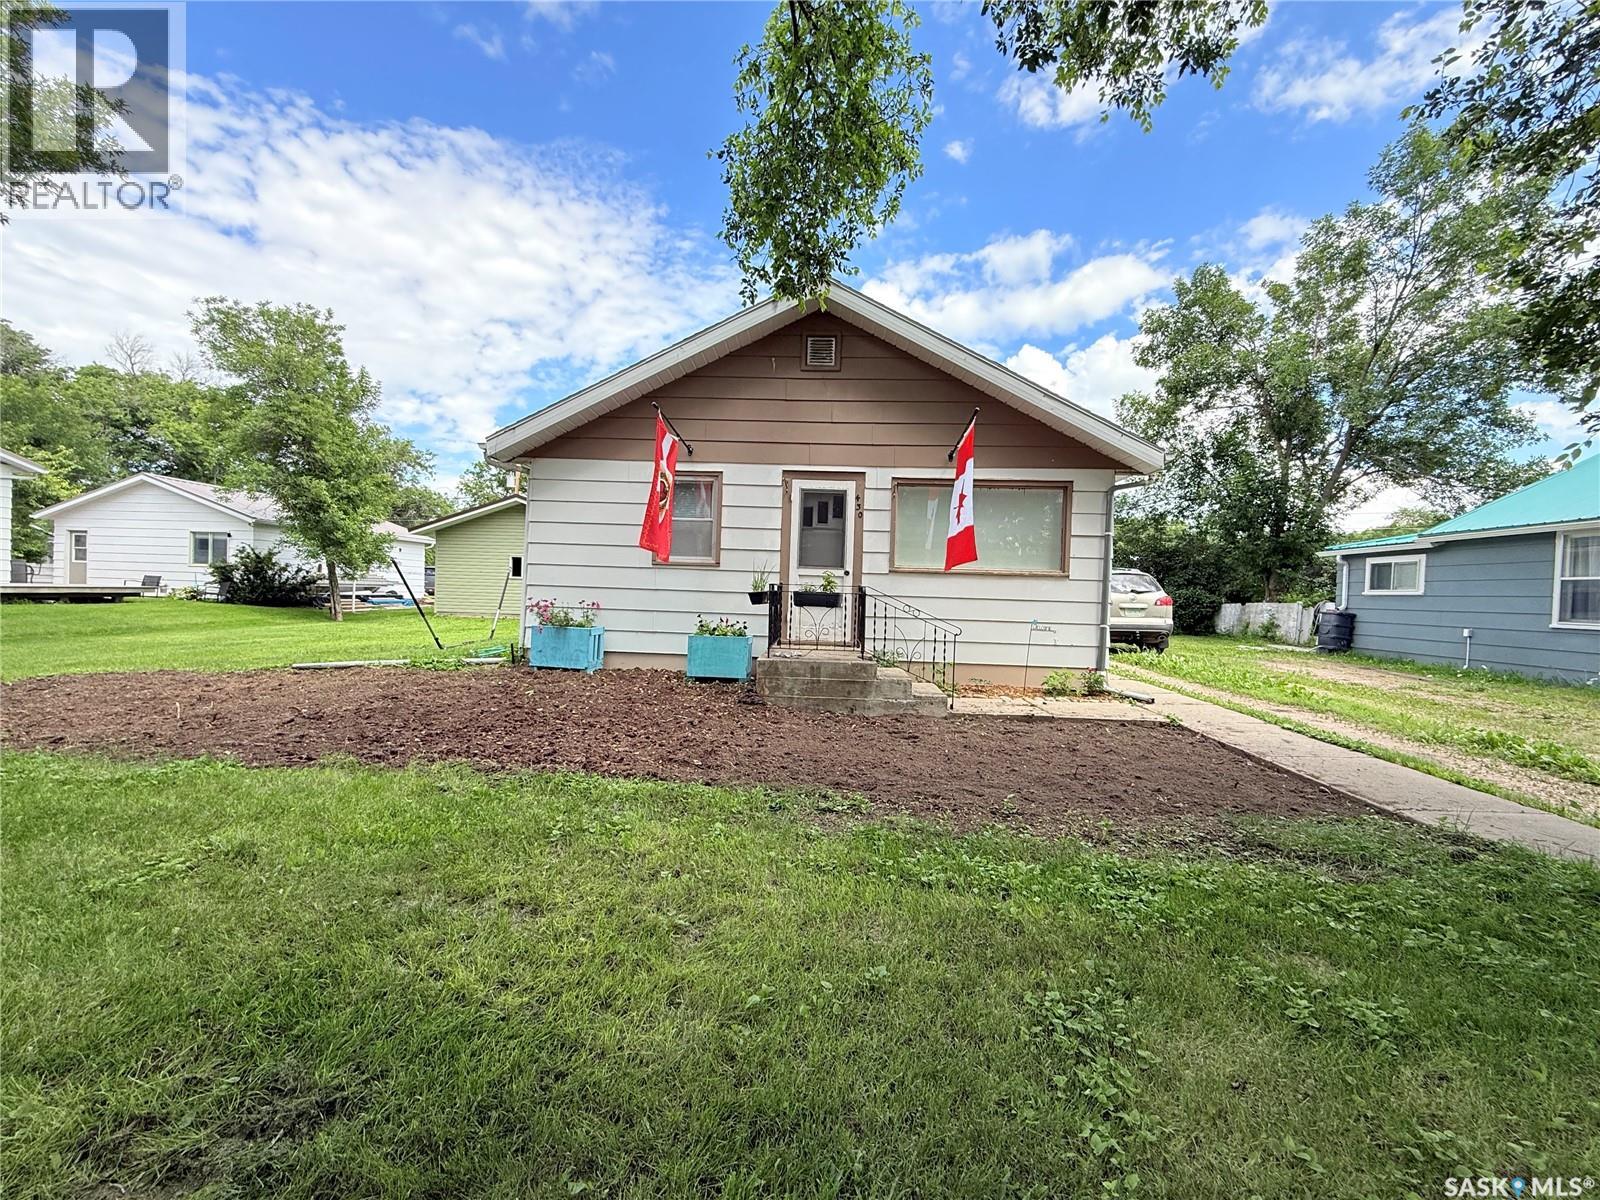
430 3rd Street E
Shaunavon, Saskatchewan
Looking for an affordable family home with plenty of space? This well-laid-out home offers 3 bedrooms on the main floor along with a 4-piece bathroom, making it ideal for a growing family. The thoughtfully designed kitchen sits at the heart of the home and features ample cabinetry and counter space, creating a functional hub for everyday living. At the back of the home, you'll find a spacious laundry and mudroom with plenty of room for coats, boots, and extra storage. The finished basement expands your living space with a large recreation room and an additional bedroom, providing flexibility for guests, a home office, or a growing family. Situated on a generous double lot, the yard offers endless possibilities for kids, pets, gardening, or entertaining. Completing the property is a newly built garage (2023), adding excellent storage and parking space. This is a fantastic opportunity to own a spacious family home that offers comfort, functionality, and exceptional value—all at an affordable price. (id:62463)
Access Real Estate Inc.
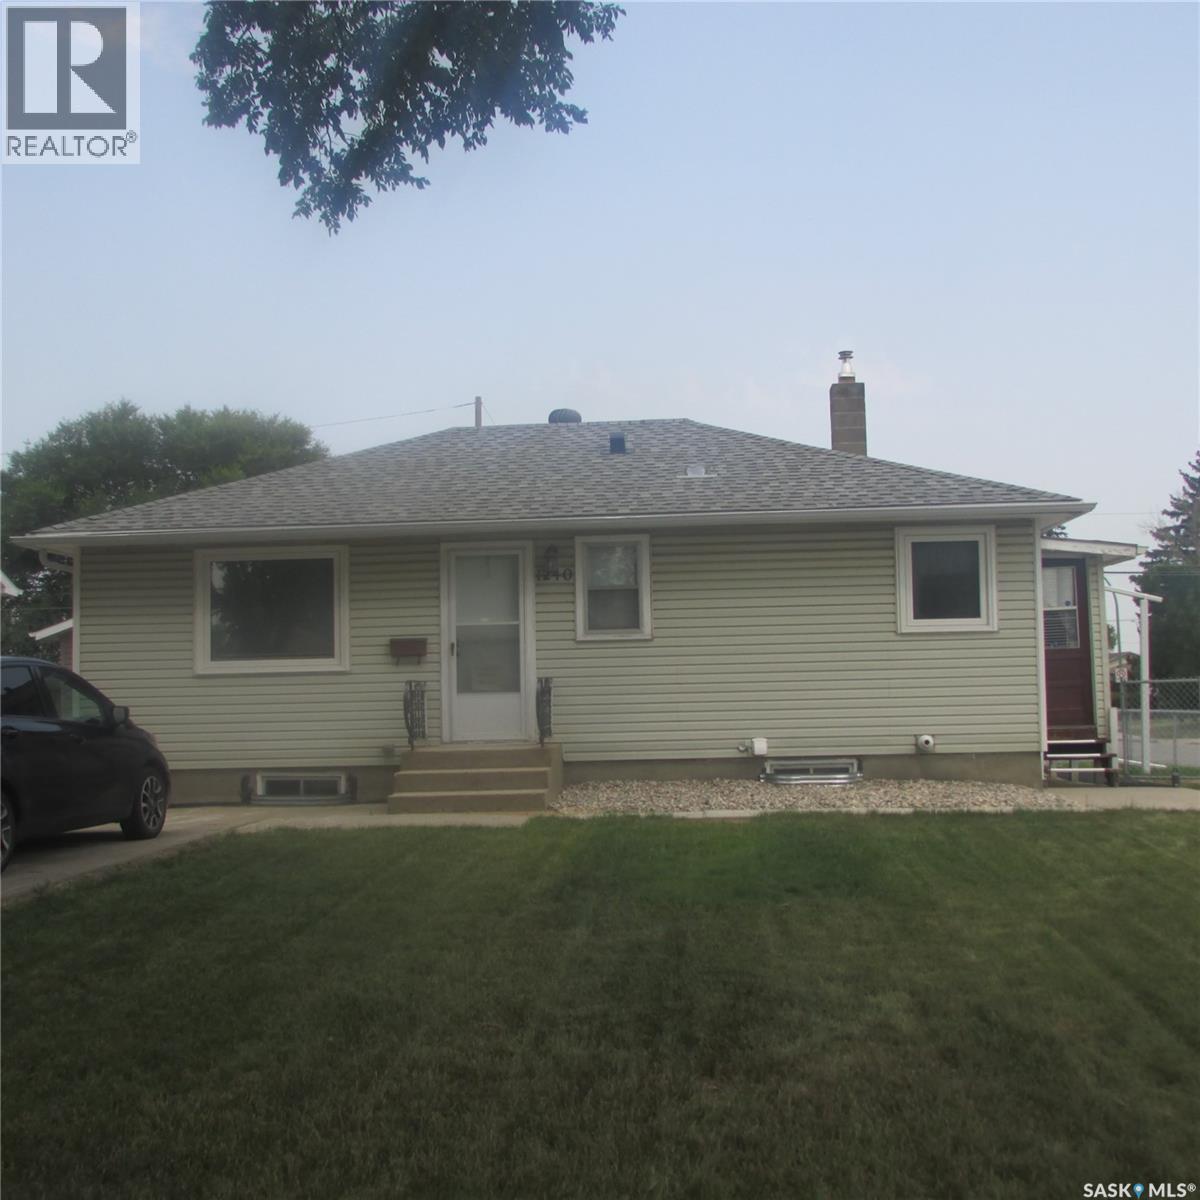
1240 10th Avenue E
Regina, Saskatchewan
Welcome to this well-maintained family home, located on a large corner lot in a quiet, family-friendly neighbourhood. This property offers a maintenance-free exterior, RV parking, a 24'3'' x 22'3'' double detached garage, and two spacious storage sheds. Inside, you will appreciate the newer appliance package, professionally painted interior, upgraded attic insulation, newer furnace and air conditioning, and upstairs windows, replaced in 2024. Step outside to enjoy the incredible location backing onto a park featuring an outdoor skating and hockey rink, baseball diamond, spray park, and children's playground. Conveniently located close to both elementary and high schools, this move-in-ready home offers comfort, convenience and exceptional value. Plus, as an added bonus, the 2026 property taxes have already been paid! (id:62463)
Century 21 Dome Realty Inc.
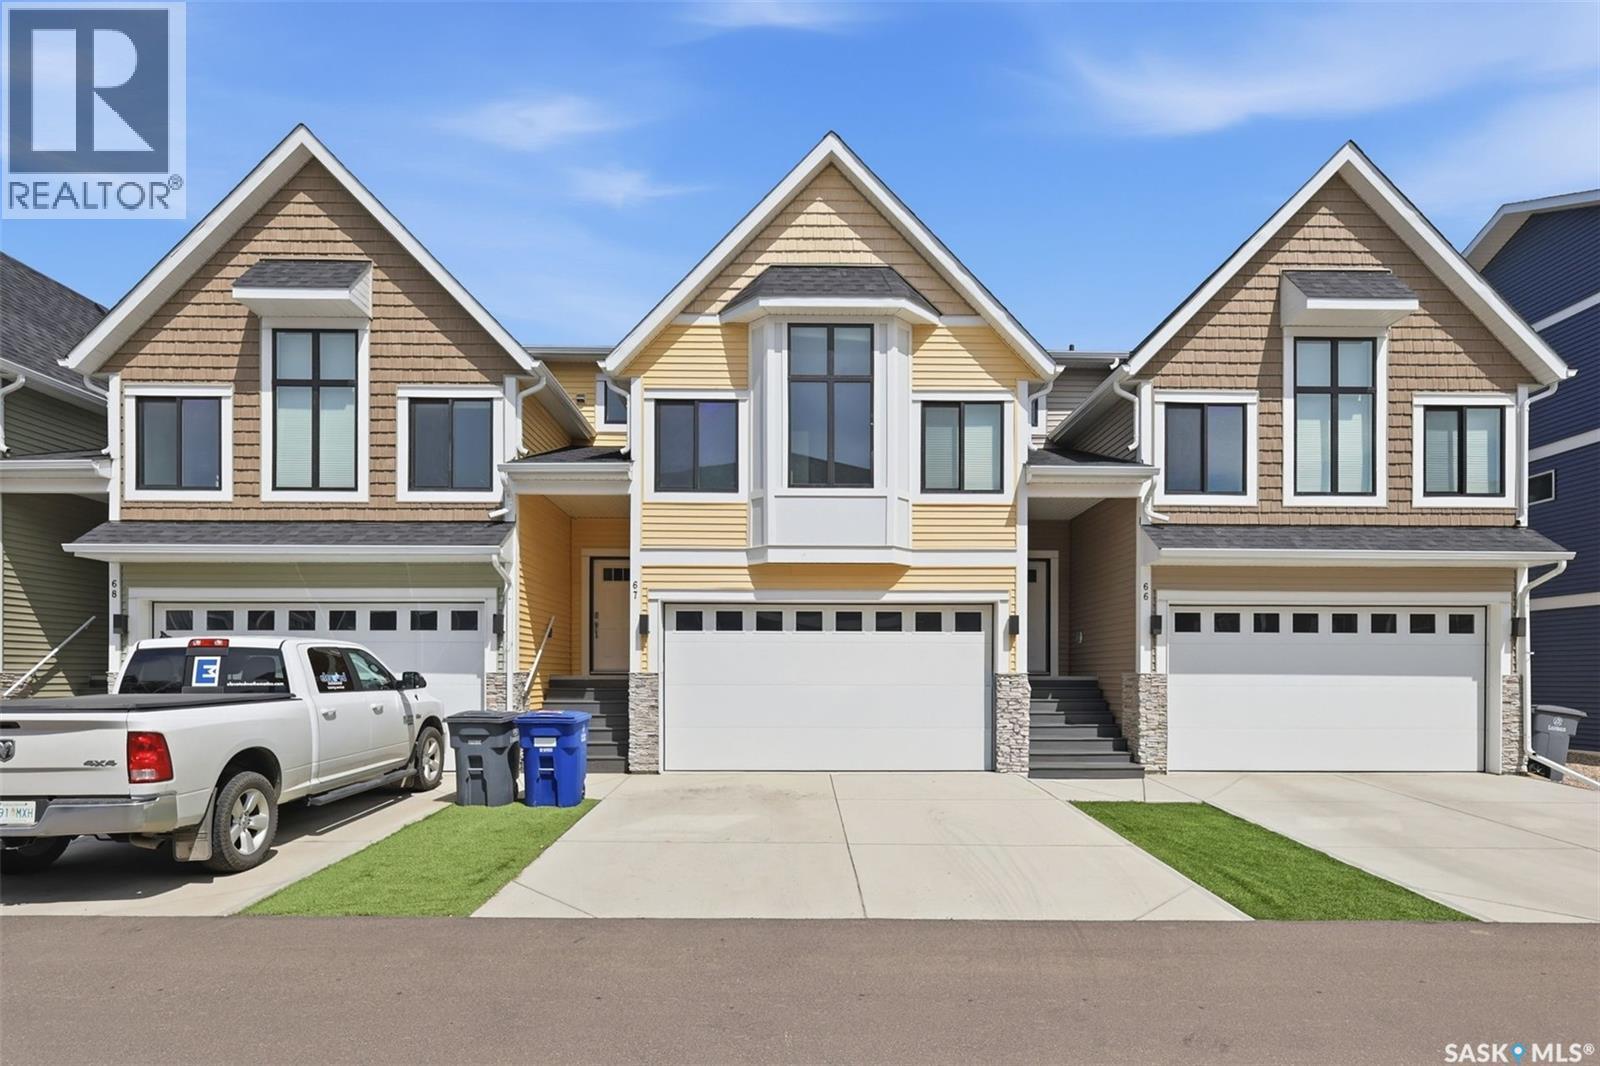
67 900 St Andrews Lane
Warman, Saskatchewan
Welcome to this stunning 1,776 sq ft townhouse in the heart of Warman, a truly unique find featuring a modified two storey layout unlike anything else on the market. From the moment you step inside, you’ll be struck by how bright, open, and spacious the main floor feels, with large windows flooding the space with natural light and a garden door leading to your covered deck and fully fenced yard, perfect for entertaining or simply unwinding.The double attached garage adds everyday convenience, while the thoughtful layout sets this home apart from the rest. A few steps up from the main level takes you to your primary bedroom, the undisputed star of this home. Soaring high ceilings, a ceiling fan, oversized windows, and a generous walk in closet come together to create the ultimate private sanctuary. The spa inspired five piece ensuite completes the experience, giving you a space that truly feels like your own world.Continue up another few steps and you’ll discover something rarely found in townhouse living: a bonus room. Whether it’s a home office, playroom, or media space, the options are endless. Two additional bedrooms and a full guest bathroom round out this level, along with a conveniently located laundry room that makes day to day living effortless.The lower level offers even more flexibility with a spacious family room and a fourth bedroom, ideal for guests, teens, or a home gym. A roughed in bathroom provides the opportunity to add even more value down the road.All of this is nestled in a prime Warman location within walking distance to amenities, schools, parks, and walking trails. Call your favourite REALTOR® today to book your private showing. A home this unique won’t last long. (id:62463)
Exp Realty
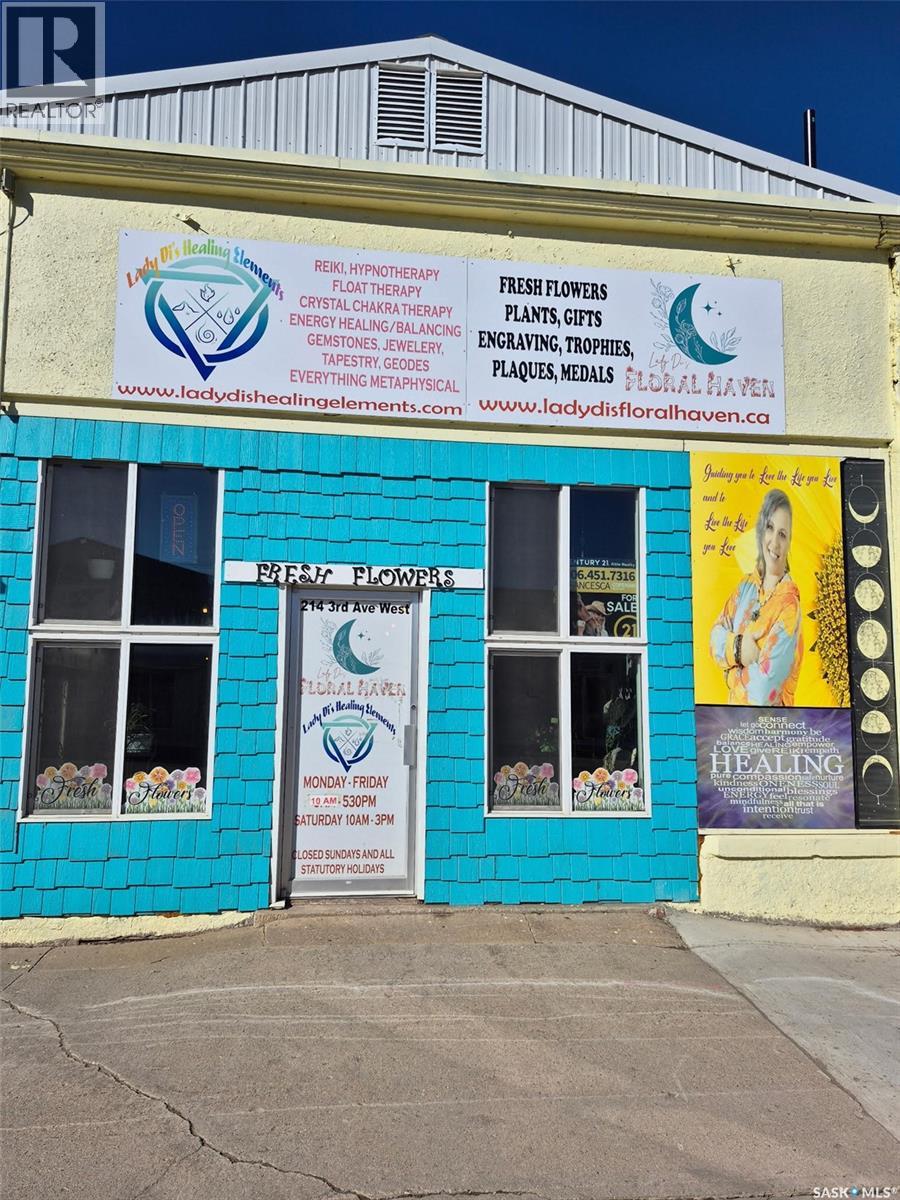
214 3rd Avenue W
Melville, Saskatchewan
Opportunity awaits in this vibrant community! Excellent street-front exposure.The property features a spacious storefront along with multiple additional rooms that can be used for office space, storage, or a variety of other business needs. A dedicated cold storage area adds even more flexibility, making the building suitable for a wide range of commercial uses. With its versatile layout and prime visibility, this property is ideal for entrepreneurs looking to establish or expand their business. No Inventory will come with the property. (id:62463)
Century 21 Able Realty
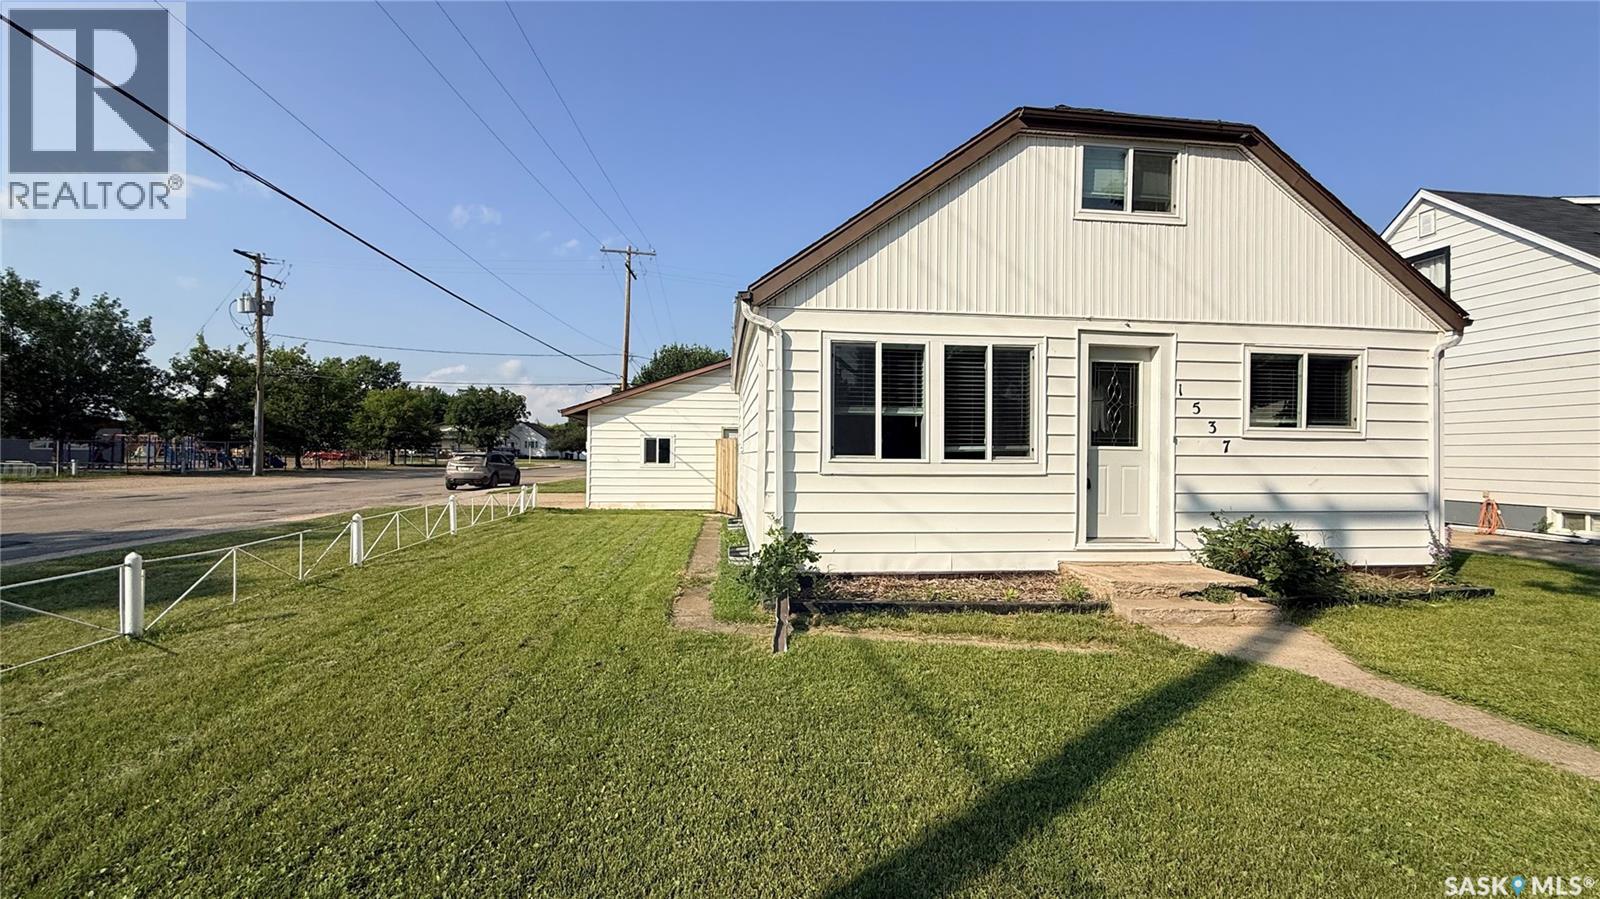
1537 Second Street
Estevan, Saskatchewan
1537 2nd Street is a charming home that’s been beautifully updated throughout! Featuring newer appliances, flooring, windows, and so much more, this home is truly move-in ready. The bright and spacious living room on the main floor opens up to the updated kitchen, making entertaining a breeze. There's also room for everyone with 3 bedrooms, one conveniently located on the main floor and two more upstairs. The layout also provides great flexibility with a fully developed basement that includes its own kitchen, living room, another bedroom, and bathroom—perfect for guests or potential rental income if desired. Outside, you’ll find a fully fenced yard ideal for kids or pets, plus a detached heated double garage for added convenience. Located just steps from Westview School, this is a fantastic spot for families. A great home with plenty to offer—don’t miss your chance to take a look! (id:62463)
RE/MAX Blue Chip Realty - Estevan
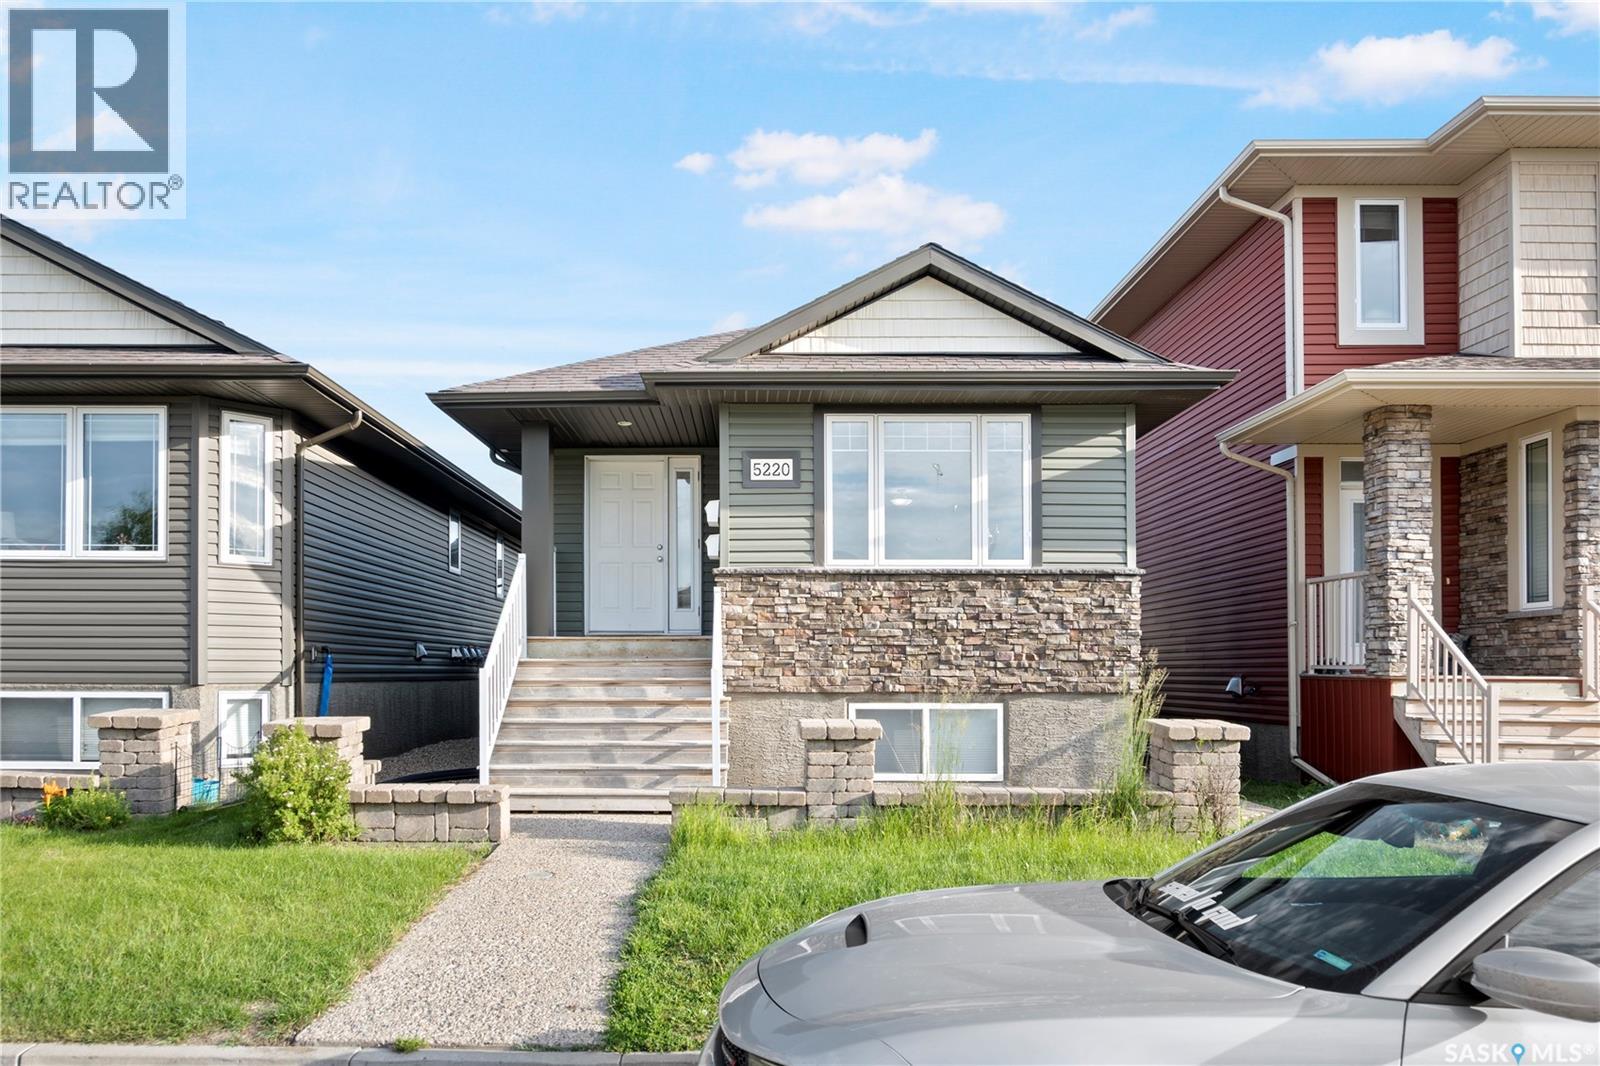
5220 Aerial Crescent
Regina, Saskatchewan
Welcome to this beautifully updated bungalow offering a two bedroom legal regulation basement suite in the heart of the highly desirable Harbour Landing neighbourhood! Situated on a spacious lot, this exceptional property is perfect for homeowners looking for additional living space or investors seeking a fantastic opportunity. The freshly renovated main floor showcases a bright and inviting open-concept design featuring a modern kitchen with elegant quartz countertops, a spacious living room, dining area, a 4-piece bathroom, a generous primary bedroom, two additional bedrooms, and convenient main floor laundry. Quality upgrades include new vinyl plank flooring, central air conditioning, a cozy gas fireplace, a Heat Recovery Unit (HRV), sump pump, heated exterior outlets, and a full appliance package including a built-in dishwasher, fridge, stove, microwave hood fan, washer, and dryer. The fully finished legal basement suite offers a functional kitchen with quartz countertops, a comfortable living room, dining area, a primary bedroom, an additional bedroom, a 4-piece bathroom, separate laundry, and its own complete set of kitchen appliances. One bedroom in the basement suite is currently rented, providing immediate rental income while maintaining flexibility for the new owner. Additional features include an owned water heater for the main floor (Unit A) and a rented water heater for the basement suite (Unit B). Located just across from Beacon Park and within walking distance to Norseman Park, one of Harbour Landing's largest and most popular parks, as well as playgrounds, scenic walking paths, shopping, restaurants, and all South Regina amenities, this move-in-ready home offers the perfect blend of style, functionality, and income potential. Whether you're looking for a beautiful family home or a smart investment opportunity, this property is a rare find in one of Regina's most sought-after neighbourhoods. Don't miss your chance to make it yours! (id:62463)
Royal LePage Next Level
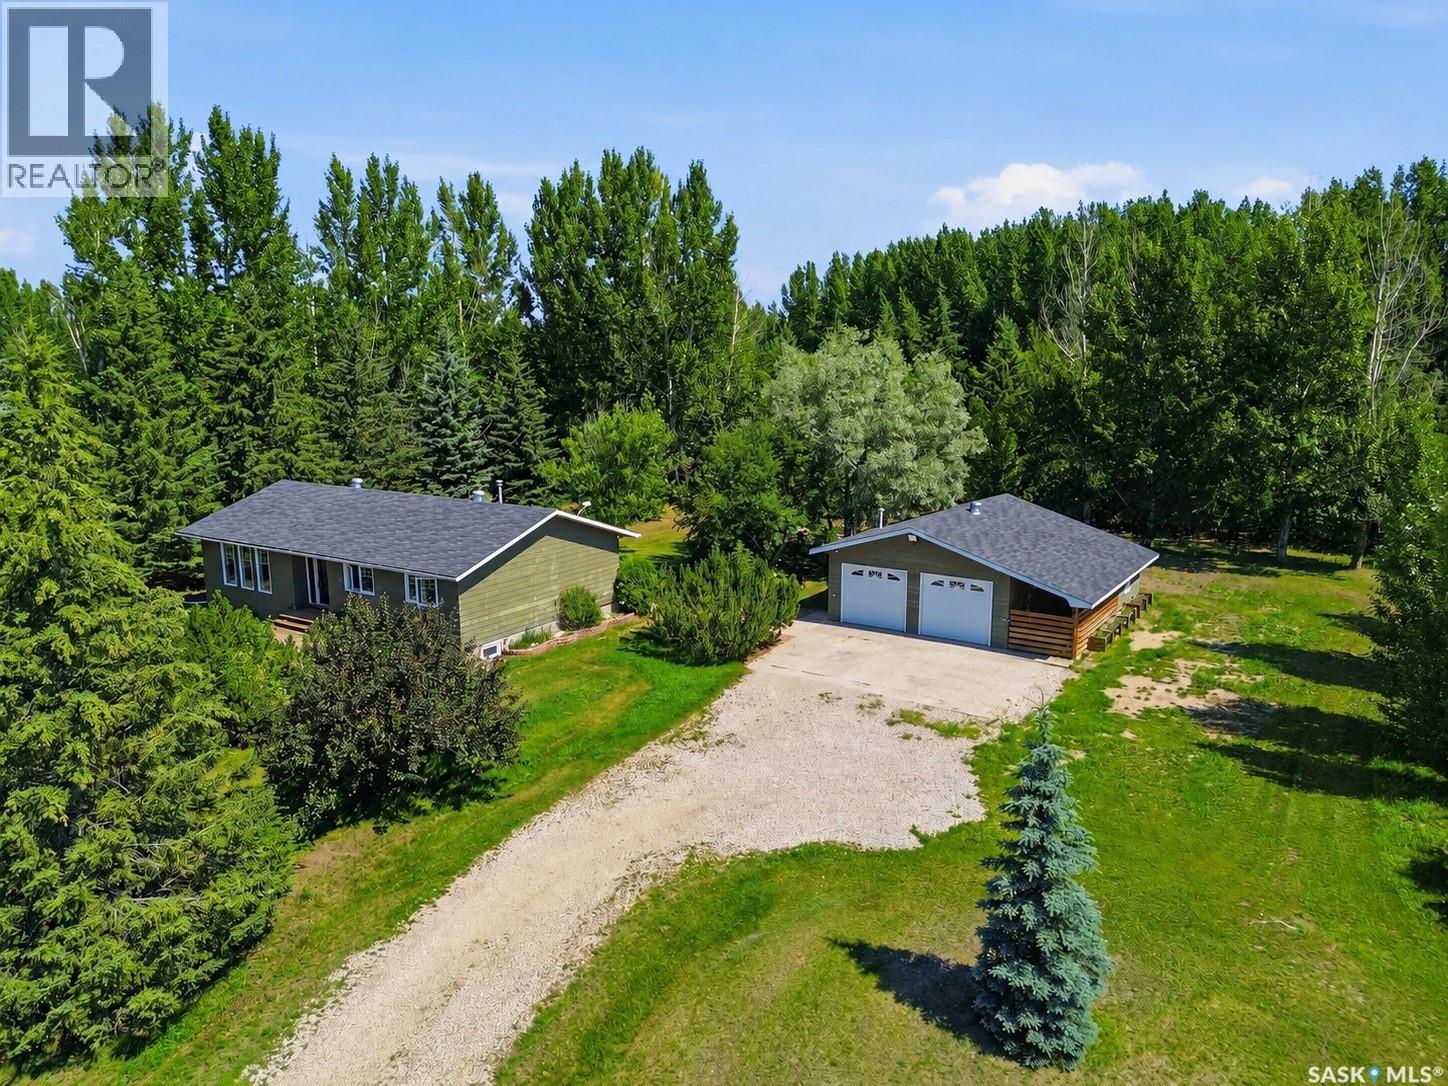
43 Beaver Ridge Road
Corman Park Rm No. 344, Saskatchewan
Situated on just over 6 beautifully established acres in the Organized Hamlet of Beaver Creek, this mature acreage offers an exceptional combination of privacy, space, and convenient access within the RM of Corman Park. Surrounded by mature spruce trees, an impressive shelter belt, and established landscaping, enjoy a peaceful country setting with pavement and chip seal leading to the property. The bungalow features a functional layout with numerous updates throughout. The front foyer opens to a generous south facing living room with large windows. The updated kitchen, complete with maple cabinetry and stainless steel appliances, is open to the spacious dining area, ideal for entertaining and family gatherings. The main level offers three bedrooms, including a primary bedroom with two-piece ensuite, a four-piece bathroom, and rear-entry mudroom with rough-in for main floor laundry. The fully developed basement adds a spacious family and games/recreation room with projector, screen, and gas fireplace; perfect for family movie nights. A crafting or bar area, fourth bedroom, four piece bathroom, laundry room, and ample storage complete the lower level. Improvements over the years include triple pane Low-E argon windows, exterior doors, bathroom updates with tiled tub surrounds, and a Type II septic system. The property is serviced by a treated water line through Dundurn Rural Water Utility, with a well for exterior irrigation. Outside, enjoy the private back deck and expansive grounds, and hockey rink, along with a heated detached garage featuring a 24’x20’ parking area and attached gym that can also serve as a workshop, storage, or woodworking space. An insulated dog kennel with adjoining fenced run adds further versatility. Offering the tranquility of acreage living only minutes from Saskatoon city limits, 43 Beaver Ridge Road delivers the privacy, space, and mature surroundings of country living within easy reach of city amenities. (id:62463)
Coldwell Banker Signature
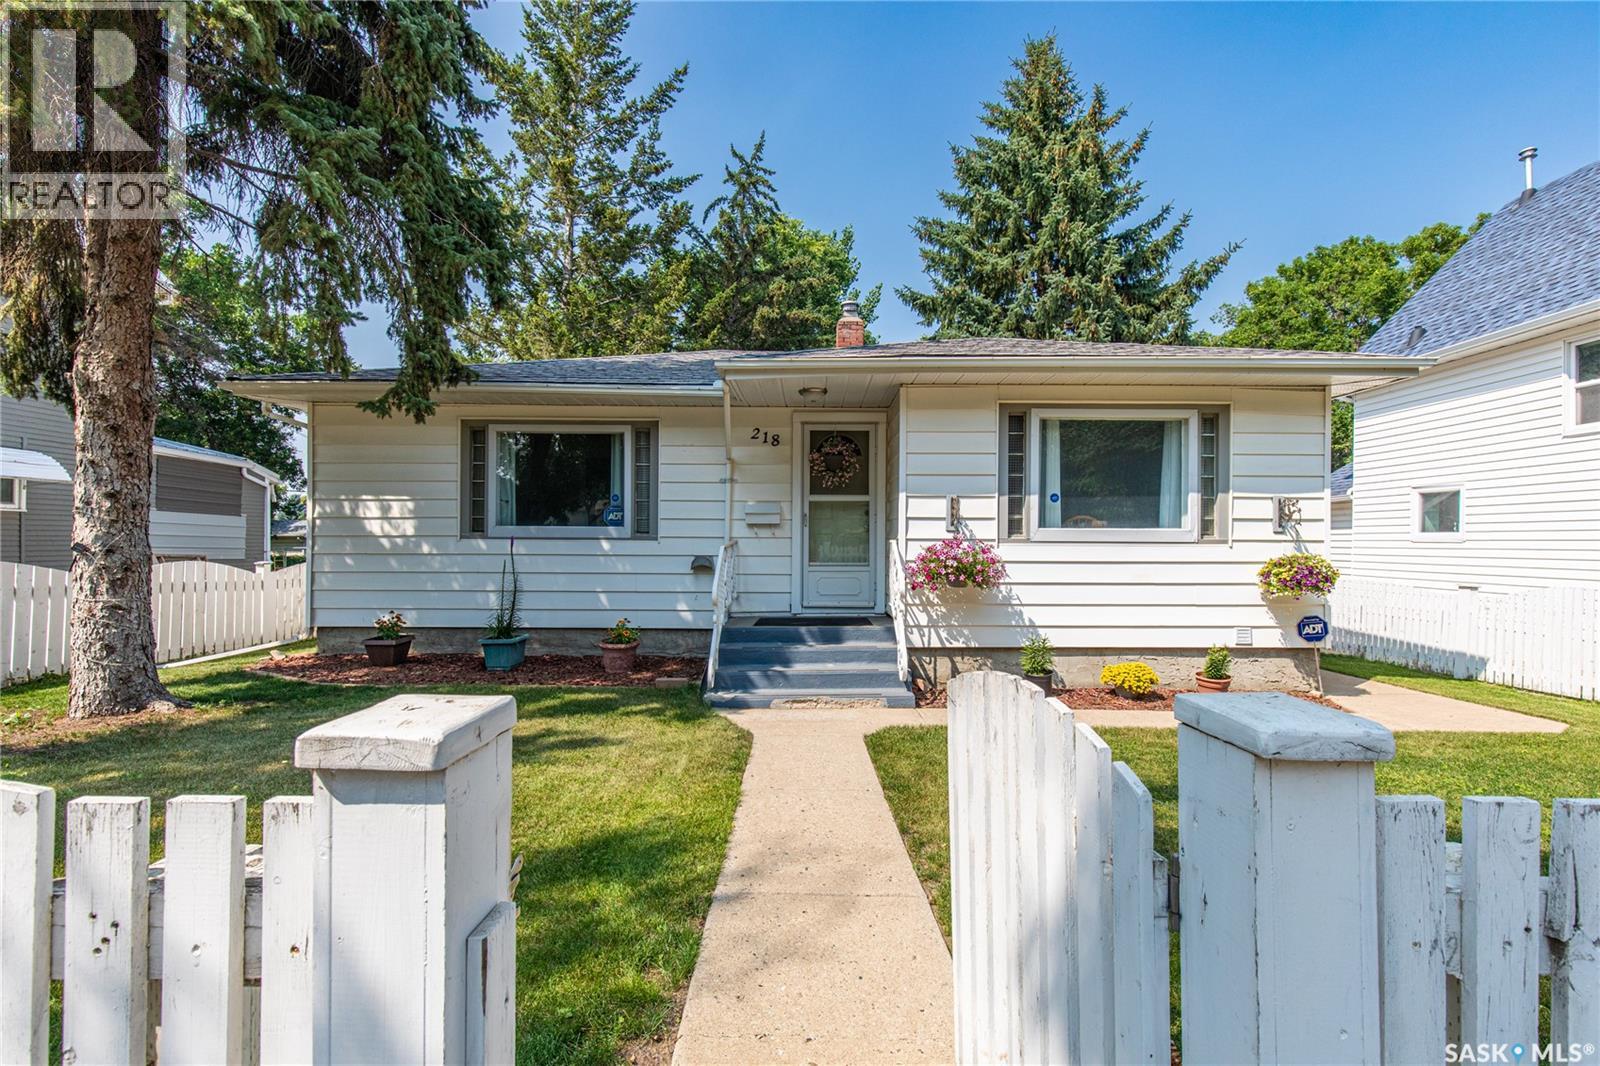
218 Coteau Street W
Moose Jaw, Saskatchewan
Picture summer evenings around the backyard fire pit, weekends spent at the park just across the street, and a home with the flexibility to grow alongside your family. This move-in-ready bungalow offers comfort, space, and endless possibilities. The bright main floor features a welcoming living room, two bedrooms, a full 4-piece bathroom, and a dining area that flows into the kitchen. A convenient side entrance leads to the deck and fully fenced backyard, perfect for BBQs, gardening, kids, and pets. The finished basement adds even more living space with a large family room, two additional bedrooms, a second full 4-piece bathroom, and a kitchenette (appliances not included). It's an ideal setup for extended family, overnight guests, an older child wanting a little extra privacy, or anyone looking for flexible living space. Outside, you'll love the oversized backyard with its cozy fire pit area, single detached garage, and extra parking. With a park just across the street and plenty of room to gather both inside and out, this is a home designed for making memories for years to come. Book your private showing today! (id:62463)
Global Direct Realty Inc.