

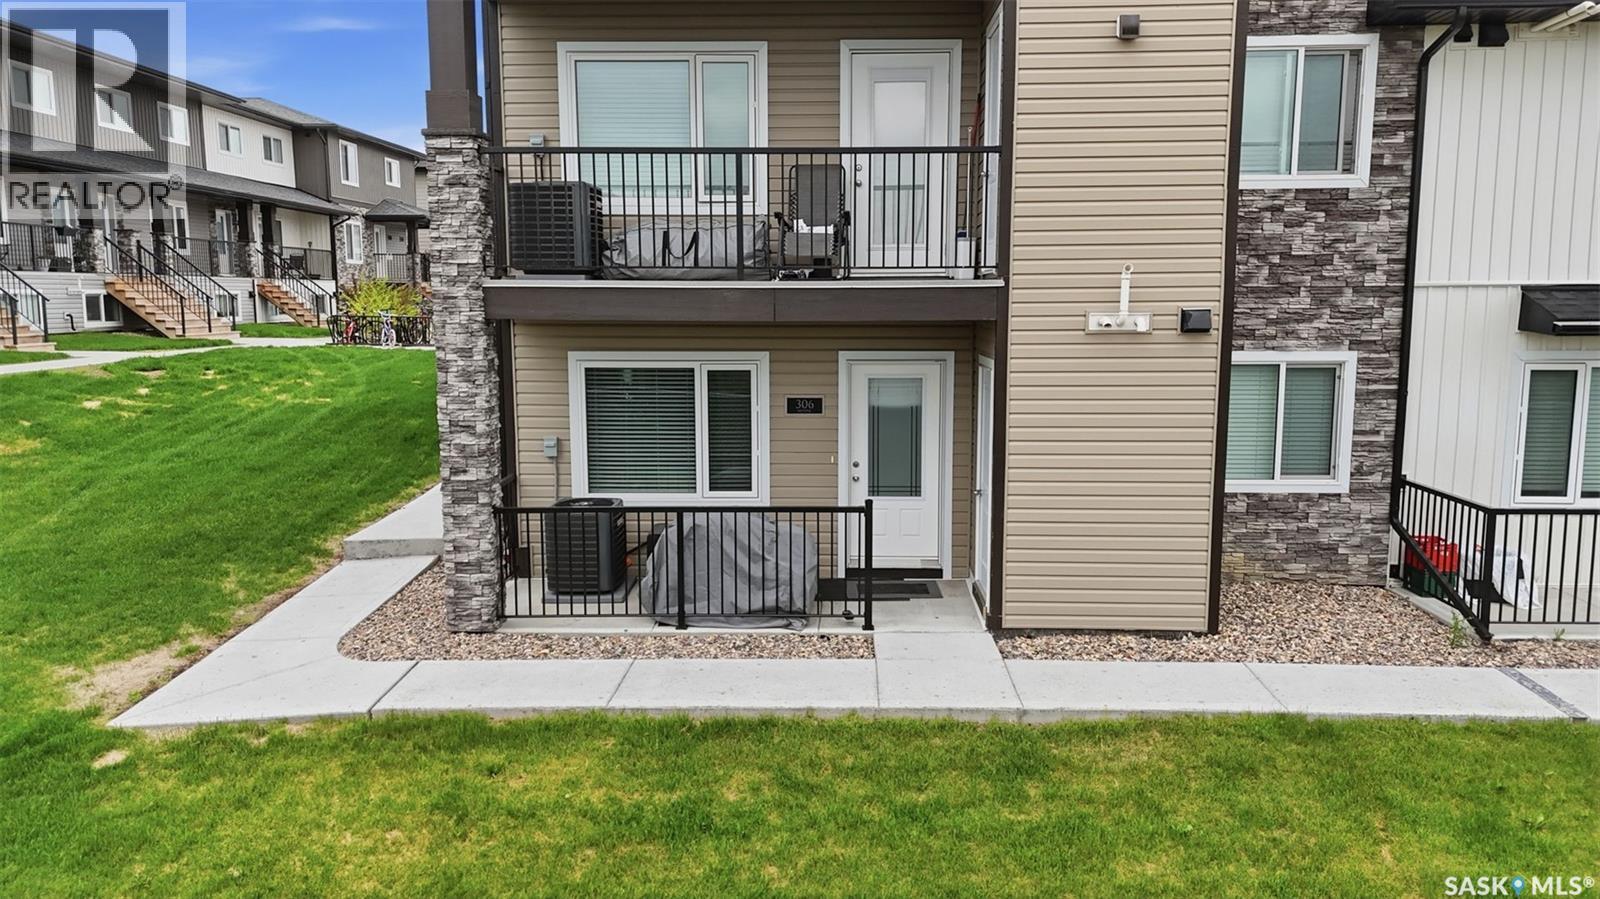
306 110 Akhtar Bend
Saskatoon, Saskatchewan
Discover Unit 306 at 110 Akhtar Bend, a bright and inviting bungalow-style condo in Saskatoon’s popular Evergreen neighbourhood. This main-floor corner unit offers a practical 3-bedroom, 2-bathroom layout with a comfortable flow, making it a great fit for anyone looking for easy one-level living, extra space, and a low-maintenance lifestyle. Positioned to face an open field, the home enjoys a relaxing outlook, added privacy, and a pleasant sense of openness rarely found in condo living. The corner placement also helps bring in extra natural light, creating a warm and welcoming feel throughout the main living areas. With convenient ground-level access, two parking stalls, generous storage space, and close proximity to schools, parks, walking paths, transit, and everyday amenities, this property offers an appealing blend of comfort, convenience, and location in one of Evergreen’s well-loved communities. (id:62463)
Realty One Group Dynamic
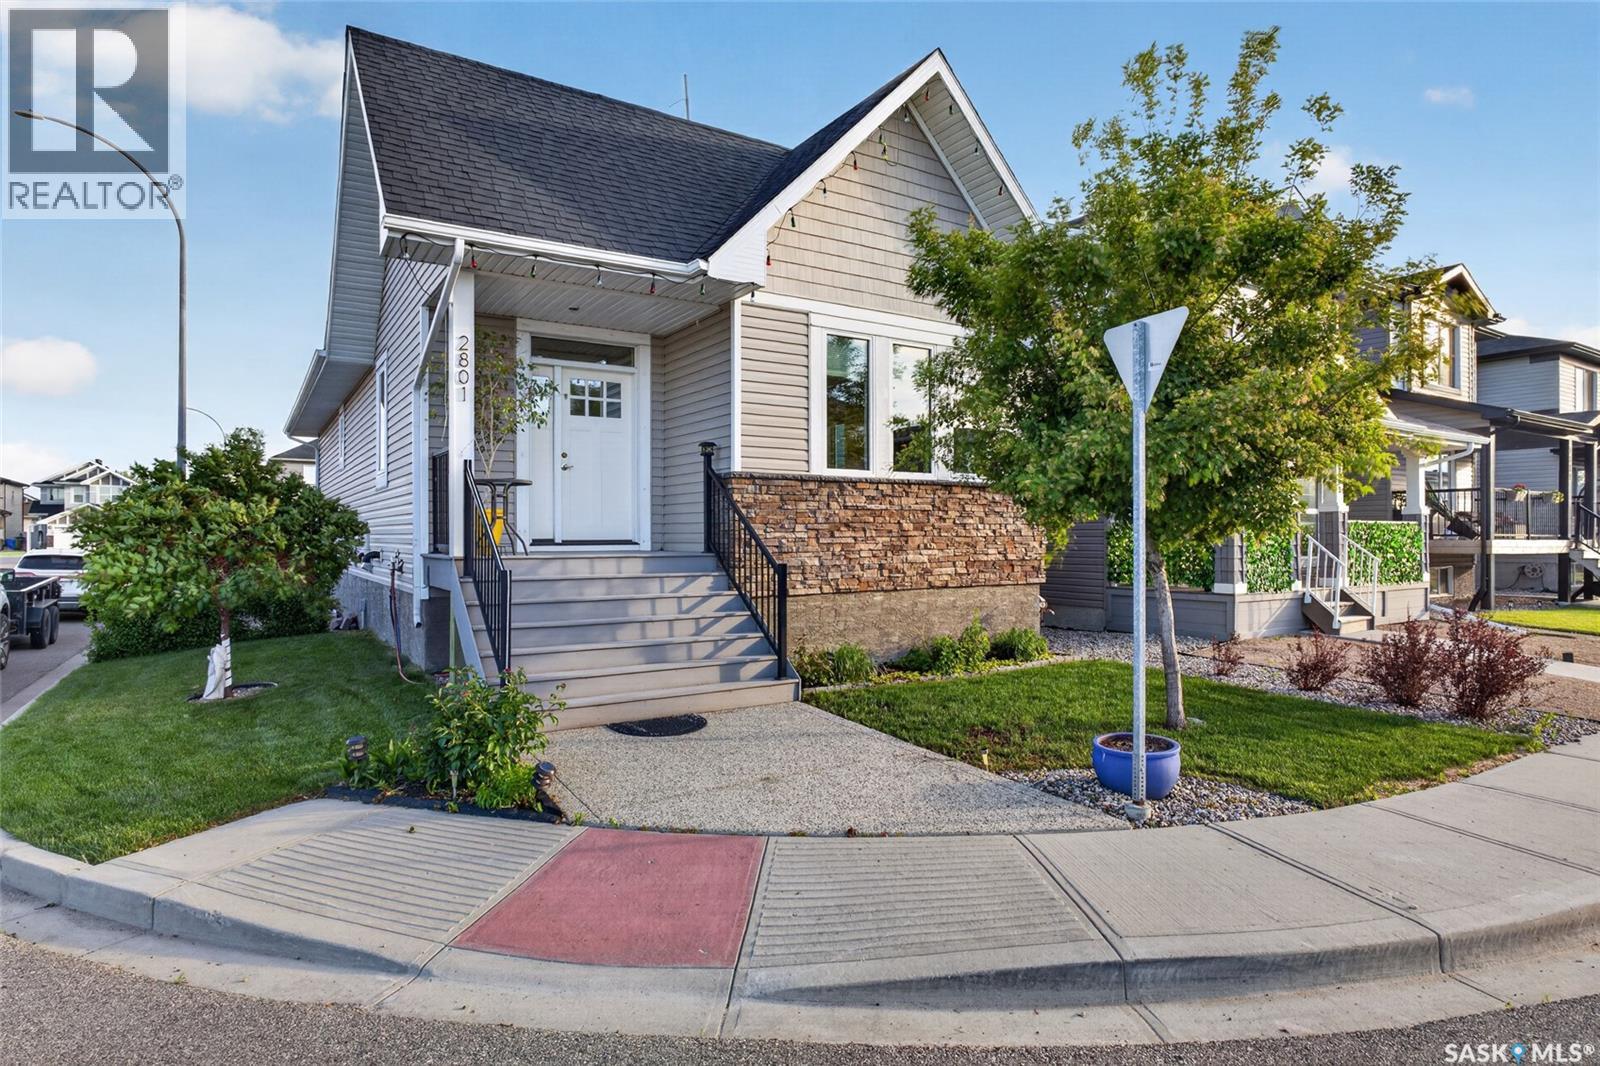
2801 Ridgway Avenue
Regina, Saskatchewan
Welcome to 2801 Ridgway Ave, an exceptional 4-bedroom, 3-bathroom raised bungalow situated on a prime corner lot in highly desirable Hawkstone. Boasting 9-foot ceilings across the main level, the home greets you with a bright, open living room featuring massive windows that flow seamlessly into the formal dining area. The gorgeous kitchen is complete with expansive granite countertops, a built-in water filtration system, and premium appliances. The main level offers two spacious bedrooms, including a fantastic primary suite boasting a private ensuite with a deep Jacuzzi soaking tub, alongside a full main bathroom with a standalone walk-in shower. Downstairs, the raised foundation truly shines—large windows pour natural light into a massive lower-level family room. This fully finished floor features two additional generous bedrooms and a luxurious 5-piece bathroom with dual vanity sinks. Outside, the fully fenced backyard is beautifully landscaped with an extensive paver patio, an underground sprinkler system, and a handy storage shed. Car enthusiasts will love the detached garage accessed via the back alley—featuring soaring 10-foot ceilings, premium epoxy flooring, and a rare drive-through overhead door opening to the yard. Being on a corner lot provides abundant street parking for guests. A magnificent, move-in-ready home. schedule your private viewing today! (id:62463)
Century 21 Fusion
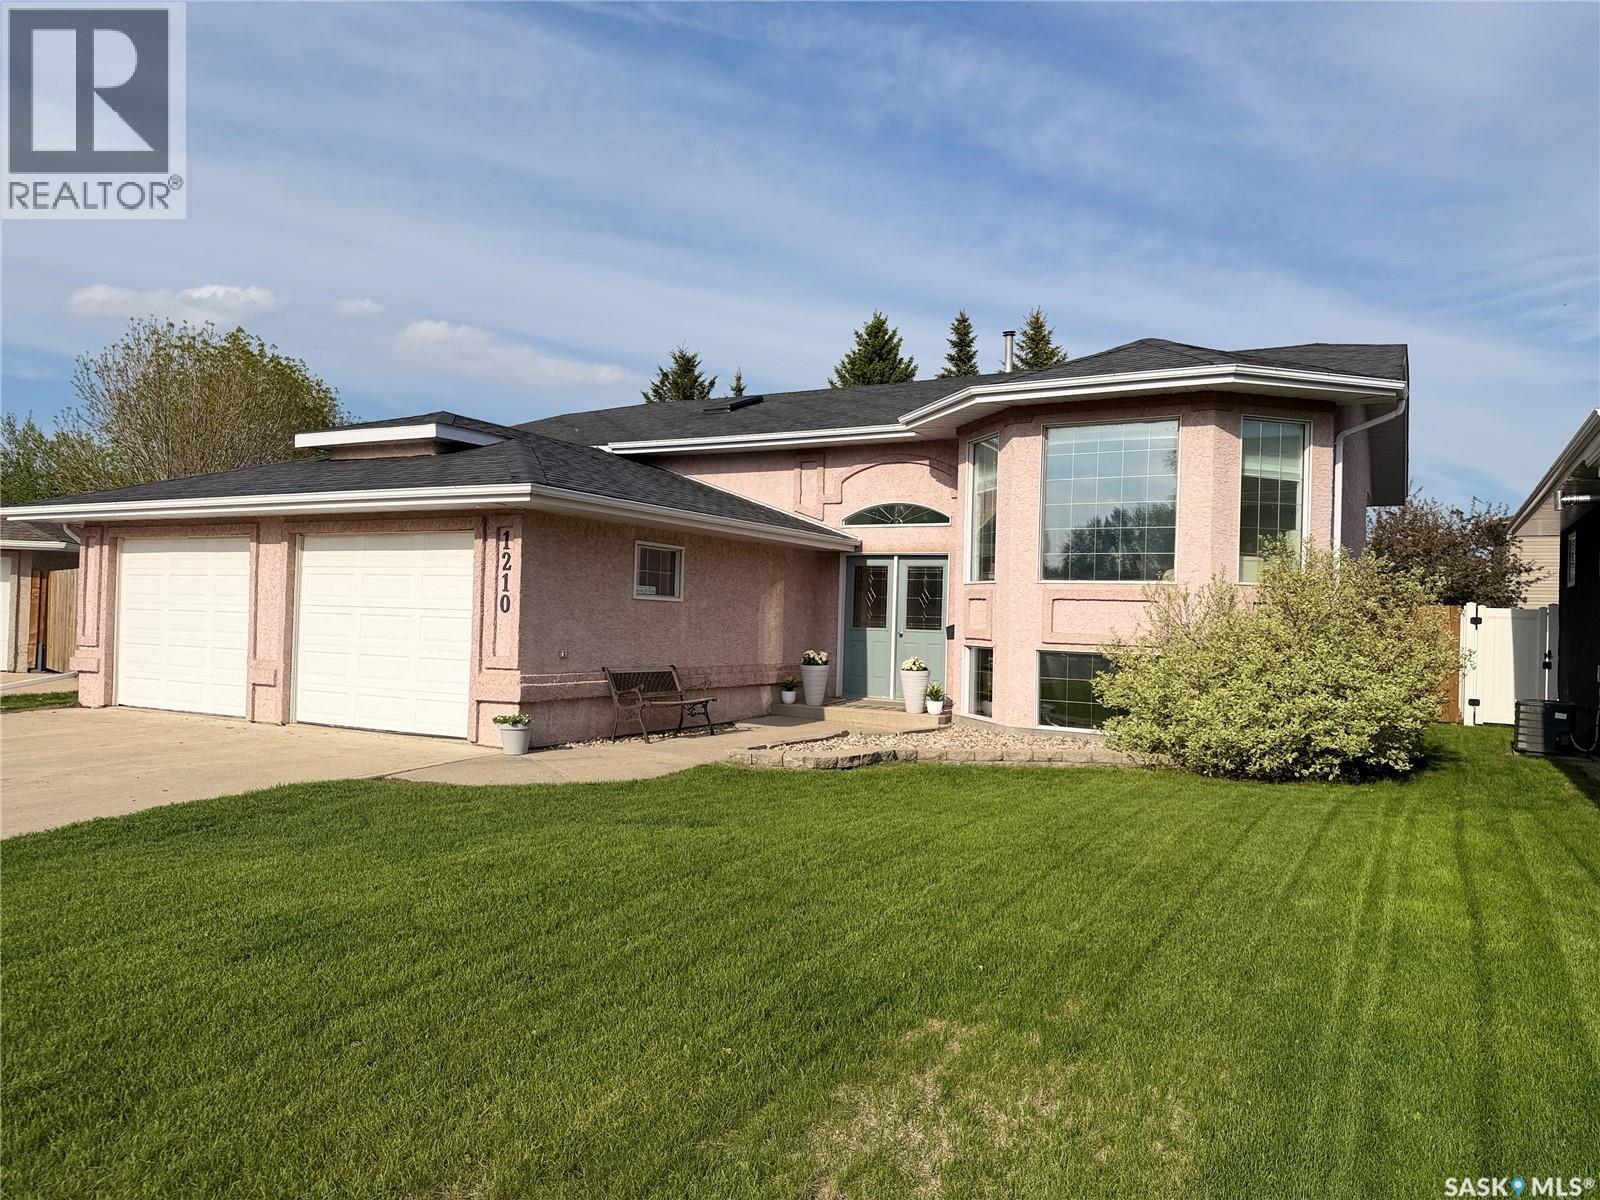
1210 Flory Place
Humboldt, Saskatchewan
Welcome to this beautifully maintained and updated 1,286 sq. ft. bi-level home built in 1994, ideally located on a quiet cul-de-sac close to Carl Schenn Park and convenient bus pickup. Step into the spacious front foyer and up into the bright open-concept main living area. The large front living room flows seamlessly into the functional U-shaped kitchen featuring painted oak cabinetry, an island, built-in pantry units, and included appliances. The adjoining dining area offers direct access to the bright and inviting sunroom (9'11" x 9'4"), creating additional living space perfect for relaxing or entertaining. The main floor includes a spacious primary bedroom with convenient access to the shared 4-piece bathroom, along with two additional bedrooms featuring built-in storage solutions for exceptional organization and extra space. The fully finished basement continues the open feel and offers a large family room highlighted by an electric fireplace feature wall, creating a warm and inviting atmosphere. This level also includes 1 bedroom, office/playroom , a 3-piece bathroom, a separate laundry room, and a dedicated utility/storage room. Recent upgrades include stylish new vinyl plank flooring throughout and fresh paint, giving the home a modern, updated feel. Outside, enjoy a small deck off the sunroom overlooking the fully fenced backyard—ideal for outdoor enjoyment and family living. Completing the package is a double attached 24' x 24' garage offering excellent storage and parking. (id:62463)
Boyes Group Realty Inc.
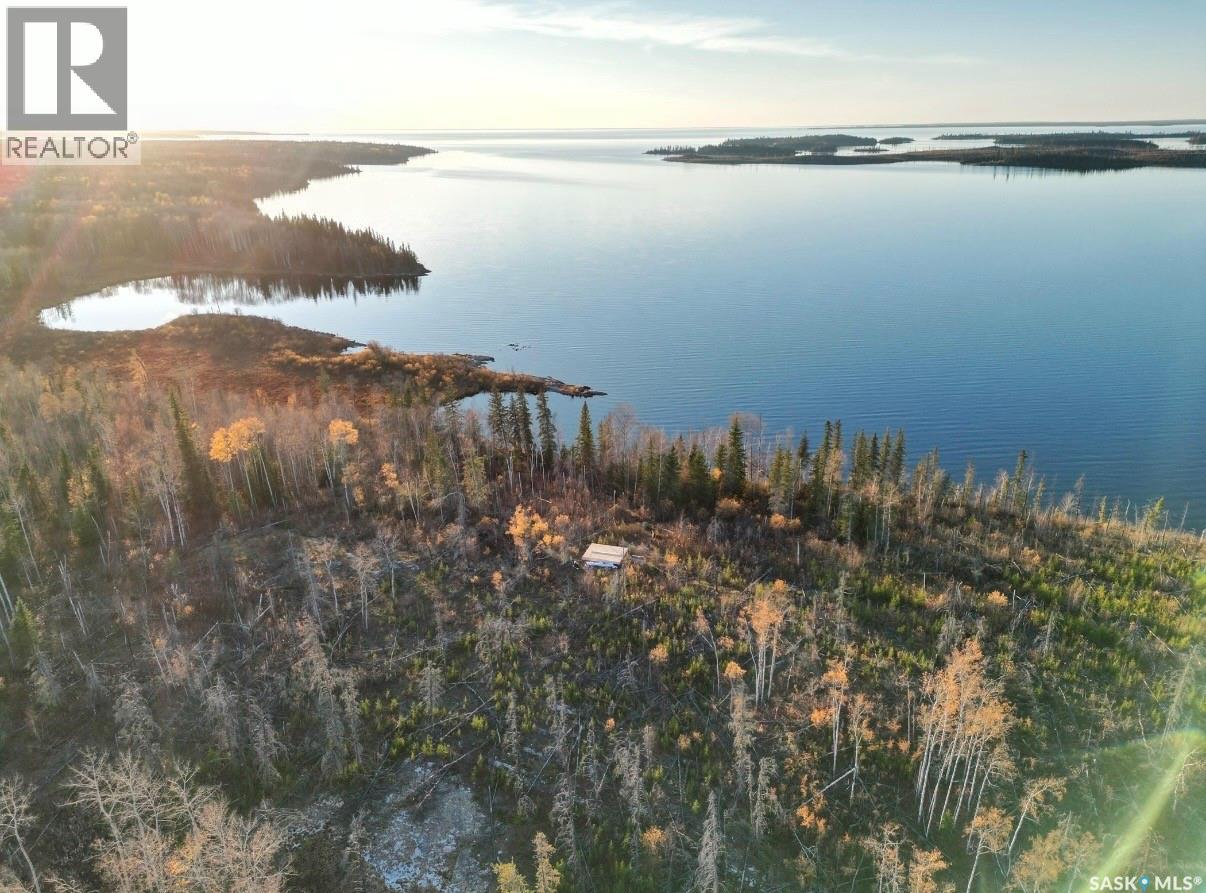
Abrams Bay
Lac La Ronge Provincial Park, Saskatchewan
Located on Lac La Ronge Lake overlooking Abrams Bay, this breathtaking view says it all. This 16x 20 structure built in 2025 has the beginnings of a cozy cabin where amazing sunsets have been known to be viewed from this very spot. Abrams bay know for sandy beach area and stunning views. Come put the finishing touches and make it your own style. Interior is unfinished and is basic shell structure. (id:62463)
Exp Realty
5516 Leibel Crescent
Regina, Saskatchewan
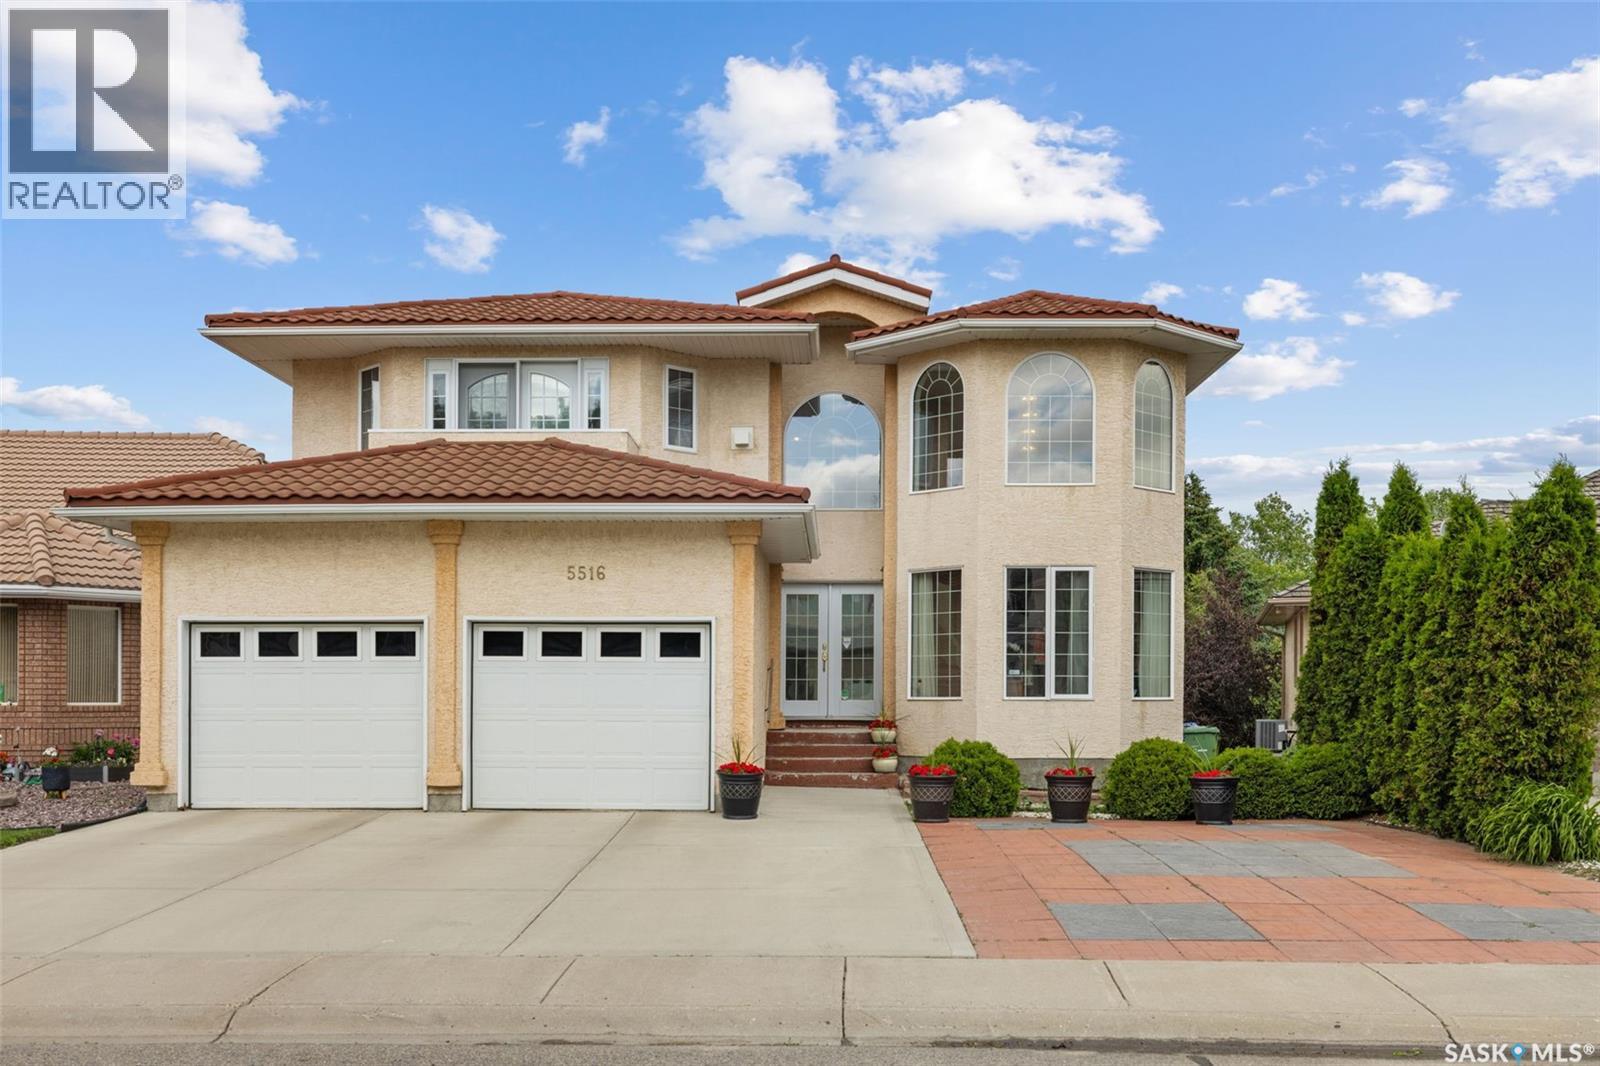
Welcome to 5516 Leibel Crescent! This exceptional 2-Storey home with over 2600 sq ft of living space, 8 bedrooms, 4 bathrooms and a fully finished walkout basement with timeless backyard views that cannot be replaced offers the perfect blend of space, tranquility and function. The main floor welcomes you with a grand foyer centered by an elegant, curved staircase that serves as a stunning architectural focal point upon entry. The staircase is beautifully wrapped in traditional solid oak railings and turned spindles, seamlessly leading to an open wrap-around second-story catwalk that overlooks the bright, family room flooded with natural light. Past the Foyer you will find access to the 2 car attached garage, main floor laundry, a 2-pc bath, and French doors that lead to the living/dining and kitchen space that overlooks views of the lake with access to the main balcony. Finishing this main floor is an additional bedroom. The private primary retreat opens with beautiful French doors to a private balcony, 5-pc ensuite, and walk-in closet. 3 additional bedrooms on the second floor and a full 4-piece bathroom provide ample space for a growing family! You will find a 3rd balcony that connects between the 2 larger rooms of the 2nd floor that overlook the park! Downstairs, the fully finished basement dramatically expands your living area, offering a massive rec room perfect for movie nights, an additional 3 bedrooms, 3-piece bath, and generous utility space. The private walkout entry could also be ideal for developing this space into a secondary suite. Step outside to the massive fully fenced xeriscape yard featuring a large concrete patio and private gate just steps from the water. This home holds great value with its 3M metal corrugated roofing system built to last 150 years, triple pane windows, and new water heater. Located just minutes from gorgeous parks, top-tier elementary schools, and all the convenient shopping and dining amenities the northwest has to offer. (id:62463)
Boyes Group Realty Inc.
5460 Mckenna Crescent
Regina, Saskatchewan
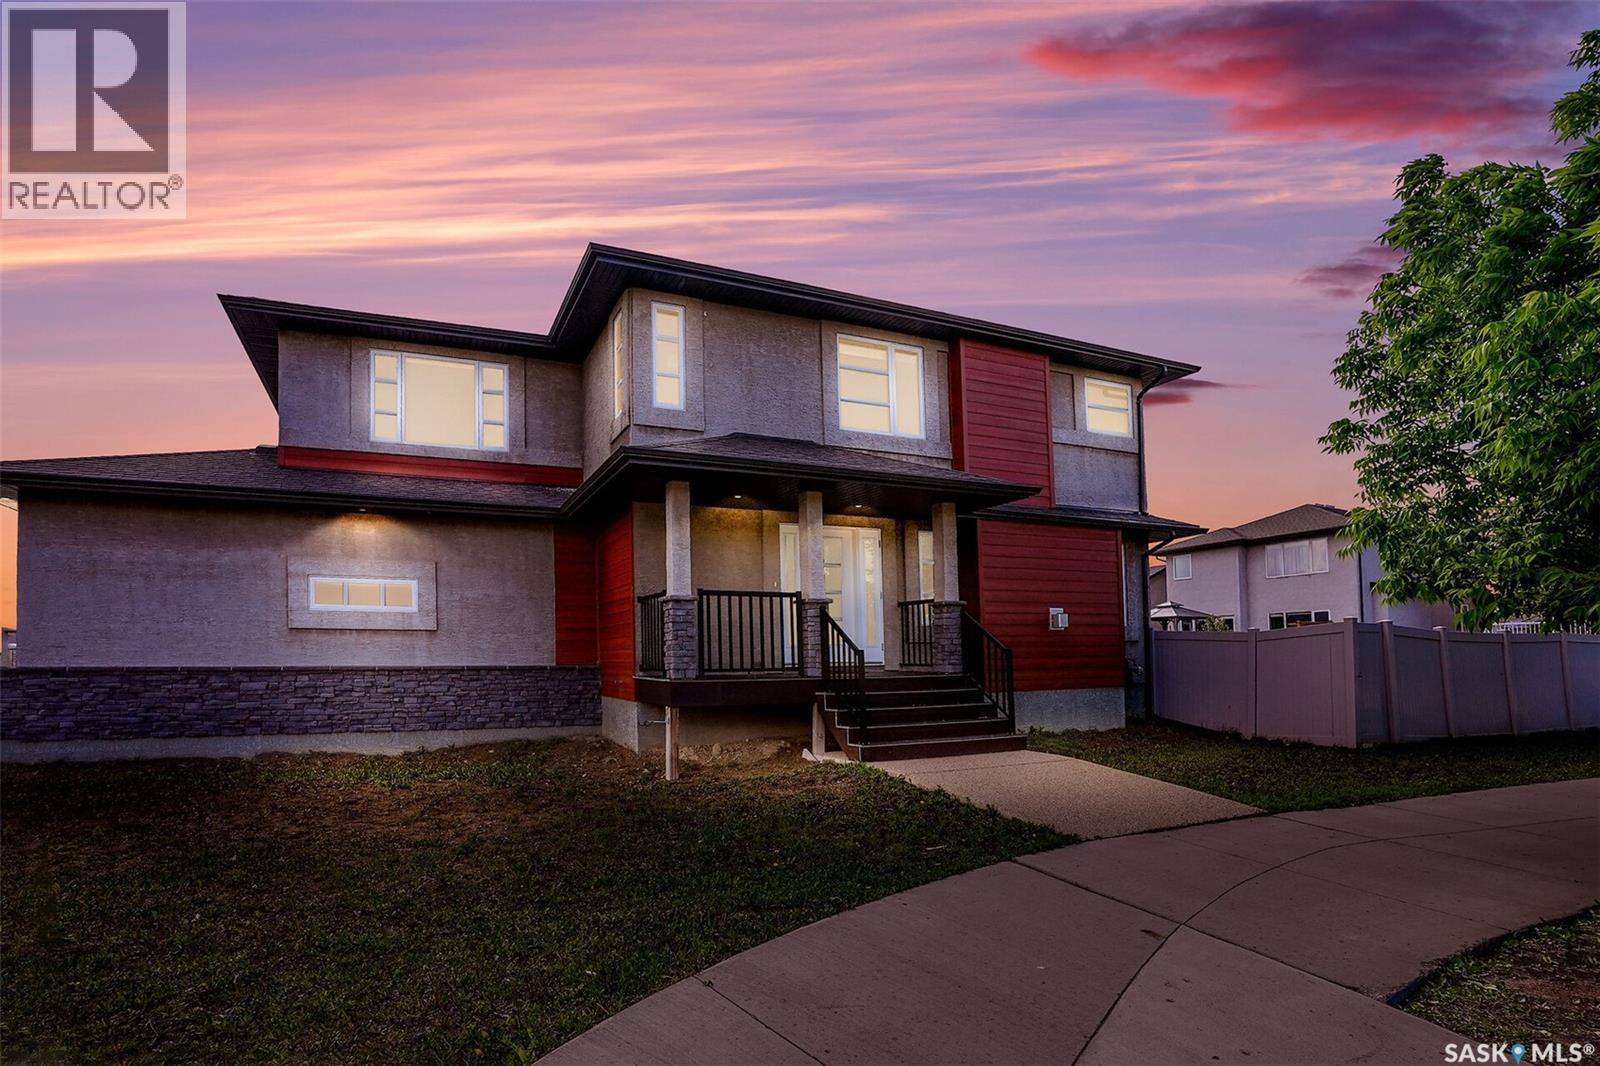
Welcome to this beautiful two-storey home situated on a desirable corner lot, showcasing outstanding modern curb appeal. Offering 1,936 sq. ft. of thoughtfully designed living space, this home features 3 bedrooms, 3 bathrooms, and a spacious bonus room, all located just steps from parks, green spaces, and walking paths. The open-concept main floor is highlighted by a spacious foyer and rich hardwood flooring throughout the kitchen, dining area, and living room. The stylish kitchen boasts an abundance of espresso cabinetry, quartz countertops, a massive island, and a convenient walk-through pantry. The spacious living room features a custom built-in gas fireplace with surrounding shelving, while large windows flood the space with natural light. The dining area is generously sized and offers garden door access to the deck and fully PVC-fenced backyard—perfect for outdoor entertaining. A convenient 2-piece powder room and laundry/mudroom complete the main level. Upstairs, you’ll find a bright and versatile bonus room, ideal for a family room, office, or play area. The primary suite features a large walk-through closet and a luxurious ensuite with a corner soaker tub, separate shower, and ample space to unwind. Two additional bedrooms and a 4-piece bathroom complete the second floor. The basement is insulated and drywalled, providing an excellent opportunity for future development to suit your needs. (id:62463)
Royal LePage Next Level
201 Silton Street
Bulyea, Saskatchewan
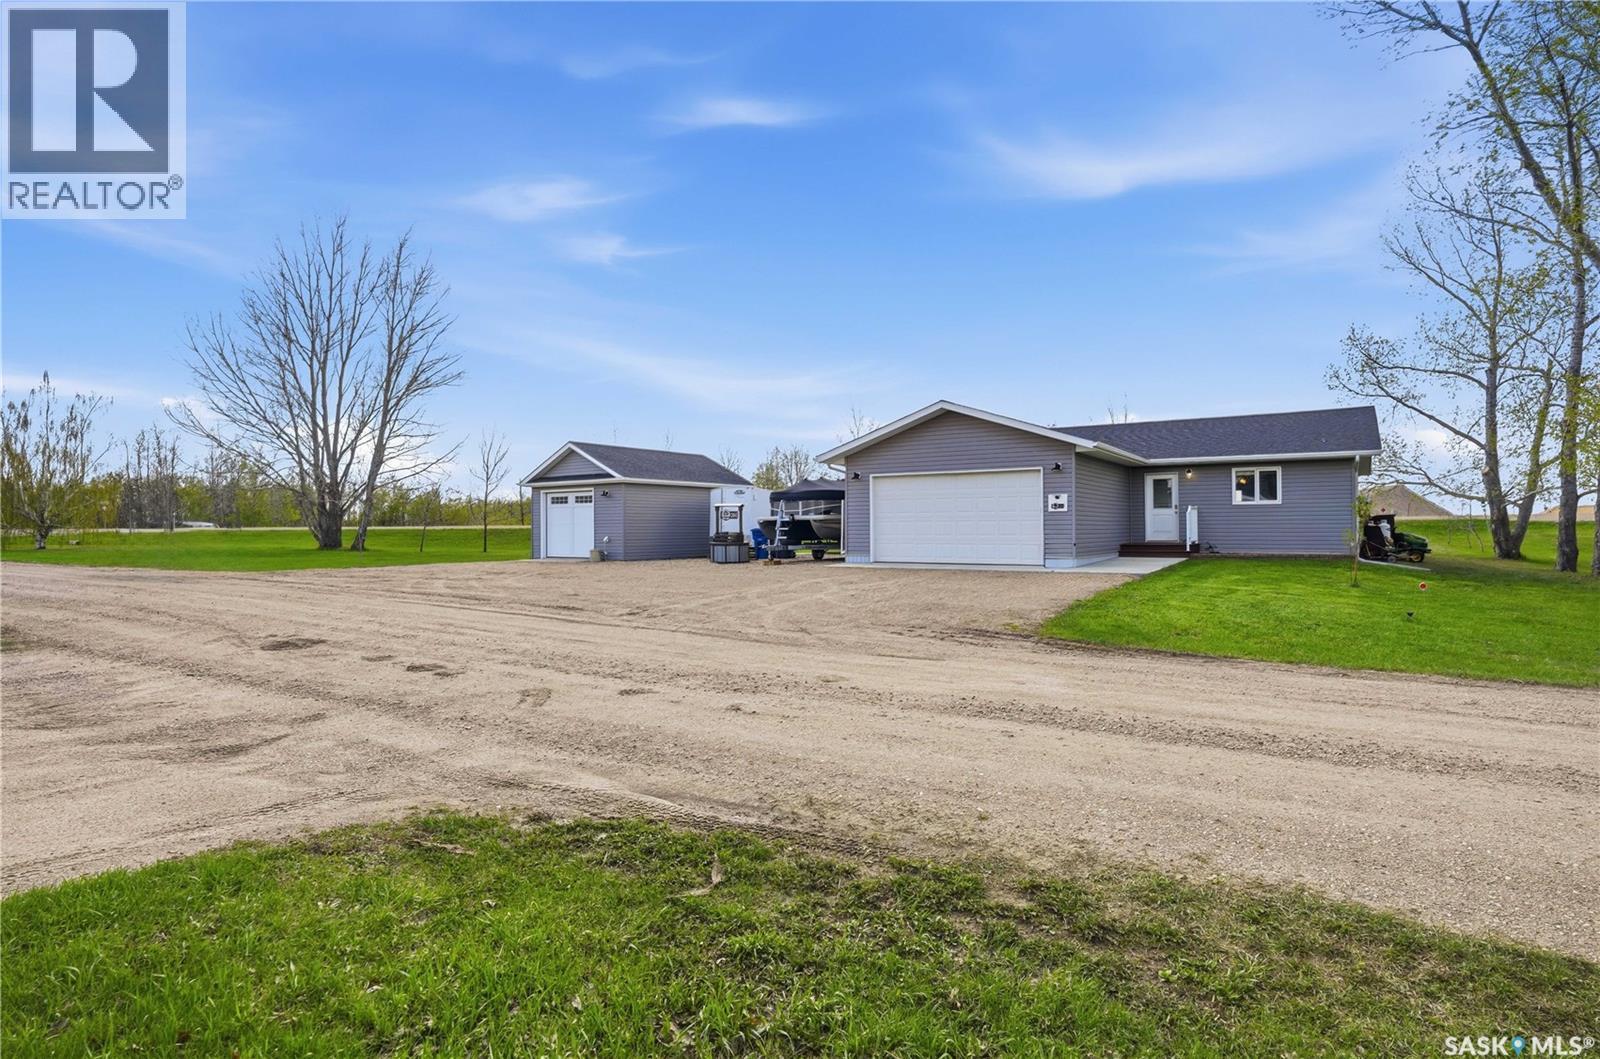
Welcome to 201 Silton St in the quaint quiet town of Bulyea, just 15 minutes to Rowan's Ravine Provincial park and 10 minutes to Strasbourg. This comfortable 3 bedroom, 2 bathroom home has been well maintained and features an open concept layout with main floor laundry for easy living. Outside the deck has a built-in BBQ area that doubles as a shelter on those windy Sask days. The yard is large and Offers endless opportunity. Plus this home has not 1 but 2 garages one is a double attached and the other is a newer single equipped with camera and remote control. (id:62463)
Exp Realty
Sw-14-03-08-W2
Estevan Rm No. 5, Saskatchewan
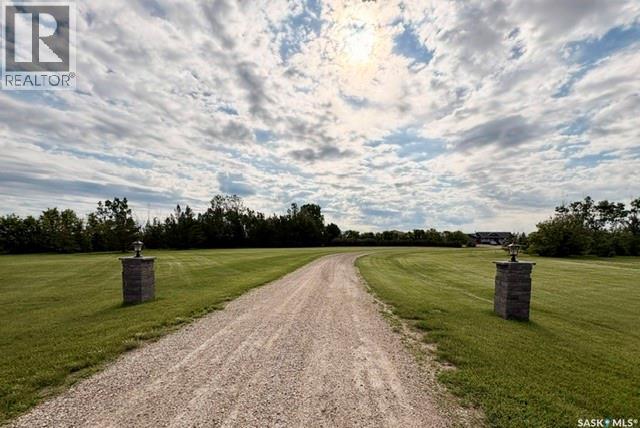
For more information, please click the "More Information" button. This exceptional acreage combines country living, productive farmland, and large-scale commercial infrastructure into one premium property. Whether you're expanding a business, operating a farm, storing equipment, or pursuing your passions, this versatile property offers endless possibilities. Perfect for: Farm Operations; Oilfield & Contracting Businesses; Trucking & Transportation Companies; Heavy Equipment Storage & Maintenance; Mechanics & Fabricators; Small Manufacturing or Welding Business; Woodworking & Custom Craft Workshops; Construction Companies & Trade Businesses; Auto Restoration & Collector Vehicle Storage; Beekeeping or Agricultural Support Operations; Inventory, Warehouse & Distribution Space. (id:62463)
Easy List Realty
6 Highland Avenue
Jackfish Lake, Saskatchewan
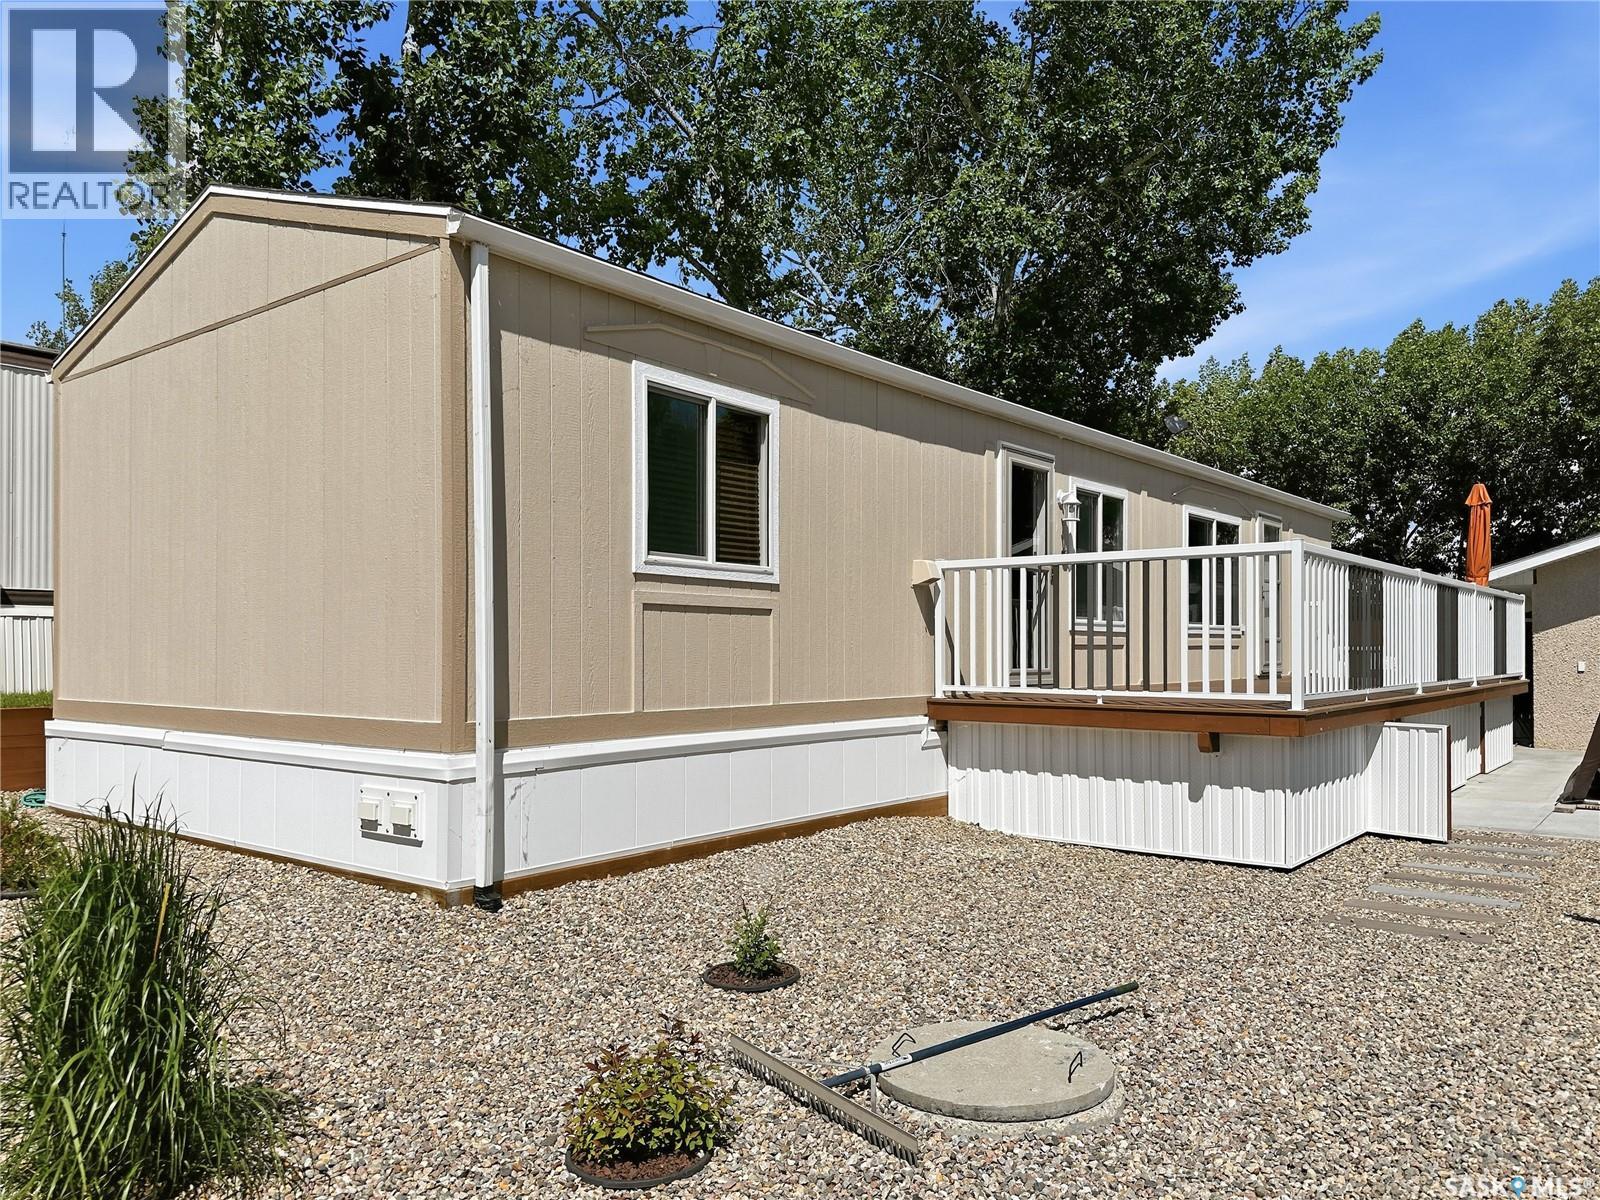
Year-Round Lake Life at Bayview Heights! Discover your perfect escape in Battleford’s Provincial Park—just steps from the public beach! This fully renovated, turn-key property offers all the perks of lake living without the hassle of waterfront upkeep. Inside, you’ll find 2 cozy bedrooms, a full bathroom, laundry, and a beautiful solid oak kitchen overlooking the living room. Built with 2x6 construction, this home is well-insulated for year-round comfort and low utility costs. Everything you need is included—furnishings, TVs, dishes, cutlery, and more. Just bring your clothes and move in! The detached, heated, and insulated single garage adds extra convenience and is being upgraded with a 2-piece bath. The fully fenced yard is private and low maintenance, featuring a composite deck (no sanding or staining!), a wood shed, and a charming firepit area—perfect for relaxing evenings. A massive driveway offers plenty of parking, including space for RVs. Plus, there’s a 220V plug and rear-lot RV dump for added convenience. Enjoy all the amenities of the park: a stunning beach, playground, and the nearby Jackfish Lodge with its 18-hole golf course and fantastic restaurant. Whether you're looking for a summer retreat or a winter getaway, this home has it all. Don’t miss your chance to own a slice of paradise at Jackfish Lake—call today for a viewing! (id:62463)
Boyes Group Realty Inc.
502 Main Street
Cudworth, Saskatchewan
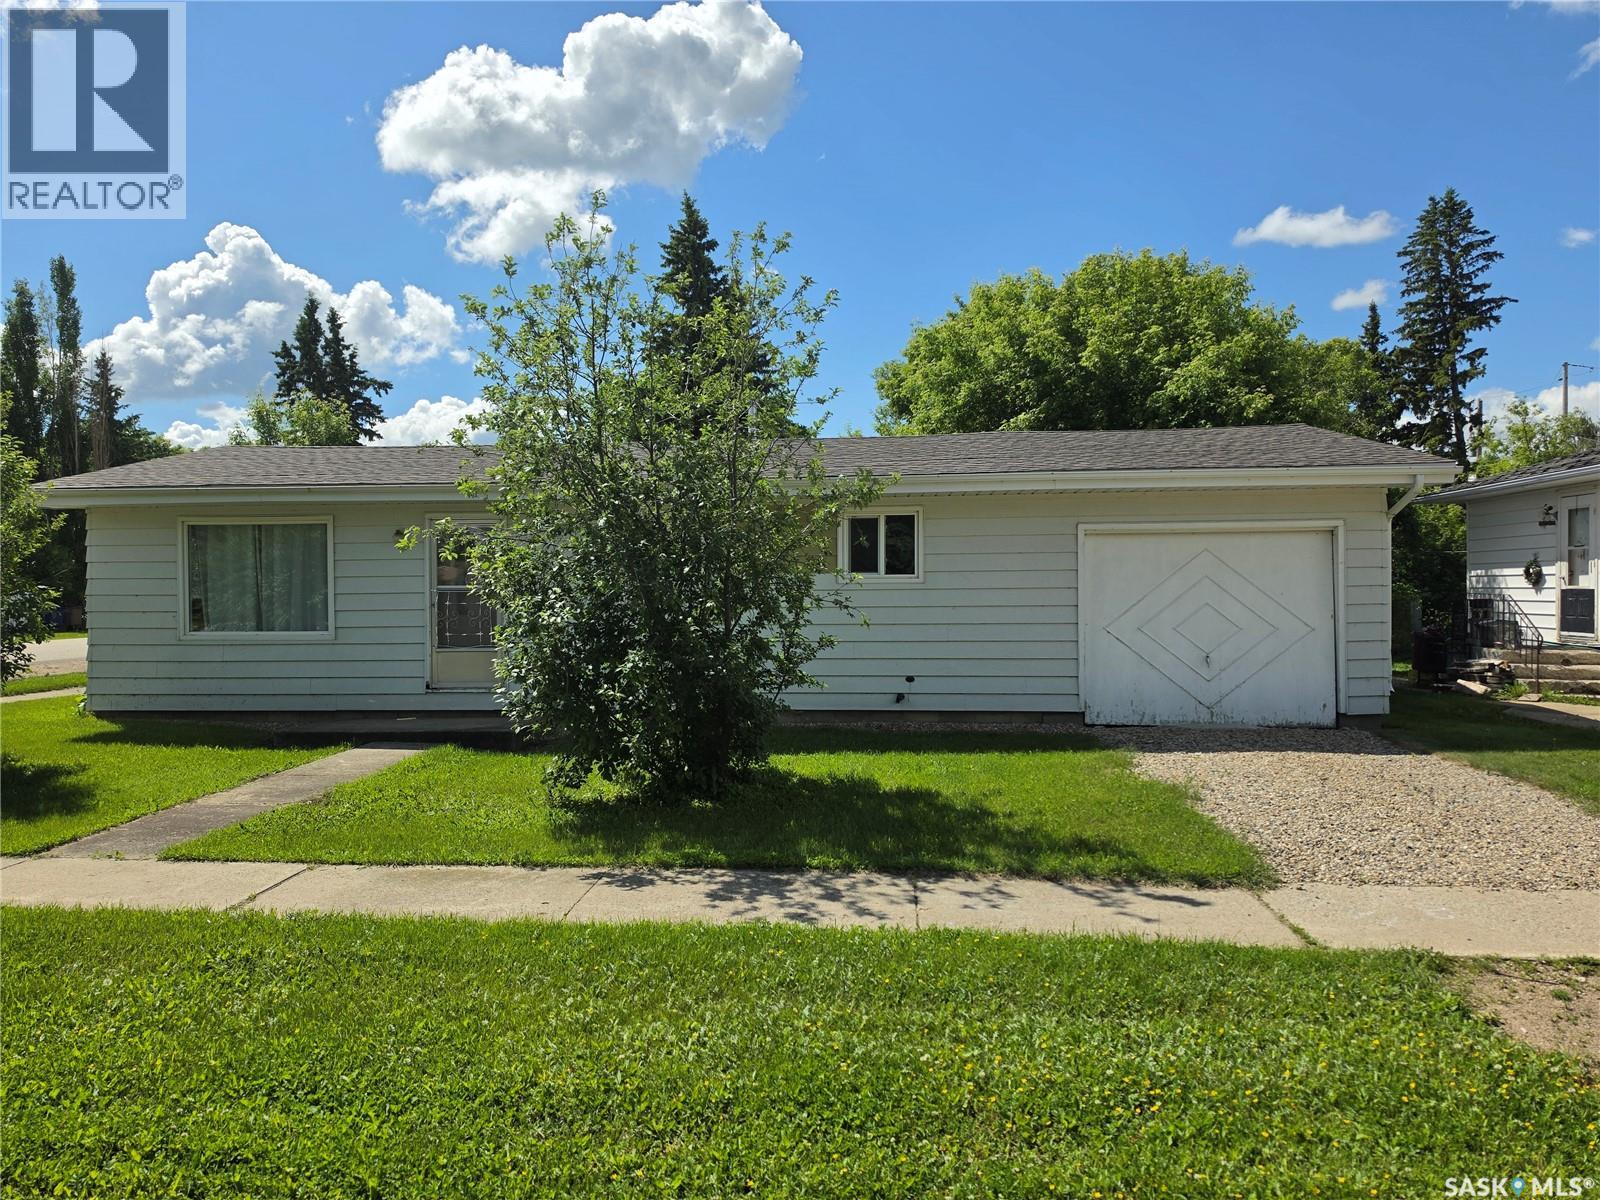
Welcome to 502 Main Street, a charming, well-maintained bungalow in the heart of Cudworth. Just steps from everything you need, including groceries, a pharmacy, restaurants, a K–12 school, and a Health Centre. Inside, an open-concept great room greets you with ample cabinetry, fresh modern finishes, and updated windows. Two generously sized bedrooms, each with large closets, share a beautifully renovated bathroom, while conveniently located main floor laundry keeps daily life simple. The partially developed basement offers flexible living space with a spacious rec room, a den featuring a stylish barn door, and a large storage area. Outside, the corner lot delivers with a single attached garage, abundant parking, RV parking and a drive-through gate at the rear. The backyard is a retreat: fully fenced, and carefully landscaped with an apple tree, strawberries, rhubarb, and perennials, plus a ground-level deck and gazebo perfect for summer evenings. The roof was re-shingled in October 2025. Quick possession available. Call today to book your private showing. (id:62463)
Royal LePage Varsity
Misty Lane Acreage
Orkney Rm No. 244, Saskatchewan
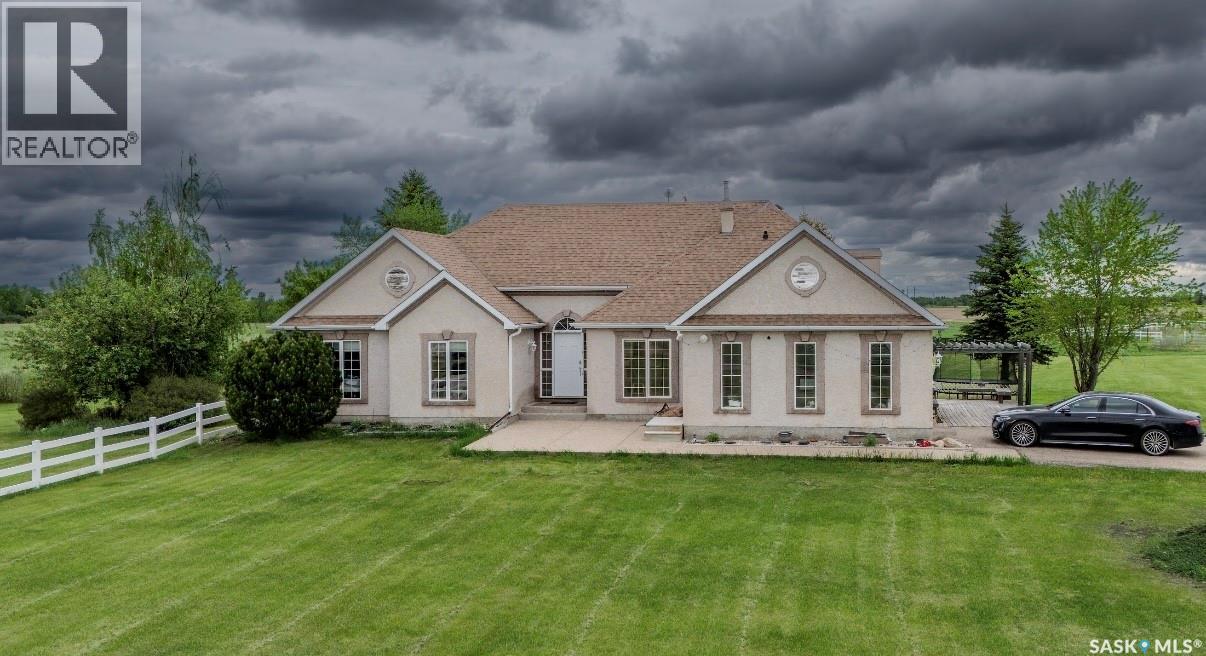
Luxury Country Living Just 2 KM from the City – 22.56 Acres of Exceptional Opportunity Experience the perfect blend of luxury, privacy, and rural lifestyle on this stunning 22.56-acre acreage located just 2 kilometres from the city limits. Designed with horse enthusiasts and hobby livestock owners in mind, this remarkable property offers the space, infrastructure, and comfort you've been searching for. The land is fully fenced and equipped with horse shelters, a barn with stables, and ample room for livestock, riding, or recreational use. A heated 24' x 36' shop with in-floor heat provides the ideal workspace for projects, equipment storage, or year-round hobbies. The beautifully appointed 1,898 sq. ft. home welcomes you with quality finishes throughout, including hardwood flooring, granite countertops, and a cozy gas fireplace. The thoughtfully designed layout features two spacious living rooms, a formal dining area, and a chef-inspired kitchen complete with a gas stove, pull-out drawers, abundant cabinetry, and a large granite eat-up island perfect for family gatherings and entertaining. The impressive primary suite is a private retreat, featuring a walk-in closet, a luxurious 5-piece ensuite with a jetted tub, and direct access to the covered deck. Step outside to the expansive 16.70' x 36.78' covered deck where you can relax in the newer hot tub year-round, entertain and enjoy the views and peaceful country surroundings. The fully finished basement expands the living space to include a large recreation room, full bathroom, mechanical room, control room, and two versatile dens/offices that can easily accommodate remote work, hobbies, fitness equipment, or guest space. Whether you're looking for an equestrian property, hobby farm, or simply a luxurious acreage close to city conveniences, this exceptional property delivers the best of both worlds. A rare opportunity to enjoy country living without sacrificing comfort, quality, or accessibility. (id:62463)
Century 21 Able Realty
703 311 6th Avenue N
Saskatoon, Saskatchewan
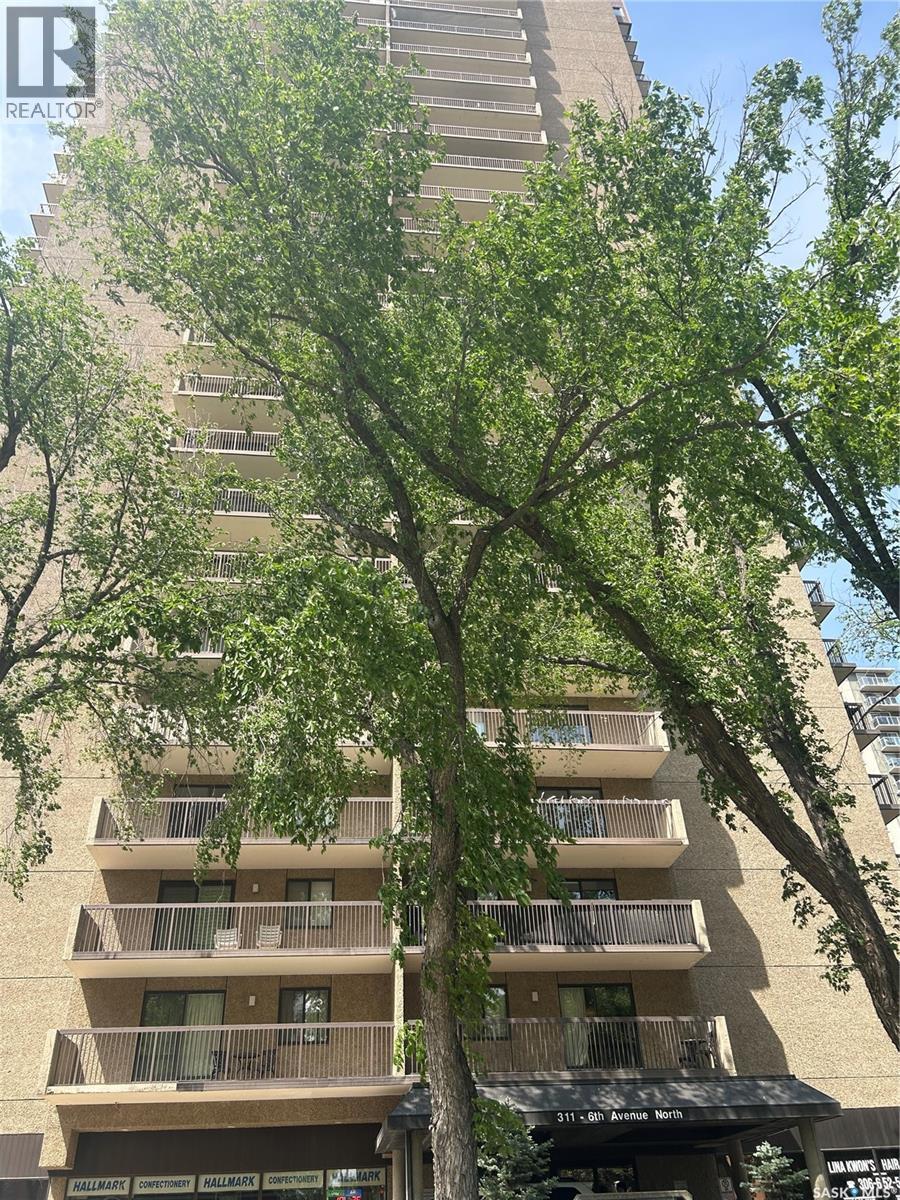
Immediate possession available. Welcome to Hallmark Place! Great downtown location and a block away from park and river. This fantastic 2 bedroom condo is located on the 7th floor with a partial view of the riverbank, full view of Kinsmen Park and facing North. Great investment or owner occupied. Was rented for $2000/month including all utilities and fully furnished. Perfect holding property for parents that have student going to U of S. Walking distance to University. This unit offers a nice spacious living room area with large bright windows and beautiful bamboo engineered hardwood flooring with direct access to the balcony to sit and enjoy the city views. Kitchen has plenty of cupboard and counter space and comes with all appliances. There are two nice sized bedrooms with large windows including the primary bedroom and has a walk in closet. It has 4 piece bathroom, a laundry closet and another storage room. Great amenities within the building including a beautiful lobby, elevator access, a fitness room, dry sauna, exercise room, squash court, games room, meeting room, an outdoor community area good for summer get together located in the main floor, as well as a convenience store and beauty salon on the main floor. Vibrant downtown location close to beautiful walking trails along the river, many restaurants, nightlife, shopping, the U of S and more. This unit has no exclusive parking but rents $150/month for surface parking until November/2026. Seller has an interest in the property. Book an appointment to see it in person with your favourite Realtor® today! (id:62463)
Royal LePage Varsity