

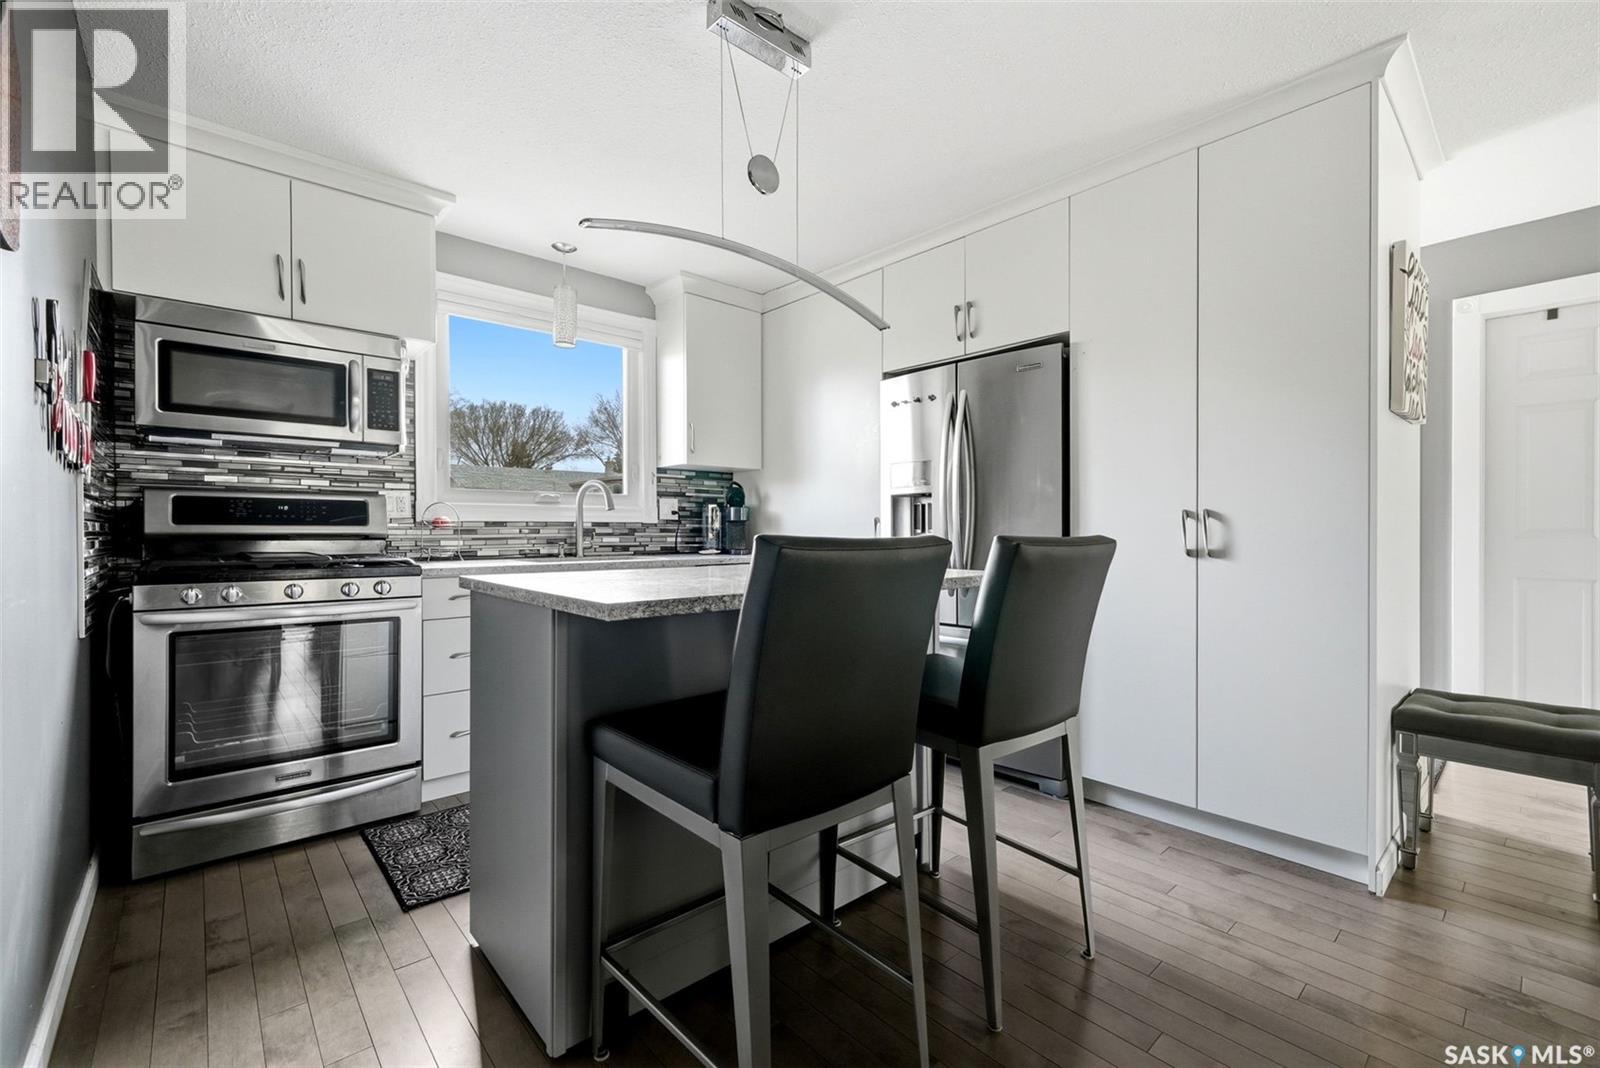
35 Spruceview Road
Regina, Saskatchewan
Welcome to 35 Spruceview Road nestled within our family centric Uplands neighbourhood, a truly boutique-style luxury townhome located in the desirable North end of Regina. Impeccably curated & thoughtfully redesigned, this residence showcases over $100,000 value in professionally completed upgrades. The inviting front entry opens to an open concept main living area w/south facing living rm, adjacent to the dining area & hugged by the kitchen. Accented by upgraded lighting, windows & gleaming hardwood flooring throughout. This chef’s kitchen showcases a walk-in-pantry, stone countertops, soft close cabinetry & eat in island space. Finishing the main floor are custom built in storage closets & ½ bath. Upstairs, you’ll find the serene primary retreat w/custom closet, along with a stylishly updated full bath featuring upgraded vanity w/makeup space, soaker tub & tile surround, linen storage, plus a secondary spacious bedroom w/built in closet space. A versatile bonus room adds flexibility for a home office, or media area. The basement offers excellent future potential, providing options for additional living space, recreation, or storage to suit your evolving lifestyle. Outside, enjoy your own private, fully fenced backyard with a stamped concrete patio, creating a low-maintenance outdoor retreat with direct access to your electrified parking stall. Woodland Walk is self managed with the condo fees including Swimming pool access, Common Area Maintenance, External Building Maintenance, Lawncare, Reserve Fund, Snow Removal. Additional perks: Custom closets done by Stor-X, Top down/Bottom-Up blinds done by Bodacious Blinds, Triple Pane Windows, HE Furnace/Humidifier & Central Air conditioning, Second Floor Ceiling Fans, All SS Appliances included, Softener Owned. This is a rare opportunity to own a meticulously upgraded townhome where luxury, design, and functionality come together in this home sweet home! (id:62463)
Boyes Group Realty Inc.
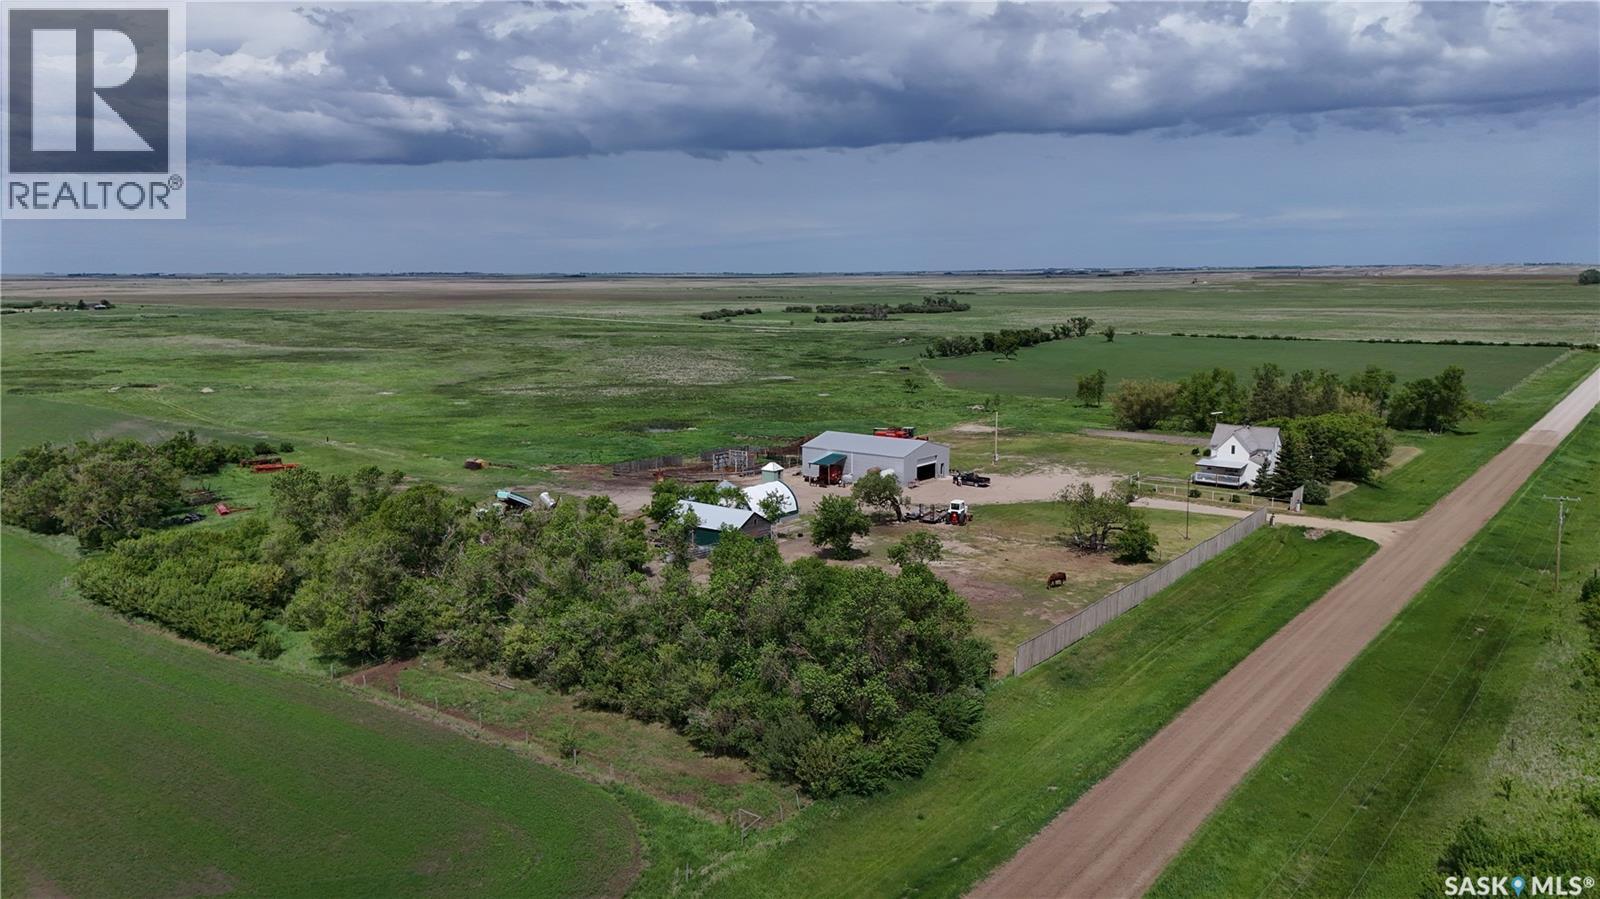
Tyvan Farm
Wellington Rm No. 97, Saskatchewan
286 acres with a yard site located just off Highway #33 near Tyvan, SK, in the RM of Wellington #97. LAND: Currently there is a nice mix of farmland and grassland, making it well-suited for a mixed farming operation. Whether you’re looking for crop production, pasture for grazing livestock, or hay land for cutting and bale, this property provides a variety of agricultural opportunities. Portions of the property are perimeter fenced with barb wire and there are multiple sandpoint wells throughout the land. The owner has cultivated approximately 100 acres (buyer to verify acreage), with potential for additional acres to be returned to crop production. YARD: The well-maintained yard site features a 1,452 sq. ft. one-and-a-half-storey home with 4 bedrooms and 1 bathroom. The main floor includes a mudroom, bathroom, cozy living room, spacious kitchen/dining area, and main-floor laundry. All four bedrooms are located on the second level. OUBUILDINGS: • 40' x 60' metal-clad, wood-frame shop built in 2005, featuring a 12'H x 18'W electric overhead door. Within the shop is a heated and insulated area with a newly poured concrete floor, floor drain, and aeration fan. The shop is equipped with three 220-amp plug-ins throughout. A small exterior lean-to provides additional storage. • 20' x 30' wood-frame building with a concrete floor, newly tinned roof, and partial tin siding. Currently used as a chicken coop and storage building. • 20' x 30' tarp shed (setup in 2025). • Water well shed. Additional yard site improvements include a garden area, livestock corral, fenced livestock pen, chicken coop, and two grain bins on concrete floors. YARD SITE SERVICES: Water well, power, septic tank with liquid surface discharge. Tyvan is located approximately 45 minutes to Regina and 40 minutes to Weyburn. (id:62463)
Sheppard Realty
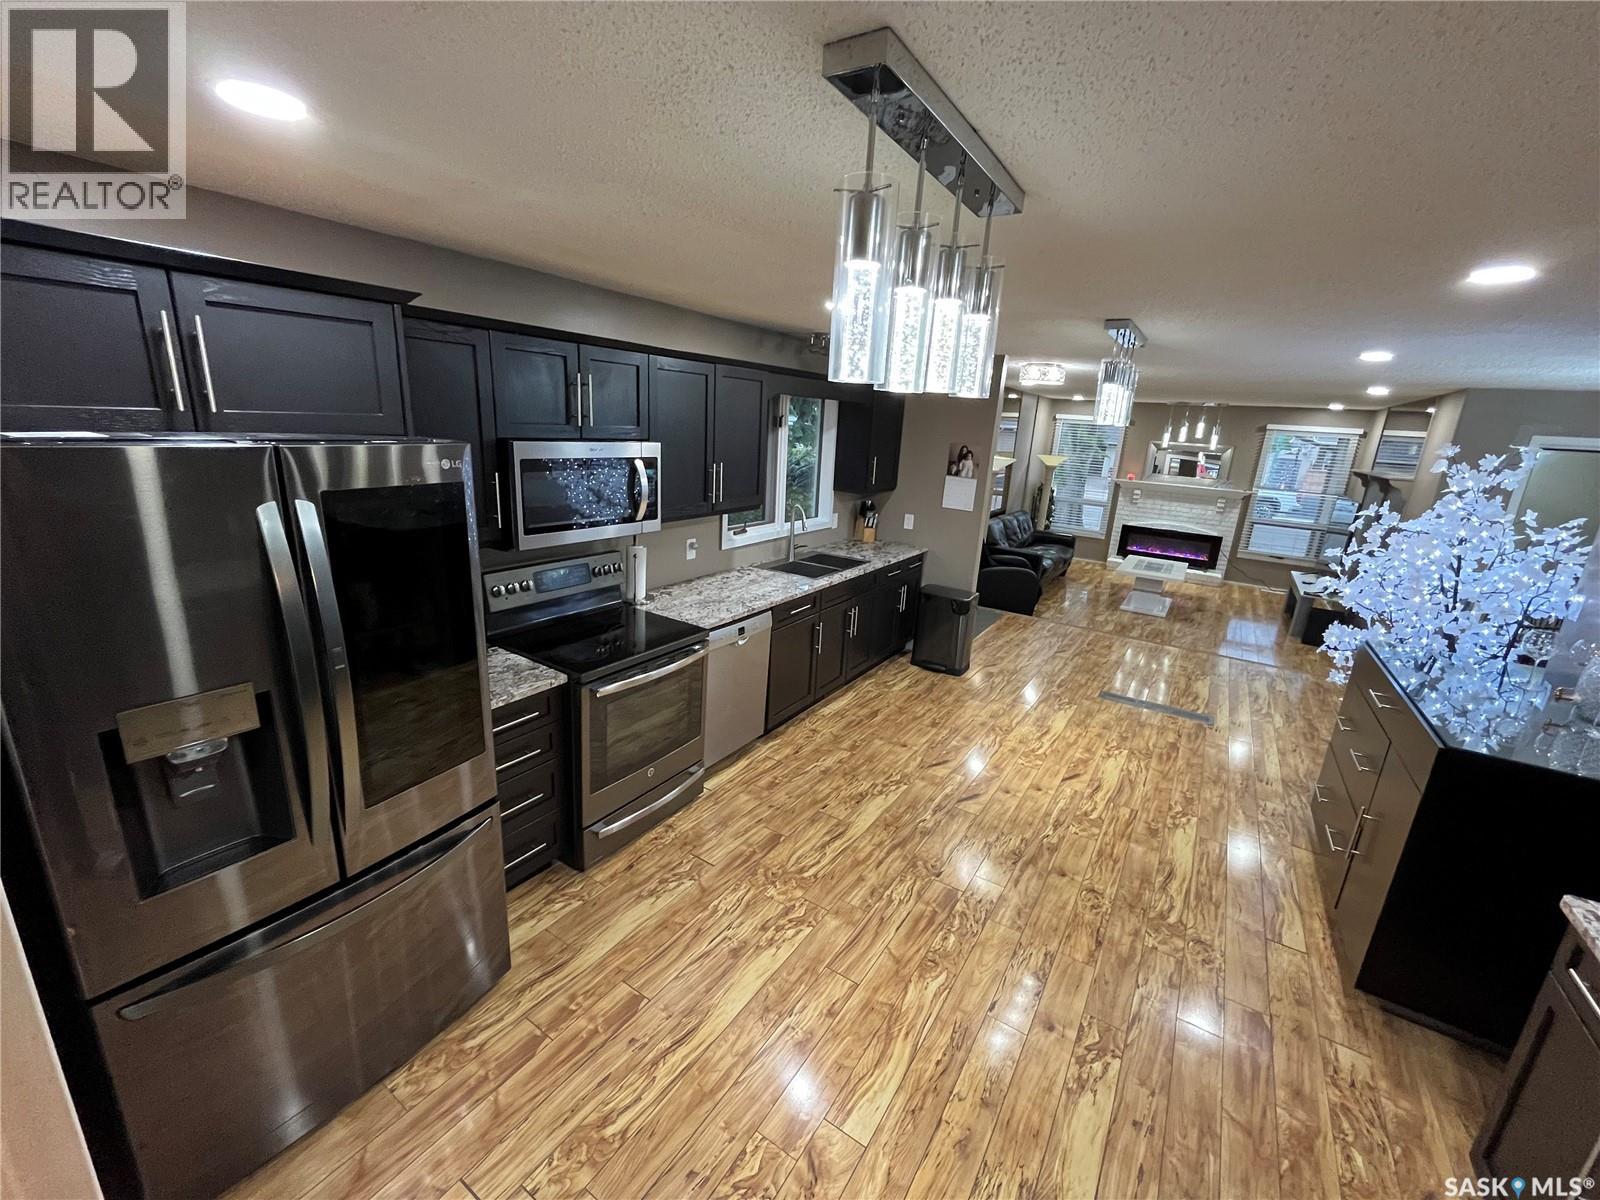
374 Rodenbush Drive
Regina, Saskatchewan
Welcome to 374 Rodenbush Drive – a rare opportunity to own an expansive custom-built bungalow situated in a great location in Regina's desirable, family-friendly Uplands neighbourhood. Proudly offered by the 22 year second owners since it was built, this impressive home showcases over 2,700 sq. ft. of beautifully developed living space. Offering 4 bedrooms and 3 bathrooms, this home has undergone extensive renovations and upgrades from 2020-2026, blending modern style and long-term value. The stunning main floor features a fully renovated kitchen with stylish cabinetry, striking oreo-coloured granite countertops, upgraded flooring, newer stainless steel appliances & modern LED lighting throughout. Two beautifully updated bathrooms and numerous improvements throughout the home create a warm, contemporary living experience. A standout feature is the elegant spiral staircase connecting the main floor to the recent renovated basement. The lower level provides exceptional additional living space ideal for entertaining, relaxing, or a growing family. Looking for future income potential? The separate basement entrance offers exciting possibilities for a future basement suite, mortgage helper, multi-generational living, or additional flexibility to suit your needs. Step outside and enjoy your own private retreat with a large deck and gazebo, perfect for summer barbecues, morning coffee, evening relaxation, and entertaining family and friends. Situated on a quiet street in sought-after Uplands, you'll appreciate the welcoming community atmosphere, incredible neighbours, nearby parks, schools, amenities, and convenient access to everything Regina has to offer. Homes offering this combination of size, extensive renovations, rare floorplan, outdoor living, and future income potential rarely become available. Don't miss your opportunity to make this remarkable property your next home. (id:62463)
Realty Executives Diversified Realty
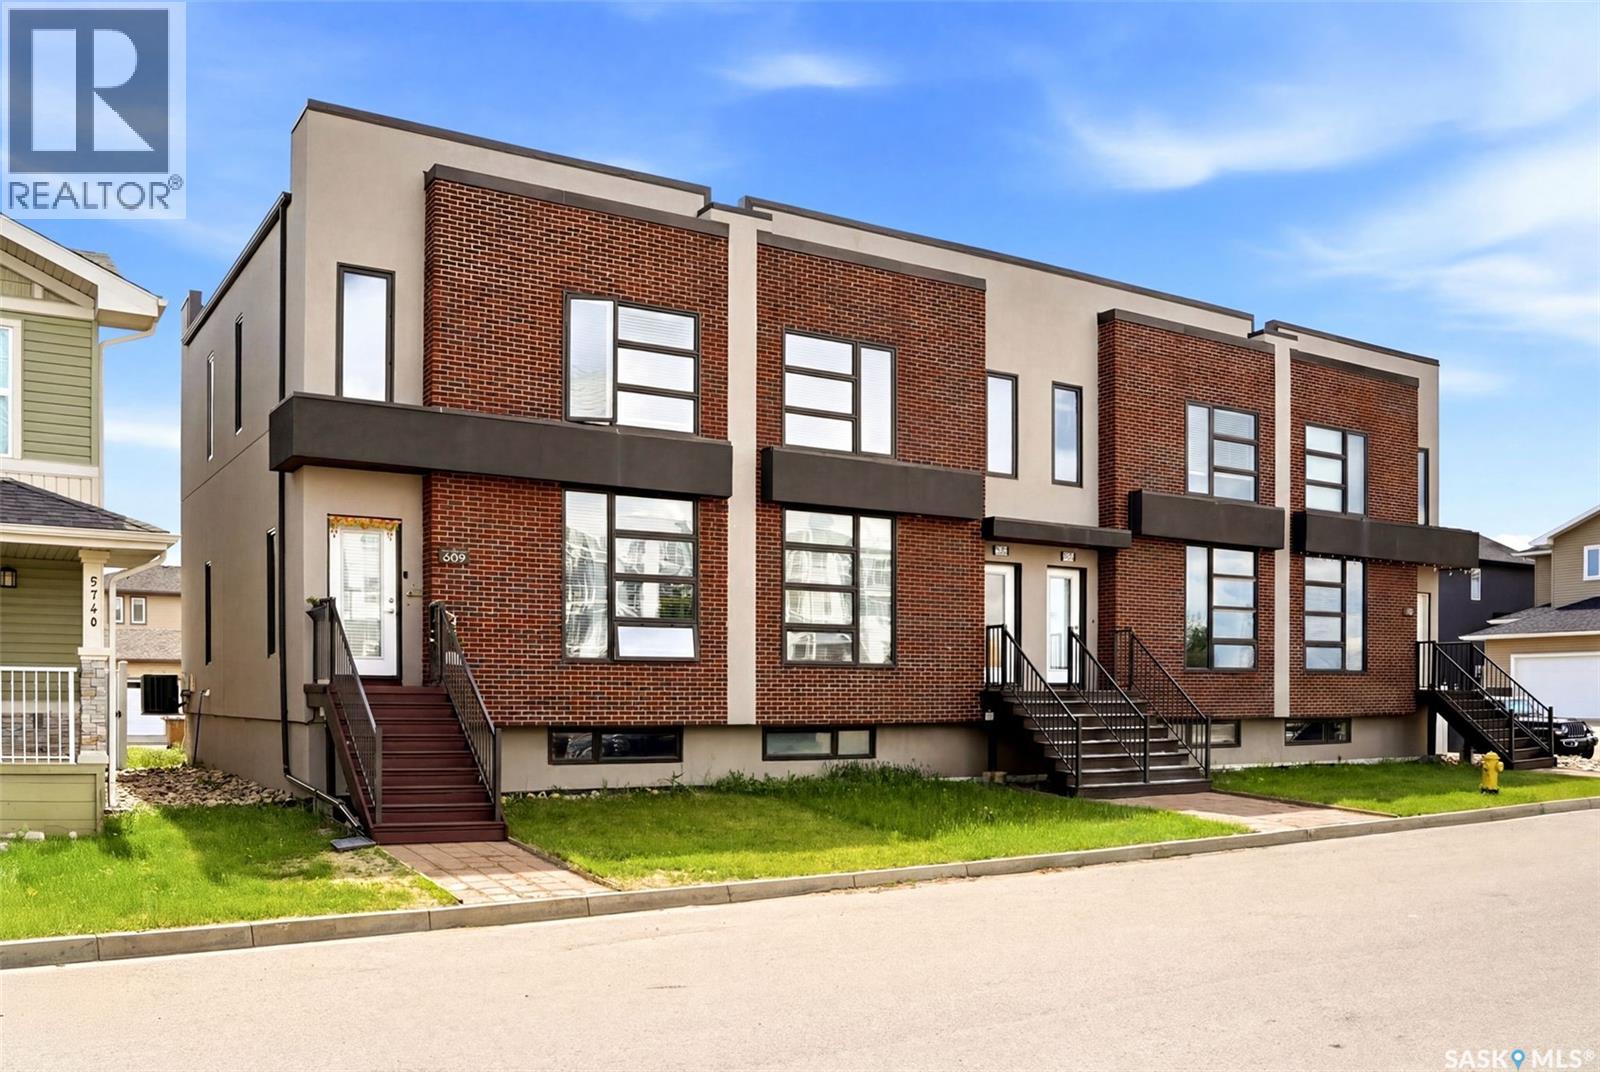
5736 Glide Crescent
Regina, Saskatchewan
Welcome to 5736 Glide Crescent – a modern and stylish townhouse in the heart of Harbour Landing offering over 1,400 sq. ft. of thoughtfully designed living space. Built in 2014, this 2-storey home features an open-concept main floor with large windows that flood the space with natural light, durable vinyl plank flooring, and a contemporary kitchen complete with stainless steel appliances, ample cabinetry, a large island with seating, and seamless access to the backyard. Upstairs you'll find three bedrooms, including a spacious primary suite with a private 3-piece ensuite, plus a second full bathroom and convenient second-floor laundry. The bright and functional layout makes this home ideal for families, first-time buyers, or investors alike. The unfinished full basement offers excellent potential for future development, whether you're envisioning a recreation room, home gym, office, or additional living space. Outside, enjoy your backyard with access to a detached single garage with additional parking. The striking brick and stucco exterior provides outstanding curb appeal, while the location places you close to parks, schools, shopping, restaurants, walking paths, and all the amenities Harbour Landing is known for. Additional features include central air conditioning, natural gas heating, and all major appliances included. If you're looking for a move-in ready home with modern finishes, room to grow, and an excellent location, this Harbour Landing townhouse deserves a spot on your must-see list. (id:62463)
Exp Realty
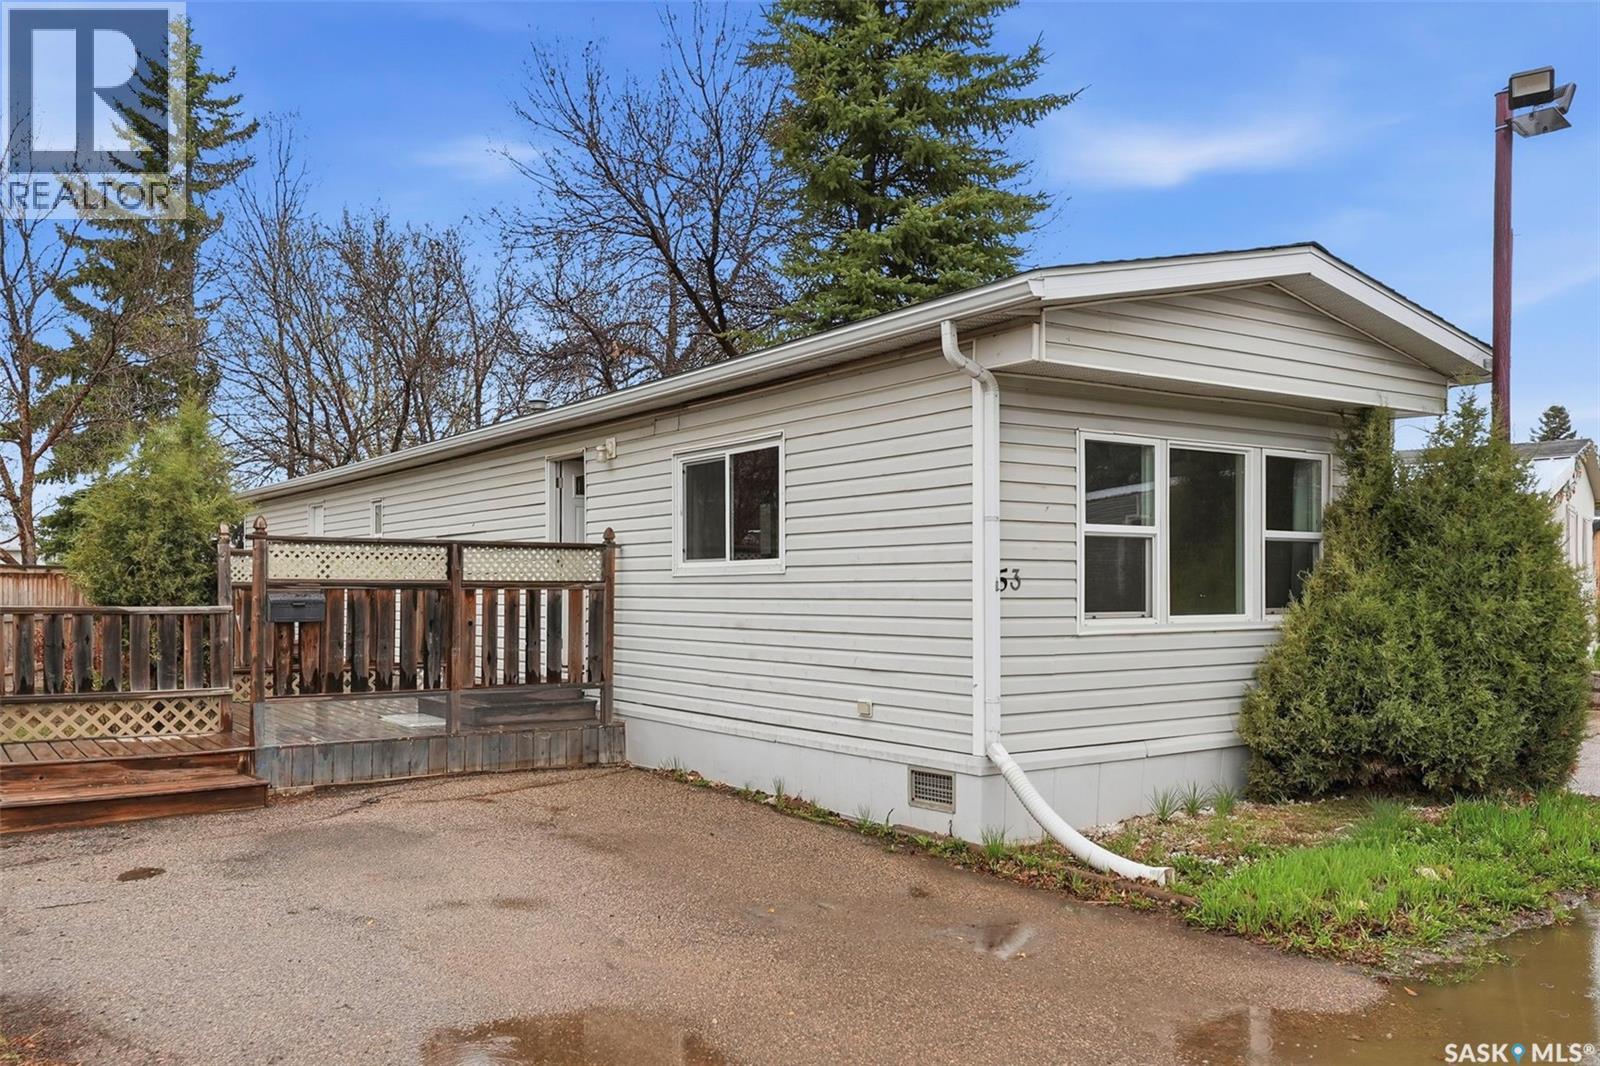
53 219 Grant Street
Saskatoon, Saskatchewan
Affordable Living in Desirable Forest Grove! Welcome to this well-maintained 900 sq. ft. home located in the quiet and highly sought-after community of Forest Grove in Saskatoon. Offering 3 bedrooms and 1 full bathroom, this home combines comfort, convenience, and value in an excellent location. Enjoy easy access to public transit, shopping, parks, and everyday amenities, all while being just minutes from the University of Saskatchewan. Situated close to the side entrance of the park, this property offers added convenience and accessibility. Inside, you’ll appreciate the bright open-concept layout, creating a spacious and welcoming atmosphere. Recent updates include new shingles installed last year, durable vinyl plank flooring in all three bedrooms, PVC dual-pane windows, vinyl siding, and central air conditioning for year-round comfort. Step outside to a large fenced yard with plenty of room for kids, pets, gardening, or entertaining. The home also includes 5 appliances, making this a true move-in ready opportunity. Whether you're a first-time buyer, downsizing, or searching for an investment property, this home offers exceptional value in a fantastic neighborhood. Book your showing today! (id:62463)
Royal LePage Varsity
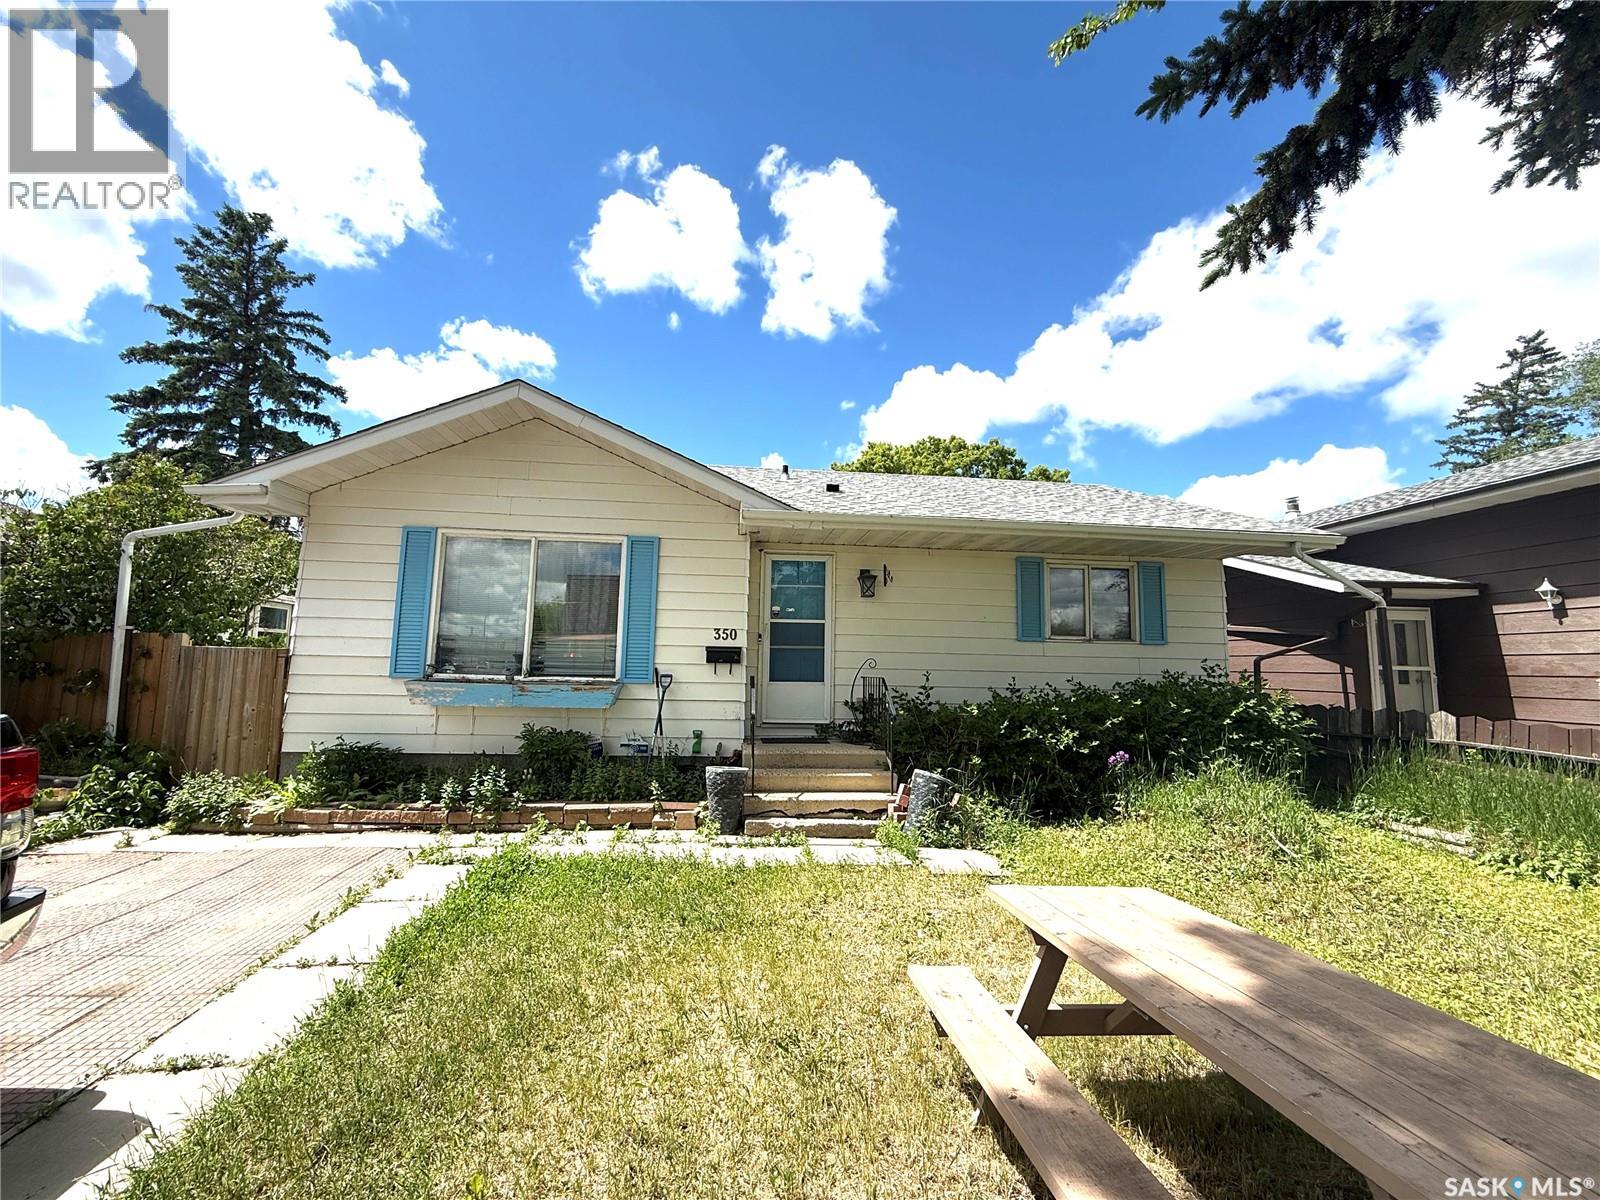
350 Rose Street
Regina, Saskatchewan
Welcome to 350 Rose Street, a great opportunity for investors, renovators, or first-time buyers looking to build equity. This spacious home offers a functional floor plan with a fully developed main level and a partially finished basement, providing plenty of potential to customize and add value. The property features an oversized double detached garage and a generous layout with ample living space. Conveniently located close to schools, parks, public transit, and amenities, this home is situated in a family-friendly neighbourhood with excellent access to everyday necessities. Nearby schools and recreational facilities add to the property's appeal. While the home requires extensive TLC and updating, it presents an excellent opportunity for those willing to take on a project and unlock its full potential. Whether you're looking for your next investment property or an affordable home to renovate and make your own, 350 Rose Street is worth a look. (id:62463)
Royal LePage Next Level
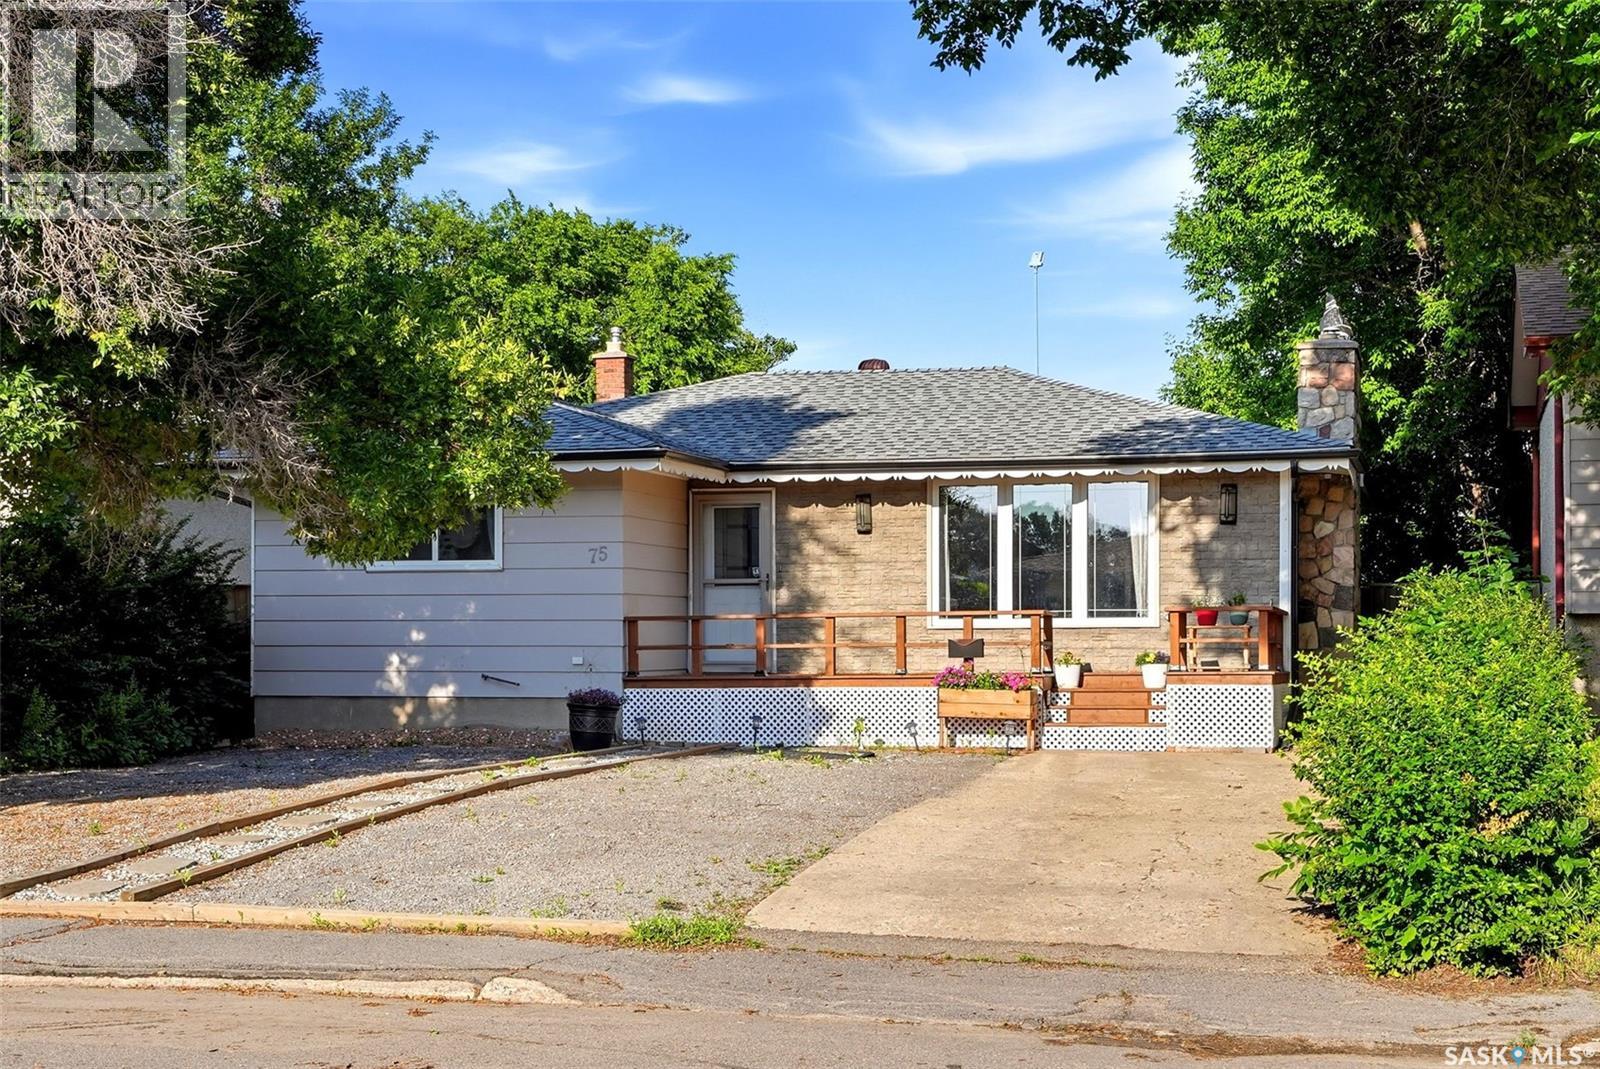
75 Rothwell Crescent
Regina, Saskatchewan
Welcome to 75 Rothwell Crescent, a beautifully maintained bungalow nestled on a mature, tree-lined street in Glen Elm Park. Offering 1,035 sq. ft. plus a fully developed basement, this move-in ready home combines tasteful updates with functional living spaces inside and out. The bright main floor features rich hardwood flooring throughout the spacious living and dining areas, highlighted by a stunning stone-surround gas fireplace that creates a warm and inviting focal point. The kitchen offers stainless steel appliances, stylish tile backsplash, generous counter space, and overlooks the dining area—perfect for everyday living and entertaining. The main level includes two spacious bedrooms and a beautifully renovated 4-piece bathroom with contemporary finishes. Downstairs, the fully developed basement provides exceptional additional living space with a large recreation room, a third bedroom, a 3-piece bathroom, and plenty of storage. Step outside to enjoy the low-maintenance backyard, complete with xeriscape landscaping, a patio, covered deck, mature trees providing excellent privacy, and a detached single garage with additional off-street parking. Situated close to schools, parks, shopping, and all east-end amenities, this home offers an excellent opportunity for first-time buyers, young families, or anyone looking for a move-in ready bungalow in a well-established neighbourhood. (id:62463)
Exp Realty
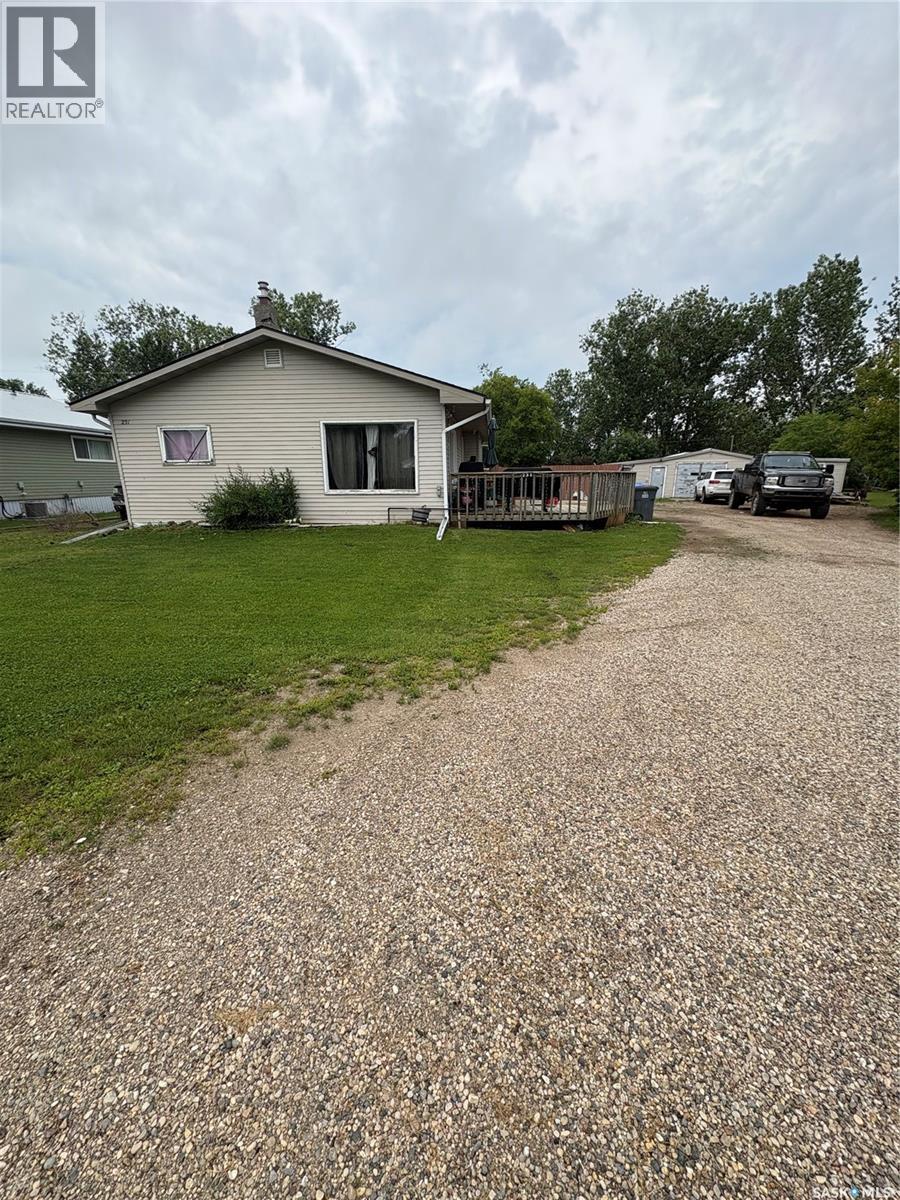
231 Eisenhower Street
Midale, Saskatchewan
Welcome to this charming home in the community of Midale! Situated on a large lot, this property offers plenty of outdoor space, making it ideal for vehicles, storage, hobbies or a workshop. Inside, the main floor features two comfortable bedrooms and an updated bathroom, a spacious kitchen & living-room, while the basement offers a flex space and a den. The home has seen some up dates last year, including new shingles, and sheeting to the roof, along with new eaves troughs. This property offers the comfort and small-town living conveniently between Estevan & Weyburn. (id:62463)
Coldwell Banker Choice Real Estate
6 103 Willis Crescent
Saskatoon, Saskatchewan
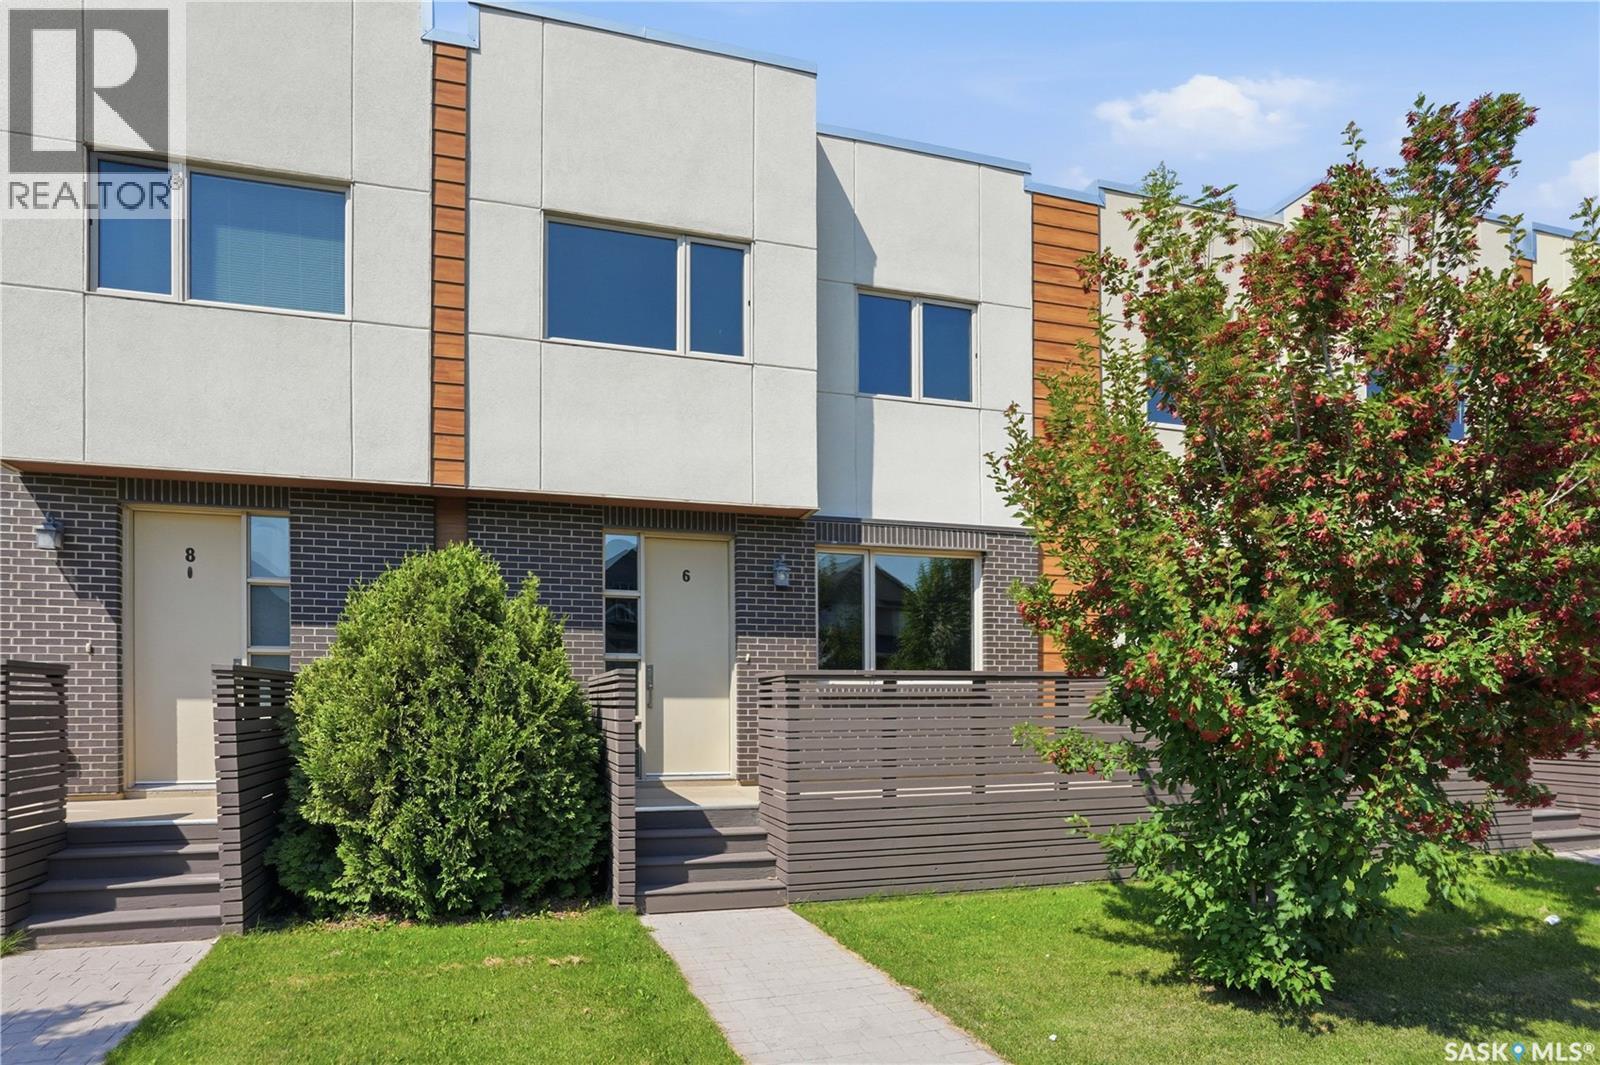
Discover this exceptional 1,485 sq. ft. two-storey townhouse, thoughtfully crafted to combine modern comfort, smart design, and everyday convenience. A rare highlight of this home is the heated underground parking stall with direct interior access—an incredibly sought-after feature that adds both comfort and security year-round. Located within a well-designed townhouse community, this southeast-facing residence also features a spacious front deck, perfect for enjoying fresh air and beautiful evening light. The main level welcomes you with 9-foot ceilings and a bright, open entryway complete with a closet and convenient two-piece bath. The open-concept living space is ideal for both relaxing and entertaining. The kitchen stands out with quartz countertops, stainless steel appliances, a large pantry, ample cabinetry, and a generous island with seating for four. Upstairs, impressive 14-foot ceilings enhance the sense of space and light. The primary bedroom includes a walk-through closet leading to a well-appointed five-piece ensuite. A second spacious bedroom, a versatile office or flex area, upper-level laundry, and a four-piece bathroom provide a highly functional layout suited to a variety of lifestyles. Additional features include on-demand hot water, excellent storage options throughout, a large utility room with space for a small freezer, and the convenience of heated underground parking with direct home access. Ideally located on a transit route and just minutes from shopping, dining, and everyday amenities, this home delivers a low-maintenance lifestyle without sacrificing space, comfort, or quality. * Interior photos are of a similar unit. (id:62463)
Trcg The Realty Consultants Group
503 Maple Crescent
Warman, Saskatchewan
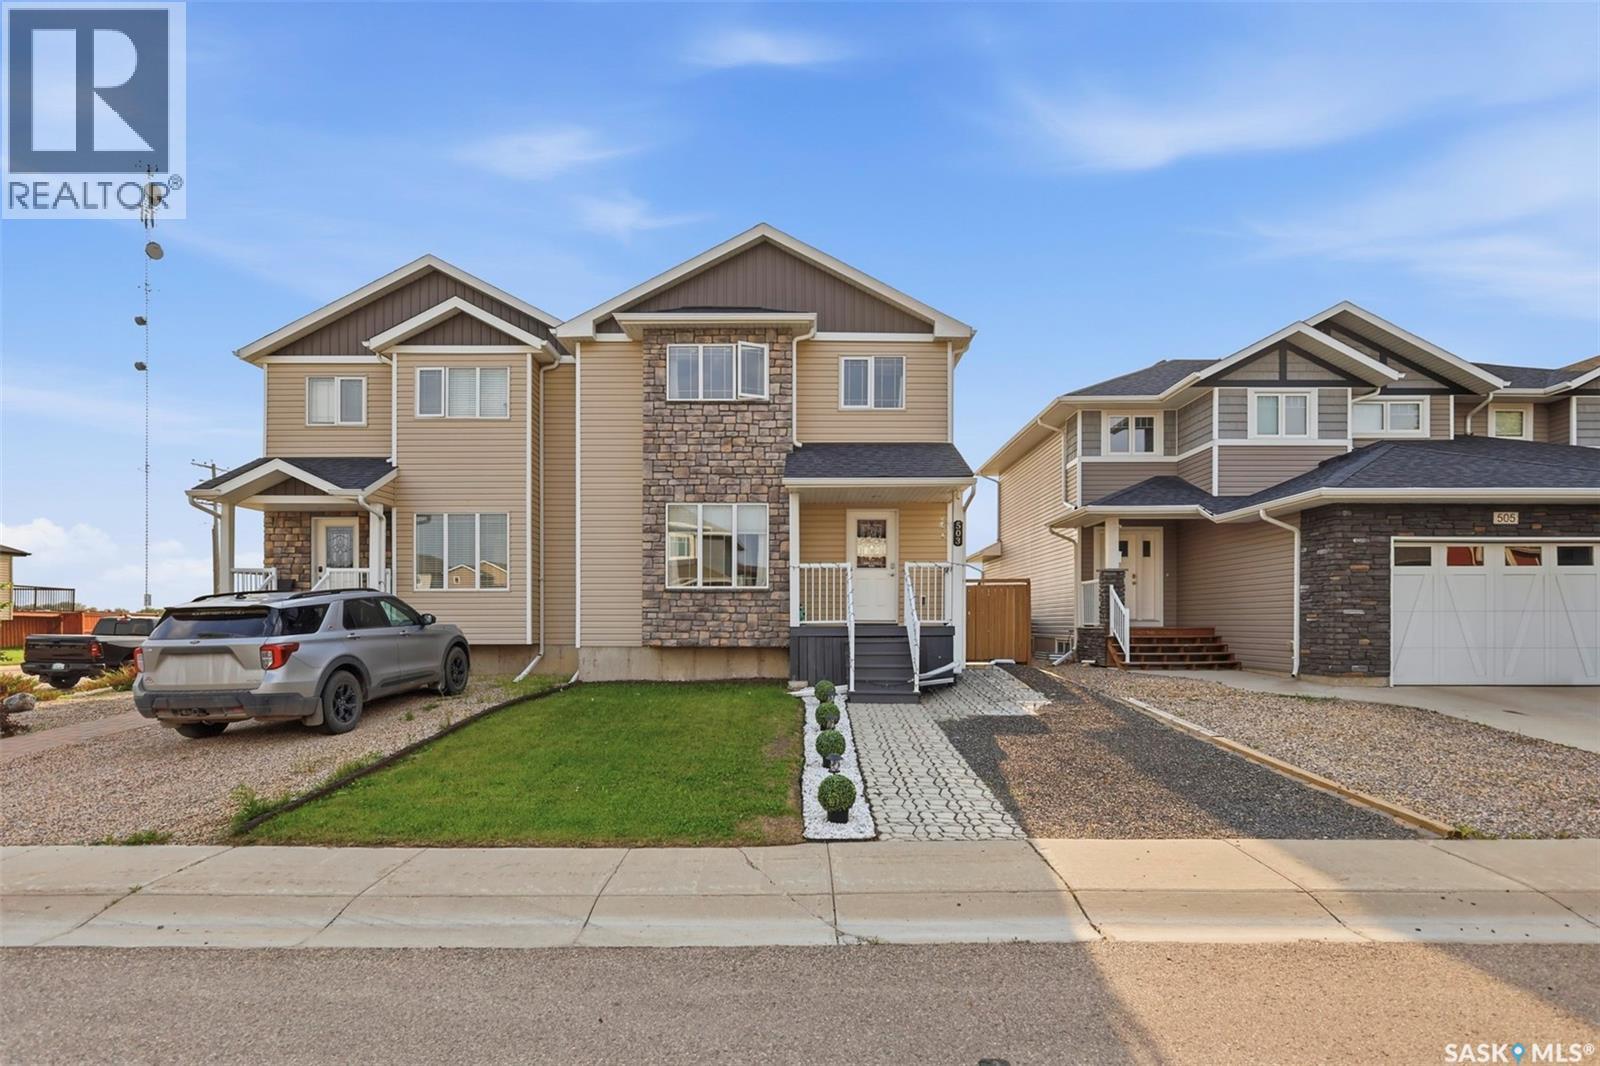
Picturesque prairie views await at 503 Maple Crescent, located in the charming and desirable community of Warman. This meticulously maintained 2 storey, 1/2 duplex is fully finished and offers low maintenance landscaping which makes yard-work a breeze! Inside, you’ll find a bright and functional living room and directly adjacent is the kitchen/dining room and 2pc bath. The kitchen has ample cupboard space, pantry, a large island with seating room and tons of natural light. Upstairs, there is a spacious master bedroom with walk-in closet, 2 additional bedrooms and a 4pc bath. The basement is tastefully developed with a large family room, 3pc bathroom with washer and dryer, and a nook that could be converted into a 4th bedroom. Outside, the backyard is fully fenced and the patio space is ultra private and serene, which provides a lovely space for both entertaining and relaxing! The double detached garage is also fully insulated and heated. The yard is complete with a beautiful view of rolling canola fields - the perfect way to either start or end your day! This home has been lovingly maintained over the years and is ready for new owners. Call your favorite REALTOR® for a showing today! (id:62463)
Coldwell Banker Signature
246 Prasad Manor
Saskatoon, Saskatchewan
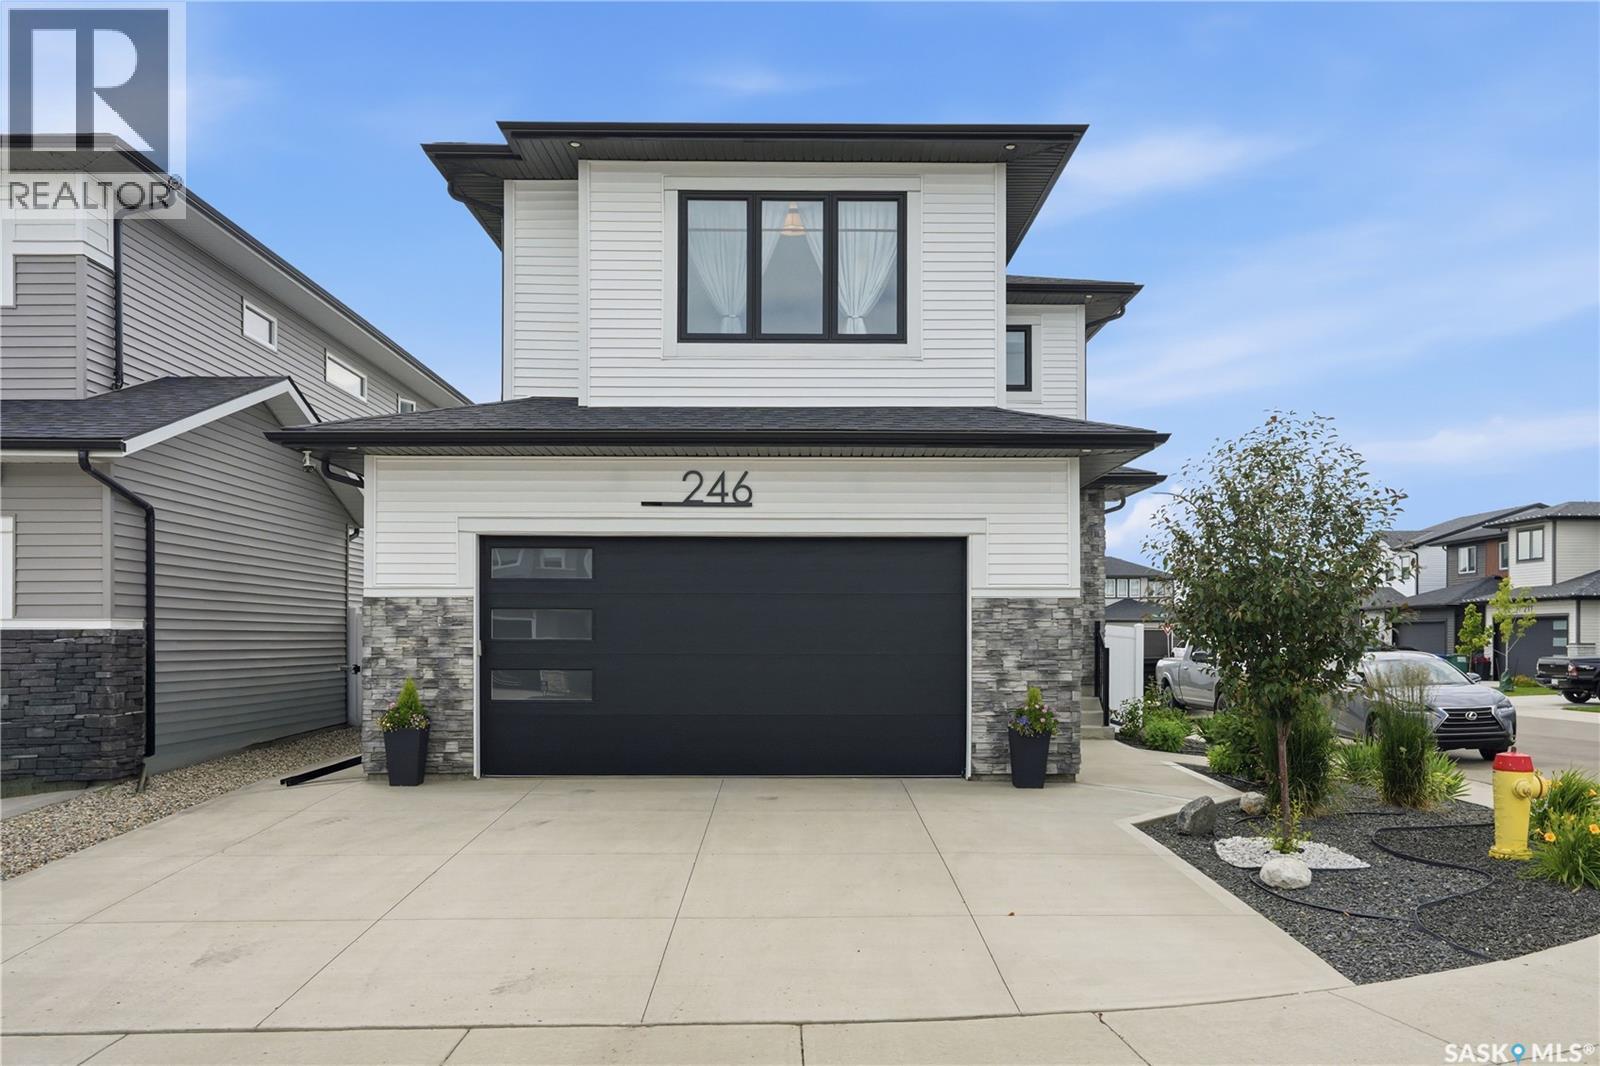
Open House July 26, 1-3PM. Better than new & loaded with upgrades, welcome to 246 Prasad Manor in the heart of Brighton. This beautifully finished two-storey home offers 2,053sf of thoughtfully designed living space with 3 bedrooms, 3 bathrooms, and premium finishes throughout. Situated on a desirable corner lot, the home offers excellent curb appeal with a low-maintenance xeriscaped front yard and ample parking. Inside, a bright foyer leads into an open-concept main floor that’s perfect for everyday living & entertaining. The stunning kitchen features ceiling-height custom cabinetry, quartz countertops, large island w/ an undermount sink, dbl wall ovens, gas cooktop with custom range hood, stainless steel French door refrigerator, & a walk-through pantry. The spacious dining area flows into the sun-filled living room, complete with an electric fireplace. Luxury vinyl plank flooring runs throughout the main, which also includes a 2-piece powder room and a functional mudroom leading to the fully insulated double att garage with coated floors.Upstairs, the spacious primary suite offers a walk-in closet & luxurious 5-piece ensuite. Two additional bedrooms, bonus room, & a convenient second-floor laundry room with added soundproofing complete the upper level.The basement has already been framed and roughed in for a future bathroom, wet bar, and central vacuum, providing an excellent opportunity to add even more living space.The fully fenced backyard is designed for easy enjoyment with a composite deck, underground sprinklers front and back, mature landscaping, a garden area, and large side gate access. Additional features include extra windows for abundant natural light, central air conditioning, and a natural gas BBQ hookup. Located just minutes from parks, schools, walking paths, shopping, and all of Brighton’s amenities, this exceptional home is truly move-in ready. Contact your REALTOR® today to book your private showing and don’t forget to check out the video tour! (id:62463)
Century 21 Fusion
618 Deer Court
Warman, Saskatchewan
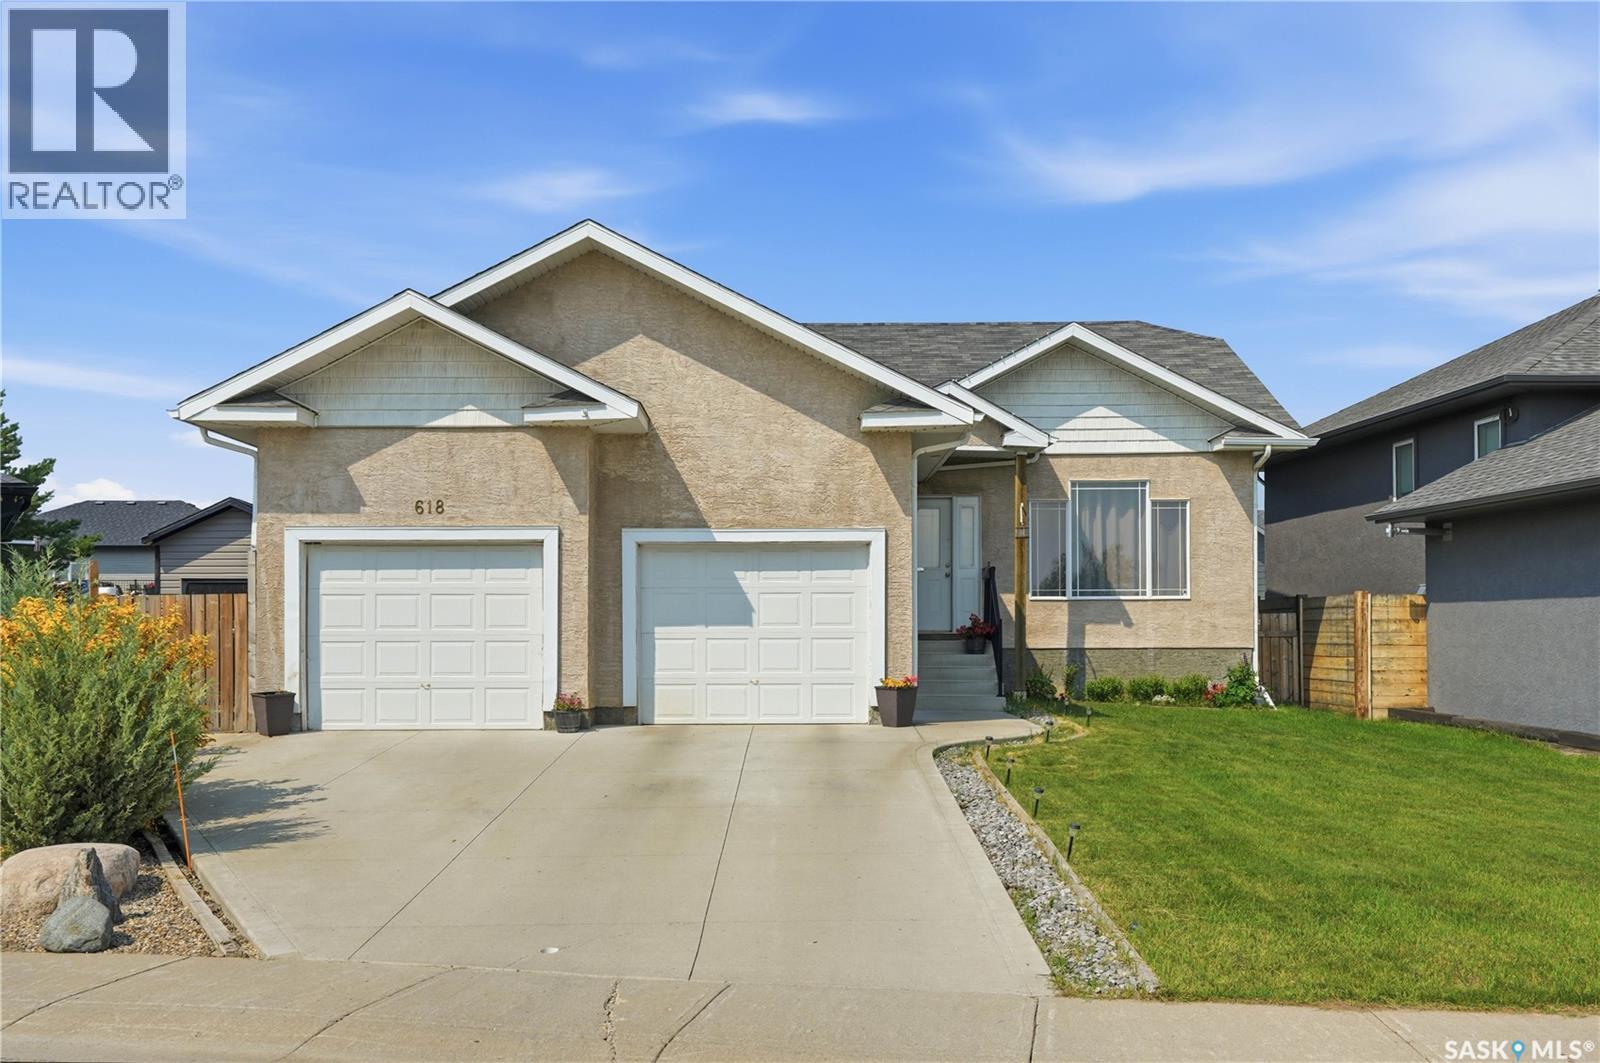
Welcome to this well-maintained raised bungalow situated on a rare oversized pie-shaped lot in desirable Deer Meadows. The contemporary open-concept floor plan offers a bright and functional layout, perfect for everyday living and entertaining. The spacious primary bedroom features a walk-in closet and a private 3-piece ensuite. The maple kitchen provides plenty of cabinetry and workspace, while laminate flooring flows throughout the living room and main-floor bedrooms, with durable linoleum in the kitchen and dining area. The basement is insulated and mostly unfinished, offering endless potential, with a couple of temporary walls currently creating a teenager's bedroom. Completing the home is a double attached garage. The expansive backyard with convenient alley access provides incredible space to build the detached dream garage or workshop you've always wanted, while still leaving plenty of room to enjoy the yard. As per the Seller’s direction, all offers will be presented on 07/30/2026 10:00AM. (id:62463)
Coldwell Banker Signature
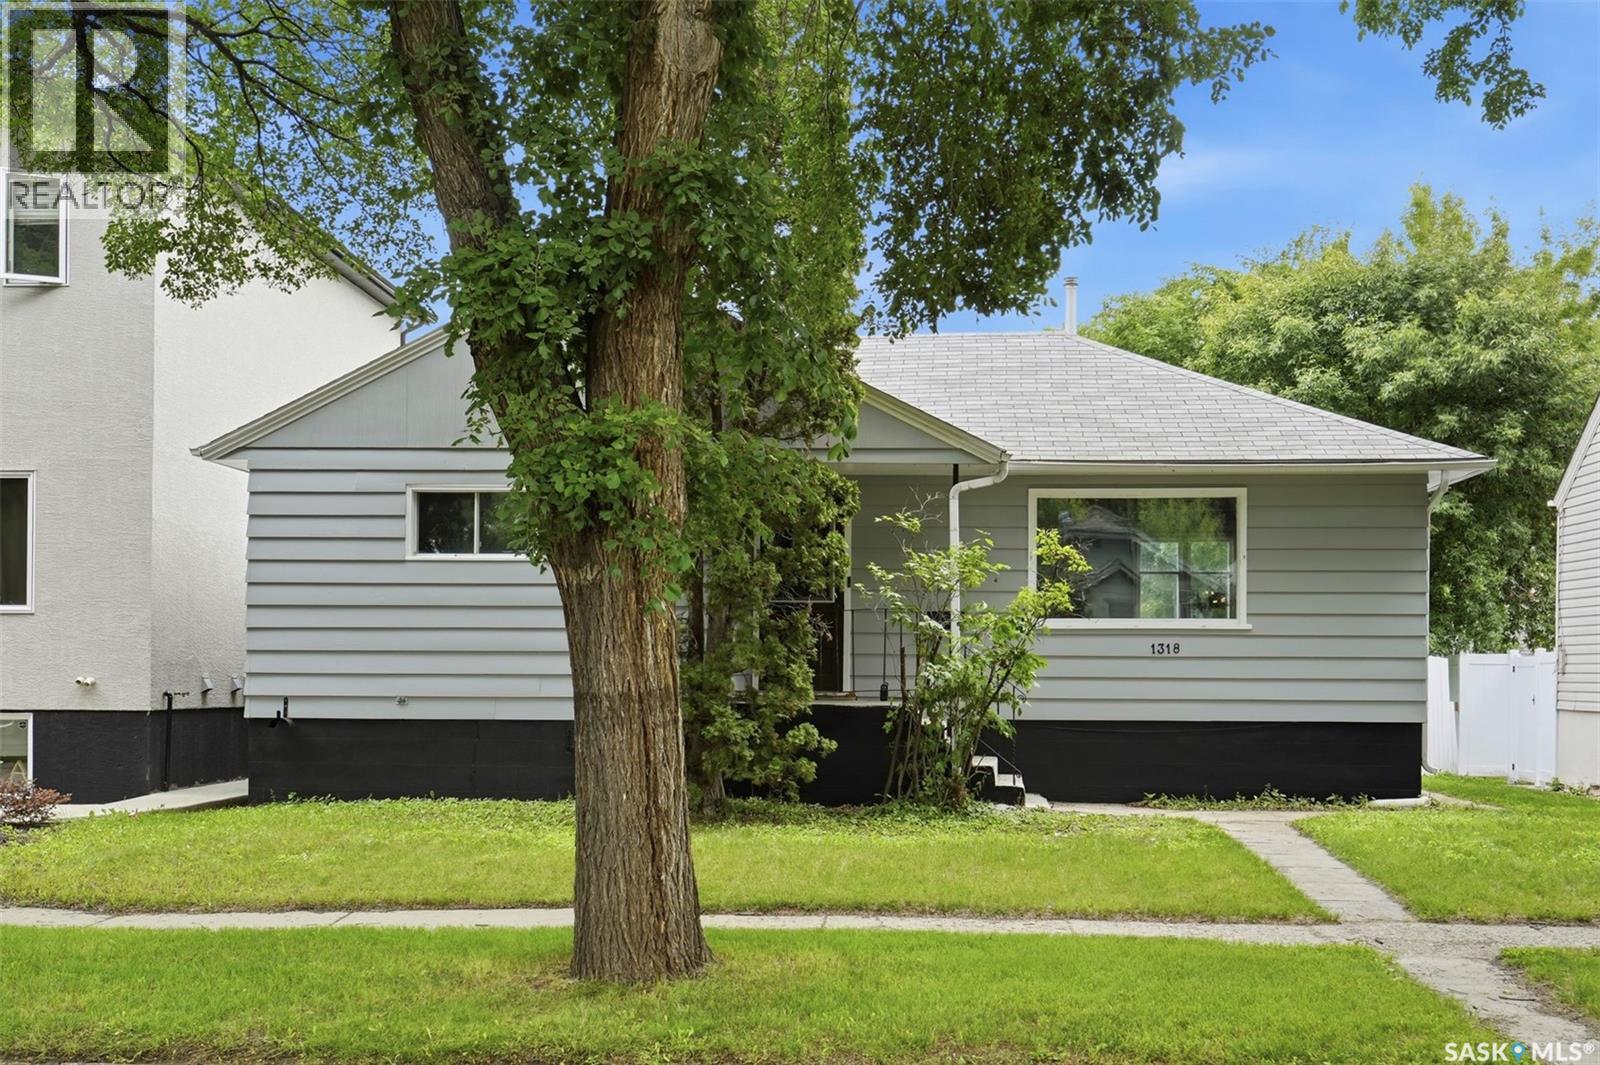
1318 B Avenue N
Saskatoon, Saskatchewan
Opportunity awaits with this well-maintained bungalow in Mayfair, within walking distance of all amenities, offering exceptional value for homeowners and investors alike. With a fully developed basement featuring a non-conforming suite and separate entry, this property provides excellent flexibility for extended family, guests, or mortgage-helping rental income. Over the years, the home has undergone numerous upgrades, providing peace of mind while maintaining its original character and charm. The bright main floor features a welcoming living room with hardwood flooring, two comfortable bedrooms, an upgraded and functional kitchen and dining area, and a full 4-piece bathroom. Downstairs, the non-conforming suite includes its own kitchen, dining area, living room, spacious bedroom, 3-piece bathroom, and shared laundry. Situated on a 50' x 124.5' lot with a fully fenced backyard, this property offers plenty of outdoor space to enjoy, along with convenient off-street parking. Located close to schools, parks, public transit, shopping, and amenities, this is an excellent opportunity for first-time buyers, investors, or anyone looking for a home with income potential. Whether you're looking to expand your investment portfolio or purchase a home with added versatility, this property is one you won't want to miss! (id:62463)
Century 21 Fusion
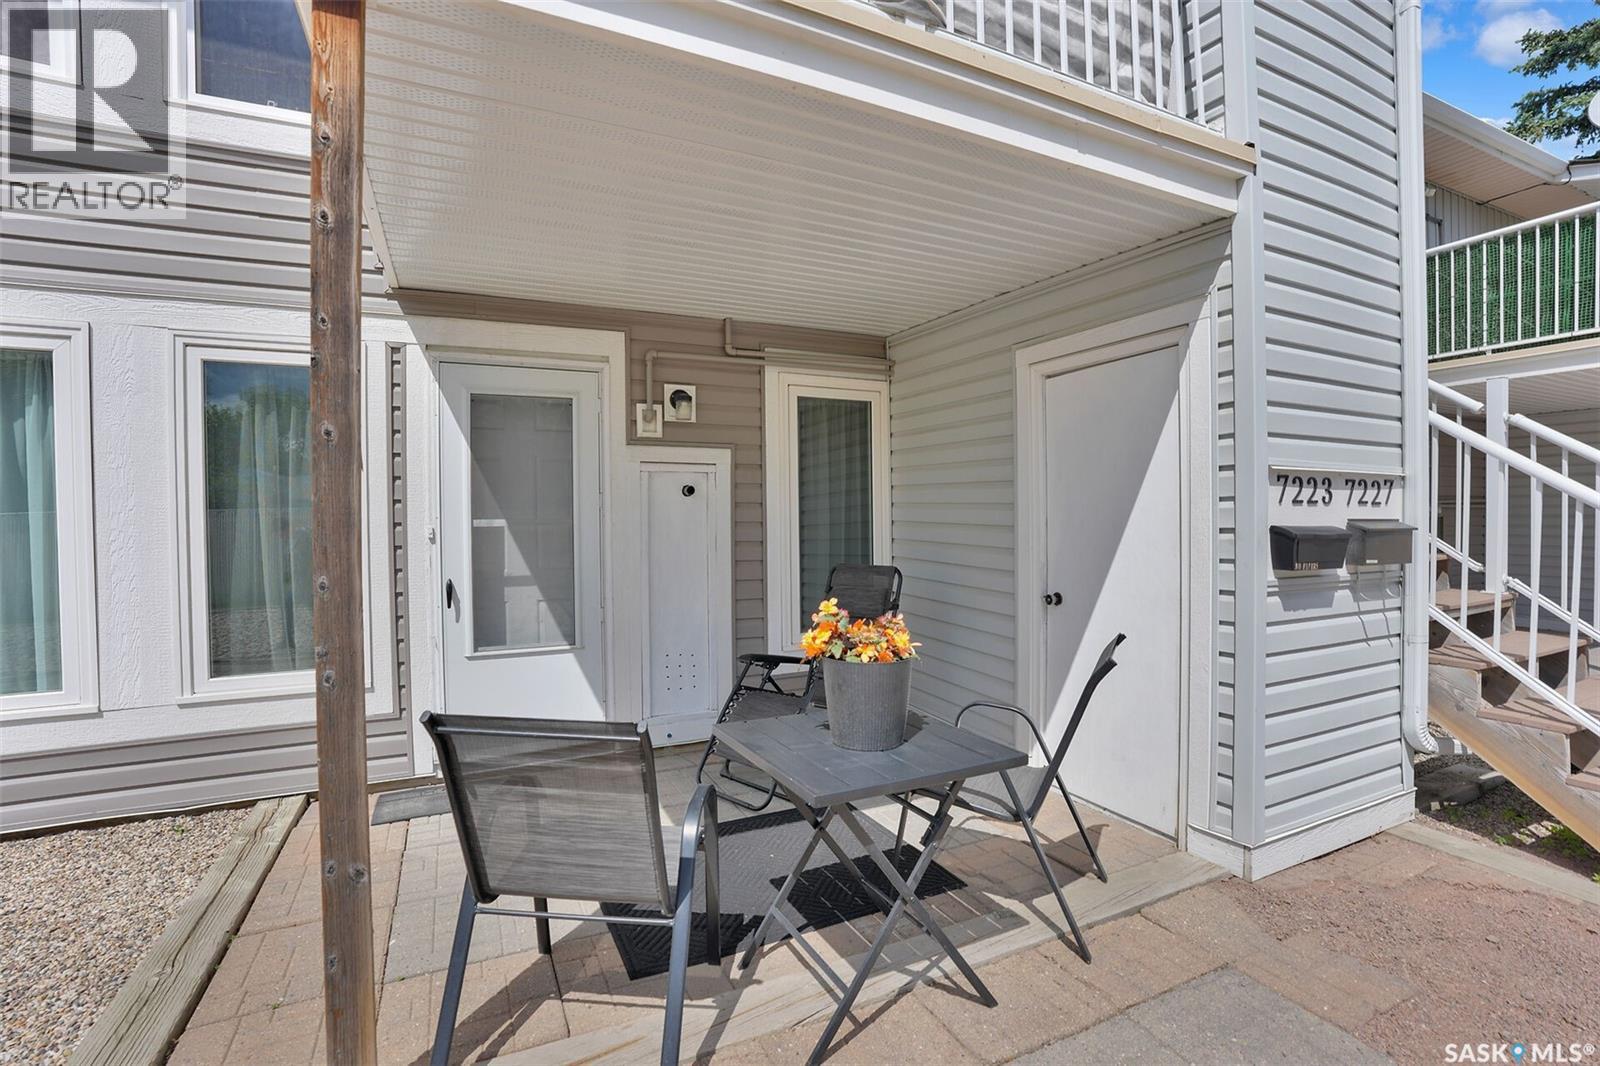
14 7223 Dalgliesh Drive
Regina, Saskatchewan
Welcome to 7223 Dalgliesh Drive, located in the desirable Sierra Village South complex in Regina's established Sherwood Estates neighbourhood. This well-maintained 1-bedroom, 1-bathroom condo offers an excellent opportunity for first-time buyers, investors, or those looking to simplify their lifestyle without sacrificing comfort. Step inside to find a bright and inviting living space highlighted by attractive updated flooring and a wood burning fireplace, creating the perfect setting to relax after a long day. The adjoining dining area provides a functional layout for everyday meals or hosting guests, while the kitchen offers plenty of space and includes all major appliances for added convenience. The spacious bedroom is situated near the full 4-piece bathroom, creating a practical and comfortable floor plan. In-suite laundry and an additional outdoor storage area help make daily living effortless. Enjoy your own private balcony, ideal for morning coffee, or simply unwinding outdoors. An exclusive surface parking stall is also included with the unit. Conveniently located close to schools, parks, shopping amenities, and public transit, this affordable condo combines value, location, and low-maintenance living in one appealing package. (id:62463)
Boyes Group Realty Inc.
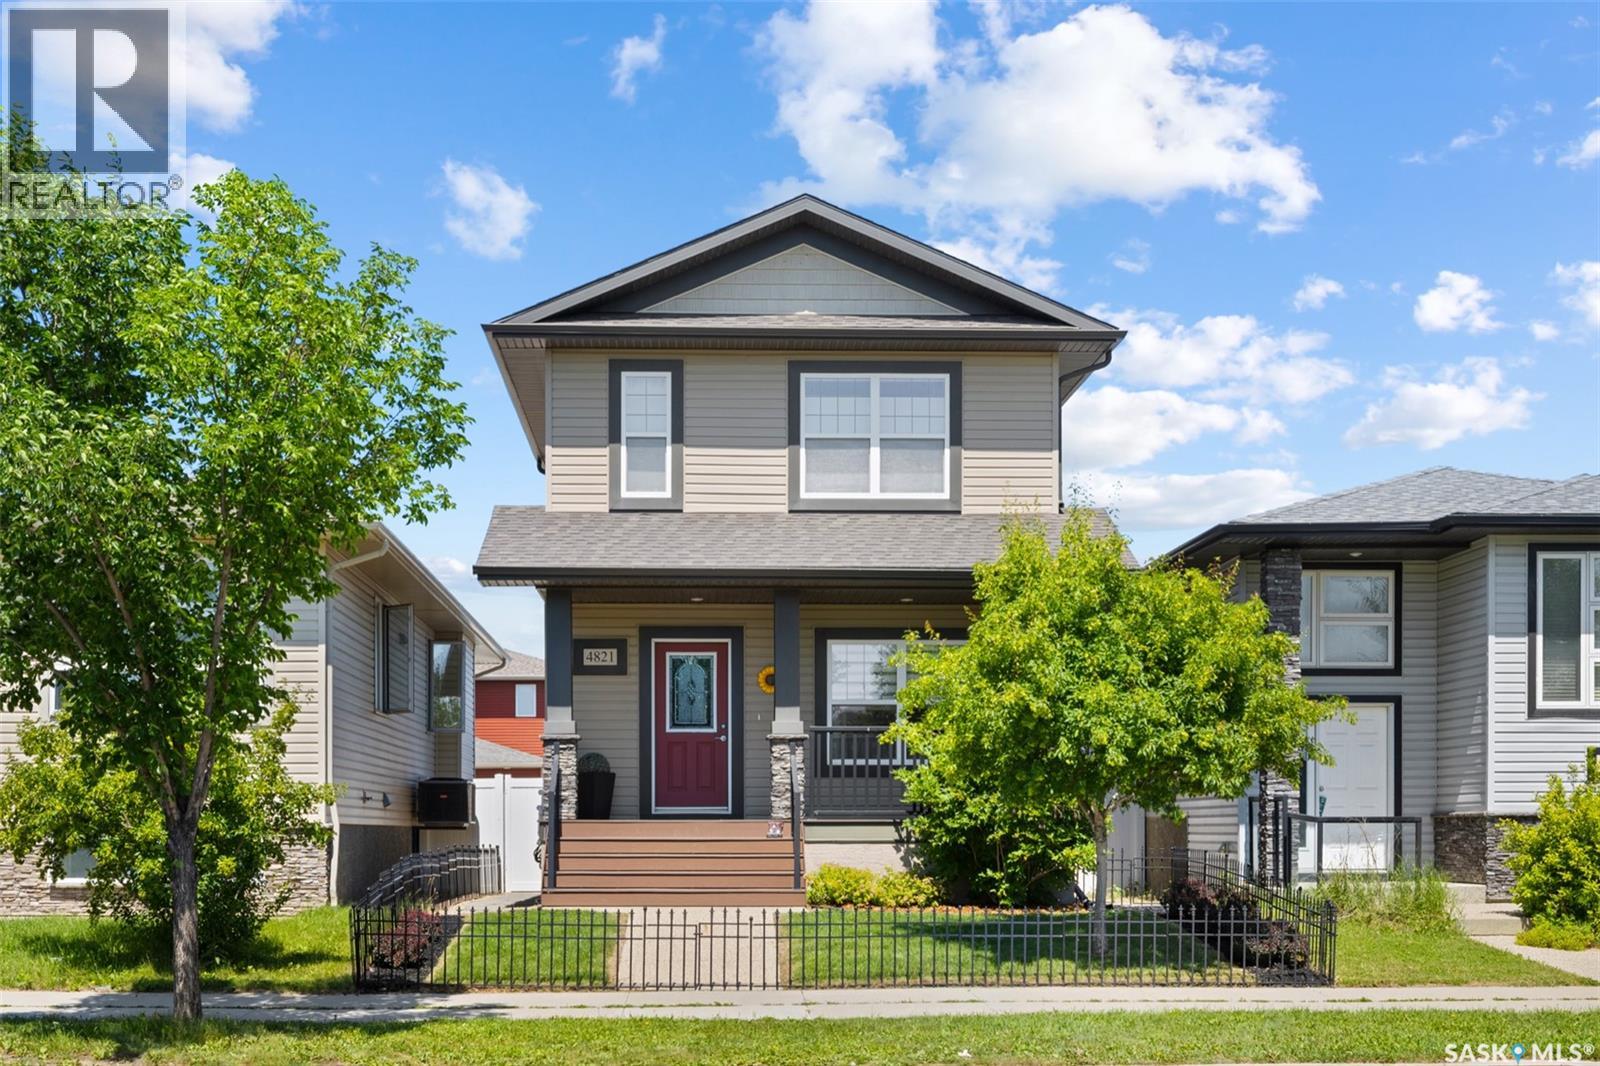
4821 James Hill Road
Regina, Saskatchewan
Welcome to a warm & welcoming two-storey home in Harbour Landing with a thoughtful layout, inviting living spaces & a beautifully developed yard. With no homes directly across the street, the front enjoys an open view toward green space, while public transit is conveniently located just steps away. A covered front deck offers a charming place to sit & unwind before stepping inside to a bright, comfortable living room with 9' ceilings & an easy flow into the kitchen & dining area. The kitchen features rich cabinetry, stainless steel appliances, a central island, generous storage & plenty of room to gather for everyday meals. A convenient 2-piece bath completes the main floor. Upstairs, both bedrooms enjoy the privacy of their own 4-piece bathrooms. The spacious primary bedroom easily accommodates a king-sized bed & includes a walk-in closet, creating a comfortable retreat. Second-floor laundry adds everyday convenience, with the washer replaced in 2020. The basement was developed in 2025 & adds even more functional living space, including a generous rec room with vinyl plank flooring, a stylish 4-piece bath with luxury vinyl tile, plus dedicated storage & mechanical space. The fully fenced backyard is designed for easy enjoyment with artificial turf, a 16' x 16' deck, two pergolas, a natural gas BBQ hookup & an included shed. It is an ideal setting for quiet mornings, summer evenings or entertaining family & friends. The insulated & heated double detached garage was built in 2013 & includes a sub-panel, excellent lighting & ample room for vehicles, storage or a workshop. Additional features include central A/C replaced in 2023, a high-efficiency furnace, air-to-air exchanger, on-demand water heater, water softener, underground sprinklers in the front yard, construction on piles & an open-web truss floor system. Comfortable, functional & full of thoughtful extras, this is a home that feels easy to settle into from the moment you arrive. (id:62463)
Royal LePage Saskatoon Real Estate
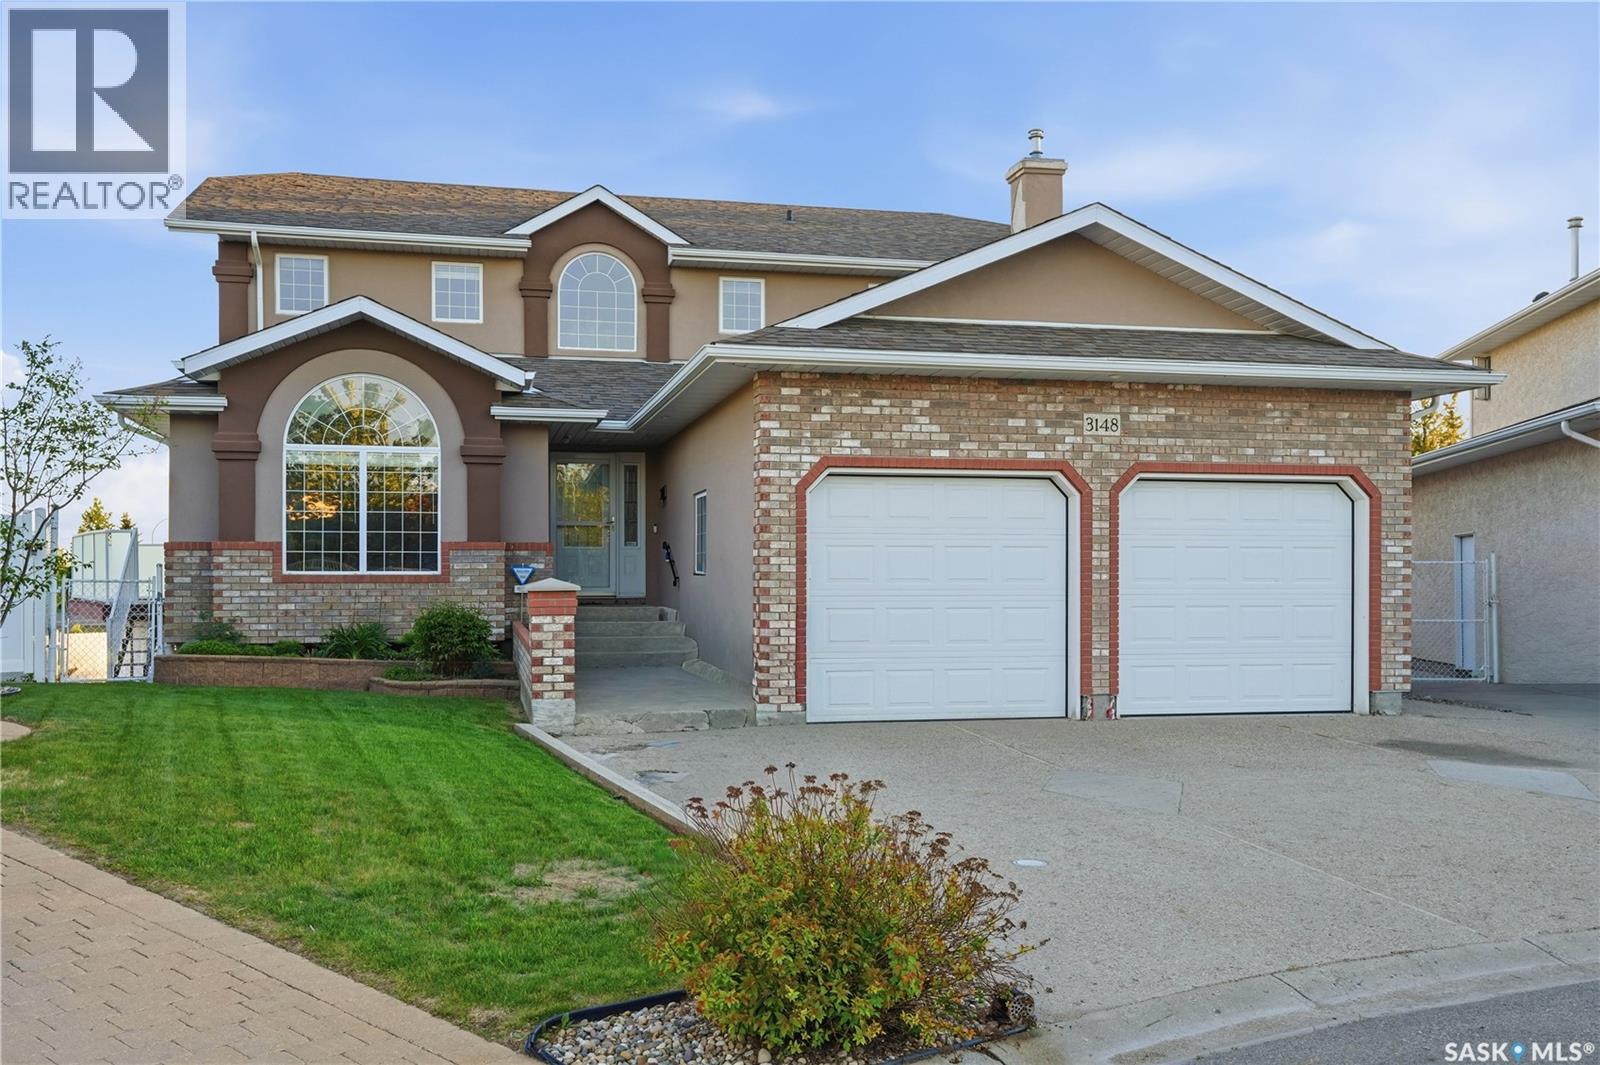
3148 Wimbledon Bay
Regina, Saskatchewan
Large 2 story walkout located in desirable Windsor Park Neighbourhood. This corner lot is perfectly situated backing onto green space and The Sandra Schmirler Leisure Centre. Original owners, beautifully maintained family home that offers 2700 sq. ft. of living space. As you enter you will be greeted by the spacious foyer and open oak staircase. A warm and inviting front living room and formal dining room with an abundance of natural light, complete with hardwood flooring. The kitchen has been thoughtfully planned out with custom oak cabinets offering plenty of storage and counter space, ceramic tile flooring, a centre island, tile backsplash, walk in pantry and newer stainless steel appliances which are included. Off the kitchen is direct access to a 4 season sun room perfect for your morning coffee. An adjoining family room offers a gas fireplace with custom built in shelving on either side. Completing the main floor is an office with a built in desk that could double as an additional bedroom, a 3 piece bathroom and laundry room with washer and dryer included. Direct access to the 2 car insulated garage with roughed in radiant heating in the floor. Upstairs you will find 4 spacious bedrooms including a primary suite with a bay window and bench overlooking the park, large walk in closet and luxurious ensuite featuring a jet tub. Completing the upstairs is a 4 piece bathroom. The fully finished basement offers in floor heat and provides a recreation room and bar with ample space for entertaining and direct access to another 4 season sun room with a hot tub that is included. Another large bedroom perfect for guests, 3 piece bathroom, multiple storage rooms and utility room. The backyard is the perfect oasis with plenty of green space, raised garden beds, patio and fire pit, a large deck offering beautiful views of the park and pond with storage below. Conveniently located close to schools, library, walking paths, coffee shops and all other east end amenities. (id:62463)
Realty Executives Diversified Realty
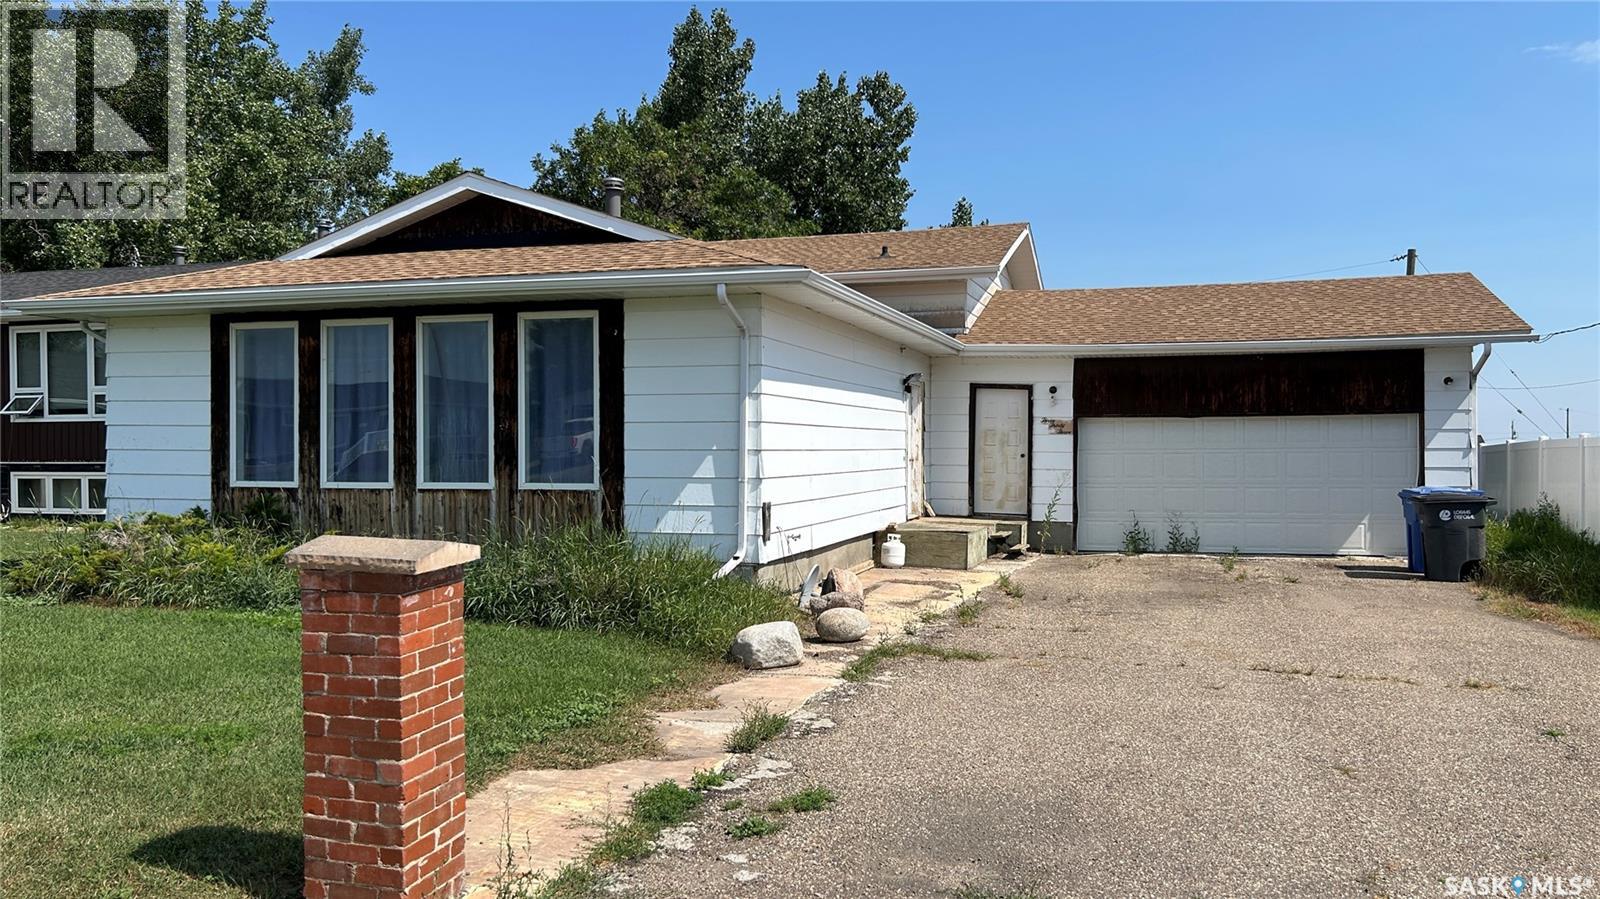
333 Dominion Bay
Central Butte, Saskatchewan
You and your family will love to come home to 333 Dominion Bay in Central Butte! Located in one of the most desirable areas of the city, the 4-level split design offers a very spacious home for families of any size! The great floor plan offers spacious (1300 sq/ft on the top 2 floors) living areas to meet all of your needs! The main floor features south-facing windows, L-shaped living/dining, and a large, well-designed kitchen with space for another table. Stepping upstairs, we find 3 bedrooms with a large walk-in closet in the primary that also has direct access to the bathroom. Stepping down, you find a large family room with a fireplace and a laundry/bath. The next level down has numerous applications: fitness, storage, hobbies, play space,... as well as the utility area. Yes, there is a 2-car (20X24) attached garage! The spacious yard is 65X128, offering plenty of space for your green thumbs! With room for you & your personal touches, this is a great opportunity! Be sure to view the 3D scan of the great floor plan & 360s of the outdoor spaces! (id:62463)
Century 21 Dome Realty Inc.
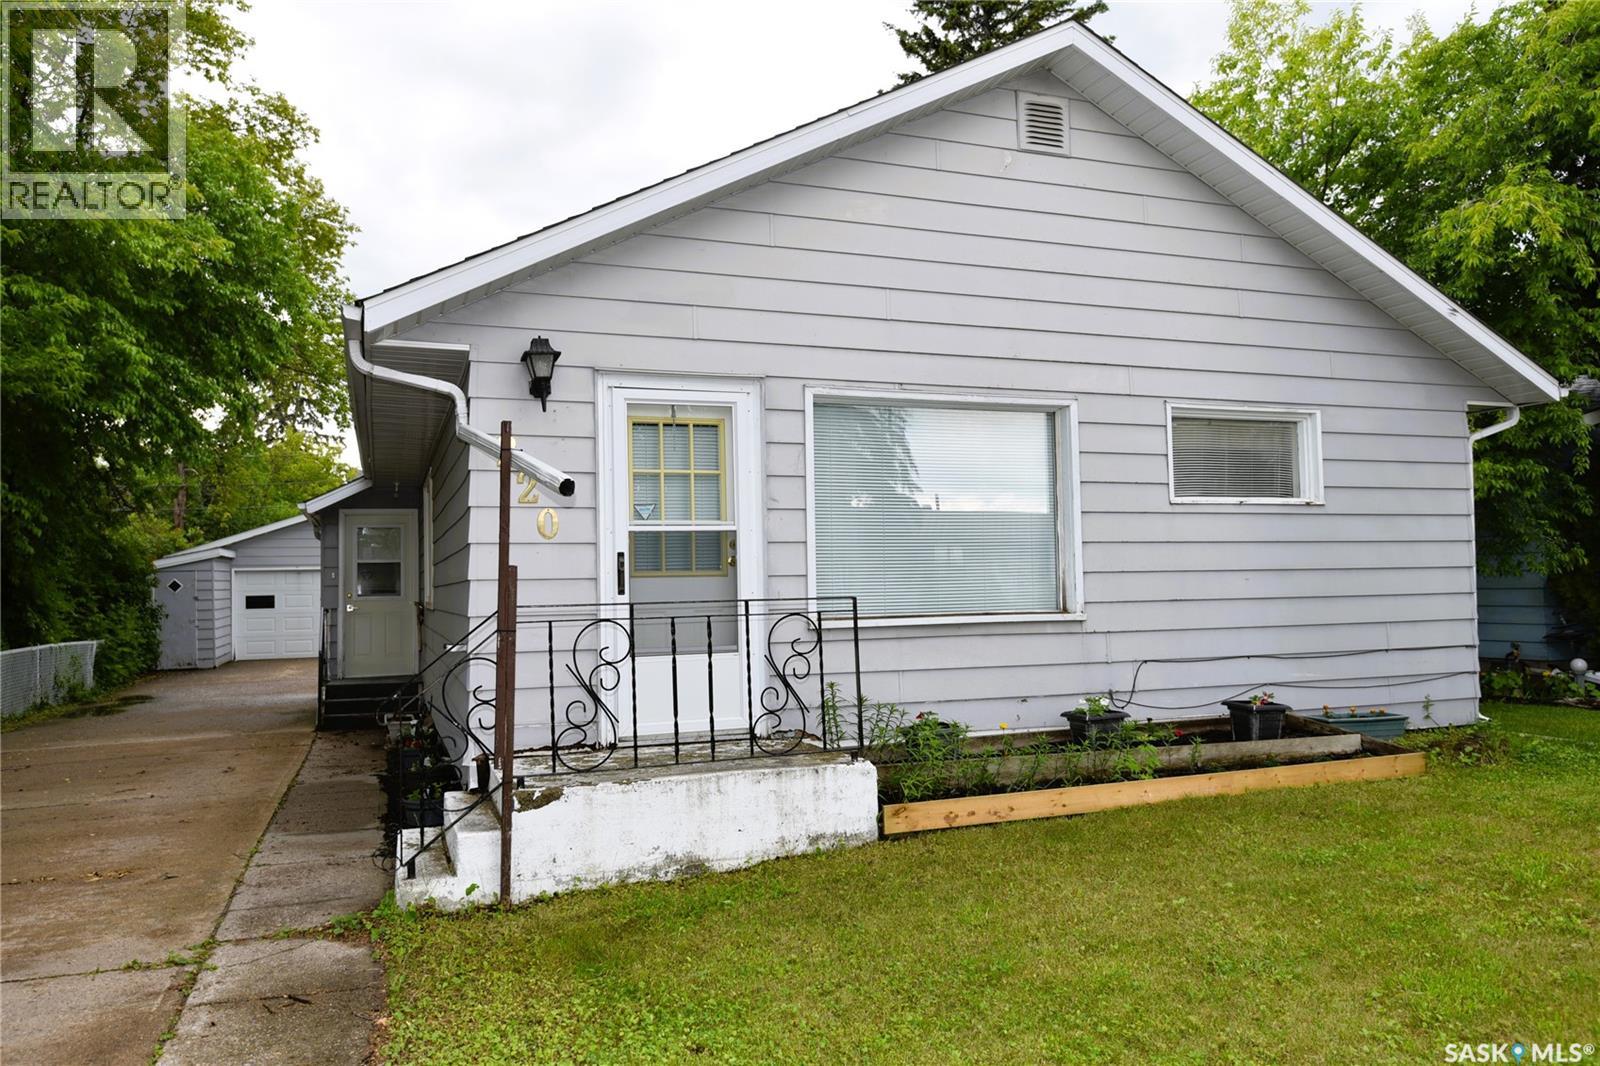
220 2nd Street E
Nipawin, Saskatchewan
This charming 2-bedroom home features new shingles (2022), a spacious 24x28 detached garage, and a concrete driveway offering ample parking and storage. Inside, enjoy the convenience of main floor laundry, a bright and functional layout, and a bonus room in the basement—perfect for a home office, gym, or family room or children play space. Outside you will find to a covered patio, ideal for morning coffee or evening BBQs, rain or shine. The backyard offers room to garden, play, or just unwind. Located close to downtown, walking distance to Central Park School, Post Office, and grocery stores. Don't miss this opportunity to own a solid, well-maintained home! Call today for more details and book a time to view! (id:62463)
Mollberg Agencies Inc.
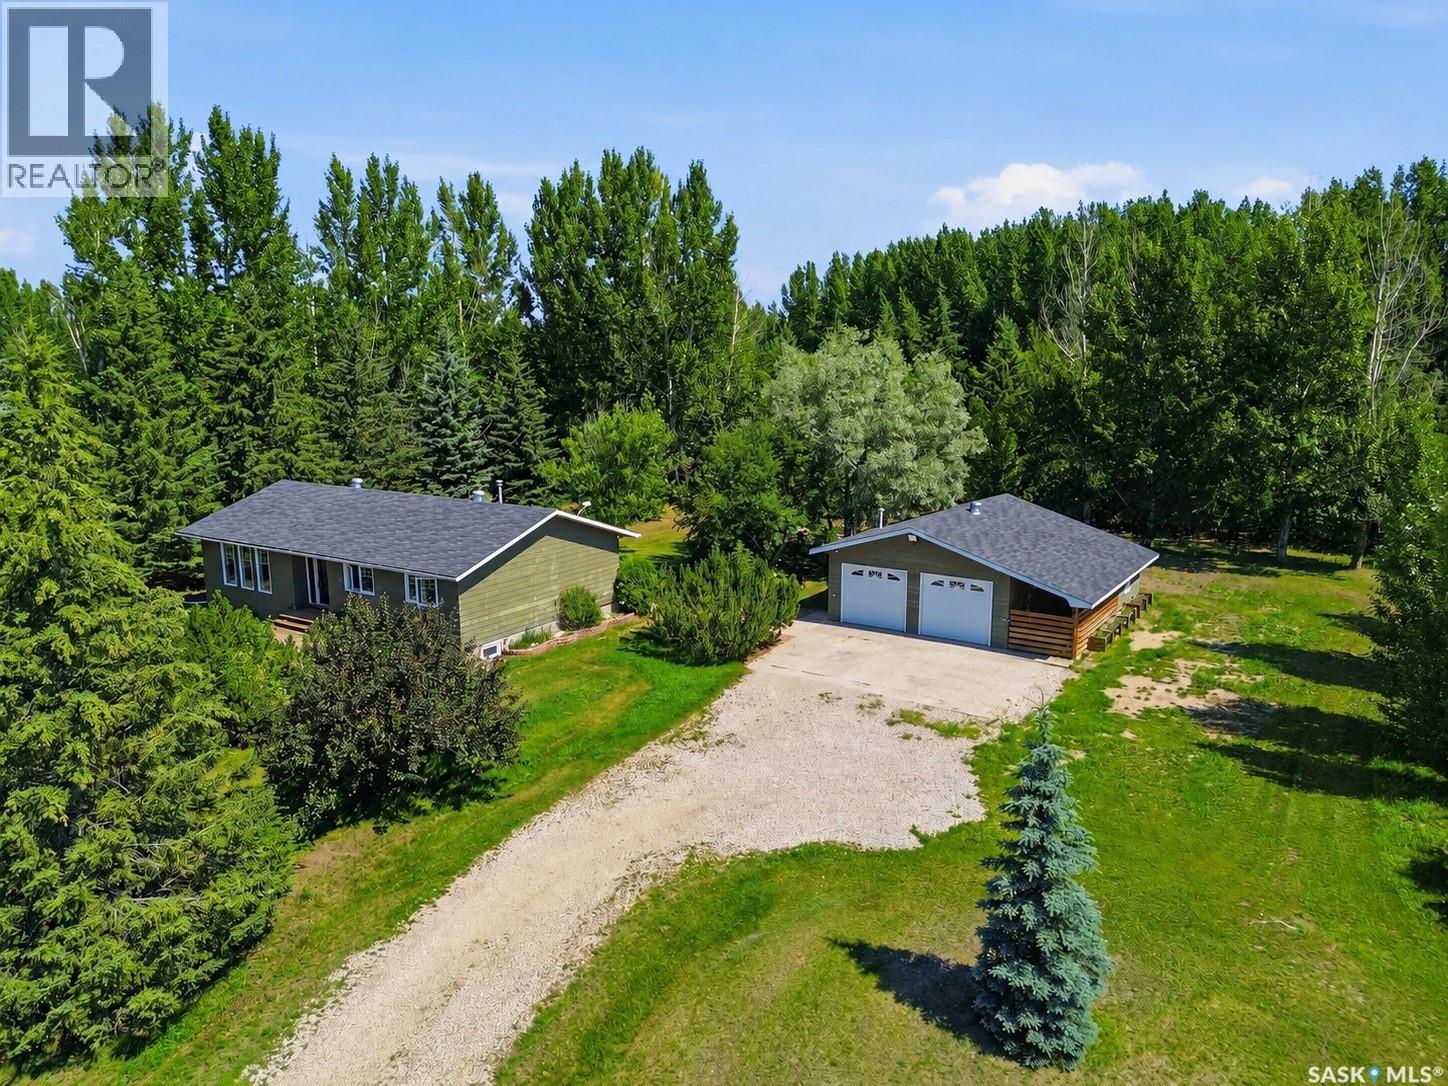
43 Beaver Ridge Road
Corman Park Rm No. 344, Saskatchewan
Situated on just over 6 beautifully established acres in the Organized Hamlet of Beaver Creek, this mature acreage offers an exceptional combination of privacy, space, and convenient access within the RM of Corman Park. Surrounded by mature spruce trees, an impressive shelter belt, and established landscaping, enjoy a peaceful country setting with pavement and chip seal leading to the property. The bungalow features a functional layout with numerous updates throughout. The front foyer opens to a generous south facing living room with large windows. The updated kitchen, complete with maple cabinetry and stainless steel appliances, is open to the spacious dining area, ideal for entertaining and family gatherings. The main level offers three bedrooms, including a primary bedroom with two-piece ensuite, a four-piece bathroom, and rear-entry mudroom with rough-in for main floor laundry. The fully developed basement adds a spacious family and games/recreation room with projector, screen, and gas fireplace; perfect for family movie nights. A crafting or bar area, fourth bedroom, four piece bathroom, laundry room, and ample storage complete the lower level. Improvements over the years include triple pane Low-E argon windows, exterior doors, bathroom updates with tiled tub surrounds, and a Type II septic system. The property is serviced by a treated water line through Dundurn Rural Water Utility, with a well for exterior irrigation. Outside, enjoy the private back deck and expansive grounds, and hockey rink, along with a heated detached garage featuring a 24’x20’ parking area and attached gym that can also serve as a workshop, storage, or woodworking space. An insulated dog kennel with adjoining fenced run adds further versatility. Offering the tranquility of acreage living only minutes from Saskatoon city limits, 43 Beaver Ridge Road delivers the privacy, space, and mature surroundings of country living within easy reach of city amenities. (id:62463)
Coldwell Banker Signature
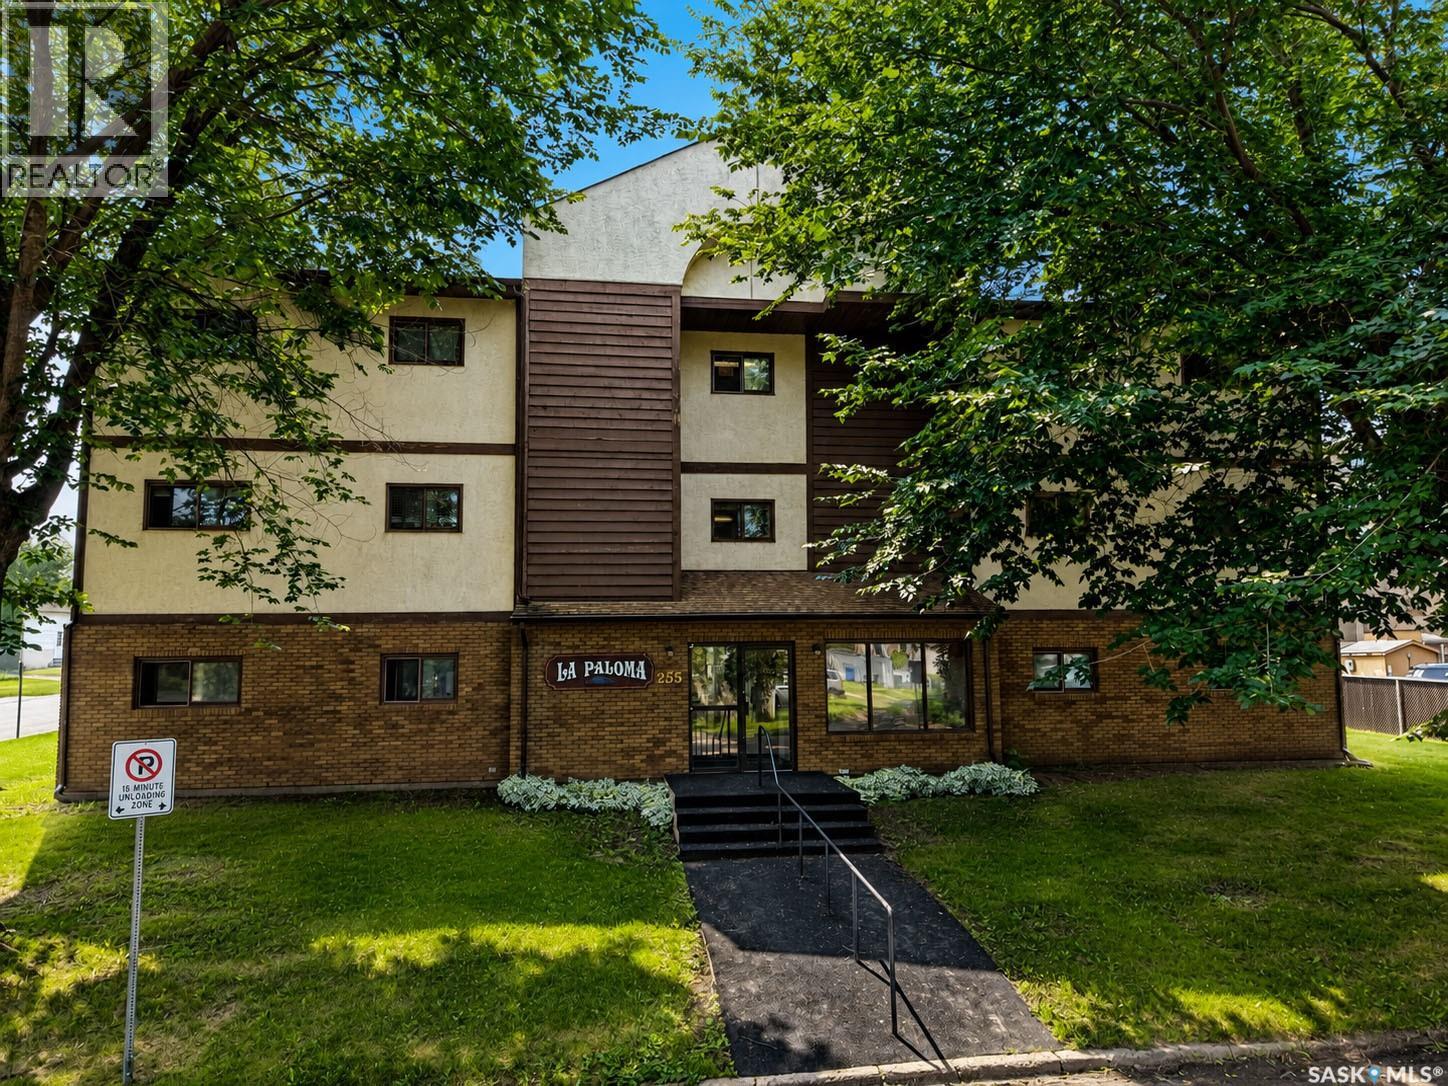
304 255 7th Street E
Prince Albert, Saskatchewan
Beautifully maintained 2 bedroom, 2 bathroom condo offering 1,066 sq/ft of thoughtfully designed living space. Situated on the top floor of a quiet, 12 unit building, this home provides added privacy and peaceful living. Step inside to find a welcoming interior with an open concept feel. The timeless oak kitchen offers generous cabinet space and flows seamlessly into a dining area. The living room is filled with natural light and opens onto a large enclosed balcony with its own private storage room. The primary suite is designed with comfort in mind, featuring a walk-in closet and a private 3 piece ensuite. A second bedroom and full bathroom provide flexibility for guests, a home office, or hobby space. Enjoy the convenience of in-suite laundry and elevator access while being located in the East Flat neighbourhood where you'll appreciate being just moments from the scenic river Rotary Trail. Whether you're downsizing, purchasing your first home, or looking for a low-maintenance lifestyle, this condo is ready to welcome you home. (id:62463)
Coldwell Banker Signature
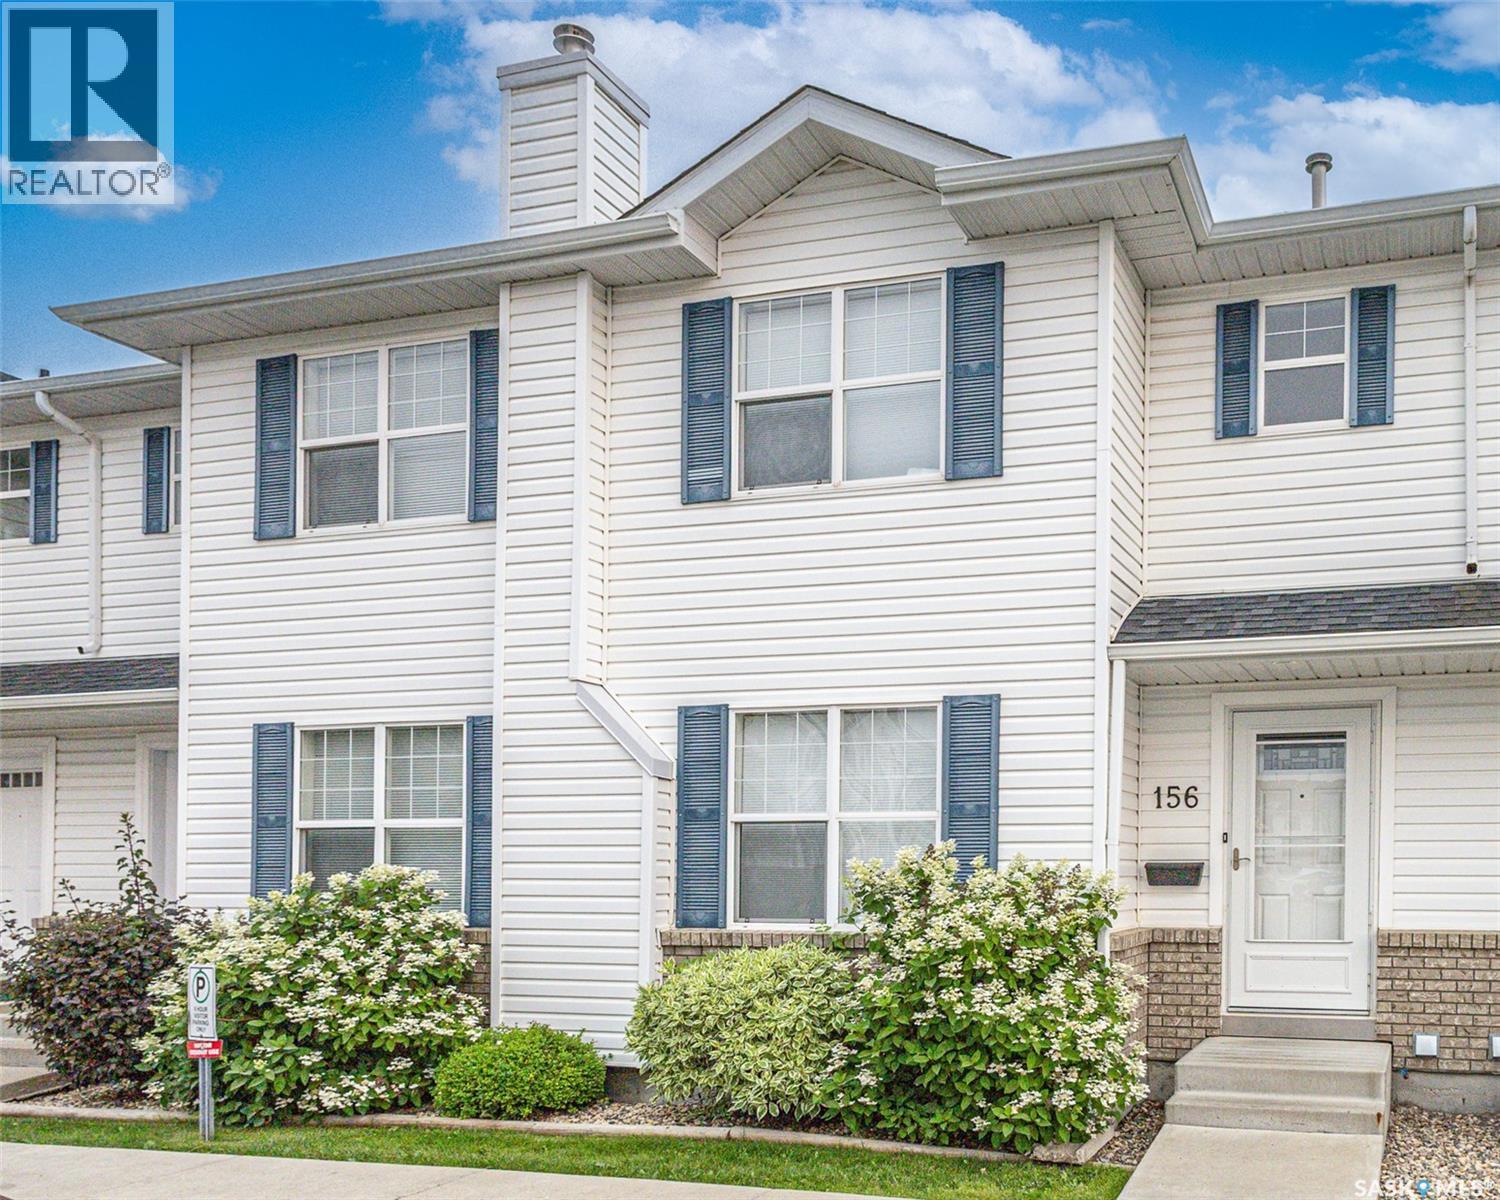
156 203 Herold Terrace
Saskatoon, Saskatchewan
Welcome to 156-203 Herold Terrace in Lakewood S.C. This very well maintained townhouse backs a beautiful pond and green space (south) and is fully developed. There are two spacious bedrooms with large closets on the second floor. The main floor has a nice sized living room, 2pc bathroom, kitchen and dining area. Updates include newer stainless appliances, nest thermostat with sensor, up/down blinds & curtains throughout, front door & front screen door and deck added. The basement is fully developed with a large family room, storage room, laundry room and utility room. All appliances, window coverings, central air-conditioning and central vacuum included. Unit has been professionally cleaned and carpets shampooed, it's move in ready! Enjoy the convenience of 2 parking spaces directly outside your front door. Immediate possession available. Pet restrictions are a maximum of 2 pets per unit and under a specific height. As your agent for further information. Close to all amenities and transit. Buyer/Buyer's Agent to verify measurements. Call to book your viewing today. (id:62463)
Royal LePage Saskatoon Real Estate
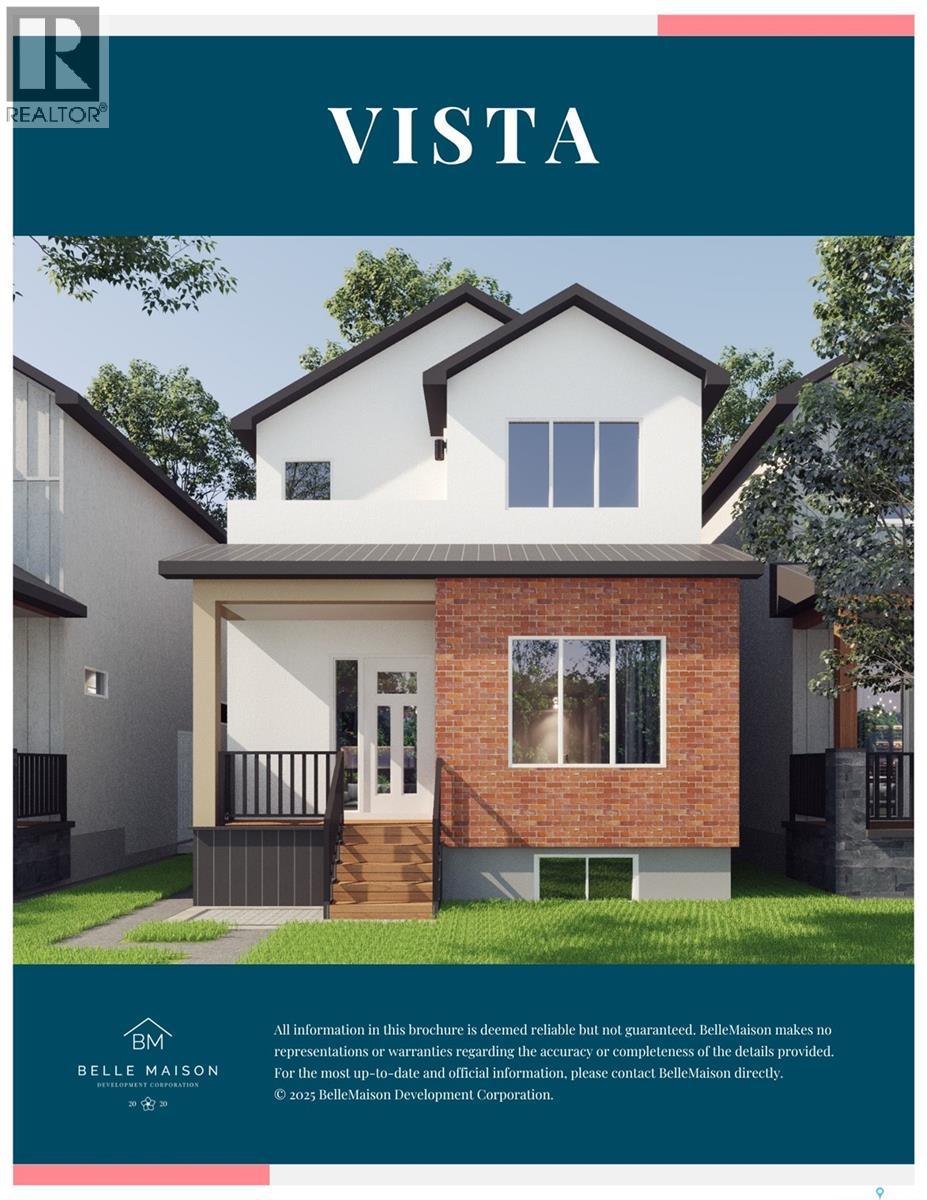
225 Aspen Ridge Street
Saskatoon, Saskatchewan
Welcome to Nouvelle II, BelleMaison's newest single family home development! Ideally located in Saskatoon sought-after Aspen Ridge community, enjoy the convenience of being minutes away from the future school , scenic walking trails, parks, public transit, restaurants and grocery stores. This beautifully designed Vista model offers modern living space with 9ft ceilings on main floor and basement. Main floor consist of a den with abundance of natural lighting, spacious living and dining area with a spacious open concept kitchen equipped with a beautiful quartz countertop and beautiful cabinets, a 2-piece bathroom for guests on the main floor. Perfect for everyday living and entertaining! Upstairs, you will find a master bedroom with a walk -in closet and private balcony, 4-piece ensuite, 2 additional spacious bedrooms, a full bathroom and a good sized second-floor laundry. Designed with future flexibility, this home offers the option to develop a legal basement suite, ideal for rental income or accommodating extended family. Added value includes front landscaping, front concrete walkway to main entrance, appliances and a garage pad alongside with many luxurious finishing upgrades. This could be the one you call home! Please note: Renderings are for illustrative purposes only, final design, materials and finishes may vary. (id:62463)
Divine Kreation Realty
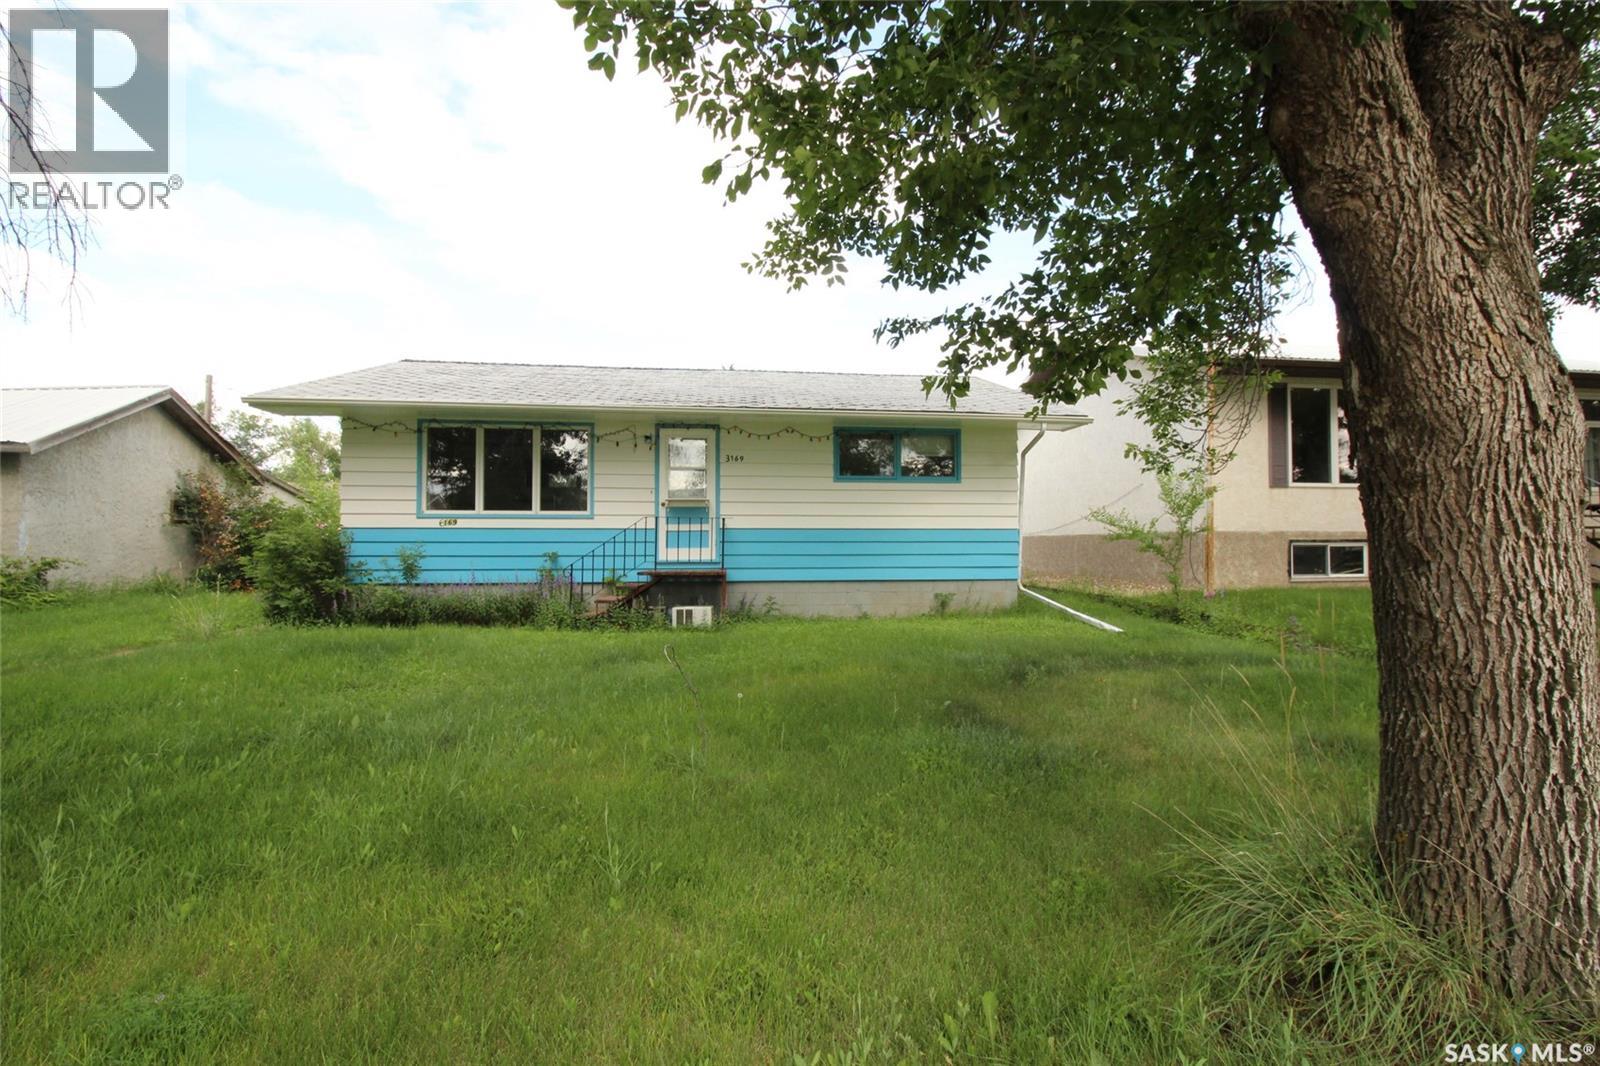
3169 Rutland Avenue
Gull Lake, Saskatchewan
A rare investment opportunity awaits in the welcoming community of Gull Lake, conveniently located just off the Trans-Canada Highway. This unique package includes three separate properties, all being sold together as is, offering incredible potential for the right buyer. The main residence, located at 3169 Rutland Avenue, is a comfortable 3-bedroom, 2-bathroom home with a functional layout. The spacious kitchen offers ample cabinetry and room for dining, making it the heart of the home. The fully developed basement features a large recreation room, an office, and the third bedroom, providing plenty of additional living space. Also included is a second property that has been utilized for storage and includes makeshift garage and workshop spaces, offering flexibility for hobbies, storage, or future redevelopment. The third property is a small 2-bedroom home that requires renovations but presents an exciting opportunity for those looking to create a rental property, guest house, or additional living space. Whether you're searching for an investment, multi-property package, or a project with outstanding potential, this offering is full of possibilities. Live in the main home while renovating the additional house for rental income or future use. Opportunities like this don't come along often in a great community like Gull Lake. (id:62463)
Access Real Estate Inc.
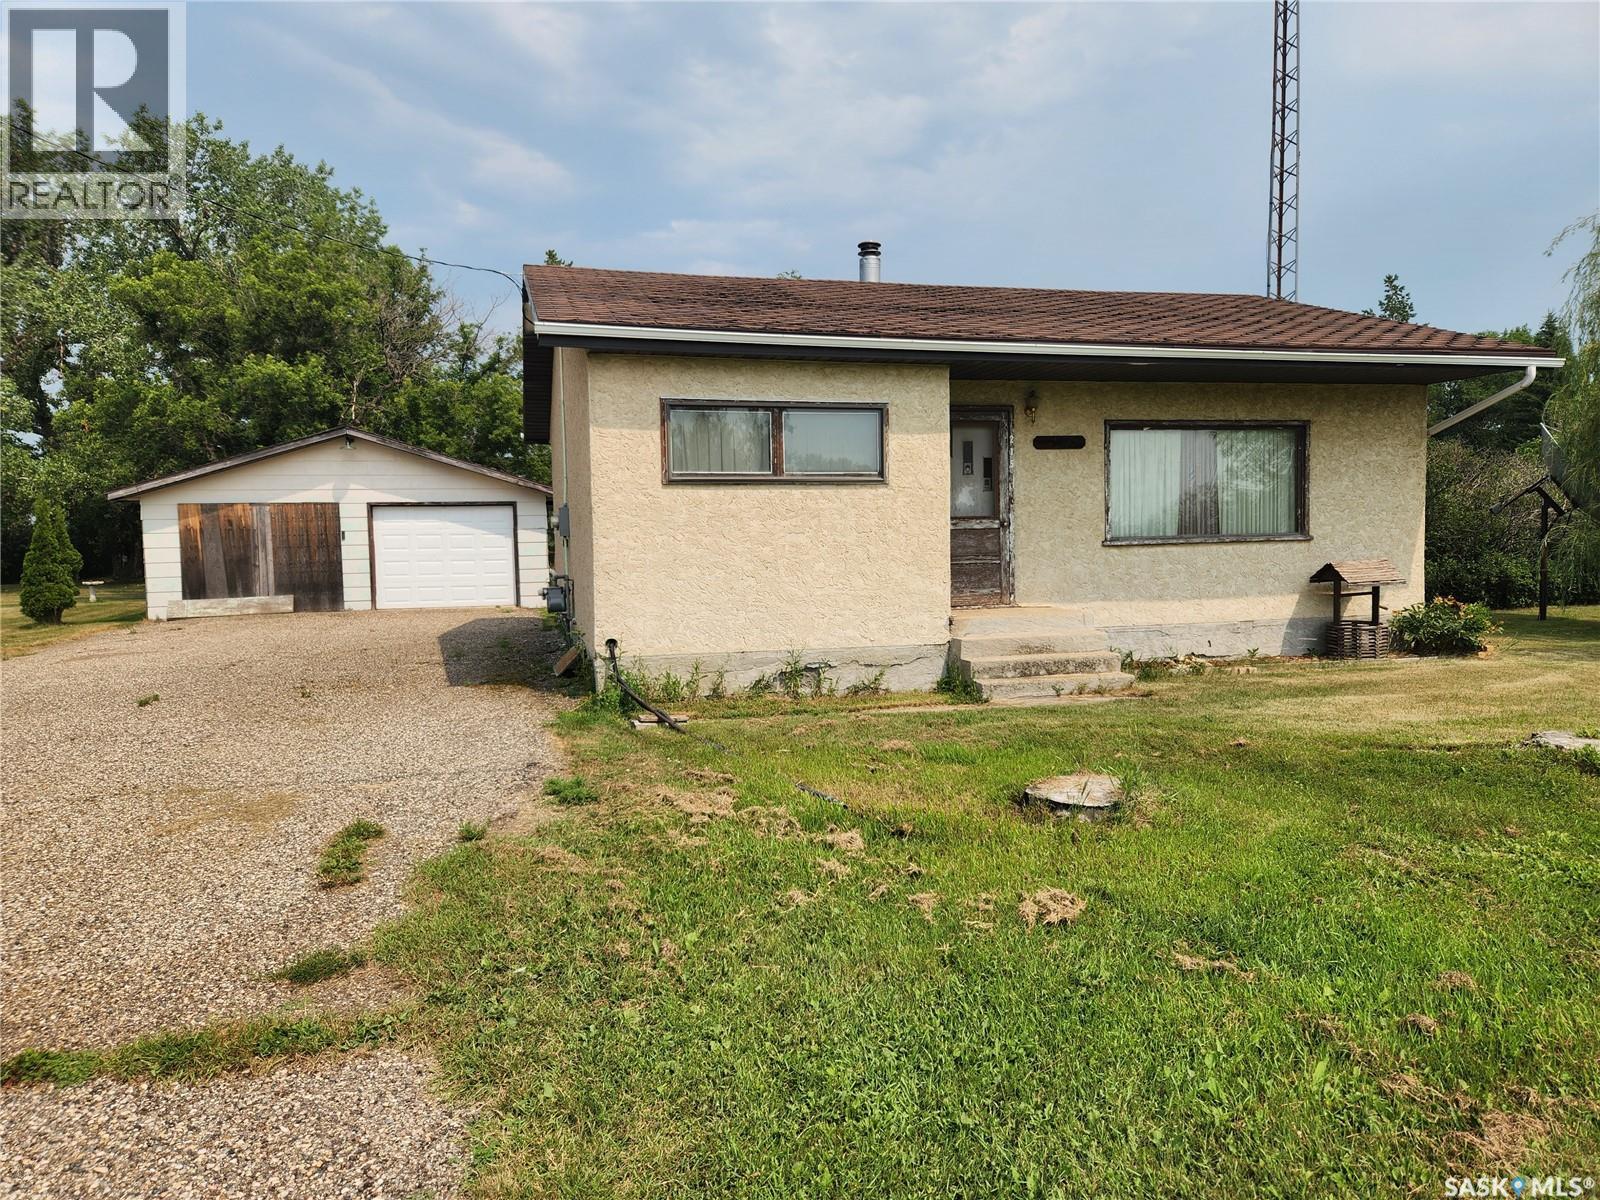
215 Menzies Street
North Portal, Saskatchewan
Sitting on over 13 acres in the quaint community of North Portal is this handyman special. This 2 bedroom one bath home has 833 sq ft, a mature yard and double detached garage. Furnace updates in 2017. Call today to set up a showing! (id:62463)
Royal LePage Dream Realty
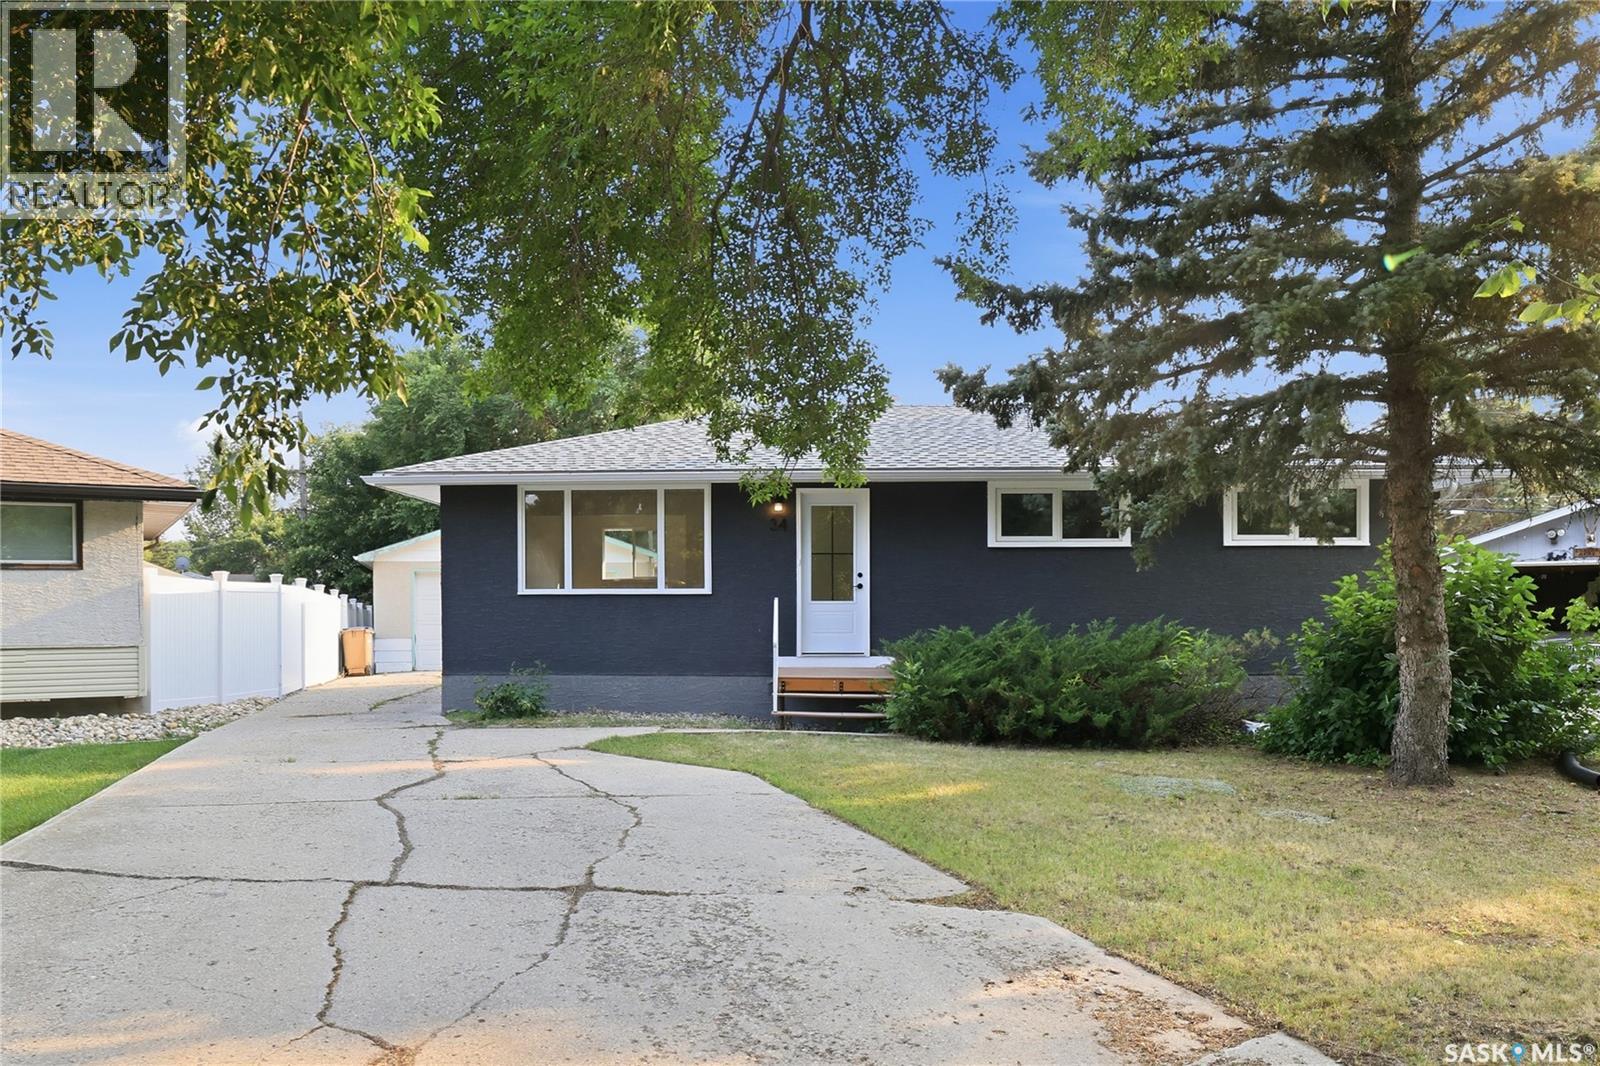
34 Ottawa Place
Regina, Saskatchewan
Welcome to 34 Ottawa Place, a professionally renovated bungalow in the heart of Churchill Downs. The main floor has been completely refreshed with stylish vinyl plank flooring throughout, a brand-new kitchen featuring quartz countertops, new cabinetry, and updated appliances. Many of the windows have also been replaced with PVC, giving the home a bright, modern feel. With three bedrooms on the main floor, this home offers the layout growing families are looking for. The partially developed basement includes a full bathroom, laundry area, and plenty of additional space ready for your finishing touches, whether you need a family room, extra bedroom, home gym, or hobby space. Step outside and you'll find one of the biggest backyards you'll come across. It's huge. Seriously. Plenty of room for kids, pets, entertaining, gardening, or even that dream backyard project you've been talking about. An oversized detached garage adds even more value with ample space for parking, storage, and a workshop. Located in the family-friendly neighbourhood of Churchill Downs, you're close to excellent schools, parks, shopping, and have quick, convenient access to Ring Road for an easy commute anywhere in the city. A beautifully updated home on an incredible lot. Don't miss out! (id:62463)
Century 21 Dome Realty Inc.
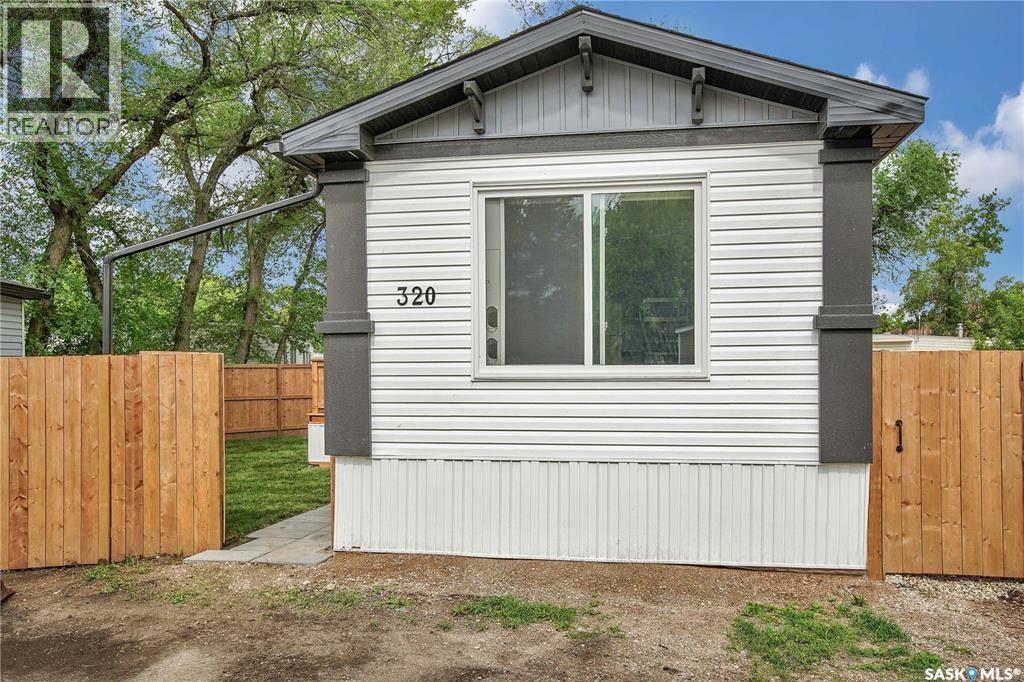
320 1524 Rayner Avenue
Saskatoon, Saskatchewan
Experience the ease of brand-new living in this stylish 2-bedroom, 2-bathroom mobile home, built in 2025. The open-concept layout flows seamlessly from the modern kitchen to the bright, inviting living space, creating a perfect setting for everyday comfort and entertaining. Step outside to a spacious deck, ideal for relaxing or hosting friends, and enjoy the privacy of a fully fenced yard. With contemporary finishes, efficient design, and a pristine, never-lived-in feel, this home is ready for you to make it your own. (id:62463)
RE/MAX Saskatoon
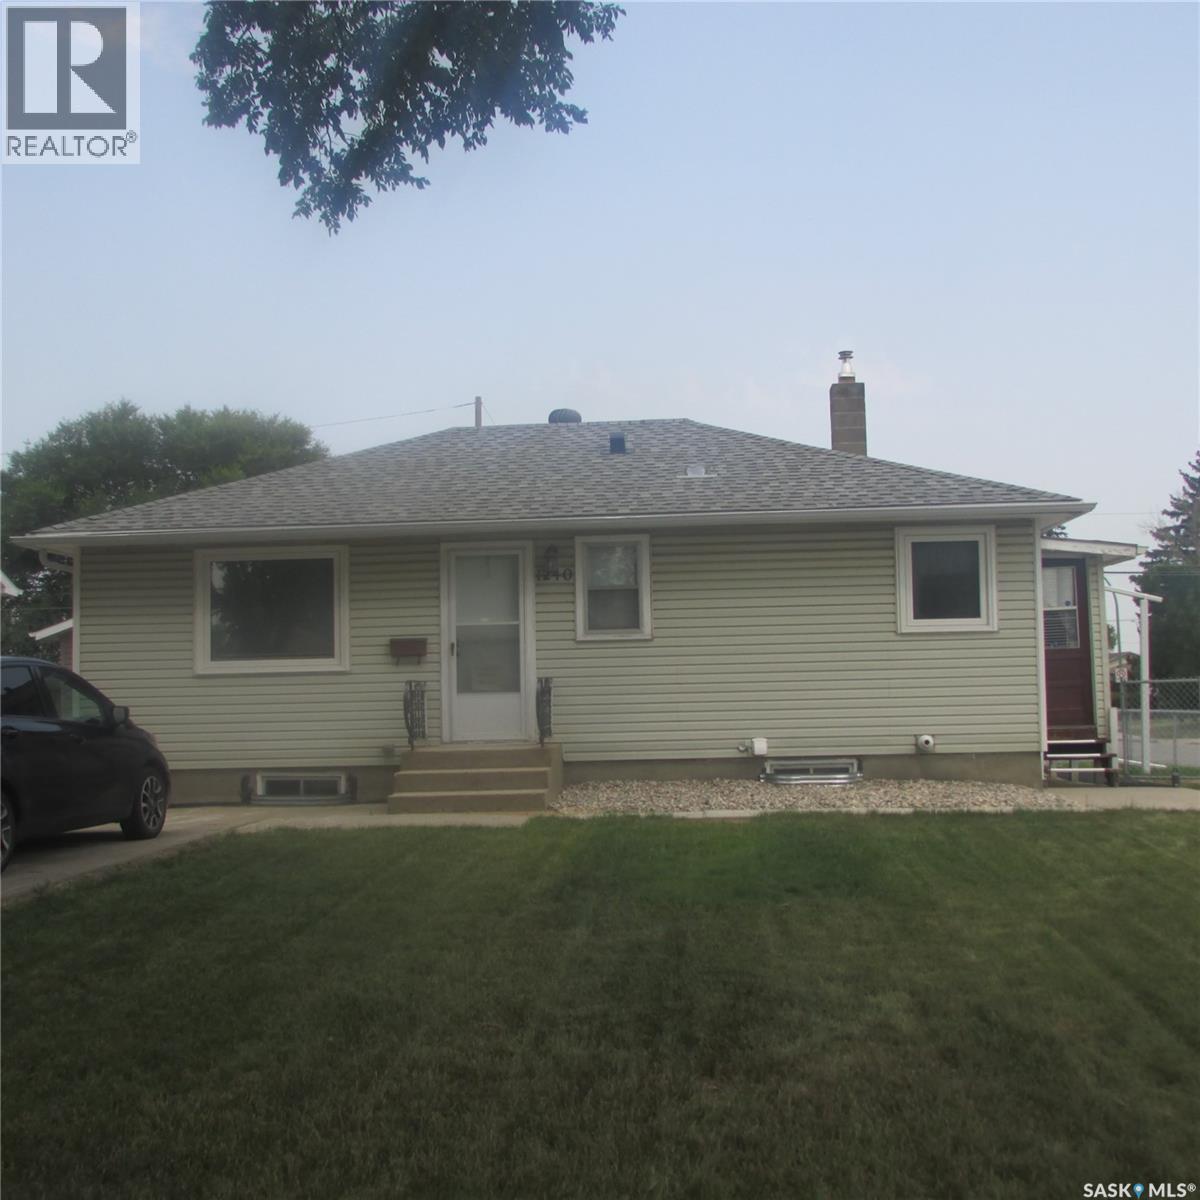
1240 10th Avenue E
Regina, Saskatchewan
Welcome to this well-maintained family home, located on a large corner lot in a quiet, family-friendly neighbourhood. This property offers a maintenance-free exterior, RV parking, a 24'3'' x 22'3'' double detached garage, and two spacious storage sheds. Inside, you will appreciate the newer appliance package, professionally painted interior, upgraded attic insulation, newer furnace and air conditioning, and upstairs windows, replaced in 2024. Step outside to enjoy the incredible location backing onto a park featuring an outdoor skating and hockey rink, baseball diamond, spray park, and children's playground. Conveniently located close to both elementary and high schools, this move-in-ready home offers comfort, convenience and exceptional value. Plus, as an added bonus, the 2026 property taxes have already been paid! (id:62463)
Century 21 Dome Realty Inc.
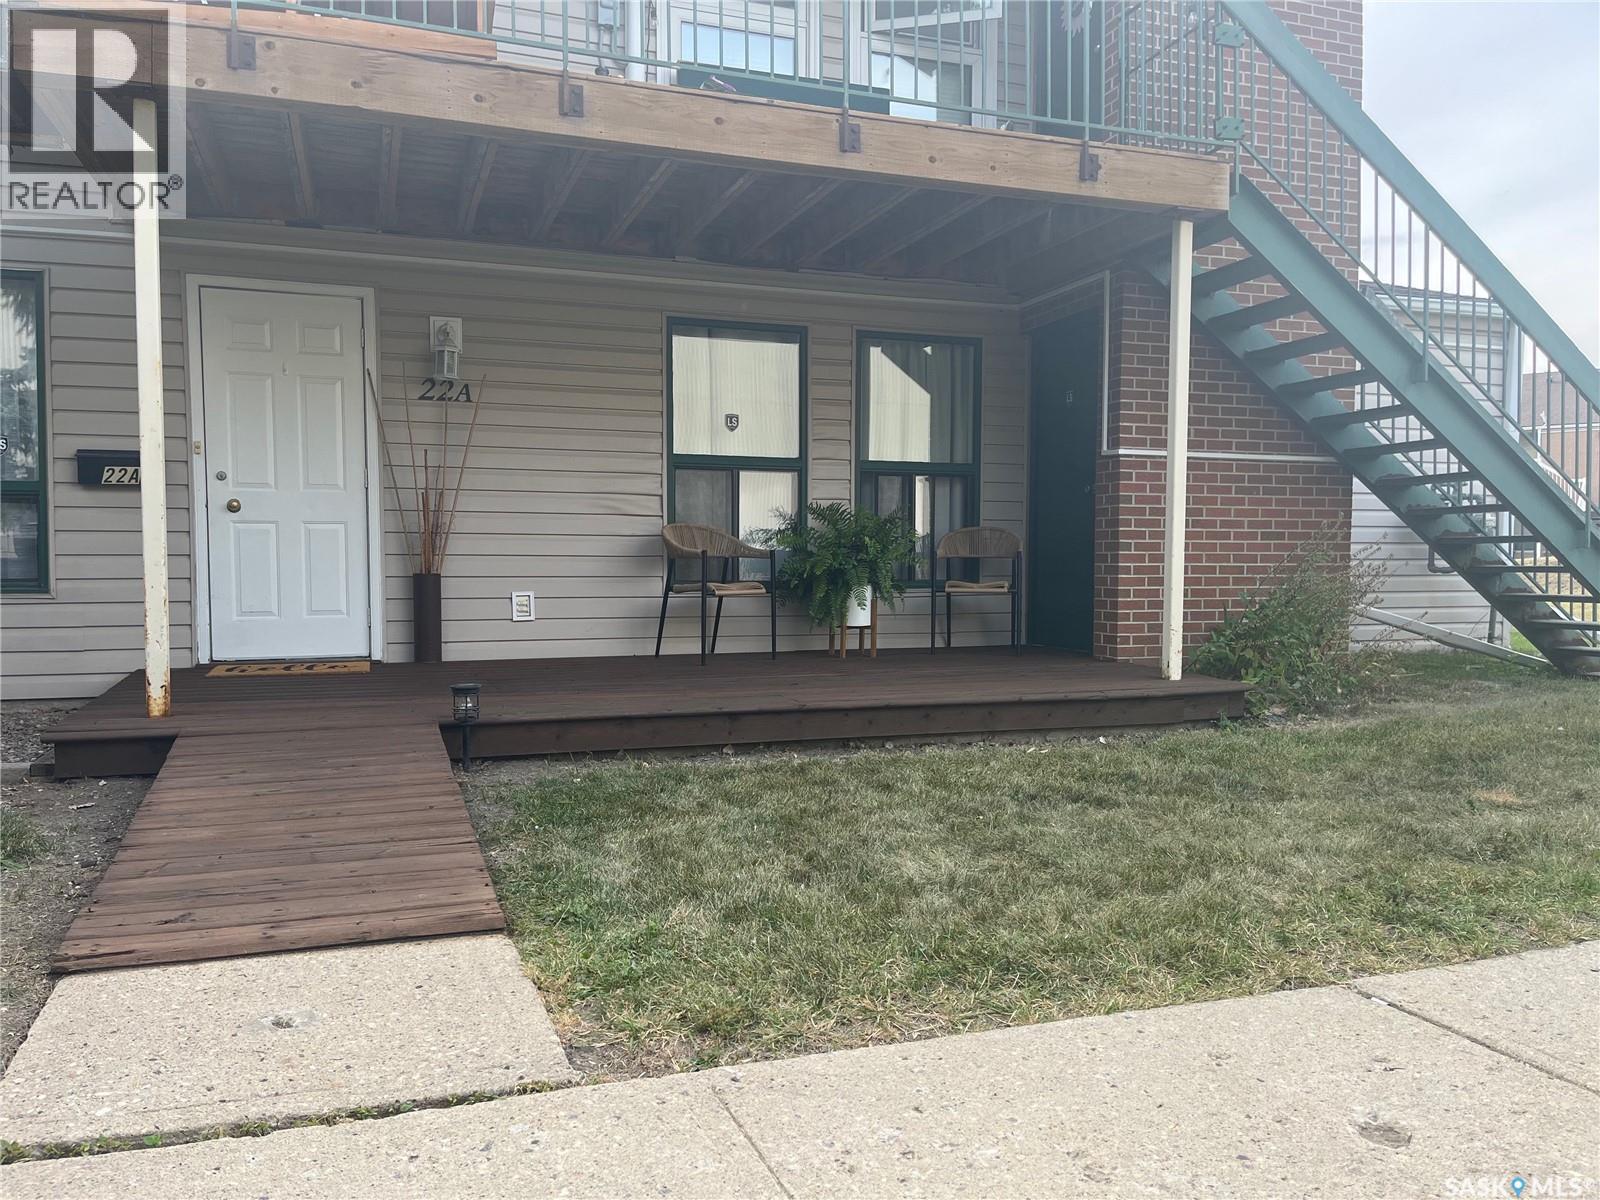
A 22 Nollet Avenue
Regina, Saskatchewan
Nicely updated main level condo located near Normanview Mall. Living room, dining room and both bedroom have been updated with newer carpet. Functional kitchen with white cabinets, built in dishwasher. Updated four piece bath. All appliances included. Flexible possession. (id:62463)
C&c Realty
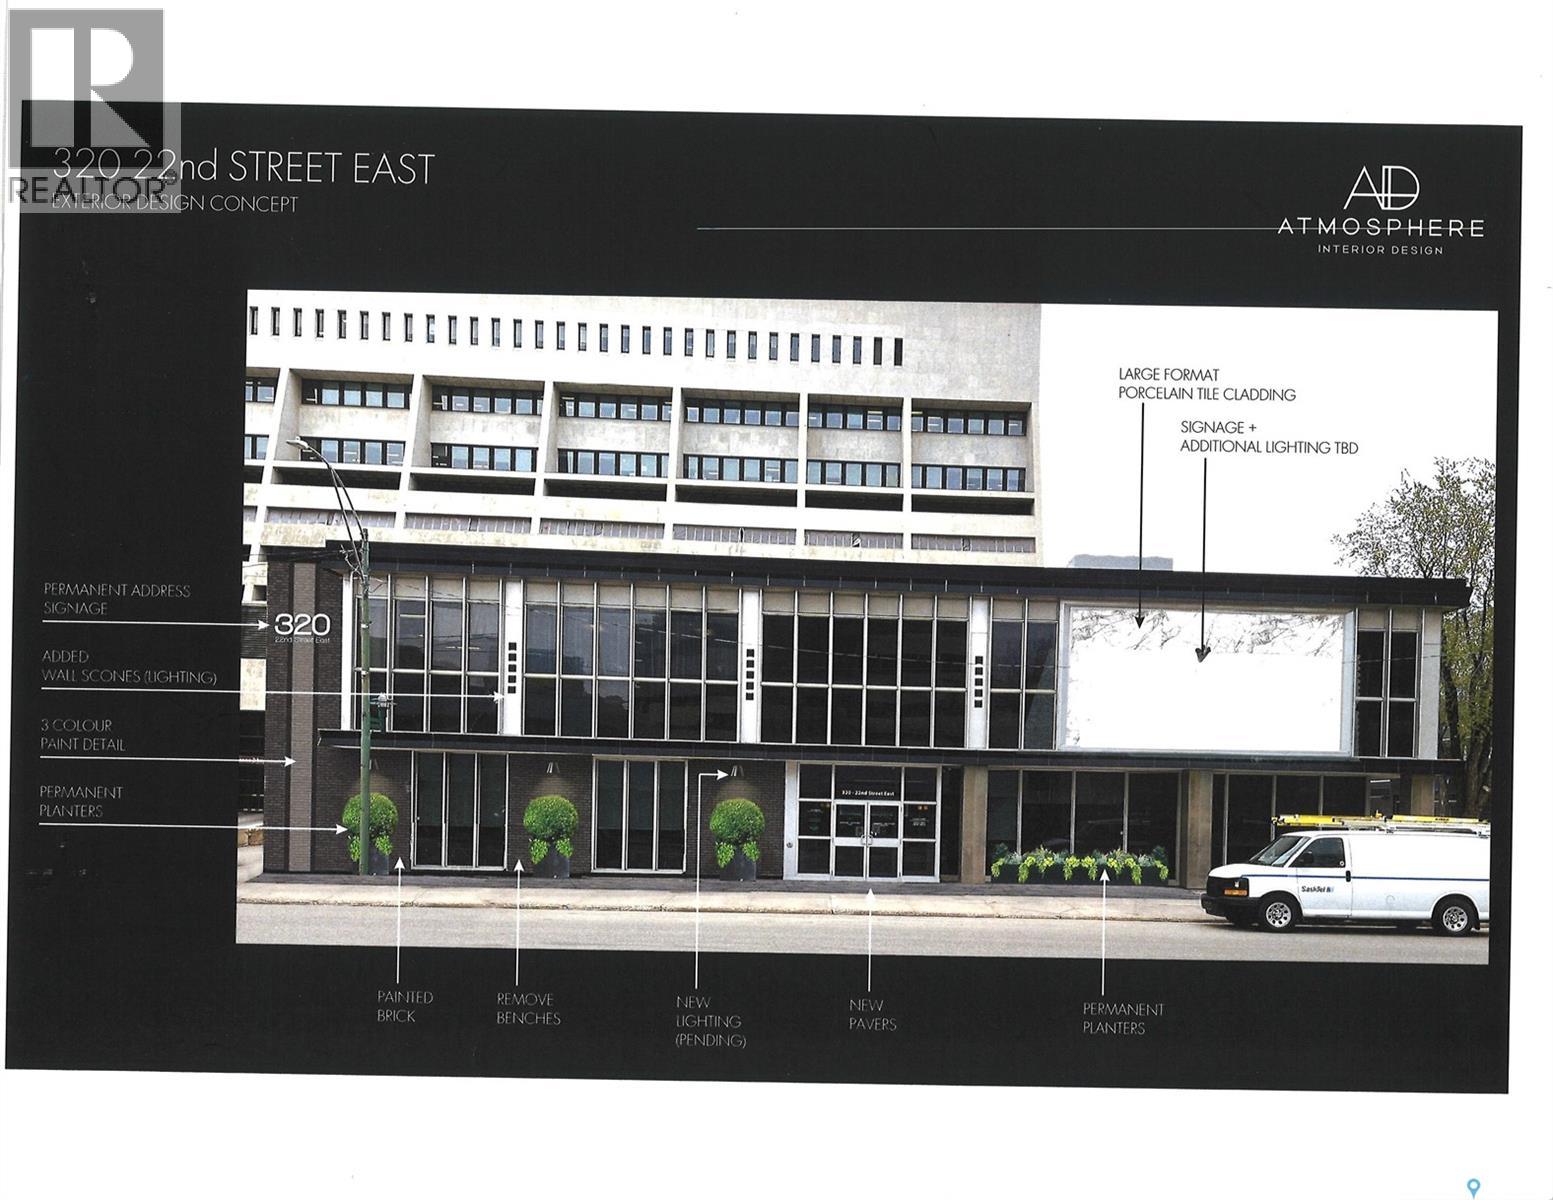
320 22nd Street E
Saskatoon, Saskatchewan
Great downtown Central Business District, freestand and fully improved office building. Corner location, lots of onsite parking. Great signage and street appeal. Rare opportunity to secure a single use primary tenant lease or purchase in central Saskatoon location. (id:62463)
Royal LePage Saskatoon Real Estate
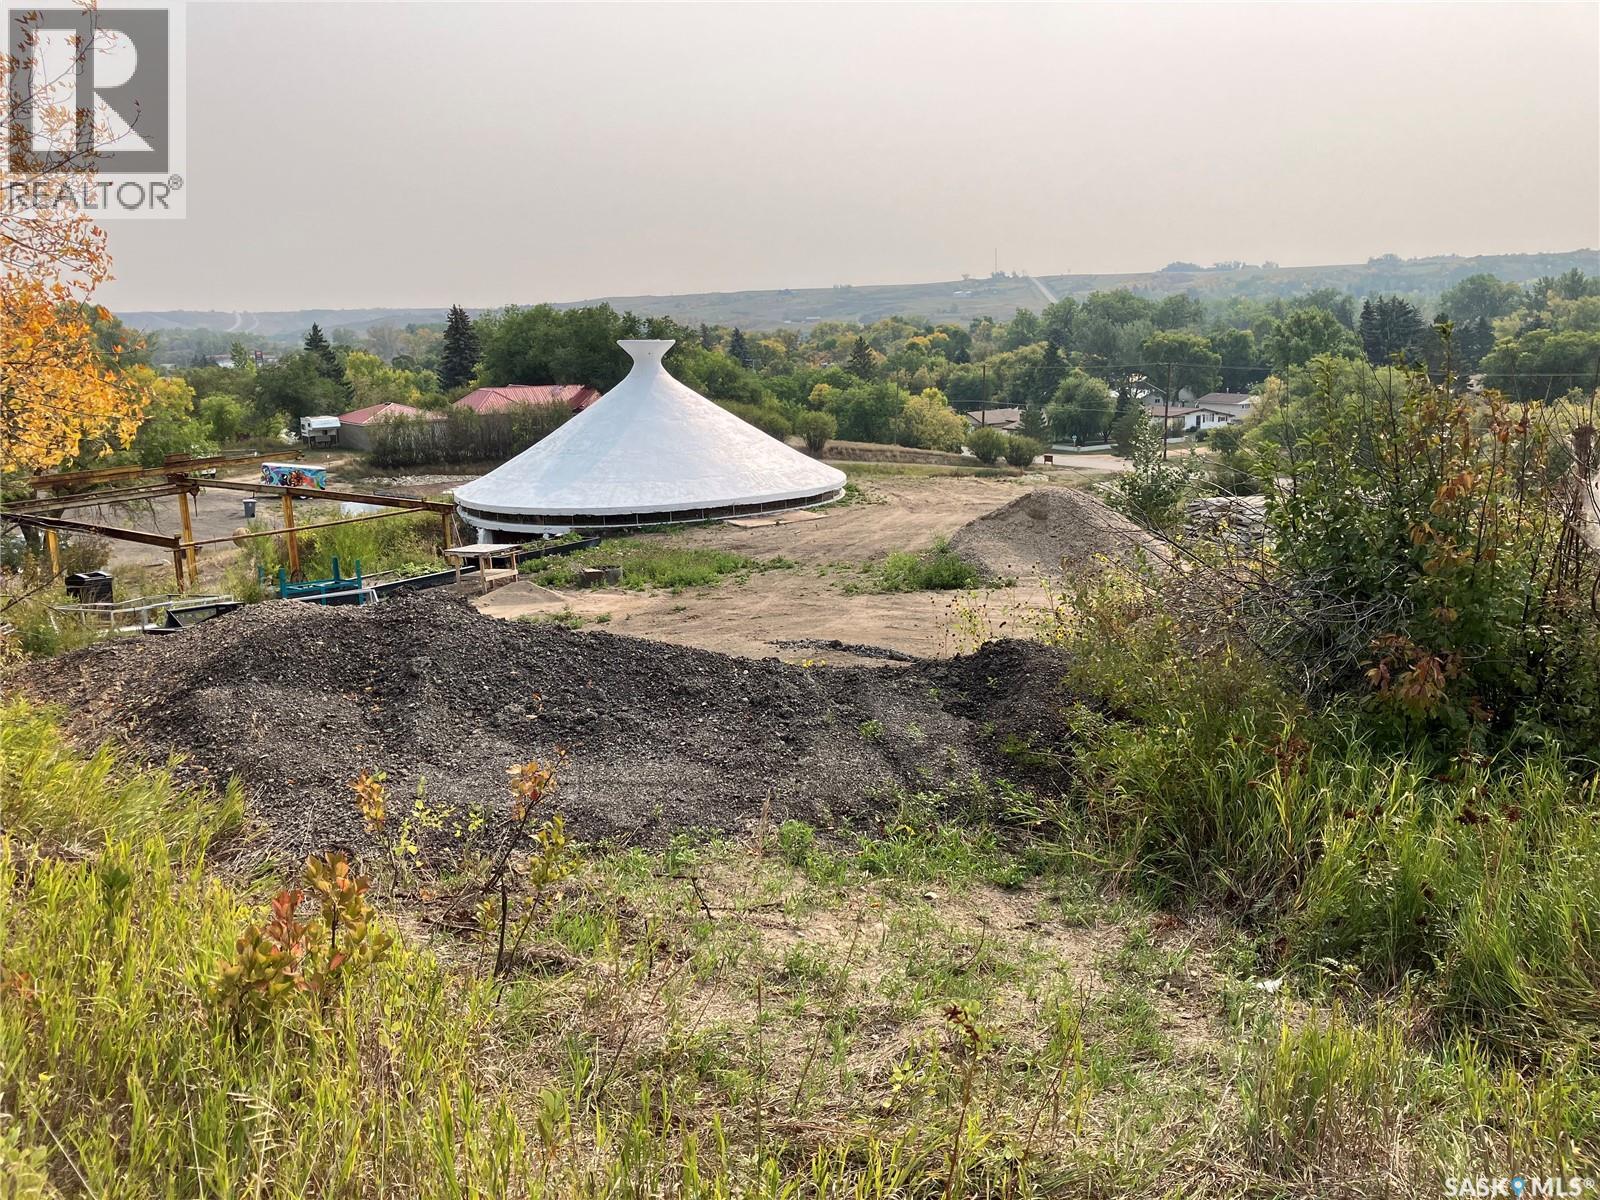
80 8th Avenue
Lumsden, Saskatchewan
Half acre property in the scenic Lumsden Valley, which includes a Provincially designated Heritage site You could own the John Nugent Studio! Power, gas and road to property line. Recent upgrades include: All windows replaced with Plexiglass. Candle Factory roof has been hot rubberized crack sealed. Candle Factory south wall has been replaced with treated wood, membrane and French drain installed. Retaining wall to Foundry has been replaced and extended with a combination of solid steel and ties. New custom made door to Foundry. Large flat parking area. 40' sea can will remain. (id:62463)
C&c Realty
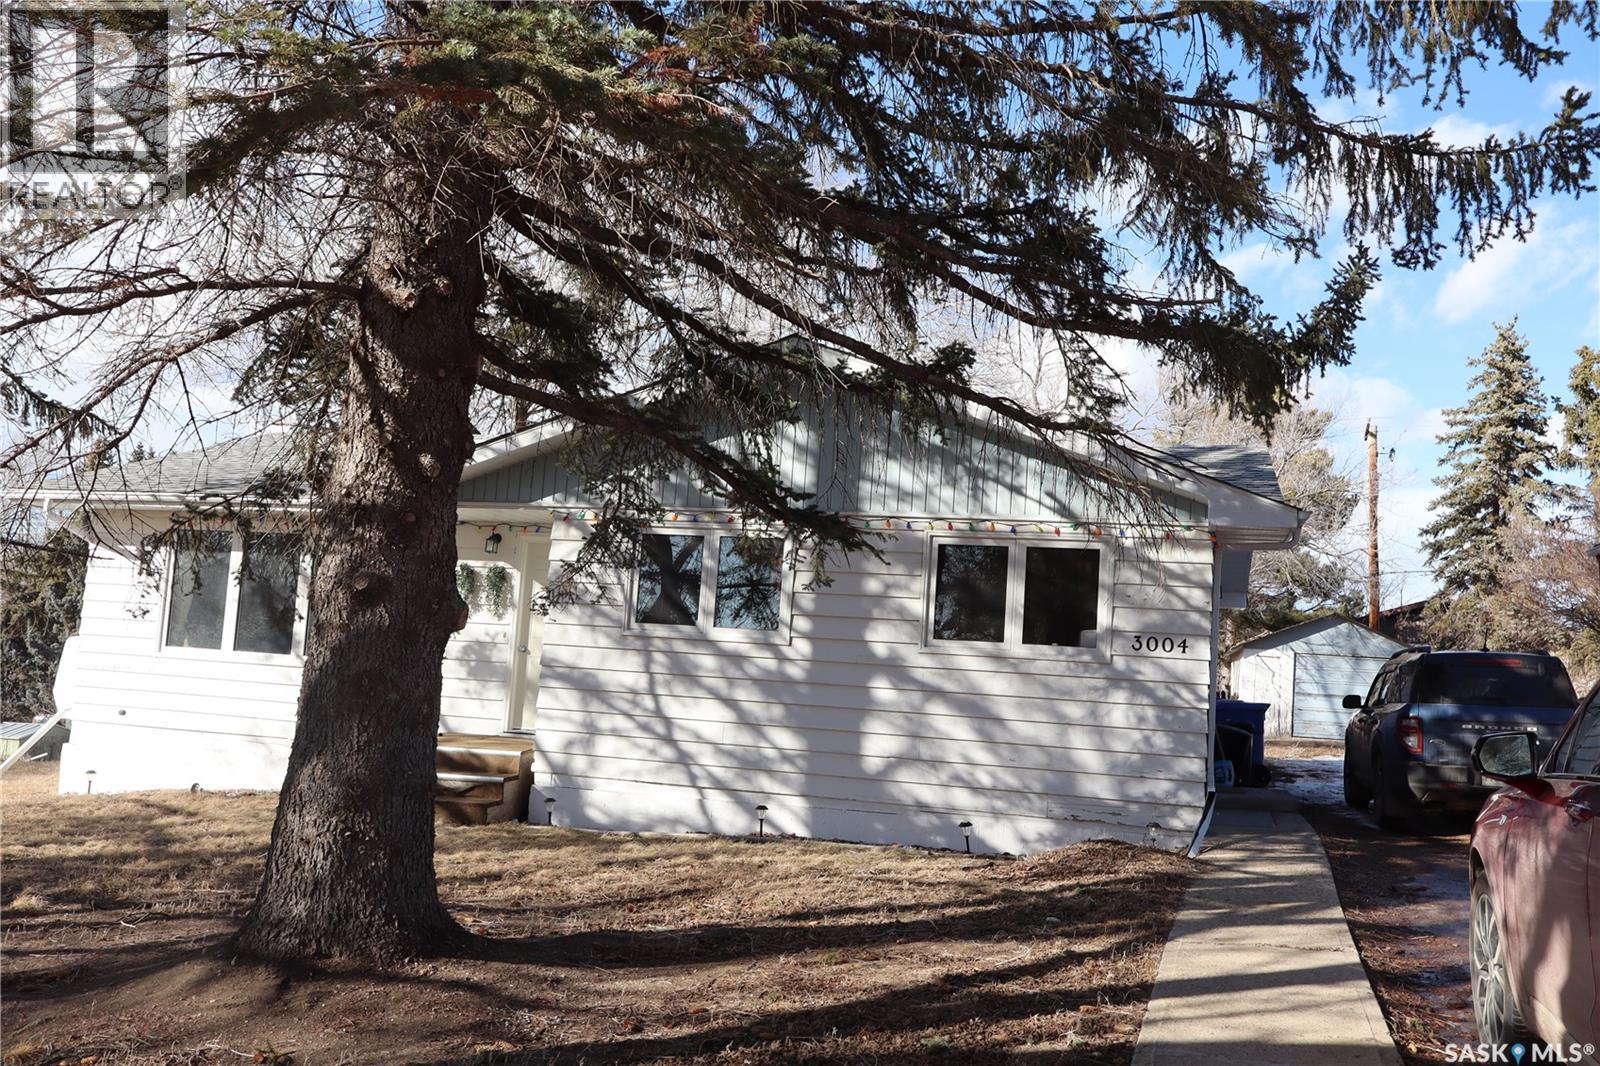
3004 4th Street N
Rockglen, Saskatchewan
This updated 3-bedroom, 1-bathroom bungalow in the Town of Rockglen features new windows, flooring, Gyproc, and fresh modern paint. The unfinished basement has professionally repaired walls, and the home includes a new furnace, central air, water heater, and updated asphalt shingles. Set on a treed lot with a single detached garage accessible from the driveway, this property is move-in ready for its next owners. Come have a look! (id:62463)
Century 21 Insight Realty Ltd.
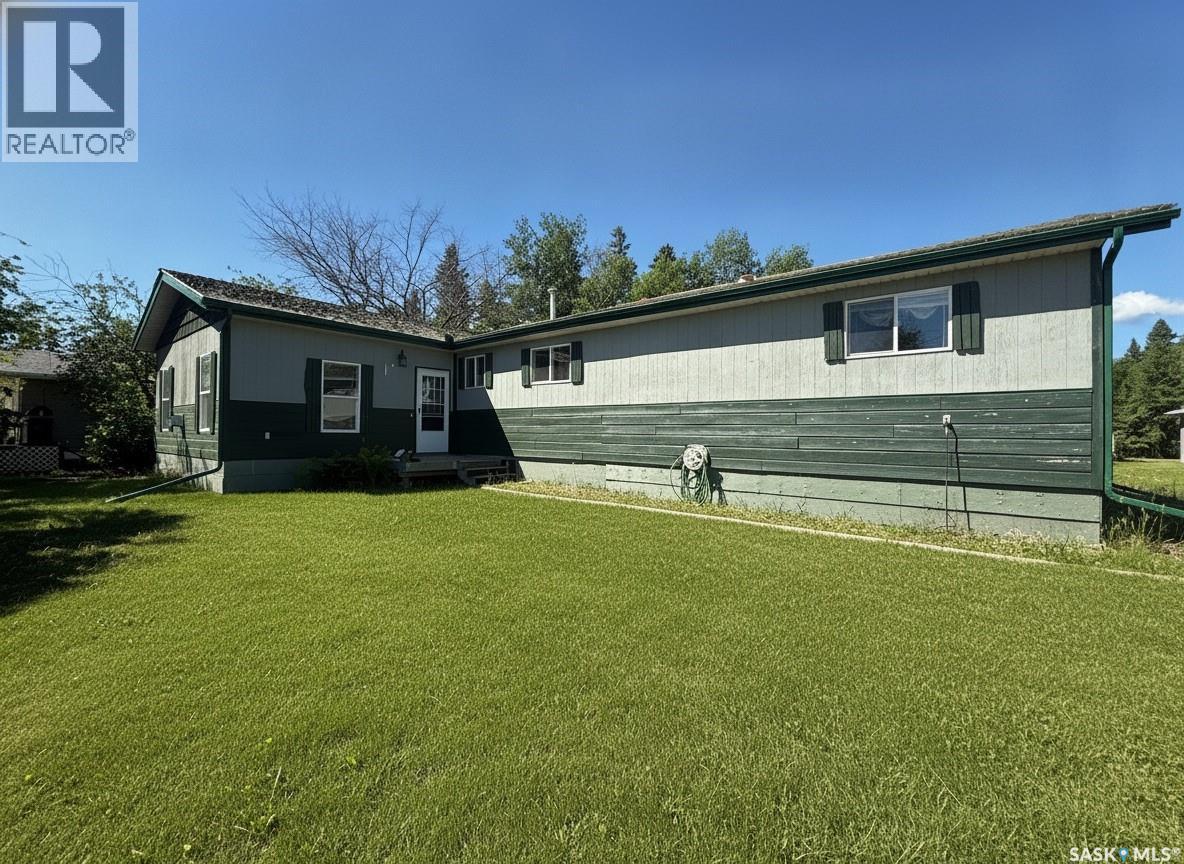
23 265 Highway
Candle Lake, Saskatchewan
Room for the whole family! Over 1/2acre parcel, offering 1,712 sq/ft, 4 bedrooms, and 4 bathrooms — YES, 3 of the bedrooms have their own 3pc ensuite. This spacious and welcoming home is truly one of a kind. The cozy sunken living room with gas fireplace creates the perfect place to unwind, while the bright open kitchen offers tons of cupboard space and flows beautifully into the dining areas and sunken living room. Oversized bedrooms are down the hall with main floor laundry. Down stairs is wide open, offering tons of storage opportunity or additional rooms. Outside showcases a huge low-maintenance yard, 3 deck spaces, and a fantastic firepit area perfect for entertaining. Located in the heart of Candle Lake, this unique property was once operated as a bed & breakfast and could easily be converted back. From the oversized 150' x 150' double lot, to the full basement, and water well and septic. This could be #yourhappyplace (id:62463)
Exp Realty
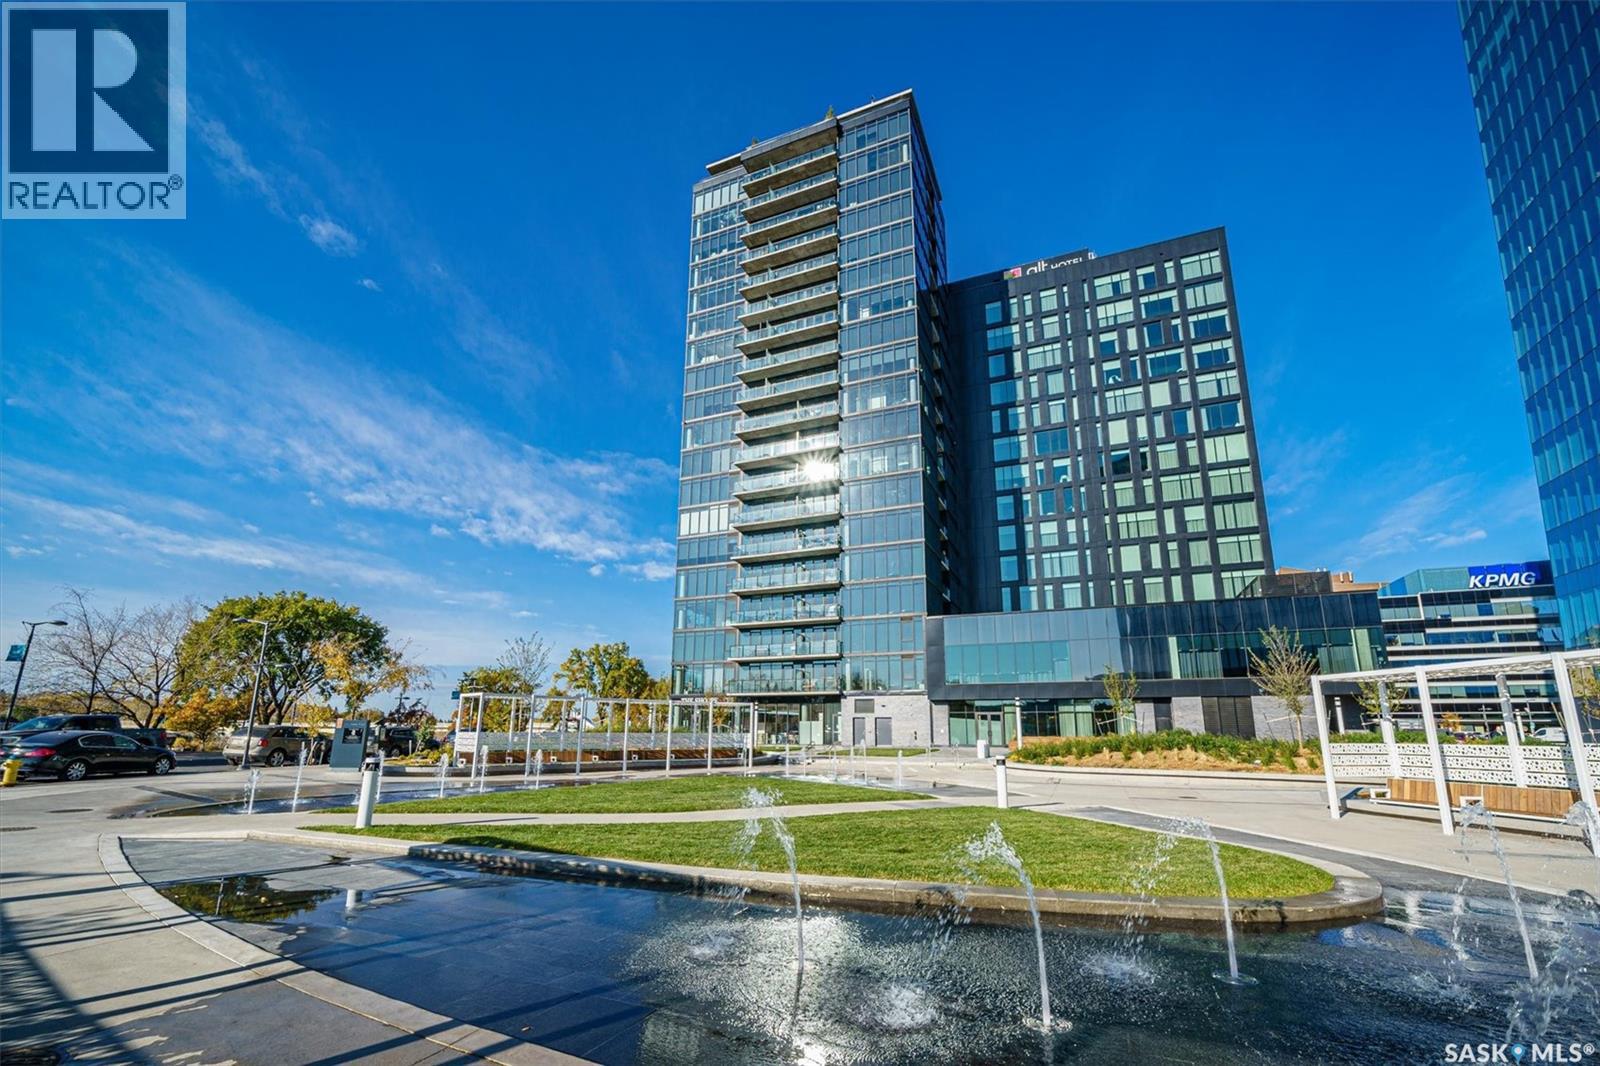
504 490 2nd Avenue S
Saskatoon, Saskatchewan
Welcome to River Landing, one of Saskatoon’s iconic high-rise residences that has reshaped the downtown riverbank skyline. Whether you’re stepping into home ownership or expanding your real estate portfolio, there is the option to have this condo come fully furnished / turn-key as an executive rental which presents an exceptional opportunity. This 1-bedroom condo with a versatile flex office/nook and one full bathroom features a thoughtfully designed open-concept layout. The kitchen offers modern cabinetry, quartz countertops, a stylish backsplash, and stainless steel appliances, all complemented by warm hardwood flooring and striking exposed concrete pillars & detail, 9' ceilings and floor-to-ceiling windows flood the space with natural light, while additional highlights include window treatments, sliding barn doors, in-suite laundry, central air conditioning, and a prime heated parking stall conveniently located on the main level (parking stall is titled), pets are allowed with restrictions, secured bike storage. Step onto the balcony to enjoy views of the rooftop green space and downtown skyline—offering the excitement of city living without the unease of excessive height. Located just steps from the riverfront, this unbeatable setting provides immediate access to the Meewasin Valley’s walking and biking trails, the South Saskatchewan River, Remai Modern Art Gallery, Persephone Theatre, and a vibrant selection of restaurants, cafés, and nightlife. This is a rare opportunity to own in the very heart of downtown Saskatoon. (id:62463)
Coldwell Banker Signature
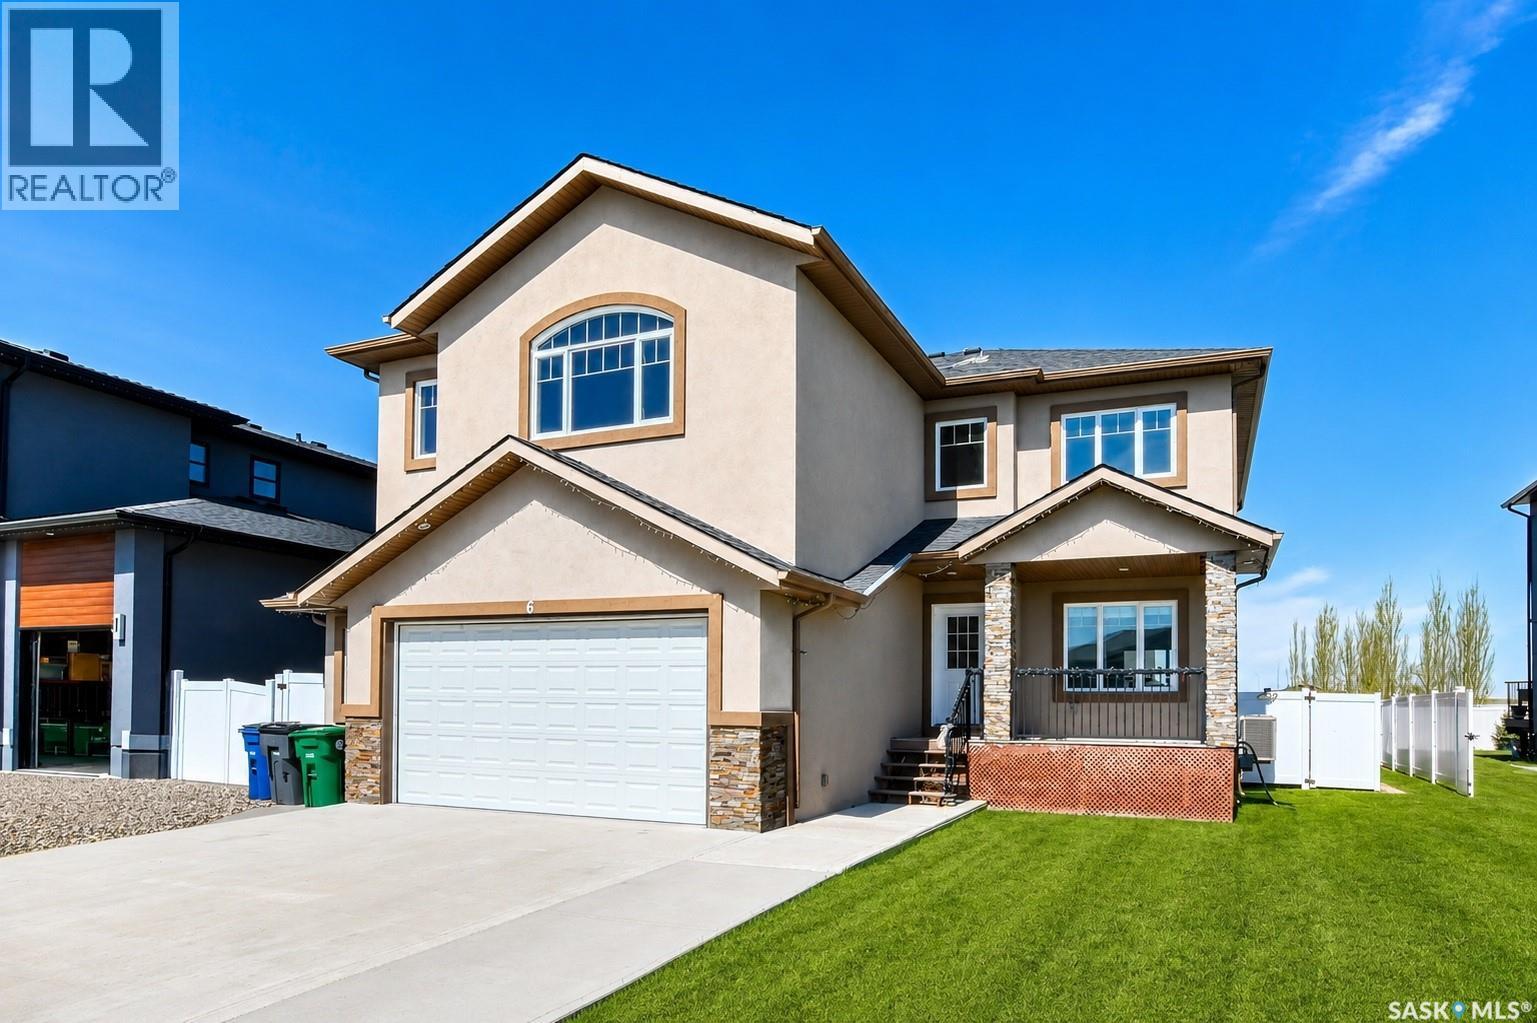
6 Mckenzie Landing
White City, Saskatchewan
Welcome to this impressive two-storey home in the highly sought-after community of White City. Offering over 3,000 sq. ft. of living space, this spacious and well-designed home features 6 bedrooms, 5 bathrooms, and an exceptional layout perfect for large or growing families. Step inside to the tiled foyer that creates an inviting first impression. The bright and spacious living room showcases beautiful hardwood flooring and plenty of natural light. The eat-in kitchen features durable tile flooring, breakfast bar, quartz countertops, stainless steel appliances, tiled backsplash, pantry, and abundant cabinetry — ideal for both everyday living and entertaining. The adjoining family room offers warm hardwood floors, a cozy fireplace, and built-in cabinetry, creating the perfect space to relax and gather. A formal dining room offers additional space for hosting large family meals. A convenient main floor bedroom and full bathroom provide excellent flexibility for guests, extended family, or a home office. Upstairs, you’ll find a generous bonus room with plenty of windows plus the convenience of a laundry room. There are a total of four spacious bedrooms upstairs, each complete with their own private ensuite bathrooms. Designed for ultimate relaxation, the primary bedroom suite boasts a generous walk-in closet alongside an upscale ensuite equipped with a dual vanity, a glass-enclosed shower, and a corner tub. The basement is insulated and ready for your personal touch, while already offering an additional bedroom for extra living space. Outside, enjoy the large fully fenced backyard featuring a deck — perfect for summer BBQs, entertaining, or relaxing with family. Completing the home is a double attached garage and excellent curb appeal. This spacious property combines comfort, functionality, and an unbeatable location in White City. Don't miss out on the opportunity to make it yours. Call today to book your viewing! (id:62463)
RE/MAX Crown Real Estate
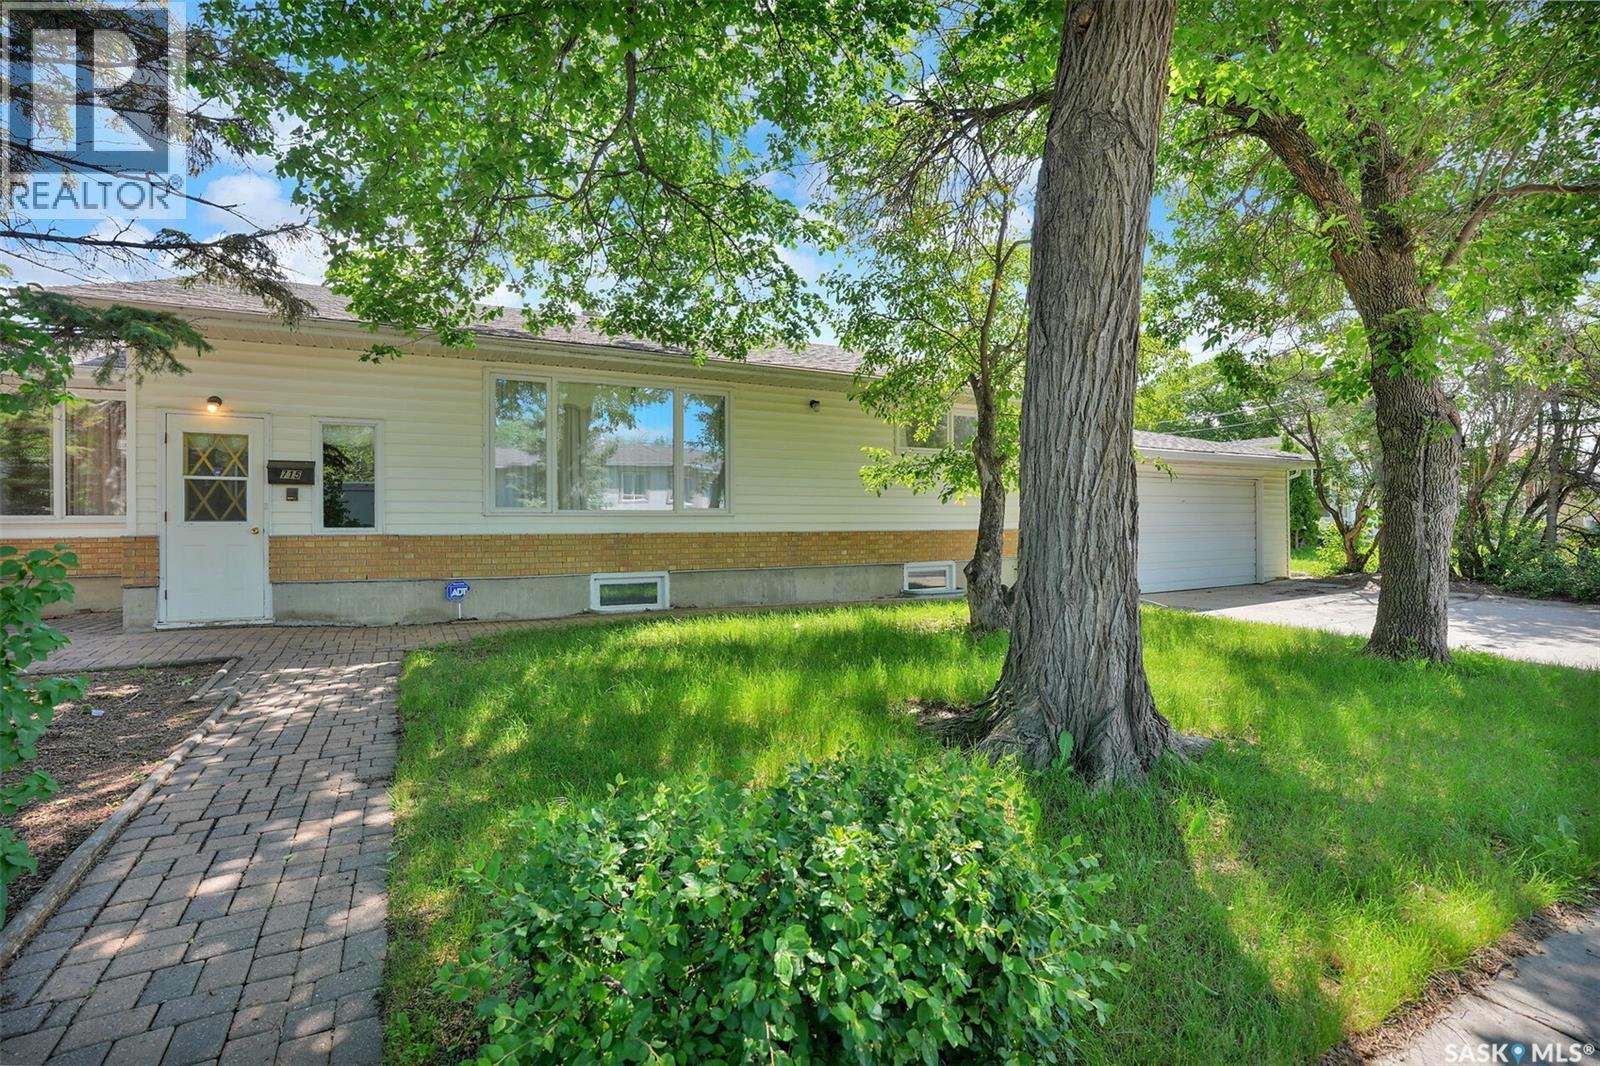
715 Connaught Street
Regina, Saskatchewan
Welcome to this spacious 1,958 sq. ft. bungalow with a double attached garage, ideally located in Regina's Rosemont neighbourhood. Offering an exceptional amount of living space on both levels, this home is perfect for growing families or anyone looking for room to spread out. The inviting living room is situated just off the front entrance and features durable laminate flooring and a large picture window that fills the space with natural light. The adjoining dining room includes patio doors that lead to the backyard, creating a seamless connection to outdoor living. The functional kitchen offers classic oak cabinetry, a pantry for added storage, and a sink overlooking the backyard. The main floor includes three generously sized bedrooms, two full bathrooms, a spacious family room, and the convenience of main floor laundry. The fully developed basement provides even more versatile living space with a large recreation room and games area, offering plenty of room for entertaining and relaxing. You'll also find an additional bedroom, a 3-piece bathroom, a workshop, and ample storage space in the utility room. If you've been searching for a home with an abundance of space and a functional layout in an established neighbourhood, this Rosemont bungalow is one you won't want to miss (id:62463)
RE/MAX Crown Real Estate
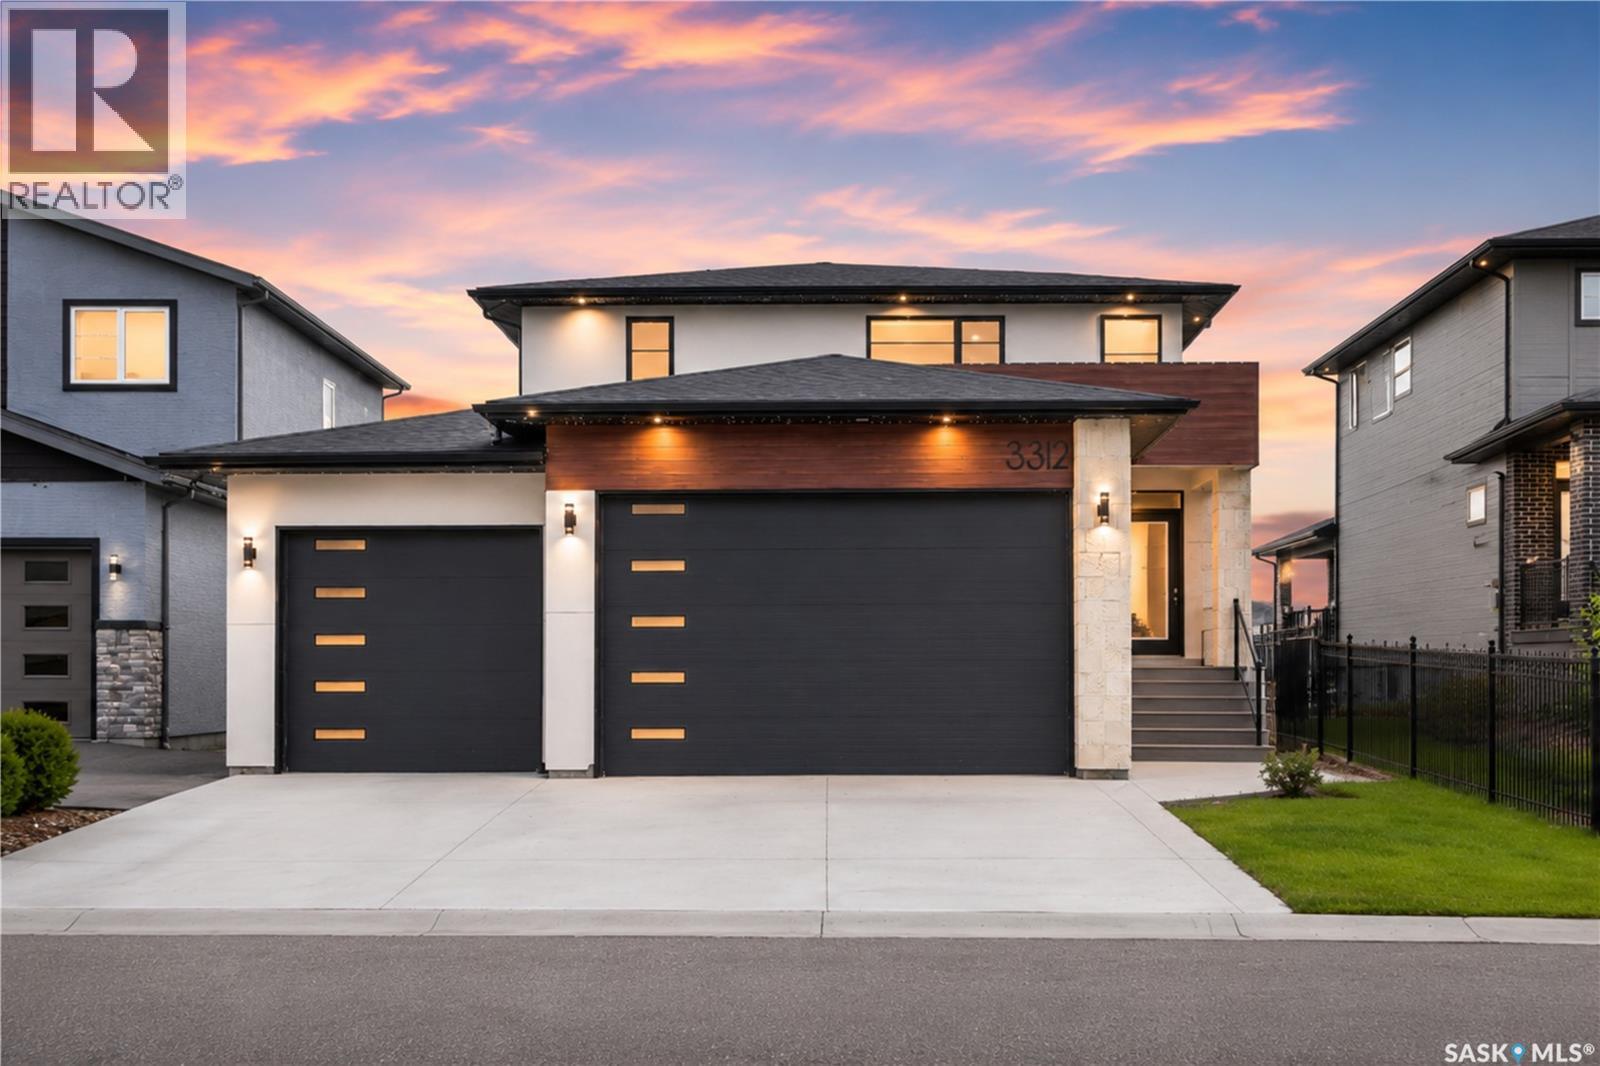
3312 Crosbie Crescent
Regina, Saskatchewan
Welcome to 3312 Crosbie Crescent, a truly one-of-a-kind home in The Towns offering 2,068 sq. ft. of living space and the rare advantage of both fronting and backing onto park and green space. Built in 2021, this impressive two-storey home features 4 primary bedrooms and 5 bathrooms, making it an exceptional opportunity for large families, multi-generational living, or those seeking unmatched comfort and privacy. The main floor showcases a spacious primary suite with a private 3-piece ensuite, a dedicated office ideal for working from home, a convenient 2-piece bathroom, and a bright open-concept living and dining area. The modern kitchen is beautifully appointed with quartz countertops, stainless steel appliances, ample cabinetry, and stylish finishes, creating the perfect space for both everyday living and entertaining. A gas fireplace adds warmth to the living area. Upstairs, you'll find three generously sized primary bedrooms, each complete with its own private 4-piece ensuite—a truly rare and desirable feature. The unfinished basement offers a blank canvas, allowing the next owner to customize the space to suit their lifestyle, whether it's a recreation area, home gym, or additional living space. The triple attached garage offers ample space for vehicles, storage, and hobbies. Step outside to enjoy the deck overlooking the fully fenced, low-maintenance backyard, an ideal setting for summer barbecues, family gatherings, or relaxing evenings while taking in the peaceful park views. Additional highlights include central air conditioning, Heat Recovery Unit (HRV), humidifier, water heater, water softener, rough-in central vacuum, and sump pump. Combining modern design, exceptional functionality, premium finishes, and an unbeatable park-front and park-back location, this remarkable home offers a lifestyle opportunity rarely found in Regina's highly sought-after community of The Towns. Don't miss your chance to own this exceptional property—book your viewing today! (id:62463)
Royal LePage Next Level
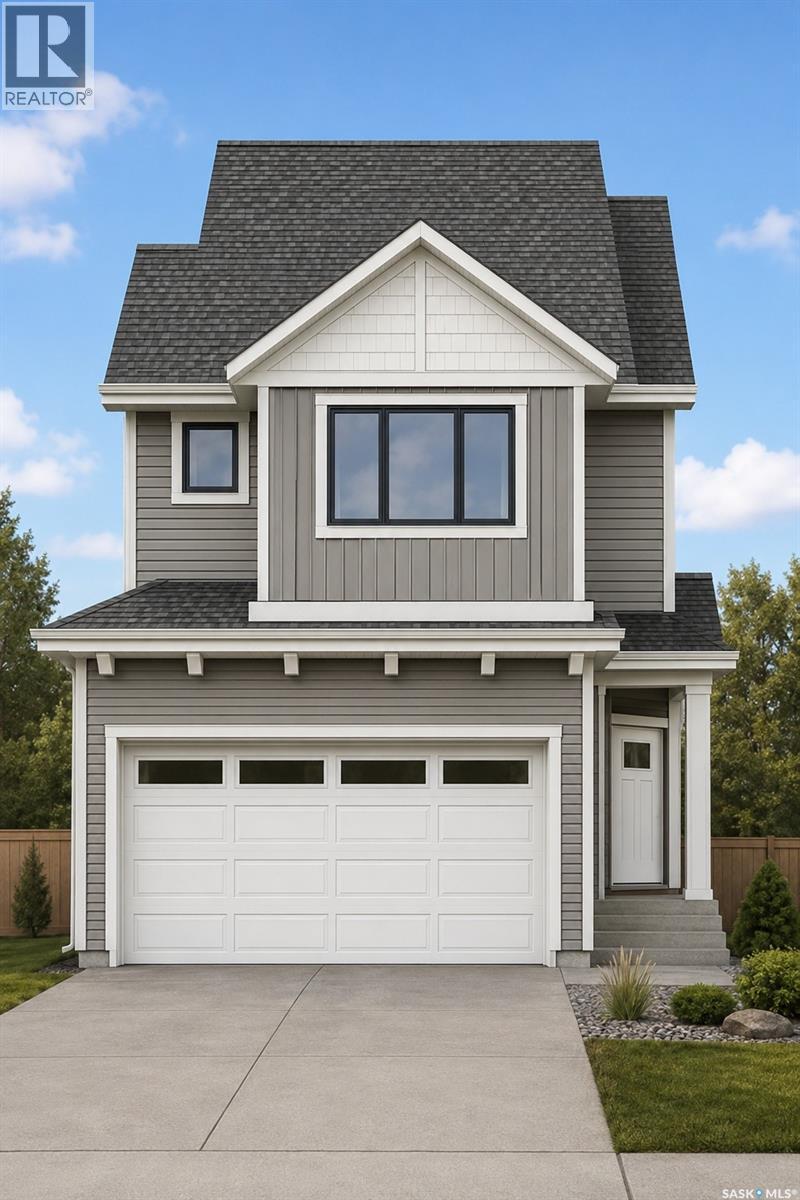
1206 Yuel Way
Saskatoon, Saskatchewan
Welcome to the "Wasserberg" - Ehrenburg's 4 bedroom home with a bonus room! This family home is situated on an irregular mini shaped lot, leaving you extra space i your back yard. The house offers a very functional open concept layout on main floor. Kitchen has quartz countertop, tile backsplash, eat up island, plenty of cabinets as well as a pantry. Electric fireplace in the living room. Upstairs, you will find a bonus room and 4 spacious bedrooms! The large master bedroom has a walk in closet and a large en suite bathroom with double sinks. Home has a side entry for a future legal basement development. Basement is open for your development. This home will be completed with front landscaping, front underground sprinklers and a concrete driveway! To be completed this winter. Call for more details! (NOTE: the pictures are of a previous build of the same model. Finishing colours may vary). (id:62463)
Century 21 Fusion
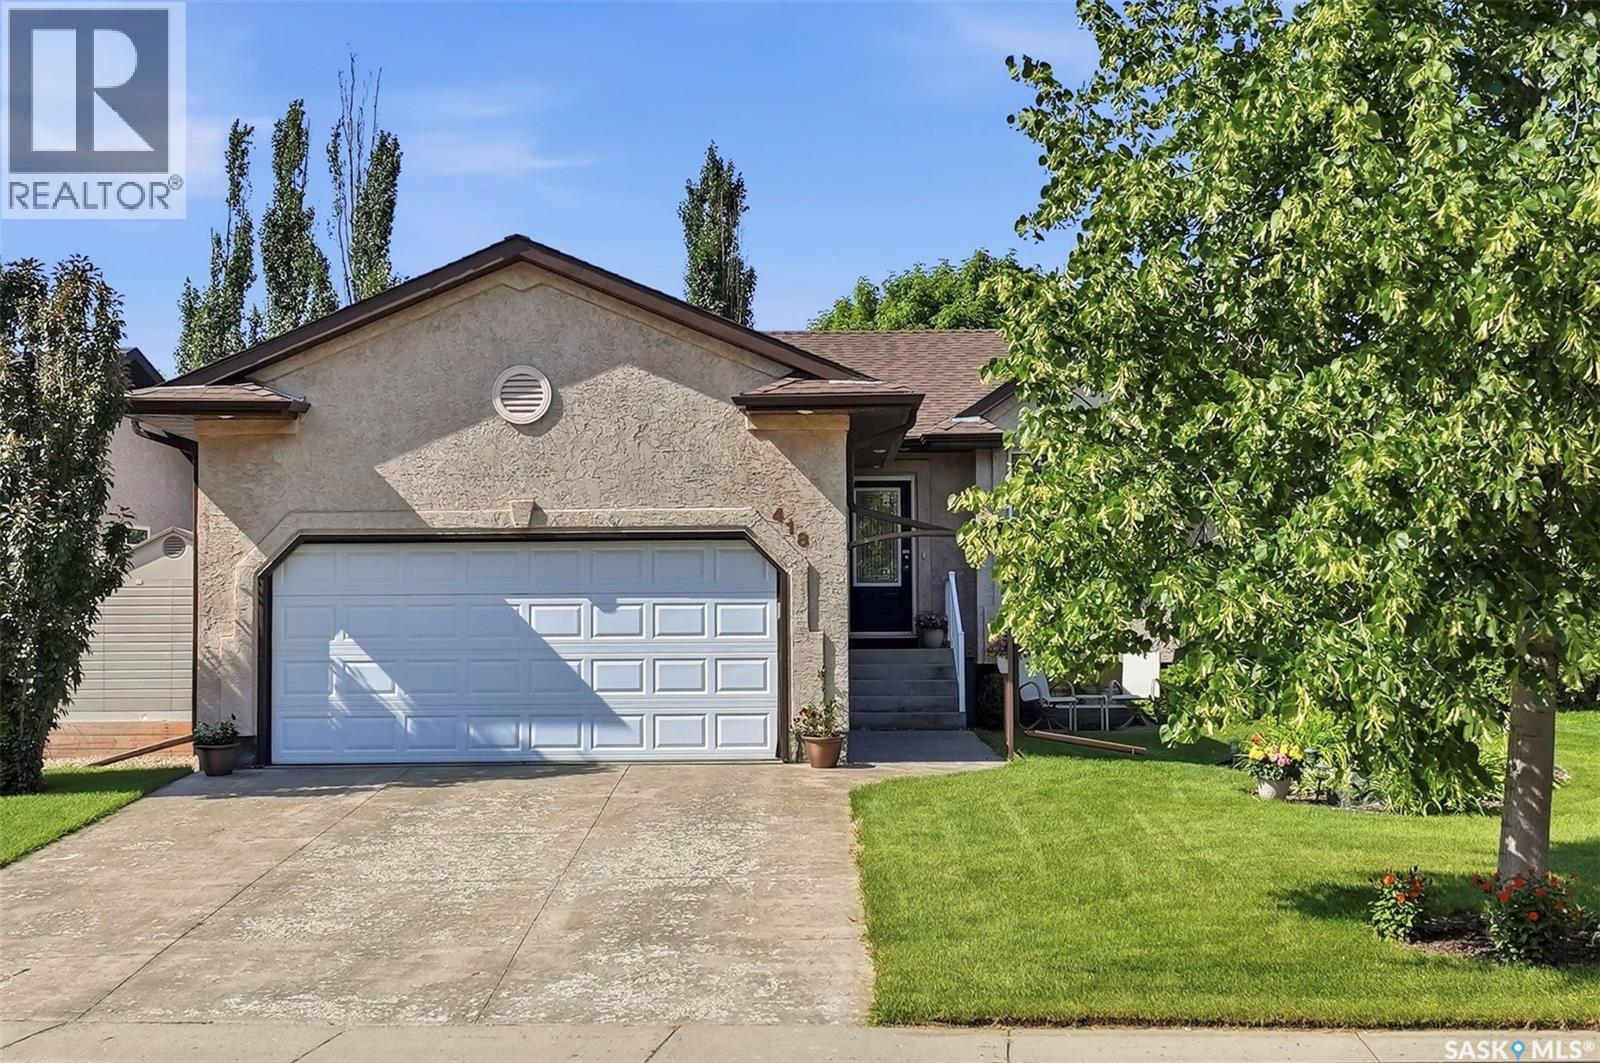
418 Bayfield Crescent
Saskatoon, Saskatchewan
Welcome to this beautiful and well maintained home in Briarwood! The bright and open main floor of this bungalow features a welcoming living room, spacious kitchen with centre island and vaulted ceilings. The kitchen is open to the converted dining area and also has patio door access to the fully and thoughtfully landscaped backyard. There are two bedrooms on the main floor, with the primary having 2 large closets and a 3 piece ensuite. Another full bathroom rounds out this level. Downstairs, your family will enjoy the large family room, 2 very generous bedrooms, and full bathroom. This home has a double attached heated garage which you will be sure to appreciate during the colder months. This location is within a short walk of the Briarwood pond, walking paths, playground, spray park and more. There are no disappointments here, call your REALTOR® to view today! (id:62463)
Century 21 Fusion
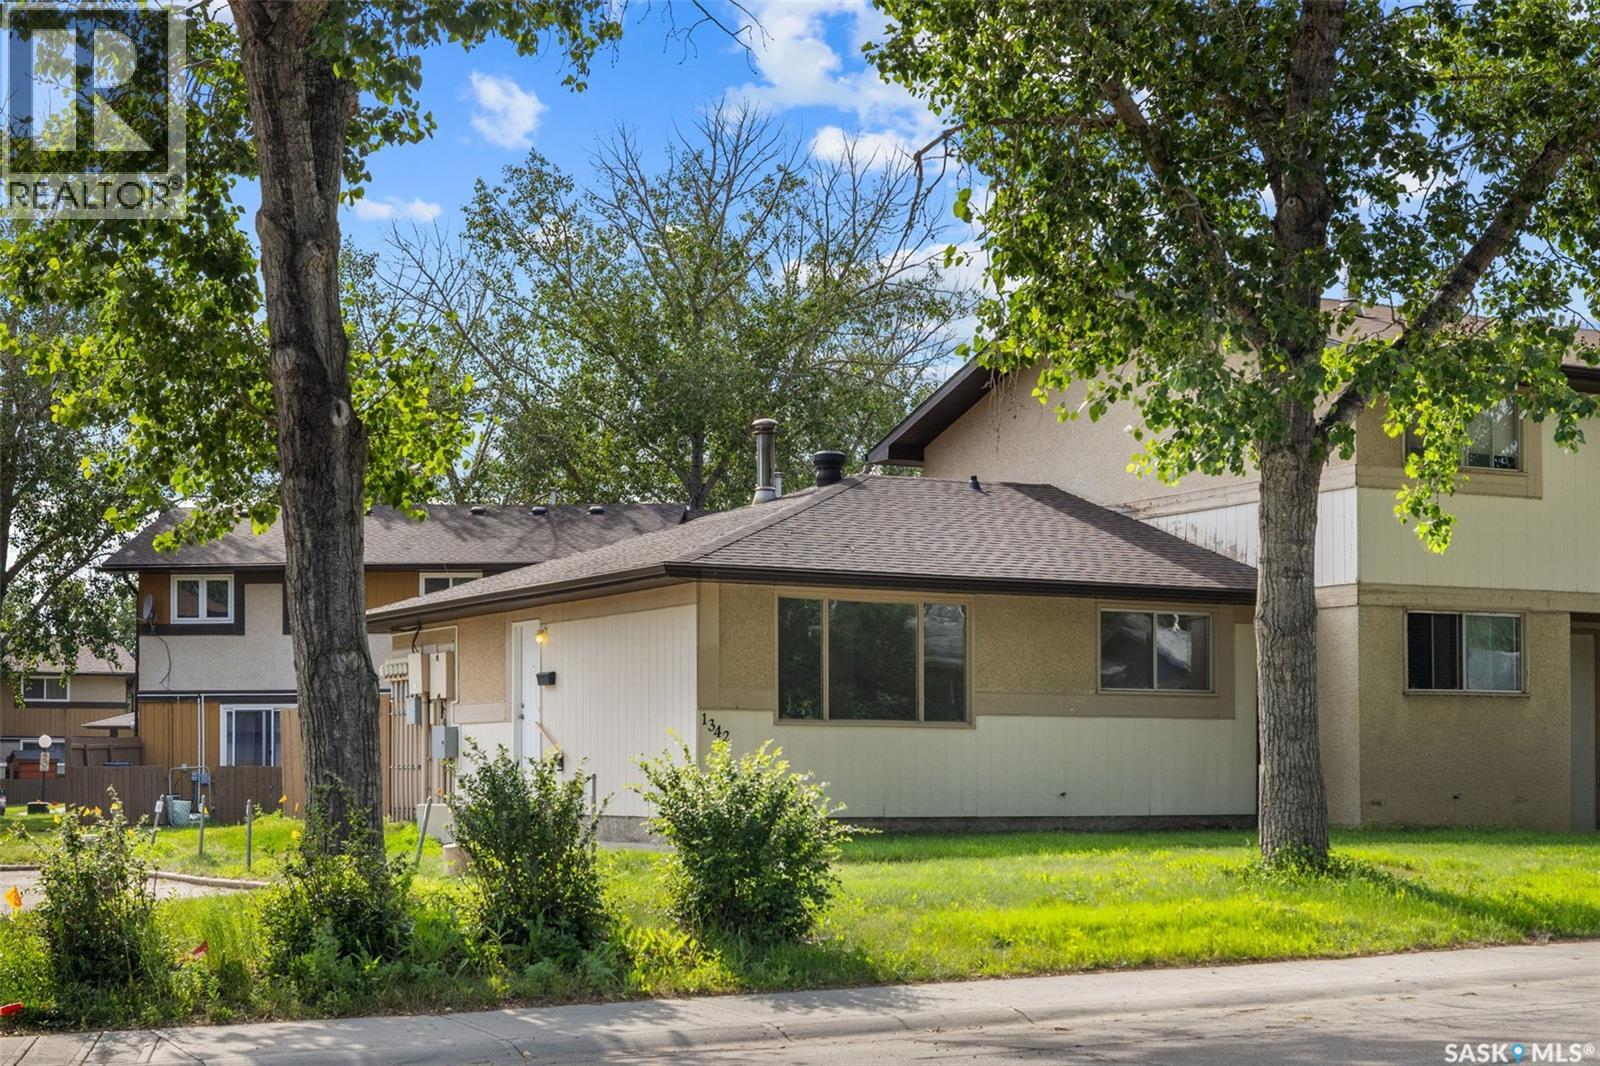
1342 Brown Street
Regina, Saskatchewan
Welcome to 1342 Brown Street—a beautifully renovated, move-in ready condo that is AFFORDABLE and offers stylish updates, low-maintenance living, and exceptional value. This fully redone 2-bedroom, 1-bathroom home has been thoughtfully updated throughout with new countertops, modern cabinetry, updated hardware, new flooring, and fresh paint, creating a bright and inviting space that's ready for its next owner. The unfinished basement provides an incredible opportunity to nearly double the home's living space. Whether you're dreaming of a family room, additional bedrooms, a home gym, or extra storage, the lower level is ready for your personal touch. Outside, enjoy a private backyard—perfect for relaxing, entertaining, or gardening. With low condo fees and a fantastic location close to all East End amenities, including shopping, restaurants, parks, schools, and public transit, this property checks all the boxes. Ideal for first-time home buyers, downsizers, or investors looking for a turnkey opportunity, this home offers comfort, convenience, and room to grow. (id:62463)
Boyes Group Realty Inc.
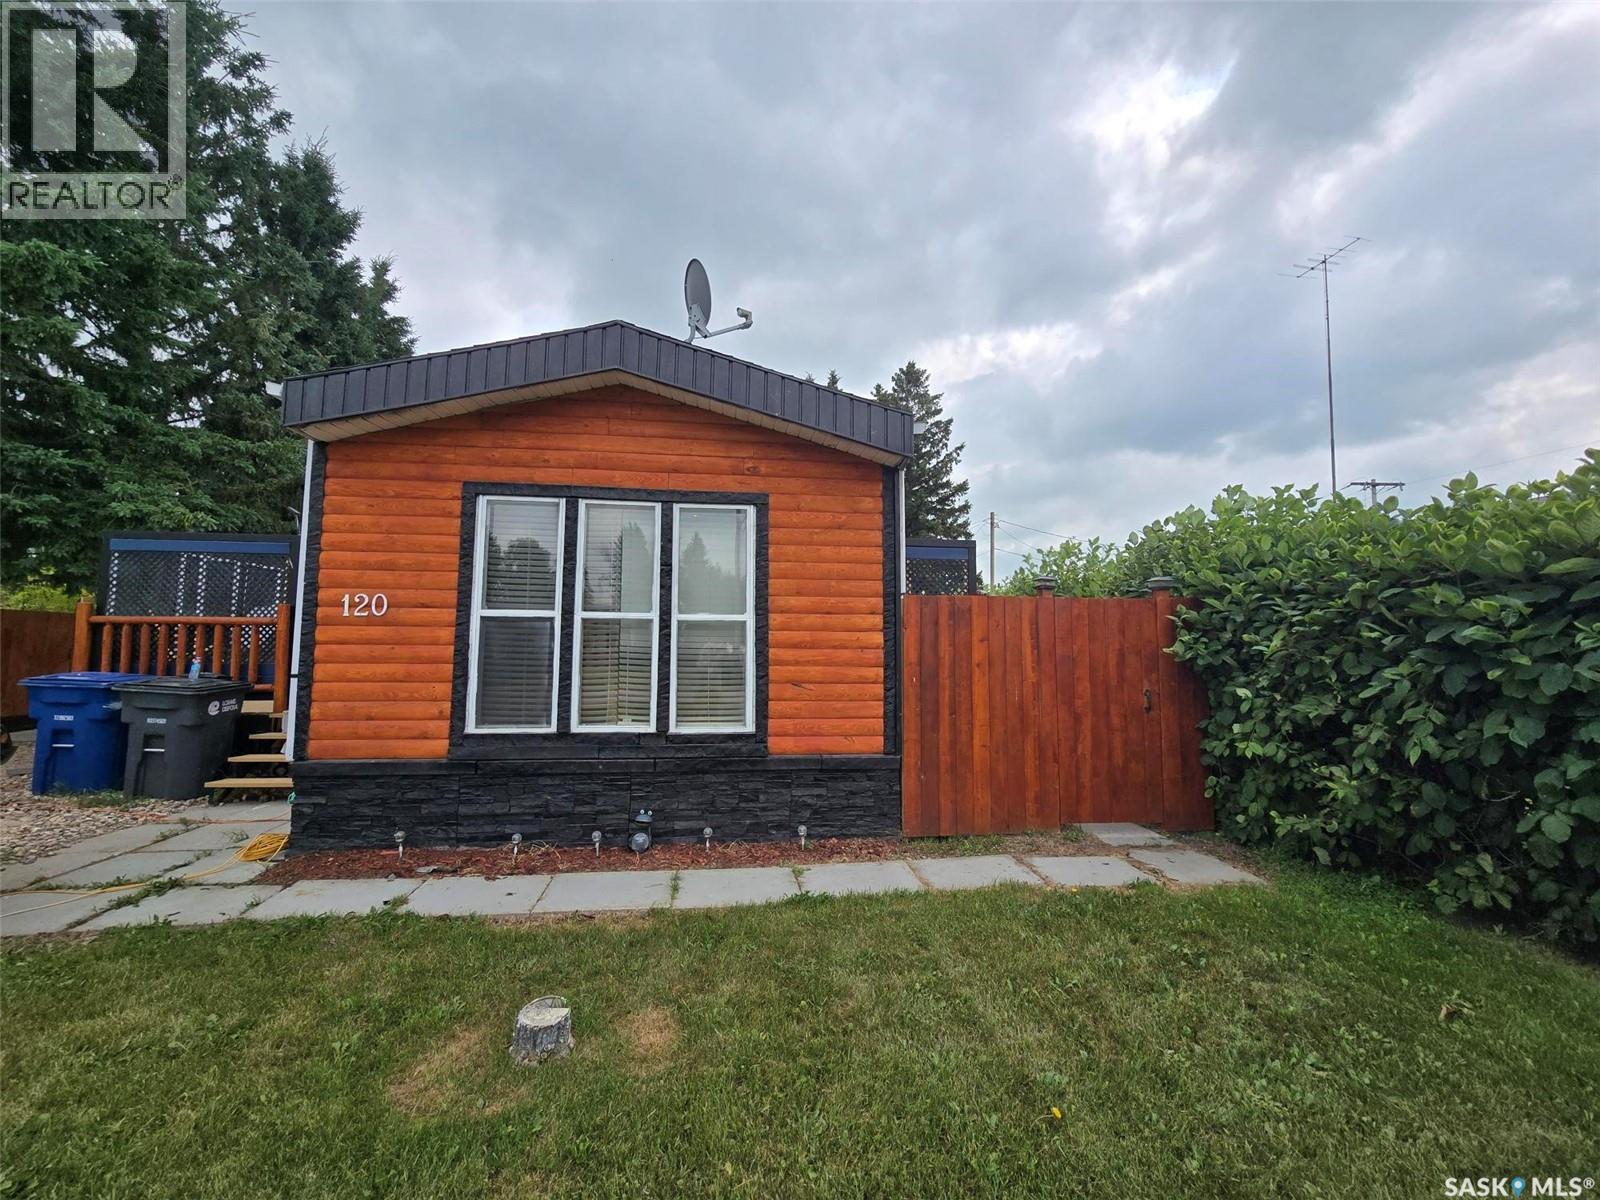
120 3rd Street W
Glenavon, Saskatchewan
Country cottage vibe is a small quiet town located near the 48 highway for easy access to the city of Regina. Why not capture life at its best with a "one of a kind" property. Words cannot explain in full the feeling you get when stepping inside this 1983 Mobile home that has been modified/ updates in everyway. Kitchen is located at the front of the 1160 sq ft mobile. The table / chairs, bar stools and corner cabinet are included in the sale. Check out the industrial lighting that suites the ambience. Enjoy the living room with 2 sets of patio doors and an electric fireplace. The country vibe is comforting with pine lined ceiling and wood walls. 2 bedroom plus 1 den . This den (add on) is currently being used as a exercise room off the primary bedroom. This "add on" hosts lots of flex space to make is as you need. 1 newer patio doors with built in blinds leads to the back shed, and the other set of patio doors leads to a deck and hot tub. There is another addition on the south side that has loads of room for storage, freezer, and a door to the south side. Fall in love with the fenced (newly stained) , private , well treed yard that has 3 decks, a large patio with hot tub, and a unique back space with a heated work shop/ small garage (20' x 14') , a storage shed and over 200 patio blocks. Assets to include furnace , central air, softner, RO system, shingles , RV plug (30 amp), low maintenance yard, cheap taxes, garden boxes. This is the real retreat, bird sanctuary get away from the busy life kind of place.....check it our before this one disappears. (id:62463)
RE/MAX Blue Chip Realty
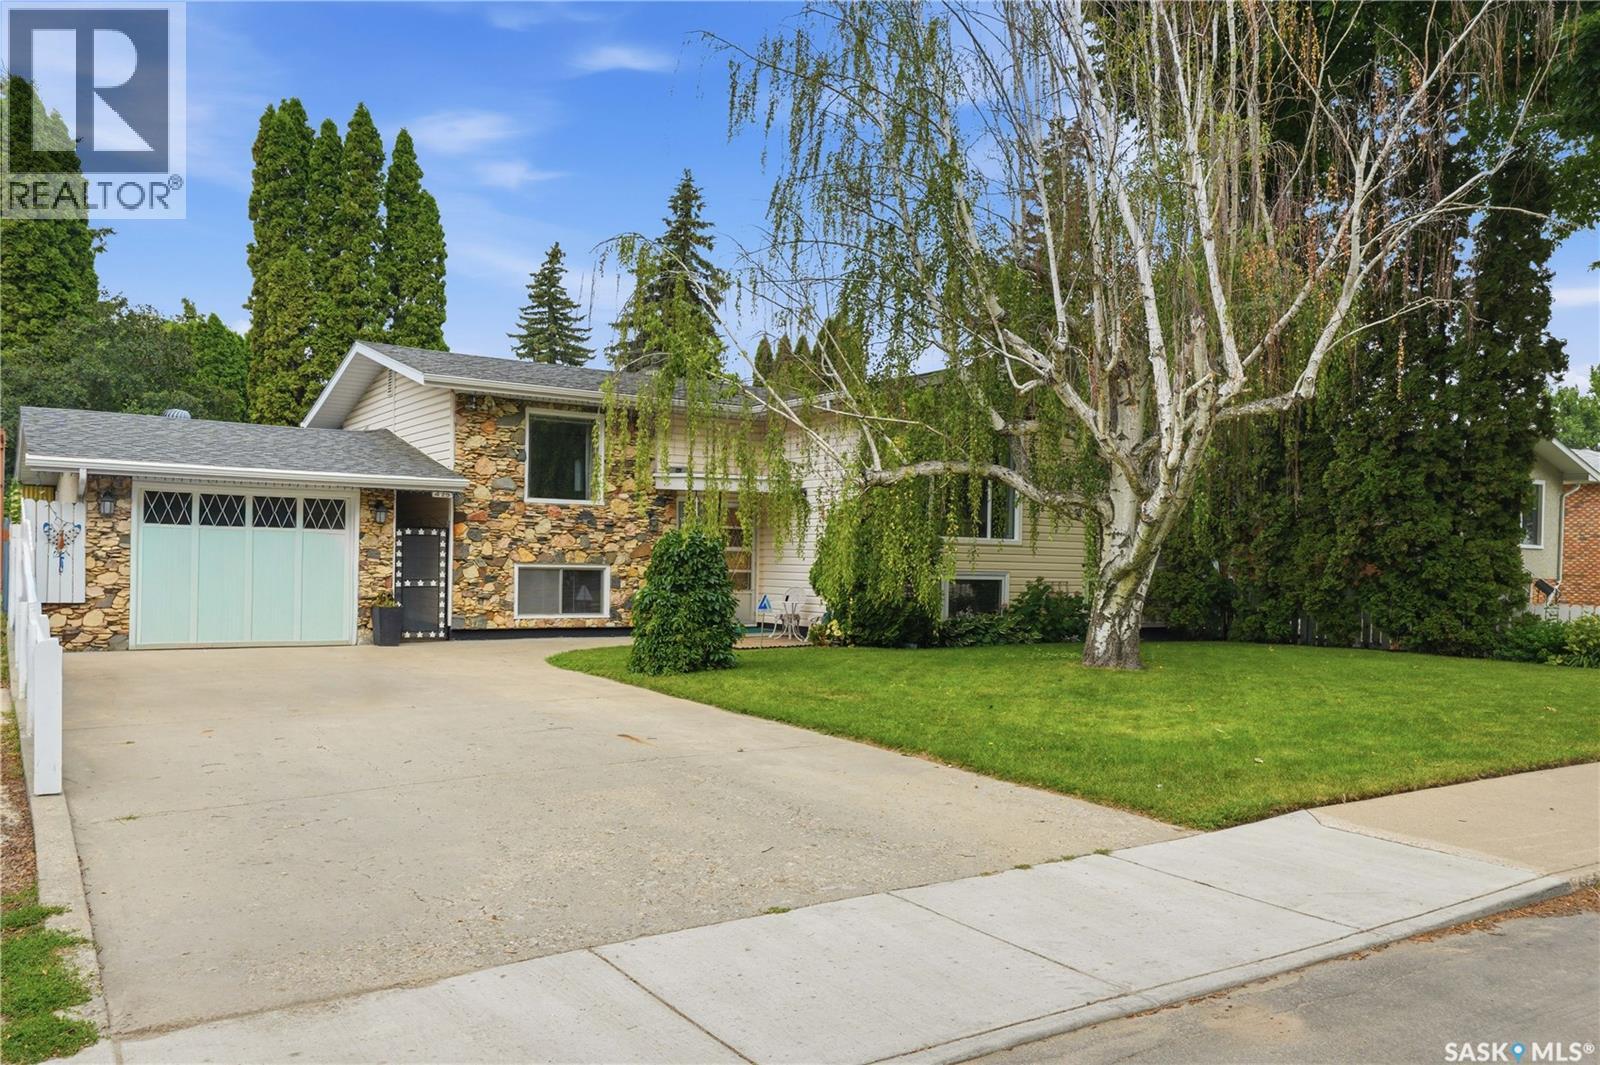
429 Montreal Avenue S
Saskatoon, Saskatchewan
Welcome to 429 Montreal Avenue South—a lovingly cared-for home that has been proudly maintained by its original owner. This spacious 1,164 sq. ft. bi-level offers 3+1 bedrooms and 3 bathrooms, making it an excellent choice for growing families or those looking for extra living space. The bright, functional layout features generous room sizes and a fully developed lower level. A separate entrance provides excellent flexibility, as the home previously featured a basement suite, offering potential for future suite development (subject to any required approvals). Two furnaces provide efficient comfort throughout the home, while central air conditioning and a humidifier ensure year-round comfort. Outside, you'll appreciate the beautifully maintained, mature yard complete with underground sprinklers, established trees, a garden area, storage shed, and a covered deck—perfect for relaxing or entertaining in any season. The single detached heated garage offers a warm workspace or secure parking year-round. Homes that have been this well looked after are a rare find. Combining pride of ownership, practical features, and future potential, 429 Montreal Avenue South is ready to welcome its next owners. As per the Seller’s direction, all offers will be presented on 07/29/2026 6:00PM. (id:62463)
Coldwell Banker Signature
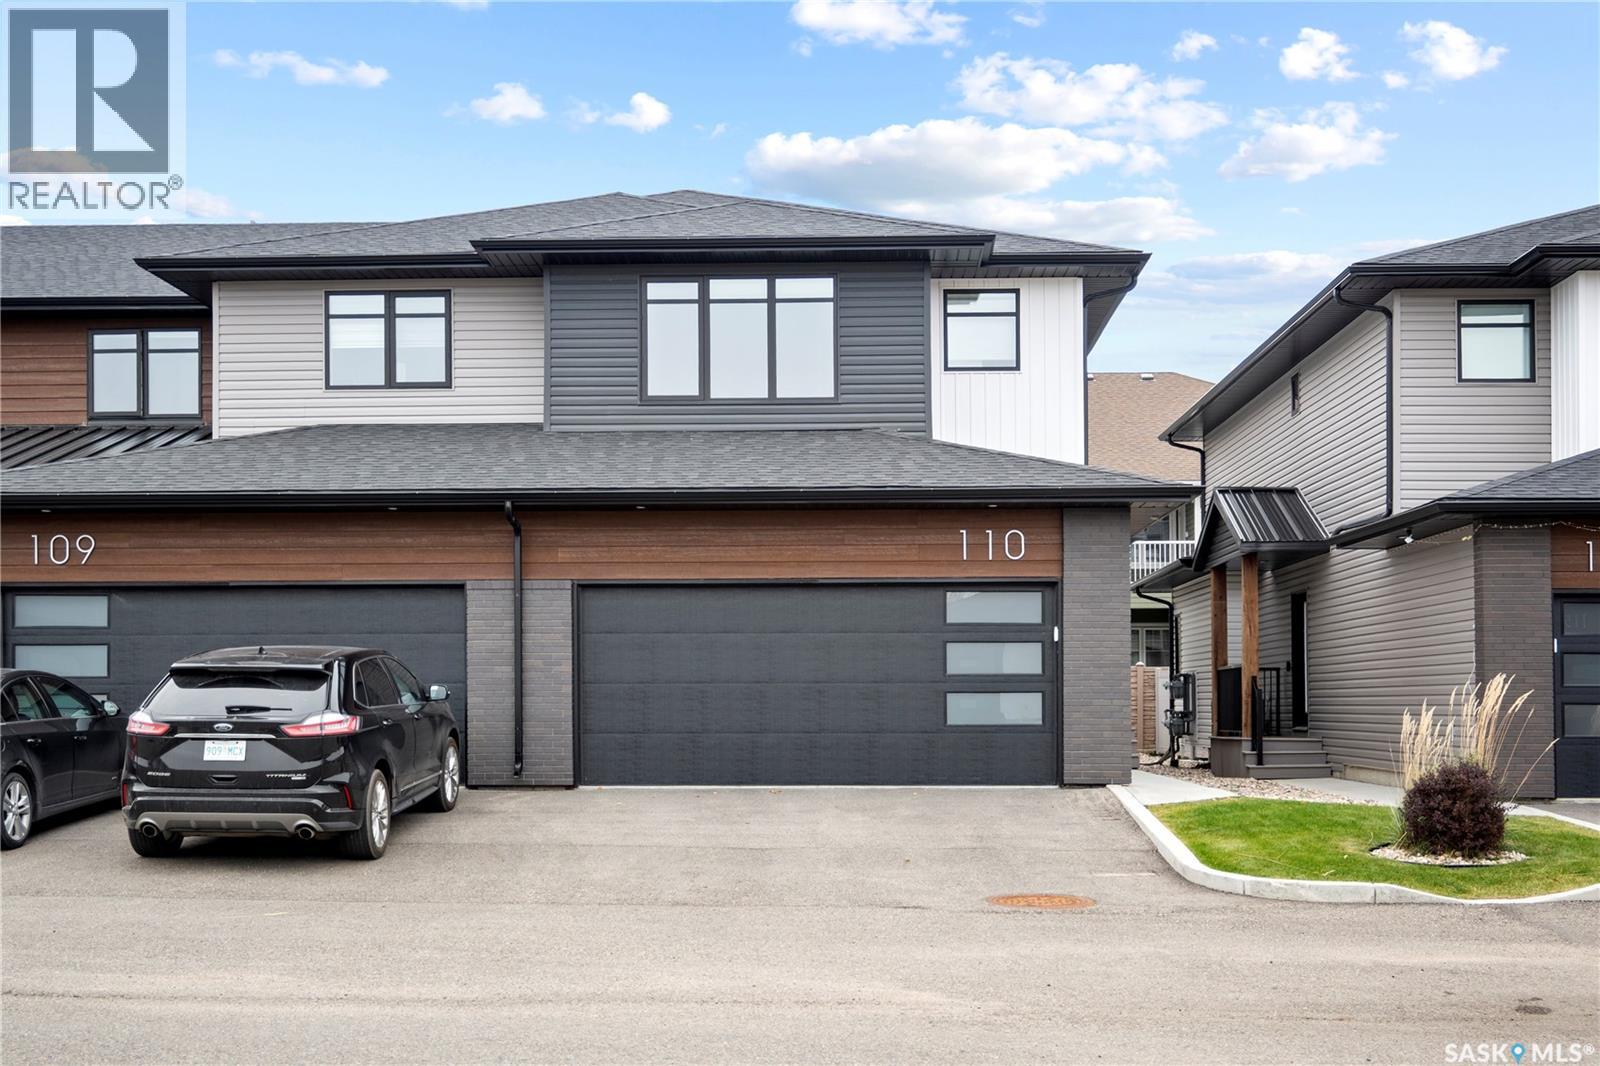
110 3121 Green Bank Road
Regina, Saskatchewan
Welcome to this exceptional two storey condo in the highly sought-after community of The Towns, where contemporary design meets effortless luxury. Beautifully finished and meticulously maintained, this move-in ready home offers an impressive open-concept layout with 9ft ceilings and elegant vinyl plank flooring throughout the main level. The inviting living room is highlighted by a stylish electric fireplace, creating the perfect setting for both everyday living and entertaining. The designer kitchen is sure to impress with sleek high-gloss cabinetry, quartz countertops, a full-height marble-patterned backsplash, under-cabinet lighting, and a premium stainless steel appliance package featuring a gas range and chimney-style hood fan. A spacious peninsula with a breakfast bar provides additional seating and functionality, while a convenient 2-piece powder room completes the main floor. Upstairs, the spacious primary bedroom offers a walk-in closet with custom organizers and a beautifully appointed en suite featuring a walk-in shower. Two additional generously sized bedrooms, a modern 4-piece bathroom, and a convenient second-floor laundry room complete the upper level. Step outside to enjoy your own private, fully fenced patio, ideal for relaxing or summer gatherings. The double attached heated garage provides year-round comfort and convenience, while the unfinished basement offers endless possibilities for future development. Additional features include central air conditioning, a heat recovery unit, and low condo fees that cover exterior maintenance, making this an outstanding opportunity to enjoy stylish, low-maintenance living in one of Regina's most desirable communities. (id:62463)
Royal LePage Next Level
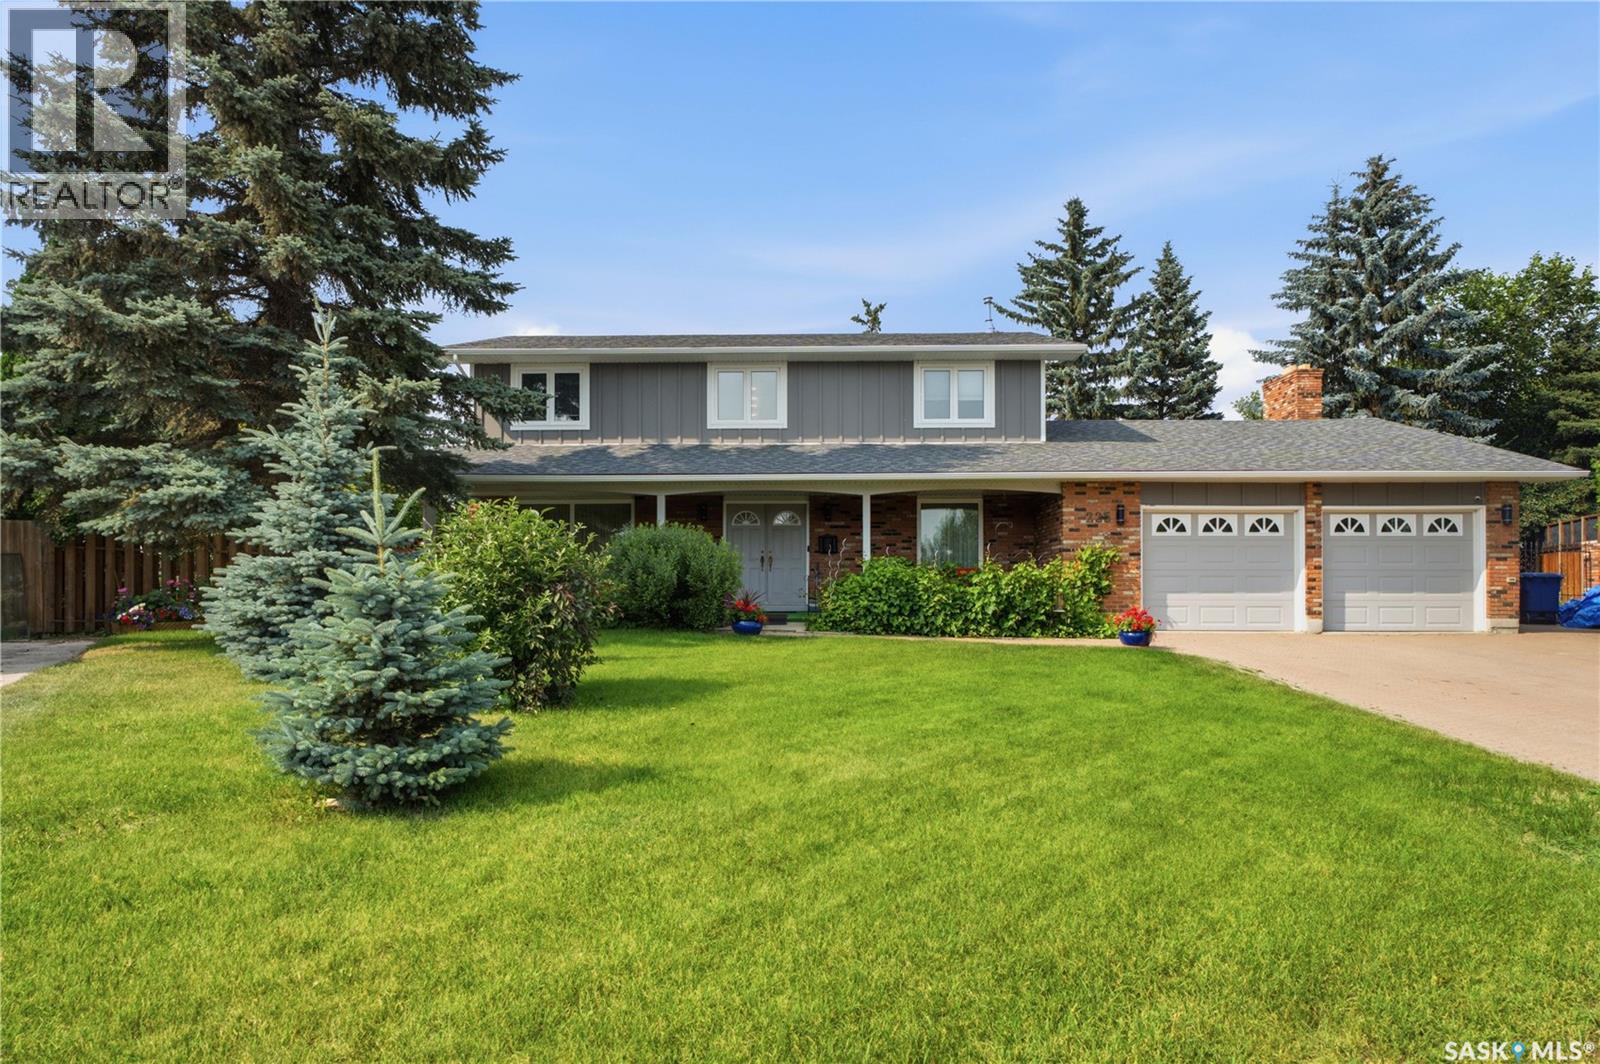
225 Clearwater Court
Saskatoon, Saskatchewan
Welcome to one of River Heights’ most exceptional residences. This beautifully renovated two-storey home offers over 2600 sq ft of elegant living space plus the basement development, on a spectacular 10,800 square foot lot. Perfectly positioned on a quiet cul-de-sac, this rare property backs directly on to the soccer fields, providing uninterrupted green space, complete privacy, and no rear neighbors. This home combines timeless quality with sophisticated modern design. When entering the foyer, a dramatic circular staircase crowned by a stunning designer chandelier creates an unforgettable first impression. Offering multiple living spaces while also achieving open concept, moving through the foyer to formal living/dining room that flows into a renovated custom kitchen flooded with natural light from large windows, complete with quartz countertops and stainless steel appliances. From here you can enter a den which can be used as another eating area complete with glass doors. The kitchen over looks a large family room with a wood burning fireplace and built in book shelves. The family room is joined by a beautiful great room with abundant natural light. For convenience an updated ½ bath complete the main floor. The second floor features four spacious bedrooms, a library area with book shelves and extra storage, a 4 piece main bath, and an updated ensuite with a large walk-in shower. The massive fully developed and recently renovated basement has another family room, large games area, laundry, ½ bath, large utility/storage area with direct entry from the garage. Outside, the large front driveway offers off street parking, double garage and an inviting front porch with sitting area. The interlocking brick driveway leads around to the mature back yard, with patios, established gardens, flower beds and towering trees with underground sprinklers. Don’t miss this opportunity to call this house your home. (id:62463)
Royal LePage Saskatoon Real Estate
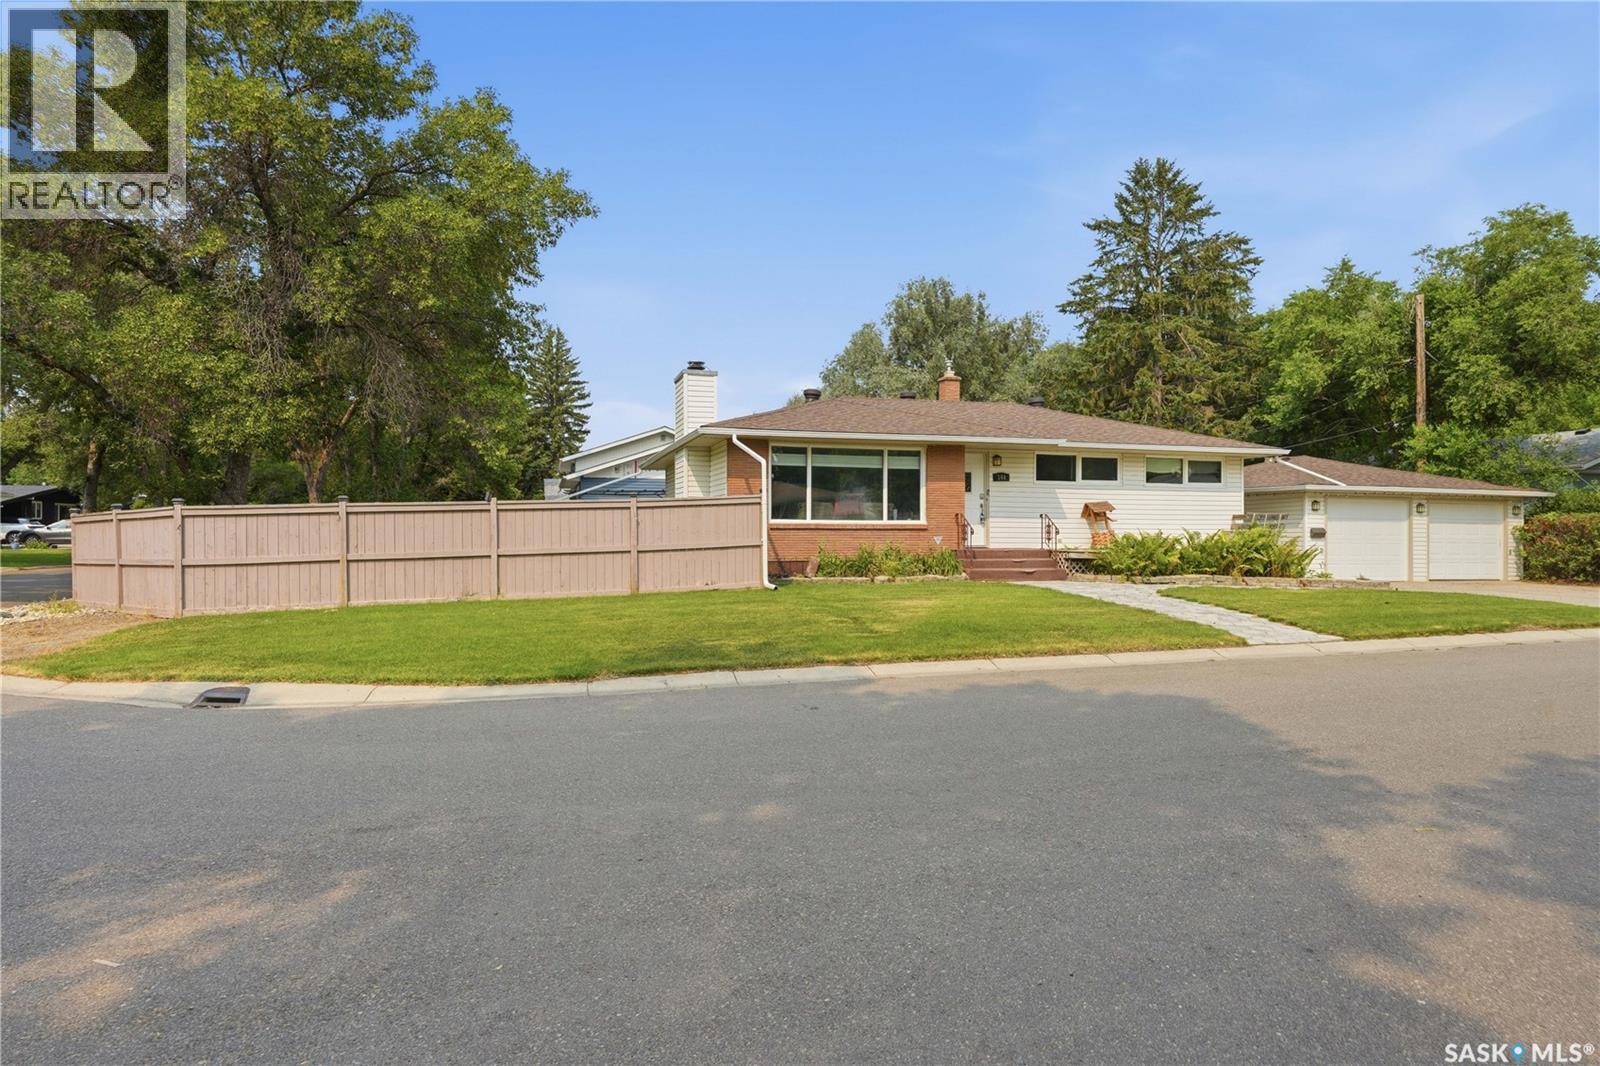
144 Orchard Crescent
Regina, Saskatchewan
Welcome to 144 Orchard Cr in the desirable neighborhood of Whitmore Park. This 1126 sq ft bungalow situated on a quiet, large, corner lot of 6412 sq ft offers exceptional value with so much potential! Built in 1960, this east-facing home is bright, spacious & with completion of the lower level (by the buyer), the home is perfect for someone ready to make it their own! A bright entry opens to a large living room filled with natural light through a large picture window, creating a warm & inviting space for everyday living. This room flows seamlessly to the dining area & continues into the oversized kitchen with plenty of cabinets & so much counterspace! Down the hall, you'll find two bedrooms (owners converted the primary bedroom with a front bedroom to accommodate a large dressing room or sitting area that leads to the primary 2 pc ensuite. A modest renovation could have the home convert back to 3 bedrooms. Completing the main floor is a full bath with jet tub. Heading downstairs, the back door leads to the partially completed lower level. Here, the rec room is drywalled & ready for the new owner to complete! A large den is perfect for working from home or could be made into a craft/toy room. Continuing down the hall in the basement is another bedroom (window may not meet current egress standards) & the bureau will stay as it is used as a closet. The basement 3pc bath is a very good size, & the large laundry/storage/utility area completes the lower level. Outside, the partially fenced lot offers so much room for kids on the grass, & the deck/patio are fabulous areas for entertaining. A dbl det garage with separate workshop area is fabulous for the handy homeowner! Location is ideal! 144 Orchard is so close to elementary & high schools, the U of R, SK Poly Tech, parks, & south-end amenities - making it an ideal family home! Updates to note: 200 amp electrical panel, hi eff furnace, shingles are less than 10 years old, bracing (no report), & more! Priced to sell! (id:62463)
Century 21 Dome Realty Inc.
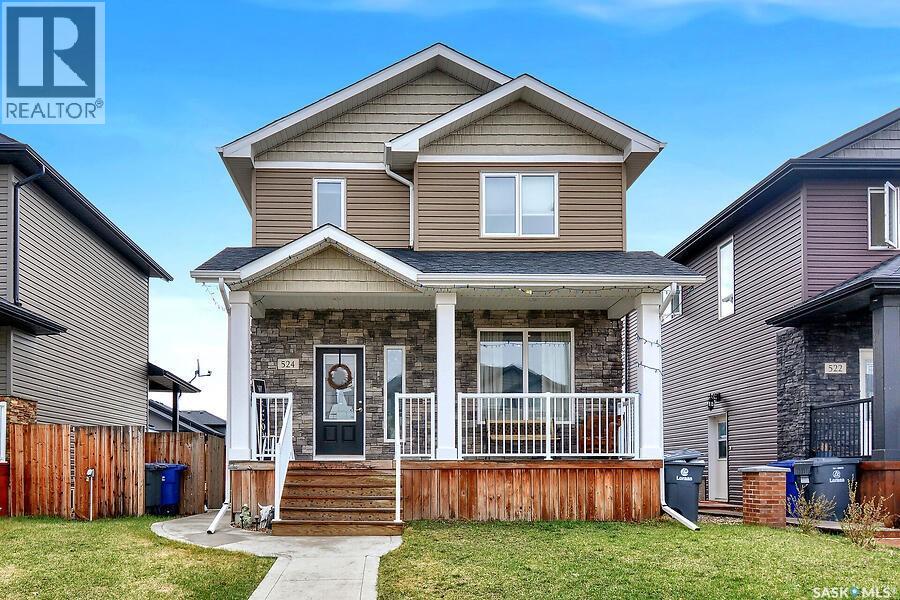
524 Maple Crescent
Warman, Saskatchewan
Welcome to this beautifully designed 2-storey home offering exceptional space and flexibility, perfect for growing families or multi-generational living. With 4 bedrooms and 4 bathrooms, this home is thoughtfully laid out to provide comfort, privacy, and functionality. The bright, open-concept main floor features a stunning kitchen complete with quartz countertops, a modern glass tile backsplash, a spacious pantry, and plenty of room for entertaining. Convenient main floor laundry adds to the home's practical appeal. Upstairs, you'll find a generous primary suite featuring a 4-piece ensuite and a walk-in closet, creating the perfect private retreat. The fully developed basement offers outstanding potential with its own separate entrance, bedroom, 3-piece bathroom, comfortable living area, kitchenette, and dedicated laundry—ideal for extended family or guests. Outside, enjoy the covered front porch, rear deck, and a spacious backyard complete with a storage shed and ample parking. Attractive exterior stone accents provide excellent curb appeal. Ideally located close to schools, parks, and all amenities, this move-in-ready home offers immediate possession, allowing you to settle in and enjoy everything it has to offer right away. (id:62463)
Royal LePage Saskatoon Real Estate
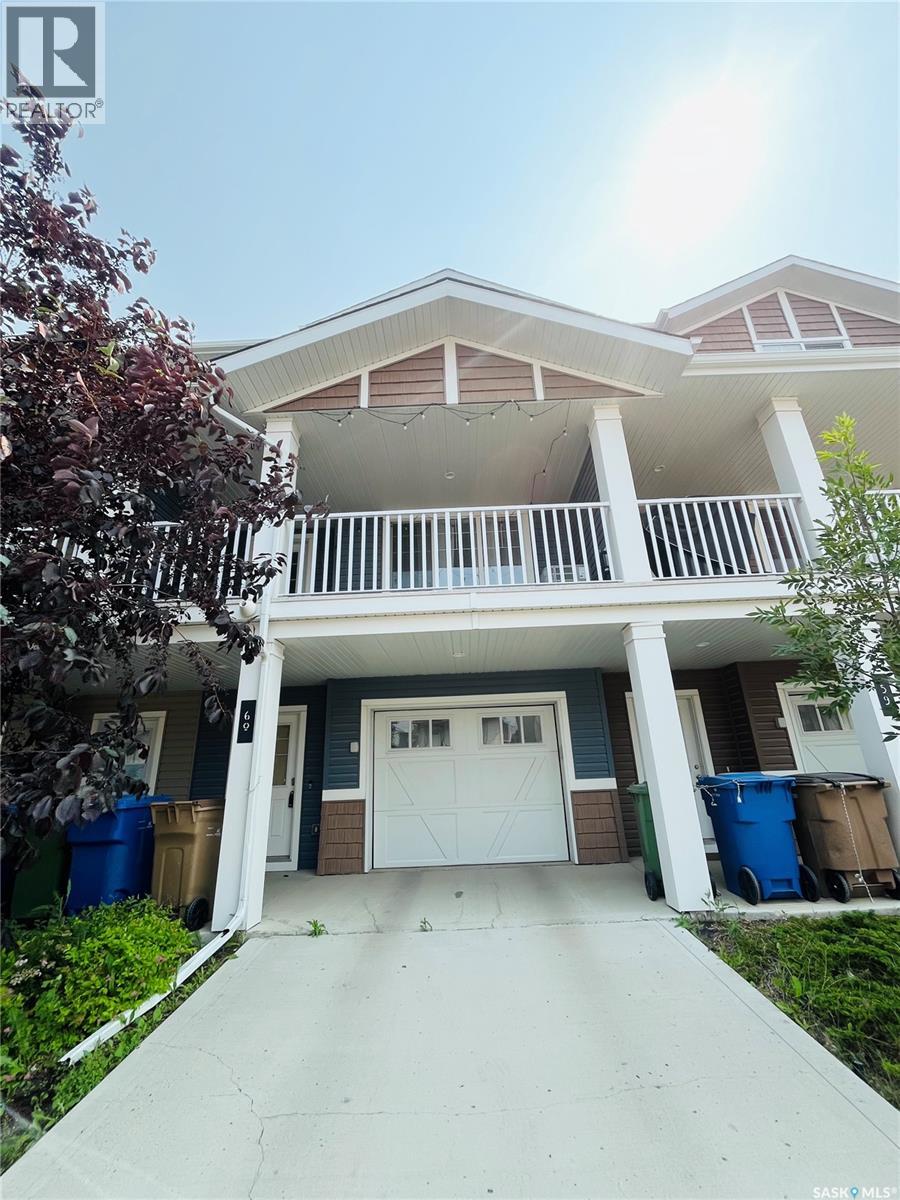
60 5625 Aerodrome Road
Regina, Saskatchewan
Welcome to this beautiful 2-storey condo offering 2 bedrooms, 2 baths & is the perfect blend of comfort and convenience. Located int eh highly sought-after family friendly community of Harbour Landing, this home features an attached heated garage, making Saskatchewan winters a little easier! Enjoy a multi level floor plan, lots of windows for natural light and a large covered private deck. Step outside and take advantage of the nearby walking paths, Havilland Park, a newly built school also all shopping & amenities you could need within a short walk! This home is an exceptional location for busy professionals, first-time buyers or those looking to downsize without compromising on lifestyle. Move -n ready and situated in one of Regina's most desirable neighbourhoods - this is condo living at its best! (id:62463)
RE/MAX Revolution Realty
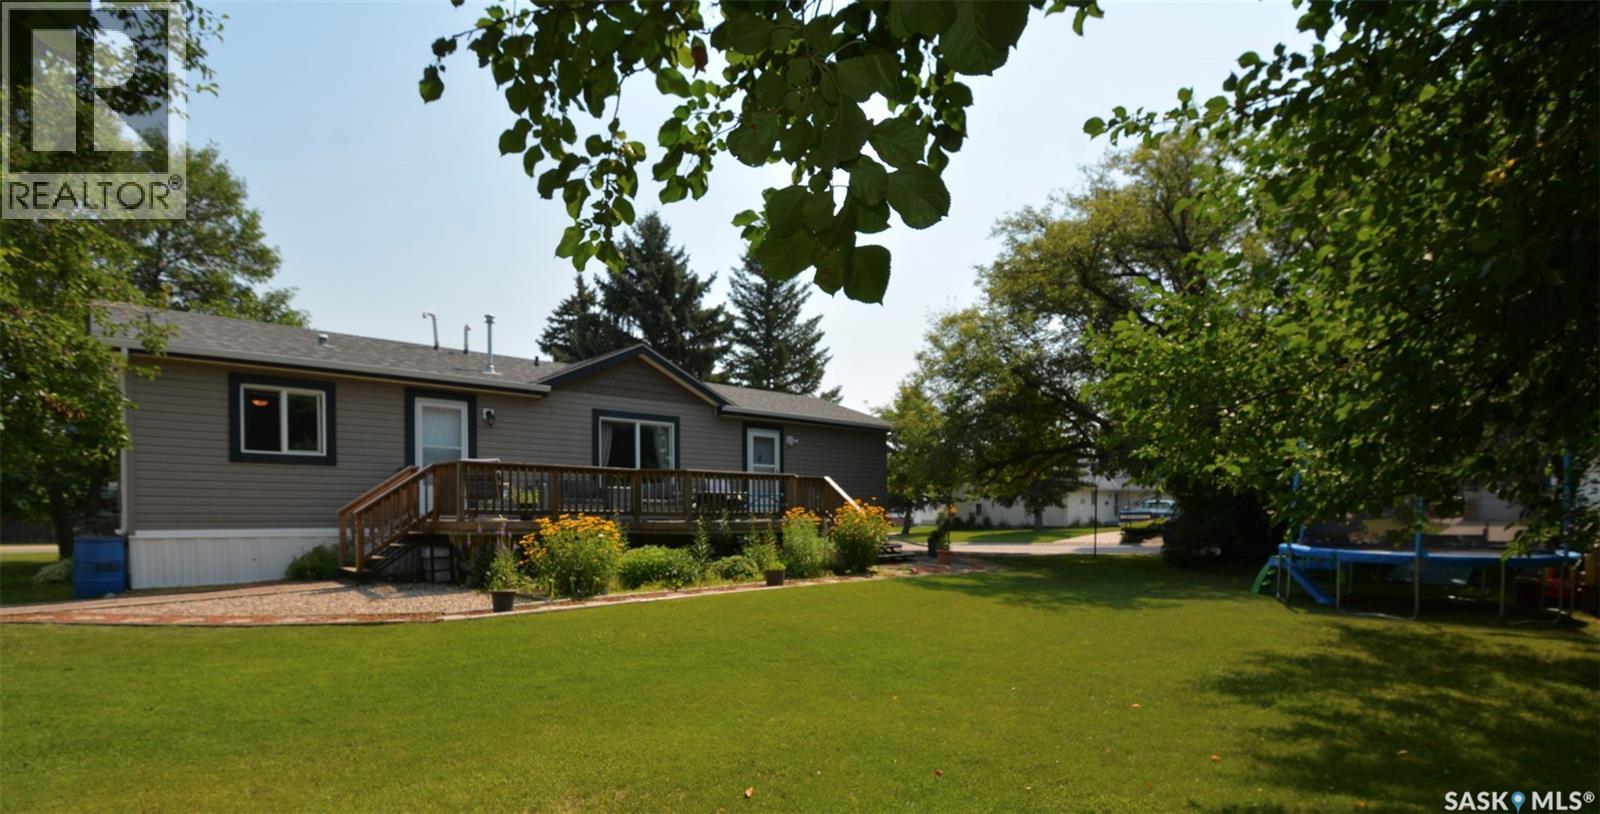
520 Assiniboia Avenue
Southey, Saskatchewan
Welcome to this spacious 1,215 sq. ft. modular home, built in 2010 and situated on a huge double lot in the welcoming community of Southey. Offering 3 bedrooms and 2 bathrooms, this home features a bright, open-concept design with vaulted ceilings throughout the kitchen, dining area, and living room. The kitchen provides plenty of maple cabinetry, a walk-in pantry, a large island with ample workspace and seating, a new microwave with hood fan, and a new dishwasher. The generously sized primary bedroom features a walk-in closet and a private 4-piece ensuite. Two additional bedrooms and a second full bathroom provide plenty of space for family or guests, while the convenient utility area with laundry adds to the functional, easy-to-maintain layout. Outside, the huge double lot offers an abundance of space to enjoy and includes RV parking, a single detached garage, blueberry and sour cherry bushes, crab apple trees, and a pear tree. There is plenty of room for gardening, entertaining, recreational activities, or simply enjoying the extra outdoor space. Southey offers the benefits of small-town living with an excellent K–12 school, a vibrant business sector, and a variety of recreational activities. With its expansive double lot, RV parking, open-concept layout, and comfortable one-level living, this property is a great opportunity to call Southey home. (id:62463)
C&c Realty
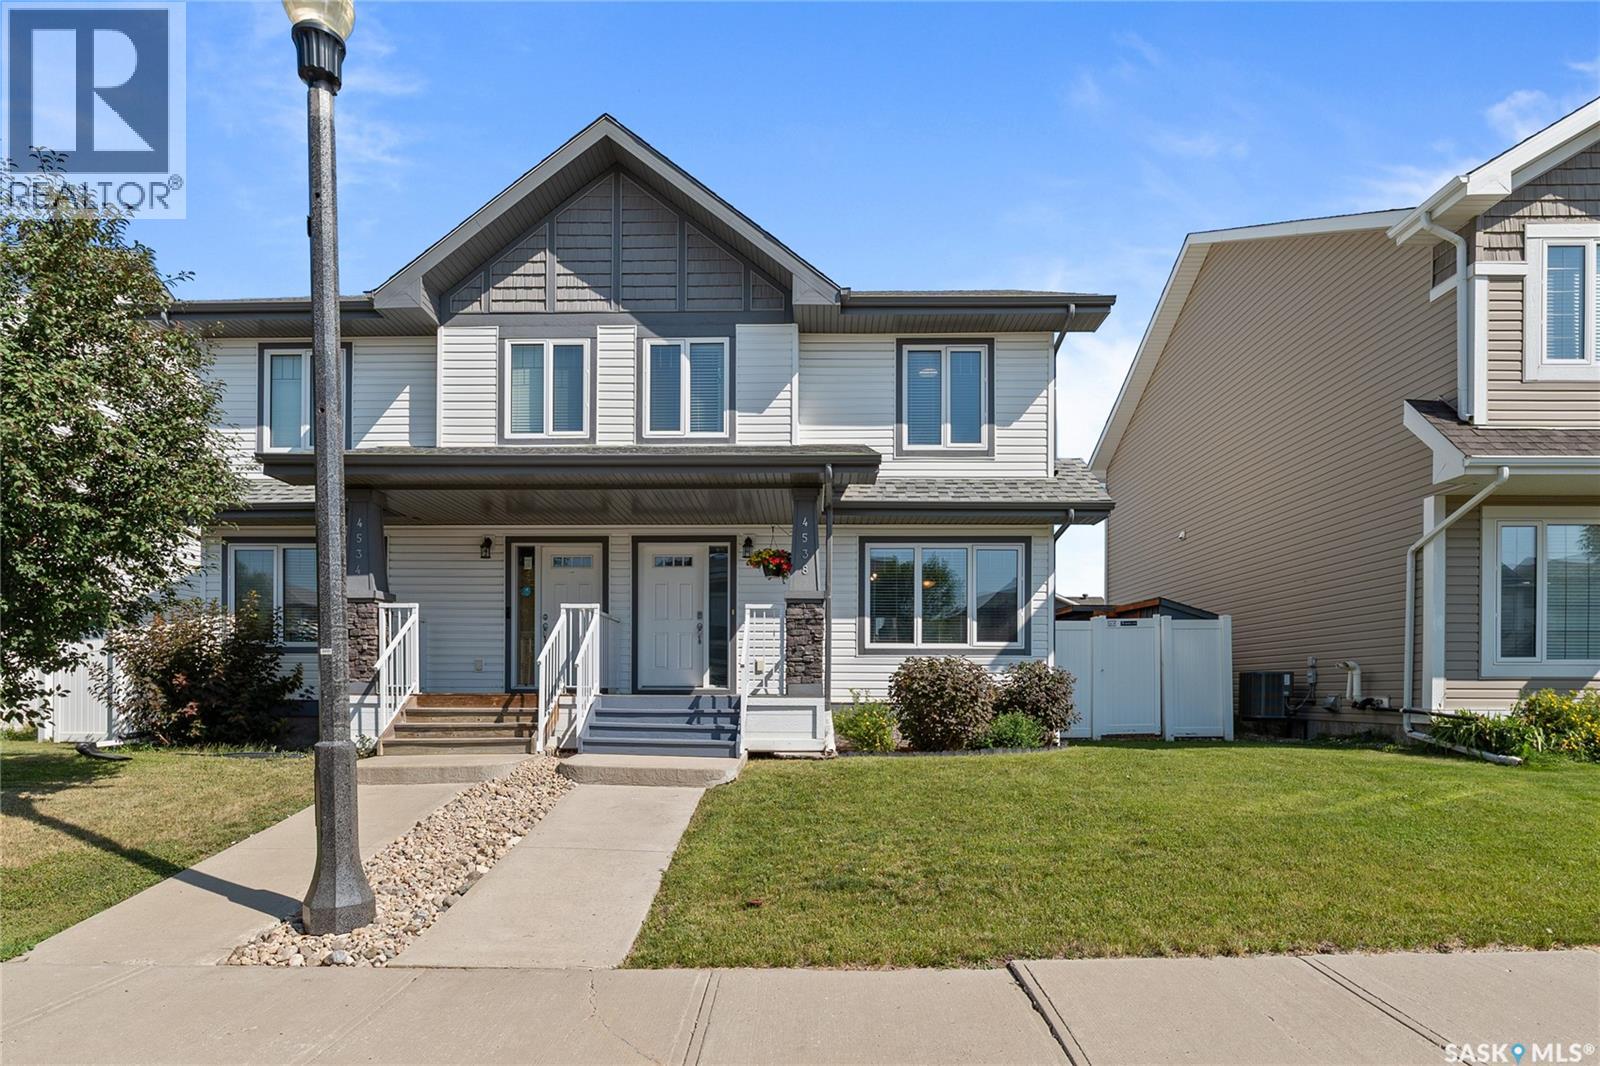
4538 Green Rock Road E
Regina, Saskatchewan
Welcome home to 4538 E Green Rock Rd, a beautifully maintained 1288 sqft. semi-detached home that is truly move-in ready. Your search has ended here in the Greens on Gardner, with this great home that is fully finished, thoughtfully updated, and offers exceptional outdoor living. This home is the perfect fit for families, professionals, or anyone looking for low-maintenance living without sacrificing space or style. Simply grab the keys and start moving in, no work necessary! The bright and functional main floor features newer hardwood flooring, an inviting open-concept layout, and a design that seamlessly connects the kitchen, dining, and living area. An ideal set up for everyday living and for entertaining. With four bathrooms and four bedrooms, this home offers the convenience and flexibility that today's buyers are looking for. The fully developed basement extends your living space with durable luxury vinyl plank flooring, creating the perfect area for a family room or Rec room space, and a home office or bedroom. Complete with a full four piece bathroom. Outside, you'll immediately appreciate the fantastic curb appeal, while the detached double garage and additional parking space provides ample room for vehicles and storage. The backyard is an entertainer's dream, offering a private outdoor retreat with plenty of space to relax, host friends, or enjoy warm Saskatchewan evenings. Situated in Regina's desirable east end, you'll love being just steps from parks, walking paths, grocery stores, schools, restaurants, and all the amenities that make this neighbourhood such a sought-after place to call home. This is a turnkey opportunity offering style, functionality, and an outstanding location. Contact a real estate professional today to book your own private showing. As per the Seller’s direction, all offers will be presented on 08/04/2026 6:00PM. (id:62463)
Coldwell Banker Local Realty