

35 Spruceview Road
Regina, Saskatchewan
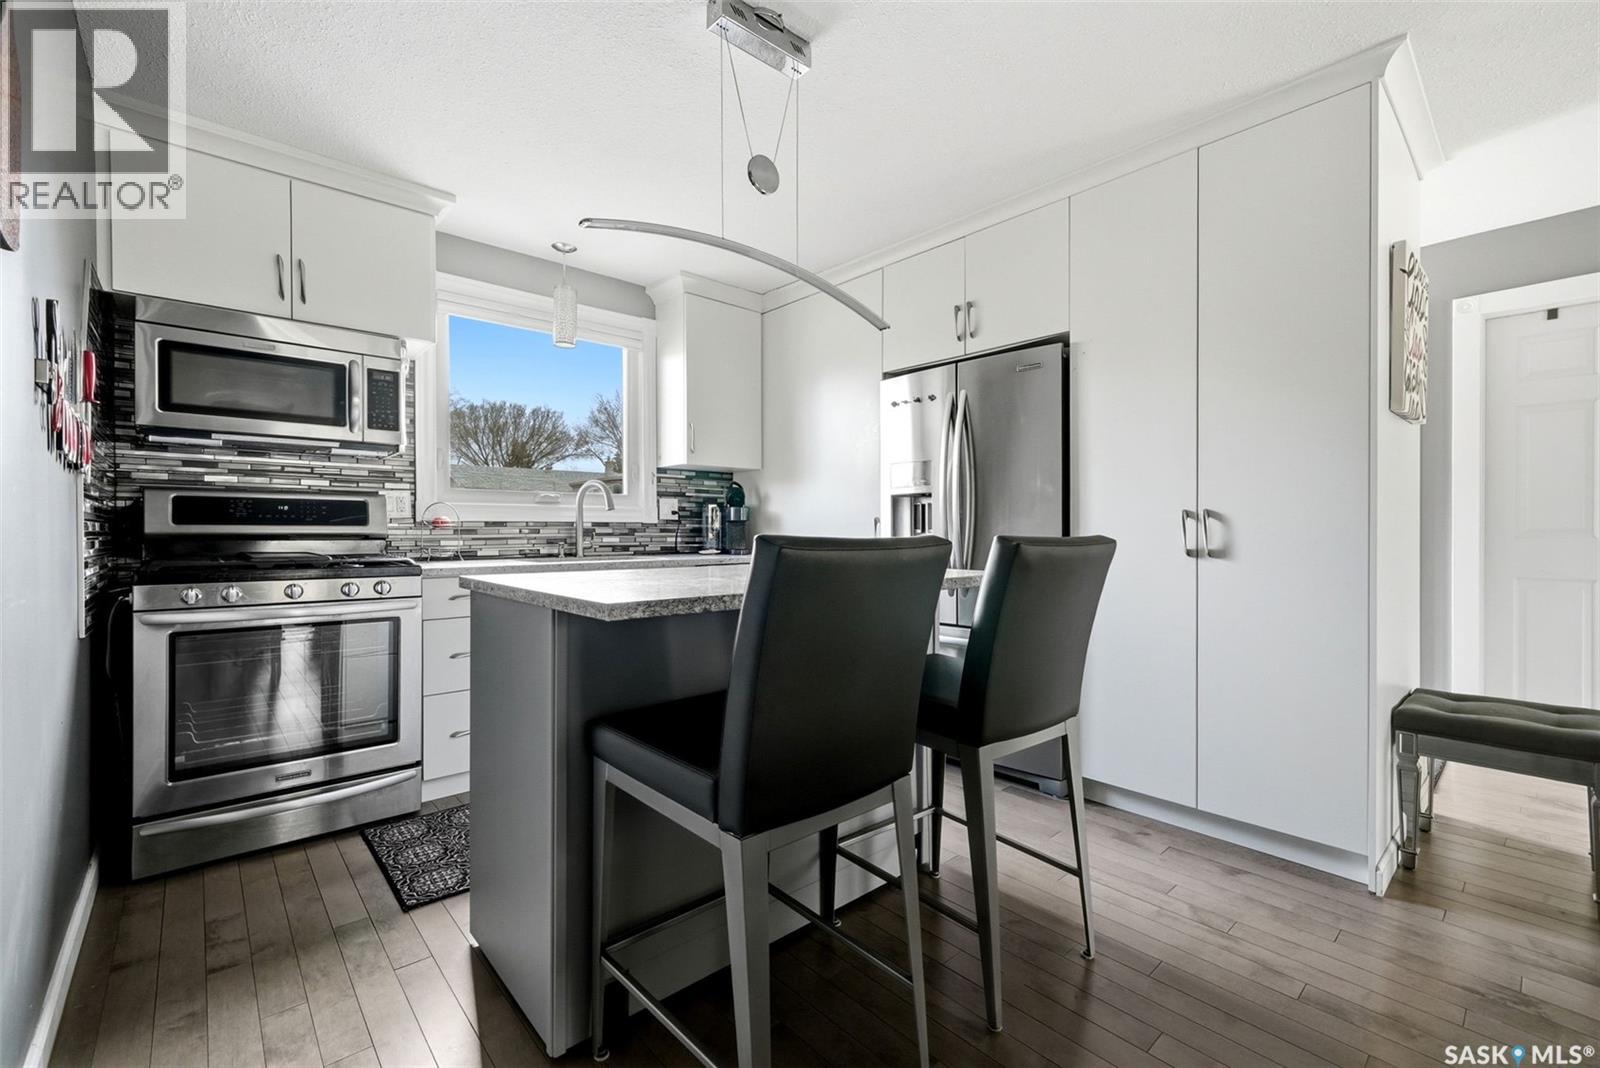
Welcome to 35 Spruceview Road nestled within our family centric Uplands neighbourhood, a truly boutique-style luxury townhome located in the desirable North end of Regina. Impeccably curated & thoughtfully redesigned, this residence showcases over $100,000 value in professionally completed upgrades. The inviting front entry opens to an open concept main living area w/south facing living rm, adjacent to the dining area & hugged by the kitchen. Accented by upgraded lighting, windows & gleaming hardwood flooring throughout. This chef’s kitchen showcases a walk-in-pantry, stone countertops, soft close cabinetry & eat in island space. Finishing the main floor are custom built in storage closets & ½ bath. Upstairs, you’ll find the serene primary retreat w/custom closet, along with a stylishly updated full bath featuring upgraded vanity w/makeup space, soaker tub & tile surround, linen storage, plus a secondary spacious bedroom w/built in closet space. A versatile bonus room adds flexibility for a home office, or media area. The basement offers excellent future potential, providing options for additional living space, recreation, or storage to suit your evolving lifestyle. Outside, enjoy your own private, fully fenced backyard with a stamped concrete patio, creating a low-maintenance outdoor retreat with direct access to your electrified parking stall. Woodland Walk is self managed with the condo fees including Swimming pool access, Common Area Maintenance, External Building Maintenance, Lawncare, Reserve Fund, Snow Removal. Additional perks: Custom closets done by Stor-X, Top down/Bottom-Up blinds done by Bodacious Blinds, Triple Pane Windows, HE Furnace/Humidifier & Central Air conditioning, Second Floor Ceiling Fans, All SS Appliances included, Softener Owned. This is a rare opportunity to own a meticulously upgraded townhome where luxury, design, and functionality come together in this home sweet home! (id:62463)
Boyes Group Realty Inc.
Tyvan Farm
Wellington Rm No. 97, Saskatchewan
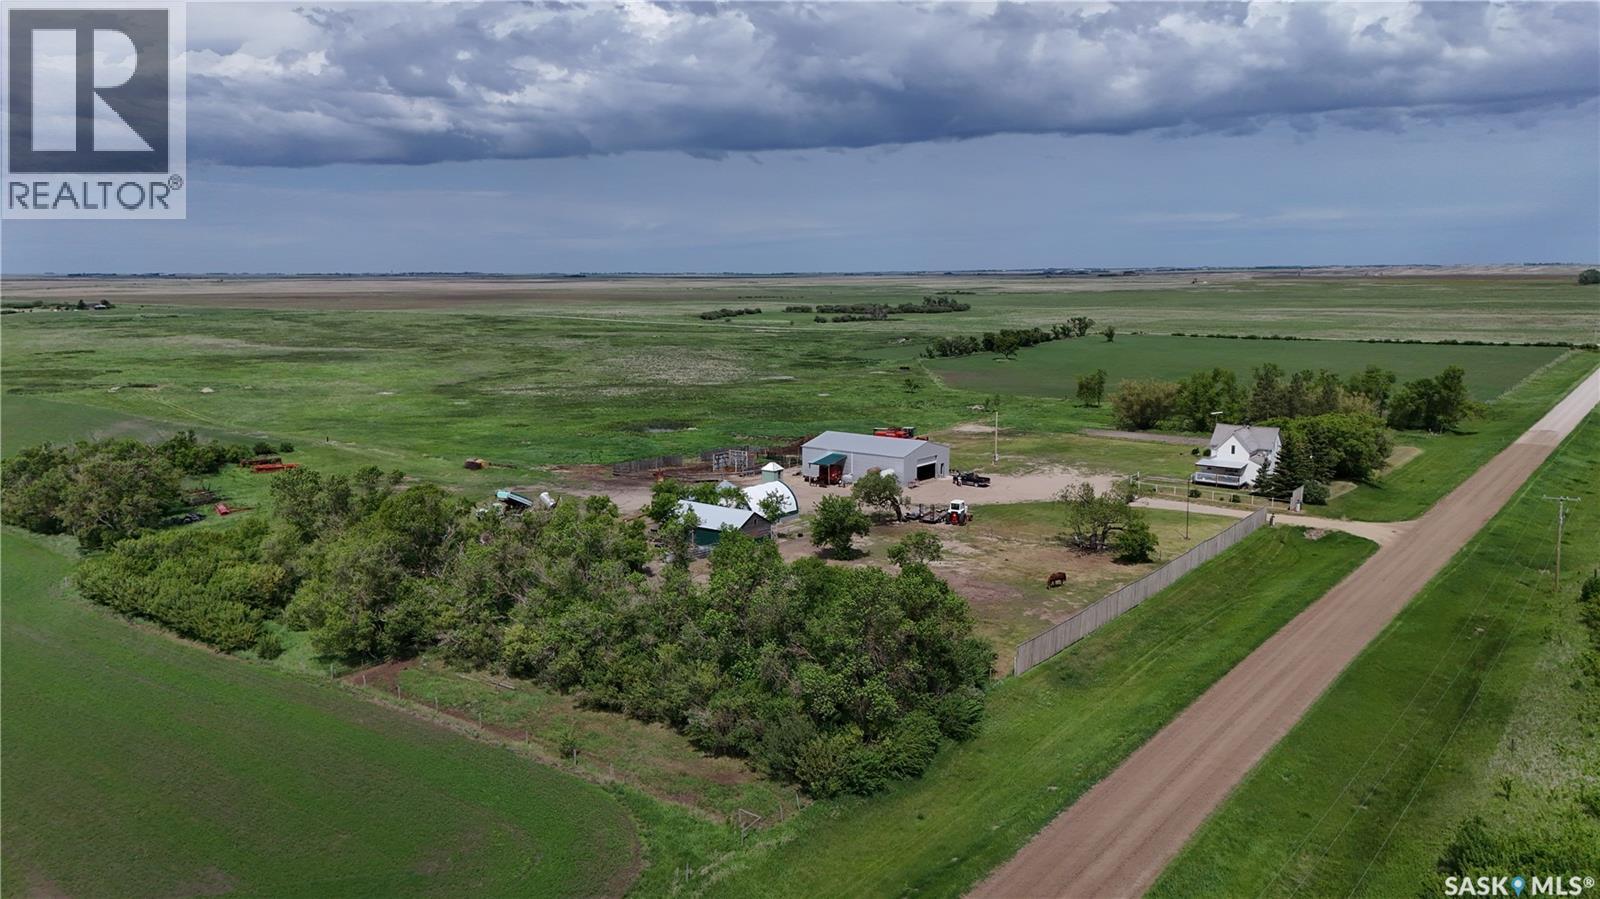
286 acres with a yard site located just off Highway #33 near Tyvan, SK, in the RM of Wellington #97. LAND: Currently there is a nice mix of farmland and grassland, making it well-suited for a mixed farming operation. Whether you’re looking for crop production, pasture for grazing livestock, or hay land for cutting and bale, this property provides a variety of agricultural opportunities. Portions of the property are perimeter fenced with barb wire and there are multiple sandpoint wells throughout the land. The owner has cultivated approximately 100 acres (buyer to verify acreage), with potential for additional acres to be returned to crop production. YARD: The well-maintained yard site features a 1,452 sq. ft. one-and-a-half-storey home with 4 bedrooms and 1 bathroom. The main floor includes a mudroom, bathroom, cozy living room, spacious kitchen/dining area, and main-floor laundry. All four bedrooms are located on the second level. OUBUILDINGS: • 40' x 60' metal-clad, wood-frame shop built in 2005, featuring a 12'H x 18'W electric overhead door. Within the shop is a heated and insulated area with a newly poured concrete floor, floor drain, and aeration fan. The shop is equipped with three 220-amp plug-ins throughout. A small exterior lean-to provides additional storage. • 20' x 30' wood-frame building with a concrete floor, newly tinned roof, and partial tin siding. Currently used as a chicken coop and storage building. • 20' x 30' tarp shed (setup in 2025). • Water well shed. Additional yard site improvements include a garden area, livestock corral, fenced livestock pen, chicken coop, and two grain bins on concrete floors. YARD SITE SERVICES: Water well, power, septic tank with liquid surface discharge. Tyvan is located approximately 45 minutes to Regina and 40 minutes to Weyburn. (id:62463)
Sheppard Realty
374 Rodenbush Drive
Regina, Saskatchewan
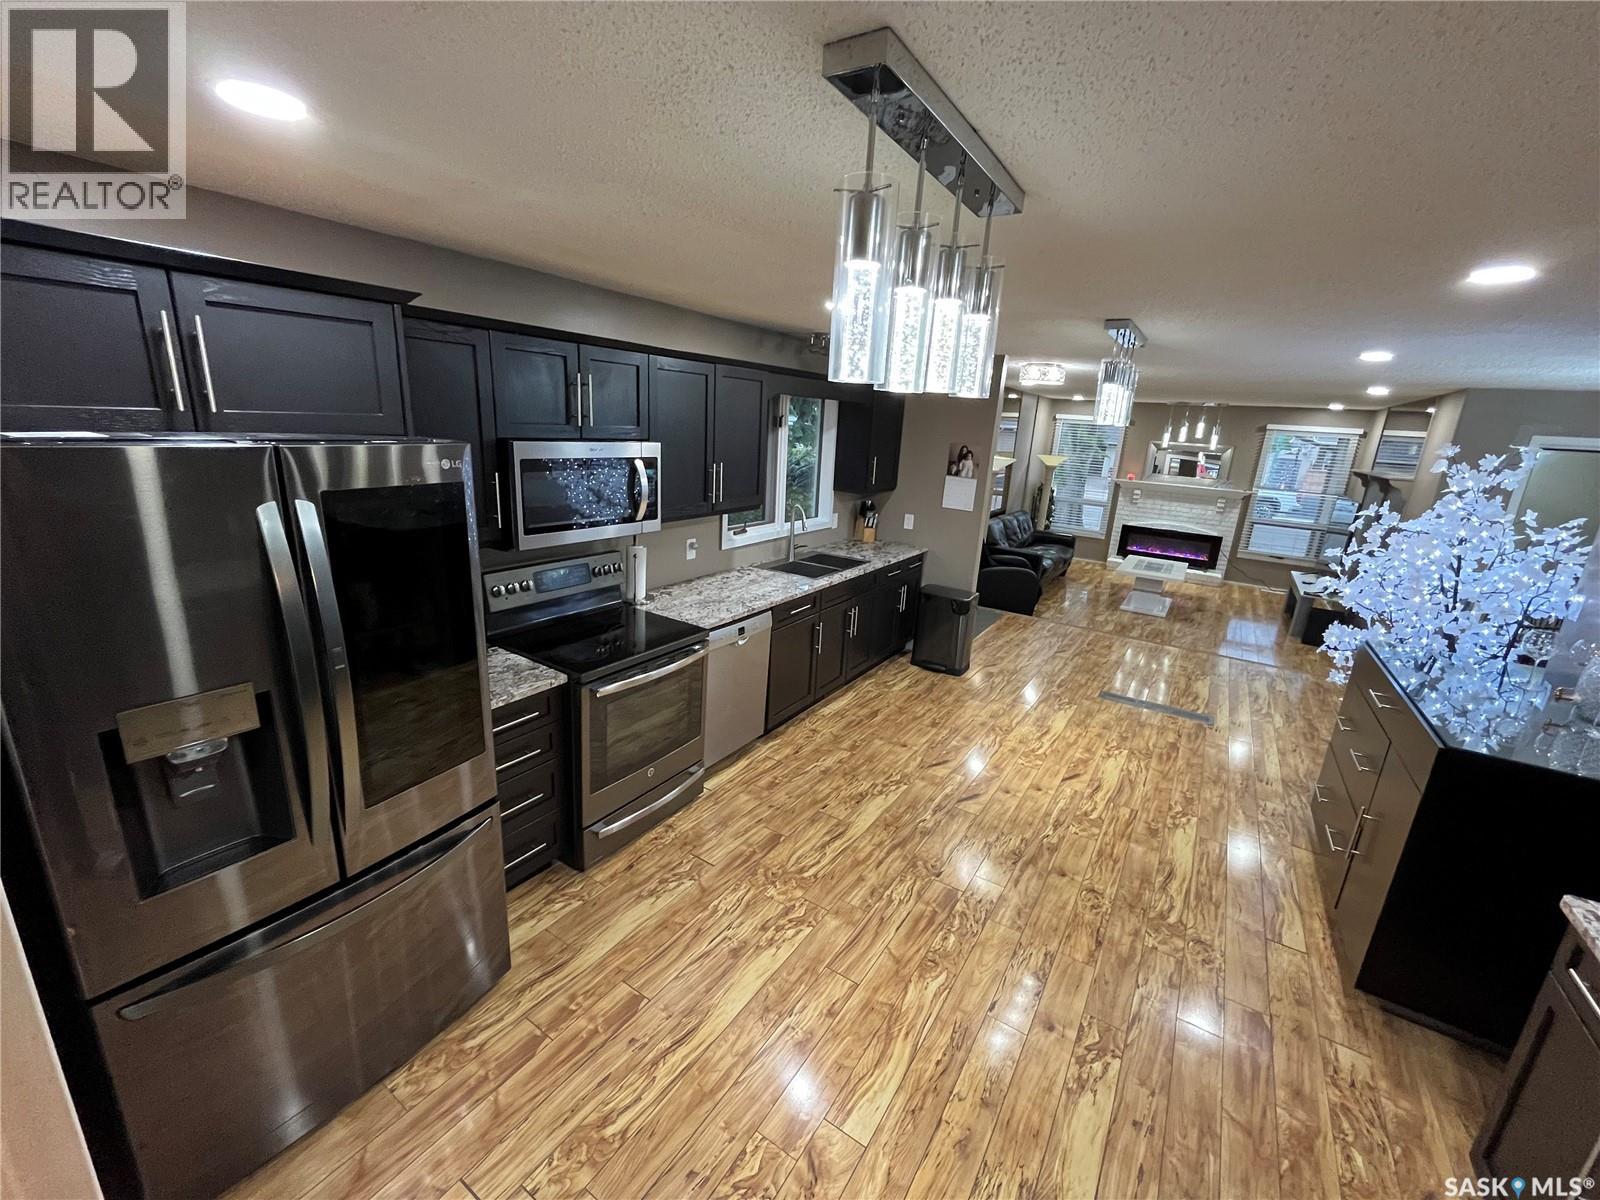
Welcome to 374 Rodenbush Drive – a rare opportunity to own an expansive custom-built bungalow situated in a great location in Regina's desirable, family-friendly Uplands neighbourhood. Proudly offered by the 22 year second owners since it was built, this impressive home showcases over 2,700 sq. ft. of beautifully developed living space. Offering 4 bedrooms and 3 bathrooms, this home has undergone extensive renovations and upgrades from 2020-2026, blending modern style and long-term value. The stunning main floor features a fully renovated kitchen with stylish cabinetry, striking oreo-coloured granite countertops, upgraded flooring, newer stainless steel appliances & modern LED lighting throughout. Two beautifully updated bathrooms and numerous improvements throughout the home create a warm, contemporary living experience. A standout feature is the elegant spiral staircase connecting the main floor to the recent renovated basement. The lower level provides exceptional additional living space ideal for entertaining, relaxing, or a growing family. Looking for future income potential? The separate basement entrance offers exciting possibilities for a future basement suite, mortgage helper, multi-generational living, or additional flexibility to suit your needs. Step outside and enjoy your own private retreat with a large deck and gazebo, perfect for summer barbecues, morning coffee, evening relaxation, and entertaining family and friends. Situated on a quiet street in sought-after Uplands, you'll appreciate the welcoming community atmosphere, incredible neighbours, nearby parks, schools, amenities, and convenient access to everything Regina has to offer. Homes offering this combination of size, extensive renovations, rare floorplan, outdoor living, and future income potential rarely become available. Don't miss your opportunity to make this remarkable property your next home. (id:62463)
Realty Executives Diversified Realty
5736 Glide Crescent
Regina, Saskatchewan
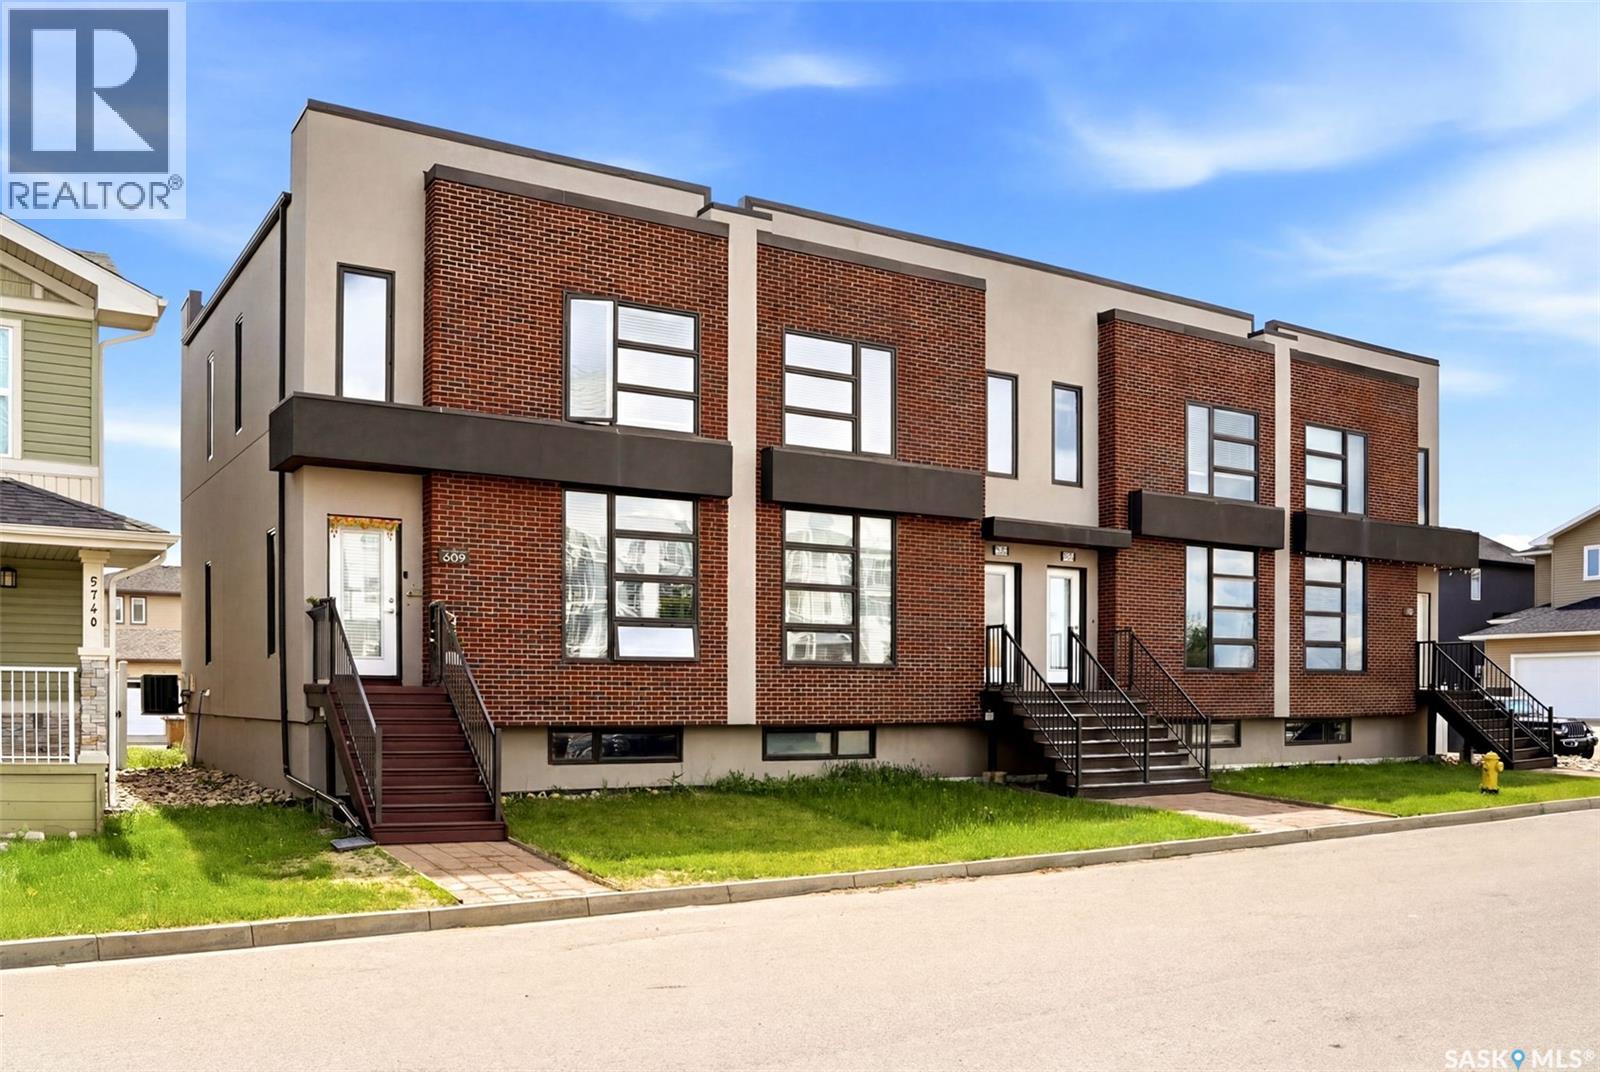
Welcome to 5736 Glide Crescent – a modern and stylish townhouse in the heart of Harbour Landing offering over 1,400 sq. ft. of thoughtfully designed living space. Built in 2014, this 2-storey home features an open-concept main floor with large windows that flood the space with natural light, durable vinyl plank flooring, and a contemporary kitchen complete with stainless steel appliances, ample cabinetry, a large island with seating, and seamless access to the backyard. Upstairs you'll find three bedrooms, including a spacious primary suite with a private 3-piece ensuite, plus a second full bathroom and convenient second-floor laundry. The bright and functional layout makes this home ideal for families, first-time buyers, or investors alike. The unfinished full basement offers excellent potential for future development, whether you're envisioning a recreation room, home gym, office, or additional living space. Outside, enjoy your backyard with access to a detached single garage with additional parking. The striking brick and stucco exterior provides outstanding curb appeal, while the location places you close to parks, schools, shopping, restaurants, walking paths, and all the amenities Harbour Landing is known for. Additional features include central air conditioning, natural gas heating, and all major appliances included. If you're looking for a move-in ready home with modern finishes, room to grow, and an excellent location, this Harbour Landing townhouse deserves a spot on your must-see list. (id:62463)
Exp Realty
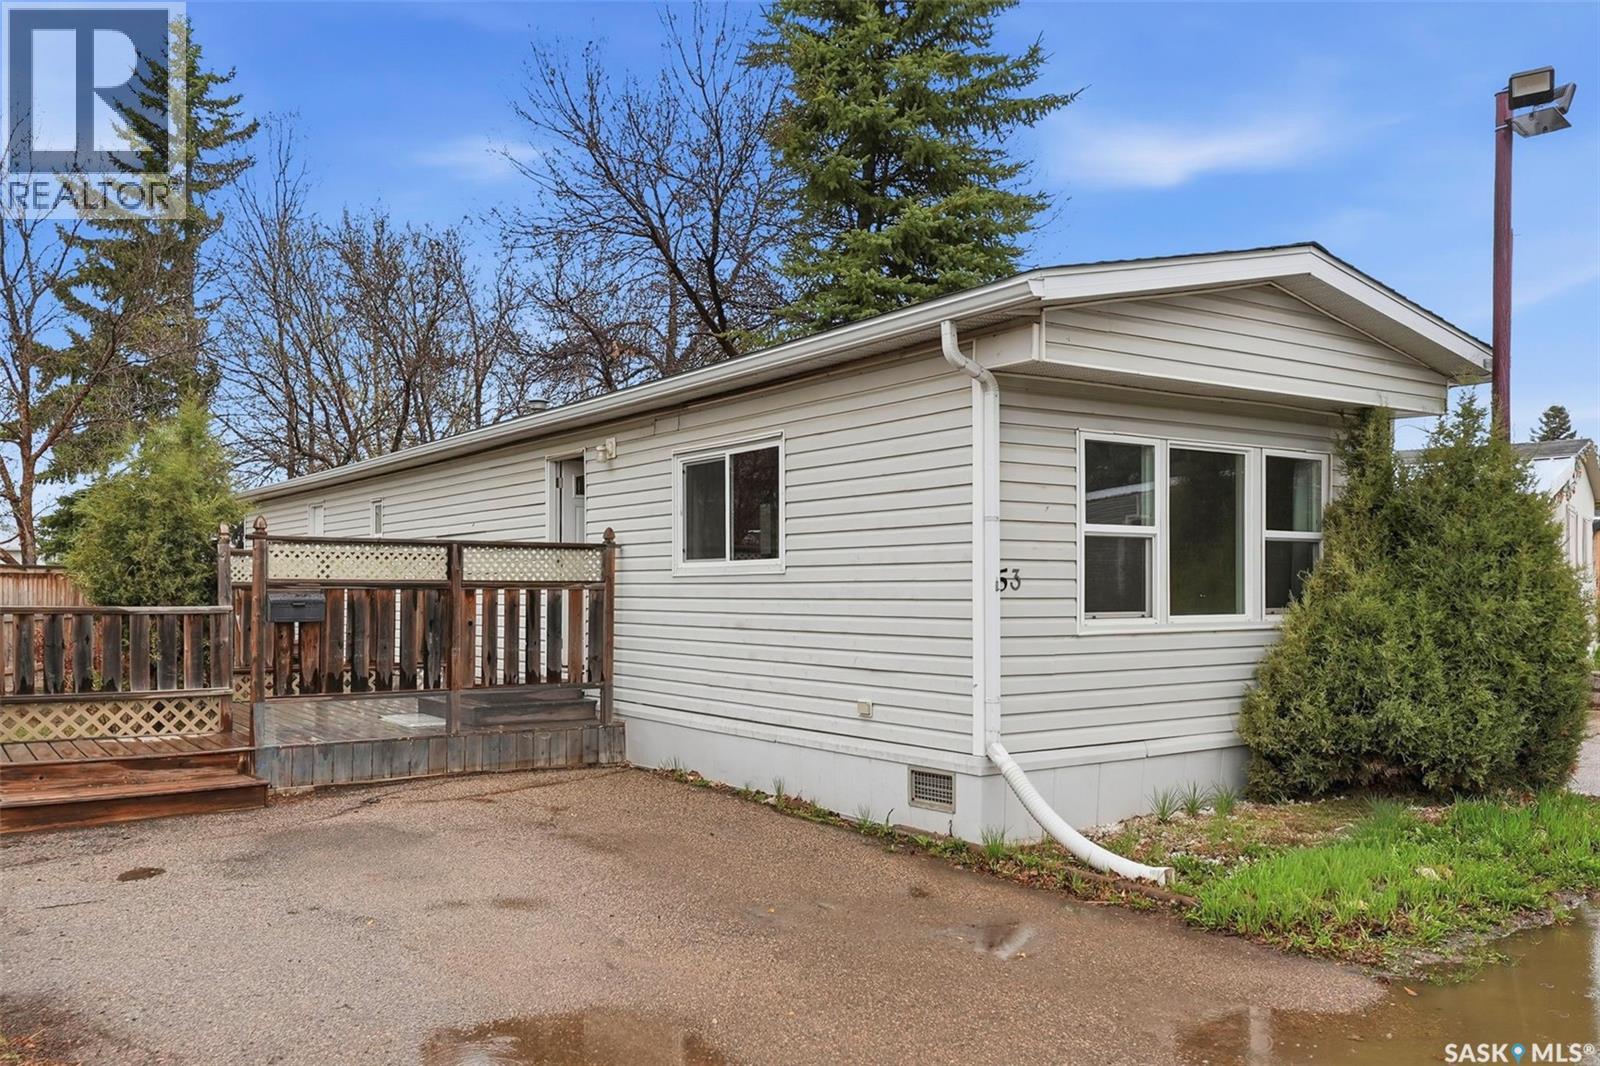
53 219 Grant Street
Saskatoon, Saskatchewan
Affordable Living in Desirable Forest Grove! Welcome to this well-maintained 900 sq. ft. home located in the quiet and highly sought-after community of Forest Grove in Saskatoon. Offering 3 bedrooms and 1 full bathroom, this home combines comfort, convenience, and value in an excellent location. Enjoy easy access to public transit, shopping, parks, and everyday amenities, all while being just minutes from the University of Saskatchewan. Situated close to the side entrance of the park, this property offers added convenience and accessibility. Inside, you’ll appreciate the bright open-concept layout, creating a spacious and welcoming atmosphere. Recent updates include new shingles installed last year, durable vinyl plank flooring in all three bedrooms, PVC dual-pane windows, vinyl siding, and central air conditioning for year-round comfort. Step outside to a large fenced yard with plenty of room for kids, pets, gardening, or entertaining. The home also includes 5 appliances, making this a true move-in ready opportunity. Whether you're a first-time buyer, downsizing, or searching for an investment property, this home offers exceptional value in a fantastic neighborhood. Book your showing today! (id:62463)
Royal LePage Varsity
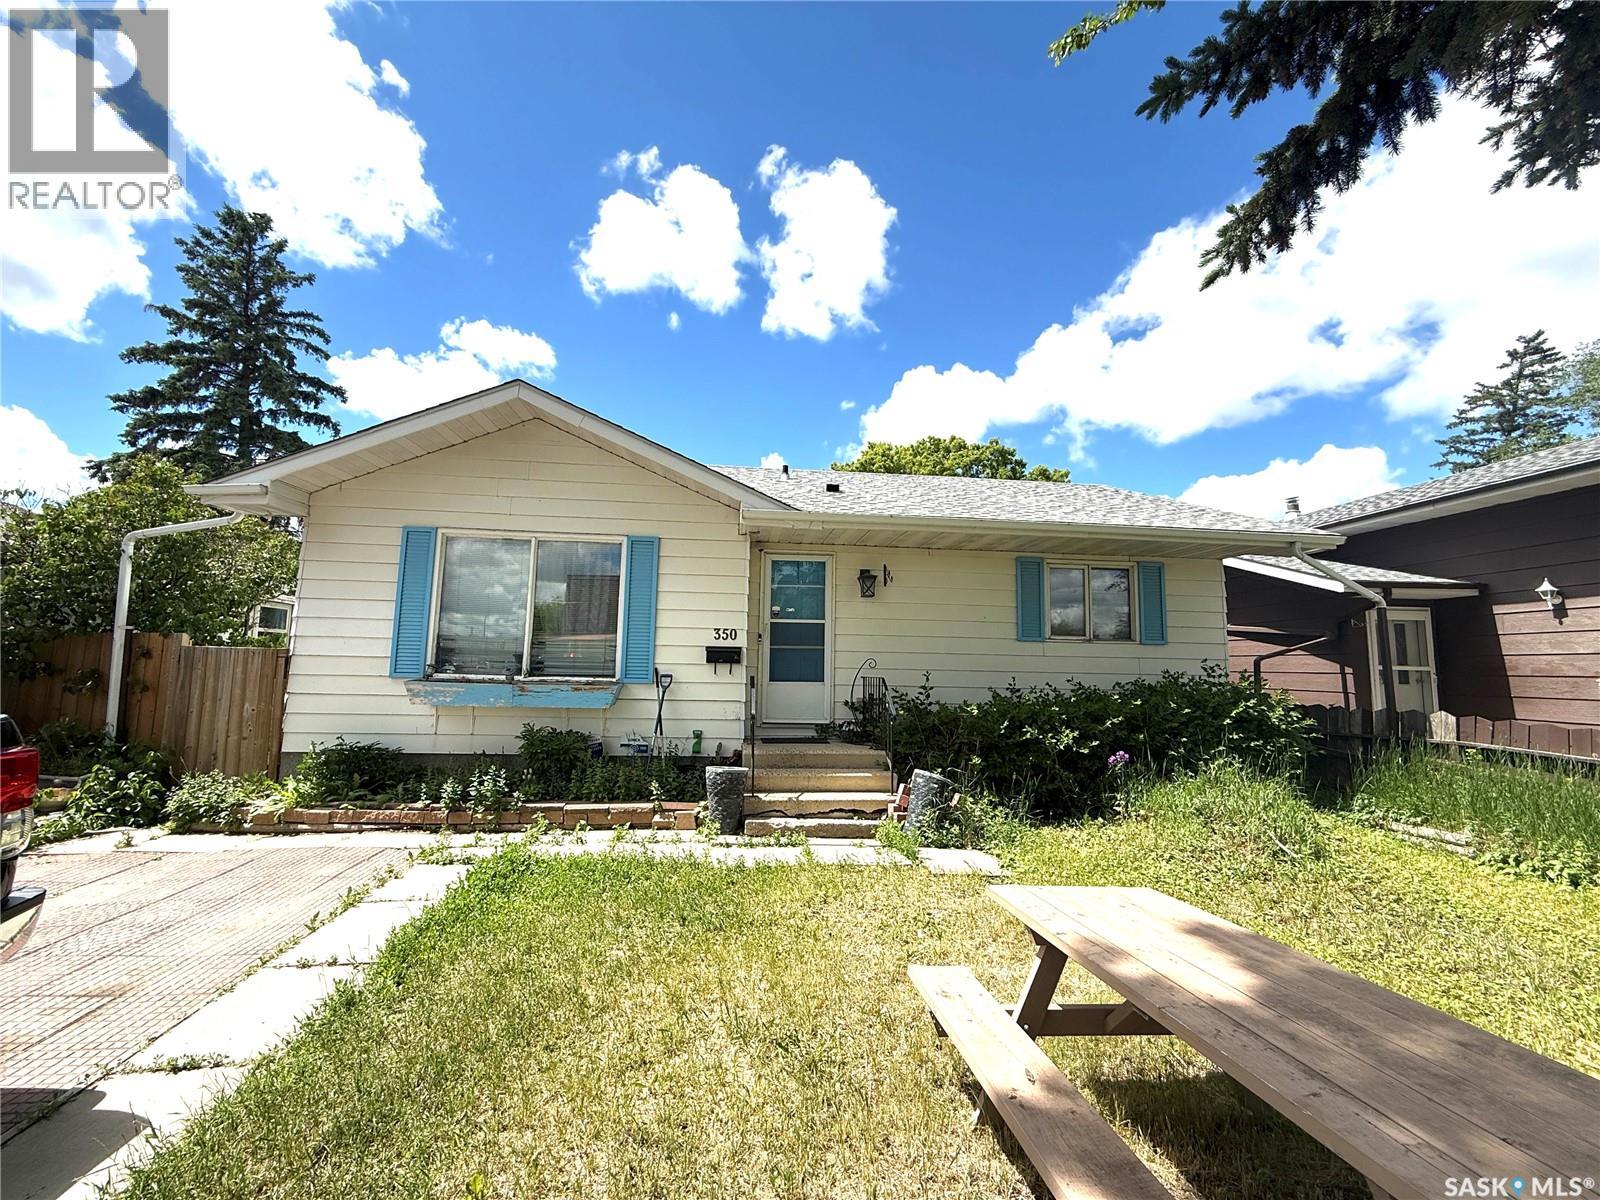
350 Rose Street
Regina, Saskatchewan
Welcome to 350 Rose Street, a great opportunity for investors, renovators, or first-time buyers looking to build equity. This spacious home offers a functional floor plan with a fully developed main level and a partially finished basement, providing plenty of potential to customize and add value. The property features an oversized double detached garage and a generous layout with ample living space. Conveniently located close to schools, parks, public transit, and amenities, this home is situated in a family-friendly neighbourhood with excellent access to everyday necessities. Nearby schools and recreational facilities add to the property's appeal. While the home requires extensive TLC and updating, it presents an excellent opportunity for those willing to take on a project and unlock its full potential. Whether you're looking for your next investment property or an affordable home to renovate and make your own, 350 Rose Street is worth a look. (id:62463)
Royal LePage Next Level
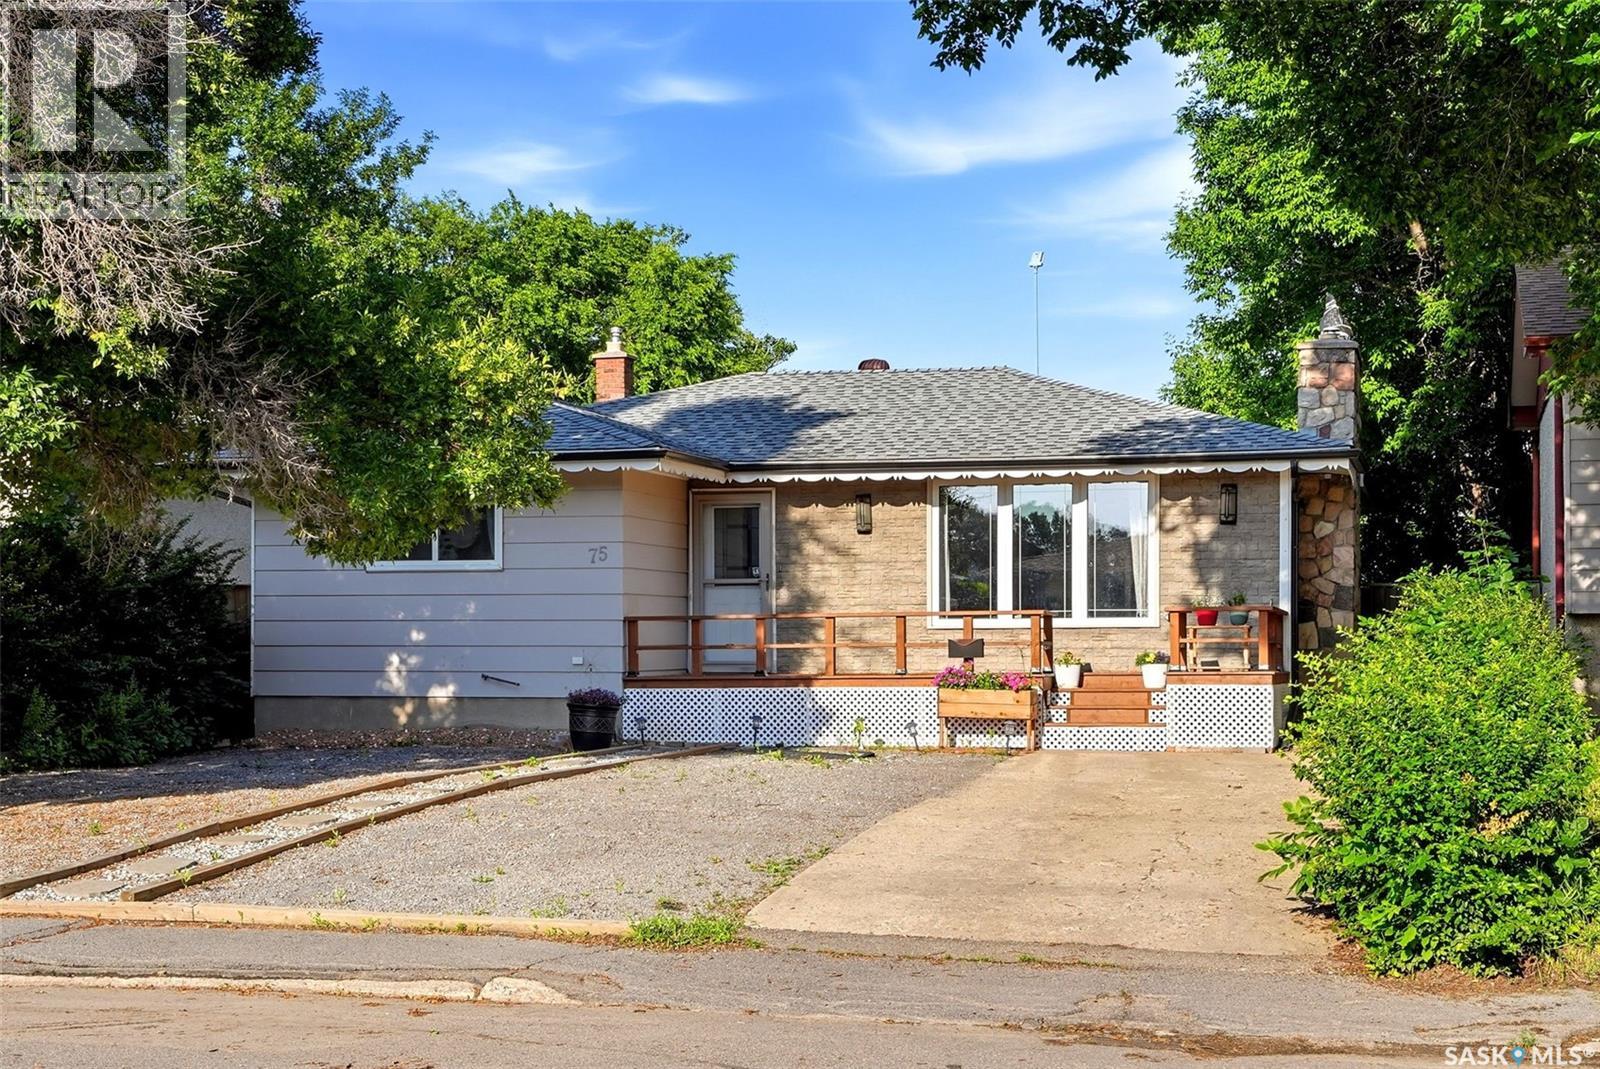
75 Rothwell Crescent
Regina, Saskatchewan
Welcome to 75 Rothwell Crescent, a beautifully maintained bungalow nestled on a mature, tree-lined street in Glen Elm Park. Offering 1,035 sq. ft. plus a fully developed basement, this move-in ready home combines tasteful updates with functional living spaces inside and out. The bright main floor features rich hardwood flooring throughout the spacious living and dining areas, highlighted by a stunning stone-surround gas fireplace that creates a warm and inviting focal point. The kitchen offers stainless steel appliances, stylish tile backsplash, generous counter space, and overlooks the dining area—perfect for everyday living and entertaining. The main level includes two spacious bedrooms and a beautifully renovated 4-piece bathroom with contemporary finishes. Downstairs, the fully developed basement provides exceptional additional living space with a large recreation room, a third bedroom, a 3-piece bathroom, and plenty of storage. Step outside to enjoy the low-maintenance backyard, complete with xeriscape landscaping, a patio, covered deck, mature trees providing excellent privacy, and a detached single garage with additional off-street parking. Situated close to schools, parks, shopping, and all east-end amenities, this home offers an excellent opportunity for first-time buyers, young families, or anyone looking for a move-in ready bungalow in a well-established neighbourhood. (id:62463)
Exp Realty
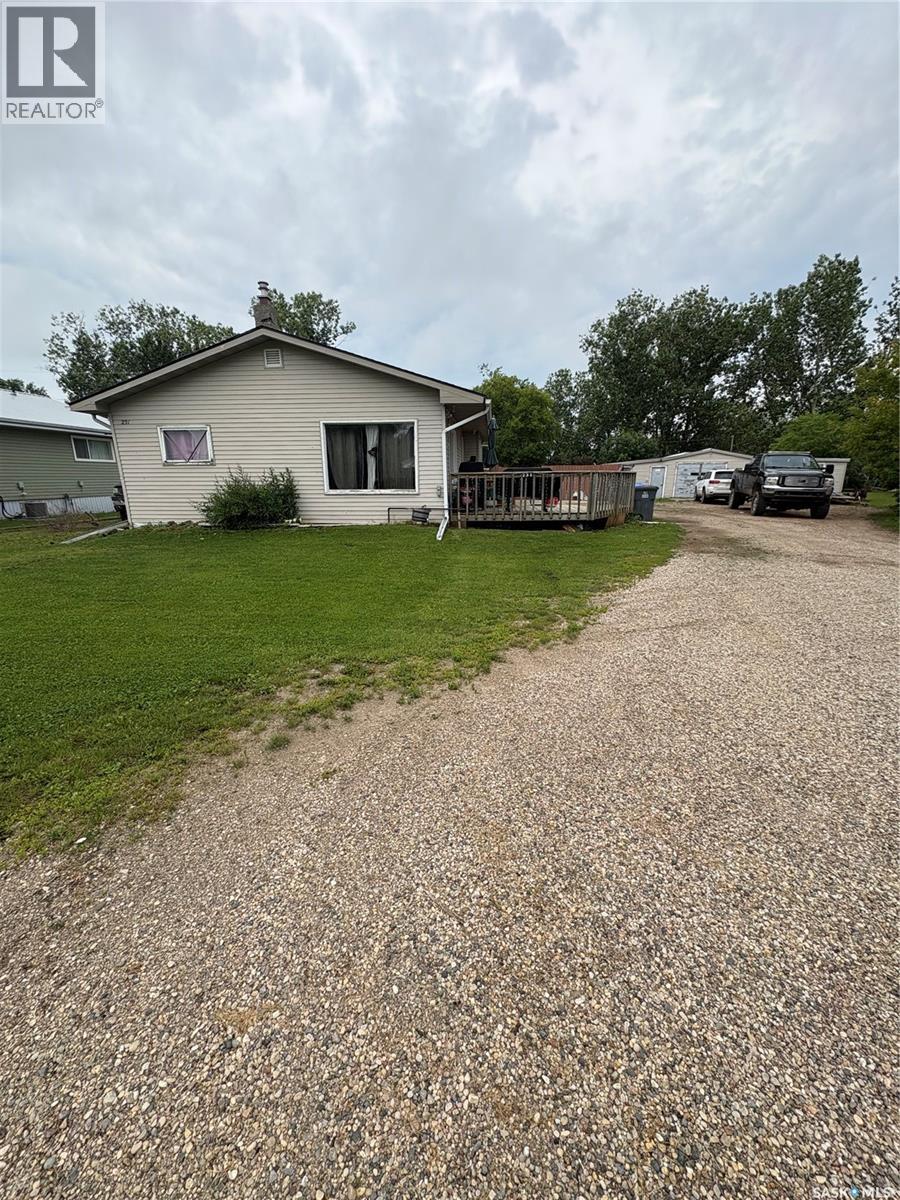
231 Eisenhower Street
Midale, Saskatchewan
Welcome to this charming home in the community of Midale! Situated on a large lot, this property offers plenty of outdoor space, making it ideal for vehicles, storage, hobbies or a workshop. Inside, the main floor features two comfortable bedrooms and an updated bathroom, a spacious kitchen & living-room, while the basement offers a flex space and a den. The home has seen some up dates last year, including new shingles, and sheeting to the roof, along with new eaves troughs. This property offers the comfort and small-town living conveniently between Estevan & Weyburn. (id:62463)
Coldwell Banker Choice Real Estate
6 103 Willis Crescent
Saskatoon, Saskatchewan
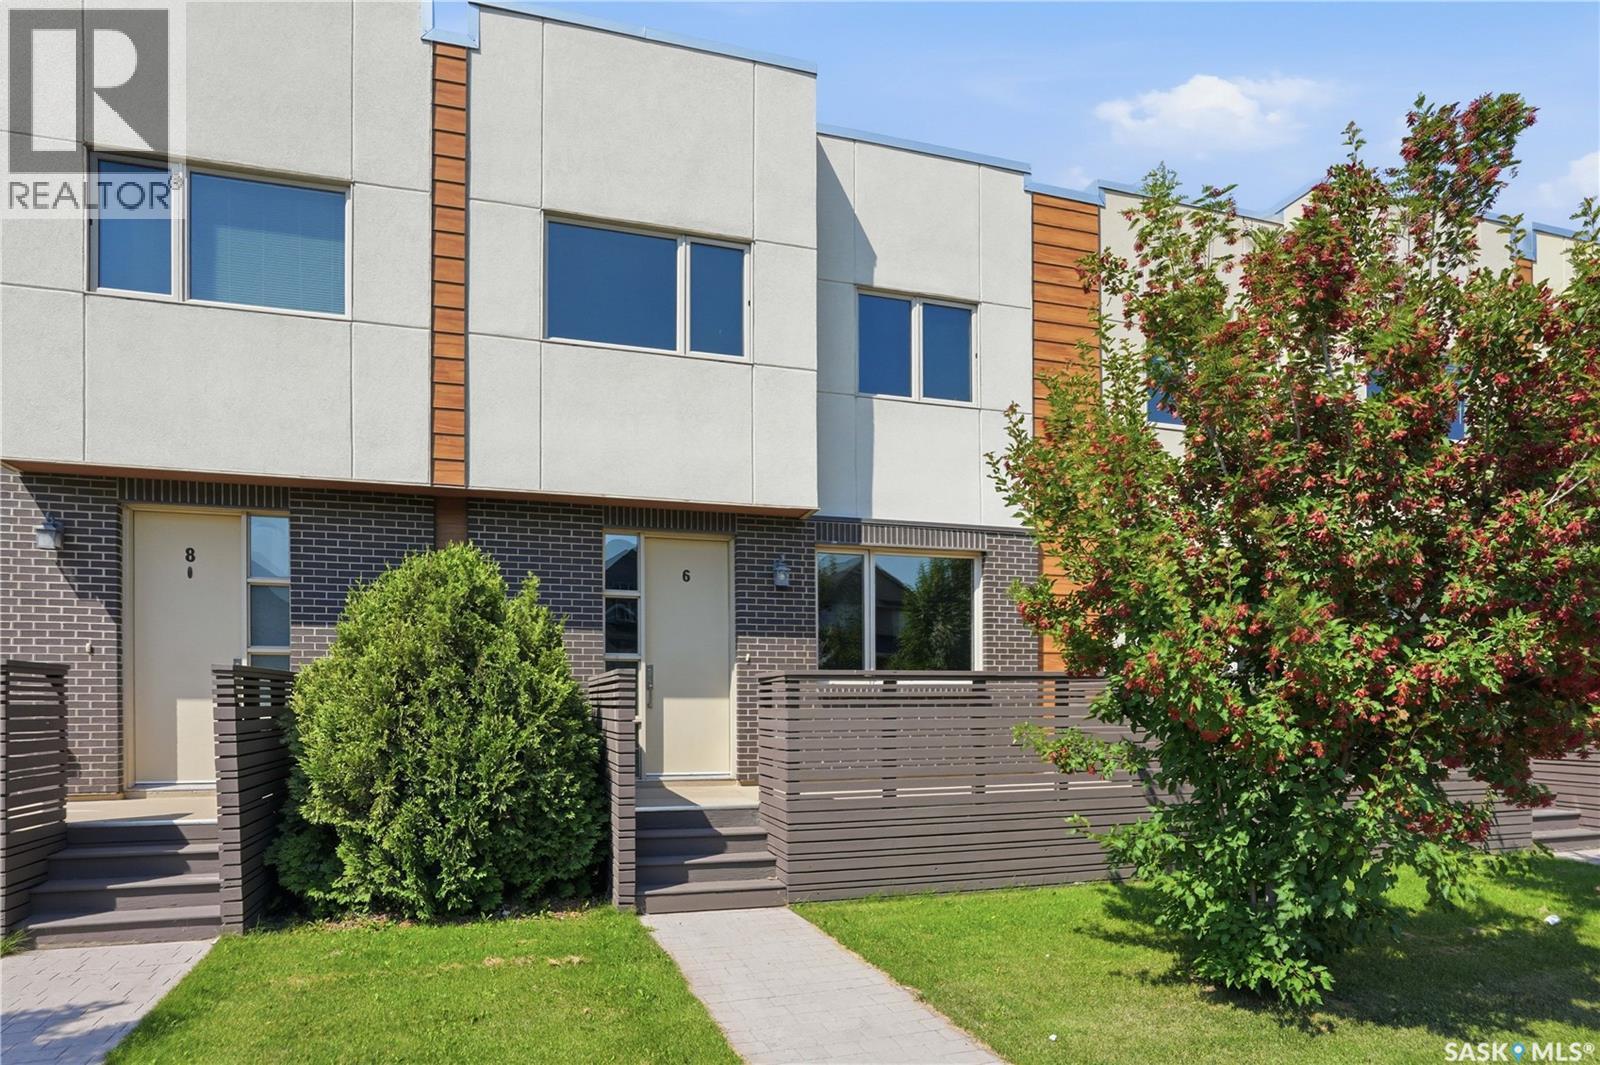
Discover this exceptional 1,485 sq. ft. two-storey townhouse, thoughtfully crafted to combine modern comfort, smart design, and everyday convenience. A rare highlight of this home is the heated underground parking stall with direct interior access—an incredibly sought-after feature that adds both comfort and security year-round. Located within a well-designed townhouse community, this southeast-facing residence also features a spacious front deck, perfect for enjoying fresh air and beautiful evening light. The main level welcomes you with 9-foot ceilings and a bright, open entryway complete with a closet and convenient two-piece bath. The open-concept living space is ideal for both relaxing and entertaining. The kitchen stands out with quartz countertops, stainless steel appliances, a large pantry, ample cabinetry, and a generous island with seating for four. Upstairs, impressive 14-foot ceilings enhance the sense of space and light. The primary bedroom includes a walk-through closet leading to a well-appointed five-piece ensuite. A second spacious bedroom, a versatile office or flex area, upper-level laundry, and a four-piece bathroom provide a highly functional layout suited to a variety of lifestyles. Additional features include on-demand hot water, excellent storage options throughout, a large utility room with space for a small freezer, and the convenience of heated underground parking with direct home access. Ideally located on a transit route and just minutes from shopping, dining, and everyday amenities, this home delivers a low-maintenance lifestyle without sacrificing space, comfort, or quality. * Interior photos are of a similar unit. (id:62463)
Trcg The Realty Consultants Group
503 Maple Crescent
Warman, Saskatchewan
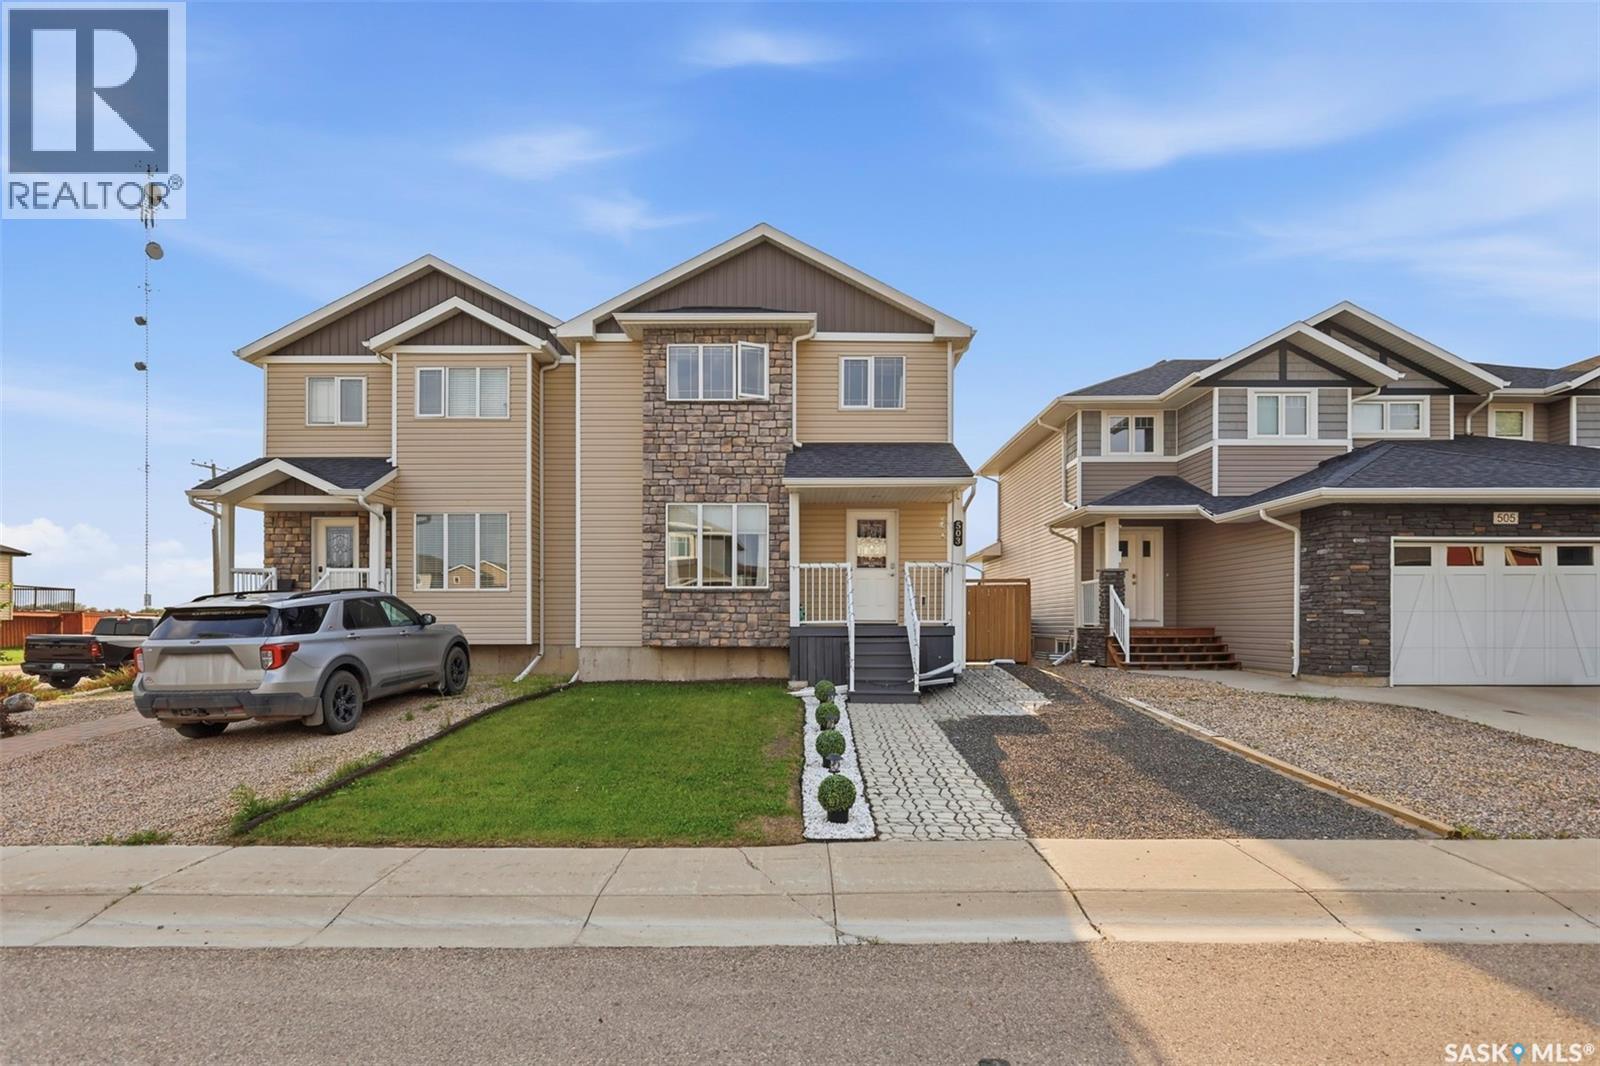
Picturesque prairie views await at 503 Maple Crescent, located in the charming and desirable community of Warman. This meticulously maintained 2 storey, 1/2 duplex is fully finished and offers low maintenance landscaping which makes yard-work a breeze! Inside, you’ll find a bright and functional living room and directly adjacent is the kitchen/dining room and 2pc bath. The kitchen has ample cupboard space, pantry, a large island with seating room and tons of natural light. Upstairs, there is a spacious master bedroom with walk-in closet, 2 additional bedrooms and a 4pc bath. The basement is tastefully developed with a large family room, 3pc bathroom with washer and dryer, and a nook that could be converted into a 4th bedroom. Outside, the backyard is fully fenced and the patio space is ultra private and serene, which provides a lovely space for both entertaining and relaxing! The double detached garage is also fully insulated and heated. The yard is complete with a beautiful view of rolling canola fields - the perfect way to either start or end your day! This home has been lovingly maintained over the years and is ready for new owners. Call your favorite REALTOR® for a showing today! (id:62463)
Coldwell Banker Signature
246 Prasad Manor
Saskatoon, Saskatchewan
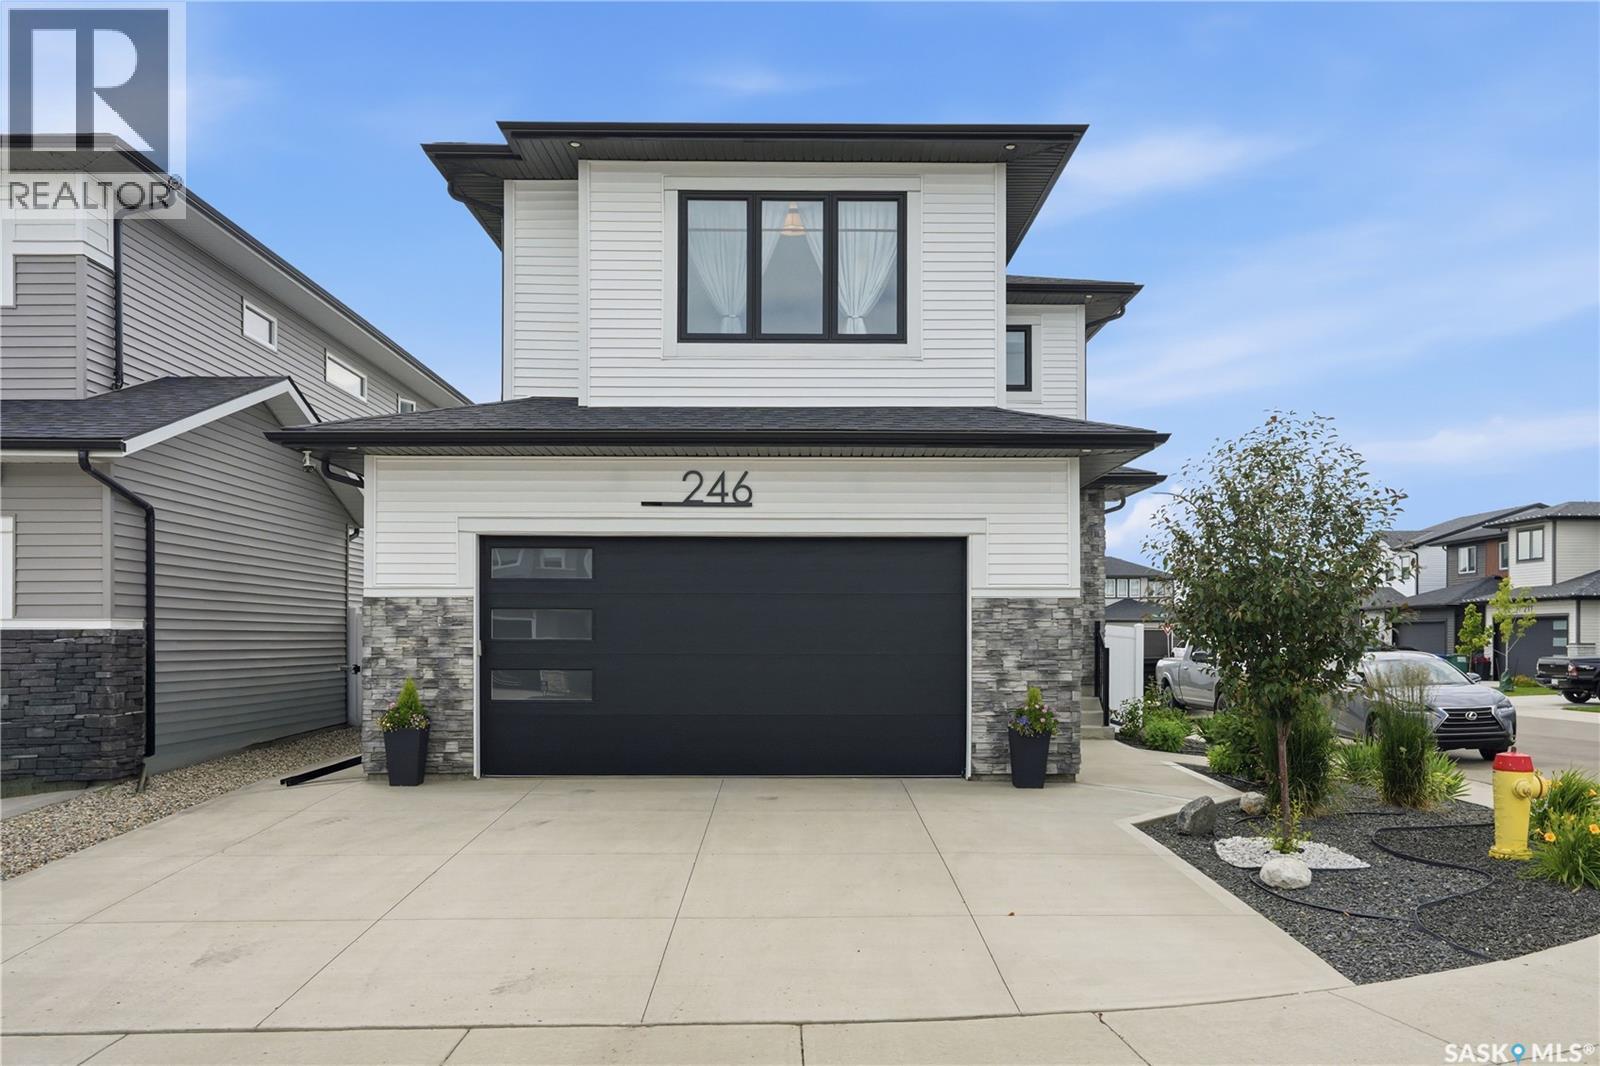
Open House July 26, 1-3PM. Better than new & loaded with upgrades, welcome to 246 Prasad Manor in the heart of Brighton. This beautifully finished two-storey home offers 2,053sf of thoughtfully designed living space with 3 bedrooms, 3 bathrooms, and premium finishes throughout. Situated on a desirable corner lot, the home offers excellent curb appeal with a low-maintenance xeriscaped front yard and ample parking. Inside, a bright foyer leads into an open-concept main floor that’s perfect for everyday living & entertaining. The stunning kitchen features ceiling-height custom cabinetry, quartz countertops, large island w/ an undermount sink, dbl wall ovens, gas cooktop with custom range hood, stainless steel French door refrigerator, & a walk-through pantry. The spacious dining area flows into the sun-filled living room, complete with an electric fireplace. Luxury vinyl plank flooring runs throughout the main, which also includes a 2-piece powder room and a functional mudroom leading to the fully insulated double att garage with coated floors.Upstairs, the spacious primary suite offers a walk-in closet & luxurious 5-piece ensuite. Two additional bedrooms, bonus room, & a convenient second-floor laundry room with added soundproofing complete the upper level.The basement has already been framed and roughed in for a future bathroom, wet bar, and central vacuum, providing an excellent opportunity to add even more living space.The fully fenced backyard is designed for easy enjoyment with a composite deck, underground sprinklers front and back, mature landscaping, a garden area, and large side gate access. Additional features include extra windows for abundant natural light, central air conditioning, and a natural gas BBQ hookup. Located just minutes from parks, schools, walking paths, shopping, and all of Brighton’s amenities, this exceptional home is truly move-in ready. Contact your REALTOR® today to book your private showing and don’t forget to check out the video tour! (id:62463)
Century 21 Fusion
618 Deer Court
Warman, Saskatchewan
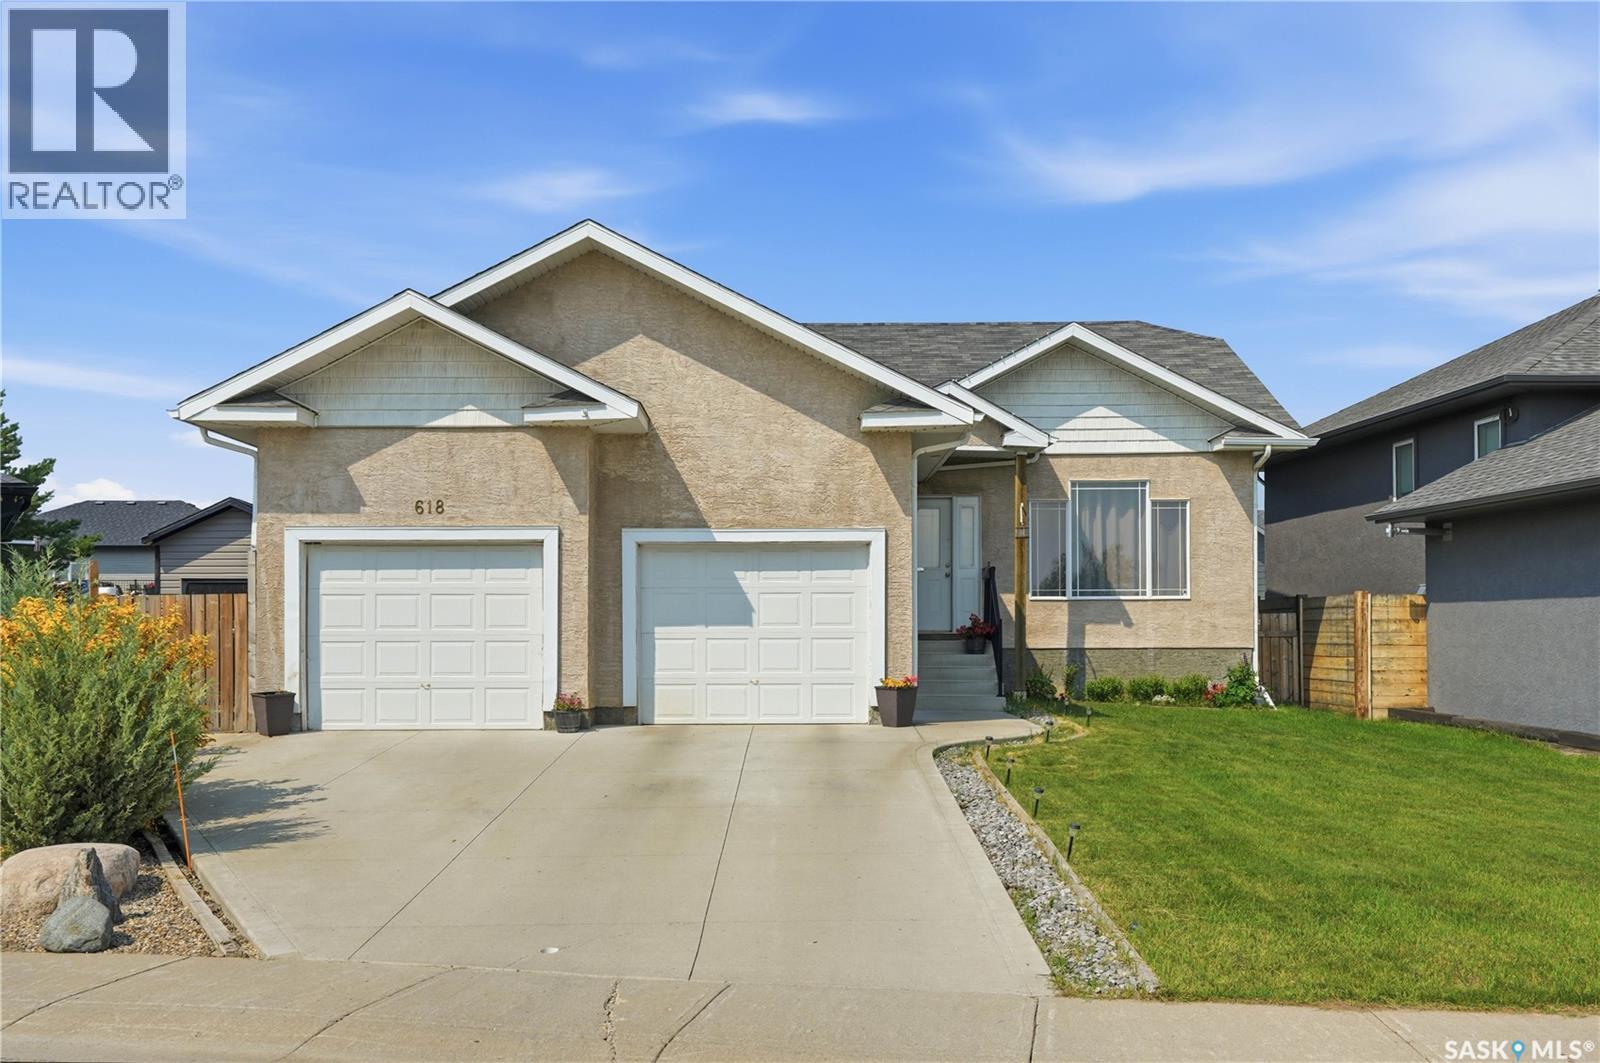
Welcome to this well-maintained raised bungalow situated on a rare oversized pie-shaped lot in desirable Deer Meadows. The contemporary open-concept floor plan offers a bright and functional layout, perfect for everyday living and entertaining. The spacious primary bedroom features a walk-in closet and a private 3-piece ensuite. The maple kitchen provides plenty of cabinetry and workspace, while laminate flooring flows throughout the living room and main-floor bedrooms, with durable linoleum in the kitchen and dining area. The basement is insulated and mostly unfinished, offering endless potential, with a couple of temporary walls currently creating a teenager's bedroom. Completing the home is a double attached garage. The expansive backyard with convenient alley access provides incredible space to build the detached dream garage or workshop you've always wanted, while still leaving plenty of room to enjoy the yard. As per the Seller’s direction, all offers will be presented on 07/30/2026 10:00AM. (id:62463)
Coldwell Banker Signature