

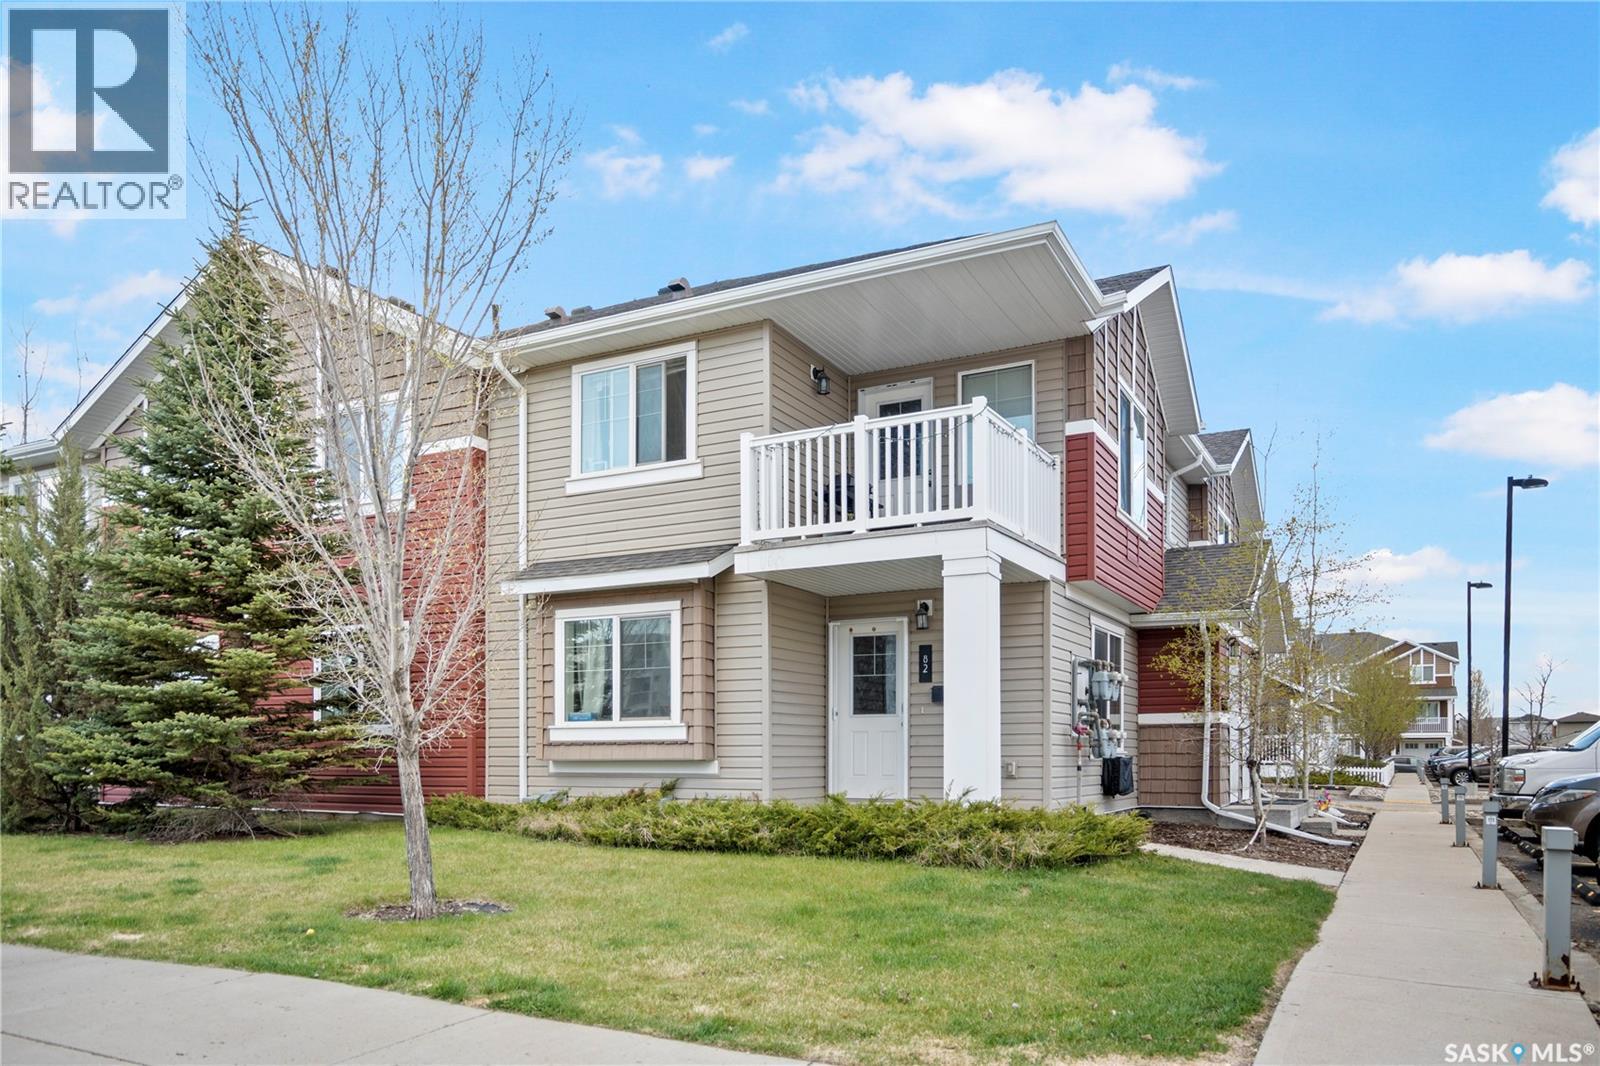
82 5622 Gordon Road
Regina, Saskatchewan
Welcome to this main floor 2 bed, 1 bath condo in Harbour Landing, offering a bright open-concept main living area, functional kitchen with dining space, two good sized bedrooms, a 4pc bath, in-suite laundry, and in-floor heat; low condo fees include exterior maintenance, snow removal, lawn care, garbage, insurance, and reserve fund contributions, making this a low-maintenance option in a convenient south Regina location with one electrified parking stall, lots of street parking just steps from the unit, and walking distance to Harbour Landing School and south end amenities. (id:62463)
Royal LePage Next Level
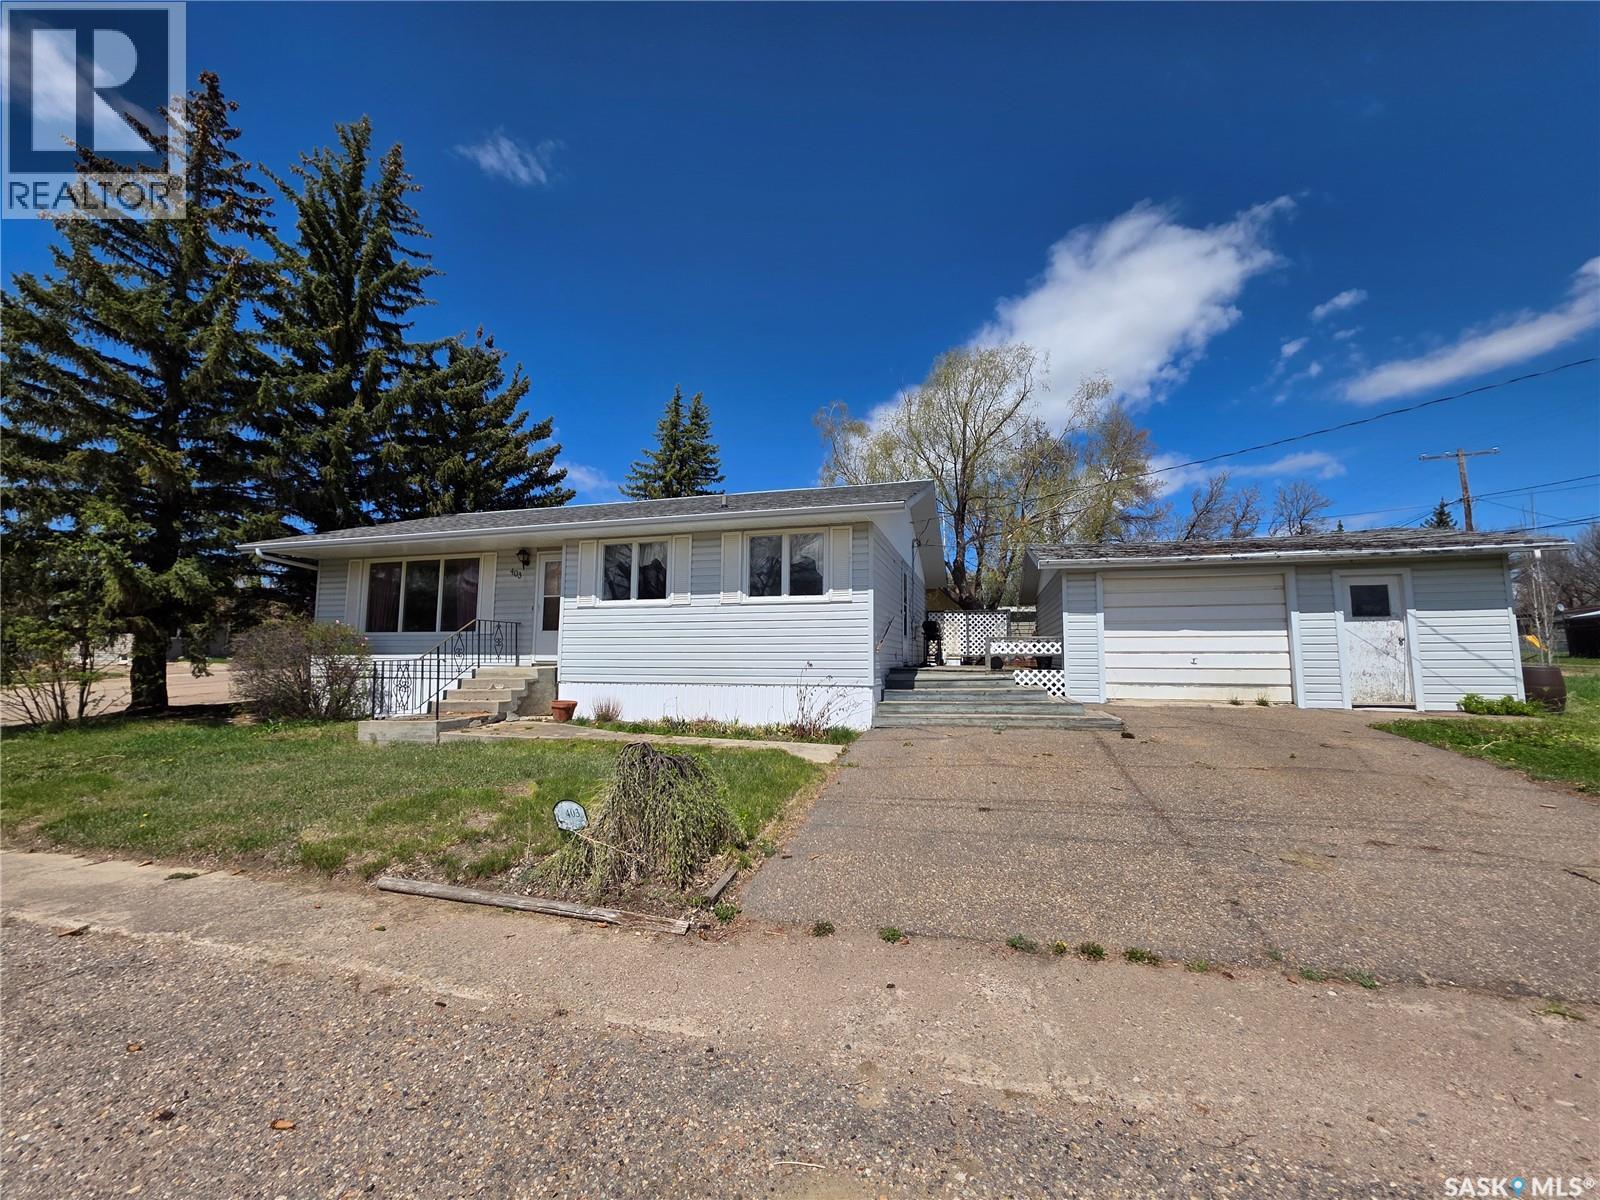
403 Annable Street
Herbert, Saskatchewan
If you have been dreaming about trading traffic noise for birds chirping and neighbours who still wave from their pickup trucks, then hitch up your dreams and head to 403 Annable Street in the proud little community of Herbert. This 1076 square foot bungalow has all the makings of good prairie living, right down to the oversized garage big enough for your vehicle, your tools, and probably at least one unfinished “I’ll get to it someday” project. Built in 1974 and wrapped in updated vinyl siding, this home offers 2 bedrooms upstairs, another bedroom and den downstairs, plus a bathroom on each level to help keep busy mornings running a little smoother. The main floor laundry room is a very convenient feature, and you will love the traditional layout with a U-shaped kitchen, separate dining area and huge living room flooded with light from the south-facing windows. The fully finished basement keeps things functional, even if much of it proudly rocks its original charm like your uncle still wearing his favourite 1987 curling jacket. The east-facing deck is the perfect spot for morning coffee, evening barbecues, or quietly judging the weather like a true Saskatchewan resident. Raised garden beds are ready for your tomatoes, cucumbers, or that yearly zucchini explosion nobody can explain. Even better, most of the furnishings are included along with the fridge, stove, washer, and dryer, making this one of those rare homes where you can basically show up with a suitcase and a coffee maker. Located less than 30 minutes from Swift Current, Herbert offers quiet small-town living with its own K-12 school, stores, outdoor pool, and strong community spirit. It is the kind of place where kids still ride bikes, people know your name at the grocery store, and rush hour usually means somebody slowed down to wave at a dog. (id:62463)
Century 21 Accord Realty
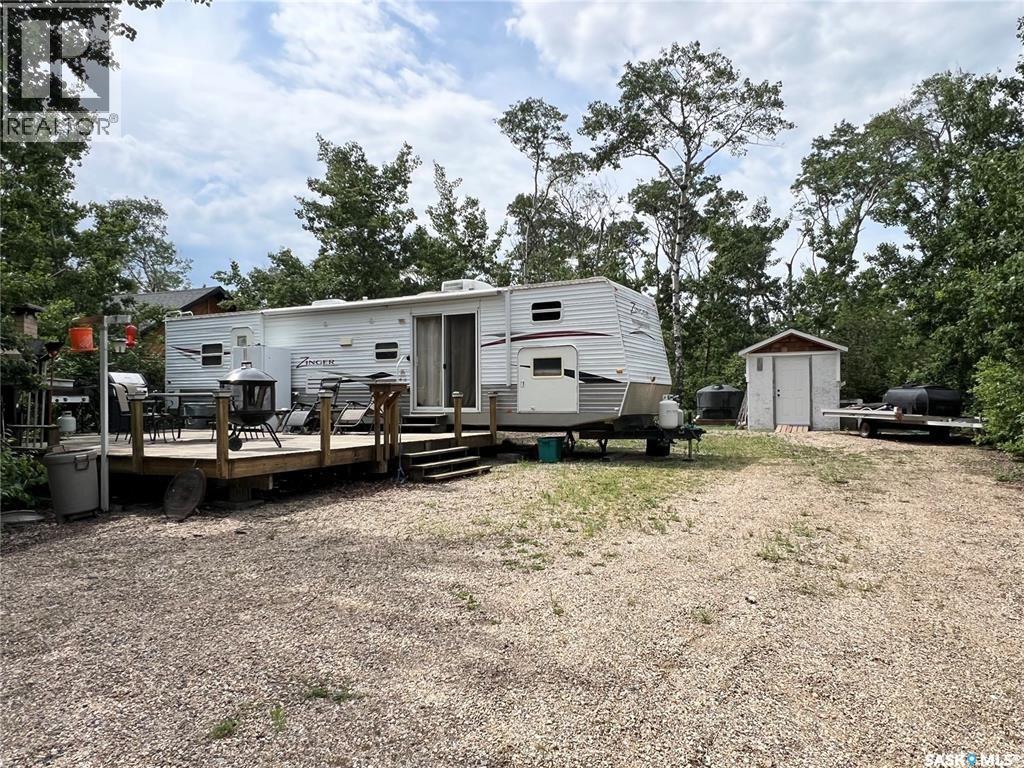
641 Willow Point Way
Lenore Lake, Saskatchewan
Lake life is calling your name at this lake view lot (82'x190') that includes a 39' camper, huge deck and pizza oven, bbq and much more at the desirable Willow Point Resort Properties, located minutes to the town of St. Brieux. This lot has a site carved from the natural trees to create a private oasis! The camper is Crossroads RV Zinger Series M-39 BH, date manufactured was 2009 as per the Recreational Vehicle Specification Nameplate and is included in this sale. The camper has a slide out, spacious master bedroom with cabinets/closets, 3 piece bath, double bunk beds, table that converts to a bed. Camper sleeps 7-8 people. The large deck was built for entertaining, including space to relax, bbq and enjoy sun/shade. Included in this sale is a shed (has power), wood shelter, 450 gallon water tank (above ground with underground lines to camper, pump in shed), 150 gallon septic tank (partially underground), 100 amp electrical panel box (50 amp plug in for camper) and so much more extras like bbq, outdoor table/chairs, wood splitter etc. This sale can accommodate a quick possession so you can start enjoying the summer! (id:62463)
Royal LePage Hodgins Realty
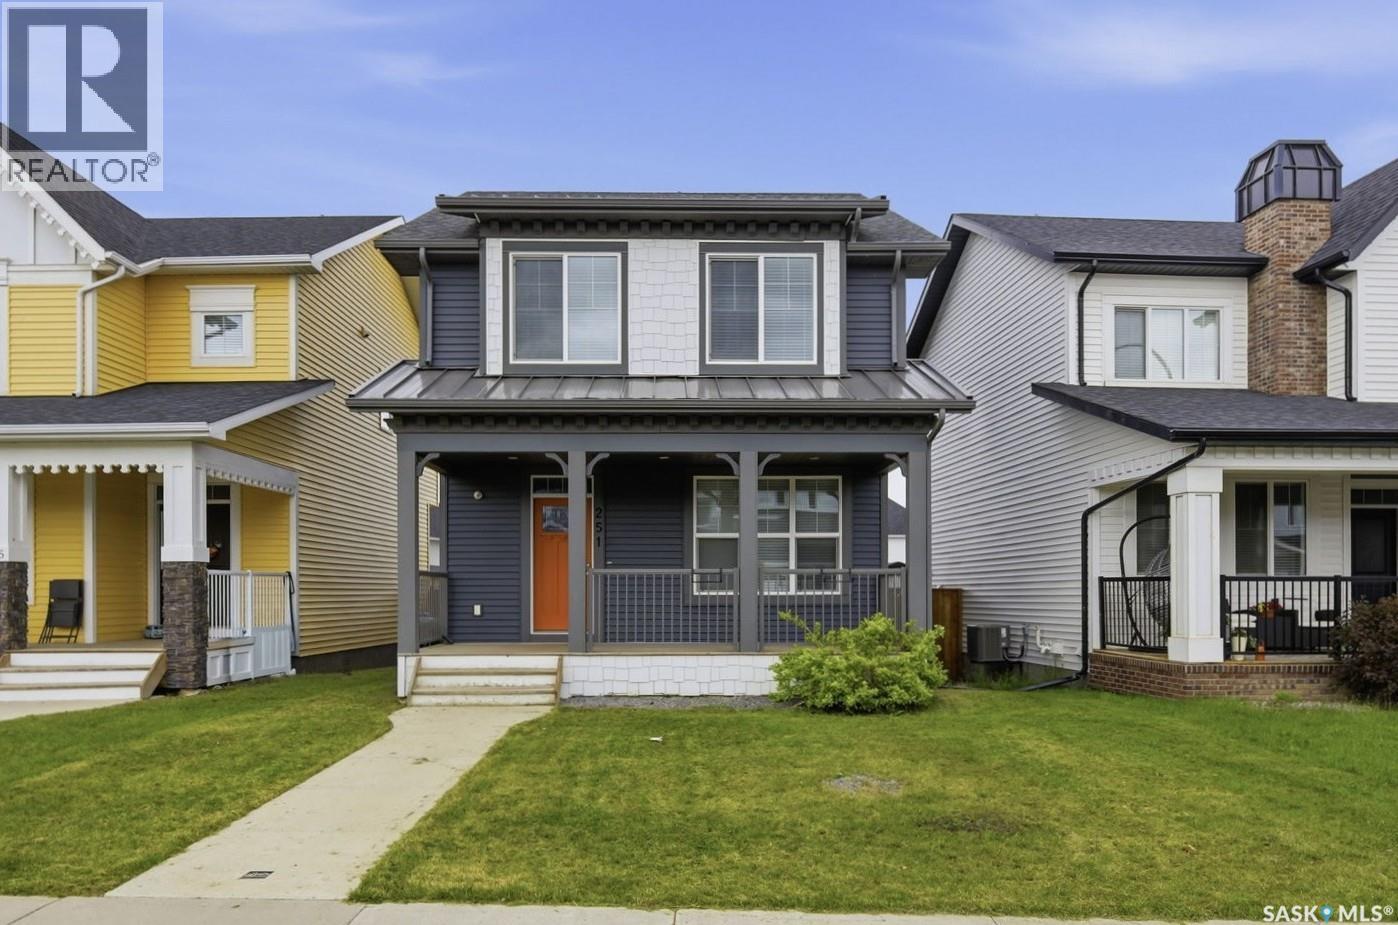
251 Newton Link
Saskatoon, Saskatchewan
Welcome to 251 Newton Link — a beautifully crafted home by Dream, built in 2017, located in the highly desirable Brighton community. Fully developed inside and out, this 1,520 sq. ft. 2-storey residence offers 4 bedrooms and 4 bathrooms, thoughtfully designed for modern family living. The main floor showcases 9’ ceilings and an open-concept layout filled with natural light. The spacious living room features a large window, creating a bright and inviting atmosphere. The kitchen is equipped with modern soft-close cabinetry, stylish backsplash, a quartz island with seating for four, stainless steel appliances including a direct vent range hood, and a good sized pantry. A convenient main floor laundry room with additional storage completes this level. Upstairs, you’ll find three well-appointed bedrooms. The primary suite includes a luxurious 5-piece ensuite with dual sinks, a separate tub and shower, and a walk-in closet, offering both comfort and functionality. The fully finished basement adds valuable living space with 9’ ceilings, featuring a large family room, an additional bedroom, and a 4-piece bathroom—perfect for guests or extended family. Situated on a quiet street, the exterior features a fully landscaped yard with artificial turf and an insulated double detached garage. Comfort is ensured year-round with central air conditioning, an HRV system, and triple-pane windows. Enjoy the peaceful front porch setting while being just minutes away from parks, the Brighton amphitheatre, shopping, restaurants, and professional services, with quick access to University Heights and The Meadows. Shows 10/10! (id:62463)
Royal LePage Varsity
235 Gilbert Street
Drake, Saskatchewan
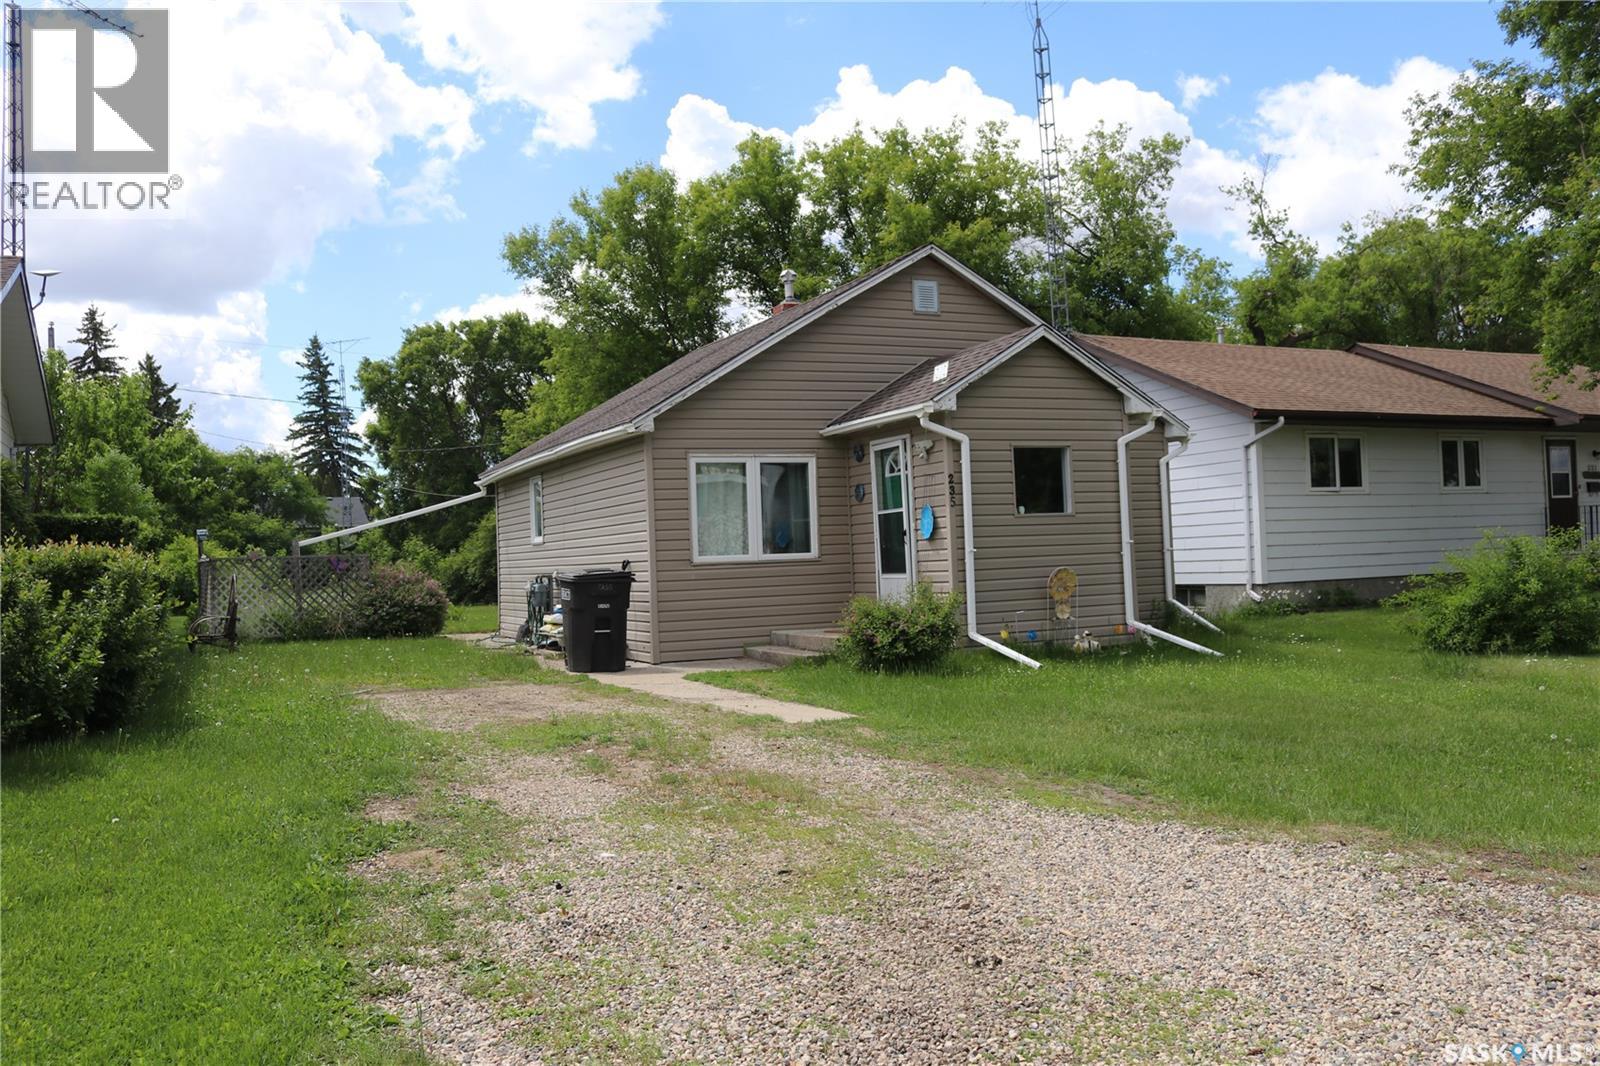
Welcome to 235 Gilbert Street in the friendly Village of Drake, Saskatchewan. This charming 800 sq. ft. bungalow offers an excellent opportunity for first-time buyers, downsizers, or anyone looking for affordable living within easy commuting distance of Saskatchewan's thriving potash industry. Located less than 15 minutes from one of the province's largest operating potash mines, this home is ideal for mine employees or investors seeking rental potential. Inside, you'll find a bright and functional layout featuring two comfortable bedrooms, a full 4-piece bathroom, and a welcoming living area filled with natural light. Central air is a great feature and the shingles have been upgraded in the last few years. The spacious yard offers excellent opportunity for a future garage with space left over to garden, relax and play. Drake is a welcoming community of approximately 210 residents offering small-town living with convenient access to larger centres. Located just 10 minutes south of Lanigan and approximately 125 km east of Saskatoon, the village features a K-8 elementary school, sportsplex, library, parks, and a strong sense of community, making it an attractive place to call home. Call today for your private showing. (id:62463)
Royal LePage Saskatoon Real Estate
715 Connaught Street
Regina, Saskatchewan
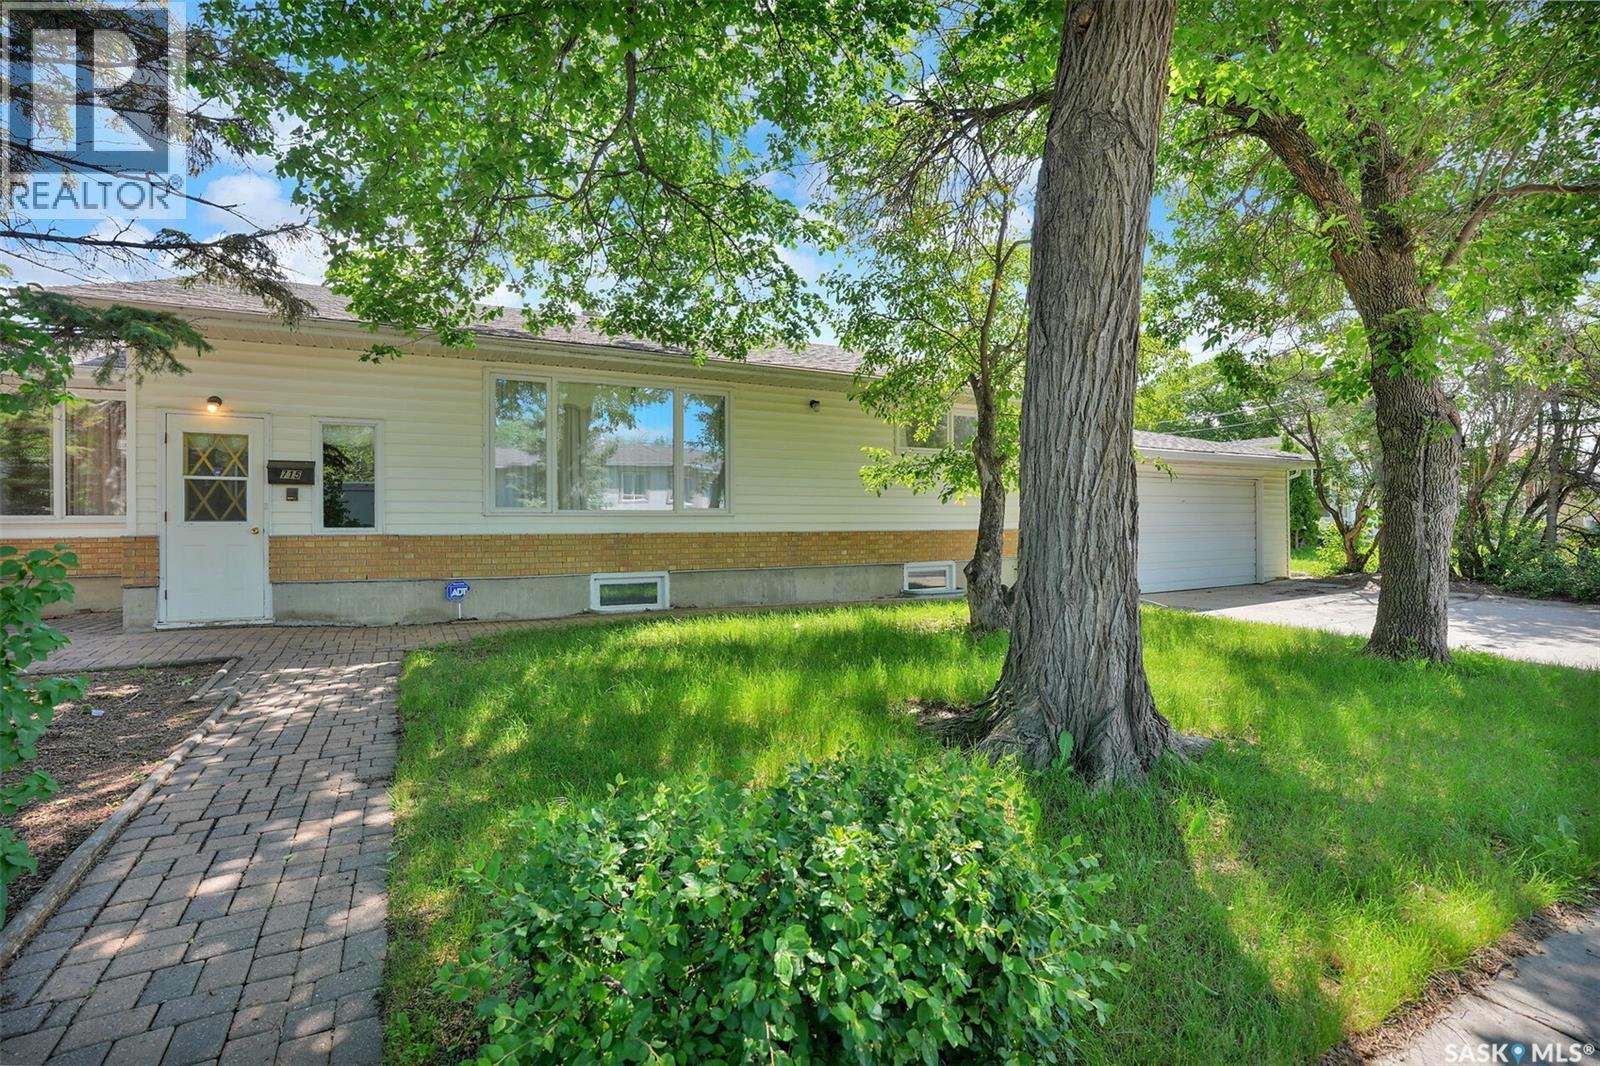
Welcome to this spacious 1,958 sq. ft. bungalow with a double attached garage, ideally located in Regina's Rosemont neighbourhood. Offering an exceptional amount of living space on both levels, this home is perfect for growing families or anyone looking for room to spread out. The inviting living room is situated just off the front entrance and features durable laminate flooring and a large picture window that fills the space with natural light. The adjoining dining room includes patio doors that lead to the backyard, creating a seamless connection to outdoor living. The functional kitchen offers classic oak cabinetry, a pantry for added storage, and a sink overlooking the backyard. The main floor includes three generously sized bedrooms, two full bathrooms, a spacious family room, and the convenience of main floor laundry. The fully developed basement provides even more versatile living space with a large recreation room and games area, offering plenty of room for entertaining and relaxing. You'll also find an additional bedroom, a 3-piece bathroom, a workshop, and ample storage space in the utility room. If you've been searching for a home with an abundance of space and a functional layout in an established neighbourhood, this Rosemont bungalow is one you won't want to miss (id:62463)
RE/MAX Crown Real Estate
11 701 Mcintosh Street E
Swift Current, Saskatchewan
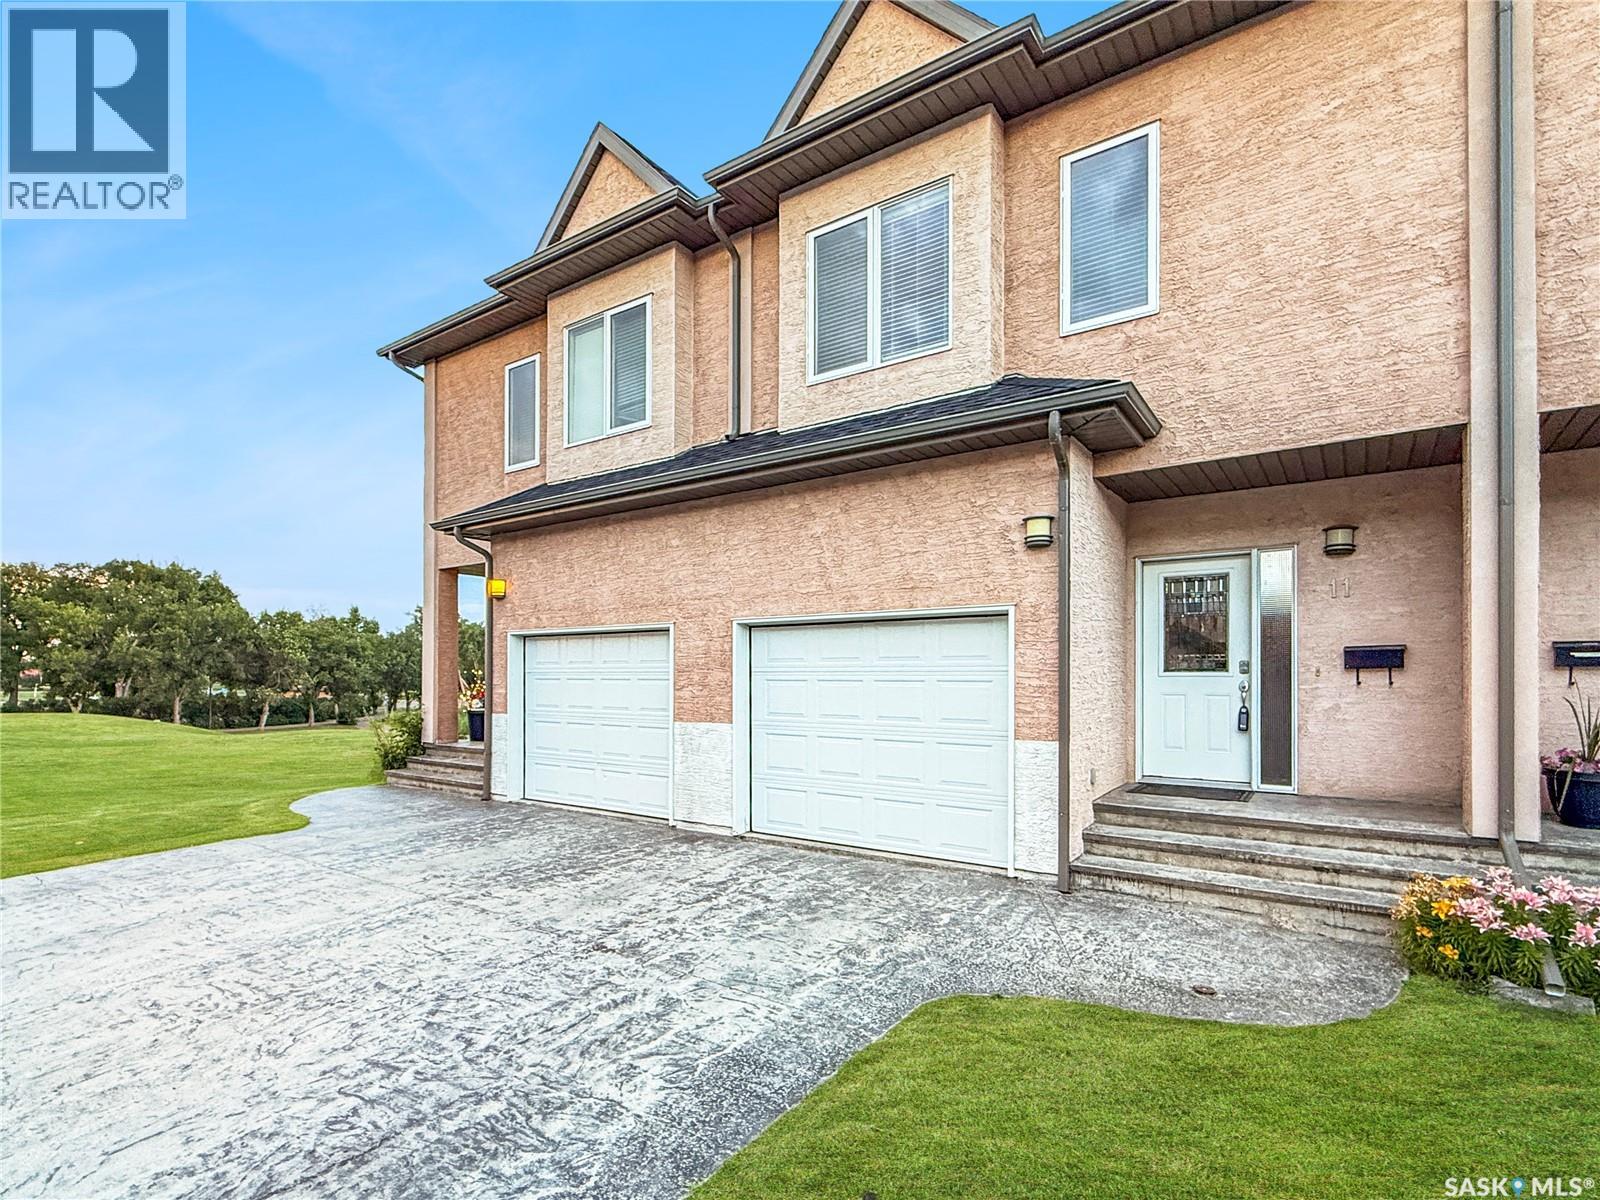
River view homes in this sought-after south-side community are among some of the most desirable properties in Swift Current, and they rarely become available. Here is your opportunity to own one of the finest, offering panoramic river views, quality updates, and an exceptional lifestyle. The open-concept main floor features 9-foot ceilings, abundant natural light, and a beautifully updated kitchen with modern maple cabinetry, new countertops, and updated plumbing fixtures. Step onto the maintenance-free upper deck from the kitchen and dining area to enjoy uninterrupted river views while sipping your morning coffee while watching the sunrise, entertaining family and friends, or simply unwinding at the end of the day. This spacious home offers three bedrooms and 2.5 bathrooms. The entire top floor is dedicated to the private primary suite, complete with peaceful river views, an oversized 5.5-foot spa tub, separate shower, large walk-in closet, and a dedicated laundry room with stacking washer and dryer. The walkout lower level expands your living space with a generous family room featuring durable rubber flooring (2022) and direct access to your private patio. From here, you're just steps from Chinook Golf Course, tennis and pickleball courts, Riverview Park, and scenic walking paths. Recent updates provide peace of mind, including new central air conditioning unit (2025), updated plumbing fixtures (2025), fresh paint (2022), new refrigerator with water and ice dispenser (2022), durable rubber flooring (2022), and new roofs throughout the complex (2025). Built in 2009 with modern mechanical systems and windows, this home also includes central vacuum with attachments and an attached single-car garage. Monthly condo fees include lawn care, snow removal, building insurance, and reserve fund contributions. Homes offering this combination of spectacular river views, thoughtful updates, walkout living, and an unbeatable location rarely come to market. As per the Seller’s direction, all offers will be presented on 07/27/2026 6:00PM. (id:62463)
RE/MAX Of Swift Current
126 Bolstad Way
Saskatoon, Saskatchewan
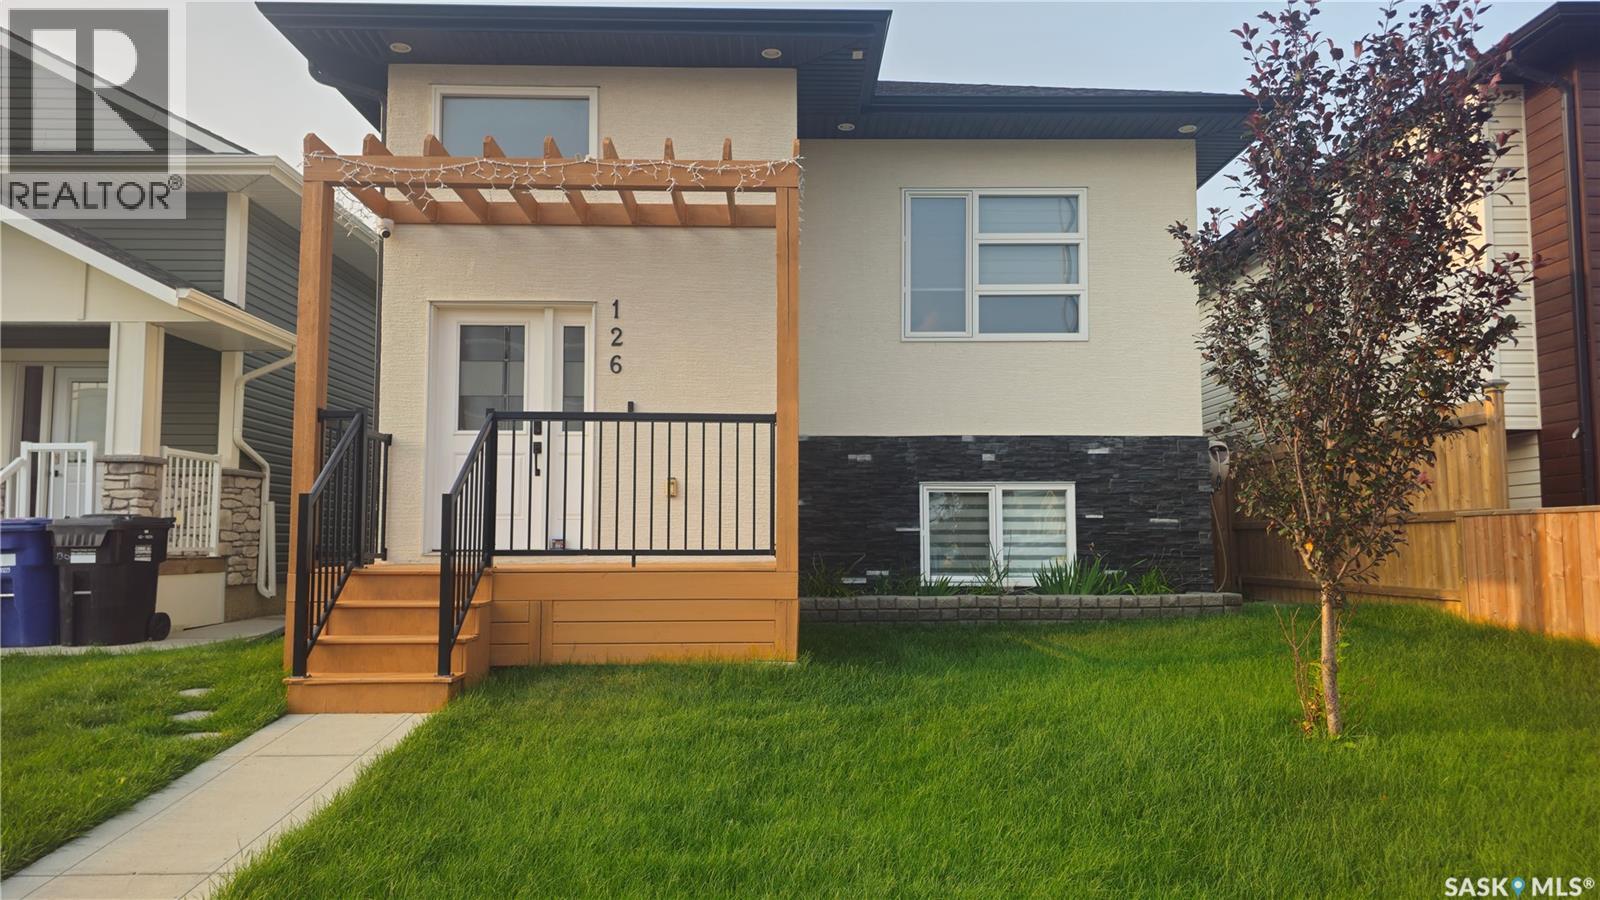
Welcome to this exceptional move-in-ready home in the highly sought-after community of Aspen Ridge, where luxury, functionality, and income potential come together. This beautifully upgraded 1,319 sq. ft. bi-level offers 6 bedrooms and 4 bathrooms, including a fully finished 2-bedroom legal basement suite—an ideal mortgage helper. Boasting outstanding curb appeal with a stucco exterior, professional landscaping, central air conditioning, upgraded window coverings, modern lighting fixtures, and a larger double detached garage, this home is loaded with premium features. Step inside to a foyer with elegant tile flooring that leads into a bright living space filled with natural light from oversized windows. The spacious living room showcases a custom feature wall with a sleek electric fireplace, creating a warm and inviting atmosphere. The gourmet kitchen is designed to impress with custom cabinetry, quartz countertops, an extended center island, premium appliances, and abundant workspace, while the adjoining dining area provides the perfect setting for family gatherings and entertaining. The main floor features a spacious primary suite with two Big windows, a walk-in closet, and a beautifully finished 4-piece ensuite. Two additional generously sized bedrooms, and another stylish 4-piece bathroom complete the main level. The fully finished basement offers additional living space for the homeowner with a large 4th bedroom and a full 4-piece bathroom. The self-contained legal 2-bedroom basement suite features a separate entrance, a modern kitchen, spacious living area, two well-sized bedrooms, and a 4-piece bathroom, providing excellent privacy and outstanding rental income potential. Ideally located close to the future school site, parks, walking trails, and all the amenities, this home delivers long-term value. Whether you're looking for your forever home or an investment with built-in income potential, this property is an opportunity you won't want to miss! (id:62463)
Exp Realty
1514 Ewart Avenue
Saskatoon, Saskatchewan
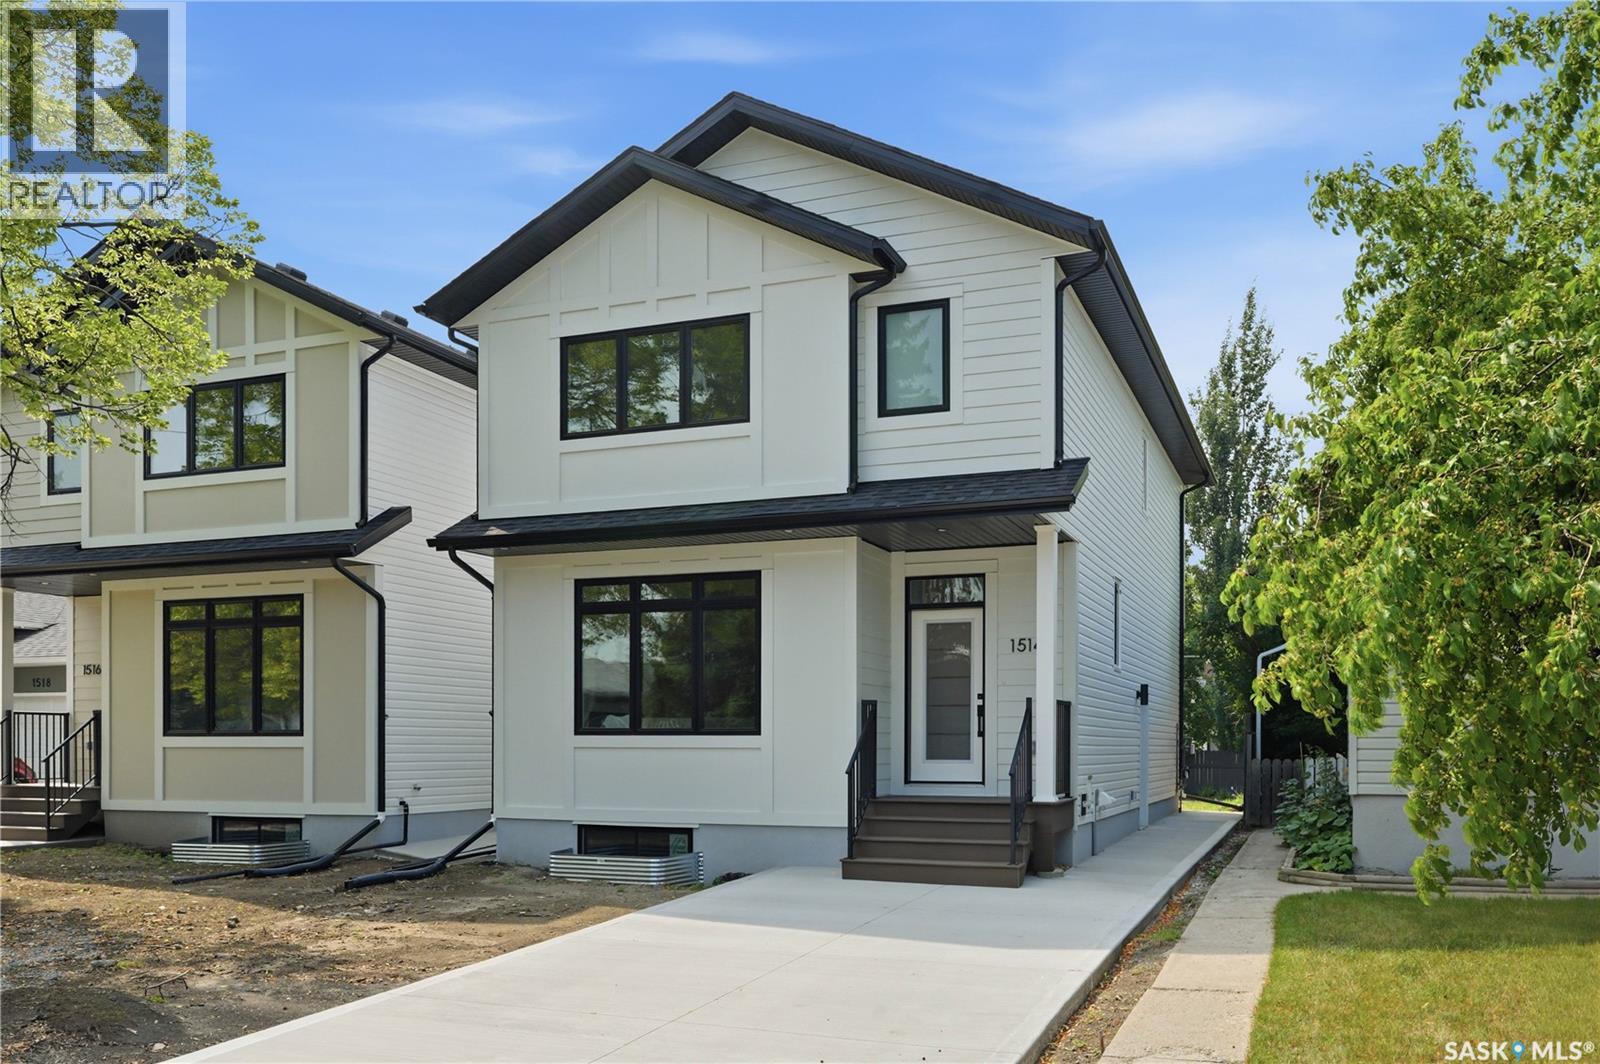
Welcome to 1514 Ewart Avenue, a stunning Scandinavian-inspired new build that perfectly blends modern design with timeless warmth. Situated on a rare 30-foot-wide lot in desirable Holliston, this thoughtfully designed two-storey home offers 1,800 sq. ft. of beautifully finished living space. The main floor features impressive 9-foot ceilings and an open-concept layout filled with natural light from large windows. The spacious living room flows seamlessly into the dining area and stunning kitchen, creating the perfect space for everyday living and entertaining. The kitchen is sure to impress with its large island, abundant cabinetry, quartz countertops, stainless steel appliances, and an impressive walk-in pantry with custom cabinetry, offering exceptional storage and organization. A convenient powder room completes the main level. Upstairs, you'll find three generously sized bedrooms, including a beautiful primary retreat highlighted by a vaulted ceiling accented with a custom hickory beam that adds warmth, character, and charm. The primary bedroom also features a spacious walk-in closet and a stylish 3-piece ensuite with a walk-in shower. One of the standout features of this home is the rare second-floor bonus room, offering endless flexibility as a family room, play area, home office, or additional lounge space. A second-floor laundry room and full bathroom add convenience for busy families. The basement is ready for future development and features 9-foot ceilings, creating a bright and spacious feel. A separate side entrance provides excellent potential for a future basement suite. Located on a beautiful tree-lined street in the heart of Holliston, you'll love the wide streets, mature neighbourhood feel, nearby parks, and convenient access to 8th Street, the University of Saskatchewan, schools, and amenities. This exceptional infill home offers the perfect combination of style, function, and location. Contact your REALTOR® today to book your private showing. (id:62463)
Exp Realty
305 2550 25th Avenue
Regina, Saskatchewan
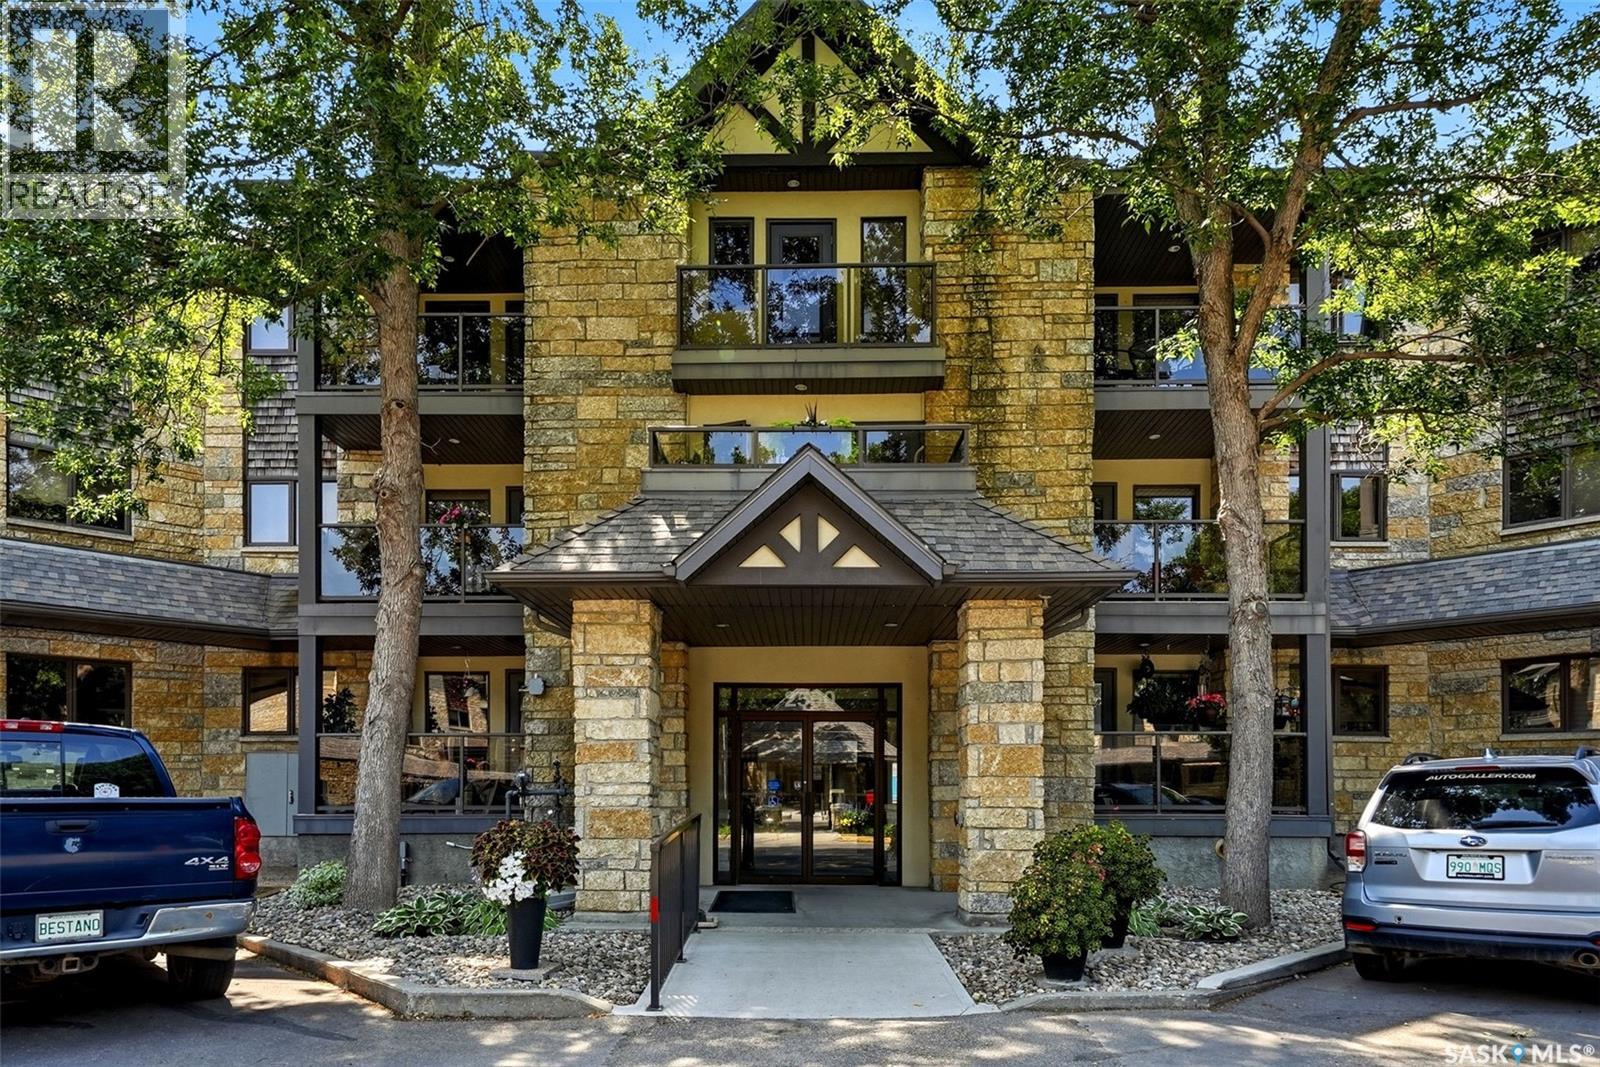
Welcome to effortless condo living in the highly sought-after Marion Gardens! This spacious 1,118 sq. ft. third-floor unit offers a bright, open-concept layout with beautiful treetop views from your private covered balcony. The generous living and dining areas provide plenty of room for entertaining, while the functional kitchen features abundant oak cabinetry, ample counter space, and stainless steel appliances. The oversized primary bedroom easily accommodates a king-sized suite and is complemented by a spacious 4-piece bathroom. Rich laminate flooring flows throughout the main living areas, creating a warm and inviting atmosphere. Enjoy the convenience of in-suite laundry, underground heated parking, and a private storage locker. This well-maintained building offers an amenities room, secure entry, elevator access, and professionally managed common areas. Condo fees include common area maintenance, garbage, heat, sewer, water, reserve fund contributions, snow removal, and more, providing exceptional value and low-maintenance living. Ideally located in Regina's desirable Hillsdale neighbourhood, you'll be just minutes from Wascana Park, the University of Regina, shopping, restaurants, medical services, and public transit. Move-in ready and offering comfort, convenience, and an unbeatable location—this is condo living at its best! (id:62463)
Exp Realty
306 802a Kingsmere Boulevard
Saskatoon, Saskatchewan
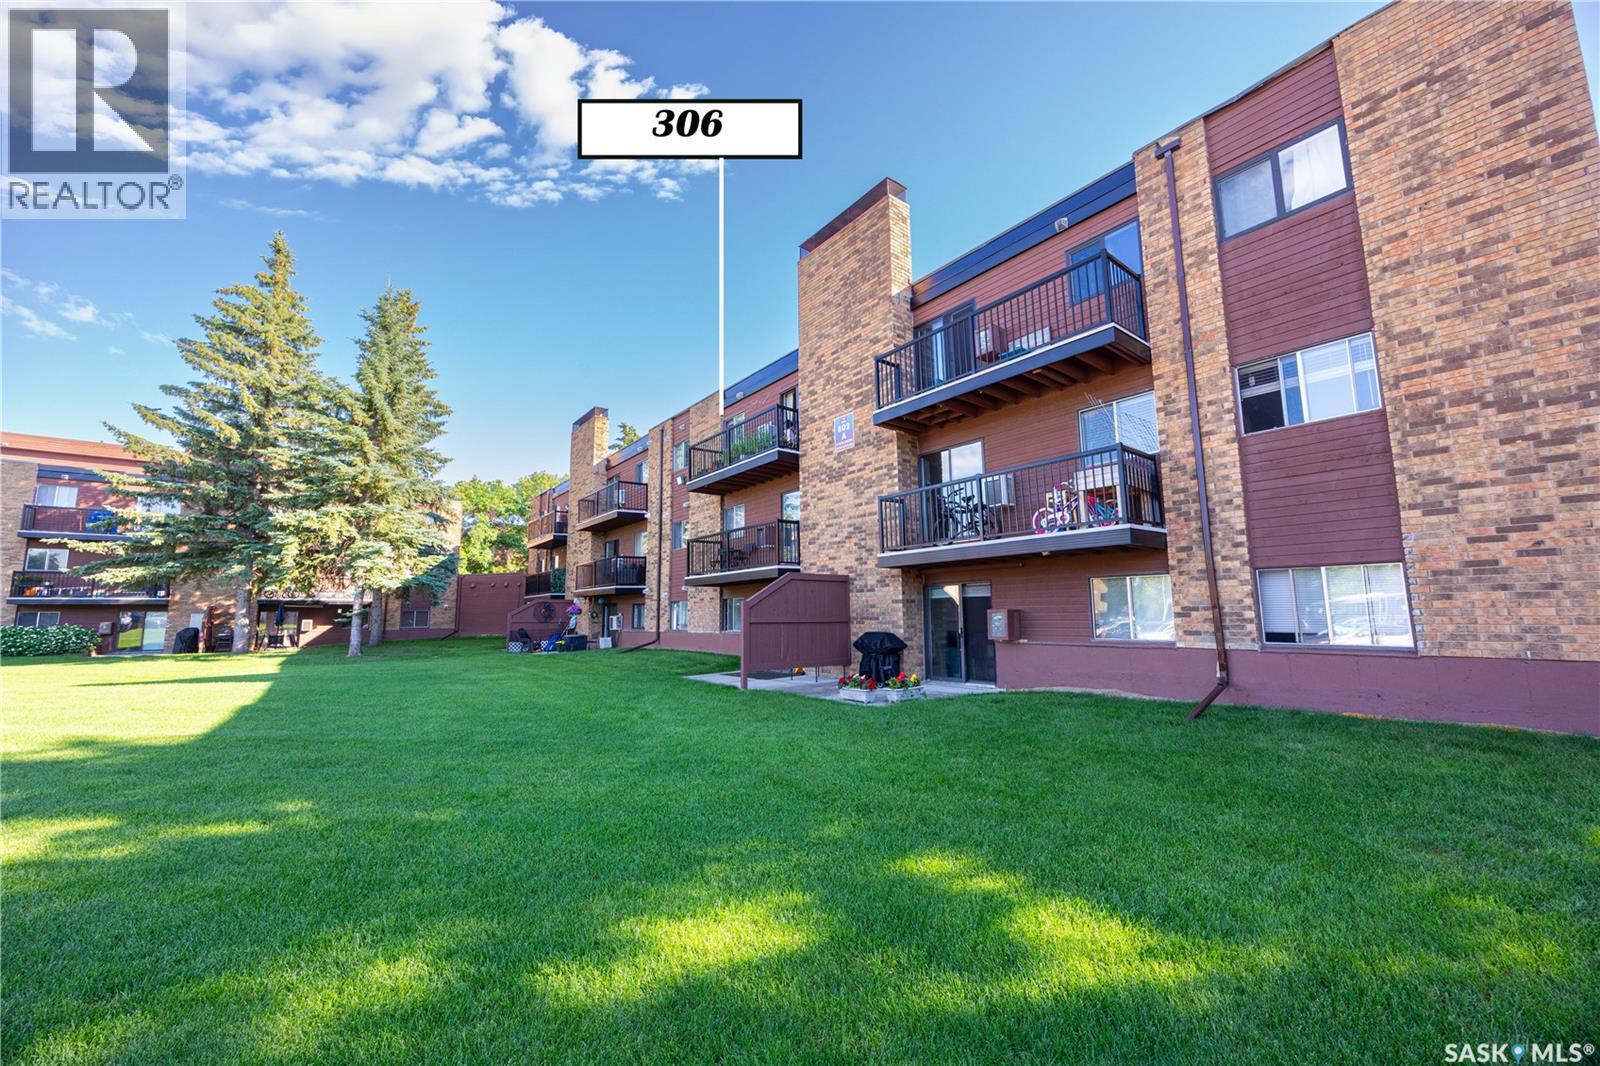
Looking for an affordable Place to call home or a fantastic investment opportunity? This bright and well maintained 2-bedroom condo offers the perfect combination of comfort and convenience. Located in the desirable neighbourhood close to many amenities. With quick access to circle drive, Bus stop, Elementary school and so many parks. Convenient Location for University students or First time buyer wanting to get into real estate market. Open kitchen/Dining area with stainless steel appliance. A large laundry room with plenty of storage. Enjoy your morning coffee in the balcony. Comes with one electric parking stall.Don't miss your opportunity to own this fantastic home.Contact your Favourite REALTOR today nd book a showing. (id:62463)
Boyes Group Realty Inc.
209 Prairie Street
Yellow Grass, Saskatchewan
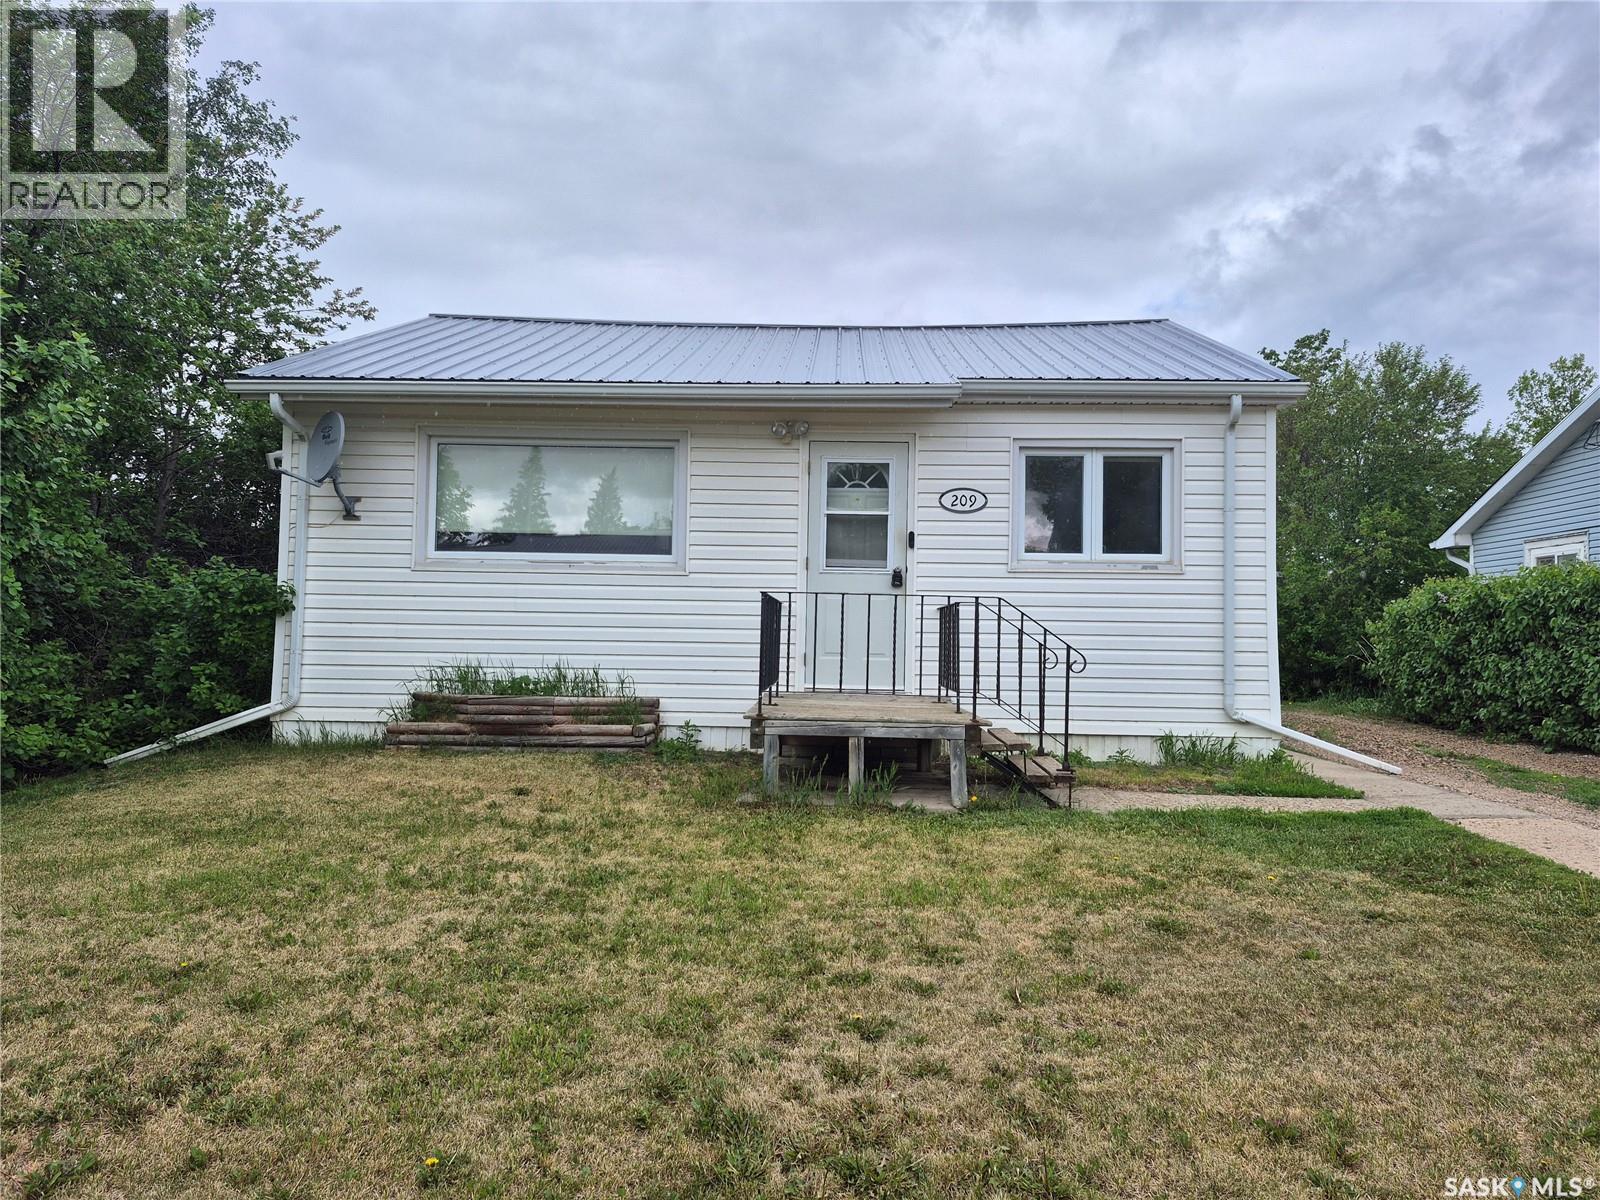
Charming move in ready 2 bedroom home in Yellow Grass with a full basement and great functionality throughout. Enjoy year round comfort with central air and peace of mind with a maintenance-free metal roof. All major appliances are included: fridge, stove, washer, dryer, freezer and microwave. The double insulated garage with cement floor offers tons of storage and space for parking or projects. The yard hosts a large shed, raised garden bed, plenty of parking room, and lots of space for the kids to run and play. A solid opportunity for first-time buyers, downsizers, or investors. Quick possession available! Contact for your tour today! (id:62463)
Century 21 Hometown