

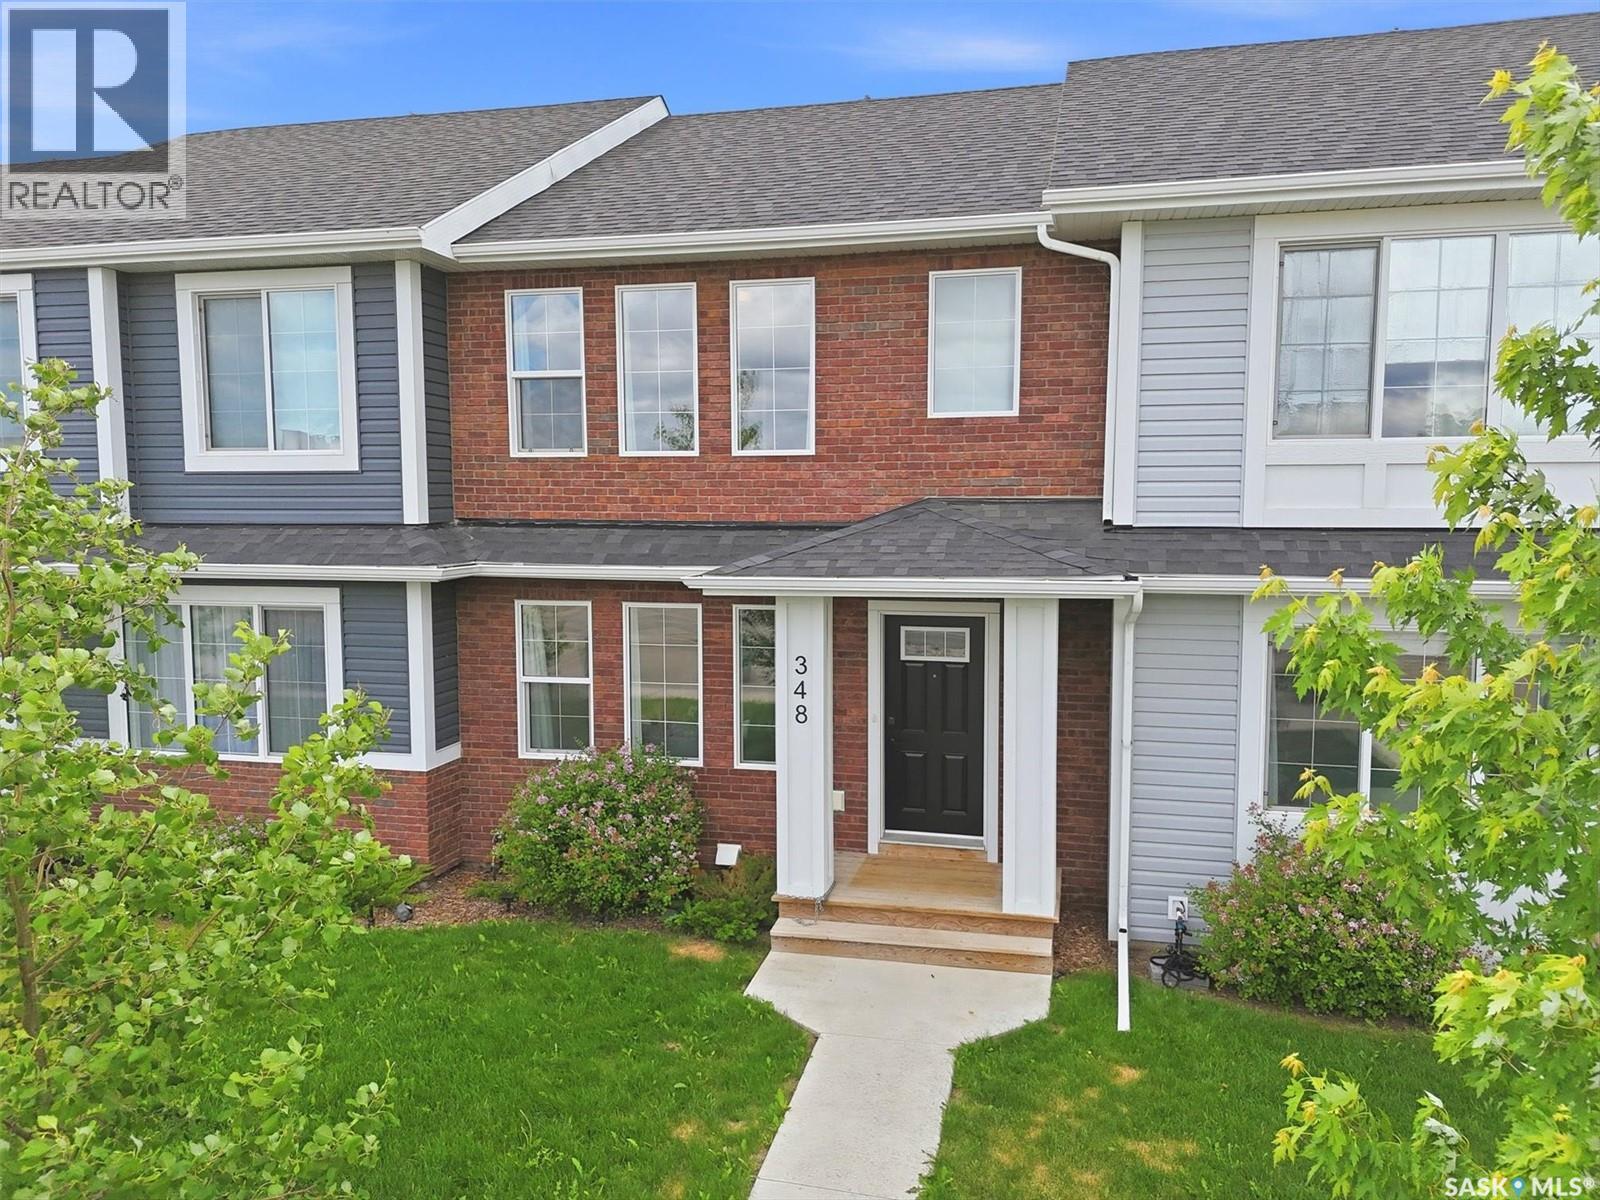
348 Mcormond Drive
Saskatoon, Saskatchewan
Step into this beautifully designed, modern row-home built in 2022, located in Saskatoon’s highly sought-after and vibrant neighbourhood of Brighton. Seamlessly combining character, charm, and top-tier functionality, this property feels brand new and is completely move-in ready. Better yet, it is not a condo so you do not have to worry about condo fees! The main floor boasts gorgeous luxury vinyl plank flooring and a stylish kitchen complete with an upgraded appliance package and a built-in garburator. Upstairs, you will find ultimate convenience with second-floor laundry and two spacious primary bedrooms, each featuring its own walk-in closet and private 4-piece ensuite - this design is perfect for roommates, guests, or just an extra touch of luxury. The fully developed basement adds fantastic extra living space with a third bedroom and a 3-piece bathroom. Outside, the low-maintenance vinyl-fenced backyard faces west, offering endless afternoon sunshine, while the rear parking pad features two electrified spaces ready for a future garage. Equipped with central air, central vac, and furniture, this pristine, move-in-ready property perfectly blends comfort, style, and a prime location. Don't miss out on this absolute gem! (id:62463)
Century 21 Fusion
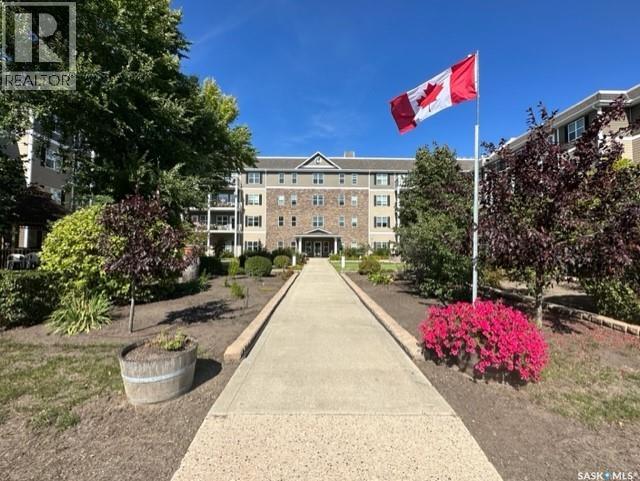
421 680 7th Avenue E
Melville, Saskatchewan
Welcome to 421–680 7th Ave W, a bright west-facing studio condo located on the 4th floor of Cumberland Villas. Offering 392 sq ft of thoughtfully designed living space, this unit features a combined bedroom/living area, full 4-piece bathroom, kitchen, and in-suite laundry—perfect for those seeking a simple, comfortable lifestyle. The west-facing exposure provides beautiful afternoon light and the perfect spot to enjoy a coffee. Discover a relaxed and carefree lifestyle in this welcoming community designed for comfort, convenience, and connection. Cumberland Villas offers everything you need to enjoy day-to-day living, from inviting common areas to a variety of amenities tailored to enhance your experience. Step inside and be greeted by friendly staff and welcoming spaces, including a cozy library with a fireplace, billiards table, dance floor, and a 24-hour Bistro available for a small monthly fee. On-site hairstyling services add another level of convenience, while the thoughtfully designed environment offers peace of mind. Cumberland Villas also provides a range of optional lifestyle services to simplify your daily routine. Choose from meal plans, transportation, housekeeping, or laundry services to create a lifestyle that fits your unique needs. Whether you enjoy participating in organized activities and social events or simply prefer a peaceful lifestyle, you'll appreciate the welcoming atmosphere, friendly neighbours, and sense of community that make Cumberland Villas such a wonderful place to call home. (id:62463)
RE/MAX Blue Chip Realty
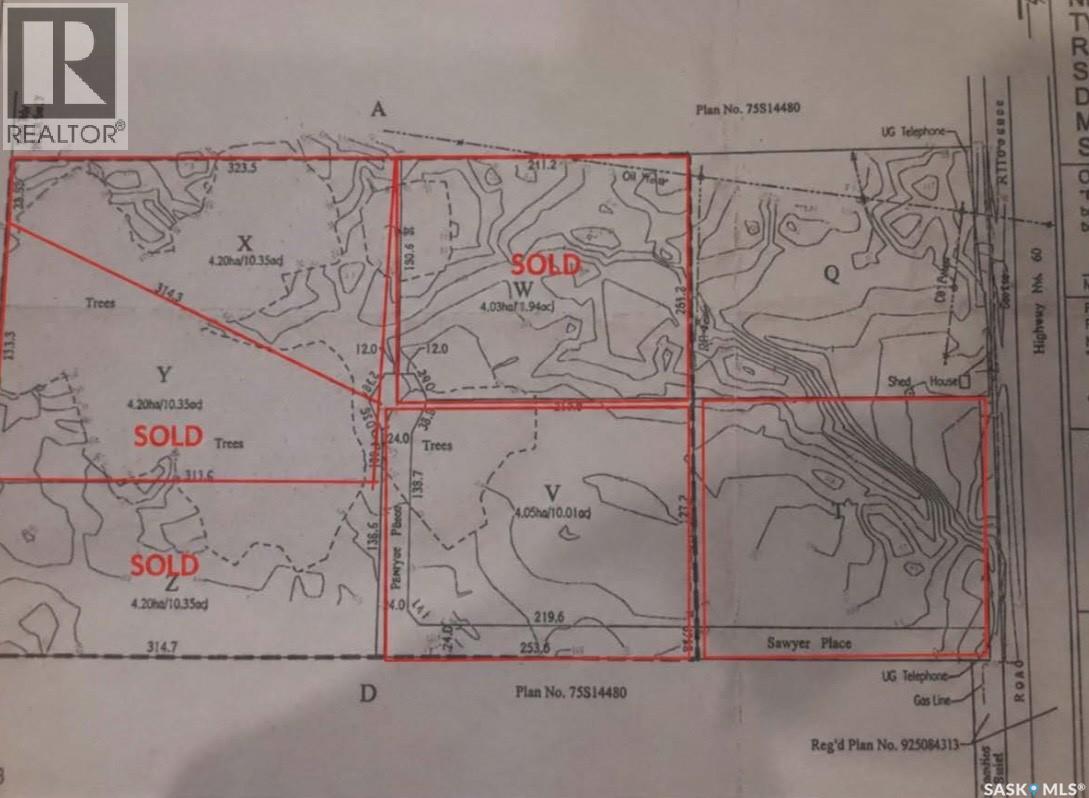
Lot T Sawyer Place
Vanscoy Rm No. 345, Saskatchewan
Build Your Dream Home on 10 Acres Near Pike Lake An exceptional opportunity to create a home tailored to your lifestyle on a beautiful 10-acre parcel near Pike Lake, located in the RM of Vanscoy. Enjoy the tranquility and privacy of country living while remaining just a short drive from Saskatoon, offering the perfect balance between rural serenity and city convenience. Power and natural gas are available at the property line, providing essential services for comfortable year-round living. With a minimum build requirement of 1,500 sq. ft., you’ll have ample space to design a home that truly fits your vision. Additional lots are available, making this an excellent option for those seeking space, flexibility, and a desirable location. Whether you’re dreaming of a modern acreage retreat or a classic country home, this setting offers endless possibilities. (id:62463)
Coldwell Banker Signature
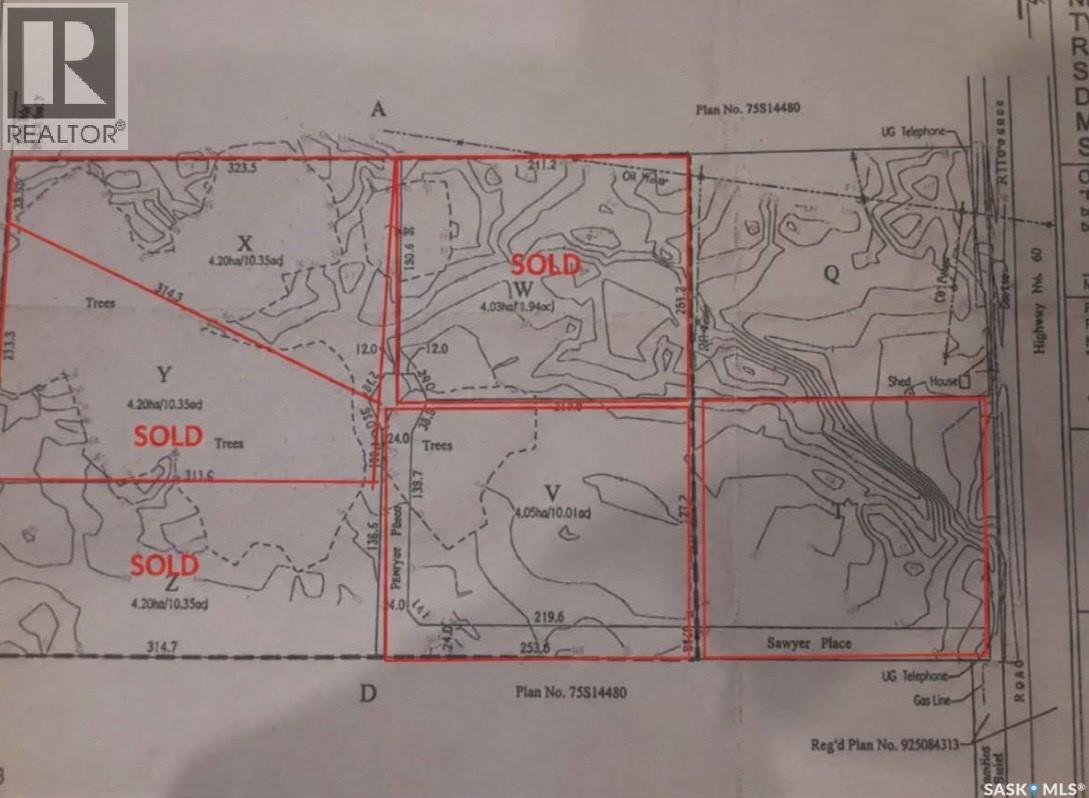
Lot V Sawyer Place
Vanscoy Rm No. 345, Saskatchewan
Build Your Dream Home on 10 Acres Near Pike Lake An exceptional opportunity to create a home tailored to your lifestyle on a beautiful 10-acre parcel near Pike Lake, located in the RM of Vanscoy. Enjoy the tranquility and privacy of country living while remaining just a short drive from Saskatoon, offering the perfect balance between rural serenity and city convenience. Power and natural gas are available at the property line, providing essential services for comfortable year-round living. With a minimum build requirement of 1,500 sq. ft., you’ll have ample space to design a home that truly fits your vision. Additional lots are available, making this an excellent option for those seeking space, flexibility, and a desirable location. Whether you’re dreaming of a modern acreage retreat or a classic country home, this setting offers endless possibilities. (id:62463)
Coldwell Banker Signature
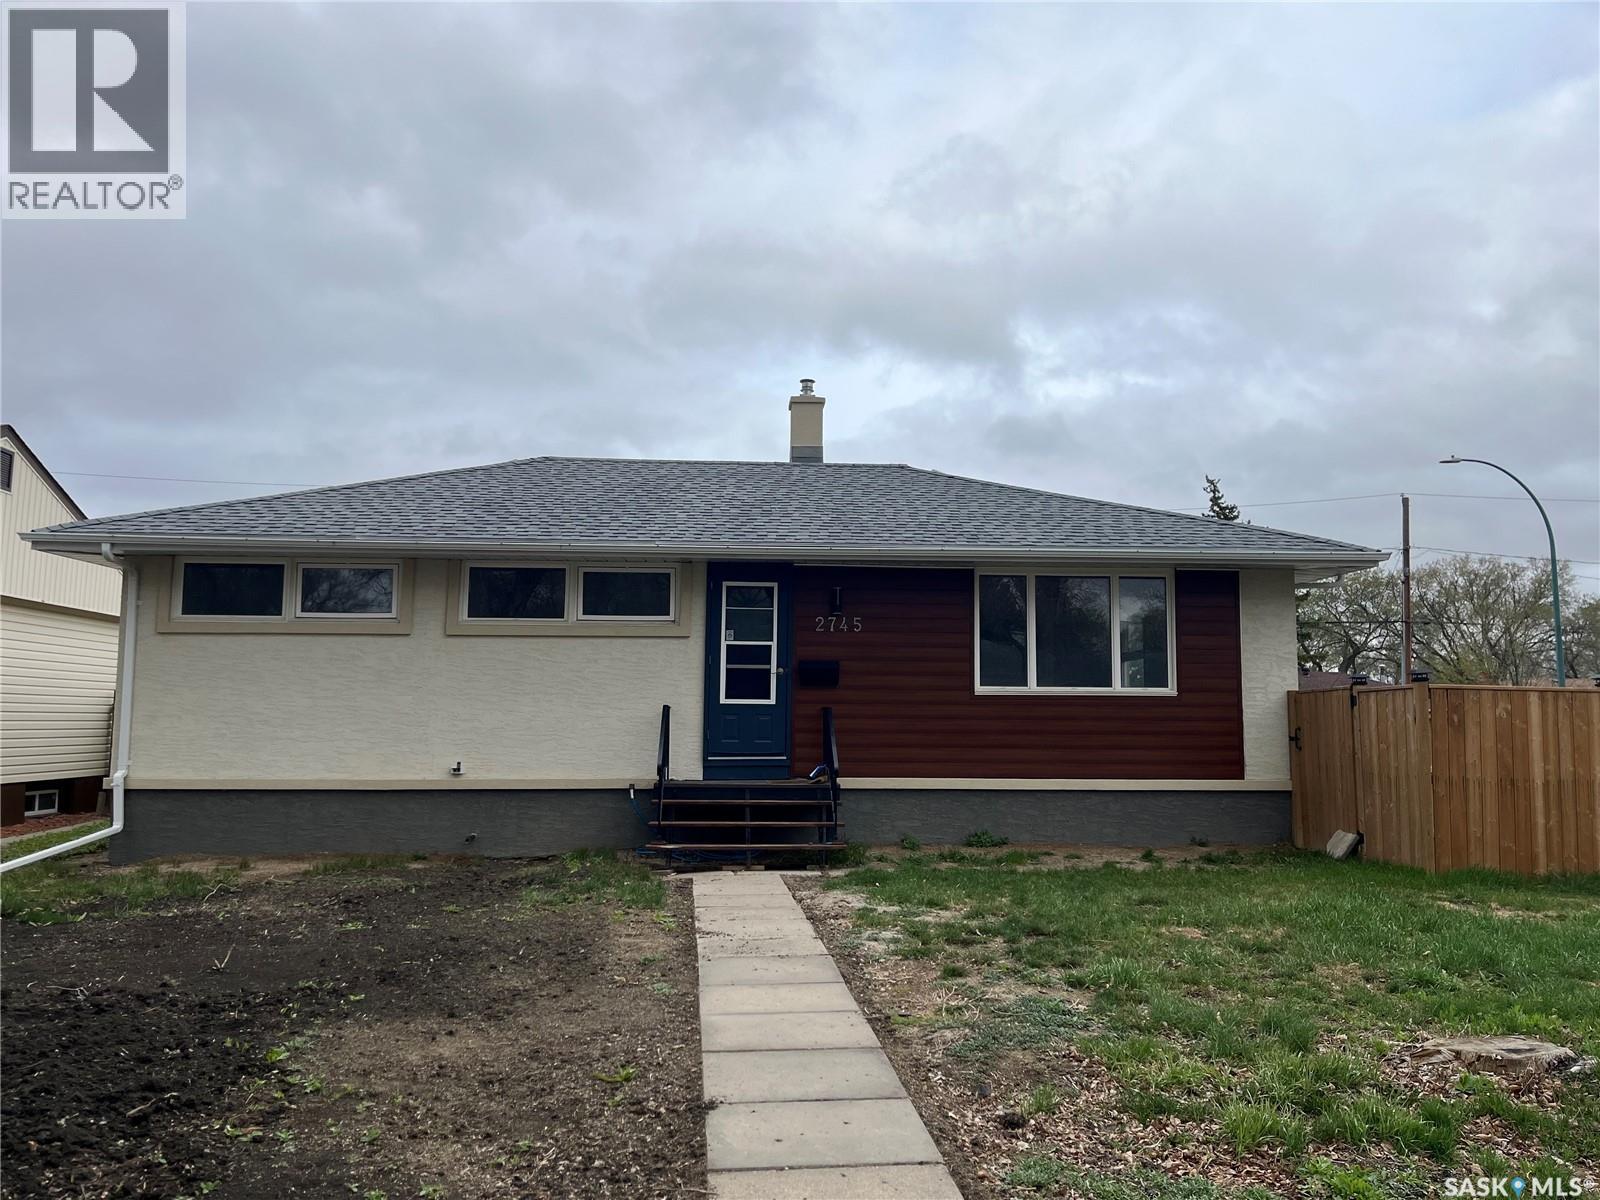
2745 Abbott Road
Regina, Saskatchewan
Excellent 3 bedroom bungalow located on a cornere lot, great location within walking distance to elementary schools. Many renovations completed in the last 3-4 years. New shingles on garage and house, new fence, new stucco on house and garage. new sewer line with back water valve. Some additional features: vinyl windows, H. E. furnace, ABS piping throughout house, interior of house repainted, Oak hardwood flooring throughout, Stainless steel appliances. 22x24 detached garage insulated and sheeted. Solid concrete basement open for development. (id:62463)
RE/MAX Crown Real Estate
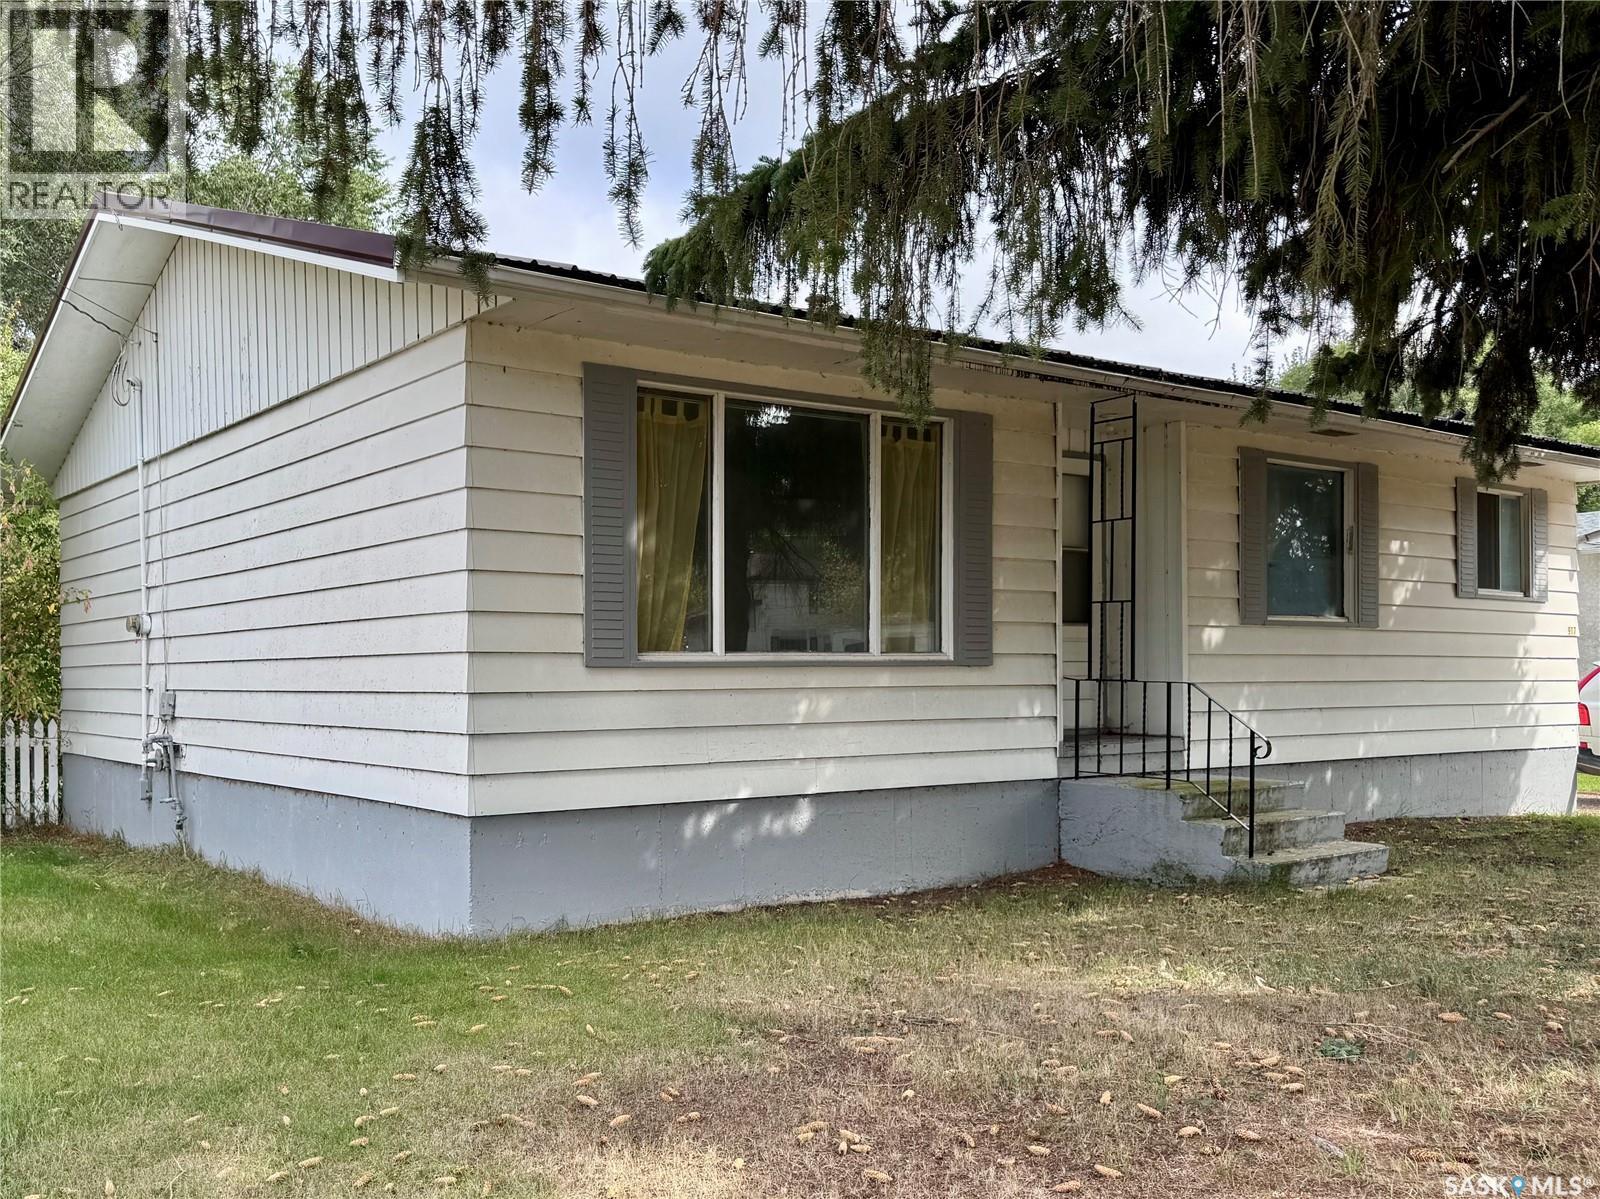
917 Galt Street
Whitewood, Saskatchewan
Welcome to this well-maintained 3 bedroom, 2 bathroom home located in the friendly community of Whitewood. Offering a great mix of comfort, value, and potential, this property features some updated flooring, spacious living areas, and an unfinished basement ready for future development or additional living space. The nicely treed yard provides plenty of outdoor space to enjoy, while the detached two-car garage offers parking and storage. The home is equipped with a 100 amp electrical panel and has clearly been cared for over the years. Whether you’re a first-time buyer, investor, or simply looking for an affordable home with room to make it your own, this property is worth a look. Conveniently located close to local amenities, schools, and parks. (id:62463)
Coldwell Banker Local Realty
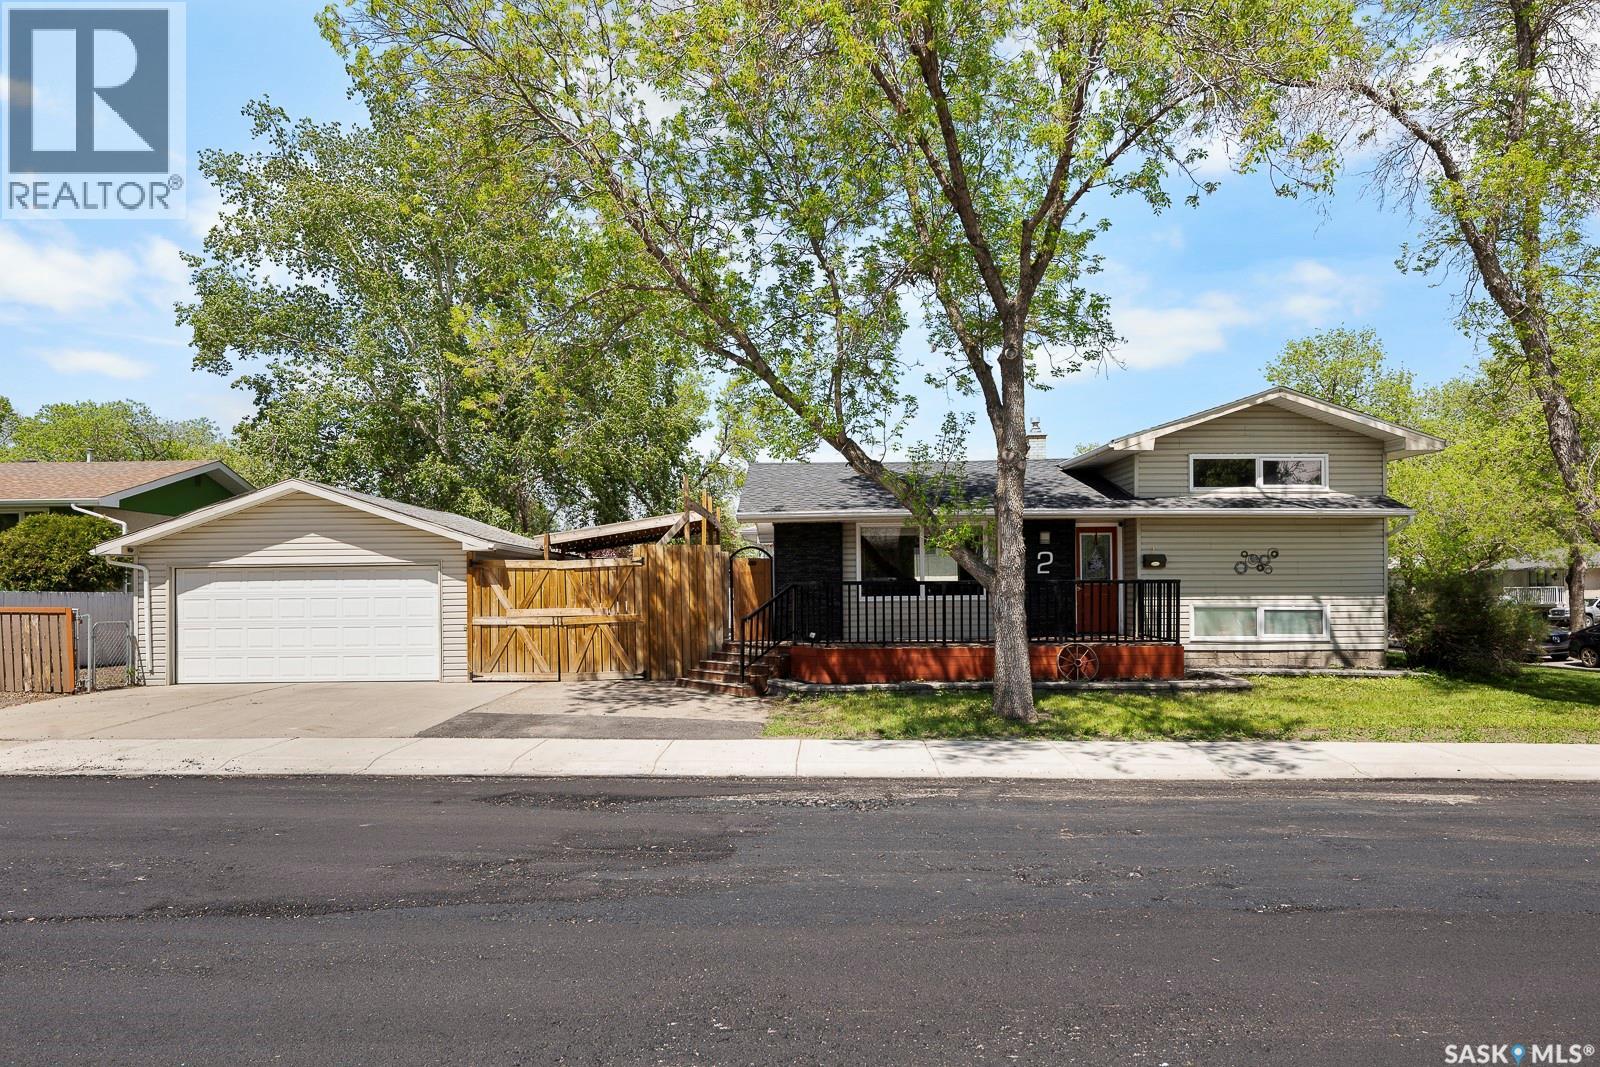
2 Pleasantview Bay
Regina, Saskatchewan
Welcome to 2 Pleasantview Bay, a charming and inviting 3-bedroom, 2-bathroom 4-level split located in the family-friendly neighbourhood of Uplands. From the moment you step inside, you’ll appreciate the bright and welcoming main level, where the living room, dining area, and kitchen connect seamlessly to create a comfortable and functional heart of the home. The upper level features two generous bedrooms and a full bathroom, while the lower level offers a spacious primary bedroom complete with its own ensuite and walk-in closet. On the bottom level, you’ll find a versatile rec room that’s perfect for entertaining, along with a den that makes an ideal home office, hobby room, or quiet retreat. With multiple levels of living space, this home offers the perfect balance of openness and privacy for growing families or anyone in need of extra room. Outside, enjoy the newly landscaped backyard, freshly stained deck and fence, and the convenience of a detached garage. Ideally located close to schools, parks, and shopping, this lovely home is a fantastic opportunity to settle into one of the city’s most welcoming neighbourhoods. (id:62463)
RE/MAX Crown Real Estate
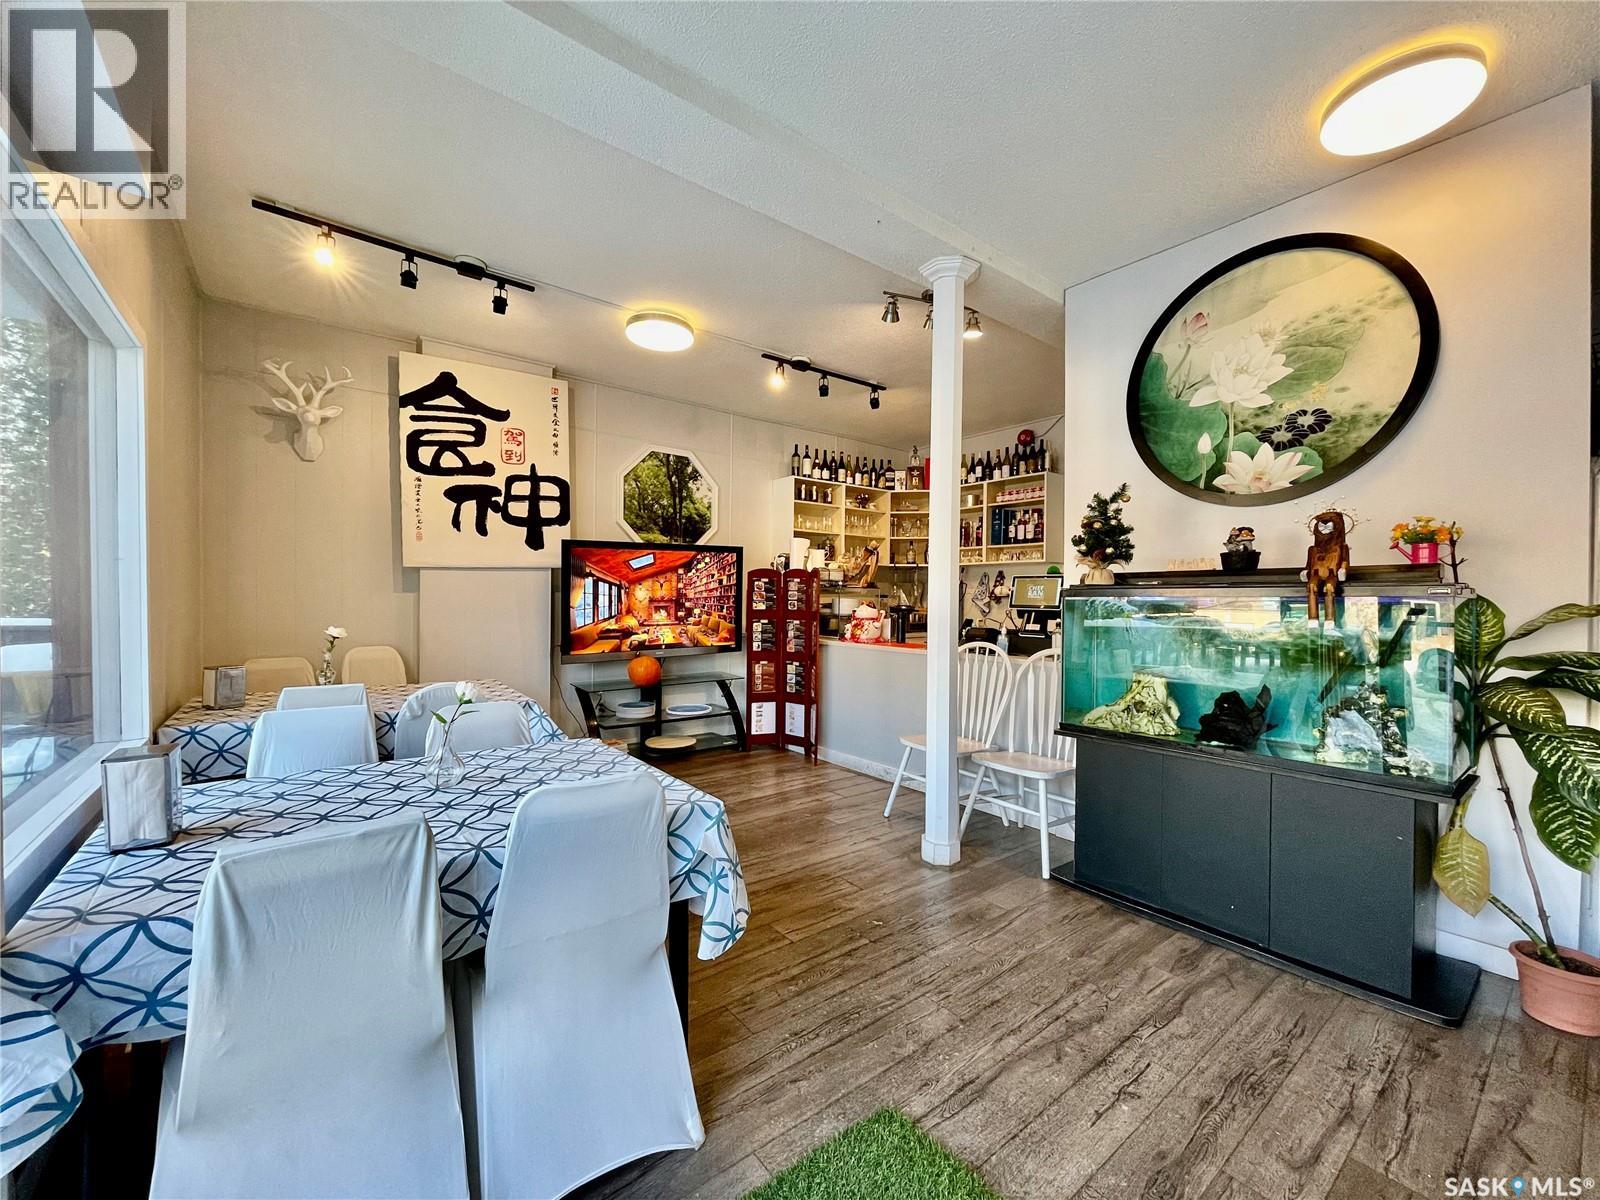
1308 Temperance Street
Saskatoon, Saskatchewan
Rare opportunity to run a restaurant business within walking distance to the U of S campus and Royal University Hospital! Benefiting from a massive, high-traffic student and medical professional demographic, this 1,000 sqft (900 sqft main floor + 100 sqft basement storage). Features 35 seats, liquor license, and is wheelchair accessible. Outstanding rental terms for this highly sought-after location. Ideal for experienced restaurateurs or entrepreneurs looking for a small business. Business only, building is not included. Please do not approach staff directly. Contact your Realtor today for a private viewing! (id:62463)
L&t Realty Ltd.
343 Redcoat Drive
Eastend, Saskatchewan
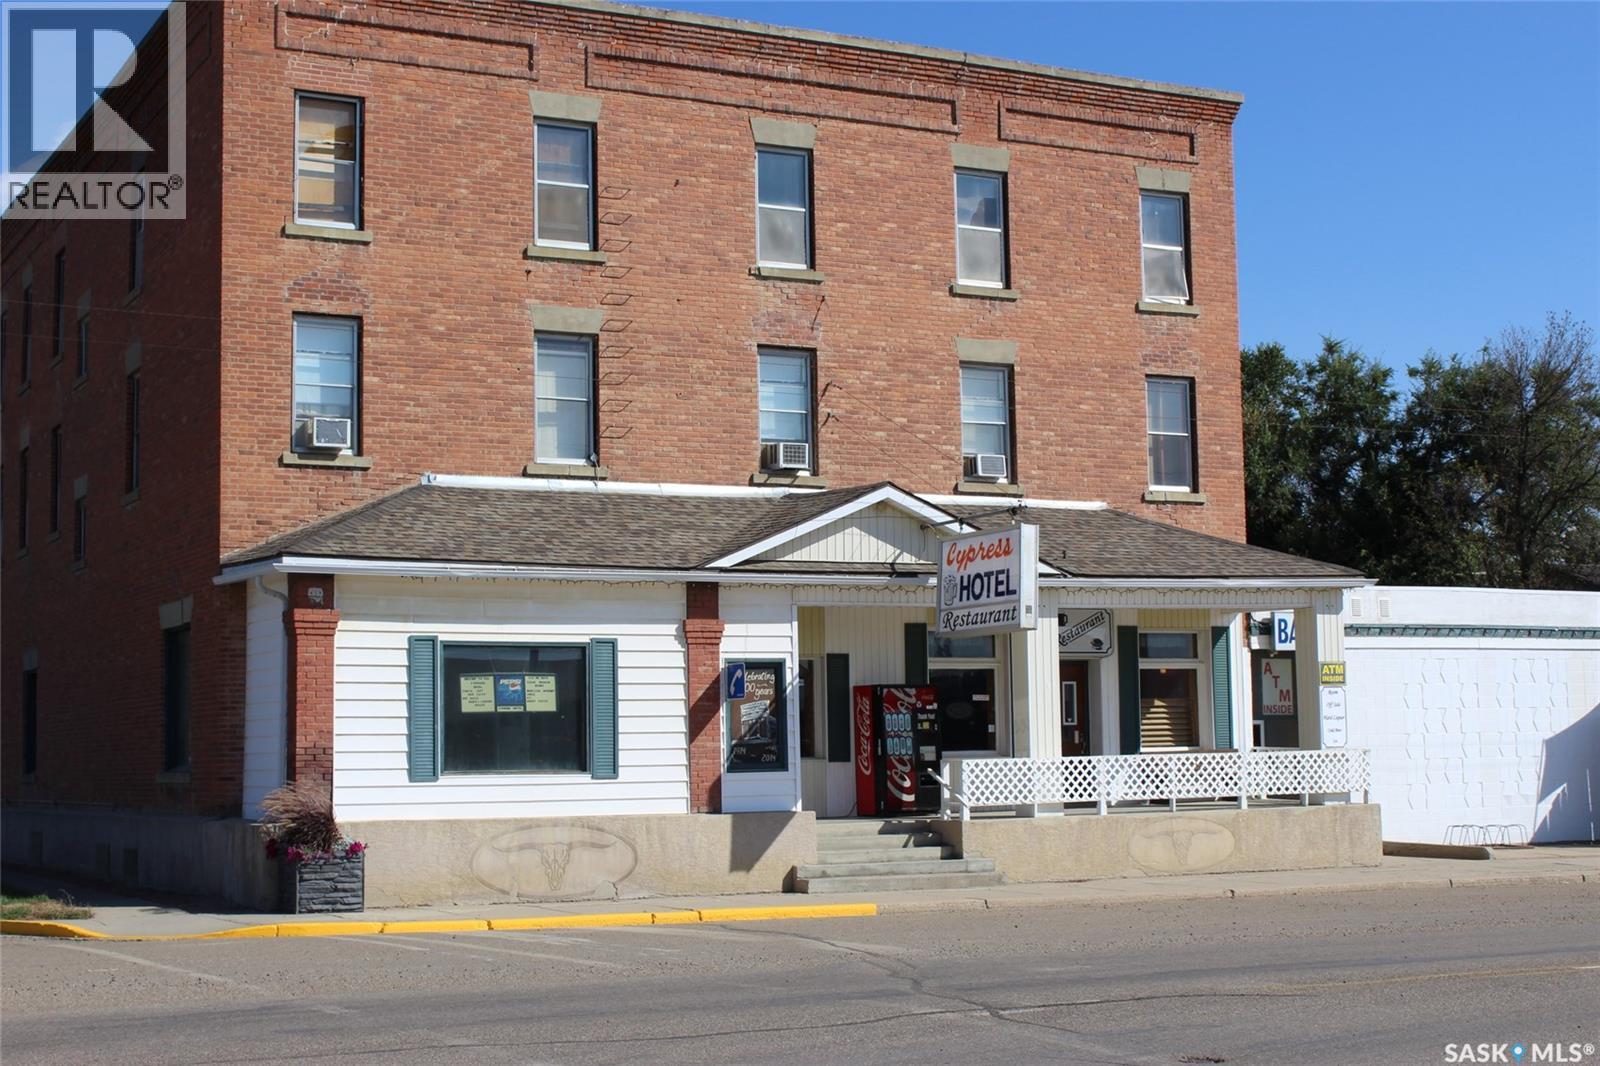
It is time to become your own boss in the hospitality industry where tourism is getting a huge boost. Located in the busy town of Eastend, gateway to the Cypress Hills, and home of the T-Rex Discovery Centre, this business has it all. Offered as a turnkey opportunity, this hotel/motel has 9 rooms, a full restaurant, and a full-service tavern. The kitchen is open 6 days a week with a full grill, charbroiler, deep fryer, oven, and walk-in cooler. The tavern seats 120 people and has a patio for outdoor entertaining. The tavern has a full liquor license (including off sale) and VLTs. Included in the price are the POS system, a liquor gun to keep easy track of consumption, and a pool table to entertain your guests. The property also has a two-bedroom owner's suite that is large and comfortable. The business includes all chattels required to run the business; inventory is separate. Sturdy 3 story brick building with 107 years of history this business has been the lifeblood of the community and the heart of the action. The area has seen a lot more tourism as well as industry as of late with the Helium Action Plan taking place in the region. The arrival of vintage trains will see the tourism in Eastend boom. This opportunity to be part of the action of a new tourism chapter begins here. (id:62463)
Access Real Estate Inc.
205 Roberts Avenue
Canora, Saskatchewan
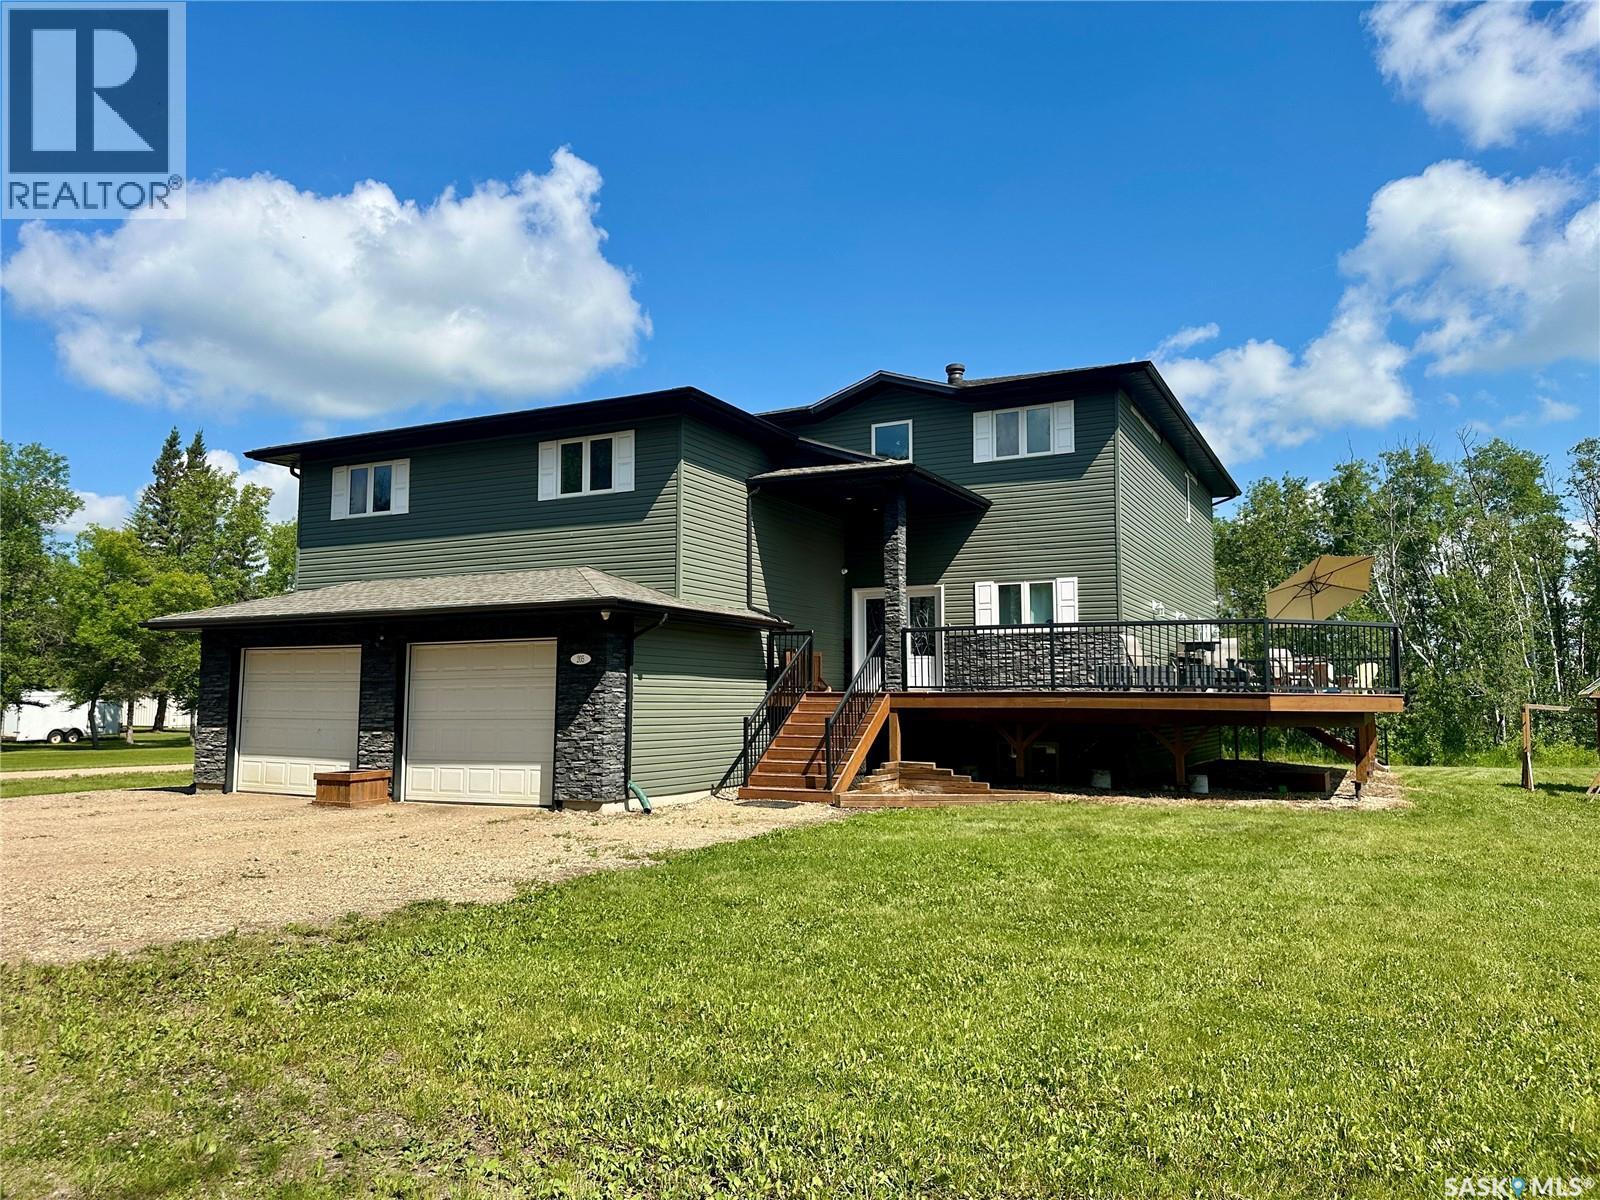
Welcome to this incredibly spacious 3,322sqft. 4-level split home nestled on a private 1.91-acre lot on the edge of town. With 7 bedrooms and 4 bathrooms, this property offers plenty of space and flexibility for a large or growing family. The main floor features an open-concept layout with a bright and spacious living room with gas fireplace, dining area and kitchen. The kitchen is equipped with a large island with bar seating, a walk-in pantry and direct access to the deck – perfect for entertaining. A main floor bedroom and home office finish off the space. Just a few steps down, you’ll find a mudroom, a 4PC bathroom, and access to the double attached garage, yard and basement. Second level offers even more living space with a cozy recreational room and three additional bedrooms. The third level is a standout featuring a large laundry room with sink, another bedroom, a 5PC bathroom and the show stopping primary bedroom. The primary bedroom is massive, with a walk-in closet and luxurious 5PC ensuite, including a jetted tub and walk-in shower. The basement offers excellent suite potential with its own full-size kitchen, living room with gas fireplace roughed in, bedroom and 4PC bathroom. It also includes a utility room and large storage room already plumbed for a second laundry area. Basement also features in-floor heat. The home is serviced by a well and septic system (tank and mound); the mound, well pump and lines from the house have all been replaced. Plumbing throughout the home has been replaced, including new gas boiler system, on demand hot water tank, and water softener. Exterior upgrades included shingles and vinyl siding. The attached garage is insulated and heated and includes a custom exhaust system – ideal for using the smoker year-round, no matter the weather. Outside you will find the large deck overlooking the yard. Yard offers plenty of space for RV parking and garden. Options are unlimited out here. Interested? Contact your agent today! (id:62463)
RE/MAX Blue Chip Realty
152 Criddle Avenue
Crooked Lake, Saskatchewan
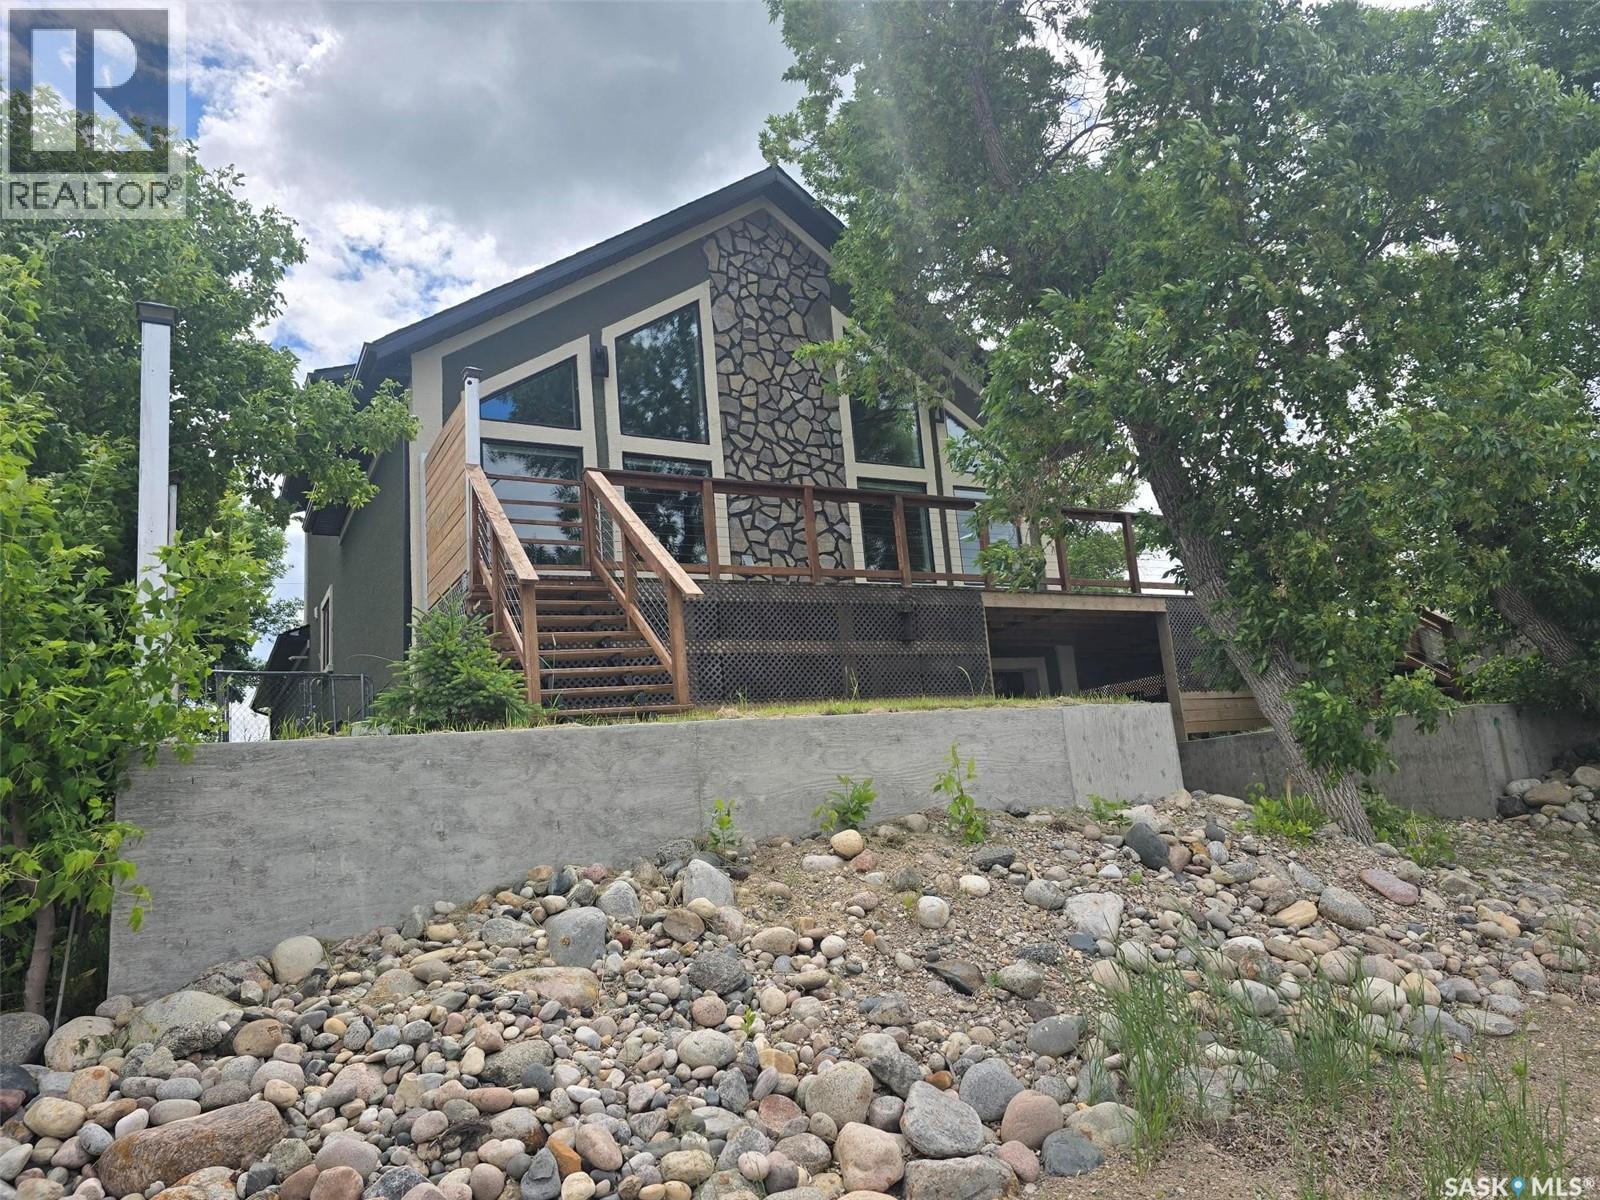
LAKE LIFE IS WAITING FOR YOU AT 152 CRIDDLE AVENUE , SUNSET BEACH , CROOKED LAKE. Work, play and relax all in this 2016 unique home with 1920 sq ft of living space and more than ample garage/ shop area to be able to fix , tinker or build whatever your interests are. "Man Cave" delight is right here with 16' ceilings , 2 bay garage (32' x 30') concrete floors (in floor heat plumbed in ), drywalled and PVC lined and provides access to a workshop or lake storage area (42' x 30' ) with a 8' door from the lakeside, a 1/2 bathroom and mechanics room which is situated below the main floor plan. There are stairs leading up to the main floor and a 1/2 mezzanine , a great place to have exercise equipment. Let's check out this unique floor plan inside...! Vaulted ceilings with an expansive lake view from the great room and kitchen / dining will capture where you are living. Stunning slate rock finish wood fireplace is the key feature in this room. Kitchen is rustic with Knotty Alder cabinets, stainless steel appliances and under cabinet lighting. Step out from the garden doors to the decking that in total gives you more than 500 Sq ft , from the south side off the dining room to the lake front deck. Lower level area is great for the firepit with privacy walls. Down the hall , locate the 2 bedrooms ( 1 with a walk in closet) , a full bathroom and lots of closets and pantry. Entry from garage is at the end of the hallway. Venture upstairs to another 2 bedrooms (primary plus smaller room), 3 piece bath and an office/nook area overlooking the main floor. Currently a colorful palette with lots of natural wood finishes gives this home a warm vibe. Assets about the home to include: ICF basement, a private well (approx 12') , a poly holding tank for RO water, a Septic tank , 100 amp in home and 100 amp in garage, central vac and all attachments, air exchanger. If you are searching for a all year round home and enjoy the outdoors, this provides you with everything and more. (id:62463)
RE/MAX Blue Chip Realty
431 Qu'appelle Street
Weyburn, Saskatchewan
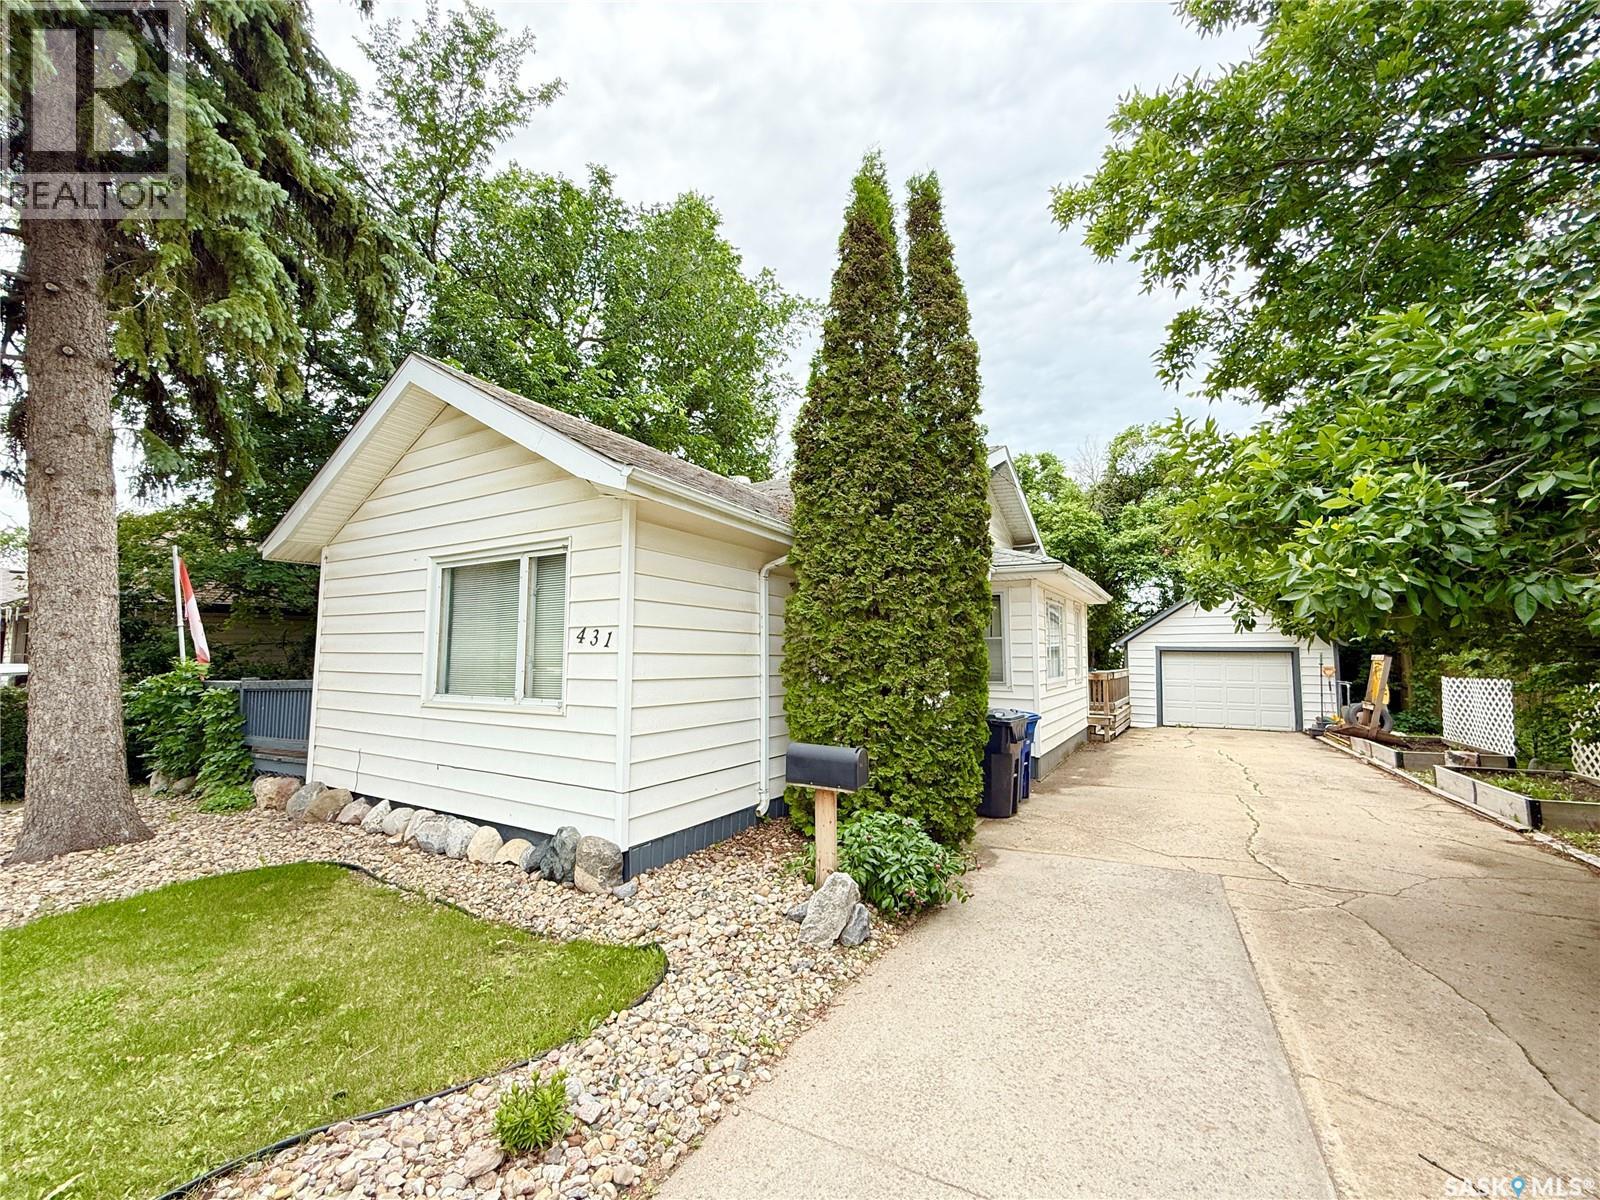
Welcome to 431 Qu'appelle Street in Weyburn, SK! This starter home sits in a great location, close to the high school, hospital and downtown. This home is coming in over 1200 square feet, includes 3 bedrooms total, 2 on the main floor and 1 on the 2nd level, a full 4 piece bathroom, a 2 piece bathroom in the primary bedroom, main floor laundry (that has unfortunately seen recent roof damage *please see picture 15), large front office, big living room with hardwood floors and wood fireplace, kitchen has beautiful cabinets and comes with all appliances, loads of basement storage, a single detached garage and fantastic backyard set up perfect for entertaining. Call your favourite Agent to schedule your appointment. (id:62463)
Century 21 Hometown