

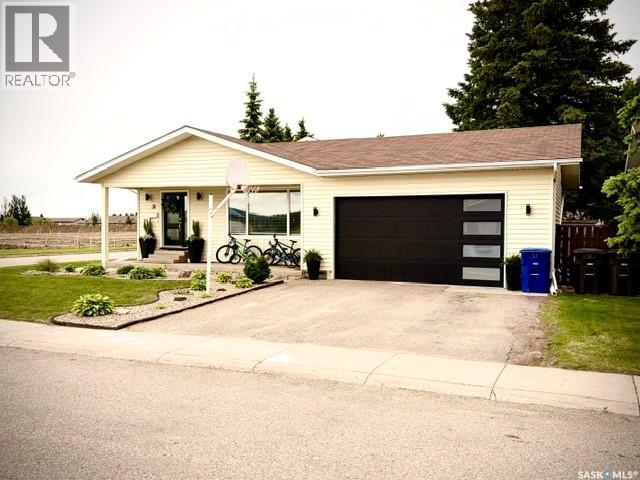
31 Birch Place
Lanigan, Saskatchewan
Welcome to this well-maintained 4-level split home ideally situated on a corner lot in a great Lanigan location. Offering 5 bedrooms and 2 bathrooms, this spacious home provides plenty of room for a growing family. The main floor features a bright kitchen with updated countertops, tile backsplash, and ample cabinetry, along with a dining area and comfortable living room highlighted by a bow window overlooking the front yard. Garden doors lead to hot tub , deck and backyard. Upstairs you’ll find three bedrooms and a renovated 4-piece bathroom. The lower level offers a large family room, games room and a convenient 2-piece bathroom/laundry room. The basement level includes a fourth bedroom ( currently workout room), storage room, and utility space. Numerous updates have been completed over the years, including high-efficiency furnace, central air conditioning, shingles, PVC windows, water heater, garage door upgrades, deck, and fencing. The attached garage and asphalt driveway provide excellent parking and storage options. Step outside to enjoy the fully fenced backyard featuring a spacious deck, hot tub mature trees, firepit area, and plenty of room for family gatherings and outdoor entertaining. Location is a standout feature, with the community swimming pool and spray park located directly across the street. Families will appreciate the nearby parks and recreational amenities, while commuters will enjoy being approximately 20 minutes from both the BHP Jansen Potash Mine and Nutrien Potash operations. This move-in ready family home combines space, updates, and an outstanding location in one attractive package. Schedule your private viewing today! (id:62463)
Century 21 Fusion - Humboldt
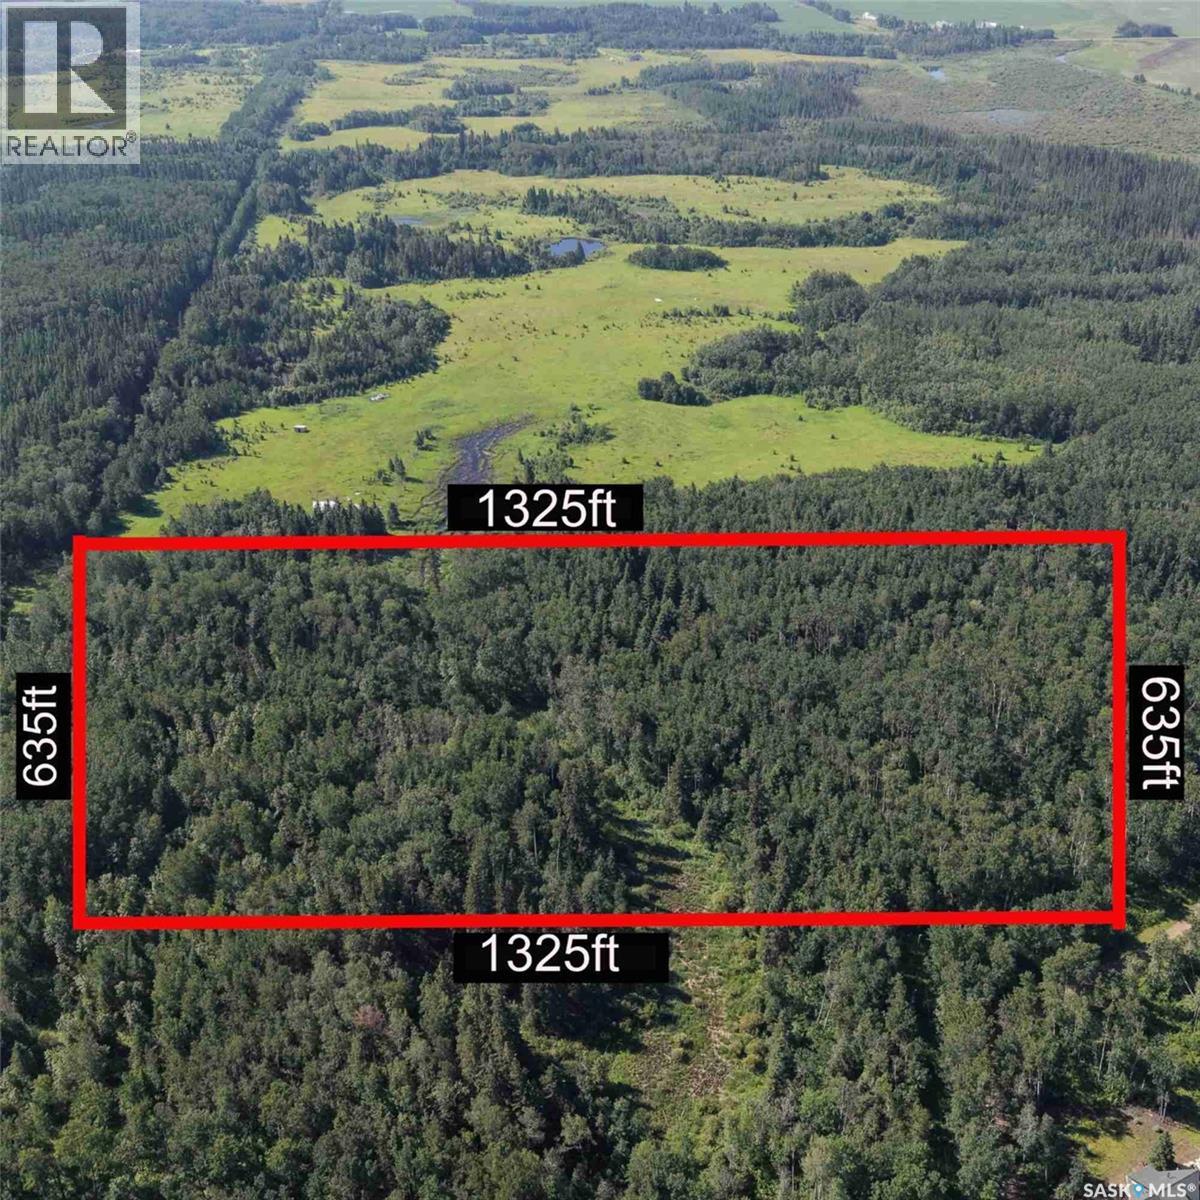
Central Ave S Land
Paddockwood Rm No. 520, Saskatchewan
Discover unlimited potential with this 19.33 acre lot nestled in the heart of Christopher Lake. This parcel of land provides you with the opportunity to own a significant piece of property, perfect for building your dream home. This expansive lot offers ample space for a custom home, endless outdoor activities, and plenty more. Surrounded by mature trees and boarding scenic landscapes, this property offers plenty of seclusion and peace away from it all. Christopher Lake has all of the necessary amenities, such as a grocery store, restaurants, gas stations, and much more, while also giving you access to the lake and private beaches. With 1,325 feet of frontage along one side and 635 feet along the other, this lot offers plenty of flexibility for building your buildings goals. Explore the endless possibilities of owning property in one of Saskatchewan's most coveted recreational areas. Don't miss the chance to make this your own. Call your Agent today! (id:62463)
RE/MAX P.a. Realty
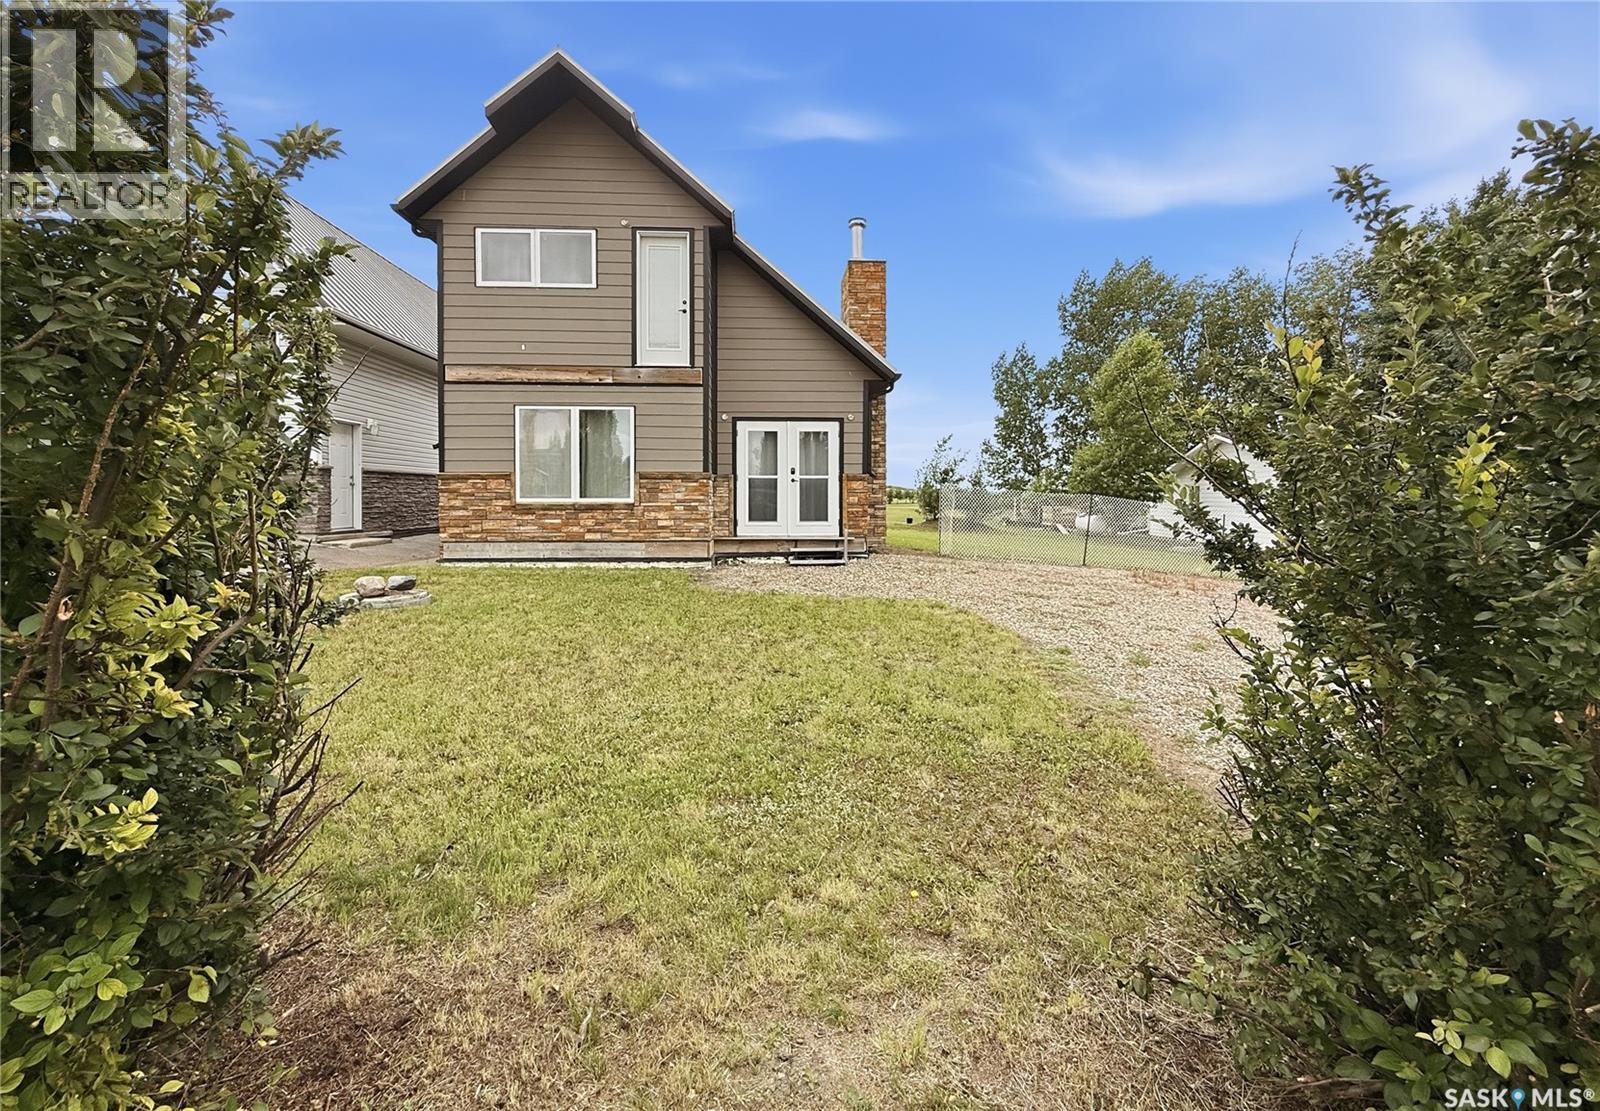
403 Smith Crescent
Beaver Flat, Saskatchewan
AFFORDABLE DEEDED recreational properties with this much potential don't come along often! Bring your vision and finish this 1½-storey Beaver Flat getaway exactly the way you've imagined. Built in 2007, this partially completed home offers approximately 880 sq. ft. over two levels and sits on a spacious 70' x 100' lot backing onto green space and the Beaver Flat Golf Course, with partial views toward the water. The main floor has been framed for an open concept kitchen, dining and living area centred around a cozy wood burning fireplace. It also includes the layout for a full bathroom plus a separate laundry and utility room with backyard access. Upstairs, the loft design provides space for 2 bedrooms and picturesque valley views. Features already in place include an ICF foundation with a 6 ft. crawl space, metal roof, composite siding with stone accents, 200 amp electrical service, electric furnace, central air (not connected) 1,800 gal. cistern with new water pump (not yet connected), 1,500 gal. septic tank, 2 storage sheds, and pilings ready for a future front deck. Whether you're looking for a recreational retreat, year round home or investment opportunity, this property offers a solid start with endless potential. Beaver Flat is a peaceful resort community on Diefenbaker Lake, approximately 35 minutes North of Swift Current. Enjoy being just a short walk to the river and only minutes from the community boat launch for boating, fishing, kayaking and paddleboarding. Surrounded by stunning scenery, abundant wildlife and year round outdoor recreation, Beaver Flat is the perfect place to relax, recharge and enjoy Saskatchewan lake life! Unlock your lifestyle and get “Your Lake On”. (id:62463)
Exp Realty
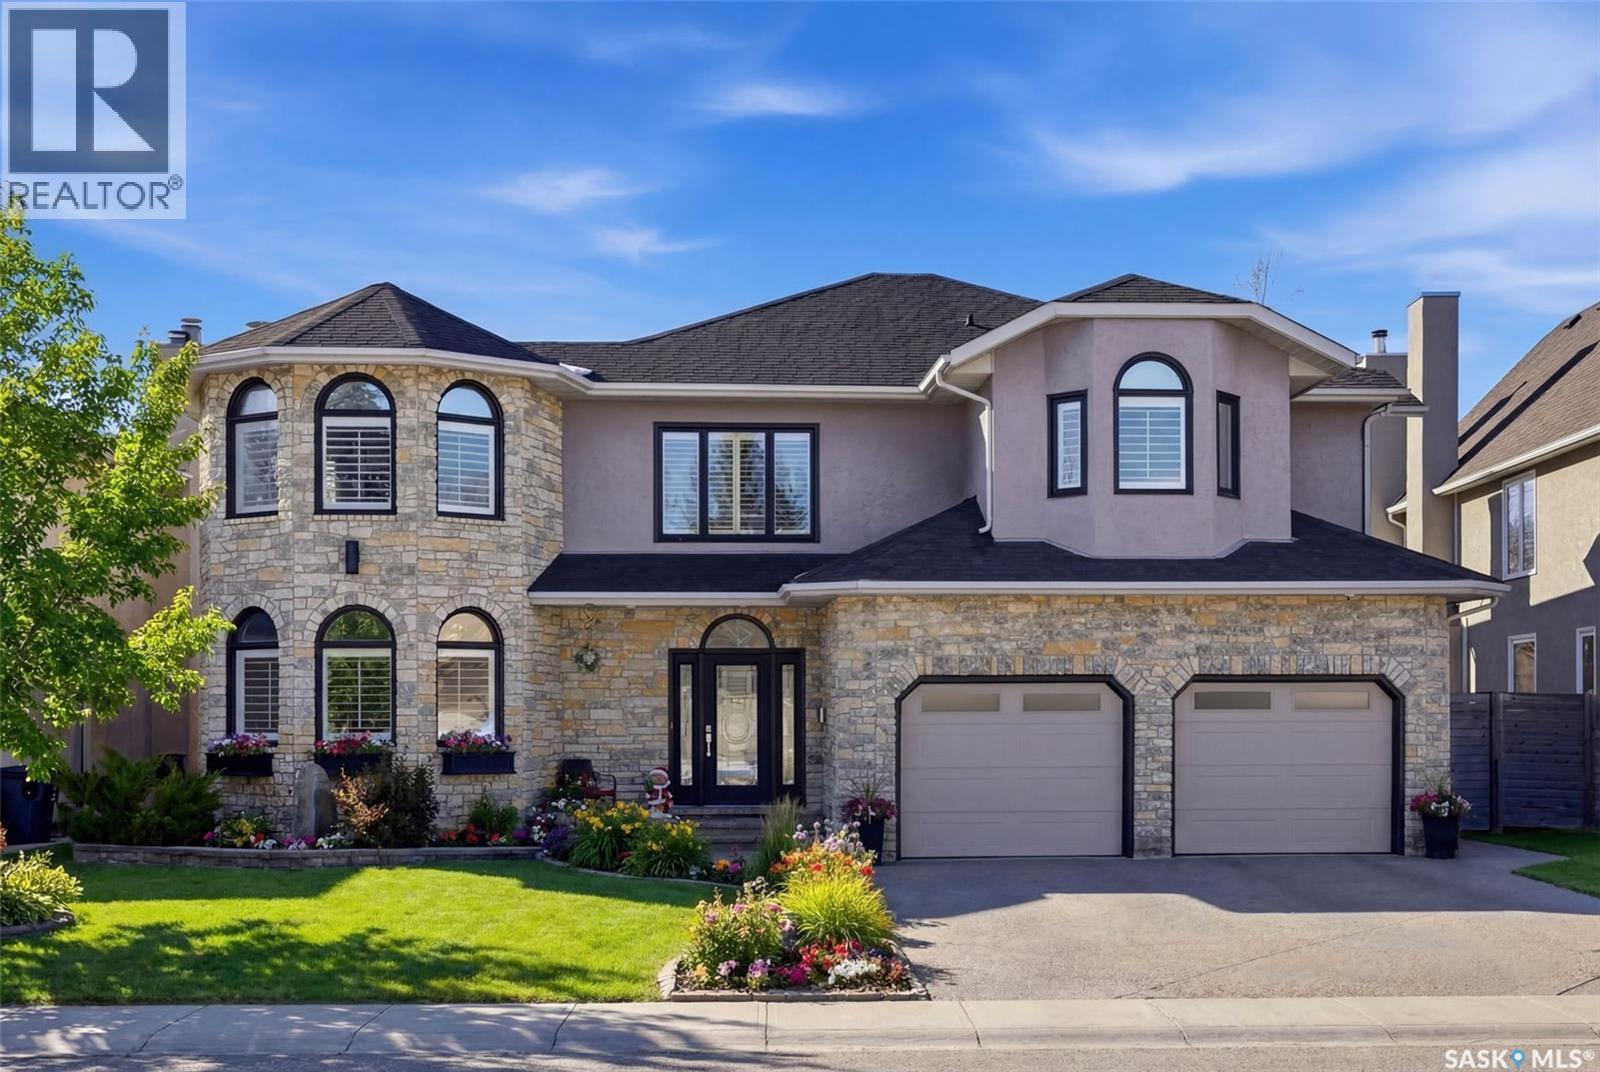
3606 Selinger Crescent
Regina, Saskatchewan
Executive Living, Backed by Protected Green Space Behind this home there are no houses, just a protected environmental reserve: a wide sweep of open field that will stay open. It's the rarest thing a house in the city can offer - a view that is protected for good. A Tyndall stone façade opens into 3,487 square feet of finished space. The living room is built around a Renaissance Rumford wood-burning fireplace framed in Italian marble from Florence. The main level also has a private office, a formal dining room beneath a twelve-foot reverse tapered ceiling, and a kitchen finished in bold Ferrari red with appliance names serious cooks look for: Sub-Zero refrigeration, dual Wolf ovens, a Fisher & Paykel gas range, and a built-in Miele espresso machine. The family room is made for nights you'll cherish. Its Nano doors fold fully open, turning the room into part of a backyard with an outdoor kitchen, tiki bar, fireplace, and a heated salt-water pool that glows long after the sun drops behind the reserve. Cook dinner, eat by the pool, and keep the night going without ever heading back indoors. Upstairs, four bedrooms include a primary suite with its own deck overlooking the yard, park, and open field beyond, and a spa-inspired ensuite with a deep soaker tub. The lower level holds a private theatre, a fitness room, an infrared sauna, a craft studio, a fifth bedroom, and generous storage. A heated garage with a dog wash station, in-ceiling speakers wired through nearly every room, main-floor laundry, and a Cummins standby generator mean the house simply works, year-round. Wascana Country Club and its championship golf sit a short drive away, along with the Sandra Schmirler Leisure Centre and Sunrise Library for everything family life needs close to home. A rare setting, close to everything and backed by nothing but open field. Book a private viewing and see it for yourself. (id:62463)
RE/MAX Crown Real Estate
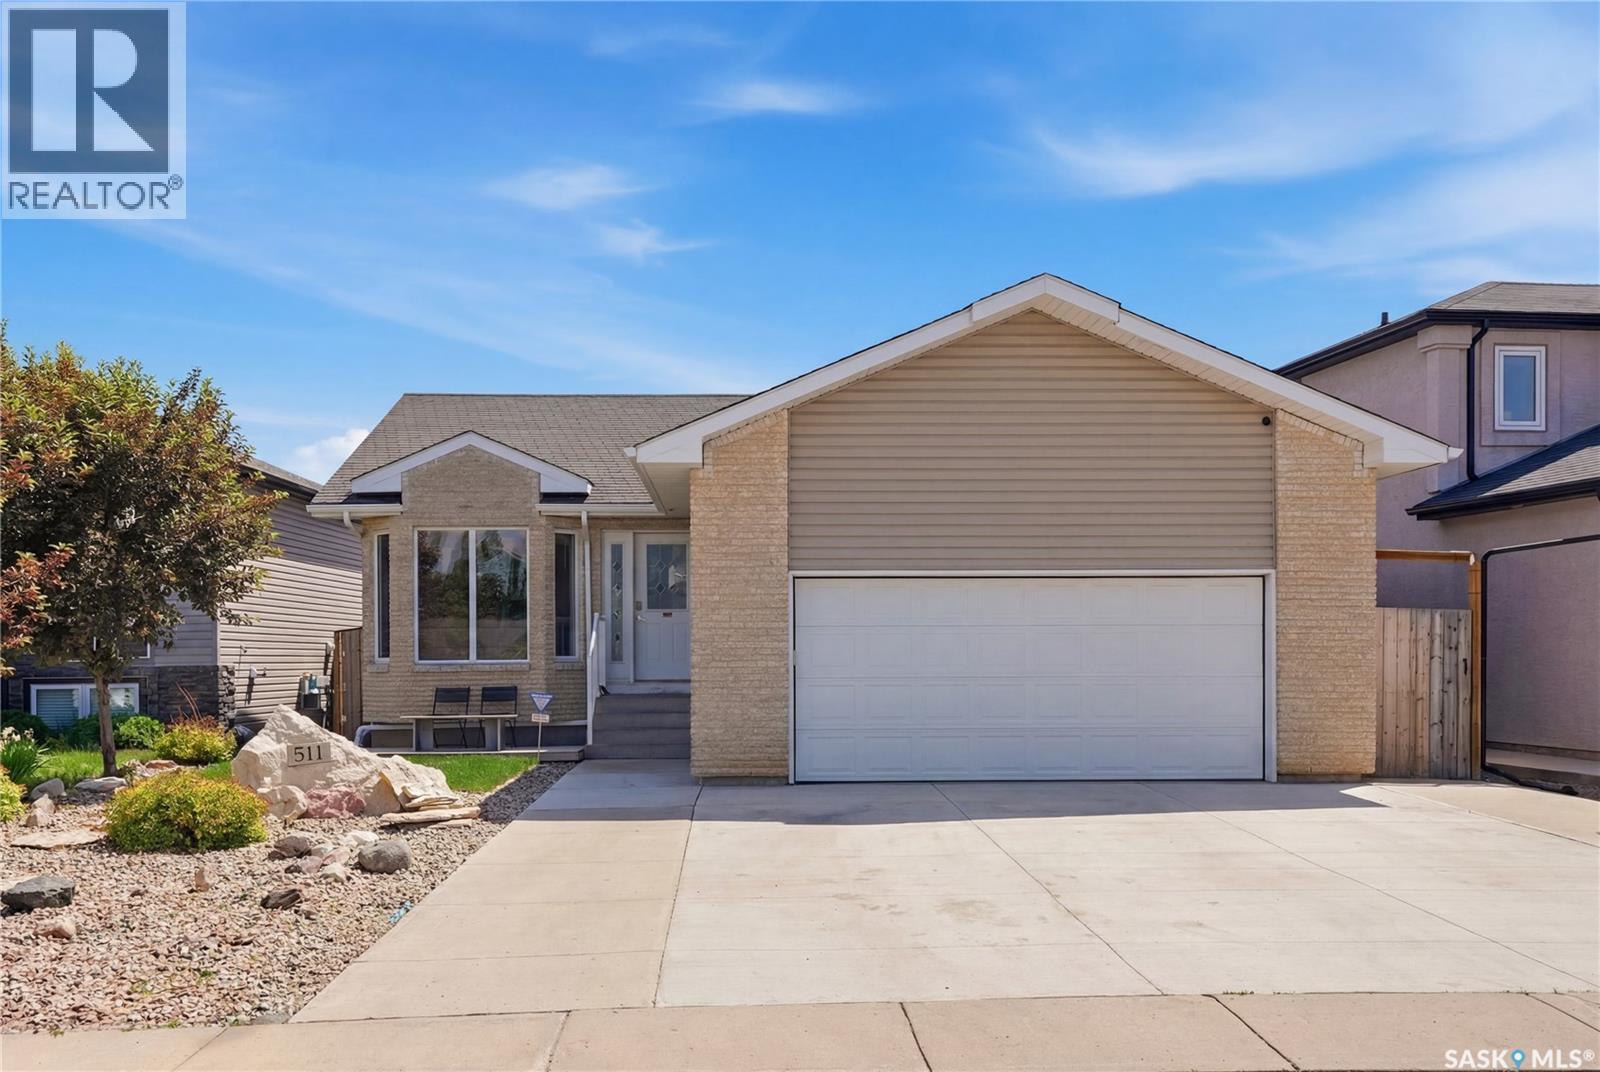
511 West Hampton Boulevard
Saskatoon, Saskatchewan
Welcome to this well-kept 1,100 sq. ft. bungalow in the sought-after Hampton Village neighborhood. Offering 5 bedrooms and 2 bathrooms, this home provides a functional layout with plenty of room for families of all sizes. The main floor features three comfortable bedrooms, while the fully developed basement adds two additional bedrooms along with a spacious family room for relaxing or entertaining. Recent updates throughout the home include a refreshed kitchen, updated flooring, and modern paint tones, giving the space a clean, move-in-ready feel. Note much of house is original in regards to shingles, sidings, and other finishings inside and out and is priced to sell as is for its age and condition. With that, some key mechanical updates include a newer hot water heater (2019) and an HRV system installed in 2016 for improved air quality and efficiency. Outside, enjoy two-tone siding with a new concrete driveway leading to the double attached garage and a large backyard which offers plenty of space to unwind. A solid home in a great location for a great price! Book a showing now, this one won’t last long! (id:62463)
Coldwell Banker Signature
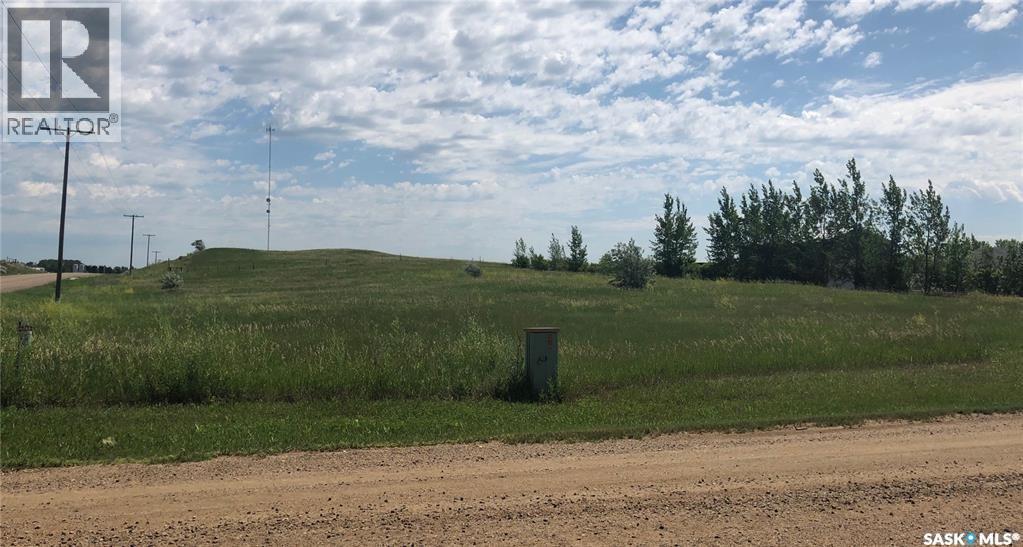
982 Dryden Road
Estevan, Saskatchewan
Great location for a piece of land close to Estevan! This prime property is located on the corner of Hwy 47 and the Bienfait Municipal Road just bordering the city limits. The corner lot in a line of beautiful city acreages, this parcel is perfect to build your dream residential acreage. The city has approved the use of a well or cistern for water and holding tanks for septic on site. (id:62463)
Century 21 Border Real Estate Service
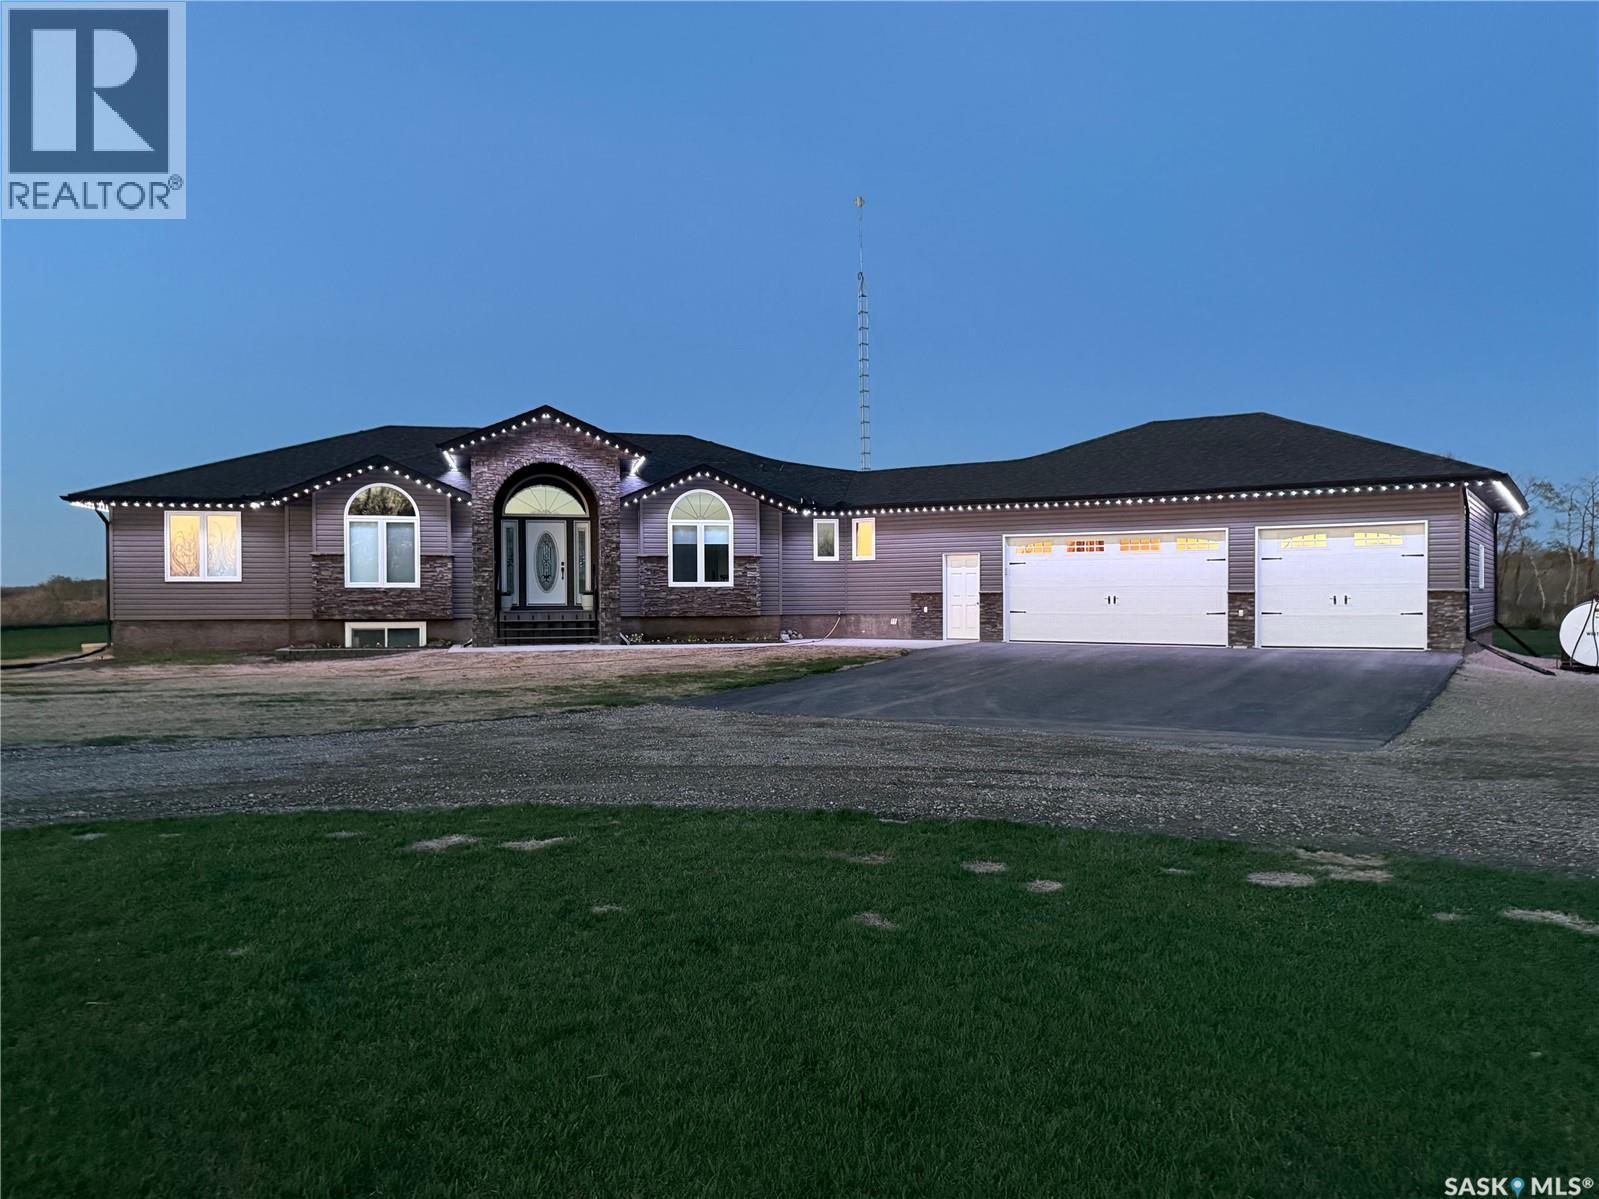
Minty Acreage Rocanville
Rocanville Rm No. 151, Saskatchewan
Beautifully built and meticulously maintained acreage just off Highway #8 near Rocanville — you simply can’t beat this location! This spacious home features an open concept living room, kitchen, and dining area highlighted by a stunning corner gas fireplace, creating the perfect space for everyday living and entertaining. The kitchen is designed with the cook in mind, complete with double ovens, a gas stovetop, and a convenient warming drawer to keep dishes ready while hosting family and friends. The primary bedroom is truly impressive, offering direct access to the deck where you can enjoy your morning coffee while watching the sunrise. The main bathroom is thoughtfully designed with access from both the primary bedroom and hallway for added functionality. Two additional well-sized bedrooms and excellent closet space complete this end of the home. Just off the laundry and mudroom, you’ll find an additional bedroom and convenient 2-piece bathroom. The mudroom also provides direct access to the attached triple car insulated garage with in-floor heat — making Saskatchewan winters far more enjoyable when bringing in groceries! The basement is wide open for future development and also offers direct access to the garage and in floor heating , providing endless possibilities for additional living space. Outside, the beautifully maintained yard showcases numerous trees and lilac bushes lovingly hand planted by the owners. The 9.97-acre property is fully fenced at the back, making it an ideal setup for a few horses or hobby animals to graze. Another major bonus — with the property located just off the highway, winter snow clearing is minimal thanks to regularly maintained roads. An incredible opportunity to own a peaceful acreage with space, comfort, and convenience all in one package! (id:62463)
Century 21 Able Realty
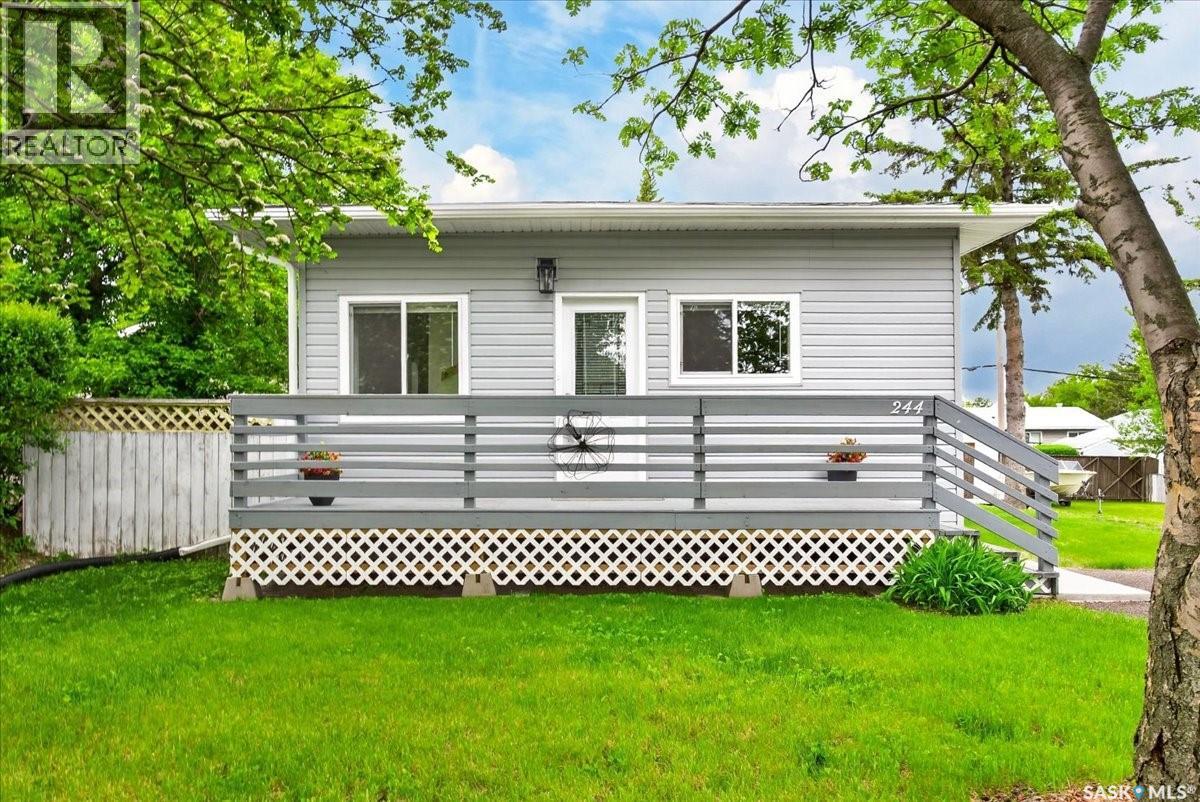
244 Main Street
Balgonie, Saskatchewan
Welcome to 244 Main St in Balgonie. This 1056sqft 3 bed 2 bath home has been beautifully renovated where extensive structural, mechanical, and cosmetic upgrades have already been completed, offering peace of mind and exceptional value for years to come. This thoughtfully updated home features an open-concept main living area, creating a bright and inviting space perfect for everyday living and entertaining. The custom maple kitchen is a standout, featuring butcher-block countertops, custom cabinetry, and included appliances. The renovation extends far beyond the visible finishes. The basement was completely restored back to the original cindercrete walls and rebuilt with long-term durability in mind. Multiple steel support beams, additional support columns, upgraded drainage, and extensive insulation improvements provide a solid foundation rarely found in homes of this age. Major mechanical updates include a new 100-amp electrical service, updated wiring throughout, upgraded sewer and water lines, air conditioning, and an on-demand water heating system. New windows, doors, flooring, drywall, paint, fixtures, plumbing components, and LED lighting have transformed the home into a move-in-ready property. The fully finished basement offers additional living space with a warm and comfortable subfloor system, R24 insulated exterior walls, and thoughtful moisture-management features designed for long-term performance. Outside, you’ll find new siding and trim, updated grading, and an impressive 18’ x 24’ garage complete with a 60-amp subpanel. House Shingles are approximately 10 years old. If you’re looking for a home where the major work has already been done, 244 Main street delivers an exceptional combination of quality craftsmanship, modern updates, and lasting value. Located steps from the elementary school this home is ideal for a young family or first time buyer! Call a real estate professional for more information or to schedule a private viewing today! (id:62463)
Realty Hub Brokerage
351 Kinloch Bay
Saskatoon, Saskatchewan
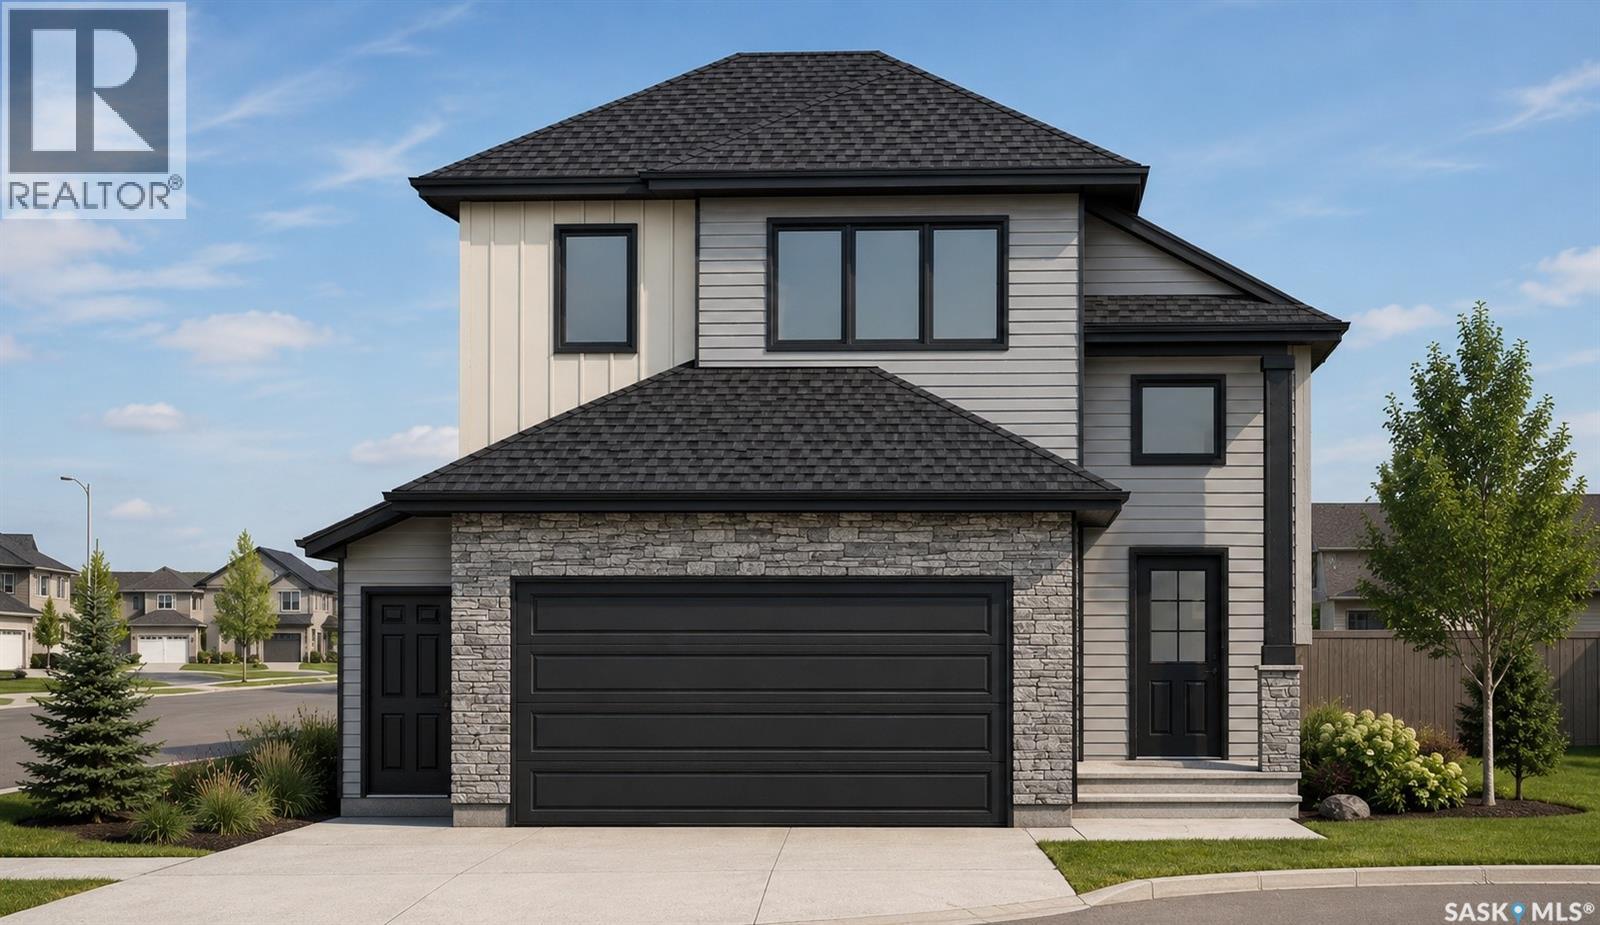
Welcome to this stunning brand-new modified bilevel home in Parkridge Extension built by B & D Star Homes. Over 1400 SQFT. of beautifully designed living space. This home features an open concept floor plan that floods with natural light. The main floor offers a spacious living area with modern finishes, and a stylish décor. The large dinning space, adjacent to the kitchen, can fit a large family. With soft close cabinets, quartz counter top, hood fan that vents outside and high-end appliances, this kitchen boasts luxury. There are 2 large bedrooms along with a gorgeous 4 piece bathroom on the main floor. The upper level above the garage features a huge master bedroom with a walk-in closet & a 5 piece en-suite with his and hers sinks. In the basement there is a large games/family room with another 4 piece bathroom. Outside enjoy the covered deck! In addition, there is a 2 bedrooms legal suite in the basement with a separate entry. The secondary suite incentive (approximately $25,000) is given to the eligible buyer. (id:62463)
Exp Realty
1000 1524 Rayner Avenue
Saskatoon, Saskatchewan
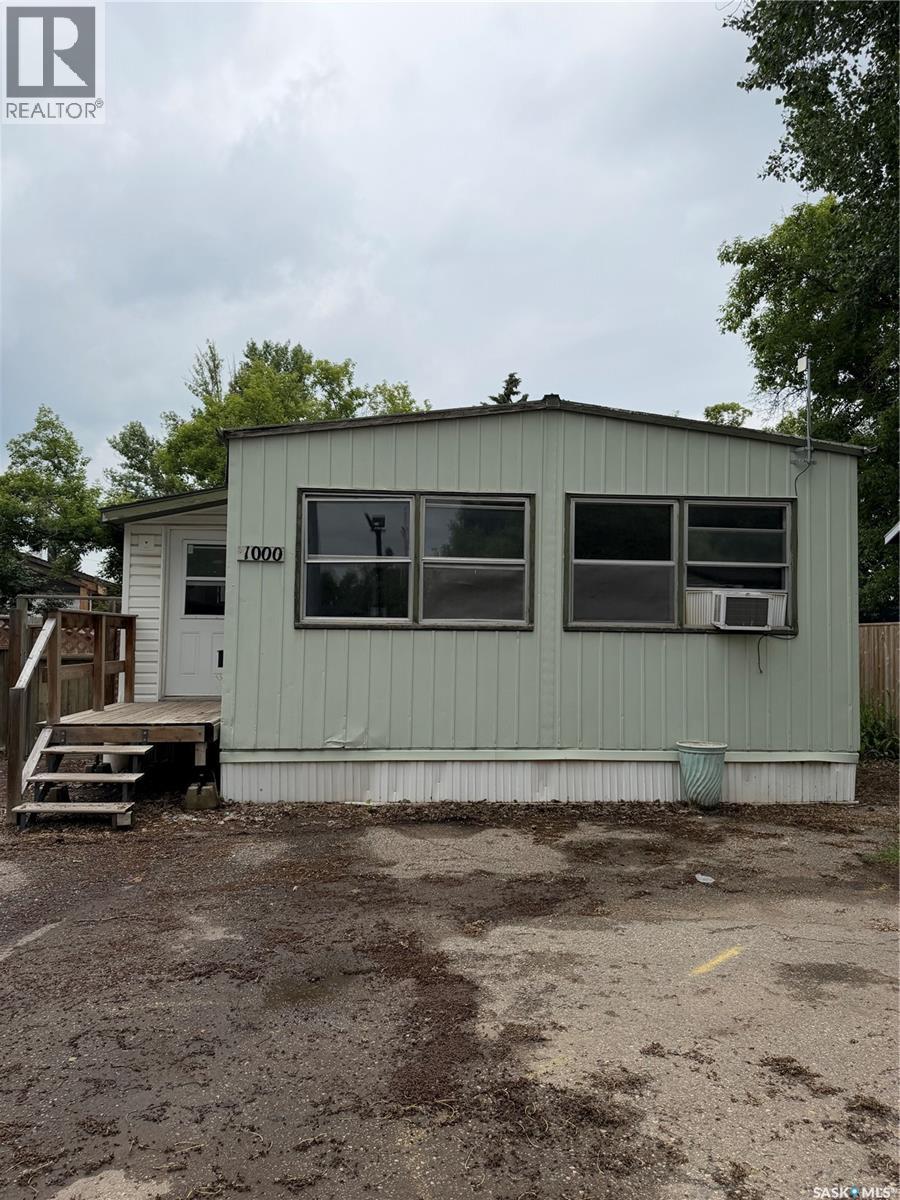
Welcome to this affordable 3-bedroom 1-bathroom mobile home located in the family friendly Rayner Village in Sutherland. With a spacious layout and a large backyard offering plenty of room to relax, garden, or create your own outdoor oasis, this property is full of potential. While the home could use some TLC, it's a fantastic opportunity for first time home buyers, young families or anyone looking to downsize and add their own personal touch. Conviniently located close to schools, parks, shopping, and all the amenities Sutherland has to offer. This is your chance to own an affordable home in a great community. Lot pad fees are fees are $1116 and includes property taxes, water, sewer, garbage & snow removal. (id:62463)
Trcg The Realty Consultants Group
214 Main Street
Springside, Saskatchewan
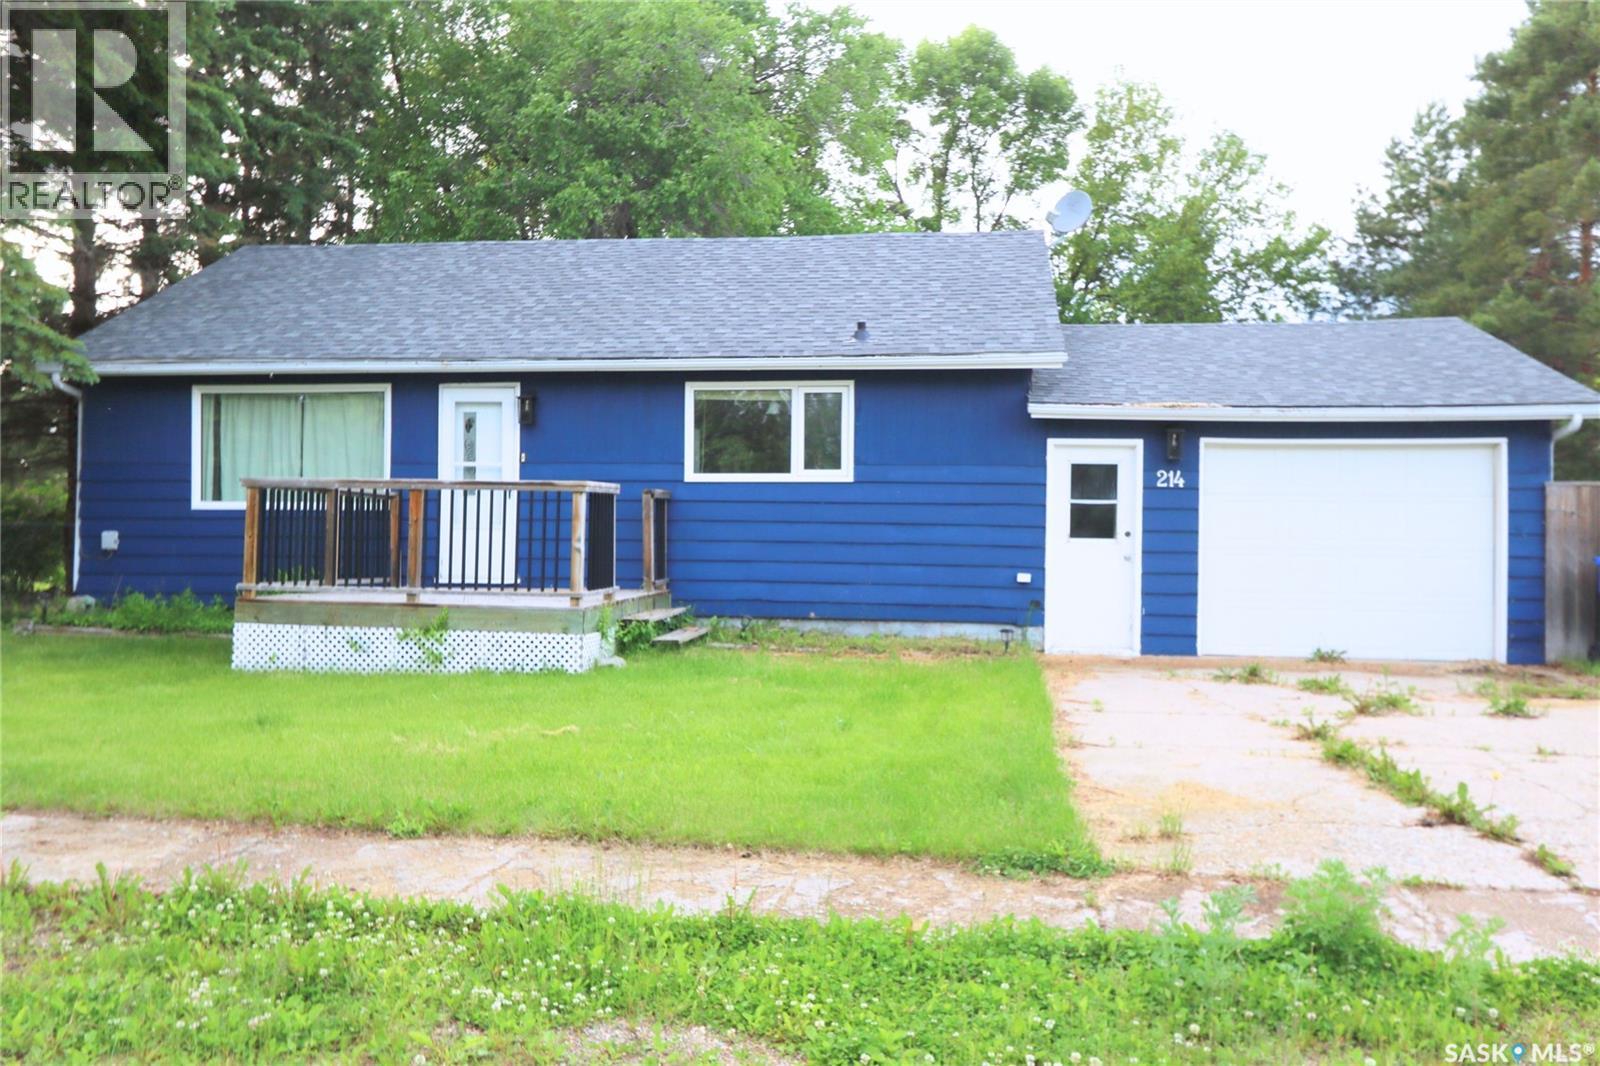
Welcome to 214 Main Street in the friendly community of Springside! This charming small town is a wonderful place to call home, offering a welcoming atmosphere with many young families and a vibrant elementary school at the heart of the community. Enjoy the best of Saskatchewan living with Good Spirit Lake just 15 minutes away, Whitesand Regional Park only 20 minutes away, and all the amenities of Yorkton within a convenient 20-minute drive. Situated on a large, fully fenced lot, this property offers plenty of outdoor space for the whole family. The backyard features a spacious patio area, perfect for relaxing or entertaining, along with a large storage shed for all your tools and seasonal equipment. The single attached garage with direct entry into the home provides added convenience year-round. Inside, you'll appreciate the bright, open-concept floor plan that creates an inviting space for everyday living. The main floor features two generous-sized bedrooms, while the fully developed basement adds even more living space with a large rec room and two additional bedrooms, making it ideal for a growing family, guests, or a home office. This home has seen several valuable updates over the years, including the furnace, shingles, flooring, and kitchen improvements, allowing you to move in with confidence. If you're looking for a well-maintained family home in a welcoming community with easy access to lakes, parks, and city amenities, this is one you won't want to miss! (id:62463)
Core Real Estate Inc.
6 108 6th Avenue E
Shellbrook, Saskatchewan
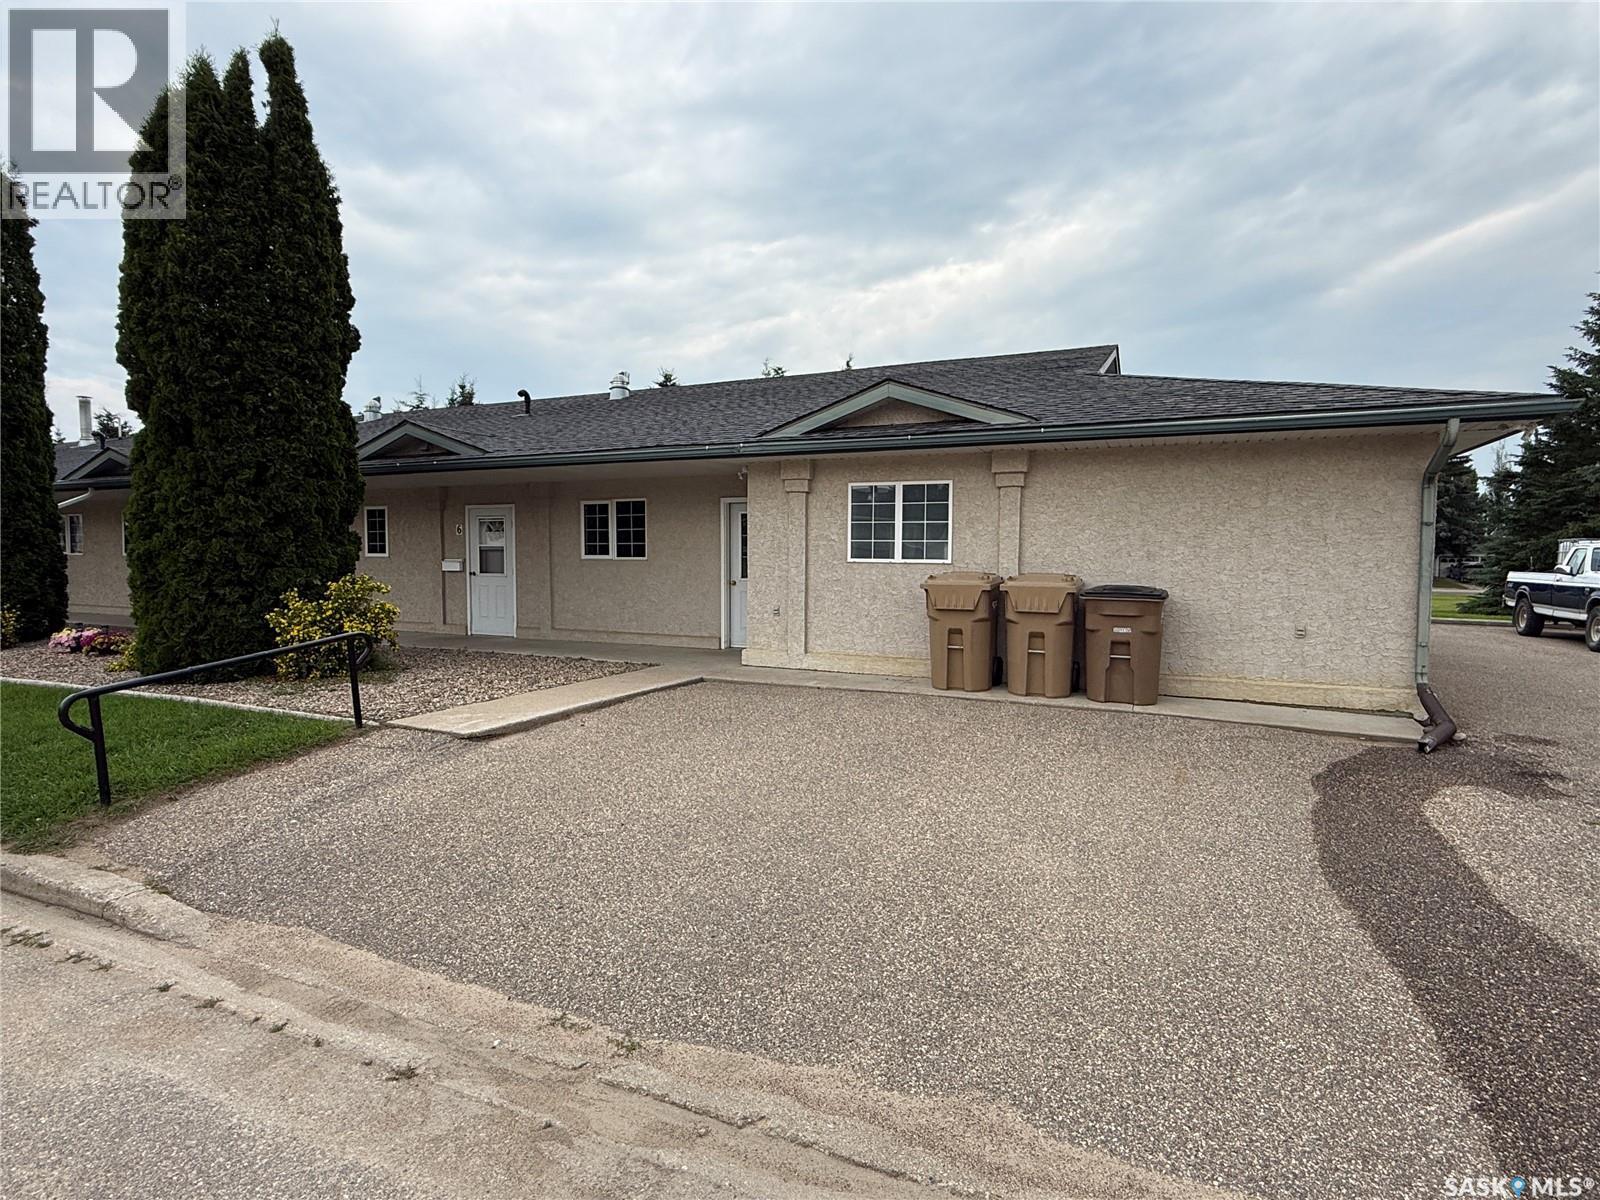
Well maintained condo in Hazel Hall Estates in the thriving community of Shellbrook. Open concept design features an efficient kitchen and spacious living room with access out to the covered patio backing onto green space. Large in-suite laundry room with room for freezer. In-floor heating. Three foot wide doors throughout. 14' x 24' attached garage with storage area. Condo fees are $250/month and include maintenance, heat, water, snow removal & lawn care. Condo building is age restricted. Enjoy the comfort with this carefree lifestyle! (id:62463)
RE/MAX P.a. Realty