

10 Sunset Way
Candle Lake, Saskatchewan
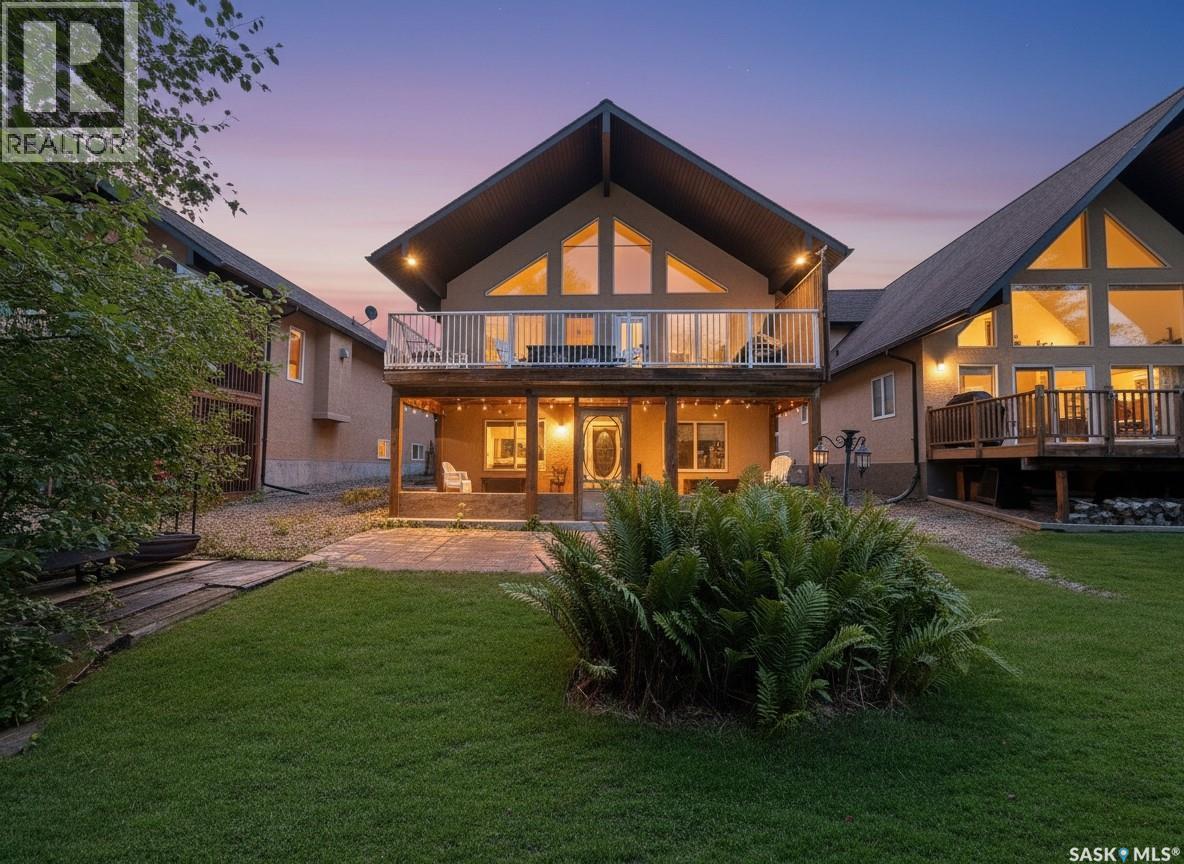
Waterfront Living on Beautiful Torch Lake! Welcome to this 4-season waterfront home in Candle Lake, offering breathtaking west-facing views over Torch Lake and unforgettable Saskatchewan sunsets. Designed for four-season living, this beautifully maintained home showcases quality finishes, thoughtful design, and a warm, inviting atmosphere perfect for making lasting lake memories. The bright, open-concept main floor features vaulted ceilings, a cozy natural gas fireplace, and expansive windows that showcase the incredible waterfront views. The custom hickory kitchen is designed for both style and function, complete with soft-close cabinetry, a large island, built-in dishwasher, pantry and plenty of workspace for entertaining family and friends. With 4 bedrooms, 2 full bathrooms, a spacious family room, and walk out basement, here's room for everyone to relax. The fully finished walkout basement opens directly to the backyard, where you'll find a firepit area just steps from the lake. Enjoy the outdoors from the large waterfront deck with a natural gas BBQ hookup or unwind in the screened-in sunroom, perfect for bug-free evenings by the lake. The low-maintenance yard, private well, and 1,000-gallon septic system make ownership easy, while the double attached garage and smooth crushed-rock driveway provide plenty of parking and storage. Whether you're searching for a full-time residence, a family getaway, or the perfect waterfront retreat, this outstanding Torch Lake property offers an unbeatable combination of location, quality, comfort, and spectacular lakefront living. This could be #yourhappyplace (id:62463)
Exp Realty
Lot 10 Block 3
Hudson Bay Rm No. 394, Saskatchewan
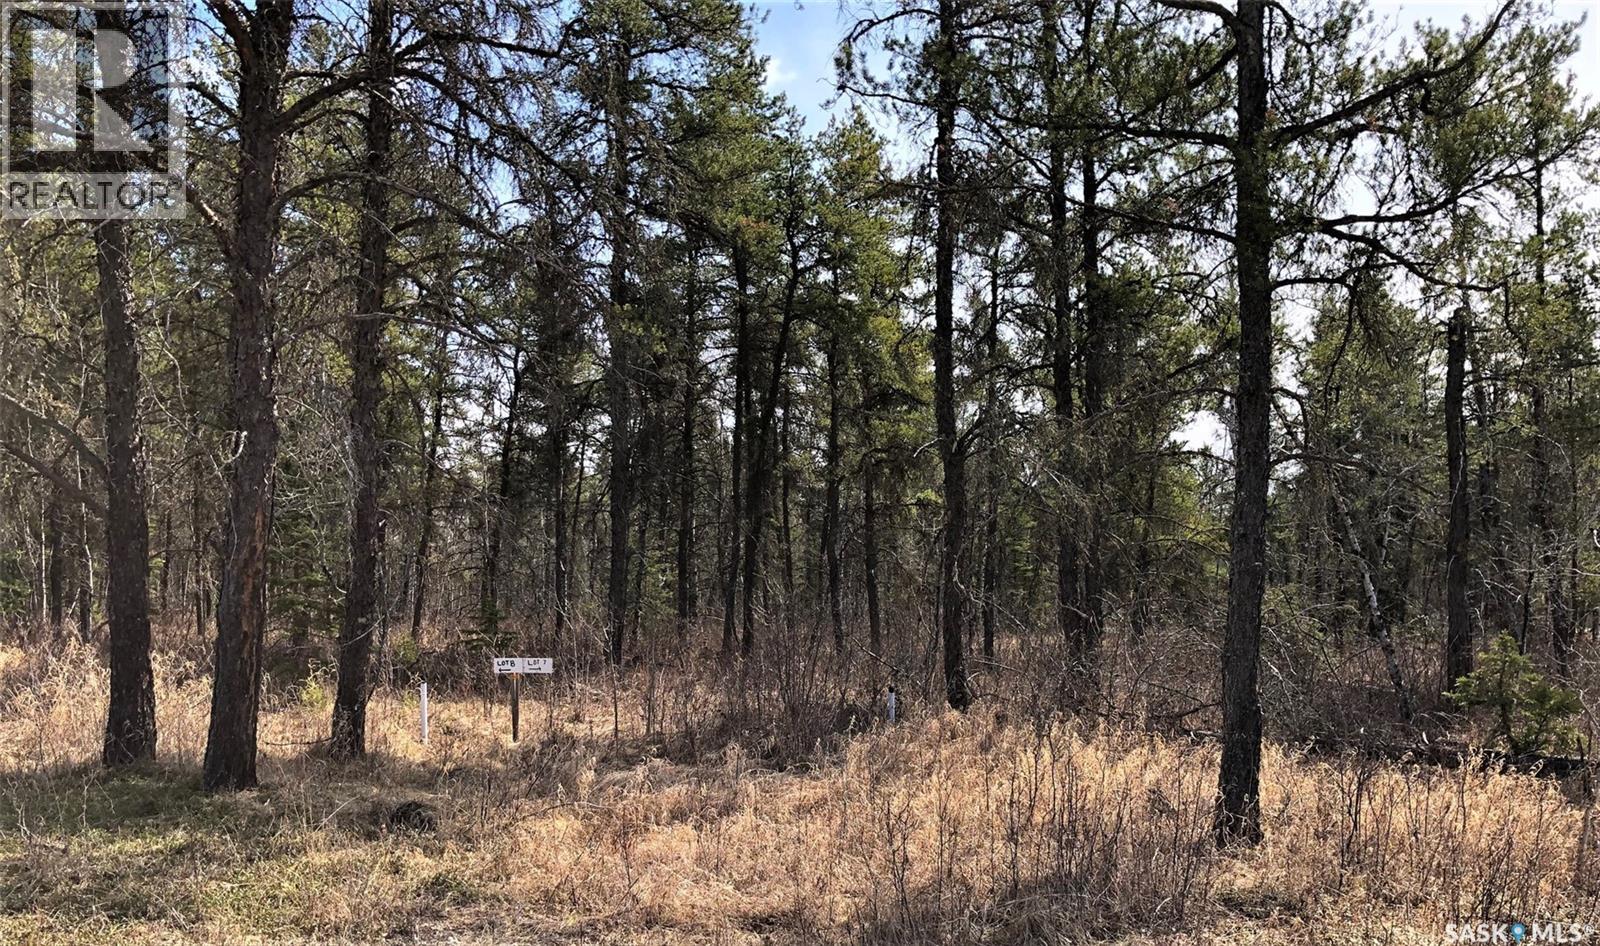
Vacant recreational lot for sale in the Red Deer Recreational subdivision. Well treed lot. Owned lot with no building timelines. Power and telephone to front of the lot. Call today to setup appointment to view (id:62463)
Century 21 Proven Realty
1331 Spadina Street W
Moose Jaw, Saskatchewan
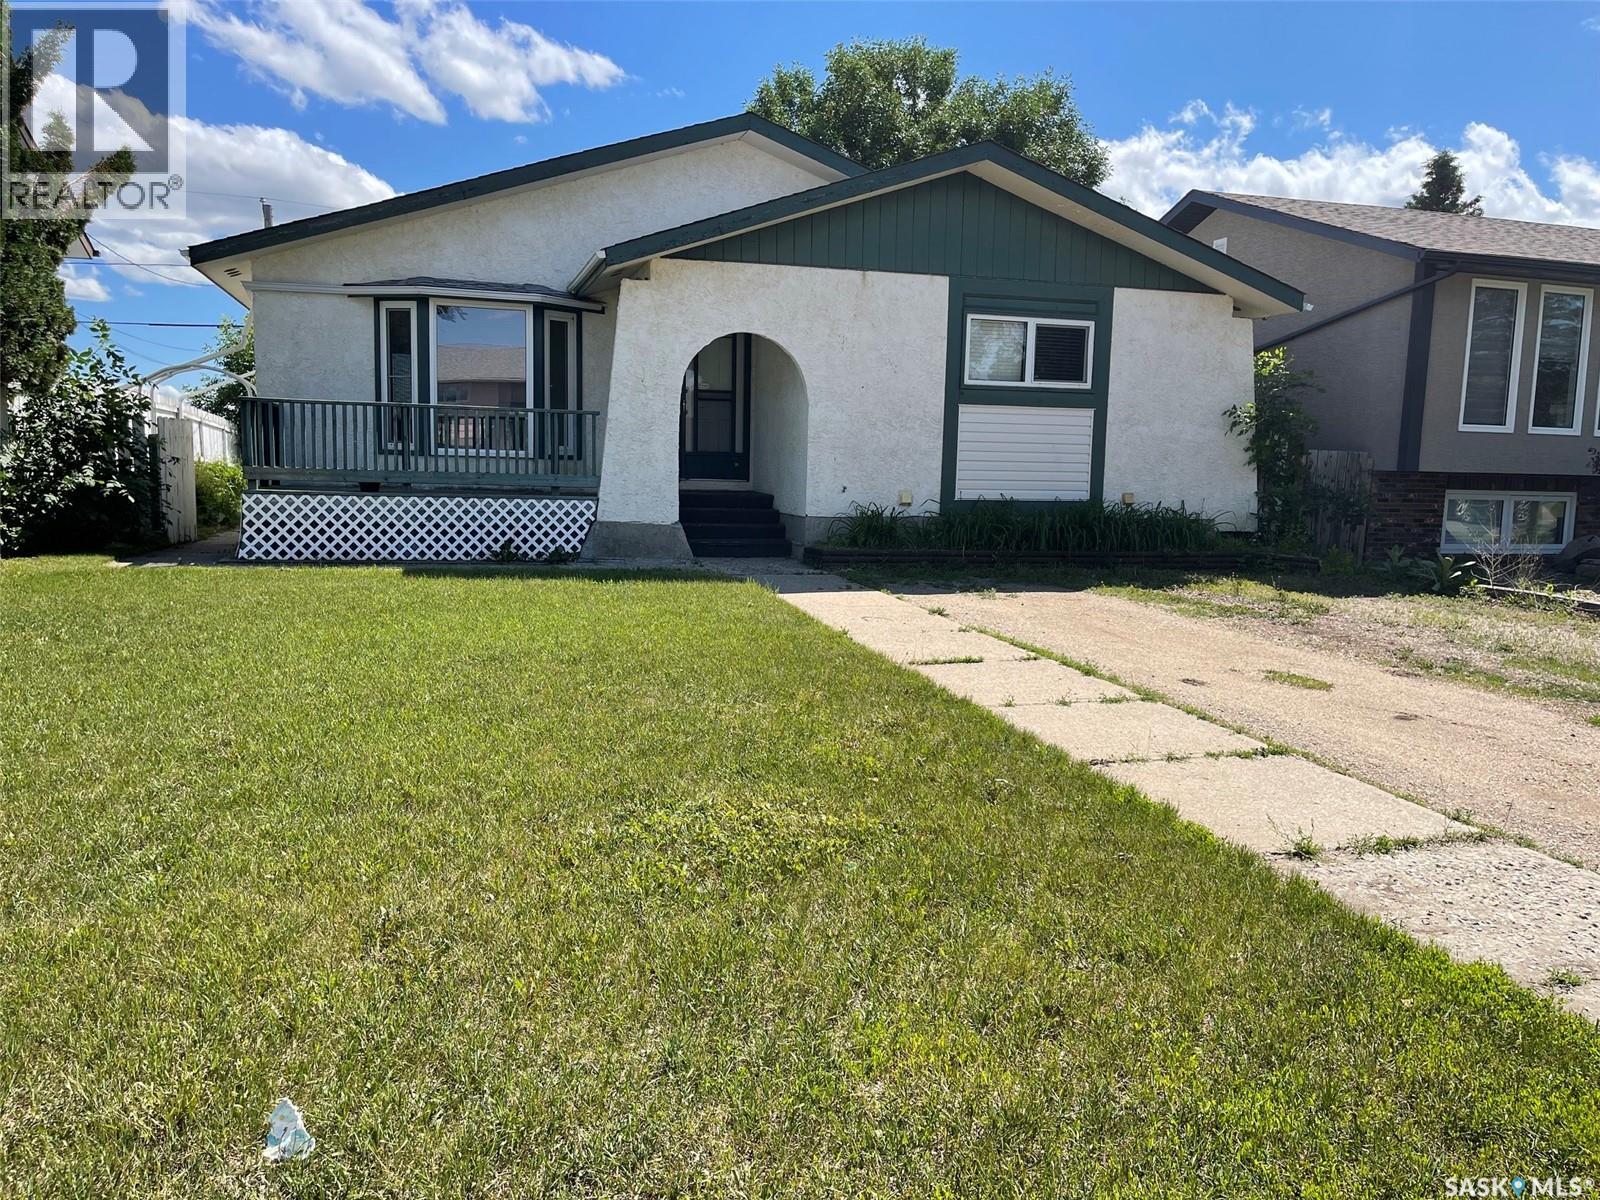
The main features of this house include a 23.5-foot by 17.5-foot heated workshop in the backyard and 3 washrooms. Welcomed into the home by the Foyer, which opens into a bright Living room overlooking the front lawn and NW-facing front deck. The Dining area offers great space to entertain your family and friends. The Kitchen is spacious and enjoys bright sun and a through-window view of the backyard and open fields. The main floor hosts 3 bedrooms and a 4-pc. Bath, and a 2-piece en-suite bath from the primary bedroom. The lower level has separate entrance access and could be developed into a suite for rental or a mother-in-law. This floor enjoys a Family room, Game area, as well as a FLEX room that could be used as a Recreational room or even a Bedroom. This floor is complete with a 3 pc. Bath, laundry, a Utility storage room, and a huge Rec room. The mature yard is fenced with a huge patio deck and storage shed. The house has a central air conditioner. This is a great home for a growing family with lots of potential to develop the basement. Let's make your next move together into this family-friendly neighbourhood. BACK Alley access, no neighbour at back, long deep gravel driveway for rv parking or additional parking space.For more information Call or text today for your personal viewing. (id:62463)
Global Direct Realty Inc.
1 Hanson Place
Candle Lake, Saskatchewan
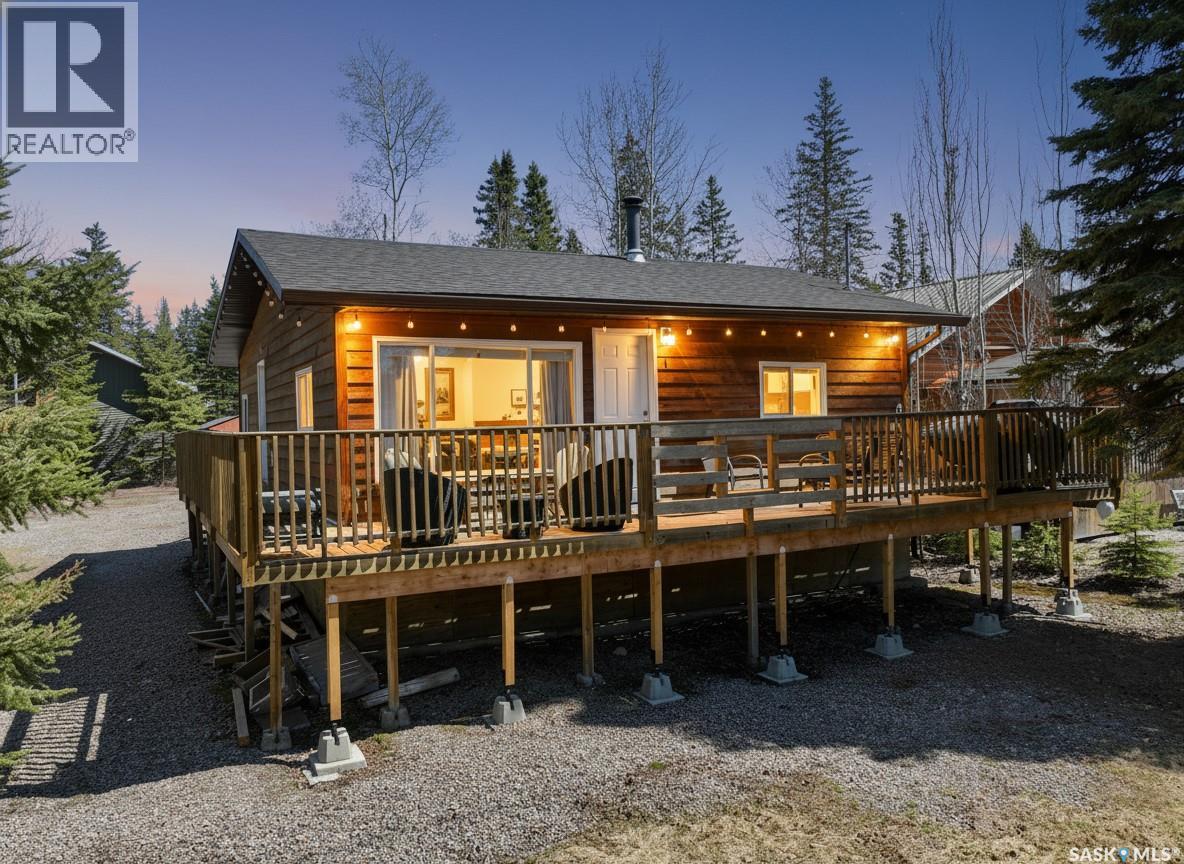
Welcome to 1 Hanson Place, nestled in the heart of beautiful Candle Lake — the perfect getaway for making unforgettable lake memories. This charming 3-season cabin offers 2 bedrooms plus a den and 1 bathroom, combining cozy cabin vibes with everything you need to relax and recharge. Step inside to an inviting open-concept living and dining area, complete with a wood-burning fireplace that sets the scene for those crisp summer evenings after a day on the water. Outside, you’ll love the spacious front and back decks, ideal for morning coffee, evening BBQs, or simply soaking up the peaceful surroundings. The low-maintenance yard and dedicated fire pit area make cabin life easy and enjoyable. Need extra space for guests? The large powered bunkhouse is perfect for hosting family and friends. There’s also plenty of room to park your boat, so you can fully enjoy all that lake life has to offer. Additional features include a shared community well and a location that puts you close to everything Candle Lake has to offer including Waskateena beach, mini golf and ice cream! Whether you’re looking for a weekend retreat, a family summer cabin, or your own slice of lake life, 1 Hanson Place is ready to welcome you home. (id:62463)
Exp Realty
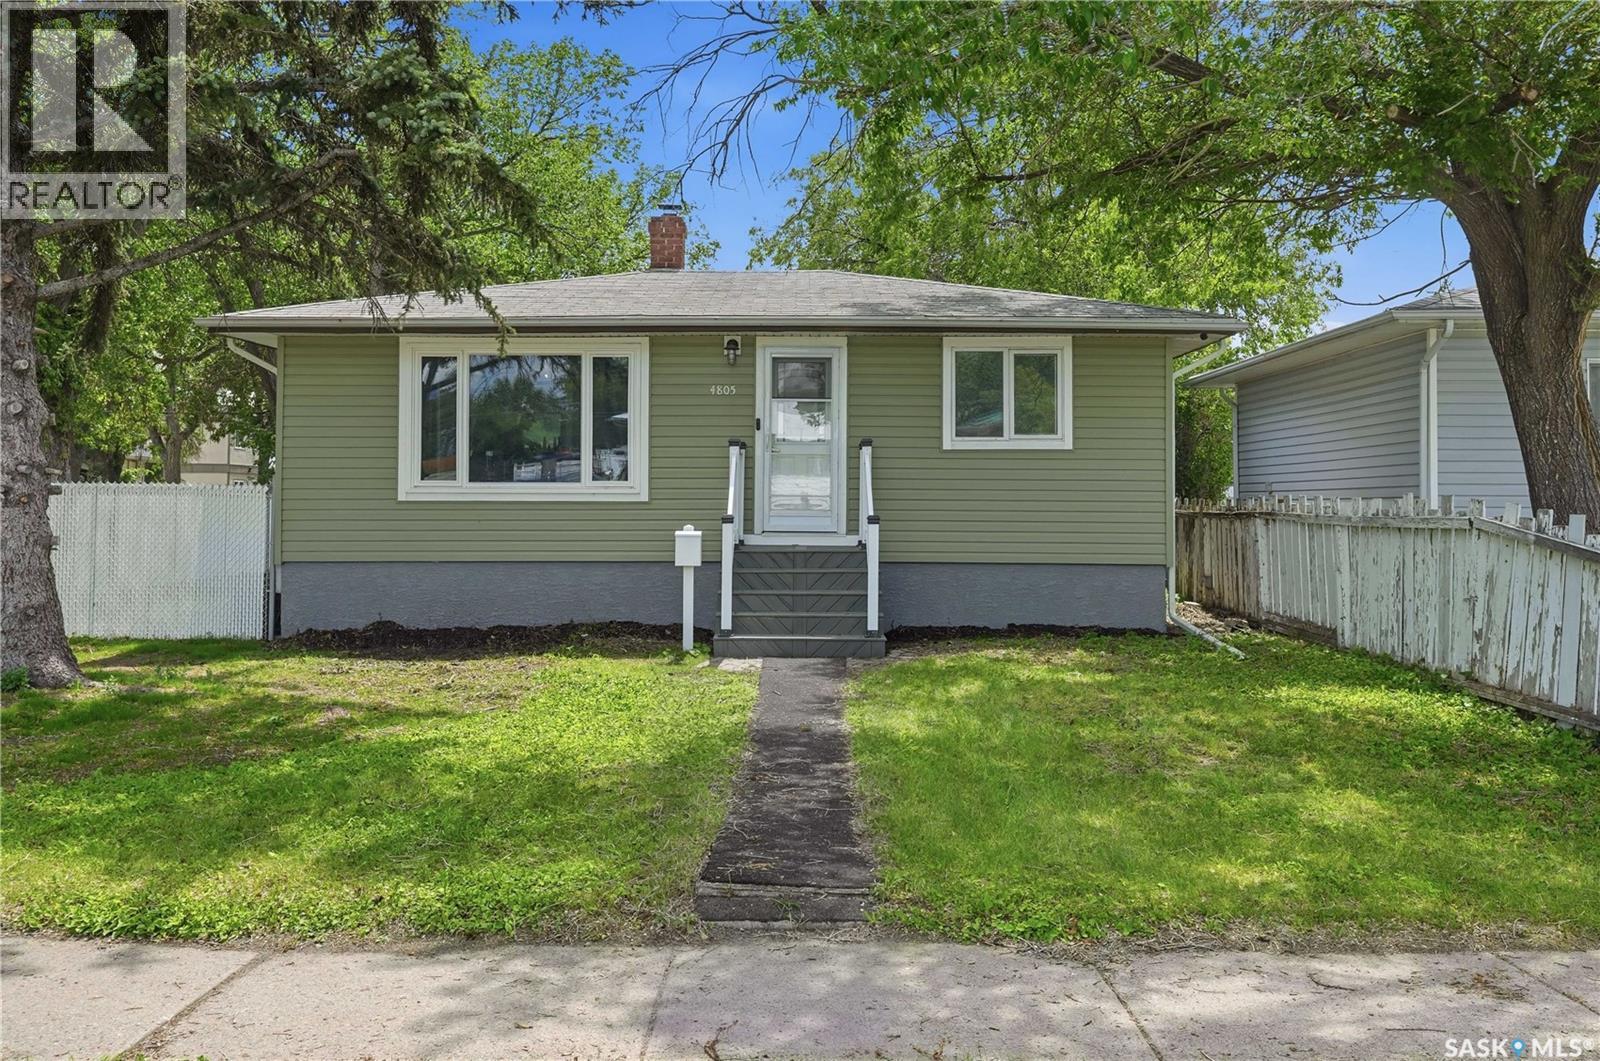
4805 7th Avenue
Regina, Saskatchewan
2 + 1 bedroom bungalow on a corner lot in Rosemont. Has 2 bedrooms on the main floor, four piece bath, living room and kitchen. Basement has been renovated with a rumpus room, bedroom, 4 piece bath, furnace and laundry room. Newer 24x20 detached, insulated, heated garage built-in 1992. Yard is fully fenced. Upgrades include: new windows and doors, vinyl siding on house and garage, 1.5" rigid foam insulation on house, new electrical throughout. Panel upgrade with 100 amp in the house and garage, complete replacement of the ductwork throughout house, High efficiency furnace, new AC and front step, as well as new sewer and water line. As per the Seller’s direction, all offers will be presented on 07/28/2026 1:00PM. (id:62463)
RE/MAX Crown Real Estate
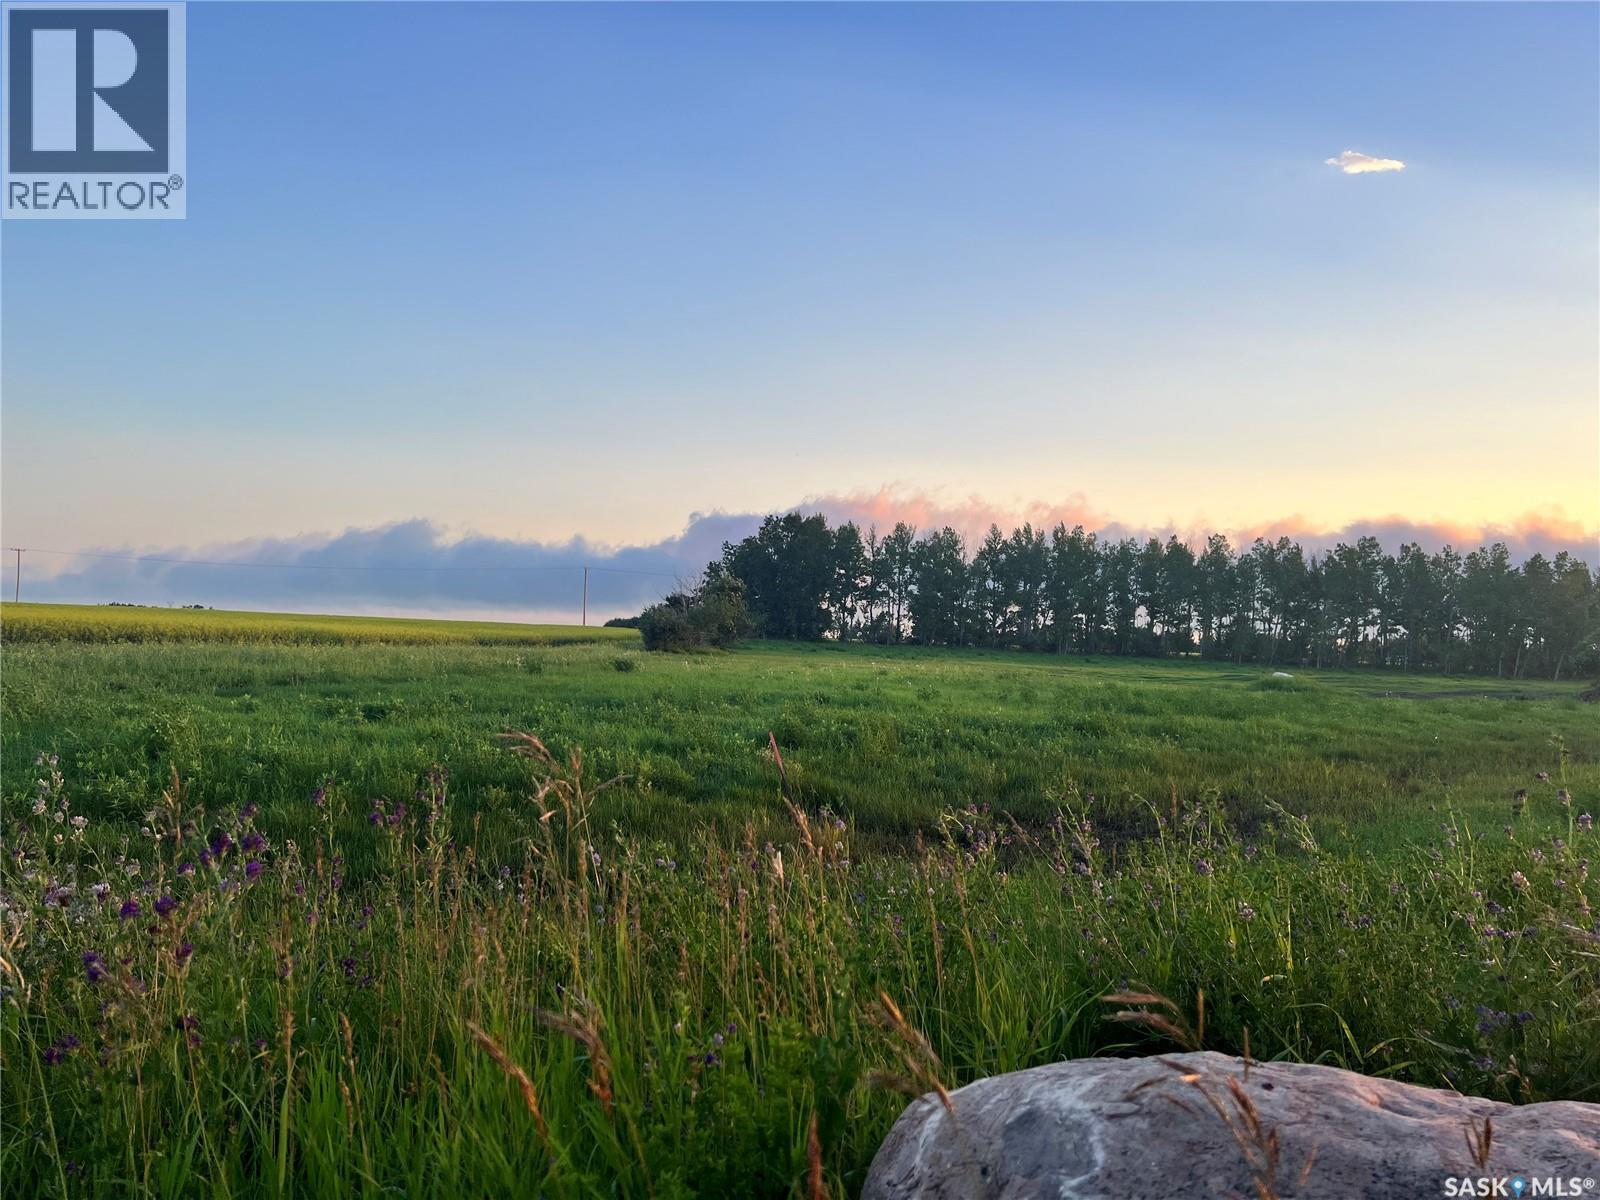
7109 Wakaw Ridge
Wakaw Lake, Saskatchewan
Build your dream home in the desirable Wakaw Ridge development near beautiful Wakaw Lake. This 0.50-acre freehold residential lot offers approximately 115 ft. of frontage and 225.8 ft. of depth, providing plenty of space for your custom home and outdoor living. Zoned High Country Residential, the property is vacant and ready for development. Located just minutes from Wakaw Lake and the Town of Wakaw, you'll enjoy convenient access to year-round recreation including boating, fishing, golfing, and snowmobiling, while still being within an easy drive of Saskatoon. A great opportunity to own a spacious lot in a peaceful lakeside community. (id:62463)
Comfree
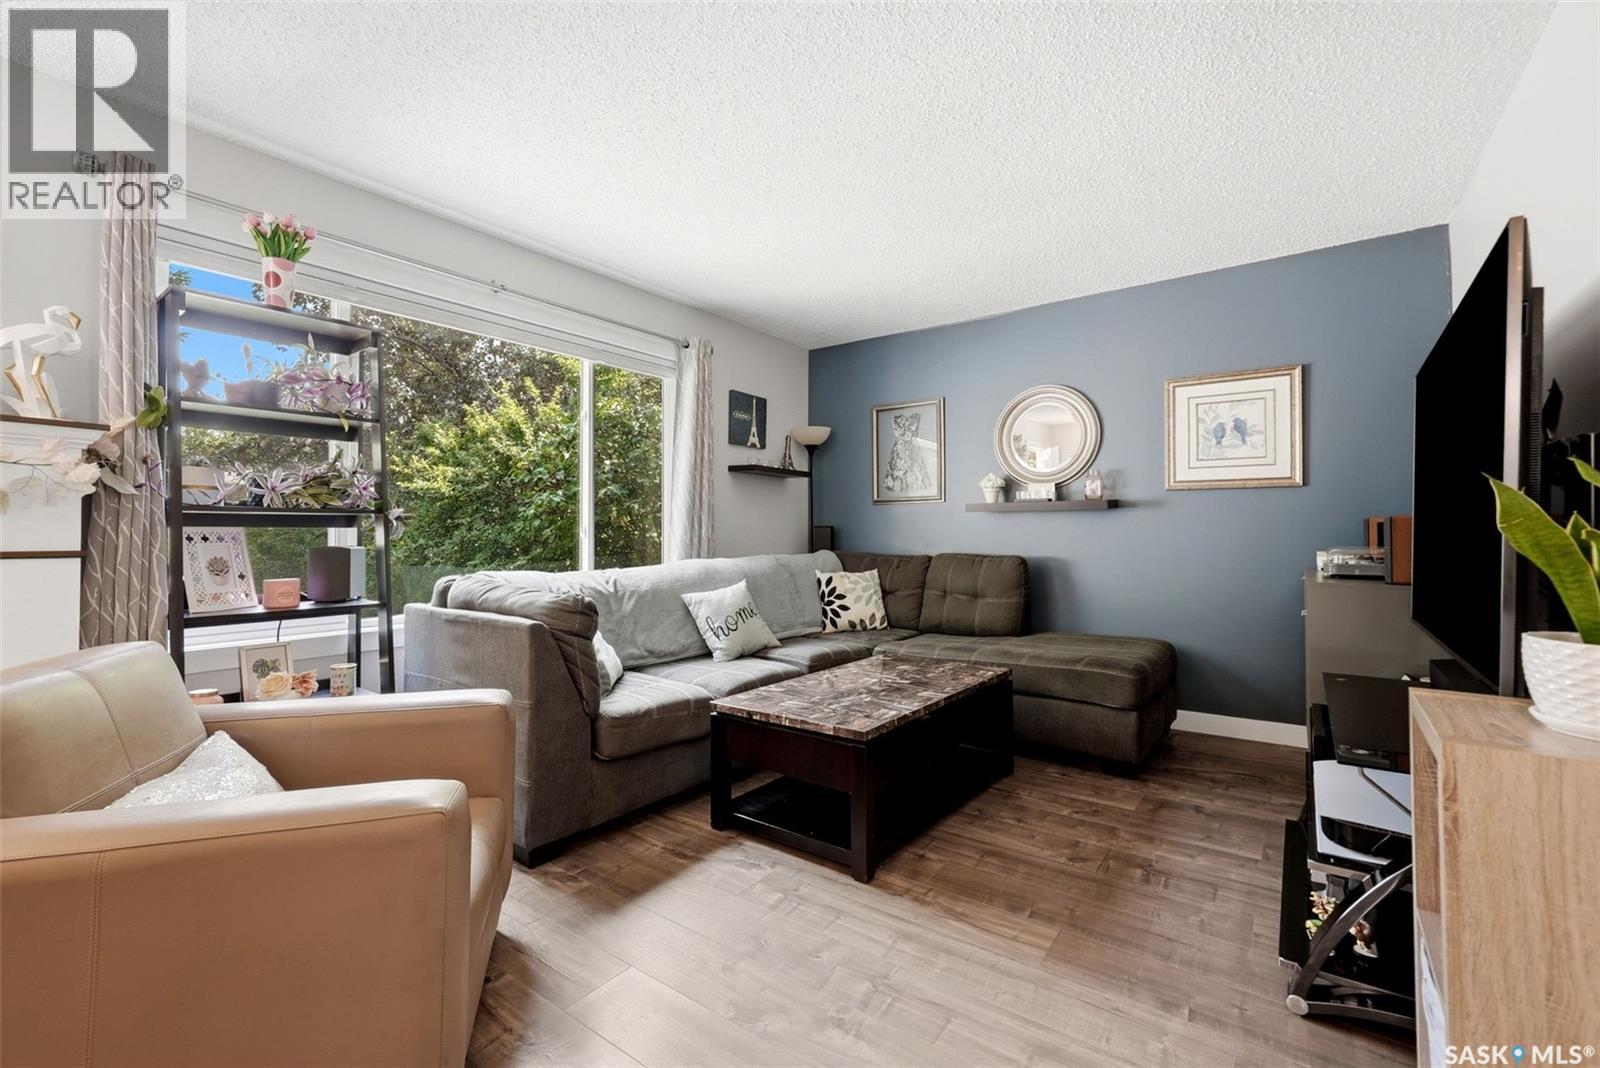
1566 Grosvenor Street
Regina, Saskatchewan
Welcome to 1566 Grosvenor Street, a beautifully renovated 903 sq. ft. bungalow offering stylish updates, functional living space, and an oversized heated garage. Renovated from top to bottom in 2018, this move in ready home features three bedrooms, two bathrooms, and a bright open concept layout that's perfect for first time buyers, downsizers, or investors. The stunning white kitchen is the heart of the home, showcasing quartz countertops, subway tile backsplash, crown moulding, black hardware, pot drawers, a pantry, and an undermount stainless steel sink. The spacious living room is filled with natural light from a large picture window and features modern wide plank laminate flooring that flows throughout the main level. Three well sized bedrooms and a beautifully updated four piece bathroom complete the main floor, featuring a deep soaker tub with tiled surround, modern vanity, contemporary fixtures, and timeless finishes. The basement has already been framed, insulated, and updated with new windows, a high efficiency furnace, and a two piece bathroom, providing an excellent opportunity to finish the space to suit your needs. With a separate rear entrance, the layout also offers excellent potential for a future basement suite. Outside, you'll find a newer front deck and an impressive oversized single garage measuring 28' x 18', complete with a natural gas heater, 9 foot ceilings, an 8 foot overhead door, new opener, and remotes, making it an ideal space for parking, hobbies, or additional storage. Additional upgrades include PVC windows throughout, a high efficiency furnace, upgraded attic insulation, LED lighting, steel exterior doors, updated trim, doors, baseboards, electrical switches and plugs. In 2020, the home was further improved with new shingles, eavestroughs, fascia, central air conditioning, and a radon mitigation system, providing added comfort and peace of mind. Perfectly located close to schools, parks, shopping, and other amenities. As per the Seller’s direction, all offers will be presented on 07/31/2026 12:00PM. (id:62463)
Coldwell Banker Local Realty
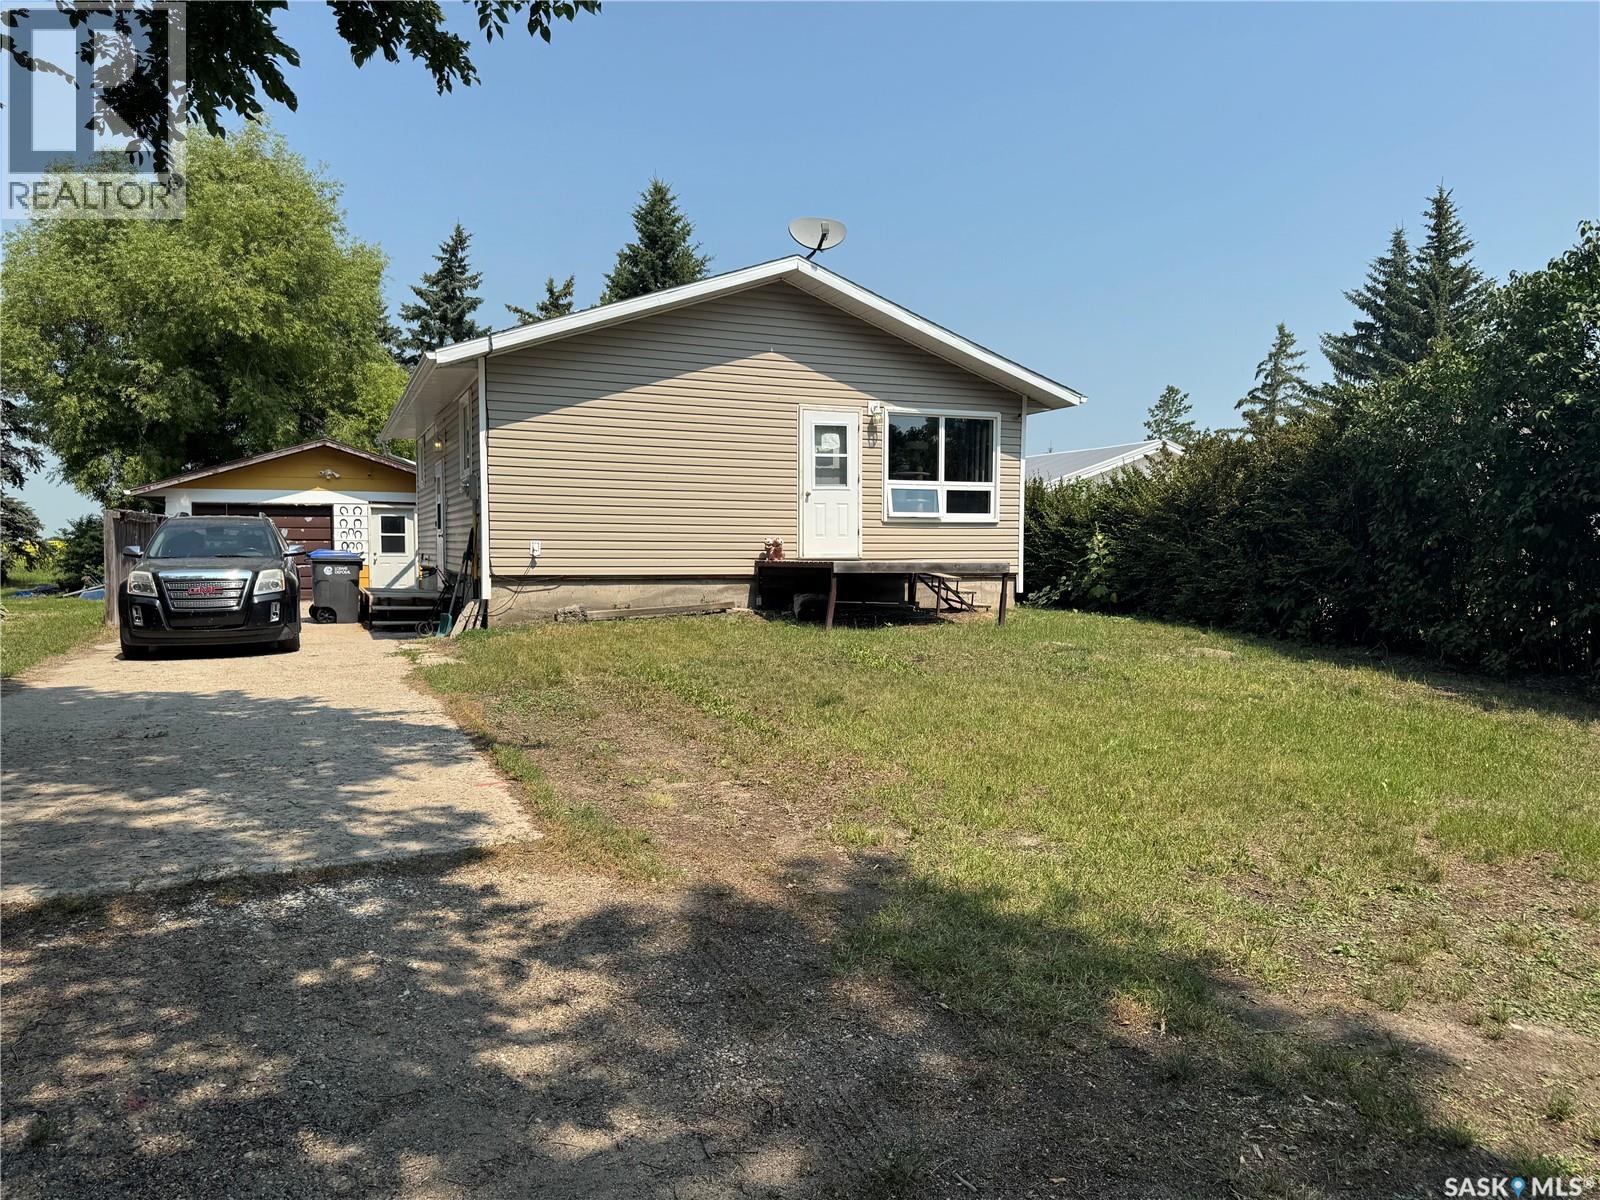
106 King Street
Wolseley, Saskatchewan
Welcome to this well-maintained 3-bedroom, 2-bathroom bungalow in the friendly community of Wolseley! Built in 1979, this 832 sq. ft. home has seen many of the major updates already completed, including shingles (2016), siding, windows, furnace (2013), central air conditioning (2013), and updated flooring. The bright main floor features two bedrooms, an updated 3-piece bathroom with walk-in shower, a spacious living room, and an eat-in kitchen with plenty of cabinetry. The fully finished basement offers a comfortable family room, third bedroom, 3-piece bathroom, laundry area, and ample storage. Additional features include a 100-amp electrical panel, central vacuum, and a detached 20’ x 22’ single garage. Situated on a 50’ x 100’ lot backing onto open fields, you’ll enjoy added privacy and peaceful views while experiencing all the charm of small-town living in beautiful Wolseley. (id:62463)
Coldwell Banker Local Realty
250 Whalley Crescent
Saskatoon, Saskatchewan
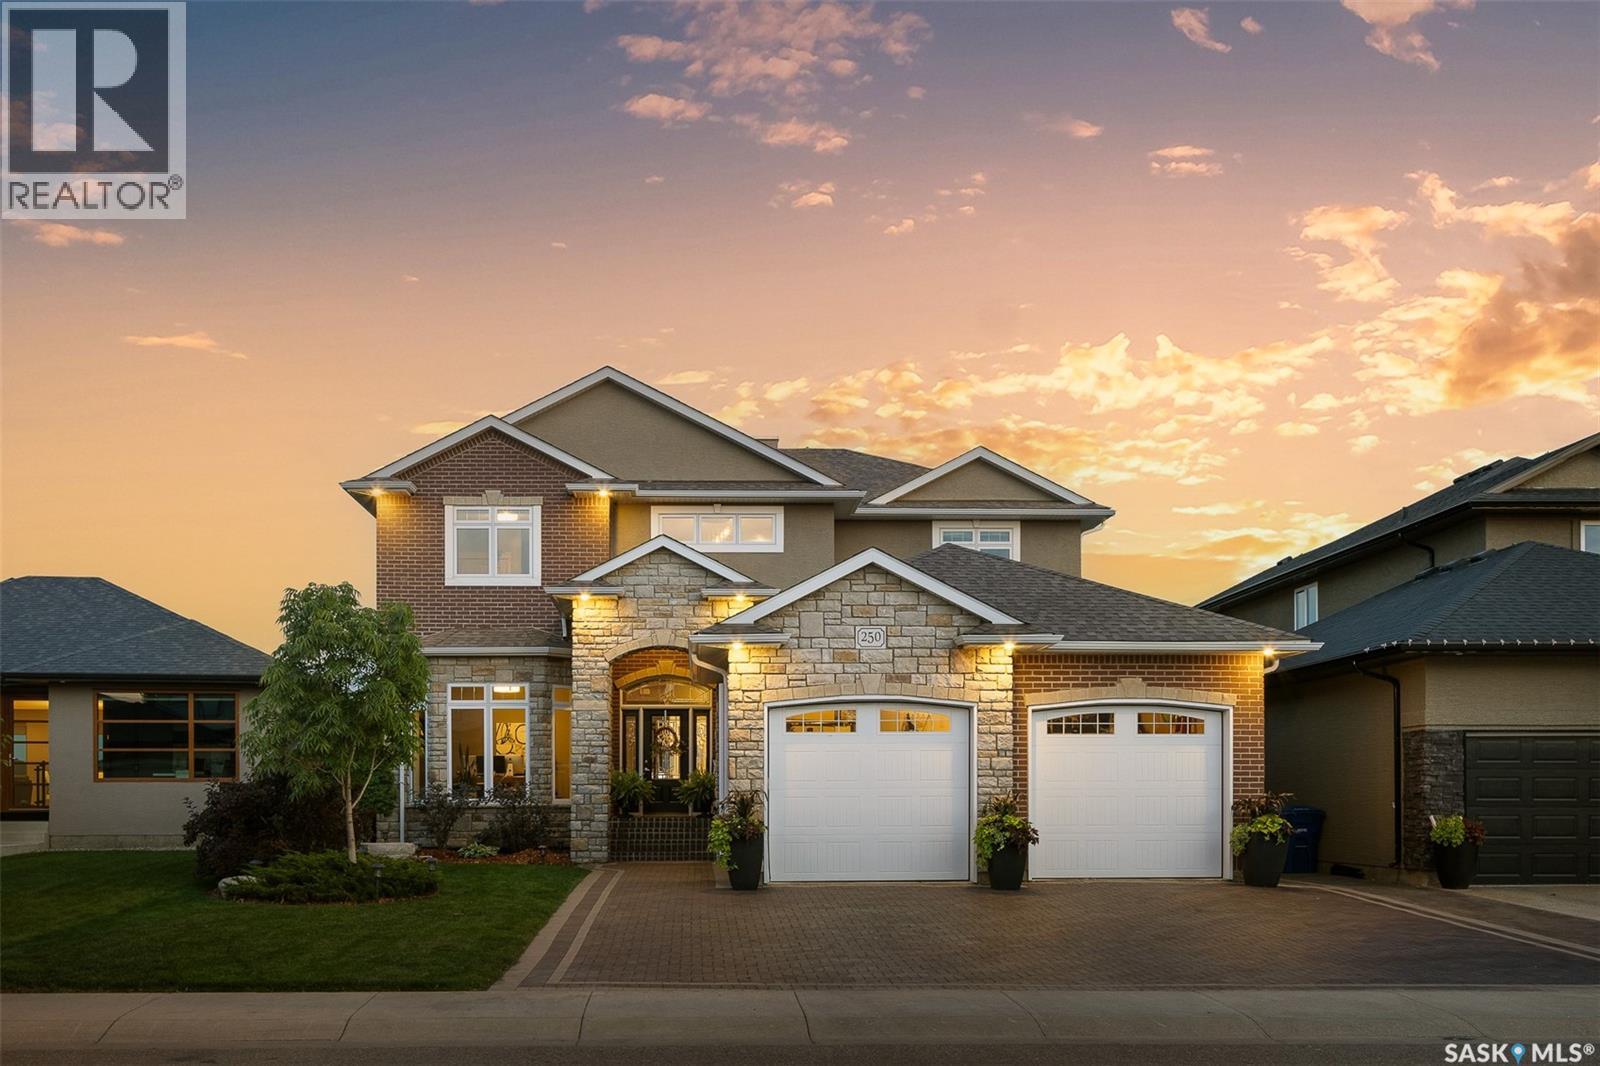
Luxury Meets Family Living. Exceptional curb appeal with high-quality brick/stonework across its exterior, meticulously showcasing a timeless blend of rich, textured stone and classic brick. A blend of comfort, style, and outdoor beauty in this rare, stunning 5-bedroom, 5-bathroom family retreat backing directly onto the park. With 3,044 sq ft of exquisitely designed living space, this home has been thoughtfully crafted to offer every amenity your family desires. Highlights: Bright+Spacious: Four bedrooms upstairs plus a versatile fifth bedroom downstairs. Expansive windows throughout the South/West side bathe the home in natural light and offer breathtaking sunrises and sunsets. Gourmet Kitchen: Designed for entertaining, with a walk-in pantry, high-end appliances, and open-concept flow to dining and living rooms. Luxurious Comforts: In-floor heating throughout the basement, main bath, master bath, and garage keeps every corner cozy year-round. Smart Home Features: Control4 surround sound system seamlessly integrated across all three levels and both patios, perfect for movie nights, family gatherings, or relaxing outside. Outdoor Oasis: Step out to your comfortable covered lower patio with TV, natural gas fire table hookup, and instant access to a beautifully landscaped yard with fire pit, stone-raised garden beds, and zoned underground sprinklers. The backyard is wired for a hot tub and offers endless possibilities for family fun. Practical Perks: Triple driveway, water softener, and a spacious garage with in-floor heat. Unbeatable Location: Enjoy direct access to Marshall Hawthorne Park, just a five-minute walk through green space to the neighbourhood’s elementary schools—a dream for young families. This exceptional property seamlessly blends indoor comfort with outdoor living, creating the perfect home to grow, entertain, and unwind. Discover privacy, high-end finishes, and unparalleled natural light in one of Stonebridge’s most sought-after locations. (id:62463)
Prisma Regenerative Real Estate

138 155 Mcfaull Way
Saskatoon, Saskatchewan
SHOWHOME now open! 419-155 McFaull Way. Welcome to Wilson’s Ranch — where modern design meets everyday functionality. This well-crafted 3-bedroom, 2.5-bath semi-detached home (Duplex B) offers an open-concept layout ideal for both daily living and entertaining. Highlights include a dedicated podcast and home office space, a spacious primary suite with a walk-in closet and ensuite, double attached garage and the convenience of an upper-level laundry room. The stylish kitchen flows effortlessly into the dining and living areas, creating a bright, inviting atmosphere perfect for gathering with family and friends. Enjoy a fully fenced and landscaped backyard and deck with privacy wall. Situated just steps from Wilsons Lifestyle Centre, The Keg Steakhouse + Bar, Save-On-Foods, Landmark Cinemas, and Motion Fitness, this location offers unbeatable access to essential amenities. With nearby parks, future schools, and public transit, it’s a community designed to grow with you. All North Prairie homes are protected under the Saskatchewan Home Warranty Program. PST & GST included with rebate to builder. Photos are for reference only and may not reflect the exact unit. *First-Time Home Buyer Price: $486,195* Eligibility for the First Time Home Buyer GST rebate is determined solely by CRA. Purchasers are responsible for confirming they meet all eligibility requirements. If a rebate is not approved or is reduced, the Purchaser is responsible for paying the full GST amount. (id:62463)
Coldwell Banker Signature
851 2nd Street E
Shaunavon, Saskatchewan
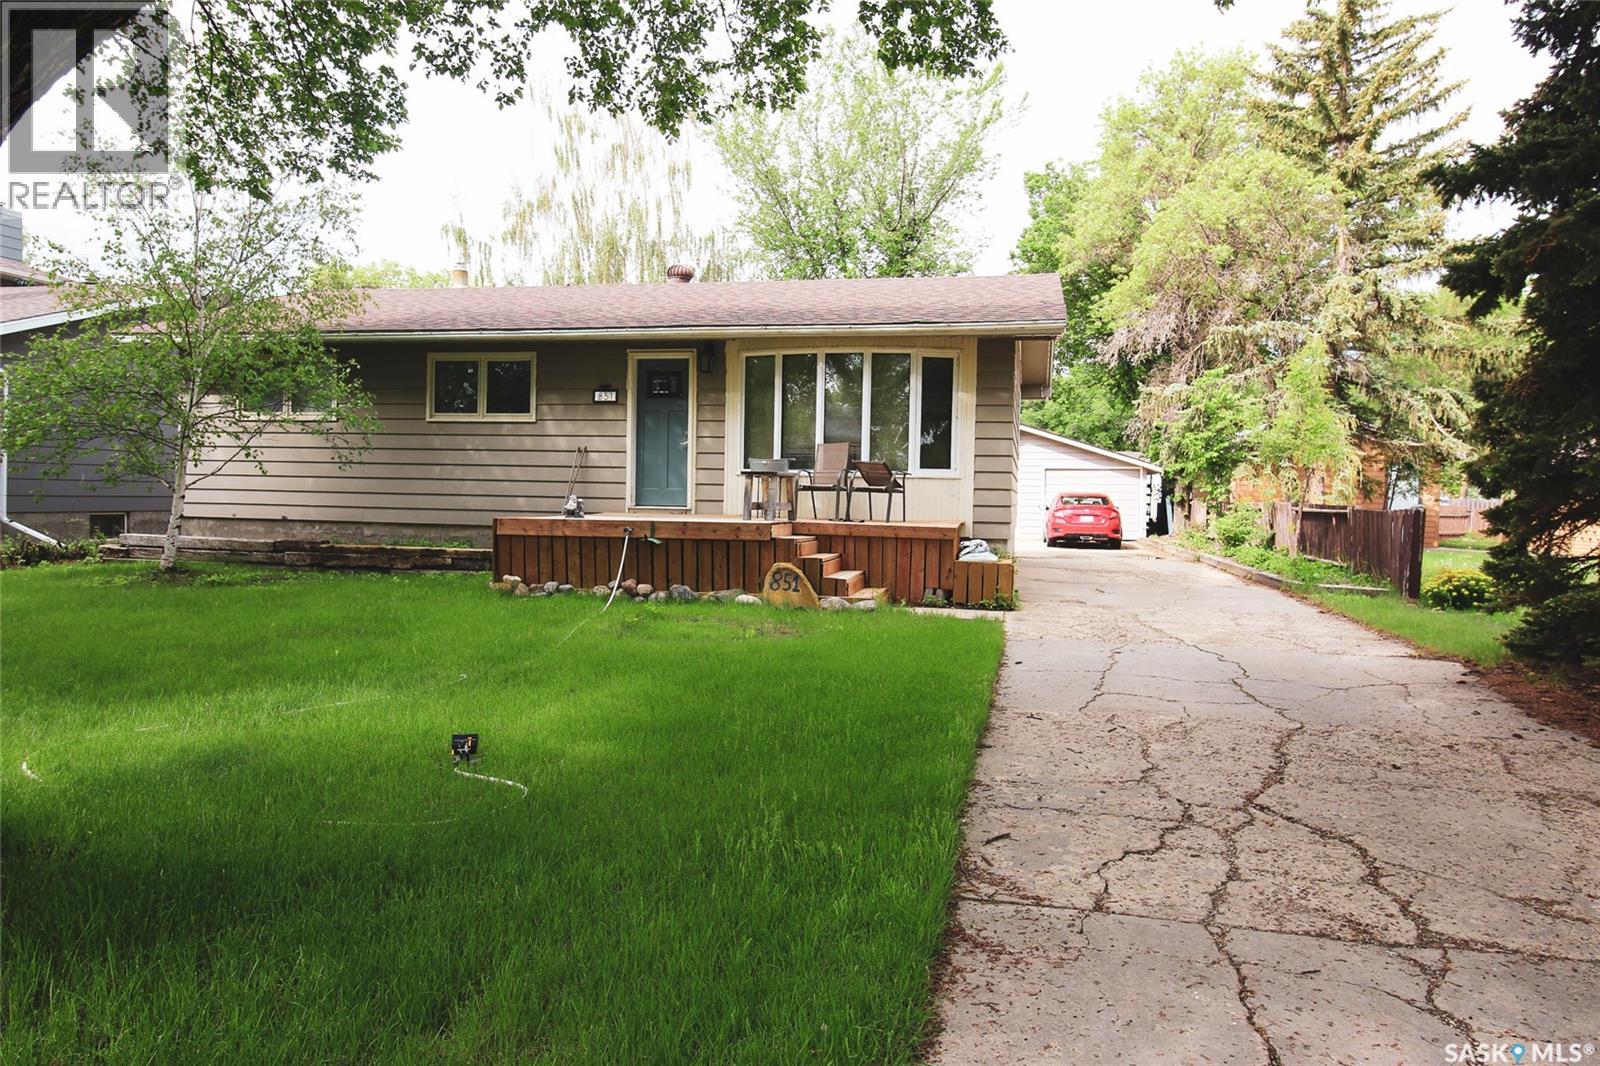
Looking for the perfect place to raise your family? This beautifully updated home in Shaunavon delivers comfort, style, and space in all the right places. Step through the front door into a bright, expansive living room that flows seamlessly into the open-concept kitchen and dining area—ideal for both everyday living and entertaining. The kitchen has been thoughtfully upgraded with stainless steel appliances, including a gas stove, refreshed cabinetry, and a dedicated coffee station for your morning routine. Just off the kitchen, step out to an impressive multi-level deck complete with a natural gas BBQ hookup—perfect for hosting gatherings or relaxing summer evenings. The main floor offers three generously sized bedrooms, including a versatile space currently used as a home office. The primary bedroom features convenient his-and-hers closets, while the full 4-piece bathroom adds a touch of luxury with dual and rain shower heads, plus a bidet. Downstairs, the fully developed lower level is a dream for kids or teens, boasting a massive open rec space with durable flooring, a fourth bedroom for guests, and a 3-piece bathroom currently under renovation. A separate laundry room adds to the home’s functionality. Recent upgrades include a high-efficiency furnace, new hot water heater, and fresh paint throughout—making this home truly move-in ready. Outside, you’ll find a single garage, a large workshop for hobbies or storage, a partially fenced yard, and additional parking off the back lane. This is a home designed for real life—don’t miss your chance to make it yours! (id:62463)
Access Real Estate Inc.
359 Guise Drive
Emma Lake, Saskatchewan
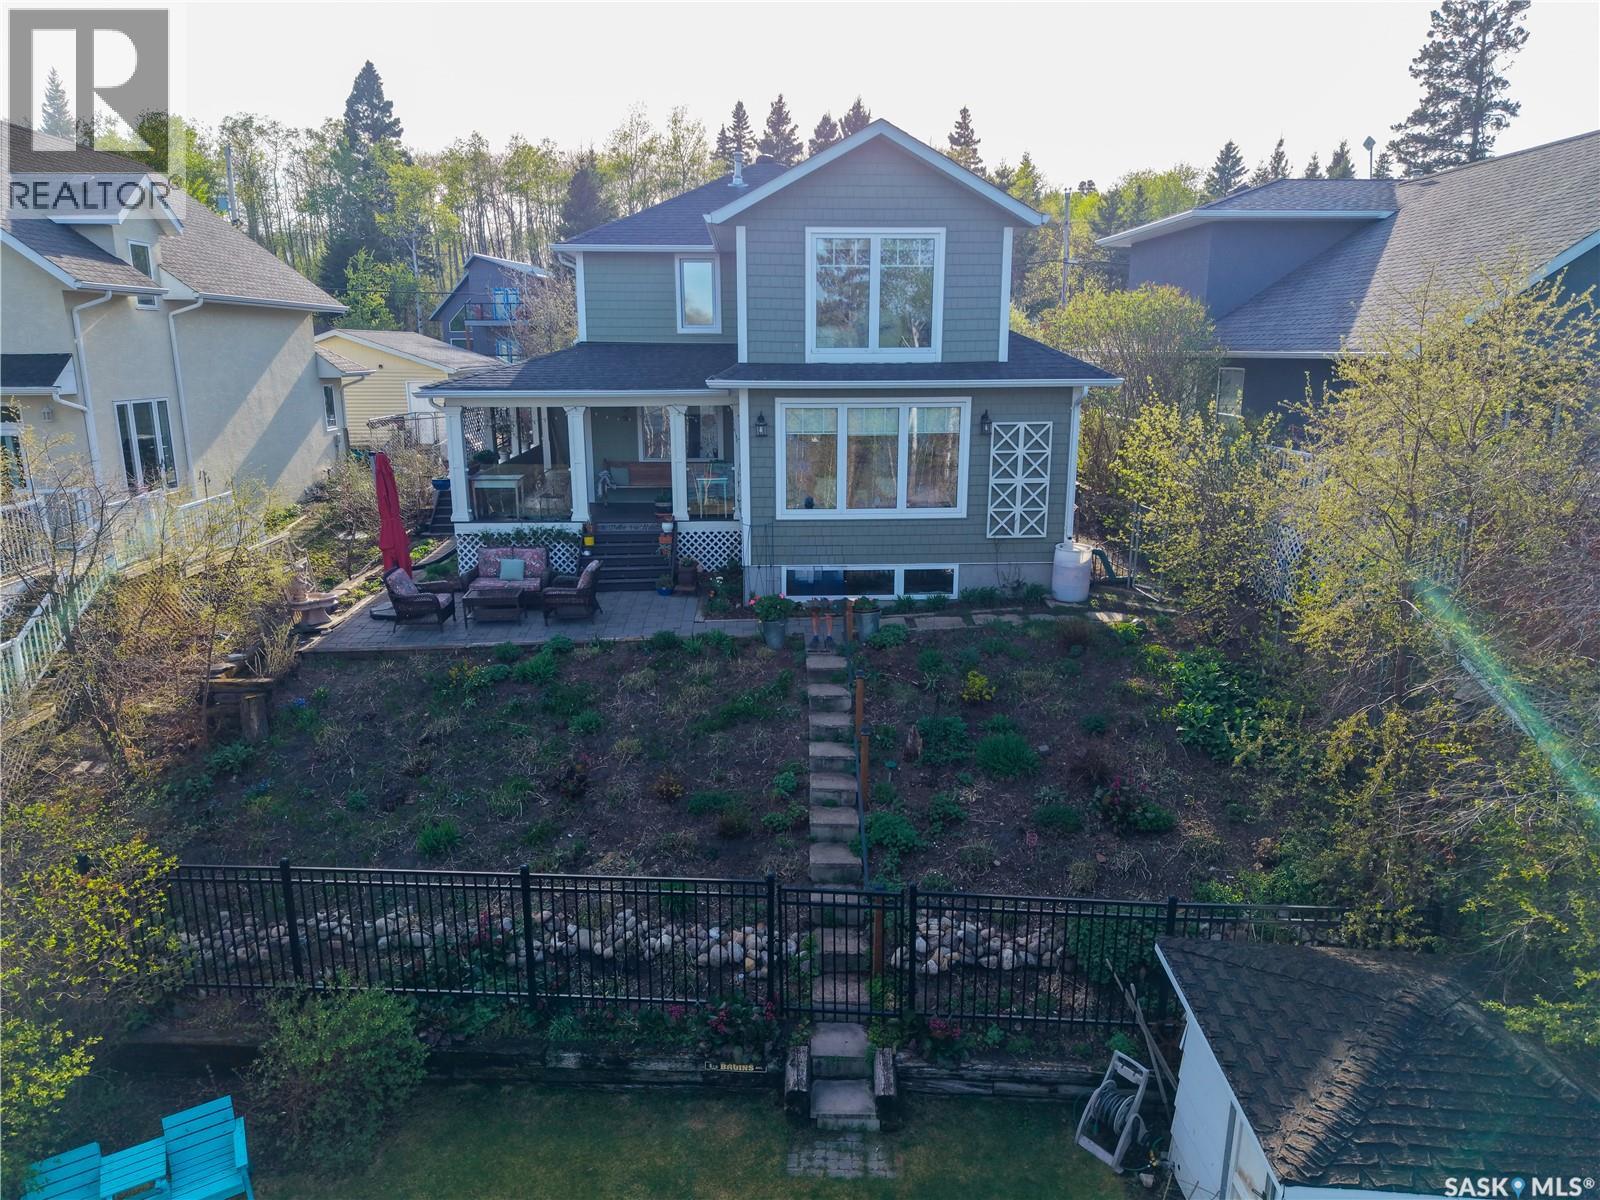
Home sweet home at the lake starts here. This charming lakefront home is full of style and character with a modern twist. Located on the ever popular Guise Drive on Emma Lake, it offers 3 bedrooms, 2 bathrooms and over 1,880 Sq/ft of living space with an attached 20x24 garage. Starting as an Eaton home that was moved on in 1995 and completely taken done to the studs and redone, and then another addition in 2011, this property oozes style! The main level has a traditional layout and features a cozy family room area with a N/G fireplace, large east facing windows and 9 foot ceilings. The kitchen is sophisticated and stylish with black granite countertops, white French window cabinets, stainless steel appliances and pot hanger rack. The main living room is stunning with its abundance of natural light thanks to its 4 large east and south facing picture frame windows, coffered ceiling, and the amazing view of the Emma lake and beautifully landscaped yard. The basement den area is a great hangout spot for those rainy days and movie nights. The upper level includes a picture perfect master bedroom featuring beautiful vaulted ceilings with exposed beams, 2 large east facing windows giving you a peaceful view of the lake, hardwood floors and a very large walk in closet. Upstairs you will also find 2 additional bedrooms and a 4-piece bathroom featuring a walk in shower and claw foot tub. Outside features extensive landscaping including paving stone walkways, a covered wrap around deck area, abundance of flower and garden bed areas enclosed by a wrought iron fence, large lawn area leading to lake and a well maintained bunkhouse for those summer sleepover nights. The 2 car attached garage provides vehicle and lake toy storage for all seasons. If you enjoy lake living, picturesque views or are hoping to enjoy infinite peacefulness and tranquility then this the place for you. Call your Real Estate professional today! (id:62463)
RE/MAX P.a. Realty