


625 Centre Street
Shaunavon, Saskatchewan
Welcome to this one-of-a-kind character cottage-style home, full of warmth, charm, and cozy vibes—truly a standout in Shaunavon. From the moment you arrive, you’re greeted by a delightful 3-season veranda overlooking Centre Street and a beautifully maintained perennial garden—an inviting spot to enjoy your morning coffee or unwind in the evening. Step inside to a bright and welcoming living room showcasing original woodwork that has been lovingly and meticulously cared for, adding timeless character you simply can’t replicate. The main floor features three comfortable bedrooms and a kitchen that sits at the heart of the home, complete with a thoughtful addition that enhances both space and functionality. The sun-filled dining room offers direct access to the deck, perfect for summer BBQs and entertaining. The beautifully updated bathroom is a true retreat with a separate shower and soaking tub, plus generous space to relax and recharge. Convenience continues with main-floor laundry located in the back foyer, offering extra storage and direct access to the attached garage. Downstairs, you’ll find two additional bedrooms, a cozy family room, and a second 4-piece bathroom featuring a jetted soaker tub—plus bonus laundry for added flexibility. This home has been exceptionally well cared for and offers an incredible blend of character, comfort, and functionality. A fantastic find with so much to love—this is one you truly need to see in person. (id:62463)
Access Real Estate Inc.
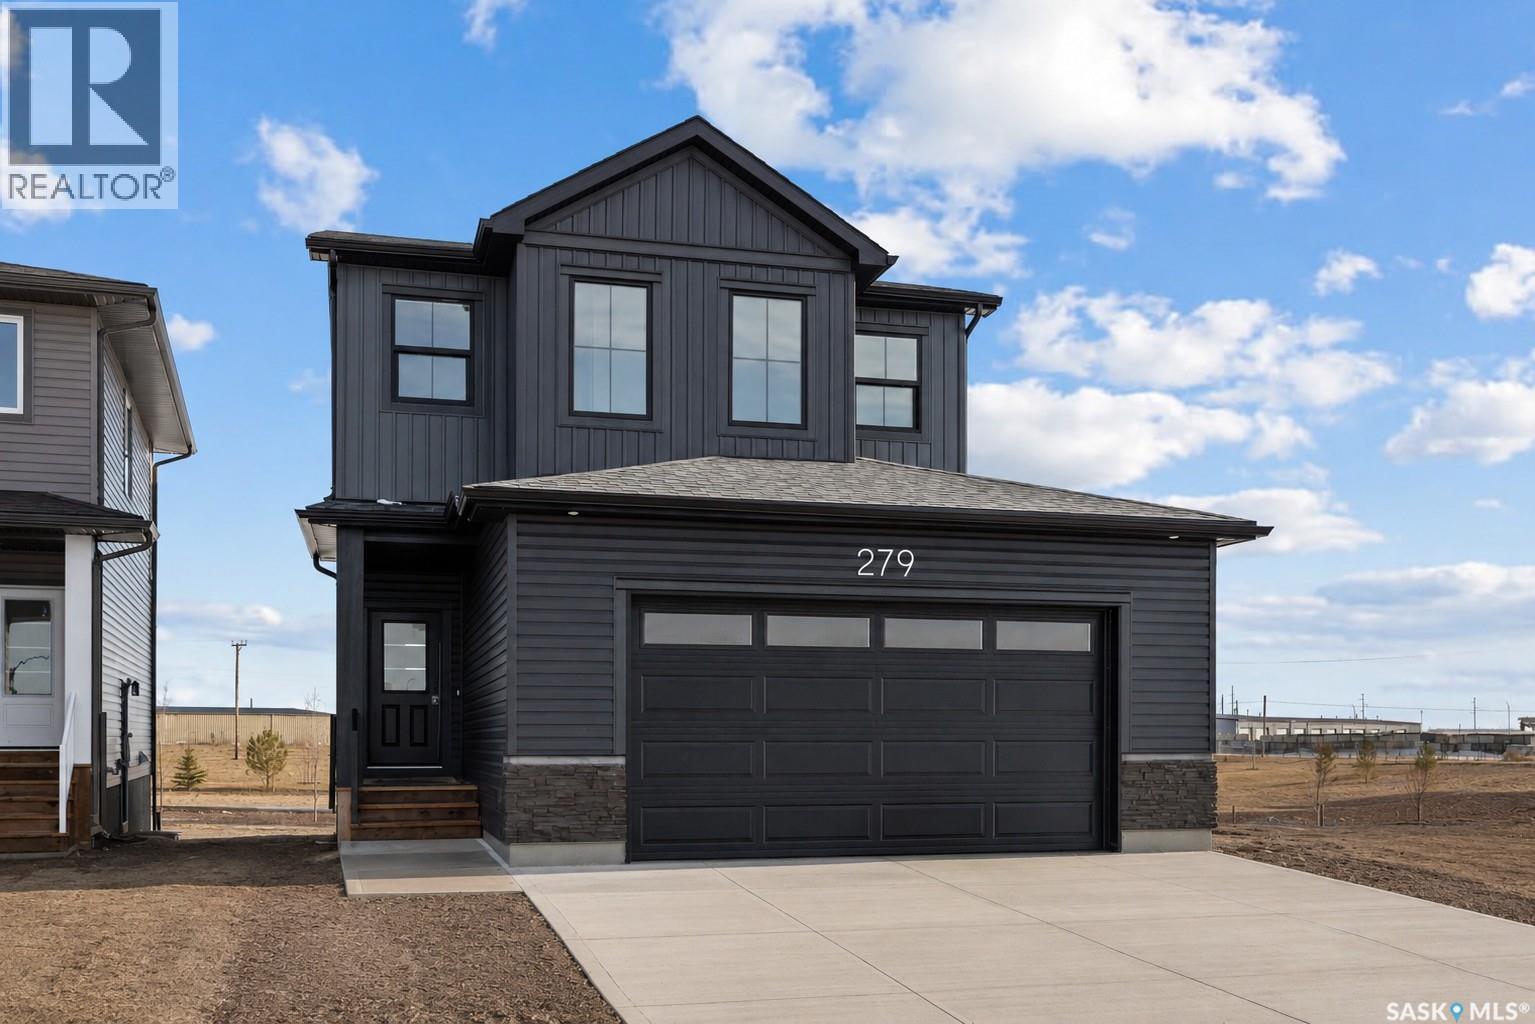
279 Nazarali Way
Saskatoon, Saskatchewan
*Promotion Alert!* - This home now INCLUDES Central Air Conditioning, Stainless Steel Kitchen Appliance Package, Laundry Package, and Window Covering Package (main/second levels) in the purchase price! Welcome to the "Heatley" model by North Ridge Development Corporation. This 1968 square foot WALK OUT 2-Storey home with a main floor consisting of a large kitchen with walk thru pantry and island, a good sized dining and living area, mudroom and 2-pce bath. This floorplan also has a second floor with 3 bedrooms, a bonus room, a 4-piece main bathroom, 5-piece ensuite and laundry. Some unique features, providing a fresh and modern look, include high quality shelving in all closets, quartz countertops, vinyl plank flooring, and an upgraded trim package. This home includes a heat recovery ventilation system, high efficient furnace. As well, an oversized double attached garage, front driveway, front landscaping, and rear deck with aluminum railing. Saskatchewan New Home Warranty. GST/PST included in purchase price with any rebates to builder. Saskatchewan Home Warranty Premium Coverage. *Home is now complete and ready for possession* Call to View! (id:62463)
North Ridge Realty Ltd.
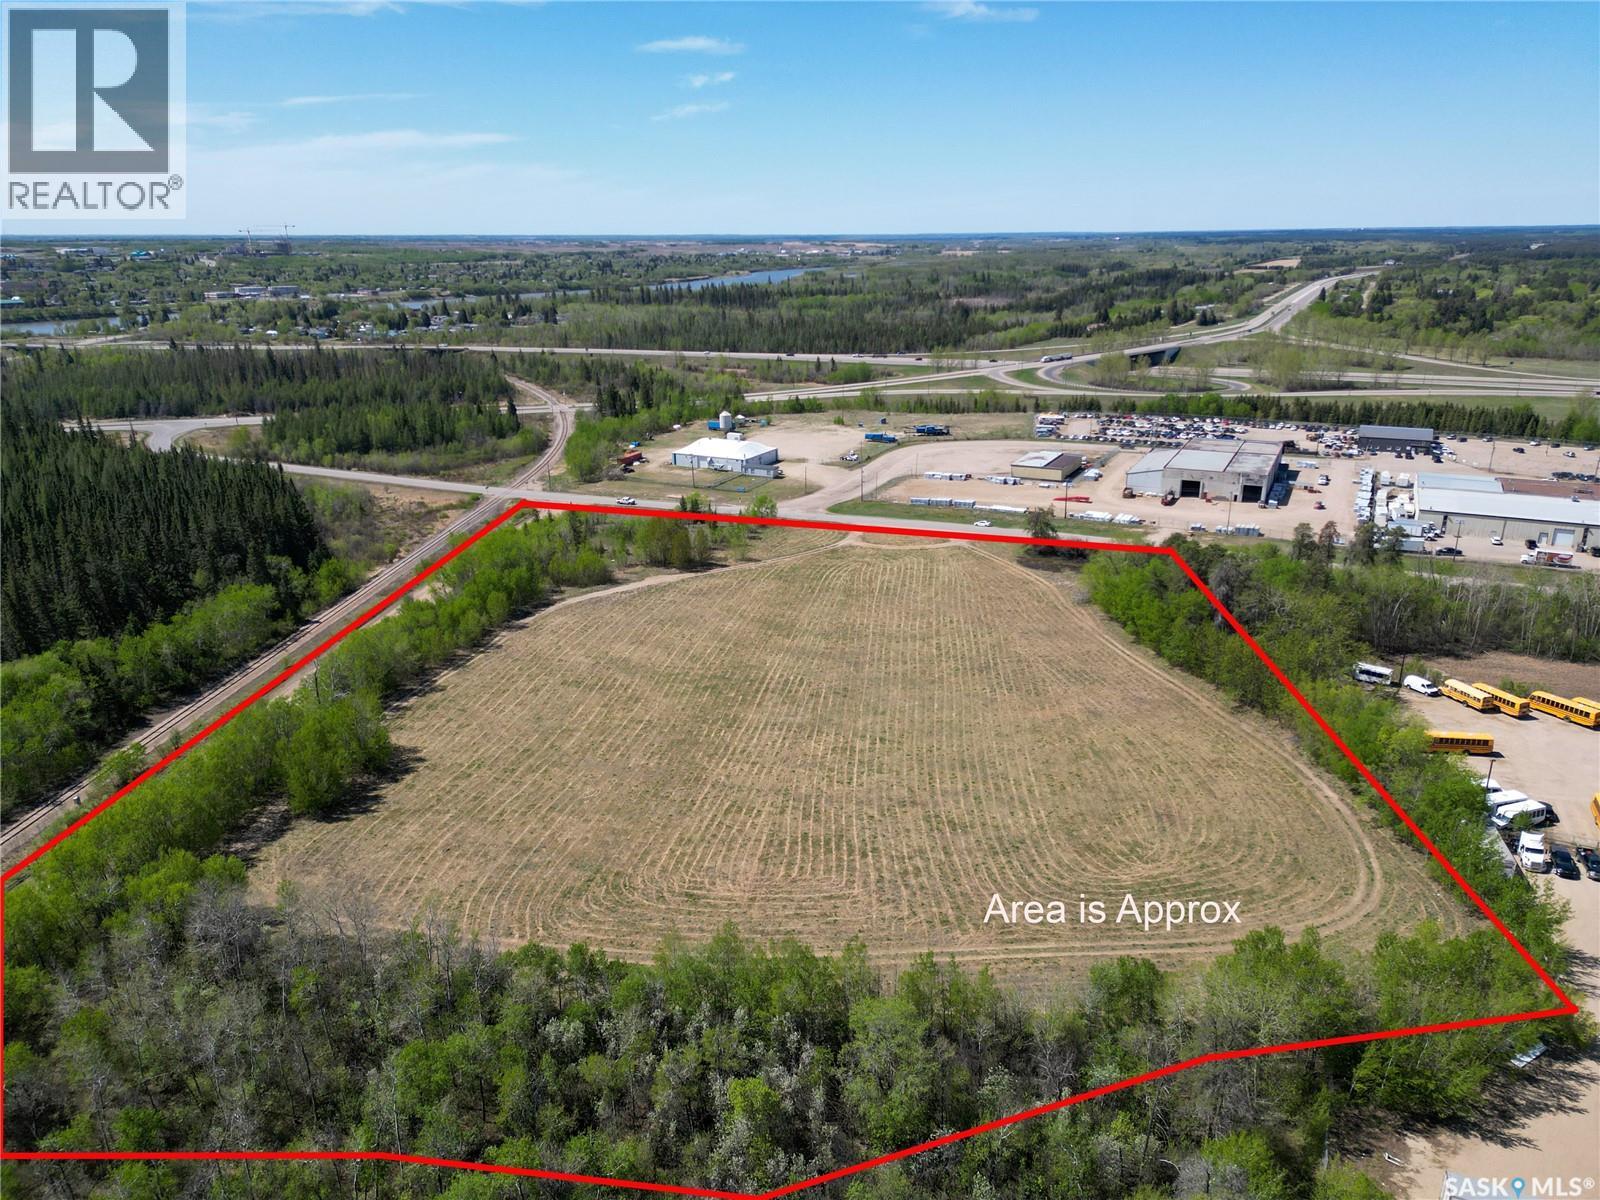
970 Central Avenue N
Prince Albert, Saskatchewan
The former Pines Drive In location is listed for sale. This one of a kind M1 “Heavy Industrial” zoned land in the City of Prince Albert’s North Industrial Park presents value and opportunity for the future owner. The 11.25 acre site is 5 minutes from the City of Prince Albert and situated north of the Diefenbaker Bridge offers unrestricted access to Northern Saskatchewan and Alberta perfectly positioned to service the growing natural resource development in the northerly halves of both provinces. This slightly rolling site is located at the northeast corner of Central Avenue North and Pine Street. The North Industrial Park services include electricity, natural gas, water, telephone and internet. The City of Prince Albert police and fire protection are available to the site. All structures have been removed. The owner has a current clean Phase 2 Environmental Assessment Study. Opportunities such as this in the current market are extremely rare. Don’t let this one pass by. (id:62463)
RE/MAX P.a. Realty
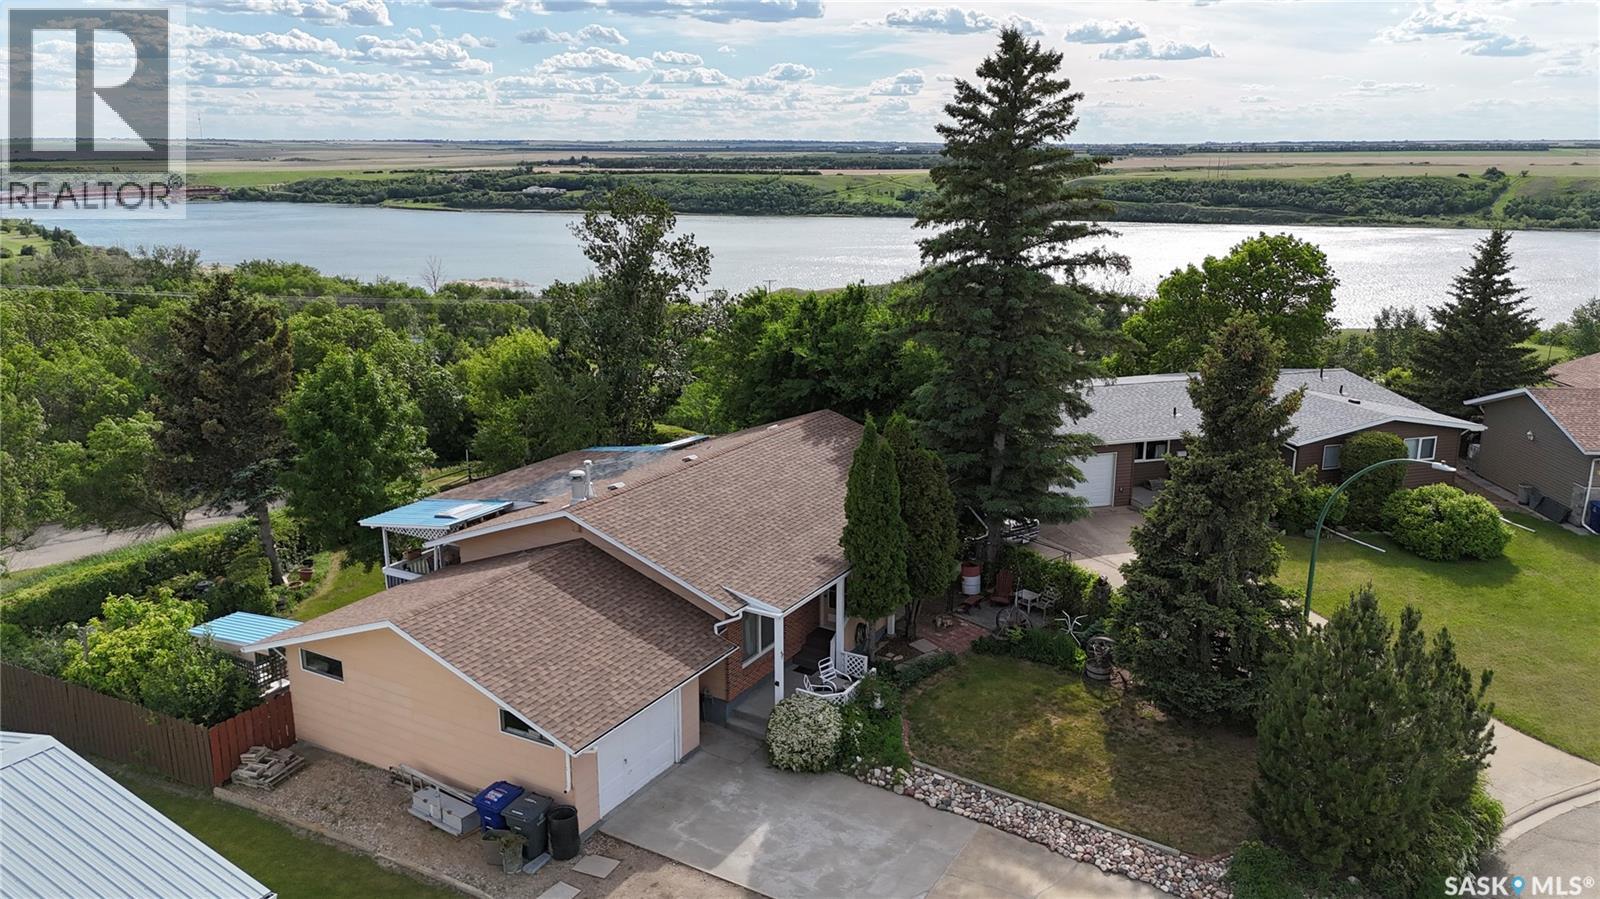
51 Tufts Crescent
Outlook, Saskatchewan
A quiet retreat with stunning river views. Tucked away on a peaceful crescent, this beautifully situated property offers a rare opportunity to enjoy nature, privacy, and convenience all in one location. Designed for outdoor living, the backyard is a true oasis with multiple decks, a patio, and a sunroom overlooking the route down to the regional park and river. Whether you prefer sun, shade, or shelter from the wind, you'll find the perfect spot to relax and take in the view. The mature yard features apple, cherry, and Saskatoon trees, along with raspberry bushes for you to enjoy. The home offers plenty of parking, including RV parking, an oversized attached single garage, and rear gate access to the backyard. Inside, the main floor features a spacious living room with an electric fireplace, a dining area with access to the sunroom, and a functional kitchen. There are three bedrooms on the main floor, including a generous primary bedroom with river views and a 2-piece ensuite, along with a 4-piece bathroom. The lower level provides additional living space with a large recreation room, games area, fourth bedroom, 3-piece bathroom, storage room, utility room, and den. Energy efficiency is another bonus, with 2-inch Styrofoam insulation added to the exterior of the home, extending approximately two feet below grade in most areas to help keep the home comfortable year-round and utility costs affordable. Backing onto the regional park and located near the hospital, this property offers both peace of mind and an exceptional lifestyle. Golf enthusiasts will appreciate being able to drive a golf cart directly to the golf course through the park. Most furniture will be included at no additional cost, making this an excellent opportunity for those looking for a move-in ready home or vacation-style retreat. Properties like this don't come along often. Come experience the breathtaking views, peaceful setting, and outdoor living spaces that make this home truly special. (id:62463)
Realty Executives Prosperity
163 Demarco Pointe Lane
Regina, Saskatchewan
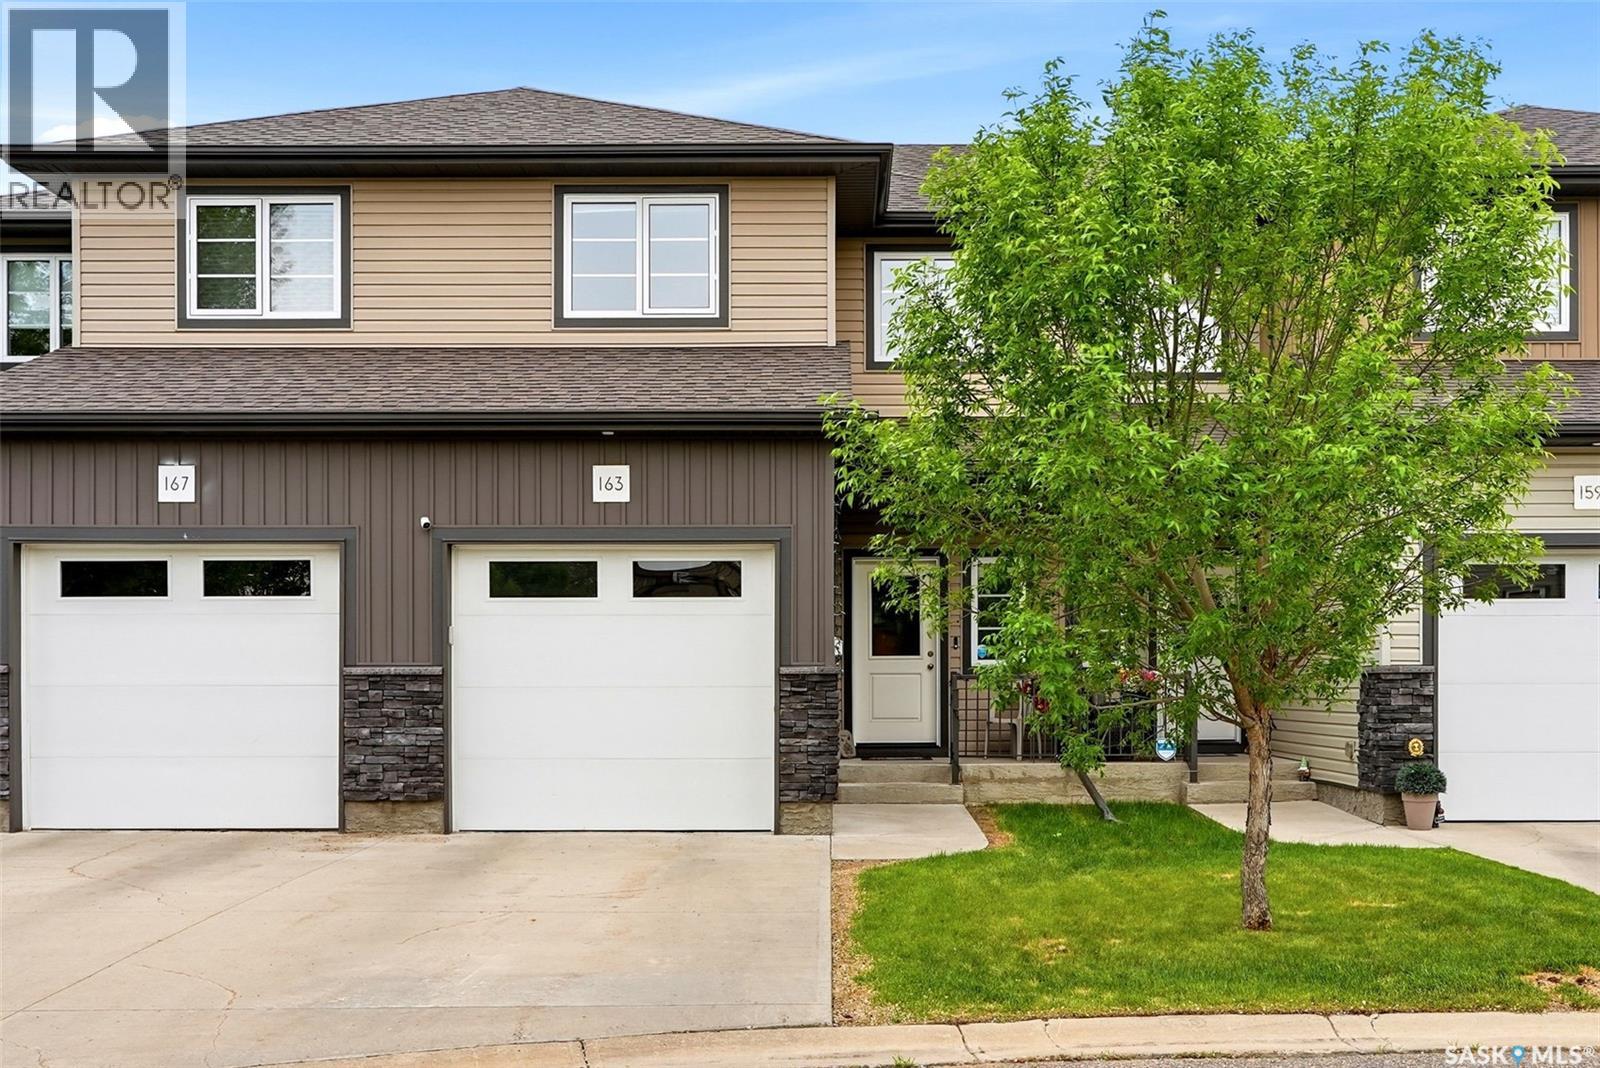
Welcome to 163 Demarco Pointe Lane — a spacious and well maintained 2-storey townhouse offering the perfect blend of comfort, functionality, and low-maintenance living in Rosemont. A spacious front entry welcomes you into the thoughtfully designed main living space. The front living room flows seamlessly into the dining area and functional kitchen, creating an ideal layout for both everyday living and entertaining. A convenient 2-piece bathroom completes the main floor. Step outside to enjoy the private deck space featuring a natural gas BBQ hookup and room for outdoor seating. Upstairs offers three comfortable bedrooms, including a spacious primary retreat complete with a walk-in closet and full ensuite bathroom. A second 4-piece bathroom and dedicated laundry room with additional storage add to the home’s practical layout. The fully developed basement extends the living space with a cozy rec room and custom built-in storage by Rick’s Custom Cabinets. Additional features include an attached single garage, excellent storage throughout, and a quiet location within an established neighbourhood. Conveniently situated near Pasqua Hospital, Mosaic Stadium, this move-in ready townhome offers easy access to Lewvan Drive and all NW amenities. Contact your sales agent to schedule your viewing! (id:62463)
Jc Realty Regina
1756 West Market Street
Regina, Saskatchewan
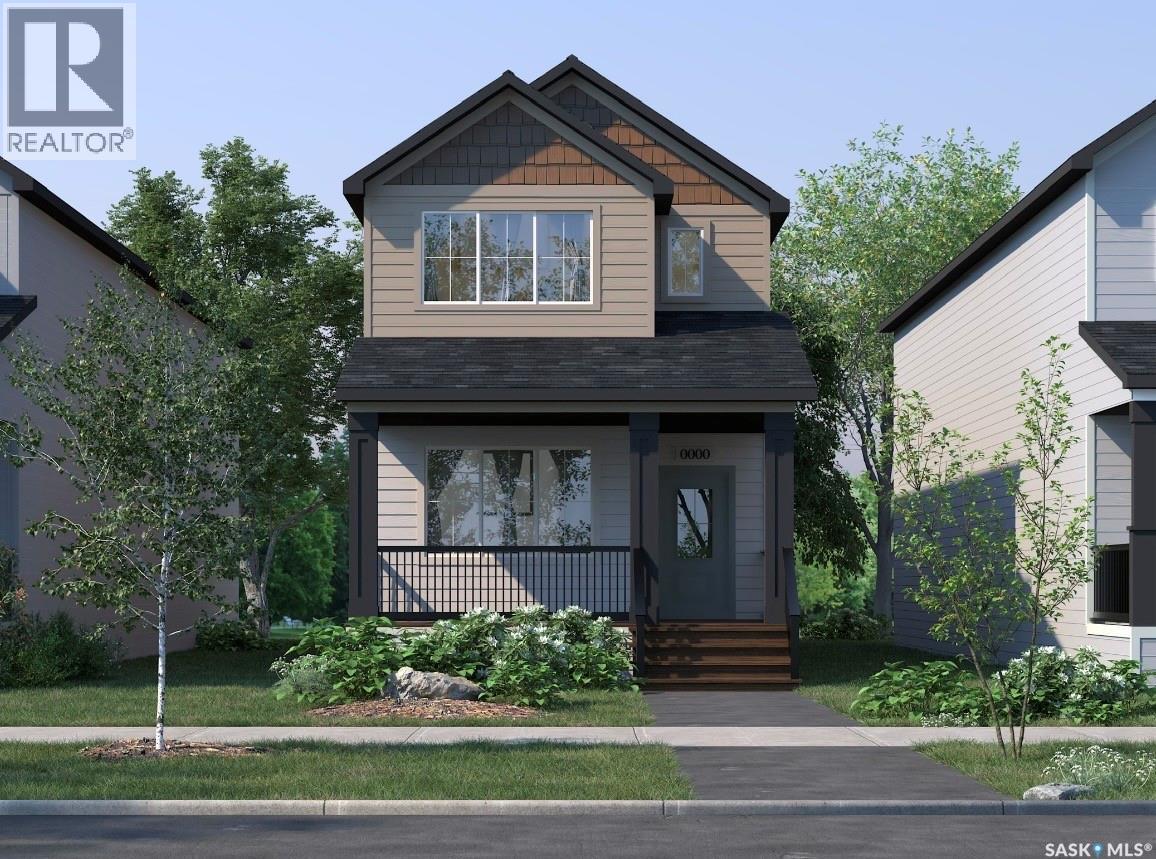
Welcome to 1756 West Market Street in the desirable community of Westerra! Introducing the Ellis B built by Wilson & Co.—a thoughtfully designed new-build home that combines modern style with functional living. Step inside to a bright and inviting open-concept main floor featuring a spacious living area, perfect for relaxing or entertaining. The kitchen comes complete with included appliances and flows seamlessly into the dining area at the rear of the home. A convenient 2-piece bathroom and mudroom complete the main level. Upstairs, you’ll find a generous primary suite featuring a walk-in closet and private 3-piece ensuite. Two additional bedrooms, a 4-piece bathroom, and a conveniently located laundry room provide plenty of space for families, guests, or a home office. Located in one of Regina’s growing neighbourhoods, this home offers the opportunity to own a brand-new property with modern finishes and thoughtful design throughout. Completion date is to be determined, giving buyers the chance to secure their new home before construction is complete. First Photo is rendered. The staged interior photos are for reference only. (id:62463)
Royal LePage Saskatoon Real Estate
1752 West Market Street
Regina, Saskatchewan
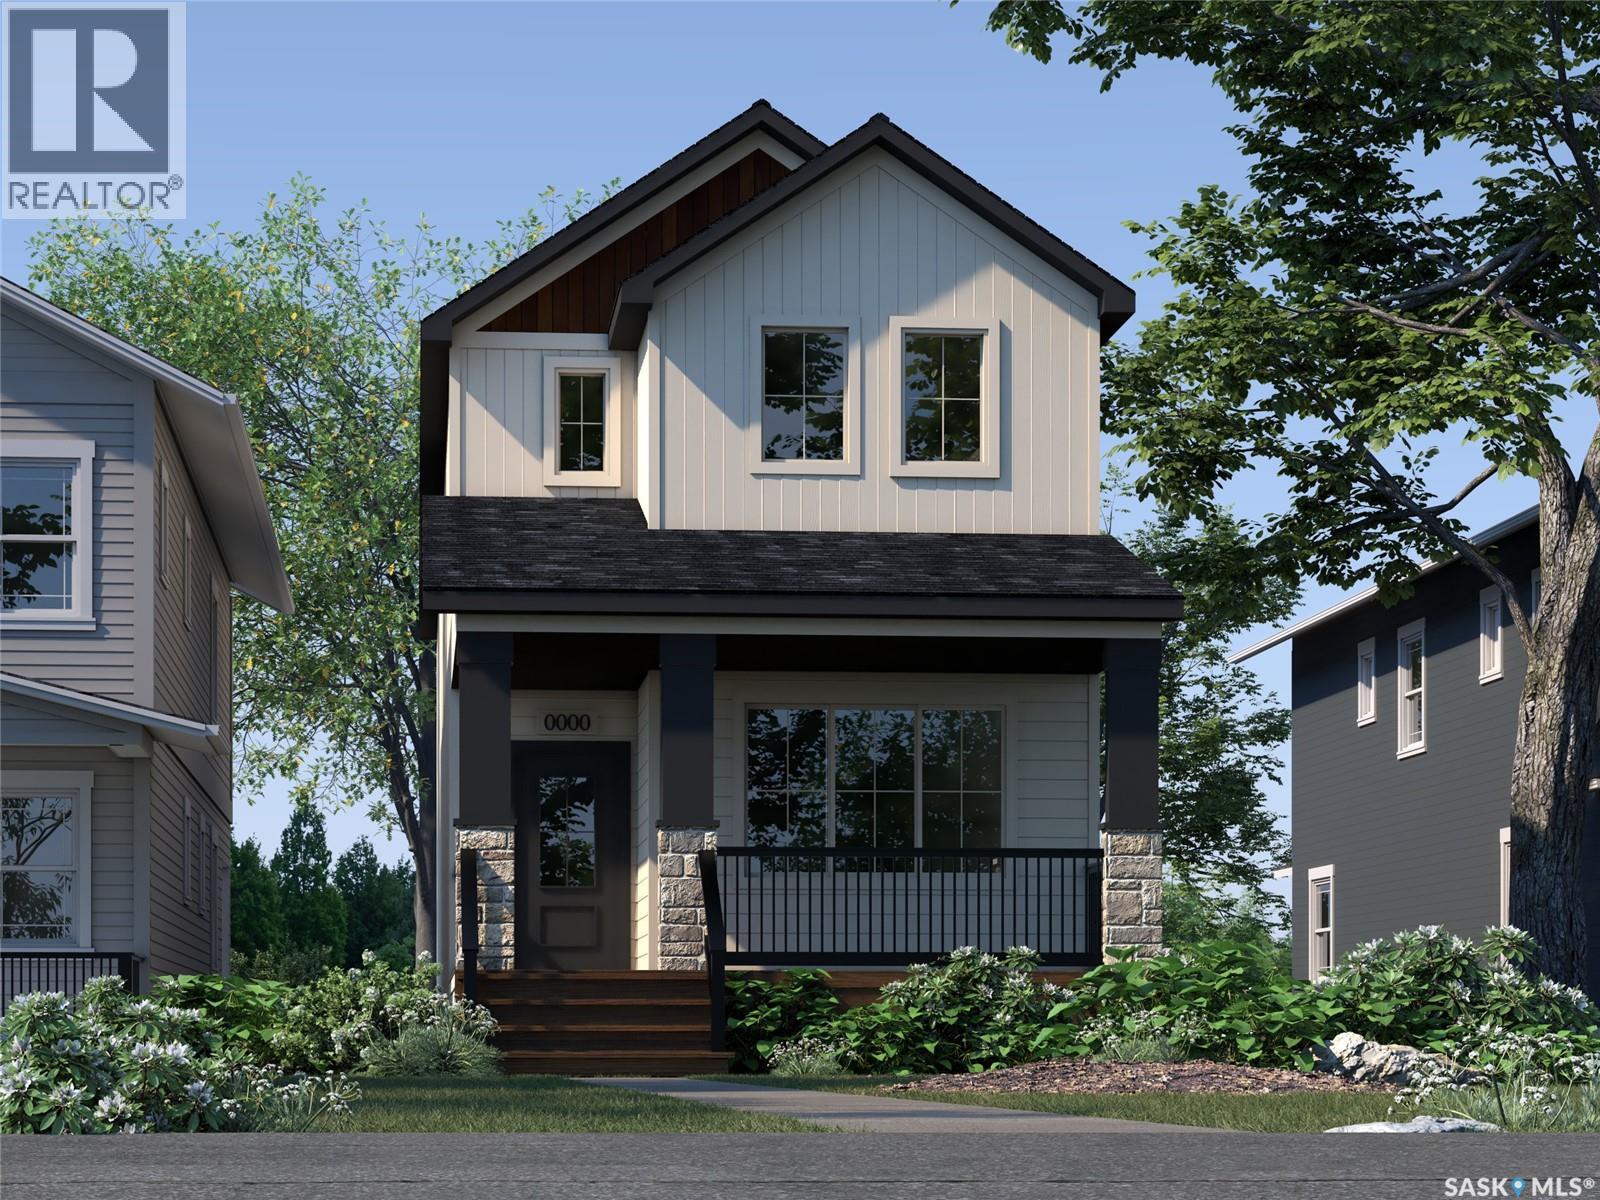
Welcome to 1752 West Market Street in the desirable community of Westerra! Introducing the Ellis A built by Wilson & Co a thoughtfully designed new-build home that combines modern style with functional living. Step inside to a bright and inviting open-concept main floor featuring a spacious living area, perfect for relaxing or entertaining. The kitchen comes complete with included appliances and flows seamlessly into the dining area at the rear of the home. A convenient 2-piece bathroom and mudroom complete the main level. Upstairs, you’ll find a generous primary suite featuring a walk-in closet and private 3-piece ensuite. Two additional bedrooms, a 4-piece bathroom, and a conveniently located laundry room provide plenty of space for families, guests, or a home office. Located in one of Regina’s growing neighbourhoods, this home offers the opportunity to own a brand-new property with modern finishes and thoughtful design throughout. Completion date is to be determined, giving buyers the chance to secure their new home before construction is complete. First photo is rendered. The staged interior photos are for reference only. (id:62463)
Royal LePage Saskatoon Real Estate
1748 West Market Street
Regina, Saskatchewan
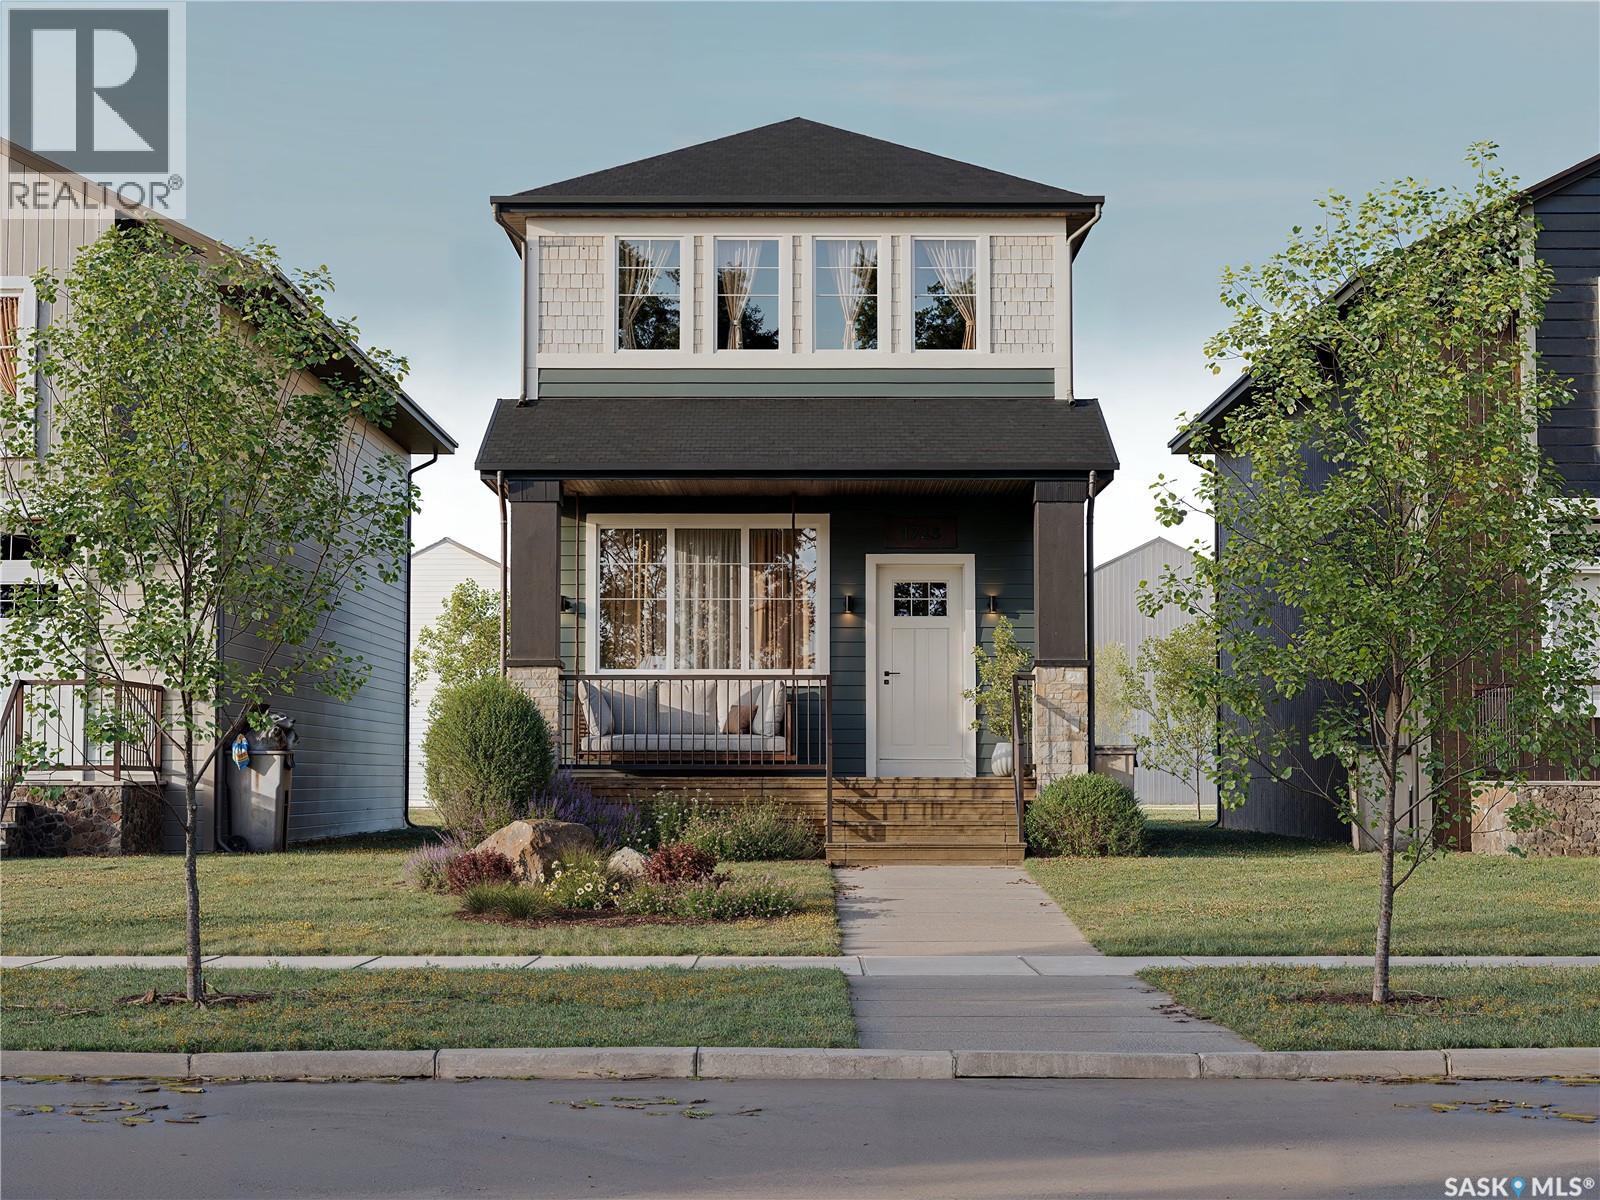
Welcome to 1748 West Market Street in the desirable community of Westerra! Built by Wilson & Co., this brand-new home, known as the Reed, offers a unique and functional layout designed for modern living. Upon entering, you’ll be greeted by a bright front dining area surrounded by large windows, creating the perfect space for family meals and entertaining. The thoughtfully designed kitchen sits at the heart of the home, providing both style and functionality. At the rear of the home, you’ll find a cozy living room, ideal for relaxing evenings, movie nights, and spending time with family. A convenient 2-piece powder room completes the main floor. Upstairs, the spacious primary suite features a walk-in closet and private 3-piece ensuite, creating your own personal retreat. Two additional bedrooms, a 4-piece bathroom, and convenient upstairs laundry provide comfort and practicality for families of all sizes. With quality craftsmanship, modern finishes, and a well-designed floor plan, this Wilson & Co. home offers the perfect blend of style and function. Completion is to be determined. Contact your REALTOR® today for more information on this exciting new build opportunity in Westerra! First photo is rendered. The staged interior photos are for reference only. (id:62463)
Royal LePage Saskatoon Real Estate
326 1st Avenue E
Melville, Saskatchewan
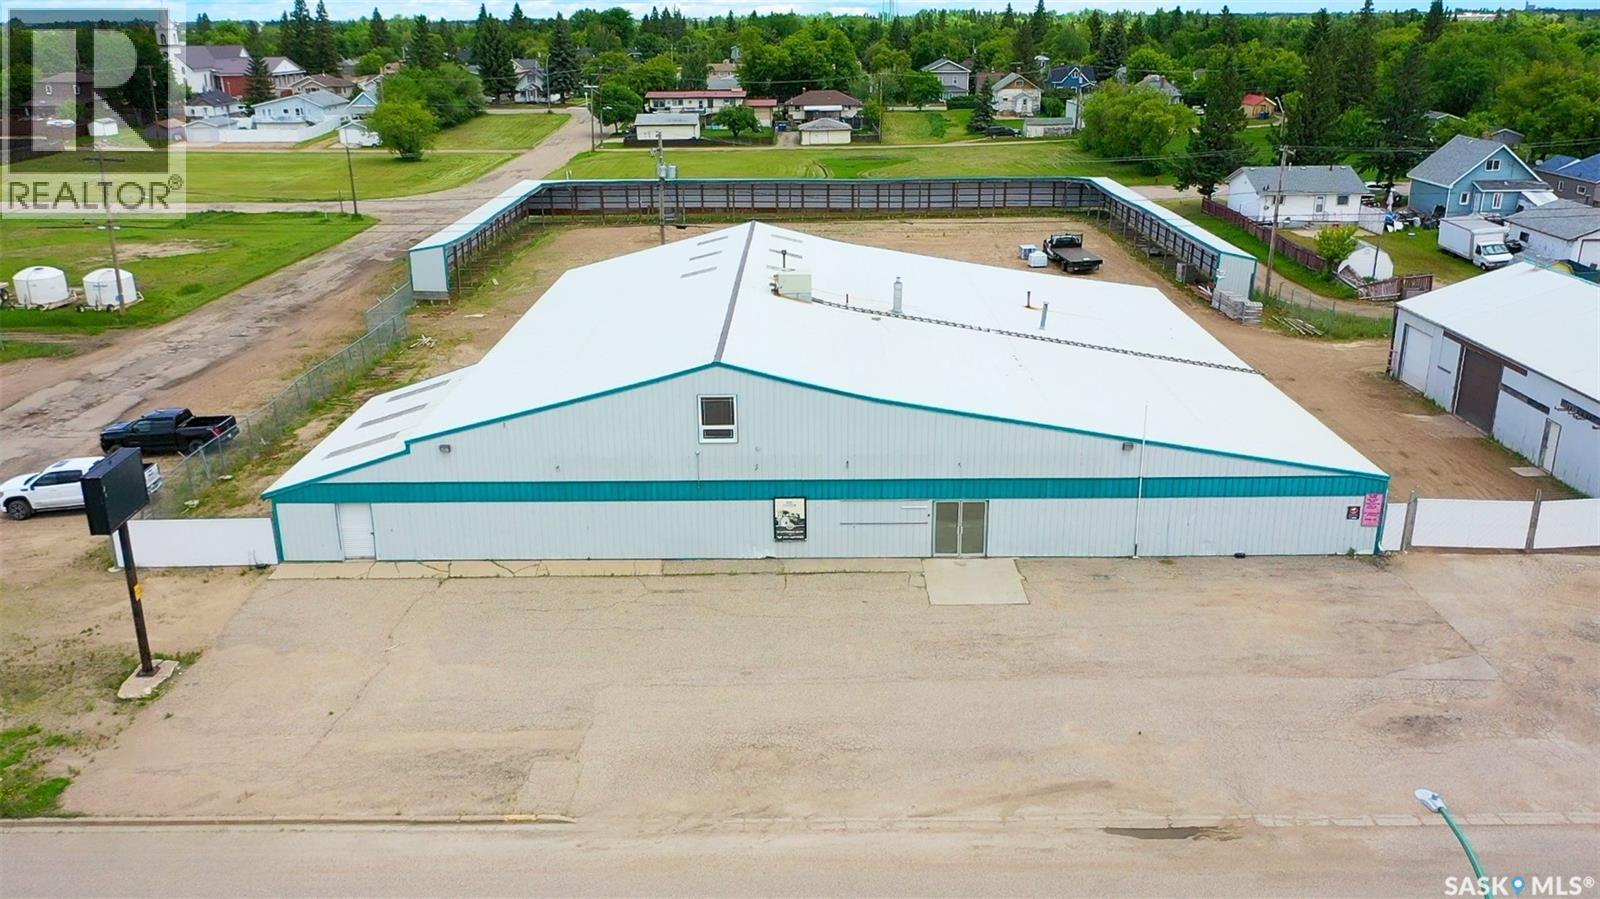
Situated on 2.31 acres along Highway 15 (1st Avenue East) within the City of Melville, this commercial property offers excellent exposure, easy access & plenty of space for a wide range of business opportunities. The main building provides over 11,000 total sq ft, with a functional layout that includes retail space, cold storage and a mezzanine area. The main floor offers 4 offices, while the mezzanine level includes an additional 5 offices, boardroom, lunchroom & waiting area, with plenty of room for administration, staff & client needs. The fully fenced compound adds valuable outdoor storage, security & flexibility, while 2 additional buildings provide over 6,000 sq ft of storage space. Whether you are looking for retail, warehouse, distribution, contractor space, light industrial use, or a property with room to grow, this location offers a strong combination of building space, land, visibility & versatility. A great opportunity to establish or expand your business in a high-traffic location with room for equipment, inventory & future plans. (id:62463)
RE/MAX Blue Chip Realty
#96 Starlite Trailer Court
Hudson Bay Rm No. 394, Saskatchewan
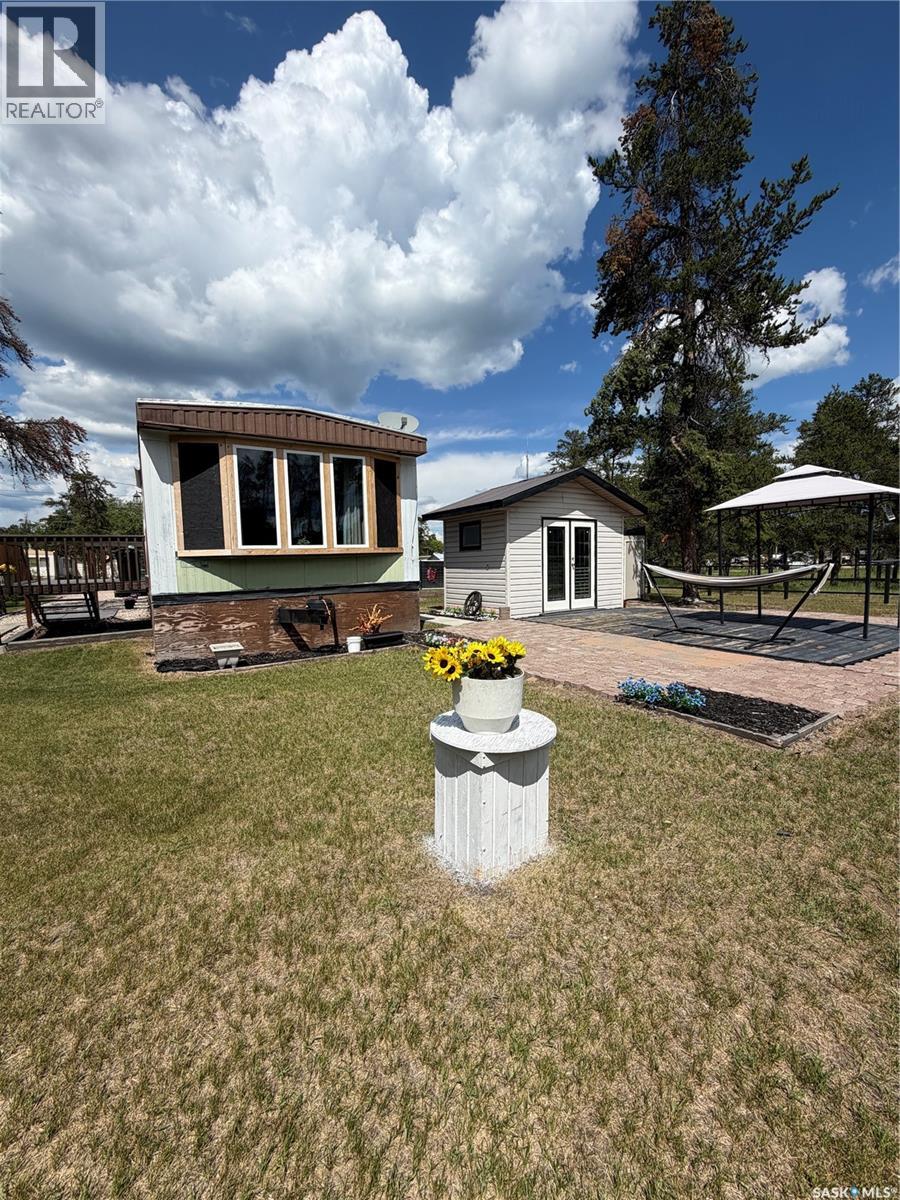
Move-In Ready – Renovated & Updated! 3 Bedroom & Full Bathroom, Renovated & Updated Throughout. New Windows, New Flooring & New Hot Water Heater. Newer Appliances Included Fridge, Stove, Dishwasher, Microwave, Washer, Dryer, Wall Air Conditioners & Wired Storage Shed. Beautiful Patio & Outdoor Entertaining Area, Rented Lot is currently $200.00 per month. This home has been thoughtfully updated and is ready for its new owner. Offering modern finishes, a bright kitchen, spacious living areas, and a beautifully landscaped yard with a wired storage shed, this affordable property is an excellent opportunity for first-time buyers, downsizers, or anyone looking for low-maintenance living. (id:62463)
Royal LePage Renaud Realty
429 Player Crescent
Warman, Saskatchewan
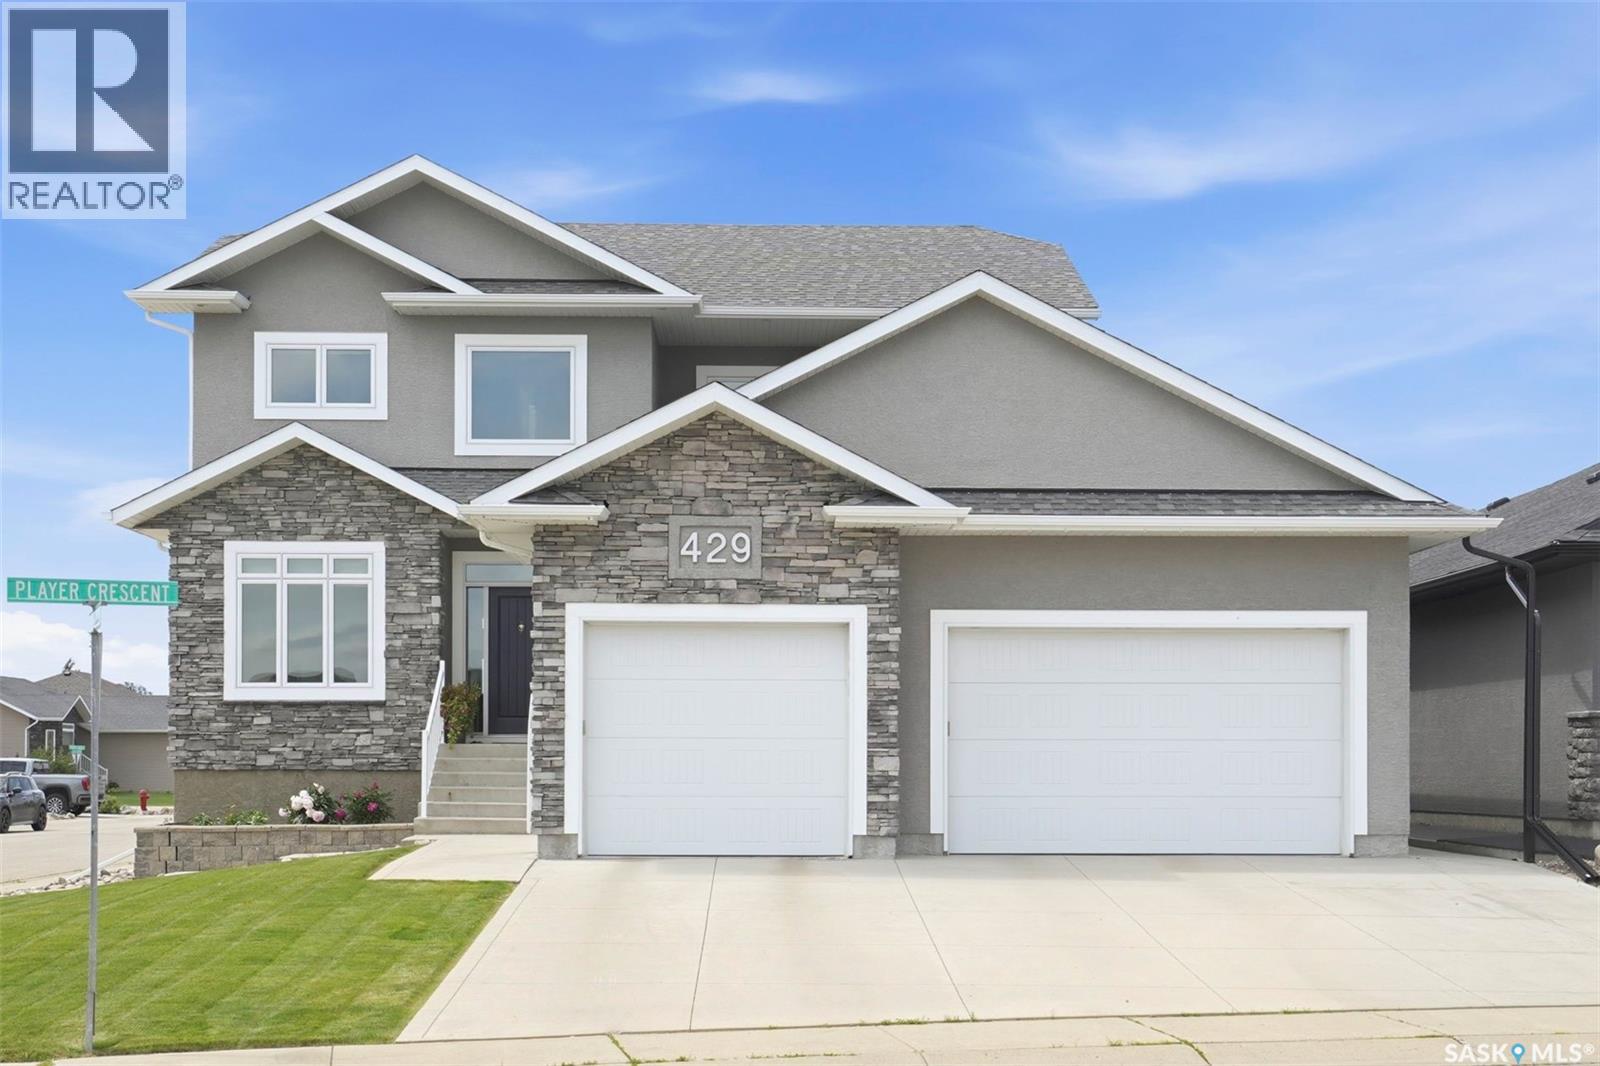
Welcome to this exceptional two-storey family home in the sought-after Legends neighbourhood of Warman, where thoughtful design, incredible storage, and an unbeatable location come together. Boasting 5 bedrooms and 4 bathrooms, this meticulously maintained home offers space for every stage of family life. The main floor features a spacious kitchen, designed for gathering with family and friends, featuring an abundance of workspace and storage. A large main floor den provides the perfect work-from-home office or flex space, while the convenient second-floor laundry adds everyday practicality. Escape to the impressive primary suite, complete with a generous walk-in closet and a spa-like ensuite featuring a relaxing jacuzzi tub. The fully developed basement offers even more living space with a cozy gas fireplace, wet bar, two bedrooms, and a full bathroom—perfect for entertaining or accommodating guests. The impressive triple car garage includes a custom workshop and mezzanine for exceptional storage. Situated on a beautifully landscaped corner lot backing onto a park and just steps away from the Legends golf course, you'll love spending time under the covered deck or on the lower patio while enjoying the peaceful surroundings. This is a rare opportunity to own a thoughtfully designed family home in one of Warman's most sought-after neighbourhoods. A must-see! (id:62463)
Exp Realty
134 Sunridge Road
Pebble Baye, Saskatchewan
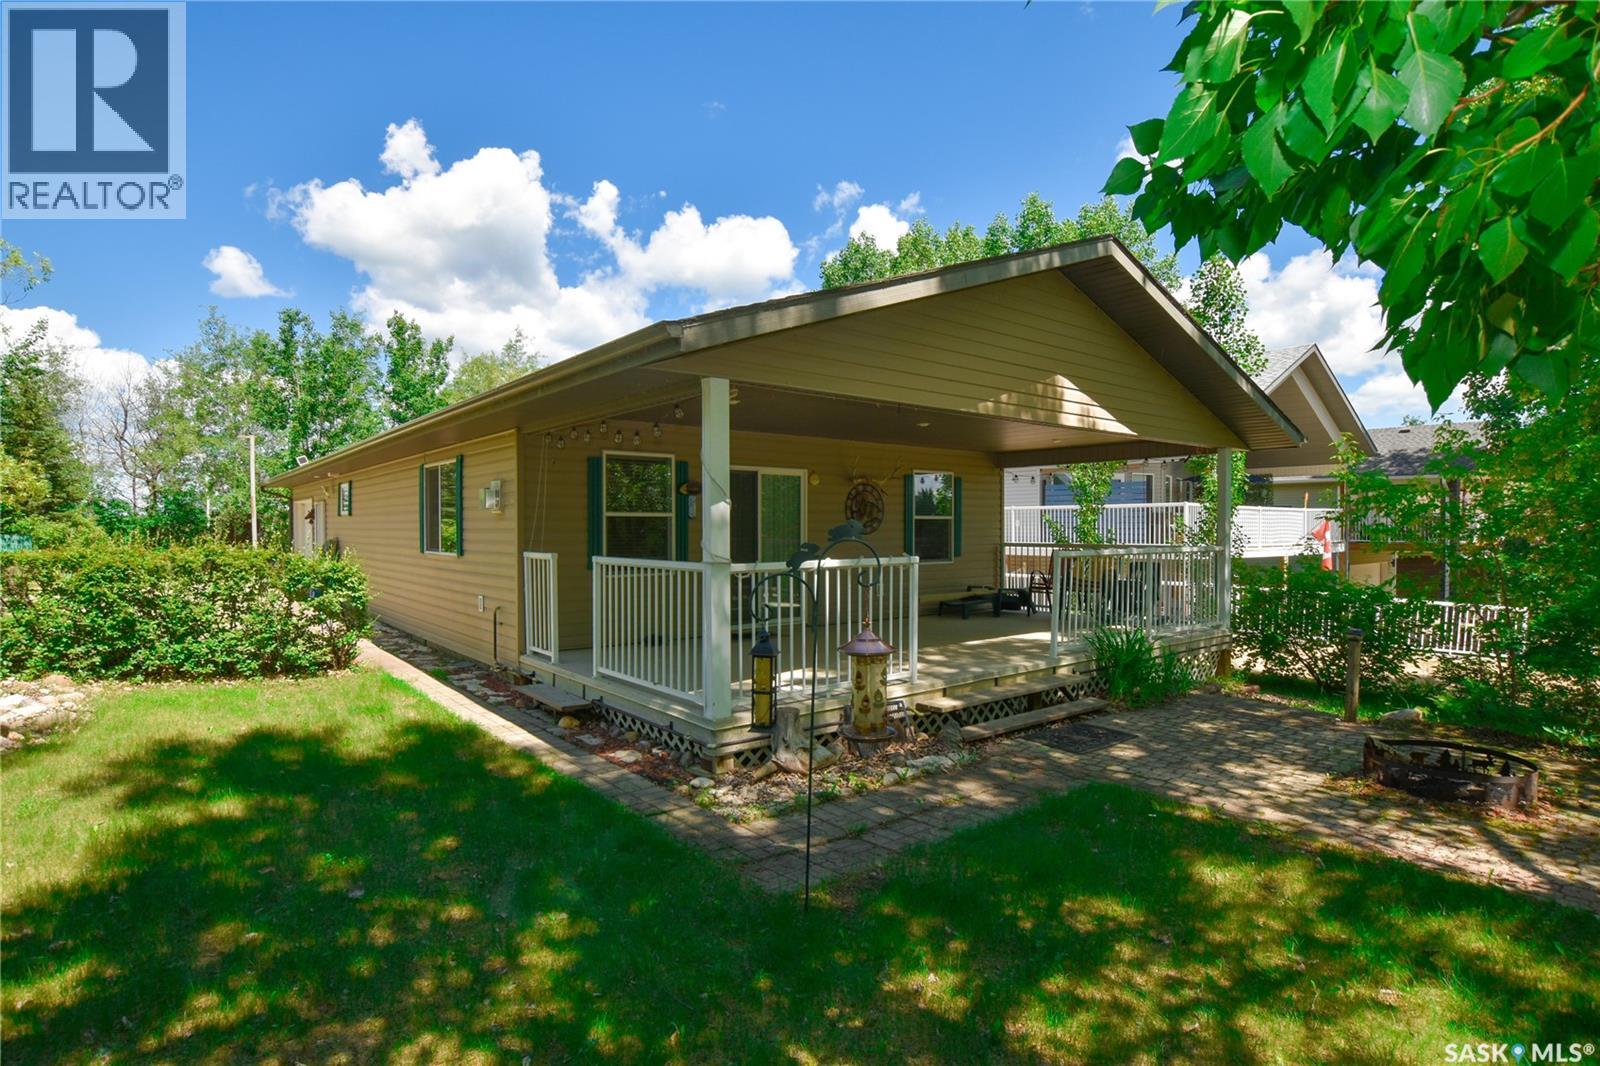
Still looking for your perfect lake getaway? Look no further than this secluded gem surrounded by mature trees at 134 Sunridge Road in the Resort Village of Pebble Baye on Iroquois Lake. This modern, 3-bedroom, 4-season cabin comes completely furnished—making it entirely turn-key and ready for your family to start creating lasting memories on day one, right down to the utensils. The bright, open-concept layout is beautifully highlighted by natural pine ceilings running throughout the entire cabin for an authentic, rustic retreat feel. The functional kitchen offers ample cabinet space and flows seamlessly into the dining area, keeping everyone in the conversation. Just steps away, the cozy living room features a beautiful natural gas stove to keep you warm on cooler nights. Slide open the patio doors to a spacious covered deck perfect for shaded BBQs, which steps down into a private, peaceful yard enveloped by trees. Here you'll find a firepit ideal for evening marshmallow and hot dog roasts! Sitting on a generous 57’ x 147’ corner lot, the property offers plenty of privacy with additional room for RV and guest parking, plus an 18’ x 26’ attached heated garage to securely store your lake toys year-round. This move-in-ready property features PVC windows, with each room offering complimentary electric heat if needed, and comes equipped with a 1,200-gallon water cistern and a matching 1,200-gallon holding tank for worry-free living. Beyond your private oasis, the Resort Village of Pebble Baye boasts a nice boat launch, beautiful sandy beach and a playground. Located just 20 minutes to the full-service town of Shell Lake and one hour to Prince Albert, and being just an enjoyable 90-minute drive from Saskatoon, it offers the perfect balance of peace and convenience. Book your private showing today! (id:62463)
Century 21 Fusion