

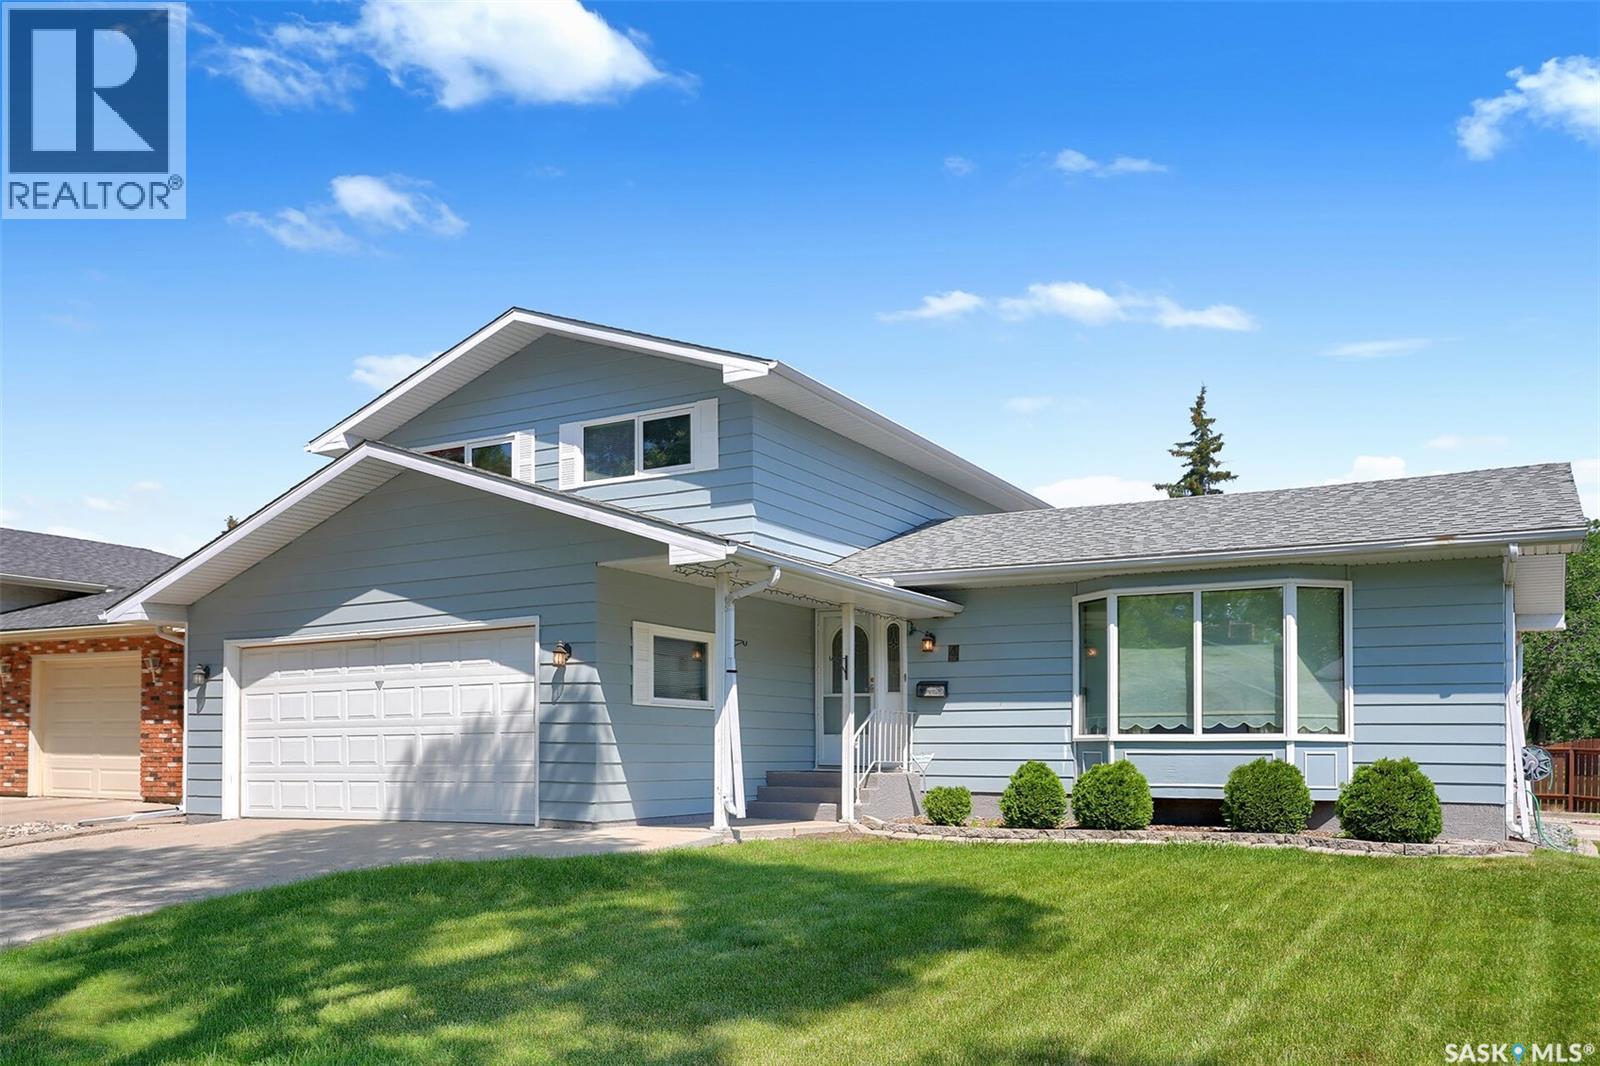
4 Groome Avenue
Regina, Saskatchewan
Situated on a desirable corner lot in Regina's sought-after Albert Park neighbourhood, this well-maintained 1,738 sq. ft. two-storey split offers the perfect combination of space, comfort, and location. With Arlington Park just steps from your front door, you'll enjoy easy access to green space in a family-friendly community. A spacious front foyer welcomes you into the bright living room, where beautiful hardwood flooring flows seamlessly into the formal dining room, creating an inviting space for entertaining. The oak kitchen features ample cabinetry, an eat-in dining area, and a window overlooking the fully fenced backyard. Just off the kitchen, the generous family room is highlighted by a cozy natural gas fireplace and patio doors leading to a large deck—perfect for relaxing or hosting family and friends. Completing the main floor are a convenient 2-piece bathroom, laundry area, and direct access to the double attached garage. Upstairs, you'll find three spacious bedrooms, all with hardwood flooring. A 4-piece bathroom with a linen closet serves the secondary bedrooms, while the primary suite offers a walk-in closet and a private 3-piece ensuite. The developed basement provides additional living space with a large recreation room, games area, den, and an abundance of storage in the utility room. This solid, well-cared-for home also features updated windows throughout the main and second floors, making it an excellent opportunity to own a spacious home in one of Regina's most desirable neighbourhoods. (Some photos are virtually staged) (id:62463)
RE/MAX Crown Real Estate
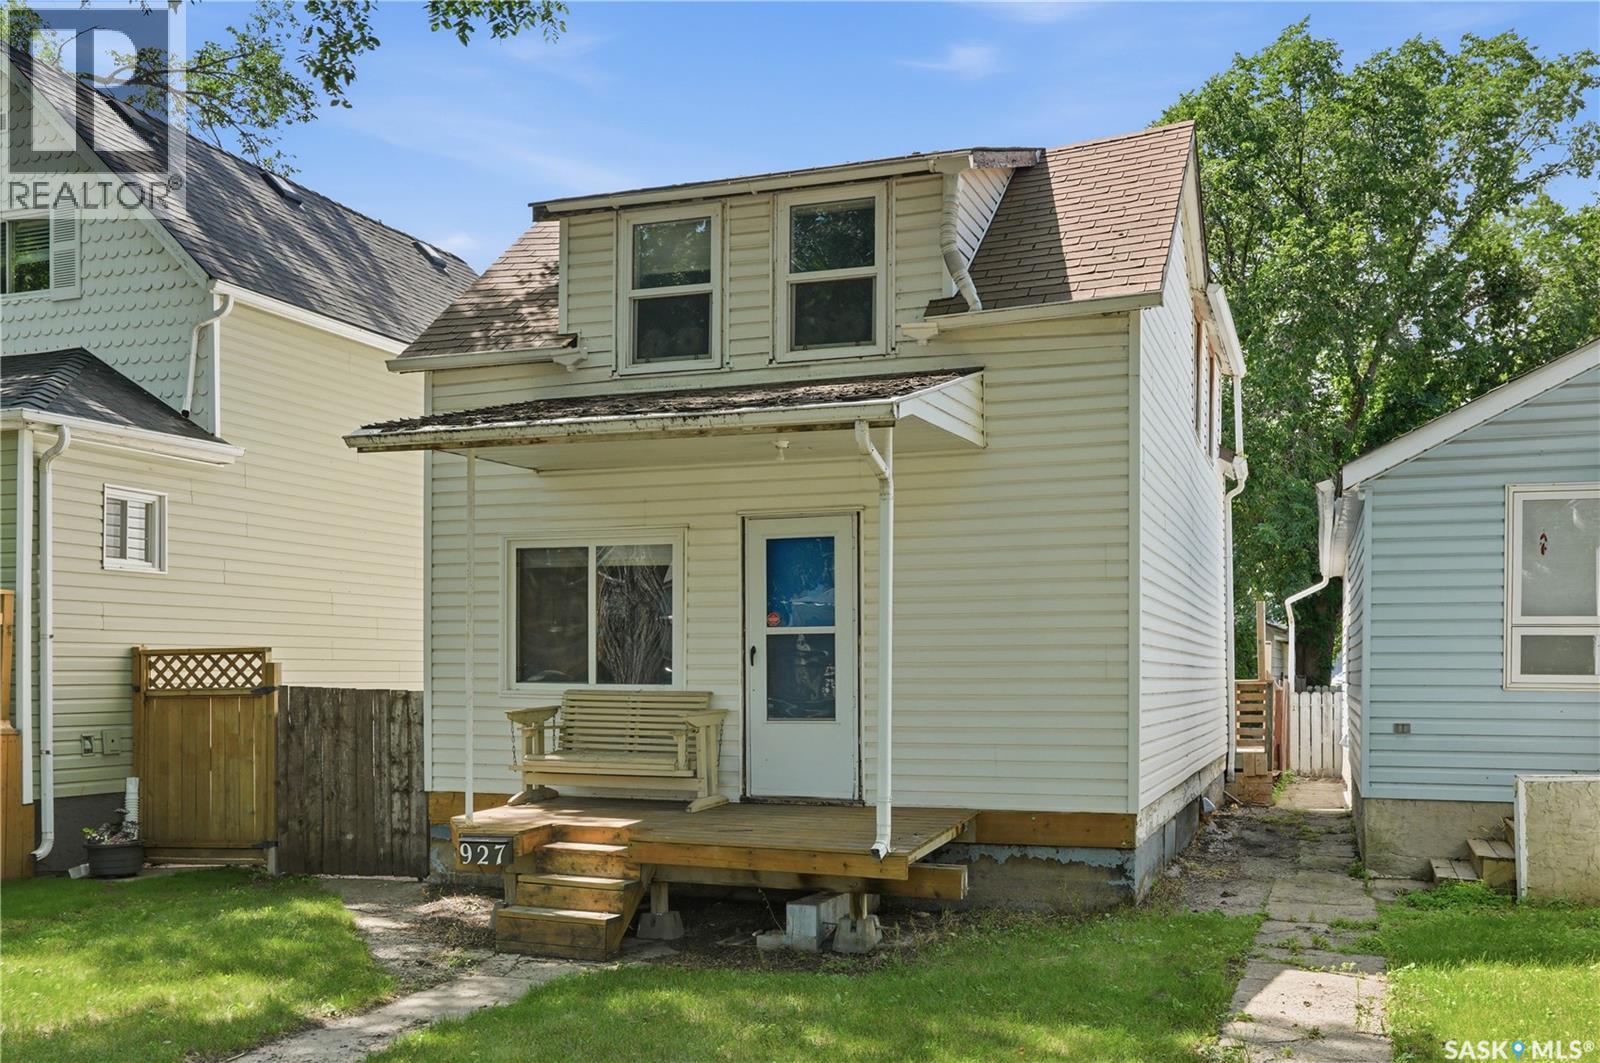
927 4th Avenue N
Saskatoon, Saskatchewan
Welcome to this affordable single family home in the heart of City Park - an excellent opportunity for first-time buyers, investors, or anyone looking for an affordable single-family home in a fantastic location. This charming home offers 3 bedrooms and 1 bathroom on the second floor. The spacious living room is perfect for relaxing or entertaining, while the kitchen and adjoining dining area provide plenty of room for everyday living. The full basement is insulated, dry, and offers excellent storage or future development potential. All appliances are included, making this home truly move-in ready. Step outside to enjoy the deck overlooking the fully fenced backyard - ideal for kids, pets, or summer BBQs. A single detached garage adds convenience and extra storage. Don't miss this exceptional value in desirable City Park. Whether you're looking for your first home or a solid investment property, this one is worth a look! (id:62463)
The Agency Saskatoon
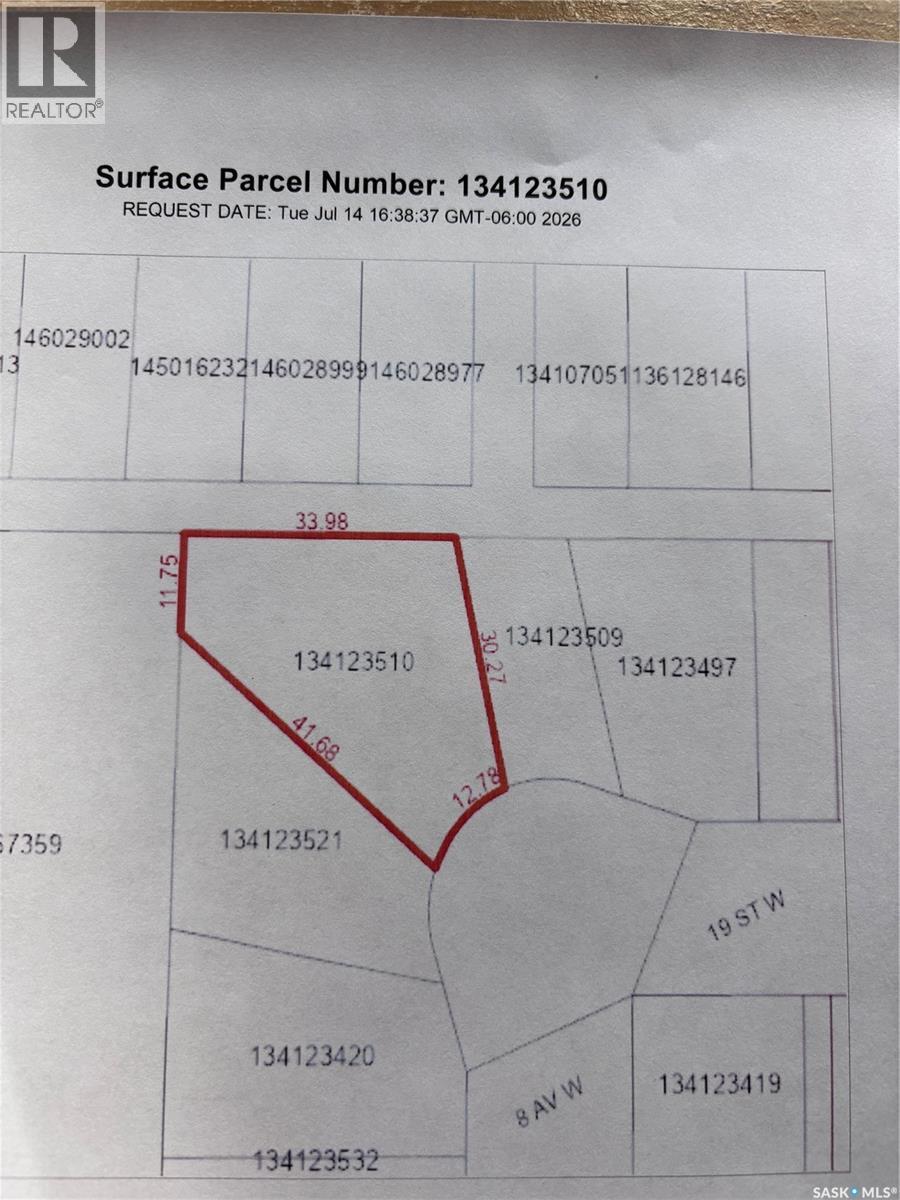
1901 8th Avenue W
Prince Albert, Saskatchewan
Fantastic building lot near the hospital, featuring a large pie-shaped cul-de-sac location with stunning north-facing views. Offers potential for a walk-out basement, with many new homes going up along the block. (id:62463)
Exp Realty
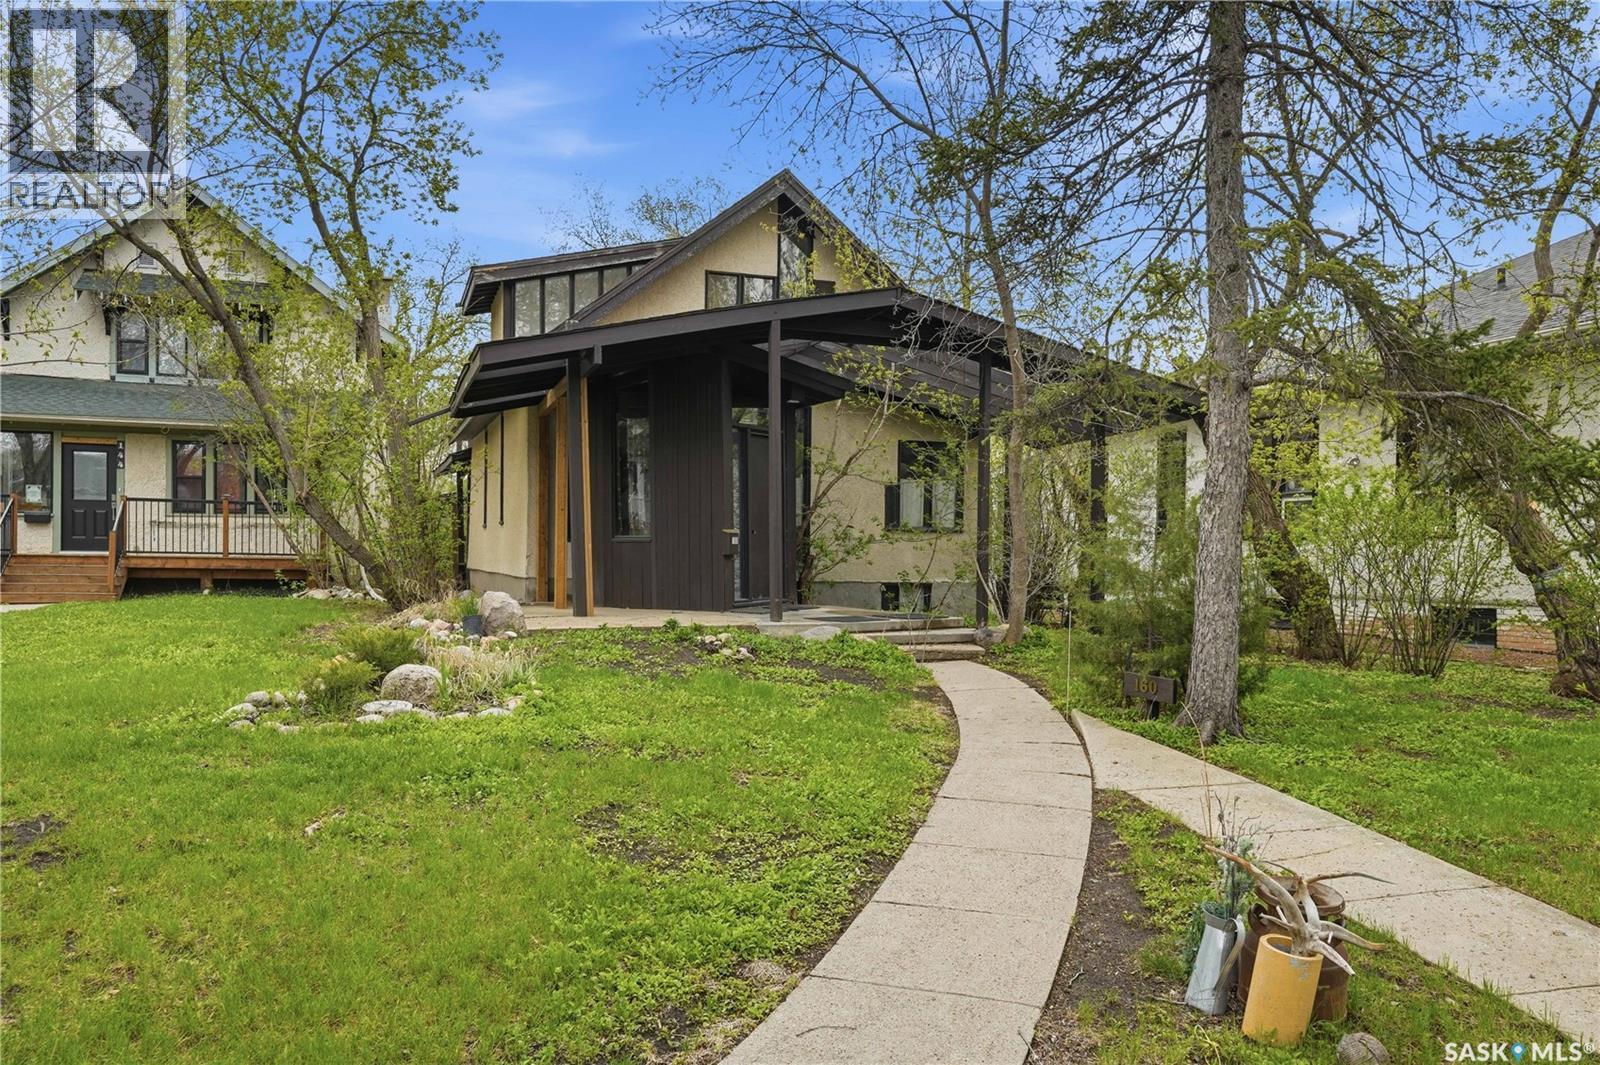
160 Leopold Crescent
Regina, Saskatchewan
Large frontage to this 6,101 sq.ft. lot tucked away in the Crescents Area! This very unique home features: an open floor plan, open stairwells and large windows offering lots of natural light throughout the house. The main floor features: a large livingroom with lots of natural light; good size diningroom looking out to the back yard; and large kitchen with lots of storage, countertops and an island. Also on the main floor are spacious front & back foyers. The 2nd floor features vaulted ceilings, 2 large bedrooms, a cozy sitting area/den, and a 3-piece bathroom (no shower). Main bedroom has a door to a deck to enjoy your morning coffee. The basement features a large family room, bedroom, den, laundry/2-piece bathroom (shower & sink) combined, separate toilet area, and storage. Landscaped front and back yards with mature landscaping, 3 covered decks, patio, lawns, potential for a small garden, and an older garage. The garage was being used as a studio but an overhead garage door can be added again. There is off street concrete 2-vehicle parking pad with electrical outlets. Basement walls are concrete and preserved wood. The owner has lived at the property since 1964. In 1970 the city gave the house a ‘new built age’ due to major renovations done at that time. This property is close to Wascana Park, city transit, downtown area and schools. (id:62463)
Global Direct Realty Inc.
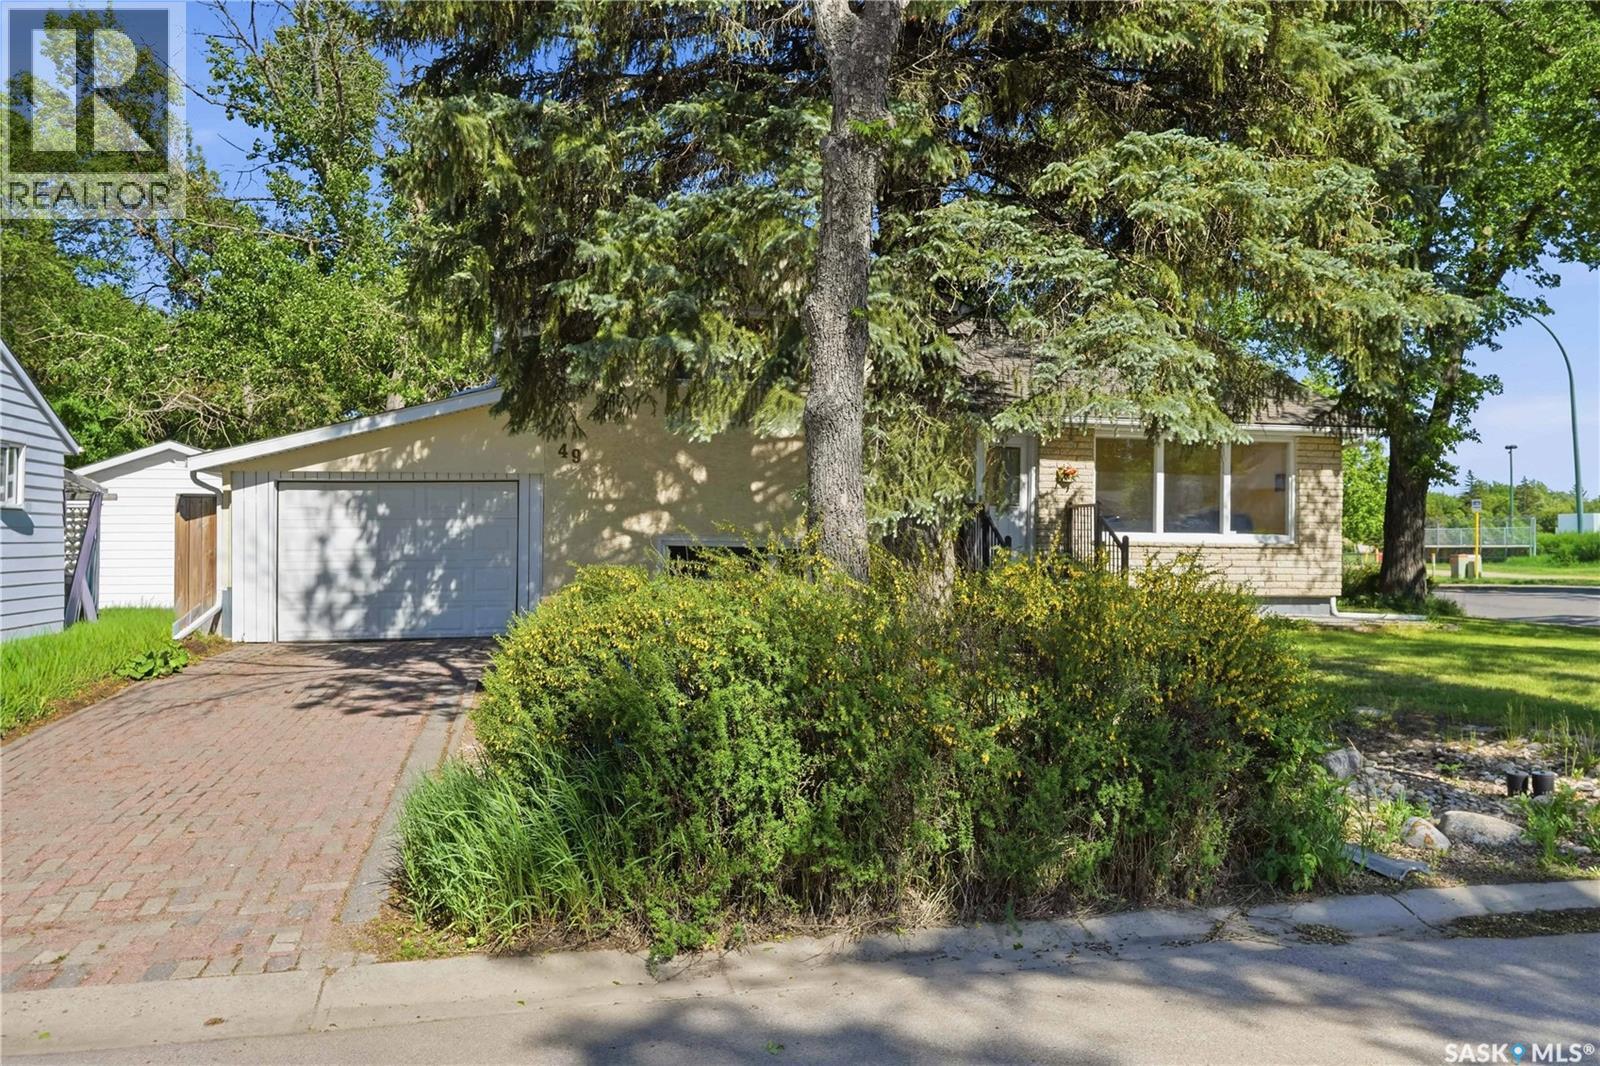
49 Scott Street
Regina, Saskatchewan
Spacious, attractive 4-level split located on a corner lot in the Hillsdale Area. Welcoming front entryway. Main level features: French doors leading to a cozy west-facing livingroom; separate diningroom off of the kitchen featuring hardwood flooring; and the kitchen features: upgraded cabinets, back splash and counter tops, also stainless appliances, tile flooring and natural lighting from the east-facing window. The second level features 3 bedrooms with hardwood flooring and a full 4-piece bathroom. The third floor features: an east-facing sunroom with lots of windows, hardwood flooring, large storage cupboard, vaulted ceiling, 4-skylights, ceiling fan, thermostatically controlled radiant heat panels, and access to patio in the back yard. The third level also features a family room with a gas fireplace, vinyl plank flooring and access to the sun-room. Completing this level is a 3-piece bathroom and a small bedroom. The fourth or basement level features another bedroom, a 3-piece bathroom, a large laundry/utility room and storage area. The east-facing back yard features: fully fenced, lawn, trees, patio, raised garden areas, and 2 sheds. The double tandem attached carport has an overhead door with remote. The front west-facing yard features a long single garage for 2 vehicles, a lawn, hedge and trees. This property is close to city transit, elementary schools, high schools, U of R, a playground (across the street), Wascana Park (one block away) and many Albert Street amenities. (id:62463)
Global Direct Realty Inc.
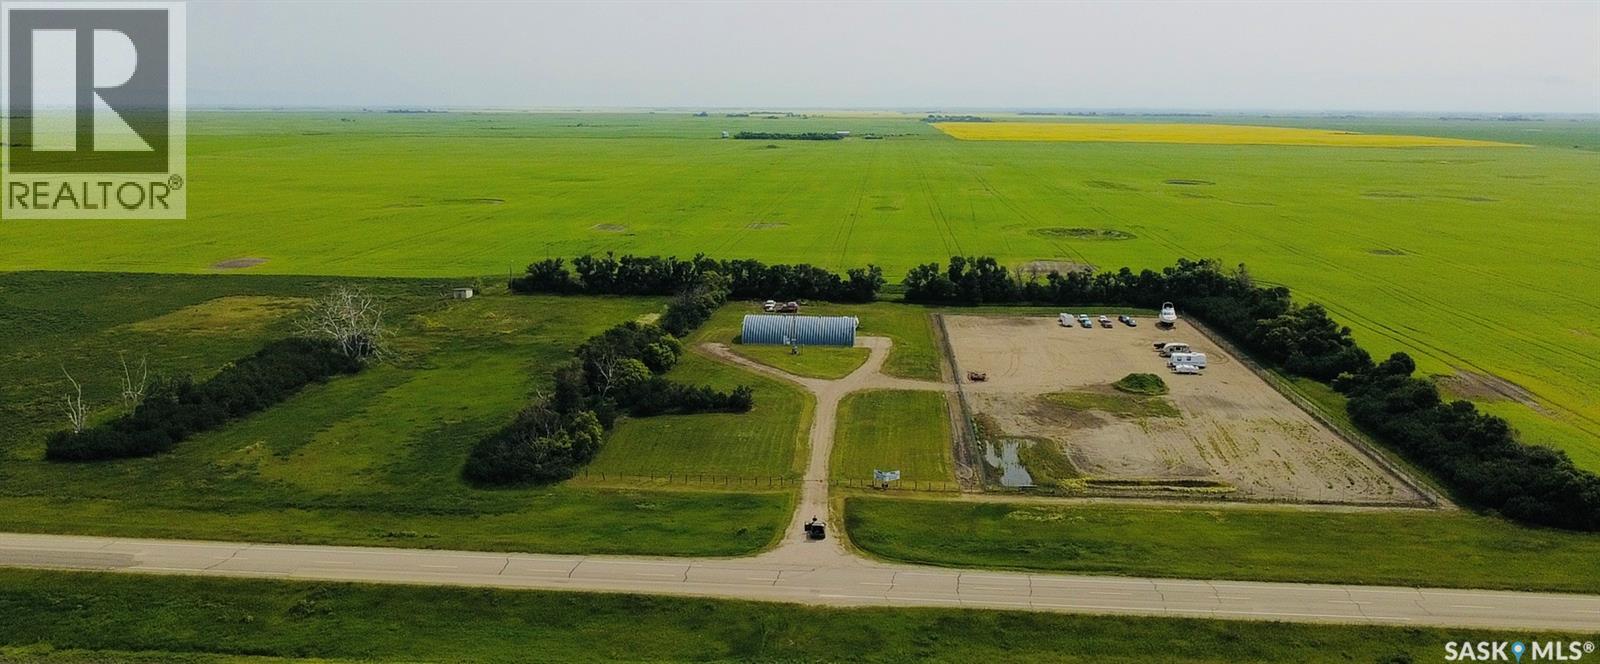
14361 Highway
Loreburn Rm No. 254, Saskatchewan
Here is a unique 10.3 acre property located less than 5 kilometers north of the thriving resort town of Elbow. The property is divided into 2 parts. One side is zoned for commercial use and presently operating as a storage facility, the other half of the property is zoned for ag and suitable for a home. It has a fenced/gated area app. 475' X 200'. There is a 44' X 80' quonset with 220 and 110 power. There is also 30 amp and 50 amp service outside. Included are following equipment to able to work a property this size - John Deere 4600 with 460 loader, John Deere E180 Lawn Tractor, John Deere 506 3PH Rough Cut 5' Mower, Howard 3PH 6' Rototiller, Farm Kind 3PH 8' Tandem Disc, Free Form (Bourgault) 3PH 8' Cultivator with Depth Wheel,2 inch water transfer pump, Rite Way Trailer with Turtle Water Tank, Yard sprayer, Box Scraper and 3 point hitch. This ideally situated acreage would make and excellent location for a variety of different businesses such as machine shop, wleder, small engine repair, RV repair. Or it can continue to be operated as a storage facility for RVs, boats and vehicles. It would be ideal for a family to build a dream home on one side of the property and work on the business side. This is a well priced, one of a kind property in the Elbow/Loreburn area and is waiting for your ideas and new business projects. If you've ever wanted a "work from home" business with lots of space and opportunity, this is your chance to make the dream come true. (id:62463)
Boyes Group Realty Inc.
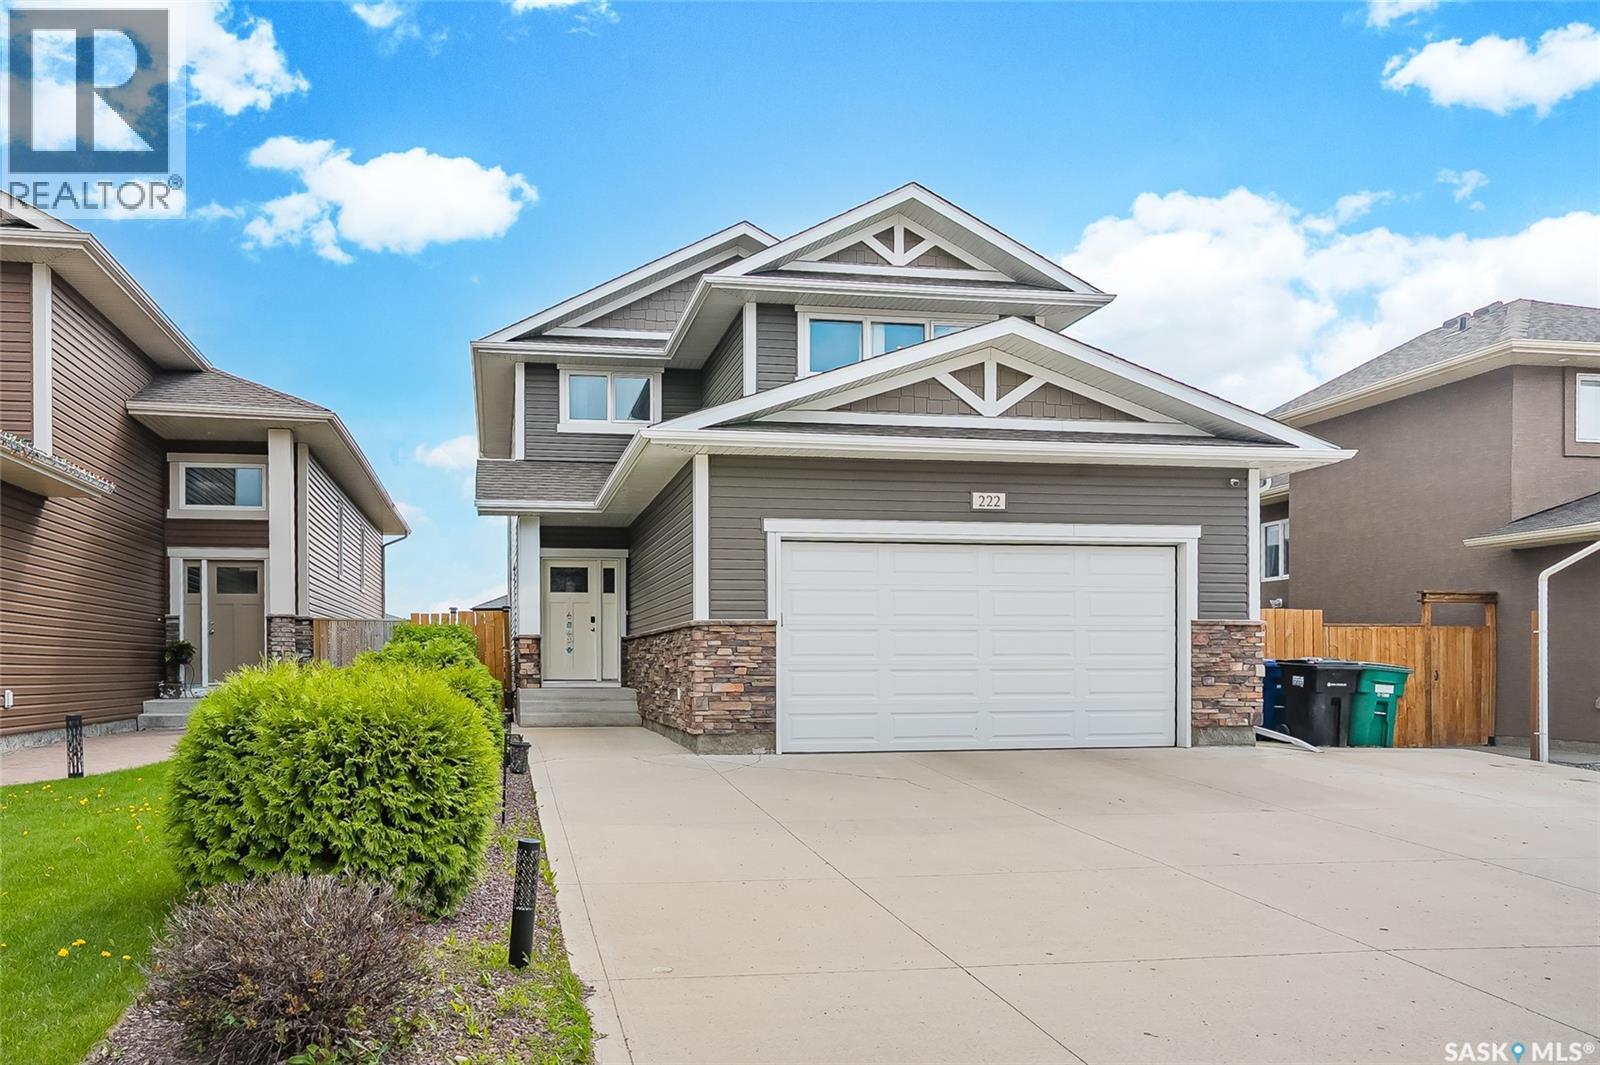
222 Pringle Lane
Saskatoon, Saskatchewan
Welcome to 222 Pringle Lane stunning modern design 2 storey house boast 1542 sq. ft of living space in well desired Stonebridge neighborhood. The main floor features a bright, open-concept layout that seamlessly connects the living room, kitchen, and dining area—perfect for both everyday living and entertaining. A convenient 2-piece bathroom completes this level. Upstairs, you'll find two generously sized bedrooms, a spacious primary suite featuring a 3-piece ensuite and walk-in closet, as well as a versatile bonus room that provides the perfect space for a home office, playroom, or additional family room. The fully finished basement expands the living space with a large family room, an additional bedroom, and a 4-piece bathroom—ideal for guests, teenagers, or extended family. Step outside to enjoy the large entertainer’s deck and beautifully landscaped backyard with plenty of green space and endless potential for outdoor enjoyment. Located in the highly sought-after community of Stonebridge, this home offers convenient access to schools, parks, shopping, restaurants, grocery stores, and all the amenities the area has to offer. Call your favorite Realtor today to book a private viewing! (id:62463)
Royal LePage Saskatoon Real Estate
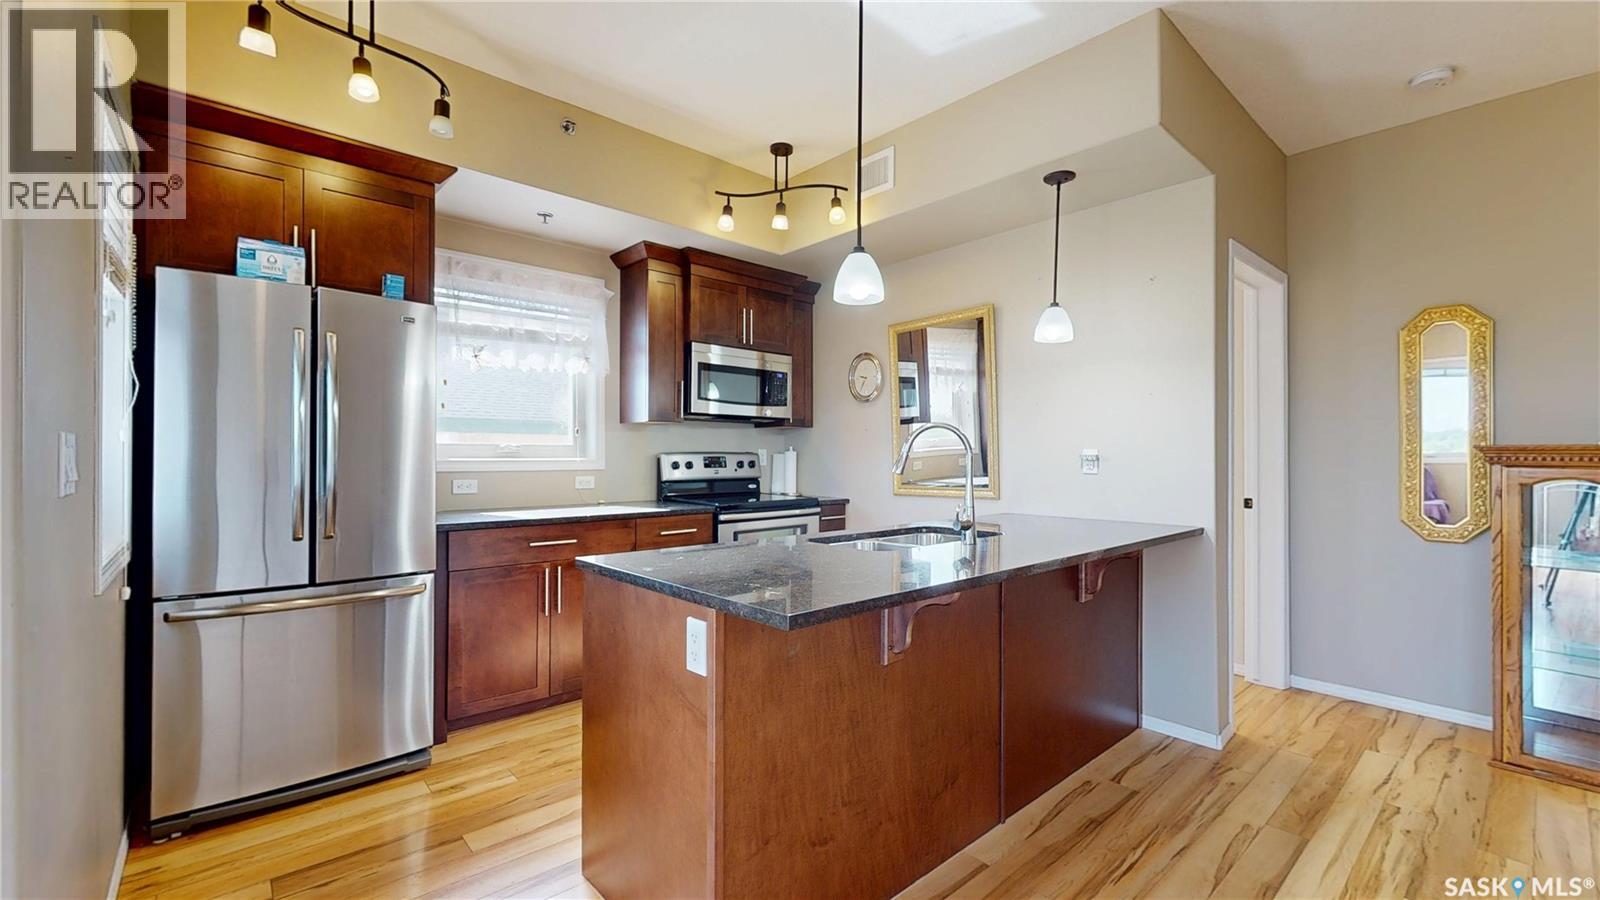
415 1220 Blackfoot Drive
Regina, Saskatchewan
Top-floor corner unit, two bedrooms, two bathrooms, an exceptionally classy complex, and an unbeatable location just steps from beautiful Wascana Park—and down the street from the university--this condo truly has it all. Enjoy spectacular south and east-facing views from your private balcony while taking advantage of the bright natural light that fills this spacious home. A welcoming foyer has plenty of room to greet guests or kick off your shoes before entering the big, open-concept living space. The kitchen is well designed for both everyday living and entertaining, featuring stone countertops, a large sit-up peninsula, deep dual sinks, ample cabinetry, and all appliances included. The dining area can easily accommodates a full dining suite and is open into the living room, where large windows and patio doors lead to the private balcony. This great floor plan provides excellent privacy, with the bedrooms located on opposite sides of the living area. The spacious primary suite features a walk-through closet and a private 4-piece ensuite, while the second bedroom enjoys convenient access to the main bathroom. A dedicated laundry and storage room completes the suite. This meticulously maintained building offers an impressive list of amenities, including two underground parking stalls, a fitness centre, an amenities room, secure bike storage, and lots of visitor parking. You'll notice the pride of ownership the moment you step inside the building, with its exceptionally clean and well-kept common areas. But wait there’s more - Pets are welcome with condo board approval, and the condo fees include heat and water—leaving you to pay only for power. Whether you're looking to downsize, simplify your lifestyle, or enjoy one of Regina's most sought-after locations, this outstanding condo is ready to welcome you home. (id:62463)
RE/MAX Crown Real Estate
Moen Acreage
Blaine Lake Rm No. 434, Saskatchewan
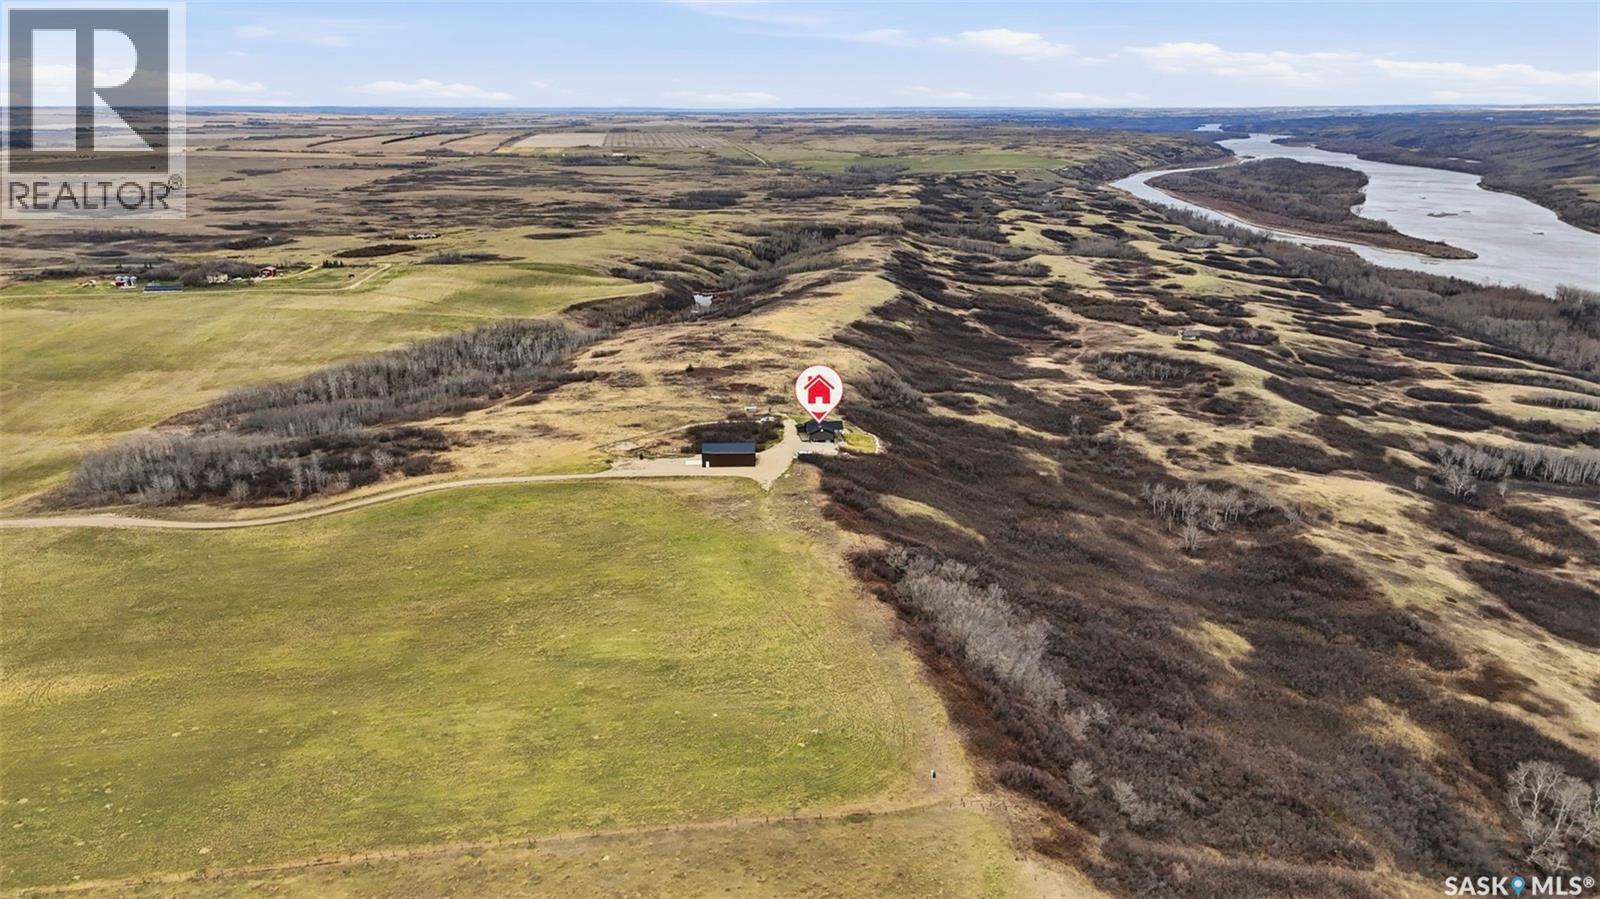
This impressive 1,440 sq. ft. walkout bungalow offers soaring vaulted A-frame ceilings and expansive windows that fill the home with natural light while showcasing stunning river views from nearly every room. The open-concept kitchen, dining, and living areas are ideal for both everyday comfort and entertaining. The kitchen features maple cabinetry, quartz countertops, a deep granite sink, garburator, large pantry, oversized island with seating, stainless steel appliances, an induction stove with air-fry oven, built-in dishwasher, and a fridge with water and ice. The living room is anchored by a striking wood-burning fireplace wrapped in beautiful stone with a timeless Tyndall-stone look, creating a warm and inviting atmosphere. Step onto the incredible 48' x 12' raised deck—22' covered by the roofline—and take in breathtaking riverfront scenery. Below, a massive 48' x 15' concrete patio extends the outdoor living space just outside the walkout basement. The main floor includes a spacious primary bedroom with walk-in closet and 3-piece ensuite, a generous second bedroom, and convenient main-floor laundry. The lower level exterior walls are mostly finished and open for future development, offering endless customization potential. Additional features include reverse osmosis, water softener, manganese and iron filtration, Xplornet high-speed internet, wiring for Shaw Direct TV, ICF lower-level construction, and durable 2x8 framing. A remarkable 40' x 60' insulated steel shop with a 14' overhead door provides exceptional storage and workspace, accommodating 6–12 vehicles, equipment, boats, RVs, or recreational toys. Located approximately 15 miles from Blaine Lake, 45 minutes to Saskatoon, and 35 minutes to Martensville, with easy access to lakes and recreation. Enjoy fishing from your own property, creating private trails, year-round outdoor activities, or simply relaxing in the unmatched beauty and serenity of riverfront living. (id:62463)
Choice Realty Systems
313 155 Mcfaull Way
Saskatoon, Saskatchewan
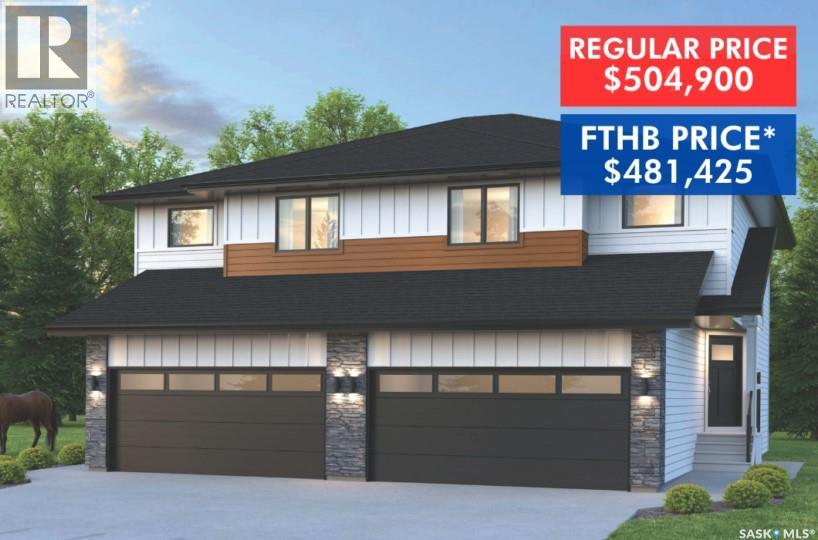
SHOWHOME now open! 419-155 McFaull Way. Welcome to Wilson’s Ranch — where modern design meets everyday functionality. This well-crafted 3-bedroom, 2.5-bath semi-detached home (Duplex B) offers an open-concept layout ideal for both daily living and entertaining. Highlights include a dedicated podcast and home office space, a spacious primary suite with a walk-in closet and ensuite, double attached garage and the convenience of an upper-level laundry room. The stylish kitchen flows effortlessly into the dining and living areas, creating a bright, inviting atmosphere perfect for gathering with family and friends. Enjoy a fully fenced and landscaped backyard and deck with privacy wall. Situated just steps from Wilsons Lifestyle Centre, The Keg Steakhouse + Bar, Save-On-Foods, Landmark Cinemas, and Motion Fitness, this location offers unbeatable access to essential amenities. With nearby parks, future schools, and public transit, it’s a community designed to grow with you. All North Prairie homes are protected under the Saskatchewan Home Warranty Program. PST & GST included with rebate to builder. Photos are for reference only and may not reflect the exact unit. *First-Time Home Buyer Price: $481,425. Eligibility for the First Time Home Buyer GST rebate is determined solely by CRA. Purchasers are responsible for confirming they meet all eligibility requirements. If a rebate is not approved or is reduced, the Purchaser is responsible for paying the full GST amount. (id:62463)
Coldwell Banker Signature
404 150 Pawlychenko Lane
Saskatoon, Saskatchewan
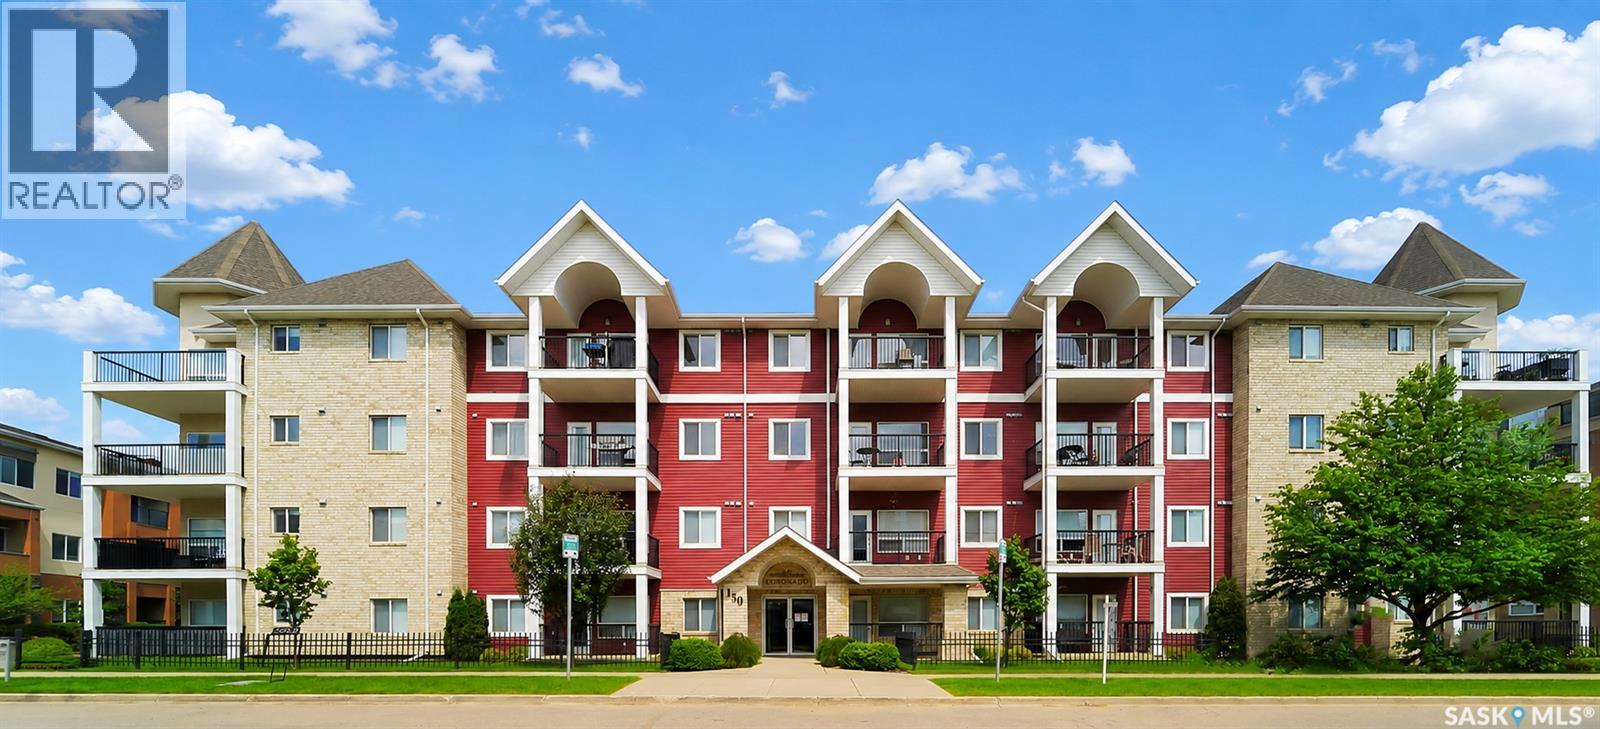
Wonderful Lakewood Condo! This spacious top floor unit features a bright open floor plan, with a newly painted living room and freshly painted bedrooms, adding a clean and modern touch throughout. Offering two bedrooms and two bathrooms, this home includes a garden door off the living room leading to a covered balcony with a natural gas barbecue hook-up. The spacious kitchen boasts plenty of cabinetry, granite countertops, a pantry, and an eating bar. The primary bedroom features two large closets and a private en-suite . There is also an in-suite laundry room with a full-size washer and dryer. Additional highlights include an underground parking stall with storage, plus a surface parking stall. All appliances are included. This well-maintained complex offers two elevators, video surveillance, key-less entry, a meeting room, guest suite, and exercise room. Contact your agent to book your showing today! (id:62463)
Trcg The Realty Consultants Group
70 Cactus Drive
Saskatchewan Landing, Saskatchewan
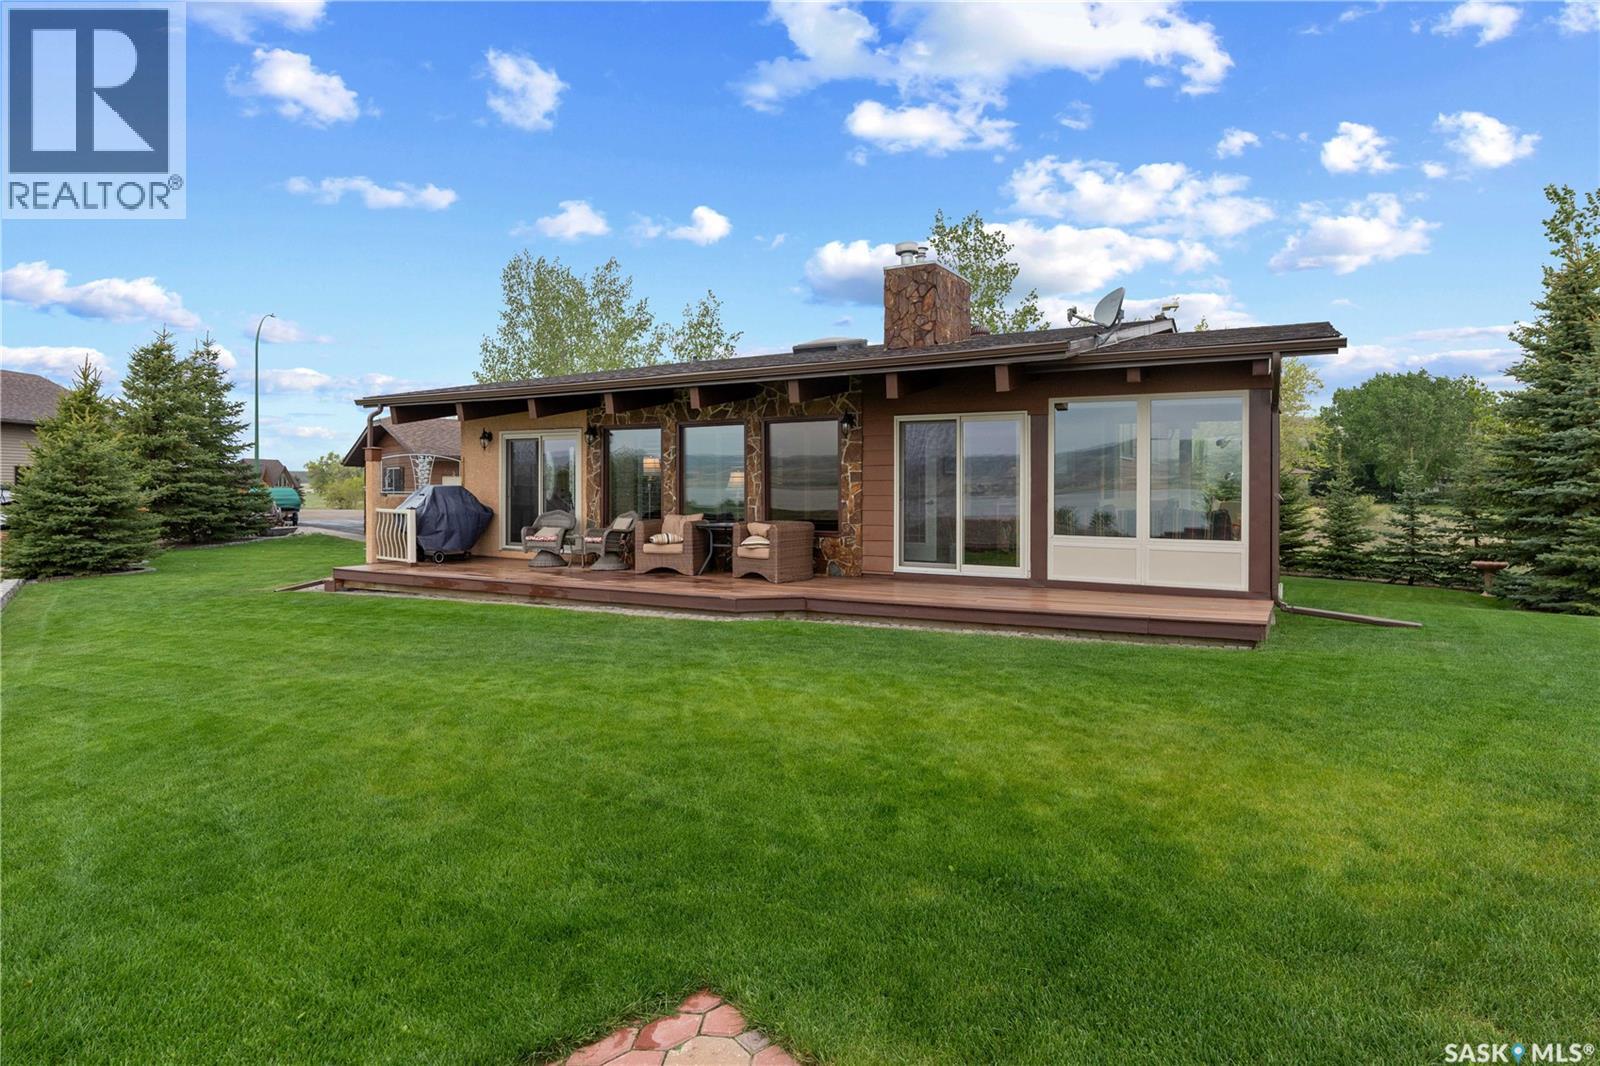
Have you ever dreamed of living at the lake year-round? Welcome to 70 Cactus Drive in Saskatchewan Landing, where every day feels a little more like a getaway. This beautifully maintained home offers the rare opportunity to enjoy lake living without sacrificing the conveniences of everyday life. Imagine starting your mornings with a coffee overlooking Saskatchewan’s breathtaking river valley, spending your afternoons on the water or the golf course, and ending your evenings watching spectacular prairie sunsets from the comfort of home. Designed for year-round enjoyment, this property features a meticulously cared-for home, a beautifully maintained yard, and an impressive heated 4-car garage with plenty of room for vehicles, boats, recreational equipment, and hobbies. Saskatchewan Landing is more than a summer destination—it’s a thriving community where residents enjoy a marina, boating, fishing, hiking trails, a golf course with clubhouse and restaurant, and endless opportunities to enjoy the outdoors. Families will appreciate school bus service to Kyle right from the property, while the convenience of being only 10 minutes from Kyle and 25 minutes from Swift Current makes daily life easy. Best of all, paved highway access means no gravel roads to travel. Whether you’re looking to retire by the lake, work remotely surrounded by nature, or simply trade the hustle and bustle for a more peaceful lifestyle, 70 Cactus Drive offers a chance to make lake living your everyday reality. (id:62463)
Royal LePage Formula 1