

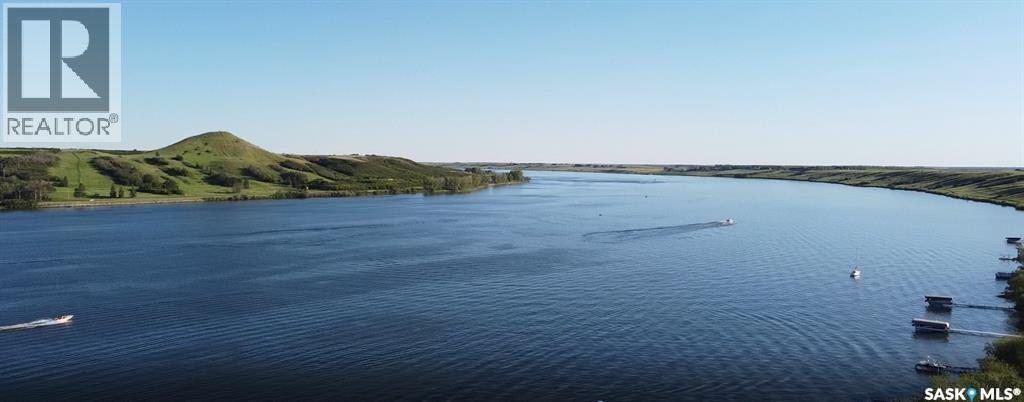
33 Pelican Pass
Thode, Saskatchewan
Public Remarks: SPECIAL SUMMER PRICING, AMAZING LOCATION CLOSE TO SASKATOON... NEW LAKE FRONT LOTS AT BLACKSTRAP THODE! NOW IS THE TIME... Lifestyle, family, community, value & safety…Welcome to the Resort Village of Thode and Blackstrap Lake. Grab your coffee and let’s take a walk around your new building lot with beautiful and endless lake front views. Imagine, Lake living with a short commute to Saskatoon. This is truly the best of both worlds. Making new family memories, imagine the fun…play area, tennis courts, golfing, swimming, kayak, fishing, paddle boarding, wake boarding, cross country skiing, quadding, skating, snowmobiling, ice fishing all right at your door…the list goes on. 75ft x 100ft new lake front building lots.All utilities to the property line. Natural gas, city water, public sewer. Imagine having direct lake front access to your private dock out front. Just steps away with easy access & enjoyment. School bus pick up and drop off right at your door, K-6 Dundurn and 7-12 Hanley. Ideally located 25 minutes S of Saskatoon on Hwy. 11. This Home and community have everything for a new or growing family…welcome home! Building, lot and architectural requirements available at www.thode.ca *Yellow markers are approximate. Refer to survey of accurate placement. GST owing. Lots to be build ready for July 1, 2028 Building season. (id:62463)
Exp Realty
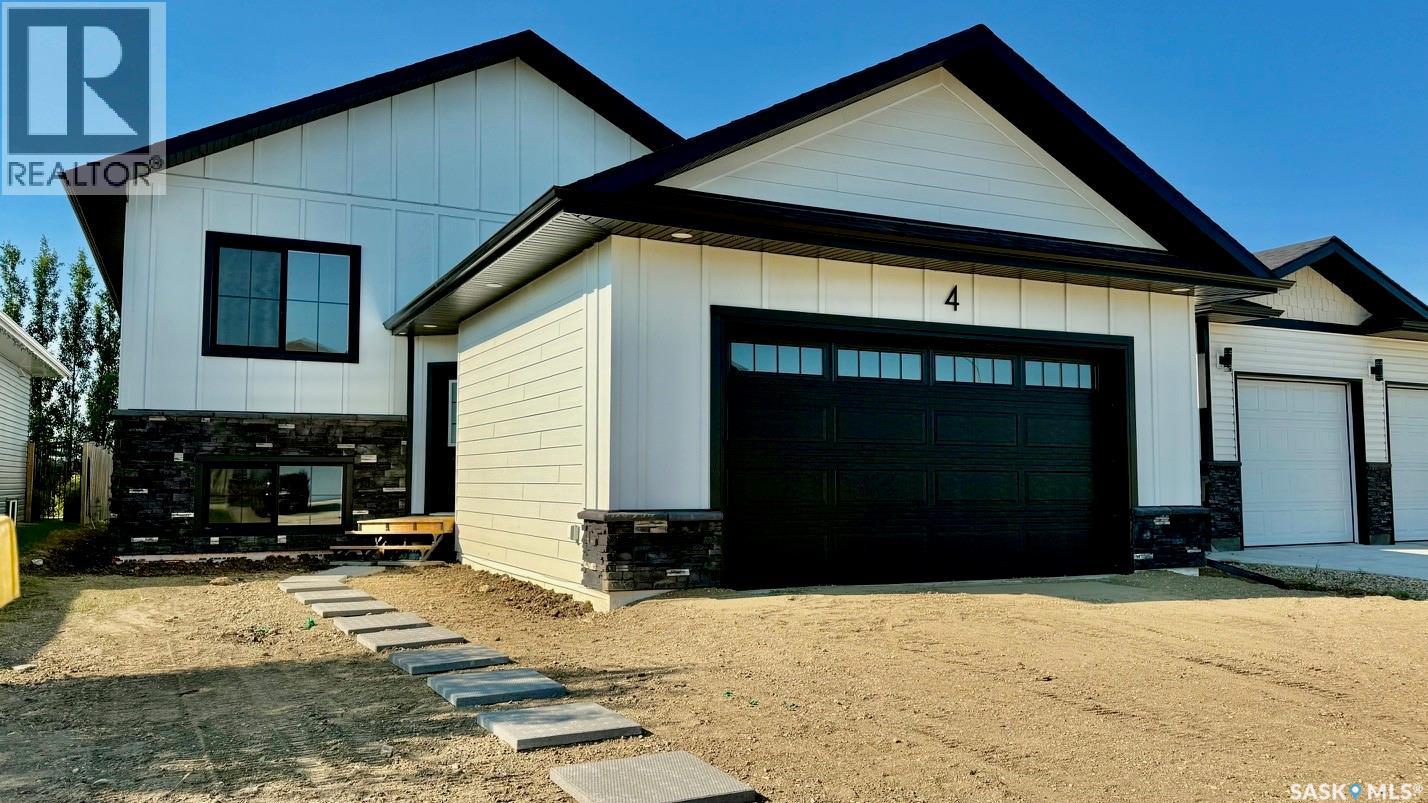
4 Aspen Place
Humboldt, Saskatchewan
Welcome to the "Redbrooke", a thoughtfully designed 1,307 sq. ft. bi-level home located in one of Humboldt’s newest developments. This quality RTM new build in Humboldt features attractive Hardie board siding with stone accents, offering modern curb appeal & long-term durability. Designed with functionality, this home includes a separate side entrance ideal for a future legal basement suite, making it a great option for buyers seeking income potential or multi-generational living. The unfinished basement is open for development with option to have staircase configuration moved to allow for a traditional basement, allowing you to customize your Humboldt real estate investment to suit your needs. Basement development is available at an additional cost. A foyer welcomes you inside, complete with a convenient front closet, access to both the main level & basement. The open-concept 9 ft ceiling main floor is filled with natural light, features a living room with a front-facing window and luxury vinyl plank floors. The dining area is enhanced by a sidelight window . A beautifully appointed kitchen with quartz countertops, a island with eating bar & pendant lighting, tile backsplash, pantry storage, & garden door leading to the backyard. Main floor offers three comfortable bedrooms. The primary bedroom features a walk-in closet & a 3-piece ensuite complete with quartz countertops, sleek black faucets, & contemporary cabinet hardware. The double attached garage is unfinished, while the exterior includes a base gravel driveway, concrete block walkway to the front entrance & rough-grade landscaping, providing a blank canvas for your personal touch. New Home Warranty of Saskatchewan. Purchase Price Plus GST and PST. Ideally situated close to schools, shopping, & recreational amenities, this Humboldt home for sale offers excellent value in a growing community. A fantastic opportunity to own a brand-new home in one of Humboldt’s most desirable neighborhoods. Call today to view! (id:62463)
Century 21 Fusion - Humboldt
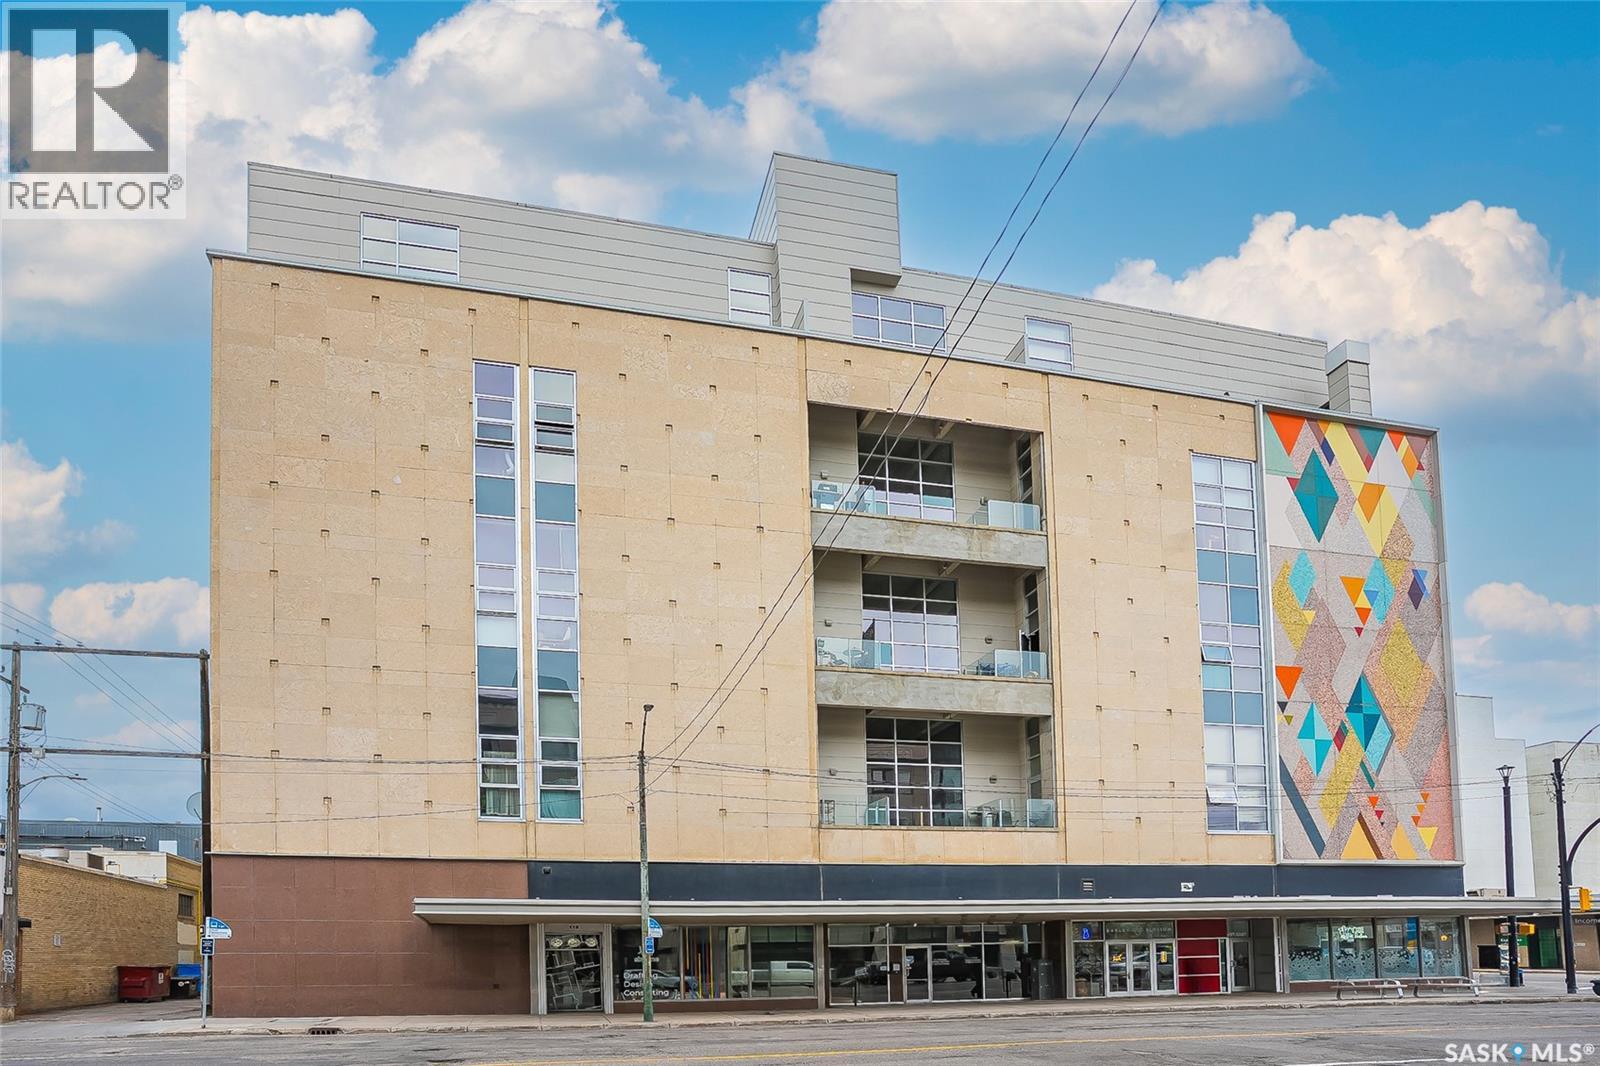
517 120 23rd Street E
Saskatoon, Saskatchewan
Welcome to Unit 517 at the iconic 2nd Avenue Lofts, a penthouse loft offering a unique blend of industrial style and modern urban living in the heart of downtown Saskatoon. Featuring soaring 18-foot ceilings, polished concrete floors throughout, and a dramatic wall of full-height windows, this home is flooded with natural light and showcases spectacular west-facing views with stunning sunsets from the private balcony. Central air conditioning provides comfort throughout the warmer months, creating the perfect balance of style and functionality. The open-concept layout offers flexibility for entertaining, relaxing, or working from home while embracing the character and charm that loft living is known for. A rare bonus is the underground parking stall equipped with a vehicle lift, allowing accommodation for two vehicles in a single parking space. Condo fees include heat, power, and water, leaving only internet and cable for the owner to arrange. Residents enjoy access to excellent building amenities including underground parking, fitness facilities with both weight and cardio rooms, a games room, meeting room, secure bike storage, and additional storage available for rent. The impressive third-floor rooftop terrace provides a fantastic outdoor gathering space complete with BBQs, patio furniture, and seating areas. Ideally located on 2nd Avenue in downtown Saskatoon, you'll be within walking distance of the Meewasin River trails, restaurants, cafés, shopping, entertainment, and only minutes from the University of Saskatchewan. Experience one of Saskatoon's most distinctive urban living opportunities. Check out the virtual tour and book your private showing today! (id:62463)
Boyes Group Realty Inc.
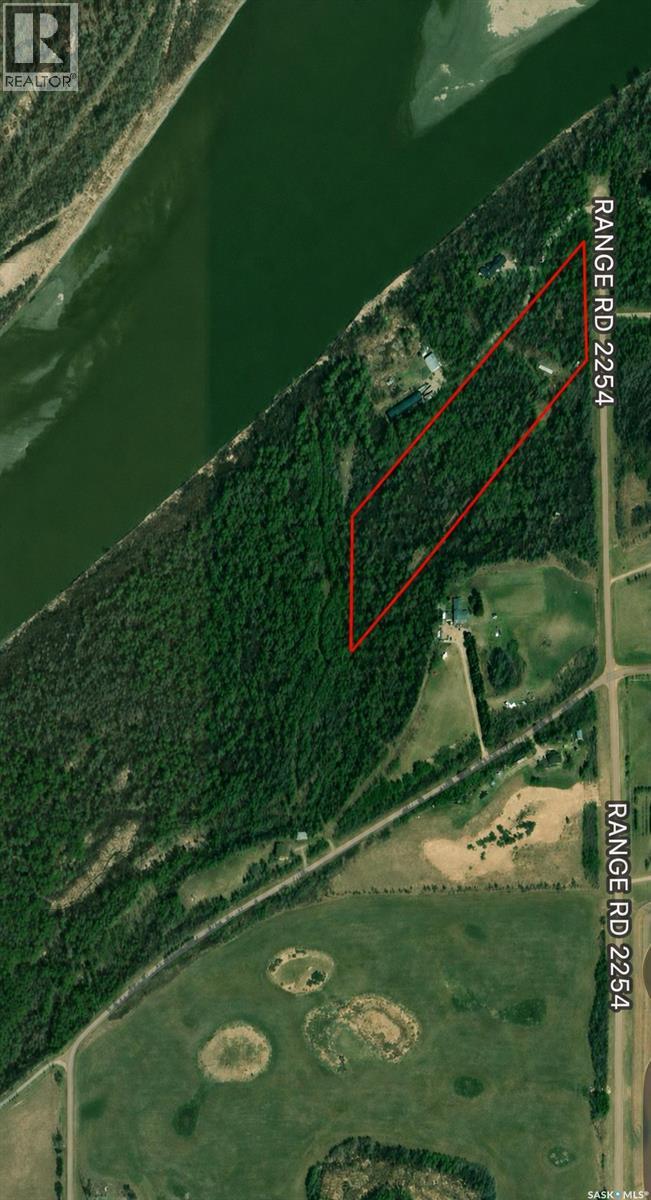
Aspen Estates Road Acreage
Prince Albert Rm No. 461, Saskatchewan
Gorgeous treed and private 9.96 acre parcel, next to the river and less than 10 minutes out of Prince Albert on 302 East. Services run adjacent to the property. Don't miss out on your chance to own this piece of paradise, call your realtor today for more information! (id:62463)
Royal LePage Icon Realty
600 5th Avenue W
Assiniboia, Saskatchewan
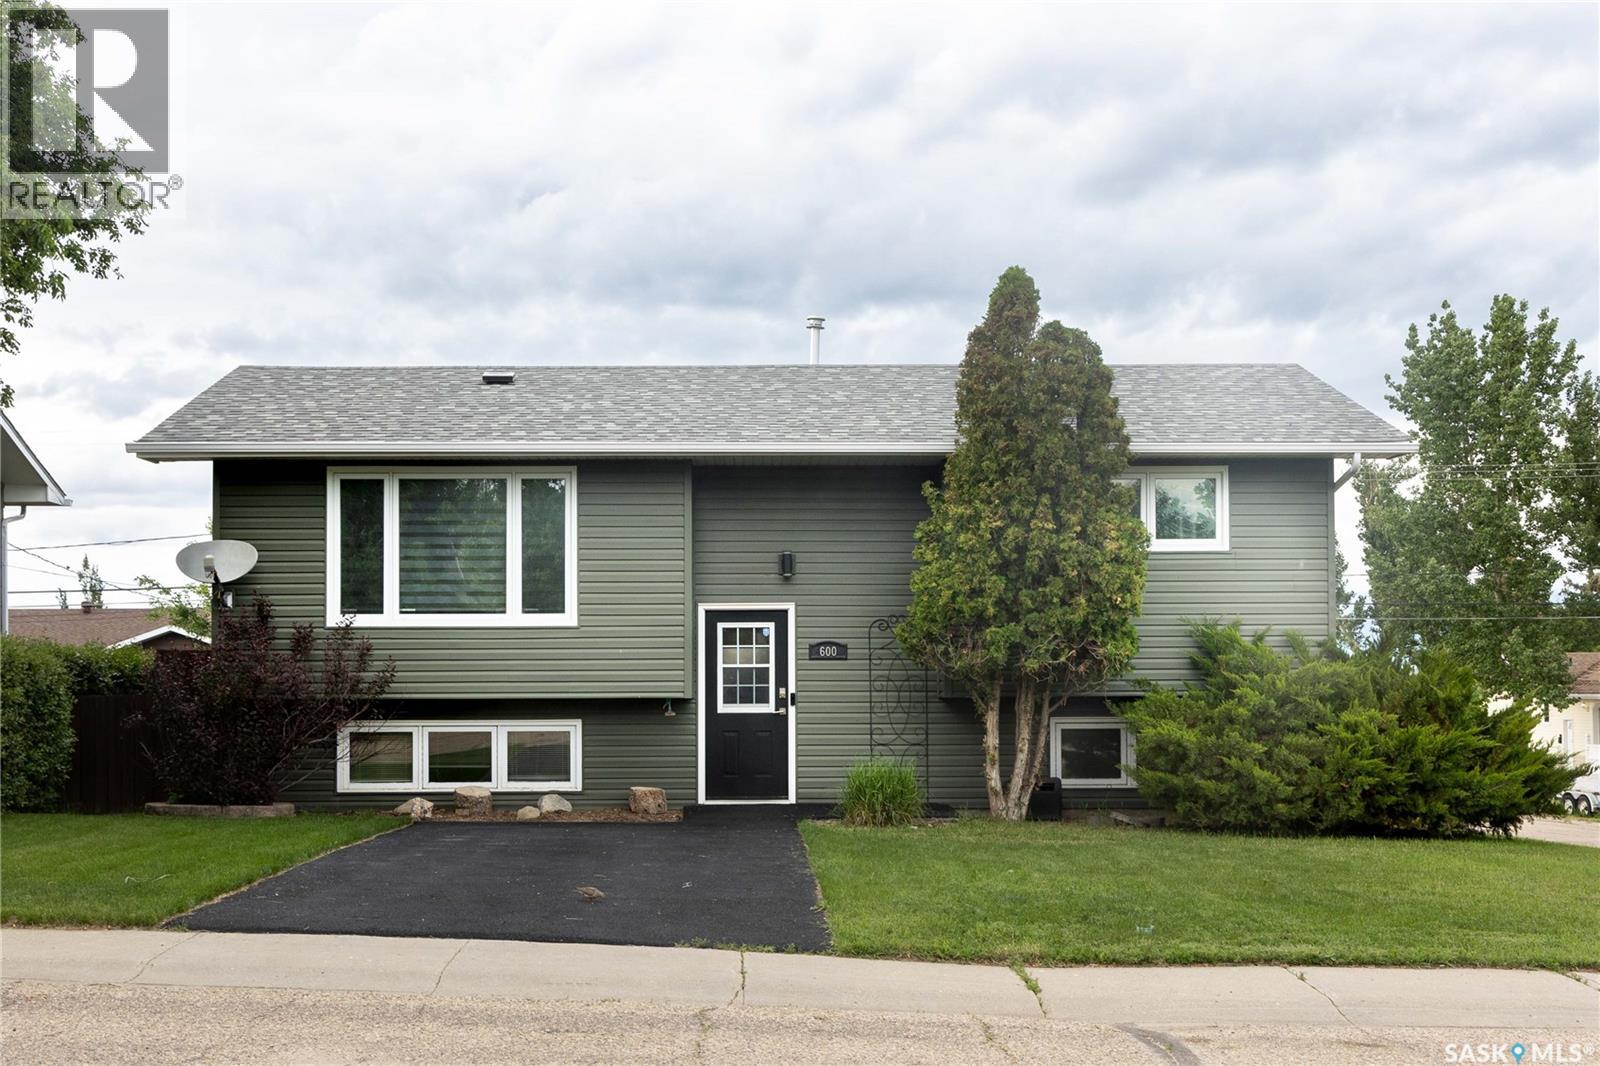
Excellent updated and maintained Home. Ideally located on a corner lot in the Town of Assiniboia, Saskatchewan. As you scroll thru the pictures.. enjoy the Stunning kitchen with lovely counters and cabinets, the microwave, fridge and over head fan all finished in brushed metal. The floor is a high end DuraCeramic Congouleum. Patio doors out to the deck. The bedrooms have very deep closets which accommodate twice as many hanging cloths. Each bedroom is completed and finished with design and style. The bathroom carries on the trend. The basement is bright with natural light flowing in thru the street level windows. Full laundry room.. a great bedroom with a surprise storage behind the book case The family room is finished in attractive flooring and has a built in Murphy Bed. High efficient furnace and on demand hot water are tucked away in a spacious utility room of their own. Step thru the kitchen patio doors out onto a raised deck, where you will feel the serenity of this home, as you enjoy the peaceful yard. The deck has both a gas hook up for a fireplace and a bar-b-que. The lower patio is finished in stone and has room for entertaining and a hot tub. Find your peace in this yard filled with beautiful perennial beds sitting in the shade of your Pergola . There is a good sized storage shed tucked away. The garage is finished and heated for the person who wants to tinker with great access from the side for your vehicle. Very unique wonderful Home. (id:62463)
Royal LePage® Landmart
Corman Park 4.99 Acres
Corman Park Rm No. 344, Saskatchewan
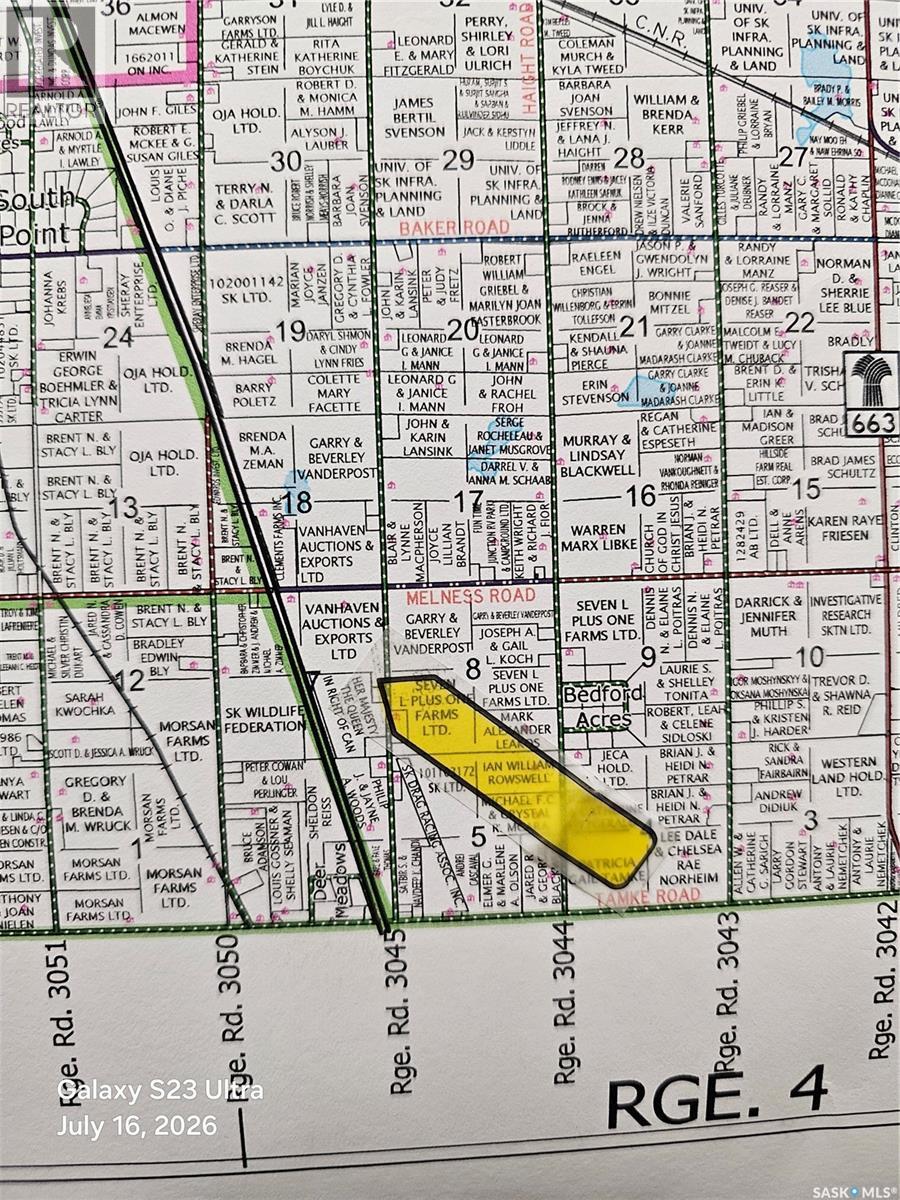
Escape the city & create the lifestyle you've always imagined & only a 10-12 minutes south of the city Offering genorous space & flexibility, this property is well suited for a wide range of possibilities. Whether you're planing your dream home, a spacious shop, home based business or all three, you'll have the freedom to design a property that fits your lifestyle, with the option for a walk-out basement. Gentle rolling Saskatchewan prairie, showcasing country views, endless skys & spectular sunsets & sunrises. The natural landscape provides curb appeal while remaining low maintenance, allowing you to enjoy the peace, privacy & open space of country living. Located in one of Saskatoon's most desirable acreage corridors, this property offers the perfect blance of rural tranquilty & urban convenience. Pavement to 3045 & only 1/2 mile of gravel. 10-12 miutes to Stonebridge & Rosedale for much of your shopping & dining conviences & easy access to downtown, west side & the north end If you've been looking for the freedom to build your way, having space to grow, having room for your hobbies or business & the flexibility to create a property thet truly reflects your vision - this may be just the property you've been searching for Power is across the road & gas is close by. City water line is on the north side of Melness. Phone DRWU for quote 306 492-2566. Most neighbors have bored wells (id:62463)
RE/MAX Saskatoon
3075 Sherman Drive
Prince Albert, Saskatchewan
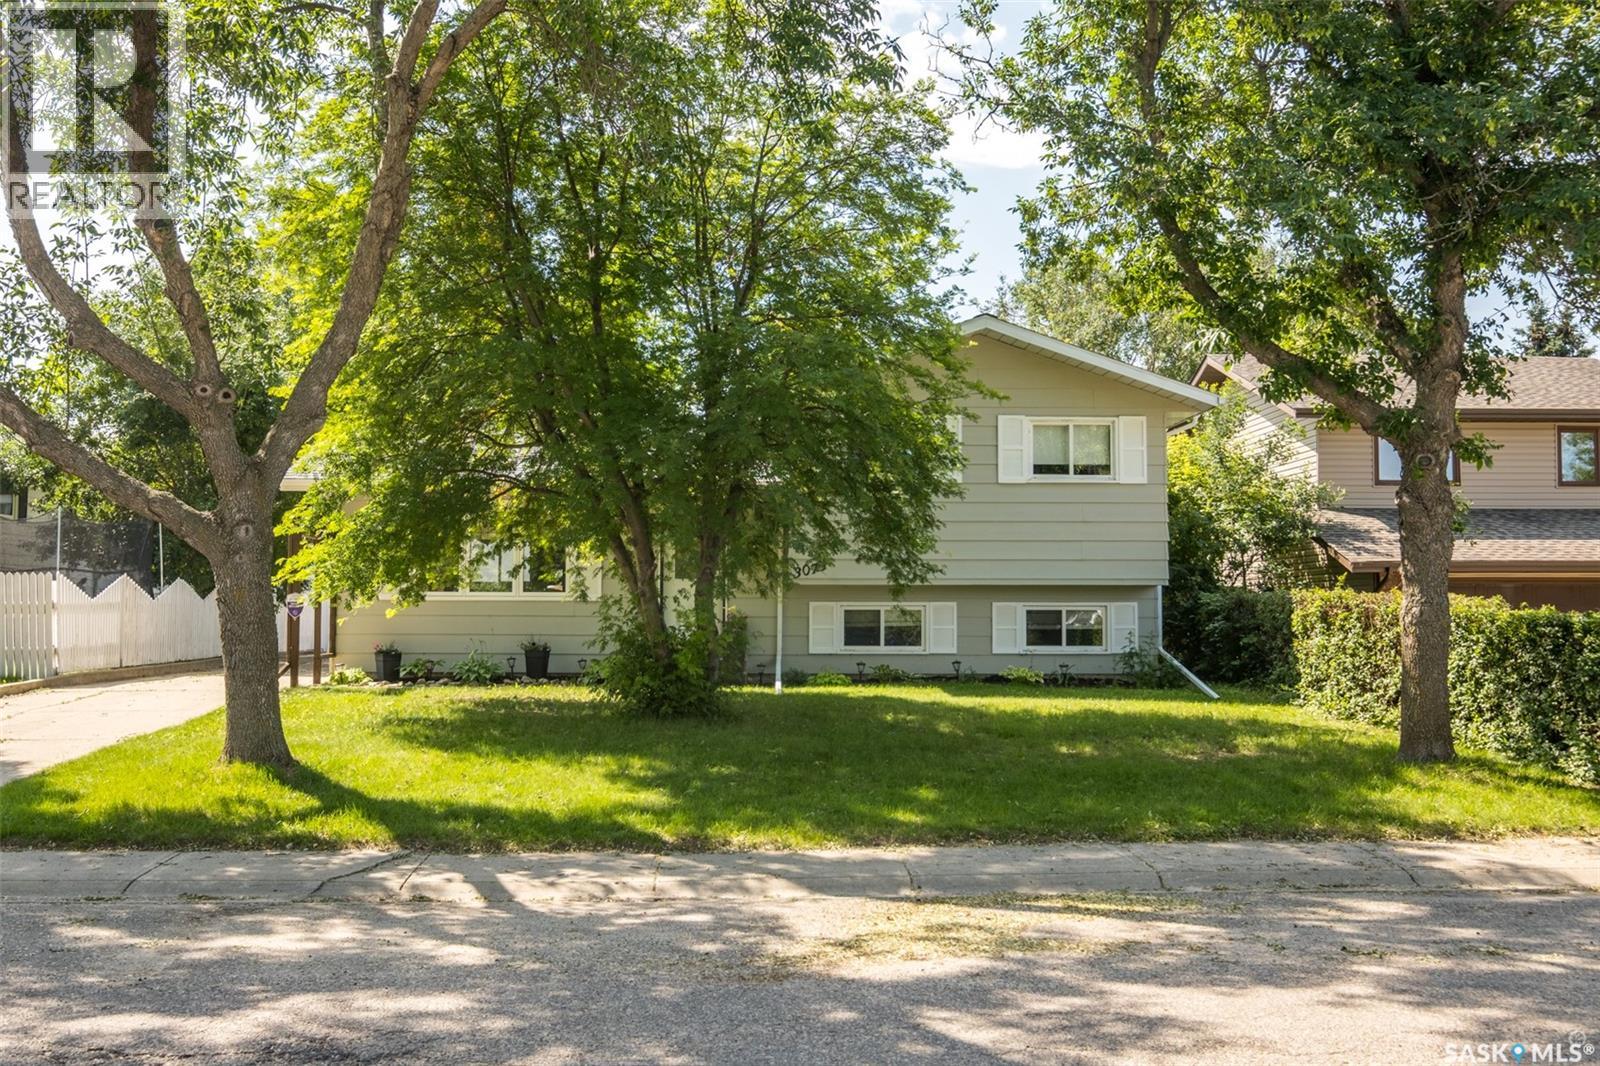
If you are looking for an affordable 4 bedroom home in great neighbourhood with an oversized double garage you will want to see 3075 Sherman Drive. Natural light flows through the open concept main floor, featuring an updated kitchen, with eat at island - a perfect conversation area, open to the living and dining room. Upstairs you will find 3 good sized bedrooms and a 4-piece updated bathroom. The basement is well thought out, updated, has an additional bedroom, spacious family room, 3-piece bathroom and a laundry room. complete with loads of storage in the cement crawl space for all your seasonal treasures! Enjoy your morning coffee or favourite evening beverage on the covered patio , a fully fenced back yard with plenty of room for a future garden, play-set and pool! Completing the home is an over sized detached double garage ! Don't wait, call today to book a viewing of your new home. (id:62463)
RE/MAX P.a. Realty
517 7th Street E
Wynyard, Saskatchewan
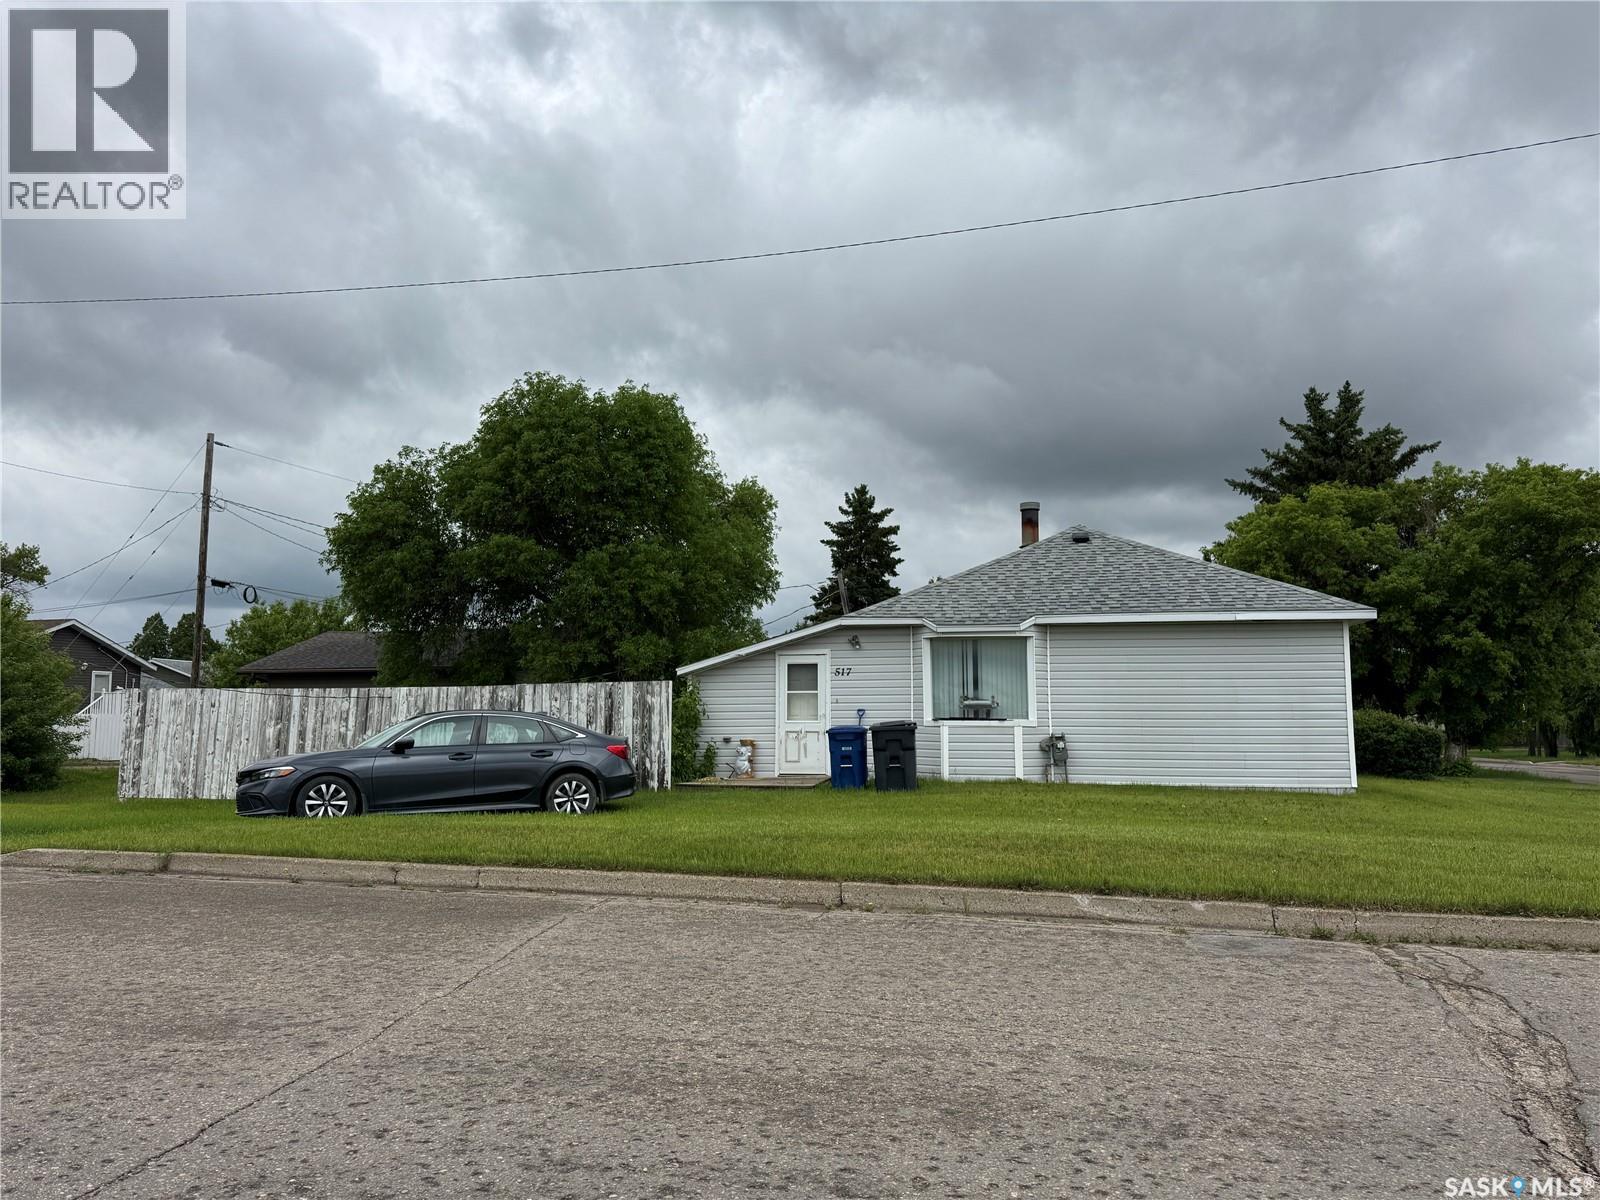
Affordable opportunity on a corner lot! This 2-bedroom, 1-bathroom home offers comfortable living. Situated on a spacious corner lot, the property features a large storage shed, providing plenty of room for tools, equipment, and outdoor storage. Currently tenant-occupied, this property may appeal to investors looking to add to their portfolio or buyers seeking an affordable home with potential. Shingles done in 2023. Conveniently located and offering practical features both inside and out, this property is worth a look. Please note: The property is currently rented. Sellers are licensed REALTORS®. (id:62463)
Exp Realty
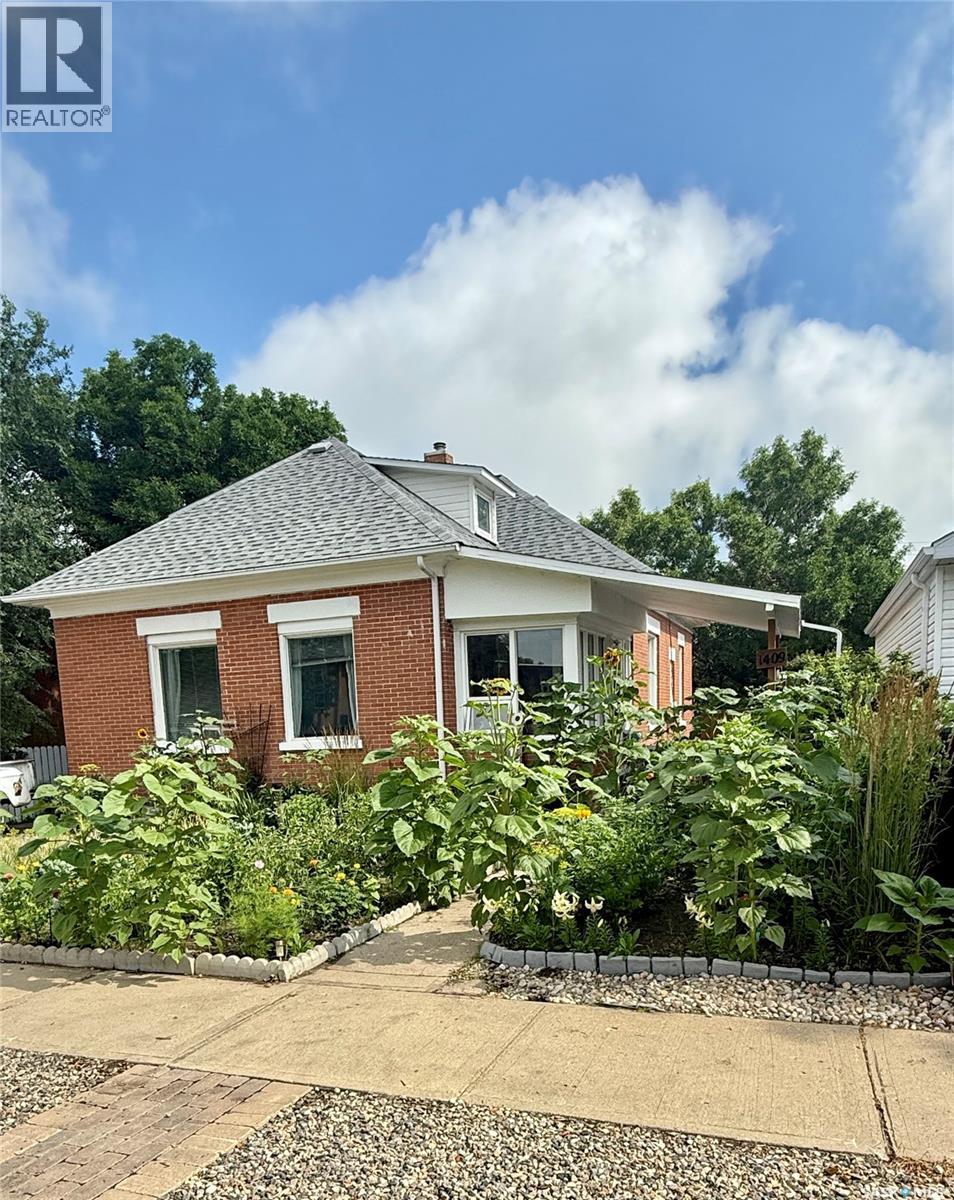
1409 3rd Street
Estevan, Saskatchewan
Welcome to this charming brick home that offers far more space than it appears from the outside! This inviting 4 bedroom + den, 1.5 bath home features a spacious and functional layout, making it perfect for families or anyone looking for extra room to spread out at an affordable price.The attached garage has been converted into a functional workshop, offering excellent space for hobbies, projects, or storage. Step outside to enjoy a beautifully fenced backyard with plenty of space for entertaining, children, or pets. The established garden area is perfect for growing flowers or fresh vegetables and adds to the home's welcoming outdoor appeal. With its generous living space and attractive outdoor setting, this home is full of character and is truly a must-see to appreciate everything it has to offer. (id:62463)
Coldwell Banker Choice Real Estate
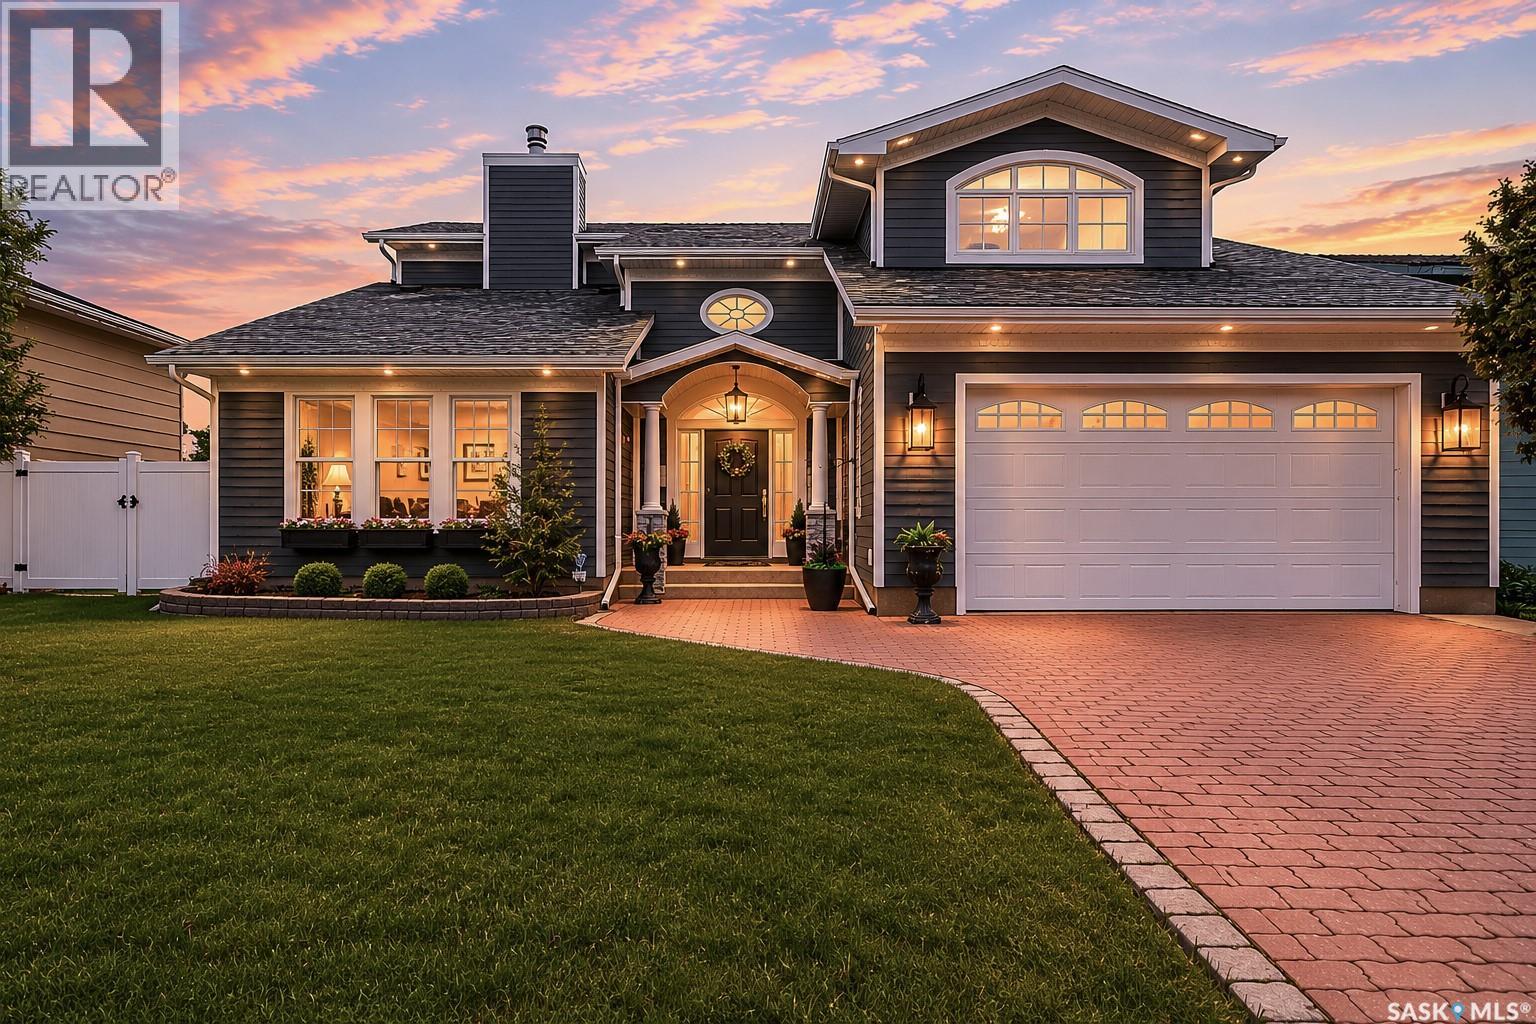
65 Calypso Drive
Moose Jaw, Saskatchewan
Situated on Calypso Drive in a premier Moose Jaw neighbourhood, this custom-built luxury residence offers an expansive layout featuring six bedrooms, four bathrooms, and an attached double car garage. The grand entryway sets a sophisticated tone, immediately drawing attention with its vaulted ceilings and an elegant curved staircase. The main level showcases exceptional architectural flow, defined by two distinct sunken living areas; one features a striking floor-to-ceiling fireplace, while the second provides a comfortable setting with an additional gas fireplace. The chef's kitchen serves as the functional centre of the home, complete with a large quartz island, a Cafe six-burner gas cooktop, a built-in oven, an under-counter Miele microwave, dual sinks, and a separate breakfast area. Tucked a few steps down past a bathroom, two bedrooms offer a quiet retreat. The upper level contains two additional bedrooms, a dedicated laundry room, and a five-piece bathroom finished with premium woven marble flooring. The primary suite serves as a comprehensive personal sanctuary, featuring a large dressing room and walk-in closet, a dedicated make-up vanity room, and a five-piece ensuite bathroom equipped with a steam shower. Additional living space is found on the lower level, which accommodates a family room, a flexible bonus or exercise room, a sixth bedroom, and a three-piece bathroom. The exterior grounds are fully fenced and designed for outdoor living, featuring a covered patio, an above-ground swimming pool, and a designated dog run. Combining high-end customized finishes with a thoughtful multi-level design, this exceptional property requires an in-person viewing to fully appreciate its scale and craftsmanship. Schedule your private tour today to experience this unique home. (id:62463)
Royal LePage Next Level
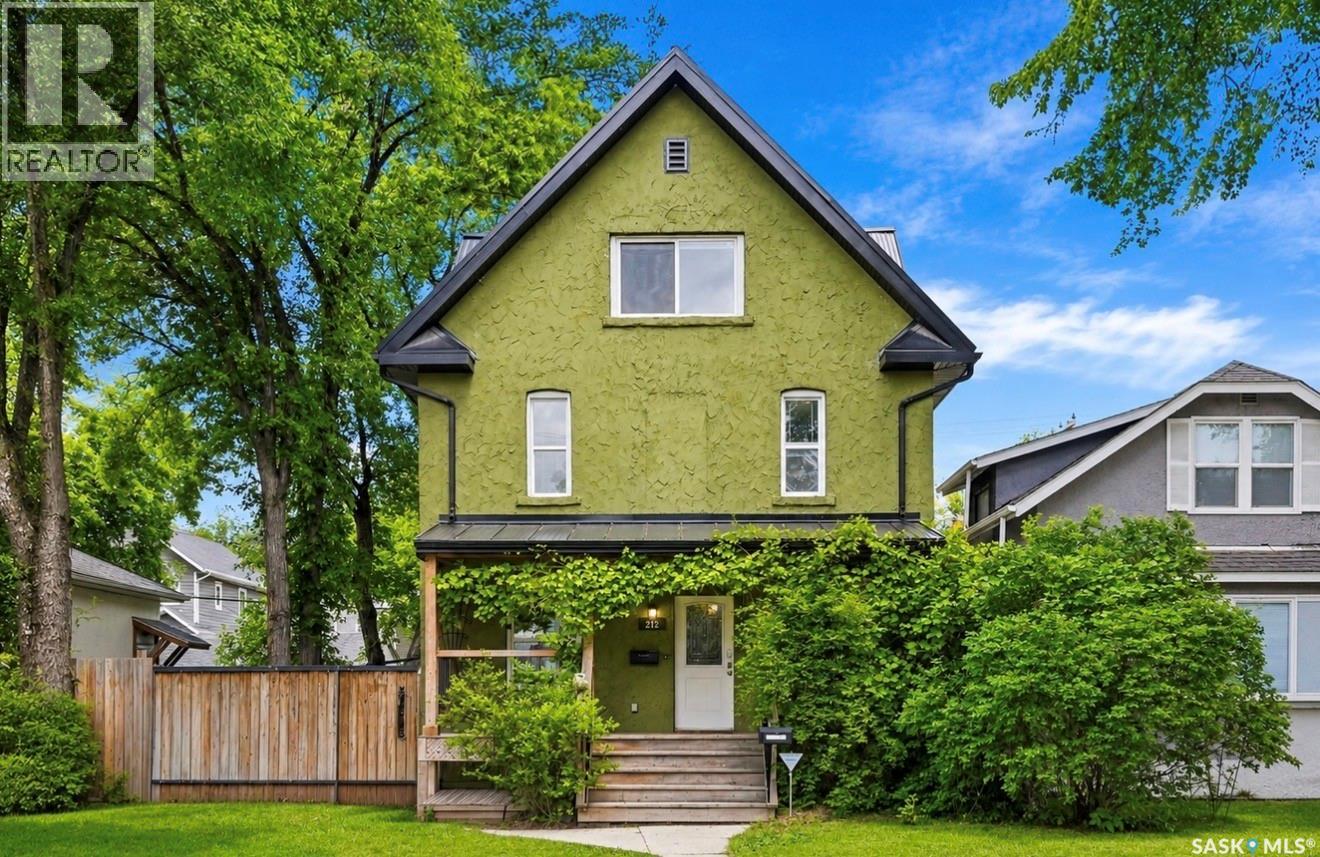
212 25th Street W
Saskatoon, Saskatchewan
Impressive 2,742 sq. ft. of completely restored character — Rebuilt from the studs in 2008!! This stately 2½-storey home is fully re-developed on all 3 levels, yet offers the charm of a historic property with modern systems, including updated mechanical, windows, fixtures, and a heated double detached garage. Read on to learn about this special home! A front porch welcomes you into a spacious foyer, opening into a large main floor with tall ceilings and hardwood floors. This main level features an oversized living room that connects to a formal dining room and a gorgeous solid wood classic shaker style kitchen featuring custom cabinetry, multiple work stations, a coffee bar, and eating peninsula. The main floor also includes a 2-piece bath and access to the beautiful backyard and heated garage. Solid wood treads lead to the 2nd floor, with 3 oversized bedrooms and 2 full baths. The very large primary retreat includes its own sitting area and 4 pc ensuite; plus a family 4-pc bath and laundry complete the 2nd level. The fully dev 3rd floor is a STANDOUT FEATURE of the home, offering tall vaulted ceilings, large windows, a 4th bedroom, and 2-pc bath (the home’s 4th bath). This bright and versatile massive loft space is ideal for a family room, games area, home gym, studio, etc. The work invested in this home is substantial. Restored in 2007/8, along with a solid foundation, updates incl all electrical, plumbing, windows, doors, insulation, and a structural report was obtained, newer metal roof (2022), soffit/ fascia (2022), updated furnace, water heater, air exchanger, central air conditioning (2024), underground sprinklers, alarm system, fibre optic internet, and replacement of all lead plumbing to the street; 20’ x 30’ Hardy Board-sided heated garage with 10’ walls, 8’ overheads and 100-amp service. The exceptional yard includes a deck and walkways, garden area, pavers, and lush lawn. This is a home that must be seen to be fully appreciated. (id:62463)
Coldwell Banker Signature
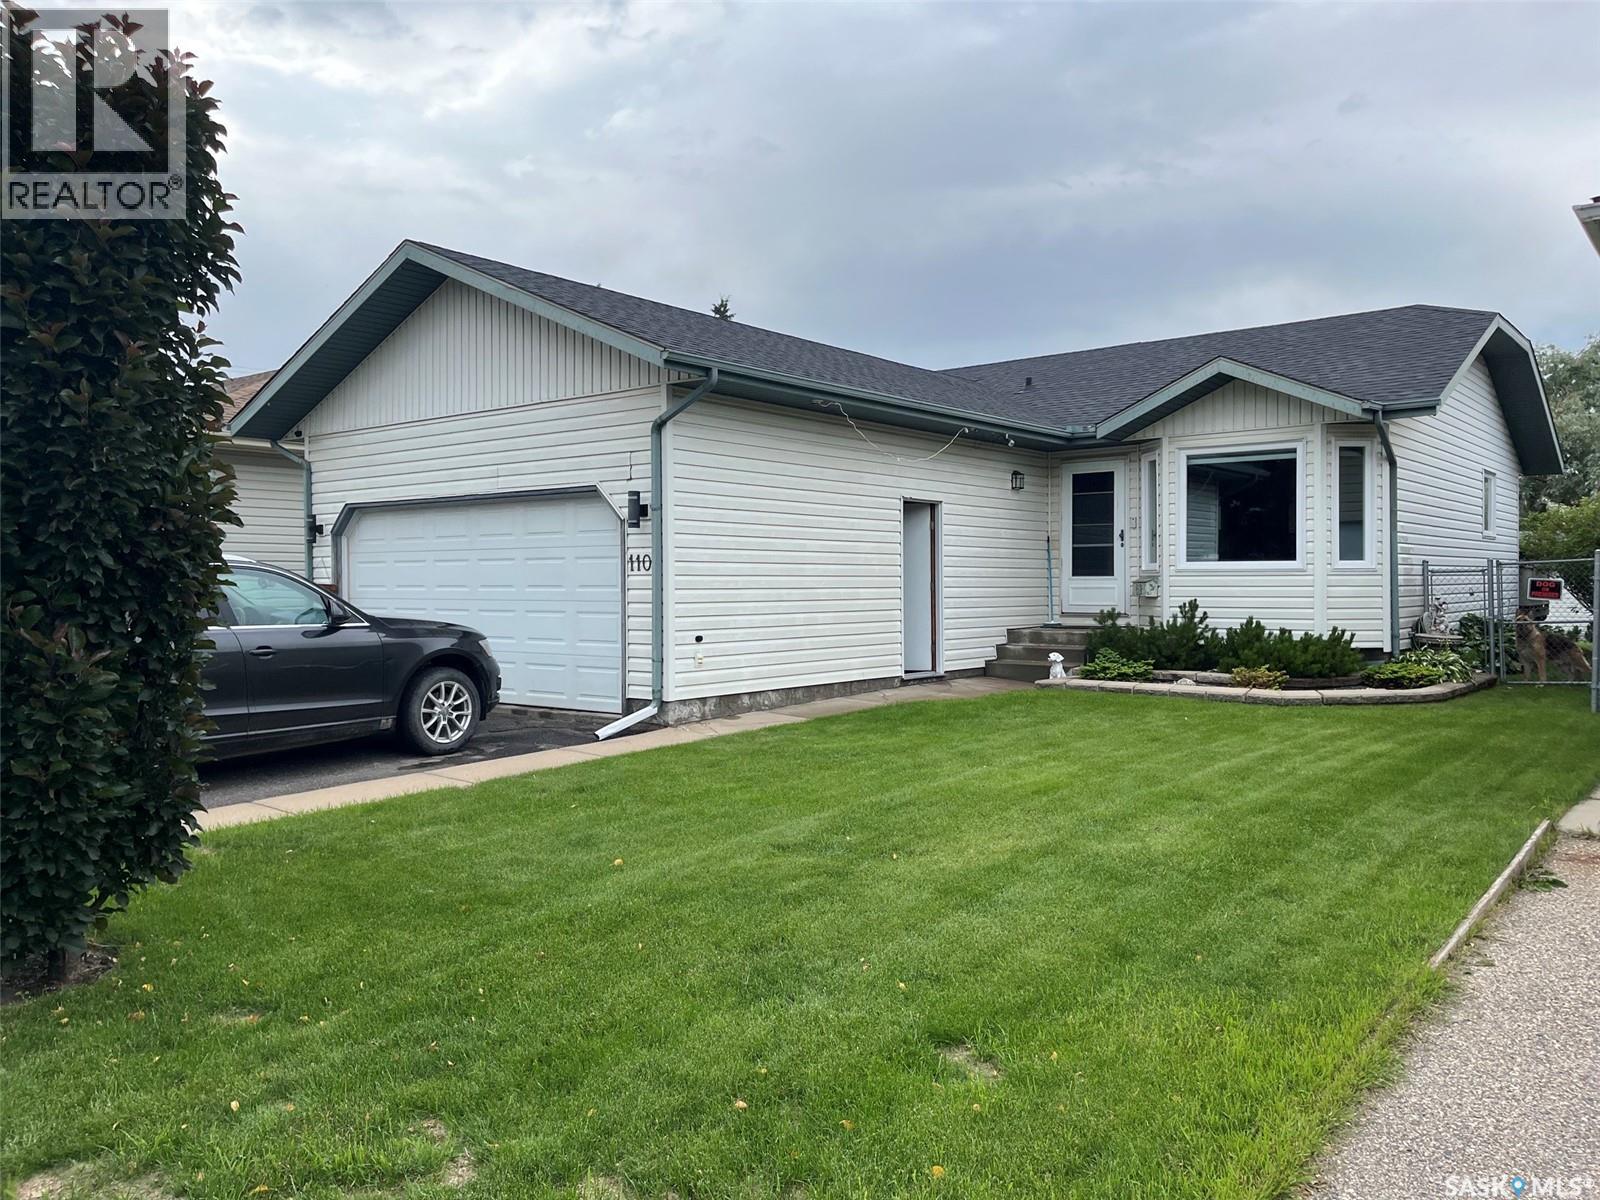
110 26th Street E
Prince Albert, Saskatchewan
You won't want to miss this one. Three plus one bedroom, 3 bathroom bungalow, built in East hill in 1998. Main floor features combined kitchen/dining room with a bowed window doorway to your private backyard oasis. Living room with a wall hung electric fireplace and a bow window as well, for plenty of natural light. To finish off the main floor it has 3 bedrooms with the primary having a 3 piece ensuite. Basement consists of a games room and a combined TV/family room, also has a 4 piece bath with a one piece soaker tub, and to finish it off a large bedroom with a walk-in closet. The best thing about this home is all the improvements that have been done. Approx 3 years ago there was a modern kitchen installed, the dining area, kitchen, and living room had new windows installed and the kitchen/dining area and living room had new Luxury Vinyl plank flooring installed. Around the same time the main floor had new carpets installed in the bedrooms, and most interior doors on main were replaced and all new casing and baseboards were installed. All 3 bathrooms have been upgraded in some ways, with the master bedroom having a mini tub installed in the ensuite instead of a corner shower. New modern ceiling fans installed in 2 bedrooms. Water heater replaced 3 years ago, new blower motor in furnace winter 2025, driveway resealed 2 years ago, new power nozzle and hose for central vac. Lastly but not the least shingles were replaced about 5 years ago and 2 vents added in the garage roof. The yard itself is another feature to be seen with a large backyard deck, fireplace patio area, shed with a covered patio area, and just a highly maintained backyard. This is truly one you will to see. Call an agent for your private viewing. (id:62463)
RE/MAX P.a. Realty