

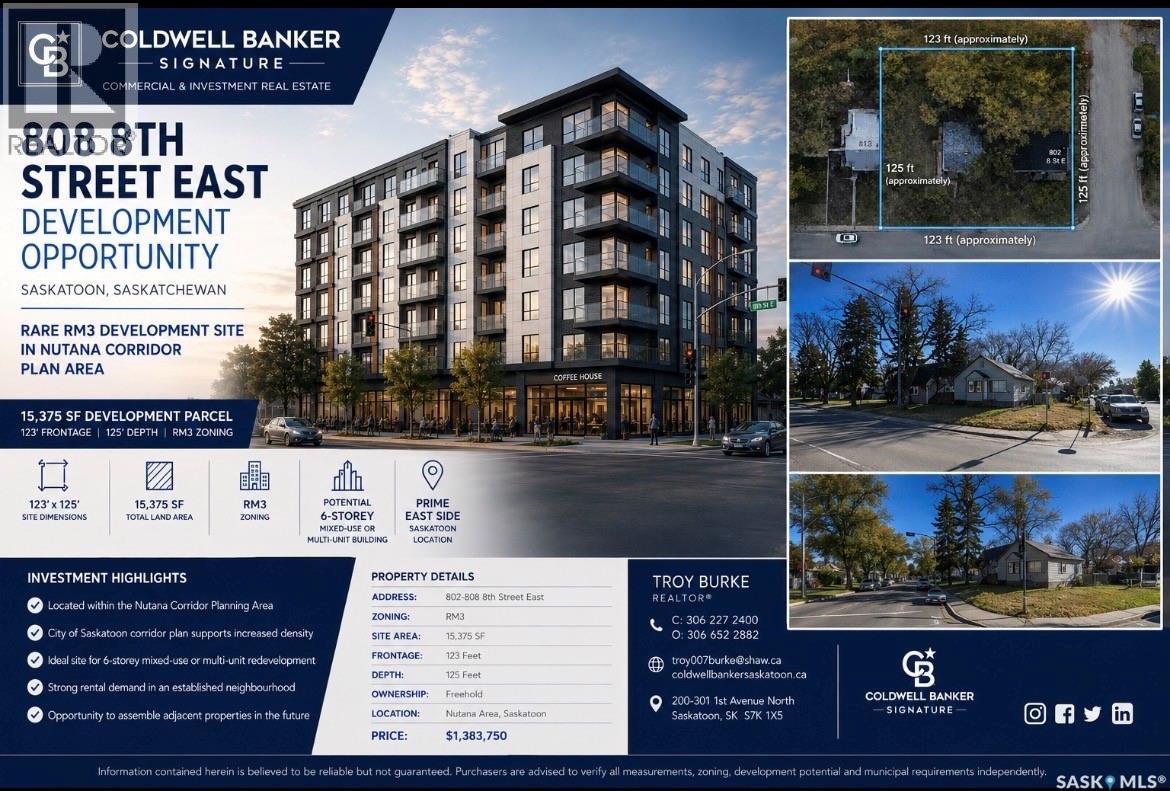
802 804 808 8th Street E
Saskatoon, Saskatchewan
"MULTI UNIT INFILL OPPORTUNITY!"THESE PROPERTIES ARE INCLUDED IN THE NUTANA CORRIDOR PLANNING PROGRAM IN THE NEW ZONING DISTRICTS THAT WERE APPROVED JULY 27th,2023. The frontage is 123 feet with a depth of 125 feet. With a total land area of 15,375 sqft. Perfect for future development zoned RM3. The 800 block of 8th Street is included in the Nutana Corridor Plan. These properties on site are currently rental holding properties. Demolish and timeline of current homes to be mutually agreed upon and negotiated between buyer and seller. There is approximately 15,375 sqft of land area with 123 feet of Frontage With a depth of 125 feet. These properties are part of the Nutana Corridor Plan and recently was approved by council July 27th, 2024. Upgrading the maximum number of floors from 2 to 4 floors. Now has been amended to build up to a 6 Story mixed use and/or multi-unit building. In order to use these districts though, it is understood that the City of Saskatoon would still require a development review for a rezoning/land application prior to any approval. for any questions or further understanding from the City of Saskatoon. Reach out by email to Pamela Brotzel at pamela.brozel@saskatoon.ca. Also, it is understood that all offers are to include future demolition of said rental properties. And they are to be included in any accepted purchase price. And it is understood that this is the purchaser's cost moving forward to satisfy the city of Saskatoon. Lastly the two rental holding properties on-site are currently rented month to month. #802 is rented for $1600.00 plus utilities per month. And #804 8th St. East is rented for $1,600.00 per month plus utilities. #808 is a vacant lot. (id:62463)
Coldwell Banker Signature
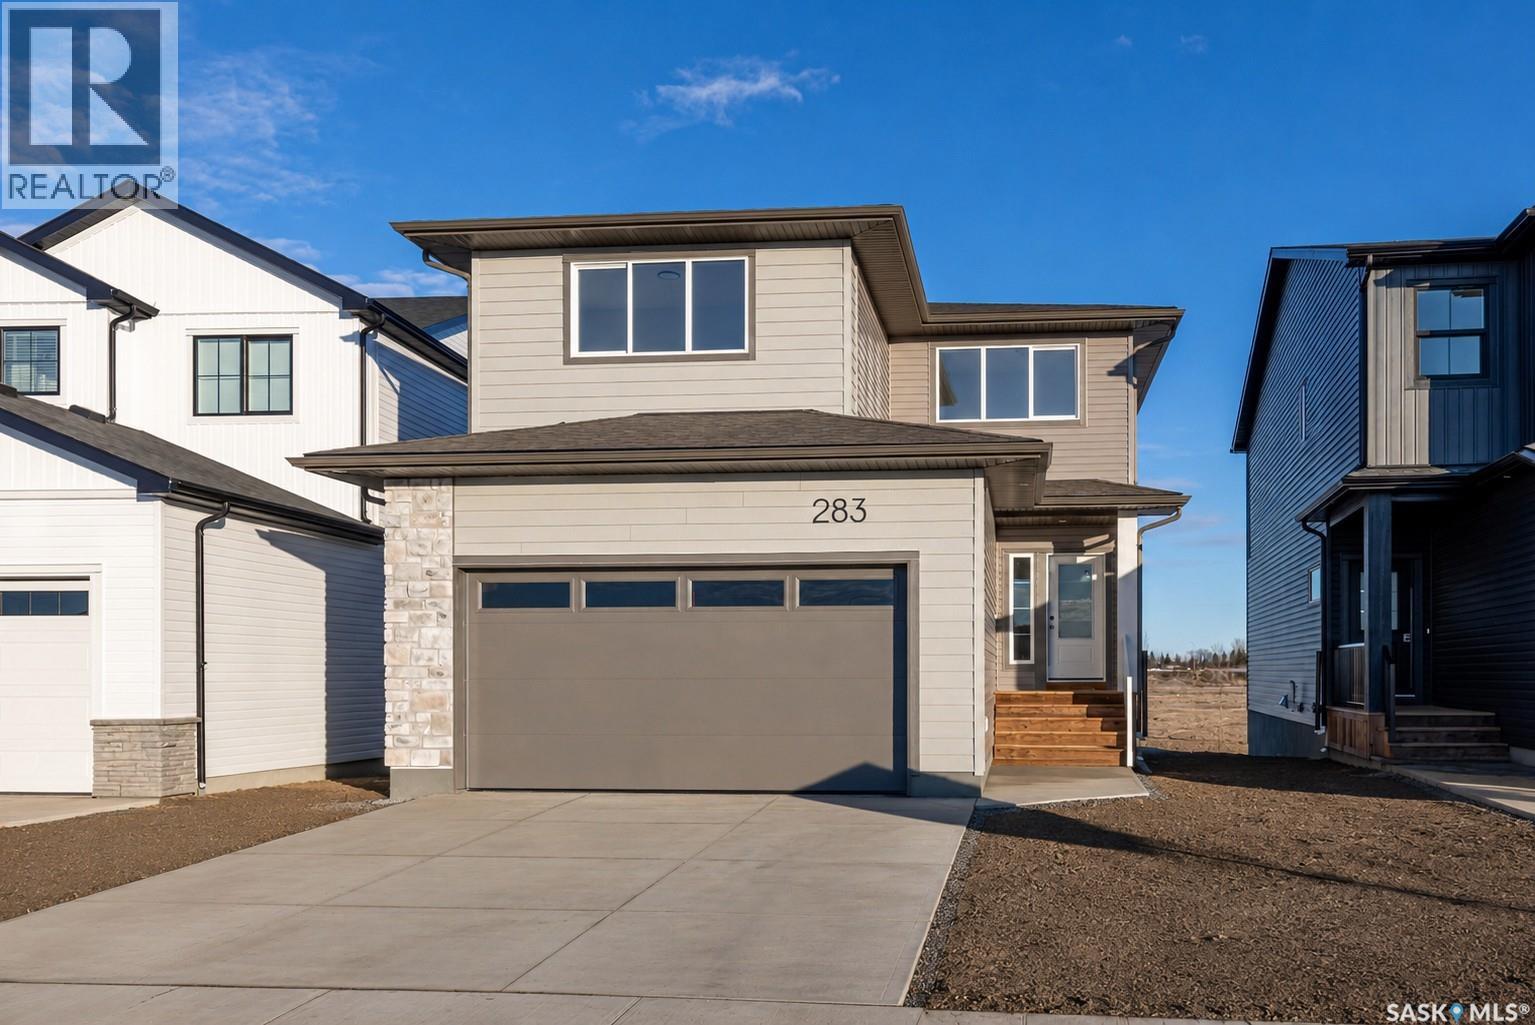
283 Nazarali Way
Saskatoon, Saskatchewan
*Promotion Alert!* - This home now INCLUDES Central Air Conditioning, Stainless Steel Kitchen Appliance Package, Laundry Package, and Window Covering Package (main/second levels) in the purchase price! Welcome to the "Richland" model by North Ridge Development Corporation. This 1947 square foot partial WALK OUT 2-Storey home, with side entry for future suite, has a main floor consisting of a large kitchen with walk thru pantry and island, a good sized dining and living area, mudroom and 2-pce bath. This floorplan also has a second floor with 3 bedrooms, a bonus room, a 4-piece main bathroom, 4-piece ensuite and laundry. Some unique features, providing a fresh and modern look, include high quality shelving in all closets, quartz countertops, vinyl plank flooring, and an upgraded trim package. This home includes a heat recovery ventilation system, high efficient furnace. As well, an oversized double attached garage, front driveway, front landscaping, and rear deck with aluminum railing. Saskatchewan New Home Warranty. GST/PST included in purchase price with any rebates to builder. Saskatchewan Home Warranty Premium Coverage. *Home is now complete and ready for possession* Call to View! (id:62463)
North Ridge Realty Ltd.
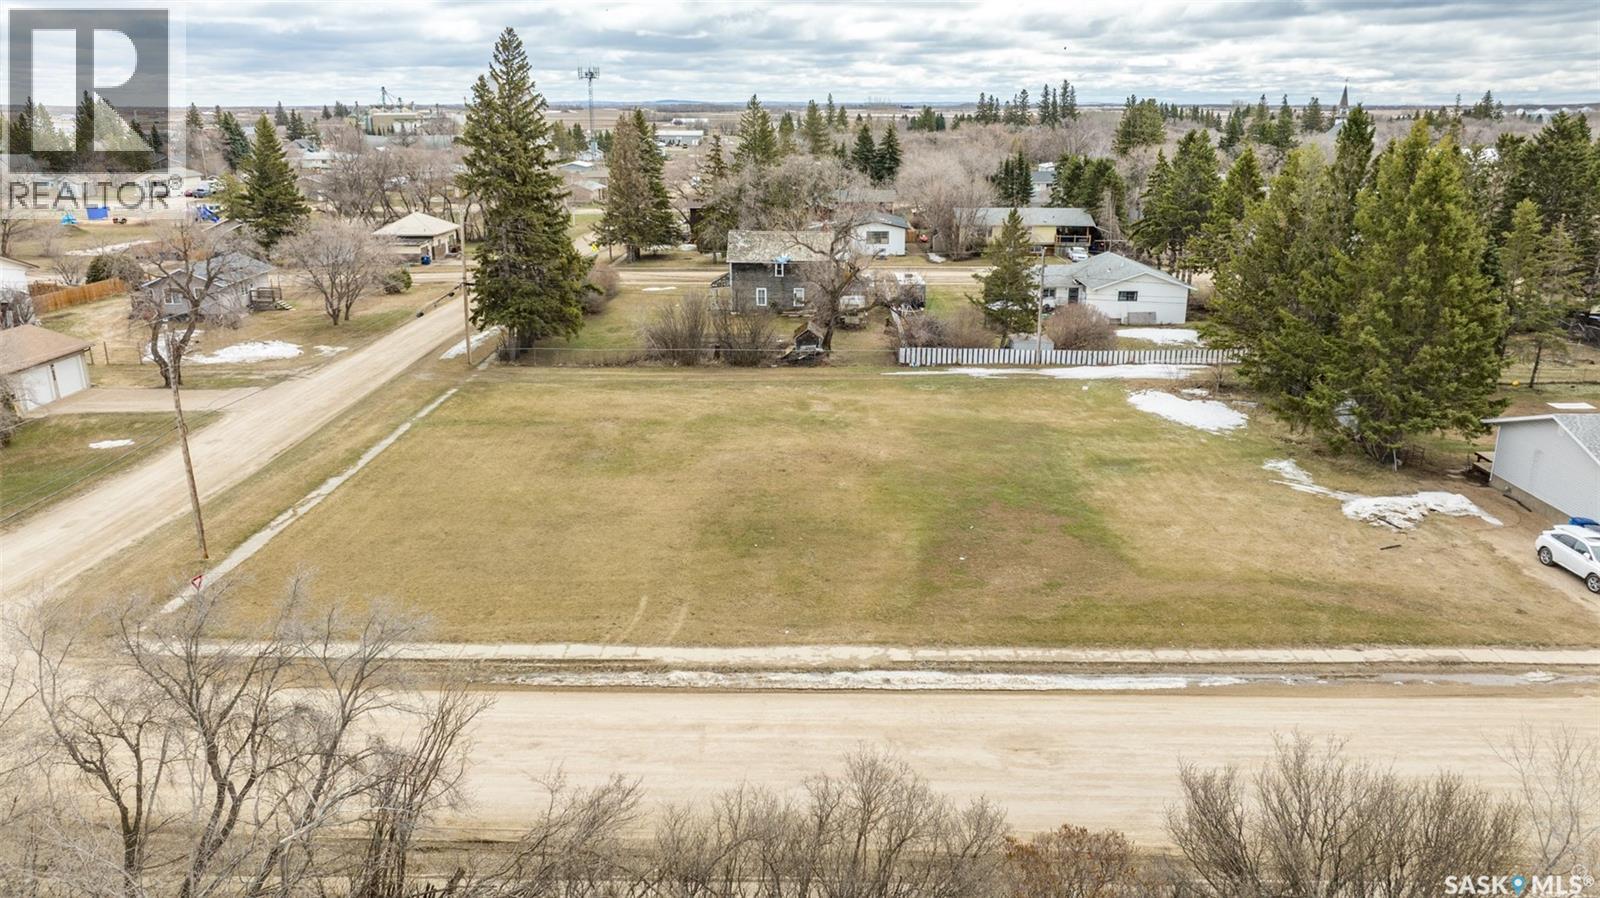
417 5th Street
Duck Lake, Saskatchewan
Prime development opportunity located in the quiet community of Duck Lake! This offering includes 2.5 lots situated on high ground, providing a desirable setting for future development. The property is serviceable with town water, sewer, and power, offering a strong starting point for your plans, with natural gas conveniently located nearby for added convenience. The seller states there are no restrictions on the timeframe to build, allowing flexibility to move forward at your own pace. Take advantage of lower property taxes, along with convenient access to Prince Albert, approximately 30 minutes away, and Saskatoon, approximately 45 minutes away. Duck Lake offers essential amenities, including a local grocery store, Stobart Community School, and a gas station for day to day needs. This listing is part of a package sale and must be purchased together with the adjoining listing MLS # SK034927, offering a combined total of 5.5 lots. Don’t miss out on this exceptional opportunity! (id:62463)
RE/MAX P.a. Realty
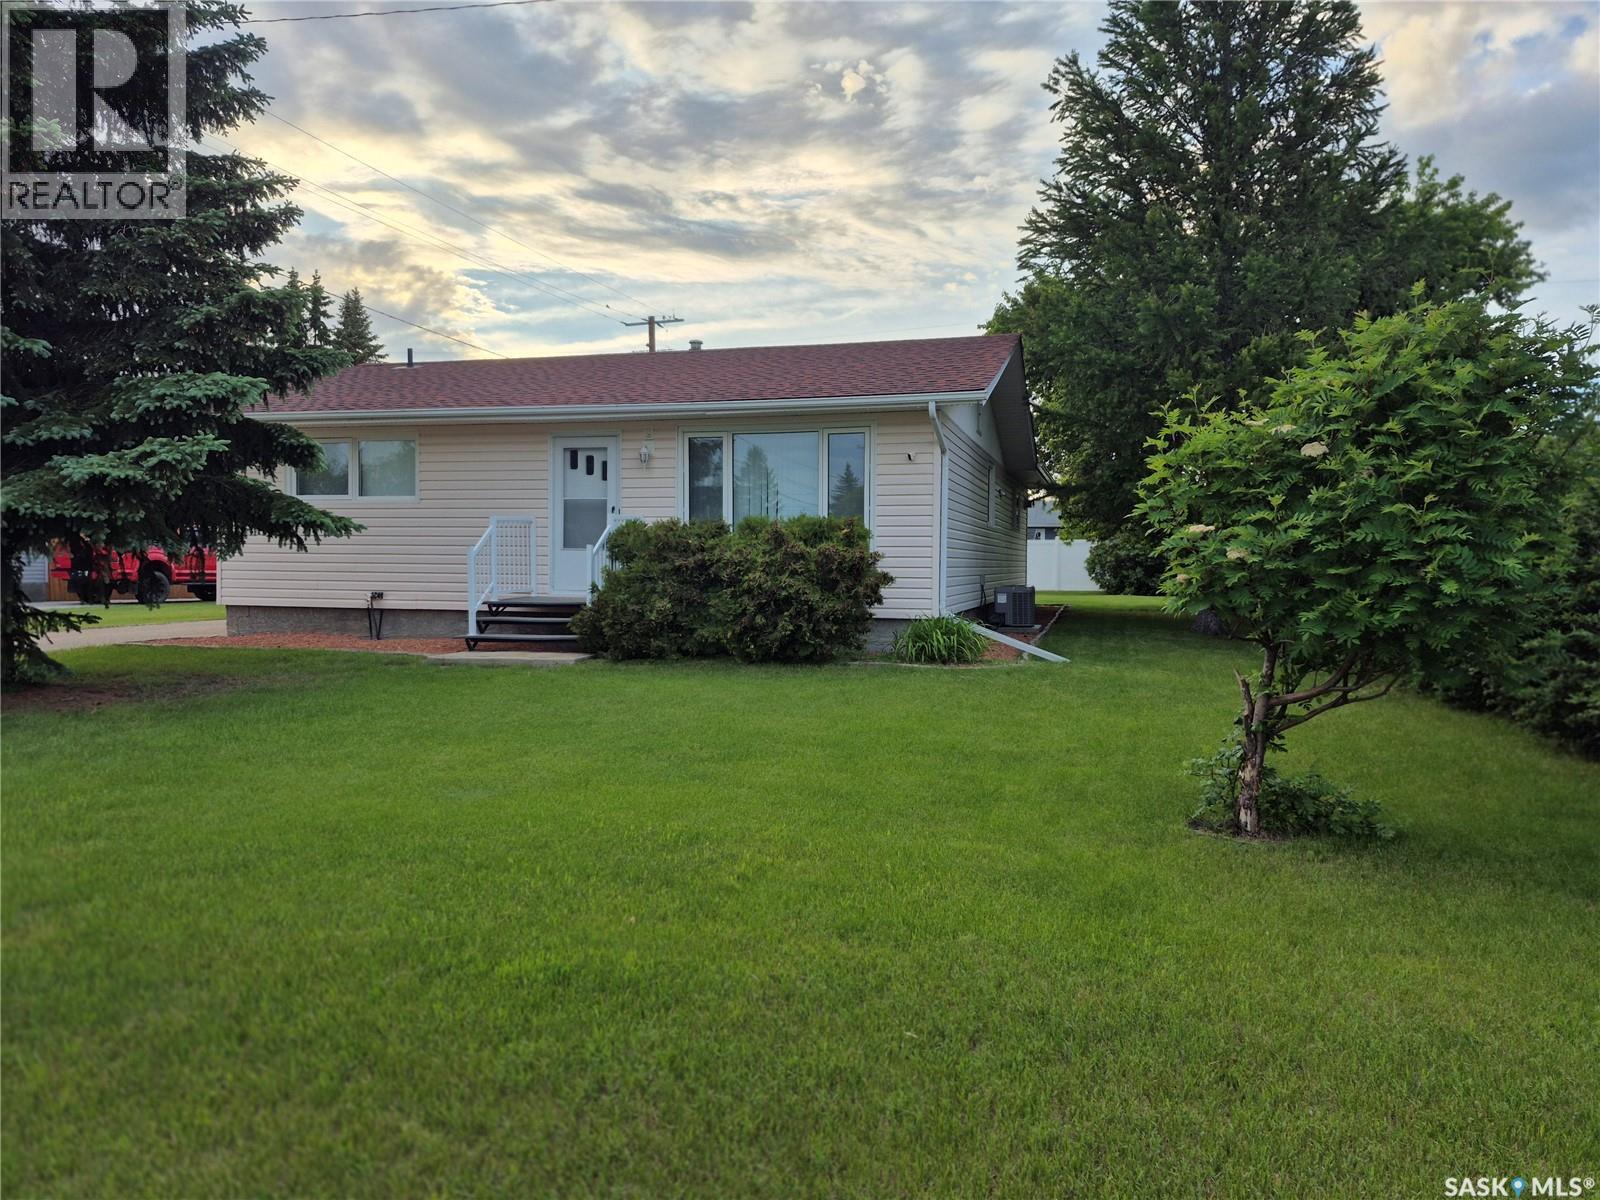
108 Downey Street
Strasbourg, Saskatchewan
This gorgeous home is located in the friendly community of Strasbourg. A well-cared for 1,178 sq. ft. bungalow offers a warm and welcoming feel with comfortable living spaces, thoughtful updates, and a 320 sq. ft. addition featuring a cozy family room, nook, and mudroom. The bright kitchen includes white modern glass front cabinetry, generous counter space, white appliances, a granite sink, and a center island—ideal for everyday meals and gathering with family or friends. The main floor features a primary bedroom with his-and-her closets, 2-piece ensuite with laundry, a second bedroom, and a 4-piece bath. Downstairs offers a third bedroom, rec room, utility room, roughed-in bath, storage, and cold room. Enjoy quiet evenings on the composite deck overlooking the vinyl-fenced yard, complete with shed and single garage. Updates include shingles on the house and garage, basement carpet in the Recreation room, new electrical box, central A/C, smart thermostat, permanent exterior holiday lights, fresh paint on the living room and bathroom walls, fresh paint on the cement floor in the basement, lighting updates, and modern finishes throughout. Strasbourg has many essential amenities, restaurants, shopping, variety of services as well as a K-12 public school. (id:62463)
Realty Executives Diversified Realty
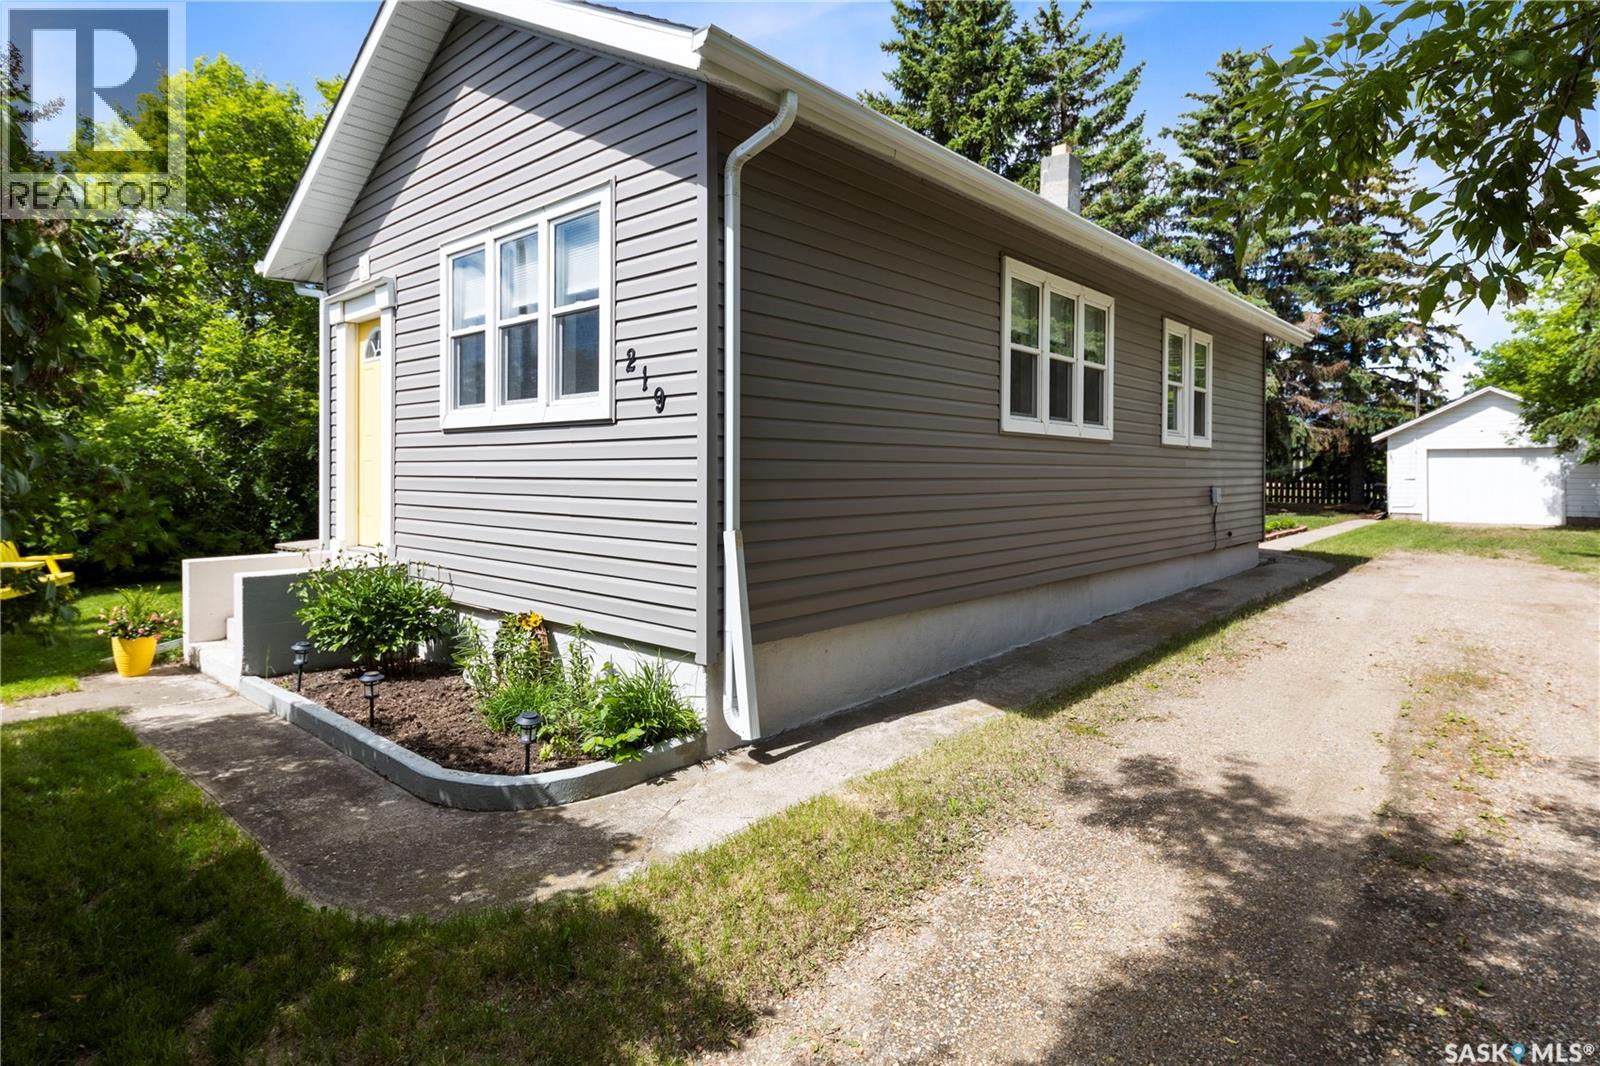
219 Margaret Street
Bulyea, Saskatchewan
Escape the hustle and bustle of the city to the quiet, family-oriented community of Bulyea! Located just 40 minutes from Regina with smooth asphalt driving all the way, this charming 3-bedroom, 1-bathroom home is the perfect match for first-time buyers or young families looking for a fantastic place to grow. This exceptionally cute 791 sq. ft. home sits on a sprawling and private corner double lot, complete with a single detached garage and an additional storage shed. The exterior boasts excellent curb appeal thanks to newer shingles, windows, and siding. Inside, the updates continue with newer flooring stretching across a bright floor plan with tons of natural light. The functional kitchen opens directly into a spacious combined living and dining area, creating a warm and inviting heart of the home. All three bedrooms are conveniently located on the main floor alongside the clean 4-piece bathroom. Downstairs, the full basement provides a highly practical space for your laundry, utilities, and all the extra storage a busy family needs. Living in Bulyea means enjoying a vibrant local community. Younger families will love having an elementary school right in town, alongside great local amenities including a Co-op Agro Centre, tire shop, post office, RM office, community centre, and a local restaurant/bar. Enjoy the space, safety, and comfort of small-town Saskatchewan while keeping a quick, direct commute to the city. Don’t miss out on this gem - Schedule your viewing today! (id:62463)
C&c Realty
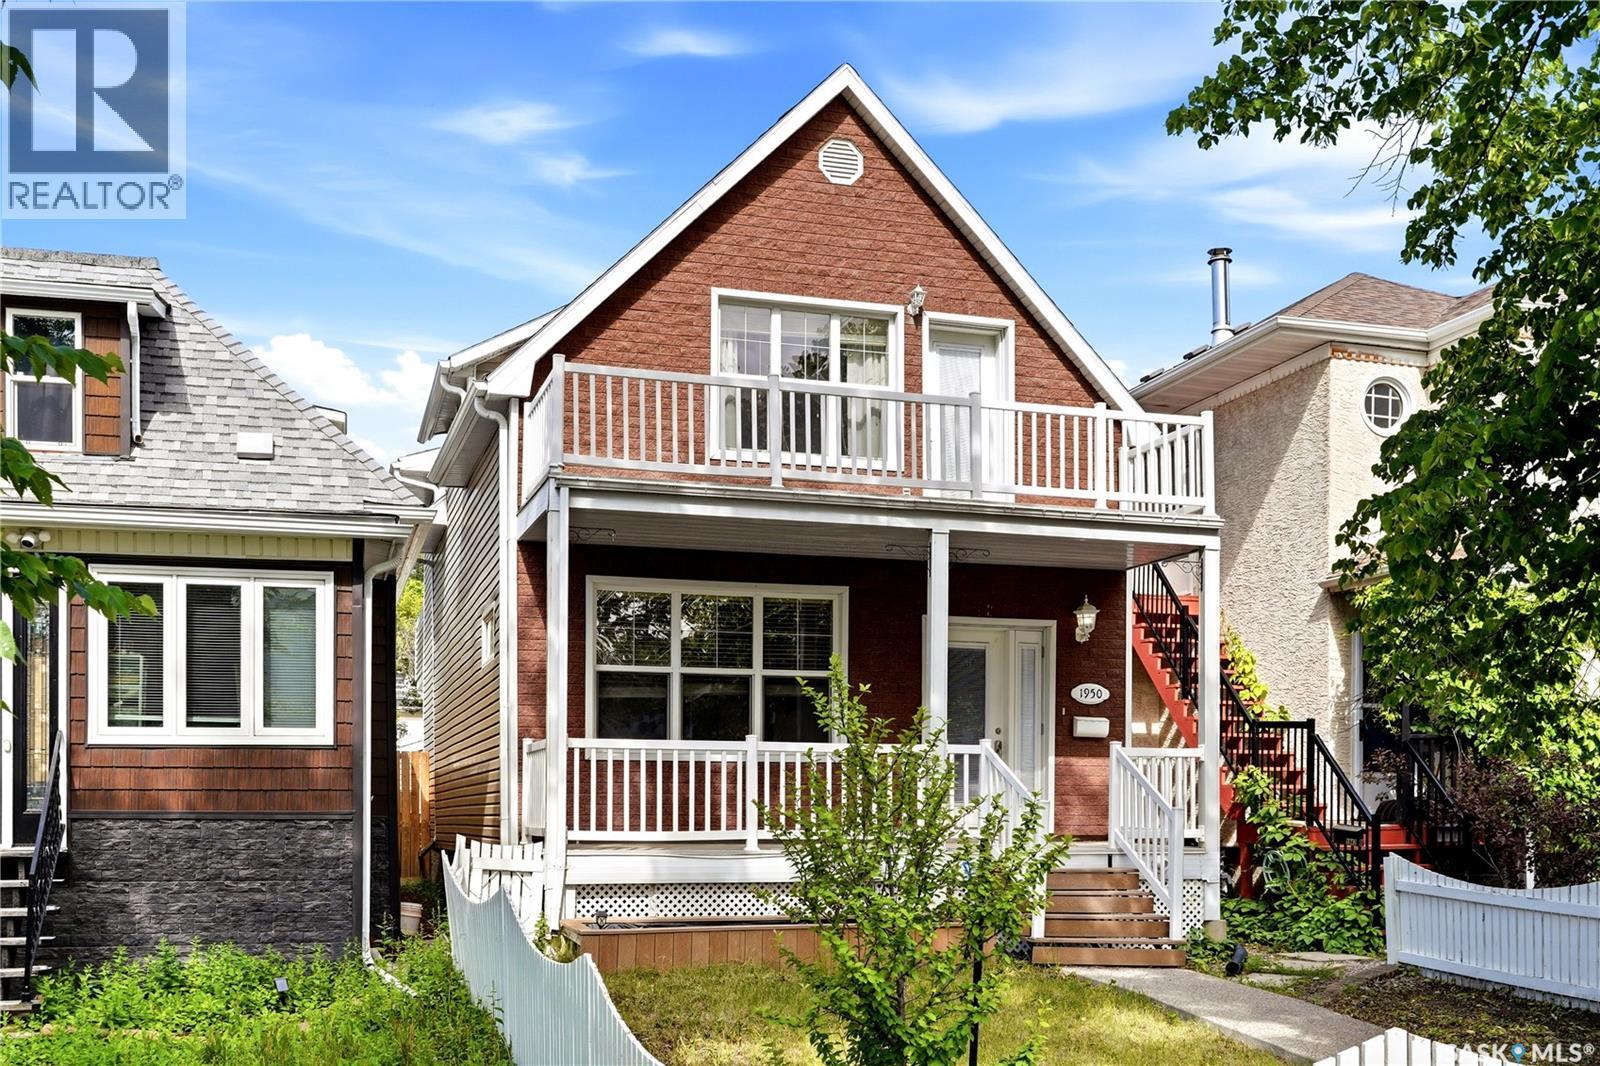
1950 Retallack Street
Regina, Saskatchewan
Welcome to 1950 Retallack Street, a fantastic family home in the heart of Cathedral, ideally located across from green space, a playground & just minutes from downtown amenities & École Connaught Community School. While the original home dates back to 1910, don't let the year built fool you. In 2009, the home underwent an extensive transformation when it was lifted onto an ICF foundation supported by piles with weeping tile, a thoughtful addition was completed, steel beam construction was incorporated & major renovations created the functional floor plan you'll enjoy today. The bright, open-concept main floor features brand new luxury vinyl plank flooring throughout the living room, dining area & kitchen. Large front windows flood the space with natural light, while the modern white kitchen offers an abundance of cabinetry, a centre island, pantry & stainless steel appliances. Just off the dining area, step onto the covered deck with a natural gas BBQ hookup—perfect for entertaining family & friends while the kids enjoy the fully fenced backyard. Main floor laundry & a convenient 2-piece bathroom complete the level. Upstairs you'll find 3 generously sized bedrooms & a full bathroom. The primary suite features vaulted ceilings, a 4-piece ensuite, dual closets & access to the front balcony, while both secondary bedrooms share access to the rear balcony. The fully developed basement offers even more living space with 3 additional bedrooms, a cozy recreation room featuring brand new carpet & a 3-piece bathroom—ideal for larger families, guests or a home office. Outside, you'll appreciate the fully fenced front & backyard, charming white picket fence, 12' x 22' detached garage & a unique shed that doubles as a playhouse for the kids. Blending modern updates with timeless character, this move-in ready Cathedral home offers the space, functionality & location your family has been searching for. **Some virtually staged photos.** (id:62463)
Exp Realty
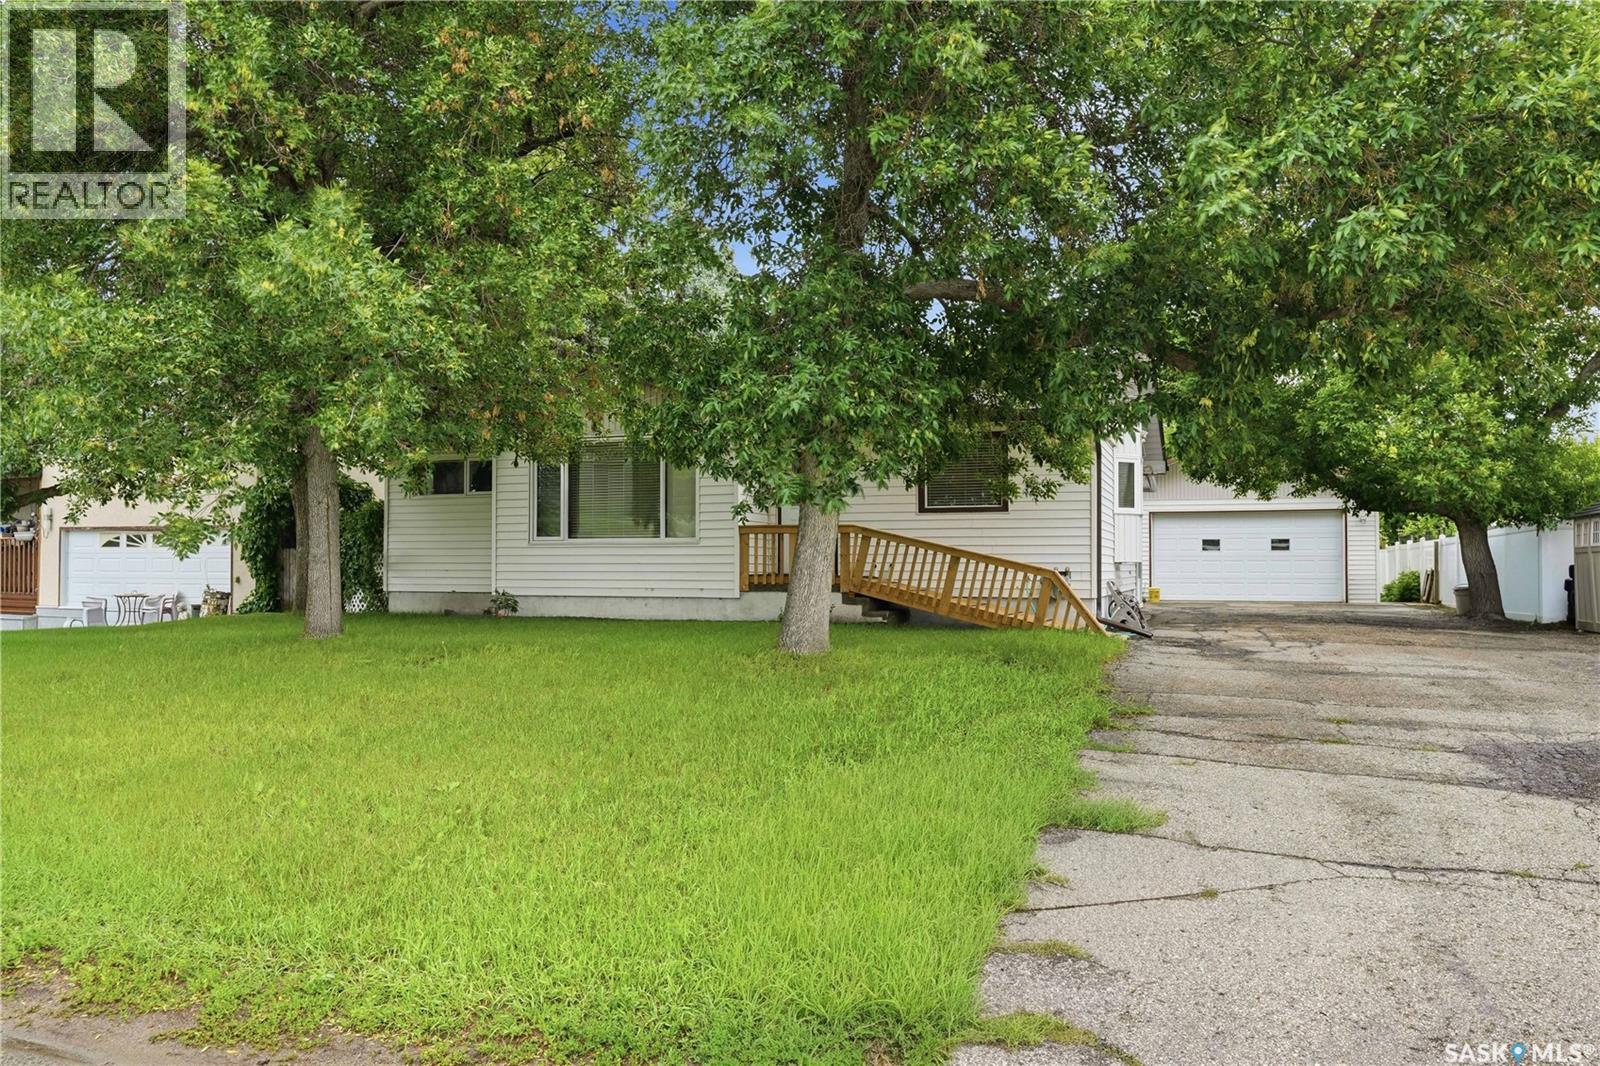
335 Broad Street
Lumsden, Saskatchewan
Welcome to 355 Broad Street. As original owners, the home has been in the same family for nearly 60 years. The home has been well maintained over the years with many of the major updates completed for you. Both the garage & the house received new shingles by Wheatland Roofing in 2018. Eaves & downspouts were professionally replaced by Everflow Eaves. Although some of the main floor windows are still dual-paned, many have been updated to triple such as the kitchen window & all 3 bedrooms. The high-efficient power vented gas water heater was installed in 2023. In 1995 the family built the large detached garage & added the 12x18’ sunroom to the back of the home. The garage features 10’ ceilings and in 2018 radiant heating was added. There are two large sheds in the yard, perfect for added storage or to create your own She-Shed. The shed open to the main yard has a concrete floor and power. The shed behind the garage has power. There are underground sprinklers in both the front & back yards & the home is accessible with a wheelchair ramp at the front door. This is also easy to remove, should you not need it. This home has 3 bedrooms on the main floor as well as laundry, and the bathroom has in-floor heat & a jacuzzi tub. The oak kitchen has plenty of storage & a great pantry with sliding drawers. The appliances stay with the home. Downstairs there is a huge rec room & two “Dens” that have been used as bedrooms in the past but do not meet egress & do not have closets. If necessary, one could convert them to legal bedrooms. The basement bathroom has been updated in recent years as well. With some cosmetic updating, 335 Broad Street, can be a fantastic family home for a new family to enjoy for many, many years! Located in desirable Lumsden, the home faces the School property with easy access to both the Elementary & High Schools offering K-12, including French Immersion if you so choose. Reach out today to your REALTOR® to schedule your private showing. (id:62463)
RE/MAX Crown Real Estate
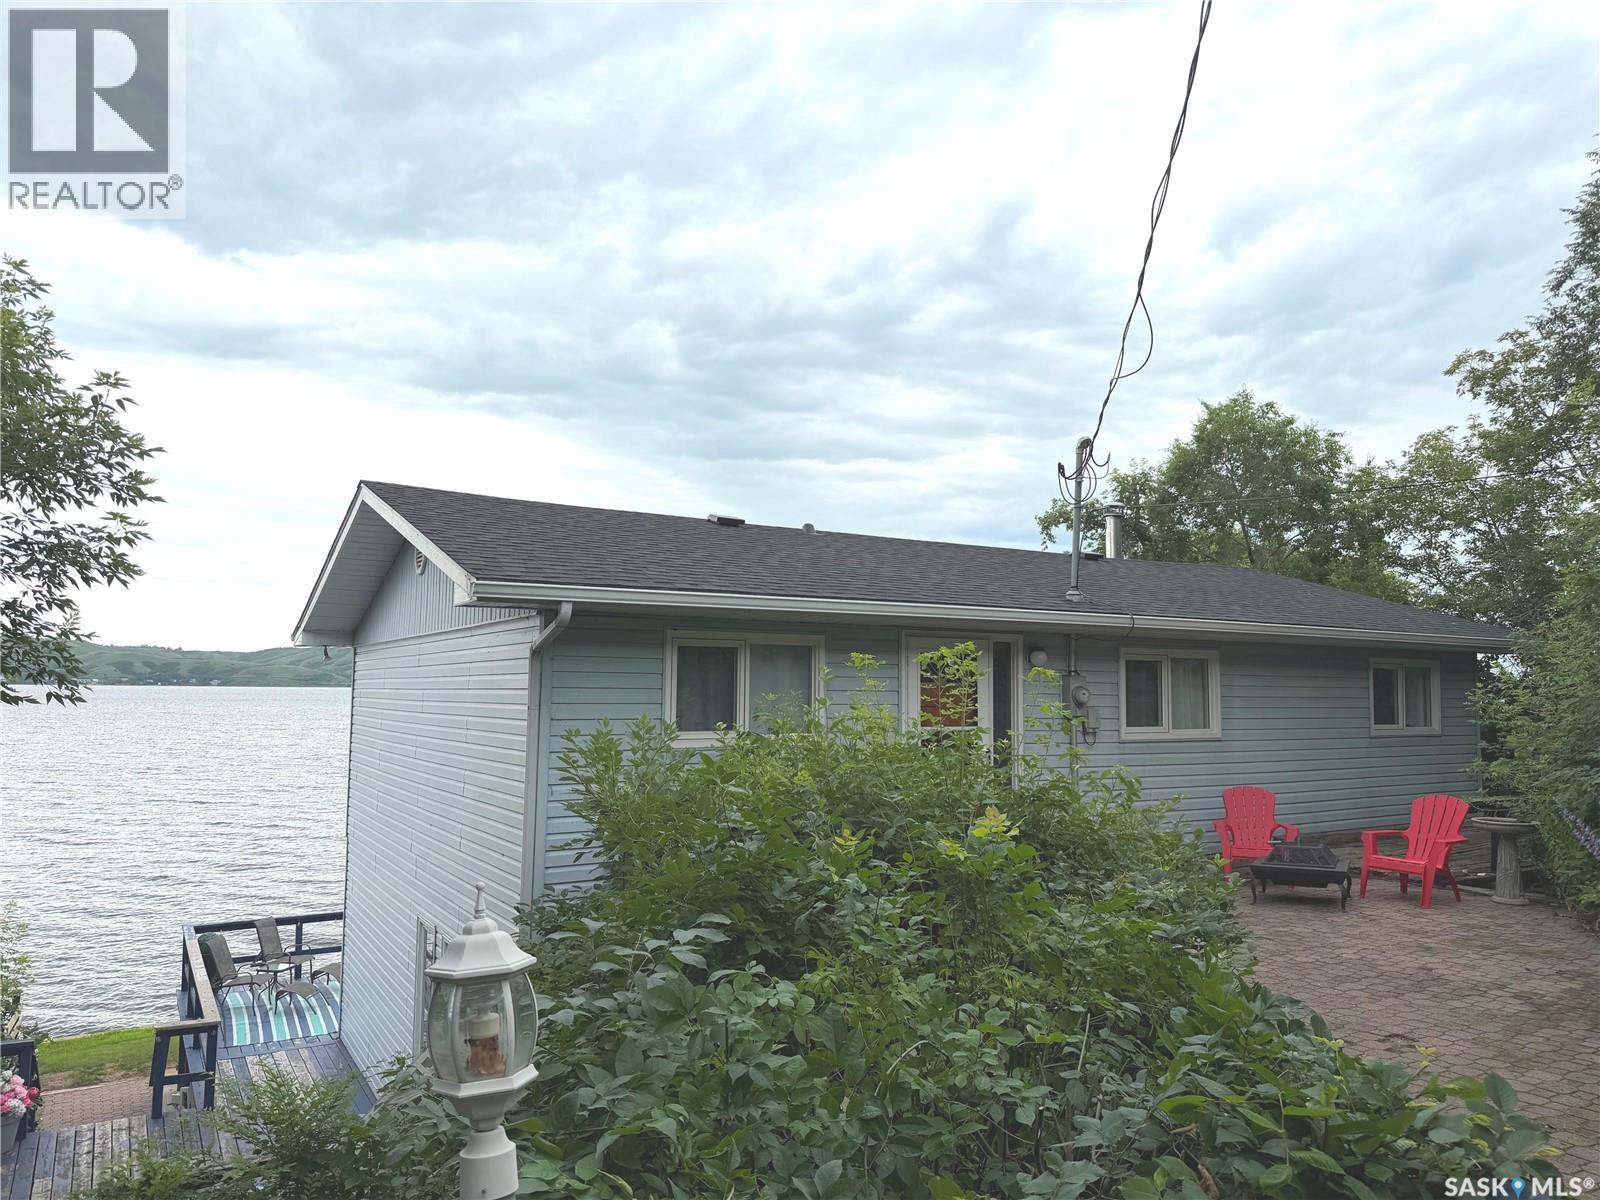
179 B-Say-Tah Road
B-Say-Tah, Saskatchewan
Welcome to 179 B-Say-Tah Rd at beautiful Echo Lake — a spacious 2-storey year-round waterfront retreat offering over 2,000 sqft of comfortable lake living. Featuring 4 bedrooms plus a large den that could easily serve as a 5th bedroom or games room, and 3 bathrooms. This property is perfect for families and entertaining. The impressive primary bedroom boasts its own fireplace, ensuite bath, private balcony with stunning lake views. New shingles in July, 2026. Enjoy flat waterfront access, ample parking for 3 vehicles, and an unbeatable location just steps from B-Say-Tah Beach. Whether you’re looking for a year-round home or the perfect lake getaway, this property offers the ideal blend of space, comfort, and waterfront lifestyle. (id:62463)
Hatfield Valley Agencies Inc.
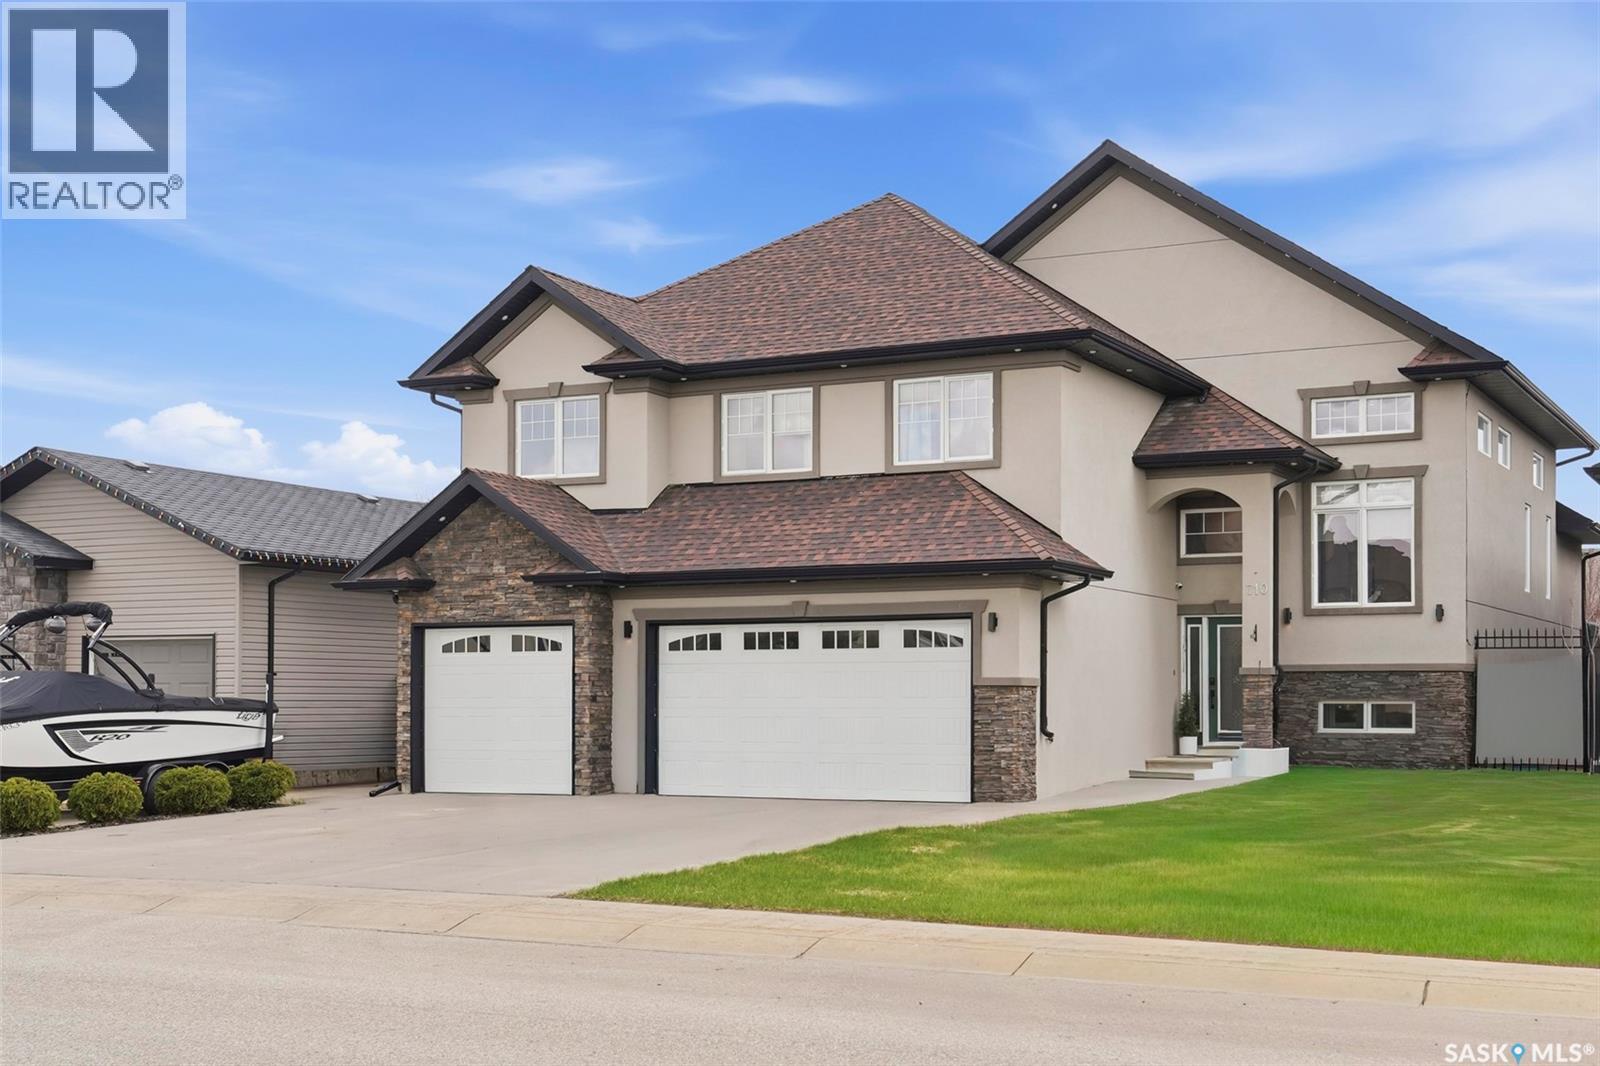
710 Crystal Springs Drive
Warman, Saskatchewan
Welcome to 710 Crystal Springs Drive in the heart of Warman! This stunning fully developed home offers 1,910 sq. ft. of thoughtfully designed living space with five bedrooms, three bathrooms, and a dedicated den, making it the perfect fit for growing families. From the moment you step inside, you’ll be impressed by the soaring 14-foot ceilings, elegant arched architectural details, and the abundance of natural light that fills the home. The open-concept main living area is designed for both everyday living and entertaining, featuring two natural gas fireplaces, a spacious kitchen with stainless steel appliances, ample counter space, and seamless flow into the dining and living areas. The private primary retreat occupies its own level, creating a peaceful escape complete with a luxurious ensuite and beautiful views overlooking the adjacent park and green space. The main floor also offers two generously sized bedrooms, a full bathroom, and direct access to the deck, perfect for enjoying Saskatchewan summers. The fully finished basement provides exceptional additional living space with a large family room centered around a second gas fireplace, two additional bedrooms, a stylish laundry room, a dedicated home office, and a versatile workout area with rough-in plumbing for a future wet bar. With its separate entrance, the lower level also offers potential for a future non-conforming suite. Car enthusiasts, hobbyists, and families alike will appreciate the incredible four-car attached garage, which is heated, insulated, and features a convenient drive-through door leading to the backyard and expansive concrete pad. Ideally located close to schools, parks, walking paths, and green spaces, this exceptional property combines space, functionality, and an unbeatable location. Don’t miss your opportunity to make 710 Crystal Springs Drive your next home. (id:62463)
Exp Realty
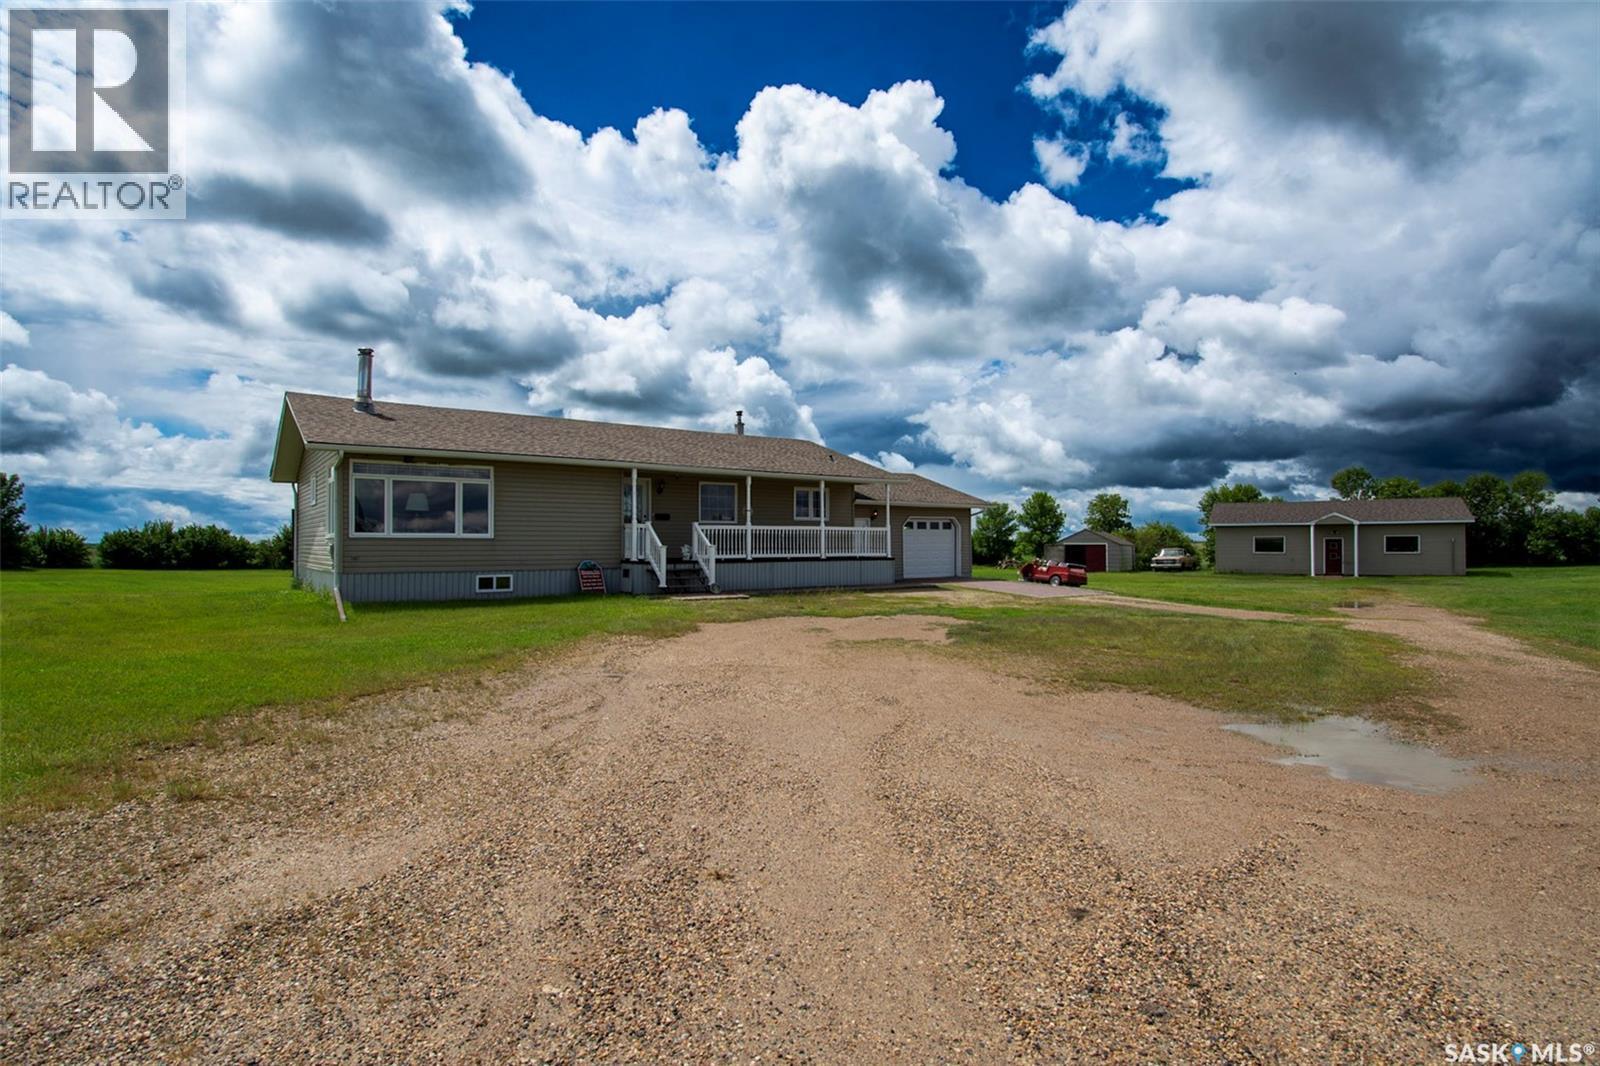
Gaber Acreage - 76.63 Acres
Cupar Rm No. 218, Saskatchewan
Discover the perfect balance of country living, convenience, and income potential with this exceptional 76.63-acre property, ideally located at the corner of Highways #6 and #22 just 30 minutes North of Regina on Highway #6. Approximately 64 acres are currently leased until harvest, providing valuable annual income to help offset ownership expenses. Originally built in 1978 and relocated onto the property in 2004, this well-maintained bungalow offers 3 bedrooms, 2 bathrooms, and a full, unfinished basement with plumbing already in place for a future third bathroom. The walkout basement provides direct access to the oversized insulated single attached garage, adding both convenience and functionality. Hardwood flooring flows throughout the living room, hallway, and bedrooms, creating a warm and inviting feel. Recent updates include shingles (2021), a furnace (2004), two owned water heaters, an owned water softener, an owned water filter system, central vacuum, a deep freeze (2 years old), and a washer and dryer installed in November 2025. The refrigerator, stove, and microwave are also included, making this home move-in ready while offering room to expand in the unfinished lower level. The yard is well-equipped for acreage living with a 26' x 40' heated workshop, a spacious 32' x 64' barn, town water service, a newly installed 590-gallon septic tank, and a pond that provides a convenient water source for gardening and landscaping. Families will appreciate the convenience of school bus service to Robert Southey K–12 School. Whether you're looking for a hobby farm, space for livestock, a home-based business, or simply room to enjoy the outdoors, this versatile property offers endless possibilities in a highly desirable location with easy highway access. (id:62463)
C&c Realty
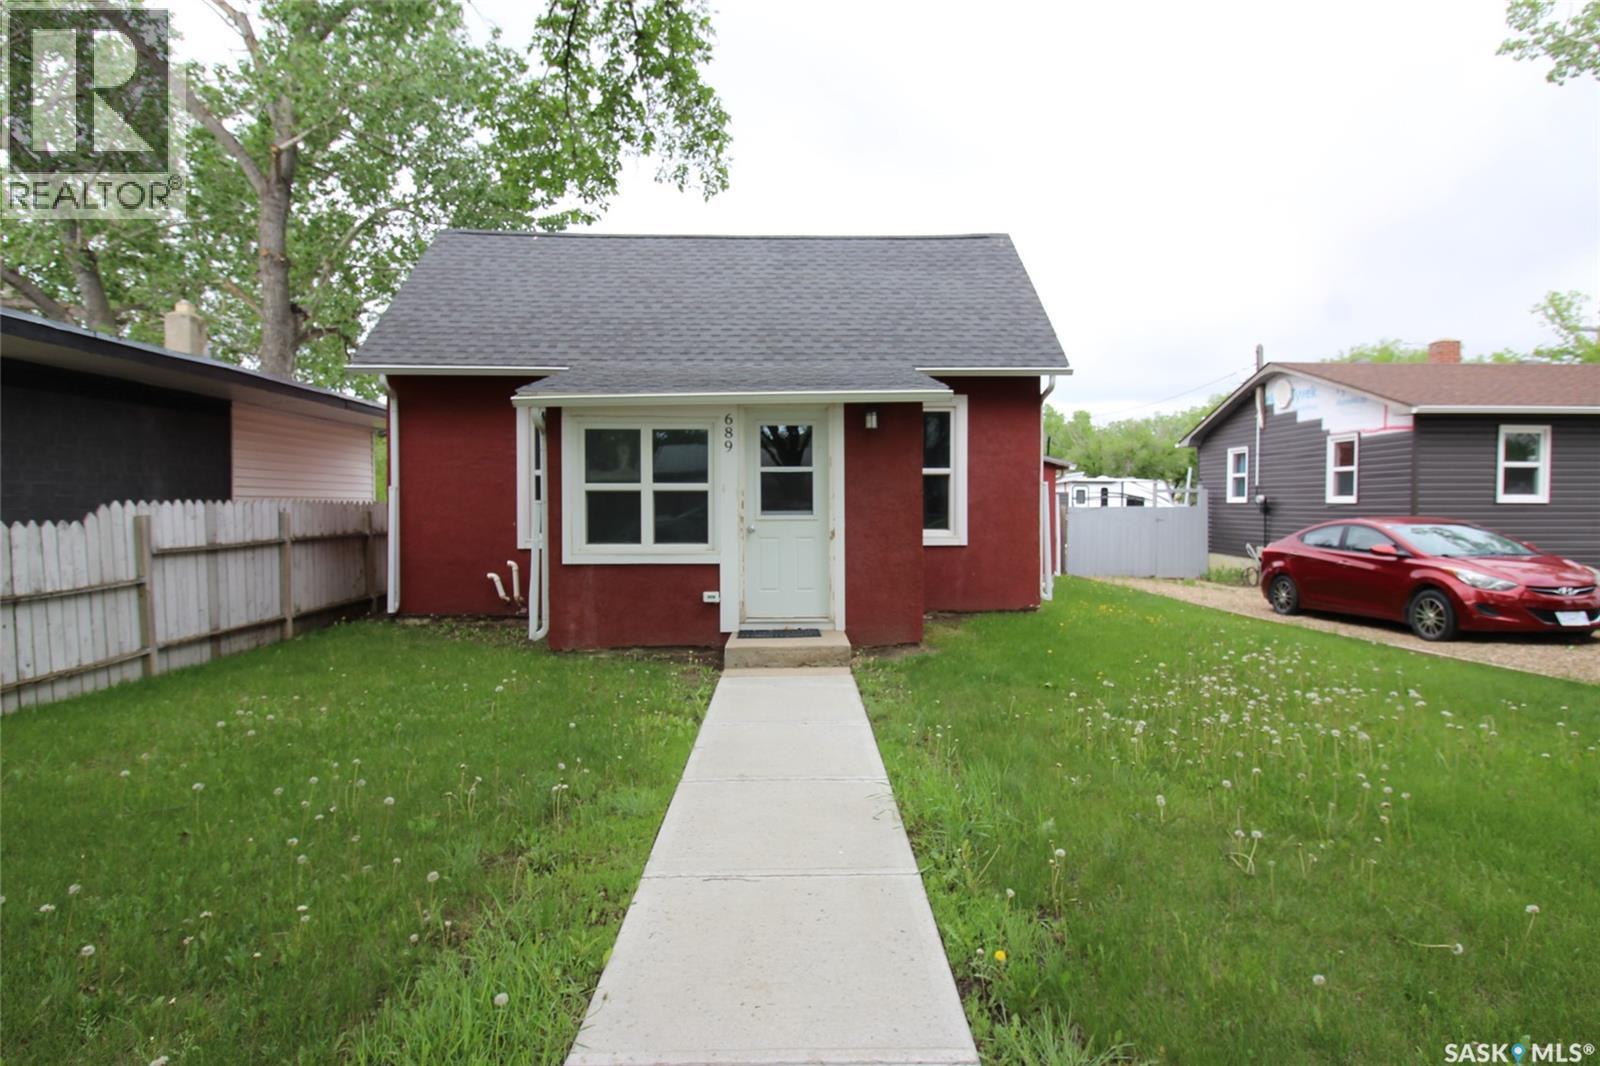
689 2nd Street W
Shaunavon, Saskatchewan
A classic home with extensive updates throughout. This property underwent a complete overhaul in 2015, including the roof, insulation, flooring, electrical, windows, paint, appliances, furnace, and hot water heater. You’re welcomed by a practical mudroom with main-floor laundry. The bright living room features built-in shelving and flows seamlessly into the fully renovated kitchen (2015), creating a comfortable and open living space. The 4-piece bathroom is generously sized with excellent storage. The main-floor bedroom offers convenience, while the large loft upstairs provides flexible additional living space. Step outside through the garden doors to a private deck built in 2018—perfect for grilling and entertaining. The yard includes a garden shed and, best of all, a 26' x 28' shop. Built in 2018, the shop is fully insulated, heated, and thoughtfully designed with ample storage and workspace for projects of any kind. A truly unique property—ideal for anyone looking for a move-in-ready home with exceptional shop space. (id:62463)
Access Real Estate Inc.
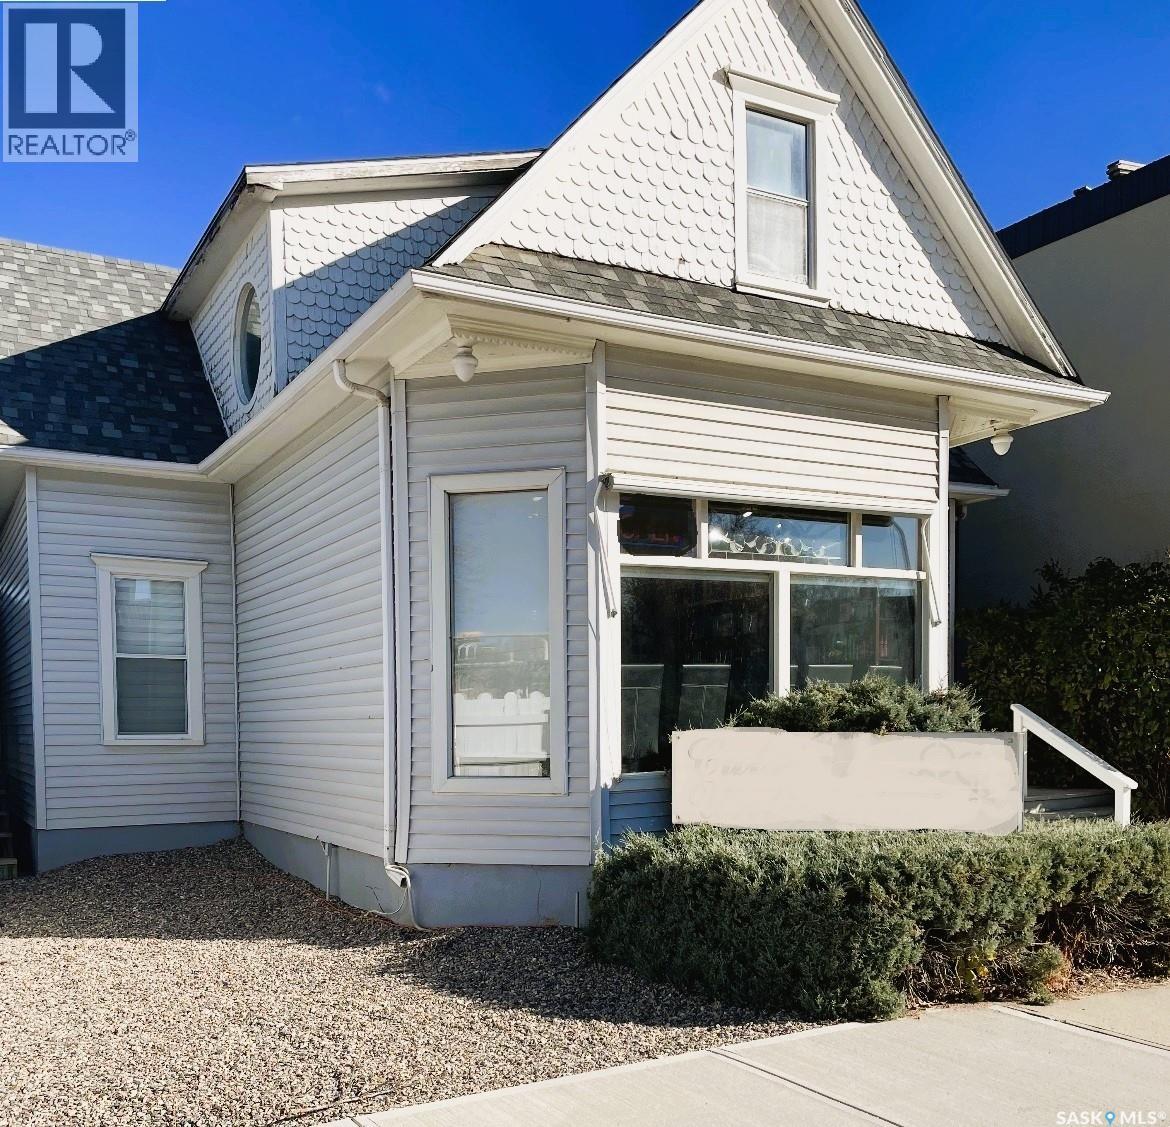
935 4th Street
Estevan, Saskatchewan
Currently Commercial BUT being Sold as Residential. This little LOVELY is just a taste of one of the many Nuances included in this wonderful HOME. The Possibilities are ENDLESS and the PRICE.....Well, DON'T get me started!! The living space is a bit under 1900ft2 with SO MANY Rooms you'll lose track. The Vinyl Plank Flooring (pretty much matching throughout) is HIGH COMMERCIAL Grade so will last you for Years to Come. Enjoy the charm of key features from the past with all kinds of detailed woodwork, specialized staircase, hand-painted picture of a window, original wooden doors/frames plus much more. The Top floor is simply a BONUS of Living Space that includes, kitchen, family room, 2 Bedrooms (2dens) plus a 3 piece bathroom. Set outside the Upper kitchen is a small newer deck with outdoor direct access (reinforced stairs). Completing the property is the back yard which is fenced with 6' galvanized fencing (privacy vines growing) and a 3 car parking space. At This PRICE, this is a HECK of a DEAL for someone. FEELING LUCKY? CALL today to view. (id:62463)
Royal LePage Dream Realty