

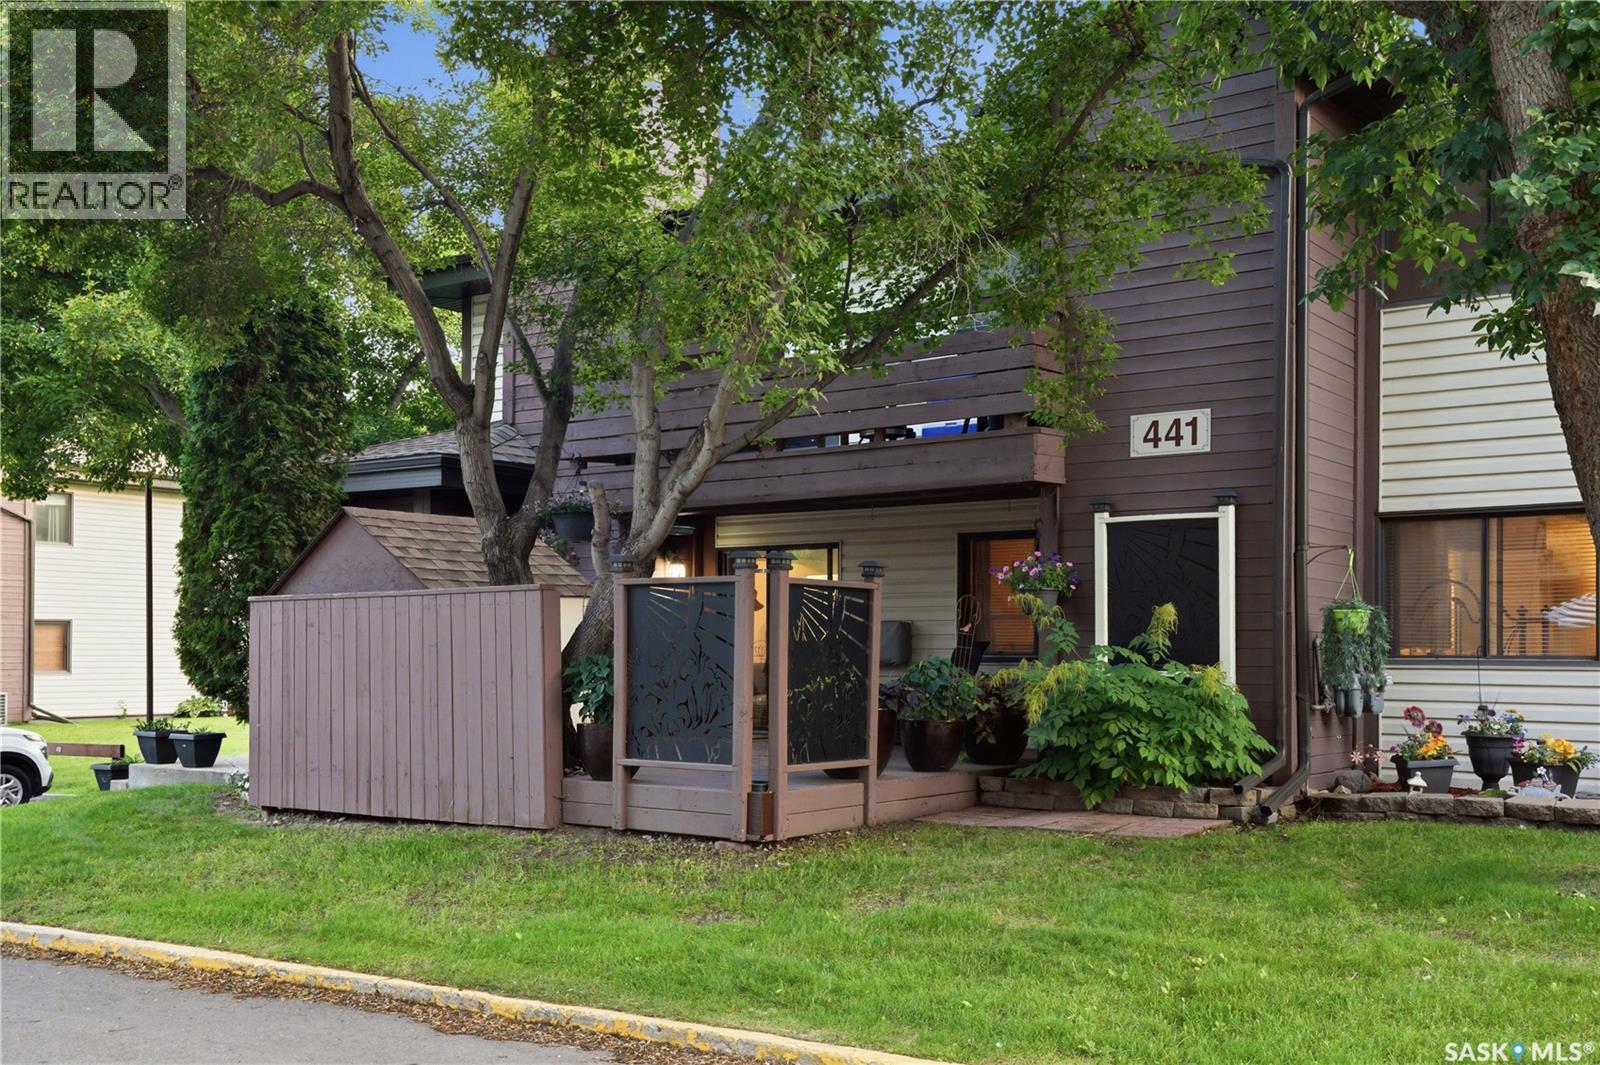
104 441 Pendygrasse Road
Saskatoon, Saskatchewan
Welcome to this beautifully updated 1,055 sq. ft. coach-style condo, offering the perfect combination of comfort, privacy, and convenience. This move-in ready home features 2 spacious bedrooms, 1 modern bathroom, and in-suite laundry for everyday ease. The bright, inviting interior has been extensively updated, creating a fresh and stylish space you'll love coming home to. Step outside to your large private deck, the perfect place to enjoy your morning coffee or unwind at the end of the day while taking in the peaceful surroundings. Nestled in a quiet, well-maintained community surrounded by abundant green space, this condo offers a tranquil setting while remaining close to everyday amenities. Complete with one electrified parking stall, this home is ideal for first-time buyers, downsizers, or anyone looking for low-maintenance living in a beautiful location. As per the Seller’s direction, all offers will be presented on 07/28/2026 4:00PM. (id:62463)
Trcg The Realty Consultants Group
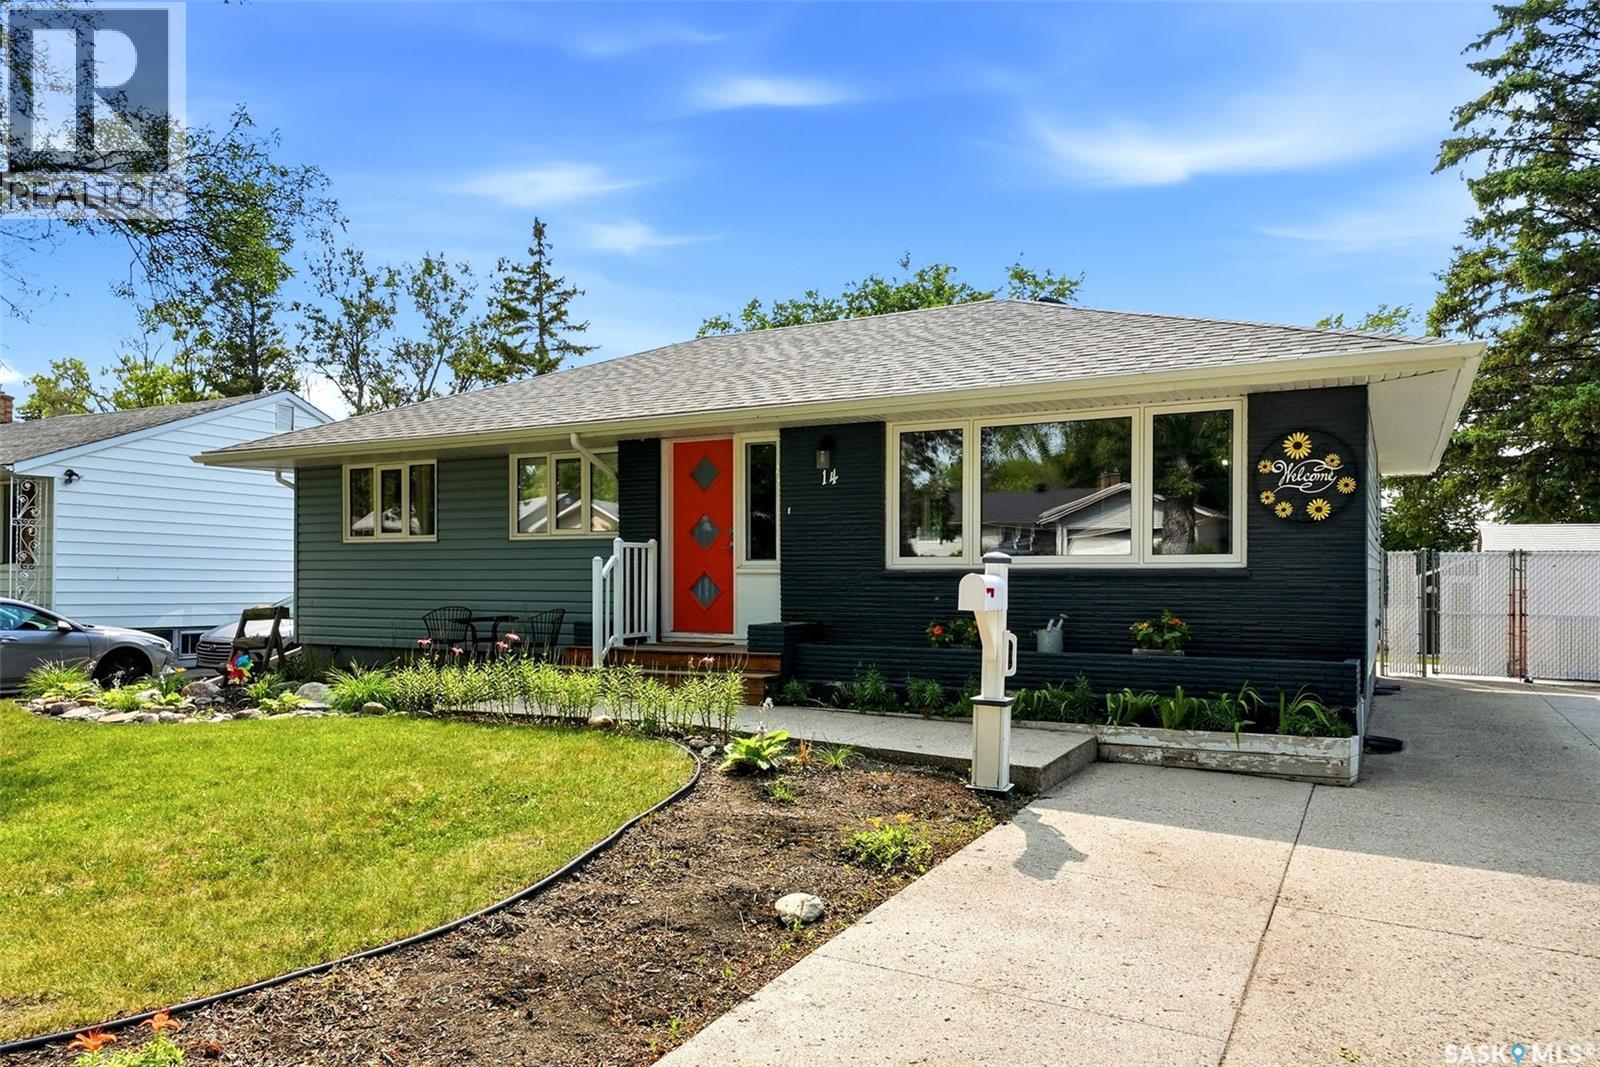
14 Bell Street
Regina, Saskatchewan
Pride of ownership is evident throughout this beautifully maintained and extensively updated home! Thoughtfully renovated inside and out, this move-in-ready property offers comfort, functionality, and peace of mind. Major exterior improvements include a newer driveway, sidewalks, patio, and regrading to improve drainage around the home, along with updated landscaping, newer shingles, a spacious lower patio-style deck, upgraded fencing with privacy slats, and a custom double-access gate. The yard also features three storage sheds, custom wood planters, a firepit area with built-in bench, and the option to include the children's play structure. Inside, you'll find a bright, welcoming home that feels warm throughout, newer energy-efficient front and rear doors, updated living room and kitchen windows, waterproof vinyl flooring, and custom built-in features that add charm and functionality. The refreshed kitchen offers painted cabinetry, updated backsplash, modern faucet with water filtration system, newer energy-efficient refrigerator and dishwasher, plus a custom fold-away breakfast table with matching stools. The front entry has been redesigned with waterproof flooring, built-in bench seating, and practical storage. The finished basement has been enhanced with waterproof vinyl plank flooring over a moisture barrier system, a newly added 3-piece bathroom, and an approved egress window, creating excellent additional living space. Other upgrades include LED lighting throughout the main floor, updated furnace venting, upgraded outdoor water connection for future underground sprinklers, gas BBQ hookup, custom feature wall in the dining room, refreshed main bathroom with custom mirror frame and bidet, and numerous drainage improvements for added confidence during heavy rainfall. A truly well-cared-for home with updates that have already been completed—simply move in and enjoy! As per sellers request offers will be submitted by 5pm on August 5th 5pm (08/05/2016) As per the Seller’s direction, all offers will be presented on 08/05/2026 5:00PM. (id:62463)
W Real Estate Inc.
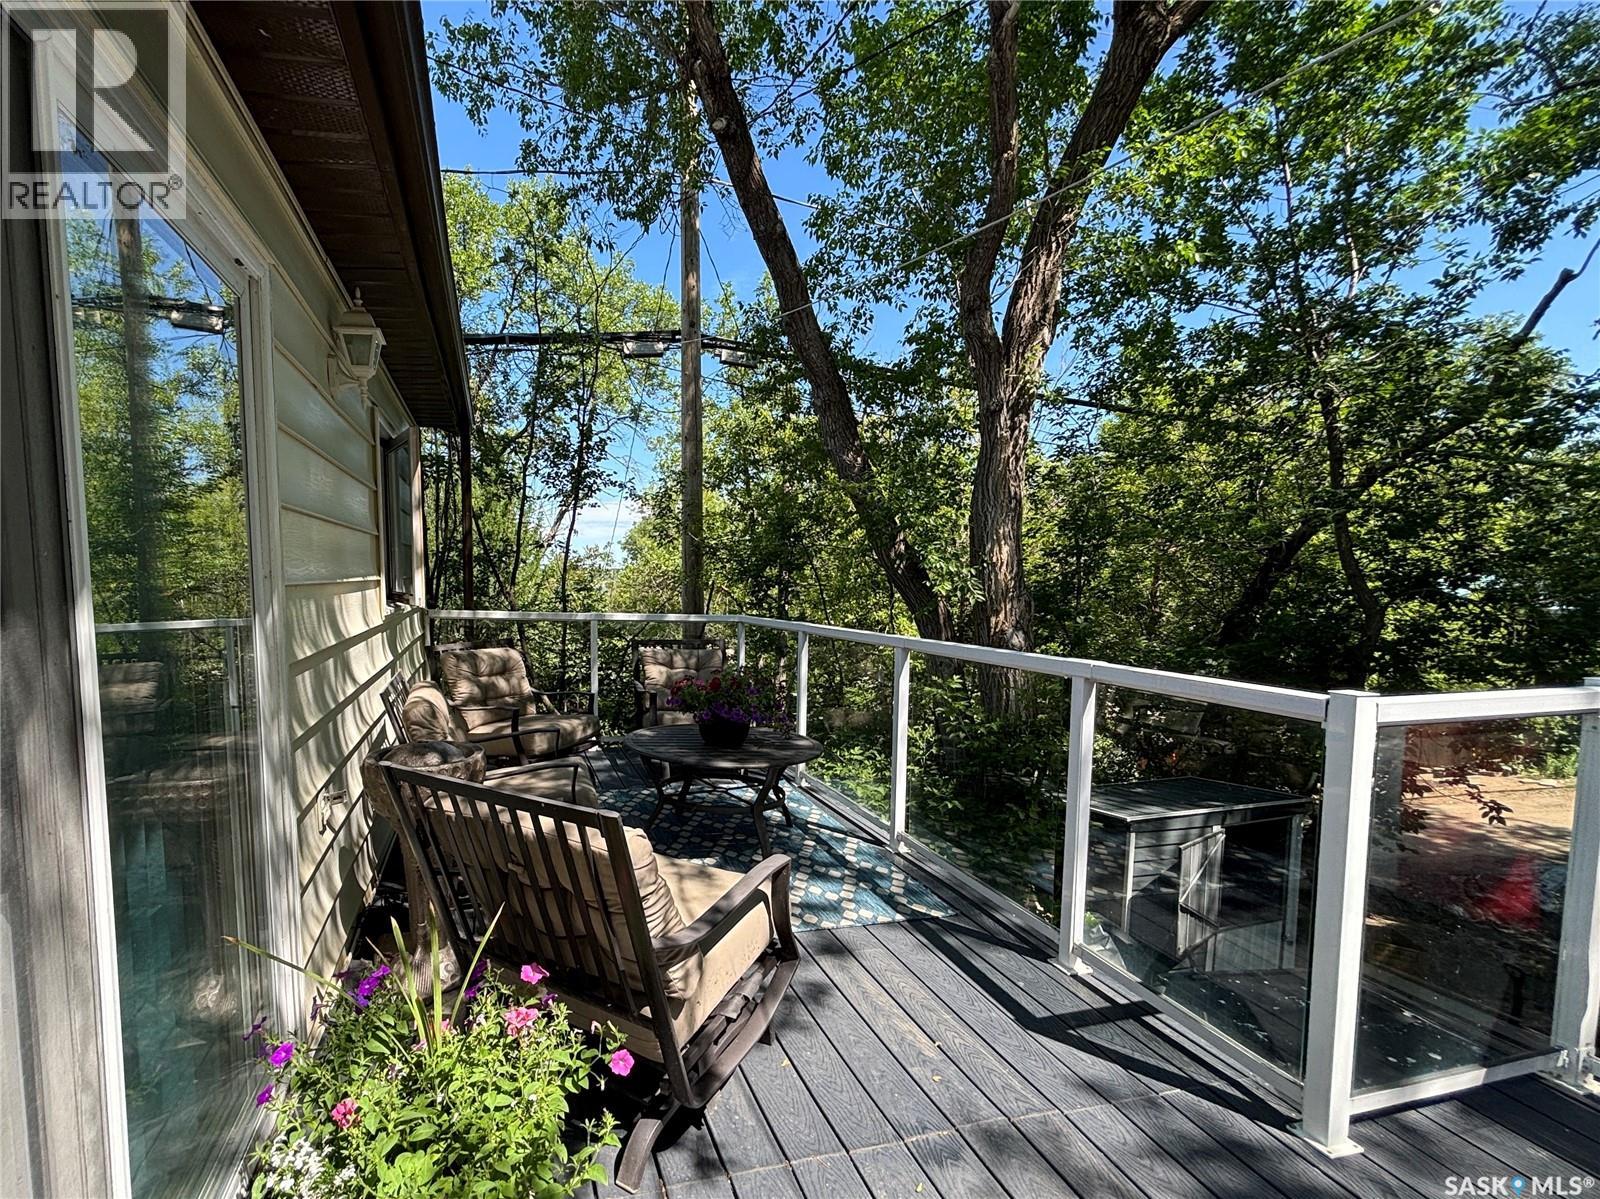
232 Green Avenue
Regina Beach, Saskatchewan
This charming 4-season beach property is only 45 minutes from Regina and offers a wonderful opportunity for a little retreat from the city. Tucked away on the west side of Regina Beach, this fully refreshed cottage features 2 bedrooms, 2 bathrooms, a bonus bunkhouse & everything you need in a beach property. Inside, the home has been freshly painted throughout with a beautiful pine ceiling & new vinyl plank flooring running throughout -giving the whole space a bright, updated feel. The kitchen has been fully refreshed with painted cabinets, a new countertop & sink and is open to both the living & dining room for a layout that's as practical as it is cozy. Updated lighting throughout, a new bathroom vanity & new hardware on cabinets & doors round out the interior refresh. Large bright windows fill the main living space with sunshine all day & in the evening you can curl up to the warmth of the gas fireplace. The master bedroom retreat is a spacious 175 sqft - large enough for a king bed & features a generous walk-in closet & 3 piece ensuite complete with a steam shower, the perfect treat after a beach day or afternoon of ice fishing. East facing patio doors off the master let the morning sun billow in & offer convenient access to the front deck, where you can see the lake -an ideal spot for a quiet morning coffee. Outside, you'll find 1200sqft of new composite Trex decking (2024 & 2025), new yard-scaping complete with a sit up bar area & bistro dining space overlooking one of the fire pits, and new shingles (2024) for worry-free ownership. The bunkie offers 142 sqft of bonus space and could potentially sleep 5 - outfitted with a fridge, coffee machine, microwave & TV - the perfect hideaway for kids or weekend guests. Within walking distance to the famous BlueBird Cafe on Centre St, the Regina Beach Yacht Club, ice cream at Sundae Times, or Friday night bingo -it really is the perfect place to relax and enjoy some time at the lake. Call for your private viewing today! (id:62463)
Coldwell Banker Local Realty
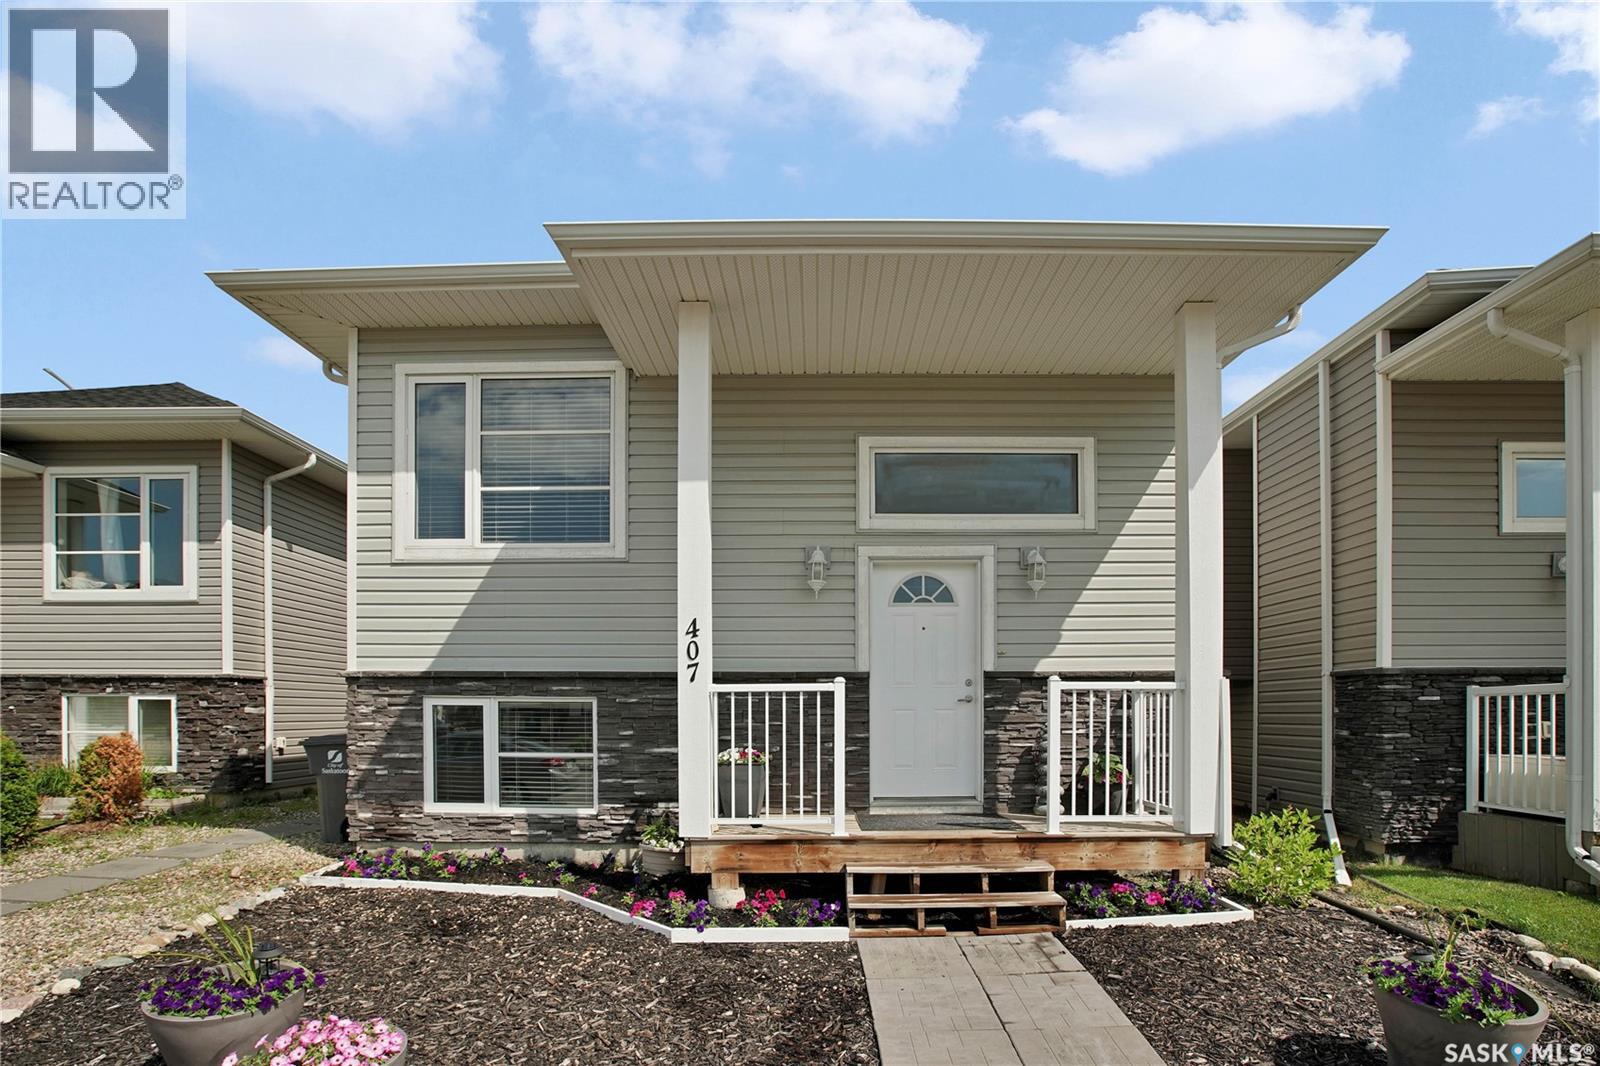
407 Boykowich Street
Saskatoon, Saskatchewan
Excellent opportunity to own this well-designed 1,183 sq. ft. bi-level featuring a fully self-contained 2-bedroom legal basement suite with separate entry. Whether you’re looking for a family home with mortgage support or a solid investment property, this home offers an ideal combination of functionality, flexibility and income potential. The bright, open-concept main floor features vaulted ceilings, a spacious living and dining area, and a modern kitchen complete with quartz countertops, large island with eating bar, stainless steel appliances, and plenty of cabinet space. The main level offers three bedrooms, including a generous primary bedroom with walk-in closet and 4-piece ensuite, plus an additional full bathroom as well as a large rare to find 4th bedroom in the basement as part of the main suite. The legal 2-bedroom basement suite offers an excellent layout with its own kitchen, good sized family room, 4-piece bathroom, separate laundry, separate power meter & separate water heater and private entrance, making it ideal for extended family or rental income. Outside you’ll find a fully landscaped yard, rear deck, central air conditioning, and an insulated 2 car 22'x22' detached garage with convenient alley access. Located close to parks, walking paths, schools and other amenities, this is an excellent opportunity for both homeowners and investors alike. Great long term tenant in basement, photos of suite are from previous similar build. Presentation of offers for Sunday July 19th at 5pm. This one won't last long call your favorite Realtor to book a private viewing today! (id:62463)
Boyes Group Realty Inc.
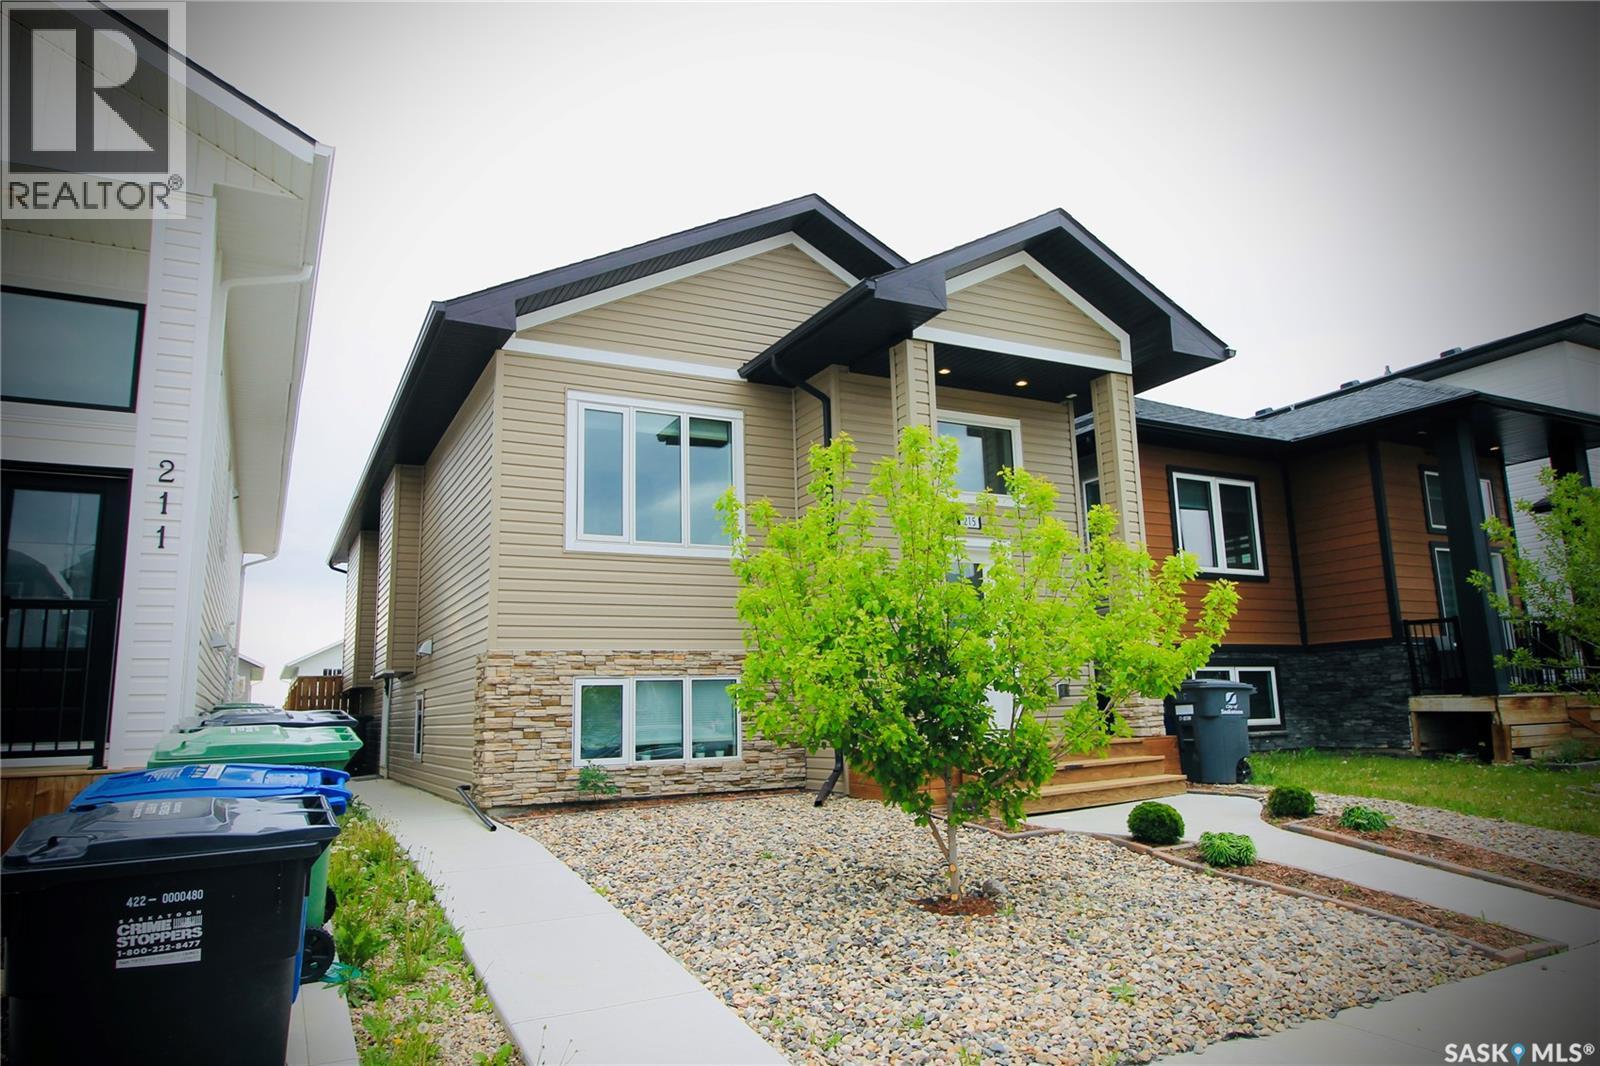
215 Thakur Street
Saskatoon, Saskatchewan
Move-in-ready Aspen Ridge living awaits in this impeccably maintained bi-level home, perfectly positioned near the University of Saskatchewan, Northeast Swale, and scenic nature trails. Designed with both lifestyle and investment in mind, this stunning home offers modern finishes, functional living spaces, and valuable mortgage-supporting income potential from a professionally developed, self-contained 2-bedroom legal suite with a private entrance. The bright open-concept main floor welcomes you with inviting living and dining areas that flow effortlessly through the well-appointed kitchen straight out to the deck. The primary suite offers a private retreat complete with a his-and-hers closet and 4-piece ensuite, while a basement bonus room easily serves as an additional bedroom, home office, or guest space. Step outside to your beautifully landscaped, maintenance-free backyard oasis featuring a generous deck, spacious landing, and fully fenced yard. Complete with a detached double garage, this property offers an outstanding opportunity for savvy investors and homeowners alike—just pack your bags and move right into this ready home! (id:62463)
Realty One Group Dynamic
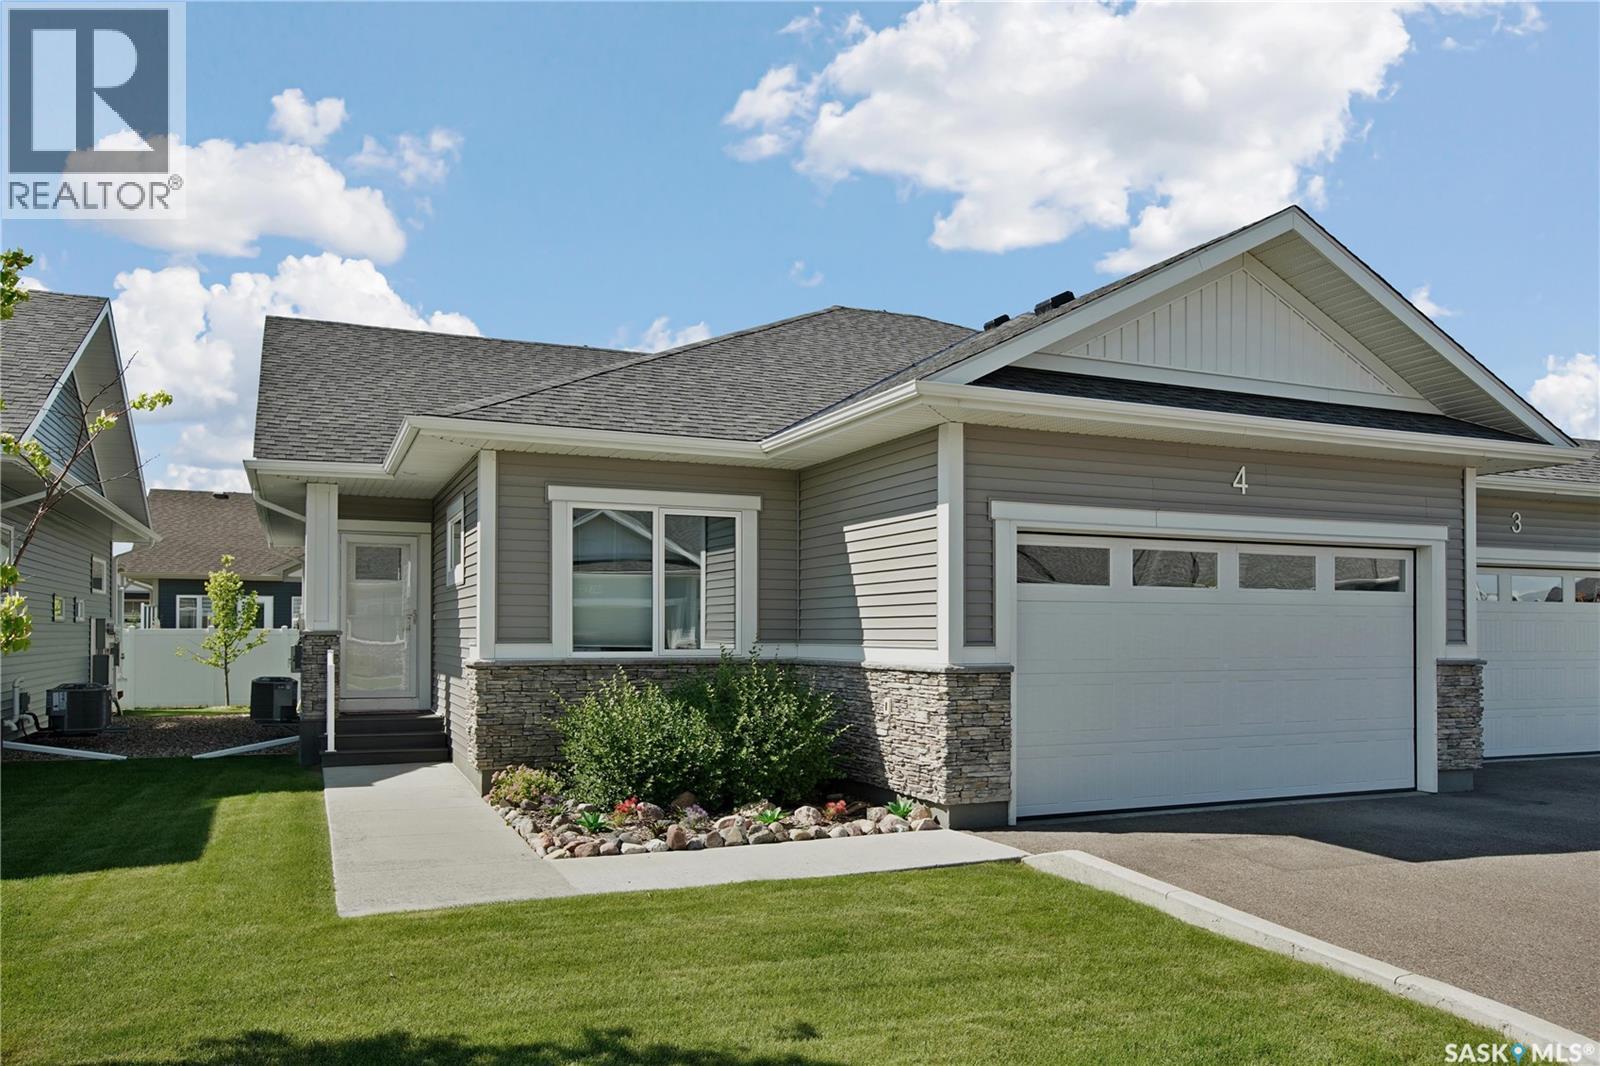
4 437 Palmer Crescent
Warman, Saskatchewan
Enjoy easy condo living in the desirable Legends Golf Course community! This fully developed end-unit bungalow is filled with beautiful natural light and offers a spacious, welcoming feel throughout. The main floor features durable low-maintenance laminate flooring, a stylish two-tone kitchen with abundant cabinetry, a large island with seating, and an open-concept layout perfect for everyday living or entertaining. The inviting living room is anchored by an electric fireplace with custom shelving. Two generous bedrooms are located on the main floor, including a spacious primary suite with a walk-in shower in the private 3-piece ensuite. You’ll also appreciate the convenience of main-floor laundry and a double attached garage that comfortably accommodates two full-sized vehicles. Step outside to your south-facing, maintenance-free deck complete with privacy glass, the perfect place to relax and soak up the sunshine. The professionally finished basement adds exceptional living space with a second electric fireplace, a large bedroom, a 4-piece bathroom, a versatile den that could easily function as a guest room or home office, and an abundance of storage. Located in a well-established neighbourhood with walking paths and the Legends Golf Course nearby, this home offers the perfect blend of comfort and low-maintenance living. Call your favourite REALTOR® today to book your private showing! (id:62463)
Exp Realty
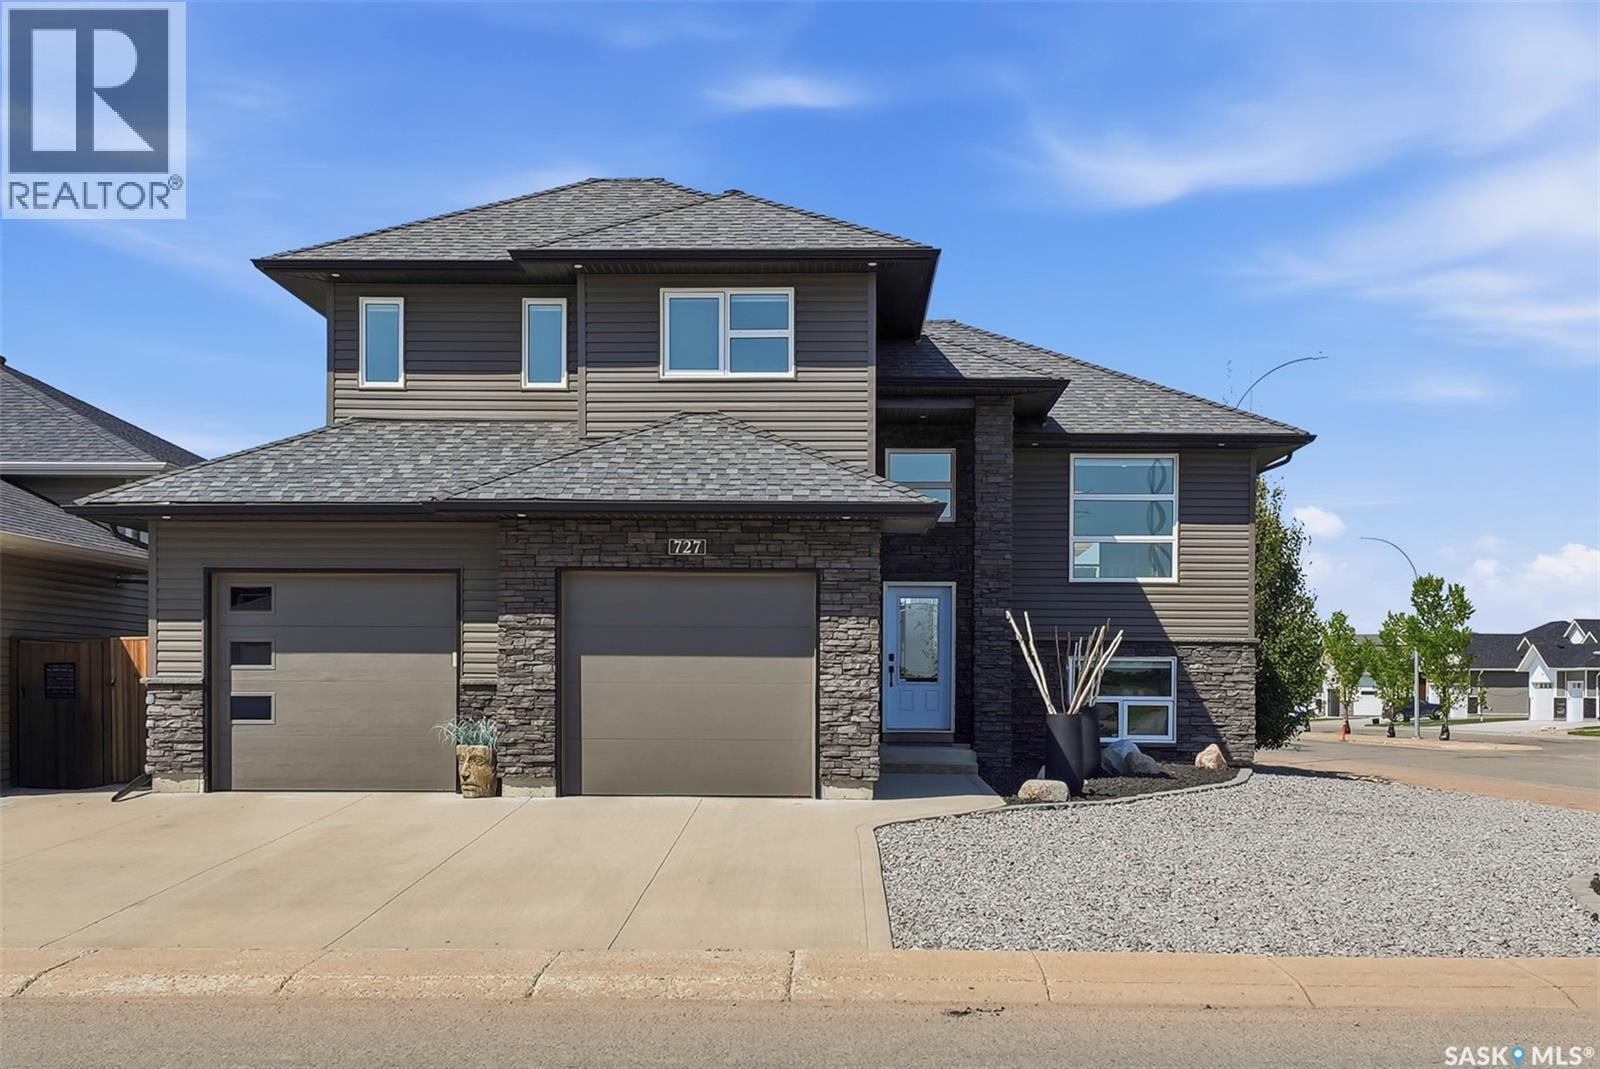
727 1st Avenue N
Warman, Saskatchewan
Welcome to this exceptional 1,532 sq. ft. modified bi-level offering a distinctive layout, quality finishes, and an abundance of natural light throughout. Designed with both comfort and functionality in mind, the open-concept main living area is ideal for everyday living and entertaining. The beautiful kitchen features rich espresso cabinetry, Corian countertops, a stainless steel hood fan, and an undermount double stainless steel sink. A large island provides seating for four, making it the perfect gathering space for family and friends. The kitchen flows effortlessly into the dining and living areas, with garden doors leading to the rear deck complete with a natural gas BBQ hookup and hot tub — an ideal spot to relax and enjoy the outdoors. The main floor also offers a spacious primary bedroom with a walk-through closet and private 3-piece ensuite, along with a convenient 2-piece powder room and main floor laundry, with washer and dryer included. Upstairs, you’ll find two generous bedrooms, each featuring its own walk-in closet, as well as a shared 4-piece bathroom. The fully developed basement showcases impressive ceiling height, a welcoming foyer area, a large 24' x 18' family room, a fourth bedroom, and a beautifully finished 3-piece bathroom. The 26' x 24' heated double attached garage includes a man door providing direct access to a secure dog run. Outside, the fully fenced and landscaped backyard offers RV parking, a patio with pergola, and plenty of space for outdoor enjoyment. Numerous recent updates add tremendous value, including a new garage heater (winter 2025), central air conditioning (2021), all appliances (2022), three comfort-height toilets in the main bathrooms, development of the basement bedroom and bathroom, and extensive landscaping improvements completed within the past four years. This home combines a unique floor plan, modern updates, and exceptional outdoor amenities in a fantastic location. Call today for a showing! (id:62463)
Exp Realty
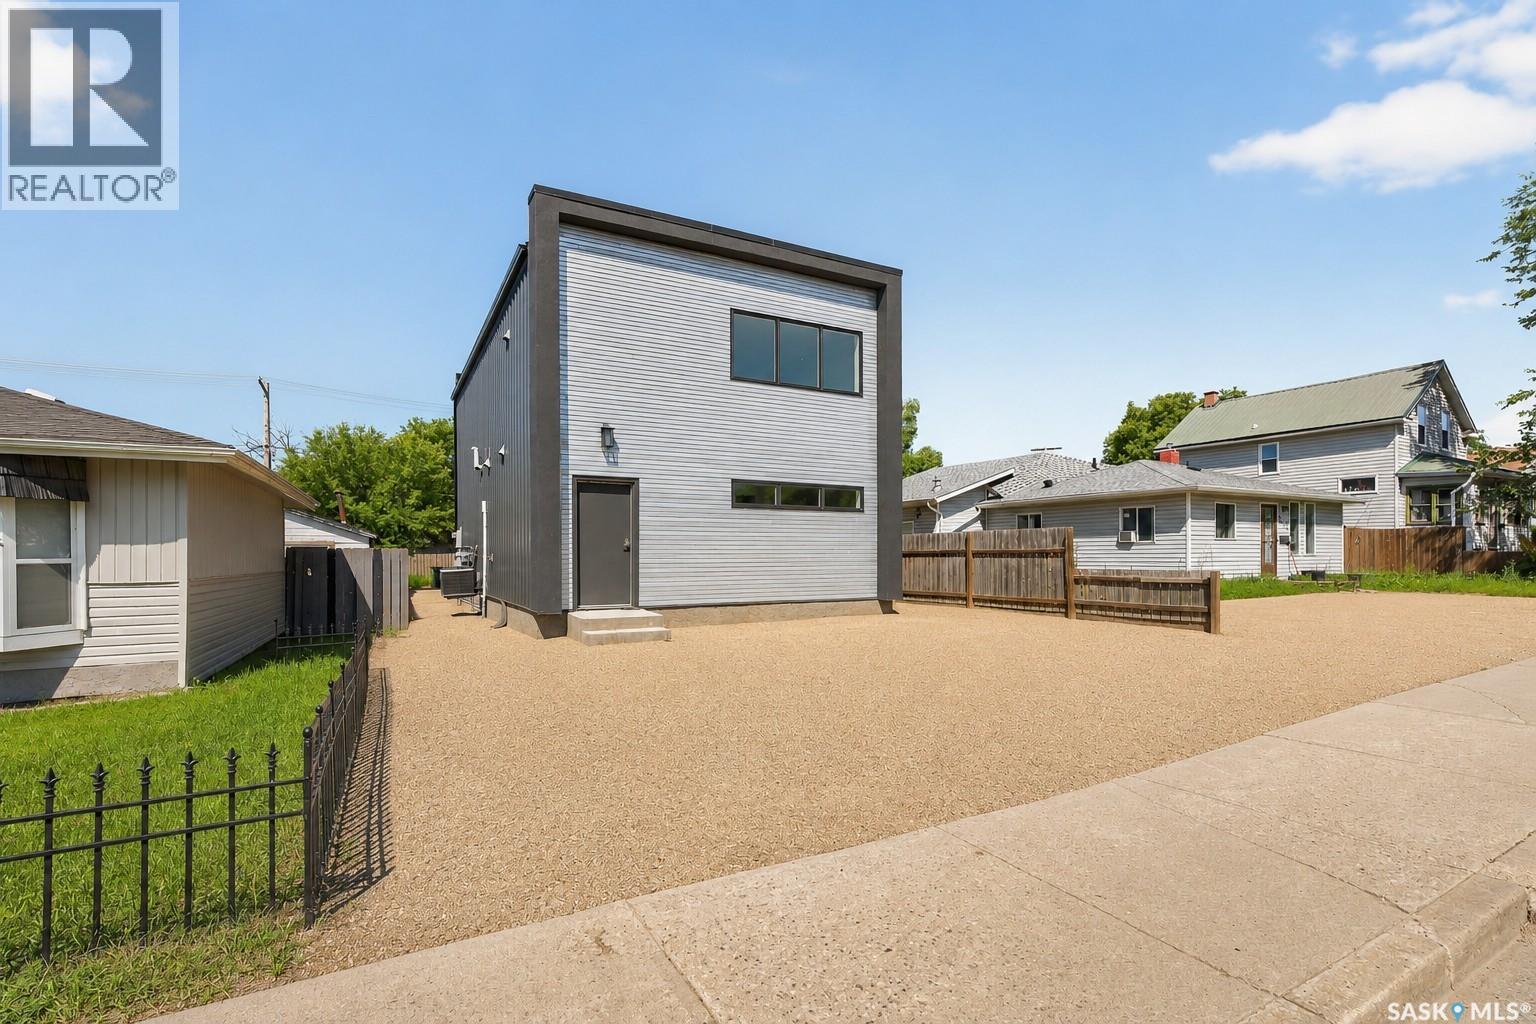
424 9th Avenue W
Moose Jaw, Saskatchewan
Built with modern living in mind, this nearly new property offers exceptional flexibility for homeowners, entrepreneurs, and investors alike. Whether you're looking for a stylish residence, a home-based business location, or the potential to create additional rental income, this unique property delivers endless possibilities. The main floor is currently designed as a professional workspace, featuring a welcoming reception area, two spacious offices or flex rooms, an additional waiting or living area, a front entrance, and a convenient two-piece bathroom. With its thoughtful layout and modern finishes, the space could continue as a business or be reconfigured to accommodate a future secondary suite, subject to any required approvals. Upstairs, you'll discover a beautifully finished living space that's bright, contemporary, and move-in ready. The open-concept kitchen and living area is highlighted by a large quartz island, making it the perfect place to entertain or enjoy everyday life. Two generous bedrooms, each with a walk-in closet, a well-appointed bathroom, and convenient in-suite laundry complete the upper level. Additional features include ample off-street parking, quality construction, modern finishes throughout, and the peace of mind that comes with owning a home that's still in like-new condition. Properties offering this combination of modern construction, versatility, and income potential are hard to find. Schedule your private viewing today and explore all the possibilities this exceptional property has to offer. (id:62463)
Royal LePage Next Level
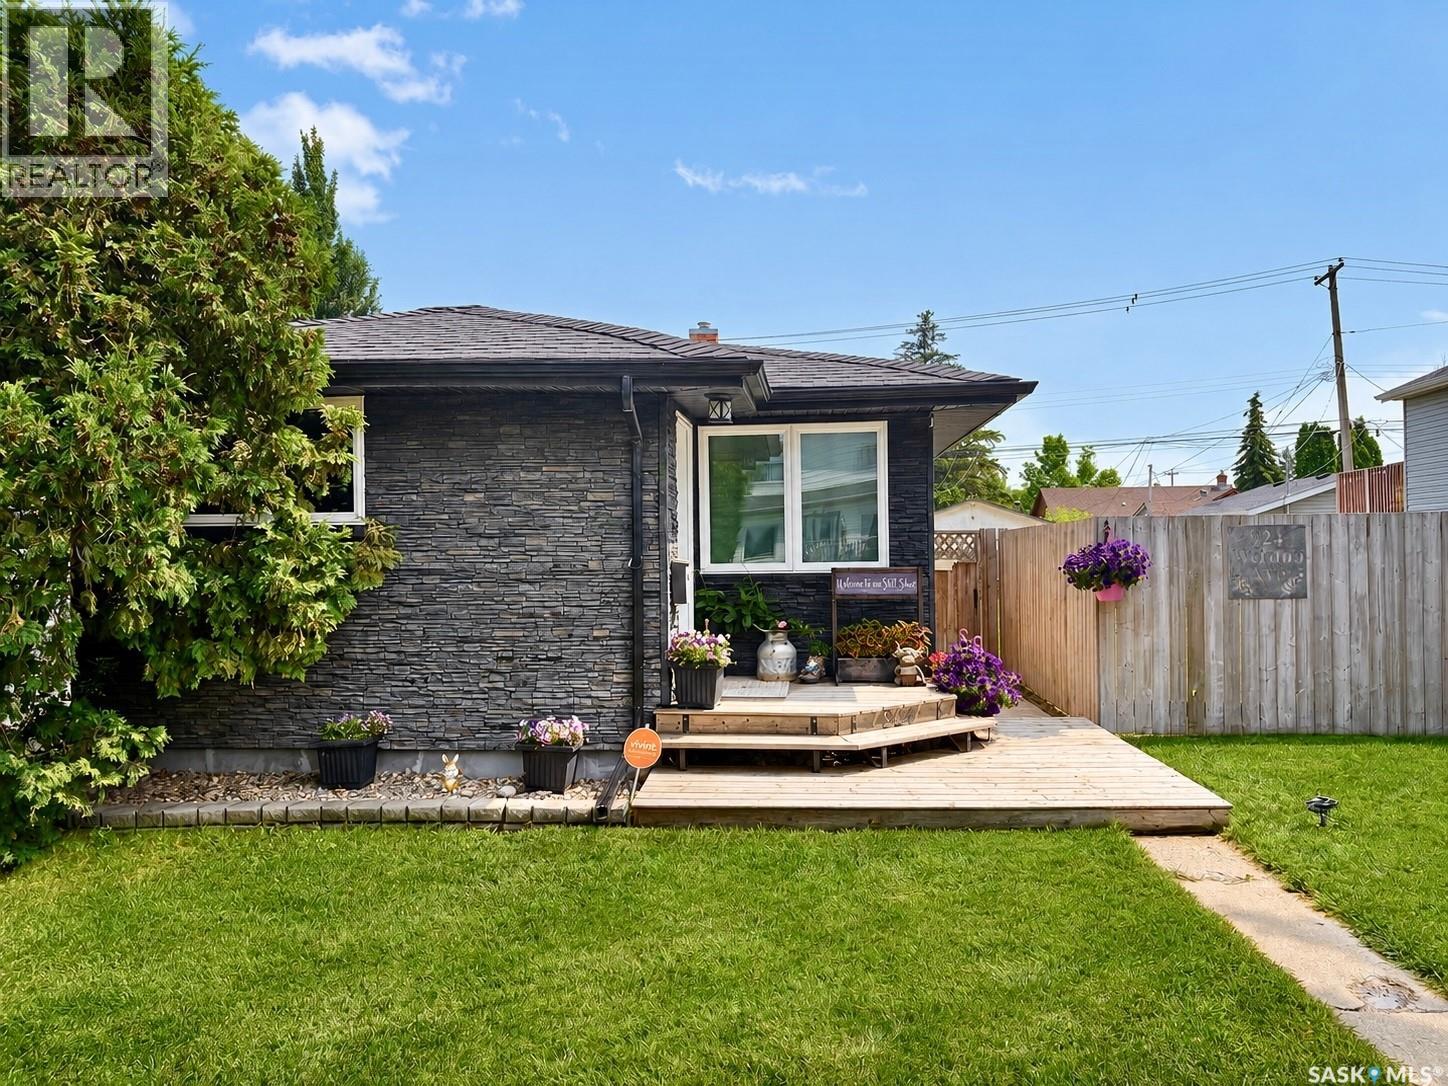
924 Weldon Avenue
Saskatoon, Saskatchewan
Welcome home! Step through the front door into a charming marble-tiled foyer that sets the tone for this beautifully updated bungalow. Renovated top to bottom in 2013, this home offers rich hardwood flooring throughout and solid wooden doors, giving it a warm, quality feel from room to room. The beautiful 5-piece bathroom features a relaxing jetted tub and a brand-new vanity (installed in 2024) for a fresh, modern touch. Major systems have all been thoughtfully updated for worry-free living: central A/C (2015), furnace, hot water tank, washer, and dryer (all 2016), eavestrough (2022). The real showstopper is outside - This property sits on a massive lot, combining three separate lots into one, giving you an incredible amount of outdoor space that's rare to find. Enjoy summer evenings on the beautifully built deck, with plenty of room left over for gardening, entertaining, kids, pets, or even future development potential. There is a 12-foot gate with concrete space that allows for RV parking or two cars. For peace of mind, an alarm system and security cameras are included with the sale. This is a fantastic opportunity to own a well-maintained, move-in-ready home with an unbeatable outdoor space. Don't miss out, book your showing today! (id:62463)
Exp Realty
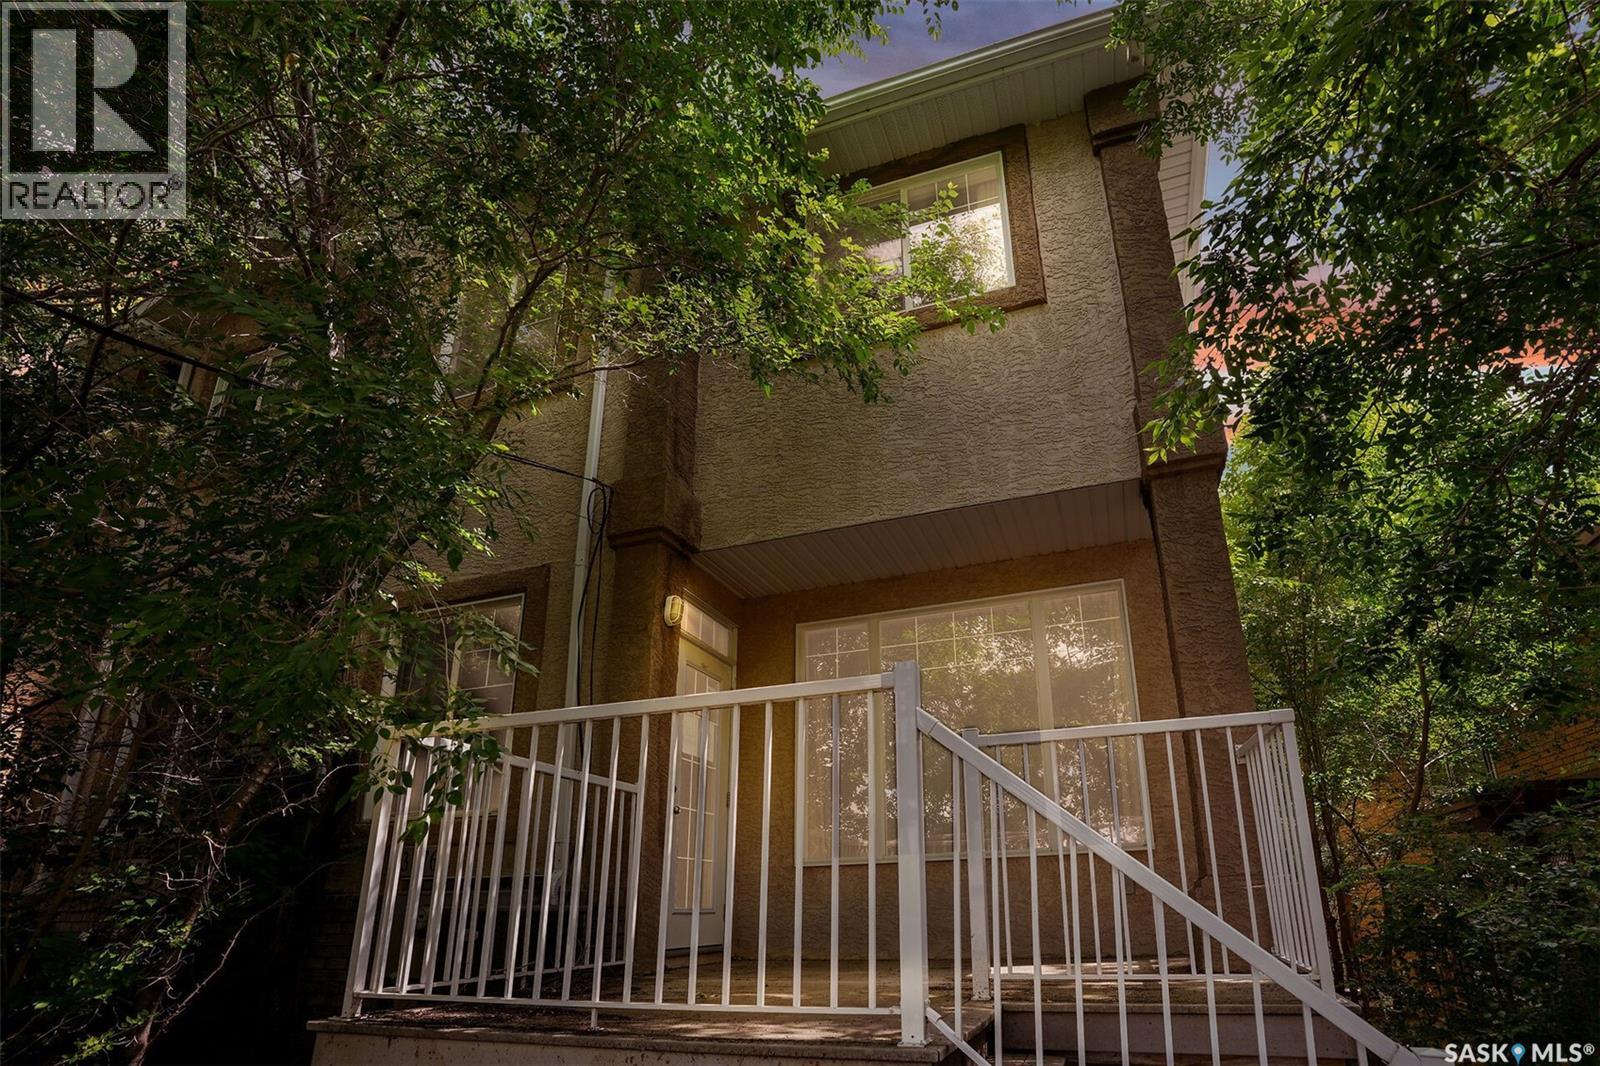
3876 Robinson Street
Regina, Saskatchewan
Great South Regina location for this townhouse home in Parliament Place that is walking distance to Golden Mile shopping and bus route. Main floor offers an open living space with kitchen and dining adjacent to the living room where there is hardwood flooring. There is a garden door off the eating area opening to a west facing deck. A 2pc bathroom completes this level. Upstairs is three bedrooms and a full family bathroom. Lower level development provides additional living space with a family room, 4th bedroom, full bathroom and laundry in the mechanical room. (id:62463)
Exp Realty
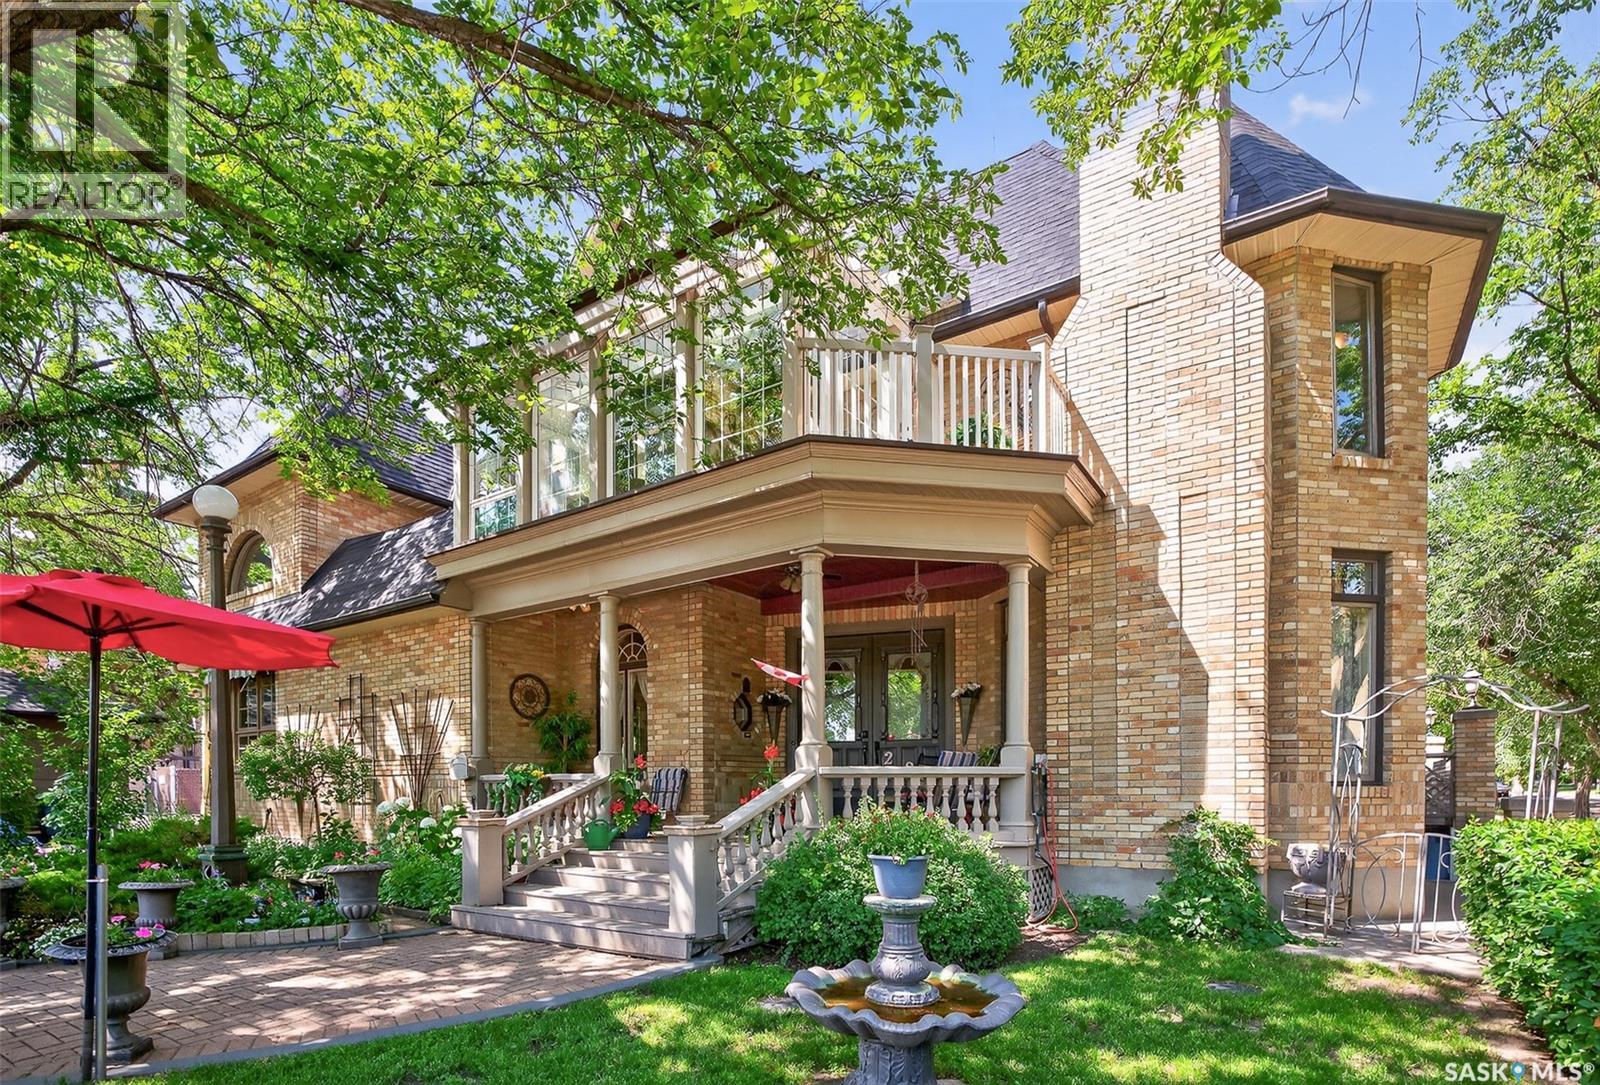
220 Hall Street W
Moose Jaw, Saskatchewan
Welcome to this one-of-a-kind Victorian-inspired masterpiece in the heart of the Avenues! Custom built in 1990, this impressive 3-storey home offers nearly 5,000 sq/ft. of beautifully designed living space, seamlessly blending timeless elegance with modern convenience. Boasting 4 spacious bedrooms and 6 bathrooms, the home is highlighted by a luxurious primary retreat featuring a spa-inspired 4-piece ensuite complete with a classic clawfoot tub and shower. Every detail has been thoughtfully crafted, from the grand oak staircase that spans all three levels to the rich hardwood and porcelain flooring, granite countertops, and four fireplaces that create warmth and character throughout. The stunning eat-in kitchen is a chef's dream, featuring a built-in gas cooktop and a charming vintage-style antique refrigerator that perfectly complements the home's Victorian design. The second-floor three-season sunroom provides a peaceful space to relax with your morning coffee or entertain guests, while in-floor heating and a heated double attached garage ensure year-round comfort. A detached workshop offers endless possibilities for hobbies, storage, or creative pursuits. Whether you're searching for an extraordinary family home, envision operating a charming bed & breakfast, or require a distinctive property for a home-based business, this remarkable residence offers exceptional versatility and endless potential. A rare opportunity to own one of the Avenues' most unique and captivating properties. Contact your REALTOR® today for the complete information package. (id:62463)
Royal LePage® Landmart
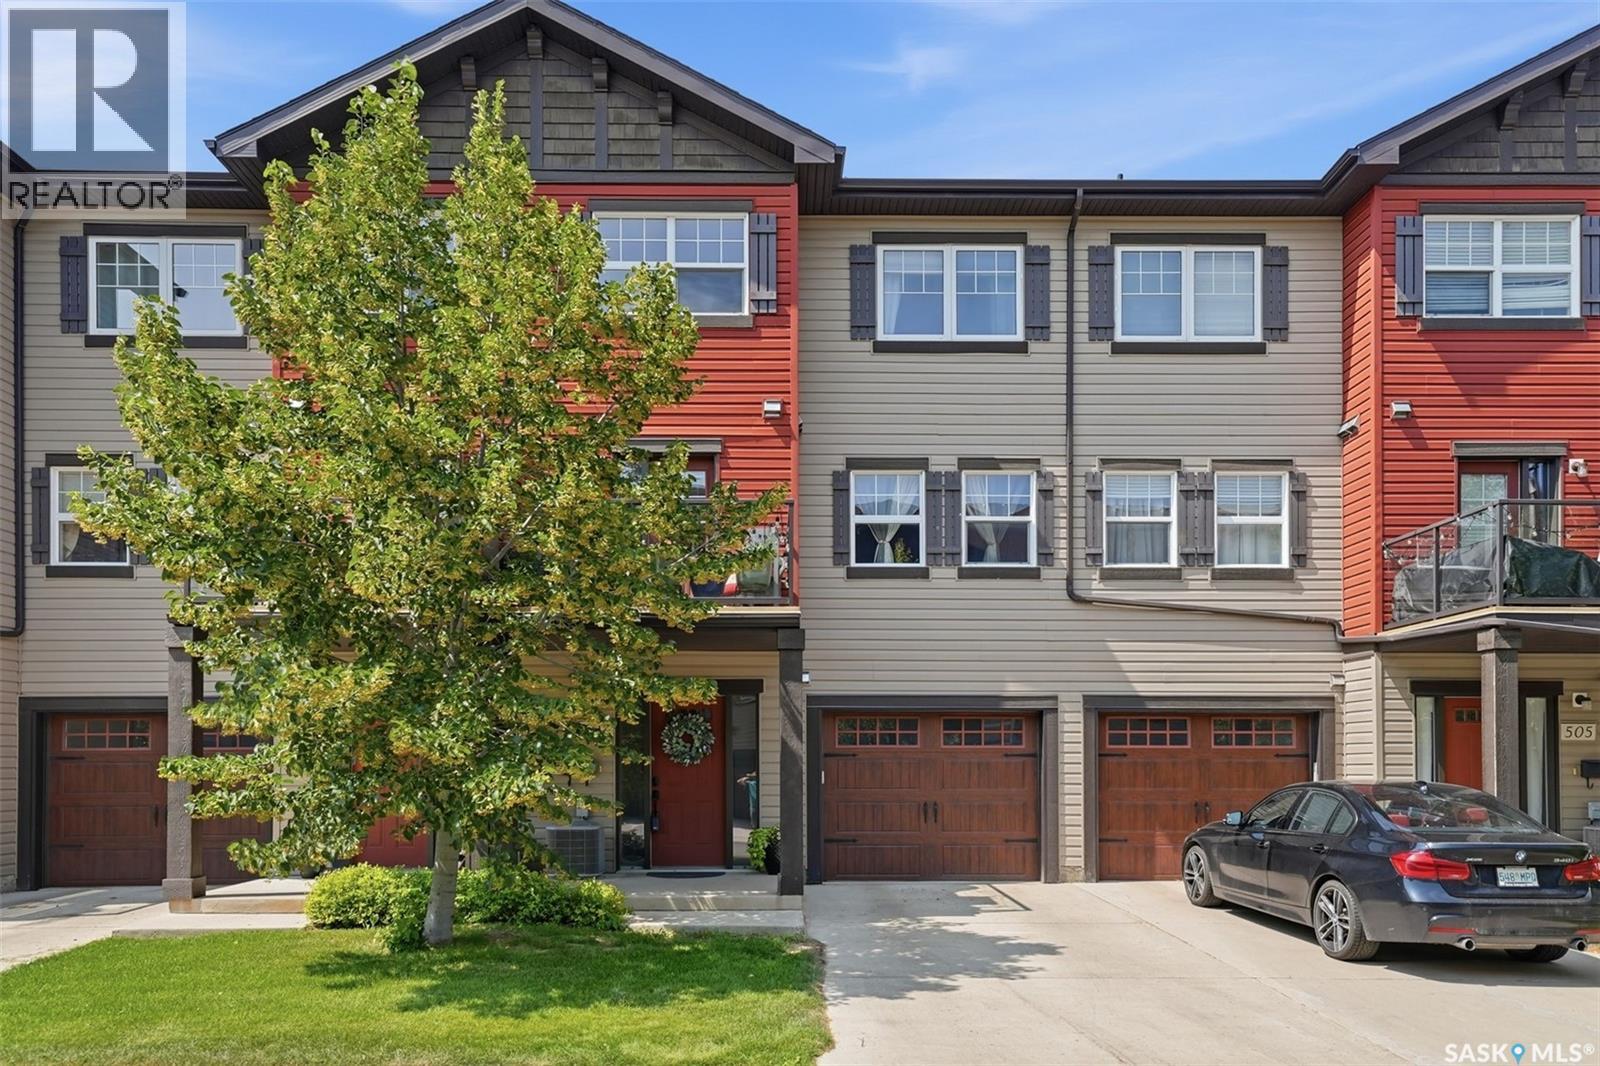
507 150 Langlois Way
Saskatoon, Saskatchewan
Welcome to this beautifully maintained 1,128 sq. ft. three-storey townhouse, offering the perfect blend of comfort, style, and convenience. Whether you're a first-time home buyer, a small family, or an investor looking for a turnkey property, this home is sure to impress. Step inside to find new laminate flooring throughout the main living level, where an open-concept layout creates an inviting space for everyday living and entertaining. The bright living and dining areas flow seamlessly into the full kitchen, complete with well-maintained appliances, a new dishwasher, and direct access to your private balcony—perfect for enjoying your morning coffee or relaxing at the end of the day. A convenient 2-piece powder room allows comfort and practicality when entertaining. Upstairs, you'll find two spacious bedrooms, including a comfortable primary suite featuring a walk-in closet. A 4-piece bathroom with jack and jill doors offering a functional layout for families or guests alike. The single attached garage provides secure parking and additional storage, while the pride of ownership throughout the home makes this property truly move-in ready. You also have the added bonous of the access to the gated community gym, basketball court, club house and more. Plenty of visitor parking available which is an added bonus if you're entertaining. With its thoughtful layout, modern updates, and low-maintenance lifestyle, this townhouse is an excellent opportunity for first-time buyers, small families, students, professionals, or investors looking to add a quality property to their portfolio. Contact your favorite agent today! Competition of offers set for Tuesday July 28 at 6pm. (id:62463)
Realty Executives Saskatoon