

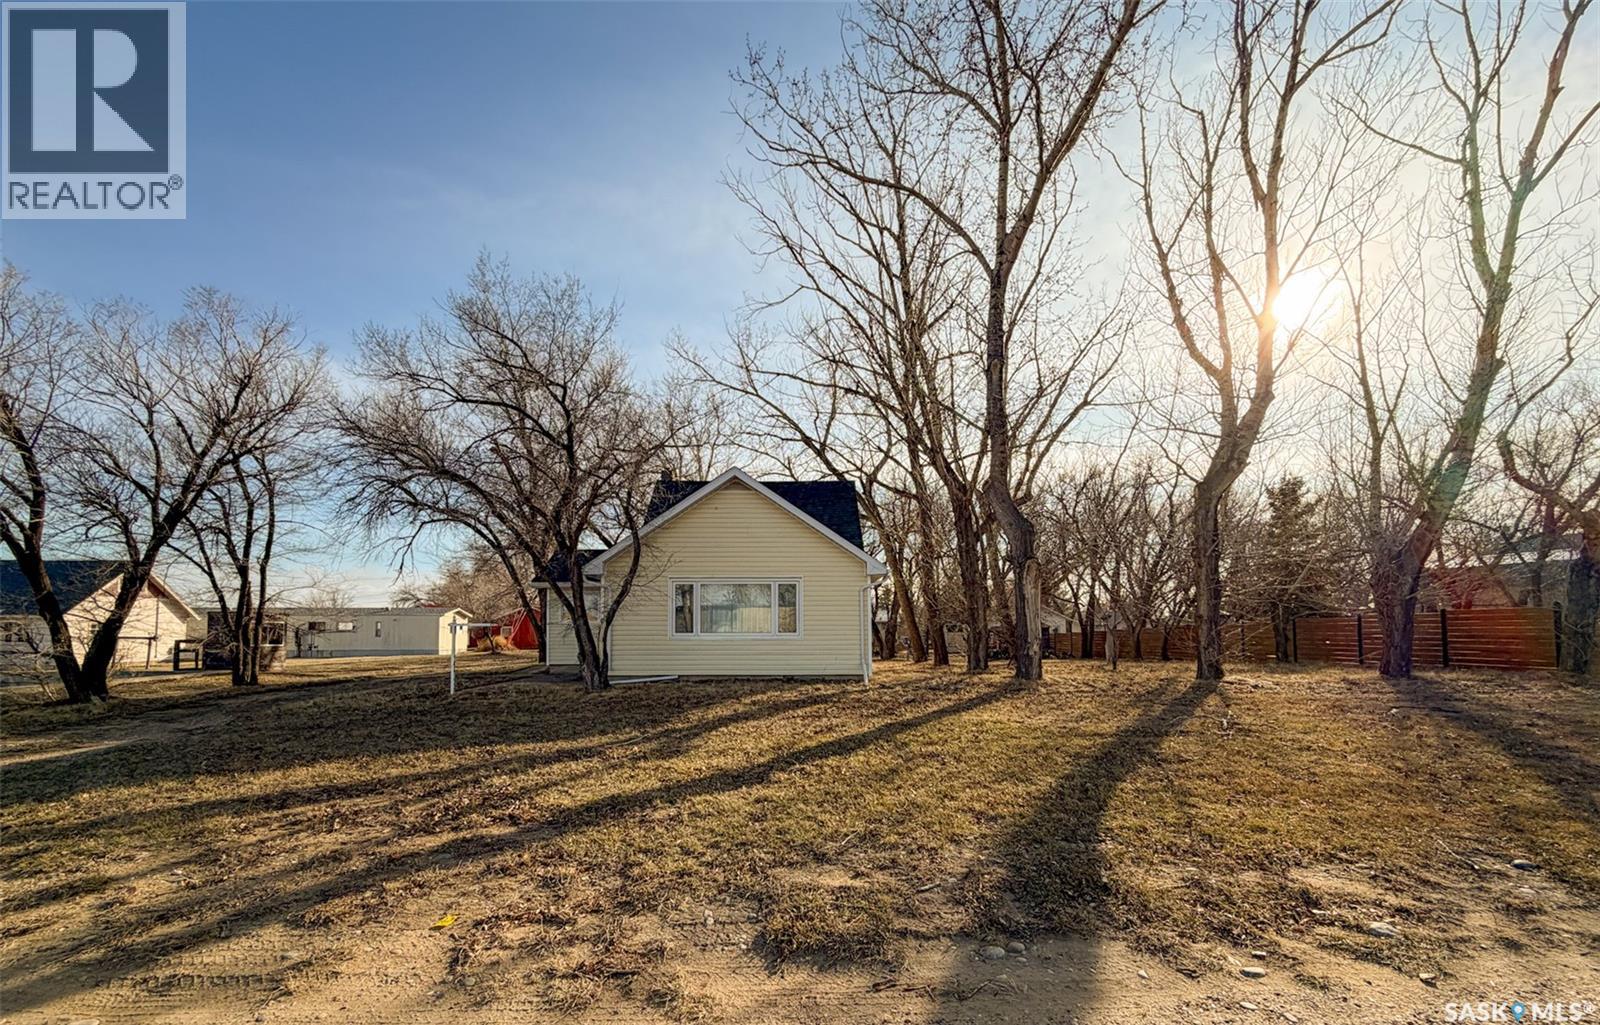
508 4th Street N
Val Marie, Saskatchewan
Welcome to 508 4th Street N in Val Marie, SK — a truly unique 1½ storey home offering space, character, and creative potential, all set on two lots in one of Saskatchewan’s most scenic communities. Step inside through the side entry into a spacious porch/mudroom, perfect for coats, boots, and everyday storage. From here, you can head straight into the kitchen and dining area, where you’ll also find a main floor bedroom and a 4-piece bathroom. Or, turn right into the bright main floor living room, filled with natural light thanks to an abundance of windows, creating a warm and inviting space to relax. Upstairs, the home offers a second bedroom retreat complete with a 3-piece ensuite-style bathroom featuring a charming clawfoot bathtub — a cozy and private upper-level escape. Outside is where this property truly stands out. The property features a single detached garage (built in 1925) and a custom-built art studio (2019). The studio is a fantastic bonus space, featuring a 2-piece bathroom with updated plumbing and a sink area, making it ideal for artists, guests, or even a potential in-law suite. (The plumbing needs to be hooked up to the water on the main house) Located in the heart of Val Marie, this home places you right along the historic Red Coat Trail and just minutes from Grasslands National Park — one of Canada’s most breathtaking natural landscapes. Known for its wide-open skies, abundant wildlife, and peaceful lifestyle, Val Marie is a haven for nature lovers, artists, and those looking to escape the hustle of city life while still enjoying a strong sense of community. If you’re looking for a property with character, flexibility, and an unbeatable location surrounded by natural beauty, 508 4th Street N is a rare find. (id:62463)
Exp Realty
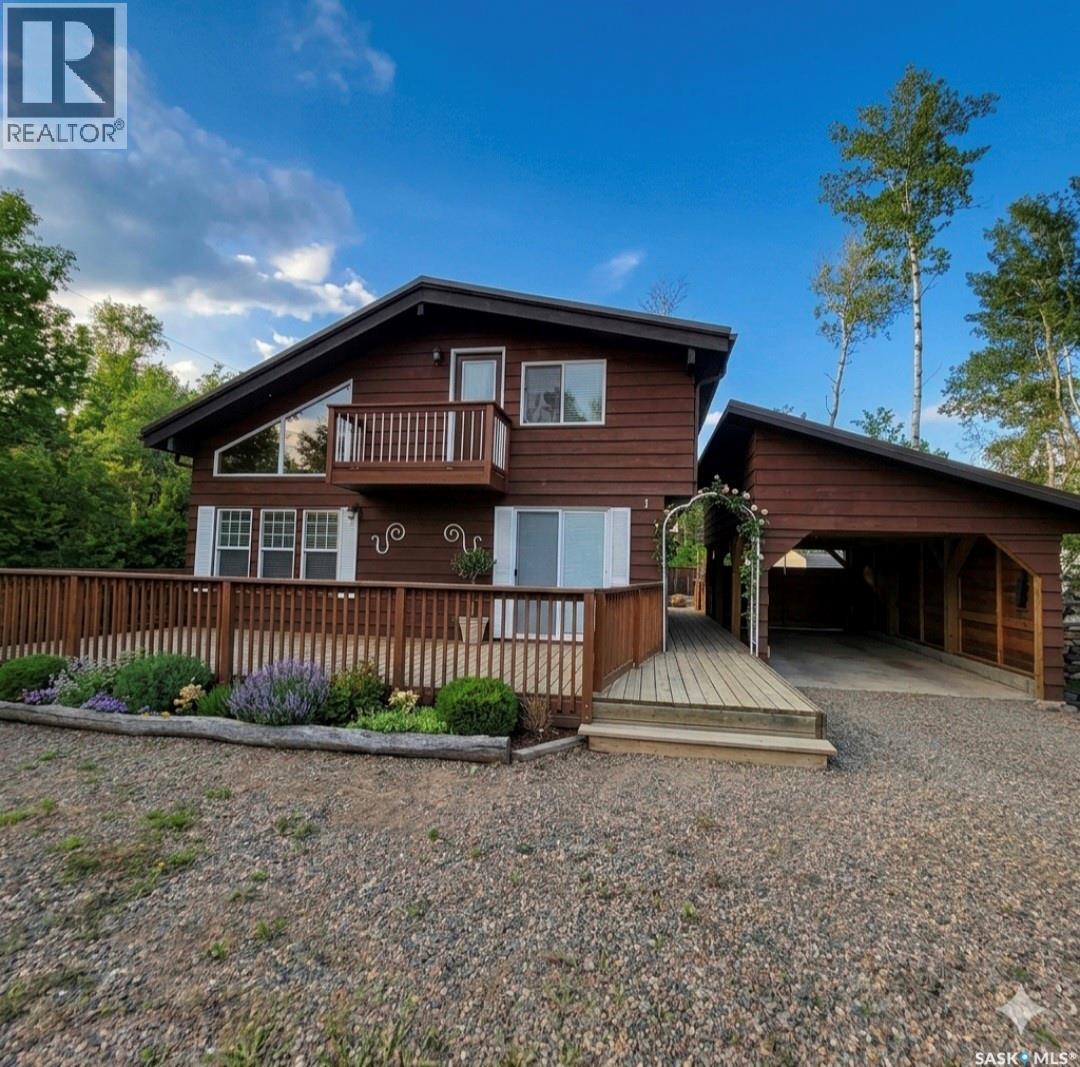
1 Walter Street
Candle Lake, Saskatchewan
Escape to your own lakeside retreat in the highly sought-after Hayes East subdivision at Candle Lake. Just a short walk from the sparkling shoreline, this charming 1½-storey cabin offers the perfect blend of rustic charm and modern upgrades, making it an ideal getaway for every season. Surrounded by mature trees and the peaceful beauty of Saskatchewan's lake country, you'll enjoy quiet mornings with coffee on the deck, sunny afternoons at the beach, and evenings gathered around the fire under a canopy of stars. Built in 1979, this inviting 2-bedroom, 2-bathroom cabin has been thoughtfully improved to provide comfort and peace of mind. Recent updates include a new sheet metal roof installed in 2023, a carport added in 2023 with all required permits, and the addition of a second 3-piece bathroom in 2023. In 2024, spray foam insulation was professionally installed from the ground to the floor joists, enhancing energy efficiency and year-round comfort. The property is serviced by a 1,000-gallon water tank and a 1,000-gallon septic tank, making it well-equipped for lake living. Whether you're searching for a family vacation property, a weekend escape, or a cozy year-round retreat, this dreamy Candle Lake cabin offers the perfect setting to create lasting memories. With the lake just steps away and countless opportunities for boating, fishing, swimming, snowmobiling, and relaxation, this is more than a cabin—it's a lifestyle waiting to be enjoyed. Seller is willing to convert it back to 3 Bedrooms if the buyer wants a 3 Bedroom. (id:62463)
Exp Realty
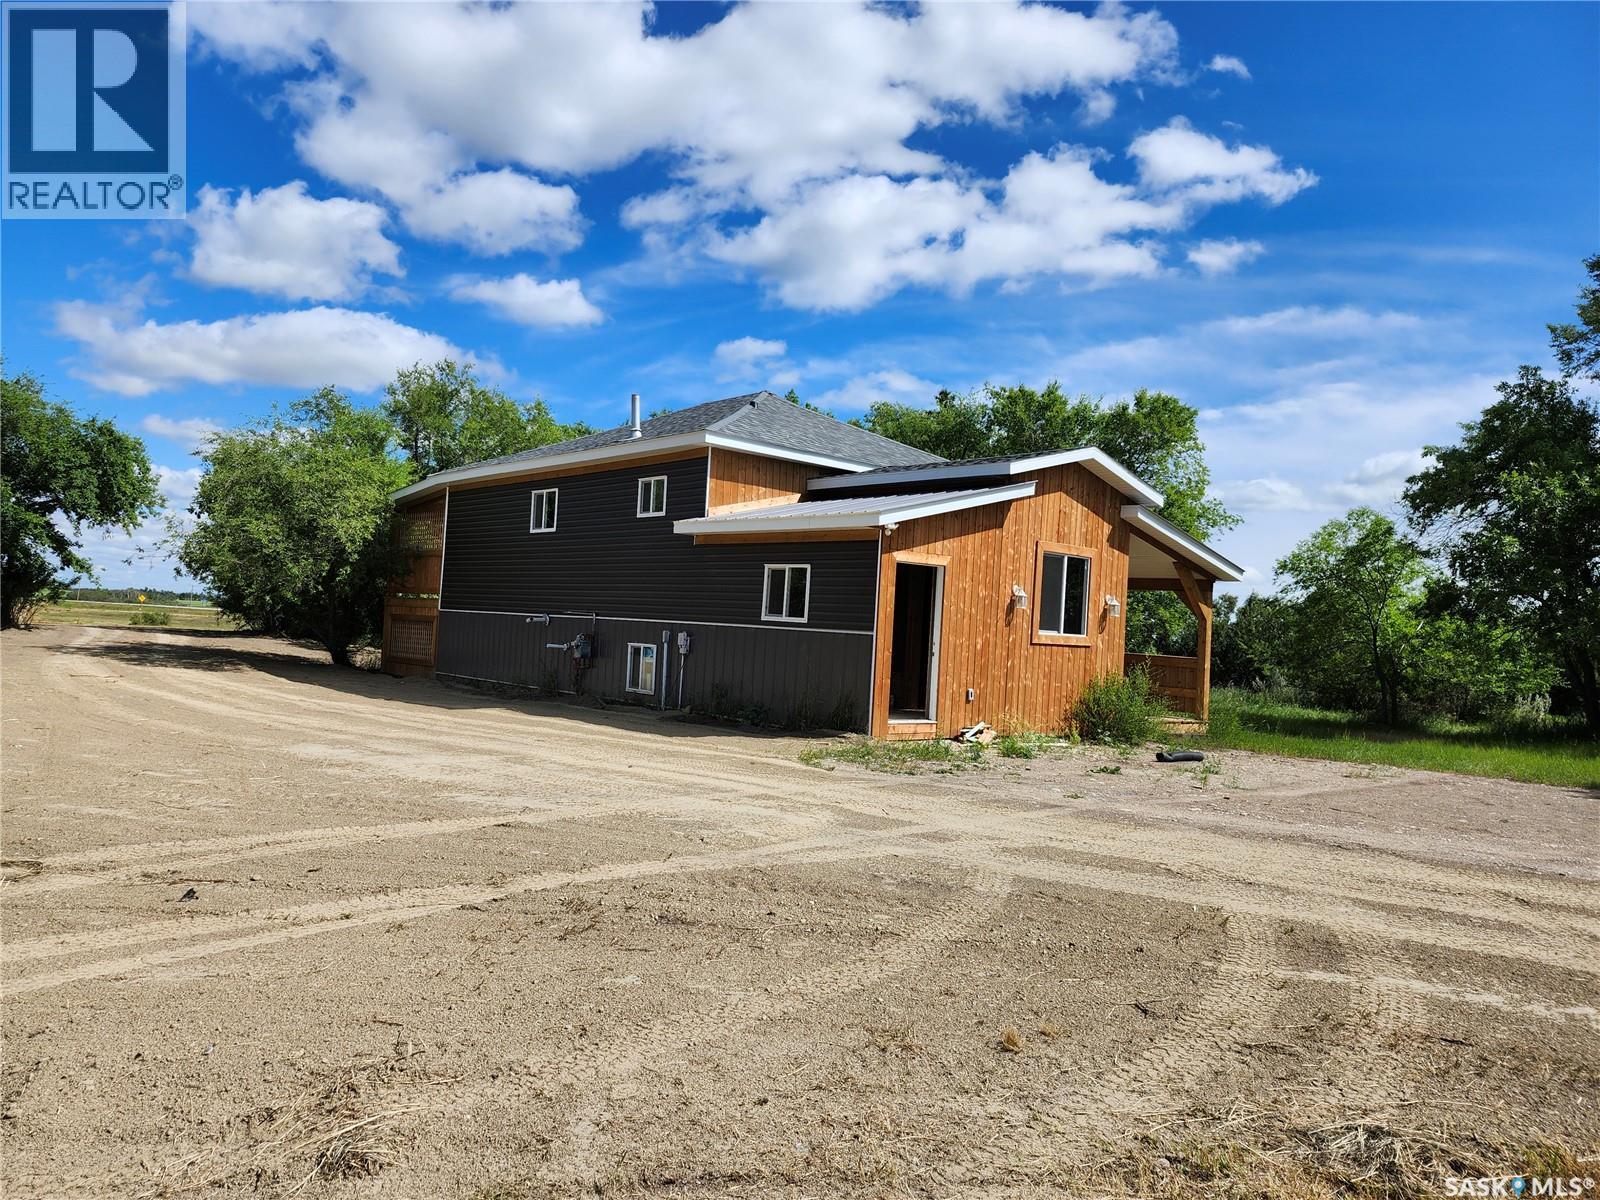
Na Service Road
Mclean, Saskatchewan
Exceptional Highway Commercial Opportunity – 30.52 Acres Near McLean Welcome to a rare 30.52-acre investment opportunity just east of McLean, Saskatchewan, offering outstanding exposure along Highway No. 1—one of Canada’s busiest transportation corridors. With direct service-road access and graded land, this property is well suited for commercial, industrial, or highway-oriented development, making it ideal for investors or owner-operators seeking long-term growth. The site includes a well-maintained 1,014 sq. ft. residence, privately set within a mature shelterbelt—perfect for on-site management, rental income, or live-work flexibility. The home offers three bedrooms, two full four-piece baths, a brand-new $12,000 kitchen, vaulted living room ceilings, and a spacious 10' x 26' cedar deck. The main level includes a bright living room, eat-in kitchen, two bedrooms, and a full bath. The basement features a large rec room with legal windows, an additional bedroom with walk-in closet, and a second full bath. A generous mudroom adds functionality, and all exterior updates are complete. Adding major commercial value is a 40' x 40' heated shop with a 12' x 14' overhead door, natural gas, power, 220 service, and an included air compressor—ideal for contractor or trade-based businesses. The property is fully serviced with city water, natural gas, power, and a mound sewer system. Minutes from McLean (K–8 school, high-school students bused to Balgonie) and just 20 minutes to Regina, this property offers an ideal mix of visibility, space, and opportunity. (id:62463)
Homelife Crawford Realty
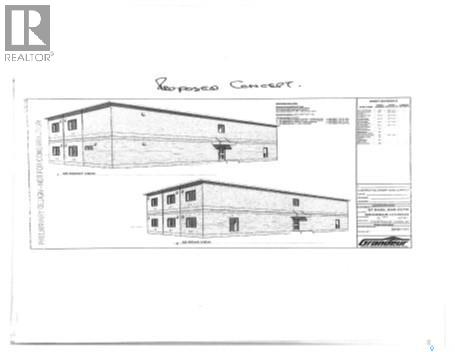
1716 Ottawa Street
Regina, Saskatchewan
VERY MOTIVATED SELLER; LOOK AT ALL OFFERS. Situated just off Sask Drive. High visibility. Lot is 6042 Square feet. Back lane access. Home is heated by a boiler system. Basement windows meet legal code. Buyer or buyer's agent to verify all measurements. and building code.Sold as is, where is. (id:62463)
Homelife Crawford Realty
932 113th Street
North Battleford, Saskatchewan
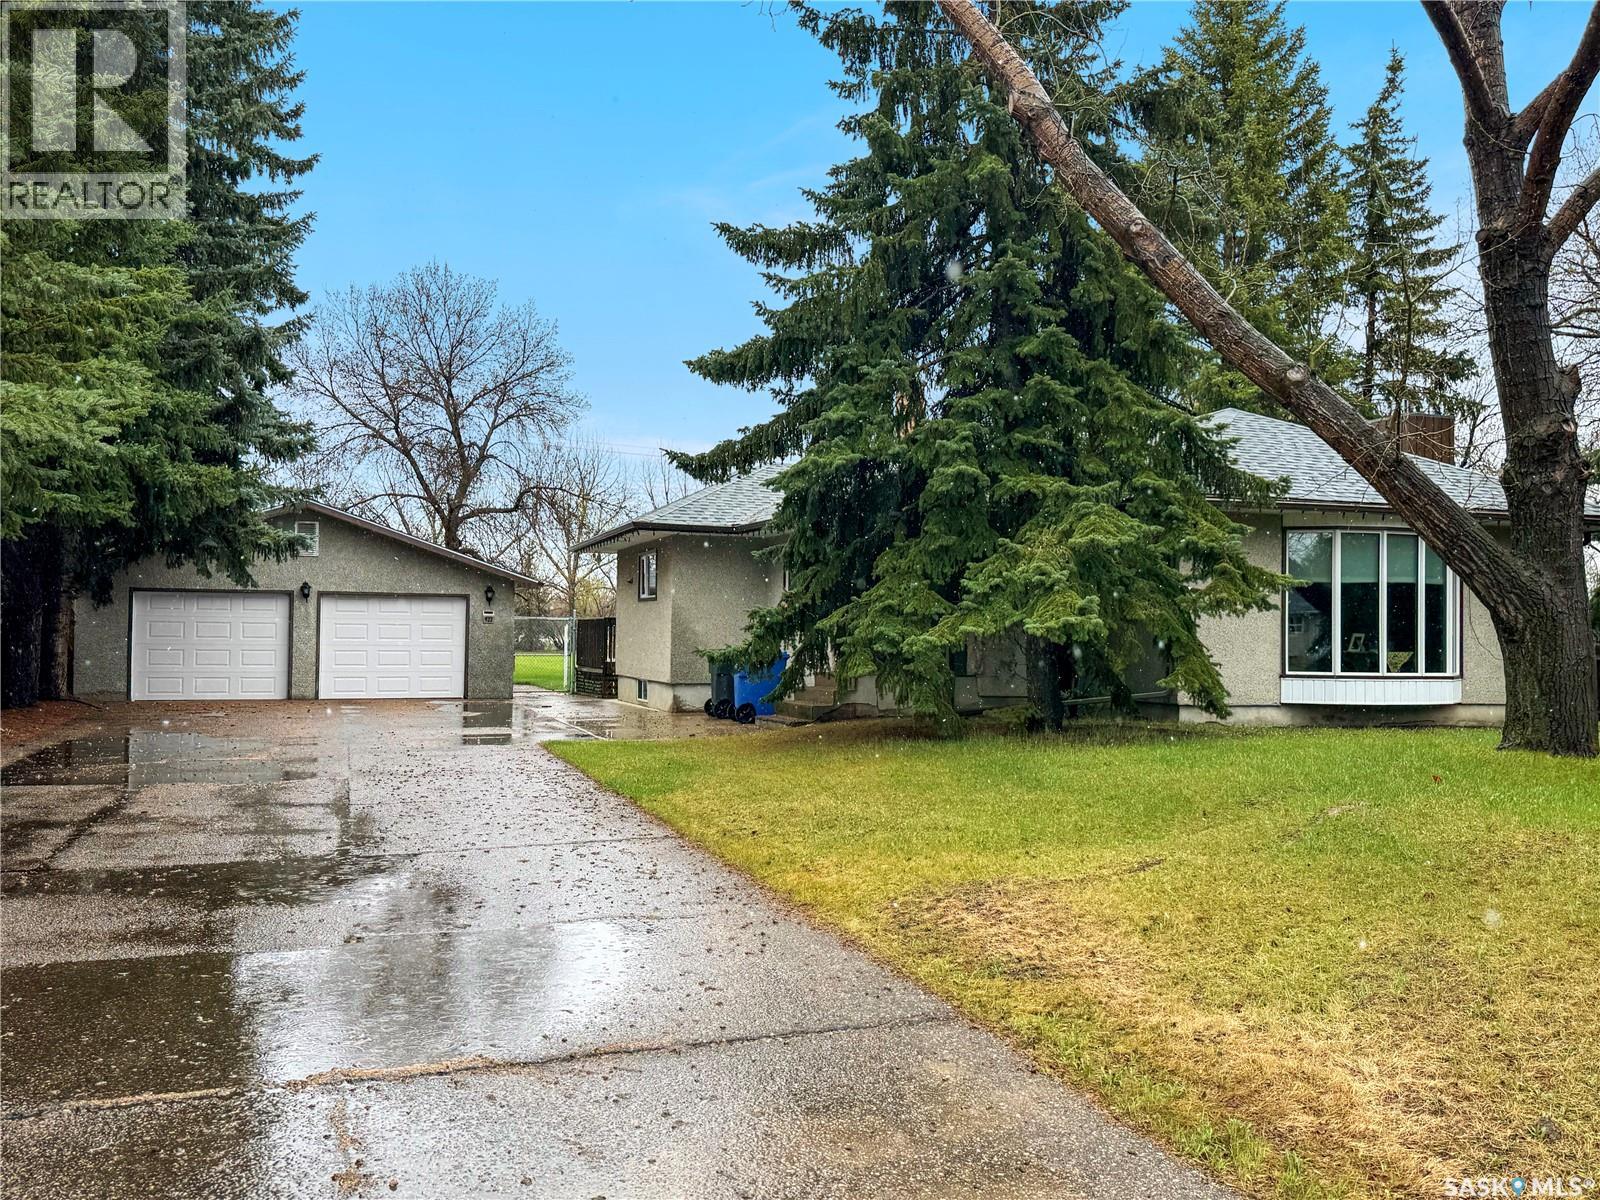
Opportunity, space, and potential all come together with this well-cared-for 4-bedroom, 2-bathroom home located on a large VLA lot on 113th Street in North Battleford. Set on an impressive 103 x 213 ft lot, this property offers the kind of outdoor space that is getting harder to find — with room for future development, extra parking, a garden, play area, or simply enjoying your own spacious yard. Inside, the main floor offers a bright and comfortable layout designed for everyday living. The spacious living room features a large bay window that fills the space with natural light, creating a warm and welcoming feel. The kitchen has been tastefully updated with newer cabinets and countertops, offering plenty of storage, counter space, and room for a large dining table. All appliances are included, and the garden door off the kitchen leads directly to the back deck, making BBQing and outdoor entertaining easy. The main level includes three bedrooms and a 4-piece family bathroom, making it a practical layout for families, first-time buyers, or those looking for extra space. The lower level adds even more value with a cozy rec area featuring a natural gas fireplace, a large family room perfect for movie nights or entertaining, an additional bedroom, 3-piece bathroom, and excellent storage space. Outside, the double detached garage and large asphalt driveway provide parking for up to six vehicles — ideal for families, guests, recreational vehicles, or work equipment. Recent updates include an electrical sub panel in 2014, shingles in 2016, kitchen updates in 2013, garden door in 2012, deck in 2010, hot water heater in 2022, furnace in 2024, and more. With a massive lot, great parking, functional living space, and several important updates already completed, this property offers a rare combination of comfort, value, and future potential. Call today for a private showing! (id:62463)
Dream Realty Sk
844 13th Street W
Prince Albert, Saskatchewan
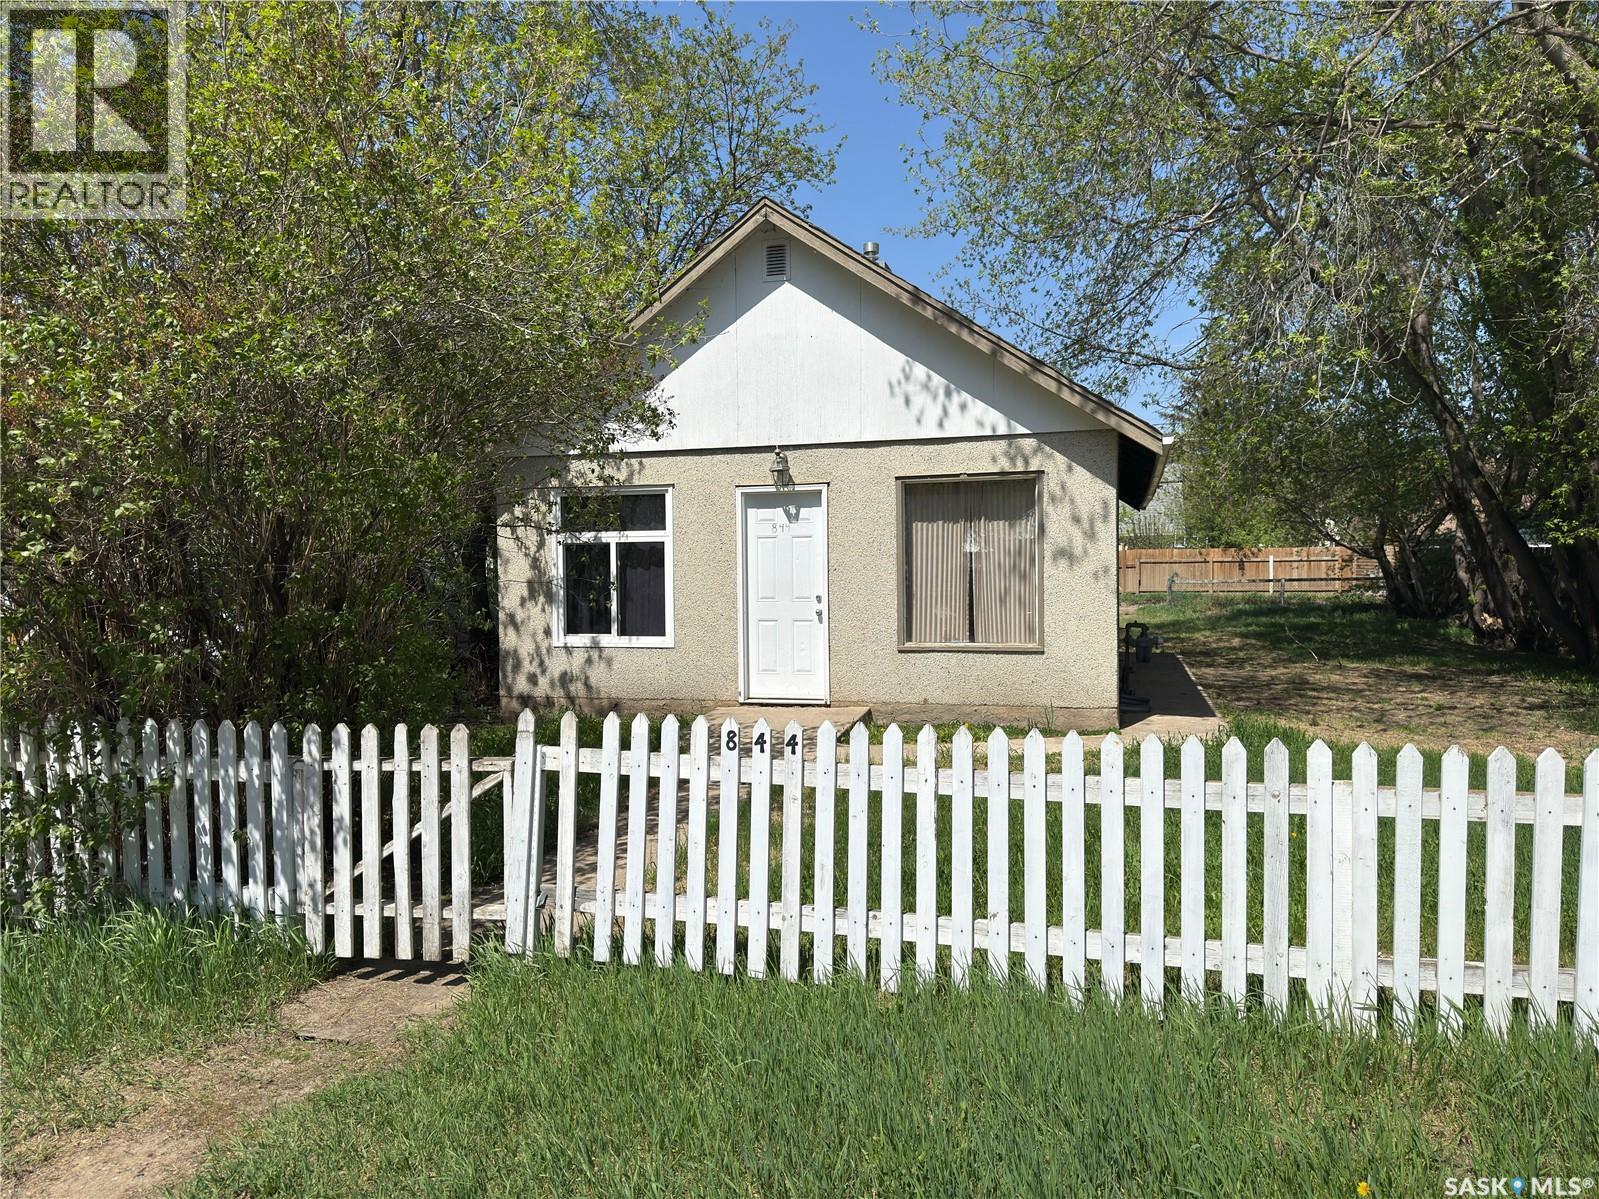
Affordable opportunity in the West Flat! This cozy 2-bedroom, 1-bathroom bungalow sits on a 54x100 ft lot and is move-in ready with some great updates already done for you. The 2026 fridge and furnace are brand new, and you'll also enjoy a newer hot water heater, two newer windows, and fresh interior paint throughout. The main floor features vinyl plank flooring throughout most of the home, a combined kitchen/dining area, and a convenient porch. The partial basement offers additional storage space. Appliances are included — fridge, stove, washer, and dryer. With 4 parking spaces, a partially fenced yard with trees and shrubs, and a vacant, quick-possession home at this price point, this one is perfect for first-time buyers or investors looking to add to their portfolio. Taxes are just $1,765/year. Don't miss out — call today to book your showing! (id:62463)
Advantage Real Estate
2001 315 5th Avenue N
Saskatoon, Saskatchewan
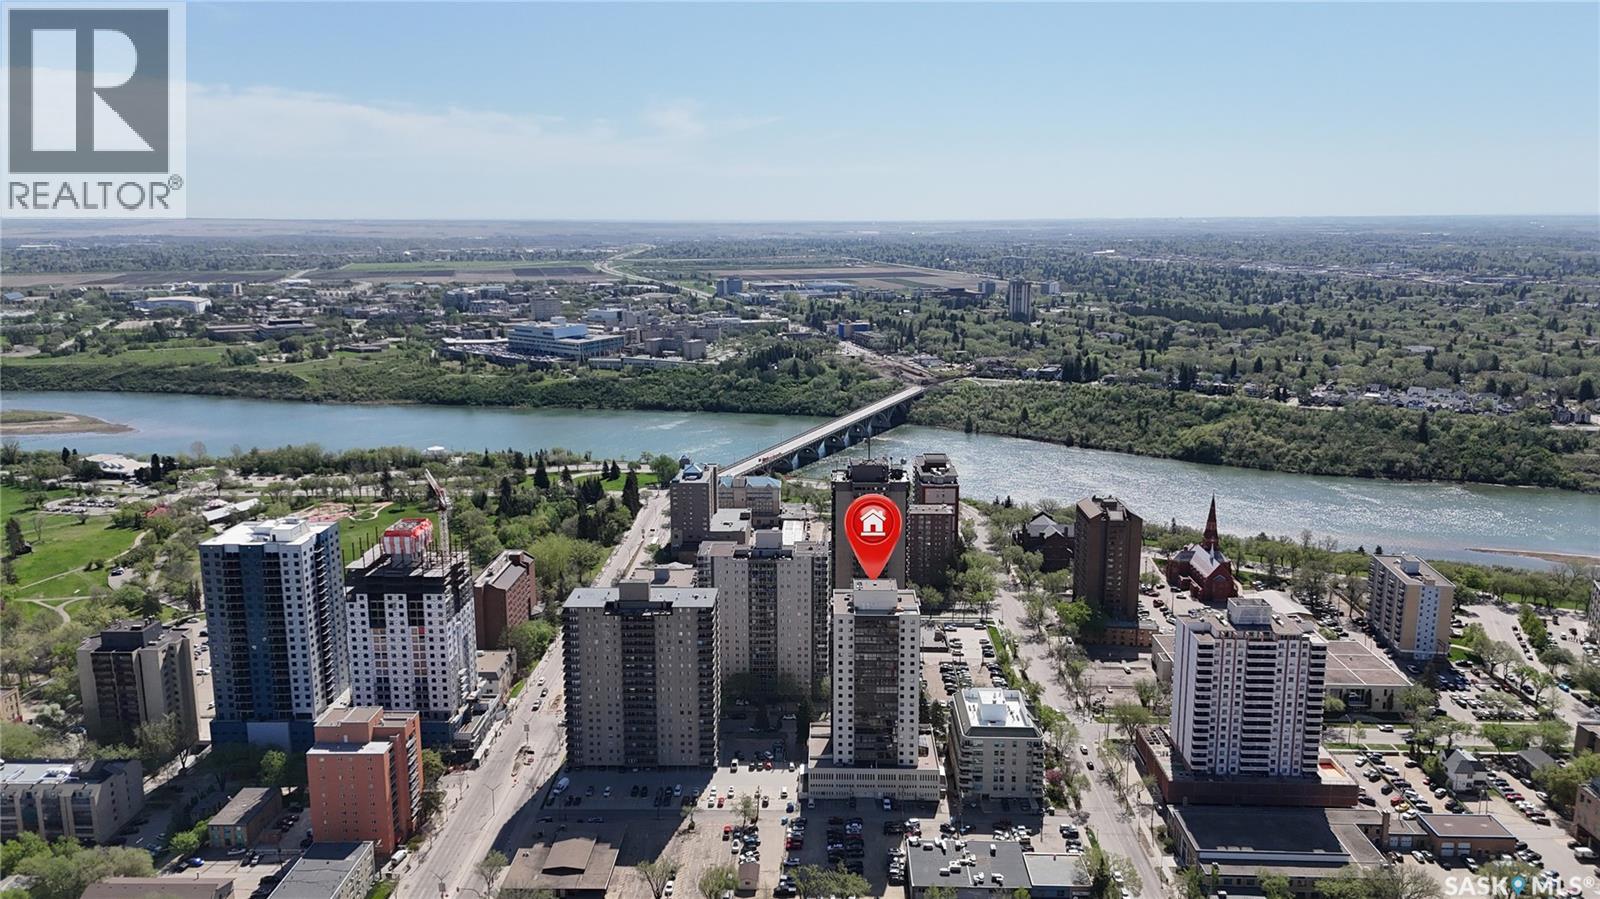
WOW! Upgraded condo in the heart of downtown with the most amazing river views! This spacious 1,528 sq. ft. corner unit on the 20th floor offers breathtaking views of the river and downtown skyline through wall-to-wall windows that flood the home with natural light. Recently renovated, this gorgeous condo features a stunning kitchen with a huge island, newer appliances, upgraded bathrooms, and luxury vinyl plank flooring throughout. The modern open-concept floor plan provides plenty of space for entertaining while enjoying the spectacular views. Additional features include in-suite laundry, central air conditioning, window coverings, and one underground parking stall. Condo fees include heat, power, and water. Residents of The Terrace enjoy an impressive selection of amenities, including an indoor swimming pool, hot tub, sauna, rooftop terrace, and BBQ area, all in a prime downtown location close to walking paths, restaurants, and entertainment. Just move in and enjoy carefree condo living with some of the best views in the city! (id:62463)
Realty Hub Brokerage
111 Redwing Road E
Buckland Rm No. 491, Saskatchewan
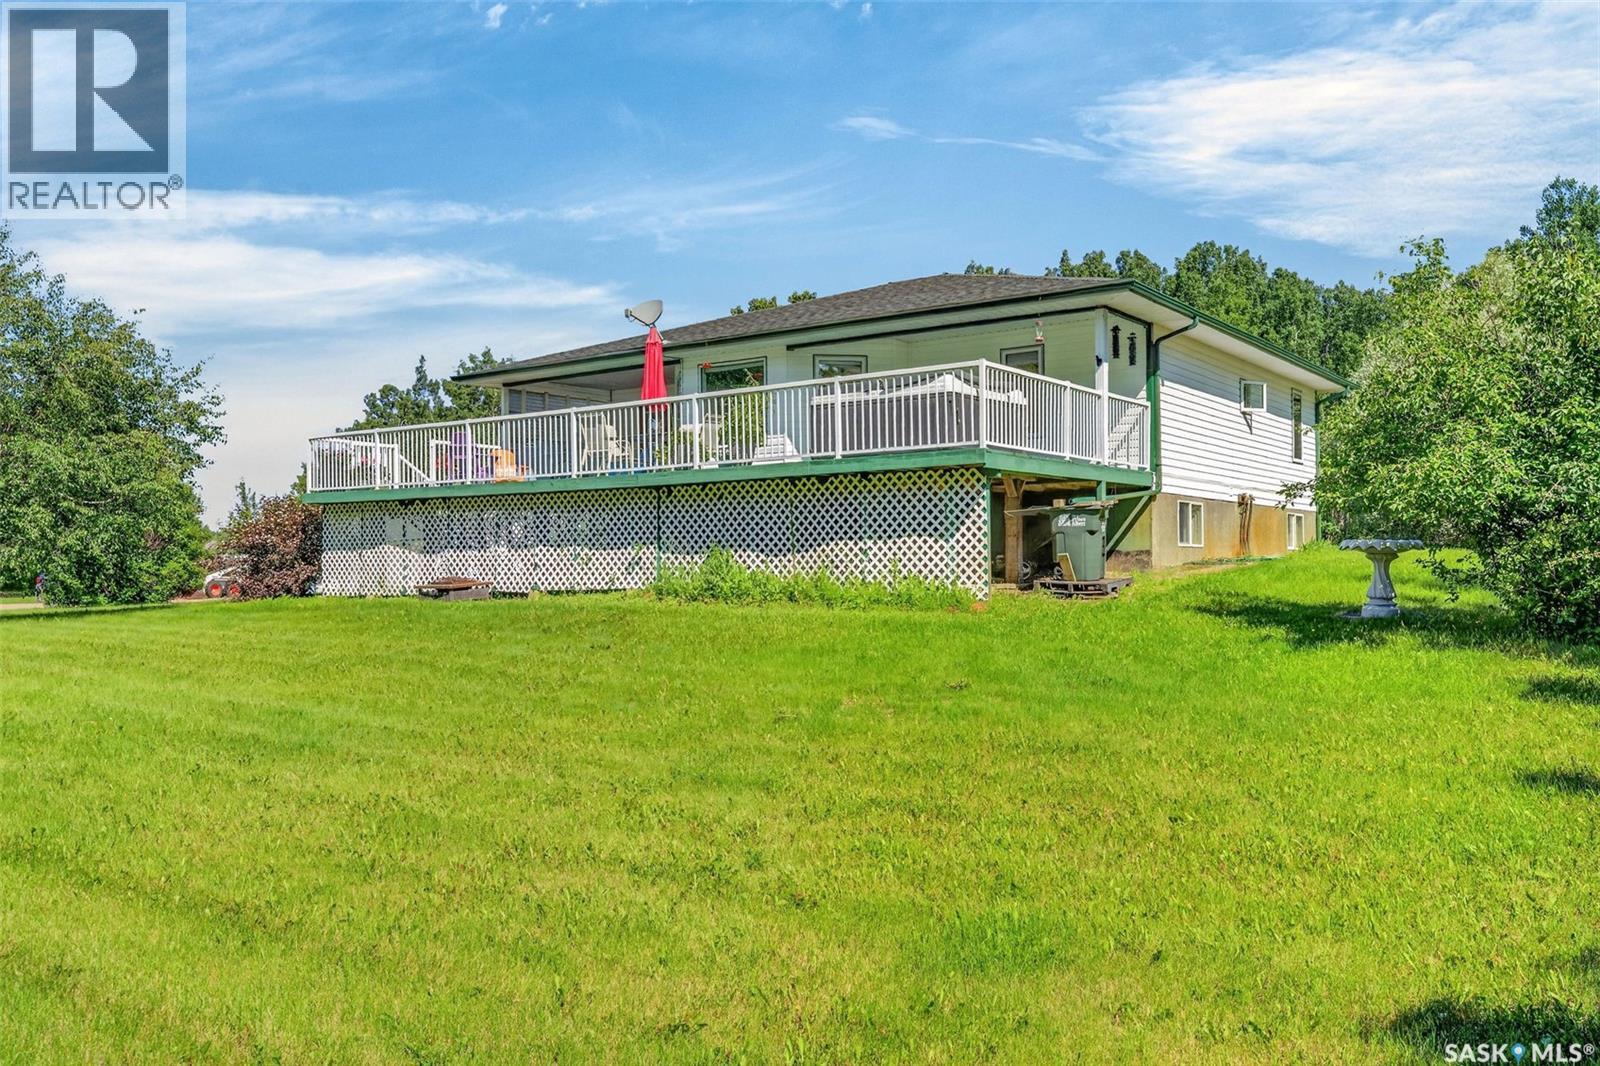
Well maintained 1,300 sqft home, built in 2000, offering the perfect combination of comfort, country living, and convenience. As you step inside you are welcomed by gleaming hardwood flooring in the main living area and an inviting open concept layout. The spacious living room features multiple windows that fill the home with natural light while showcasing the surrounding scenery. The bright kitchen is both functional and stylish, featuring modern pot lighting, an attractive backsplash, and beautiful cabinetry that has plenty of storage. The dining area has direct access to the south facing deck, creating the perfect area for family dinners and entertaining guests. The fully developed basement provides a large family room that has a gas stove and offers plenty of flexibility for hobbies, game nights or movie nights, along with 2 additional bedrooms, a full bathroom, and a storage room for added convenience. Situated on 4.34 acres and surrounded by mature trees, this property offers an expansive yard that is ideal for outdoor activities or simply enjoying the peaceful setting. There is an insulated double detached garage for additional parking, storage or workspace. The property is serviced by a public water line and a private septic system consisting of a septic tank, mound, and liquid surface disposal. Located close to Mark's Nine Golf Course, Red Wing School, Little Red River Park, and a variety of recreational trails for walking, hiking, cross-country skiing, and horseback riding, this home allows you to enjoy the peace and privacy of acreage living while being just minutes from Prince Albert and all the amenities the city has to offer. Act now and make this your next home! (id:62463)
RE/MAX P.a. Realty
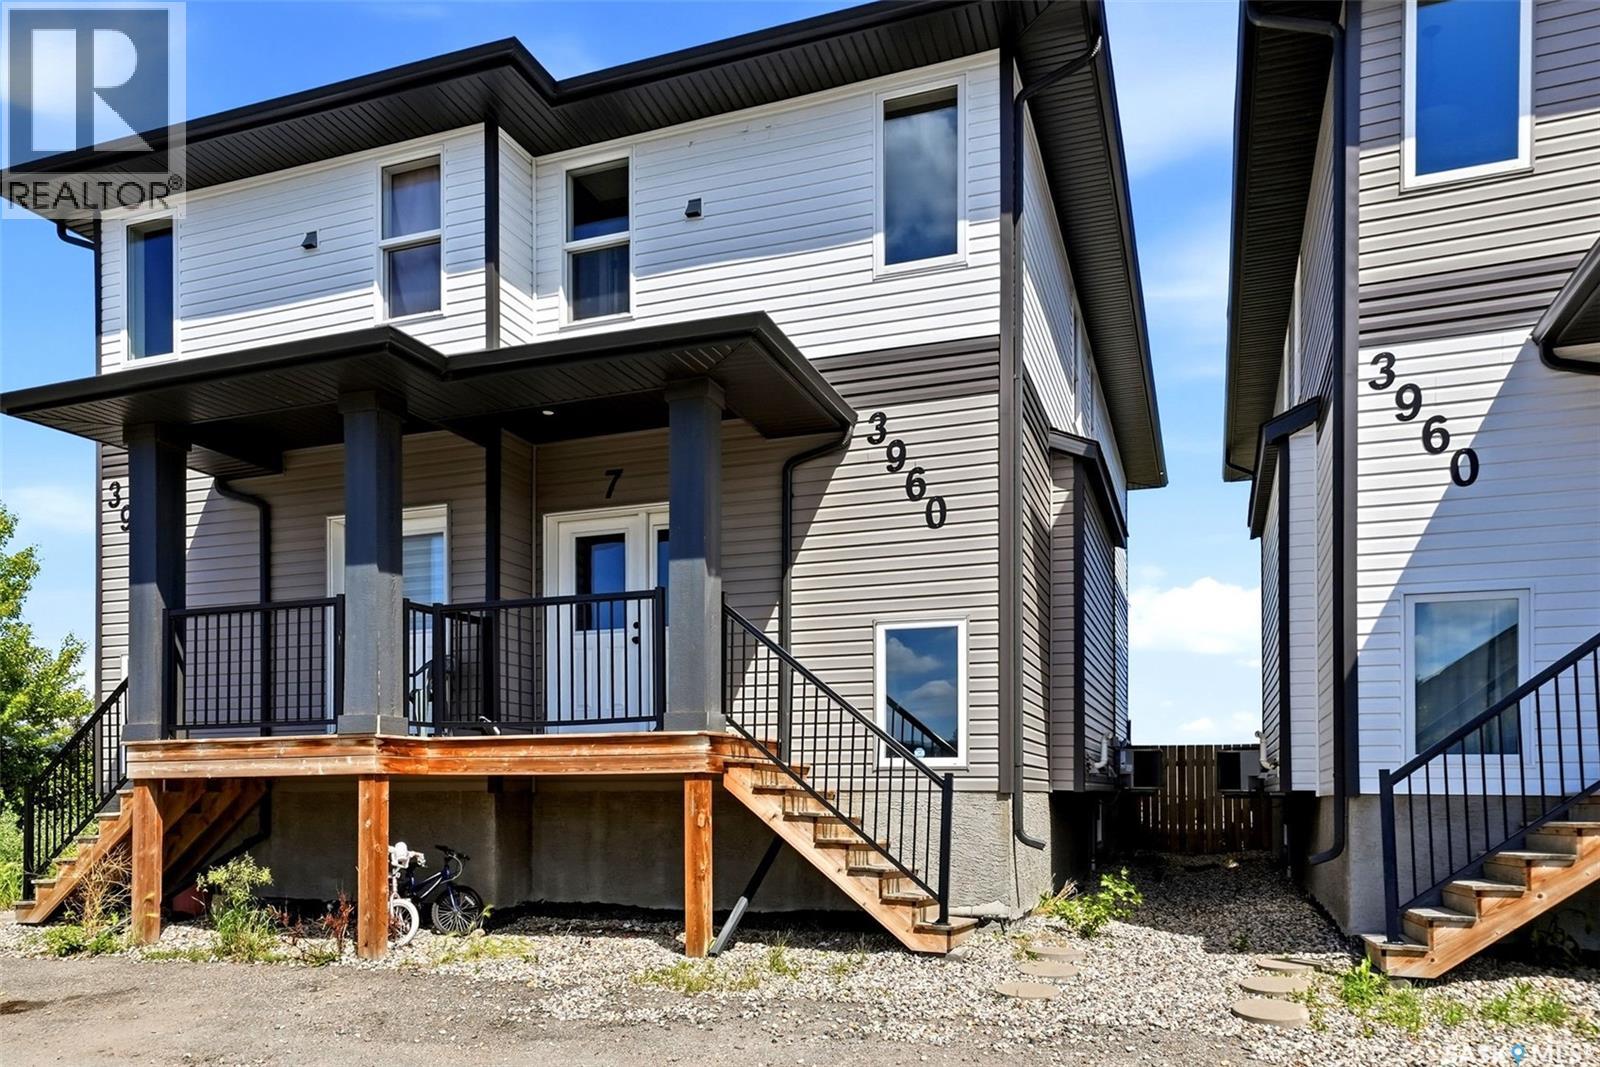
7 3960 7th Avenue E
Regina, Saskatchewan
Welcome to #7-3960 7th Ave E! Step into this bright and inviting 1,377 sq ft two-storey semi-detached home in the highly desirable Parkridge neighbourhood. As you enter, you are greeted by a warm, open-concept main floor that beautifully combines the kitchen, dining, and living spaces — creating the perfect environment for both casual family time and lively gatherings. A handy 2-piece bathroom completes this level. Upstairs, you’ll find three generously sized bedrooms and a full 4-piece bathroom, offering comfort and privacy for the whole family. The unfinished basement provides a blank canvas ready for your personal touch — finish it your way to create extra living space, a home gym or a play area. This Parkridge semi- detached home delivers fantastic value in a family-friendly community with convenient access to schools, parks, shopping, and transit. Don’t miss your opportunity to make it yours! (id:62463)
Exp Realty
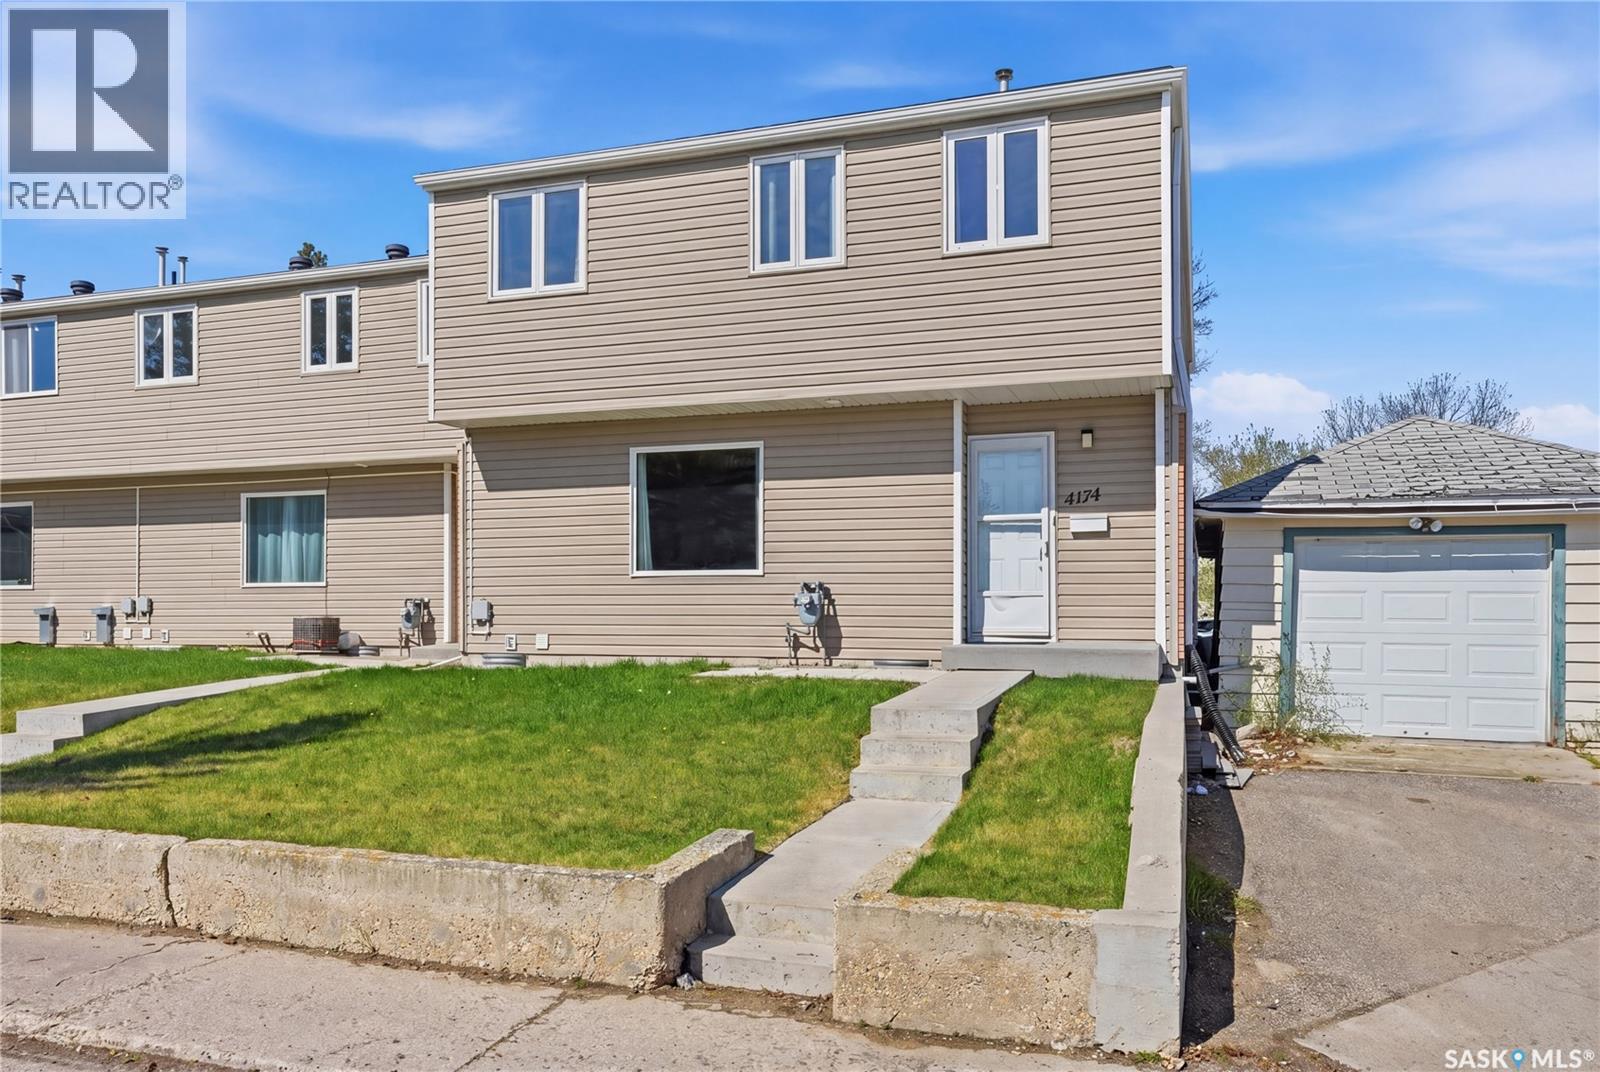
4174 Castle Road
Regina, Saskatchewan
Tucked into the heart of Whitmore Park, this well-maintained 3-bedroom, 1-bath end-unit townhome offers comfort, functionality, and excellent value. The east-facing orientation fills the home with beautiful morning light, while the end-unit location provides added privacy. Inside, you’ll find a practical layout with spacious living and dining areas, three comfortable bedrooms, and plenty of potential to make the space your own. The unfinished basement offers ample storage or the opportunity to create additional living space tailored to your needs. Enjoy the convenience of one dedicated parking stall and an unbeatable location within walking distance to the University of Regina. Close to schools, parks, shopping, and all South Regina amenities, this property is an excellent opportunity for first-time buyers, students, or investors alike. With strong rental appeal and a sought-after location, this Whitmore Park home is a fantastic investment opportunity with plenty of potential. (id:62463)
Exp Realty
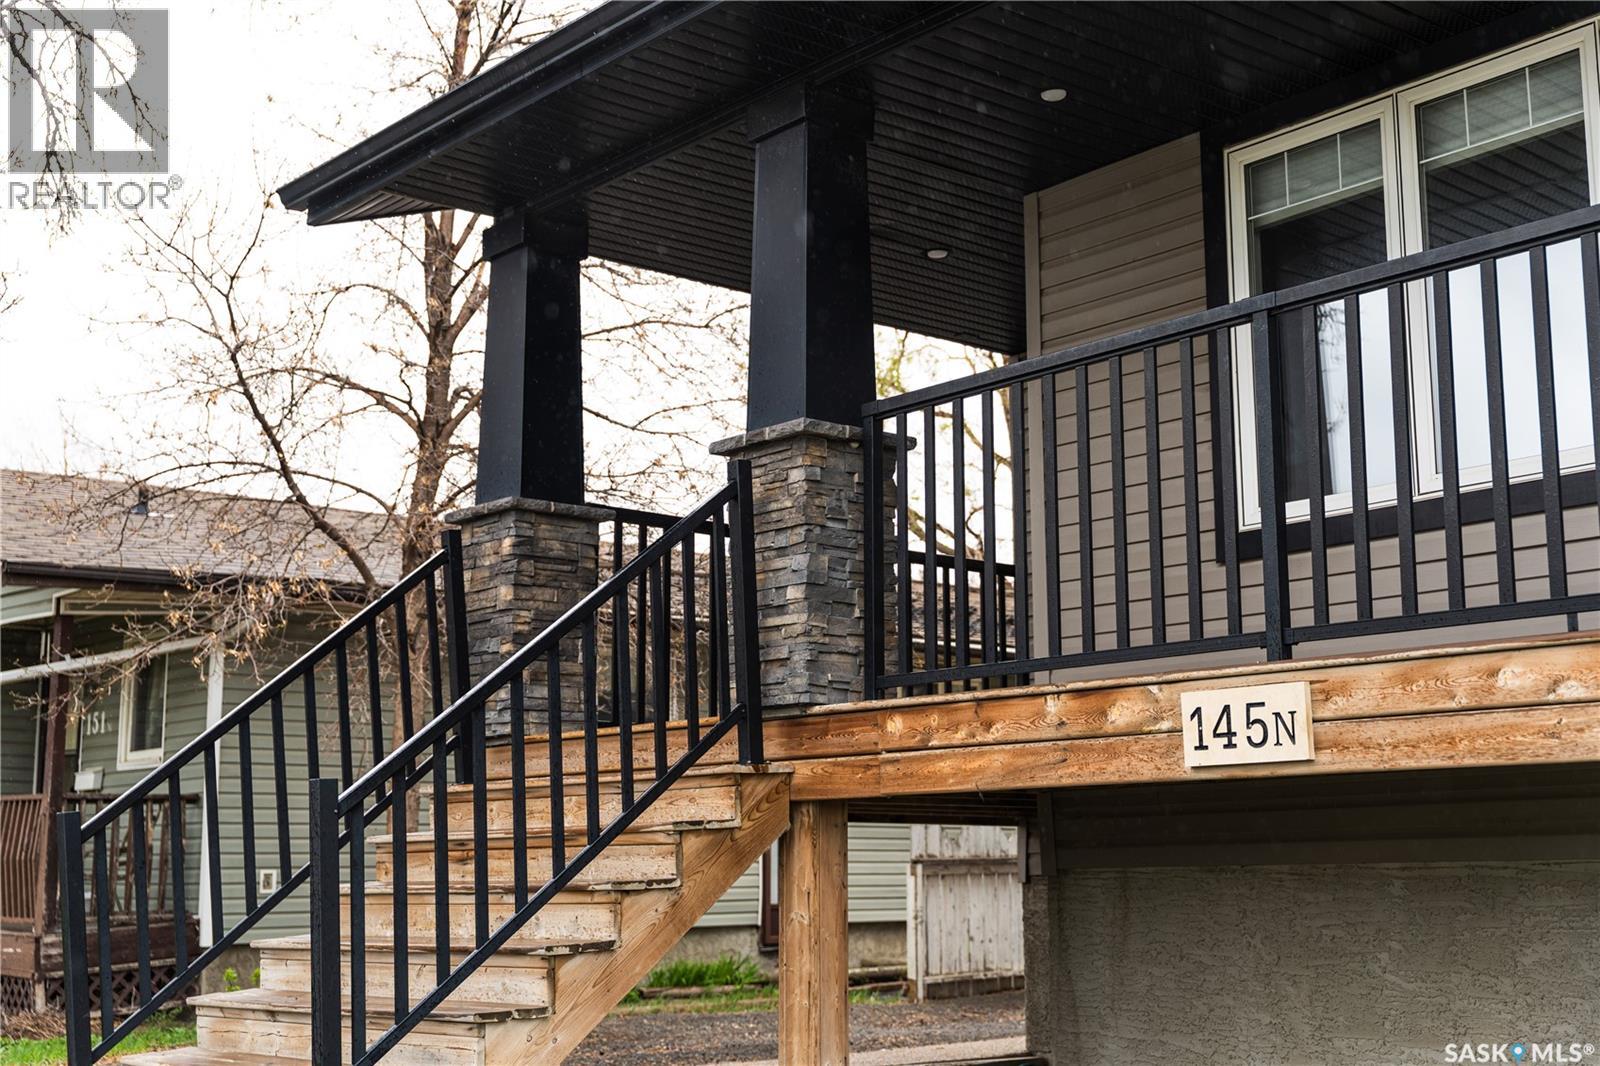
145 Mcintyre Street N
Regina, Saskatchewan
Welcome to 145 McIntyre Street N — a beautifully maintained 2-storey gem nestled in Regina’s desirable Cityview neighbourhood. This versatile home offers the perfect blend of comfort, versatility, and opportunity, whether you're a first-time buyer, a growing family ready for room to thrive, or an investor seeking reliable rental income. Step inside to a bright and welcoming main floor featuring a spacious kitchen, dining area, and living room — ideal for everyday living and entertaining. Upstairs, you’ll find three generously sized bedrooms, including a primary suite with its own 3-piece ensuite for added privacy, plus a full 4-piece bathroom. The fully finished basement suite is a true game-changer, offering completely independent living with its own kitchen, living room, bedroom, and full 4-piece bathroom. Perfect for extended family, multi-generational living, or as a powerful mortgage helper that can generate rental income. Conveniently located near shopping, transit, schools, and all North End amenities, this rare find offers charm, flexibility, and incredible value in one outstanding package. (id:62463)
Exp Realty
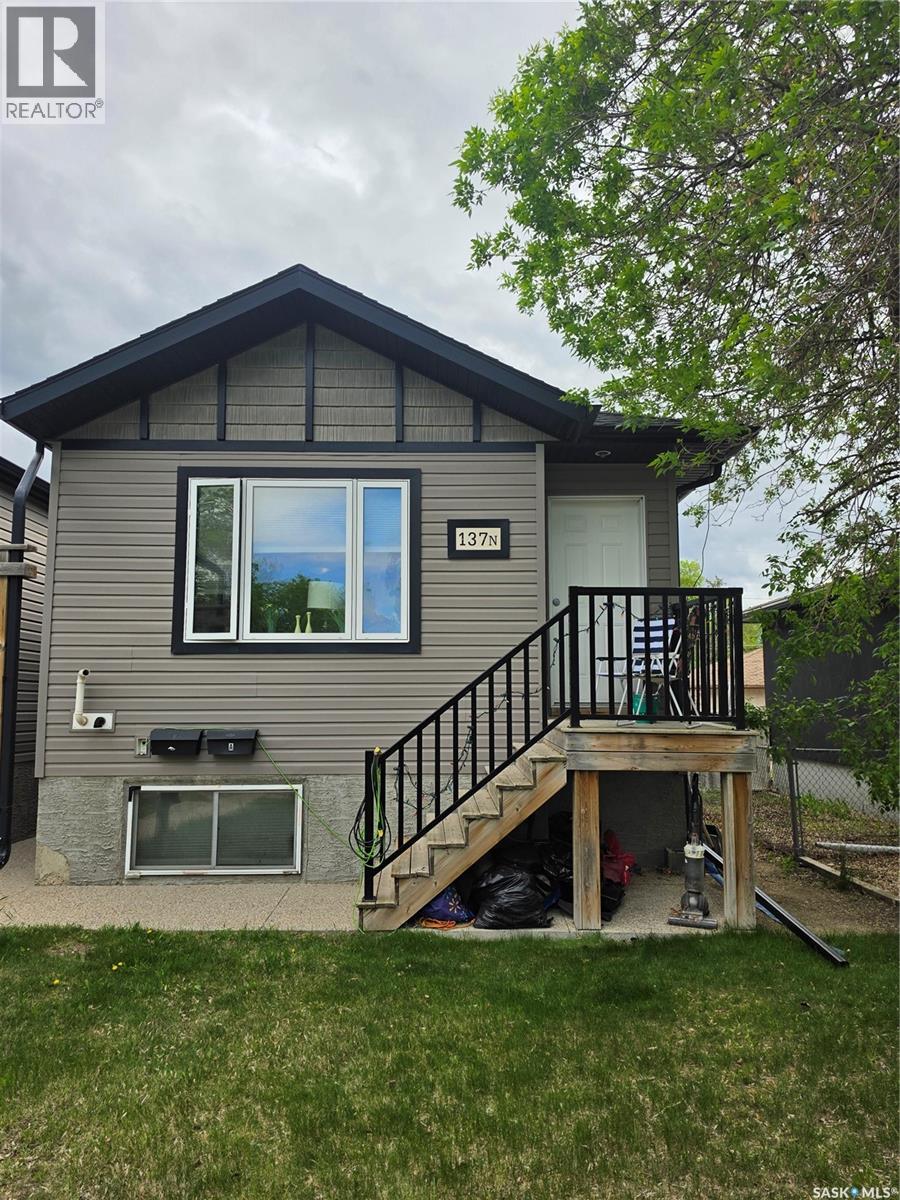
137 St John Street N
Regina, Saskatchewan
Tenant occupied – Photos of interior are for layout purposes ONLY – not actual interior photos of the property. Welcome to 137 St. Johns Street N — a beautifully maintained, character-filled home in the sought-after Churchill Downs neighbourhood of Regina. This versatile property is the ideal choice for first-time buyers, growing families, and savvy investors alike. The bright and spacious main level offers a welcoming kitchen, three generous bedrooms, and a full 4-piece bathroom — perfect for comfortable daily living. The fully finished basement suite provides excellent independent living space with its own large kitchen, two additional bedrooms, and another full 4-piece bathroom. Whether you're looking for multi-generational living, extended family accommodations, or a reliable income-generating mortgage helper, this home delivers outstanding flexibility. Located in a friendly, family-oriented community with quick access to schools, parks, and everyday amenities, this rare opportunity combines charm, functionality, and income potential in one exceptional package. (id:62463)
Exp Realty